Thinking of selling?

Utah's Premier |OnX Realty

  • Nearby me

E-Alert name

Properties

30389 properties match your criteria

Price reduced
PRICED TO SELL.....AMAZING....LIMITED TIME $30,000+ incentive, ask for details! This gorgeous "Rainier" home design with wonderful mountain views has it ALL!!! 3 large great rooms, big office, spacious kitchen with upgraded quartz countertops & beautiful wood hood, huge pantry, 6 large bedrooms, tiled fireplace, dual heating/cooling systems, covered patio, storage galore, 4 car garage & Plumbed for future kitchen in basement. Riverwood is South Weber's newest and most popular community. Incredible home warranty included. Come see the stunning features this home and community have to offer!
#2186065

South Weber

6380 S LARRY WAY 139

6 Beds

3 Baths

4,202 Sq.Ft.

$789,000

MLS#: 2186065

Price reduced
Nestled in the heart of Southern Utah's stunning red rock landscape, this townhome offers the perfect blend of luxury and recreation. The beautiful 3-bedroom, 2.5-bathroom home is part of one of the region's most sought-after and incredibly rare Airbnb approved communities (to our understanding, it's the last neighborhood zoned for short term vacation rentals in Washington), making it an exceptional investment or primary residence. All the furnishings and appliances (value of over $30,000) will be included in the sale, so it'll be move-in/rent ready! The resort-style amenities include a large community pool, a lazy river, an exhilarating three-story waterslide, and a relaxing hot tub. The community also has two pickleball courts, and nearby there are a handful of golf courses, hiking and biking trails, and Sand Hollow Reservoir! Whether you're looking for your home, a vacation retreat or an investment Airbnb property, this home has it!
#2128069

Washington

1166 N RIVIERA ALY

3 Beds

2 Baths

1,696 Sq.Ft.

$450,000

MLS#: 2128069

Set to complete in December; Welcome to the Cove at Midtown Village in Ogden-an efficient 3-story townhome End-Unit offering 3 bedrooms, 2.5 bathrooms, with a den/flexible space and a 2-car garage. The entry level includes a half bath and flex room, ideal for guests or a home office. The open-concept main floor features a modern kitchen with a large island and stainless-steel appliances, flowing into the dining and family areas. Upstairs offers additional bedrooms, and a primary room with walk-in closet and private bath. Enjoy low-maintenance living with HOA-maintained landscaping-schedule your showing today! ***ASK ME ABOUT THE BELOW MARKET INCENTIVE RATES with our preferred lender + $$$ towards Closing costs! ***
#2194746

Ogden

1406 S 470 E 167

3 Beds

2 Baths

1,607 Sq.Ft.

$349,990

MLS#: 2194746

Price reduced
Full Custom Home Near Sand Hollow~ 360 Degree Landscaping~ ANOTHER ONE BY BIG ROCK HOMES in the sought-after Sand Hollow Village area blends modern comfort with the ultimate recreational lifestyle. This home has a massive 52-FOOT DEEP RV GARAGE (12' wide x 14' tall door)! Inside, you'll find an open-concept layout with LUXURY FINISHES, spacious bedrooms, and LARGE BACKYARD WITH ROOM TO ADD A POOL! This property comes equipped with premium SMART HOME features including 3 wired in insecurity cameras and a door bell camera. Just minutes from Sand Hollow Reservoir, Sand Hollow Golf Course, the sand dunes, and Zion National Park, you're surrounded by year-round adventure - boating, biking, hiking, off-roading, and more. Contact listing agent for PRIVATE SHOWINGS.
#2181078

Hurricane

4808 W 2020 S

4 Beds

3 Baths

2,966 Sq.Ft.

$852,900

MLS#: 2181078
Price reduced
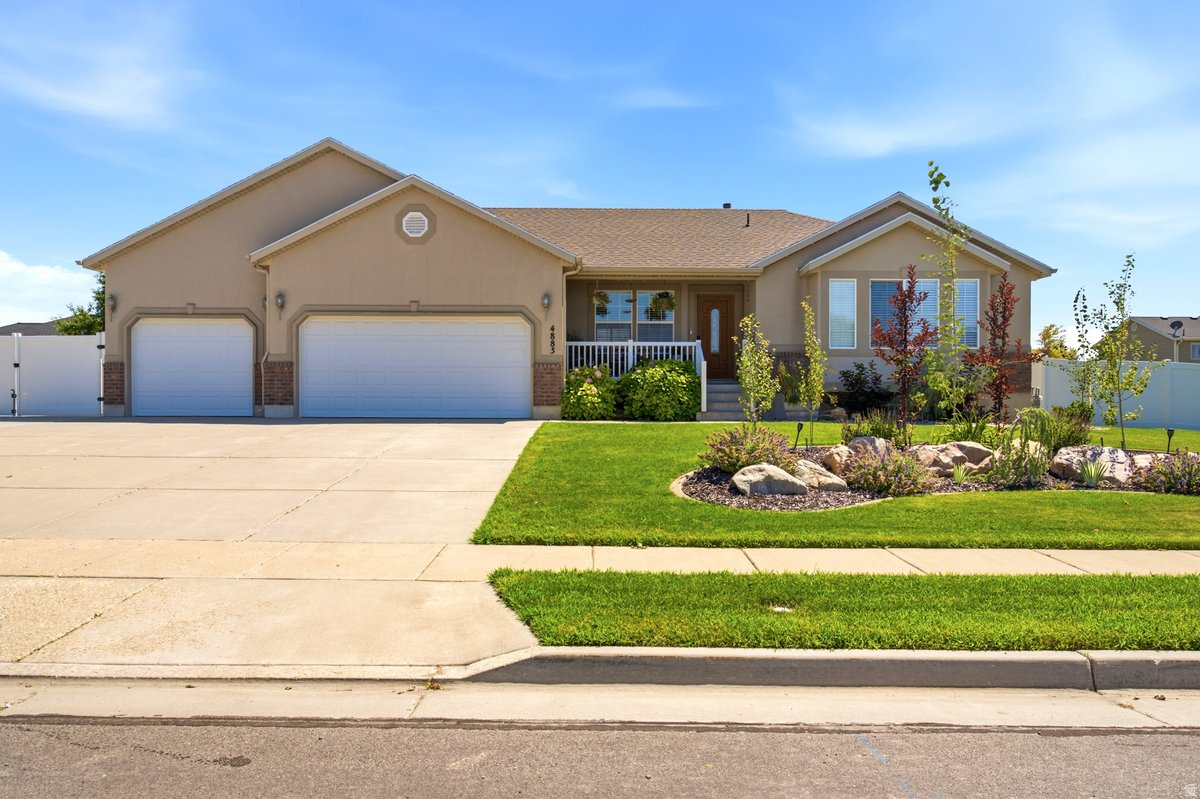
Welcome to modern living in West Point! This beautifully updated home features a newly renovated open-concept floor plan designed for effortless daily living and seamless entertaining. Step inside to light-filled spaces, fresh finishes, and a seamless flow from the living area directly into the kitchen.  Downstairs, the finished lower level boasts a stylish wet bar-the ultimate setup for hosting game nights, weekend gatherings, or creating a private retreat. Curb appeal abounds with stunning, professionally designed landscaping that was newly planted within a year, giving you a fresh, lush backdrop with zero immediate yard work required.  Nestled in a quiet, highly desirable neighborhood known for fantastic top-rated schools, this home offers an unbeatable location. Commuting is a breeze with rapid access to the West Davis Corridor and Hill Air Force Base, while local shopping, dining, and daily conveniences are just minutes away. Outdoor enthusiasts will love being close to the Great Salt Lake and surrounding trail networks for endless weekend adventures.
#2174269

West Point

4883 W 175 N

5 Beds

2 Baths

2,528 Sq.Ft.

$579,900

MLS#: 2174269
Price reduced
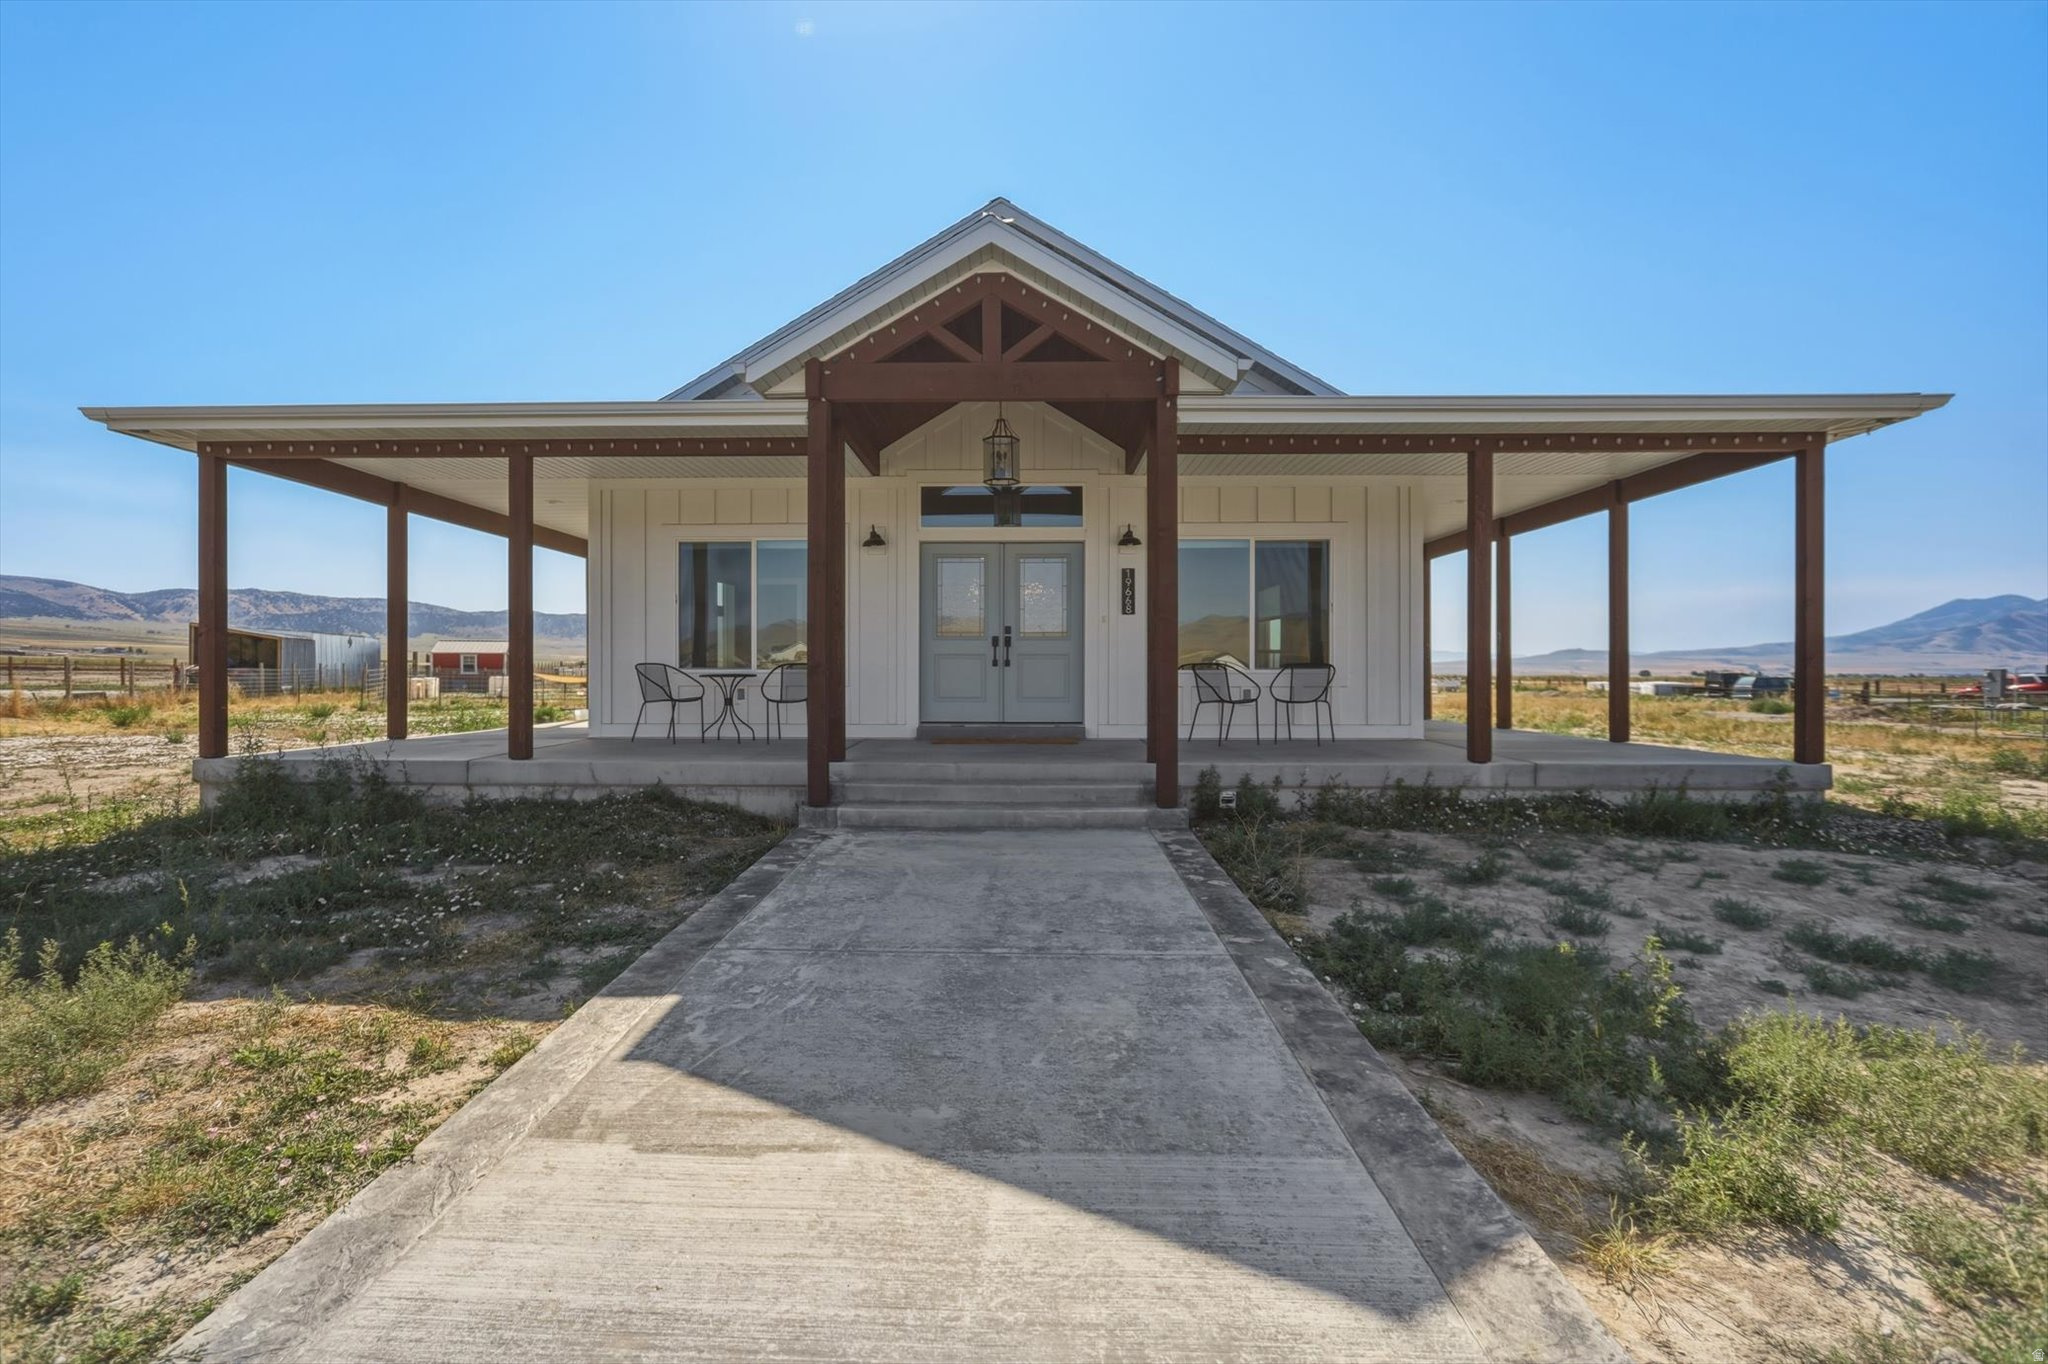
Discover the perfect blend of modern comfort and country living on this exceptional 3.7-acre property in Plymouth, Utah. Built in 2025, this beautifully designed 3,100-square-foot home offers five bedrooms, three bathrooms, and a fully finished basement, providing ample space for family, work, and recreation. The heart of the home is the custom farmhouse-inspired kitchen, featuring butcher-block countertops, double ovens, a professional range hood, and two full-size refrigerators-perfect for entertaining, large families, meal prep, or preserving the harvest. The open great room creates a warm gathering space with a cozy fireplace, while thoughtful features throughout the home include two pantries, two drinking fountains, a dedicated mudroom, an office, a school room, a play loft, and an impressive 800-square-foot cold storage room. The private primary suite offers a spa-like retreat with dual vanities, a freestanding soaking tub, separate shower, and its own stackable laundry. Designed for efficiency and peace of mind, the home includes central gas heat, central air conditioning, two water heaters, and a whole-home backup generator. Outside, the possibilities are endless. The property is already established for hobby farming, horses, livestock, or self-sufficient living with eight separate paddocks, a dedicated dog paddock, chicken coop, fenced garden, orchard and berry planting areas protected by deer fencing, and approximately 0.3 acres of irrigated vegetable garden plus 1.25 acres dedicated to orchard and berry production.  The two outbuildings provide incredible flexibility, including a 15' x 50' barn with hay storage, workshop, and covered equipment parking, along with an additional 10' x 10' barn. An RV septic hookup, owned 1.75 acre-feet of water shares, and drip irrigation serving the garden, orchard, and berry areas make this property ready for immediate use. Located just 11 miles from Tremonton and only three minutes from I-15, you'll enjoy peaceful country living with convenient access to shopping, schools, and recreation, including hiking, camping, boating, golf, and nearby hot springs. Included with the property are two refrigerators, two washers and dryers, a backup generator, a chicken coop, and a trampoline. Whether you're dreaming of a productive homestead, a horse property, or simply room to breathe while enjoying breathtaking mountain views, this one-of-a-kind property is ready to welcome you home.  Square footage figures are provided as a courtesy estimate only. Buyer is advised to obtain an independent measurement.
#2172265

Plymouth

19668 N 5350 W

5 Beds

3 Baths

3,120 Sq.Ft.

$699,000

MLS#: 2172265

Ask me about the amazing rate buy down with DHI Mortgage - it will save you $$$$ on your monthly payments!!!! This beautiful Oakley rambler is on a highly coveted .24 acre lot with an RV garage! Enjoy outdoor entertaining from your covered patio. The dream kitchen included a large walk-in pantry, oversized island, large dining bay bump out with windows galore. 3 bed/3 bath + home office w/French doors. The owners suite boasts double vanities, soaker tub, large cultured marble surround shower, and a walk-in closet for the fashionista! The unfinished basement is huge and has a walk out....ADU potential! It can flex up to 3 more bedrooms, full bath, kitchenette, entertainment area/theatre room, home gym, pool room, you name it! Ask me about our generous home warranties, active radon mitigation system, and smart home package! Actual home may differ in color, material, and/or options. Pictures are of a finished home of the same floor plan and the available home may contain different options, upgrades, and exterior color and/or elevation style. Buyer to verify all selected options and inclusions. Buyer to verify square footage. No representation or warranties are made regarding school districts and assignments; please conduct your own investigation regarding current/future school boundaries.
#2194753

Ogden

1435 S 4125 W 102

3 Beds

2 Baths

4,528 Sq.Ft.

$699,990

MLS#: 2194753
Price reduced
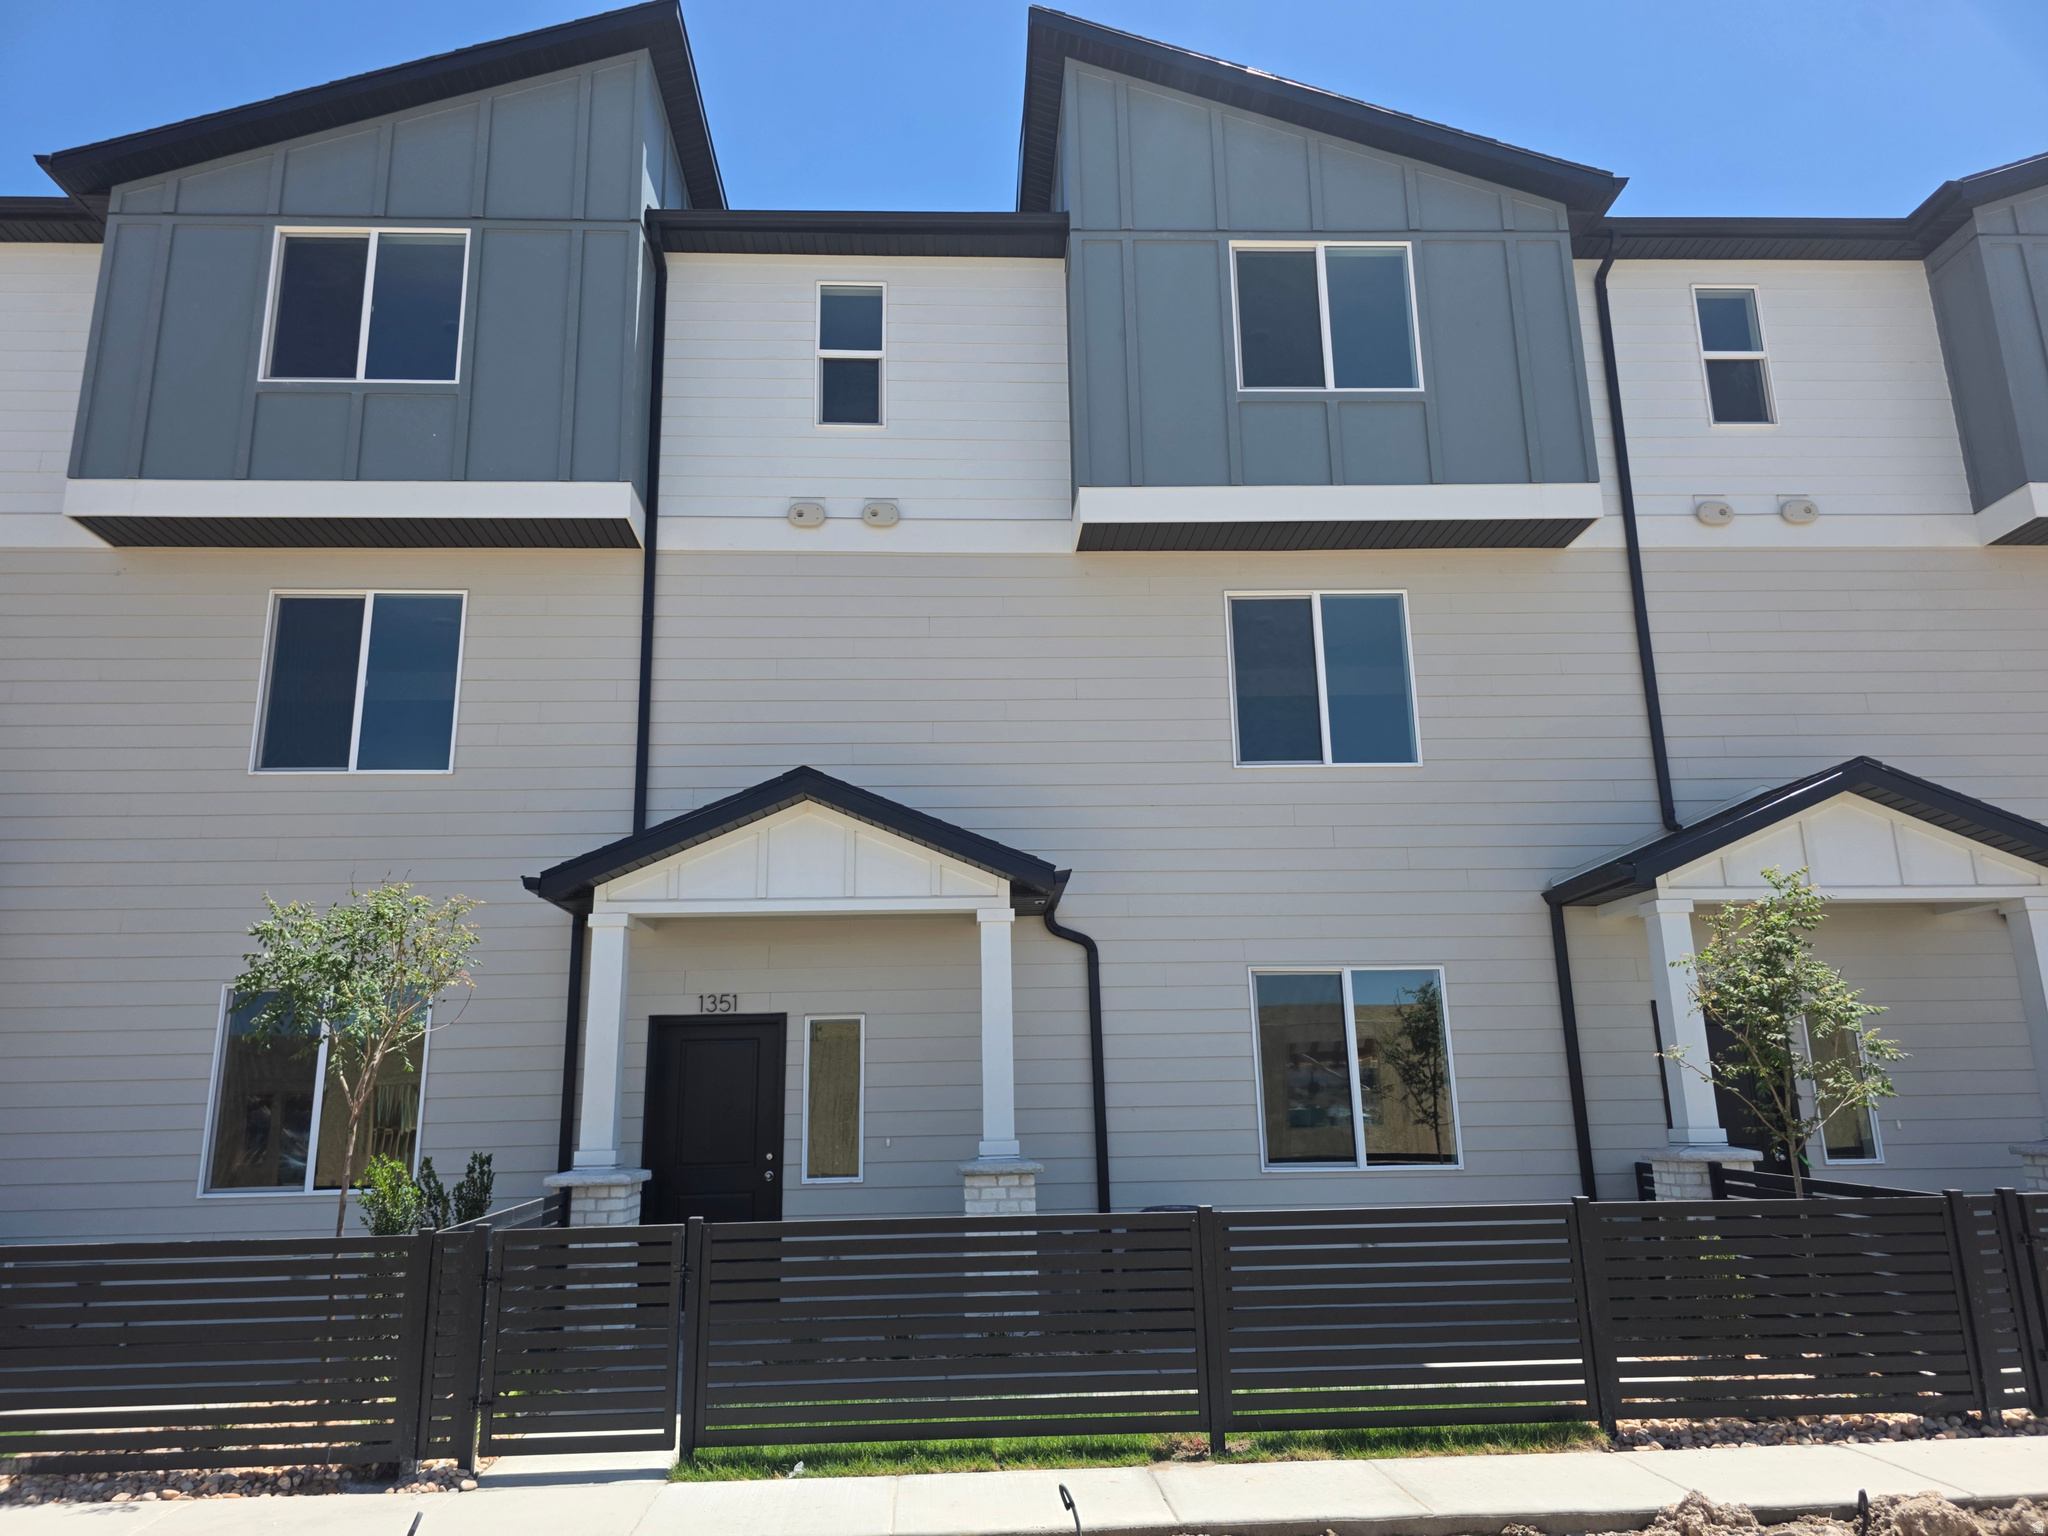
NO INCENTIVE...Just LOW PRICE - SELLING FAST - FIBER INTERNET INCLUDED in HOA FEE- Why settle for a condo when you can own a beautiful townhome? The Olivia floorplan offers 3 bedrooms, 2 1/2 baths, and your own attached garage-no more parking lot walks or outdoor stair climbs to reach your front door! This mid-row townhome showcases Iron Ore Painted Cabinets, Quartz kitchen counters, dual sinks in the primary bath, and stainless steel appliances. Located in the desirable Arrowhead Ranch Community near I-15 in Payson, you'll soon enjoy a community pool and pickleball court, with development starting soon. Buyer to verify all information. Pictures and Tour are of a similar home.
#2162975

Payson

1288 N 1360 E 30-119

3 Beds

2 Baths

1,543 Sq.Ft.

$329,703

MLS#: 2162975

Great new construction located on a Large .57 acre lot in the quiet setting of Clarkston Utah, Bring your Horse or other animals!! 3 bedroom 2 full bathroom home with vaulted ceilings. Custom cabinetry throughout with stainless steel appliances that include a French door refrigerator with ice and water, gas range, dishwasher and microwave oven. 2 Car attached garage that is insulated with an insulated garage door and operator. Make this home yours today!! Leave the BIG City behind for this rural quiet setting. Property taxes TBD Square footage figures are provided as a courtesy estimate only. Buyer is advised to obtain an independent measurement. Taxes have not been assessed with the new home on the property.
#2194705

Clarkston

73 E 300 N

3 Beds

2 Baths

1,556 Sq.Ft.

$429,900

MLS#: 2194705

***Appointment Recommended! Up to $20,000 available towards closing costs when using Seller's preferred lender! Call for more details!*** The Moreno is an innovative two-story home offering 1,033 square feet of low-maintenance, open-concept living space. The layout features 2 bedrooms, up to 2.5 bathrooms, a modern kitchen with a dining island, and an oversized 2-car garage. Upstairs, the spacious primary suite includes a generous walk-in closet and extra storage. This energy-efficient home also boasts standout curb appeal with a welcoming front porch and private balcony. Wander is a family-friendly community on the north shore of Utah Lake, featuring proximity to parks, trails, shopping, and top-rated Alpine School District schools. Located 5 miles from I-15, the neighborhood offers easy access to recreation and entertainment in the Thanksgiving Point area. (Photos are of another home in another community. Moreno Homesite 352)
#2194710

Saratoga Springs

83 N JORDAN RIVER WAY

2 Beds

2 Baths

1,031 Sq.Ft.

$359,990

MLS#: 2194710

Welcome to this spacious two-story home in a desirable West Valley City neighborhood! Featuring 5 bedrooms, 2.5 bathrooms, an open floor plan, a comfortable living area, and a generous primary suite, this home offers plenty of room for everyday living and entertaining. Enjoy a finished basement, an attached garage, and a fully fenced backyard with space for outdoor gatherings and relaxation. Conveniently located near Hillside Elementary, Hunter Junior High, Hunter High School, parks, shopping, and restaurants. Easy access to Mountain View Corridor makes commuting throughout the Salt Lake Valley convenient. Don't miss this wonderful opportunity to make this home yours!
#2194718

West Valley City

6335 W ANDERS RIDGE WAY N

5 Beds

2 Baths

2,928 Sq.Ft.

$550,000

MLS#: 2194718

The personal home of Citizen Builders, an award-winning Parade of Homes builder, this mid-century modern Holladay residence was taken down to the studs and rebuilt as the builder's own family home. Nearly every component is new, including electrical, plumbing, HVAC, roof and windows. Custom millwork, extensive tilework and thoughtful design run throughout, including a Euro-style wet room with soaking tub and walk-in shower. Set on a generous lot it blends mid-century character with custom-build quality.
#2188877

Holladay

5402 S EDGEWOOD DR

5 Beds

1 Baths

2,463 Sq.Ft.

$919,000

MLS#: 2188877

This is the one if you are looking for a townhouse. This townhouse has been redone. New paint throughout. New LVP, New Carpet, New lighting, New Cabinets and all new appliances. You wont have to worry about remodeling this one. Most in this price range are outdated and need something done. This one is move in ready to make your next home. Seller is offering a home warranty to help ease your mind of any future issues that may arise. Come and see for your self!
#2194731

West Jordan

4723 W MONA LN

3 Beds

2 Baths

1,060 Sq.Ft.

$340,000

MLS#: 2194731

The size of a Single Home at a Townhouse Price! 4 Bedrooms, 2.5 Bathrooms, 2 Car Garage and room to grow in the Unfinished Basement! Prime location is close to everything. The Main Floor invites the crowds with an Open Kitchen-Dining-Living Room Concept with 9ft Ceilings and a convenient Half Bathroom. A Mud Room awaits you from the Garage. All the Bedrooms and Laundry are upstairs. The Master Bathroom has a large enclosed Shower and an amazing Walk-in Closet. You could finish a full Bathroom (it is roughed in), a Living Room and a Bedroom in the unfinished basement. The Builder's quality is throughout with Custom Cabinetry, Granite Counters, Cased Windows, Tray Ceilings in Master Bedroom and more! Square footage figures are provided as a courtesy estimate only and were obtained from builder plans. Buyer is advised to obtain an independent measurement.  PLEASE NOTE: The photos are of a similar unit.  Taxes are not $1.
#2180416

Smithfield

820 S 270 E 29

4 Beds

1 Baths

2,248 Sq.Ft.

$370,000

MLS#: 2180416

Price reduced
Welcome to Buttercup Lane, a peaceful mountain retreat perched above Bear Lake, where breathtaking panoramic views, exceptional gathering spaces, and endless recreation come together in one remarkable property.  Tucked away at the end of a quiet road with no HOA, this beautifully maintained log home captures sweeping views of Bear Lake, Garden City, and the picturesque farmland below, complete with a seasonal creek meandering along the property's lower boundary.  Whether you're searching for a full-time residence, second home, executive retreat, or high-performing vacation rental, this property offers incredible versatility.  Featuring 4 bedrooms and 4 full bathrooms, the home comfortably accommodates up to 16 guests, including a luxurious California King primary suite and a spacious bunk room.  Inside, vaulted ceilings, a dramatic floor-to-ceiling stone fireplace, and expansive windows create a warm, inviting great room while showcasing spectacular lake views. A beautiful combination of log walls and finished drywall provides the perfect balance of rustic mountain charm and modern comfort.  The spacious kitchen opens seamlessly to the dining area, featuring a charming shiplap accent wall, generous seating, and an oversized island with bar seating-ideal for entertaining family and friends.   Just outside, the expansive covered deck offers front-row seats to unforgettable sunrises, sunsets, and panoramic lake views.  Designed for year-round enjoyment, the home includes multiple living spaces, including a large theater/family room, game room, and a cozy wood-burning stove for relaxing after a day on the ski slopes or nearby snowmobile trails.  An oversized two-car garage, two large laundry rooms, and a separate flex/utility garage with drive-in access for side-by-sides, ATVs, or snowmobiles provide exceptional convenience and abundant storage for every adventure.  Located just minutes from Bear Lake's beaches, boating, skiing, hiking, a local Playhouse and year-round recreation, Buttercup Lane offers the perfect blend of privacy, comfort, and investment potential in one of Northern Utah's premier vacation destinations.  All offers will be considered.
#2177045

Garden City

495 W BUTTERCUP LN

4 Beds

4 Baths

4,116 Sq.Ft.

$899,000

MLS#: 2177045

* Listings identified with the FMLS IDX logo come from FMLS and are held by brokerage firms other than the owner of this website. The listing brokerage is identified in any listing details. Information is deemed reliable but is not guaranteed. If you believe any FMLS listing contains material that infringes your copyrighted work please review our DMCA policy and learn how to submit a takedown request. Ā© 2024. First Multiple Listing Service, Inc.

Categories

Homes Tailored to Your Lifestyle

Buyers Guide

Buying a home is one of the most exciting milestones of your life.

View more

Sellers Guide

Putting your home on the market can be a stressful process, especially when you don’t know what to expect.

View more

Market report

With just a few clicks, you'll gain instant access to valuable insights about the real estate market, including trends, property values, and community analytics.

View more

Home value

Unlike automated valuations, our hands-on review will provide a comprehensive opinion of your home’s value while considering important interior elements and other location intangible factors that machine algorithms so often miss.

View more

Buyers resources

Guides on financing, inspections, and choosing the right Realtor for a smooth home purchase.

Sellers resources

Practical tips on staging, pricing, and preparing your home to attract buyers and maximize your sale.

Send a message

Message successfully sent.

Reason for contacting?

I agree to receive email communication and understand I can unsubscribe at any time.

I agree to be contacted by OnX Realty via call, email, and text for real estate services. To opt out, you can reply 'stop' at any time or reply 'help' for assistance. You can also click the unsubscribe link in the emails. Message and data rates may apply. Message frequency may vary. Privacy Policy

Sign In Sign Out

Virtual Assistant

Would you like to take the next step with this property? We can help you schedule a showing or virtual tour, or send you more details.

Yes, I would like more information.

Thank You for Your Reply, One of Our Agents will contact you as soon as possible

No, maybe later.

Thank you, you can always contact me via email, phone number or through the contact form.

Realhub AI

Lucy - Your AI-Powered Realtor

Update Your Temporary Password

Personalize your search

Enter your email and we'll notify you immediately when new listings match what you're looking for.

or enter email address

Already have an account ? Login here

Continue your home search

I agree to receive communications and understand I can unsubscribe at any time.

I agree to be contacted by OnX Realty via call, email, and text for real estate services. To opt out, you can reply 'stop' at any time or reply 'help' for assistance. You can also click the unsubscribe link in the emails. Message and data rates may apply. Message frequency may vary. Privacy Policy

Already have an account ? Login here

We use cookies

We use cookies primarily for analytics to enhance your experience. By accepting, you agree to our use of these cookies. You can manage your preferences or learn more about our cookies policy.


