Thinking of selling?

Utah's Premier |OnX Realty

  • Nearby me

E-Alert name

Properties

30108 properties match your criteria

Price reduced
Discover desert luxury and sunshine all year long in a STUNNING property that allows for nightly rentals and the financials to support the long term nightly rental history! This rare and expansive home-over 4,000 sq. ft.-is the largest in the community, offering 6 bedrooms, TWO garages, TWO driveways and TWO swimming pools (private pool for this unit only and the community pool). Fully furnished and turnkey, it's ready for your next investment or personal retreat. Short-term rentals are permitted, and this property boasts a strong, verifiable rental history with records available upon request. Enjoy breathtaking views and modern comfort in one of Southern Utah's most desirable locations. As the weather cools up north, escape to your warm, sunny getaway in Santa Clara-the perfect place to relax, recharge, and invest in your future.    Square footage figures are provided as a courtesy estimate only and were obtained from county records .  Buyer is advised to obtain an independent measurement and to verify all.
#2117103

Santa Clara

2600 OCOTILLO WAY 34

6 Beds

6 Baths

4,012 Sq.Ft.

$1,024,999

MLS#: 2117103

Price reduced
Welcome to The Studio Crossing Townhomes, Park City's most dynamic new community blending refined luxury, ownership flexibility, and everyday convenience. Located within Park City limits and the highly regarded Park City School District, this visionary mixed-use project features 50 elegantly designed residences alongside more than 60,000 square feet of vibrant new retail, dining, and office space within a walkable town center. Crafted by a seasoned developer, these homes offer a rare chance to own in a community approved for nightly rentals and positioned just minutes from world-class skiing, trails, and recreation. Buyers may choose from two thoughtfully designed layouts. The three-bedroom townhome delivers a stylish two-story plan with generous storage, a one-car garage, and an upper-level primary suite with a private balcony showcasing ski run views. The four-bedroom end-unit townhome offers dual primary suites--one upstairs with sweeping views and one on the main level for ease of single-floor living--plus enhanced natural light, privacy, and a spacious two-car garage. Studio Crossing enjoys an exceptional setting just 8 minutes from the transformative Deer Valley East Village, 8 minutes from Historic Main Street and Park City Mountain Resort, directly across from the U.S. Ski & Snowboard Team's Center of Excellence, and adjacent to Summit County's only hospital. The property borders the Park City Rail Trail, offering direct access to miles of paved and dirt trails for hiking, biking, and outdoor adventure. Families will appreciate new construction in the Park City School District at a price point rarely available. Second home buyers will value nightly rental approval in one of the strongest resort markets in the country. Secure your place today in Park City's most exciting new community. Completion dates in 2026!
#2181323

Park City

2490 BIG WILLOW TRL 508

3 Beds

1 Baths

1,764 Sq.Ft.

$1,024,999

MLS#: 2181323

$30,000 INCENTIVE TOWARDS CLOSING COSTS, RATE BUYDOWN, OR PRICE REDUCTION REGARDLESS OF LENDER! Built by Flagship Homes, this is the Uinta Floor Plan. One of 34 homes in the brand new Lewis Estates Community in Lehi! It features 3 bedrooms, 2.5 bathrooms, a large open great room perfect for entertaining, landscaped front yard, a 3 car garage and backyard (can be landscaped for an additional charge). The primary bedroom has a large walk-in closet, dual sinks, and a separate tub/shower. With a large unfinished basement, this home provides space for storage and room to grow. (If preferred, basement can be finished for an additional charge. Can be finished with an ADU as well). To be completed in 8-12 months. Square footage is from house plans. There are many lots and floor plans to choose from. Call today to learn more! Buyers to verify all information.
#2186597

Lehi

1355 S 1400 W

3 Beds

2 Baths

5,266 Sq.Ft.

$1,024,990

MLS#: 2186597

LOT #106  Discover the Symphony difference in this beautifully finished Libby floor plan, located in a newer community close to shopping, dining, and everyday conveniences. This spacious two-story offers thoughtful upgrades and stylish finishes throughout. The kitchen features a large galley layout, walk-in pantry, 36" gas cooktop, and double ovens, opening to a dramatic family room with a two-story ceiling and fireplace. The main-level primary suite includes a recessed tray ceiling with crown molding, dual vanities, oversized garden tub, separate shower, and a generous walk-in closet. Upstairs, a HUGE loft overlooks the family room below, creating a great additional living space. Both bedrooms feature walk-in closets, plus there's a large laundry room with cabinetry, countertop, and sink, along with an oversized walk-in storage closet. The finished basement adds even more room to gather with a spacious family/game room and kitchenette. Additional features include a large covered patio, upgraded insulation, LVP flooring, abundant storage, secondary water stubbed to the lot, and an active radon system. Enjoy the community playground, common areas, and nearby walking trails!
#2164986

Lehi

1194 W 2900 N

5 Beds

3 Baths

4,382 Sq.Ft.

$1,024,900

MLS#: 2164986

Back on the market Oct 9! Bring us an offer on this awesome primary residence or successful cash flowing investment property. This stunning 6-bedroom, 4-bath home w/NO HOA (or close neighbors) has undergone extensive recent updates, including NEW: energy efficient central AC/furnace, custom maple hardwood floors, both remodeled kitchens including solid wood custom cabinets and 8+ft granite island, remodeled bathrooms, new solid core doors, tile, LED canned lighting, new carpet, instant hot water heater, new front and back decks, and a huge plus w/new LP Smartside siding, windows, & sidewalks installed in 2026. The basement has been income-producing, w/a separate entrance 'mother-in-law' 2 bedroom suite, complete with its own kitchen, laundry area, full bathroom, fireplace, and storage that has been rented separately for income for the past years at $1970/mo. The upstairs has been rented for $4230/mo, bringing in $6200/mo consistently for the past 2+ years. The property has a huge 30 X 40' garage with convenient drive-through capability large enough for 4+ cars or RV parking. The home is surrounded by picturesque mountain views in every direction and Chicken Creek running along the back with 2 spigots of secondary water that run off a creek reservoir. There are deer and turkey (and sometimes moose!) on the property regularly. The furniture and fully outfitted kitchen can stay with the right offer. Don't miss the opportunity to make this home your own and experience the joy of living in a space that has been thoughtfully maintained over the years.
#2168717

Liberty

2807 OGDEN CANYON RD N

6 Beds

3 Baths

3,312 Sq.Ft.

$1,024,000

MLS#: 2168717

Dexter Floor Plan
#2181478

Spanish Fork

2721 S 3300 E 29C

3 Beds

2 Baths

5,019 Sq.Ft.

$1,023,282

MLS#: 2181478
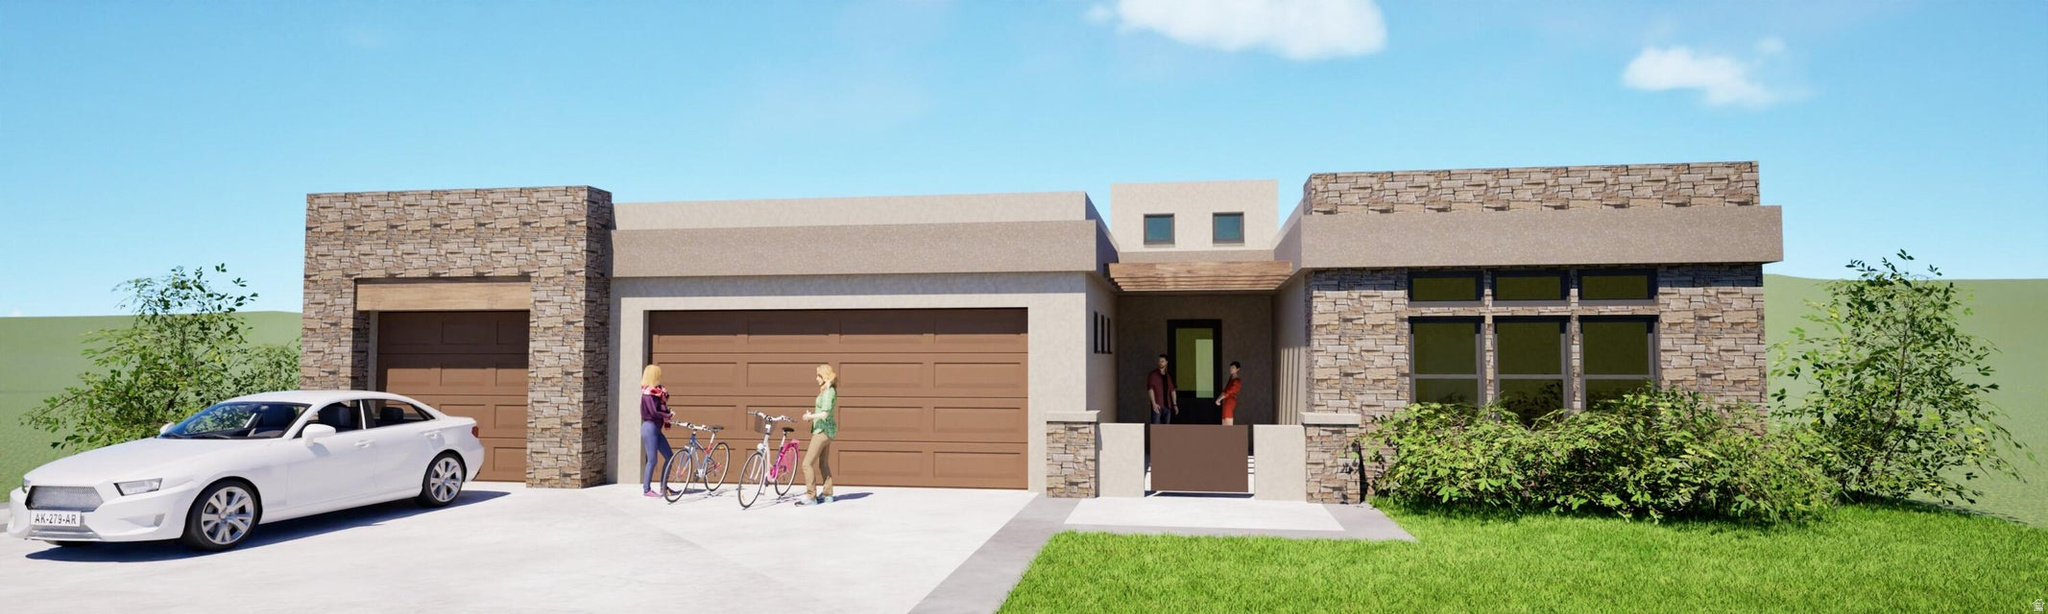
Custom 4 bedroom, 4 bath -JMI Home to be finished November 2026
#2163883

St. George

113 W DOONBEG DR

4 Beds

4 Baths

2,971 Sq.Ft.

$1,022,500

MLS#: 2163883
Price reduced
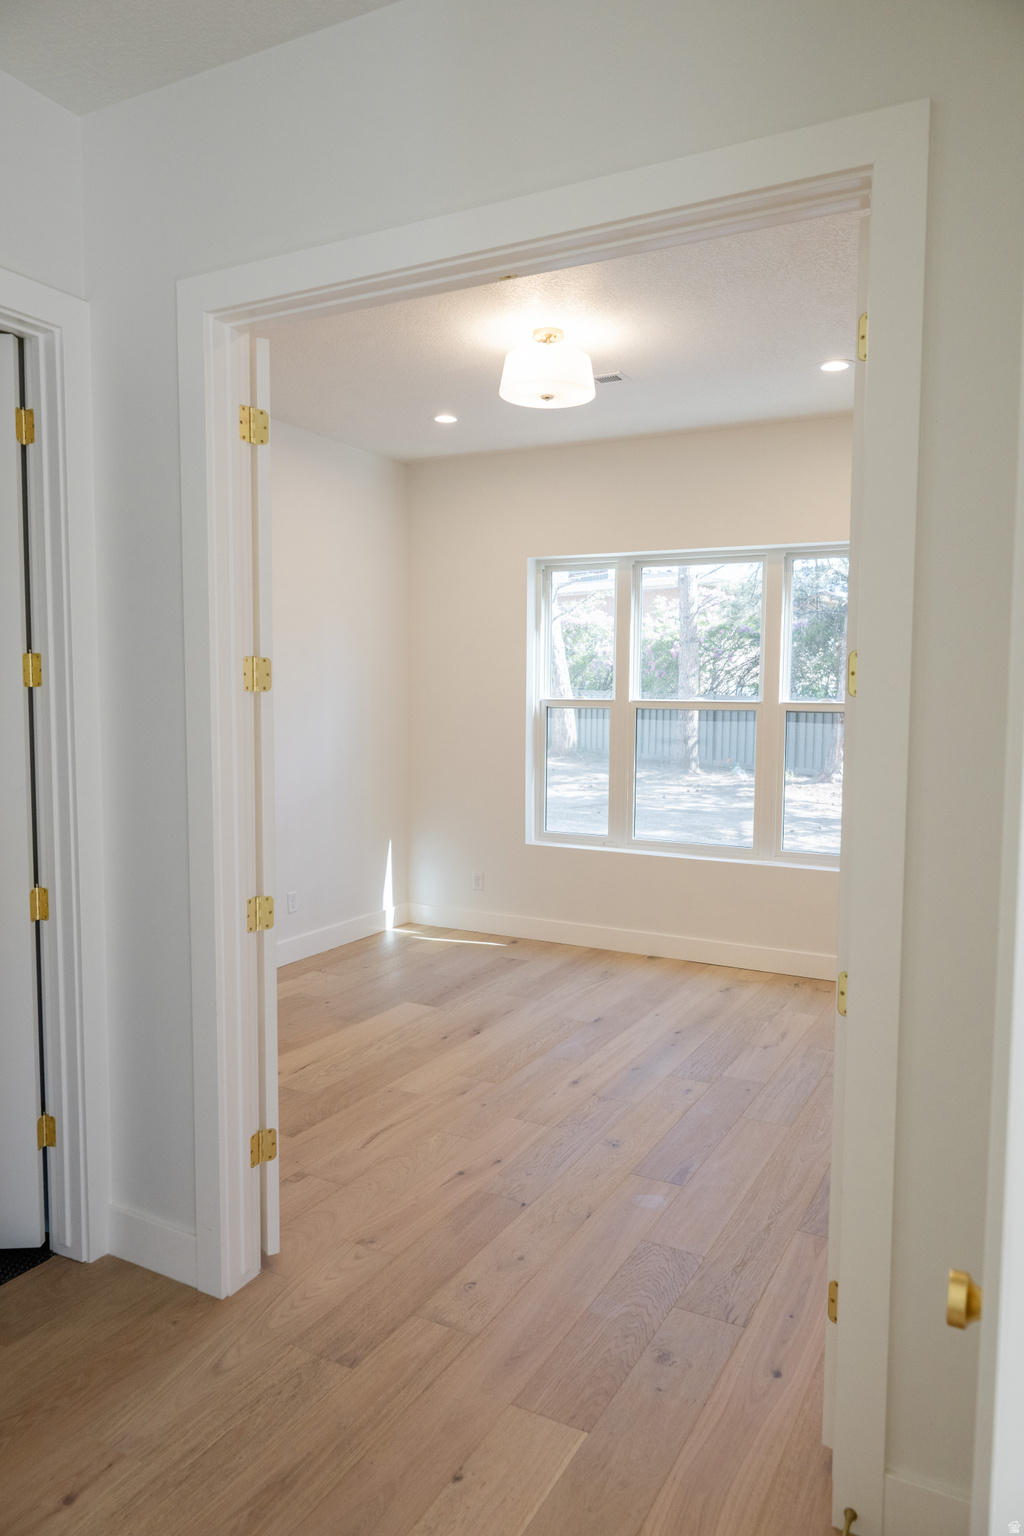
Step into the highly coveted Snowbird floorplan, meticulously designed for those who value both sophisticated entertaining and everyday functionality. This bright, airy layout features a seamless transition from the chef-inspired kitchen to an expansive great room, ensuring you're always at the heart of the conversation. Bathed in natural light from oversized windows, this home perfectly balances architectural flair with a comfortable, low-maintenance lifestyle. Highlights of this Exceptional Home: Open-Concept Great Room: The soaring ceilings and fluid layout make this the ultimate space for hosting large gatherings or intimate dinners. Private Primary Sanctuary: A thoughtful split-bedroom design ensures maximum privacy, featuring a spa-like ensuite and a generous walk-in closet. Versatile Flex Space: Perfectly suited for a sun-drenched home office, hobby room, or library. Seamless Indoor-Outdoor Flow: Large sliding doors lead to a covered patio, creating a private outdoor oasis for evening relaxation. Chef's Kitchen: Thoughtfully designed with ample prep space and a generous dining space for larger dinner parties. Whether you're looking for a full-time residence or a premier seasonal retreat, this Snowbird home delivers the style you want and the comfort you need. Schedule your private tour today-this layout is a community favorite and won't last long!   Photos are of a previous Model, this unit is currently framed, projected completion is January 2027. Finishes may vary. Other units are available. Buyer is advised to verify all information.
#2163409

Holladay

2177 E GRINNELL LN S 1

3 Beds

3 Baths

2,427 Sq.Ft.

$1,022,500

MLS#: 2163409
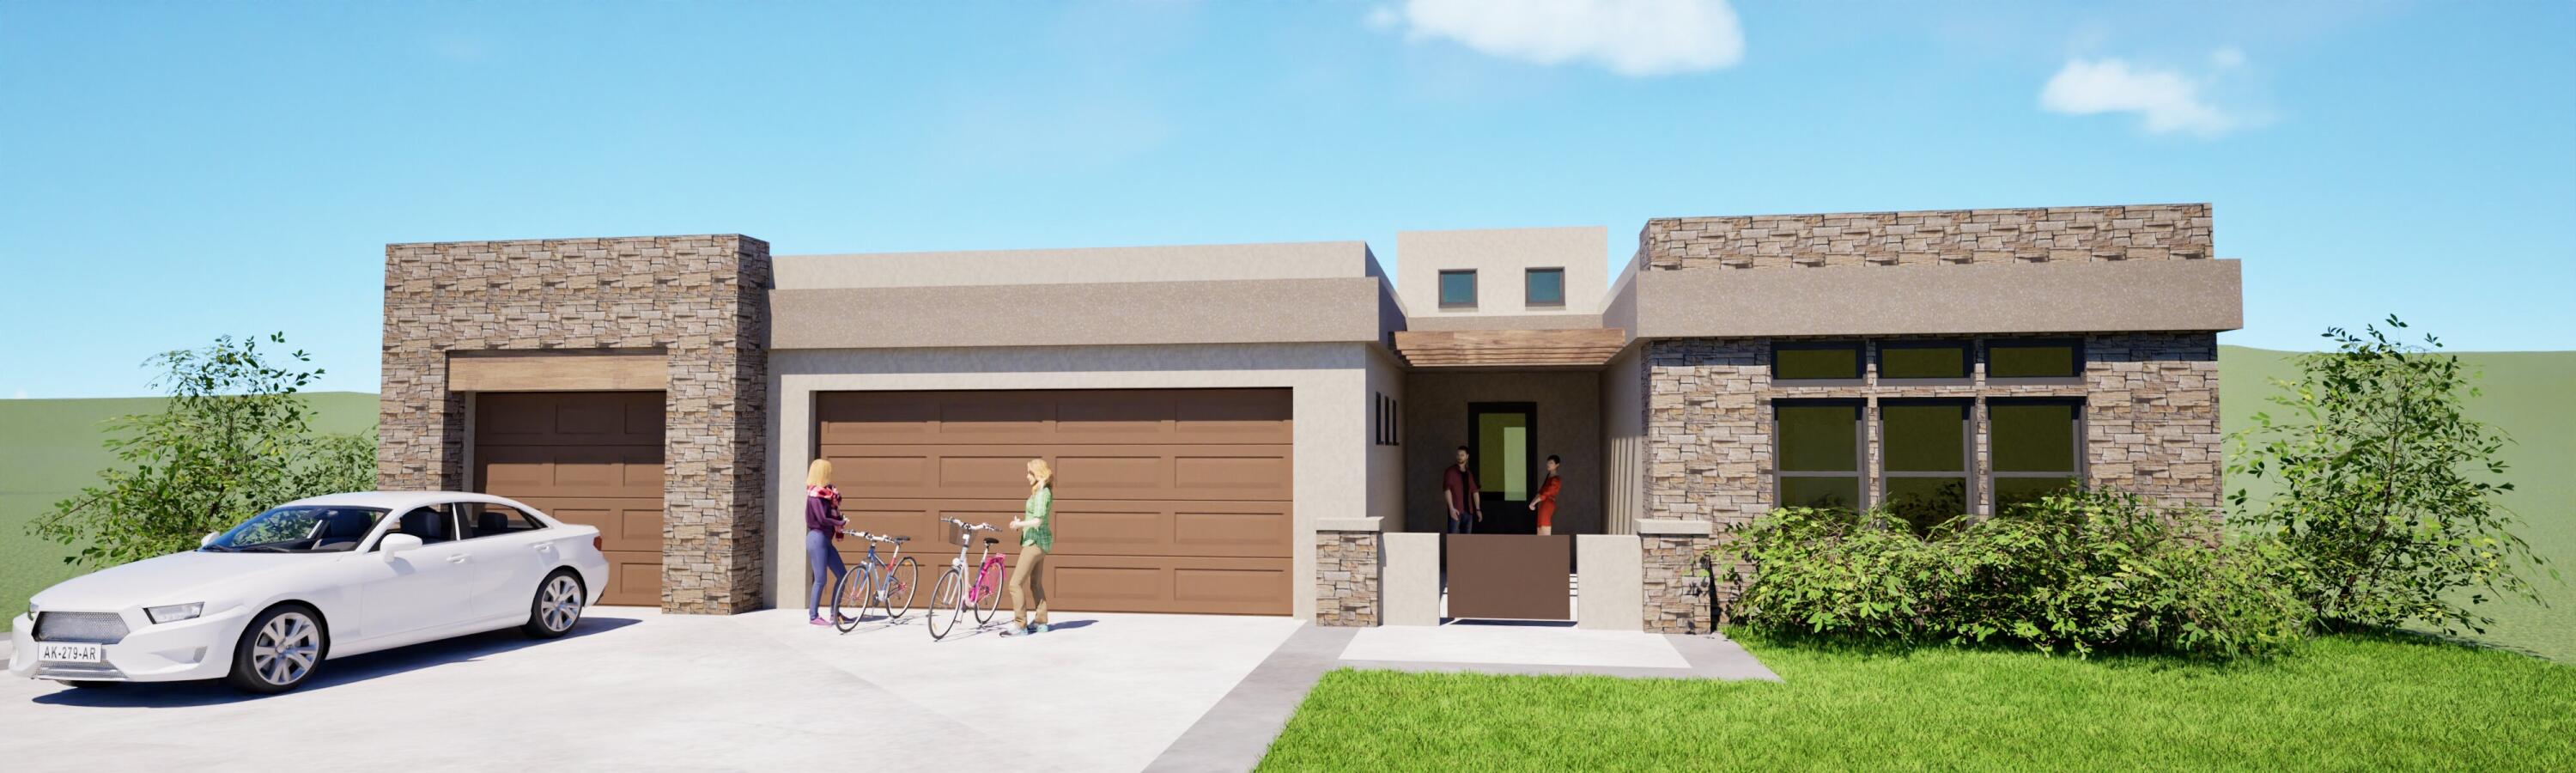
Custom JMI Home to be finished November 2026
#26-272304

St George

113 W DOONBEG DR

4 Beds

None Baths

2,971 Sq.Ft.

$1,022,500

MLS#: 26-272304
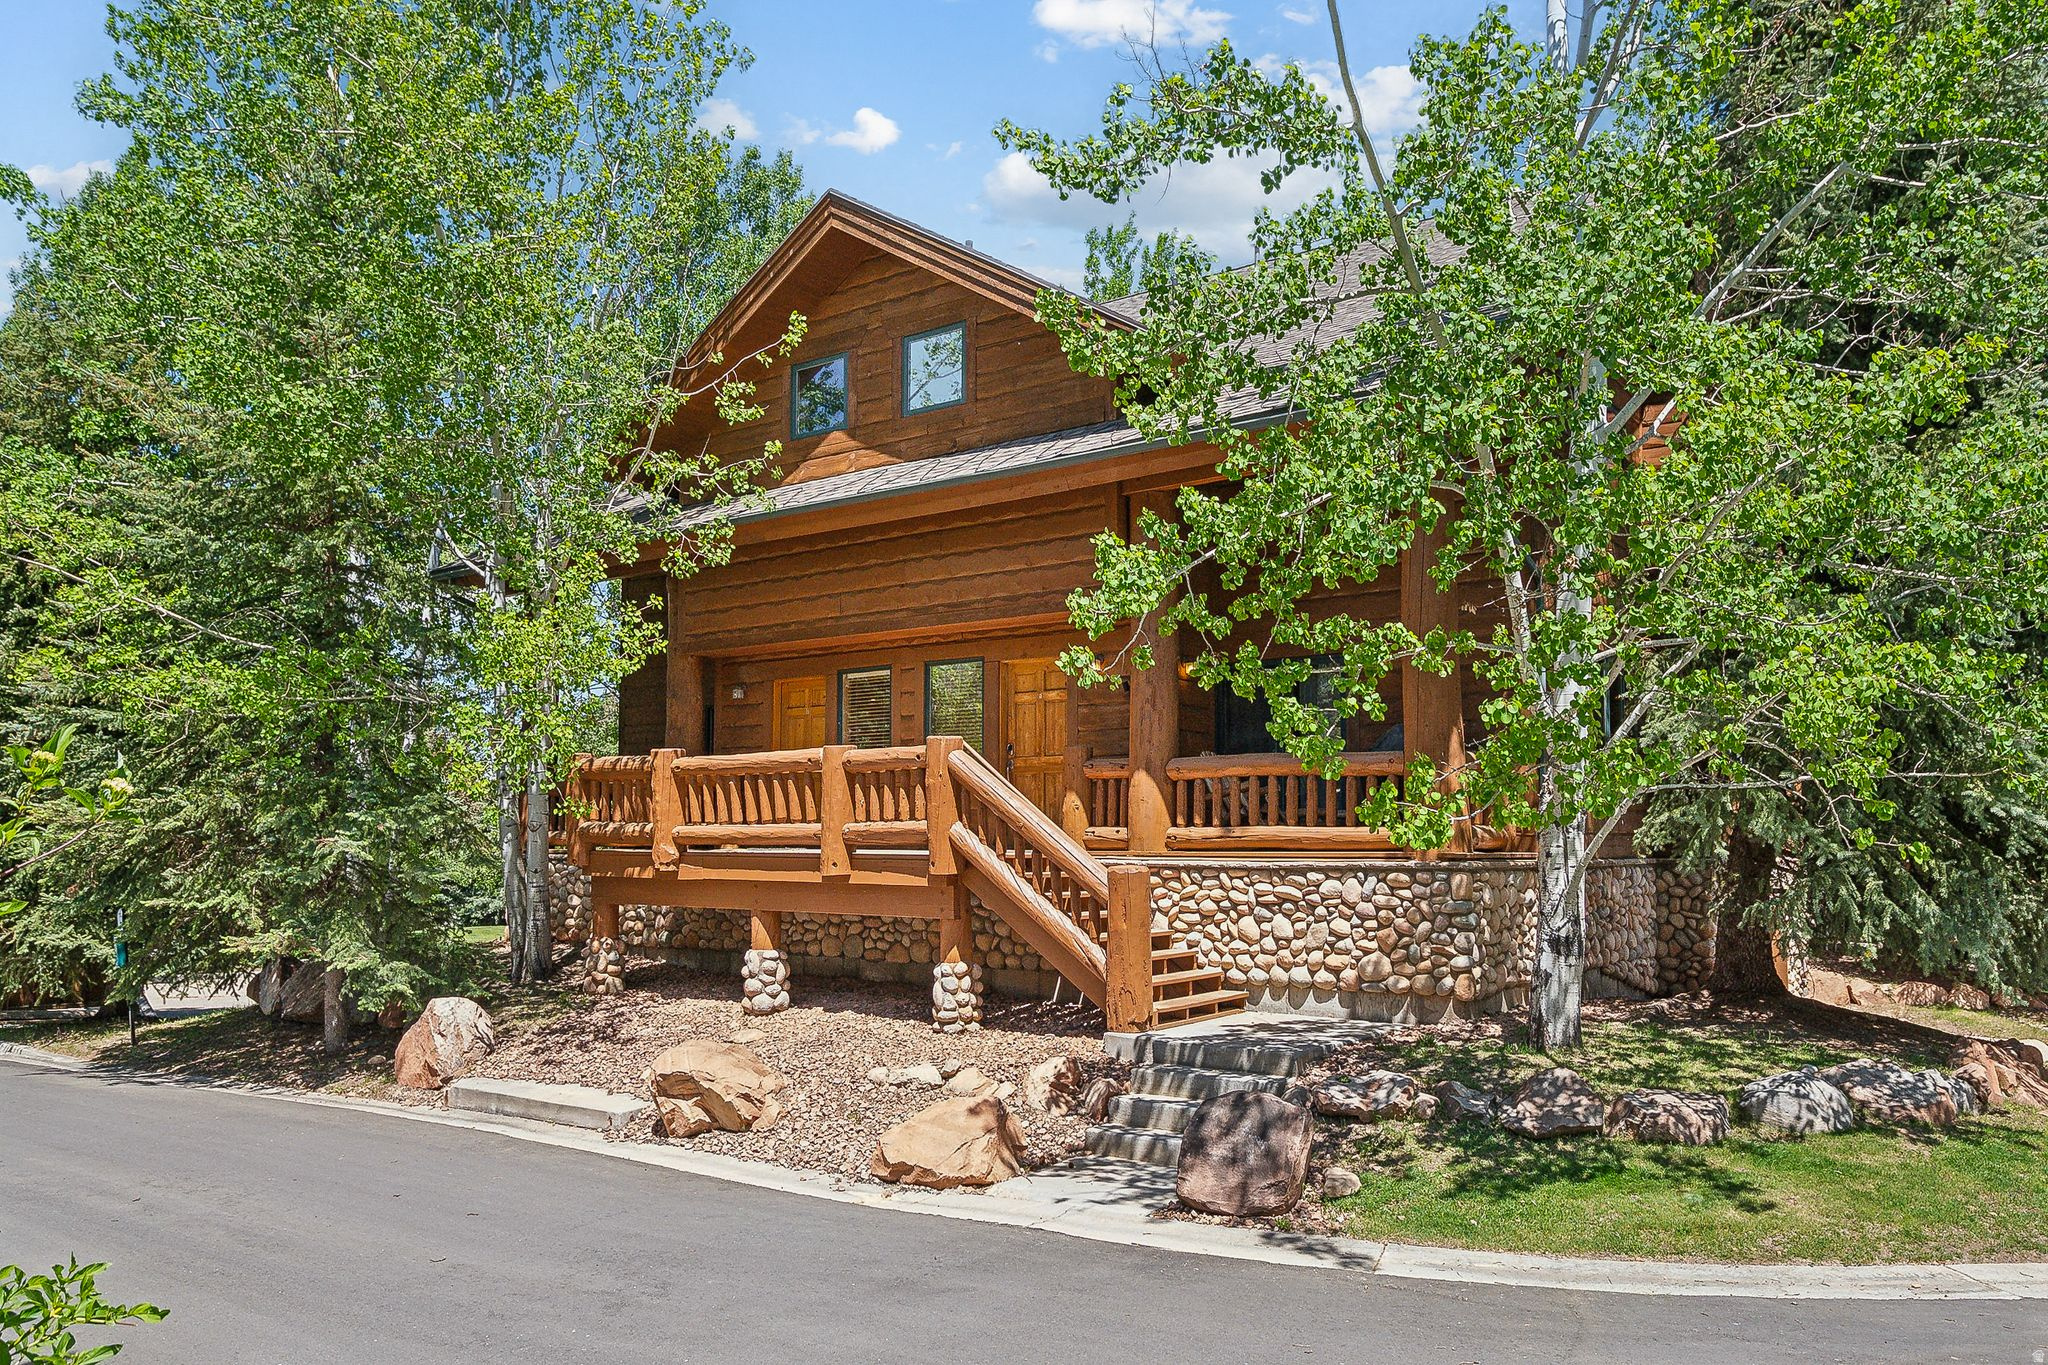
Charming mountain-style condo with new carpet, fresh paint, and a beautifully updated shower. Features two spacious primary suites upstairs, vaulted ceilings, timber beams, large windows, and a river rock gas fireplace. The kitchen offers granite countertops with bar seating and opens to a cozy dining area. Ideally located at the entrance to Park City's resort corridor and walking distance to Canyons Village--just minutes to Old Town, I-80, and Kimball Junction. Includes two assigned underground parking spaces, ample storage for skis and bikes, guest parking, and HOA-covered utilities, cable, internet, and year-round hot tubs. Nightly rentals allowed, making this a perfect getaway or investment opportunity. Rarely available! Square footage figures are provided as a courtesy estimate only and were obtained from public records. Buyer is advised to obtain an independent measurement.
#2172439

Park City

3988 N TIMBER WOLF LN 10D

2 Beds

2 Baths

1,054 Sq.Ft.

$1,020,000

MLS#: 2172439
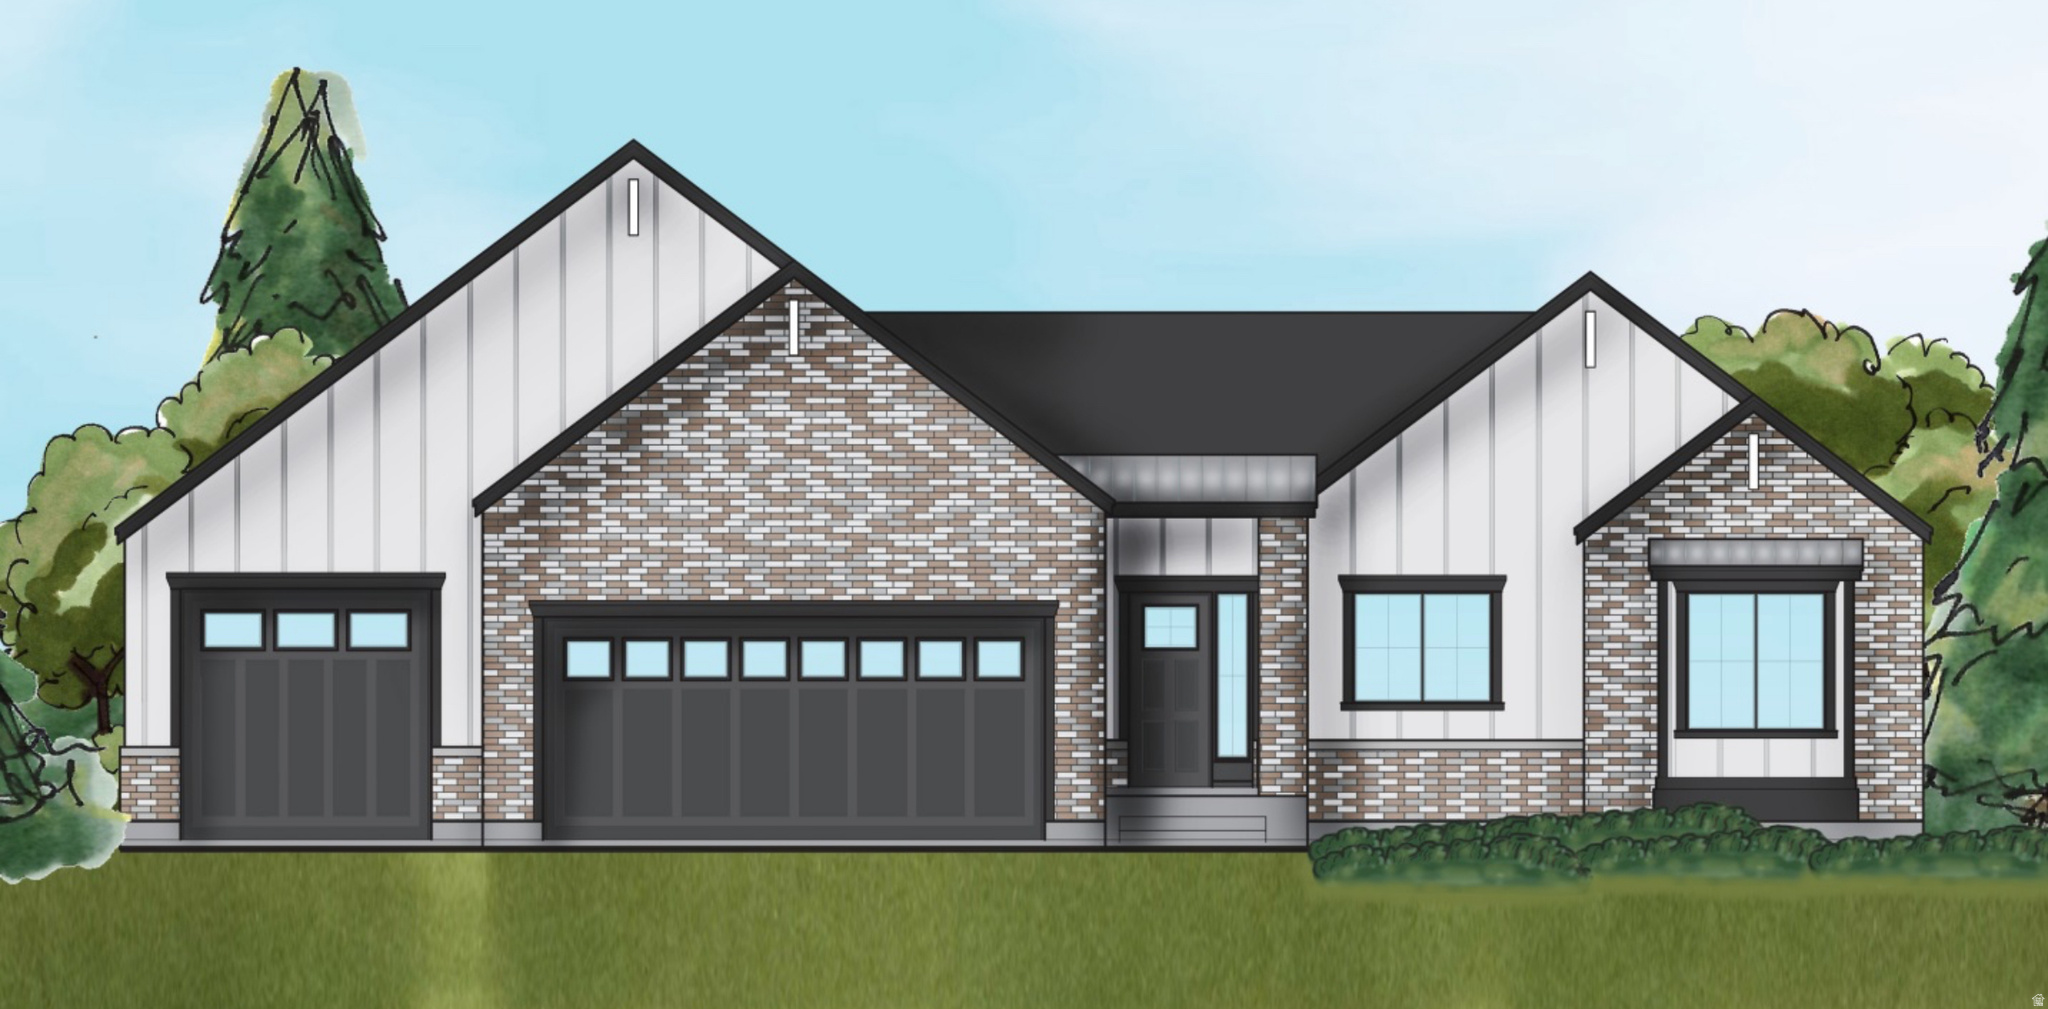
Rare opportunity to build your dream home on one of North Ogden's largest lots at 0.57 acres. Unobstructed panoramic views from Ben Lomond Peak to the valley floor, east to west. Making this setting truly one of a kind. Work directly with the builder to design a fully custom floor plan tailored to your lifestyle. The base plan features 3 beds, 2 baths, a walkout basement, 3-car garage, and large outdoor living space, all with high-end finishes standard. Priced from $1,020,000. Lots like this don't come around twice. Builder offers 2% back to buyer when using preferred lender. Please call listing agent with any questions!
#2155545

North Ogden

589 E 3800 N

3 Beds

2 Baths

3,390 Sq.Ft.

$1,020,000

MLS#: 2155545

Price reduced
Come see the new Rainey Homes Model Home! Fully finished landscaping, and 3% concession! This home is a DEAL!  Loaded with thoughtful upgrades, Laminate wood flooring on every floor, 10 ft ceilings on the main floor, 9' in basment and upstairs, upgraded GE Cafe appliances, and so much more! The Ellsworth Victorian floor plan is one of our most popular plans award-winning plans. The functionality and elegance of this plan, mixed with the character designed throughout the home, creates a living space not be be outdone. From the open concept kitchen to the beautiful finish work, extra large master suite with two walk-ins, covered patio, and all the charm of a Victorian home. Includes finished basement and tandem 4-car garage.
#2172673

Saratoga Springs

773 W CAROLINE DR W 162

6 Beds

4 Baths

4,991 Sq.Ft.

$1,019,995

MLS#: 2172673

Price reduced
3% SELLER CONCESSION! MOVE IN READY. Presenting the Ellsworth Colonial, one of our most celebrated floor plans-thoughtfully designed for effortless everyday living and unforgettable entertaining. The dramatic vaulted great room creates an impressive centerpiece, flowing seamlessly into a spacious kitchen and inviting gathering spaces. Upstairs, retreat to an oversized owner's suite featuring dual walk-in closets and plenty of room to unwind. A fully finished basement offers even more space to entertain, host guests, or create the ultimate movie or game room. Complete with a tandem 4-car garage and charming covered porch, this timeless home blends function, character, and space in all the right ways.
#2179510

Saratoga Springs

854 W CAROLINE DR 211

5 Beds

3 Baths

4,570 Sq.Ft.

$1,019,995

MLS#: 2179510

Price reduced
**Wait...What?!? A Brand New home with Full Landscaping and Vinyl Fenced Yard!!** Move-in ready and $10k towards closing cost!! Step into this beautifully finished 6-bedroom rambler, where spacious living, stylish details, and exceptional flexibility come together. At the heart of the home is a gourmet kitchen featuring custom cabinetry, a walk-in pantry, decorative accent walls, and a cozy gas-log fireplace. The luxurious primary suite offers a relaxing garden tub, separate shower, dual vanities, and a charming shiplap ceiling that adds warmth and character. The fully finished walk-out basement takes this home to the next level, featuring four additional bedrooms, two full bathrooms, a second full kitchen, and a separate laundry area. It's an ideal setup for extended family, overnight guests, multigenerational living, or potential ADU use. Enjoy breathtaking mountain views from the secluded and spacious 20' x 14' covered patio. The impressive 4-car garage includes an EV charging plug and durable epoxy flooring, providing plenty of space for vehicles, storage, hobbies, and more. With no HOA fees, this home offers the space, comfort, and freedom you've been looking for!
#2188294

North Ogden

710 E MOUNTAIN ROAD N

6 Beds

3 Baths

4,000 Sq.Ft.

$1,019,900

MLS#: 2188294
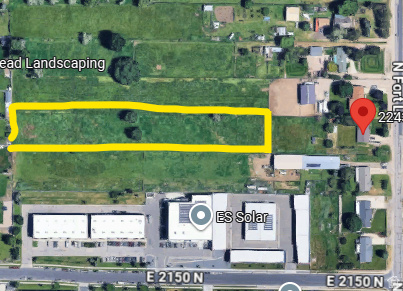
**Please do not disturb the home owner. They do not own the land.** Rare opportunity to acquire approximately 1.8 acres in a prime Layton location with excellent potential for future development. Currently zoned Agricultural, this property may offer the possibility of rezoning for commercial use, subject to city approval. The surrounding area and location make it well-suited for a variety of uses, including RV storage, outdoor storage, contractor storage, equipment storage, or a storage shed facility.  With limited land available in this growing area, this property presents an excellent opportunity for investors, business owners, or developers seeking a strategic location with strong future potential. Buyer to verify all information, including zoning, permitted uses, access, utilities, and development requirements with the appropriate governmental agencies.
#2167703

Layton

FORT LN

None Beds

None Baths

1.8 acres

$1,019,304

MLS#: 2167703

* Listings identified with the FMLS IDX logo come from FMLS and are held by brokerage firms other than the owner of this website. The listing brokerage is identified in any listing details. Information is deemed reliable but is not guaranteed. If you believe any FMLS listing contains material that infringes your copyrighted work please review our DMCA policy and learn how to submit a takedown request. Ā© 2024. First Multiple Listing Service, Inc.

Categories

Homes Tailored to Your Lifestyle

Buyers Guide

Buying a home is one of the most exciting milestones of your life.

View more

Sellers Guide

Putting your home on the market can be a stressful process, especially when you don’t know what to expect.

View more

Market report

With just a few clicks, you'll gain instant access to valuable insights about the real estate market, including trends, property values, and community analytics.

View more

Home value

Unlike automated valuations, our hands-on review will provide a comprehensive opinion of your home’s value while considering important interior elements and other location intangible factors that machine algorithms so often miss.

View more

Buyers resources

Guides on financing, inspections, and choosing the right Realtor for a smooth home purchase.

Sellers resources

Practical tips on staging, pricing, and preparing your home to attract buyers and maximize your sale.

Send a message

Message successfully sent.

Reason for contacting?

I agree to receive email communication and understand I can unsubscribe at any time.

I agree to be contacted by OnX Realty via call, email, and text for real estate services. To opt out, you can reply 'stop' at any time or reply 'help' for assistance. You can also click the unsubscribe link in the emails. Message and data rates may apply. Message frequency may vary. Privacy Policy

Sign In Sign Out

Virtual Assistant

Would you like to take the next step with this property? We can help you schedule a showing or virtual tour, or send you more details.

Yes, I would like more information.

Thank You for Your Reply, One of Our Agents will contact you as soon as possible

No, maybe later.

Thank you, you can always contact me via email, phone number or through the contact form.

Realhub AI

Lucy - Your AI-Powered Realtor

Update Your Temporary Password

Personalize your search

Enter your email and we'll notify you immediately when new listings match what you're looking for.

or enter email address

Already have an account ? Login here

Continue your home search

I agree to receive communications and understand I can unsubscribe at any time.

I agree to be contacted by OnX Realty via call, email, and text for real estate services. To opt out, you can reply 'stop' at any time or reply 'help' for assistance. You can also click the unsubscribe link in the emails. Message and data rates may apply. Message frequency may vary. Privacy Policy

Already have an account ? Login here

We use cookies

We use cookies primarily for analytics to enhance your experience. By accepting, you agree to our use of these cookies. You can manage your preferences or learn more about our cookies policy.


