Thinking of selling?

Utah's Premier |
OnX Realty

  • Nearby me

Popular Features

Community Features

Association

Property Features

Waterfront

View

Exterior Features

Interior Features

Style

E-Alert name

Properties

10000 properties match your criteria

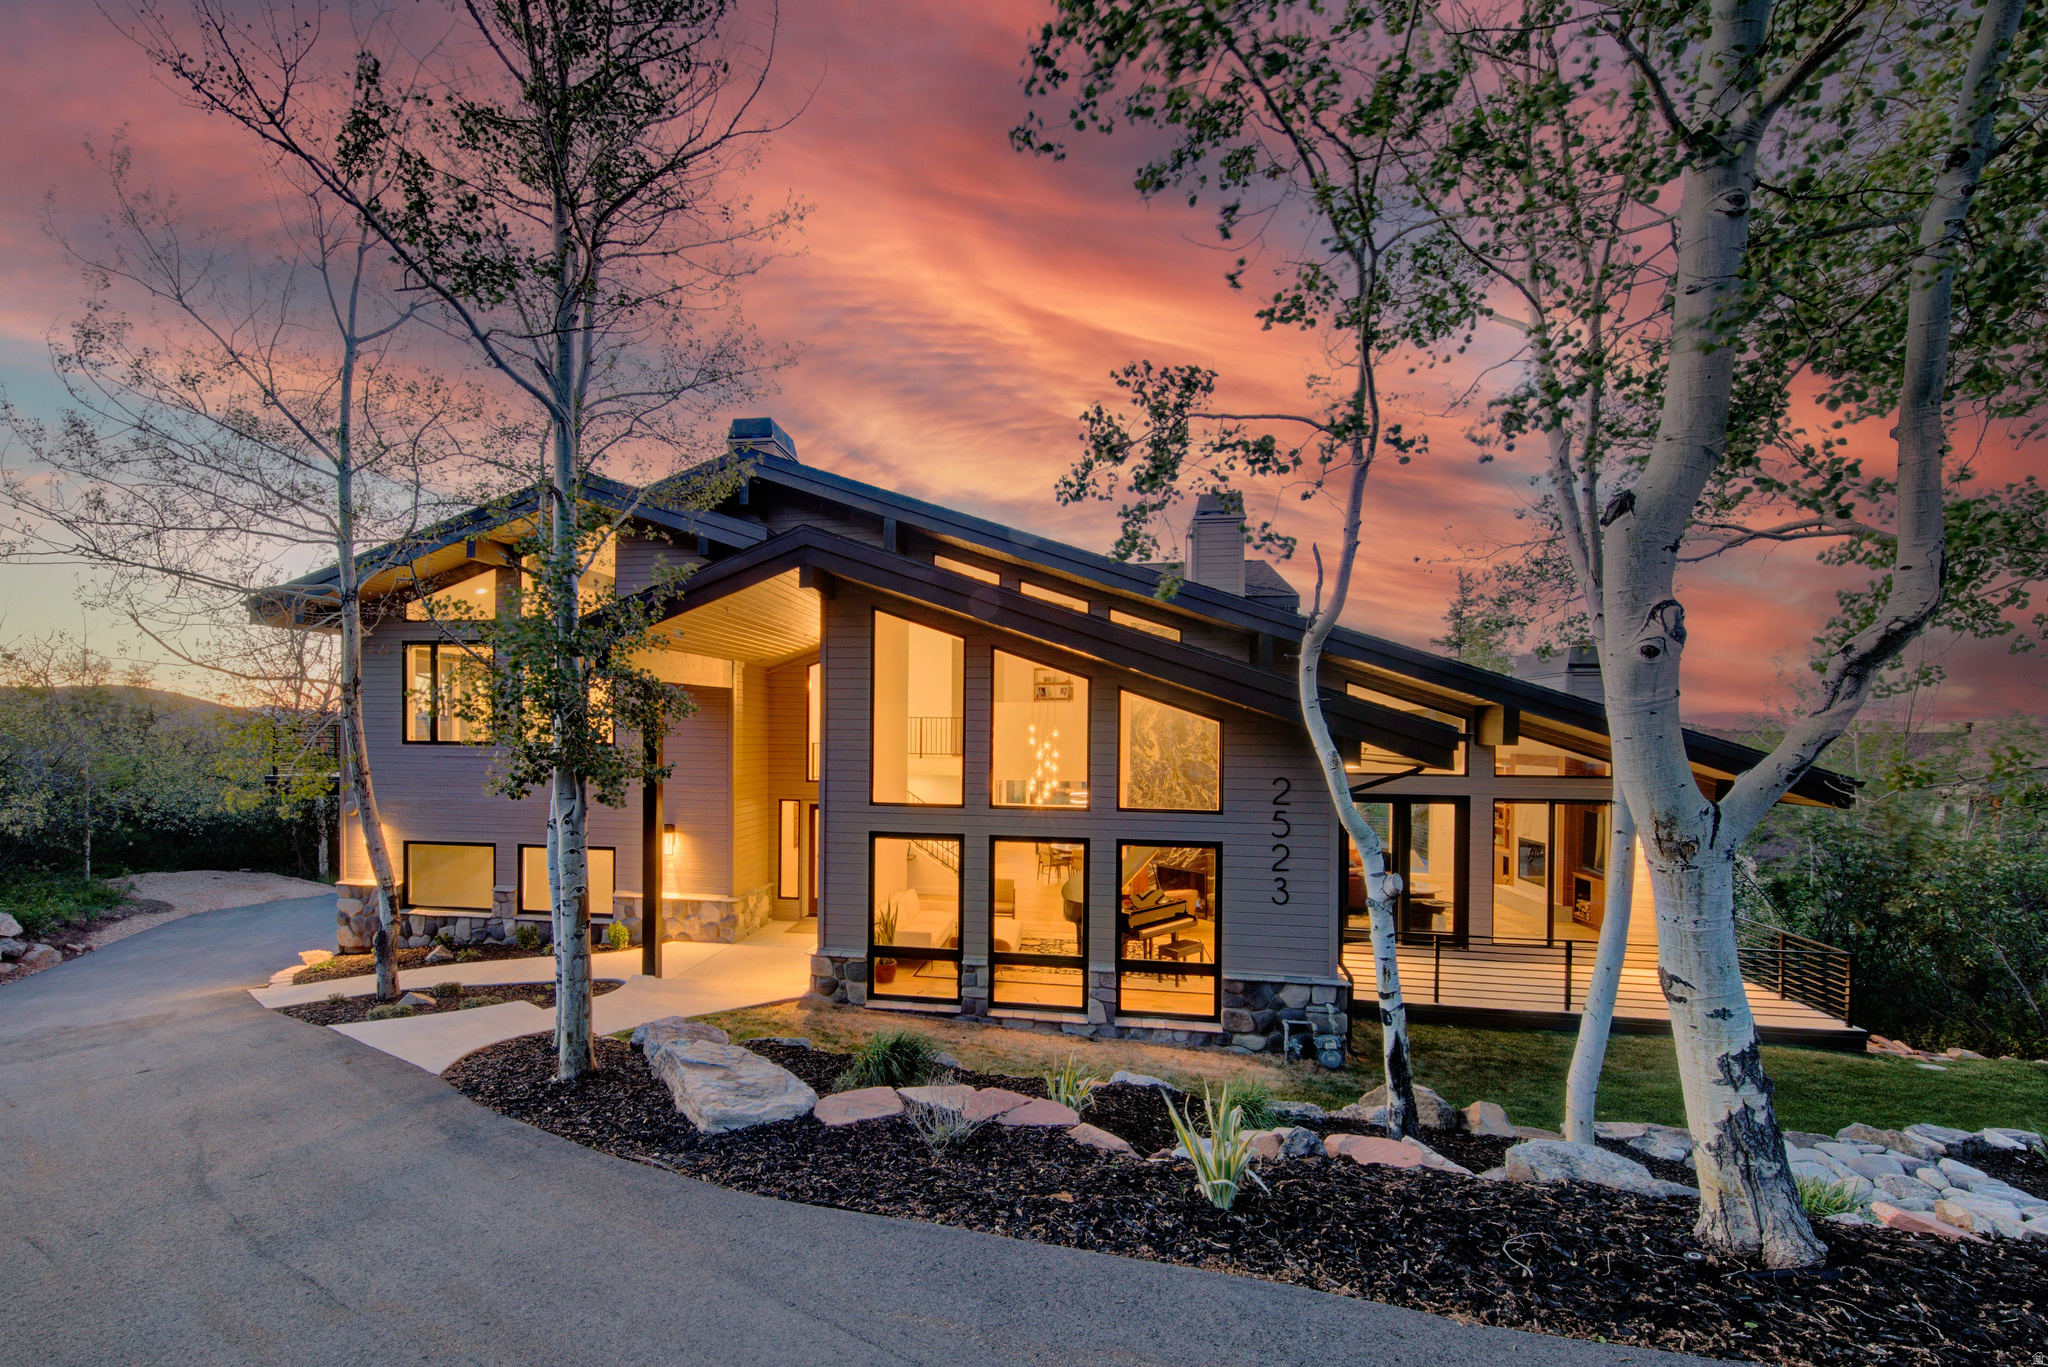
Sophisticated mountain living meets enviable in-town convenience in this beautifully re-imagined and dramatically remodeled Aspen Springs retreat. Set amongst aspens in one of Park City's premier neighborhoods, the home delivers exceptional privacy, mountain-modern luxury, and exceptional wildlife watching opportunities! Thoughtfully designed for both entertaining and everyday living, the open-concept main level is filled with natural light and framed by dramatic window walls that bring the outdoors in. The chef's kitchen flows seamlessly into the dining area and great room, creating warm, inviting gathering spaces with sophisticated modern style.  A meticulous "down to the studs" remodel in 2024 elevated the quality and style of the home to match the exceptional setting.  It's a well-proportioned home that provides terrific privacy and utility-including a home office, fitness studio, wine cellar, music room, media lounge in addition to the 5 bedrooms.  Outdoor decks and patios are perfectly positioned to enjoy mountain & forest vistas, shady afternoons, and inviting outdoor living.   The home overlooks a natural spring that attracts wildlife-like your own private Park City safari from the comfort of your own deck!  Located just minutes from world-class skiing, golf, trails, dining, and Park City's vibrant arts scene, the property offers the rare combination of convenience, privacy, and like-new condition. Equally suited as a full-time residence, luxury second home, or multi-generational getaway, this is a home designed to endure-both in lifestyle and long-term value.
#2163924

Park City

2523 ASPEN SPRINGS DR

5 Beds

2 Baths

5,410 Sq.Ft.

$6,495,000

MLS#: 2163924
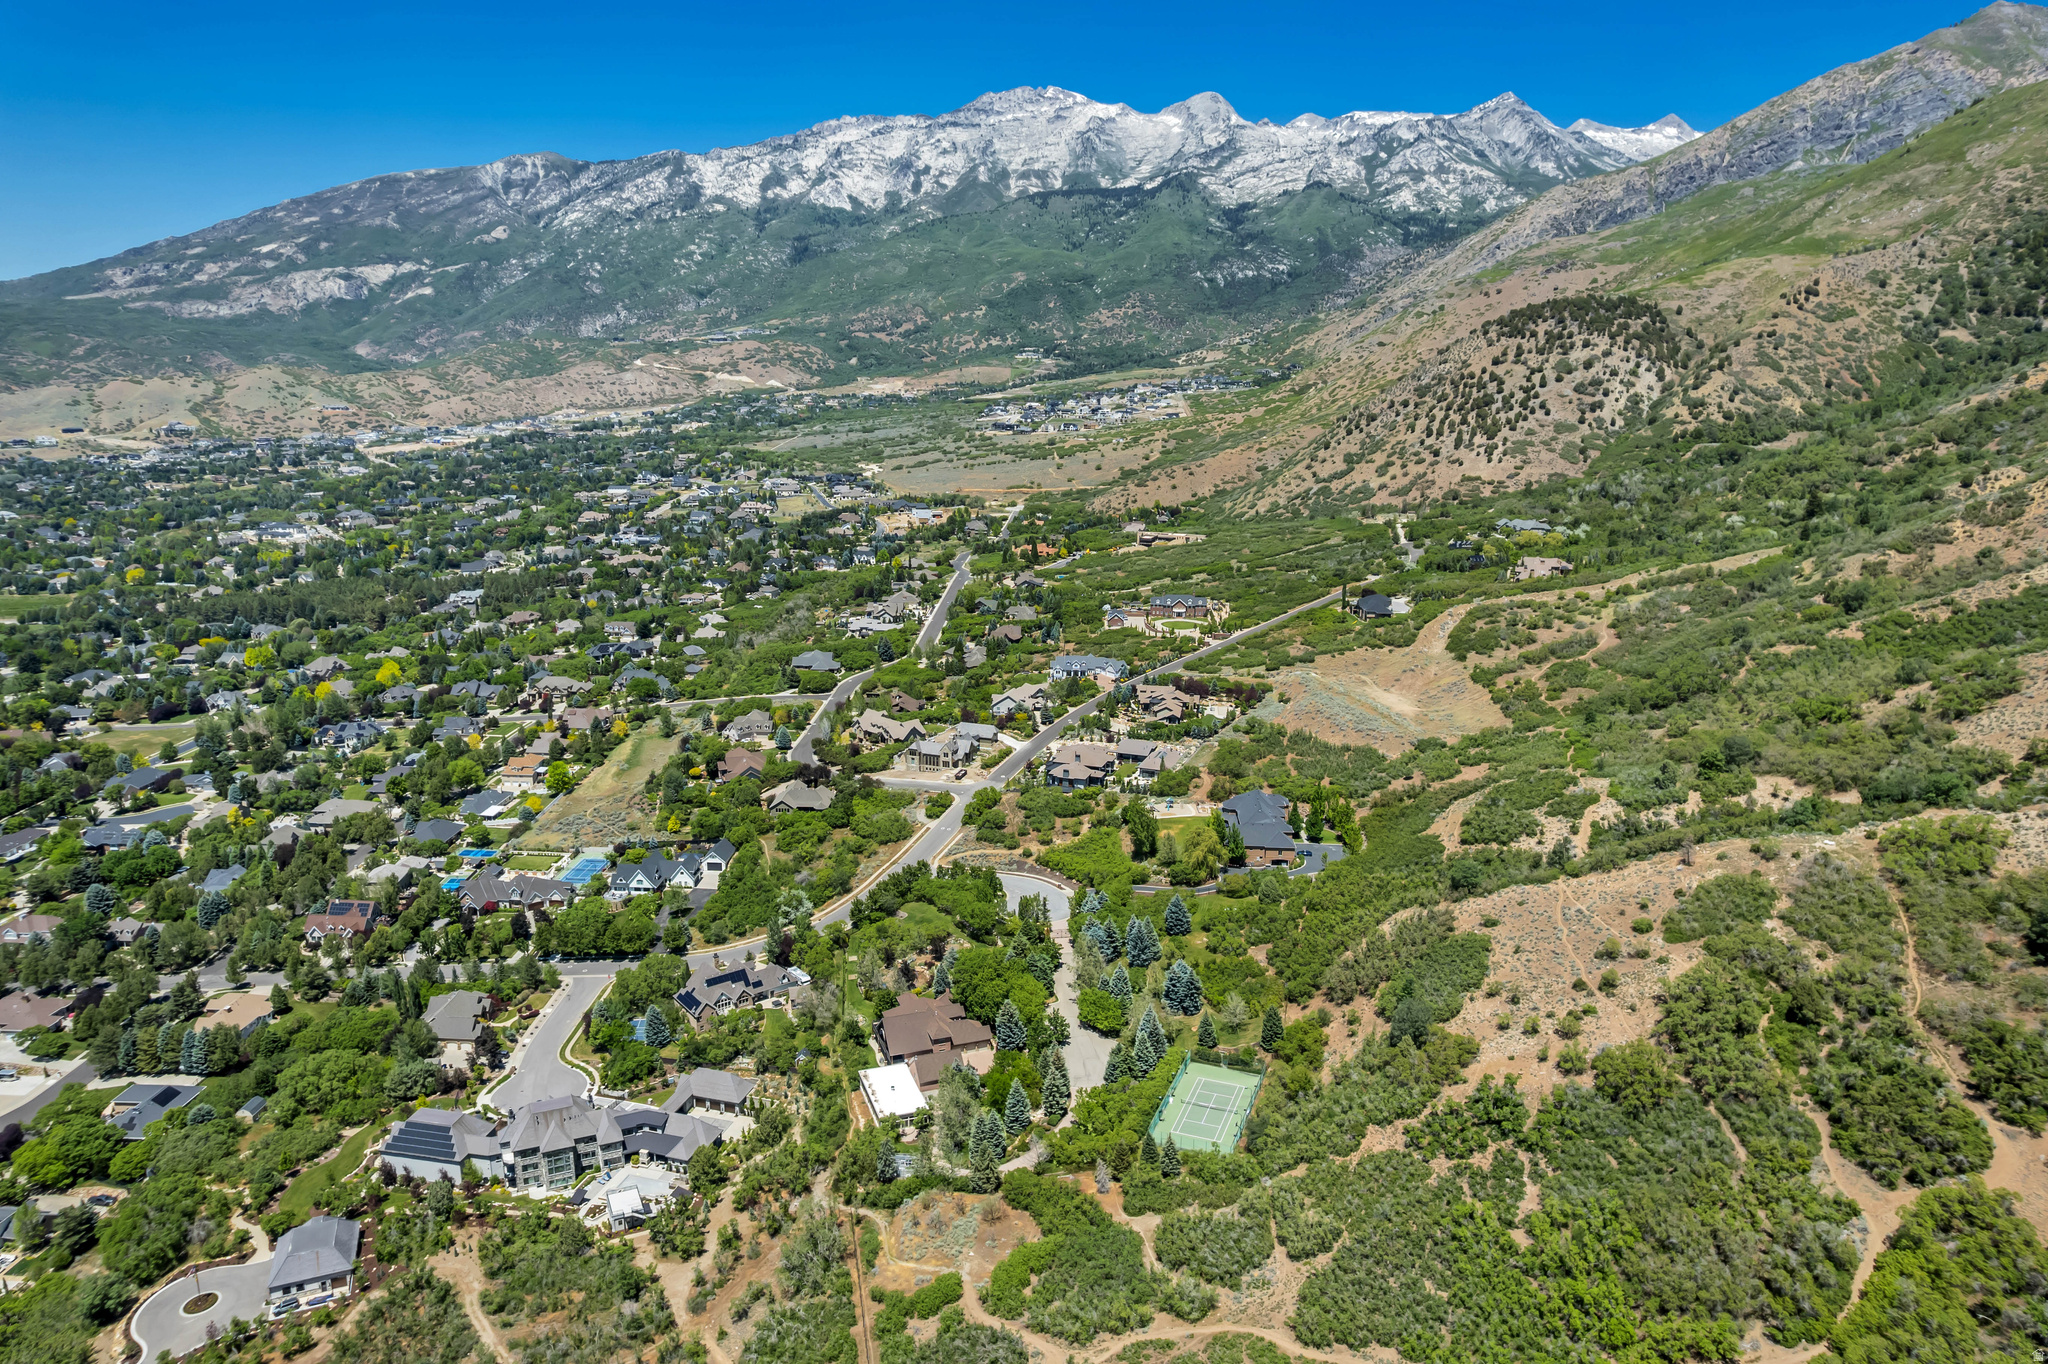
Rare 7.58-acre offering in Alpine's prestigious Holly View Acres. Comprised of four parcels and backing directly to US Forest Service land, this property offers a unique combination of privacy, usable acreage, and breathtaking 360-degree mountain and valley views. Located at the end of a quiet cul-de-sac, the property is fully gated and fenced with existing improvements including a tennis court, indoor pool structure, greenhouse, putting green, and mature landscaping. A rare opportunity to create a private estate, family compound, or explore future development possibilities in one of Alpine's most desirable locations. Buyer/Buyer's Agent to verify all information.
#2159750

Alpine

196 S HOLLY DR

None Beds

None Baths

7.58 acres

$6,495,000

MLS#: 2159750
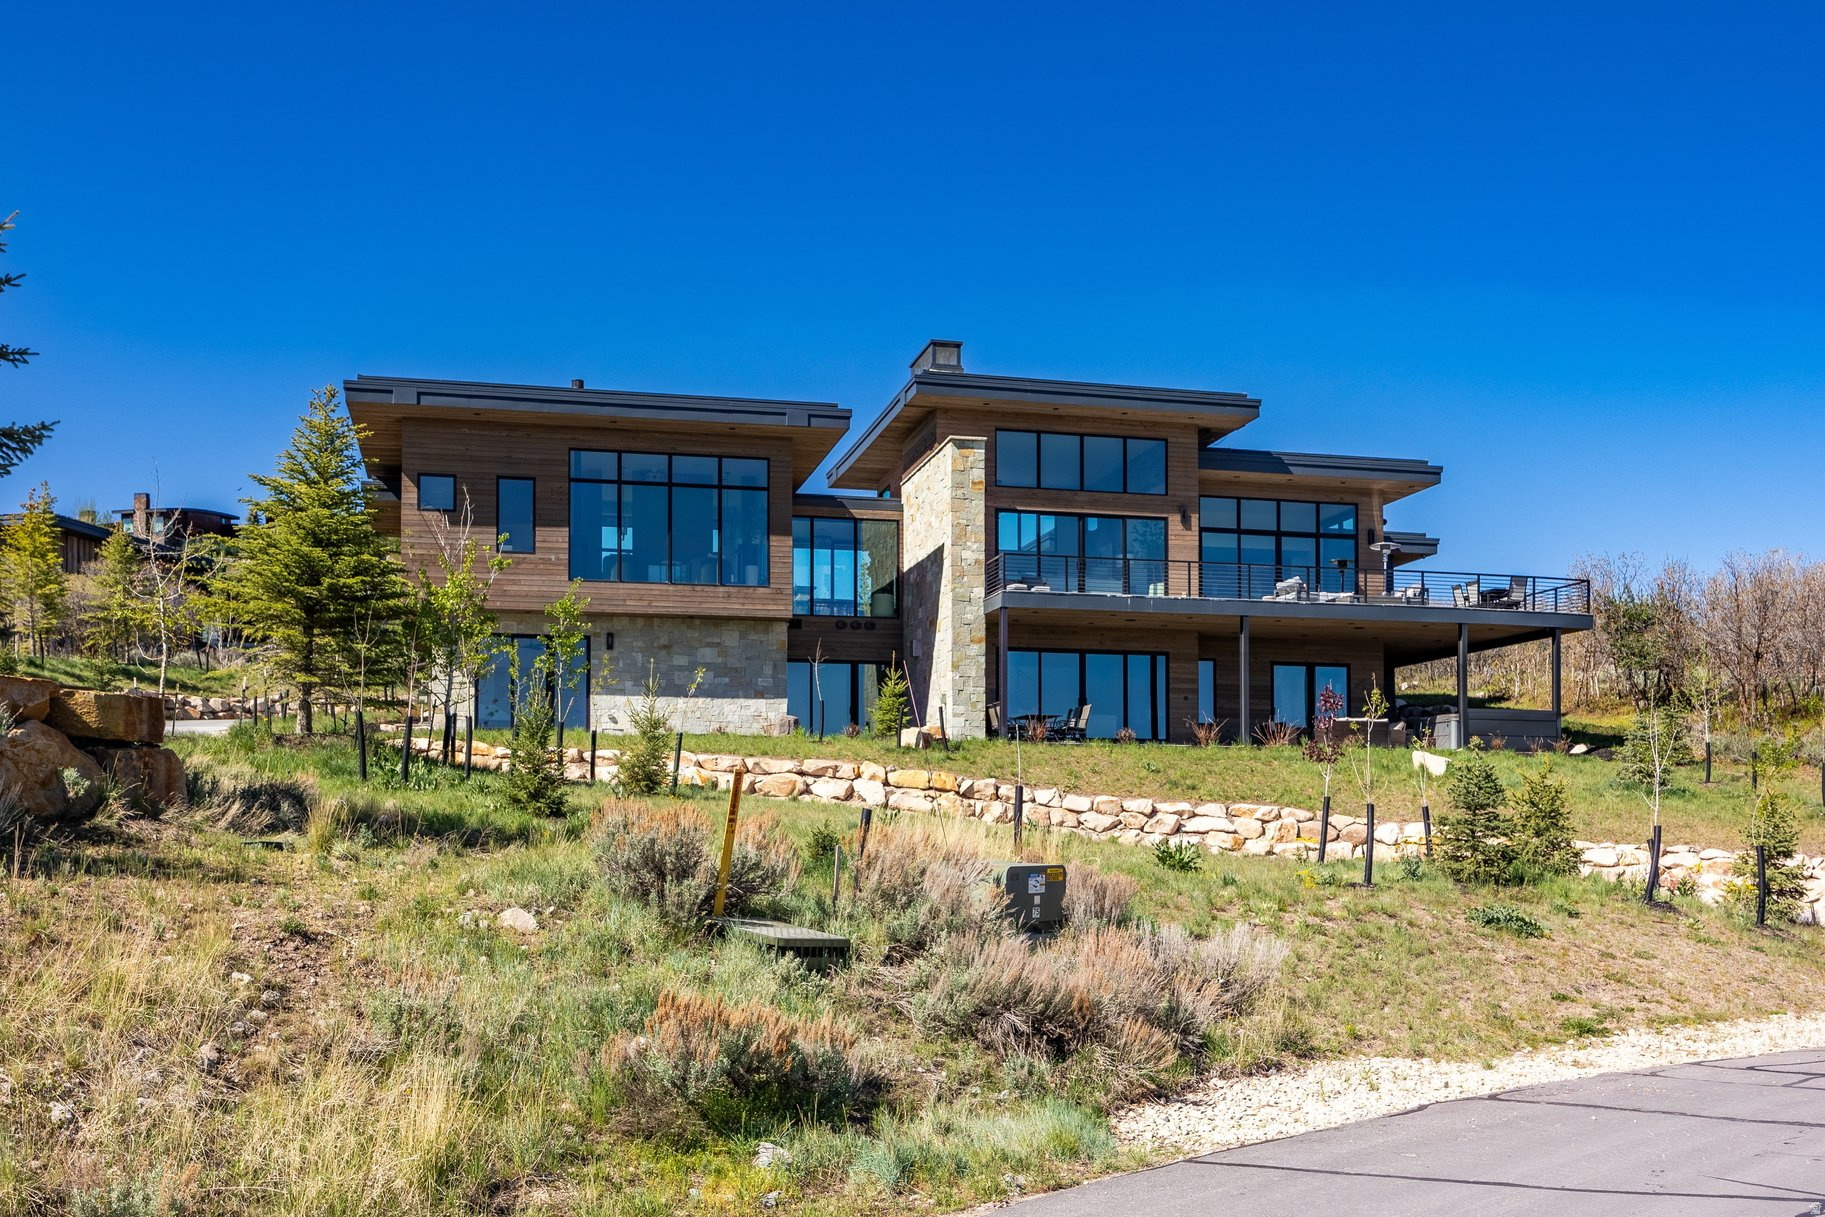
Welcome to 4027 Aspen Camp Loop-an elevated expression of mountain modern living in the heart of Promontory. Thoughtfully designed by Moxie Studios and built by Aecum Development, this residence blends refined architecture with effortless livability, offering a seamless balance of style, function, and multi-generational flexibility. Every detail has been considered to support both everyday comfort and elevated entertaining. Expansive walls of glass frame sweeping mountain views from nearly every room, filling the home with natural light and creating a constant connection to the surrounding landscape. The open-concept main level flows with ease into a chef's kitchen featuring Sub-Zero and Wolf appliances, a generous butler's pantry, and well-appointed spaces designed for gathering after a day on the mountain or the course. With six bedrooms and seven bathrooms-including a flexible office space-the floor plan offers both privacy and versatility. Each bedroom is en-suite, while the custom bunk room adds a thoughtful, functional touch with a three-sink vanity, ideal for hosting family and guests with ease. Comfort and convenience extend throughout with radiant in-floor heat, a heated driveway, and a three-car heated garage, ensuring year-round mountain living without compromise. A full golf membership to Promontory Club is available by separate written agreement.
#2157846

Park City

4027 ASPEN CAMP LOOP

6 Beds

2 Baths

5,863 Sq.Ft.

$6,495,000

MLS#: 2157846
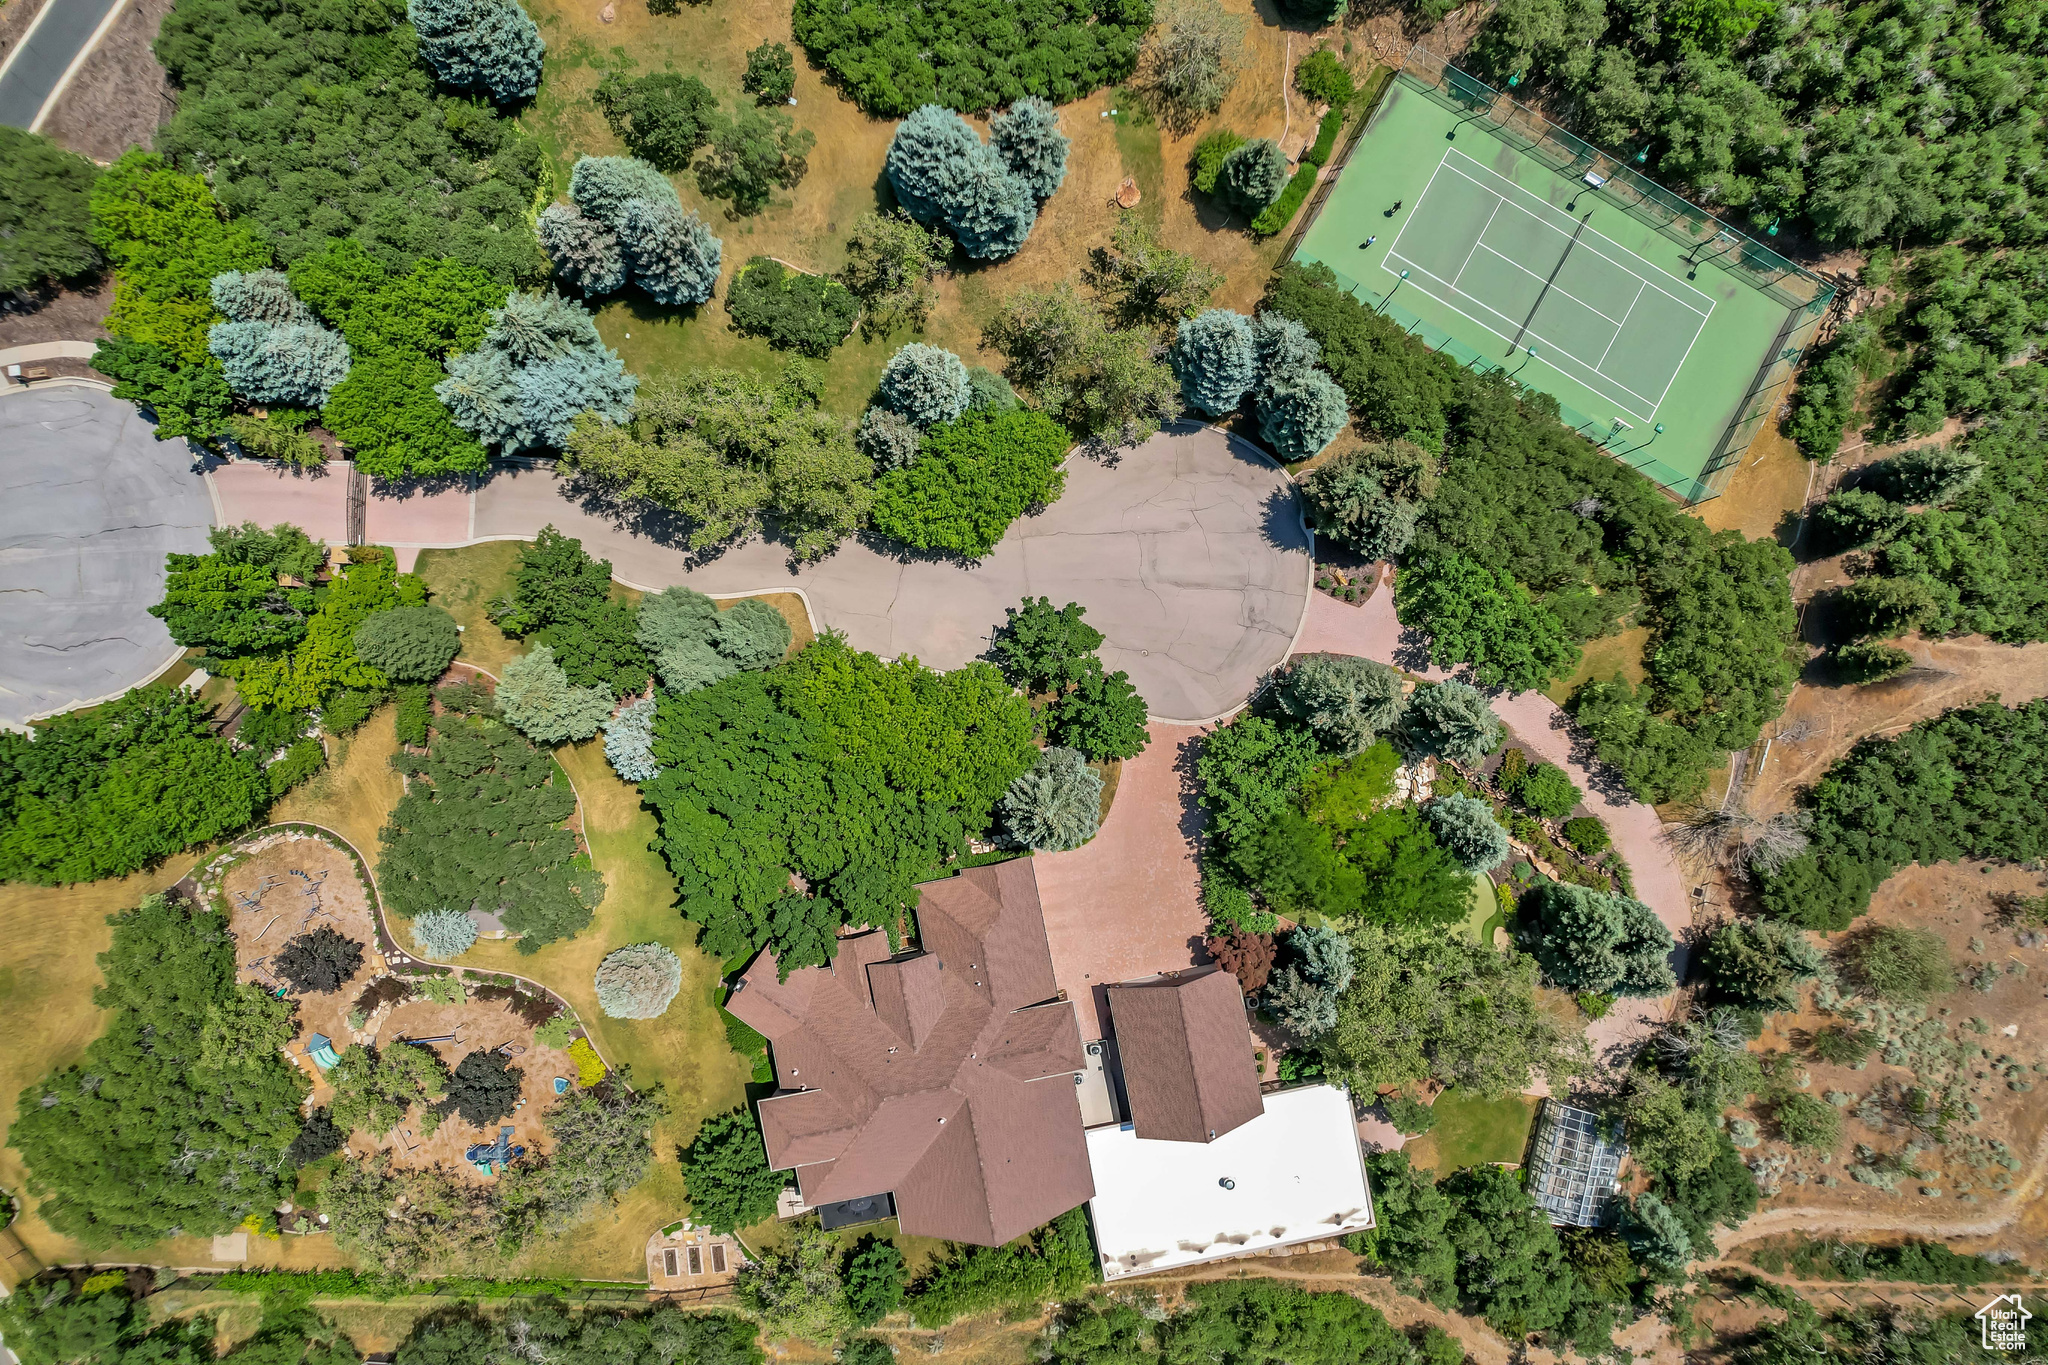
Nestled in the prestigious Holly View Acres, this 7.58-acre estate offers an extraordinary combination of luxury, privacy, and investment potential. Situated on a quiet cul-de-sac, the property is fully gated and fenced, ensuring peace of mind while embracing breathtaking 360-degree mountain views. With four total parcels, this estate presents a rare opportunity to develop, expand, or create a private retreat that backs directly up to US Forest Service Land, preserving privacy and views. The formal living room makes a dramatic first impression, featuring a vaulted ceiling, exposed wood beams, and a luxurious fireplace that serves as the focal point of the space. Expansive windows allow for abundant natural light, highlighting the warmth and elegance of the room. Just beyond, the kitchen is designed for both functionality and entertaining, featuring double wall ovens, a built-in countertop gas range, and a semi-formal dining space. A formal dining room sits adjacent, offering the perfect setting for hosting and entertaining. At the heart of the home, the Great Room boasts a soaring vaulted ceiling, and seamlessly connects to the balcony deck, creating an effortless indoor-outdoor living experience. Enjoy single level living with the Primary Suite on the Main Level, providing a luxurious retreat complete with an oversized shower, jetted soaker tub, and a connecting den with built-in hardwood shelving and workspace for work or relaxation. With 7 bedrooms and 6.5 bathrooms, this home offers abundant space for family and guests alike. Laundry rooms on every level add convenience to daily living, ensuring ease and efficiency throughout the home. The walkout basement is designed for versatility, featuring a full kitchen, designated dining area, and family room with its own separate entrance, making it an ideal mother-in-law apartment, guest suite, or private retreat. The basement is also host to a theater room with stadium seating, making family nights & entertainment at home a breeze. A dedicated wellness and recreation prep area within the basement includes a separate bathroom, shower, Finlandia Sauna, and a Suitmate Swimsuit Water Extractor, ensuring a spa-like retreat after a swim or workout. The indoor heated pool and spa is housed separately from the main residence yet remains easily accessible through the basement entrance. Designed for year-round enjoyment, this space features sliding glass doors around the structure, allowing for an open-air experience when the weather is nice. The surrounding area provides ample room for games, activities, and hosting, making it an entertainer's dream. Stepping outside, the backyard is a paradise for recreation and relaxation, featuring play gyms and equipment for kids, a putting green, a tennis court, and a large greenhouse for homesteading. Whether enjoying outdoor activities or simply taking in the breathtaking scenery, this estate offers an unmatched setting for enjoying the great outdoors. With a stunning paver driveway and oversized 3-car garage with plenty of room for vehicles, toys, and storage, this Estate truly is the perfect blend of practicality and luxury. With its prime location, expansive acreage, and endless amenities, this estate is a rare find in Alpine. Don't miss the opportunity to experience this one-of-a-kind property-schedule a private tour today! Buyer/Buyer's Agent to verify all.
#2069388

Alpine

196 S HOLLY DR

7 Beds

4 Baths

10,969 Sq.Ft.

$6,495,000

MLS#: 2069388
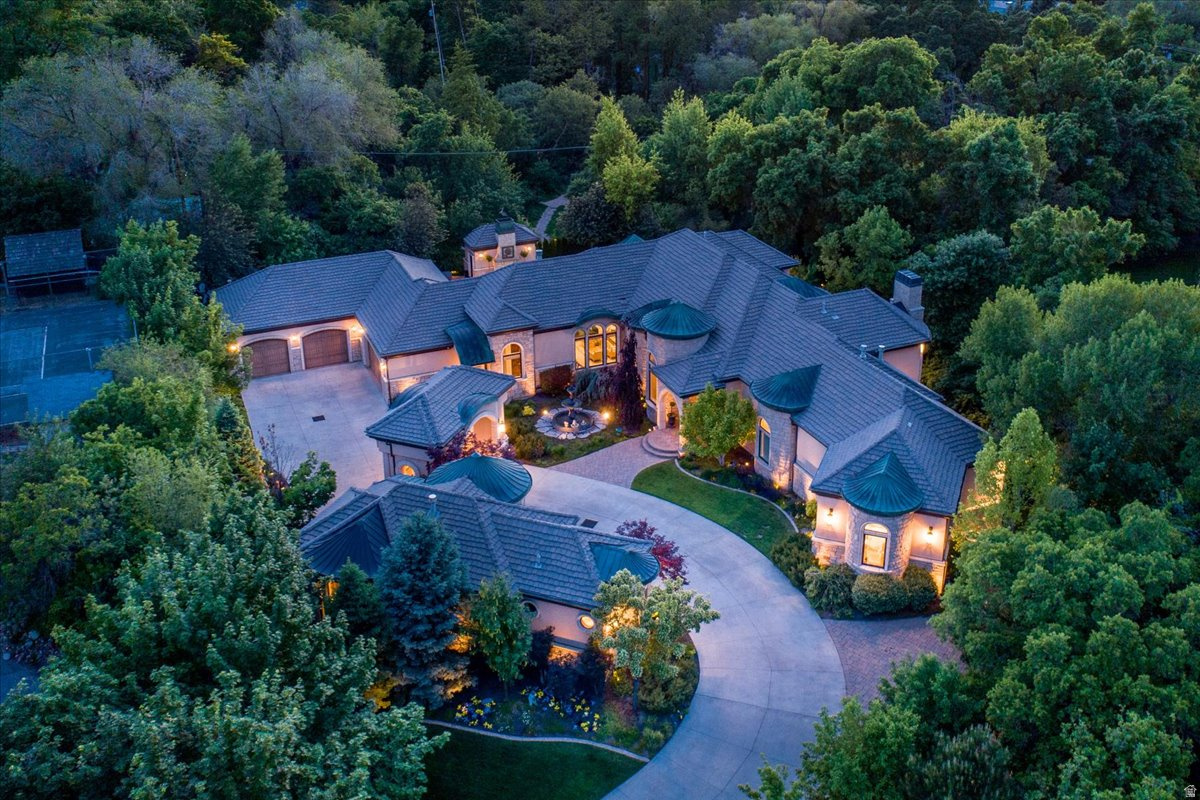
Tucked away on a private, tree-lined lane in Holladay, this resort-style estate offers rare privacy in a picturesque setting with an exceptional array of amenities. Situated on 1.15 acres with sweeping mountain views, this beautifully updated home blends timeless architecture with refined, modern living. The main level features an elegant living room, formal dining, and a stunning, beautifully designed kitchen offering generous workspace, abundant cabinetry, and quality appliances, all flowing seamlessly into inviting gathering areas. A striking office with walnut ceilings, flooring, and woodwork.  The main-level primary suite is a peaceful retreat, capturing beautiful mountain views and featuring a spa-inspired bath, dual closets, glass-encased vertical flame columns and a private deck. Expansive retractable doors open to a spectacular outdoor setting with a saltwater pool with water features, spa, and outdoor BBQ area surrounded by mature landscaping. The lower level features high ceilings, three spacious bedrooms, three baths, a theater, a home gym, a wine gallery, and a game lounge. A detached private guest house offers its own kitchen, family room with a two-sided fireplace, large bedroom, and spa bath, ideal for extended stays or private guest accommodations. Gated and impeccably landscaped, the grounds showcase stunning mountain views and a sense of seclusion, just minutes from multiple hiking and biking trails, world-class skiing, shopping, dining, and golf.. Expertly constructed by Dan Stewart, Tri-City Construction.
#2152854

Holladay

6274 S OLES LN E

5 Beds

4 Baths

11,735 Sq.Ft.

$6,495,000

MLS#: 2152854
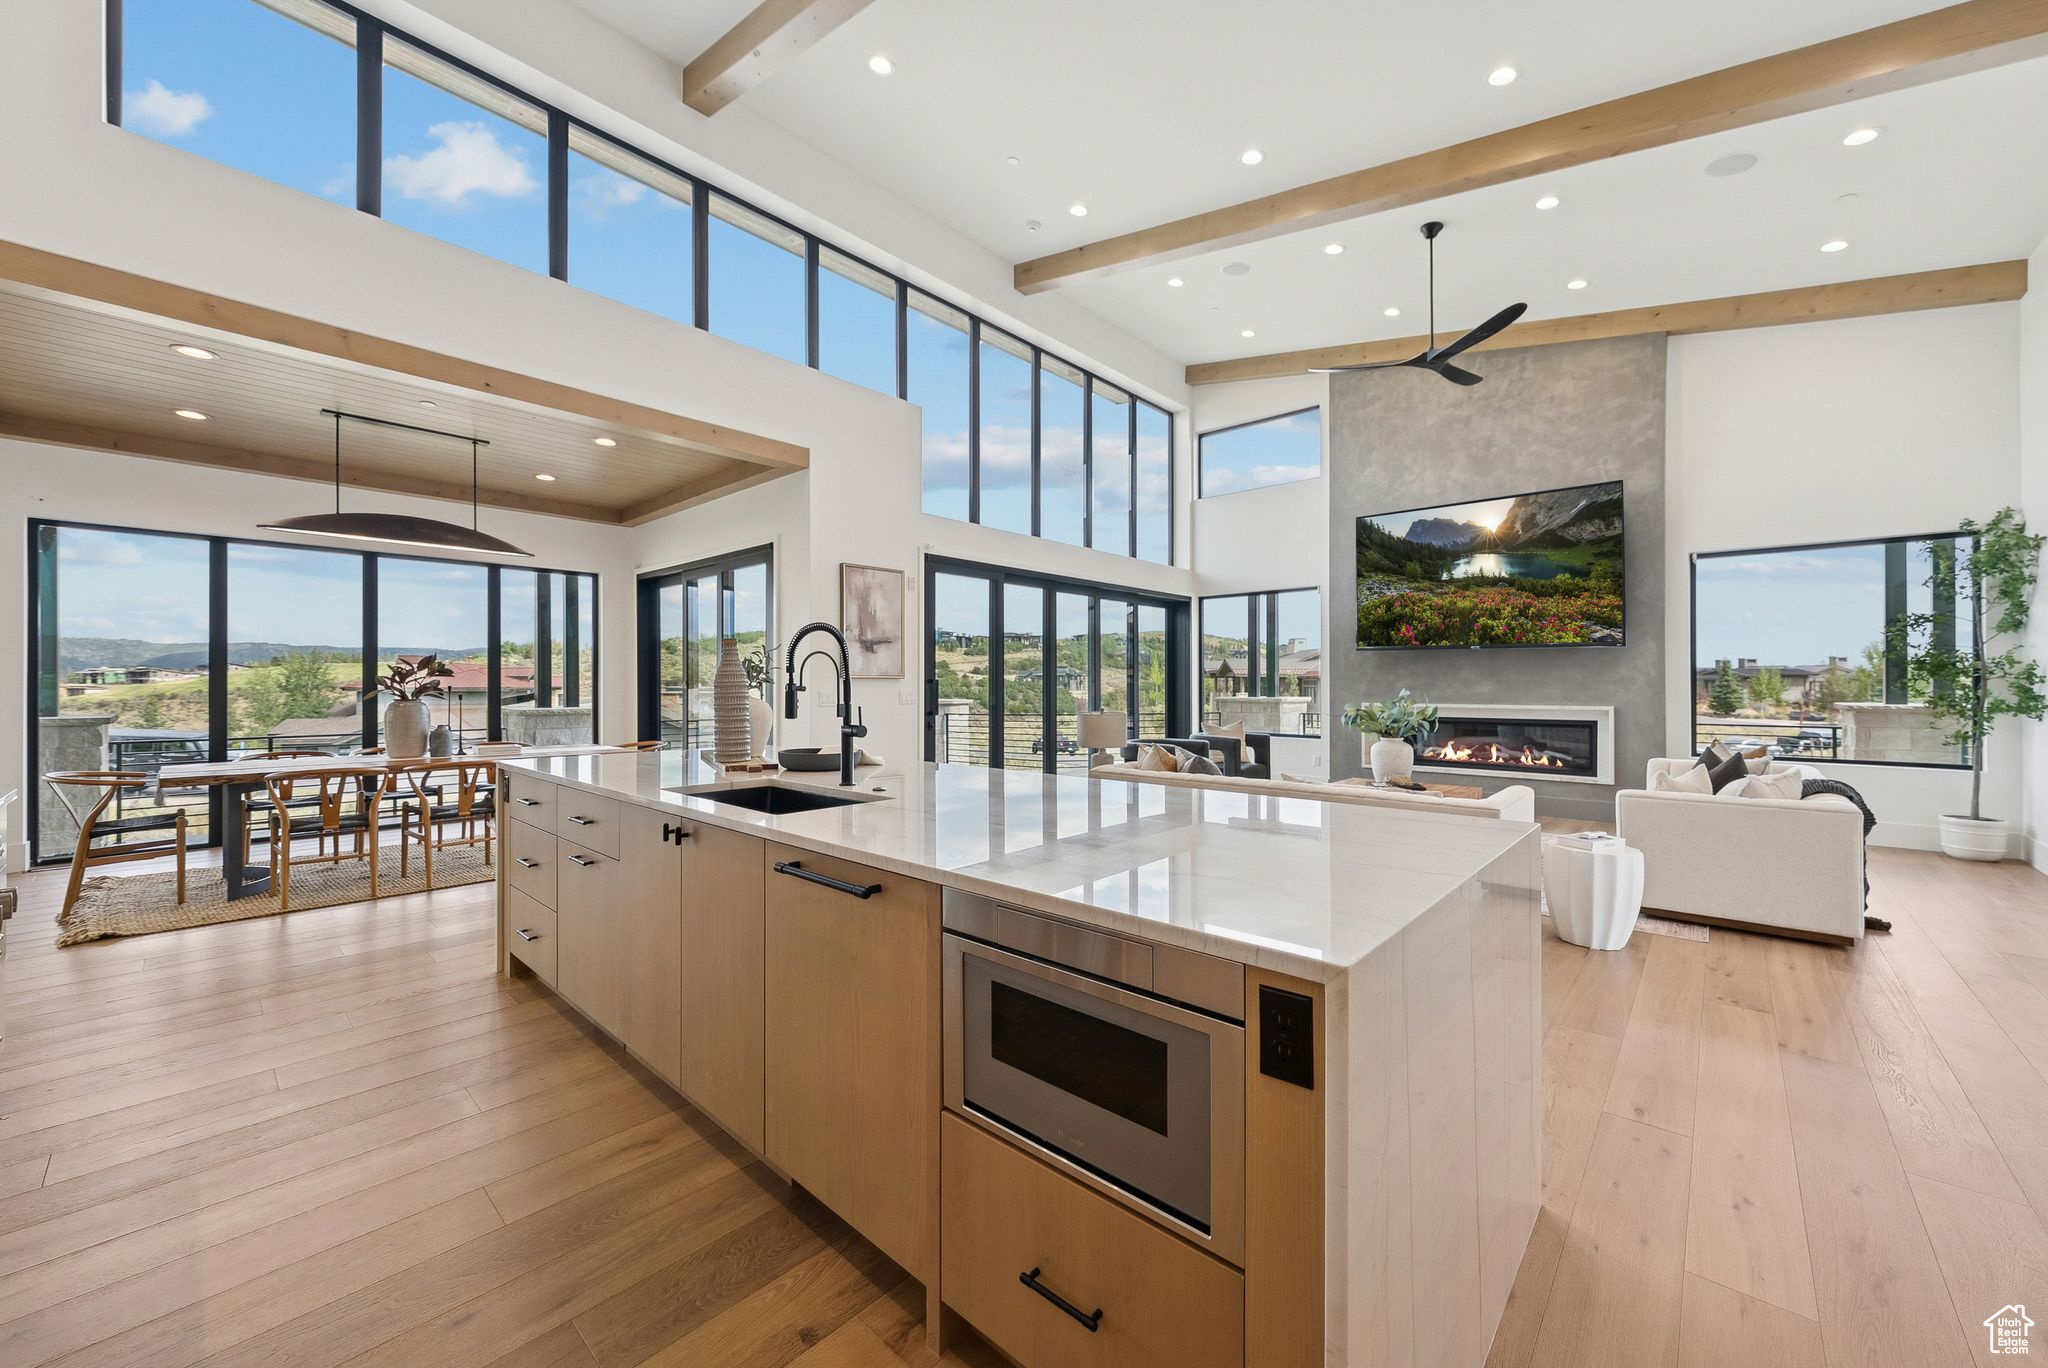
This mountain masterpiece is nestled within one of the largest natural aspen groves in Promontory, directly off the 33+ mile trail system with direct access to club amenities. Thoughtfully designed for year-round living and multi-generational lifestyles, the home offers 5 bedrooms, 7 baths, a dedicated office, gym, and media room.  Panoramic mountain views fill floor-to-ceiling windows and a dramatic five-panel soft-close multi-sliding door, complemented by a glass-wrapped dining room with additional sliders on both sides. Multiple covered patios extend the living experience outdoors with a built-in grill, cedar soffits, and a fire pit-perfect for entertaining. The chef's kitchen features Thermador appliances, a massive island, designer lighting, and a walk-in butler's pantry-ideal for living and hosting.  The main-level primary suite includes a spa-inspired bath with heated floors, expansive sliders opening to a private terrace, and a walk-in closet. The lower level offers three ensuite bedrooms, a custom ensuite bunk room, full gym, wet bar, family room, and second laundry.  Built for comfort and efficiency, the home features upgraded spray-foam insulation, enhanced sound-deadening between floors, and three HVAC zones. It's pre-wired for sound, smart home systems, security, and electric shades.  A Full (Golf) Club Membership is available, letting you skip the 130+ waitlist and enjoy one of the Mountain West's most extensive amenity packages: three private golf courses, six dining venues, 11 clubhouses, a spa and fitness center, and the only mountain Beach Club-tubing hill in winter. Private ski-in/ski-out lodges at Deer Valley and Park City Mountain provide concierge service, gear storage, shuttle access, and transport to Main Street. Additional amenities include concerts, events, kids' camp, aerial yoga, pickleball, bowling, equestrian, hiking, biking, fishing, and more-delivering an unmatched mountain club lifestyle.
#2106895

Park City

3538 ASPEN CAMP LOOP 25

5 Beds

2 Baths

6,462 Sq.Ft.

$6,495,000

MLS#: 2106895
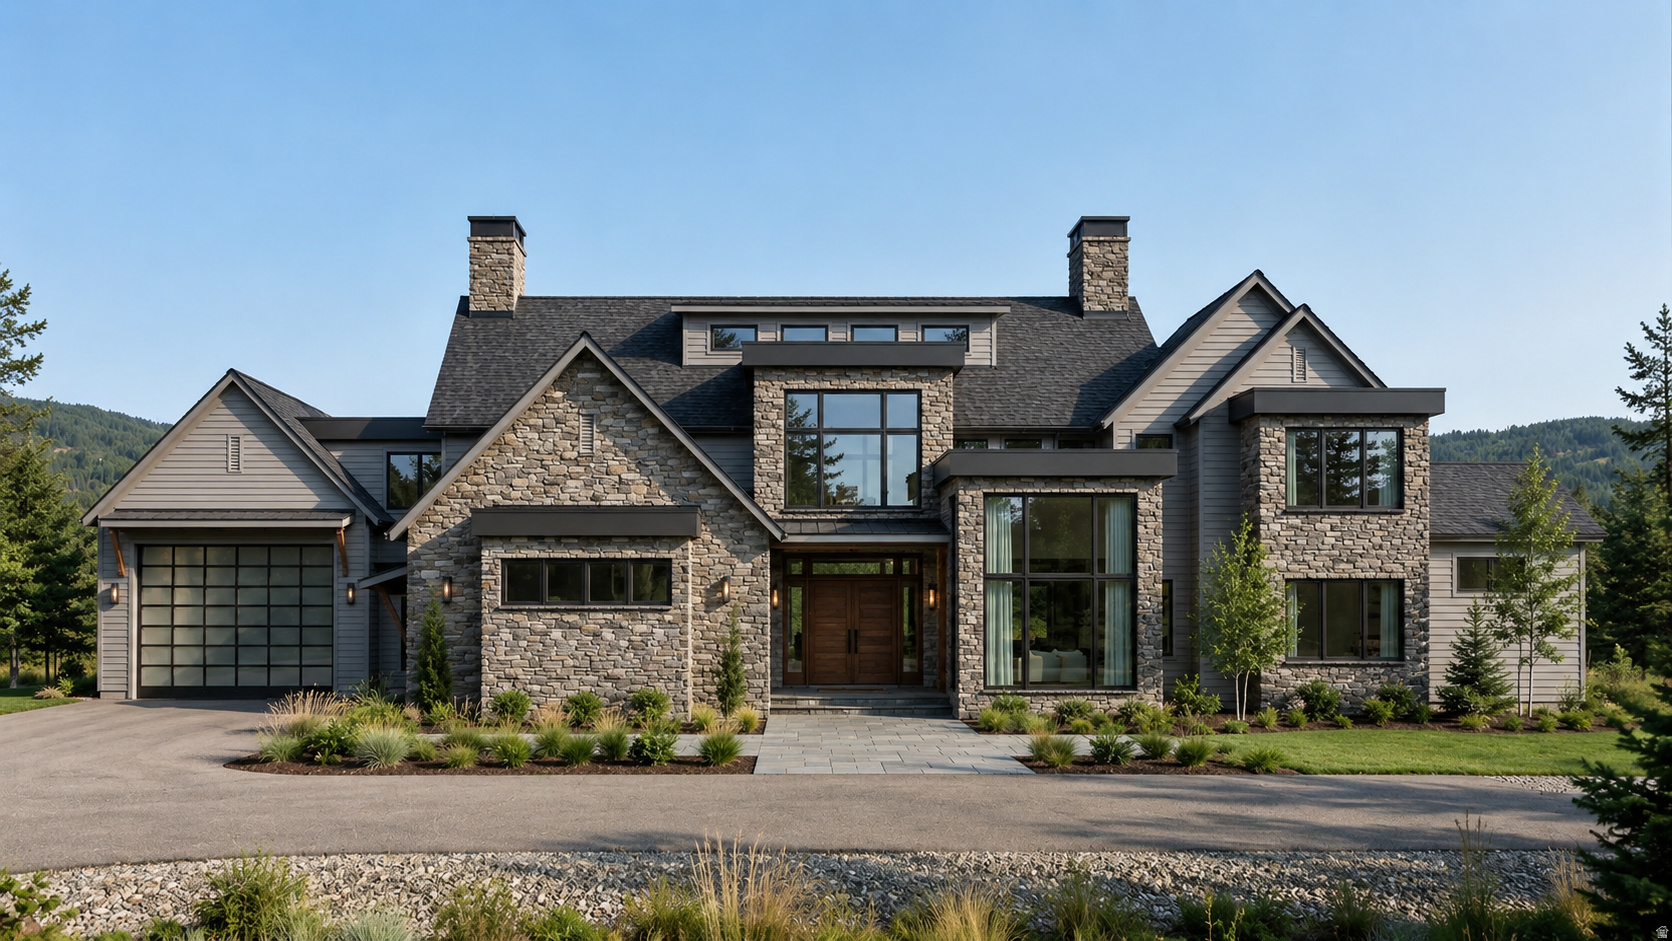
Perched above Utah County with sweeping views in every direction, this rare lot in The Preserve at Mapleton sits close to town yet feels like a world apart. Build your legacy with Lavender + OAKS. The listing price reflects the cost of the lot ($2099,000) and the cost of the build (4,394,950). The cost of the build is subject to change based on your finish and structural alterations. Square footage is estimated based on current construction plans and is subject to verification.
#2163368

Mapleton

1906 S PRESERVE DR. 55

6 Beds

5 Baths

12,557 Sq.Ft.

$6,493,950

MLS#: 2163368
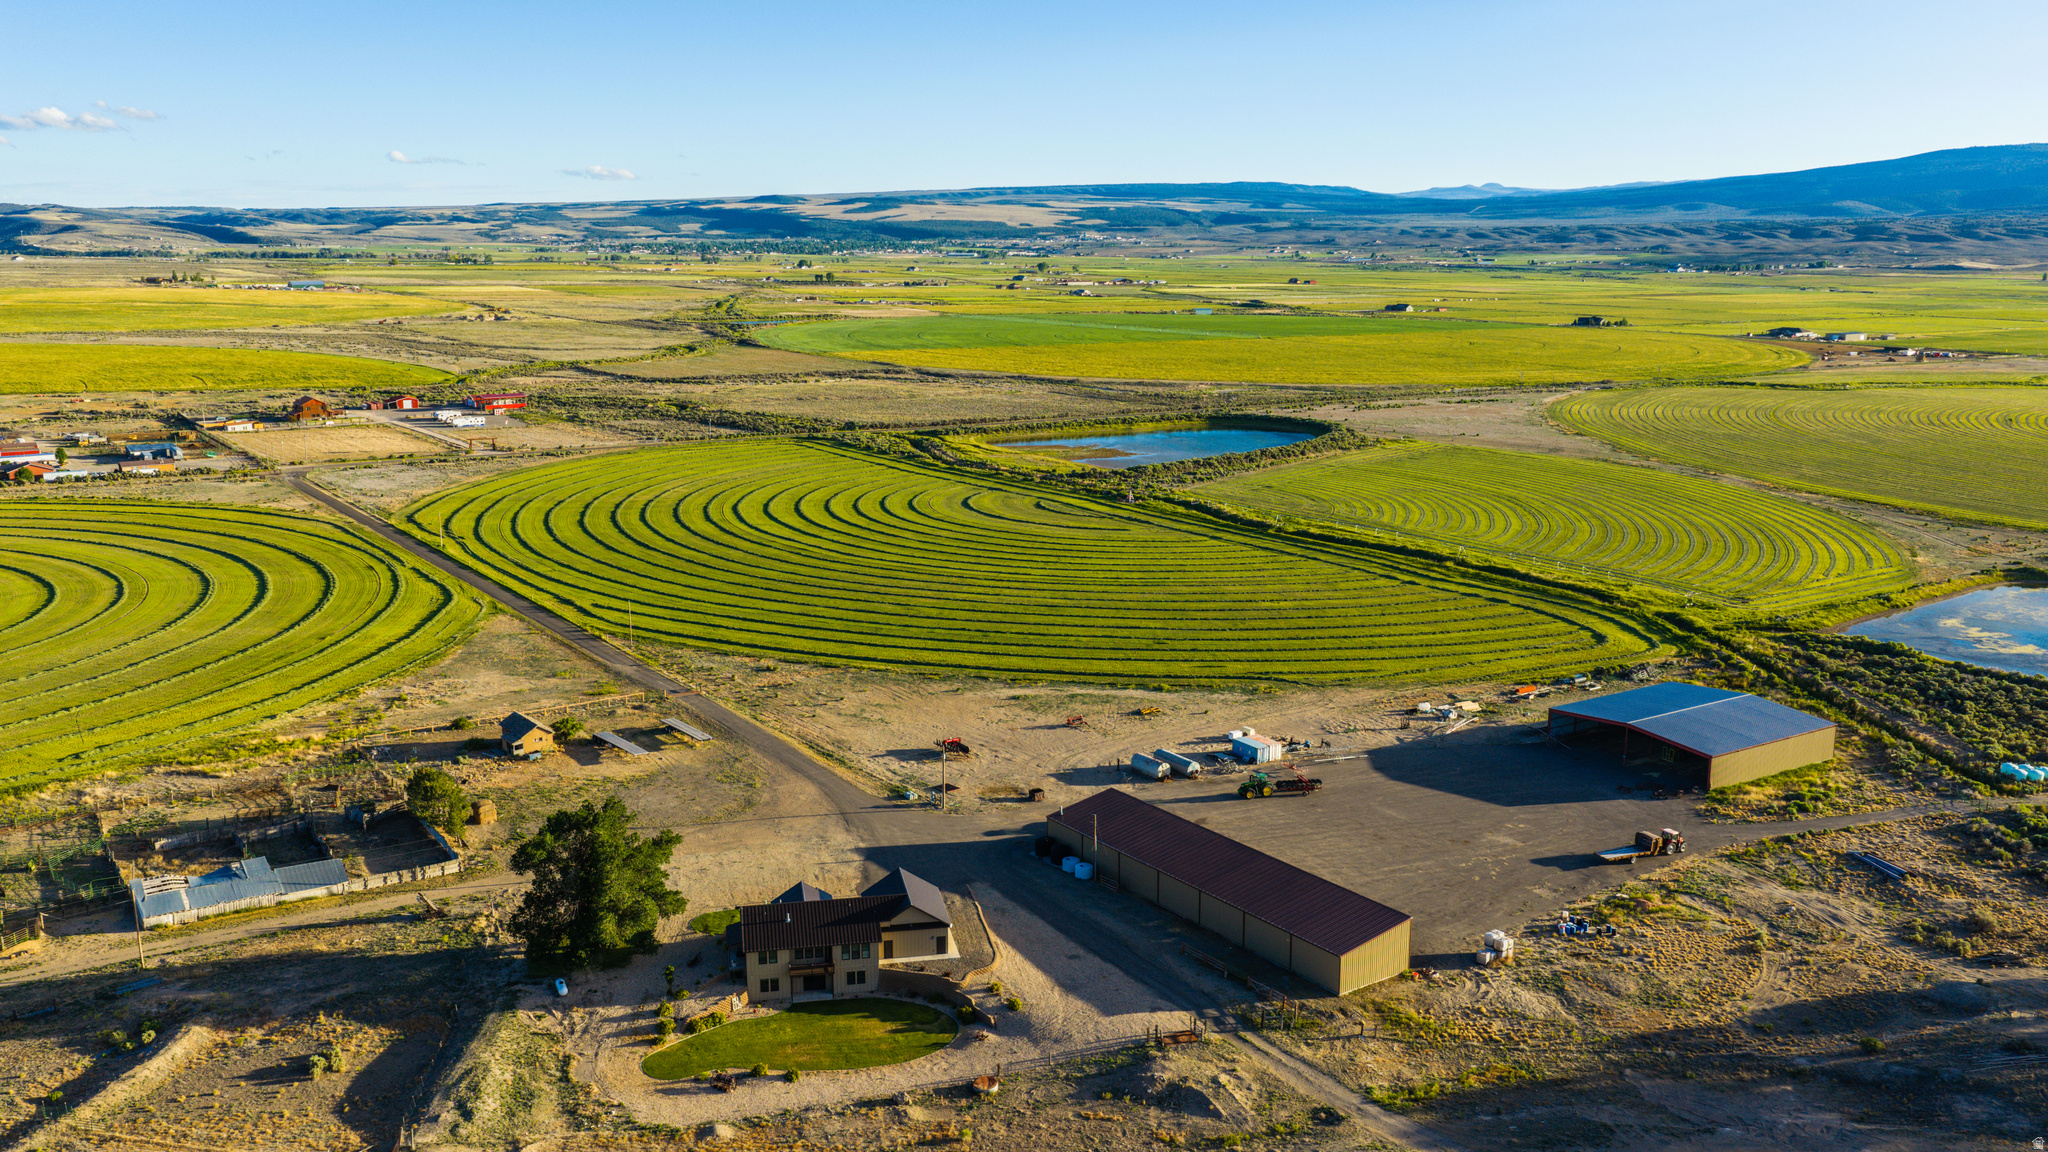
Located just north of Panguitch in Garfield County, this 555-acre high-elevation farm sits at an elevation well above 6500'. This farm has been rigorously improved and professionally managed since its purchase in 2018. With the ability to put up to 370 acres in production, average yields for the past 7 years have been between 5 and 7 tons per acre on a rotation of alfalfa, triticale, and timothy. This high-quality performance horse grade hay regularly tops $400 a ton with customers across the United States.  A strong customer base means new buyers would have a turnkey operation, with regular customers purchasing output before it has been grown. The current owner is willing to turn over the existing customer accounts with the purchase of the farm. The security this provides ensures this farm will be both a sound investment and a legacy opportunity for new owners. For years, the current owner has been pushing the envelope of what is possible for high-elevation hay. The focus has been on steadily increasing the quality feed value metrics while also reducing inputs such as fertilizer and pesticides. Forage output has been routinely tested through Dairy One Forage Testing, with results placing production in the high-quality category for: Dry Matter, Crude Protein, ADF, NDF, TDN, and feed value.  Management practices have focused on soil health and microbiology, with reduced fertilizer inputs and limited use of pest control products. Hay handling infrastructure includes Staheli West steamers, covered storage, and dedicated hay barns designed to preserve forage quality during storage and transport. Through cutting-edge processes, including microbiology additives and a soil health focus, this farm runs incredibly efficiently, resulting in higher net margins and more efficient water usage.  Speaking of water, the 370 acres in production are fed by 302 shares of the east bench, 111.5 shares of the long canal, and 81 shares of West Panguitch Irrigation. In addition to the water shares, the farm also has 180 ELUS and 1.6 homes of underground water rights, a total of over 15 ACFT of well-fed stock watering to go along with the 1.6 homes. With water being paramount in Utah, this farm has sufficient water resources to continue production even in severe drought years.  Power infrastructure has been improved over the years as well by using a Variable Frequency Drive (VFD), providing increased power when needed, resulting in total yearly utility bills of just $16,000 for the entire operation.   Construction of the home and heated shop was started shortly after the purchase in 2018. The custom home features numerous upgrades to go with 6 bedrooms, 3 full bathrooms, and 2 half bathrooms, including an outside-accessible farm hand washroom in over 3,400 square feet. Hay storage includes one three-sided barn over 10,000 square feet and three smaller covered hay storage areas near Highway 89, with an additional 10,000 square feet in covered storage. Next to the main home, 3,600 square feet of covered parking adjoin a 2,700 square foot heated shop with two large fuel tanks and a water storage/softener system for hay steamers. No details have been overlooked, and this farm runs effectively and efficiently. The main property is fully fenced and could also provide irrigated grazing pasture for up to 300 cow-calf pairs, with the additional acreage used to store hay for the winter months, creating a fully-functional year-round cow-calf operation without the need to utilize expensive and timely trucking between summer and winter range.  While equipment is not included in the price, the seller is willing to negotiate and include the necessary equipment to continue effective production. Buyers are also encouraged to get soil testing completed upon purchase to obtain soil tax credits, where eligible.  Strong water rights and sufficient water shares, new equipment, well-maintained and managed operations make this one of the premier hay farms in the mountain wes
#2128238

Panguitch

3168 N 1600 E

None Beds

None Baths

N/A

$6,461,000

MLS#: 2128238
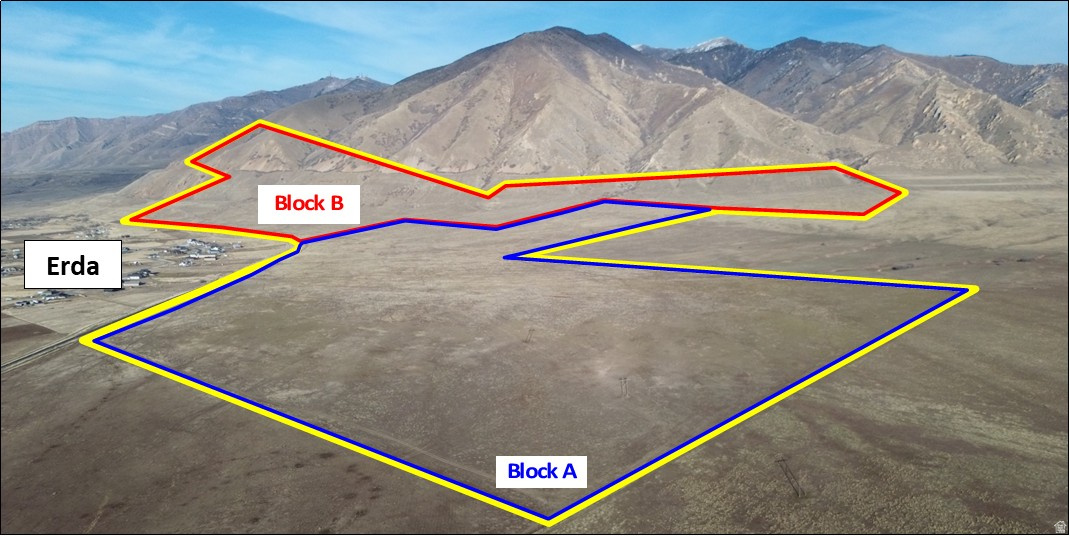
BLOCK A - This 340-acre contiguous tract is an irreplaceable development opportunity positioned on the desirable east bench of Erda City in Tooele County, Utah. Located just 20 miles west of Salt Lake City, the property offers stunning 360 views of the Great Salt Lake, the Oquirrh and Cedar Mountains, and the Tooele Valley. The land includes 40 acre-feet of water rights. The site is supported by nearby utilities, including Rocky Mountain Power and Enbridge Gas, making it a prime candidate for strategic development within a rapidly growing corridor.
#2144081

Tooele

None Beds

None Baths

340.0 acres

$6,460,000

MLS#: 2144081
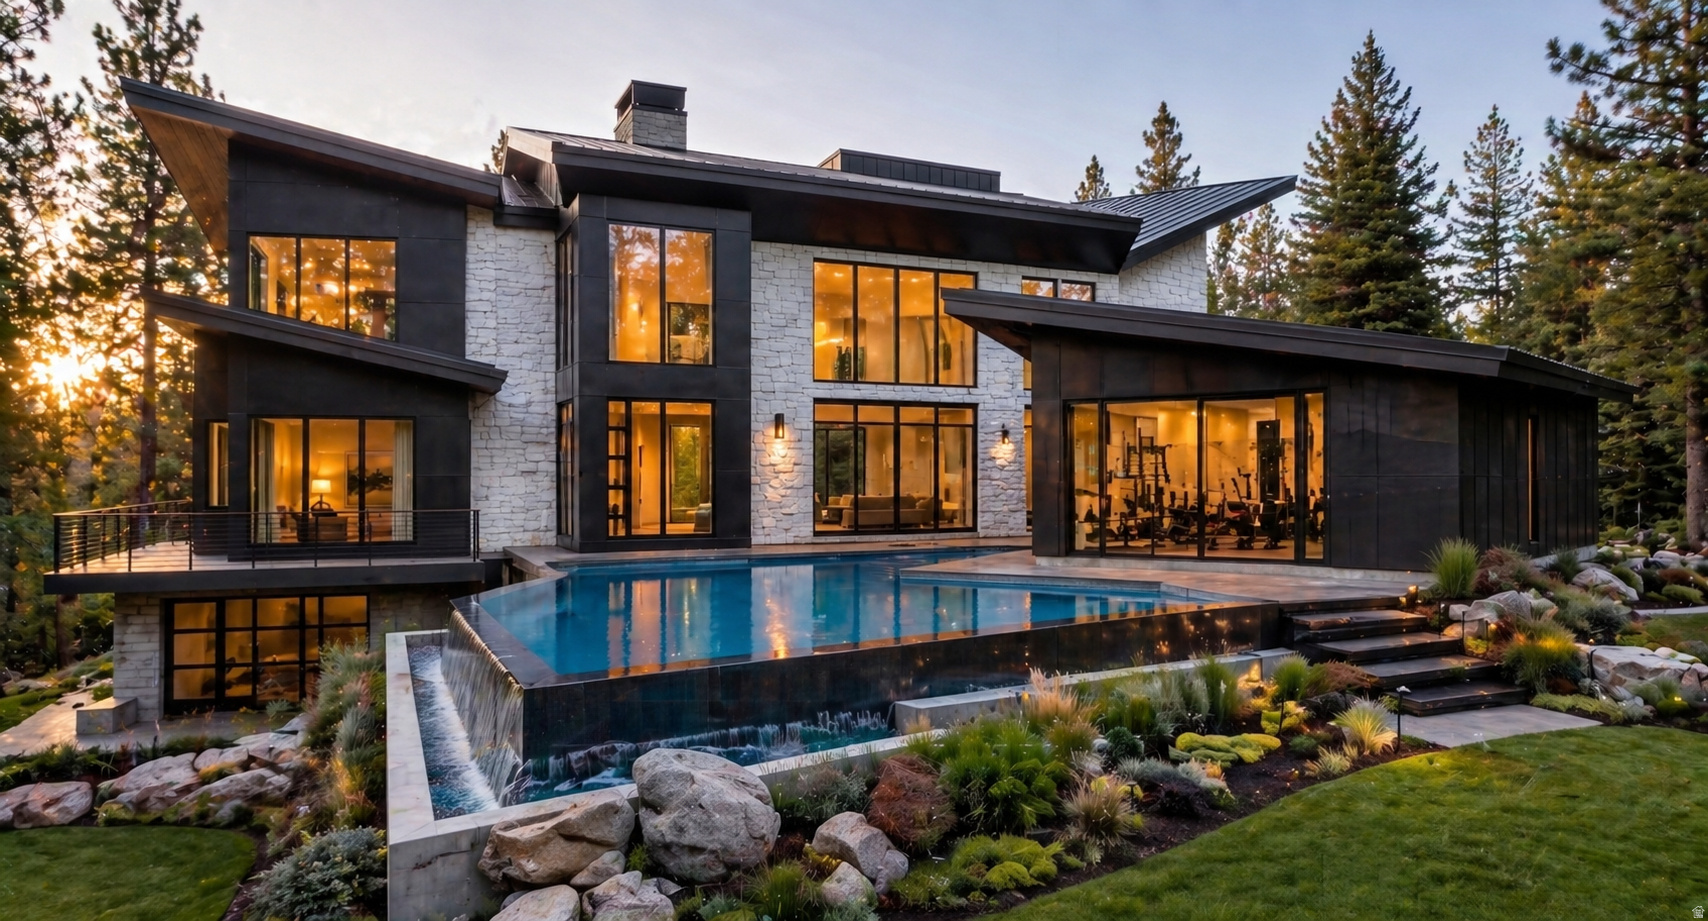
TO BE BUILT luxury resort home in Tavaci on Lot #31 (MLS #2144509.) New construction - 9,554 SQ FT - Infinity pool - Wellness center - Golf Simulator - Home theatre - Heated driveway.  Located at the entrance of Big Cottonwood Canyon, this .63-acre homesite in the exclusive, gated Tavaci community offers a rare opportunity to build a custom luxury home in one of Salt Lake's most coveted locations. Surrounded by breathtaking mountain and valley views. You'll enjoy privacy, fresh alpine air, and immediate access to world-class skiing, hiking, and year-round outdoor recreation, all while being just minutes from the city. Known for its exclusivity and striking architecture, Tavaci sets the stage for something truly extraordinary. This lot is your opportunity to design a one-of-a-kind home in one of Utah's most coveted canyon communities.  Custom architectural plans have been thoughtfully designed by T.A. Kirton Custom Homes, a Salt Lake City Parade of Homes builder. The current design concept features an impressive array of luxury amenities, including a golf simulator, private theater, sauna, cold plunge, dedicated wellness center, and a gym overlooking an infinity-edge pool. The home is specified with premium Sub-Zero and Wolf appliances, along with a heated driveway for year-round convenience.  Each bedroom is designed with its own en-suite bathroom. These plans represent a true luxury build, carefully curated to deliver a seamless indoor-outdoor living experience reminiscent of a private mountain resort.  All images provided are architectural renderings intended to illustrate the potential of the home. The residence has not yet been constructed, and the plans remain fully customizable, allowing you to tailor the plans to your exact vision. After customizing, The Plans will need to be approved by the architectural review committee. Lot is for sale separately, MLS #2144509. Home plans can be included in the purchase if the buyer decides to build with T.A. Kirton Custom Homes. All final plans will need to be approved by the HOA. The AI generated pictures are for reference only.
#2154051

Cottonwood Heights

3983 E CANYON DR 31

4 Beds

5 Baths

9,554 Sq.Ft.

$6,457,564

MLS#: 2154051
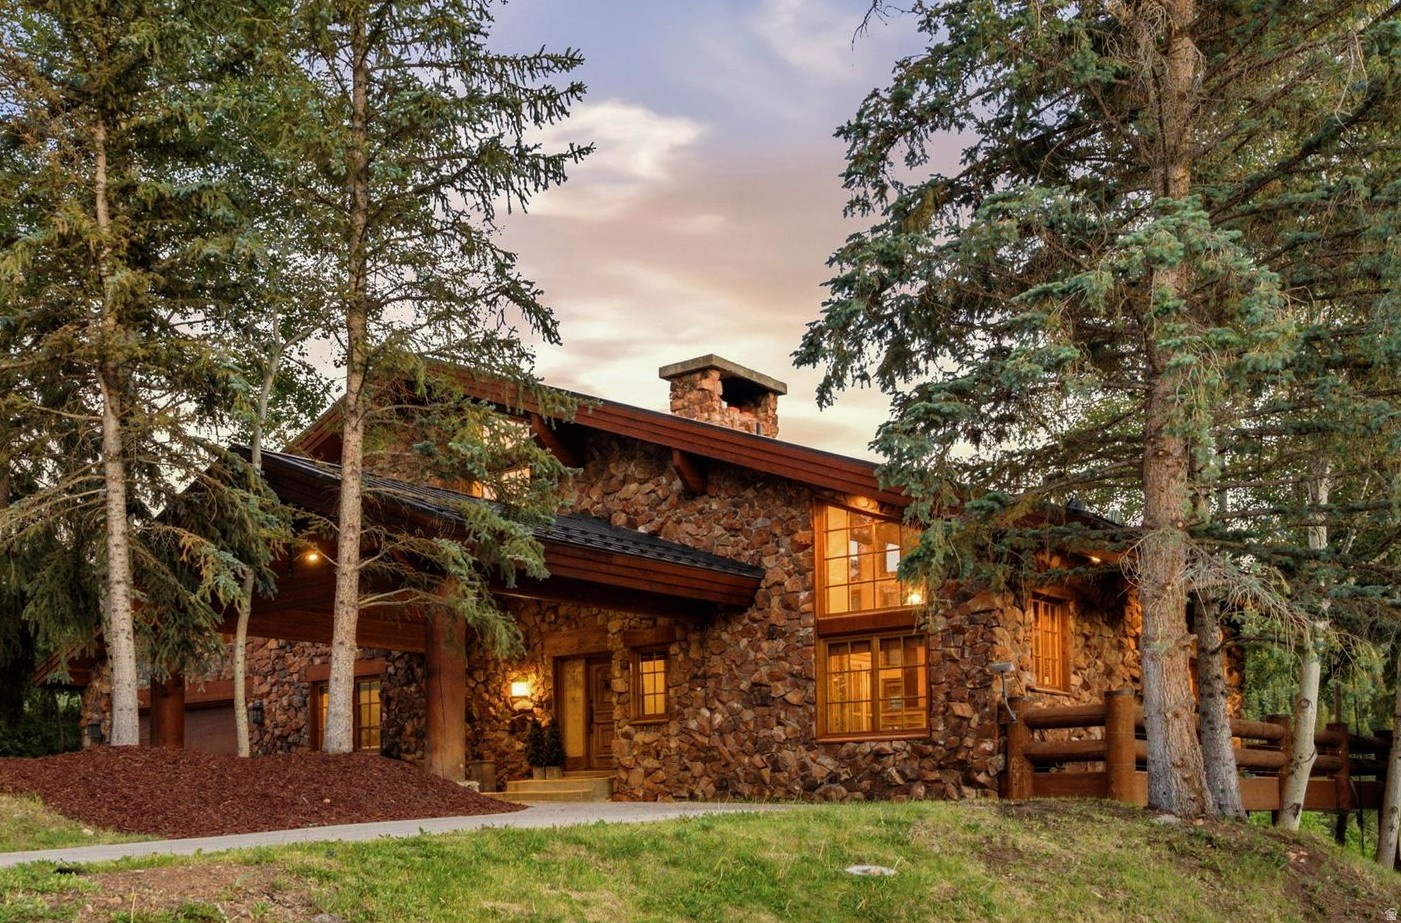
Surrounded by mature pines, aspens, and breathtaking views, your ski access is simply one minute away. Conveniently located between Deer Valley's Snow Park Lodge (3 min), Silver Lake Lodge (3.5 min), and Park City's Historic Main Street (4 min), this American Flag estate, with alpine charm, enjoys an excellent location and awe-inspiring, unobstructed views of Deer Valley.    Inside, a floor-to-ceiling hearth anchors the family-friendly floor plan, while windows and skylights fill the flexible layout with natural light. The entire upper level forms a private master sanctuary complete with a fireplace, viewing deck, and serene vistas. Designed for both entertaining and relaxation, this property features large decks, an outdoor hot tub, flat driveway,  large four-car garage, and porte cochere. A private, HOA maintained ski easement just 1 minute from the home provides prime skiing and mountain bike access to Deer Valley's Success ski run.  Also, just steps away is the complimentary town shuttle to run you up to Silver Lake or down to Old Town. Come enjoy the Deer Valley lifestyle.
#2166534

Deer Valley

242 GOLDEN EAGLE DR AF-21

5 Beds

4 Baths

4,902 Sq.Ft.

$6,450,000

MLS#: 2166534
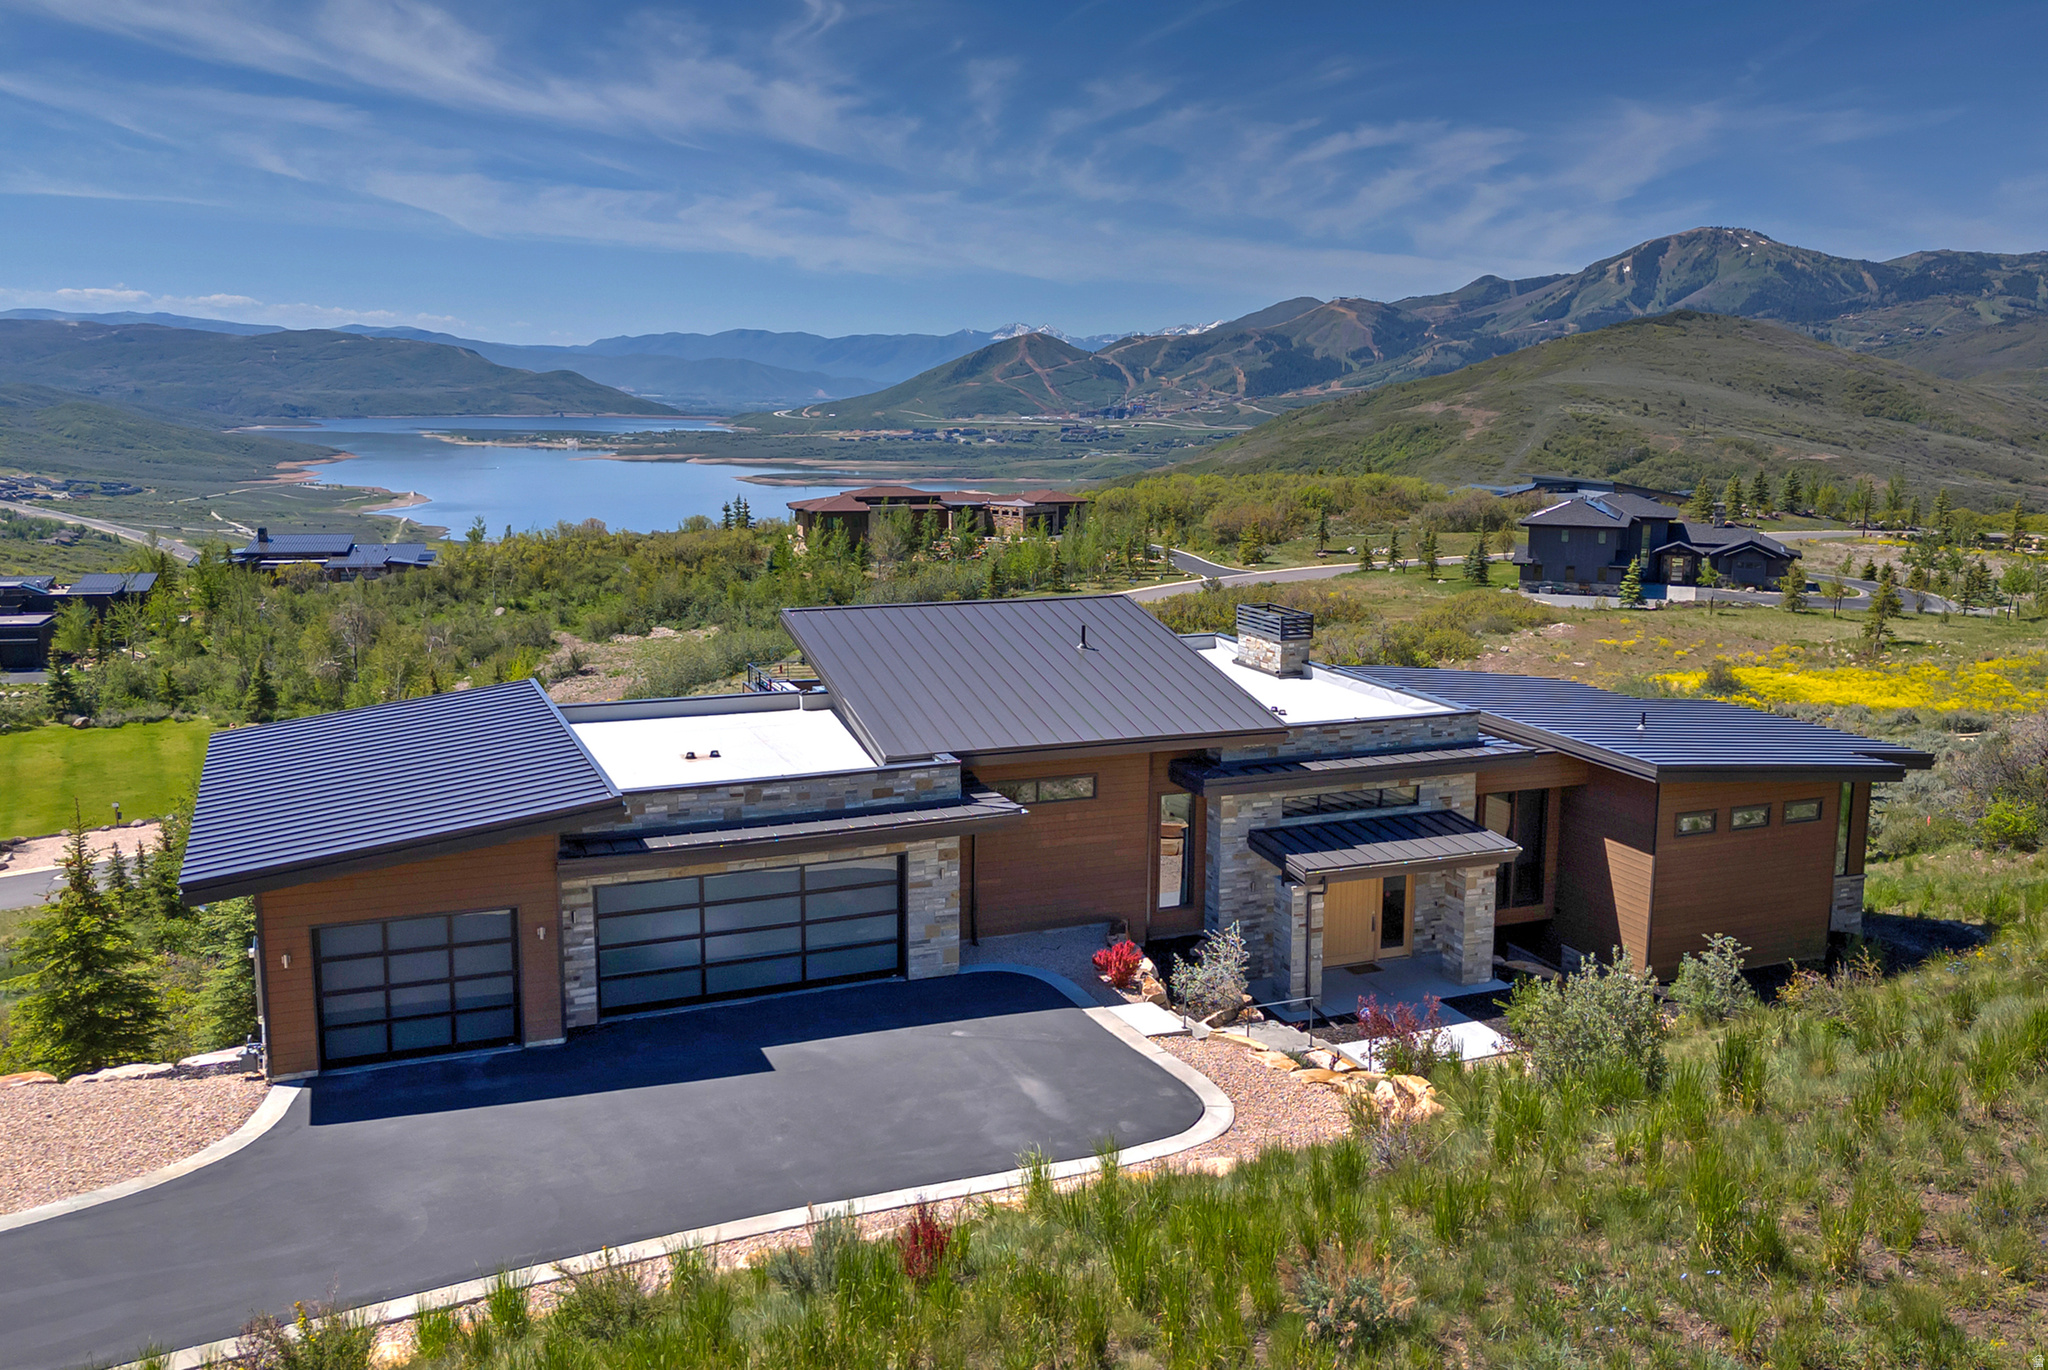
Set on an incredible double lot above the Jordanelle Reservoir, this discerning Deer Vista residence is a study in refined mountain styling. The home soaks in a perfect southern exposure and is designed for both grand entertaining and intimate retreat. The over-sized lot creates a sense of privacy while each room centers around its own outdoor connection and unobstructed panoramas- protected views that are yours forever.   The kitchen is a culinary statement featuring dual islands, Dekton work surfaces, an advanced cooktop with induction and sous vide functionality, integrated range venting, functional cabinetry, and butler's pantry. A wall of windows flows from the great room to dining nook, which transition effortlessly onto an expansive deck complete with fire pit. The home office is staggered off the main entry on the bridge to the owner's wing. The luxurious primary suite is sure to spoil with its private deck, gas fireplace, steam shower, heated bathroom floors, and spacious closet with ample storage, laundry hookups, and LG Styler.   The elevated garage entry includes mudroom lockers and a powder bath leading out to the heated 3-car garage with built-in ski and gear storage. The upper-most level delivers a flex room with a wet bar- perfectly suited as a gym, studio, or second office- and opens to a rooftop terrace showcasing the Wasatch Back vistas.   Just below the main level are two additional bedroom suites and bonus lounge space. The walkout lower level delights with the fourth bedroom suite along with living and entertaining space- including a wet bar, wine cellar, and playroom nook all opening seamlessly to the back patio, perfectly manicured lawn, and hot tub.   Whether you're headed to the outdoors, Main Street, or travel, nothing feels far: minutes to the Jordanelle, just over 5 min to Deer Valley East Village, 10 to Old Town Park City, 20 to Heber Airport, and about 45 to Salt Lake International Airport. Here, world-class mountain living abounds.
#2166589

Kamas

303 W PEACE TREE TRL

4 Beds

1 Baths

5,802 Sq.Ft.

$6,450,000

MLS#: 2166589
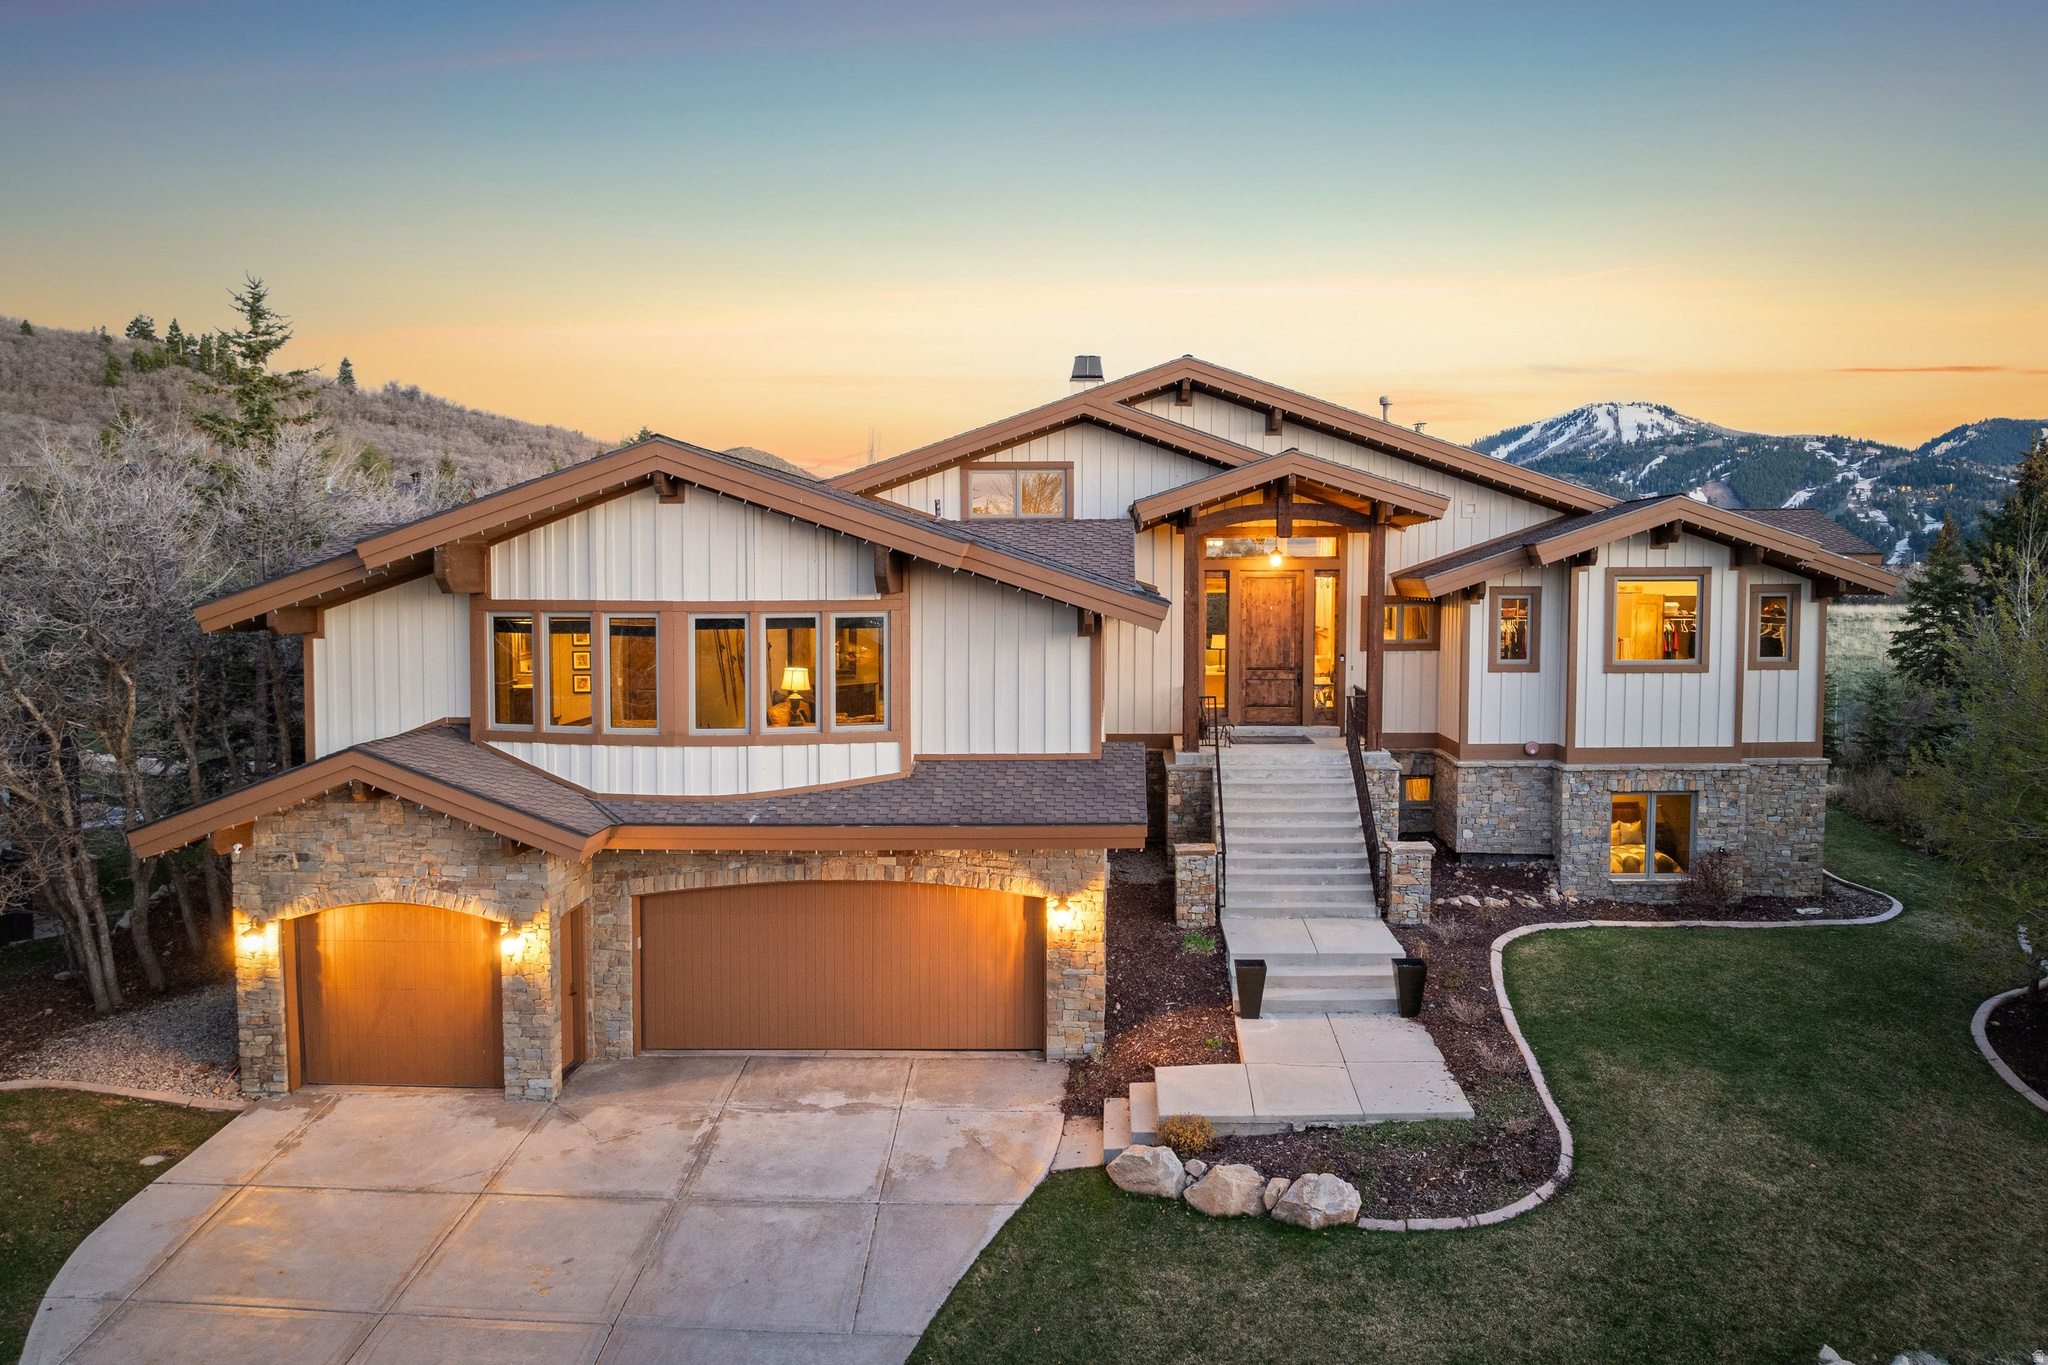
Located in The Oaks in Deer Valley within the Solamere area sits abeautiful mountain home on an irreplaceble view lot facing the Deer Valley Resort. This two level home was built to take advantage of the direct ski run views and backs private open space behind the property for a serene setting and rare offering within the Deer Valley market that very few homes in Solamere have.Built with an open floorplan, large windows, and expansive rooms, this home takes advantage of the views from every room with a well thought out layout. Enjoy access to the Solamere-Oaks Swim and Tennis Club with tennis, pickleball, pool, and fitness amenities, along with shuttle service to Deer Valley Resort. Just 1.5 miles to skiing and minutes to Main Street, with nearby hiking and biking trails.. This could be your next vacation home or even vacation rental property in the Park City area.
#2159211

Park City

3665 OAK WOOD DR

5 Beds

5 Baths

6,406 Sq.Ft.

$6,450,000

MLS#: 2159211
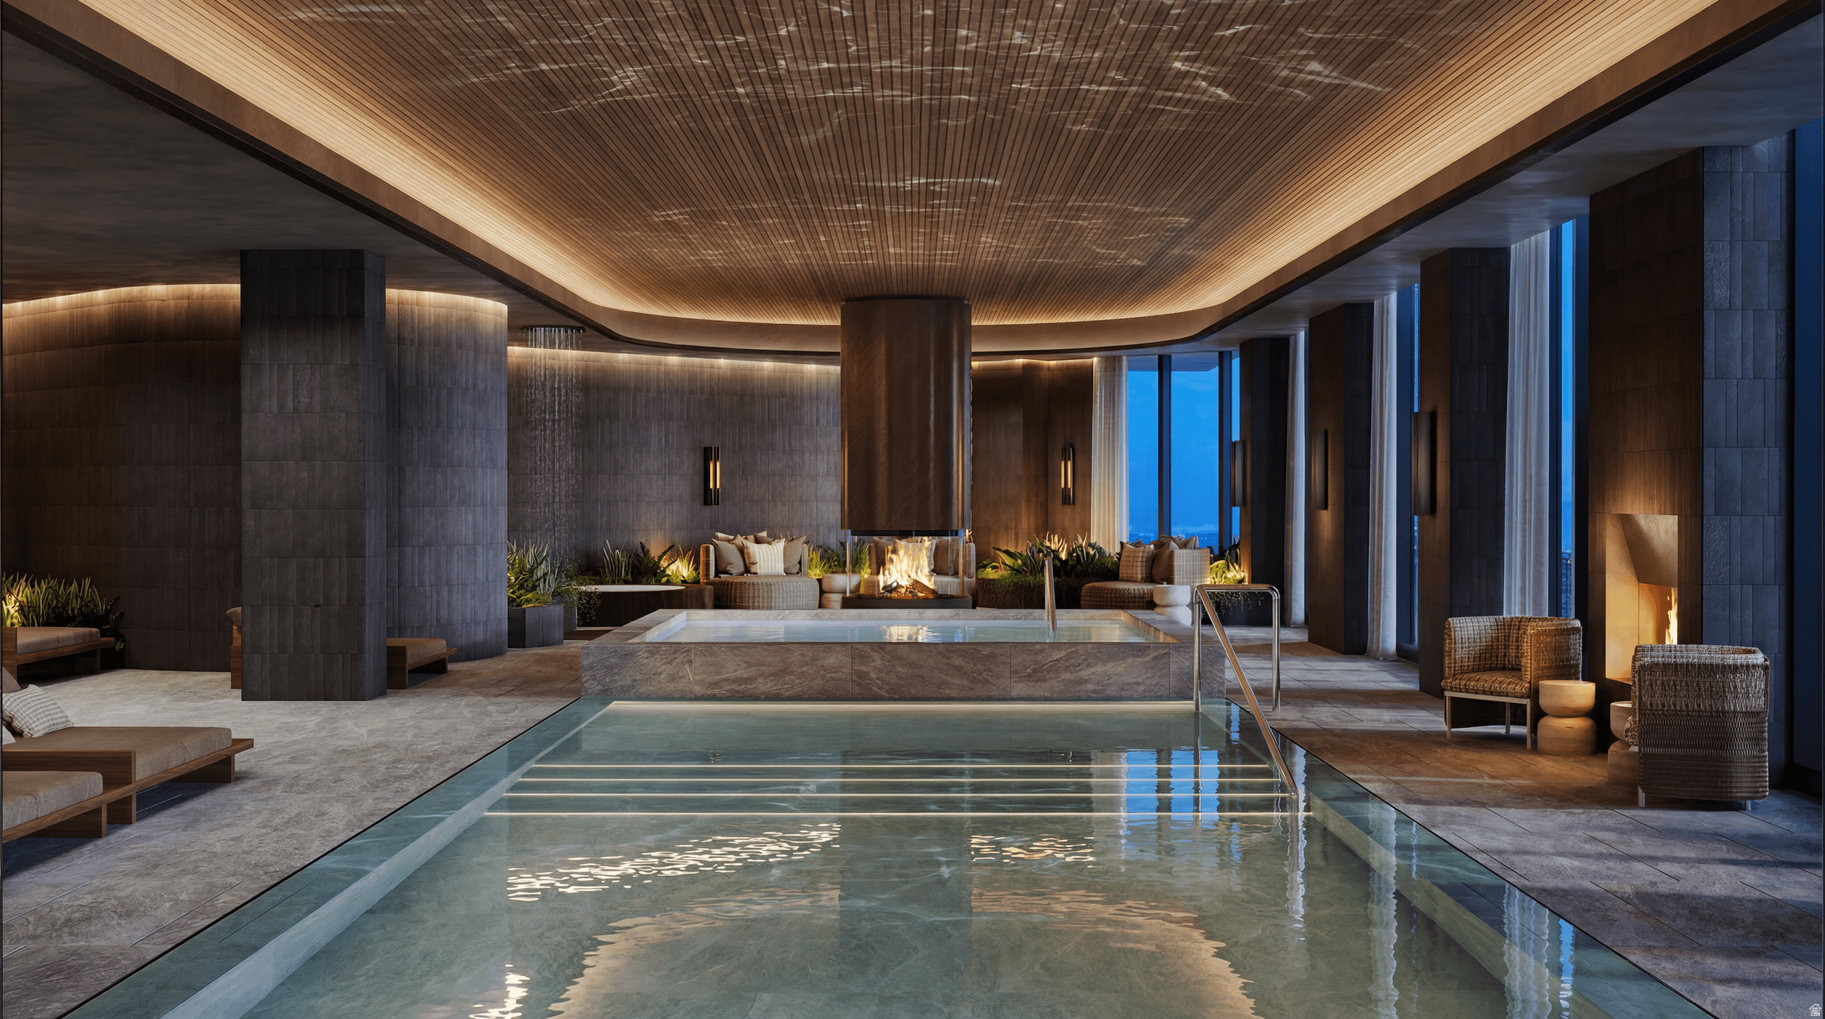
In this exquisite three-bedroom residence, you will wake up to sunrise views of the Jordanelle Reservoir basin. Nestled alongside Deer Valley's newly established longest ski run, the legendary Green Monster, Waldorf Astoria Deer Valley Resort and Residences sets a new benchmark for mountain luxury - where effortless ski-in, ski-out access meets the iconic service of one of the world's most celebrated hospitality brands. This residence will place you in the center of year-round mountain living, with an amenity collection that is simply without equal. A 15,000-square-foot spa features treatment rooms, thermal baths, and a snow room. Multiple pools include an indoor lap pool, a residents' pool deck along the Green Monster, and a showstopping outdoor pool and hot tub cantilevered dramatically over the ski run below. Rounding out the offering are a golf simulator, fitness centers, ski valet and concierge services, a children's activity room, and multiple restaurants, bars, and lounges - including Waldorf Astoria's signature Peacock Alley.
#2140539

Park City

1843 W GLENCOE MOUNTAIN WAY 804

3 Beds

3 Baths

2,019 Sq.Ft.

$6,400,000

MLS#: 2140539
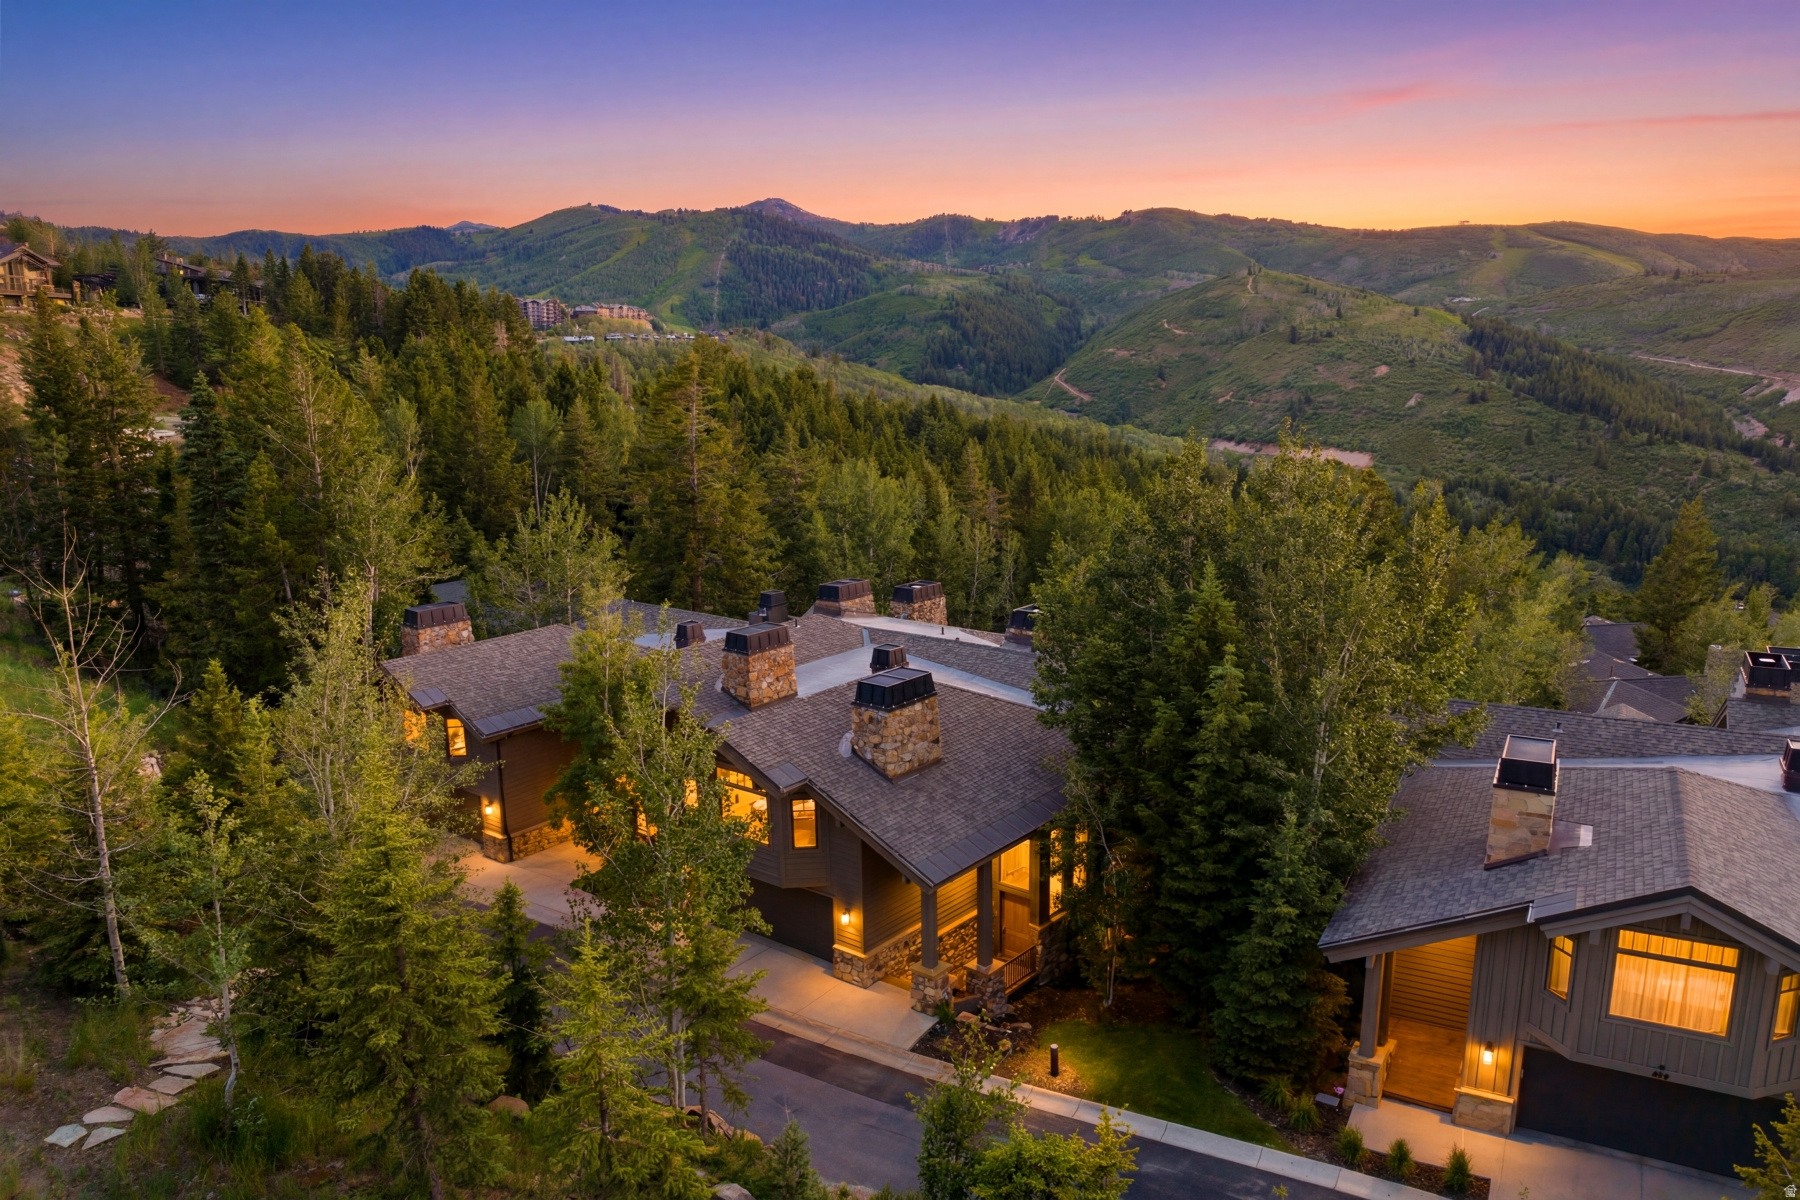
Rare mid-mountain Deer Valley townhome on Lucky Star Drive offering 4 bedrooms, 5 baths, and 4,030 sq ft of light-filled mountain living in a private cul-de-sac setting. Ski access is easy through the development's private ski building with lockers and connection to Silver Dollar ski run. The heart of the home is the spacious great room, where a wood-burning fireplace, kitchen, dining area, deck, and south-facing mountain and ski trail views create an inviting gathering space. Refreshed in 2022, with two upper-level primary suites, two additional ensuite bedrooms, family room, hot tub deck, radiant heat, A/C, steam shower, attached 2-car garage, and furnished convenience
#2167262

Park City

14 LUCKY STAR DR

4 Beds

4 Baths

4,030 Sq.Ft.

$6,375,000

MLS#: 2167262

Prev 1 ... 34 35 36 37 38 ... 666 Next
* Listings identified with the FMLS IDX logo come from FMLS and are held by brokerage firms other than the owner of this website. The listing brokerage is identified in any listing details. Information is deemed reliable but is not guaranteed. If you believe any FMLS listing contains material that infringes your copyrighted work please click here to review our DMCA policy and learn how to submit a takedown request. Ā© 2024. First Multiple Listing Service, Inc.
Provo Community Living!

Featured listing

Provo Community Living!

Browse Properties

Categories

Homes Tailored to Your Lifestyle

Buyers Guide

Buying a home is one of the most exciting milestones of your life.

View more

Sellers Guide

Putting your home on the market can be a stressful process, especially when you don’t know what to expect.

View more

Market report

With just a few clicks, you'll gain instant access to valuable insights about the real estate market, including trends, property values, and community analytics.

View more

Home value

Unlike automated valuations, our hands-on review will provide a comprehensive opinion of your home’s value while considering important interior elements and other location intangible factors that machine algorithms so often miss.

View more

Buyers resources

Guides on financing, inspections, and choosing the right Realtor for a smooth home purchase.

Sellers resources

Practical tips on staging, pricing, and preparing your home to attract buyers and maximize your sale.

 - property

Send a message

Message successfully sent.

Reason for contacting?

I agree to receive email communication and understand I can unsubscribe at any time.

I agree to be contacted by OnX Realty via call, email, and text for real estate services. To opt out, you can reply 'stop' at any time or reply 'help' for assistance. You can also click the unsubscribe link in the emails. Message and data rates may apply. Message frequency may vary. Privacy Policy

Sign In Sign Out

Virtual Assistant

Would you like to take the next step with this property? We can help you schedule a showing or virtual tour, or send you more details.

Yes, I would like more information.

Thank You for Your Reply, One of Our Agents will contact you as soon as possible

No, maybe later.

Thank you, you can always contact me via email, phone number or through the contact form.

Realhub AI

Lucy - Your AI-Powered Realtor

Update Your Temporary Password

Personalize your search

Enter your email and we'll notify you immediately when new listings match what you're looking for.

or enter email address

Already have an account ? Login here

Continue your home search

I agree to receive communications and understand I can unsubscribe at any time.

I agree to be contacted by OnX Realty via call, email, and text for real estate services. To opt out, you can reply 'stop' at any time or reply 'help' for assistance. You can also click the unsubscribe link in the emails. Message and data rates may apply. Message frequency may vary. Privacy Policy

Already have an account ? Login here

We use cookies

We use cookies primarily for analytics to enhance your experience. By accepting, you agree to our use of these cookies. You can manage your preferences or learn more about our cookies policy.