Thinking of selling?

Utah's Premier |OnX Realty

  • Nearby me

E-Alert name

Properties

30109 properties match your criteria

Exceptional main-level living in Midway's Scotch Fields community. This beautifully upgraded Midway home built in 2018 offers the perfect blend of luxury, comfort, and mountain lifestyle. The open-concept floor plan and main-level living create effortless everyday living and entertaining. The home has vaulted ceilings in the main room and 9-foot ceilings throughout. Beautiful custom built-in kitchen cabinetry and bathroom vanities loaded with storage. A stunning wall of custom built-in bookshelves and gas fireplace anchors the spacious living area. The Main room has soft-toned wood floors, while the bathroom floors are a beautiful natural stone, travertine. The home is filled with natural light from many large windows. Windows have top-down bottom shades. The main living area, covered deck, and backyard face east for morning sun and afternoon shade. Mature trees line the fenced-in backyard, creating privacy. Peaceful mountain views create an inviting retreat. Thoughtfully curated upgrades include custom Classy Closets throughout for ample storage and organization. There is an upgraded sliding glass door with a built-in pet door going out to a fenced-in backyard.  The crawlspace was professionally encapsulated, protecting the space and can be safely used for extra storage. The attic has upgraded insulation to R-60 to protect against ice dams and improve energy efficiency. Duct cleaning was completed in 2023. The windows are professionally cleaned semiannually. Meticulously maintained and truly move-in ready, this home offers exceptional peace of mind. Step outside and experience the lifestyle that makes Midway one of Utah's most sought-after mountain communities. Located just five minutes from charming downtown Midway, world-class skiing, golf, hiking, dining, and year-round recreation are always within easy reach. Imagine enjoying your morning coffee as deer wander through the neighborhood, spending afternoons hiking or golfing at Wasatch Mountain State Park just over a mile away, exploring Deer Valley East Village just minutes from home, and ending the day dining in historic downtown Midway. Whether you are searching for a primary residence, mountain retreat, retirement home, or lock-and-leave second home, this exceptional property offers the rare combination of luxurious main-level living, thoughtful upgrades, low-maintenance comfort, and unmatched access to everything the Heber Valley has to offer.
#2176761

Midway

1238 N CANYON VIEW RD

3 Beds

3 Baths

1,957 Sq.Ft.

$1,025,000

MLS#: 2176761
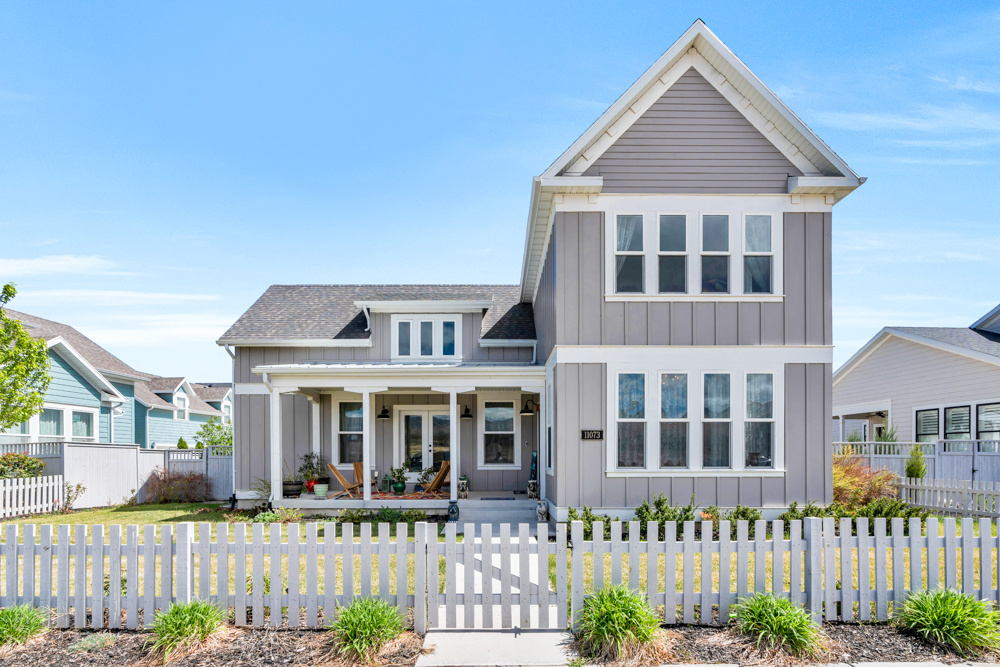
Incredible 6 bed 6 bath home on the lovely Prosperity ln. across the street from The Watercourse in Daybreak! Originally built by Destination homes, this fully finished home has everything! Vast 2 story ceilings, a main floor primary bedroom, main floor office, and two large bedrooms with private en-suite bathrooms on the 2nd floor. You won't find any homes in Utah like it! The gourmet kitchen is an absolute dream with an expansive counter top, and double cabinets, double ovens, and a large gas range! The basement is perfection with a large entertaining room 3 bedrooms, one with an en suite, and a large storage room! This is truly one of the best homes in Daybreak! Be sure to schedule your showing today!
#2160686

South Jordan

11073 S PROSPERITY RD W

6 Beds

5 Baths

5,051 Sq.Ft.

$1,025,000

MLS#: 2160686
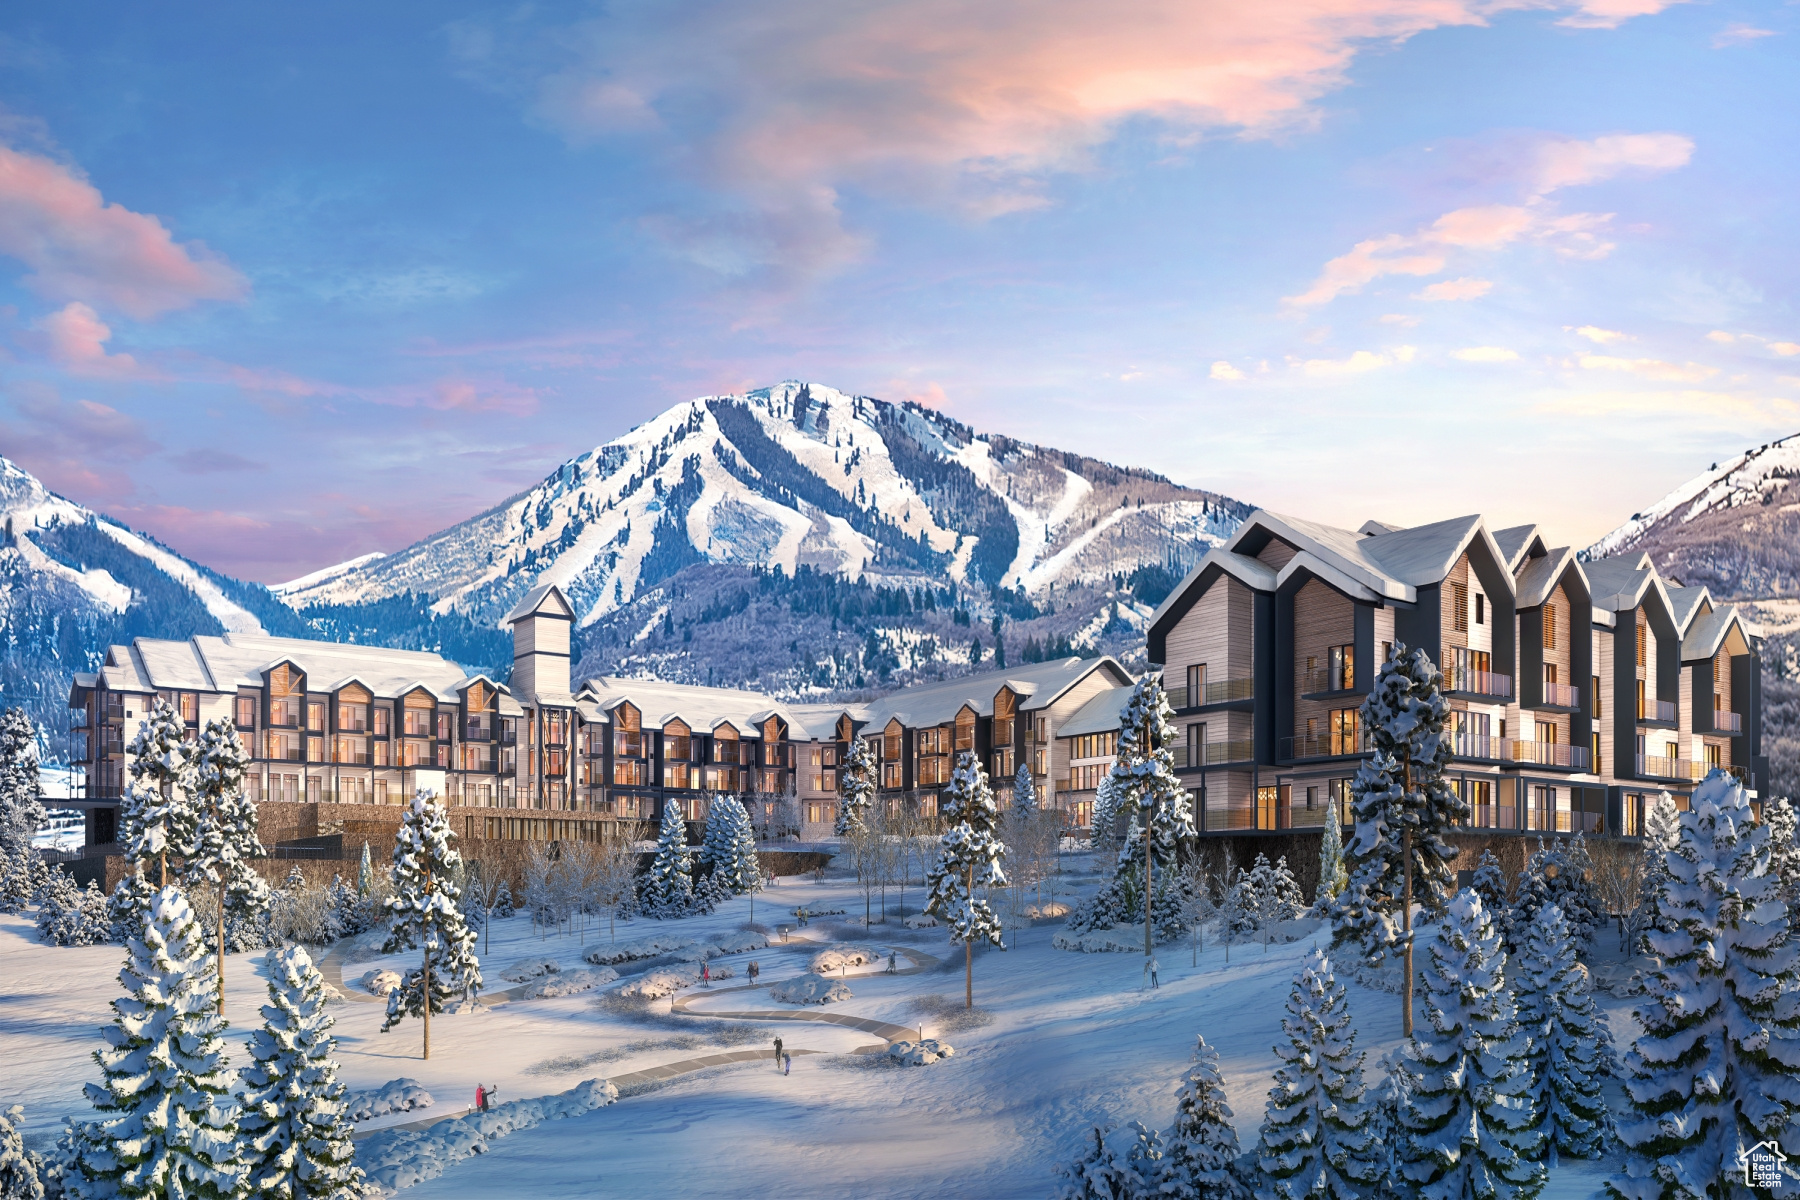
Mountain AND Lake access doesn't get any easier!   Discover Park City's newest luxury condominium development - The Mason, affectionately known as The Lodge at Stillwater which will undergo a total renovation and rebrand. The Mason sits on the Jordanelle Reservoir one stop away from world class skiing at Deer Valley and the New Deer Valley East Village. The Mason is close to all the great activities and places Park City has to offer. From golf courses to campgrounds and hiking trails, there's never a dull moment when you're here. Rich amenities pave the way for new traditions and a legacy that will last a lifetime for owners and guests including a large outdoor swimming pool, multiple year-round hot tubs, sauna & steam room, well-equipped weight room/gym, game room, ski lockers and boot warmers available, owners lounge, community fire pits and grills, underground bike storage and heated parking, and year-round onsite outfitter, and more to come. At The Mason, you'll have the opportunity to choose from a selection of timeless and contemporary fully furnished all-new one-to-three-bedroom residences. With year-round activities, incredible finishes, and an unbeatable location these new constructions condominiums raise the bar for mountain living. Adventure Begins The Moment You Arrive!
#1993815

Heber City

1364 W STILLWATER DR R1099

2 Beds

2 Baths

1,161 Sq.Ft.

$1,025,000

MLS#: 1993815

Welcome to one of the most popular floor plans in The Heights at Washington Bench. This beautifully designed single-level home offers 4 bedrooms, 2.5 bathrooms, and the perfect balance of comfort, function, and style.

At the heart of the home, you'll find a grand kitchen that opens seamlessly to the spacious living and dining areas, with beautiful views overlooking the fully landscaped backyard. A massive covered patio extends your living space outdoors, making it ideal for entertaining or simply enjoying Southern Utah's incredible weather.

Designed with flexibility in mind, this home offers plenty of space for guests, a dedicated home office, or both. An attached RV garage provides exceptional storage and parking, while the low-maintenance design allows you to spend more time enjoying everything this sought-after neighborhood has to offer.

Located within Dixie Power boundaries and close to excellent schools, this new construction home is estimated to be completed by the end of October 2026. Don't miss your opportunity to own one of Washington Bench's most desirable floor plans.
#26-274465

Washington

2071 S Clydesdale ST

4 Beds

None Baths

2,600 Sq.Ft.

$1,025,000

MLS#: 26-274465

Price reduced
Beautiful "KIRKHILL" 2-Story floorplan in the Transitional style, 4 beds, 3.5 baths, 3-car garage.  Open family/kitchen layout, 10' ceiling on main, large kitchen with butlers panty, custom cabinetry, Jenn-Air gas appliances, gas range 48" range, specialized lighting, extended ceilings in family room & bedroom 1, 42" upper cabinets w/ crown molding, upgraded cabinet features: soft-close, quartz & quartzite countertop, laminate throughout the kitchen, dining and family, bedroom 1 suite, grand bath with free standing soaking tub, separate walk-in shower and 2nd vanity sink, and stackable washer/dryer hookups, private deck off primary bedroom.  3 large other bedrooms, 2 with jack & jill bathroom & 1 guest bathroom. Large Covered Deck with Patio below.   Laminate floor throughout the kitchen, formal dining room, family room, Powder room located next to the garage entry and mud room bench.  Full laundry room upstairs  Home includes unfinished basement with 9' foundation walls and an outside entrance, ready to build out future ADU, room for a large family room, possibility of 3 additional bedrooms, 2 full bathroom, kitchenette and under porch storage.  95% efficient furnaces, 50-gallon water heater, & plumbed for a soft-water system.  3 car large garage.  Ask me about our generous home warranties, active radon Mitigation System, and Smart Home Package, which is included in this home.  The actual home may differ in color, material, and/or options. Pictures are of a finished home of the same floor plan and the available home may contain different options, upgrades, and exterior color and/or elevation style. Square footage figures are provided as a courtesy estimate only and were obtained from building plans. No representation or warranties are made regarding school districts and assignments; please conduct your own investigation regarding current/future school boundaries.
#2181394

Salem

1849 E 1060 N 354

4 Beds

3 Baths

5,968 Sq.Ft.

$1,025,000

MLS#: 2181394

Price reduced
*Buyer Incentive: Qualified buyers are eligible to receive a 1% lender credit toward allowable closing costs when financing through the seller's preferred lender. Credit is subject to lender approval, loan program requirements, and buyer qualification. Terms, conditions, and restrictions apply. Contact the listing agent for additional details. * Positioned at the pinnacle of a quiet cul-de-sac on the prestigious East Bench, this residence offers a rare standard of seclusion and refined living. Originally constructed in 1953 and transformed by a comprehensive, high-caliber renovation in 2015, the home strikes a masterclass balance between mid-century architectural integrity and the seamless convenience of modern infrastructure. Spanning five bedrooms and three bathrooms, the layout is designed for the discerning homeowner. The culinary heart of the home is strategically situated between an intimate breakfast nook and a formal dining suite, flowing effortlessly into expansive living areas - an environment engineered for both high-level hosting and private relaxation. With three bedrooms on the main level and two versatile basement suites, the property offers unparalleled flexibility for a sophisticated home office, a private fitness studio, or guest accommodations. Outside, the fully landscaped and fenced grounds provide a secure, private sanctuary, completing this definitive East Bench offering. Square footage figures are provided as a courtesy estimate only and were obtained from County Records .  Buyer is advised to obtain an independent measurement.  Square footage figures are provided as a courtesy estimate only and were obtained from _County Records_ .  Buyer is advised to obtain an independent measurement.
#2162674

Salt Lake City

2487 E EMERSON AVE S

5 Beds

2 Baths

2,791 Sq.Ft.

$1,025,000

MLS#: 2162674

Aspen Meadows is a visionary 30-year legacy master plan encompassing more than 2,000 acres and thoughtfully designed to expand both Brian Head Resort and the Town of Brian Head. As Brian Head's first private gated neighborhood, Aspen Meadows is an integral part of a new public master-planned, four-season mountain community offering ski-in, ski-out access and exceptional opportunities for recreation, connection, and mountain living. The Christmas Tree Ridge Neighborhood--Our Phase Three development area is now available, presenting a limited opportunity to secure a newly released homesite within this evolving alpine community. Only 26 homesites to choose from. Location is directly adjacent and between the new Stefanie's Ski Lift and the future Christmas Tree Ski Lift, and further expanded ski terrain and ski trails leading to both the new Alpine | Nordic Lodge and founders private parking spaces as well as future planned ski terrain to open. Aspen Meadows has also introduced its first ski lift, Stefanie's Ski Lift, with completion anticipated by the end of 2026. Residents and owners will enjoy direct access to the beauty of Southern Utah's dramatic red-rock landscapes, the future ski terrain of Brian Head Resort, and an expanding network of hiking and mountain biking trails. Discover beautiful new ski-in, ski-out homesites with sweeping mountain and red-rock views--where an unmatched year-round lifestyle awaits.
#26-276841

Brian Head

Lot 10 Aspen Meadows Drive

None Beds

None Baths

2.37 acres

$1,025,000

MLS#: 26-276841

Move in by the holidays and enjoy a 3% lender incentive on this new construction home!  Welcome to the Arlington Craftsman, featuring timeless curb appeal and a smart, highly functional layout designed for modern living. The open-concept main level connects the kitchen, breakfast nook, and spacious great room, creating an ideal space for both everyday comfort and easy entertaining.  Just off the breakfast nook, you'll find a convenient mudroom and powder bath-perfect for busy days. Near the entry, two versatile flex spaces offer endless possibilities, such as a home office, formal dining, sitting room, playroom, or study.  Upstairs, the vaulted primary suite provides a private retreat with separate vanities, a freestanding soaking tub, an oversized walk-in shower, and a generous walk-in closet. The upper level also includes two additional bedrooms, a full bathroom, and a centrally located laundry room.  The finished basement adds even more living space with three additional bedrooms, two full bathrooms, and a large recreation room-ideal for movie nights, gaming, or hosting guests.  Completed. Ready. Holiday-ready.
#2193551

Farmington

96 S HORIZON DR 210

6 Beds

4 Baths

4,462 Sq.Ft.

$1,025,000

MLS#: 2193551

Experience elevated resort-style living in Desert Color with this row-end townhome, built in 2022 and offering 5 bedrooms, 5 bathrooms and 2,608 square feet. Ideal as a nightly rental investment, weekend retreat or full-time residence, this home was designed for gathering, comfort and lasting memories.  A welcoming front porch with BBQ area sets the tone for outdoor entertaining. Inside, natural light fills the open layout with a spacious great room, two dining areas and a kitchen featuring a center island, pantry, under-cabinet lighting and seamless connection to the main living spaces. Ceiling fans are placed throughout, including every bedroom, the great room and upstairs living room.  The floor plan offers two bedrooms and two bathrooms on the main level, with three bedrooms and three bathrooms upstairs. Three bedrooms are private en-suites, while the additional bedrooms enjoy direct bathroom access. One bedroom is designed as a custom bunk room sleeping four, complete with individual lighting and outlets.  Upstairs, a second entertainment living room offers another gathering space with a dining/card table and access to a private balcony featuring a hot tub, fire pit, TV and lounge seating. Additional highlights include tile-to-ceiling shower surrounds, TVs throughout, dedicated laundry room, linen closet, zoned forced air and A/C, stair lighting, tankless water heater, water softener and a two-car garage with EV charging outlet.  Located within walking distance to Desert Color's amenities, enjoy the 2.5-acre lagoon beach, heated pools, pickleball courts, parks and trails. With nightly rentals allowed, a row-end location and indoor-outdoor gathering spaces, this townhome offers an ideal blend of lifestyle, flexibility and investment potential.
#26-273457

St George

5465 S Lula Bay Place

5 Beds

None Baths

2,608 Sq.Ft.

$1,025,000

MLS#: 26-273457

Aspen Meadows is a visionary 30-year legacy master plan encompassing more than 2,000 acres and thoughtfully designed to expand both Brian Head Resort and the Town of Brian Head. As Brian Head's first private gated neighborhood, Aspen Meadows is an integral part of a new public master-planned, four-season mountain community offering ski-in, ski-out access and exceptional opportunities for recreation, connection, and mountain living. The Christmas Tree Ridge Neighborhood-Our Phase Three development area is now available, presenting a limited opportunity to secure a newly released homesite within this evolving alpine community. Only 26 homesites to choose from. Location is directly adjacent and between the new Stefanie's Ski Lift and the future Christmas Tree Ski Lift, and further expanded ski terrain and ski trails leading to both the new Alpine | Nordic Lodge and founders private parking spaces as well as future planned ski terrain to open. Aspen Meadows has also introduced its first ski lift, Stefanie's Ski Lift, with completion anticipated by the end of 2026. Residents and owners will enjoy direct access to the beauty of Southern Utah's dramatic red-rock landscapes, the future ski terrain of Brian Head Resort, and an expanding network of hiking and mountain biking trails. Discover beautiful new ski-in, ski-out homesites with sweeping mountain and red-rock views-where an unmatched year-round lifestyle awaits.
#2189427

Brian Head

0 10

None Beds

None Baths

2.37 acres

$1,025,000

MLS#: 2189427
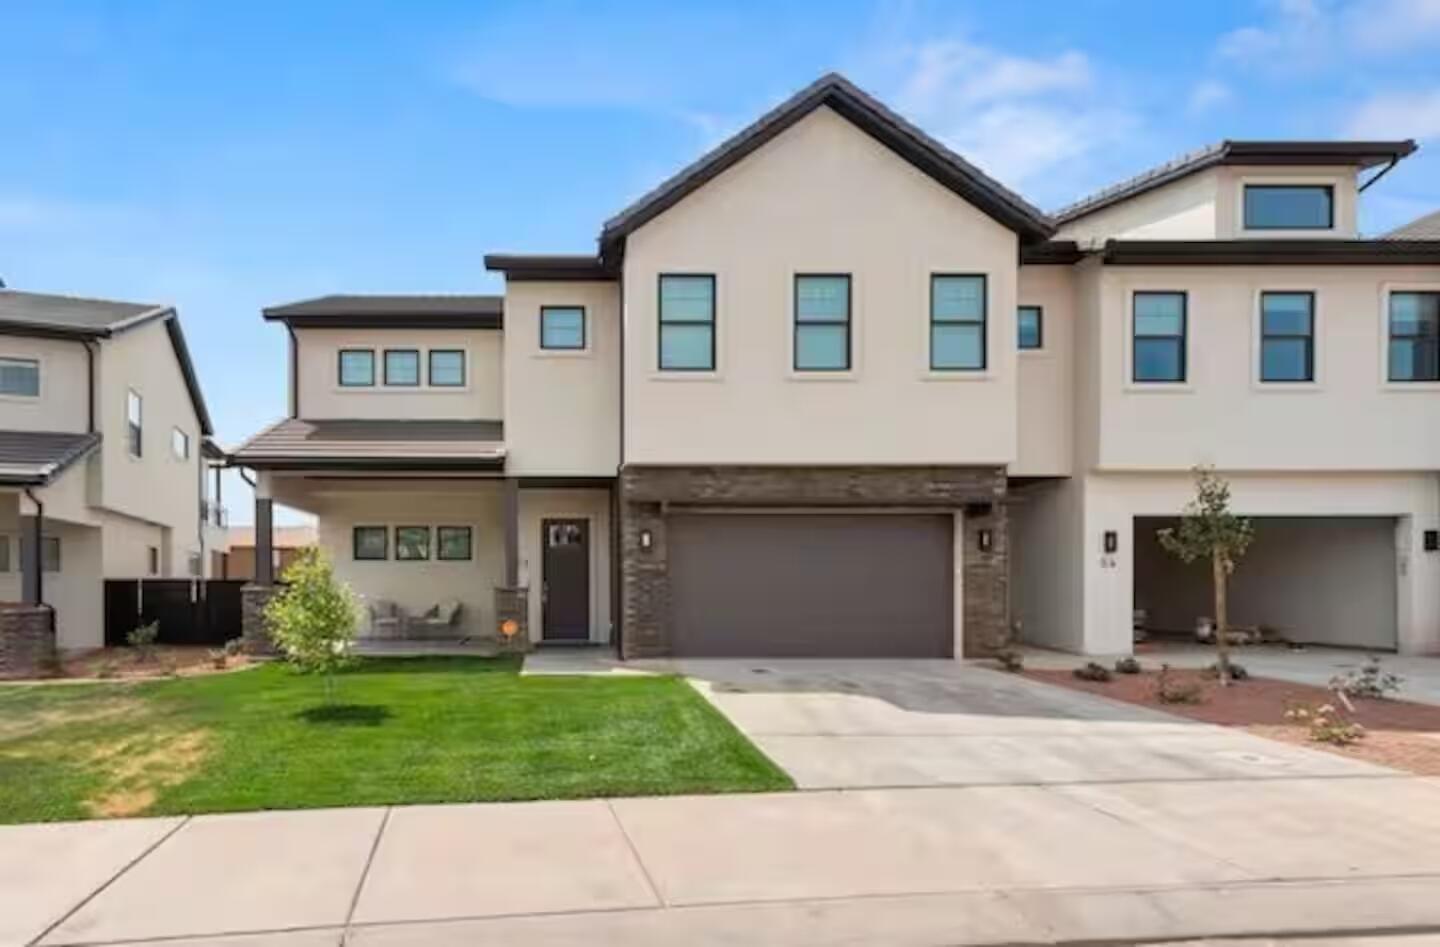
Beautiful 5 bed 5.5 bath home with private pool, spa and fireplace on the border of Ivins and Santa Clara, close to Tuacahn Ampitheater, Black Desert Golf Course, Gubler Park, Snow Canyon, Bike trails and much more. Ocotillo Springs resort offers a large community pool with custom built slide/rock feature, spa, club house, gym, pickleball courts, community RV parking, splash pad and much more... making this the perfect home to create family memories when you're not using it as a Vacation Rental/Airbnb. Buyer/Agent to verify all listing information. Home can be sold Turn Key, with everything included. Owner/Agent Attached Link to Airbnb Listing: 

https://www.airbnb.com/rooms/1417065630211854550?guests=1&adults=1&s=67&unique_share_id=0a7b3d56-beb6-4616-8f13-eefa7e4a4632
#26-267746

Santa Clara

2600 OCOTILLO Way #56

5 Beds

None Baths

3,004 Sq.Ft.

$1,025,000

MLS#: 26-267746
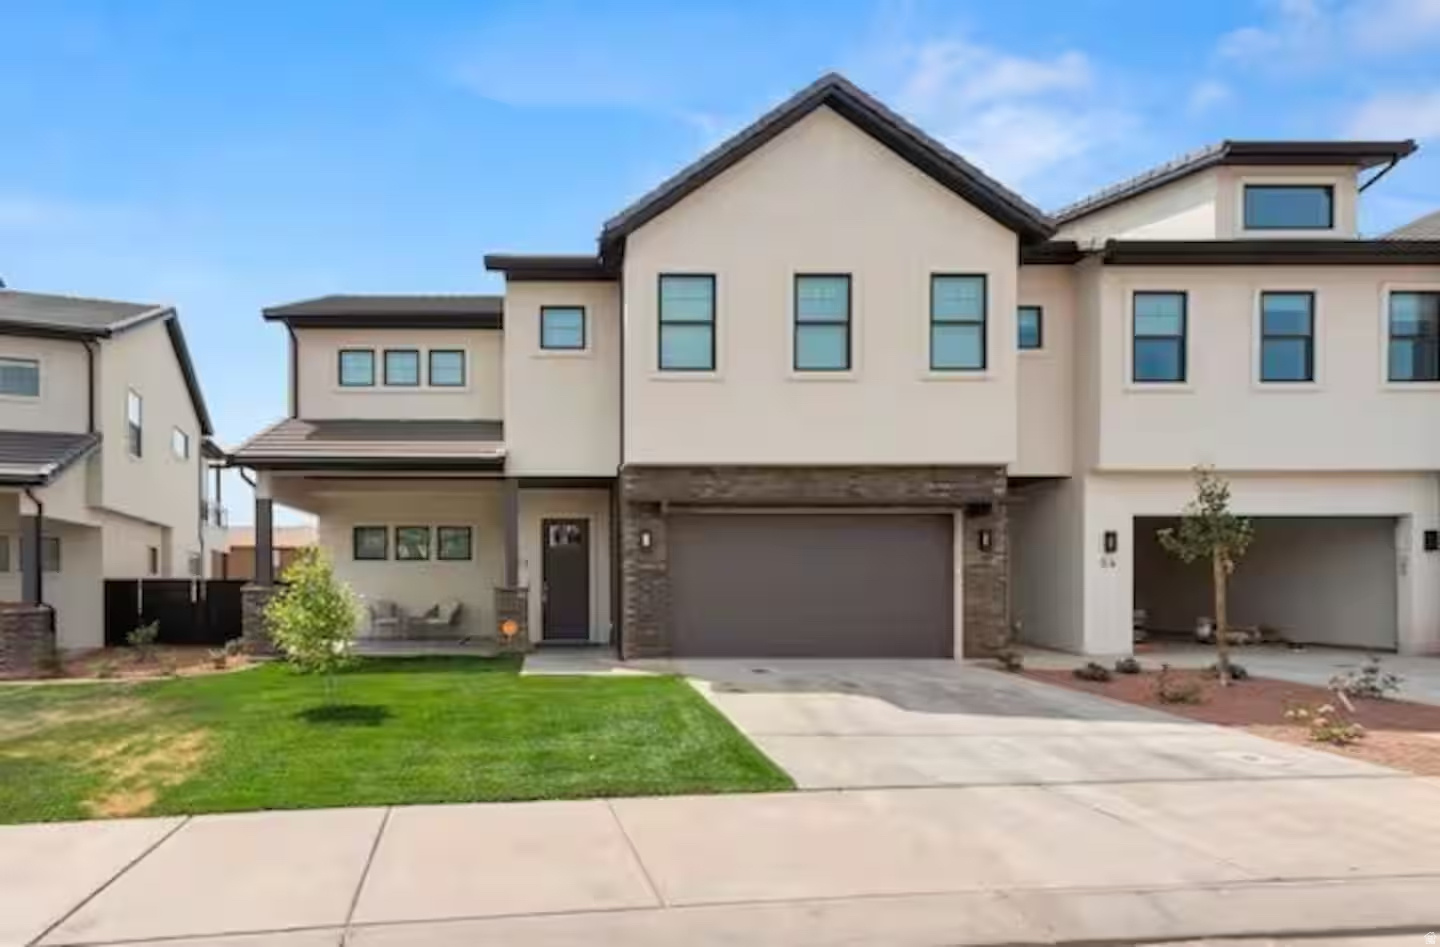
NIGHTLY RENTAL APPROVED: Beautiful 5 bed 5.5 bath home with private pool, spa and fireplace on the border of Ivins and Santa Clara, close to Tuacahn Ampitheater, Black Desert Golf Course, Gubler Park, Snow Canyon, Bike trails and much more. Ocotillo Springs resort offers a large community pool with custom built slide/rock feature, spa, club house, gym, pickleball courts, community RV parking, splash pad and much more... making this the perfect home to create family memories when you're not using it as a Vacation Rental/Airbnb. Buyer/Agent to verify all listing information. Home can be sold Turn Key, with everything included. Owner/Agent. Home currently listed on Airbnb, search Private Pool Ocotillo Springs 56 to find listing
#2128944

Santa Clara

2600 OCOTILLO WAY 56

5 Beds

2 Baths

3,004 Sq.Ft.

$1,025,000

MLS#: 2128944
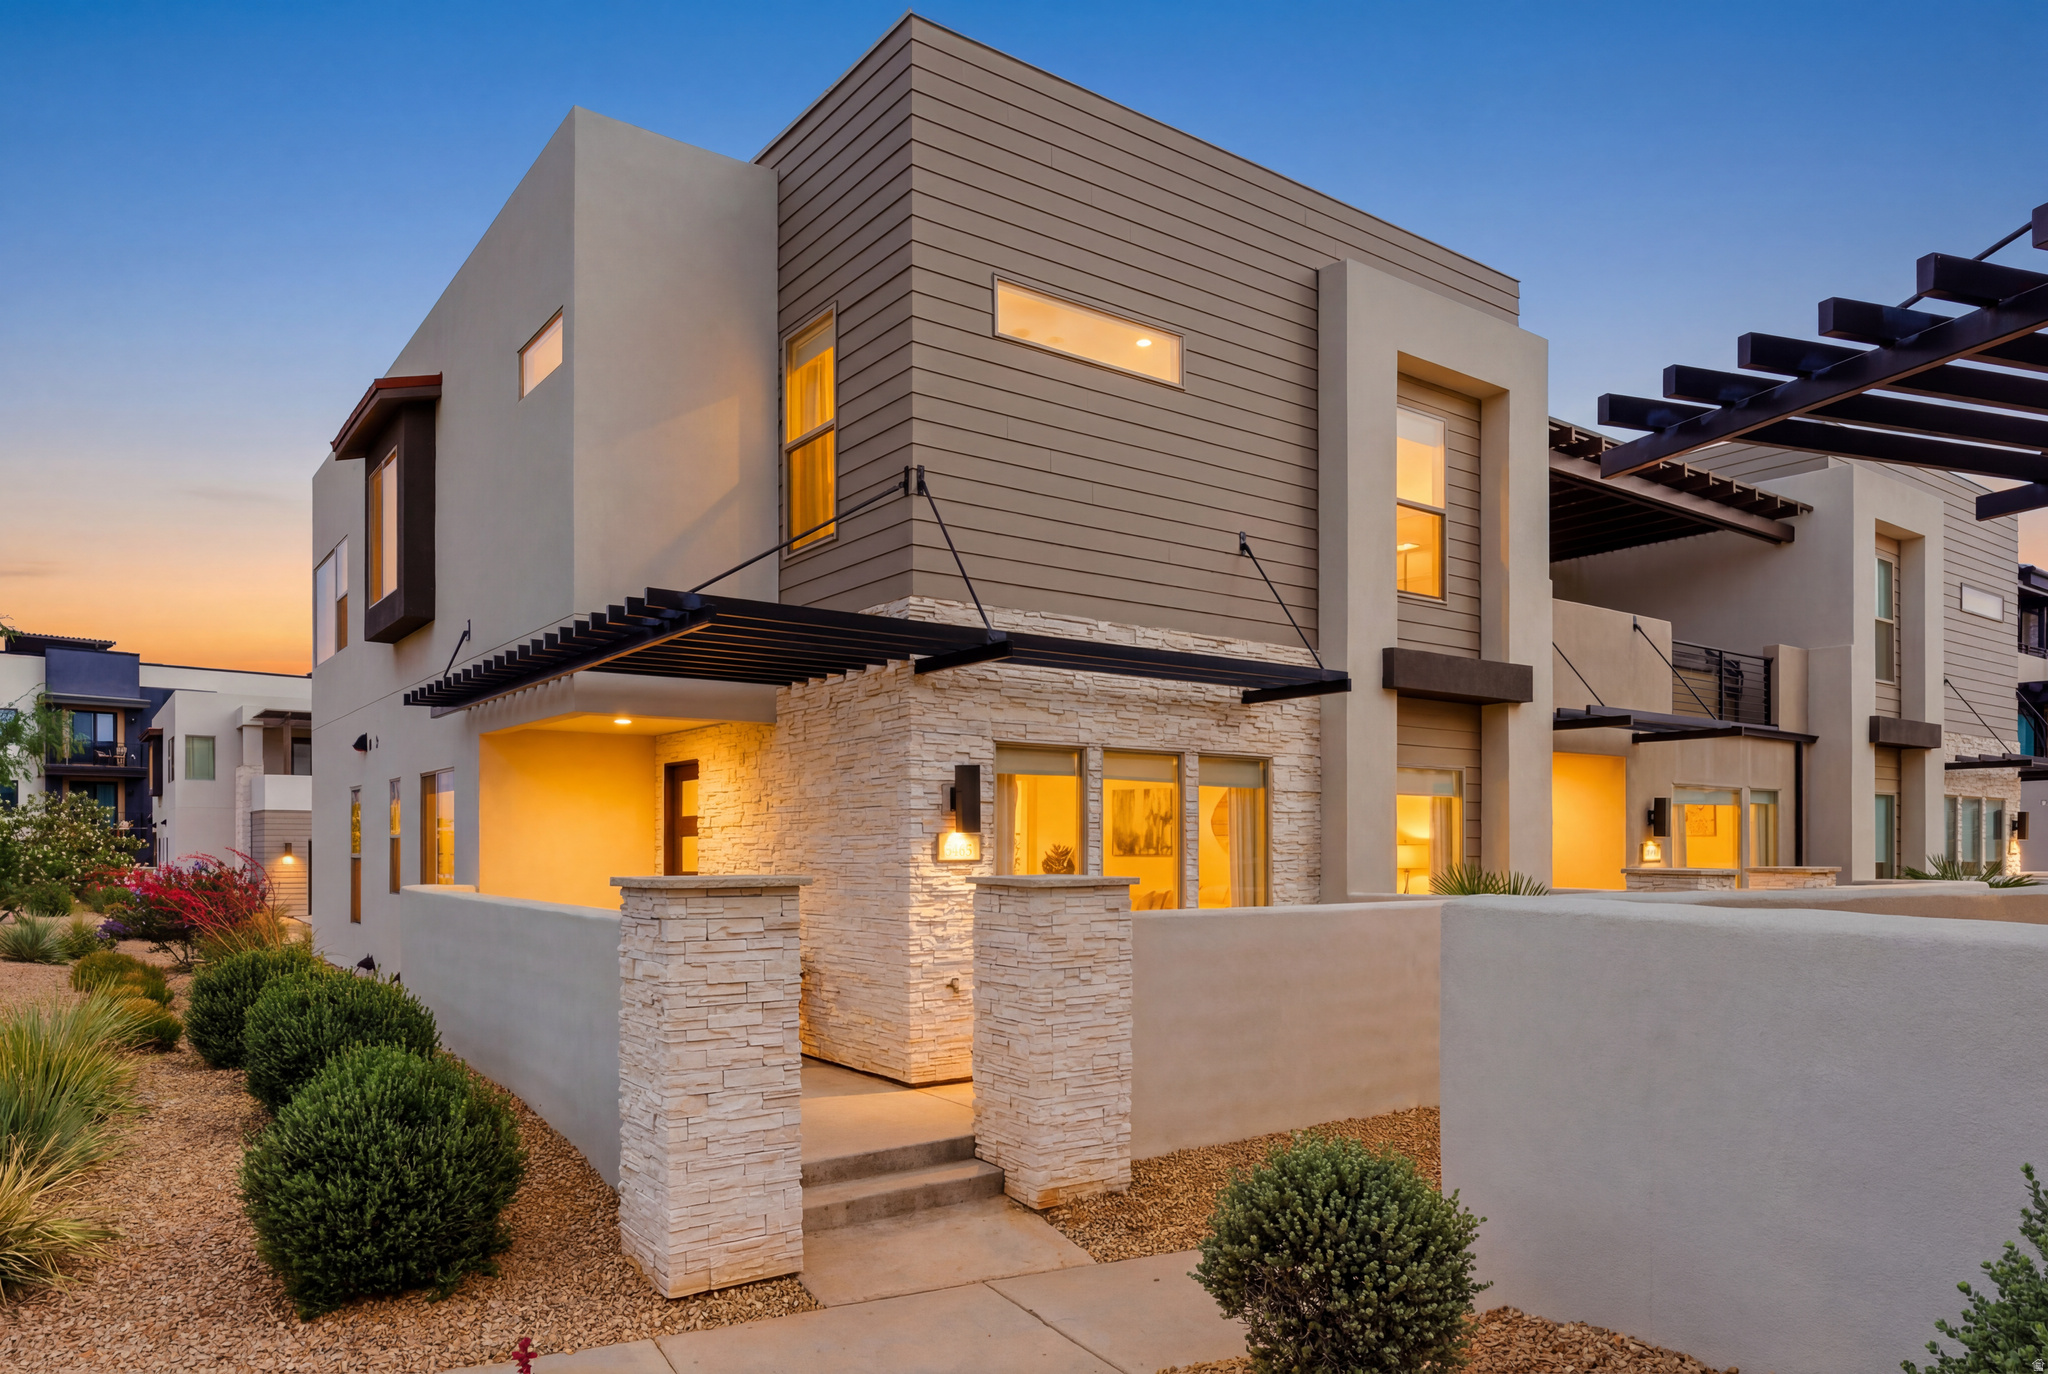
Experience elevated resort-style living in beautiful Desert Color with this thoughtfully designed row-end townhome, built in 2022 and offering five bedrooms, five bathrooms and 2,608 square feet of beautifully appointed living space. Whether used as a nightly rental investment, weekend escape, or full-time residence, this home is designed to bring family, friends and guests together in comfort and style. From the moment you arrive, the welcoming front porch sets the tone with a BBQ area, perfect for effortless outdoor entertaining. Inside, the home is filled with natural light and offers an open, inviting layout with a spacious great room, two dining areas and a gathering table that provides plenty of seating for hosting and memorable meals.  The kitchen is both functional and refined, featuring an open design, center island, pantry, under-cabinet lighting and seamless connection to the main living and dining spaces. Ceiling fans are thoughtfully placed throughout the home, including every bedroom, great room and the upstairs entertainment living room.  The floor plan is ideal for hosting, with two bedrooms and two bathrooms on the main level and three bedrooms with three bathrooms upstairs. Three of the bedrooms are private en-suites, while the additional bedrooms enjoy direct bathroom access through attached doors. One bedroom has been thoughtfully designed as a custom bunk room, sleeping four, with individual lighting and outlets at each bed space, an exceptional feature for guests and families.  Upstairs, the entertainment living room creates a second gathering space complete with a dining/card table and direct access to an outdoor entertainment balcony. This private balcony is designed for year-round enjoyment with a hot tub, fire pit, TV and comfortable lounge seating.  Additional features include tile-to-ceiling shower surrounds, TVs in every bedroom as well as the great room, entertainment living room and outdoor balcony, a dedicated laundry room, linen hall closet, zoned forced air and A/C, stair lighting and a two-car garage with EV charging outlet, tankless water heater, water softener, storage closets and added convenience throughout.  Located within walking distance to Desert Color's sought-after amenities, residents and guests can enjoy the 2.5 acre lagoon beach, heated pools, pickleball courts and beautifully planned open spaces. Desert Color also features approximately 210 acres of developed parks, nature preserves and trail networks woven throughout the 3,350-acre community, creating endless opportunities to enjoy the outdoors, connect with nature and experience the active Southern Utah lifestyle.  The community continues to grow with shopping, dining, entertainment, Crush Golf + Grill and future planned area expansions that will further enhance the lifestyle and long-term appeal of this vibrant destination including a luxury megaplex movie theater featuring a bowling alley and mini-golf.  With nightly rentals allowed, a highly desirable row-end location, thoughtful design and exceptional indoor-outdoor gathering spaces, this Desert Color townhome offers the perfect blend of lifestyle, flexibility, and investment potential.
#2166231

St. George

5465 S LULA BAY PL

5 Beds

None Baths

2,608 Sq.Ft.

$1,025,000

MLS#: 2166231

New on site 1 day ago
Excellent opportunity to own a 4-plex in Cedar Bend, Cedar City! Each spacious unit offers 1,420 sq ft, 3 bedrooms, 2.5 bathrooms, a private fenced backyard, and an attached 2-car garage.

Welcome to Cedar Bend, a community for comfortable, low-maintenance living. Conveniently located near schools, parks, shopping, and local amenities, this townhome is an excellent fit for first-time buyers, those seeking a second home, or investors looking to add a quality property to their portfolio. This well-maintained home features 3 bedrooms and 2.5 bathrooms, along with nice upgrades throughout. Enjoy quartz countertops, a classic subway tile backsplash, soft-close cabinetry, durable LVP flooring, and stainless steel appliances that create a bright and modern living space. The open-concept design allows for easy everyday living while providing plenty of room for family gatherings and entertaining guests. Outside, you'll appreciate the fully fenced backyard and covered patio--perfect for outdoor dining, pets, children at play, or simply unwinding after a long day. Cedar Bend offers the perfect blend of comfort, convenience, and value. *Photos are of a similar unit*
#26-277785

Cedar City

3040 N 175 E

None Beds

None Baths

1,420 Sq.Ft.

$1,025,000

MLS#: 26-277785

Price reduced
Discover desert luxury and sunshine all year long! This rare and expansive home-over 4,000 sq. ft.-is the largest in the community, offering 6 bedrooms, TWO garages, and TWO driveways. Fully furnished and turnkey, it's ready for your next investment or personal retreat. Short-term rentals are permitted, and this property boasts a strong, verifiable rental history with records available upon request. Enjoy breathtaking views and modern comfort in one of Southern Utah's most desirable locations. As the weather cools up north, escape to your warm, sunny getaway in Santa Clara-the perfect place to relax, recharge, and invest in your future. Square footage figures are provided as a courtesy estimate only and were obtained from county records . Buyer is advised to obtain an independent measurement and to verify all.
#26-269847

Santa Clara

2600 OCOTILLO Way 34 & 35

6 Beds

None Baths

4,012 Sq.Ft.

$1,024,999

MLS#: 26-269847

* Listings identified with the FMLS IDX logo come from FMLS and are held by brokerage firms other than the owner of this website. The listing brokerage is identified in any listing details. Information is deemed reliable but is not guaranteed. If you believe any FMLS listing contains material that infringes your copyrighted work please review our DMCA policy and learn how to submit a takedown request. Ā© 2024. First Multiple Listing Service, Inc.

Categories

Homes Tailored to Your Lifestyle

Buyers Guide

Buying a home is one of the most exciting milestones of your life.

View more

Sellers Guide

Putting your home on the market can be a stressful process, especially when you don’t know what to expect.

View more

Market report

With just a few clicks, you'll gain instant access to valuable insights about the real estate market, including trends, property values, and community analytics.

View more

Home value

Unlike automated valuations, our hands-on review will provide a comprehensive opinion of your home’s value while considering important interior elements and other location intangible factors that machine algorithms so often miss.

View more

Buyers resources

Guides on financing, inspections, and choosing the right Realtor for a smooth home purchase.

Sellers resources

Practical tips on staging, pricing, and preparing your home to attract buyers and maximize your sale.

Send a message

Message successfully sent.

Reason for contacting?

I agree to receive email communication and understand I can unsubscribe at any time.

I agree to be contacted by OnX Realty via call, email, and text for real estate services. To opt out, you can reply 'stop' at any time or reply 'help' for assistance. You can also click the unsubscribe link in the emails. Message and data rates may apply. Message frequency may vary. Privacy Policy

Sign In Sign Out

Virtual Assistant

Would you like to take the next step with this property? We can help you schedule a showing or virtual tour, or send you more details.

Yes, I would like more information.

Thank You for Your Reply, One of Our Agents will contact you as soon as possible

No, maybe later.

Thank you, you can always contact me via email, phone number or through the contact form.

Realhub AI

Lucy - Your AI-Powered Realtor

Update Your Temporary Password

Personalize your search

Enter your email and we'll notify you immediately when new listings match what you're looking for.

or enter email address

Already have an account ? Login here

Continue your home search

I agree to receive communications and understand I can unsubscribe at any time.

I agree to be contacted by OnX Realty via call, email, and text for real estate services. To opt out, you can reply 'stop' at any time or reply 'help' for assistance. You can also click the unsubscribe link in the emails. Message and data rates may apply. Message frequency may vary. Privacy Policy

Already have an account ? Login here

We use cookies

We use cookies primarily for analytics to enhance your experience. By accepting, you agree to our use of these cookies. You can manage your preferences or learn more about our cookies policy.


