Thinking of selling?

Utah's Premier |
OnX Realty

  • Nearby me

Popular Features

Community Features

Association

Property Features

Waterfront

View

Exterior Features

Interior Features

Style

E-Alert name

Properties

10000 properties match your criteria

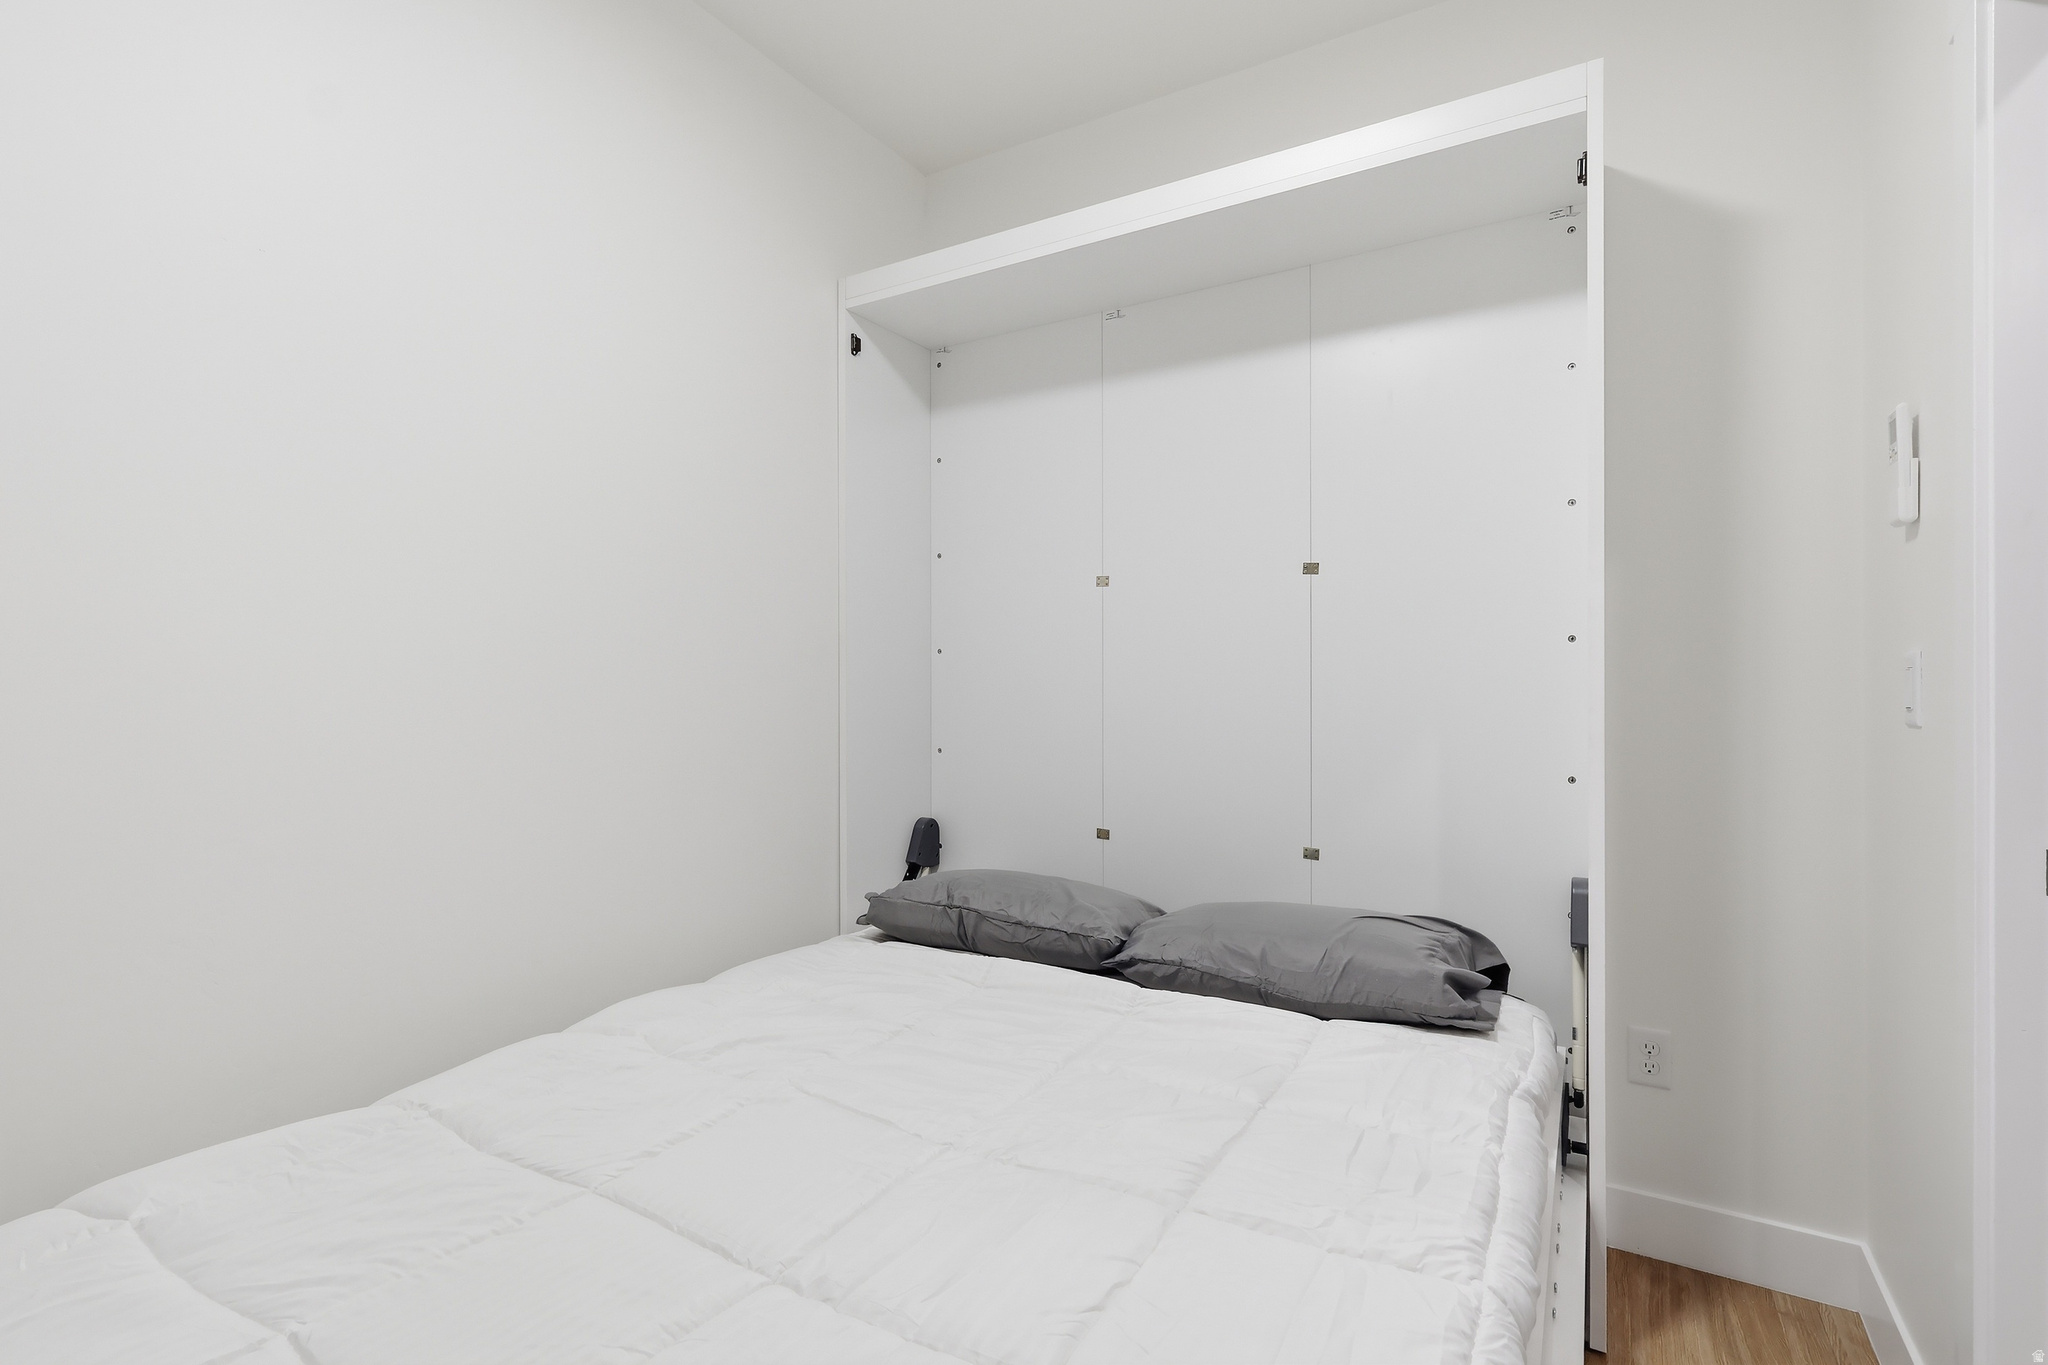
Own from approximately $1,080/month (P&I)- often less than local rent.* Brand-new 2026 construction - VA approved & FHA pending, across from Hill AFB. Seller contributes up to $7,000, your choice: buy down your rate for a lower monthly payment OR cover closing costs.  Move-in-ready Junior 1 bedroom condo in Sunset's newest secured-access building, ideally located for Hill AFB personnel and first-time buyers. Smart, efficient single-level living with elevator, quartz countertops, stainless-ready kitchen, luxury vinyl plank flooring, double-pane windows, and in-unit laundry hookups. A complimentary Murphy bed and mattress are included - maximize your space and live large in a smart footprint. Resort-style amenities: clubhouse, fitness/weight room, entertainment room, heated spa, controlled access, elevator, and covered parking (limited - reserve now). Snow removal, trash, and water are HOA-paid for easy, lock-and-leave ownership. Unbeatable location: minutes to Riverdale shopping and dining, walking distance to Hill Air Force Base, and just two blocks from the upcoming new freeway entrance to Hill AFB. ADA-friendly features include 32" doorways, elevator access, and visible alerts. Stop renting and start building equity. Cash, Conventional, VA, and FHA financing welcome. *Estimated payment is dependent upon credit, down payment and numerous other variables.  Buyer to verify all information including square footage.
#2168442

Sunset

2085 N MAIN ST 403

1 Beds

1 Baths

399 Sq.Ft.

$207,998

MLS#: 2168442
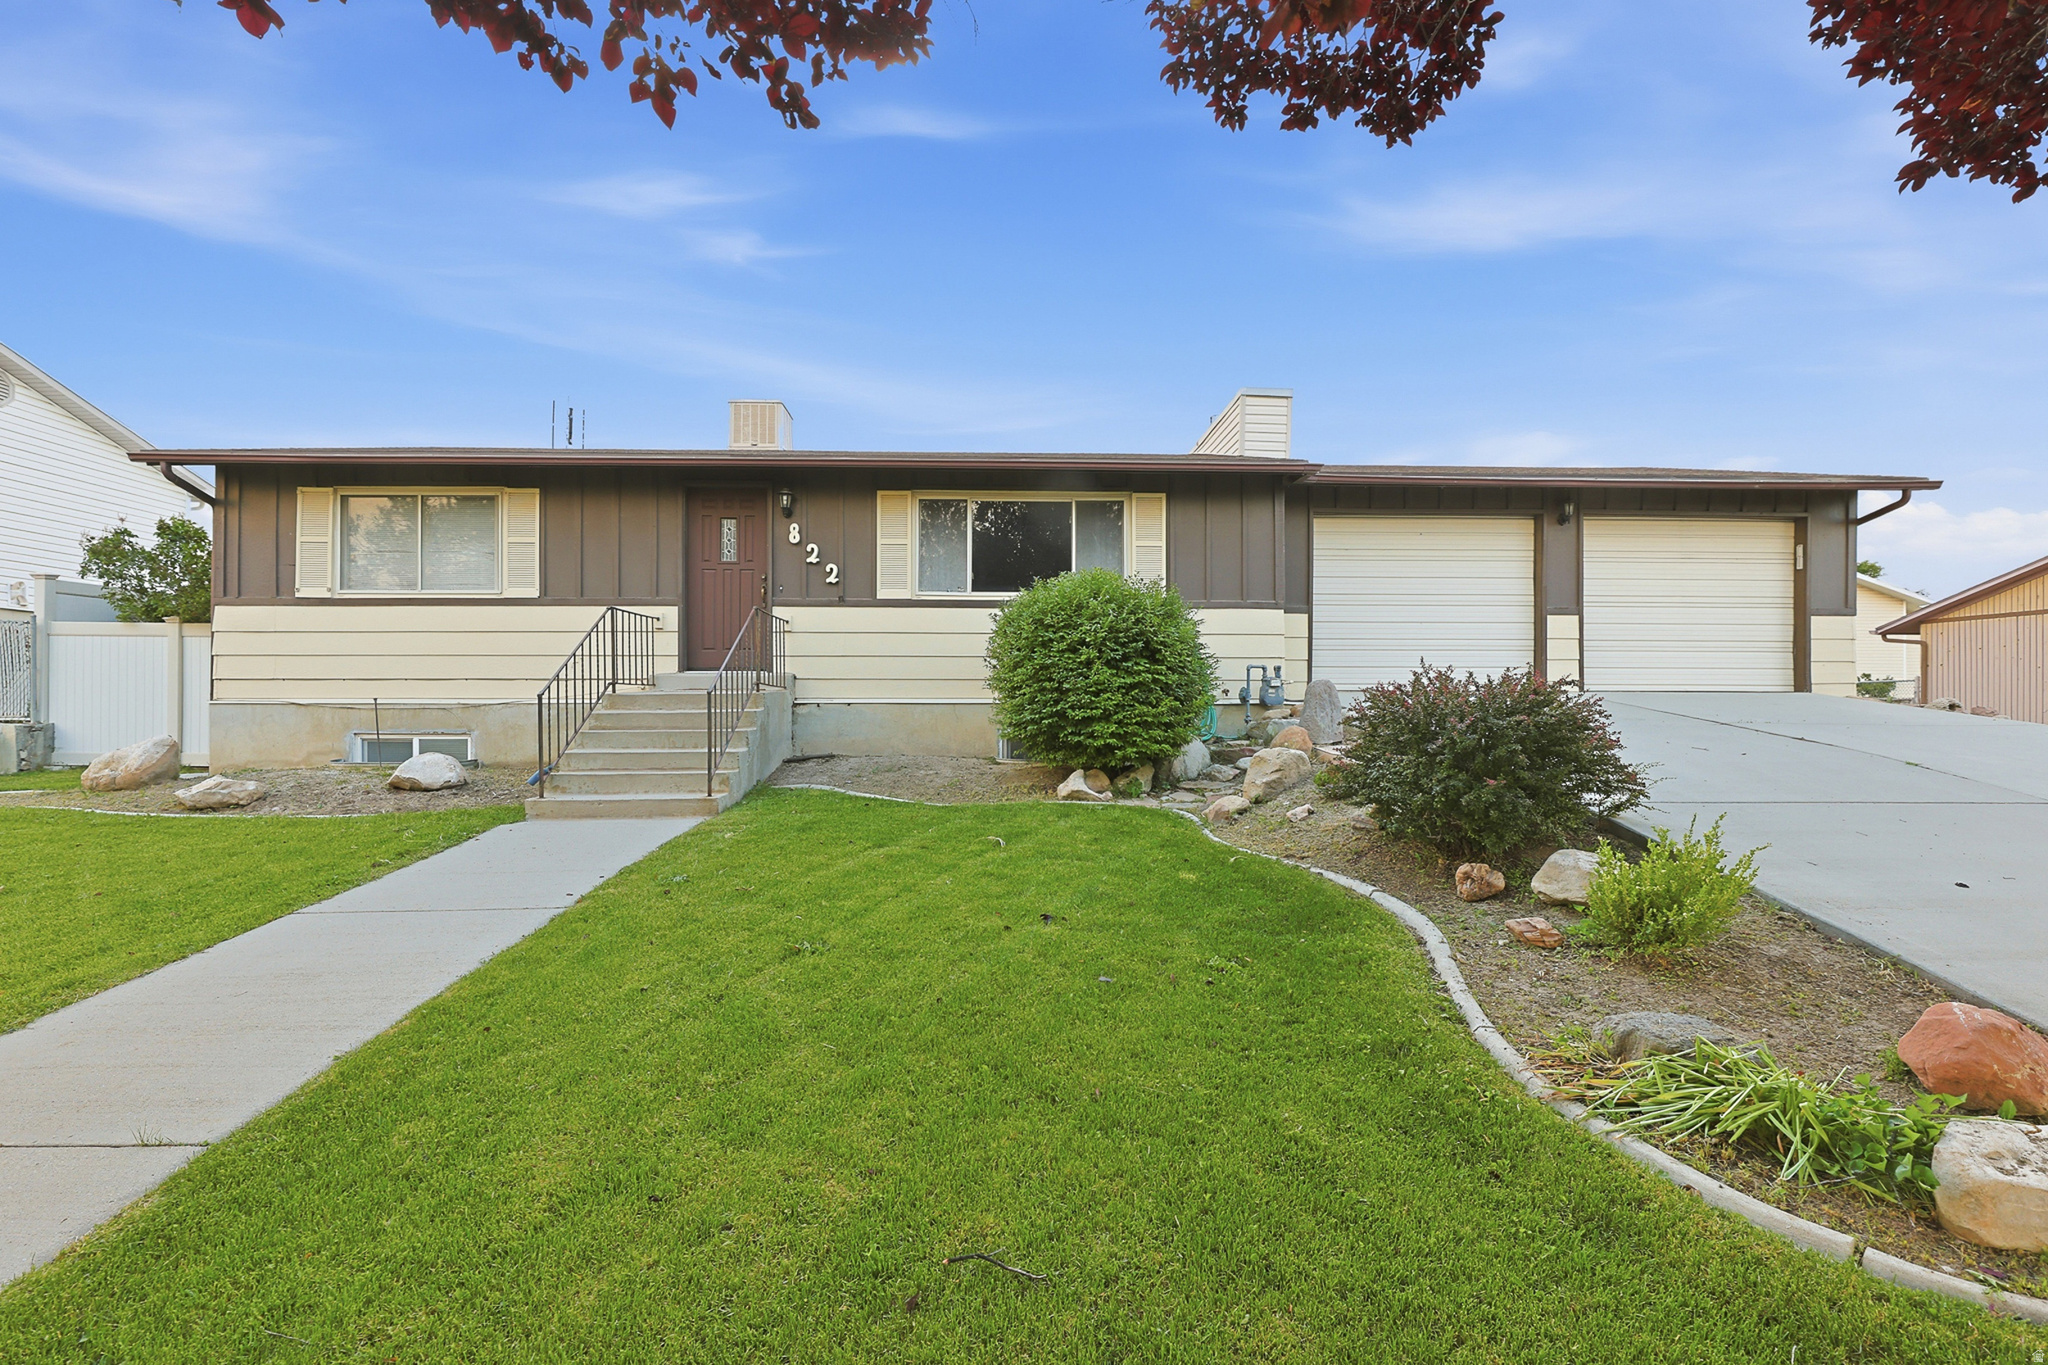
***OPEN HOUSE, SAT JULY 11, 12PM - 2PM*** Located in the desirable Castle Heights neighborhood, this home offers space, flexibility, and a functional layout designed for everyday living. With 6 bedrooms, 2 bathrooms, and two separate family rooms, there's no shortage of space for entertaining, everyday living, or accommodating a growing household. The large kitchen provides generous workspace and is complemented by abundant storage throughout the home. Car enthusiasts and hobbyists will appreciate the attached 2-car garage plus a detached 1-car garage and workshop complete with a wood-burning stove - ideal for year round projects. A separate basement entrance adds even more versatility, offering private access that's perfectly suited for a home-based business, an ADU, a mother-in-law apartment, or additional quarters for guests and extended family. Outside, a beautifully landscaped yard and covered back deck create a private retreat for outdoor dining, summer barbecues, or simply unwinding at the end of the day. Whether you're looking for room to grow, space to create, or the flexibility to generate income, this Castle Heights home delivers it all. Come see it for yourself and imagine the possibilities. Flexible showing schedule makes it easy to view. Square footage figures are provided as a courtesy estimate only and were obtained from a previous appraisal. Buyer is advised to obtain an independent measurement.
#2168690

Price

822 PINEWOOD CIR E

6 Beds

1 Baths

2,711 Sq.Ft.

$379,900

MLS#: 2168690
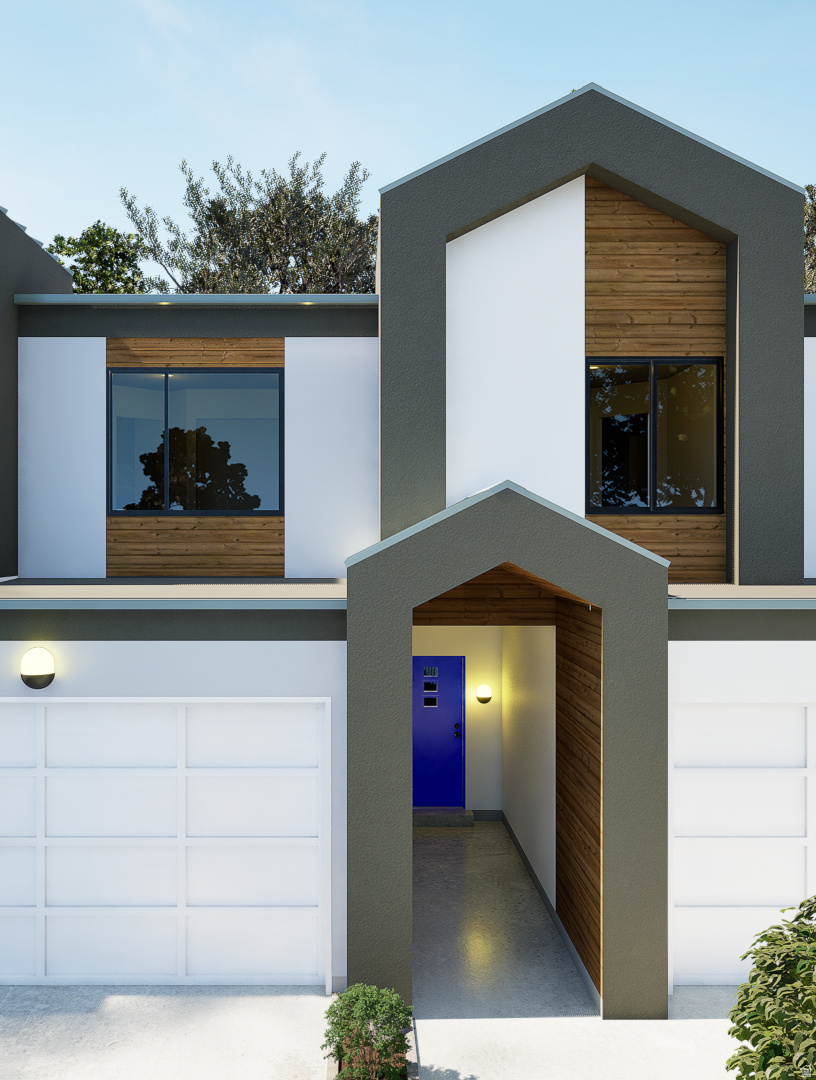
Spacious townhomes with stunning Scandinavian Modern architecture including large windows, open kitchen with a "working pantry," and lots of storage.  On the south edge of Ephraim, just east of Highway 89, Canyons Townhomes offer the perfect blend of small-town comfort and mountain serenity. Next to a quiet residential neighborhood, these homes are a few miles from two temples and have easy access to Ephraim Canyon--ideal for hiking, biking, and year-round adventure.  Families love the short walk to Ephraim Elementary and Ephraim Middle School.  The charm of Utah's heartland--only 65 miles from Provo.  Builder will contribute $10,000 toward Buyer's closing costs and/or interest buydown.  RESERVE YOURS NOW:  canyonstownhomes.com  Construction now complete and furnished model is available for your inspection.
#2168467

Ephraim

752 S 40 ST W 110

3 Beds

2 Baths

1,671 Sq.Ft.

$379,900

MLS#: 2168467
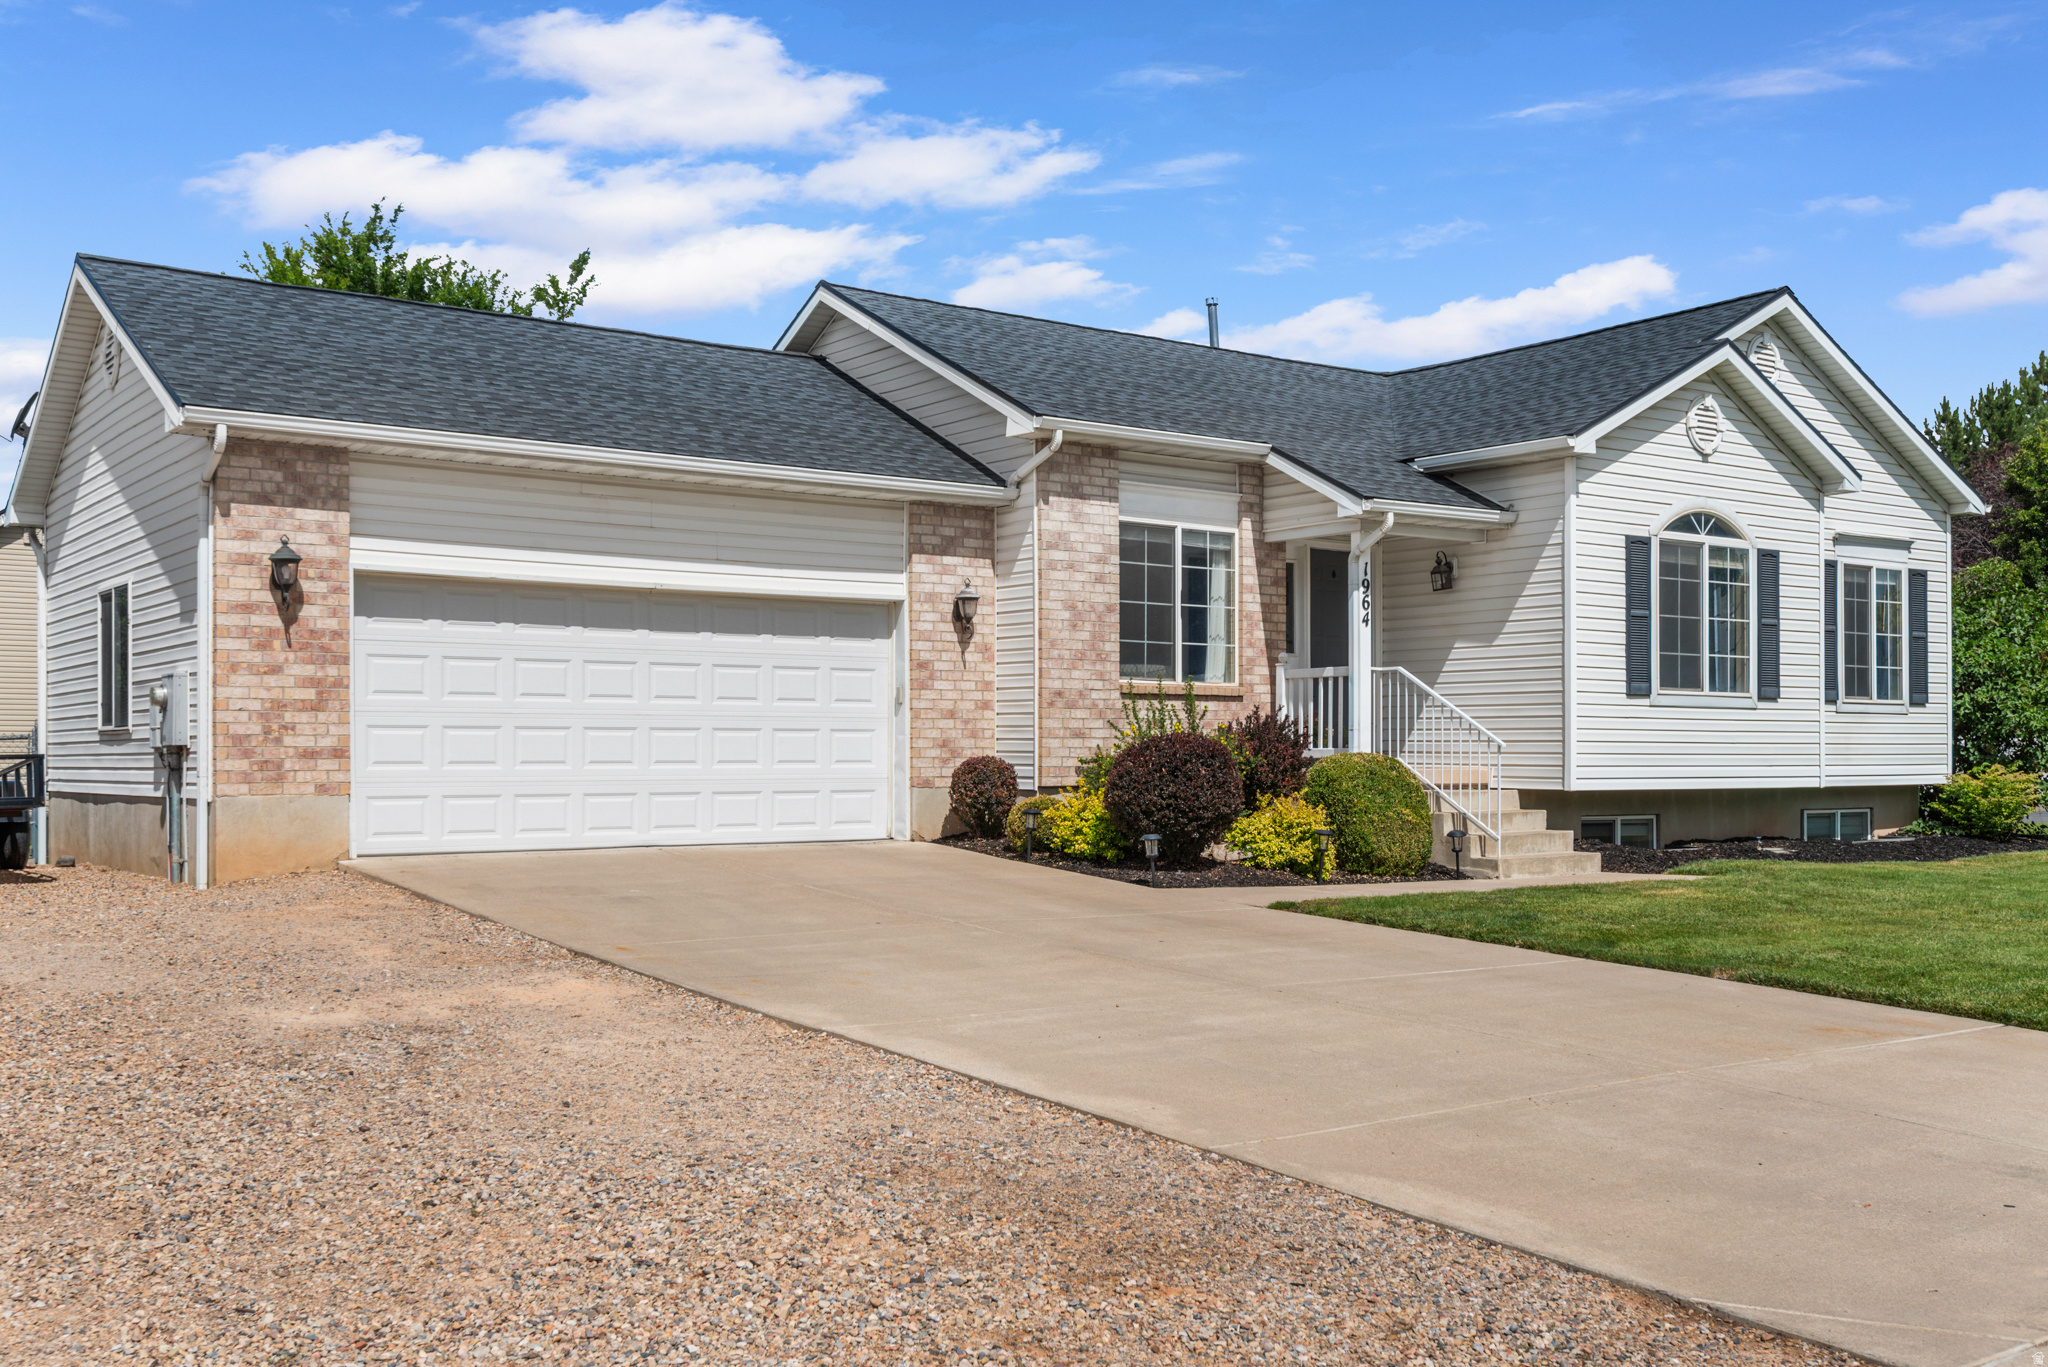
Welcome home to this beautifully updated 4-bedroom, 3-bathroom home in one of Syracuse's most desirable locations! From the moment you arrive, you'll fall in love with the incredible curb appeal-but just wait until you step inside. The stunning remodeled kitchen (2023) is truly the heart of the home, featuring gorgeous white cabinetry, quartz countertops, a gas range, deep sink, counter-depth refrigerator, and all new stainless-steel appliances.  The updates continue throughout with all new carpet and flooring, a newer roof (2022), and a new sliding glass door, making this home completely move-in ready. Offering both upstairs and downstairs family rooms, there's plenty of space for entertaining, relaxing, or creating the perfect playroom, media room, or home office. You will love the basement gas fireplace, on cold winter nights.  Step outside to your fully fenced backyard where everyone will want to gather! Enjoy the newer Trex deck, mature landscaping with a beautiful cherry tree and fragrant lilac bushes, plus the sellers are including the trampoline and swing set-making this backyard ready for fun from day one. Don't forget to check out the firepit. The RV parking is perfect, for all of your toys!   Location is everything! You'll love being within walking distance to the library and splash pad, while also being just minutes from the brand-new Costco, popular restaurants, Hill Air Force Base, and offering an easy commute to Salt Lake City. The seller is willing to leave the washer, dryer & refrigerator with a full price off.  If you've been searching for an immaculate, truly turnkey home that has been lovingly updated inside and out, this is the one you've been waiting for!  Roof (Dec 2022) AC (2018) Furnace (2017) Water heater (2016) Square footage figures are provided as a courtesy estimate only and were obtained from county records.  Buyer is advised to obtain an independent measurement.
#2168505

Syracuse

1964 S DAHL LN

4 Beds

3 Baths

2,012 Sq.Ft.

$500,000

MLS#: 2168505
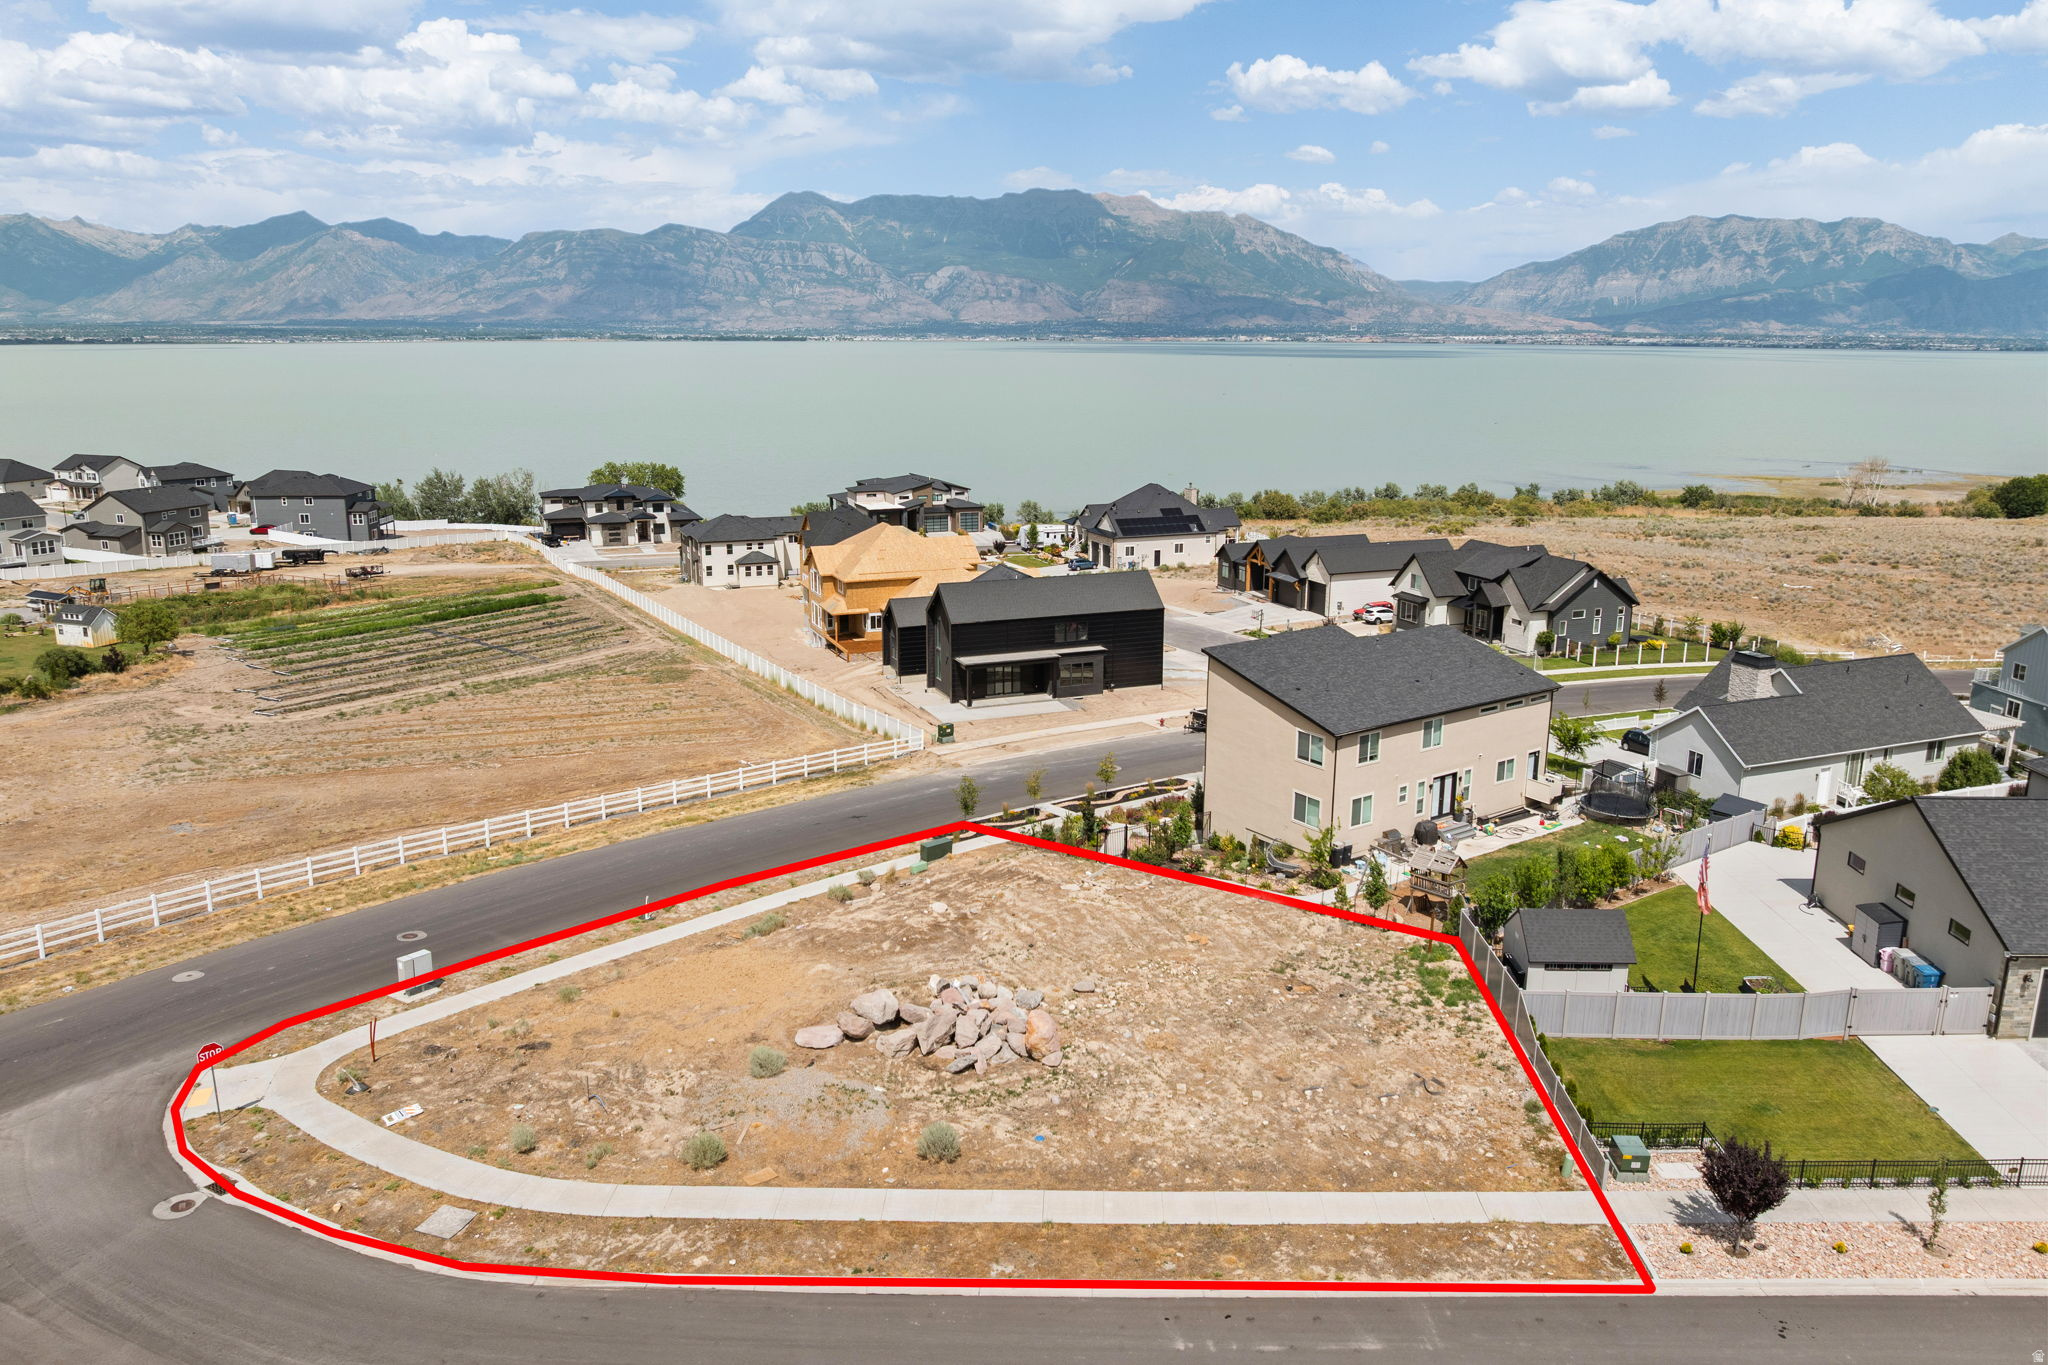
Build your dream home on this exceptional corner view lot, showcasing views of Utah Lake and the surrounding mountains. Ideally located in the desirable Wellspring neighborhood, this homesite offers the rare advantage of no HOA while still being surrounded by high-end custom homes, including Parade of Homes builds.  Bring your own builder and design a residence that fully reflects your vision. Just minutes from Marina Park and the public marina, as well as Talons Cove Golf Club, the location offers effortless access to recreation, golf, and lakeside amenities.  Enjoy a lifestyle that blends scenic beauty, outdoor adventure, and everyday convenience - all without monthly HOA dues.
#2168499

Saratoga Springs

3492 S MEADOWLARK LN

None Beds

None Baths

0.26 acres

$300,000

MLS#: 2168499
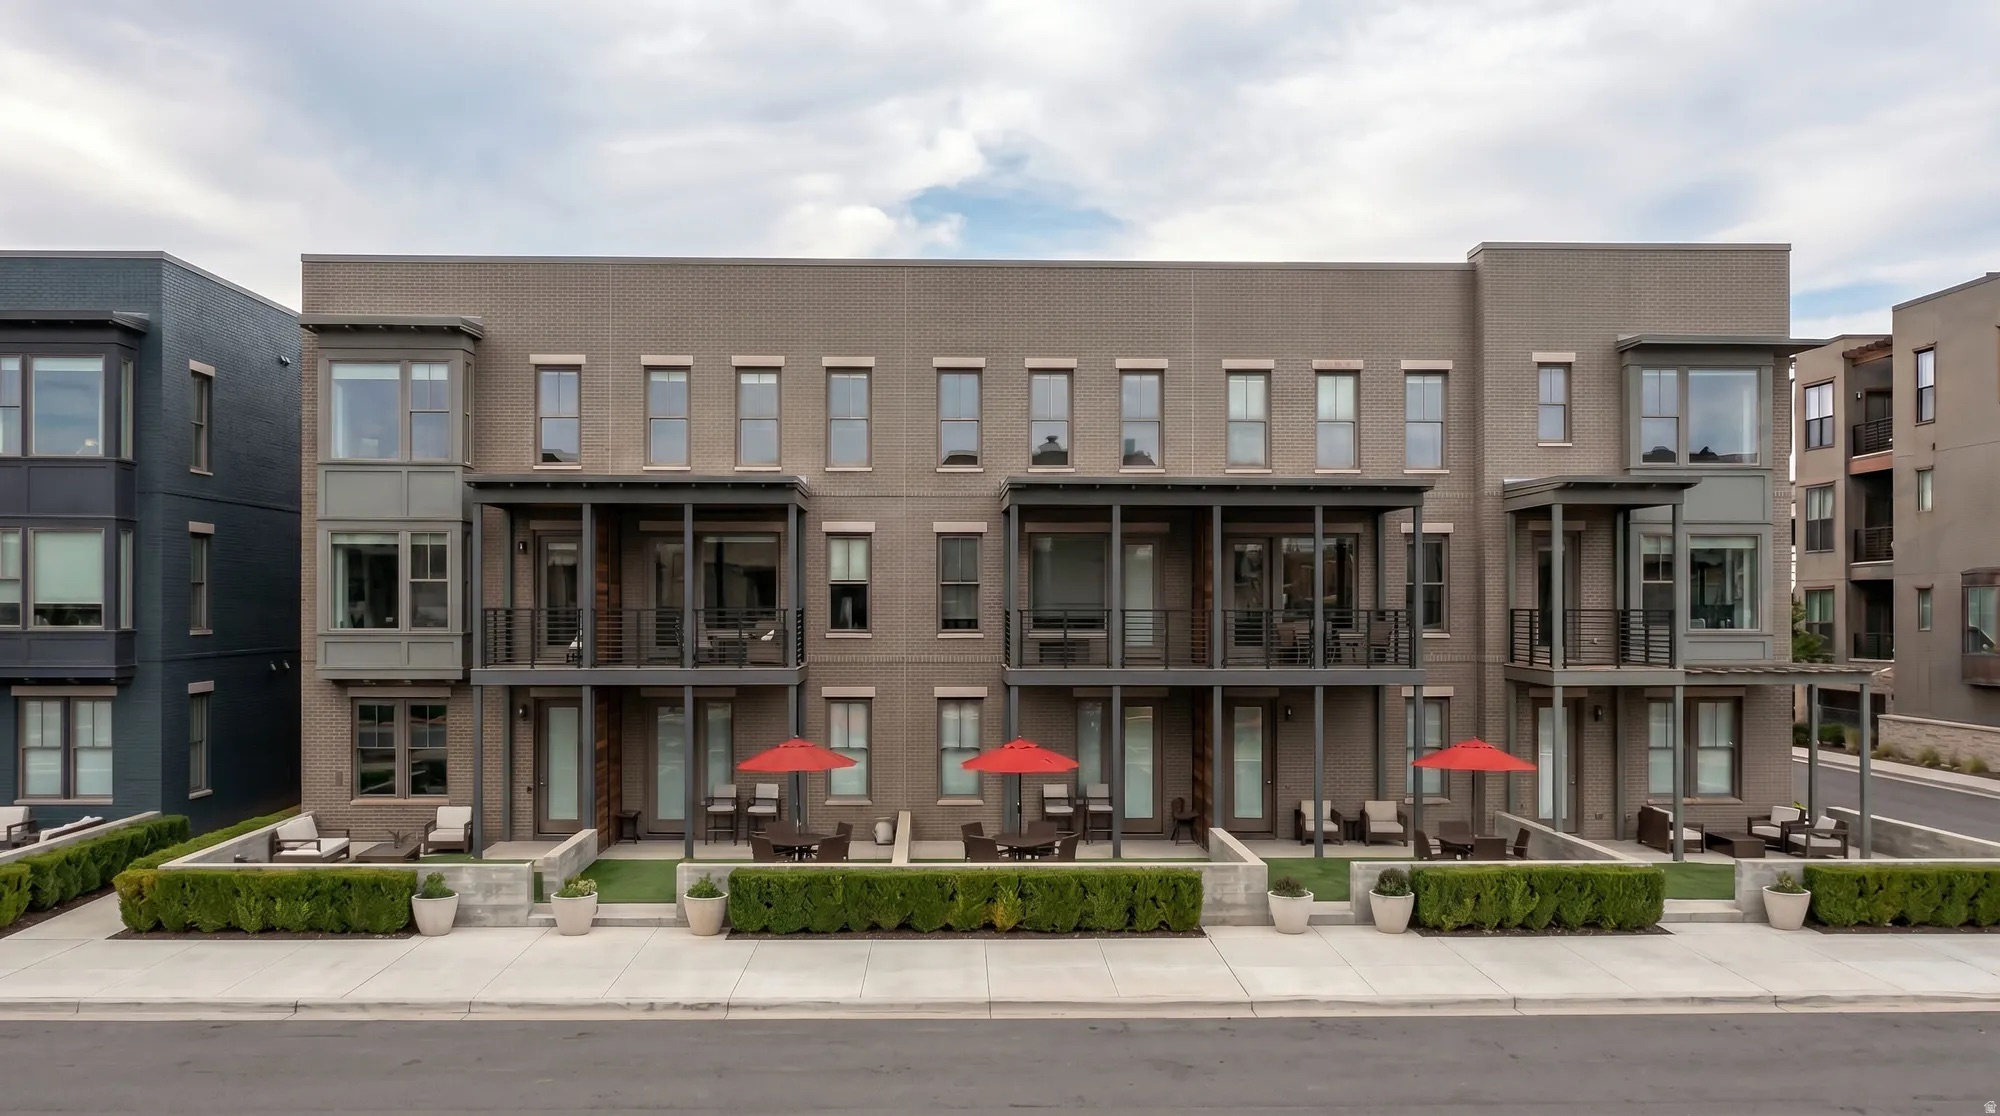
Rare Rare Rare!!! Experience one of the most desirable locations in Downtown Daybreak with this beautifully upgraded Oakland floor plan, located less than 200 feet from the heart of downtown. This rare Center Field Drive home offers some of the best views in the community, along with exceptional outdoor living, including a large deck, great window space, a private side yard, and a beautiful fenced front yard with a charming patio and arbor. Inside, the home feels bright, open, and elevated with designer-selected upgrades throughout. The kitchen features a tile backsplash, pendant lighting over the island, upgraded flooring, and stunning two-tone cabinetry with classic white cabinets and a natural blonde island. The horizontal metal railing adds a clean, modern architectural touch that makes the home feel both stylish and refined. Located in a maintenance-free community, this home offers a rare combination of luxury, convenience, outdoor space, and unbeatable proximity to Downtown Daybreak. With available financing options as low as 2.99% for qualified buyers, this Oakland floor plan stands out as one of the most exclusive opportunities on Center Field Drive. Photos may represent a similar home. Features, finishes, pricing, incentives, and rates are subject to change. Buyer and buyer's agent to verify all information. Rates as low as 2.99% available to qualified buyers through First Colony Mortgage. Terms and conditions apply.
#2168461

South Jordan

5343 W CENTERFIELD DR S 123

4 Beds

2 Baths

2,201 Sq.Ft.

$564,990

MLS#: 2168461
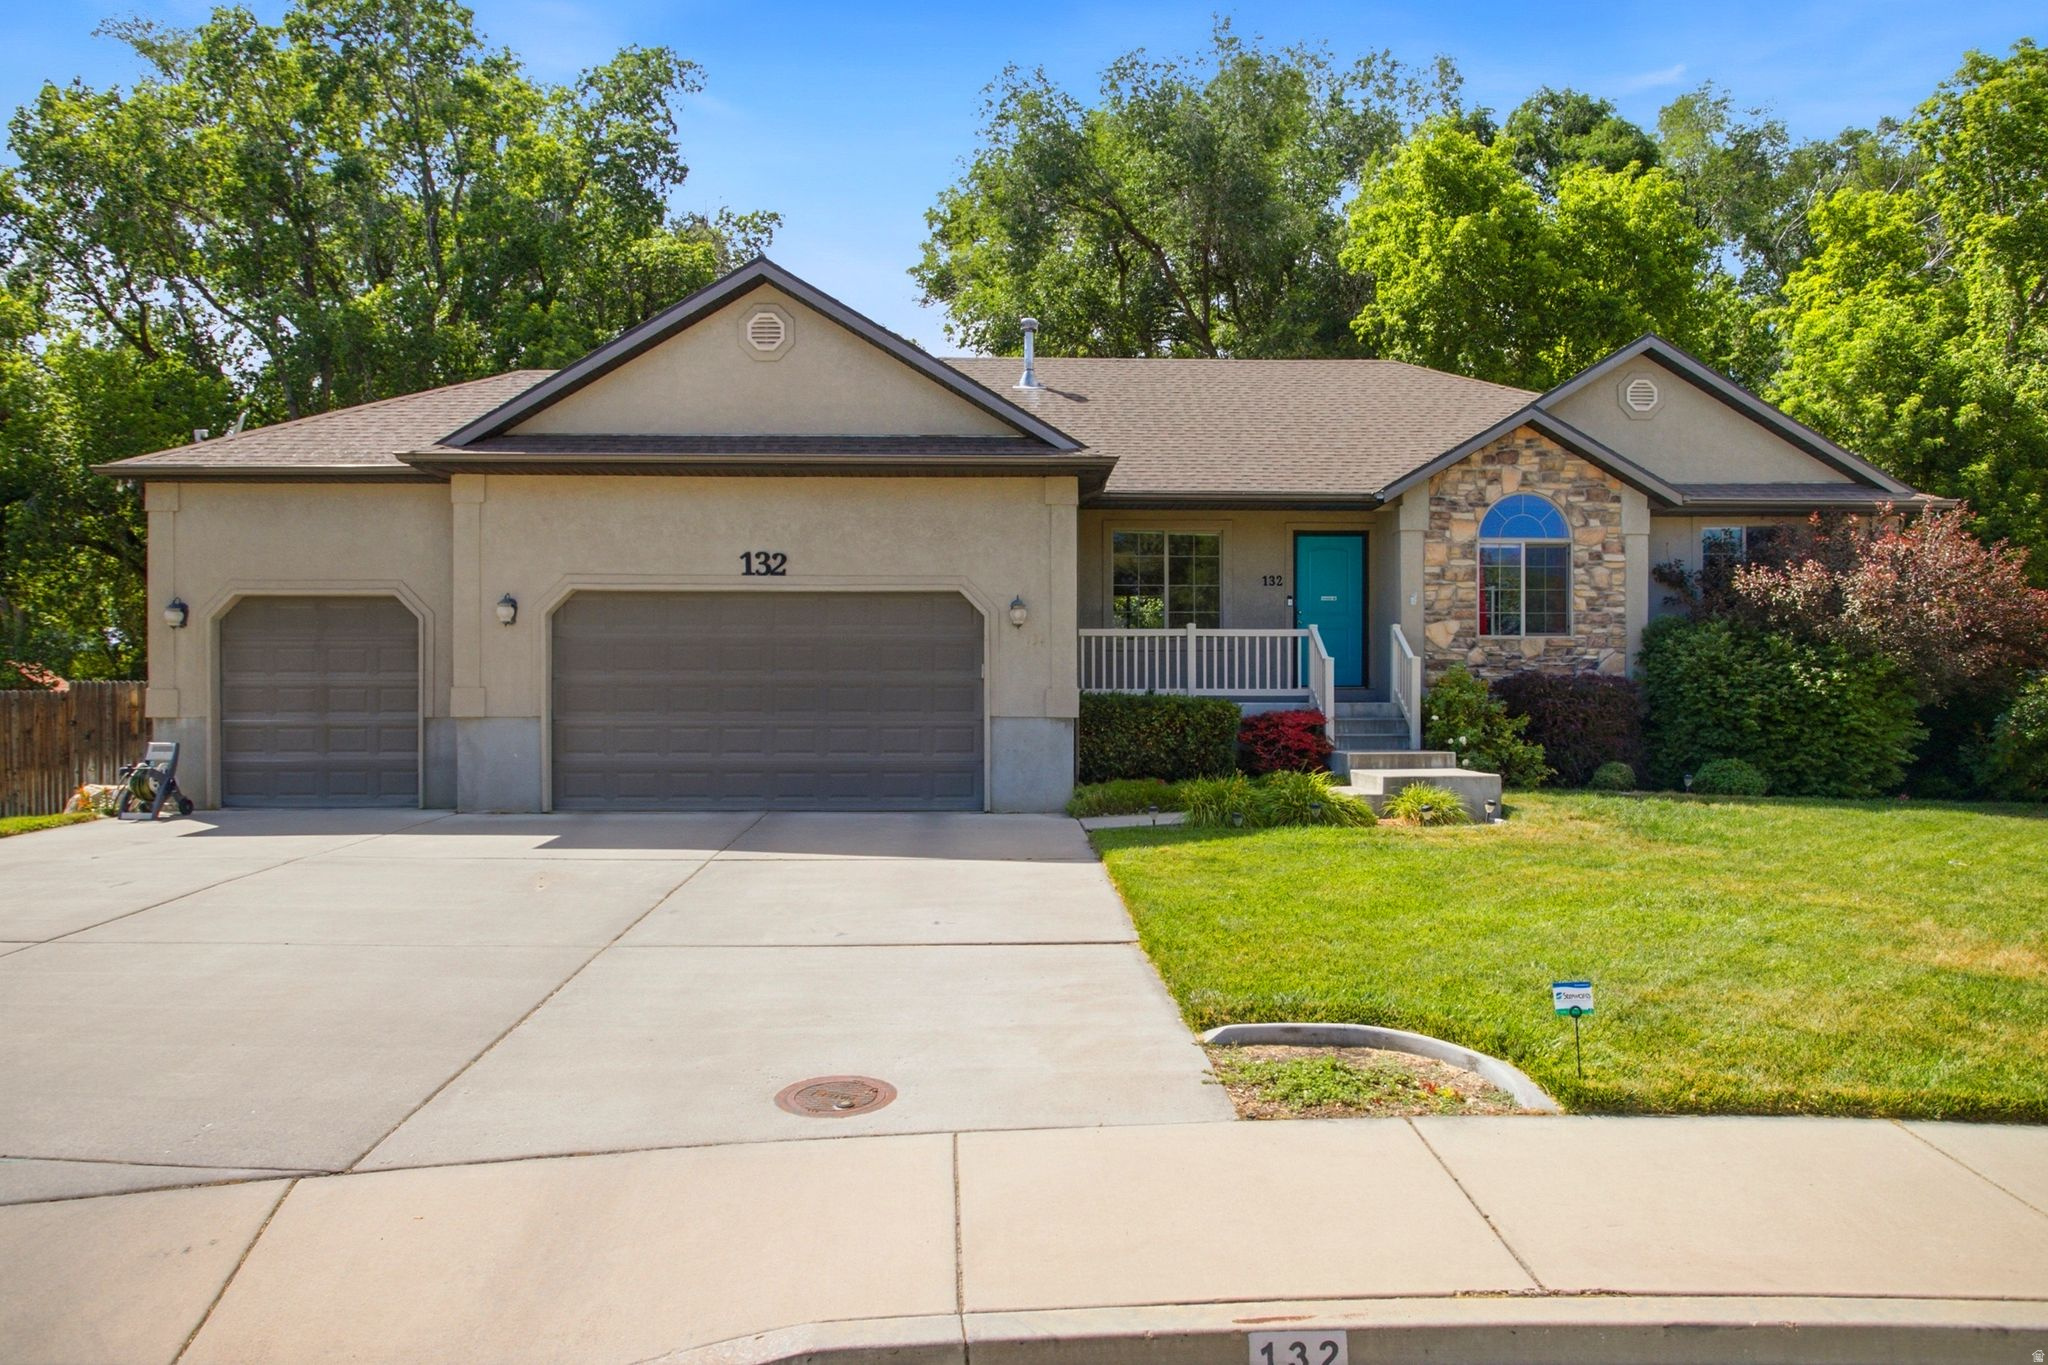
Tucked away in a cute cul-de-sac, this beautiful 6 bedroom, 3 bath home offers the perfect combination of space, privacy, and location. Step outside your backyard to enjoy direct access to a secluded walking path through the neighborhood, making it easy to take a morning stroll, bike ride, or evening walk through one of American Fork's most peaceful settings.  Surrounded by towering mature trees, the backyard is a private retreat with plenty of room to relax, entertain, or simply enjoy the peaceful setting. The spacious floor plan features inviting gathering spaces, a huge open kitchen, and a fully finished walkout basement that opens directly to the backyard, creating seamless indoor-outdoor living. The master suite offers comfort and space and a large walk-in closet. Situated on a comfortably sized .27 acre lot with no rear neighbors, this home offers both privacy and convenience. Located just minutes from schools, parks, shopping, dining, and freeway access, it's a rare opportunity to enjoy tranquil outdoor living without sacrificing accessibility. Don't miss your chance to own this exceptional American Fork home! Come take a look!
#2168464

American Fork

132 E 540 CIR N

6 Beds

2 Baths

2,854 Sq.Ft.

$640,000

MLS#: 2168464
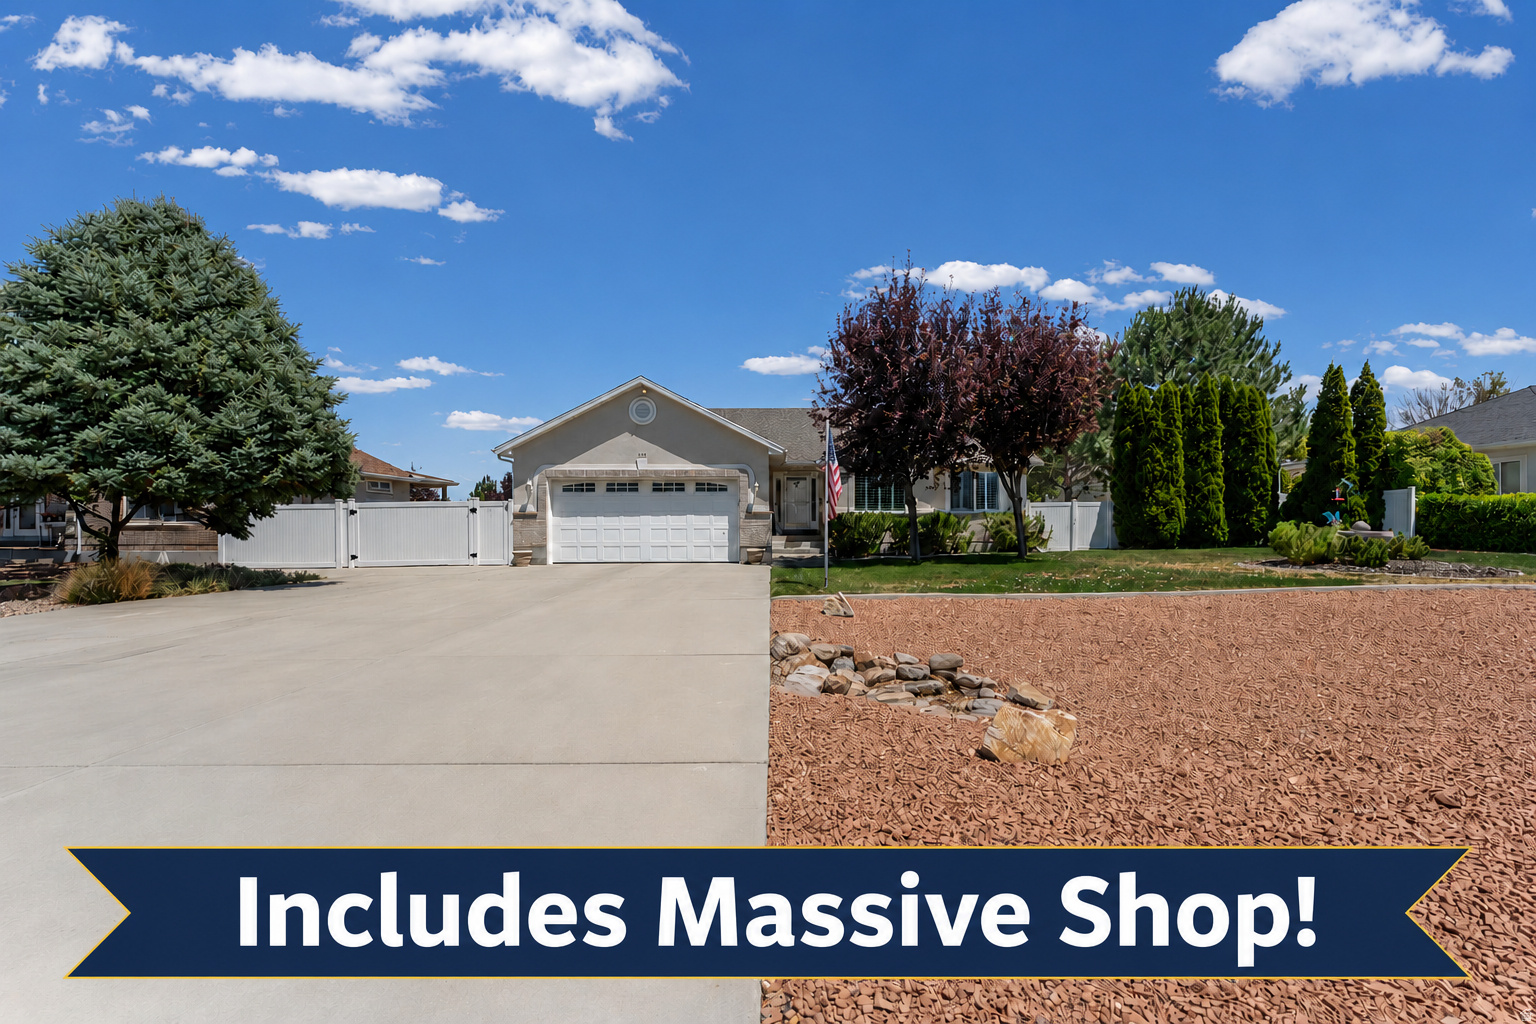
*** OPEN HOUSE Saturday, July 18th, 10am - 12pm *** Beautiful rambler with a fully finished basement offering space, comfort, and versatility! The open-concept main level features a spacious kitchen with abundant cabinetry, a center island, and seamless flow into the dining and living areas. The main floor also includes the primary suite, additional bedroom, office, and laundry. Downstairs you'll find a large family room, three additional bedrooms, a full bath, and plenty of storage. Step outside to enjoy the covered patio, fully fenced yard, RV parking, and a detached garage with a dedicated workshop-perfect for hobbies, projects, extra storage, or recreational vehicles. Located in a quiet neighborhood with beautiful mountain views, this home is the perfect blend of functionality and room to grow.
#2172417

Grantsville

323 RANCH RD

5 Beds

2 Baths

3,078 Sq.Ft.

$625,000

MLS#: 2172417
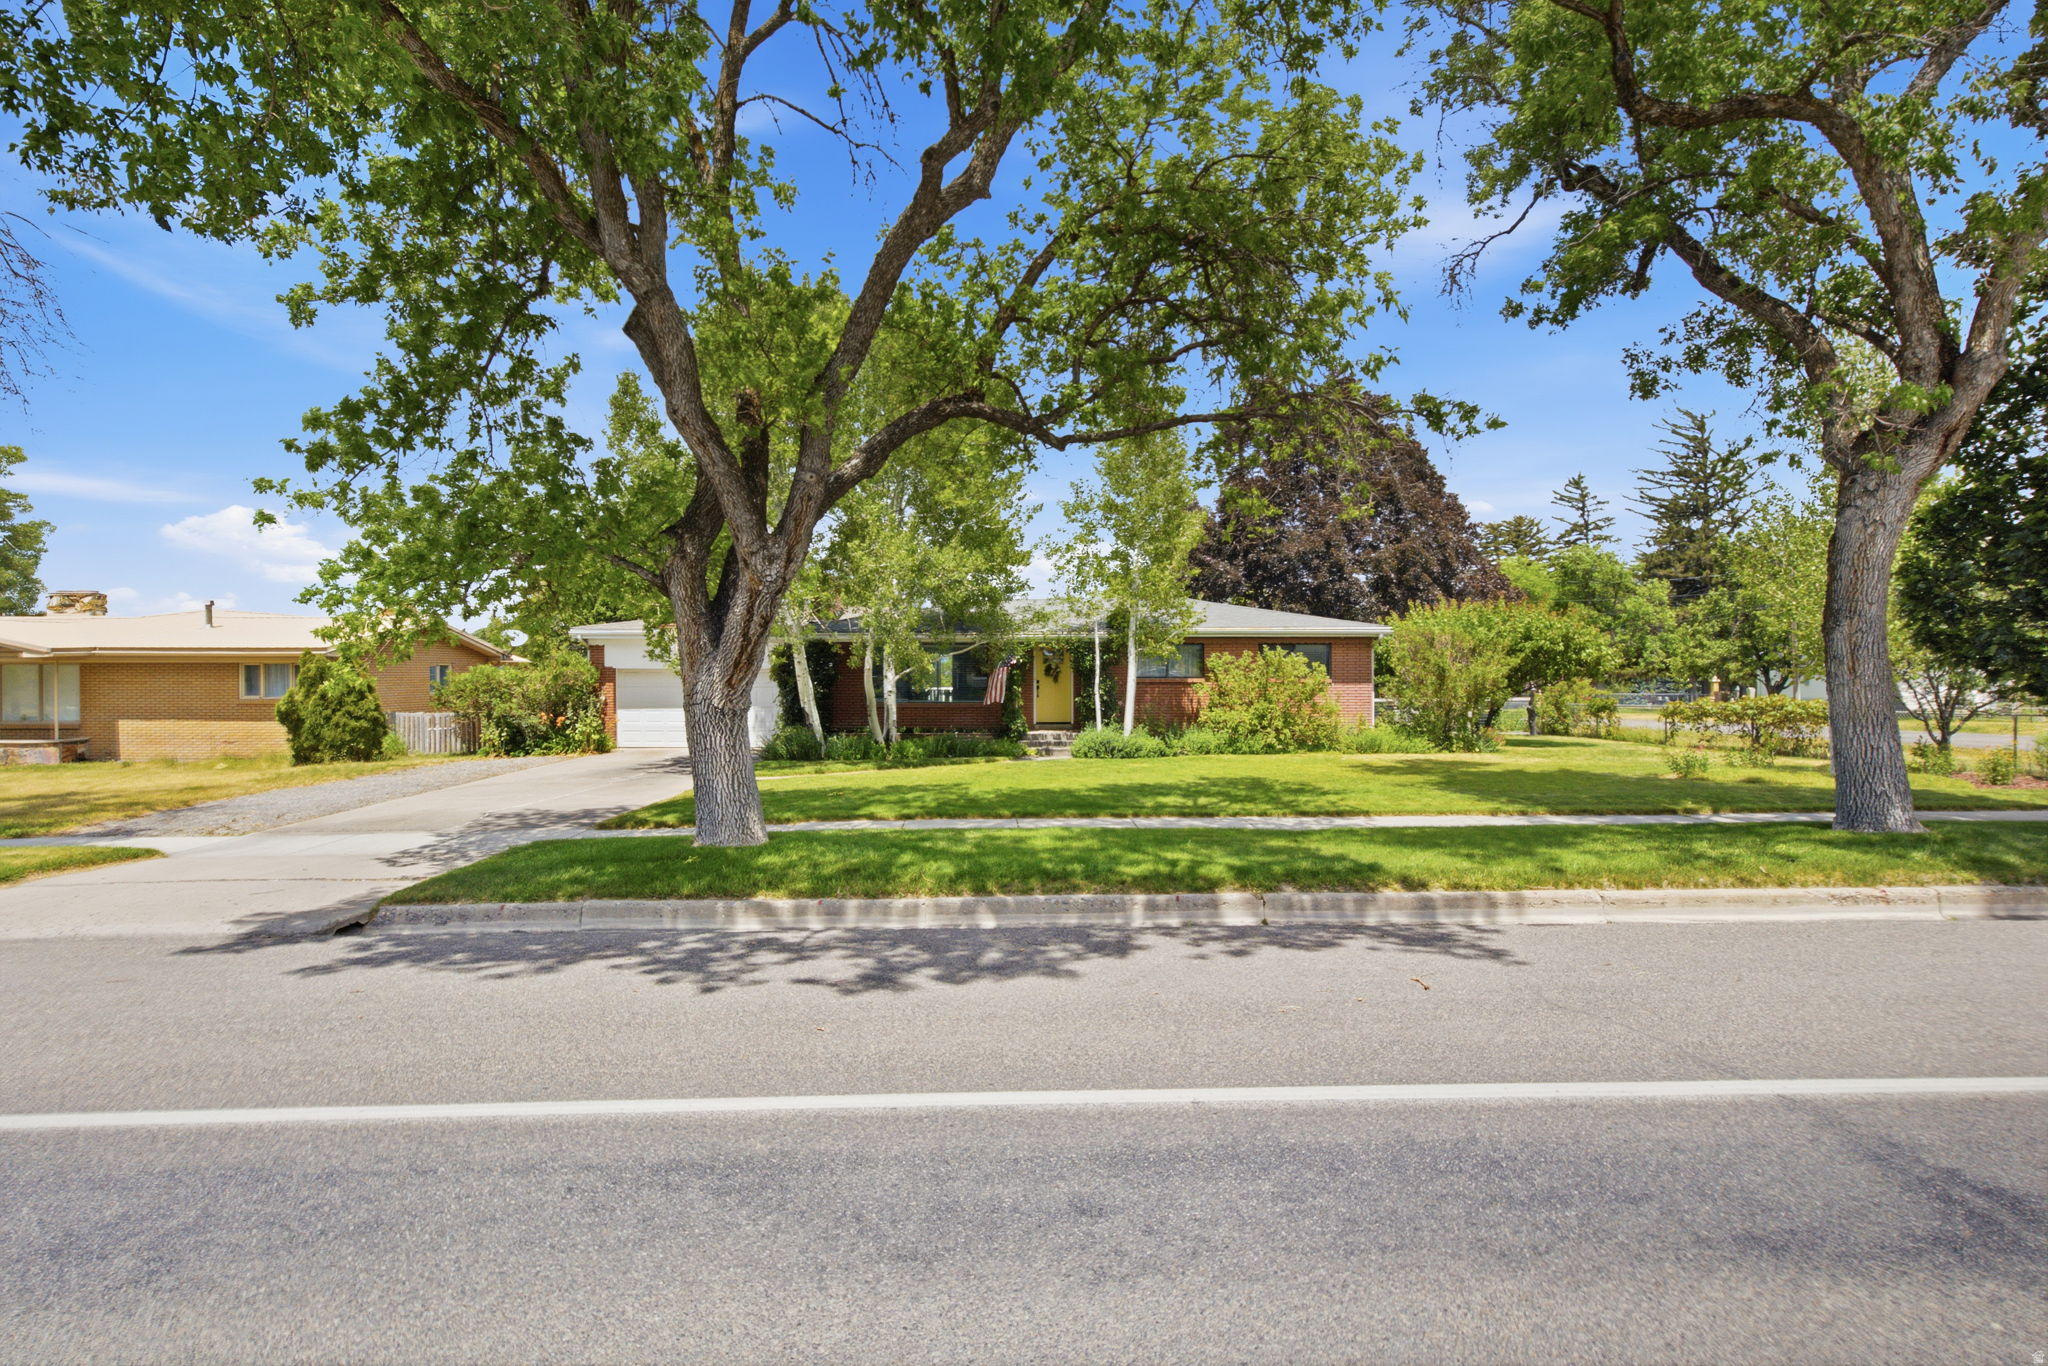
Gorgeous & Immaculate home in the heart of the beautiful and historic town of Hyrum.   A quiet town with a little country living.    4 bedroom, 3 bath home with tons of elbow room.  Here is a list of all of the new items within the home: New Kitchen, Flooring throughout, Doors, Lights, Paint and Windows in the basement.  The AC & Furnace new in 2017 as well as a Tankless Water Heater and partial Roof.  An attached Shed for storage or work shop.  Mature landscaping with giant trees and a garden.   This town is so lush green and absolutely breathe taking.  You must come and walk through this amazing property.  Square footage figures are provided as a courtesy estimate only and were obtained from the county records.  Buyers are advised to obtain an independent measurement.
#2168742

Hyrum

497 E MAIN ST

4 Beds

2 Baths

2,392 Sq.Ft.

$439,500

MLS#: 2168742
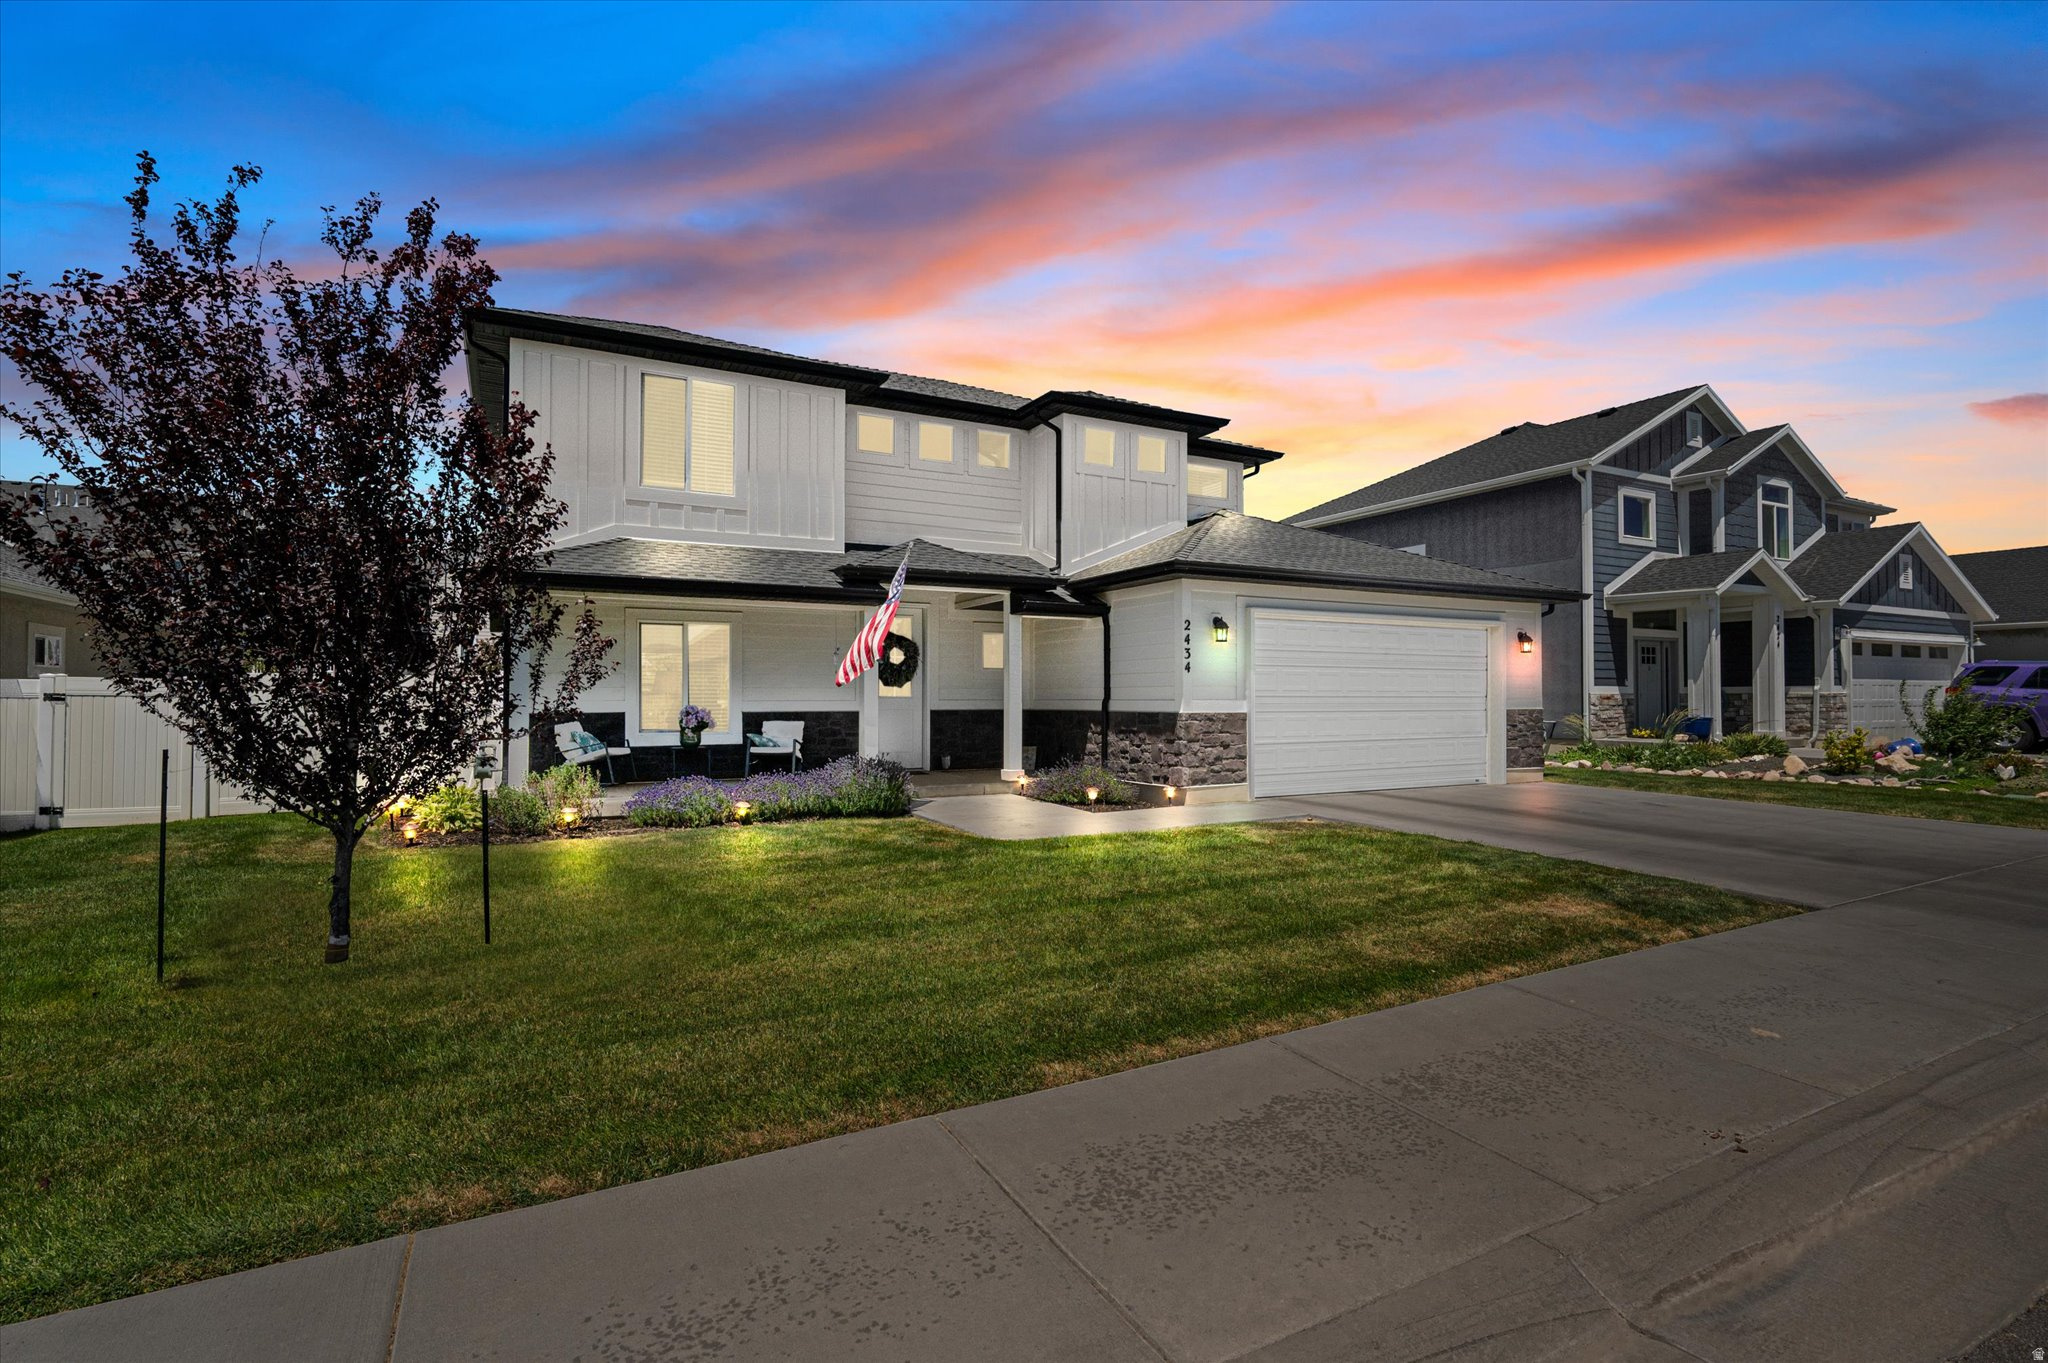
From the moment you arrive, you'll be welcomed by the beautiful curb appeal and inviting charm of this West Haven home. Step inside to a bright, open floor plan featuring 4 bedrooms and 2.5 bathrooms, offering plenty of space to gather, entertain, or simply enjoy everyday living.  The backyard is where this home truly shines. A fully fenced yard and large covered patio with ambient lighting create the perfect space for morning coffee, summer barbecues, or unwinding under the evening sky. The south-facing driveway is another thoughtful bonus, helping make snowy Utah mornings a little easier.  You'll also appreciate this home's energy-efficient design, helping keep utility bills low while providing year-round comfort.  Ideally located just off Glover Lane, you'll enjoy convenient access to shopping, dining, parks, schools, and commuter routes-all while enjoying the comfort of an established neighborhood.   This isn't just a house-it's a place to make memories. I'd love to show you everything this beautiful home has to offer.
#2168469

West Haven

2434 W GLOVER LN S

4 Beds

1 Baths

1,939 Sq.Ft.

$539,900

MLS#: 2168469
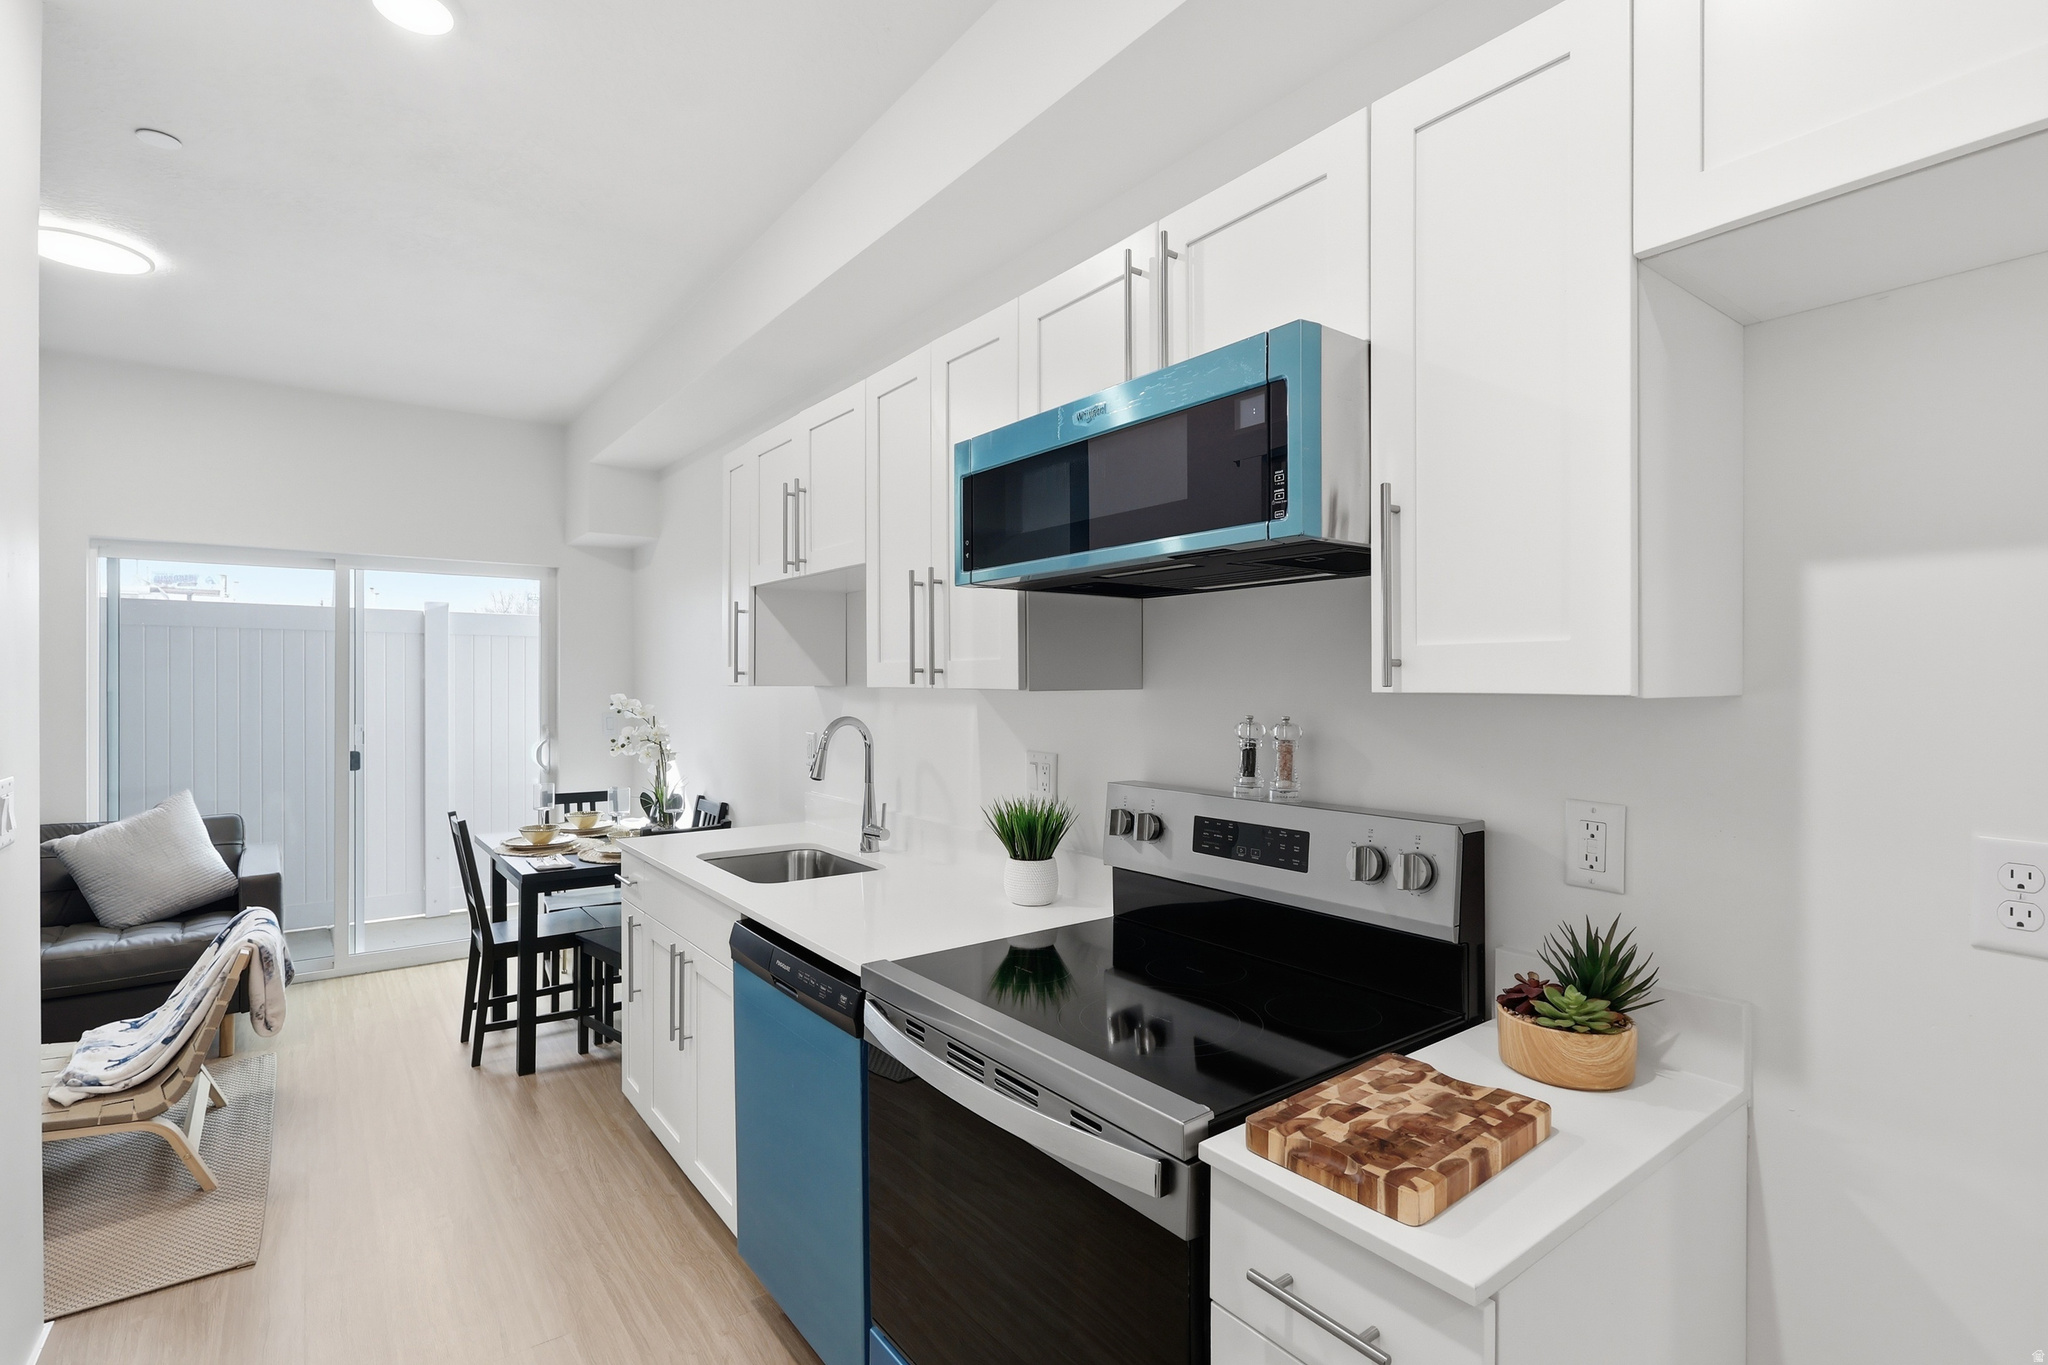
Builder has multiple units available - bring your buyers, terms are flexible. Up to $7,000 seller contribution can be structured as a rate buydown (drops year-one payment significantly) or closing-cost credit - buyer's choice; great tool for payment-sensitive and VA/FHA buyers.
#2168409

Sunset

2085 N MAIN ST 105

1 Beds

1 Baths

399 Sq.Ft.

$186,119

MLS#: 2168409
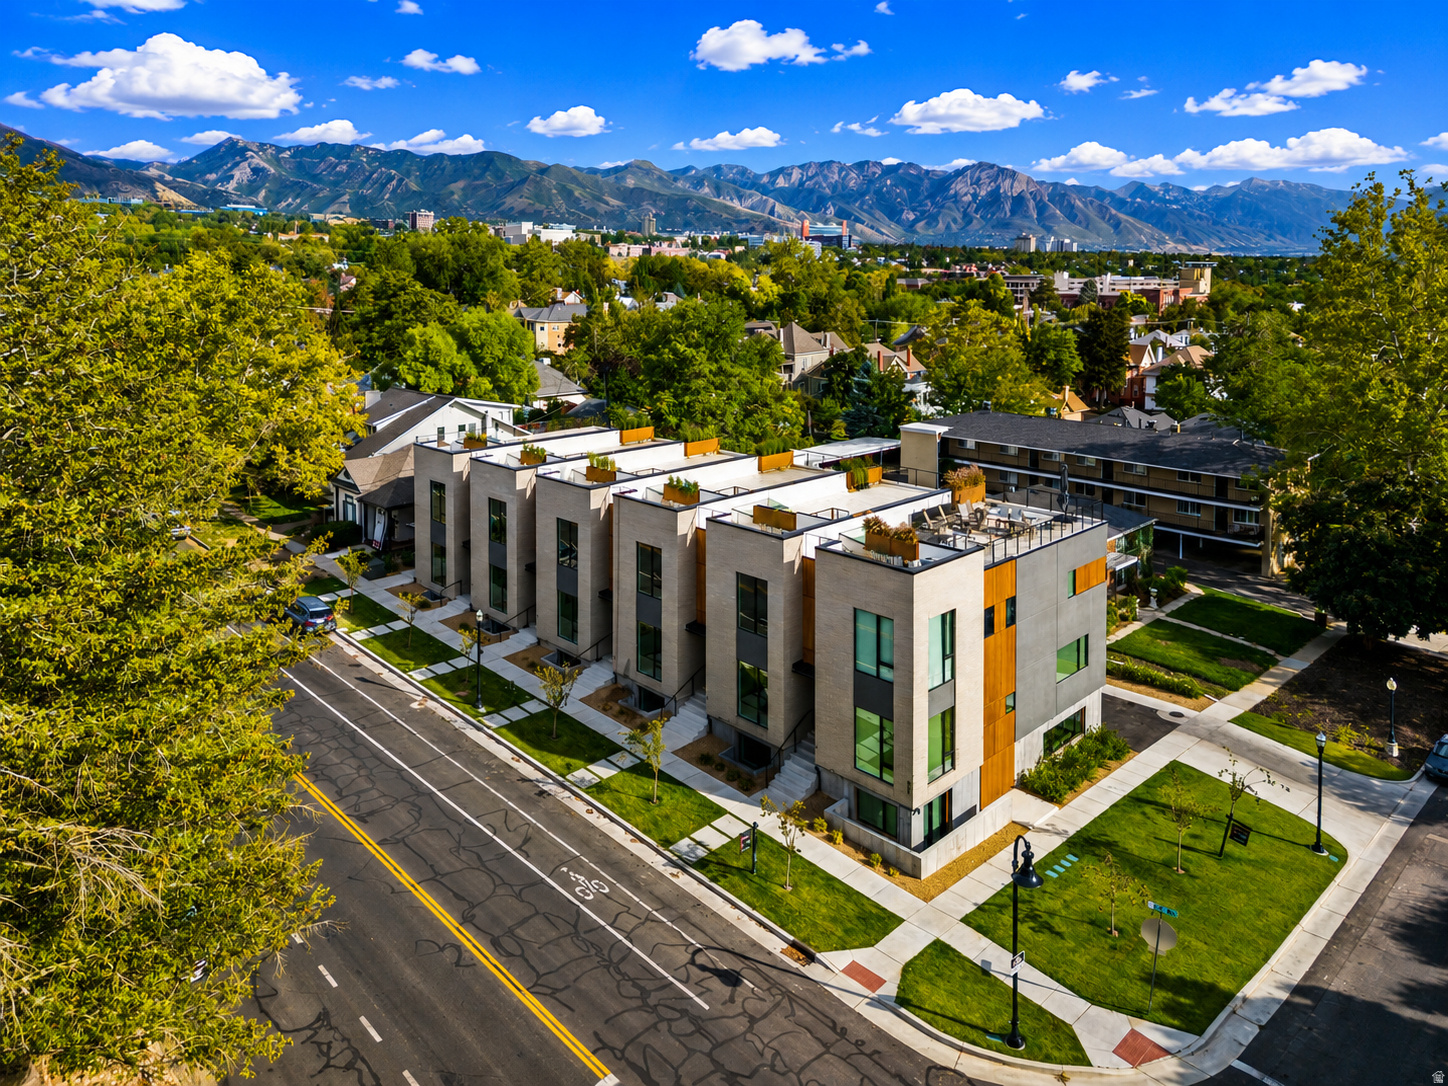
**Sales Office Hours: Wednesday, Thursday, Friday from 10 AM - 2 PM (Unit 6)** Experience the pinnacle of modern luxury in the heart of Salt Lake City's coveted Avenues. These rare, brand-new townhomes offer an exceptional blend of sophisticated design, premium craftsmanship, and an unbeatable location just minutes from Downtown Salt Lake City, the University of Utah, the State Capitol, Park City, world-class dining, shopping, and endless outdoor recreation. Flooded with natural light from oversized, high-end windows, the open-concept floor plan features hardwood flooring, a stunning designer kitchen with premium high-end appliances, an oversized waterfall island, and custom finishes that create the perfect space for entertaining-so beautiful it's become a favorite backdrop for social media creators. Each residence offers 3 bedrooms, 3.5 bathrooms, a spacious 21.5' x 21' two-car garage, and over 1,000 square feet of private rooftop living with breathtaking panoramic views of the city skyline, the State Capitol, and the Wasatch Mountains. Engineered to accommodate a rooftop hot tub, this incredible outdoor retreat is ideal for entertaining or simply taking in the views. Combining sleek modern architecture with warm, inviting finishes, these one-of-a-kind residences deliver a level of luxury, style, and lifestyle rarely found in the prestigious Avenues.
#2168381

Salt Lake City

860 E 3RD AVE N 5

3 Beds

2 Baths

2,568 Sq.Ft.

$1,129,000

MLS#: 2168381
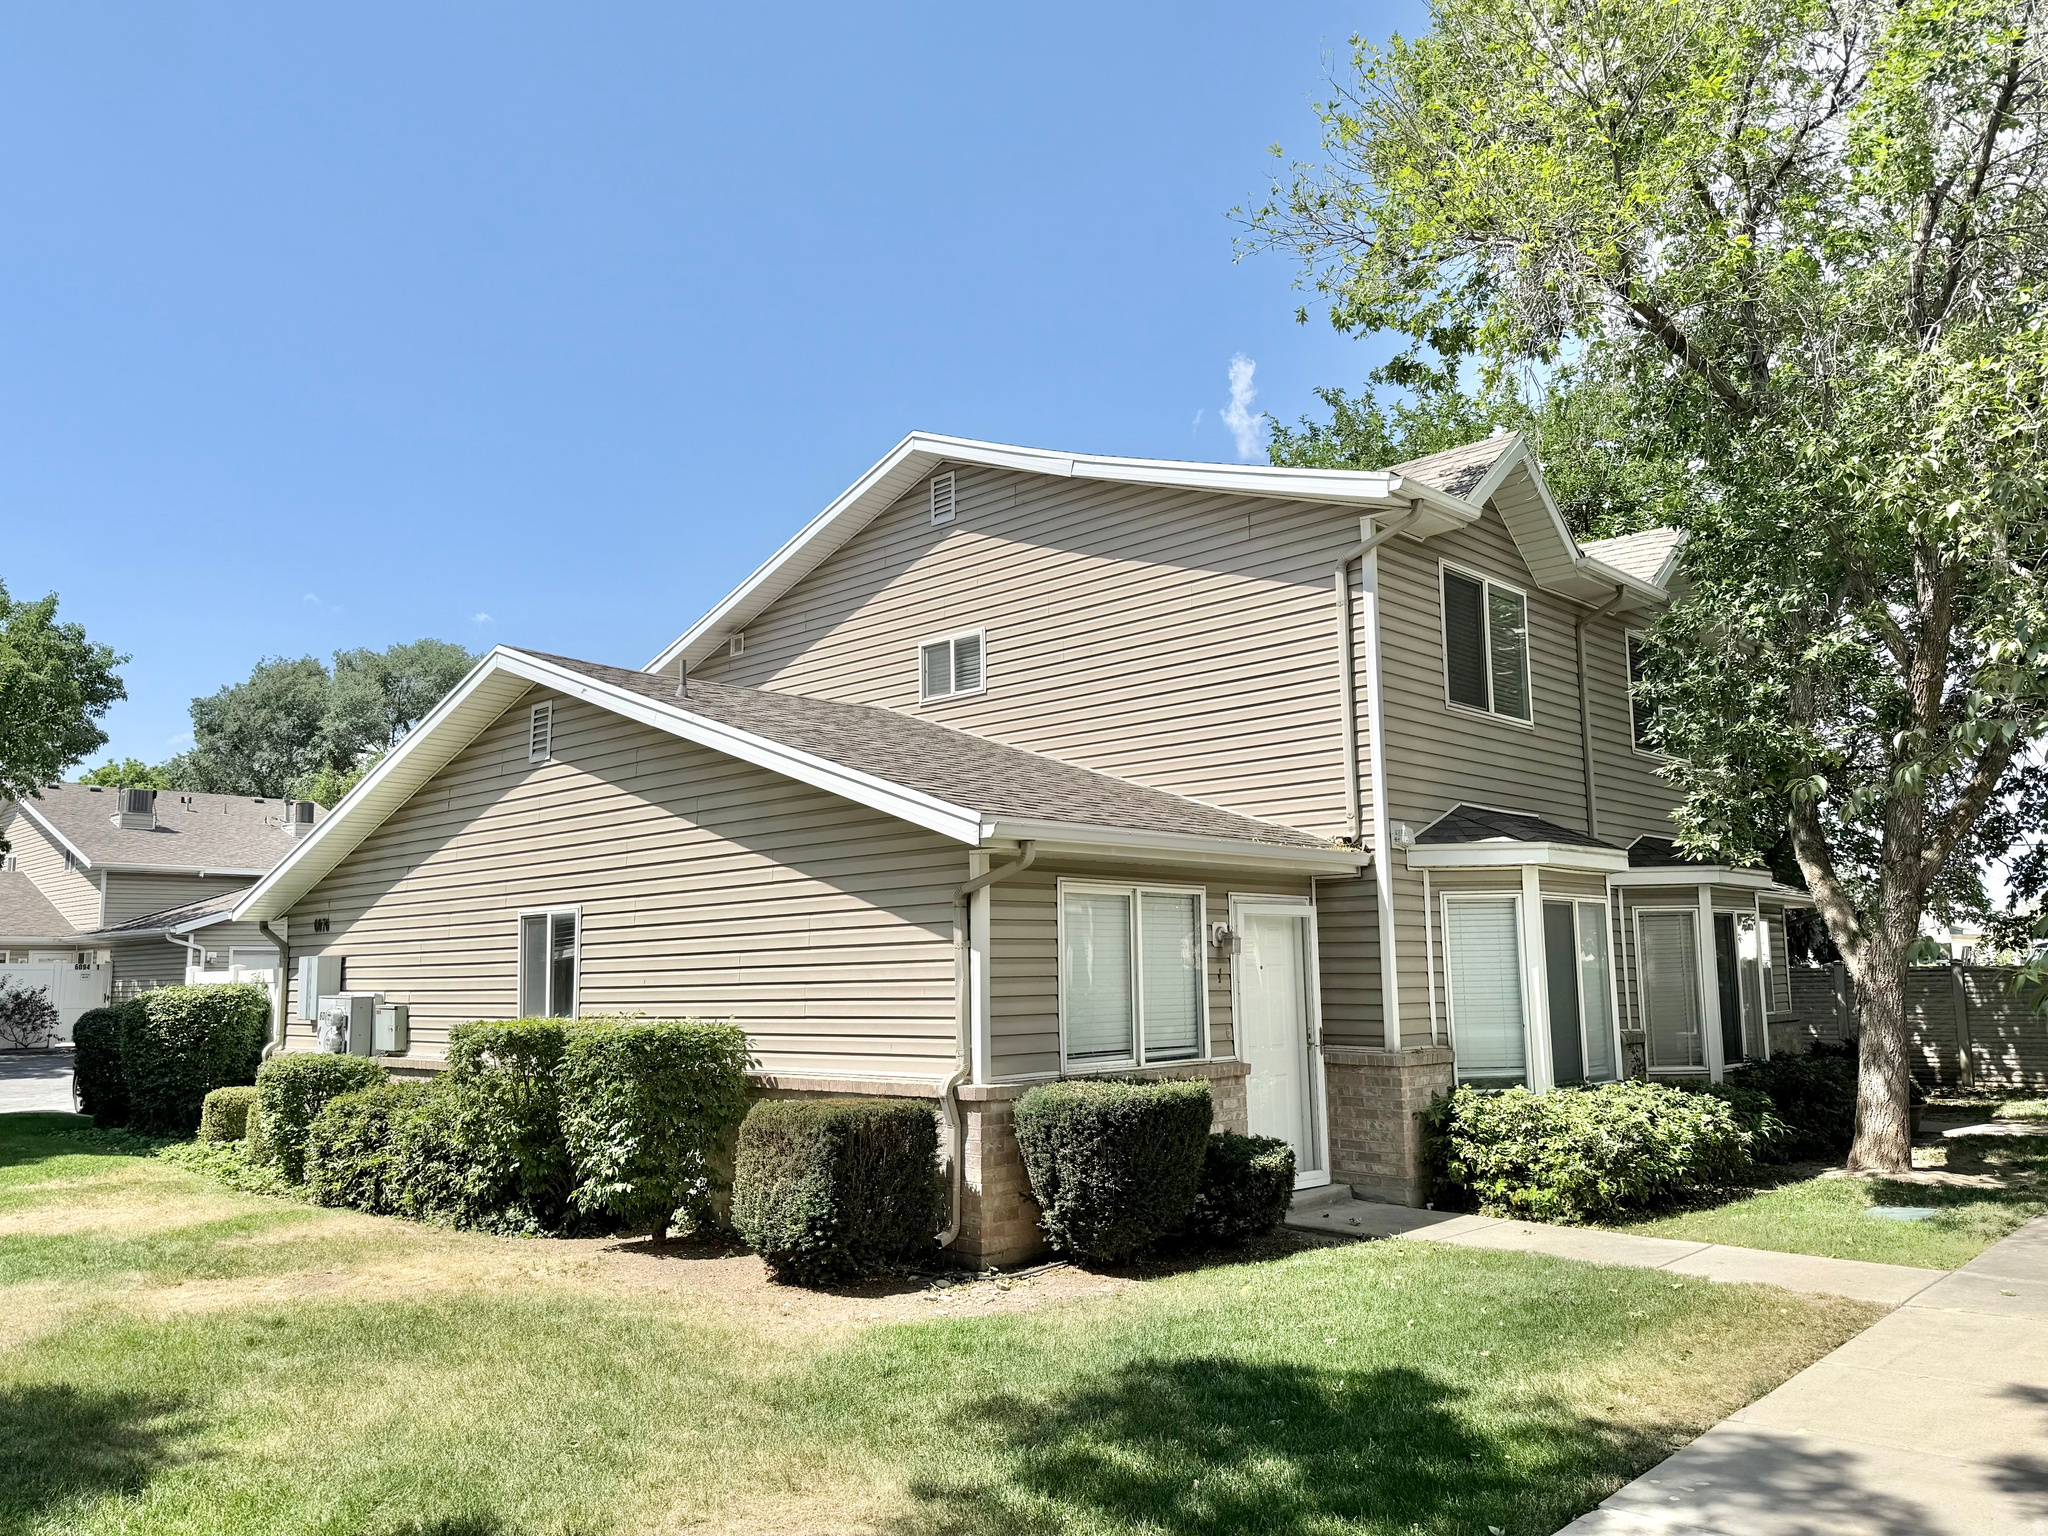
End unit townhome in quiet Murray neighborhood yet walking distance to Fashion Place Mall and Restaurants. Open grass area and sidewalks surround the unit as well as ample parking. Vaulted ceilings, newer paint, and carpet. Granite slab counters, stainless appliances, solid oak cabinetry. Two main floor bedrooms and 2 main floor bathrooms. There are another 2 upstairs bedrooms with jack and Jill bathroom. Fenced yard, oversized garage plus attached assigned parking. Newer furnace and water heater. Shows clean and ready for new owners. Minutes walk to shopping , restaurants , elementary school and Fashion Place Mall.
#2168456

Murray

6076 S LIBERTY OAKS CV 1

4 Beds

2 Baths

1,410 Sq.Ft.

$399,000

MLS#: 2168456
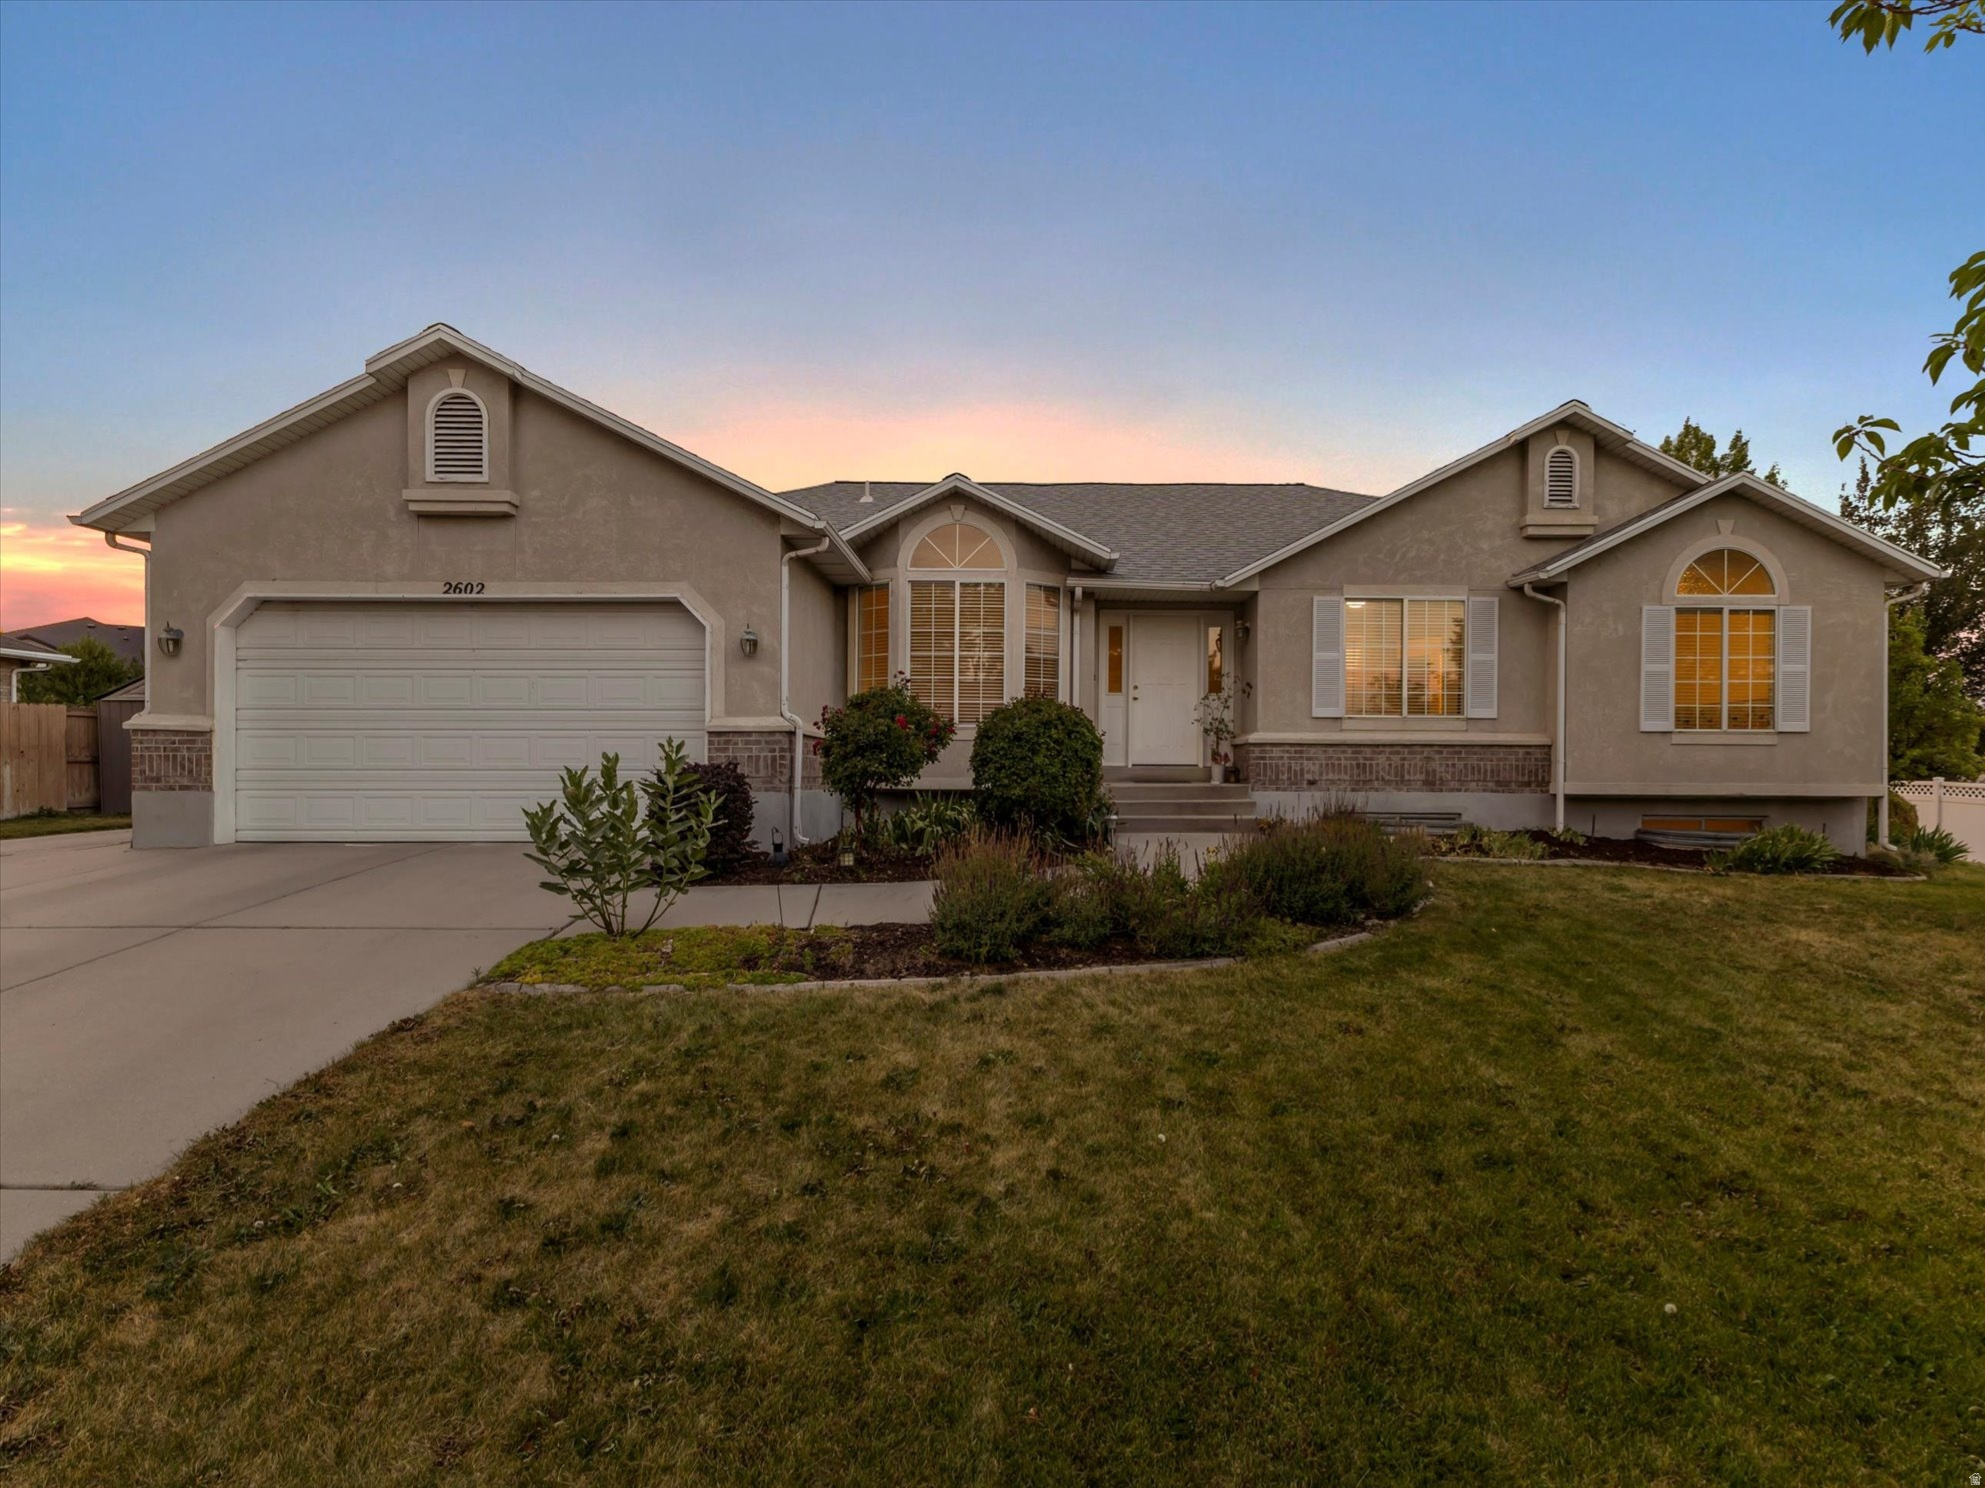
Multiple Offer Received. Highest and best offers due by 7/9/26 at 10:00 AM. Discover the incredible potential of this spacious rambler situated on a large 0.34-acre lot in a desirable, established neighborhood known for its quiet streets, convenient location, and welcoming atmosphere. Offering quality craftsmanship, an exceptional floor plan, and major system updates already completed, this home is ready for its next chapter. Recent improvements in 2025 include a new roof with ridge vents and a new HVAC system providing peace of mind for years to come. Inside, soaring vaulted ceilings and large windows create a bright and inviting living space. New carpet, fresh paint, a new kitchen faucet, and newer microwave and dishwasher enhance the home's appeal. The well-designed open-concept kitchen offers abundant cabinetry, a large pantry, a center island, and a corner window, creating an ideal space for everyday living and entertaining family and friends. The main level features four generously sized bedrooms, including a spacious primary suite with a charming bay window, ceiling fan, and walk-in closet. The spa-like primary bathroom features a corner soaking tub, separate shower, and private water closet. The expansive basement provides exceptional flexibility with two additional bedrooms and one full bathroom. There is also a rec room featuring a bar area that already has cabinetry, a countertop, a microwave, a refrigerator, and plumbing to easily add a sink making it a great spot for a second kitchen. The basement also offers a large storage room and unfinished space, allowing you to add additional bedrooms, create a private guest suite, establish a multi-generational living arrangement, or design an office, exercise room, or flex space to fit your needs. Outside, you'll appreciate the oversized backyard designed for both recreation and relaxation. Enjoy summer barbecues on the patio, shoot hoops on your own basketball court, harvest apples and grapes, or take advantage of the storage sheds and RV parking for all your vehicles, toys, and outdoor equipment. Secondary irrigation water helps keep the lush landscaping beautiful while reducing watering costs. Central air conditioning, a soft water system, abundant storage throughout the home, and included appliances add even more value. Ideally located near excellent schools, parks, recreation trails, shopping, restaurants, and everyday conveniences, this home offers an outstanding lifestyle with easy access to everything you need. Whether you're commuting, exploring nearby outdoor recreation, or enjoying local dining and entertainment, you'll appreciate the balance of peaceful neighborhood living and exceptional convenience. With its generous square footage, versatile layout, extensive storage, major mechanical updates, and endless possibilities for future customization, this is a rare opportunity to own a well-built home with the space and flexibility to grow for years to come.
#2169797

South Jordan

2602 W SINGLETREE LN S

6 Beds

3 Baths

4,304 Sq.Ft.

$700,000

MLS#: 2169797
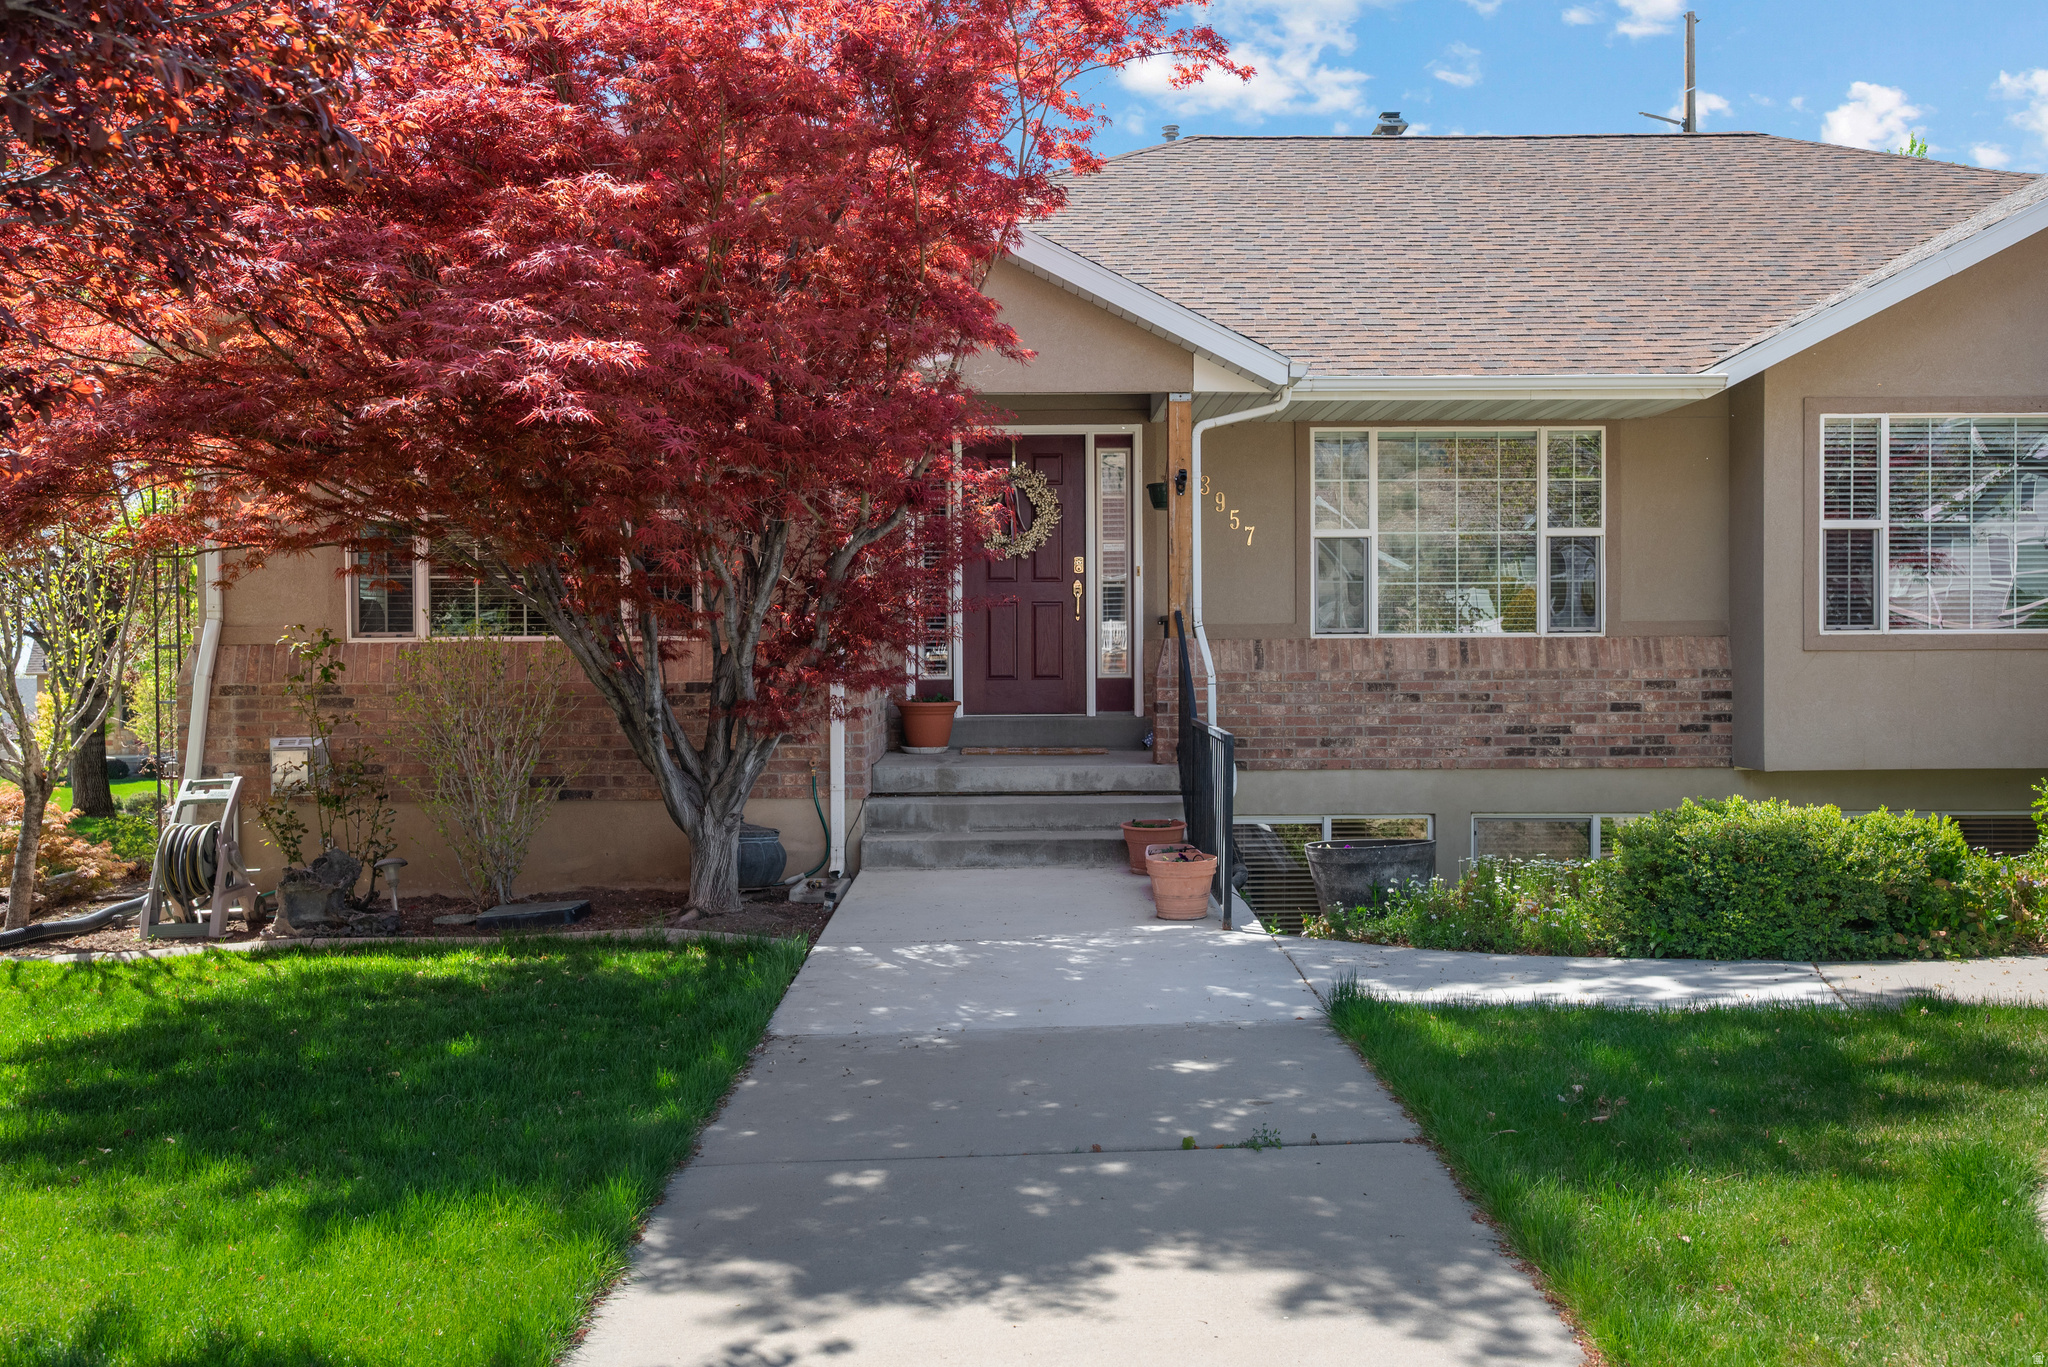
Beautifully maintained custom home in one of Cedar Hills' most desirable, quiet neighborhoods-featuring mountain views, and a serene, park-like setting. The fully landscaped yard includes mature trees, fruit trees, and a charming stream flowing through an intimate garden area between the home and the detached shop/garage. All rain gutters on the home and garage have Leaf Guard. The 2-story, 2,240 sq ft main floor garage/ upstairs shop (28' x 40' footprint) offers a 4-car garage below and versatile upstairs space-perfect for additional shop use, hobby storage, home office, workshop, or future apartment conversion (subject to permits). There's an additional storage shed in the backyard. Dedicated RV parking makes this one-of-a- kind property ideal for hobbyists, collectors, mechanics, or anyone needing serious storage and workspace. Inside, an open, entertaining-friendly layout features a spacious family room flowing seamlessly from the kitchen and dining area. The kitchen opens to a generous deck-great for BBQs and enjoying spectacular sunsets. The luxurious owner's suite is privately located at the rear with direct deck access, complemented by a home office, guest bedroom, full bath, laundry, half bath and central vac system. The fully finished basement provides incredible versatility: a second full kitchen, family room, three additional bedrooms, full bath, dedicated gym, and another half bath-ideal for multigenerational living, guests, in-law suite, or recreation. Dual water heaters ensure you'll always have a hot shower. Prime location: minutes from Heritage Park, Harvey Park, and the scenic Cedar Hills Trail connecting to the renowned Cedar Hills Golf Course. Multiple parks, trails, and community amenities support an active, family-oriented vibe, with shopping, restaurants, and conveniences nearby. A rare blend of luxury, functionality, and unmatched potential in a highly sought-after Cedar Hills neighborhood. All info provided as a courtesy - buyer or buyer's agent to verify.
#2168481

Cedar Hills

3957 W HONEY LOCUST LN

5 Beds

2 Baths

5,046 Sq.Ft.

$1,150,000

MLS#: 2168481

* Listings identified with the FMLS IDX logo come from FMLS and are held by brokerage firms other than the owner of this website. The listing brokerage is identified in any listing details. Information is deemed reliable but is not guaranteed. If you believe any FMLS listing contains material that infringes your copyrighted work please click here to review our DMCA policy and learn how to submit a takedown request. Ā© 2024. First Multiple Listing Service, Inc.
Provo Community Living!

Featured listing

Provo Community Living!

Browse Properties

Categories

Homes Tailored to Your Lifestyle

Buyers Guide

Buying a home is one of the most exciting milestones of your life.

View more

Sellers Guide

Putting your home on the market can be a stressful process, especially when you don’t know what to expect.

View more

Market report

With just a few clicks, you'll gain instant access to valuable insights about the real estate market, including trends, property values, and community analytics.

View more

Home value

Unlike automated valuations, our hands-on review will provide a comprehensive opinion of your home’s value while considering important interior elements and other location intangible factors that machine algorithms so often miss.

View more

Buyers resources

Guides on financing, inspections, and choosing the right Realtor for a smooth home purchase.

Sellers resources

Practical tips on staging, pricing, and preparing your home to attract buyers and maximize your sale.

 - property

Send a message

Message successfully sent.

Reason for contacting?

I agree to receive email communication and understand I can unsubscribe at any time.

I agree to be contacted by OnX Realty via call, email, and text for real estate services. To opt out, you can reply 'stop' at any time or reply 'help' for assistance. You can also click the unsubscribe link in the emails. Message and data rates may apply. Message frequency may vary. Privacy Policy

Sign In Sign Out

Virtual Assistant

Would you like to take the next step with this property? We can help you schedule a showing or virtual tour, or send you more details.

Yes, I would like more information.

Thank You for Your Reply, One of Our Agents will contact you as soon as possible

No, maybe later.

Thank you, you can always contact me via email, phone number or through the contact form.

Realhub AI

Lucy - Your AI-Powered Realtor

Update Your Temporary Password

Personalize your search

Enter your email and we'll notify you immediately when new listings match what you're looking for.

or enter email address

Already have an account ? Login here

Continue your home search

I agree to receive communications and understand I can unsubscribe at any time.

I agree to be contacted by OnX Realty via call, email, and text for real estate services. To opt out, you can reply 'stop' at any time or reply 'help' for assistance. You can also click the unsubscribe link in the emails. Message and data rates may apply. Message frequency may vary. Privacy Policy

Already have an account ? Login here

We use cookies

We use cookies primarily for analytics to enhance your experience. By accepting, you agree to our use of these cookies. You can manage your preferences or learn more about our cookies policy.