Thinking of selling?

Utah's Premier |OnX Realty

  • Nearby me

E-Alert name

Properties

30109 properties match your criteria

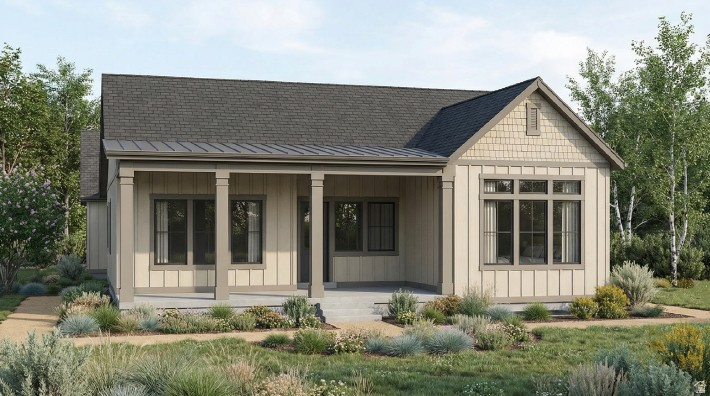
Come see this beautiful brand new Coneflower Farmhouse, where modern design meets timeless comfort. This beautifully appointed home features stunning Kodiak Maple cabinetry with integrated LED lighting, elegant quartz kitchen countertops, and a premium stainless steel gas appliance package with double ovens-perfect for both everyday cooking and entertaining. A stylish tile backsplash completes the chef-inspired kitchen. The thoughtfully designed interior showcases durable laminate hardwood flooring, tile in select areas, and plush carpet for added comfort. Tile surrounds in the bathrooms, black matte hardware, textured walls, and two-tone paint create a sophisticated, contemporary feel throughout. Relax in the inviting living area featuring a cozy gas log fireplace, or retreat to the owner's suite complete with a ceiling fan for added comfort. The home also offers 9-foot basement foundation walls, providing exceptional potential for future finished living space or additional storage. Combining quality craftsmanship with designer-selected finishes, this home is ready to welcome you home!
#2171607

West Jordan

7222 S SAGE RD

3 Beds

3 Baths

4,648 Sq.Ft.

$1,049,500

MLS#: 2171607

This stunning Creighton Farmhouse is located in a great master planned community near parks, schools, shopping and more! The inside showcases a chef's kitchen with white maple cabinets with LED lighting, quartz countertops, full-height tile backsplash and stainless steel Caf gas appliances with double ovens. Also highlighted is a box window and atrium door in the nook, blending style with functionality. The home offers laminate hardwood, tile, and carpet flooring for a durable finish, while structural features include 3-car garage, an upstairs loft, 9-foot basement foundation walls, a walk-up basement, and finished basement space for additional space. Also included you will find can lighting, Christmas light outlets, gas line to BBQ & dryer, and a radon ventilation system. Elegant upgrades such as French doors to the living room, tile surrounds in bathrooms, black matte hardware, loft base & casing, and textured walls with 2-tone paint give the home a refined, timeless appeal. You do not want to miss out on this home!
#2194684

West Jordan

8687 S ROCK LAKE CT

6 Beds

2 Baths

4,949 Sq.Ft.

$1,049,500

MLS#: 2194684

Price reduced
This stunning fully updated home is located in a peaceful cul-de-sac, in a wonderful neighborhood. This residence features 6 spacious bedrooms and 5 bathrooms, offering ample space. The open floor plan is enhanced by large windows that fill the space with natural light, showcasing stunning quartzite countertops and sleek modern finishes throughout. You'll love the huge pantry for all your storage needs, as well as the dedicated office for work and a workout room. Step outside to enjoy the outdoor covered patio, perfect for relaxation or entertaining. The generous three-car garage provides plenty of storage space. Additionally, enjoy access to a community pool, and clubhouse. Don't miss your chance to make this exceptional property your own!
#2177182

Herriman

14661 S ROCK CANYON CIRCLE CIR W

6 Beds

4 Baths

6,034 Sq.Ft.

$1,049,000

MLS#: 2177182

Located in the sought-after Silverstone at Green Springs community, this custom home offers a private pool and spa, gated RV parking, and generous indoor-outdoor living on a beautifully landscaped corner lot. A gated front patio and grand double doors open to a bright, open interior with high ceilings, plantation shutters, rich wood moldings, and comfortable spaces for both everyday living and entertaining.  The great room brings the kitchen, dining, and living areas together around a floor-to-ceiling stone fireplace with built-ins, while double doors extend the living space outdoors. The kitchen features custom wood cabinetry, granite countertops, tile backsplash, stainless steel appliances, a pot-filler faucet, abundant storage, and a large island with seating. A separate dining area offers additional room for gatherings, and a nearby mudroom/laundry room with extensive built-ins helps keep daily routines organized. The primary suite opens to a covered balcony overlooking the backyard and includes a jetted tub, walk-in shower, double vanity, and spacious walk-in closet. Seven bedrooms, a large lower-level recreation room, built-in office space, multiple bonus areas, dedicated storage, and an additional laundry setup provide plenty of flexibility for guests, work, hobbies, and everyday needs. Outside, multiple shaded patios surround the in-ground pool and spa, with mature landscaping, privacy walls, room for pets and play, and gated RV parking adding to the versatility of the property. With Green Spring Park and pickleball courts nearby, plus convenient access to golf, local amenities, and Southern Utah recreation, this home offers the space, privacy, and flexibility to enjoy the St. George lifestyle year-round.
#2191167

Washington

872 W MORBY ST

7 Beds

4 Baths

5,634 Sq.Ft.

$1,049,000

MLS#: 2191167
Price reduced
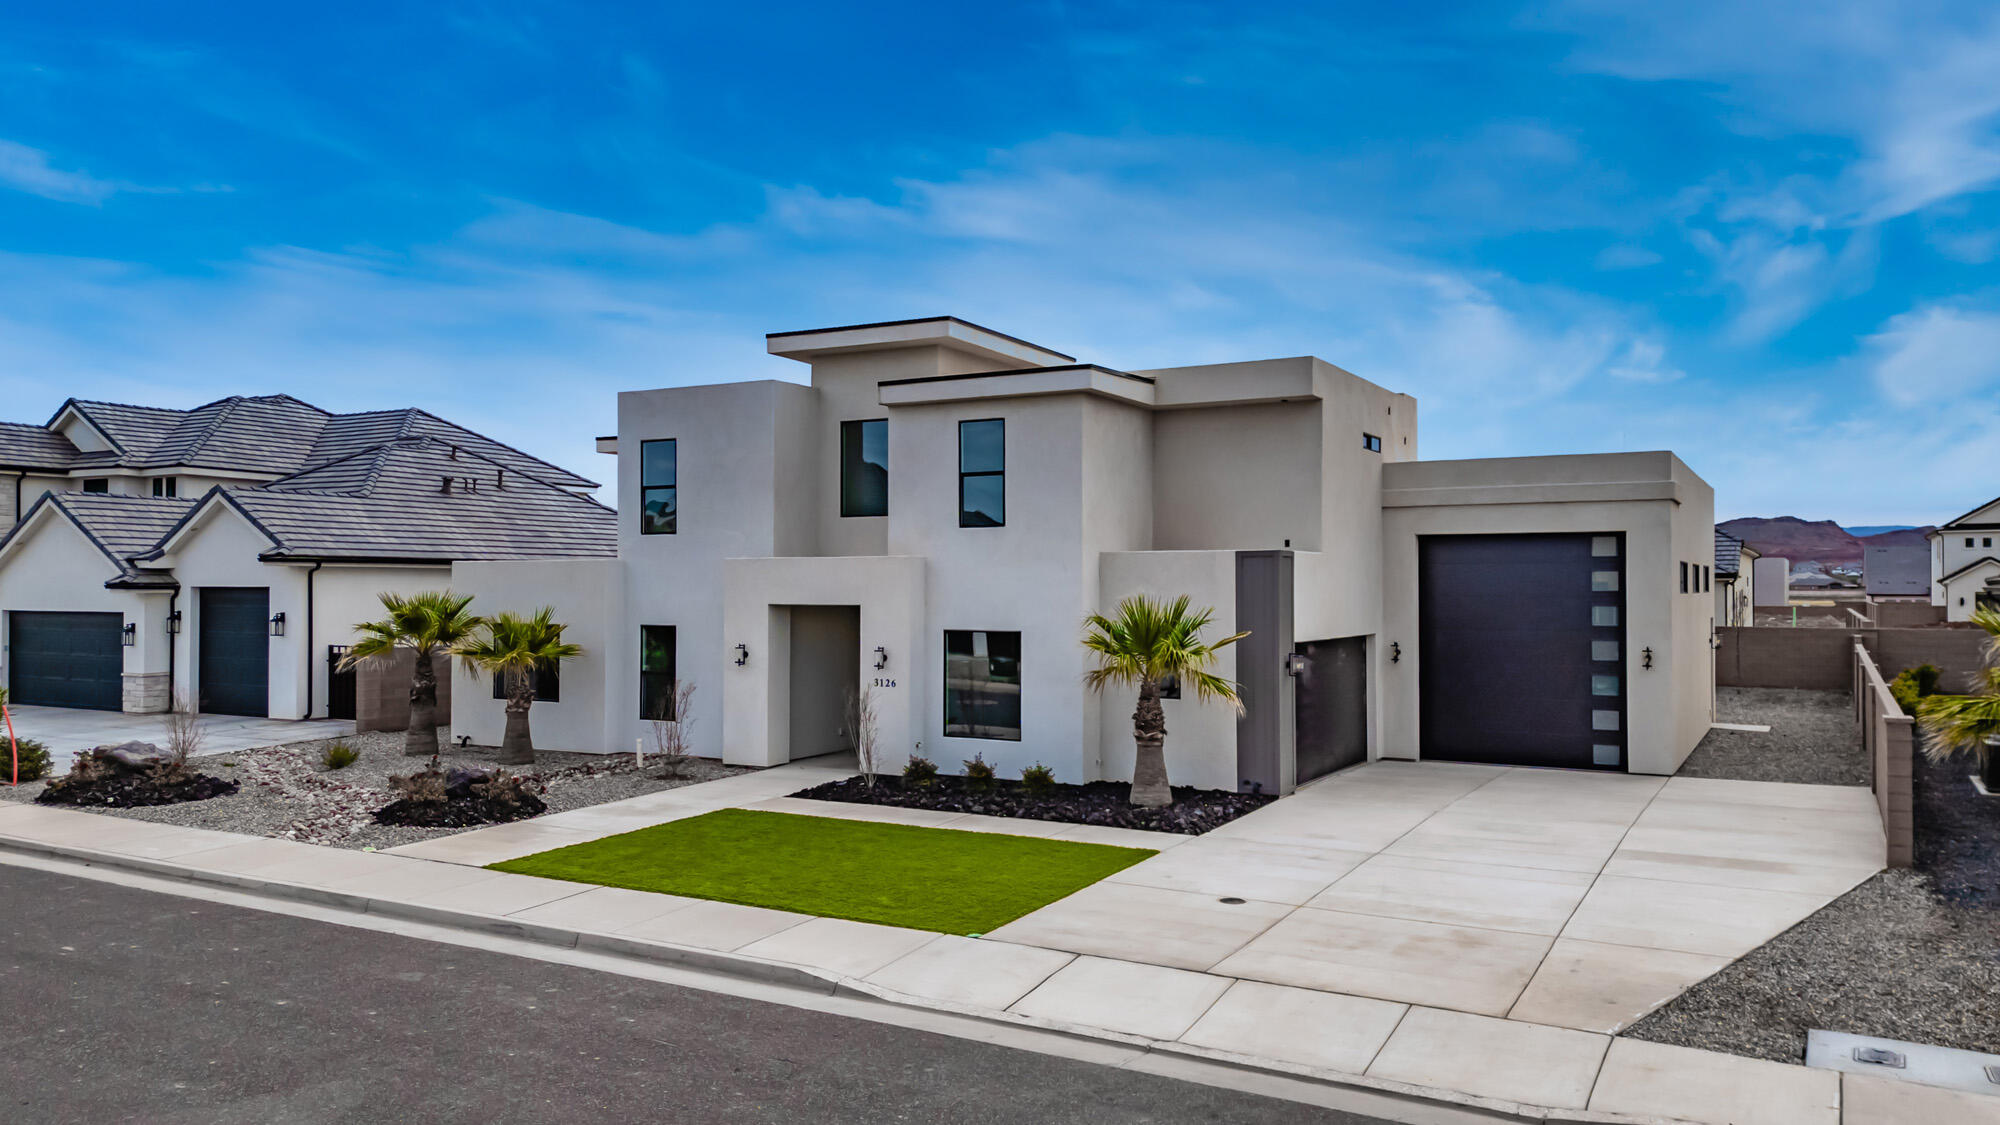
Modern, design-forward home in Little Valley showcasing clean architectural lines, open concept living, and beautifully curated finishes throughout. This 5 bed, 4.5 bath floor plan features a sleek chef's kitchen with high-end appliances, an expansive main-level great room with a 3-panel slider for seamless indoor/outdoor living, plus a spacious upstairs great room—ideal for entertaining or relaxing. The luxurious primary suite offers a soaking tub, double vanity, spa-style shower, and custom built-ins. Thoughtful storage is found throughout the home. The backyard provides room for a future pool/spa and is already plumbed for one. Listing is sold AS-IS and Seller may reject any/all offers.
#26-273917

St George

3126 E 2110 S

5 Beds

None Baths

4,245 Sq.Ft.

$1,049,000

MLS#: 26-273917
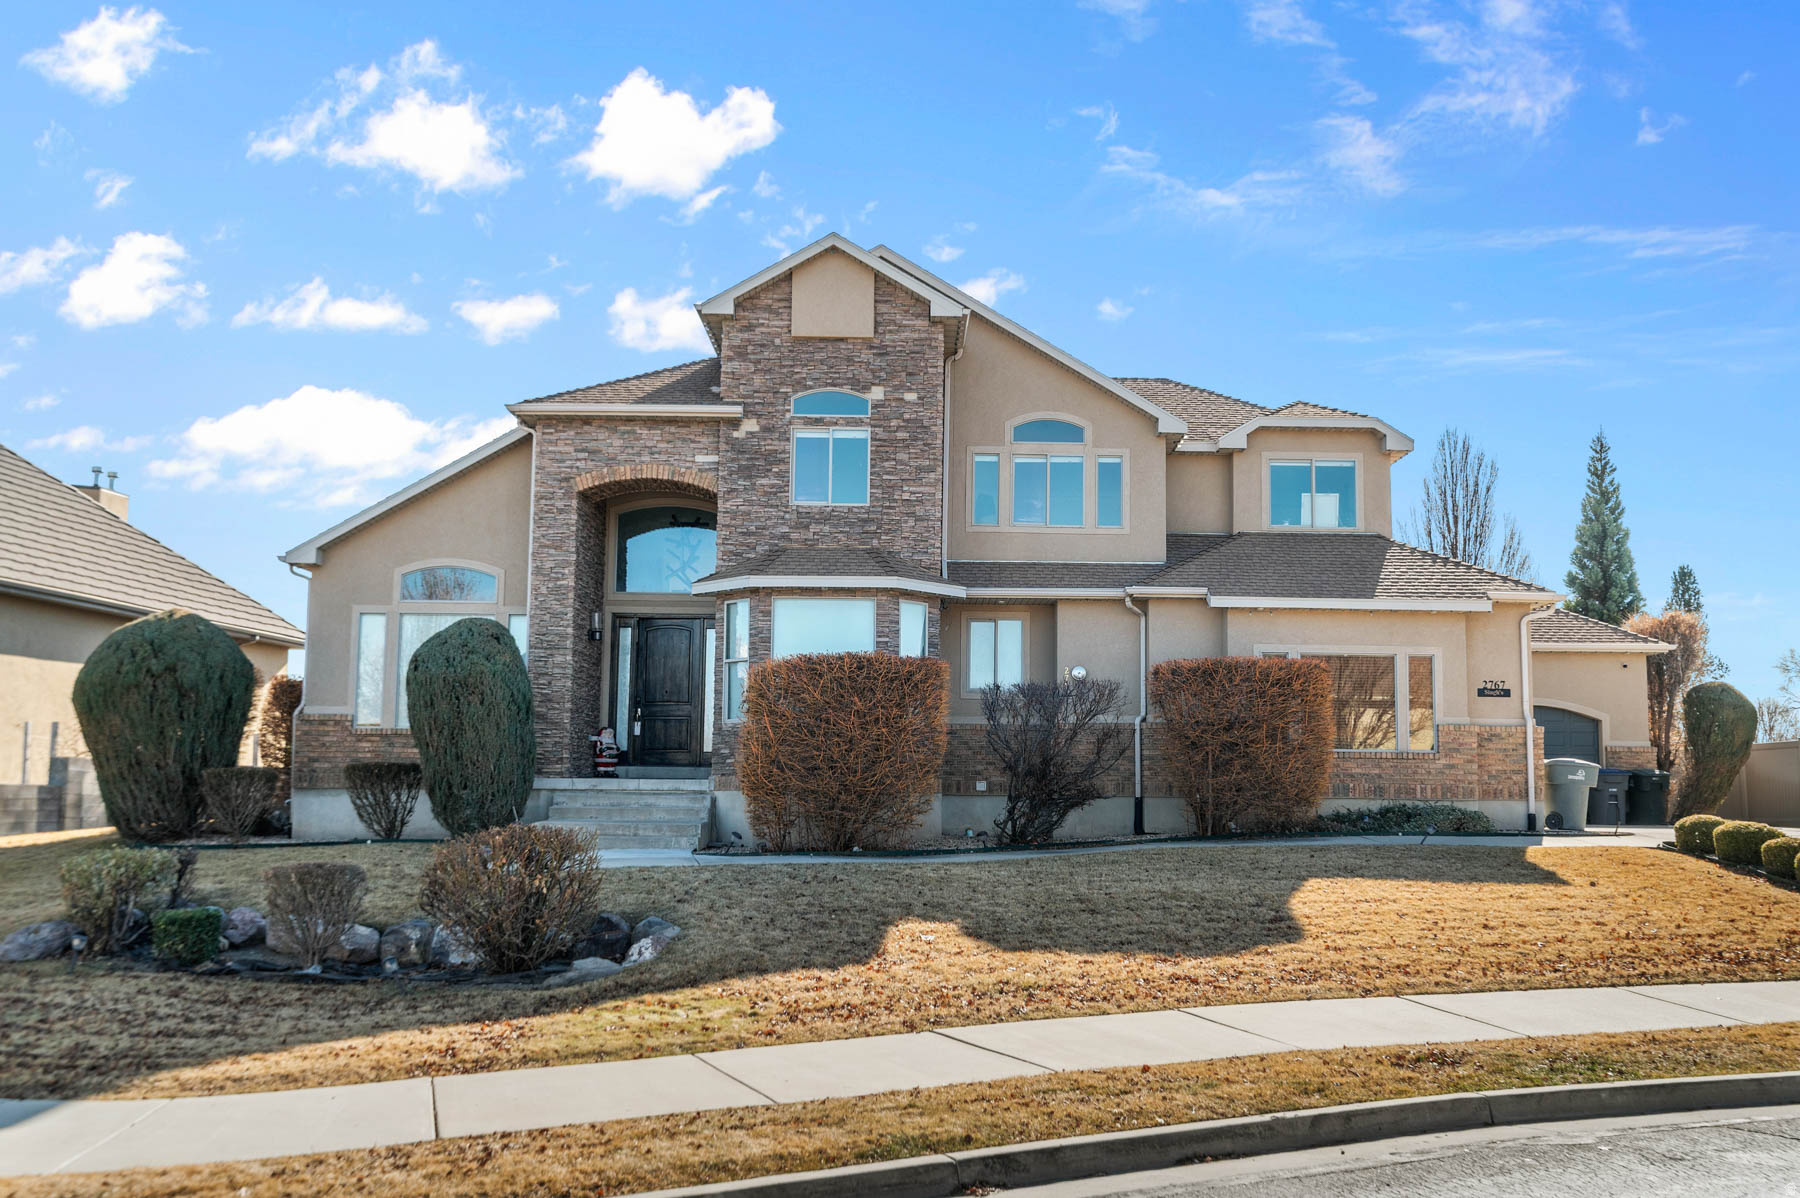
Price just reduced by $51,000!! The perfect home designed for living, entertaining and relaxation! This Beautifully Remodeled Home Boasts 6 Large Bedrooms and 4 Luxurious Bathrooms, Perfectly Designed Kitchen with Double Ovens, Large Comfortable Living Spaces, Serene Office, Formal Dining, Not to Mention the Basement is Perfect for Entertaining, Featuring a Large Family Room and Bar. SELLER TO PROVIDE A 5 DAY 4 NIGHT CRUISE TO BUYER UPON SUCCESSFUL CLOSING.
#2135584

South Jordan

2767 W AMINI WAY S

6 Beds

3 Baths

5,580 Sq.Ft.

$1,049,000

MLS#: 2135584
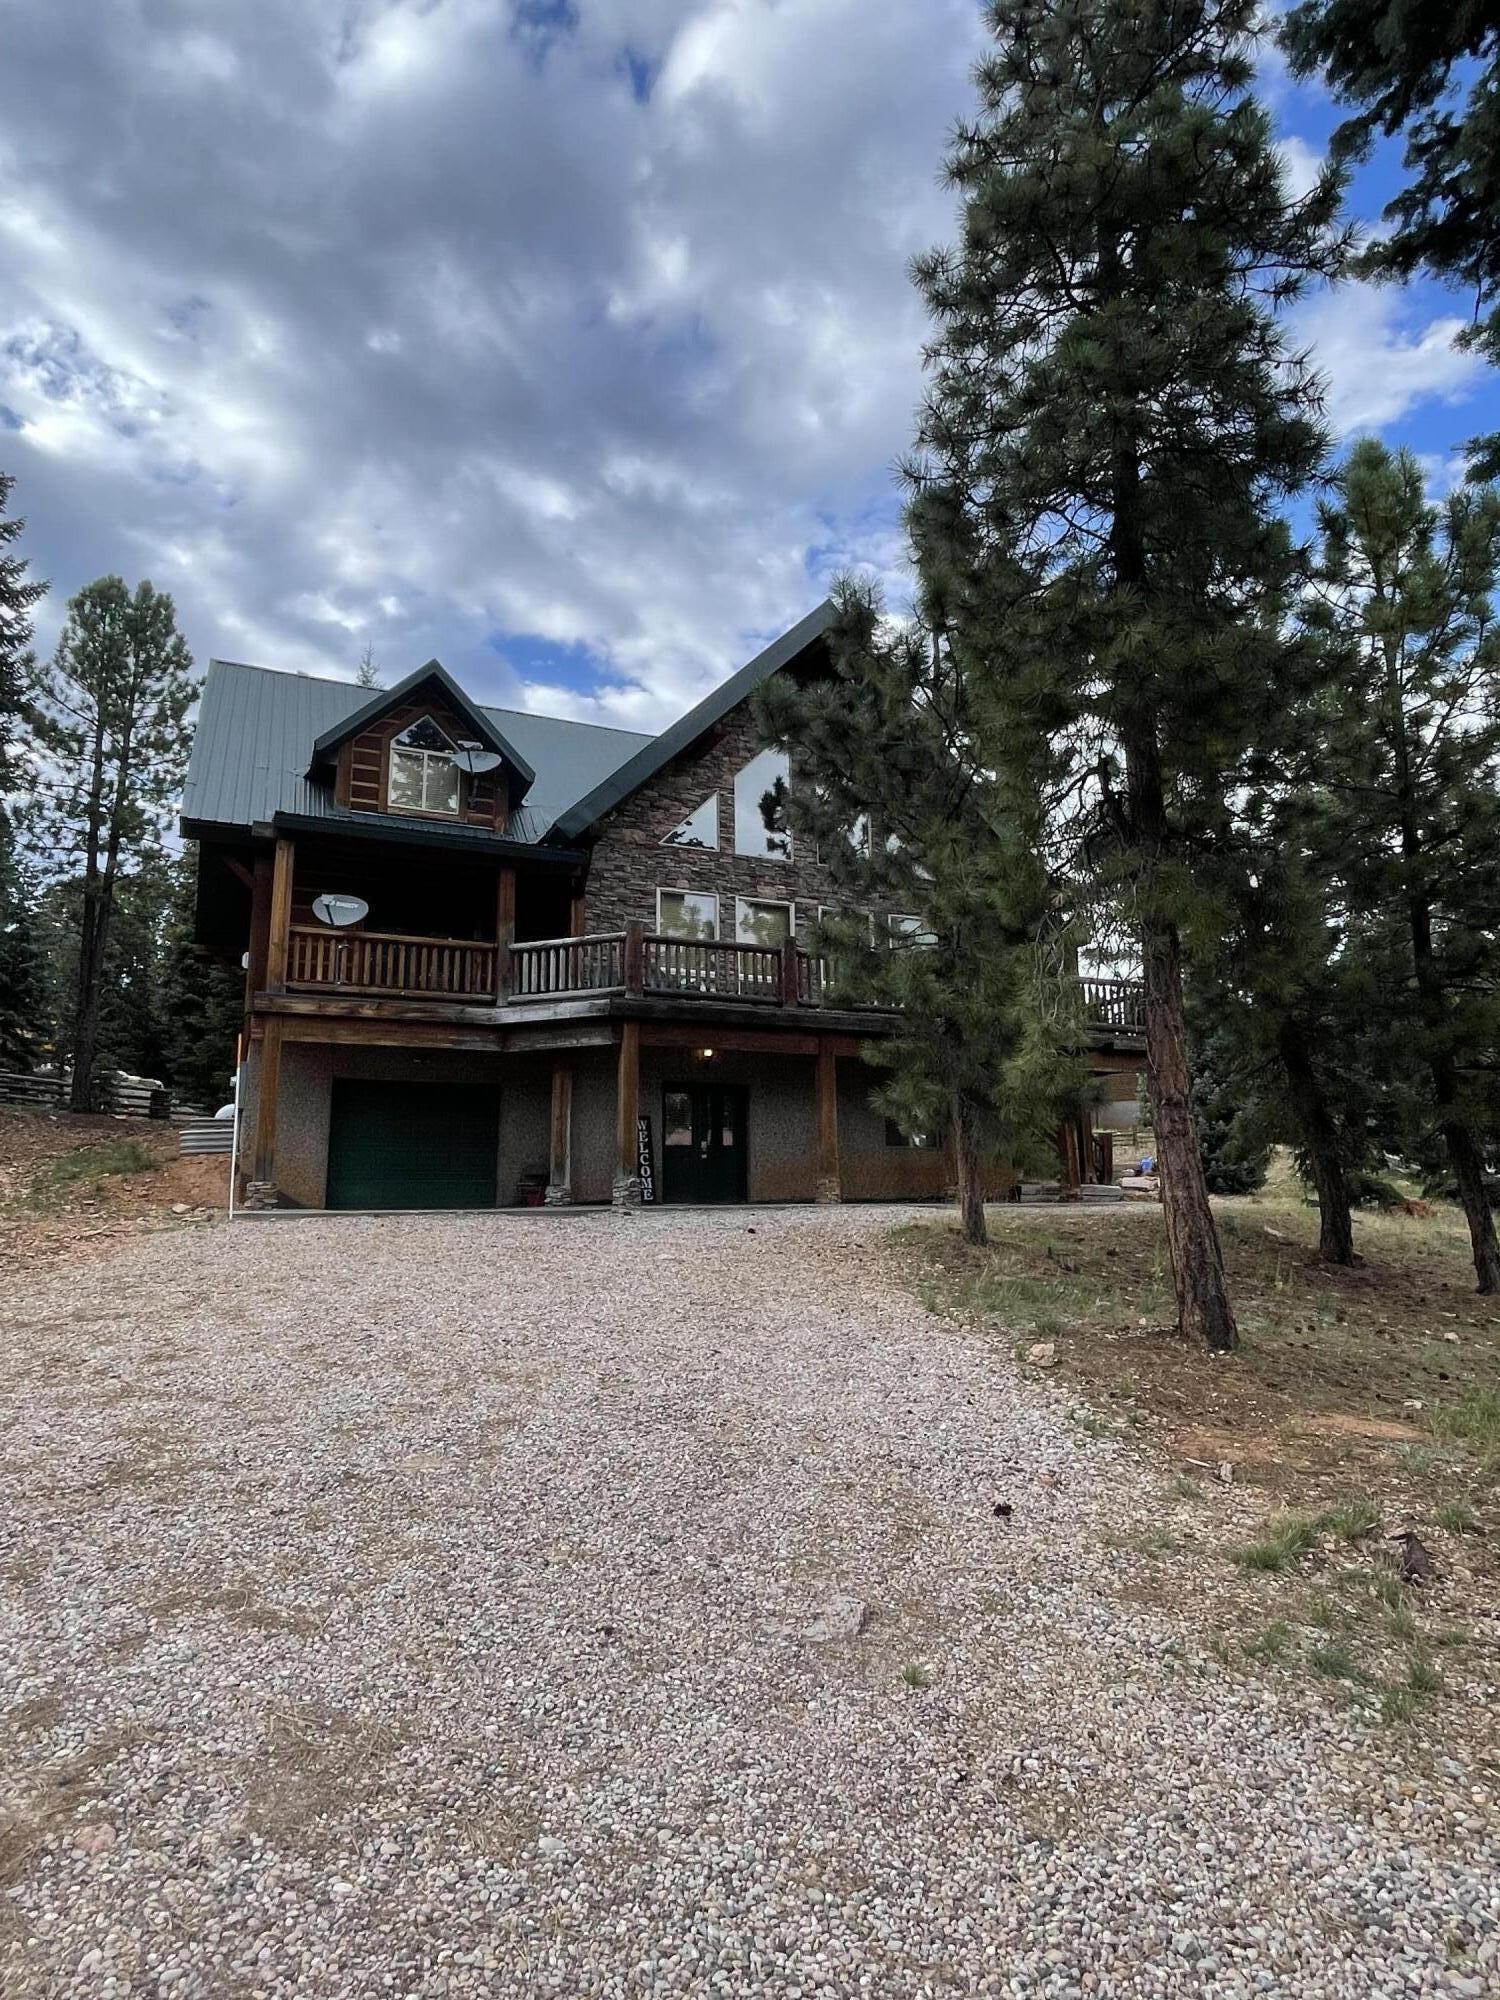
Luxury in Nature! Duck Creek Pines Cabin on .65 acres nestled in the lush forest with tall Ponderosa Pines. This expansive 3,890 sq ft home will dazzle you with the open floor plan, high vaulted ceilings & beautiful wood finishings throughout. This home is great for family gatherings or entertaining.  Zoned for nightly rentals.  Five bedrooms with Master on main level. Three and a half Baths on three levels. Rock Fireplace on Main and 2nd fireplace in Master Bedroom. Covered & uncovered decks surround the home. Walk-in closets, ceiling fans, upgraded appliances, lower level walk-out. 
Experience outdoor activities such as hiking, biking, ATVing, fishing & exploring. 
Can you feel & see yourself living in this Luxurious Country Home.  Imagine the memories that will be created!
#26-273906

Duck Creek

1175 Browning RD

5 Beds

None Baths

3,890 Sq.Ft.

$1,049,000

MLS#: 26-273906
Price reduced
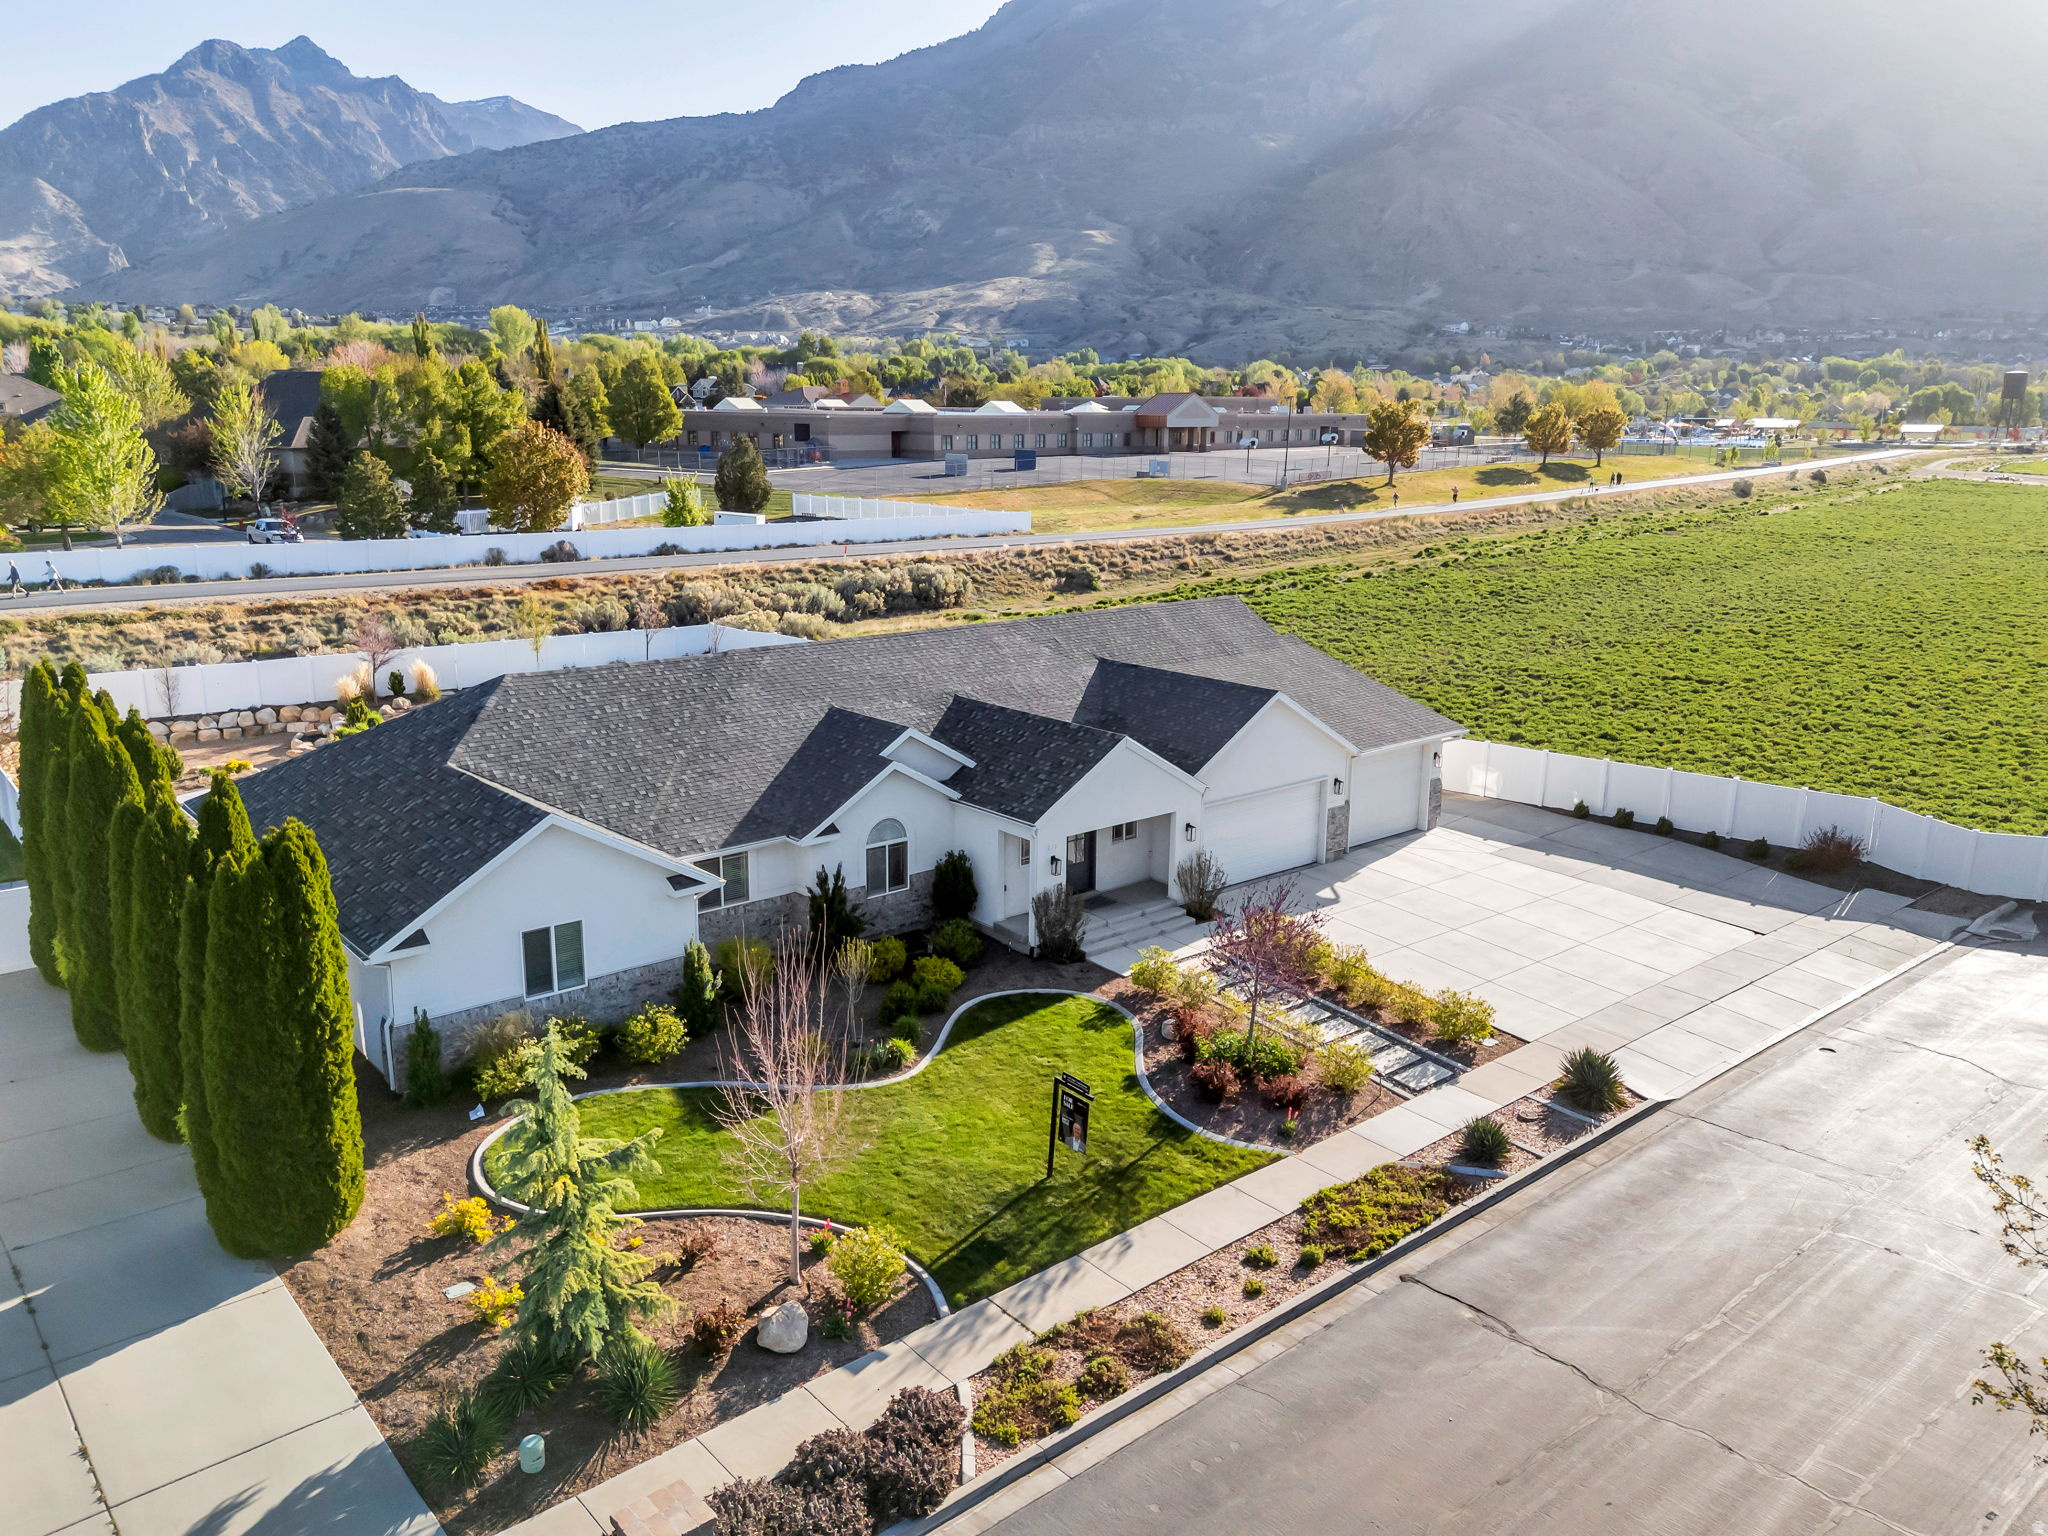
5,615 FINISHED SQ FT | .41 ACRE | 3-CAR + RV PARKING | NEW CARPET THROUGHOUT | $190/SQ FT.  Tucked at the end of a quiet cul de sac in the highly sought after Val Vista Park neighborhood, this beautifully updated American Fork rambler delivers the kind of thoughtful design and lifestyle convenience that is hard to find at any price point. The heart of the home is an open concept main level where the kitchen flows effortlessly into the living area. The kitchen features sleek white cabinetry, a gas range, an oversized island, and a walk in pantry conveniently housing the fridge and microwave. The living area impresses with framed vaulted ceilings, a cozy fireplace flanked by built in cabinets and shelving, and an abundance of natural light. A dedicated flex room rounds out the main level, ideal as a home office or formal dining space. The primary suite is a true retreat, complete with dual sinks, a separate soaking tub and shower, a private toilet room, and an oversized custom walk in closet. Downstairs, the fully finished basement with a private garage entrance offers exceptional versatility, featuring a spacious secondary living area, dedicated theatre room, two bedrooms, a full bathroom, and ample storage. Outside, the fully fenced and landscaped backyard is designed for year round enjoyment with professional lighting, a fire pit, raised garden beds, in ground trampoline, and a gate that opens directly on the Murdock Canal Trail. A three car garage and dedicated RV parking offer storage, function, and flexibility all in one. Recent upgrades include luxury vinyl plank flooring (professionally installed March 2026), a ChargePoint EV charger (2024), and a Kinetico water softener (2022). Convenient access to parks, trails, great schools, and everyday shopping and dining. Measurements provided as a courtesy only, buyer to verify all info.
#2150677

American Fork

1275 E MURDOCK DR N

5 Beds

3 Baths

5,615 Sq.Ft.

$1,049,000

MLS#: 2150677
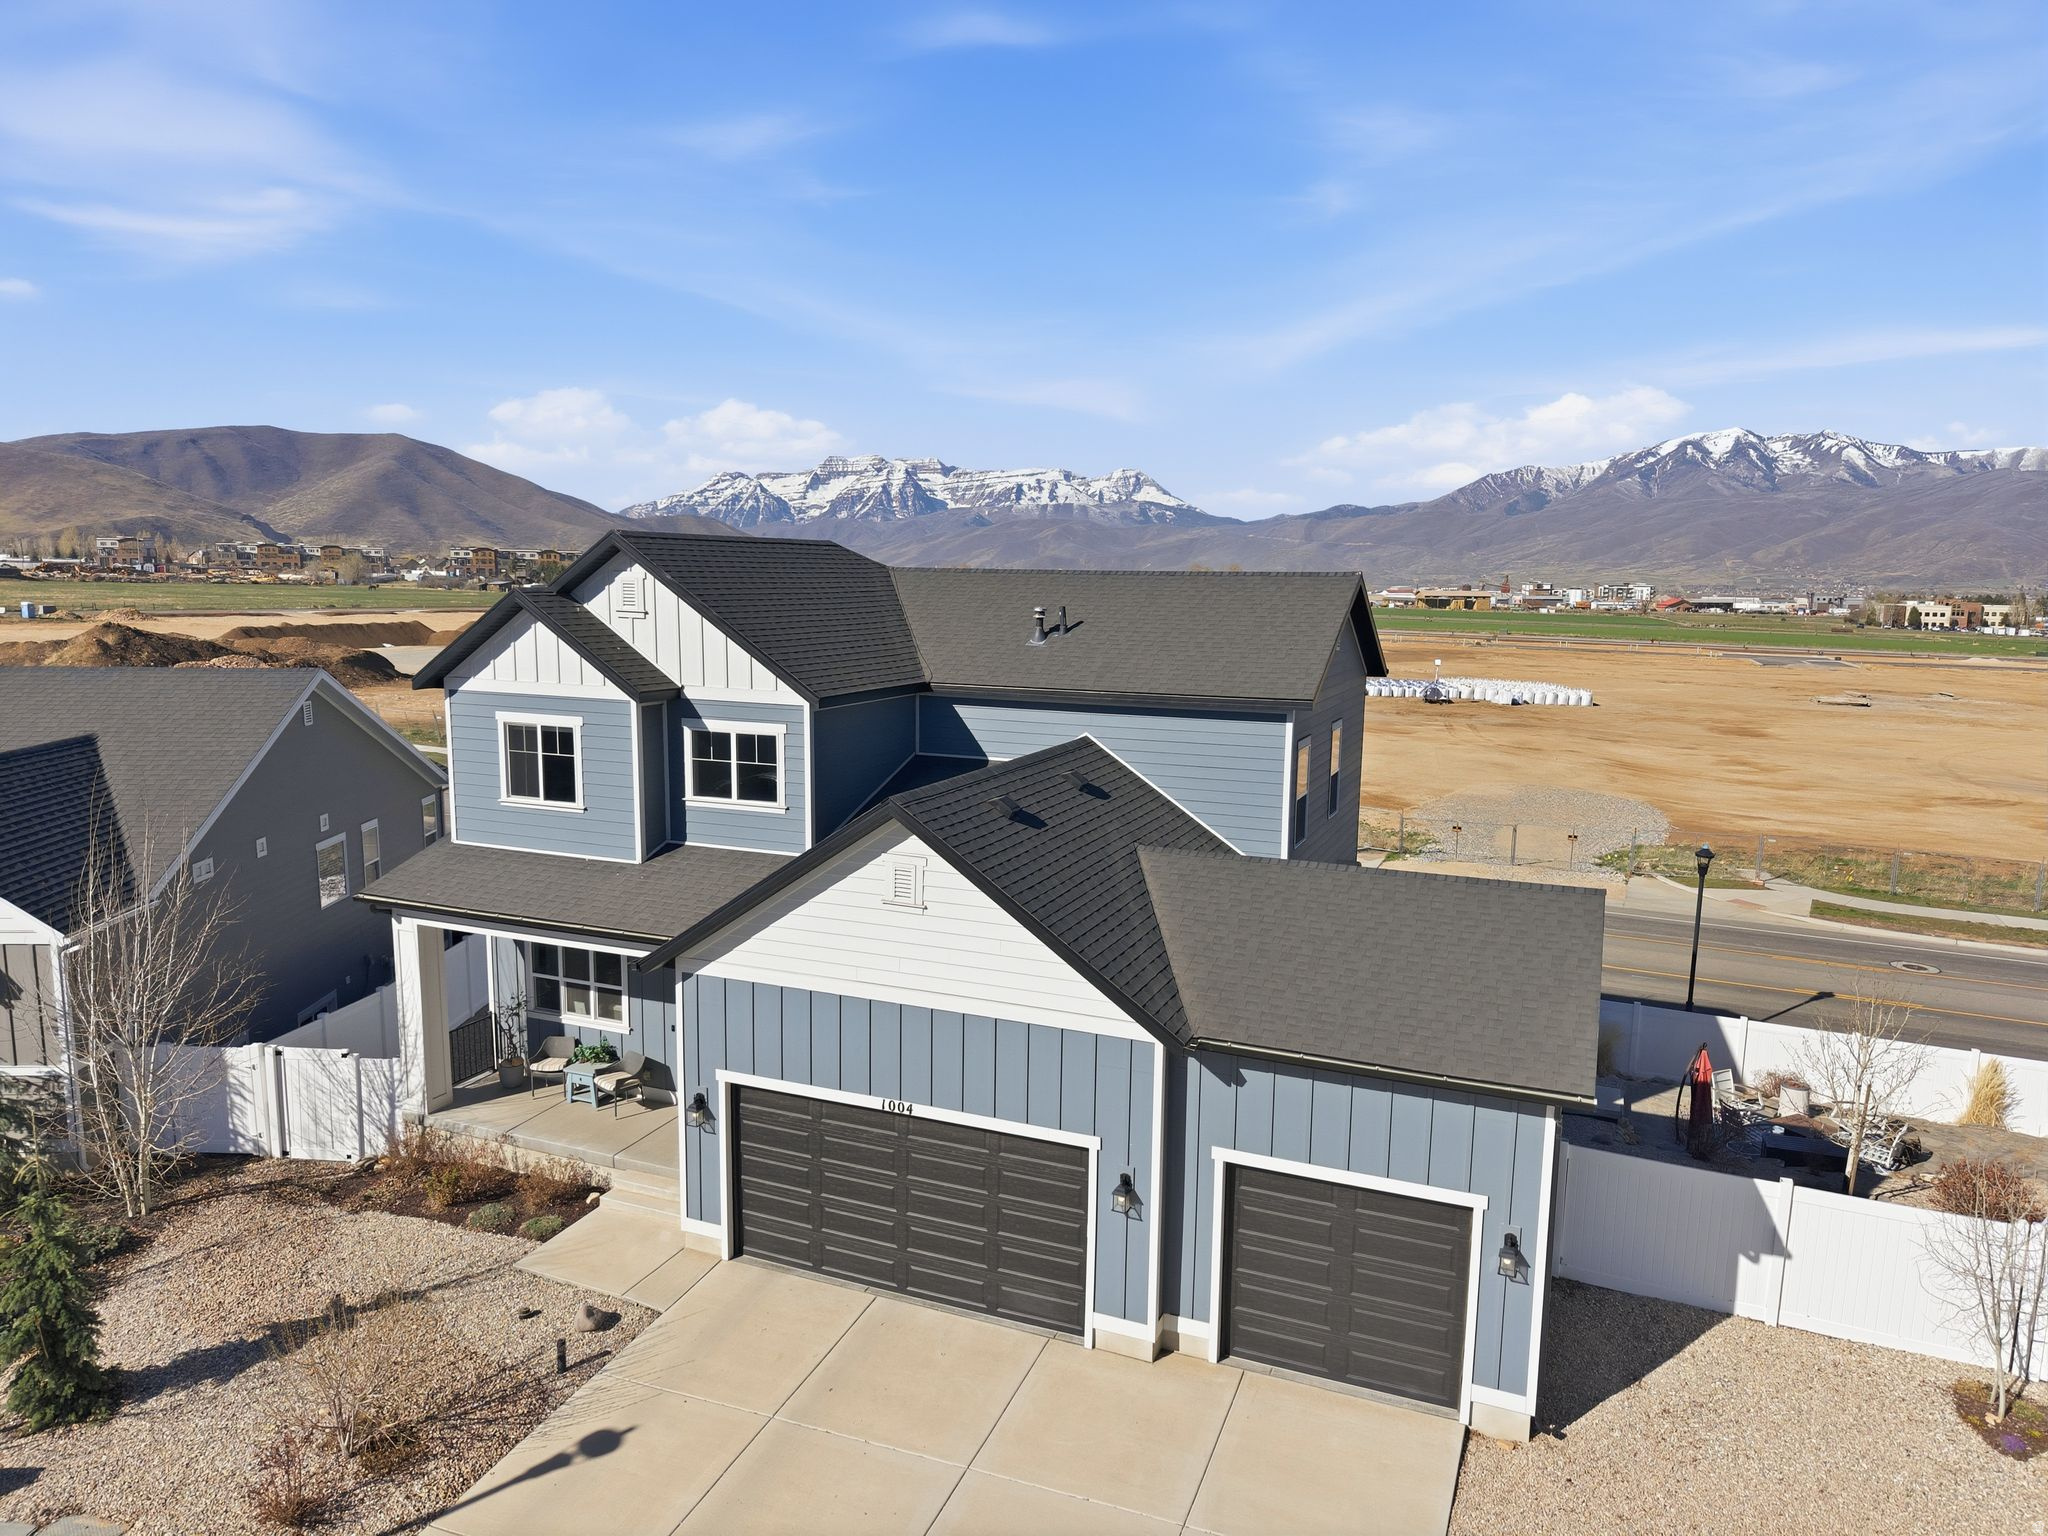
Welcome home to this beautiful like-new residence in the quiet Brookside community.  Centrally located just a mile from Heber City's Main St, and just minutes to world-class skiing, hiking, mountain biking, lakes and all things recreation.  A spacious floor plan offering five bedrooms, 3.5 bathrooms, an office/den, and two family rooms, this home provides ample space to entertain both inside and out.  Fire up the grill and soak up the towering Mt. Timpanogos views from the spacious composite deck while your kids and pets play in the fully fenced backyard below.   And don't forget about the large 3 car garage with robust storage, providing plenty of room for vehicles and all your toys.  One of the garage bays has already been transformed into a heated home gym, but can easily be reversed to it's original state.  Don't wait on this one, call to schedule a showing today.  Buyer and Buyer's Agent to verify all.
#2146127

Heber City

1004 E 1630 S 117

5 Beds

3 Baths

3,107 Sq.Ft.

$1,049,000

MLS#: 2146127
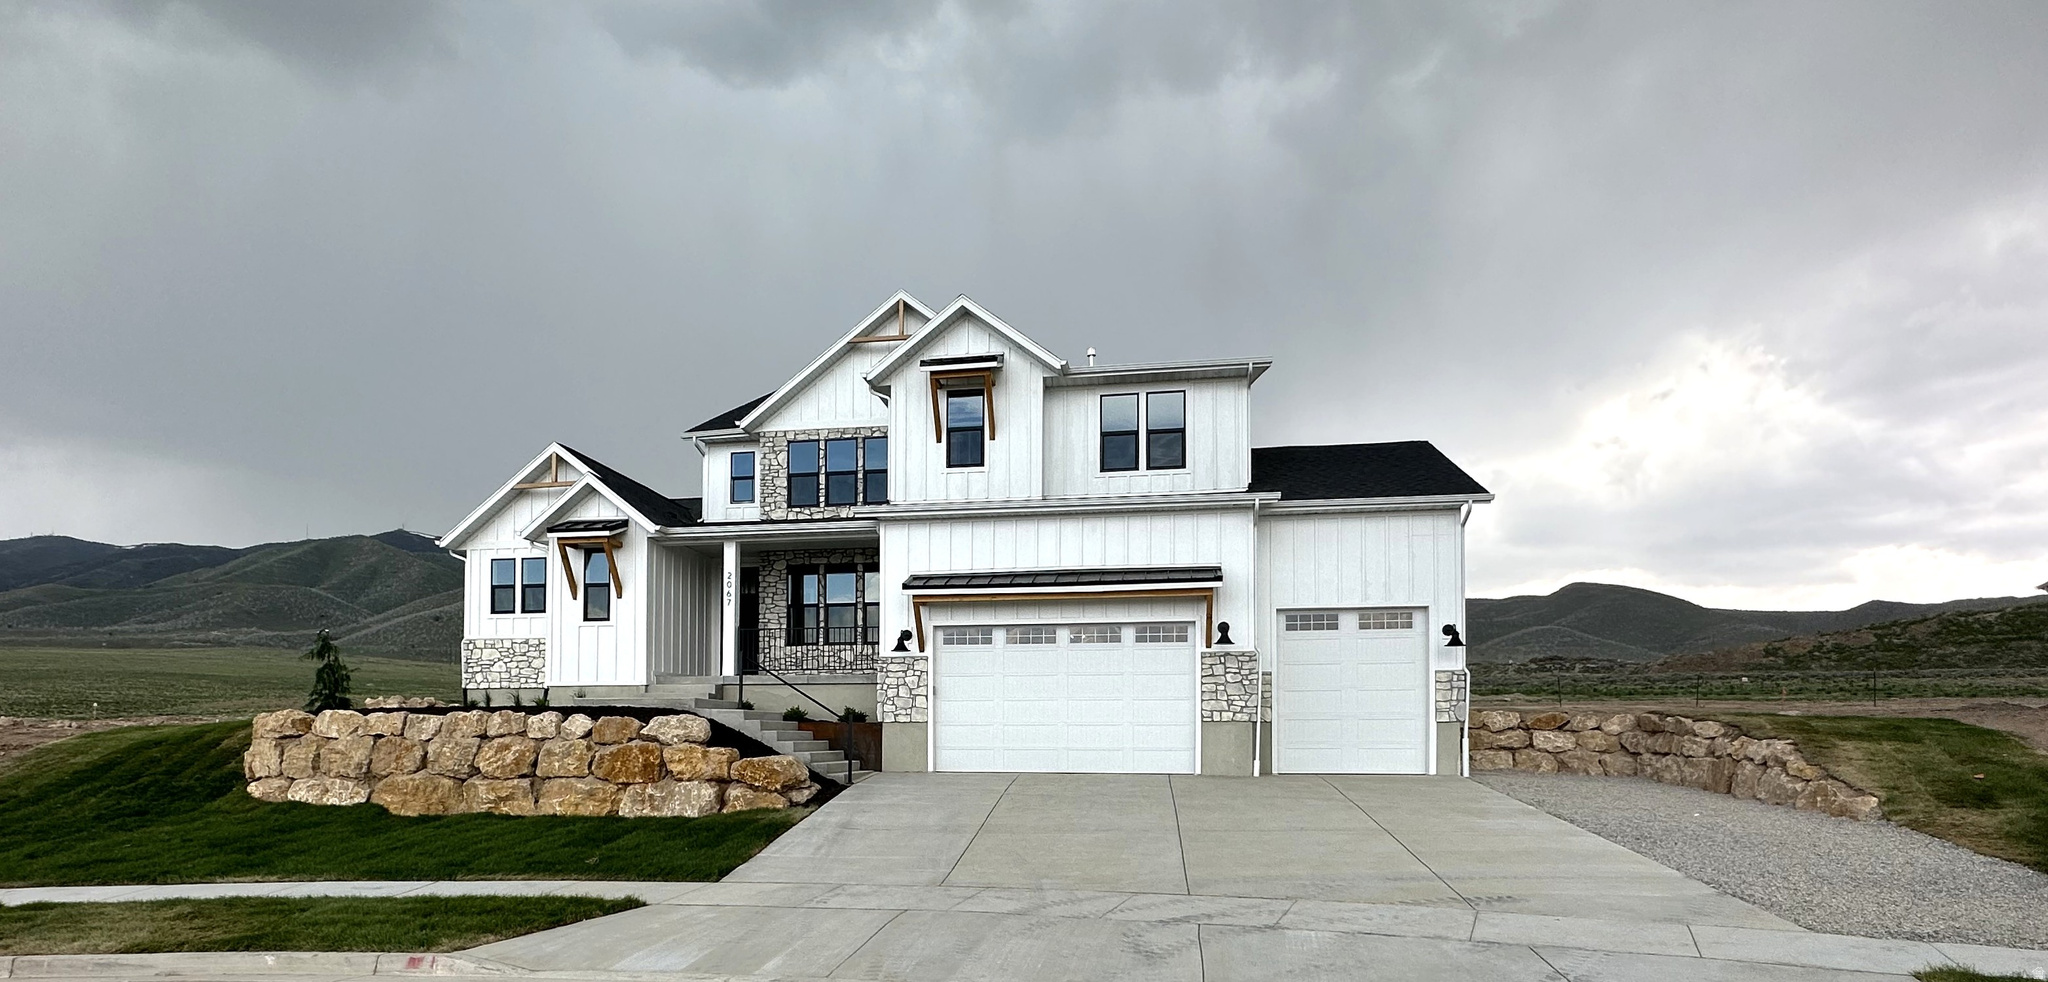
Under construction in Salem's Davis Farms community! This Arrow Ridge Homes Uinta plan sits on a .32-acre lot directly across from Salem Jr. High with fantastic mountain views. Home is fully framed with plumbing roughed in and estimated to be completed in approximately 3 to 4 months. Buyers who act quickly may still be able to select certain finishes and make parts of the home their own.  This 4,639 sq ft 2-story home features 5 bedrooms, 3.5 bathrooms, a main-floor master suite, 3-car garage, and a basement entrance. Interior highlights include 9-foot ceilings on the main floor and basement, open-concept great room, fireplace, open-to-below design, LVP flooring, gourmet kitchen package, ceiling-height cabinets, walk-in pantry, and a spacious master suite with separate tub/shower, double vanity, and walk-in closet.  Photos are of a previously built Uinta plan and are for example only. Final finishes, colors, features, and selections may vary. Buyer to verify all information.
#2157701

Salem

14 W 590 N 19

5 Beds

3 Baths

4,639 Sq.Ft.

$1,049,000

MLS#: 2157701

Located in the sought-after Silverstone at Green Springs community, this custom home offers a private pool and spa, gated RV parking, and generous indoor-outdoor living on a beautifully landscaped corner lot. A gated front patio and grand double doors open to a bright, open interior with high ceilings, plantation shutters, rich wood moldings, and comfortable spaces for both everyday living and entertaining. 
The great room brings the kitchen, dining, and living areas together around a floor-to-ceiling stone fireplace with built-ins, while double doors extend the living space outdoors. The kitchen features custom wood cabinetry, granite countertops, tile backsplash, stainless steel appliances, a pot-filler faucet, abundant storage, and a large island with seating. A separate dining area offers additional room for gatherings, and a nearby mudroom/laundry room with extensive built-ins helps keep daily routines organized.
The primary suite opens to a covered balcony overlooking the backyard and includes a jetted
tub, walk-in shower, double vanity, and spacious walk-in closet. Seven bedrooms, a large lower-level recreation room, built-in office space, multiple bonus areas, dedicated storage, and an additional laundry setup provide plenty of flexibility for guests, work, hobbies, and everyday needs.
Outside, multiple shaded patios surround the in-ground pool and spa, with mature landscaping, privacy walls, room for pets and play, and gated RV parking adding to the versatility of the property. With Green Spring Park and pickleball courts nearby, plus convenient access to golf, local amenities, and Southern Utah recreation, this home offers the space, privacy, and flexibility to enjoy the St. George lifestyle year-round.
#26-277121

Washington

872 W Morby ST

7 Beds

None Baths

5,634 Sq.Ft.

$1,049,000

MLS#: 26-277121

Excellent investment opportunity offering multiple income streams and strong rental potential. This well-maintained four-unit property has benefited from significant capital improvements, including new windows and upgraded electrical systems throughout. Each unit is individually metered with separate electric and gas meters, providing efficient utility management. Conveniently located near UTA bus and train lines, the property also offers ample on-site parking, with additional spaces available for separate rental. Garage storage units provide an additional opportunity to generate income, further enhancing the property's overall investment appeal.
#2181497

West Valley City

3167 W 3650 S

8 Beds

None Baths

3,648 Sq.Ft.

$1,049,000

MLS#: 2181497

Price reduced
*Sellerwill contribute up to 3% toward buying down the interest rate, or paying closing costs* Like-new home located in Daybreak's Cascade Village, just down the street from the Watercourse. Spacious 5 bedroom 4 bathroom rambler layout, with lots of room for entertainingand everyday living. A few upgrades include an oversized kitchen island, large walk-in pantry, a spacious primary suite on the main level, and lots of upgraded light/plumbing fixtures throughout the home.  Owner is a general contractor and has put in the following updates since the home was completed in December 2024: Front landscaping redone w/lights, and rock in the front park strip, finished West landscaping with weed barrier/gravel, 220v plugs in garage and exterior for hot tub, water softener/reverse osmosis system, painted garage, replaced all main level carpets with engineered hardwood, concrete pad for hot tub and dumpsters, upgraded heat register covers, and blinds throughout the home.Fridge and hot tub are included with the home.  Schedule a showing today!
#2185588

South Jordan

6947 W GRANBURY DR

5 Beds

4 Baths

5,106 Sq.Ft.

$1,049,000

MLS#: 2185588
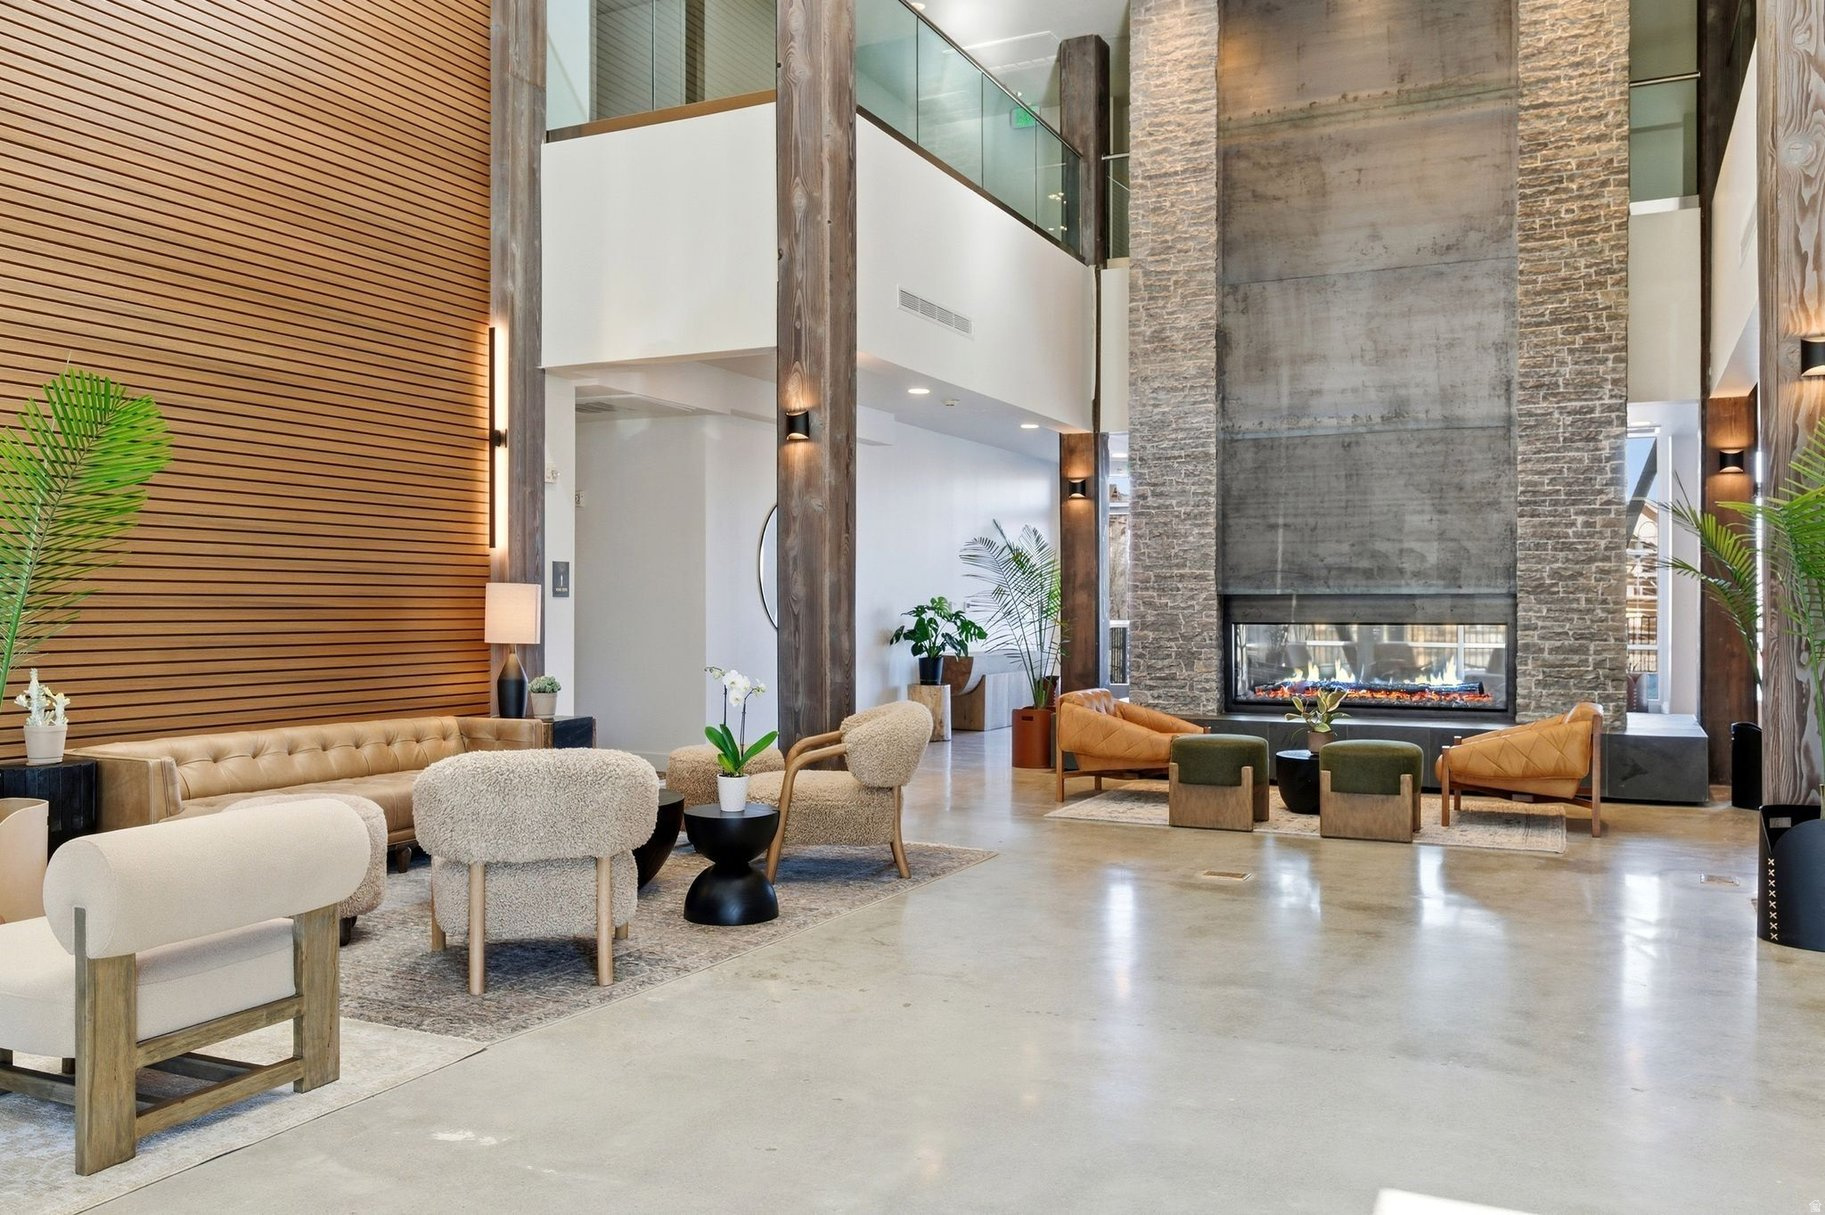
Newly remodeled two-bedroom, three-bathroom condo featuring a full kitchen and an open, light-filled living space. Relax on your private deck with views toward the Jordanelle Reservoir. The residence includes additional personal storage and a dedicated gear locker located just outside the unit for easy, everyday access. This remodeled residence is located within the existing Mason buildings (formerly The Lodge at Stillwater), offering buyers the opportunity to enjoy updated interiors while benefiting from the broader resort reimagination underway at The Mason. Formerly known as The Lodge at Stillwater, The Mason is undergoing a comprehensive transformation and rebrand, introducing elevated design, modern finishes, and a refined mountain aesthetic across the resort. Planned on-site food and beverage offerings, including a future restaurant and bar, are anticipated as part of The Mason's ongoing reimagining. Ideally situated on the shores of the Jordanelle Reservoir and directly across the street from Deer Valley East Village, The Mason provides exceptional access to world-class skiing, year-round recreation, and everything Park City has to offer. From hiking and biking trails to golf, boating, fly fishing on the Provo River, and Park City's iconic Main Street, this location delivers true four-season living. Current shared amenities available to owners and guests include a large outdoor heated swimming pool, multiple year-round hot tubs, a fitness center, game room, laundry facilities, bike storage, and a year-round onsite outfitter. Additional shared enhancements are anticipated as part of the resort's ongoing transformation. With its unbeatable location, evolving amenities, and modern mountain appeal, The Mason continues to set a new standard for condominium living in the Jordanelle and Deer Valley corridor. Adventure begins the moment you arrive.
#2131903

Heber City

1364 W STILLWATER DR R2026

2 Beds

3 Baths

1,043 Sq.Ft.

$1,049,000

MLS#: 2131903
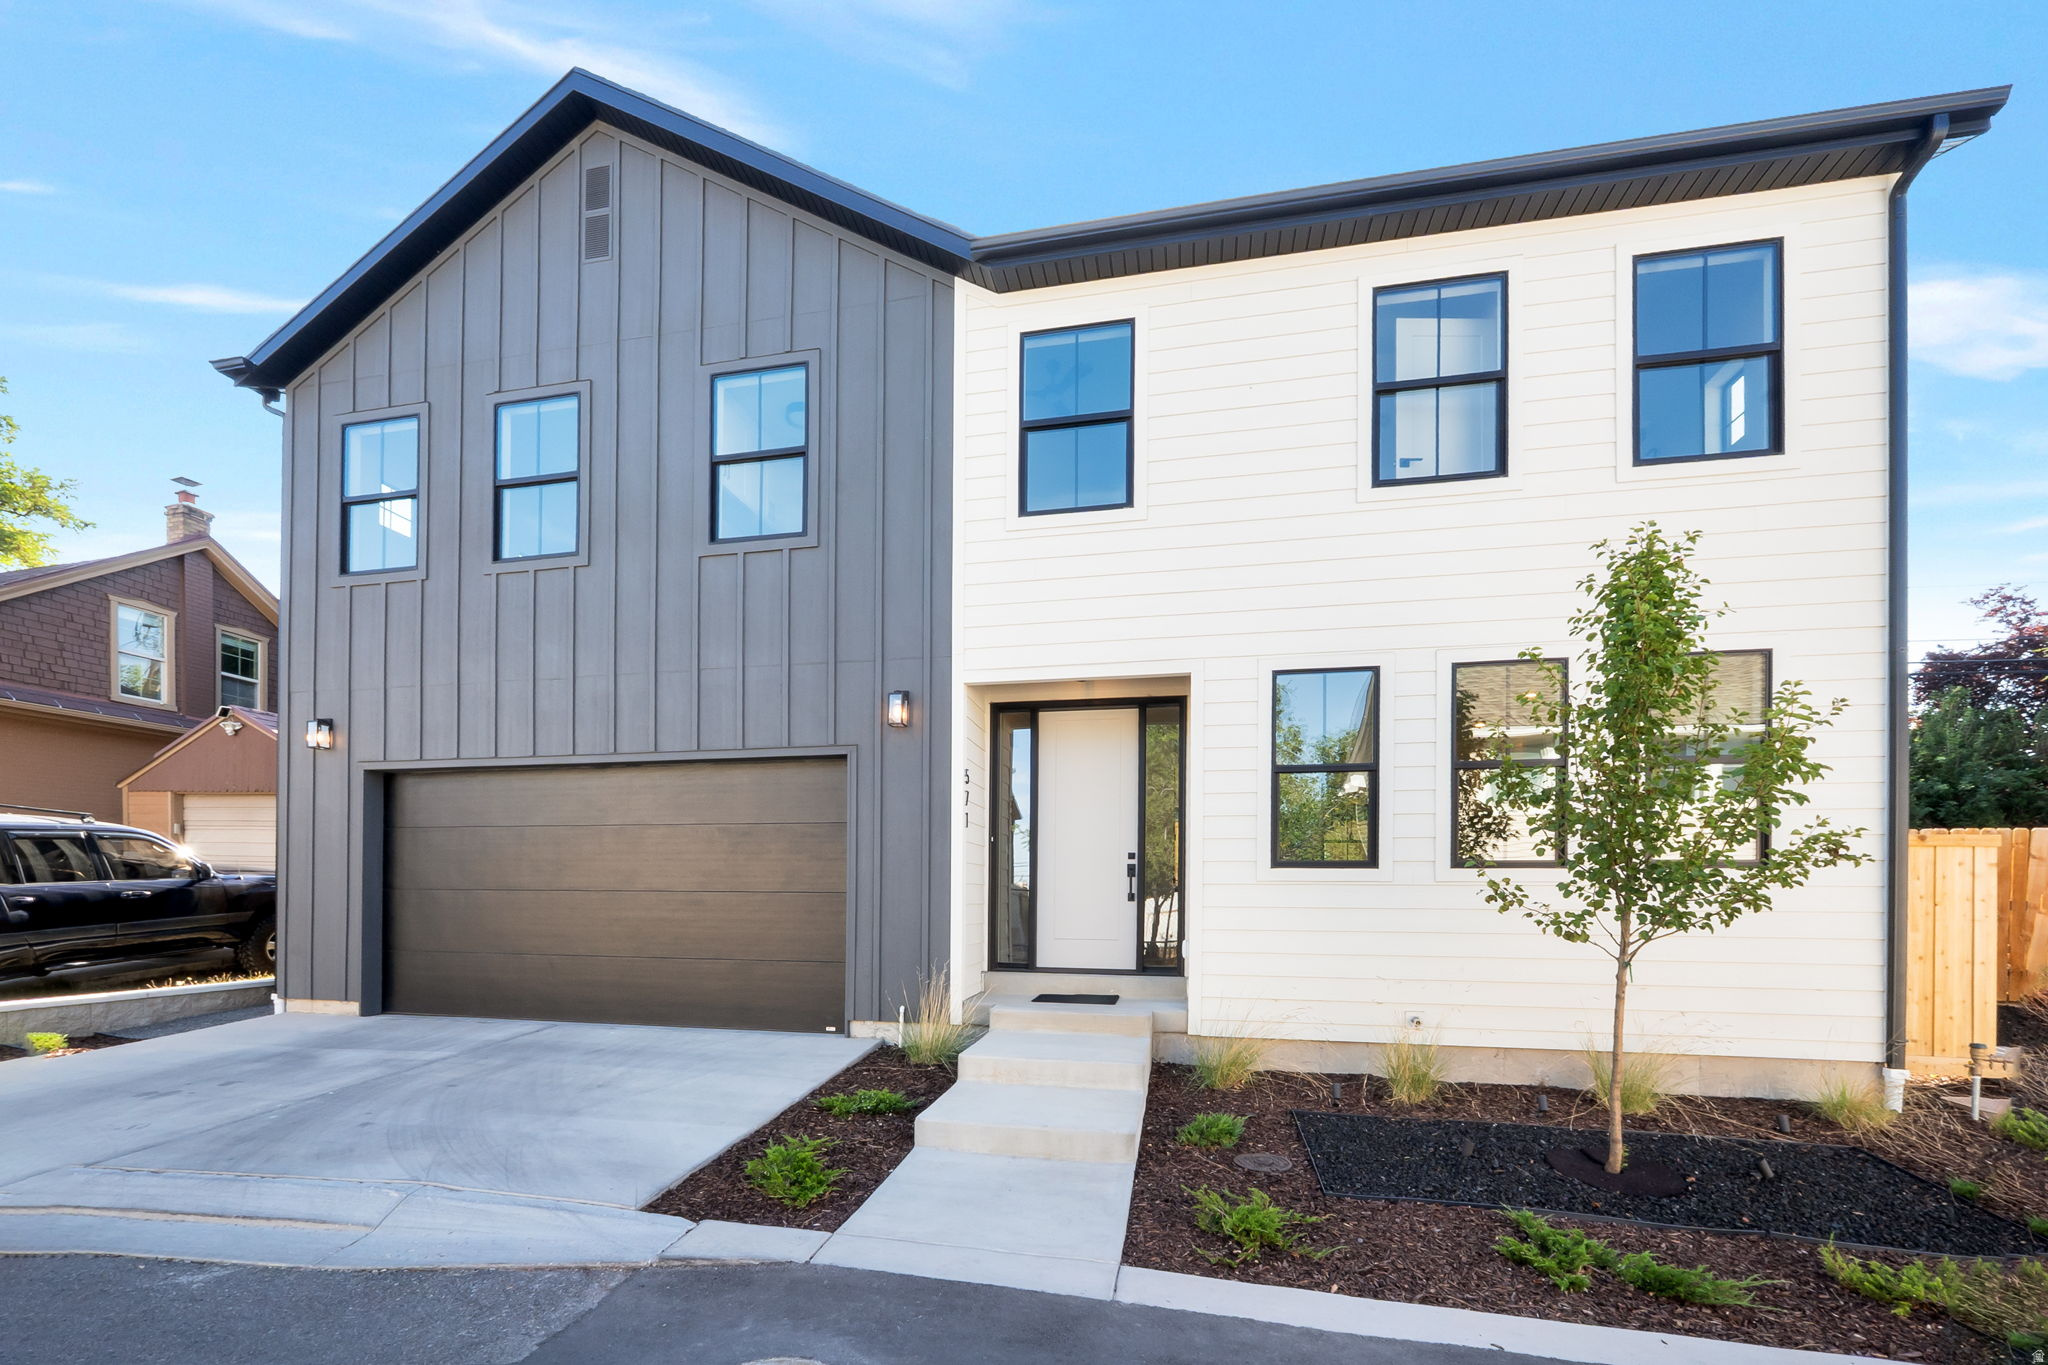
***Seller Will Pay $20,000 toward rate buy down and pay 2 years of HOA Dues ***Discover this beautiful new construction home nestled on a quiet cul-de-sac, centrally located near the University of Utah and the lively 9th and 9th neighborhood, offering easy access education, eclectic dining, boutique shopping, and cultural hotspots. Step inside to an open-concept design that seamlessly blends modern elegance and functionality. The gourmet kitchen boasts sleek quartz countertops, high-end LG Studio appliances, ample cabinetry for storage, and a spacious island ideal for casual meals or entertaining guests. Adjacent, the inviting living room centers around a cozy gas fireplace, creating a warm focal point for family gatherings or quiet evenings. Upstairs, you'll find four generously sized bedrooms, highlighted by a luxurious primary suite featuring a walk-in closet for all your wardrobe needs and an expansive en-suite bathroom with heated tile floors, dual vanities, a soaking tub, and a separate glass-enclosed shower for ultimate relaxation. Outside, the low-maintenance yard is designed for effortless enjoyment, complete with a beautifully paved patio perfect for al fresco dining, barbecues, or simply unwinding under the stars. This move-in-ready gem combines contemporary style, premium finishes, and a prime location-don't miss your chance to call it home! Square footage figures are provided as a courtesy estimate, buyer is advised to obtain an independent measurement.
#2170105

Salt Lake City

571 S MCCLELLAND ST

5 Beds

3 Baths

2,790 Sq.Ft.

$1,049,000

MLS#: 2170105

* Listings identified with the FMLS IDX logo come from FMLS and are held by brokerage firms other than the owner of this website. The listing brokerage is identified in any listing details. Information is deemed reliable but is not guaranteed. If you believe any FMLS listing contains material that infringes your copyrighted work please review our DMCA policy and learn how to submit a takedown request. Ā© 2024. First Multiple Listing Service, Inc.

Categories

Homes Tailored to Your Lifestyle

Buyers Guide

Buying a home is one of the most exciting milestones of your life.

View more

Sellers Guide

Putting your home on the market can be a stressful process, especially when you don’t know what to expect.

View more

Market report

With just a few clicks, you'll gain instant access to valuable insights about the real estate market, including trends, property values, and community analytics.

View more

Home value

Unlike automated valuations, our hands-on review will provide a comprehensive opinion of your home’s value while considering important interior elements and other location intangible factors that machine algorithms so often miss.

View more

Buyers resources

Guides on financing, inspections, and choosing the right Realtor for a smooth home purchase.

Sellers resources

Practical tips on staging, pricing, and preparing your home to attract buyers and maximize your sale.

Send a message

Message successfully sent.

Reason for contacting?

I agree to receive email communication and understand I can unsubscribe at any time.

I agree to be contacted by OnX Realty via call, email, and text for real estate services. To opt out, you can reply 'stop' at any time or reply 'help' for assistance. You can also click the unsubscribe link in the emails. Message and data rates may apply. Message frequency may vary. Privacy Policy

Sign In Sign Out

Virtual Assistant

Would you like to take the next step with this property? We can help you schedule a showing or virtual tour, or send you more details.

Yes, I would like more information.

Thank You for Your Reply, One of Our Agents will contact you as soon as possible

No, maybe later.

Thank you, you can always contact me via email, phone number or through the contact form.

Realhub AI

Lucy - Your AI-Powered Realtor

Update Your Temporary Password

Personalize your search

Enter your email and we'll notify you immediately when new listings match what you're looking for.

or enter email address

Already have an account ? Login here

Continue your home search

I agree to receive communications and understand I can unsubscribe at any time.

I agree to be contacted by OnX Realty via call, email, and text for real estate services. To opt out, you can reply 'stop' at any time or reply 'help' for assistance. You can also click the unsubscribe link in the emails. Message and data rates may apply. Message frequency may vary. Privacy Policy

Already have an account ? Login here

We use cookies

We use cookies primarily for analytics to enhance your experience. By accepting, you agree to our use of these cookies. You can manage your preferences or learn more about our cookies policy.