Thinking of selling?

Utah's Premier |OnX Realty

  • Nearby me

E-Alert name

Properties

30109 properties match your criteria

New on site 1 day ago
Rare side-by-side multi-family investment opportunity! This well-located up-down duplex can be purchased individually or packaged together with the adjacent duplex next door for a combined price of $2,100,000. Together, the two neighboring properties offer a massive 4-unit portfolio totaling 13 bedrooms and 9 bathrooms, ideal for maximizing rental income, streamlining property management, or executing a high-yield house-hack strategy. Do not miss the chance to secure side-by-side assets in a prime Utah rental market. Ask your agent for details on the full package!
#2195552

Salt Lake City

1367 S 1000 W

7 Beds

None Baths

3,300 Sq.Ft.

$1,050,000

MLS#: 2195552

Price reduced
This newly completed neighborhood cul-de-sac is finally construction-free! Come check out this meticulously maintained two-level home at 110 S 525 W in Farmington (built in 2023), and meet your new neighbors. This home has almost 4,400sf of luxury living spaces with 4+ bedrooms and 3 1/2 baths. The 925+sf 3-bay garage (not tandem) has 12ft ceilings and attic access! It all sits on a $100K Zeroscaped (no maintenance) corner lot. The master is on the main with an amazing master bath and closet area with a built-in island dresser. The high-end kitchen has GE Cafe appliances including a built-in side-by-side refrigerator. It also boasts a mega island with seating for 4 and an extra-large walk-in pantry. Two living areas give this home the space you need for easy family living. There is an unheated 8x11 room useful as a cold room, an exercise room/office, or just extra storage. The secondary bedrooms in this home are two to three times the size of standard bedrooms at 270sf, 304sf and 340sf! (buyer to verify). Plenty of space for you, the kids, and even grandma and grandpa. Be sure to check the photo section for an in-depth listing of features.
#2160774

Farmington

110 S 525 W

4 Beds

3 Baths

4,397 Sq.Ft.

$1,049,999

MLS#: 2160774

Newer construction, low-maintenance 'townhome' style Fourplex in the Dublin Farms community in Eagle Mountain, UT! This 'Payson' 3-story floorplan features 3 bedrooms, 2.5 bathrooms, and a 1-car garage. All 4 units are professionally managed by MAXX Property Management. Dublin Farms Townhomes is a beautiful community located in the Ranches Development in Eagle Mountain, UT. Onsite amenities include a premier fitness center, an exclusive clubhouse, and an expansive recreational space. The convenient location is just 15 minutes from I-15 and allows quick access to a variety of entertainment, outdoor activities, and restaurants. Dublin Farm residents also enjoy beautiful views of the Wasatch Mountain Range and Utah Lake year-round. The pictures are of another building that has a similar floor plan/finish. For 'Payton' Floorplan & Virtual Tour visit: Dublinfarmstownhomes.com   Square footage figures are provided as a courtesy estimate only.  Buyer is advised to obtain an independent measurement.
#2178226

Eagle Mountain

4311 E OCONNELL LN

12 Beds

None Baths

6,764 Sq.Ft.

$1,049,999

MLS#: 2178226
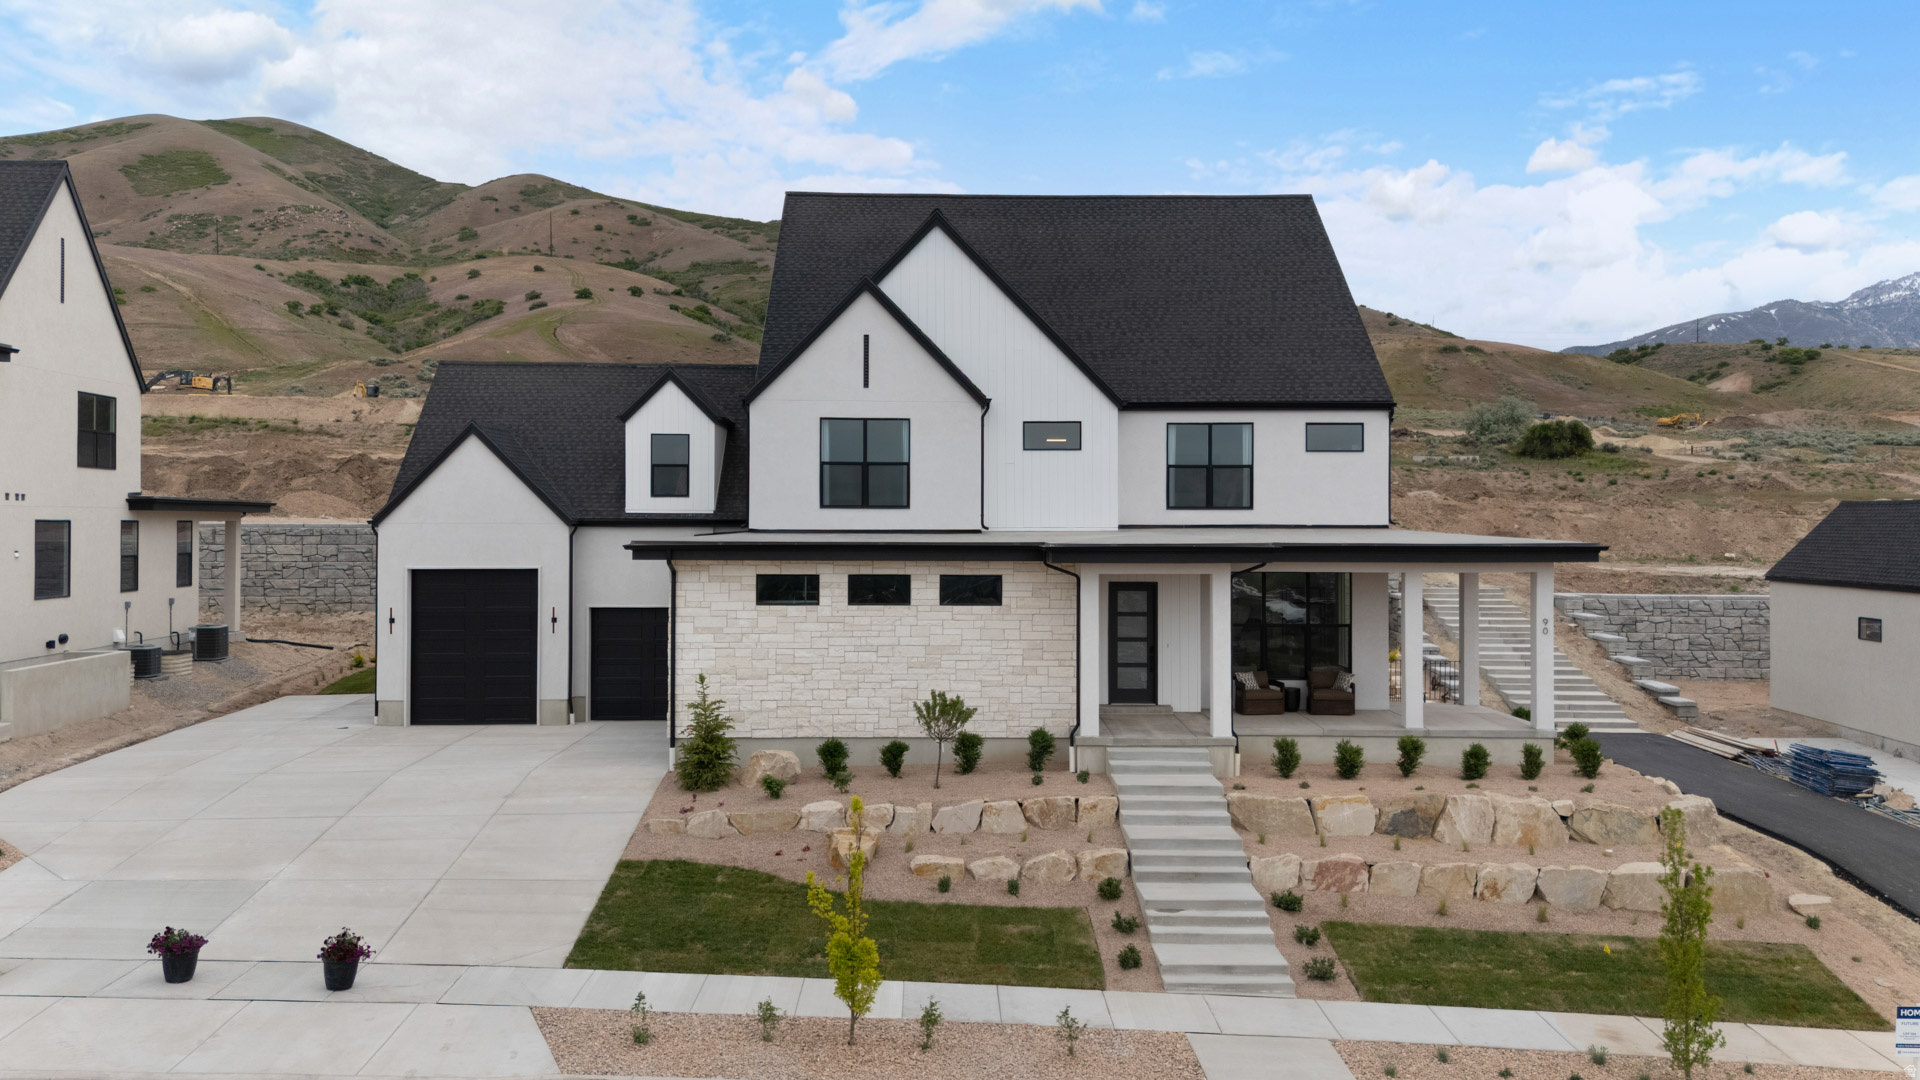
Beautiful "Maclean" floorplan in the Modern Farmhouse style, 4 beds, 3.5 baths, 3-car garage. Open family/kitchen layout, 10' ceiling on main, large kitchen with butlers panty, custom cabinetry, Jenn-Air gas appliances, gas range 48" range, specialized lighting, extended ceilings in family room & bedroom 1, 42" upper cabinets w/ crown molding, upgraded cabinet features: soft-close, quartz & quartzite countertop, laminate throughout the kitchen, dining and family, bedroom 1 suite, grand bath with free standing soaking tub, separate walk-in shower and 2nd vanity sink, and stackable washer/dryer hookups, 2 large other bedrooms with jack & jill bathroom & 1/2 guest bathroom. Large Covered0 Patio. Laminate floor throughout the kitchen, formal dining room, family room, & separate flex/office space. Powder room located next to the garage entry and mud room bench. Full laundry room Home includes unfinished basement with 9' foundation walls and an outside entrance, ready to build out future ADU, ** Special Interest Rates are Available ** with our Builder Forward Commitment (BFC) if you use DHI Mortgage in addition to receiving up to $15,000 toward closing costs. Ask me about our generous home warranties, active radon Mitigation System, and Smart Home Package, which is included in this home. The actual home may differ in color, material, and/or options. Pictures are of a finished home of the same floor plan and the available home may contain different options, upgrades, and exterior color and/or elevation style. Square footage figures are provided as a courtesy estimate only and were obtained from building plans. No representation or warranties are made regarding school districts and assignments; please conduct your own investigation regarding current/future school boundaries.
#2151531

Salem

1044 N 1690 E 222

4 Beds

3 Baths

6,284 Sq.Ft.

$1,049,990

MLS#: 2151531

***Contract on this home today and qualify up to 3% of contract price towards closing costs or rate buy down. Restrictions apply***The list price includes the base price, lot, structural options, and upgraded interior finishes! The Dillon plan greets guests with a dramatic two-story entry and continues to impress with an airy great room and a formal dining room with a butler's pantry leading to a kitchen with an extra-large center island and sunroom. You'll also appreciate a convenient mudroom off the garage. Upstairs enjoy four bedrooms and 3 baths, including an elegant master suite with an oversized walk-in closet. This home includes a loft, an extra bedroom and full bath in lieu of the study on the main floor.
#2190174

Herriman

6213 W WAPITI RIDGE LN 429

5 Beds

3 Baths

5,417 Sq.Ft.

$1,049,938

MLS#: 2190174
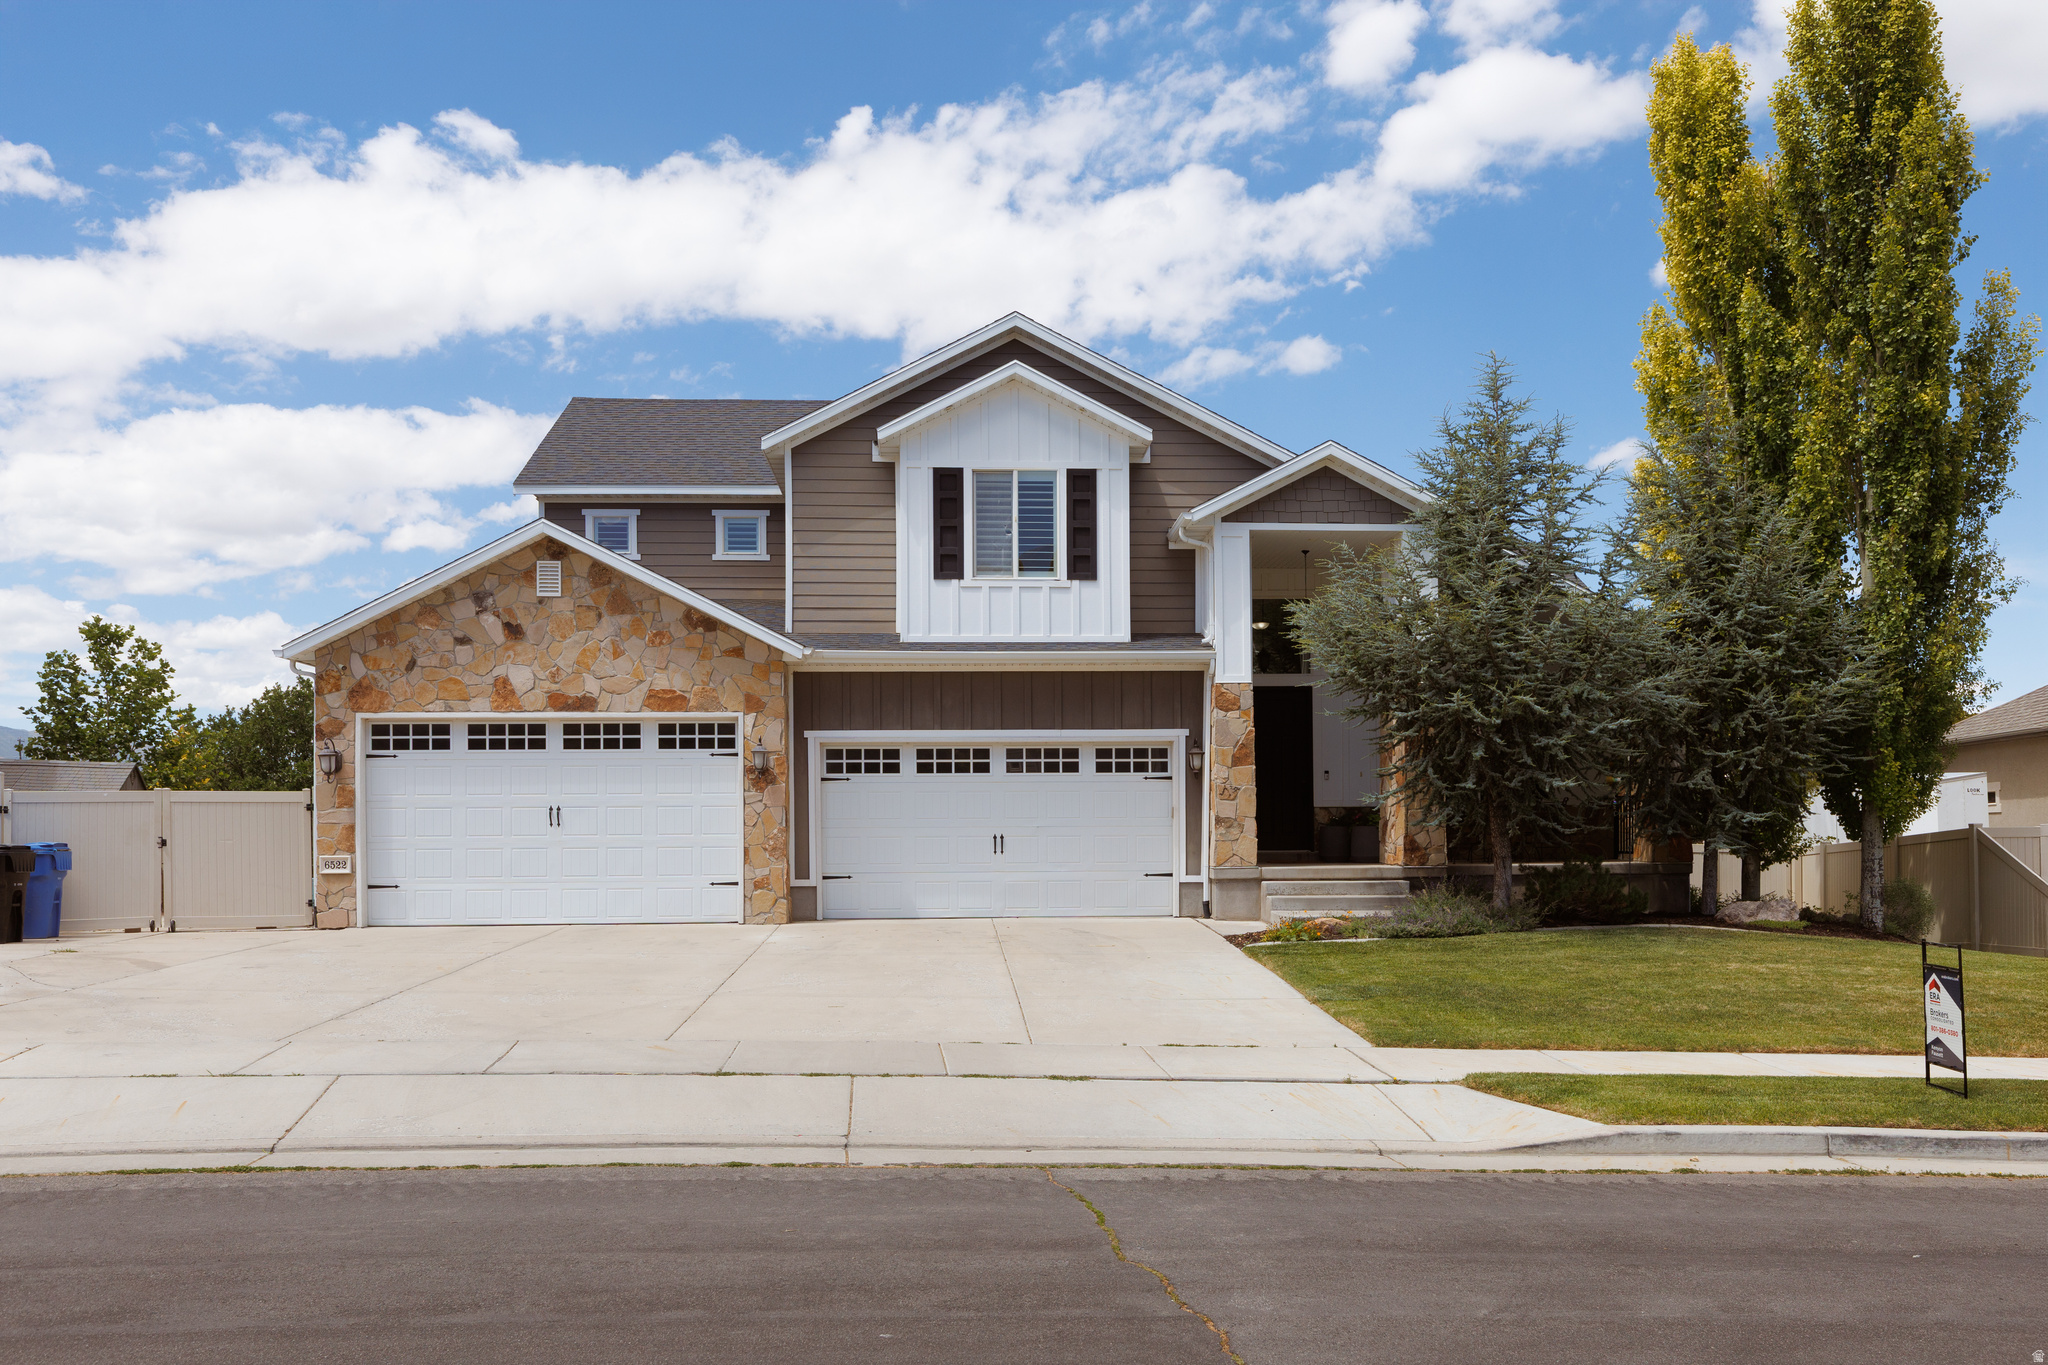
NEW PRICE - $50,000 PRICE REDUCTION! Welcome to an exceptional home in Herriman's highly desirable Oaks community, offering the space, privacy, and established setting that can be difficult to find in newer construction. Situated on a beautifully landscaped .33-acre lot, this 6-bedroom, 3.5-bath home offers over 5,000 square feet of finished living space, a 4-car garage, RV and boat parking, a fully finished walkout basement with a second full kitchen, and a private backyard with no rear neighbors and direct trail access.  Step inside to an open and inviting floor plan filled with natural light. Fresh interior paint, granite countertops, a new double oven, generous room sizes, and spacious gathering areas create a home that's equally comfortable for everyday living and entertaining.  The fully finished walkout basement is one of the home's standout features. With a second full kitchen and additional living space, it offers excellent flexibility for multigenerational living, extended family, long-term guests, or entertaining. The dedicated theater room is ready for movie nights and game days, with the projector and sound system included.  Outside is where this property really separates itself. The established .33-acre yard features mature shade trees, producing grape vines, fruit trees, raised garden beds, professional landscaping, and a custom fire pit. With no backyard neighbors and direct access to a scenic walking and biking trail, you can enjoy privacy, mature landscaping, and outdoor space that has taken years to create.  A 4-car garage along with RV and boat parking provides plenty of room for vehicles, recreational equipment, and storage.  Located in The Oaks, you're just minutes from Mountain View Village shopping, dining and entertainment, Blackridge Reservoir, Butterfield Park, JL Sorenson Recreation Center, golf, hiking and biking trails, and nearby schools. Convenient access to Mountain View Corridor and Bangerter Highway makes travel throughout the Salt Lake Valley easy.  Major appliances, including the washer and dryer, are included with the home. The theater projector and sound system are also included, and select furnishings are available by separate agreement.  If you've been searching for a large Herriman home with 6 bedrooms, 5,000+ square feet, a second kitchen, multigenerational living potential, a walkout basement, 4-car garage, RV parking, an established .33-acre lot, mature landscaping, trail access, and no backyard neighbors, this property brings those hard-to-find features together in one exceptional home.  Square footage figures are provided as a courtesy estimate only and were obtained from original building plans. Buyer is advised to obtain an independent measurement.
#2173008

Herriman

6522 W DAVIN VIEW DR

6 Beds

3 Baths

5,100 Sq.Ft.

$1,049,900

MLS#: 2173008

Exceptional Cottonwood Heights location with a private ADU, solar-powered savings and extraordinary access to Big and Little Cottonwood Canyons. This beautifully established home offers a rare combination of comfortable living, additional income potential and one of the Salt Lake Valley's most desirable locations for enjoying the outdoors.  A major advantage is the separate basement ADU, complete with its own entrance, kitchen, bedroom and generous living/flex space. The ADU offers approximately $1,700 per month in long-term rental income, providing an unusual opportunity to offset the cost of homeownership while maintaining privacy between the two living spaces. Optional :(with potential for higher income through appropriately structured furnished rentals of 30 days or more.)  The home also offers significant energy advantages. Its solar system has brought the current electric bill to approximately $21 per month, and the recently updated roof incorporates additional energy-saving features. Together, these improvements provide both meaningful ongoing savings and substantial recent investment in the home's efficiency and durability.  Inside, vaulted ceilings and abundant natural light create an inviting sense of space, with formal living and dining areas, a spacious kitchen and comfortable family room. Four bedrooms and two bathrooms are located upstairs, including a generous primary suite.  The fully finished walkout basement provides additional living space and direct access to the beautifully landscaped .28-acre lot, where mature trees, fruit trees, garden boxes, a playground and areas for gathering create a private outdoor setting.  Recent improvements include the updated roof with energy-saving features, a high-efficiency upstairs furnace and A/C (2024), and new garage door motors (2025). A three-car garage provides ample parking and storage.  Set in a quiet Cottonwood Heights neighborhood, the home is exceptionally close to Big and Little Cottonwood Canyons, with easy access to skiing, hiking and biking, while remaining convenient to shopping, dining, parks and the freeway.  For buyers looking for more than simply a house, this property offers something increasingly difficult to find: an established home in an exceptional location, a separate income-producing living space, and unusually low energy costs.
#2183186

Cottonwood Heights

7126 S GRIFFITHS PL

6 Beds

2 Baths

3,673 Sq.Ft.

$1,049,900

MLS#: 2183186
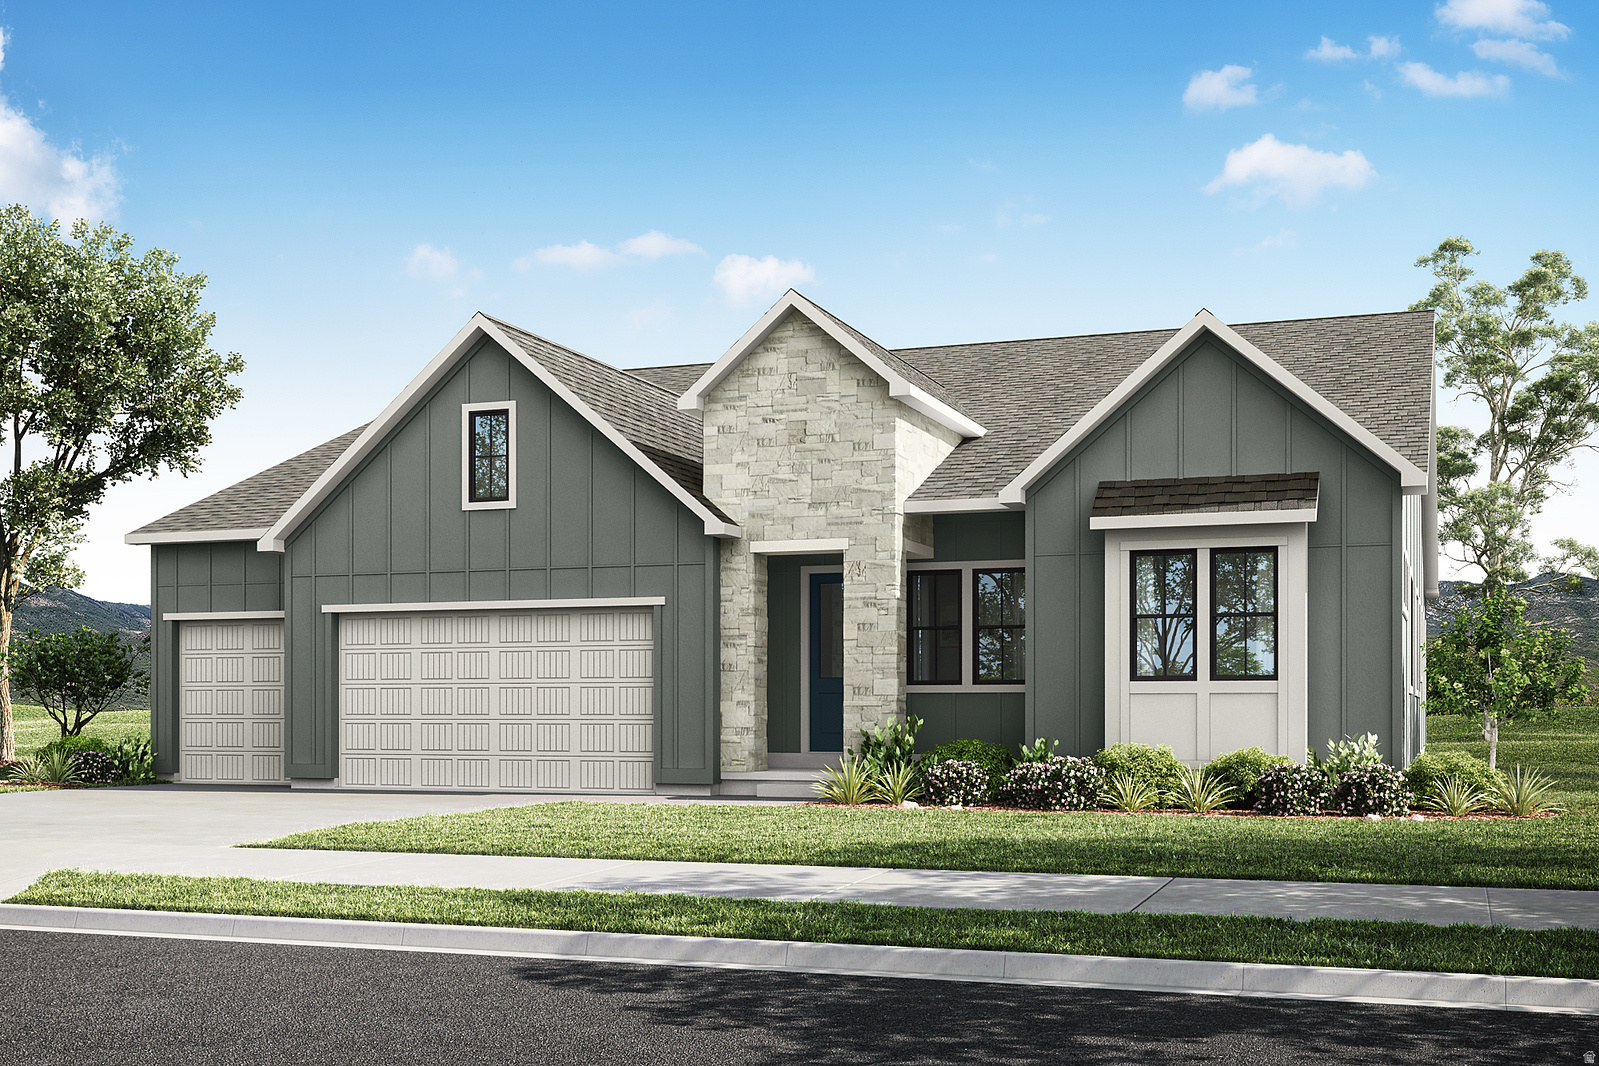
Beautifully designed single-level living in a prime Orem location! This thoughtfully crafted home offers a functional and open floor plan with stunning mountain views and seamless indoor-outdoor living. The heart of the home features a spacious great room that flows effortlessly into the dining area and gourmet kitchen-complete with a large island, abundant cabinetry, and modern finishes-perfect for entertaining. Step outside to the covered outdoor living space, ideal for relaxing or hosting while enjoying Utah's natural beauty. The private primary suite is a true retreat, featuring a generous bedroom, spa-inspired bath with a soaking tub, separate shower, and a large walk-in closet. Two additional bedrooms are well-sized and conveniently located near a full bath, while a dedicated office near the front of the home provides the perfect work-from-home space. Additional highlights include a powder bath for guests, a functional mudroom, and a laundry room designed for convenience. The home also features a spacious 3-car garage, offering plenty of storage and parking. Located in a highly desirable area of Orem, this home provides easy access to parks, shopping, dining, and top-rated schools, all while being surrounded by breathtaking mountain views. Square footage figures are provided as a courtesy estimate only and were obtained from building plans. Buyer is advised to obtain an independent measurement.
#2166726

Orem

1271 N 590 E 121

3 Beds

2 Baths

4,453 Sq.Ft.

$1,049,900

MLS#: 2166726

Price reduced
Space to spread out, mountain views to enjoy, and room to make your plans a reality. Built in 2022, this custom home sits on 4.70 acres in Pine Canyon and offers five bedrooms, four full bathrooms, and a three-car garage.  Inside, 3,663 finished square feet above grade provide generous living space. The main gathering area features soaring ceilings and abundant natural light, connecting to a spacious kitchen with a large island, ample cabinetry, and inviting dining space. A main-floor bedroom and full bathroom offer flexibility for guests or a home office.  Upstairs, four bedrooms include a spacious primary suite with a private balcony, walk-in closet, dual vanities, soaking tub, and separate shower. An additional 2,148-square-foot unfinished walkout basement provides storage and the opportunity to create future living space suited to your needs.  Enjoy mountain views from the covered deck and patio, with acreage offering room to explore your vision for outdoor living, gardening, or an equestrian setup. The property includes one Lincoln Culinary water share.  A newer home, substantial acreage, and space to grow-come experience the possibilities at 2164 E Pinto Parkway. Buyer to verify square footage, water-share terms, and permitted property uses.
#2192054

Pine Canyon

2164 E PINTO PKWY

5 Beds

4 Baths

5,811 Sq.Ft.

$1,049,900

MLS#: 2192054

LOT#107. This 'Saltair XL' is one of the newest floor plans from Symphony Homes!  price includes full yard landscaping. This is a new community in a great location near everything! Come experience the difference in quality from this local builder of semi-custom homes. This is a spacious 2-story with lots of upgrades throughout, unique features, and beautiful interior design and finishes! True 3-car garage! Large laundry room with sink and countertops. Ideal and functional upstairs layout featuring large loft area that overlooks the family room below with plenty of space for an office/desk setup; oversized Primary suite with a sitting area, large bathroom with dual vanity, oversized garden tub, separate shower, and custom finished walk-in closet; both additional bedrooms have walk-in closets and have a "Jack & Jill" bathroom between them. Large galley kitchen, dining nook, large walk-in "butler's" pantry, 36" gas cooktop range and double wall ovens. Family room has a 2-story ceiling and a fireplace. Finished basement with large family/game room complete with a kitchenette/wet bar! Covered patio, upgraded insulation, LVP flooring, lots of storage space throughout. Secondary water, and equipped with active radon system. Community has common area with a playground, and walking trails that border the community.
#2175204

Lehi

1184 W 2900 N

4 Beds

3 Baths

4,353 Sq.Ft.

$1,049,900

MLS#: 2175204
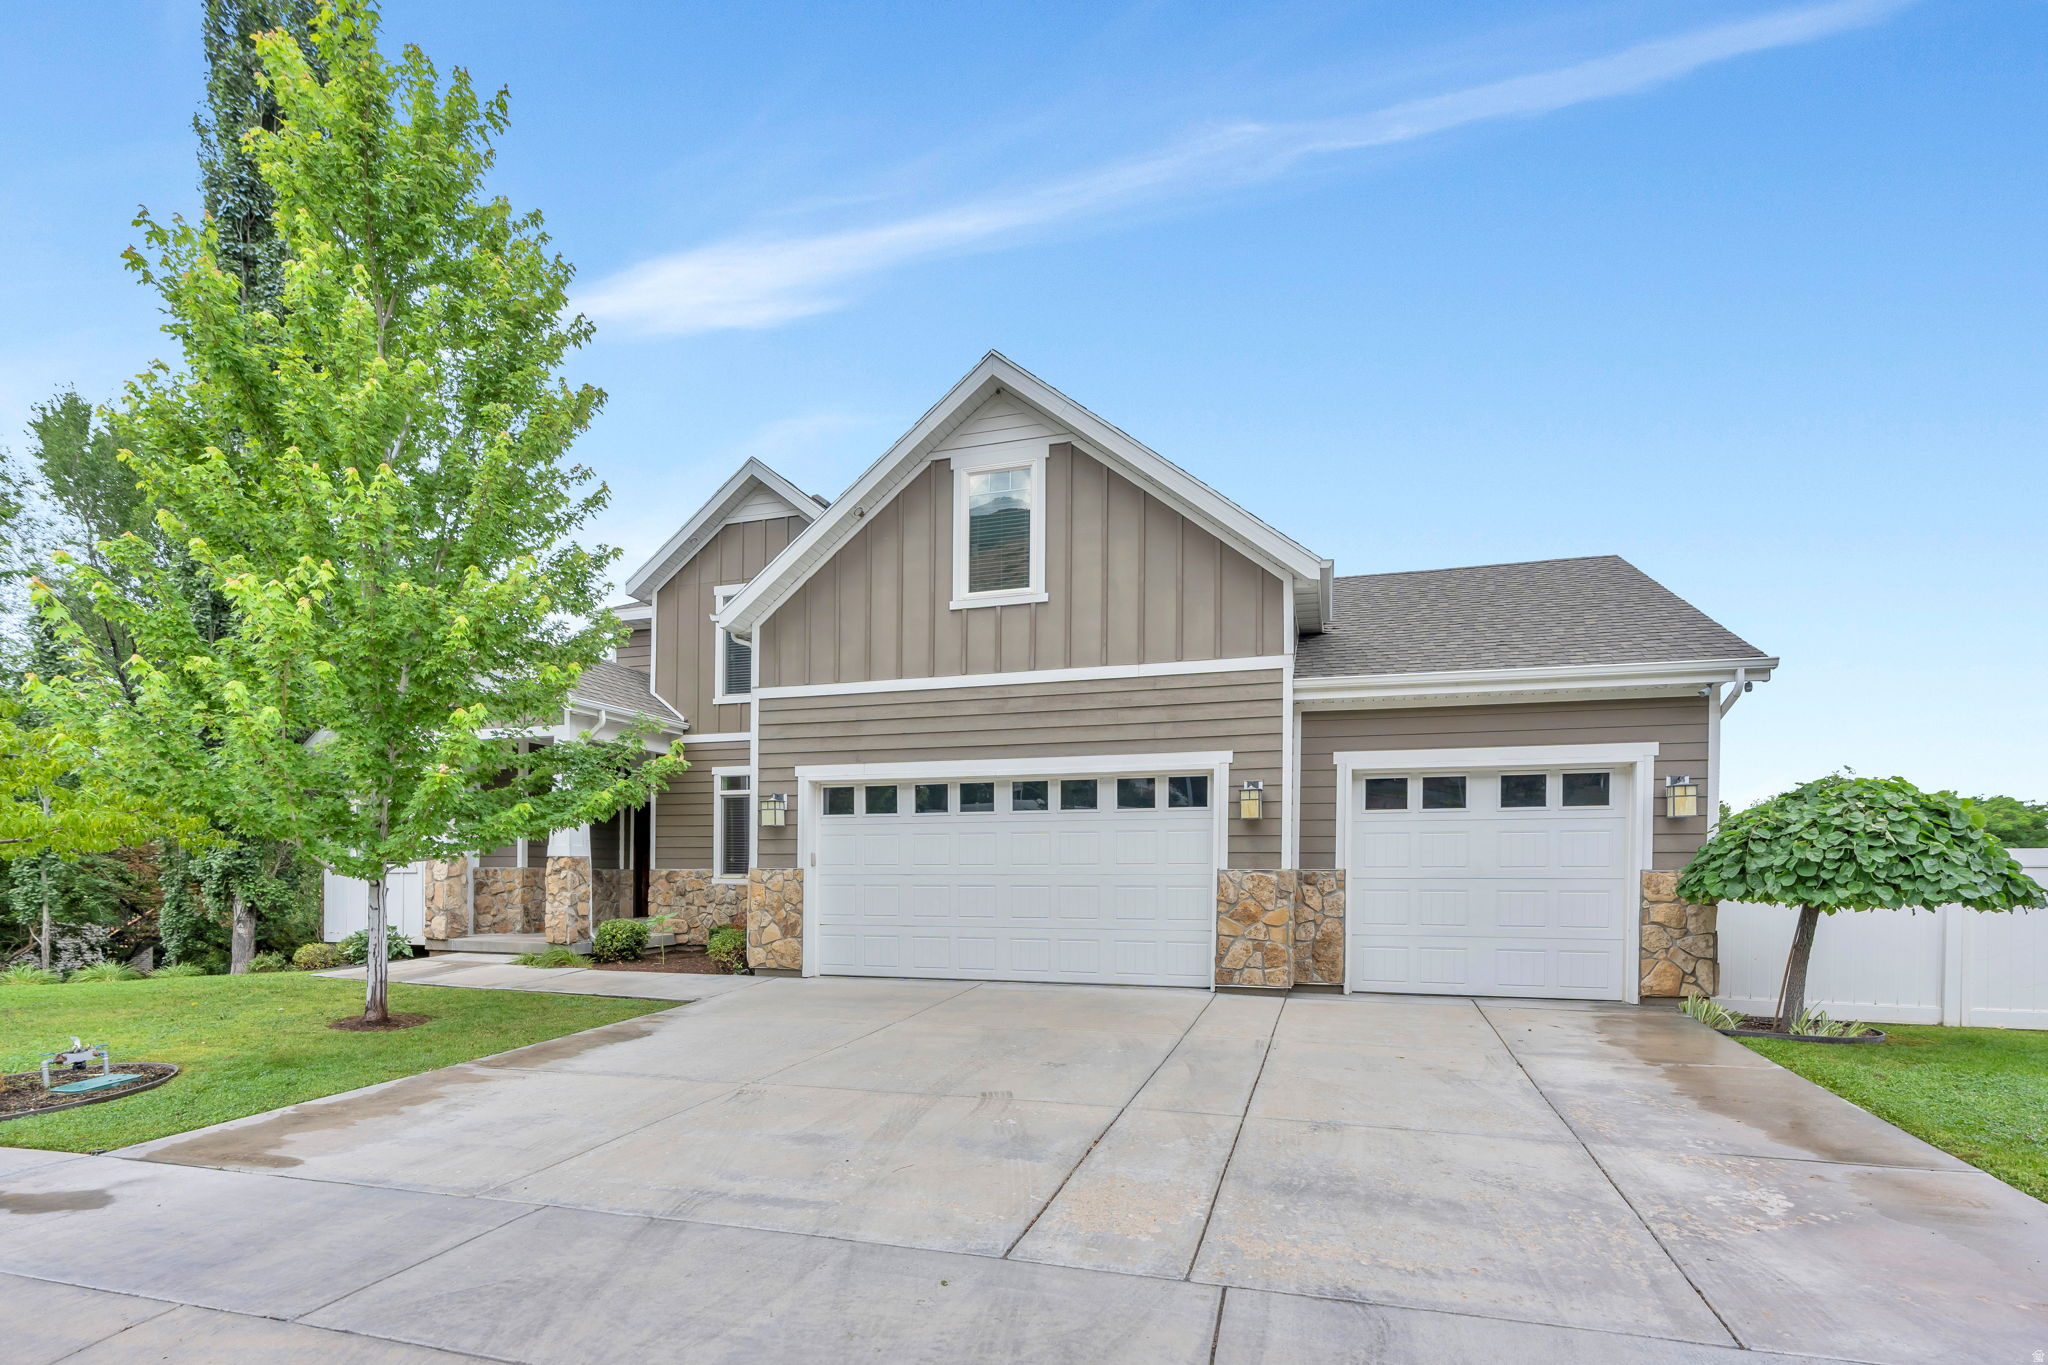
Nestled in one of East Provo's most desirable neighborhoods on Foothill Drive, this beautiful newer home offers stunning mountain views, exceptional space, and room to grow. Move-in ready and meticulously maintained, the home features soaring high ceilings, abundant natural light, and a warm, inviting fireplace.  The spacious kitchen is designed for both everyday living and entertaining, complete with a double oven and generous workspace. The unfinished basement provides the perfect opportunity to create your dream theater room, additional living space, or customize it to fit your needs.  Outside, enjoy a private wooded backyard that offers a peaceful retreat with beautiful natural surroundings. The oversized 4-car garage provides ample room for vehicles, storage, and hobbies.  With its sought-after location, modern design, mountain views, and endless potential, this East Provo home is an exceptional opportunity you won't want to miss.
#2172803

Provo

4145 N FOOTHILL DR

5 Beds

2 Baths

5,050 Sq.Ft.

$1,049,900

MLS#: 2172803
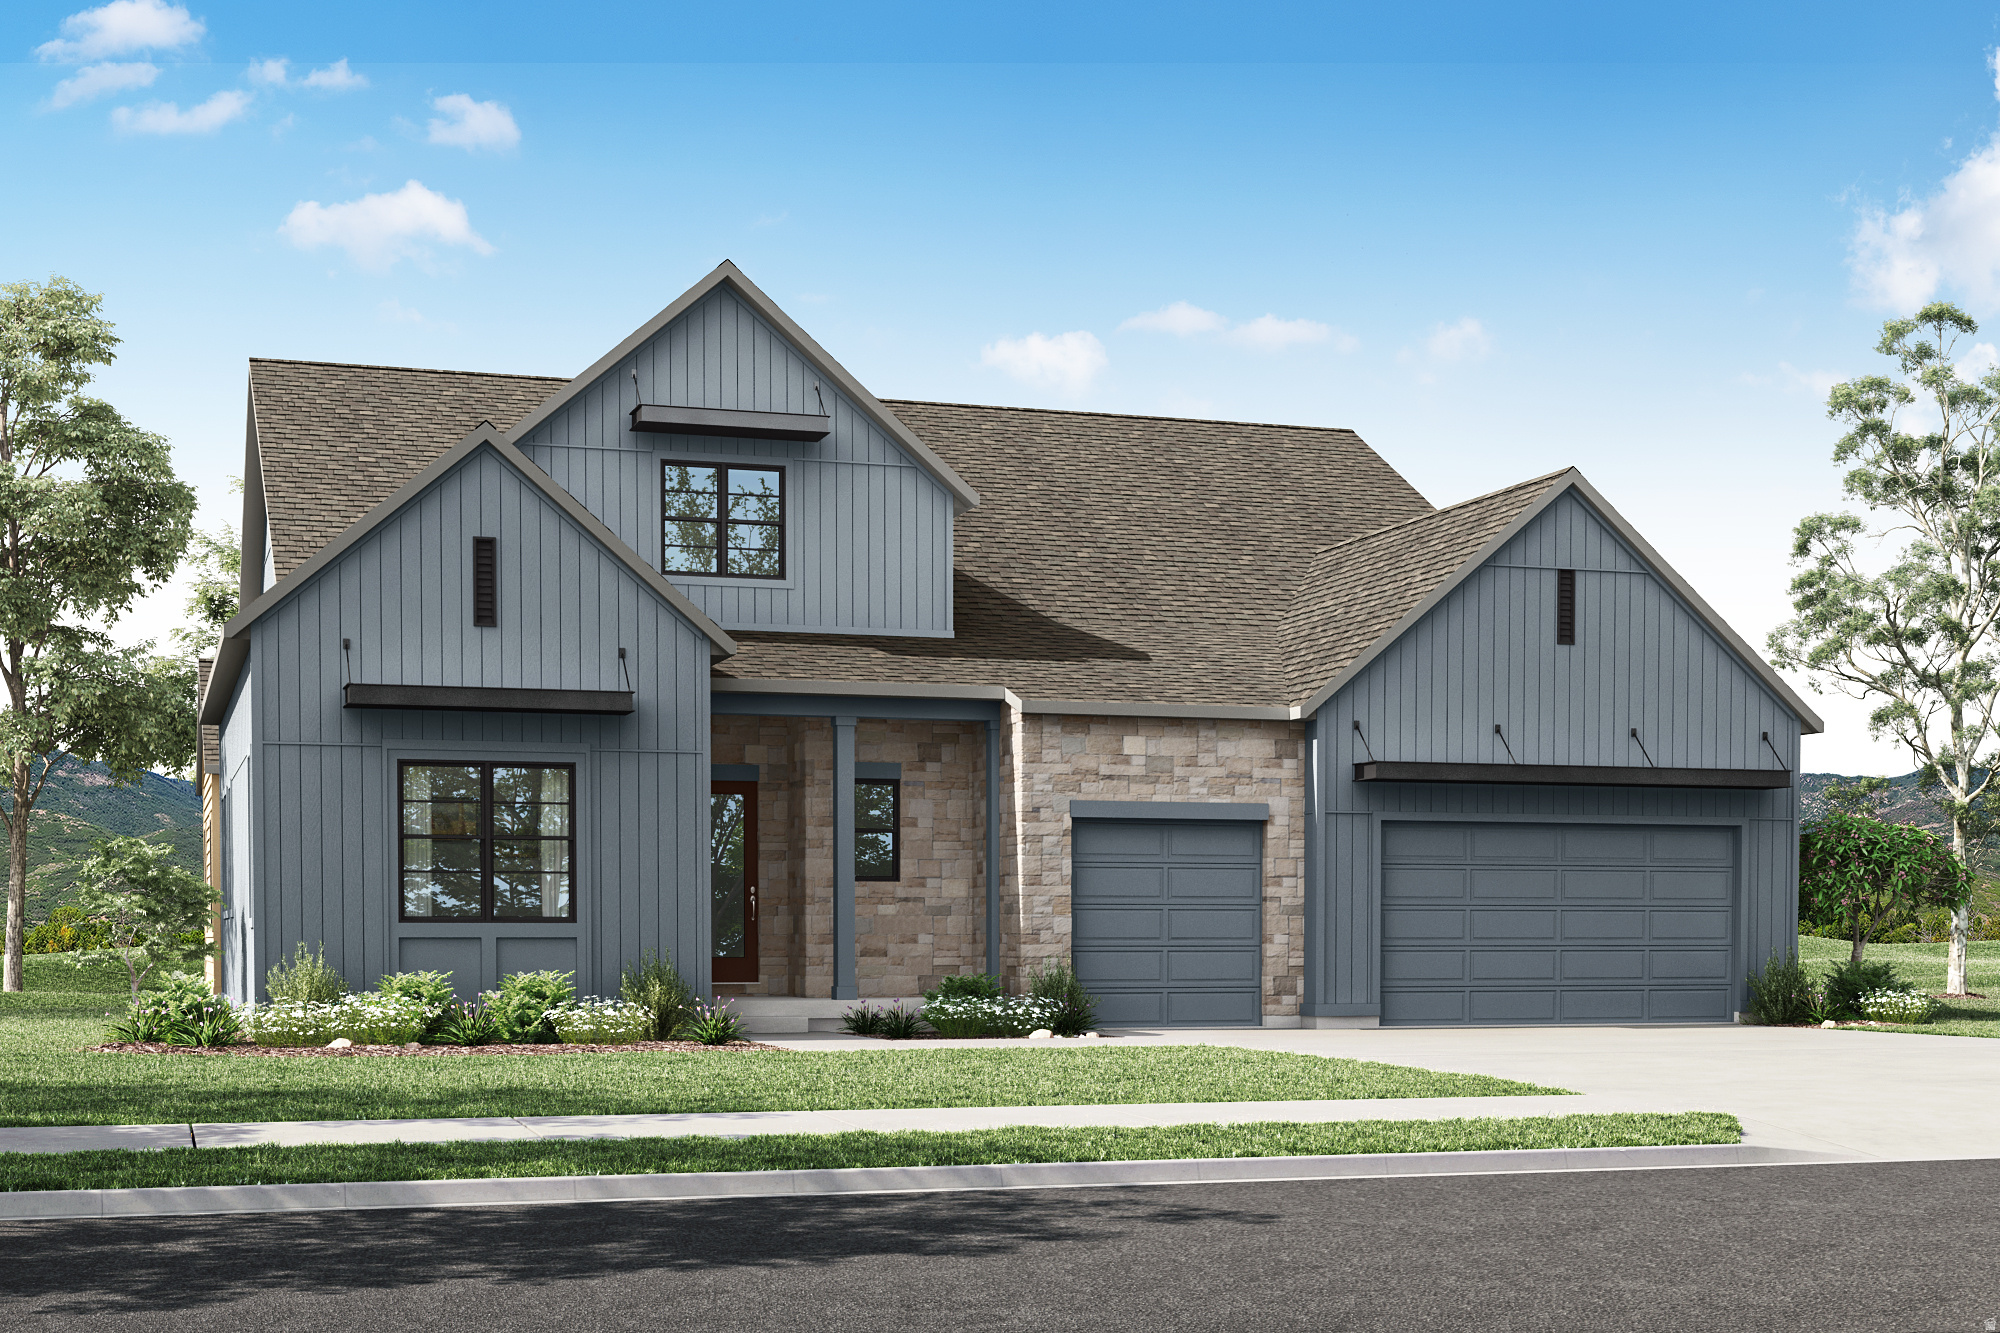
Experience breathtaking views of Mt. Timpanogos in the highly sought-after community of The Crossings at Lake Creek. Situated on a desirable corner lot, this thoughtfully designed Rambler home offers effortless living paired with elevated style and comfort. Whether you're enjoying quiet mornings on the covered patio, gathering in the expansive great room, or unwinding in the private primary suite, every space is designed to highlight the surrounding natural beauty.  The gourmet kitchen serves as the heart of the home, featuring an oversized island, and generous space for entertaining. This home is ready to be personalized at the design center, allowing buyers to select finishes that reflect their unique style. Designer-curated options by an award-winning team ensure a seamless blend of sophistication and warmth throughout.  The open-concept floor plan includes three spacious bedrooms and 3.5 beautifully appointed bathrooms, as well as a dedicated home office. The luxurious primary suite offers a true retreat with a large walk in closet and a freestanding soaking tub for a spa-like experience.  An unfinished basement provides room to grow and customize to fit your needs.  Square footage figures are provided as a courtesy estimate only and were obtained from the builder. Buyer is advised to obtain an independent measurement.
#2153558

Heber City

788 S STONES THROW WAY 328

3 Beds

2 Baths

5,137 Sq.Ft.

$1,049,900

MLS#: 2153558

Price reduced
Brand-new and never lived in with No HOA! This thoughtfully designed home combines luxury finishes with practical upgrades already in place. Unlike many new construction homes, the backyard landscaping is complete and features maintenance-free synthetic grass, saving buyers both time and expense. The yard is also stubbed for a future pool, making it easy to create your ideal outdoor retreat.

Inside, a dramatic three-sided fireplace anchors the open-concept living area, while expansive sliding glass doors create seamless indoor-outdoor living. The private primary suite offers a spa-inspired bath, oversized custom closet with floor-to-ceiling cabinetry, and a convenient second laundry area.

The oversized 16' x 36.5' RV garage provides ample space for RVs, boats, and recreational vehicles, while additional side parking offers even more flexibility. Located on the Dixie Power grid near George Washington Academy and Crimson High School. No HOA.
#26-273487

St George

3089 E 2110 ST S

5 Beds

None Baths

4,250 Sq.Ft.

$1,049,900

MLS#: 26-273487

SELLER FINANCING AVAILABLE: 20% down, 6% rate, 30-year amortization, 3-year balloon (~$5,036/month P&I). Rare six-unit multifamily on a corner lot in the heart of Salt Lake City, sold as three contiguous parcels totaling approximately 0.24 acres. Built in 1926 and thoughtfully converted to six units: a studio, four one-bedrooms, and a large basement two-bedroom, approximately 5,067 square feet in all. The character carries through: hardwood floors in five units, fireplaces in Units 1 and 2, boiler heat with radiators in every unit, and updated baths in Units 1, 2 and 3. The two-bedroom basement apartment offers two walk-in closets and newer LVP flooring. Free shared laundry and a fenced yard are on site. Tenants pay their own electricity in Units 1 through 5; owner pays gas, water, sewer, garbage, and electricity for Unit 6 and common areas. The big-ticket items are already handled: roof and boiler approximately 6 years old, exterior paint approximately 2 years old, sewer line relined approximately 3 years ago, and water line replaced and upgraded. Ten off-street parking spaces, including 3 tandem bays, is a genuine rarity in this neighborhood. Three of the one-bedrooms are renting below market, with more than $11,000 a year in rent upside, giving a new owner the chance to immediately unlock equity within a highly desired downtown neighborhood. Two units are Section 8 with contracts a new owner can take over. The location sells itself: walk to Trolley Square, Whole Foods, and Trader Joe's, two blocks to TRAX, and minutes from the University of Utah. The zoning adds a second layer of opportunity: the building sits on RMF-30 multi-family zoning, while the two parcels fronting E Markea Ave are zoned SR-3, which allows for new residential construction. Today those back parcels carry the off-street parking and yard that serve the building. For a buyer willing to look ahead, they offer real long-term potential, and we encourage buyers to explore the possibilities with Salt Lake City. Sold as-is; please note foundation settling on the north side of the building; contact the listing agent for details and documentation. Sale includes three parcels: 16-05-163-025 (243 S 800 E, primary parcel), 16-05-163-026 (817 E Markea Ave) and 16-05-163-027 (821 E Markea Ave). Combined, the site offers approximately 147' of continuous frontage along E Markea Ave and 70.5' along 800 East. All units are occupied and will be shown with an accepted offer. Property Summary, Unit Summaries, floor plans, rent roll, expense detail and repair bid available from the listing agent. Buyer & buyer's agent to verify zoning, development potential, square footage and all other information. DO NOT DISTURB TENANTS.
#2190633

Salt Lake City

243 S 800 E

7 Beds

None Baths

5,067 Sq.Ft.

$1,049,900

MLS#: 2190633

Price reduced
Rare opportunity to own a highly updated 5-plex with established nightly rental income and significant upside. Two units are currently operating as successful nightly rentals, two more have been fully remodeled and are nearly ready to launch, and the fifth is occupied month-to-month at $1,200/month. Gross potential income is approximately $98,000+ annually.  Originally built in 1929, this property underwent a major renovation in 2001 including new electrical, plumbing, insulation, and more. Ownership has continued to invest heavily in the building with a newer Slant/Fin boiler, high-efficiency Carrier heat pumps, and an 80-gallon commercial water heater. Two heat pumps were replaced under warranty in summer 2026.  Strong short-term rental potential, and major systems already updated make this an unusually low-maintenance investment. For investors seeking STR income, there may also be attractive cost segregation and accelerated depreciation opportunities under current tax law. Buyer to verify tax benefits with their advisor.  A lot of the hard work has already been done.
#2180669

Ogden

3508 S WASHINGTON BLVD E

10 Beds

None Baths

4,860 Sq.Ft.

$1,049,900

MLS#: 2180669

* Listings identified with the FMLS IDX logo come from FMLS and are held by brokerage firms other than the owner of this website. The listing brokerage is identified in any listing details. Information is deemed reliable but is not guaranteed. If you believe any FMLS listing contains material that infringes your copyrighted work please review our DMCA policy and learn how to submit a takedown request. Ā© 2024. First Multiple Listing Service, Inc.

Categories

Homes Tailored to Your Lifestyle

Buyers Guide

Buying a home is one of the most exciting milestones of your life.

View more

Sellers Guide

Putting your home on the market can be a stressful process, especially when you don’t know what to expect.

View more

Market report

With just a few clicks, you'll gain instant access to valuable insights about the real estate market, including trends, property values, and community analytics.

View more

Home value

Unlike automated valuations, our hands-on review will provide a comprehensive opinion of your home’s value while considering important interior elements and other location intangible factors that machine algorithms so often miss.

View more

Buyers resources

Guides on financing, inspections, and choosing the right Realtor for a smooth home purchase.

Sellers resources

Practical tips on staging, pricing, and preparing your home to attract buyers and maximize your sale.

Send a message

Message successfully sent.

Reason for contacting?

I agree to receive email communication and understand I can unsubscribe at any time.

I agree to be contacted by OnX Realty via call, email, and text for real estate services. To opt out, you can reply 'stop' at any time or reply 'help' for assistance. You can also click the unsubscribe link in the emails. Message and data rates may apply. Message frequency may vary. Privacy Policy

Sign In Sign Out

Virtual Assistant

Would you like to take the next step with this property? We can help you schedule a showing or virtual tour, or send you more details.

Yes, I would like more information.

Thank You for Your Reply, One of Our Agents will contact you as soon as possible

No, maybe later.

Thank you, you can always contact me via email, phone number or through the contact form.

Realhub AI

Lucy - Your AI-Powered Realtor

Update Your Temporary Password

Personalize your search

Enter your email and we'll notify you immediately when new listings match what you're looking for.

or enter email address

Already have an account ? Login here

Continue your home search

I agree to receive communications and understand I can unsubscribe at any time.

I agree to be contacted by OnX Realty via call, email, and text for real estate services. To opt out, you can reply 'stop' at any time or reply 'help' for assistance. You can also click the unsubscribe link in the emails. Message and data rates may apply. Message frequency may vary. Privacy Policy

Already have an account ? Login here

We use cookies

We use cookies primarily for analytics to enhance your experience. By accepting, you agree to our use of these cookies. You can manage your preferences or learn more about our cookies policy.


