Thinking of selling?

Utah's Premier |OnX Realty

  • Nearby me

E-Alert name

Properties

30389 properties match your criteria

Beautiful new Bedford floorplan in the Farmhouse style with a 2-car garage. Open-concept living on the main floor with a half bath.  Quartz kitchen and bathroom countertops, laminate flooring, 36" upper cabinets, pantry, coat closet, and unfinished basement for an additional bedroom, family room, and storage.  The second floor three bedrooms including a master bedroom suite with a private bath, a walk-in closet, laundry, and another full bathroom for the other two bedrooms.  This beautiful home has the Garage in the back and the entry on the front, with a larger side yard just outside the kitchen/dinning space.    *Includes Front Landscaping, Front Wing Fencing, & Blinds.*  you use DHI Mortgage in addition to receiving up to $5,000 toward closing costs.  ****   Ask me about our generous home warranties, active radon Mitigation System, and Smart Home Package, which is included in this home.  The actual home may differ in color, material, and/or options. Pictures are of a finished home of the same floor plan and the available home may contain different options, upgrades, and exterior color and/or elevation style. Square footage figures are provided as a courtesy estimate only and were obtained from building plans. No representation or warranties are made regarding school districts and assignments; please conduct your own investigation regarding current/future school boundaries.
#2188443

Salem

2031 E CORRIENTE DR 338

3 Beds

2 Baths

2,700 Sq.Ft.

$499,990

MLS#: 2188443

***Up to 10k available toward closing costs PLUS Move-In Package (Washer, Dryer, Fridge & Blinds) available when using seller's preferred lender, call for more information*** The Strive is a three-story duet home offering 1,720 square feet of open-concept living space with 4 bedrooms, 3.3 bathrooms, and a 2-car alley-load garage. Inside, oversized windows fill the home with natural light, showcasing designer finishes, a large kitchen, and a primary suite with a walk-in closet. Wander is a family-friendly community on the north shore of Utah Lake, featuring proximity to parks, trails, shopping, and top-rated Alpine School District schools. Located 5 miles from I-15, the neighborhood offers easy access to recreation and entertainment in the Thanksgiving Point area. (Photos are of another home in another community. Strive Homesite 175)
#2191464

Saratoga Springs

551 N BEAVER LN 175

4 Beds

3 Baths

1,720 Sq.Ft.

$392,990

MLS#: 2191464

LOCATION LOCATION LOCATION . . . . across the street from the park and minutes away from shopping, schools, and Pony Express Parkway. AMAZING PRICE for a Single Family House with a yard. Great Layout with highly functional space.  Wonderful fenced yard and RV parking.  Main floor has a large family room and bright eating area and kitchen.  Second floor has laundry, four bedrooms upstairs, and two full bathrooms (this is includes the Primary Bedroom with an ensuite bathroom.)
#2188449

Eagle Mountain

7598 N PARK ST

4 Beds

2 Baths

2,621 Sq.Ft.

$459,999

MLS#: 2188449
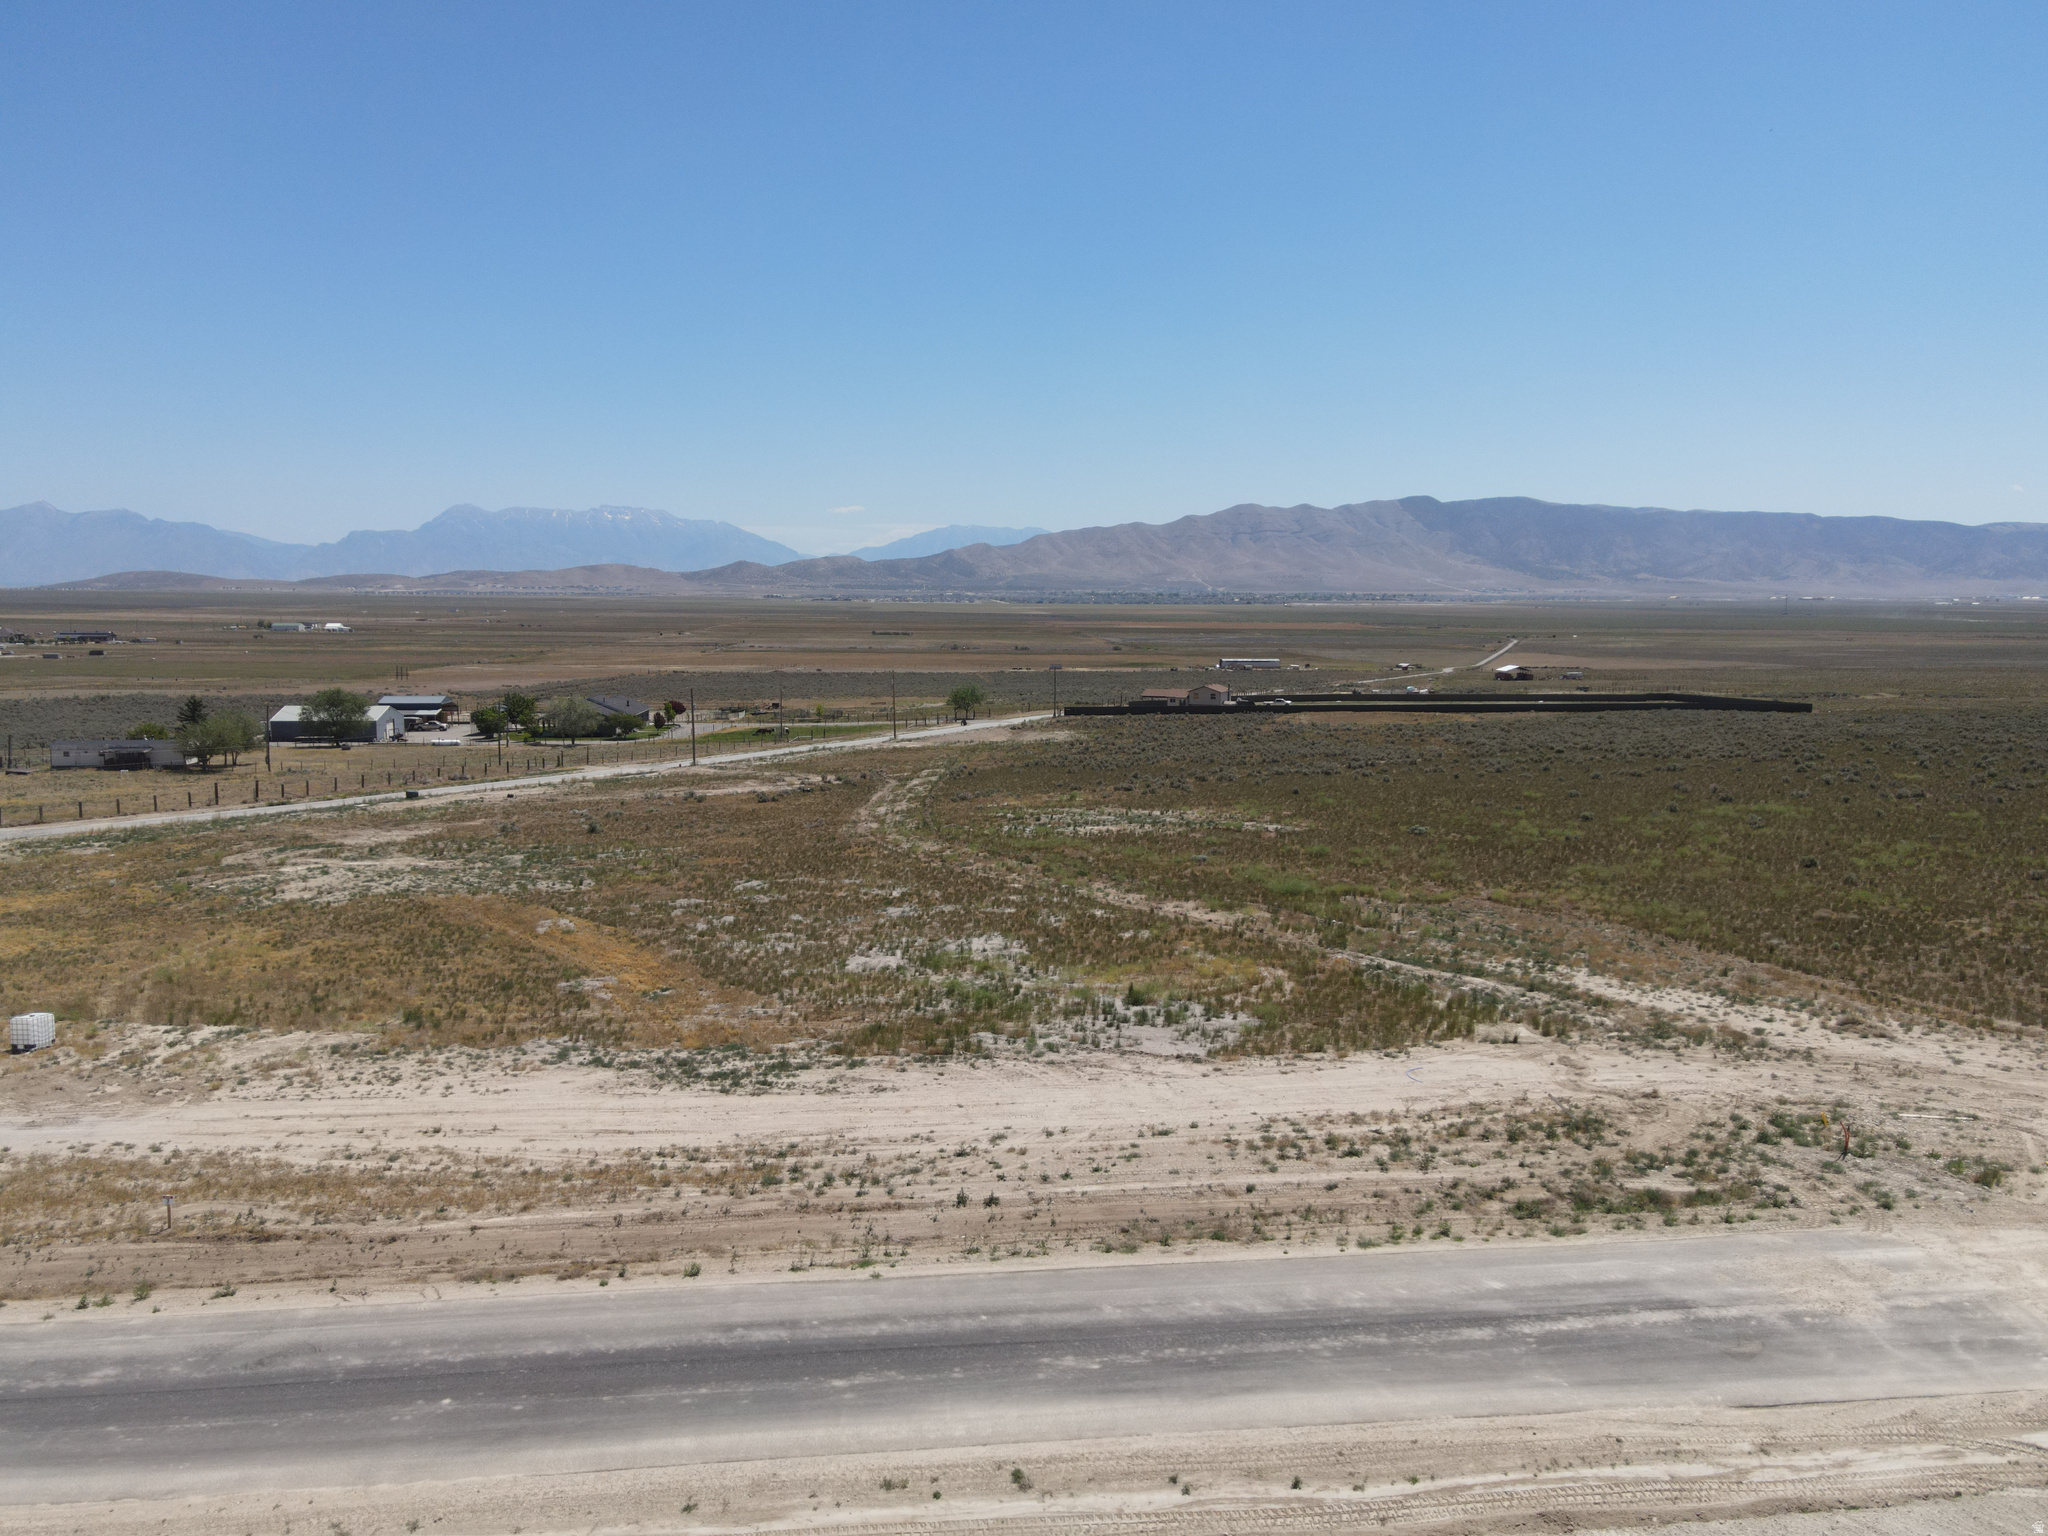
Prime residential land in Cedar Fort offering exceptional freedom and flexibility. This property stands apart with No HOA, No CC&R, No PID. Giving you clear ownership and autonomy over your vision. Whether you're planning to build your dream home, establish a small hobby farm, plenty of room for horses and other animals. You'll enjoy the peace of mind that comes with minimal regulatory oversight beyond standard zoning requirements. These are new parcels and don't have a set property tax set yet. They are building a new elementary school and the school district just has it listed as new elementary.
#2162955

Cedar Valley

276 S JAMES WAY 7

None Beds

None Baths

1.0 acres

$295,000

MLS#: 2162955

Welcome home to this charming 4-bedroom, 2-bathroom beauty offering the perfect blend of comfort, character, and space! Step inside to discover inviting living areas, cozy fireplaces, a beautiful kitchen with warm wood cabinetry, and plenty of natural light throughout. Outside you'll fall in love with the expansive backyard, offering endless possibilities for entertaining, gardening, pets, or simply enjoying the outdoors. With unique rustic touches and plenty of room to make it your own!
#2194294

Vernal

674 S 2100 W

4 Beds

2 Baths

1,952 Sq.Ft.

$355,000

MLS#: 2194294

Coming soon
None
#2194097

West Valley City

1505 W 2250 DR S

3 Beds

1 Baths

1,032 Sq.Ft.

$420,000

MLS#: 2194097

Price reduced
This amazing Hastings featured in the UV Parade of homes - 4 bed home with a Farmhouse Exterior. The main floor owner's suite has it all: tray ceiling, walk-in closet with stackable laundry connection, double undercounter sinks, soaker tub and oversized shower. Get cozy in the large family room around the fireplace. The open concept kitchen includes a large island for food prep/counter seating, a large walk-in pantry, grand gourmet kitchen with gas cooktop, double oven, 42" upper cabinets w/ crown molding, 30" Single sink, upgraded cabinet with dovetail, soft-close features. Laminate floor throughout the kitchen, dining, family room, & separate office space with glass single lite French doors. Quartz countertop in kitchen and bathrooms, Powder room located next to the garage entry and mud room bench. Metal stair railing. Upstairs has a loft, 3 large bedrooms, full bathroom, and full laundry room. Home includes unfinished basement with 9' foundation walls and an outside entrance, ready to build out future ADU, room for a large family room, 2 additional bedroom, a bathroom, and under porch storage. 2 95% efficient furnaces, 50-gallon water heater, & pre-plumbed for a soft-water system. Large 3-car RV garage with a toy area and extra space on the side of the garage to add an RV pad. ** Special Interest Rates are Available ** with our Builder Forward Commitment (BFC) if you use DHI Mortgage in addition to receiving up to $7,000 toward closing costs. Ask me about our generous home warranties, active radon Mitigation System, and Smart Home Package, which is included in this home. The actual home may differ in color, material, and/or options. Pictures are of a finished home of the same floor plan and the available home may contain different options, upgrades, and exterior color and/or elevation style. Square footage figures are provided as a courtesy estimate only and were obtained from building plans. No representation or warranties are made regarding school districts and assignments; please conduct your own investigation regarding current/future school boundaries.
#2174752

Salem

1021 N 1690 E 214

4 Beds

2 Baths

4,827 Sq.Ft.

$849,990

MLS#: 2174752

Come see this beautiful brand new 2050 Craftsman home plan, offering a perfect blend of timeless character and modern upgrades! This thoughtfully designed home features beautiful Bluff Maple cabinetry that adds warmth and richness to the kitchen, complemented by elegant quartz countertops and premium platinum gas appliances. Enjoy a stylish mix of laminate hardwood flooring, tile, and plush carpeting throughout, providing durability and comfort in every room. The spacious 3-car garage includes a convenient keypad entry and exit door for added functionality. The kitchen nook is enhanced by a charming box window, creating the perfect spot for dining with natural light. Can lighting throughout the home provides a bright, contemporary ambiance, while the Christmas light package makes seasonal decorating effortless. Designed with efficiency in mind, this home includes a tankless water heater and energy-efficient features to help reduce utility costs. Craftsman-style baseboards and casing, along with a wood railing at the stairway and a glass door leading to the living room, add architectural interest and style. Retreat to the owner's suite, where the bathroom features cultured marble shower surrounds and refined satin and brushed nickel hardware, offering both elegance and ease of maintenance. This home provides exceptional design, upgraded finishes, and everyday comfort-ready to welcome you home!
#2194665

Lehi

3746 W 2500 N

3 Beds

2 Baths

3,312 Sq.Ft.

$798,700

MLS#: 2194665

FHA 5/1 ARM - 4.75% WITH OUR PREFERRED LENDER OR UP TO 4% PREFERRED LENDER INCENTIVE! MOVE IN READY! Open and bright floor plan, extra high ceilings, large windows. Access to unmatched amenities-- 2.5-acre lagoon, 3 community pools, pickleball courts. Enjoy living where everyday feels like a vacation!
#2150187

St. George

517 W OLIVE LANE

3 Beds

1 Baths

1,457 Sq.Ft.

$442,096

MLS#: 2150187

Price reduced
PRICE REDUCTION! **Turnkey Living in Wedgewood Willows!** Welcome home to this beautifully remodeled 2-bedroom, 2-bathroom bottom-floor condo, where modern updates and everyday convenience come together. From the moment you step inside, you'll appreciate the brand-new LVP flooring and baseboards, fresh paint, and new cabinetry throughout. The updated kitchen features sleek **quartz countertops and stainless steel appliances**, creating a fresh, modern space that's ready for everything from quick breakfasts to entertaining guests. A washer and dryer are included, making everyday living even easier. Step outside to your **covered patio**, the perfect spot to unwind or enjoy your morning coffee. The property also offers **two parking spaces, including one covered space**, along with a storage shed for bikes, seasonal items, and all the extras. Located conveniently close to shopping, restaurants, and freeway access, this home puts you right where you want to be. **Beautifully updated, incredibly convenient, and truly move-in ready-come see why this one should be your next home!** Square footage obtained from county records. Buyer is advised to verify all information.
#2184904

South Salt Lake

3512 S 300 E G

2 Beds

1 Baths

1,145 Sq.Ft.

$299,900

MLS#: 2184904

Canyons Village Ski-In/Ski-Out Penthouse | Hyatt Centric Park City. Top-floor, two-bedroom penthouse residence at Hyatt Centric Park City, ideally located in the heart of Canyons Village with ski-in/ski-out access at Park City Mountain Resort via the new Sunrise Gondola. Offered turnkey, this spacious residence features an open floor plan, high ceilings with wood beam accents, and flexible lock-off configuration, allowing use as a one-bedroom residence with kitchen and living area plus a separate double queen suite - ideal for maximizing both owner use and rental potential.  Enjoy two private decks with Uinta Mountain views and views toward the Sunrise Gondola, which provides convenient access to Red Pine Lodge, mid mountain at Park City's renowned slopes. Owners and guests enjoy direct ski-in/ski-out access via the private owners' ski lounge.  Resort amenities include a fitness center, heated pool, hot tubs, steam room, sauna, Escala Provisions restaurant, grab-and-go caf, kids' game room, conference rooms, ski valet, heated garage with 2 parking spots (when in residence), and year-round recreational offerings. Just steps from Pendry Plaza, lifts, golf, dining, shopping, and live concerts, this exceptional penthouse offers the quintessential Canyons Village mountain lifestyle with strong rental and investment appeal.
#2188696

Park City

3558 N ESCALA CT 444

2 Beds

2 Baths

1,255 Sq.Ft.

$1,800,000

MLS#: 2188696

Price reduced
Homesite Lot 123: This thoughtfully designed Gunnison floor plan offers 4 bedrooms, 3 bathrooms, and a 2-bay garage on a 0.20-acre north-facing lot. The main level features an open-concept layout with a spacious great room, dining area, and a modern kitchen complete with a large center island, walk-in pantry, quartz countertops, Greyhound cabinetry, and a gas range. A cozy fireplace adds warmth to the living space, while LVP flooring enhances durability and style throughout the main areas. This home also includes a main-floor bedroom and full bathroom in lieu of the study, offering added flexibility for guests or multi-generational living, along with a convenient mudroom.  Upstairs, you'll find a versatile loft, two secondary bedrooms with walk-in closets, and a luxurious primary suite featuring an expansive walk-in closet and a private bath with dual vanities, a walk-in shower, and a soaking tub.
#2181486

Eagle Mountain

454 E CLEAR GRANITE WAY

3 Beds

3 Baths

4,125 Sq.Ft.

$573,080

MLS#: 2181486

This former seminary building next to Green River High School, offers a versatile manufactured office space situated on a .46-acre lot. The interior features a private office and a large central area suitable for reception, conferences, or potential retail use, along with a bathroom and utility room. The property includes full landscaping, ADA accessibility, a storage shed, and chain-link fencing along three sides. Forced-air heating and central air conditioning provide year-round comfort, while ample lighting helps make the space ready for business. Whether you're looking for office space, a reception area, or a location for your next business venture, this property is ready for its next purpose!
#2192713

Green River

715 W PIRATE AVE

None Beds

None Baths

650 Sq.Ft.

$150,000

MLS#: 2192713

Seller is motivated. This beautiful 3-bedroom, 1.5-bathroom row-end townhouse offers modern comfort and hassle-free living in Ephraim.   Inside, you'll find a bright, updated kitchen, cozy living areas, and a spacious walk-in closet in the primary bedroom. Central air conditioning and efficient forced-air heating. Exterior & Parking: Features a private, fully fenced flat yard with an automatic sprinkler system, a cozy open patio, a detached 2-car garage, and dedicated RV parking. Conveniently located with quick access to local schools and amenities.  Buyer to verify all information.  All information contained in this listing is a courtesy only.  Square footage figures are provided as a courtesy estimate only and were obtained from a previous listing.  Buyer is advised to obtain an independent measurement. Buyer to verify all information.
#2194661

Ephraim

421 E 380 S 4

3 Beds

1 Baths

1,550 Sq.Ft.

$289,900

MLS#: 2194661
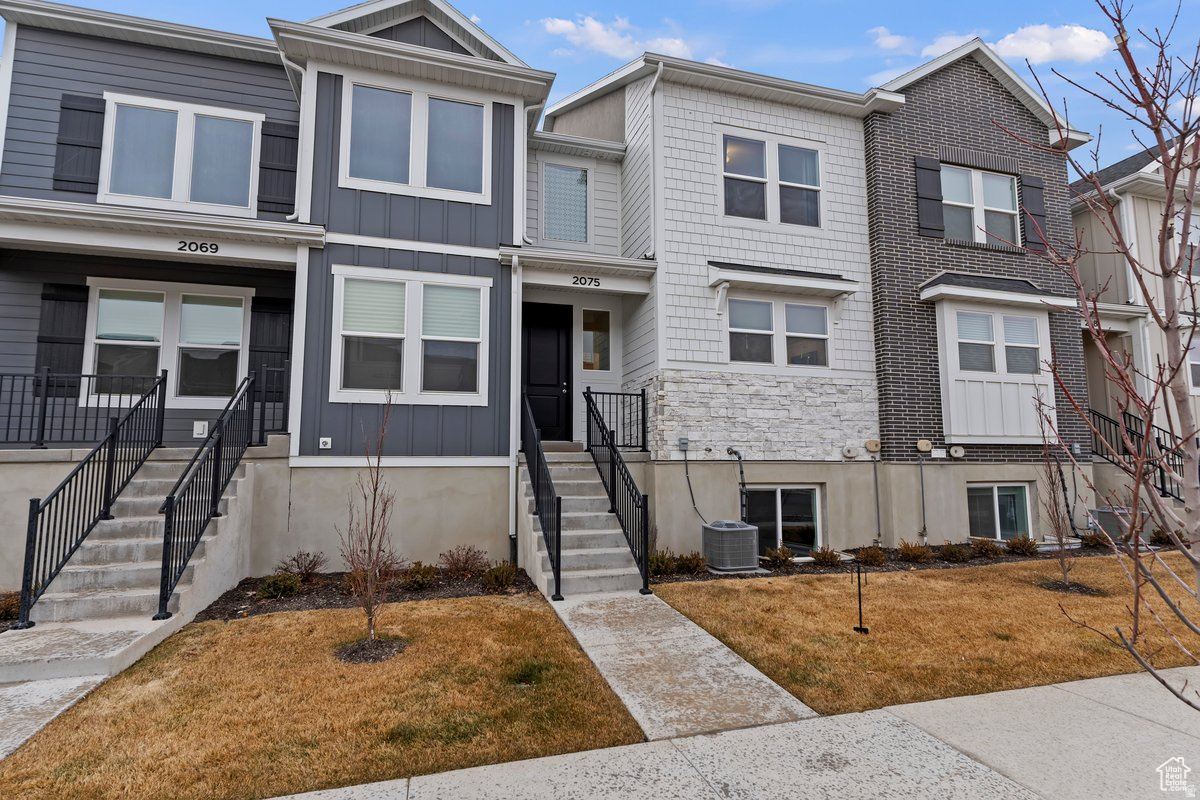
Best Buy in Lehi! Great Buy on this Willow Point Townhouse. Great location with easy access to Redwood Rd and I-15. Close to shopping and restaurants. The amenities at Willow Point are amazing! The 2nd floor Primary Suite has a nice walkin closet and private bath with the laundry and 2 more bedrooms on that level. Room to grow and add value in the unfinished basement.
#2162027

Lehi

2075 N 4100 W

3 Beds

2 Baths

2,370 Sq.Ft.

$429,900

MLS#: 2162027

* Listings identified with the FMLS IDX logo come from FMLS and are held by brokerage firms other than the owner of this website. The listing brokerage is identified in any listing details. Information is deemed reliable but is not guaranteed. If you believe any FMLS listing contains material that infringes your copyrighted work please review our DMCA policy and learn how to submit a takedown request. Ā© 2024. First Multiple Listing Service, Inc.

Categories

Homes Tailored to Your Lifestyle

Buyers Guide

Buying a home is one of the most exciting milestones of your life.

View more

Sellers Guide

Putting your home on the market can be a stressful process, especially when you don’t know what to expect.

View more

Market report

With just a few clicks, you'll gain instant access to valuable insights about the real estate market, including trends, property values, and community analytics.

View more

Home value

Unlike automated valuations, our hands-on review will provide a comprehensive opinion of your home’s value while considering important interior elements and other location intangible factors that machine algorithms so often miss.

View more

Buyers resources

Guides on financing, inspections, and choosing the right Realtor for a smooth home purchase.

Sellers resources

Practical tips on staging, pricing, and preparing your home to attract buyers and maximize your sale.

Send a message

Message successfully sent.

Reason for contacting?

I agree to receive email communication and understand I can unsubscribe at any time.

I agree to be contacted by OnX Realty via call, email, and text for real estate services. To opt out, you can reply 'stop' at any time or reply 'help' for assistance. You can also click the unsubscribe link in the emails. Message and data rates may apply. Message frequency may vary. Privacy Policy

Sign In Sign Out

Virtual Assistant

Would you like to take the next step with this property? We can help you schedule a showing or virtual tour, or send you more details.

Yes, I would like more information.

Thank You for Your Reply, One of Our Agents will contact you as soon as possible

No, maybe later.

Thank you, you can always contact me via email, phone number or through the contact form.

Realhub AI

Lucy - Your AI-Powered Realtor

Update Your Temporary Password

Personalize your search

Enter your email and we'll notify you immediately when new listings match what you're looking for.

or enter email address

Already have an account ? Login here

Continue your home search

I agree to receive communications and understand I can unsubscribe at any time.

I agree to be contacted by OnX Realty via call, email, and text for real estate services. To opt out, you can reply 'stop' at any time or reply 'help' for assistance. You can also click the unsubscribe link in the emails. Message and data rates may apply. Message frequency may vary. Privacy Policy

Already have an account ? Login here

We use cookies

We use cookies primarily for analytics to enhance your experience. By accepting, you agree to our use of these cookies. You can manage your preferences or learn more about our cookies policy.


