Thinking of selling?

Utah's Premier |
OnX Realty

  • Nearby me

Popular Features

Community Features

Association

Property Features

Waterfront

View

Exterior Features

Interior Features

Style

E-Alert name

Properties

10000 properties match your criteria

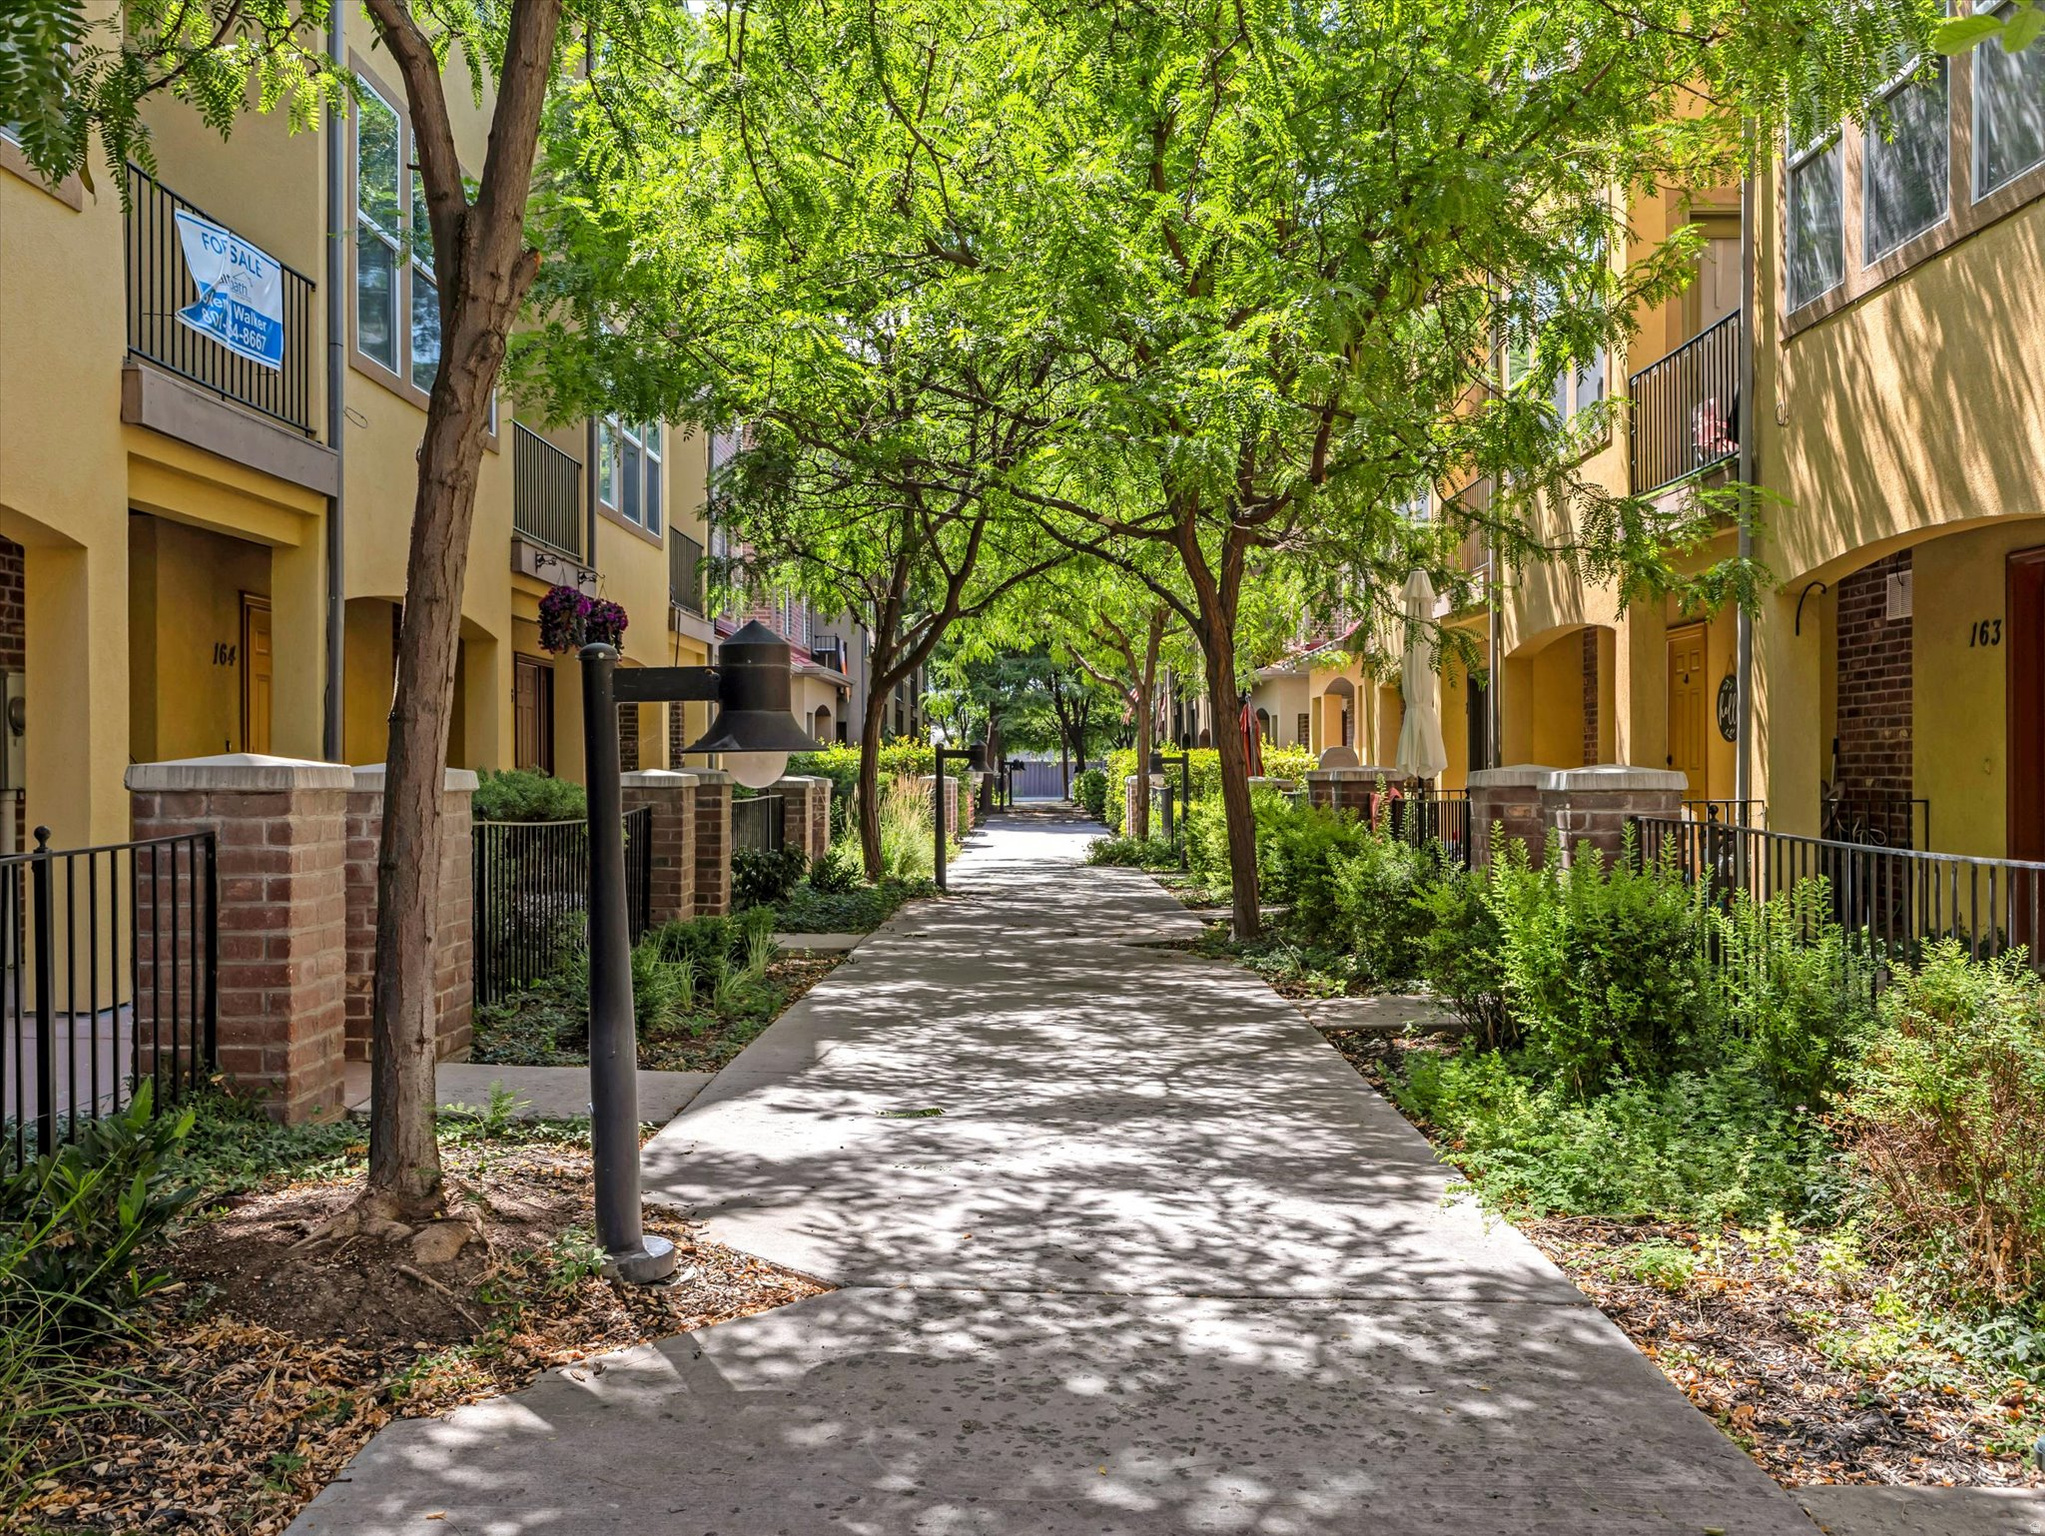
Where Salt Lake's Outdoor Lifestyle Meets Urban Living Experience one of the largest and most desirable floor plans in the community with this spacious end-unit townhome. With only one shared wall, significantly more windows than interior units, this home offers the space, privacy, and natural light that set it apart.  Step outside your front door and into a lifestyle that's hard to match. Walk to The Front Climbing Club, grab a drink with friends at 2nd Summit Cider, unwind at Harmony Park, or hop on the nearby Meadowbrook TRAX Station for effortless access to downtown, the University of Utah, and the entire Salt Lake Valley.   Inside, the open-concept main level is designed for both entertaining and everyday living. The spacious kitchen features granite countertops, abundant cabinetry, and a large center island that flows seamlessly into the inviting living room, where a cozy fireplace creates the perfect place to gather. Nine-foot ceilings and oversized windows flood the home with natural light, enhancing the bright, open feel throughout.  Upstairs, retreat to the oversized primary suite complete with vaulted ceilings, a generous walk-in closet, and plenty of room to create your own private sanctuary. Two additional bedrooms provide flexibility for guests, a home office, or growing families.  Enjoy your own fenced front courtyard along with exceptional community amenities including a clubhouse, fitness center, BBQ areas, playgrounds, open green space, and plentiful guest parking. The HOA also includes fiber internet, water, sewer, trash, snow removal, and grounds maintenance, making homeownership as easy as it is enjoyable.  Combining one of the community's largest layouts, an unbeatable walkable location, and the convenience of a private two-car garage, this home offers an exceptional opportunity to enjoy the best of Salt Lake City's vibrant west side.
#2172215

South Salt Lake

170 W BARRY LINKS WAY

3 Beds

2 Baths

1,929 Sq.Ft.

$425,000

MLS#: 2172215
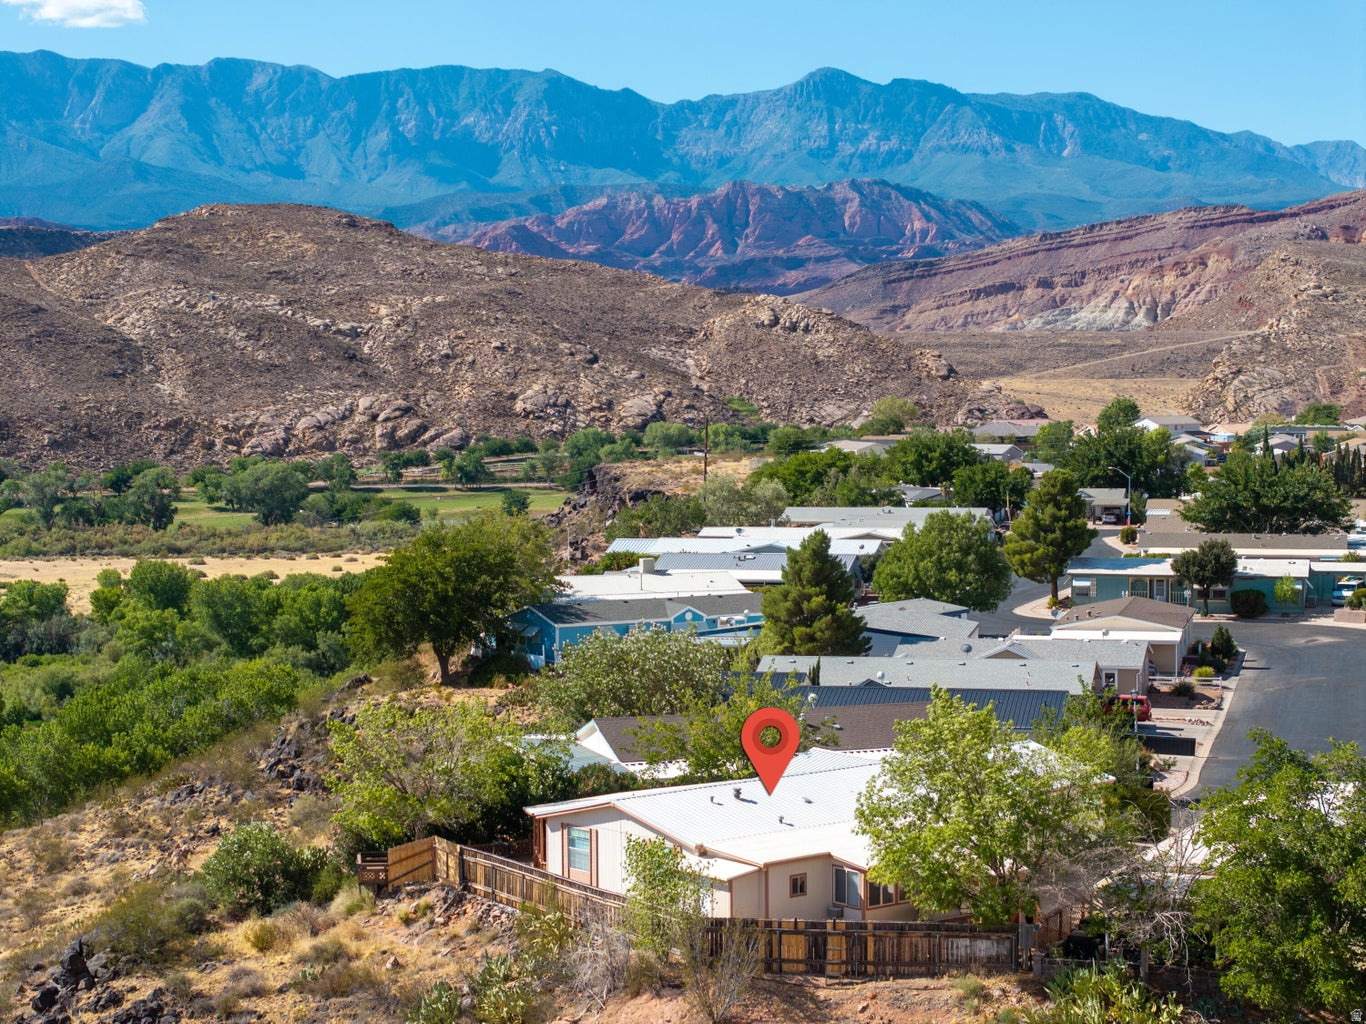
One of the Largest Homes in the Community--with Even More to Love | With approximately 2,000 square feet of living space, this is one of the larger homes in the community, offering expanded living areas, generous outdoor spaces, and a layout that adapts to your lifestyle. A separate 238-square-foot bonus room adds even more living space and can easily serve as a fourth bedroom, den, hobby room, guest suite, or even an ADU. Outdoor living is just as inviting. The oversized covered front patio and full-length balcony provide the perfect place to gather with friends, enjoy your morning coffee, or take in the mountain views. A second covered patio in back, a newly added privacy fence, and the corner location with no homes directly behind create a peaceful setting you'll enjoy year-round. The home has been well cared for and includes a new water heater, metal roof, upgraded carpet, and an attached storage shed with a built-in workbench for projects and hobbies. A long driveway and covered carport provide parking for up to four vehicles, giving you plenty of parking. Perched in a welcoming 55+ community overlooking Hurricane, this home gives you a little more room, a little more privacy, and plenty of reasons to slow down and enjoy the view.
#2168825

Hurricane

3941 W 40 N

3 Beds

2 Baths

N/A

$279,000

MLS#: 2168825
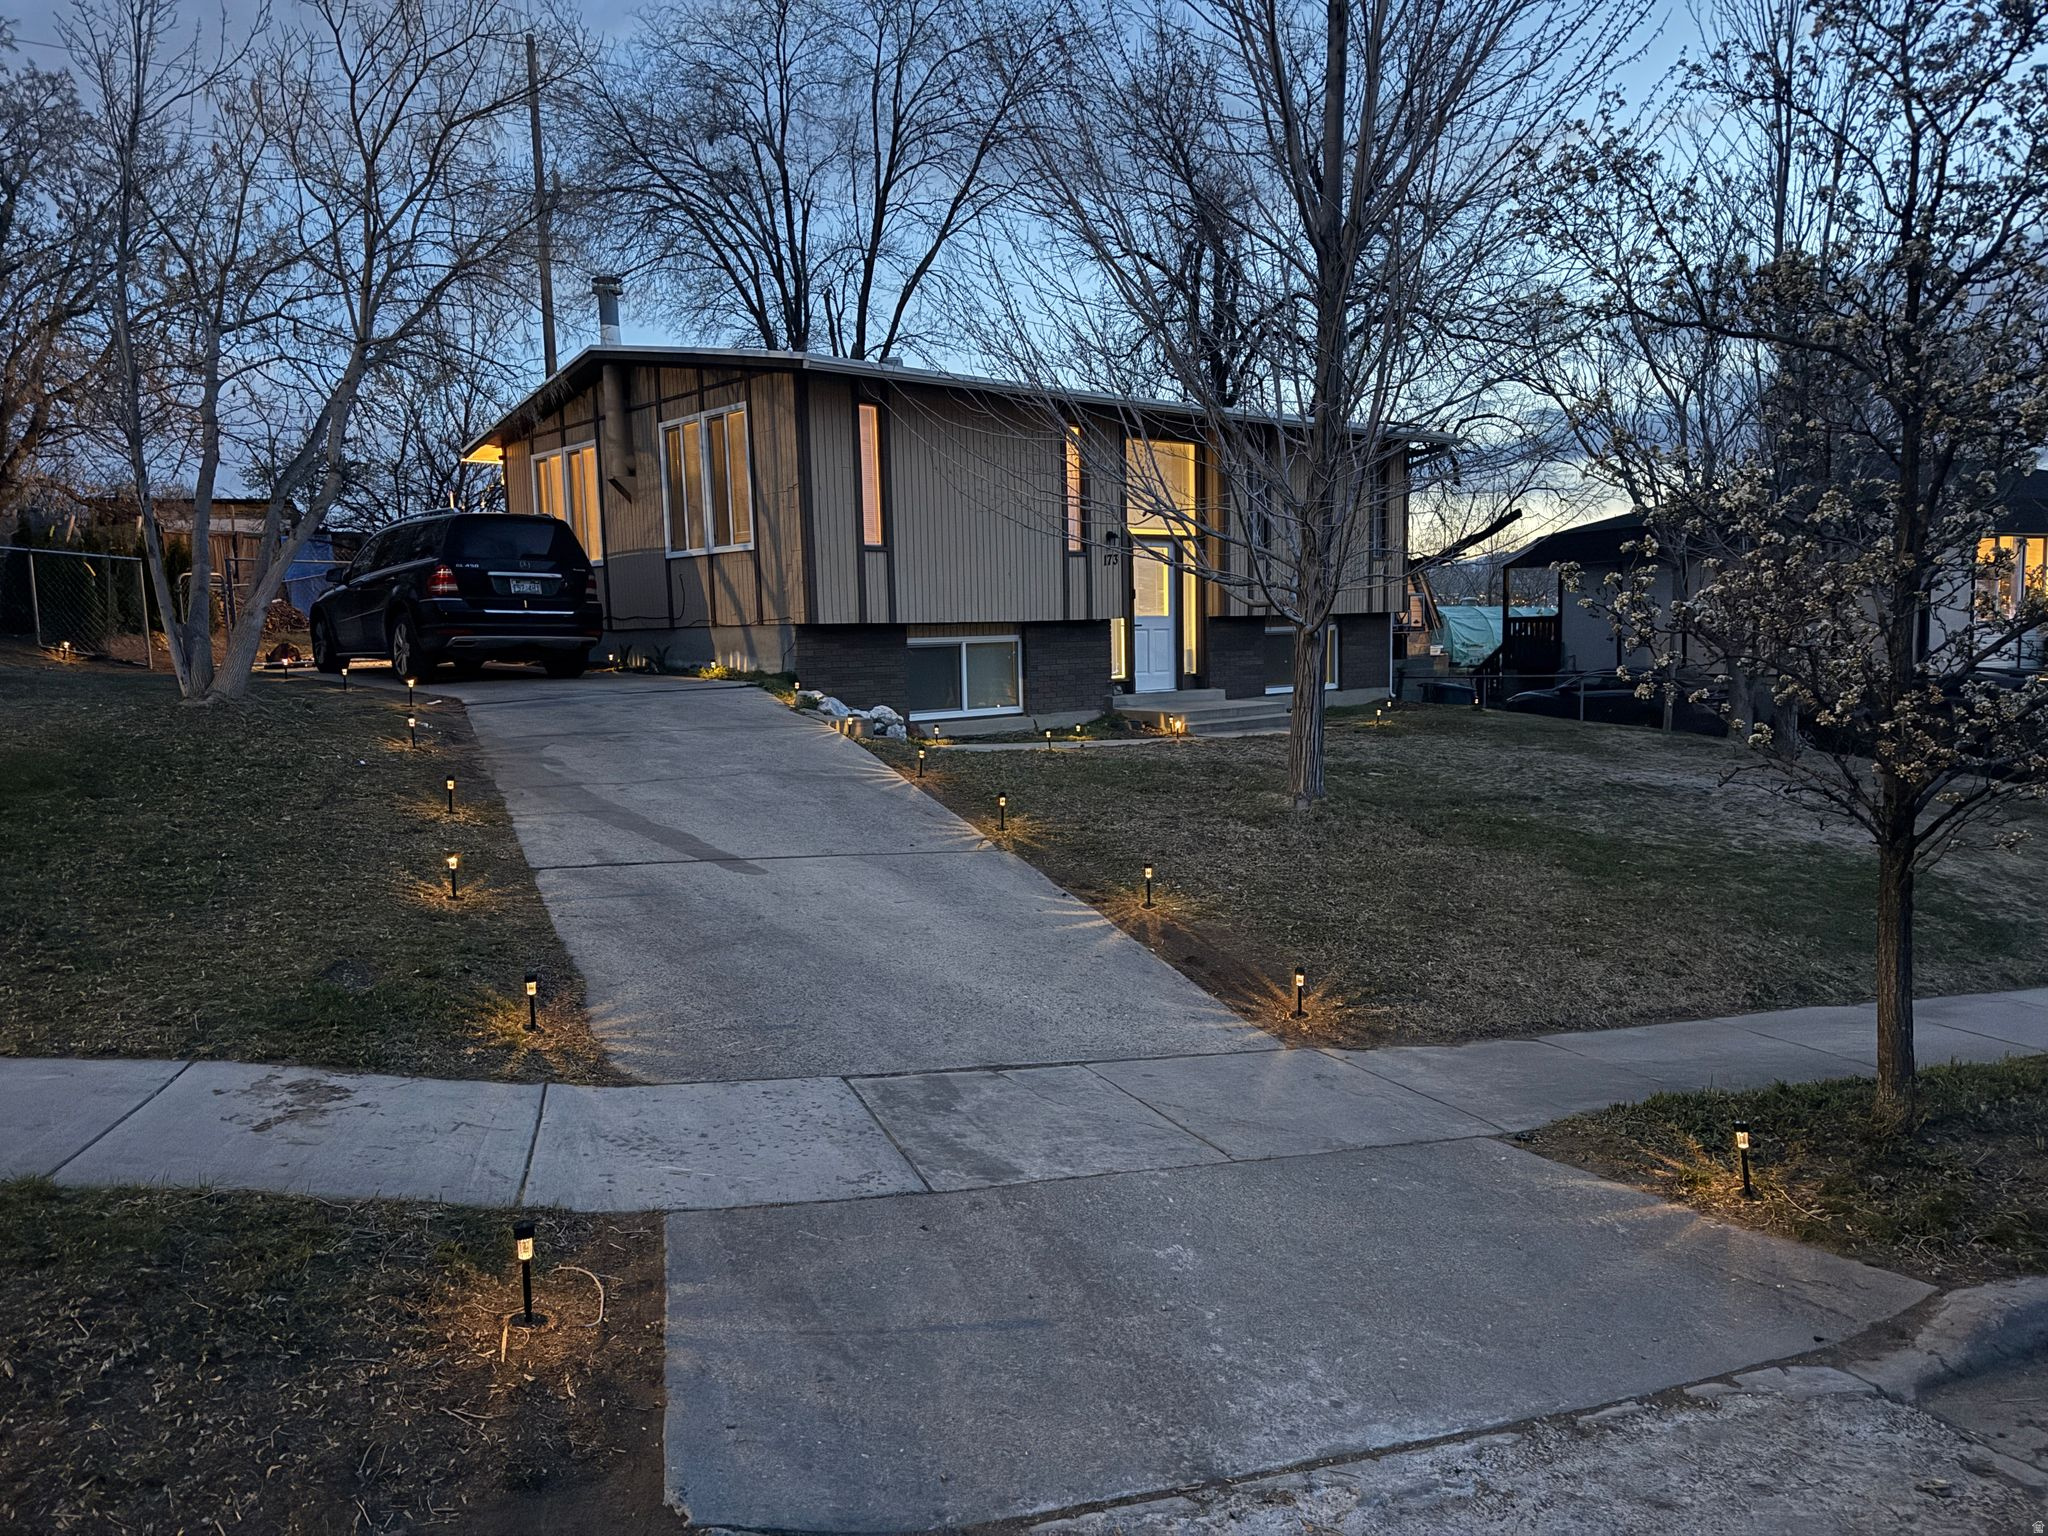
Beautifully maintained Sandy home featuring a private backyard with no rear neighbors, perfect for relaxing in the hot tub or entertaining guests. Enjoy recent updates including a new roof (June 2023), new carpet, luxury vinyl plank (LVP) flooring, and fresh interior paint. The approximately 200 sq. ft. fully finished detached office/studio is ideal for working from home, a gym, hobby room, or guest space. Conveniently located just minutes from America First Field (RSL Soccer Stadium), South Towne Expo Center, Jordan Commons movie theaters, shopping, dining, and with easy access to I-15, 9400 South, downtown Salt Lake City, and world-class ski resorts. Thanks to its central location near year-round attractions, entertainment, and business hubs, this property has been a successful Airbnb with consistent bookings throughout the year, making it an excellent opportunity as a primary residence, second home, or investment property.
#2168872

Sandy

173 DURDHAM LN

5 Beds

2 Baths

1,758 Sq.Ft.

$529,900

MLS#: 2168872
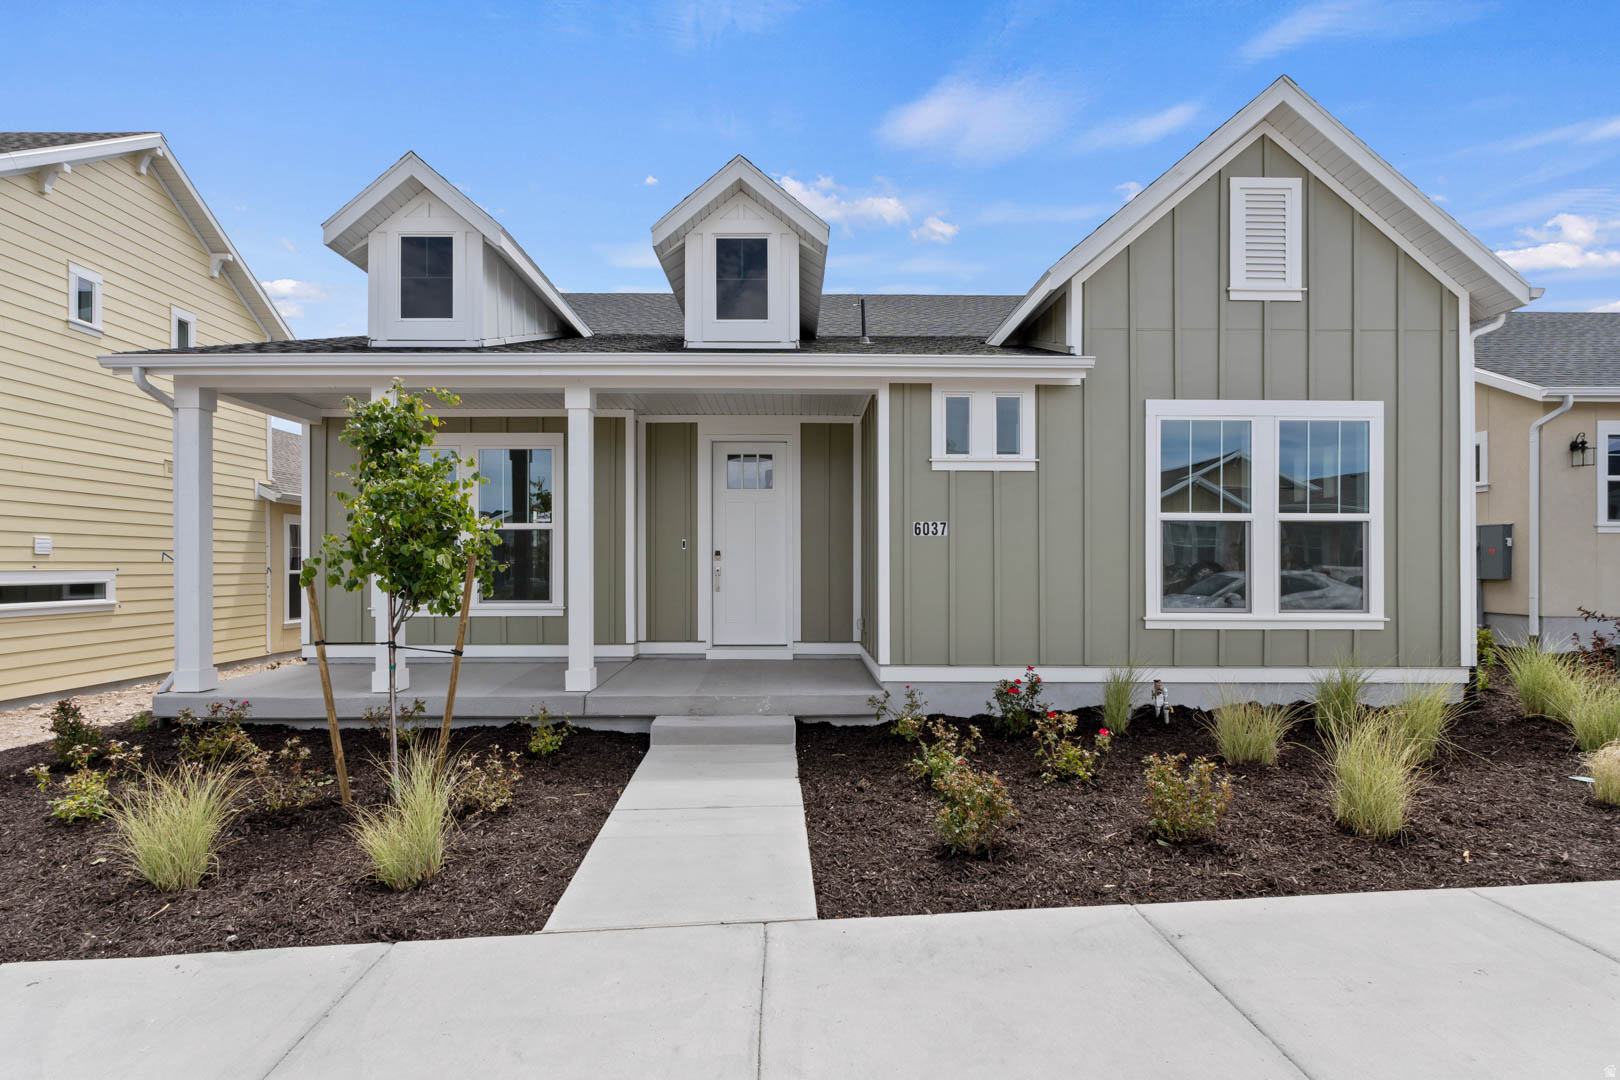
The "Sirius" plan has a Finished basement and is a Rambler! Springhouse Village is a 55 and better community with a huge emphasis on Active-Adult, Resort Style living! We have our own full-time lifestyle director dedicated to curating a calendar each month full of fun activities and clubs to participate in! The "Sirius" is a rambler home with 2 bedrooms (including primary) and 2 full bathrooms on the main level, with another bedroom and bathroom in the finished basement (Photos are of another home in another community. Call to know construction timeline. Sirius Homesite 105)
#2168791

South Jordan

11606 S HOLLY DR 105

3 Beds

3 Baths

3,351 Sq.Ft.

$639,990

MLS#: 2168791
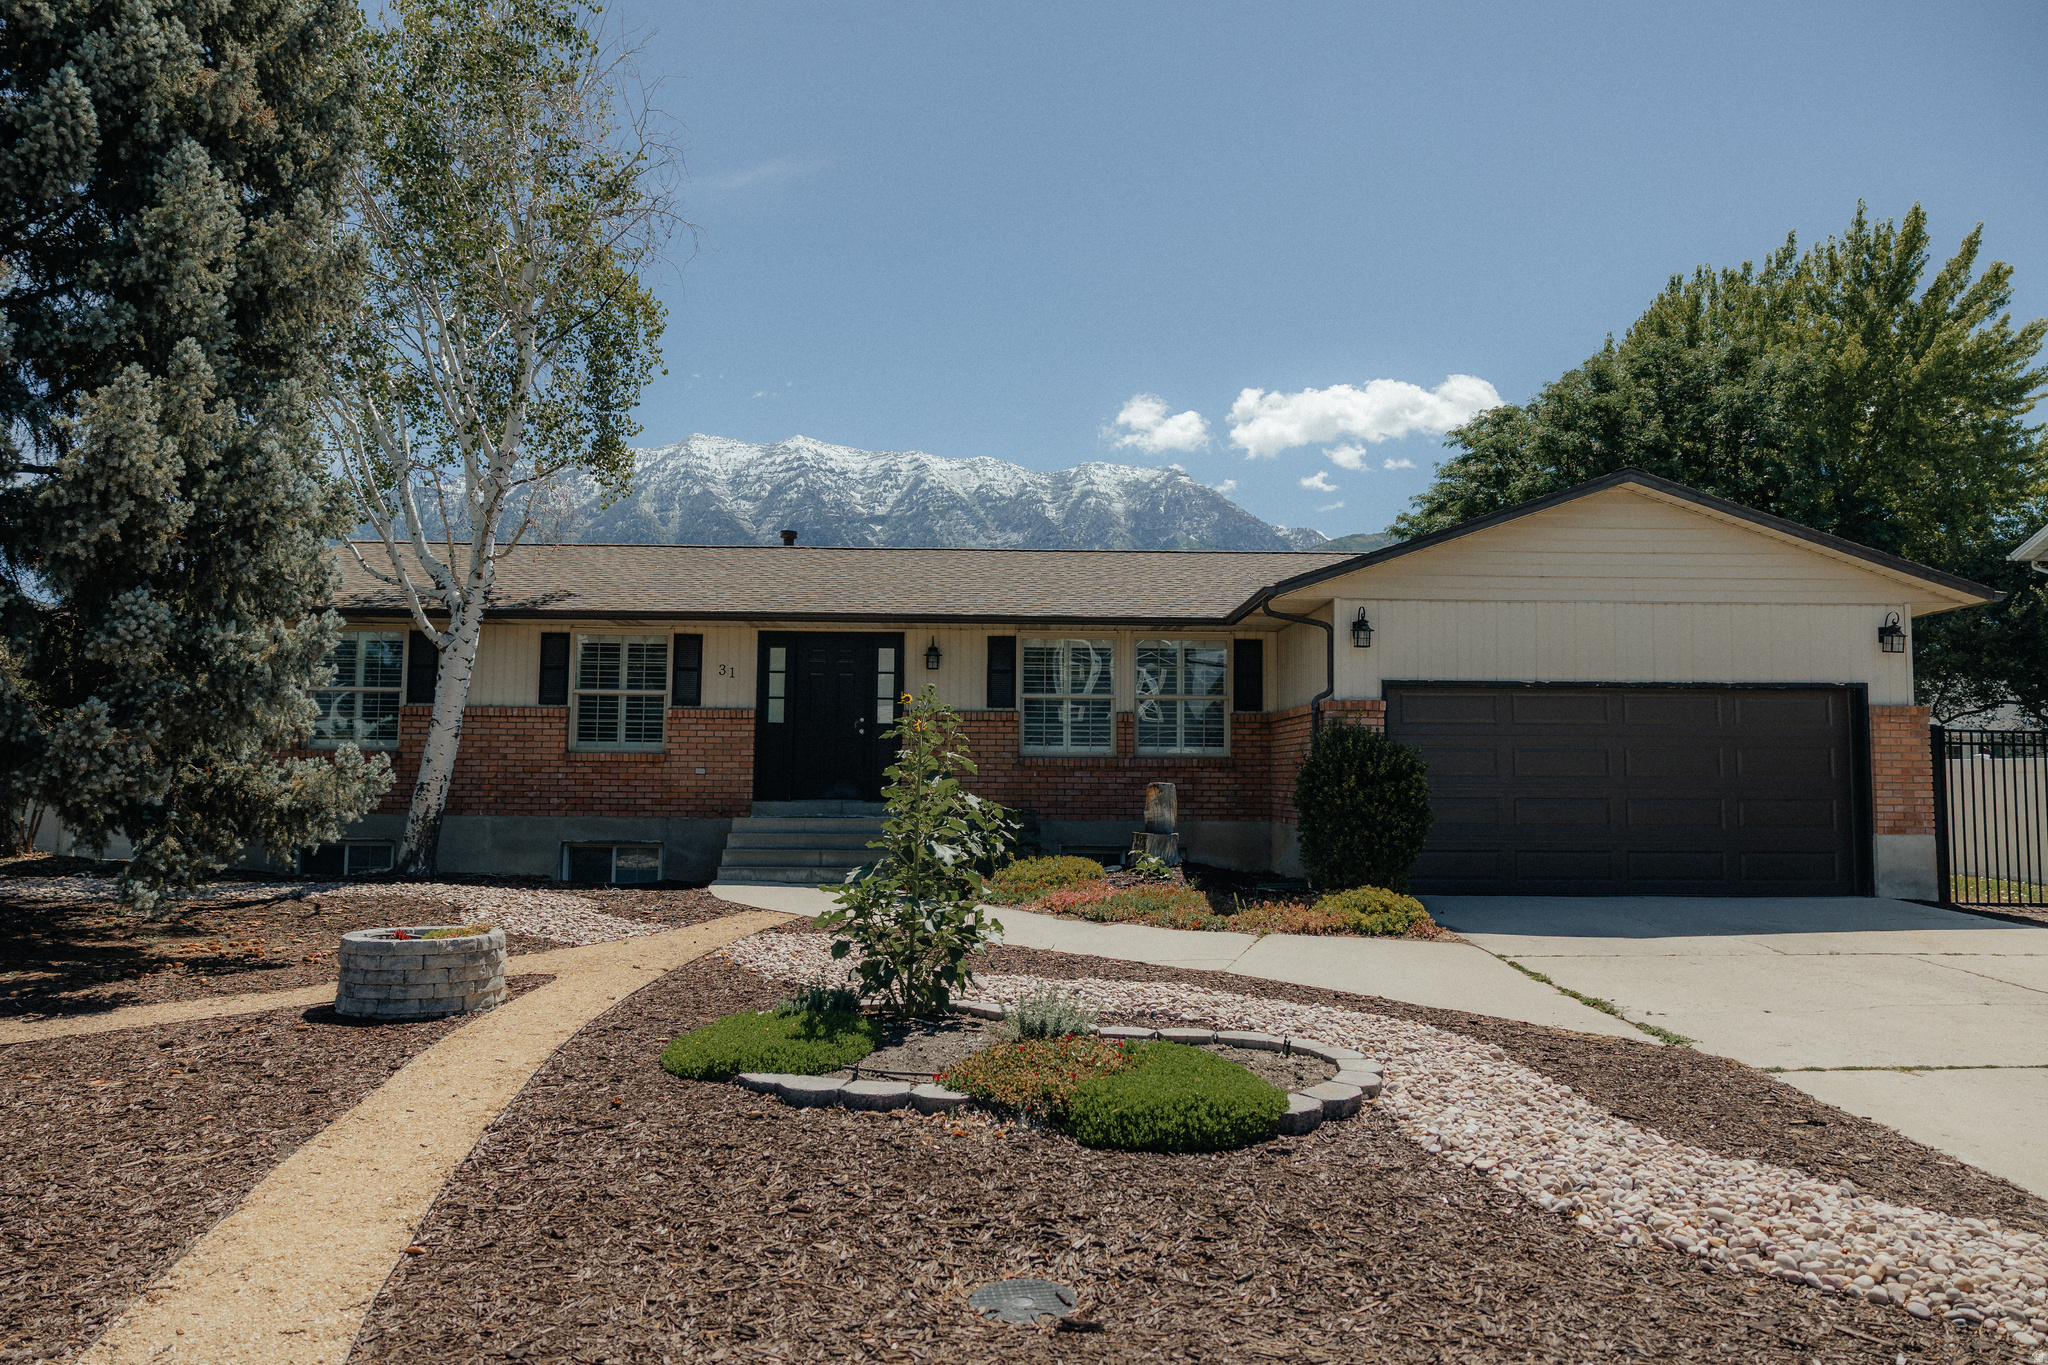
Sitting in a quiet neighborhood, this home has all the conveniences of a perfect location, close to everything you want and need with easy access to the canyon and freeway.  A wonderful rambler / ranch makes living easy. An ensuite primary bedroom, updated bathrooms and kitchen, formal dinning room,  eat in kitchen with great room, and even a Parlor to receive guests, makes this home not only functional but fantastic.  Finish part of the basement  to suit your needs, or talk to the city about making a ADU . This is a great home call today for your private showing.
#2168820

Orem

31 S 860 E

4 Beds

3 Baths

2,882 Sq.Ft.

$605,000

MLS#: 2168820
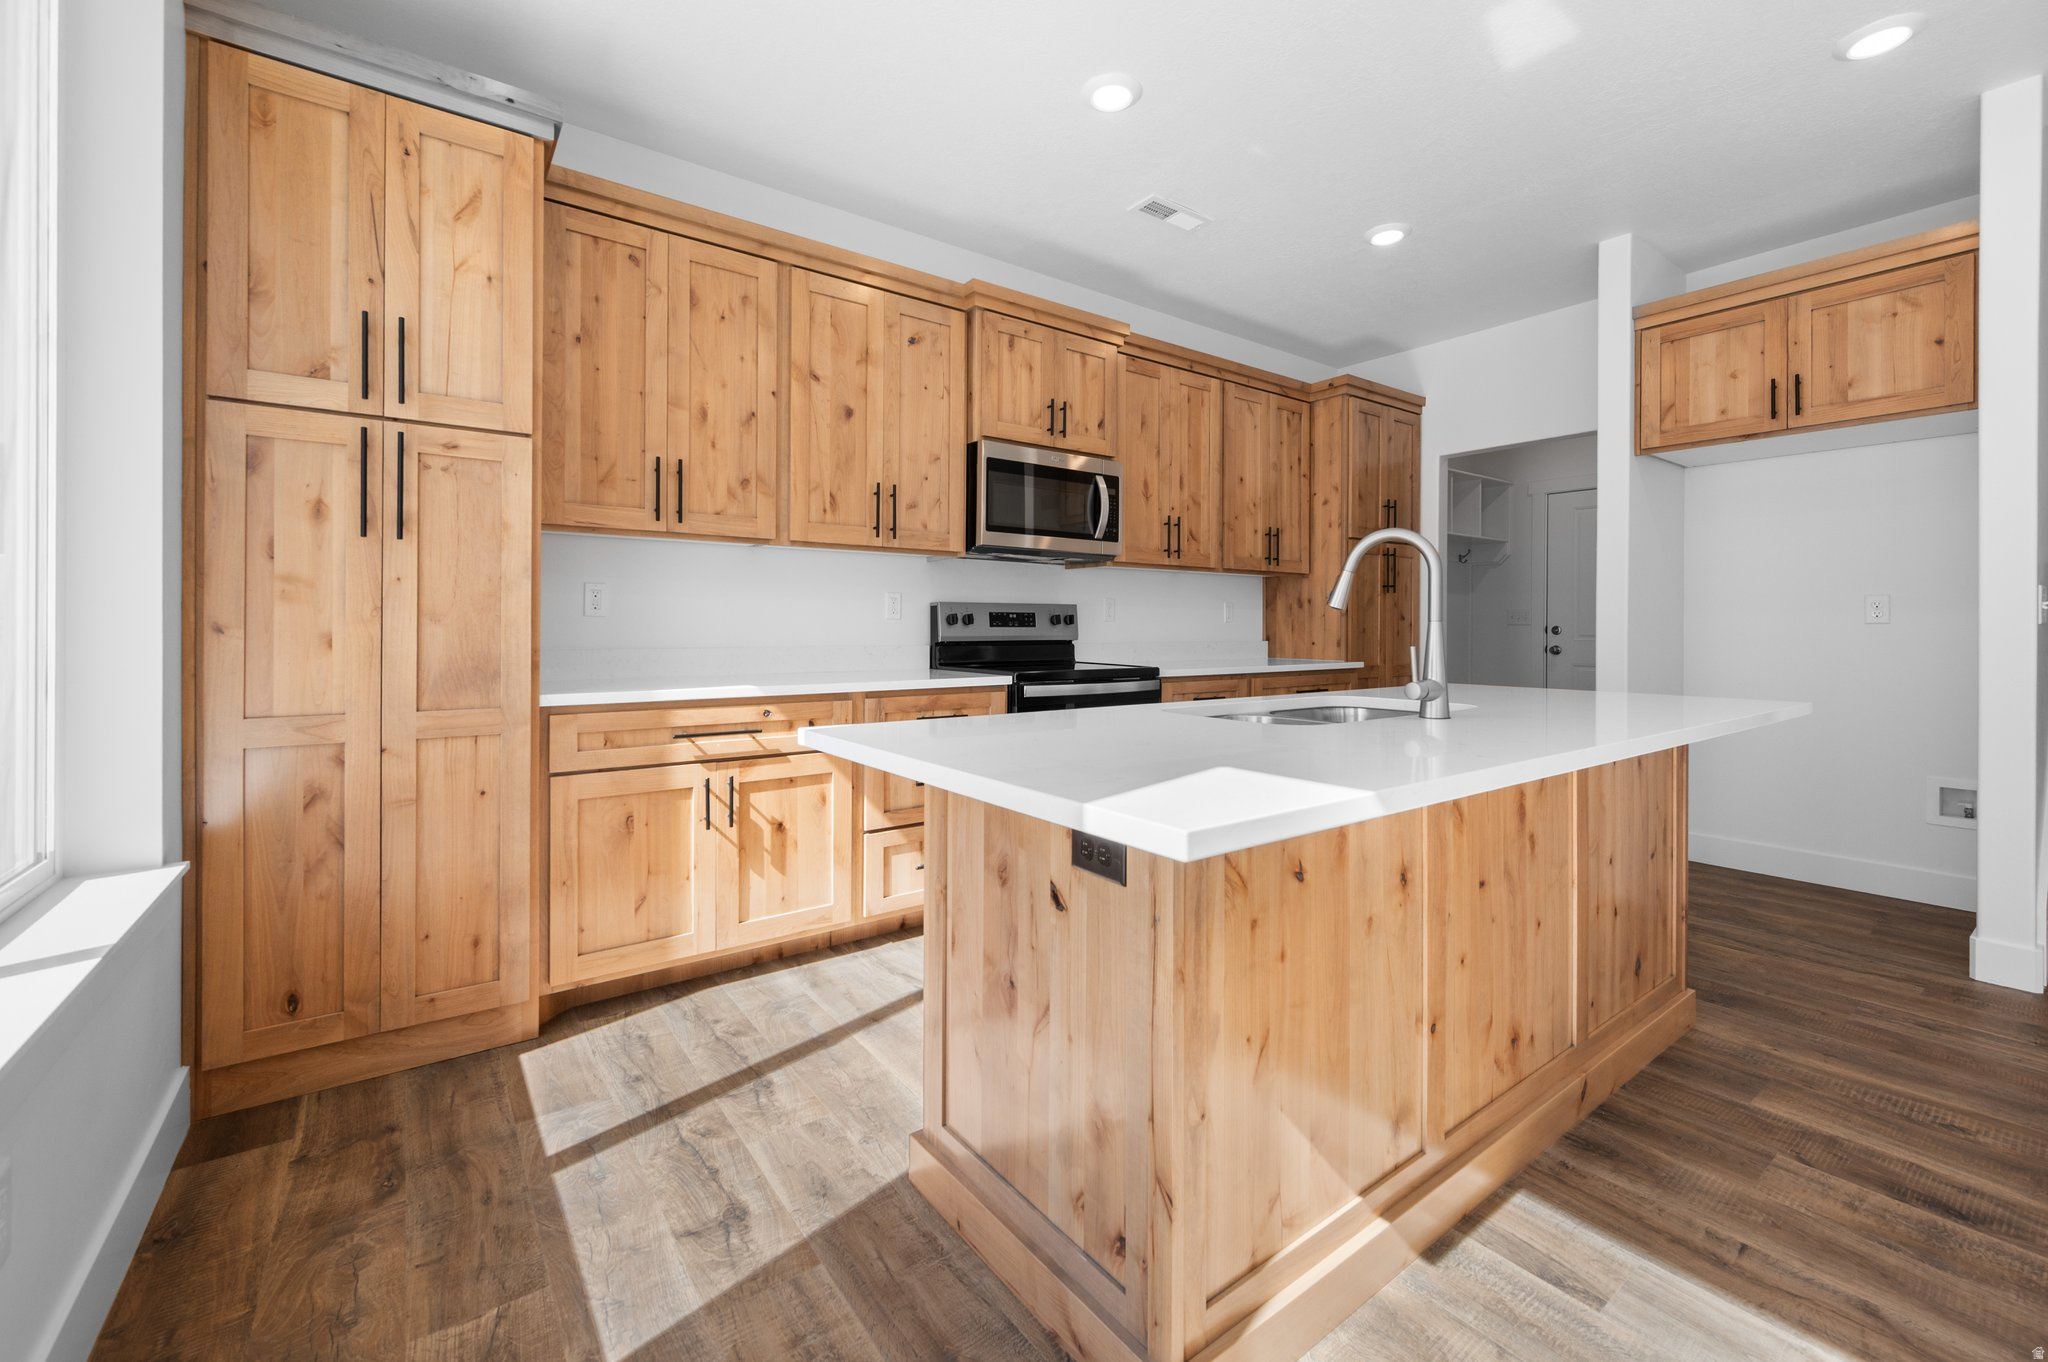
Welcome to Midland Square Townhomes in Roy! These BRAND-NEW 3-bedroom, 2.5 bathroom, townhomes feature 9' ceilings on the main level, granite or quartz countertops, soft-close cabinets, a spacious walk-in pantry with an outlet for appliances, ceiling fan in the living room, abundant kitchen storage and counter work space, LPV throughout main floor, under the stairs storage along with two linen closets upstairs, mudroom area, and 2-car garages. Partially fenced backyard spaces provide added privacy and functionality. The generously sized primary bedrooms include a walk-in closet, ceiling fan, with select homes offering double vanities and large showers, while others feature single vanities with separate tub/shower combinations. Choose from floor plans with unfinished basements for future growth OR options without basements to fit your needs. Enjoy convenient access to shopping, dining, schools, parks, and the FrontRunner. Midland Square offers comfortable, low-maintenance living in a welcoming, community-focused neighborhood.**The photos may NOT be representative of this exact home**
#2168998

Roy

4108 S 2835 W 320

3 Beds

1 Baths

2,100 Sq.Ft.

$406,000

MLS#: 2168998
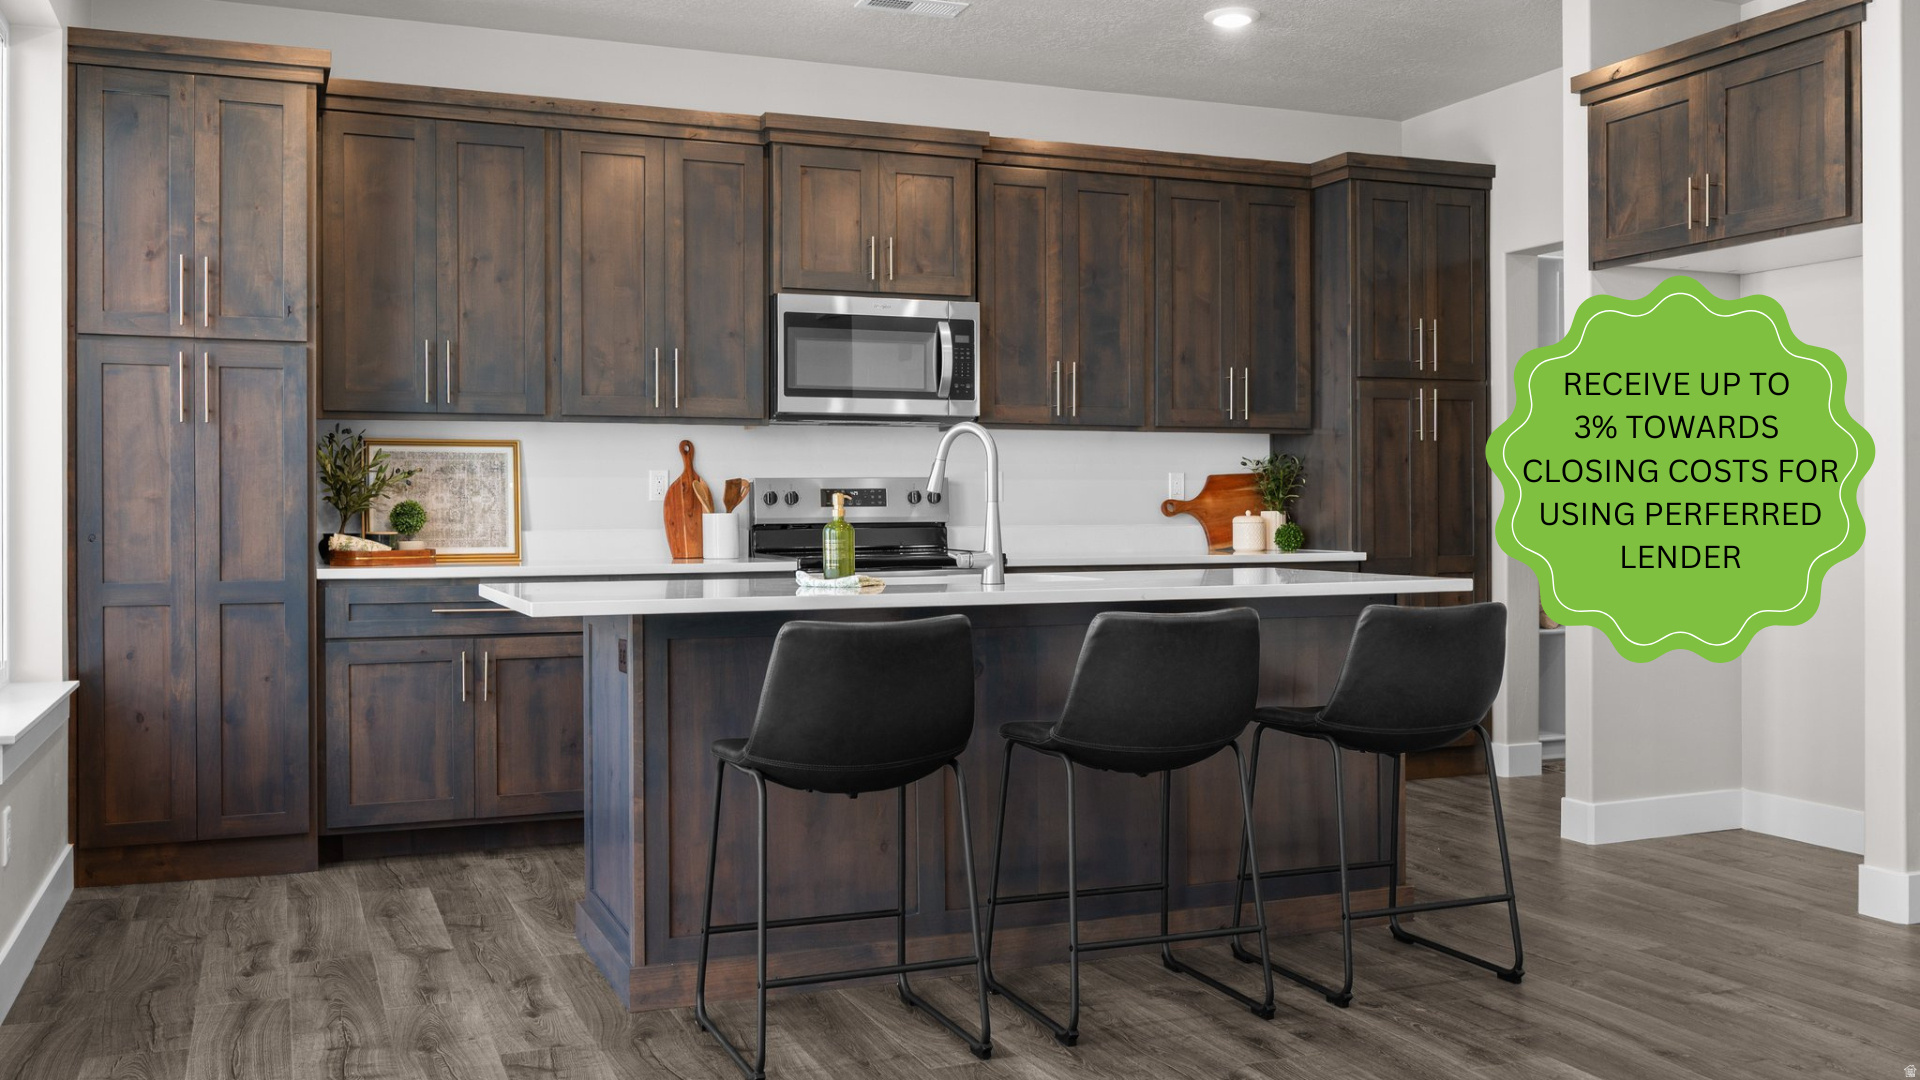
Welcome to Midland Square Townhomes in Roy! These BRAND-NEW 3-bedroom, 2.5 bathroom, townhomes feature 9' ceilings on the main level, granite or quartz countertops, soft-close cabinets, a spacious walk-in pantry with an outlet for appliances, ceiling fan in the living room, abundant kitchen storage and counter work space, LPV throughout main floor, under the stairs storage along with two linen closets upstairs, mudroom area, and 2-car garages. Partially fenced backyard spaces provide added privacy and functionality. The generously sized primary bedrooms include a walk-in closet, ceiling fan, with select homes offering double vanities and large showers, while others feature single vanities with separate tub/shower combinations. Choose from floor plans with unfinished basements for future growth OR options without basements to fit your needs. Enjoy convenient access to shopping, dining, schools, parks, and the FrontRunner. Midland Square offers comfortable, low-maintenance living in a welcoming, community-focused neighborhood.**The photos may NOT be representative of this exact home**
#2168997

Roy

4108 S 2835 W 319

3 Beds

1 Baths

2,099 Sq.Ft.

$396,000

MLS#: 2168997
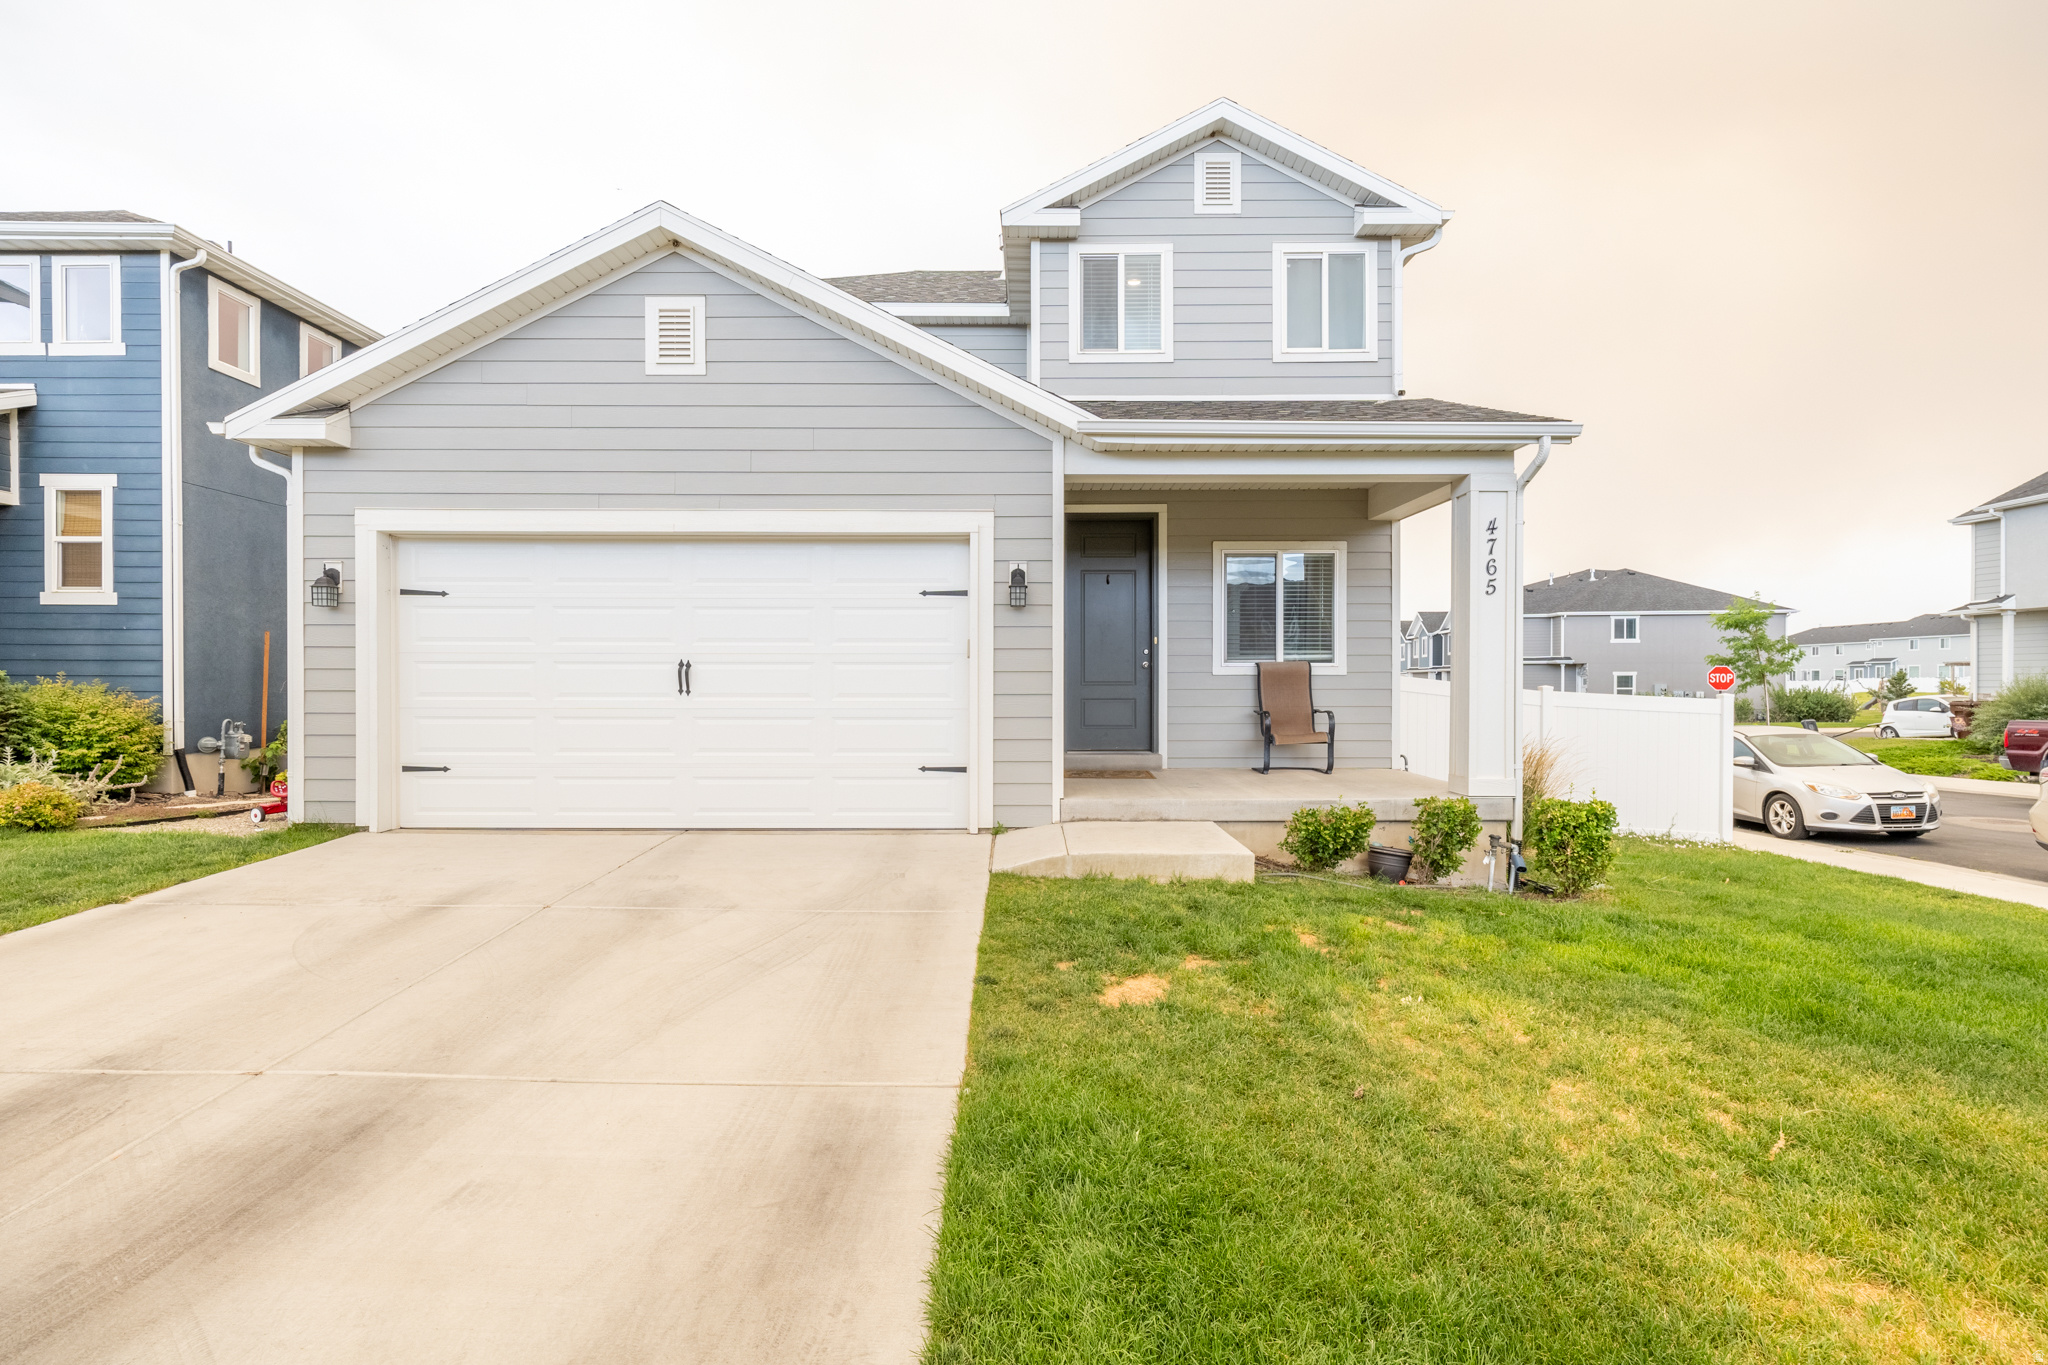
Beautiful owner-occupied home in a desirable Eagle Mountain community,  featuring an open-concept floor plan filled with natural light. The modern kitchen flows seamlessly into the living and dining areas, perfect for everyday living and entertaining. Spacious primary suite with walk-in closet and private shower, plus two additional bedrooms. Unfinished basement offers room to grow and build equity. Enjoy stunning mountain views and HOA amenities including a clubhouse, fitness center, swimming pool, playground, and pet-friendly community. Conveniently located near parks, schools, shopping, and outdoor recreation. Move-in ready-don't miss this opportunity!
#2169245

Eagle Mountain

4765 E BREEZY PATCH RD

3 Beds

1 Baths

2,839 Sq.Ft.

$485,000

MLS#: 2169245
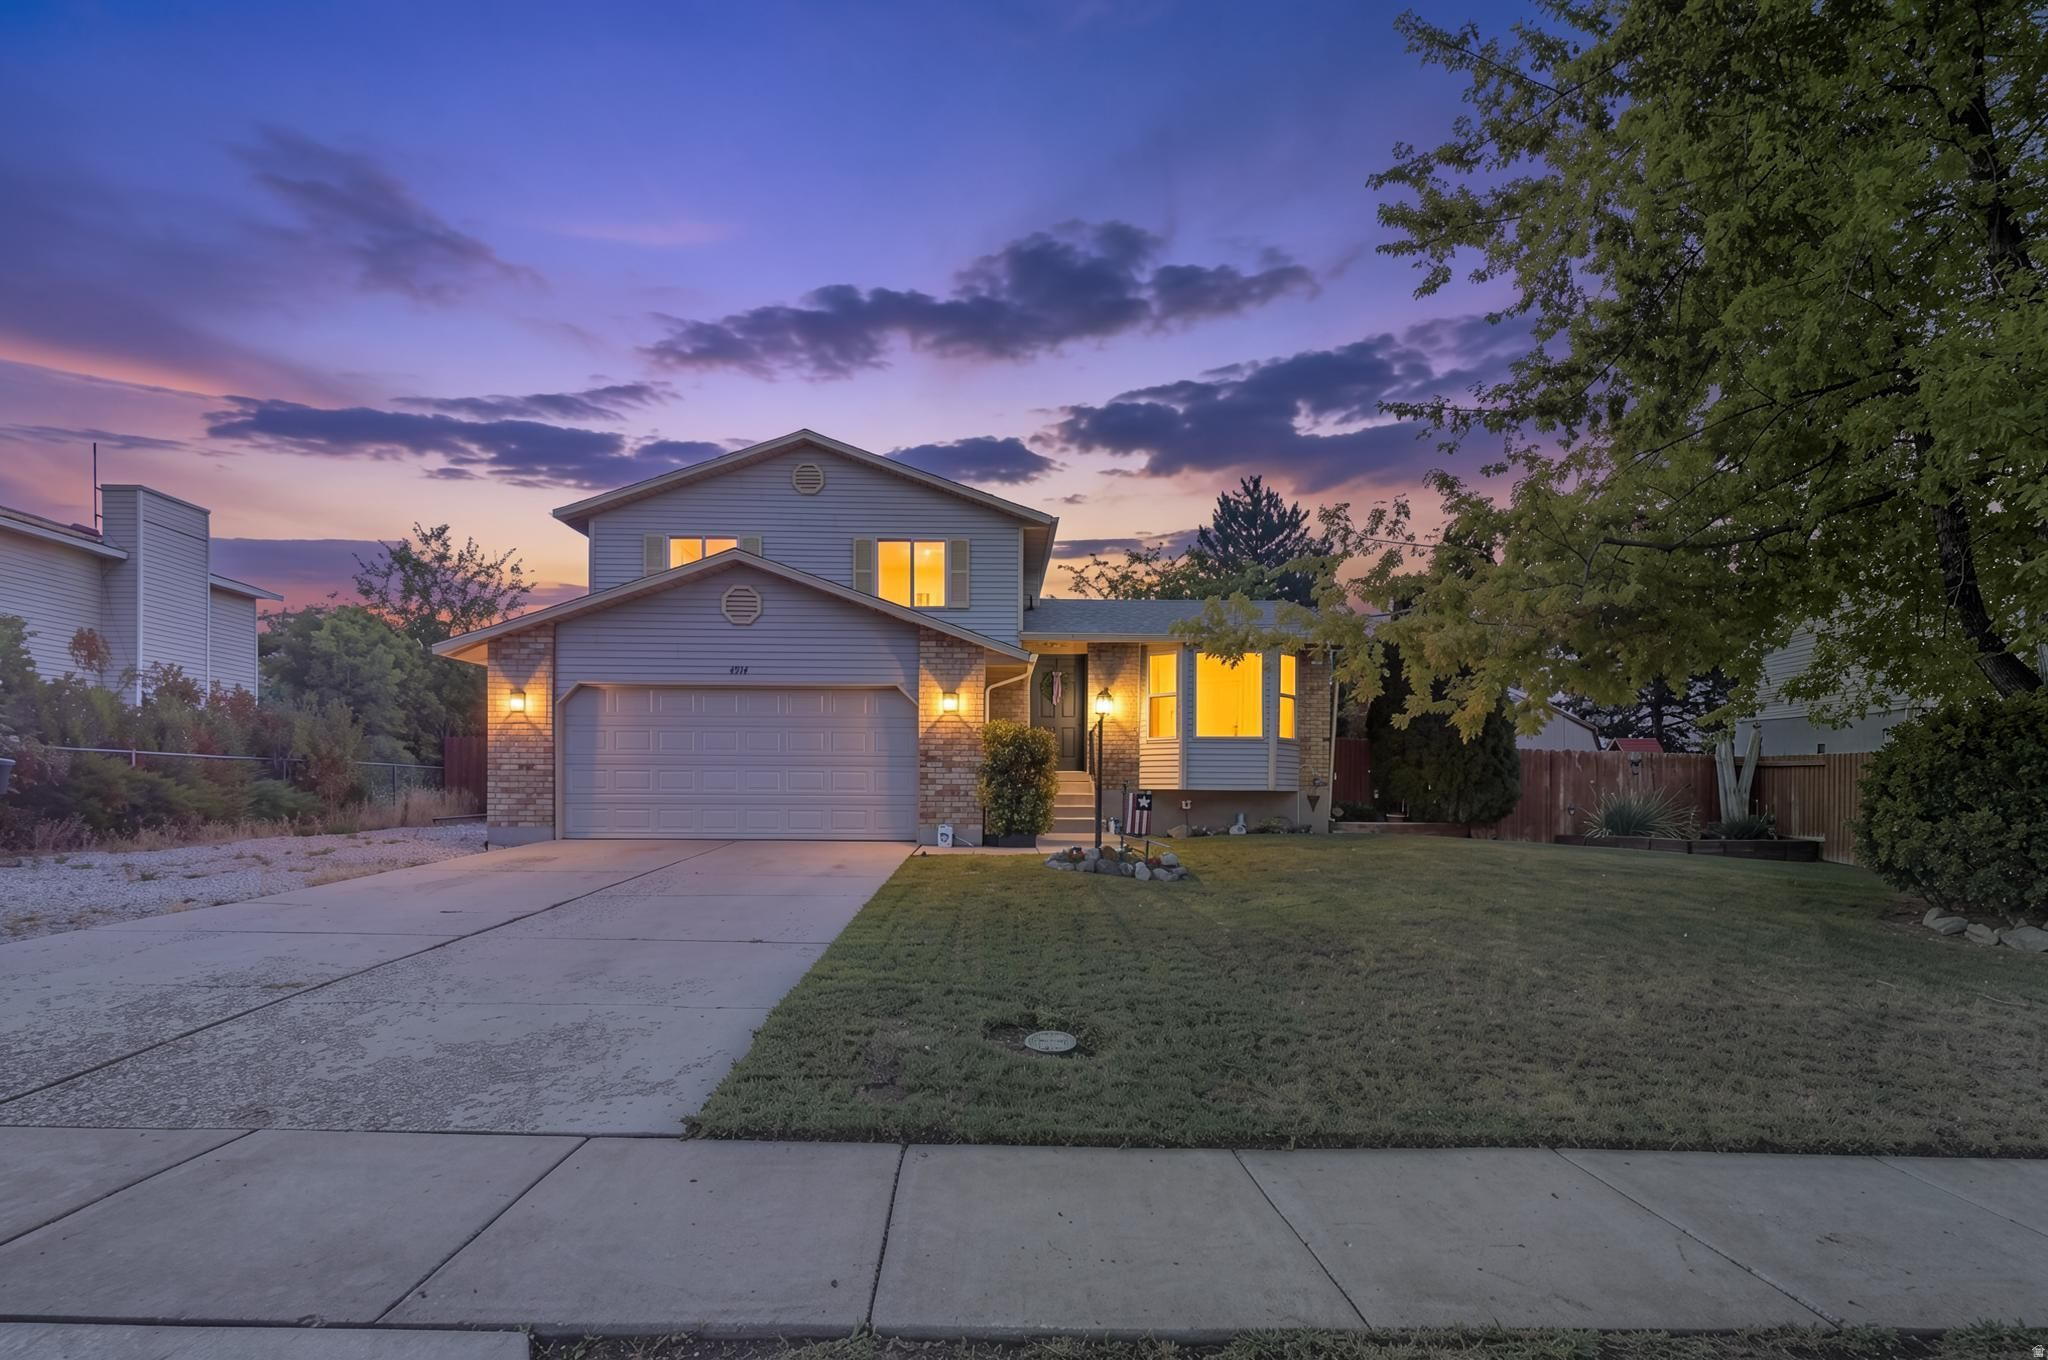
This beautifully maintained home with a fantastic backyard that includes a fire pit, mature trees, a deck, and a shed. Inside, it has hardwood floors in two bedrooms, a remodeled upstairs bathroom, and a cozy wood-burning fireplace. Additionally, the unfinished basement is plumbed for a future bathroom.
#2171430

West Jordan

4914 W 8430 S

3 Beds

1 Baths

1,836 Sq.Ft.

$545,000

MLS#: 2171430
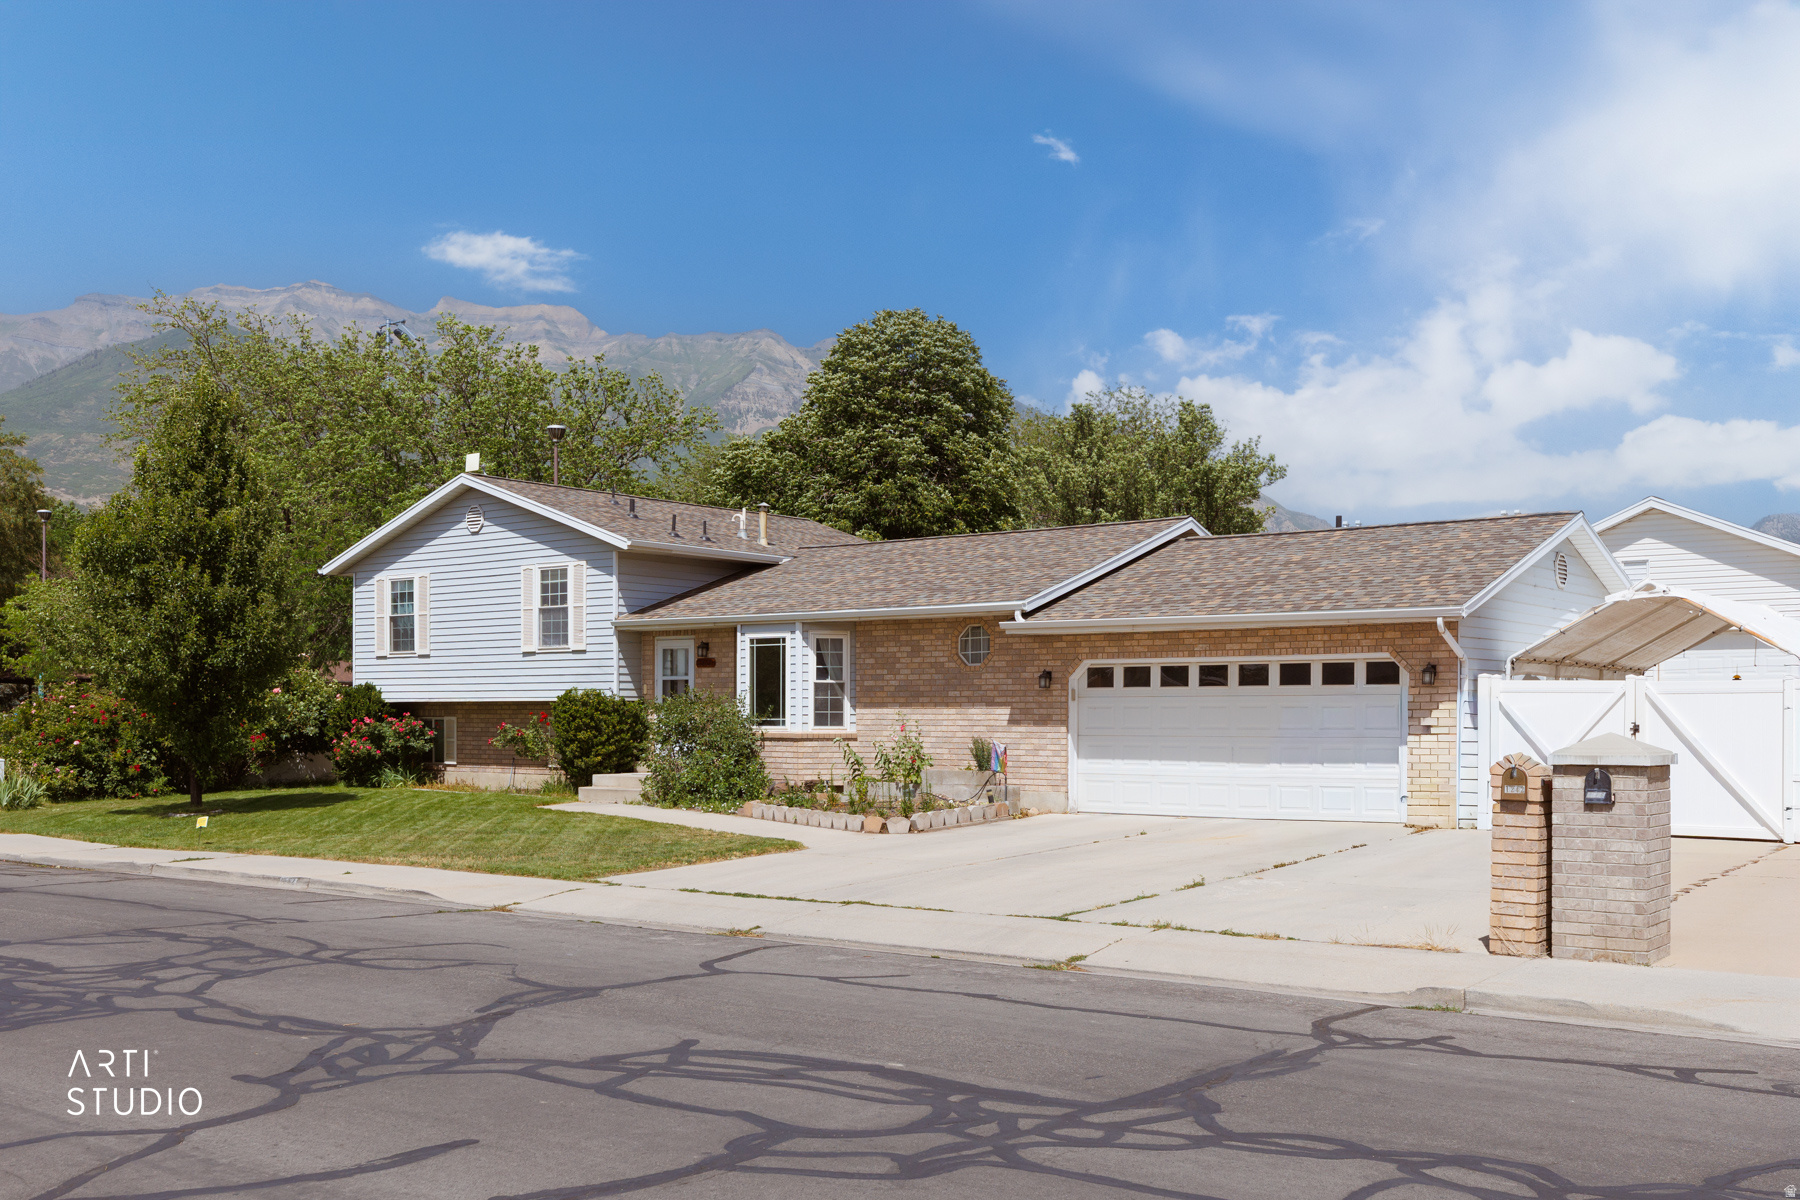
Welcome to this spacious 6-bedroom, 5-bathroom home offering the perfect blend of comfort, functionality, and room to grow. The heart of the home is the large kitchen, providing plenty of space for cooking, gathering, and entertaining. Enjoy multiple living spaces with both a welcoming front room and a cozy family room, along with a bright sun room that's perfect for relaxing year-round. Step outside to a large backyard with plenty of room for outdoor activities, gardening, or hosting family and friends. The home is ideally located right next to a beautiful park, giving you easy access to green space and recreation. Additional highlights include a huge detached garage with ample space for vehicles, storage, or a workshop, as well as a new water softener and a newly installed radon mitigation system for added peace of mind. With generous living space, thoughtful updates, and an unbeatable location, this home is ready to welcome its next owners.  Square footage figures are provided as a courtesy estimate only and were obtained from county records .  Buyer is advised to obtain an independent measurement.
#2168809

Orem

1242 N 200 W

6 Beds

2 Baths

2,900 Sq.Ft.

$675,000

MLS#: 2168809
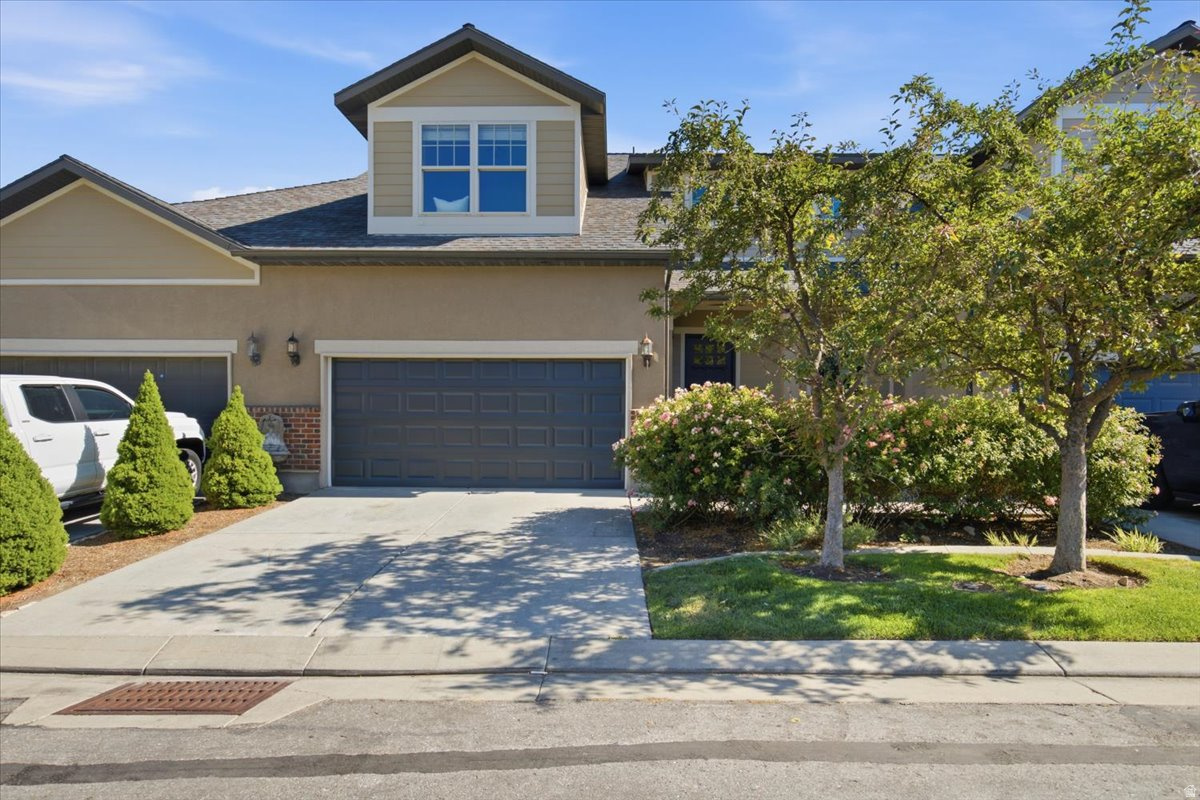
A rare combination of views, space, and location.  This home features brand new paint and carpet.  With rich hardwood flooring entry, tile in the kitchen and granite countertops.  The dramatic family room has soaring 20 foot vaulted ceilings and opens to a private covered deck, showcasing sweeping views of the Salt Lake valley and Wasatch mountains- ideal for relaxing or entertaining.  The fully finished walk-out basement features 2 bedrooms and a bathroom, with its own private patio.  Come see your new home today!
#2169051

Taylorsville

3107 W BALD MOUNTAIN DR S

4 Beds

2 Baths

2,135 Sq.Ft.

$470,000

MLS#: 2169051
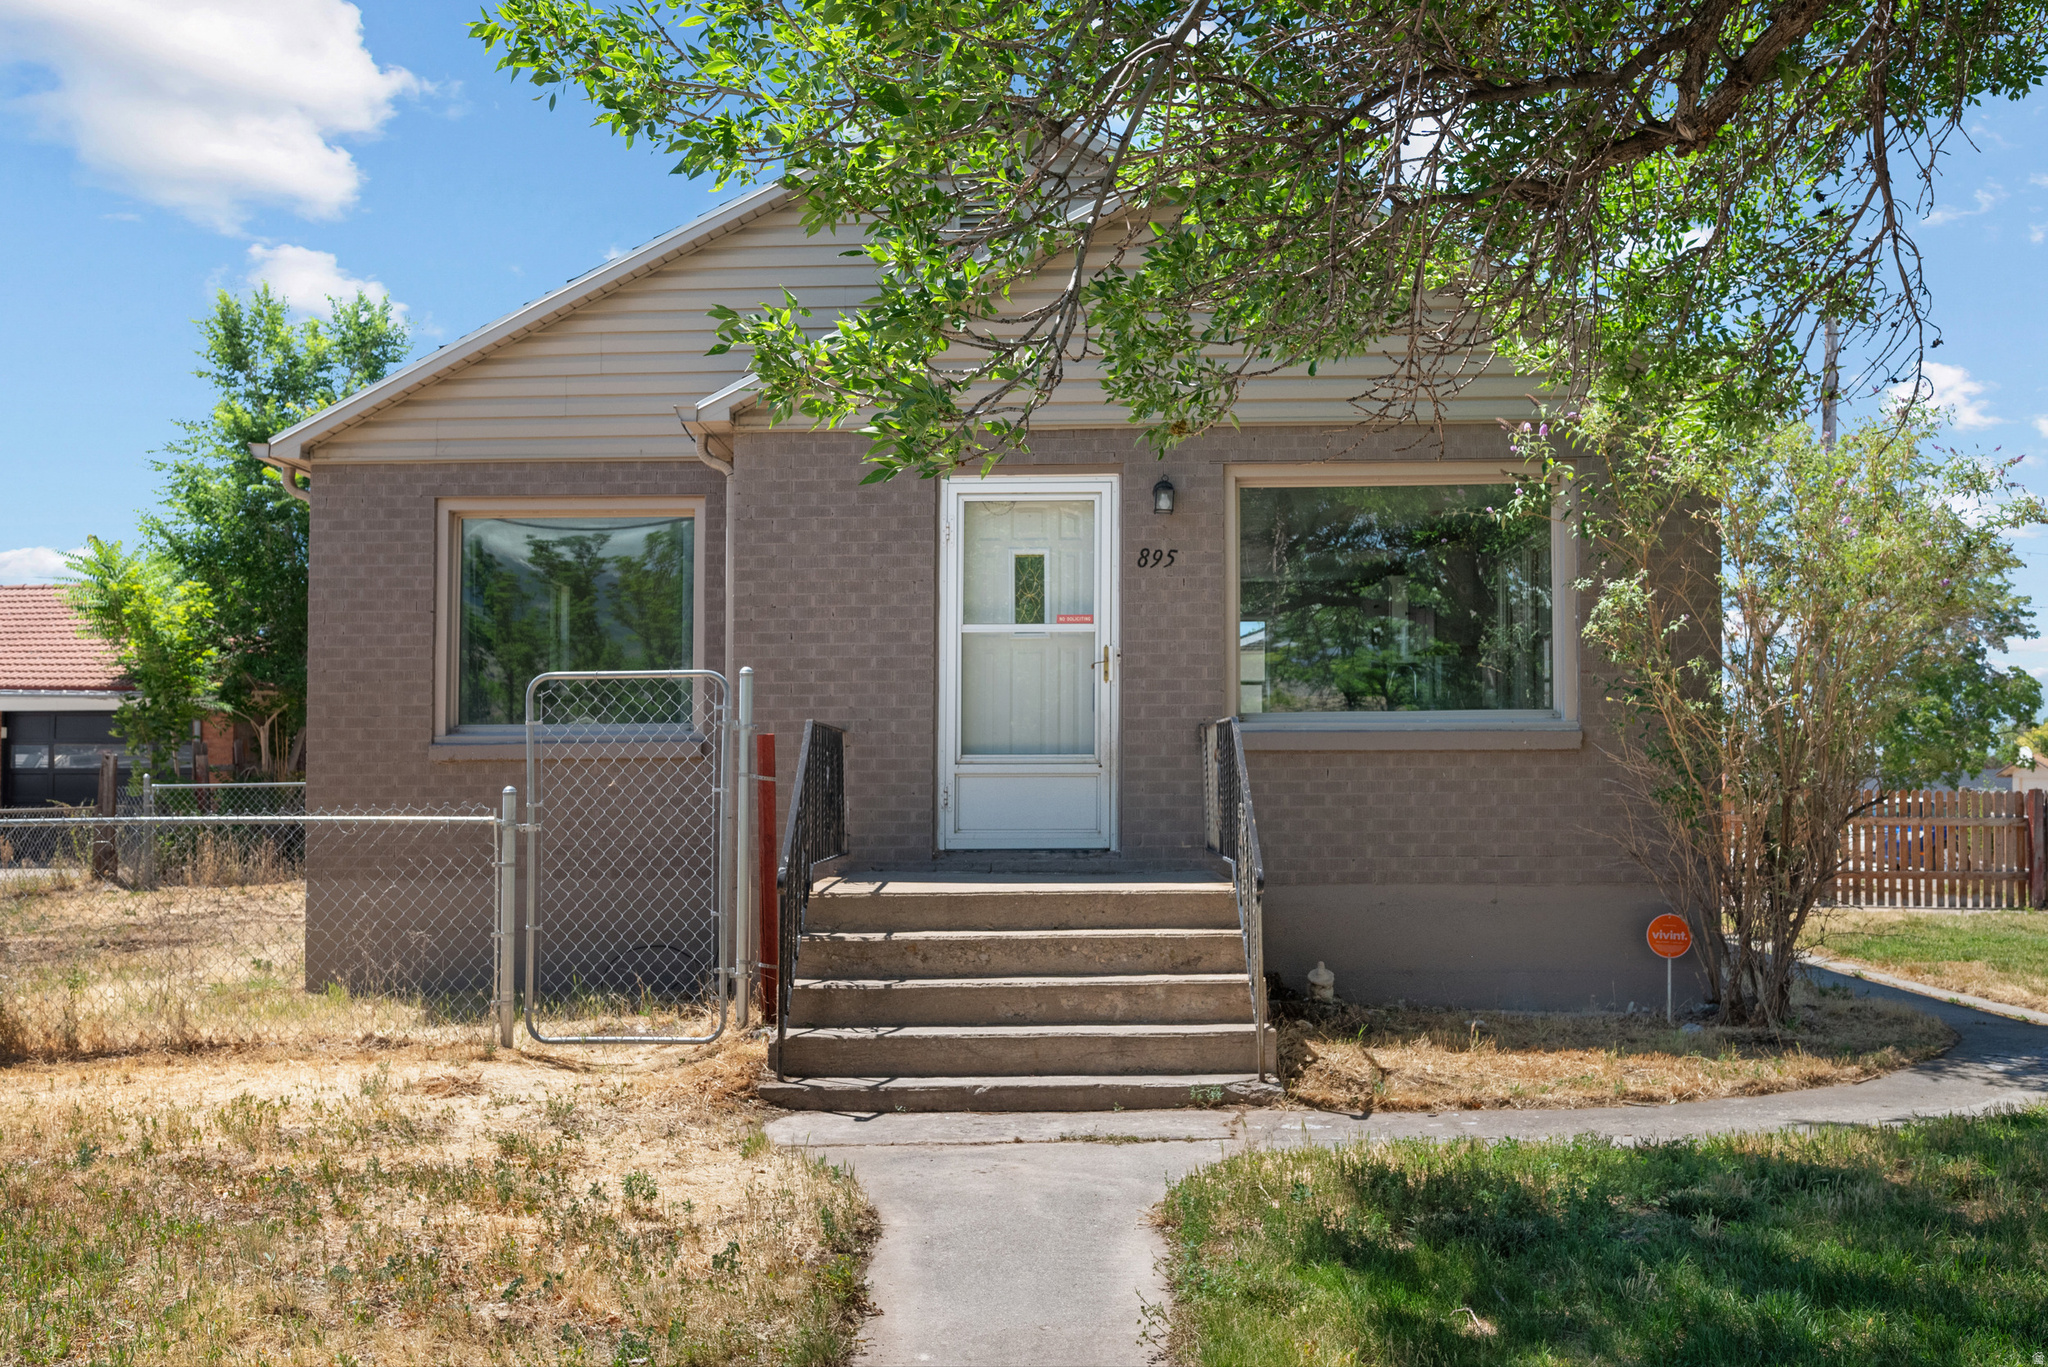
DETACHED 2 CAR GARAGE! Charming Updated Rambler in the Heart of Orem! Situated on a desirable corner lot! This home received thoughtful updates in 2019, including an updated kitchen, updated bathrooms and new flooring. The main floor features a master suite with its own private bath, along with a comfortable layout that includes abundant natural light. The full, finished basement adds valuable additional living space with three more bedrooms, a second living area, and abundant storage. Outside, you'll find a spacious corner lot with great potential to make it your own. Whether you're envisioning a refreshed lawn, garden beds, or a backyard retreat, there's plenty of room to bring your vision to life.  The spacious detached garage offers excellent storage and parking. Located just blocks from I-15, this home offers easy access to shopping, dining, and commuting routes. Square feet as per County.  Buyer and Buyer's Broker to verify all information including square footage and acreage.
#2168783

Orem

895 W 400 N

4 Beds

1 Baths

1,558 Sq.Ft.

$460,000

MLS#: 2168783
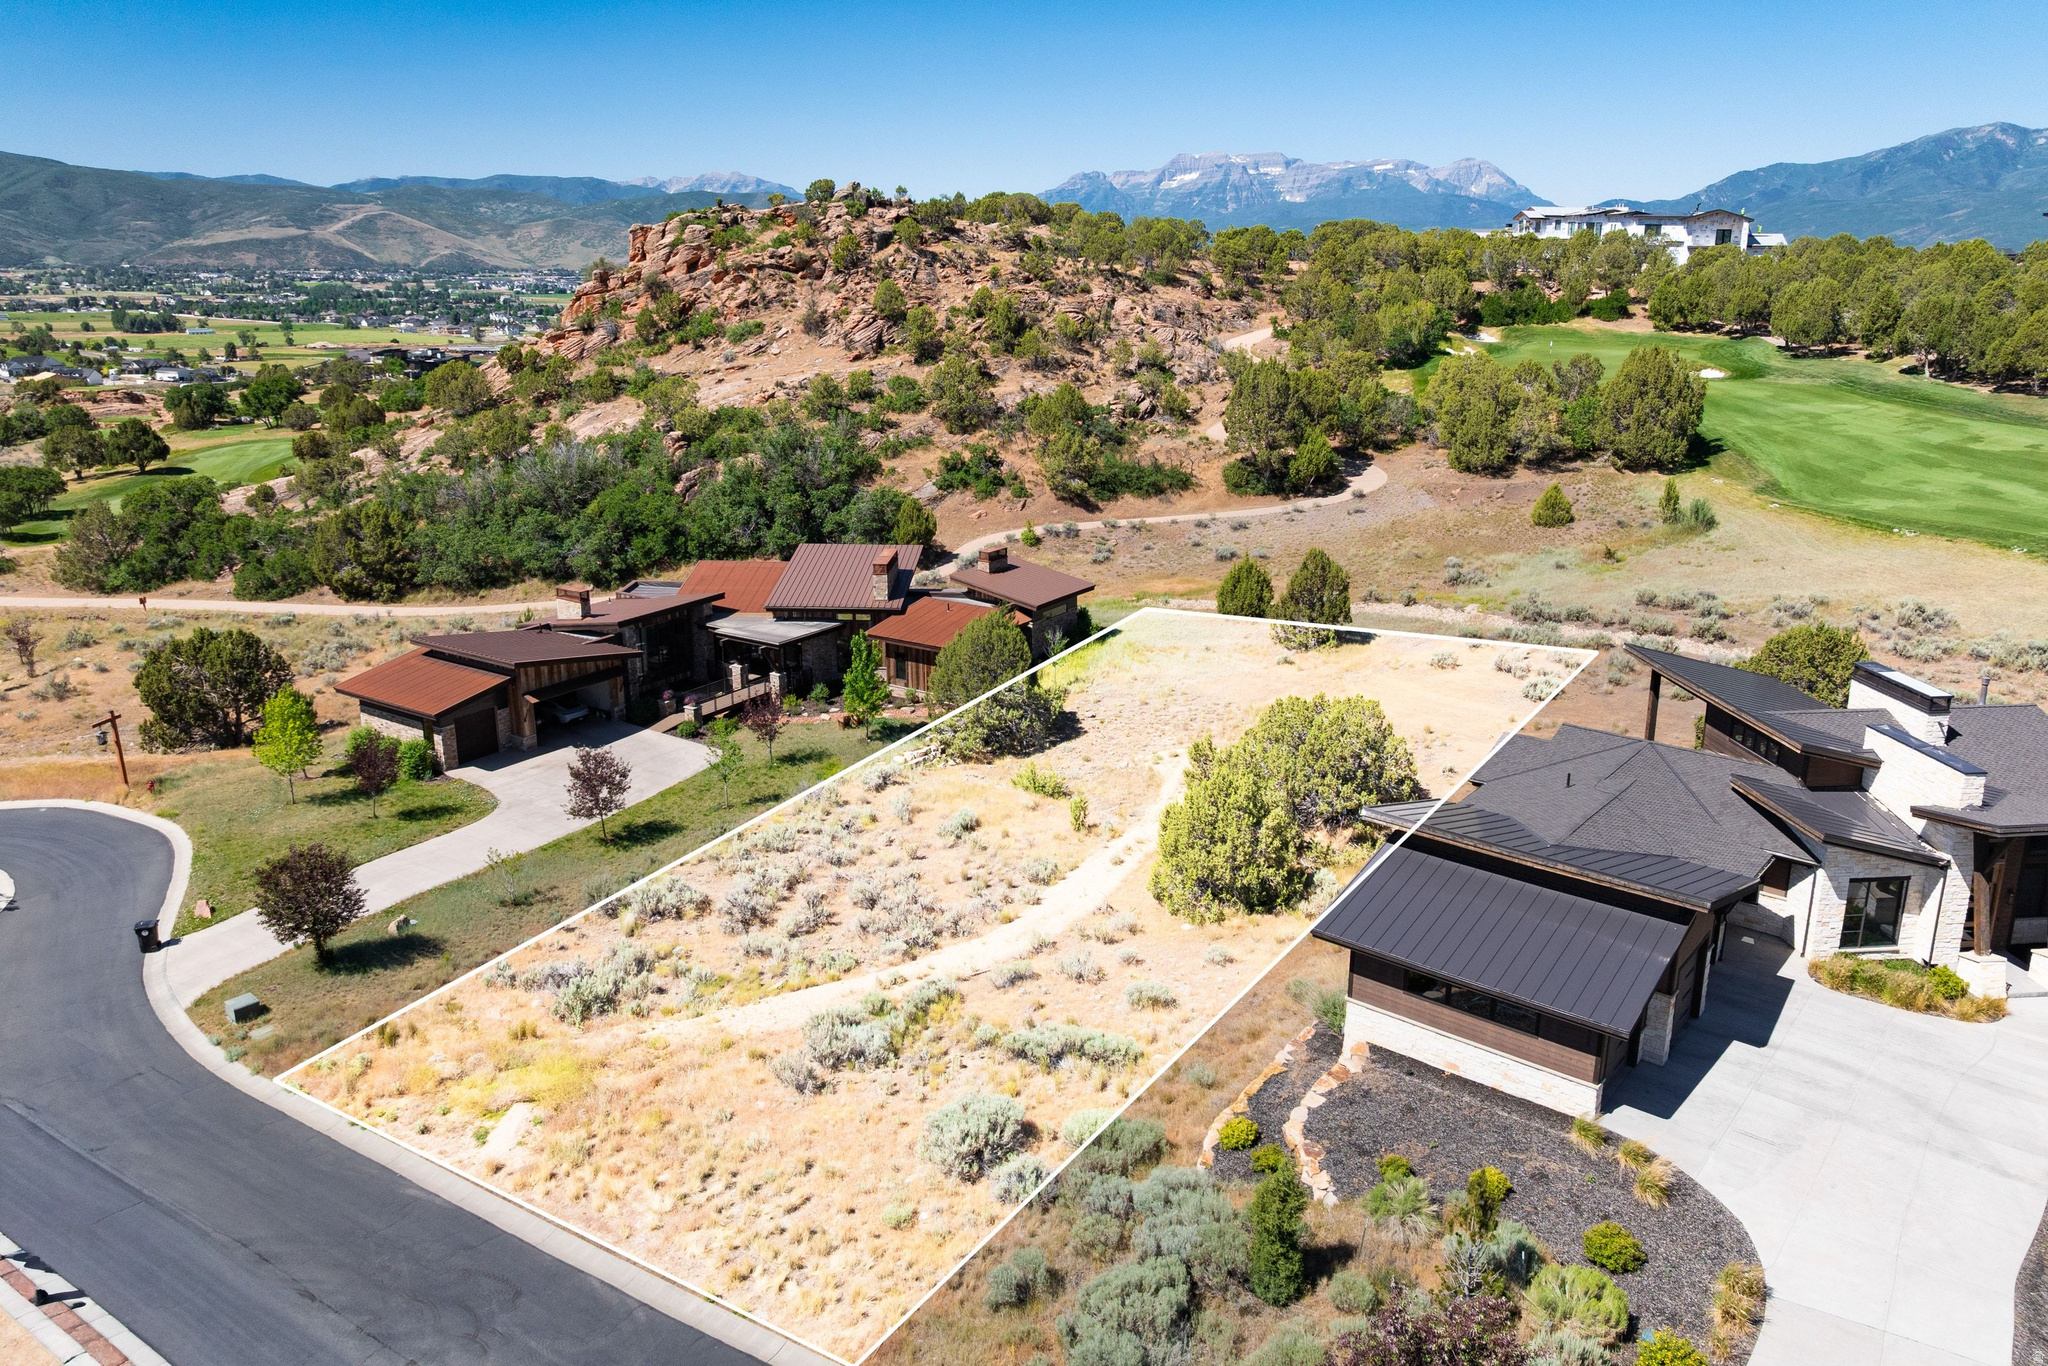
Positioned along the 18th fairway of the Jack Nicklaus Signature Golf Course in Red Ledges, this exceptional homesite offers a rare combination of golf course frontage, iconic red rock views, and the availability of a coveted Golf Membership. Perfectly situated to capture breathtaking sunrises over the driving range, the property enjoys a premier setting just a short walk from the golf course and the clubhouse. Whether you're envisioning a full-time residence or a mountain retreat, this homesite provides the ideal backdrop for embracing the Red Ledges lifestyle and all of its world-class amenities. Plans are available for this beautiful Homesite.
#2168834

Heber City

549 N RED MOUNTAIN CT 213

None Beds

None Baths

0.53 acres

$599,000

MLS#: 2168834
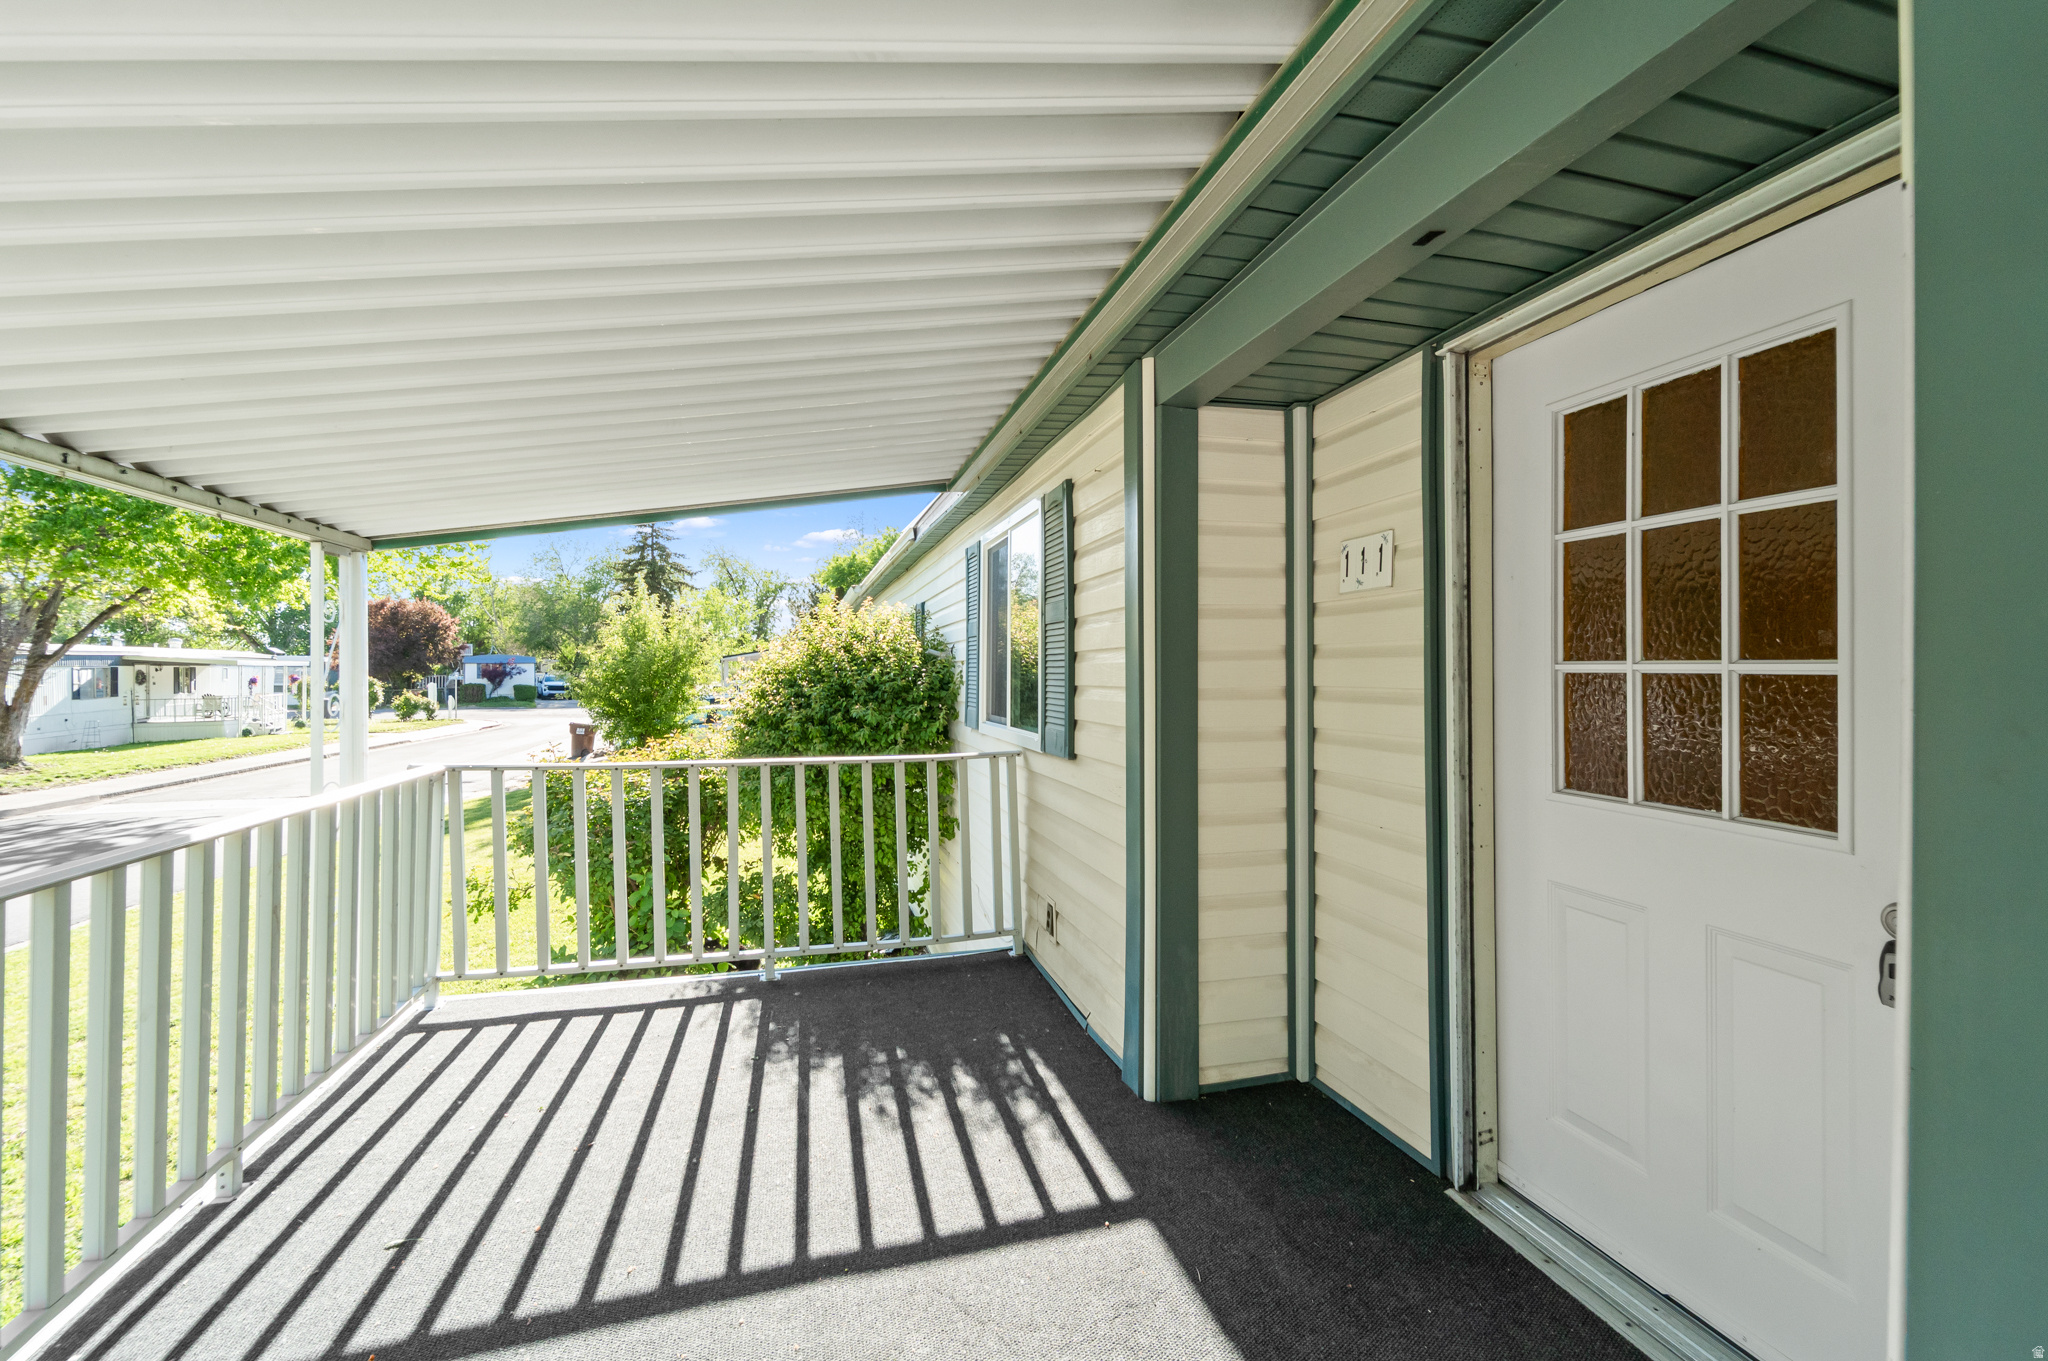
3 bed, 2 bath home (~1,300 sq ft) built in 1980 in Willow Creek Estates. Functional open layout with spacious living area and private primary suite. Move-in ready with great natural light and storage. Close to shopping, dining, and major roads. Buyer must be park approved; lot rent  $971/mo. Financing options available based on approval. Casa mvil de 3 recmaras y 2 baos (~1,300 pies cuadrados) construida en 1980 en Willow Creek Estates. Cuenta con un diseo abierto y funcional, amplia sala de estar y suite principal privada. Lista para habitar con excelente luz natural y espacio de almacenamiento. Cerca de tiendas, restaurantes y vas principales. El comprador debe ser aprobado por el parque; renta del lote  $971/mes. Opciones de financiamiento disponibles segn aprobacin.
#2169070

Ogden

900 CENTURY DR 111

3 Beds

2 Baths

1,300 Sq.Ft.

$99,400

MLS#: 2169070
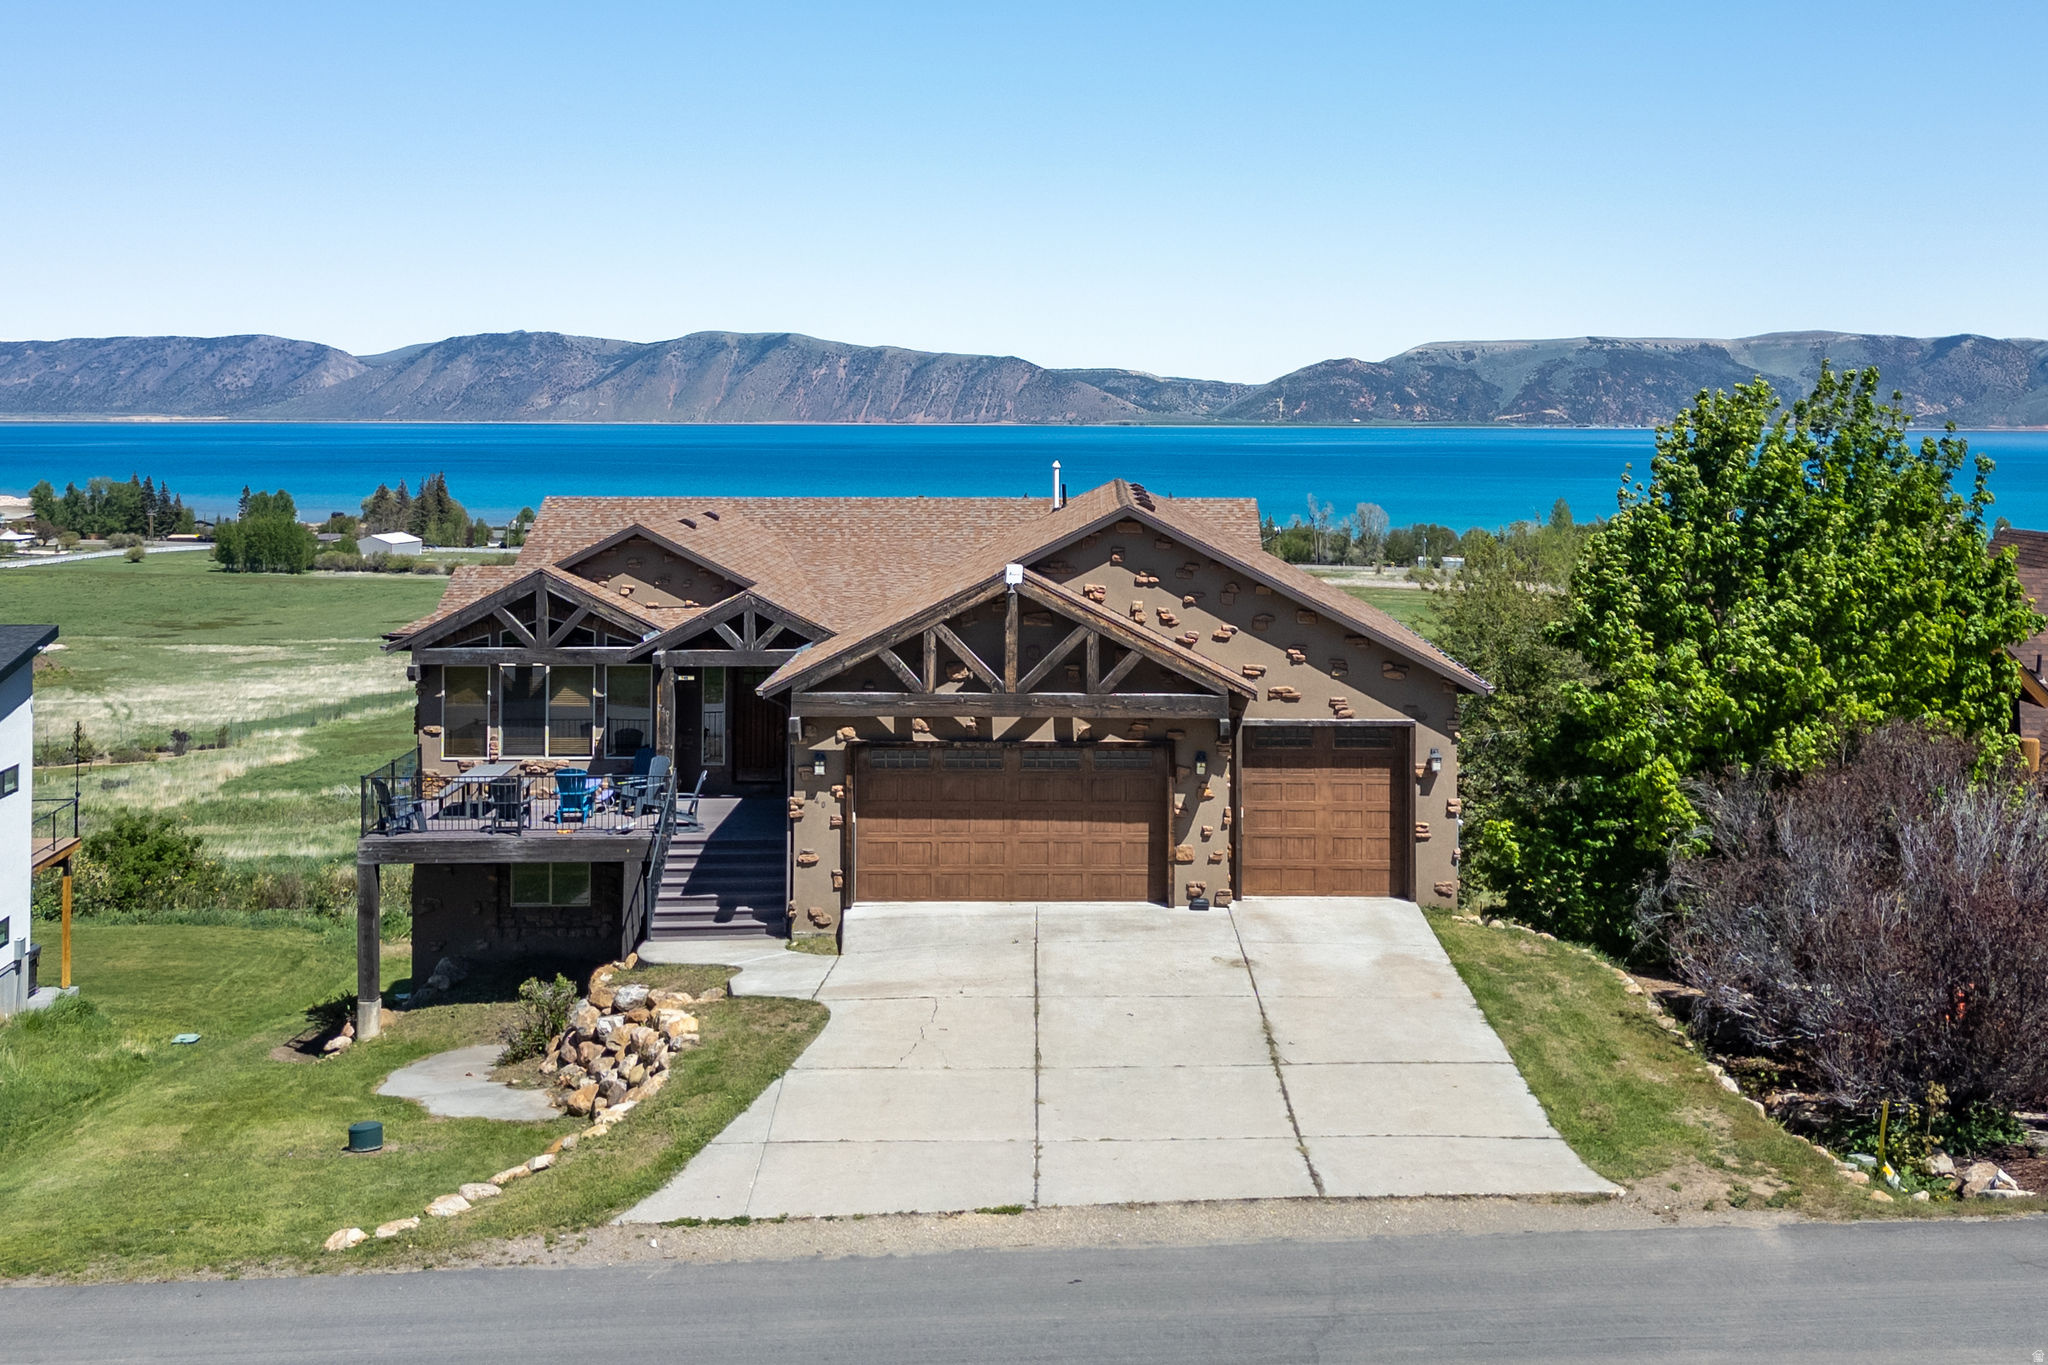
This is one of the best investment properties we've ever owned. It has generated outstanding nightly rental income while giving our family an incredible place to create memories whenever it isn't occupied. It's truly a kid's dream come to life and a home that continually impresses family, friends, and clients alike.  Offered fully furnished, this extraordinary 9 bedroom, 6 bathroom home comfortably sleeps up to 46 guests and is approved for nightly rentals, making it a rare opportunity to own a luxury mountain retreat with exceptional income potential.  Luxury Living & Comfort  Designed for large gatherings, the home offers spacious living areas, gas fireplaces, and four Trex decks with breathtaking unobstructed views, even from the basement. Every level has its own furnace, air conditioning system, and smart thermostat, allowing independent climate control throughout the home.  The entire structure is enveloped with urethane foam and BIB insulation, including between every floor joist, creating exceptional energy efficiency, sound reduction, and year round comfort. Tinted windows further enhance efficiency and comfort.  The gourmet kitchen was built to accommodate large groups with granite countertops, stainless steel appliances, an adjoining bistro dining area that seats approximately 38 guests, two sinks, two dishwashers, two ovens, two ranges, two microwaves, and one oversized refrigerator. Just outside is a large propane grill connected directly to the home's propane system, making outdoor cooking simple and convenient.  Indoor Playground & Entertainment  The indoor playground is truly one of a kind. It features a buried trampoline, basketball court, putting green, slide, swing, playhouse, and fully padded walls from floor to ceiling, creating an incredible space for children to safely play year round.  Beyond the playground, the home also includes a theater room, air hockey, ping pong, and custom slides connecting every level of the home, making it an unforgettable destination for guests of all ages. An outdoor playground provides even more space for family fun.  Exceptional Engineering & Construction  This home was engineered and built to a standard rarely found in residential construction.  The suspended 6 car garage spans more than 50 feet with no vertical supports, creating the enormous unobstructed indoor playground below. Originally designed with support columns, the owners invested in a custom engineered structural system designed and built by a parking structure company to eliminate the need for supports and maximize the usable space.  The main family room floors were framed 12 inches ,on center, for exceptional strength and rigidity. The home is supported by massive 6 foot wide footings with double mat reinforced foundation walls and was engineered with seismic resilience in mind.  Premium Systems & Infrastructure  Additional features include five washers and dryers for efficient guest turnovers, lockout owner closets in nearly every bedroom, an on demand water heater, water softener, ManaBloc manifold plumbing system, a 1,000 gallon buried propane tank, drinking fountain, and robust 400 amp electrical service.  This is far more than a vacation home. It is a thoughtfully designed custom estate that combines luxury, engineering, entertainment, and proven income potential in a way that is extraordinarily difficult to duplicate.
#2168917

Garden City

740 S SPRUCE DR

9 Beds

6 Baths

9,140 Sq.Ft.

$2,399,000

MLS#: 2168917

* Listings identified with the FMLS IDX logo come from FMLS and are held by brokerage firms other than the owner of this website. The listing brokerage is identified in any listing details. Information is deemed reliable but is not guaranteed. If you believe any FMLS listing contains material that infringes your copyrighted work please click here to review our DMCA policy and learn how to submit a takedown request. Ā© 2024. First Multiple Listing Service, Inc.
Provo Community Living!

Featured listing

Provo Community Living!

Browse Properties

Categories

Homes Tailored to Your Lifestyle

Buyers Guide

Buying a home is one of the most exciting milestones of your life.

View more

Sellers Guide

Putting your home on the market can be a stressful process, especially when you don’t know what to expect.

View more

Market report

With just a few clicks, you'll gain instant access to valuable insights about the real estate market, including trends, property values, and community analytics.

View more

Home value

Unlike automated valuations, our hands-on review will provide a comprehensive opinion of your home’s value while considering important interior elements and other location intangible factors that machine algorithms so often miss.

View more

Buyers resources

Guides on financing, inspections, and choosing the right Realtor for a smooth home purchase.

Sellers resources

Practical tips on staging, pricing, and preparing your home to attract buyers and maximize your sale.

 - property

Send a message

Message successfully sent.

Reason for contacting?

I agree to receive email communication and understand I can unsubscribe at any time.

I agree to be contacted by OnX Realty via call, email, and text for real estate services. To opt out, you can reply 'stop' at any time or reply 'help' for assistance. You can also click the unsubscribe link in the emails. Message and data rates may apply. Message frequency may vary. Privacy Policy

Sign In Sign Out

Virtual Assistant

Would you like to take the next step with this property? We can help you schedule a showing or virtual tour, or send you more details.

Yes, I would like more information.

Thank You for Your Reply, One of Our Agents will contact you as soon as possible

No, maybe later.

Thank you, you can always contact me via email, phone number or through the contact form.

Realhub AI

Lucy - Your AI-Powered Realtor

Update Your Temporary Password

Personalize your search

Enter your email and we'll notify you immediately when new listings match what you're looking for.

or enter email address

Already have an account ? Login here

Continue your home search

I agree to receive communications and understand I can unsubscribe at any time.

I agree to be contacted by OnX Realty via call, email, and text for real estate services. To opt out, you can reply 'stop' at any time or reply 'help' for assistance. You can also click the unsubscribe link in the emails. Message and data rates may apply. Message frequency may vary. Privacy Policy

Already have an account ? Login here

We use cookies

We use cookies primarily for analytics to enhance your experience. By accepting, you agree to our use of these cookies. You can manage your preferences or learn more about our cookies policy.