Thinking of selling?

Utah's Premier |
OnX Realty

  • Nearby me

Popular Features

Community Features

Association

Property Features

Waterfront

View

Exterior Features

Interior Features

Style

E-Alert name

Properties

10000 properties match your criteria

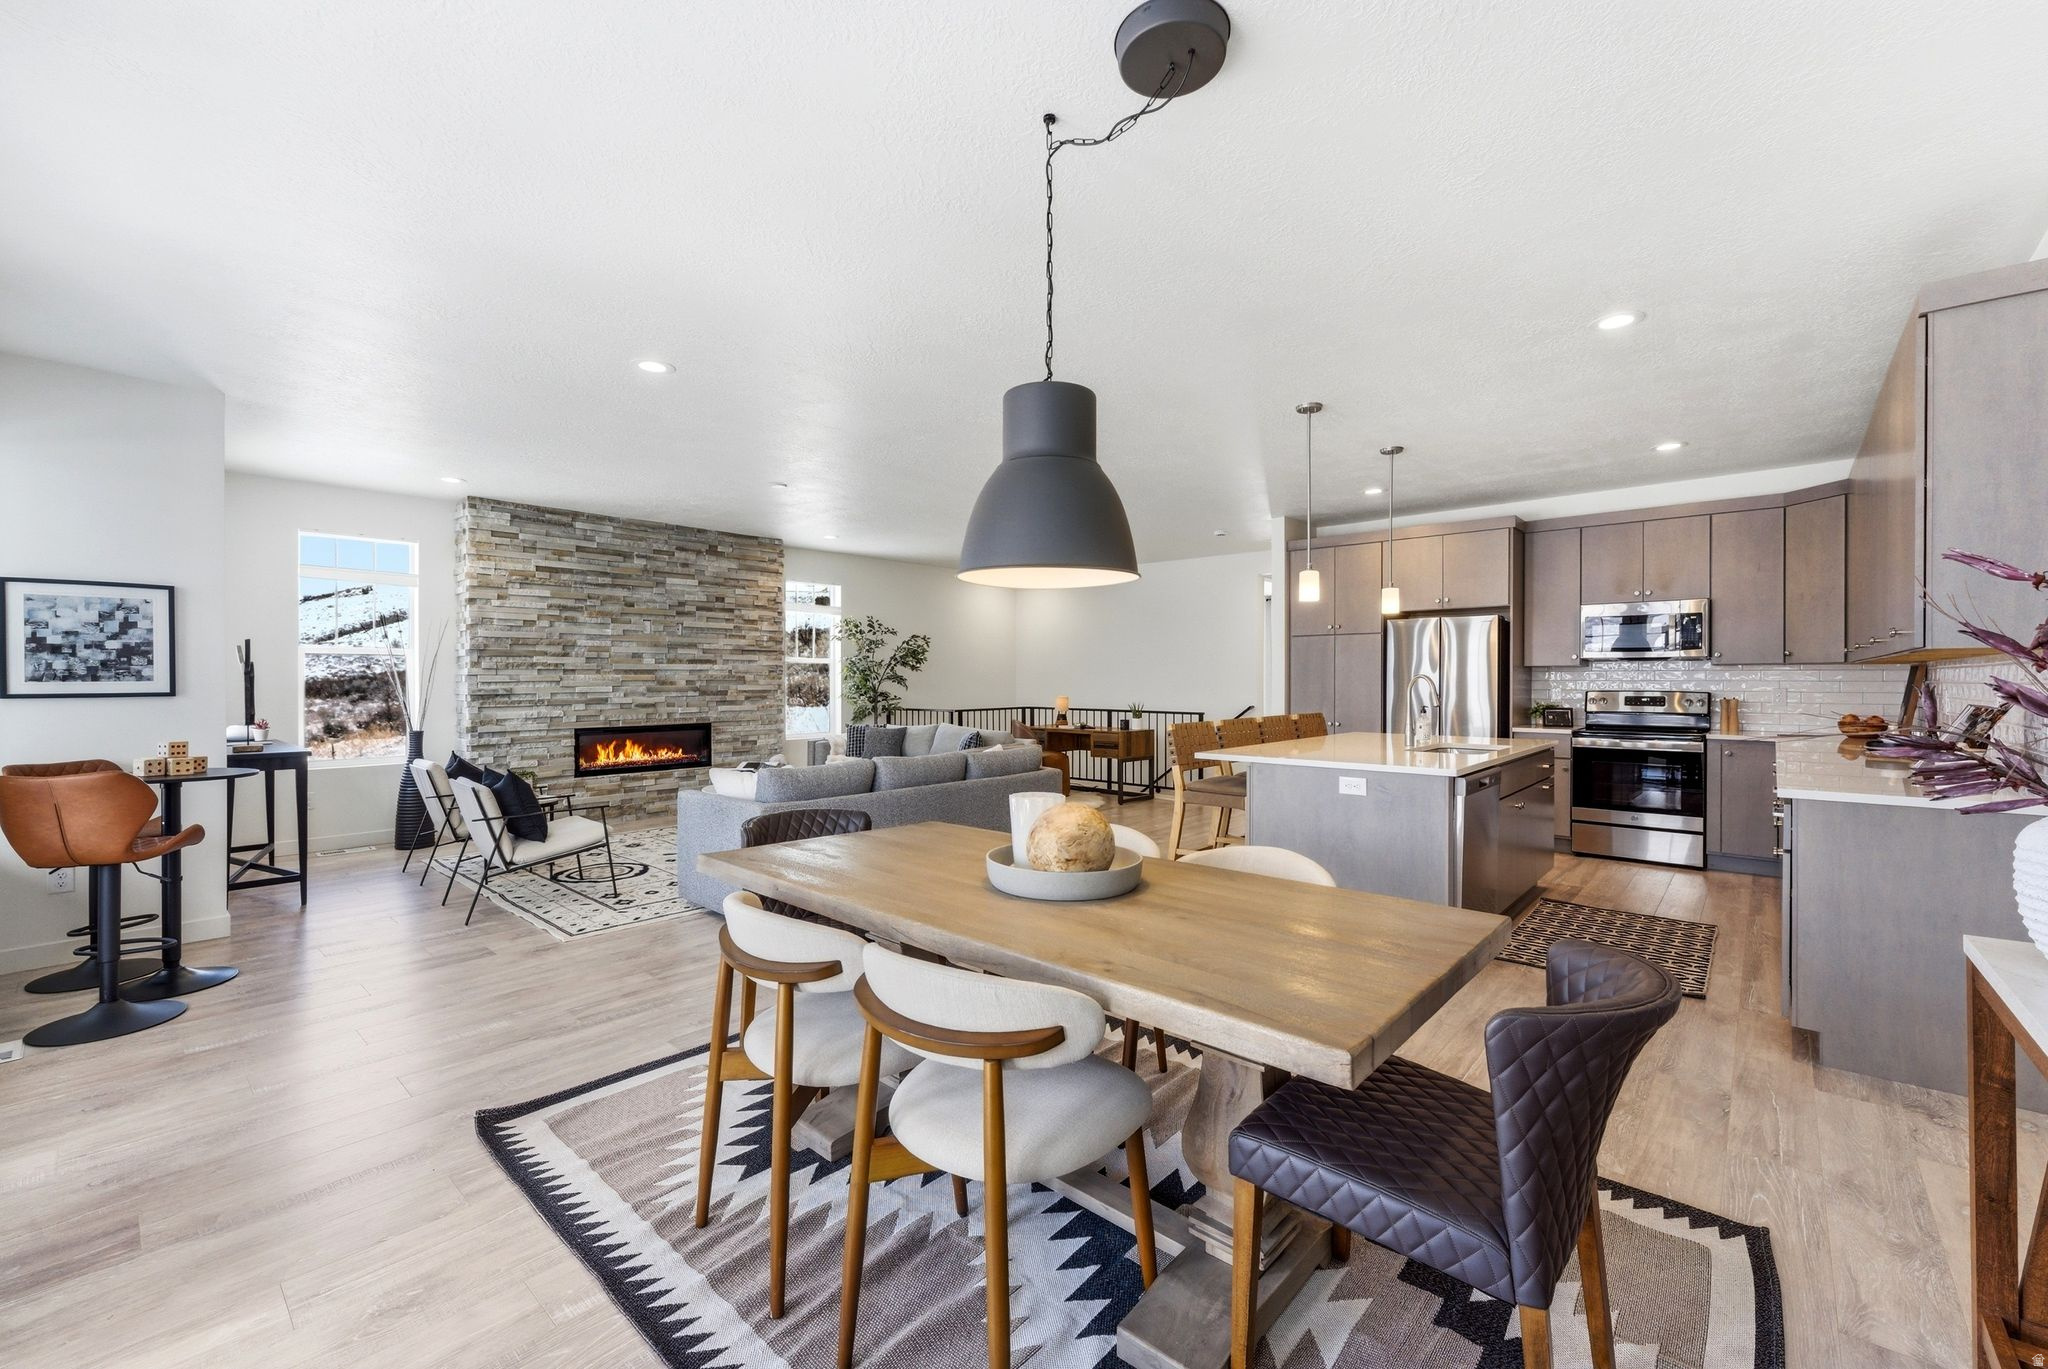
Nestled above the Jordanelle Reservoir, you'll live your ski dreams at this row-end town home that's just a 6 minute drive to the new Deer Valley East Village.  Nightly rental qualified, this unit backs up to scenic open space. With Deer Valley Ski Run views featured out your windows, your guests will enjoy a spacious main floor great room with fireplace to warm those winter nights.... From your deck, you will enjoy incredibly stunning mountain views, creating the ideal setting for relaxing evenings and gorgeous sunsets. If you're seeking a peaceful retreat while remaining conveniently close to everything you'll enjoy quick access to essentials: just 30 minutes to Salt Lake City International Airport, 6 minutes to the Jordanelle Reservoir, 3 minutes to the Provo River and world-class fly fishing, 2 minutes to the Coyote Loop Trail for hiking and mountain biking and 15 minutes to Park City's historic Main Street.   In addition, the new Deer Valley East Village will feature an estimated 250,000 sq ft of commercial offerings including restaurants and shops and the Tiger Woods golf course is located on the above neighboring plat.    If you're looking for the perfect nightly rental property or 2nd home this is an  excellent opportunity.  Property offers google smart home system.  Come view this spectacular property today!
#2139126

Heber City

6097 BROOKLINE RD

3 Beds

3 Baths

2,314 Sq.Ft.

$1,125,000

MLS#: 2139126
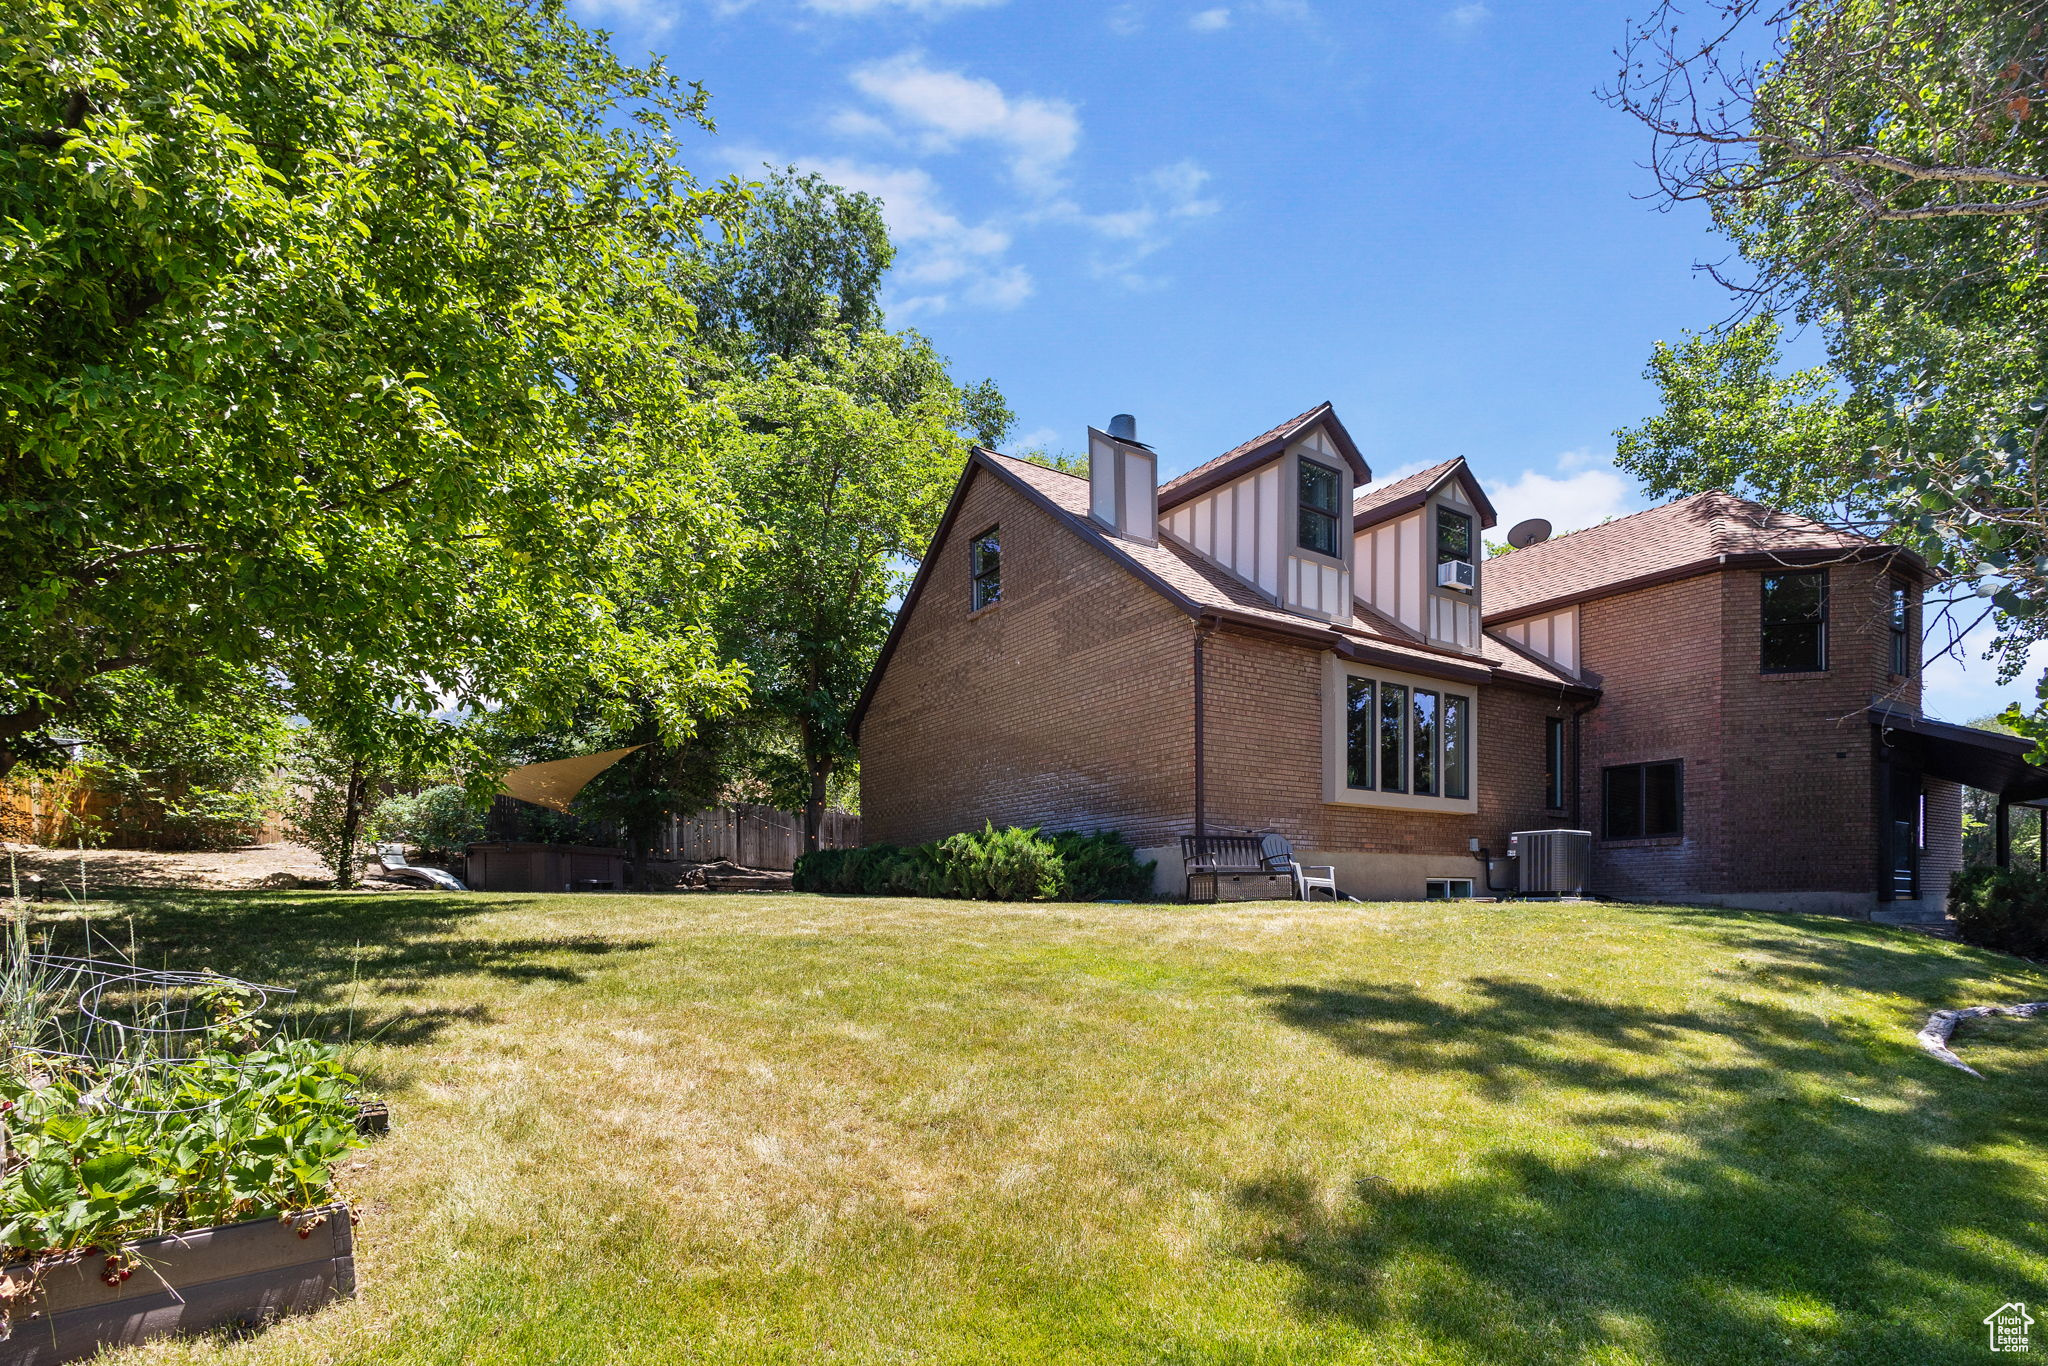
Welcome to your next home in the heart of Cottonwood Heights! Tucked away on a quiet cul-de-sac, this expansive 4,721 sq ft home sits on a private 0.40-acre lot and offers the perfect blend of space, versatility, and comfort. With 6 bedrooms, 3.25 bathrooms, 2 kitchens, and 3 distinct living rooms, the layout is ideal for multi-generational living, entertaining, or simply spreading out in style. Step inside the grand entry foyer, where the scale and flow of the home will immediately impress. The main level features a spacious living room with city views with a cozy fireplace, a formal dining room. Enjoy a well appointed kitchen with semi-formal dining space and a breakfast bar, perfect for everyday meals or special gatherings. You'll also find a 3/4 bathroom, a laundry room, and an additional family room with fireplace. Upstairs, has 4 generously sized bedrooms and 2.5 bathrooms, offering ample space for family/guests. The fully finished basement includes a second kitchen, living room, and two additional bedrooms. Plus a private side entrance, creating a perfect setup for a future Internal Accessory Dwelling Unit (ADU) with rental income, or comfortable mother-in-law family/guest quarters. Enjoy peace of mind with major updates already completed: New air conditioner and water heater, both replaced in 2024. All appliances included, Main Living Room TV included, Hot Tub included! Located in a prime east bench neighborhood just steps from the Cottonwood Heights Recreation Center, and minutes from Willow Creek Country Club and the world-class outdoor recreation of Big and Little Cottonwood Canyons. Rarely does a home of this size and potential come available in such a sought-after location, don't miss your chance! Square footage figures were obtained from county records. Buyer and Buyers Agent to verify all.
#2091339

Cottonwood Heights

2673 E TONI CIR S

6 Beds

1 Baths

4,721 Sq.Ft.

$1,125,000

MLS#: 2091339
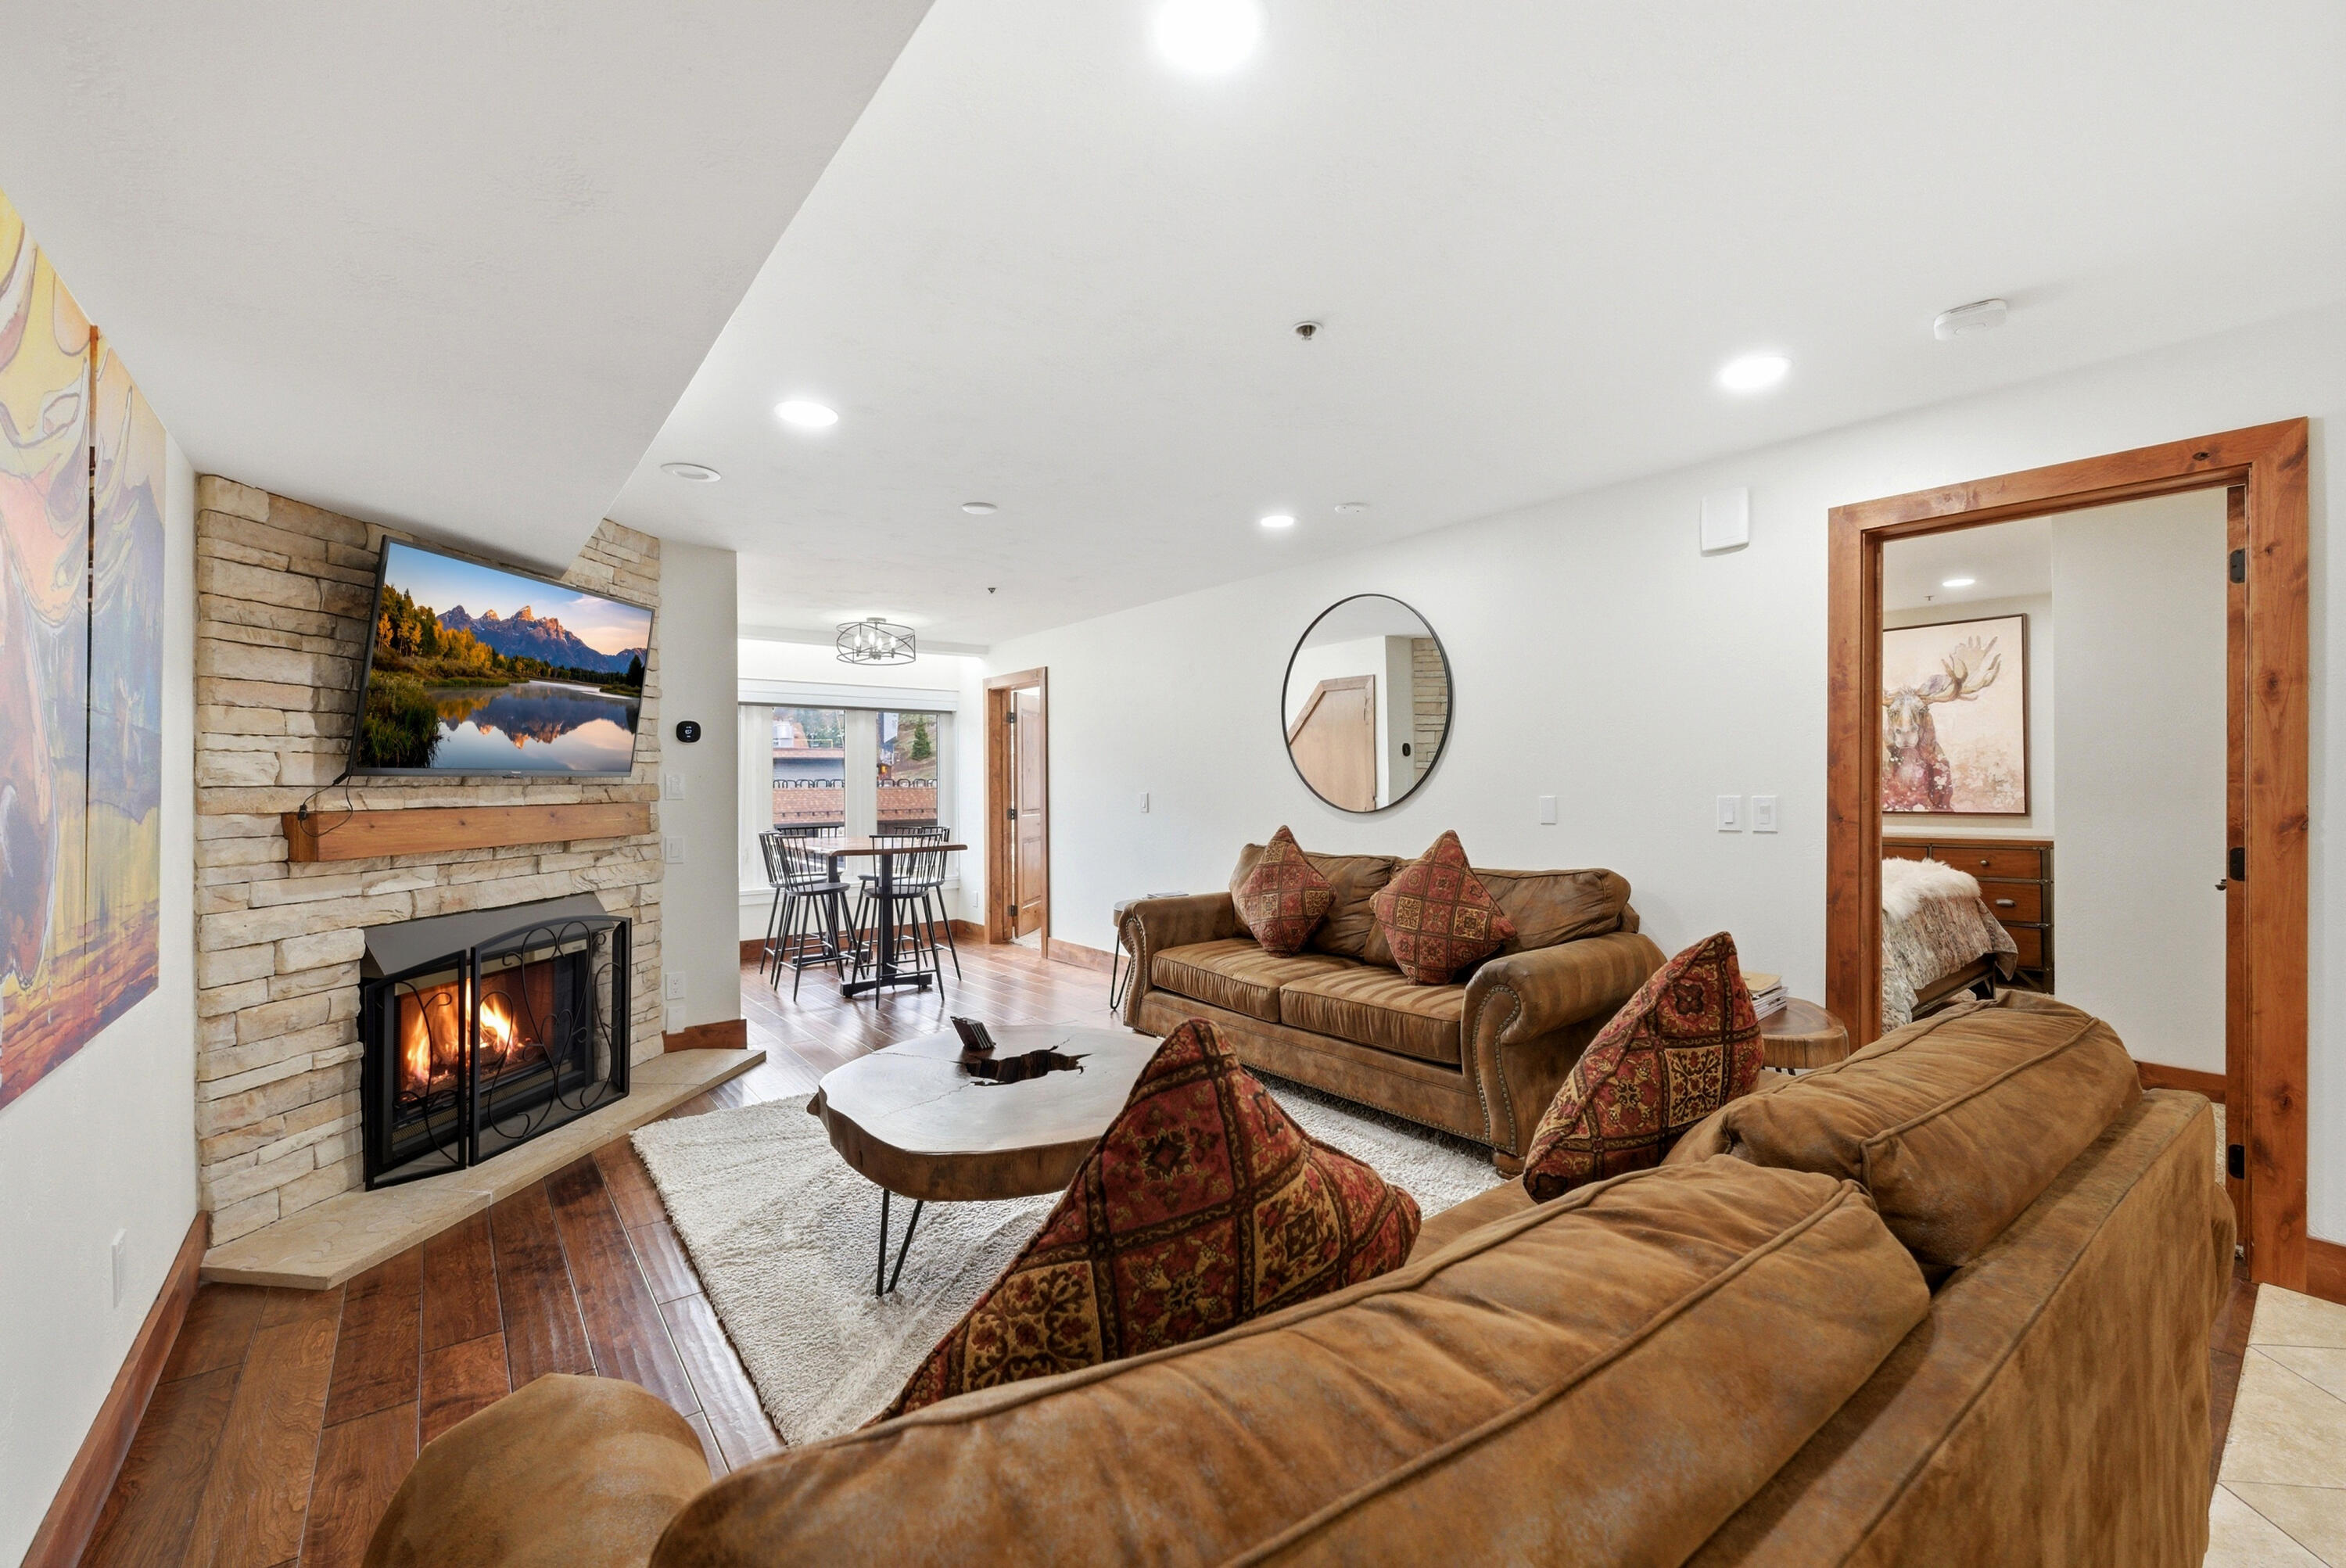
Located in the heart of Park City Mountain Village, this fully furnished and turn-key Resort Center condo offers an incredible opportunity to own at the base of Park City Mountain. With two bedrooms, two full bathrooms and 964 square feet, the residence is thoughtfully designed for comfort, convenience and year-round enjoyment.  The inviting great room is filled with natural light and features mountain-inspired finishes, a cozy fireplace and comfortable gathering space after a day on the slopes. The condo can sleep up to six guests and includes forced air, A/C, fresh new paint and a stackable washer and dryer for added convenience. One hall storage unit*, if available, provide additional space for skis, snowboards, gear and personal items.  Step outside and enjoy exceptional ski access, with the ability to ski out to First Time, 3 Kings or Eagle chair lifts and ski back in with a short walk to the unit. Resort Center places you directly among the energy of Park City Mountain Village, surrounded by restaurants, shopping, ski shops and gear rentals.  Owners and guests enjoy access to Resort Center amenities, including a gym, year-round heated pool and hot tub, along with one unassigned underground parking space. Ideally positioned near Old Town and just minutes from Main Street dining, shopping and entertainment, this property is equally appealing as a vacation home, second residence or investment property. Nightly and long-term rentals are allowed, with the option to use your own property manager.  From winter ice skating and world-class skiing to summer activities including the Mountain Coaster, Alpine Slide, ZipRiderā„¢, mini golf, climbing wall and mountain biking, this condo offers four-season Park City living in one of the area's most desirable resort locations.
#26-271862

Park City

1415 Lowell Ave B207/255

2 Beds

None Baths

964 Sq.Ft.

$1,125,000

MLS#: 26-271862
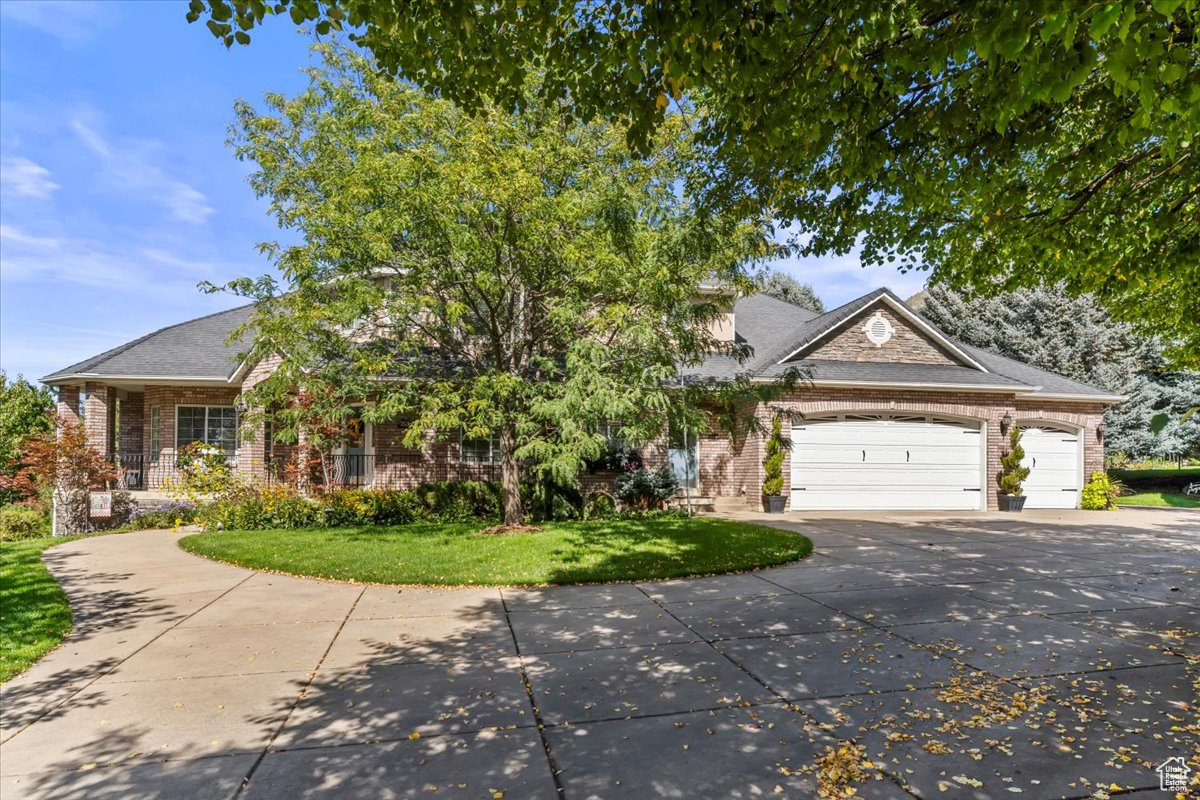
Open House 07/18/26 from 3-5 PM.  Lowered $75,000.  Just closed on the additional UDOT surplus property that makes the lot a full 1.3 acres.  This is a must-see! Very private, spectacular views from this secluded East Layton location.  Landscaping is immaculate park-like space used numerous times to host weddings! High-end Custom 2-story with plenty of space.  New granite and quartz counters throughout.  Wood, tile and luxury vinyl in main floor, custom cherry wood cabinets, fireplace on every level,  large, covered patio with fireplace and gas connection for grill/generator, full second kitchen in basement with separate entrance, Premium Bull Frog brand hot tub with direct access from basement door, large sink (dog wash) in garage, secluded chicken run with custom coop (Zoned R-1 may have up to 20 chickens). Full deer fenced garden with 16 grow boxes, auto drip. Mature fruit trees, apple, pear, peach and apricot. High end commercial central vacuum, built in commercial ironing board. Too many others to list. This home shows pride in home ownership.  Home is easy to show, come see and make offer.
#2112384

Layton

2136 N 2800 E

5 Beds

3 Baths

4,617 Sq.Ft.

$1,125,000

MLS#: 2112384
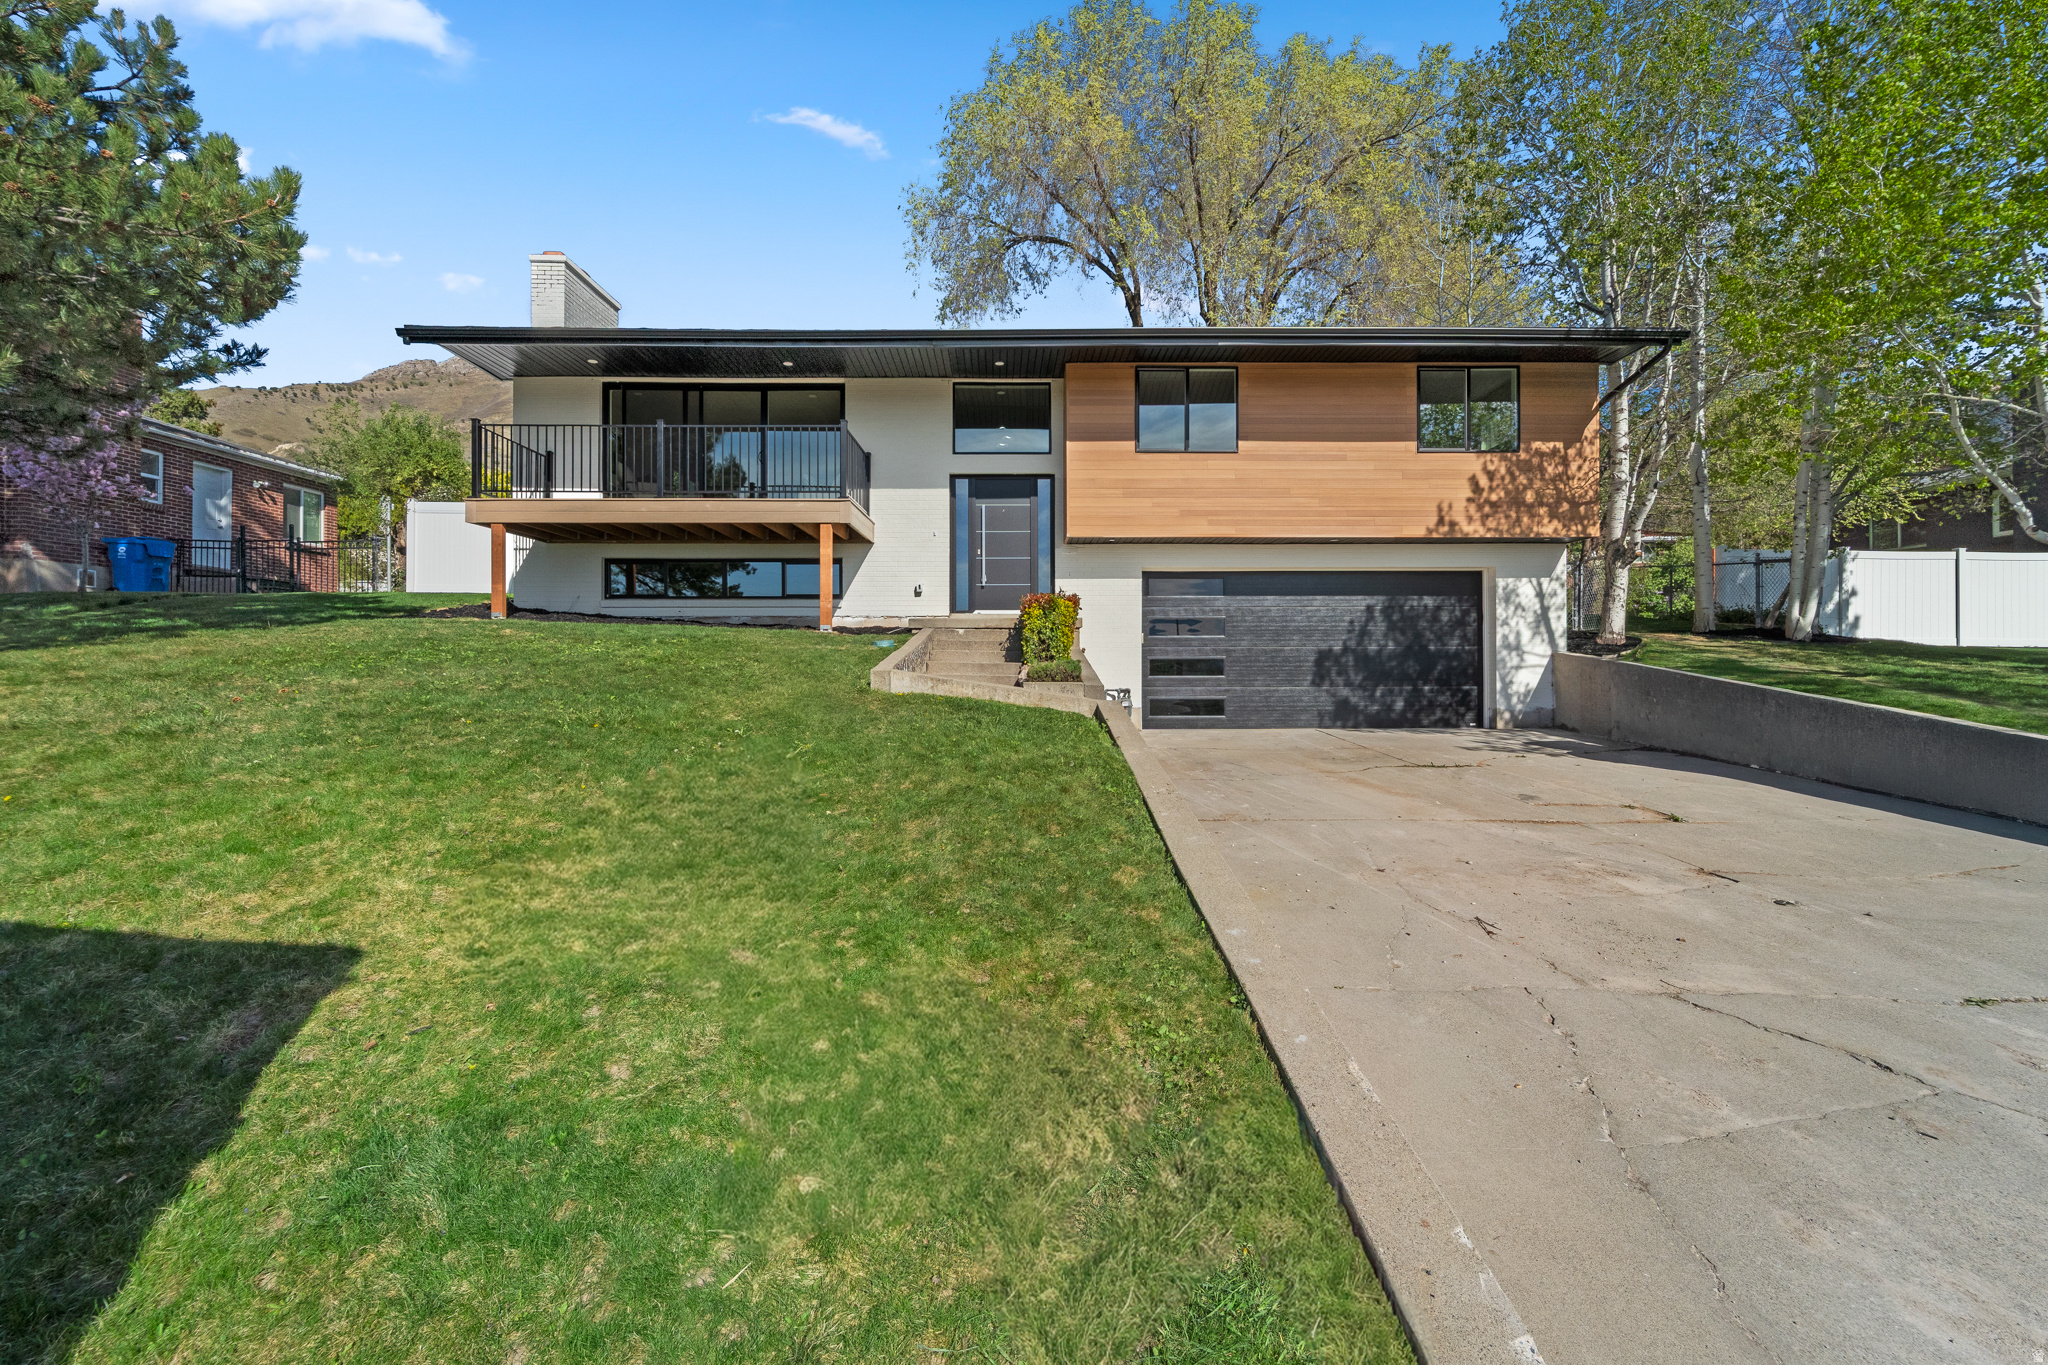
Beautifully maintained 2,237 sq. ft. home featuring 4 bedrooms and 2.5 bathrooms, with fresh paint and brand-new carpet throughout. Enjoy stunning valley, mountain, sunset, and city light views from the balcony off the spacious living area with a cozy fireplace.  The kitchen overlooks a fully fenced, flat backyard with a sprinkler system. The main level offers three bedrooms, including a primary suite, while the finished basement includes a second living area with a fireplace, a fourth bedroom, and ample storage.  Complete with a two-car garage and conveniently located near schools, parks, shopping, and I-80, just 3540 minutes from Park City. A perfect blend of comfort, location, and value.
#2149275

Salt Lake City

3481 S 3530 E

4 Beds

1 Baths

2,237 Sq.Ft.

$1,125,000

MLS#: 2149275
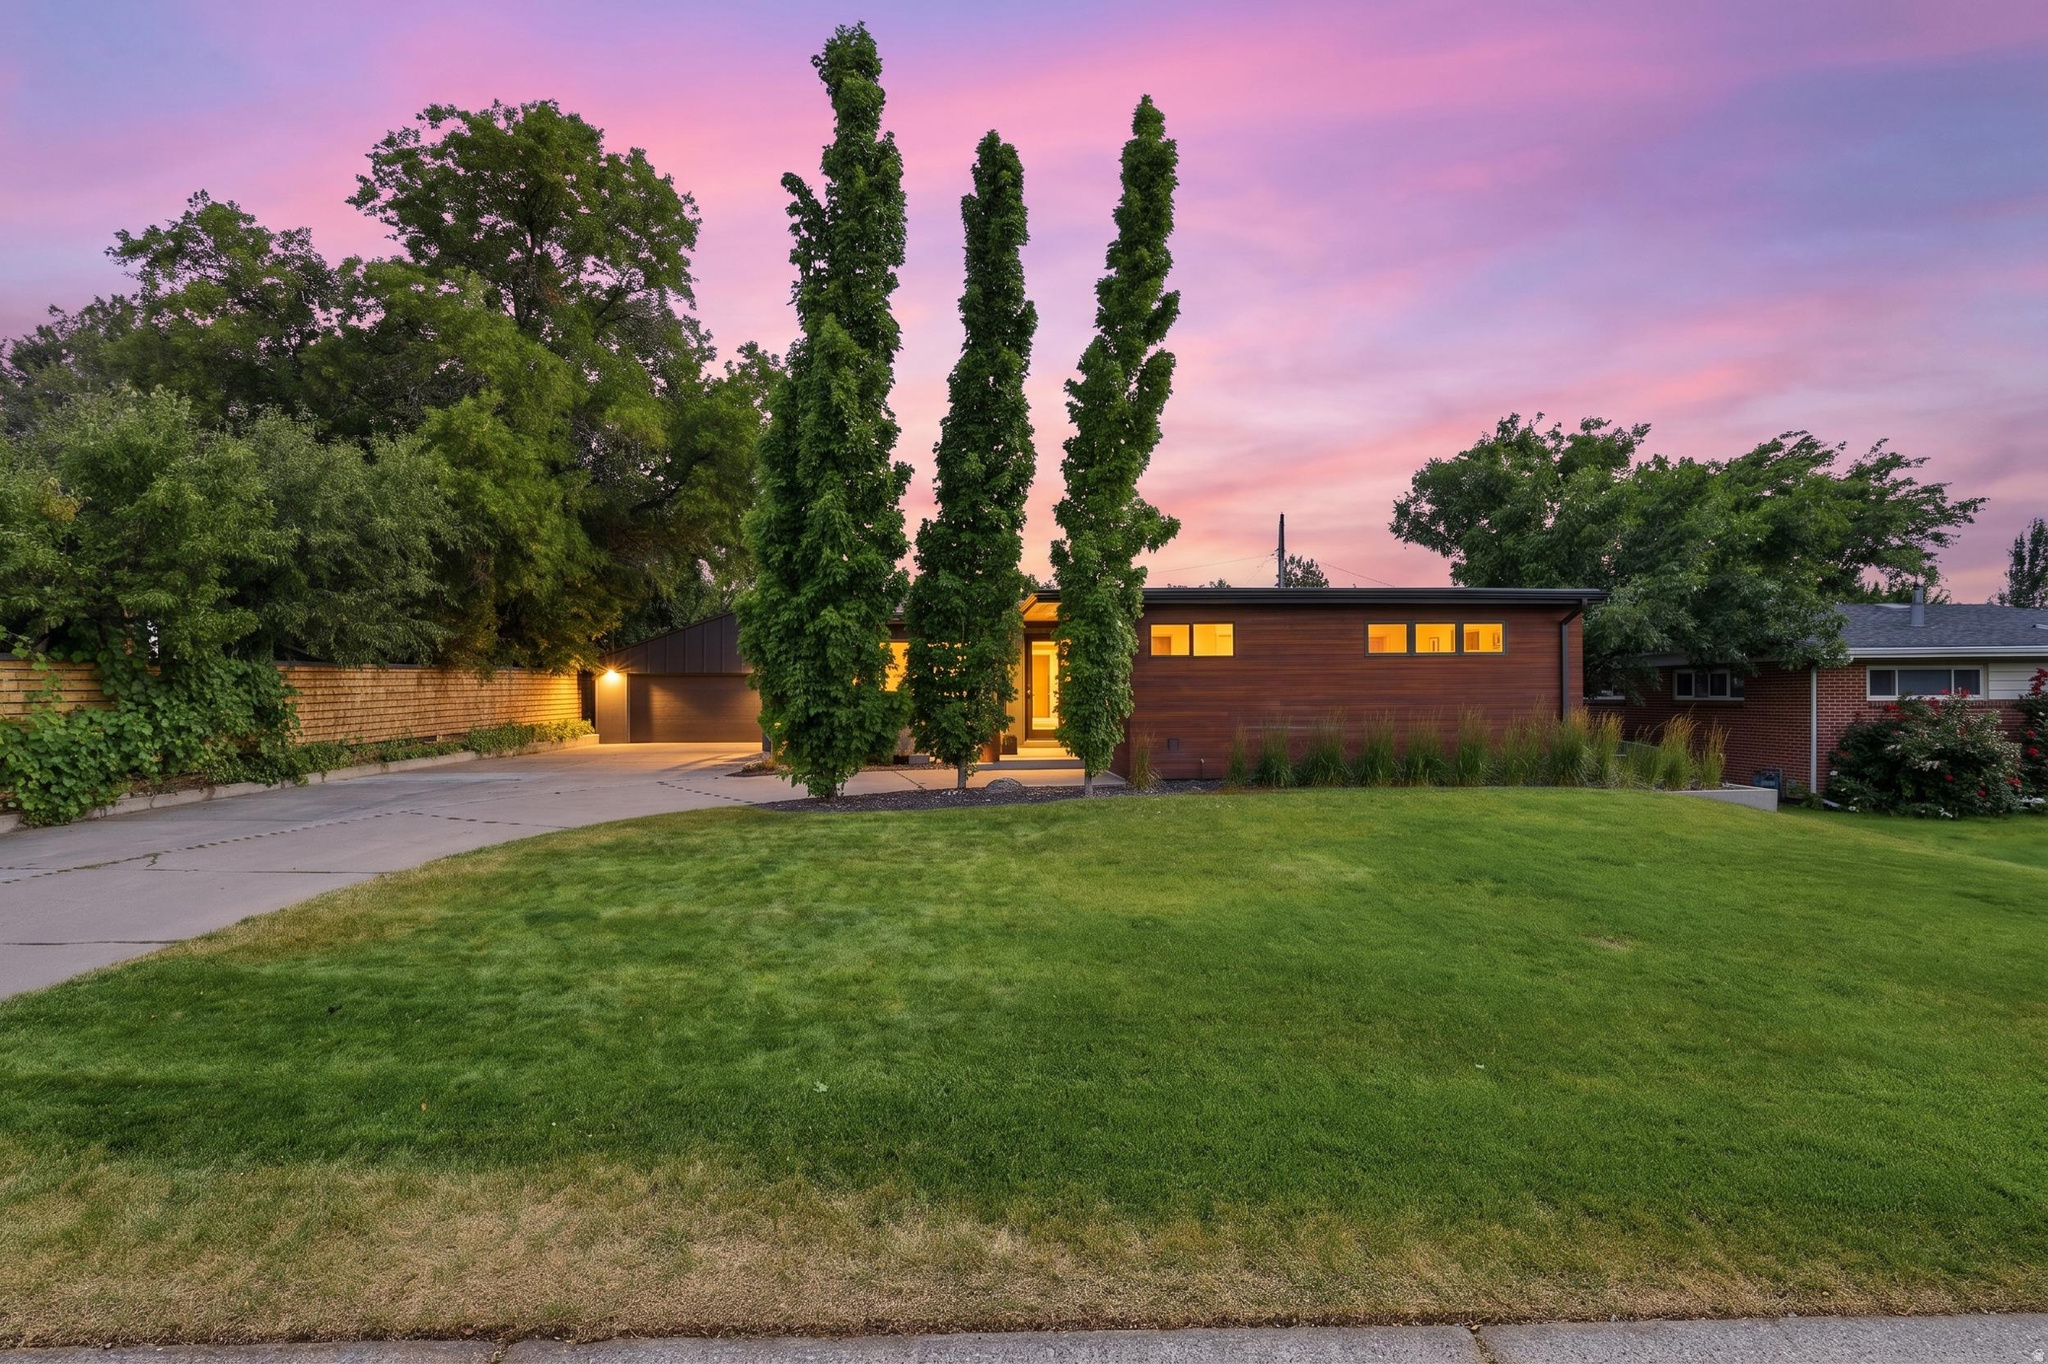
Set on the east bench in East Millcreek, this 4-bedroom, 3-bath home is one of those places that just feels right the minute you walk inside. The mid-century modern design is still very much intact, and that's part of what makes it so special. The updates complement the home's original character instead of covering it up, creating spaces that feel warm, bright, and incredibly inviting.  Natural light fills the home throughout the day, while views of Mount Olympus steal the show from the kitchen window and backyard. With generous storage throughout, there's a place for everything without sacrificing the clean, open feel of the home.  The detached two-car garage offers more than just parking. Connected to it is a finished flex space complete with custom cabinetry, countertops, a mini split for year-round comfort, and a bathroom with a shower. Whether you've been dreaming of a home office, art studio, workout room, guest space, or exploring future ADU possibilities (buyer to verify), this space gives you options that are hard to find.  The location is just as compelling. Walk to Upland Terrace Elementary, Wasatch Junior High, and Skyline High School, enjoy being less than half a mile from Mill Creek Canyon, and take advantage of quick access to some of the best hiking, biking, dining, and everyday conveniences the east bench has to offer.  Homes that combine great design, an exceptional location, and this much flexibility don't come along often.
#2169453

Salt Lake City

3254 E BON VIEW DR S

4 Beds

1 Baths

2,698 Sq.Ft.

$1,125,000

MLS#: 2169453
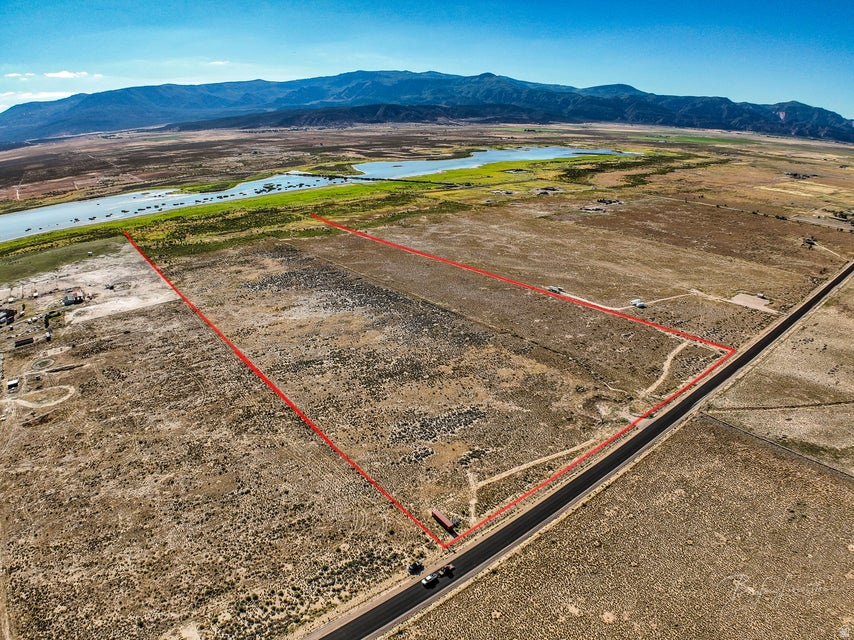
56+ Acres of Opportunity - Water, Power, and Room to Dream! If you've been looking for the perfect place to build, farm, or create your own country escape, this 56+ acre property could be exactly what you need! Flat, fully fenced, and ready for your vision, this land is a true blank slate with all the essentials already in place. Located just a short drive from Cedar City, you'll enjoy the peace and quiet of rural living while still being close to town for shopping, schools, and more. It's the best of both worlds--private and peaceful, but still convenient. Plus, with year-round access, you'll never have to worry about getting to your property, no matter the season. One of the biggest bonuses is the water. With 14.87 acre-feet of water rights, you'll have more than enough
#2166749

Cedar City

7700 W 2400 S

None Beds

None Baths

56.92 acres

$1,125,000

MLS#: 2166749
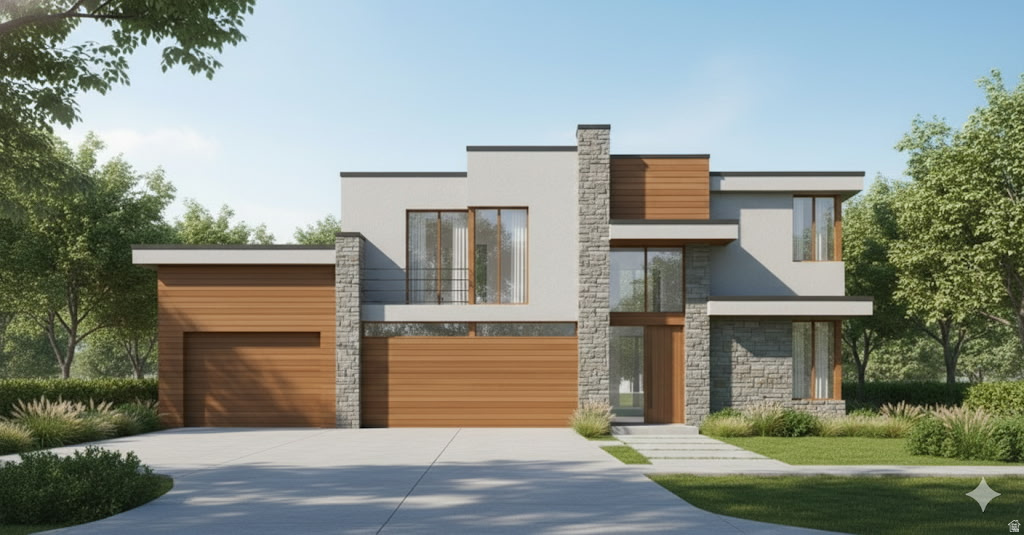
Custom Build Opportunity! Design the home you've always envisioned in this highly sought-after community. Enjoy the convenience of being within walking distance to parks, the library, shopping, and other local amenities. Choose your favorite lot, then work directly with the architect to customize and finalize your dream home plans. Pricing may increase or decrease depending on the floor plan and finishes you select, allowing you to create a home that fits both your lifestyle and budget. Don't miss this unique opportunity to build your perfect home in an exceptional location.
#2136874

Centerville

386 S 525 W

5 Beds

4 Baths

3,450 Sq.Ft.

$1,124,999

MLS#: 2136874
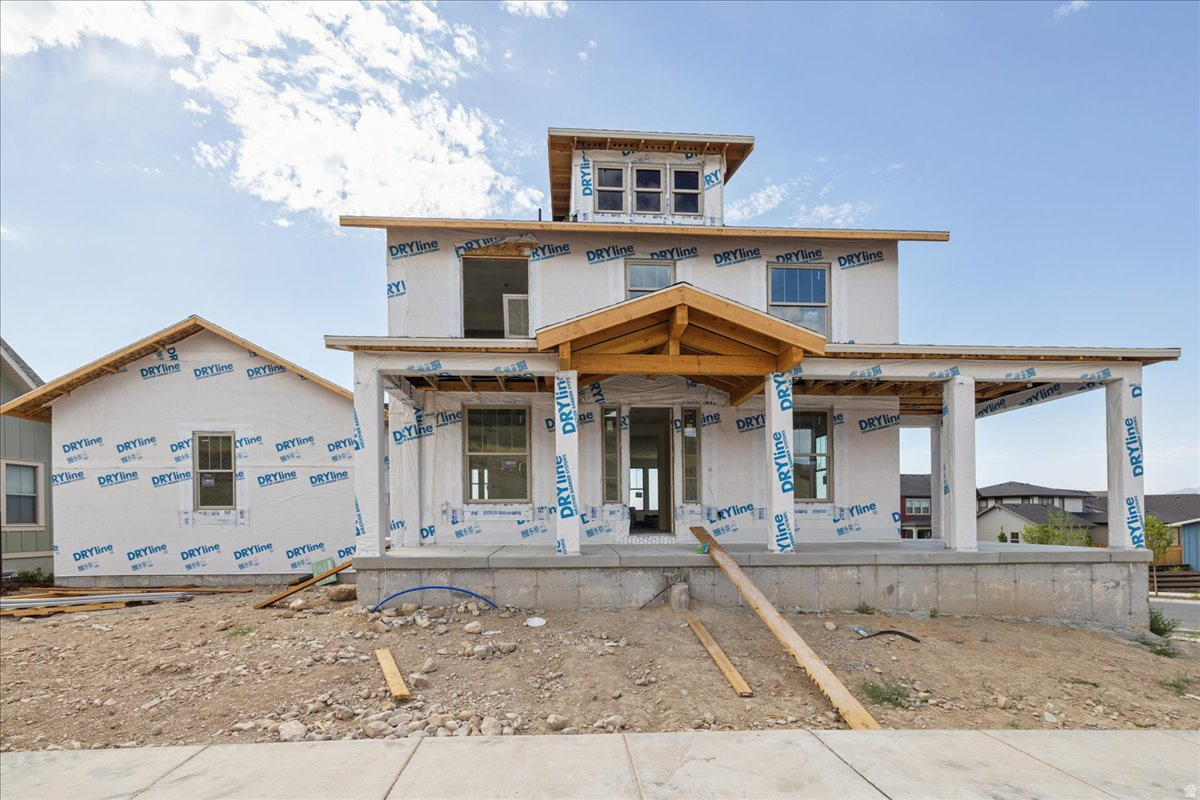
The Arlington Craftsman at Terraine sits on a spacious corner lot! This thoughtfully designed home features a lower-level garage with a massive finished bonus room above, open-concept kitchen, nook, and great room, plus two flexible front rooms. Upstairs offers a vaulted primary suite, laundry, and two bedrooms. The finished walkout basement includes three bedrooms, a full bath, rec room, storage, and covered patio access. Full Landscaping and fencing included!
#2169443

West Jordan

7157 S SAGE RUN RD 216

6 Beds

3 Baths

4,901 Sq.Ft.

$1,124,995

MLS#: 2169443
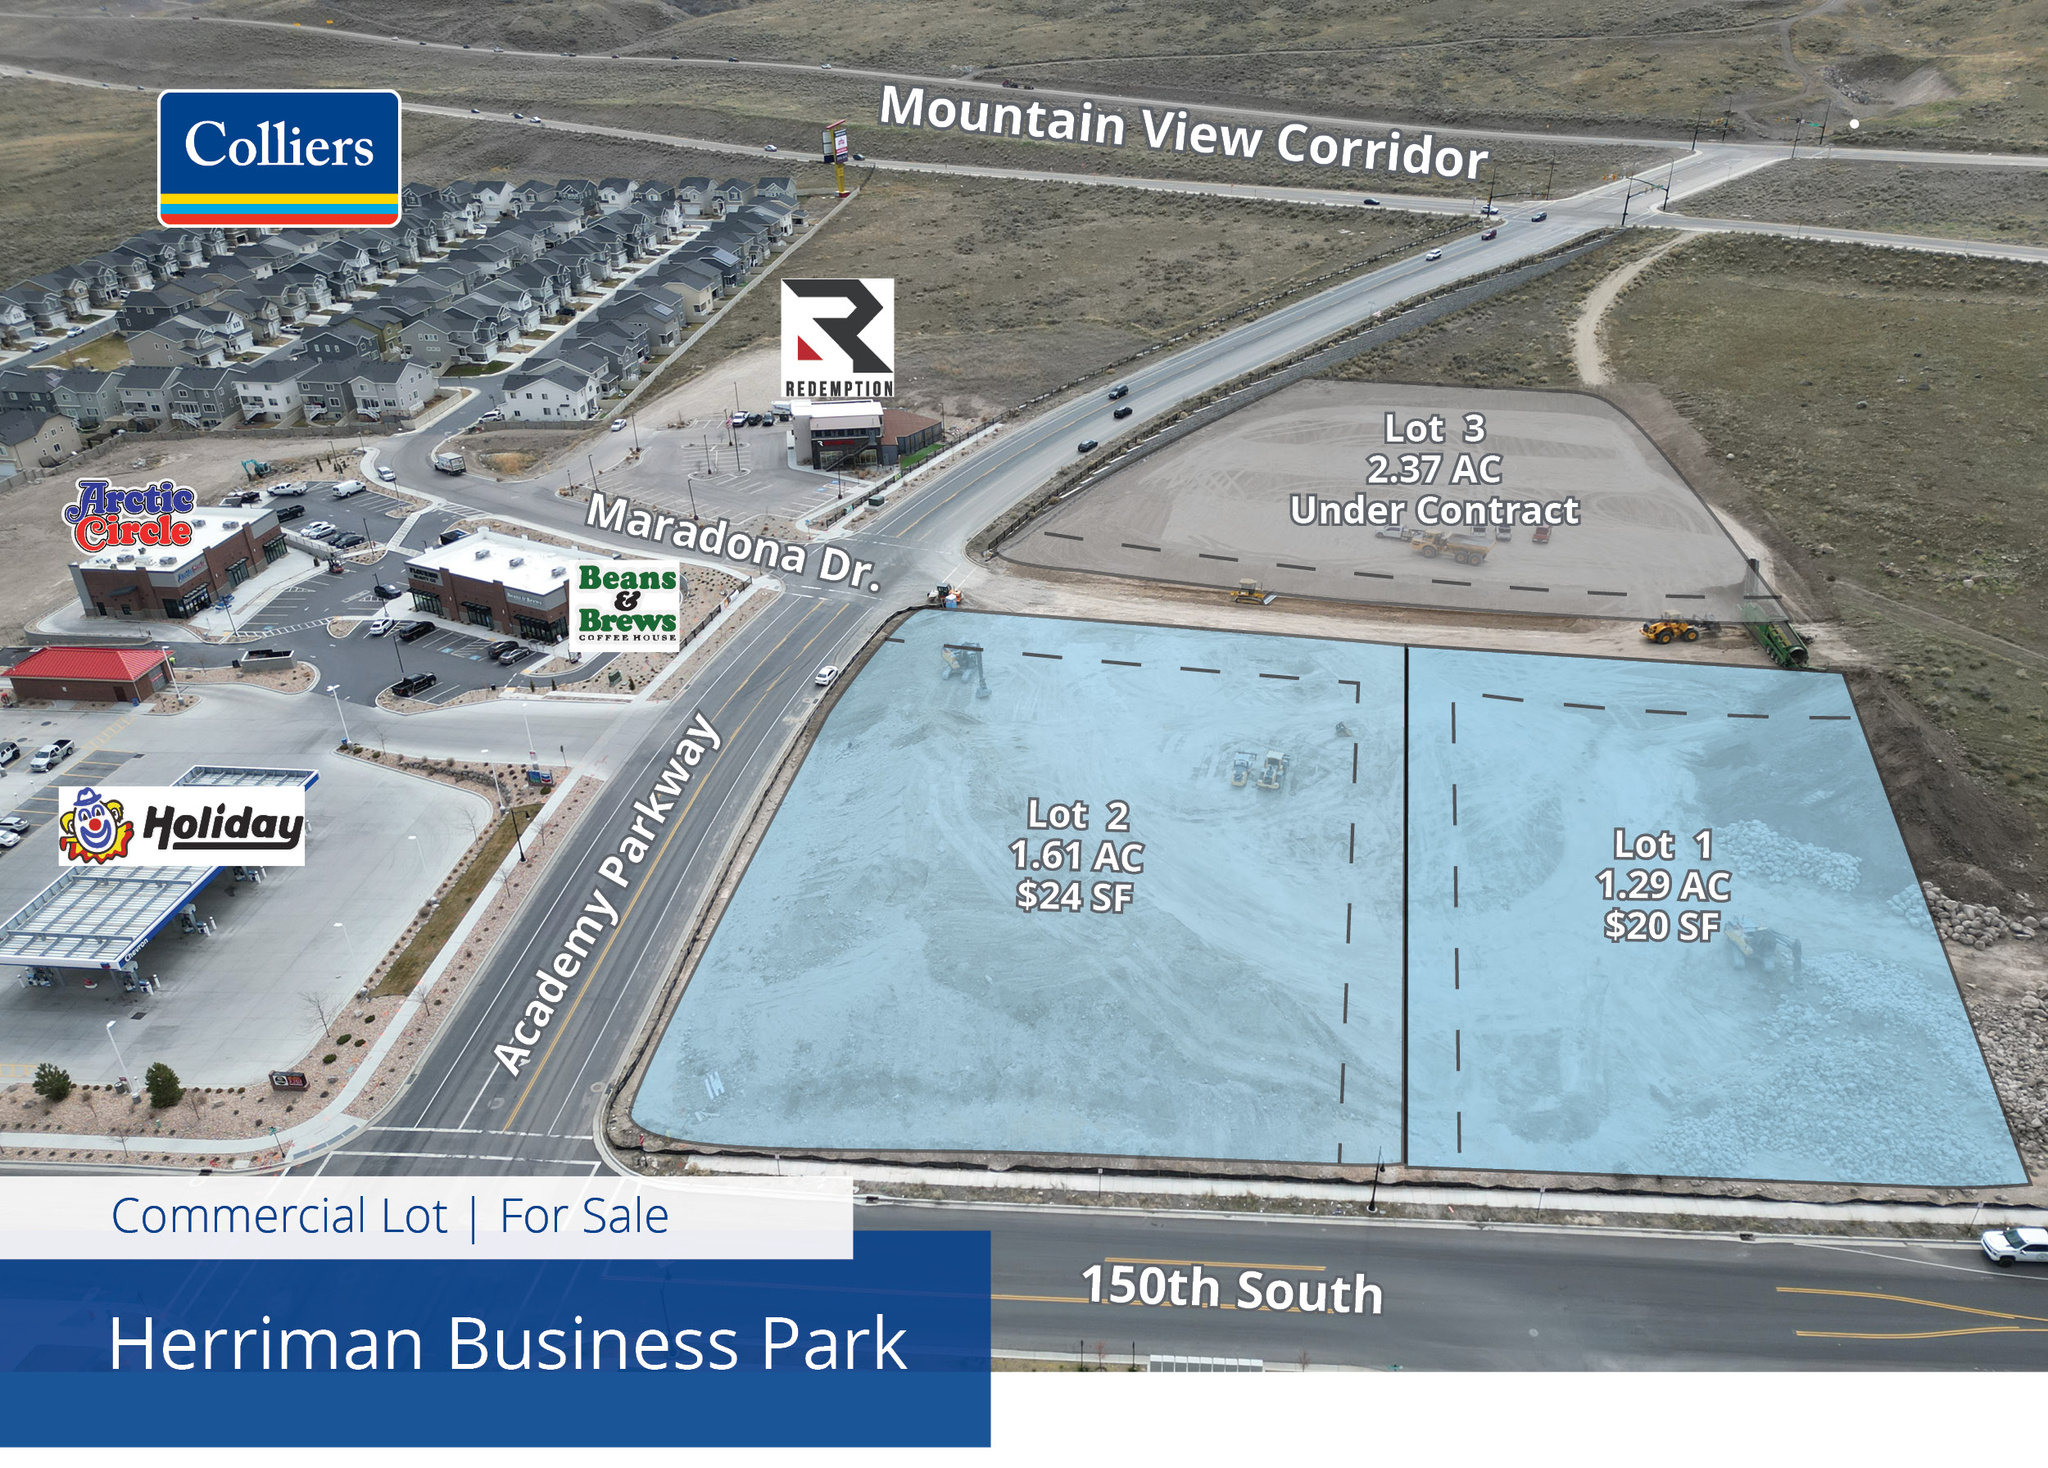
Herriman Business Park Lot 1 and 2 available. Strategically positioned right off the Mountain View Corridor in Herriman, Utah. This prime location offers excellent visibility and accessibility, making it an ideal spot for businesses looking to establish or expand their presence in a rapidly growing area.  Zoned as community commercial, it allows for a variety of commercial uses, including retail, office space, restaurants, car wash, and more.  Owner/Agent.
#1988251

Herriman

15103 S MOUNTAIN VIEW CORRIDOR

None Beds

None Baths

1.29 acres

$1,123,848

MLS#: 1988251
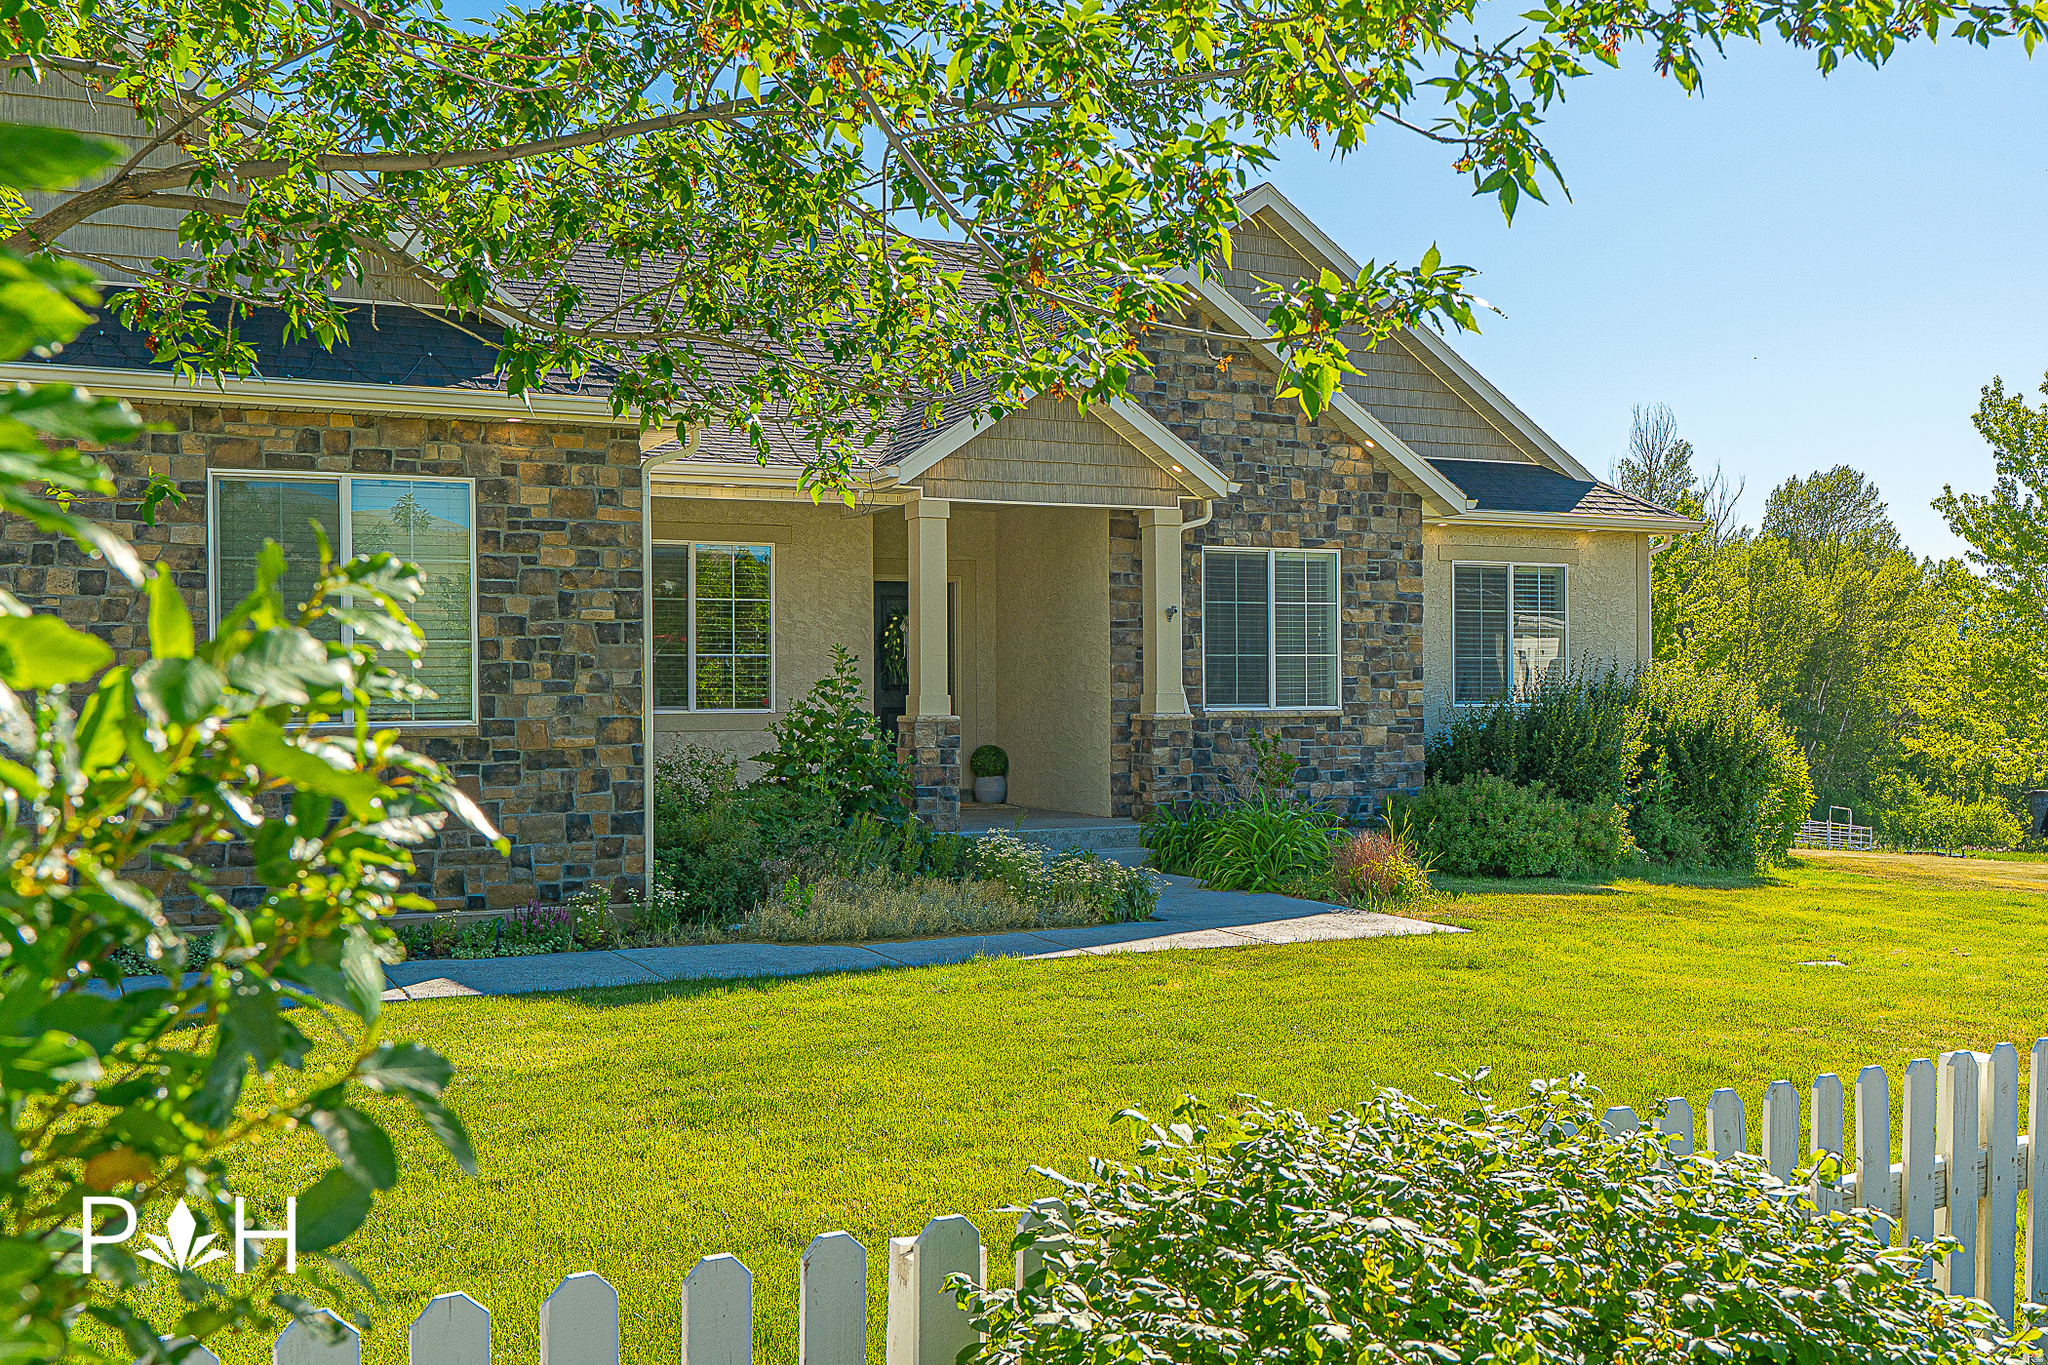
Looking for a stunning country home that is already established, turnkey, and situated on spacious acreage? Your search ends here! Built in 2015, this Richmond residence has been thoughtfully designed with a focus on space, comfort, and entertaining. As you arrive, you'll be greeted by a picturesque drive through the private Nebo Creek Estates bridge, leading you to a spacious driveway that offers plenty of parking for all your vehicles and recreational toys. Step inside the main level, where an inviting great room effortlessly connects the family, dining, and kitchen areas, creating an ideal space for gatherings. Thoughtfully placed windows bathe the area in natural light for all-day sunshine, enhancing the elegant and cozy ambiance. A convenient half bath for guests is nearby, along with direct access to the back patio, which is perfect for entertaining. Here, you'll find a large gazebo, a plumbed gas line, and a private setting where you can soak in the fresh mountain air. This level also includes a laundry room, two additional bedrooms, a full bathroom, and a tranquil primary ensuite. The primary ensuite is a true retreat, featuring luxurious marble tile work, an oversized jetted tub, a stunning glass shower, and a dual vanity for added convenience. Venture down to the basement, where you'll discover the home's second kitchen, an expansive family/recreation room, a den, three more bedrooms, abundant storage space, and another full bathroom. Don't forget about the already installed water softener and radon mitigation system so you can move in with true peace of mind. The home's three-car garage is fully painted and finished with a speckled epoxy flooring, as well. Set on 2.35 acres, this remarkable property comes with multiple outbuildings, including a barn-style shed, a chicken coop, a three-stall barn, corral paneling, and an additional shed. The sale also includes one water share and one water right, enhancing the potential of this incredible estate. Don't let this exceptional opportunity slip away! Embrace the lifestyle you've always wanted in this beautiful country home. All information has been provided as a courtesy to Buyer. It is the Buyer and Buyer Agent's responsibility to verify all information and listing data to their own satisfaction.
#2165392

Richmond

1241 E 9300 N

6 Beds

3 Baths

4,016 Sq.Ft.

$1,120,000

MLS#: 2165392
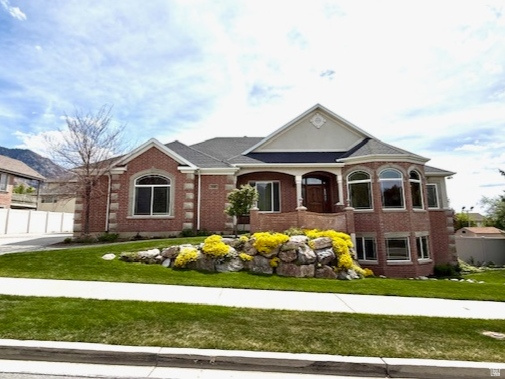
OPEN HOUSE - Sat. 6/27 11:00 - 2:00 Welcome to this beautifully designed custom home offering the perfect blend of space, functionality, and thoughtful upgrades. With 6 spacious bedrooms and 3 bathrooms, this home provides ample room for comfortable living, entertaining, or multi-generational needs. The heart of the home features stunning custom cabinetry, elegant granite countertops, and abundant natural light streaming through the charming bay windows. You'll appreciate the generous storage options throughout, making organization effortless. The 3-car garage features extra storage space.  There is a dedicated workshop area-ideal for hobbies, projects, or extra workspace. Step outside to enjoy the covered deck, which was fully replaced just two years ago, offering a refreshed and inviting outdoor retreat. Downstairs, the walk-out basement opens into a bright and expansive living area, complete with a newly finished ADU kitchen, perfect for guests, rental potential, or an independent living space. Additional updates include a 50-gallon water heater replaced in fall 2025, providing peace of mind and efficiency. This home truly combines comfort, versatility, and quality craftsmanship, ready to meet a variety of lifestyles.
#2152621

Provo

596 E 4190 N 5

6 Beds

2 Baths

4,662 Sq.Ft.

$1,120,000

MLS#: 2152621
New on site 2 days ago
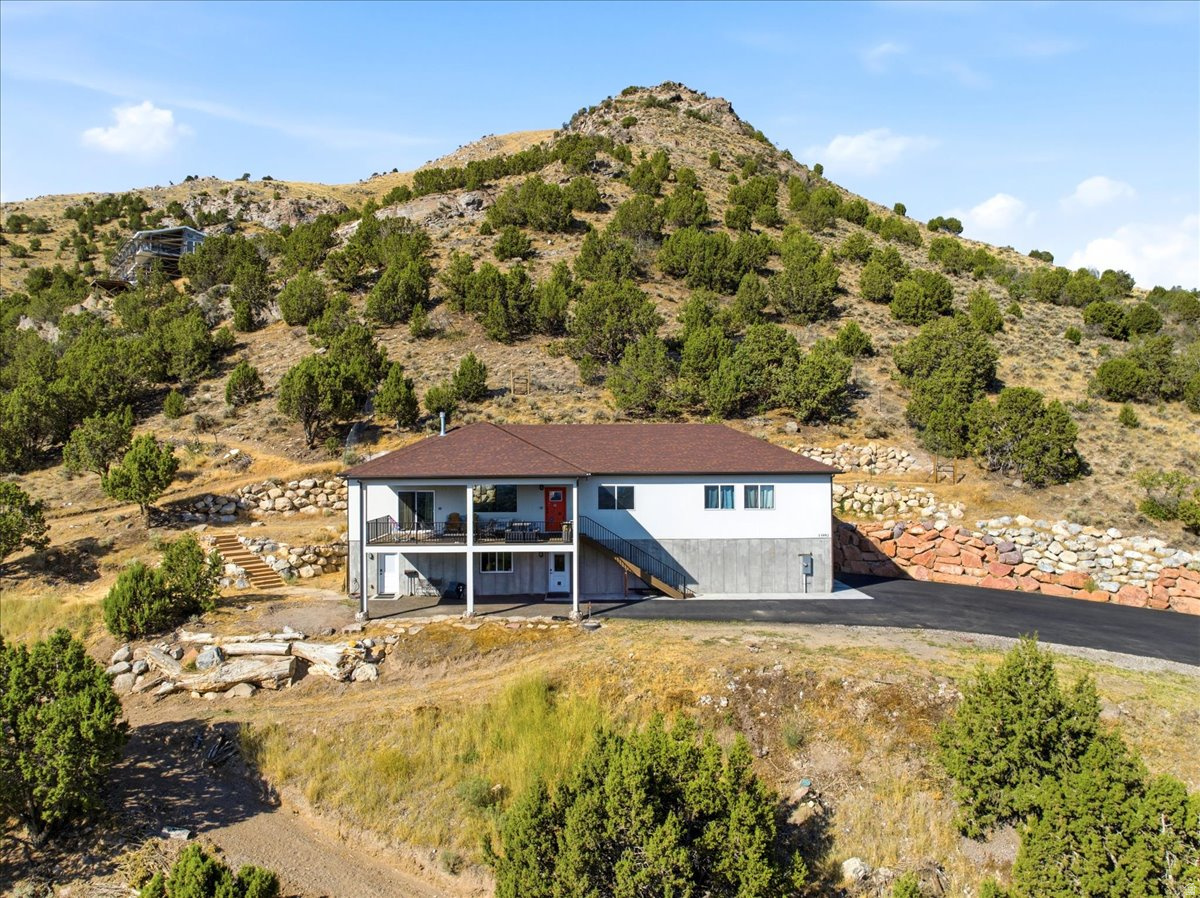
Escape the ordinary and embrace the best of Utah's outdoor lifestyle! Surrounded by breathtaking panoramic views with access to hiking, mountain biking and equestrian trails, this custom rambler offers privacy, without sacrificing convenience. Features a self-sustaining waterfall w/pond, a  walkout basement with mother-in-law apartment, plenty of parking for RVs and rec toys, horse property and a tandem garage, with shop space. From golden sunsets to star-filled skies, every evening invites you to slow down, unwind, recharge and soak in the tranquility from your own, private retreat.
#2173631

Herriman

13802 S MOUNT SHAGGY DR

4 Beds

3 Baths

3,140 Sq.Ft.

$1,120,000

MLS#: 2173631
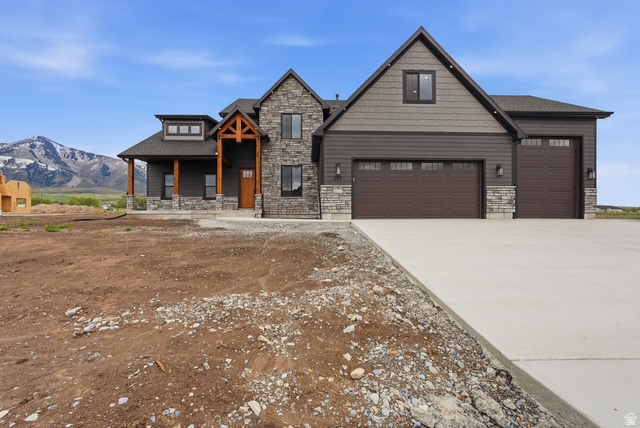
This is a "to be built" listing for a high end custom home with INCREDIBLE views. This thoughtfully designed home offers a stunning great room with soaring 18' ceilings and a floor-to-ceiling fireplace as the centerpiece. The gourmet kitchen is built for both function and style, featuring a custom hood, gas cooktop, double wall ovens, and a massive walk-in pantry. The main-level primary suite includes dual vanities and an oversized shower with three shower heads for a true spa-like feel. A dedicated front office adds flexibility for work or study. Upstairs, you'll find three additional bedrooms plus a spacious loft. You'll love the extra space in the basement featuring another 2 bedrooms, 1 bathroom, and a massive great room! The oversized 3-car garage provides ample storage for toys and equipment.  Pricing includes a $100,000 allowance for additional earthwork to maximize the lot and capture the exceptional views. Located in a highly sought-after area, this is a rare opportunity to build a fully customized, luxury home in a premier setting.
#2155328

North Logan

2970 N MAHOGONY VALLEY RD

6 Beds

3 Baths

4,637 Sq.Ft.

$1,120,000

MLS#: 2155328
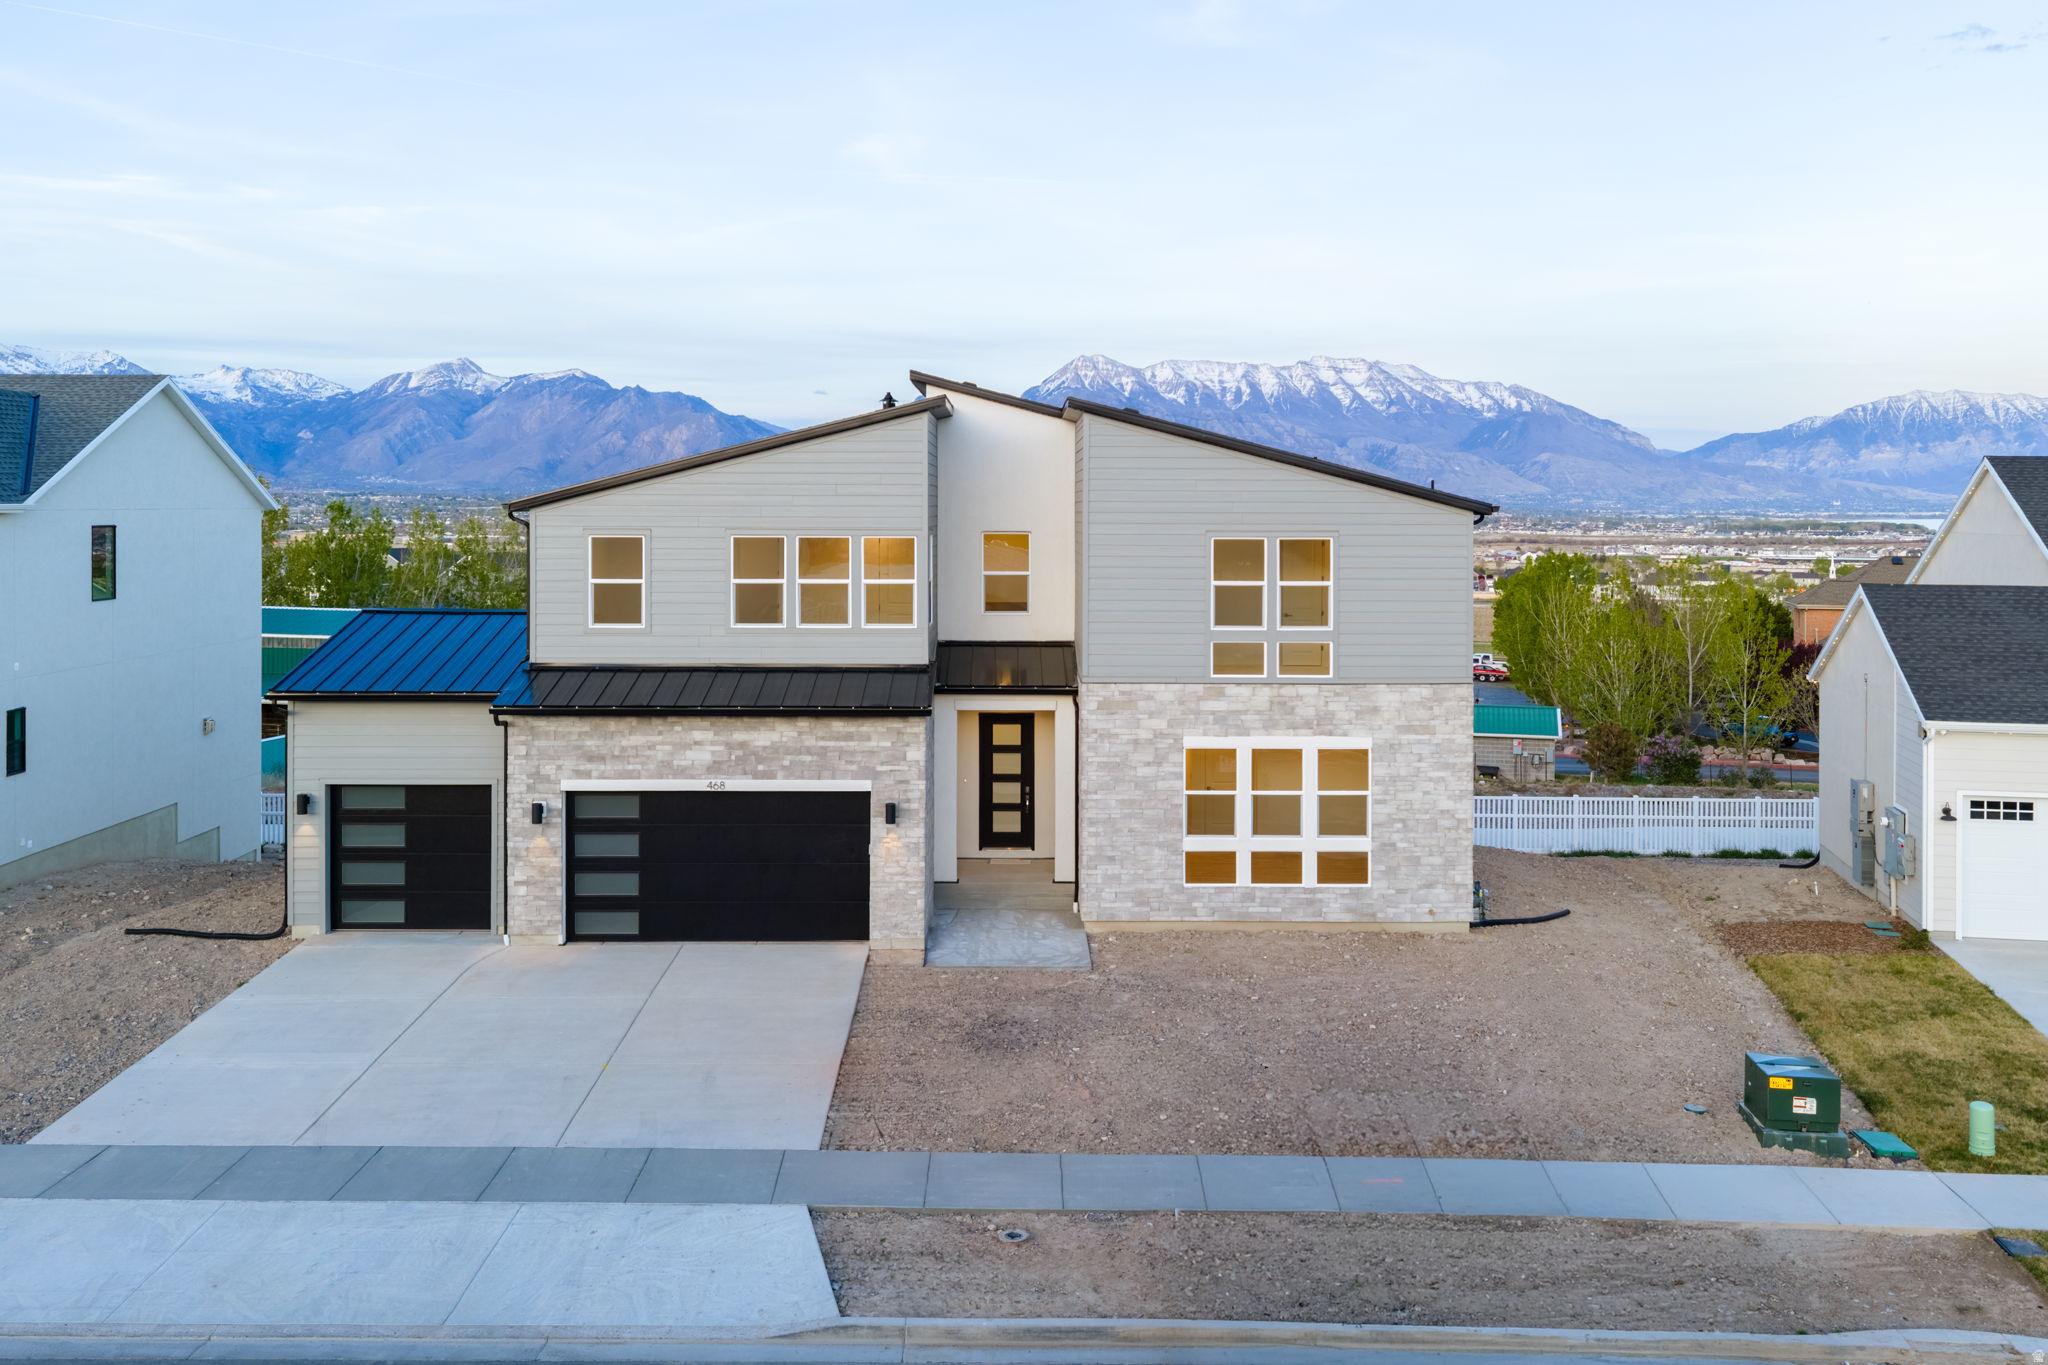
Beautifully designed home featuring a gourmet kitchen, large windows, abundant natural light, and a covered deck perfect for relaxing or entertaining while enjoying mountain and valley views. The thoughtfully designed floor plan includes a main-floor primary suite with a spa-like bathroom featuring a standalone soaking tub, separate vanities, large walk-in shower, and an oversized walk-in closet, plus a main-floor office or additional living room for flexible use. Upstairs offers three spacious bedrooms, two full bathrooms, and a versatile loft area ideal for a second living space, playroom, study zone, or even a home gym.  The fully finished basement adds even more room with three additional bedrooms and two bathrooms, creating excellent space for guests, multi-generational living, or hobbies.  Located in a quaint neighborhood near shopping, dining, and entertainment, this home combines comfort, space, and convenience with beautiful views and ideal function.
#2143297

Saratoga Springs

468 N PINNACLE LN 4

7 Beds

5 Baths

5,248 Sq.Ft.

$1,120,000

MLS#: 2143297

* Listings identified with the FMLS IDX logo come from FMLS and are held by brokerage firms other than the owner of this website. The listing brokerage is identified in any listing details. Information is deemed reliable but is not guaranteed. If you believe any FMLS listing contains material that infringes your copyrighted work please click here to review our DMCA policy and learn how to submit a takedown request. Ā© 2024. First Multiple Listing Service, Inc.
Provo Community Living!

Featured listing

Provo Community Living!

Browse Properties

Categories

Homes Tailored to Your Lifestyle

Buyers Guide

Buying a home is one of the most exciting milestones of your life.

View more

Sellers Guide

Putting your home on the market can be a stressful process, especially when you don’t know what to expect.

View more

Market report

With just a few clicks, you'll gain instant access to valuable insights about the real estate market, including trends, property values, and community analytics.

View more

Home value

Unlike automated valuations, our hands-on review will provide a comprehensive opinion of your home’s value while considering important interior elements and other location intangible factors that machine algorithms so often miss.

View more

Buyers resources

Guides on financing, inspections, and choosing the right Realtor for a smooth home purchase.

Sellers resources

Practical tips on staging, pricing, and preparing your home to attract buyers and maximize your sale.

 - property

Send a message

Message successfully sent.

Reason for contacting?

I agree to receive email communication and understand I can unsubscribe at any time.

I agree to be contacted by OnX Realty via call, email, and text for real estate services. To opt out, you can reply 'stop' at any time or reply 'help' for assistance. You can also click the unsubscribe link in the emails. Message and data rates may apply. Message frequency may vary. Privacy Policy

Sign In Sign Out

Virtual Assistant

Would you like to take the next step with this property? We can help you schedule a showing or virtual tour, or send you more details.

Yes, I would like more information.

Thank You for Your Reply, One of Our Agents will contact you as soon as possible

No, maybe later.

Thank you, you can always contact me via email, phone number or through the contact form.

Realhub AI

Lucy - Your AI-Powered Realtor

Update Your Temporary Password

Personalize your search

Enter your email and we'll notify you immediately when new listings match what you're looking for.

or enter email address

Already have an account ? Login here

Continue your home search

I agree to receive communications and understand I can unsubscribe at any time.

I agree to be contacted by OnX Realty via call, email, and text for real estate services. To opt out, you can reply 'stop' at any time or reply 'help' for assistance. You can also click the unsubscribe link in the emails. Message and data rates may apply. Message frequency may vary. Privacy Policy

Already have an account ? Login here

We use cookies

We use cookies primarily for analytics to enhance your experience. By accepting, you agree to our use of these cookies. You can manage your preferences or learn more about our cookies policy.