Thinking of selling?

Utah's Premier |OnX Realty

  • Nearby me

E-Alert name

Properties

30109 properties match your criteria

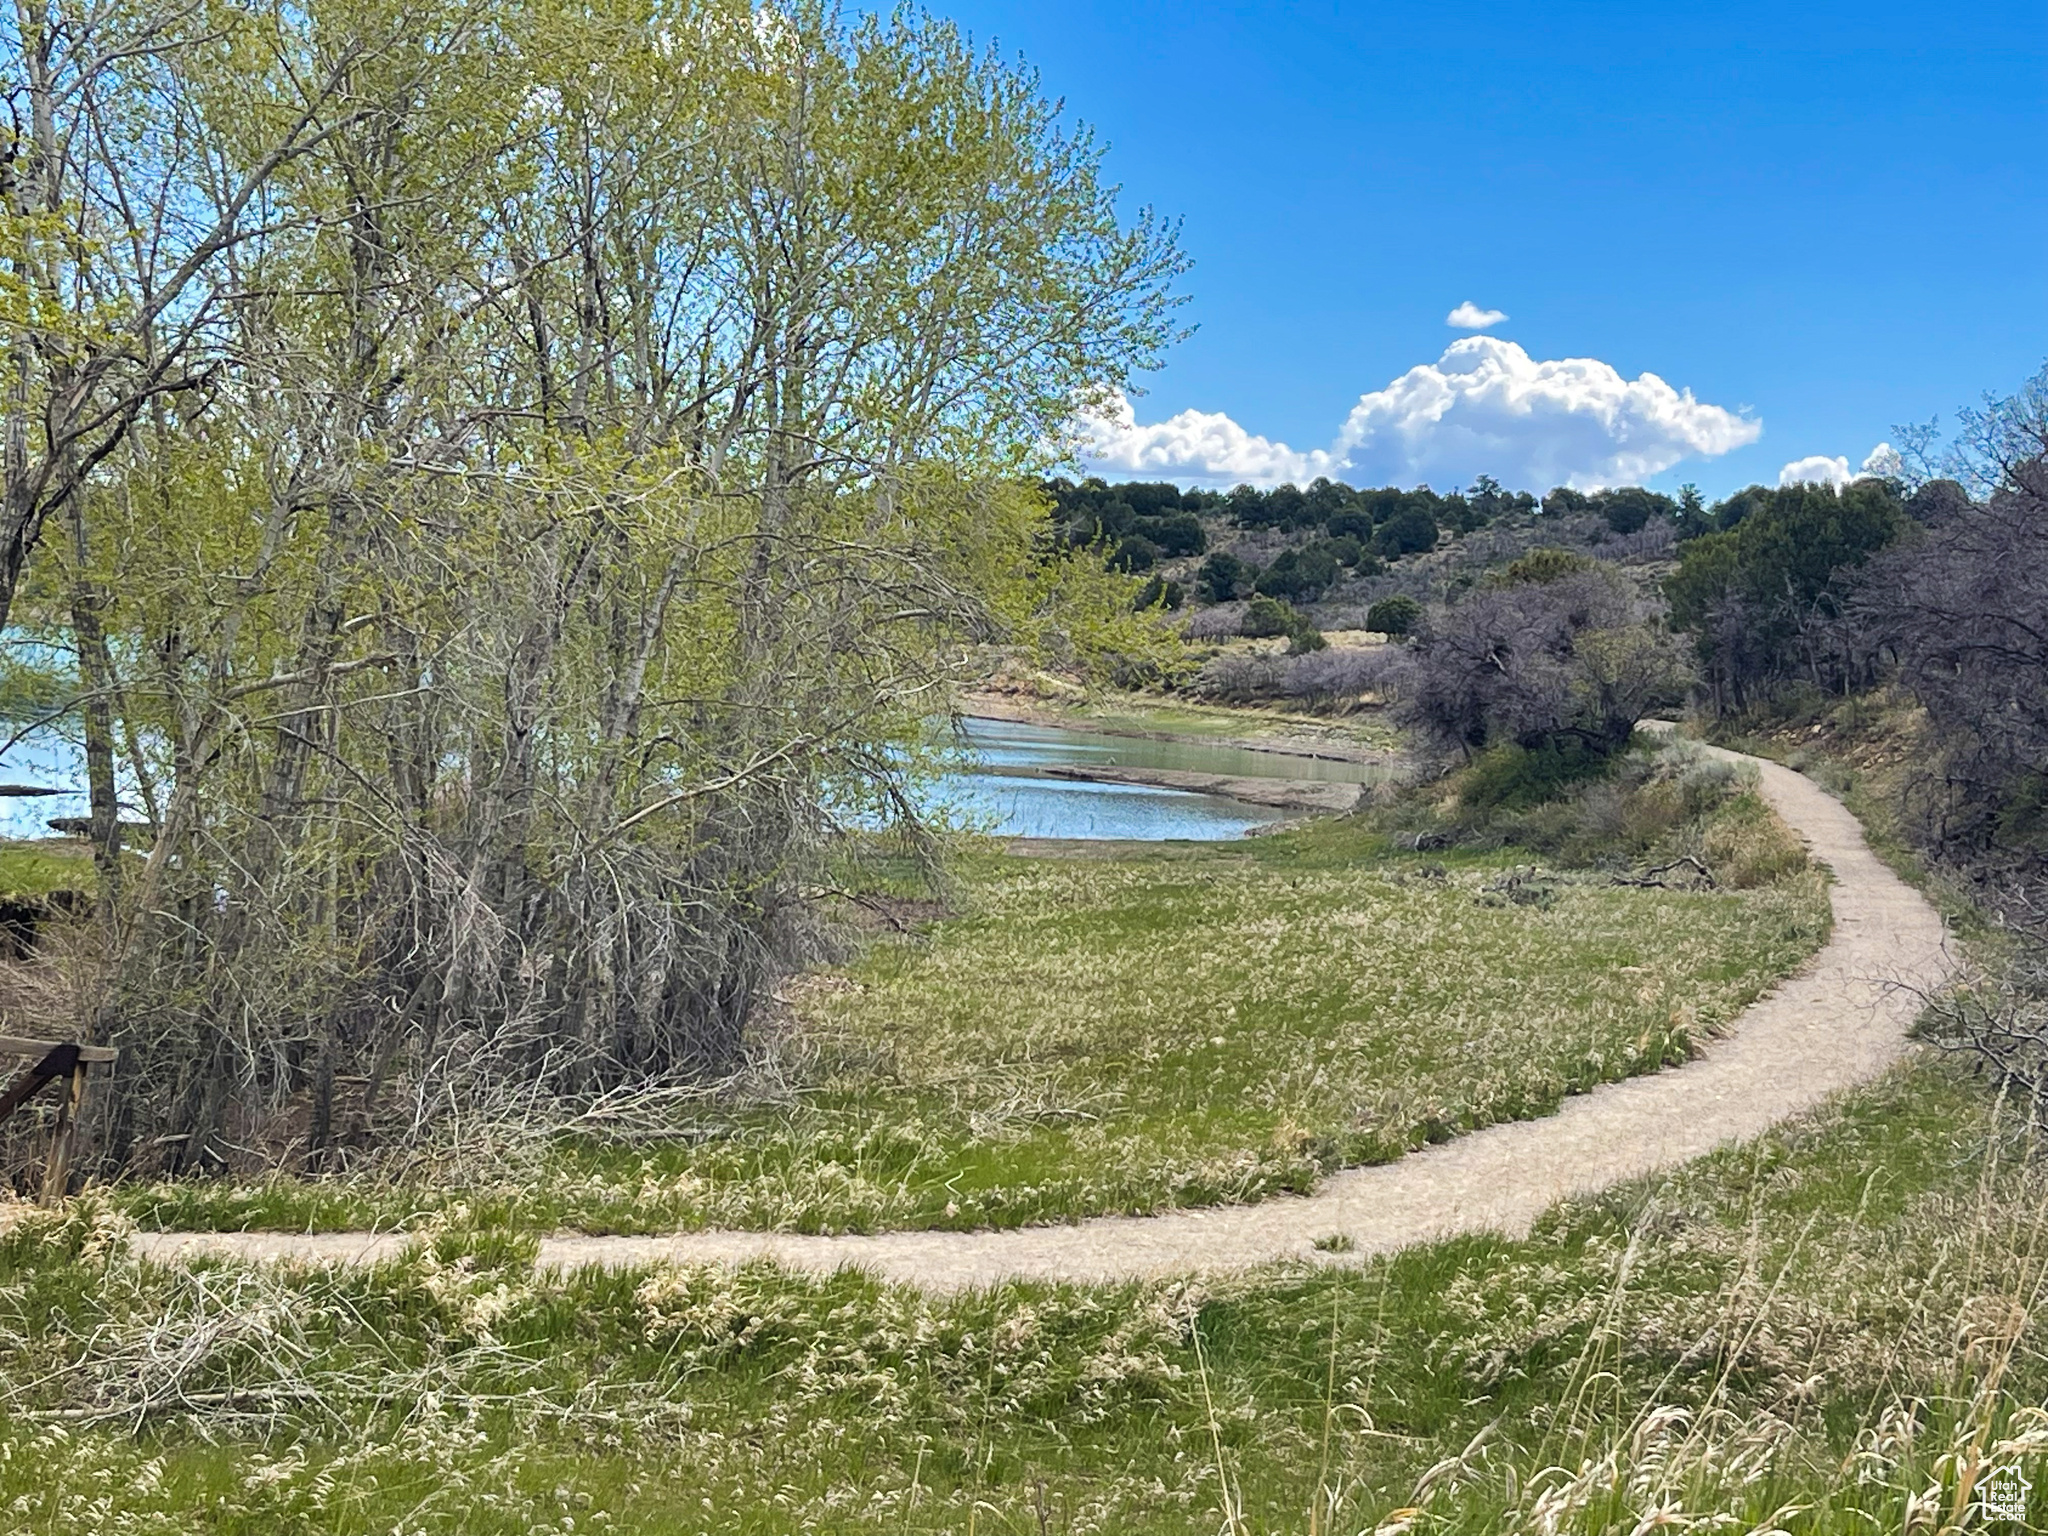
This stunning 352 acre lot is located around the City-Owned shores of Lloyd's Lake in Monticello, Utah with a portion of the property bordering public land. The property is situated in the foothills of the Blue Mountains, with stunning views of the lake and the mountains. The lot is perfect for a variety of uses, including a private hunting retreat, a family compound, or a commercial development. The property features rolling hills, streams, beautiful utah plants, and a variety of wildlife. The lake is stocked with fish, making it a great place for fishing, swimming, and paddle boarding. The property also has access to hiking trails and offroading trails. The lot is located just minutes from Monticello, a charming town with a variety of shops, restaurants, and amenities. Property does not have an official address. The address provided is for general location purposes only. Please refer to Parcel Number in all offers.
#1994483

Monticello

1 S CREEK RD

None Beds

None Baths

352.05 acres

$1,075,000

MLS#: 1994483

Price reduced
REMODELED 2021 - NEW ROOF 2023 - NEW FURNACE & A/C 2022!  Big, beautiful, and updated where it matters most. Come check out this luxurious 2-story on one of the biggest lots in quiet Burr Orchards. You won't find a tired kitchen situation here - instead this stunning remodel impresses with a massive island, custom cabinets, beautiful flooring, double ovens, decorative wall tile, added windows, paneled dishwasher, a custom vented range hood, and a unique butler's pantry w/ 2nd fridge.  The updates continue upstairs in the hall bathroom and in the luxurious primary bathroom with a standalone soaking tub, euro glass shower, custom vanity cabinets, and extra private laundry hookups. The newly added main floor laundry room offers floor-to-ceiling cabinets/lockers, and a dedicated sink. Outside, you'll find your own large backyard paradise fully fenced with a play set, built-in trampoline, and a basketball/pickleball court. Meticulously maintained and move-in ready.
#2168040

Provo

1286 W 1980 N

7 Beds

3 Baths

4,852 Sq.Ft.

$1,075,000

MLS#: 2168040
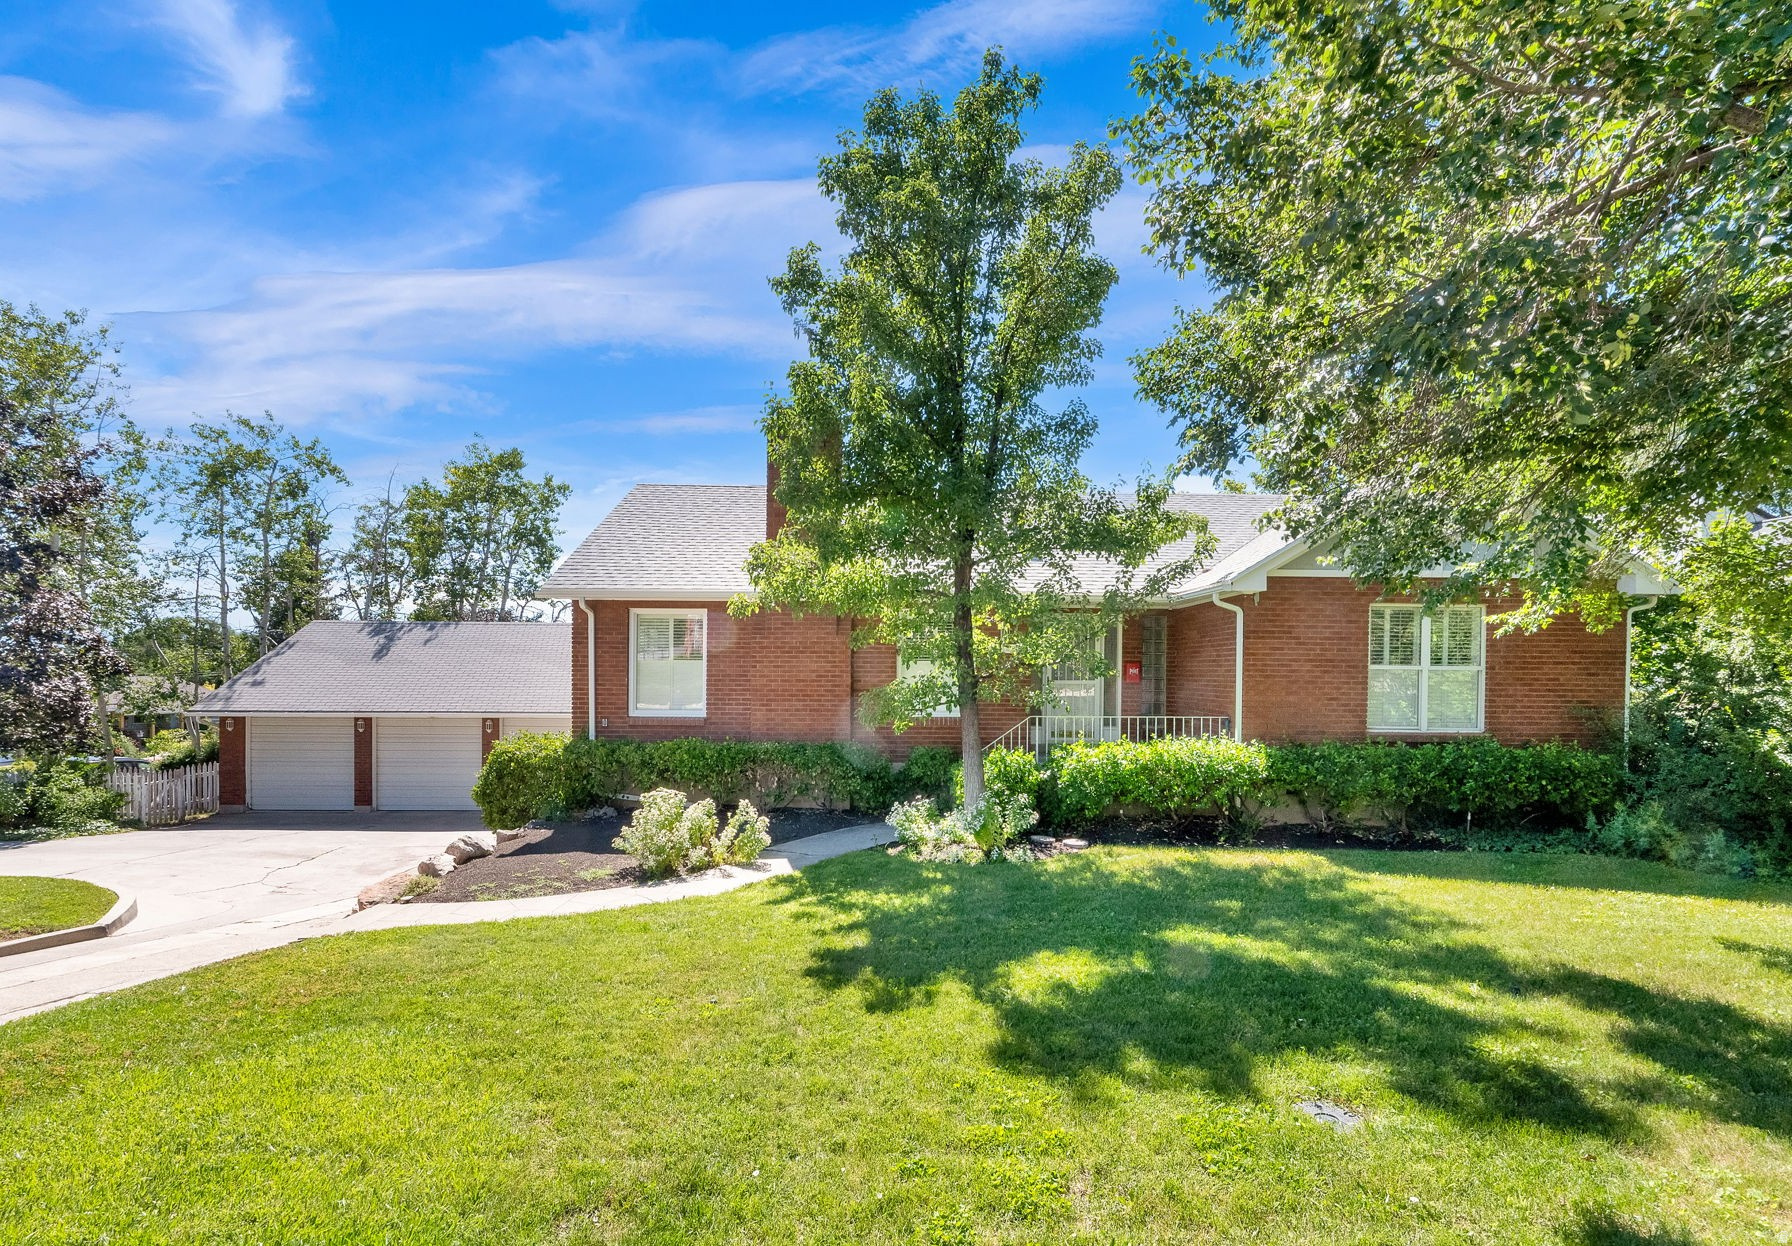
NEW PRICE DROP on this East Millcreek charmer with endless possibilities. Nestled near the base of the Wasatch Mountains offering stunning views in this sought-after neighborhood. This well-maintained original family home offers 5 bedrooms, 2.5 bathrooms, formal living room with a wood burning fireplace, formal dining room, spacious family room with a gas fireplace, highlighting just some of the 4,000+ square feet of versatile living space.  The home offers Millcreek charm with some modern updates. Natural light throughout with two bedrooms on the main level. The basement adds incredible flexibility with a second full kitchen, family room, one additional bedroom, laundry room, ample storage, and a separate entrance-making it ideal for multi-generational living, guests, or a potential mother-in-law apartment. The 1/4 turn drive gives ease to the home with a large detached 3 car garage, featuring a side door and even a built-in single-car garage. (4 garages total) The separate basement entrance is just off the multi car garage, and patio area. The large shop area is the perfect flex space and is included as basement square footage. The well maintained yard, two fireplaces, wood stove, as well as covered and open decks with patio areas are just the beginning of this homes gathering places. Conveniently close to top-highly rated schools, including Upland Terrace Elementary, Wasatch Junior High, and Skyline High School.  Conveniently located near grocery, shopping, and dining locations. Outdoor enthusiasts will love the close proximity to hiking and biking trails just minutes away in Millcreek Canyon, as well as a short distance to Big and Little Cottonwood Canyons for world-class skiing, hiking, and biking. Don't miss this opportunity to own in East Millcreek. Square footage figures are provided as a courtesy estimate only and were obtained from County Assessor & using Cubi Casa. Possible ADU.  Buyer is advised to obtain an independent measurement
#2169192

Millcreek

3632 S 2700 E

5 Beds

2 Baths

4,393 Sq.Ft.

$1,075,000

MLS#: 2169192
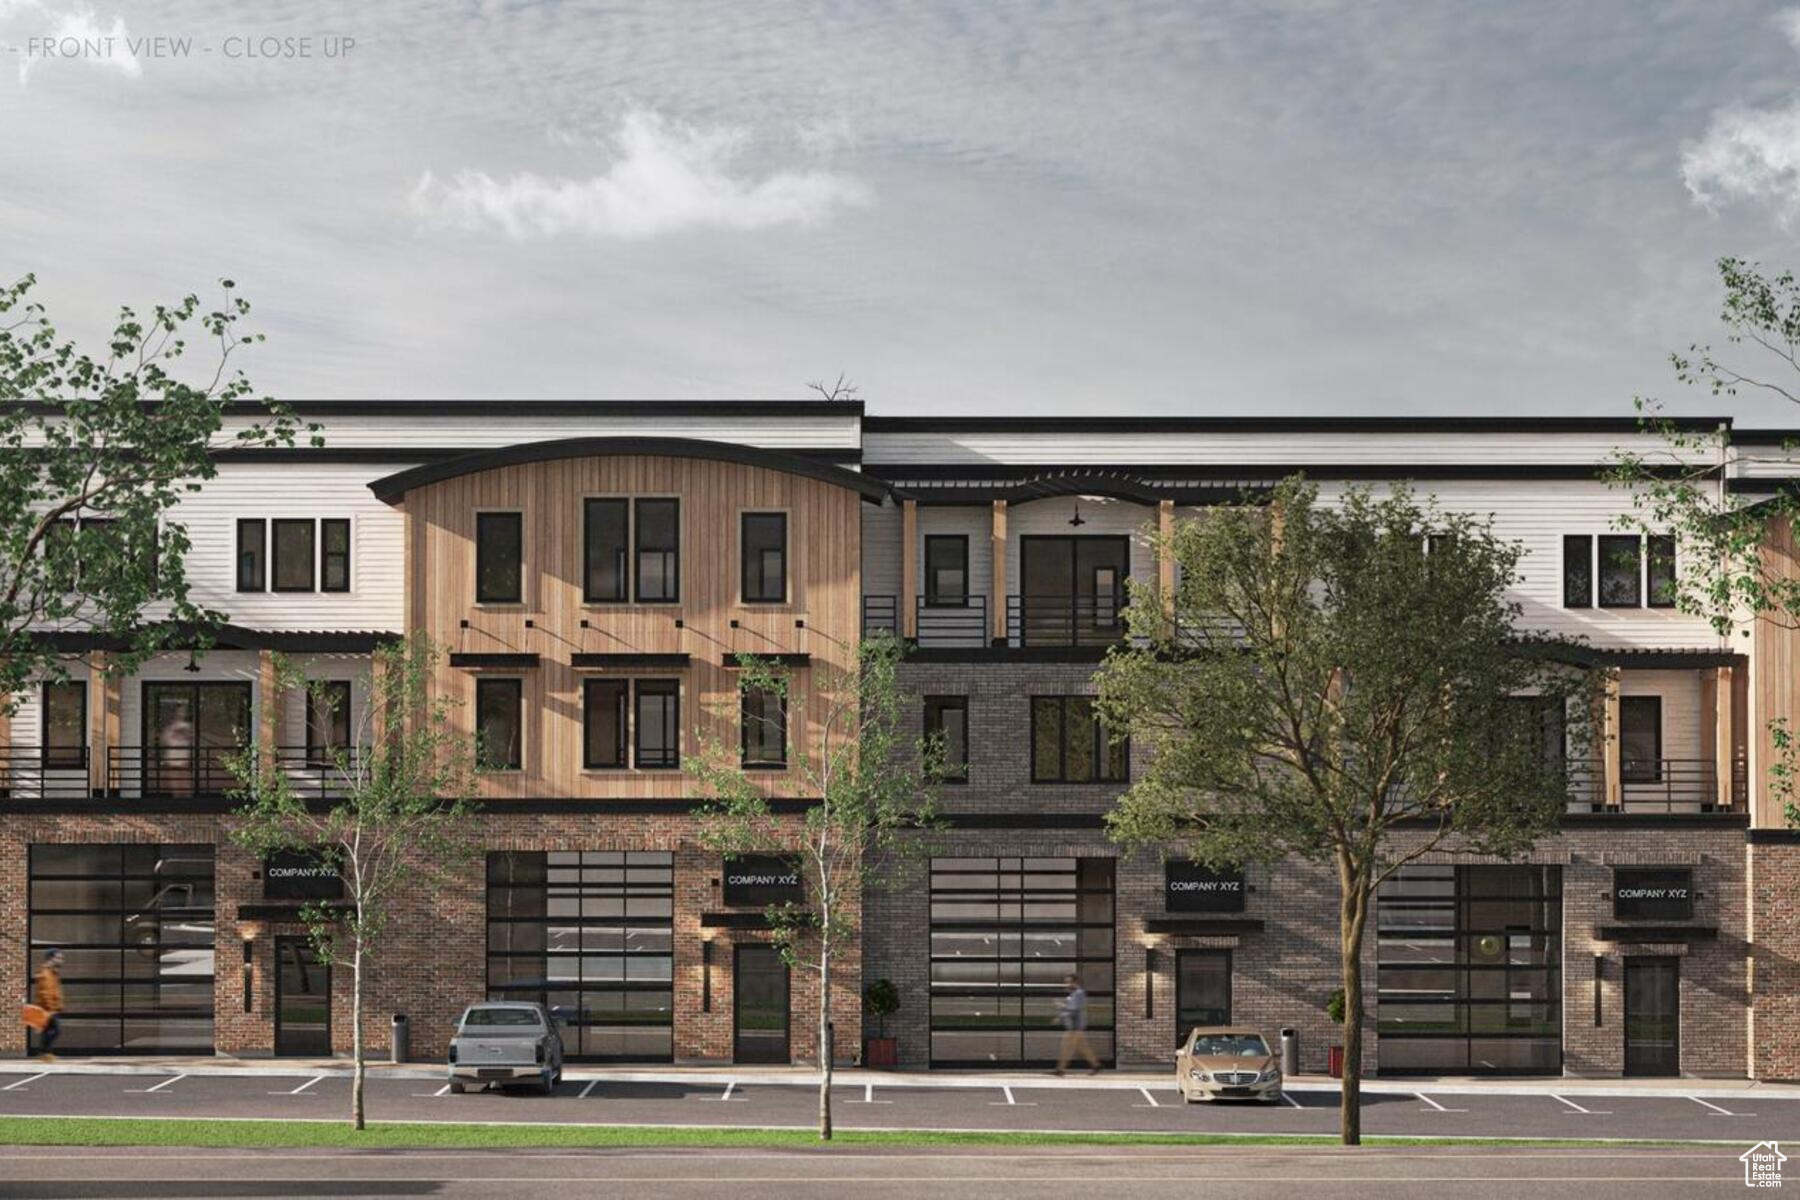
Calling all investors, business owners, outdoor enthusiasts, hobbyists and car collectors! Mountain View Commons is ideally located in the fast growing Heber Valley at the highly visible intersection of Hwy 40 and Airport Rd. The location is quickly accessed from both Provo and Park City, appealing to a huge population of future users. Approved uses include residential, retail, office, commercial and warehouse. Each end of the units have a 14ft glass garage door and glass store front door providing total flexibility. The warm shells will be delivered with roughed in electrical and plumbing, sidewall and ceiling insulation and framed 2nd and 3rd floors. If you have been dreaming of a She Shed or Man Cave where you can store your boat and unwanted house guests, look no further! MVC is 30 minutes from Park City ski areas, 15 minutes from 3 reservoirs and Sundance Resort and within minutes of endless outdoor adventures.
#1980125

Heber City

1922 S HIGHWAY 40 37

None Beds

None Baths

4,825 Sq.Ft.

$1,075,000

MLS#: 1980125
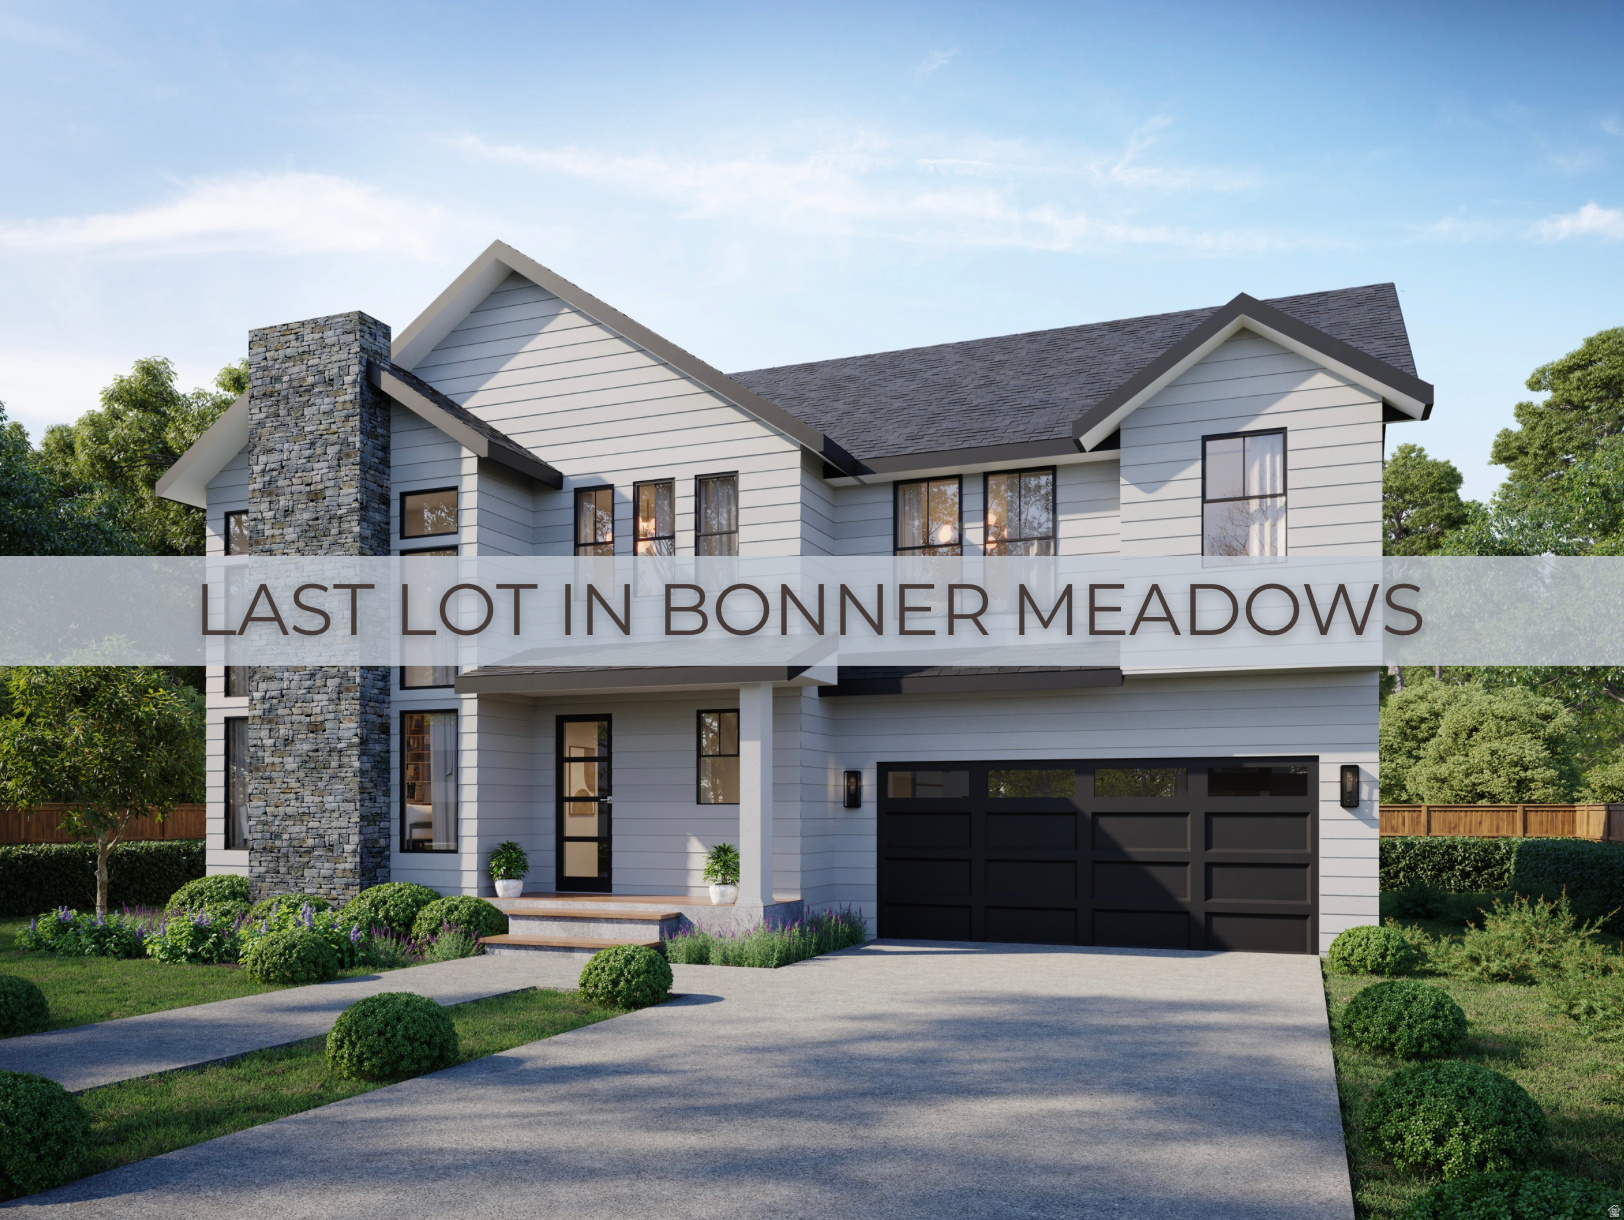
The LAST lot in Bonner Meadows! Located in the heart of Midway and tucked just south of Main Street where you can enjoy a quick walk to the local favorites as well as easy access to world class skiing, blue-ribbon fly fishing and some of the best golf courses in Utah.. Our homes come loaded with beautiful finishes inside and out; Stained Cedar with Stone accent exterior and quartz countertops, soft-close cabinets, 9ft ceilings, SS appliances and much more. Hillwood Homes specializes in semi-custom builds, allowing buyers to personalize their dream home with thoughtful modifications tailored to their needs.. For more details or to schedule a tour, call Adam.. *PHOTOS ARE FROM DIFFERENT BUILD JOBS OR MODEL HOMES, FOR REPRESENTATION PURPOSES ONLY. Layout and finishes will vary.. *Builder can finish basement for an additional cost and add 4th bedroom on second level.
#2084602

Midway

115 S 100 E 4

3 Beds

2 Baths

3,334 Sq.Ft.

$1,075,000

MLS#: 2084602
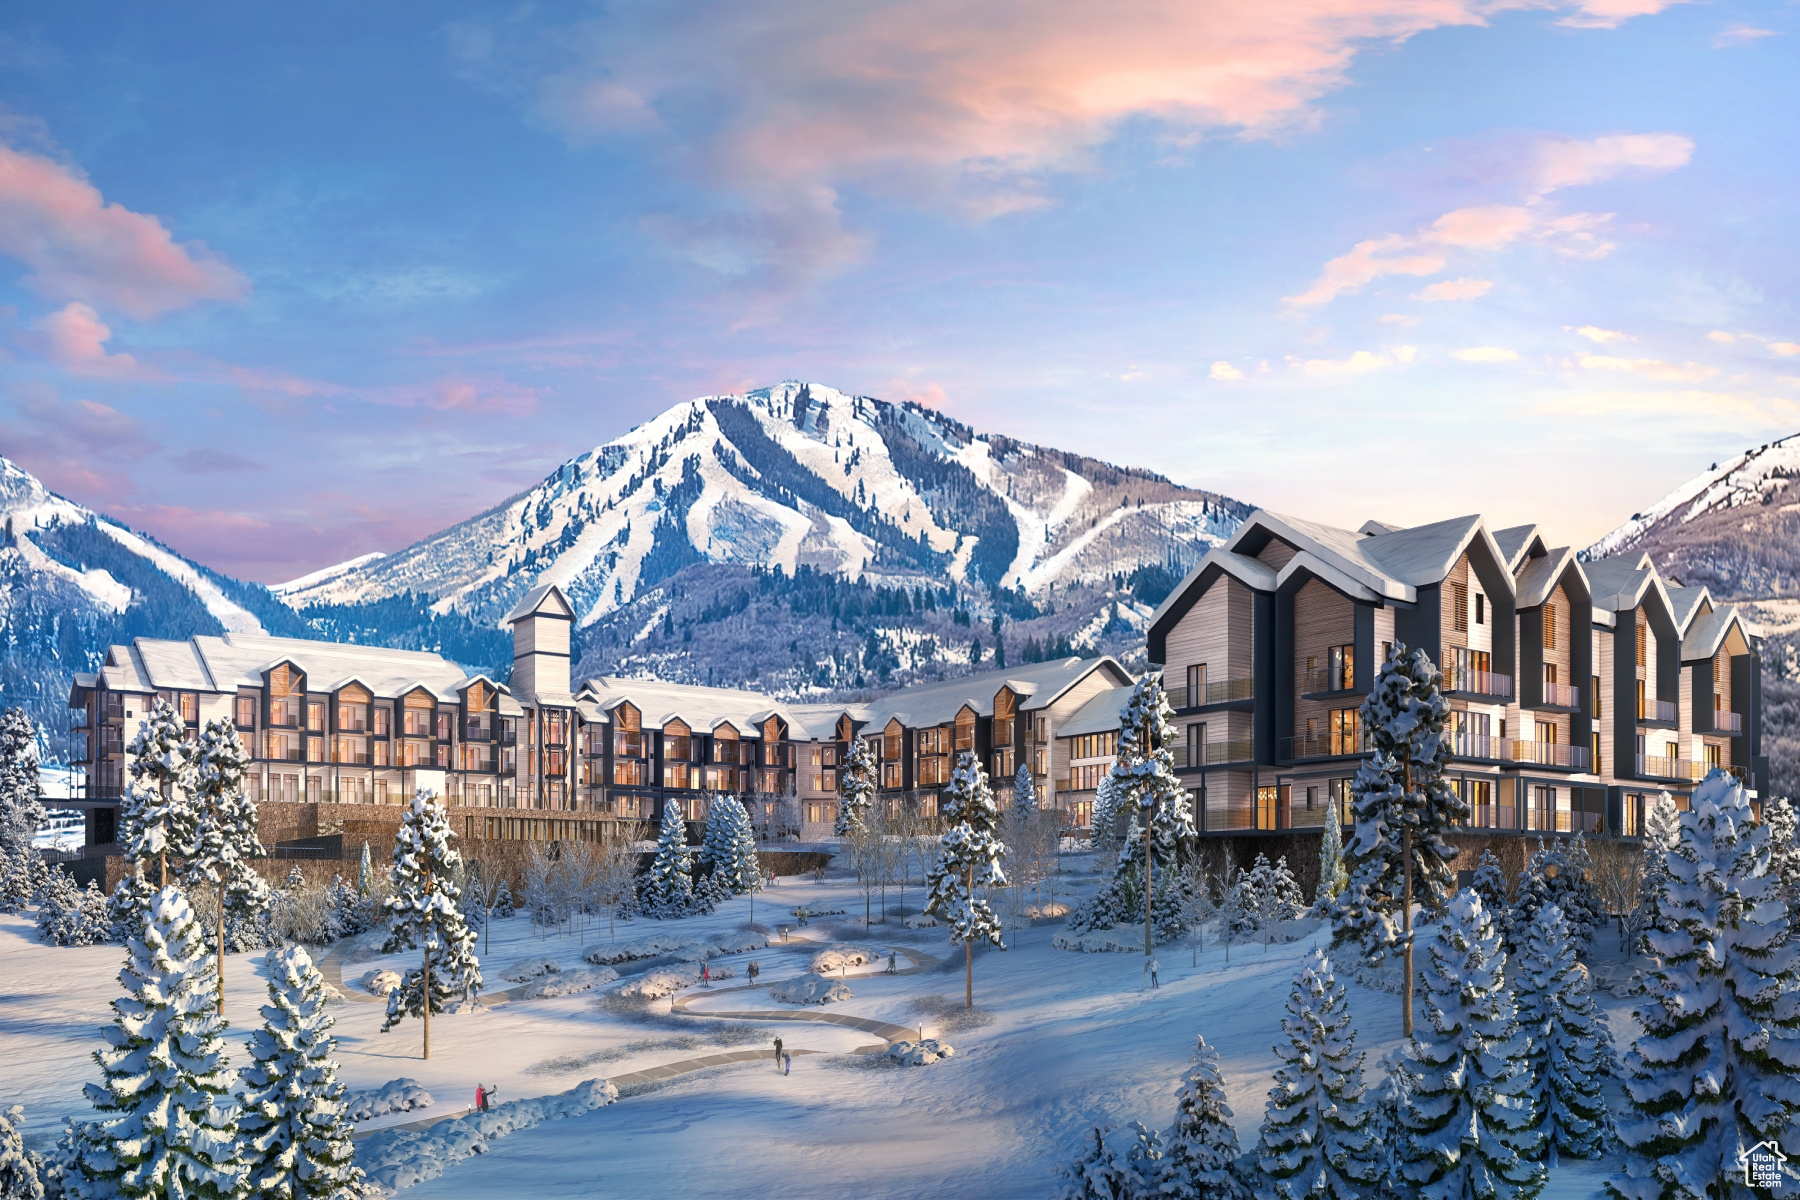
Mountain AND Lake access doesn't get any easier!   Discover Park City's newest luxury condominium development - The Mason, affectionately known as The Lodge at Stillwater which will undergo a total renovation and rebrand. The Mason sits on the Jordanelle Reservoir one stop away from world class skiing at Deer Valley and the New Deer Valley East Village. The Mason is close to all the great activities and places Park City has to offer. From golf courses to campgrounds and hiking trails, there's never a dull moment when you're here. Rich amenities pave the way for new traditions and a legacy that will last a lifetime for owners and guests including a large outdoor swimming pool, multiple year-round hot tubs, sauna & steam room, well-equipped weight room/gym, game room, ski lockers and boot warmers available, owners lounge, community fire pits and grills, underground bike storage and heated parking, and year-round onsite outfitter, and more to come. At The Mason, you'll have the opportunity to choose from a selection of timeless and contemporary fully furnished all-new one-to-three-bedroom residences. With year-round activities, incredible finishes, and an unbeatable location these new constructions condominiums raise the bar for mountain living. Adventure Begins The Moment You Arrive!
#1985629

Heber City

1364 W STILLWATER DR R1081

2 Beds

2 Baths

1,351 Sq.Ft.

$1,075,000

MLS#: 1985629

BUILDER IS OFFERING $40,000 INCENTIVE FOR APPROVED OFFERS! Be sure to check out the 3D Tour by clicking the link! Exceptional craftsmanship, thoughtful design, and quality upgrades come together in this beautifully finished custom home. Built with long-term comfort and efficiency in mind, the home features a ZIP System exterior, Advantech subflooring, blown-in insulation, upgraded windows, a high-efficiency furnace, and tankless water heater. Inside, you'll find engineered oak flooring, custom cabinetry and accents, quartz countertops, LED lighting, ceiling fans, and WiFi extenders throughout. The spacious primary suite features generous walk-in closets and a large custom shower, creating a comfortable private retreat. The fully finished basement adds incredible flexibility with a 2-bedroom accessory apartment featuring its own separate entrance-ideal for extended living, guests, or potential rental income. Additional basement storage and cold storage provide plenty of room for everything else. Outside, enjoy real stone exterior accents, a private covered deck, RV parking, an oversized third-car garage, and FULL LANDSCAPING throughout the property-not just the front yard. The generous lot provides plenty of outdoor space to enjoy while giving the home a polished, move-in-ready feel. With custom finishes, energy-efficient construction, flexible living space, and attention to detail throughout, this home offers an impressive combination of style, function, and quality that is difficult to find. Ask about Incentives when using our preferred lender!
#2182411

Salem

846 E 400 N

7 Beds

3 Baths

4,424 Sq.Ft.

$1,075,000

MLS#: 2182411

Built by a custom homebuilder for his own family, this exceptional home offers the visible finishes you'll love--and the thoughtful construction and upgrades you may not see. Designed for comfort, efficiency, and everyday convenience, it features 2X6 exterior walls with extra insulation, two high-efficiency HVAC systems, two water heaters, abundant electrical outlets, spacious custom closets, and storage throughout. Served by Dixie Power Cooperative, known for its low electricity rates, the home is designed to help keep utility costs low in every season.
Set on a prime, elevated 0.57-acre lot in the desirable, centrally located Boulders subdivision, the property captures mountain, valley, and city views. The private yard backs to the Stone Cliff mountain and feels like a secluded oasis, with mature palm trees and a beautiful waterfall that cascades down the hillside into a pond at the flip of a switch. Enjoy the setting from the covered patio or the expansive covered southeast-facing balcony--perfect for morning sunshine and shaded afternoons.
Upstairs, five bedrooms accompany a large family room with built-ins, a kitchenette, and access to the covered balcony.
With low HOA dues of $69 per month, residents enjoy the community's indoor and outdoor pools, tennis and pickleball courts, and maintained common areas. An impressive home, thoughtfully built from the inside out, in a beautiful community.
#26-277458

St George

1586 Boulder Springs RD

6 Beds

None Baths

4,560 Sq.Ft.

$1,075,000

MLS#: 26-277458
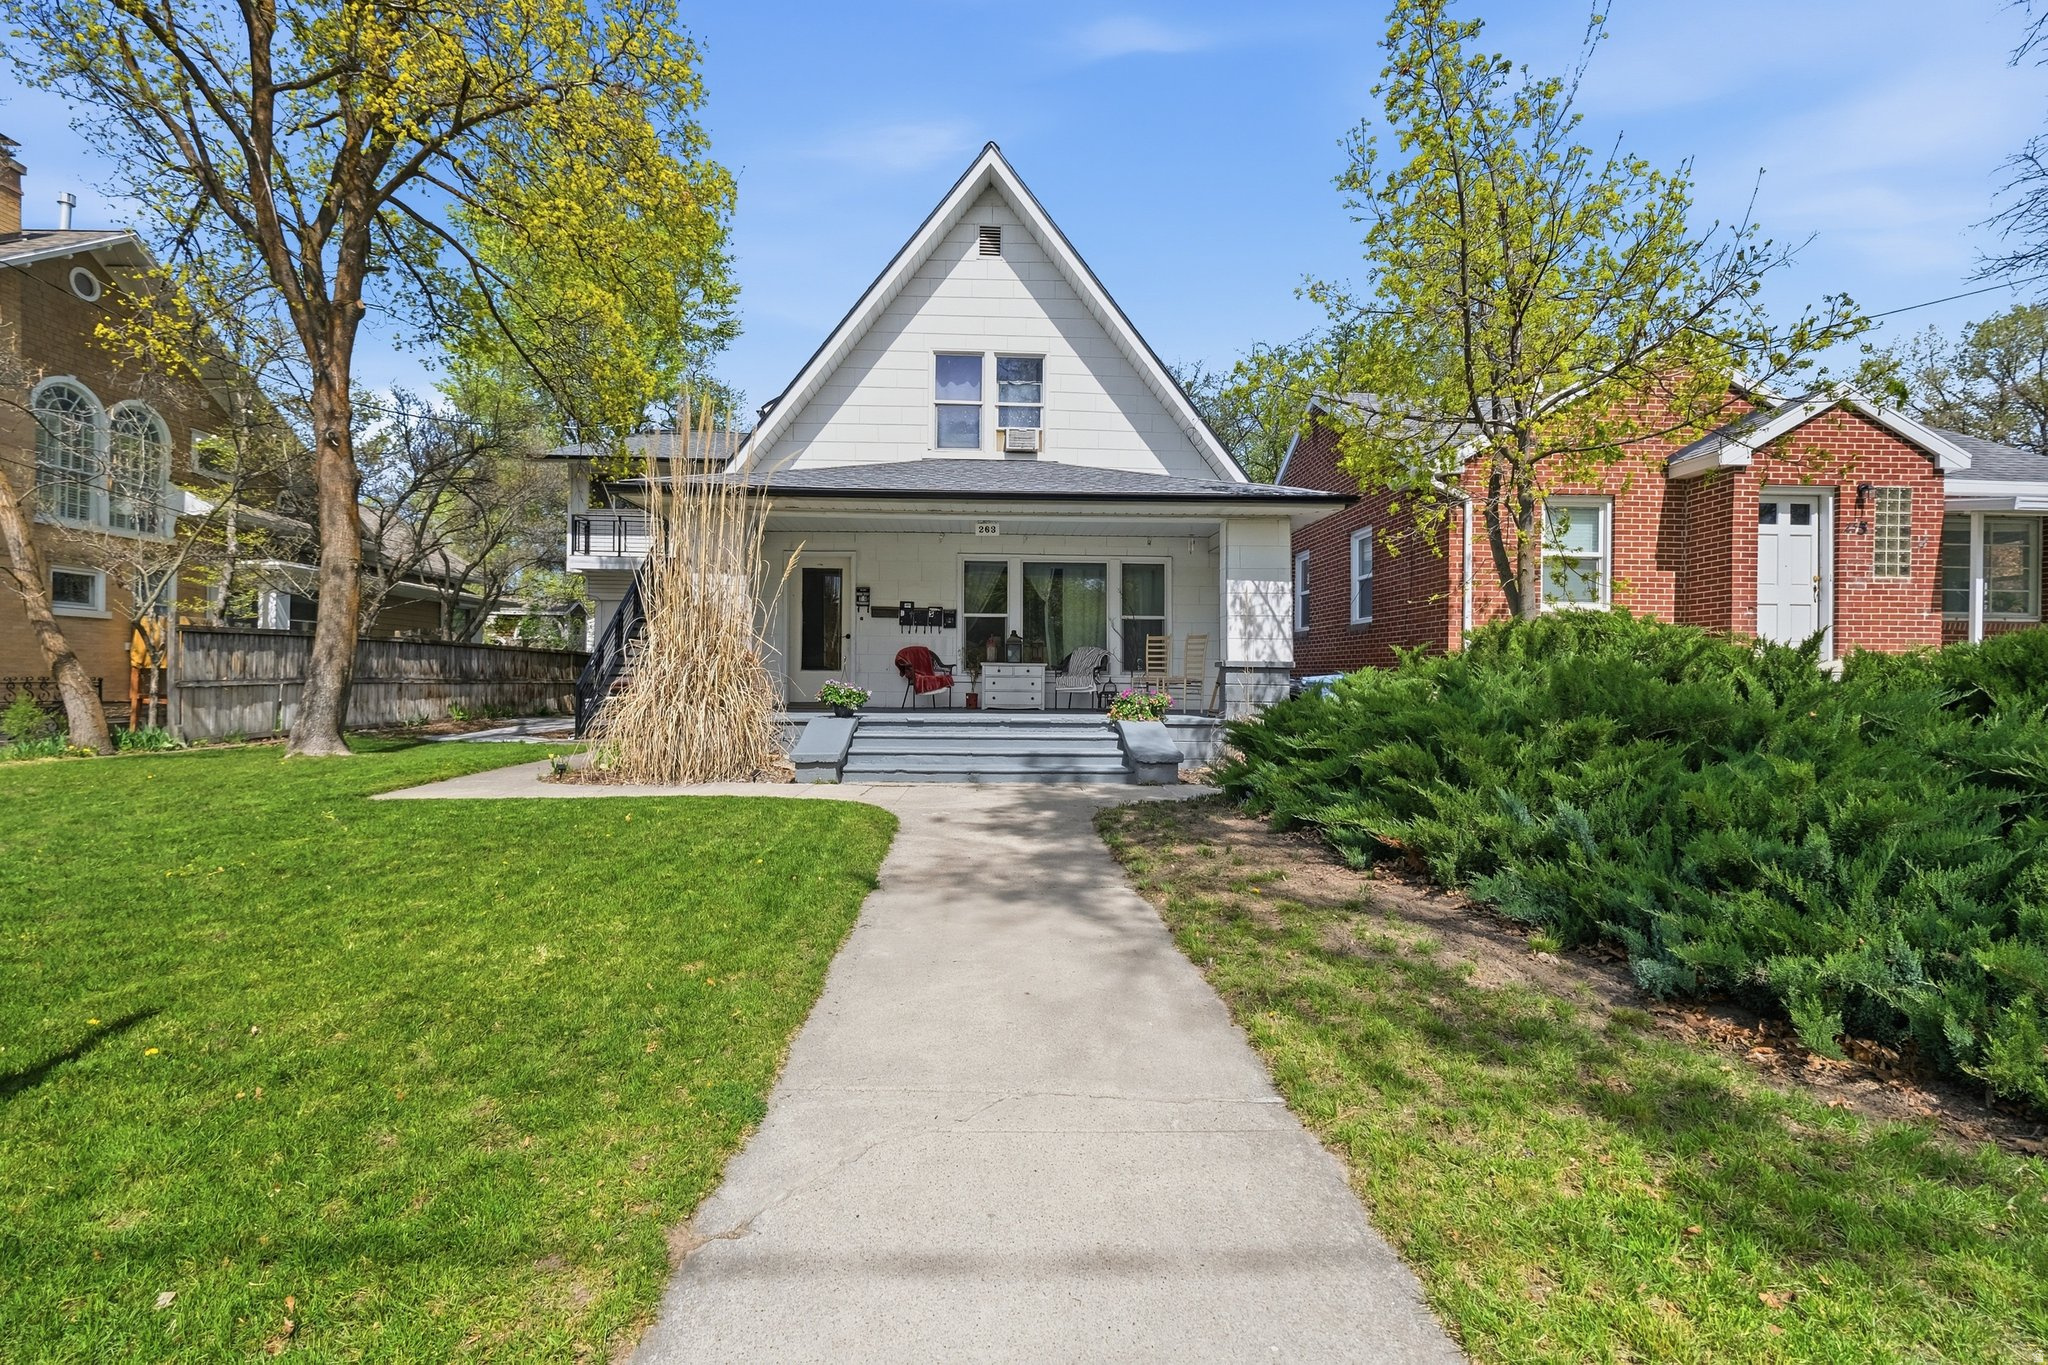
Prime Investment Opportunity in Downtown Logan! Fully leased six-plex located on Center Street offering consistent cash flow and strong rental history. Property features six one-bedroom, one-bath units, each with a family room and kitchen, providing functional and desirable living spaces. Property has maintained 100% occupancy with a stable tenant base and solid financial performance. Recent updates include newer roof (approx. 34 years), updated electrical, refreshed flooring, and painted kitchen cabinetry. Each unit includes a range and refrigerator. Tenants have access to shared coin-operated laundry and ample off-street parking-an added convenience in the downtown area. Owner currently pays gas; tenants are responsible for remaining utilities. Additional land behind the property offers potential for expanded use such as storage or other income-producing options (buyer to verify). Conveniently located near downtown amenities, shopping, dining, and public transportation. Turnkey investment opportunity with potential for future growth. Buyer to verify all information.
#2075141

Logan

263 W CENTER ST

6 Beds

None Baths

4,100 Sq.Ft.

$1,075,000

MLS#: 2075141
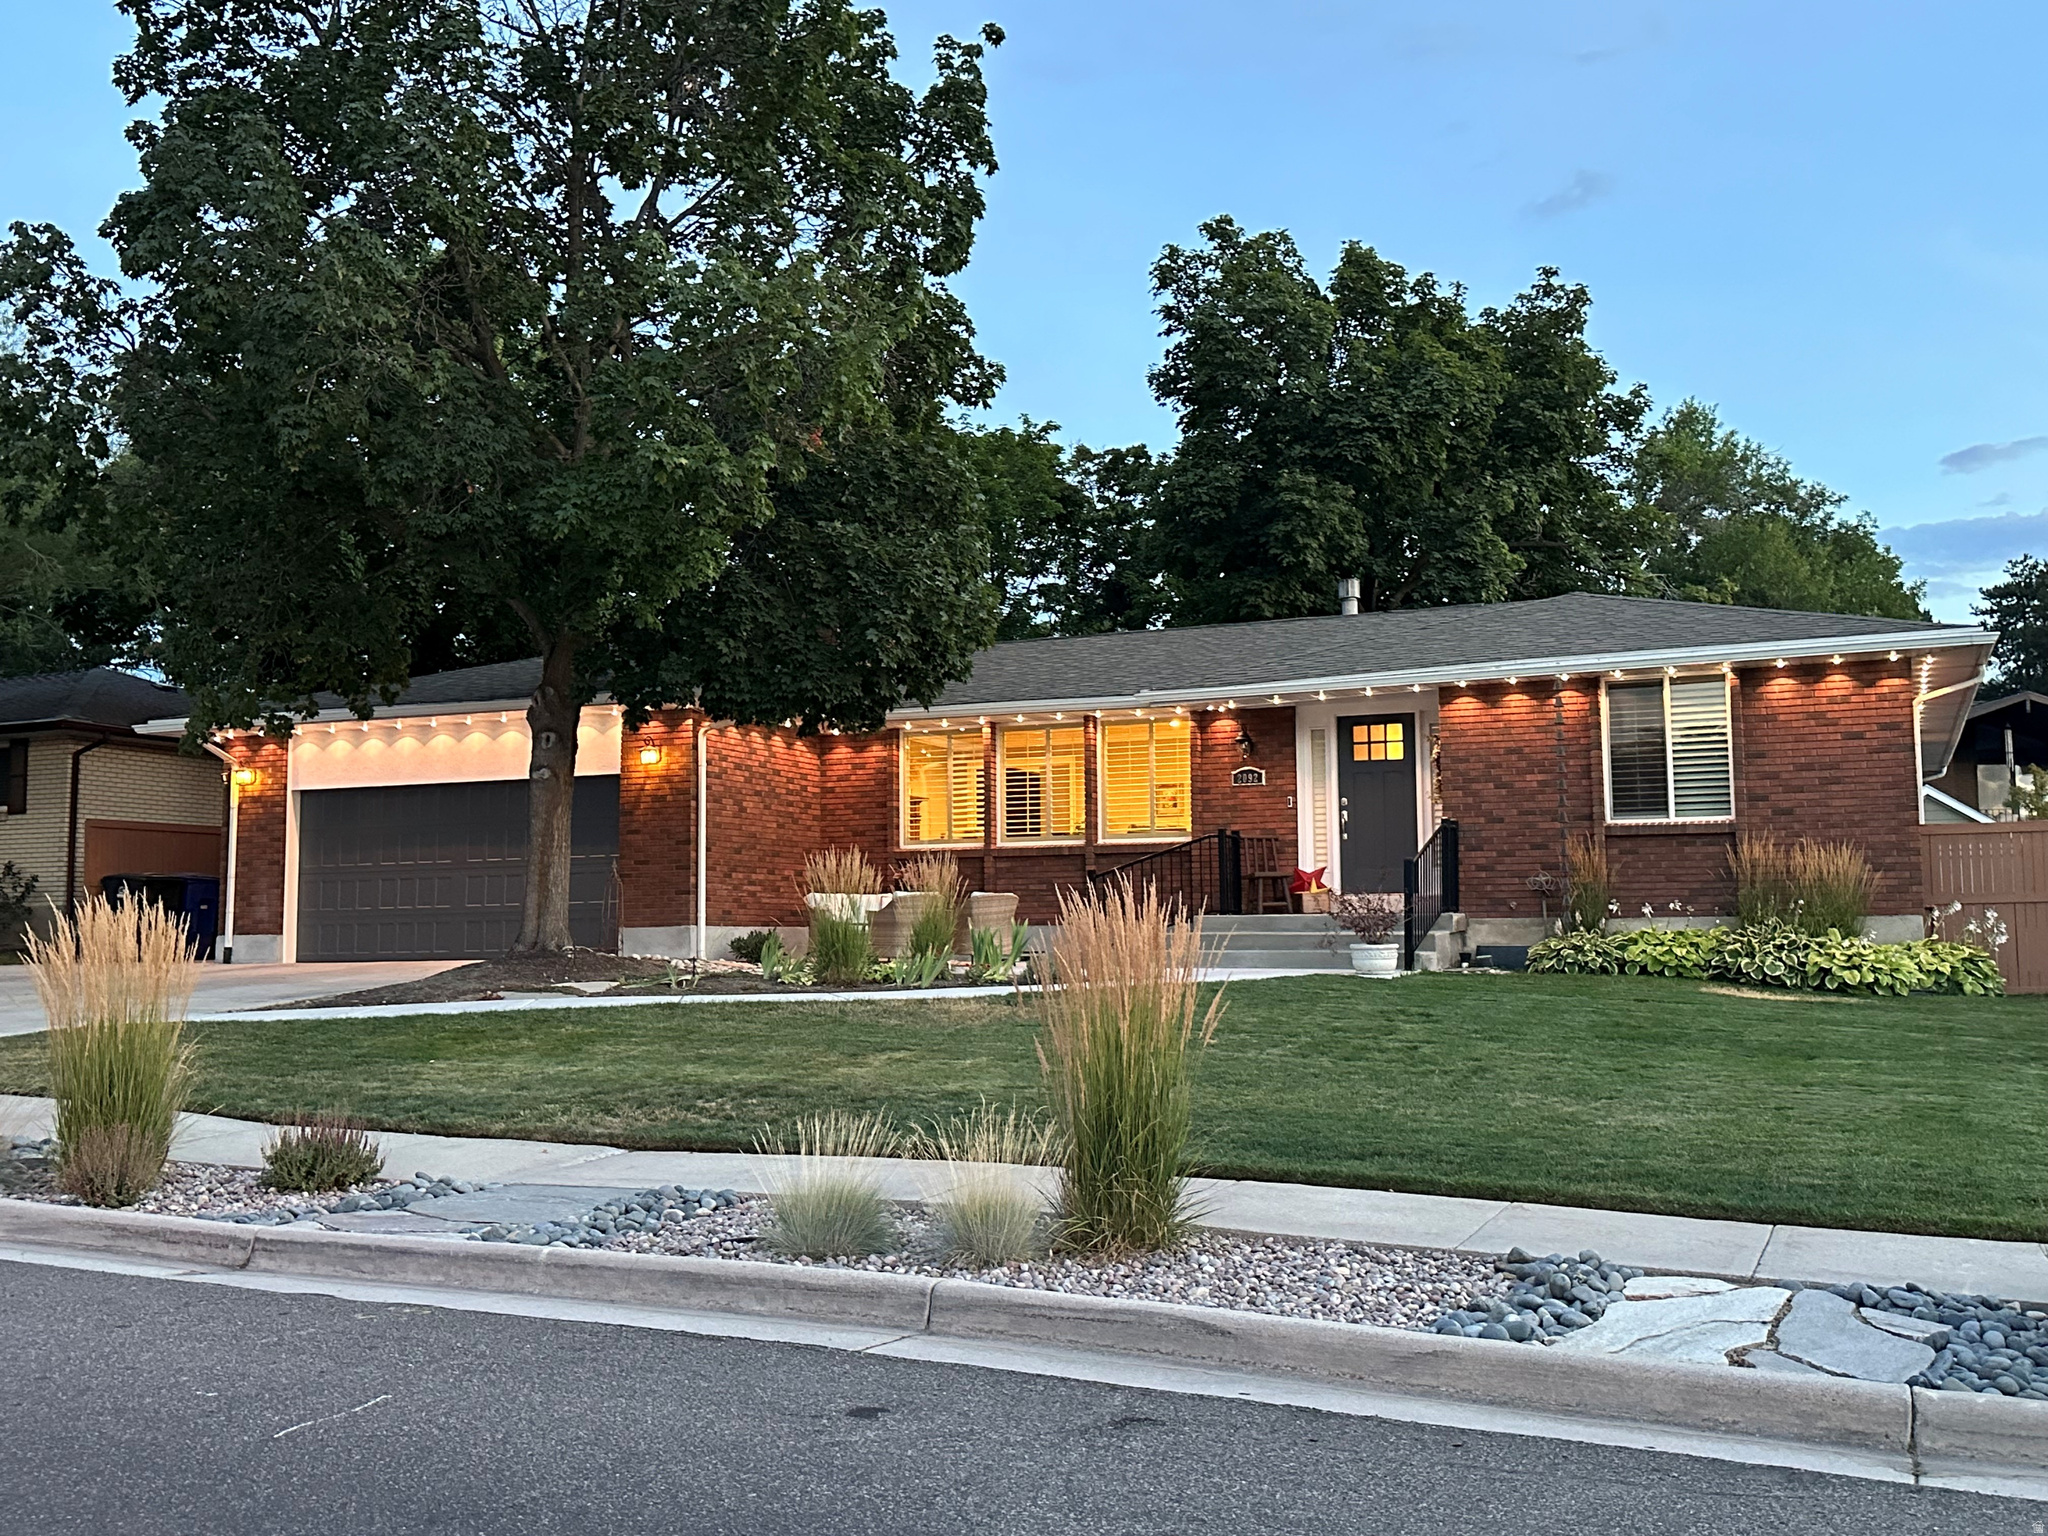
Move in ready, turnkey, even the possibility of buying the home entirely furnished! Perched in a highly desirable Cottonwood Heights neighborhood with breathtaking Wasatch Mountain views, this meticulously maintained rambler combines timeless craftsmanship with thoughtful, high-end updates throughout. Designed for both everyday comfort and effortless entertaining, the home offers multiple gathering spaces, including an inviting living room with a gas fireplace, an expansive great room surrounded by windows, and a dedicated office just off the entry. The stunning 2024 remodeled kitchen showcases premium finishes, including granite countertops, maple cabinetry, a counter-depth stainless refrigerator, KitchenAid wall oven, microwave and dishwasher, Fisher & Paykel induction cooktop, extra-deep stainless sink, and abundant workspace for the home chef. The fully finished basement provides spacious bedrooms, a dedicated exercise room, flexible recreation space, and abundant storage. The finished, insulated garage features mezzanine storage, extensive cabinetry, upgraded lighting, numerous electrical outlets, and a LiftMaster garage opener with battery backup. Outdoor living is equally impressive with mature landscaping, multiple patios, raised garden beds with drip irrigation, a cedar privacy fence, storage shed, and commercial-grade playground. The oversized driveway includes dedicated RV parking with a 30-amp electrical hookup. Ideally located just minutes from the Cottonwood Heights Recreation Center, enjoy year-round amenities including indoor and outdoor pools, a fitness center, ice arena, basketball gym, indoor walking track, racquetball and pickleball courts, childcare, and a wide variety of community programs. Adjacent Butler Park offers additional green space, sports fields, playgrounds, and walking paths, creating an exceptional setting for an active lifestyle. Pride of ownership is evident throughout this exceptional home, ideally located near world-class skiing, hiking and biking trails, parks, shopping, dining, and top-rated schools. A rare opportunity to own a beautifully updated home offering spectacular mountain views, outstanding amenities, and an unmatched Cottonwood Heights lifestyle. Office upstairs could be turned into a third bedroom and possible 4th bedroom downstairs.  Basement bedrooms are extra large.
#2173475

Cottonwood Heights

2092 E SOMERSET DR S

5 Beds

2 Baths

3,426 Sq.Ft.

$1,075,000

MLS#: 2173475

Rare Dual-Residence Property on Half an Acre in the Heart of Pleasant Grove. Opportunities like this are few and far between. Situated on a spacious half-acre lot, this unique property features a separate ADU with exceptional flexibility for homeowners, investors, or those seeking a live-work lifestyle. The main residence offers multiple living spaces, including a welcoming family room with a fireplace, a loft overlooking the main living area, and an expansive basement with a separate walk-out entrance, providing endless possibilities for additional living space, a home business, or future rental potential. French doors open to a large deck and private backyard, creating the perfect setting for entertaining or relaxing. The detached accessory dwelling unit (ADU) includes three bedrooms and one-and-a-half bathrooms, making it ideal for rental income, multi-generational living, guest accommodations, or a private office. Additional features include a two-car garage, extensive parking, two oversized storage sheds, and a large backyard with room to grow. Located in a highly desirable area with nearby commercial development, this property offers a rare combination of residential comfort, income potential, and future opportunity. A truly one-of-a-kind property with possibilities
#2192225

Pleasant Grove

1879 W 1100 N

6 Beds

2 Baths

6,043 Sq.Ft.

$1,075,000

MLS#: 2192225

**** $10,000 preferred lender incentive! Reach out to the listing agent for details.**** Rarely does a home offer this combination of privacy, flexibility, and convenience. Nestled in Riverton's coveted river-bottom corridor near the borders of South Jordan and Draper, this beautifully renovated custom home easily accesses the Jordan River Parkway and offers breathtaking views of the Wasatch Front and Lone Peak mountain range, all while remaining less than 10 minutes from Silicon Slopes, I-15, shopping, dining, and entertainment. Thoughtfully updated throughout, the nearly 4,900-square-foot floor plan features hardwood flooring, soaring ceilings, abundant natural light, and spacious gathering areas designed for both everyday living and entertaining. The chef's kitchen is the heart of the home, showcasing white shaker cabinetry, quartz countertops, premium stainless appliances, designer finishes, and an oversized island that flows seamlessly into the inviting great room. The sought-after main-floor primary suite provides a private retreat with direct backyard access and a spacious en suite bath. Downstairs, a fully equipped mother-in-law apartment offers exceptional flexibility with its own kitchen, living area, dining space, and private bedroom suite, making it ideal for multigenerational living, extended family, guests, or additional living space. Outside, enjoy a beautifully landscaped backyard with mature trees, expansive paver patios, covered outdoor living areas, and peaceful surroundings rarely found this close to everything. Located near the Jordan River Parkway Trail, Riverbend Golf Course, Riverton City Park, Loveland Living Planet Aquarium, Cowabunga Bay, and countless shopping and dining destinations, with world-class skiing, hiking, and recreation in Big and Little Cottonwood Canyons less than 30 minutes away. This is a rare opportunity to own a beautifully renovated custom home in one of the most desirable and connected locations along the Wasatch Front. Preferred lender incentive available. Contact Taylor for details.
#2155323

Riverton

12008 S REEVES LN

5 Beds

1 Baths

4,890 Sq.Ft.

$1,074,999

MLS#: 2155323

Welcome to Freedom View Cove, ideally situated just off the north shores of Utah Lake. Built by premier custom home builder, Sage Valley Construction, this residence offers luxury, craftsmanship and thoughtful design. From the entry to the open-concept main living area the space is highlighted by 9' ceilings, expansive windows, and abundant natural light, creating an inviting space ideal for family gatherings and entertaining. But that's just the beginning. You'll love the extensive custom cabinetry throughout the entire home including the kitchen, oversized butler's pantry, bathrooms, mudroom lockers, laundry room, and custom cabinet shelving/organizers in every closet. High-end finishes continue with quartz countertops, upgraded LVP flooring across the main and basement living areas, designer bathroom floor tile and shower surrounds, upgraded carpet in the bedrooms, and elevated hardware and plumbing fixtures. Storage options are impressive with walk-in closets in nearly every bedroom, extra closets on every floor, multiple storage rooms in the finished walkout basement, and a spacious 3-car garage with extra height ceilings perfect for storage racks and recreational gear. Take in the picturesque mountain and lake views all while staying close to restaurants, shopping, Costco, Walmart, Fat Cats Theater, freeway access, and more!
#2184036

Saratoga Springs

157 N HUSKER LN

6 Beds

3 Baths

5,722 Sq.Ft.

$1,074,990

MLS#: 2184036

Price reduced
LOT#150 "Summerhill" is one of Centerville's newest communities. This 'Rose' floor plan by Symphony Homes is a spacious 2-story with modern appeal, lots of upgrades throughout, and classy interior design and finishes! Price includes full yard landscaping which is already done and ready for summer! Large galley kitchen with Zline appliances including a 36" gas range, walk-in butler's pantry, and dining nook. Family room features a fireplace and large windows for plenty of natural light. Entry is open to upper level loft, and loft has room for a desk space. Beautiful Primary suite has a recessed ceiling and bathroom features a dual vanity, oversized garden tub, separate shower, and a custom finished and spacious walk-in closet. Finished basement with large family/game room, 1 large bedroom with a walk-in closet and spacious bathroom! 3 car garage with 3rd stall 30' deep. 12x26 covered deck, upgraded insulation, LVP flooring, lots of storage space throughout. Secondary water stubbed.
#2182221

Centerville

461 W SUMMERHILL LN W

4 Beds

3 Baths

3,951 Sq.Ft.

$1,074,900

MLS#: 2182221

Ask about our Lender Incentive.  New home just getting completed, great floor plan, Fireplace, main floor master, quartz tops, open floor plan.   Square footage figures are provided as a courtesy estimate only and were obtained from Building Plans .  Buyer is advised to obtain an independent measurement.
#2183311

Vineyard

243 S COTTONWOOD RD 7503

8 Beds

5 Baths

5,116 Sq.Ft.

$1,074,900

MLS#: 2183311

* Listings identified with the FMLS IDX logo come from FMLS and are held by brokerage firms other than the owner of this website. The listing brokerage is identified in any listing details. Information is deemed reliable but is not guaranteed. If you believe any FMLS listing contains material that infringes your copyrighted work please review our DMCA policy and learn how to submit a takedown request. Ā© 2024. First Multiple Listing Service, Inc.

Categories

Homes Tailored to Your Lifestyle

Buyers Guide

Buying a home is one of the most exciting milestones of your life.

View more

Sellers Guide

Putting your home on the market can be a stressful process, especially when you don’t know what to expect.

View more

Market report

With just a few clicks, you'll gain instant access to valuable insights about the real estate market, including trends, property values, and community analytics.

View more

Home value

Unlike automated valuations, our hands-on review will provide a comprehensive opinion of your home’s value while considering important interior elements and other location intangible factors that machine algorithms so often miss.

View more

Buyers resources

Guides on financing, inspections, and choosing the right Realtor for a smooth home purchase.

Sellers resources

Practical tips on staging, pricing, and preparing your home to attract buyers and maximize your sale.

Send a message

Message successfully sent.

Reason for contacting?

I agree to receive email communication and understand I can unsubscribe at any time.

I agree to be contacted by OnX Realty via call, email, and text for real estate services. To opt out, you can reply 'stop' at any time or reply 'help' for assistance. You can also click the unsubscribe link in the emails. Message and data rates may apply. Message frequency may vary. Privacy Policy

Sign In Sign Out

Virtual Assistant

Would you like to take the next step with this property? We can help you schedule a showing or virtual tour, or send you more details.

Yes, I would like more information.

Thank You for Your Reply, One of Our Agents will contact you as soon as possible

No, maybe later.

Thank you, you can always contact me via email, phone number or through the contact form.

Realhub AI

Lucy - Your AI-Powered Realtor

Update Your Temporary Password

Personalize your search

Enter your email and we'll notify you immediately when new listings match what you're looking for.

or enter email address

Already have an account ? Login here

Continue your home search

I agree to receive communications and understand I can unsubscribe at any time.

I agree to be contacted by OnX Realty via call, email, and text for real estate services. To opt out, you can reply 'stop' at any time or reply 'help' for assistance. You can also click the unsubscribe link in the emails. Message and data rates may apply. Message frequency may vary. Privacy Policy

Already have an account ? Login here

We use cookies

We use cookies primarily for analytics to enhance your experience. By accepting, you agree to our use of these cookies. You can manage your preferences or learn more about our cookies policy.