Thinking of selling?

Utah's Premier |OnX Realty

  • Nearby me

E-Alert name

Properties

30109 properties match your criteria

Don't miss this amazing home with a breathtaking backyard.  This home provides lots of privacy with room to enjoy the beautiful sunsets. Sit on the serene and peaceful back patio or huge side patio with firepit and with views of the lake, mtns and waterfalls.   Backyard faces North with an East side patio and a front South patio. Beautiful kitchen with granite counters,  gourmet applicances and numerous cabinets for storage make this kitchen a Chef's dream.  Cook while enjoying the  gorgeous lake & mtn views. There is also a  spacious dining and great room with floor to ceiling windows to enjoy the view, 3 bdrms with 2.5 baths. This home is immaculate, front patio and driveway recently sealed with non-slip sealing, both a/c units and heaters have been replaced and a tankless water heater is installed.  The front door was just resealed. The garage is sealed & oversized with storage. Lots of room on each side w/ no one behind the home.  This home is a must see!
HOA dues cover the private roads, gates, security guards, all outside landscape maintenance of the home (front, sides & back) all the lake & waterfall maintenance, all common area maintenance & the HOA pool facilities. Homes also comes with a free Associate Membership to the Entrada Country Club (was $15,000 one time fee, now no charge) with monthly dues only $234, which gives you full access to the Entrada Clubhouse & to the Entrada Private Gym/Wellness Center which includes pickelball courts, full weight room, outdoor pool, basketball court, volleyball & 4-6 classes per day (yoga, Pilates, zumba, Pilates Reformer, Tai Chi, etc). Sports/Wellness Center is open 7 days a week 6am - 8pm. Also comes w/an $800 food min per year (about $66 per month) for use at Entrada Social events, snack bar, grille & restaurant. Live the Amazing Entrada Lifestyle! Have instant new friends w/many events going on at the Country Club weekly. There are group hikes, bike rides, skiing, Tuachan, bridge, mahjong, knitting and book clubs
#26-274656

St George

2331 Entrada Trail 70

3 Beds

None Baths

2,554 Sq.Ft.

$1,095,000

MLS#: 26-274656

Open house
Modern design and refined finishes come together in this newly completed 6-bedroom, 4-bath home in a highly desirable Washington Fields location. The open-concept main living area is anchored by a beautifully appointed kitchen featuring custom cabinetry, quartz countertops, and premium appliances, while built-in cabinetry in the living room adds to the home's elevated feel. The main-level primary suite offers a private retreat with a soaking tub, walk-in shower, vanity mirror, and spacious walk-in closet. An additional bedroom on the main level adds versatility to the floor plan.

Upstairs, a spacious family room with a kitchenette/wet bar creates an additional gathering and entertaining space alongside the secondary bedrooms. Outside, enjoy evening shade on a covered patio that overlooks the low-maintenance backyard complete with turf, an in-ground trampoline, and firepit. A striking modern elevation, 3-car garage with ample storage, and plenty of room for RV parking complete the home. Ideally located just blocks from Crimson Cliffs High and Middle School and close to shopping, dining, and recreation, this home offers an exceptional combination of modern style, generous living space, and a sought-after location.
#26-276913

Washington

4733 S 380 E

6 Beds

None Baths

3,600 Sq.Ft.

$1,095,000

MLS#: 26-276913

Timeless architectural character meets modern luxury in this exceptional residence, ideally located in the coveted Dilworth area of Sugar House. The home has been comprehensively reimagined through a near-total renovation, pairing its classic brick exterior with a sophisticated interior defined by exceptional quality and craftsmanship.  The showpiece kitchen was designed without compromise, featuring custom walnut cabinetry with Blum soft-close hardware, Bella quartzite countertops, premium Thermador appliances, a statement tile backsplash, and refined, timeless plumbing fixtures by Brizo.  Wide-plank French oak hardwood flooring brings warmth and continuity throughout the home. The spa-inspired bathrooms showcase custom floating vanities finished in Taj Mahal and Mont Blanc quartzite, a custom LACAVA sink, and designer tile flooring and surrounds. Carefully selected lighting adds warmth and sophistication throughout.  The private walkout ADU carries the same level of sophistication and craftsmanship as the main residence, featuring its own beautifully appointed kitchen, burnished concrete flooring, and a refined contemporary palette. Designed as a true extension of the home, it provides an elevated setting for guests, extended stays, or an effortless ski-and-stay lifestyle.  This classic restoration was meticulously designed to create a cohesive, premium living experience with enduring style. A rare opportunity to own a truly distinctive residence in one of Salt Lake City's most desirable neighborhoods.
#2182603

Salt Lake City

1980 S 600 E

5 Beds

3 Baths

2,088 Sq.Ft.

$1,094,900

MLS#: 2182603
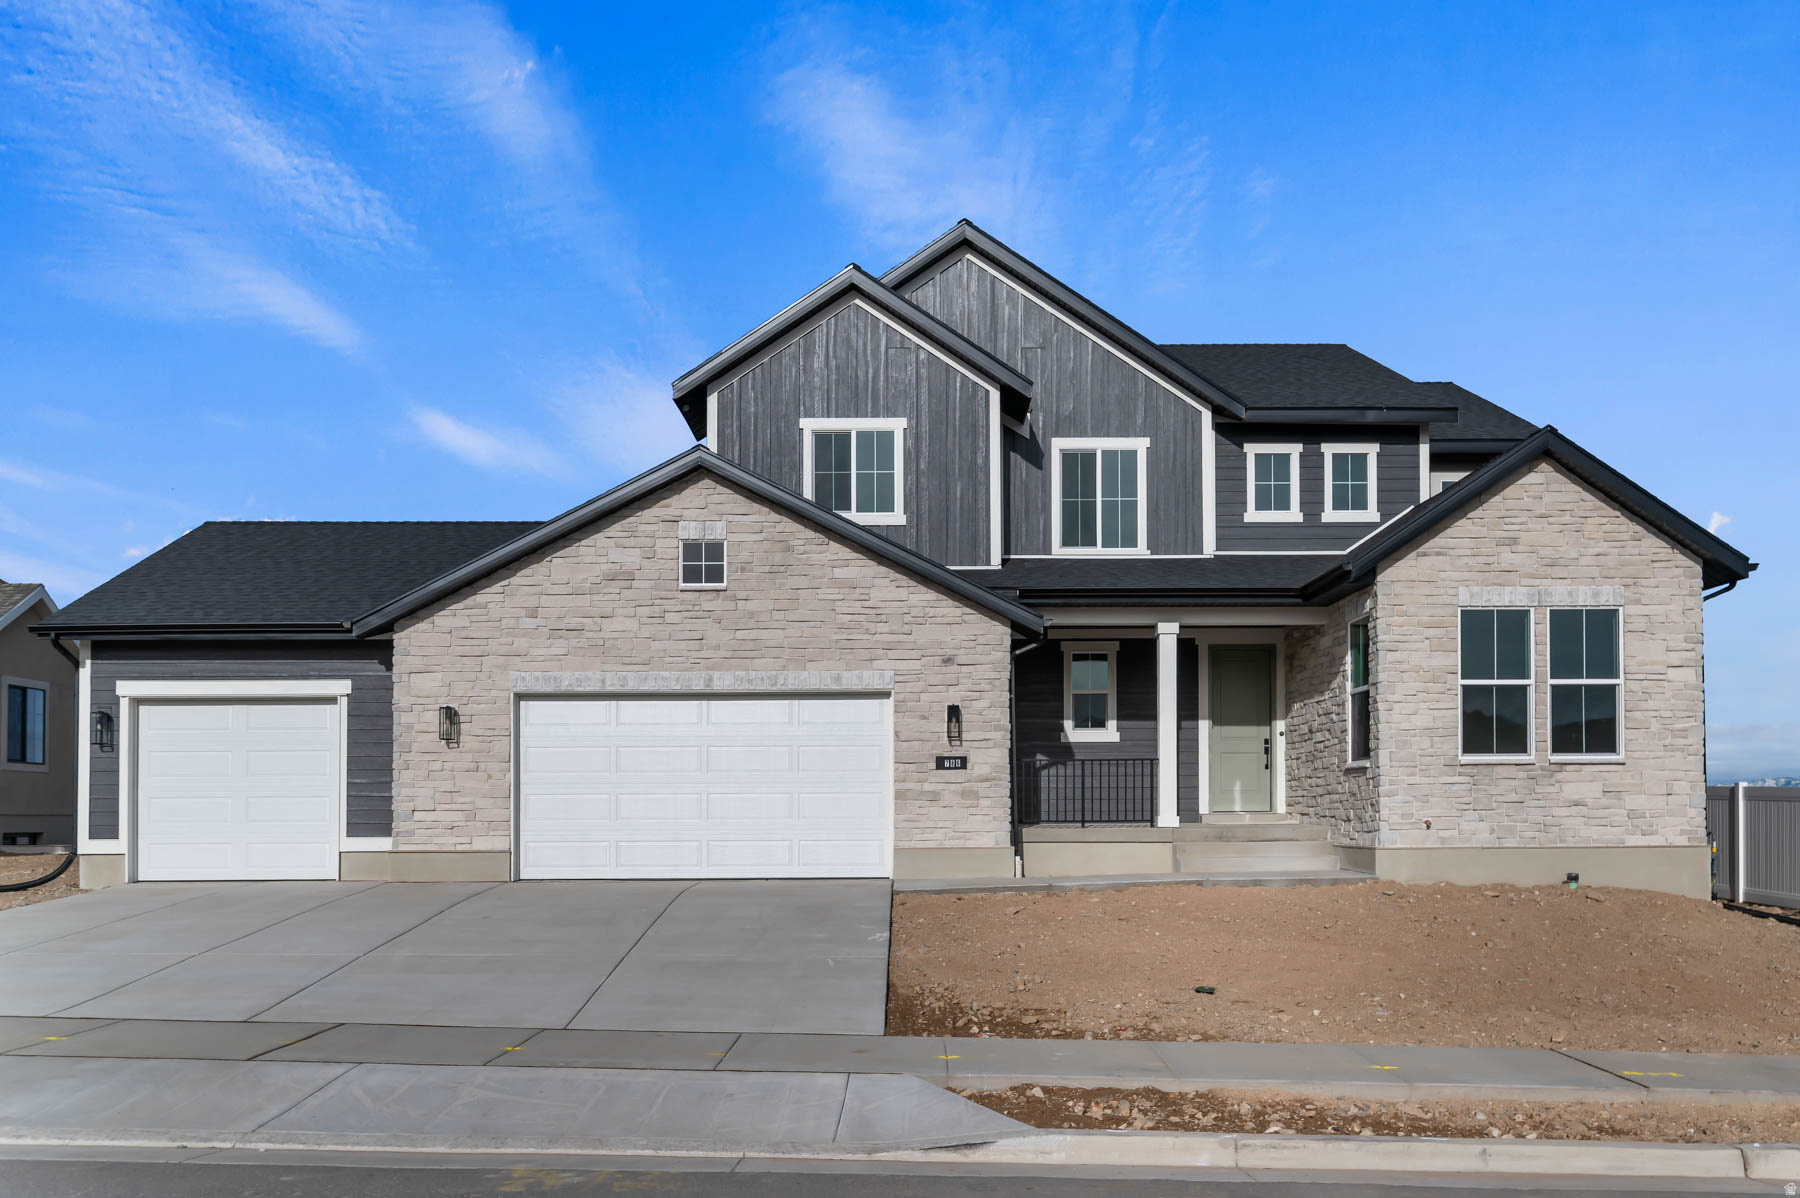
Beautiful brand new elegant Mayflower Farmhouse, a perfect blend of modern amenities and classic farmhouse charm. The gourmet kitchen is equipped with Bluff Maple cabinets with LED lighting, quartz countertops, stainless steel gas appliances with double ovens, pendant lighting above the island, and a full-height quartz backsplash. Enjoy laminate hardwood, tile, and carpet flooring throughout the home, complemented by can lighting and thoughtful design touches. The expanded 3-car garage with exit door and 9-foot basement foundation walls provide both convenience and space. Additional highlights include a gas line to the BBQ and dryer, Christmas light outlets, a cozy fireplace in the great room, and an expanded covered deck perfect for entertaining. The owner's bathroom features tile surrounds and black matte hardware, while textured walls, 2-tone paint, and Roosevelt base & casing add subtle elegance throughout. This home is designed for comfort, style, and functionality-an ideal retreat for modern living with timeless appeal.
#2155529

Herriman

6786 W BROAD STEM WAY

3 Beds

2 Baths

4,131 Sq.Ft.

$1,094,500

MLS#: 2155529

Versatile Horse Property with Private Casita in the Heart of Hurricane, Utah. Enjoy space, flexibility, and country-style living with the convenience of an in-town location on this versatile 0.85-acre property in Hurricane. The spacious yard, approximately 8-foot brick fencing, and generous separation from neighboring homes create a private setting with room to enjoy the outdoors and accommodate your horses. Designed with equestrian living in mind, the property features a barn, covered hay storage, a shaded horse shelter, automatic watering, a dedicated tack shed, and configurable panels to suit your needs. 

The single-level home offers a flexible floor plan with two primary suites, two additional generously sized bedrooms, and accessibility features including ADA-style grab bars and rails. A standout feature is the separate approximately 700-square-foot casita, complete with a full kitchen and bathroom. Ideal for extended family, guests, multigenerational living, or potential rental opportunity subject to applicable approvals, the casita adds valuable versatility. 

Whether you're looking for room for your horses, space for a growing or extended family, or a property with multiple potential uses, this unique Hurricane property offers a combination of land, amenities, privacy, and flexibility. 

Buyer to verify all property details, square footage, and permitted uses, accessibility features, and any rental or licensing requirements to their satisfaction.
#26-276729

Hurricane

1216 S 920 W

5 Beds

None Baths

3,592 Sq.Ft.

$1,090,500

MLS#: 26-276729

EXCEPTIONAL 6-CAR GARAGE (2 CAR ATTACHED + 4-CAR DETACHED) PERFECT FOR CAR ENTHUSIASTS, A WORKSHOP, HOBBIES, RECREATIONAL GEAR OR STORAGE. Offered for the first time in more than 35 years this superb home has been meticulously maintained and thoughtfully improved by its owner, with every update made for quality, functionality, and longevity. This level of craftsmanship is difficult to find and encompasses a timeless style with thoughtful details throughout. The custom kitchen features maple cabinetry, granite countertops, and a paneled, counter-depth Sub-Zero refrigerator. Hardwood flooring extends throughout the kitchen, dining room, living room, primary bedroom, and game room downstairs.  Generous living spaces on both levels provide flexibility for everyday living and entertaining. Large front windows fill the home with natural light, while cellulose attic insulation and owned solar panels contribute to year-round comfort and energy efficiency. This property's most defining feature is the extraordinary garage and shop. Designed by an owner with a passion for restoring classic cars, motorcycles, and engines, the space was thoughtfully built for serious projects. The attached garage and rear workshop are connected by an open breezeway, allowing the space to function as one expansive workshop or two separate work areas. The shop is heated and cooled with HVAC, there are abundant electrical outlets, exceptional lighting, and two custom-built workbenches that will remain with the home. Other features include insulated overhead doors with professionally installed copper compressed-air lines around the perimeter and a dedicated ventilated room for grinding and sanding. The backyard offers a spacious patio with retractable sun shades and a generous lawn, creating a natural extension of the home's living space. Don't miss out on a rare opportunity to own a home that has been meticulously maintained, purposefully improved, and genuinely loved. The combination of all the above plus breathtaking views of Mt. Olympus, easy access to Millcreek Canyon, I-215, I-80 and I-15, world-class ski resorts, and all that the Salt Lake Valley has to offer makes this home a perfect 10! There is a letter in the 'Attached Documents' to the future home owner. Please share with your buyers!
#2176459

Millcreek

2463 E ARNETT DR

6 Beds

1 Baths

3,156 Sq.Ft.

$1,090,000

MLS#: 2176459

Set in one of Park City's most convenient locations, this beautifully maintained 3-bedroom, 2-bath twin home is just 4 minutes from Canyons Village, Kimball Junction, and I-80. Whether you're hitting the slopes, enjoying direct access to hiking and biking trails, grabbing dinner or groceries, or catching a flight from Salt Lake City International Airport, everything is within easy reach. Backing to open space, the home provides a peaceful private setting, while the quiet community with no nightly rentals ensures a true neighborhood feel. Offered fully furnished and turnkey, the easy, low-maintenance lifestyle of this home includes grounds maintenance and snow removal covered by the HOA. Inside, the bright open floor plan has been recently refreshed with significant upgrades: interior paint, new furnace, new water heater, new garage door, and fresh backyard mulch, lending added value and peace of mind. Beyond the trails and slopes, residents enjoy community amenities with access to the nearby clubhouse, pool, fitness center, tennis courts, and pickleball courts. Whether you're looking for a full time residence or a lock-and-leave mountain retreat, this move-in-ready home delivers exceptional convenience, comfort, and value in an ideally central location.
#2175492

Park City

5150 COVE CANYON DR A

3 Beds

2 Baths

2,003 Sq.Ft.

$1,090,000

MLS#: 2175492

Price reduced
Beautifully maintained 5-bedroom, 4-bath home situated on an impressive .53-acre corner lot in a quiet West Jordan neighborhood. Surrounded by mature trees and established landscaping, this property offers exceptional space, privacy and versatility both inside and out. The main level features spacious living and gathering areas, a formal dining room and an updated kitchen with granite countertops, stainless steel appliances, double ovens, generous cabinetry and a bright dining nook. The kitchen opens to the vaulted great room, where a gas fireplace creates a warm and inviting focal point. Upstairs you'll find four generously sized bedrooms, including a spacious primary suite with a private bath and jetted tub, along with a dedicated home office. The fully finished basement provides even more flexibility with a fifth bedroom, large family room, theater room wired for speakers, abundant storage and a designated area for a future kitchen. One of the standout features is the incredible garage and workshop space. In addition to the attached garage, the property includes an oversized detached garage with a heated workshop-perfect for vehicles, recreational toys, hobbies, projects or additional storage. The fully fenced backyard feels like a private retreat with mature trees and pines, beautiful landscaping, multiple patio areas, outdoor lighting and a built-in water feature. With plenty of room to entertain, garden or simply enjoy the outdoors, the yard is truly an extension of the home. Newer windows and roof, along with updated paint, lighting and fixtures, complete this exceptional property.
#26-276135

West Jordan

2217 W Kensington Park DR

5 Beds

None Baths

4,781 Sq.Ft.

$1,090,000

MLS#: 26-276135

Good News Seller will offer seller financing with rates as low as 4.5 for 36-40 mo with as little as 10% down payment. Luxury, space, views, and an incredible backyard-this Herriman home has it all! Offering 7 bedrooms, 5 bathrooms, and 4,338 sq. ft., this beautifully finished home sits on a prime corner cul-de-sac lot with stunning mountain and valley views. Inside, soaring ceilings and abundant windows fill the home with natural light. The open great room flows into a gourmet kitchen with granite countertops, gas cooktop, and double ovens. The main-floor primary suite offers a walk-in closet and spa-like bath, while the finished walk-out basement provides plenty of room for entertaining, movies, games, or guests. Outside is where this home really shines! Enjoy a large landscaped yard, expansive patio, custom stone terrace, gazebo, and pergola. Add an oversized 4-car garage, extra-long RV parking, nearby lake, and mountain biking trails, and you have an exceptional Herriman home built for both everyday living and entertaining.
#2184647

Herriman

14272 S MADDY HEIGHTS CIR W 44

7 Beds

3 Baths

4,338 Sq.Ft.

$1,090,000

MLS#: 2184647
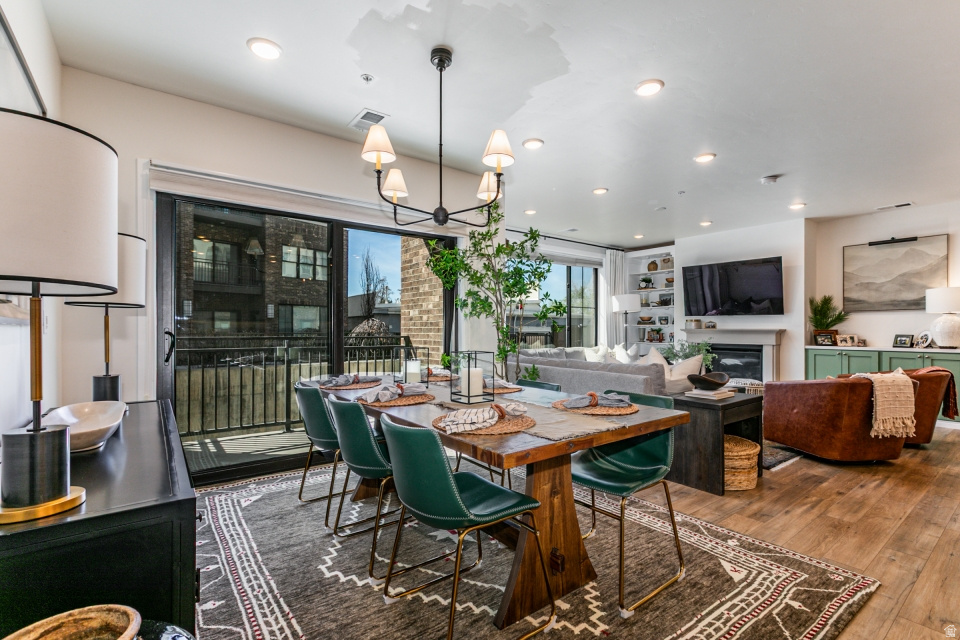
Seller is offering up to $20,000 toward an interest rate buydown or buyer closing costs! Imagine lowering your monthly mortgage payment, reducing your upfront expenses. Welcome to The Station at Holladay Village-an exclusive collection of thoughtfully designed residences in one of Salt Lake's most desirable and walkable communities. This private enclave offers secure, low-maintenance living with the convenience of single-level floor plans and upscale amenities throughout. This spacious 3-bedroom, 3-bathroom condo features an open-concept layout filled with natural light and enhanced by high-end finishes. Designed for comfort and functionality, the home includes two en-suite bedrooms, ideal for guests or multi-generational living. Residents also enjoy access to an exclusive rooftop patio featuring an oversized fire pit and BBQ area-perfect for entertaining or taking in breathtaking views of Mt. Olympus and the entire Salt Lake Valley. Additional highlights include climate-controlled parking, dedicated storage, a stylish club room on the third floor, and convenient elevator access. Enjoy a short walk to Holladay City Park, including pickleball courts, as well as Holladay Village where a variety of amenities are right at your fingertips-dining, shopping, grocery stores, food trucks, coffee shops, bakeries, the post office, and entertainment. Square footage figures are provided as a courtesy estimate only and were obtained from tax records.
#2145584

Holladay

2240 E LANEY AVE S 105

3 Beds

2 Baths

1,921 Sq.Ft.

$1,090,000

MLS#: 2145584

Price reduced
Beautifully maintained 5-bedroom, 4-bath home situated on an impressive .53-acre corner lot in a quiet West Jordan neighborhood. Surrounded by mature trees and established landscaping, this property offers exceptional space, privacy and versatility both inside and out. The main level features spacious living and gathering areas, a formal dining room and an updated kitchen with granite countertops, stainless steel appliances, double ovens, generous cabinetry and a bright dining nook. The kitchen opens to the vaulted great room, where a gas fireplace creates a warm and inviting focal point. Upstairs you'll find four generously sized bedrooms, including a spacious primary suite with a private bath and jetted tub, along with a dedicated home office. The fully finished basement provides even more flexibility with a fifth bedroom, large family room, theater room wired for speakers, abundant storage and a designated area for a future kitchen. One of the standout features is the incredible garage and workshop space. In addition to the attached garage, the property includes an oversized detached garage with a heated workshop-perfect for vehicles, recreational toys, hobbies, projects or additional storage. The fully fenced backyard feels like a private retreat with mature trees and pines, beautiful landscaping, multiple patio areas, outdoor lighting and a built-in water feature. With plenty of room to entertain, garden or simply enjoy the outdoors, the yard is truly an extension of the home. Newer windows and roof, along with updated paint, lighting and fixtures, complete this exceptional property.
#2185189

West Jordan

2217 W KENSINGTON PARK DR

5 Beds

4 Baths

4,781 Sq.Ft.

$1,090,000

MLS#: 2185189

Stunning San Marino Craftsman home loaded with premium upgrades and thoughtful design throughout in a great Clinton community just off the golf course! The beautifully appointed kitchen features Cotton Maple cabinetry, luxurious quartzite countertops with tile backsplash, and a high-end Stainless Caf gas appliance package complete with double ovens. Enjoy stylish and durable laminate hardwood flooring, tile, and plush carpet throughout the home. Designed for convenience and entertaining, this property includes a gas line to the BBQ, an expanded covered deck, French doors leading to the living room, and a cozy gas log fireplace in the great room. The spacious owner's suite is a true retreat, featuring a box window, granite countertops, a jetted tub, tile surrounds, and a Euro glass shower door and designer black matte hardware. Additional highlights include an upstairs loft, 3-car finished expanded garage with an exit door, RV pad, 9-foot basement foundation walls, basement walk-up access, water softener, Christmas light outlets, flood light package, textured walls, elegant two-tone paint and Entrada base and casing. Combining exceptional craftsmanship, luxury finishes, and functional upgrades, this San Marino Craftsman offers the perfect balance of comfort, style, and modern living! Come check it out today!
#2184493

Clinton

3019 W 2600 N

4 Beds

2 Baths

4,780 Sq.Ft.

$1,089,900

MLS#: 2184493

Price reduced
Seller is offering a $20,000 Closing Cost Credit with a Full Price Offer. Built in 2022, this beautifully maintained modern home offers 5 bedrooms, 5 bathrooms, exceptional outdoor space, and a versatile attached ADU-all in a desirable Washington location. The private-entry ADU features 2 bedrooms, 2 bathrooms and an attached single car garage, providing an ideal setup for extended family, guests, or potential rental income while still maintaining separation from the main living areas. The expansive backyard is designed for both entertaining and everyday enjoyment, featuring a large covered patio, spacious grass area, fire pit seating, and a basketball court/concrete pad with plenty of room to gather and play. A combination of a two-car garage, the single-car ADU garage, and additional parking provide excellent space for vehicles, toys, and storage.  Inside, the home continues its modern design with polished concrete flooring, generous living spaces, and thoughtful details throughout. The main home features an inviting living room and a beautifully designed kitchen highlighted by a range hood. A dedicated pool bath provides convenient backyard access and is already in place should a future owner choose to add a pool. The upstairs showcases a an upstairs loft providing additional flexible living space, and a primary suite that includes a large walk-in closet with direct access to the laundry room for added convenience. The two additional upstairs bedrooms each feature their own closets, while the shared bathroom offers dual vanities, an additional walk-in closet, and a soaking tub inside the walk-in shower.  The private ADU offers a comfortable, self-contained living space complete with its own kitchen, living area, laundry room, and private patio. Beautiful mountain views add to the space, creating an inviting retreat with everything needed for independent living.  Enjoy beautiful mountain, valley, and city views while being just steps from the brand-new Washington The home is also conveniently located near shopping, dining, and Staheli Family Farm, home to popular seasonal events and activities throughout the year.

Modern, spacious, and exceptionally well cared for, this property offers a rare combination of flexible living, a large usable yard, beautiful views, and convenient access to some of Washington's newest amenities.
#26-275390

Washington

3628 S Noble DR

5 Beds

None Baths

3,935 Sq.Ft.

$1,089,900

MLS#: 26-275390

Price reduced
Seller is offering a $20,000 Closing Cost Credit with a Full Price Offer. Built in 2022, this beautifully maintained modern home offers 5 bedrooms, 5 bathrooms, exceptional outdoor space, and a versatile attached ADU-all in a desirable Washington location. The private-entry ADU features 2 bedrooms, 2 bathrooms and an attached single car garage, providing an ideal setup for extended family, guests, or potential rental income while still maintaining separation from the main living areas. The expansive backyard is designed for both entertaining and everyday enjoyment, featuring a large covered patio, spacious grass area, fire pit seating, and a basketball court/concrete pad with plenty of room to gather and play. A combination of a two-car garage, the single-car ADU garage, and additional parking provide excellent space for vehicles, toys, and storage.  Inside, the home continues its modern design with polished concrete flooring, generous living spaces, and thoughtful details throughout. The main home features an inviting living room and a beautifully designed kitchen highlighted by a range hood. A dedicated pool bath provides convenient backyard access and is already in place should a future owner choose to add a pool. The upstairs showcases a an upstairs loft providing additional flexible living space, and a primary suite that includes a large walk-in closet with direct access to the laundry room for added convenience. The two additional upstairs bedrooms each feature their own closets, while the shared bathroom offers dual vanities, an additional walk-in closet, and a soaking tub inside the walk-in shower.  The private ADU offers a comfortable, self-contained living space complete with its own kitchen, living area, laundry room, and private patio. Beautiful mountain views add to the space, creating an inviting retreat with everything needed for independent living.  Enjoy beautiful mountain, valley, and city views while being just steps from the brand-new Washington Wheels Park, featuring a skate park, water play area, and playground. The home is also conveniently located near shopping, dining, and Staheli Family Farm, home to popular seasonal events and activities throughout the year.  Modern, spacious, and exceptionally well cared for, this property offers a rare combination of flexible living, a large usable yard, beautiful views, and convenient access to some of Washington's newest amenities.
#2180545

Washington

3628 S NOBLE DR

5 Beds

4 Baths

3,935 Sq.Ft.

$1,089,900

MLS#: 2180545

Price reduced
NEW PRICE: $1,099,000 - reduced $126,000. Over $120K in upgrades. Architecture you notice from the street, millwork you notice inside. This semi-custom Ashley by Whitestar Homes brings brick and board-and-batten gables, a sweeping roofline over an arched entry, a standing-seam metal accent, corbels and stucco. Inside: a two-story vaulted great room with a box-trim feature wall, stained beam trim, a diagonal shiplap fireplace, box-trim walls in the office and owner's suite, 10' ceilings in the kitchen, dining and owner's bath, and 8' doors on the main. 8 bed / 5.5 bath, about 5,439 SF, with the finished basement plumbed for a second kitchen. No HOA. Move-in ready mid-november. Ask about 5.875% (5.99% APR) on a 7-year ARM through our preferred lender; rate fixed for 7 years, then may adjust. Subject to lender qualification.
#2188204

Herriman

13057 S JJ FARMS LN 104

8 Beds

5 Baths

5,438 Sq.Ft.

$1,089,900

MLS#: 2188204

* Listings identified with the FMLS IDX logo come from FMLS and are held by brokerage firms other than the owner of this website. The listing brokerage is identified in any listing details. Information is deemed reliable but is not guaranteed. If you believe any FMLS listing contains material that infringes your copyrighted work please review our DMCA policy and learn how to submit a takedown request. Ā© 2024. First Multiple Listing Service, Inc.

Categories

Homes Tailored to Your Lifestyle

Buyers Guide

Buying a home is one of the most exciting milestones of your life.

View more

Sellers Guide

Putting your home on the market can be a stressful process, especially when you don’t know what to expect.

View more

Market report

With just a few clicks, you'll gain instant access to valuable insights about the real estate market, including trends, property values, and community analytics.

View more

Home value

Unlike automated valuations, our hands-on review will provide a comprehensive opinion of your home’s value while considering important interior elements and other location intangible factors that machine algorithms so often miss.

View more

Buyers resources

Guides on financing, inspections, and choosing the right Realtor for a smooth home purchase.

Sellers resources

Practical tips on staging, pricing, and preparing your home to attract buyers and maximize your sale.

Send a message

Message successfully sent.

Reason for contacting?

I agree to receive email communication and understand I can unsubscribe at any time.

I agree to be contacted by OnX Realty via call, email, and text for real estate services. To opt out, you can reply 'stop' at any time or reply 'help' for assistance. You can also click the unsubscribe link in the emails. Message and data rates may apply. Message frequency may vary. Privacy Policy

Sign In Sign Out

Virtual Assistant

Would you like to take the next step with this property? We can help you schedule a showing or virtual tour, or send you more details.

Yes, I would like more information.

Thank You for Your Reply, One of Our Agents will contact you as soon as possible

No, maybe later.

Thank you, you can always contact me via email, phone number or through the contact form.

Realhub AI

Lucy - Your AI-Powered Realtor

Update Your Temporary Password

Personalize your search

Enter your email and we'll notify you immediately when new listings match what you're looking for.

or enter email address

Already have an account ? Login here

Continue your home search

I agree to receive communications and understand I can unsubscribe at any time.

I agree to be contacted by OnX Realty via call, email, and text for real estate services. To opt out, you can reply 'stop' at any time or reply 'help' for assistance. You can also click the unsubscribe link in the emails. Message and data rates may apply. Message frequency may vary. Privacy Policy

Already have an account ? Login here

We use cookies

We use cookies primarily for analytics to enhance your experience. By accepting, you agree to our use of these cookies. You can manage your preferences or learn more about our cookies policy.


