Thinking of selling?

Utah's Premier |OnX Realty

  • Nearby me

E-Alert name

Properties

30109 properties match your criteria

Price reduced
3% SELLER CONCESSION TOWARDS RATE BUYDOWN available for a limited time! The Ridgefield Farmhouse II at Terraine blends timeless charm with modern function. Enjoy an open-concept kitchen, dining area, and great room, plus a sitting room and flexible office or playroom. The spacious owner's suite features an oversized walk-in closet, while the covered front porch and tandem 4-car garage add curb appeal, storage, and versatility.  Terms and conditions apply. Contact the listing agent for full financing details and eligibility requirements.
#2177163

West Jordan

7192 S CAMPION DR

6 Beds

3 Baths

4,864 Sq.Ft.

$1,099,000

MLS#: 2177163

Price reduced
Experience refined living in this beautifully appointed home, thoughtfully designed for both everyday comfort and effortless entertaining. The inviting interior is enhanced by a warm fireplace and elegant built-in shelving, creating a sophisticated focal point while offering stylish and functional storage. The outdoor living space is equally impressive, featuring a private swimming pool, in-ground trampoline, and basketball hoop, providing an exceptional setting for recreation, relaxation, and memorable gatherings. Whether enjoying quiet evenings by the pool or hosting friends and family, the backyard offers something for everyone. A spacious three-car garage provides ample room for vehicles, storage, recreational equipment, or a workshop. With its blend of timeless interior details, desirable amenities, and thoughtfully designed spaces, this home offers a polished lifestyle with comfort, character, and entertainment at its core.
#2176256

Washington

1033 E BLACK OAK DR

6 Beds

3 Baths

3,830 Sq.Ft.

$1,099,000

MLS#: 2176256

Perched above Herriman in a quiet cul-de-sac, this exceptional 5,418 sq ft home blends elevated design, remarkable flexibility, and an impressive collection of spaces made for gathering. At the heart of the home, the custom kitchen showcases white quartz countertops, rich cabinetry, a farmhouse sink, built-in gas cooktop, an oversized island, and a deep walk-in pantry designed for both everyday living and effortless entertaining. Separate casual and formal dining spaces create even more room to host, celebrate, or settle in for a relaxed evening at home. Newer carpet and retractable blinds add comfort throughout, including blackout blinds in every bedroom. The finished basement features a second kitchen and an expansive flex space formerly used as a dance studio, ideal for a home gym, theater, playroom, or creative retreat. Outside, the professionally landscaped multi-tier yard offers multiple places to unwind, while a private backyard gate provides direct access to Herriman's trail system. The garage is a true showstopper, with extensive built-in storage, overhead gear racks, and an extra-tall custom bay designed for a camper van, recreational toys, or your next adventure vehicle. With so many distinctive spaces, which one would you claim first? Come experience it for yourself, just minutes from Mountain View Village, Mountain View Corridor, and Bangerter Highway. Potential 2.5% assumable VA loan may be available to qualified buyers with a substantial down payment.
#2175991

Herriman

5977 W HEAVY CLOUD CIR S

7 Beds

4 Baths

5,438 Sq.Ft.

$1,099,000

MLS#: 2175991
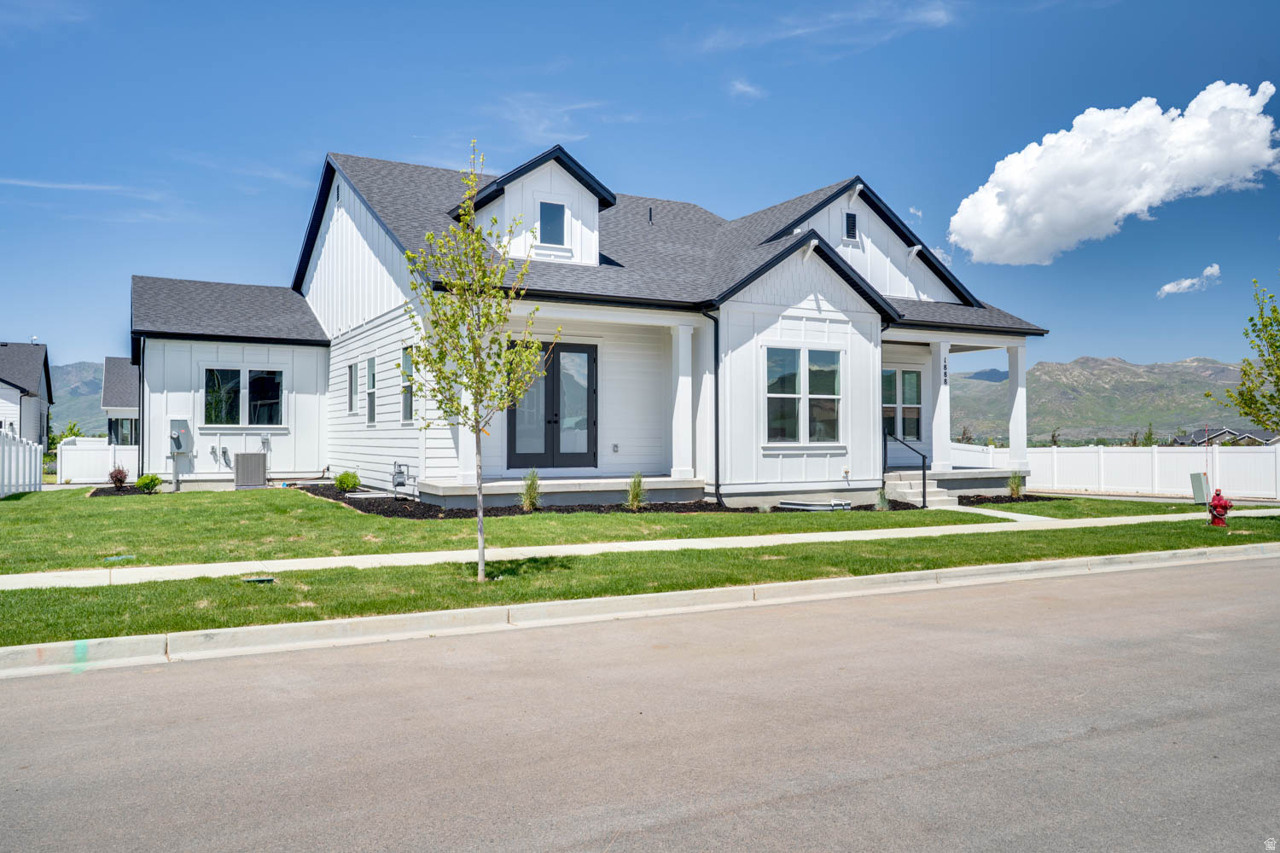
Sales Event! Receive $32,970 towards interest rate buy down and or closing costs with preferred lender. Main floor living at its best. 10' ceilings on the main. Large extended 4th car garage with extra height and depth. Enjoy the mountain views with 3 covered outdoor areas. The primary suite is a retreat with spa like bathroom and access from the primary closet into the laundry room. Office on the main with glass french doors, quartz countertops throughout, HUGE walk in pantry, double ovens, gas cooktop, Fully finished basement offering a spacious family room, large windows with abundant natural light, and storage galore! This home includes full landscaping and backyard fencing. Buyer to verify all.
#2168770

Heber City

1888 S 1110 E 412

4 Beds

4 Baths

3,438 Sq.Ft.

$1,099,000

MLS#: 2168770
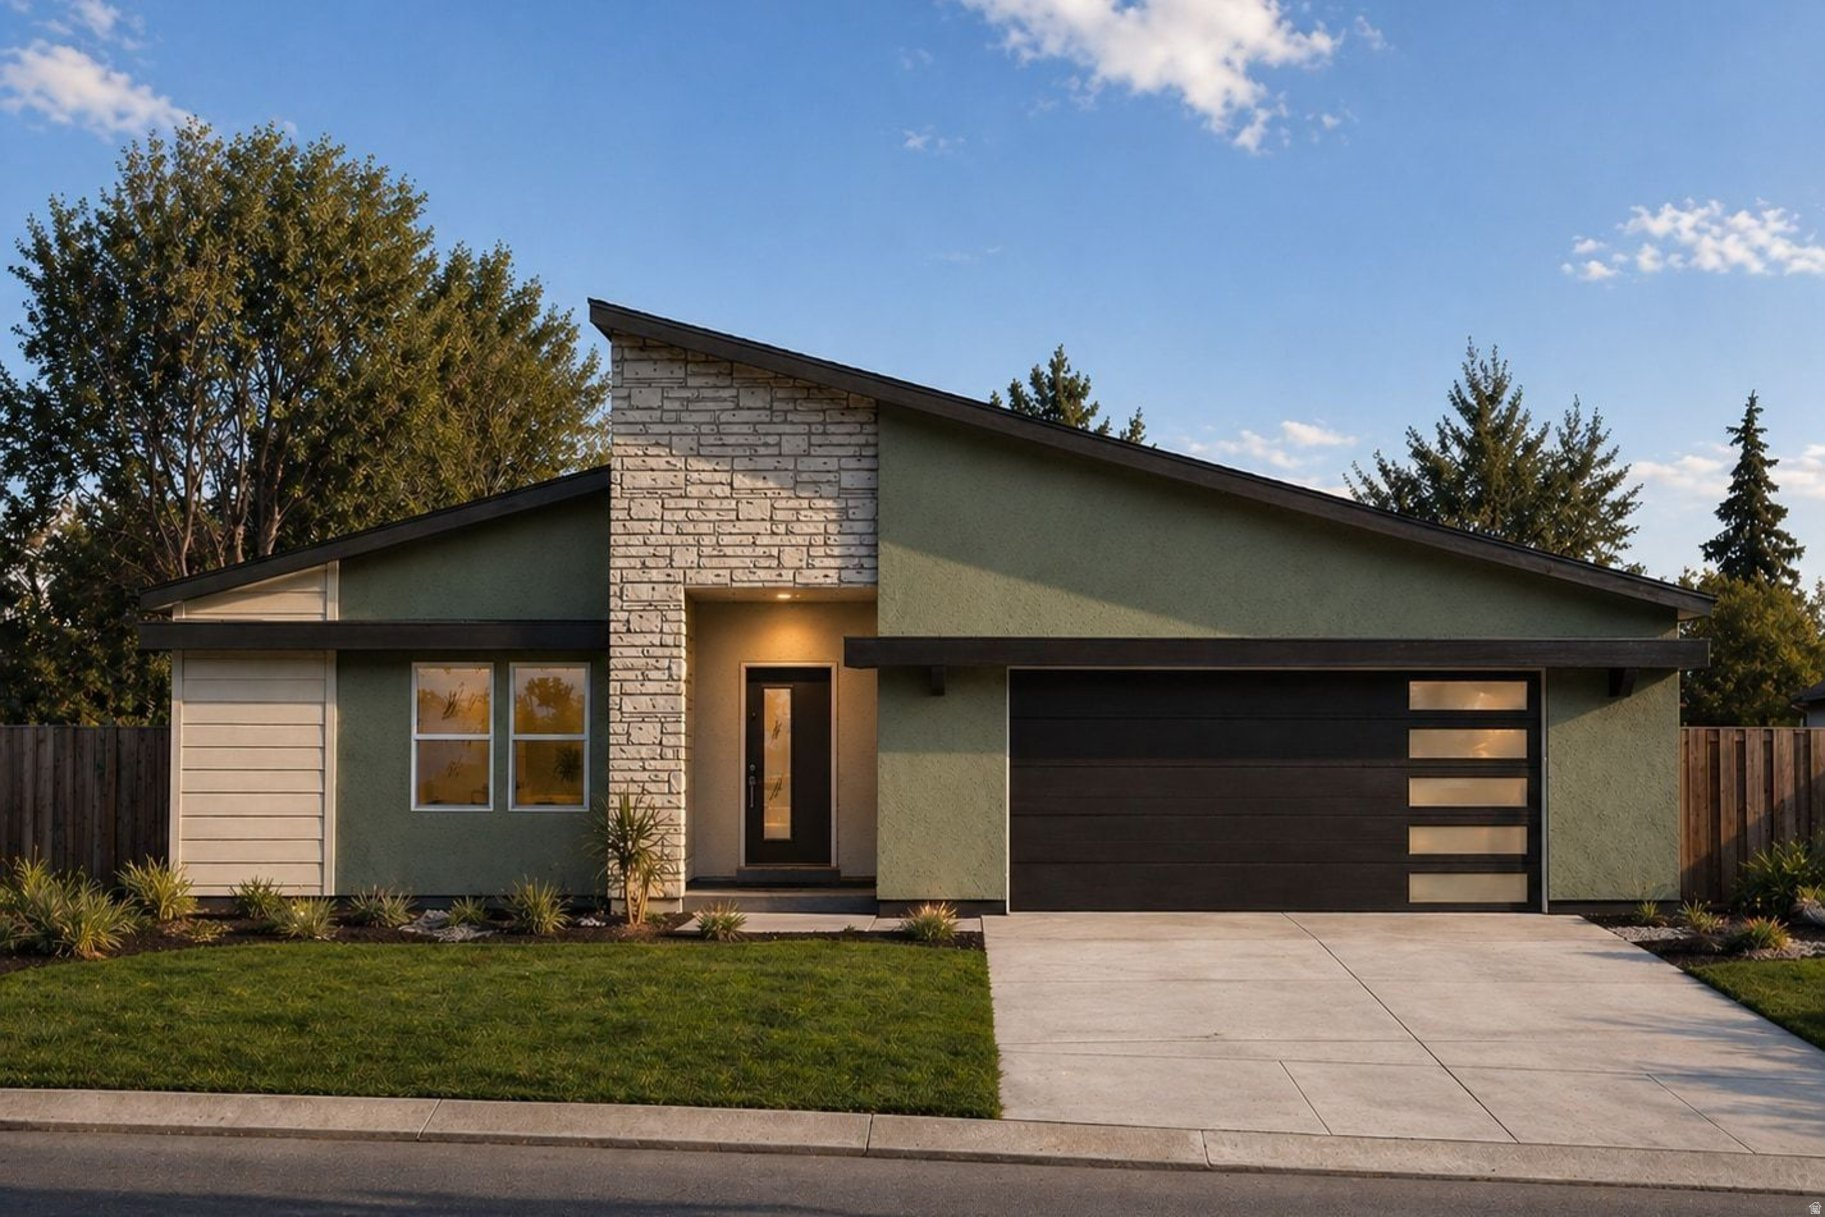
Welcome to the Cypress Hill, a refined rambler nestled in Herriman's prestigious Cove at Silver Sky. This single-level retreat blends easy main-floor living with thoughtful architectural detail, offering 3 bedrooms, 2.5 bathrooms, and an open-concept floor plan designed for effortless everyday flow. The heart of the home is a light-filled great room that opens to a designer kitchen with an oversized island, generous cabinetry, and seamless connection to the dining area, ideal for both quiet mornings and lively gatherings. The private primary suite features a spa-inspired bath and walk-in closet, while two additional bedrooms provide flexible space for family, guests, or a home office. A 2-car garage and clean architectural lines complete the main level. Downstairs, a walkout basement with 9-foot ceilings invites future expansion or immediate enjoyment, with natural light and direct access to the outdoors, elevating the entire footprint of the home. Located just east of the new Olympia development, the Cypress Hill delivers single-level sophistication, modern comfort, and mountain views in one of Herriman's most sought-after communities.
#2159068

Herriman

6158 W SILVER SKY DR W 102

3 Beds

2 Baths

4,975 Sq.Ft.

$1,099,000

MLS#: 2159068
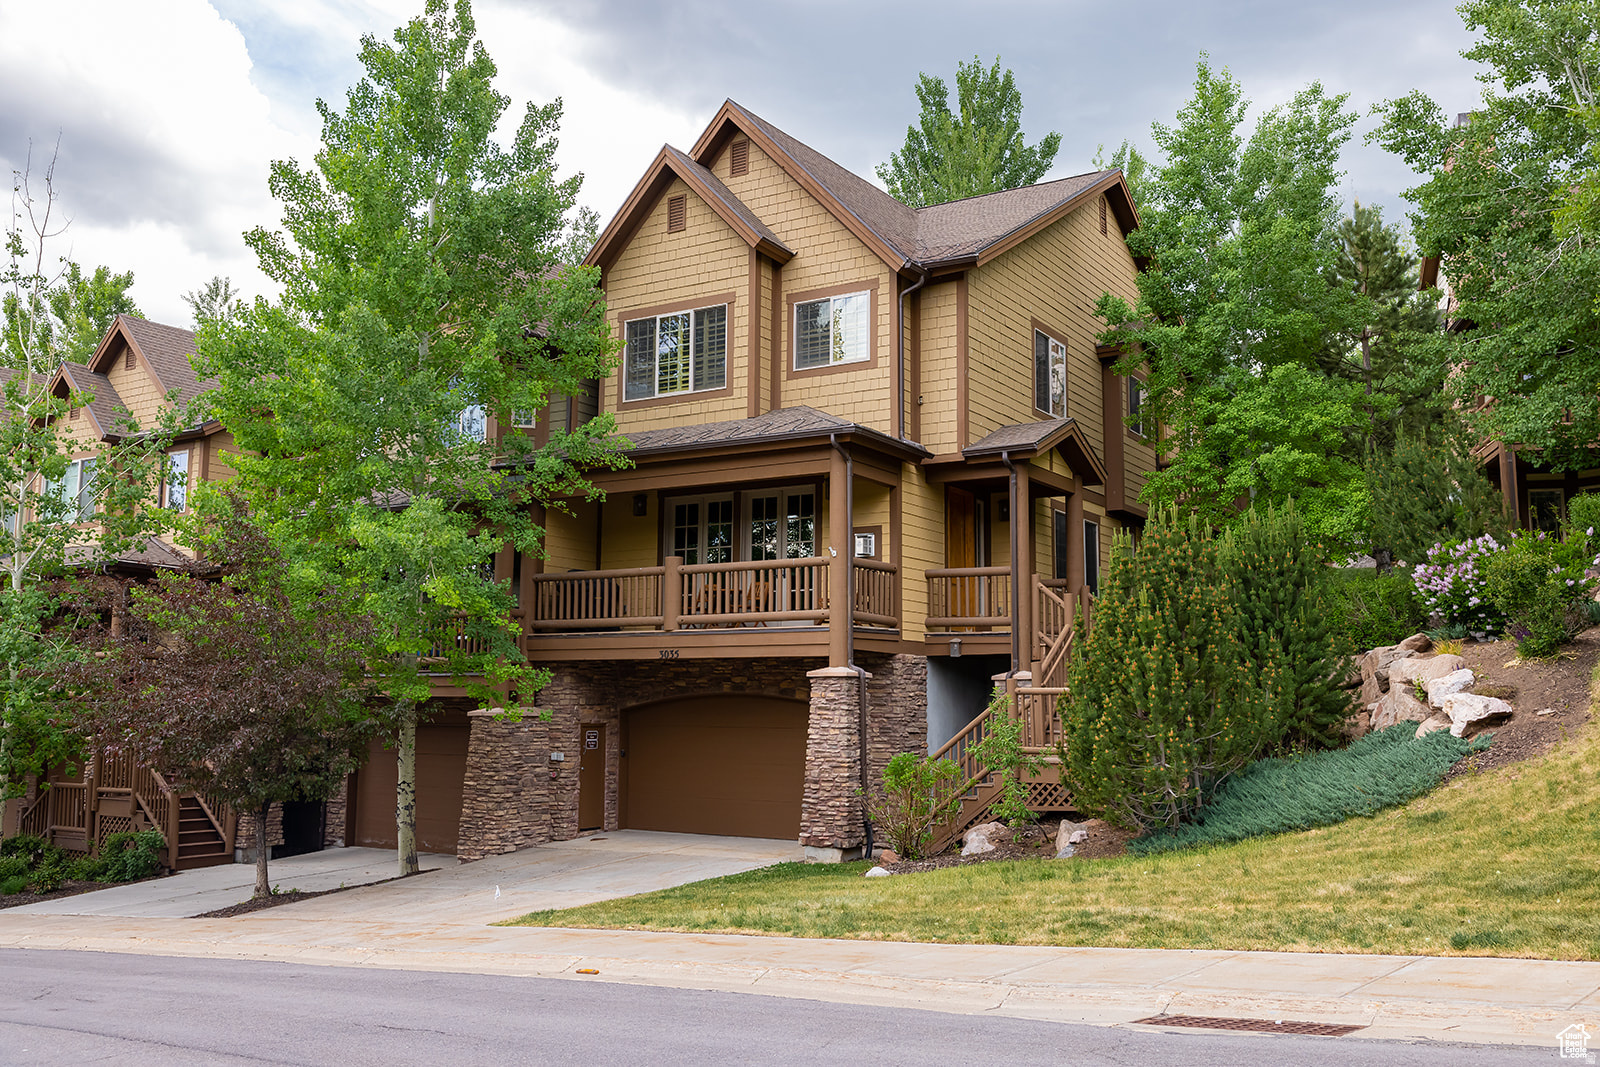
Experience luxury mountain living in this barely lived in end unit townhome, in the highly sought after Canyon Links community of Jeremy Ranch. Optimally located near world class ski resorts, golf courses, recreational areas, and only 20 minutes from downtown Salt Lake City. This home offers the perfect blend of mountain recreation and city convenience. Featuring two master bedrooms, an open concept living area, a gourmet kitchen with granite countertops, stainless steel appliances, and stunning mountain views from nearly every room. Recent updates include the roof, AC unit, trex decking, and the front stairs.
#2171139

Park City

3035 W CANYON LINKS DR

4 Beds

3 Baths

2,698 Sq.Ft.

$1,099,000

MLS#: 2171139
Price reduced
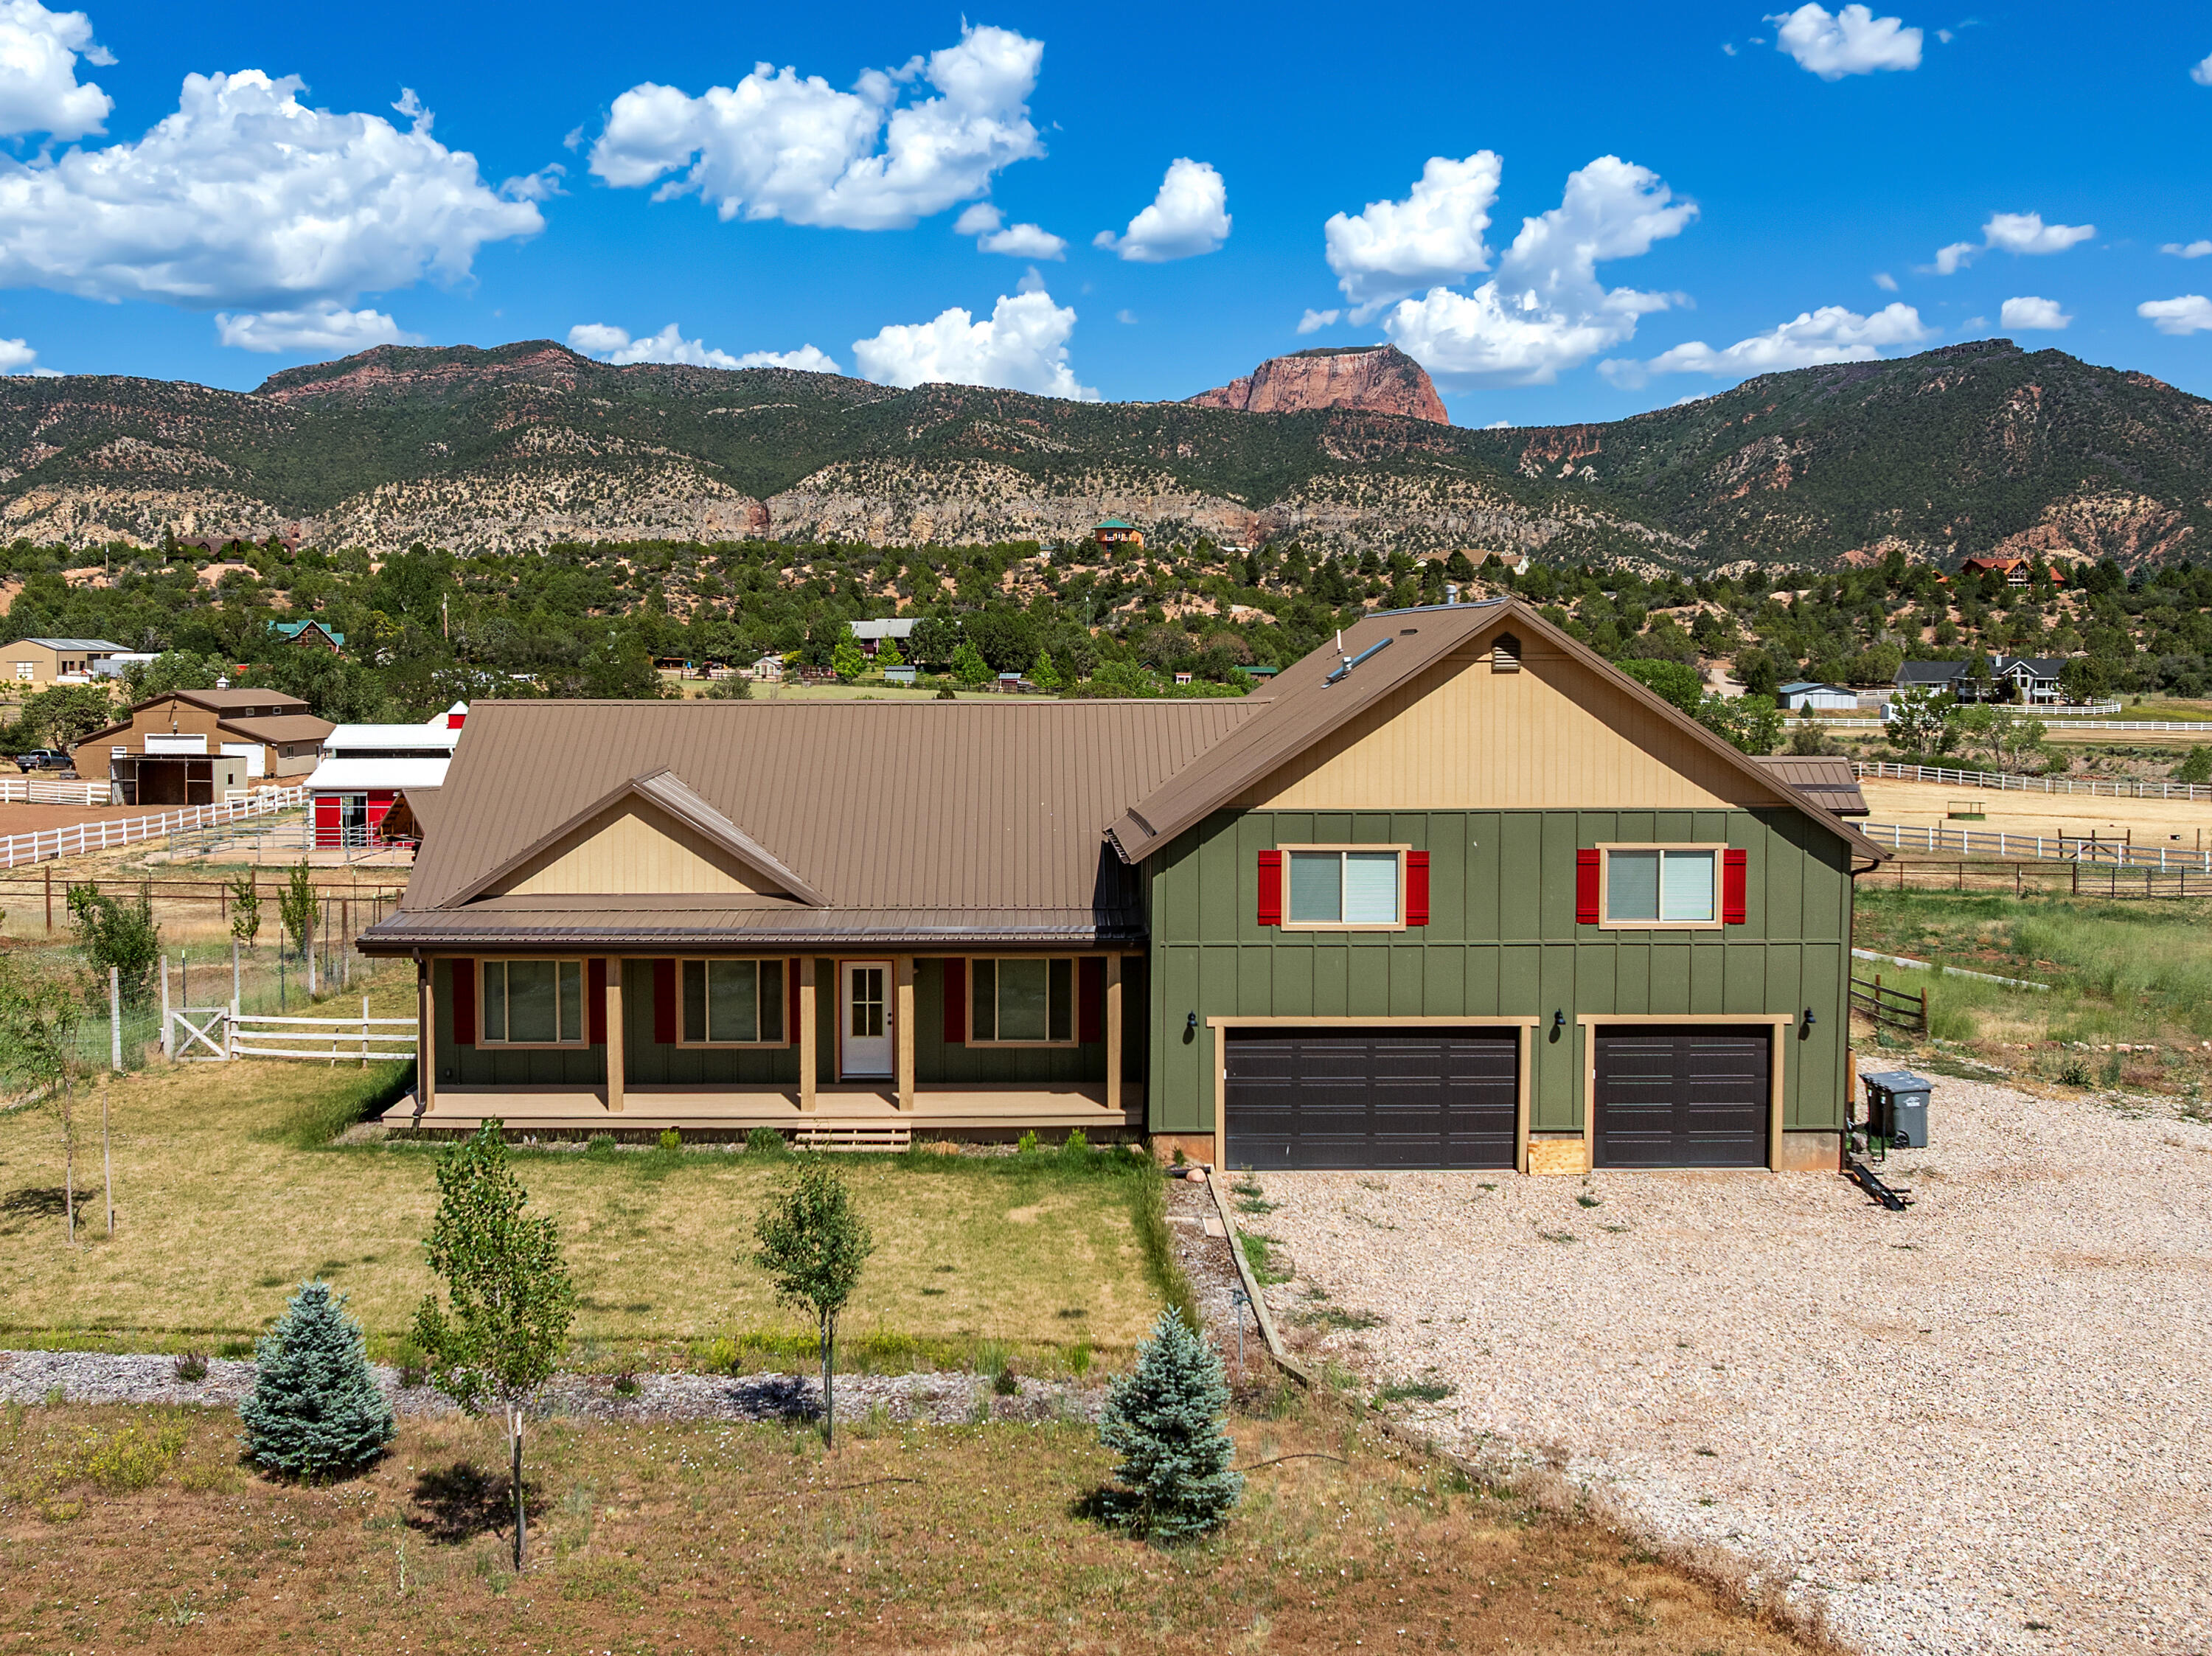
With unobstructed views of Zion's magnificent Kolob Fingers rising above the valley, this five-acre hobby farm offers a lifestyle that feels increasingly rare. Spend your evenings watching the setting sun ignite the cliffs in shades of fire and gold while horses graze peacefully beyond your window. Thoughtfully set up for western living, the property features fenced pasture, corrals, a horse barn, orchard, chicken run, and room to embrace the freedom and self-sufficiency you've been dreaming about. Open the gate, saddle up, and explore the surrounding countryside. Inside, rustic warmth meets modern comfort, while a true apartment/ADU with its own full kitchen offers flexibility for guests, family, or income potential. An unfinished basement provides a blank canvas for future expansion and customization. This is more than a home--it's a place where the view out your kitchen window becomes part of who you are.
#26-273482

New Harmony

2025 S 2500 E

5 Beds

None Baths

4,923 Sq.Ft.

$1,099,000

MLS#: 26-273482
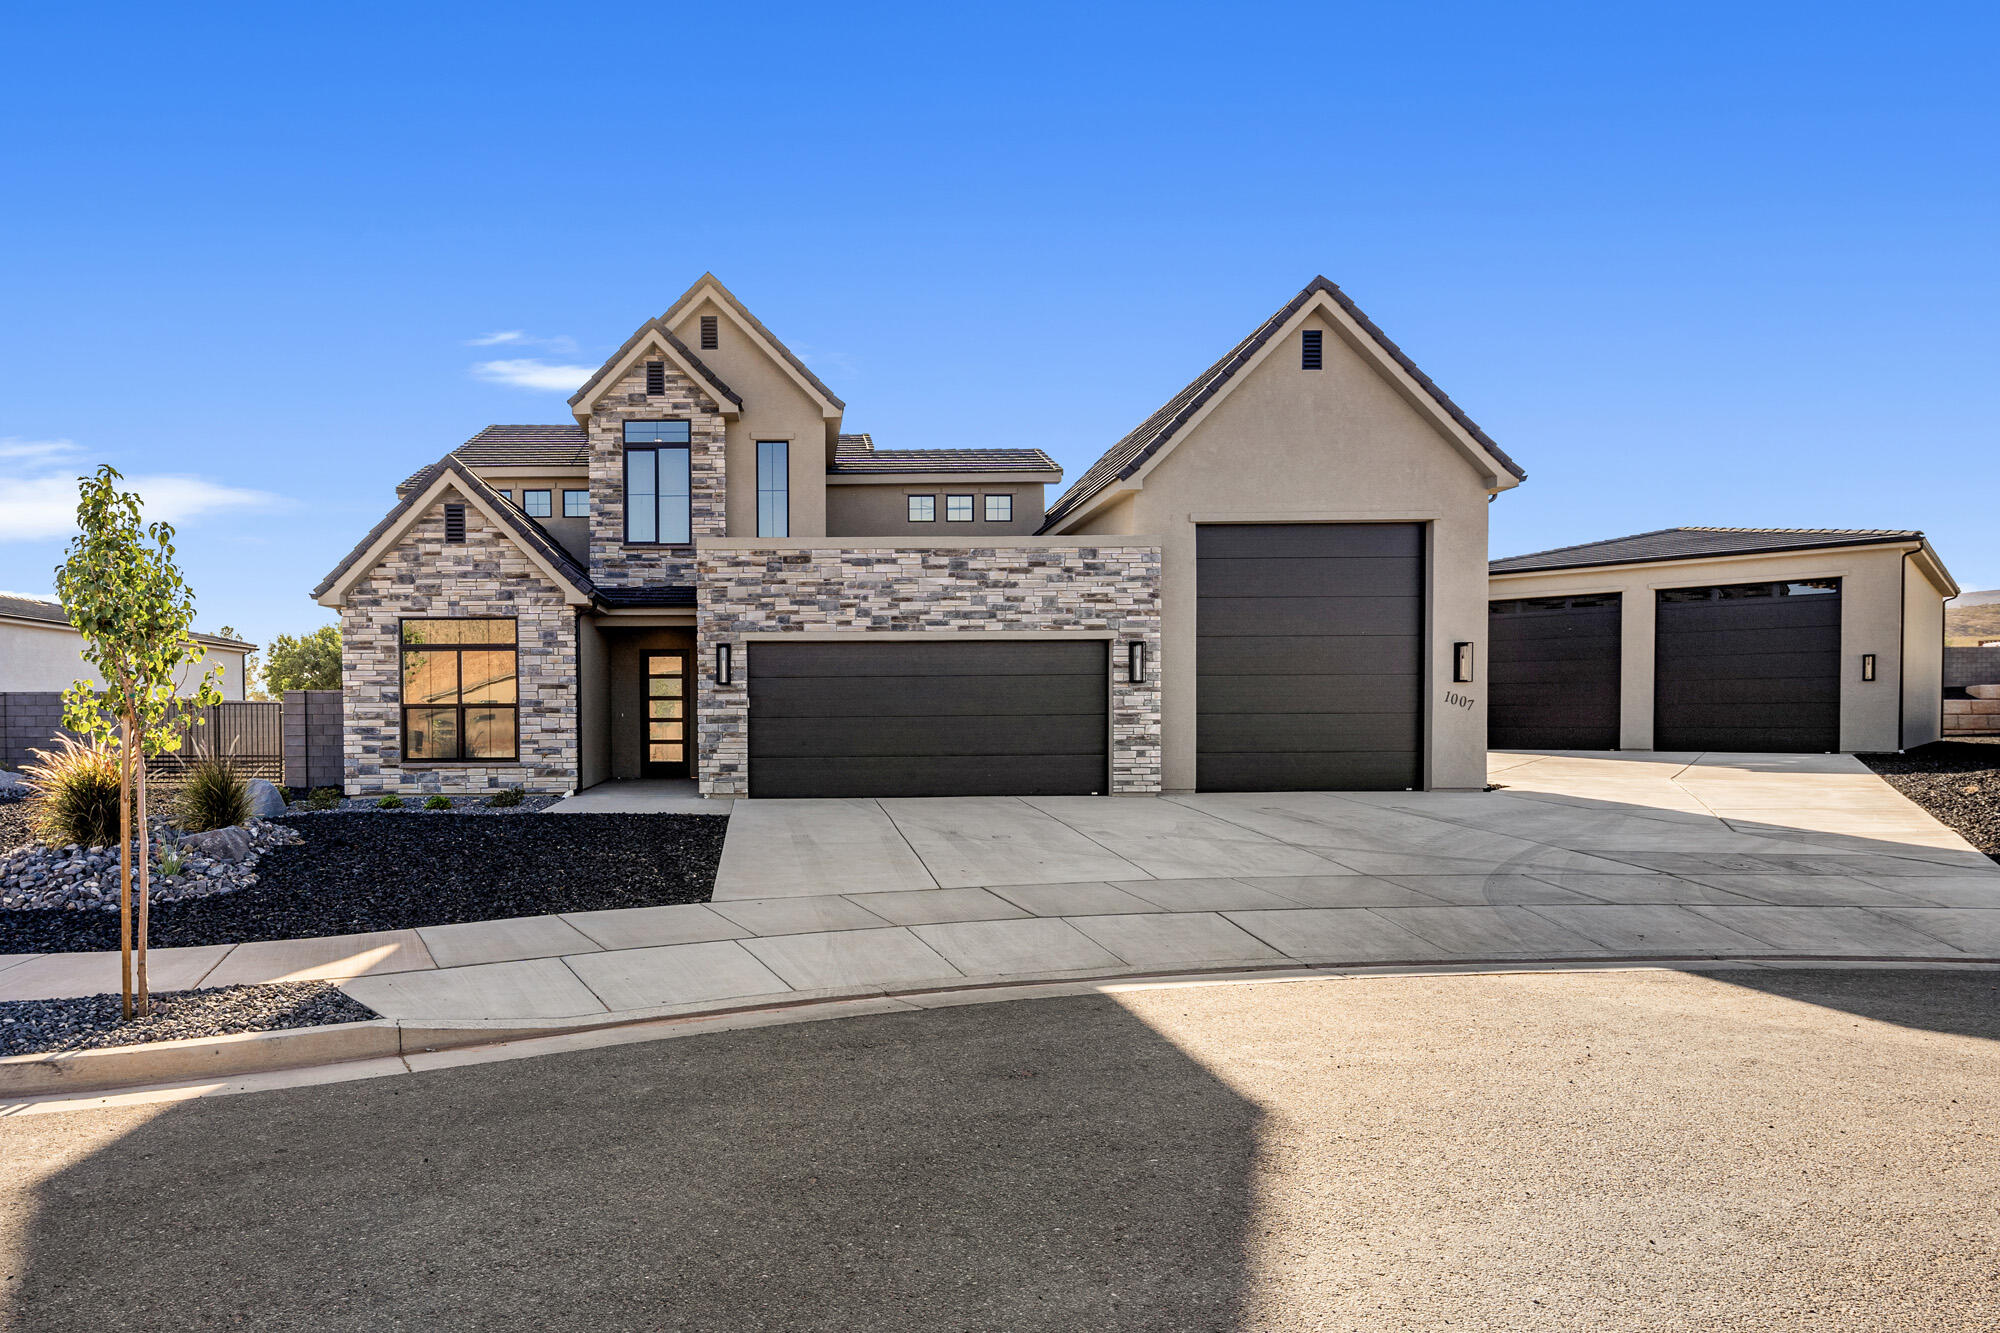
Your Dream Oasis Awaits You!
Stunning New Construction!
Where Starry Skies Meet Modern Convenience
Discover the perfect balance of peaceful country living and urban accessibility in this gorgeous Washington Fields home.  Quiet, private neighborhood where you can actually see the stars at night, yet just minutes from Costco, shopping, and dining.
Toy Hauler's Paradise!
This isn't just a home—it's a lifestyle headquarters for adventure seekers who refuse to compromise. Pool & Jacuzzi!  An attached RV garage for your main toys PLUS a massive 55-foot climate-controlled detached double RV garage, you'll finally have room for everything! Ask about SPECIAL BUILDER FINANCING INCENTIVES AND LET US BUY DOWN YOUR INTEREST RATE!!
#25-265533

Washington

1007 S Quick Draw DR

5 Beds

None Baths

2,772 Sq.Ft.

$1,099,000

MLS#: 25-265533
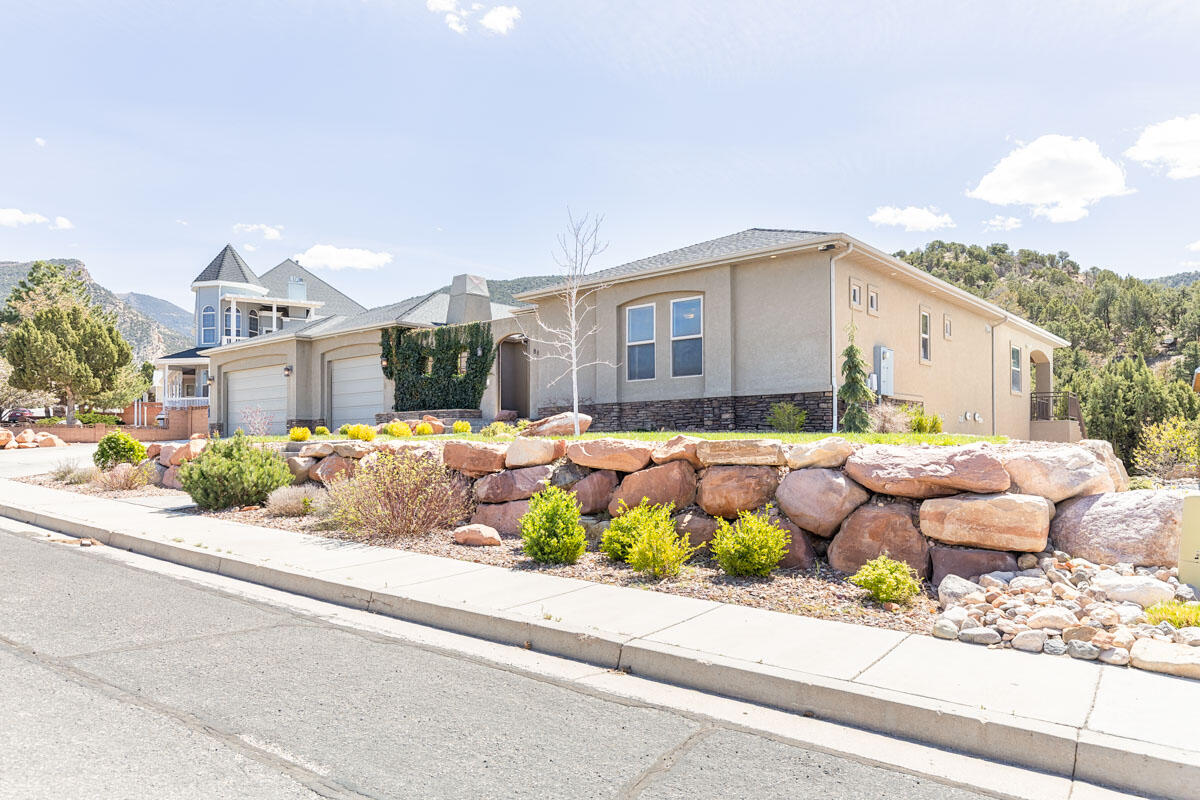
Luxury living in the heart of Fiddlers Canyon. This exceptional custom estate offers 6,488 sq ft on a beautifully landscaped 0.64-acre lot, blending quality construction, thoughtful design, and elevated comfort.
The home features 5 bedrooms, 4.5 bathrooms, a gourmet kitchen with commercial-grade appliances, and expansive living spaces designed for both everyday living, and entertaining. The main-level primary suite includes a private sitting area, spa-style bath with steam shower and jetted tub, and direct access to the laundry.
The fully finished walkout basement provides additional living space, a theater room, wet bar, and private guest accommodations with separate access--ideal for multi-generational living or extended stays.
Built with enhanced insulation, three HVAC systems, and soundboard construction for comfort and efficiency. Additional features include a heated 4-car garage with epoxy floors and 220 power, detached shop, RV parking, central vacuum, reverse osmosis system, whole-home audio, electronic lighting controls, and security system.
Outdoor living includes a private enclosed courtyard with fireplace, covered patio and deck, and mature landscaping designed for year-round enjoyment.
Located in one of Cedar City's most desirable areas, with convenient access to trails, and outdoor recreation.
#26-271208

Cedar City

888 E Fiddlers Canyon RD

5 Beds

None Baths

6,488 Sq.Ft.

$1,099,000

MLS#: 26-271208
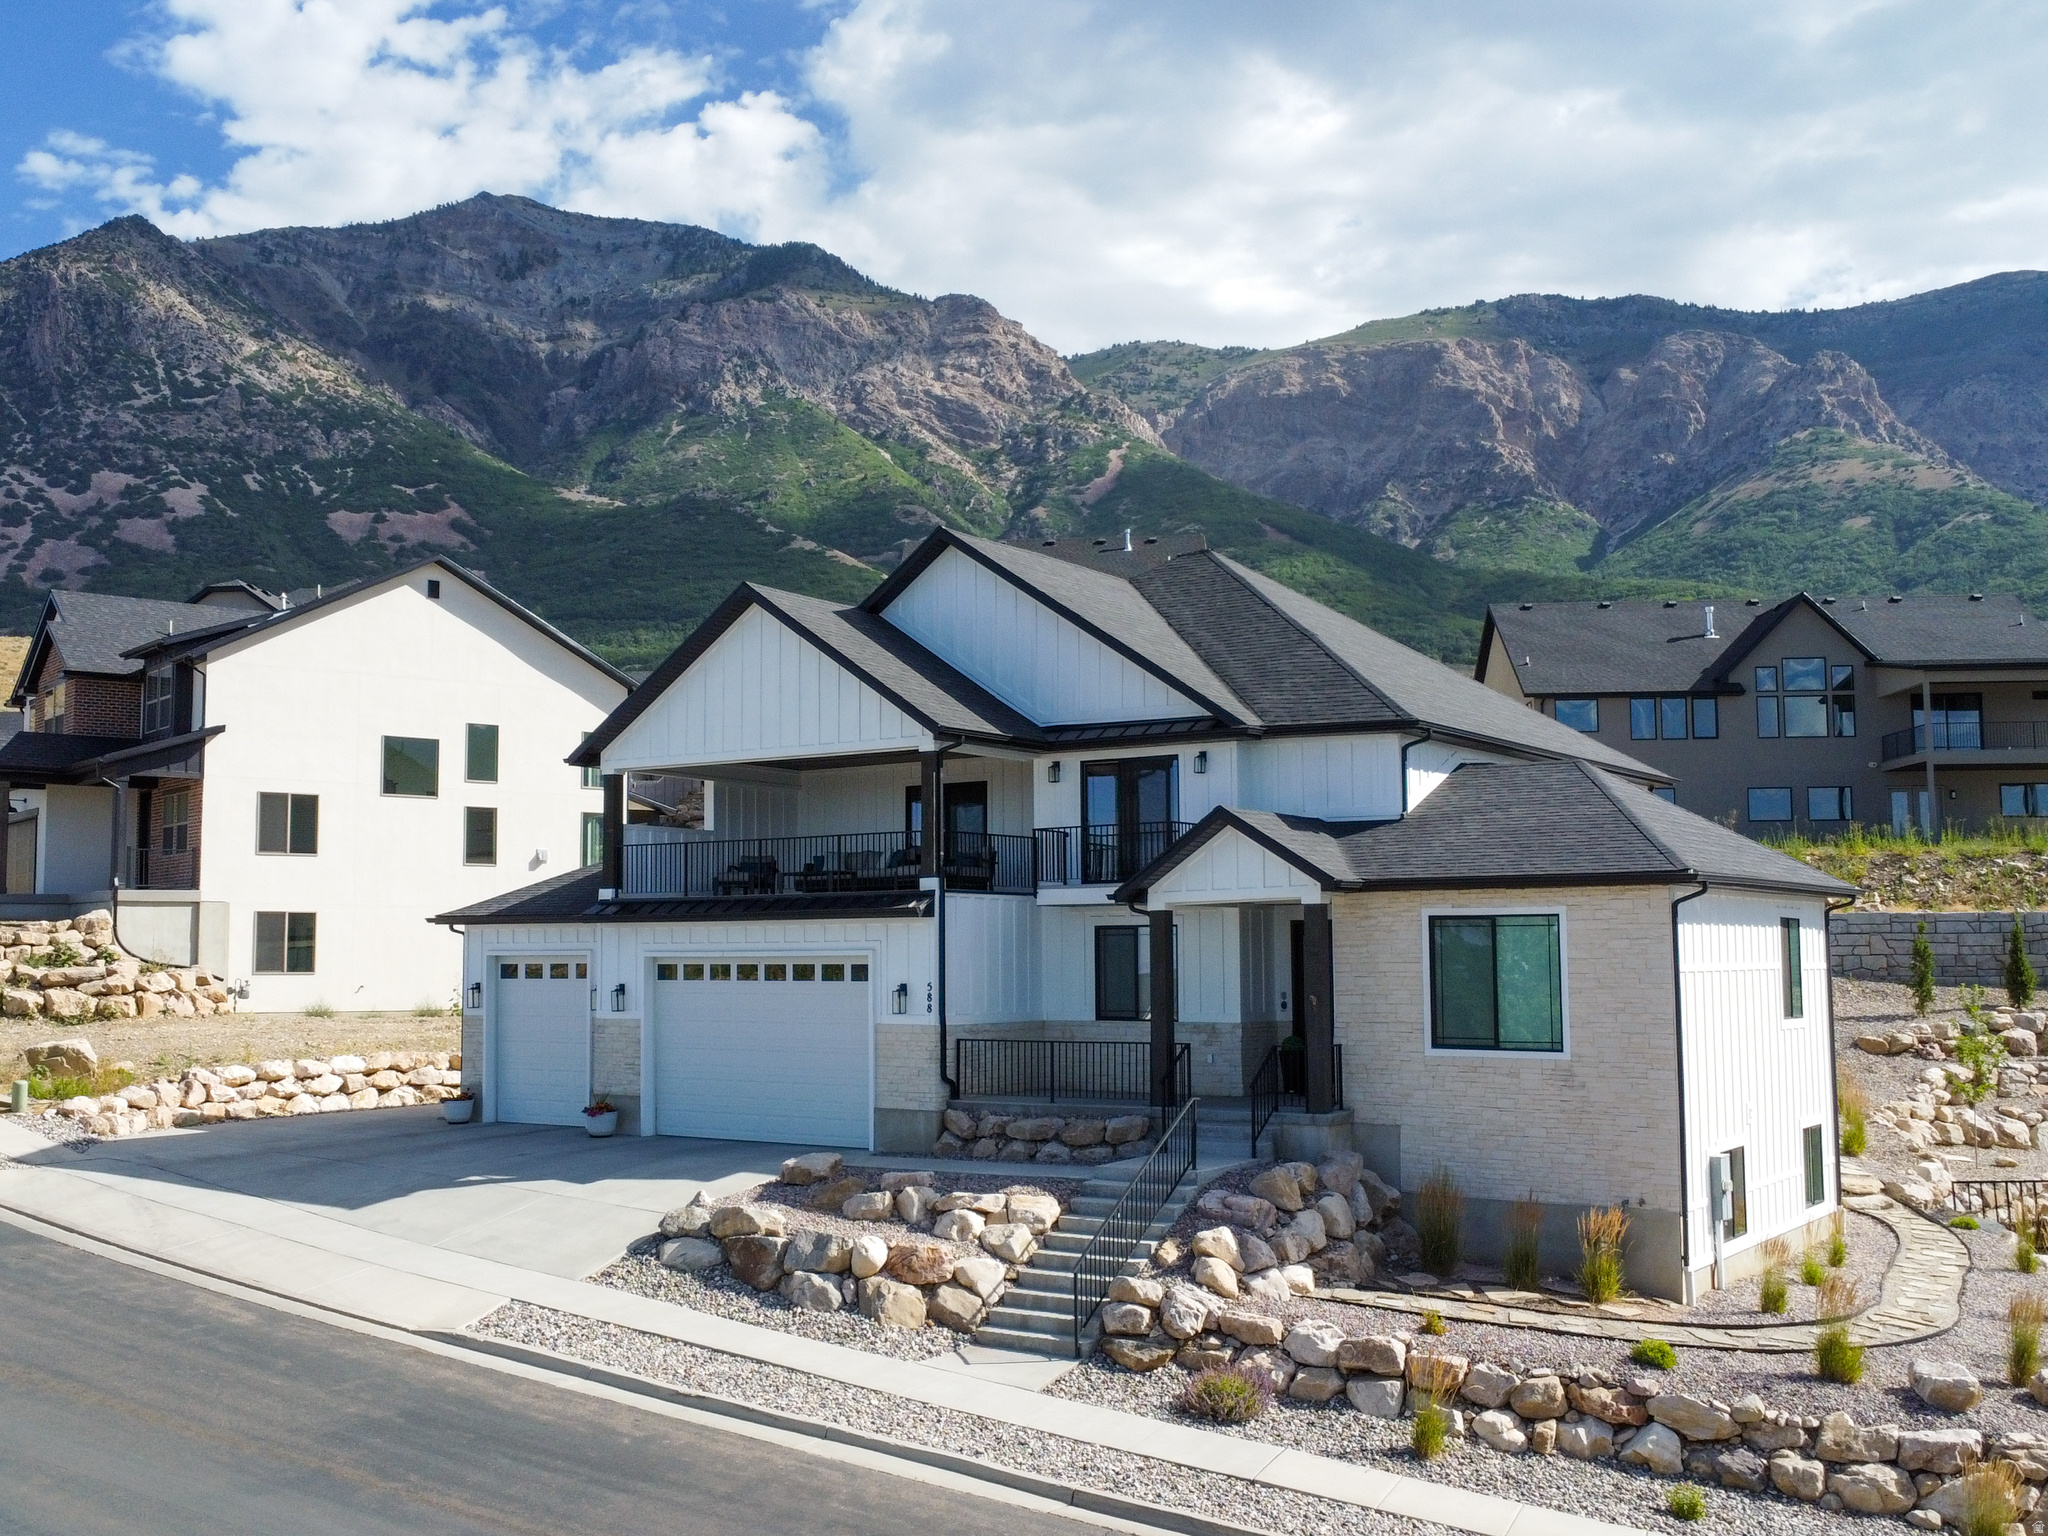
Price reduced
Perched to capture stunning mountain views from the backyard and sweeping valley views from the front, this beautifully upgraded home offers luxury, space, and exceptional craftsmanship throughout. The open-concept design features soaring 20-foot ceilings, engineered wood flooring on all three levels, two gas fireplaces, and a chef's kitchen with quartz countertops, an oversized island, a large walk-in pantry, reverse osmosis water filtration, and a sound system with speakers on each floor and the deck. Enjoy the expansive covered deck, a luxurious primary suite with a Jetta soaking tub and walk-in shower, a second floor en- suite with its own private balcony, and a fully finished basement that adds valuable living space. Additional features include separate upper-level HVAC, a tankless water heater, a 40-foot RV pad, and a radon mitigation system with a transferable warranty. Bookcases in the basement are included.
#2172752

North Ogden

588 E 3800 N

6 Beds

2 Baths

4,900 Sq.Ft.

$1,099,000

MLS#: 2172752

MOTIVATED SELLER, BRING US AN OFFER! Don't miss this huge price improvement! Properties of this caliber rarely hit the market. Welcome to 14327 S Dennery Cove located breathtaking cul-de-sac in the highly desired Val Johnson subdivision. With the mountainside at your doorstep, this true trophy estate in Herriman featuring an unparalleled, fully finished aprx 1,900 sq. ft. ADU walkout basement that generates premium income or provides elite multi-generational living. Bypassing the exhausting delays of new construction, this 2023-built, 4,818 sq. ft. architectural masterpiece sits on a premium cul-de-sac and is delivered fully finished and meticulously landscaped. If you have the opportunity to secure this residence, consider yourself among the fortunate few. Showcasing striking high-contrast exterior design, you are welcomed by an elegant foyer flanked by an enclosed, dedicated home office with beautiful French doors-perfect for remote work. The sun-drenched, open-concept main floor flows effortlessly, featuring soaring vaulted ceilings, a gourmet chef's kitchen with elite quartz countertops, double wall ovens, farmhouse sink, gas countertop range, large pantry, and stunning backsplash and finishes. Enjoy the large living area, featuring a gas fireplace surrounded by herringbone tile. Step onto the expansive covered deck to experience premier indoor-outdoor living, perfectly framing panoramic mountain and valley views that offer breathtaking evening sunsets. The deck overlooks a fully fenced and beautifully landscaped, private backyard paradise equipped with a reinforced ground-level trampoline. The yard is boarded with beautiful garden beds and boxes that are connected to drop lines. Leading into the magnificent primary suite through French doors is a private sanctuary large enough for a seating lounge, tray ceiling, flowing seamlessly into a resort-style bathroom with dual vanity sinks, a large soaking tub, sleek frameless shower, and a massive custom walk-in closet. Two additional bedrooms, a full bath, and half bath complete the main floor. The absolute crown jewel of this estate is the incredible custom finished full-daylight walkout basement. Flooded with an abundance of natural light and soaring 10' ceilings this lower level completely defies the standard basement feel, truly living like its own independent home. It walks out directly to a private covered patio and the beautifully landscaped backyard. This dual-purpose powerhouse features a large wellness room complete with a private sauna that can be accessed from both those residing on the main floor or the accessory dwelling. Occupying the other wing is the independent ADU featuring two spacious bedrooms, a 3/4 bath finished with a beautifully custom tiled walk in shower, a second full kitchen, and its own private laundry room (washer and dryer included) and water heater. It stands as the ultimate asset for generating substantial rental income to effortlessly offset your mortgage. Beyond the impeccable property boundaries with its 3-car extra-deep and extra-wide garage and absolutely NO HOA fees, this home unlocks an elite Herriman lifestyle. For the outdoor enthusiast, this location is a dream! Offering unprecedented access to world-class recreation. You are mere minutes from Cove Pond, Wide Hollow Trailhead (AKA The Stairs), Butterfield Trailhead Regional Park, and Blackridge Reservoir. You are perfectly positioned for endless entertainment and conveniences. Turn-key estates with this level of finish, income potential, and lifestyle access simply do not exist anywhere else. Do not miss your singular opportunity to claim Herriman's premier listing. Schedule your private showing today.  Square footage figures are provided as a courtesy estimate only and were obtained from the county records. Buyer and buyer agent is advised to verify all.
#2171292

Herriman

14327 S DENNERY CV W 22

5 Beds

2 Baths

4,818 Sq.Ft.

$1,099,000

MLS#: 2171292

Open house
Price reduced
SIGNIFICANT PRICE IMPROVEMENT- MOTIVATED SELLERS! Make this home yours before the holidays!  Discover modern luxury in Draper's desirable South Mountain community. Beautifully remodeled with bold architectural details, thoughtful upgrades, breathtaking mountain and valley views, and sophisticated smart home technology, this exceptional residence is designed for both everyday living and unforgettable entertaining. An oversized metal pivot front door creates a striking first impression, while newly installed oversized windows fill the main living spaces with natural light. The kitchen opens to spacious living and dining areas, creating an inviting setting for holiday celebrations and gatherings. The walkout lower level offers even more room to entertain, featuring a custom wet bar and expansive recreation area. A premium Crestron home automation system integrates lighting, audio, and motorized blackout and sheer shades throughout the home, while built-in speakers extend the experience indoors and out. The terraced backyard is an entertainer's retreat, complete with a built-in hot tub, outdoor sound system, and permanent exterior accent lighting. A three-car tandem garage and extensive recent updates add convenience and functionality. Ideally located along Draper's sought-after South Mountain bench, just minutes from Corner Canyon hiking and mountain biking trails, shopping, dining, recreation, and convenient freeway access. Modern design, incredible views, and exceptional spaces to gather make this home truly special. Don't miss your opportunity to be home for the holidays!  Square footage figures are provided as a courtesy estimate only and were obtained from county records. Buyer is advised to obtain an independent measurement.
#2180926

Draper

13777 S ESTHER ANN CIR

5 Beds

3 Baths

3,740 Sq.Ft.

$1,099,000

MLS#: 2180926

Price reduced
Homes in this neighborhood rarely hit the market, and this location is hard to beat! This beautifully updated 2-story in Riverton has had one original owner who has kept it meticulously maintained and spotless. You won't find a cleaner home. It sits on a third of an acre with NO HOA, right next to Centennial Park, which offers three ball fields, three large fields for soccer, football, and lacrosse, a playground, and a reservable pavilion. The home is in the Jordan School District, close to three schools, with quick access to Bangerter Highway and Mountain View Corridor. You're also minutes from Mountain View Village with its 14-screen Cinemark, restaurants, and shops, plus The District in South Jordan and Intermountain Riverton Hospital.  The great room is the showstopper, with soaring two-story ceilings, a wall of windows, hardwood floors, and a gas fireplace, all open to the kitchen. The kitchen features granite counters, a gas cooktop, double ovens, a large island, and a built-in desk. The main floor primary suite has a barn door entry, jetted tub, tile shower, and double vanity, with three more bedrooms upstairs.  The fully finished walkout basement is set up perfectly for a mother-in-law apartment or rental. It has its own outside entrance, a family room with a fireplace, three bedrooms, storage, and plumbing already in place for a kitchen. The seller may add a kitchen before closing, making it a great option for multigenerational living or extra income. Three-bedroom basement units in the area are renting for around $2,000 a month.   Out back, the huge fully fenced yard has mature trees, a big patio with string lights, a pergola, and a gas line for the BBQ, perfect for summer nights and entertaining. The big updates are done: roof replaced 2 years ago, new HVAC, new furnace in the basement, water heaters replaced within the last 5 years, and updated exterior sensor lighting. You'll also love the whole-home air purification system, UV protection windows, smart sprinklers, water softener, and filtered water for drinking and showers. There's an extra gas line in the basement too. The washer, dryer, and patio furniture stay. 3-car garage. Come see it today!
#2191218

Riverton

2938 W 13010 S

6 Beds

3 Baths

5,025 Sq.Ft.

$1,099,000

MLS#: 2191218
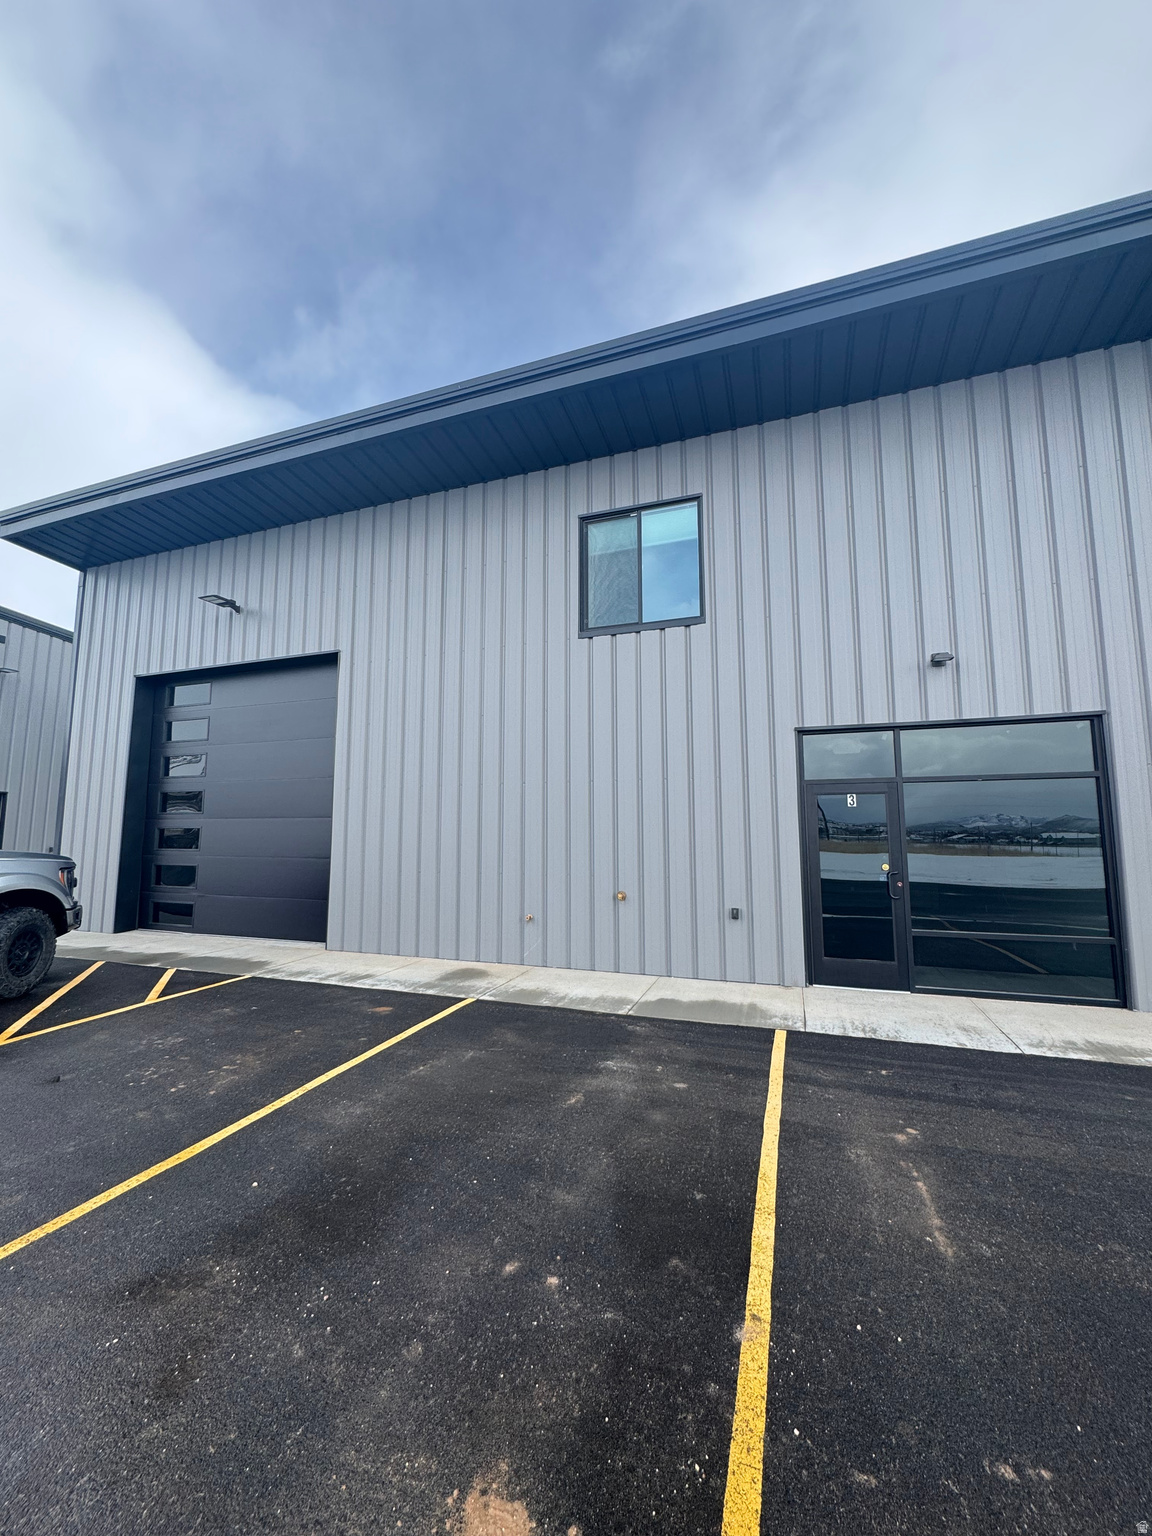
Brand new commercial flex buildings featuring a highly functional mixed-use design with office, apartment, and shop space all under one roof. Each building includes two separately functioning units, creating an ideal opportunity for owner-users, investors, or businesses seeking flexibility - occupy one side while leasing the other, or lease both units for maximum income potential.  Second-level apartments are fully finished and approved for full-time occupancy, offering quality living space with modern finishes. Main-level office areas are spacious and inviting, while the heated and well-lit shop space is designed to accommodate a wide variety of business uses.  Additional features include large 14x14 overhead doors for easy equipment and vehicle access, high bay lighting and quality construction throughout.    Price is per building (2 units).
#2159580

Garden City

70 N 395 W 1-2

None Beds

None Baths

N/A

$1,099,000

MLS#: 2159580
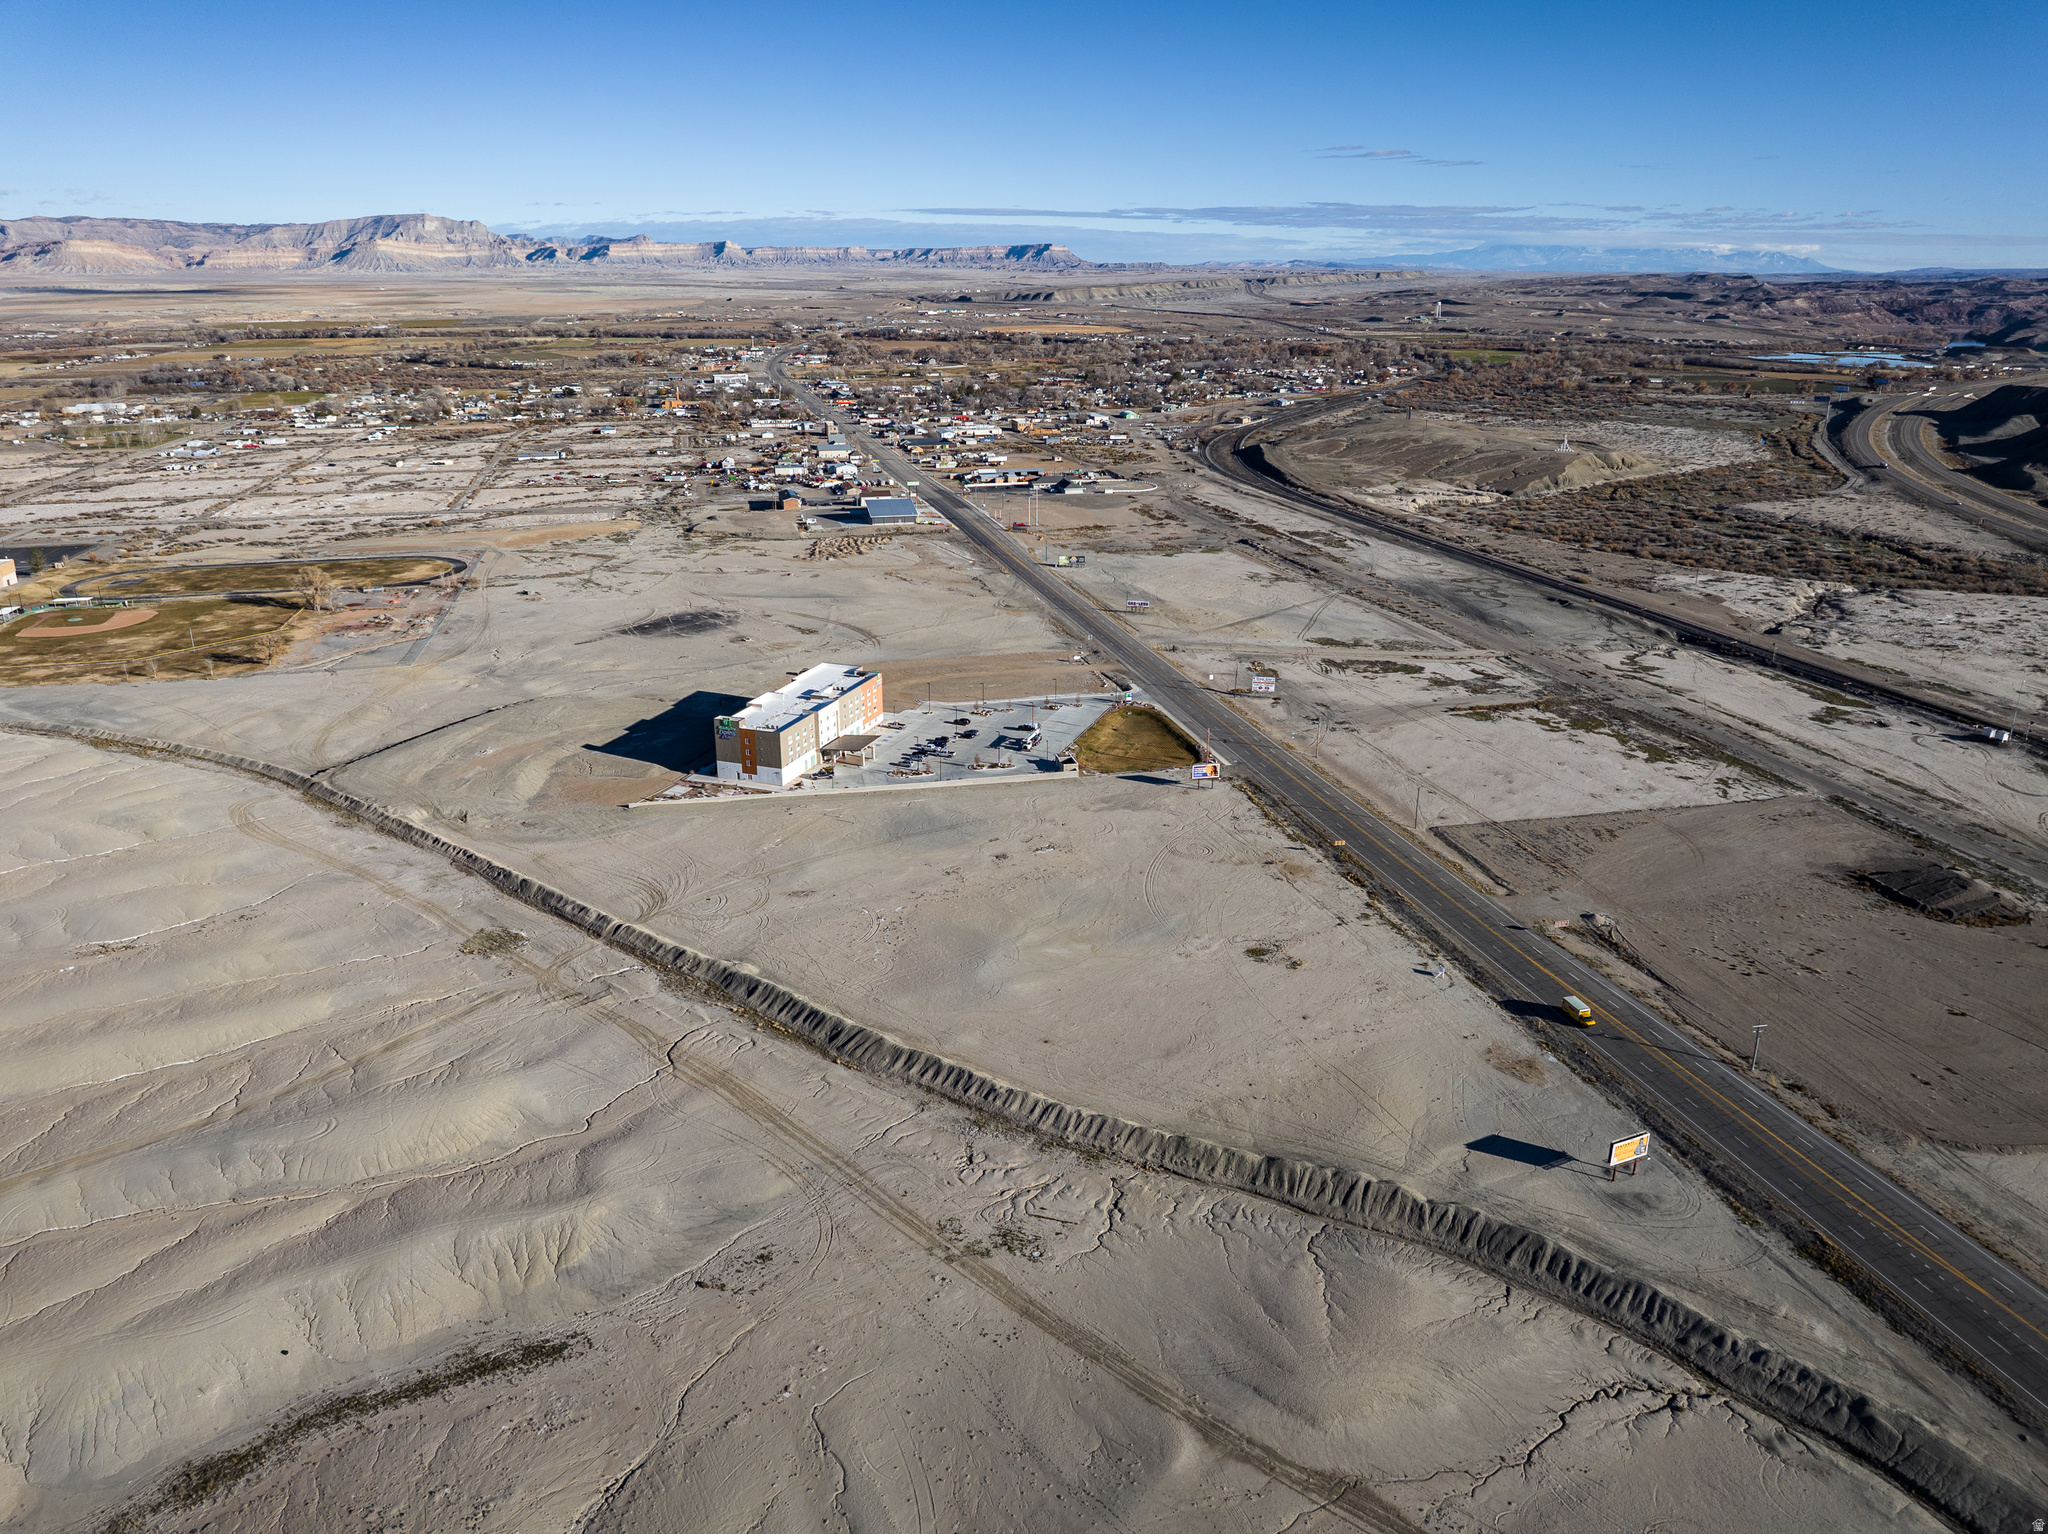
Discover the possibilities with this expansive 41.92-acre commercial-zoned property located just outside the Green River town limits. Zoned C-1/C-2, this parcel offers exceptional flexibility for a variety of commercial and development opportunities, subject to applicable zoning requirements and approvals. Convenient access to I-70 provides excellent connectivity and visibility, making the property well suited for businesses seeking a strategic location near a major transportation corridor. With 41.92 acres of undeveloped land, the property provides ample space to bring a wide range of commercial concepts to life. Positioned near Green River and within reach of popular recreation destinations and regional travel routes, this property offers both immediate possibilities and long-term investment potential. Buyer to verify zoning, permitted uses, utilities, access, development requirements, and all other information with the appropriate governing authorities.
#2126279

Green River

W N MAIN ST

None Beds

None Baths

N/A

$1,099,000

MLS#: 2126279

* Listings identified with the FMLS IDX logo come from FMLS and are held by brokerage firms other than the owner of this website. The listing brokerage is identified in any listing details. Information is deemed reliable but is not guaranteed. If you believe any FMLS listing contains material that infringes your copyrighted work please review our DMCA policy and learn how to submit a takedown request. Ā© 2024. First Multiple Listing Service, Inc.

Categories

Homes Tailored to Your Lifestyle

Buyers Guide

Buying a home is one of the most exciting milestones of your life.

View more

Sellers Guide

Putting your home on the market can be a stressful process, especially when you don’t know what to expect.

View more

Market report

With just a few clicks, you'll gain instant access to valuable insights about the real estate market, including trends, property values, and community analytics.

View more

Home value

Unlike automated valuations, our hands-on review will provide a comprehensive opinion of your home’s value while considering important interior elements and other location intangible factors that machine algorithms so often miss.

View more

Buyers resources

Guides on financing, inspections, and choosing the right Realtor for a smooth home purchase.

Sellers resources

Practical tips on staging, pricing, and preparing your home to attract buyers and maximize your sale.

Send a message

Message successfully sent.

Reason for contacting?

I agree to receive email communication and understand I can unsubscribe at any time.

I agree to be contacted by OnX Realty via call, email, and text for real estate services. To opt out, you can reply 'stop' at any time or reply 'help' for assistance. You can also click the unsubscribe link in the emails. Message and data rates may apply. Message frequency may vary. Privacy Policy

Sign In Sign Out

Virtual Assistant

Would you like to take the next step with this property? We can help you schedule a showing or virtual tour, or send you more details.

Yes, I would like more information.

Thank You for Your Reply, One of Our Agents will contact you as soon as possible

No, maybe later.

Thank you, you can always contact me via email, phone number or through the contact form.

Realhub AI

Lucy - Your AI-Powered Realtor

Update Your Temporary Password

Personalize your search

Enter your email and we'll notify you immediately when new listings match what you're looking for.

or enter email address

Already have an account ? Login here

Continue your home search

I agree to receive communications and understand I can unsubscribe at any time.

I agree to be contacted by OnX Realty via call, email, and text for real estate services. To opt out, you can reply 'stop' at any time or reply 'help' for assistance. You can also click the unsubscribe link in the emails. Message and data rates may apply. Message frequency may vary. Privacy Policy

Already have an account ? Login here

We use cookies

We use cookies primarily for analytics to enhance your experience. By accepting, you agree to our use of these cookies. You can manage your preferences or learn more about our cookies policy.


