Thinking of selling?

Utah's Premier |
OnX Realty

  • Nearby me

Popular Features

Community Features

Association

Property Features

Waterfront

View

Exterior Features

Interior Features

Style

E-Alert name

Properties

10000 properties match your criteria

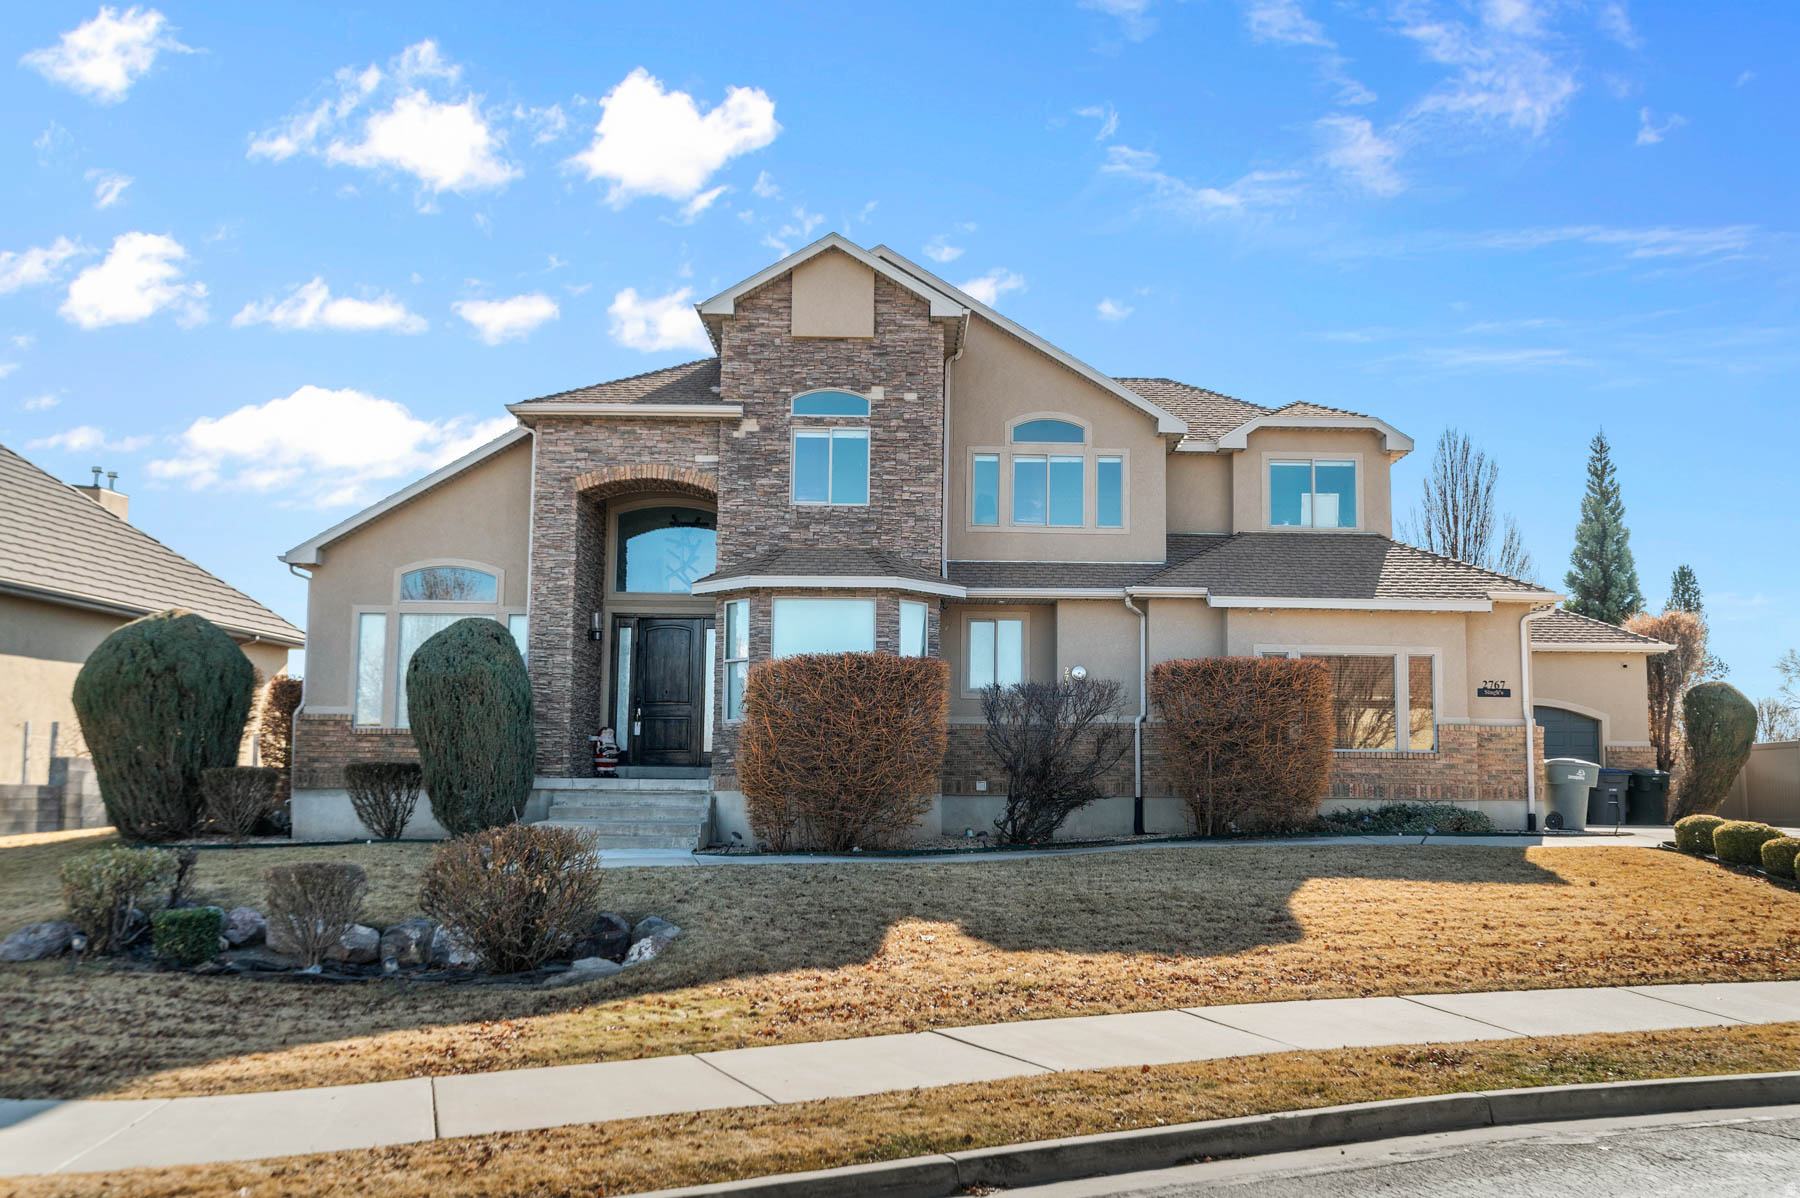
The perfect home designed for living, entertaining and relaxation! This Beautifully Remodeled Home Boasts 6 Large Bedrooms and 4 Luxurious Bathrooms, Perfectly Designed Kitchen with Double Ovens, Large Comfortable Living Spaces, Serene Office, Formal Dining, Not to Mention the Basement is Perfect for Entertaining, Featuring a Large Family Room and Bar. SELLER TO PROVIDE A 5 DAY 4 NIGHT CRUISE TO BUYER UPON SUCCESSFUL CLOSING.
#2135584

South Jordan

2767 W AMINI WAY S

6 Beds

3 Baths

5,580 Sq.Ft.

$1,150,000

MLS#: 2135584
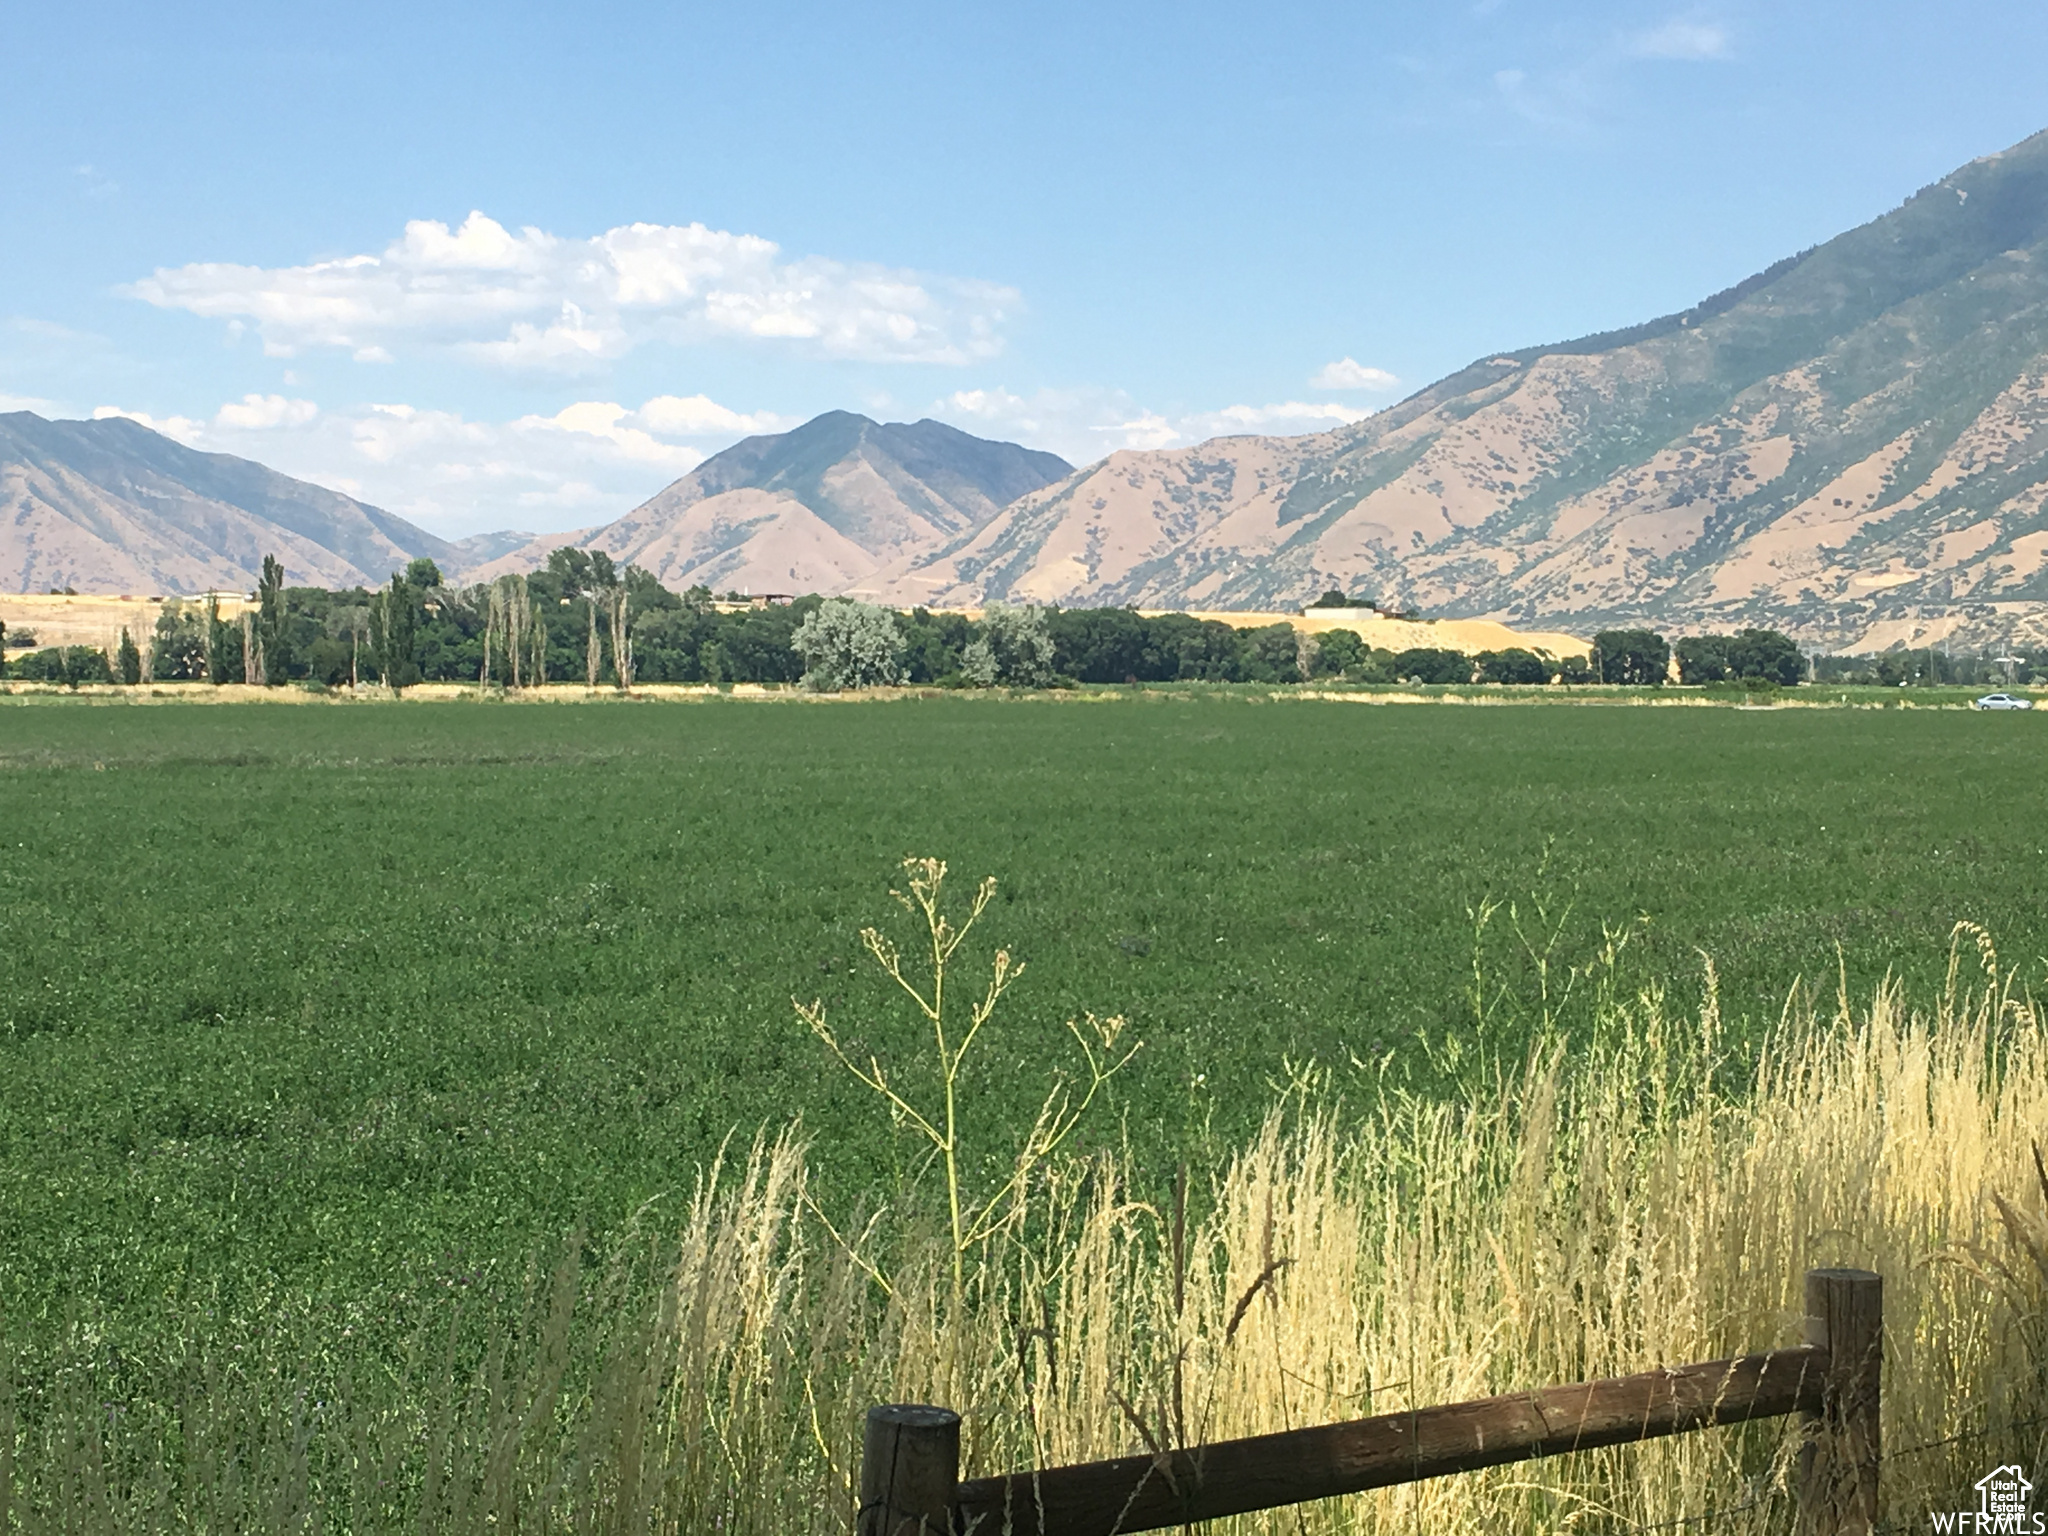
Amazing new subdivision currently in the approval process. 15 exclusive lots adjacent to the Spanish Fork river. All 5.25 acres or larger. We are only taking reservations ($20,000 refundable reservation fee) at this time until plat is approved by the county which should happen early 2026. Lots will have power and gas, sewer will be septic, water will be by well. Water shares will be granted with approval for the well. All details subject to change until final approval. Call agent for more details.
#2100470

Spanish Fork

8500 S 1100 E 12

None Beds

None Baths

5.25 acres

$1,150,000

MLS#: 2100470
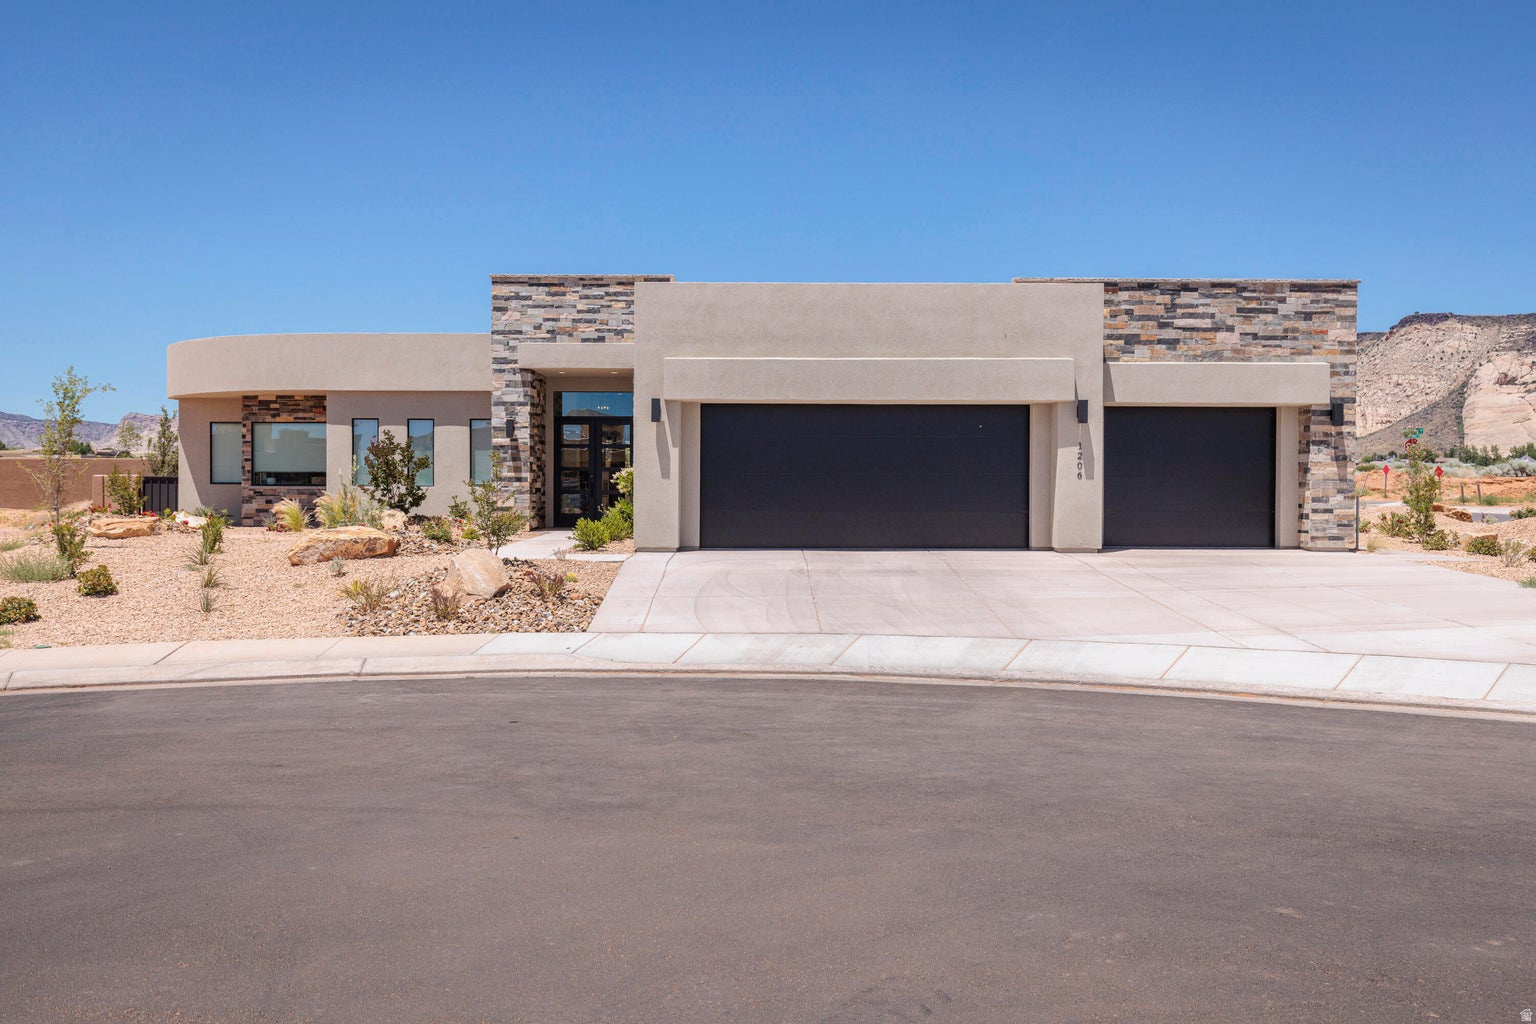
Welcome to your perfect investment opportunity or vacation retreat! This stunning three-bedroom, three-bathroom home is nightly rental approved, making it an ideal income-producing property or personal getaway. Offered fully furnished, this home is completely turn-key and ready for immediate enjoyment. Step inside to a spacious, thoughtfully designed layout that comfortably accommodates both relaxation and entertaining. Outside, unwind in your private hot tub or enjoy practicing your short game on your very own putting green. The property also features a rare three-car garage, providing plenty of space for vehicles, storage, or recreational gear. As part of a vibrant community, you'll have access to exceptional amenities, including a large resort-style pool, additional hot tub, fully equipped fitness center, pickleball courts, and a cozy firepit area-perfect for gathering with family and friends. Whether you're looking for a personal escape, a full-time residence, or a high-performing rental property, this home offers the best of comfort, convenience, and lifestyle. Don't miss this incredible opportunity!
#2147464

St. George

1206 W DOONBEG CT

3 Beds

3 Baths

2,593 Sq.Ft.

$1,150,000

MLS#: 2147464
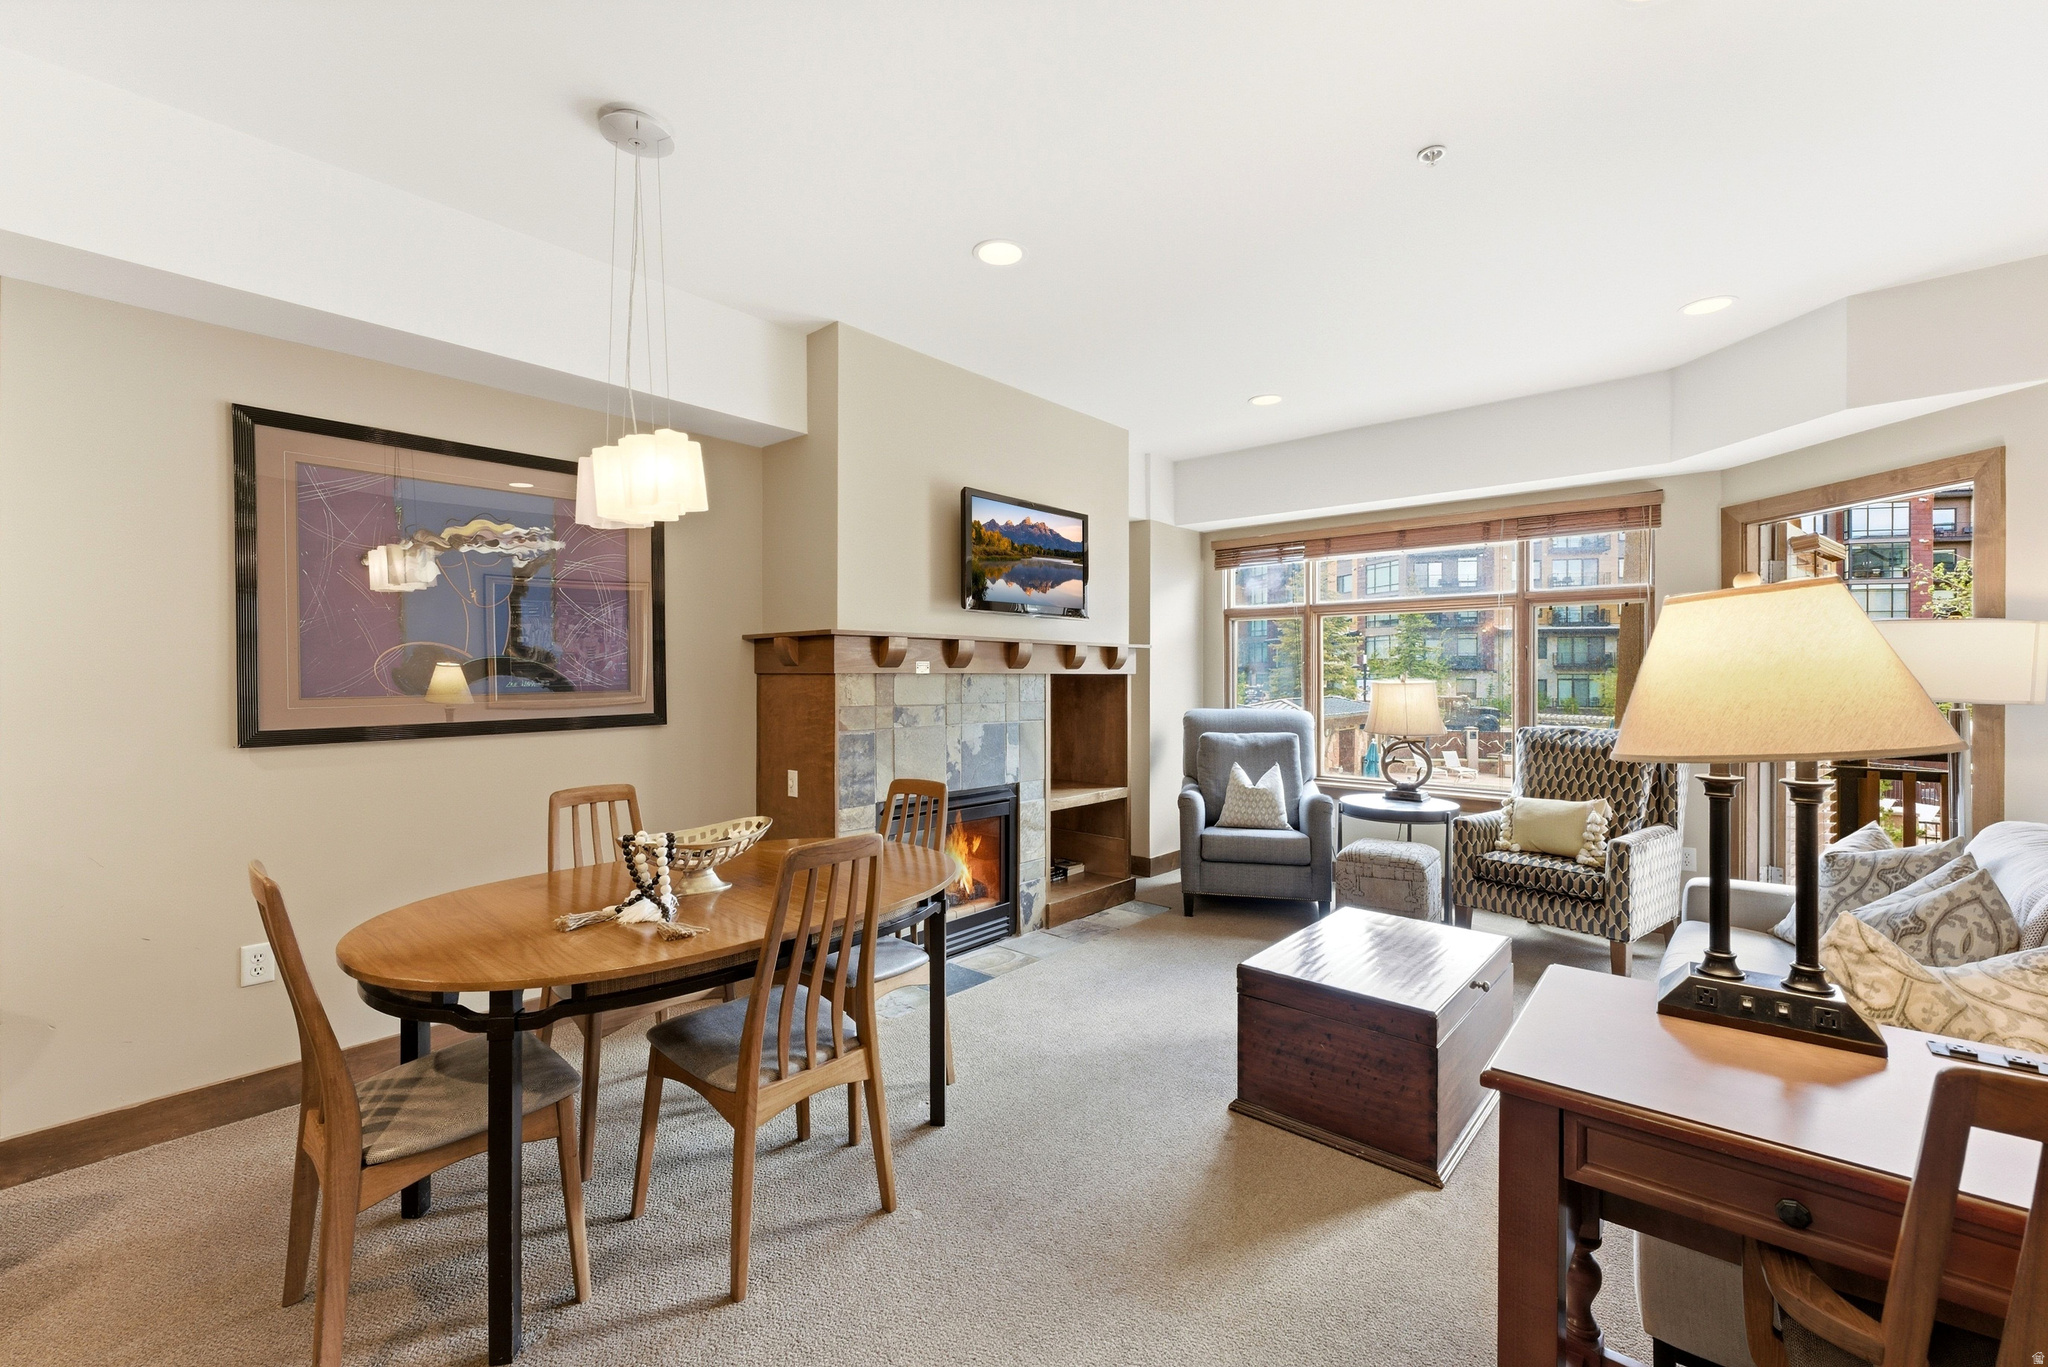
Experience mountain living at its finest in this beautifully appointed 2-bedroom, 2-bathroom residence, all conveniently situated on one level with elevator access, making it a versatile and easily accessible property for all. Enjoy uninterrupted mountain views and true ski-in/ski-out access, offering the ultimate alpine lifestyle right from your doorstep. With the option of both the Red Pine Gondola and the Sunrise Gondola at your fingertips, you will have adventure waiting for you every day.  The spacious primary suite features a king bed, cozy fireplace, and private ensuite bathroom, creating the perfect retreat after a day on the slopes or out on the mountain. The second bedroom offers a queen bed, providing comfortable accommodations for family and guests.  Step outside onto the oversized deck and take in the mountain scenery year-round. Ample storage is available with both an owner lockout and owner cage located in the garage, along with one parking space.  Enjoy some of the best amenities in the Canyons base area, including a pool, multiple hot tubs, fitness center, Ski Boot/Ski/Bike/Golf Club valet, and onsite reception desk services. Located just steps from dining, entertainment, live music, and endless outdoor adventure, this property offers something for every season. Spend summers golfing, hiking, biking, and relaxing in the fresh mountain air, while winters bring world-class skiing, snowshoeing, and endless snow-filled fun. This truly is a mountain retreat worth checking out.
#2162251

Park City

3720 SUNDIAL CT C108

2 Beds

2 Baths

862 Sq.Ft.

$1,150,000

MLS#: 2162251
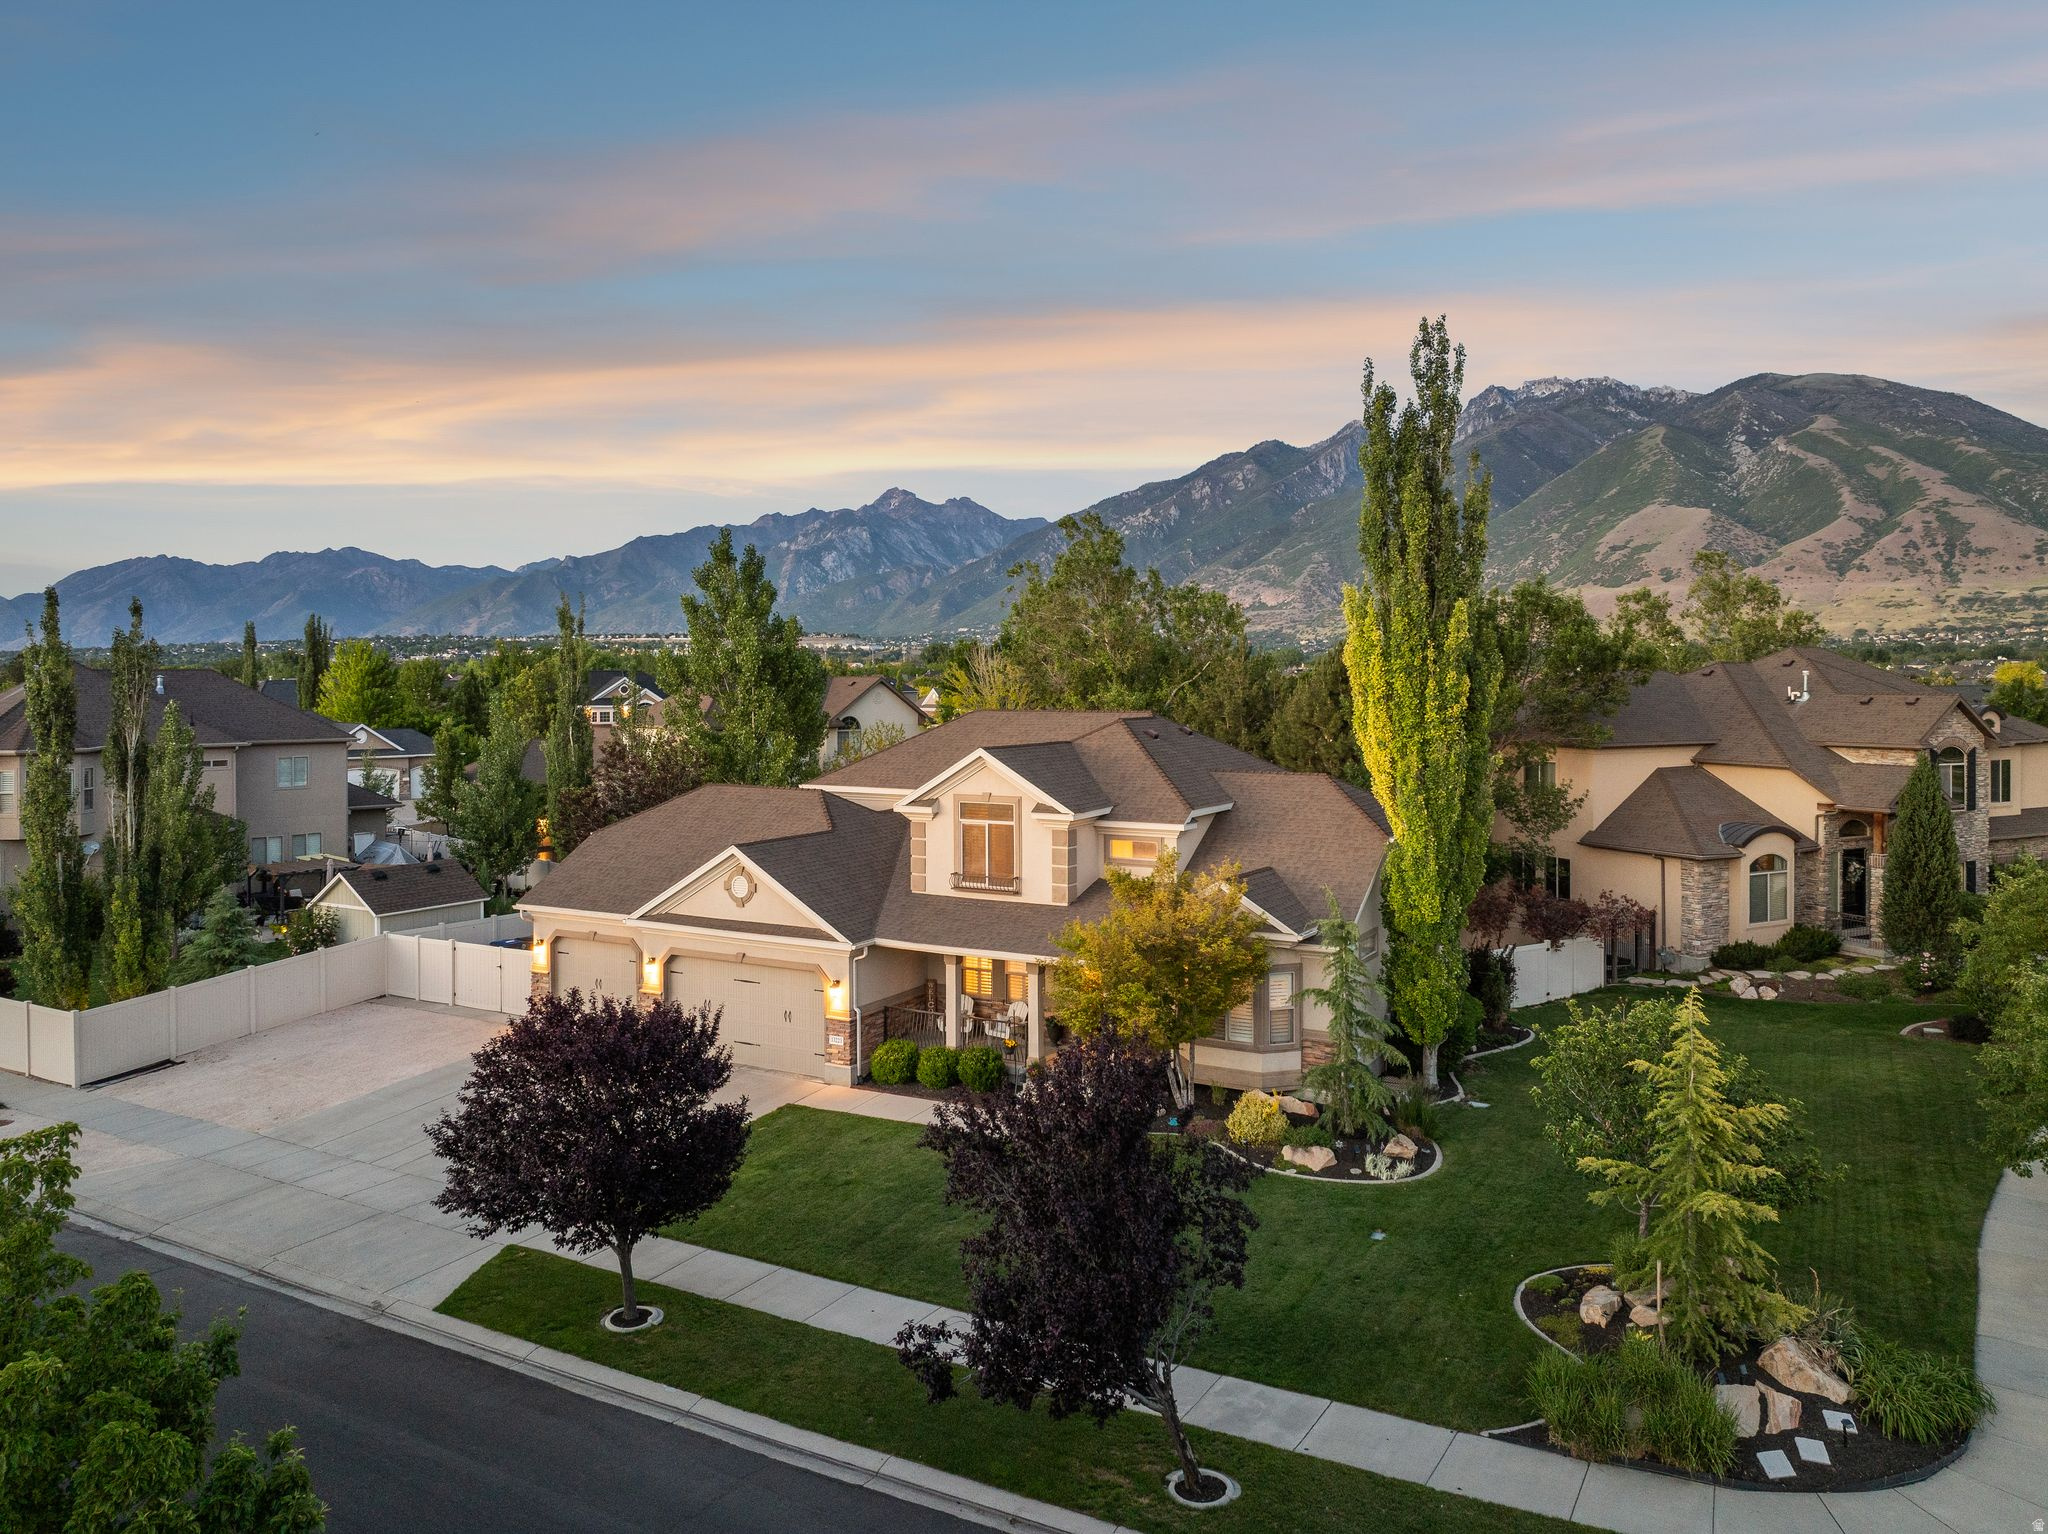
Welcome home to this charming Bellevue two-story on a spacious .30-acre lot in one of Draper's most sought-after neighborhoods. Warm, inviting, and thoughtfully designed, this home has the perfect balance of comfortable everyday living and spaces made for gathering. The heart of the home is the expansive well-appointed kitchen with granite countertops, seamlessly opening to the dining and living areas, while a private office and luxurious main-level primary suite provide convenience and flexibility. Upstairs, you'll find two additional bedrooms, a full bath, and a versatile loft ideal for a study or play area. The finished basement with 9' ceilings was completed in 2017/18 and expands the living space with two more bedrooms, a 3/4 bath, a large family room, entertainer's kitchenette/wet bar with full-size refrigerator, and abundant storage. Step outside and enjoy your own backyard retreat featuring a large patio, mature landscaping, and plenty of room to relax, entertain, or play. The oversized 20' x 48' RV pad, three-car garage with extra-deep third garage bay provide exceptional space for vehicles, toys, and hobbies. Ideal location less than two miles from the highway and 12300 South with convenient access to shopping, dining, and recreation. Enjoy walking distance to the neighborhood splash pad, park, dog park, and elementary school. Located within the highly desirable Corner Canyon High School boundaries, known for its exceptional academics, championship athletics, and outstanding extracurricular opportunities. RV Pad is 20 x 48.  Square footage figures are provided as a courtesy estimate only.  Buyer is advised to obtain an independent measurement.
#2163084

Draper

13223 S CHERRY CREST DR S

5 Beds

2 Baths

3,921 Sq.Ft.

$1,150,000

MLS#: 2163084
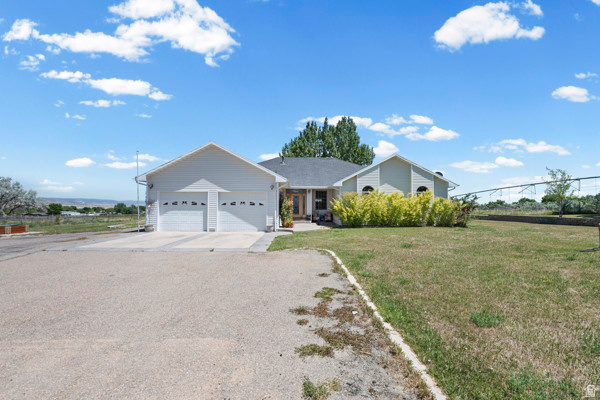
Now available for the first time ever!!! This private rambler situates on 7 acres with sweeping views in every direction! Boasting 5 bedrooms and 4 bathrooms, including a generous primary suite, finished basement and large 46in. hallways. The home provides ample living and entertaining space with natural lighting throughout. Also featuring a fully permitted 2,400 sq. ft shop, complete with a bathroom and climate-controlled interior. Perfect for a workshop, business operation, or additional flex space. Square footage figures are provided as a courtesy estimate only and were obtained from a previous appraisal. Buyer to verify all information including square footage.
#2170799

Vernal

1843 W 1500 S

5 Beds

3 Baths

3,628 Sq.Ft.

$1,150,000

MLS#: 2170799
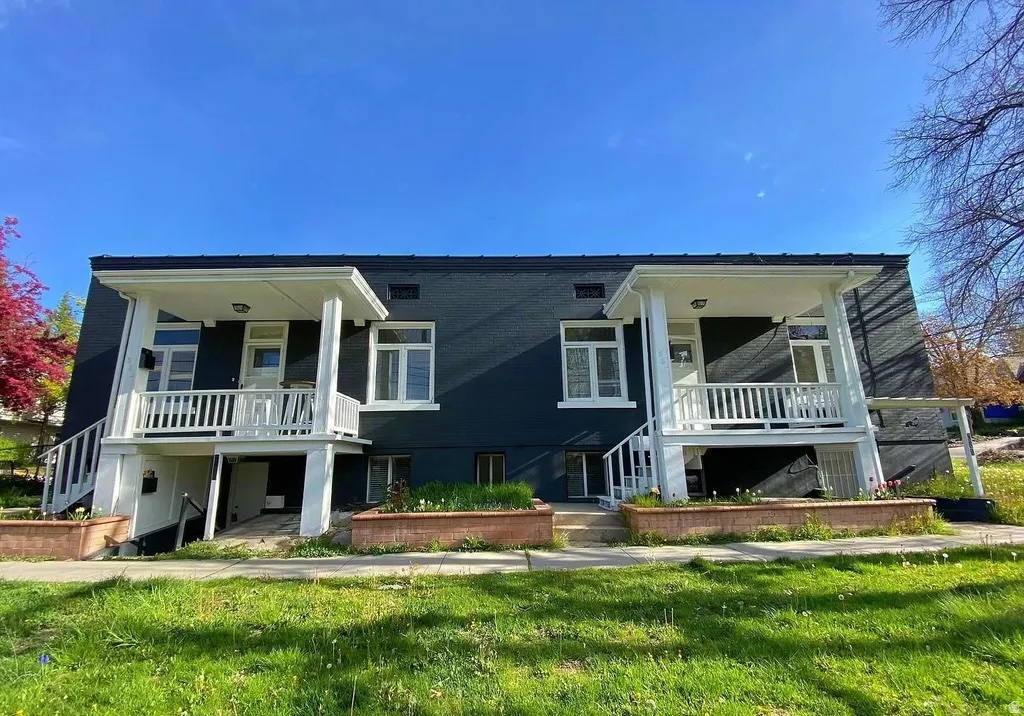
Rare opportunity to own a well-maintained 5-Plex in Salt Lake City's desirable Avenues neighborhood. Just minutes from downtown, the University of Utah, hospitals, restaurants, shopping, and public transit, this property is ideally located for tenants who want to be close to work, school, and everything the city has to offer. The property has seen major updates, including new plumbing throughout, along with other improvements that help reduce maintenance and keep the units attractive to renters. Its strong location has contributed to consistent tenant demand and low vacancy over the years. The Avenues continues to be one of Salt Lake City's most sought-after neighborhoods, making this an excellent opportunity for investors looking for a solid income-producing property with long-term upside.  **Please do not disturb tenants. Showings require advance notice, and access to all units may not be available until an offer has been accepted. Buyer to verify all information, including square footage.
#2164454

Salt Lake City

201 N I ST

6 Beds

None Baths

4,272 Sq.Ft.

$1,150,000

MLS#: 2164454
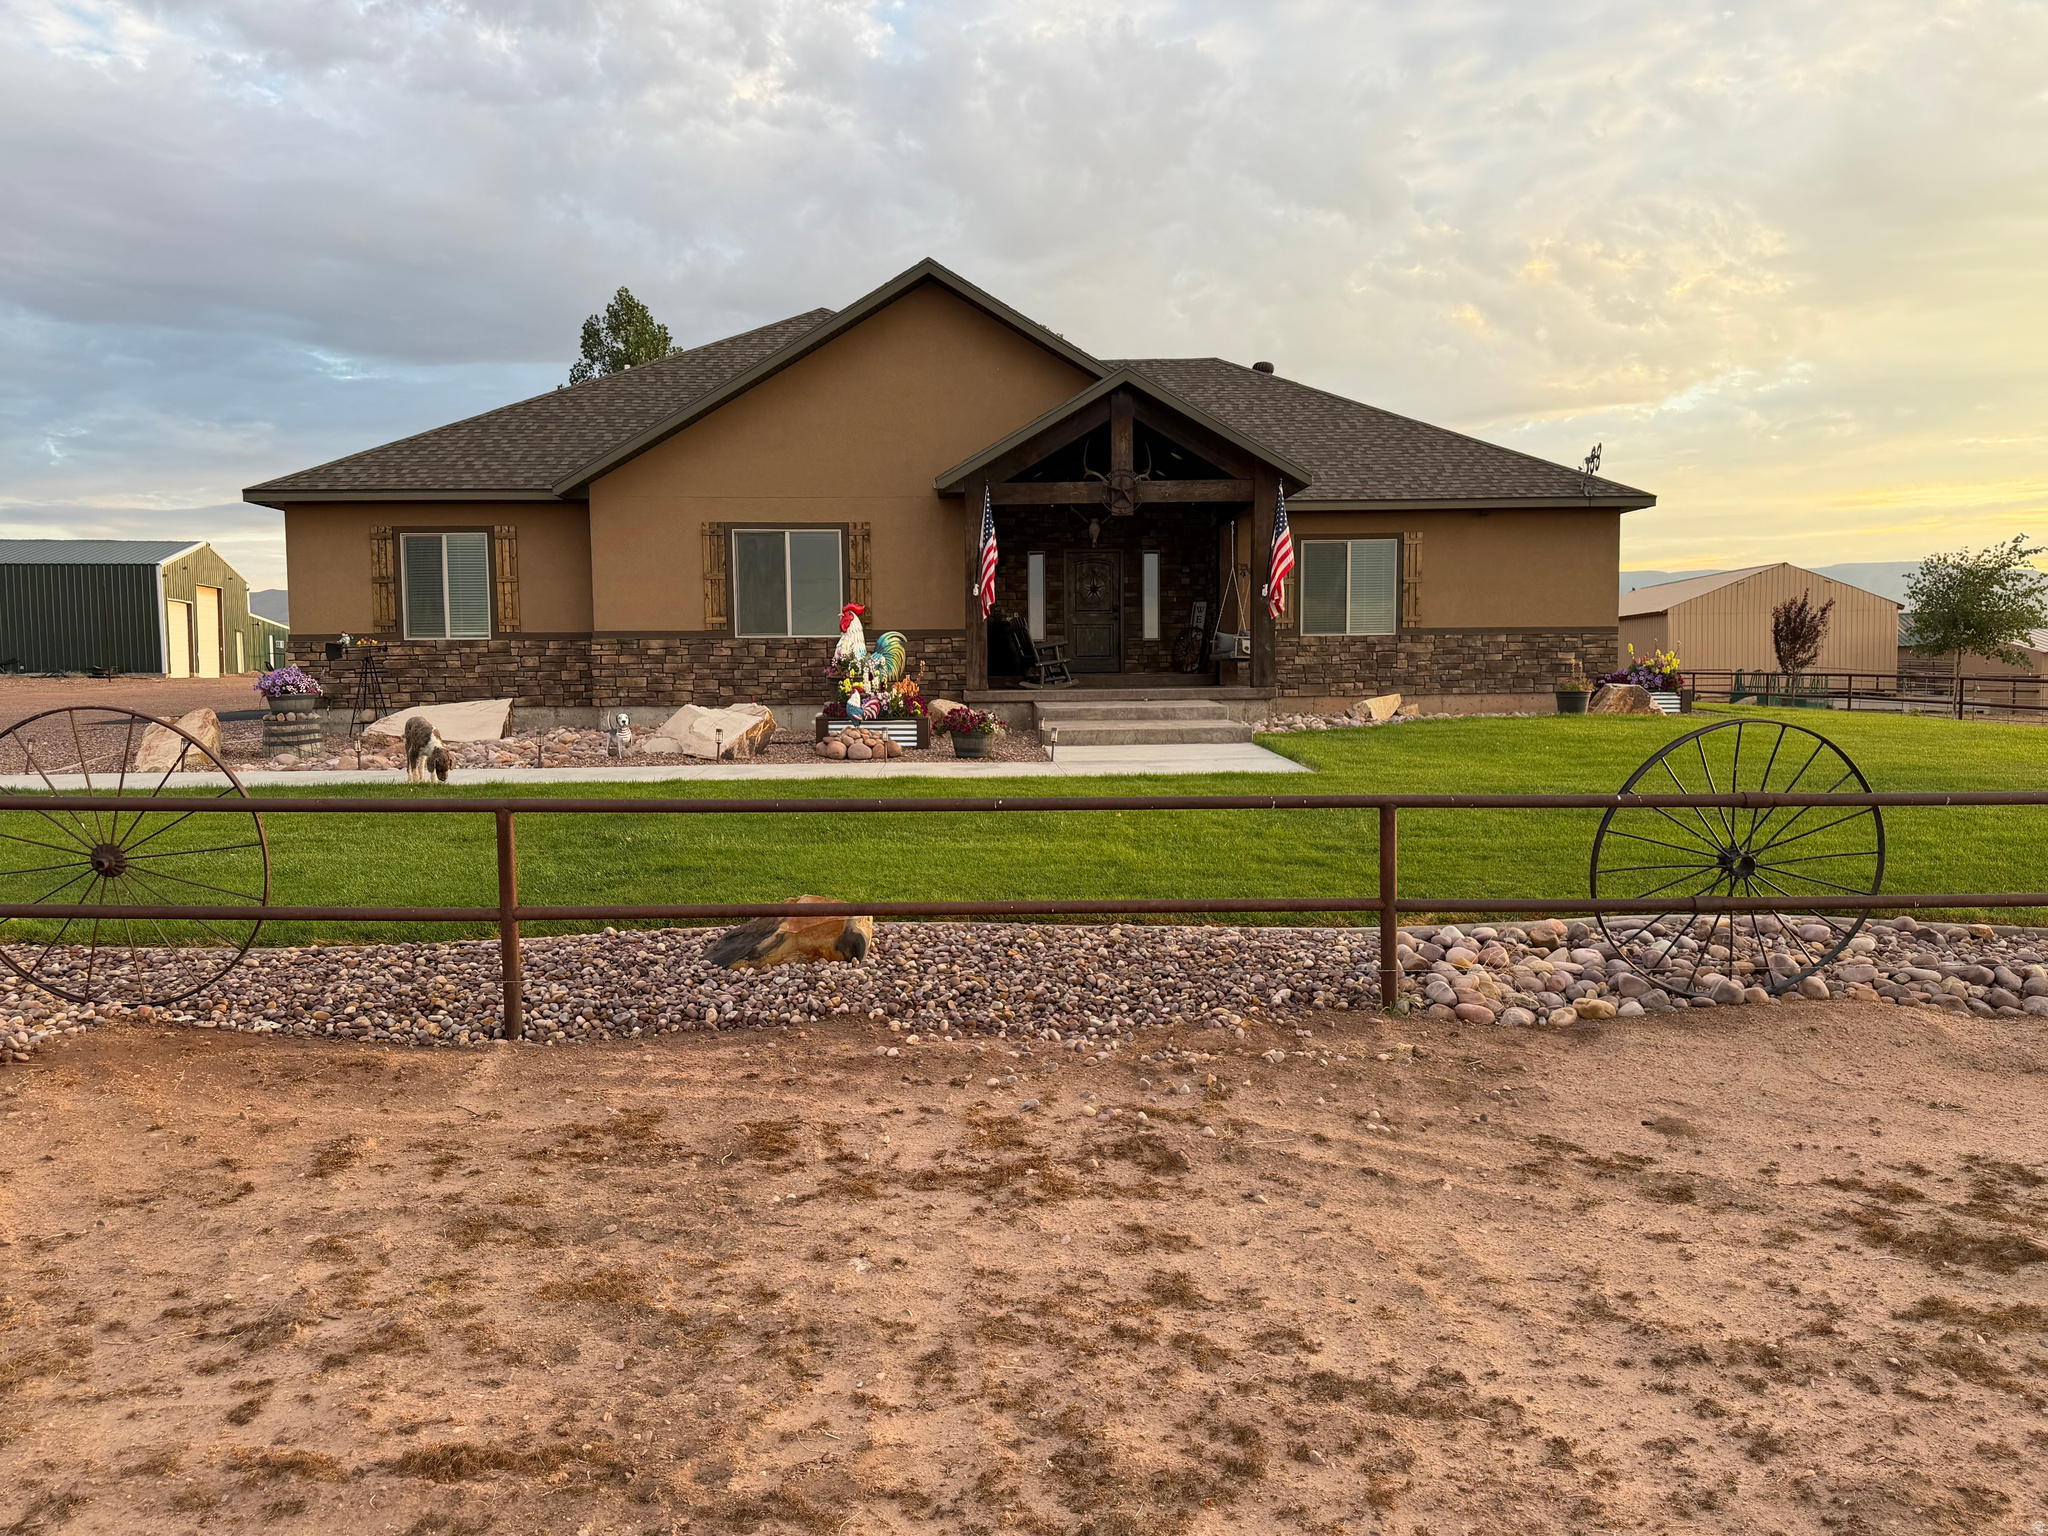
Welcome to your peaceful mountainside retreat in Neola, Utah. A welcoming 3,000 sq.ft. home on 12.55 acres with incredible space for family, hobbies, and horses. Bright, open living areas feature vaulted ceilings, a cozy woodburning fireplace insert, and a large covered front porch perfect for morning coffee and sunset views. The kitchen is a cook's dream with lots of cabinets, double electric ovens, a propane gas cooktop, full refrigerator/freezer, and a roomy walkin pantry. The home offers 4 bedrooms and 2.5 baths, including a spacious master suite (15' x 20') with a walkin closet, garden tub and walkin shower. Handy extras include an office, generous laundry/mud room with sink, and a front entry with closet. Comfort and convenience with propane central heat, AC, two 50gal water heaters, and cementfloor crawl space for storage. Outdoors you'll find a fully landscaped yard with sprinkler system, a 20' x 12' covered gazebo and fire pit that's great for entertaining. For hobbyists and horse lovers: a 60' x 70' insulated shop with large bay doors, heaters, A/C and washdown drain; 40' x 30' hay barn; covered holding pens, three paddocks with pipe fencing and water/electric, plus a 216' x 144' roping arena. There's also a 12' x 12' pump house (well pump upgraded 2022), RV hookup, carport, and a charming 16' x 32' motherinlaw cabin with full appliances and washer/dryer. Information provided as a courtesy, Buyer is advised to obtain an independent measurement and to verify all information.
#2140526

Roosevelt

10294 N ZERO E

4 Beds

2 Baths

3,000 Sq.Ft.

$1,150,000

MLS#: 2140526
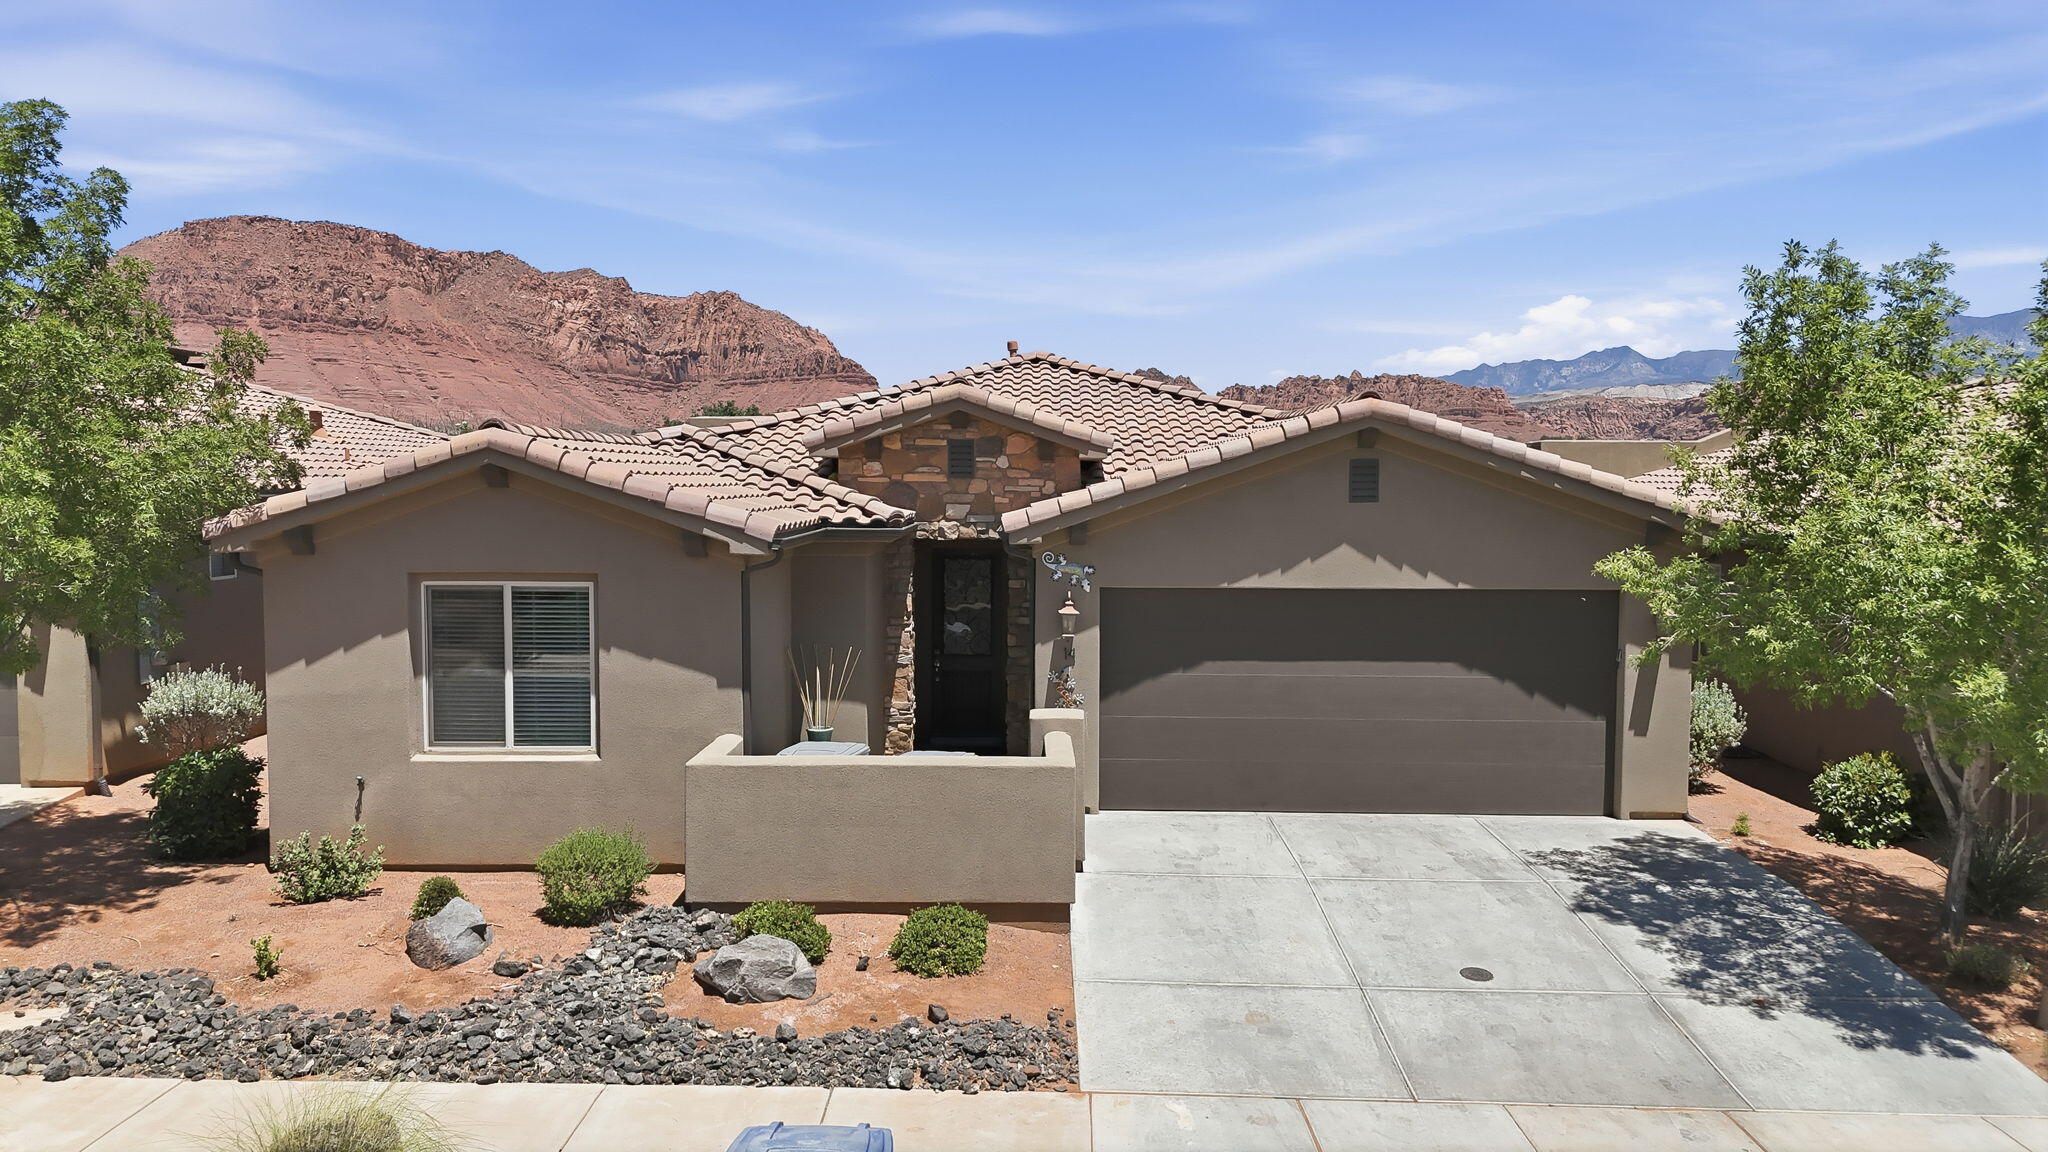
Exceptional opportunity to own a high-performing VACATION RENTAL with an excellent rental history, offered fully furnished and completely turnkey! Thoughtfully designed for comfort and entertaining, this beautifully maintained home features spacious bedrooms, premium tile throughout, granite countertops, and beautifully tiled showers. The large chef-inspired kitchen flows seamlessly into an oversized dining area, creating the perfect space for gathering, while 2 washer/dryer sets provide added convenience for owners and guests alike. The luxurious primary suite offers a spacious ensuite bathroom with dual vanities, creating a relaxing retreat. The expansive basement is ideal for entertaining, complete with foosball and gaming systems, while the private rooftop patio showcases breathtaking views. The private hot tub is the perfect place to unwind after a day of exploring Southern Utah. Residents and guests enjoy world-class resort amenities including a clubhouse, fitness center, pickleball courts, and two spectacular swimming locations featuring a water park, lazy river, multiple pools, and hot tubs. Ideally located just minutes from Tuacahn, Snow Canyon, and Harmon's, this exceptional property offers the perfect blend of luxury, recreation, and outstanding investment potential. Buyer to verify all information, deemed reliable, however buyer to verify all info including utilities, rental restrictions, and HOA information if applicable.
#26-273681

Santa Clara

3800 Paradise Village DR #14

7 Beds

None Baths

3,791 Sq.Ft.

$1,150,000

MLS#: 26-273681
New on site 3 days ago
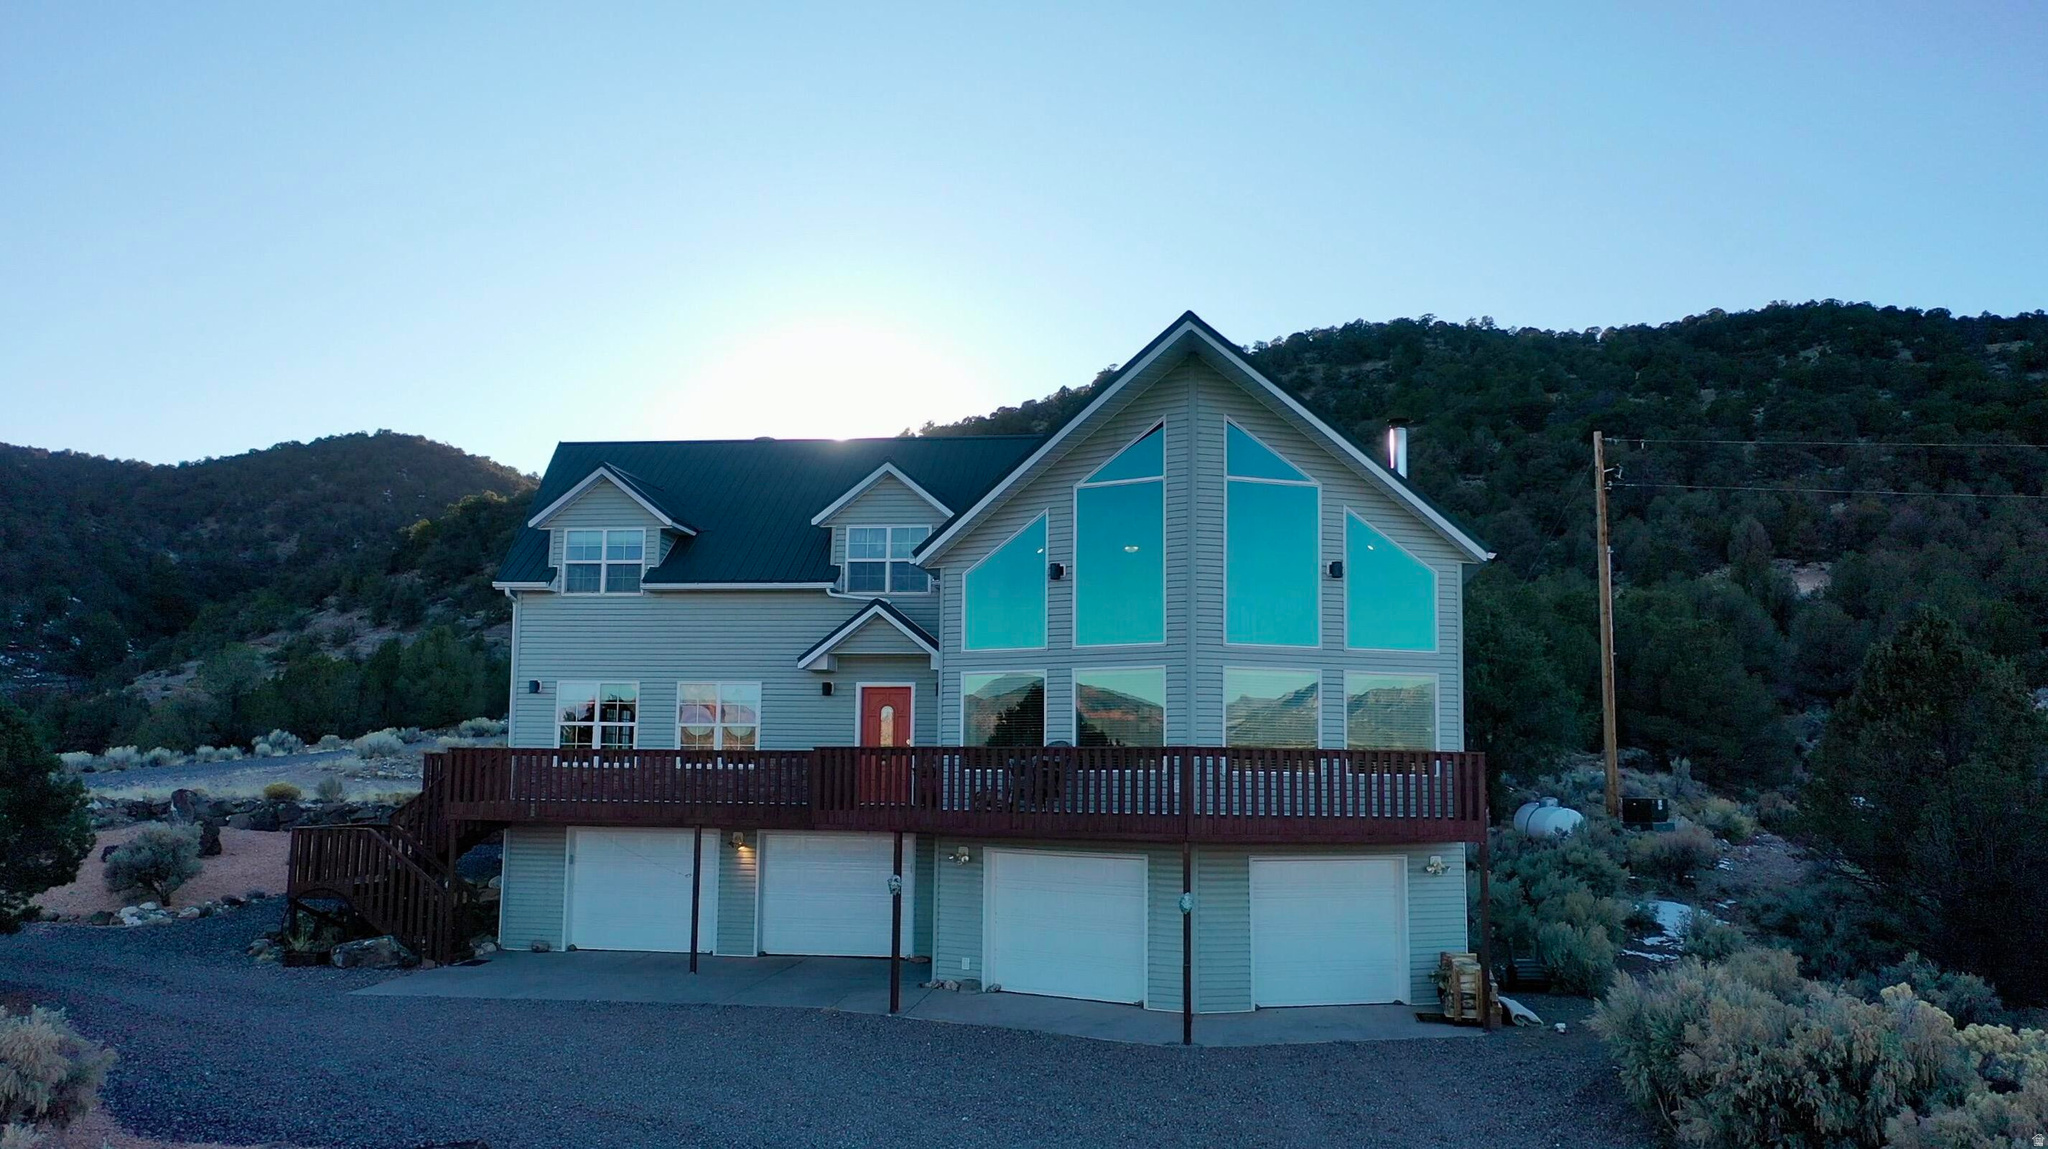
VIEWS!! VIEWS!! VIEWS!! Welcome to your new home where nature, wildlife & the STUNNING VIEWS will surround you. Beautiful new James Hardie fiber cement siding has been installed on the exterior of home with a transferable 30 year warranty. This home is within minutes to Bryce Canyon National Park which gives access to many trails for biking, hiking, horseback & OHV riding. Just 5 miles South of the town of Panquitch. Close to Henry Mountains, Casto Canyon & Red Canyon. Sevier River runs just below you across Hwy 89. Sit by the campfire or on the front porch to be mesmerized by the dark skies & stars. Plenty of room to add a shop or barn. No HOA & you have animal rights with almost 10 acres to enjoy with no close neighbors. Truly a home where you can enjoy the great outdoors, peace & quiet.
#2173559

Panguitch

1915 E BAILEY ACRES DR

4 Beds

3 Baths

2,908 Sq.Ft.

$1,150,000

MLS#: 2173559
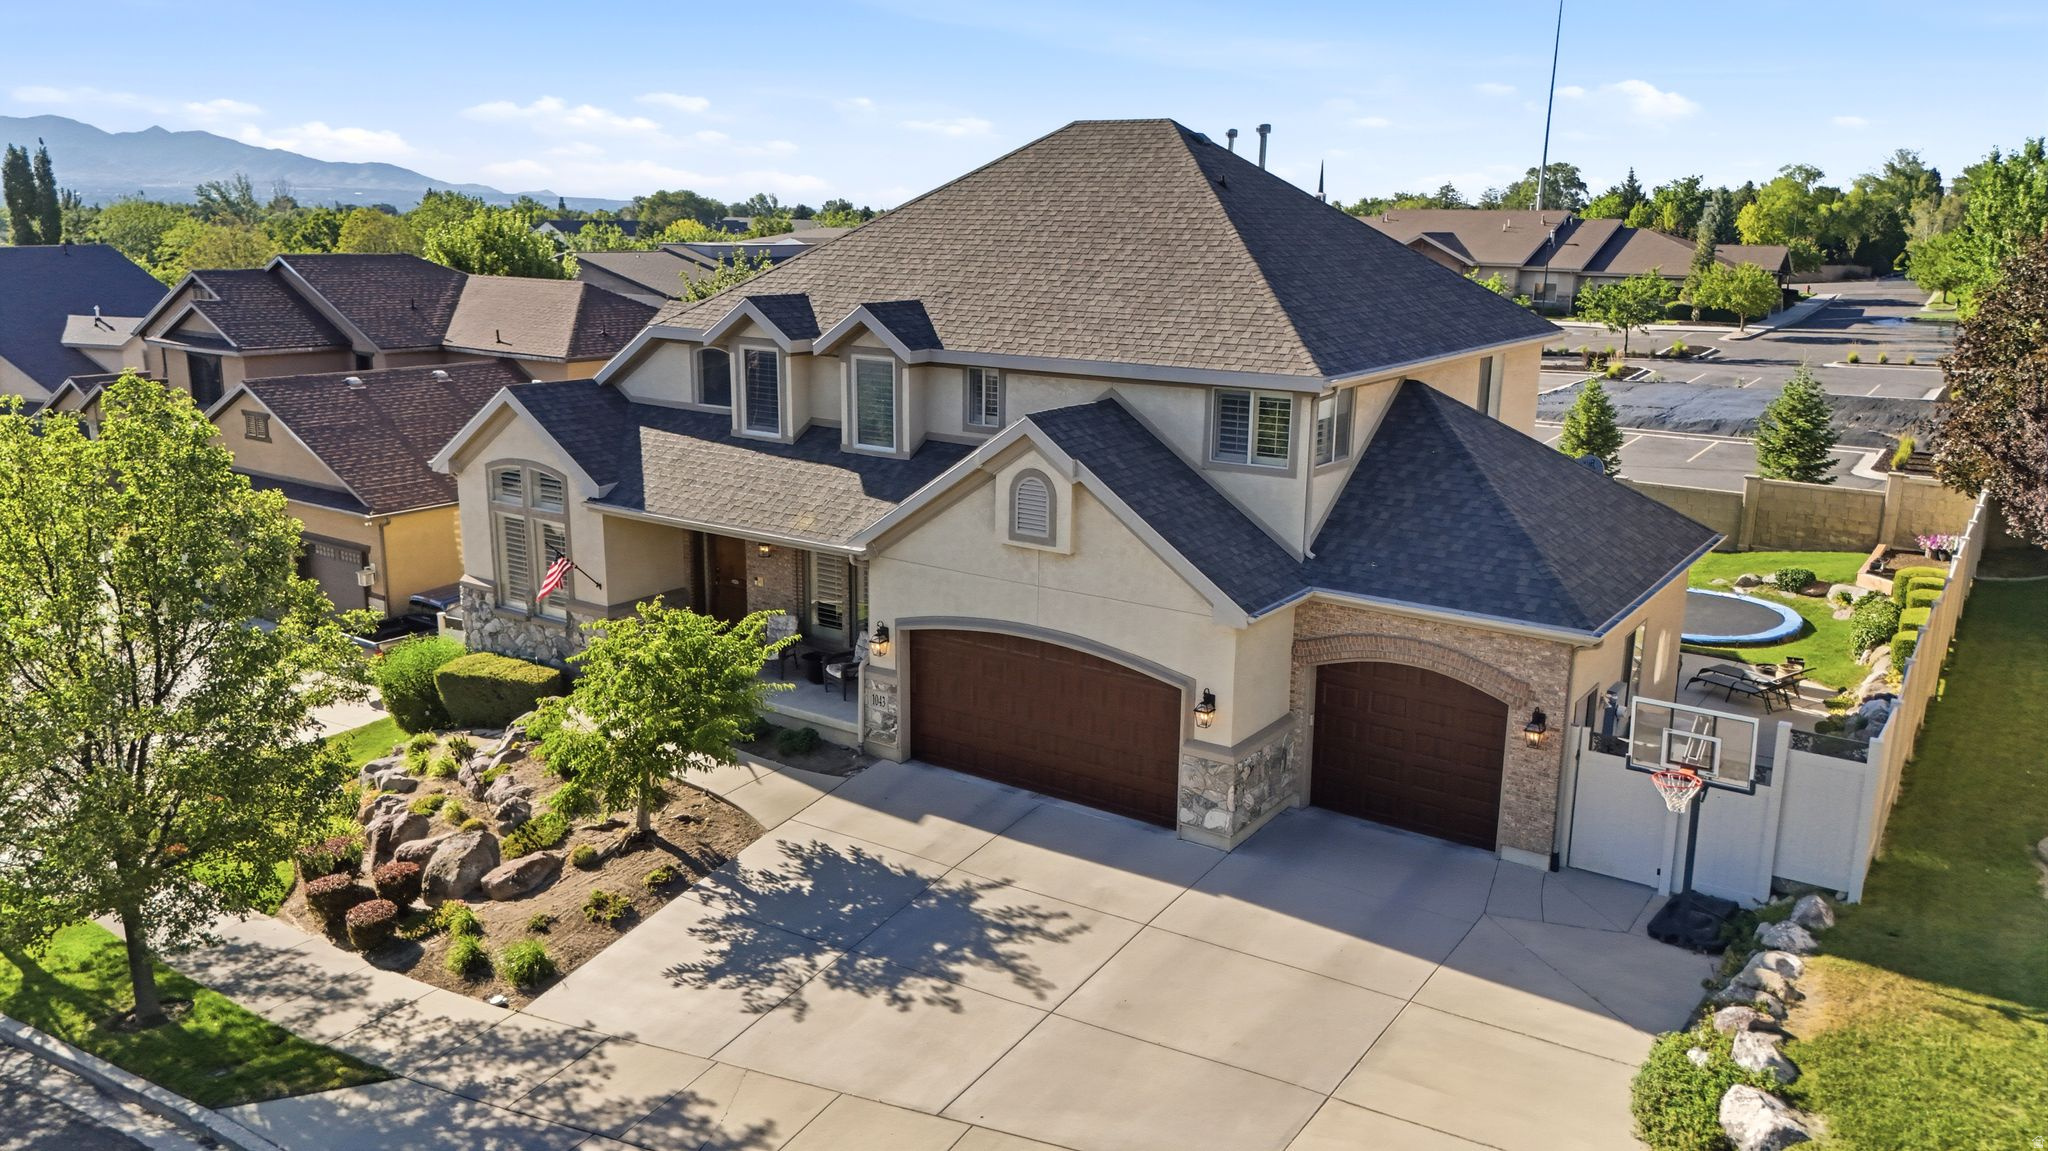
Nestled in one of Sandy's most desirable and established neighborhoods, this exceptional custom built home offers a thoughtfully designed living space with the perfect blend of luxury, comfort, and functionality. Ideally located just off 1000 East with quick access to freeways, you'll enjoy a peaceful, mature tree lined, super friendly community while remaining just minutes from multiple grocery stores, endless restaurants, schools, hiking and biking trails, a nearby park walking distance from your front door, and everything Salt Lake Valley has to offer. Featuring 7 spacious bedrooms, 4 bathrooms, and an incredibly versatile floor plan, this home is perfectly suited for families, entertaining, or multi generational living. The fully finished basement includes a second kitchen, expansive living areas, and abundant storage, including a dedicated oversized cold storage room plus three additional storage closets throughout, plus extra rooms that could be used for bedrooms or for a dedicated gym room/ theatre room. The oversized 3 car garage with EV charging provides extra room for vehicles, toys, and workspace, while dedicated RV parking offers even more flexibility for your outdoor lifestyle. Step outside to your own private backyard retreat featuring mature trees, no rear neighbors, breathtaking mountain views, and a covered patio perfect for year round entertaining. Unwind after a long day in the included hot tub while enjoying the peace and privacy this remarkable property provides. The thoughtfully designed main level features a welcoming formal sitting room, a dedicated home office, and a spacious guest bedroom conveniently located next to a full bathroom. Not to mention all appliances are included in the large open style kitchen! Two inviting fireplaces create warm, elegant living spaces on both levels, while the expansive floor plan offers the perfect balance of comfort for everyday living and sophistication for entertaining family and friends. Opportunities to own a home of this size, quality, and location in Sandy are truly rare. Schedule your private tour today!
#2170718

Sandy

1043 E MACH SCHNELL DR

7 Beds

4 Baths

4,498 Sq.Ft.

$1,150,000

MLS#: 2170718
Price reduced
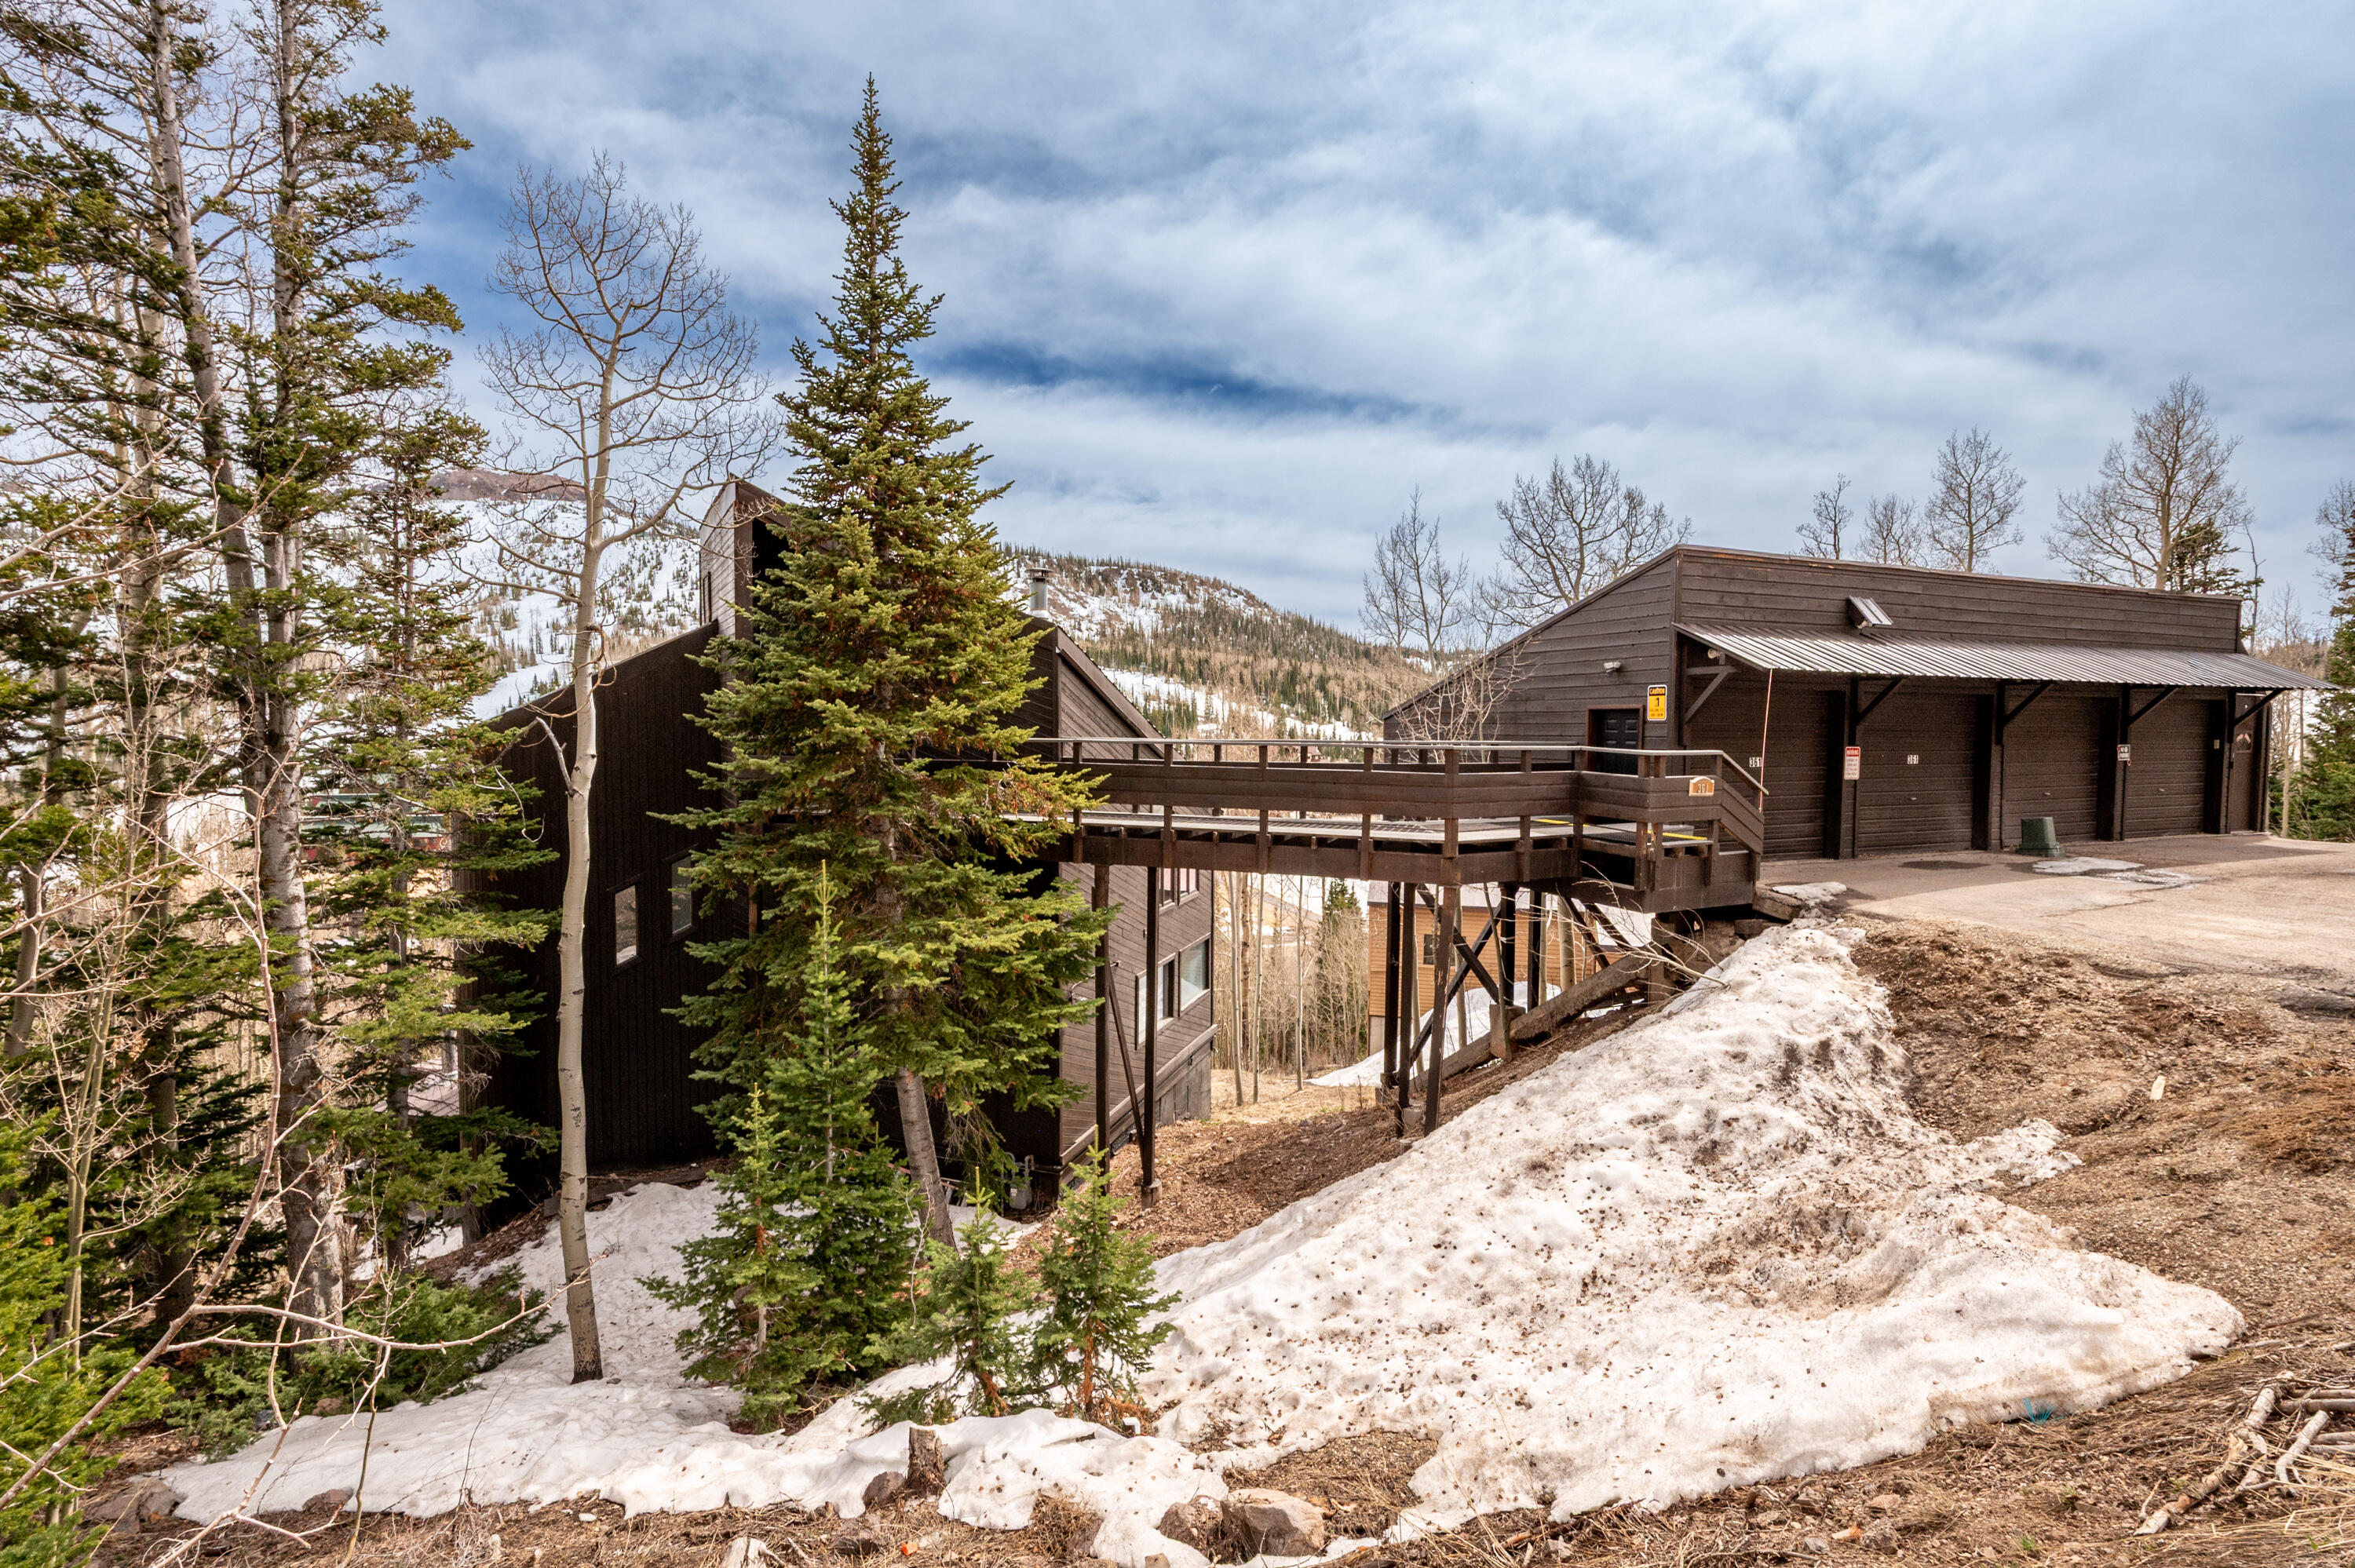
Located in Brian Head, this 3,345 sq ft mountain home offers a distinctive setting with year-round access and expansive, unobstructed views. Designed to take full advantage of its surroundings, the home features several outdoor decks that provide multiple spaces to gather, unwind, and enjoy the scenery from different angles. Inside, the home has been expanded and updated over time. The floor plan includes four separate sleeping areas, including a primary suite with its own fireplace and private bathroom with a Jacuzzi tub. Additional highlights include a secondary bedroom with a fireplace, a main living area with a gas fireplace, and an upper-level loft or office space. The kitchen is equipped with modern appliances and connects easily to the main living areas, making the space practical for both everyday use and entertaining. The lower level adds flexibility with a second family or media room, bunk space, a laundry area, and additional storage.

A standout feature of the home is the enclosed solarium, which includes a hot tub, sauna, and space for a small workout area--all oriented to capture the surrounding views. Recent upgrades include refreshed finishes, updated lighting, refinished hardwood floors, and improved safety systems. The home also includes two water heaters, adding convenience for larger groups.


Set along the mountainside and accessed by a 50-foot bridge, the property looks out over Brian Head Resort, Bristlecone Pond, and the valley below, all while being just a short drive from the main ski areas. This property offers a well-rounded mountain retreat in a highly scenic location.

Square footage breakdown.
Level 1; Entrance office: 350sqft.
Level 2; Living Room and stairs: 784sqft
Level 3; Bedrooms and stairs: 784sqft
Level 4; Basement: 784sqft
Level 5; Jacuzzi room: 410sqft + Bedroom/storage: 233sqft
Buyer to verify square footage.
#26-270565

Brian Head

361 W Pinehurst DR

4 Beds

None Baths

3,486 Sq.Ft.

$1,150,000

MLS#: 26-270565
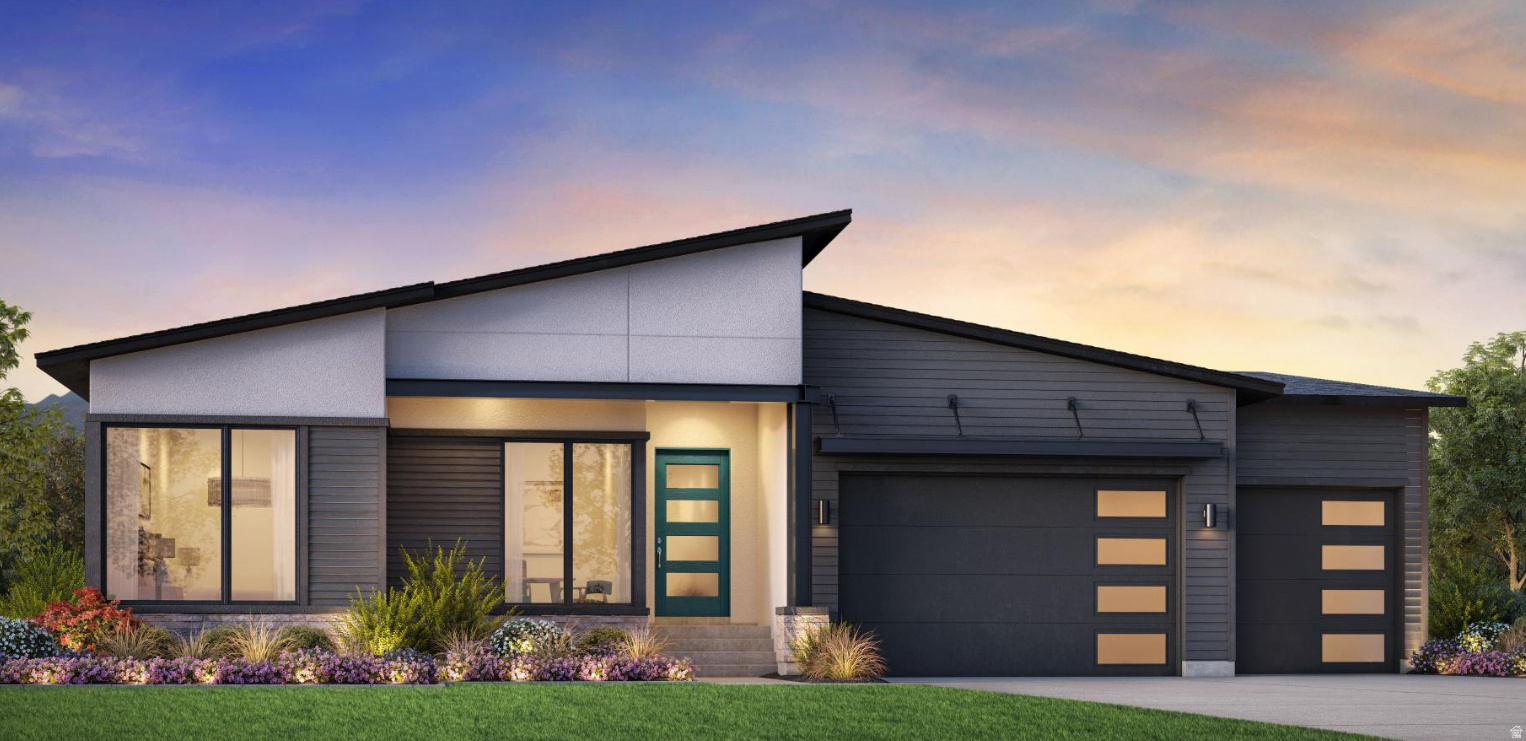
Welcome to the beautifully designed Ashton, offering stylish single-level living with thoughtful upgrades on a desirable corner lot. A welcoming covered entry opens to an inviting foyer that leads into the spacious great room, dining area, and covered outdoor living space-creating the perfect setting for everyday living and entertaining. The gourmet kitchen is designed to impress with a large center island featuring a breakfast bar, abundant cabinet and counter space, and a generous walk-in pantry. The private primary suite is a relaxing retreat, complete with a spacious walk-in closet and a luxurious bath featuring dual vanities, a large soaking tub, a glass-enclosed shower, and a private water closet. Secondary bedrooms offer ample closet space and share a well-appointed full bath, making them ideal for family or guests. Additional highlights include centrally located laundry, abundant storage throughout, and a finished walkout basement that provides exceptional additional living space and flexibility.   Estimated completion end of August 2026 Sales
#2172284

Saratoga Springs

2818 N SALVIA DR 2017

5 Beds

4 Baths

3,859 Sq.Ft.

$1,150,000

MLS#: 2172284
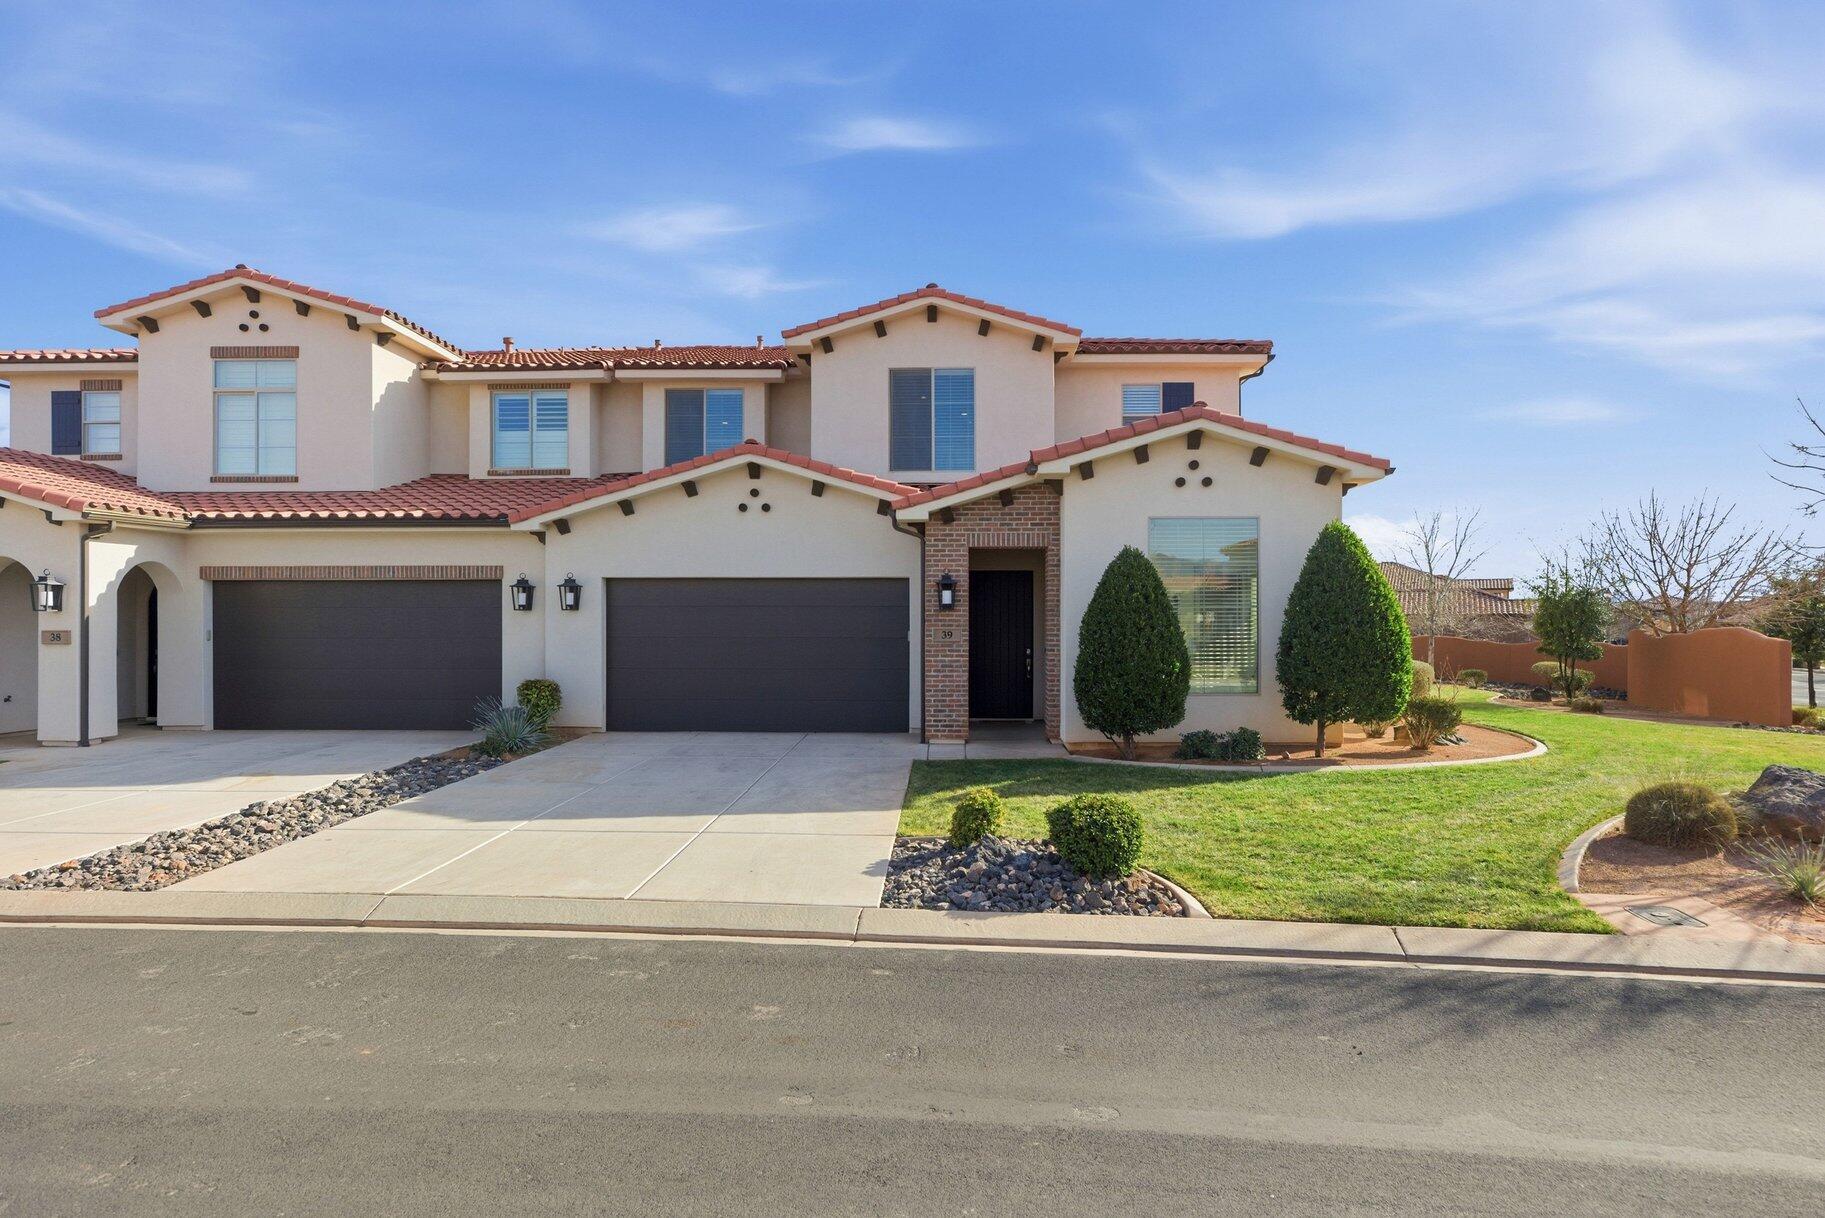
Experience the ultimate in luxury and flexibility with this 6-bedroom, 6-bath turnkey vacation home in the coveted Arcadia Resort. Fully furnished and move-in ready, it's perfect for large families, group retreats, or short-term rentals.

Step inside to discover professional dĆ©cor and endless entertainment, from arcade games and pinball to a freestanding hot tub—fun for all ages. Outside, resort-style amenities await, including a clubhouse, lazy river, water slides, hot tubs, lap pool, and pickleball courts.

Enjoy stress-free ownership with flexible options: join the rental program with on-site management handling bookings and maintenance, or make it your private primary or second home. With beautifully maintained grounds and true resort-level features, Arcadia #39 offers a private-resort experience like no otherideal as a personal getaway, luxury home, or investment opportunity.

All information herein is deemed reliable but is not guaranteed. The buyer is responsible to verify all listing information, including square feet/acreage, to the buyer's own satisfaction.
#26-268819

Santa Clara

3780 W ARCADIA DR #39

6 Beds

None Baths

3,809 Sq.Ft.

$1,150,000

MLS#: 26-268819
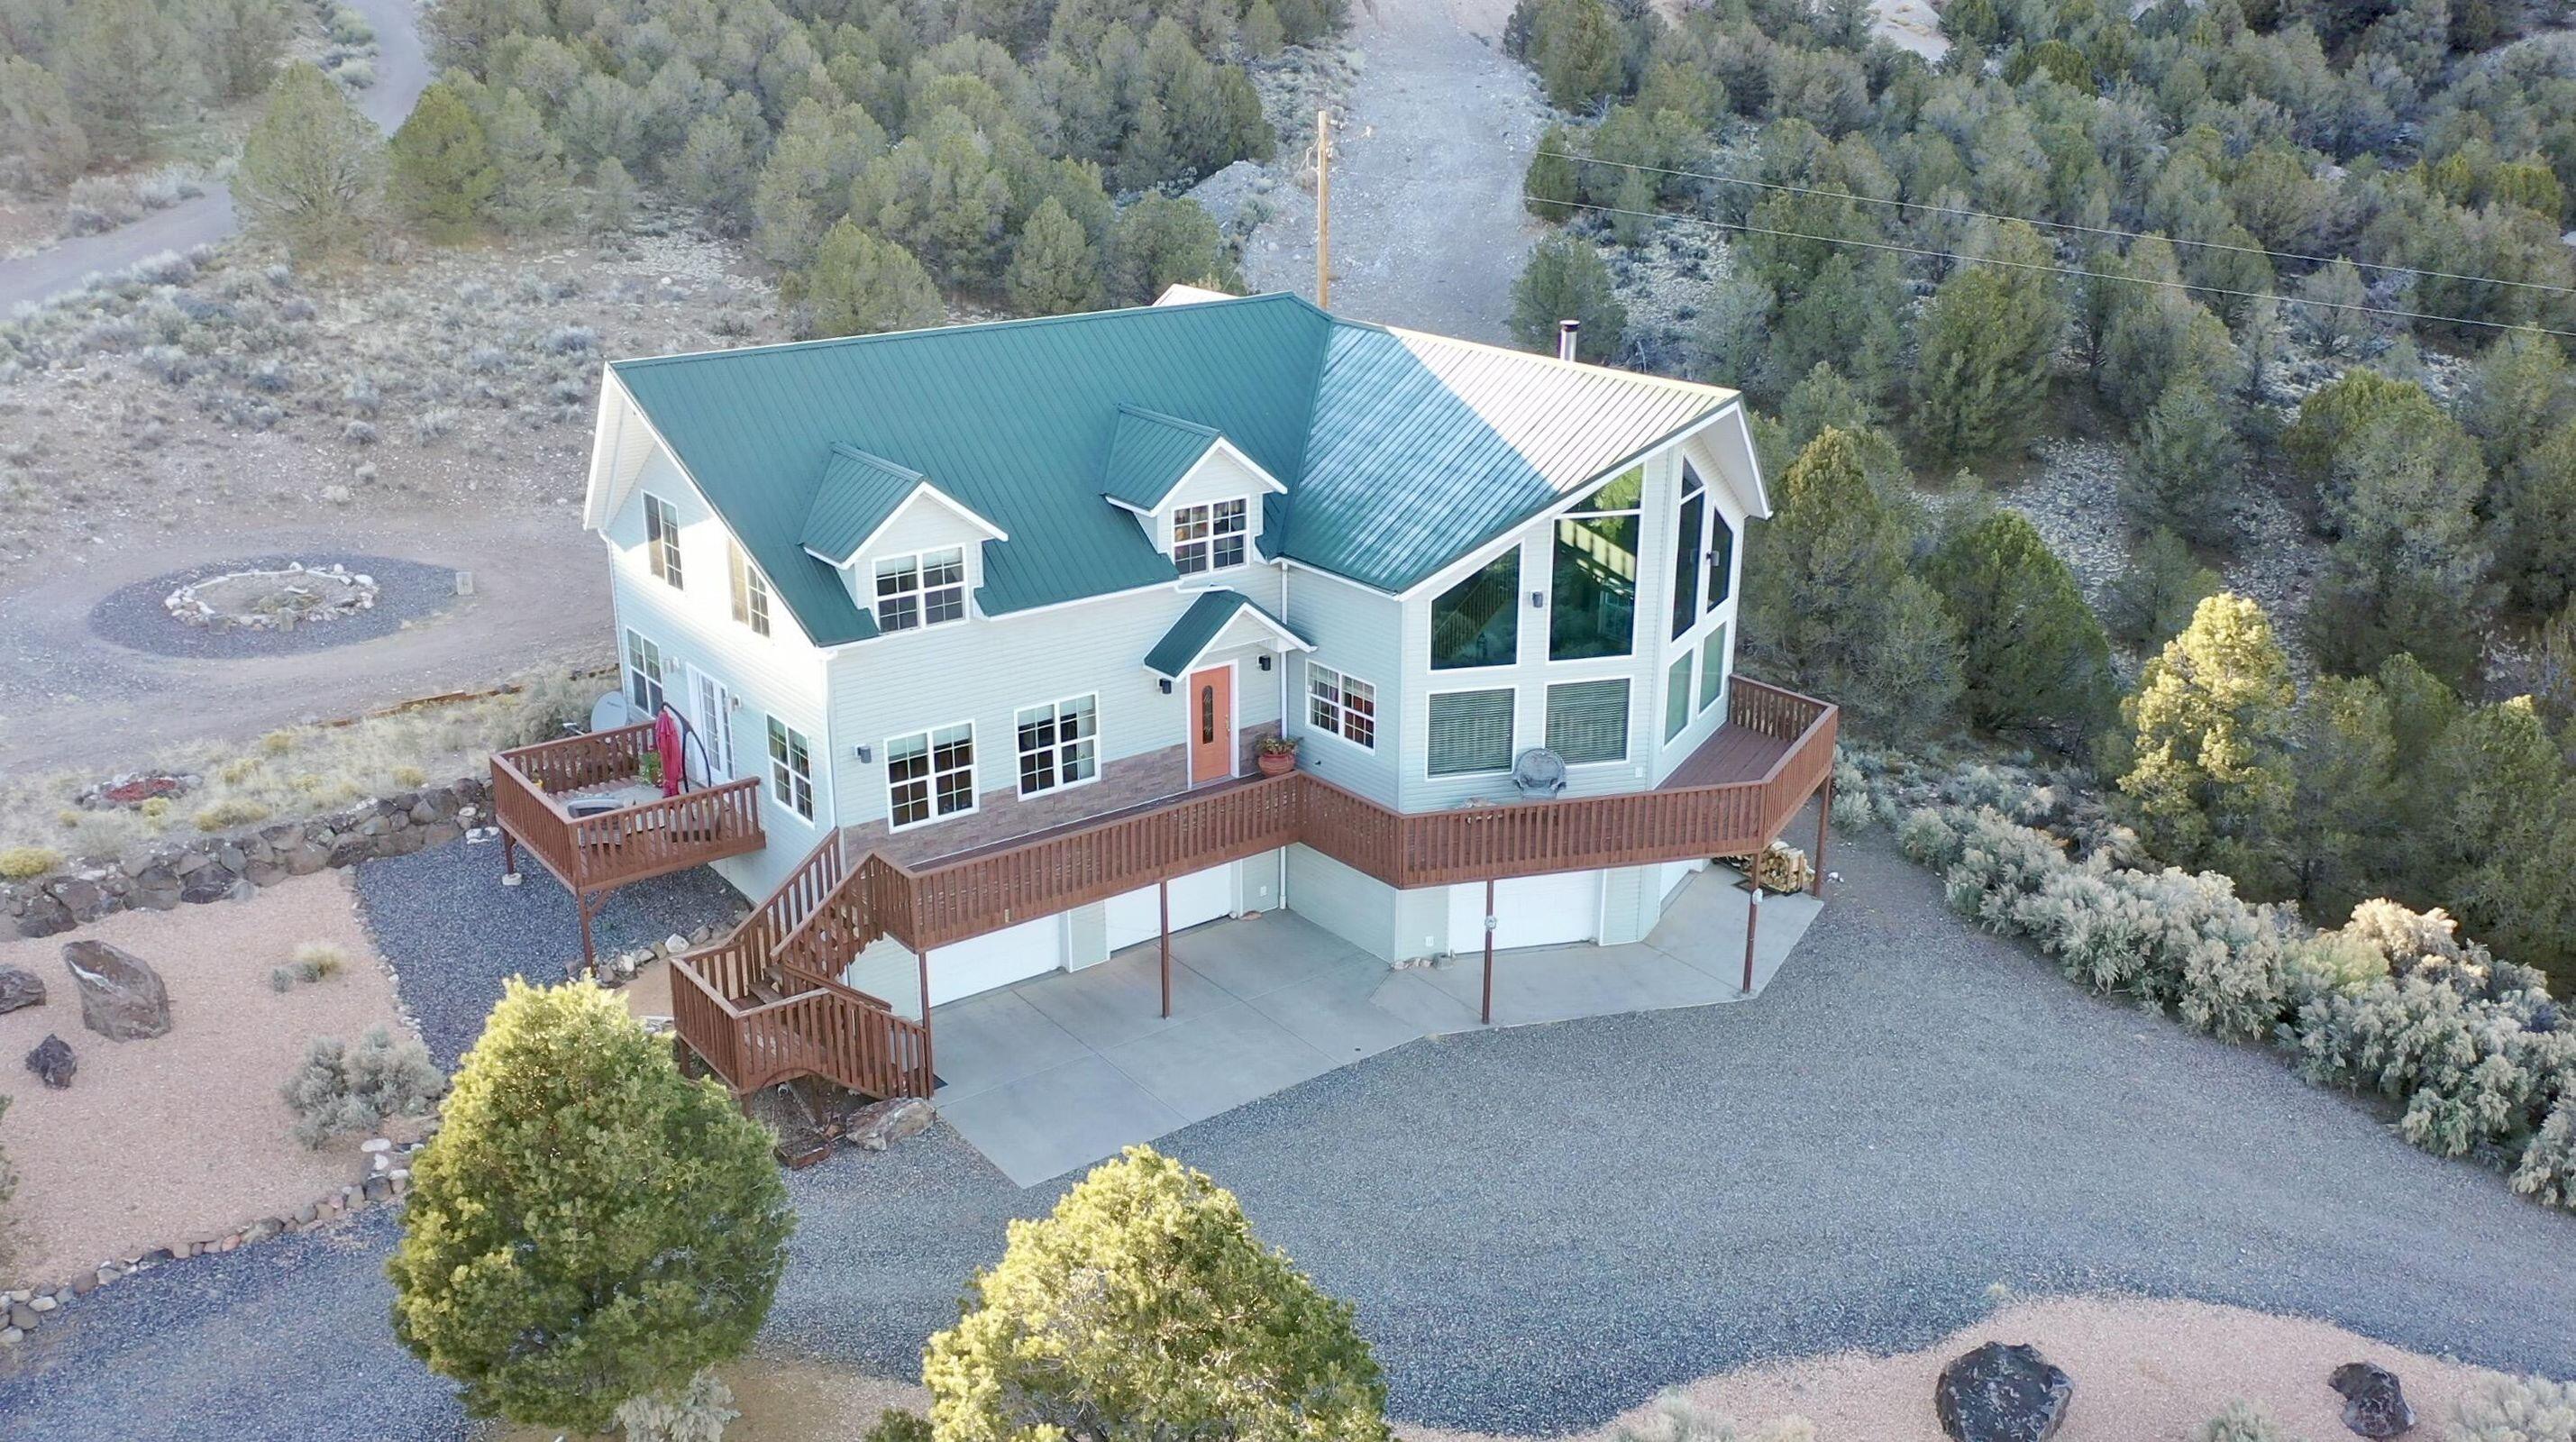
VIEWS!! VIEWS!! VIEWS!! Welcome to your new home where nature, wildlife & the STUNNING VIEWS will surround you. This home is within minutes to Bryce Canyon National Park which gives access to many trails for biking, hiking, horseback & OHV riding. Just 5 miles South of the town of Panquitch. Close to Henry Mountains, Casto Canyon & Red Canyon. Sevier River runs just below you across Hwy 89. Sit by the campfire or on the front porch to be mesmerized by the dark skies & stars. Plenty of room to add a shop or barn. No HOA and you have animal rights with almost 10 acres to enjoy with no close neighbors. Truly a home where you can enjoy the great outdoors, peace & quiet.
#25-258915

Panguitch

1915 E Bailey Acres DR

4 Beds

None Baths

2,908 Sq.Ft.

$1,150,000

MLS#: 25-258915

* Listings identified with the FMLS IDX logo come from FMLS and are held by brokerage firms other than the owner of this website. The listing brokerage is identified in any listing details. Information is deemed reliable but is not guaranteed. If you believe any FMLS listing contains material that infringes your copyrighted work please click here to review our DMCA policy and learn how to submit a takedown request. Ā© 2024. First Multiple Listing Service, Inc.
Provo Community Living!

Featured listing

Provo Community Living!

Browse Properties

Categories

Homes Tailored to Your Lifestyle

Buyers Guide

Buying a home is one of the most exciting milestones of your life.

View more

Sellers Guide

Putting your home on the market can be a stressful process, especially when you don’t know what to expect.

View more

Market report

With just a few clicks, you'll gain instant access to valuable insights about the real estate market, including trends, property values, and community analytics.

View more

Home value

Unlike automated valuations, our hands-on review will provide a comprehensive opinion of your home’s value while considering important interior elements and other location intangible factors that machine algorithms so often miss.

View more

Buyers resources

Guides on financing, inspections, and choosing the right Realtor for a smooth home purchase.

Sellers resources

Practical tips on staging, pricing, and preparing your home to attract buyers and maximize your sale.

 - property

Send a message

Message successfully sent.

Reason for contacting?

I agree to receive email communication and understand I can unsubscribe at any time.

I agree to be contacted by OnX Realty via call, email, and text for real estate services. To opt out, you can reply 'stop' at any time or reply 'help' for assistance. You can also click the unsubscribe link in the emails. Message and data rates may apply. Message frequency may vary. Privacy Policy

Sign In Sign Out

Virtual Assistant

Would you like to take the next step with this property? We can help you schedule a showing or virtual tour, or send you more details.

Yes, I would like more information.

Thank You for Your Reply, One of Our Agents will contact you as soon as possible

No, maybe later.

Thank you, you can always contact me via email, phone number or through the contact form.

Realhub AI

Lucy - Your AI-Powered Realtor

Update Your Temporary Password

Personalize your search

Enter your email and we'll notify you immediately when new listings match what you're looking for.

or enter email address

Already have an account ? Login here

Continue your home search

I agree to receive communications and understand I can unsubscribe at any time.

I agree to be contacted by OnX Realty via call, email, and text for real estate services. To opt out, you can reply 'stop' at any time or reply 'help' for assistance. You can also click the unsubscribe link in the emails. Message and data rates may apply. Message frequency may vary. Privacy Policy

Already have an account ? Login here

We use cookies

We use cookies primarily for analytics to enhance your experience. By accepting, you agree to our use of these cookies. You can manage your preferences or learn more about our cookies policy.