Thinking of selling?

Utah's Premier |
OnX Realty

  • Nearby me

Popular Features

Community Features

Association

Property Features

Waterfront

View

Exterior Features

Interior Features

Style

E-Alert name

Properties

10000 properties match your criteria

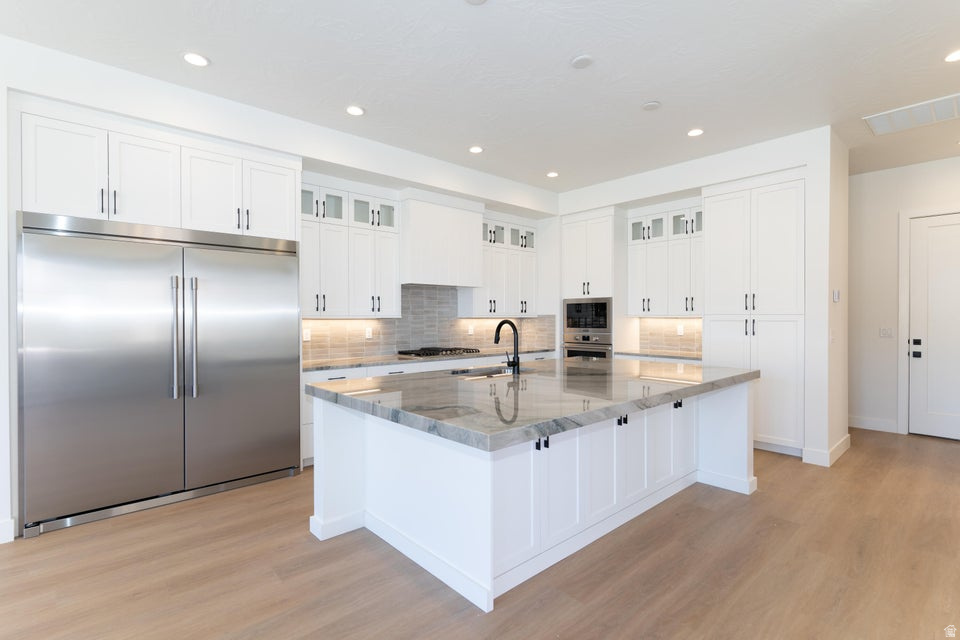
Boasting 8 bedrooms and 8 bathrooms within 4,105 square feet, the Santa Barbara II is perfect for large families or groups seeking an unforgettable stay in Desert Color. The home features a gourmet kitchen, built-in mini bar, and expansive rec rooms designed for fun and relaxation. Bunk rooms accommodate larger groups, making it ideal for family vacations or group getaways. LVP flooring flows throughout the home, with tiled showers in every bathroom adding to the luxury. The second-floor deck, complete with a hot tub and fire table, provides a perfect spot for unwinding. Step into the Desert Color lifestyle with resort-style amenities at your fingertips.
#2148726

St. George

709 W VISTA SUR LN 129

8 Beds

8 Baths

4,104 Sq.Ft.

$1,180,888

MLS#: 2148726
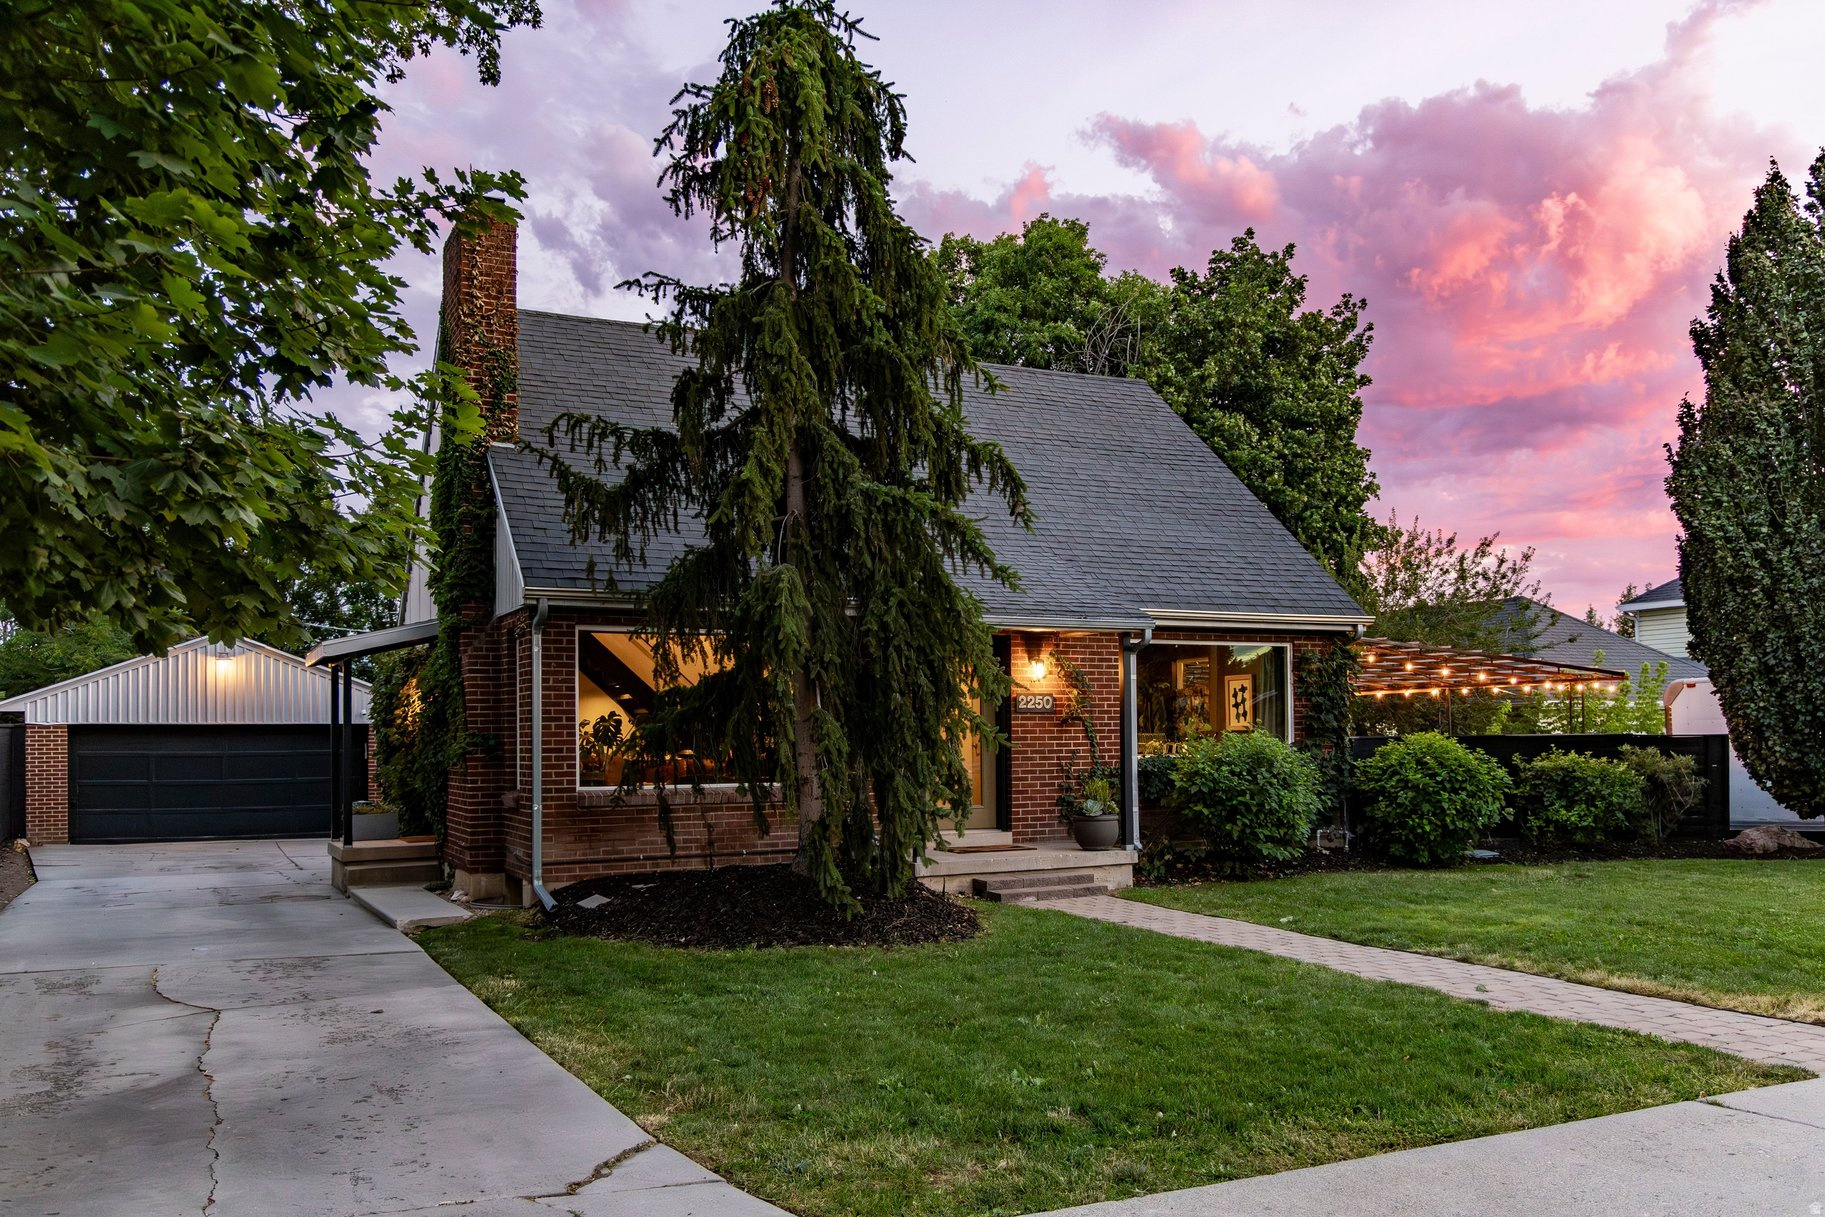
Welcome home to Millcreek! This red brick beauty sits in one of Millcreek's most sought-after neighborhoods, and it does NOT disappoint. A stone pathway leads you to the front door, where a formal living room greets you with a gas fireplace and elegant marble surround. Warm and inviting from the moment you walk in. Follow the dramatic exposed steel staircase up to the loft-style primary suite, complete with vaulted ceilings, exposed brick, and a spacious walk-in closet. The ensuite bath is a standout of its own, featuring a floating vanity, walk-in shower, skylight, and a one-of-a-kind door that adds character you won't find anywhere else. Truly a retreat of its own. On the main level, engineered hardwood floors run throughout an impressive layout with multiple dining spaces, both formal and semi-formal, plus a spacious family room addition that's perfect for those big gatherings. The kitchen is thoughtfully designed with stainless steel appliances and new quartz countertops. A main-level bedroom and full bath round out the space, offering flexibility for guests or everyday living.Downstairs is a fully finished basement with excellent ceiling height, three additional bedrooms, a stylish bathroom finished with on-trend tile, and a dedicated laundry room. Step outside to a patio off the family room, with an airy pergola that lets in natural light while creating a seamless connection between indoor and outdoor spaces. But the real showstopper is the yard itself. Rare in size for this area, offering mature green space and room to truly spread out, whether that's gardening, entertaining, or simply having space to breathe. The possibilities here are endless. There is also a detached two-car garage with plenty of room for vehicles and storage. Recent updates include a brand new fence on the east side, quartz kitchen countertops, updated lighting, new garbage disposal, a new marble hearth, and fresh paint throughout. Located in the heart of Millcreek, you're minutes from Millcreek Commons with year-round events and outdoor recreation, walking distance from the library, community rec center and park, favorite local spots like Over the Counter and Roots, an easy commute to Salt Lake International, and quick freeway access to world-renowned canyons for skiing, hiking, and biking. This one truly has it all, come see for yourself.
#2172607

Millcreek

2250 E KELLER LN

5 Beds

1 Baths

2,758 Sq.Ft.

$1,180,000

MLS#: 2172607
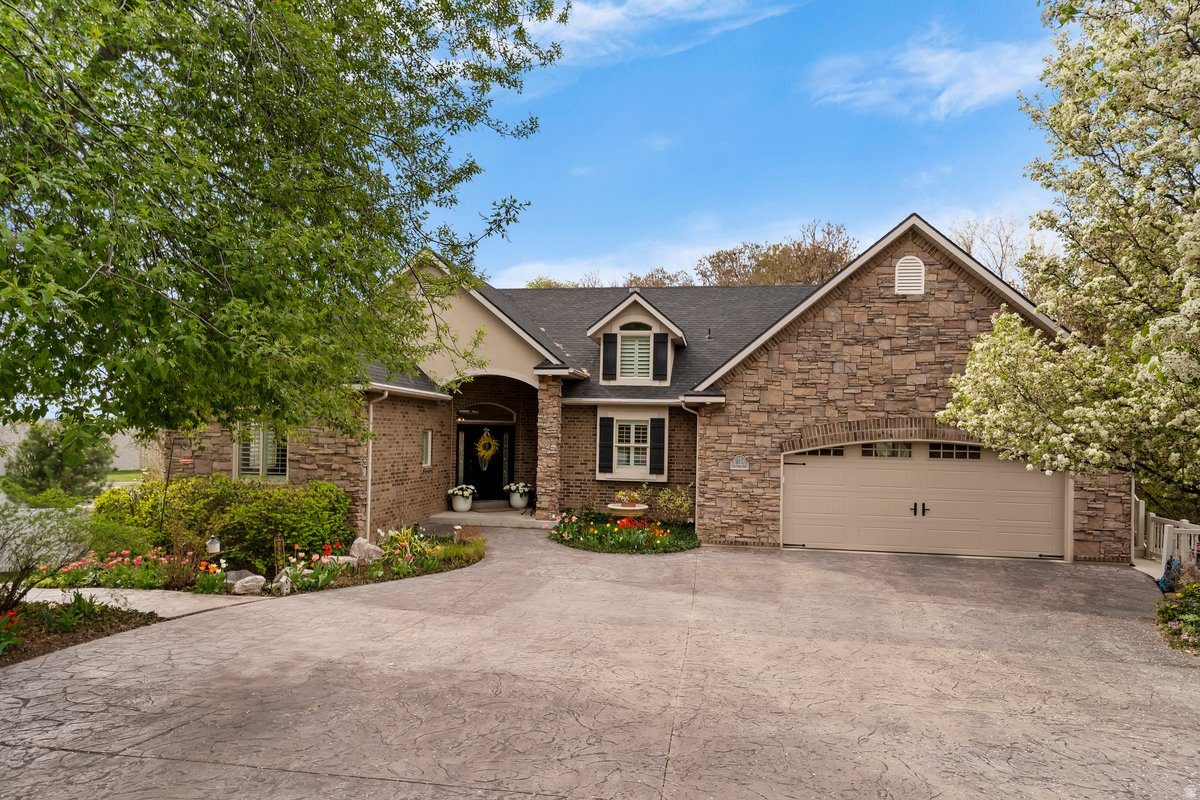
** THIS IS A MUST SEE IN PERSON ** Exceptionally well built custom home on a quiet cul-de-sac in a wonderful neighborhood, is an exceptional nearly a half-acre, and offers 12 ft ceilings, oversized windows that fill the home with natural light, plantation shutters, and open living space. The backyard is a magical, private retreat that features a year-round creek, waterfall, gazebo and NO backdoor neighbors. The home, yard, nightly sunset views, and proximity to Pond's park and walking trails makes this an opportunity  you do not want to pass up!  The main level features a luxurious primary suite and office. The daylight basement has a separate entrance, full kitchen, and radiant in-floor heating. An additional highlight is the private loft with 3/4 bath and separate entrance-ideal for guests or a studio.   See a tour - https://youtube.com/shorts/f-W-E5cCxDk
#2147320

Kaysville

163 E 1400 S

6 Beds

2 Baths

5,115 Sq.Ft.

$1,180,000

MLS#: 2147320
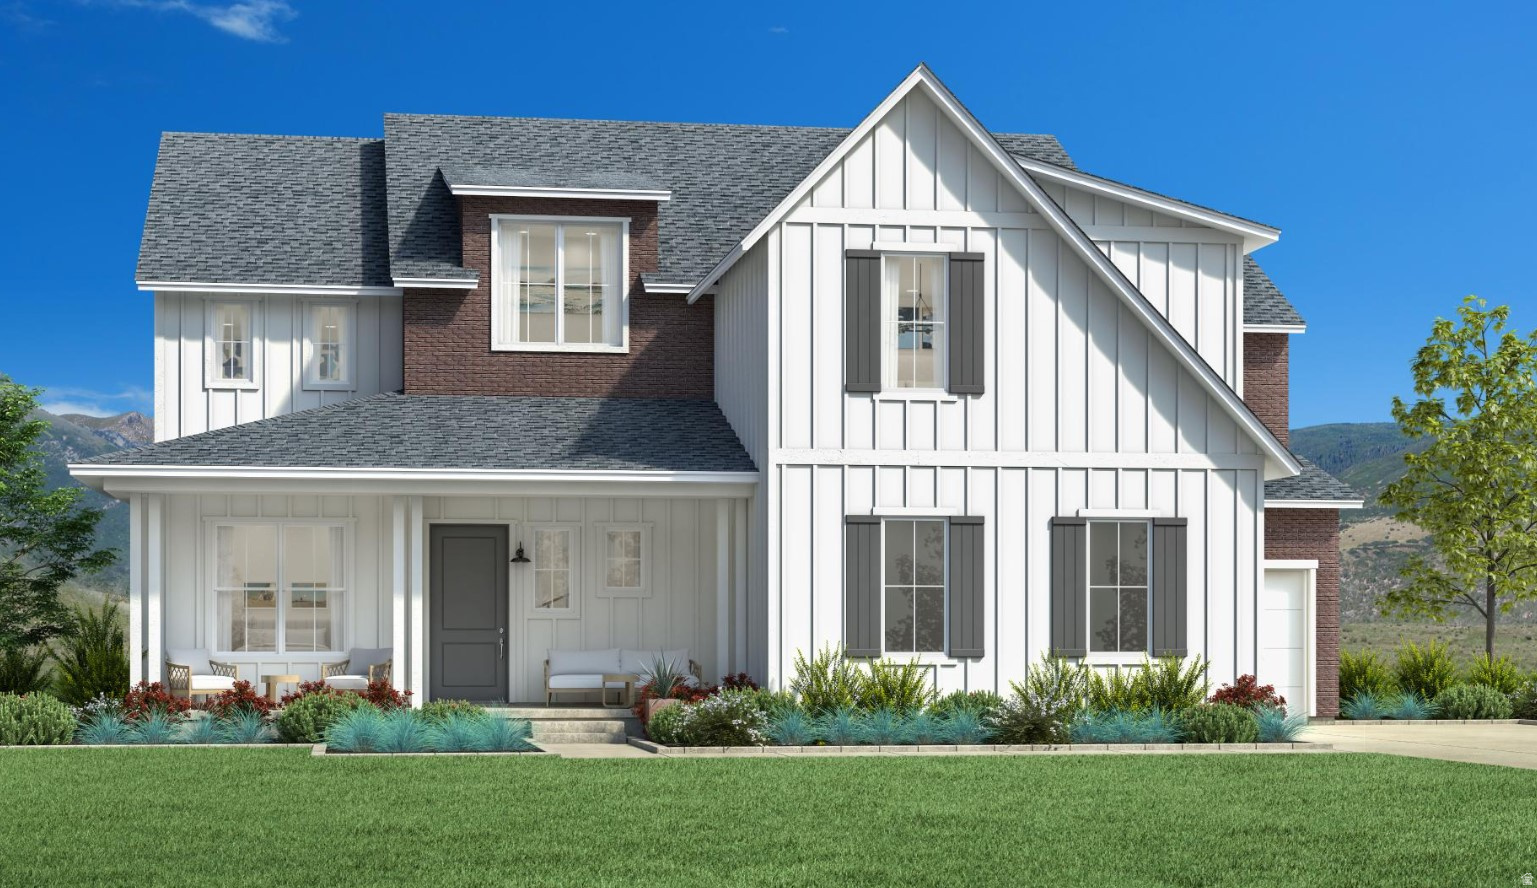
Stunning two-story farmhouse with relentless mountain and valley views. Luxurious gourmet kitchen with Kitchenaid appliances including double wall ovens and a 36" 6-burner gas cooktop. Chic cabinets and sleek quartz countertops will impress any friends or family members you're hosting. Upstairs, the primary suite feels like a private retreat with it's king-size space, walk-in closet, spa-like bath and shower, plus a cozy loft that overlooks the jaw-dropping mountain and valley views. Two more generous bedrooms and bathrooms, plus a main-floor guest suite make this home perfect for rest and relaxation. Your dream home awaits!
#2139365

Elk Ridge

823 N MOUNTAIN VIEW DR 62

4 Beds

3 Baths

5,994 Sq.Ft.

$1,180,000

MLS#: 2139365
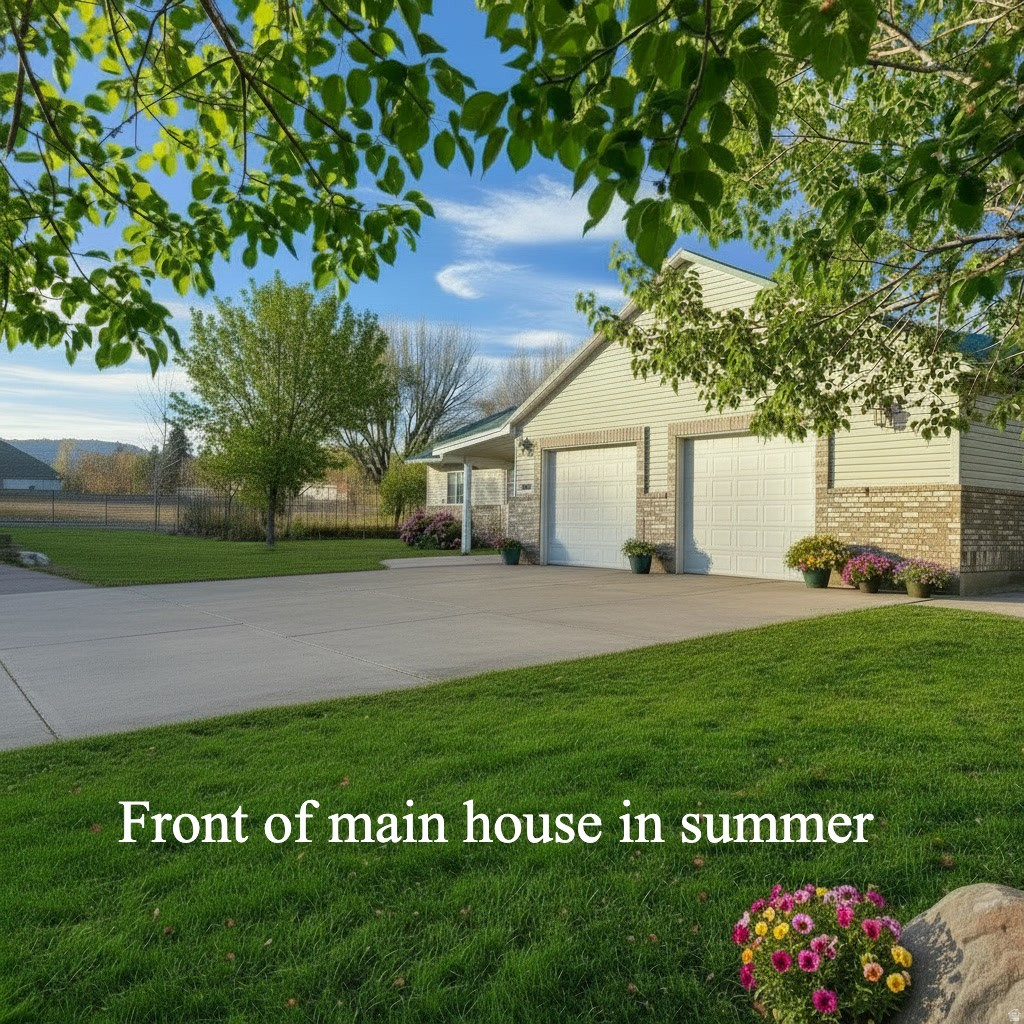
2 4 1! You've found it! The most beautiful horse property in the canyon with TWO separate homes. Tucked away in coveted and breathtaking Dry Fork Canyon, this expansive estate is graced by majestic trees, wildlife, and flowing water. This property has a history as THE event venue. Situated on 9.41 acres it offers a rare combination of large lawn, pastures, alfalfa field, forests, springs, pond, streams, and creek frontage. Too much to list! With 2 water shares, large garden, greenhouse, chicken coop, fenced and cross fenced, the setting is a homesteading paradise. 4 bed/3 bath newly remodeled main home with clean and comfortable layout, quartz countertops, vaulted ceilings, primary bath soaker tub, wood burning stove, loft, and spacious 2-car garage. Fully finished detached workshop perfect for an office, home gym, or theater. Income producing (30k+/yr) 2bd/2ba + large loft legal ADU could be a second residence or continue as established 5 star VRBO. New well water irrigation system, well pump, 220 generator inlet, water purification system, + addtnl outbuildings. You won't find another property like this. Trust us, we've looked!  Motivated seller! Buyer to obtain independent measurements. Owner agent.
#2141397

Vernal

6603 N 6500 W

4 Beds

3 Baths

2,346 Sq.Ft.

$1,180,000

MLS#: 2141397
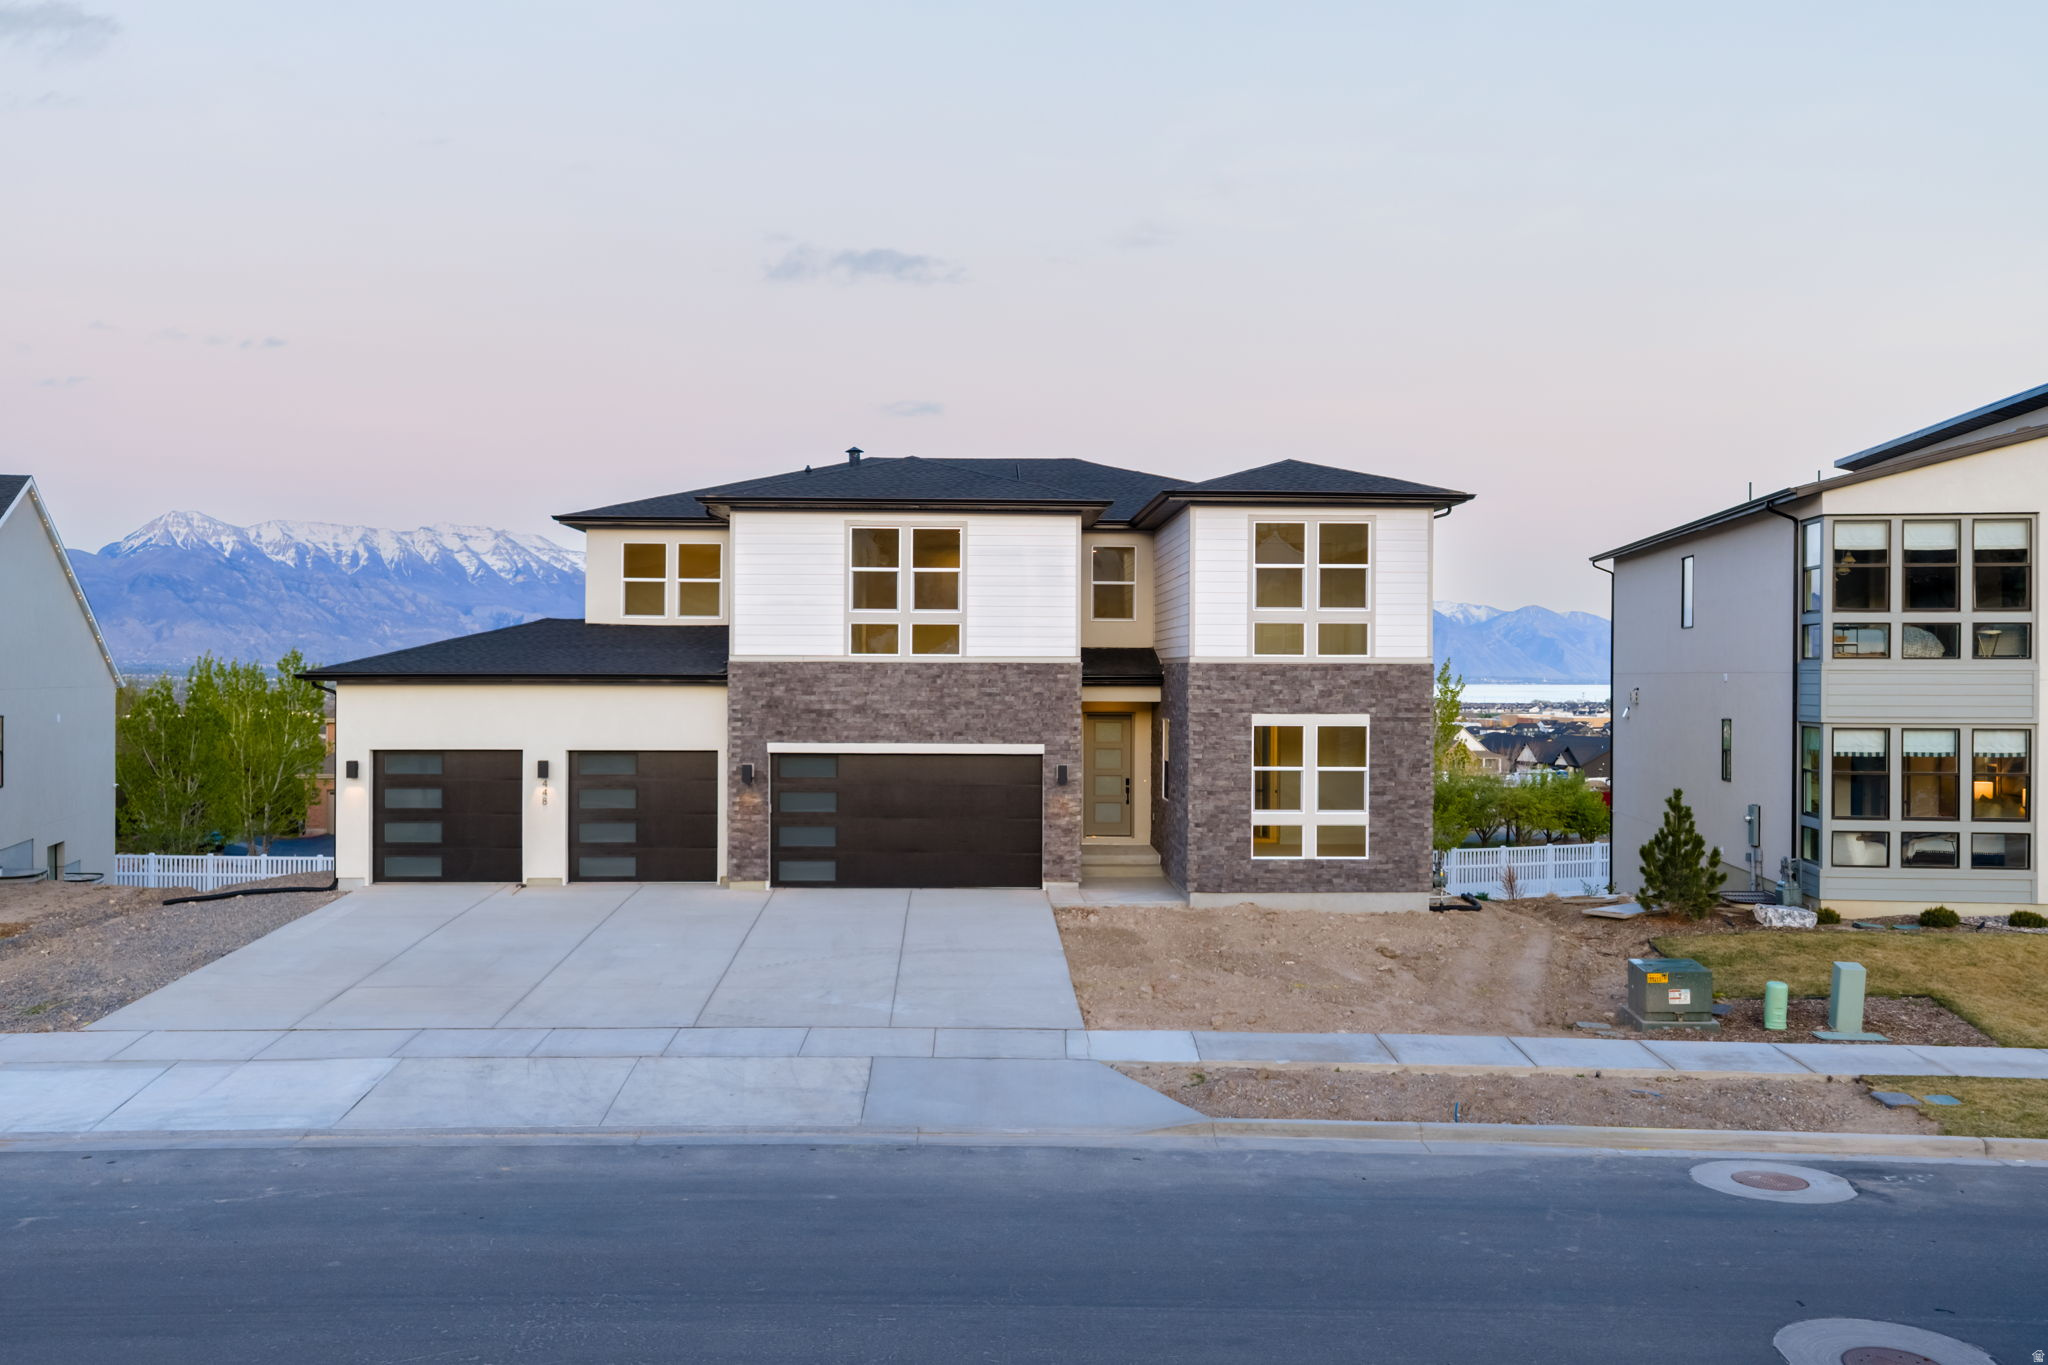
Stunning home with soaring two-story ceilings in the great room and breathtaking mountain and valley views. The gourmet kitchen and professionally designed interior finishes create a warm, elevated living experience throughout. The luxurious primary suite features separate vanities and an oversized standalone tub, while a main-floor guest suite and finished basement with two additional guest suites provide exceptional flexibility for hosting or multigenerational living. An upstairs loft offers the perfect hangout or bonus living space.  Uniquely designed, this home is as inspiring as it is functional.
#2143283

Saratoga Springs

448 N PINNACLE LN 2

6 Beds

6 Baths

4,940 Sq.Ft.

$1,180,000

MLS#: 2143283
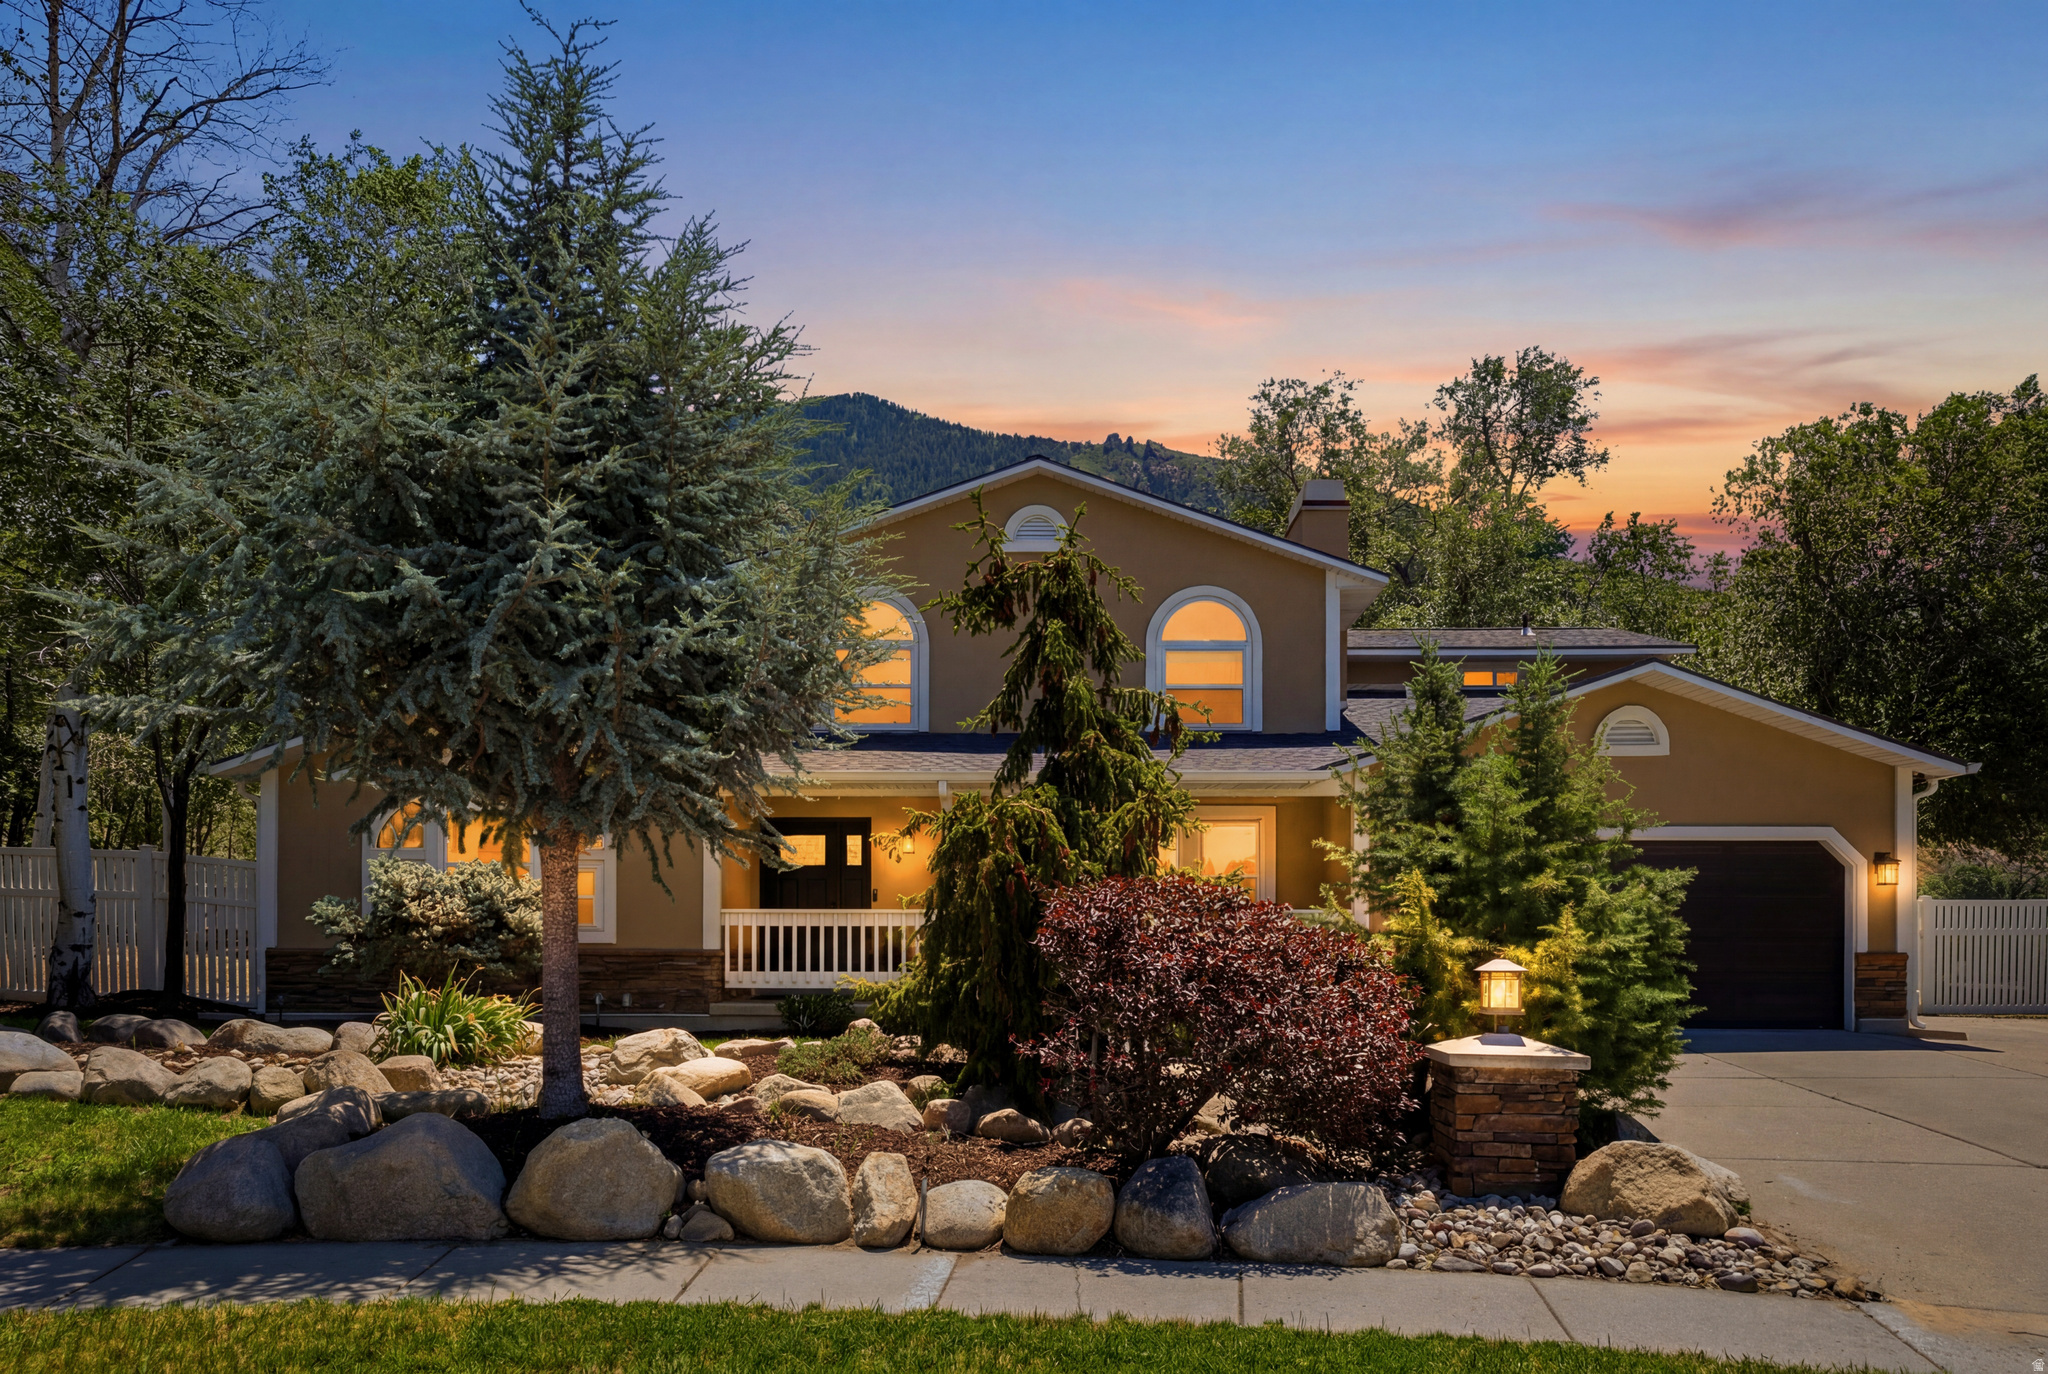
Unobstructed mountain views, a quiet cul-de-sac setting, and a fully landscaped .35-acre lot sets 2744 E Woodhampton Cir apart in one of Sandy's premier neighborhoods. This 7-bedroom, 4-bath home offers 4,088 sq ft of flexible living space, featuring a main-level primary suite, a fully finished basement, RV parking, and no HOA. Designed for a variety of lifestyles, the functional floor plan includes four bedrooms upstairs, the primary suite on the main level, and two additional bedrooms in the basement. Recent updates include fresh paint, new carpet, and updated lighting, giving the home a refreshed feel throughout. The main level features a formal living room, den/office, and an updated kitchen with granite countertops, a gas range, vaulted ceilings, generous gathering space, French doors, and a cozy fireplace. The fully finished basement offers exceptional versatility with a spacious family room, den, wet bar, additional fireplace, and two bedrooms-ideal for entertaining, guests, or multi-generational living. Outside, the fully fenced .35-acre lot is beautifully landscaped with mature trees, fruit trees, a vegetable garden, automatic sprinklers, a covered patio, and an open porch. The east-facing backyard showcases unobstructed mountain views, creating the perfect backdrop for relaxing or entertaining. Additional highlights include RV parking, a 2-car attached garage, central air, forced-air gas heat, ample storage, and a convenient location near parks, playgrounds, schools, shopping, and everyday amenities.   Square footage figures are provided as a courtesy estimate only.  Buyer is advised to obtain an independent measurement.
#2168099

Sandy

2744 E WOODHAMPTON CIR

7 Beds

2 Baths

4,088 Sq.Ft.

$1,179,999

MLS#: 2168099
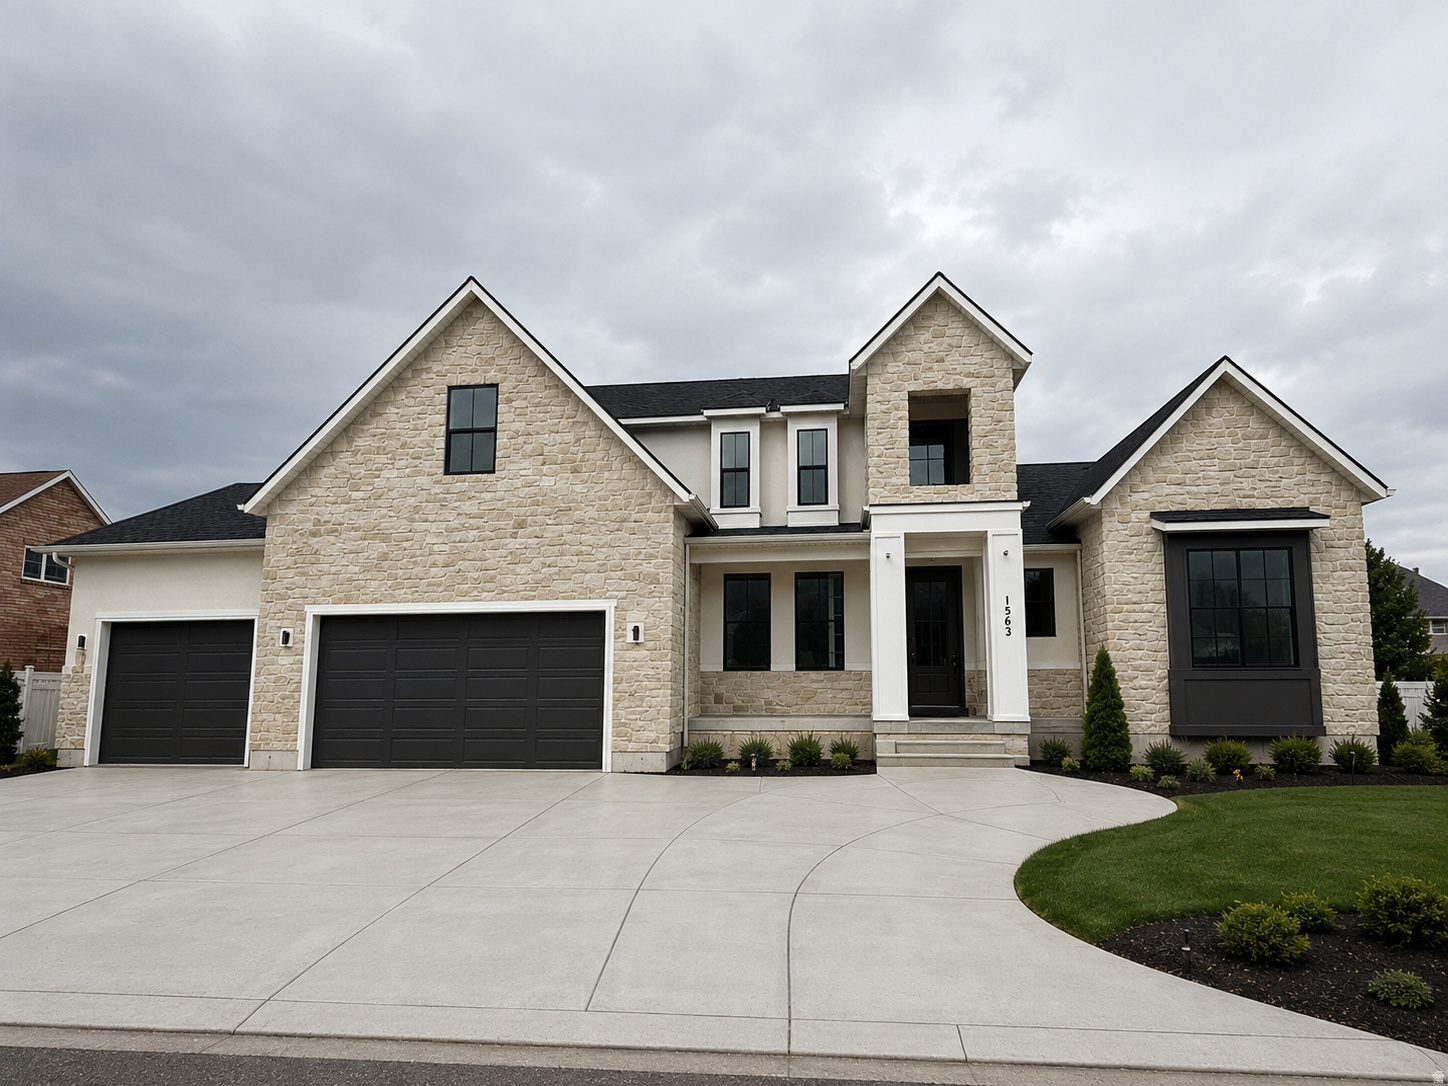
Come check out our Julia floor plan in our Makin Dreams community! Beautifully designed two-story home featuring an open, light-filled layout with a dramatic two-story entry and great room. The main-level primary suite offers comfort and privacy, while the gourmet kitchen opens seamlessly to the living and dining spaces perfect for entertaining. Upstairs includes additional bedrooms, and a spacious loft. Thoughtful design, generous storage, and modern finishes throughout make this home ideal for today's lifestyle. Contact the sales agent for more info!
#2130640

Pleasant Grove

1563 N 600 W 22

4 Beds

3 Baths

5,069 Sq.Ft.

$1,179,900

MLS#: 2130640
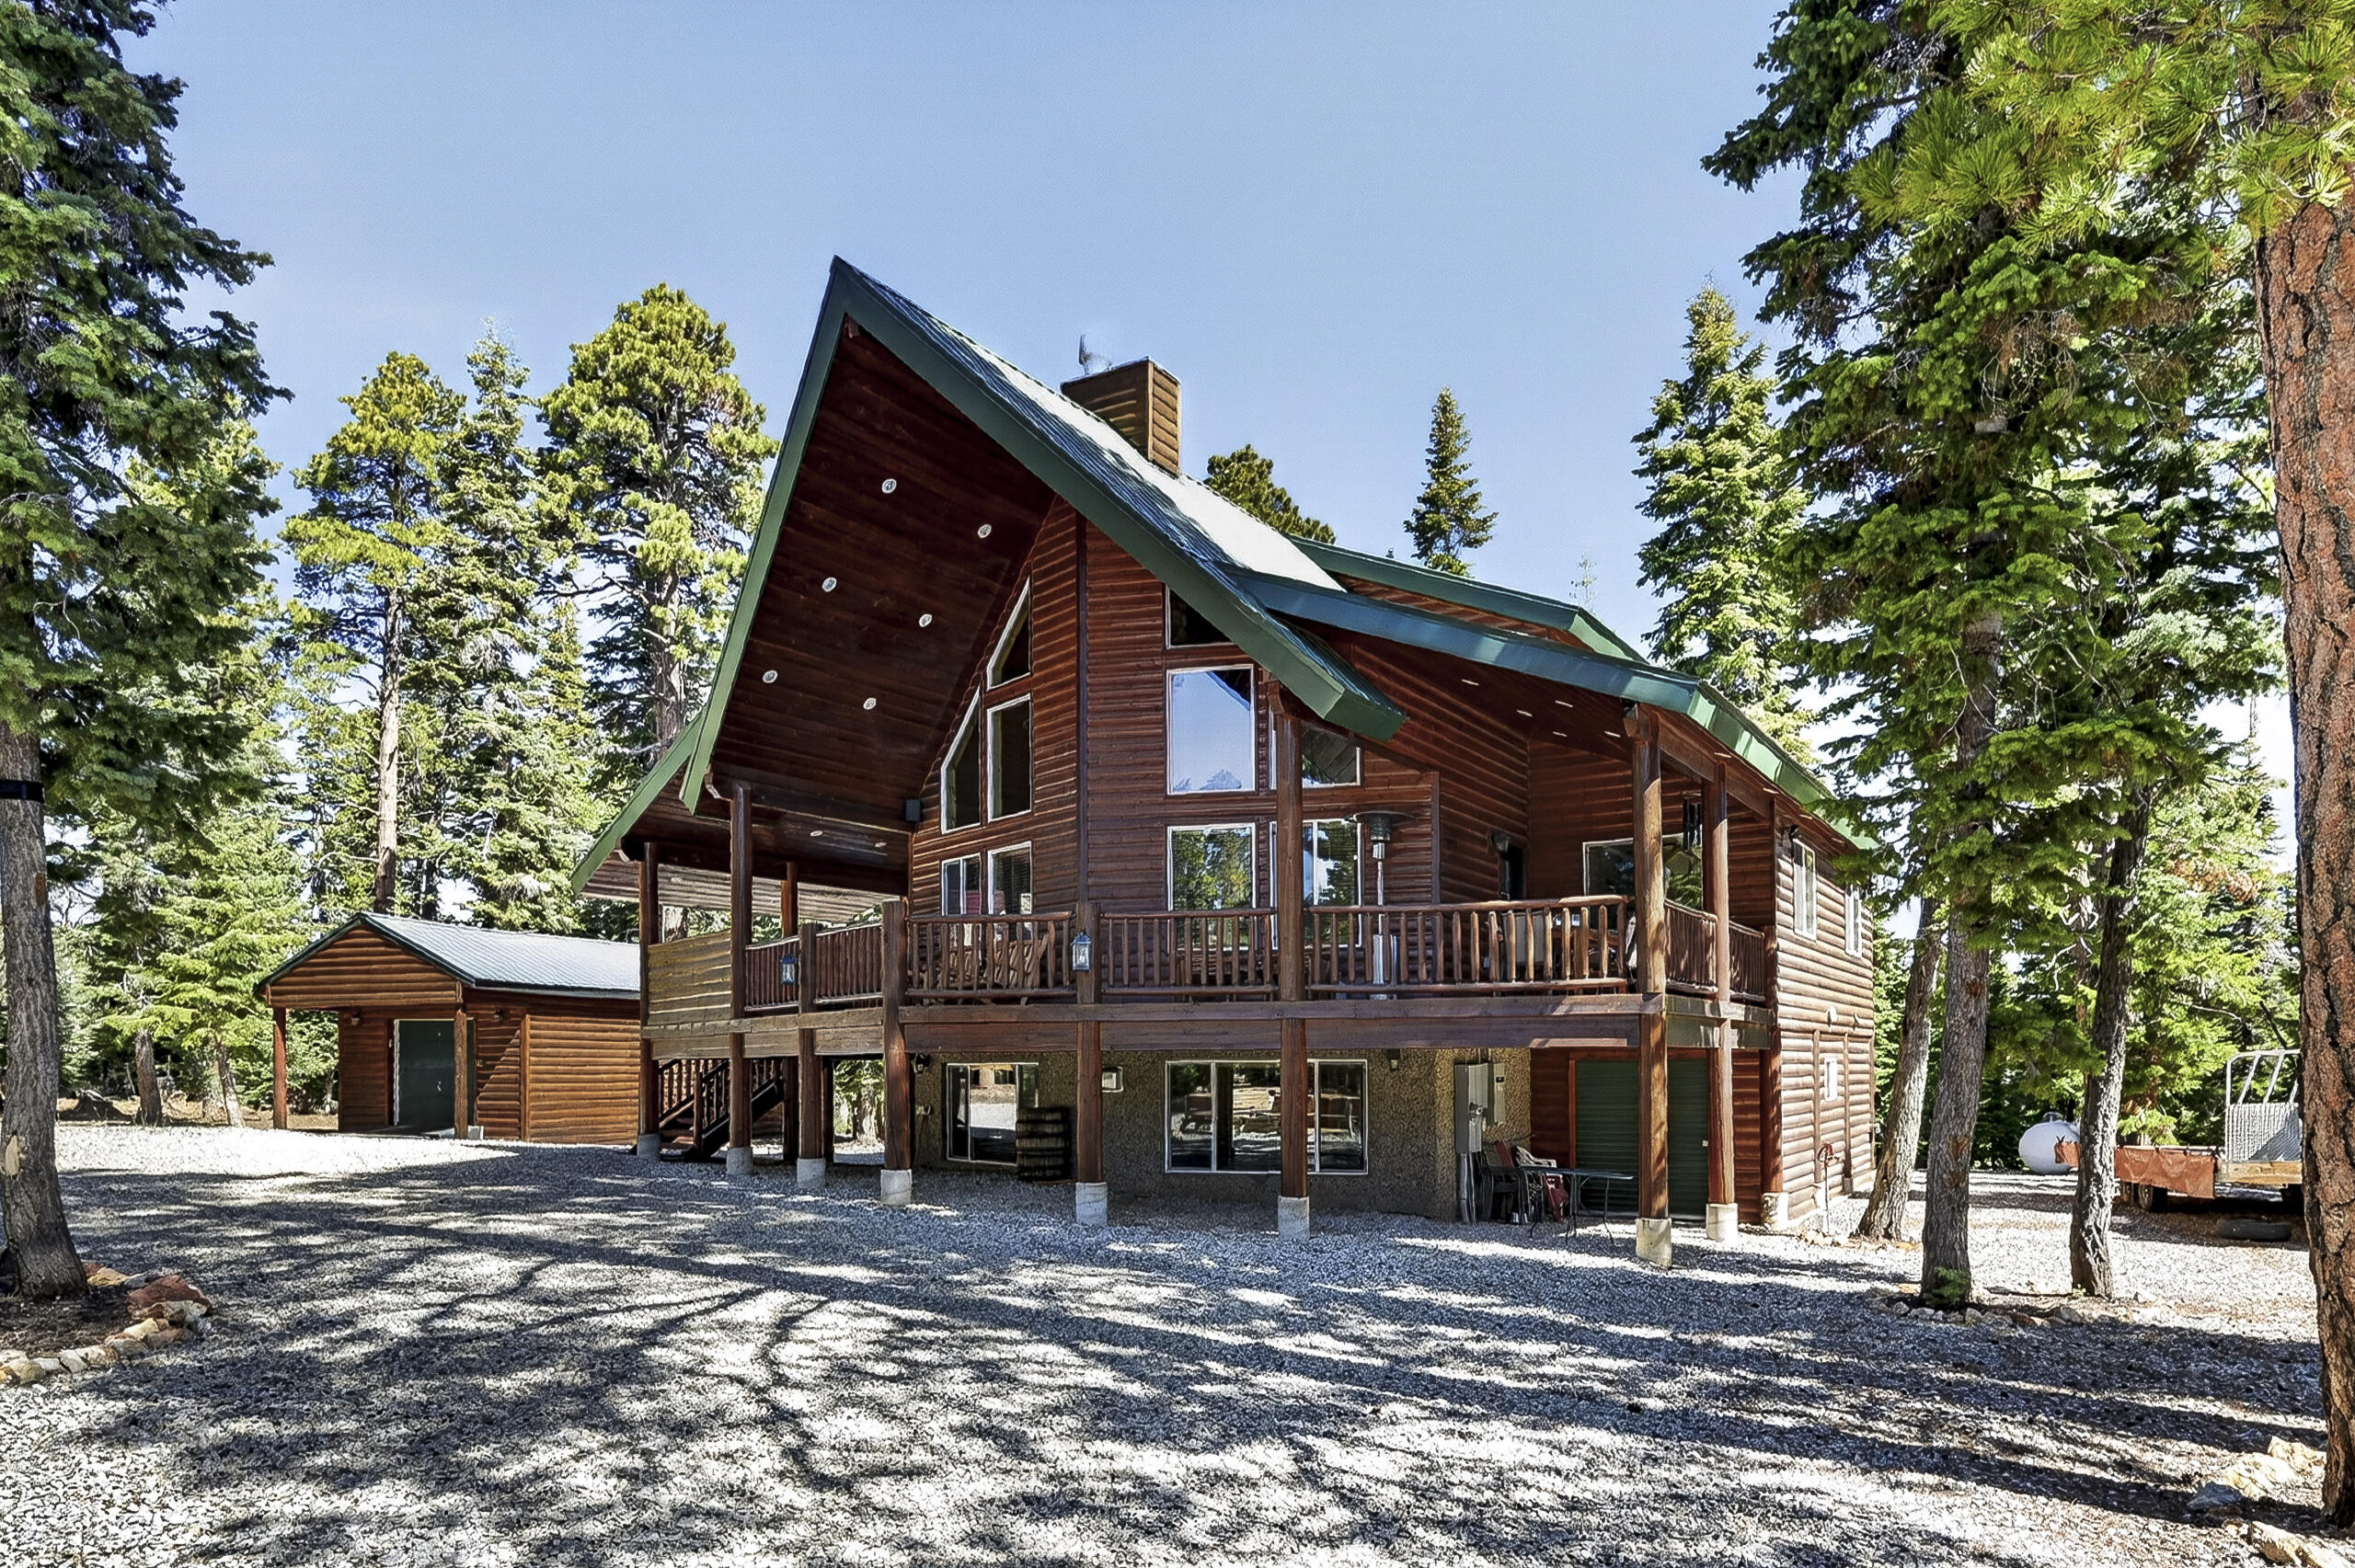
Nestled on .54 acres in the highly desirable Meadow View Heights subdivision, this immaculate, turnkey mountain retreat offers the perfect blend of rustic cabin charm, modern comfort, and exceptional functionality. With 3,198 square feet, 5 bedrooms, multiple gathering spaces, and abundant storage (multiple outbuildings) for all your mountain toys, this property is designed to enjoy from day one.

From the moment you step inside, you'll appreciate the warm mountain ambiance created by beautiful tongue-and-groove wood finishes, soaring vaulted ceilings, expansive windows, and stunning rock fireplaces that make the home feel inviting year-round. The spacious great room serves as the heart of the home, flowing seamlessly into the dining area and well-appointed kitchen featuring a walk-in pantry, ample cabinetry, and plenty of room for family and friends to gather. A convenient dry bar adds the perfect touch for entertaining.

The versatile loft is currently used as an office but easily adapts into additional sleeping space, a game room, reading nook, or hobby area. The spacious primary suite provides a true mountain escape with its own impressive rock fireplace, private deck access, dual vanities, separate soaking tub and shower, and generous room to unwind after a day exploring the outdoors.

The thoughtfully designed main-level laundry room offers extensive cabinetry, shelving, utility sink, and additional storage to keep everything organized.

Downstairs, the home continues to impress with a large family and recreation room complete with another beautiful rock fireplace, an additional dry bar, and abundant space for entertaining guests, hosting holidays, or relaxing after a day on the trails.

Step outside and experience everything mountain living should be. The covered deck features a built-in BBQ and outdoor kitchen, creating the perfect setting for outdoor dining while overlooking the surrounding pines. Just beyond, a custom firepit area with built-in benches invites memorable evenings under the stars with family and friends.

One of this property's standout features is the incredible amount of storage and workspace rarely found in mountain homes. In addition to the oversized detached 2-car garage with high ceilings, upper-level storage, and an energy-efficient mini-split heating and cooling system, you'll also find a separate outbuilding/workshop ideal for ATVs, snowmobiles, UTVs, tools, recreational equipment, or additional storage. Whether you're a full-time resident or weekend adventurer, you'll appreciate having room for everything.

This home is equally impressive behind the scenes with numerous upgrades that provide comfort, efficiency, and peace of mind, including:

Newer Generac whole-home generator with automatic transfer switch
Upsized propane tank
Full RV hook-ups
Kinetico water softener system
Reverse osmosis water filtration system
Every aspect of this property reflects pride of ownership and careful maintenance, making it a truly turnkey mountain getaway.

Located just minutes from year-round recreation, ATV and snowmobile trails, hiking, fishing, and everything Duck Creek Village has to offer, this exceptional cabin combines the warmth of a true mountain retreat with the convenience, storage, and amenities buyers are searching for.
#26-272611

Duck Creek

45 E Forest DR

5 Beds

None Baths

3,198 Sq.Ft.

$1,179,900

MLS#: 26-272611
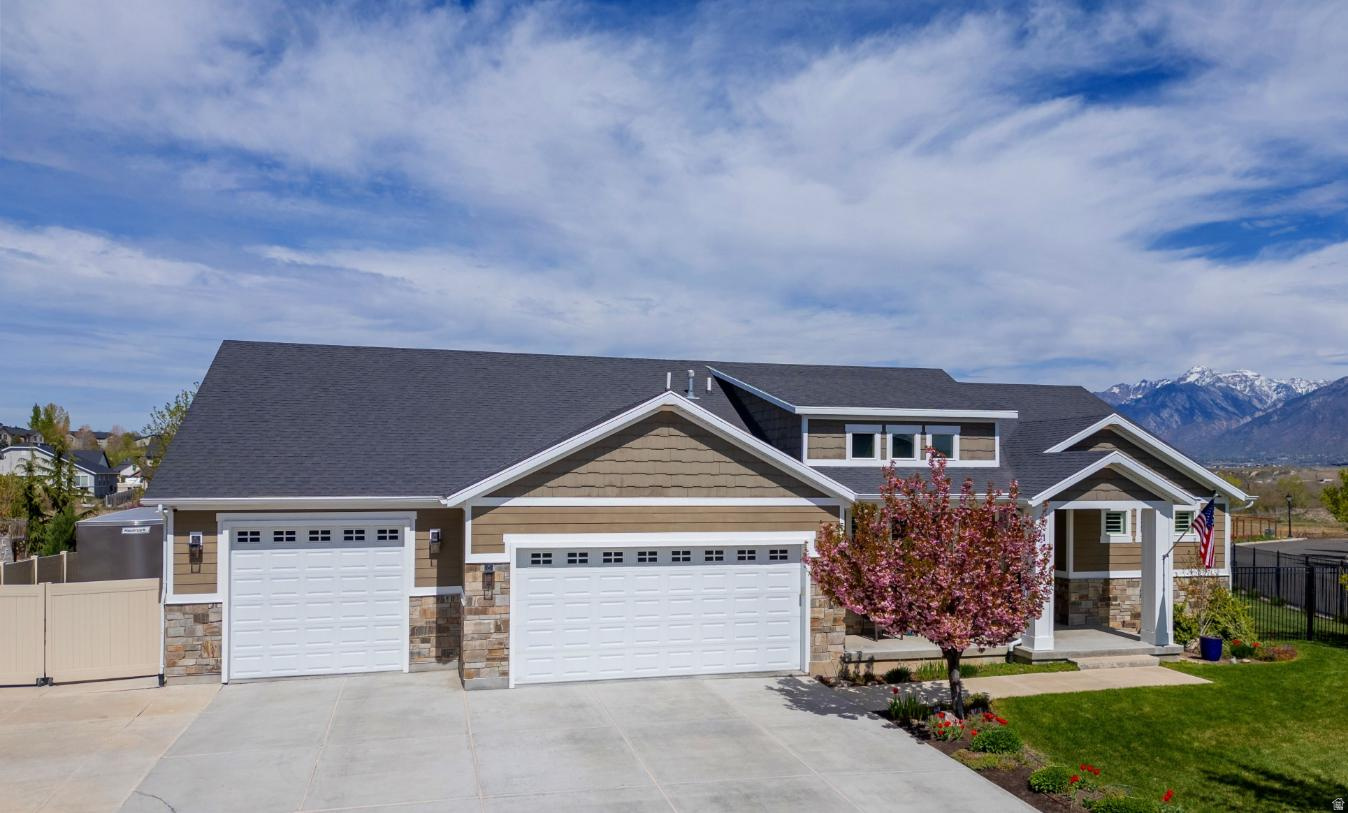
Coveted Spring View Farms - Sage Estates Bluffdale location. Come experience this beautiful, clean and well maintained home. Adjacent to the Jordan River Parkway trail system with 45+ miles of maintained hiking, biking, equestrian trails and fishing opportunities. Unobstructed Wasatch mountain views. Beautifully landscaped yard with a patio perfect for entertaining and plenty of afternoon shade for relaxing. Fully finished basement with a full second kitchen, private entrance, 2nd laundry room that can be used for multi-gen living or an $ADU.  RV pad plus and 4 car garage that is extra wide and deep.  The home has 3/4" solid oak hardwood flooring, lots of windows with natural light, walk in closets in all upstairs bedrooms, double sinks in all bathrooms, a bonus room plus tons of storage space. Great location close to shopping, dining, commuter access and entertainment.  Walking distance to a park with playground, pickleball/tennis courts and a splash pad. Don't skip this gem!!
#2160290

Bluffdale

1332 W SALMON CADDIS DR

5 Beds

3 Baths

4,484 Sq.Ft.

$1,179,000

MLS#: 2160290
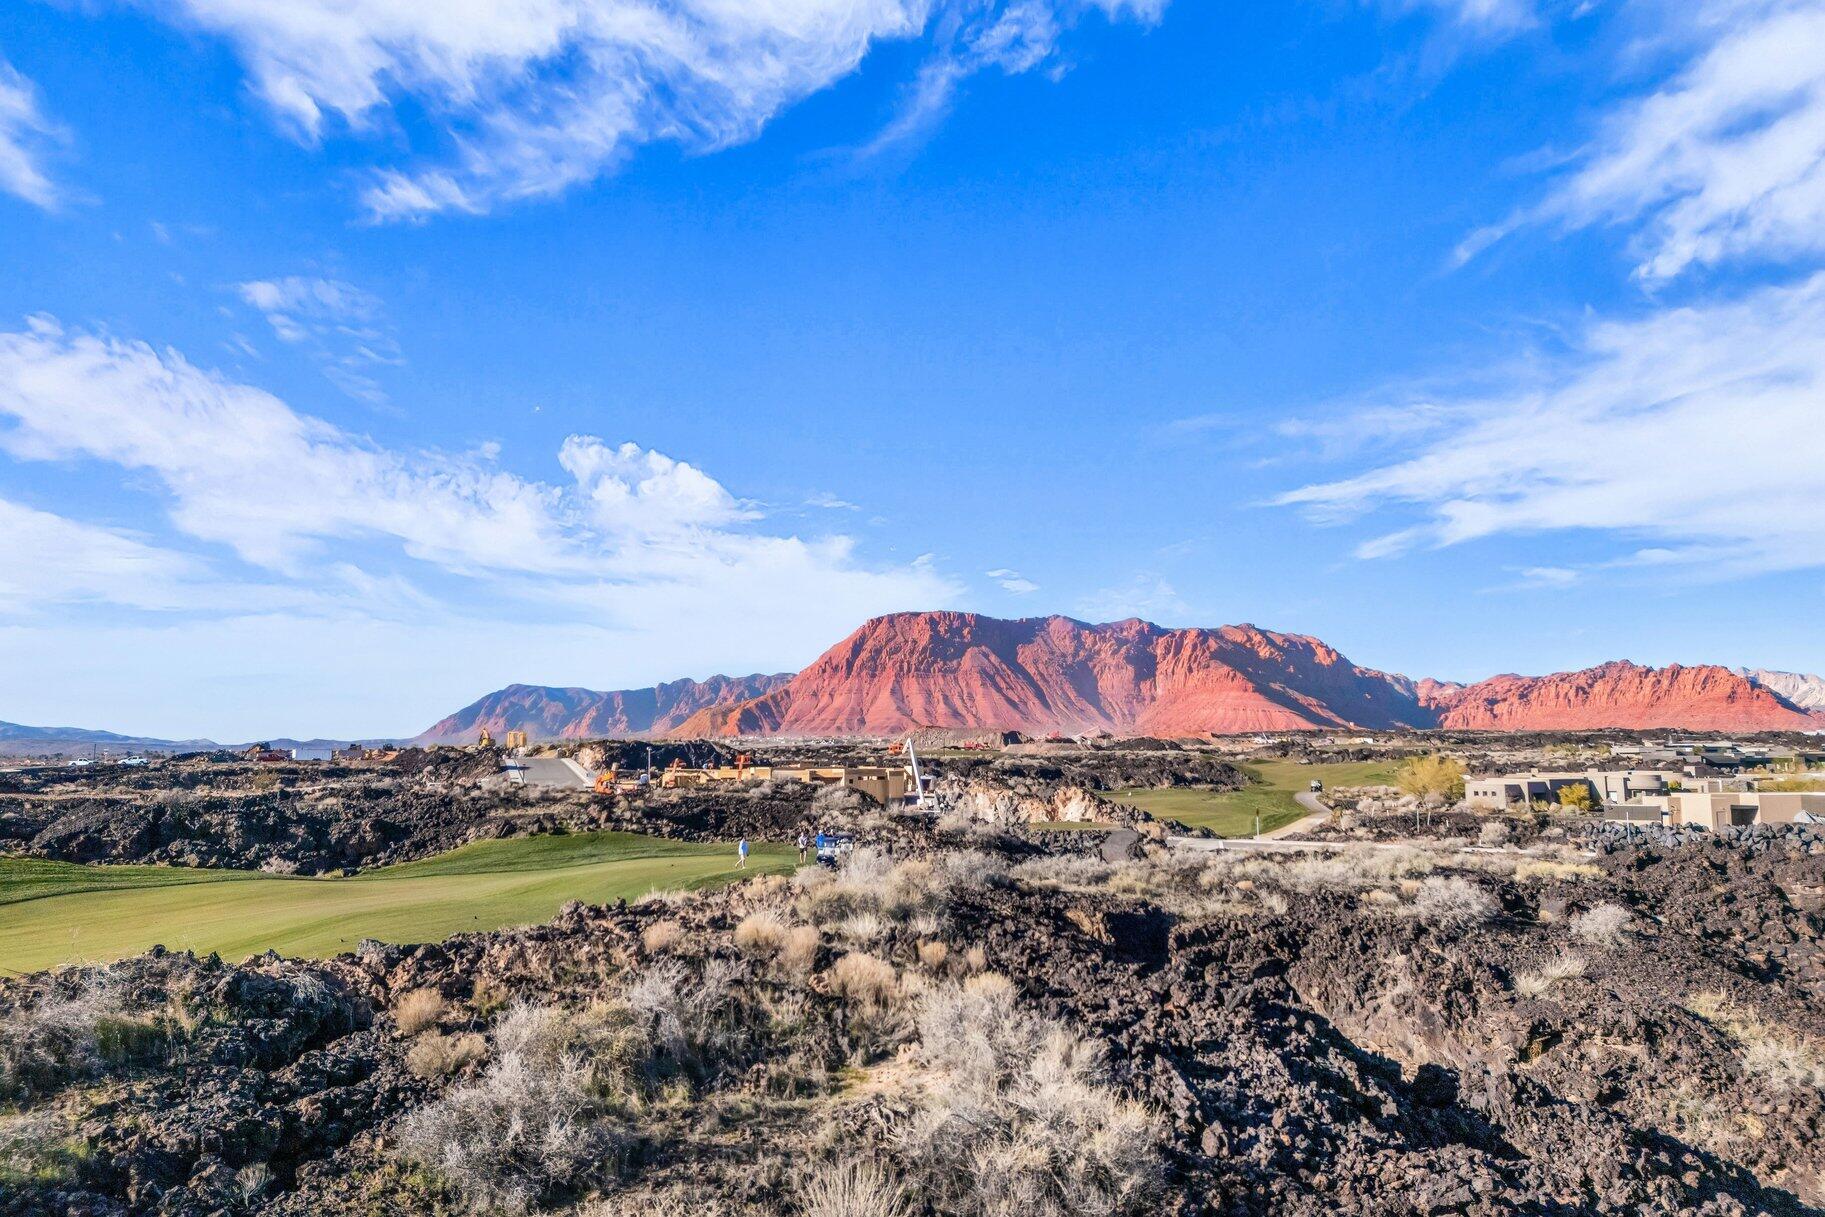
Positioned along the coveted 5th fairway of the Black Desert Golf Course, this exceptional homesite captures exquisite 360-degree views of the surrounding red rock landscapes, rolling greens, and dramatic mountain silhouettes. This is one of the rare opportunities to build a custom residence within The Black Desert Resort, where luxury living meets world-class recreation.
Ownership includes membership to the Black Desert Club, granting access to an unmatched collection of amenities: the championship Black Desert Golf Course, expansive practice facilities, premier dining venues, wellness and fitness programming, resort pools, miles of scenic trails, and a vibrant social calendar designed for owners and members. This homesite places you at the heart of Southern Utah's most dynamic luxury community.
Whether envisioned as a full-time residence or a desert retreat, this homesite delivers the perfect blend of privacy, scenery, and access to the best of Black Desert living.
#26-272978

Santa Clara

2349 S Lava Vista DR

None Beds

None Baths

0.63 acres

$1,179,000

MLS#: 26-272978
Price reduced
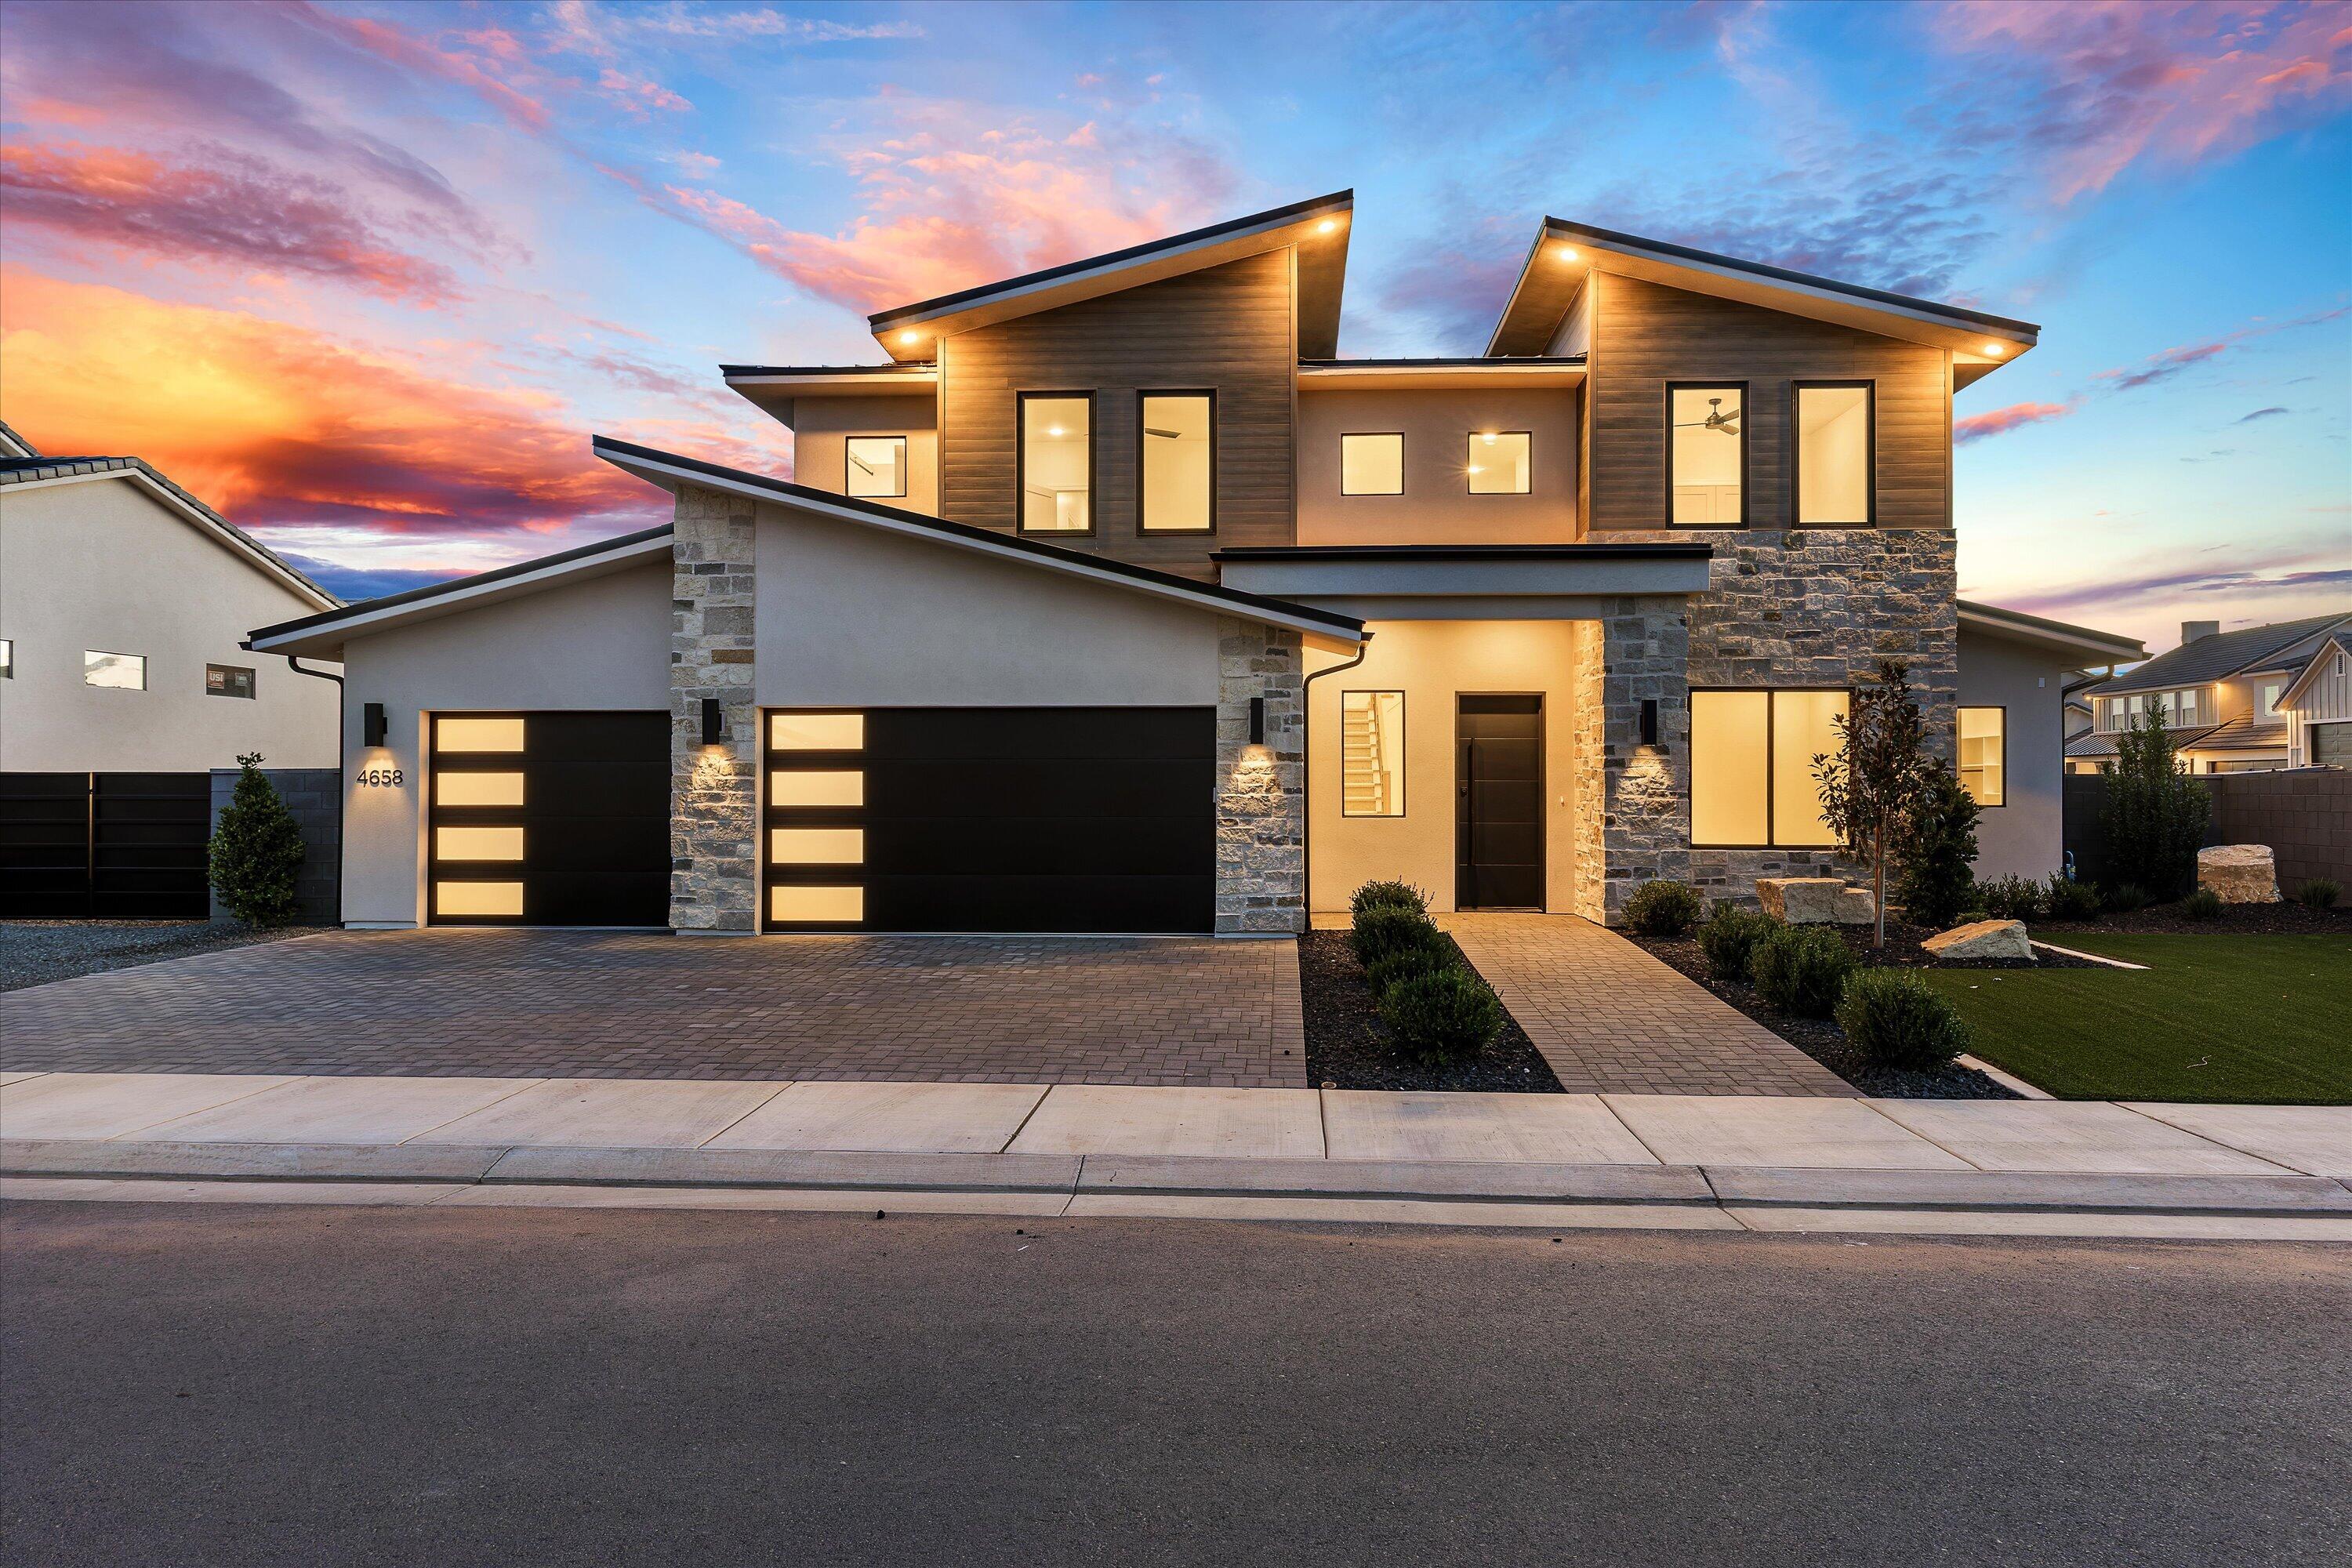
This stunning home features a pool, hot tub,  and trampoline all on a fully landscaped, fenced lot. Just blocks from Crimson Cliffs High & Middle School. Inside, discover engineered wood floors, custom cabinetry, and a gourmet kitchen with drop-in cooktop, vented range hood, floor-to-ceiling cabinets, and quartz countertops. Additional features include a mudroom with locker cabinets, gas fireplace with built-in wall unit, spacious laundry with sink and storage, and walk-in pantry. The primary suite offers a freestanding tub, makeup vanity, tiled walk-in shower, and oversized closet with built-in drawers. An additional bedroom and full bath on the main level provides perfect accommodations for guests. All information deemed reliable but not guaranteed; buyer to verify all.
#26-269303

Washington

4658 S 380 E

6 Beds

None Baths

3,600 Sq.Ft.

$1,179,000

MLS#: 26-269303
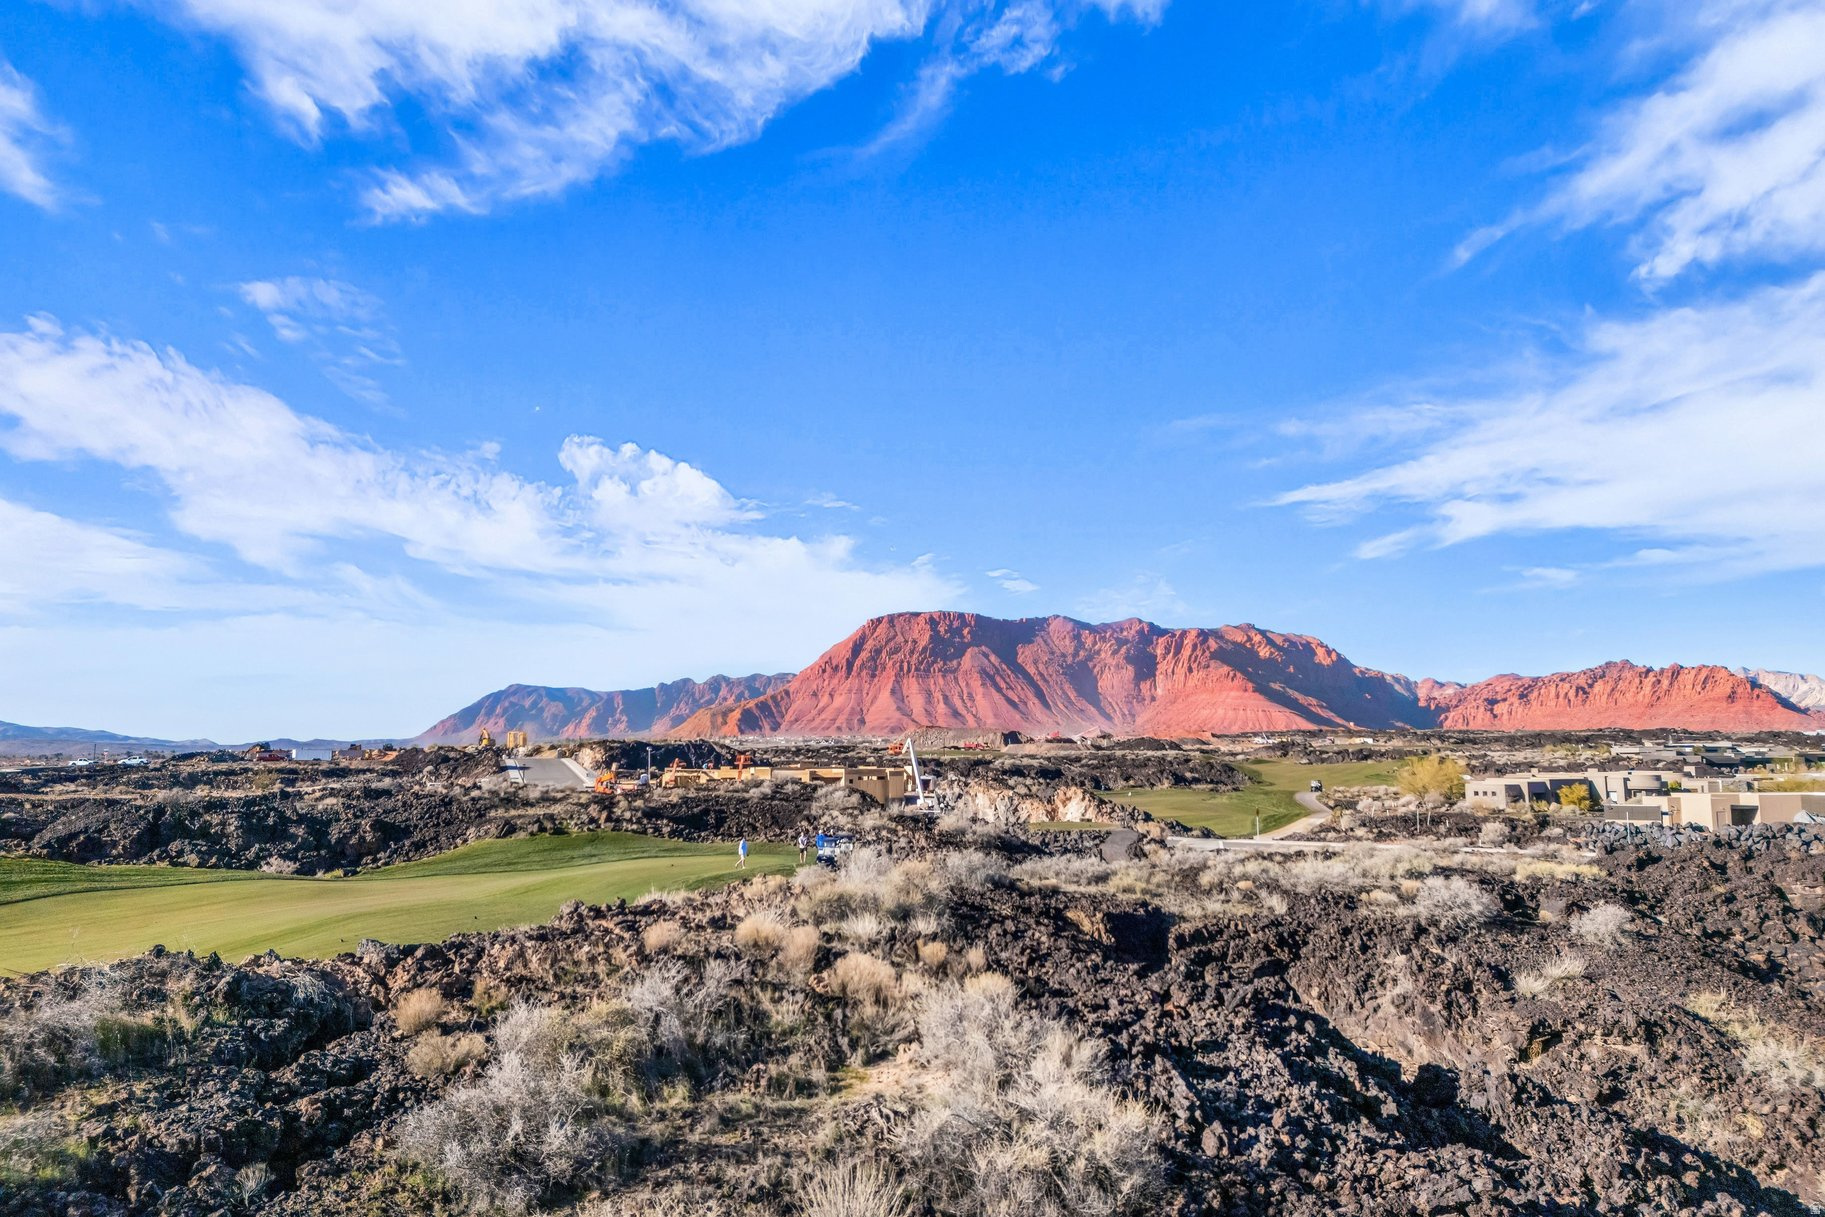
Positioned along the coveted 5th fairway of the Black Desert Golf Course, this exceptional homesite captures exquisite 360-degree views of the surrounding red rock landscapes, rolling greens, and dramatic mountain silhouettes. This is one of the rare opportunities to build a custom residence within The Black Desert Resort, where luxury living meets world-class recreation. Ownership includes membership to the Black Desert Club, granting access to an unmatched collection of amenities: the championship Black Desert Golf Course, expansive practice facilities, premier dining venues, wellness and fitness programming, resort pools, miles of scenic trails, and a vibrant social calendar designed for owners and members. This homesite places you at the heart of Southern Utah's most dynamic luxury community. Whether envisioned as a full-time residence or a desert retreat, this homesite delivers the perfect blend of privacy, scenery, and access to the best of Black Desert living.
#2162200

Santa Clara

2349 S LAVA VISTA DR 32

None Beds

None Baths

0.63 acres

$1,179,000

MLS#: 2162200
This stunning home features a pool, hot tub, and trampoline all on a fully landscaped, fenced lot. Just blocks from Crimson Cliffs High & Middle School. Inside, discover engineered wood floors, custom cabinetry, and a gourmet kitchen with drop-in cooktop, vented range hood, floor-to-ceiling cabinets, and quartz countertops. Additional features include a mudroom with locker cabinets, gas fireplace with built-in wall unit, spacious laundry with sink and storage, and walk-in pantry. The primary suite offers a freestanding tub, makeup vanity, tiled walk-in shower, and oversized closet with built-in drawers. An additional bedroom and full bath on the main level provides perfect accommodations for guests. All information deemed reliable but not guaranteed; buyer to verify all.
#2137259

Washington

4658 S 380 E

6 Beds

4 Baths

3,600 Sq.Ft.

$1,179,000

MLS#: 2137259
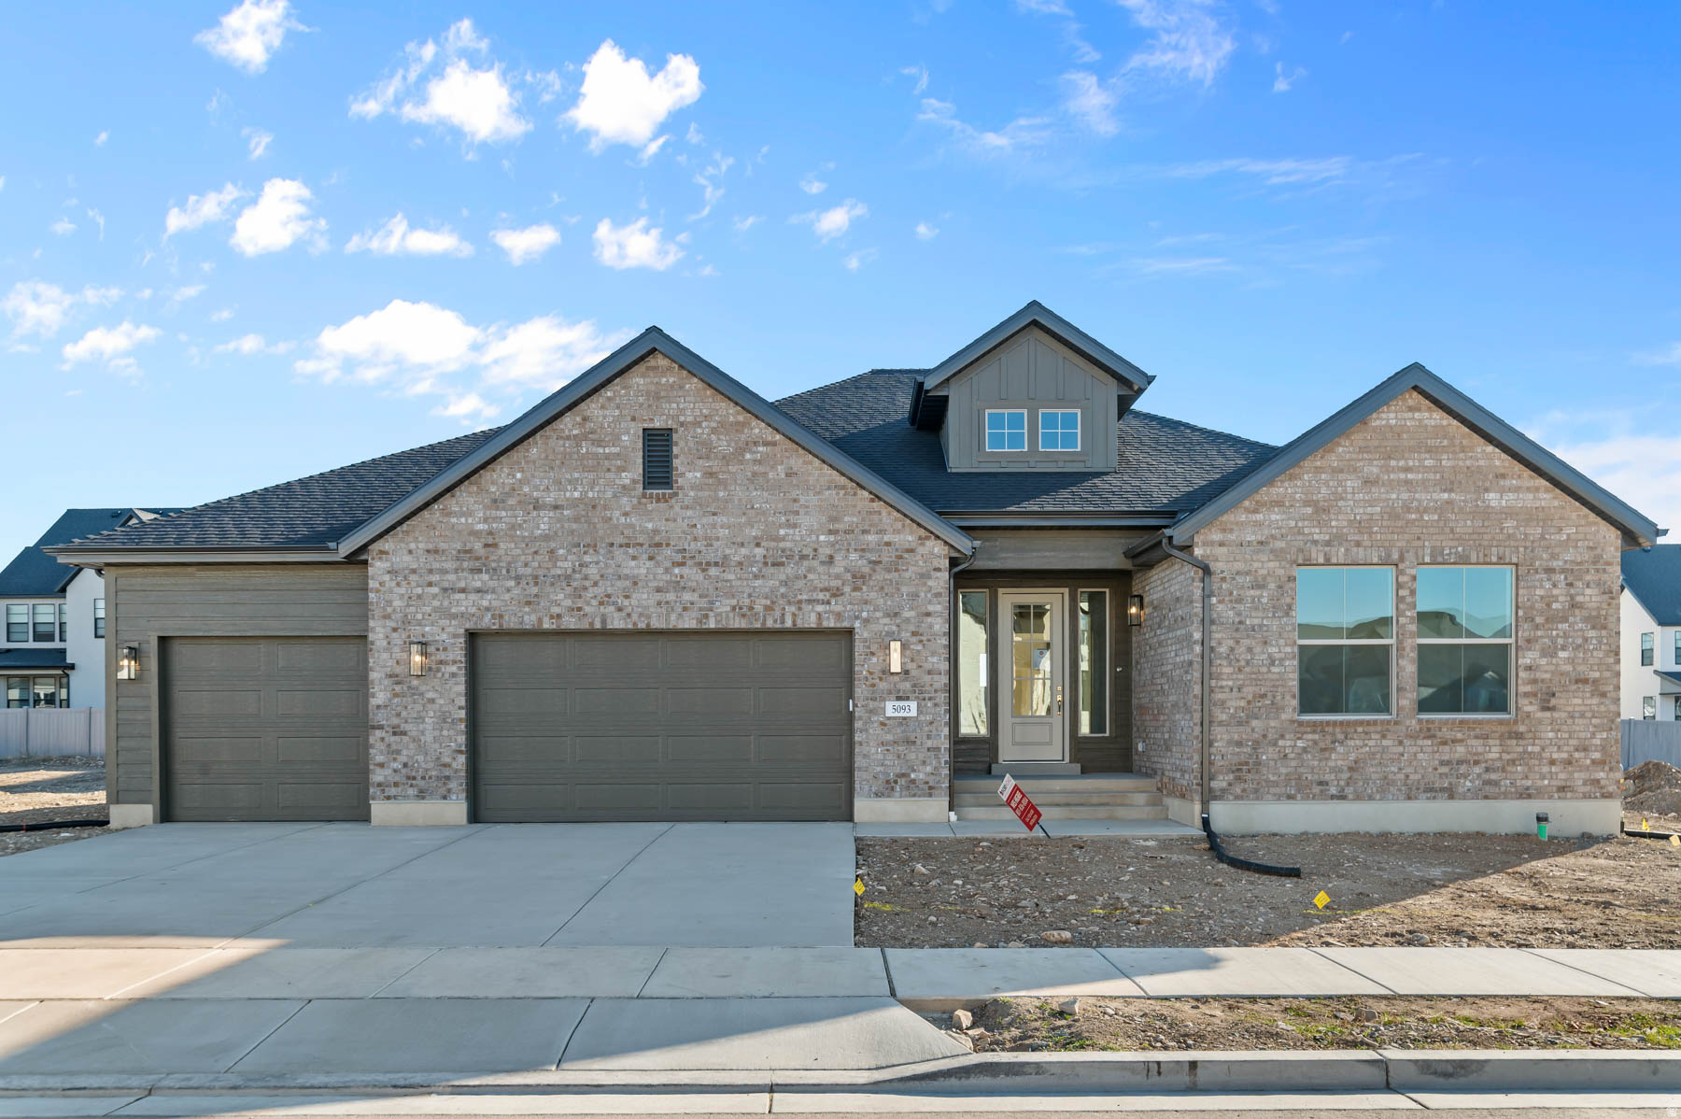
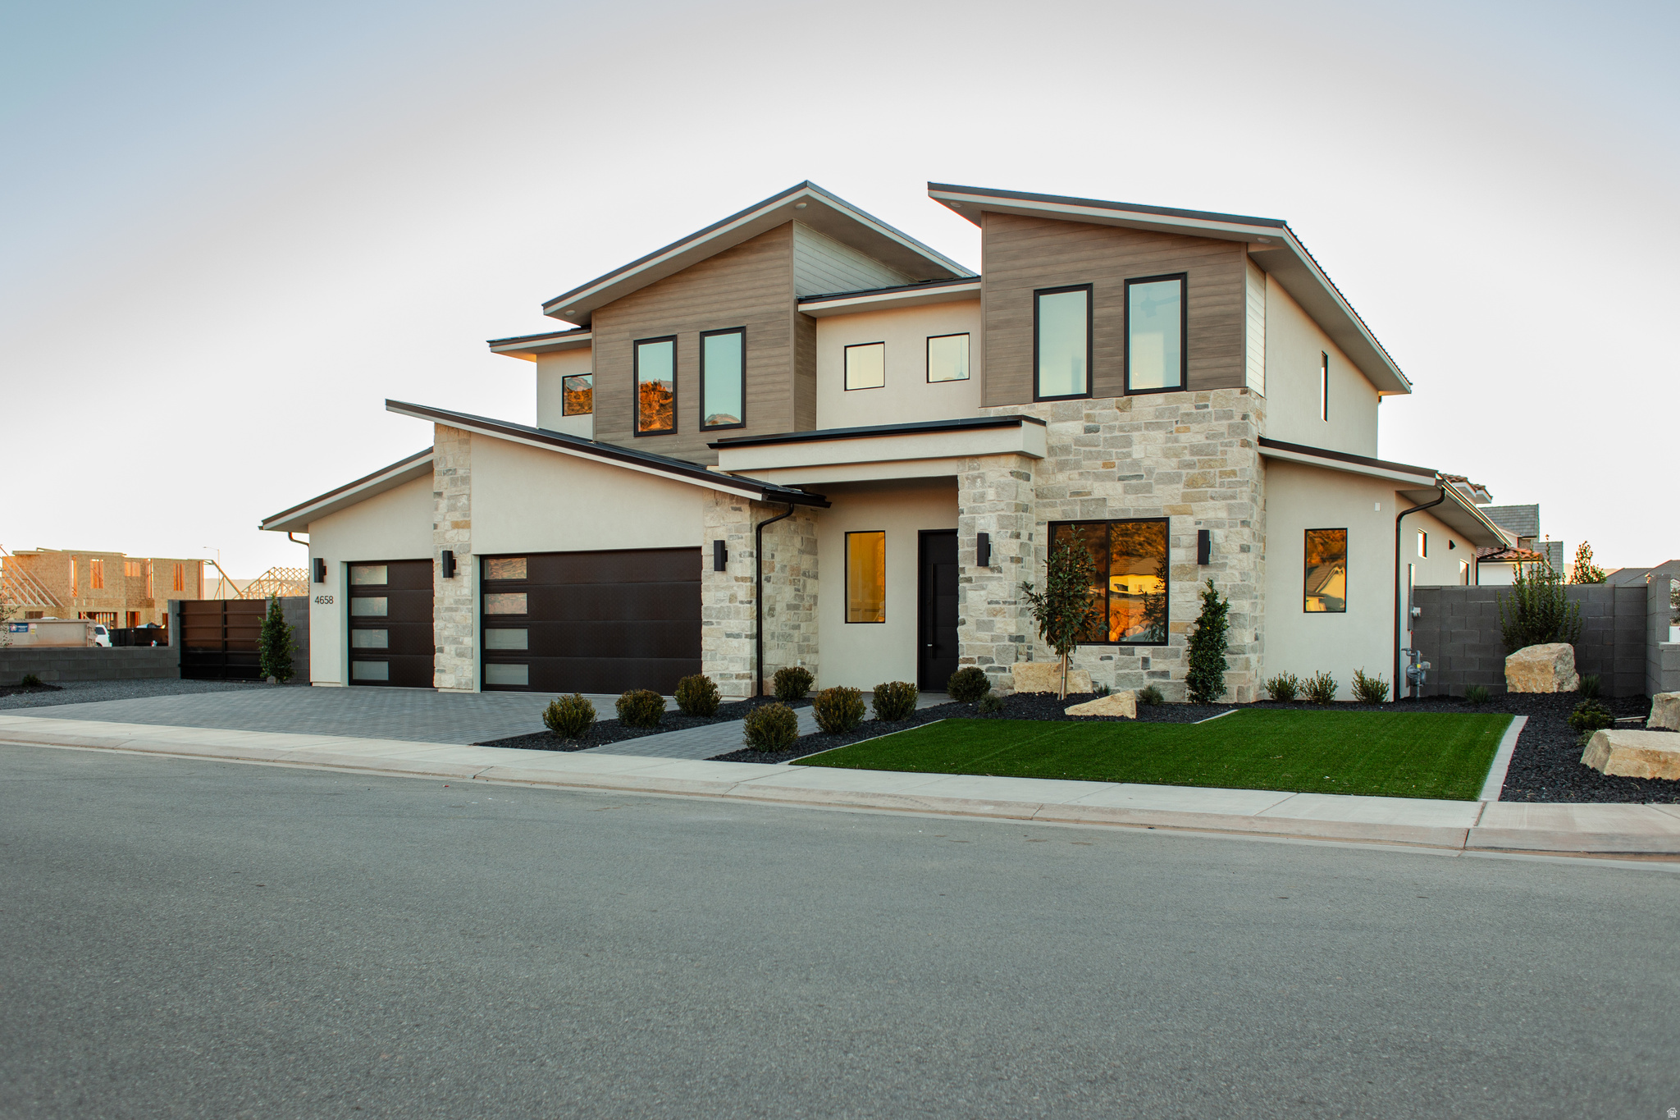
Discover refined living in this beautifully upgraded Murano Traditional in a gorgeous Highland community. This thoughtfully designed home features high-end finishes throughout, featuring a gourmet kitchen with Bluff Maple cabinets, quartz countertops a full-height backsplash, double stainless steel ovens, and a gas cooktop with dedicated gas line-perfect for cooking and entertaining. Stylish laminate hardwood, tile, and carpet flooring flow throughout the home, complemented by textured walls and 2-tone paint. Enjoy added living space with a finished basement family room and the functionality of 9-foot basement foundation walls. The home also includes an expanded 3-car garage with exit door, Christmas light package, USB outlets in the owner's bedroom, and a cozy gas log fireplace in the great room. The owner's suite features beautifully upgraded tile surrounds and elegant polished nickel hardware with timeless Entrada base & casing accents. A perfect blend of comfort, craftsmanship, and modern convenience-this Murano Traditional is ready to impress.
#2162146

Highland

5093 W CRIMSON OAK LN

2 Beds

2 Baths

4,418 Sq.Ft.

$1,177,500

MLS#: 2162146

* Listings identified with the FMLS IDX logo come from FMLS and are held by brokerage firms other than the owner of this website. The listing brokerage is identified in any listing details. Information is deemed reliable but is not guaranteed. If you believe any FMLS listing contains material that infringes your copyrighted work please click here to review our DMCA policy and learn how to submit a takedown request. Ā© 2024. First Multiple Listing Service, Inc.
Provo Community Living!

Featured listing

Provo Community Living!

Browse Properties

Categories

Homes Tailored to Your Lifestyle

Buyers Guide

Buying a home is one of the most exciting milestones of your life.

View more

Sellers Guide

Putting your home on the market can be a stressful process, especially when you don’t know what to expect.

View more

Market report

With just a few clicks, you'll gain instant access to valuable insights about the real estate market, including trends, property values, and community analytics.

View more

Home value

Unlike automated valuations, our hands-on review will provide a comprehensive opinion of your home’s value while considering important interior elements and other location intangible factors that machine algorithms so often miss.

View more

Buyers resources

Guides on financing, inspections, and choosing the right Realtor for a smooth home purchase.

Sellers resources

Practical tips on staging, pricing, and preparing your home to attract buyers and maximize your sale.

 - property

Send a message

Message successfully sent.

Reason for contacting?

I agree to receive email communication and understand I can unsubscribe at any time.

I agree to be contacted by OnX Realty via call, email, and text for real estate services. To opt out, you can reply 'stop' at any time or reply 'help' for assistance. You can also click the unsubscribe link in the emails. Message and data rates may apply. Message frequency may vary. Privacy Policy

Sign In Sign Out

Virtual Assistant

Would you like to take the next step with this property? We can help you schedule a showing or virtual tour, or send you more details.

Yes, I would like more information.

Thank You for Your Reply, One of Our Agents will contact you as soon as possible

No, maybe later.

Thank you, you can always contact me via email, phone number or through the contact form.

Realhub AI

Lucy - Your AI-Powered Realtor

Update Your Temporary Password

Personalize your search

Enter your email and we'll notify you immediately when new listings match what you're looking for.

or enter email address

Already have an account ? Login here

Continue your home search

I agree to receive communications and understand I can unsubscribe at any time.

I agree to be contacted by OnX Realty via call, email, and text for real estate services. To opt out, you can reply 'stop' at any time or reply 'help' for assistance. You can also click the unsubscribe link in the emails. Message and data rates may apply. Message frequency may vary. Privacy Policy

Already have an account ? Login here

We use cookies

We use cookies primarily for analytics to enhance your experience. By accepting, you agree to our use of these cookies. You can manage your preferences or learn more about our cookies policy.