Thinking of selling?

Utah's Premier |OnX Realty

  • Nearby me

E-Alert name

Properties

30108 properties match your criteria

Absolutely Stunning! Updated! New carpet and flooring! LARGE gathering areas! Fresh Paint throughout! Basement entrance! RV Parking! 4 bedrooms. You will love this Home!. This beauty sits on a fully fenced 0.20-acre lot with mountain views; this 1,835 sq. ft. single-family home is built for everyday living and extra space. Four bright bedrooms spread across multiple levels, anchored by a quiet primary suite with a walk-in closet and a private bath. This home is move-in ready, with everything finished. A 551 sq. ft. crawl space adds room for storage. The walk-out basement provides potential as a mother-in-law apartment, giving the floor plan a potential second living option. The walkout basement leads to a large private backyard. The lot is fully landscaped and on an automatic sprinkler system. Attached two-car garage and dedicated RV parking. Come own this awesome home! Dedicated high-speed UTOPIA internet connection. Schedule a showing today! Buyer and buyer's agent to Verify All. Square footage figures are provided as a courtesy estimate only. Buyer is advised to obtain an independent measurement.
#2191502

Centerville

1643 LEWIS AND CLARK DR

4 Beds

2 Baths

1,835 Sq.Ft.

$499,999

MLS#: 2191502

Incredible views from the front of your future home! This to-be-built Bornean Orangutan plan by Narwhal Homes pairs a scenic Herriman setting with luxury finishes and a thoughtfully designed layout. Offering approximately 3,761 total square feet, 5 bedrooms, 3.5 bathrooms, a finished basement, and a three-car garage, this home provides space to gather, work, and unwind.  The open main level connects the great room, dining area, and kitchen with a spacious island and pantry. A dedicated main-floor office offers a separate workspace, while the covered rear patio provides room for outdoor relaxation and entertaining. Upstairs, enjoy a primary suite with a walk-in closet, two additional bedrooms, a versatile loft, and conveniently located laundry. The finished basement adds two bedrooms, a full bathroom, and additional living space.  Visit our model home to experience Narwhal Homes' craftsmanship and luxury finishes firsthand! Photos include architectural renderings and model-home images illustrating the proposed design and examples of finish quality. Model photos do not depict this home or necessarily this floor plan. Pictured finishes, features, and upgrades may vary from those included. Contact the listing agent for included features, available options, and construction timing. Home is to be built.
#2190688

Herriman

3363 W SOLEIL HILLS DR N 804

5 Beds

3 Baths

3,761 Sq.Ft.

$1,098,000

MLS#: 2190688

Beautifully updated 6-bedroom, 3-bath home offering 3,386 sq ft of thoughtfully designed living space, including a fully finished walkout basement. Conveniently located near schools, shopping, dining, parks, and everyday amenities. The backyard is well organized and designed for outdoor enjoyment, with dedicated space for kids' activities and entertaining. With the seller being a contractor, the home has been updated with quality materials, solid workmanship, and attention to detail throughout. Spacious, move-in ready, and full of upgrades-this home offers both comfort and functionality in a great West Jordan location.
#2186283

West Jordan

5664 W BOULDER CREEK RD

5 Beds

3 Baths

3,386 Sq.Ft.

$729,000

MLS#: 2186283
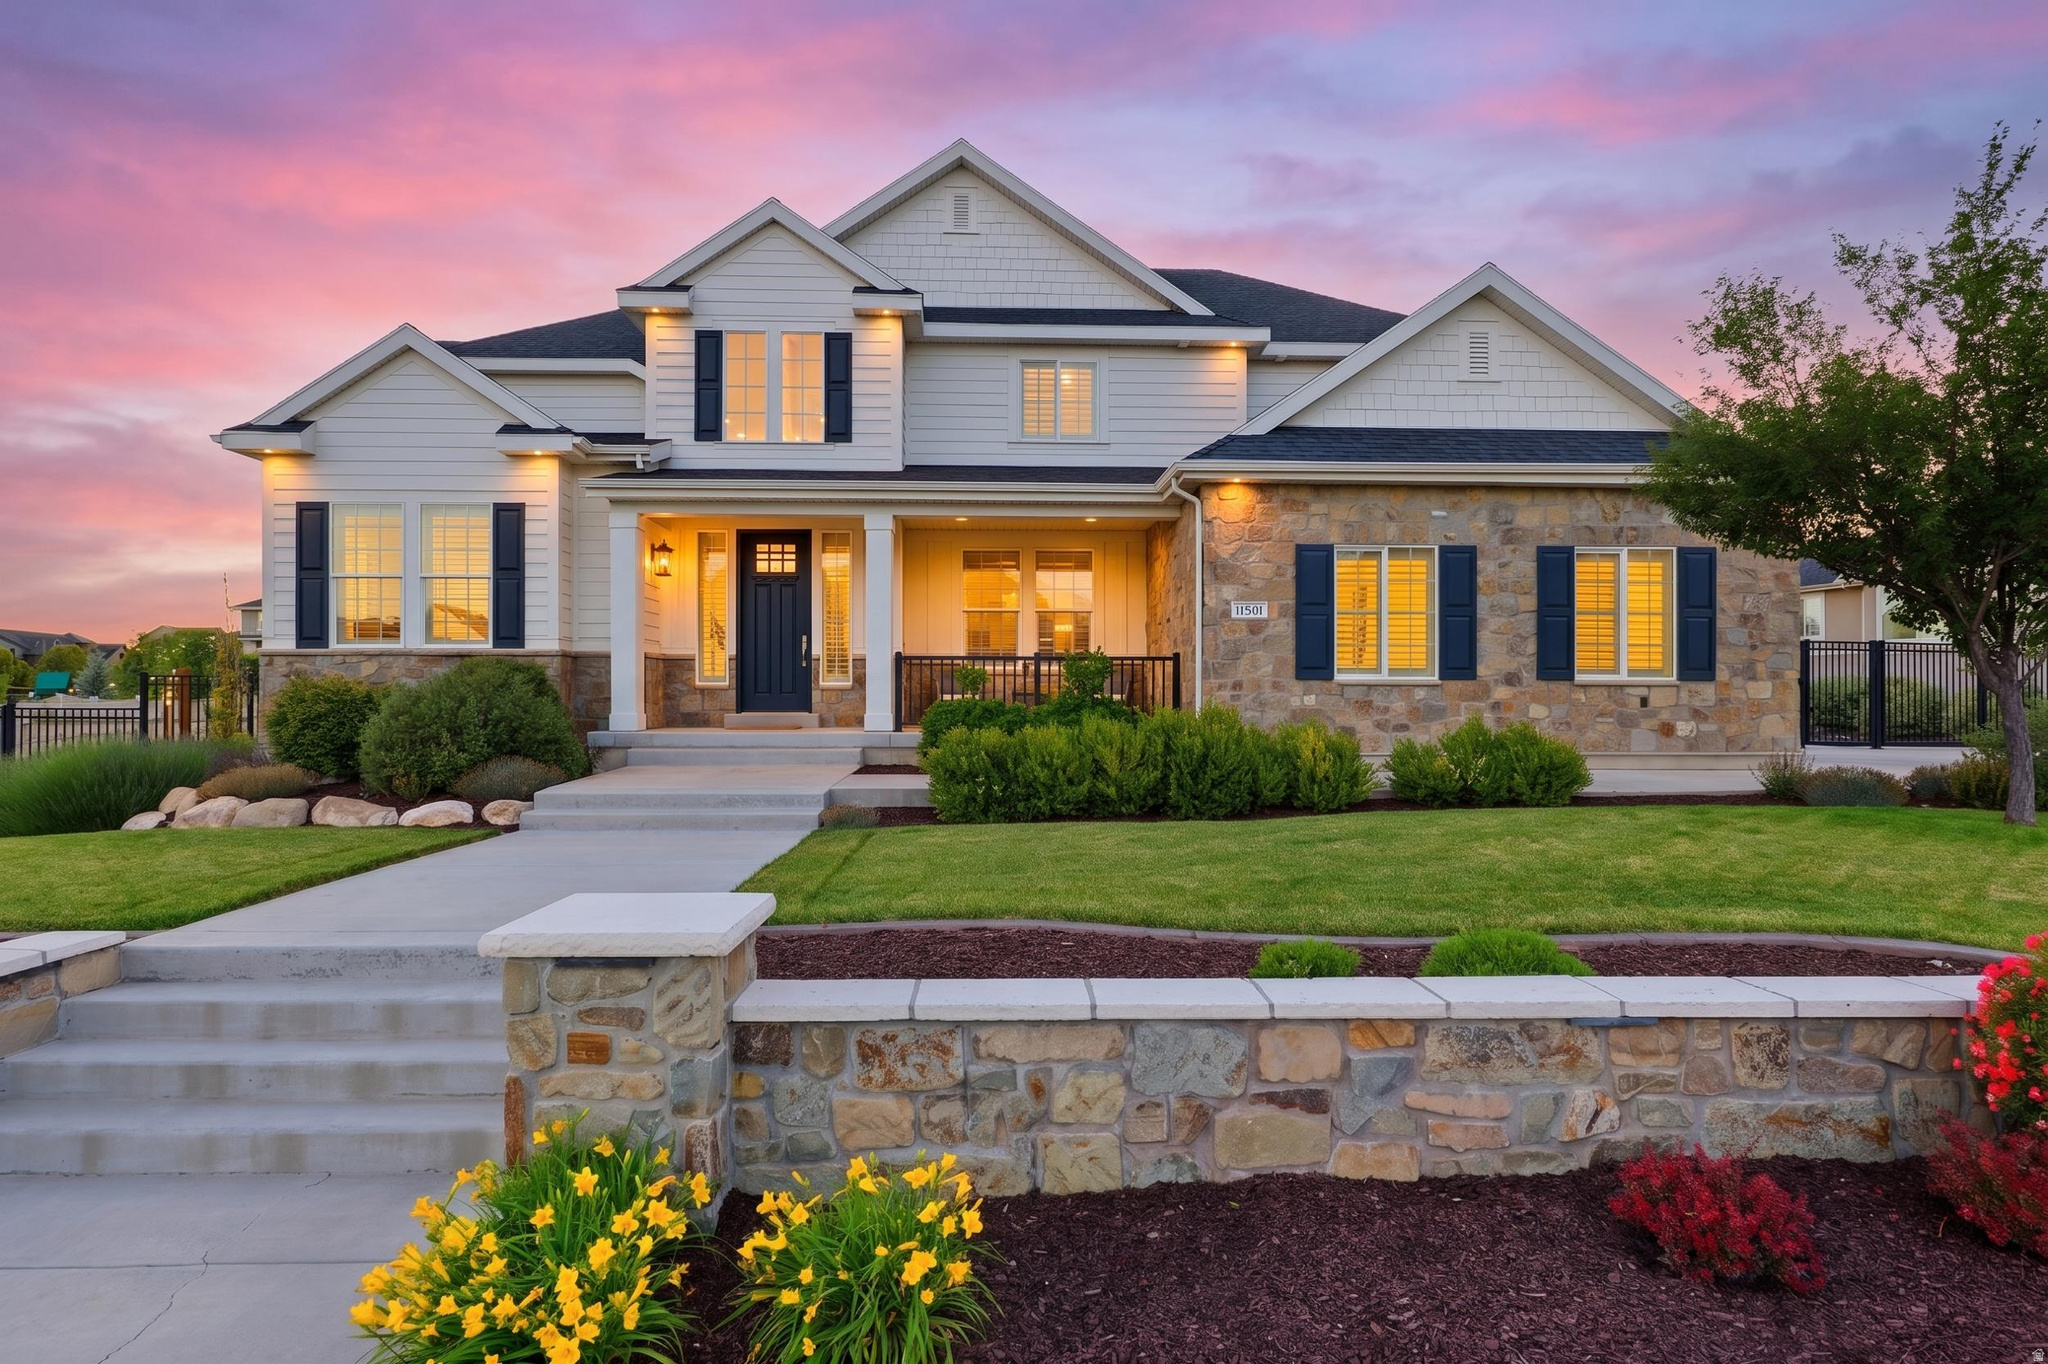
Experience elevated living in Highland's coveted Dry Creek Highland community. Situated on a beautifully landscaped 0.53-acre lot, this stunning custom home offers approximately 4,700 square feet of refined living space featuring 7 bedrooms, 4.5 bathrooms, and exceptional attention to detail throughout. The open-concept floor plan showcases a gourmet chef's kitchen, spacious gathering areas, rich hardwood flooring, and abundant natural light. Retreat to the luxurious primary suite complete with a spa-like bath and oversized walk-in closet. Thoughtfully designed for both entertaining and everyday comfort, the home offers multiple living spaces, elegant finishes, and seamless indoor-outdoor living. Enjoy privacy, mountain views, and a premier location just minutes from top-rated schools, parks, shopping, and Silicon Slopes. A rare opportunity to own a remarkable home in one of Highland's most prestigious neighborhoods.
#2167351

Highland

11731 N BROADLEAF HOLLOW LN

7 Beds

4 Baths

4,757 Sq.Ft.

$1,900,000

MLS#: 2167351

LOT 232 & 233, PLAT #3, VISTA VALLEY ESTATES Lots 232 and 233 in Vista Valley Estates, Fruitland, sit at the end of a platted cul-de-sac. With dirt road access and Highway 40 nearby, the lots offer a convenient base for exploring Starvation and Strawberry reservoirs. Bring your vision for a weekend getaway. Buyer is responsible for utility connections and should verify camper use and development plans with the appropriate authorities.
#2187295

Fruitland

232

None Beds

None Baths

0.71 acres

$40,000

MLS#: 2187295

Beautiful Herriman home with a fully finished walkout mother-in-law apartment! The basement features its own kitchen, spacious living area, bedrooms, bathroom, laundry and separate walkout access, creating an incredibly versatile second living space. The main home offers a large open kitchen and family room perfect for entertaining, vaulted ceilings and plenty of natural light. With 6 bedrooms, 3.5 bathrooms, over 3,600 sq ft and a 3-car garage, there is plenty of room to spread out. Outside you'll find a fully fenced yard along with beautiful mountain and Salt Lake Valley views. Conveniently located near trails, recreation and Black Ridge Reservoir. A hard-to-find layout with tons of space and flexibility in Herriman!
#2185712

Herriman

4452 W BARTLETT DR

6 Beds

3 Baths

3,627 Sq.Ft.

$839,000

MLS#: 2185712

Welcome to Wildflower in Saratoga Springs-where low-maintenance living meets resort-style perks. This 5-bedroom, 3.5-bath townhome offers 2,400 square feet of well-designed space, including a 100% finished basement with a kitchenette that adds serious flexibility for guests, a home office, gym, or second living area. Clean lines, functional layout, and room to actually live. Wildflower residents enjoy a private, gated clubhouse with pool, plus exclusive access to a massive private reservoir featuring beach access, pickleball courts, and more-vacation vibes without leaving the neighborhood. Tenant-occupied. 24-hour notice required for all showings.
#2181108

Saratoga Springs

1788 N FESTIVE WAY

5 Beds

3 Baths

2,280 Sq.Ft.

$465,000

MLS#: 2181108

Price reduced
Are you looking for a Shop for your toys?! Picture your boats, RVs, and toys tucked into a detached 34x60 Shop with dual 14' bay doors and power hookups, plus EV-ready garage power and a long, wide driveway that never feels crowded. 14-panel solar owned outright, and a brand-new 30-year roof. Quick access to I-15, Redwood Rd, and Pioneer Crossing puts Thanksgiving Point, parks, and shopping minutes away. Ask about our preferred lender incentive with Ben Lemon at Direct Rate Home Loans to make it even sweeter!
#2190915

Lehi

951 S 1100 W

4 Beds

1 Baths

2,068 Sq.Ft.

$650,000

MLS#: 2190915

Great opportunity to own a well taken care of fourplex in the heart of St. George. The location is great with access to Utah Tech University within a 3 mile drive, easy access to Walmart, Costco, the Red Cliffs Mall, and I-15...making it a 'breeze' to keep rented for students, a couple, or a small family. Three of the four units are currently rented, **PLEASE DO NOT DISTURB TENANTS!!!!** At some point in a transaction, we will arrange a tour. The building has a nearly new metal roof (only 2 years old). The exterior was just painted and refreshed. The blacktop/parking area was just cracked sealed and seal coated in Oct 2026. This is a home run investment, with each unit having its own washer/dryer (owner owned, transfers with sale), each unit has its own electric meter and gas meter. Tenants pay their own gas, electricity, sewer, and trash. Seller does get billed for and pays for the water bill. Each unit has two covered parking stalls. Each unit has its own separate centralized AC/Furnace system, of which 3 of the 4 have been replaced in the past 5 years! Unit 1 (Lower left, recently remodeled) is currently vacant | Asking $1,500 per month. Unit 2 (Lower right) is currently on a month to month lease | Rented at $1,400 per month. Unit 3 (Upper left) is rented with lease expo late 2027 | Rented at $1,450 per month. Unit 4 (Upper right, recently remodeled) is rented currently on a month to month lease | Rented for $1,500 per month. Each unit contains 2 beds / 1 bath, its own laundry area, a family room, kitchen and semiformal dining. While there is a vacancy, a owner occupant could purchase this and live in one of the units, getting favorable loan terms all while having  three other tenants pay a large portion of the mortgage. Landlord's expenses are Insurance (about $1,865 per year), Water (ranges from $35 to about $280), and Pest control ($65 per month). There is a nice grassy area in the back of the building for tenants to use for playing, BBQs, to place a shed, etc. Whether you have 1031 exchange money or you are just looking for an investment, this is a well maintained option, with nice concise units, easy to understand utilities, enough parking to accommodate, and has so much upside potential! Reach out to the listing agent with questions today. We have additional photos of the units, available upon request!
#2194117

St. George

2639 E 700 N 1-4

8 Beds

None Baths

3,846 Sq.Ft.

$1,175,000

MLS#: 2194117

Fully approved, 14 unit townhome development for sale in Price, Utah for $299,000. Project includes complete engineered drawings, architectural plans, geotech, topography survey, ALTA survey, CC&R's, and everything else that a developer will need to file for a building permit and start digging! Projected sales price per townhome is $320k to $350k.  Price: $299,000 (land + plans)   Acreage: 0.67  Units: 14  Individual unit mix: 1600 sqft, 3 bed, 2.5 bath, 2 car garage.  Link to plans: https://drive.google.com/drive/folders/1zSJJHv1w-U-DJxY_OQSudD4JTOb3bFQc?usp=drive_link
#2102383

Price

135 N 600 W

None Beds

None Baths

0.77 acres

$199,000

MLS#: 2102383
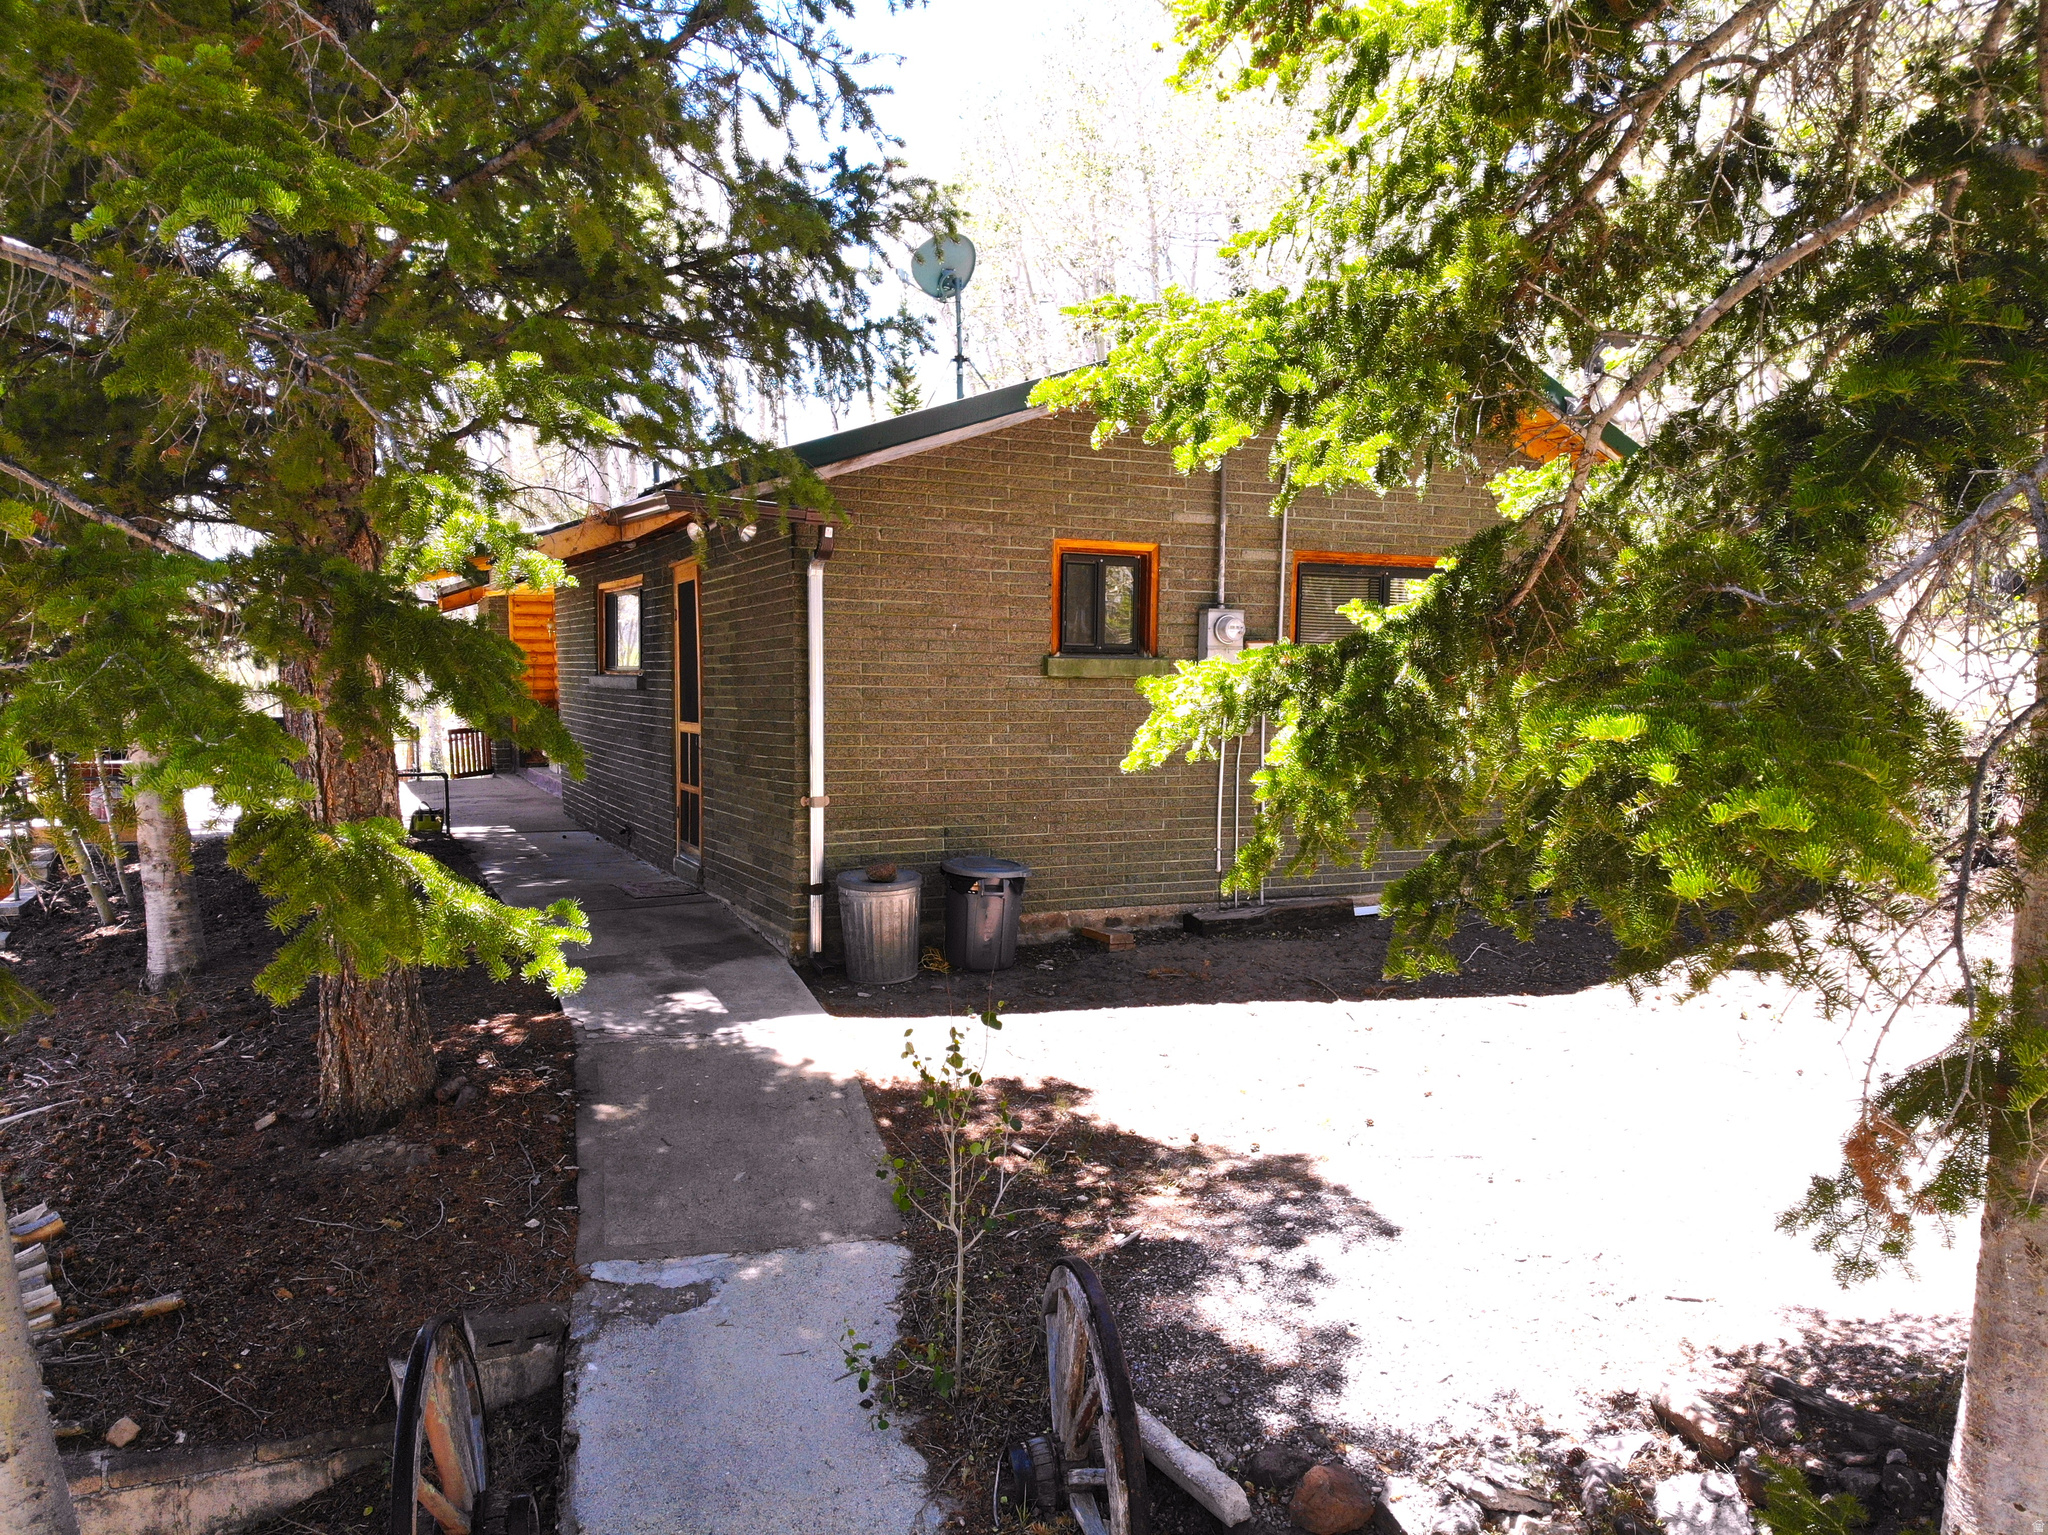
Escape to the mountains and enjoy one of Fish Lake's larger and more desirable cabins! Nestled among the aspens in the Aspen Heart Summer Homes area, this fully furnished 4-bedroom, 2-bath cabin offers 1,986 square feet of comfortable mountain living with breathtaking views, abundant parking, and a rare detached garage. The main level features a spacious kitchen with pantry, updated propane range, cozy living room with fireplace, three bedrooms, and a full bathroom. Downstairs you'll find a large family and gathering room with a second fireplace, additional sleeping space, a second bathroom, laundry room, and private exterior entrance-perfect for hosting family and friends after a day of fishing, boating, ATV riding, or exploring Fish Lake. Recent improvements include a new propane water heater, new propane range, updated luxury vinyl plank flooring in the kitchen, and a large propane tank installed in 2025. The detached garage includes workshop space plus room for a fishing boat and trailer, making it ideal for outdoor enthusiasts.One of the most unique features of this property is its size. Current Forest Service regulations limit new cabins in the Fish Lake Basin to 1,500 square feet, but this cabin is grandfathered at nearly 2,000 square feet, making it a rare opportunity to own one of the larger cabins in the area. Enjoy modern conveniences including internet service with Wi-Fi capability for streaming and improved cell service, while still experiencing the peace and beauty of mountain living. Whether you're looking for a family retreat, a seasonal getaway, or a place to create lasting memories, this Fish Lake cabin is ready to enjoy from day one.  "Whether you're creating family traditions, escaping to the mountains, or investing in a rare Fish Lake retreat, this is a property you'll be proud to own. Come see it today and discover why opportunities like this don't stay available for long."
#2166379

Fish Lake

189 S SAGE DR

4 Beds

None Baths

1,986 Sq.Ft.

$450,000

MLS#: 2166379

l o v e   w h e r e   y o u   l i v e  SELLER WILL PAY $7,500 FOR BUYER'S CLOSING COSTS! This Move-In-Ready Rock Creek Condo is located in the heart of the Ranches close to stores, restaurants, walking paths, elementary school, multiple parks, Golf Course & Wal-Mart. The condo has an open floorplan with a nice kitchen, dining, living room, 3 bed, 2 bath, laundry & balcony. This condo is priced to sell. Call now to schedule a private showing!
#2189332

Eagle Mountain

3561 E ROCK CREEK RD N 6

3 Beds

2 Baths

1,240 Sq.Ft.

$250,000

MLS#: 2189332

Incredible Herriman views and a finished basement! This to-be-built home by Narwhal Homes features approximately 3,761 square feet, 5 bedrooms, 3.5 bathrooms, and a three-car garage. The open main level brings together the great room, dining area, and kitchen with a spacious island and pantry-ideal for everyday living and entertaining. A dedicated main-floor office offers space to work or study, while the covered patio provides a place to unwind and enjoy the views. Upstairs, you'll find a primary suite with a walk-in closet, two additional bedrooms, a versatile loft, and conveniently located laundry. The finished basement adds two bedrooms, a full bathroom, and additional living space. Visit our model home to experience Narwhal's build quality and finishes firsthand! Basement apartment options are also available on select future lots; contact the listing agent for details, available homesites, and construction timing. Home is to be built. Rendering and floor plan are illustrative; features and options vary by homesite. Interior photos are of our model home and showcase examples of Narwhal Homes' craftsmanship and finish quality. Finishes, features, and upgrades pictured may differ from those included in this to-be-built home. Visit our model to experience the build quality firsthand and review included features and available options.
#2190641

Herriman

3342 W SOLEIL HILLS DR 802

5 Beds

3 Baths

3,761 Sq.Ft.

$1,136,000

MLS#: 2190641

Great for investment or development. 11.54 acres just south of Milford and adjacent to the railroad tracks! Great unobstructed views of the surrounding valley and mountains.
#2194121

Milford

2000 S 1000 W

None Beds

None Baths

11.54 acres

$19,500

MLS#: 2194121

Built by Timber Brook Homes, one of Tremonton's most trusted builders, this new construction townhome blends quality craftsmanship with a clean, modern look. The warm color scheme and open-concept layout create a spacious, inviting feel throughout the main level. Enjoy custom cabinetry, high-end finishes, and a well-designed kitchen and living area perfect for everyday living. Upstairs, the primary suite offers a large walk-in closet and double-sink vanity. Ideally located near town and the freeway, yet set in a quiet, well-kept community, this home combines style, comfort, and convenience. Also receive a $4,000 seller concession when using our preferred lender, Kaden Niemann with Bolt Home Mortgage. Note: Landscaping will be installed this fall. There are two color schemes available in this building, reach out for availability of units.
#2194120

Tremonton

1230 S 100 E

3 Beds

2 Baths

1,570 Sq.Ft.

$299,000

MLS#: 2194120

* Listings identified with the FMLS IDX logo come from FMLS and are held by brokerage firms other than the owner of this website. The listing brokerage is identified in any listing details. Information is deemed reliable but is not guaranteed. If you believe any FMLS listing contains material that infringes your copyrighted work please review our DMCA policy and learn how to submit a takedown request. Ā© 2024. First Multiple Listing Service, Inc.

Categories

Homes Tailored to Your Lifestyle

Buyers Guide

Buying a home is one of the most exciting milestones of your life.

View more

Sellers Guide

Putting your home on the market can be a stressful process, especially when you don’t know what to expect.

View more

Market report

With just a few clicks, you'll gain instant access to valuable insights about the real estate market, including trends, property values, and community analytics.

View more

Home value

Unlike automated valuations, our hands-on review will provide a comprehensive opinion of your home’s value while considering important interior elements and other location intangible factors that machine algorithms so often miss.

View more

Buyers resources

Guides on financing, inspections, and choosing the right Realtor for a smooth home purchase.

Sellers resources

Practical tips on staging, pricing, and preparing your home to attract buyers and maximize your sale.

Send a message

Message successfully sent.

Reason for contacting?

I agree to receive email communication and understand I can unsubscribe at any time.

I agree to be contacted by OnX Realty via call, email, and text for real estate services. To opt out, you can reply 'stop' at any time or reply 'help' for assistance. You can also click the unsubscribe link in the emails. Message and data rates may apply. Message frequency may vary. Privacy Policy

Sign In Sign Out

Virtual Assistant

Would you like to take the next step with this property? We can help you schedule a showing or virtual tour, or send you more details.

Yes, I would like more information.

Thank You for Your Reply, One of Our Agents will contact you as soon as possible

No, maybe later.

Thank you, you can always contact me via email, phone number or through the contact form.

Realhub AI

Lucy - Your AI-Powered Realtor

Update Your Temporary Password

Personalize your search

Enter your email and we'll notify you immediately when new listings match what you're looking for.

or enter email address

Already have an account ? Login here

Continue your home search

I agree to receive communications and understand I can unsubscribe at any time.

I agree to be contacted by OnX Realty via call, email, and text for real estate services. To opt out, you can reply 'stop' at any time or reply 'help' for assistance. You can also click the unsubscribe link in the emails. Message and data rates may apply. Message frequency may vary. Privacy Policy

Already have an account ? Login here

We use cookies

We use cookies primarily for analytics to enhance your experience. By accepting, you agree to our use of these cookies. You can manage your preferences or learn more about our cookies policy.


