Thinking of selling?

Utah's Premier |OnX Realty

  • Nearby me

E-Alert name

Properties

30109 properties match your criteria

New on site 4 days ago
Experience the perfect harmony of timeless mid-century architecture and meticulous modern design at 4351 S Albright Dr. Rebuilt with unparalleled love and attention to detail, this practically brand-new Holladay masterpiece features 4 bedrooms and 4 bathrooms, offering a rare chance to step into high-end, turn-key living in an exceptionally coveted community.  From the moment you step inside, the crisp layout and stunning new flooring leave you speechless. Clean lines give way to a show-stopping chef's kitchen, anchoring the home with striking quartz countertops, seamless custom cabinetry, and premium KitchenAid stainless steel appliances with a professional gas range. The luxurious primary suite is a masterclass in design, boasting a dedicated dual-vanity space, a beautiful standalone soaking tub, a separate custom shower, and a massive walk-in closet designed to impress. Step through to the backyard to find your personal sanctuary; framed by mature landscaping and dramatic mountain backdrops, the covered patio and Zen-inspired outdoor living spaces are built for memorable entertaining.  Mechanically, this home is entirely brand new from the inside out. Structural upgrades include a 100% replacement of all interior plumbing, 100% brand-new electrical including meter main outside and service, and an new HVAC system entirely re-engineered for optimal modern comfort. Complete with extensive off-street parking-including a massive triple-wide driveway, RV pad, and an oversized two-car garage-this central location offers seamless freeway access while preserving quiet neighborhood prestige. Your dream home awaits.  Square footage figures are provided as a courtesy estimate only and were obtained from Seller Measurements.  Buyer is advised to obtain an independent measurement.  Listing agent is reated to the seller(Khara).  Other seller is a licensed agent.
#2195213

Holladay

4351 S ALBRIGHT DR

4 Beds

3 Baths

2,404 Sq.Ft.

$1,135,000

MLS#: 2195213

Price reduced
Build your legacy estate in the private, gated community of Stagecoach Estates. This rare 19.73-acre double-lot homesite (Lots 56 & 56A) offers exceptional privacy, multiple premier building sites, and sweeping Wasatch Mountain views-just 15 minutes from Park City's world-class skiing, dining, and recreation. The gently sloped terrain provides excellent sun exposure and stunning view corridors, ideal for a custom mountain retreat designed to capture alpenglow sunsets and expansive alpine vistas. Boundary survey, slope study, and conceptual architectural renderings are complete, giving you a valuable head start. Power and water are available nearby; private septic required. Year-round access on maintained roads within a secure gated enclave. A rare opportunity to own nearly 20 acres of pristine mountain land with space, views, and proximity to everything Park City offers.  View the virtual tour to explore the property and its conceptual vision. Please note: The building images featured in the tour are AI-generated renderings for illustrative purposes only. This property is vacant land, and there are no existing or active buildings on the property.  Square footage figures are provided as a courtesy estimate only and were obtained from county records. Buyer is advised to obtain an independent measurement.
#2137535

Park City

1369 LOWER COVE RD

None Beds

None Baths

19.73 acres

$1,135,000

MLS#: 2137535

Move-in ready new construction home at an unbeatable price. Thoughtfully designed for modern living, the main level showcases upgraded hardwood-style LVP flooring, a dedicated office just off the entry, bright and stylish finishes, and a cozy linear gas fireplace in the living room. The inviting open concept will keep the conversations going as the chef in the kitchen will enjoy the shaker cabinets, stainless steel appliances, a double oven setup including a gas range with a hood, quartz countertops and a kitchen island with seating for three. Step outside onto the covered back patio and enjoy your favorite morning beverage as you breathe in the fresh mountain air from the privacy of your large fully fenced yard. The finished lower level provides ample space to relax or entertain, with a spacious family room, full bathroom, and two private bedrooms. Upstairs, you'll find four additional bedrooms, including a luxurious primary suite with a large walk-in closet, dual vanities, and a private water closet. This home is Energy Rated & NGBS Green Certified, designed with efficiency and sustainability in mind from the xeriscaped front yard to the High efficiency HVAC system and Tankless hot water heater. Silver Creek Village is conveniently located near hiking and biking trails, shopping centers, restaurants, world class ski resorts, parks, and other amenities, making it an ideal place to call home for both full-time residents and vacationers alike.
#2180340

Park City

1334 ARTEMISIA WAY

6 Beds

3 Baths

3,218 Sq.Ft.

$1,135,000

MLS#: 2180340

Open house
Marry the house, date the rate... or in this case, steal the 2.75% rate through Seller Financing options! For Buyers obtaining Financing Seller is willing to contribute 15,000 for Concessions with Full Price Offer. While the financing will get your attention, stepping inside will steal your heart. You can't feel the warmth, craft, or effortless flow of this home from a screen-you have to walk through it. Offering true Park City luxury at a fraction of the cost, this showcase property features $300k in top-tier upgrades, a dedicated theater room, and incredible price-per-square-foot value below replacement costs. Don't just browse the photos-come feel what it's like to be home
#2193559

Layton

2119 OAK LN

6 Beds

3 Baths

4,797 Sq.Ft.

$1,134,990

MLS#: 2193559

Price reduced
Views, Views and more Views on this Ready to Occupy new home! Step into this beautifully crafted two-story home, where sweeping valley and mountain views provide a breathtaking backdrop for everyday living. The main level is thoughtfully designed for effortless living, featuring a serene primary suite with a spa-inspired bath and private deck. The gourmet kitchen is sure to impress with double ovens, pull-out trash cans, natural cabinetry, a decorative vent hood, and a spacious pantry. The inviting great room showcases a dramatic floor-to-ceiling fireplace and expansive windows that fill the space with natural light. A convenient half bath and thoughtfully positioned laundry room just off the garage add to the home's functionality. Upstairs, you'll find four generously sized bedrooms, a full bath, and an open staircase accented by sleek metal railing. Additional features include dual furnace/AC systems for year-round comfort, an oversized garage with EV plug, water softener, two covered decks, and a covered patio-perfect for relaxing and enjoying the stunning surroundings. The walk-out basement offers incredible potential for an ADU and can be finished for an additional cost by the builder to seamlessly match your vision. Beautiful views, thoughtful design, exceptional finishes, and move-in-ready convenience-this home is ready for you!
#2178491

North Ogden

619 E MOUNTAIN RD. N

5 Beds

2 Baths

4,637 Sq.Ft.

$1,134,900

MLS#: 2178491

***TO BE BUILT LISTING***FREE FINISHED BASEMENT***Welcome to the Timberland, a to-be-built two-story home by Fieldstone Homes in The Crossings in Heber. It offers 3,970 sq ft with 4 bedrooms, 3.5 baths and a 3-car garage. The standard plan has a dramatic 20-foot vaulted ceiling open to below. If you'd rather have more living space, you can choose the optional enclosed family room instead. The gourmet kitchen has double ovens, a gas cooktop, 6 cm quartz countertops and cabinets that run to the ceiling. High-end LVP flooring runs through the main living areas, and the open layout gives you plenty of room to gather. An extended rear patio lets you enjoy the mountain views outdoors. The Crossings is a fully maintained community. The HOA handles all landscaping and snow removal, so you can spend less time on yard work and more time outside. You're minutes from world-class skiing in Park City, miles of hiking and biking trails, Deer Creek Reservoir and Jordanelle State Park. Enjoy the scenery and the lifestyle without the Park City price tag.  Elevated design, quality craftsmanship, built to last. This is the Fieldstone Way. Photos are only an example of the floor plan
#2190441

Heber City

2944 E HAYLOFT LN 221

4 Beds

3 Baths

3,970 Sq.Ft.

$1,130,000

MLS#: 2190441

Experience comfortable luxury in this beautiful Washington Fields home. The open living room flows into a stunning kitchen featuring high-end appliances, including a gourmet stove (gas and electric with induction) with Sous Vide, quartz countertops, a large island, abundant cabinet space, and an oversized pantry. A full-length folding glass door opens to the covered patio, creating the perfect indoor-outdoor space for entertaining. The spacious primary suite offers a relaxing retreat with a spa-inspired ensuite bath featuring a Jacuzzi tub and large walk-in shower. A large bonus room with its own private entrance is ideal for a home office, studio, or flex space. Thoughtful upgrades throughout the home include a fireplace with heat blowers, three-zone heating and air conditioning for personalized comfort, built-in Alexa devices in four locations (including the patio) with ceiling speakers, and a central vacuum system with convenient in-wall retractable hoses. The beautifully maintained backyard is designed for easy upkeep and features a putting green, covered patio, and a concrete pad that can be used as a basketball court or RV parking. The garage includes an epoxy-coated floor, a 220-volt outlet with EV charging, while the oversized RV garage offers additional storage space and a pull-through door. Don't miss the opportunity to own this exceptional home. Schedule your private showing today! Buyer and Buyer's agent to verify all information.
#26-274603

Washington

3834 S McKenzie LN

4 Beds

None Baths

3,179 Sq.Ft.

$1,130,000

MLS#: 26-274603

Experience comfortable luxury in this beautiful Washington Fields home. The open living room flows into a stunning kitchen featuring high-end appliances, including a gourmet stove (gas and electric with induction) with Sous Vide, quartz countertops, a large island, abundant cabinet space, and an oversized pantry. A full-length folding glass door opens to the covered patio, creating the perfect indoor-outdoor space for entertaining. The spacious primary suite offers a relaxing retreat with a spa-inspired ensuite bath featuring a Jacuzzi tub and large walk-in shower. A large bonus room with its own private entrance is ideal for a home office, studio, or flex space. Thoughtful upgrades throughout the home include a fireplace with heat blowers, three-zone heating and air conditioning for personalized comfort, built-in Alexa devices in four locations (including the patio) with ceiling speakers, and a central vacuum system with convenient in-wall retractable hoses. The beautifully maintained backyard is designed for easy upkeep and features a putting green, covered patio, and a concrete pad that can be used as a basketball court or RV parking. The garage includes an epoxy-coated floor, a 220-volt outlet with EV charging, while the oversized RV garage offers additional storage space and a pull-through door. Don't miss the opportunity to own this exceptional home. Schedule your private showing today! Buyer and Buyer's agent to verify all information.
#2175550

Washington

3834 S MCKENZIE LN

4 Beds

3 Baths

3,179 Sq.Ft.

$1,130,000

MLS#: 2175550
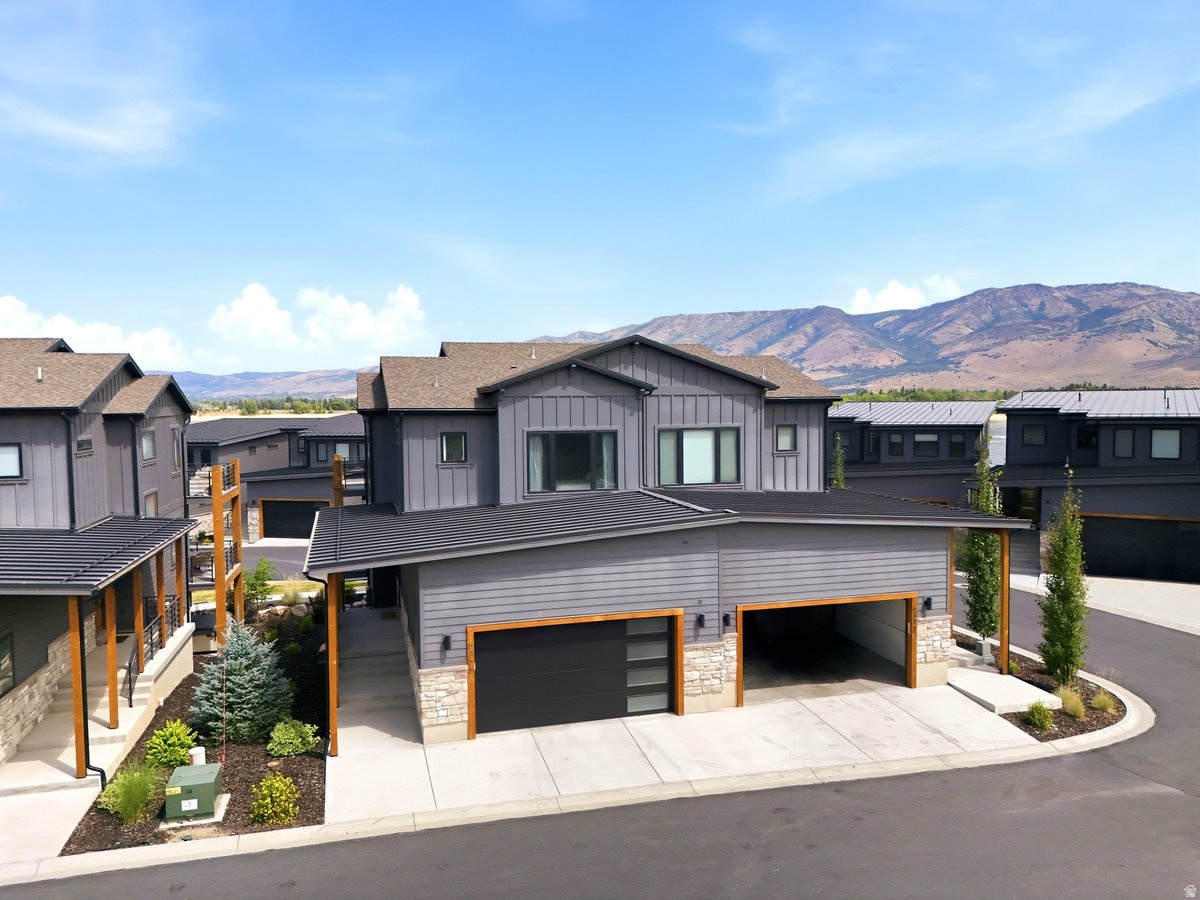
Experience luxury mountain living with exceptional investment potential in the heart of Huntsville. This stunning turnkey, fully furnished 4-bedroom, 4-bath home is approved for nightly rentals and is ready to generate income from day one. Comfortably sleeping up to 14 guests, it offers the perfect combination of personal retreat and high-performing vacation rental.  Thoughtfully designed with high-end finishes throughout, the home features an open-concept floor plan, a beautifully appointed gourmet kitchen, spacious gathering areas, and private bedroom suites that provide comfort and style for every guest. Expansive windows showcase breathtaking views of Pineview Reservoir and the surrounding Wasatch Mountains, creating a spectacular backdrop in every season.  Ideally located just minutes from Pineview Reservoir, Snowbasin Resort, Powder Mountain, and miles of hiking, biking, boating, skiing, and world-class recreation, this property places the very best of Ogden Valley at your doorstep. Sold fully furnished with quality furnishings and dcor, this is a rare opportunity to own a truly turnkey luxury mountain retreat with outstanding nightly rental income potential. Whether you're seeking a vacation home, an investment property, or both, this exceptional home is ready to enjoy from the moment you arrive. Buyer to verify all information, including nightly rental regulations and projected rental income.
#2172272

Huntsville

6366 E EDGEWATER LN

4 Beds

4 Baths

2,552 Sq.Ft.

$1,130,000

MLS#: 2172272

Open house
Price reduced
141 Miller Avenue, North Salt Lake / $1,129,999.  Exceptional 2021-built rambler showcasing unobstructed panoramic views and refined indoor-outdoor living. The impressive main level features a grand entry, soaring ceilings, 3 bedrooms, 2 1/2 baths, laundry, and a stunning chef kitchen with a separate butler kitchen, large pantry, and abundant workspace. The open kitchen, dining, and living area creates an inviting gathering space, with sliding glass doors leading to a covered balcony perfectly positioned to capture the breathtaking views The daylight lower level offers a generous bonus room, 2 additional bedrooms, full bath, wet bar, storage, and walkout access to a covered patio. Expansive windows fill the lower level with natural light and frame the spectacular views. Beautifully landscaped grounds, a large covered front porch, and 2-car garage completed this exceptional property. The backyard property extends approximately 10 feet beyond the retaining fence, providing additional space beyond the fenced area.  Ideally located near excellent schools, freeway access, downtown Salt Lake City and Salt Lake City International Airport-approximately 10 minutes away. A rare opportunity to own a newer luxury rambler with extraordinary views, exceptional spaces, and an unbeatable location.  Don't forget to select the tour button and then video tour of the home.
#2190091

North Salt Lake

141 MILLER AVE

5 Beds

2 Baths

4,006 Sq.Ft.

$1,129,999

MLS#: 2190091

3% SELLER CONCESSION TOWARDS RATE BUYDOWN! limited time incentive. The Ridgefield Farmhouse II at Terraine blends timeless charm with modern function. Enjoy an open-concept kitchen, dining area, and great room, plus a sitting room and flexible office or playroom. The spacious owner's suite features an oversized walk-in closet, while the covered front porch and tandem 4-car garage add curb appeal, storage, and versatility. Terms and conditions apply. Contact the listing agent for full financing details and eligibility requirements.
#2180431

West Jordan

7278 S RAMBLE RD 358

6 Beds

3 Baths

4,864 Sq.Ft.

$1,129,995

MLS#: 2180431

Come see this beautiful brand new Creighton Farmhouse, a beautiful blend of traditional charm and modern luxury. The open concept design boasts laminate hardwood flooring in the main areas, complemented by tile in the wet rooms and plush carpet in the bedrooms. A gas log fireplace in the great room creates a cozy focal point, while can lighting throughout the home adds a polished, welcoming glow. The home includes thoughtful details such as French doors leading to the Living Room, and a box window in the kitchen nook that offers beautiful natural light and views. The kitchen is a true highlight with white maple cabinets featuring LED under lighting, elegant quartz countertops, and a stylish tile backsplash. The high-end Cafe stainless steel gas appliances, including double ovens, make cooking a breeze. A half bathroom in the Bonus Room adds convenience, while a Walk Up Basement Door and Atrium Door provide easy access to the outdoors. The finished basement space offers endless possibilities, and the 9-foot basement foundation walls provide extra room for expansion. Additional features include a Christmas light package, gas line to BBQ & dryer, radon system, textured walls, two-tone paint, and sleek black matte hardware. This home is beautifully finished with Loft base & casing, making it the perfect blend of functionality, style, and comfort. Come check it out today!!!
#2176212

Draper

11711 S HALLS RD

6 Beds

2 Baths

4,949 Sq.Ft.

$1,129,500

MLS#: 2176212
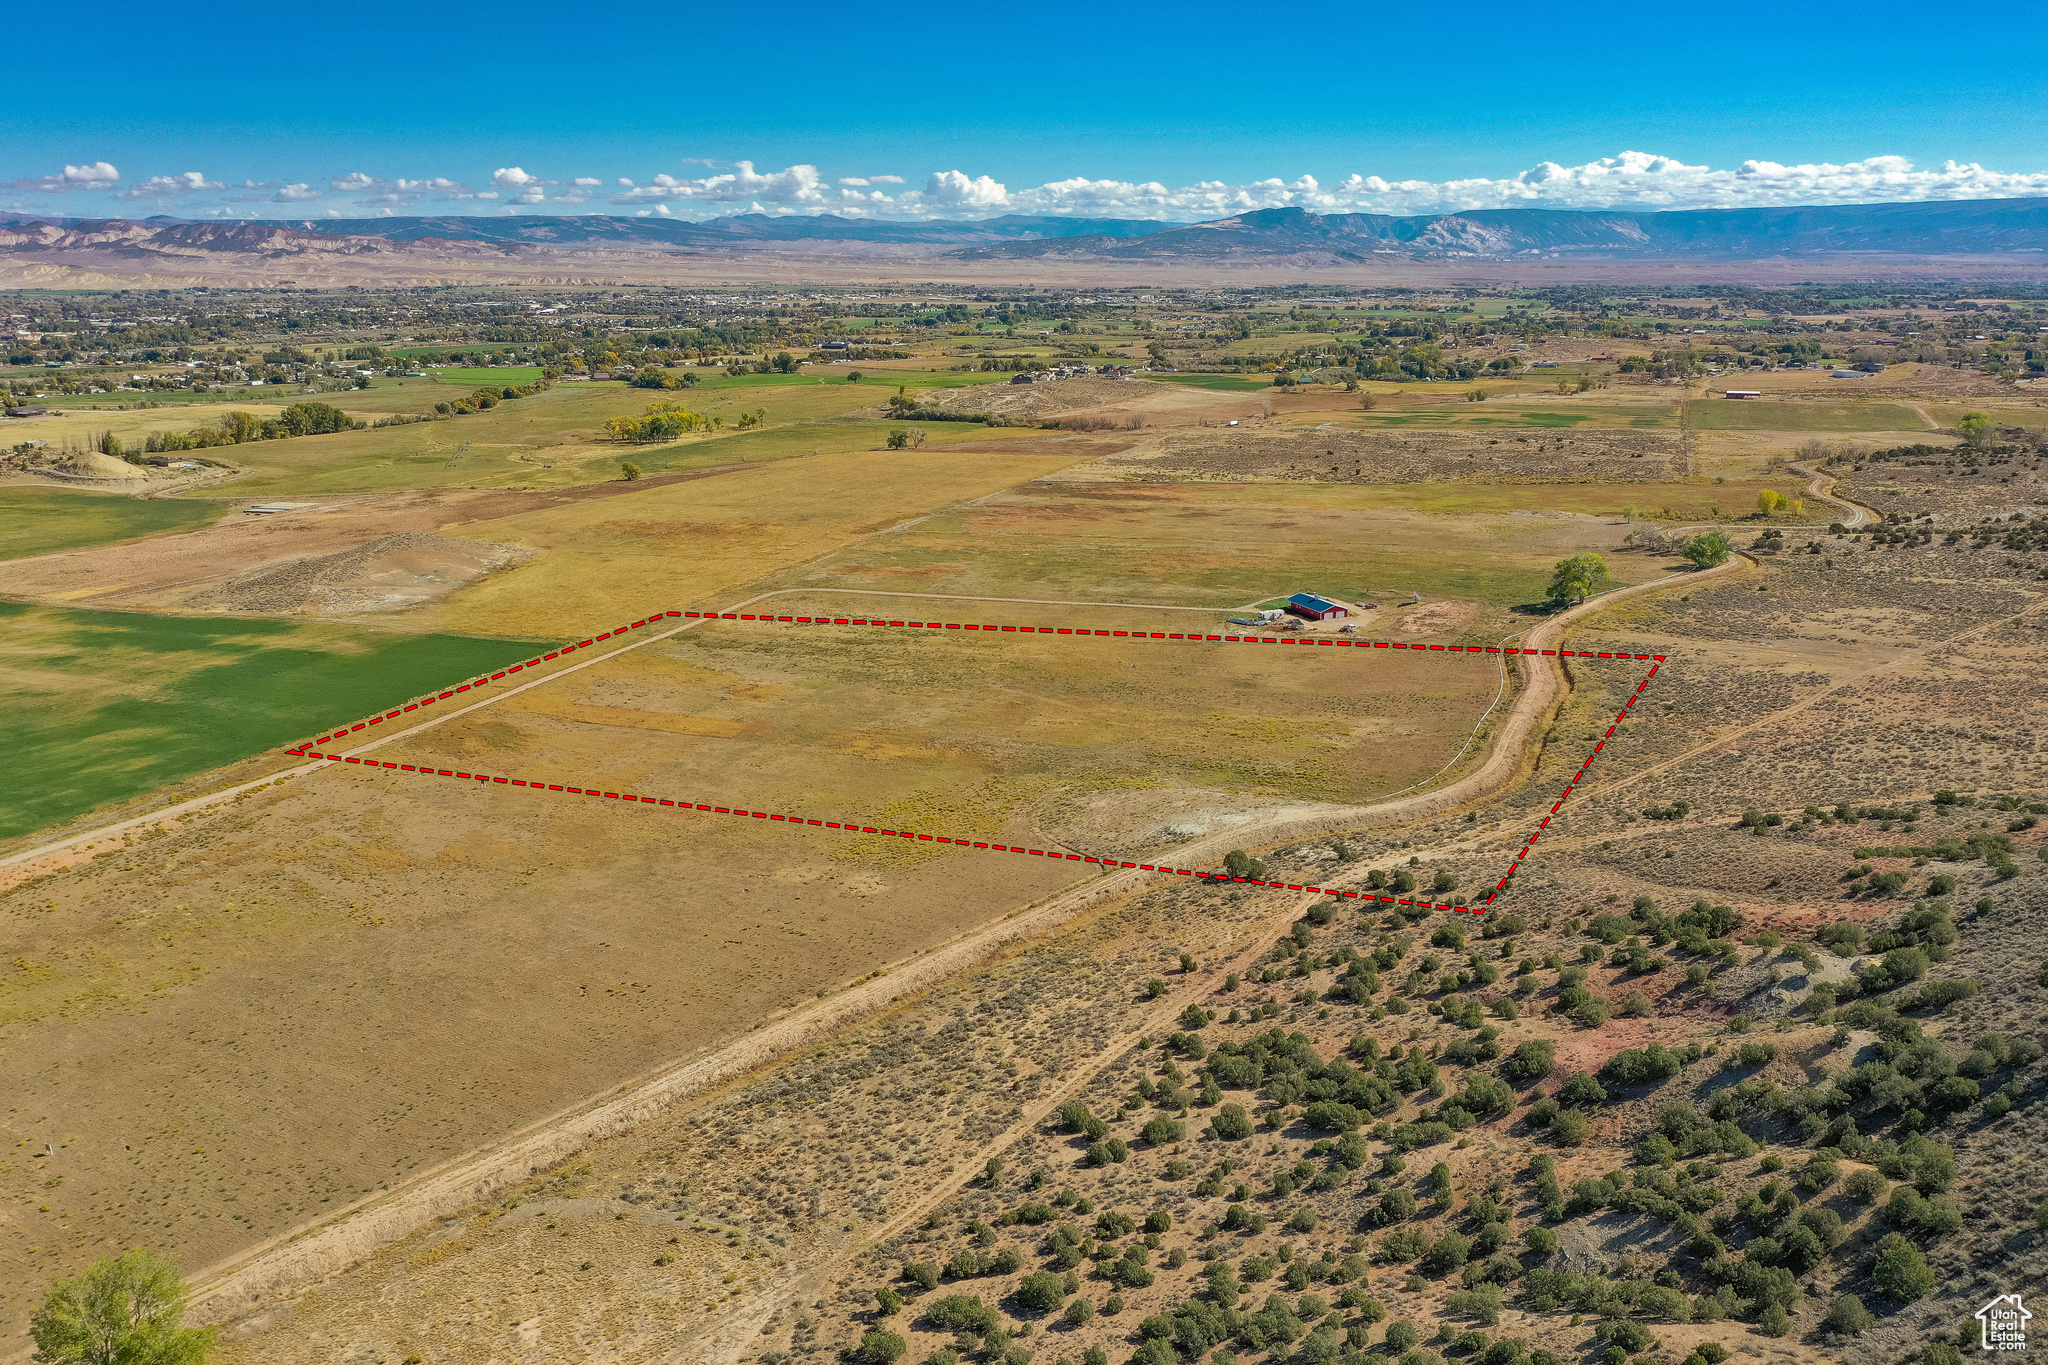
Unlock the potential of this 20-acre parcel located at the gateway to Vernal's rapidly growing West Corridor. Boasting exceptional visibility, this location is ideal for developers and investors seeking the perfect site for high-density residential housing or a mixed-use community. Exceptionally located on a major arterial route into Vernal  easy access & strong exposure. This site is perfectly positioned for a residential subdivision, townhomes, apartments, or senior housing development. With Vernal's continued growth make this your next high-return investment. All information is deemed to be reliable. Buyer is advised to obtain independent information.
#2114476

Vernal

2805 W HIGHWAY 40

None Beds

None Baths

20.0 acres

$1,128,000

MLS#: 2114476
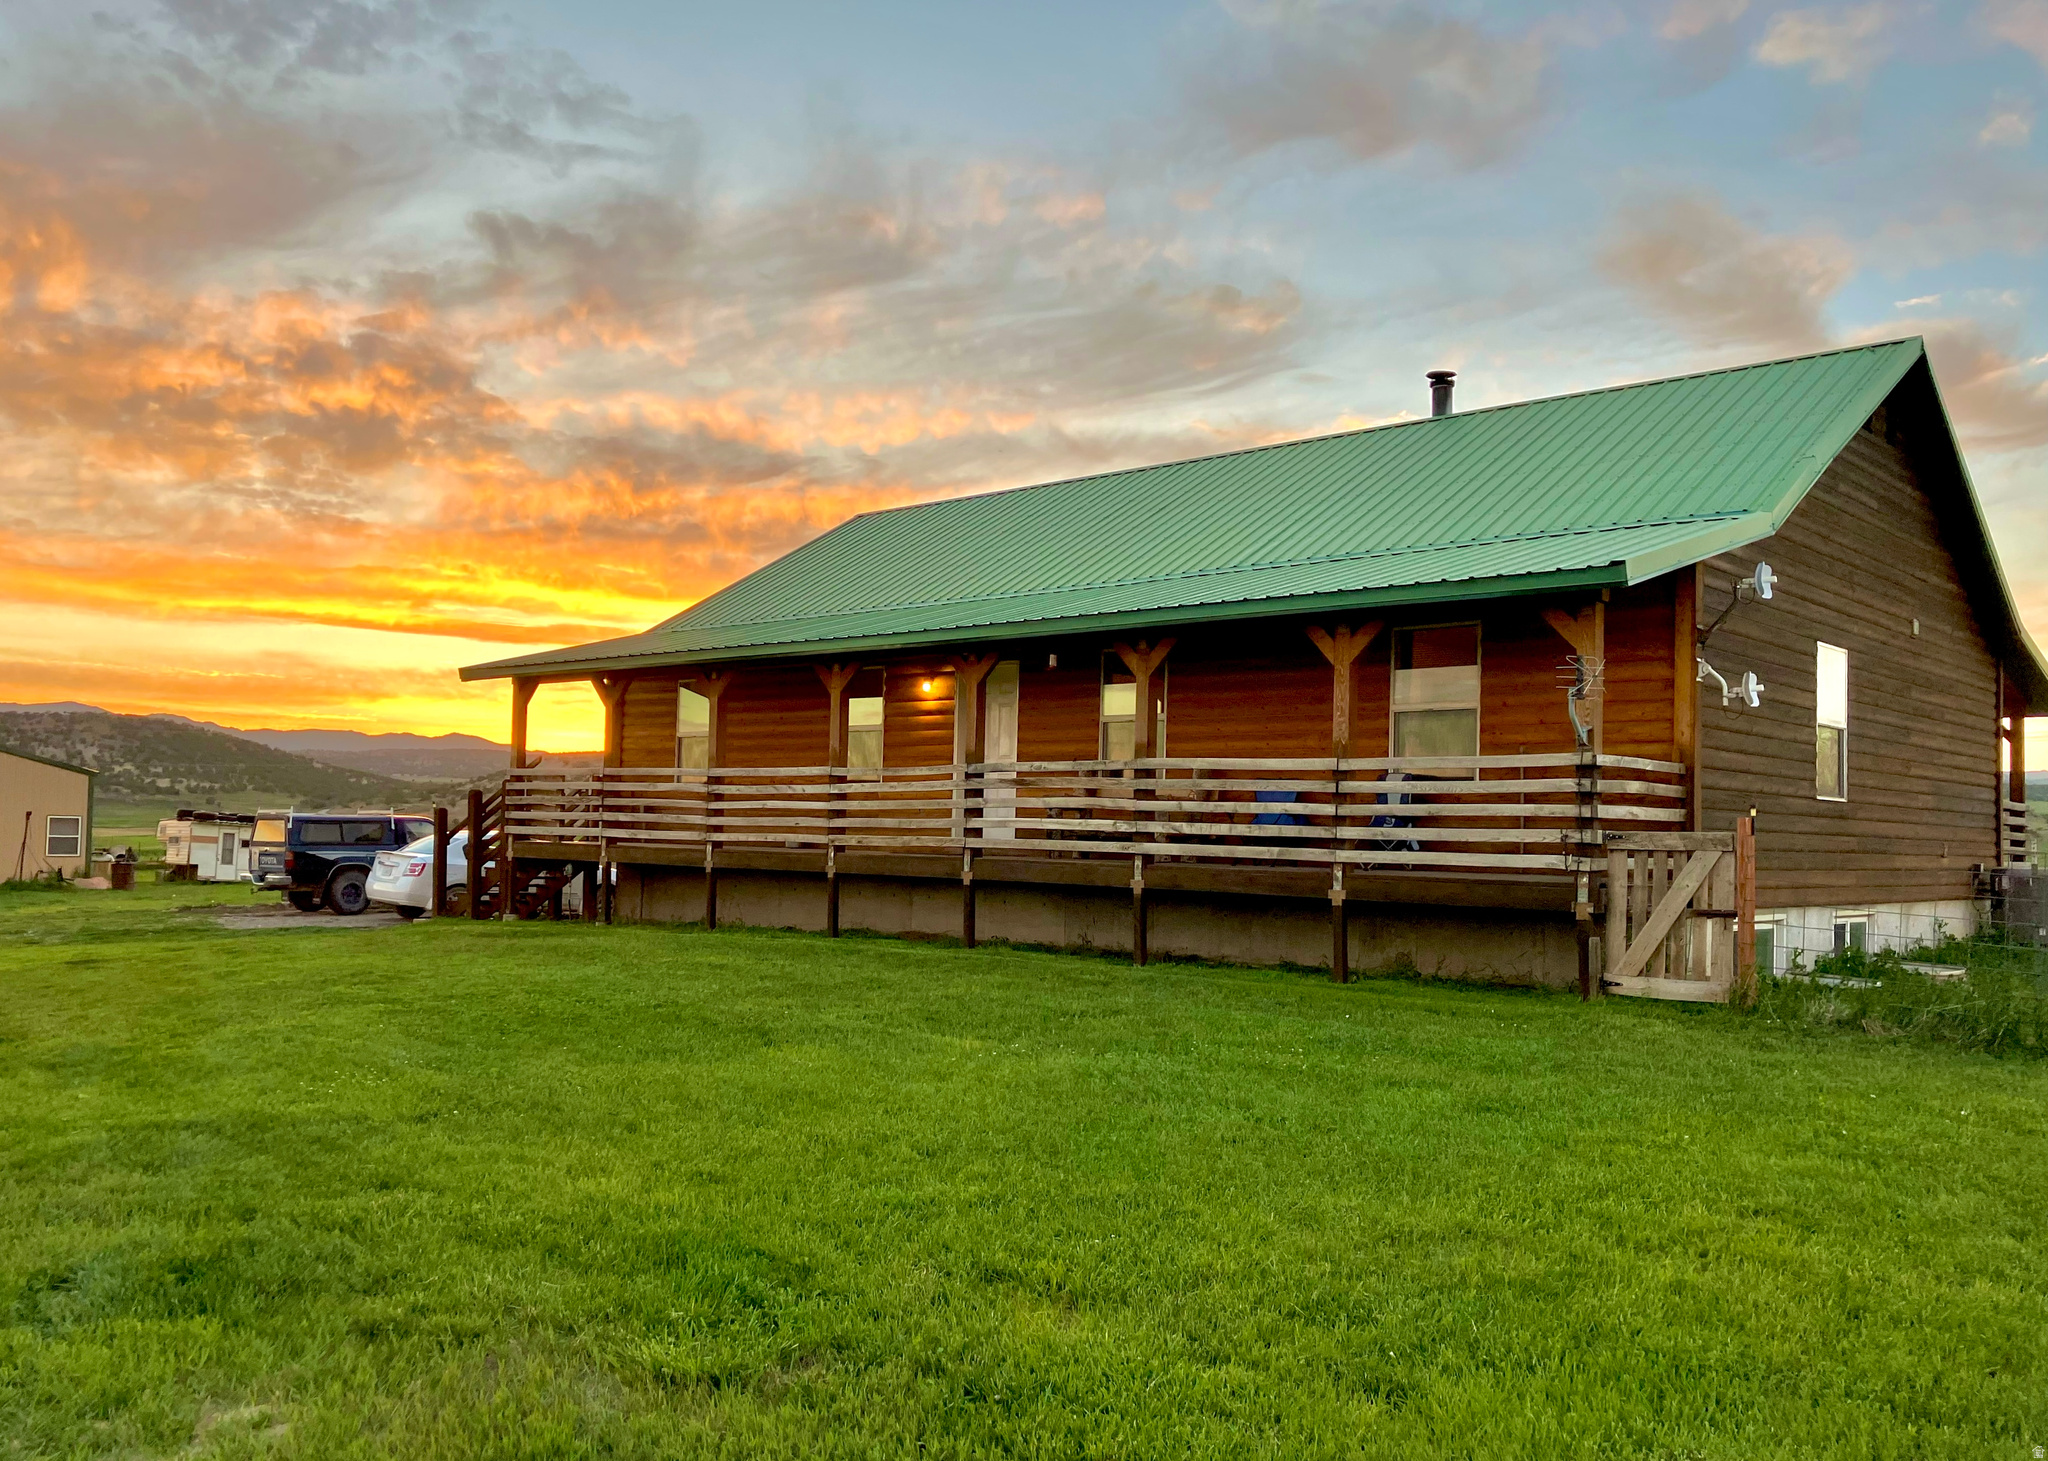
An excellent opportunity awaits to have your own piece of paradise in Mount Pleasant, Utah. Presenting a unique home nestled among 20 acres of agricultural land with 21 shares of water that are anywhere from $20,000-$40,000 per share if you can even get them. Encompassed in spectacular views of the Manti-La Sal and San Pitch Mountains. This well-established family farm comes with highly sought-after shares of irrigation and well water rights, an artesian well, and a full perimeter fence that is cross fenced for livestock pastures. This working farm features a beautiful custom built 2008 6 bed, 3 bath, 3200 sq ft home boasting quality 2x6 construction, log siding, metal roof, and soaring vaulted ceilings. It is fully insulated throughout to keep you warm and cozy all winter long, while the efficiency and warmth of the wood burning stove helps keep utility costs low. There is also central air conditioning to keep you comfortable in the warmer summer months. The basement has its own separate entrance and kitchen, making it a great guest space, mother-in-law quarters, art or yoga studio, or rental space. There is a 1 acre fence around the dwelling to include the garage, dog run, chicken coop and insulated pump house. There are 15-16 tillable acres presently utilized to harvest alfalfa hay and to provide grazing for livestock. At its most productive season the hayfield yields 54 bales of 800 lbs each, and a large potato garden is soon to yield 300 lbs of potatoes. The 1,440 sq ft Cleary steel building functions as a combined barn with garage complete with a tack and saddle room, storage space with shelving and overhead storage system, an overhead door, and cement flooring. The property also features a loafing shed and squeeze chute to satisfy all of your small livestock needs.
#2143271

Mt Pleasant

19600 N 8250 E

6 Beds

3 Baths

3,200 Sq.Ft.

$1,127,000

MLS#: 2143271

Amazing Herriman views, luxury finishes, and room to spread out! This to-be-built Vaquita Dolphin plan by Narwhal Homes features approximately 4,294 total square feet, 5 bedrooms, 3.5 bathrooms, and a three-car garage. An upstairs loft provides flexible space for relaxing, playing, or working, while the finished basement adds additional living space. Basement kitchen and second laundry options offer added flexibility; contact the listing agent for availability and details for this homesite.  This is the same floor plan showcased in our model home-visit to experience the layout, craftsmanship, and luxury finish quality firsthand! Photos include architectural renderings and model-home images illustrating the proposed design and examples of finishes. Model photos do not depict the home being offered. Pictured finishes, features, and upgrades may differ from those included. Contact the listing agent for included features, available options, and construction timing. Home is to be built.
#2190793

Herriman

3347 W SOLEIL HILLS DR N 805

5 Beds

3 Baths

4,294 Sq.Ft.

$1,125,000

MLS#: 2190793

* Listings identified with the FMLS IDX logo come from FMLS and are held by brokerage firms other than the owner of this website. The listing brokerage is identified in any listing details. Information is deemed reliable but is not guaranteed. If you believe any FMLS listing contains material that infringes your copyrighted work please review our DMCA policy and learn how to submit a takedown request. Ā© 2024. First Multiple Listing Service, Inc.

Categories

Homes Tailored to Your Lifestyle

Buyers Guide

Buying a home is one of the most exciting milestones of your life.

View more

Sellers Guide

Putting your home on the market can be a stressful process, especially when you don’t know what to expect.

View more

Market report

With just a few clicks, you'll gain instant access to valuable insights about the real estate market, including trends, property values, and community analytics.

View more

Home value

Unlike automated valuations, our hands-on review will provide a comprehensive opinion of your home’s value while considering important interior elements and other location intangible factors that machine algorithms so often miss.

View more

Buyers resources

Guides on financing, inspections, and choosing the right Realtor for a smooth home purchase.

Sellers resources

Practical tips on staging, pricing, and preparing your home to attract buyers and maximize your sale.

Send a message

Message successfully sent.

Reason for contacting?

I agree to receive email communication and understand I can unsubscribe at any time.

I agree to be contacted by OnX Realty via call, email, and text for real estate services. To opt out, you can reply 'stop' at any time or reply 'help' for assistance. You can also click the unsubscribe link in the emails. Message and data rates may apply. Message frequency may vary. Privacy Policy

Sign In Sign Out

Virtual Assistant

Would you like to take the next step with this property? We can help you schedule a showing or virtual tour, or send you more details.

Yes, I would like more information.

Thank You for Your Reply, One of Our Agents will contact you as soon as possible

No, maybe later.

Thank you, you can always contact me via email, phone number or through the contact form.

Realhub AI

Lucy - Your AI-Powered Realtor

Update Your Temporary Password

Personalize your search

Enter your email and we'll notify you immediately when new listings match what you're looking for.

or enter email address

Already have an account ? Login here

Continue your home search

I agree to receive communications and understand I can unsubscribe at any time.

I agree to be contacted by OnX Realty via call, email, and text for real estate services. To opt out, you can reply 'stop' at any time or reply 'help' for assistance. You can also click the unsubscribe link in the emails. Message and data rates may apply. Message frequency may vary. Privacy Policy

Already have an account ? Login here

We use cookies

We use cookies primarily for analytics to enhance your experience. By accepting, you agree to our use of these cookies. You can manage your preferences or learn more about our cookies policy.


