Thinking of selling?

Utah's Premier |OnX Realty

  • Nearby me

E-Alert name

Properties

30389 properties match your criteria

Beautifully designed 3-bedroom, 2.5-bath home in Warner Gateway offering modern finishes, spacious living areas, and an incredible location! Situated directly behind a neighborhood park with the community pool just across the street, this property combines everyday convenience with exceptional recreational amenities. Inside, an inviting open-concept layout features expansive windows, tray ceilings, a sleek fireplace, and a beautifully appointed kitchen with floor-to-ceiling cabinetry, stainless steel appliances, and a large center island. The spacious primary suite offers a soaking tub, walk-in shower, and generous walk-in closet. Step outside to a private, fully enclosed backyard designed for relaxation and recreation, complete with a covered patio, custom gates, an in-ground trampoline, and a basketball court. Enjoy the added privacy of having no direct rear neighbors, open views, and convenient access to the community's green spaces, playground, and pickleball courts. A wonderful combination of stylish interiors, outdoor amenities, and an ideal neighborhood setting! Located near top graded schools, Washington Wheels Park, nearby recreation areas, Sand Hollow State Park, shopping, and dining.
#26-277735

Washington

4564 S Luke DR

3 Beds

None Baths

2,308 Sq.Ft.

$675,000

MLS#: 26-277735

New on site 2 days ago
Gorgeous new home with spacious 4-bed floorplan and many features making this custom home something special. In main living areas there are cathedral ceilings, a fireplace with custom built-ins on either side; a large kitchen with pantry, lots of cabinets, and counter seating, and a dining room. These spaces flow outside onto a long covered patio. The master suite is over 600 sq ft alone and includes a spacious double vanity, walk-in-shower and a custom closet the size of a small bedroom. There is a lot of space for storage in the many large closets and oversized laundry room. The oversized 3-car garage has an extra long bay that creates room for a workbench/storage or small shop. See photos for current progress and sample of a similar finished home. Completion estimated by early December.
#26-277765

Cedar City

3665 N Native Dancer DR

4 Beds

None Baths

2,436 Sq.Ft.

$569,000

MLS#: 26-277765

**For a limited time, the builder is offering an incredible 6% SELLER INCENTIVE on available homes! Use it toward closing costs, an interest rate buy-down, a purchase price reduction, or a combination that works for you!** Brand-new 2026 twin home in Sky View Estates, one of Cedar City's newest subdivisions! Thoughtfully designed to make the most of its 993 sq ft, this single-level home offers 2 bedrooms, 2 bathrooms, and an attached 1-car garage. The open-concept kitchen and great room create a bright, comfortable main living space with a clean, modern feel. The primary suite includes a private bath, while the second bedroom and full bath provide the perfect space for guests, a home office, or whatever fits your lifestyle. Enjoy the ease of brand-new construction and low-maintenance living, with modern finishes including luxury vinyl flooring, carpet, central air, and a well-designed kitchen with stainless steel appliances and plenty of cabinet and counter space.  Outside, enjoy a covered patio and landscaped yard. The builder is also installing a 5-foot block wall with a 4-foot gate, providing added privacy and the ability to fully enclose the backyard. HOA dues are currently $13/month and include the neighborhood common areas, which will feature two future neighborhood parks. As an added bonus, the builder will pay the HOA dues for the first 3 years from the date of purchase. PID: Property is located within a Public Infrastructure District. Based on a $289,000 value, the PID assessment is approximately $953/year or $79.48/month. Buyer to verify PID assessment, HOA information, and all related details.  Photos are of a similar completed unit and are provided for illustrative purposes only. Actual colors, finishes, materials, and features may vary and are subject to change.
#26-276886

Cedar City

2952 W Runway DR

2 Beds

None Baths

993 Sq.Ft.

$289,000

MLS#: 26-276886

**For a limited time, the builder is offering an incredible 6% SELLER INCENTIVE on available homes! Use it toward closing costs, an interest rate buy-down, a purchase price reduction, or a combination that works for you!** Brand-new 2026 two-story twin home in Sky View Estates, one of Cedar City's newest subdivisions! The Cosmo floor plan offers 1,877 sq ft of thoughtfully designed living space with 4 bedrooms, 2.5 bathrooms, a versatile loft, a 2-car garage, and sits on a .10-acre lot. The open main level is designed for everyday living and entertaining, with a functional kitchen featuring a walk-in pantry, dining nook, and an easy flow into the main living area. Upstairs, the loft provides additional flexible space for a home office, playroom, second living area, or whatever fits your needs. The spacious primary suite includes a private bath and walk-in closet, with three additional bedrooms providing plenty of room for family, guests, or office space. Outside, enjoy a covered patio and fully landscaped yard. The builder is also installing a 5-foot block wall with a 4-foot gate, providing added privacy and the ability to fully enclose the backyard. HOA dues are currently $13/month and includes the neighborhood common areas, which will feature two future neighborhood parks. As an added bonus, the builder will pay the HOA dues for the first 3 years from the date of purchase. PID: Property is located within a Public Infrastructure District. Based on a $383,000 value, the PID assessment is approximately $1,263.90/year or $105.33/month. Buyer to verify PID assessment, HOA information, and all related details. Photos are of a similar completed unit and are provided for illustrative purposes only. Actual colors, finishes, materials, and features may vary and are subject to change.
#26-276893

Cedar City

2974 W Runway DR

4 Beds

None Baths

1,877 Sq.Ft.

$383,000

MLS#: 26-276893

You know that moment when you drive into Springdale and the cliffs just take over? This home was built for exactly that. Completed in 2024 on the Anasazi Plateau, it places Zion in nearly every window -- Mt. Kinesava, Eagle Crags, The Watchman, The West Temple, Smithsonian, and Johnson Mountain all in view -- while the corner glass in the great room brings the iconic red rock right into the living space. Inside, a custom fireplace, a rich walnut feature wall, and polished concrete floors create an atmosphere that is both deeply sophisticated and warmly inviting.
The gourmet kitchen serves as the heart of the home, showcasing full-height walnut cabinetry, a striking Taj Mahal quartzite island, and elegant ring pendants overhead. Designed for the culinary enthusiast, it features Thermador double wall ovens, a Thermador professional gas rangetop, integrated panel-front refrigeration, a prep sink, and a classic farmhouse sink positioned beneath three picture windows looking straight at the cliffs of Mt. Kinesava. Seamlessly adjacent, the butler's kitchen provides service space equipped with a second full-size refrigerator, a wine cooler, and expansive food storage. Nearby, a dedicated mudroom with custom built-in lockers keeps everyday essentials and adventure gear organized.
The primary suite slides open to the pool deck. The en-suite features a soaking tub beneath an alabaster-style chandelier and a picture window framing Mt. Kinesava, a floating double vanity, and a marble walk-in steam shower (Mr. Steam) with a built-in bench and three shower heads. Both walk-in closets feature a lit vanity. Three more bedrooms include a gym or bonus room that opens to the pool, plus a guest wing with its own lounge and private bath. A second living room with a TV wall offers additional gathering space, and the formal office is centered around a picture window that brings the Eagle Crags views inside.
Step out back into this desert oasis, where a custom heated, saltwater pool and spa cascade over a waterfall feature, framed by a covered dining patio, a second fire feature, and sweeping views of Zion National Park. The front courtyard connects to a private terrace and firepit, all enveloped by native desert landscaping on full drip irrigation and vast open space with panoramic views of the Navajo sandstone mountains, including Eagle Crags. From there, ascend the spiral staircase to the rooftop deck, where the canyon walls open up around you, turning the sunset into a spectacular nightly ritual followed by world-class, dark-sky stargazing. For vehicles and gear, the garage boasts an extra-large two-car bay plus a separate RV/boat bay (14' high, 12' wide) with a mini-split climate system, 220V/50-amp service, EV charging, and durable epoxy floors -- room enough for a full-size, heavy-duty pickup.
Just an 8-minute walk from the Zion National Park boundary and its network of quiet, lesser-known trails, this home has earned a nickname among family and friends: "The Spa." This is the kind of place people come to Zion hoping to find, and this one is ready for you.
#26-276208

Springdale

2493 Navajo CIR

4 Beds

None Baths

3,470 Sq.Ft.

$3,100,000

MLS#: 26-276208

Experience effortless living in this nearly new 2022-built home located in the sought-after Varano Vistas at Divario community. Offering 2,235 sq ft of thoughtfully designed single-level living, this home features 4 bedrooms, 3 full baths. The open floor plan is enhanced by contemporary finishes and a seamless flow for everyday living and entertaining. Enjoy a secluded backyard retreat with spectacular views, low-maintenance landscaping, and plenty of space to unwind. Conveniently located near shopping, dining, outdoor recreation, and all that St. George has to offer.
#26-274790

St George

2715 W Trasimeno DR

4 Beds

None Baths

2,235 Sq.Ft.

$599,000

MLS#: 26-274790

Price reduced
Resort living on a fully walled corner lot in coveted Moorland Park. This Jared West Construction 2019 custom residence pairs 4,370 sq ft of thoughtfully finished living space with a backyard built for every season of Southern Utah life: private lighted pickleball court, saltwater pool & spa with deck jets and baja shelf, two-hole putting green, and a built-in outdoor kitchen with granite bar beneath a steel pergola strung with cafƩ lights. Fire bowls, a firepit lounge, large-format porcelain pavers, and manicured turf complete a backyard designed and built as one -- plus side-yard RV/boat parking. Inside, 6 bedrooms and 4.5 baths, an open great room with wide-plank hardwood, chef's kitchen with custom cabinetry and quartz island, beamed tray ceilings, plantation shutters, and designer lighting throughout. The primary retreat offers pool views and an infrared sauna. Upstairs: a family room plus dedicated gym and game room with built-in library wall. Full home gym, custom pool table, sauna, and outdoor TV & stereo all convey. Temple and desert-mountain views, with parks, schools, and The Paseo -- St. George's coming 20-acre dining, retail, and entertainment district -- an easy walk away. Riverside Elem / Crimson Cliffs Middle & High.
#26-275780

St George

2963 E 1140 S

6 Beds

None Baths

4,370 Sq.Ft.

$1,379,000

MLS#: 26-275780

New on site 4 days ago
Open house
Lovely, clean & updated! This original-owner end-unit townhome offers SINGLE LEVEL LIVING, NO STAIRS! Excellent location near Sky Mountain Golf Course, close to medical, shopping and all of the conveniences of everyday living. Would make a great home, or investment property!  $5,000 seller paid closing cost credit with a full price offer. Buyers to verify all.
#26-277741

Hurricane

496 N 2480 W

3 Beds

None Baths

1,156 Sq.Ft.

$329,900

MLS#: 26-277741

NO WAITLIST -- FULL GOLF EQUITY MEMBERSHIP AVAILABLE.
An exceptional opportunity to own a brand-new, fully furnished 2026 lock-off residence at the Inn at Entrada, one of the few properties within Entrada Country Club approved for overnight rentals! Offering 2,659 sq ft and two private residences under one roof, this versatile property is ideal for personal use, investment, or both. The main residence features 2 bedrooms, 2.5 bathrooms, a full kitchen, open living area, and private patio. The separate lock-off suite offers 1 bedroom, 1.5 bathrooms, its own full kitchen, private entrance, and outdoor space. Both sides have their own stackable washer and dryer. Enjoy two fireplaces, a 2-car garage with storage and Tesla chargers, enclosed front and back patios, a built-in BBQ, and stunning red rock and mountain views. Located within the prestigious, guard-gated Entrada community, just a short walk to championship golf, clubhouse dining, the new state-of-the-art wellness center, pool, spa, fitness classes, pickleball, and tennis. Enjoy the flexibility to occupy both residences, live in one and rent the other, or rent both through the Inn at Entrada nightly rental program, self-manage through Airbnb/VRBO, or hire a third-party manager. A rare opportunity to enjoy luxury resort-style living with income potential in one of Southern Utah's most sought-after communities. Buyer to verify all information, including golf membership terms, rental requirements, and licensing.
#26-277217

St George

2549 W Sinagua Trail 28

3 Beds

None Baths

2,659 Sq.Ft.

$1,995,950

MLS#: 26-277217

Price reduced
Top-Floor Views. Elevator Access. Fully Furnished. Resort Living at Las Palmas.  Experience the best of Las Palmas from this beautifully positioned top-floor 3-bedroom, 2-bath condo overlooking the resort pools, clubhouse, and recreation amenities. Enjoy the privacy and elevated views of an upper-level unit without the hassle of climbing stairs - the building is equipped with an elevator, making access convenient for owners, guests, and those looking for easy, comfortable living.  Whether you're looking for a personal getaway, a full-time residence, or a short-term rental investment, this fully furnished, turnkey condo is ready to enjoy from day one.  Inside, you'll find a comfortable and functional 1,092 sq. ft. floor plan featuring updated kitchen cabinetry, a stylish tile backsplash, farmhouse sink, updated fixtures, and all appliances included. The washer and dryer, furnishings, TVs, linens, cookware, dishes, and household essentials are also included, making this a true turnkey opportunity-simply arrive and start enjoying everything Southern Utah has to offer.  The spacious primary suite features its own private bath, while two of the back bedrooms open directly onto the covered patio through sliding glass doors, creating a seamless indoor-outdoor living experience and the perfect place to unwind after a day of exploring.  Additional highlights include top-floor privacy with resort views, elevator access, a detached one-car garage, and a location near the entrance of the community for easy access. Situated in a short-term rental approved community, this property offers exceptional flexibility whether you're purchasing as a vacation home, primary residence, or income-producing investment.  Las Palmas continues to be one of St. George's most sought-after resort communities, offering multiple pools, fitness facilities, pickleball and basketball courts, clubhouse amenities, and beautifully maintained grounds. Just minutes from hiking, championship golf, shopping, dining, Snow Canyon State Park, Sand Hollow State Park, and Zion National Park, you'll have year-round recreation right outside your door.  If you've been searching for a condo that combines resort amenities, the convenience of elevator access, top-floor privacy, spectacular views, and outstanding investment potential, this is an opportunity you won't want to miss.
#26-272330

St George

1845 W Canyon View DR 1644

3 Beds

None Baths

1,092 Sq.Ft.

$322,900

MLS#: 26-272330

Price reduced
NO HOA + 3-CAR GARAGE + LARGE BACKYARD! This unique 3-bedroom, 3-bathroom home features a flexible layout with an office, an open kitchen, and a freshly updated interior with fresh paint in the living room, kitchen and hallway. With new carpet in the front sitting area, master bedroom, and walk-in closet. The spacious backyard offers a covered patio with misters, established garden, mature plum and apple trees, and a pomegranate bush, plus room for a pool or hot tub. Side parking provides space for a boat or small trailer. Enjoy a scenic trail directly behind the home, a 3-car garage, and water softener. With no HOA and plenty of room to make it your own, this home offers flexibility and opportunity in a great setting. Come see it today!
#26-276175

Washington

1907 N Creek Side CT

3 Beds

None Baths

2,447 Sq.Ft.

$599,000

MLS#: 26-276175

New on site 2 days ago
20 acres, a private well, and 2.09 acre-feet of water rights--this property has a lot to offer! The fully finished 2,149 sq. ft. home features 5 bedrooms, 2 bathrooms, and a 2-car garage, giving you plenty of room inside and out. Whether you're looking for space for animals, room for your hobbies, or simply a little more distance between neighbors, this property offers the freedom and flexibility to make it your own. If you've been looking for a home with acreage and its own water source, this one is definitely worth a look!
#26-277770

Cedar City

3252 S 4900 W

5 Beds

None Baths

2,149 Sq.Ft.

$629,000

MLS#: 26-277770
Open house
Price reduced
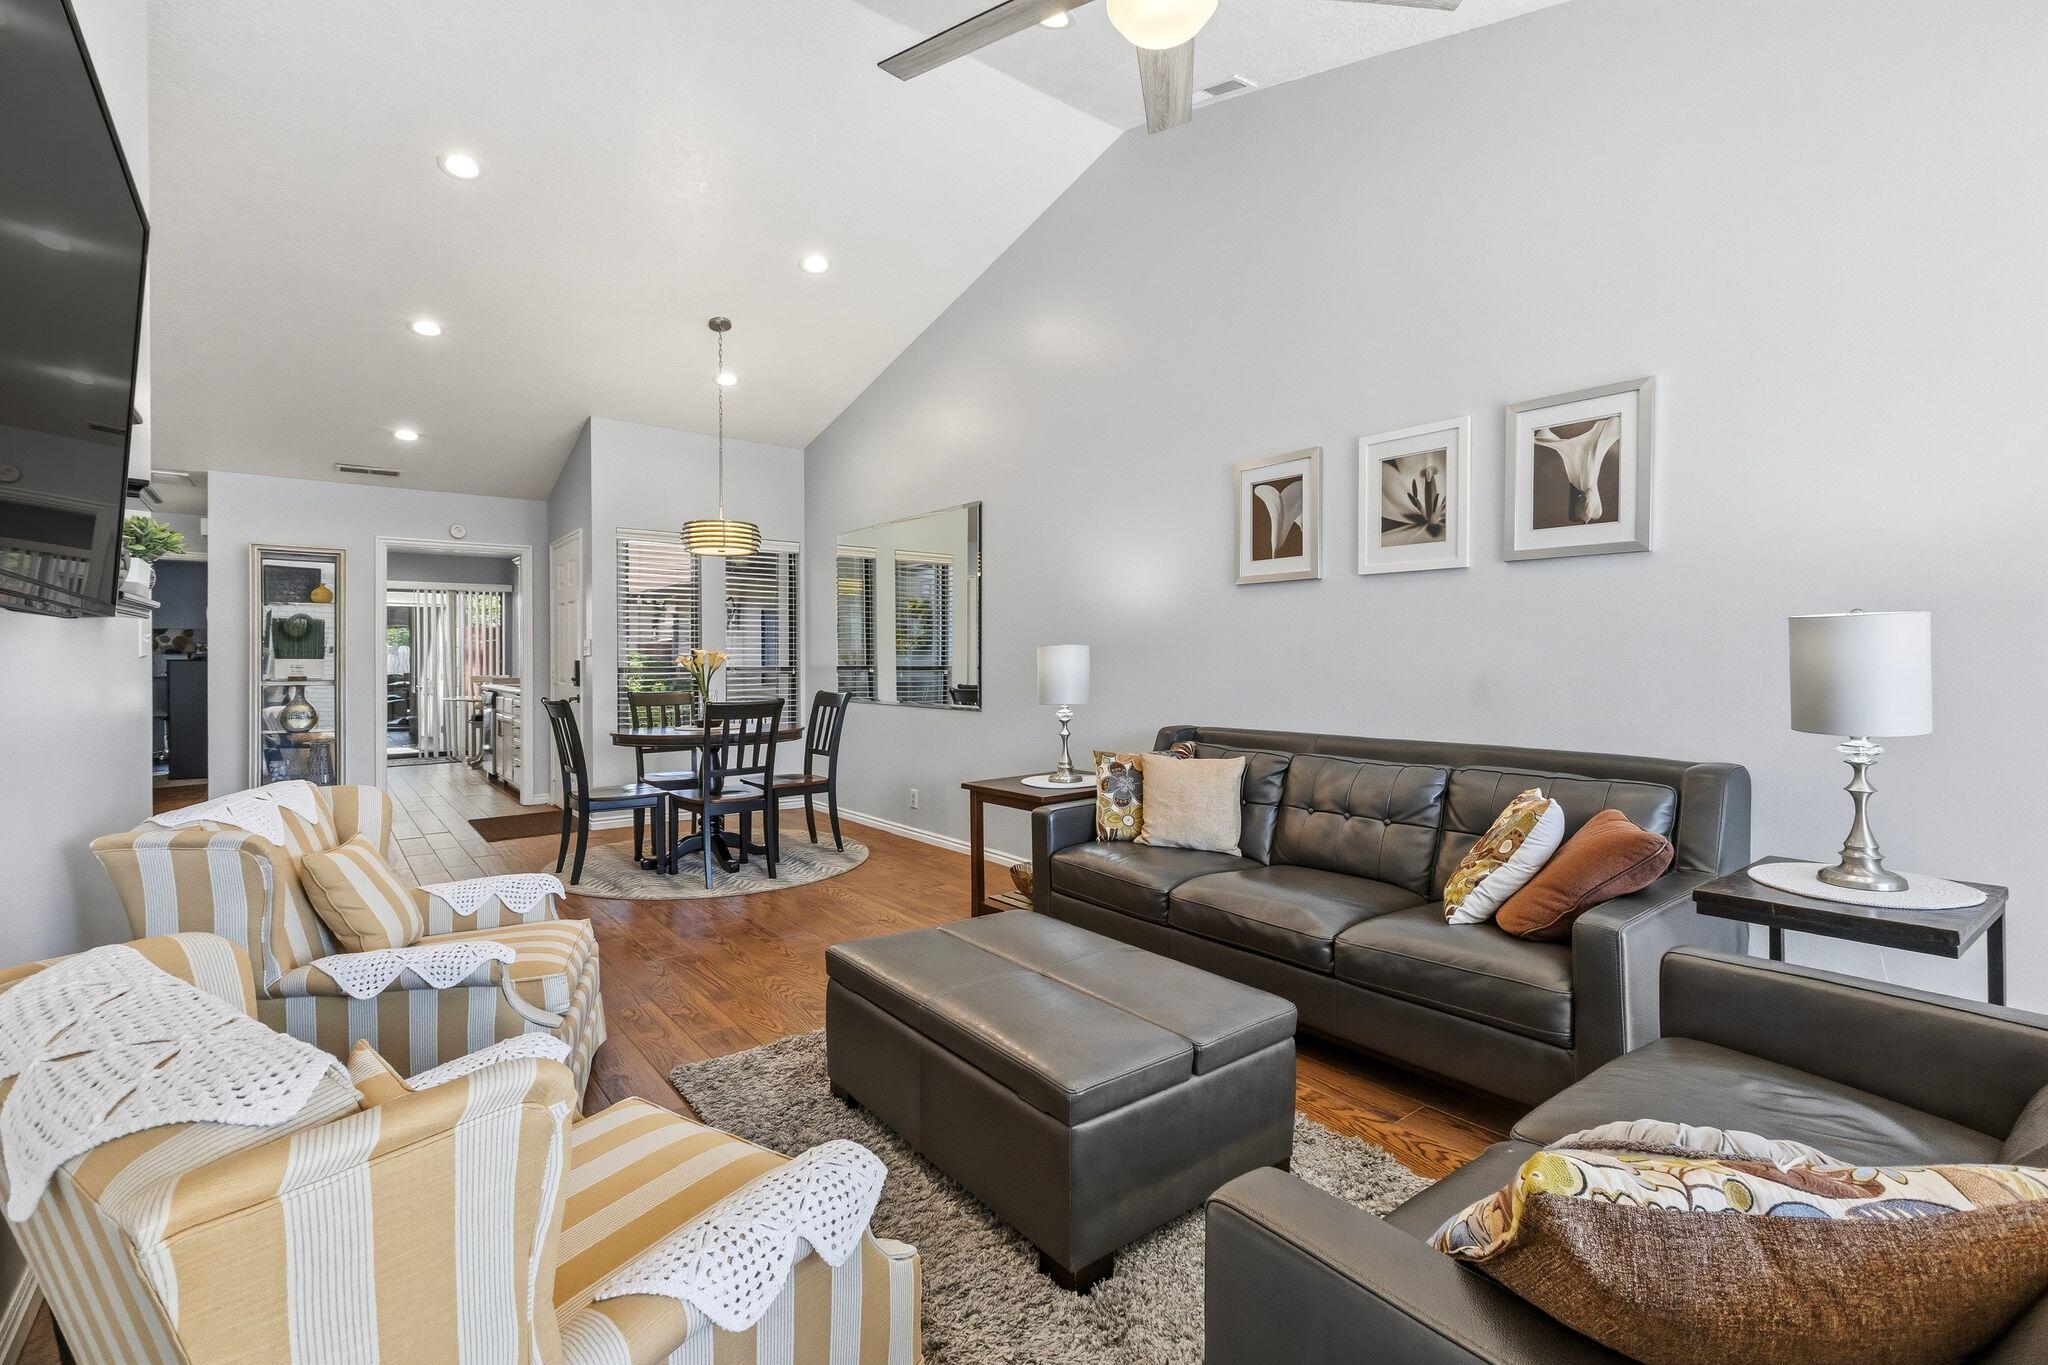
RARELY AVAILABLE Dixie Green 55+ condo with UNBEATABLE location immediately across from Vernon Worthen Park and its farmers market! Enjoy single level living, no step entry, grab bars, spacious vaulted ceilings, & a secluded outdoor patio space. UPDATED kitchen, flooring, lighting, paint etc! WALKING DISTANCE to the park, rec center, Dixie Sunbowl, & houses of worship. Square footage per county records. Buyer/agent to verify all. HOA fee covers: Lawn mowing, leaf blowing, sprinklers, pest control, irrigation repairs, complex water, HVAC maintenance, gutter maintenance, pest control, exterior property insurance, and roof. Buyer to verify all, including pet restrictions.
#26-273090

St George

230 S 300 E 2

2 Beds

None Baths

1,225 Sq.Ft.

$319,000

MLS#: 26-273090

Great end unit on the second floor.  2 beds and 1 bath and fully upgraded.  Qualifies for the Utah Housing First Time Homebuyer $20,000.
#25-265634

Hurricane

228 N Lone Rock #201

2 Beds

None Baths

925 Sq.Ft.

$224,900

MLS#: 25-265634

New on site 1 day ago
Invest in the future of Southern Utah! This beautiful 1.01-acre lot in Hildale, Utah, provides an incredible opportunity to own a spacious piece of land surrounded by breathtaking red rock and mountain views. close to BLM land, enjoy open surroundings, added privacy, and easy access to outdoor recreation. Zoned Residential Agricultural (RA), this property offers flexibility for a variety of potential uses, subject to local zoning requirements and approvals.

Enjoy the peaceful, small-town charm while being conveniently located near the school, grocery shopping, and everyday amenities. Just minutes from Colorado City and within driving distance of Zion National Park, Hurricane, and St. George. Whether you're looking to build your forever home, create a private retreat, or purchase land as a long-term investment, this property offers endless possibilities!

Seller may consider seller financing. Additional neighboring lots are also available for purchase, offering an excellent opportunity to acquire more acreage. Don't miss your chance to own 1.01 acres in beautiful Southern Utah!
#26-277790

Hildale

Redwood ST 56

None Beds

None Baths

1.01 acres

$60,000

MLS#: 26-277790

* Listings identified with the FMLS IDX logo come from FMLS and are held by brokerage firms other than the owner of this website. The listing brokerage is identified in any listing details. Information is deemed reliable but is not guaranteed. If you believe any FMLS listing contains material that infringes your copyrighted work please review our DMCA policy and learn how to submit a takedown request. Ā© 2024. First Multiple Listing Service, Inc.

Categories

Homes Tailored to Your Lifestyle

Buyers Guide

Buying a home is one of the most exciting milestones of your life.

View more

Sellers Guide

Putting your home on the market can be a stressful process, especially when you don’t know what to expect.

View more

Market report

With just a few clicks, you'll gain instant access to valuable insights about the real estate market, including trends, property values, and community analytics.

View more

Home value

Unlike automated valuations, our hands-on review will provide a comprehensive opinion of your home’s value while considering important interior elements and other location intangible factors that machine algorithms so often miss.

View more

Buyers resources

Guides on financing, inspections, and choosing the right Realtor for a smooth home purchase.

Sellers resources

Practical tips on staging, pricing, and preparing your home to attract buyers and maximize your sale.

Send a message

Message successfully sent.

Reason for contacting?

I agree to receive email communication and understand I can unsubscribe at any time.

I agree to be contacted by OnX Realty via call, email, and text for real estate services. To opt out, you can reply 'stop' at any time or reply 'help' for assistance. You can also click the unsubscribe link in the emails. Message and data rates may apply. Message frequency may vary. Privacy Policy

Sign In Sign Out

Virtual Assistant

Would you like to take the next step with this property? We can help you schedule a showing or virtual tour, or send you more details.

Yes, I would like more information.

Thank You for Your Reply, One of Our Agents will contact you as soon as possible

No, maybe later.

Thank you, you can always contact me via email, phone number or through the contact form.

Realhub AI

Lucy - Your AI-Powered Realtor

Update Your Temporary Password

Personalize your search

Enter your email and we'll notify you immediately when new listings match what you're looking for.

or enter email address

Already have an account ? Login here

Continue your home search

I agree to receive communications and understand I can unsubscribe at any time.

I agree to be contacted by OnX Realty via call, email, and text for real estate services. To opt out, you can reply 'stop' at any time or reply 'help' for assistance. You can also click the unsubscribe link in the emails. Message and data rates may apply. Message frequency may vary. Privacy Policy

Already have an account ? Login here

We use cookies

We use cookies primarily for analytics to enhance your experience. By accepting, you agree to our use of these cookies. You can manage your preferences or learn more about our cookies policy.


