Thinking of selling?

Utah's Premier |
OnX Realty

  • Nearby me

Popular Features

Community Features

Association

Property Features

Waterfront

View

Exterior Features

Interior Features

Style

E-Alert name

Properties

10000 properties match your criteria

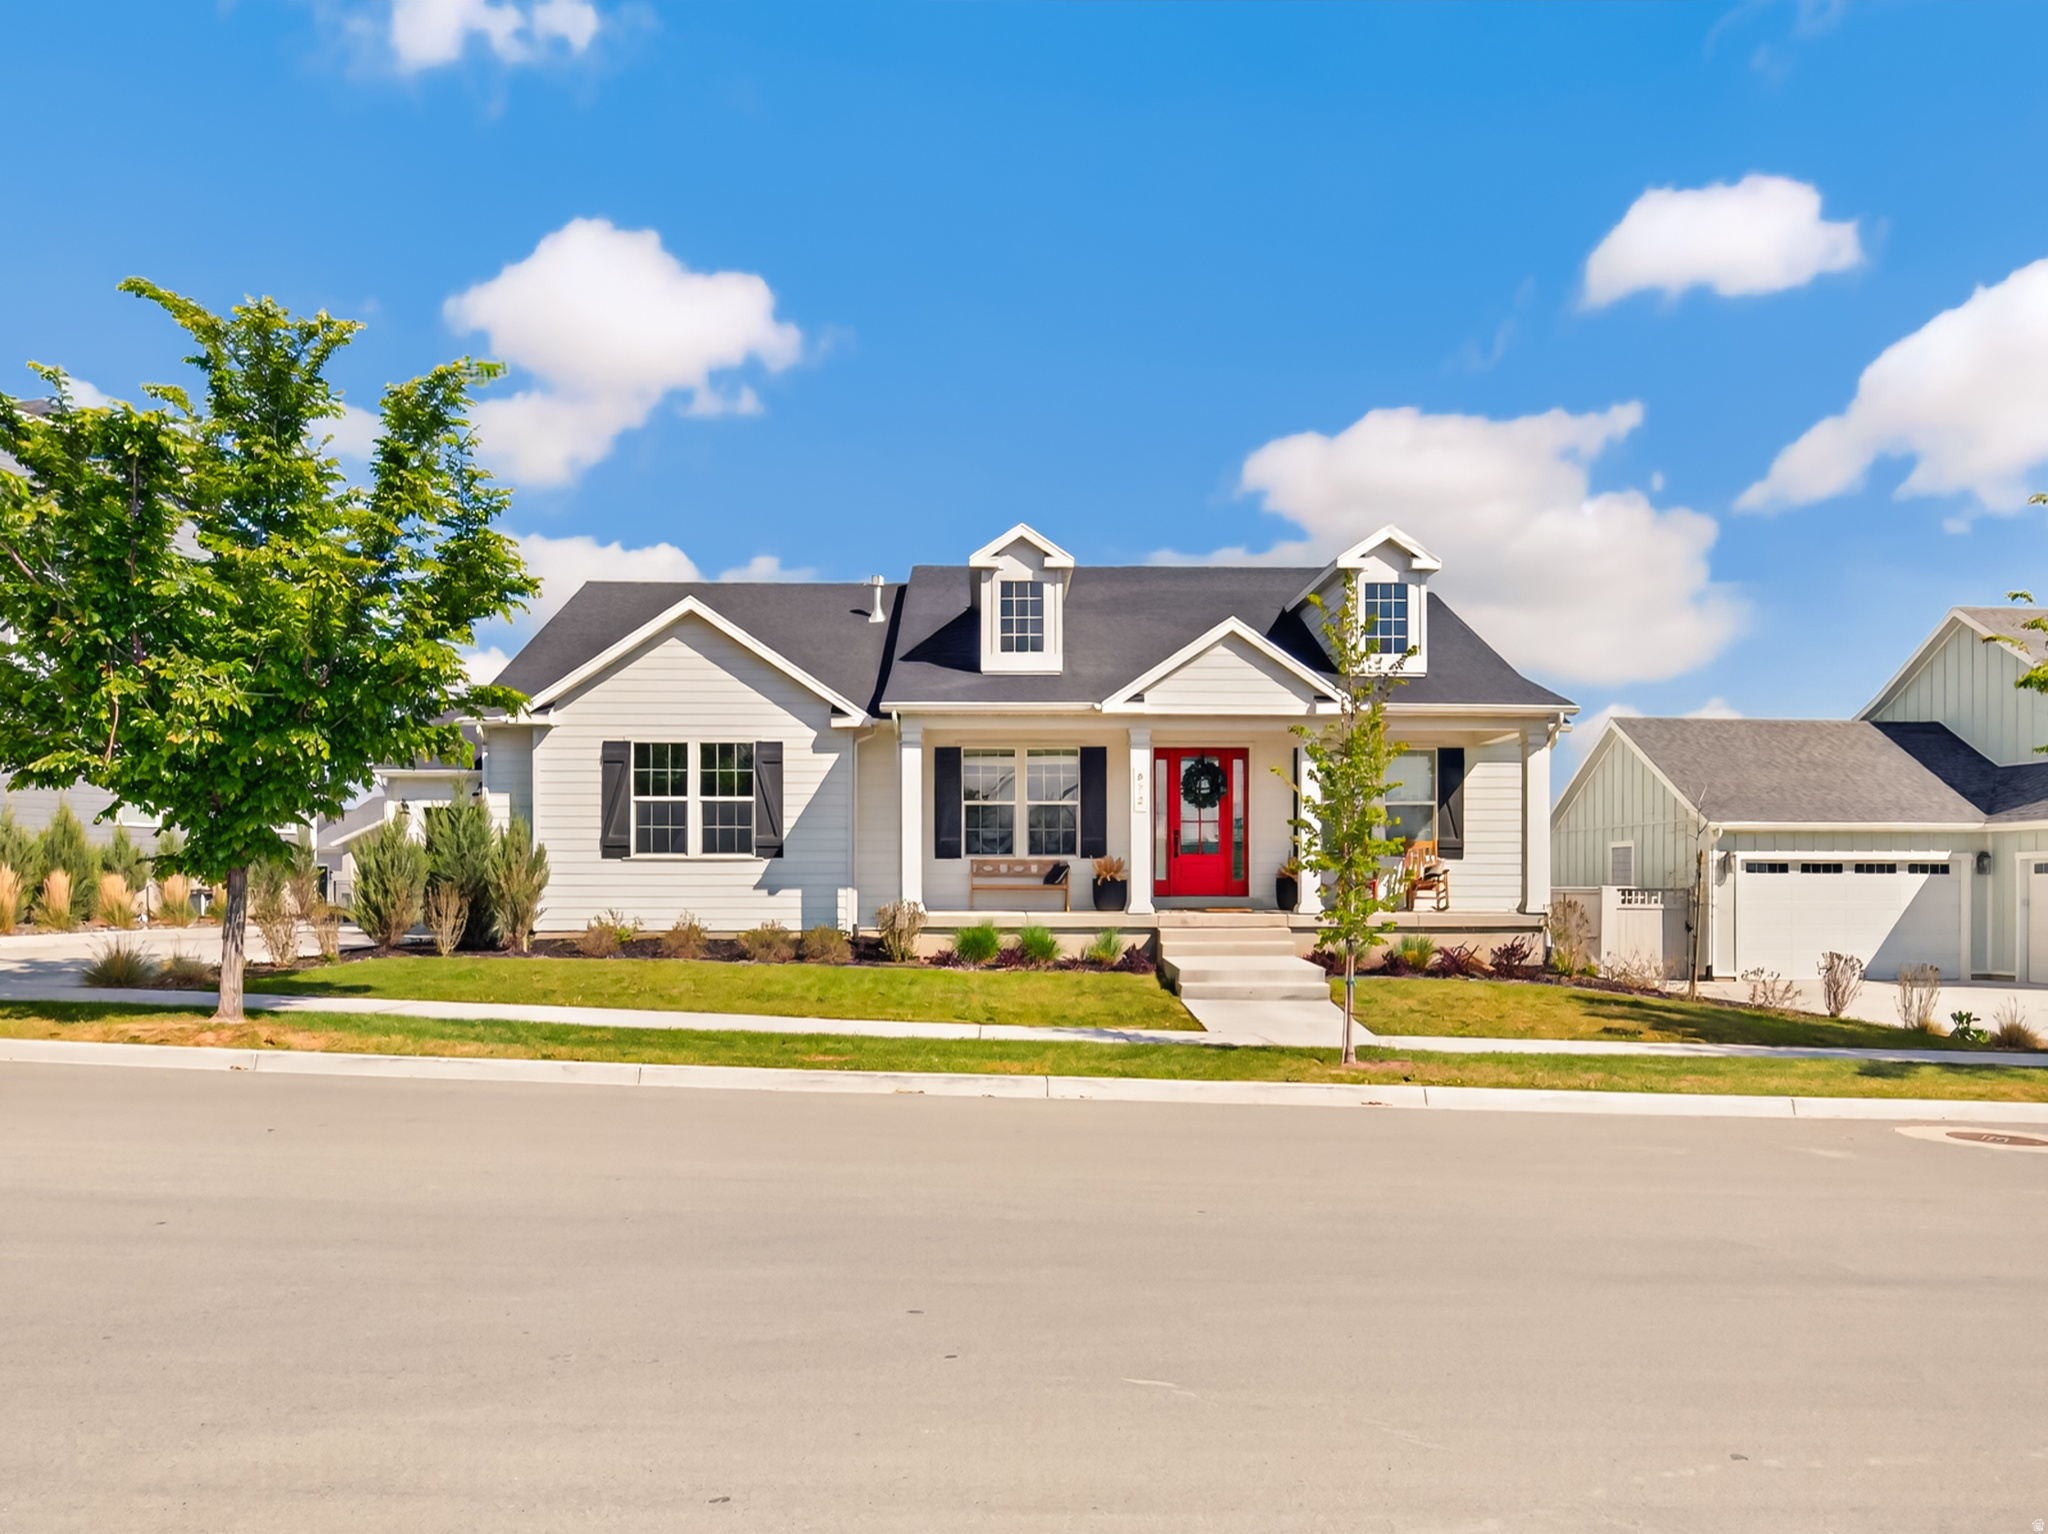
Custom home in the popular Beacon Point Neighborhood with amazing views. It was built by Cadence Homes and is the Chandler floor plan. It features vaulted ceilings, natural hardwood wide-plank oak flooring on the main level, as well as floor-to-ceiling windows with custom blinds. Deluxe kitchen with stainless appliances, farm sink, custom tilework, Sub-Zero fridge, and high-end cabinetry.  Large dining space that could fit a 20-person table! Master suite with Euro glass shower, walk-in closet, and beautiful tile. Home has 5 bedrooms and 4 baths-- including a newly finished exercise room. Basement can be separated as a rentable basement ADU apartment or else used as great entertaining space with a large family room and kitchen.  Great office space with beautiful views out the front windows.  Large 3-car garage with additional parking space poured in driveway.  Fully landscaped with sprinklers.  Too many upgrades to mention.  Buyer to pay a 0.5% HOA transfer fee.  Eventually, Beacon Pointe HOA will have a clubhouse, pool, and courts.
#2167511

Saratoga Springs

672 W HERALD DR

5 Beds

4 Baths

5,199 Sq.Ft.

$1,225,000

MLS#: 2167511
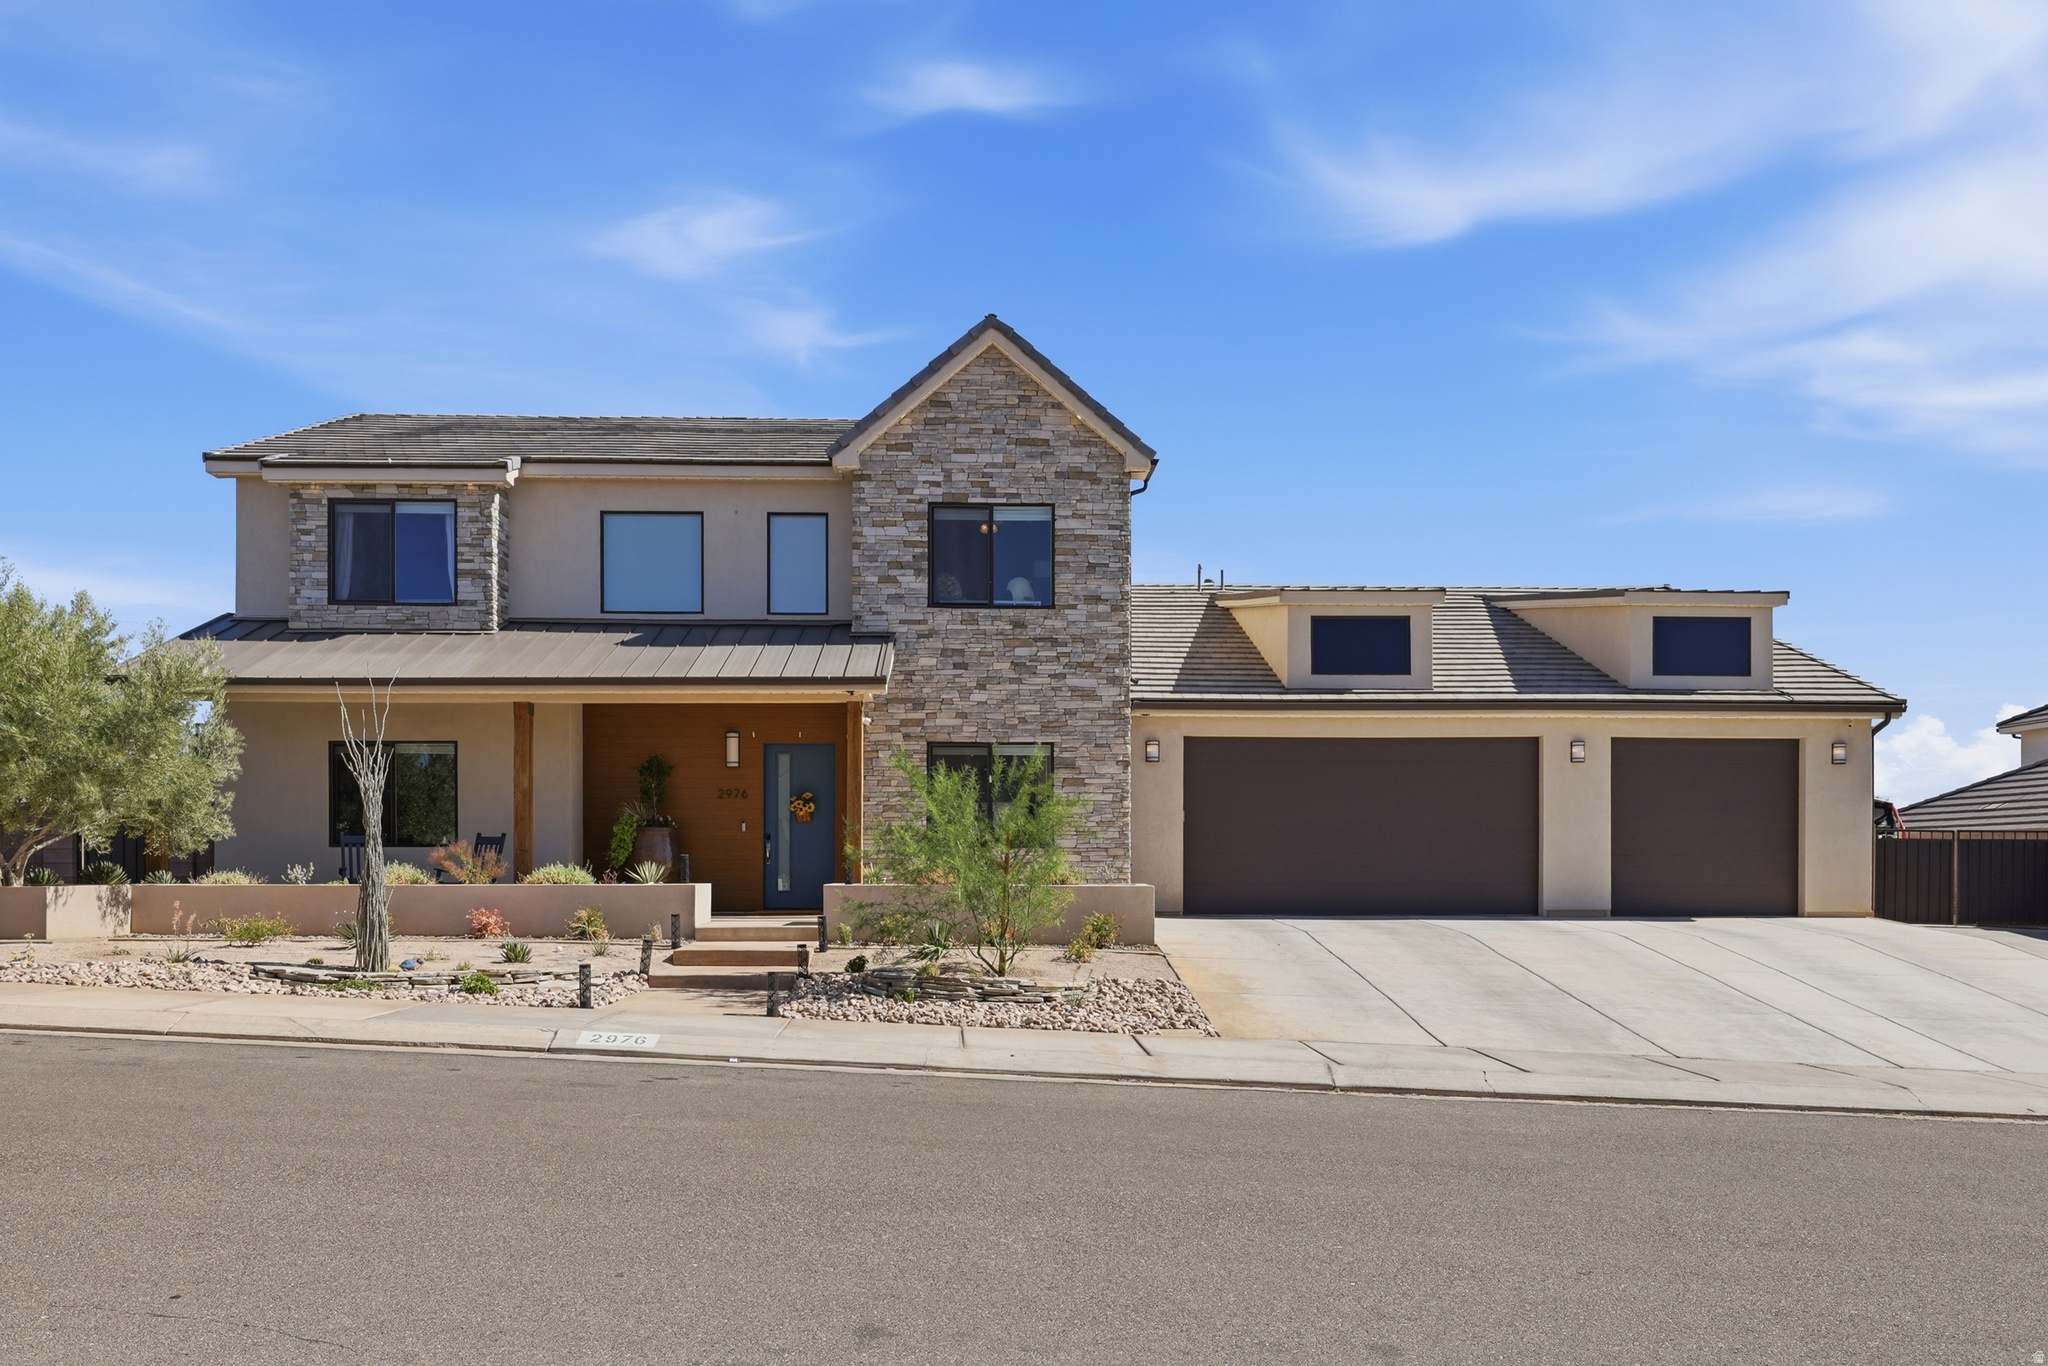
Situated on a spacious corner lot, this beautifully designed residence offers the perfect blend of luxury, comfort, and outdoor living. Inside, you'll find a thoughtfully designed floor plan with spacious living areas, quality finishes, and a chef's kitchen featuring premium appliances, an oversized hidden pantry, and abundant storage. The main-level primary suite provides a private retreat, while additional bedrooms and flexible living spaces offer room for family, guests, or a home office. Step outside to your own backyard oasis complete with a sparkling pool and spa, expansive covered patio, gazebo, and beautifully landscaped yard--perfect for relaxing or entertaining year-round. Located in one of St. George's most desirable neighborhoods, this home offers easy access to parks, schools, shopping, dining, and outdoor recreation while providing the privacy and charm of an established community. A rare opportunity to own a beautifully appointed home with premium amenities, a prime corner lot, and an incredible backyard designed for enjoying Southern Utah living.
#2171057

St. George

2976 E SYCAMORE LN

5 Beds

3 Baths

4,298 Sq.Ft.

$1,225,000

MLS#: 2171057
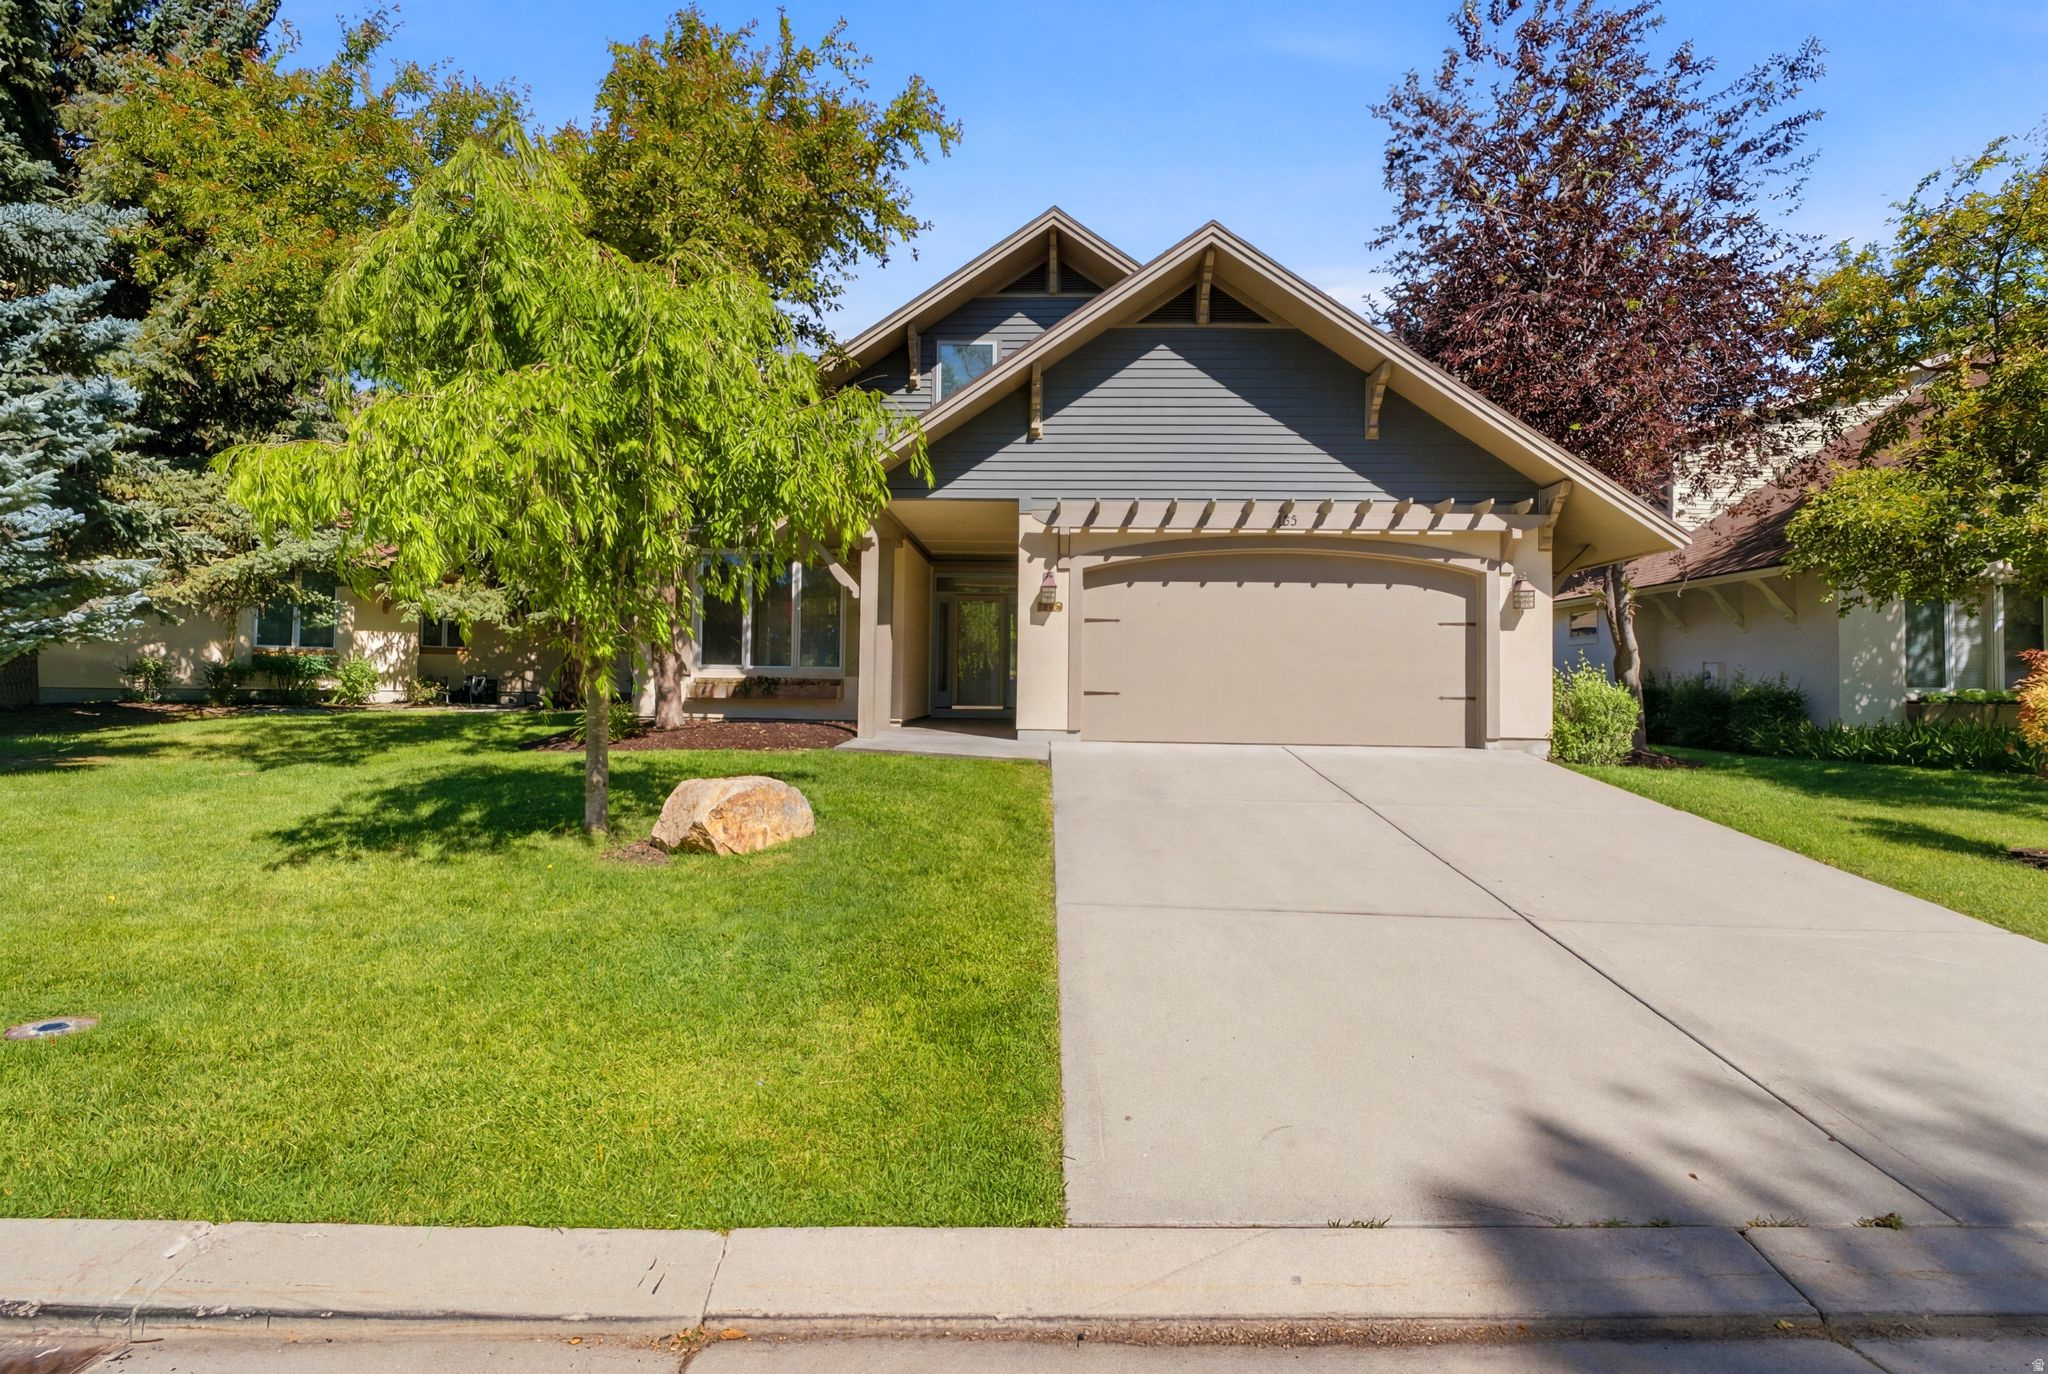
This home offers the rare "best of both worlds" scenario: the character and serenity of a mature, established neighborhood paired with the crisp, high-end feel of a 2026 new build. This property delivers a true masterclass in modern renovation and design. Modern luxury meets timeless charm in Valais.  Experience the rare opportunity to own a virtually "new" home nestled within one of the area's most coveted, established communities. While this neighborhood is famous for its majestic 25-year-old tree-lined streets and lush, mature growth, this particular residence has been completely reimagined from the studs up to offer a level of luxury rarely found in the area. The Interior Transformation: Step inside to a bright, open-concept floor plan defined by premium new flooring and designer lighting that sets a sophisticated tone throughout. The heart of the home, the chef's kitchen has been totally redone with sleek new cabinetry, high-end fixtures, and expansive prep space, making it as functional as it is beautiful. A Spa-Like Retreat: The bathrooms have been transformed into private sanctuaries. You'll find exquisite custom tile work, modern walk-in showers with frameless glass, and deep, free-standing soaking tubs that serve as the centerpiece of the primary suite. Every inch of this home has been curated with a modern aesthetic that stands in stunning contrast to the traditional exterior. The Location Advantage: Why wait decades for a new construction lot to grow a single tree? Here, you enjoy the peace and privacy of a quarter-century of landscape growth and the stability of an established community, all while living in a home where every finish is brand new. This is a "turn-key" home in a neighborhood where such an upgrade is truly one-of-a-kind.
#2170229

Midway

12 W VILLAGE CIR

5 Beds

3 Baths

2,768 Sq.Ft.

$1,225,000

MLS#: 2170229
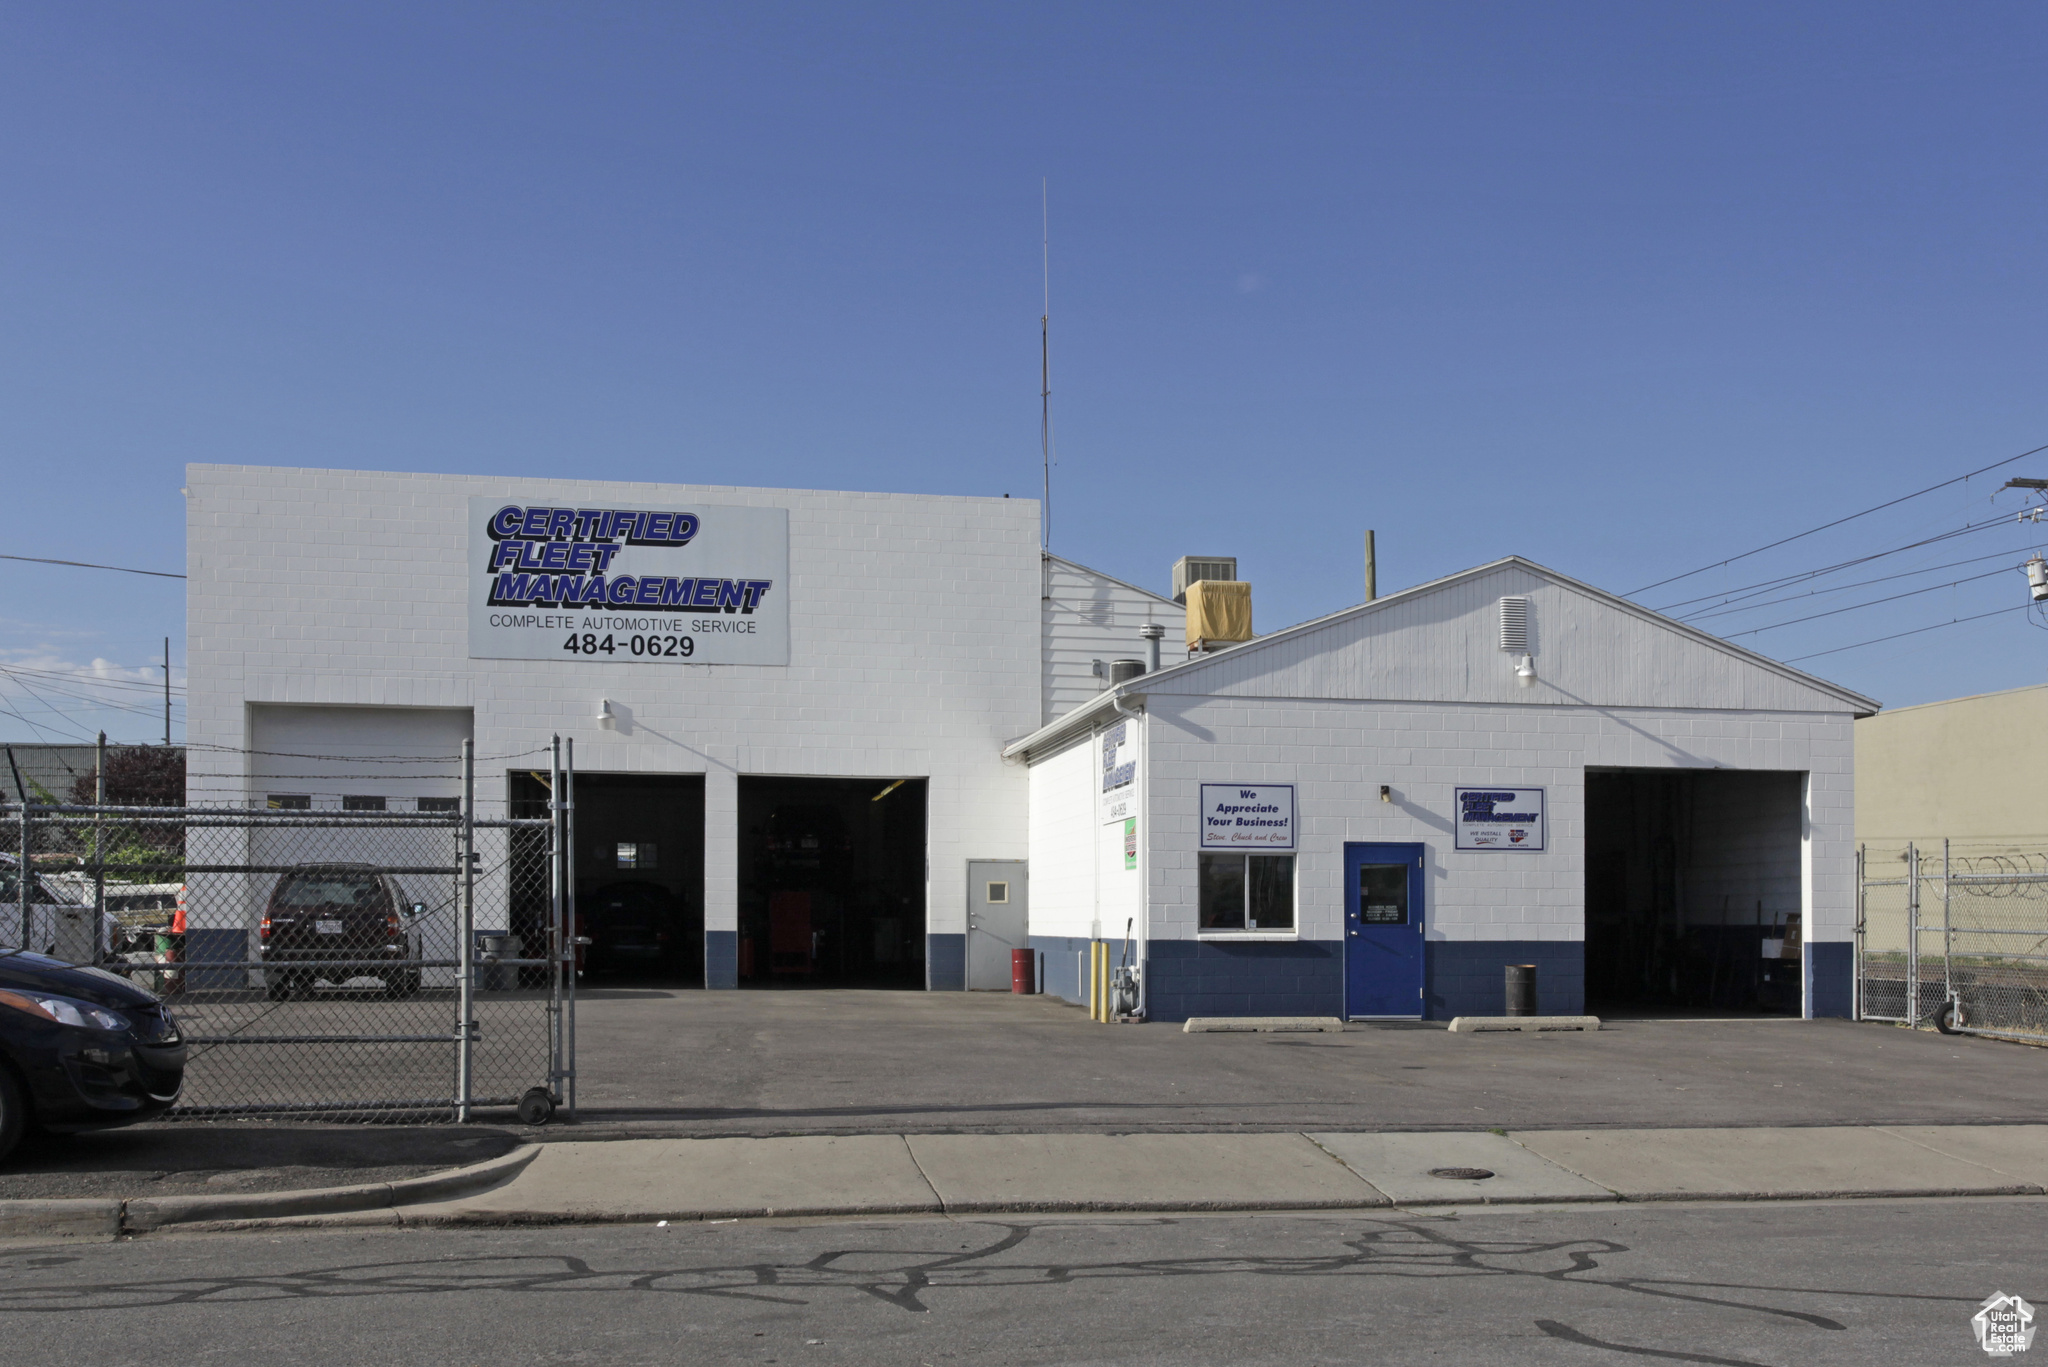
Secure a stable, hassle-free NNN single-tenant investment with this fully leased automotive service property in South Salt Lake City, offering a 6.00% cap rate and 4 years remaining on the lease. Positioned in a high-growth area with strong market fundamentals, this asset provides reliable passive income with minimal landlord responsibilities. With an established tenant and continued demand for automotive services, this is a prime opportunity to own a recession-resistant, income-generating property in a thriving commercial corridor. Contact us today for financials and investment details! Do not disturb tenant. Shown by appointment only.
#2066582

South Salt Lake

175 W CRYSTAL AVE

None Beds

None Baths

N/A

$1,225,000

MLS#: 2066582
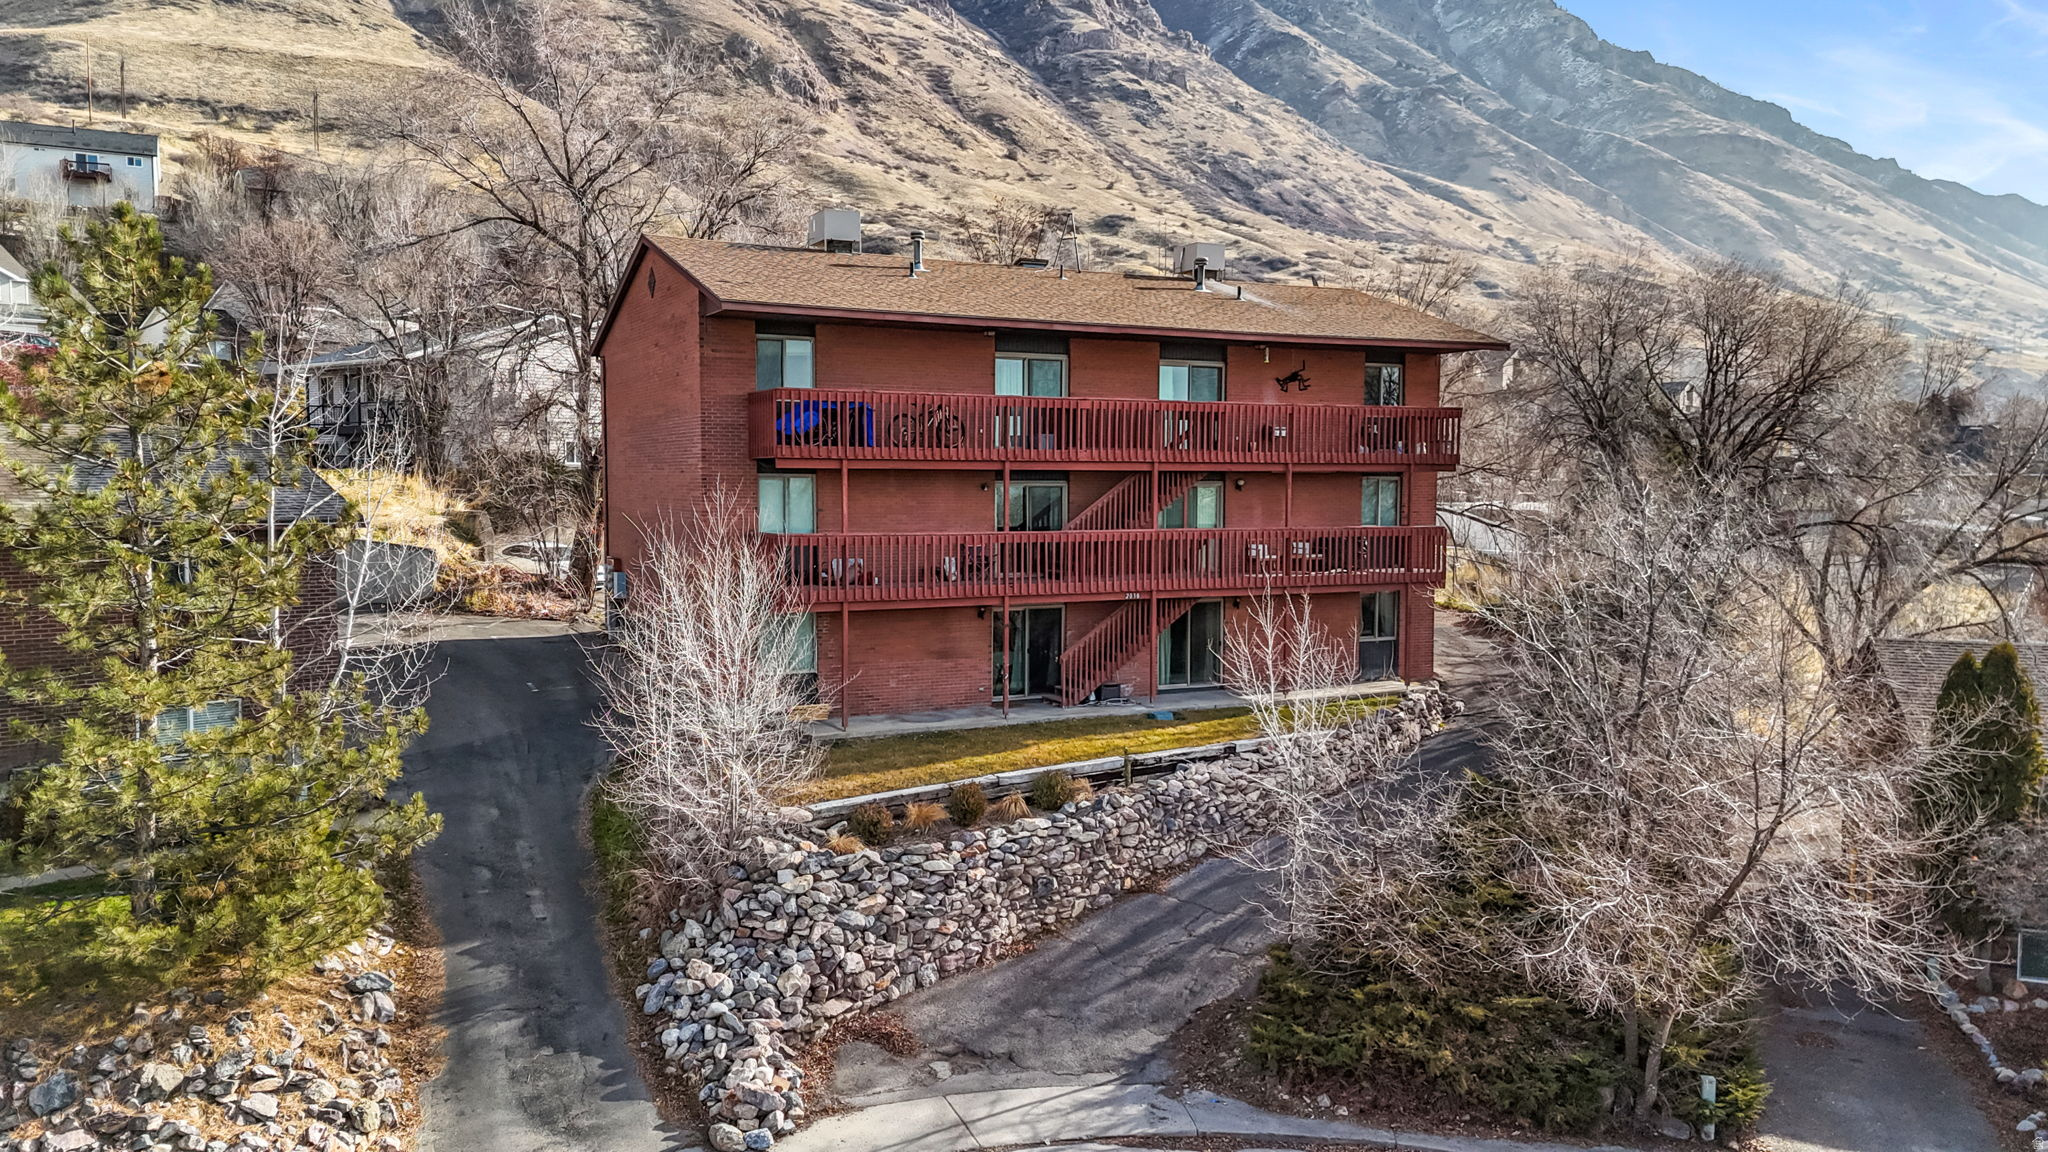
Nevada Circle Apartments is a six-unit apartment building located on the east side of State Street with great views of the valley and Utah Lake. All units are 2-bedroom layouts with below-market rents. Four of the six units have been updated. Please reach out via email for the offering memorandum and financials.  PLEASE DO NOT DISTURB TENANTS. Square footage figures are provided as a courtesy estimate only. Buyer is advised to obtain an independent measurement.
#2139032

Provo

2030 E NEVADA CIR

12 Beds

None Baths

5,463 Sq.Ft.

$1,225,000

MLS#: 2139032
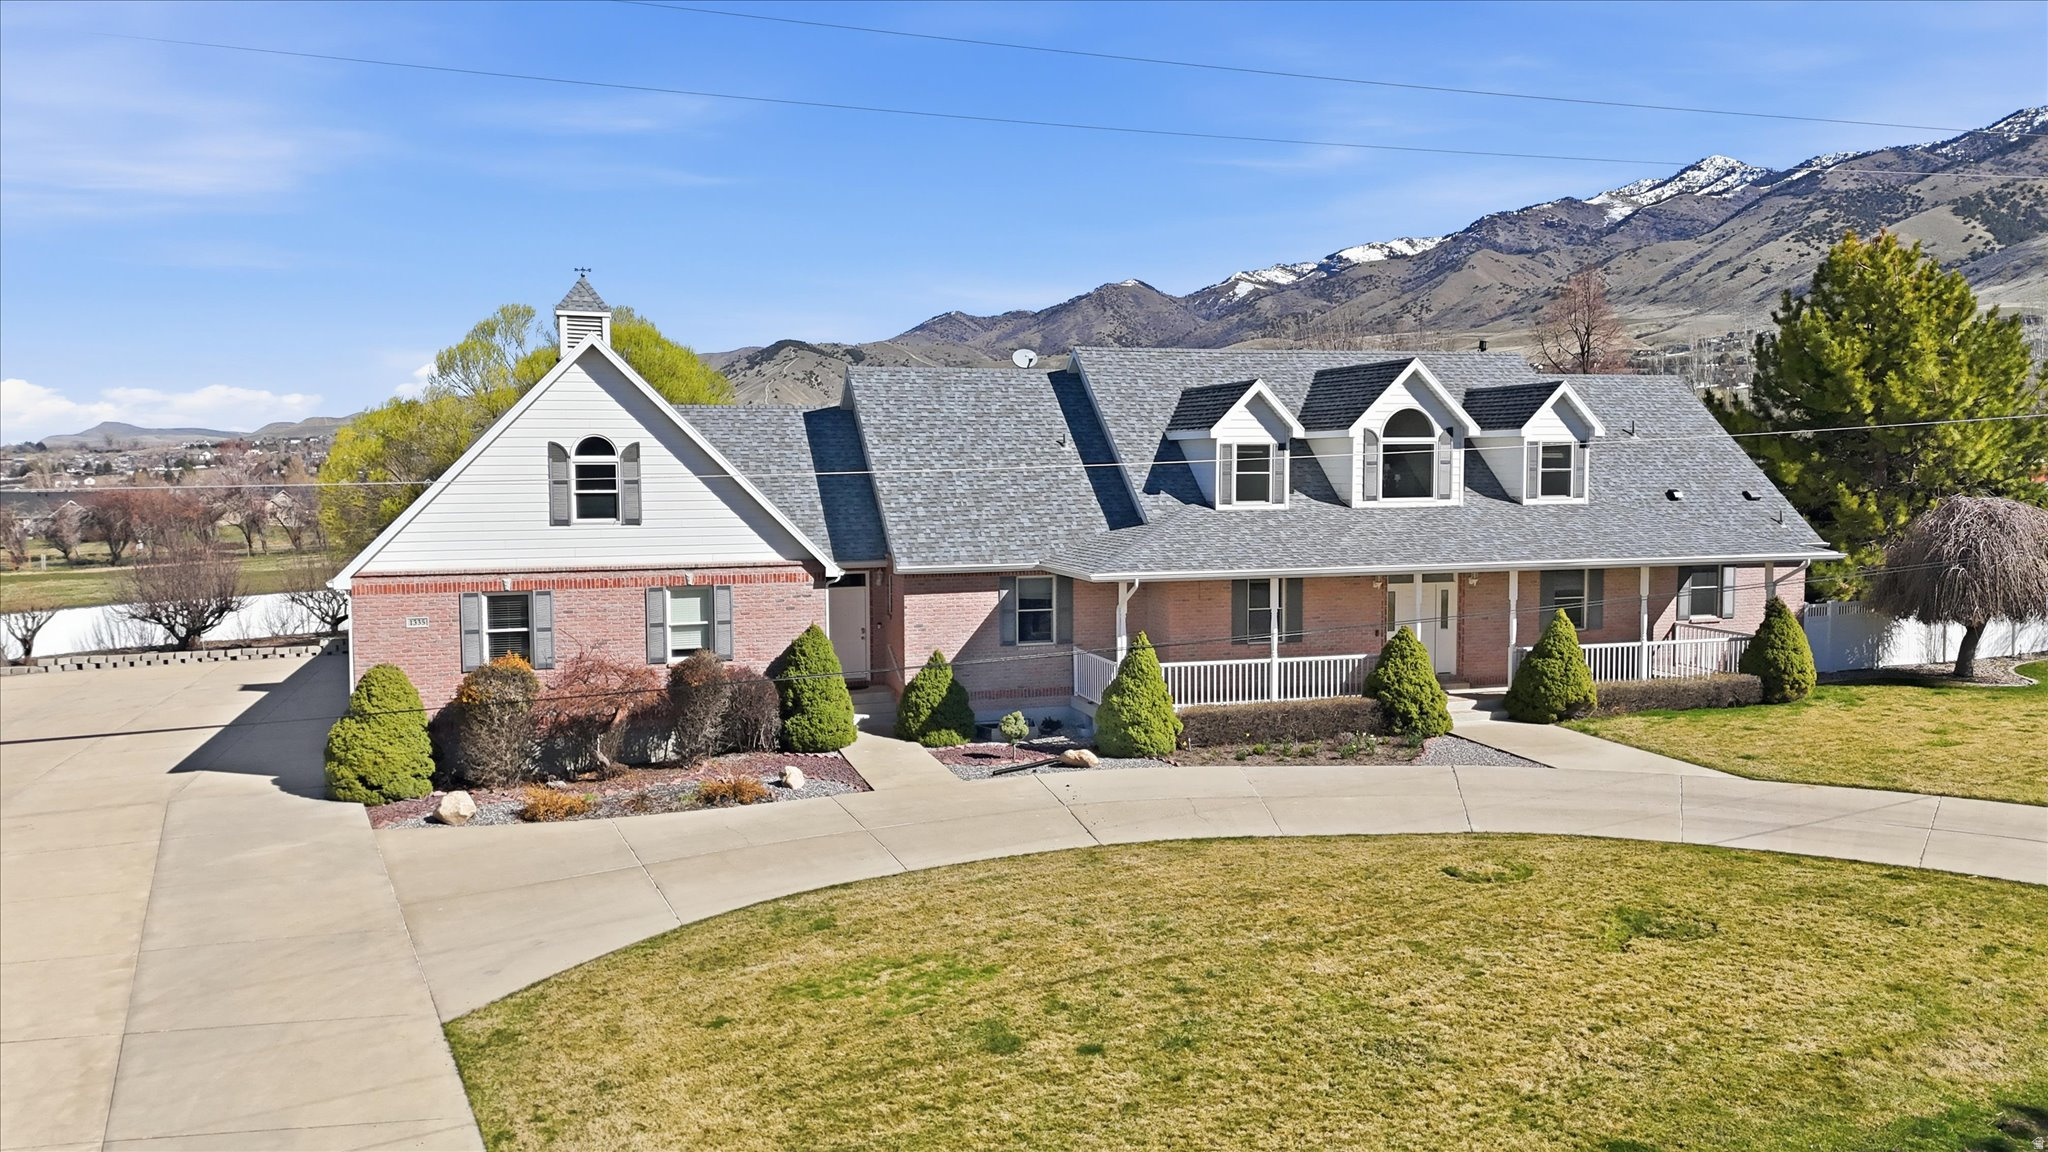
Improved Price!  Welcome to this stellar one-owner gem in North Logan-it's been impeccably cared for, and that inviting vibe wraps around you the second you step inside. Imagine kicking off your shoes in the expansive formal living room, spot-on for festive get-togethers or chilling with pals; it nails that welcoming feel right away. Seamlessly move into the kitchen, the true pulse of the home, boasting stunning wood floors, a double wall oven, countertop range, and a sprawling island that's a dream for whipping up meals while catching up or snagging a fast bite on hectic days. Adjacent is the comfy family room with a fireplace that's practically calling for binge-watching sessions or those do-nothing Sundays. Oh, and the oversized pantry? It comes with a handy dumbwaiter to shuttle groceries downstairs effortlessly-perfect for hosting or just staying stocked. Genius move! Your primary suite is a total sanctuary, complete with a private study for focused downtime, a cozy fireplace to melt away stress, a luxurious separate tub for epic soaks, and a massive tiled shower. All the essentials are right on the main floor for ultimate ease, like the generous laundry and craft zone, plus a sharp executive office that's ideal for remote work warriors. Venture upstairs to three snug bedrooms sharing a full bath-excellent for visitors or bonus rooms. Head to the basement for the real excitement: a sprawling game room with billiards space and a wet bar for effortless entertaining, another rec area, four more bedrooms, and two baths. Space galore to roam free! Out back, it's pure paradise with a huge covered deck and patio enveloped in gorgeous, established landscaping and towering trees for that shaded, secluded escape, plus a sizable veggie garden eager for your ideas. In front, the circular driveway keeps things smooth for arrivals, with extra side parking flowing into the massive 5-car attached garage-workshop hooked right up to the house, and ample room for all your rides without battling the elements. This place isn't just bricks and mortar; it's the backdrop for your best stories. If it's sparking that "yes" feeling, hit me up to swing by and see it firsthand!
#2142004

North Logan

1335 E 2300 N

8 Beds

2 Baths

8,246 Sq.Ft.

$1,225,000

MLS#: 2142004
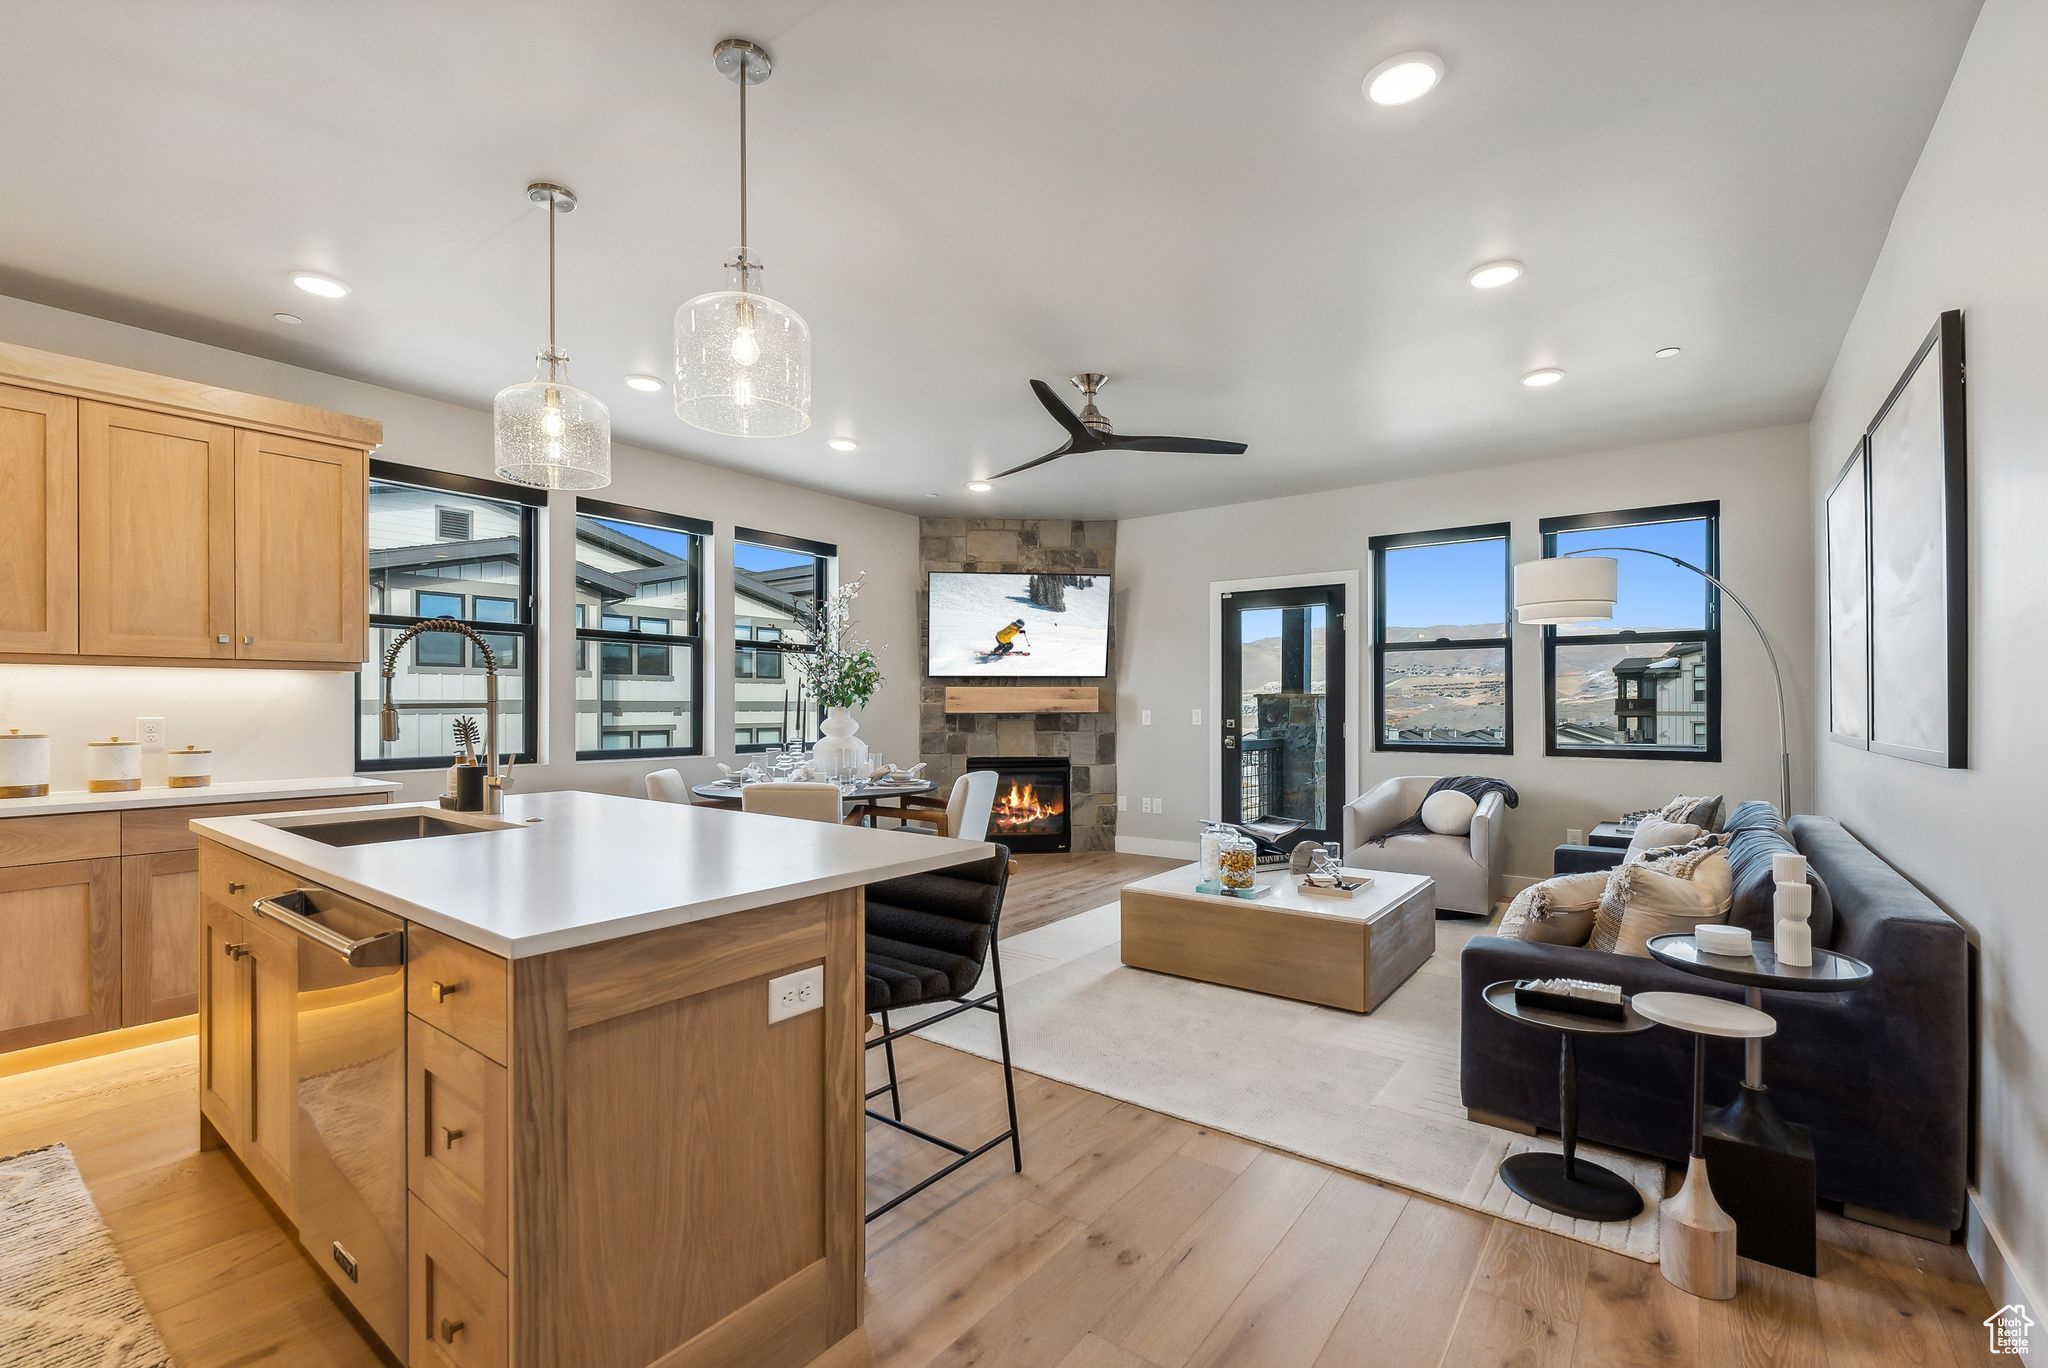
Beautiful 3 Bedroom Condo with Jordanelle Views Discover Mayflower Lakeside-an incredible community with awe-inspiring views of the Jordanelle Reservoir and the majestic mountains of Deer Valley Resort. Summer and winter, your outdoor adventures are just outside your door: water sports, hiking & biking trails, and Deer Valley's first-class ski experiences. Mayflower Lakeside is just a stone's throw from Deer Valley's newest chairlifts at East Village; only a 15-minute drive to Park City's Historic Main Street; and less than 40 minutes to the SLC International Airport without a single stoplight. This beautifully appointed 3-bedroom, 2-bathroom, single-level condo is where sophistication meets comfort. The kitchen is a chef's dream, featuring sleek Quartz countertops, an elegant backsplash, under-cabinet lighting, and premium Viking appliances. The open-concept living area is anchored by a cozy gas fireplace with oversized windows to enjoy the views and unwind after a day of mountain exploration. Building amenities include an elevator and underground parking with storage cages. The soon-to-be-completed clubhouse will feature a seasonal pool, year-round hot tub, pickleball courts, and a play area. Nightly rentals are permitted. This residence has never been occupied and ready for your occupancy. Please come to the model at 1013 Eland Circle for tour/access.
#2077576

Heber City

1127 W VOS CIR 10-101

3 Beds

1 Baths

1,584 Sq.Ft.

$1,225,000

MLS#: 2077576
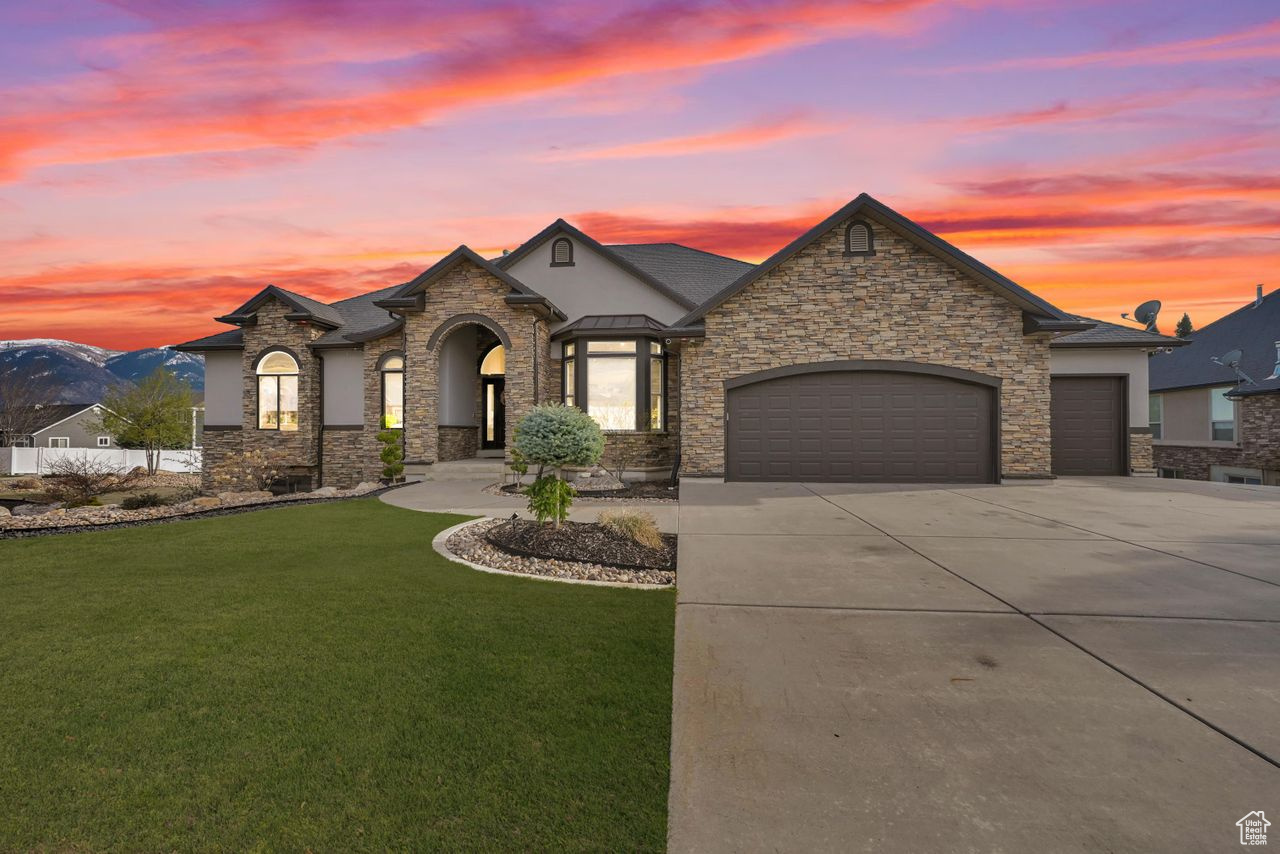
PRICED TO MOVE!!  Absolutely an amazing property! With too many features to list, this immaculate North Ogden home was built in 2005 on a .49 acre corner lot with paved and/or concrete access around the home with room to park a few toys, including an RV. This home contains two kitchens, granite countertops throughout, gorgeous primary  bed and bathroom with a walk-in closet, two gas fireplaces, theater room, exercise room, hot tub, covered deck and patio, three car garage with a car hoist, additional single car garage accessible from the backyard, underground sprinklers, 1.5 shares of Mountain View Irrigation Company water, security cameras, beautiful landscaping, gorgeous mountain and valley views. Perhaps one of the most captivating features is a mother-in-law apartment in the basement. Don't miss out on an opportunity to own one of Utah's finest properties. Buyer and Buyers Agent to verify the accuracy of all information provided including the square footage. Information is provided as a courtesy only. Please allow for a minimum of 24-48 hours notice for all showings, as the basement currently has a tenant.
#2078111

North Ogden

161 E 3725 N

6 Beds

3 Baths

4,270 Sq.Ft.

$1,225,000

MLS#: 2078111
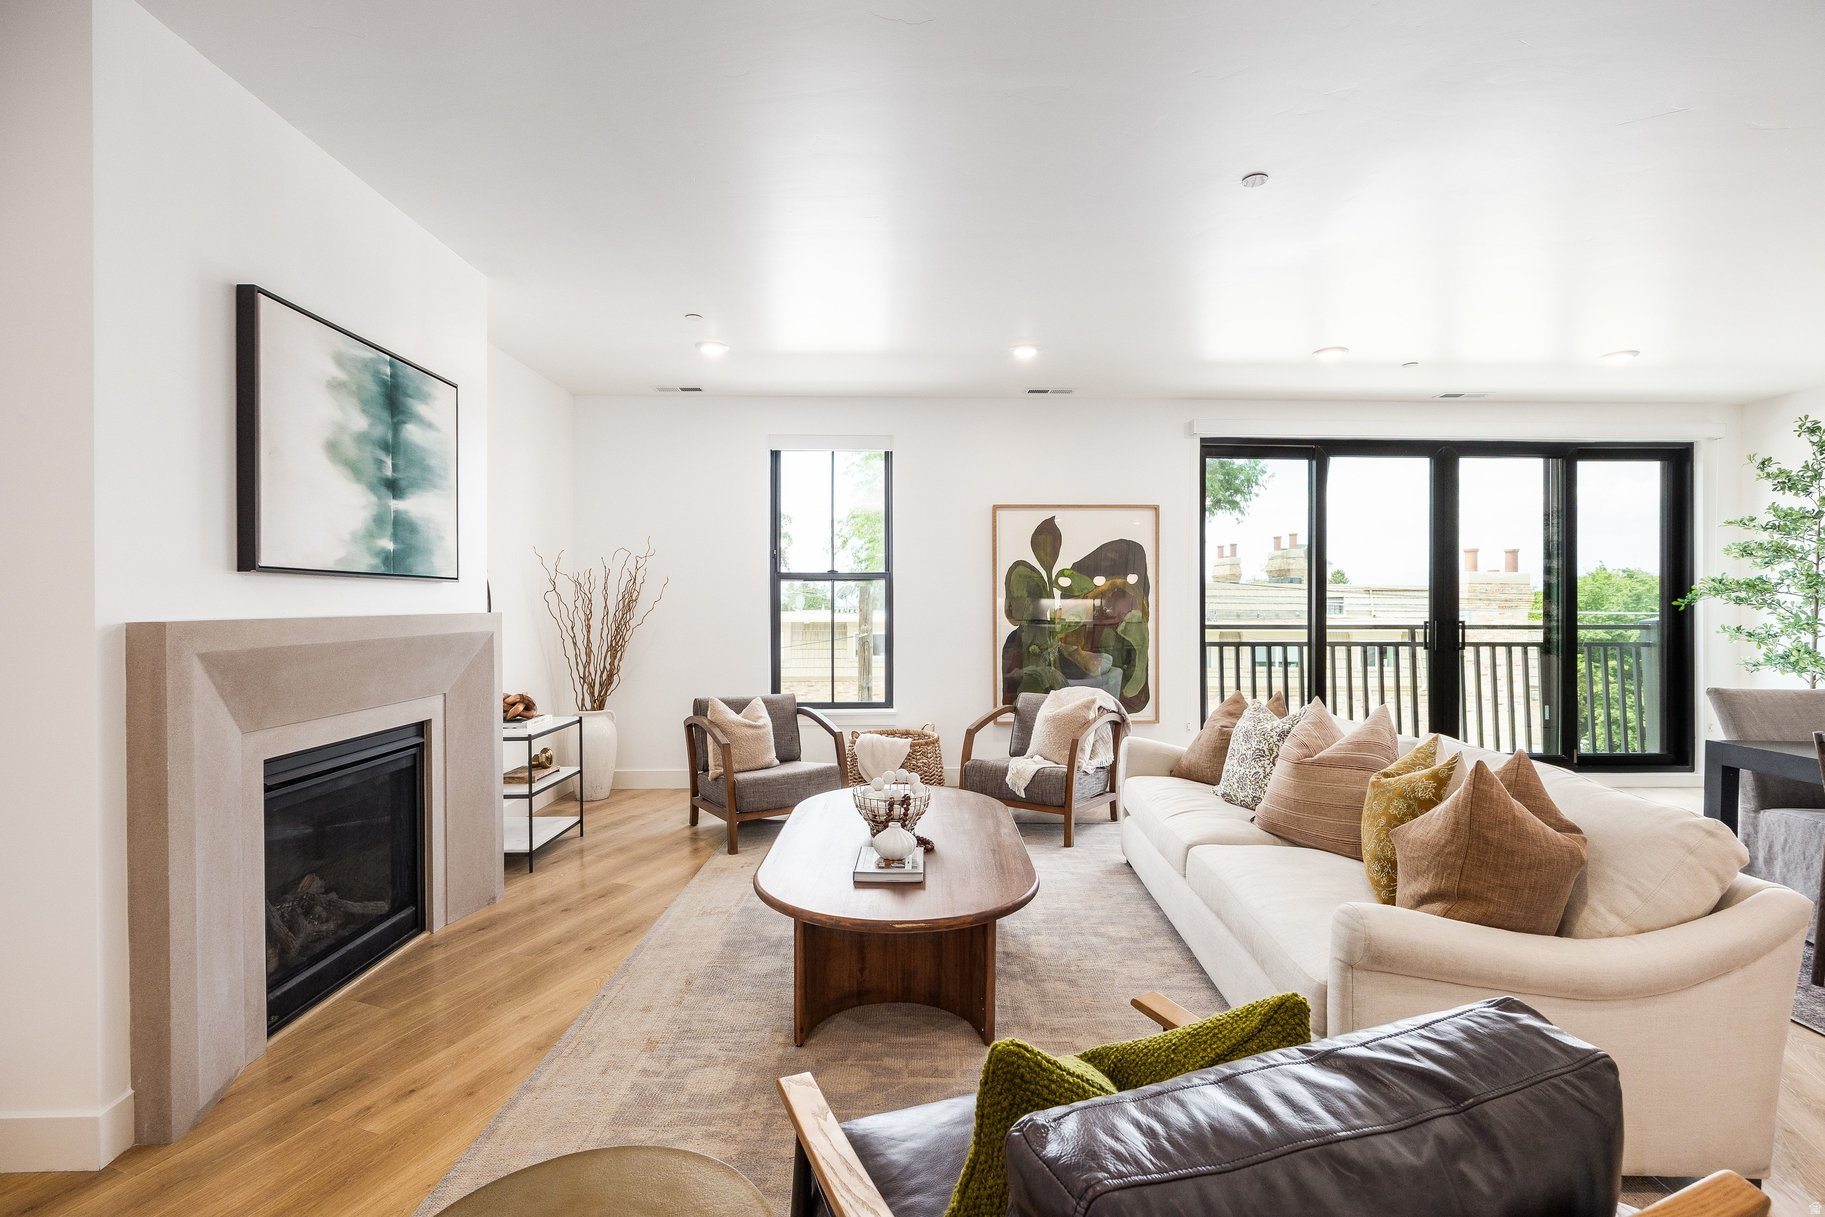
Discover effortless urban living at Apollo Square Condos in the heart of downtown Holladay. Now offering move-in ready, meticulously-designed luxury residences. These condos offer single-level living, open floor plans, natural light, and amazing views of the surrounding mountains and valley. Each unit boasts designer finishes, private outdoor spaces, and spacious kitchens. The complex offers secure underground climate-controlled parking, elevators, and ample storage, ensuring your comfort and peace of mind. Enjoy living in the vibrant Holladay City Village, where everything is within walking distance, including dining, shopping, grocery, food trucks, coffee shops, bakeries, post office, and entertainment. When you're ready to relax or gather with friends, head up to the rooftop patio, complete with a fire pit, BBQ, TV, gazebo, and lounge area and soak in the 360 degree views of the mountains and Salt Lake Valley. Make Apollo Square your new home and enjoy the best of urban and mountain living with lock-and-leave convenience!
#2163007

Holladay

2250 E MURRAY HOLLADAY RD 202

2 Beds

2 Baths

2,012 Sq.Ft.

$1,225,000

MLS#: 2163007
Price reduced
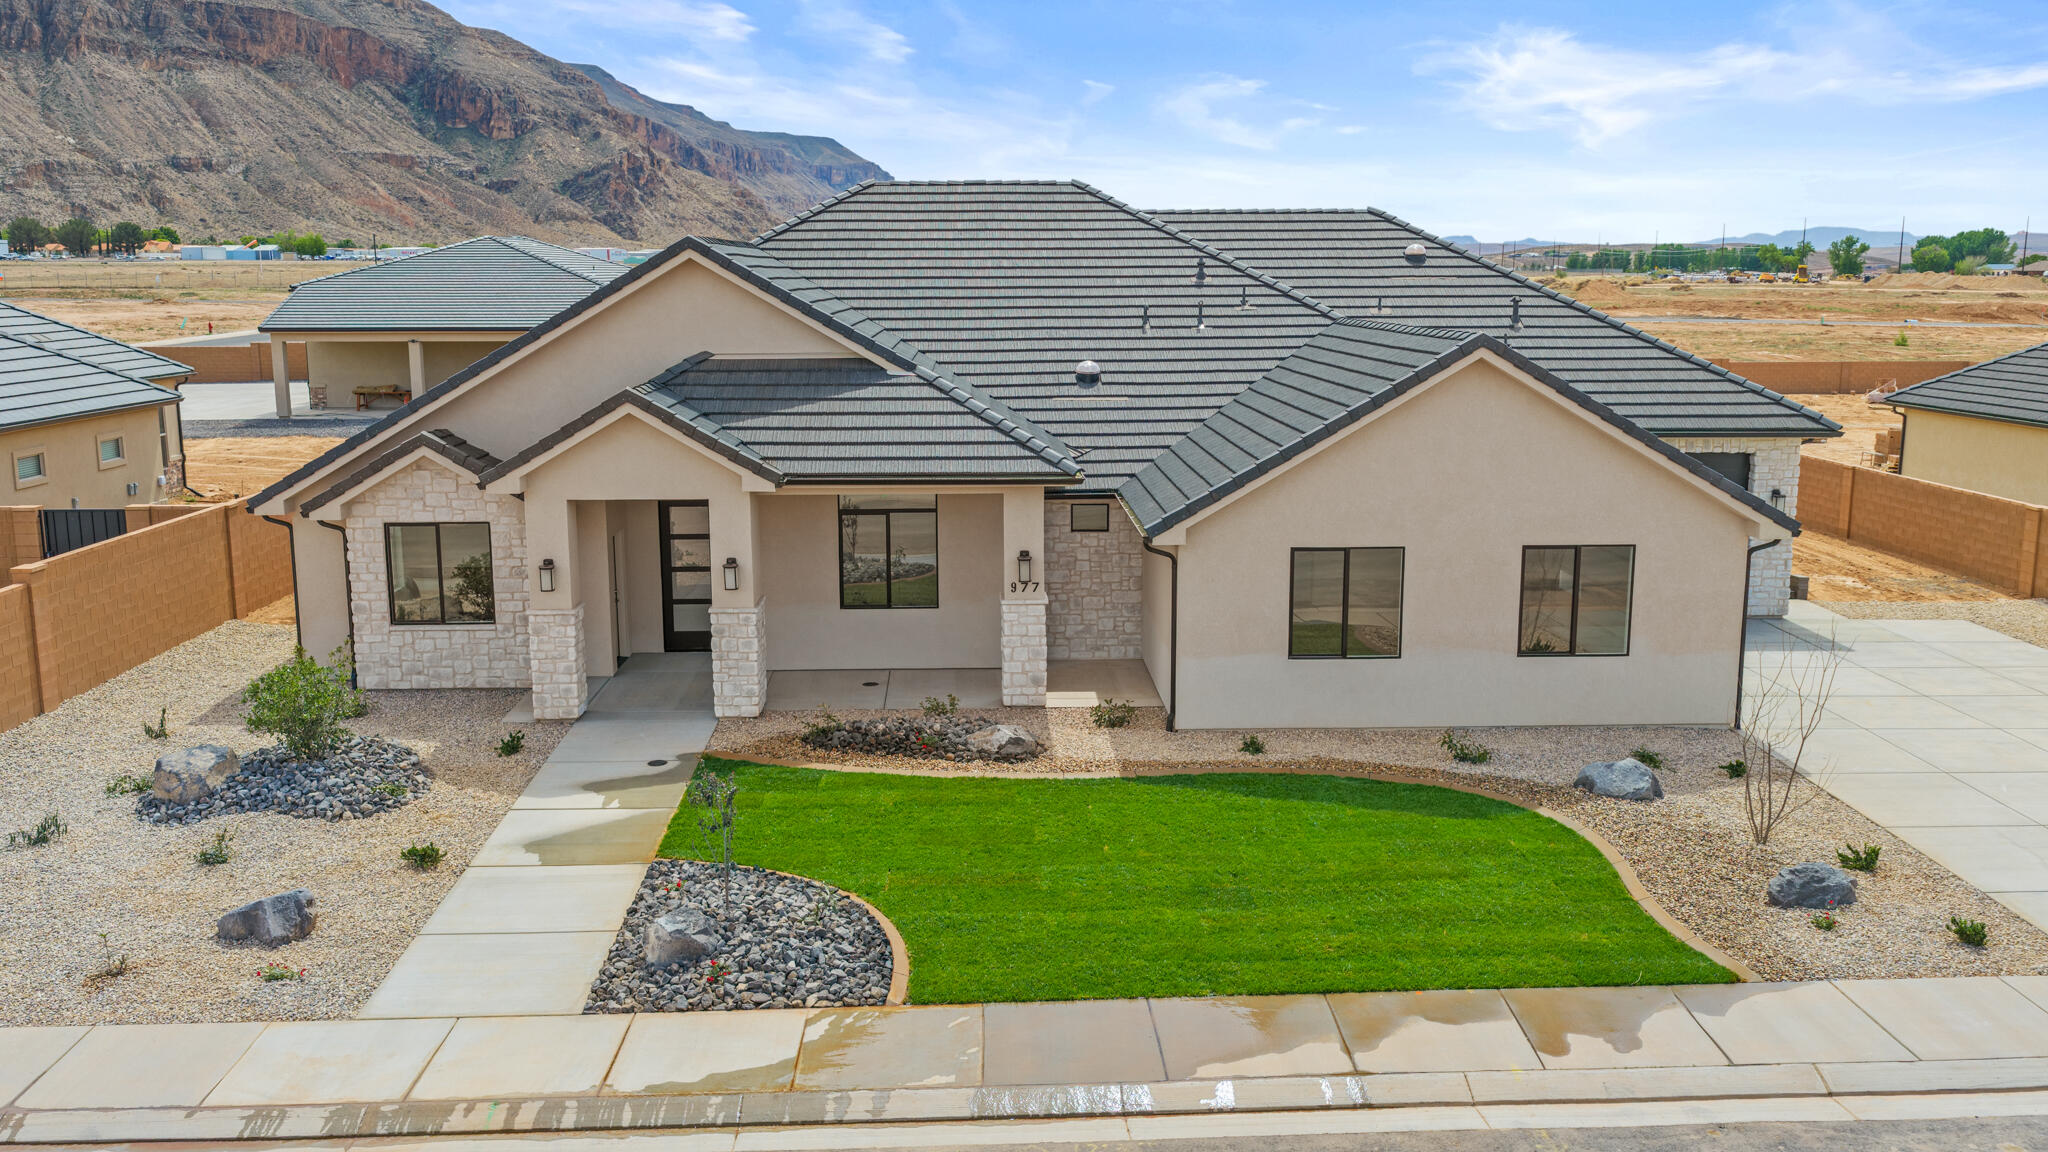
Custom built brand new residence that is ready to be your forever home.  Many high quality upgrades including cabinets, flooring, countertops, hidden pantry and more.  Need more than that to get you intrigued, check out the huge attached 3 car garage that is not to be outdone by the oversized, detached RV garage.  All of these features are located on a spacious .61-acre lot in the Hurricane Fields. There is plenty of room for the toys.  Add a pool, pickleball court or whatever your heart desires.  This is a unique find for a fantastic price.
#26-268987

Hurricane

977 W 1920 S

4 Beds

None Baths

3,046 Sq.Ft.

$1,225,000

MLS#: 26-268987
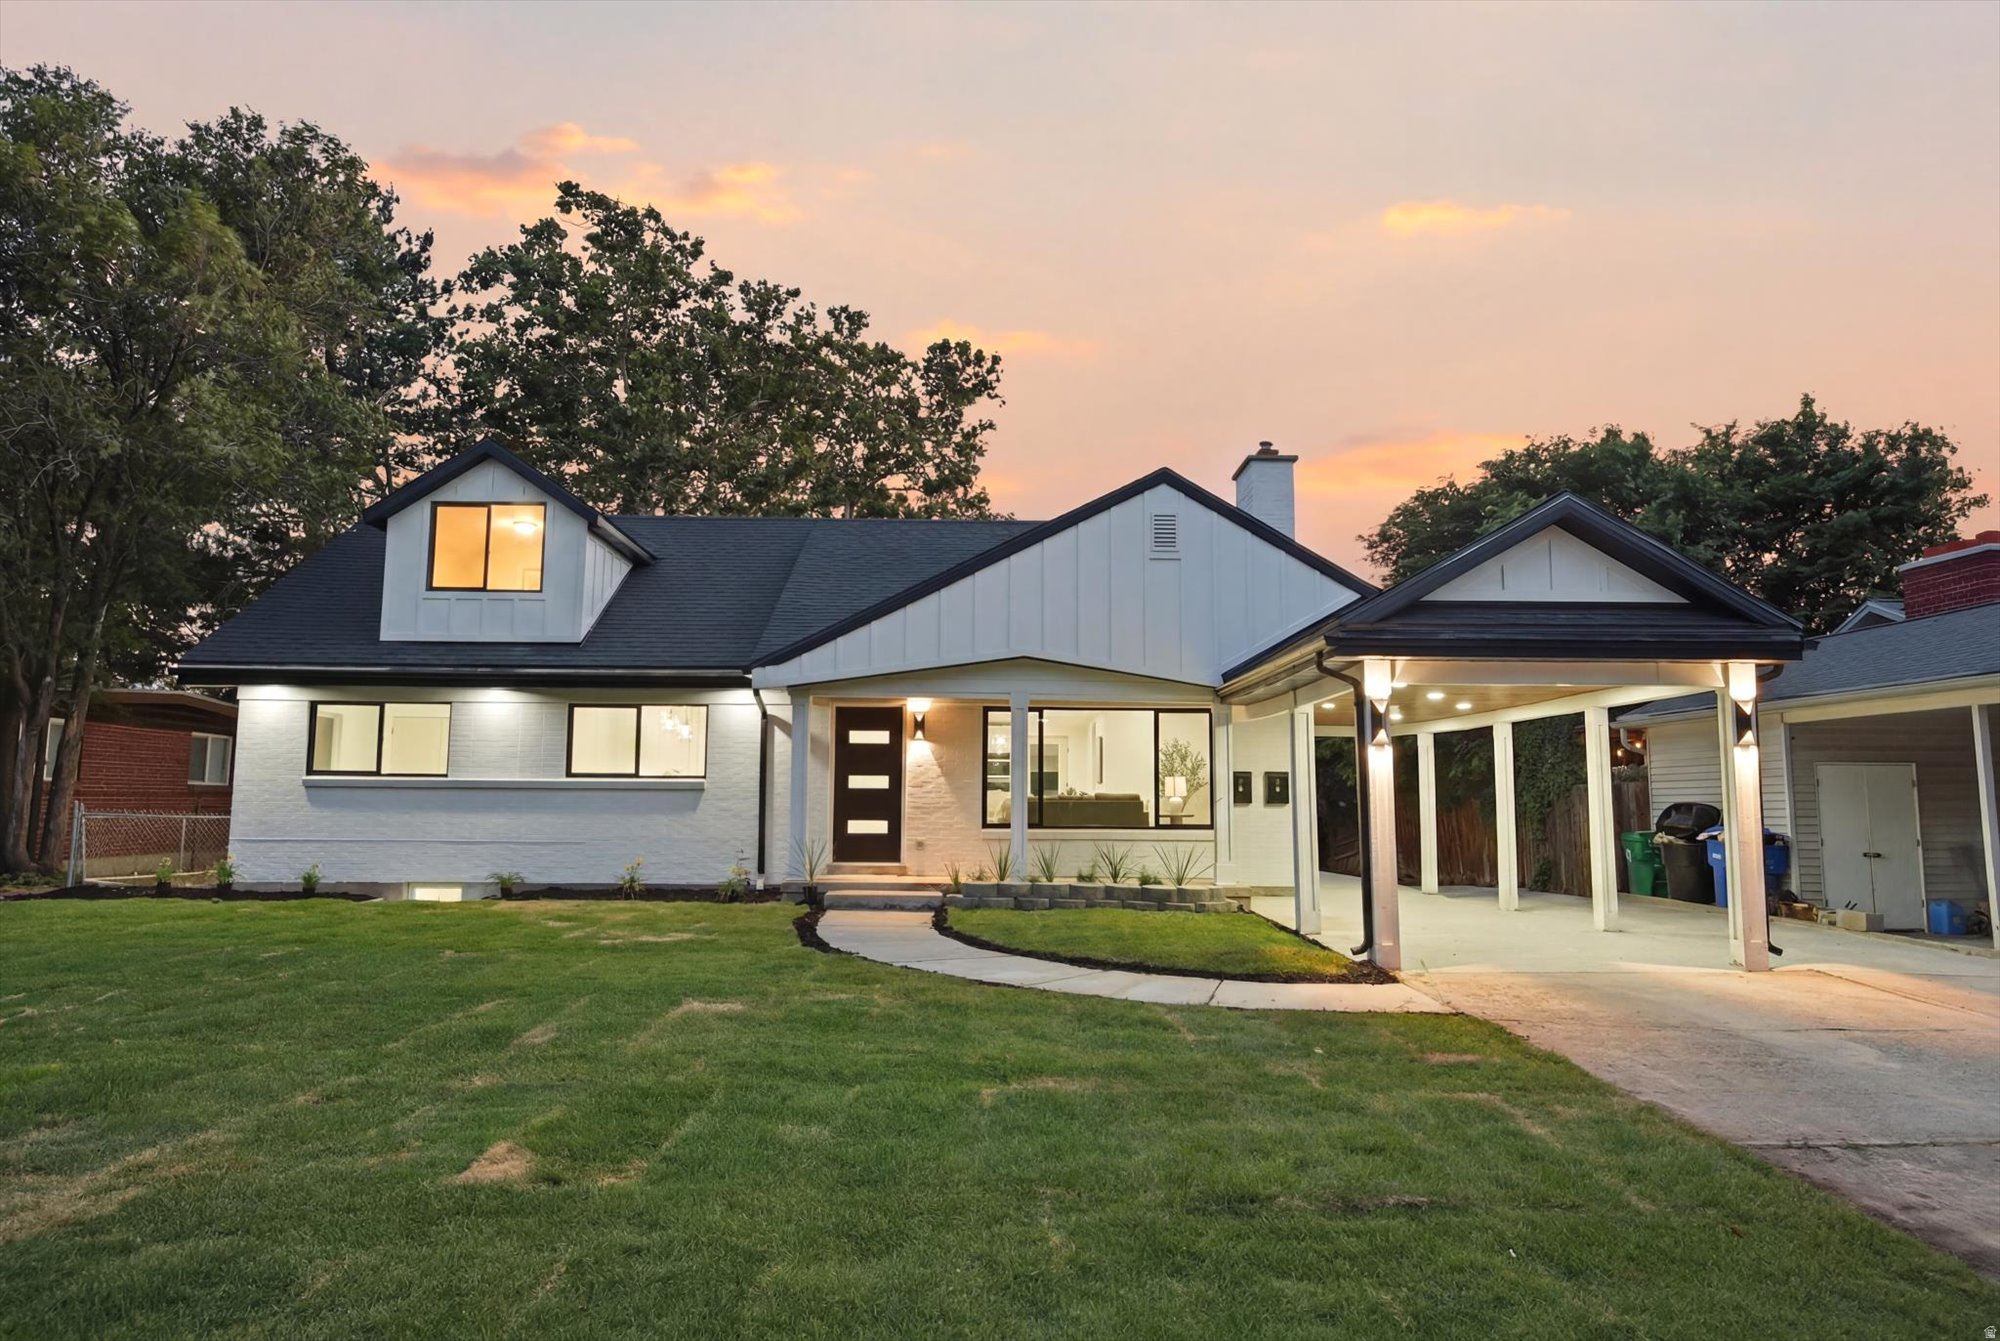
* Showings may begin Monday, June 29* Nestled in the highly sought-after Canyon Rim neighborhood, this fully renovated 4 bedroom, 3.5 bathroom home offers over 3,000 square feet of thoughtfully designed living space with exceptional flexibility and income potential.  The main level features an inviting open-concept layout centered around a stunning waterfall island kitchen complete with a gas cooktop, smart appliances, designer lighting, and premium finishes throughout. A formal dining room showcases custom accent woodwork, while the cozy family room is anchored by a beautiful fireplace, creating the perfect space for both everyday living and entertaining.  The spacious primary suite serves as a private retreat, featuring a luxurious spa-inspired wet room with a freestanding soaking tub, rainfall shower system, custom tile work, and a large walk-in closet with laundry hookups for added convenience.  A standout feature of this property is the fully updated basement ADU with a separate entrance. Complete with two bedrooms, a full kitchen, its own laundry, and private living space, it offers excellent flexibility for multigenerational living, guests, or rental income. Previous owners successfully utilized the property as a dual-rental setup, creating a unique opportunity for owner-occupants and investors alike.  Step outside to enjoy the expansive covered back porch overlooking a private backyard with mature landscaping, perfect for outdoor dining, entertaining, or simply relaxing in your own peaceful retreat.  Located minutes from downtown Salt Lake City, the University of Utah, world-class recreation, and some of the area's most desirable amenities, this Canyon Rim gem combines luxury finishes, modern functionality, and exceptional versatility in one remarkable home.  Square footage figures are provided as a courtesy estimate only and were obtained from county records.  Buyer is advised to obtain an independent measurement.
#2167460

Millcreek

3340 S TERRACE VIEW

4 Beds

3 Baths

3,002 Sq.Ft.

$1,224,900

MLS#: 2167460
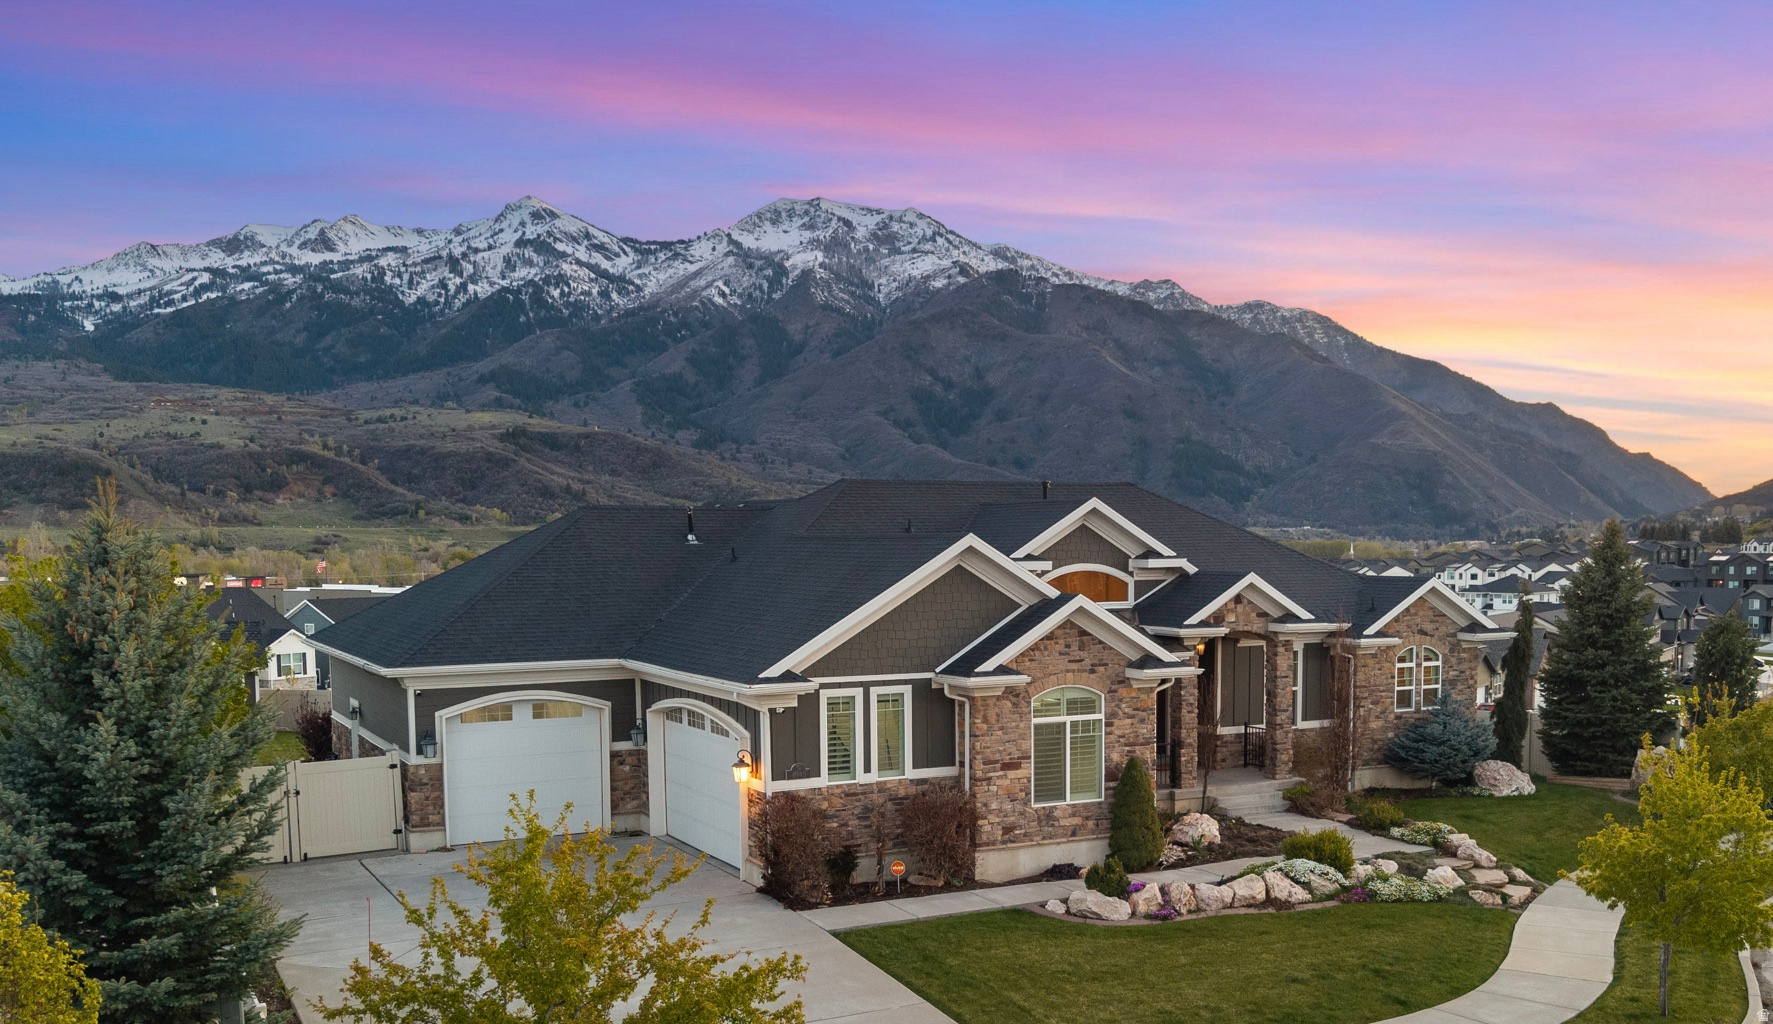
Set in scenic Mountain Green with the most spectacular views of Lewis Peak and Snowbasin Ski Resort, this custom-built, meticulously maintained home offers exceptional quality and comfort throughout.  The main level welcomes you with vaulted ceilings and a bright, open layout that seamlessly connects the living spaces. The kitchen is built to impress, featuring a large island, granite countertops, dual ovens, a gas cooktop, and a water purification system, all opening to the dining area and great room with a cozy gas fireplace. You'll also find a private office or den, a spacious primary suite complete with a separate walk-in shower, dual quartz vanities, and a large walk-in closet with custom built-ins. Additional highlights include plantation shutters, automatic shades, central vacuum, and a finished garage with overhead storage. The fully finished daylight basement expands your living space with a large family room, theater room with a dry bar, two generously sized bedrooms, a full bath, and a large storage room with built-in shelving. Located within walking distance to Morgan Jr. High and just minutes from Snowbasin Resort, Pineview Reservoir, and Ogden Valley, this is a rare opportunity to own one of the most beautiful homes in the sought-after Rollins Ranch community. Don't miss it!
#2155135

Mountain Green

4945 W MUSTANG LN

4 Beds

3 Baths

4,630 Sq.Ft.

$1,224,000

MLS#: 2155135
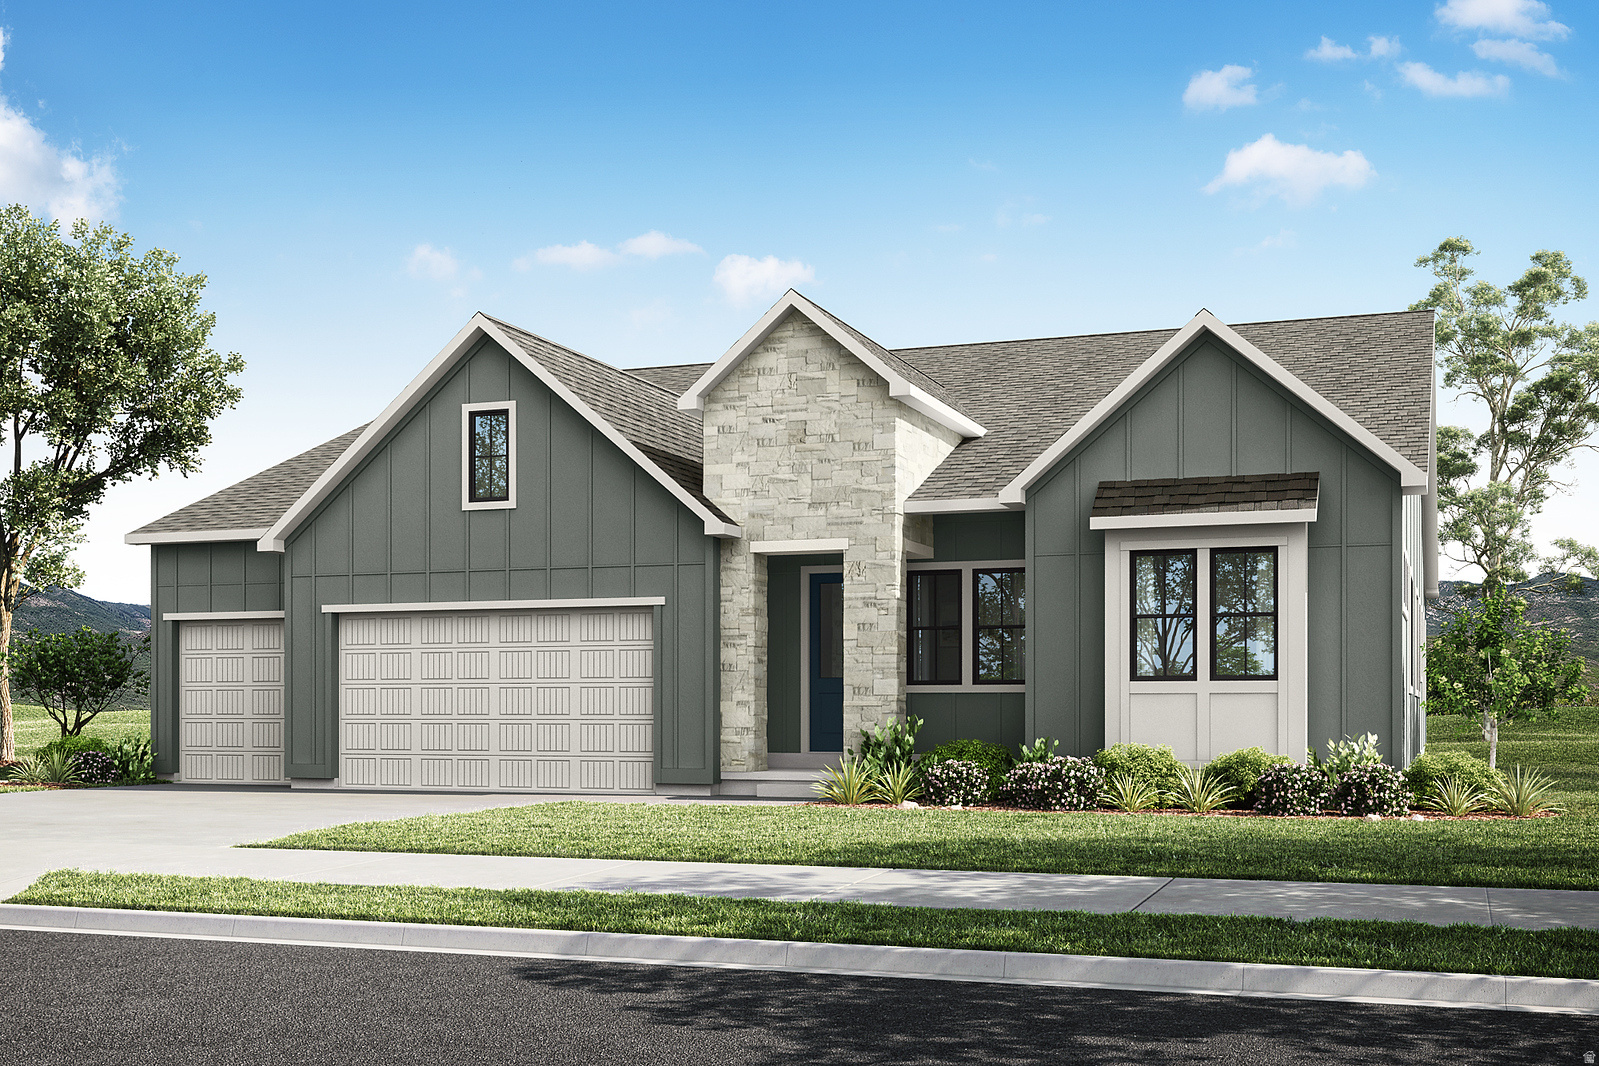
Beautiful single-level living in one of Orem's most sought-after locations! This thoughtfully designed home features an open, functional floor plan, stunning mountain views, and seamless indoor-outdoor living. The spacious great room flows effortlessly into the dining area and gourmet Caf gas kitchen, complete with a large island, abundant cabinetry, 42 inch Cafe Built in Refrigerator, and stylish modern finishes-perfect for everyday living and entertaining. Step outside to the covered patio, an inviting space to relax or host gatherings while enjoying Utah's beautiful scenery. The private primary suite is a peaceful retreat, offering a spacious bedroom, a spa-inspired bath with a soaking tub, separate shower, dual vanities, and a generous walk-in closet. Two additional main-level bedrooms are conveniently located near a full bath, while a dedicated front office provides the perfect work-from-home space. Additional main-floor highlights include a guest powder bath, a functional mudroom, a well-appointed laundry room, and an oversized 3-car garage with plenty of room for storage. The mostly finished basement provides even more flexible living space with two additional large bedrooms, a full bathroom, a second laundry room, and a spacious recreation area-perfect for a media room, game room, or creating a space tailored to your lifestyle. The remaining unfinished area offers additional storage for future expansion opportunities. Conveniently located near parks, shopping, dining, and top-rated schools, this exceptional home offers the perfect blend of luxury, comfort, and convenience. Square footage figures are provided as a courtesy estimate only and were obtained from building plans. Buyer is advised to obtain an independent measurement. BUILDER IS OFFERING UP TO $60,000 FLEX INCENTIVE TO GO TOWARD CLOSING COSTS, RATE BUY-DOWN OR OPTIONS WHEN BUYER USES BUILDER'S PREFERRED LENDER
#2156363

Orem

1234 N 590 E 119

5 Beds

3 Baths

5,415 Sq.Ft.

$1,223,900

MLS#: 2156363
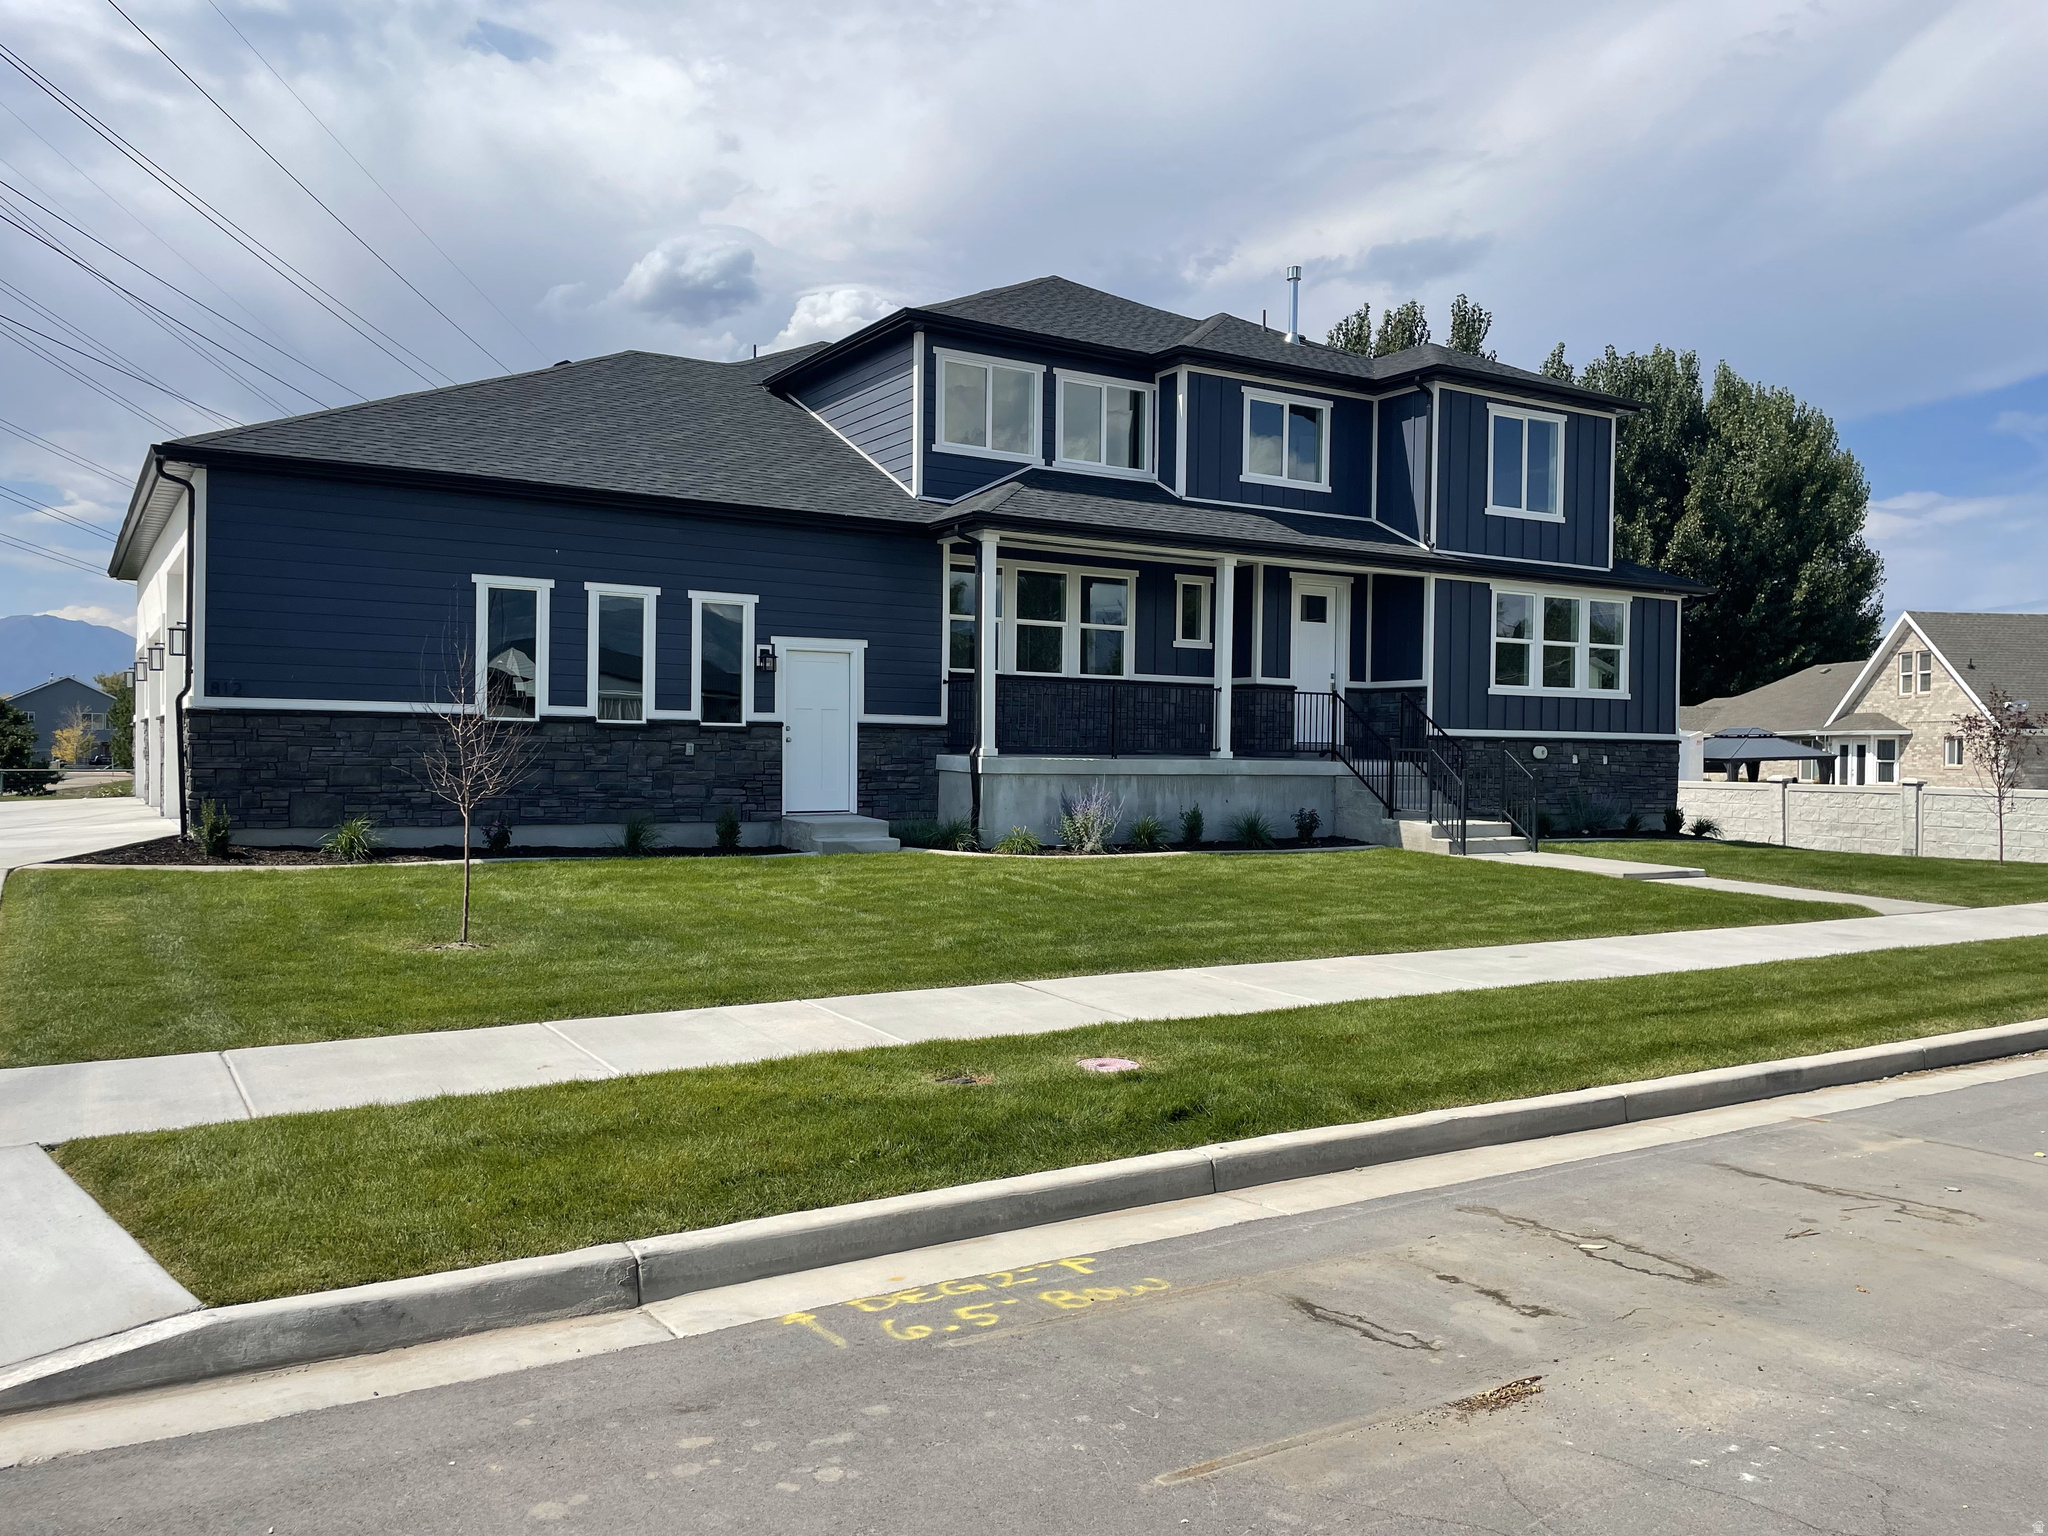
New Luxury Home in Lehi with FULL LANDSCAPING on a .57 acre lot with a 3 CAR Garage and NO CCR or HOA. The home includes a Finished 3 Bedroom/2 Bathroom Mother-in-Law Apartment in the basement with a theatre room, an Excellent Solution for Rental Income (still leaving 5 bed 4 bath for owner's personal use)!! This STUNNING new build with all the high quality finishes you want boasts a huge kitchen with extra large island, perfect for entertaining and cooking. Lots of custom cabinetry, spacious walk-in pantry, gleaming stainless steel appliances, and a covered deck off the back. The open floor plan has lots of windows, exposed beams, and high ceilings. There are TWO MASTER BEDROOMS! One master bedroom and bathroom is on the main floor. The second master bedroom is upstairs. Each master bedroom has large walk-in closets, beautiful tile work, and large soaking tubs to relax in. Sitting on .57 acres on a dead end street which offers extra parking, privacy, and security. Property also has ANIMAL RIGHTS so bring your animals along!!! Schedule your showing today!
#2138500

Lehi

812 S 1365 W

8 Beds

4 Baths

5,873 Sq.Ft.

$1,223,000

MLS#: 2138500
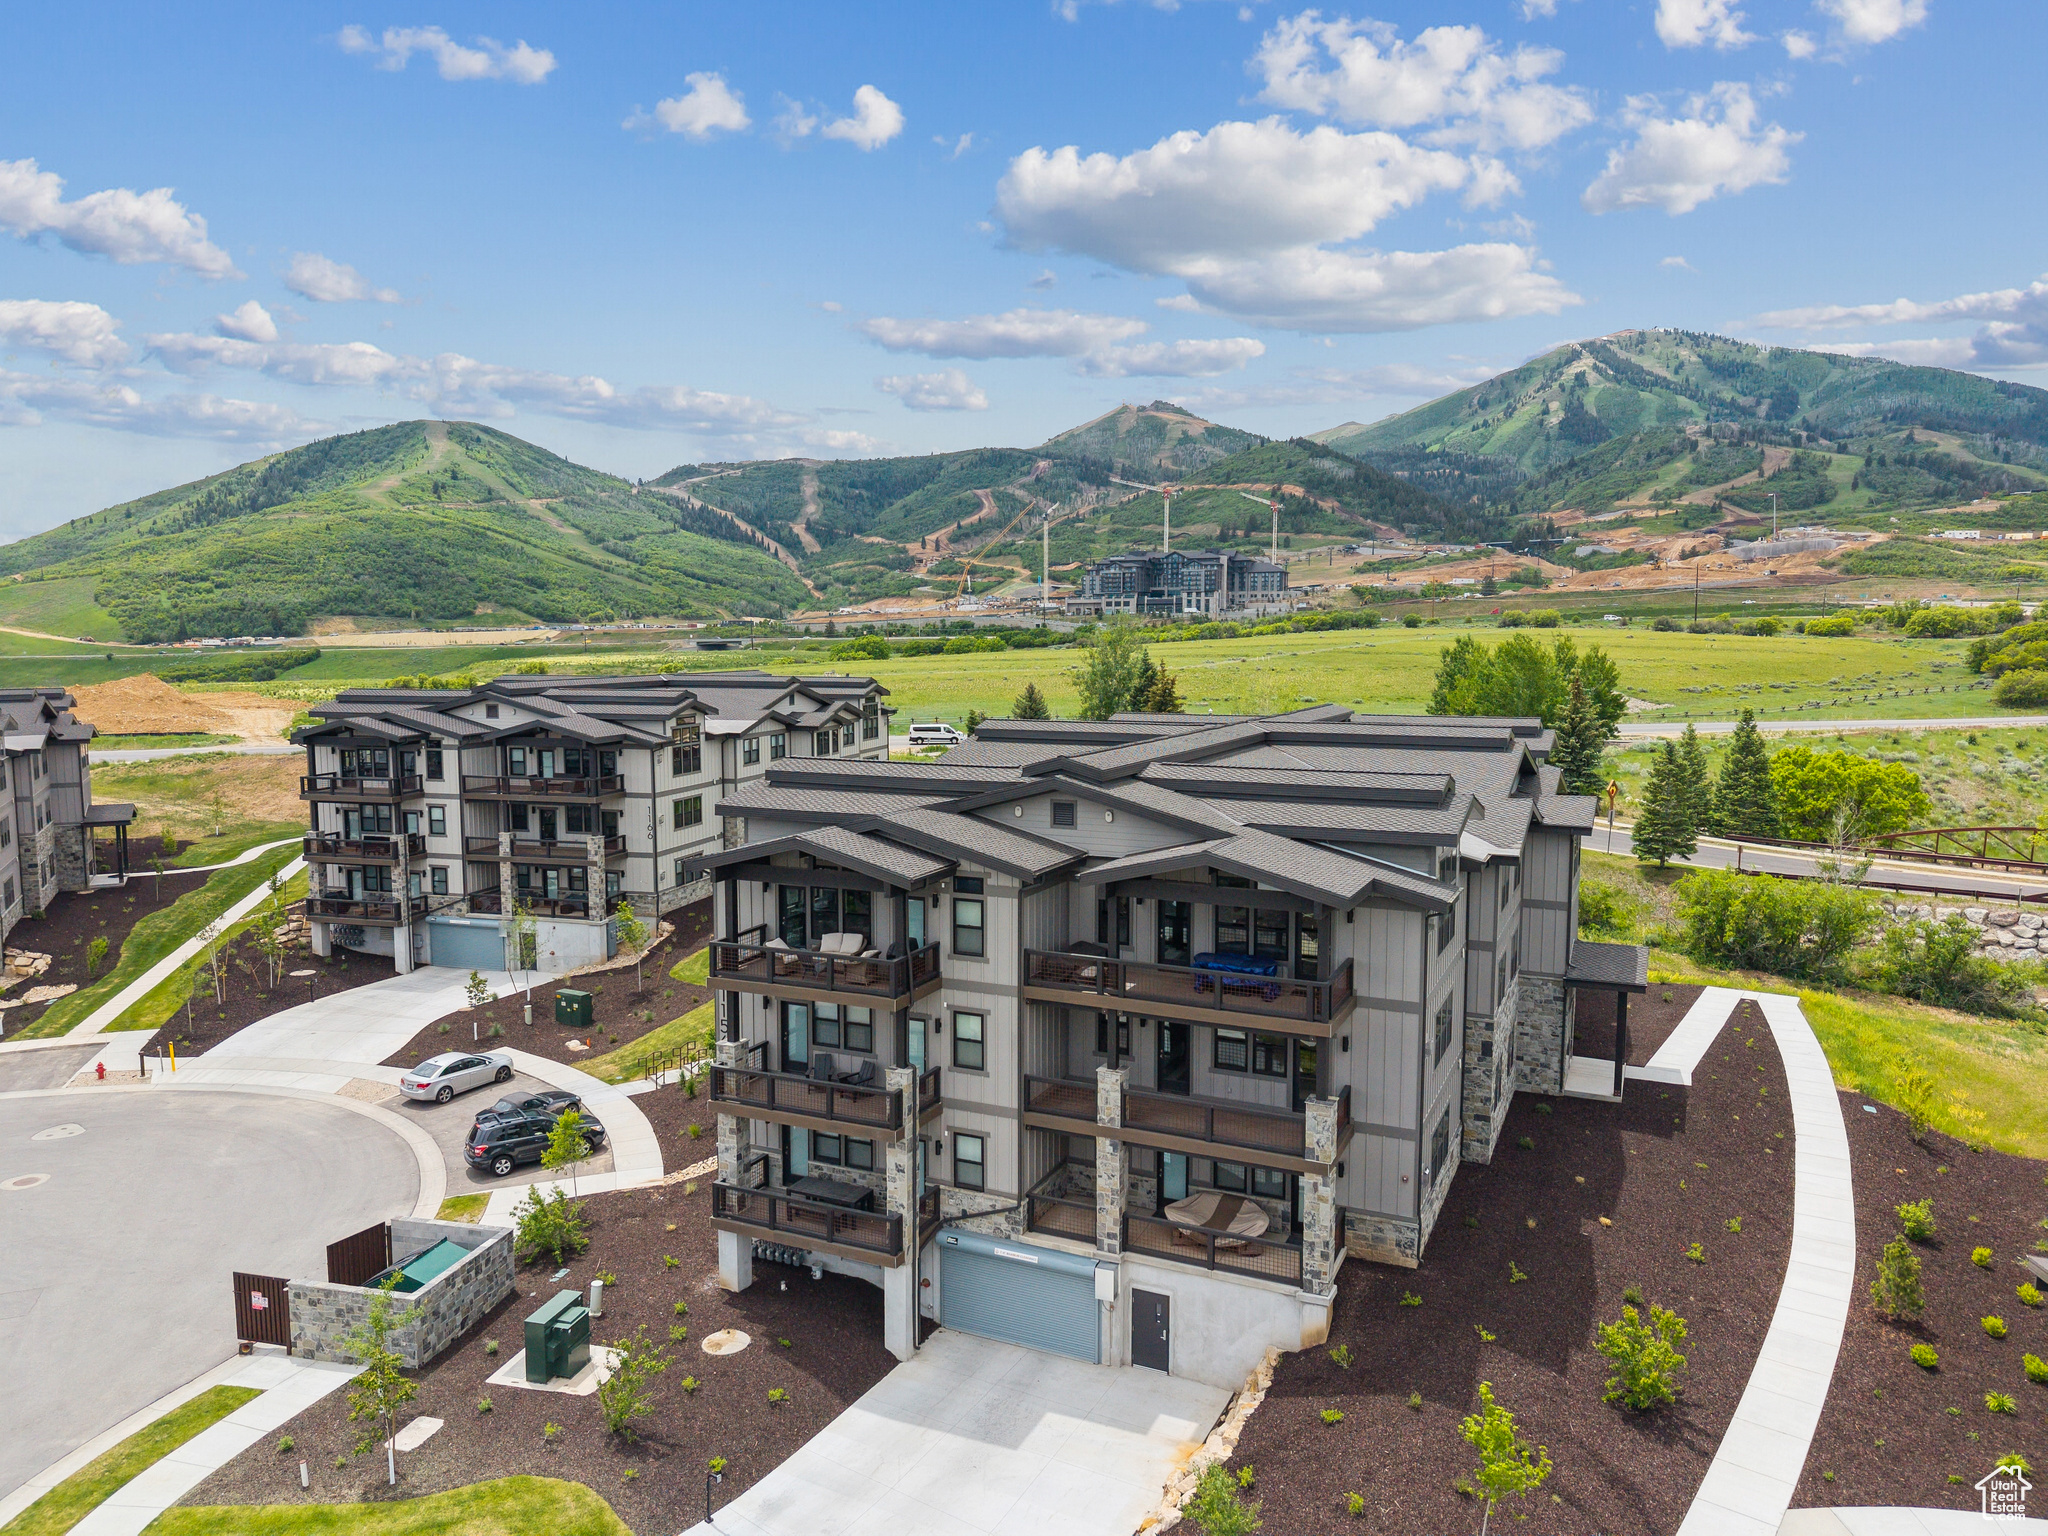
Discover Mayflower Lakeside. An incredible community with awe-inspiring views of the Jordanelle Reservoir and the majestic mountains of Deer Valley Resort. Summer and winter, your outdoor adventures are just outside your door: water sports, hiking & biking trails, and Deer Valley's first-class ski experiences. Mayflower Lakeside is just a stone's throw from Deer Valley's newest chairlifts at East Village; only a 15-minute drive to Park City's Historic Main Street; and less than 40 minutes to the SLC International Airport without a single stoplight. This beautifully appointed 3-bedroom, 2-bathroom, single-level condo is where sophistication meets comfort. The kitchen is a chef's dream, featuring sleek Quartz countertops, an elegant backsplash, under-cabinet lighting, and premium Viking appliances. The open-concept living area is anchored by a cozy gas fireplace with oversized windows to enjoy the views and unwind after a day of mountain exploration. Building amenities include an elevator, underground parking with storage cages. The soon-to-be-completed clubhouse will feature a seasonal pool, year-round hot tub, pickleball courts, and a play area. Nightly rentals are permitted. This residence has never been occupied and ready for your occupancy. Please come to the model at 1023 Vissen Way for tour/access.
#2097709

Heber City

1121 W VOS CIR 11-104

3 Beds

1 Baths

1,584 Sq.Ft.

$1,222,000

MLS#: 2097709

* Listings identified with the FMLS IDX logo come from FMLS and are held by brokerage firms other than the owner of this website. The listing brokerage is identified in any listing details. Information is deemed reliable but is not guaranteed. If you believe any FMLS listing contains material that infringes your copyrighted work please click here to review our DMCA policy and learn how to submit a takedown request. Ā© 2024. First Multiple Listing Service, Inc.
Provo Community Living!

Featured listing

Provo Community Living!

Browse Properties

Categories

Homes Tailored to Your Lifestyle

Buyers Guide

Buying a home is one of the most exciting milestones of your life.

View more

Sellers Guide

Putting your home on the market can be a stressful process, especially when you don’t know what to expect.

View more

Market report

With just a few clicks, you'll gain instant access to valuable insights about the real estate market, including trends, property values, and community analytics.

View more

Home value

Unlike automated valuations, our hands-on review will provide a comprehensive opinion of your home’s value while considering important interior elements and other location intangible factors that machine algorithms so often miss.

View more

Buyers resources

Guides on financing, inspections, and choosing the right Realtor for a smooth home purchase.

Sellers resources

Practical tips on staging, pricing, and preparing your home to attract buyers and maximize your sale.

 - property

Send a message

Message successfully sent.

Reason for contacting?

I agree to receive email communication and understand I can unsubscribe at any time.

I agree to be contacted by OnX Realty via call, email, and text for real estate services. To opt out, you can reply 'stop' at any time or reply 'help' for assistance. You can also click the unsubscribe link in the emails. Message and data rates may apply. Message frequency may vary. Privacy Policy

Sign In Sign Out

Virtual Assistant

Would you like to take the next step with this property? We can help you schedule a showing or virtual tour, or send you more details.

Yes, I would like more information.

Thank You for Your Reply, One of Our Agents will contact you as soon as possible

No, maybe later.

Thank you, you can always contact me via email, phone number or through the contact form.

Realhub AI

Lucy - Your AI-Powered Realtor

Update Your Temporary Password

Personalize your search

Enter your email and we'll notify you immediately when new listings match what you're looking for.

or enter email address

Already have an account ? Login here

Continue your home search

I agree to receive communications and understand I can unsubscribe at any time.

I agree to be contacted by OnX Realty via call, email, and text for real estate services. To opt out, you can reply 'stop' at any time or reply 'help' for assistance. You can also click the unsubscribe link in the emails. Message and data rates may apply. Message frequency may vary. Privacy Policy

Already have an account ? Login here

We use cookies

We use cookies primarily for analytics to enhance your experience. By accepting, you agree to our use of these cookies. You can manage your preferences or learn more about our cookies policy.