Thinking of selling?

Utah's Premier |
OnX Realty

  • Nearby me

Popular Features

Community Features

Association

Property Features

Waterfront

View

Exterior Features

Interior Features

Style

E-Alert name

Properties

10000 properties match your criteria

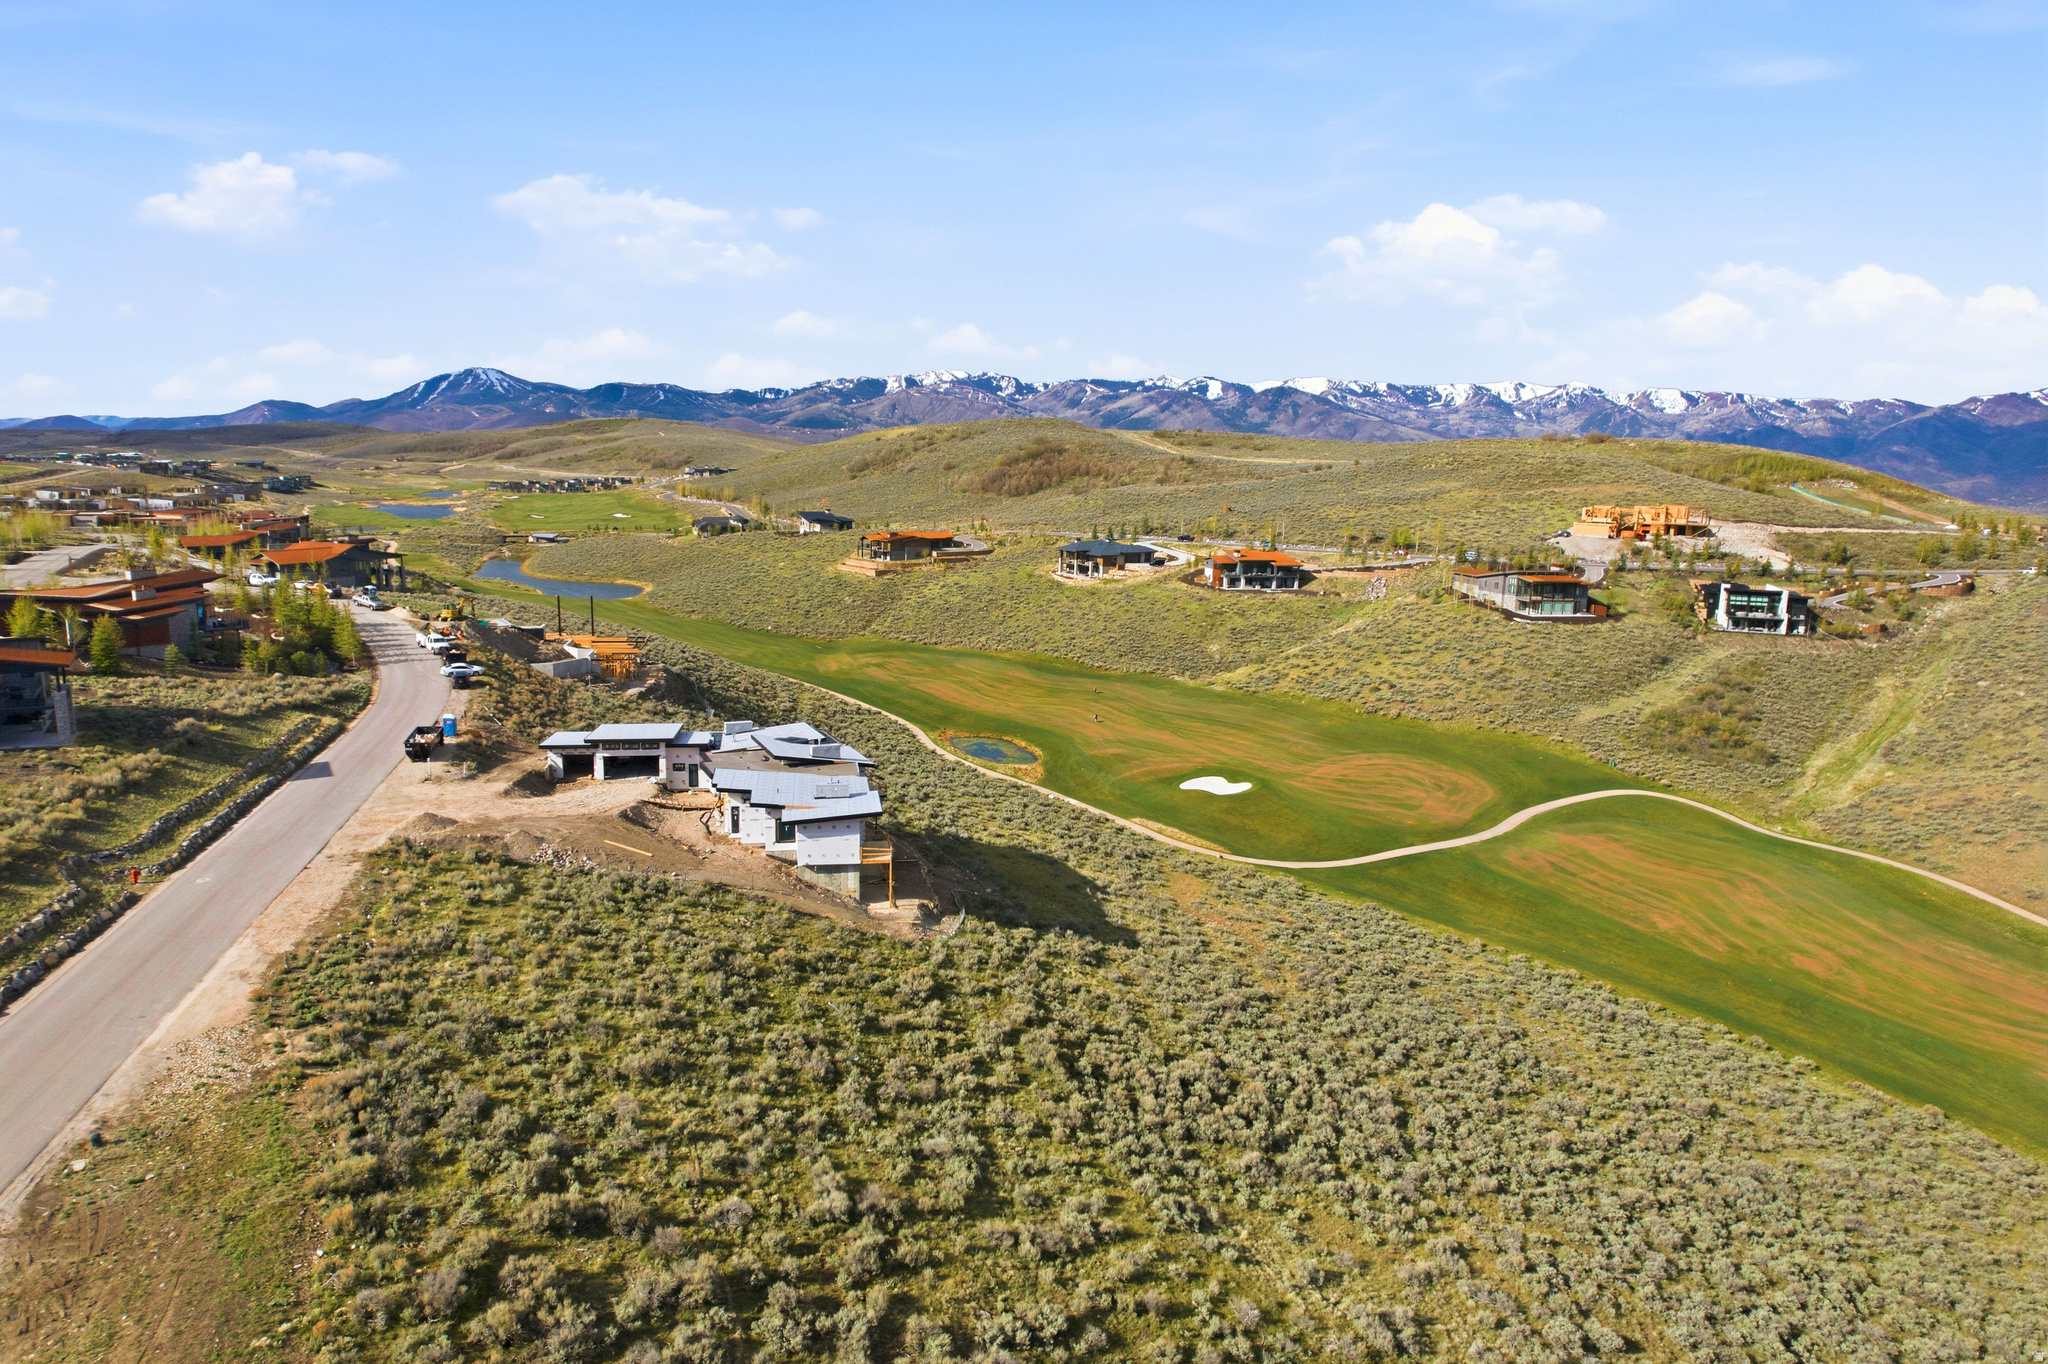
Promontory Homesite Above Nicklaus Course with Panoramic Golf & Mountain Views  Set above the Nicklaus Painted Valley Course in Promontory, this 0.74-acre homesite overlooks one of the community's most celebrated golf experiences. Designed by Jack Nicklaus, the course is known for its dramatic elevation changes, strategic bunkering, and sweeping Wasatch Mountain views. Fairways roll naturally through the terrain, creating a challenging yet playable layout that rewards precision while delivering a visually striking round from nearly every hole.  From this vantage point, enjoy front-row views of manicured greens framed by open sky and mountain ridgelines, with a sense of privacy that defines Promontory living. Spanning over 7,200 acres, the community offers a refined four-season lifestyle with world-class golf, dining, wellness, and family-focused amenities available through membership.  Just 20 minutes to Main Street, Park City, this homesite offers seamless access to acclaimed dining, culture, and ski experiences at Deer Valley. An exceptional opportunity to create a legacy residence within one of Park City's most iconic golf settings.
#2157046

Park City

6681 BADGER CT 69

None Beds

None Baths

0.74 acres

$1,250,000

MLS#: 2157046
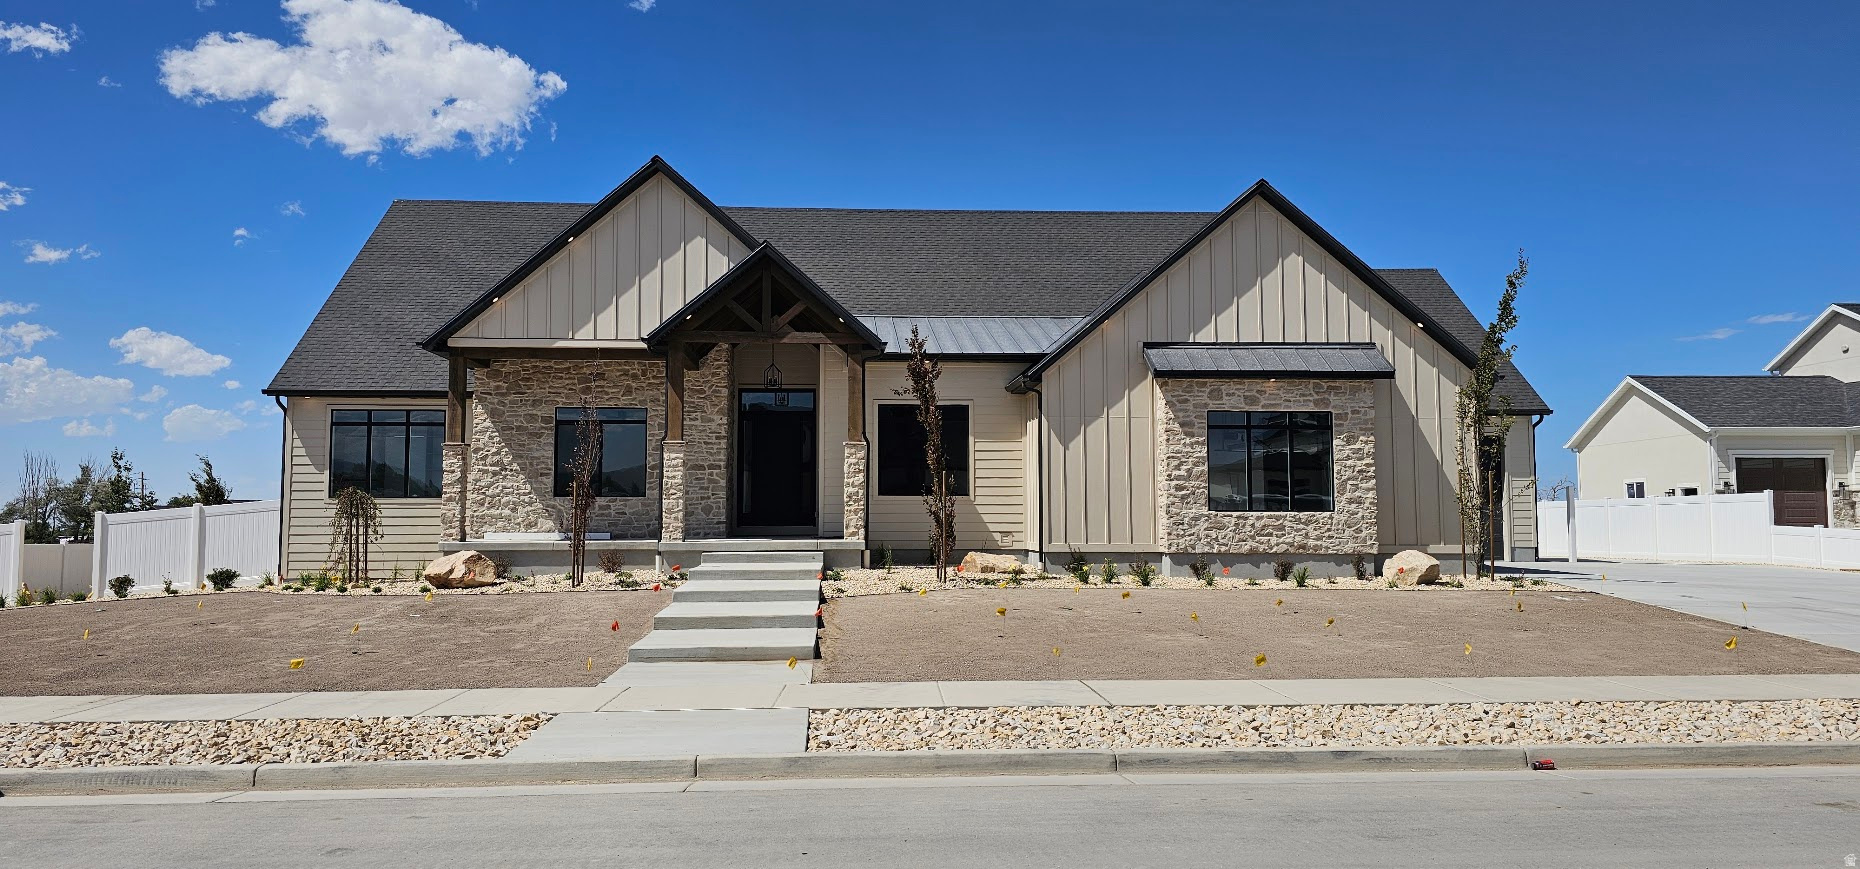
Introducing the brandnew Isabelle plan, making its debut in the 2026 Parade of Homes, a home crafted with refined detail, elevated finishes, and standout features you won't want to miss. The showstopper gourmet kitchen delivers upgraded appliances and a striking custom butler's pantry complete with a wall oven, microwave, dishwasher, and integrated sink; a bold, sophisticated extension of the culinary space designed for seamless entertaining and unforgettable hosting. Your primary suite is a true oasis, offering a warm fireplace, a spainspired bath with a walkin shower and freestanding soaking tub, and a private entrance leading directly to your covered deck patio. The custom vanity and builtin shelving within the master closet create a beautifully organized, luxurious dressing experience. The professionally finished basement expands the home's livability with three spacious bedrooms, two elegant baths, a sleek kitchenette, dedicated laundry space, and your own indoor fitness studio enhanced with a striking glasswall feature. Step outside to a fully landscaped yard designed for yearround enjoyment, gather under the covered patio deck, relax around the curated firepit area, and enjoy outdoor living at its finest. The Isabelle plan blends innovation, luxury, and lifestyle in every detail. Every space was designed to elevate daily living and create a home that feels unforgettable.
#2168930

Grantsville

513 E GILMOUR ST 122

5 Beds

4 Baths

5,446 Sq.Ft.

$1,250,000

MLS#: 2168930
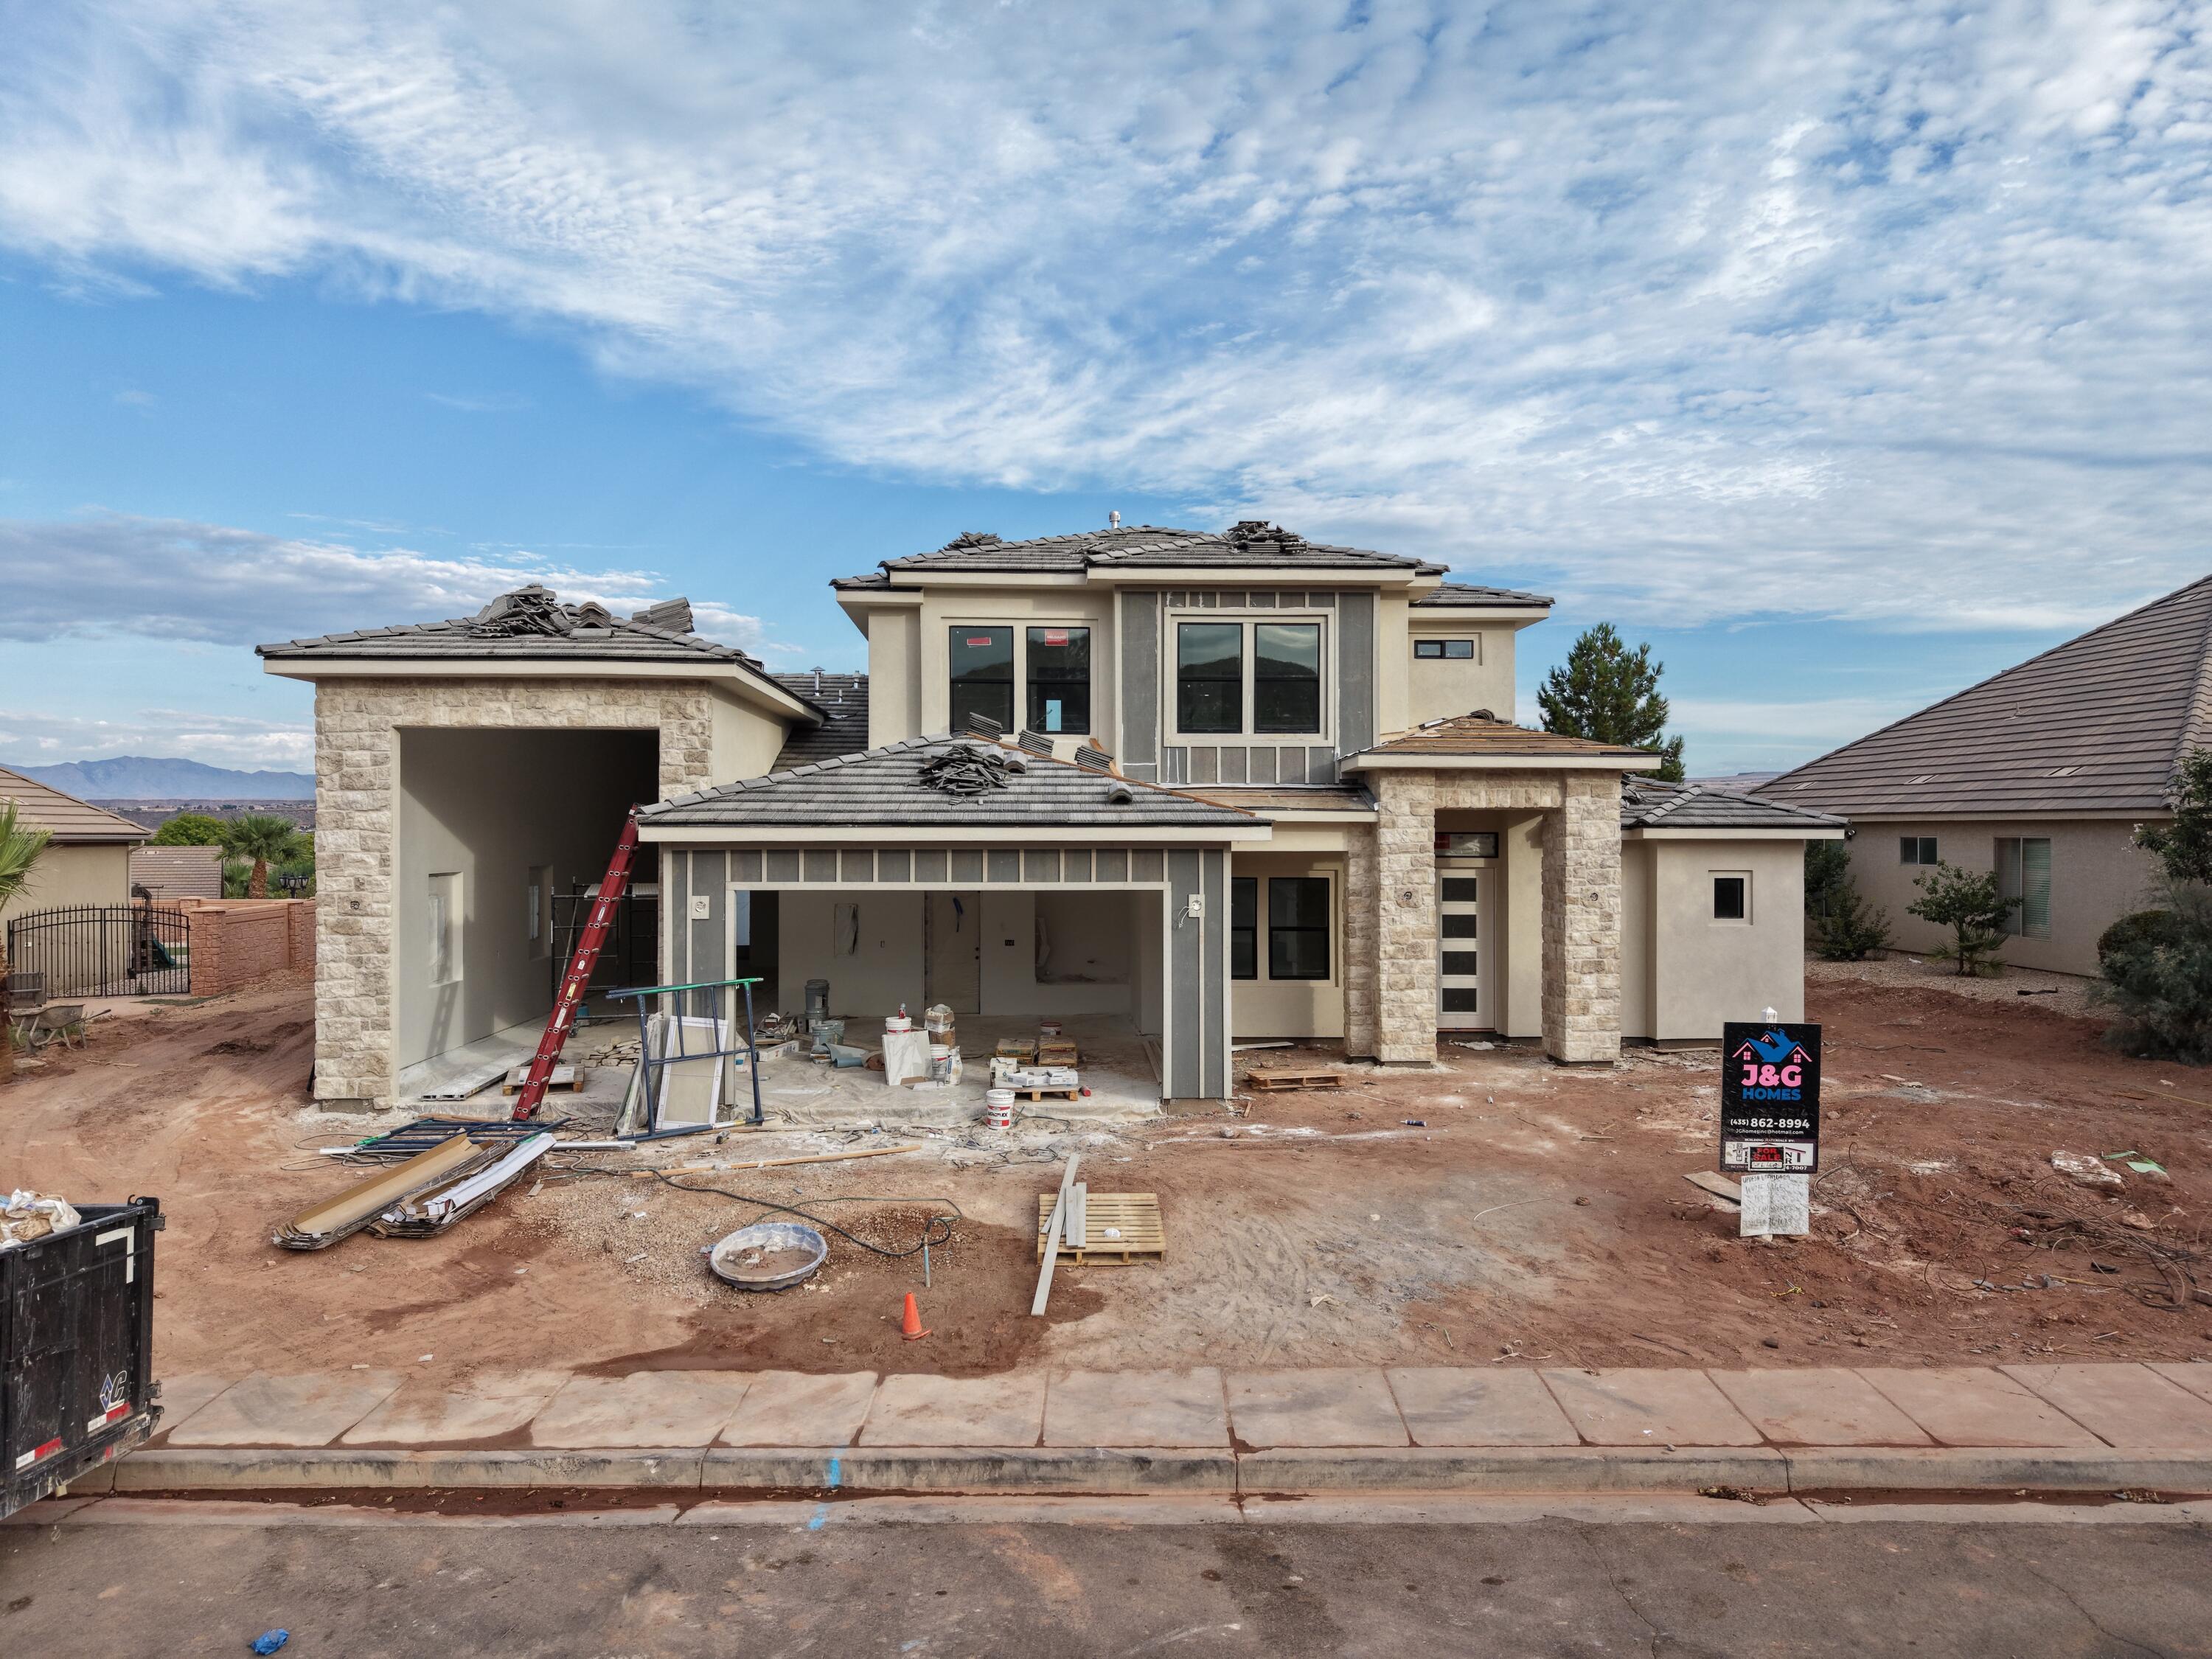
Estimated Completion: Mid-October 2026 -- Don't miss the opportunity to own this stunning new construction home in one of Washington's most desirable neighborhoods. Ideally located just minutes from shopping, restaurants, grocery stores, and everyday conveniences, this home also enjoys breathtaking mountain and city views while offering direct access to outdoor recreation.
Welcome to this beautifully designed 3,117 sq. ft. home featuring 4 bedrooms with a  4 full bathrooms, and 1 half bathroom, and an incredible floor plan that perfectly blends luxury with functionality.
The heart of the home is an expansive open-concept great room with soaring ceilings, a spacious chef's kitchen featuring Frigidaire appliances, a large Quarts island, walk-in pantry, and generous dining area--perfect for entertaining family and friends. The main-level primary suite offers a true retreat with a luxurious spa-inspired bathroom, oversized walk-in closet, and private access to the backyard.
One of the standout features is the oversized RV garage, offering approximately 13'x50'  with an 11' x 14' RV door, providing room for your motorhome, boat, toys, workshop, or additional storage. Even better, the RV garage includes its own dedicated full bathroom, making it incredibly convenient for projects, guests, or cleaning up after a day of adventure.
Upstairs you'll find four additional bedrooms, a spacious family room, and a private covered balcony where you'll enjoy spectacular mountain and city views--the perfect place to relax with your morning coffee or unwind as the sun sets over Southern Utah.
The backyard is designed to be your own private resort. 
Step outside to a 18x37 in-ground swimming pool with an attached 7x7 spa, and shammo bench surrounded by an expansive patio perfect for outdoor dining and entertaining. Back yard to include a putting green, fire pit, and plenty of room for lounging and recreation, creating an outdoor living space you'll enjoy year-round. A private gate at the rear of the property provides direct access to the walking trail along the Washington Canal, making evening strolls, morning runs, and bike rides just steps from your backyard.
Situated on approximately a 0.41-acre lot, this exceptional home combines luxury finishes, incredible outdoor living, RV parking, scenic views, and one of the best locations in Washington--all just minutes from schools, shopping, restaurants, and everything St. George has to offer.
Estimated completion is mid-October 2026. Secure this incredible home now and enjoy the opportunity to own a brand-new custom home with resort-style amenities in one of Southern Utah's premier locations.
#26-274201

Washington

1902 S Camino Real

4 Beds

None Baths

3,117 Sq.Ft.

$1,250,000

MLS#: 26-274201
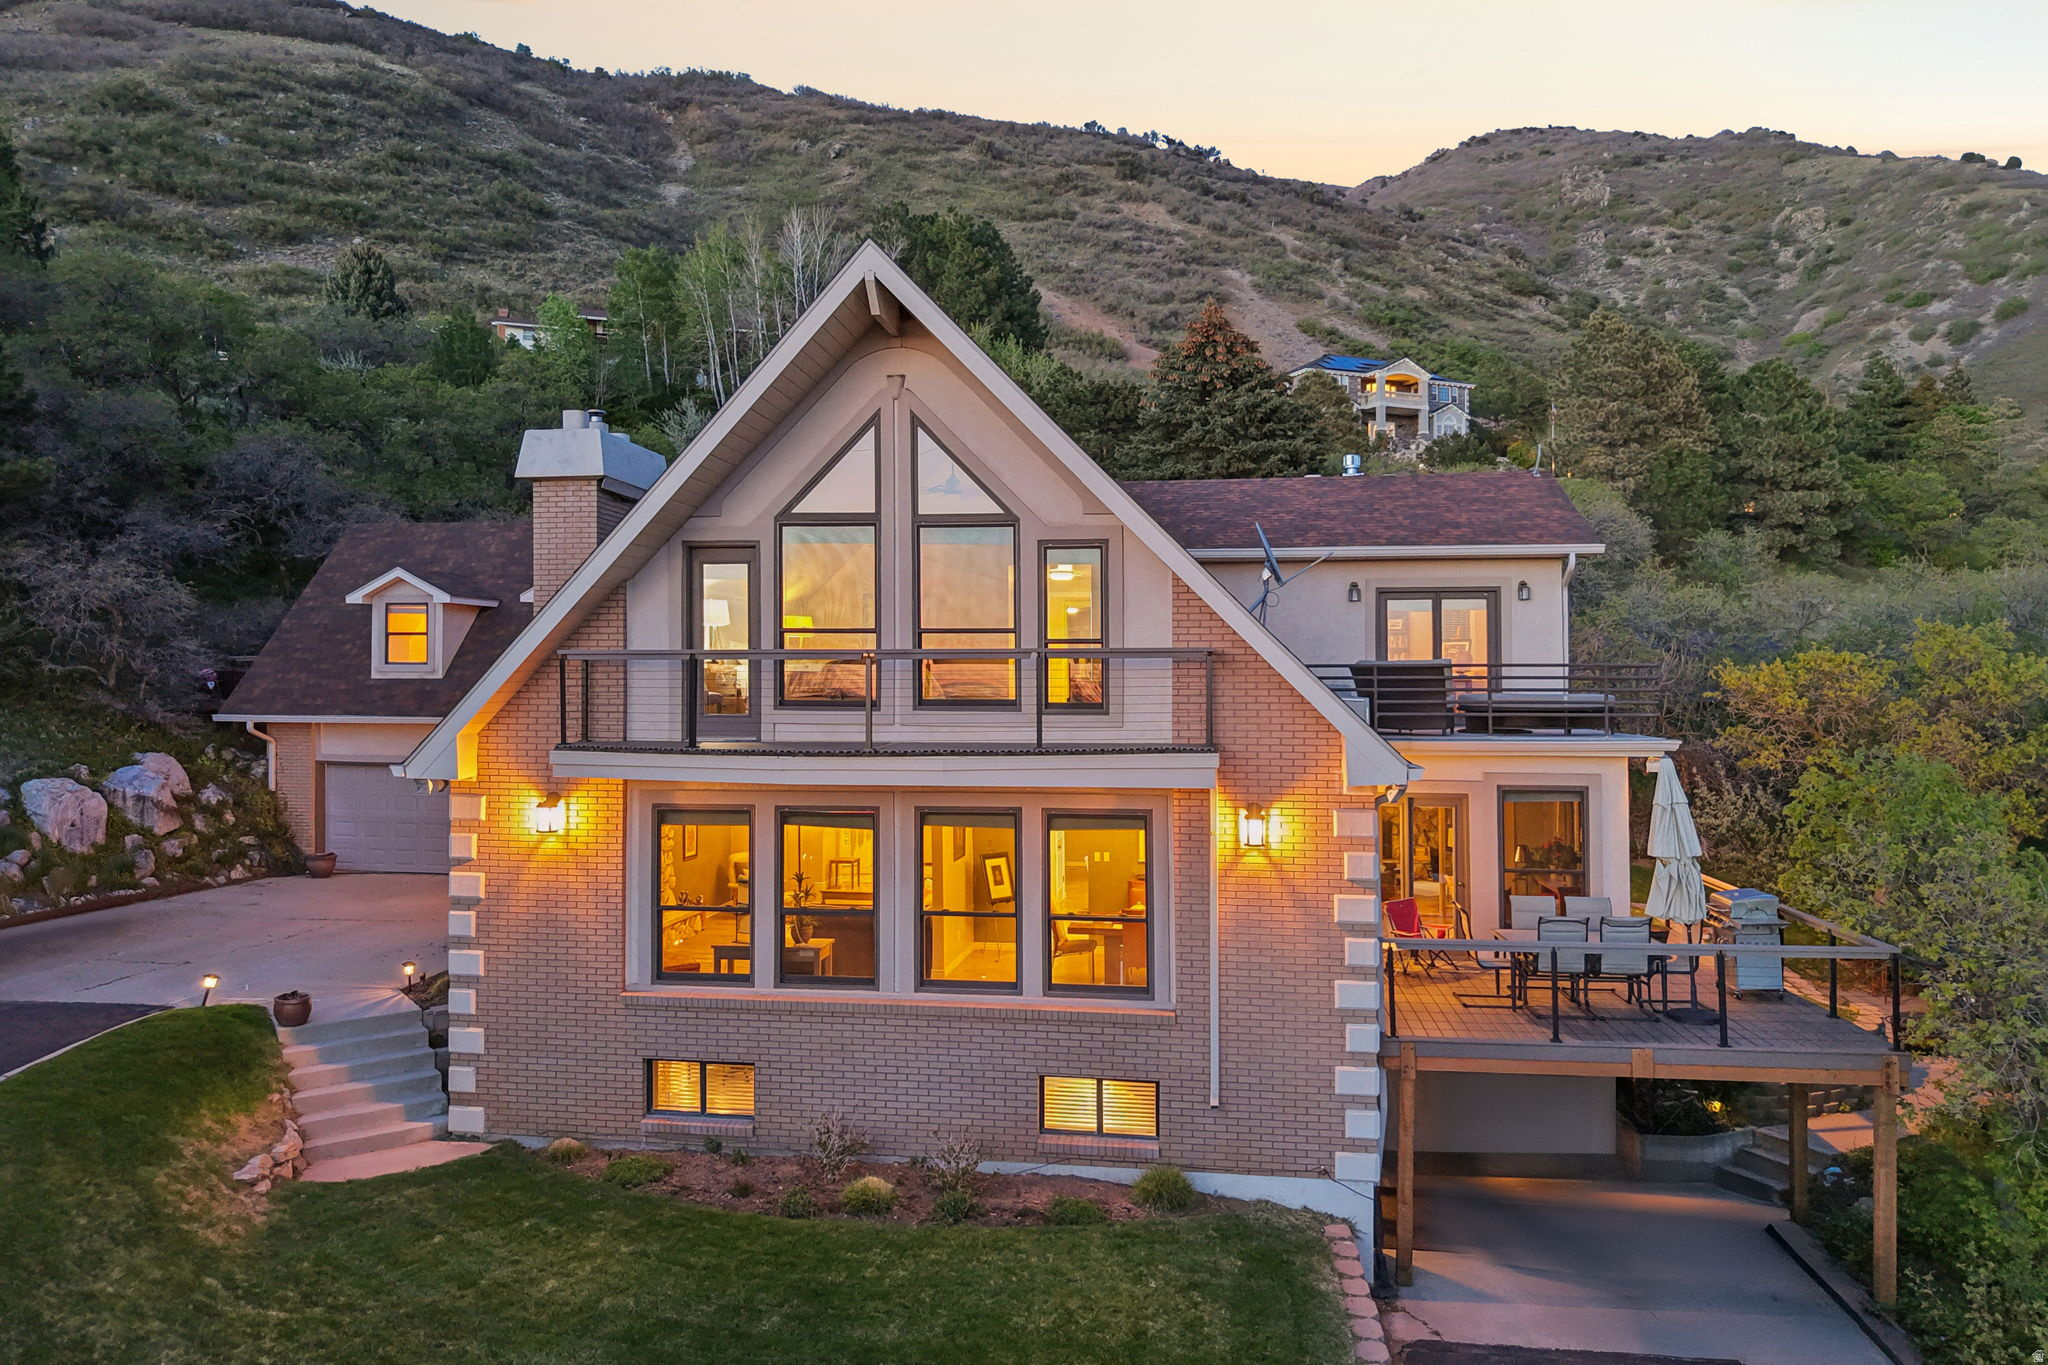
**OPEN HOUSE 07/17/2026, 3pm - 6pm** Exceptional luxury home with panoramic valley views from nearly every room. Perfectly positioned for privacy while offering quick access to shopping and Highway 89. Enjoy outdoor living at its finest with six decks, including a private hot tub deck ideal for sunset views. Inside, large windows and fireplaces create a warm, inviting atmosphere that highlights the surrounding natural beauty. Designed for versatility, the home features a full apartment with separate entrance-ideal for multi-generational living or additional income-along with single-level living options on two of the three levels. A rare opportunity to own a home that combines space, views, and functionality.
#2164489

South Ogden

2686 E BONNEVILLE TERRACE DR

6 Beds

2 Baths

7,107 Sq.Ft.

$1,250,000

MLS#: 2164489
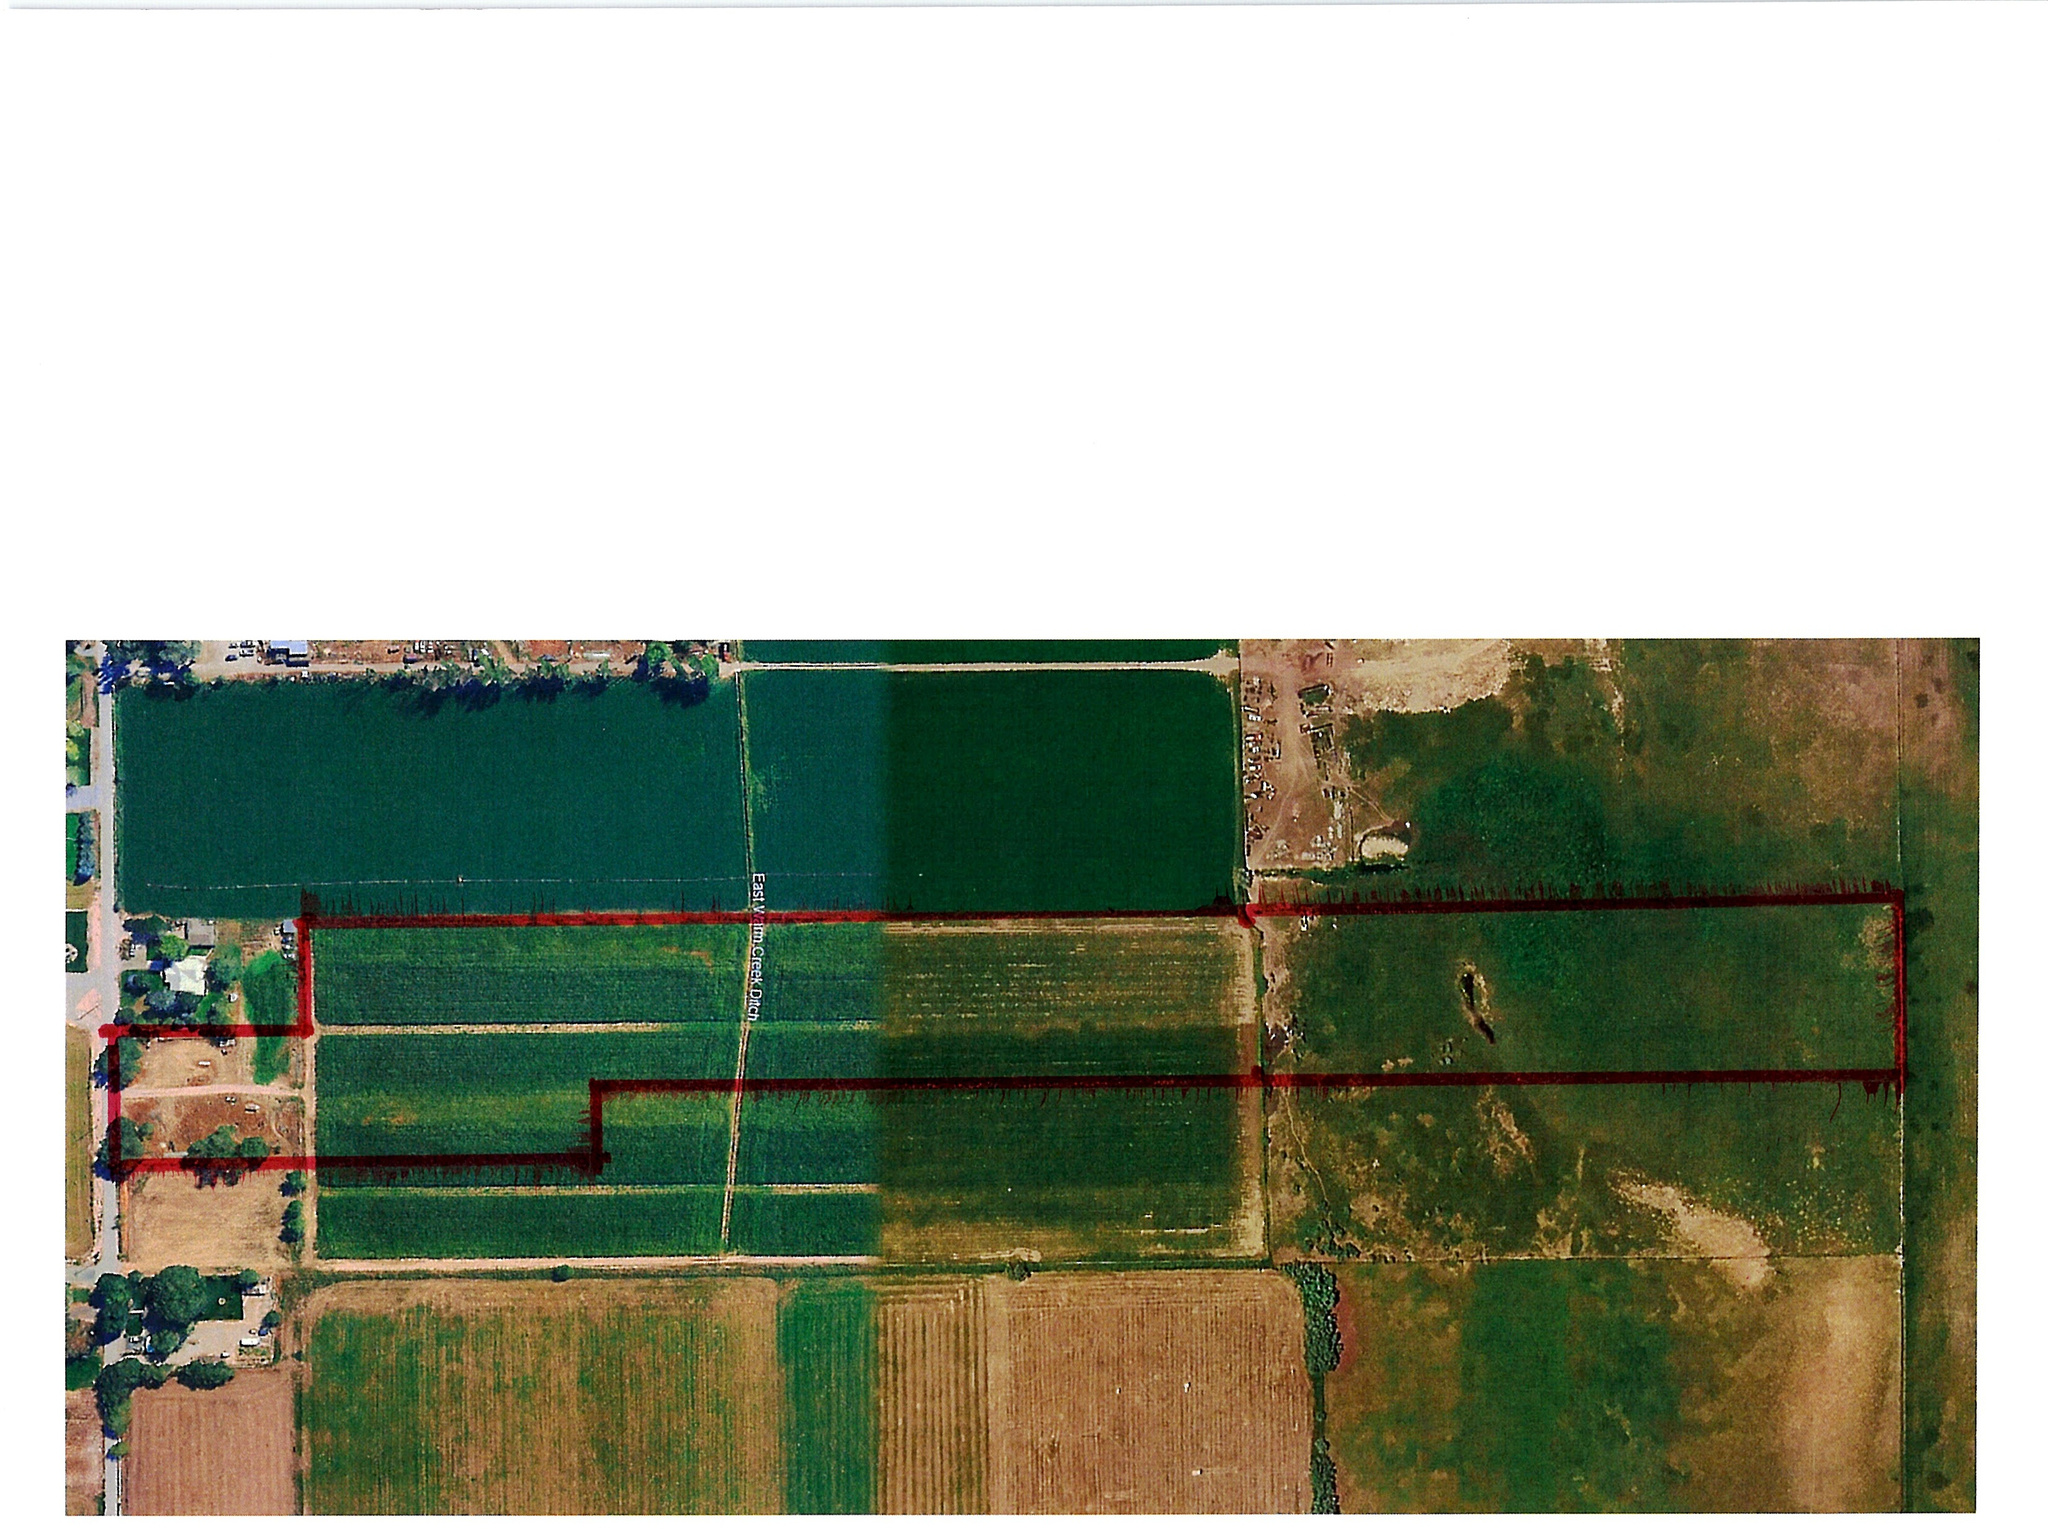
If the perfect life for you is peace and quiet, being surrounded by farms, with the back of your property connected to Utah Division of wildlife wetlands, country living at its best, this property is for YOU!!!   9.55 acres of pressurized and gravity irrigated farm land with big shade trees in the front!   5 acres of wet lands to the back of the property which is a great pasture for your animals! Natural gas is stubbed at the front of the property. The previous owner lived in a camp trailer on the property, put a septic tank in and had the electricity and water connected to the trailer.  Utilities are in if you decide on living in a trailer while building your Dream home or possibly subdivide into multiple lots!  Farm is under an agriculture lease until approximately September. Seller may consider seller financing if the offer is right!  Boundary lines shown are approximate.  Buyer and buyers agent/broker to verify all information. Tax Parcel numbers- 29:034:0006, 29:034:0118, 29:033:0013
#2160877

Genola

444 S 600 W

None Beds

None Baths

14.55 acres

$1,250,000

MLS#: 2160877

1,200 SF Freestanding Retail Building 0.21 AC (9,148 SF)  Zoning: CC Ample Parking: 16-20 Parking Spaces In Rear Lot Fully Fenced Yard Google Fiber, Centurylink, And Comcast Available Large State Street Signage  Grandfathered In Corner Property Great Visibility  23,000+ Vehicles/Day
#2171666

Salt Lake City

1445 S STATE ST

None Beds

None Baths

N/A

$1,250,000

MLS#: 2171666
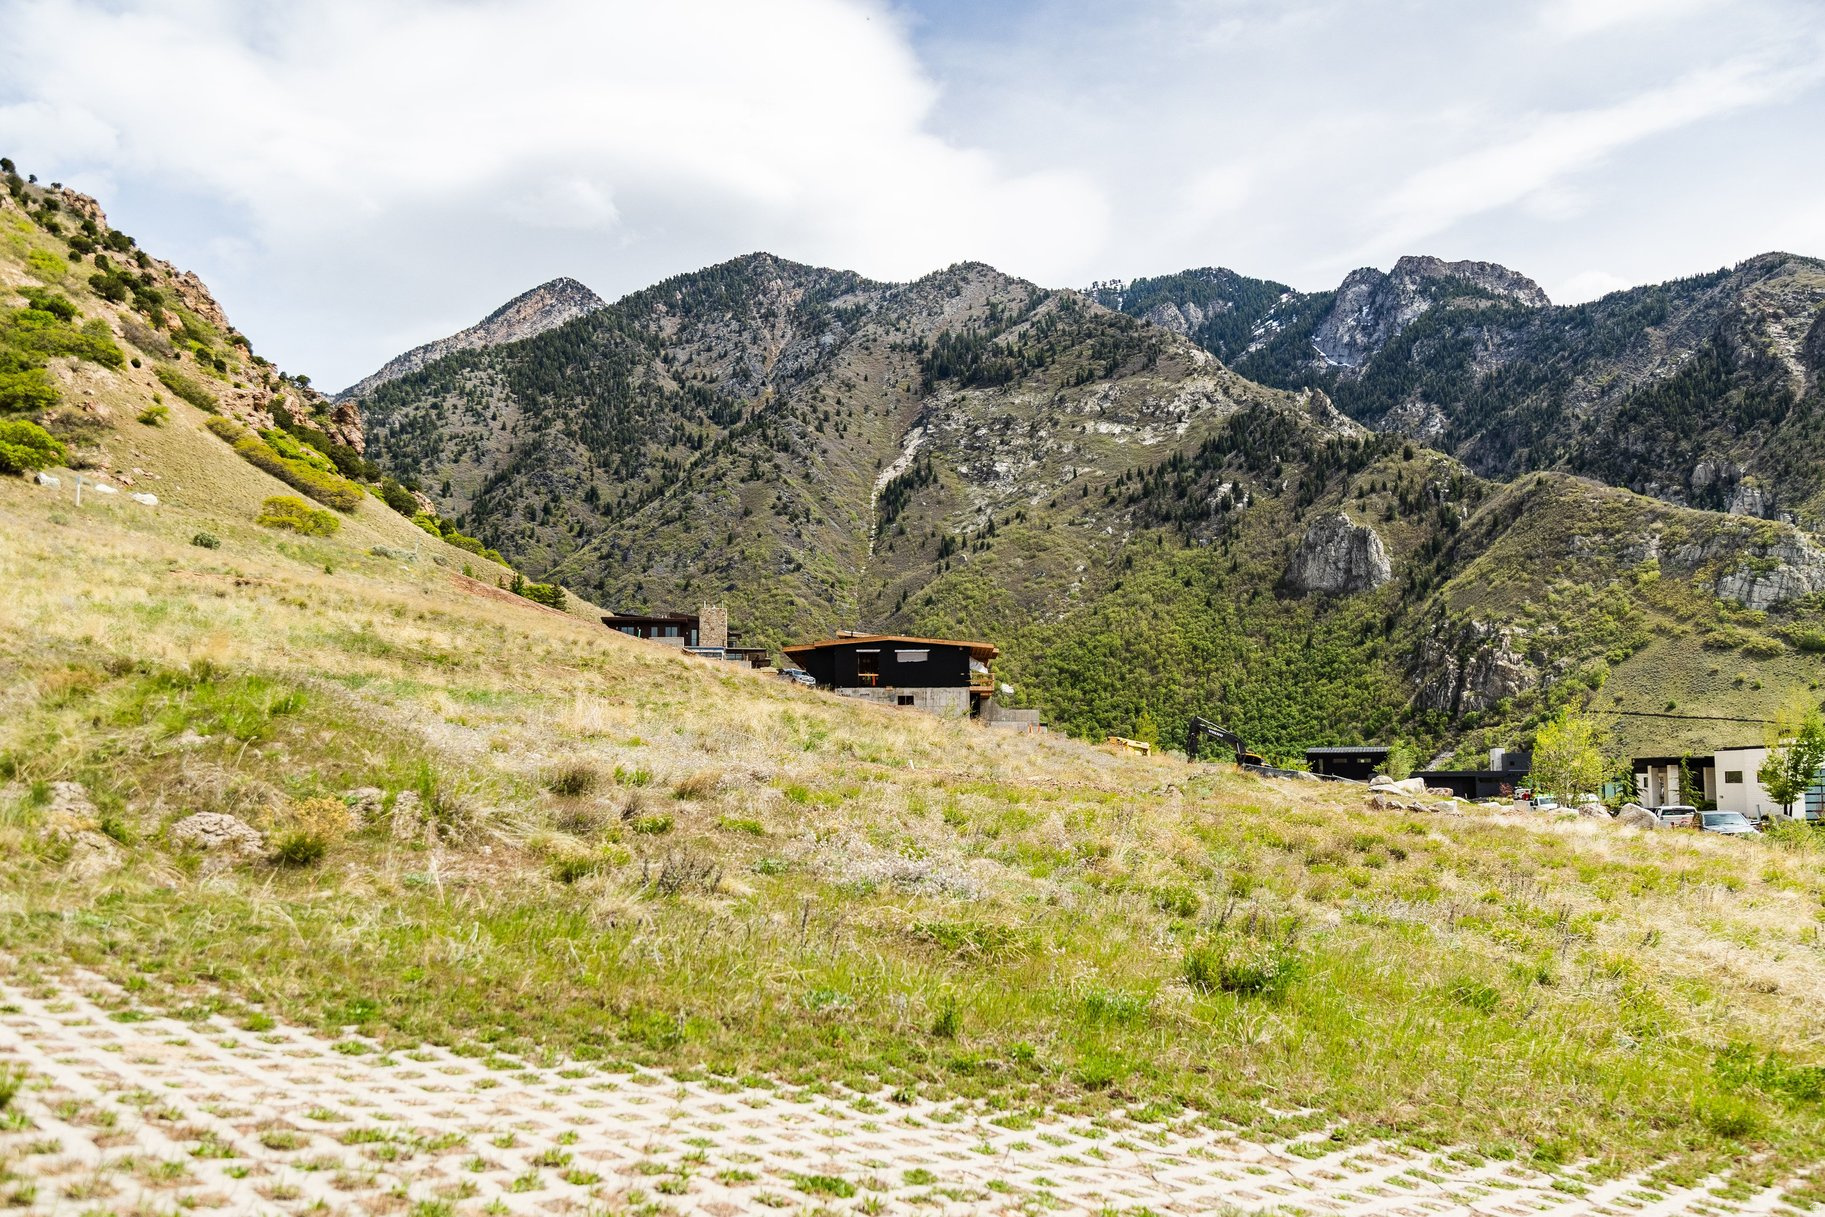
The arrival into Tavaci is unlike anything else in Salt Lake. A dramatic, elevated roadway curves effortlessly along the mountainside, revealing curated landscaping, layered stonework, and a private, gated entry below. It's a rare moment where infrastructure becomes experience, creating a sense of privacy, anticipation, and quiet luxury from the very first turn. Nestled into the mountainside, this is a rare opportunity to secure a homesite with incredible view corridors in every direction. One of just 43 homesites within this exclusive gated community, this .71 acre parcel offers sweeping views of the entire Salt Lake Valley and the surrounding Wasatch mountains, while maintaining a high level of privacy and security. Known to be one of the most luxurious and thoughtfully designed enclaves along the Wasatch Front, Tavaci offers a unique blend of natural beauty and convenience. Just minutes to world class ski resorts, hiking trails, and year round outdoor recreation but still close to downtown and the Salt Lake City Internatinoal Airport. This homesite provides an exceptional setting to build a custom luxury residence in a highly desirable location.
#2151200

Cottonwood Heights

7141 S CITY VIEW DR E 10

None Beds

None Baths

0.71 acres

$1,250,000

MLS#: 2151200
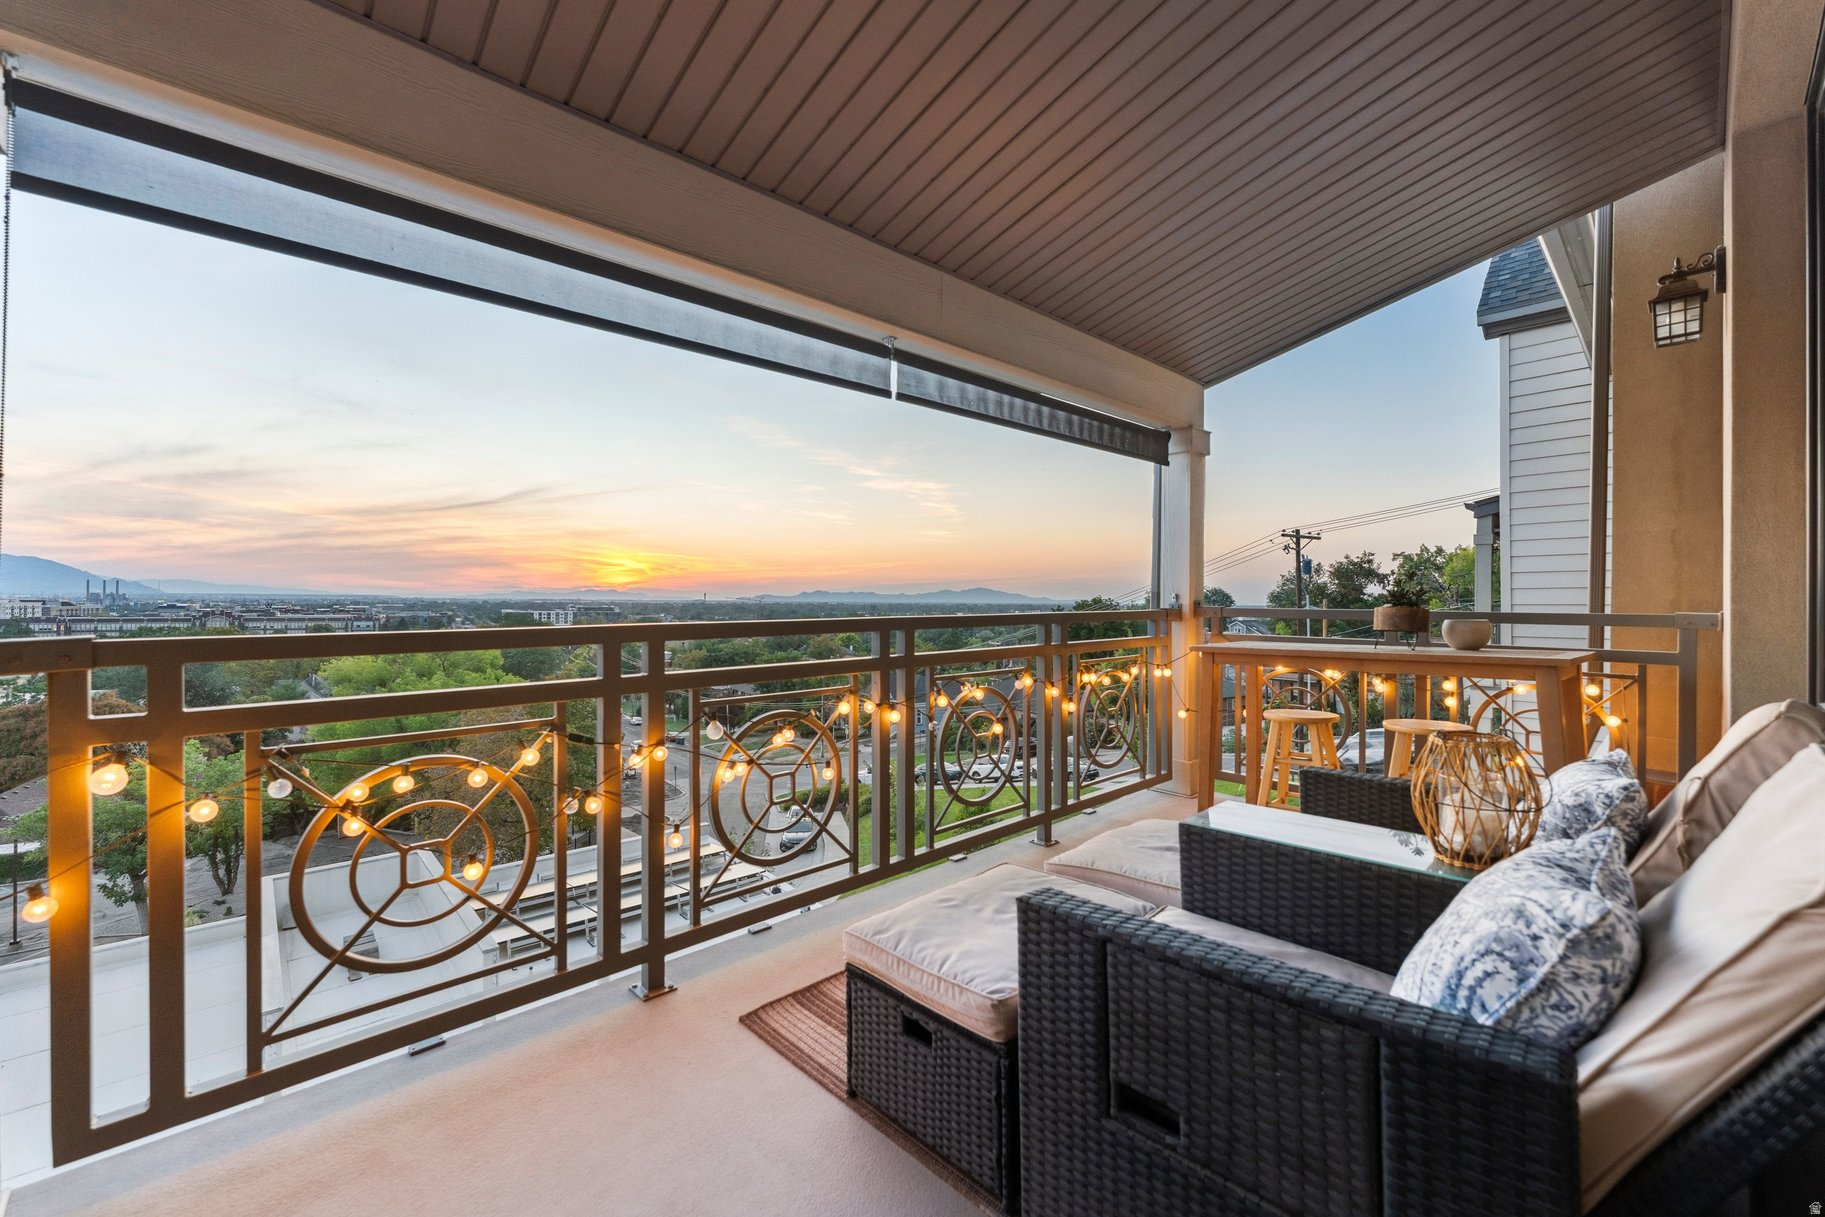
Come experience modern living in the heart of Salt Lake's highly coveted Marmalade District. This sophisticated townhome is perched on a quiet, tree-lined street and offers soaring ceilings, hardwood floors and expansive windows that fill the living space with abundant natural light. The gourmet kitchen is a true showstopper with quartz countertops, newer custom cabinetry, and premium KitchenAid appliances. A seamless flow extends to private outdoor spaces, including a deck and balcony with city and mountain views-where you will love the nightly spectacle of sunset! The spacious main level primary suite features a spa- inspired bath and oversized walk-in closet. Additional highlights include smart home technology, a home office, fabulous theater room and a 444 sq. ft. two-car garage. Only an eight-minute walk to downtown, and a short 10-minute commute to the University of Utah or Salt Lake International Airport, this location is unmatched! Plus, the above-ground lower level offers an exciting opportunity to finish additional living space, adding even more square footage and value. Do not miss seeing this amazing property and the lifestyle it offers, make an appointment to see it today!
#2163231

Salt Lake City

281 N ALMOND ST W

4 Beds

2 Baths

4,461 Sq.Ft.

$1,250,000

MLS#: 2163231
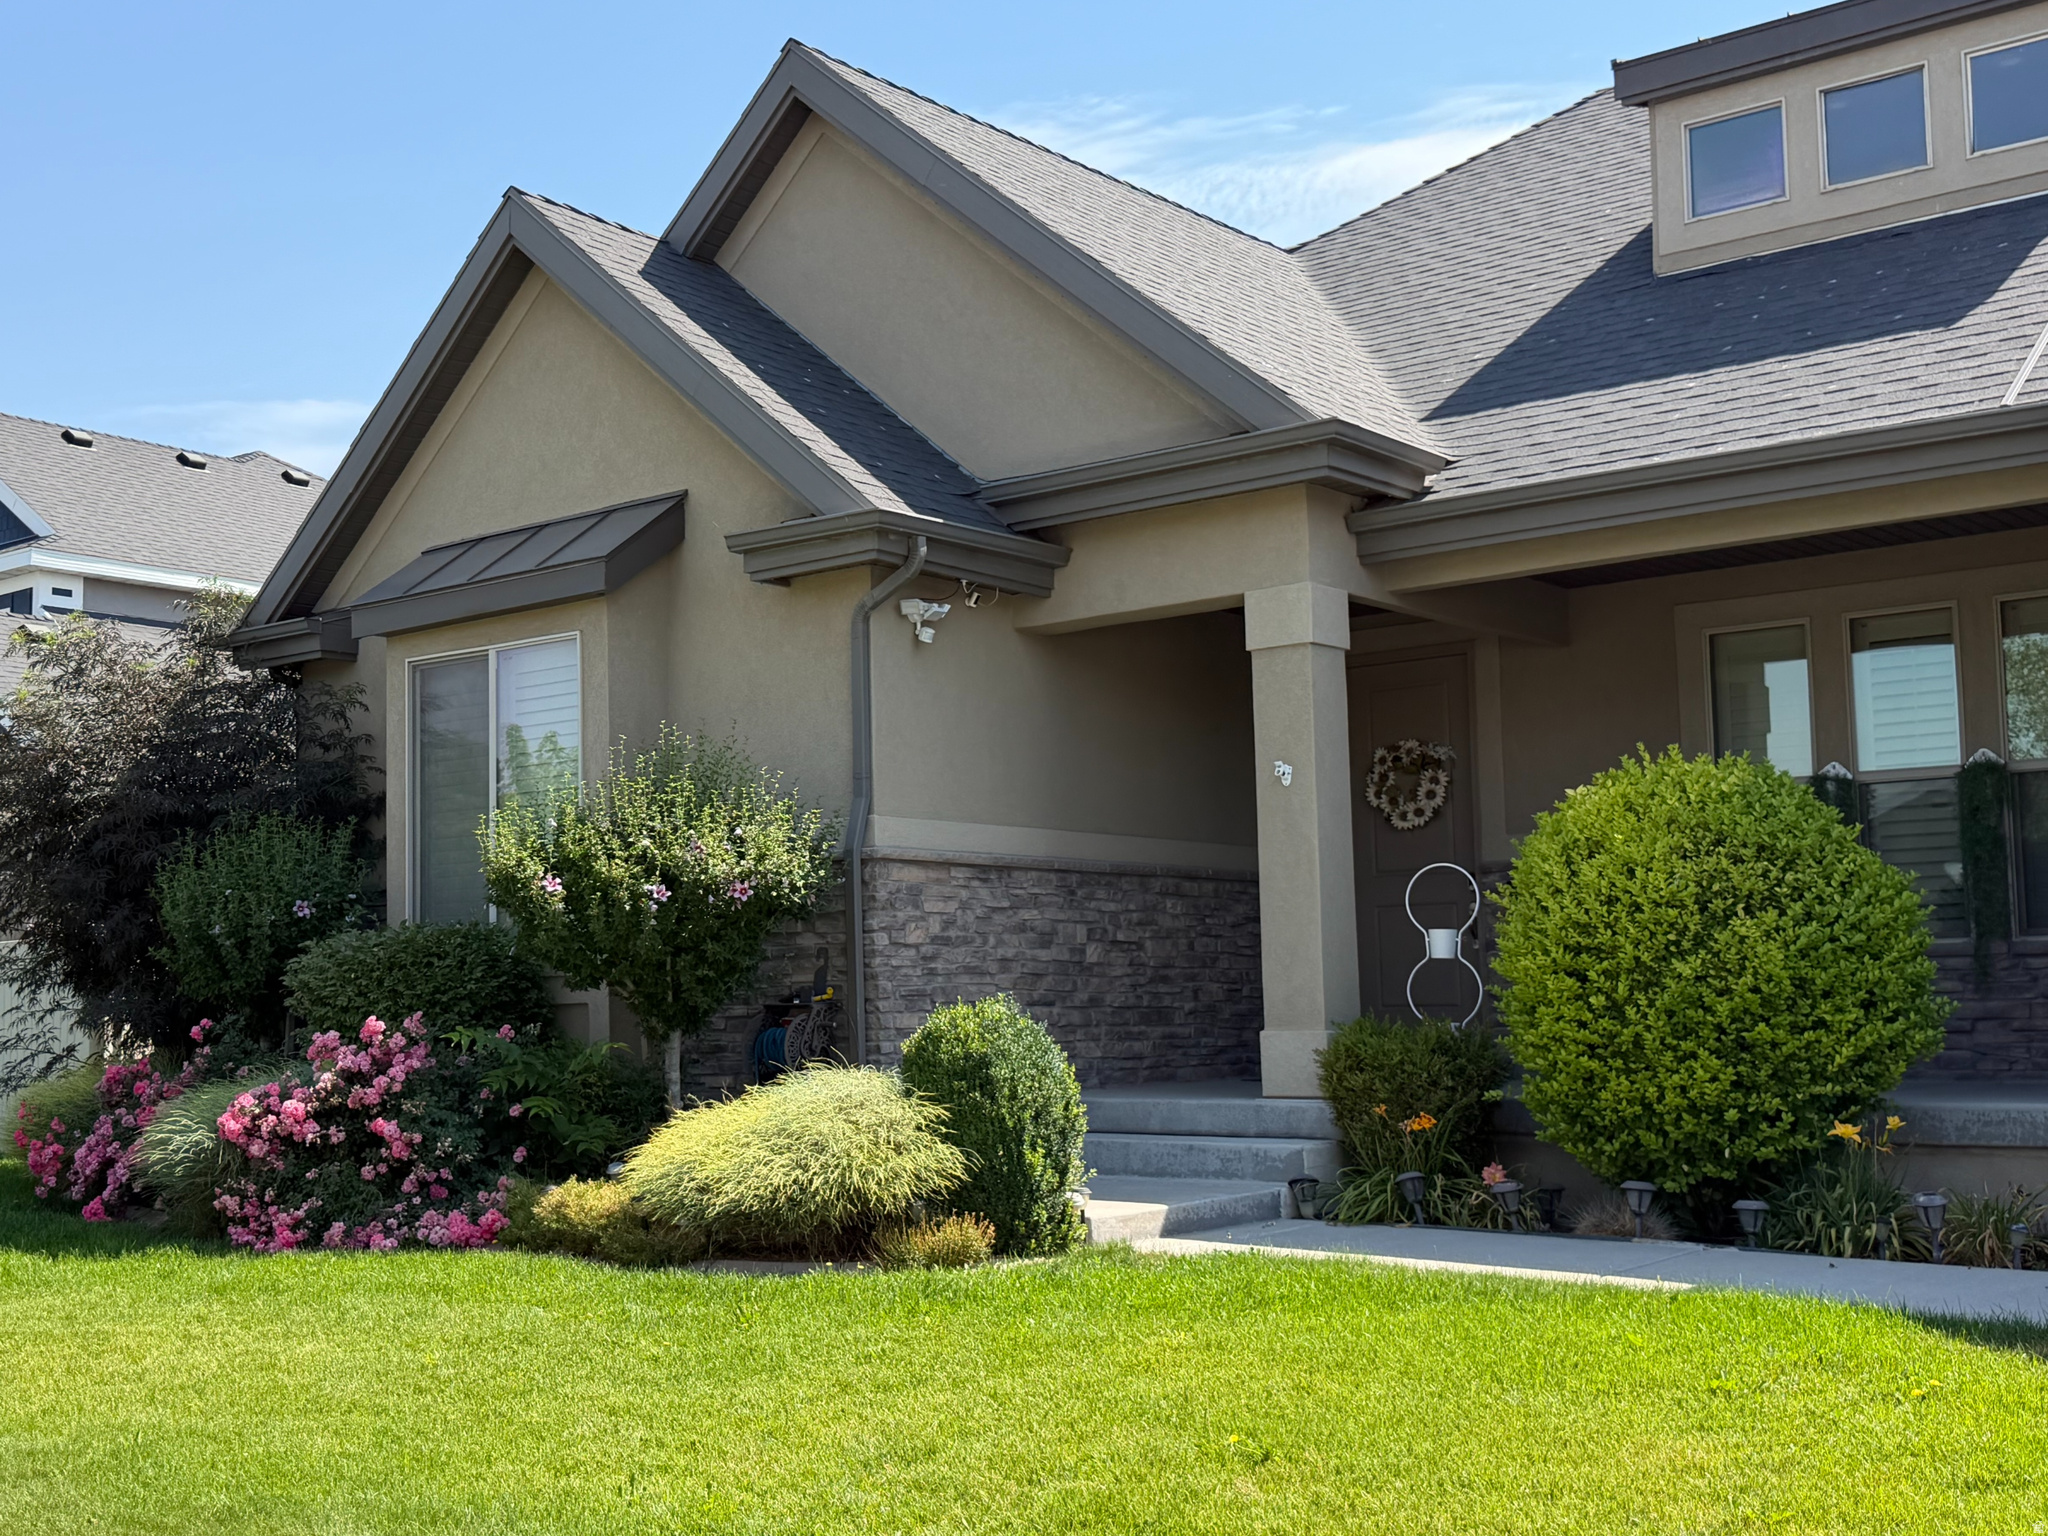
Simply Stunning! This impressive Draper residence perfectly combines modern luxury with exceptional technical and security upgrades. Upon entering, you are greeted by dramatic vaulted ceilings, elegant plantation shutters, and 8-foot interior doors. The dream gourmet kitchen boasts granite countertops, custom cabinetry, and stainless steel appliances. At the same time, the grand primary suite serves as a true retreat with marble floors and counters and a soothing garden tub. The basement is 100% finished with an insulated sound barrier in the ceiling, offering a spacious family room with a stone fireplace, a custom marble kitchenette, and a hidden in-wall security safe. An Outdoor & Garage Oasis: The 3-car garage is an ultimate "man cave" equipped with dedicated climate control (HVAC mini-split heating/cooling unit), an extended 45-foot tandem bay, epoxy floors, and 220V power. Outside, the massive 44x17 RV parking pad features double-gate access. The backyard is a private sanctuary designed for entertaining, showcasing a permanent backyard gazebo, a professionally excavated in-ground safety trampoline, infrastructure ready for a hot tub/spa, and a Rain Bird smart irrigation system. Ultimate Peace of Mind & Technology: Packed with premium protection, the home includes a whole-house standby electrical generator, the innovative Trimlight permanent architectural lighting system, an active radon mitigation system, and heavy-duty safety grates over the window wells. Perfectly located within walking distance to Galena Park and just minutes away from TRAX, freeways, shopping, and entertainment. Immaculate inside and out, you will love coming home!
#2172905

Draper

12105 S GALENA GROVE WAY

6 Beds

3 Baths

4,252 Sq.Ft.

$1,250,000

MLS#: 2172905
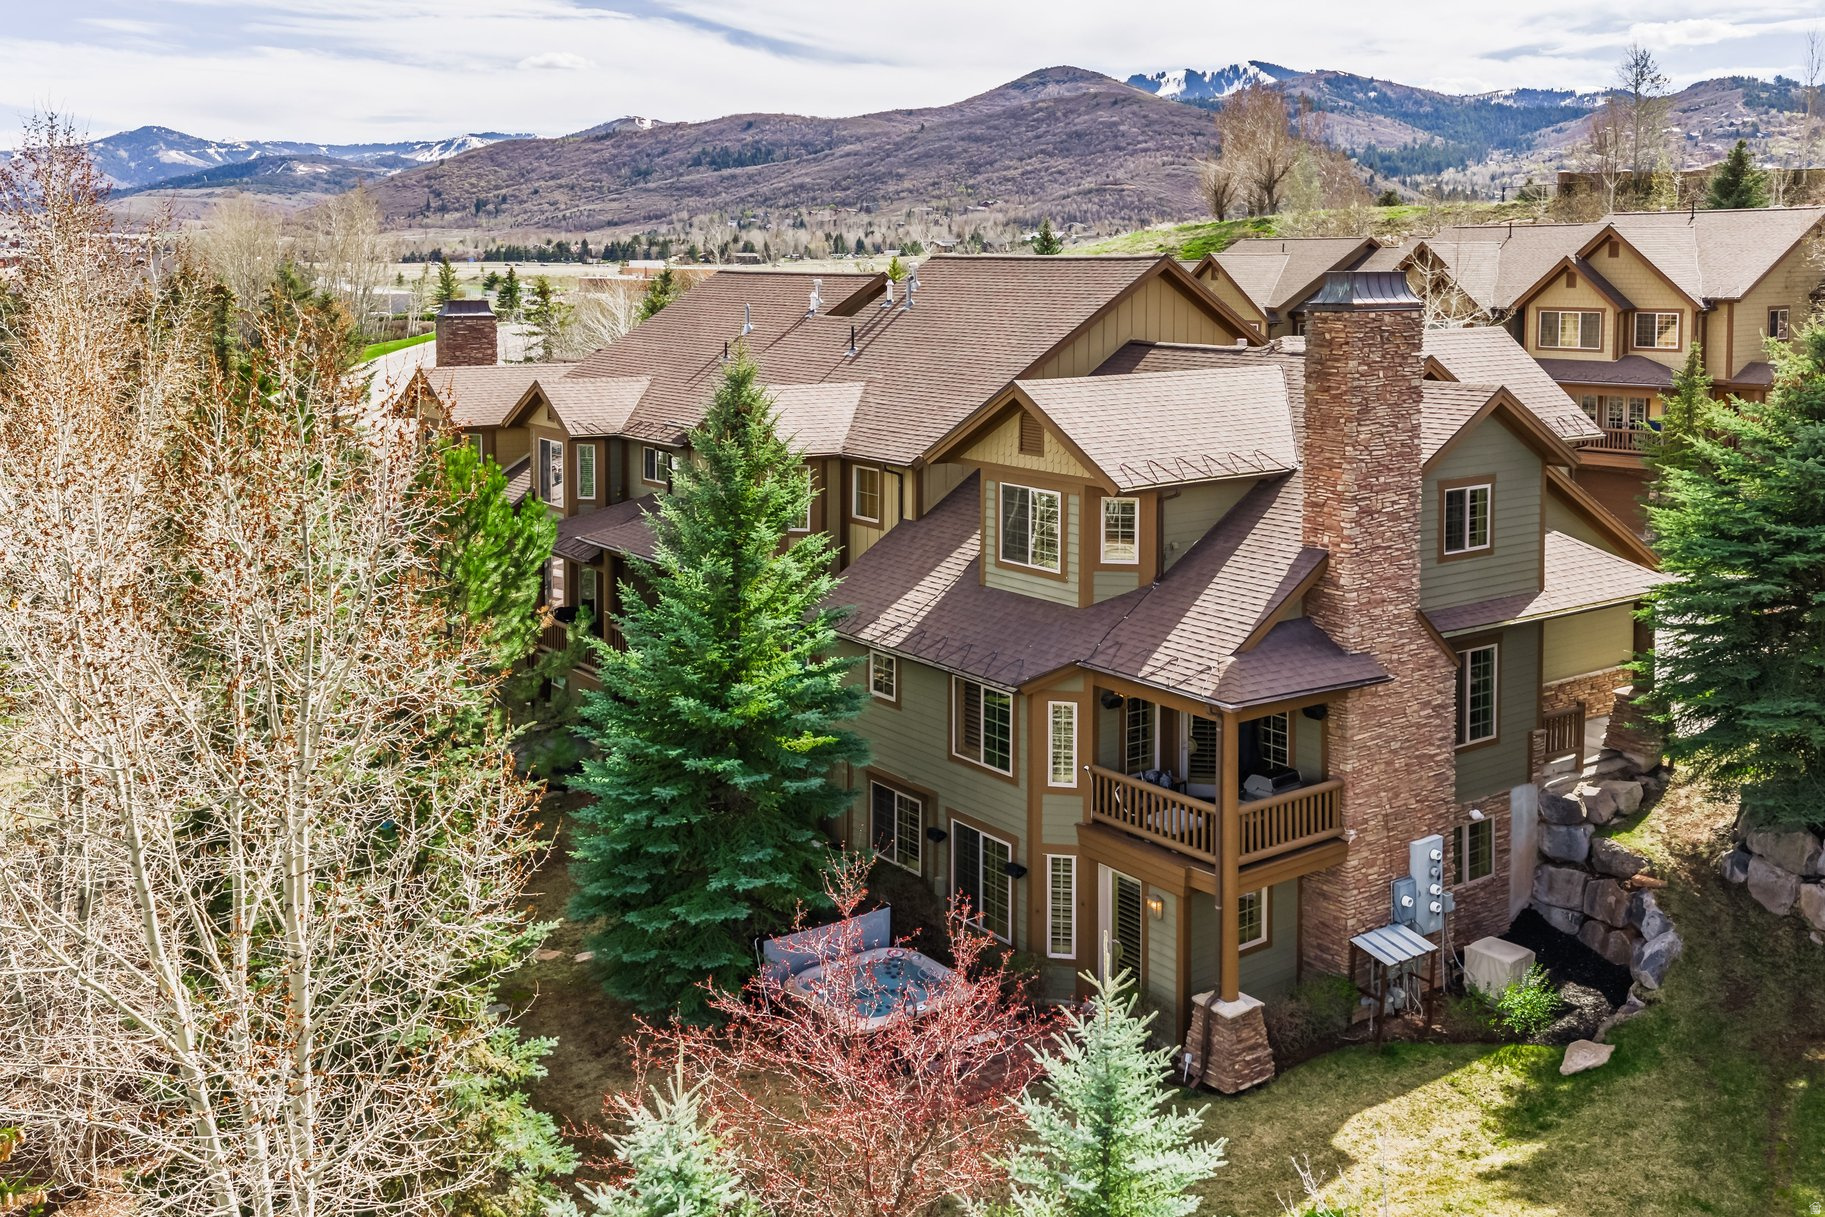
Zip over to skiing, zip over to dinner, zip to the airport, and Church-never hit a stoplight. There are literally no stoplights between the 25-minute ride from the airport to 3002 Canyon Links or on the 15-minute ride to Deer Valley ski resort. You'll only be minutes away from world-class dining, shopping, schools, entertainment, and more. You can even join Jeremy Ranch Country Club, which is literally right outside your door, and enjoy their amenities. The Pony Express Trail in the Mormon Trail is just around the corner, and there are hundreds of miles of trails maintained by the Park City Trail Systems, so you'll never run out of trails to explore. What the listing may not show is that the lower level is the larger size than most, with a bedroom, a second family room, and a three-quarter bathroom. This adds a lot of privacy and versatility to the unit. Additionally, other units don't open to a private, secluded tree-lined patio with a private hot tub, offering a quiet space to entertain. Solitude in Park City, one might say. Similar units are currently under contract for more.
#2149424

Park City

3002 W CANYON LINK DR

3 Beds

3 Baths

2,378 Sq.Ft.

$1,250,000

MLS#: 2149424
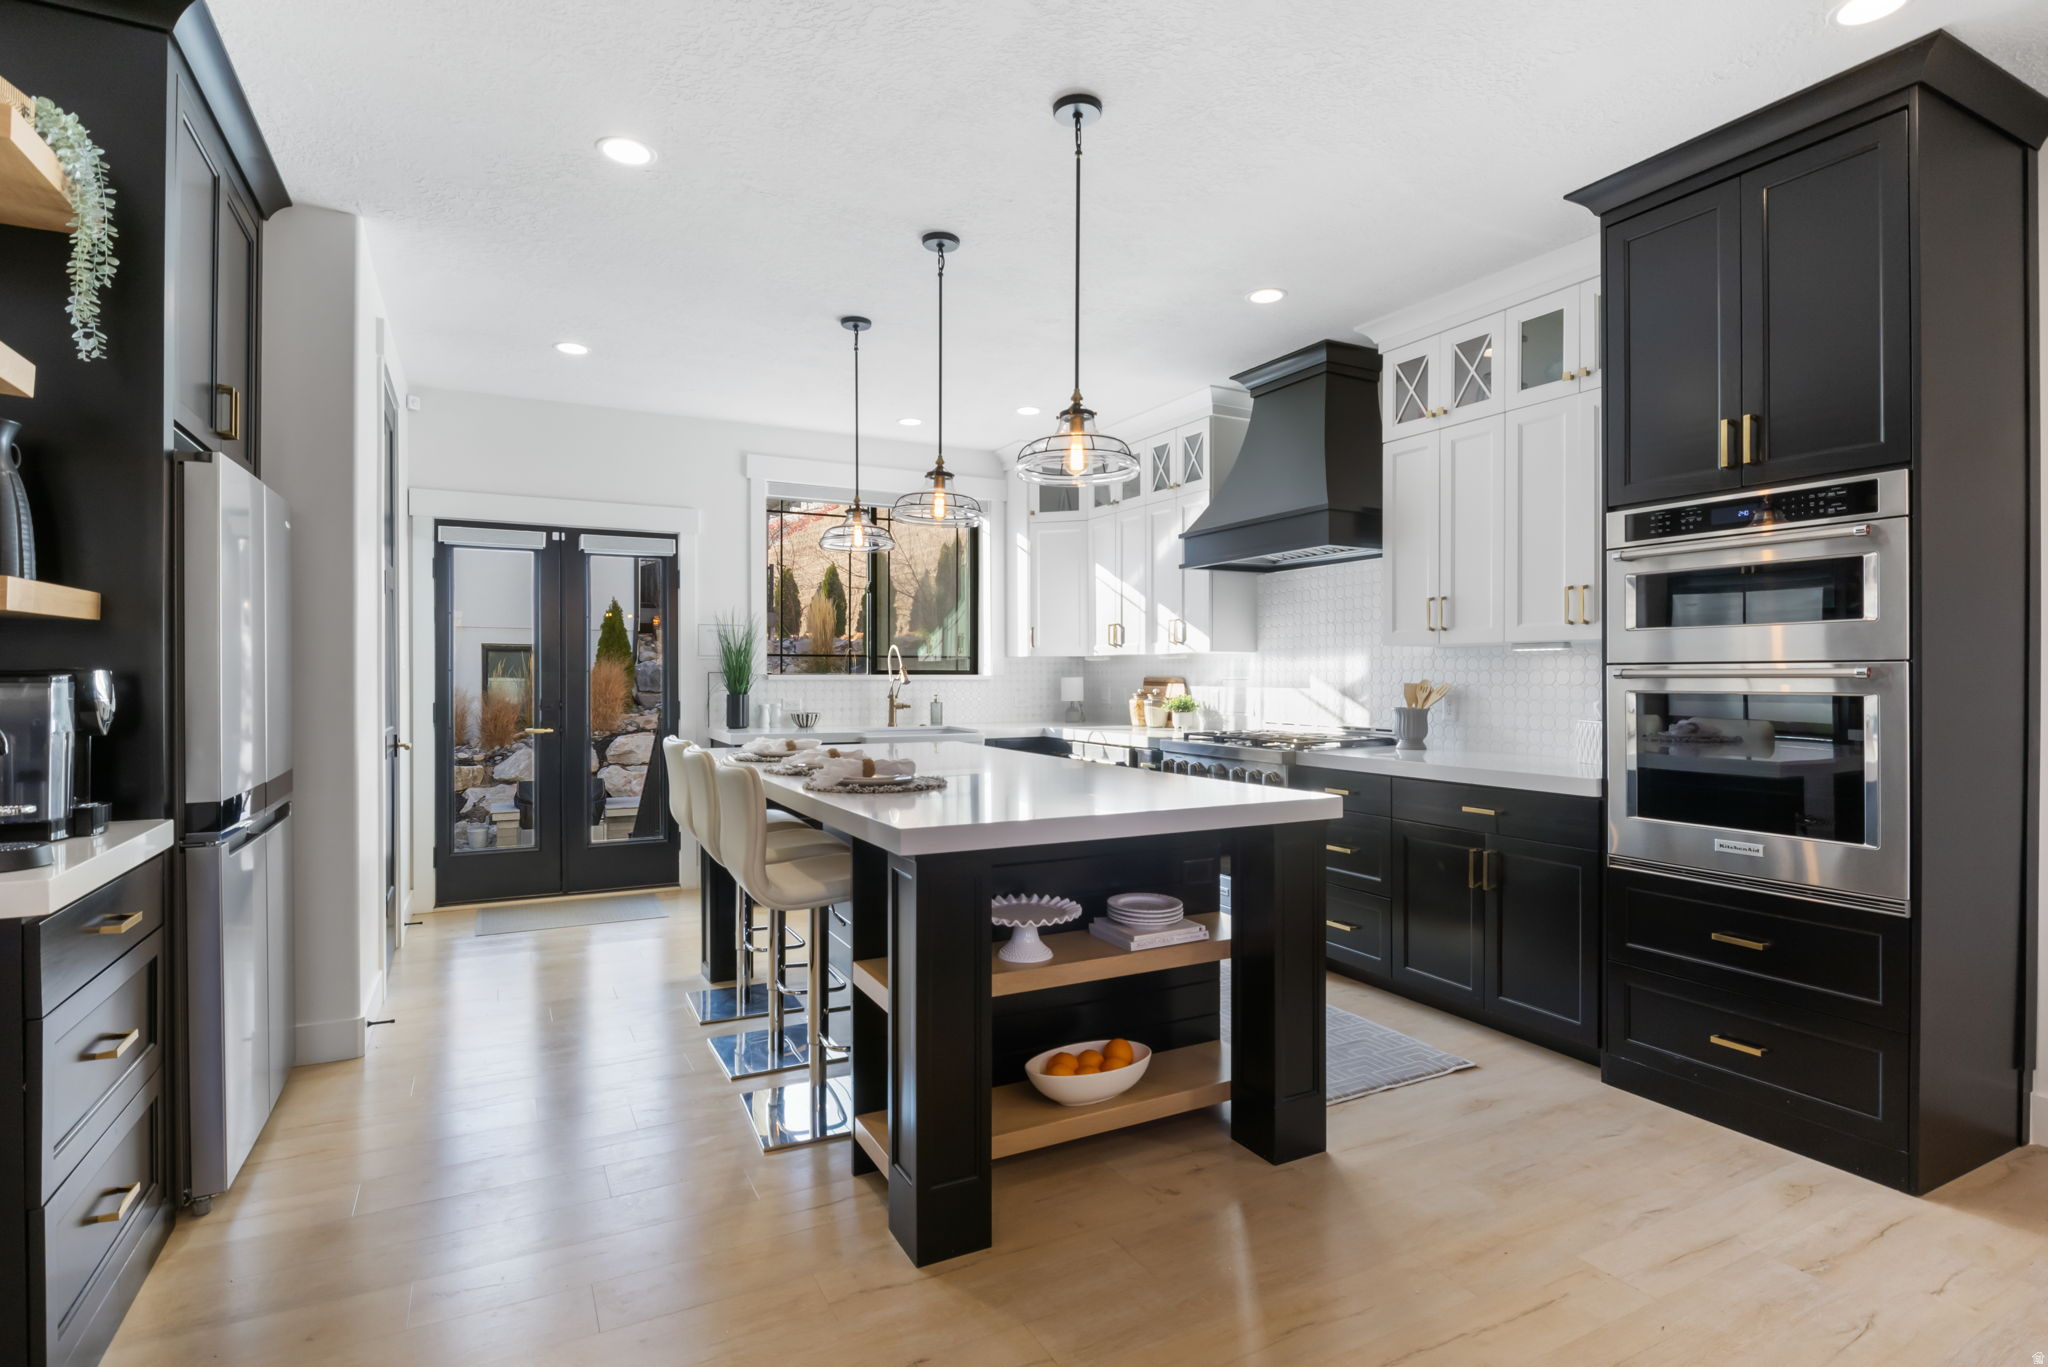
100K Price Reduction! Even though comps support the value! Silicon Slopes Perfection! LOCATION LOCATION! This thoughtfully designed modern home blends timeless style with everyday convenience, featuring 18' ceilings, custom finishes, and an open concept floorplan. Inside, you'll find a stunning statement fireplace with floor-to-ceiling shiplap, quartz countertops, durable LVP flooring, and soft-close two-tone cabinetry. The kitchen is equipped with premium KitchenAid appliances, a custom range hood, open shelving and ample storage. Upstairs, the primary suite is your private retreat with a spa-style bath, custom closet, and a balcony showcasing mountain and incredible valley and lake views. The finished basement offers a fitness room, surround sound system, and flexible living space for work or play. Step outside to your private oasis-designed for low maintenance and maximum relaxation. Enjoy a built-in BBQ area, and thoughtfully designed landscaping that gives you all the beauty with none of the weekend yard work. Perfect for the busy homeowner who wants to unwind, entertain, or simply enjoy peaceful evenings outdoors. Home comes equipped with smart lighting and exterior Christmas light outlet with timers! Schedule your private showing today and experience effortless luxury living.
#2121098

Lehi

1320 W SUMMER VIEW DR

5 Beds

2 Baths

4,473 Sq.Ft.

$1,249,999

MLS#: 2121098
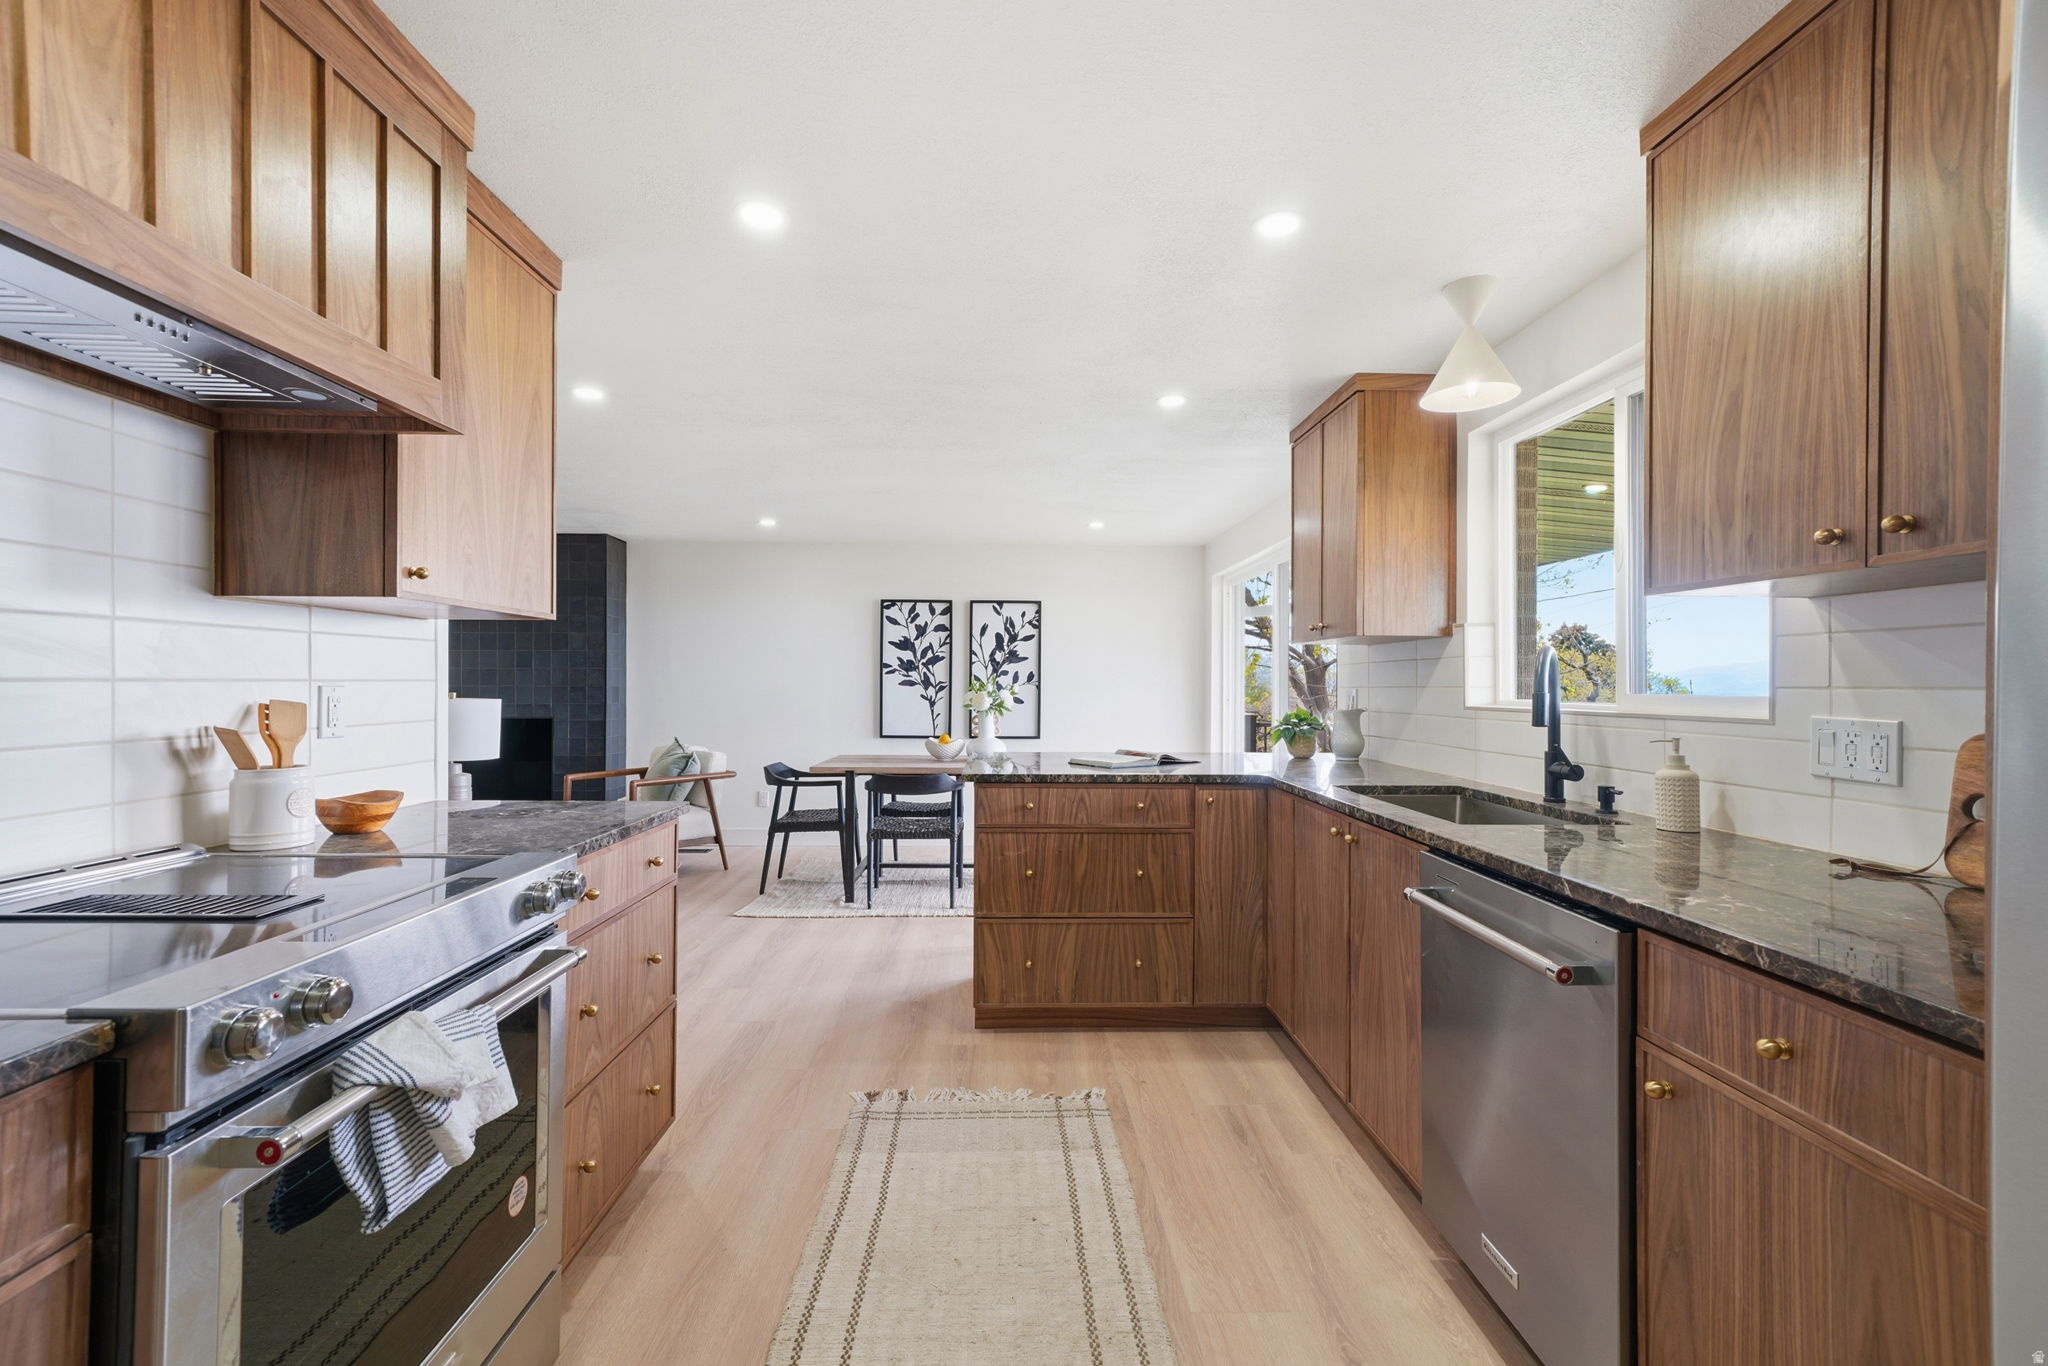
The home you've been looking for is finally on the market- fully renovated and  in an established neighborhood! This beautiful home features an open floor plan on the main level, perfect for families or entertainers! The kitchen has gorgeous wood cabinets, natural stone countertops and a stainless steel appliance package. A main level primary suite provides a large closet and private bathroom with stunning finishes. The lower level has 2 additional bedrooms, a large living area, spacious storage closet (or the perfect playroom) and wet bar as well as the laundry room. Behind the walls, plumbing, electrical, HVAC has all been updated. A brand new roof. And the backyard is the perfect final additional to you're new dream home. All information is provided as a courtesy, Buyer/Buyers Agent to verify.
#2147666

Salt Lake City

3520 S FLEETWOOD DR

3 Beds

2 Baths

2,364 Sq.Ft.

$1,249,999

MLS#: 2147666
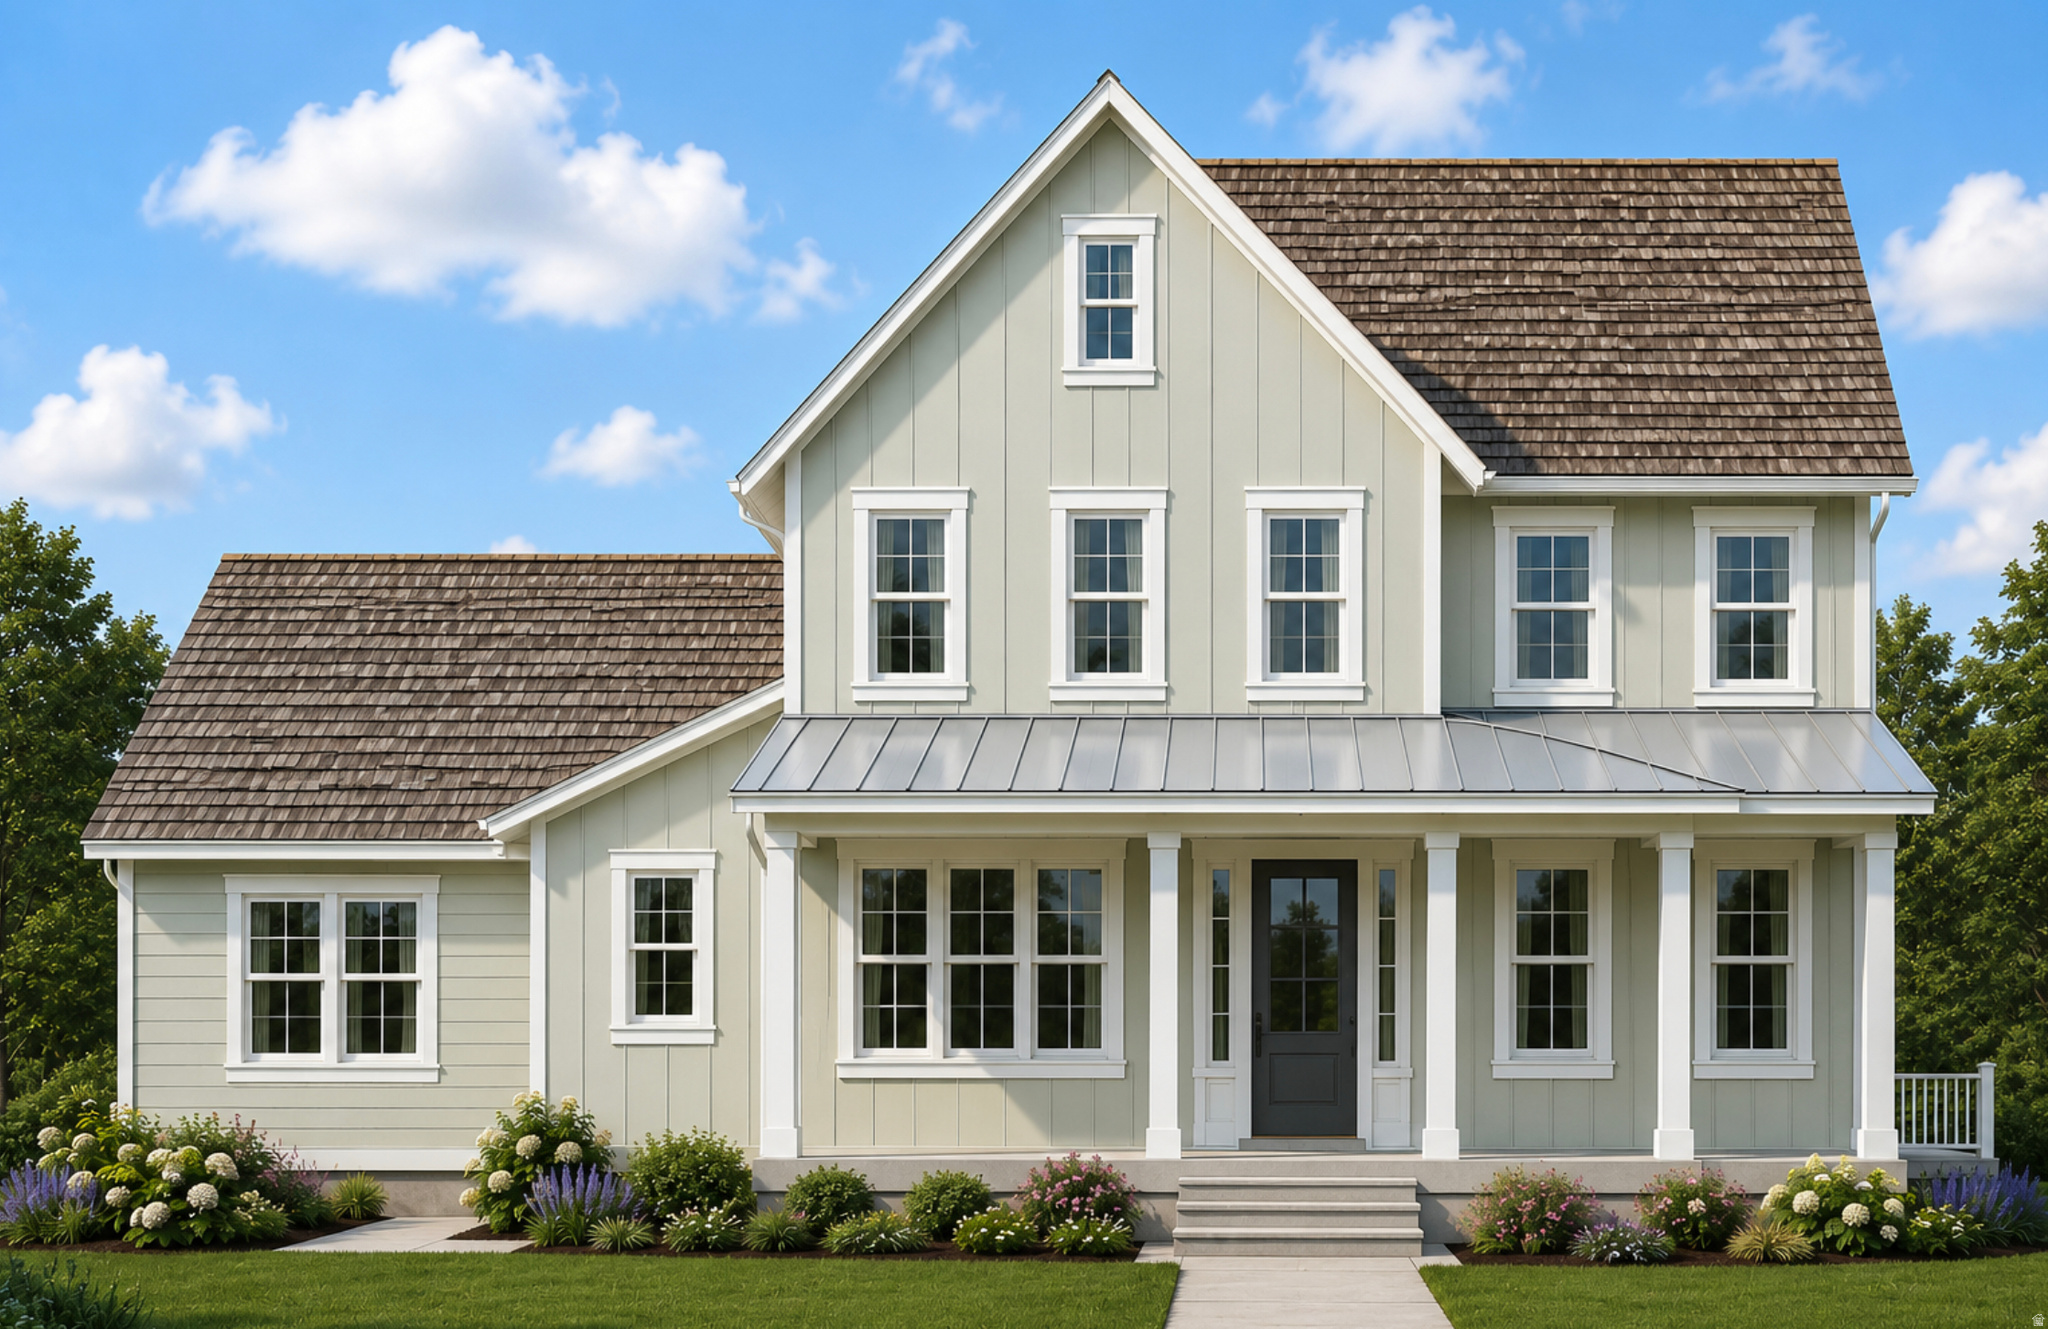
Presenting the Ellsworth Farmhouse - a longtime fan favorite in our Beacon Pointe community. The functionality and elegance of this plan, paired with thoughtfully designed character throughout, creates a living space that truly stands apart. From the open-concept kitchen and beautifully crafted finish work to the oversized primary suite featuring dual walk-in closets, every detail was designed with comfort and style in mind.  This to-be-built home also includes a finished basement ADU and spacious 3-car garage, offering exceptional flexibility for multigenerational living, rental income potential, or additional entertaining space.  The Ellsworth blends timeless charm with modern functionality in a way that continues to make it one of our most beloved floorplans. Reach out to today to finalize colors before its too late (price does already include finishes but there is still an opportunity to pick the colors of the finishes) Pictures are of previous model home. Upgrades are close but not exact
#2157951

Saratoga Springs

784 W CAROLINE DR 217

5 Beds

3 Baths

5,260 Sq.Ft.

$1,249,995

MLS#: 2157951
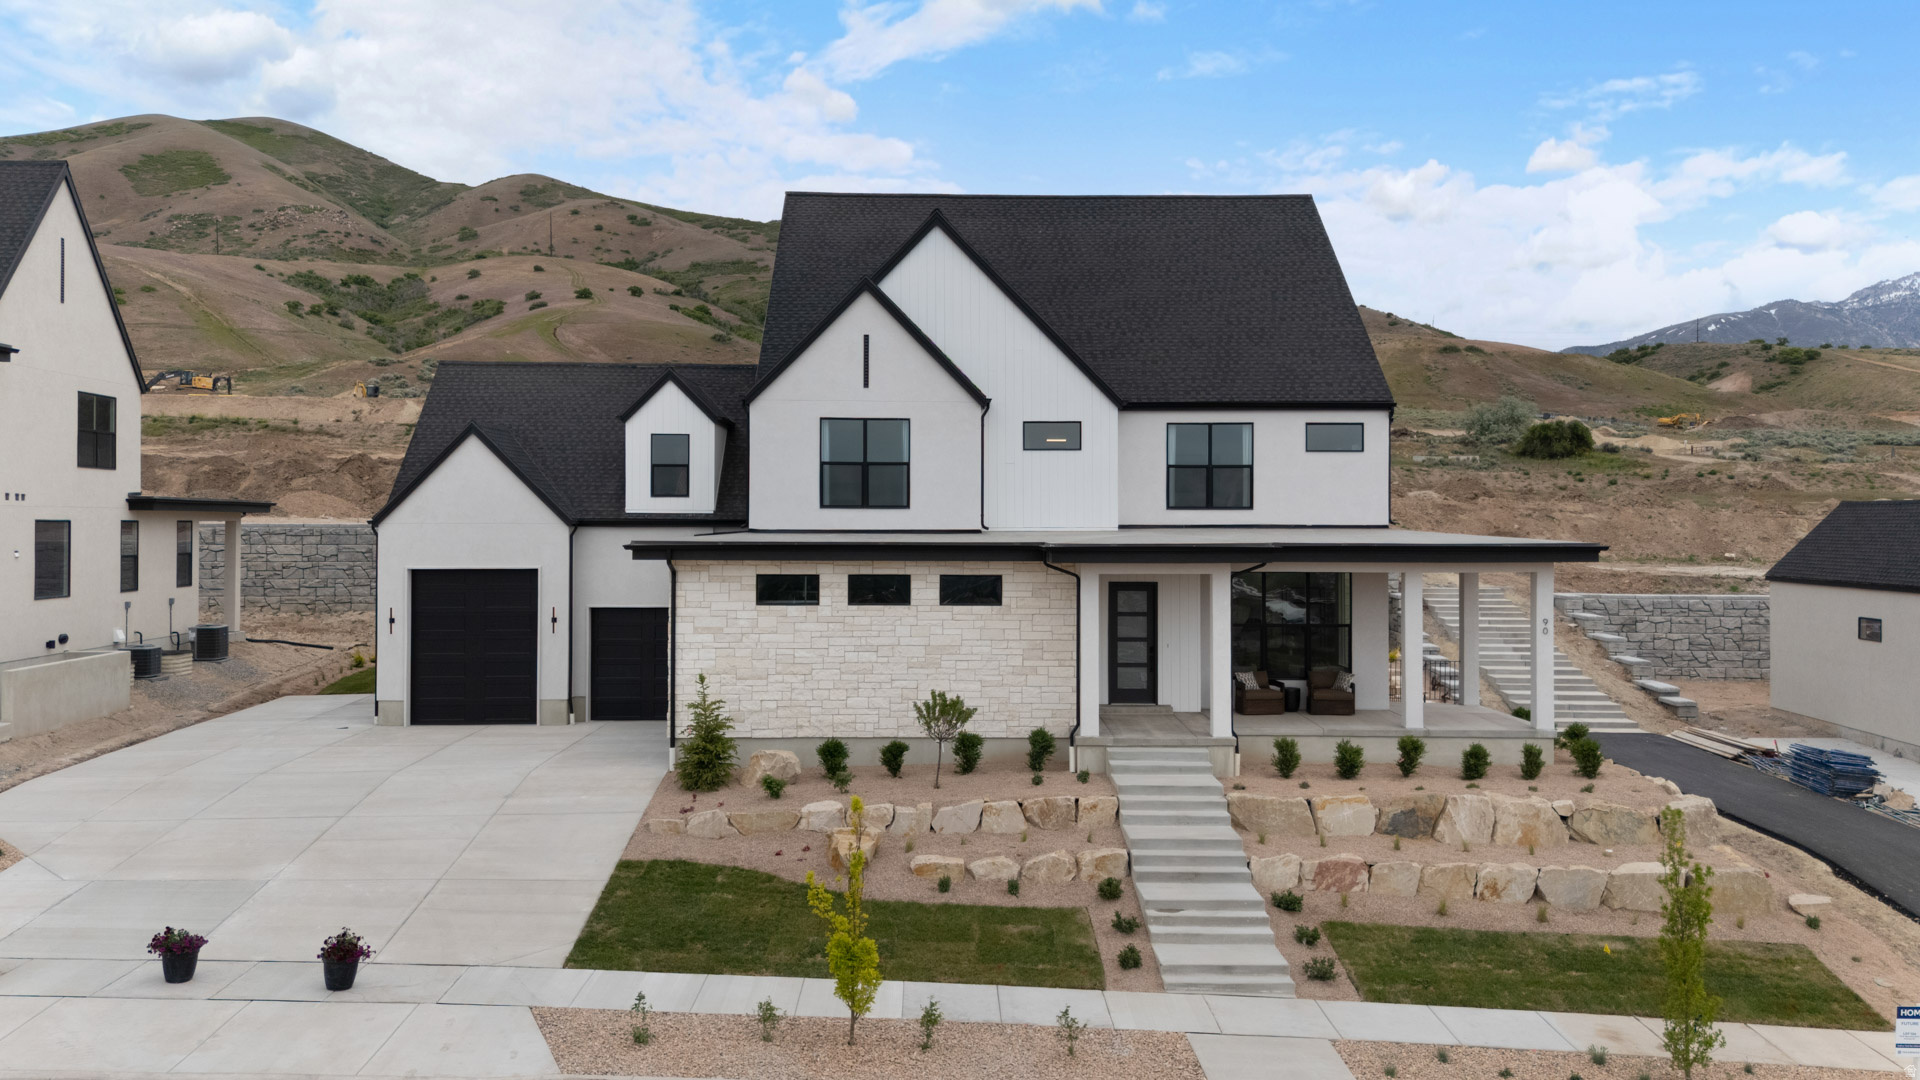
Beautiful "Maclean" floorplan in the Modern Farmhouse style, 4 beds, 3.5 baths, 3-car garage. Open family/kitchen layout, 10' ceiling on main, large kitchen with butlers panty, custom cabinetry, Jenn-Air gas appliances, gas range 48" range, specialized lighting, extended ceilings in family room & bedroom 1, 42" upper cabinets w/ crown molding, upgraded cabinet features: soft-close, quartz & quartzite countertop, laminate throughout the kitchen, dining and family, bedroom 1 suite, grand bath with free standing soaking tub, separate walk-in shower and 2nd vanity sink, and stackable washer/dryer hookups, 2 large other bedrooms with jack & jill bathroom & 1/2 guest bathroom. Large Covered0 Patio. Laminate floor throughout the kitchen, formal dining room, family room, & separate flex/office space. Powder room located next to the garage entry and mud room bench. Full laundry room Home includes unfinished basement with 9' foundation walls and an outside entrance, ready to build out future ADU, ** Special Interest Rates are Available ** with our Builder Forward Commitment (BFC) if you use DHI Mortgage in addition to receiving up to $15,000 toward closing costs. **** *Ask me about our 4.99% Fixed rate mortgage. Ask me about our generous home warranties, active radon Mitigation System, and Smart Home Package, which is included in this home. The actual home may differ in color, material, and/or options. Pictures are of a finished home of the same floor plan and the available home may contain different options, upgrades, and exterior color and/or elevation style. Square footage figures are provided as a courtesy estimate only and were obtained from building plans. No representation or warranties are made regarding school districts and assignments; please conduct your own investigation regarding current/future school boundaries.
#2151531

Salem

1044 N 1690 E 222

4 Beds

3 Baths

6,284 Sq.Ft.

$1,249,990

MLS#: 2151531
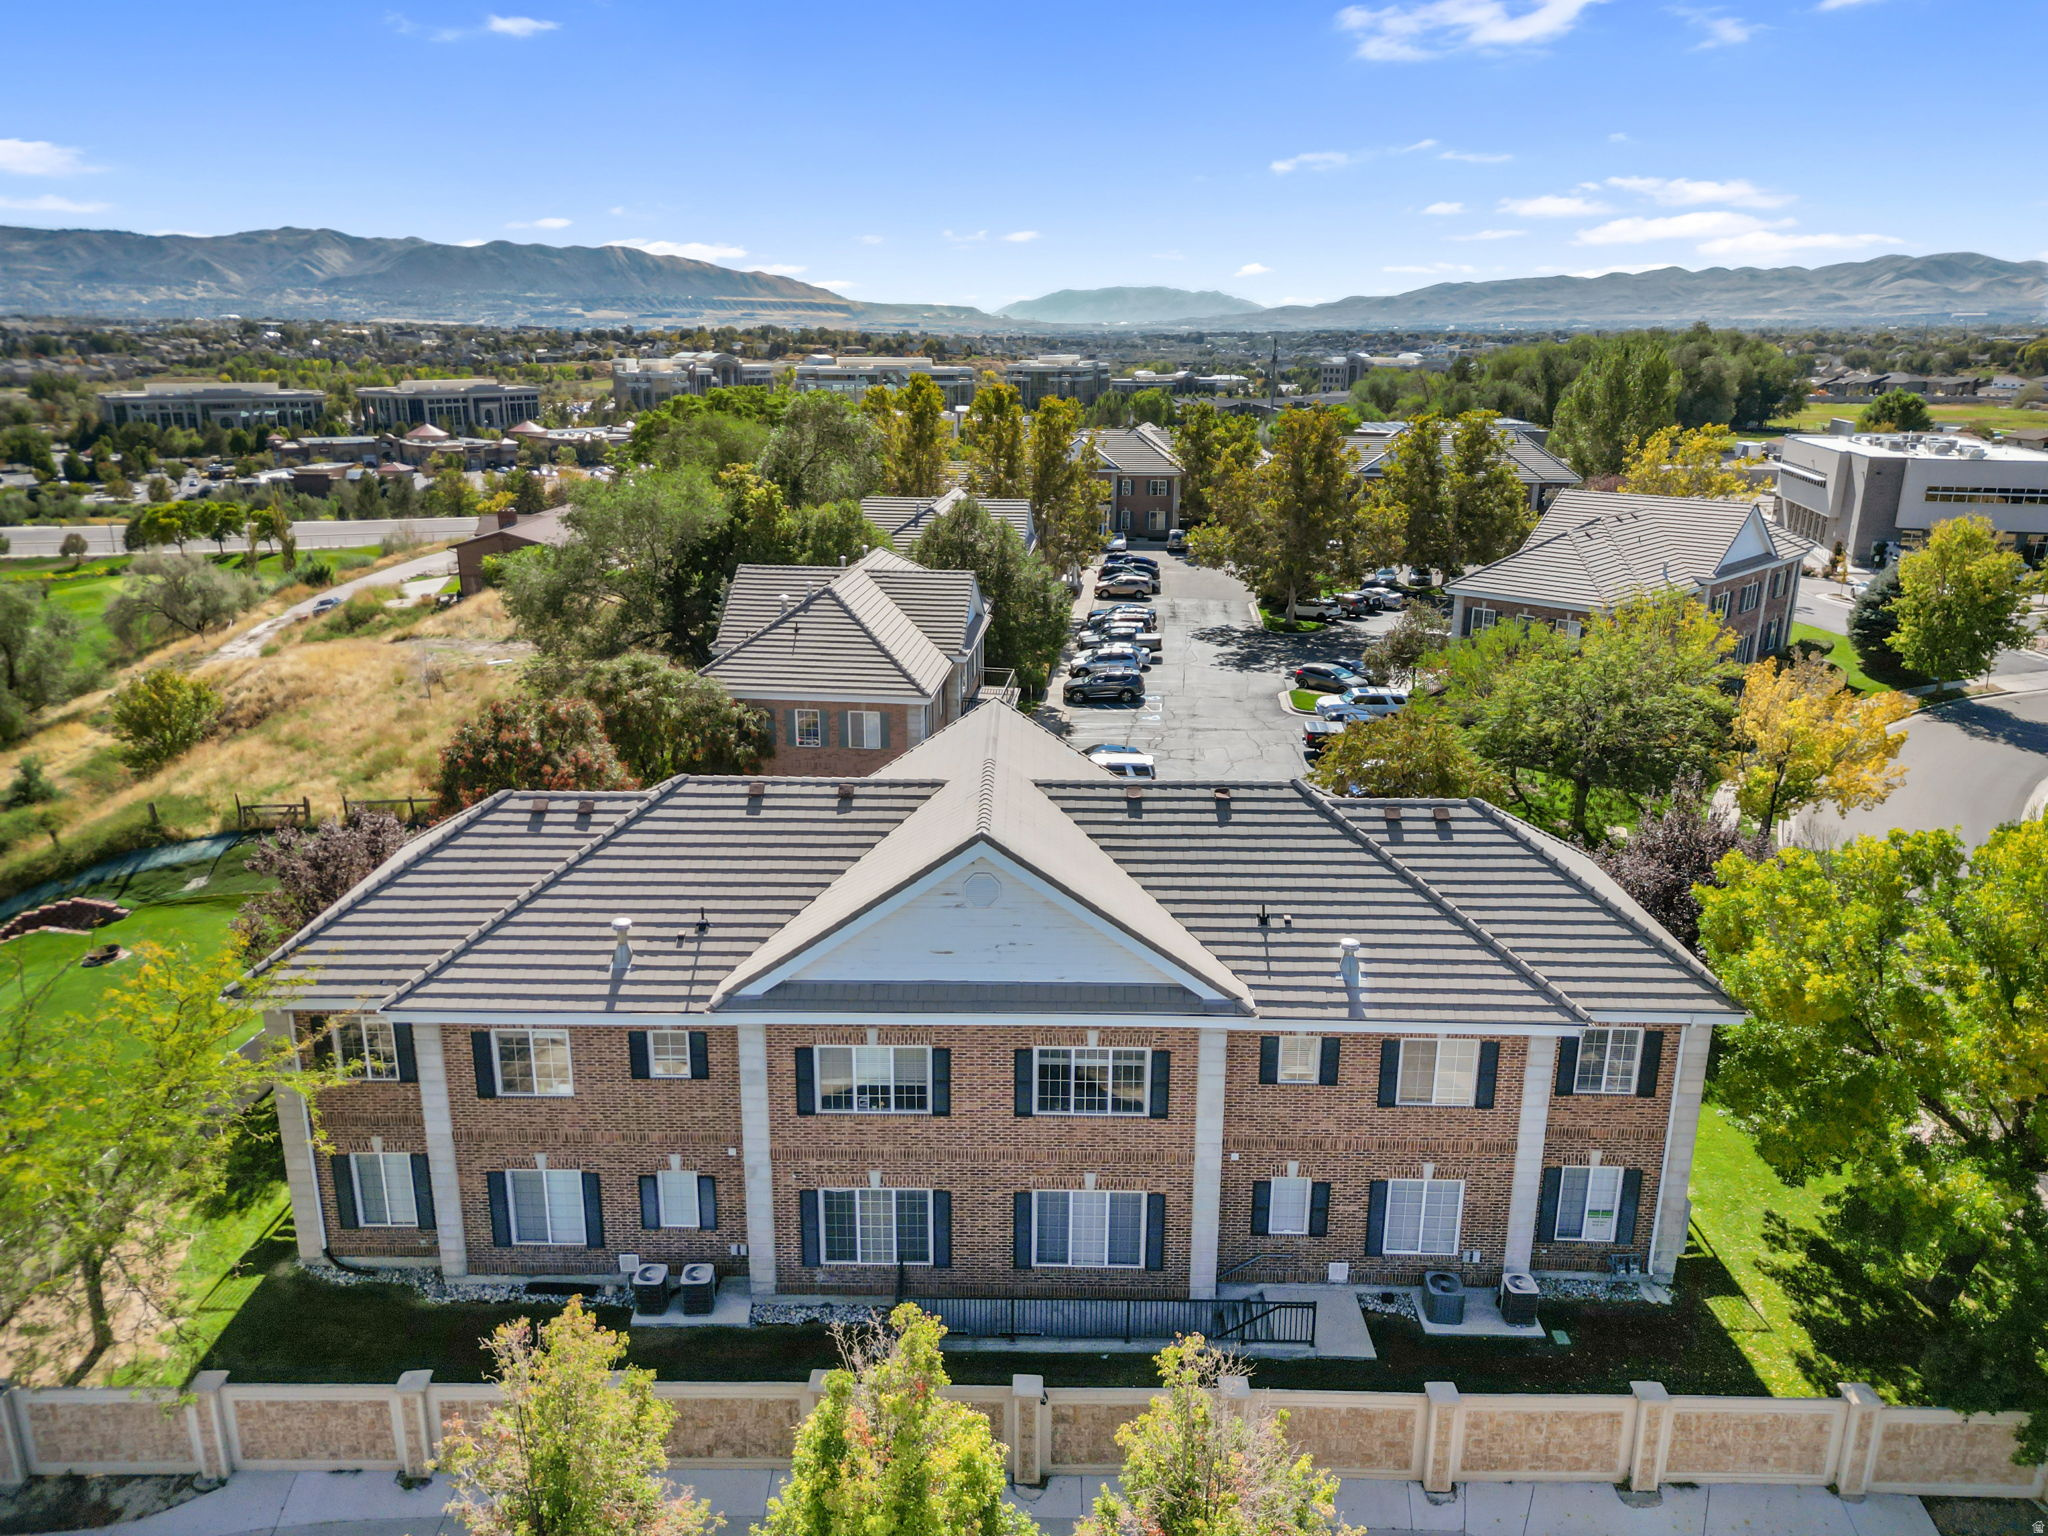
SUPERB LOCATION!!  Located just off 10600 South and minutes from Interstate 15 in the heart of South Jordan, this well-maintained commercial building offers a rare combination of accessibility, flexibility, and professional appeal. Tucked adjacent to a quiet, gated residential community, the property provides a peaceful setting while maintaining excellent proximity to major traffic corridors.  The building totals approximately 4,470 SF, including ~2,980 SF above grade and ~1,490 SF basement space , and is designed for maximum versatility. Each level features exterior access, allowing for a variety of configurations-ideal for an owner-user, multi-tenant investment, or a hybrid occupancy model. The layout accommodates a wide range of professional uses including medical, office, therapy, accounting, and service-based businesses.  A common concern in the area is parking; however, the current ownership has operated the building with approximately 20 occupants without issue. In addition to on-site parking, there is convenient access to additional overflow parking just to the south, accessible between the buildings, which remains largely underutilized on a day-to-day basis.  The property is well cared for, with attractive grounds and exterior presentation that create a strong first impression for clients and visitors. This is an excellent opportunity for businesses seeking a professional environment in a highly desirable South Jordan location with built-in flexibility for growth or supplemental income.
#2151083

South Jordan

891 W BAXTER DR

None Beds

None Baths

N/A

$1,249,900

MLS#: 2151083

* Listings identified with the FMLS IDX logo come from FMLS and are held by brokerage firms other than the owner of this website. The listing brokerage is identified in any listing details. Information is deemed reliable but is not guaranteed. If you believe any FMLS listing contains material that infringes your copyrighted work please click here to review our DMCA policy and learn how to submit a takedown request. Ā© 2024. First Multiple Listing Service, Inc.
Provo Community Living!

Featured listing

Provo Community Living!

Browse Properties

Categories

Homes Tailored to Your Lifestyle

Buyers Guide

Buying a home is one of the most exciting milestones of your life.

View more

Sellers Guide

Putting your home on the market can be a stressful process, especially when you don’t know what to expect.

View more

Market report

With just a few clicks, you'll gain instant access to valuable insights about the real estate market, including trends, property values, and community analytics.

View more

Home value

Unlike automated valuations, our hands-on review will provide a comprehensive opinion of your home’s value while considering important interior elements and other location intangible factors that machine algorithms so often miss.

View more

Buyers resources

Guides on financing, inspections, and choosing the right Realtor for a smooth home purchase.

Sellers resources

Practical tips on staging, pricing, and preparing your home to attract buyers and maximize your sale.

 - property

Send a message

Message successfully sent.

Reason for contacting?

I agree to receive email communication and understand I can unsubscribe at any time.

I agree to be contacted by OnX Realty via call, email, and text for real estate services. To opt out, you can reply 'stop' at any time or reply 'help' for assistance. You can also click the unsubscribe link in the emails. Message and data rates may apply. Message frequency may vary. Privacy Policy

Sign In Sign Out

Virtual Assistant

Would you like to take the next step with this property? We can help you schedule a showing or virtual tour, or send you more details.

Yes, I would like more information.

Thank You for Your Reply, One of Our Agents will contact you as soon as possible

No, maybe later.

Thank you, you can always contact me via email, phone number or through the contact form.

Realhub AI

Lucy - Your AI-Powered Realtor

Update Your Temporary Password

Personalize your search

Enter your email and we'll notify you immediately when new listings match what you're looking for.

or enter email address

Already have an account ? Login here

Continue your home search

I agree to receive communications and understand I can unsubscribe at any time.

I agree to be contacted by OnX Realty via call, email, and text for real estate services. To opt out, you can reply 'stop' at any time or reply 'help' for assistance. You can also click the unsubscribe link in the emails. Message and data rates may apply. Message frequency may vary. Privacy Policy

Already have an account ? Login here

We use cookies

We use cookies primarily for analytics to enhance your experience. By accepting, you agree to our use of these cookies. You can manage your preferences or learn more about our cookies policy.