Thinking of selling?

Utah's Premier |
OnX Realty

  • Nearby me

Popular Features

Community Features

Association

Property Features

Waterfront

View

Exterior Features

Interior Features

Style

E-Alert name

Properties

10000 properties match your criteria

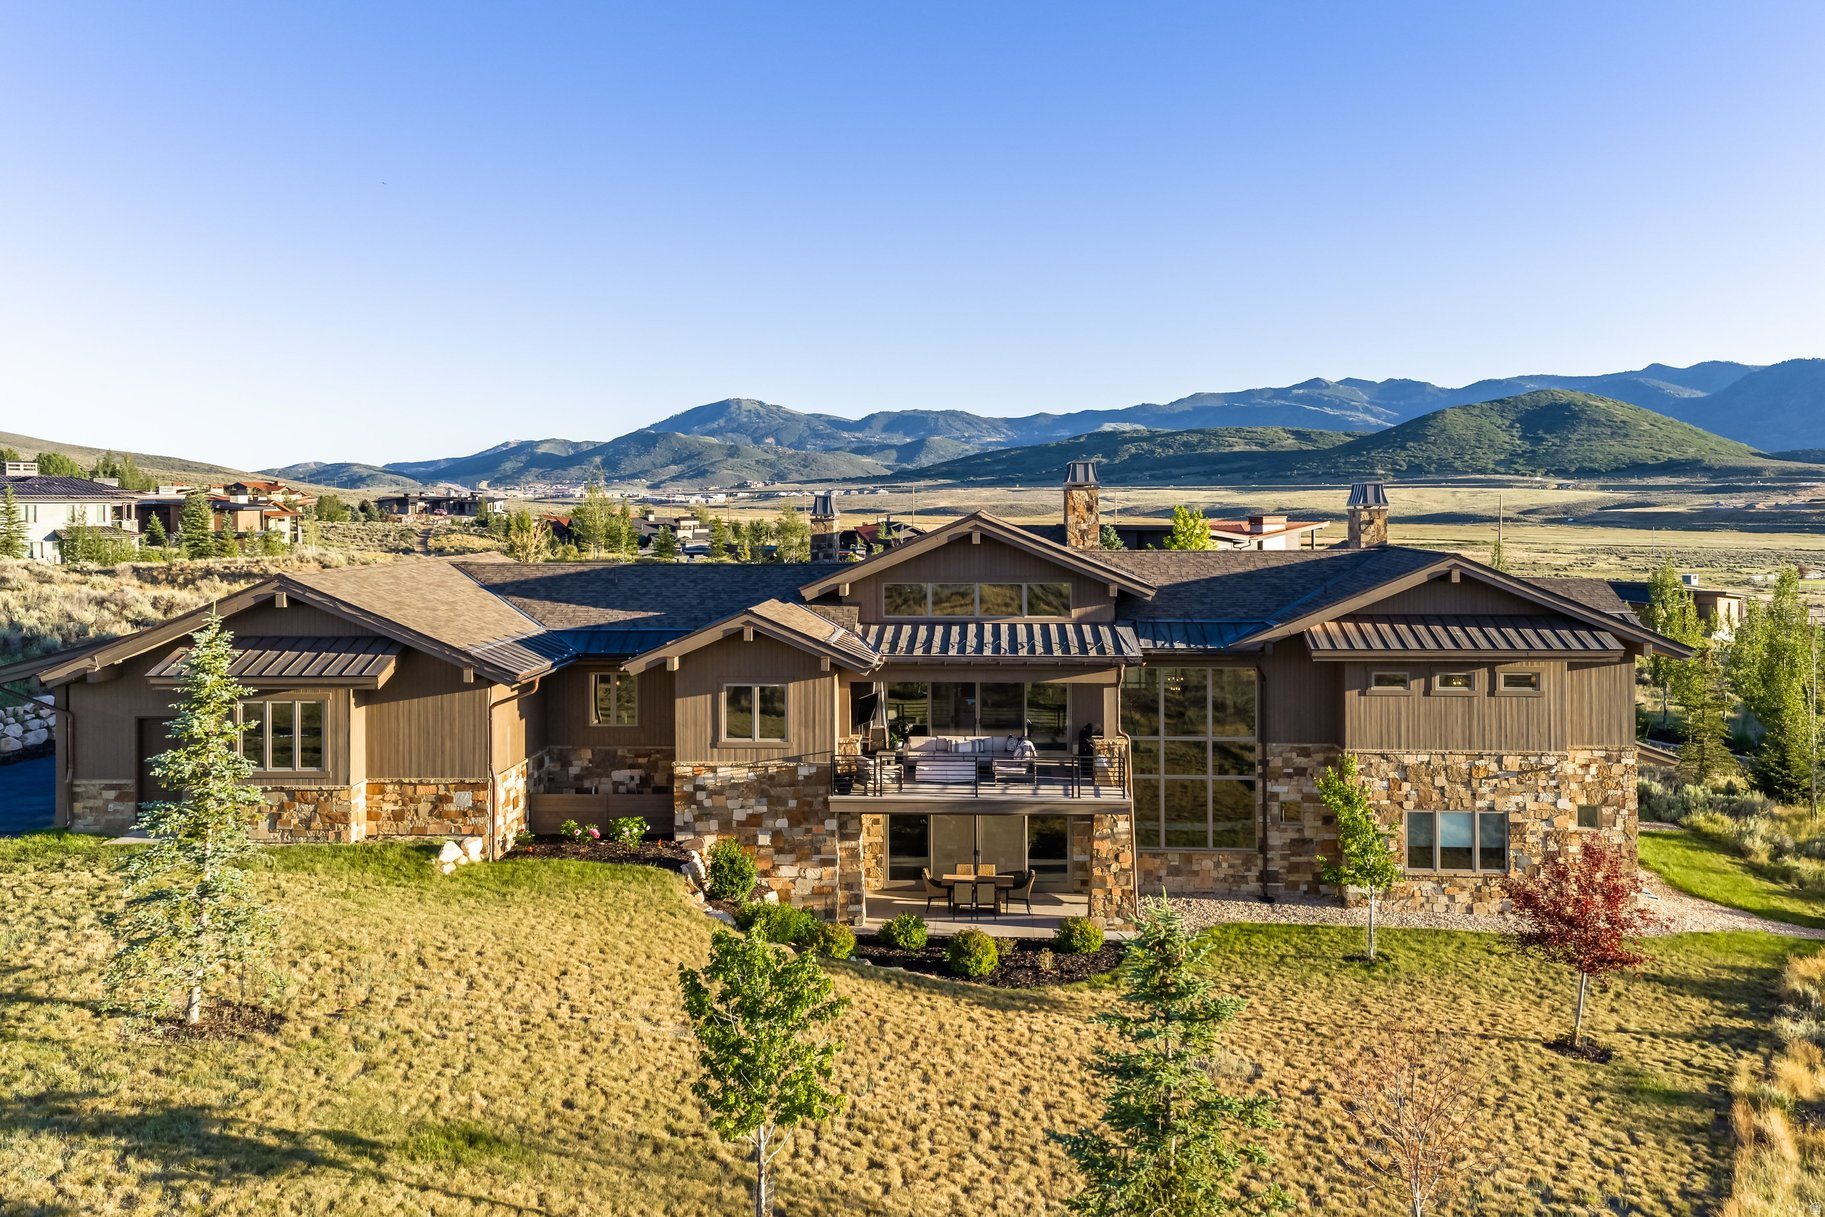
Full Promontory Golf Membership Available! Wake up to Park City Mountain Resort right outside your window. This Promontory estate sits in one of the community's most sought-after locations, with sweeping ski views stretching from nearly every room and a setting that puts you minutes from the slopes, the trails, and Promontory's newest clubhouse. A charming front porch and a yard full of vibrant flowers welcome you home the moment you pull into the driveway. Inside, warm wood and stone set an inviting tone throughout. The open floor plan blurs the line between indoors and out - the living room opens to the front porch, the kitchen flows into the dining room, and the dining room spills onto the deck, perfectly positioned for sunset watching with the mountains as your backdrop. The main level offers a spacious primary suite and a private guest suite, each designed for comfort. His and hers closets and vanities aren't just a luxury here, they're a necessity. Downstairs, a walkout lower level features a family room with a wet bar and game tables for entertaining, plus a theater room made for movie nights and game days alike. Location is everything, and this home delivers. Step outside to miles of hiking and biking trails right at your doorstep. With the available full golf membership, you'll have access to three championship courses, plus Promontory's pools, clubhouses, and restaurants - including the new Hills Course and Clubhouse, just moments from your front door. Practical touches - a heated three-car garage, two laundry areas, and a butler's pantry - add everyday ease without sacrificing style. Four fireplaces throughout add warmth after a day spent enjoying some of the best snow on earth.
#2169342

Park City

2521 PRAIRIE SCHOONER TRL

5 Beds

2 Baths

7,007 Sq.Ft.

$7,000,000

MLS#: 2169342
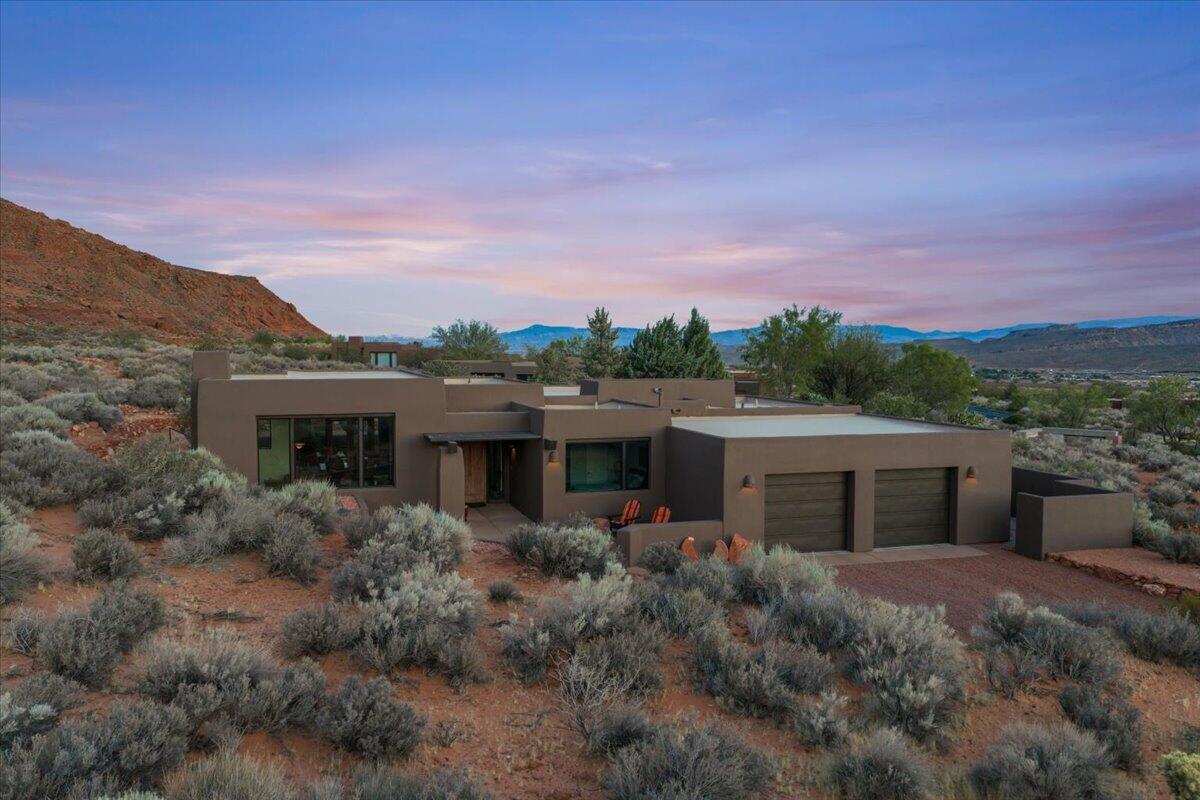
TURNKEY and move-in ready, this meticulously maintained residence has been extensively renovated with quality craftsmanship and thoughtful attention to detail throughout. Situated on just under an acre in a private cul-de-sac within the highly desirable Taviawk community, this exceptional home offers privacy, comfort, and breathtaking natural beauty. Designed for effortless single-level living with no steps, the home features spectacular north-facing views of waterfalls and sweeping red mountain vistas, while the expansive covered patio off the kitchen showcases unobstructed views of both the red mountains and South Mountain. Additional highlights include an oversized 2.5-car garage with abundant storage, highly efficient in-slab ductwork for central heating and air conditioning, and natural gas service to the fireplace, cooktop, dryer, and covered patio. Recent renovations include new kitchen and primary bathroom countertops, exterior paint, Windsor windows, driveway, and refreshed front and rear courtyard landscaping with solar lighting in 2026. Additional 2025 upgrades include new tile flooring throughout, GE Profile stainless steel kitchen appliances, a GE Profile washer and dryer, fresh interior paint, and updated bathroom vanity fixtures and faucets. Offering exceptional views, quality upgrades, and timeless appeal, this remarkable property presents a rare opportunity in one of the area's most sought-after communities. Buyer to verify all information, deemed reliable, however buyer to verify all info including utilities, rental restrictions, and HOA information if applicable.
#26-273852

Ivins

423 W TAMAN CT

3 Beds

None Baths

2,260 Sq.Ft.

$1,788,000

MLS#: 26-273852
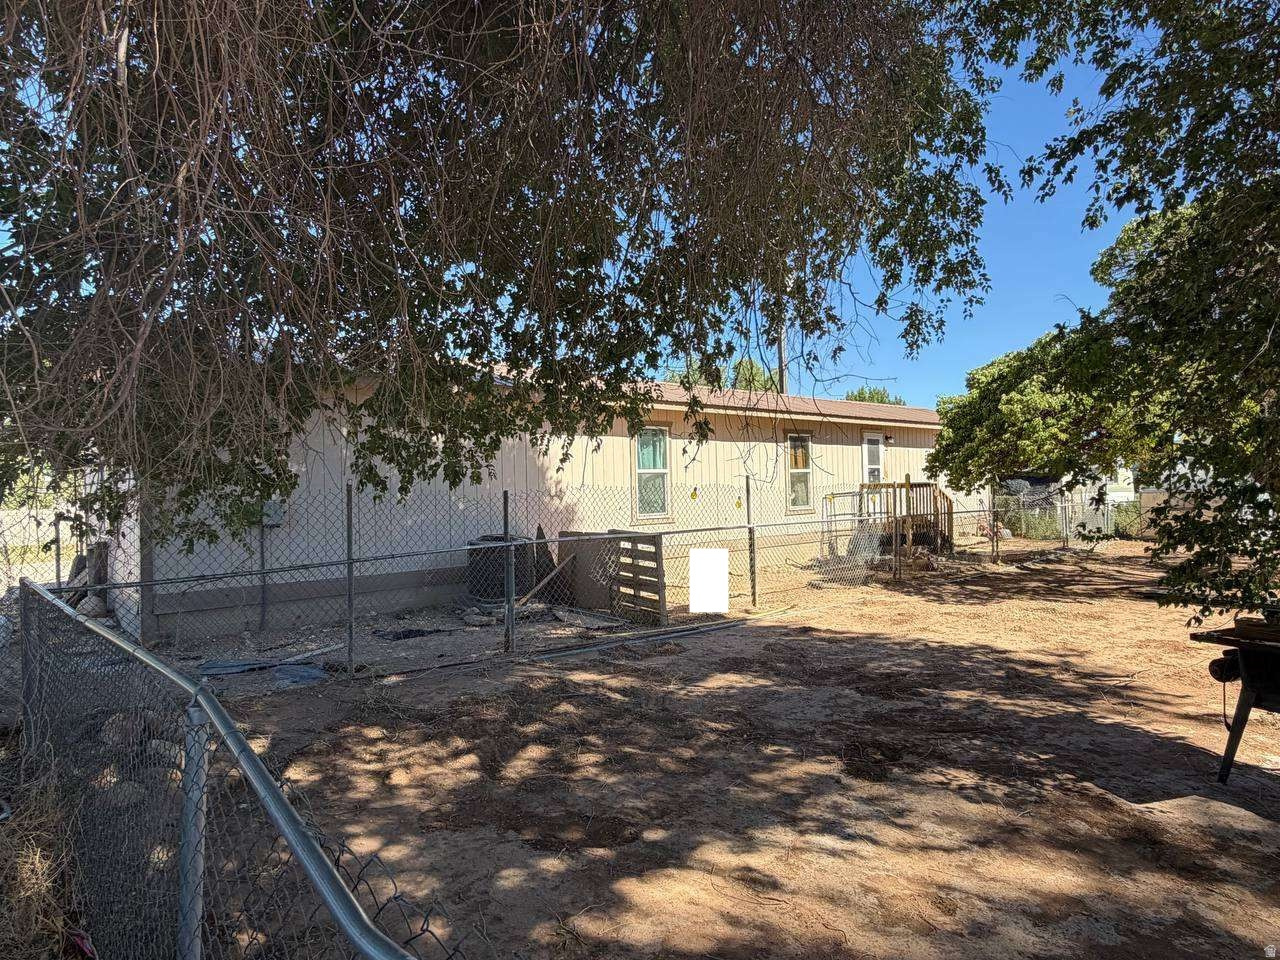
Discover this charming 2-bedroom, 1-bathroom residence spanning 840 square feet in Roosevelt. Built in 1995 on a spacious 0.3-acre lot, this property features central cooling, mountain views, a carport, and essential appliances. Benefit from an upcoming HVAC unit upgrade alongside equipped smoke and CO detectors. The interior showcases a wood slab floor in the front bedroom, accented by classic ceramic tile throughout. Perfect for anyone looking to personalize their space and customize details to their own taste.
#2169300

Roosevelt

270 E 550 S

2 Beds

1 Baths

840 Sq.Ft.

$184,000

MLS#: 2169300
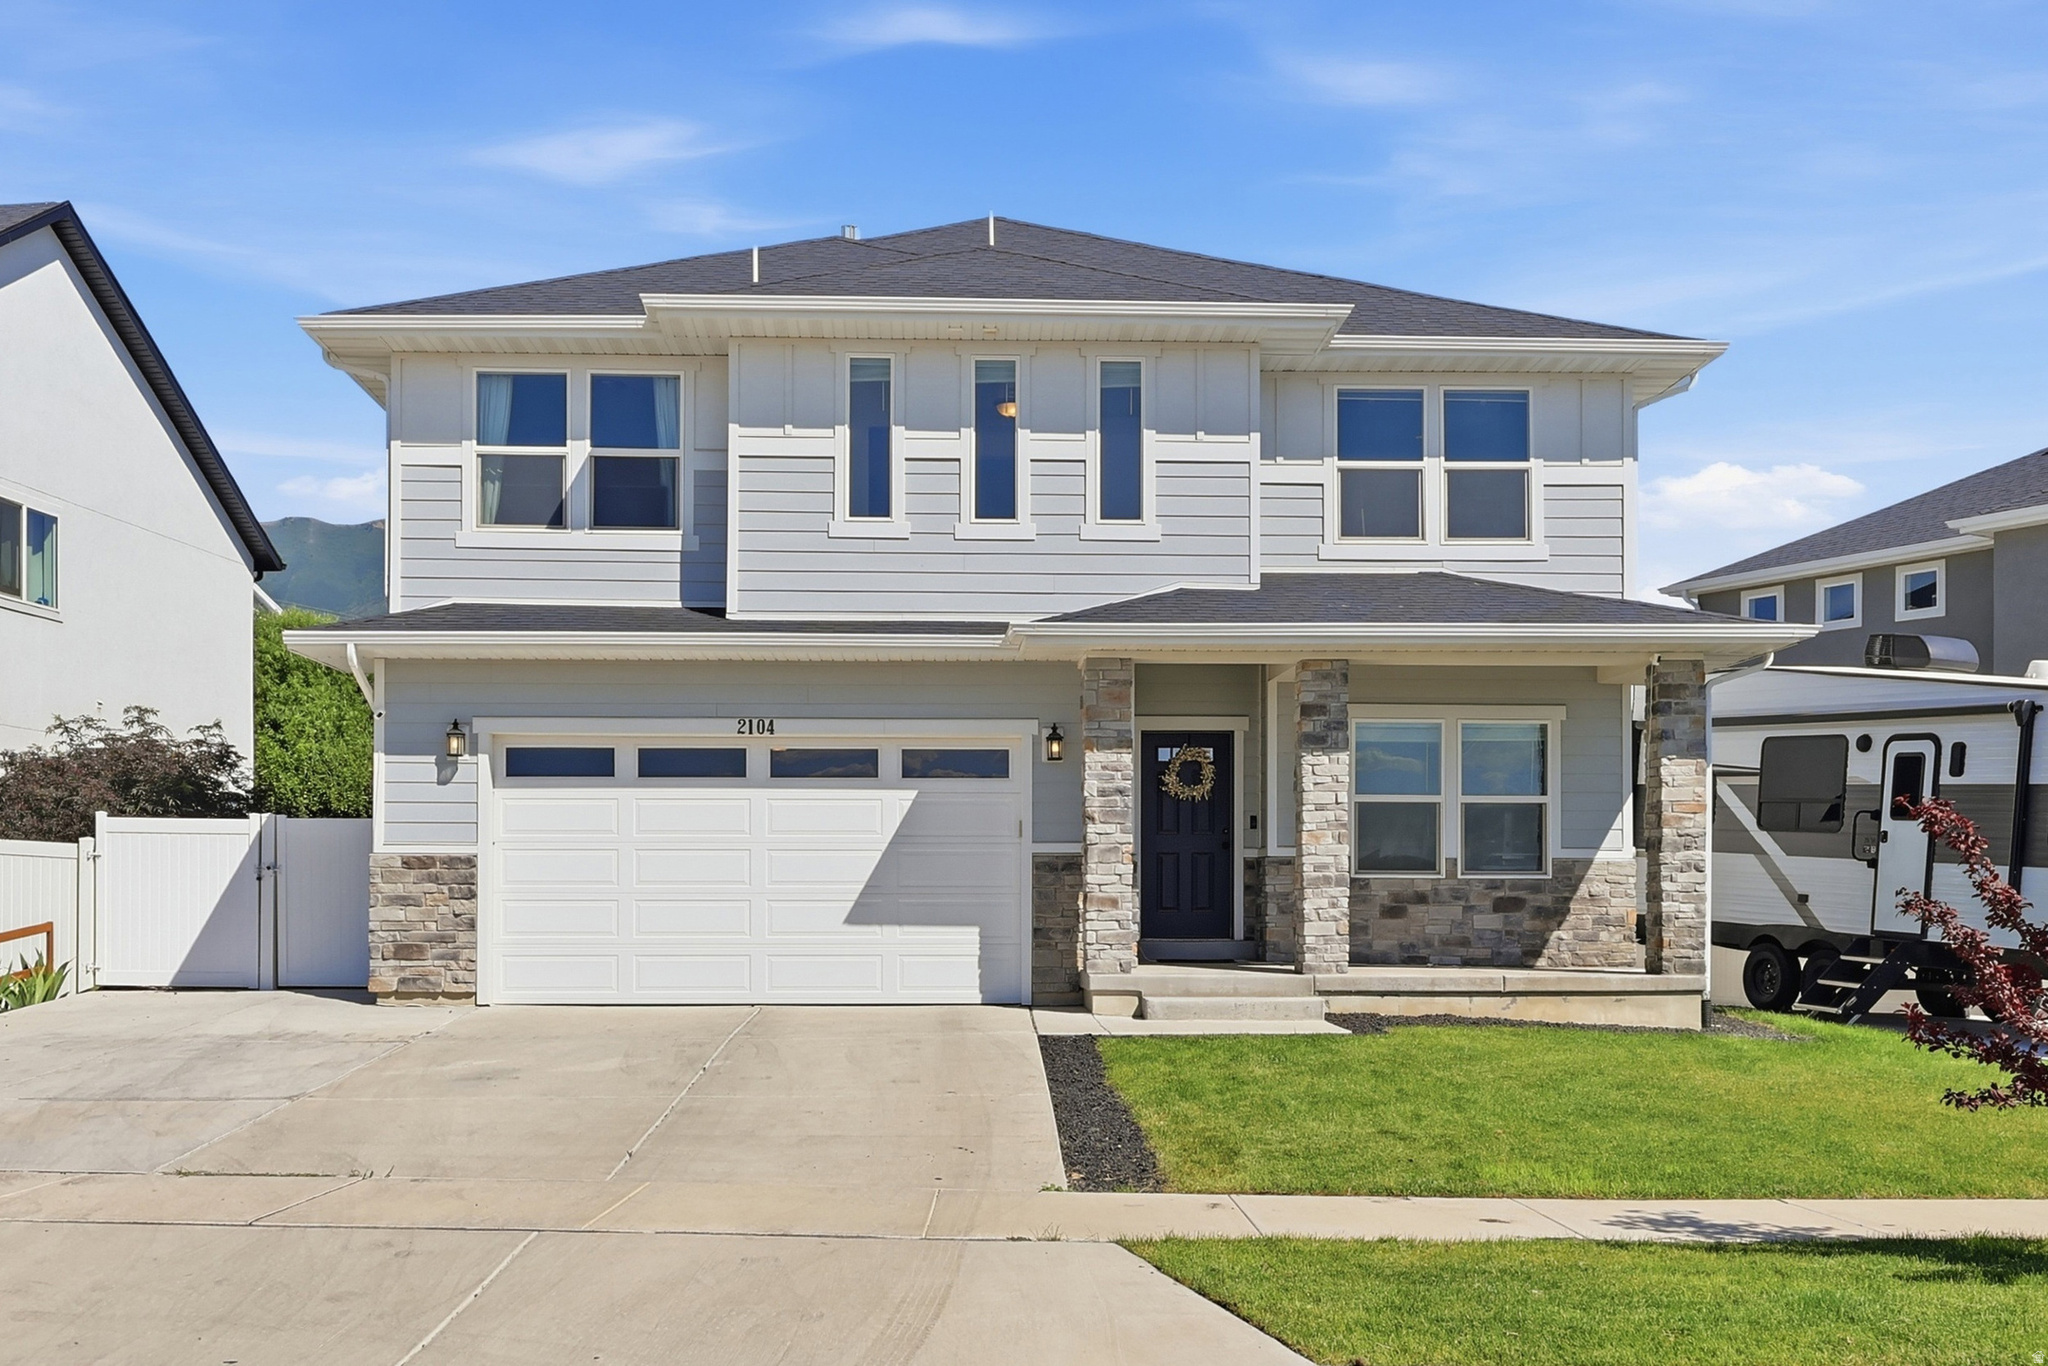
Welcome home to this beautiful 4-bedroom, 3-bath residence in the heart of Spanish Fork in the highly desired Legacy Farms neighborhood! Featuring a fully finished basement, this home offers flexible living space perfect for entertaining, a home office, recreation room, or guest accommodations. The open and inviting floor plan is filled with natural light, while the spacious kitchen flows seamlessly into the main living areas. Enjoy a private backyard, ample storage, a 240V  EV charger in the garage, side yard for additional parking RV or recreational toys.  This location is just minutes from schools, parks, shopping, dining, and convenient freeway access. Whether you're looking for extra space to grow or a move-in ready home in a fantastic neighborhood, this property is one you won't want to miss!  This home is covered by a SilverBack Home Warranty Listing Policy which can be transferred to the buyer at closing with the purchase of a Buyer's Policy.  Seller Financing available. 25% down. 3.8% interest. Taxes: $273.48 Insurance (progressive): $130.42. No PMI, 30 year Amortization. NO BALLOON!
#2169472

Spanish Fork

2104 E HERITAGE DR

4 Beds

1 Baths

3,491 Sq.Ft.

$730,000

MLS#: 2169472
New on site today
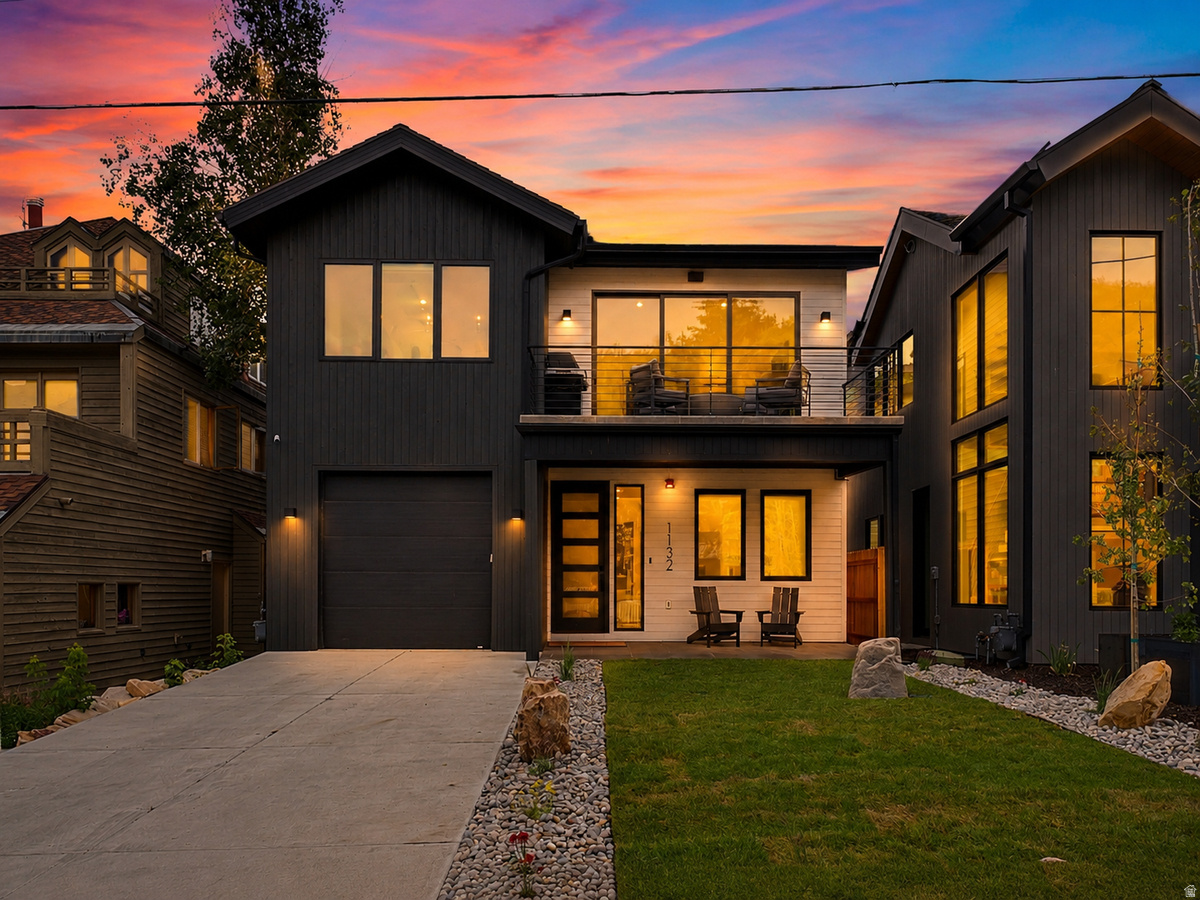
In the heart of Old Town, where almost nothing is ever built new, two combined lots have become something the neighborhood rarely sees: a brand-new compound of two attached single-family residences, each with its own entrance from Woodside Avenue and from Park Avenue. Together they hold 4,826 square feet, seven bedrooms, and ten baths, a short walk from Historic Main Street and the slopes.Designed by one of Old Town's most respected architects, Jonathan DeGray, and thoughtfully crafted and built new from the ground up.Homes like this almost never come to market here, and few homes anywhere offer this much flexibility.   Spanning the full depth of the block, the two sides live as one seamless compound or entirely on their own. The Woodside residence is the larger at 3,063 square feet, with fouren-suitebedrooms, six baths, and a private garage. It was made for quiet days and full houses alike: a custom built-in hybrid sauna (both traditional and infrared), a second living room with a wet bar that works as a media or family room, and a bunk room with four queen bunks for a crowd of kids or guests. Outside, it lives as a summer home every bit as much as a winter one: a deck with a fire pit off the great room, a private hot tub patio, an entertaining yard, and a rooftop deck not many homes in Old Town can offer, with 360-degree historic Old Town and ski resort views.   The Park Avenue residence holds threeen-suitebedrooms, four baths, 1,765 square feet,with a modern design that nods to the area's historic mining era with a reclaimed wood ceiling in the great room.Its own custom gourmet kitchen means two full kitchens across the property, both finished with Wolf and Sub- Zero appliances, so each home can run entirely on its own. And parking, so often the compromise in the historic district, is solved here: each side has its own driveway with room for two or more cars.   That flexibility is the whole point.Enjoy the rare ability to bring multiple generations together under one roof without compromising privacy.Keep one side for yourself and host family and friends in the other. Or live in one residence and let the second one earn its keep, nightly or long-term, in one of the most rentable corners of town.   The address itself cannot be built twice.Take advantage of the easy and flat two-block walkto the restaurants and galleries of Historic Main Street, and ride straight up the mountain from the Town Lift the moment it snows. A transit stop sits right outside the Park Avenue door, putting Deer Valley, the resorts, and the rest of Park City within easy reach without ever moving the car. Radiant heating warms both residences throughout, and heated driveways and walkways on both sides keep every winter arrival clear of snow and ice.   For the right buyer, this is more than a home. It is a foothold in Park City, built for family, for flexibility, and for the years ahead.
#2169365

Park City

1132 WOODSIDE AVE

7 Beds

3 Baths

4,826 Sq.Ft.

$9,900,000

MLS#: 2169365
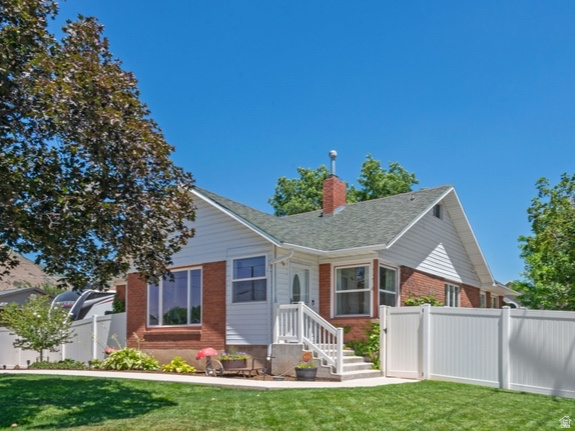
Charming homeon a desirable corner lot  with stunning mountain views just minutes from scenic Hobble Creek Canyon.  Updates include: Kitchen with newer dishwasher, refrigerator, cabinets and commercial grade oven ;fresh paint throughout, updated electrical,windows and doors,and spacious primary on the main floor, luxury bathroom with separate tub and shower and beautiful   walk in closet.  Fully landscaped backyard with  automatic sprinklers with pressurized irrigation,  garden, and  one share of Strawberry Water. Newer vinyl fencing, with three oversized RV access gates-including a 21-foot gate, a 24-foot rolling slide gate, and a 13-foot gate-perfect for RVs, trailers, boats, and recreational vehicles.  25' x 25' detached garage, with oversized ceilings, insulated garage doors, and a spacious loft above for storage or a recreation area.   Too many amazing things to list ~ come see it for yourself!  Square footage figures are provided as a courtesy estimate only and were obtained from Tax Records.  Buyer is advised to obtain an independent measurement.
#2169219

Mapleton

1214 N 300 W

4 Beds

2 Baths

2,183 Sq.Ft.

$674,900

MLS#: 2169219
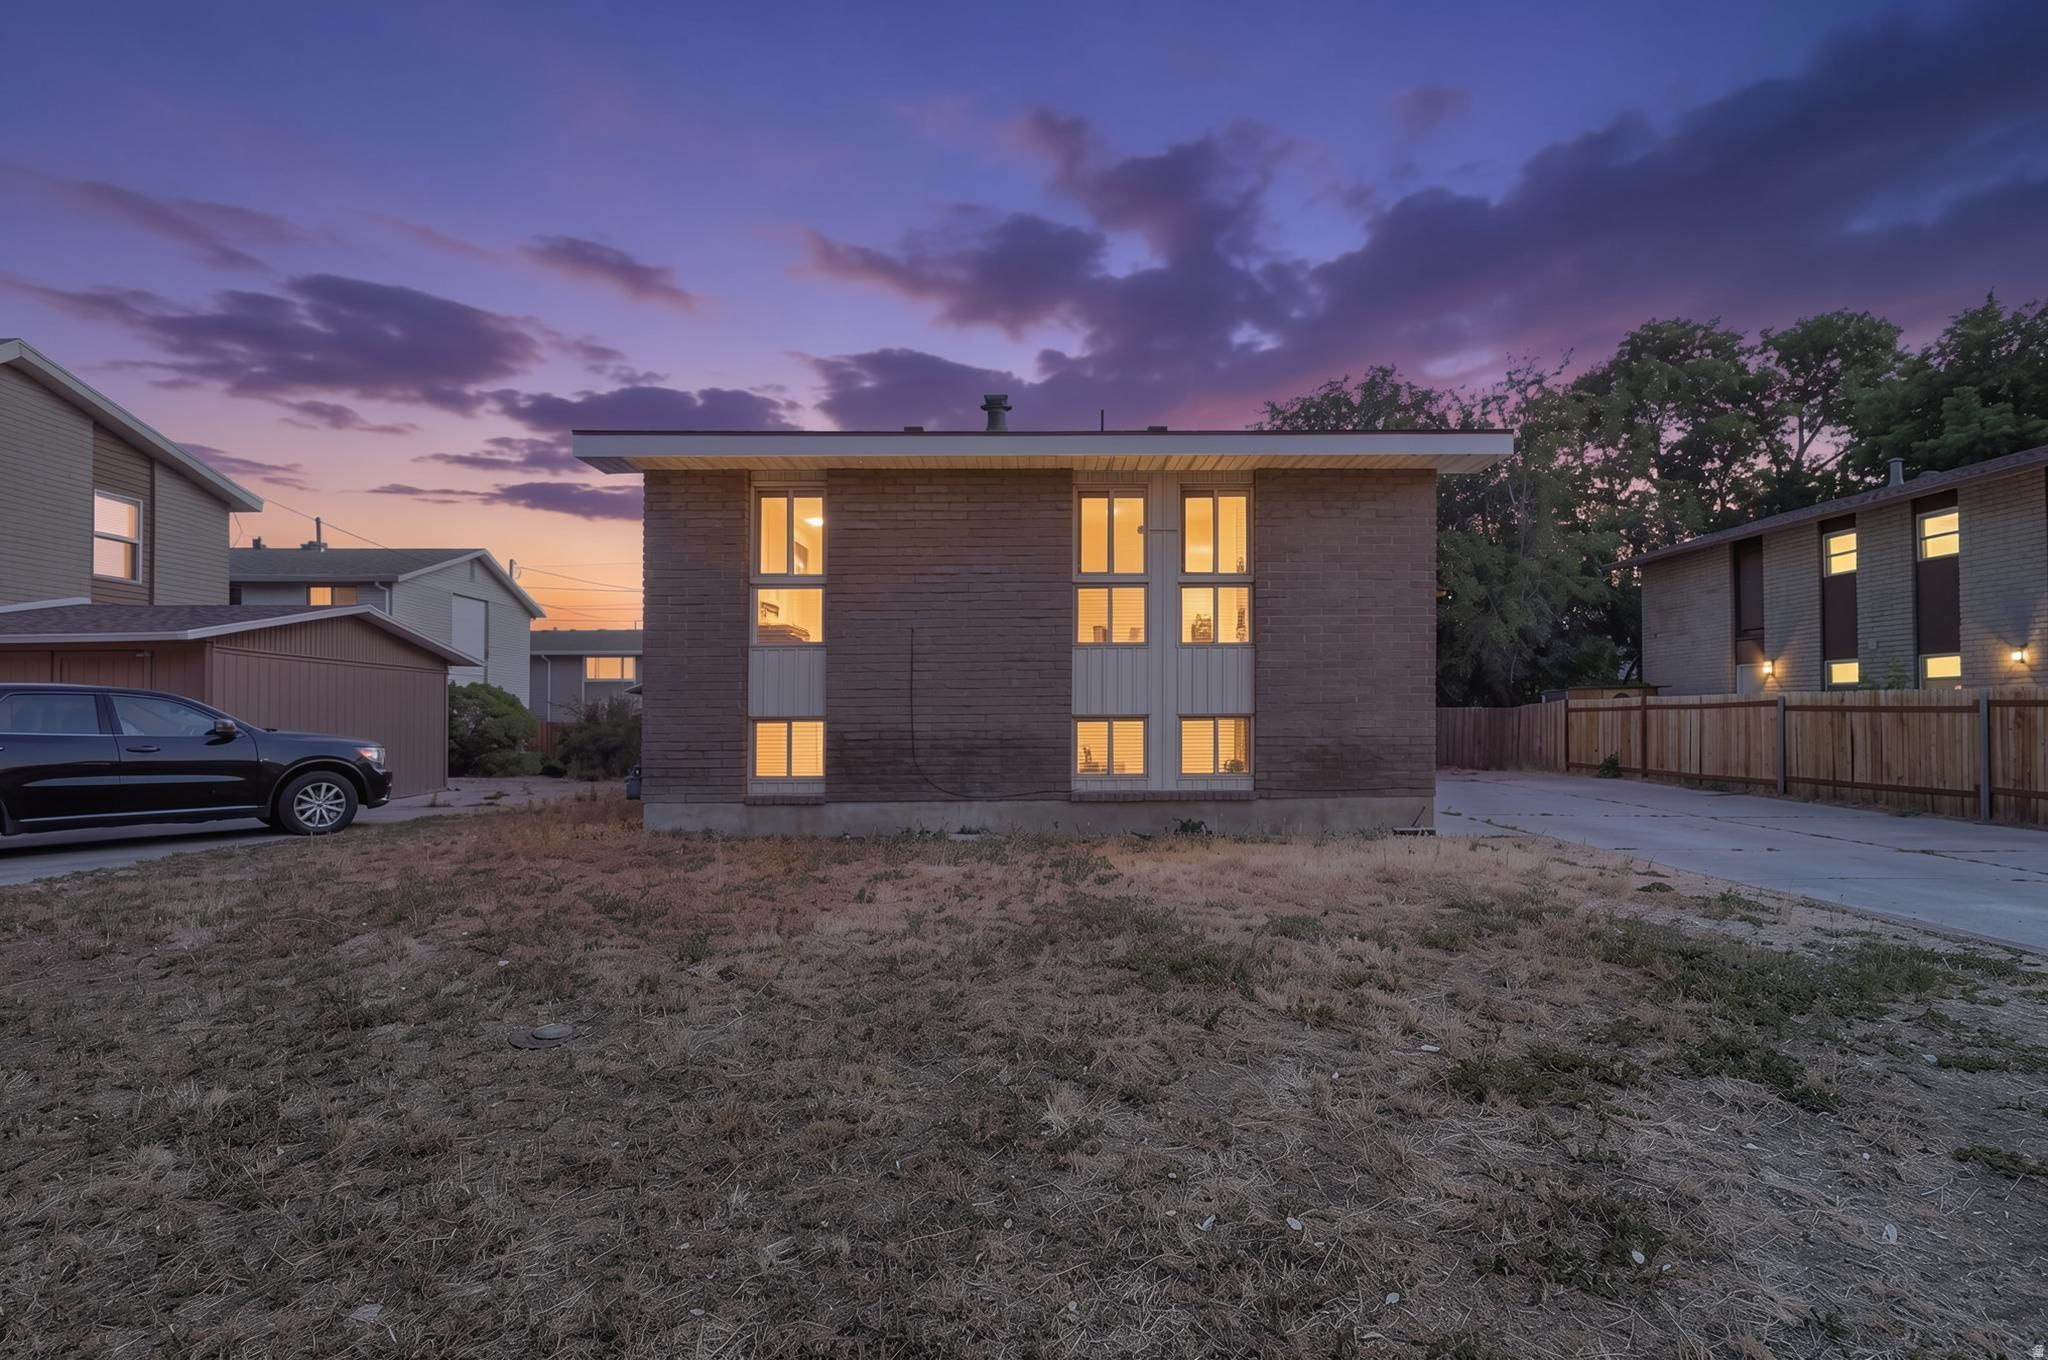
Creative Financing opportunity in Provo! Sellers may be flexible on some terms. THIS IS IDEALLY GOING TO WORK FOR SOMEONE WHO INTENDS TO LIVE IN ONE UNUIT AND RENT THE OTGER. Seller is offering attractive financing terms with a purchase price of $595,000, 4.5% interest, a 5-year term, and $75,000 down (terms are flexible with adjustments to rate and down payment). Estimated total monthly payment (principal, interest, taxes, and insurance) is approximately $3,350. The upstairs unit currently rents for $1,600/month and the downstairs unit for $1,550/month. Both leases are month-to-month, tenants are open to stay, and there is potential to increase rents. This property is a great option for an owner-occupant looking to offset their housing costs by renting one unit, or for an investor seeking a solid income-producing property. To minimize disruption to the tenants, showings will be scheduled after an accepted offer. Contact the listing agent for complete seller financing details. Square footage figures are provided as a courtesy estimate only and were obtained from previous listing.  Buyer is advised to obtain an independent measurement.
#2169332

Provo

477 W 1800 N

4 Beds

None Baths

1,882 Sq.Ft.

$595,000

MLS#: 2169332
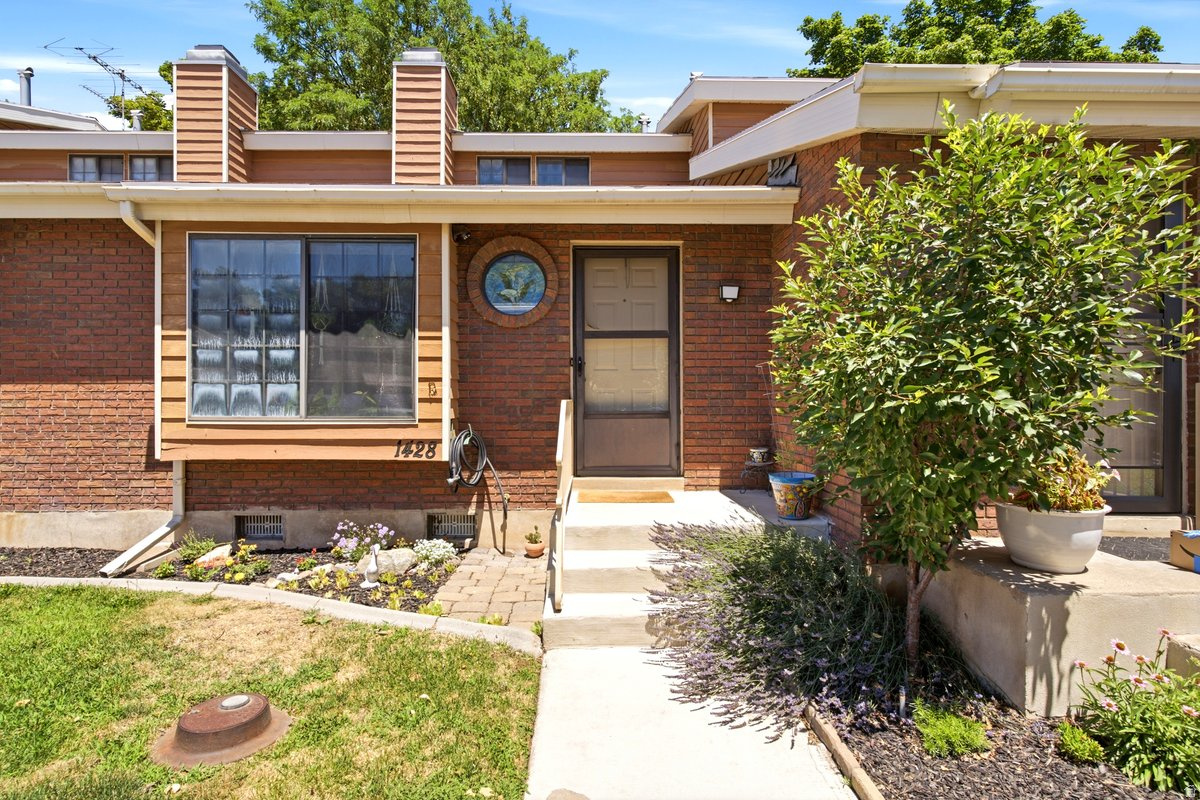
Priced to sell, this charming condo is nestled in a cozy community in Ogden. Located in close proximity to shopping, restaurants and entertainment. This home features newer carpet, new HVAC system, and all appliances stay with the sale. The large windows and vaulted ceilings make this home warm and inviting. Come take a look and make this your home!
#2170958

Ogden

1428 S 1195 E

2 Beds

1 Baths

1,122 Sq.Ft.

$259,900

MLS#: 2170958
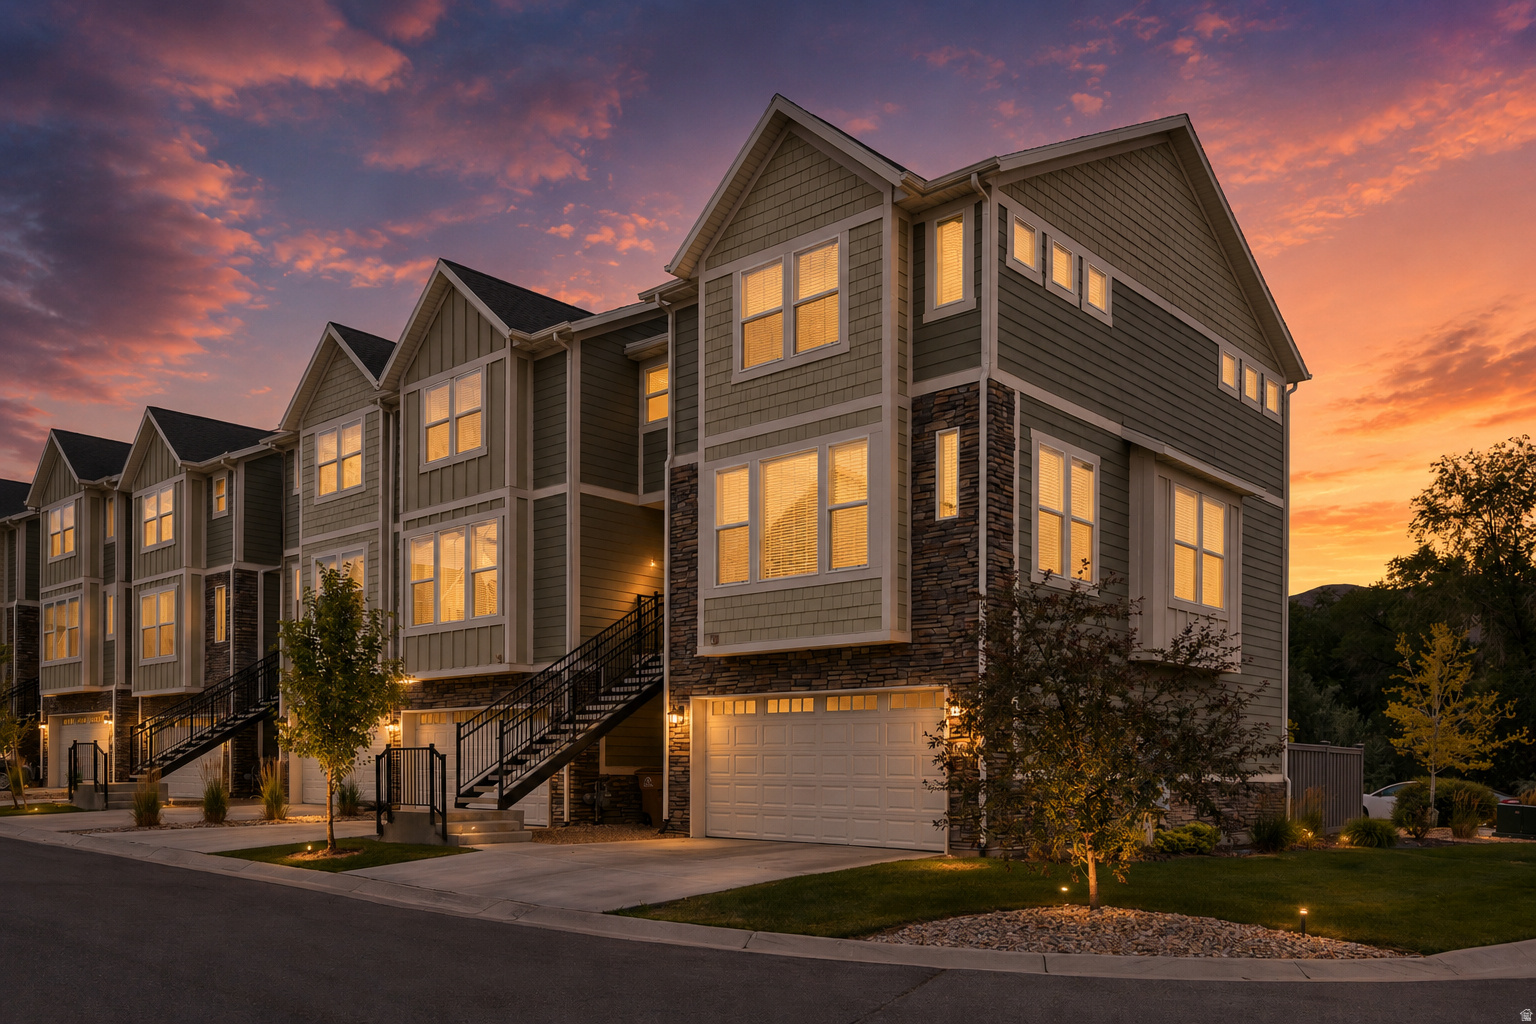
Bundled service pricing available for buyers. Connect with the listing agent for details.  Discover elevated living in this beautiful, sun-drenched row-end townhome in Draper's coveted Creekside community-set along a picturesque creek with sweeping mountain and valley views. This prime location places you minutes from top-rated Canyons schools, shopping, dining, parks, and fast connections to I-15 and Bangerter, yet feels quietly tucked away.  Inside, a bright, open-concept main level welcomes you with expansive windows, airy volume, and seamless living-dining flow. The showpiece kitchen blends form and function with upgraded cabinetry, thick quartz countertops, a large single-basin sink, stainless steel appliances, gas range, and generous prep space. Step out to the private deck to savor tranquil water and hillside vistas-perfect for morning coffee or sunset gatherings.  Upstairs, the serene primary suite features a spacious bath and walk-in closet. A convenient hallway laundry and a second bedroom with its own ensuite bath create an ideal layout for privacy, guests, or a roommate. The daylight/walkout lower level adds a flexible third bedroom, full bath, and direct access to a fully fenced patio/yard-great for a play area, pet space, or an outdoor lounge. An extra-wide two-car garage with a dedicated storage nook keeps gear organized.  Thoughtful finishes include LVP, tile, plush carpet, double-pane windows, and central air with high-efficiency heating. Low-maintenance living is simplified by an HOA that covers water, trash, sewer, and snow removal, plus access to community picnic and playground spaces and nearby walking trails. With end-unit privacy, abundant natural light, and a smart three-level layout, this Creekside gem is equally built for everyday comfort and effortless entertaining. Tour it and feel the difference!
#2170463

Draper

52 E GOLDEN PRIVET DR

3 Beds

3 Baths

2,039 Sq.Ft.

$535,000

MLS#: 2170463
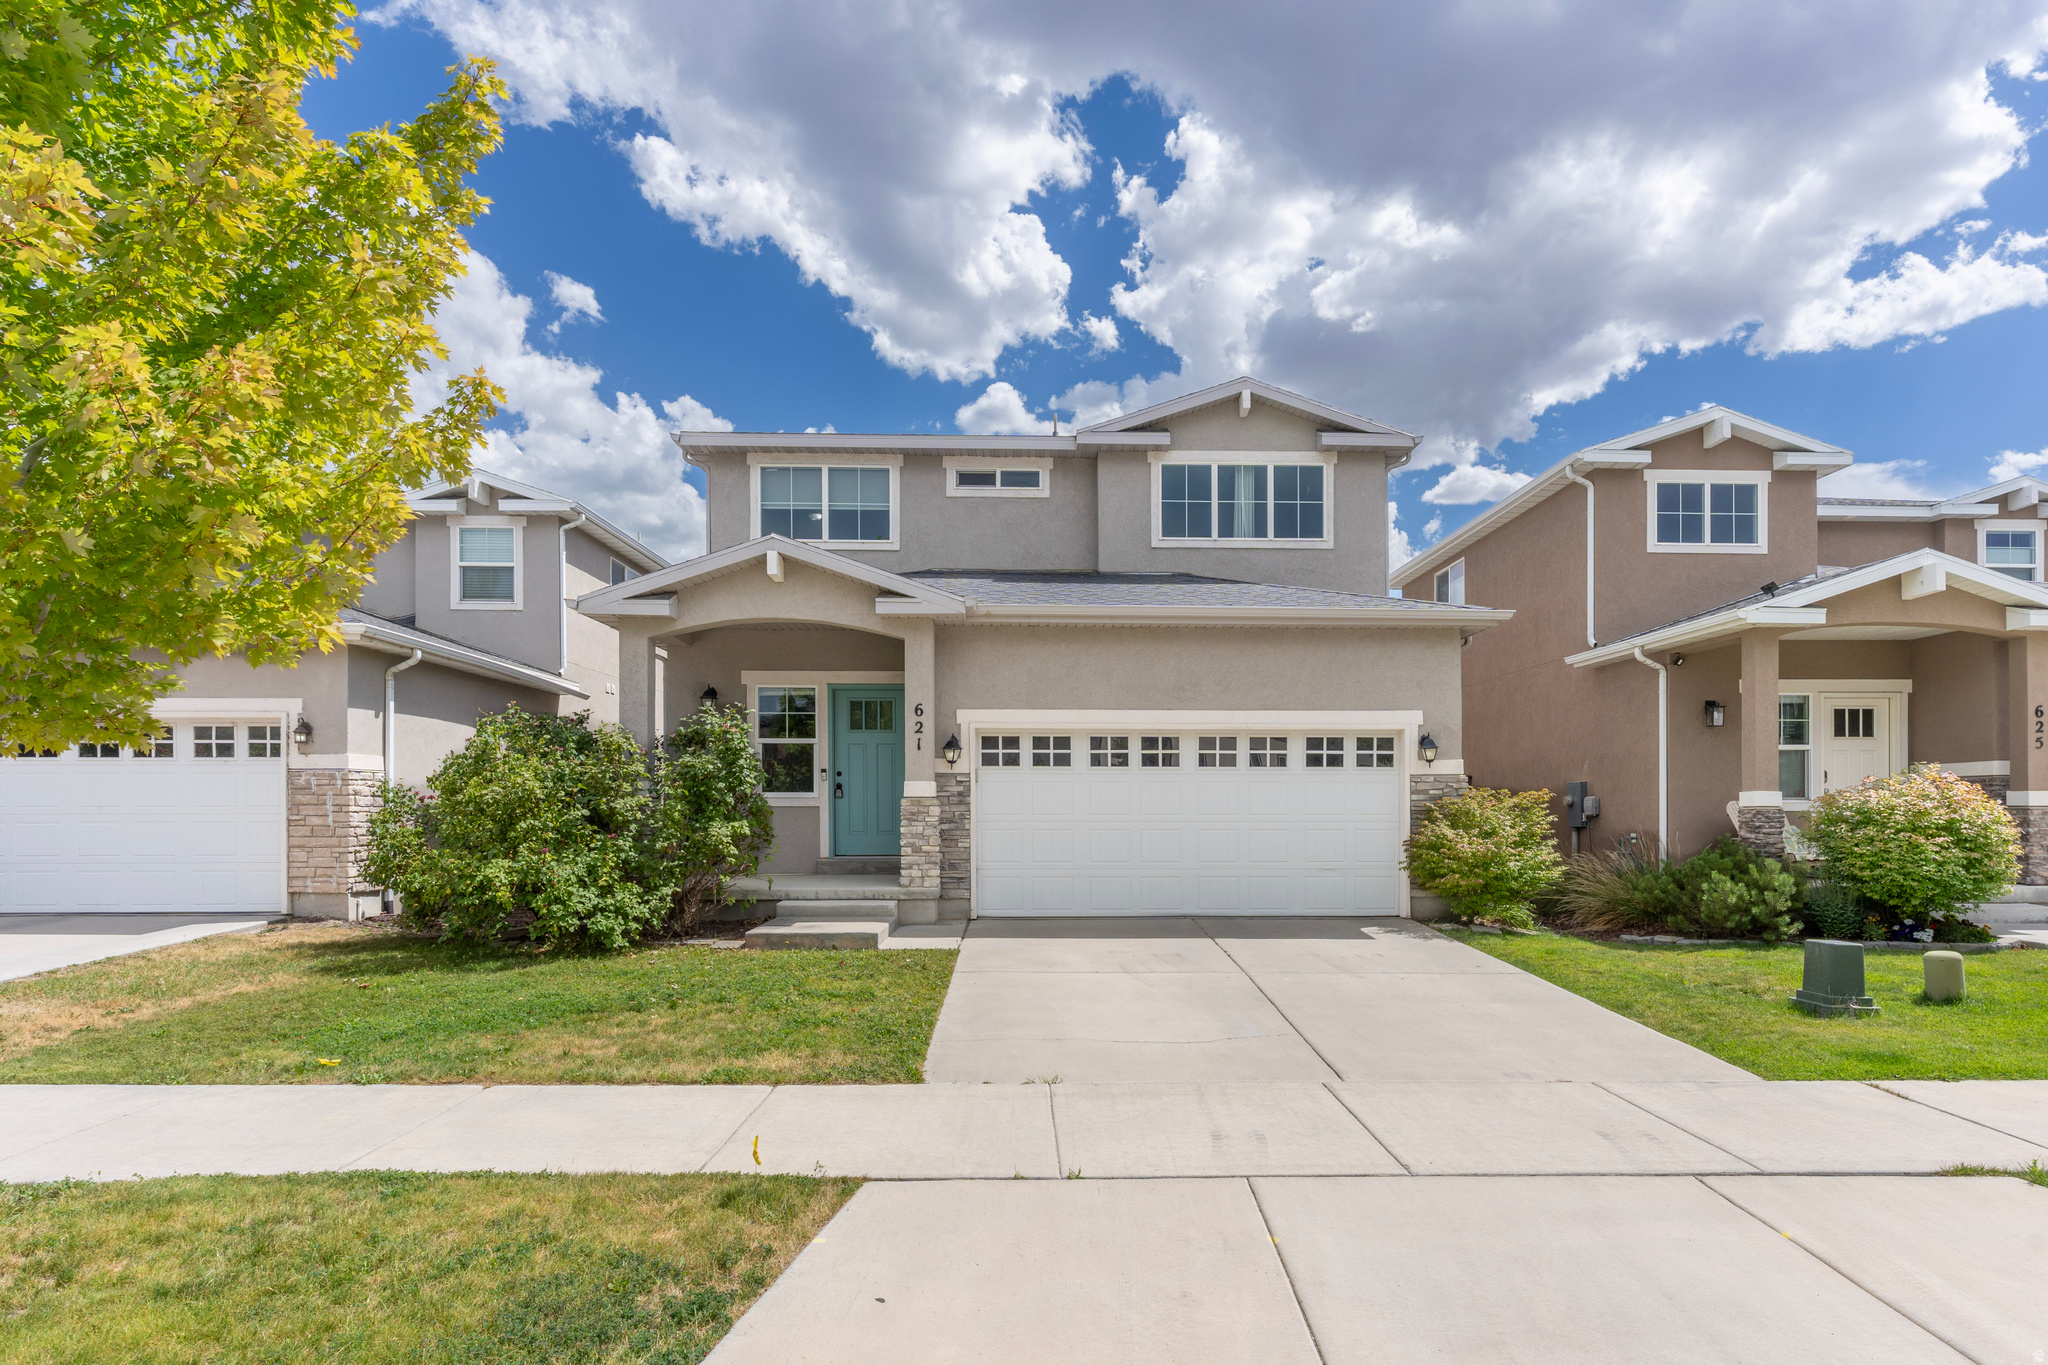
Beautiful home with an inviting floor plan and abundant natural light throughout! From the moment you step inside, you'll appreciate the bright, welcoming atmosphere. The spacious kitchen opens seamlessly to the family room, creating the perfect space for entertaining, hosting gatherings, or enjoying cozy nights at home.  Upstairs, the generous primary suite is complemented by three additional bedrooms, offering plenty of room for family, guests, a home office, or other flexible living needs. The 40% unfinished basement provides endless possibilities-finish it to create your dream space or enjoy the extra storage and usable square footage as it is.  Don't miss the opportunity to make this wonderful home yours-schedule your showing today!
#2171461

Bluffdale

621 W LIFE DR

4 Beds

2 Baths

3,474 Sq.Ft.

$585,000

MLS#: 2171461
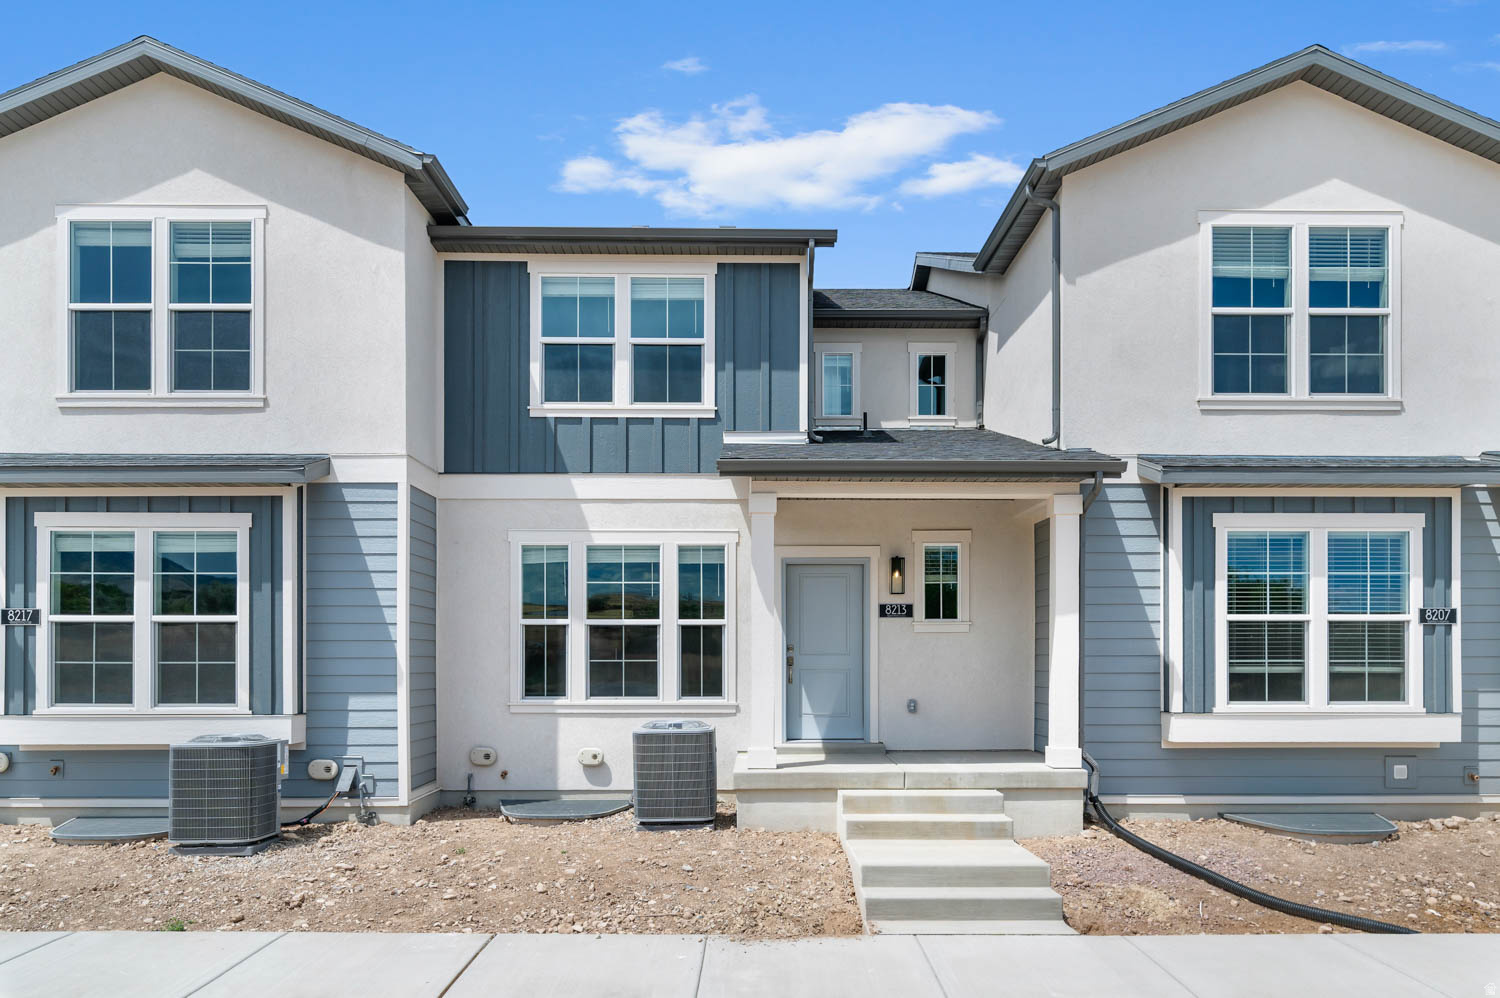
Come see this beautiful brand new Bellevue, a beautifully crafted townhome featuring stylish finishes, functional living spaces, and timeless design. The open-concept kitchen is highlighted by white laminate cabinetry, sleek quartz countertops, and a stainless steel gas appliance package, making it the perfect gathering place for everyday living and entertaining. Enjoy the warmth and durability of laminate hardwood flooring, complemented by luxury vinyl tile in select areas and comfortable carpet in the bedrooms. Elegant Craftsman-style baseboards and casing, satin and brushed nickel hardware, and designer two-tone paint create a refined look throughout the home. The spacious owner's suite offers a relaxing retreat with cultured marble shower surrounds, while the finished basement provides valuable additional living space. A tankless water heater adds modern efficiency and dependable hot water for everyday comfort. Thoughtfully designed with quality finishes and versatile living areas, the Bellevue offers the perfect blend of style, comfort, and functionality!
#2169321

Magna

8213 W MADISON PEAK WAY

3 Beds

3 Baths

1,902 Sq.Ft.

$471,250

MLS#: 2169321
Price reduced
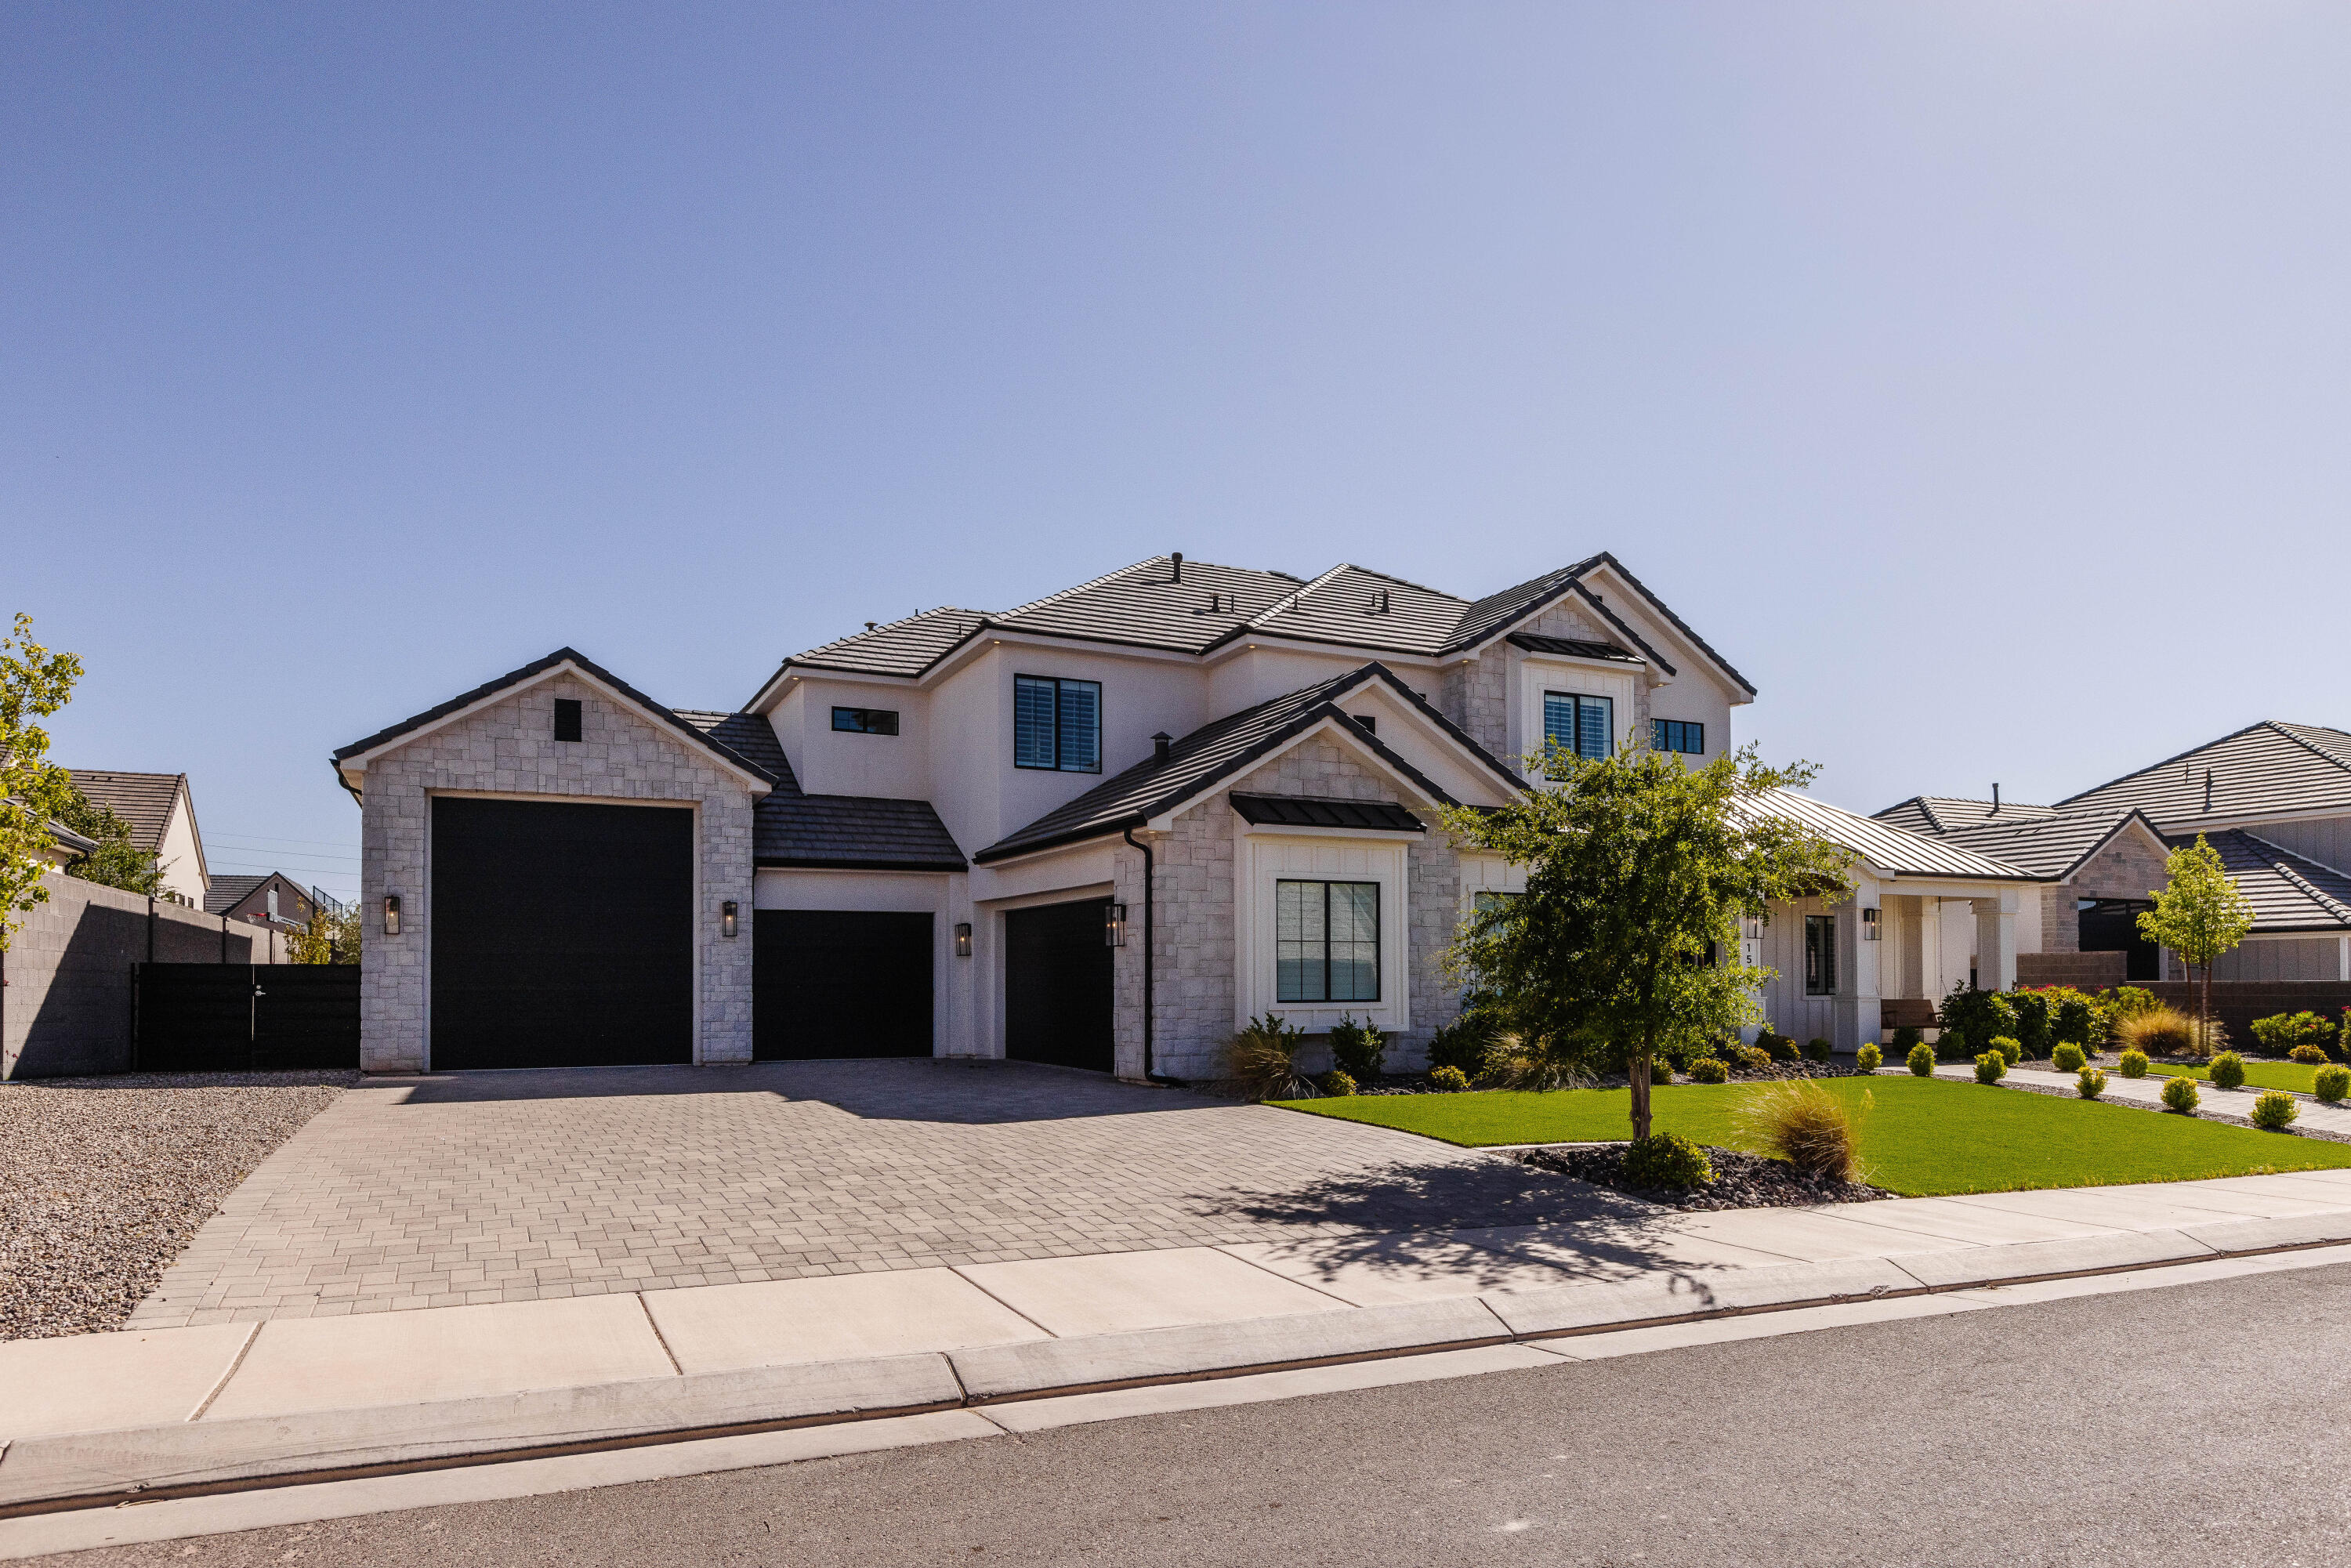
Fantastic curb appeal and a functional floor plan with en-suite bathrooms and walk-in closets in every bedroom. The home features high-end finishes, quality appliances, and has been exceptionally well maintained. The oversized 5-car garage includes an extra-deep bay with RV/boat-height clearance and epoxy flooring. The backyard is built for entertaining with a massive pergola, 20' x 40' pool, waterfall, and outdoor fireplace. Lightly used as a second home, the property is in excellent condition.
#26-273821

St George

1597 W Belayer DR

6 Beds

None Baths

5,108 Sq.Ft.

$1,600,000

MLS#: 26-273821
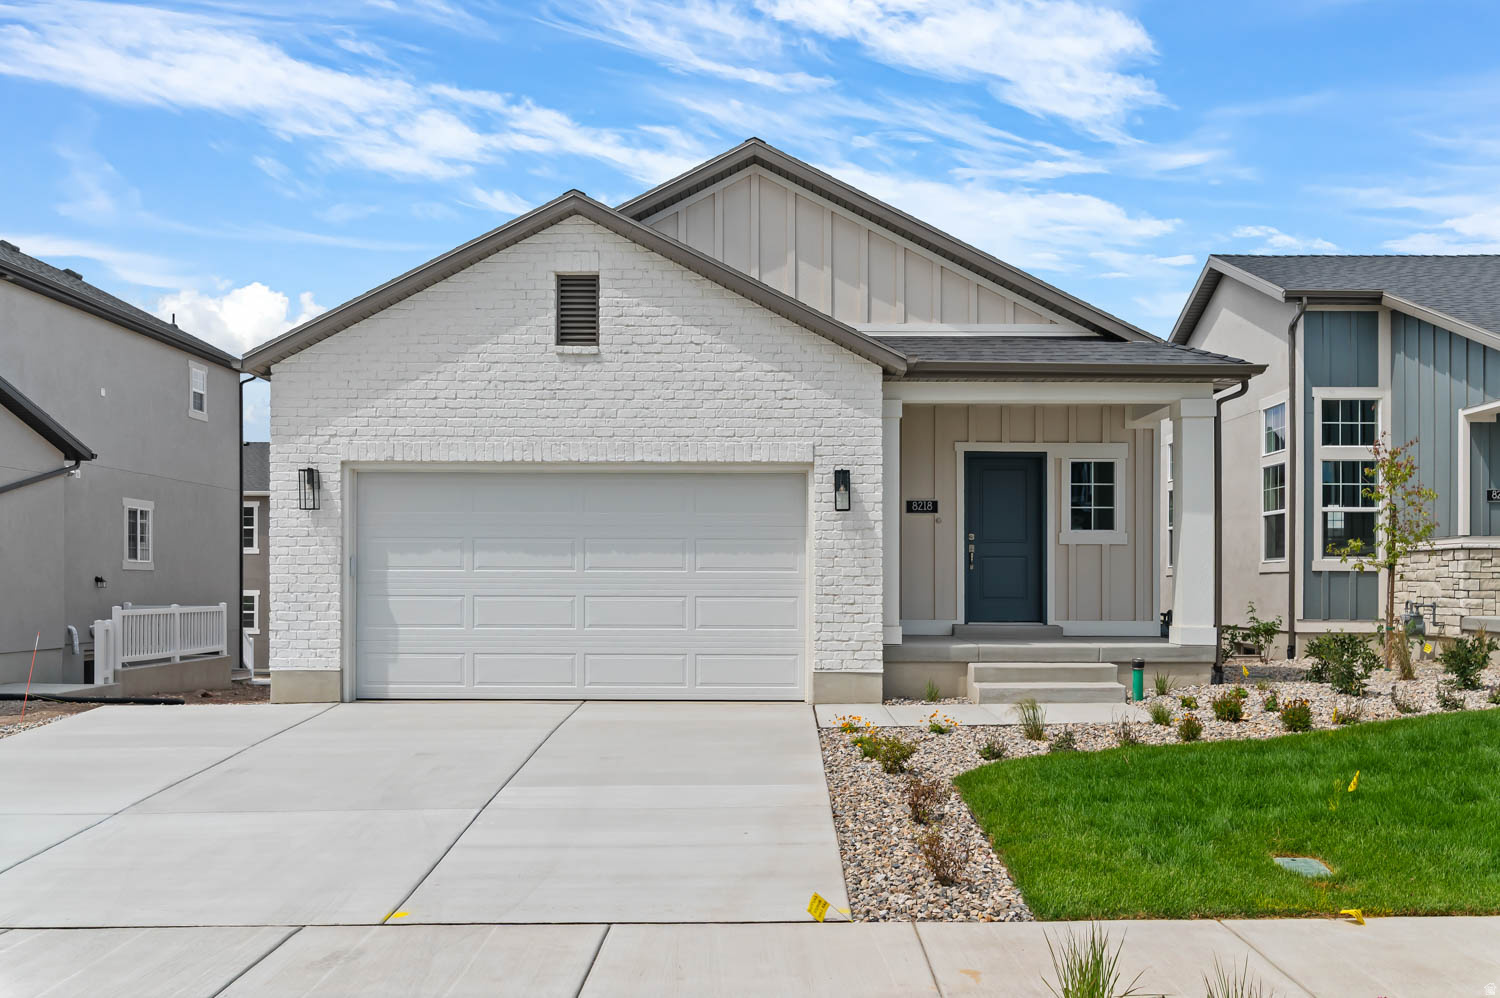
Come see this brand new Covington, a thoughtfully designed home featuring stylish finishes and functional living spaces! Enjoy a beautiful combination of laminate hardwood, luxury vinyl tile, and carpet flooring, complemented by Craftsman-style baseboards and casing and satin and brushed nickel hardware for a timeless finish. The spacious walk-up basement offers added flexibility for future expansion, recreation, or storage. The bright, modern kitchen is appointed with white laminate cabinetry, quartz countertops, and a stainless steel gas appliance package, creating the perfect space for everyday living and entertaining. The owner's suite provides a relaxing retreat with a walk-in shower featuring elegant glass doors. Energy-efficient features, including a tankless water heater, help maximize comfort and savings, while convenient Christmas light outlets make seasonal decorating a breeze. The home comes with the front yard landscaped and is also maintained by the HOA for easy care living. Blending quality craftsmanship, modern amenities, and versatile living spaces, the Covington is a home designed to fit today's lifestyle.
#2169309

Magna

8218 W DIAMOND PEAK WAY

3 Beds

2 Baths

2,675 Sq.Ft.

$549,900

MLS#: 2169309
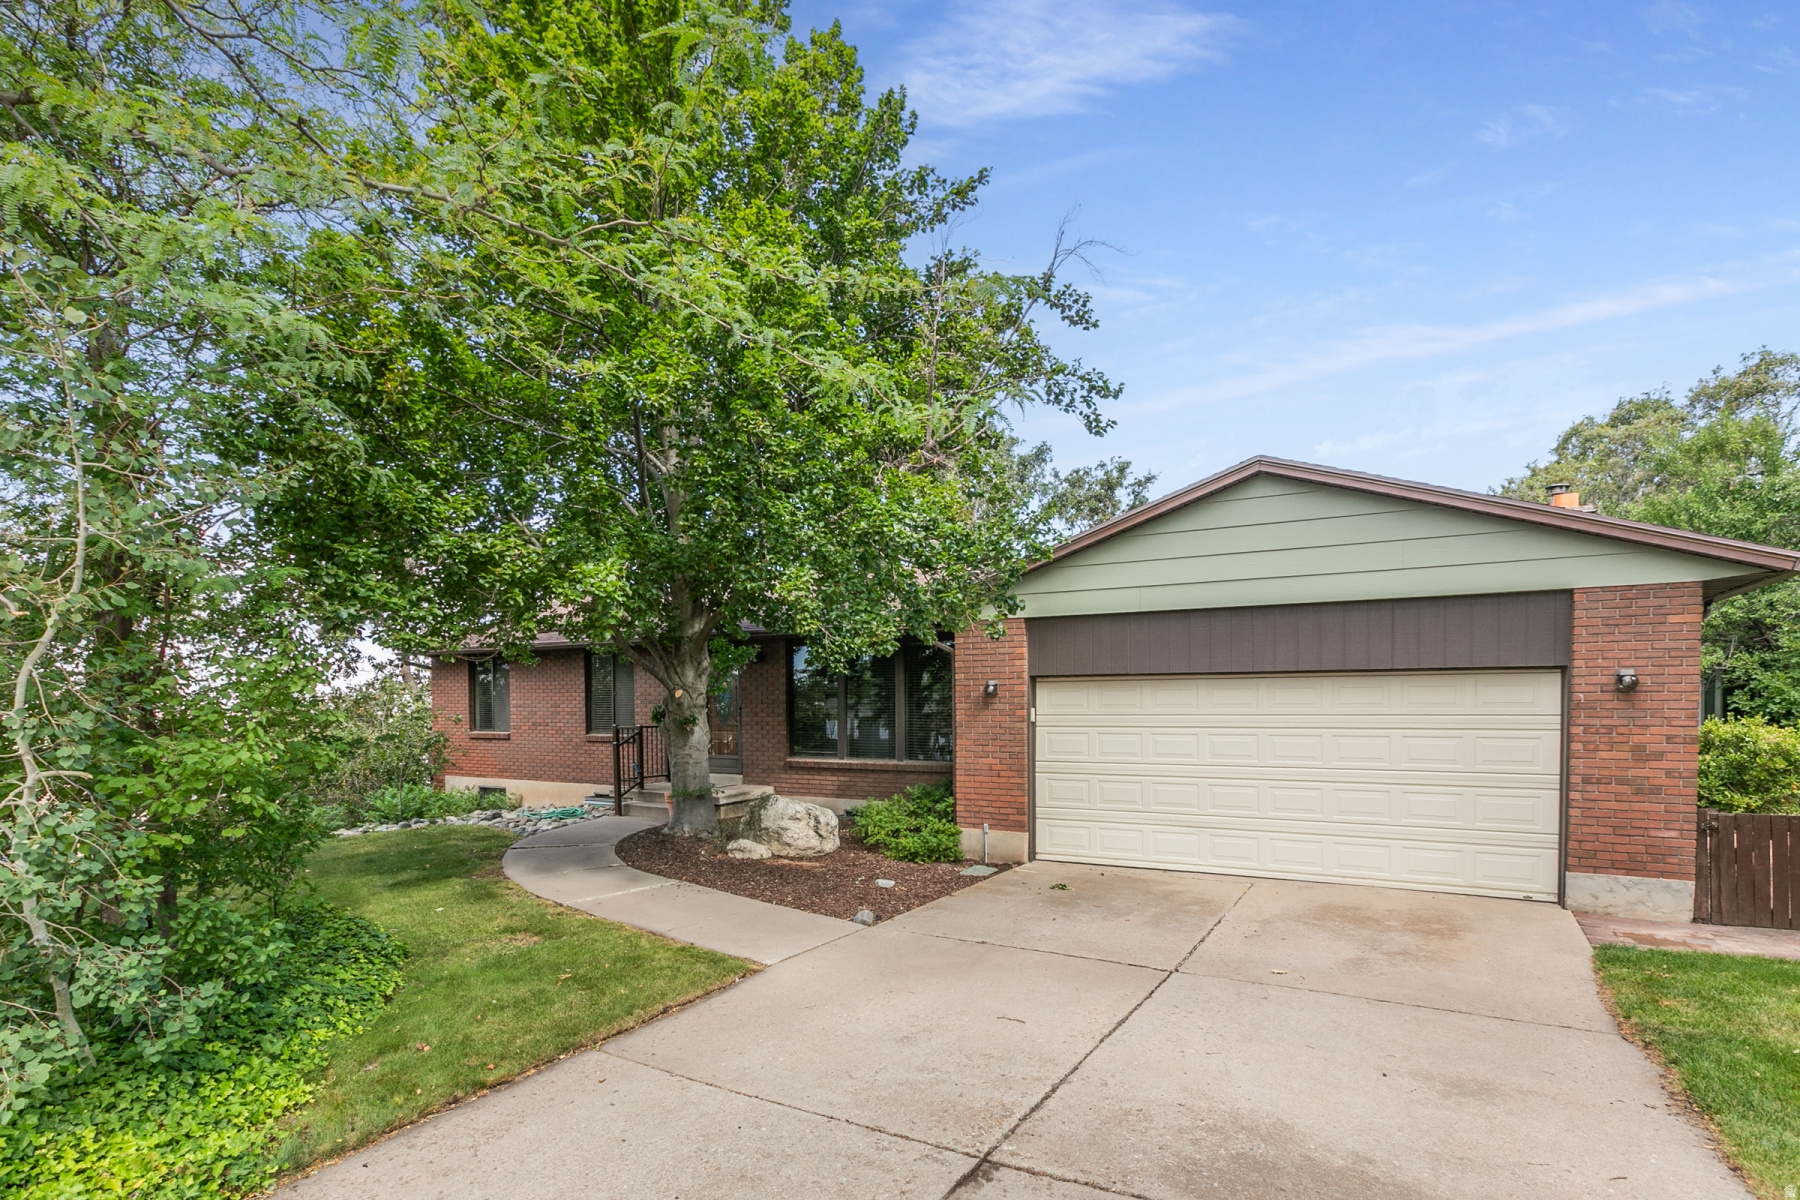
Huge Price Reduction! Motivated Seller! Will look at all offers. Nestled in the desirable foothills of Davis County, this full brick rambler offers the perfect combination of comfort, convenience, and outdoor living. Located in a welcoming, well-rounded community for all ages, you'll enjoy easy access to shopping, dining, Lagoon Amusement Park, and countless recreational opportunities.  Just minutes from the Bonneville Shoreline Trail, where you can hike, mountain bike, or even ride ATVs to breathtaking valley views. At home, unwind in the beautifully landscaped yard featuring mature trees that provide shade, privacy, and a peaceful setting perfect for relaxing or entertaining. May add another bedroom downstairs making it 2 bedrooms down.
#2169210

Centerville

373 E 1200 N

4 Beds

1 Baths

2,720 Sq.Ft.

$565,000

MLS#: 2169210
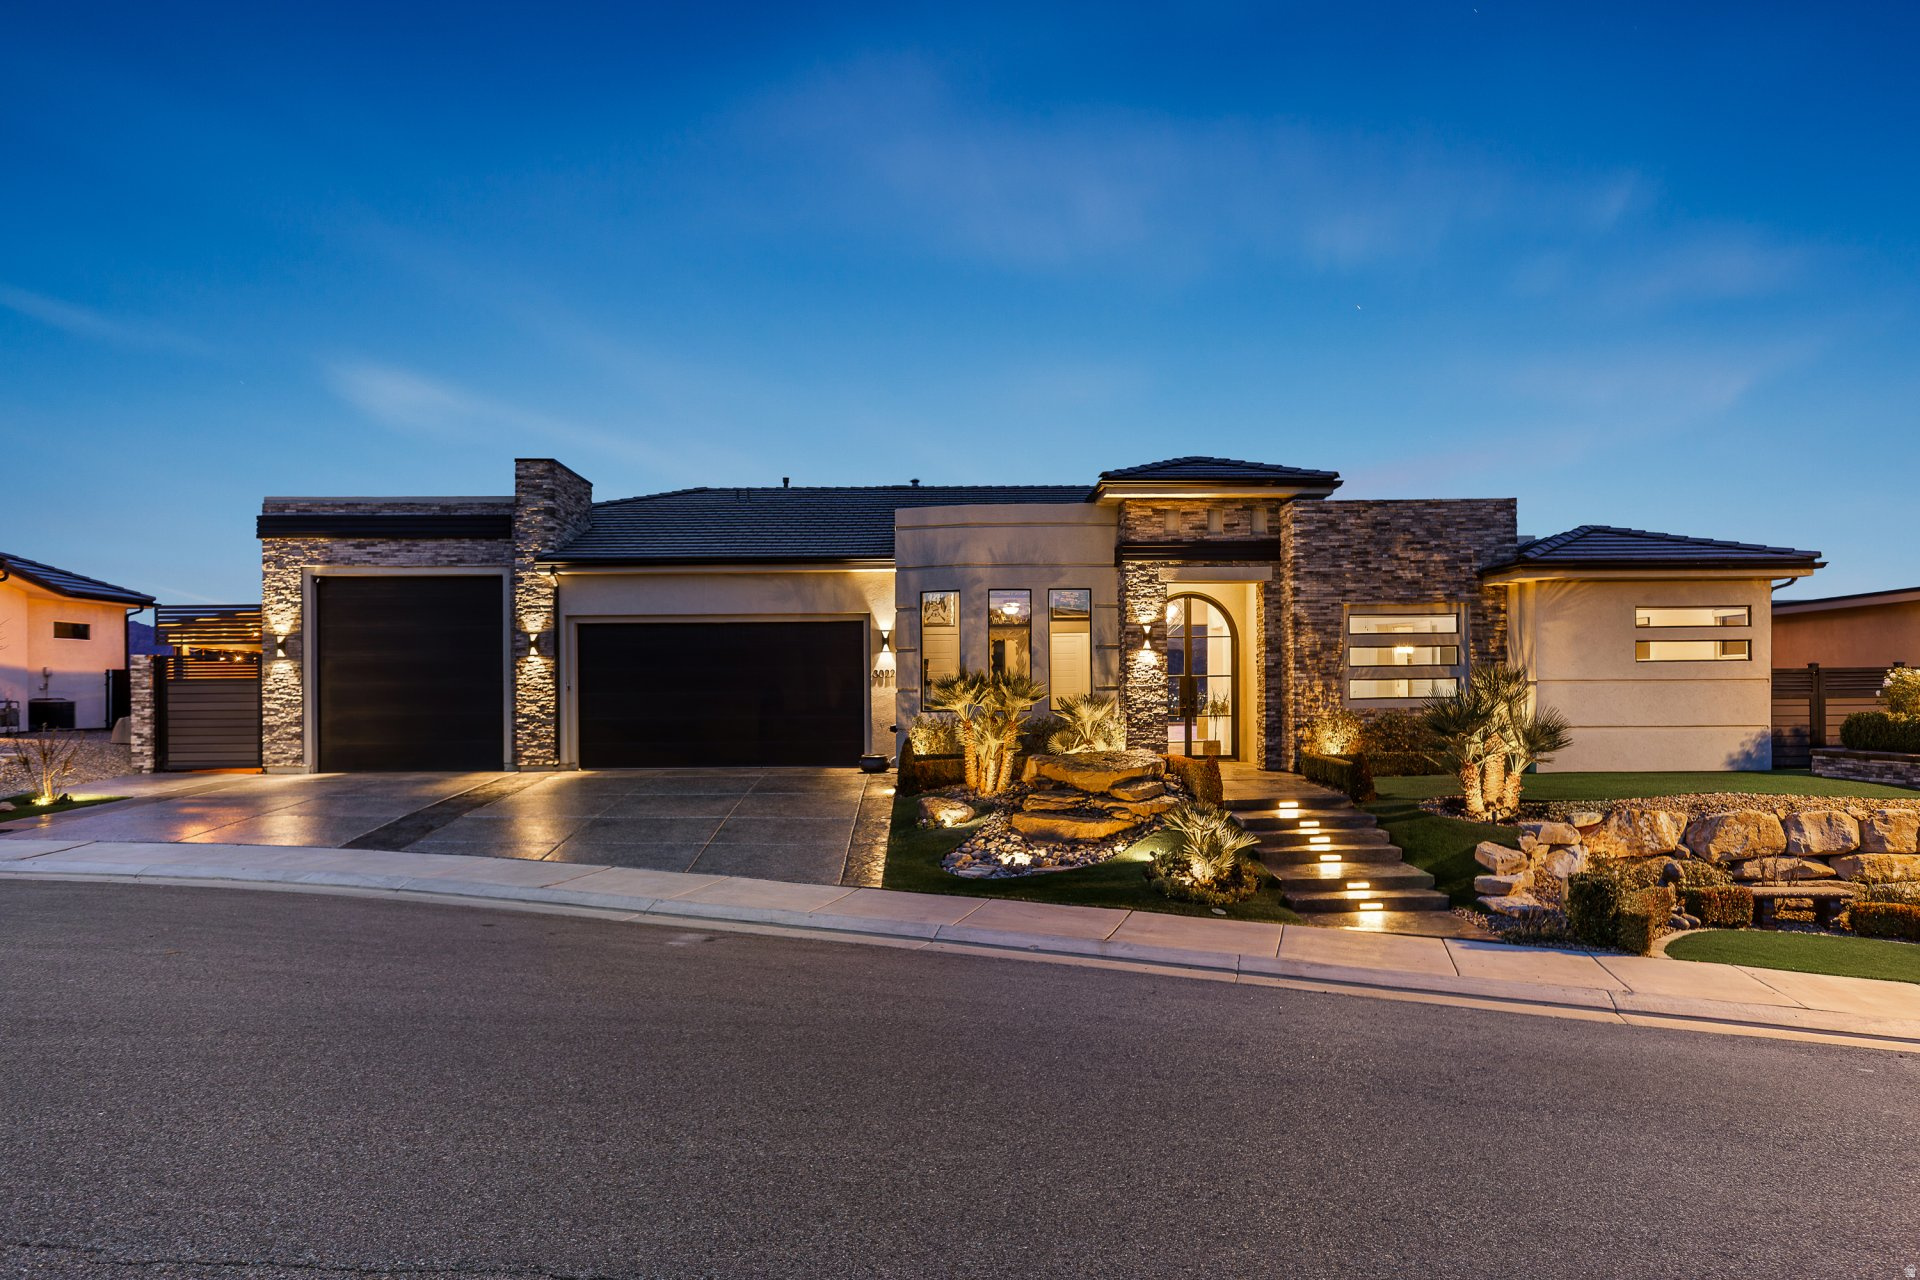
THIS IS THE LIFE! Exquisite luxury residence seamlessly blends contemporary elegance with modern sophistication. Situated above the renowned Sunbrook Golf Course, it offers breathtaking, unobstructed panoramic views of red rock formations, desert landscapes, and majestic mountain horizons. Enter through grand double iron-and-glass doors, accented by designer lighting, into a bright, open main living area. A dramatic 10'  20' disappearing glass wall glides into its hidden pocket, effortlessly merging the great room with the resort-style backyard--creating a true open-air pavilion experience. The chef's gourmet kitchen features premium Caf appliances and sleek quartz countertops, perfect for everyday living and entertaining. The indulgent primary suite includes a meticulously designed walk-in closet with custom jewelry cabinetry, drawers, shelving, and racks, plus a spa-inspired bath with a separate garden tub, full-height glass shower with elegant tile-work, and motorized blinds throughout the bedrooms and primary bath. Key refinements include an oversized custom barn door, ceiling fans in all bedrooms, large-scale fans in the family room and patio, and a whole-home water softening system. The entertainer's backyard is a private oasis: custom pool with integrated jetted hot tub, dual fire pits, underwater illumination, sheer-descent waterfall, and unique metal palm tree accents. Mediterranean-inspired planters feature boxwoods, iceberg roses, palms, and hundreds of complementary plants. Low-maintenance artificial turf covers the front, back, and sides, complete with a private 3-hole putting green. Enjoy year-round outdoor living under a powered retractable awning and metal patio cover on one side, with a golf cart carport and fully enclosed custom dog run on the other. The fully fenced grounds include steel and composite gates and fencing, plus a full-height block wall for privacy and security. The oversized garage is a gear enthusiast's dream, featuring epoxy
#2171886

St. George

3022 W SESIA WAY

4 Beds

2 Baths

2,865 Sq.Ft.

$1,300,000

MLS#: 2171886

* Listings identified with the FMLS IDX logo come from FMLS and are held by brokerage firms other than the owner of this website. The listing brokerage is identified in any listing details. Information is deemed reliable but is not guaranteed. If you believe any FMLS listing contains material that infringes your copyrighted work please click here to review our DMCA policy and learn how to submit a takedown request. Ā© 2024. First Multiple Listing Service, Inc.
Provo Community Living!

Featured listing

Provo Community Living!

Browse Properties

Categories

Homes Tailored to Your Lifestyle

Buyers Guide

Buying a home is one of the most exciting milestones of your life.

View more

Sellers Guide

Putting your home on the market can be a stressful process, especially when you don’t know what to expect.

View more

Market report

With just a few clicks, you'll gain instant access to valuable insights about the real estate market, including trends, property values, and community analytics.

View more

Home value

Unlike automated valuations, our hands-on review will provide a comprehensive opinion of your home’s value while considering important interior elements and other location intangible factors that machine algorithms so often miss.

View more

Buyers resources

Guides on financing, inspections, and choosing the right Realtor for a smooth home purchase.

Sellers resources

Practical tips on staging, pricing, and preparing your home to attract buyers and maximize your sale.

 - property

Send a message

Message successfully sent.

Reason for contacting?

I agree to receive email communication and understand I can unsubscribe at any time.

I agree to be contacted by OnX Realty via call, email, and text for real estate services. To opt out, you can reply 'stop' at any time or reply 'help' for assistance. You can also click the unsubscribe link in the emails. Message and data rates may apply. Message frequency may vary. Privacy Policy

Sign In Sign Out

Virtual Assistant

Would you like to take the next step with this property? We can help you schedule a showing or virtual tour, or send you more details.

Yes, I would like more information.

Thank You for Your Reply, One of Our Agents will contact you as soon as possible

No, maybe later.

Thank you, you can always contact me via email, phone number or through the contact form.

Realhub AI

Lucy - Your AI-Powered Realtor

Update Your Temporary Password

Personalize your search

Enter your email and we'll notify you immediately when new listings match what you're looking for.

or enter email address

Already have an account ? Login here

Continue your home search

I agree to receive communications and understand I can unsubscribe at any time.

I agree to be contacted by OnX Realty via call, email, and text for real estate services. To opt out, you can reply 'stop' at any time or reply 'help' for assistance. You can also click the unsubscribe link in the emails. Message and data rates may apply. Message frequency may vary. Privacy Policy

Already have an account ? Login here

We use cookies

We use cookies primarily for analytics to enhance your experience. By accepting, you agree to our use of these cookies. You can manage your preferences or learn more about our cookies policy.