Thinking of selling?

Utah's Premier |OnX Realty

  • Nearby me

Popular Features

Community Features

Association

Property Features

Waterfront

View

Exterior Features

Interior Features

Style

E-Alert name

Properties

10000 properties match your criteria

New on site 1 day ago
This West Valley City home provides refreshed single-level living with a one-car garage, wide driveway, and fenced backyard with mature trees. Inside, neutral paint, wood-look flooring, soft carpet, bright windows, and clean lines create practical living and dining spaces with an easy connection to the kitchen. The kitchen includes warm wood cabinetry, granite-style counters, stainless-steel appliances, tile flooring, and a large window over the sink. Bedrooms include updated flooring or carpet, natural light, and closet storage, while the bathrooms feature dark vanities, tub/shower areas, and clean finishes. Recent work included HVAC replacement, interior paint, primer, floor refinishing, carpet, appliances, concrete and landscaping work, cleaning, and related repairs. Included 100-Day Home Warranty with buyer activation
#2181262

West Valley City

3168 W LEHI DR

4 Beds

2 Baths

1,266 Sq.Ft.

$400,000

MLS#: 2181262
Price reduced
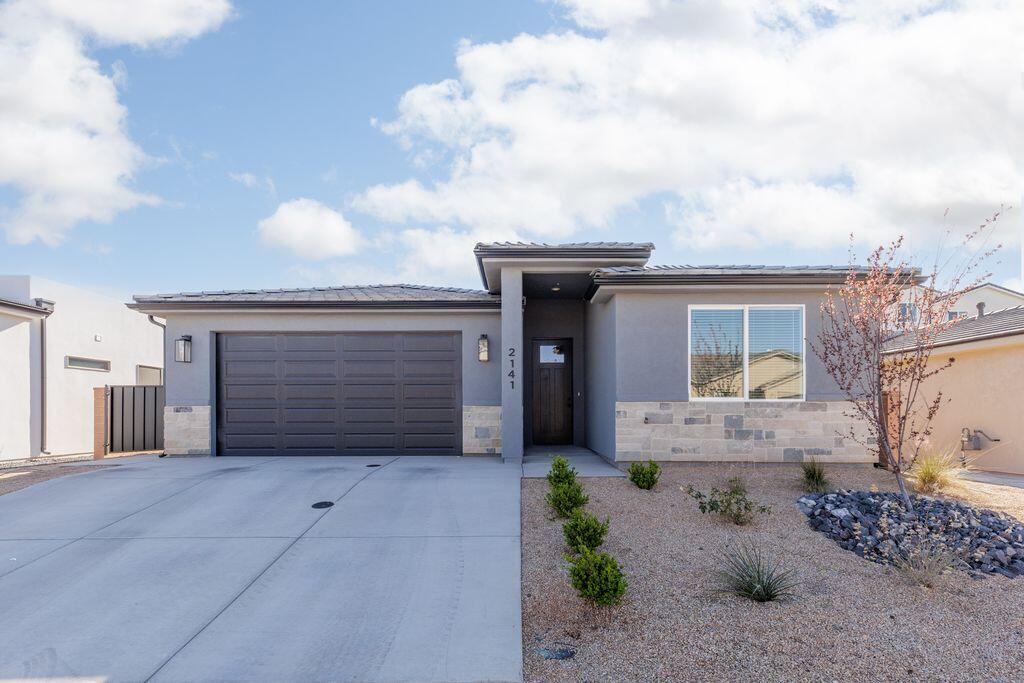
Beautifully maintained 3-bedroom, 2-bath home in Hurricane offering spacious living and high-end finishes throughout.

The open-concept layout features comfortable living areas, a well-appointed kitchen, and a move-in-ready feel that reflects true pride of ownership. The seller has adjusted the price by $10,000, giving the new owner the opportunity to complete and personalize the backyard to fit their vision.

Ideally located just minutes from Sand Hollow and Quail Creek Reservoirs, with convenient access to boating, fishing, golf, ATV trails, and Zion National Park. Enjoy nearby shopping, dining, and all the outdoor recreation Southern Utah is known for.
#26-270177

Hurricane

2141 W 320 S

3 Beds

None Baths

1,588 Sq.Ft.

$440,000

MLS#: 26-270177

New on site 1 day ago
Set against a spectacular backdrop of the Park City ski areas, Wasatch Range, Uintah Mountains, and four holes of Promontory's Nicklaus Painted Valley Golf Course, this extraordinary mountain estate represents one of the community's finest offerings. Offered fully furnished, with a Full Promontory Golf Membership available, the property presents a rare opportunity in one of Promontory's most coveted settings. Completed in 2018, the residence blends timeless mountain architecture with sophisticated contemporary interiors.  Expansive walls of glass frame breathtaking views throughout, while a chef's kitchen with an oversized walk-in pantry anchors the main level. An elevator connects the two primary living levels, while a rare rooftop deck captures sweeping 360-degree views of the surrounding mountains and golf course.  The residence offers six ensuite bedrooms, including a private main-level primary suite and expansive custom bunkroom, along with three distinct gathering spaces designed for hosting across every generation. A lower-level game room with a fully equipped walk-in wet bar, dedicated home gym, and two laundry rooms further enhance the home's functionality.  More than 4,600 square feet of outdoor living space across four distinct areas provides exceptional settings for dining, entertaining, and enjoying the surrounding views. Additional features include a heated driveway, integrated lighting and audio systems, and exceptional craftsmanship throughout.  The sale also includes the neighboring homesite, creating two contiguous parcels totaling nearly five acres and offering lasting privacy, unobstructed views, and a truly legacy-caliber ownership opportunity.
#2181321

Park City

3780 ASPEN CAMP LOOP

6 Beds

6 Baths

9,334 Sq.Ft.

$16,500,000

MLS#: 2181321

New on site 1 day ago
AMAZING $10,000 INCENTIVE TOWARDS CLOSING COSTS, RATE BUYDOWN, OR PRICE REDUCTION REGARDLESS OF LENDER! Must-See New Lomond Heights Community in Harrisville! This beautiful home is built by Flagship Homes and features 4 bedrooms, 2.5 bathrooms, quartz slab countertops, painted cabinets, laminate flooring on the main level, landscaped front yard, 2 car garage, and backyard (can be landscaped for an additional charge). The primary bedroom has a vaulted ceiling, large walk-in closet, and dual sinks with a separate tub/shower. Call or text Terrence for more information or stop by our model home at 1800 N Highway 89 in Harrisville for a tour. Model home hours: Tuesday-Saturday 11 AM - 6 PM. Buyers to verify all information. Square footage is from house plans.
#2181326

Harrisville

513 W 1800 N

4 Beds

2 Baths

2,370 Sq.Ft.

$556,421

MLS#: 2181326

New on site 1 day ago
Imagine ending the day on your private deck, watching the sun set over Deer Valley, the Timpanogos and the Jordanelle Reservoir. It feels a little like being on vacation from the real world, and that's exactly what makes this beautifully updated Rustler townhome so special. Warm, inviting and filled with natural light, this popular Wrangler floor plan has been thoughtfully refreshed from top to bottom. New flooring, carpet and paint create a fresh, sophisticated feel, while all-new light fixtures and window coverings give the home a polished look. The kitchen has been upgraded with light and airy cabinets and countertops, a new bar area and wine refrigerator, plus an RO system... now even better for everyday living and entertaining. The bright main-level living area takes full advantage of spectacular views, with vaulted ceilings, a gas fireplace and easy access to the covered deck--perfect for morning coffee, dinner al fresco or watching colors change over the mountains. The main-level owner's suite also enjoys incredible views, along with a spacious bath featuring a soaking tub, separate shower, double vanity and walk-in closet. A powder room, mudroom and oversized garage complete the main level. Downstairs, the walk-out lower level offers plenty of room to spread out, with a generous family room, two additional bedrooms and full bath, plus access to a second outdoor living area--ideal for family and guests. Many behind-the-scenes improvements are already taken care of, including a new Rinnai tankless water heater, electric car charger, heat tape and gutters. And then there's the location... just down the road from the Hideout Golf Course, with numerous hiking/biking trails close by, Deer Valley East Village is just minutes away via the Jordanelle Parkway, and Park City's skiing, dining and shopping are an easy drive. Whether you're looking for a full-time mountain home or a lock-and-leave getaway, this is the kind of place that makes it very easy to stay awhile.
#2181329

Hideout

1578 E LONGVIEW DR

3 Beds

2 Baths

2,924 Sq.Ft.

$1,649,900

MLS#: 2181329

New on site 1 day ago
This beautiful condo is in the desirable North Pointe Village of Lehi and just minutes from 1-15 and Redwood Rd. It's also conveniently located within walking distance of the new Primary Children's Hospital, Utah Military Academy, and several other nearby amenities! The home itself features 3 bedrooms, 2 bathrooms, tons of natural light, meticulously cared home is in perfect condition. It is located closer to the schools and has plenty of parking spaces for owners, and guests, and is the quietest community in the area. This unit can also be rented! The HOA includes access to a clubhouse/pool, plus a dog park, playgrounds basketball court, covered pavilion, and includes your water, sewer garbage, and snow removal.
#2181388

Lehi

3723 W 2280 N C201

3 Beds

2 Baths

1,272 Sq.Ft.

$325,900

MLS#: 2181388

New on site 1 day ago
Sophisticated corner townhome in Draper, UT, overlooking horse property and the scenic Draper Canal, with windows on three sides for abundant natural light. Rare two-primary-suite layout, each with its own en-suite bath and walk-in closet (European-style shower + garden tub). Upper level features laundry closet, two linen closets, and expanded living space. Party-wall construction offers the quiet feel of a detached home, with elevated living above the 2-car garage for privacy. Upgraded windows/appliances, thick quartz counters, granite farmhouse sink, large pantry, whole-house humidifier, enclosed front patio, and balcony. Unbeatable location - minutes to Kimballs Lane TRAX Station, Trader Joe's, Harmons, and The Shops at South Town, with easy access to Corner Canyon trails and I-15. Buyer to verify all information.
#2181268

Draper

669 E FALCONER CT S

2 Beds

2 Baths

1,874 Sq.Ft.

$450,000

MLS#: 2181268

New on site 1 day ago
Charming Victorian Home in the Heart of Main Street Step into the timeless charm of this beautifully preserved Victorian home, perfectly positioned in the heart of Main Street. Offering the rare combination of historic character, generous living space, and exciting mixed-use potential, this four-bedroom, one-and-a-half-bath residence is full of possibilities. A welcoming formal entry with inset beveled glass front door sets the tone, leading into a traditional dining room and inviting living room filled with classic architectural details. An original fireplace, elegant bay windows, and soaring ceilings create a warm and memorable atmosphere. Throughout the home, many original features have been thoughtfully preserved, allowing its Victorian character to shine. The kitchen blends comfortably into the home's historic design and offers abundant built-in storage, while a convenient main-floor laundry room adds everyday functionality. Outside, a spacious rear courtyard provides a private setting for entertaining, relaxing, gardening, or enjoying the outdoors. A detached two-car garage and large storage shed provide plenty of room for vehicles, tools, hobbies, and additional storage. Located within the commercial district, the property offers more than just a charming residence-it presents an opportunity to explore commercial or mixed-use possibilities in a highly visible Main Street location. Historic character, versatile space, and a location at the center of it all-this distinctive Victorian is ready for its next chapter.
#2181293

Perry

412 S MAIN ST

4 Beds

1 Baths

1,944 Sq.Ft.

$435,000

MLS#: 2181293

New on site 1 day ago
OUR BROOKSTONE MODEL IS A FOUR-BEDROOM RAMBLER!  RV PAD ON SIDE OF HOME AND ATTACHED RV GARAGE.  This home is under construction for a DECEMBER completion. This amazing floorplan sits on approximately .521 of an acre.  The main floor owner's suite has it all: tray ceiling, large walk-in closet, double undercounter sinks, soaker tub and oversized shower. Get cozy in the large family room around the fireplace. The open concept kitchen includes a large island for food prep/counter seating, a large walk-in pantry, kitchen with gas cooktop, 42" upper cabinets w/ crown molding, 30" Single sink, upgraded cabinet with dovetail, soft-close features. Laminate floor throughout the kitchen, dining, & family room. Quartz countertop in kitchen and bathrooms, Powder room located next to the garage entry and mud room bench. Stair railing with newel posts. Home includes unfinished basement with 9' foundation walls, room for a large family room, 3 additional bedrooms, a bathroom, and under porch storage. 95% efficient furnaces, 50-gallon water heater, & plumbed for a soft-water system. 3-car RV garage with 12' x 10' door and extra space on the side of the garage to add an RV pad.  Ask me about our generous home warranties, active radon Mitigation System, and Smart Home Package, which is included in this home. The actual home may differ in color, material, and/or options. Pictures are of a finished home of the same floorplan, and the available home may contain different options, upgrades, and exterior color and/or elevation style. Square footage figures are provided as a courtesy estimate only and were obtained from building plans. No representation or warranties are made regarding school districts and assignments; please conduct your own investigation regarding current/future school boundaries.
#2181166

Eagle Mountain

4056 N MAJORS ST 001

4 Beds

2 Baths

5,168 Sq.Ft.

$759,990

MLS#: 2181166

This 2 bed, 2 bath home offers 1,069 sq ft, featuring a spacious loft-style second bedroom with its own ensuite bath. It has an open living area with vaulted ceilings, a functional kitchen, and great natural light throughout. Enjoy a covered patio and low-maintenance living.

HOA is $175/month and includes water, sewer, garbage, cable TV, exterior insurance & maintenance, common areas, and private road.

The tenant currently occupies the property with 6 months remaining on the lease--ideal for investors seeking immediate rental income. It is conveniently located near shopping, dining, parks, and offers quick access to main roads. Current tenants are leased through October 2026.
#26-271371

St George

777 S 400 E #60

2 Beds

None Baths

1,069 Sq.Ft.

$249,000

MLS#: 26-271371

New on site 1 day ago
Welcome to The Prairie at Bauer Meadows . The Birch floor plan offers 1,720 sq ft, of thoughtfully designed single level living with 3 bedrooms, 2 bathrooms, and spacious 3 care garage. Enjoy an open, functional layout with plenty of room to gather and relax. Located in a growing area of Cedar City with no HOA and beautiful views of Shurtz Canyon, this home combines modern comfort with the freedom to make it your own.
#2181336

Cedar City

4159 W 1950 S

3 Beds

2 Baths

1,720 Sq.Ft.

$485,000

MLS#: 2181336

New on site 1 day ago
New construction completed in 2026, this exceptional Mountain Modern residence captures sweeping views across the entire Kamas Valley, with expansive vistas toward Deer Valley East. Thoughtfully designed for both elevated living and effortless entertaining, the home pairs refined contemporary finishes with the warmth and character of a true mountain retreat. The chef's kitchen flows into dramatic living spaces anchored by a floor to ceiling fireplace, while a private theater room and golf simulator create the ultimate setting for year-round enjoyment. The main-level primary suite offers convenience and privacy, complemented by an oversized heated garage with epoxy floors and abundant space for vehicles, toys, and all your outdoor gear. A dedicated Costco door makes unloading groceries effortless. From its sophisticated design to its unparalleled views and resort style amenities, this is mountain living at its finest.
#2181332

Francis

872 HIGH COUNTRY LN 20

5 Beds

4 Baths

5,668 Sq.Ft.

$2,800,000

MLS#: 2181332

New on site 1 day ago
Opportunity to own a 0.23-acre lot in Sunset View Estates in La Verkin. With no HOA and views of the surrounding Southern Utah landscape, this flat lot is designed for slab-on-grade construction, and offers the freedom to create a home that fits your vision. The location keeps you close to shopping, dining, local parks, and the Virgin River, with Zion National Park approximately 30 minutes away. Whether you're a builder, investor, or future homeowner looking for the right place to build, this lot offers a great combination of location, flexibility, and views.
#2181342

La Verkin

459 N 200 E 5

None Beds

None Baths

0.23 acres

$149,900

MLS#: 2181342

New on site 1 day ago
Welcome home to this top-floor condo nestled among the trees, offering a peaceful setting with plenty of natural light. The spacious, open layout feels bright and inviting, with room to comfortably live, work, and entertain. Enjoy a convenient Murray location with easy access to freeways, shopping, dining, and nearby outdoor recreation. Walkable to grocery stores and so many restaurants! The community offers great amenities, including a swimming pool, lush mature landscaping, and common RV parking. An underground two-car garage provides secure parking and additional convenience year-round. A great combination of space, location, and low-maintenance living in the heart of the Salt Lake Valley. Square footage figures are provided as a courtesy estimate only and were obtained from county records .  Buyer to verify all.
#2181269

Murray

617 E TAYLOR LN C

2 Beds

1 Baths

1,267 Sq.Ft.

$365,000

MLS#: 2181269

New on site today
This move-in-ready East Bench home combines an unbeatable location with extensive modern updates. Nestled in a mature, tree-lined neighborhood, it offers quick access to Big and Little Cottonwood Canyons and several world-class ski resorts.  Inside, the open-concept floor plan features a beautifully updated kitchen with granite countertops, a large island, white cabinetry, stainless steel appliances, and durable laminate hardwood flooring. Every bathroom has been tastefully remodeled with quality finishes, while the spacious primary suite includes a private bath and walk-in closet.  The versatile lower level includes a basement apartment with a separate exterior entrance that can be partitioned from the main home, making it ideal for guests, extended family, or additional flexibility. Additional highlights include RV parking, a covered deck, and a private sauna.  With its exceptional East Bench location, quality renovations, and true move-in-ready condition, this home offers the perfect blend of comfort, convenience, and value.
#2181401

Sandy

9642 S 2760 E

5 Beds

3 Baths

4,066 Sq.Ft.

$1,050,000

MLS#: 2181401

* Listings identified with the FMLS IDX logo come from FMLS and are held by brokerage firms other than the owner of this website. The listing brokerage is identified in any listing details. Information is deemed reliable but is not guaranteed. If you believe any FMLS listing contains material that infringes your copyrighted work please click here to review our DMCA policy and learn how to submit a takedown request. Ā© 2024. First Multiple Listing Service, Inc.
Provo Community Living!

Featured listing

Provo Community Living!

Browse Properties

Categories

Homes Tailored to Your Lifestyle

Buyers Guide

Buying a home is one of the most exciting milestones of your life.

View more

Sellers Guide

Putting your home on the market can be a stressful process, especially when you don’t know what to expect.

View more

Market report

With just a few clicks, you'll gain instant access to valuable insights about the real estate market, including trends, property values, and community analytics.

View more

Home value

Unlike automated valuations, our hands-on review will provide a comprehensive opinion of your home’s value while considering important interior elements and other location intangible factors that machine algorithms so often miss.

View more

Buyers resources

Guides on financing, inspections, and choosing the right Realtor for a smooth home purchase.

Sellers resources

Practical tips on staging, pricing, and preparing your home to attract buyers and maximize your sale.

 - property

Send a message

Message successfully sent.

Reason for contacting?

I agree to receive email communication and understand I can unsubscribe at any time.

I agree to be contacted by OnX Realty via call, email, and text for real estate services. To opt out, you can reply 'stop' at any time or reply 'help' for assistance. You can also click the unsubscribe link in the emails. Message and data rates may apply. Message frequency may vary. Privacy Policy

Sign In Sign Out

Virtual Assistant

Would you like to take the next step with this property? We can help you schedule a showing or virtual tour, or send you more details.

Yes, I would like more information.

Thank You for Your Reply, One of Our Agents will contact you as soon as possible

No, maybe later.

Thank you, you can always contact me via email, phone number or through the contact form.

Realhub AI

Lucy - Your AI-Powered Realtor

Update Your Temporary Password

Personalize your search

Enter your email and we'll notify you immediately when new listings match what you're looking for.

or enter email address

Already have an account ? Login here

Continue your home search

I agree to receive communications and understand I can unsubscribe at any time.

I agree to be contacted by OnX Realty via call, email, and text for real estate services. To opt out, you can reply 'stop' at any time or reply 'help' for assistance. You can also click the unsubscribe link in the emails. Message and data rates may apply. Message frequency may vary. Privacy Policy

Already have an account ? Login here

We use cookies

We use cookies primarily for analytics to enhance your experience. By accepting, you agree to our use of these cookies. You can manage your preferences or learn more about our cookies policy.

