Thinking of selling?

Utah's Premier |
OnX Realty

  • Nearby me

Popular Features

Community Features

Association

Property Features

Waterfront

View

Exterior Features

Interior Features

Style

E-Alert name

Properties

10000 properties match your criteria

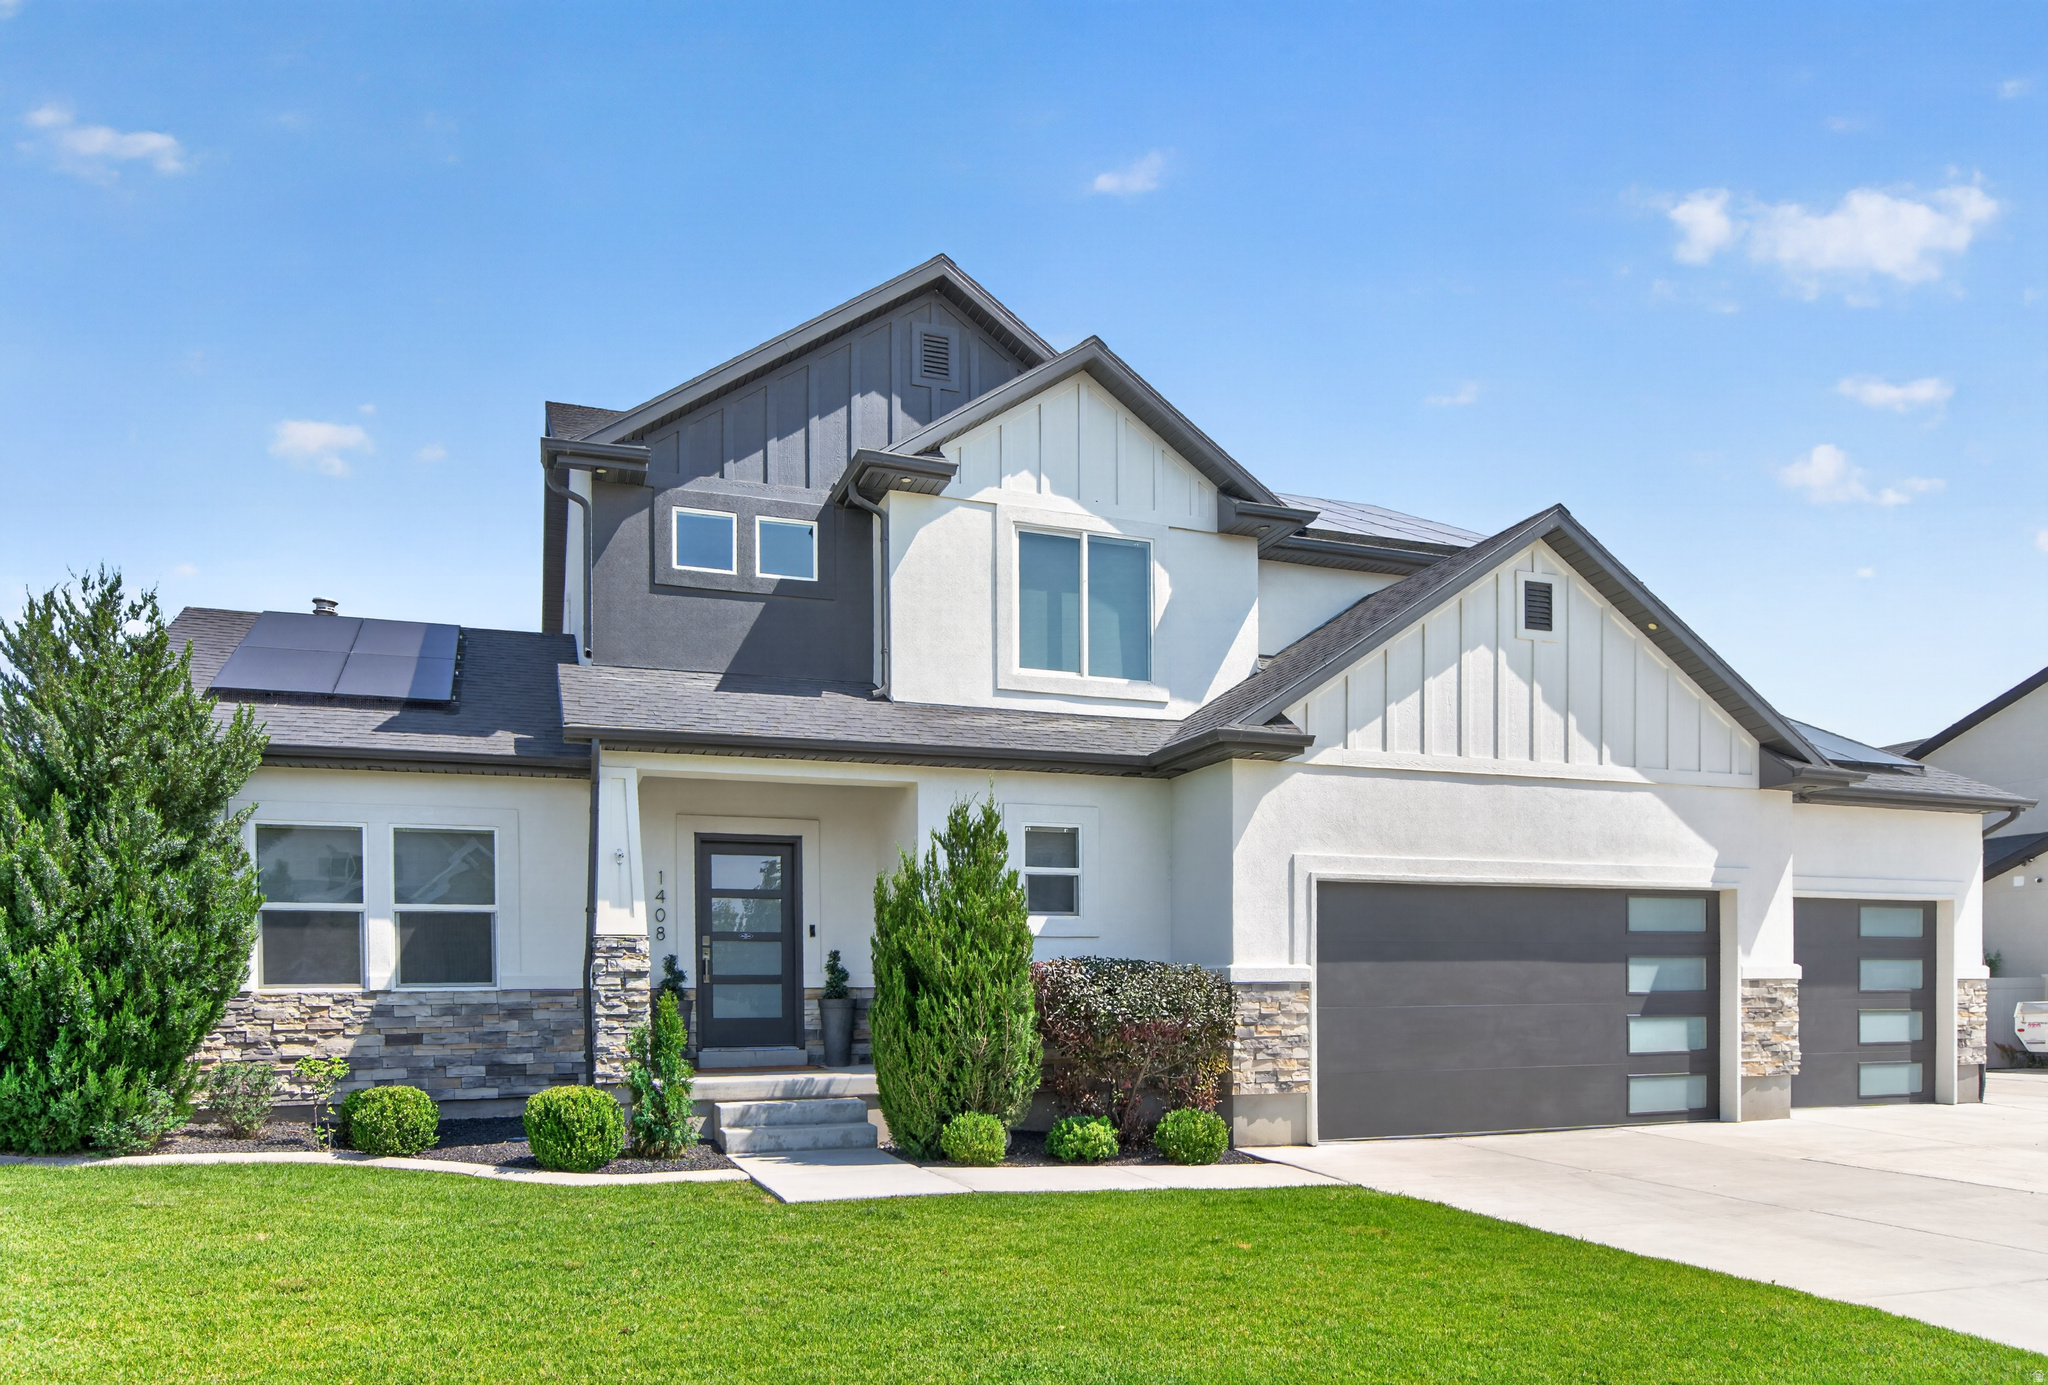
This one-os-a-kind property in East Bluffdale Sage Estates within the Spring View Farms Community is perfect for a modern family with needs beyond an amazing house and fully fenced yard. The spacious detached garage with easy access, plumbing, heat and A/C is perfect for a possible small business, warehouse or ADU (must obtain valid use permit(s) from Bluffdale City). The home and yard also have many bonus features including custom interior accent walls, home theater set-up, lower level kitchenette, luxury master closet and modern wall headboard, as well as accent lighting and smart switches throughout the home. Oversized RV parking, solar panels (w/ net metering), gas fire pit, landscape lighting, hidden chicken coup/dog run, and rainwater capture barrels (must register with theUtahDivision of Water Rights) are just a few of the exterior upgrades to this property. Without backyard neighbors and with solid fences on both sides, this yard is secluded and the views from the front yard of the east mountains are amazing.  Square footage figures are provided as a courtesy estimate only and were obtained from County Records.  Buyer is advised to obtain an independent measurement.
#2172546

Bluffdale

1408 W BLUE QUILL DR

7 Beds

2 Baths

3,477 Sq.Ft.

$1,299,000

MLS#: 2172546
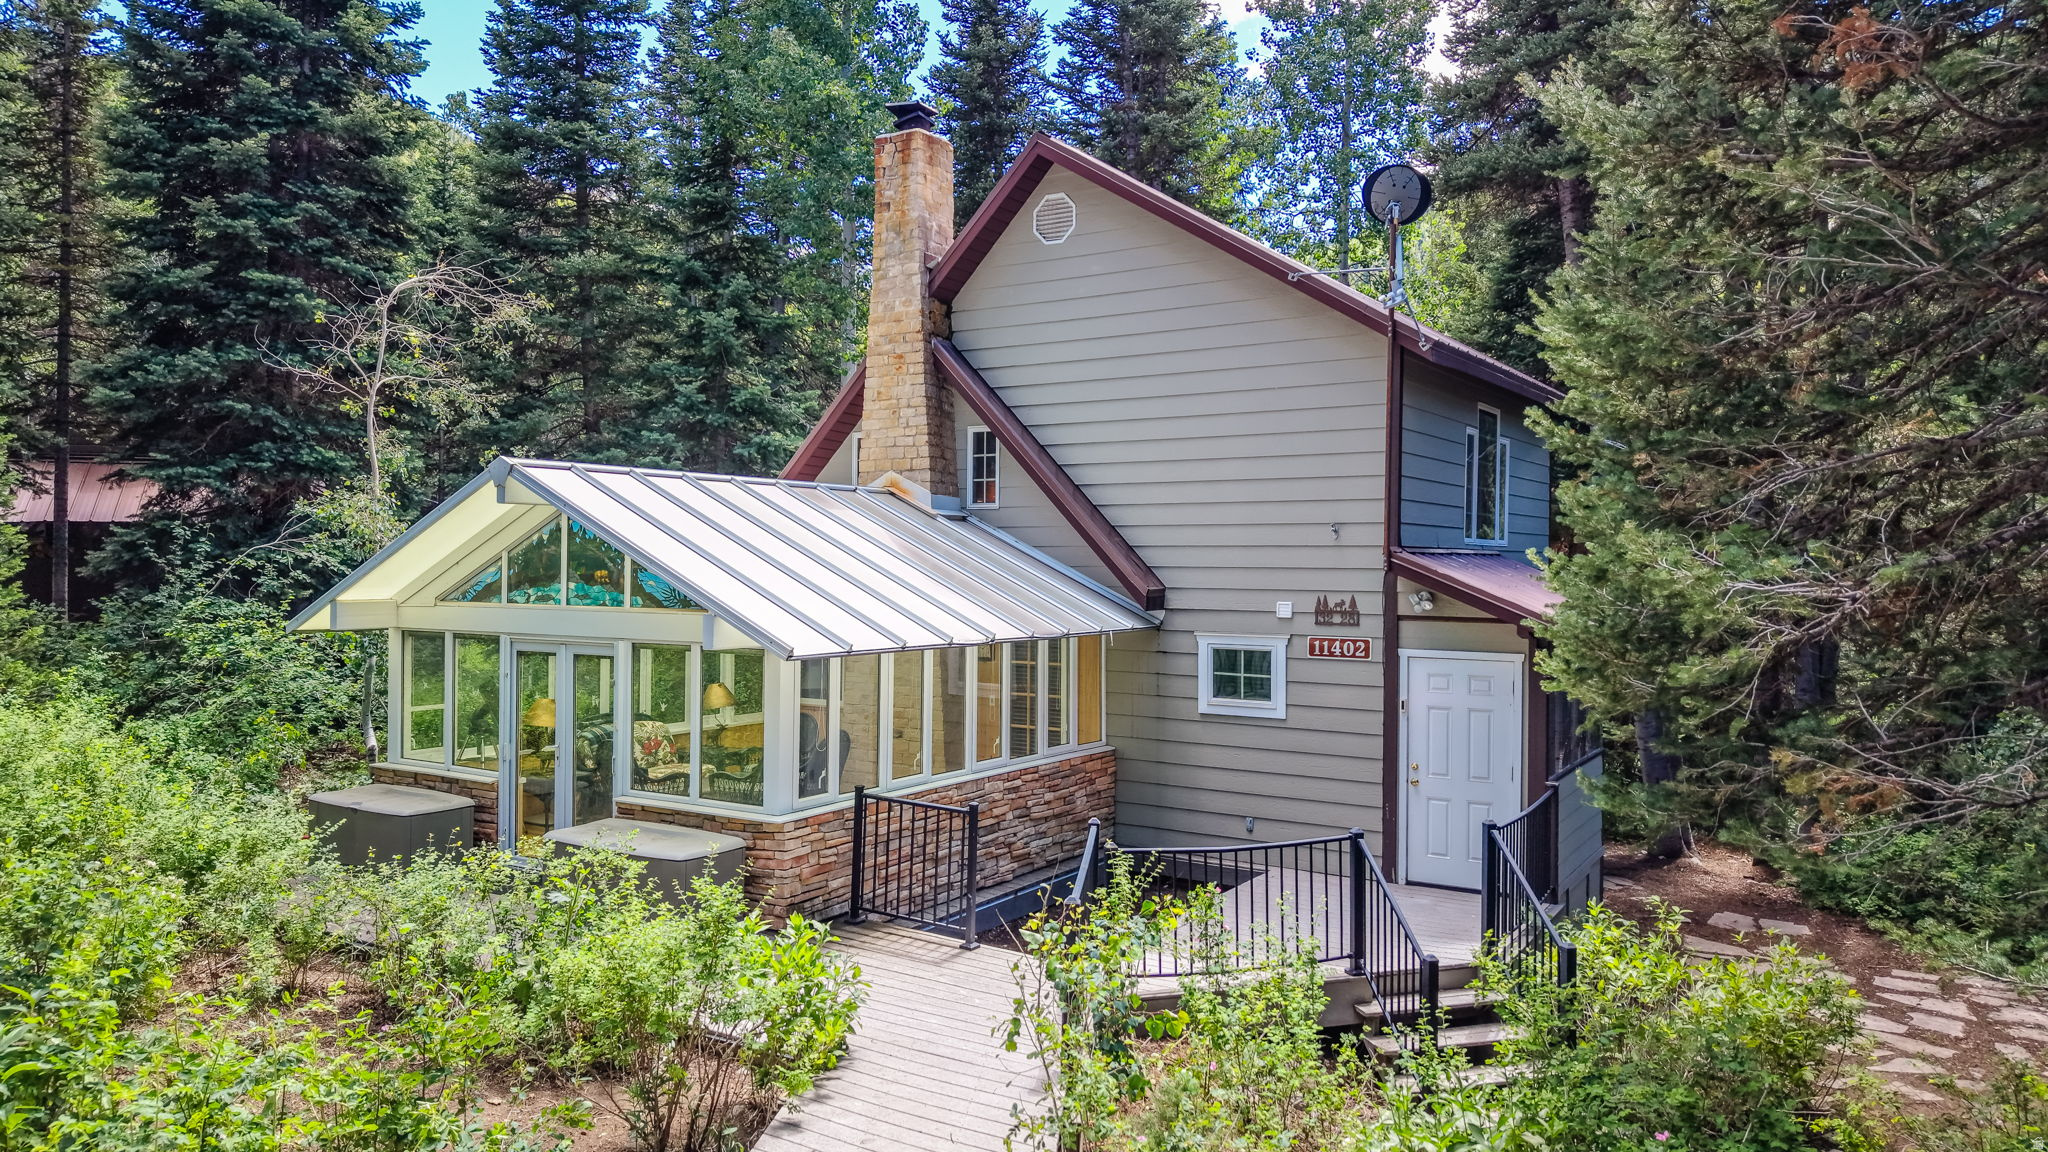
Creek-side home on Silver Fork Road in Big Cottonwood Canyon, with private frontage along Big Cottonwood Creek. The property includes two decks, a solarium with custom stained glass, a high-end kitchen, and heated floors throughout the ground-level living space. The year-round creek brings the sound of moving water to the setting. Solitude Mountain Resort is just up the canyon and Brighton is a short drive farther, putting four seasons of adventure within easy reach: skiing, hiking, and biking. The home offers year-round access, canyon views, and abundant wildlife. Properties on this stretch rarely come to market; this one was held for nearly a decade.    Square footage figures are provided as a courtesy estimate only and were obtained from County Records.  Buyer is advised to obtain an independent measurement.
#2168999

Salt Lake City

11402 E SILVER FORK RD S

2 Beds

None Baths

1,341 Sq.Ft.

$1,299,000

MLS#: 2168999
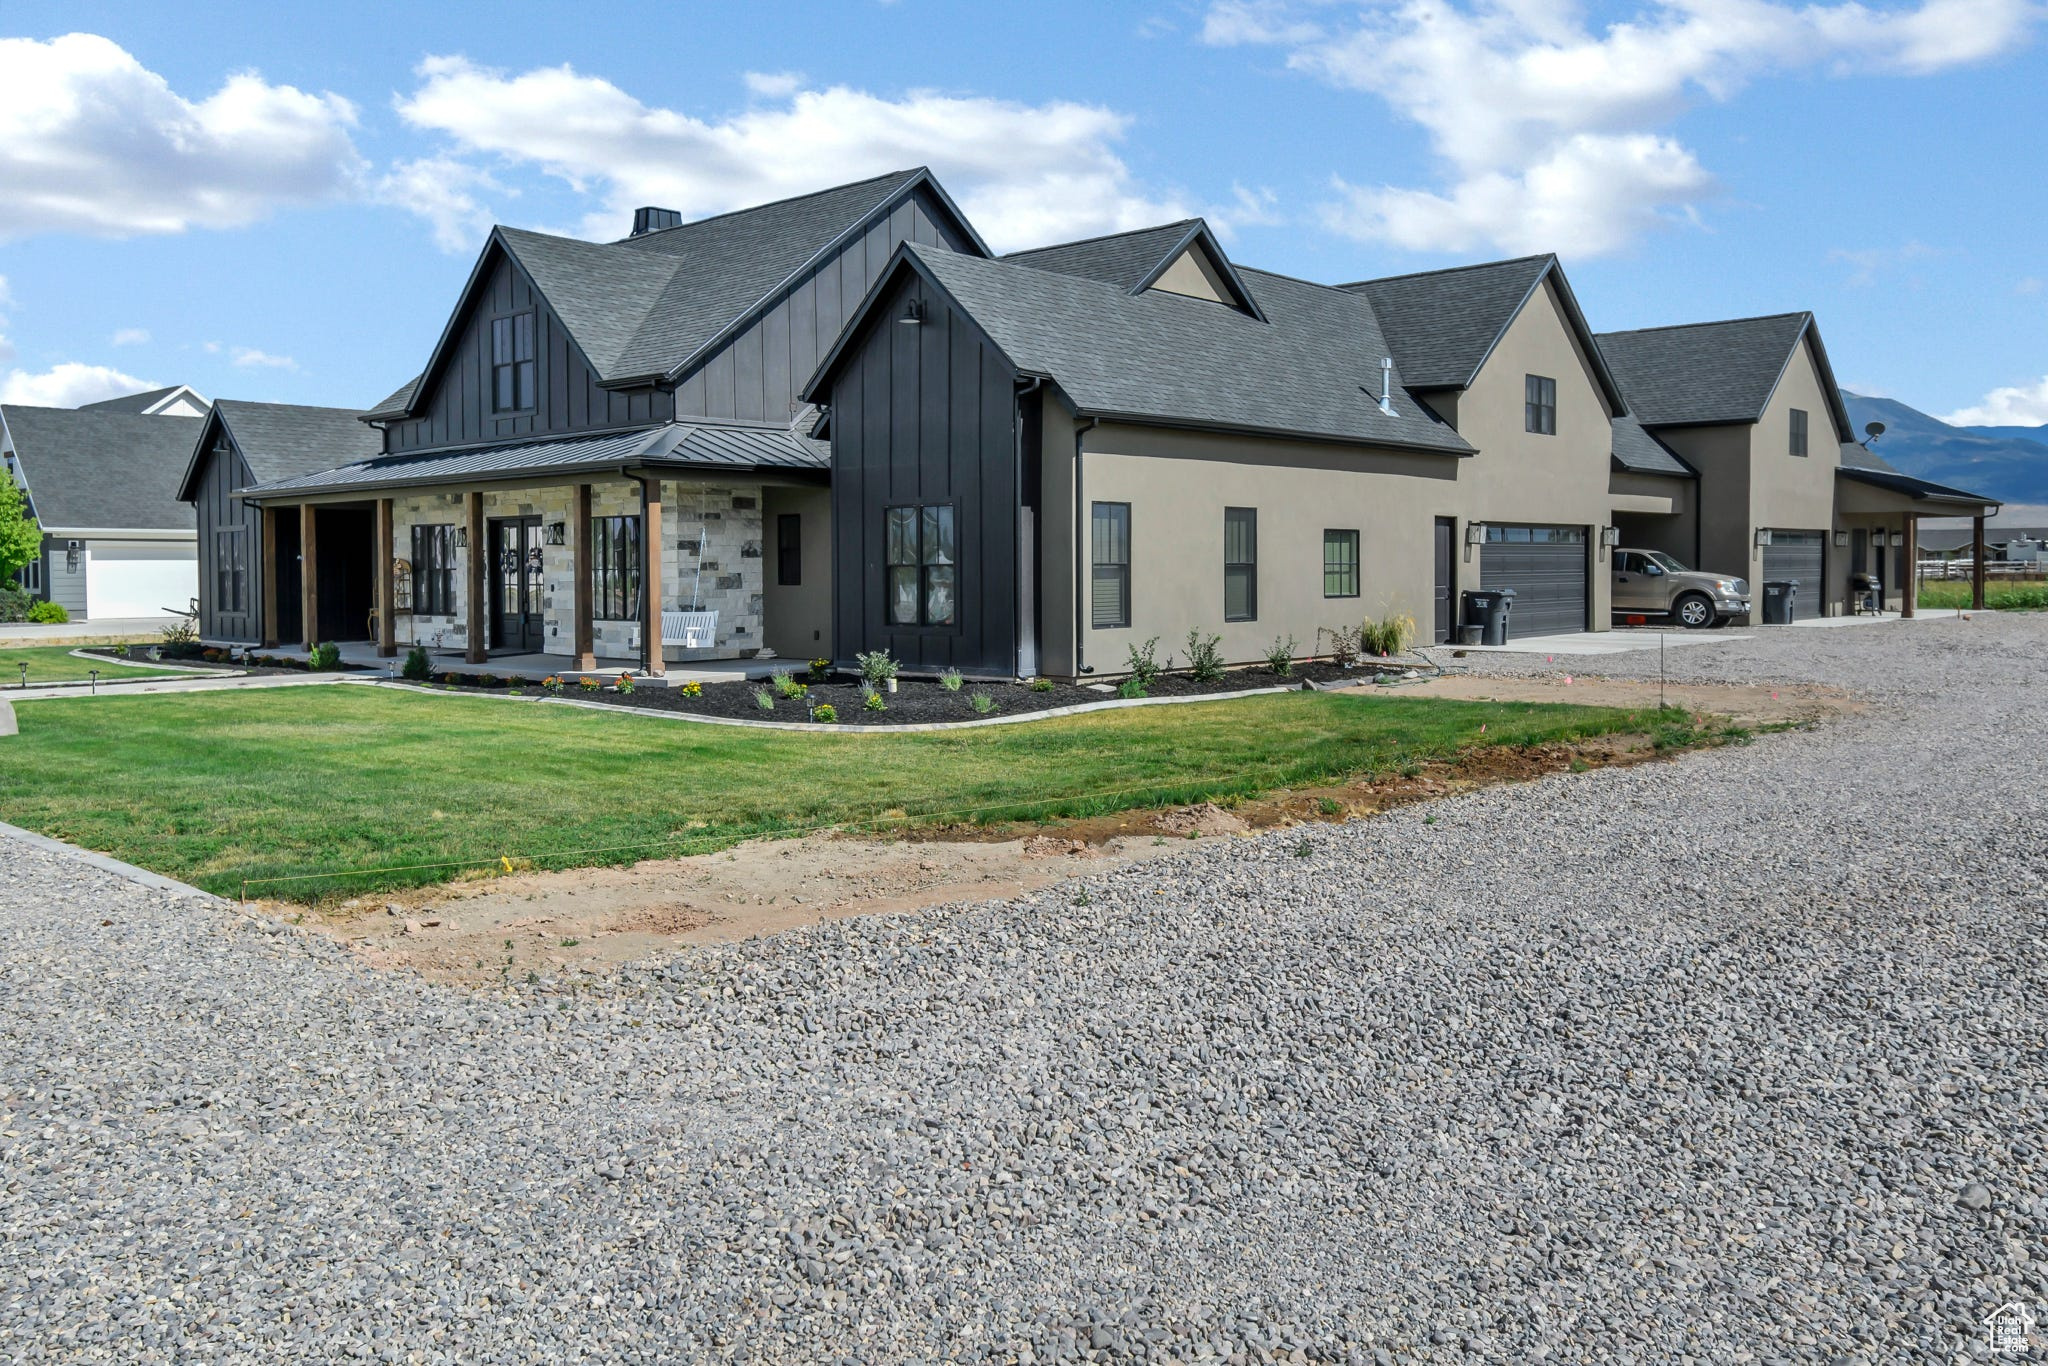
Welcome to this one-of-a-kind luxury estate, where exquisite craftsmanship, breathtaking views, and income potential come together in perfect harmony. Nestled in the heart of Richfield, Utah, this 4,955 sq. ft. masterpiece features two stunning homes seamlessly connected by a breezeway, offering endless possibilities for multi-generational living, a high-end vacation rental, or a premier investment property. This Home is Luxury at it's finest and is a Masterfully Designed Custom Home. Thoughtfully crafted with high-end finishes, intricate stone, and exceptional attention to detail. The Gourmet Chef's Kitchen is equipped with top-of-the-line appliances, custom cabinetry, oversized island, and premium finishes for the ultimate culinary experience. The Expansive Living Space has grand ceilings, elegant fixtures, and a seamless indoor-outdoor flow. While the luxurious Primary Suite is a private retreat with a spa-like en-suite, soaking tub, and walk-in closet. Oversized 4-Car Garage with Electric Car Charger gives you ample space for vehicles, storage, and recreational toys. The property has a generator that is powered to the home in case of an emergency.  The home is a Turnkey Income-Producing Airbnb. You can have endless opportunities with the attached Casita for guests or extended family stays.  The Casita comes fully furnished and is ready to rent. It is a successful, high-income short-term rental for your investment opportunities. It has stunning outdoor living space and an expansive covered patio with wood-trim ceilings, perfect for relaxing and entertaining. Spectacular Mountain views that you will enjoy panoramic scenery from your backyard. It is an outdoor paradise with a spacious .80-Acre lot with a private Pickleball & Basketball Court. A dream for sports enthusiasts and entertaining. Being a prime location situated in Richfield, Utah, this extraordinary property is perfect for a forever home, luxury retreat, or income-producing vacation rental. With breathtaking views and a seamless blend of elegance and functionality, this estate is truly one of a kind. Opportunities like this are rare! Contact our Team today to schedule your private tour!
#2067052

Richfield

501 W 2300 S

6 Beds

5 Baths

4,955 Sq.Ft.

$1,299,000

MLS#: 2067052
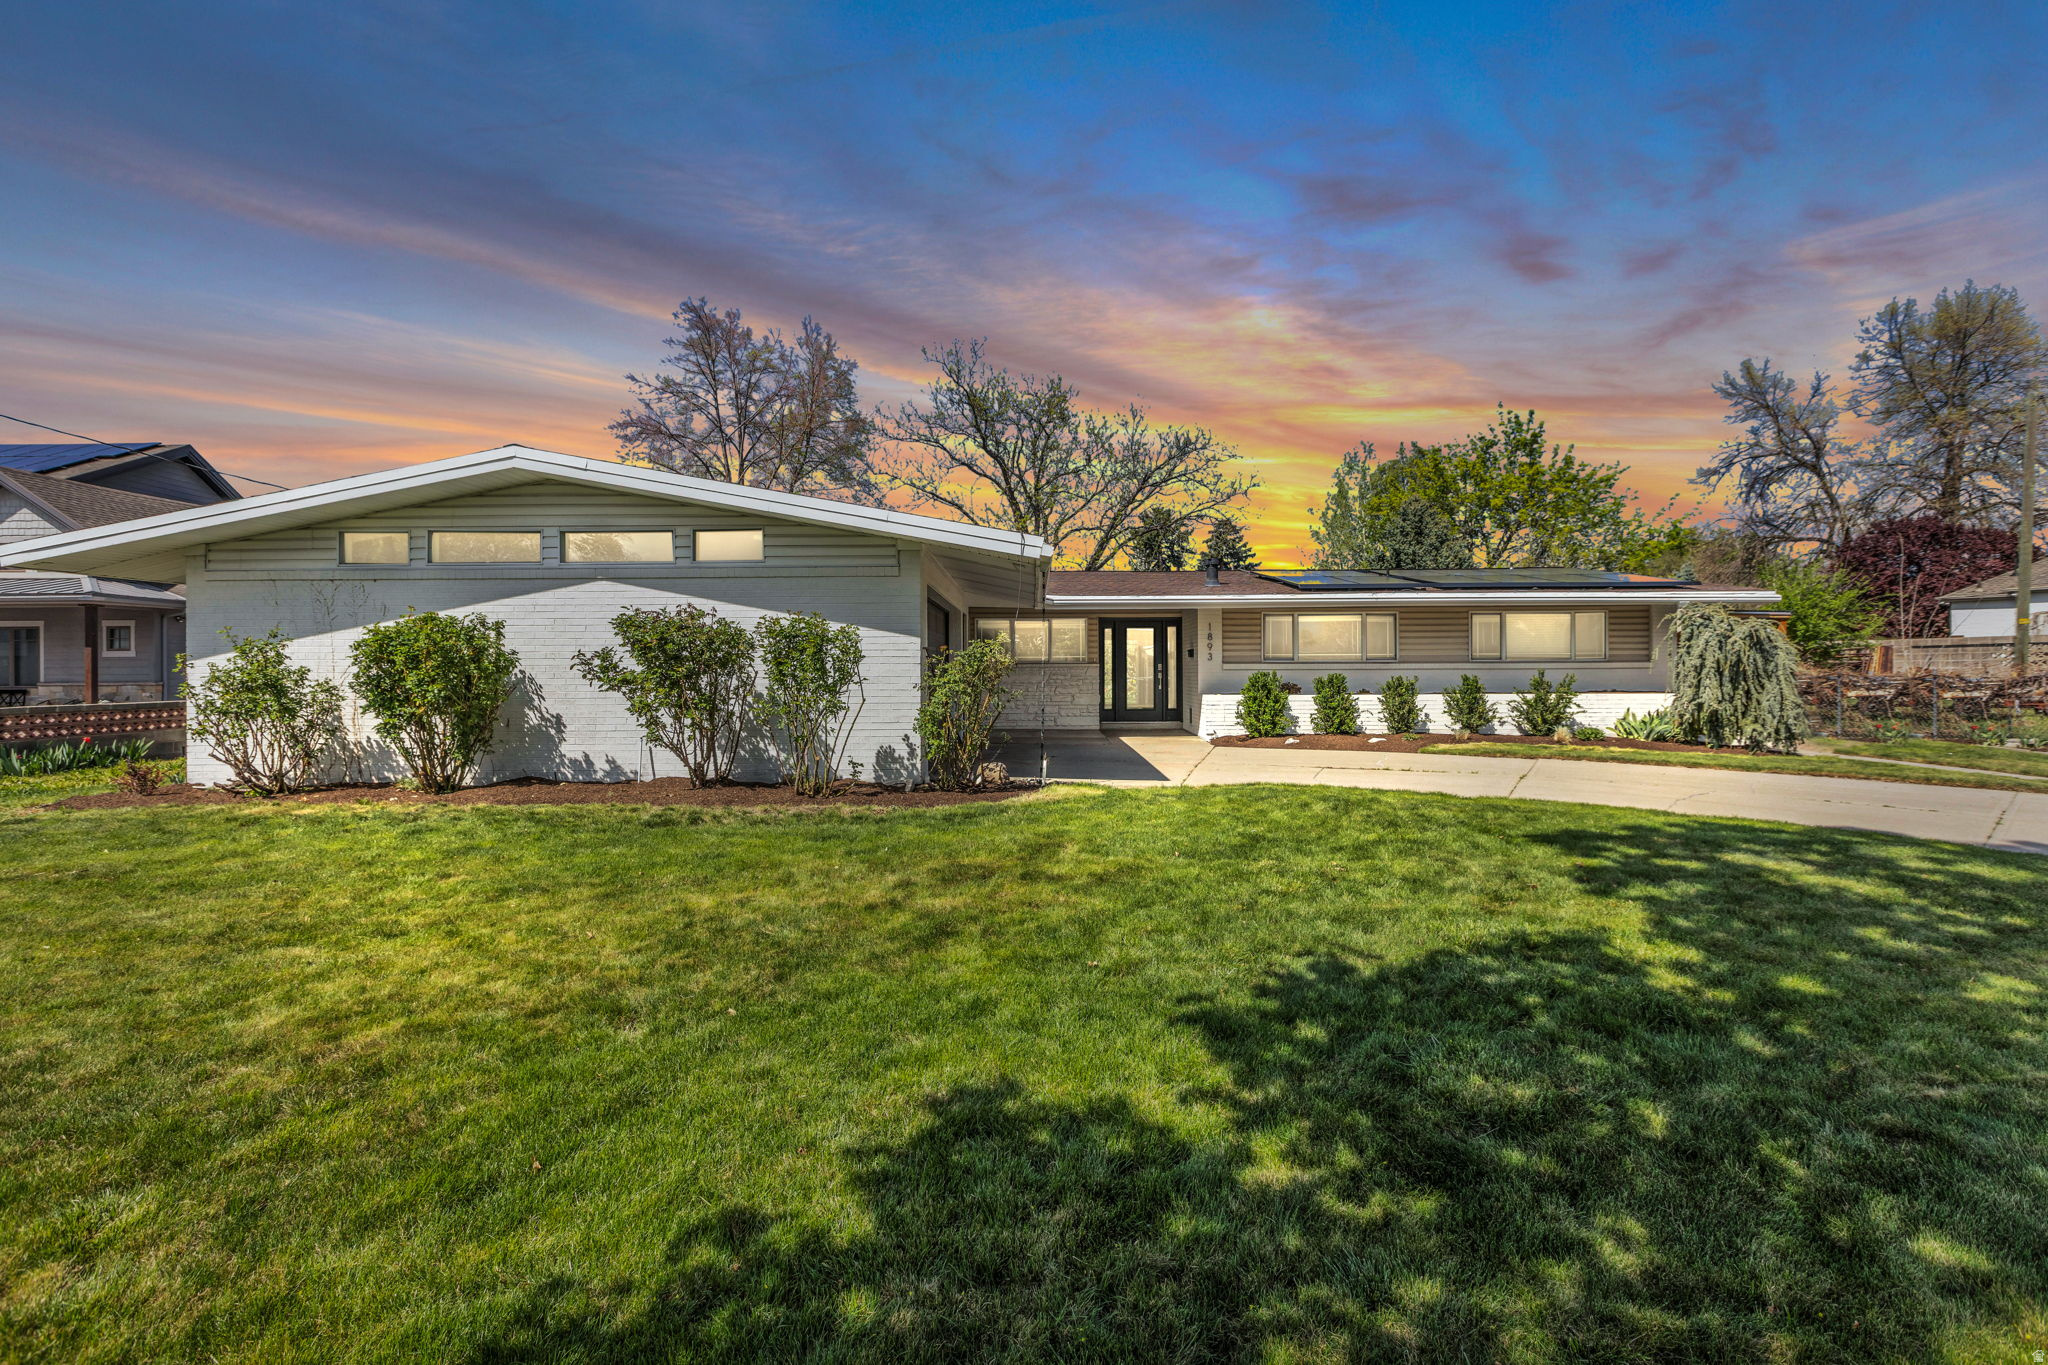
*** Seller offering 1/0 rate buy down with preferred lender - 5.34% first-year rate available. *Subject to Lender approval. Contact agent for details. - Recently remodeled and located in one of Holladay's most sought-after neighborhoods, this stunning 4-bedroom, 3-bathroom single-family home combines modern luxury with everyday comfort. The open light-filled floor plan flows seamlessly from the main living area to a chef's dream kitchen with striking quartz countertops, soft-close cabinets, top-of-the-line Thor appliances, a 36-inch gas stove, and a spacious pantry. The inviting upstairs living room is anchored by an elegant custom fireplace with a dramatic stacked-stone surround and is mirrored by the open downstairs multi-purpose space great for family activities, movie watching or an epic playroom. The spacious primary suite includes a large walk-in closet and a spa-inspired bathroom with a soaking tub, oversized shower, and dual sinks. A standout feature is the private basement apartment with its own entrance, offering excellent flexibility for multi-generational living, guests, or rental income. Outside, the almost half acre lot is beautifully landscaped and includes mature trees providing shade and fresh fruit, perennial flowers, garden space, multiple sheds, a workshop, putting green and RV/boat parking. The outdoor areas provide privacy and room to relax, recreate and entertain. The property also offers stunning views of Mt. Olympus and is conveniently located near top-rated Holladay schools, parks, shopping, dining, Big and Little Cottonwood Canyons, and downtown Salt Lake City.
#2150090

Holladay

1893 E LINCOLN LN

4 Beds

3 Baths

3,056 Sq.Ft.

$1,299,000

MLS#: 2150090
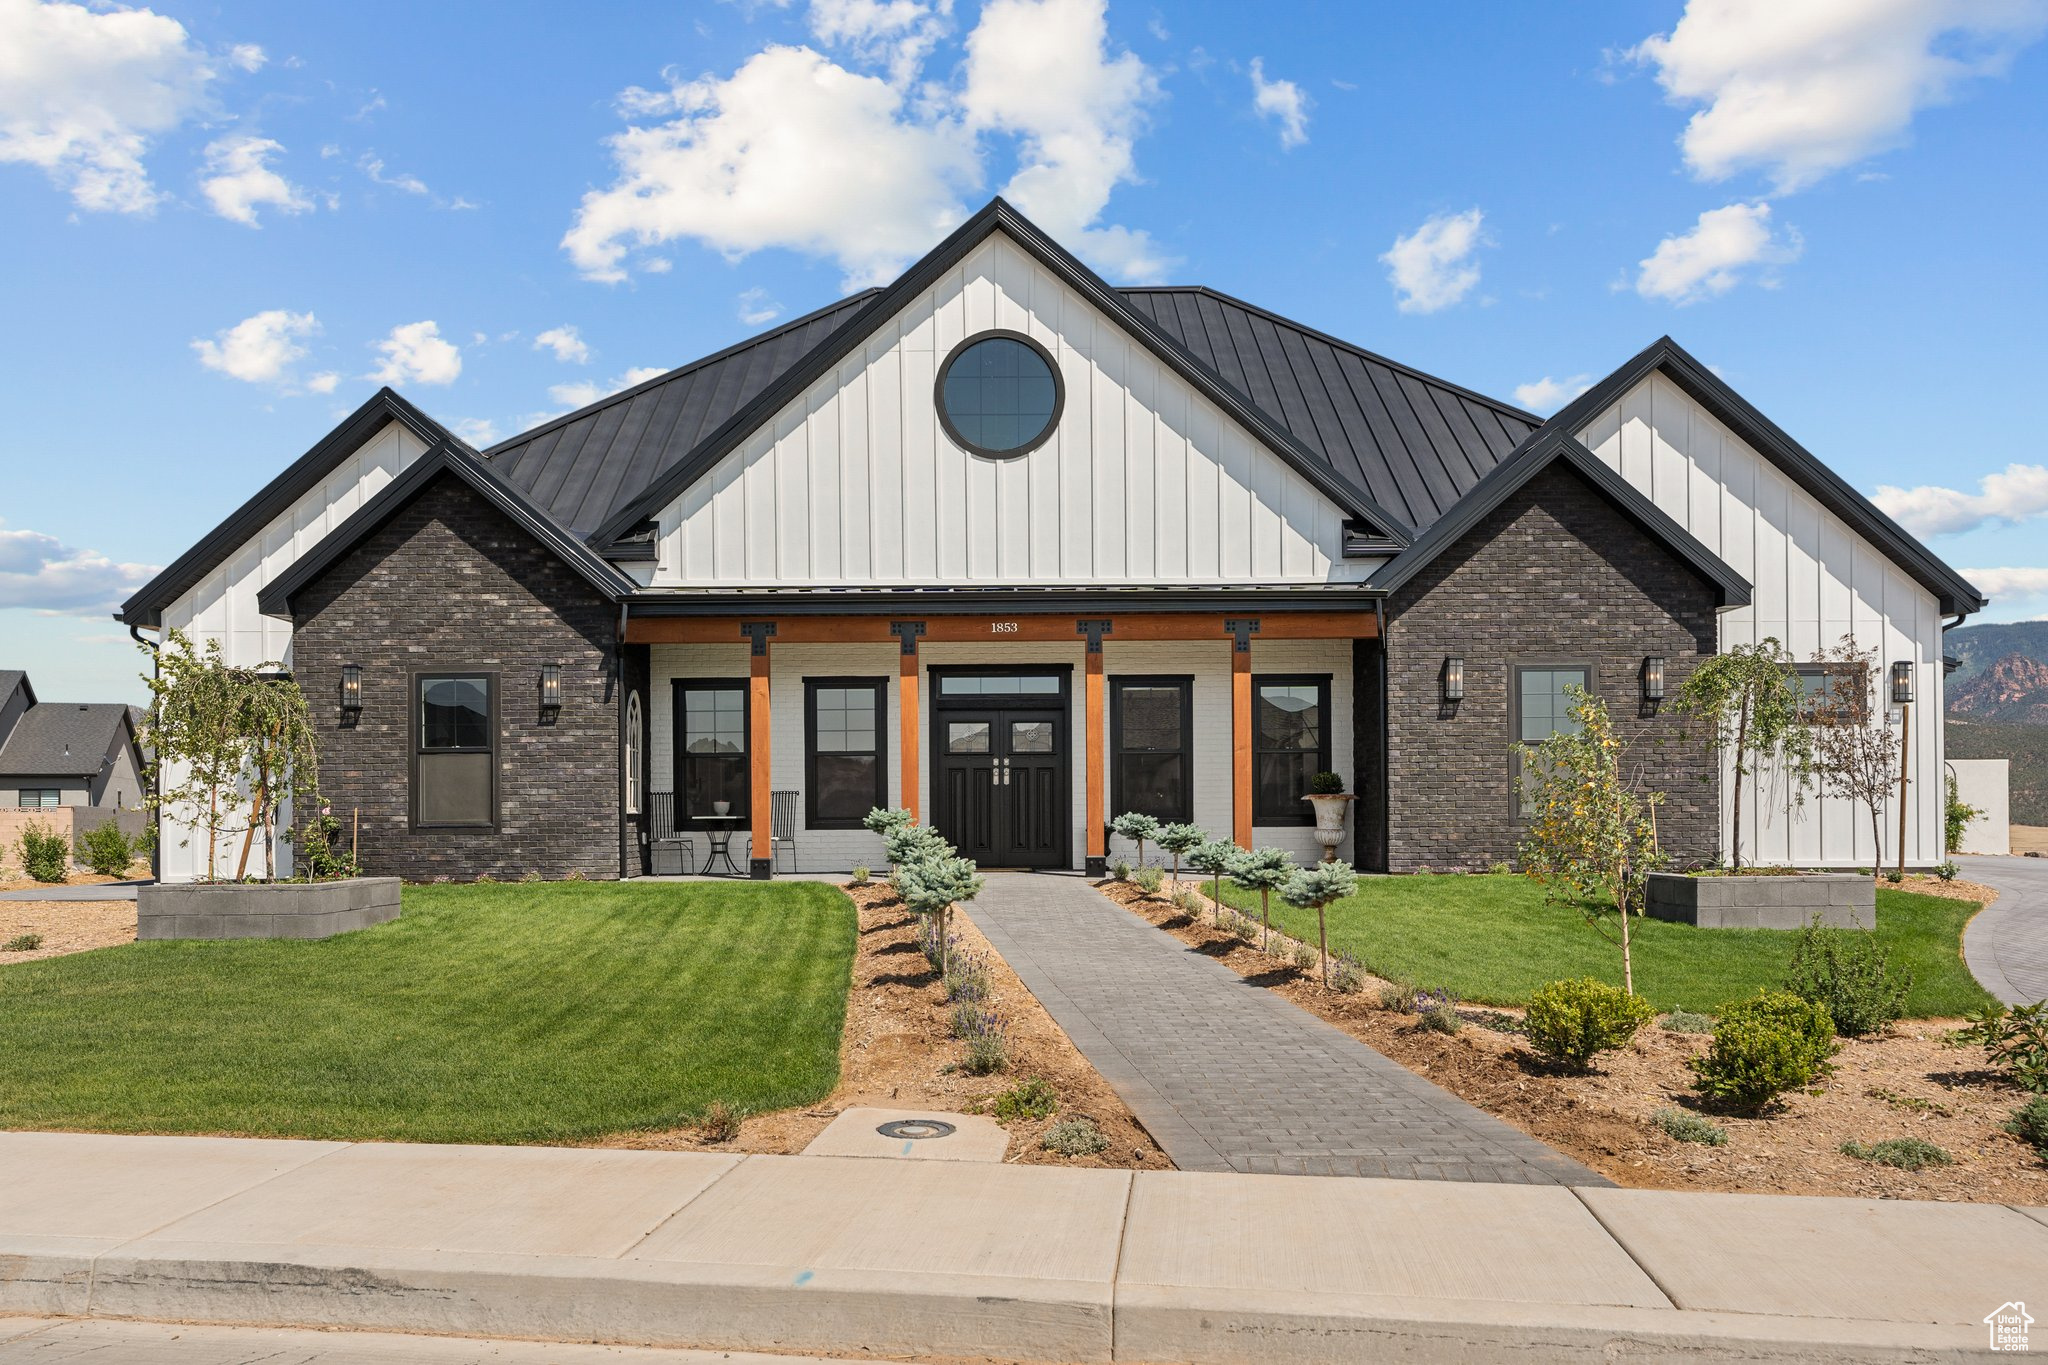
Welcome to your dream home in the highly sought-after Saddleback Ridge neighborhood of Cedar City, Utah. Perched on an elevated 0.49-acre lot, this exquisite custom residence offers breathtaking panoramic views-arguably the best Cedar City has to offer. Thoughtfully designed and impeccably crafted, this is not your average home. Step outside to a sprawling 500 sq. ft. patio, complete with elegant pavers, a built-in outdoor kitchen, and a wood-fired pizza oven-the ultimate space for entertaining or simply soaking in the sunset over the valley. The fully landscaped yard is a peaceful retreat, enhanced by a greenhouse complete with water hookups and power to provide heat in the winter and a dedicated storage shed for added convenience. Inside, the home features a spacious great room and kitchen area with vaulted ceilings, showcasing attention to detail at every turn. From crown moldings and oversized baseboards to built-in cabinetry and a hidden walk-in pantry, no element was overlooked. The kitchen is equipped with high-end appliances and top-of-the-line plumbing fixtures, ideal for those who love to cook and entertain. Finished with a durable and stylish metal roof, this home combines timeless beauty with low-maintenance living. Skip the stress and delays of building-this truly unique property is move-in ready and waiting for someone who appreciates craftsmanship and comfort.
#2095317

Cedar City

1853 S HARVEST LN

4 Beds

3 Baths

3,252 Sq.Ft.

$1,299,000

MLS#: 2095317
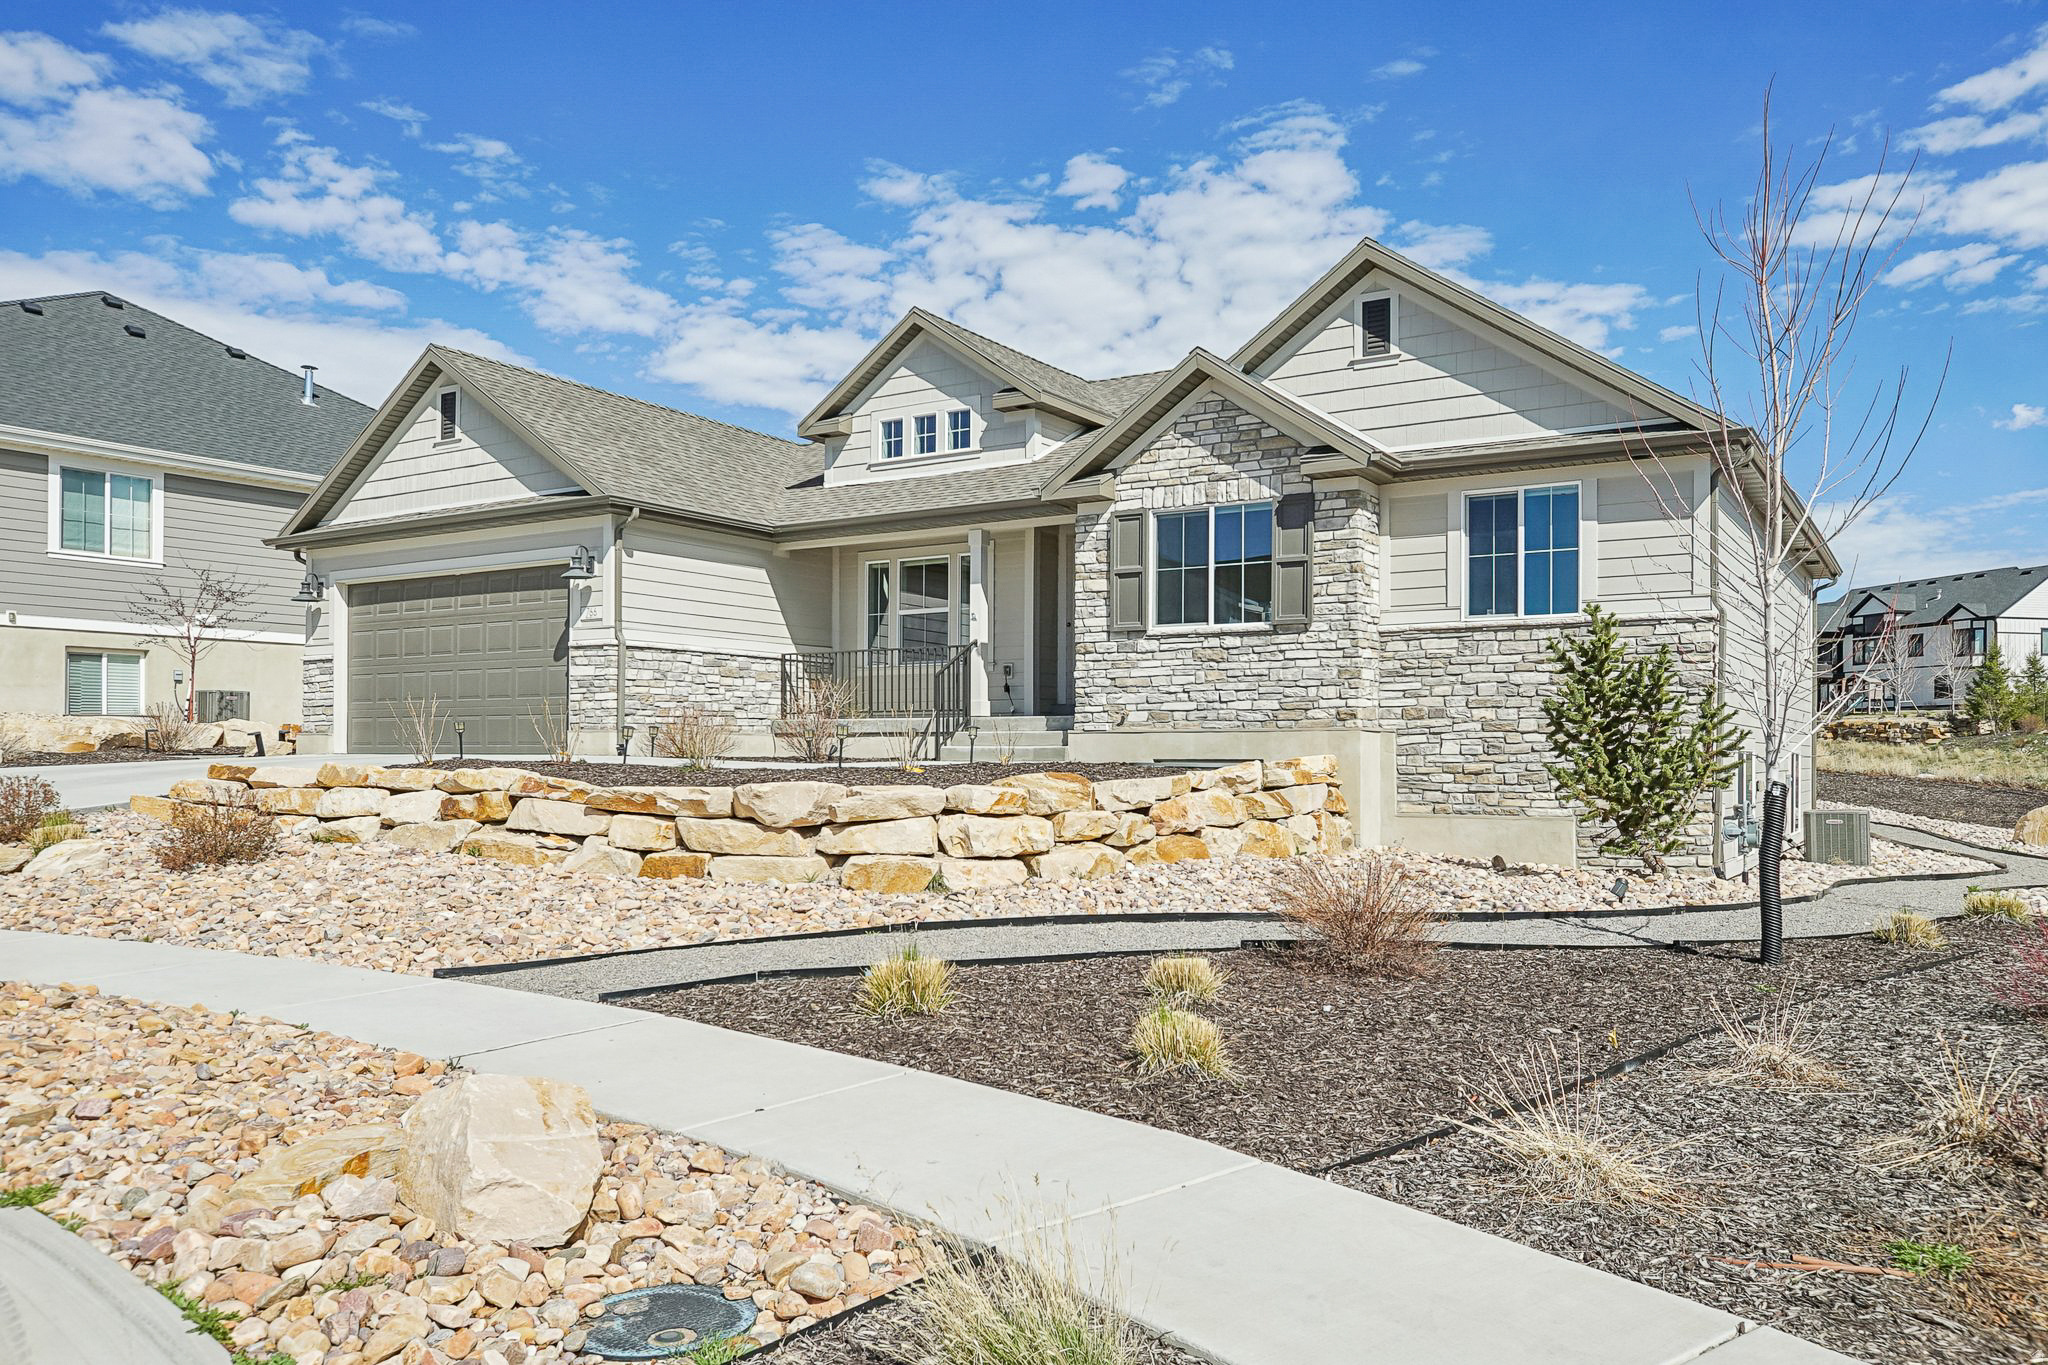
Built in 2021, this Stone Creek ranch home offers efficient main-level living with elevated finishes throughout. The kitchen is well-executed with white shaker cabinetry, quartz countertops, subway tile backsplash, a range hood, and a generous island that naturally becomes the gathering spot. The living room centers on a gas fireplace with a clean white surround, and LVP flooring runs throughout the main level. Vaulted ceilings add light and volume to the primary bedroom and office.  The primary suite includes a soaking tub, frameless glass shower, and double vanity. The finished basement functions as a true second living area with a wet bar, small fridge, cabinetry, a bedroom, and full bath. Approximately 800 square feet of insulated, framed space remains unfinished-ready for a gym, theater, or additional bedroom.  Take in mountain views from the East facing deck and enjoy a 2-car garage with room for all the gear. Ideally located 30 minutes from Park City and 15 minutes to the Deer Valley expansion-close enough to enjoy it, far enough to avoid the traffic.
#2146339

Heber City

766 N 1310 E

4 Beds

2 Baths

4,015 Sq.Ft.

$1,299,000

MLS#: 2146339
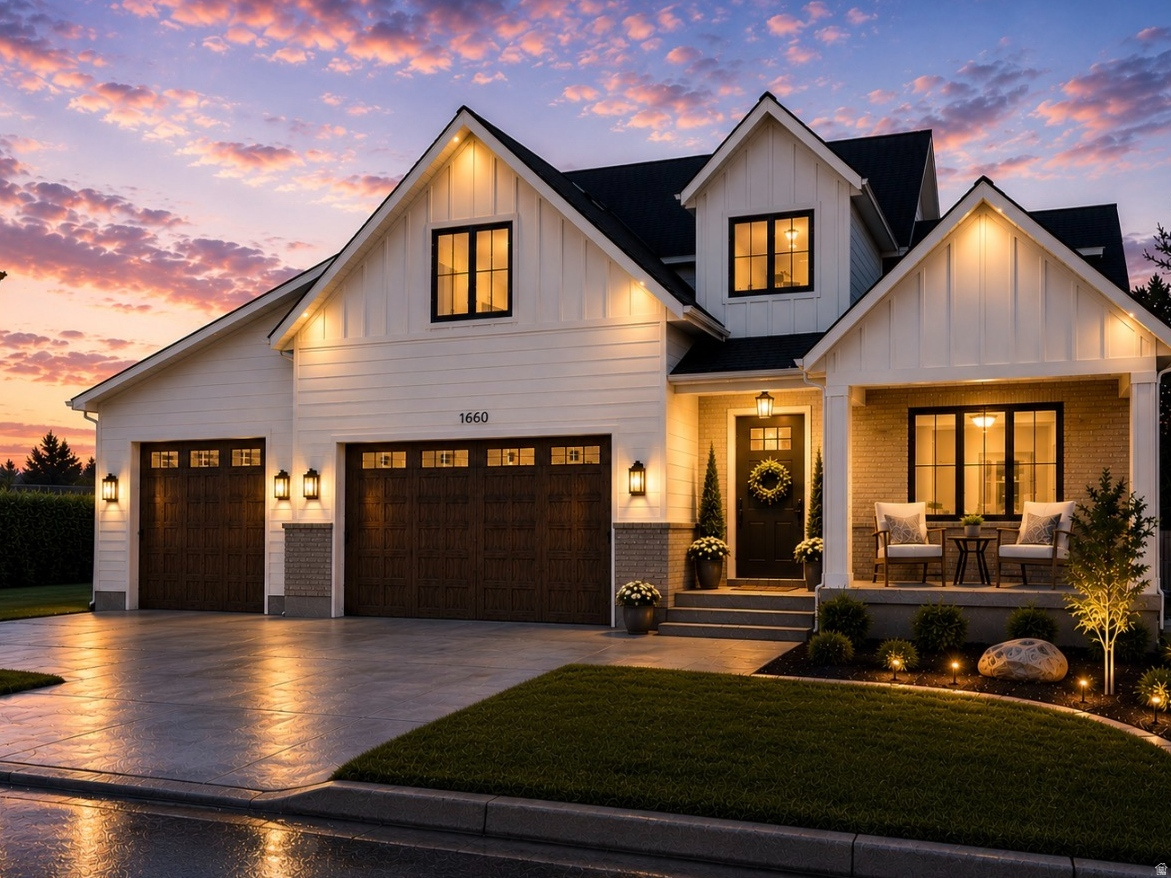
STAGED and Decorated PARADE OF HOMES BUILDER,  $200,000 REDUCED for quick sale !!! FULL LANSCAPING INCLUDED! CUSTOM NEW CONSTRUCTION in East LEHI near sought after Skyridge HS, Mature landscaped area, Quality Built, Special touches too many to mention! Separate Entrance for 2200 sq Ft Mother-in-law/ADU , this custom estate offers unparalleled luxury and craftsmanship with a new stone wall property perimeter, and full landscape, in the heart of desirable silicon slopes, with NO HOA!  2 story Great room, elegant 19-foot entry to the soaring vaulted great room with beams and 19' fireplace, featuring dramatic two-story windows with an east Mountain Views! Gourmet Kitchen with a butlers Parade of homes style prep 2nd kitchen features additional work space, double ovens, 2nd refrigerator space. 10' floor to ceiling Custom cabinets throughout, 11ft quartz island, gas cooktop, Main-Floor Primary Suite with modern freestanding tub, tiled 2 headed shower European glass, huge walk-in closet with built-ins and w/d hookups! Laundry on every level, Custom wide staircase flanked with wood. Amazing mountain views from all windows, 3 lg bedrooms upstairs, with tall and vaulted ceilings, walk-in closets, baths, 2nd laundry/craft area! Ultimate Oversized 3+ car tandem garage with an extra-long, extra wide bays w/ 13-foot-tall custom insulated doors - perfect for an RV or boat. Top-rated SKYRIDGE HS, Lehi Middle and Sego Lilly. Close to dining, shopping, and the Silicon Slopes tech hub and easy freeway access.make an appointment today! Or come to open house!
#2130373

Lehi

890 N WHIPPLE DR

7 Beds

5 Baths

5,507 Sq.Ft.

$1,299,000

MLS#: 2130373
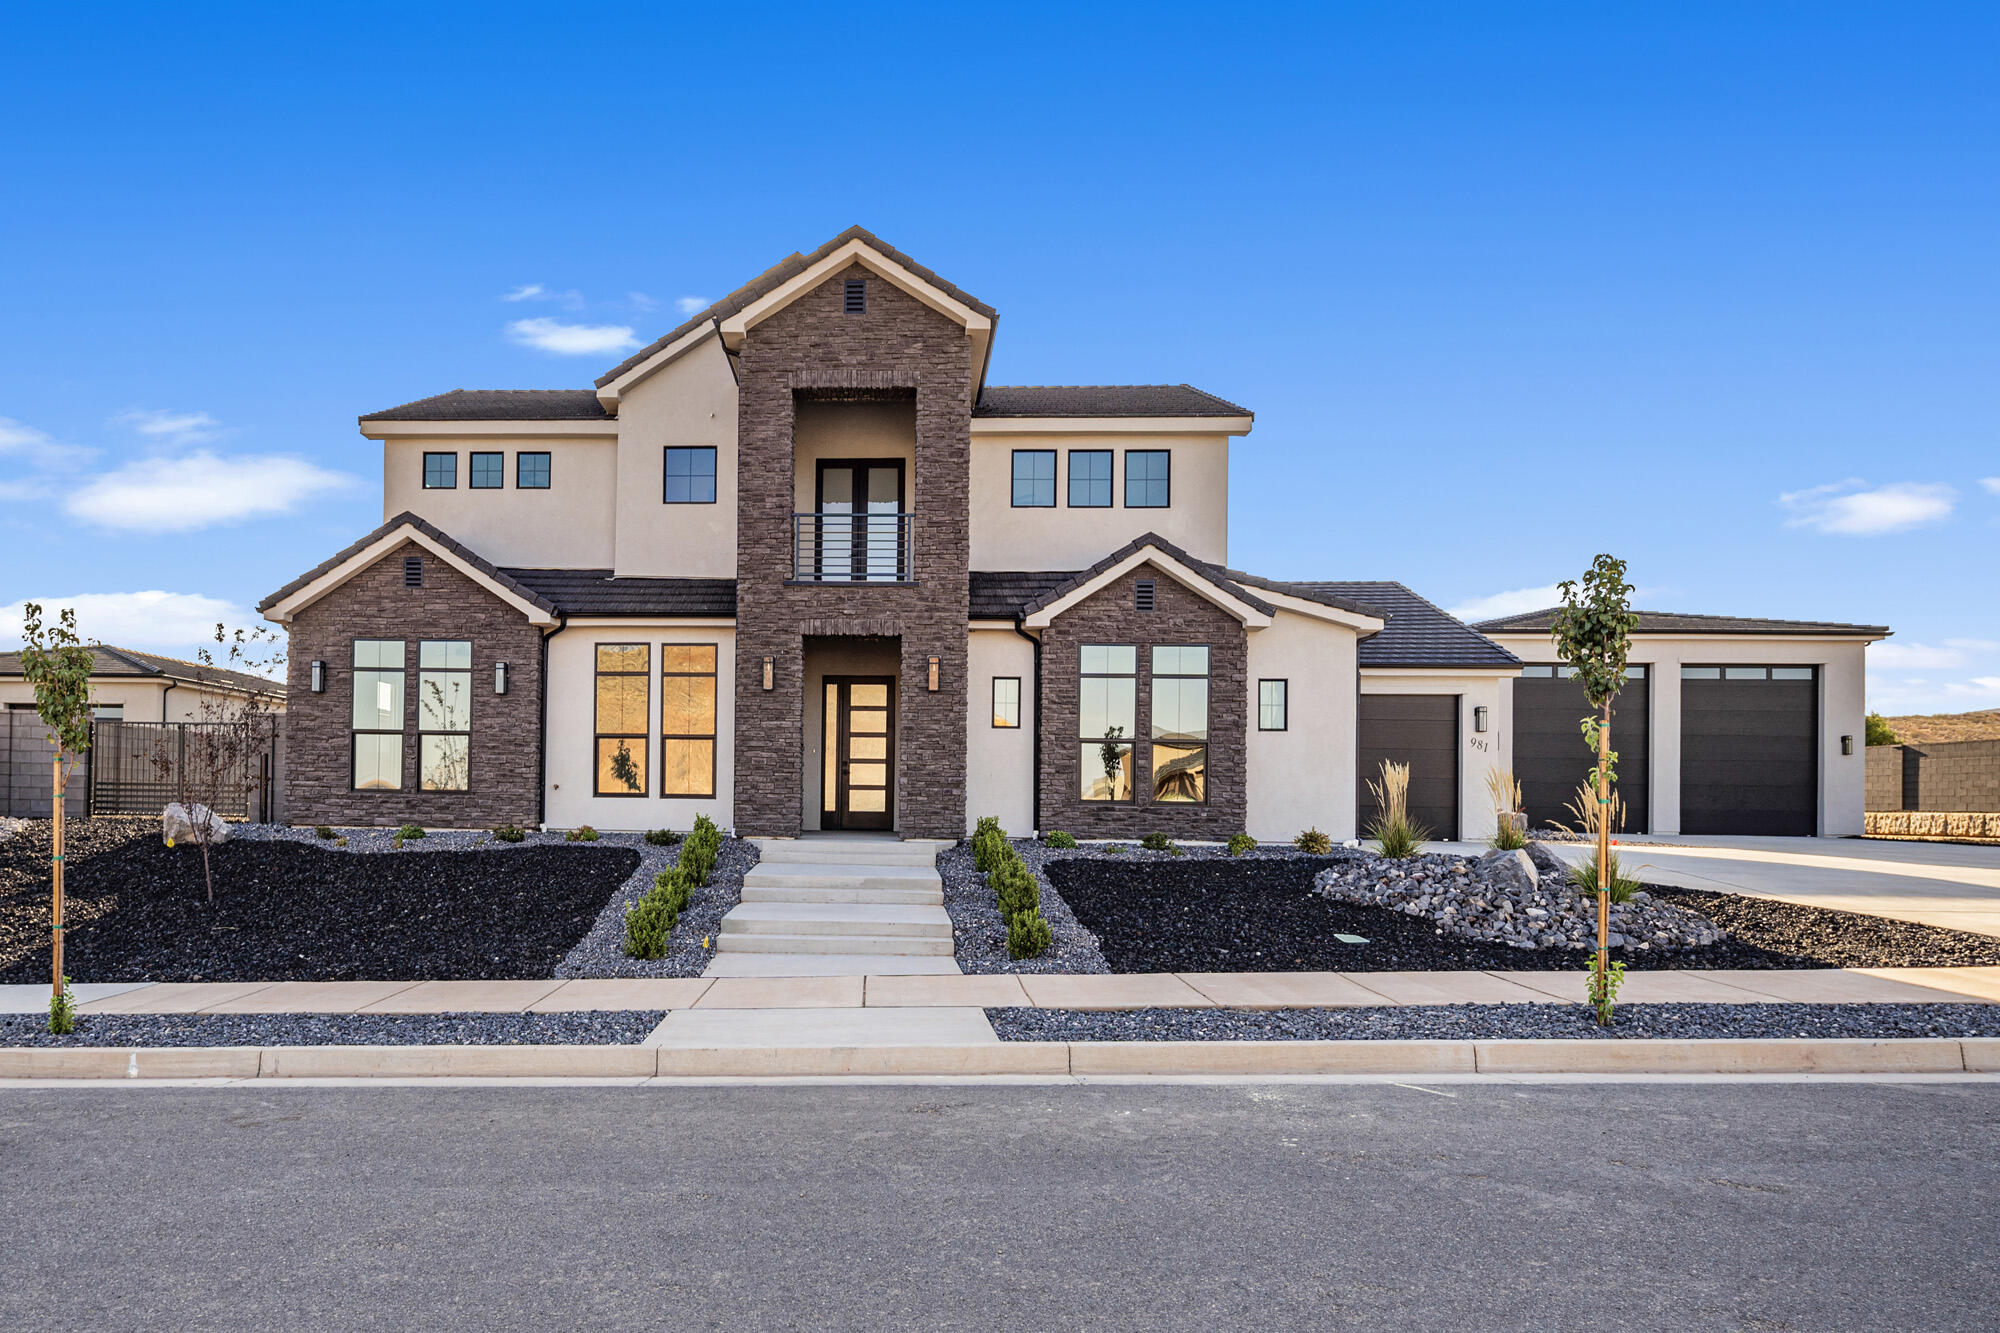
Price reduced
Your Dream Oasis Awaits You! Stunning New Construction! Where Starry Skies Meet Modern Convenience Discover the perfect balance of peaceful country living and urban accessibility in this gorgeous Washington Fields home. Quiet, private neighborhood where you can actually see the stars at night, yet just minutes from Costco, shopping, and dining. The Home You've Been Waiting For 6 Spacious Bedrooms. Toy Hauler's Paradise This isn't just a home, it's a lifestyle headquarters for adventure seekers who refuse to compromise. Pool & Jacuzzi! An attached 3 car garage, PLUS a massive 55-foot climate-controlled detached double RV garage, you'll finally have room for everything! Ask about our SPECIAL BUILDER FINANCING INCENTIVES AND LET US BUY DOWN YOUR INTEREST RATE!
#25-265534

Washington

981 S Quick Draw DR

6 Beds

None Baths

3,480 Sq.Ft.

$1,299,000

MLS#: 25-265534
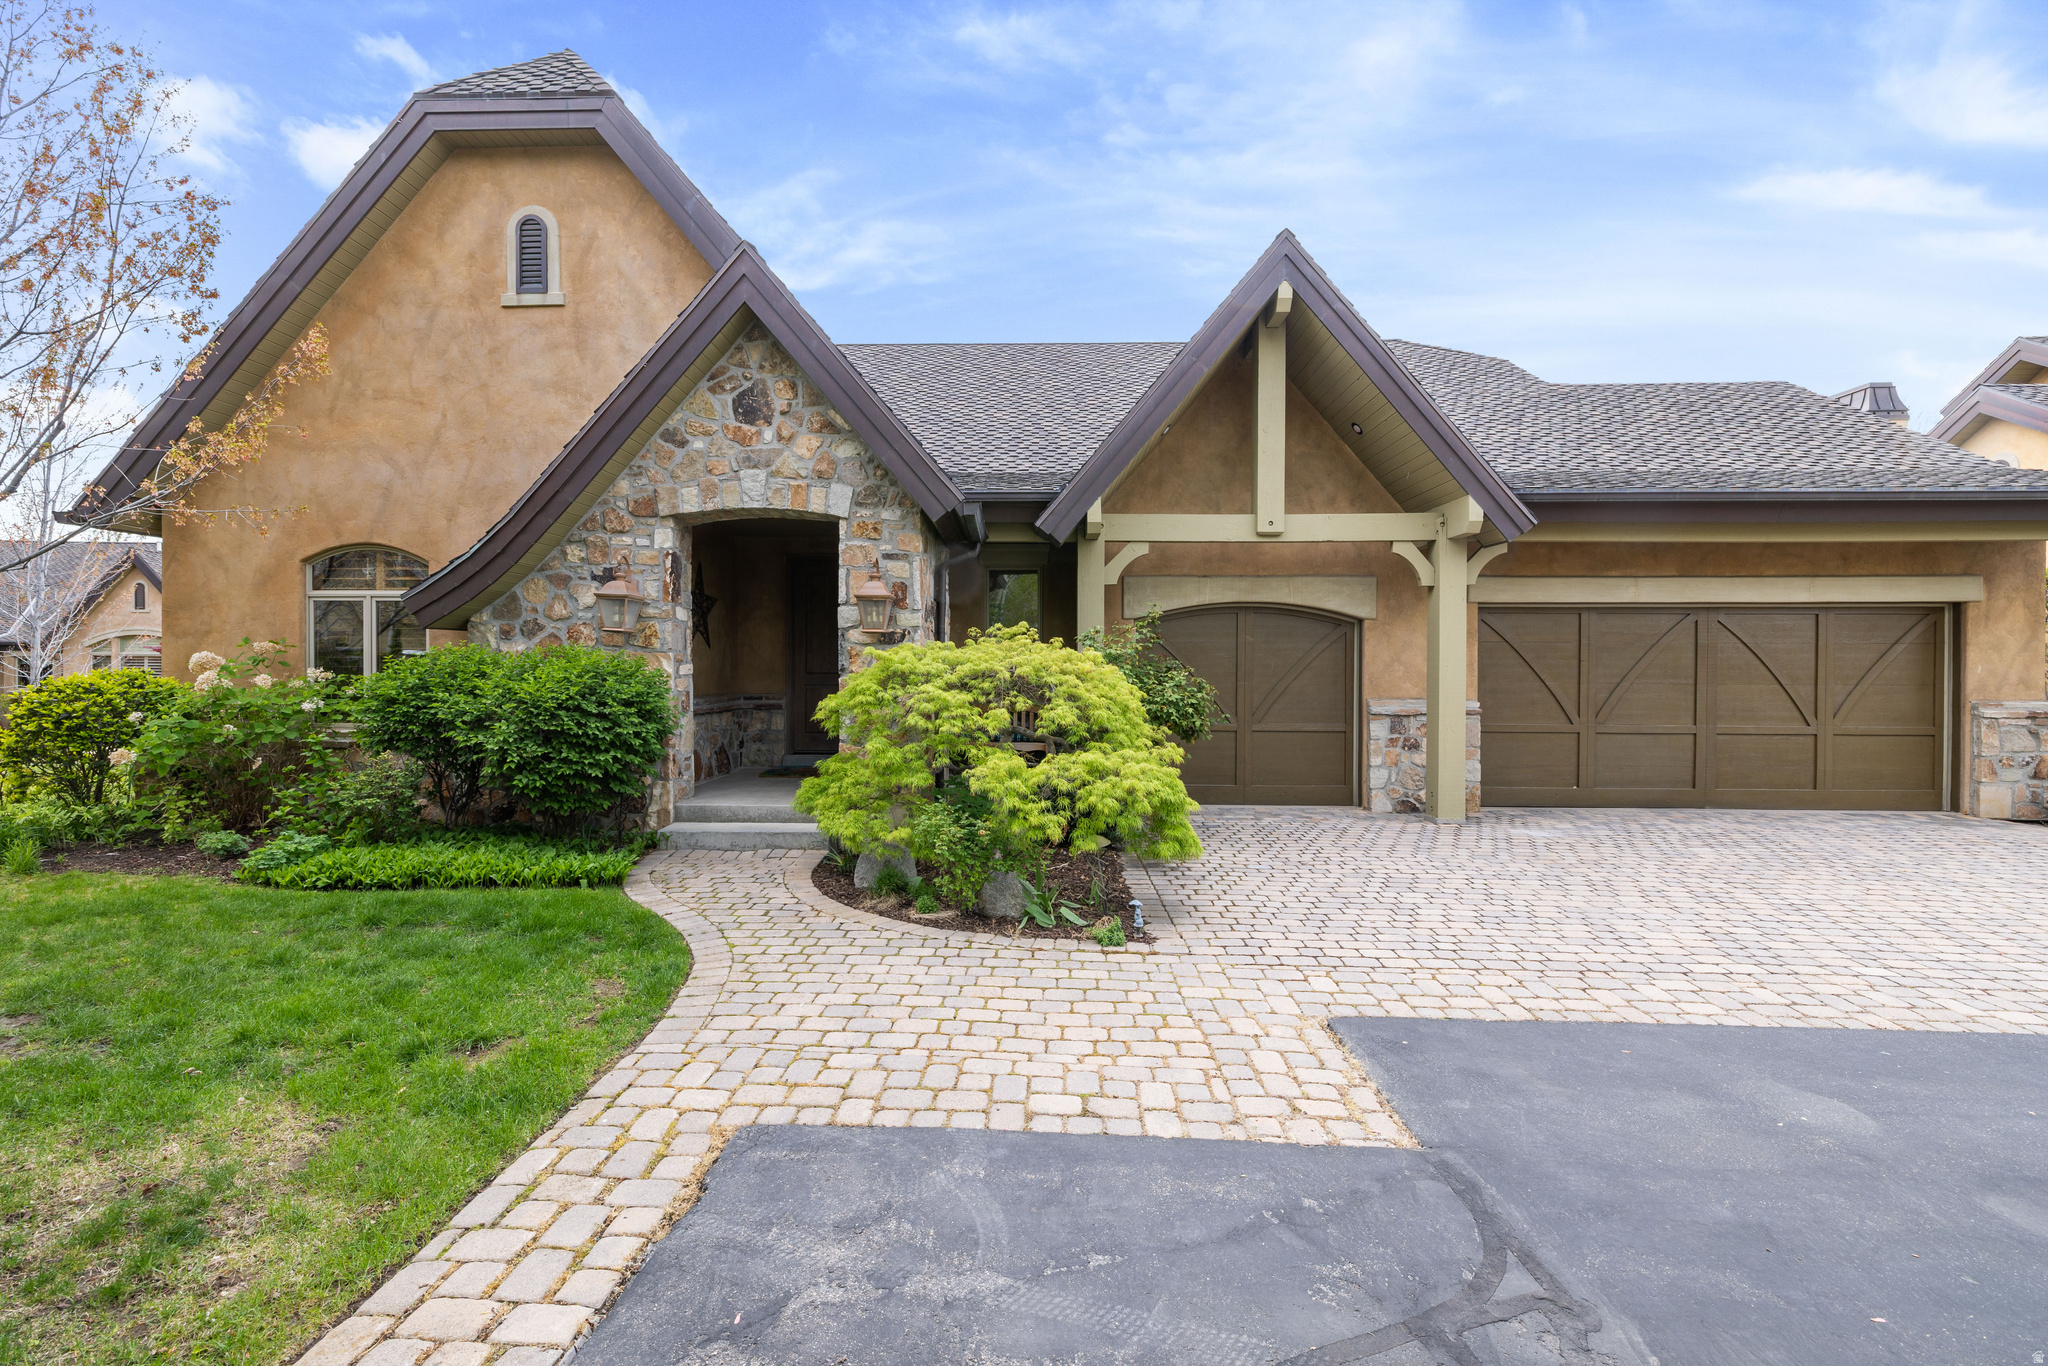
Nestled against the Wasatch Mountains, this exceptional residence is perfectly positioned within the quiet, gated community of Monte Luca. With convenient access to Big and Little Cottonwood Canyons and just 20 minutes from Salt Lake City International Airport, the home offers an ideal blend of mountain serenity and everyday accessibility.  Surrounded by mature landscaping and tranquil water features, the property creates a peaceful, park-like setting right in your own backyard. An east-facing covered porch and west-facing deck provide the perfect spaces to enjoy sunrises, sunsets, and gatherings with family and friends.  The thoughtfully designed floor plan allows for desirable main-level living, while the interior showcases quality craftsmanship and timeless finishes. Highlights include cozy fireplaces, wood-beamed vaulted ceilings, granite countertops, a wet bar, hardwood floors, and a spacious primary suite.  Residents of Monte Luca enjoy exclusive amenities, including a million-dollar clubhouse, gated security, and meticulously maintained grounds-offering a lifestyle that balances serenity, convenience, quality, and comfort.
#2152519

Sandy

3168 E BAVARIAN CT

3 Beds

2 Baths

3,936 Sq.Ft.

$1,299,000

MLS#: 2152519
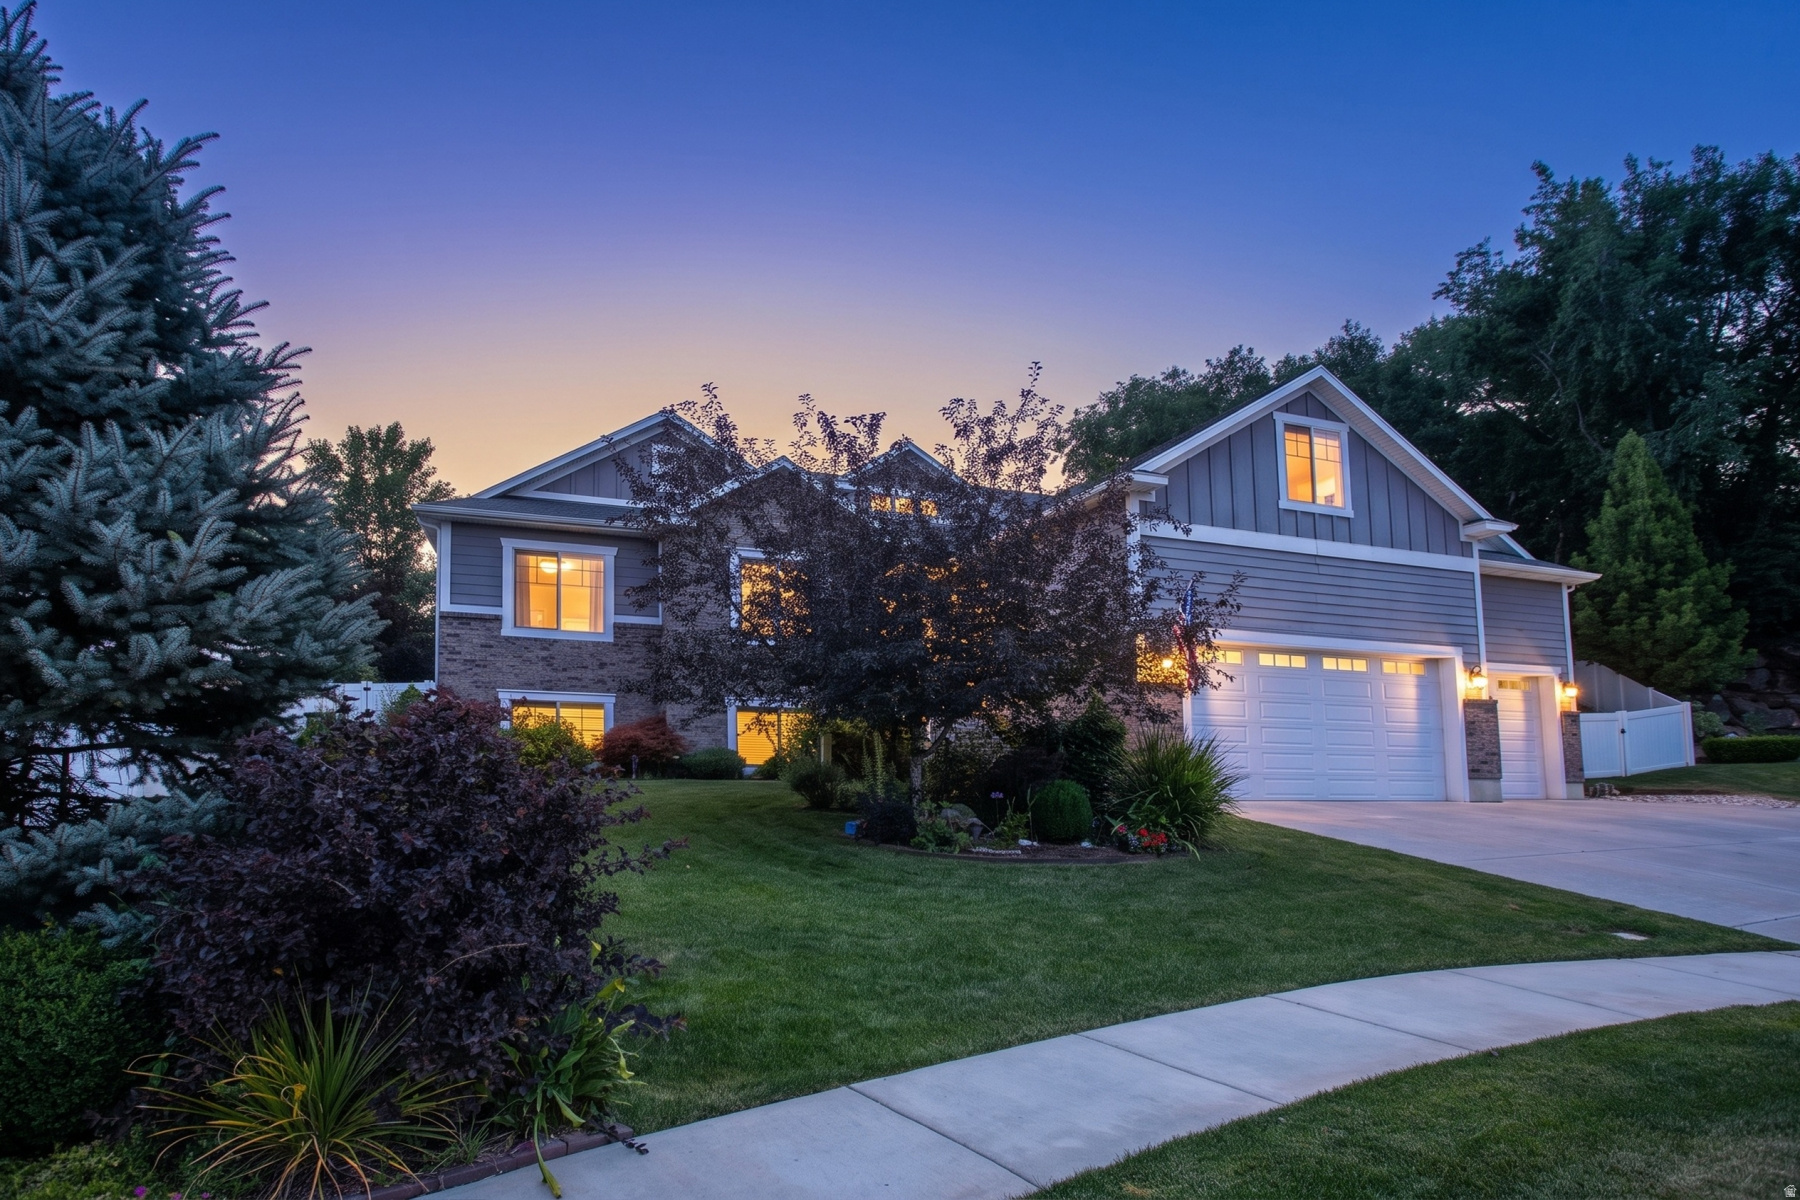
Step into this stunning Farmington luxury home featuring a beautifully upgraded mother-in-law apartment-currently rented for $3,000/month! Truly better than new, this immaculate residence welcomes you with soaring two-story ceilings in the entry and family room that will take your breath away. The main floor boasts a gorgeous primary suite with a spa-like executive bath, plus two additional spacious bedrooms. A versatile loft provides the perfect space for an office, playroom, or second family room. The gourmet kitchen is a chef's dream-bright, open, and ideal for entertaining. The private mother-in-law apartment mirrors the same level of quality, offering abundant natural light, three spacious bedrooms, a stunning kitchen/family room, and its own private entrances. Outdoors, you'll love the manicured grounds, colorful landscaping, and a private covered patio-perfect for gatherings or quiet relaxation. A spacious four-car garage with built-in shelving provides plenty of room for cars, toys, and storage. Tucked away on a peaceful cul-de-sac surrounded by beautiful neighboring homes, this property feels serene yet is just minutes from shopping, freeway access, Salt Lake City, Ogden, and the airport. Lovingly cared for by its original owner, this home checks every box-luxury, functionality, and value. Motivated sellers-don't miss this dream home!
#2165010

Farmington

588 W 1175 N

6 Beds

3 Baths

4,208 Sq.Ft.

$1,299,000

MLS#: 2165010
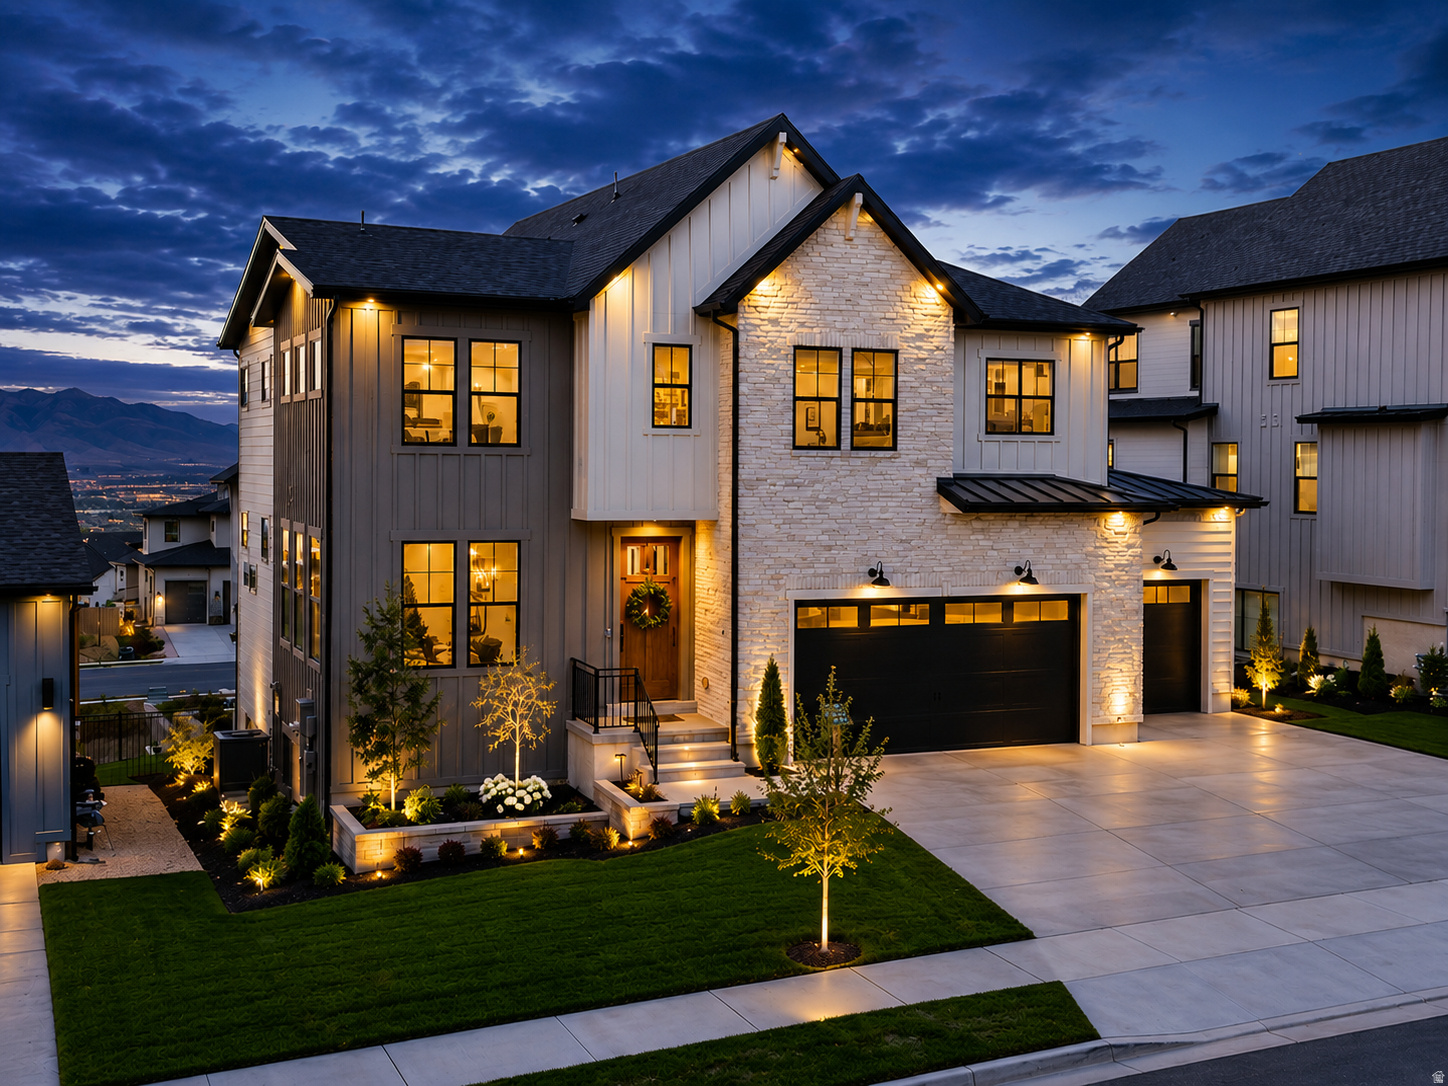
Fully Furnished Model Home -Step into luxury and move in tomorrow!  This stunning Stella Farmhouse model home is now available fully furnished and loaded with every premium upgrade. Situated on a premium walkout homesite in the prestigious Canyon Point community, this home delivers mountain & valley views and impeccable design from top to bottom. All furnishings included with qualifying offer!  The striking farmhouse exterior features warm white brick, full hardi surrounds, a matte black standing seam metal roof, black windows, and a 3-car garage. Inside, the gourmet kitchen showcases floor-to-ceiling Kemper cabinetry with clearstory stacked uppers, a spacious 6'x5' quartz island, tile backsplash to the ceiling, premium gas appliance package with 36" Kitchenaid cooktop and vented hood, pot filler, apron-front sink, kitchenaid refrigerator and under-cabinet LED lighting. The open main level features hardwood floors, 8' interior doors, a cozy fireplace with rustic stained mantel, flat-black metal railings, and horizontal paneling accent walls in the entry and family room. The spa-inspired primary suite offers a double-sink vanity, walk-in shower with cultured marble surround and full-euro glass enclosure, and a barn door entry to the walk-in closet. The fully finished walkout basement is an entertainer's dream - complete with a custom media built-in, juice bar with KitchenAid mini fridge, full bathroom, and bedroom. Additional highlights include a whole-home smart package with 9 TV locations, 4-zone audio, security system, and smart thermostat; fully finished top-tier landscaping including a gas fireplace in the back yard; and all designer furnishings included with a qualifying offer. Life in Canyon Point means resort-style amenities including a luxury clubhouse, beach-entry pool, tennis and basketball courts, parks, and direct canyon trail access - minutes from premier dining and shopping. Schedule your private tour today!
#2166630

Lehi

1795 W CHACO CIR 103

4 Beds

3 Baths

3,506 Sq.Ft.

$1,298,900

MLS#: 2166630
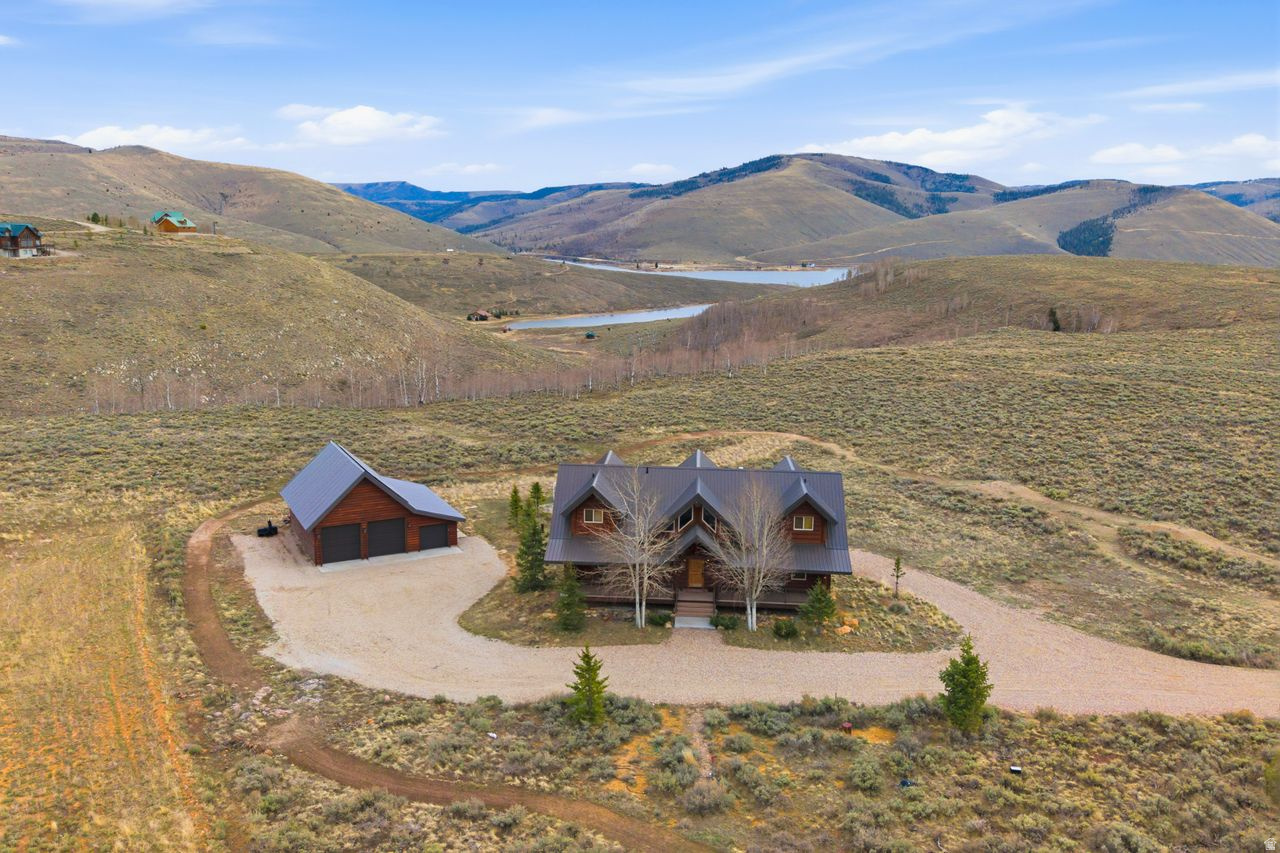
Escape to Your Private Year Round Alpine Oasis-Aspen Cove at Scofield Reservoir!  Discover unparalleled mountain living in this magnificent 5-bedroom, 5-bathroom custom log cabin, nestled within the exclusive, gated Aspen Cove community.  This retreat is designed for unforgettable family memories, four-season adventure, and unparalleled peace.  A stunning, custom-built log cabin featuring vaulted ceilings, exposed timber, and expansive panoramic windows that seamlessly bring the serene beauty of the mountain and lake views indoors.  Meticulously designed across three levels,  your new escape provides ample room for multi-generational gatherings or corporate retreats.  The gourmet kitchen is chef's delight, high-end appliances, custom cabinetry, and premium stone countertops are perfect for large family dinners or entertaining.  The floor-to-ceiling stone fireplace is the heart of the great room, while a dedicated game room or theater area awaits on the lower level along with an upper level loft.  The bedrooms include or are paired with their own bathrooms, offering luxury and privacy.  Step out onto an expansive wrap-around deck to enjoy crisp mountain air, stunning lake views, and evening stargazing.  Located on a 4.83 acres with an extra large garage to store vehicles and toys for easy access to boating, fishing, hunting, snowmobiling or exploring the mountains on your UTV.  Circling the property is a custom built mountain bike/bmx trail.    Aspen Cove Perks: A quiet, secure gated community with a common pavilion for community gatherings, pickleball, tennis, basketball and frisbee golf. With a Utah State Parks pass included in ownership, you are only minutes from the boat launch on the 2,800-acre Scofield Reservoir, famous for Blue Ribbon fishing (Trout) and water sports.  Whether you are seeking a premier investment property, a vacation getaway, or a permanent mountain lifestyle, this Aspen Cove cabin is the ultimate mountain destination.
#2147794

Scofield

128 ASPEN COVE DR

5 Beds

2 Baths

3,702 Sq.Ft.

$1,298,000

MLS#: 2147794
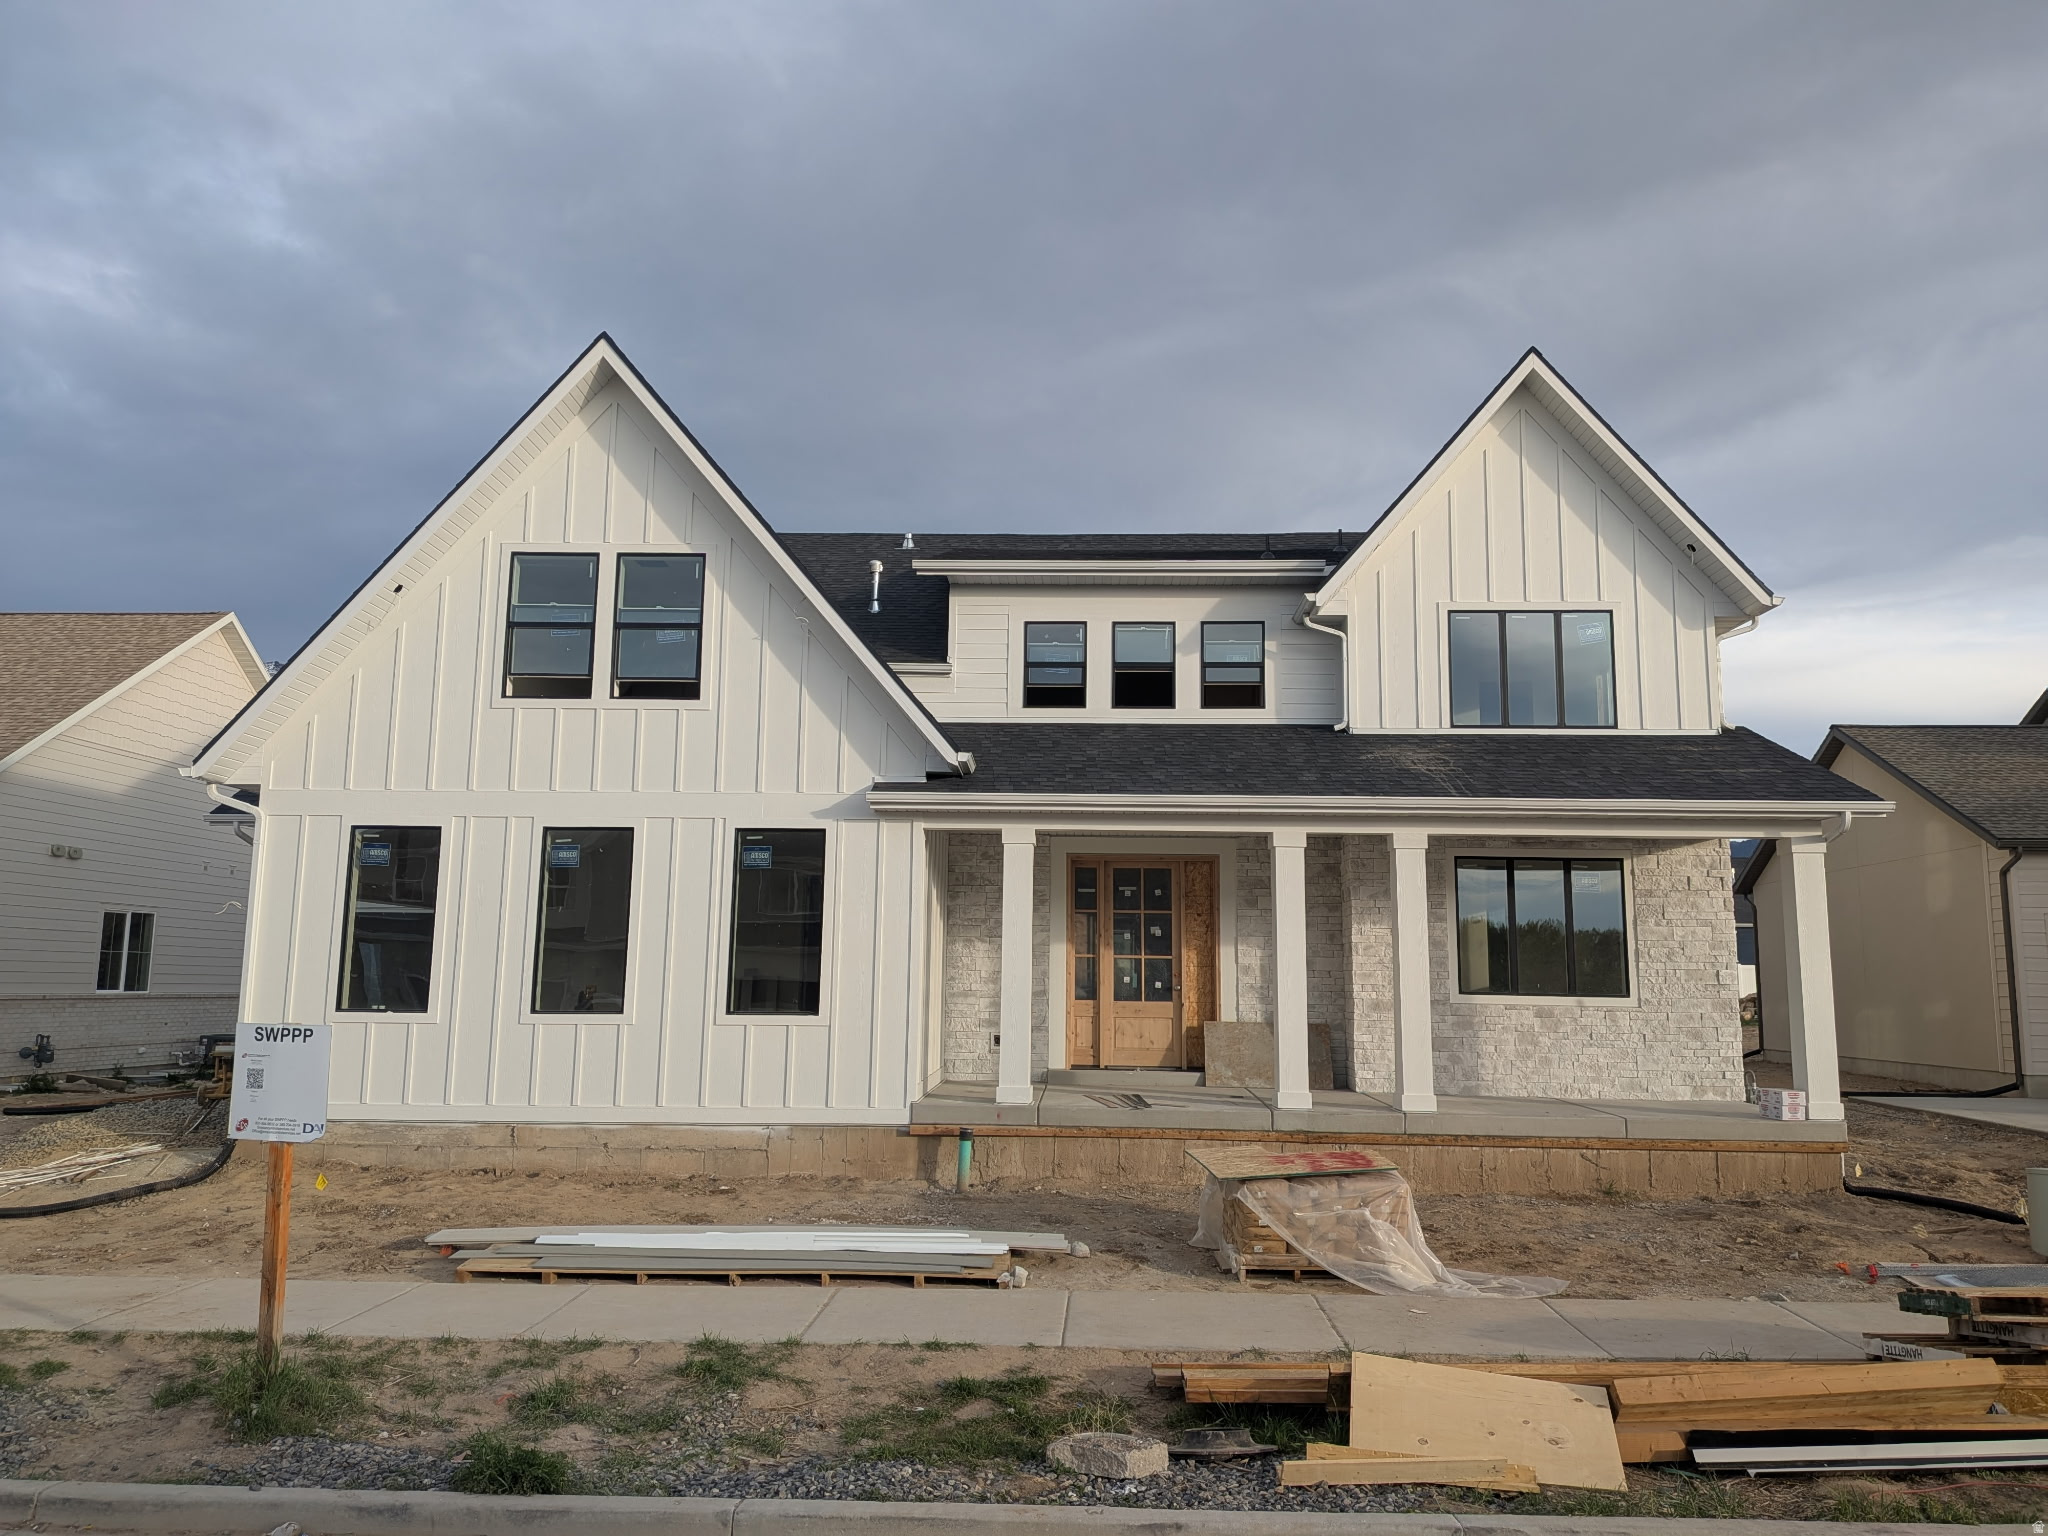
Welcome to your dream home in the heart of Mapleton-where thoughtful design meets timeless craftsmanship. 3D rendering link http://bit.ly/485gOzc This stunning 6-bedroom, 4.5-bathroom custom residence offers over 5,400 square feet of beautifully finished space, nestled on a flat 0.34-acre lot  Large windows, 11' living room ceilings, and upgraded lighting throughout the home flood the space with natural light and warmth. The open-concept main level is anchored by a striking floor-to-ceiling stone fireplace and features white and navy cabinetry, brass hardware, and a custom wood hood vent that brings a designer touch to the gourmet kitchen. Entertain with ease around the oversized island, or flow effortlessly to the covered back patio-perfect for evenings enjoying the mountain views. The luxurious primary suite offers a soaking tub, separate shower, and a walk-in closet with a window bench.  Every detail was considered-from wainscoting in the dining area to the built-in lockers in the mudroom for everyday ease. The fully finished basement includes a versatile 2-bed, 1-bath ADU with a full kitchen, private laundry, and separate entrance.  Additional highlights include upgraded lighting, a covered back patio, and an oversized 3-car garage with an extended third bay. Photos are representative and depict a similar home. Renderings and floor plans are for illustrative purposes only and may not reflect the final product. Estimated completion date first week of April 2026.
#2087389

Mapleton

2771 W AURORA AVE

6 Beds

4 Baths

5,470 Sq.Ft.

$1,298,000

MLS#: 2087389
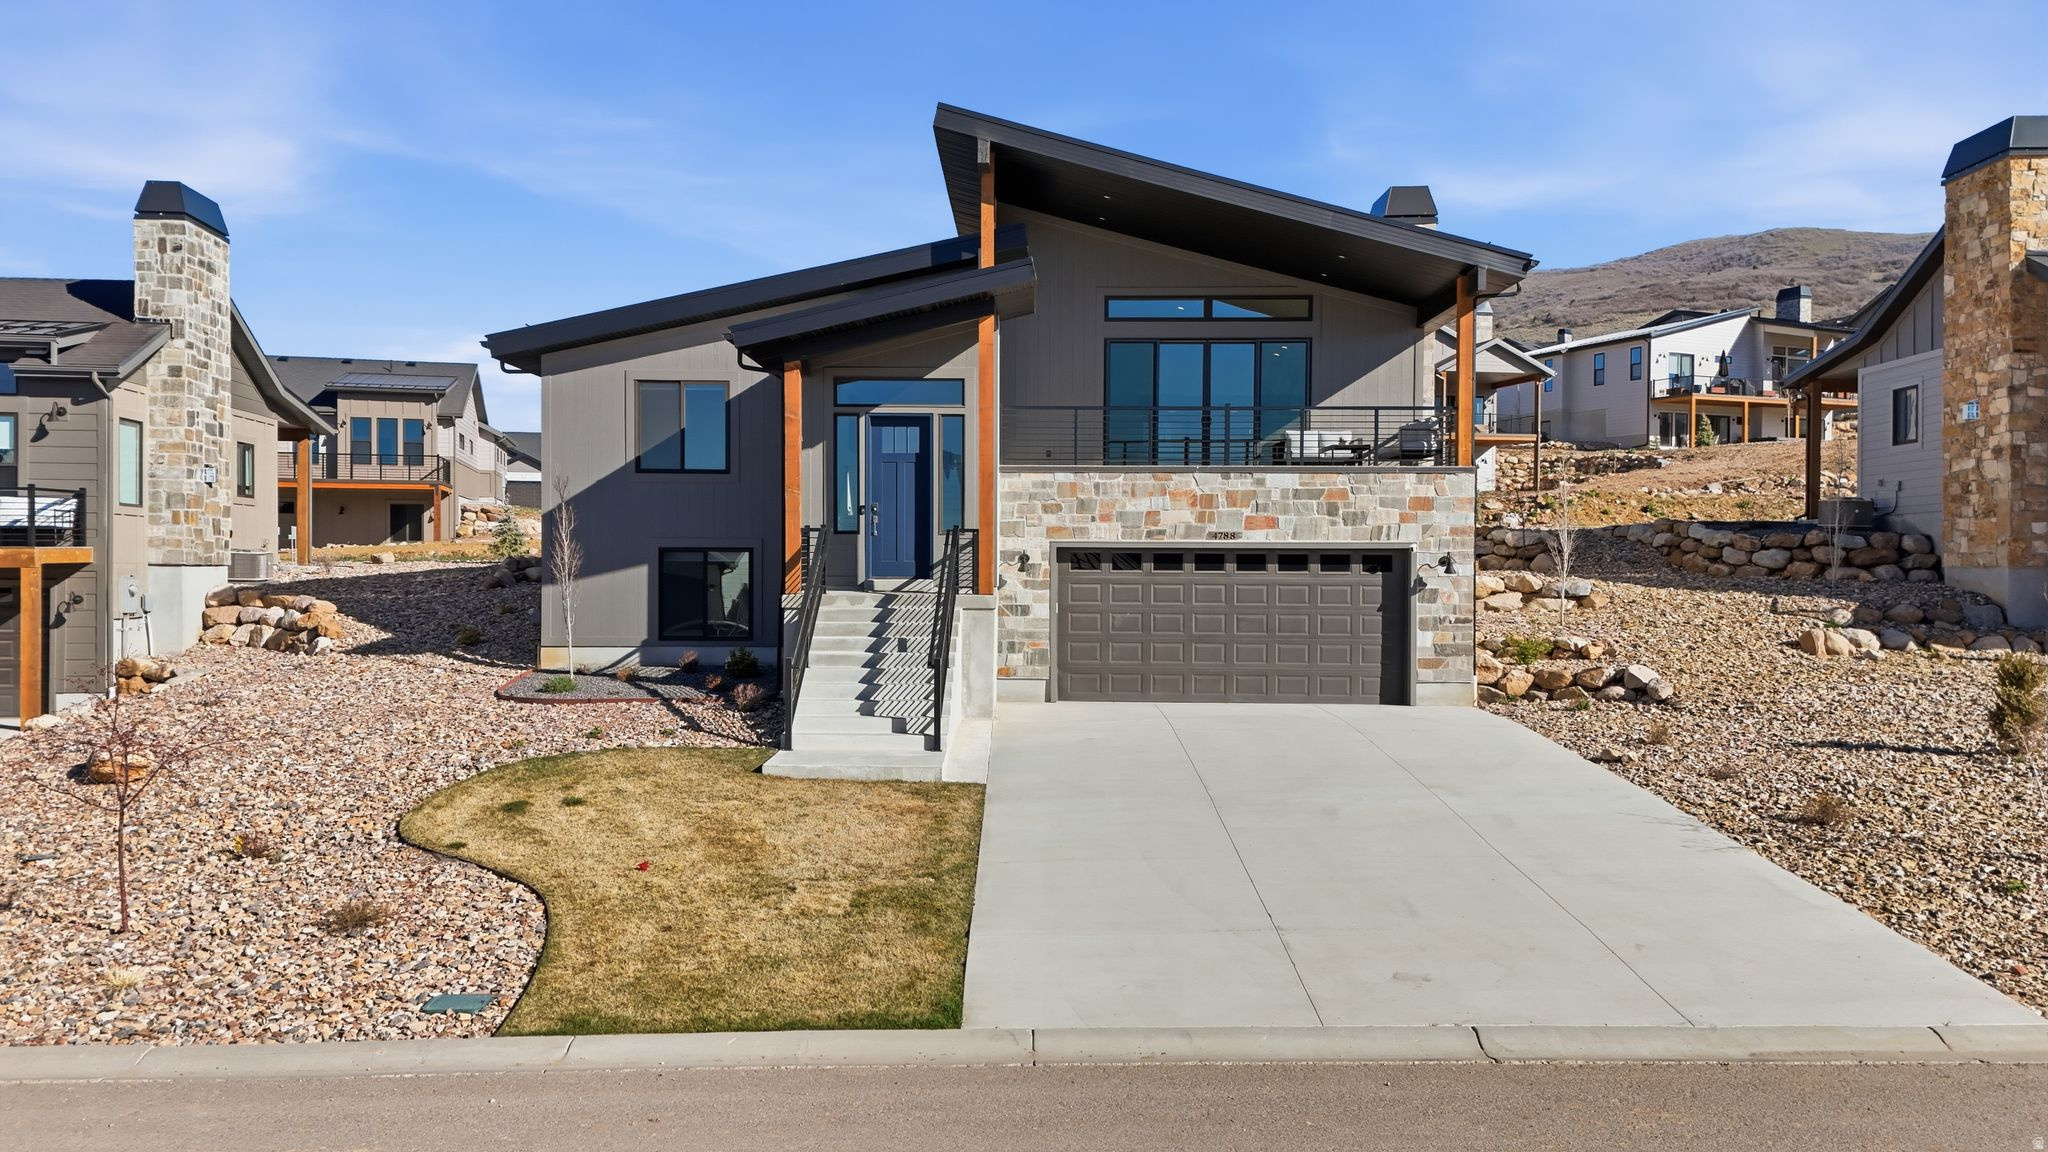
Tucked into the highly sought-after Eden Valley, this like-new mountain modern home offers the perfect blend of luxury, comfort, and year-round adventure. Ideally positioned just minutes from Powder Mountain, Snowbasin, and Nordic Valley, you are surrounded by some of Utah's premier skiing, snowboarding, hiking, and biking terrain, while Pineview Reservoir sits just down the road for boating, paddleboarding, and summer recreation.  Furniture, including the hot tub, is negotiable, offering flexibility for buyers seeking a turnkey mountain retreat, second home, primary residence, or investment property.  Thoughtfully designed with an open-concept layout and soaring vaulted ceilings, the main living space is both inviting and functional. The kitchen features sleek finishes, ample cabinetry, and a large island that flows seamlessly into the dining and living areas, creating the perfect space for entertaining or relaxing after a day spent enjoying the mountains.  Expansive windows with custom blinds fill the home with natural light while capturing the surrounding mountain landscape, and the cozy fireplace creates the ideal setting to unwind year-round. The primary suite serves as a private retreat with a spa-like bathroom, walk-in shower, and refined finishes.  Additional bedrooms and bathrooms provide flexible space for guests, family, or rental use. The lower level is designed for gathering and recreation, featuring a spacious second living area that easily accommodates additional sleeping arrangements, making it ideal for hosting larger groups.  Step outside to enjoy the covered deck and private outdoor spaces, where you can take in the peaceful surroundings and fresh mountain air. The hot tub is negotiable and offers the perfect place to relax after a day of skiing, hiking, biking, or exploring the surrounding mountains.  Completed in 2024, this home is move-in ready and designed for modern mountain living. The garage is equipped with a Tesla charger, adding convenience for electric vehicle owners.  Located just under an hour from Salt Lake City and Salt Lake International Airport, this is a rare opportunity to own in one of Northern Utah's most desirable outdoor destinations, where world-class recreation and mountain living come together seamlessly.
#2146579

Eden

4788 E PADDLEFORD DR

5 Beds

2 Baths

2,957 Sq.Ft.

$1,297,900

MLS#: 2146579
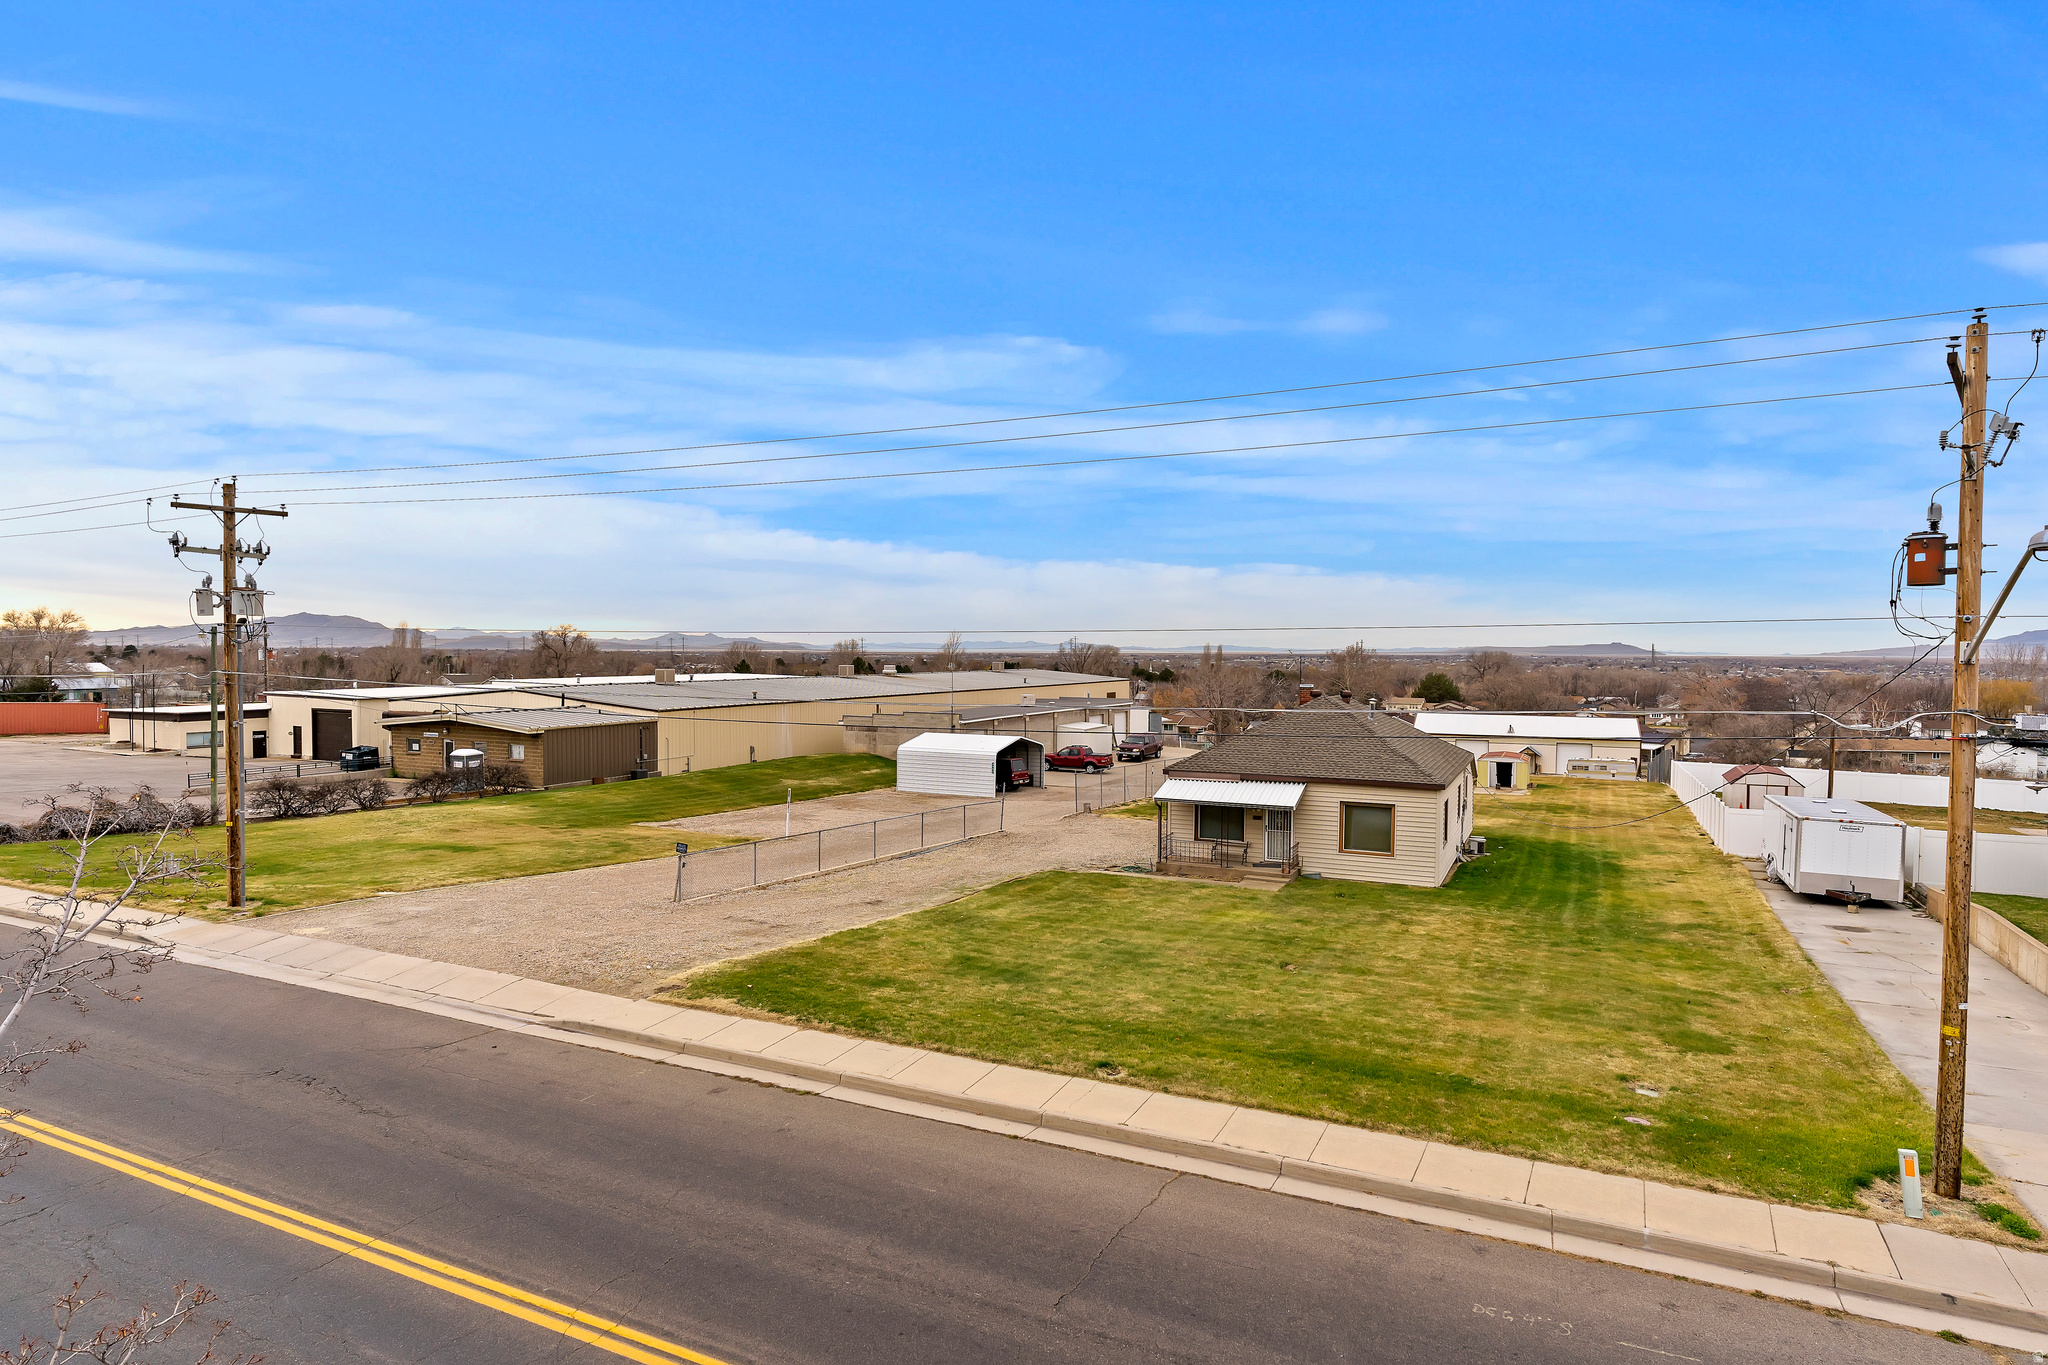
Exceptional commercial property situated on 1.94 acres in Roy. This unique offering includes two commercial buildings as well as a residential home, ideal for owner occupancy or as a rental investment. The first commercial building offers 3,600 square feet, along with an additional 1,102 square feet of unheated storage, and 3 10x10 overhead doors. The second building provides 3,200 square feet. Both buildings are equipped with three-phase power, and 2 12x12 overhead doors. The residence features 1,718 square feet of living space, including two bedrooms, one bathroom, and a loft area. This is a rare opportunity to acquire a versatile property with both commercial and residential components, along with everything needed to pick up the business. Includes Parcel #09-066-0007, #09-065-0014, #09-065-0023, & #09-065-0025.
#2169809

Roy

4997 S 2700 W

None Beds

None Baths

N/A

$1,297,700

MLS#: 2169809

* Listings identified with the FMLS IDX logo come from FMLS and are held by brokerage firms other than the owner of this website. The listing brokerage is identified in any listing details. Information is deemed reliable but is not guaranteed. If you believe any FMLS listing contains material that infringes your copyrighted work please click here to review our DMCA policy and learn how to submit a takedown request. Ā© 2024. First Multiple Listing Service, Inc.
Provo Community Living!

Featured listing

Provo Community Living!

Browse Properties

Categories

Homes Tailored to Your Lifestyle

Buyers Guide

Buying a home is one of the most exciting milestones of your life.

View more

Sellers Guide

Putting your home on the market can be a stressful process, especially when you don’t know what to expect.

View more

Market report

With just a few clicks, you'll gain instant access to valuable insights about the real estate market, including trends, property values, and community analytics.

View more

Home value

Unlike automated valuations, our hands-on review will provide a comprehensive opinion of your home’s value while considering important interior elements and other location intangible factors that machine algorithms so often miss.

View more

Buyers resources

Guides on financing, inspections, and choosing the right Realtor for a smooth home purchase.

Sellers resources

Practical tips on staging, pricing, and preparing your home to attract buyers and maximize your sale.

 - property

Send a message

Message successfully sent.

Reason for contacting?

I agree to receive email communication and understand I can unsubscribe at any time.

I agree to be contacted by OnX Realty via call, email, and text for real estate services. To opt out, you can reply 'stop' at any time or reply 'help' for assistance. You can also click the unsubscribe link in the emails. Message and data rates may apply. Message frequency may vary. Privacy Policy

Sign In Sign Out

Virtual Assistant

Would you like to take the next step with this property? We can help you schedule a showing or virtual tour, or send you more details.

Yes, I would like more information.

Thank You for Your Reply, One of Our Agents will contact you as soon as possible

No, maybe later.

Thank you, you can always contact me via email, phone number or through the contact form.

Realhub AI

Lucy - Your AI-Powered Realtor

Update Your Temporary Password

Personalize your search

Enter your email and we'll notify you immediately when new listings match what you're looking for.

or enter email address

Already have an account ? Login here

Continue your home search

I agree to receive communications and understand I can unsubscribe at any time.

I agree to be contacted by OnX Realty via call, email, and text for real estate services. To opt out, you can reply 'stop' at any time or reply 'help' for assistance. You can also click the unsubscribe link in the emails. Message and data rates may apply. Message frequency may vary. Privacy Policy

Already have an account ? Login here

We use cookies

We use cookies primarily for analytics to enhance your experience. By accepting, you agree to our use of these cookies. You can manage your preferences or learn more about our cookies policy.