Thinking of selling?

Utah's Premier |
OnX Realty

  • Nearby me

Popular Features

Community Features

Association

Property Features

Waterfront

View

Exterior Features

Interior Features

Style

E-Alert name

Properties

10000 properties match your criteria

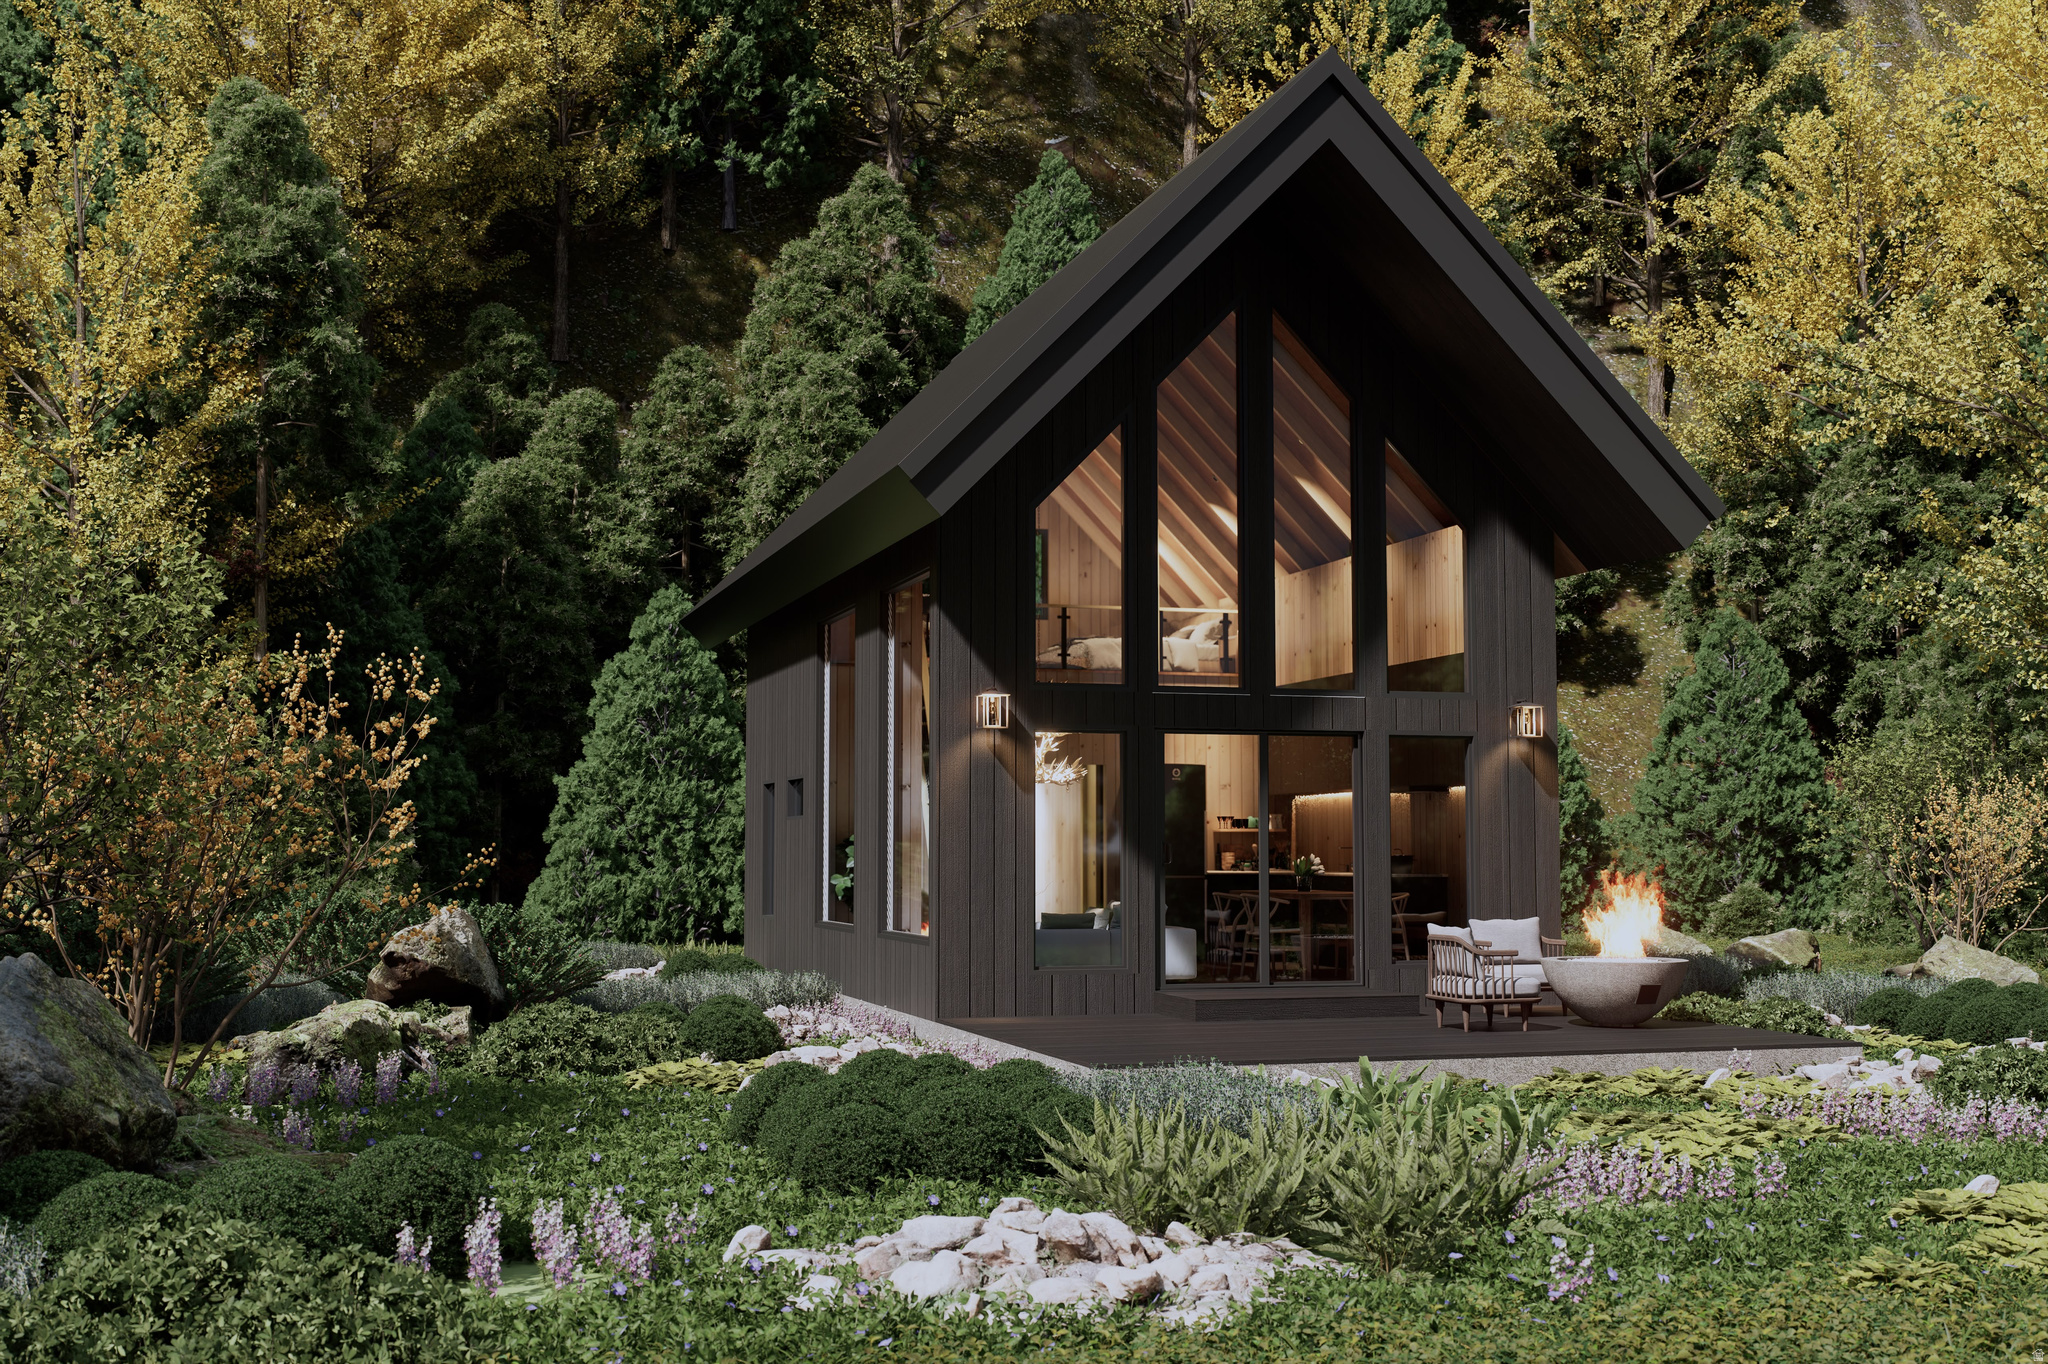
Rare new construction in the coveted Silver Fork community of Big Cottonwood Canyon. A newly built mountain retreat in this area is an exceptional find, offering modern comfort in one of Utah's most scenic canyon settings. "A River Runs Through It" perfectly describes this one-of-a-kind property, with flowing water weaving through the landscape and the peaceful sights and sounds of the Silver Creek right outside your door.  Thoughtfully designed to embrace its natural surroundings, this home features expansive windows, beautiful modern finishes, and a warm mountain aesthetic throughout. The efficient layout maximizes every inch with a **versatile loft space**, creating flexibility for additional living, sleeping, or work-from-home space. An oversized 5'10" crawlspace provides additional space for storage, ski gear, outdoor equipment, and all your mountain essentials - adding valuable functionality beyond the listed square footage. Enjoy year-round access to world-class skiing, hiking, biking, fishing, and outdoor recreation just minutes away. Whether you're searching for a private mountain escape or an investment opportunity with **SHORT-TERM RENTAL potential**, this is a rare opportunity to own a brand-new retreat in Big Cottonwood Canyon. Home is currently under construction.
#2170047

Salt Lake City

6572 S MOOSE CREEK LN E

1 Beds

None Baths

644 Sq.Ft.

$1,299,000

MLS#: 2170047
New on site 2 days ago
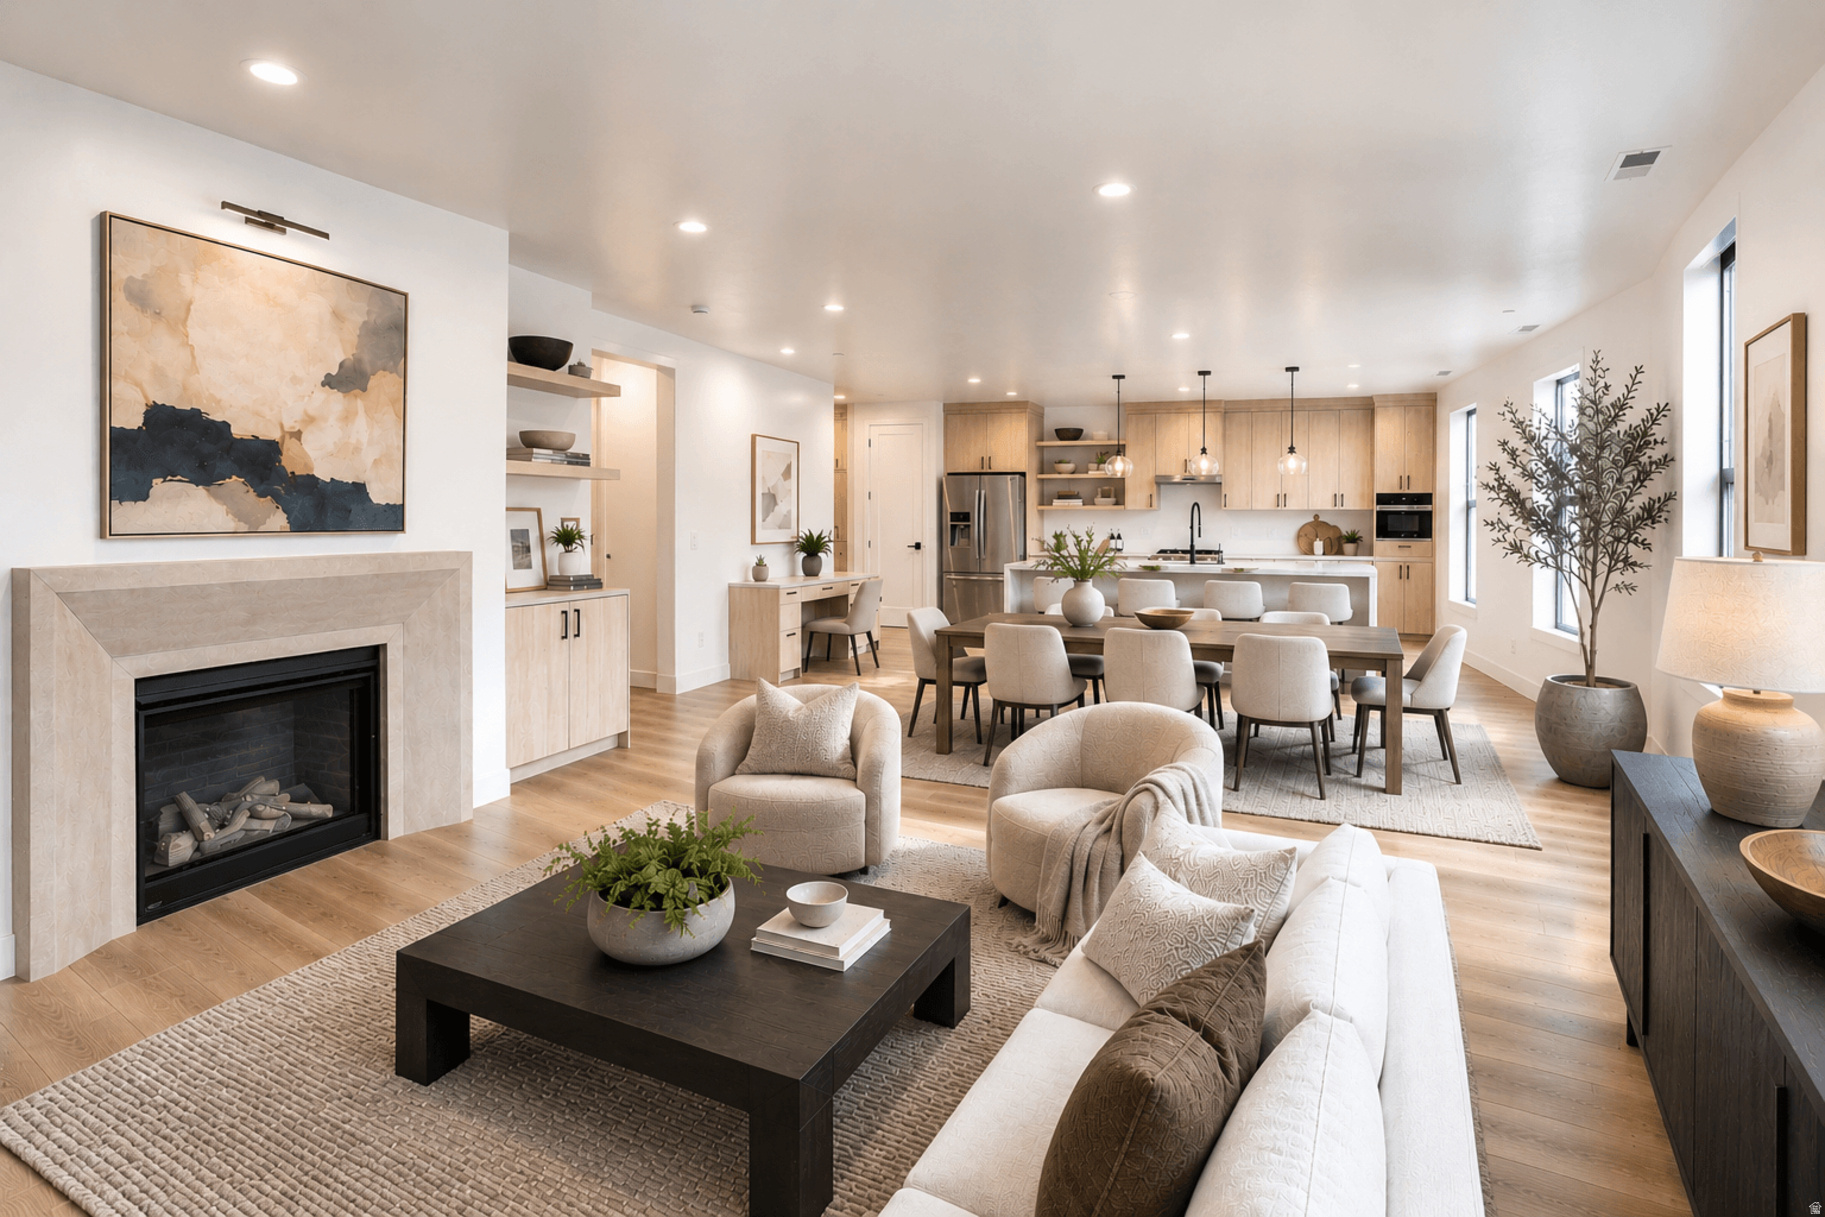
Introducing Residence 201, one of only four residences in Apollo Square's private collection. Never before seen, this exclusive condo features private elevator access, expansive open living spaces, and oversized private outdoor living areas unlike anything previously available at Apollo Square. Move-in ready and among the final opportunities to own in the community, Residence 201 is ideally located in the heart of Holladay Village, where restaurants, cafs, shopping, groceries, fitness, and everyday conveniences are all just a short walk from your front door.
#2173511

Holladay

2250 E MURRAY HOLLADAY RD 201

2 Beds

2 Baths

2,224 Sq.Ft.

$1,299,000

MLS#: 2173511
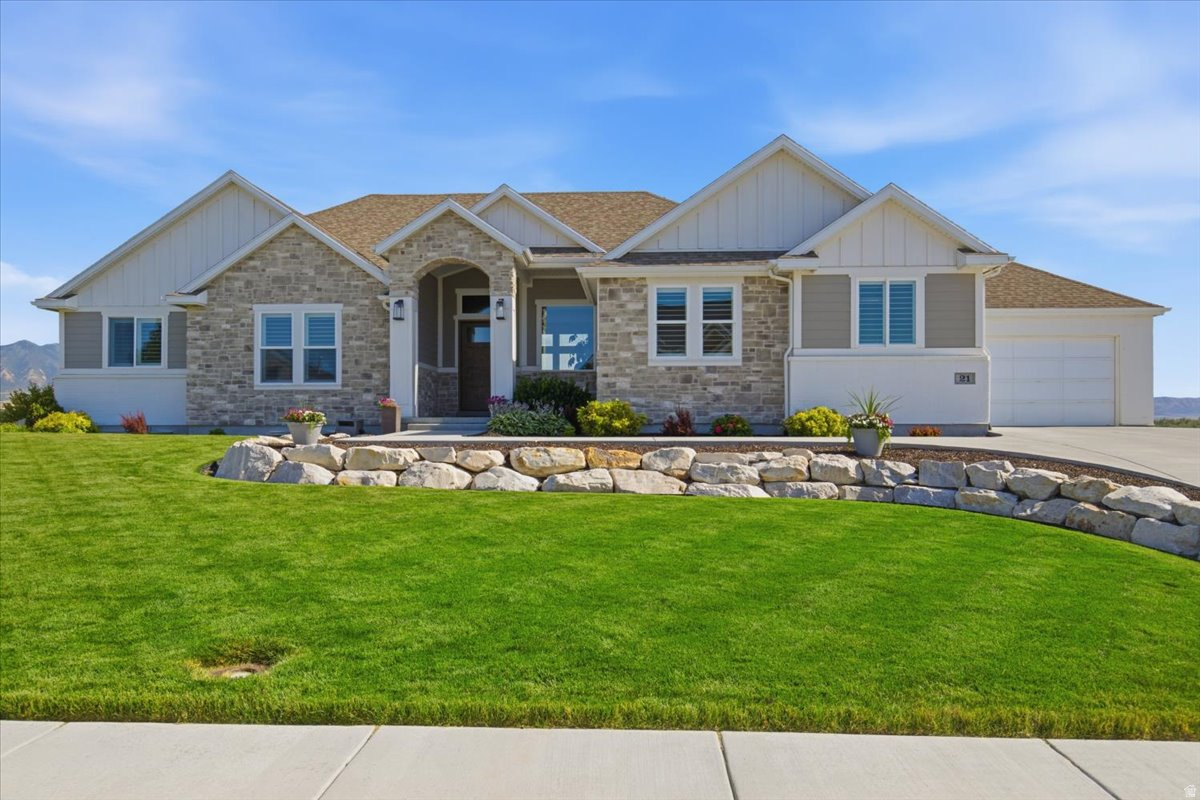
Live at The Pier-Stansbury Park's exclusive gated wakeboard-lake community, where waterfront living, recreation, and remarkable views come together. This exceptional rambler sits on the water with its own private beach and sweeping, unobstructed views across the Tooele Valley toward the Oquirrh and Stansbury Mountains. Expansive windows capture the scenery from nearly every angle, while the upper deck and lower patio provide outstanding spaces for entertaining, relaxing, and enjoying unforgettable sunrises and sunsets.  Inside, soaring 12-foot ceilings in the entry and family room, a 10-foot dining-room ceiling, and 9-foot ceilings throughout the rest of the home-including the basement-create an open, impressive feel. Four fireplaces, including three gas and one electric, add warmth and character throughout. The main kitchen features a large hidden pantry with a convenient garage-to-pantry "Costco door," while the fully finished walkout basement includes a complete second kitchen with double ovens, generous gathering space, and a large exercise or flex room.  The primary suite offers a spacious walk-in closet and an oversized dual-head shower with a view window overlooking the surrounding landscape. A beautifully positioned office also takes advantage of the views and includes a built-in safe with additional storage.  Storage is exceptional, with more than 1,000 square feet of dedicated space, including a large cold-storage room. The extra-wide and extra-deep four-car garage includes hot- and cold-water taps, and the oversized driveway provides abundant parking.  The outdoor setting is equally impressive, with a private beach, full landscaping, rock walls and stairs, flower gardens, a garden area, automatic sprinklers, permanent trim lighting on the front and rear of the home, and roof de-icing elements along the front roofline. Kayaks, paddleboards, and a paddleboat make it easy to enjoy the lake, and the $22,000 Bullfrog hot tub is included. Select furnishings may also be available separately.  This is more than a home, it is a rare opportunity to enjoy luxury, recreation, privacy, and panoramic waterfront views in one of Stansbury Park's most distinctive communities.  Buyer is advised to obtain an independent measurement.    Square footage figures are provided as a courtesy estimate only and were obtained from building plans.  Buyer is advised to obtain an independent measurement.
#2172141

Stansbury Park

21 PIER PL

5 Beds

4 Baths

5,337 Sq.Ft.

$1,299,000

MLS#: 2172141
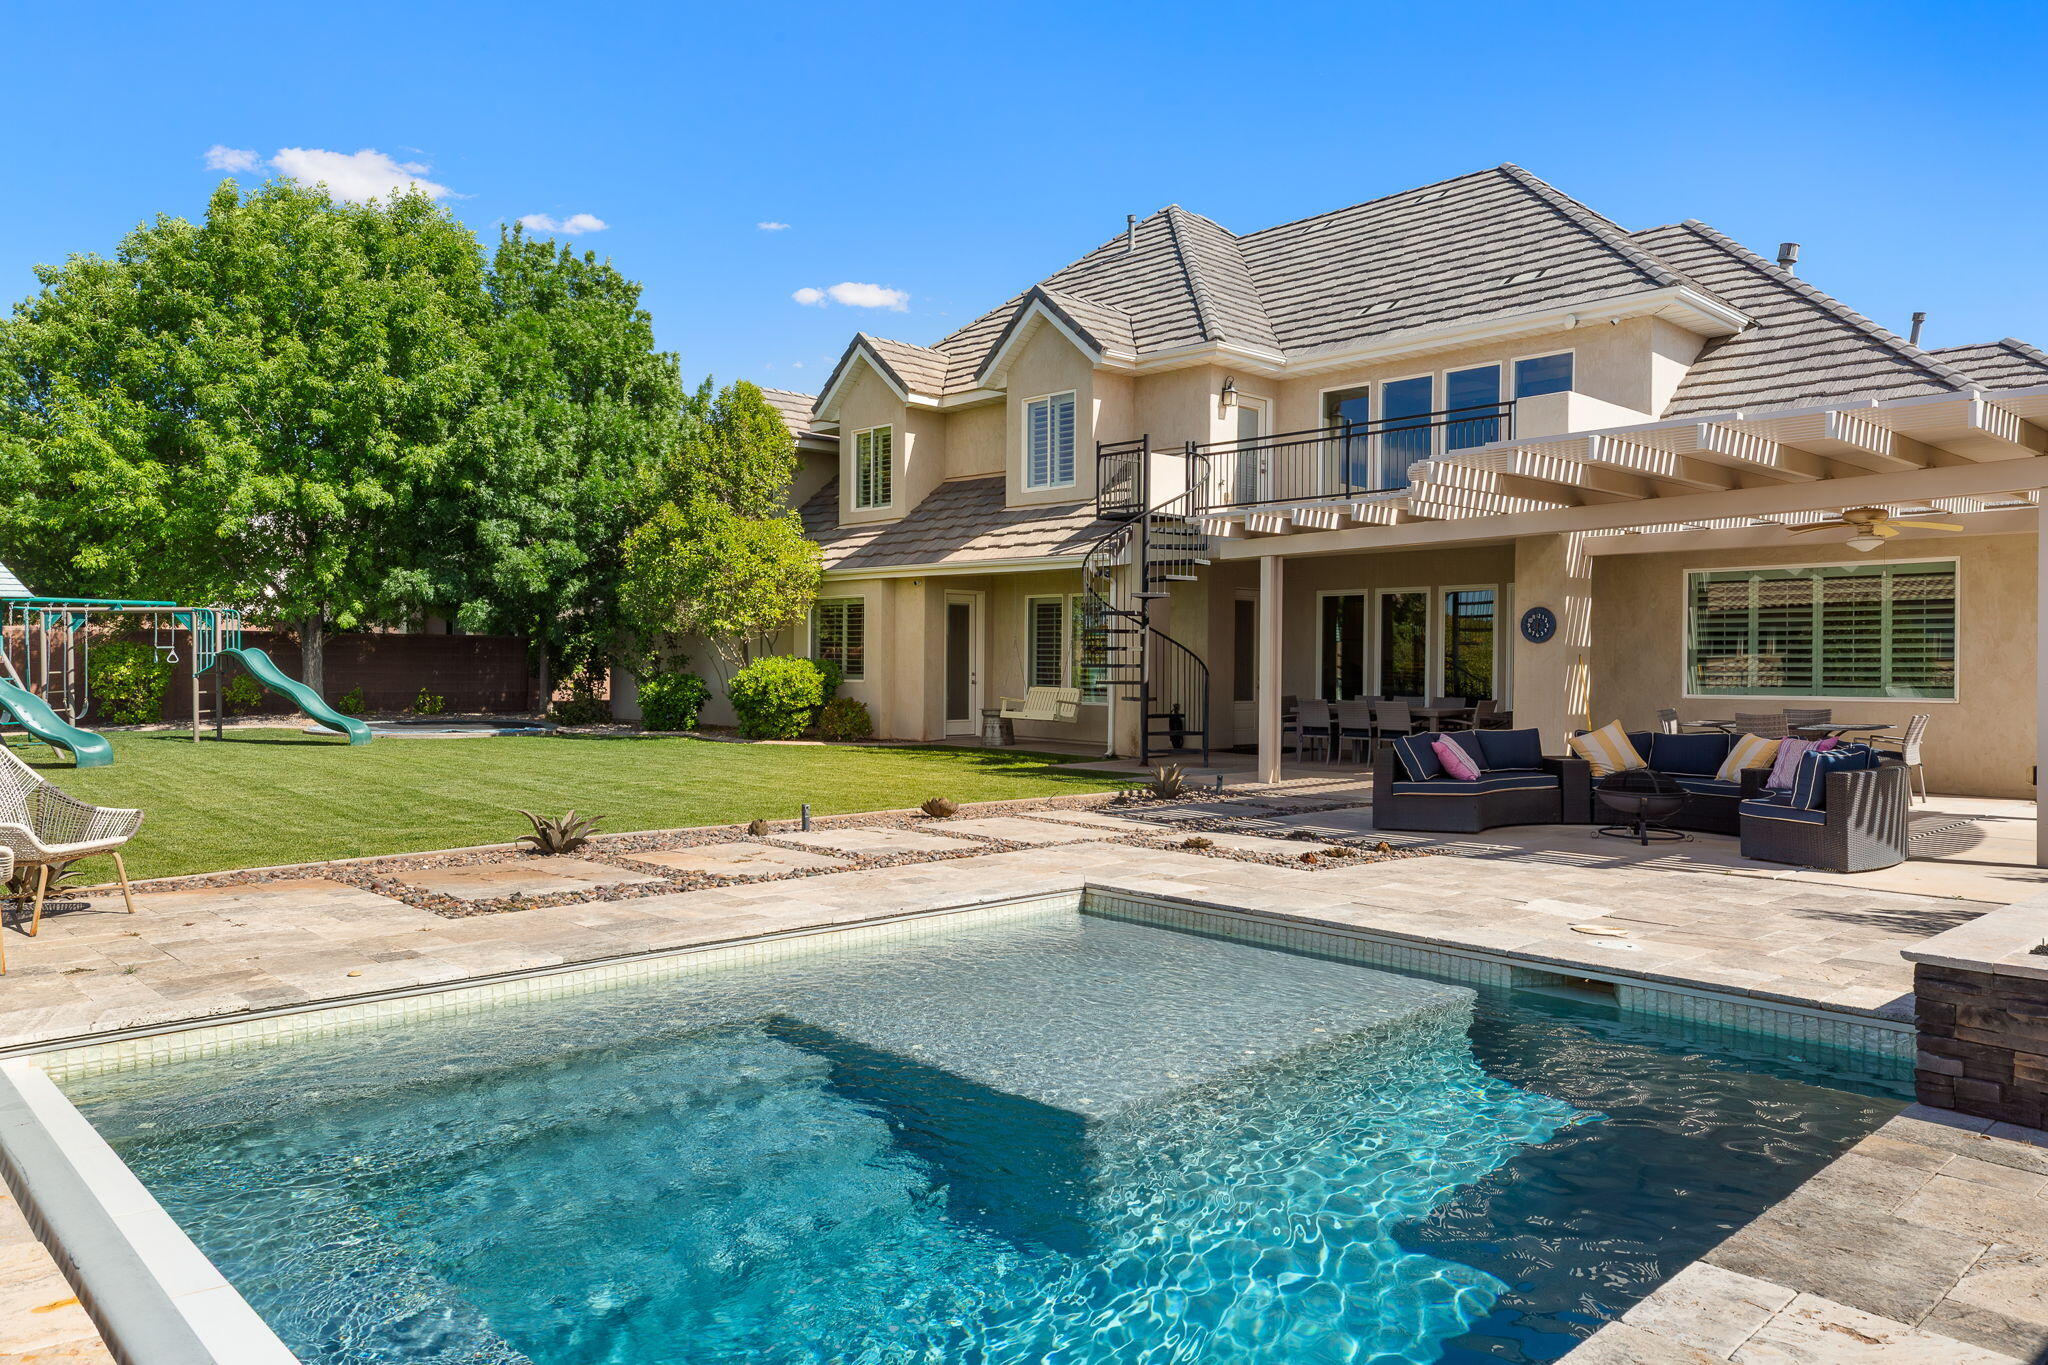
It's rare to find a view of pine mountain in little valley, but look no further! Beautiful home designed for both entertaining and everyday living! From the stunning entryway to the spacious backyard retreat, this property offers something for everyone. Enjoy summer days by the sparkling pool, evenings around the fireplace, and endless outdoor fun with a trampoline, playground, large yard, deck, and covered patio. Inside, the theater room creates the perfect space for movie nights and game days, while the open and inviting layout provides comfort and functionality throughout. The spacious primary suite offers a relaxing escape with a beautifully appointed bathroom featuring a separate tub and shower, along with dual his-and-hers closets. Thoughtfully designed with plenty of room to relax, gather, and make lasting memories.
#26-272146

St George

2737 E 3710 ST S

5 Beds

None Baths

4,830 Sq.Ft.

$1,299,000

MLS#: 26-272146
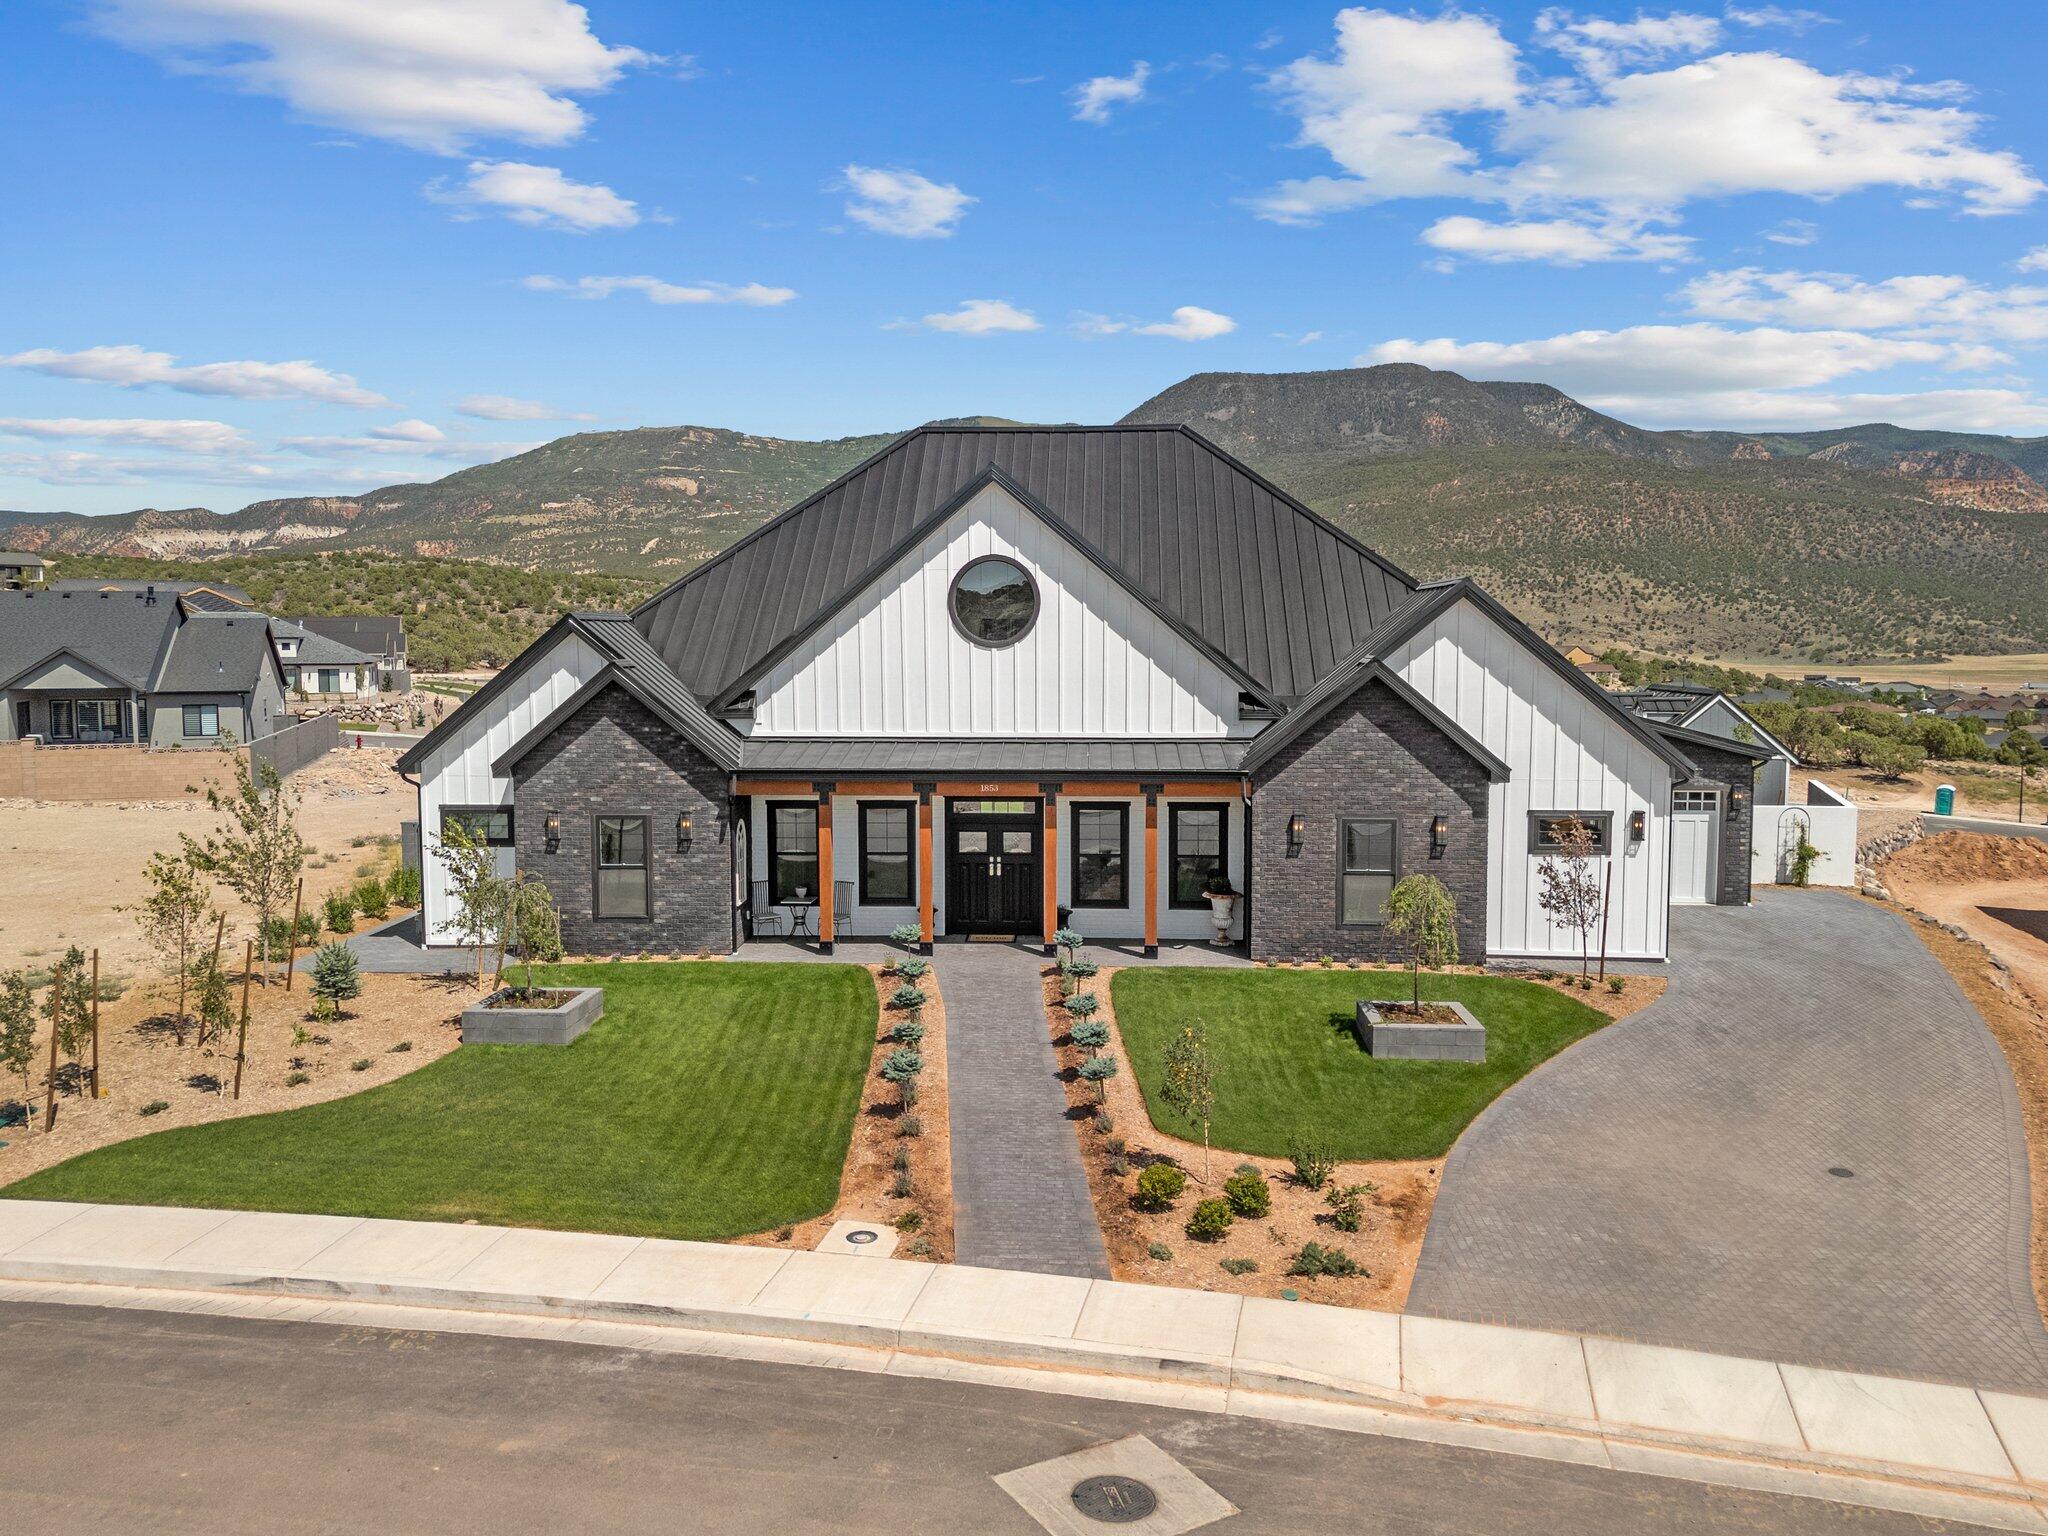
Welcome to your dream home in the highly sought-after Saddleback Ridge neighborhood of Cedar City, Utah. Perched on an elevated 0.49-acre lot, this exquisite custom residence offers breathtaking panoramic views—arguably the best Cedar City has to offer. Thoughtfully designed and impeccably crafted, this is not your average home.
Step outside to a sprawling 500 sq. ft. patio, complete with elegant pavers, a built-in outdoor kitchen, and a wood-fired pizza oven—the ultimate space for entertaining or simply soaking in the sunset over the valley. The fully landscaped yard is a peaceful retreat, enhanced by a greenhouse complete with water hookups and power to provide heat in the winter and a dedicated storage shed for added convenience. Inside, the home features a spacious great room and kitchen area with vaulted ceilings, showcasing attention to detail at every turn. From crown moldings and oversized baseboards to built-in cabinetry and a hidden walk-in pantry, no element was overlooked. The kitchen is equipped with high-end appliances and top-of-the-line plumbing fixtures, ideal for those who love to cook and entertain.
Finished with a durable and stylish metal roof, this home combines timeless beauty with low-maintenance living. Skip the stress and delays of buildingthis truly unique property is move-in ready and waiting for someone who appreciates craftsmanship and comfort.
#25-262668

Cedar City

1853 S Harvest LN

4 Beds

None Baths

3,252 Sq.Ft.

$1,299,000

MLS#: 25-262668
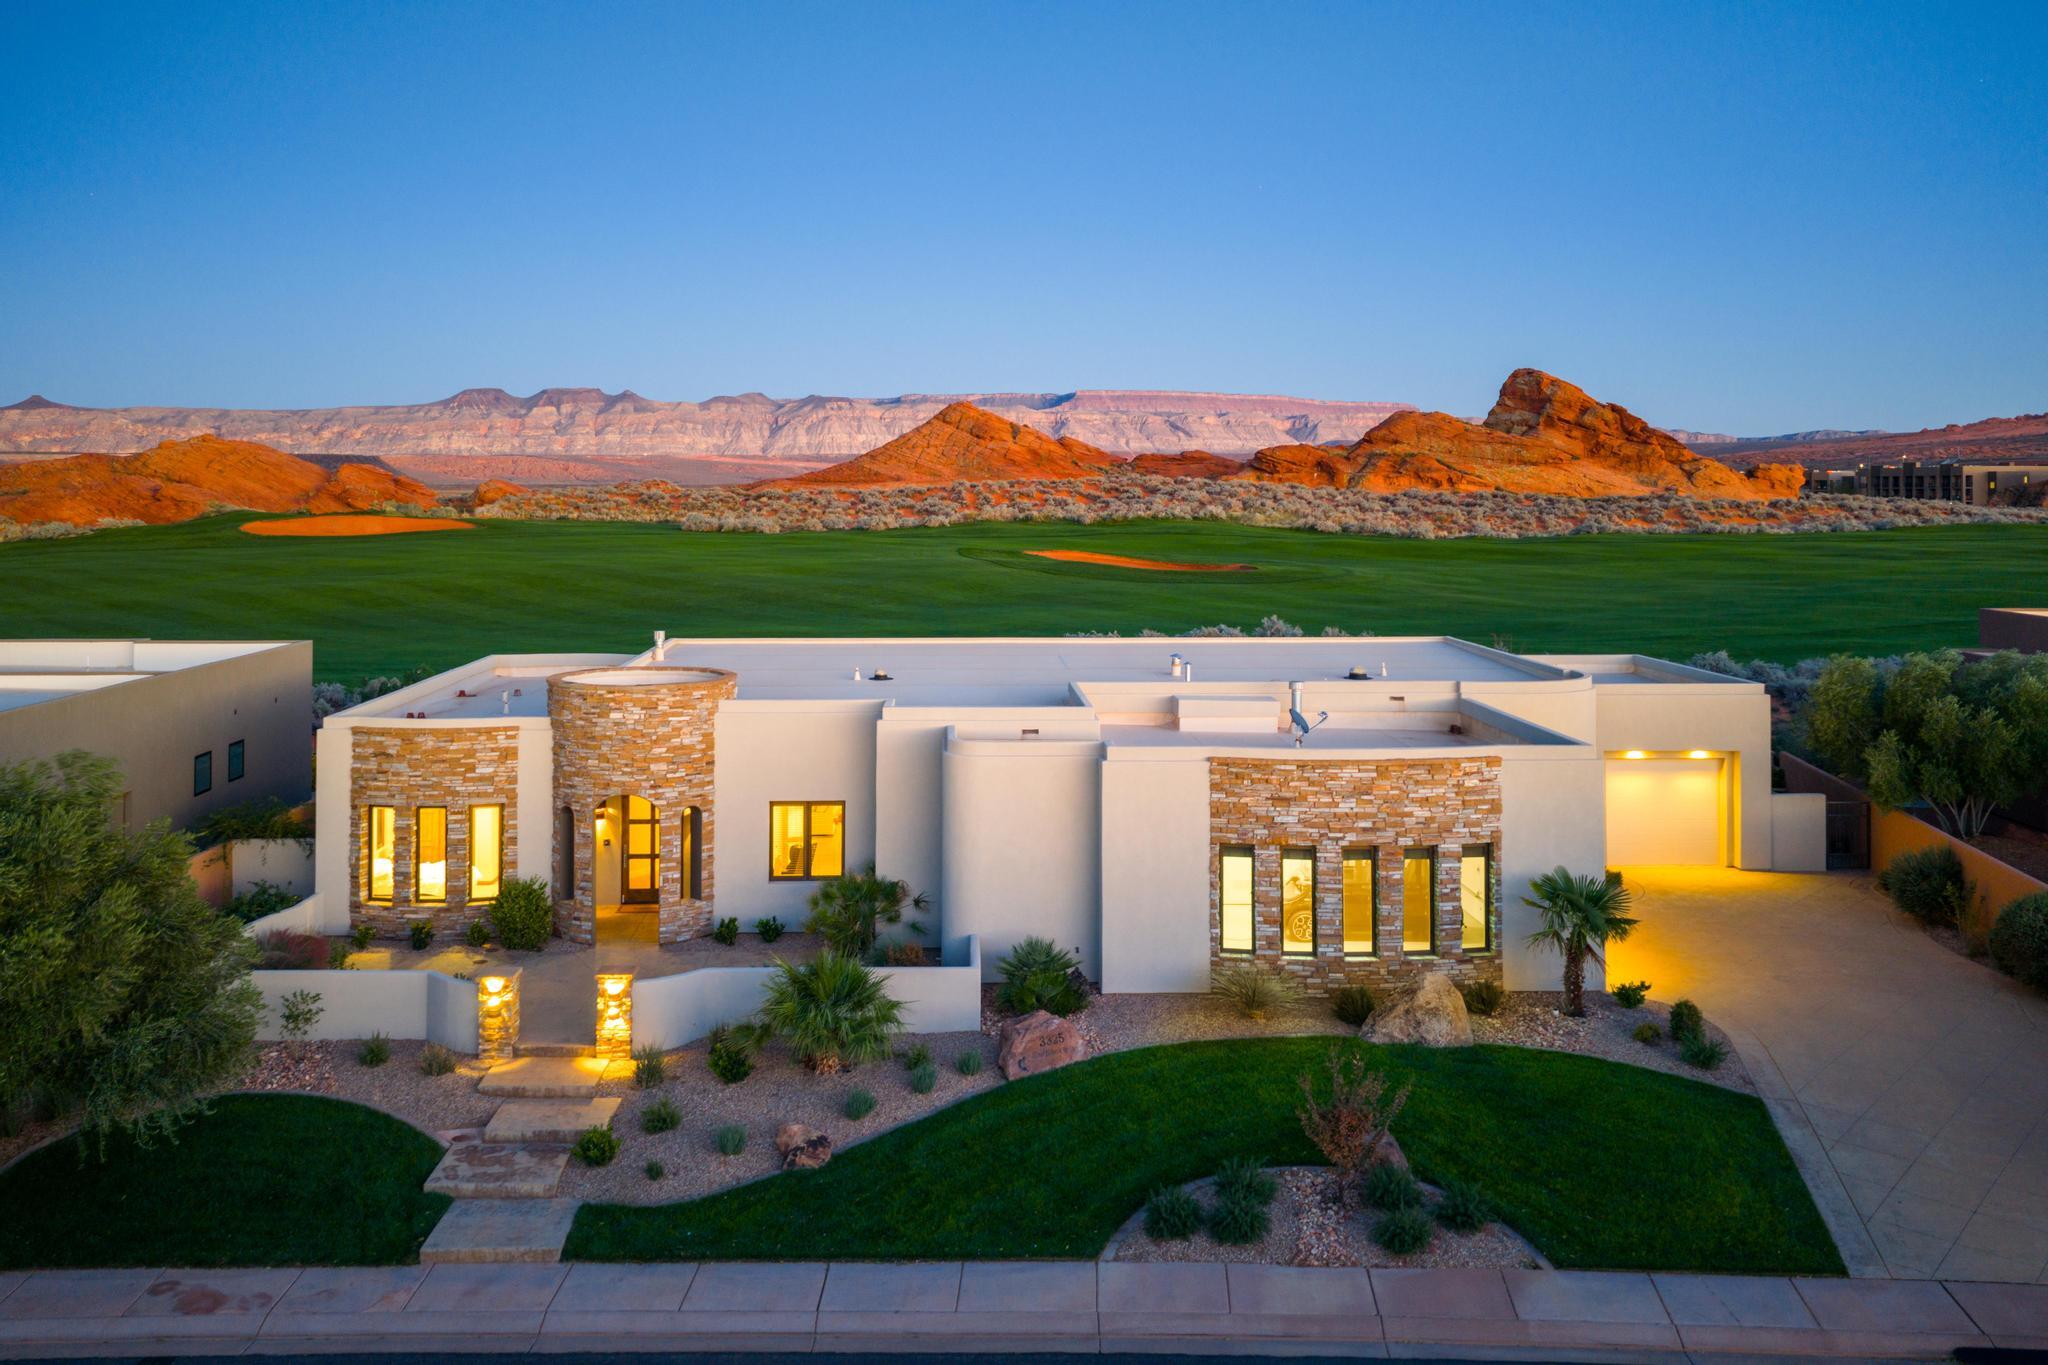
Experience resort-style living in this exquisite 3-bedroom, 2.5-bath custom home perfectly positioned on the 2nd hole of the world-renowned Sand Hollow Golf Course. With breathtaking views of the red rock cliffs and rolling fairways, this modern desert retreat blends luxury, comfort, and design in every detail.

Step inside to an open-concept layout with large picture windows framing the golf course and mountain backdrop. The gourmet kitchen features premium appliances, custom cabinetry, and a spacious island — ideal for entertaining. The living area flows seamlessly to the covered patio, where you can unwind and enjoy vivid desert sunsets.

The elegant primary suite offers a serene escape with a spa-inspired bathroom, walk-in shower, and direct patio access. Two additional bedrooms provide space for family or guests, while the private home theater delivers the ultimate entertainment experience.

Outside, professional desert landscaping complements the home's modern architecture, highlighted by stone accents and warm lighting. A spacious 3-car garage and large driveway offer plenty of room for vehicles, golf carts, and gear.

Located just minutes from Sand Hollow Reservoir, outdoor recreation, and the amenities of Hurricane and St. George, this home captures the essence of Southern Utah living  luxury, leisure, and stunning natural beauty.
#25-266533

Hurricane

3325 S RED ROCK Way

3 Beds

None Baths

3,300 Sq.Ft.

$1,299,000

MLS#: 25-266533
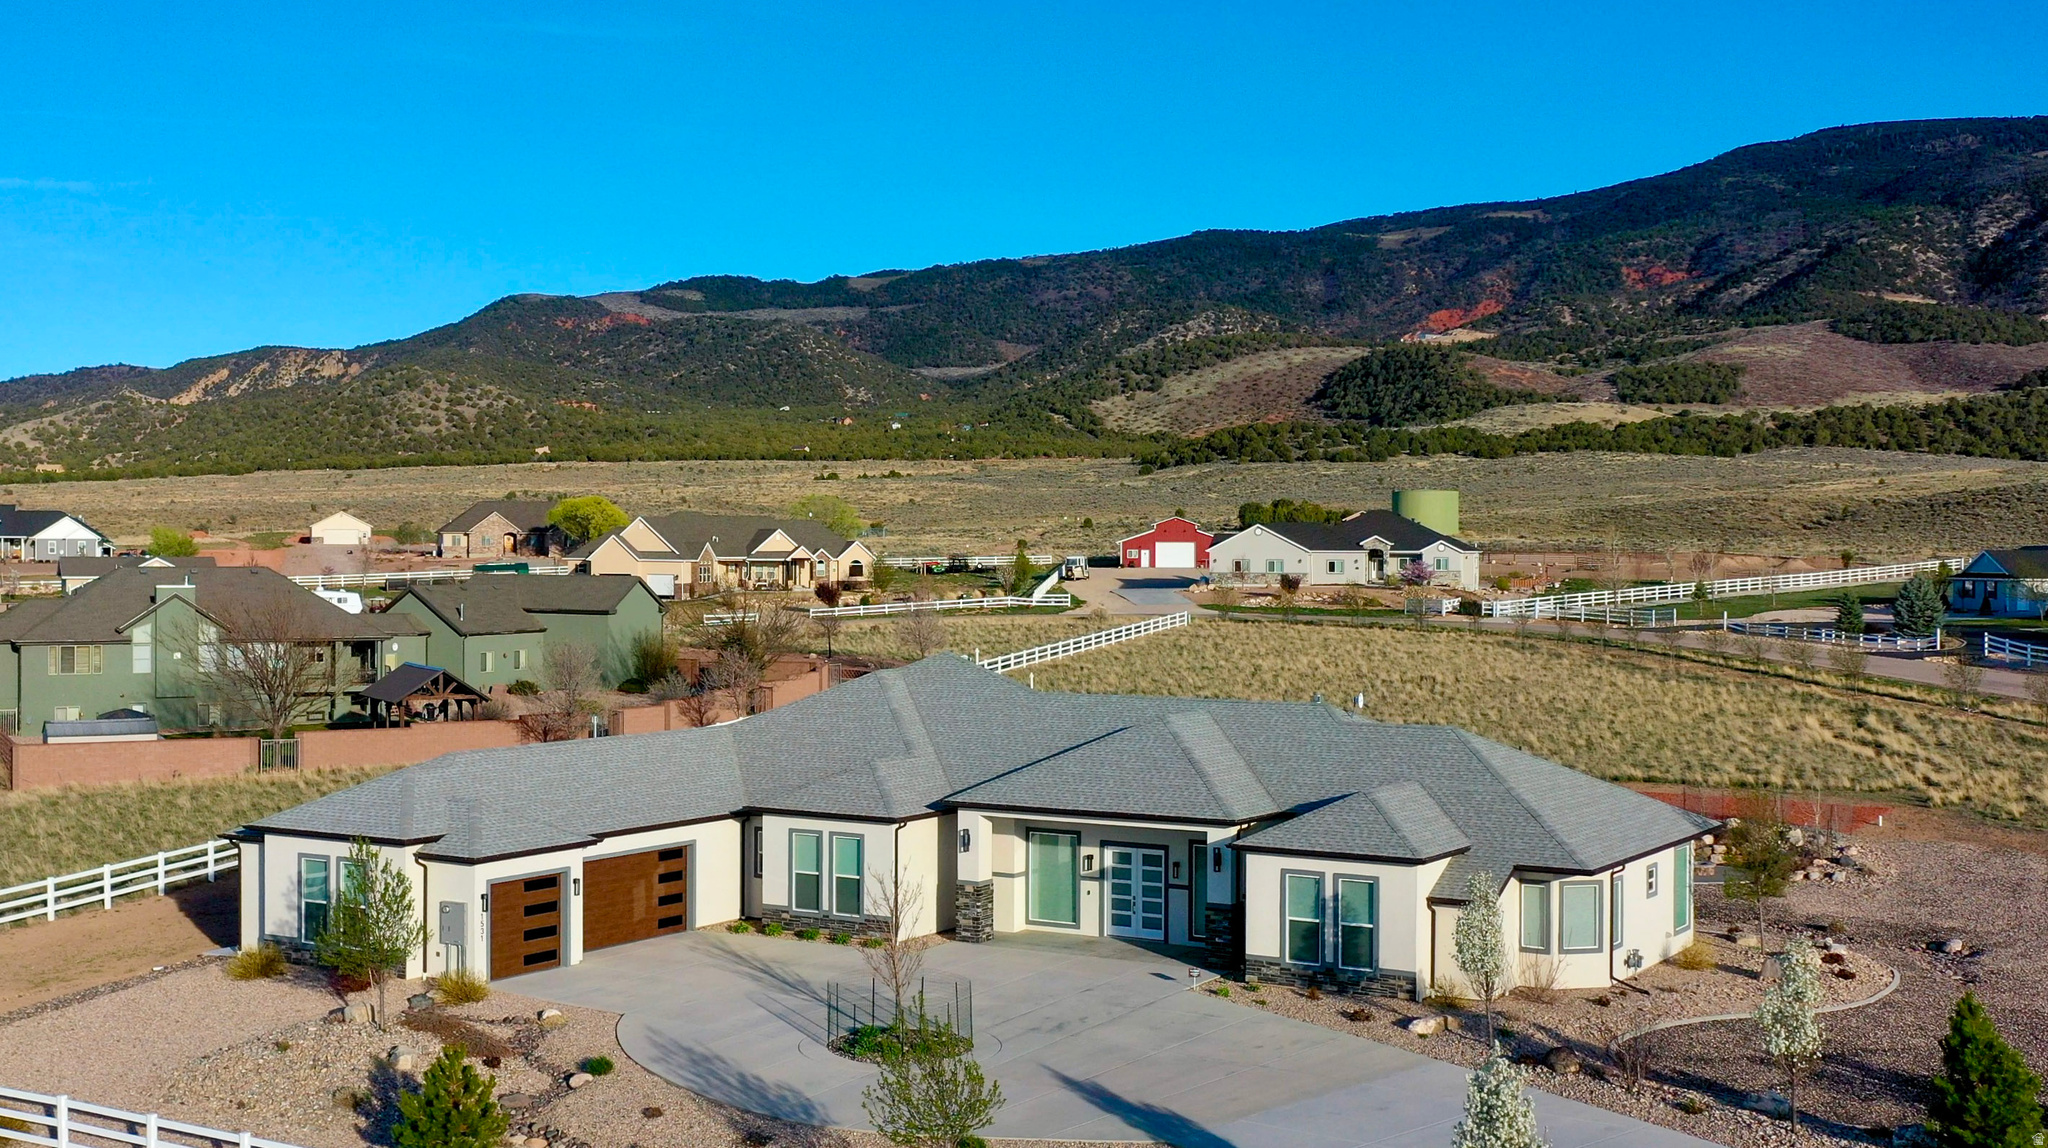
Festival of Homes 2021 entry -beautifully designed one level home on 2.2 acres of peaceful, open space-giving you the privacy and freedom you seek. 3752 sq ft-3 en suite bedrooms with spa features-towel warming racks, under counter motion sensor lights,defogging mirrors-4th bedroom can be office/den-has a fireplace.Perfect home for gatherings,inside and out. Spacious,covered patio is plumbed,wired and gas connected for your future outdoor kitchen.Gather around the firepit for unforgettable nights star gazing .The 3 car garage has 2 walls of storage cabinets and room for your projects.Designer kitchen features Blue Star gas cooktop with grease catcher,wall oven and microwave, warming drawer.Abundant cabinets,Quartz counters.ADU ready with utilities.Your new life awaits!Qualified Buyers ONLY
#2159253

Parowan

1531 S LAURA CIR

4 Beds

3 Baths

3,752 Sq.Ft.

$1,299,000

MLS#: 2159253
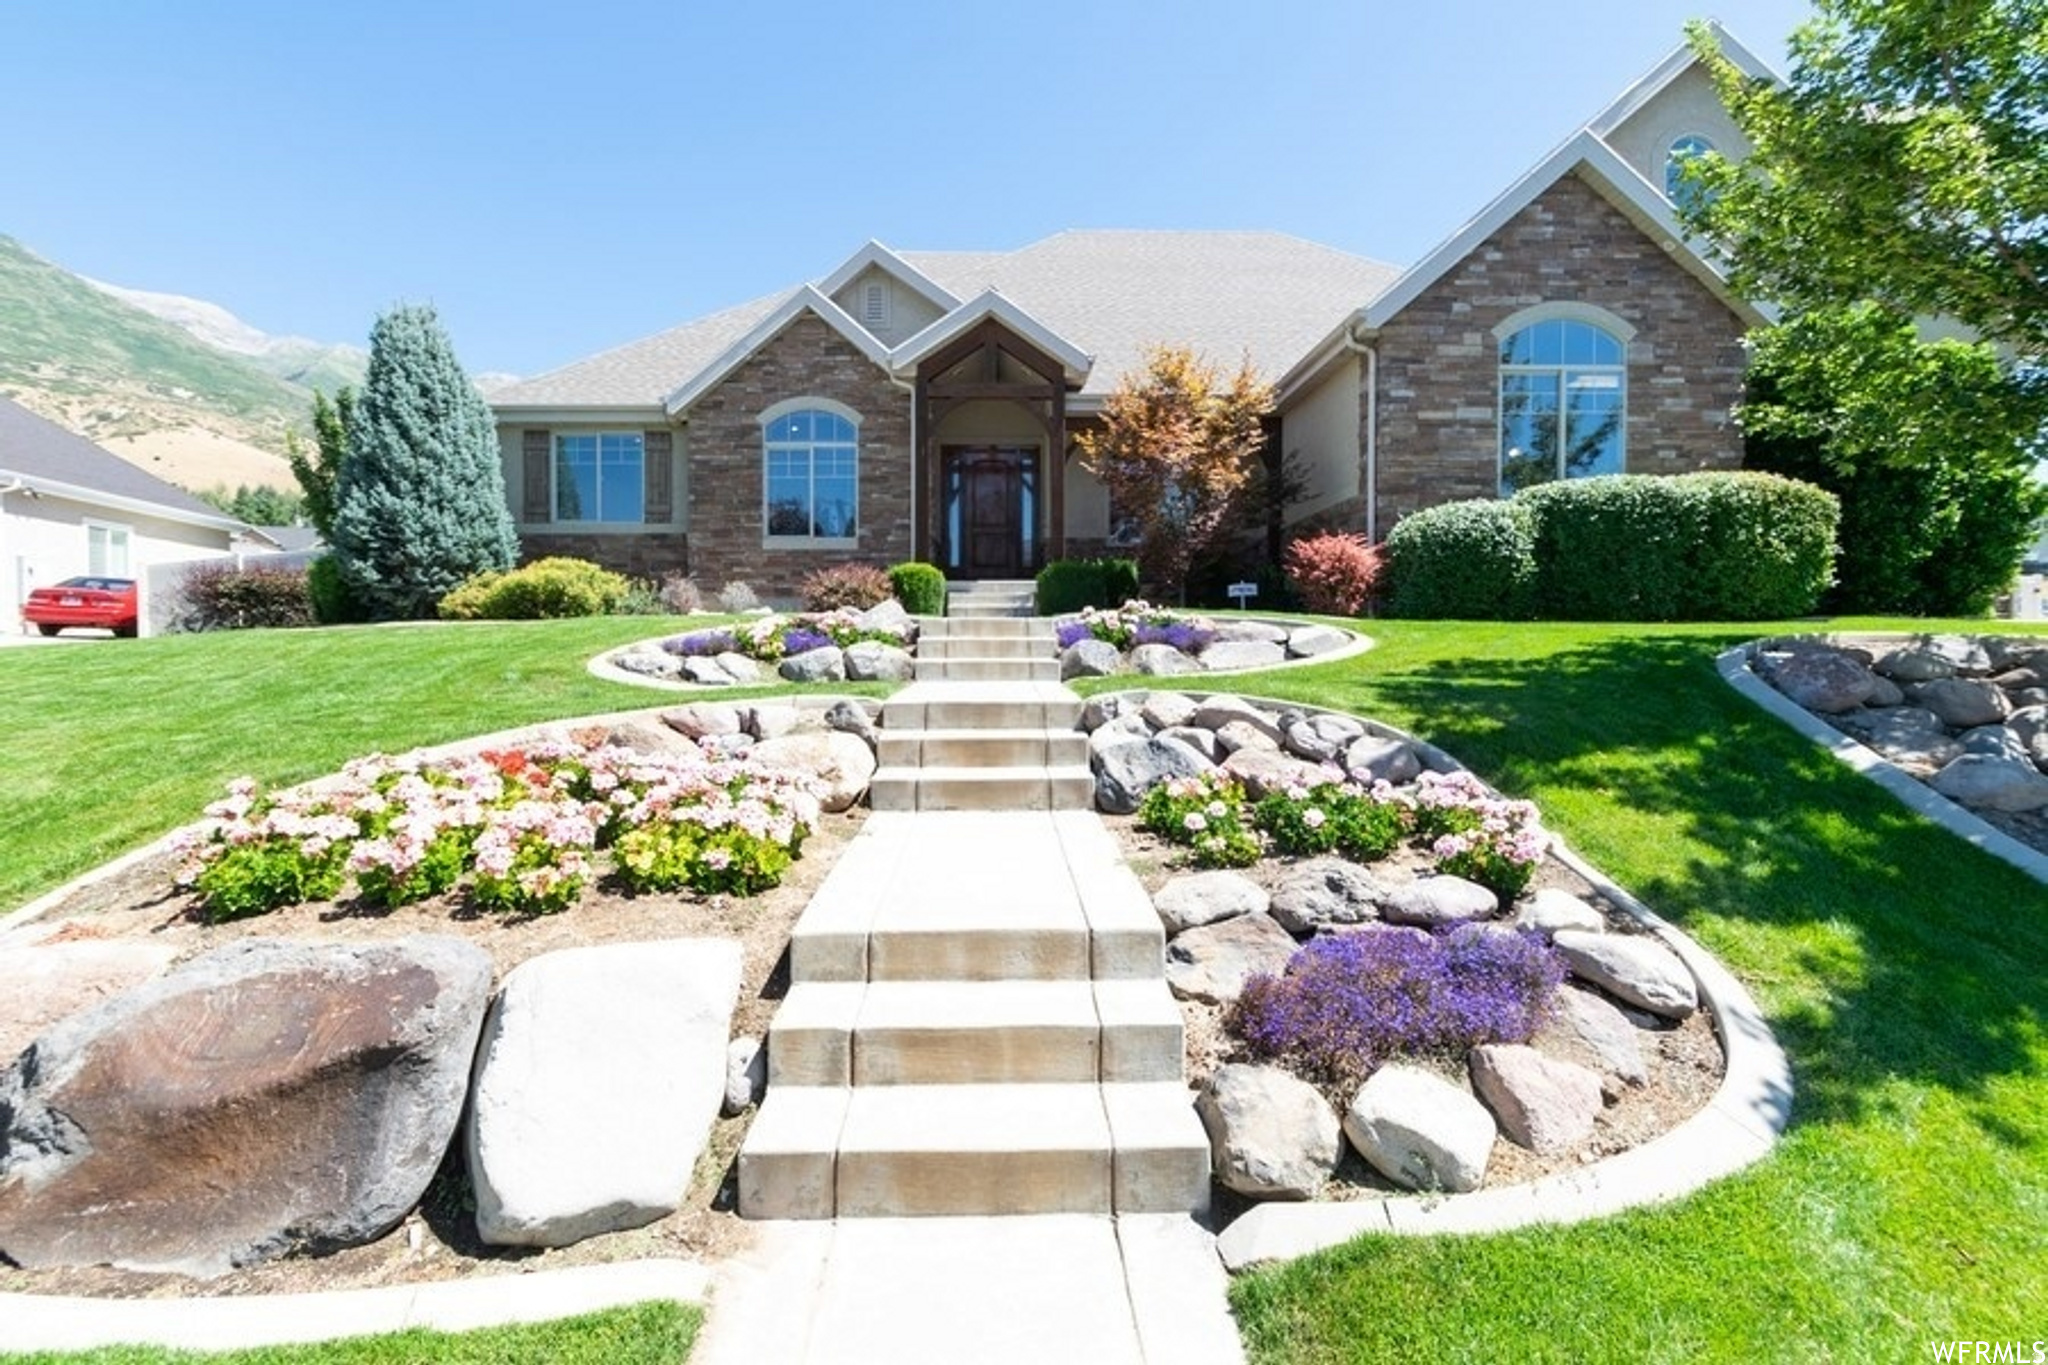
What does the perfect location in Lindon look like? This magnificent custom built home is welcoming from the moment you enter the front door. No expense was spared in workmanship from a private office and magical music room to a large family sized kitchen with double ovens and walk-in pantry plus a great room for large or small gatherings. Also, notice the large, beautiful painting on the wall in the entry! For a great offer - the sellers are willing to leave this dynamic piece of art for your first piece! Now on with my story...Ready for the privacy of your primary ensuite to unwind from the day with Egyptian limestone shower, Brazilian granite counters and tub surround. And that is just the beginning - upstairs find 2 additional large bedrooms plus a gaming (or homework?) area for the kids. Downstairs it's time to get cozy with your private theater room and a partial second kitchen that compliments any home. Landscaping has been professionally sculpted to enjoy time on the patio with a beautiful mountain backdrop - and a quick game of basketball or just enjoy the outdoors under the lights of the gazebo. Also don't miss the large heated 3 car garage plus beautiful built in storage cabinets and room for all your toys. Close to the Murdock Canal running & biking trail, just a mile away from Dry Canyon for hiking.  And to top it off - Both the elementary and junior high schools are in walking distance, so no more carpooling!  What a location! Buyer to verify all.
#2144994

Lindon

14 N 850 E

6 Beds

5 Baths

5,611 Sq.Ft.

$1,299,000

MLS#: 2144994
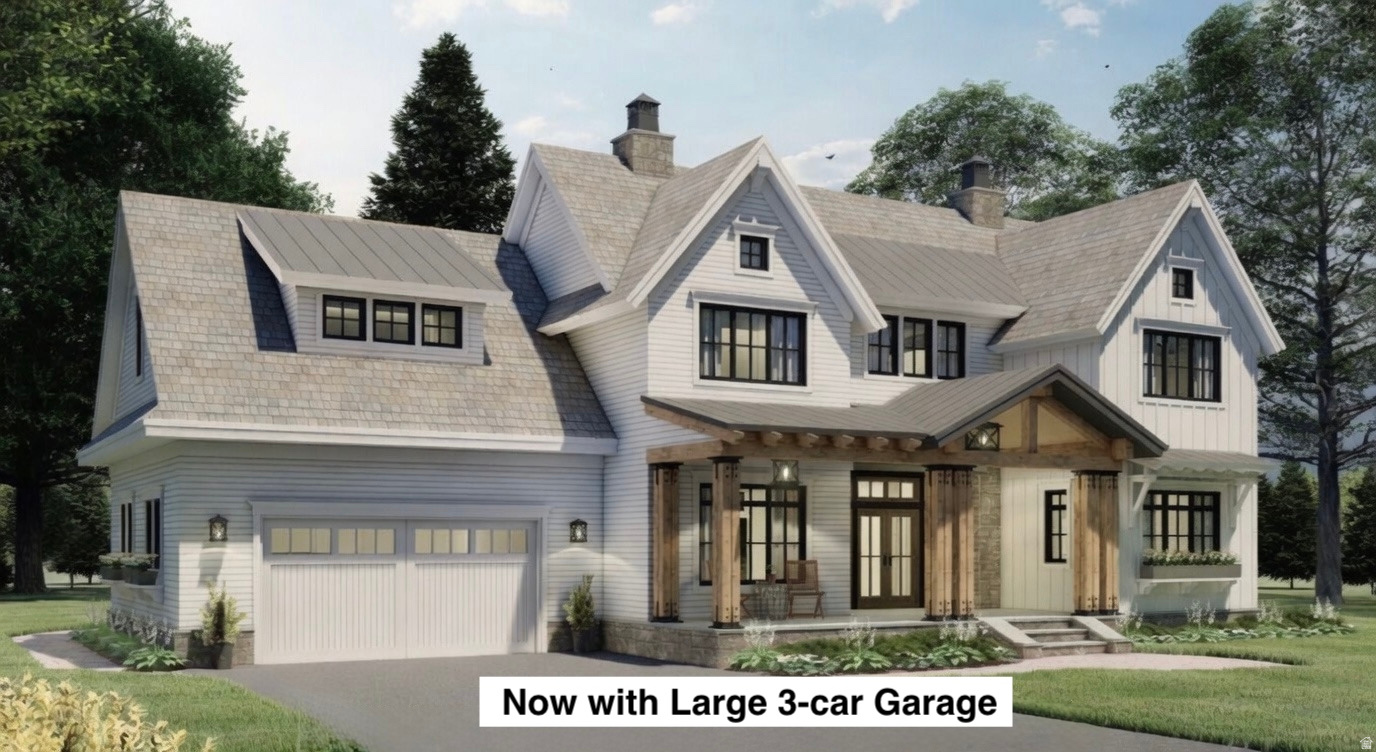
STUNNING CUSTOM HOME on an INCREDIBLE lot in SE Salem with BEAUTIFUL VIEWS!! Hurry and choose finishes and colors!  Huge front porch and covered deck, with walk-out basement.  Vaulted and 9' ceilings, open layout, multiple gathering areas, walk-in pantry, expansive windows to take in the views, 3-tone paint, tankless water heater, Spacious main level primary suite with high-quality craftsmanship throughout the home.  Peaceful living and mountain views, all while remaining conveniently close to shopping, dining, recreation, and schools.  Call for more information or a private showing!  Square footage figures are provided as a courtesy estimate only and were obtained from the plans.  Buyer is advised to obtain an independent measurement.
#2164516

Salem

766 S FOOTHILL RIDGE

4 Beds

2 Baths

5,664 Sq.Ft.

$1,299,000

MLS#: 2164516
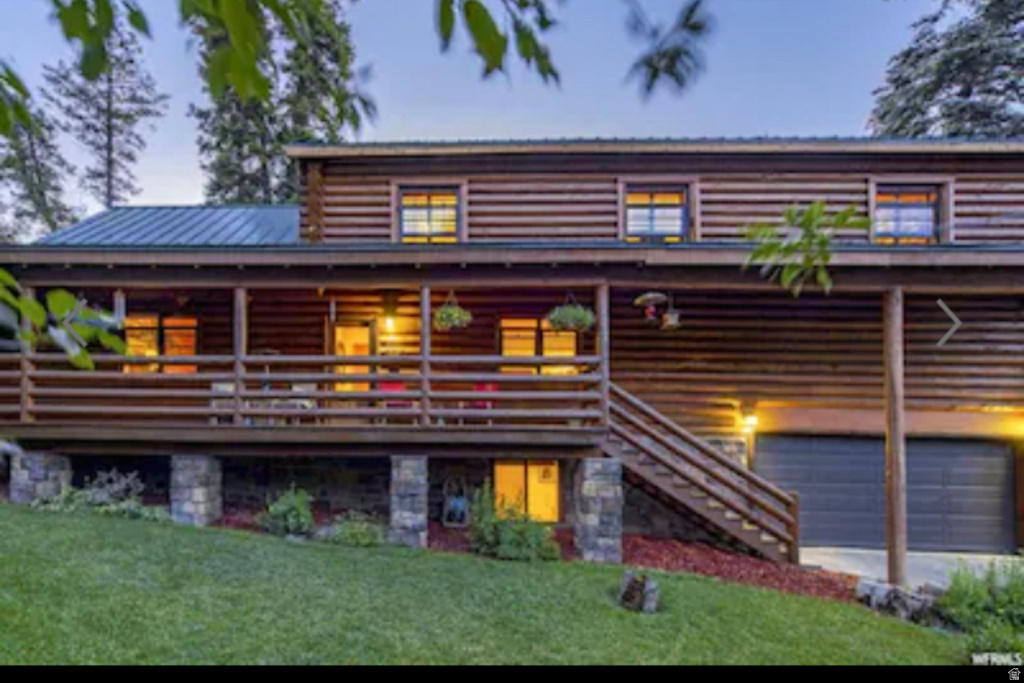
Mountain Retreat Minutes from Park City. Nestled on the sunny side of Summit Park, this beautifully maintained 6-bedroom log home offers the rare combination of privacy, a usable yard, and easy year-round access. Surrounded by mature pines, the property features outdoor spaces rarely found in mountain communities, including a functional yard perfect for entertaining, family gatherings, pets, and play. The dramatic great room showcases soaring vaulted ceilings, a floor-to-ceiling stone fireplace, and an open layout that flows seamlessly into the updated kitchen with granite countertops, stainless appliances, and abundant storage. Multiple living areas provide room for guests, recreation, remote work, or multi-generational living. Enjoy expansive decks, ample parking, and a peaceful mountain setting just 15 minutes from Park City skiing and 20 minutes from Salt Lake City International Airport. Offered nearly fully furnished. Seller financing available with 25% down. Flexible closing date
#2146139

Park City

185 SAINT MORITZ STRASSE

6 Beds

3 Baths

3,199 Sq.Ft.

$1,299,000

MLS#: 2146139
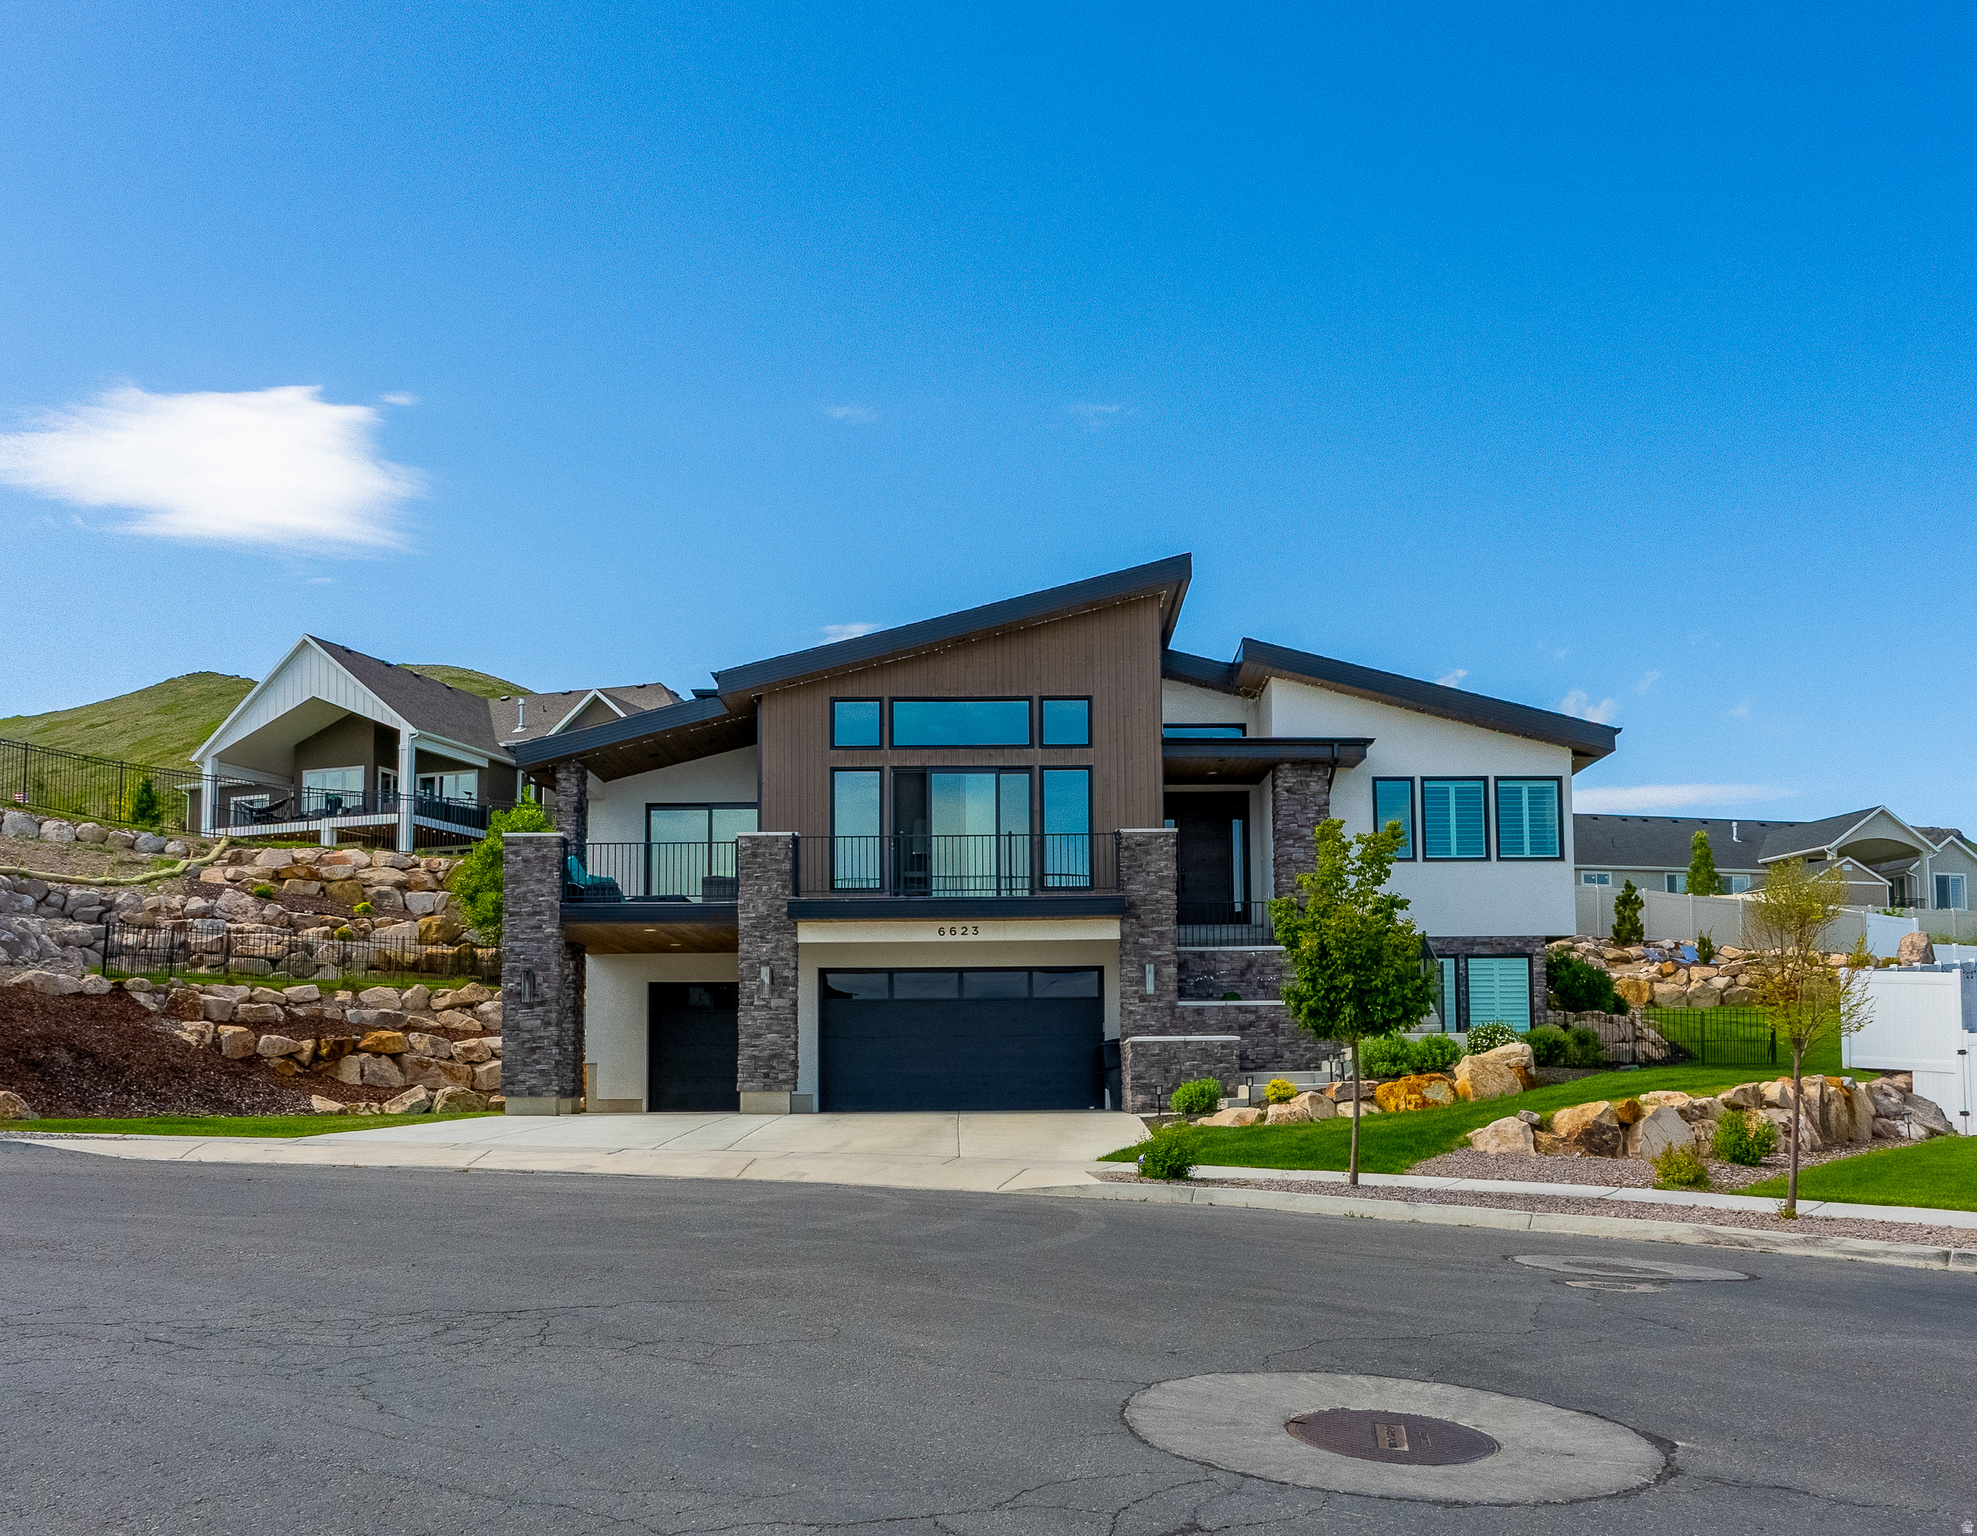
Beautiful modern rambler-style home in the heart of Herriman featuring an open and inviting layout filled with abundant natural light throughout the main level. The spacious kitchen seamlessly connects to the living and dining areas, creating an ideal setting for both everyday living and entertaining. The fully finished basement features an expansive family room with endless possibilities for gatherings, movie nights, game days, or simply relaxing with friends and family. Enjoy generously sized bedrooms, thoughtful finishes, and ample storage throughout, along with stunning valley views perfect for hosting summer evenings and holidays. Conveniently located near trails, schools, and a variety of new restaurants and shops, this home offers the perfect blend of comfort, style, and convenience in one of Herriman's most desirable communities.
#2161440

Herriman

6623 W WYATT RUN DR S

5 Beds

2 Baths

4,439 Sq.Ft.

$1,299,000

MLS#: 2161440
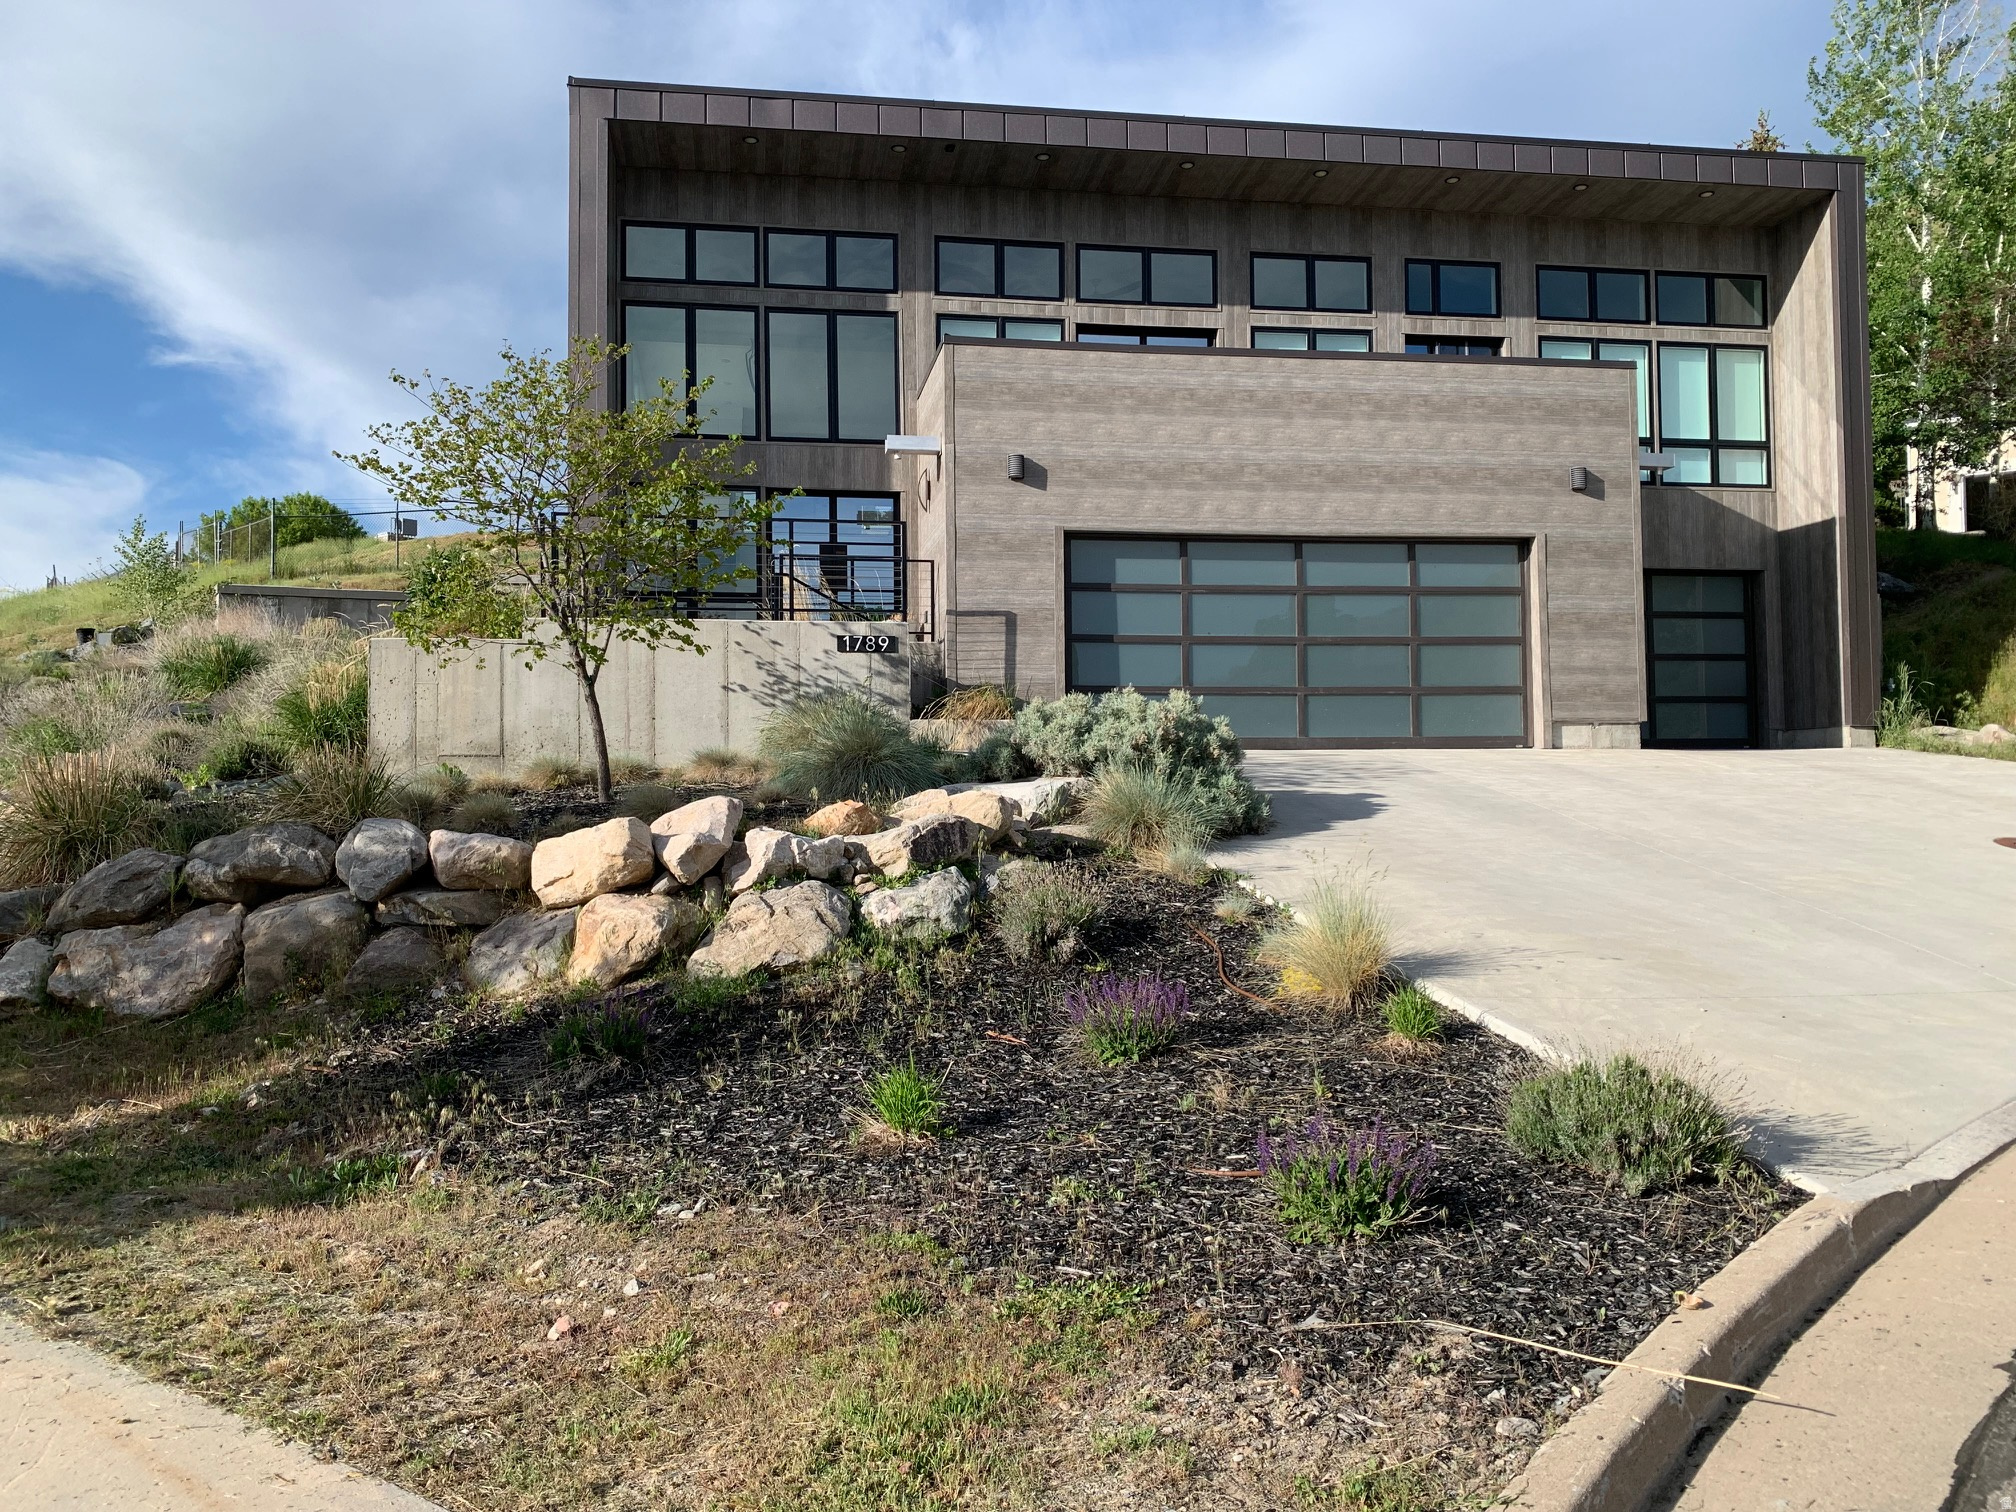
Ask About Seller-Paid Buydown Options.   Modern Architectural Masterpiece on Mount Logan Drive Welcome to a masterclass in modern residential design. Situated in one of Logan's most prestigious and established bench neighborhoods, this custom architectural gem-completed in 2023-redefines contemporary luxury living in Cache Valley. Designed by Christian Wilson from Center Street Architects, this home is a brilliant marriage of bold, geometric form and flawless everyday functionality. From the striking south-west axonometric lines to the engineered steel moment-resisting frames that allow for massive, uninterrupted window expanses, every square inch of this residence has been meticulously drafted for the design forward homeowner.  Zero-Maintenance, High-Design Cladding: Say goodbye to the endless cycle of sanding, staining, and painting. The exterior is wrapped in premium, ultra-durable cladding designed to withstand northern Utah's diverse seasons effortlessly, keeping its crisp, clean, architectural look for decades to come.  Panoramic Valley & Mountain Views: Perched beautifully on the Mount Logan bench, the home uses intentional glazing and soaring window walls to frame stunning, unobstructed views of the valley and surrounding peaks. Whether you're watching the sunrise over the mountains or the evening lights across Logan, the backdrop is dynamic and breathtaking.  An Established, Prestigious Neighborhood: Enjoy the quiet, tree-lined character and stability of a mature neighborhood without any of the headache of an older house. You get the perfect blend of community prestige, privacy, and immediate access to canyon trails and Utah State University.  The Lifestyle Step inside, and the home flows seamlessly from a bright, expansive great room into a chef's kitchen designed for effortless entertaining. The architectural philosophy prioritizes light, structured symmetry, and structural integrity.
#2165281

Logan

1789 MOUNT LOGAN DR

4 Beds

3 Baths

3,778 Sq.Ft.

$1,299,000

MLS#: 2165281
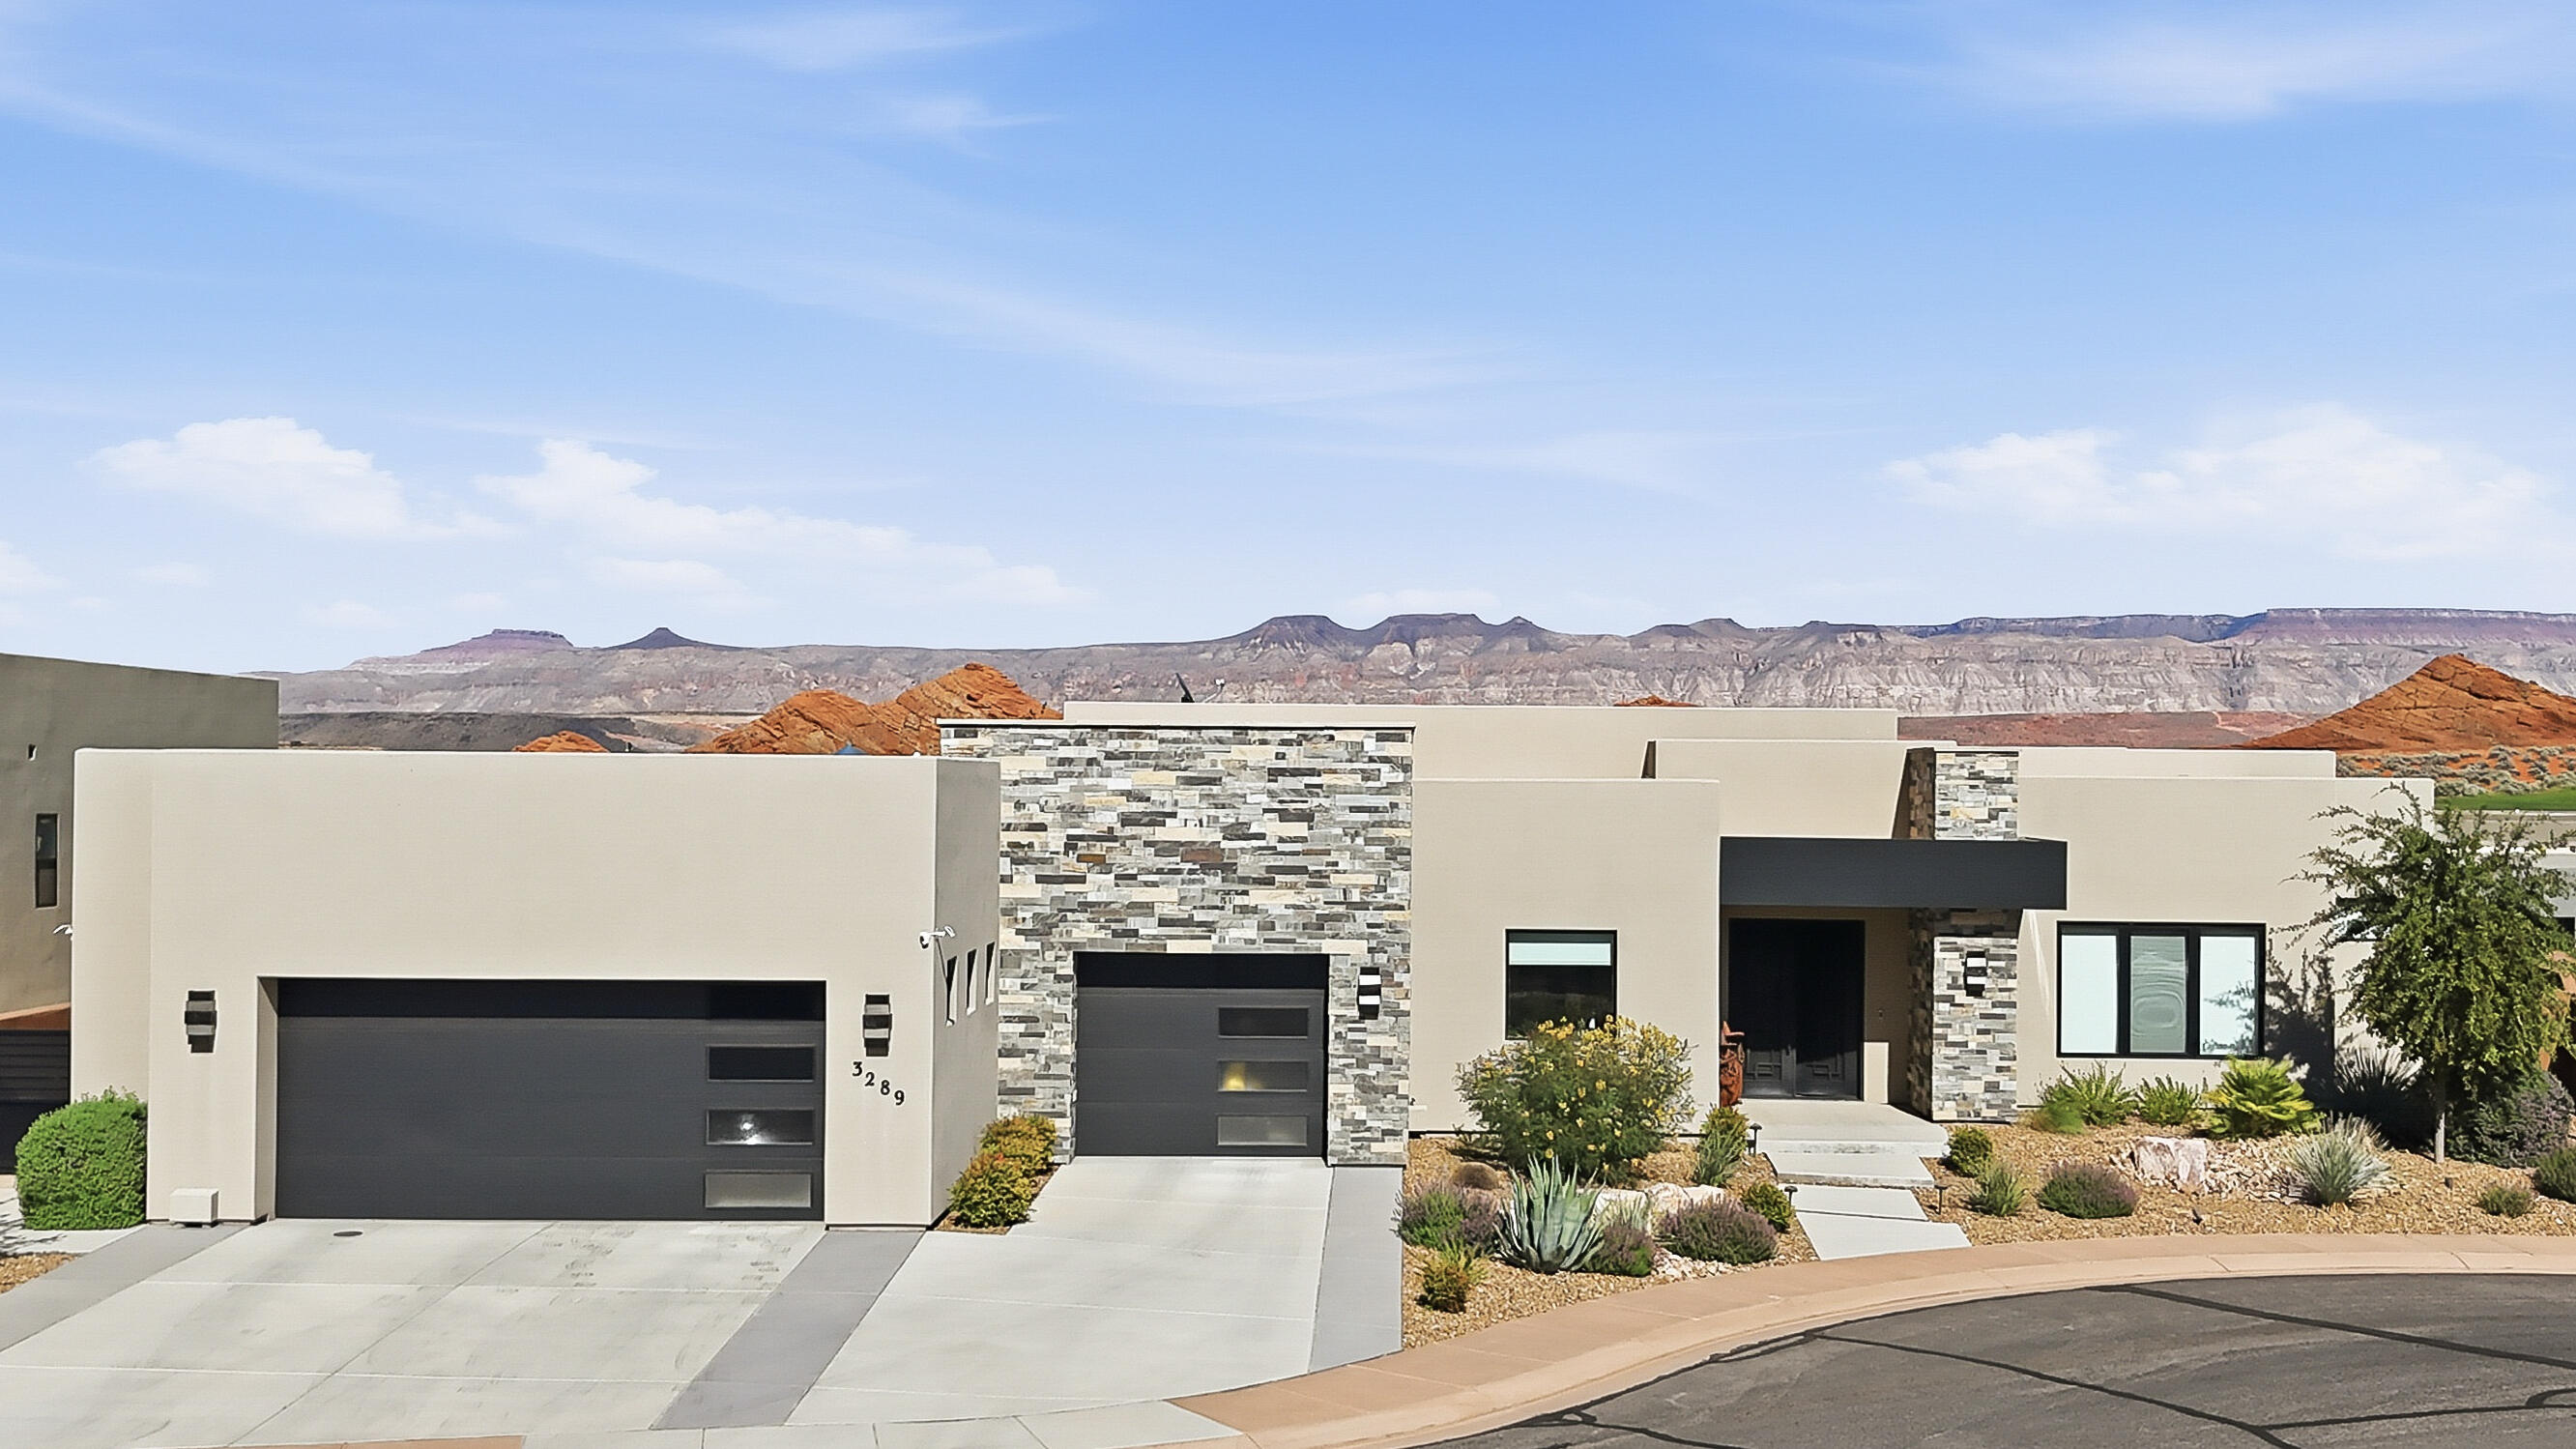
Single level with red rock & mountain views. Nestled in Sand Hollow Resort, this custom Dennis Miller home is beyond amazing, offering every luxury upgrade you could ask for. From the custom cabinetry and elegant flooring to the oversized window above the kitchen sink that offers beautiful Red Rock Mountain views, every detail was thoughtfully designed to let you enjoy the outdoor scenery from inside. Enjoy electronic window shades, a stunning walk-in pantry with a coffee bar and wine cellar, upgraded Thermador appliances, an RO water system, a tankless water heater, a softener, Toto toilets, and a 3-zone heating/cooling system for ultimate comfort.

The home is filled with natural light thanks to bright solar lighting in the laundry room, bedroom closets, and hallway. Entertain effortlessly with the built-in BBQ with granite countertop, outdoor gas fire pit, built-in Jacuzzi, and deep covered patio designed for sun protection and year-round enjoyment.

The rooftop deck is truly spectacular, offering 360-degree views and gas, water, and lighting, with a classic covered staircase leading to the top--the perfect setting for entertaining guests or relaxing under the stars.

Additional features include full landscaping with timed sprinklers, security camera wiring throughout, solid custom wood doors, double-insulated walls and garage doors for extra sound protection and heat reduction. This quality home showcases craftsmanship in every corner.

This is luxury living at its finest.
#26-273170

Hurricane

3289 S DRIFTING DUNES LN

4 Beds

None Baths

2,759 Sq.Ft.

$1,299,000

MLS#: 26-273170
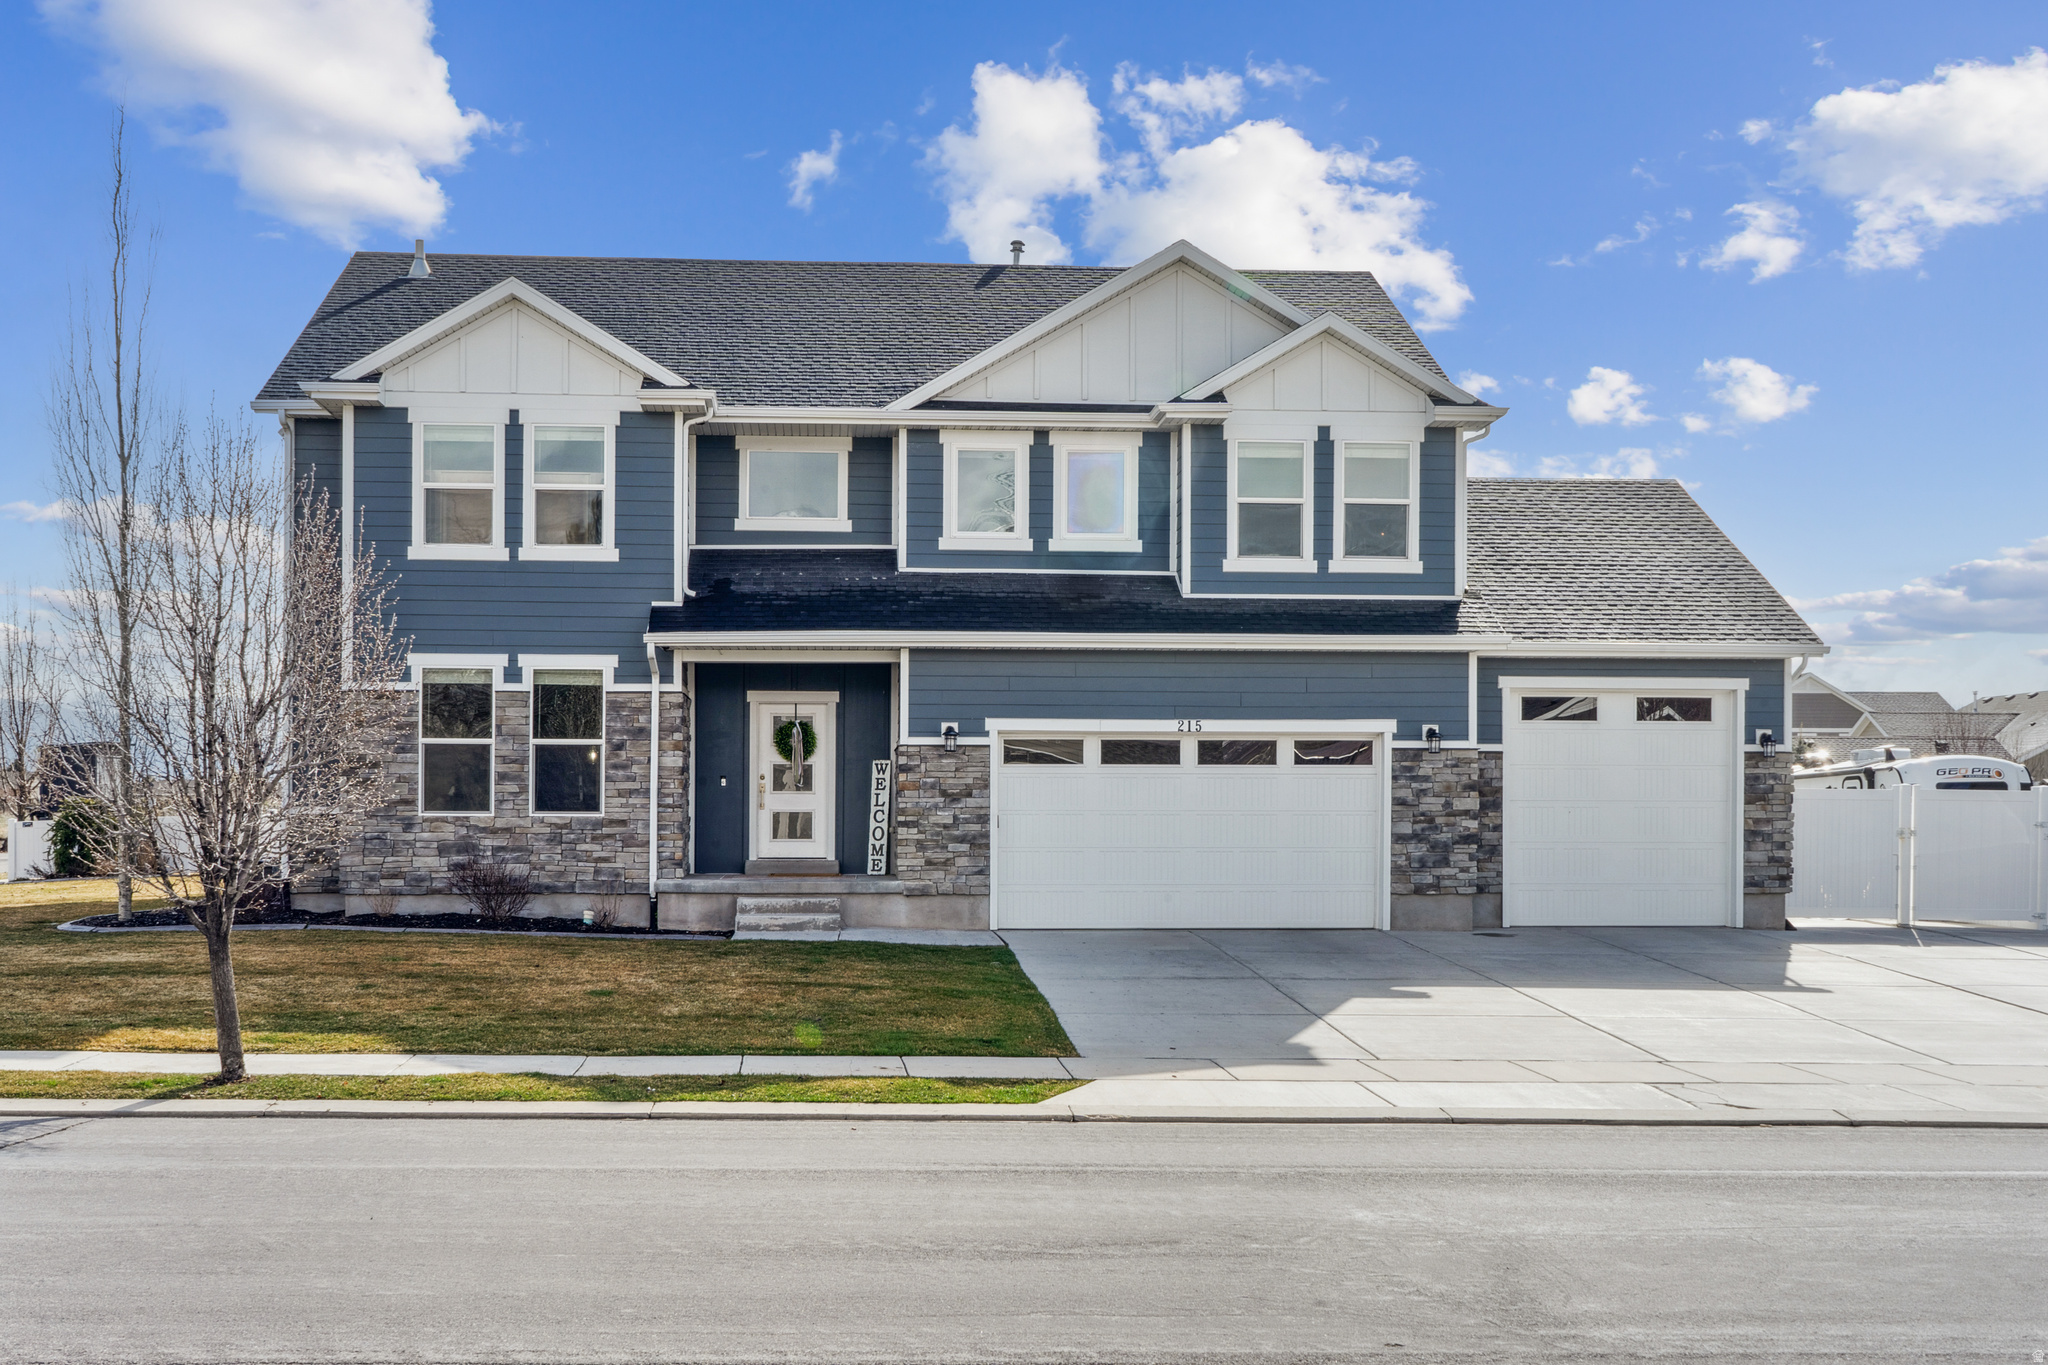
It's easy to call this stunning home HOME. Featuring 6 bedrooms, a 3-car garage, and an inviting open floor plan-especially on the main level-this home is designed for both everyday living and effortless entertaining. Gatherings with family, friends, and neighbors are a breeze in the beautiful kitchen with gorgeous quartz countertops and a large island that flows seamlessly into the dining area and cozy living room, complete with a fireplace and sliding glass doors leading to the back patio. Upstairs offers four bedrooms, a spacious loft-style family room, a full bathroom, and a convenient laundry room. The primary suite is a true retreat, featuring a generous walk-in closet and a luxurious bathroom. The fully finished basement adds even more living space with a family room featuring surround sound, a wet bar area, two additional bedrooms, and a pristine bathroom. The home has been immaculately maintained, with new carpet installed throughout last summer. Storage is abundant throughout the home, garage, and backyard shed. The high-ceiling garage spans over 1,000 square feet and includes a sink, new insulated garage doors, and a 220V outlet for electric vehicles. A gated concrete RV pad sits behind the fence while still allowing ample driveway parking. Outside, enjoy mature raspberry bushes and a Wi-Fi-enabled sprinkler system for easy management right from your phone. Even more impressive are the gorgeous views of Mt. Timpanogos from every west-facing window and the welcoming front porch. There are truly so many exceptional features-this is one you must see in person. Square footage figures are provided as a courtesy estimate only. Buyer is advised to obtain an independent measurement.
#2133107

Midway

215 S 300 E

6 Beds

1 Baths

4,460 Sq.Ft.

$1,299,000

MLS#: 2133107
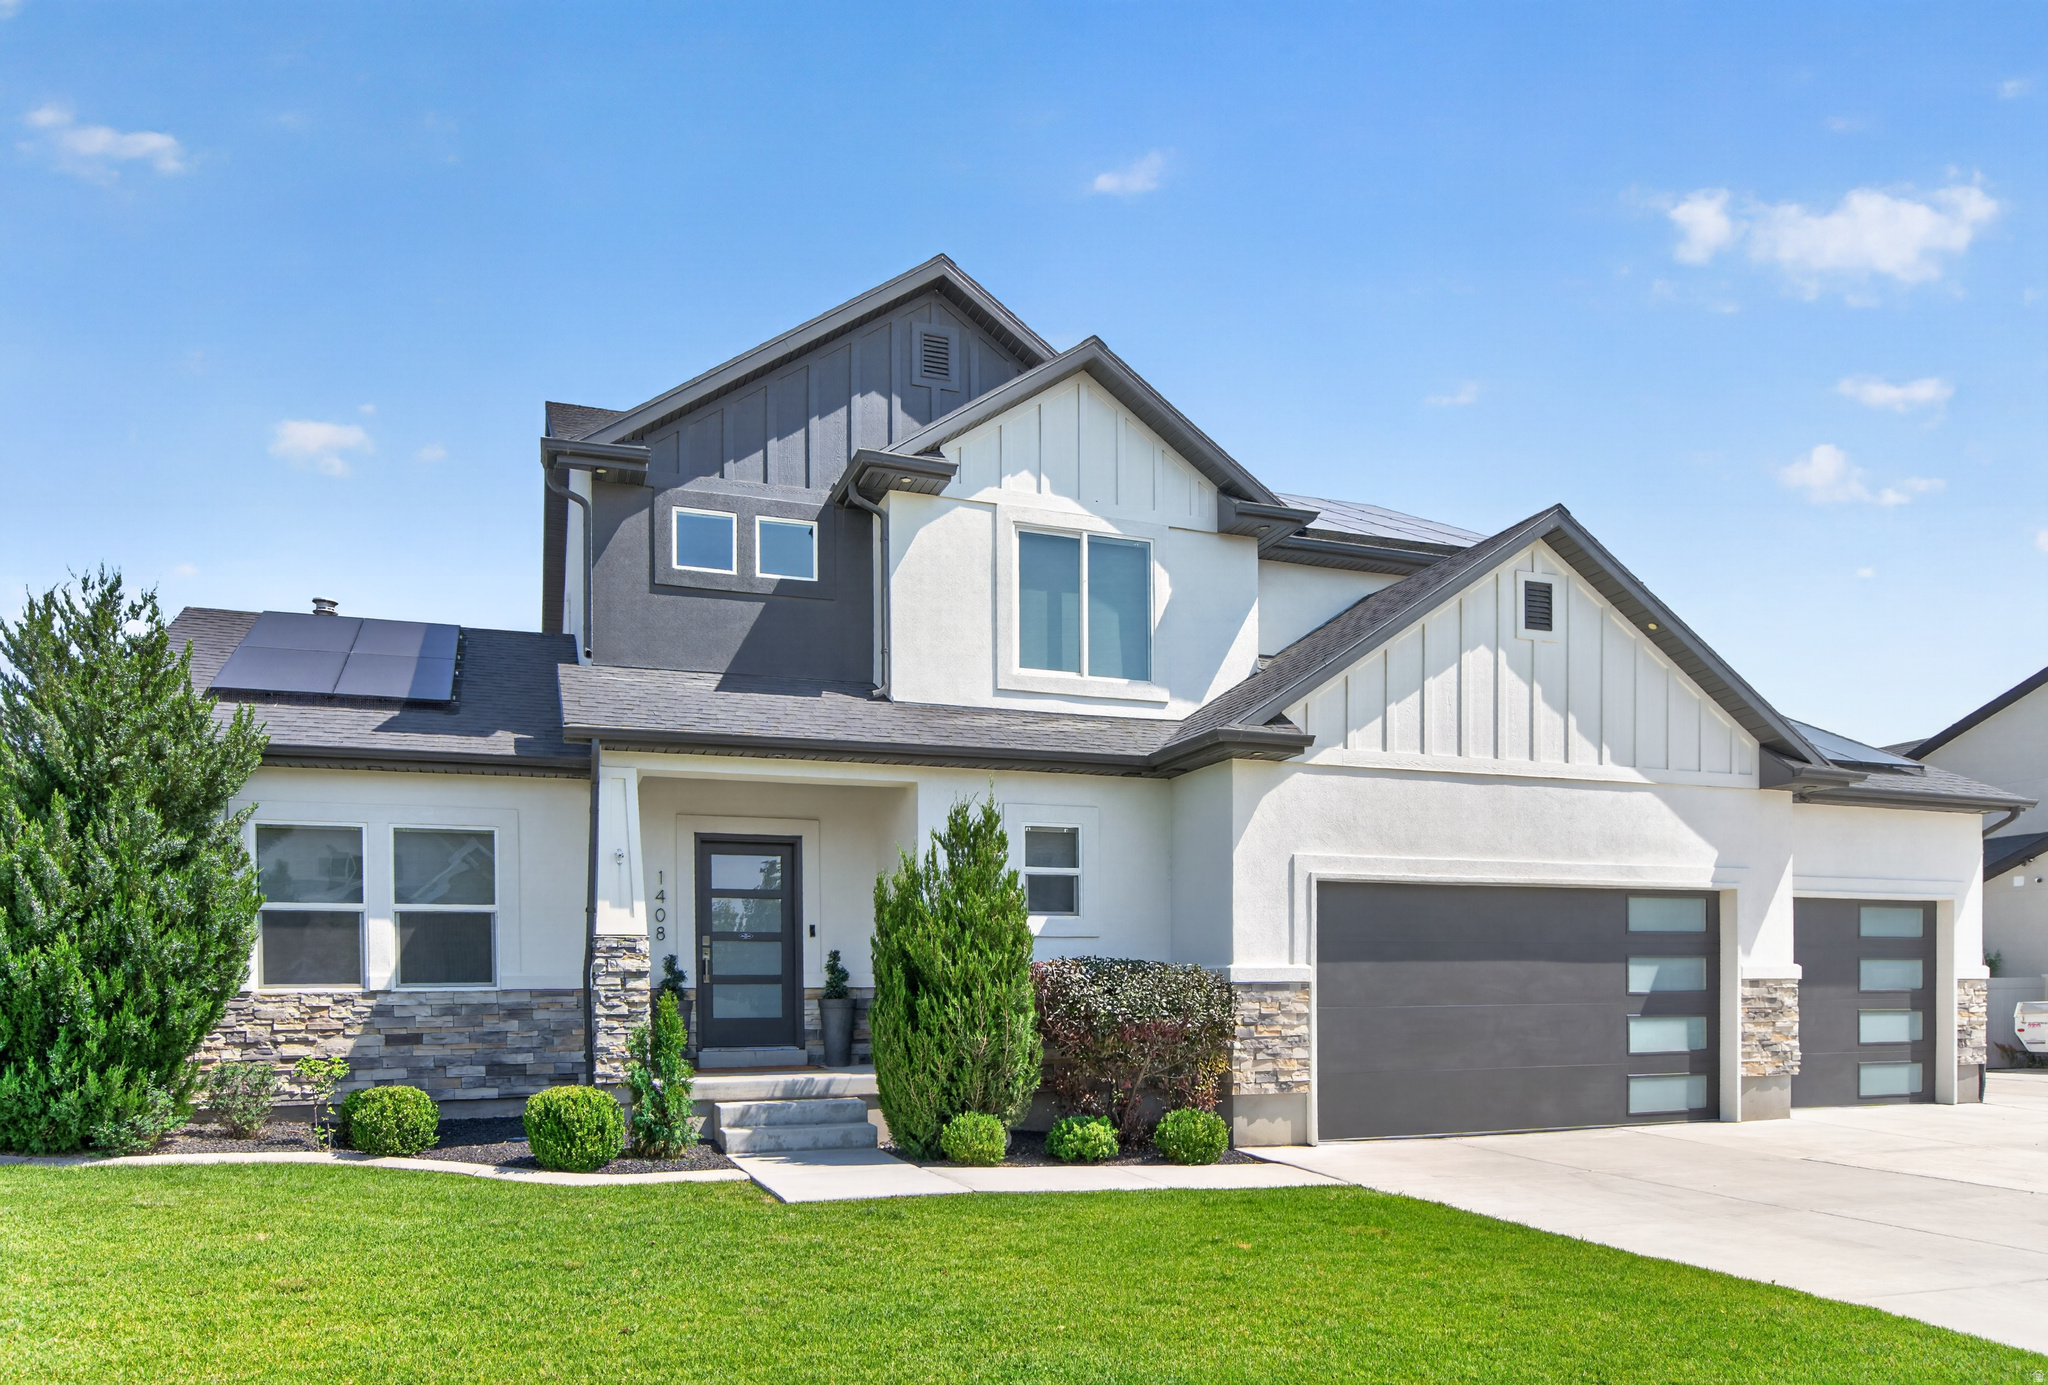
This one-os-a-kind property in East Bluffdale Sage Estates within the Spring View Farms Community is perfect for a modern family with needs beyond an amazing house and fully fenced yard. The spacious detached garage with easy access, plumbing, heat and A/C is perfect for a possible small business, warehouse or ADU (must obtain valid use permit(s) from Bluffdale City). The home and yard also have many bonus features including custom interior accent walls, home theater set-up, lower level kitchenette, luxury master closet and modern wall headboard, as well as accent lighting and smart switches throughout the home. Oversized RV parking, solar panels (w/ net metering), gas fire pit, landscape lighting, hidden chicken coup/dog run, and rainwater capture barrels (must register with theUtahDivision of Water Rights) are just a few of the exterior upgrades to this property. Without backyard neighbors and with solid fences on both sides, this yard is secluded and the views from the front yard of the east mountains are amazing.  Square footage figures are provided as a courtesy estimate only and were obtained from County Records.  Buyer is advised to obtain an independent measurement.
#2172546

Bluffdale

1408 W BLUE QUILL DR

7 Beds

2 Baths

3,477 Sq.Ft.

$1,299,000

MLS#: 2172546

* Listings identified with the FMLS IDX logo come from FMLS and are held by brokerage firms other than the owner of this website. The listing brokerage is identified in any listing details. Information is deemed reliable but is not guaranteed. If you believe any FMLS listing contains material that infringes your copyrighted work please click here to review our DMCA policy and learn how to submit a takedown request. Ā© 2024. First Multiple Listing Service, Inc.
Provo Community Living!

Featured listing

Provo Community Living!

Browse Properties

Categories

Homes Tailored to Your Lifestyle

Buyers Guide

Buying a home is one of the most exciting milestones of your life.

View more

Sellers Guide

Putting your home on the market can be a stressful process, especially when you don’t know what to expect.

View more

Market report

With just a few clicks, you'll gain instant access to valuable insights about the real estate market, including trends, property values, and community analytics.

View more

Home value

Unlike automated valuations, our hands-on review will provide a comprehensive opinion of your home’s value while considering important interior elements and other location intangible factors that machine algorithms so often miss.

View more

Buyers resources

Guides on financing, inspections, and choosing the right Realtor for a smooth home purchase.

Sellers resources

Practical tips on staging, pricing, and preparing your home to attract buyers and maximize your sale.

 - property

Send a message

Message successfully sent.

Reason for contacting?

I agree to receive email communication and understand I can unsubscribe at any time.

I agree to be contacted by OnX Realty via call, email, and text for real estate services. To opt out, you can reply 'stop' at any time or reply 'help' for assistance. You can also click the unsubscribe link in the emails. Message and data rates may apply. Message frequency may vary. Privacy Policy

Sign In Sign Out

Virtual Assistant

Would you like to take the next step with this property? We can help you schedule a showing or virtual tour, or send you more details.

Yes, I would like more information.

Thank You for Your Reply, One of Our Agents will contact you as soon as possible

No, maybe later.

Thank you, you can always contact me via email, phone number or through the contact form.

Realhub AI

Lucy - Your AI-Powered Realtor

Update Your Temporary Password

Personalize your search

Enter your email and we'll notify you immediately when new listings match what you're looking for.

or enter email address

Already have an account ? Login here

Continue your home search

I agree to receive communications and understand I can unsubscribe at any time.

I agree to be contacted by OnX Realty via call, email, and text for real estate services. To opt out, you can reply 'stop' at any time or reply 'help' for assistance. You can also click the unsubscribe link in the emails. Message and data rates may apply. Message frequency may vary. Privacy Policy

Already have an account ? Login here

We use cookies

We use cookies primarily for analytics to enhance your experience. By accepting, you agree to our use of these cookies. You can manage your preferences or learn more about our cookies policy.