Thinking of selling?

Utah's Premier |
OnX Realty

  • Nearby me

Popular Features

Community Features

Association

Property Features

Waterfront

View

Exterior Features

Interior Features

Style

E-Alert name

Properties

10000 properties match your criteria

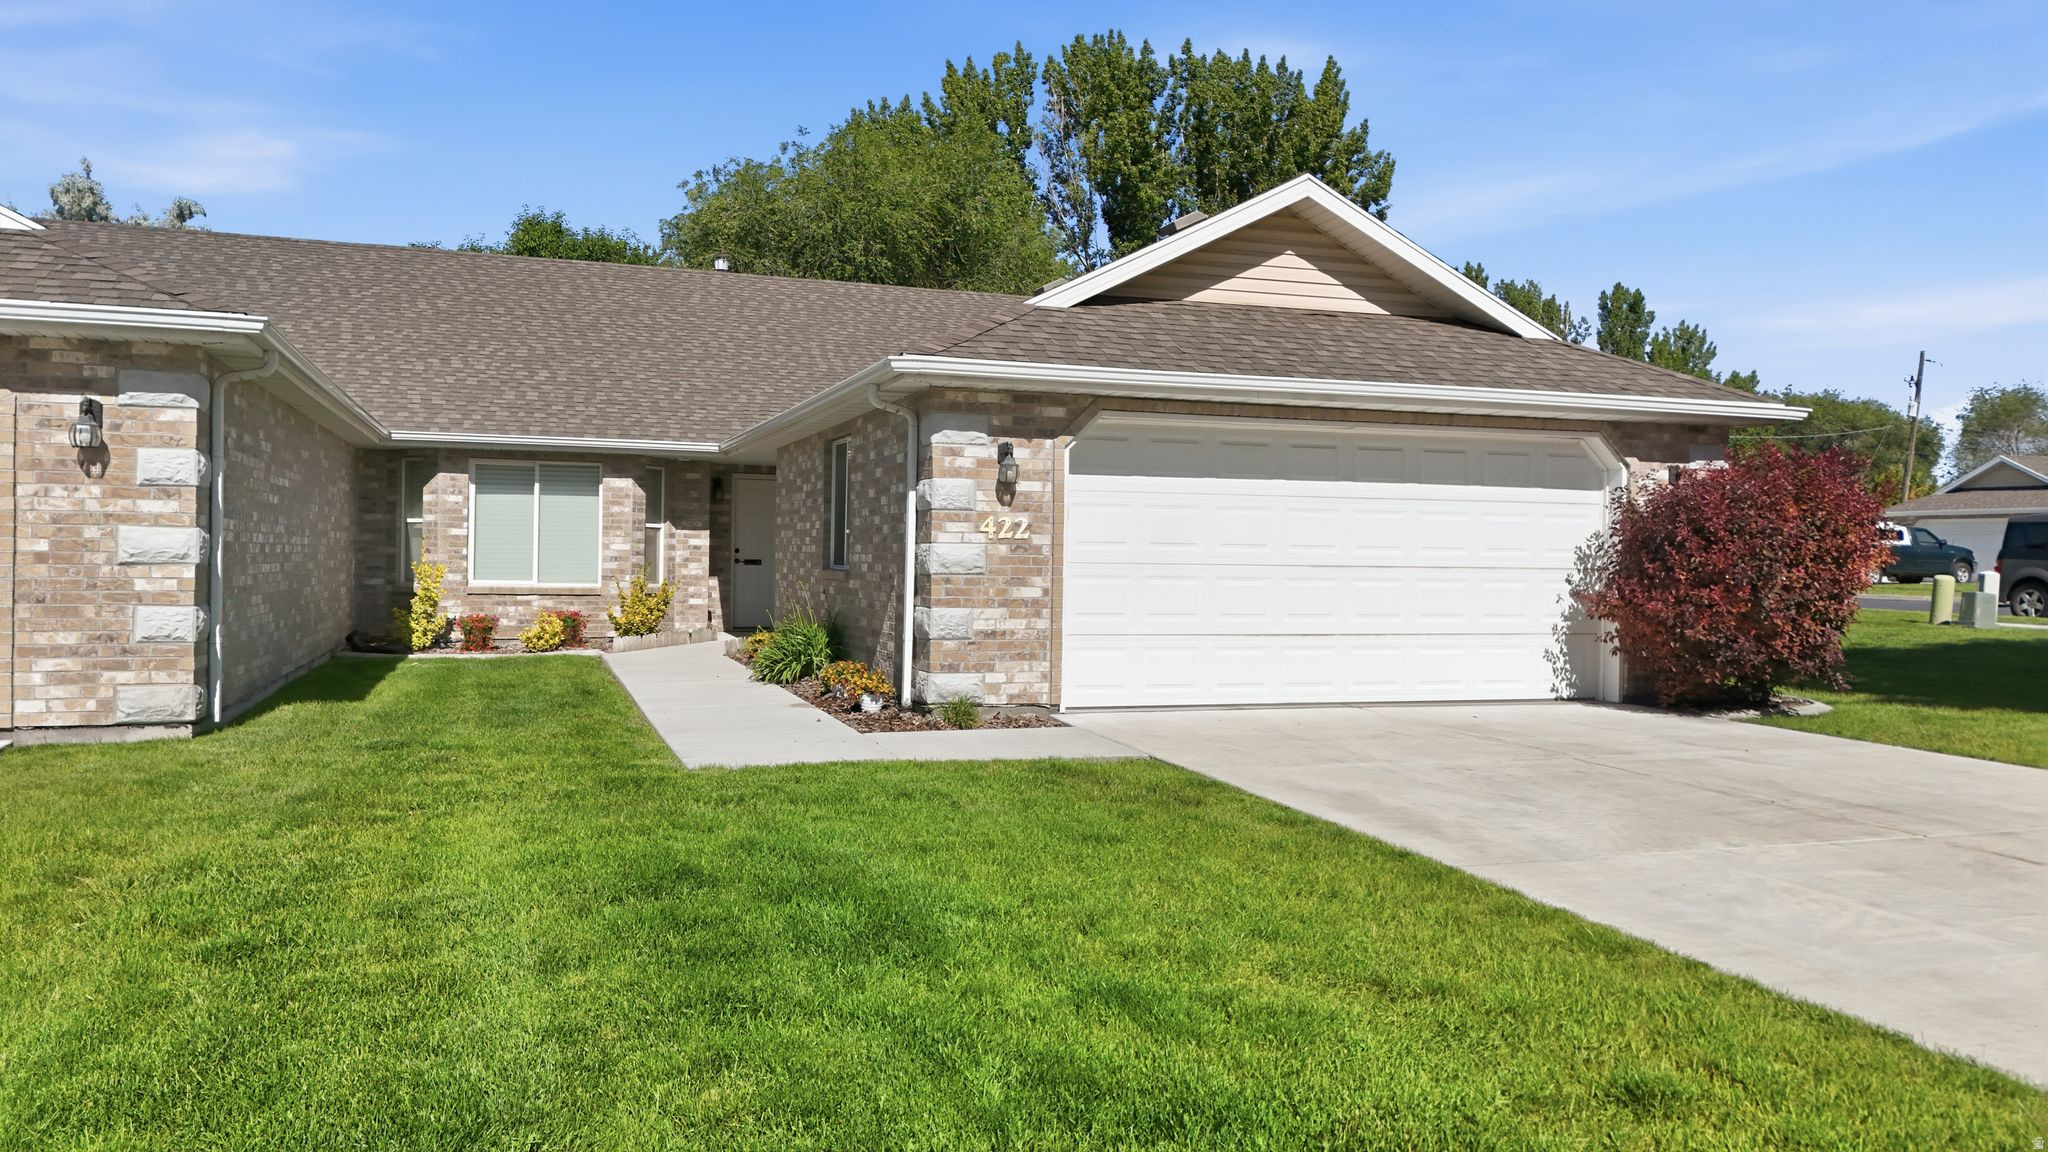
Beautiful single-level twin home located in a desirable 55+ community in American Fork. This well-maintained property offers 3 bedrooms, 2 bathrooms, and an open-concept layout with vaulted ceilings, granite countertops, and spacious living areas. The primary suite features a walk-in closet and easy-access shower. Covered patio and fully fenced yard provide a private outdoor retreat.  Spacious 2-car attached garage with additional storage/workbench. Community amenities include clubhouse, fitness center, pool, hot tub, walking trails, and RV parking. HOA covers exterior maintenance, snow removal, and additional community amenities. Conveniently located near shopping, dining, medical facilities, and freeway access.  Please allow adequate notice for showings. Buyer to verify all information, including square footage.
#2169582

American Fork

422 S 1040 EAST RD E

3 Beds

1 Baths

1,450 Sq.Ft.

$465,000

MLS#: 2169582
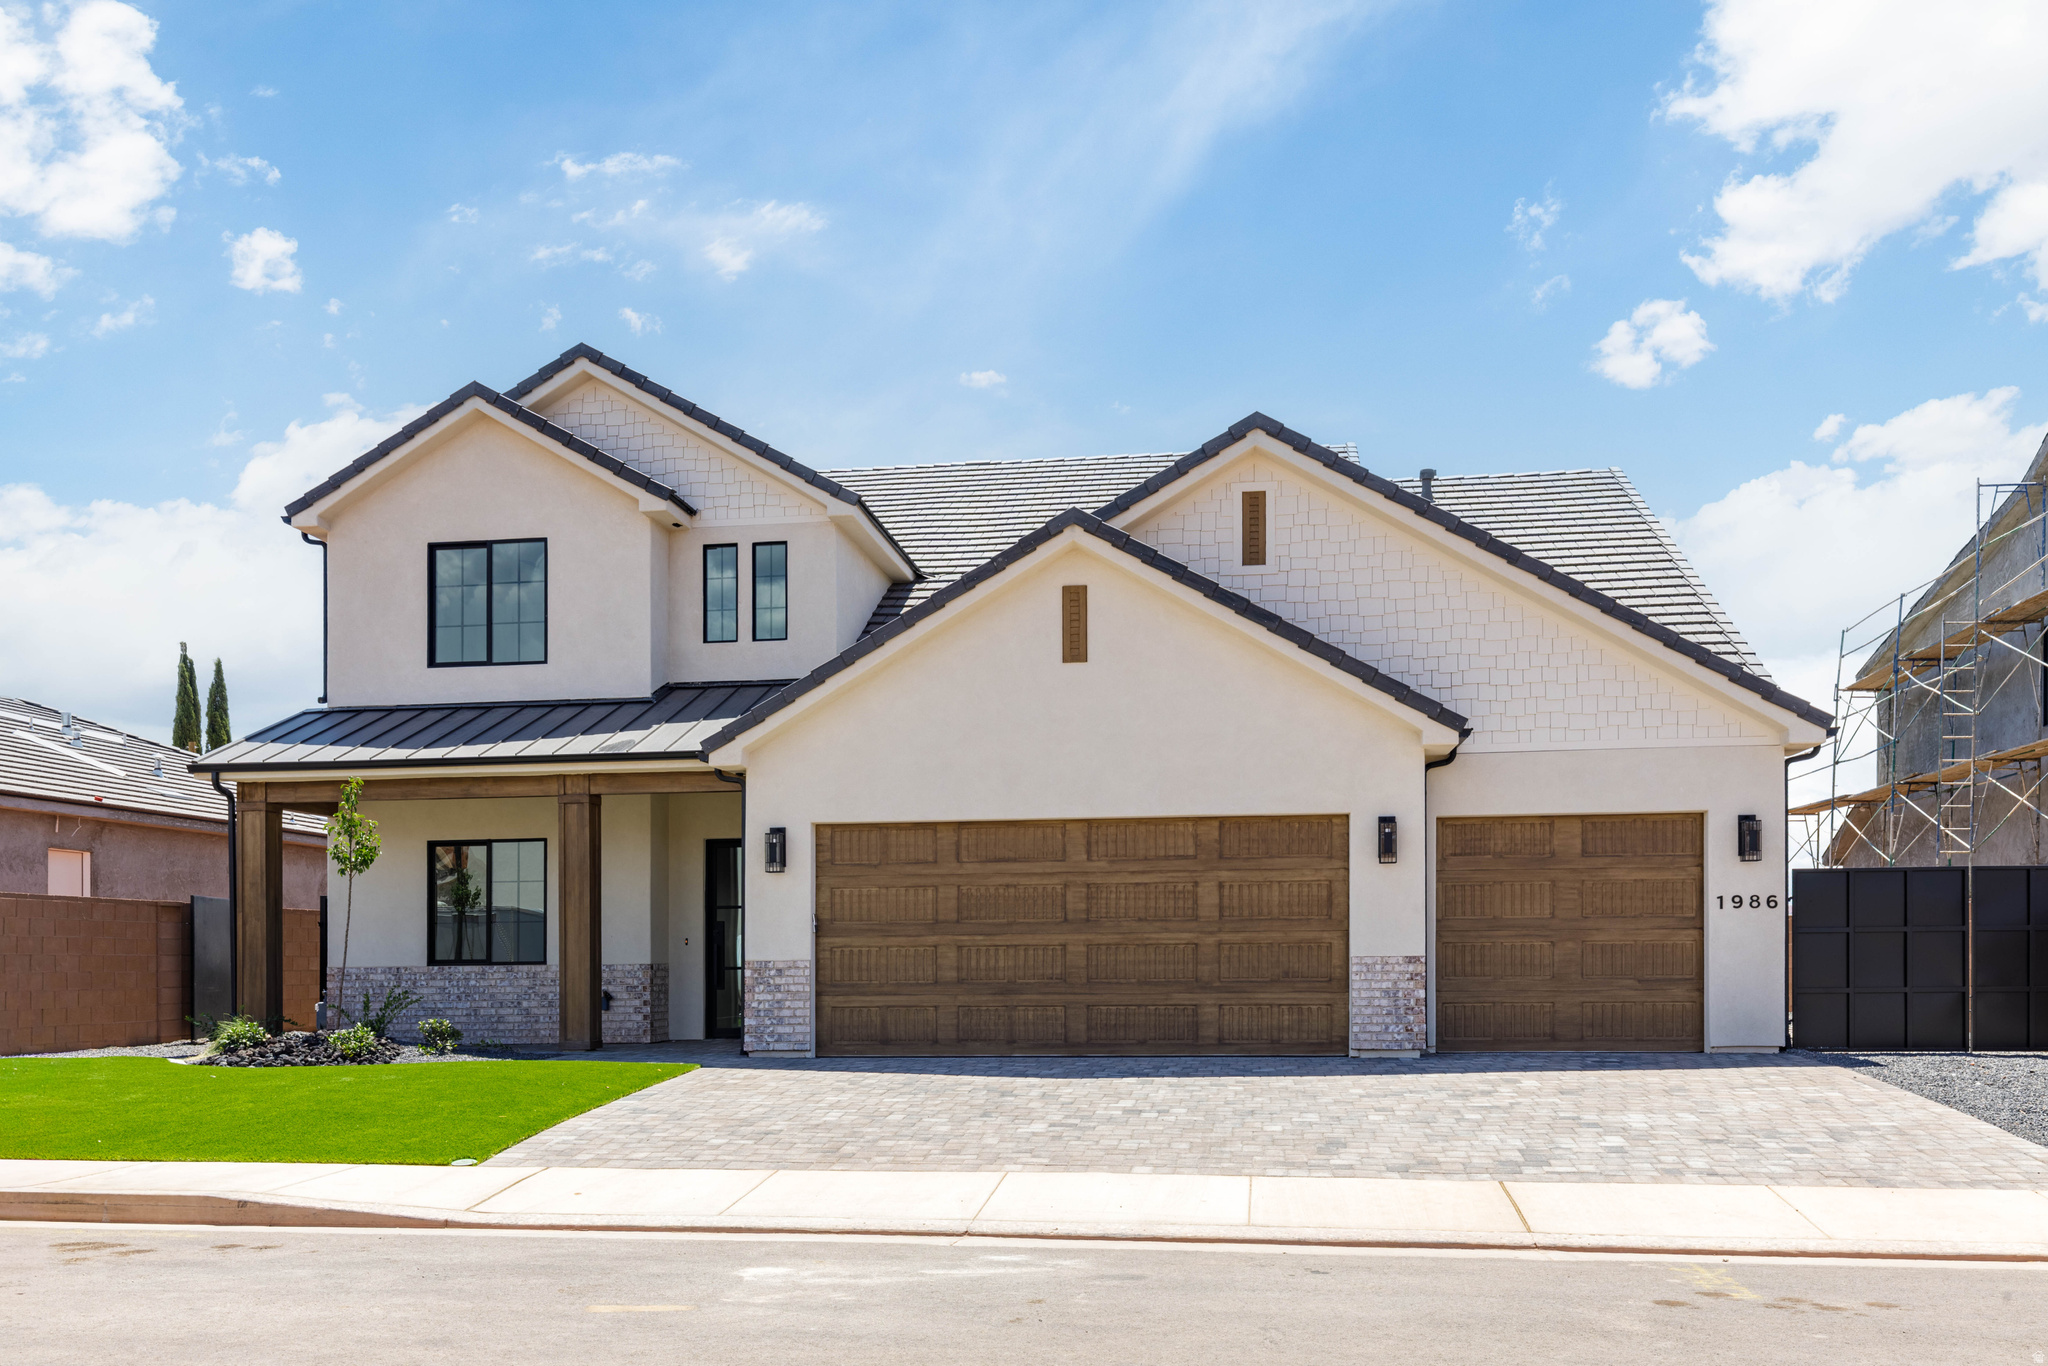
Beautiful home tucked in a quiet street in the Burke Springs neighborhood. Gorgeous views & privacy at an amazing price point. Spacious layout with an impressive 2 story entryway, picture windows & 10' ceilings on the main level. Large kitchen featuring Cafe appliances, quartz countertops, island, butler pantry & extra cabinetry. Spa-like primary suite boasts a private thermostat, dual vanities, walk-in shower, garden tub & walk-in closet. 3-car garage with epoxy floors & additional depth. Paver driveway/patios, artificial turf, low maintenance plants & iron gates. High-end finishes throughout including hardwood floor, quartz countertops, artistic millwork, upgraded light fixtures, custom cabinetry & ample storage.
#2169381

Washington

1986 N CREEK SIDE CT

5 Beds

4 Baths

3,359 Sq.Ft.

$899,900

MLS#: 2169381
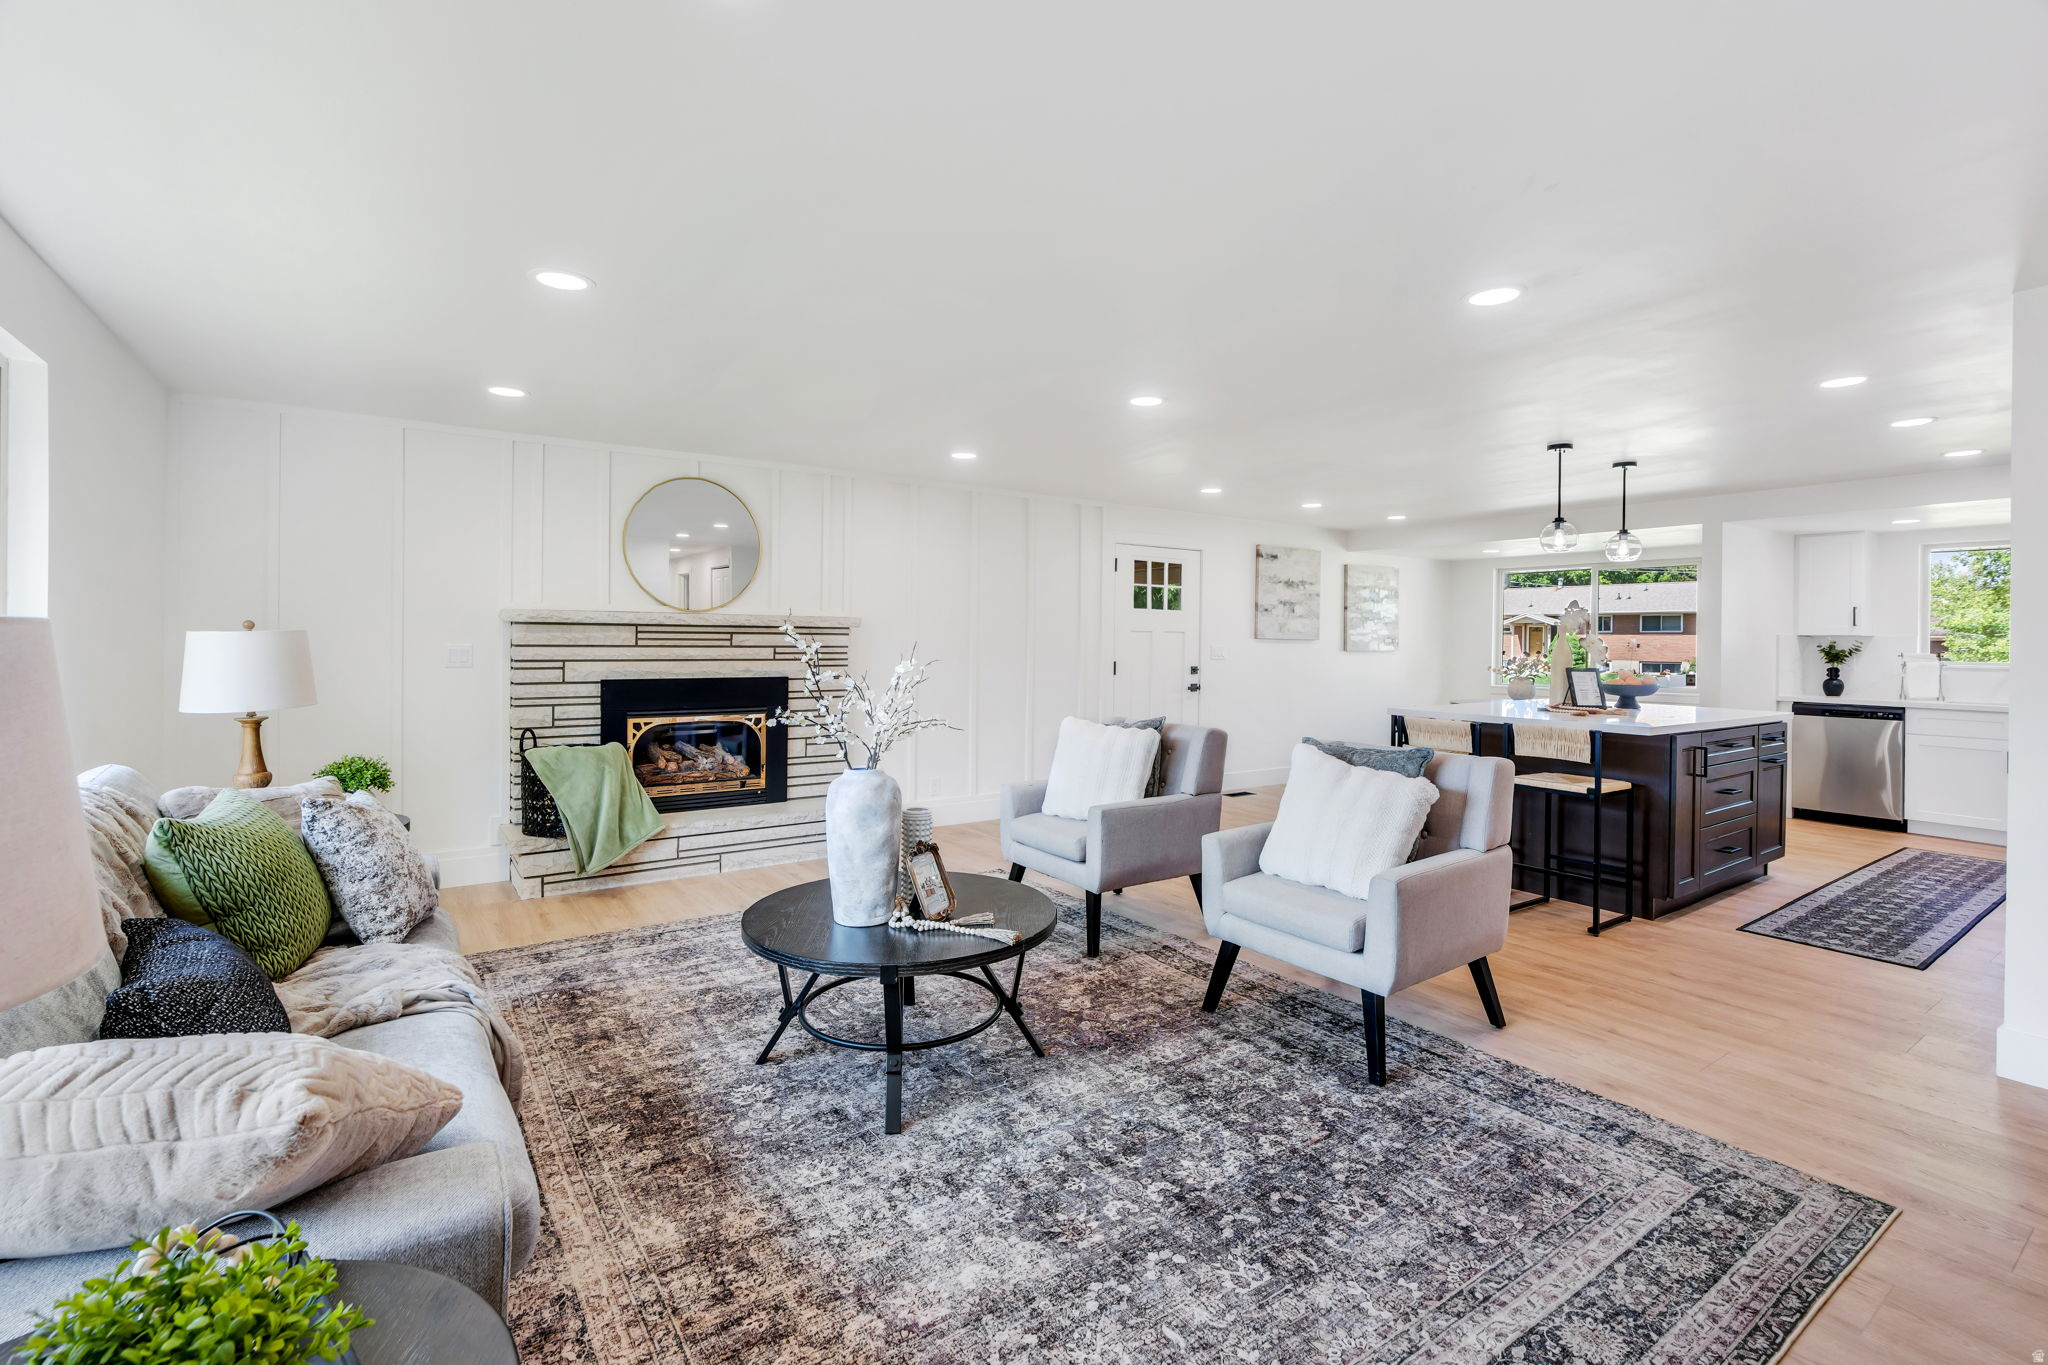
Possible rental in basement/you should be able to easily apply with the city.  Whole house has been refreshed.  Whole house was rewired with all new electrical. Walk into this stunning updated home.  Every corner was thoughtfully curated to be a space that will melt your cares away.  Quartz countertops and laminate flooring to make the space elevated.  Add your touches to bring all of your personality to this home. Your backyard could be a top notch outdoor entertaining space with room for an outdoor kitchen, imagine adding a firepit for the cool evenings. entertain on the covered porch You'll find spacious bedrooms, two cozy fireplaces, large living spaces, tons of natural light,  thick-pad-new carpet... the list goes on. The fully finished basement with separate entrance adds so much potential with a laundry room, bathroom, 2 additional bedrooms, and a full kitchen,  Perfectly located in the heart of the Wasatch Front, you're 5 minutes to I-15 and 2-15, 13 minutes to Murray Parkway Golf Course and the Jordan River Parkway Trail System, 16 minutes to Big Cottonwood Canyon and 45 minutes to Park City. Buyer to verify all, square footage from county records.
#2169393

Taylorsville

4535 S DRIFTWOOD W

5 Beds

2 Baths

2,878 Sq.Ft.

$668,000

MLS#: 2169393
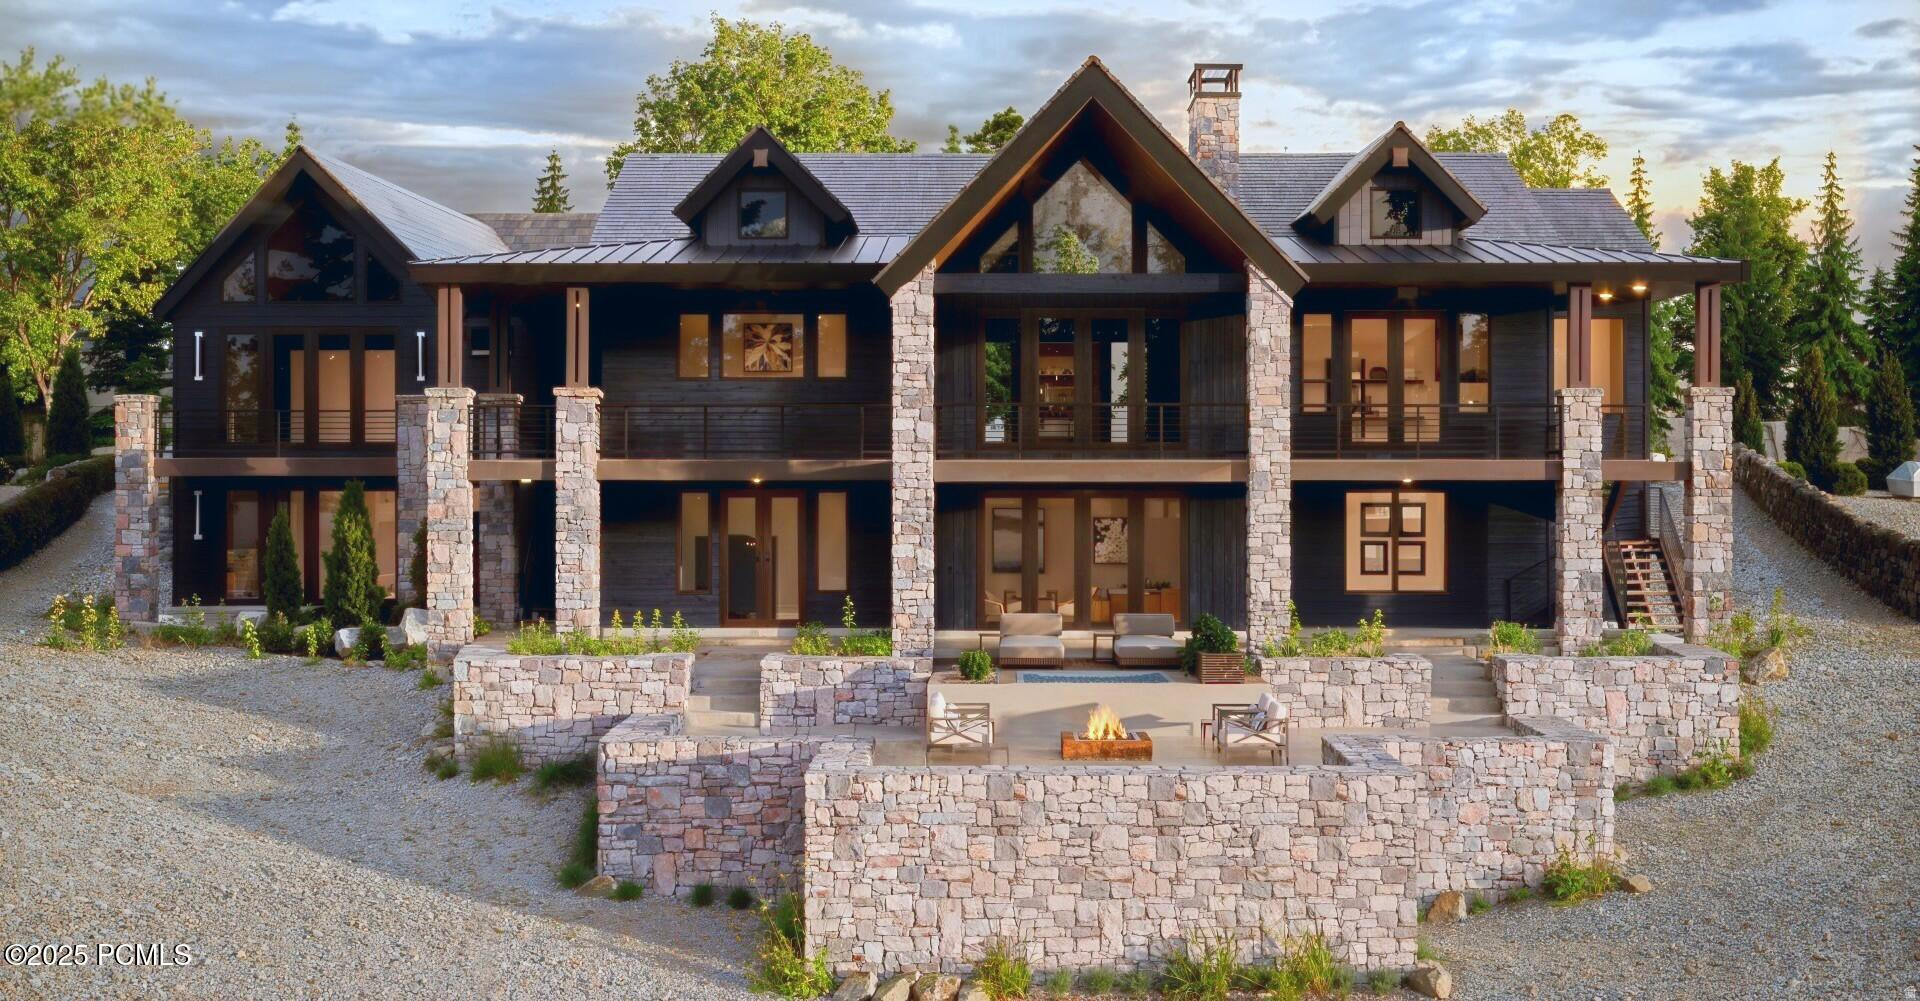
Capturing sweeping vistas of Mount Timpanogos and the Kamas Valley, this prestigious custom build blends mountain luxury with natural elegance.   Every detail-from the layered stone terraces to the natural wood finishes-was curated to harmonize with the landscape while offering a sense of warmth and sophistication.   Inside, the main living area showcases soaring ceilings, a striking stone fireplace, and panoramic windows that frame the mountain views like artwork. The gourmet kitchen is a chef's dream, featuring top of the line appliances, a large island for gathering, and direct access to outdoor dining.   The primary suite offers a private sanctuary with walk-in closets, breathtaking views and a spa-inspired bathroom retreat. Three more bedrooms provide comfort for family or guests on the lower level which also includes a state of the art fitness studio, home theater, and living room where a wet bar and island seating create a perfect setting for endless game nights and fond family memories.  Functionality blends with privacy in the attached apartment featuring its own kitchen, bedroom, living room, and balcony. Attached is a three car garage with oversized parking to accommodate toys or an RV.   From the tiered stone Terrances, to the expansive covered decks, this home isn't just a place to live-it's a lifestyle statement. Whether you're hosting gatherings under the stars, or enjoying quiet mornings as the sun rises over Timpanogos, this home offers a rare opportunity to create memories surrounded by luxury, and inspired by views that never fade.
#2169440

Francis

1404 HIGH COUNTRY LN 68

5 Beds

5 Baths

6,982 Sq.Ft.

$4,500,000

MLS#: 2169440
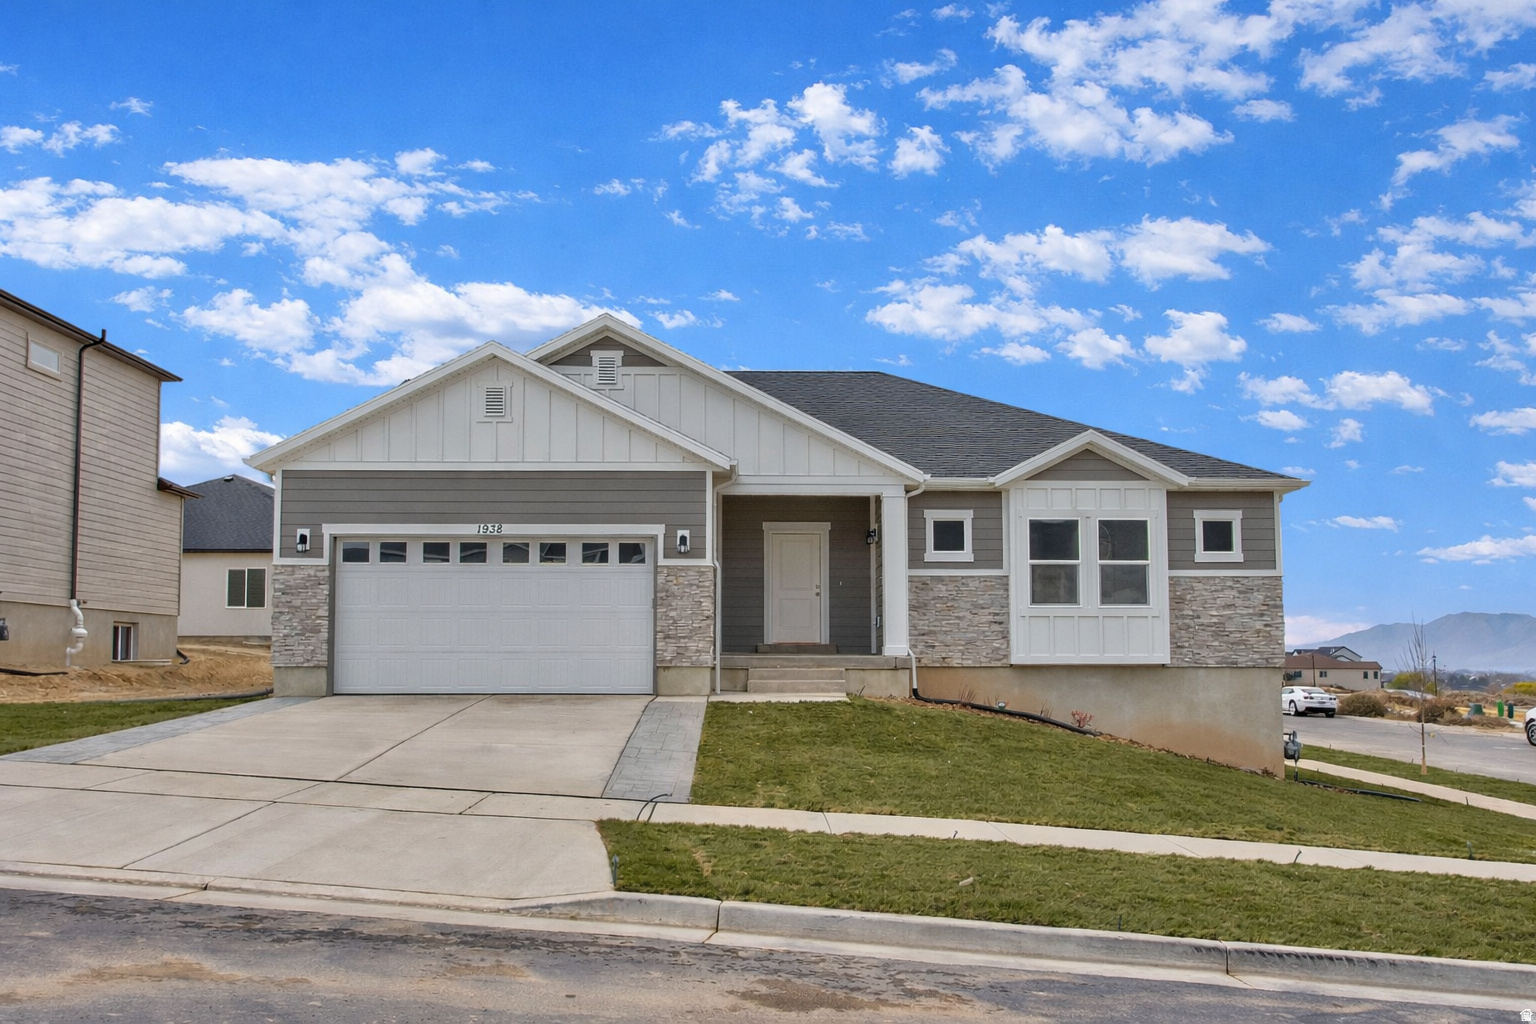
The "Lucas" is an incredible floor plan in a beautiful neighborhood with stunning mountain views in The Hills community. We can complete this home in approximately 6 months and build this model on most available lots in the community. $10K in closing costs available with the builder's preferred lender. Rates, home, and lot details are subject to change. Call or text today for more information on this home or any of the 30+ floor plans we can build in this one-of-a-kind Santaquin community.
#2170024

Santaquin

1657 S SAGEBERRY DR 342

3 Beds

2 Baths

3,454 Sq.Ft.

$499,900

MLS#: 2170024
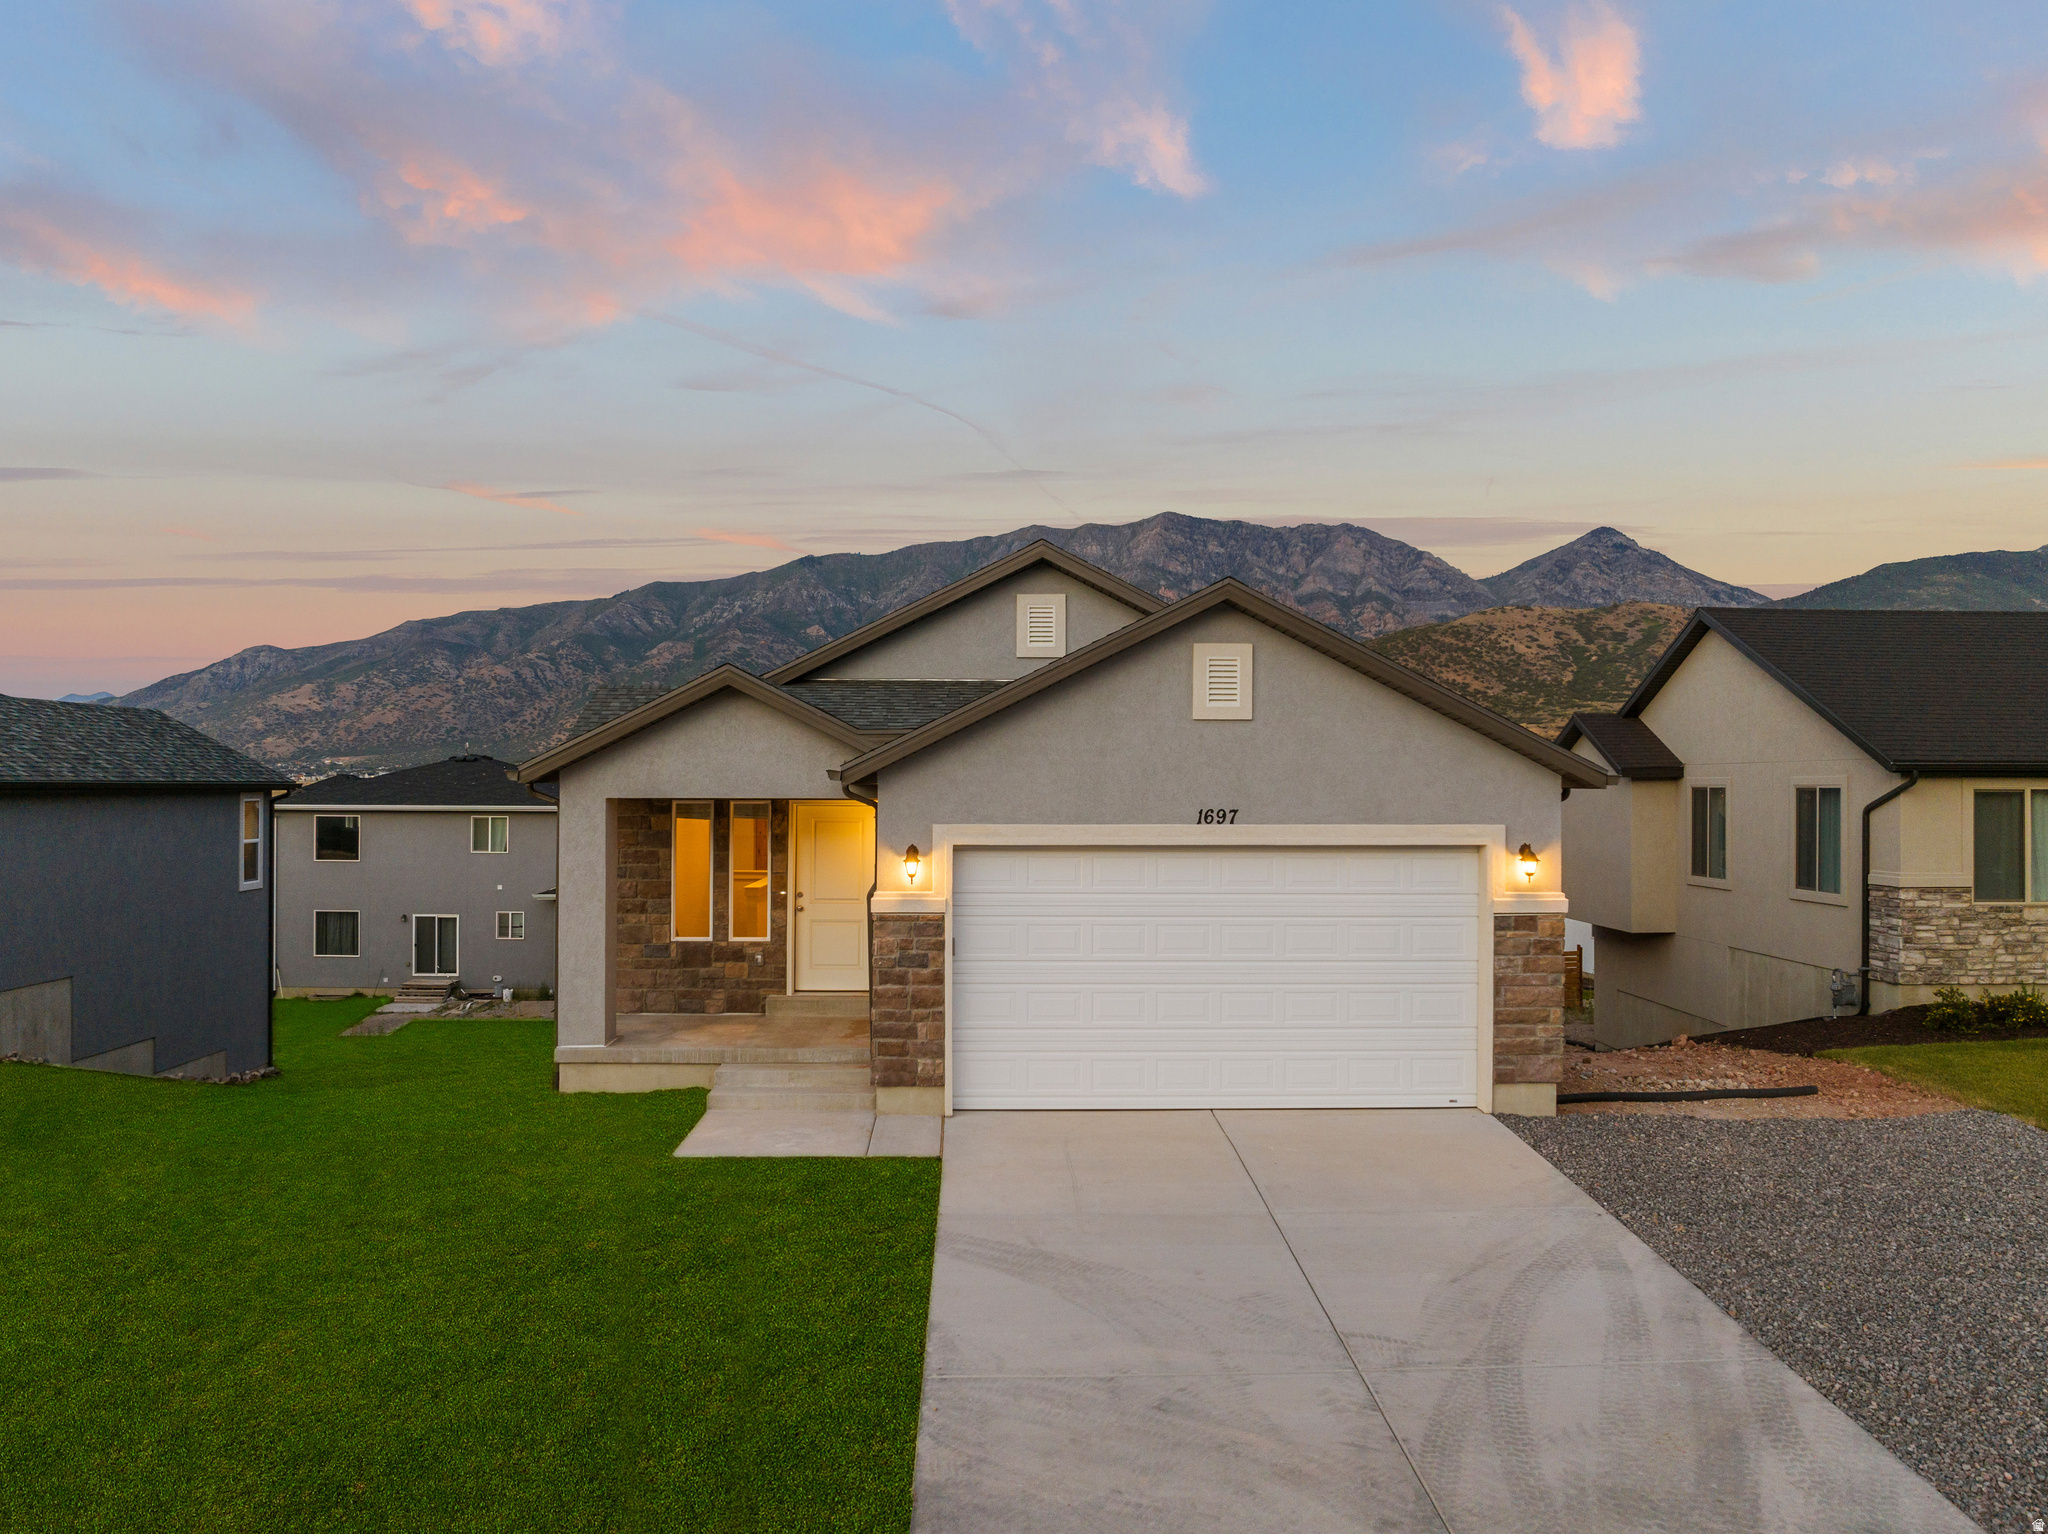
Brighton floor plan sample. 5 month build time. Reach out for a full list of all 24 available floorplans and pricing! Our prices and quality can't be beat. We have been building homes for more than 25 years, this makes us one of the most experienced builders. Our lightning fast construction schedule will have you into your new home in 5 months. Call agent for plans, pricing and maps. Call for Model Home locations, open Mon-Sat 12-6. Lender incentive available. Buyer to verify all information.
#2170028

Santaquin

11627 S WINDSONG DR 370

3 Beds

2 Baths

3,013 Sq.Ft.

$474,900

MLS#: 2170028
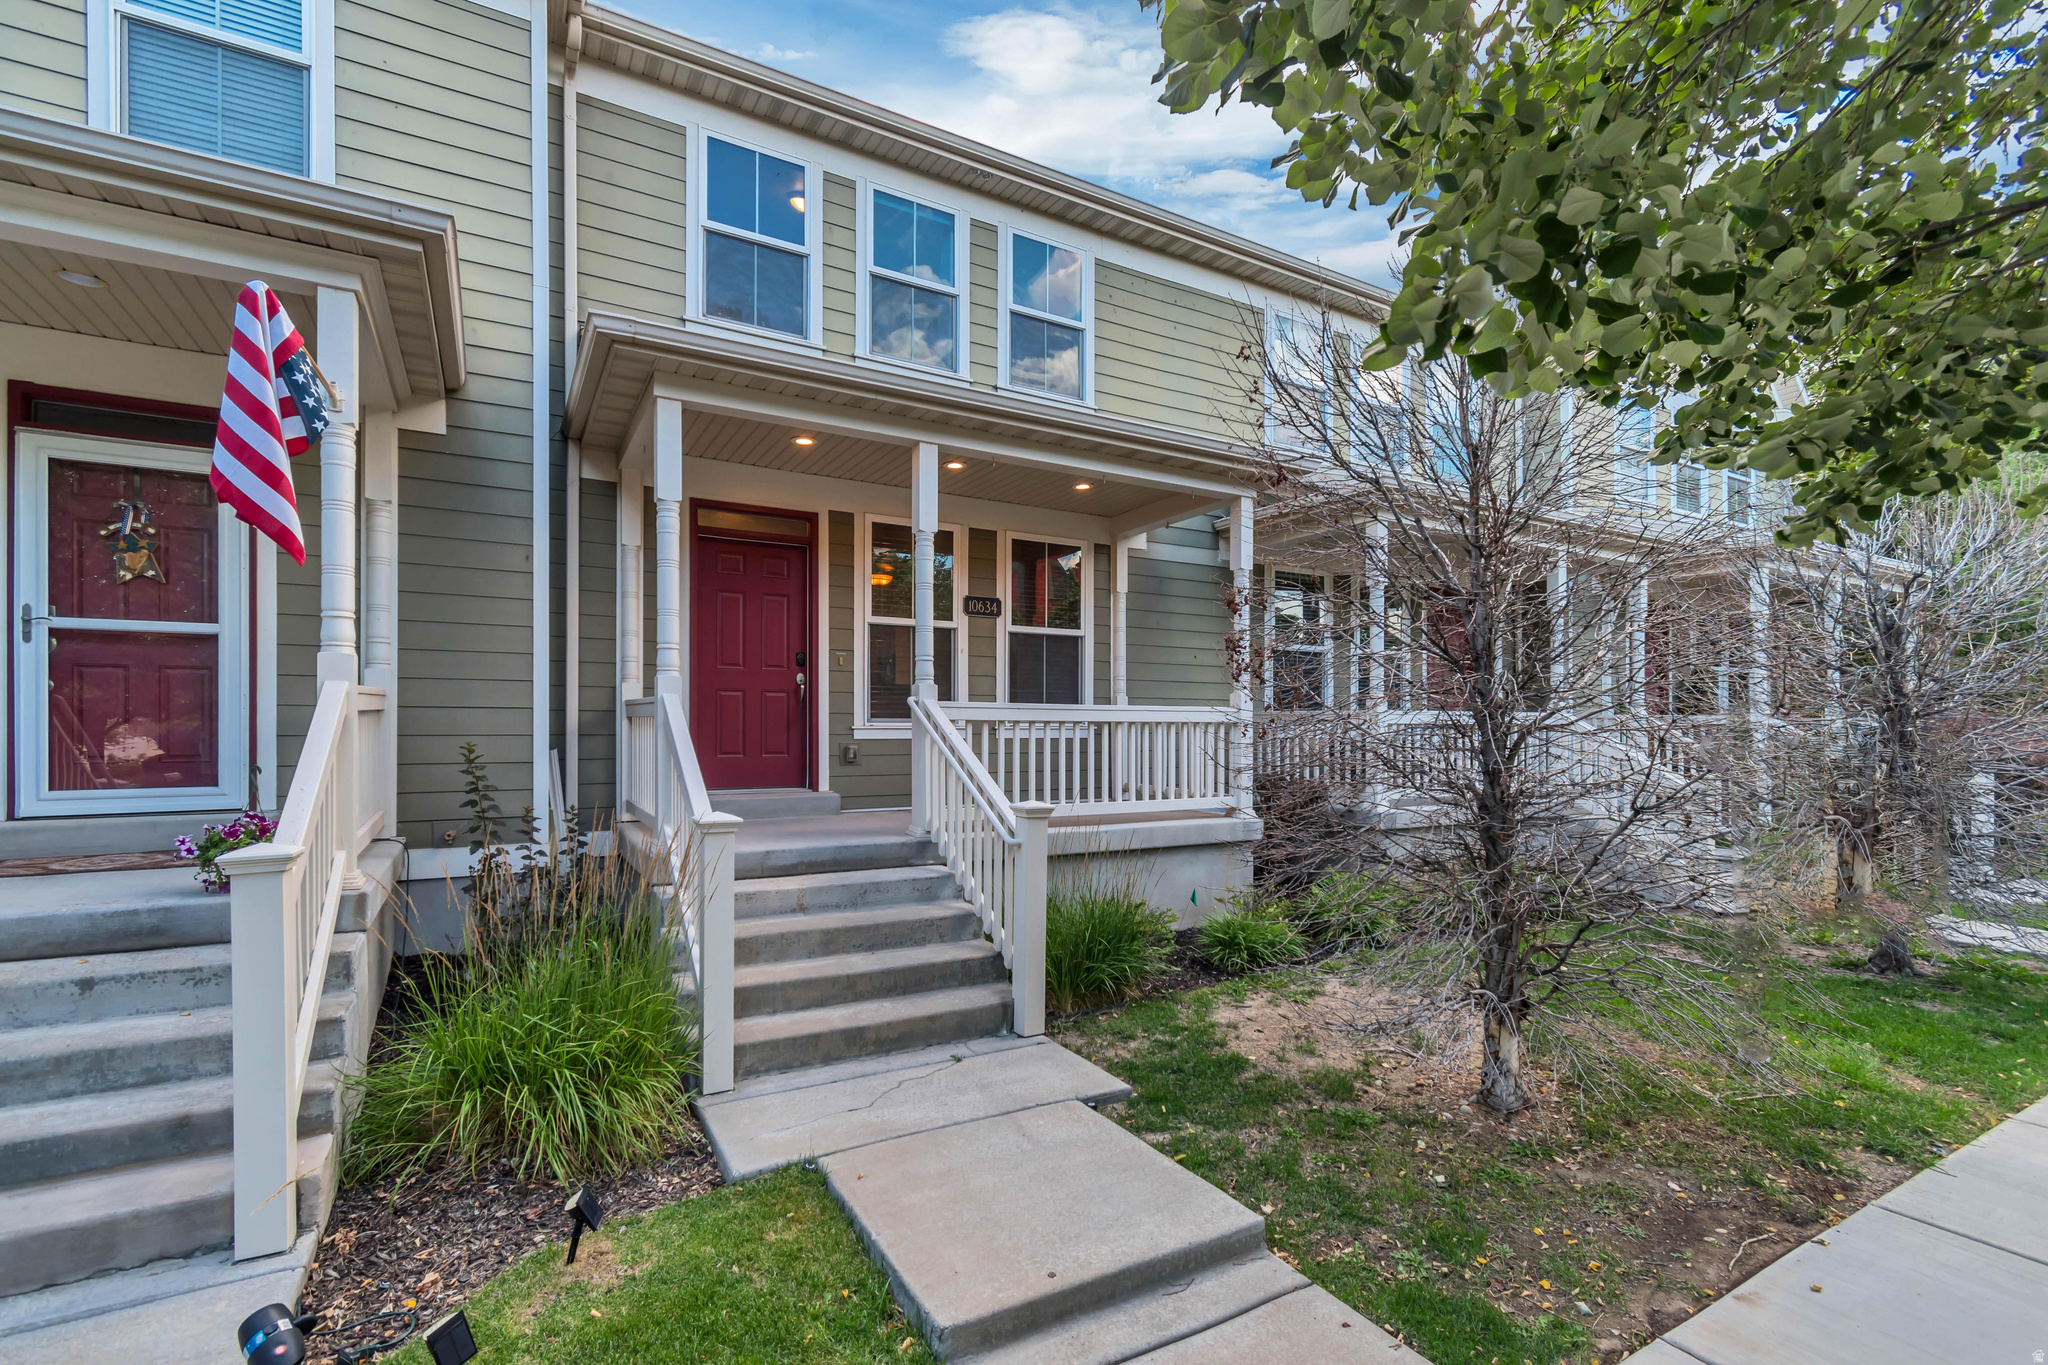
Owner/Agent. Welcome to this beautifully maintained townhome in the heart of Daybreak! This move-in-ready home features 2 spacious bedrooms, 2.5 bathrooms, granite countertops, vinyl plank flooring, a finished basement, and an extra-long detached garage with additional parking. Enjoy an open and functional floor plan, abundant natural light, and a welcoming front porch perfect for relaxing. Square footage figures are provided as a courtesy estimate only, buyer is advised to obtain an independent measurement.
#2170080

South Jordan

10634 S TOPVIEW RD

2 Beds

2 Baths

1,767 Sq.Ft.

$360,000

MLS#: 2170080
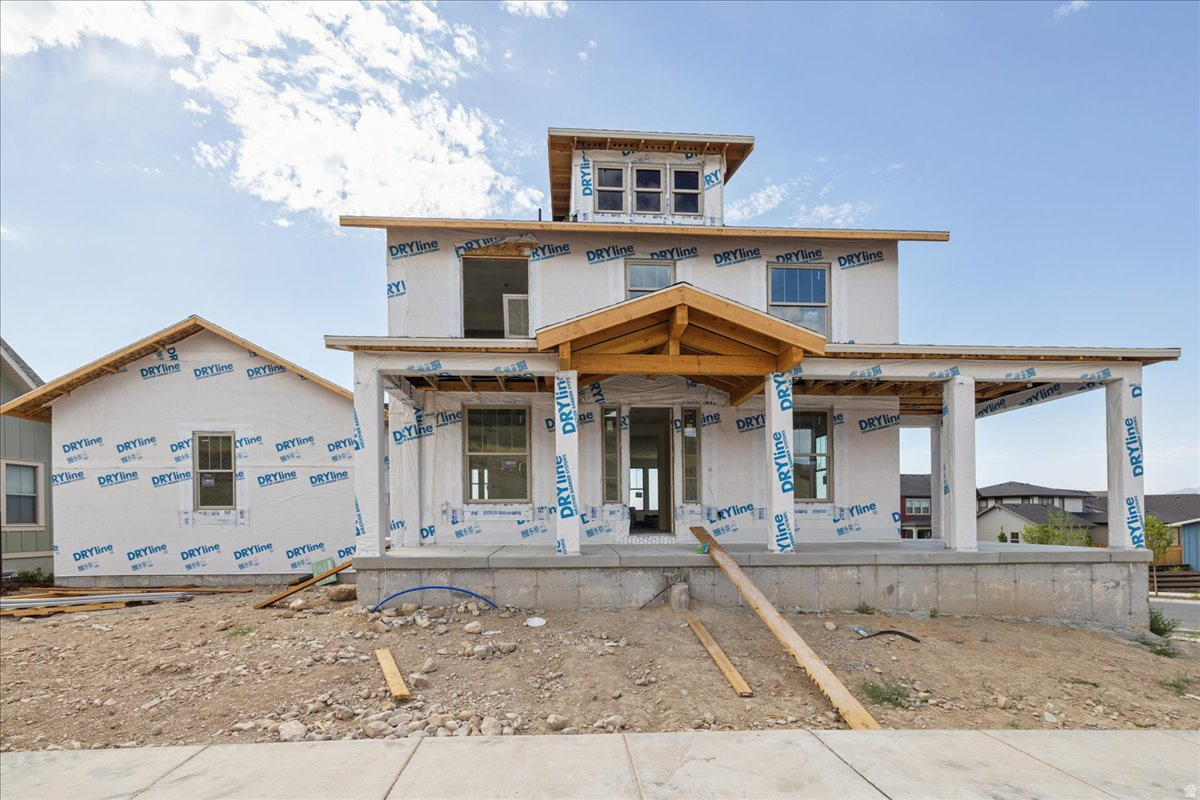
The Arlington Craftsman at Terraine sits on a spacious corner lot! This thoughtfully designed home features a lower-level garage with a massive finished bonus room above, open-concept kitchen, nook, and great room, plus two flexible front rooms. Upstairs offers a vaulted primary suite, laundry, and two bedrooms. The finished walkout basement includes three bedrooms, a full bath, rec room, storage, and covered patio access. Full Landscaping and fencing included!
#2169443

West Jordan

7157 S SAGE RUN RD 216

6 Beds

3 Baths

4,901 Sq.Ft.

$1,124,995

MLS#: 2169443
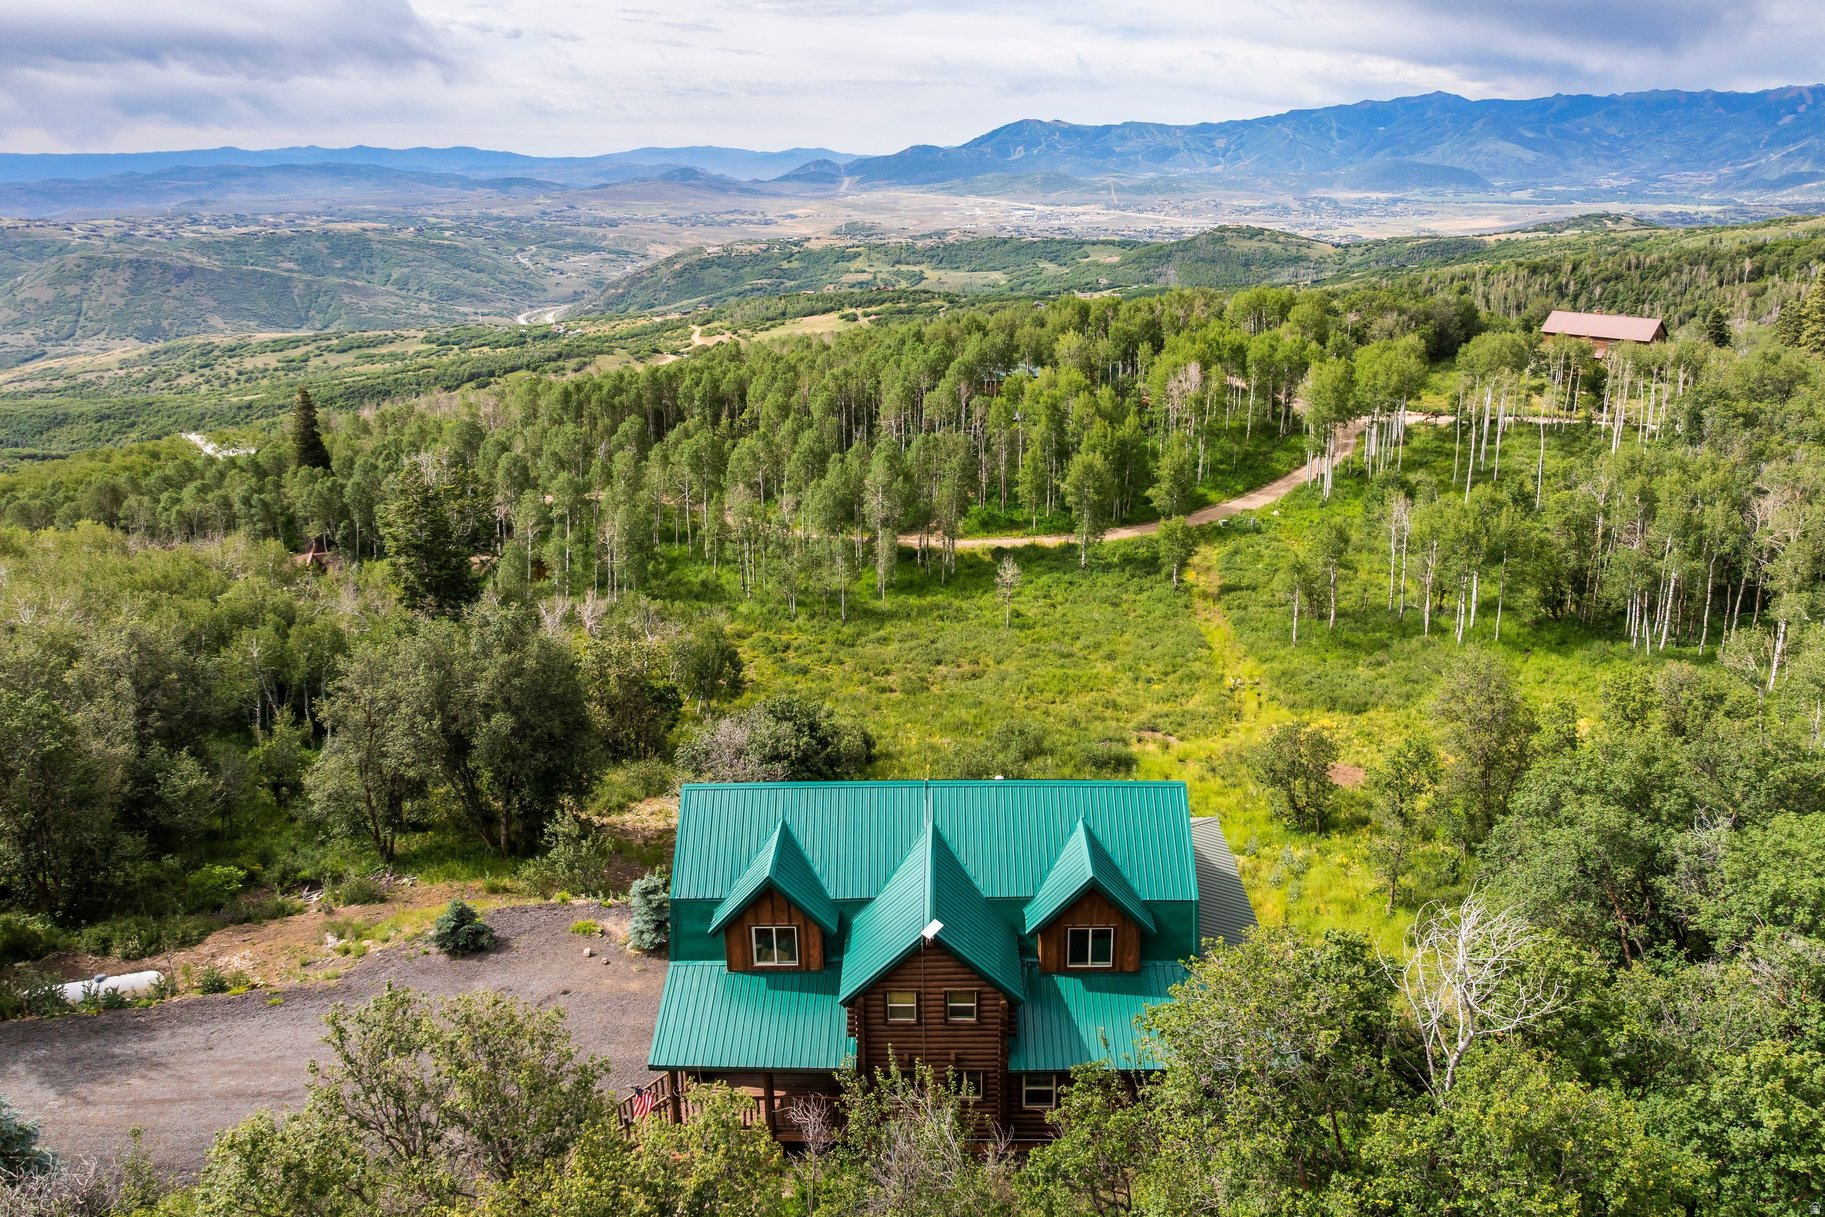
Escape to the serenity of mountain living in this beautiful log cabin on 1.1 acres in the idyllic community of Tollgate Canyon on the border of Park City. Enjoy abundant wildlife, open space, and peaceful mountain living just off I-80, only 20 minutes to Kimball Junction, 30 minutes to Park City skiing, 35 minutes to Salt Lake City, and 45 minutes to SLC Int'l Airport (all highway, no stoplights).  Nightly rentals are permitted and this home makes for a standout vacation rental. The authentic log cabin design delivers the mountain experience vacationers are searching for, while breathtaking panoramic views of Park City's iconic ski slopes strongly distinguish this property from competing rentals. Unlike many area cabins, it offers easy year-round access, a shorter driveway, and covered decks which reduce costs and winter maintenance, simplify ownership for absentee owners, and enhance the guest experience.  The ideal amount of rustic charm is balanced by thoughtful updates, including fresh paint, new wood flooring, new Bosch appliances and new kitchen countertops. Features include a large mudroom/laundry room with a dog wash station, a built-in 2 car garage, and a versatile walkout lower level with multiple private entrances ideal for a guest suite, fourth bedroom, game room, gym, family room or future lockout apartment. Covered wraparound decks showcase breathtaking panoramic views of Park City's iconic ski slopes, creating the perfect setting to enjoy fresh alpine air and stunning views in every season. The natural insulating properties of log construction help promote year-round energy efficiency and comfortable interior temperatures.  Disclaimer: Photographs included in the listing contain virtual staging of furniture and other decor and are intended for illustrative purposes only.
#2169267

Wanship

785 W ARTIST PT 67

3 Beds

1 Baths

3,014 Sq.Ft.

$1,050,000

MLS#: 2169267
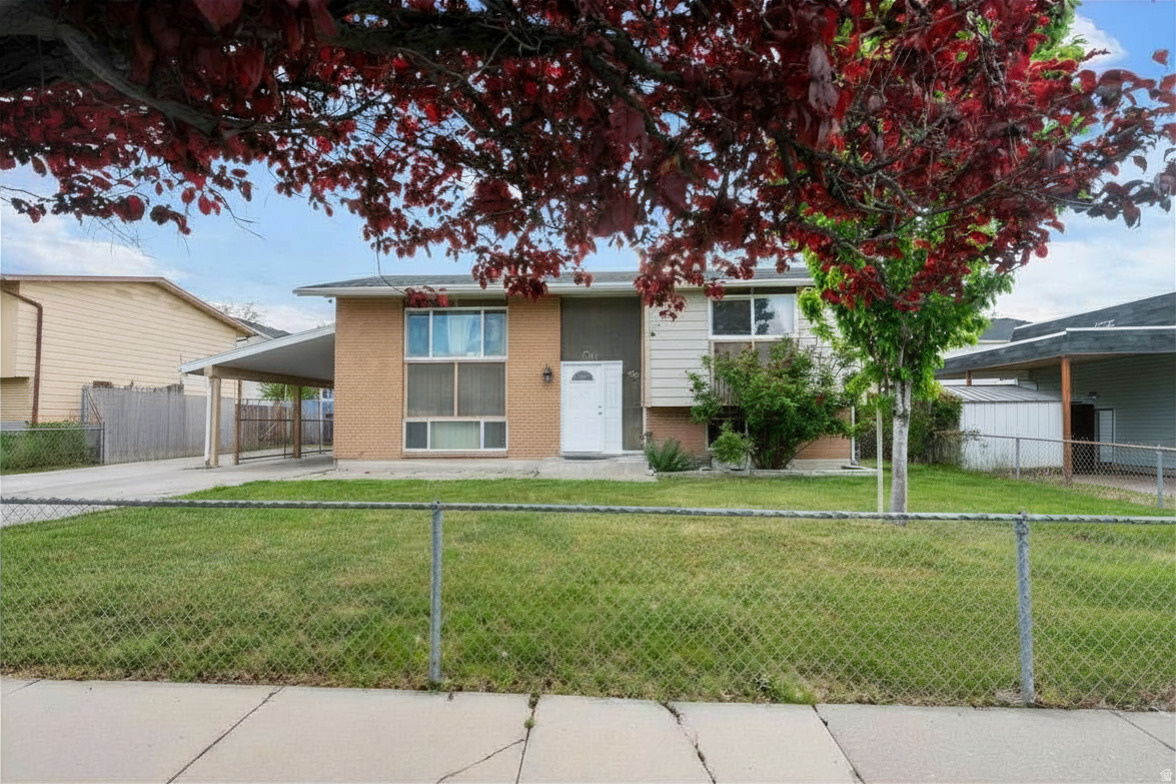
This Magna split-level delivers space, updates, and all the extras buyers actually want-at a price that won't last. Five bedrooms, an open-concept layout, and a walk-out basement make this home endlessly flexible: room to grow, space for guests, or built-in income potential. Step outside through French doors to a large covered deck and patio built for summer nights and easy entertaining. The fully fenced backyard checks every box: dog run, fire pit, and fruit trees (cherry in back, plum out front)-your own private retreat. Inside, thoughtful upgrades are everywhere: gas stove, reverse osmosis system, canned lighting, and a long list of major systems already replaced-newer A/C, furnace, roof, soffit, rain gutters, and carport. Plus expanded concrete parking for all your extra vehicles or toys. Unbeatable location with quick freeway access, minutes to Walmart, Rancho Market, and local restaurants. This one is move-in ready and priced to sell-don't wait!   Square footage figures are provided as a courtesy estimate only and were obtained from Tax records.  Buyer is advised to obtain an independent measurement.
#2169494

Magna

3452 S 7930 W

5 Beds

2 Baths

1,854 Sq.Ft.

$450,000

MLS#: 2169494
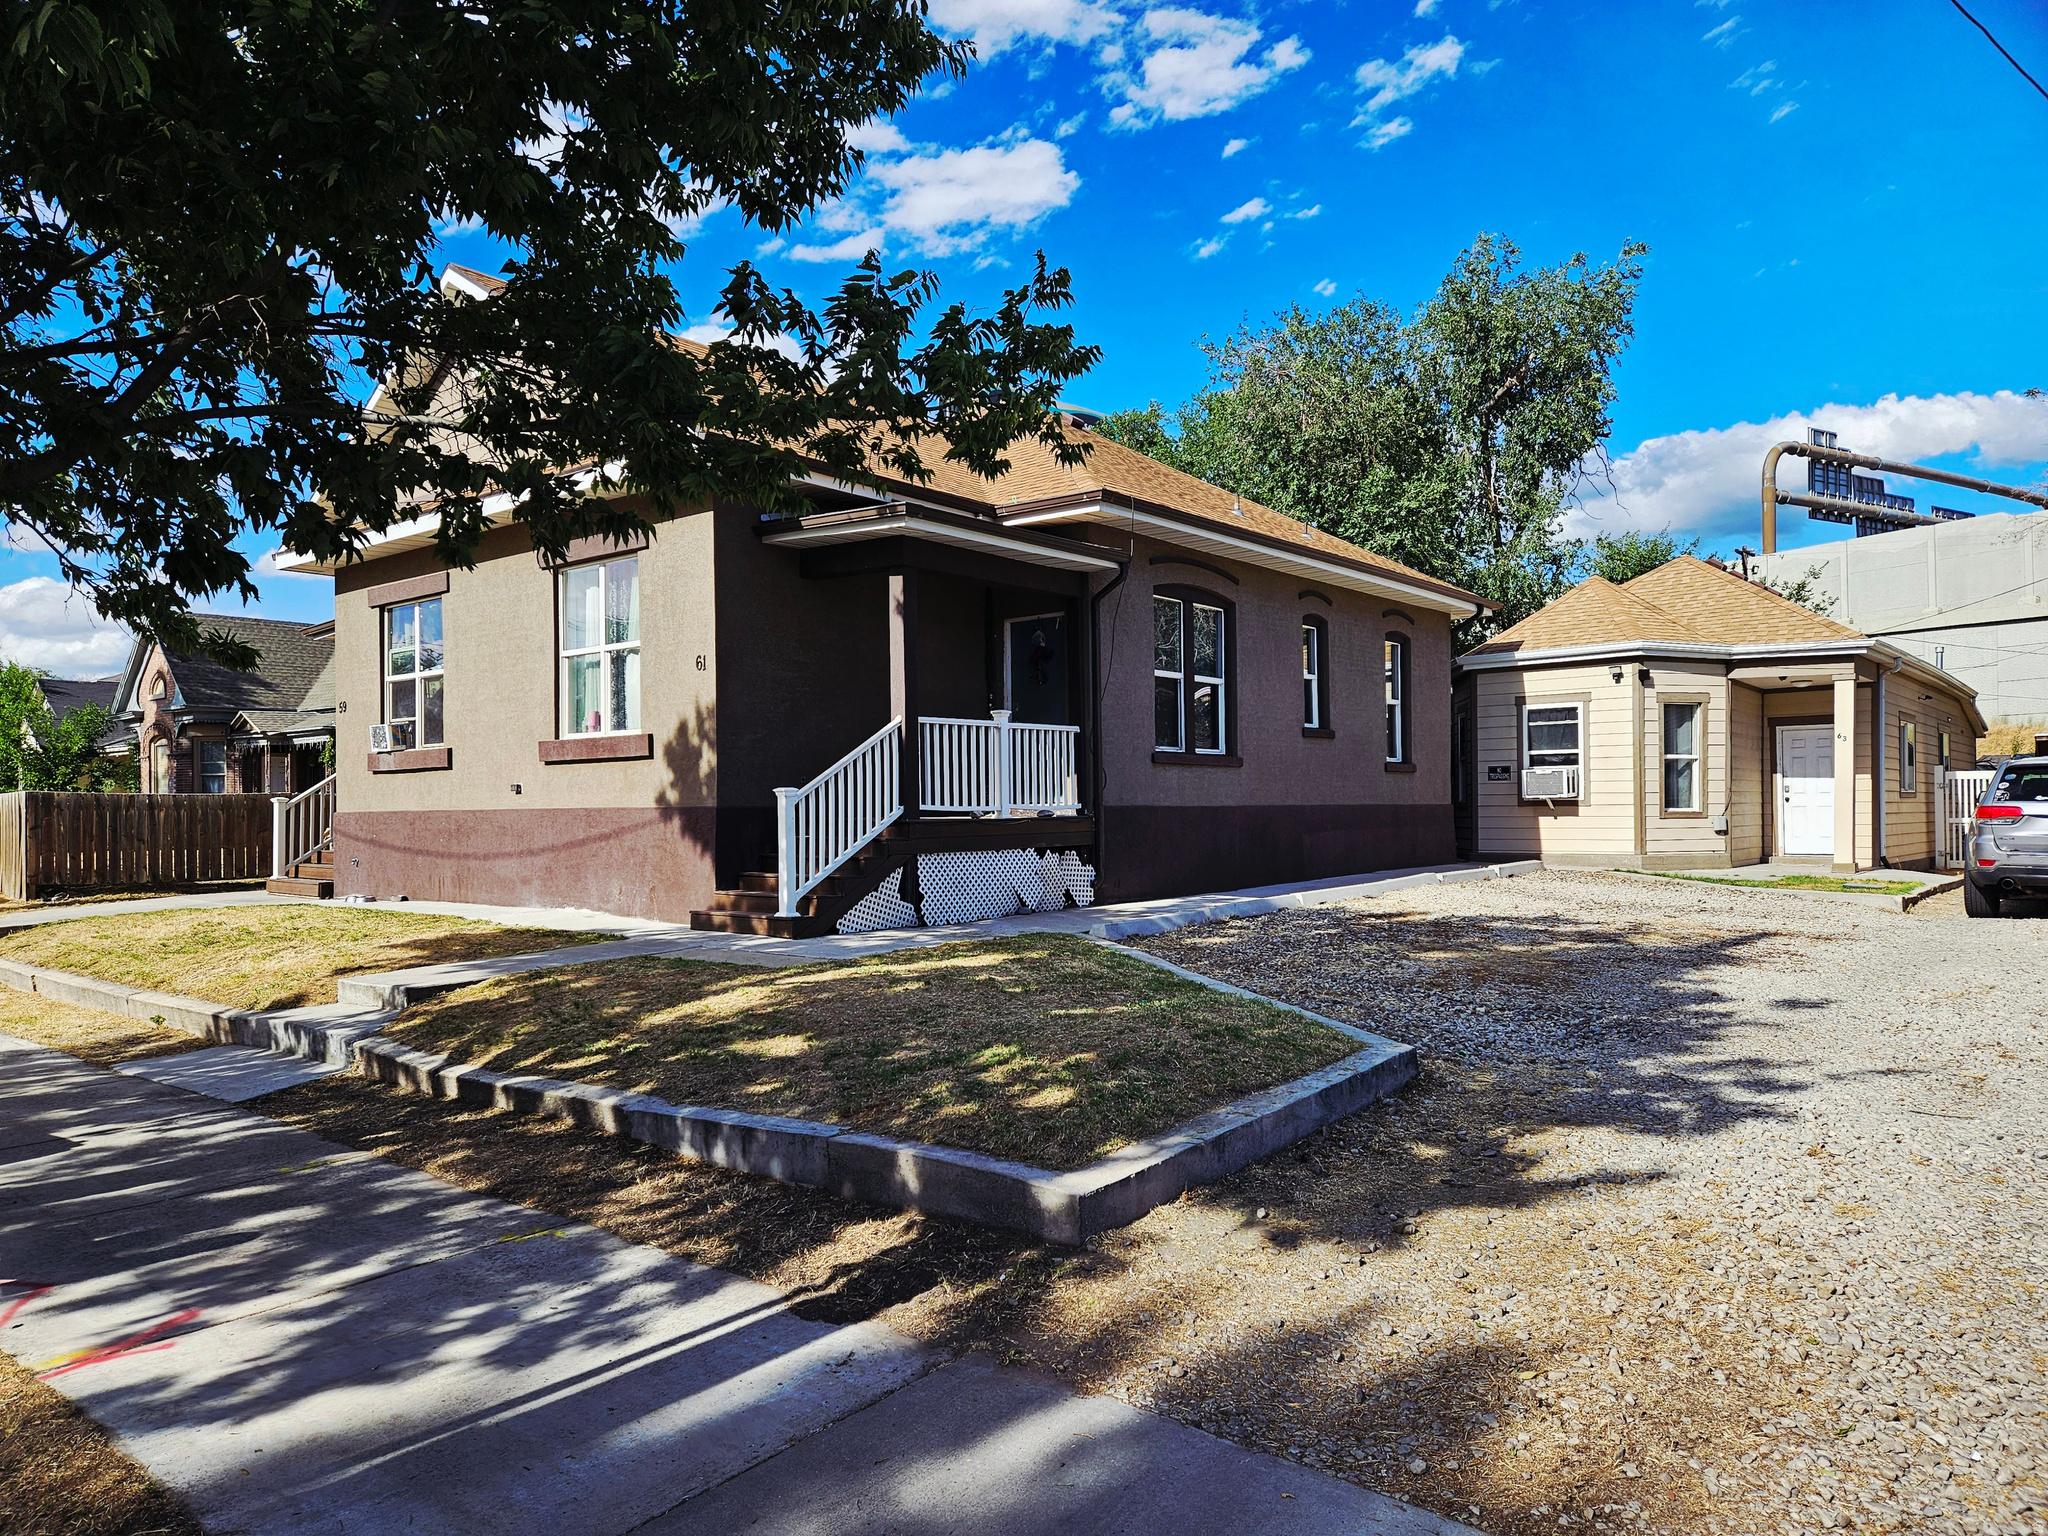
Highly Valuable TSA-UN-T zoning. Don't miss your chance to own this gorgeous 3/plex so close to Downtown Salt Lake City!  Surrounded by New construction and Development. Great Investment property.  Side by side duplex w/ Cottage in rear property.  Rents easily, close to Downtown and freeway access.  Significant Development opportunity.  Significant updates has been completed on 2 of the units.
#2169417

Salt Lake City

59 S 800 W

7 Beds

None Baths

2,465 Sq.Ft.

$850,000

MLS#: 2169417
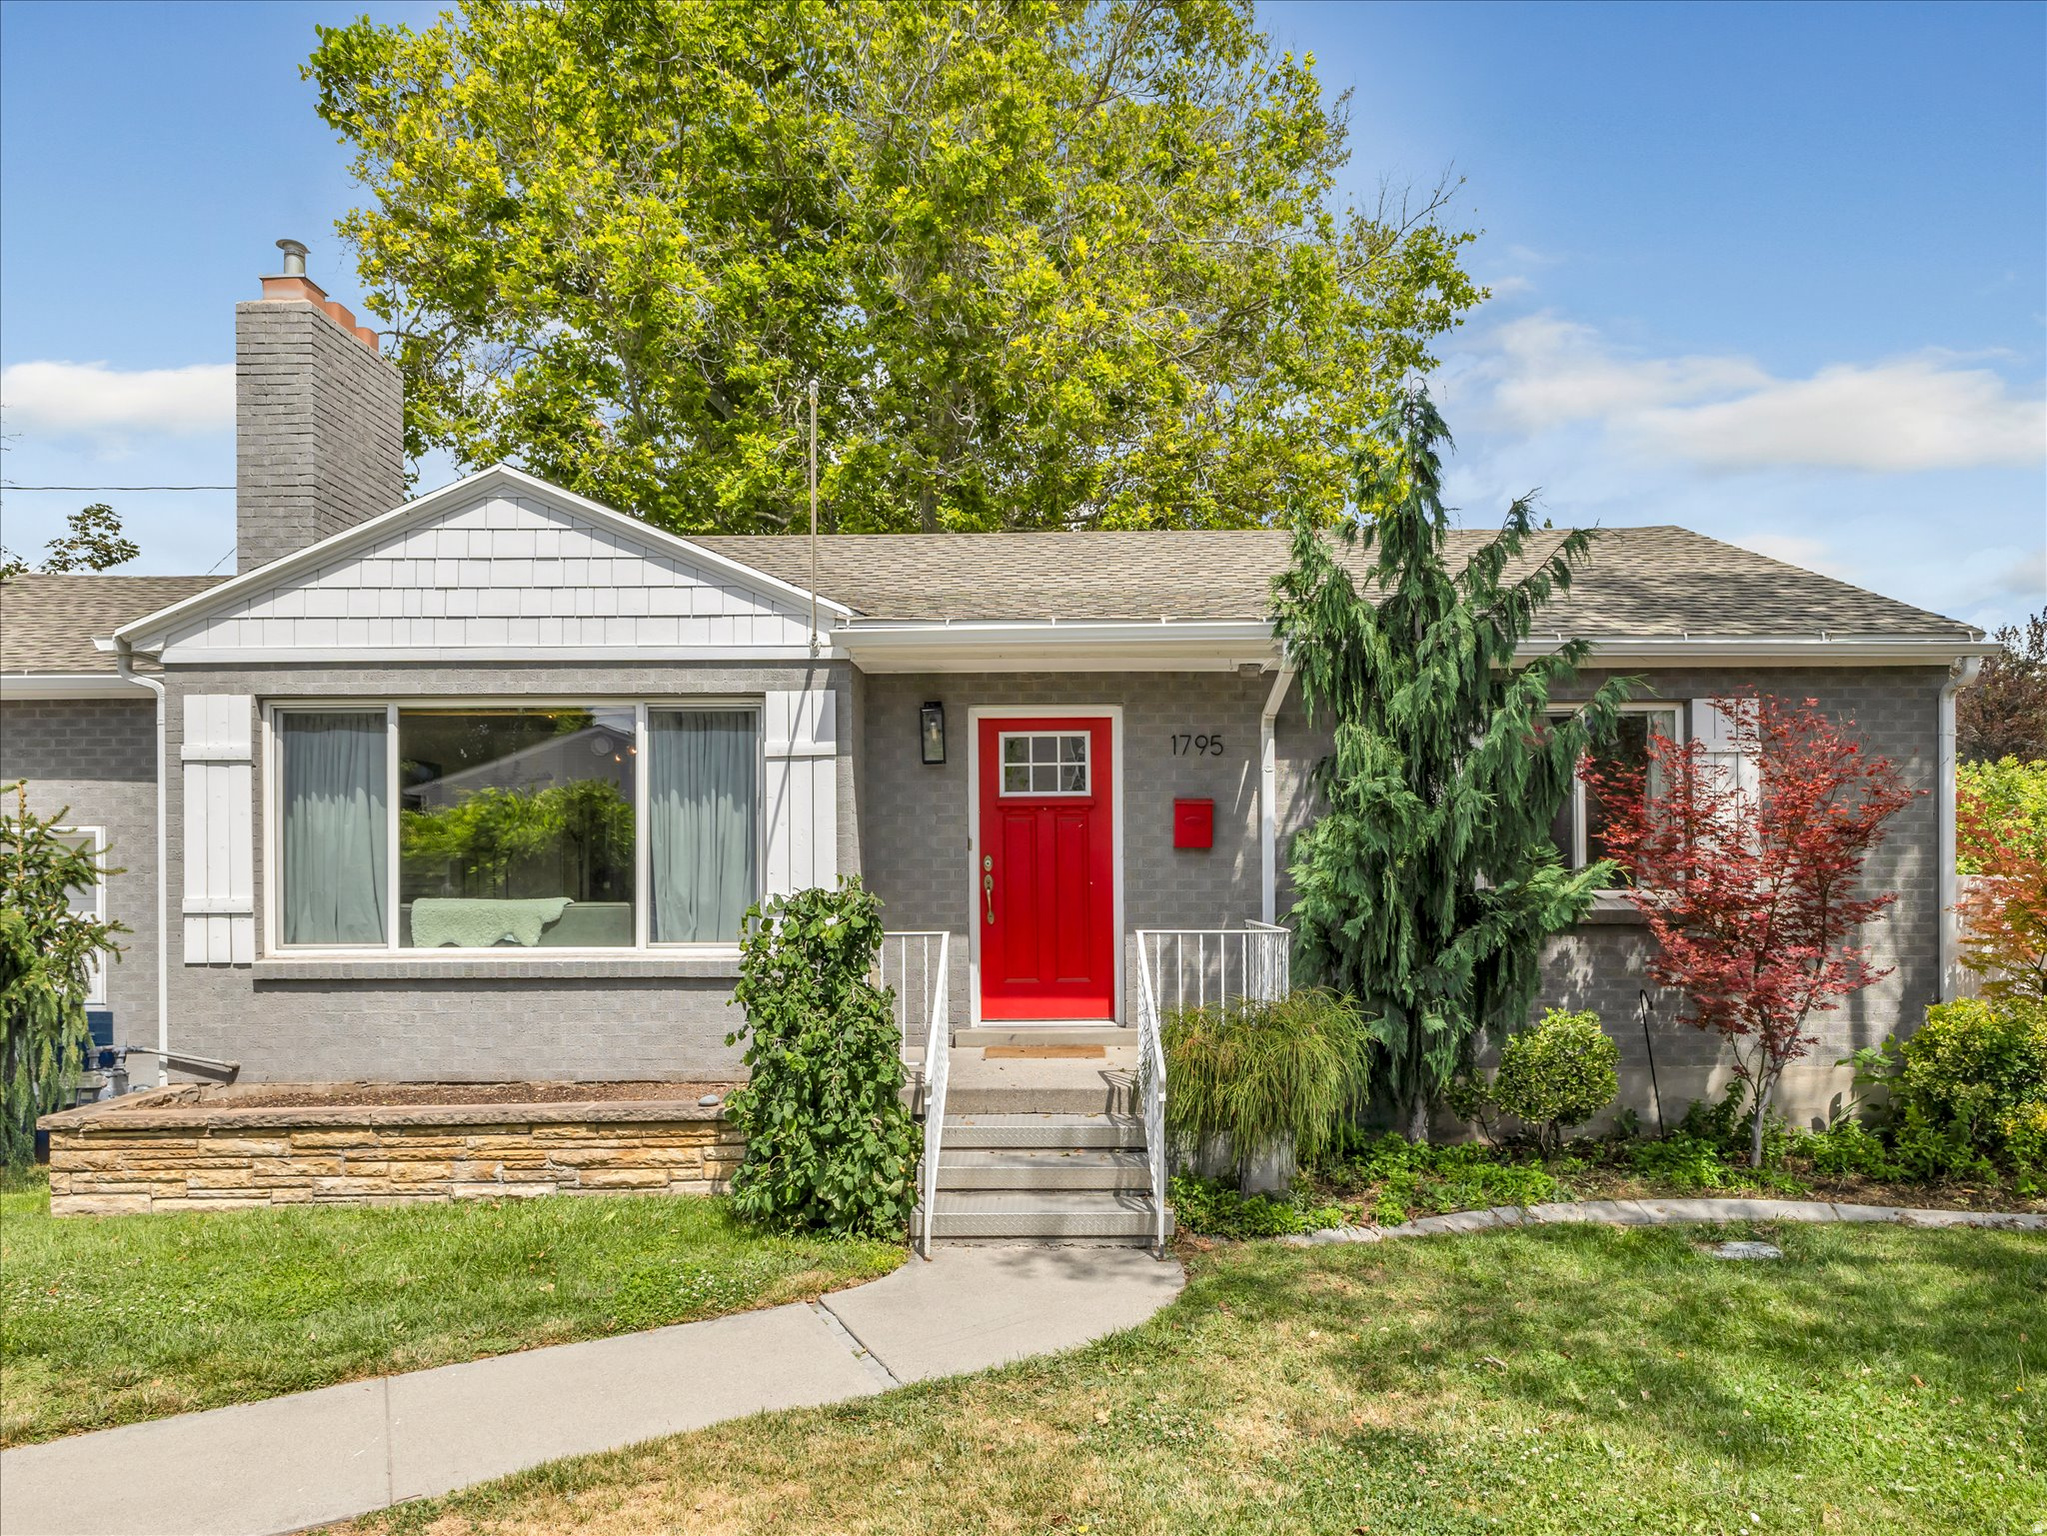
Beautifully remodeled rambler in one of Holladay's desirable neighborhoods with a great lot for entertaining! The open-concept great room features vaulted ceilings and a cozy fireplace, creating a warm and inviting gathering space. The updated kitchen offers a large center island, gas range, abundant counter space, and is perfect for entertaining. The main level includes two bedrooms and two bathrooms, including a private primary suite. The fully finished basement provides excellent flexibility with a kitchenette, spacious family room, three additional bedrooms, and a laundry room-ideal for guests, multi-generational living, or a mother-in-law setup. Enjoy the spacious backyard with raised garden beds, mature shade trees, and a covered patio, or relax on the charming swing beneath the pergola. The backyard chickens, along with their coop and fenced enclosure, are negotiable. Surrounded by beautiful mature trees, mountain views, and a walkable neighborhood, this home offers an exceptional setting. Easy access to downtown Salt Lake City, Park City, and Big and Little Cottonwood Canyons, offering world-class skiing, hiking, and outdoor year-around recreation.
#2169402

Salt Lake City

1795 E GUNDERSON LN S

5 Beds

1 Baths

2,054 Sq.Ft.

$760,000

MLS#: 2169402
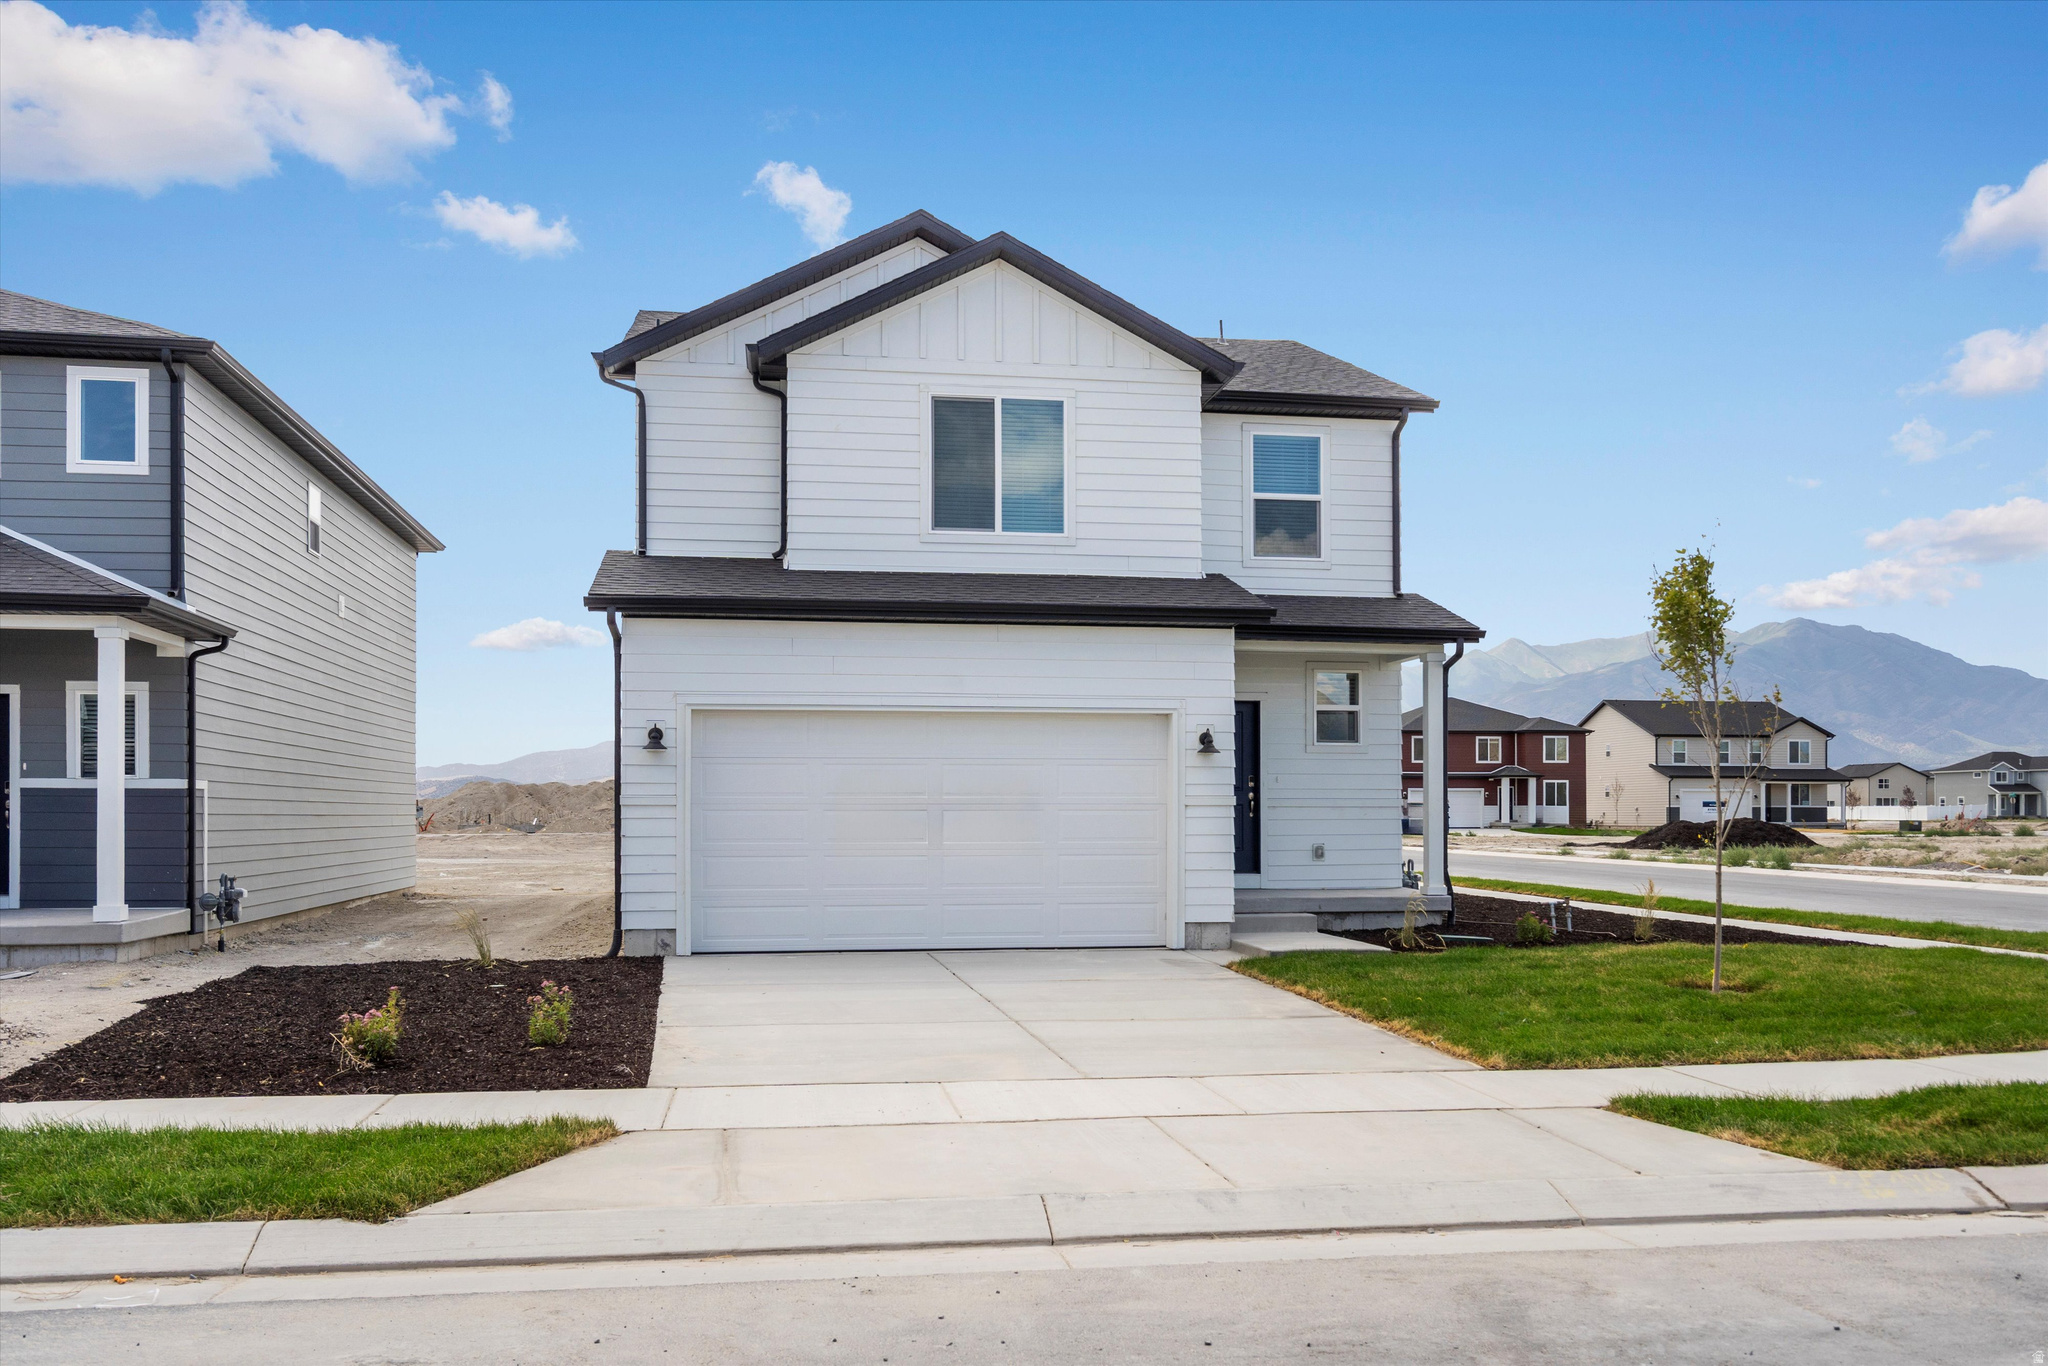
This three bedroom home has an open-concept kitchen and great room perfect for entertaining. The primary bedroom provides a spacious walk-in closet for all your fashion needs. Enjoy extra space in unfinished basement. Move in ready with a washer, dryer, fridge and blinds throughout! Total home approx. sq. ft. 2,339.
#2169233

Eagle Mountain

946 E EDEN ST 1695

3 Beds

2 Baths

2,236 Sq.Ft.

$424,990

MLS#: 2169233
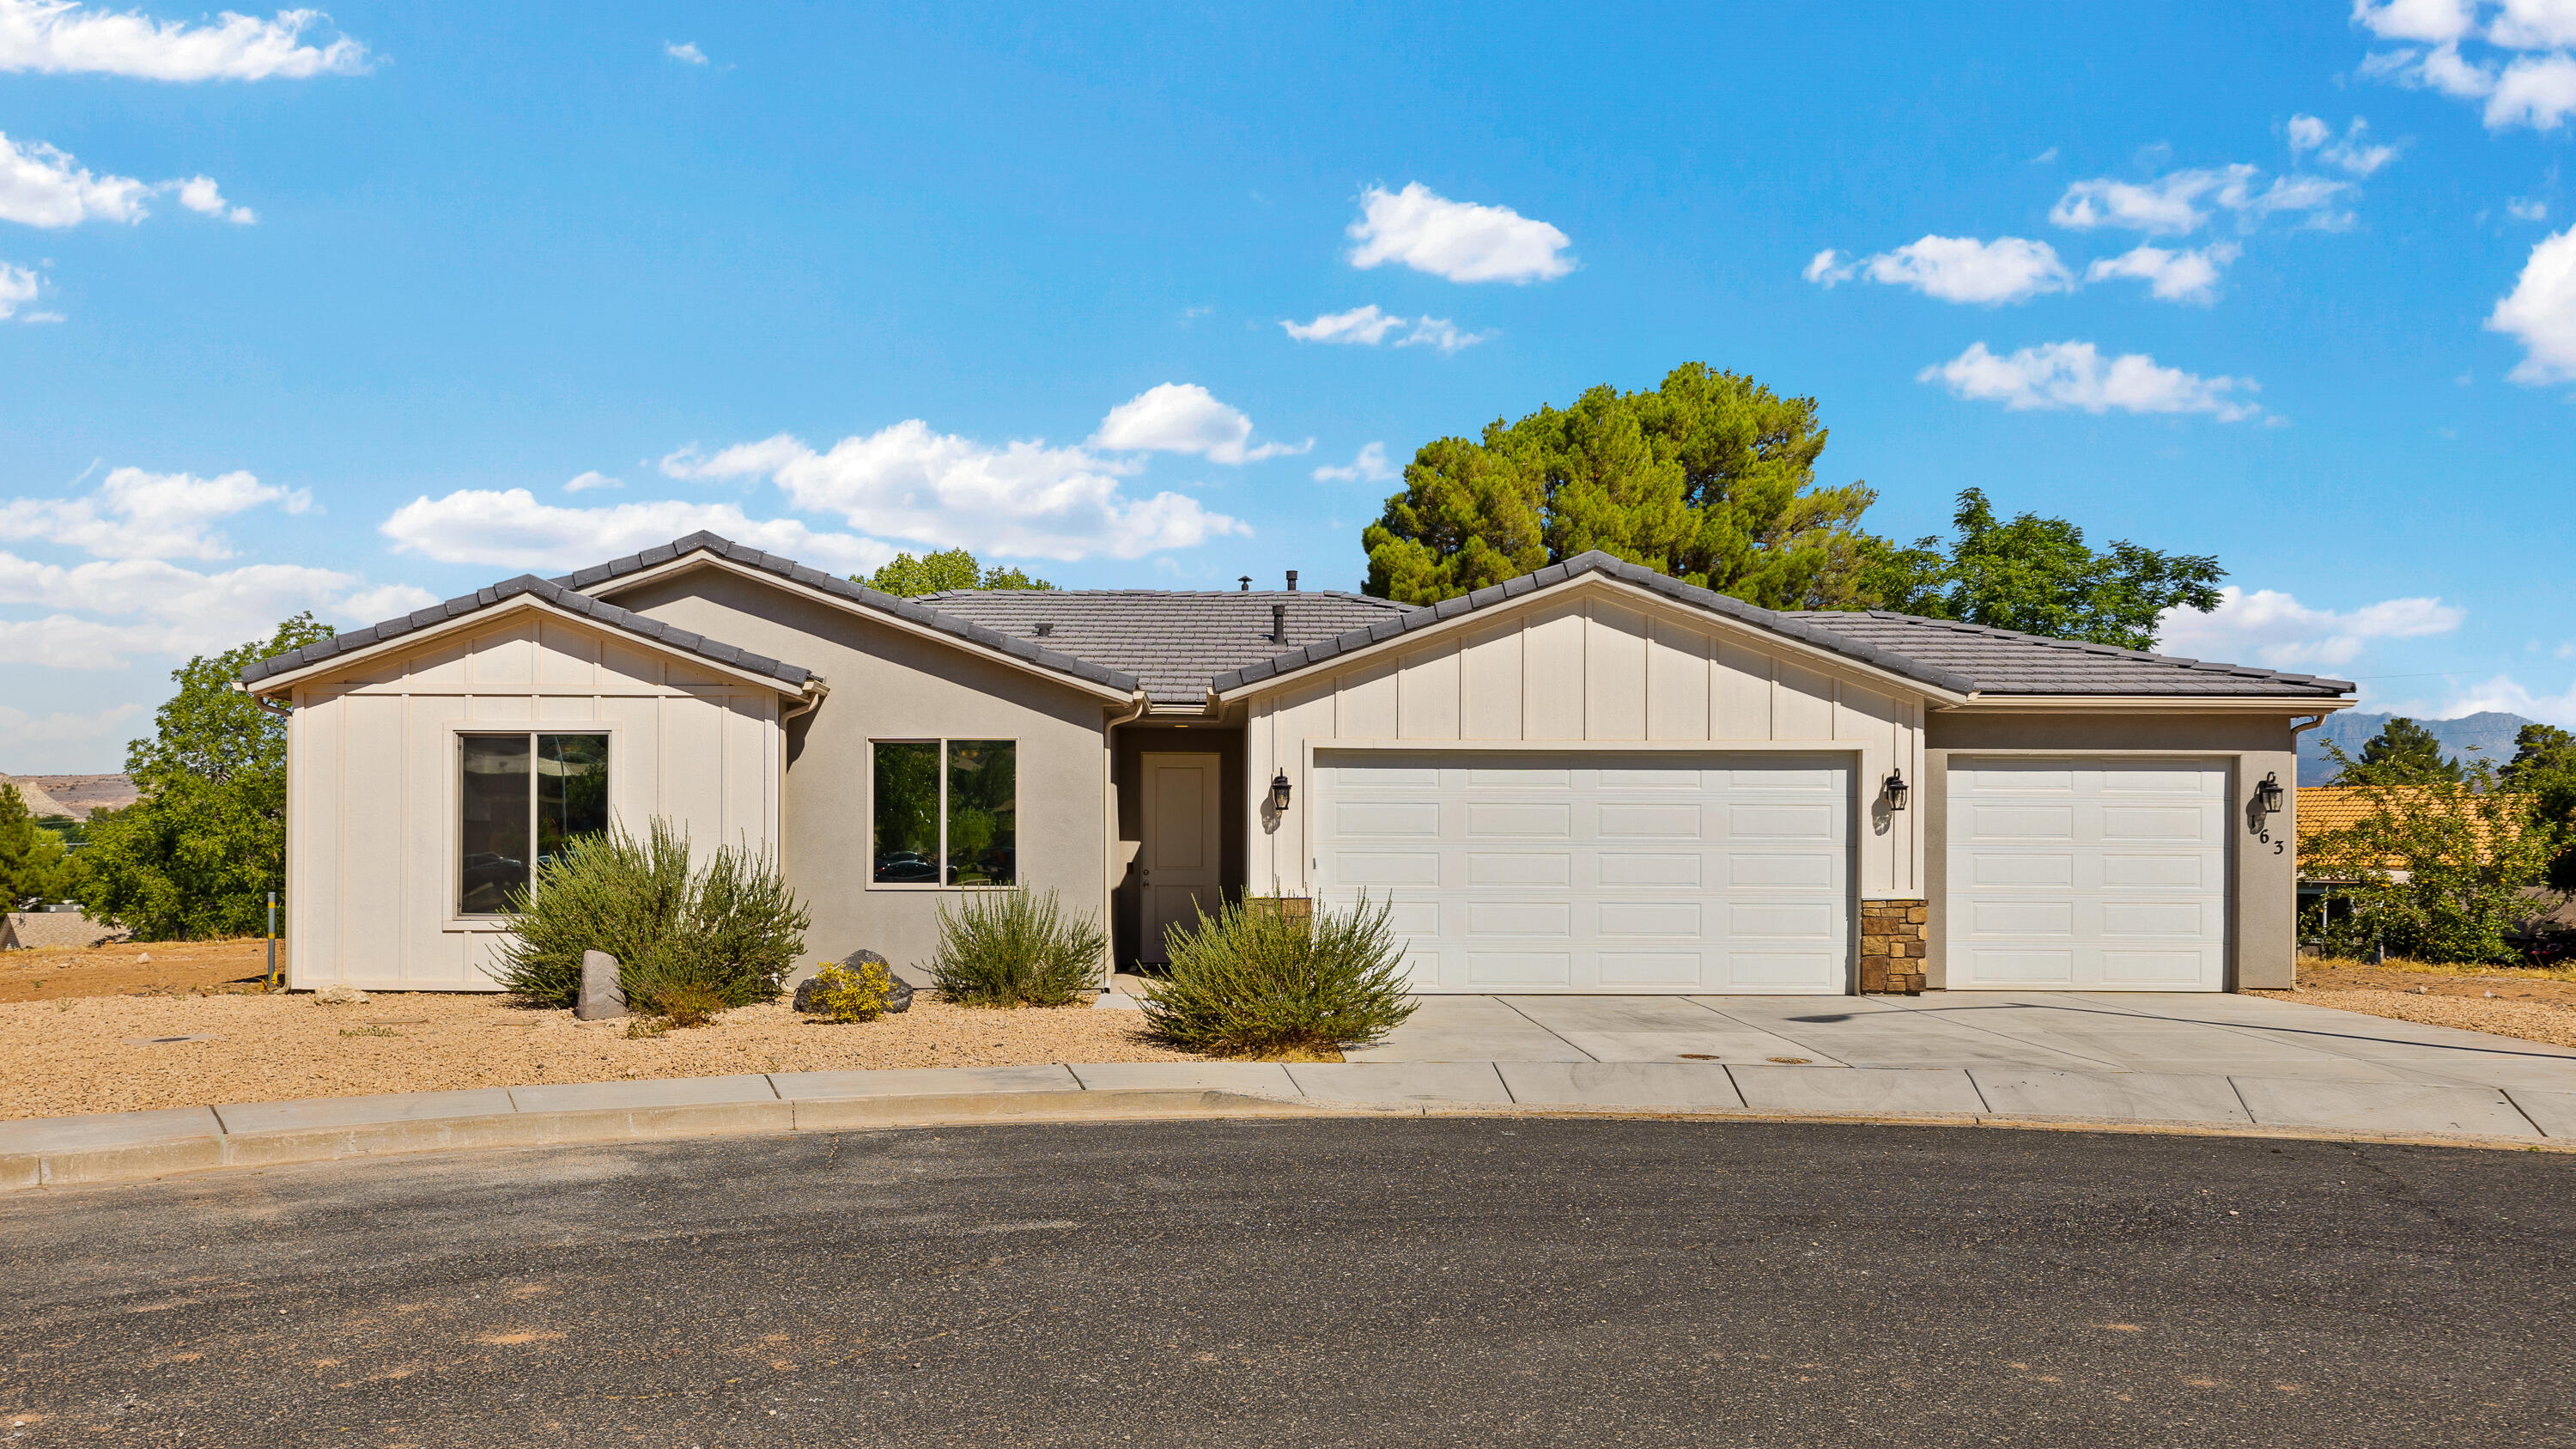
Welcome to this beautifully maintained 3-bedroom, 2-bath home nestled on a quiet cul-de-sac and built in 2022. Featuring a spacious 3-car garage and a large yard with front landscaping, this home offers both comfort and room to grow. The open-concept floor plan is perfect for modern living, with a bright kitchen, generous living space, and stylish finishes throughout. Enjoy the peaceful cul-de-sac location with plenty of space to relax, play, or entertain. This property has been pre approved with the city of La Verkin for an ADU up to 1,000 sqft
#26-273842

La Verkin

163 N 70 E

3 Beds

None Baths

1,728 Sq.Ft.

$529,900

MLS#: 26-273842
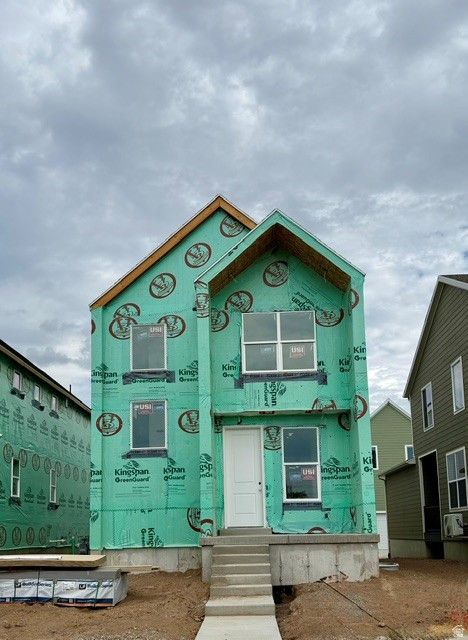
Wilcox Farms  130  Echo | Scandinavian Elevation | Move-In Ready September 2026!   Receive up to $20,000 in closing costs with our preferred lender, or ask about our special low interest rate financing options.   This stylish Echo plan features a beautiful Scandinavian elevation, 3 bedrooms, 2.5 bathrooms, an open-concept layout, white Craftsman-style cabinets, Miami Oro quartz countertops, a full unfinished basement, and a rear-loaded garage. Upstairs you'll find a spacious owner's suite with a large walk-in closet, two additional bedrooms, and a convenient laundry room.  Enjoy fiber internet, a pickleball court, hammock park, and playground, all just minutes from shopping, dining, and everyday conveniences.  Square footage figures are provided as a courtesy estimate only; buyer is advised to obtain an independent measurement.
#2169296

Clearfield

1551 S 920 W 130

3 Beds

2 Baths

1,987 Sq.Ft.

$444,900

MLS#: 2169296

* Listings identified with the FMLS IDX logo come from FMLS and are held by brokerage firms other than the owner of this website. The listing brokerage is identified in any listing details. Information is deemed reliable but is not guaranteed. If you believe any FMLS listing contains material that infringes your copyrighted work please click here to review our DMCA policy and learn how to submit a takedown request. Ā© 2024. First Multiple Listing Service, Inc.
Provo Community Living!

Featured listing

Provo Community Living!

Browse Properties

Categories

Homes Tailored to Your Lifestyle

Buyers Guide

Buying a home is one of the most exciting milestones of your life.

View more

Sellers Guide

Putting your home on the market can be a stressful process, especially when you don’t know what to expect.

View more

Market report

With just a few clicks, you'll gain instant access to valuable insights about the real estate market, including trends, property values, and community analytics.

View more

Home value

Unlike automated valuations, our hands-on review will provide a comprehensive opinion of your home’s value while considering important interior elements and other location intangible factors that machine algorithms so often miss.

View more

Buyers resources

Guides on financing, inspections, and choosing the right Realtor for a smooth home purchase.

Sellers resources

Practical tips on staging, pricing, and preparing your home to attract buyers and maximize your sale.

 - property

Send a message

Message successfully sent.

Reason for contacting?

I agree to receive email communication and understand I can unsubscribe at any time.

I agree to be contacted by OnX Realty via call, email, and text for real estate services. To opt out, you can reply 'stop' at any time or reply 'help' for assistance. You can also click the unsubscribe link in the emails. Message and data rates may apply. Message frequency may vary. Privacy Policy

Sign In Sign Out

Virtual Assistant

Would you like to take the next step with this property? We can help you schedule a showing or virtual tour, or send you more details.

Yes, I would like more information.

Thank You for Your Reply, One of Our Agents will contact you as soon as possible

No, maybe later.

Thank you, you can always contact me via email, phone number or through the contact form.

Realhub AI

Lucy - Your AI-Powered Realtor

Update Your Temporary Password

Personalize your search

Enter your email and we'll notify you immediately when new listings match what you're looking for.

or enter email address

Already have an account ? Login here

Continue your home search

I agree to receive communications and understand I can unsubscribe at any time.

I agree to be contacted by OnX Realty via call, email, and text for real estate services. To opt out, you can reply 'stop' at any time or reply 'help' for assistance. You can also click the unsubscribe link in the emails. Message and data rates may apply. Message frequency may vary. Privacy Policy

Already have an account ? Login here

We use cookies

We use cookies primarily for analytics to enhance your experience. By accepting, you agree to our use of these cookies. You can manage your preferences or learn more about our cookies policy.