Thinking of selling?

Utah's Premier |
OnX Realty

  • Nearby me

Popular Features

Community Features

Association

Property Features

Waterfront

View

Exterior Features

Interior Features

Style

E-Alert name

Properties

10000 properties match your criteria

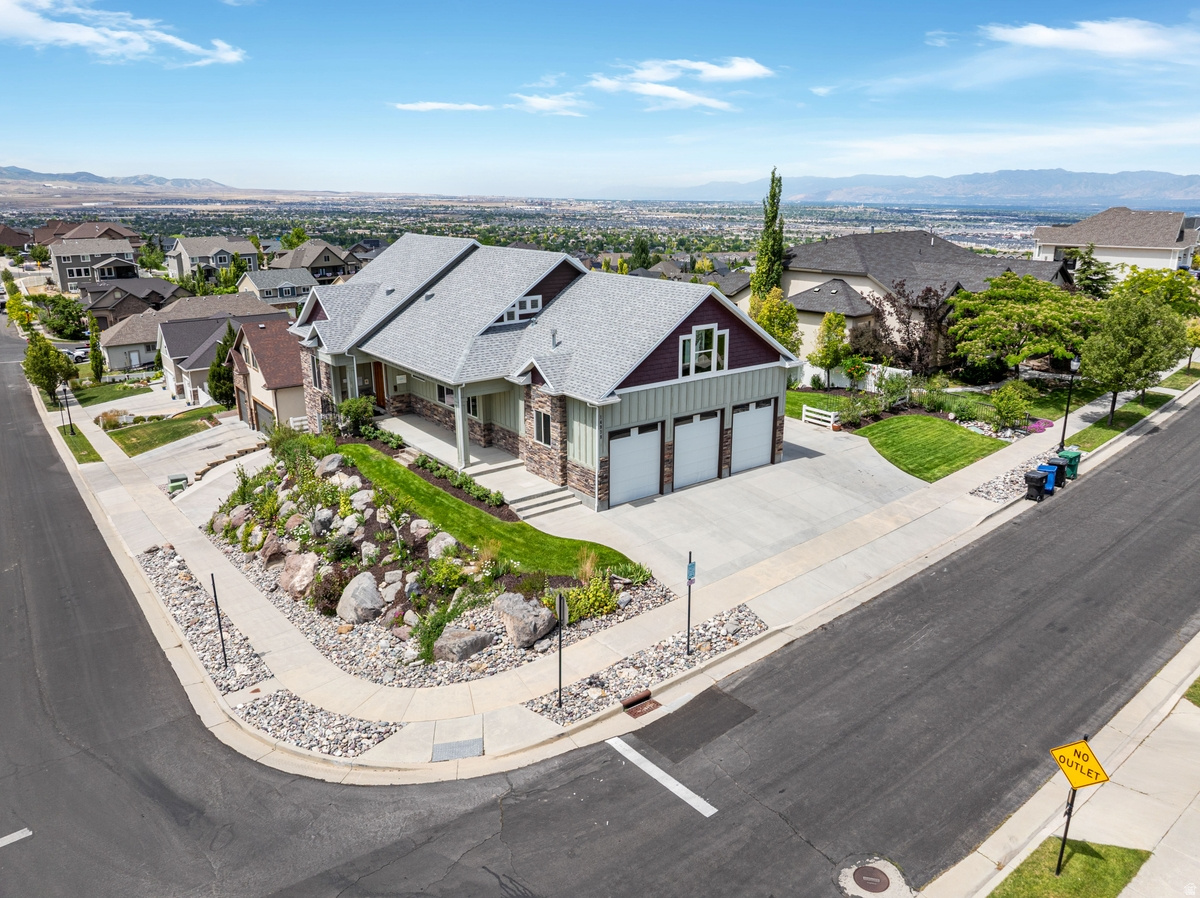
Situated atop one of Herriman's premier ridgelines in the highly sought-after Rosecrest community, this meticulously crafted custom home offers over 4,400 square feet of luxury living with breathtaking panoramic mountain and valley views from nearly every room. Just a short walk from Blackridge Reservoir, this exceptional 5-bedroom, 4-bath home with an oversized 3-car garage showcases timeless craftsmanship, thoughtful design, and high-end finishes throughout.  The open-concept main level features a luxurious primary suite, beautiful solid walnut hardwood floors, soaring ceilings with skylights, oversized windows, and a gourmet kitchen complete with custom cabinetry, granite countertops, a butler's pantry, premium appliances, and an expansive covered deck designed to capture the incredible views. The primary suite offers private deck access, a spa-inspired bathroom with a cast iron soaking tub, body spray shower, a spacious walk-in closet with laundry hookups, and incredible mountain and valley views.  The fully finished daylight basement provides exceptional flexibility with a private entrance, plumbing for a future kitchen, laundry hookups, and an ideal layout for multigenerational living or a future ADU. Additional upgrades include dual-zoned HVAC systems, custom solid walnut doors, a commercial-grade reverse osmosis water system, dual water heaters, CAT5 wiring, and abundant storage throughout.  Outdoor living is equally impressive with mature professional landscaping, a natural gas fire pit, a covered walkout patio, RV parking, parking for up to 11 vehicles, and an oversized 3-car garage with workshop space, extensive built-in storage, and EV charging readiness. Ideally located near Blackridge Reservoir, scenic hiking and biking trails, top-rated schools, shopping, dining, and Mountain View Corridor, this is a rare opportunity to own one of Rosecrest's finest custom homes.
#2170808

Herriman

14938 S AURORA VISTA CIR

5 Beds

3 Baths

4,472 Sq.Ft.

$1,299,900

MLS#: 2170808
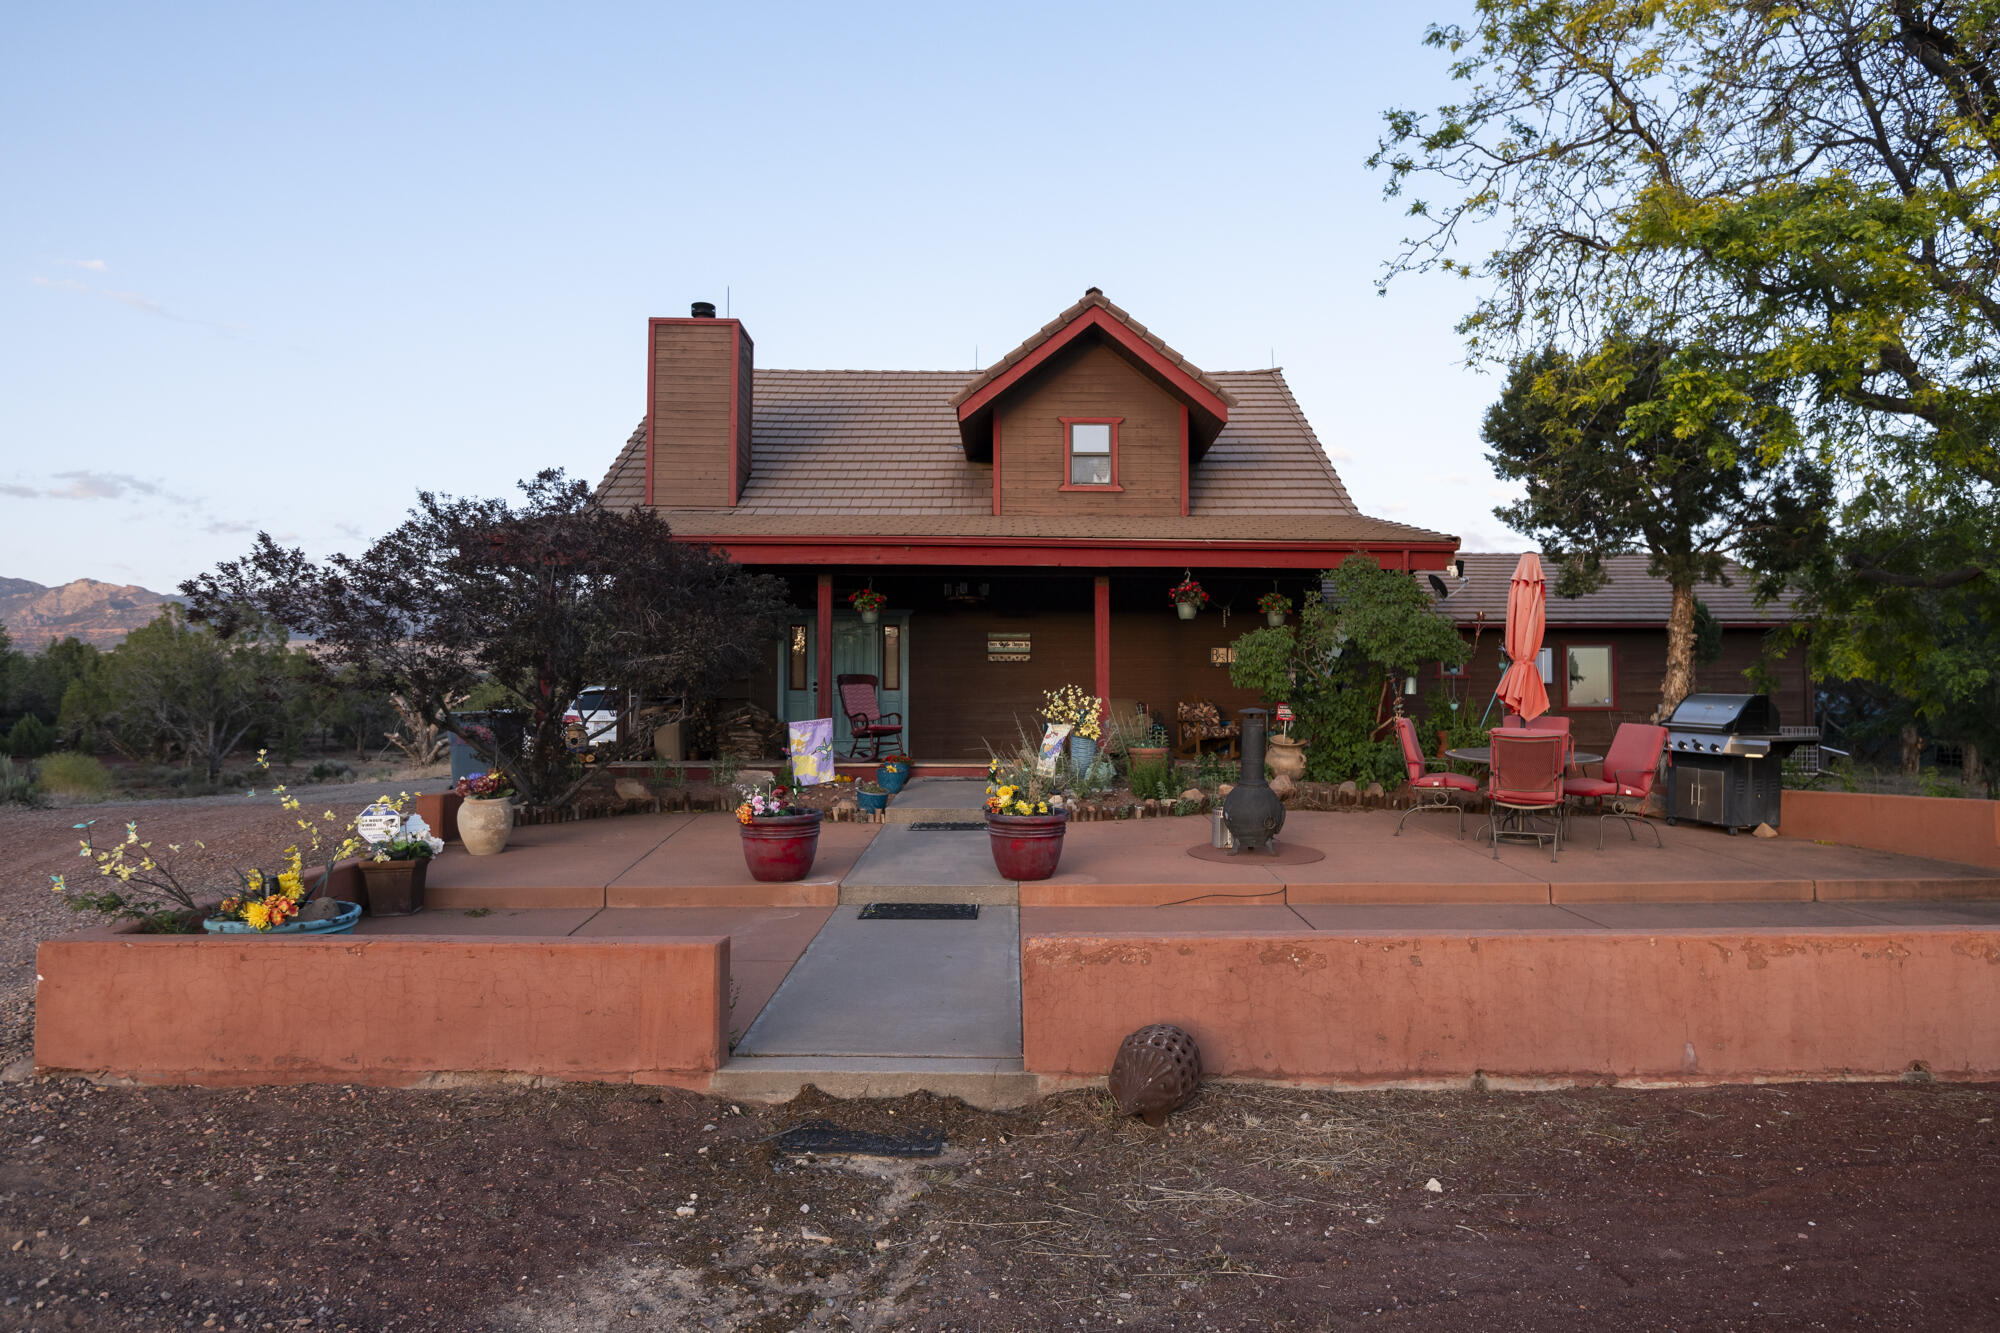
Nestled on almost 5 acres in highly sought-after Dammeron Valley, this beautifully maintained 3-bedroom, 3-bathroom home offers privacy, functionality, and breathtaking 360-degree views. The property has been thoughtfully upgraded with a PEAK alarm system featuring three separate panic buttons for added security, new carpet in the primary bedroom and closet, a new Samsung stove and microwave, and fresh paint throughout the home.

Outdoor improvements include extensive landscaping enhancements, a firepit area, and more than 250 solar lights illuminating the pine trees across the front portion of the property. Enjoy the convenience of two driveway entrances, two water rights, an extra refrigerator/freezer, and a state-of-the-art safe.

A detached building provides excellent flexibility as guest quarters, in-law accommodations, a workshop, hobby space, or storage. Additional amenities include two dog run areas and an extra-large rear patio/concrete area perfect for entertaining and enjoying the spectacular surroundings. Property has one water share.

This rare Dammeron Valley property combines acreage, upgrades, privacy, and stunning views to create an exceptional place to call home.
#26-273198

Dammeron Valley

1688 Dammeron Valley Ranch RD E

3 Beds

None Baths

2,600 Sq.Ft.

$1,299,900

MLS#: 26-273198
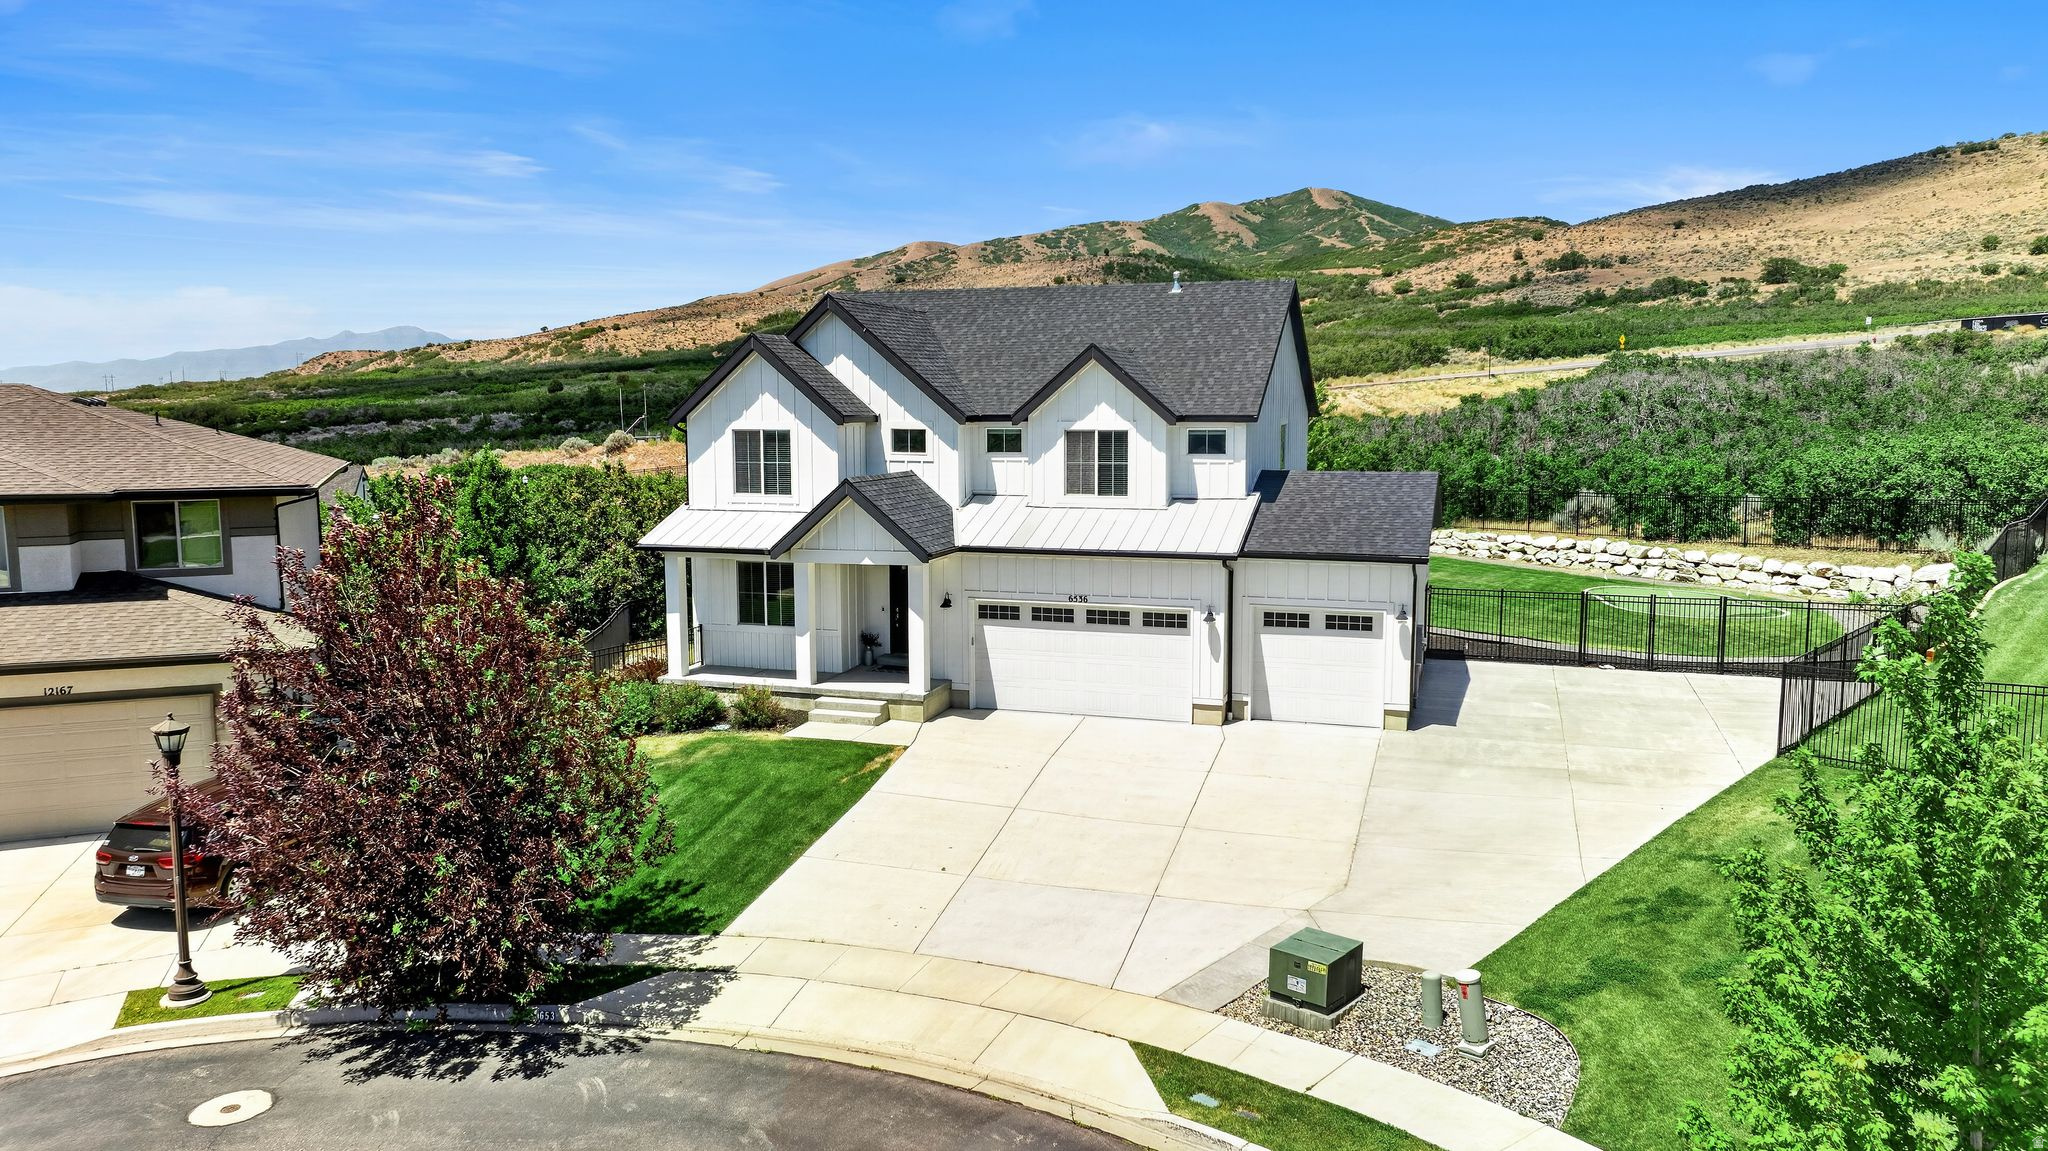
*OPEN HOUSE SATURDAY JULY 25TH FROM 11-2PM. *Nestled in the highly sought-after community of Highland, this stunning single-family residence offers an exceptional blend of space, comfort, and elevated living. Situated on a spacious -acre cul-de-sac lot, this remarkable property boasts spectacular unobstructed mountain views and a peaceful setting that perfectly captures the beauty of Utah living. Enjoy a short walk to the neighborhood clubhouse, pool, and park, offering convenient access to recreation and community amenities.  Thoughtfully designed with both functionality and style in mind, the home welcomes you with a bright and open floor plan, soaring ceilings, and expansive windows that flood the space with natural light while showcasing the incredible views. The main living areas are ideal for both entertaining and everyday living, seamlessly connecting the kitchen, dining, and family spaces. The kitchen serves as the heart of the home, featuring ample cabinetry, generous counter space, and a layout designed for gathering and hosting.  The spacious primary suite provides a private retreat, complete with a well-appointed ensuite bath, abundant closet space, and a relaxing atmosphere. Additional bedrooms are generously sized and offer flexibility for family, guests, a home office, or hobby space.  With approximately 4,000 square feet of living space, the home offers multiple living and gathering areas, creating room for both connection and privacy. Whether you're enjoying a quiet evening at home or hosting family and friends, this home is designed to accommodate a variety of lifestyles.  Step outside to the beautifully maintained yard and take in the breathtaking mountain backdrop. The expansive lot offers plenty of room for outdoor entertaining, gardening, recreation, and more. RV parking provides added convenience for storing recreational vehicles, trailers, or additional toys.  Ideally located near top-rated schools, shopping, dining, parks, and commuter routes, this exceptional property combines the tranquility of suburban living with everyday convenience. This is a rare opportunity to own a truly exceptional home in one of Highland's most desirable neighborhoods. Schedule your private showing today!Square Footage is a courtesy and obtained from the county records.Buyer to verify all information
#2168951

Highland

6536 W MUIRFIELD RD

5 Beds

3 Baths

3,948 Sq.Ft.

$1,299,900

MLS#: 2168951
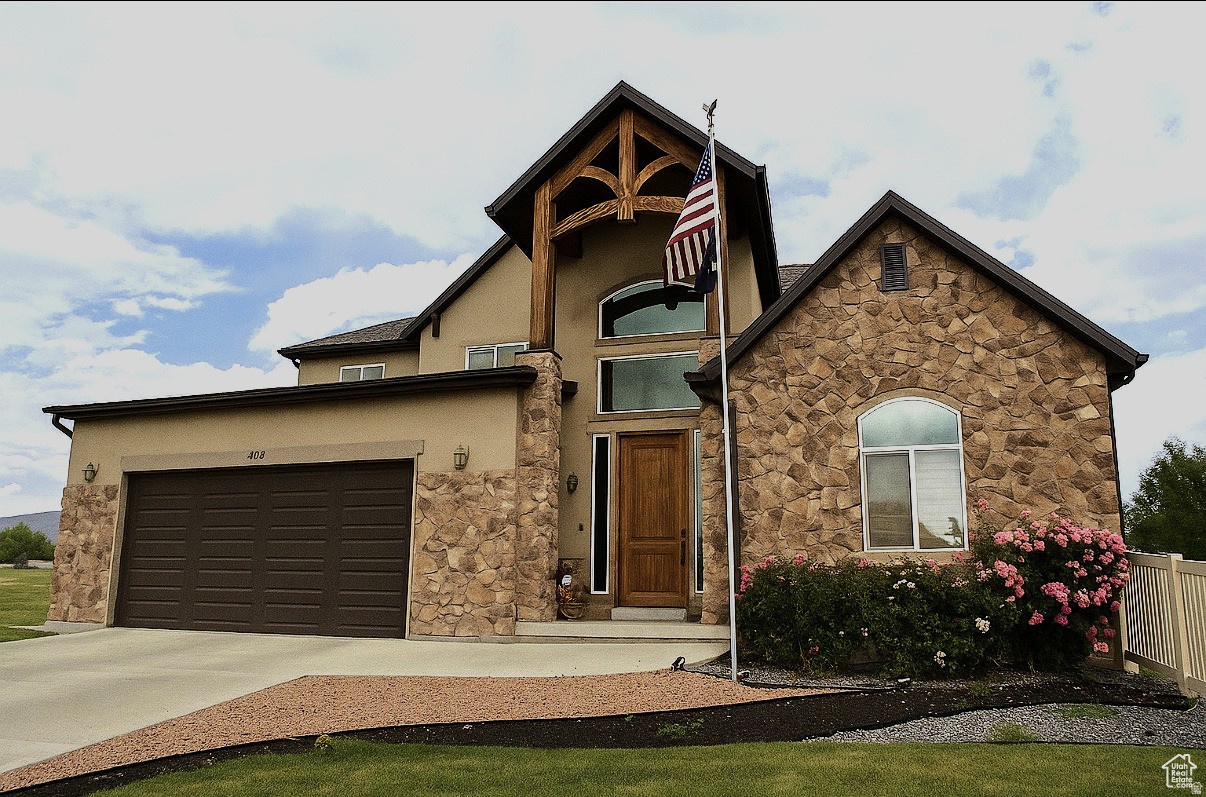
Custom-built masterpiece backing the prestigious Mick Riley Golf Course - where luxury living meets unmatched income potential in the heart of Murray. Spanning over 5,500 sq ft across two stories, this extraordinary 8-bedroom, 5-bath estate is unlike anything else on the market. From the moment you arrive, a private ADU at the main entry sets this home apart - ideal for multigenerational living, a live-in guest suite, or immediate rental income. A soaring two-story great room anchors the main level, featuring a dramatic stone fireplace, a chef's kitchen with oversized island, and sight lines that flow seamlessly to the golf course beyond. The primary suite is a true retreat, complete with a private Trex deck showcasing sweeping fairway views creating your personal escape, morning or night. A second Trex deck off the main level extends your entertaining space outdoors, while the zero scaped yard with premium synthetic turf keeps maintenance effortless year-round. Car enthusiasts and hobbyists will love the 5-car garage configuration featuring an attached 3-car garage plus a fully separate 2-car garage. And beneath it all, a remarkable suspended slab reveals a massive media room and exercise gym - a hidden amenity that has to be seen to be believed. Loaded with premium upgrades: owned solar panels for energy independence, tankless water heater, Jellyfish permanent LED accent lighting, new HVAC, and new carpeting throughout. The basement level adds even more flexibility with a bar-style kitchen and three additional bedrooms which make it perfect for extended family or added rental income. Steps from TRAX, minutes to I-15, Intermountain Medical Center, and the best of the Salt Lake Valley. Homes with this combination of lifestyle, income potential, and upgrades simply don't come along often. Schedule your private showing today. Most of the photos have been virtually staged to help buyers visualize the property's potential.
#2156439

Murray

469 E VINE ST S

8 Beds

4 Baths

5,560 Sq.Ft.

$1,299,500

MLS#: 2156439
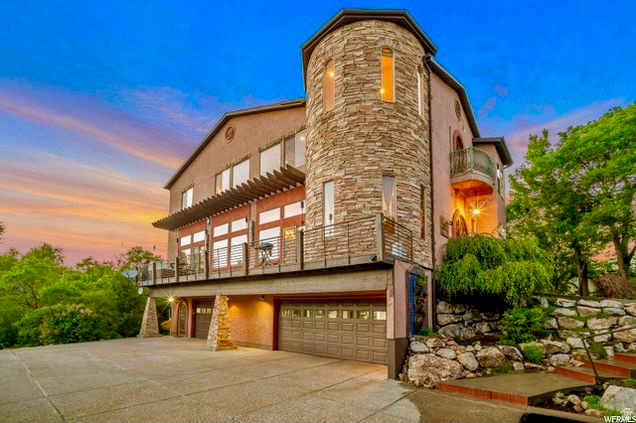
Located in the heart of Eden, this Tuscany-inspired eclectic home is filled with natural light and timeless character. The views of Nordic Valley and surrounding area are unmatched! Enjoy spacious living areas, a large back deck perfect for entertaining, and a walk-out lower level offering added flexibility and convenience. Surrounded by year-round recreation, you're just minutes from 3 world-class ski resorts, Wolf Creek Golf Course, Pineview Reservoir, and endless hiking and biking trails. Experience the perfect blend of style, comfort, and adventure in one of Ogden Valley's most desirable locations. Square footage figures are provided as a courtesy estimate only. Buyer is advised to obtain an independent measurement.
#2158542

Eden

3643 N PATIOSPRINGS DR

4 Beds

3 Baths

3,970 Sq.Ft.

$1,299,000

MLS#: 2158542
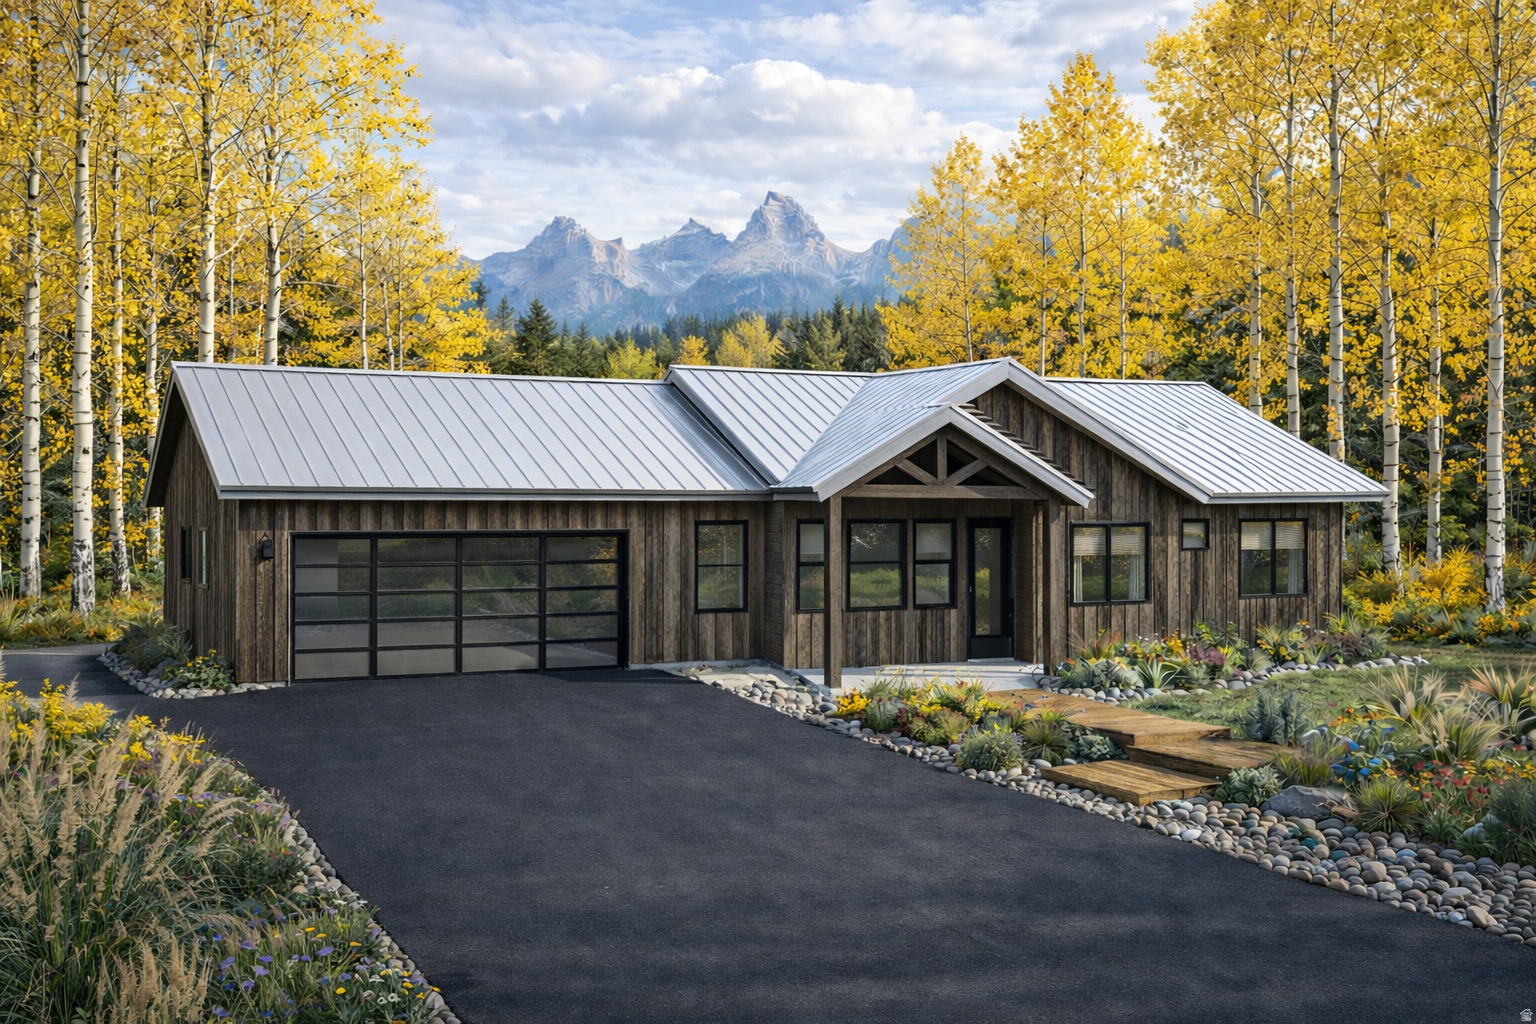
Create your dream mountain retreat in the coveted Timber Lakes community! This exceptional to-be-built custom home opportunity is nestled on a beautiful view lot surrounded by the serenity and natural beauty that make Heber City so sought after. Whether you envision a full-time residence, luxurious second home, or recreational getaway, this property offers the perfect escape from the chaos of city life. Bring your own builder or choose trusted local craftsmanship with Highmark Construction to bring your vision to life. Enjoy breathtaking mountain views, abundant wildlife, year-round recreation, and peaceful surroundings-all while being within convenient reach of world-class skiing, reservoirs, golf, hiking, and charming downtown Heber. Your piece of mountain heaven awaits.
#2160862

Heber City

1652 S RIDGELINE DR

5 Beds

5 Baths

3,510 Sq.Ft.

$1,299,000

MLS#: 2160862
Price reduced
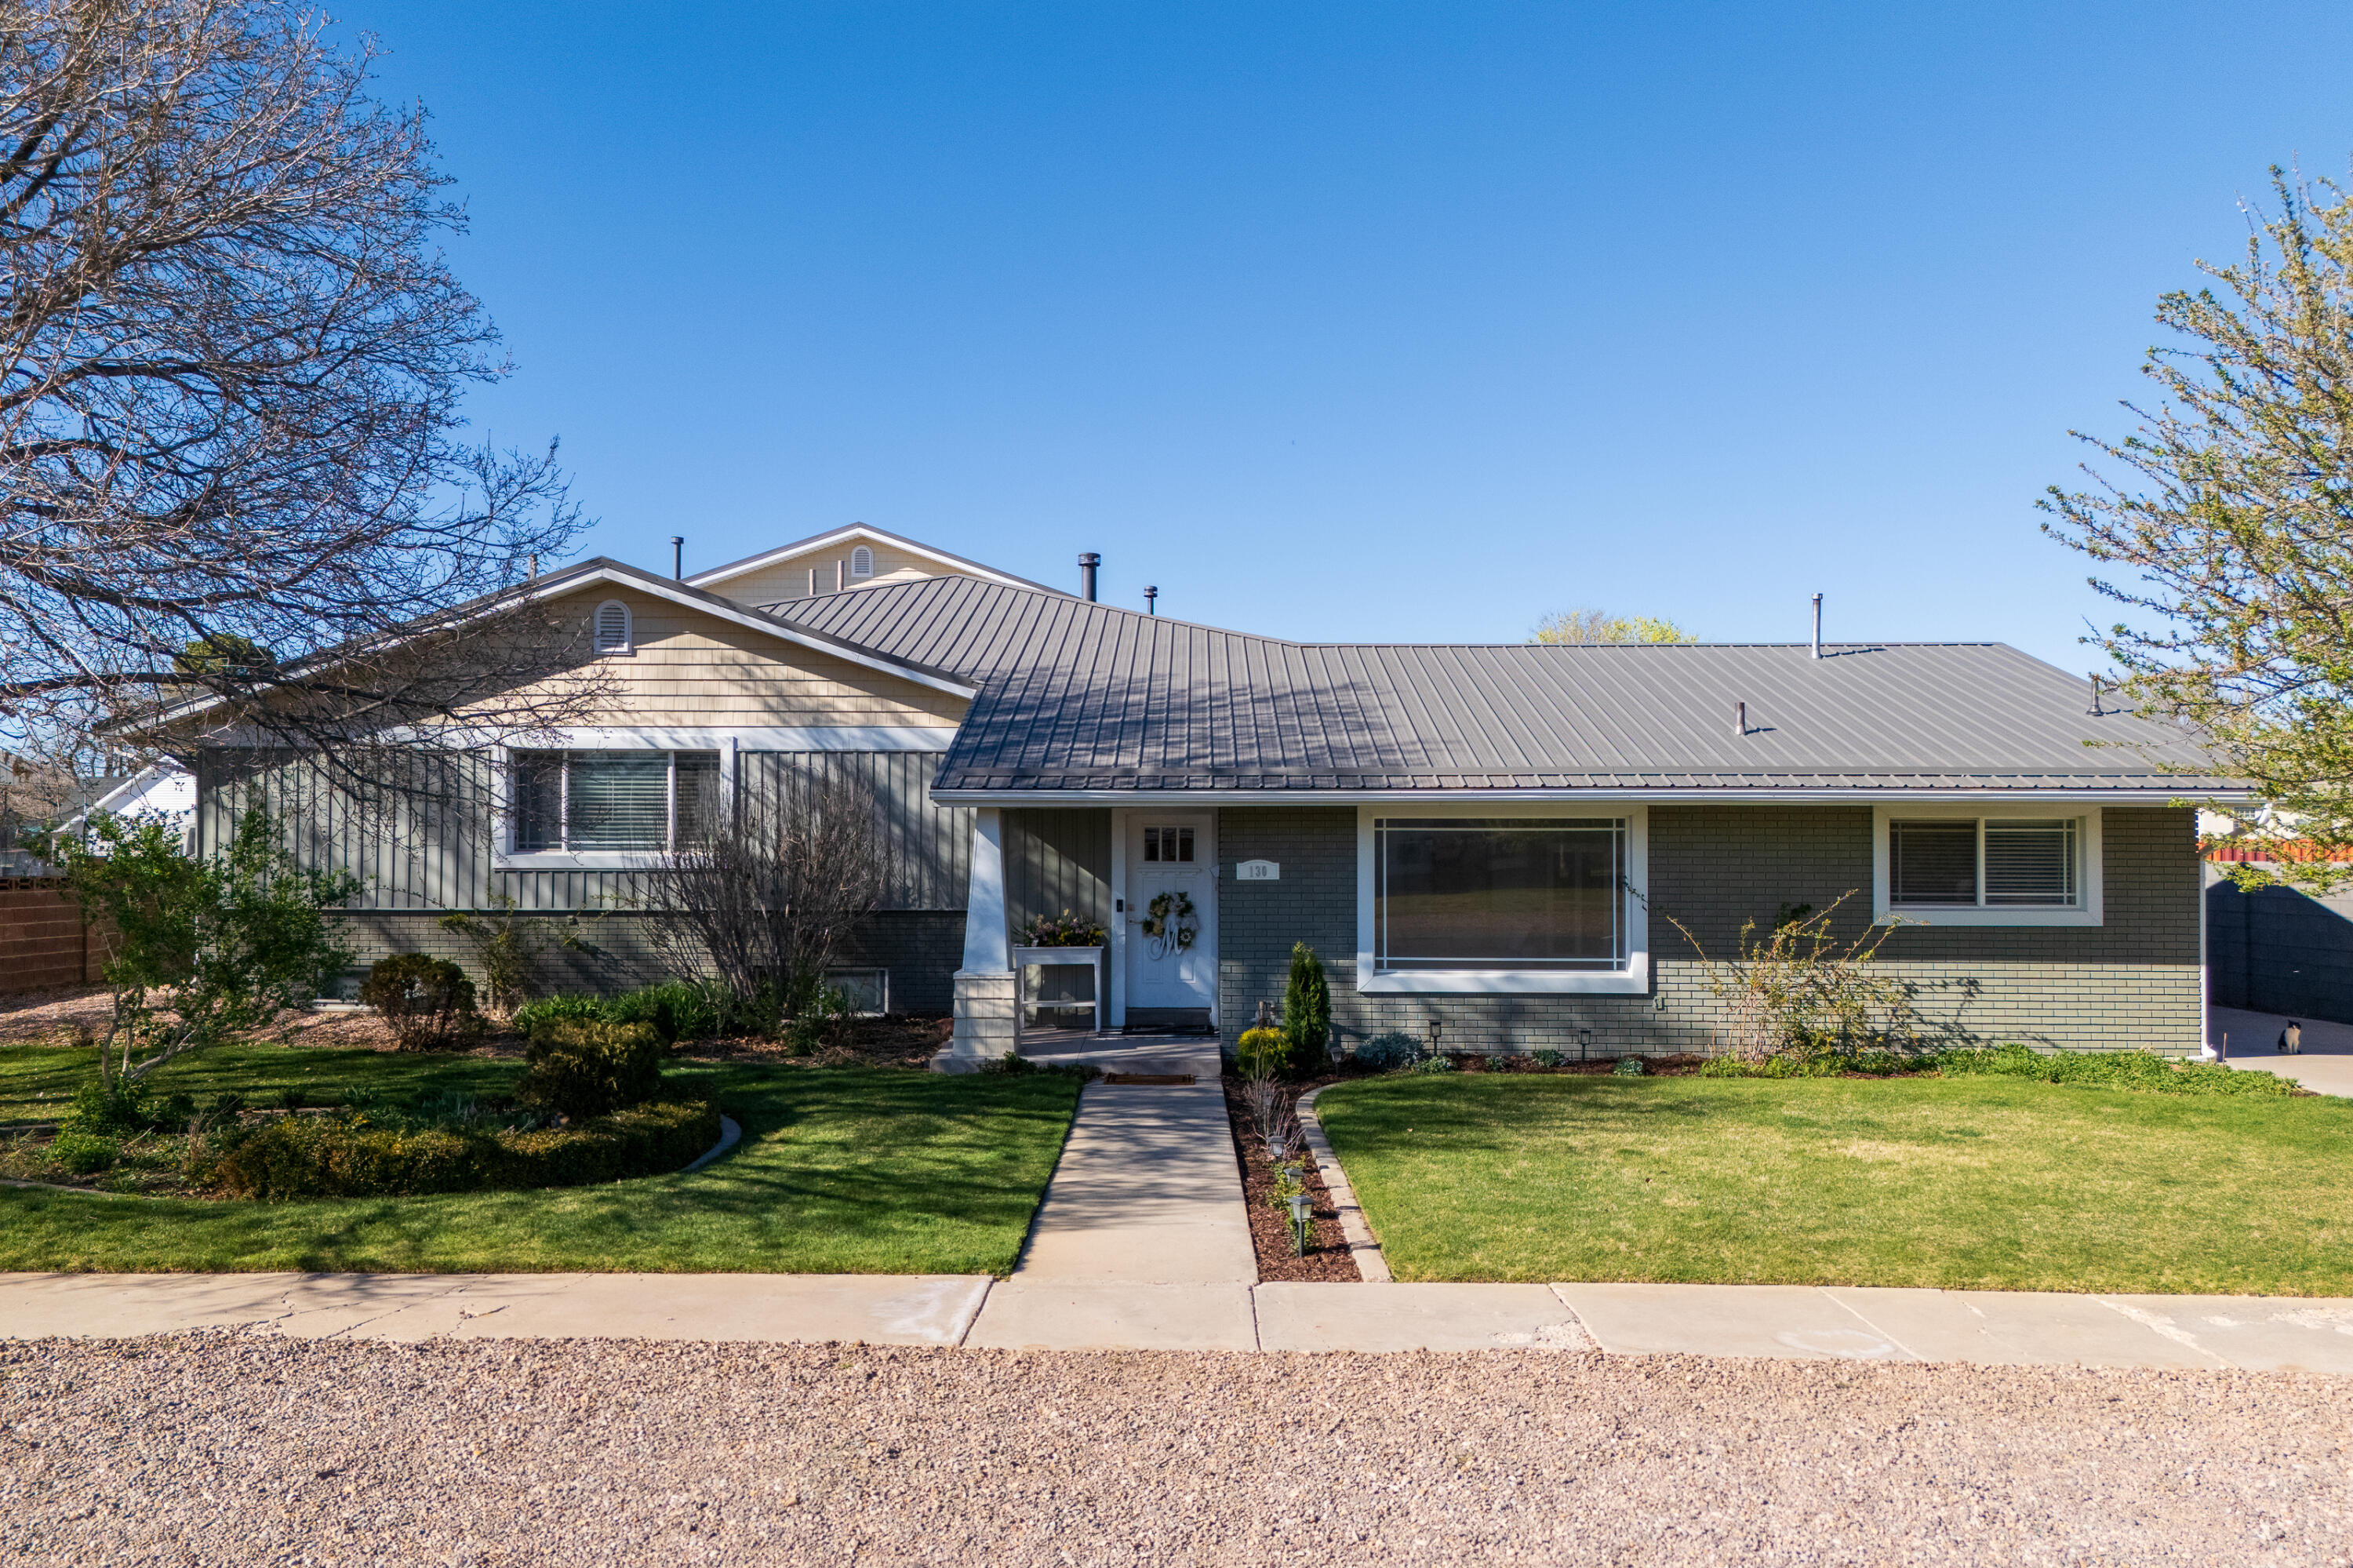
Experience the perfect blend of space, comfort, and versatility in this expansive 7,609 sq ft home situated on a generous .42-acre lot, featuring 7 bedrooms and 6 bathrooms. Designed for both everyday living and entertaining, the home offers a welcoming formal living room and a spacious office/library.

The kitchen is beautifully appointed with quartz and granite countertops, flowing seamlessly into the family room with surround sound for an enhanced entertainment experience. The primary suite is privately situated and features a cozy sitting area with a see-through fireplace, along with a luxury walk-in closet complete with its own washer and dryer.

Tile flooring throughout high-traffic areas adds durability and style, while an additional living space showcases custom built-in cabinetry for added function and charm. The home also includes a dedicated craft room and a convenient fruit storage room complete with shelving and a freezer--perfect for organization and food storage.

Step outside to a fully landscaped yard with mature trees, a garden area, cement basketball pad, playhouse, and chicken coop--offering both recreation and a touch of rural living. A Trex deck with custom steel railing extends off the primary suite, creating a peaceful retreat above while providing a covered patio below, ideal for gatherings.

A unique highlight is the 810 sq ft double garage conversion, now a fully equipped band studio with electricity and AC, offering endless possibilities for creative or functional use.

Originally renovated in 1997, with a major addition and full renovation completed in 2012. This home combines space, character, and flexibility in one exceptional property.
#26-270794

Enterprise

130 W 100 ST

7 Beds

None Baths

6,799 Sq.Ft.

$1,299,000

MLS#: 26-270794
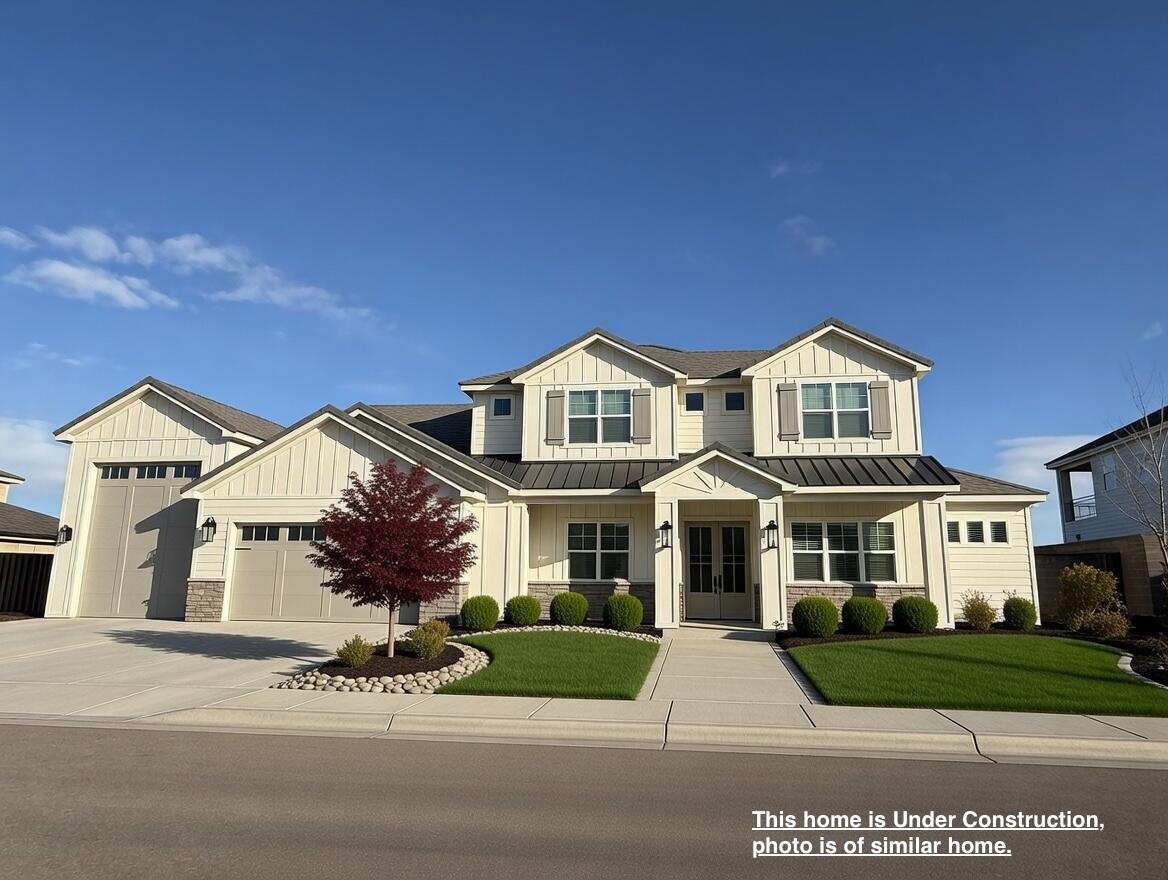
Imagine coming home to this exquisite, newly constructed two-story residence, blending timeless craftsman charm with contemporary elegance. Featuring a striking stone and stucco exterior, expansive windows that flood the interior with natural light, a welcoming front porch, and a generous three-car garage perfect for your vehicles and outdoor gear. Inside, you'll find top-of-the-line finishes, including premium materials like durable quartz countertops, energy-efficient appliances, and sleek modern fixtures that define luxury living. This home is designed for comfort and style, with open-concept spaces ideal for family gatherings or entertaining friends.
This home is currently under construction and photos are of similar home already built. With St. George's world-class amenities and lifestyle, you'll enjoy the best of both worlds. Access top-tier medical care at the renowned St. George Regional Hospital, a state-of-the-art facility offering comprehensive services from emergency care to specialized treatments. Shop to your heart's content at vibrant destinations like Red Cliffs Mall, with its array of national retailers, local boutiques, and dining options that cater to every taste. And embrace a holistic, active lifestyle with nearby farmers markets, wellness centers, and community events that make St. George a haven for health and vitality!
#26-268228

Washington

4602 S Malt House Cv

5 Beds

None Baths

4,469 Sq.Ft.

$1,299,000

MLS#: 26-268228
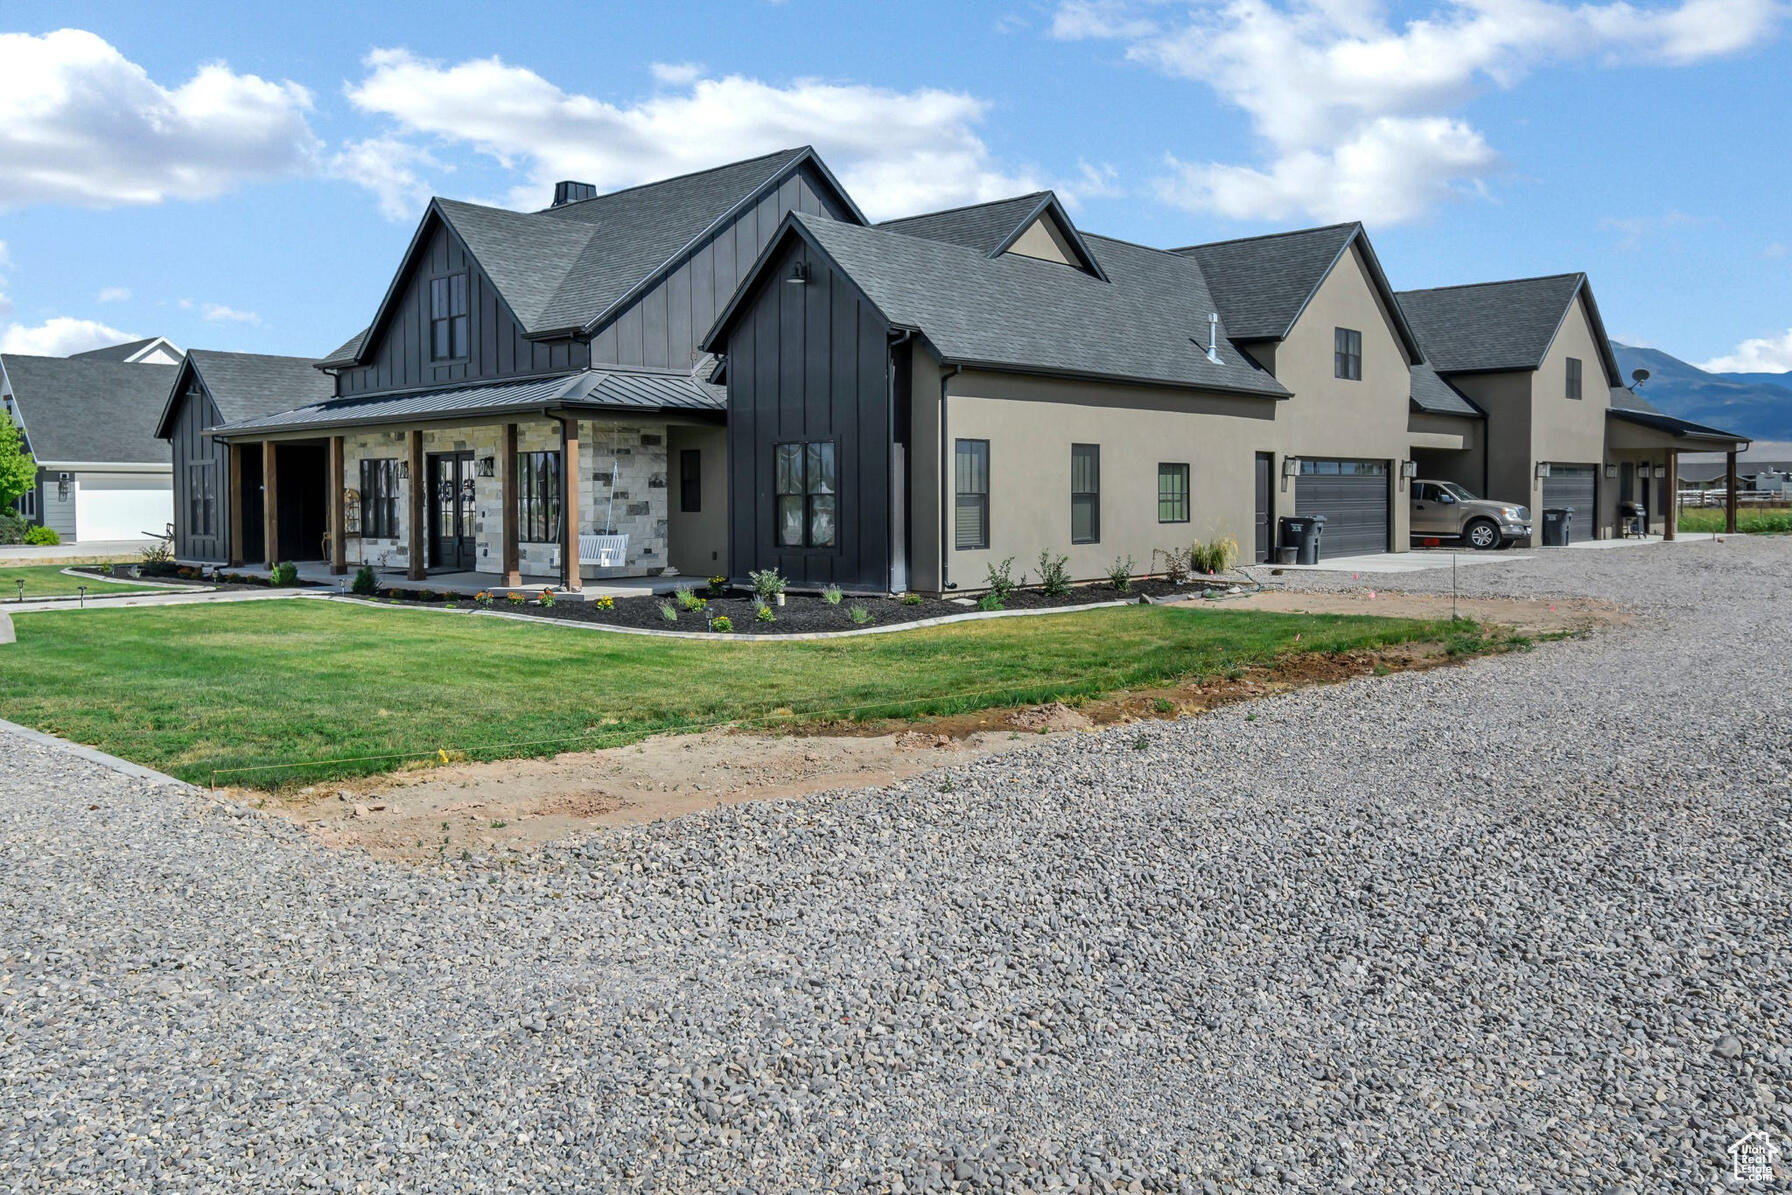
Welcome to this one-of-a-kind luxury estate, where exquisite craftsmanship, breathtaking views, and income potential come together in perfect harmony. Nestled in the heart of Richfield, Utah, this 4,955 sq. ft. masterpiece features two stunning homes seamlessly connected by a breezeway, offering endless possibilities for multi-generational living, a high-end vacation rental, or a premier investment property. This Home is Luxury at it's finest and is a Masterfully Designed Custom Home. Thoughtfully crafted with high-end finishes, intricate stone, and exceptional attention to detail. The Gourmet Chef's Kitchen is equipped with top-of-the-line appliances, custom cabinetry, oversized island, and premium finishes for the ultimate culinary experience. The Expansive Living Space has grand ceilings, elegant fixtures, and a seamless indoor-outdoor flow. While the luxurious Primary Suite is a private retreat with a spa-like en-suite, soaking tub, and walk-in closet.
 Oversized 4-Car Garage with Electric Car Charger gives you ample space for vehicles, storage, and recreational toys. The property has a generator that is powered to the home in case of an emergency. 
The home is a Turnkey Income-Producing Airbnb. You can have endless opportunities with the attached Casita for guests or extended family stays. 
The Casita comes fully furnished and is ready to rent. It is a successful, high-income short-term rental for your investment opportunities.
It has stunning outdoor living space and an expansive covered patio with wood-trim ceilings, perfect for relaxing and entertaining.
Spectacular Mountain views that you will enjoy panoramic scenery from your backyard. 
It is an outdoor paradise with a spacious .80-Acre lot with a private Pickleball & Basketball Court. A dream for sports enthusiasts and entertaining. Being a prime location situated in Richfield, Utah, this extraordinary property is perfect for a forever home, luxury retreat, or income-producing vacation rental. With breathtaking views and a seamless blend of elegance and functionality, this estate is truly one of a kind.
Opportunities like this are rare! Contact our Team today to schedule your private tour!
#25-258847

Richfield

501 W 2300 S

6 Beds

None Baths

4,955 Sq.Ft.

$1,299,000

MLS#: 25-258847
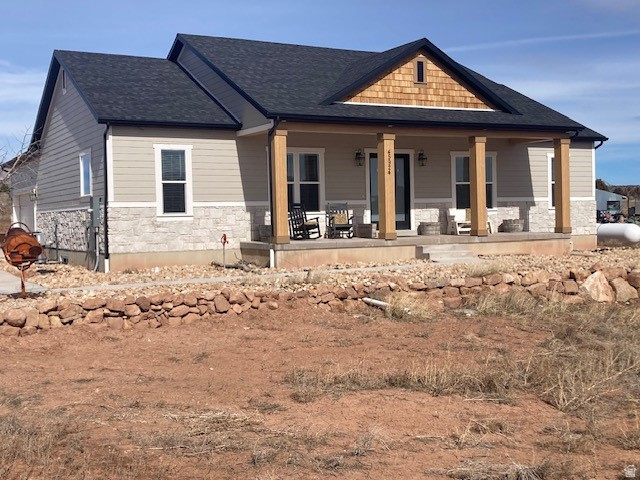
5 beds. 4 baths. 4,000 sq. ft. on one level. Built in 2024. On 5 acres in Fruitland, Utah 84027 - and that is just the main home. If you have been searching for homes for sale in Fruitland or scanning Duchesne County real estate for something that actually delivers acreage utility at a new-construction standard, this is the listing that ends the search. Most rural homes for sale near Fruitland sell you a house and a lot. This one sells you a compound. And the difference is what makes the price make sense for buyers looking at Fruitland homes under $1,500,000 who refuse to compromise on what the property actually does. Here is what is on the ground at 45924 W & 45904 W 5000. A nearly new 2024 rambler - main-floor living throughout, open gathering spaces, five bedrooms, four baths. Built recently enough that nothing needs attention and built well enough that nothing will for a long time. A 30'x40' garage. A 12'x40' powered carport. Additional sheds and workshop space. Three pastures. And 15 deeded water shares - not a promise of water access, actual shares, which in Duchesne County real estate is a line item that rarely appears at this price. Then there is the second home. A separate 2-bedroom, 1-bathroom modular with its own utilities and its own entrance. Whether that becomes extended family quarters, a long-term guest setup, a caretaker arrangement, or potential rental income subject to local requirements - it functions independently. Two households on one parcel. Among 5 bedroom homes in Fruitland at any price point, that combination does not exist anywhere else in this market. The location handles the rest. Buyers searching for homes for sale near Fruitland in Duchesne County know what this corridor offers - and buyers coming in from outside it are about to find out. Strawberry Reservoir is minutes from the property. Starvation Reservoir is minutes in the other direction. Uinta Mountain South Slope recreation - fishing, boating, ATV trails, hunting, winter access - is out the door and down the road, not an hour away. This is not the kind of outdoor access you drive to find. It is where you live. Fruitland 84027 has very few true comparables for a package like this. A nearly new 4,000 sq. ft. rambler, 5 fully improved acres, 15 water shares, powered outbuildings, and a completely separate second dwelling - this is Duchesne County real estate at a level the local market rarely produces and almost never sells under $1,500,000. The buyer this property is waiting for knows exactly what it is the moment they read this. If that is you, the next step is a private walkthrough - not a Zillow inquiry, not a drive-by. Come see what Fruitland real estate at this standard actually looks like in person.
#2143200

Fruitland

45924 W & 45904 W 5000 S

5 Beds

3 Baths

4,000 Sq.Ft.

$1,299,000

MLS#: 2143200
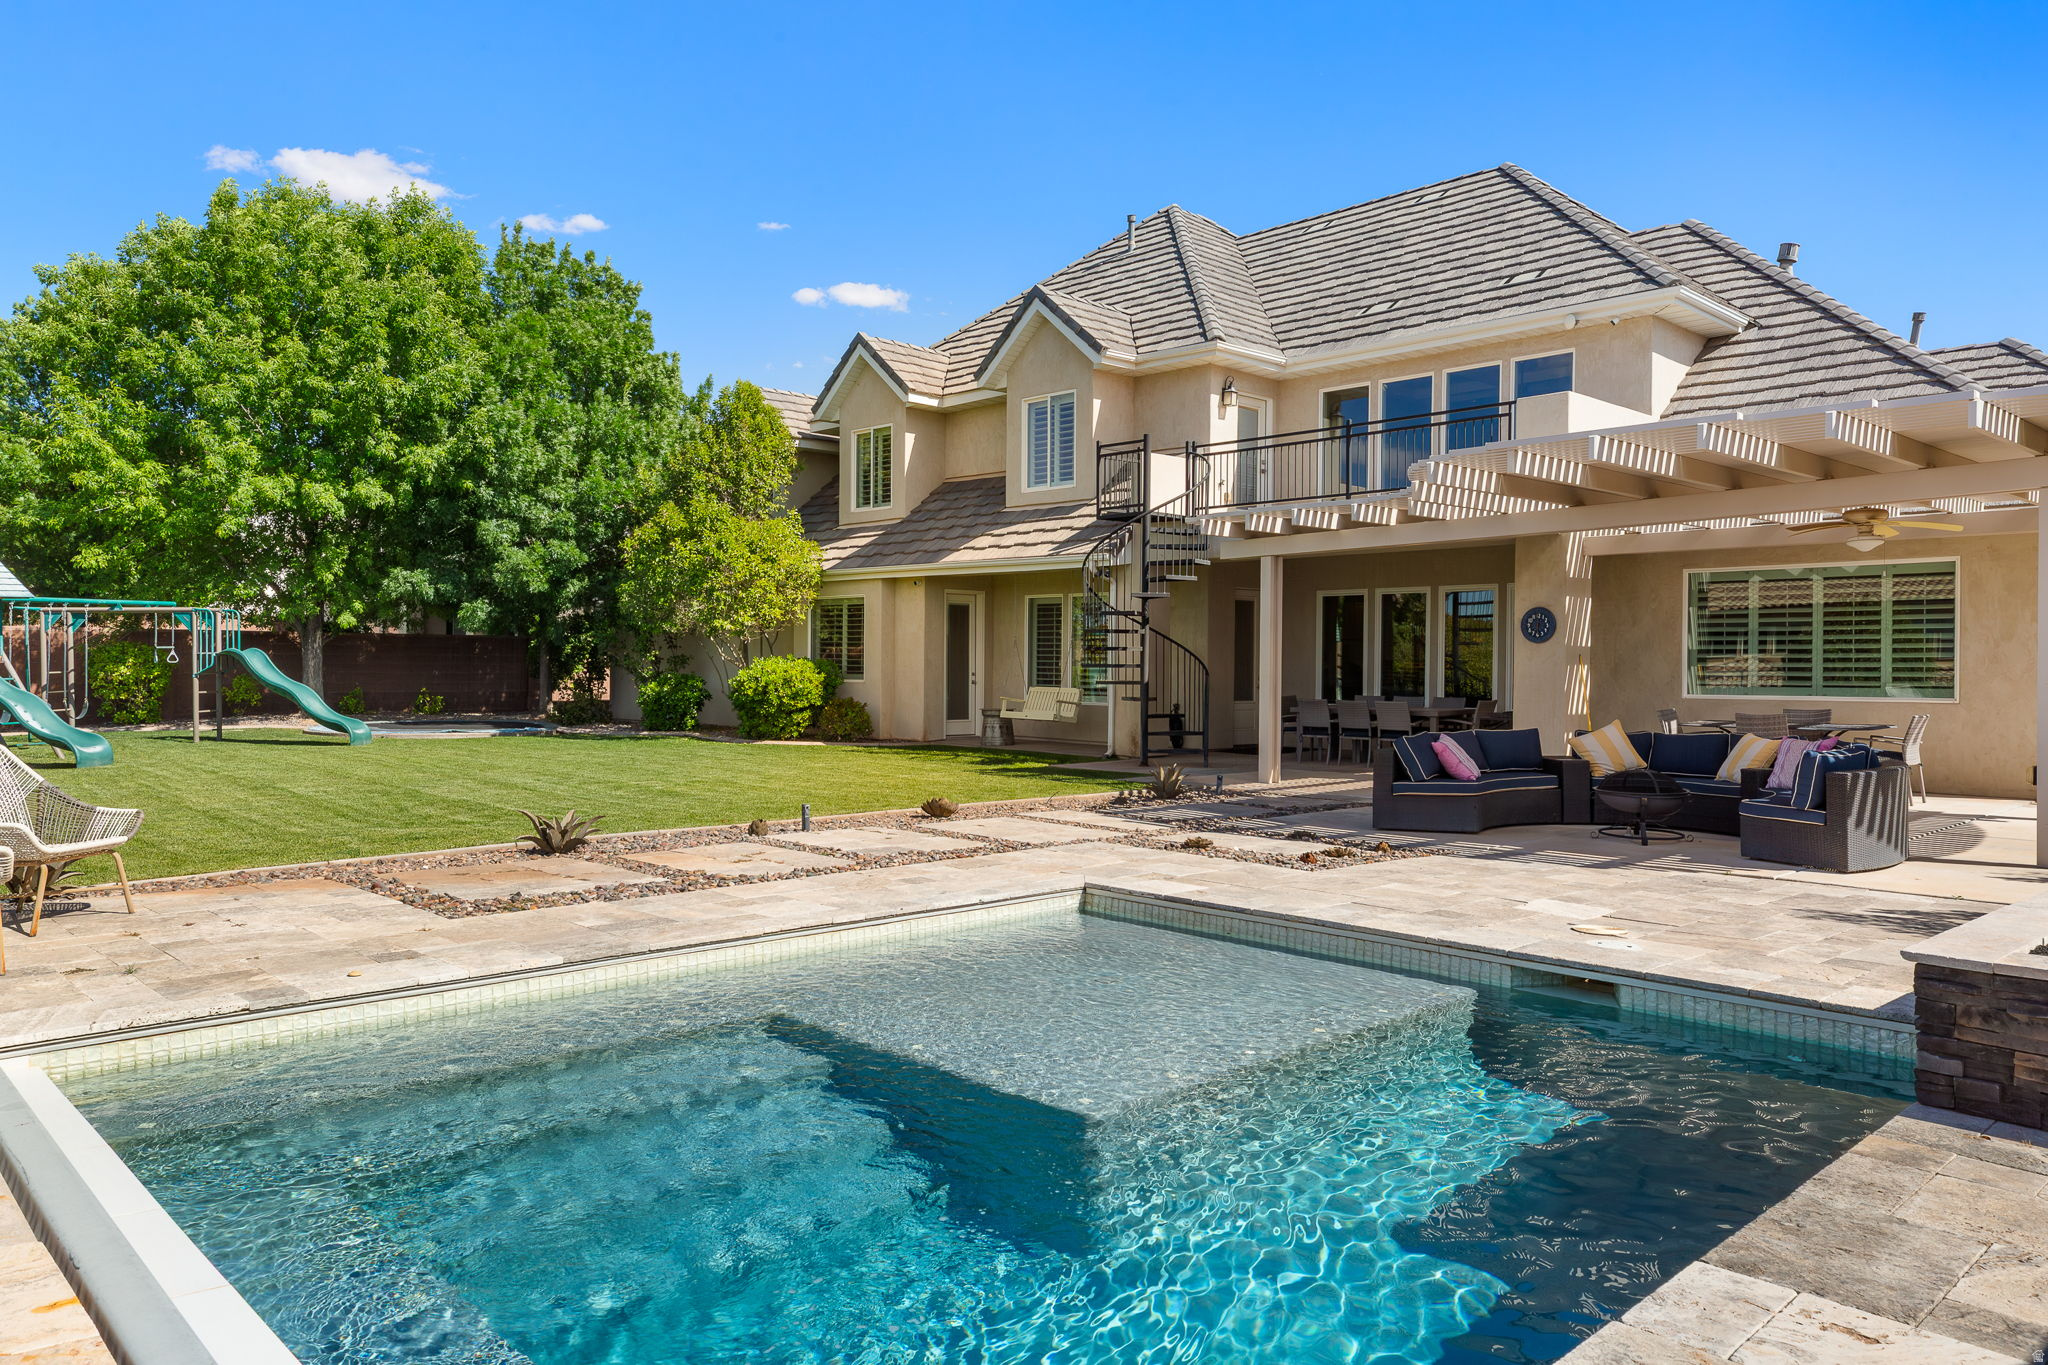
It's rare to find a view of pine mountain in little valley, but look no further! Beautiful home designed for both entertaining and everyday living! From the stunning entryway to the spacious backyard retreat, this property offers something for everyone. Enjoy summer days by the sparkling pool, evenings around the fireplace, and endless outdoor fun with a trampoline, playground, large yard, deck, and covered patio. Inside, the theater room creates the perfect space for movie nights and game days, while the open and inviting layout provides comfort and functionality throughout. The spacious primary suite offers a relaxing escape with a beautifully appointed bathroom featuring a separate tub and shower, along with dual his-and-hers closets. Thoughtfully designed with plenty of room to relax, gather, and make lasting memories.
#2156780

St. George

2737 E 3710 S

5 Beds

4 Baths

4,830 Sq.Ft.

$1,299,000

MLS#: 2156780
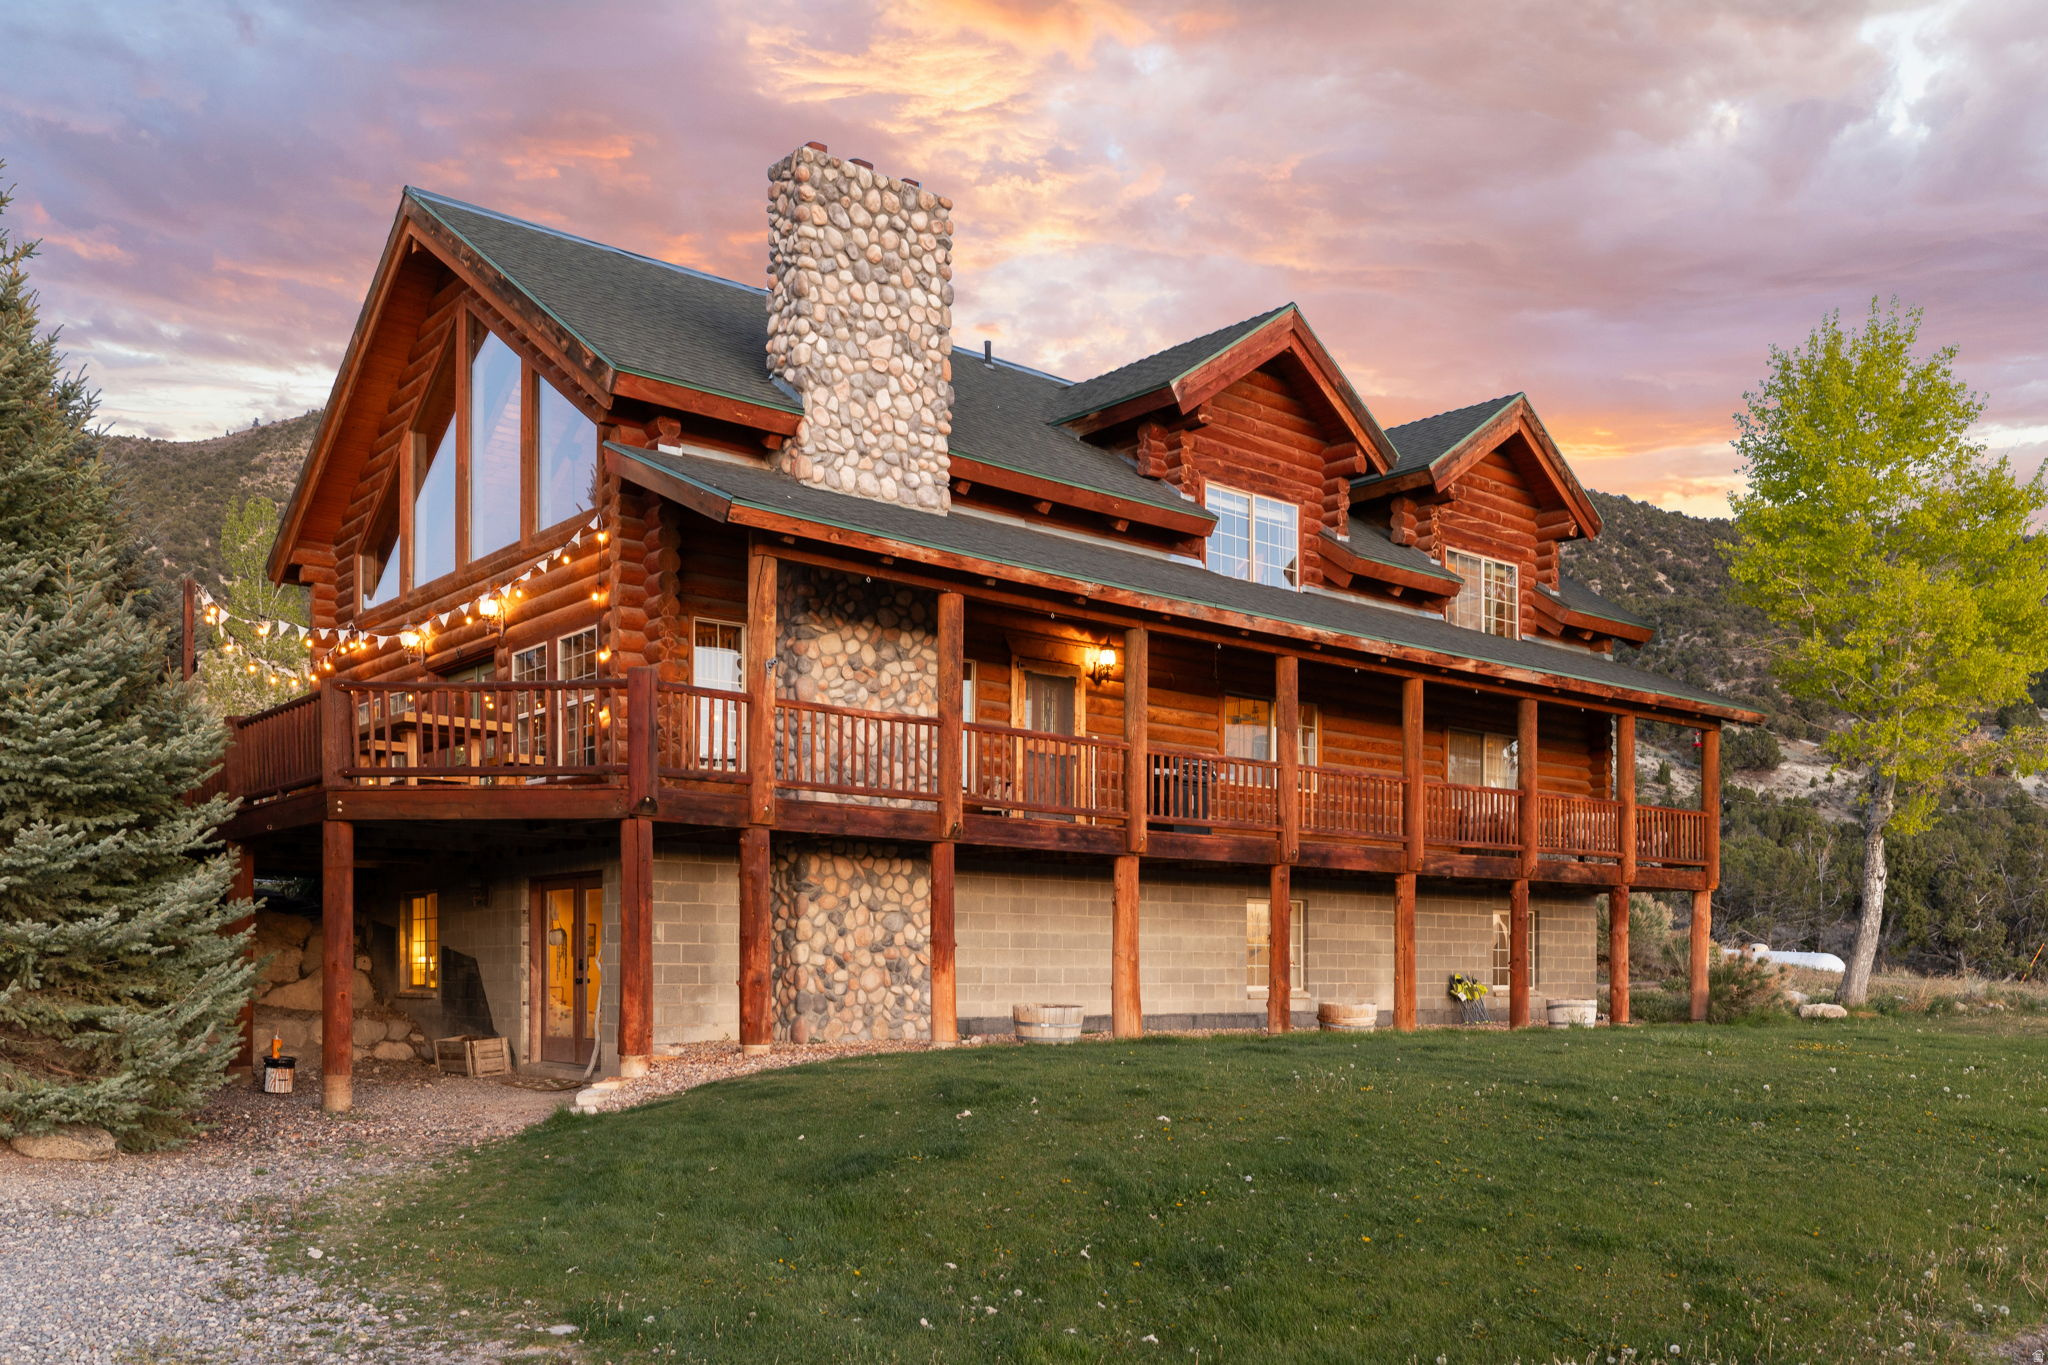
Luxury Log Estate | 10 Private Acres | Panoramic Manti Temple Views | Direct BLM Access | Turnkey Luxury Homestead | Income & Event Potential.  Elevated on 10 private acres just east of the iconic Manti Temple, this exceptional 4,200 sq ft custom log estate captures breathtaking, unobstructed valley views while backing directly to BLM land with immediate access to Skyline Drive. Rarely does a property combine luxury living, self-sufficiency, recreation, and income potential so seamlessly. Designed as a fully turnkey homestead, the property features a remarkable year-round Walipini greenhouse, large garden, hoop house, and an abundant producing orchard with apples, pears, peaches, cherries, grapes, apricots, walnuts, berries, citrus, figs, herbs, and more. A powered barn, fenced pasture with milk station, private well, irrigation shares, and 1.396 acre-feet water right complete an extraordinary agricultural setup. Whether your passion is horseback riding, ATV adventures, hiking, hunting, or simply enjoying unmatched privacy, direct access to thousands of acres of public land begins right outside your back door. After a day outdoors, relax in the beautifully crafted wood-fired sauna or wood-fired hot tub while taking in unforgettable mountain, valley, and Manti Temple views. Inside, expansive picture windows fill the home with natural light while showcasing the surrounding scenery. Warm wood finishes, multiple wood-burning fireplaces, premium Caf appliances, and timeless craftsmanship create an inviting mountain retreat designed for both everyday living and entertaining. The separate lower-level living quarters, complete with a private entrance, kitchenette, bathroom, and laundry, provide exceptional flexibility for multi-generational living, guests, caretaker quarters, or income-producing opportunities. Combined with the property's history of hosting weddings and special events, this estate offers exciting possibilities for private retreats, executive getaways, corporate events, vacation rentals, or other short-term lodging opportunities, subject to buyer verification of all applicable zoning, licensing, and local regulations. This is more than a home-it's a lifestyle unlike any other in Sanpete County. Complete with direct BLM access, private well, irrigation shares, valuable water rights, powered barn, luxury amenities, and endless recreational opportunities, this one-of-a-kind estate is nearly impossible to replicate. All information within is provided as a courtesy only.  Buyer and Buyer's Agent are advised to complete their own due diligence and independent measurements. Property and boundary lines are shown as approximate.
#2151175

Manti

1000 E 500 N

6 Beds

2 Baths

4,225 Sq.Ft.

$1,299,000

MLS#: 2151175
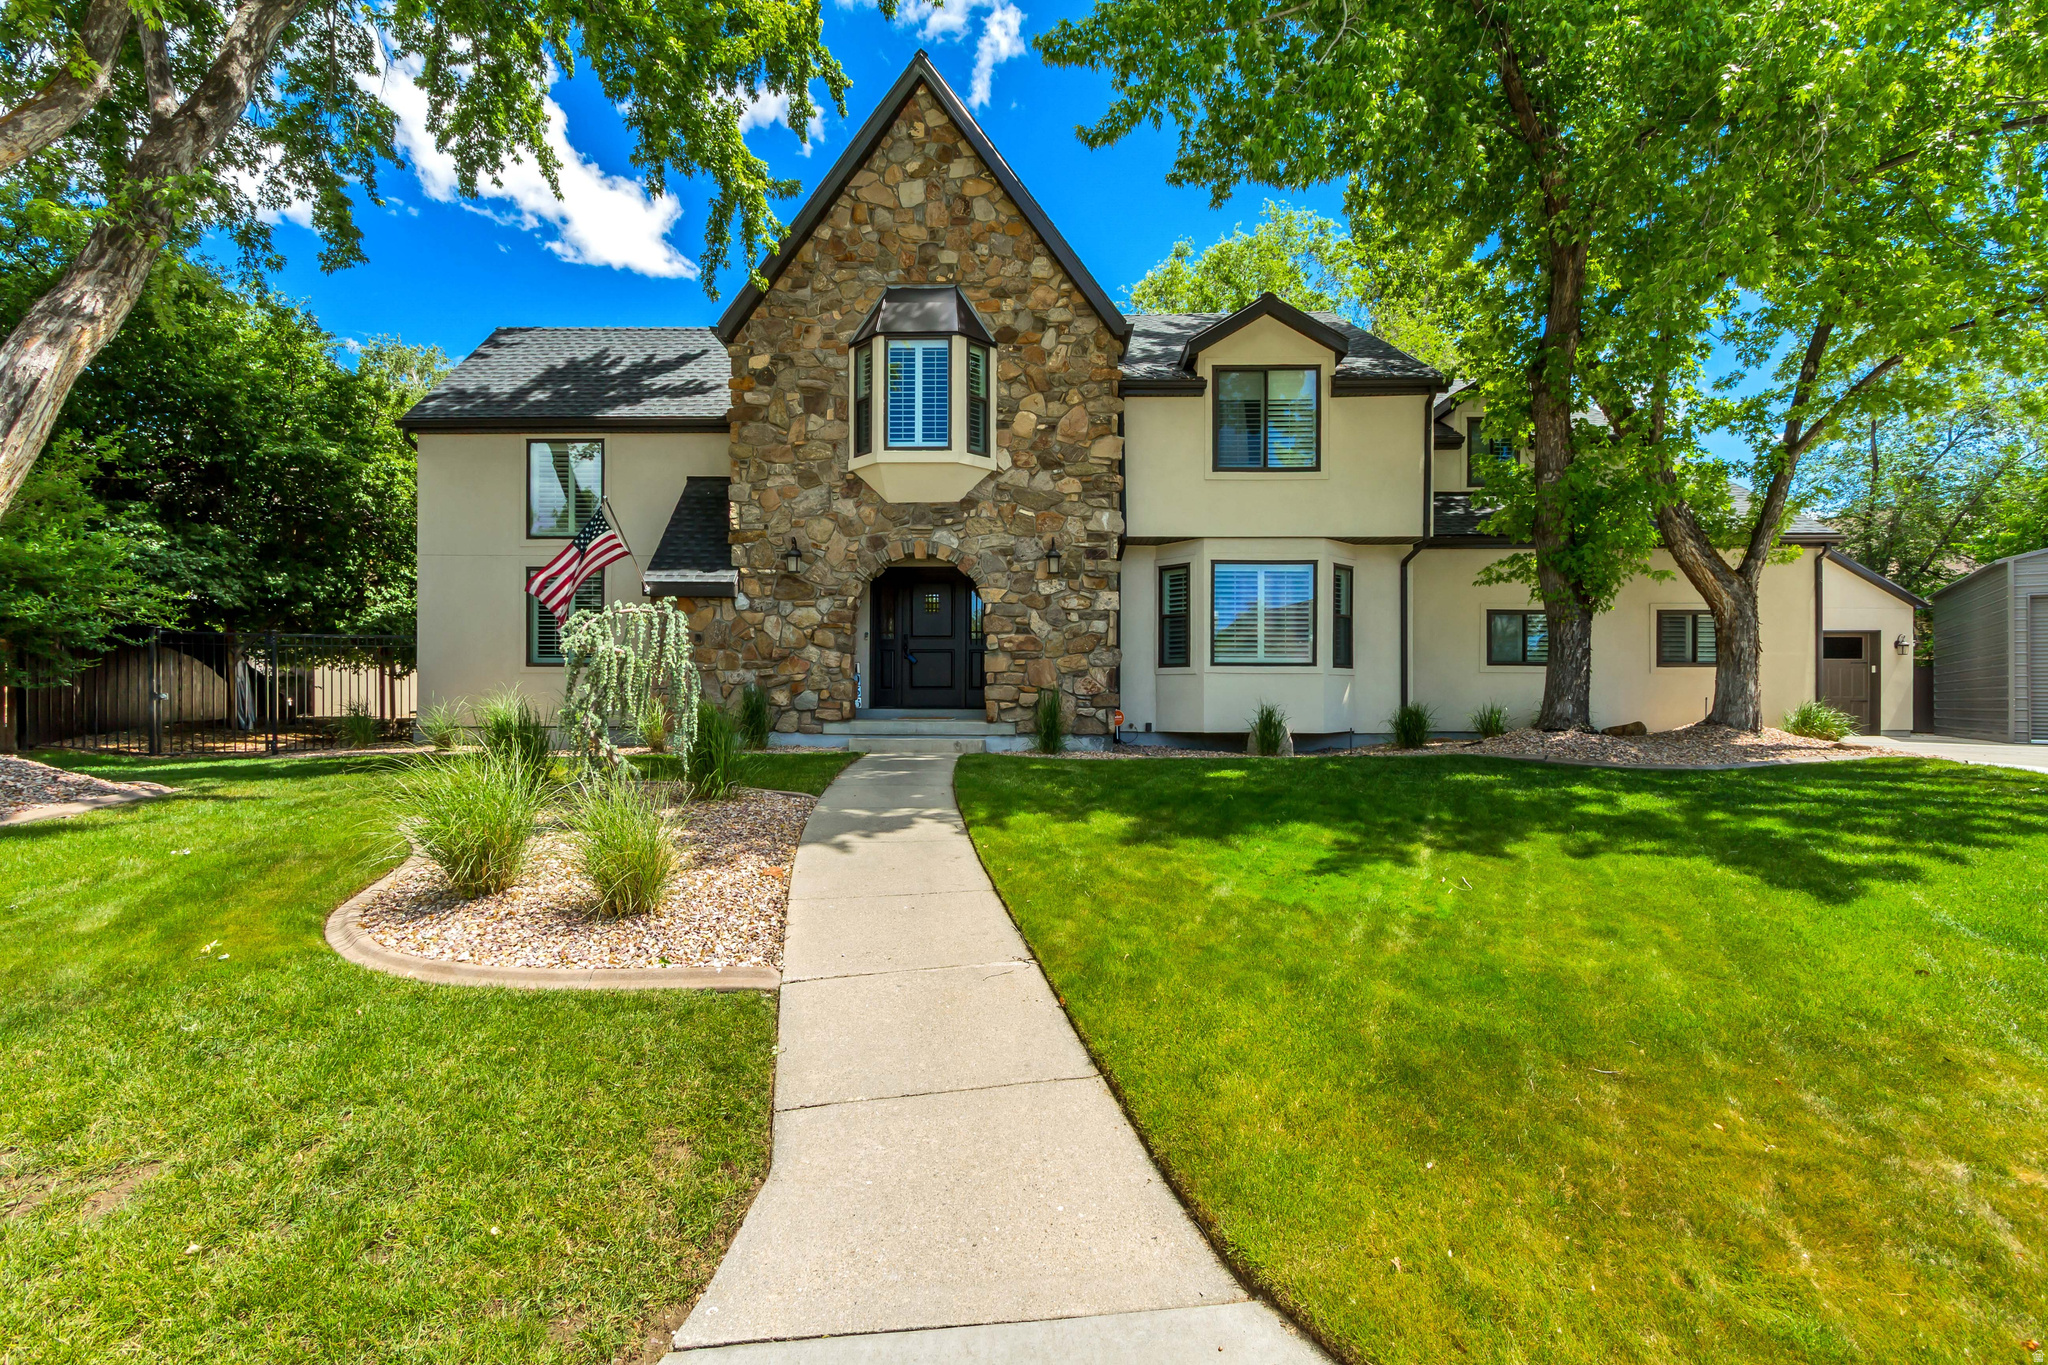
***NEW PRICE***Beautiful 6-bedroom, 3.5-bath home with over 4,700 square feet in the desirable Brandon Park neighborhood of Sandy. Situated on a quiet cul-de-sac with mountain views and a spacious .36-acre lot, this home offers exceptional space and functionality inside and out.  Features include a renovated kitchen with stainless steel appliances, new wood-look tile flooring, and brand new carpet throughout the second floor. The main level includes a dedicated office, while the basement offers a craft room plus a spacious recreation area with a pool table and family room - perfect for entertaining or relaxing. The property also includes RV parking, an attached 2-car garage, plus a detached 2-car garage with workshop space - perfect for storage, projects, or recreational vehicles.  Outside is where this property truly shines. The backyard is perfect for entertaining with a large patio, gorgeous landscaping, and a relaxing water feature. An incredible opportunity to own a well-maintained home in a great location with space for gatherings, hobbies, and everyday living.  Square footage figures are provided as a courtesy estimate only and were obtained from previous listings.  Buyer is advised to obtain an independent measurement.
#2159853

Sandy

1956 E BRANDON PARK PL S

6 Beds

3 Baths

4,719 Sq.Ft.

$1,299,000

MLS#: 2159853
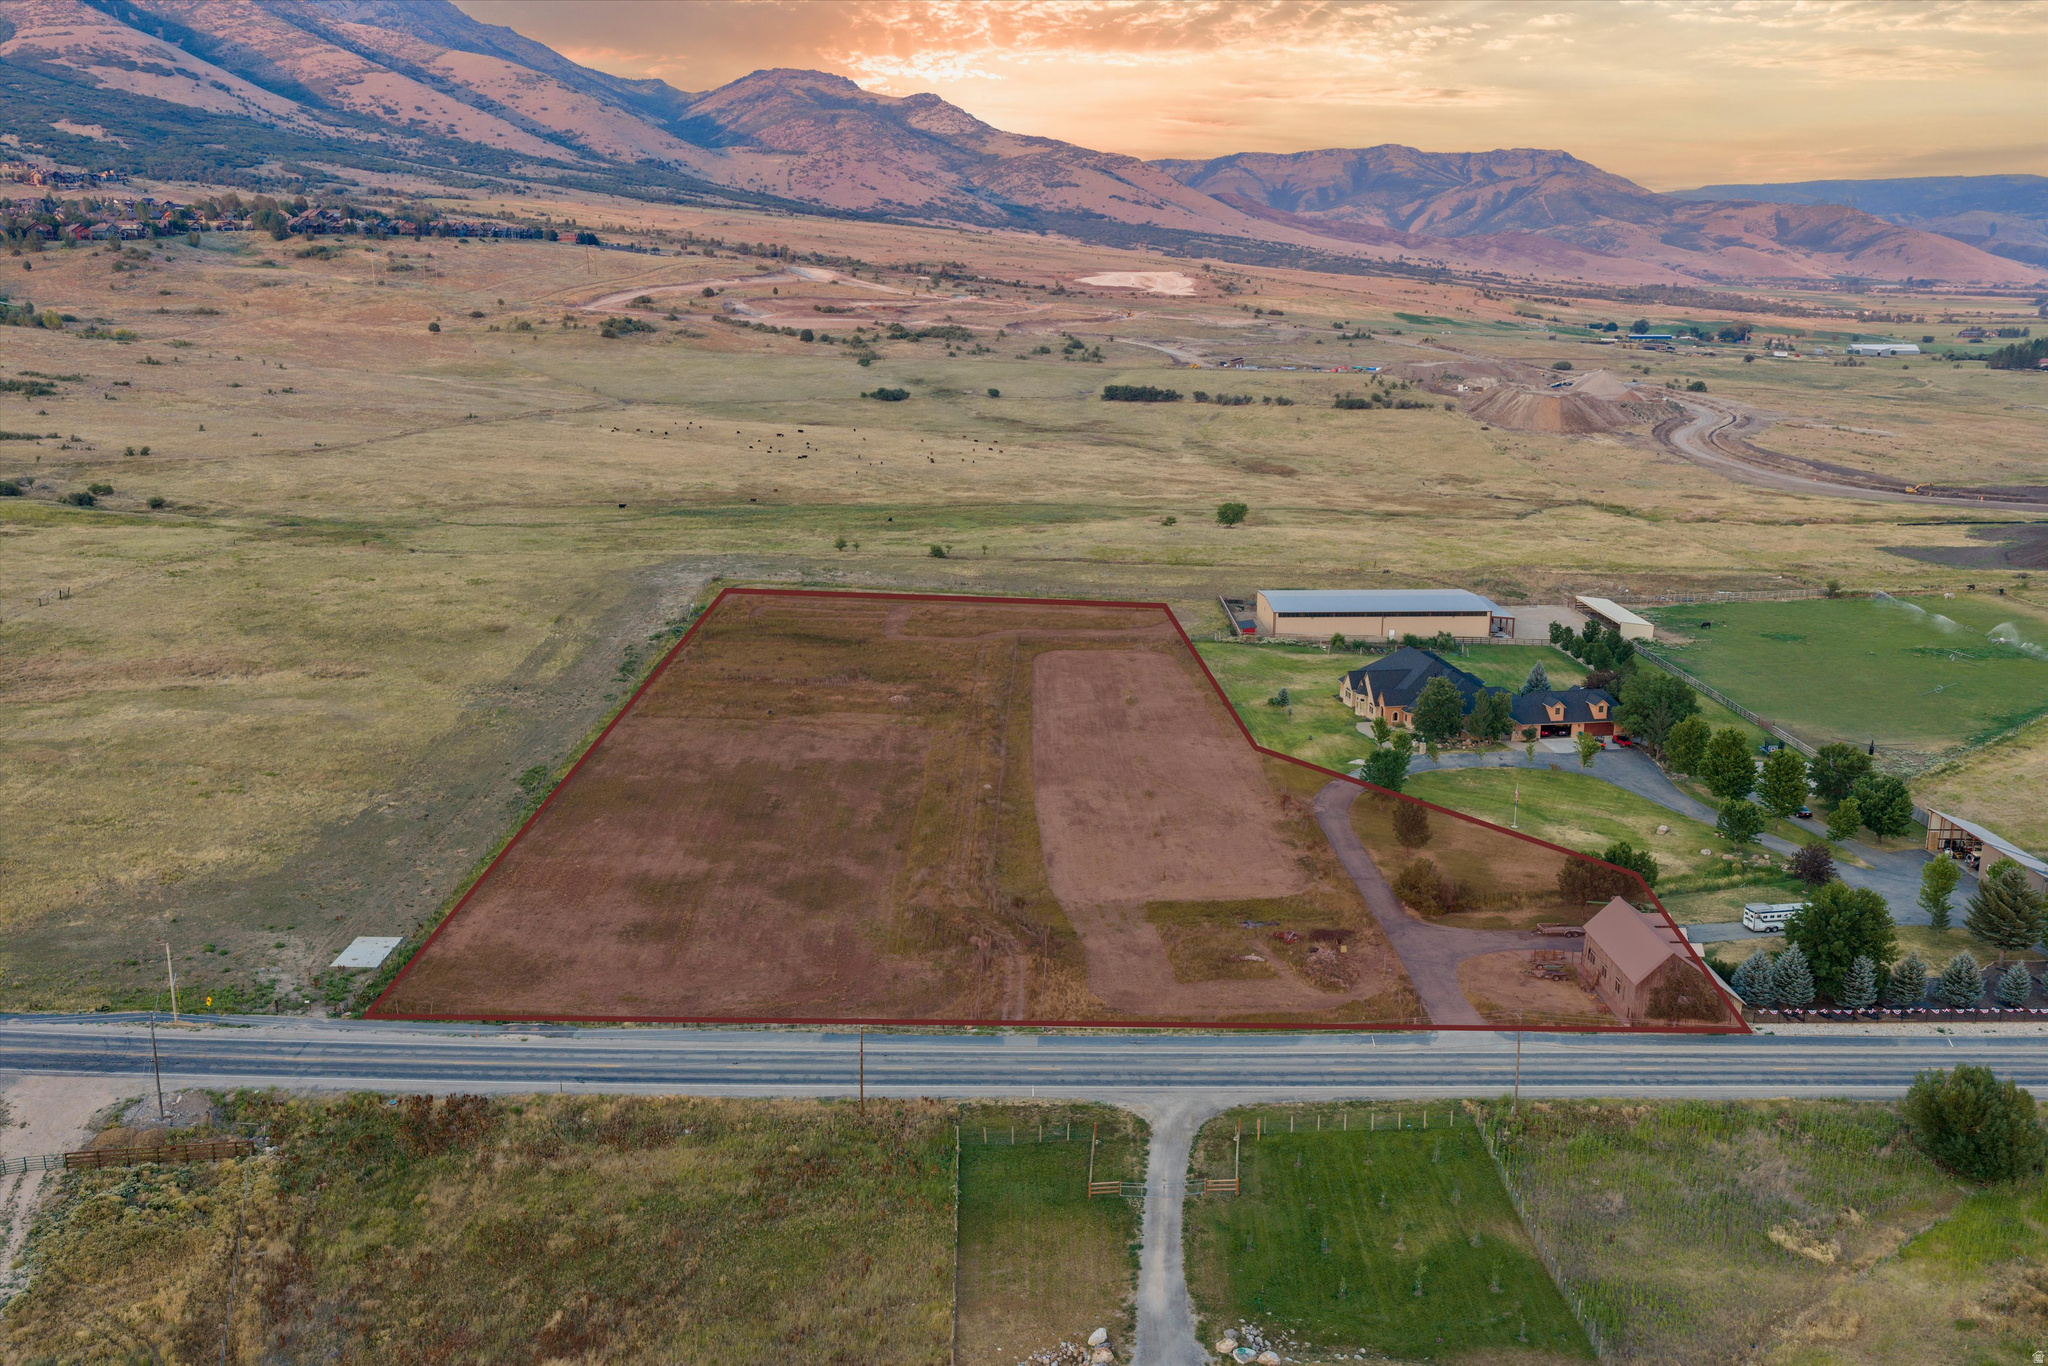
Discover just under 7 acres of flat, usable land perfectly situated in the center of Eden. This rare opportunity comes complete with 7 shares of Wolf Creek irrigation water and a 1,500 sq ft barn already in place, giving you both the resources and the infrastructure to bring your vision to life, whether that's a private mountain estate, a hobby farm, or subdividing potential. A flat, expansive parcel with established water rights, a spacious barn, and such a central location is a rare find in Eden. The 7 Wolf Creek irrigation shares offer a real head start for anyone dreaming of pasture, gardens, or small-scale agriculture, while the 1,500 sq ft barn provides ample storage, workspace, or room for animals from day one. Here's your chance to secure a piece of the valley with room to grow, play, and create the lifestyle you've always envisioned. Located in the heart of Ogden Valley, you'll enjoy unmatched convenience to year-round recreation. World-class skiing is minutes away,   6 miles to Powder Mountain, 15 miles to Snowbasin, and 3.4 miles to Nordic Valley. Summer adventures are just as close, with Pineview Reservoir's Port Ramp Marina only 3 miles away for boating, paddleboarding, and lakeside fun.
#2172093

Eden

3098 N 5100 E

None Beds

None Baths

6.92 acres

$1,299,000

MLS#: 2172093
Price reduced
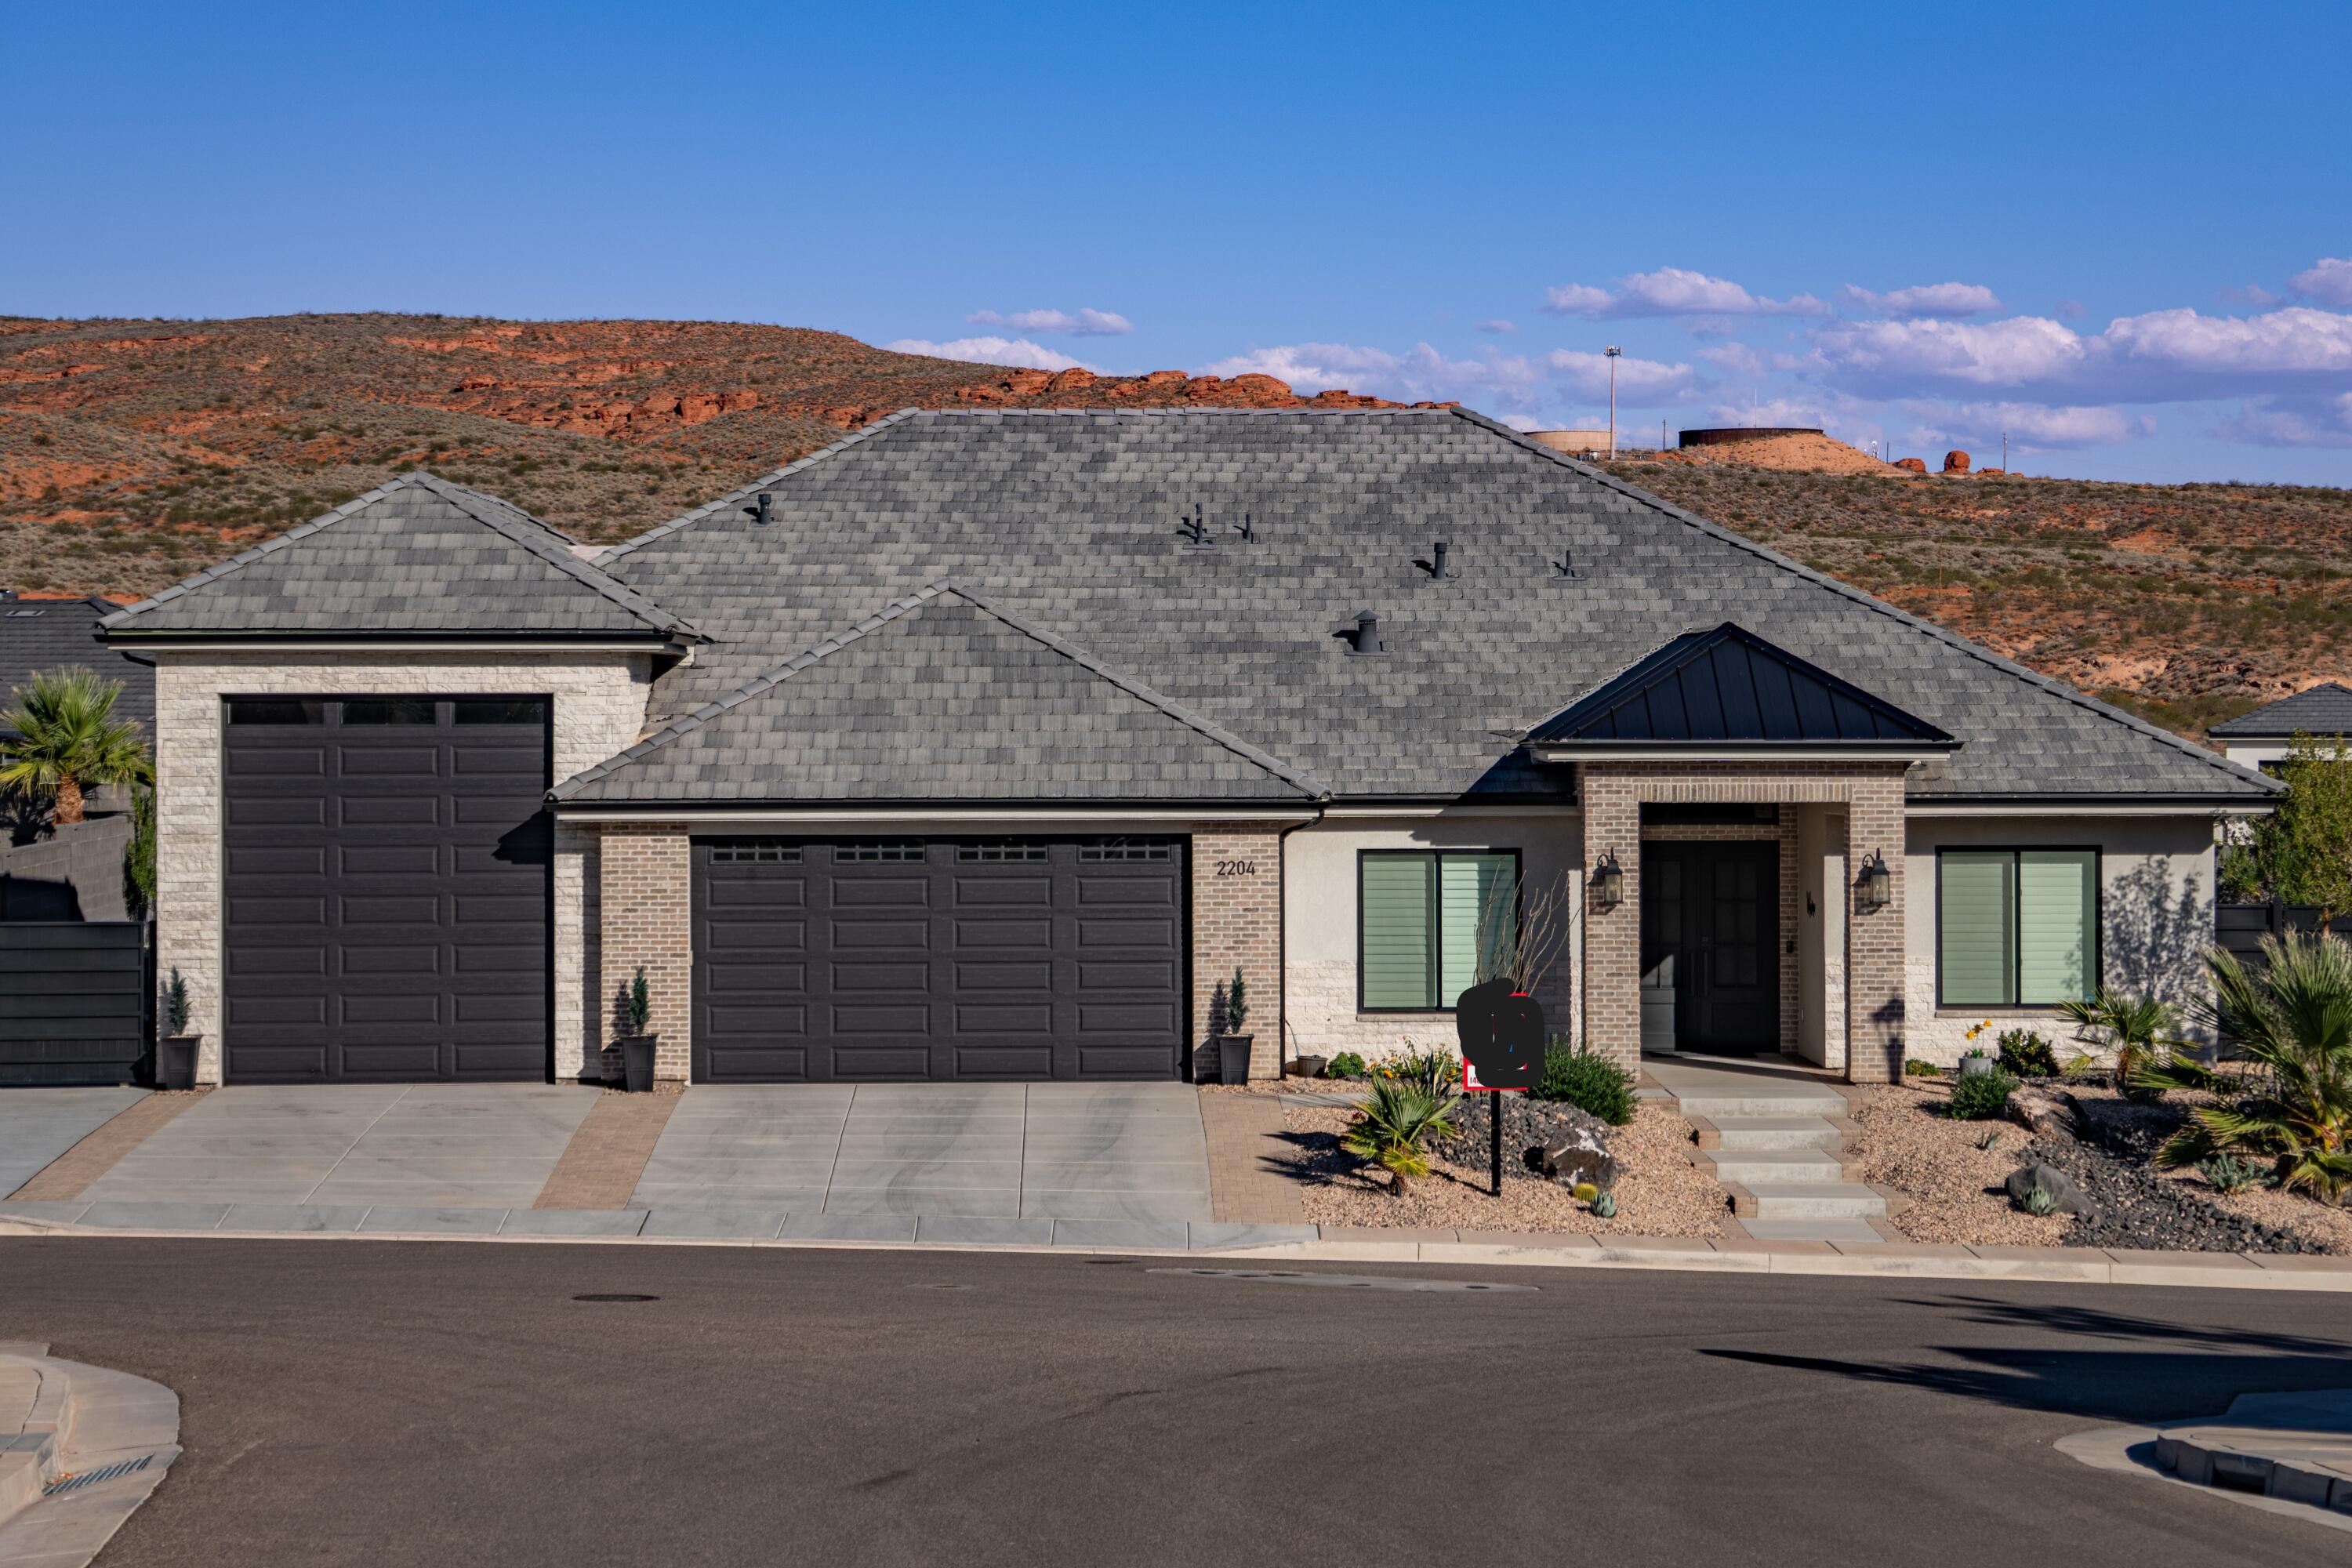
Custom home in beautiful, quiet neighborhood perched at the top of Green Springs Community amid desirable Red rock setting. Minutes from Green Springs Golf course, extensive hiking and mountain biking trails, several public parks that include Pickleball courts, splash pads and dog parks. Home boasts of 4 oversized bedrooms and 4 full bathrooms, theater room, 39' RV garage. automatic natural gas generator that will power the home, retractable family room sliding door that opens onto spacious covered patio providing spectacular outdoor living, gated RV pad, rooftop solar panel system, smart permanent programmable holiday/ everyday LED lighting. Indoor features include stone work, brick work, shiplap, ceiling beams, 3 custom fireplaces (family room, nook, primary bedroom) custom closets, extensive woodwork detail in every room, butler's pantry with inside storage room behind it, double refrigerator, wood shutters throughout. Exterior features include, Bullfrog Spa, built-in Kitchen Aide grill and Coyote smoker, gas fire pit, security cameras, covered area for ping pong or pool, area for outdoor  projector movies, zero scape yard, and lots of privacy. The perfect set up for indoor/outdoor entertaining. If meticulous details are your thing this house if for you!
#25-265699

Washington

2204 N Fairway

4 Beds

None Baths

3,258 Sq.Ft.

$1,299,000

MLS#: 25-265699

* Listings identified with the FMLS IDX logo come from FMLS and are held by brokerage firms other than the owner of this website. The listing brokerage is identified in any listing details. Information is deemed reliable but is not guaranteed. If you believe any FMLS listing contains material that infringes your copyrighted work please click here to review our DMCA policy and learn how to submit a takedown request. Ā© 2024. First Multiple Listing Service, Inc.
Provo Community Living!

Featured listing

Provo Community Living!

Browse Properties

Categories

Homes Tailored to Your Lifestyle

Buyers Guide

Buying a home is one of the most exciting milestones of your life.

View more

Sellers Guide

Putting your home on the market can be a stressful process, especially when you don’t know what to expect.

View more

Market report

With just a few clicks, you'll gain instant access to valuable insights about the real estate market, including trends, property values, and community analytics.

View more

Home value

Unlike automated valuations, our hands-on review will provide a comprehensive opinion of your home’s value while considering important interior elements and other location intangible factors that machine algorithms so often miss.

View more

Buyers resources

Guides on financing, inspections, and choosing the right Realtor for a smooth home purchase.

Sellers resources

Practical tips on staging, pricing, and preparing your home to attract buyers and maximize your sale.

 - property

Send a message

Message successfully sent.

Reason for contacting?

I agree to receive email communication and understand I can unsubscribe at any time.

I agree to be contacted by OnX Realty via call, email, and text for real estate services. To opt out, you can reply 'stop' at any time or reply 'help' for assistance. You can also click the unsubscribe link in the emails. Message and data rates may apply. Message frequency may vary. Privacy Policy

Sign In Sign Out

Virtual Assistant

Would you like to take the next step with this property? We can help you schedule a showing or virtual tour, or send you more details.

Yes, I would like more information.

Thank You for Your Reply, One of Our Agents will contact you as soon as possible

No, maybe later.

Thank you, you can always contact me via email, phone number or through the contact form.

Realhub AI

Lucy - Your AI-Powered Realtor

Update Your Temporary Password

Personalize your search

Enter your email and we'll notify you immediately when new listings match what you're looking for.

or enter email address

Already have an account ? Login here

Continue your home search

I agree to receive communications and understand I can unsubscribe at any time.

I agree to be contacted by OnX Realty via call, email, and text for real estate services. To opt out, you can reply 'stop' at any time or reply 'help' for assistance. You can also click the unsubscribe link in the emails. Message and data rates may apply. Message frequency may vary. Privacy Policy

Already have an account ? Login here

We use cookies

We use cookies primarily for analytics to enhance your experience. By accepting, you agree to our use of these cookies. You can manage your preferences or learn more about our cookies policy.