Thinking of selling?

Utah's Premier |OnX Realty

  • Nearby me

E-Alert name

Properties

30389 properties match your criteria

Price reduced
PRICE REDUCED $150,000 ON THIS GREAT GOLF COURSE HOME WITH RESORT-STYLE OUTDOOR LIVING!  Set directly along Glen Eagle Golf Course, this exceptional Syracuse rambler delivers the space, privacy, and indoor-outdoor lifestyle buyers rarely find in one property.   Designed for both everyday living and entertaining, the main level features a spacious great room, formal living room, private home office, and well-appointed kitchen with convenient access to the expansive deck. The main level also includes a spacious primary suite, creating a comfortable and functional living space with everything you need on one level.  The walk-out lower level offers incredible flexibility with a large family room, game room, and three additional bedrooms. One bedroom features a private en-suite bath, while the other two share a Jack-and-Jill bathroom with separate vanities. The oversized workout room beneath the suspended-slab garage is another standout feature, along with extensive storage throughout the home.  Step outside and the lifestyle truly comes to life. The expansive upper deck provides the perfect setting for outdoor dining, grilling, and entertaining, while the backyard is designed to be enjoyed throughout the seasons. A large in-ground pool with electronic cover, gazebo, firepit area, and multiple gathering spaces create a private backyard retreat. The lower-level walkout extends the living space outdoors with a covered sitting area and fireplace - perfect for relaxing after a day by the pool or gathering with friends on cool evenings.  With the backyard gate opening directly to Hole 15 of Glen Eagle Golf Course, the setting is as impressive as the home itself.  The extra wide driveway doubles as a sport court with the basketball standard or RV parking.  This is more than a large home-it is an entertainer's dream and a private backyard retreat set against the backdrop of Glen Eagle Golf Course. From summer pool days and backyard gatherings to quiet evenings by the fire, this property offers a lifestyle that is difficult to duplicate.
#2179021

Syracuse

1084 LOCH LOMOND CIR

4 Beds

3 Baths

5,871 Sq.Ft.

$1,250,000

MLS#: 2179021

Open house
Price reduced
Views, location, space-this one-of-a-kind property truly has it all! Located in the desirable Northridge neighborhood, this spacious home offers the perfect combination of convenience, privacy, and incredible valley and lake views. Enjoy easy access to nearby trails, schools, shopping, and everyday amenities while still having a private backyard retreat. The home offers exceptional flexibility, including a nearly finished basement apartment/ADU that is already plumbed for a kitchen, laundry, and bathroom-giving you a head start toward creating a fully finished secondary living space. Extra-wide hallways throughout much of the home, along with an elevator connecting the multiple levels, provide added accessibility and make the home well suited for those looking for the ease of single-level-style or ADA compliance living without sacrificing space. Spacious bedrooms, generous closets, and plenty of room to spread out make this home as functional as it is unique. And when it's time to unwind, relax in the indoor hot tub while taking in the beautiful sunset views. With abundant space, accessibility features, ADU potential, privacy, and an unbeatable location, this is a gem of a property with possibilities you won't find just anywhere.
#2180321

Orem

220 E RIDGE RD

5 Beds

3 Baths

7,779 Sq.Ft.

$1,250,000

MLS#: 2180321

New on site 3 days ago
Open house
Come to Grantsville, Utah! The Sequoia combines elevated finishes with thoughtful, functional living.  The 2-story foyer, with large double doors and a custom chandelier, giving the Sequioa a grand entrance to be envied.  A striking vault w/ exposed metal beams adds architectural character to the kitchen, with a large 12'+ island, custom range hood, pendant lighting, and expansive windows that fill the space with natural light.  A large pantry with built-in wood shelving, double oven & pass through to the covered deck is feature often overlooked.  Dual sliding glass doors off the main living area open to the backyard, creating an effortless connection between indoor and outdoor living to your large covered deck. The primary suite is a retreat with a double door entrance and features oversized windows, adding expansive natural light.  The spa-inspired bath includes dual sinks, custom tile, a large shower with glass walls and doors, and a soaking tub.  The transom windows in the bathroom give natural light, while respecting privacy.  The enormous custom closet offers custom built-ins with enough storage for all of your needs, with additional transom lighting.  Upstairs, you'll find the primary suite, laundry room with an additional secondary bedroom, with an on-suite bathroom, walk-in closets, and a versatile loft.  In the finished basement we have included 2 additional bedrooms, with 2 additional bathrooms, 1 of which being and on-suite bathroom for your high school student, or relatives visiting.  We have also included an additional laundry room with 2 cold storage rooms to solve any storage needs that may arise.  An oversized 5-car garage provides exceptional storage, perfect for your cars/trucks, work bench or all your recreational toys.  Connected to the mudroom with a built-in bench, hooks and shelving create a functional everyday drop zone.   The location is hard to beat, enjoying quiet country living. HOME TRADE-IN PROGRAM AVAILABLE! Own a home? We may be able to buy your current home (just like trading in a car!), allowing you to move into your new home seamlessly and without the stress of selling first. Ask about additional incentives, as well! ***THIS HOME WILL BE FEATURED ON TELEVISIONS REAL ESTATE ESSENTIALS ABC4 UTAH SUNDAYS AT 4:30PM *** Square footage figures are provided as a courtesy estimate only. Buyer is advised to obtain an independent measurement & verify all info.
#2195273

Grantsville

528 E GILMOUR ST

4 Beds

3 Baths

4,845 Sq.Ft.

$1,250,000

MLS#: 2195273

A Rare Opportunity for Brand-New Construction in East Murray! PLUS $5000 lender incentive available to qualified buyers when financing through our preferred lender, terms and conditions apply. New homes are extremely hard to find in this highly desirable, established area, making this beautifully designed two-story home truly special. This impressive new build features a striking stone and James Hardie exterior, hardwood floors, high-end finishes, and an open, spacious floor plan highlighted by soaring 19-foot ceilings in the great room. At the heart of the home is an elegant kitchen featuring quartzite countertops, stainless steel Bosch appliances, double ovens, a gas cooktop, generous cabinetry, and a large walk-in pantry. The kitchen flows seamlessly into the dining area and great room, where an impressive 8-foot, three-panel sliding glass door opens to the covered patio, creating a fantastic indoor/outdoor space for entertaining. The spacious primary suite offers a beautifully finished bath with a Euro-glass shower, separate soaking tub, and a large walk-in closet with custom shelving and built-in drawers. The garage provides plenty of room for vehicles and storage, while a separate entrance to the future ADU lower-level living space offers added flexibility for guests, extended family, or additional living space. All of this is tucked away on a quiet East Murray street, just minutes from Fashion Place Mall, Costco, Intermountain Medical Center, restaurants, and shopping. Convenient access to I-15 and I-215 puts downtown Salt Lake, Salt Lake International Airport, and the world-renowned ski destinations of Big and Little Cottonwood Canyons within easy reach. A rare opportunity to own brand-new luxury in one of East Murray's most established and convenient locations. *Builder is in the process of adding fencing and landscaping.
#2189202

Murray

6001 S BELVIEW AVE

3 Beds

2 Baths

3,562 Sq.Ft.

$1,250,000

MLS#: 2189202

Price reduced
NEW HOLIDAY PRICE! Discover luxury main floor living in this beautifully designed, fully finished cottage home featuring a highly sought-after main-floor primary suite with its own laundry station! Timeless architecture meets sophisticated designer finishes, beginning with a classic brick exterior and stunning custom arched metal-and-glass front door. Inside, 9-foot main-floor ceilings, custom walnut cabinetry throughout, and elegant Taj Mahal-inspired quartz countertops create a warm, elevated aesthetic. The inviting great room showcases gorgeous arched built-ins framing a statement cast-concrete fireplace. Premium details include deluxe Moen plumbing fixtures, statement lights,LG appliances, and upgrades throughout.  Move-in ready with a fully finished basement, complete landscaping, fencing, and extended concrete parking for an additional vehicle all included! Professionally staged and easy to show, this home truly shows like a model! Located in the heart of Millcreek, a beloved neighborhood known for its central location and convenient access to both downtown Salt Lake City and the Wasatch Mountains. Enjoy the charm of a boutique, five-lot new construction community with NO HOA! Front and Back Landscaping installation happening this week!
#2194098

Millcreek

848 E 4170 S

5 Beds

1 Baths

3,340 Sq.Ft.

$1,250,000

MLS#: 2194098

Price reduced
Impressive inside and out, this spacious home is situated on a generous corner lot surrounded by mature landscaping with beautiful mountain views. The main-level kitchen is designed for both everyday living and entertaining, featuring a large center island, double ovens, two sinks, abundant cabinetry, and generous workspace. Multiple gathering spaces include a welcoming main-level family room and a second family room in the fully finished walkout basement, complete with a fireplace. A dedicated office provides a private workspace, while the upstairs loft offers additional flexible living space. Large bedrooms and abundant windows throughout the home create bright, comfortable interiors filled with natural light. A dedicated theater room provides the perfect setting for movie nights and at-home entertainment. The fully finished walkout basement adds exceptional versatility and includes a partial kitchen with refrigerator and water hookup, sink, microwave, and cabinetry-ideal for entertaining or extended-stay guests. Recent upgrades include a multi-stage HVAC system, new garage doors and lifts, and updated gutters and downspouts. Outside, enjoy an expansive yard, mature trees, generous patio space, and plenty of room to relax and entertain. With its spacious floor plan, multiple living and entertaining areas, thoughtful upgrades, and desirable corner-lot setting, this home offers an exceptional combination of comfort, functionality, and space
#2179336

Highland

6640 W 9500 N

9 Beds

5 Baths

6,587 Sq.Ft.

$1,250,000

MLS#: 2179336

Open house
Nestled in Sandy's highly sought-after Dimple Dell area, this exceptional modern craftsman home offers privacy, comfort, and access to an unmatched outdoor lifestyle. Surrounded by parks, equestrian paths, hiking and biking trails, and established luxury neighborhoods, you'll enjoy a rare connection to nature while remaining close to shopping, dining, and everyday conveniences. Soaring ceilings, an elevated overlook, expansive windows, and an open floor plan fill the home with natural light while showcasing mountain, canyon, and valley views. Features include vaulted ceilings, granite countertops, double ovens, a spacious primary suite with a jetted tub, gas fireplace, central vacuum system, and thoughtfully designed living spaces ideal for everyday living and entertaining. Outdoor living is a standout feature with multiple decks, including private decks off two upper-level bedrooms, a deck adjoining the kitchen and dining area, and covered outdoor living space adjacent to the lower-level family room. The private backyard showcases custom rock landscaping, cascading waterfalls, and beautiful Wasatch Mountain views, creating a peaceful setting for relaxation or entertaining. A versatile lower-level space offers its own private entrance, direct sidewalk access, abundant natural light, and plumbing for a future bathroom, creating exceptional potential for a private guest suite, multigenerational living area, home office, studio, fitness room, or home-based business.  Located minutes from Dimple Dell's extensive trail system and less than 20 minutes from world-class skiing, hiking, and mountain biking, this home delivers an exceptional blend of luxury, recreation, flexibility, and convenience. Where mountain views, thoughtful design, and everyday comfort come together in a home that feels like a private retreat while keeping you connected to everything that matters.
#2189867

Sandy

10819 S LOSTWOOD DR E

5 Beds

4 Baths

4,348 Sq.Ft.

$1,250,000

MLS#: 2189867

New on site 1 day ago
Stunning East Sandy rambler nestled in a quiet gated community with breathtaking mountain views and  minutes from Big and Little Cottonwood Canyons. A beautifully designed office welcomes you with an elegant tray ceiling, custom wood paneling, and built-in cabinetry. The spacious great room with kitchen, semi formal dining and family room features soaring vaulted ceilings with wood beam accents, rich hardwood floors, and an inviting gas fireplace. The beautifully appointed kitchen offers a gas range, double ovens, generous workspace, and semi-formal dining. A thoughtfully designed laundry room includes custom cabinetry, a folding counter, and utility sink. The luxurious primary suite showcases vaulted ceilings, a large picture window, and a spa-inspired ensuite with dual vanities, an oversized soaking tub, walk-in shower, abundant storage, and spacious walk-in closet. The fully finished basement is perfect for entertaining or hosting guests, featuring a kitchenette, expansive family room with built-ins and a cozy gas fireplace, three additional bedrooms, and a full bathroom. The finished garage offers epoxy flooring and built-in storage cabinets. Step outside to the covered deck and enjoy peaceful views of the beautifully maintained shared open space, tranquil stream, and stunning mountain backdrop. An exceptional home offering refined finishes, comfortable living, and a serene setting in one of East Sandy's desirable gated communities.
#2195592

Sandy

3143 E BAVARIAN CT

4 Beds

2 Baths

3,936 Sq.Ft.

$1,250,000

MLS#: 2195592
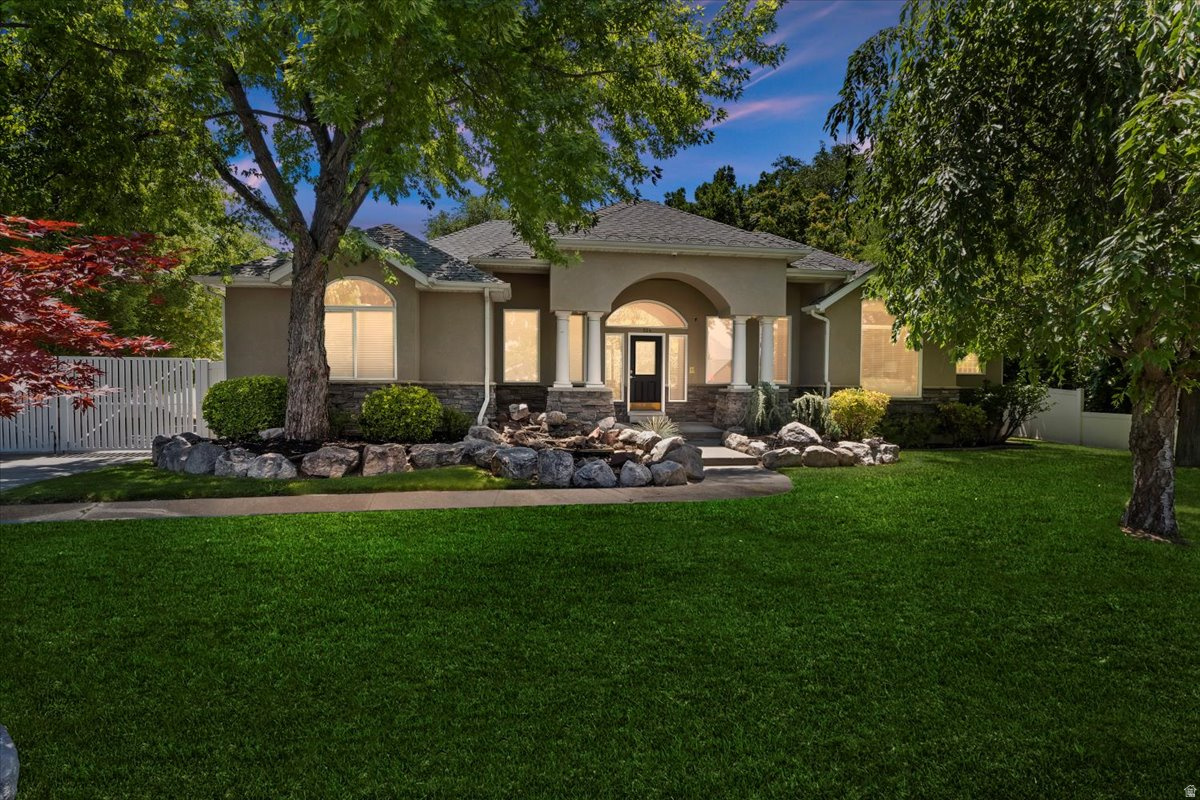
Price reduced
***Price Improvement***  Fantastic Home or Cash-flowing Investment! Instant Equity! Being sold with all furnishings and dcor. Turnkey property management, solid 17 yr rental history, grossing $150-185k/yr. Perfect primary or 2nd Home-currently an Airbnb so showings are only available in between rentals. This centrally located estate offers an open floorplan with custom finishes inside and out. Enjoy the convenience of your own water well, providing free water for the entire home. The beautiful mature landscaped .43 acre yard is fully fenced & easy to maintain. Enjoy radiant heating thru-out the entire home & under the driveway  say goodbye to snow! 10-foot ceilings on both levels, a spacious and elegant home theater, and ample storage. The chef's kitchen boasts stainless steel appliances and maple cabinets, perfect for culinary creations. The master suite is a sanctuary with a large bedroom, walk-in closet, and an amazing master bathroom with a separate HUGE jetted tub and shower. Custom lighting illuminates every corner, while the downstairs game room offers a vast, open space for entertainment. Stay comfortable year round with a brand-new AC unit for upstairs & four separate AC and heat wall units for downstairs. Luxurious travertine flooring graces both the main and basement levels, adding a touch of elegance. Outside, enjoy a new hot tub in the shaded backyard, perfect for relaxation. With plenty of parking, including RV parking, this home is ideal for gatherings. Located centrally, you'll be close to everything Salt Lake has to offer. This property also has a proven track record as a successful short and long-term rental for 15 years, making it a fantastic investment opportunity with management in place & Turnkey! Don't miss out on this luxury estate with a private gate, offering the ultimate blend of comfort, convenience, and sophistication.
#2159247

Millcreek

924 E COLLEGE ST

5 Beds

3 Baths

5,468 Sq.Ft.

$1,250,000

MLS#: 2159247

Price Improvement! Don't miss out on this property set on 5.13 acres, this beautifully appointed 5-bedroom, 3-bath residence offers thoughtfully designed living space, blending modern comfort with timeless farmhouse charm. The kitchen serves as the heart of the home, featuring a picturesque window box and opening seamlessly into expansive living areas, creating a warm yet refined setting ideal for both everyday living and effortless entertaining. The primary suite offers a private, well-appointed retreat with an en-suite bath, while four additional bedrooms provide versatile space for guests, home offices, or creative pursuits. The finished walk-out basement adds a layer of flexibility, complete with a second kitchen-perfect for multi-generational living or private guest quarters-and a custom-built playhouse tucked beneath the stairs, adding a distinctive and charming architectural detail. Outdoors, the property is designed for both relaxation and recreation, with inviting front and back patios, an in-ground fire pit for evening gatherings, a garden area, playset, and wide-open space that enhances the property's sense of privacy and possibility. A collection of outbuildings-including a barn, lean-tos, and a chicken pen/storage shed-offers both functionality and authentic country appeal. Completing the property is a spacious 3-car garage and extended side parking to accommodate RVs, trailers, or additional recreational vehicles. This is a rare opportunity to own a refined country property that offers space, versatility, and the elevated feel of farmhouse living at its best. Seller is including 1.6 Acre Ft of water. Most of the outbuildings and majority of the fencing and horse care items are staying.
#2165870

Erda

1644 E ARROWHEAD LN

5 Beds

2 Baths

3,242 Sq.Ft.

$1,250,000

MLS#: 2165870
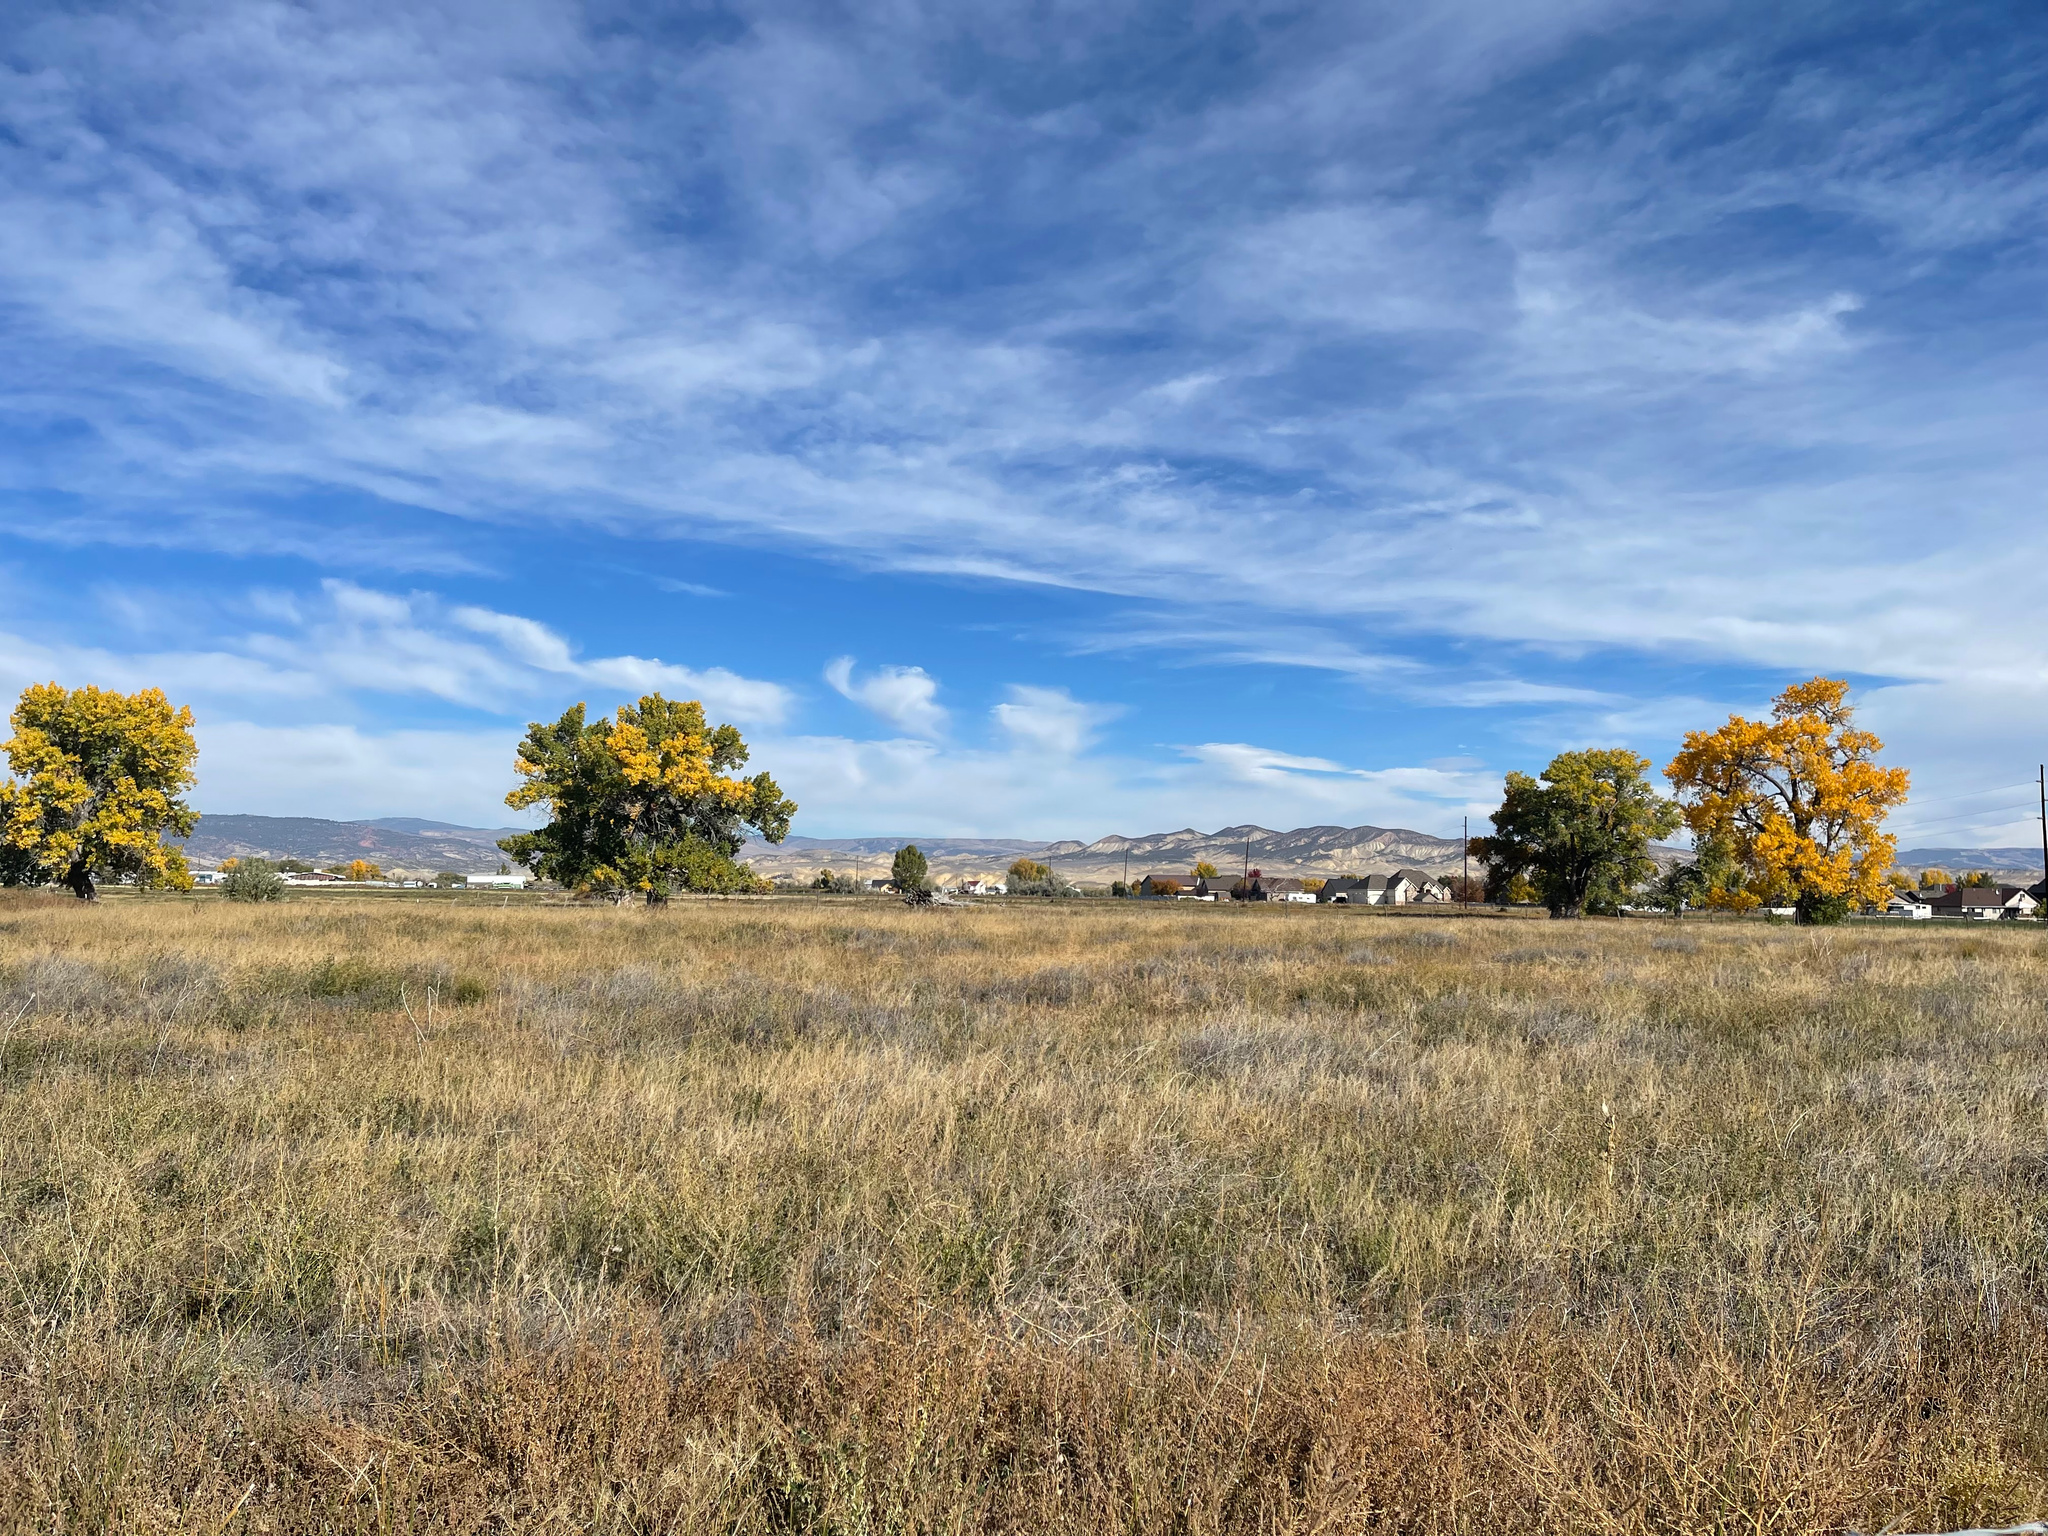
27.59 acres with a development potential for up to 33 home sites.  Located near Vernal's Dinoland Golf Course.  Conveniently located to shopping and entertainment.  The property is zoned R-2 allowing for residential development plus parks, playgrounds, schools, churches and other community facilities designed to serve the residents located in the area.   Buyer to verify all information.  Acreage figures are provided as a courtesy estimate only.  Buyer is advised to obtain an independent measurement.
#2144029

Vernal

1788 E SUNSTONE WAY

None Beds

None Baths

27.59 acres

$1,250,000

MLS#: 2144029

An amazing mountain home of the highest quality construction.  Steel, concrete, huge garages w/garage level kitchenette, 1/2 bath, locker storage area, plus 1, 2 car garage space insulated and used as overflow family/game room.  Awesome hardwood flooring and base on main living level.  Huge great room welcomes guests' w/ walls of windows, electric blinds, full length deck overlooking the canyon and lake, electric fireplace, a spacious quartz island kitchen, fine cabinetry for day-to-day cooking or entertaining a large gathering.  On the main living level is an exceptional principal suite w/ lovely bath and shower, walk in closet w/built ins. plus 2 additional bedrooms that share a compartmentalized full tile bath. Incredible construction w/spray foam insulation for amazing energy efficiency. Emergency generator, hundreds of square feet of cement parking for guest and over 1.7 acres backing national forest w/views of pristine Ipson Canyon from the principle suite deck. The cost of construction is way in excess of the asking price.  Special financing may be available to qualified parties.
#2180844

Panguitch

479 N WILSON LN N

3 Beds

2 Baths

2,332 Sq.Ft.

$1,250,000

MLS#: 2180844

Whether youre looking for an exceptional primary residence or a second home with easy access to Park City and Salt Lake City, this beautifully remodeled Blackhawk Station home offers an ideal combination of location, views, and thoughtful design. Extensively renovated within the last four years, the home features numerous sophisticated upgrades and a fresh, contemporary feel throughout. Large south-facing windows fill the open-concept living space with natural light while framing expansive Wasatch Back views stretching from Deer Valley's Bald Mountain to Utah Olympic Park. Just off the main living area, a spacious elevated deck extends the living space outdoors and partially covers the walkout lower-level patio, creating multiple areas to relax and entertain during Park City's warmer months. Blackhawk Station offers outstanding access to the Park City lifestyle. Hiking and biking trails are nearby, Redstone shopping and Swaner Nature Preserve are within walking distance, and free public transit provides convenient access to world-class skiing and everything Park City has to offer. This is a beautifully updated home in a convenient, highly desirable setting in the Wasatch Back.
#2179576

Park City

1133 STATION RD

2 Beds

2 Baths

1,807 Sq.Ft.

$1,250,000

MLS#: 2179576
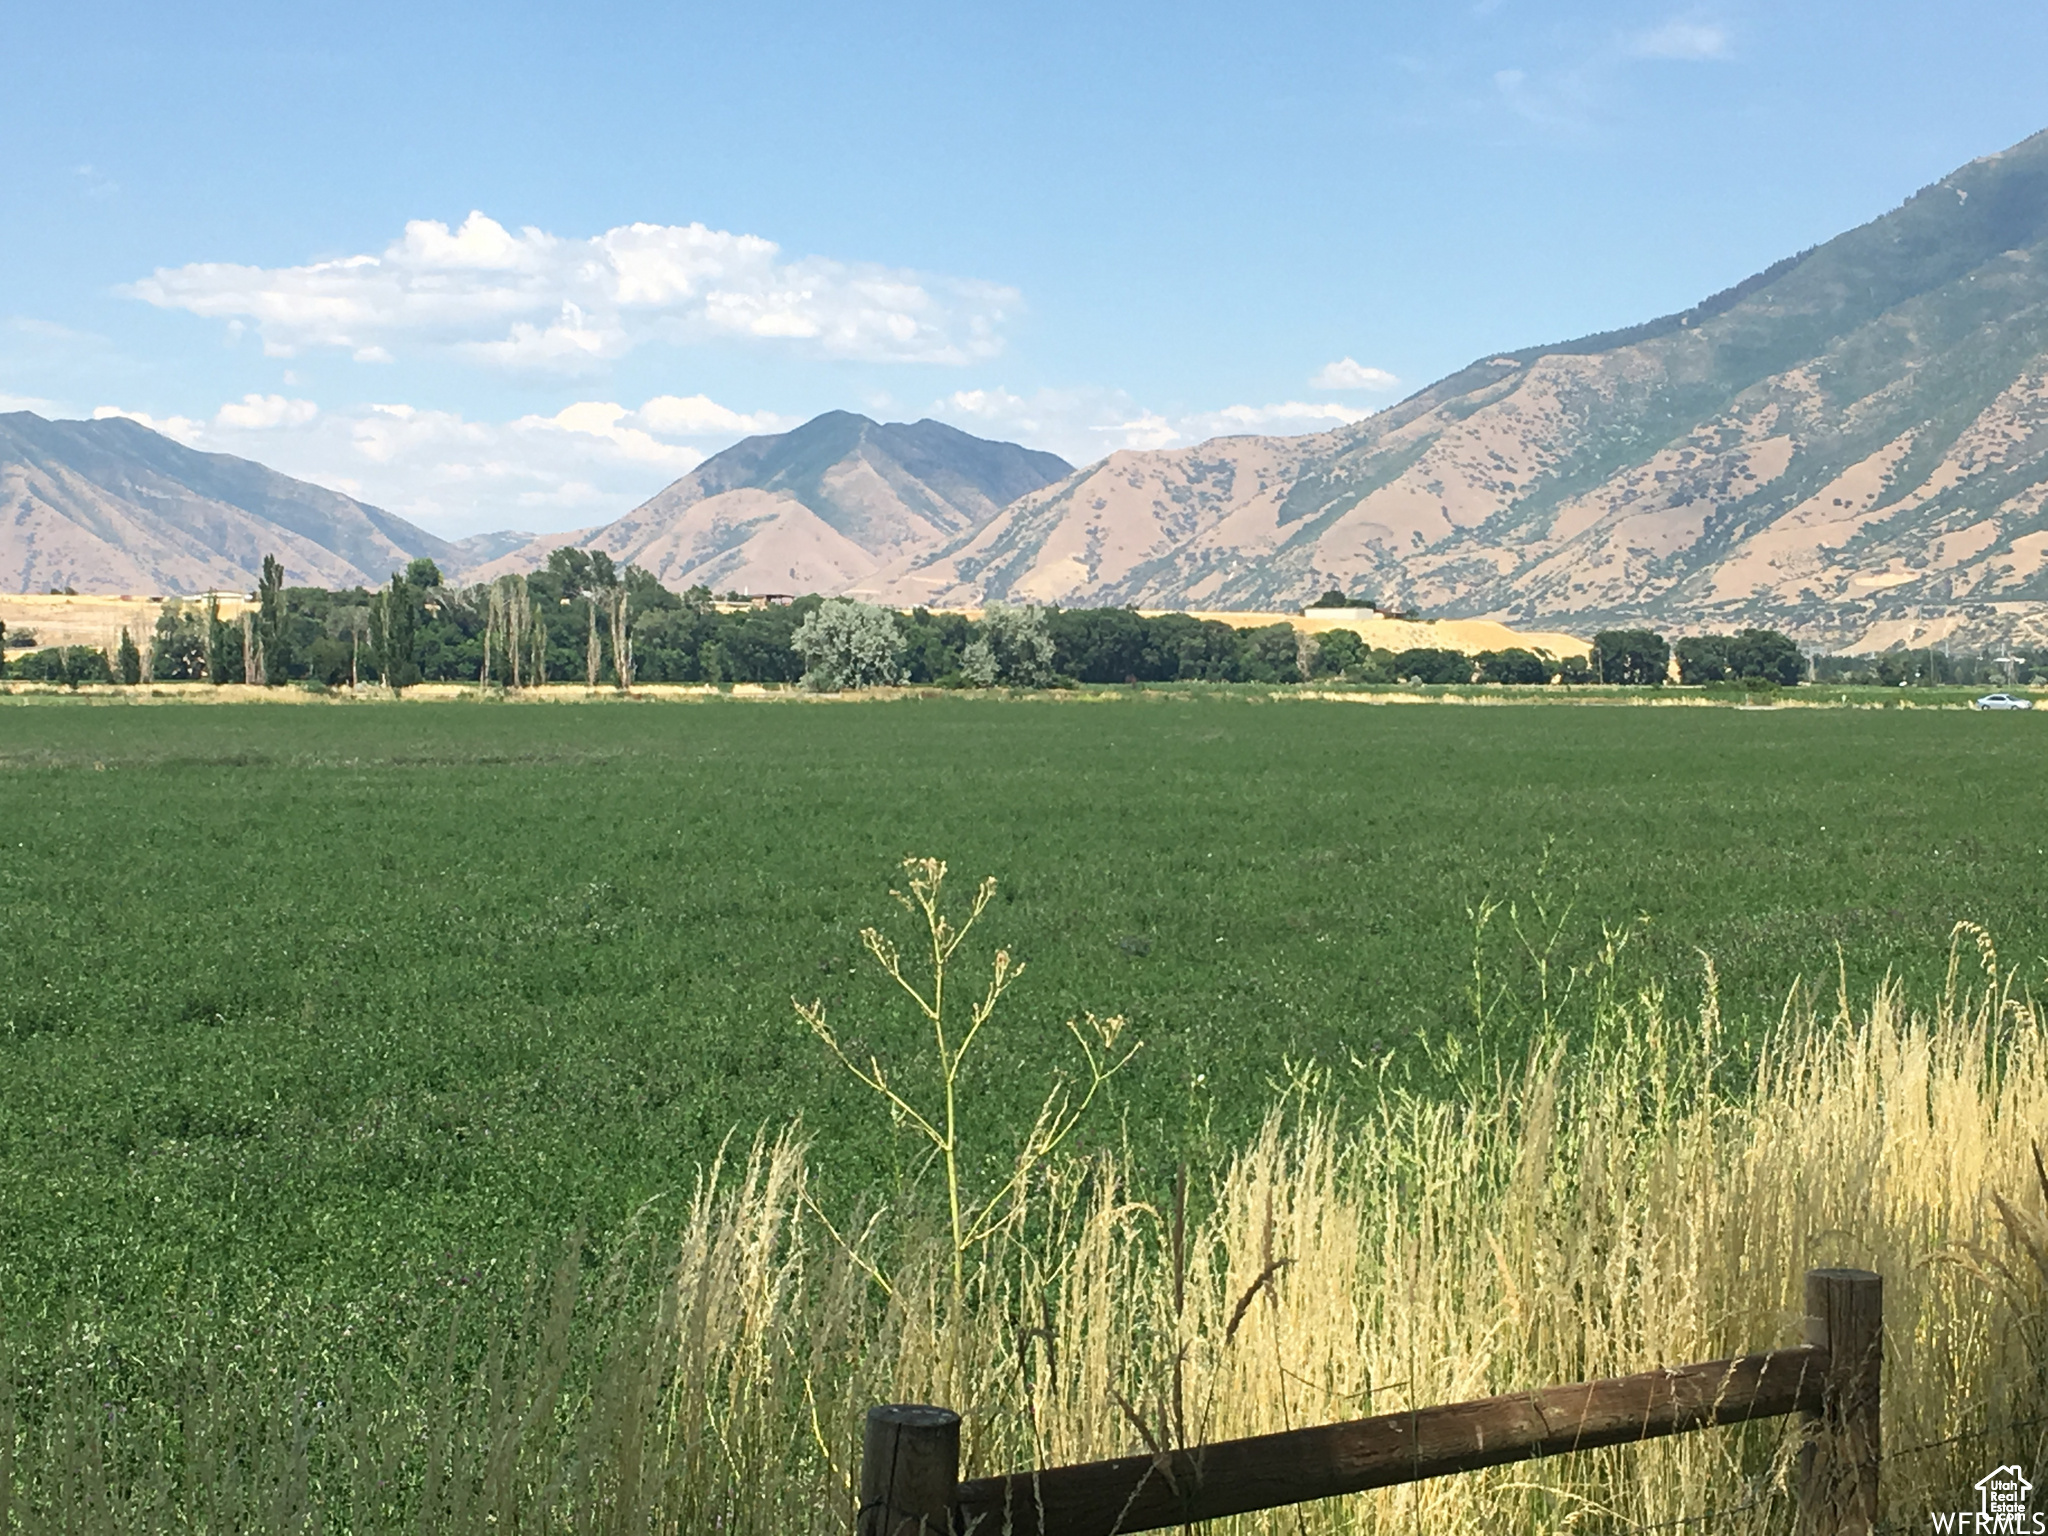
Amazing new subdivision currently in the approval process. 15 exclusive lots adjacent to the Spanish Fork river. All 5.25 acres or larger. We are only taking reservations ($20,000 refundable reservation fee) at this time until plat is approved by the county which should happen early 2026. Lots will have power and gas, sewer will be septic, water will be by well. Water shares will be granted with approval for the well. All details subject to change until final approval. Call agent for more details.
#2100461

Spanish Fork

8500 S 1100 E 9

None Beds

None Baths

5.25 acres

$1,250,000

MLS#: 2100461

This home is to be built. Discover the Emma floor plan, one of the most loved homes in Jordan River Heights! Designed with space and versatility in mind, this stunning home offers 7 bedrooms, 4.5 bathrooms, and a layout that adapts to every stage of life. The luxurious main-level primary suite features a spa-like bath with a separate soaking tub and shower, an oversized walk-in closet, and convenient laundry hookups. The open-concept living area showcases 9-foot ceilings, quartz countertops, and a huge walk-in pantry, creating the perfect space for everyday living and entertaining. Upstairs, you'll find three generously sized bedrooms, while the fully finished basement includes a separate entrance and the potential for a mother-in-law apartment or future ADU (with city approval), with the option to add a kitchen. Personalize your new home by selecting your favorite finishes and make it uniquely yours. Visit our beautifully decorated model homes and see why so many buyers are choosing Jordan River Heights. Ask about available preferred lender incentives! ** Photos are of the model home, same floorplan in the community. Selections may vary
#2177939

West Jordan

1366 W JORDAN HEIGHT LN S 25

7 Beds

3 Baths

4,920 Sq.Ft.

$1,250,000

MLS#: 2177939

* Listings identified with the FMLS IDX logo come from FMLS and are held by brokerage firms other than the owner of this website. The listing brokerage is identified in any listing details. Information is deemed reliable but is not guaranteed. If you believe any FMLS listing contains material that infringes your copyrighted work please review our DMCA policy and learn how to submit a takedown request. Ā© 2024. First Multiple Listing Service, Inc.

Categories

Homes Tailored to Your Lifestyle

Buyers Guide

Buying a home is one of the most exciting milestones of your life.

View more

Sellers Guide

Putting your home on the market can be a stressful process, especially when you don’t know what to expect.

View more

Market report

With just a few clicks, you'll gain instant access to valuable insights about the real estate market, including trends, property values, and community analytics.

View more

Home value

Unlike automated valuations, our hands-on review will provide a comprehensive opinion of your home’s value while considering important interior elements and other location intangible factors that machine algorithms so often miss.

View more

Buyers resources

Guides on financing, inspections, and choosing the right Realtor for a smooth home purchase.

Sellers resources

Practical tips on staging, pricing, and preparing your home to attract buyers and maximize your sale.

Send a message

Message successfully sent.

Reason for contacting?

I agree to receive email communication and understand I can unsubscribe at any time.

I agree to be contacted by OnX Realty via call, email, and text for real estate services. To opt out, you can reply 'stop' at any time or reply 'help' for assistance. You can also click the unsubscribe link in the emails. Message and data rates may apply. Message frequency may vary. Privacy Policy

Sign In Sign Out

Virtual Assistant

Would you like to take the next step with this property? We can help you schedule a showing or virtual tour, or send you more details.

Yes, I would like more information.

Thank You for Your Reply, One of Our Agents will contact you as soon as possible

No, maybe later.

Thank you, you can always contact me via email, phone number or through the contact form.

Realhub AI

Lucy - Your AI-Powered Realtor

Update Your Temporary Password

Personalize your search

Enter your email and we'll notify you immediately when new listings match what you're looking for.

or enter email address

Already have an account ? Login here

Continue your home search

I agree to receive communications and understand I can unsubscribe at any time.

I agree to be contacted by OnX Realty via call, email, and text for real estate services. To opt out, you can reply 'stop' at any time or reply 'help' for assistance. You can also click the unsubscribe link in the emails. Message and data rates may apply. Message frequency may vary. Privacy Policy

Already have an account ? Login here

We use cookies

We use cookies primarily for analytics to enhance your experience. By accepting, you agree to our use of these cookies. You can manage your preferences or learn more about our cookies policy.


