Thinking of selling?

Utah's Premier |
OnX Realty

  • Nearby me

Popular Features

Community Features

Association

Property Features

Waterfront

View

Exterior Features

Interior Features

Style

E-Alert name

Properties

10000 properties match your criteria

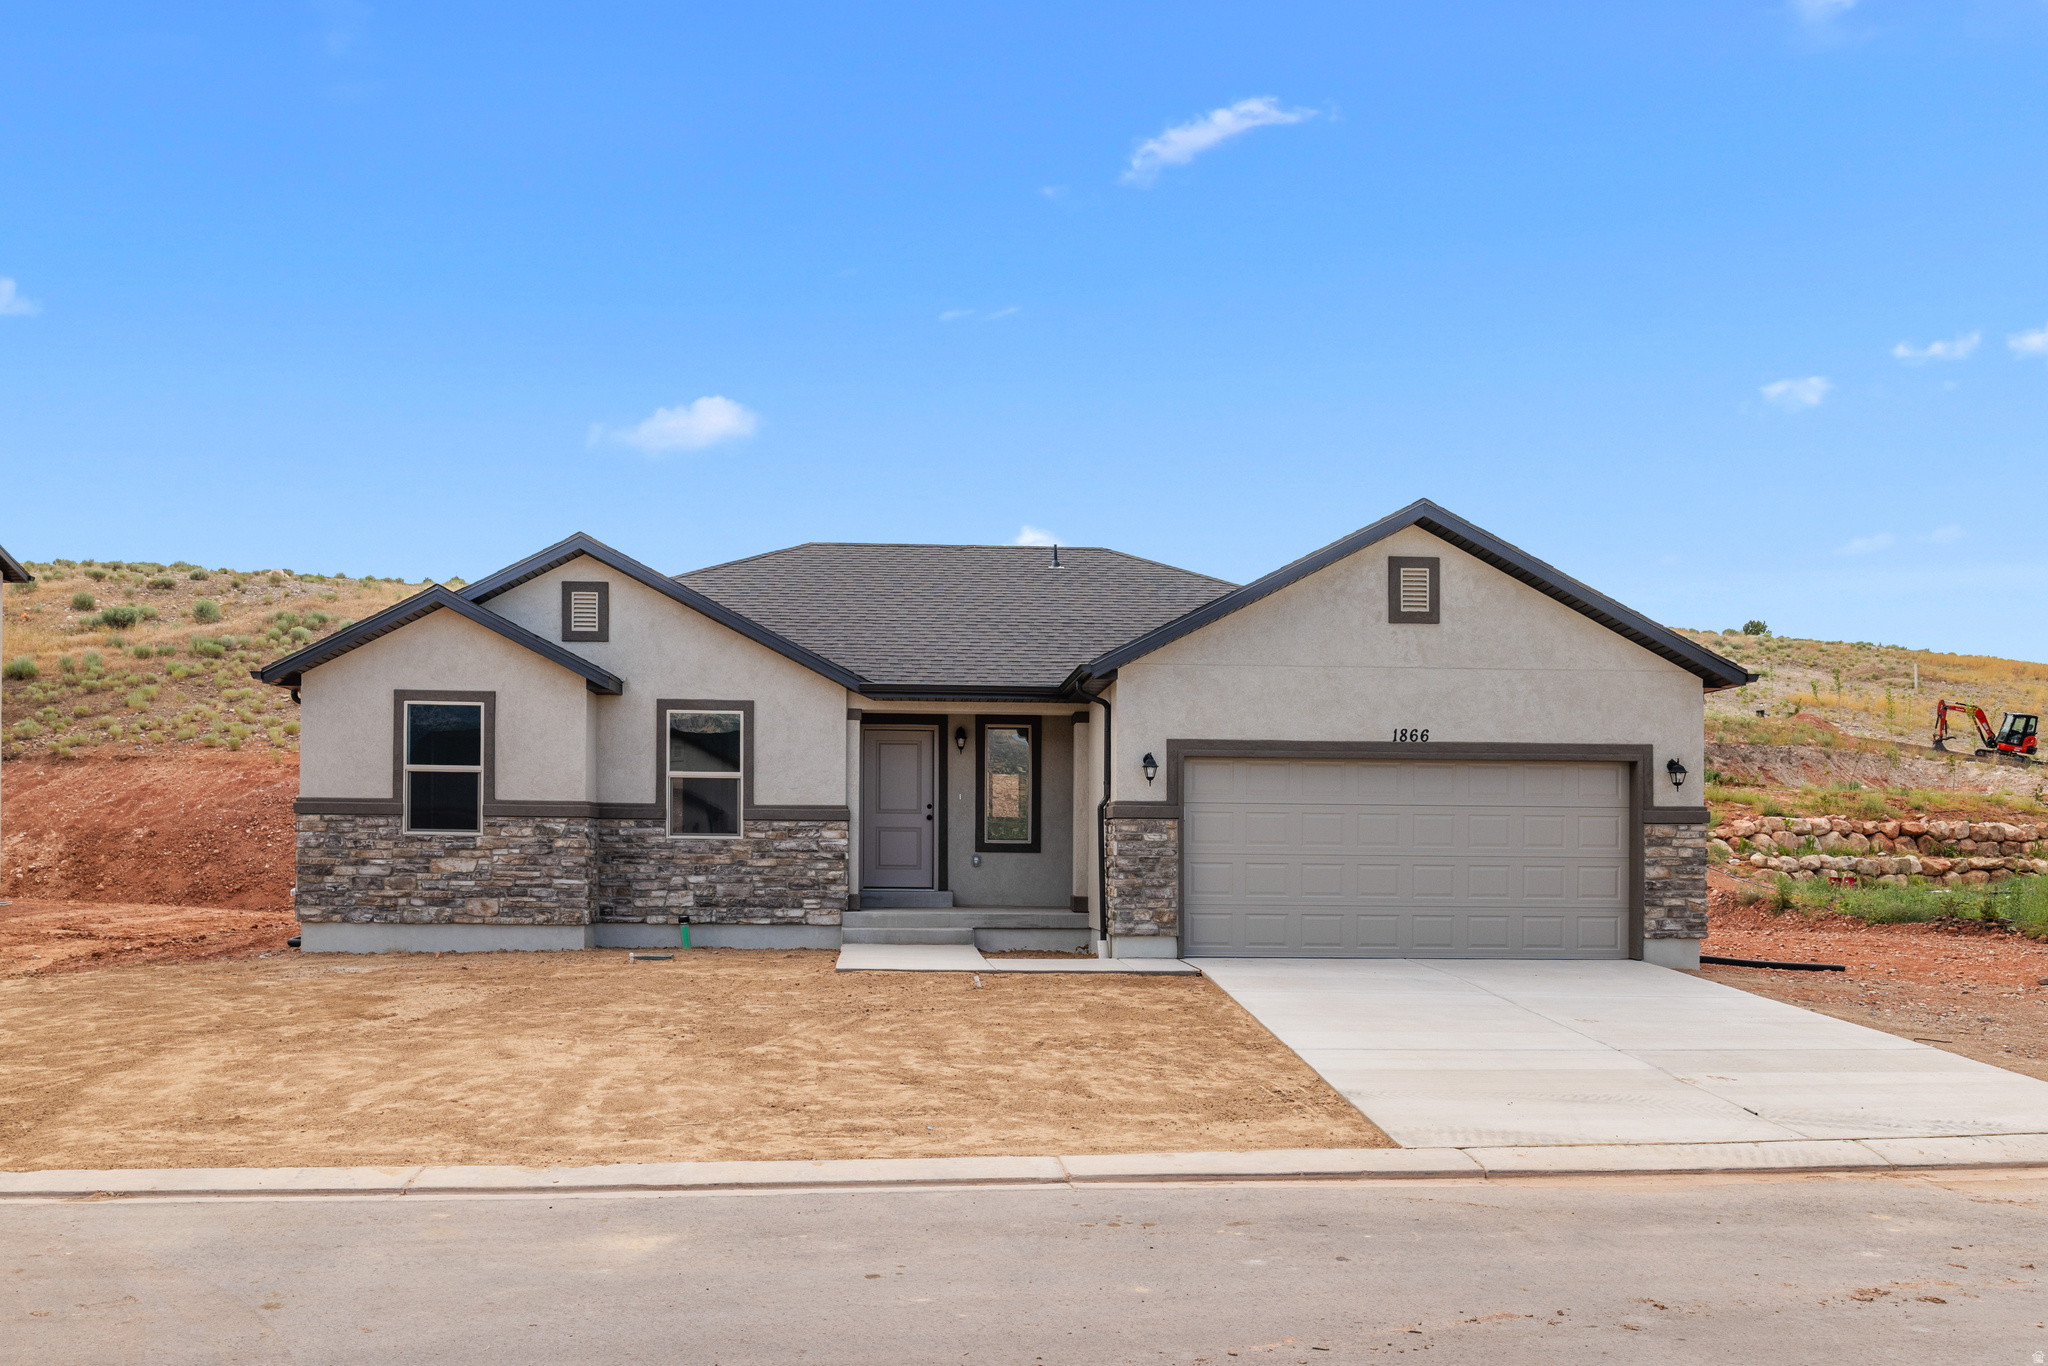
PLAN: Nebo(2)2900.     SAMPLE@Coming Soon.     PHOTO: ShowsUpgrades.    GARAGE: 3Car$20k.    BSMT: Exit$15k.    STATUS: ToBeBuilt.    LOTS: .10-.70,PremiumsGradesVary.    LSCAPE: Yes.    HOA: $10.    DESIGN/BUILD: 6Months/10YrWarranty.    'BuyerVerifyAll'
#2170026

Santaquin

1681 S SAGEBERRY DR SR 344

3 Beds

2 Baths

2,880 Sq.Ft.

$484,900

MLS#: 2170026
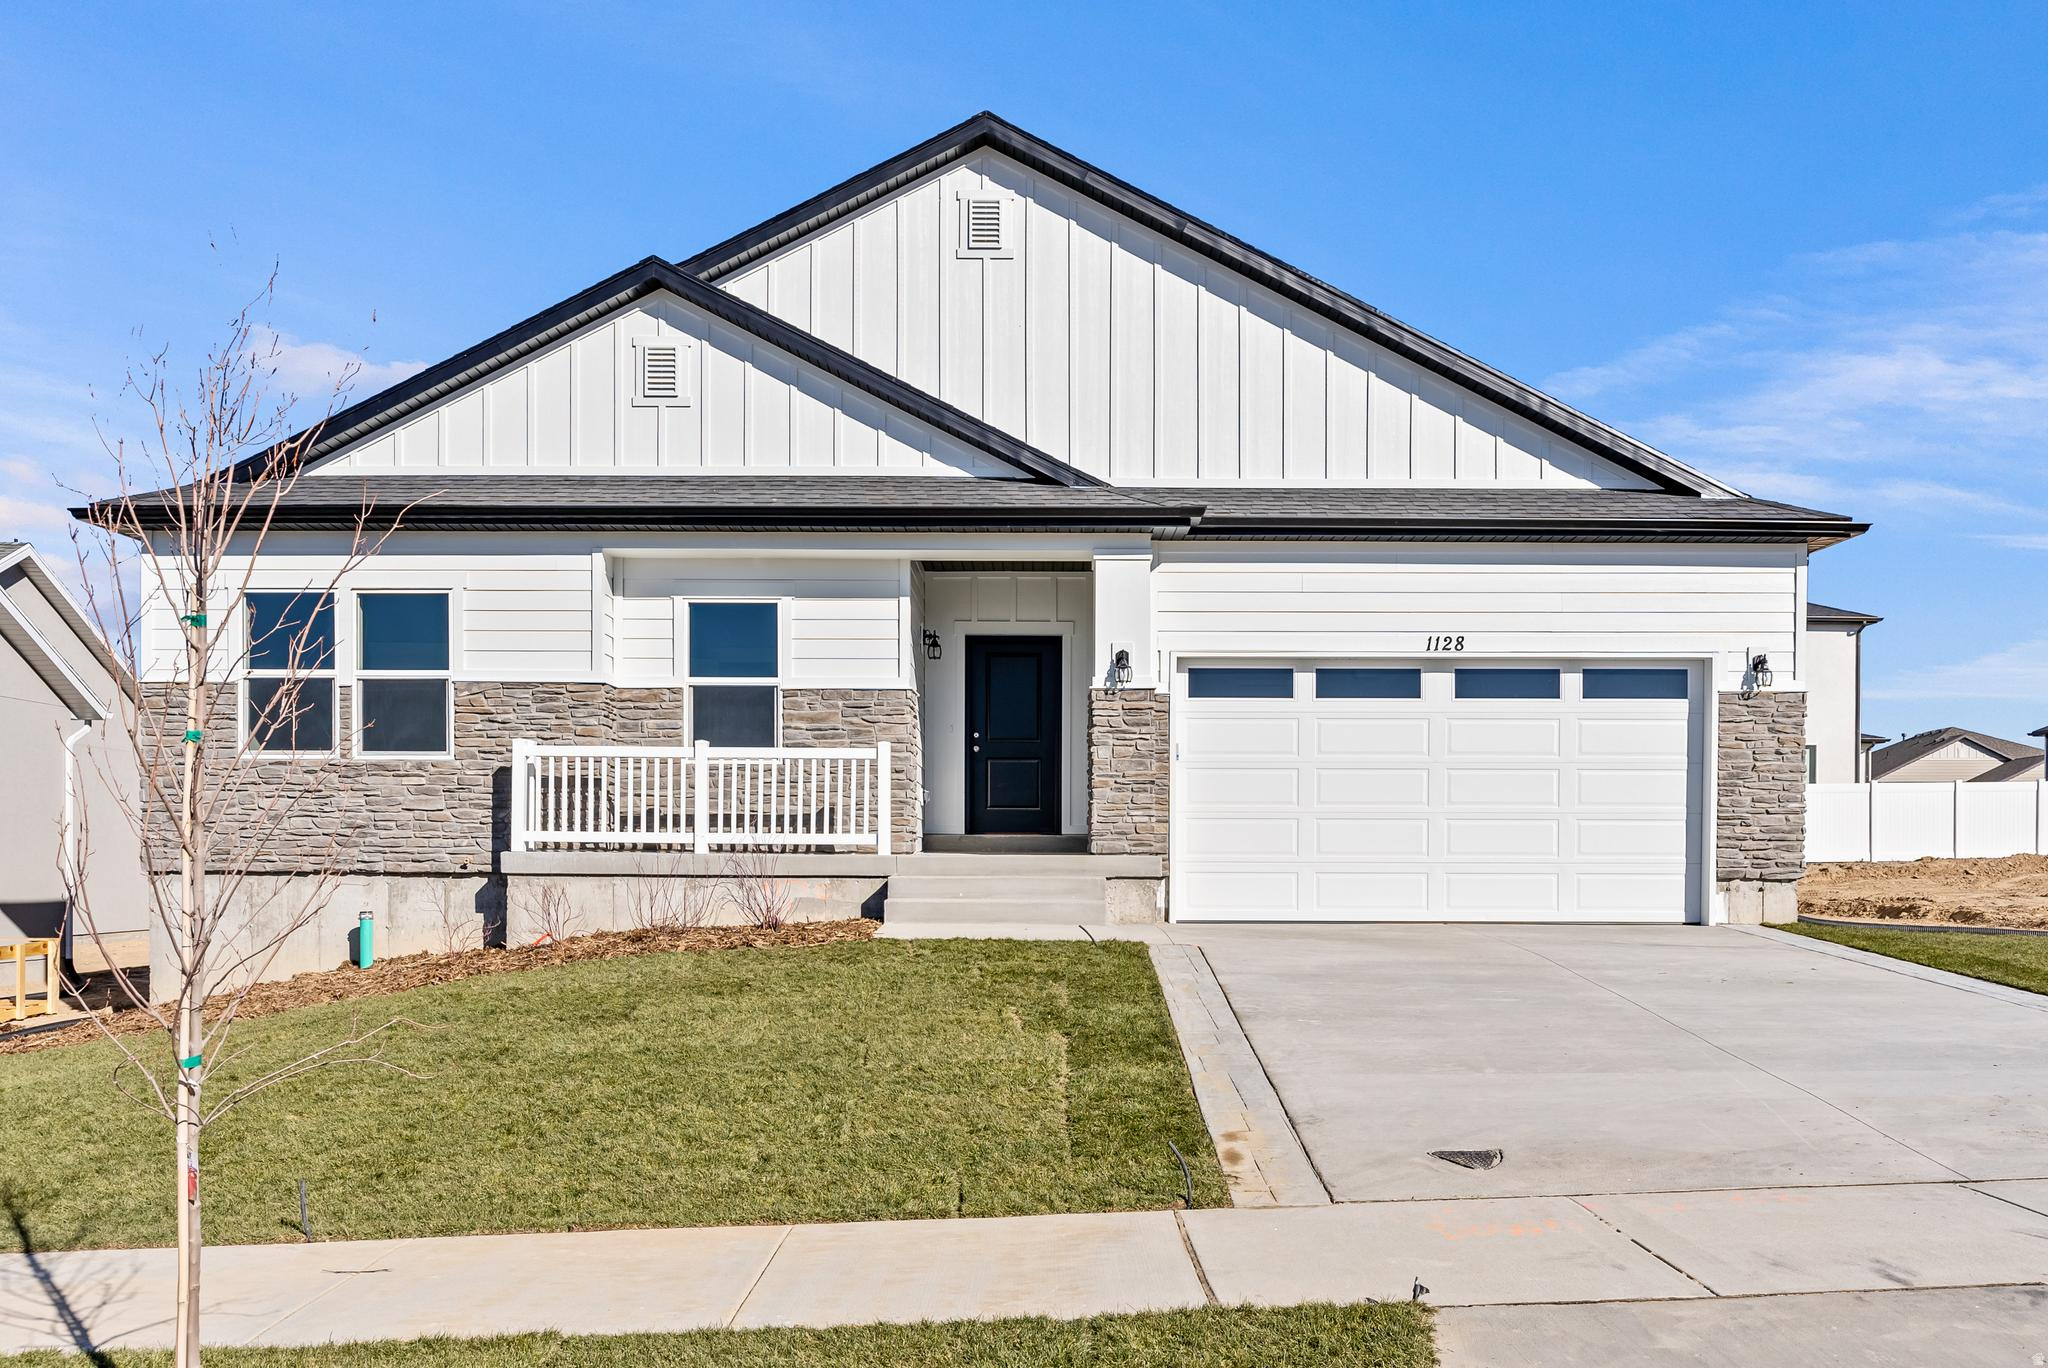
PLAN: Harmony(2)3600.     SAMPLE@ComingSoon.     PHOTO: ShowsUpgrades.   GARAGE: 3Car$20k.    BSMT: Exit$15k.    STATUS: ToBeBuilt.    LOTS: .10-.70,PremiumsGradesVary.    LSCAPE: Yes.    HOA: $10.    DESIGN/BUILD: 6Months/10YrWarranty.   'BuyerVerifyAll'
#2170023

Santaquin

1647 S SAGEBERRY DR SR 341

4 Beds

2 Baths

3,636 Sq.Ft.

$504,900

MLS#: 2170023
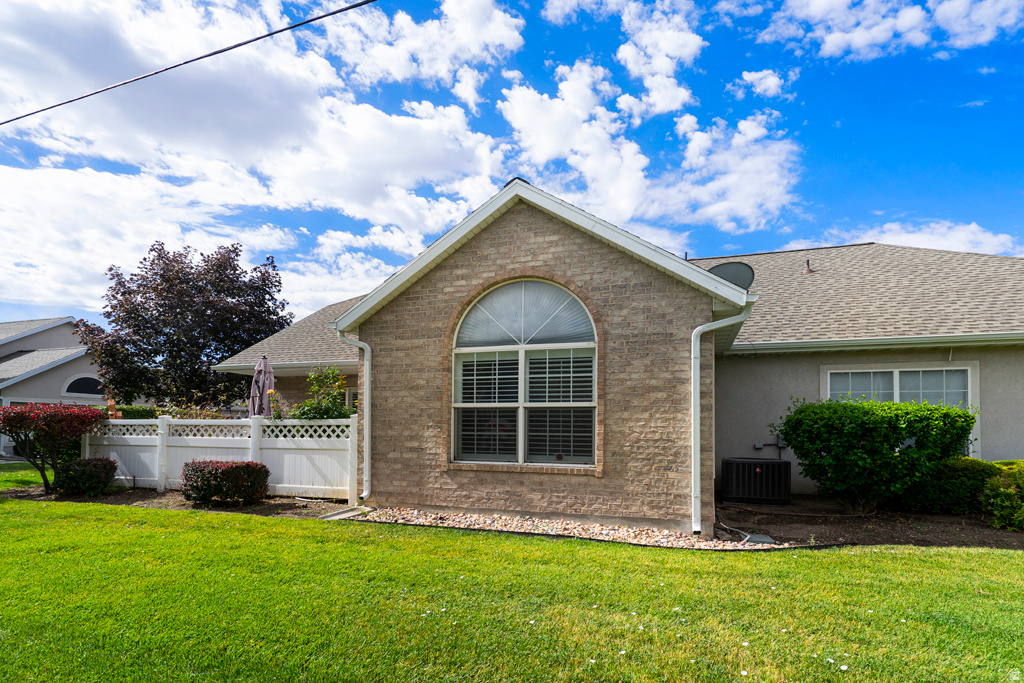
Beautiful home in this coveted 55+ community with this unit having added space on a second floor with a bonus room, full bath and two walk in closets!  There are not many of this style available in the community and they do not come up very often, so now is your chance to own one!  You get the advantage of a main floor living condo plus extra space for guests or just to spread out!  Very private location with a spacious patio, a roomy two car garage and so many new features. New dishwasher, disposal, shower and furnace/AC plus beautiful wood shutters throughout.  Plenty of space and the best feature - no yardwork! Come see this one before it's gone!  Buyer to verify all.
#2169573

West Valley City

4732 W VILLA VIEW DR S UNIT D

3 Beds

3 Baths

1,674 Sq.Ft.

$422,500

MLS#: 2169573
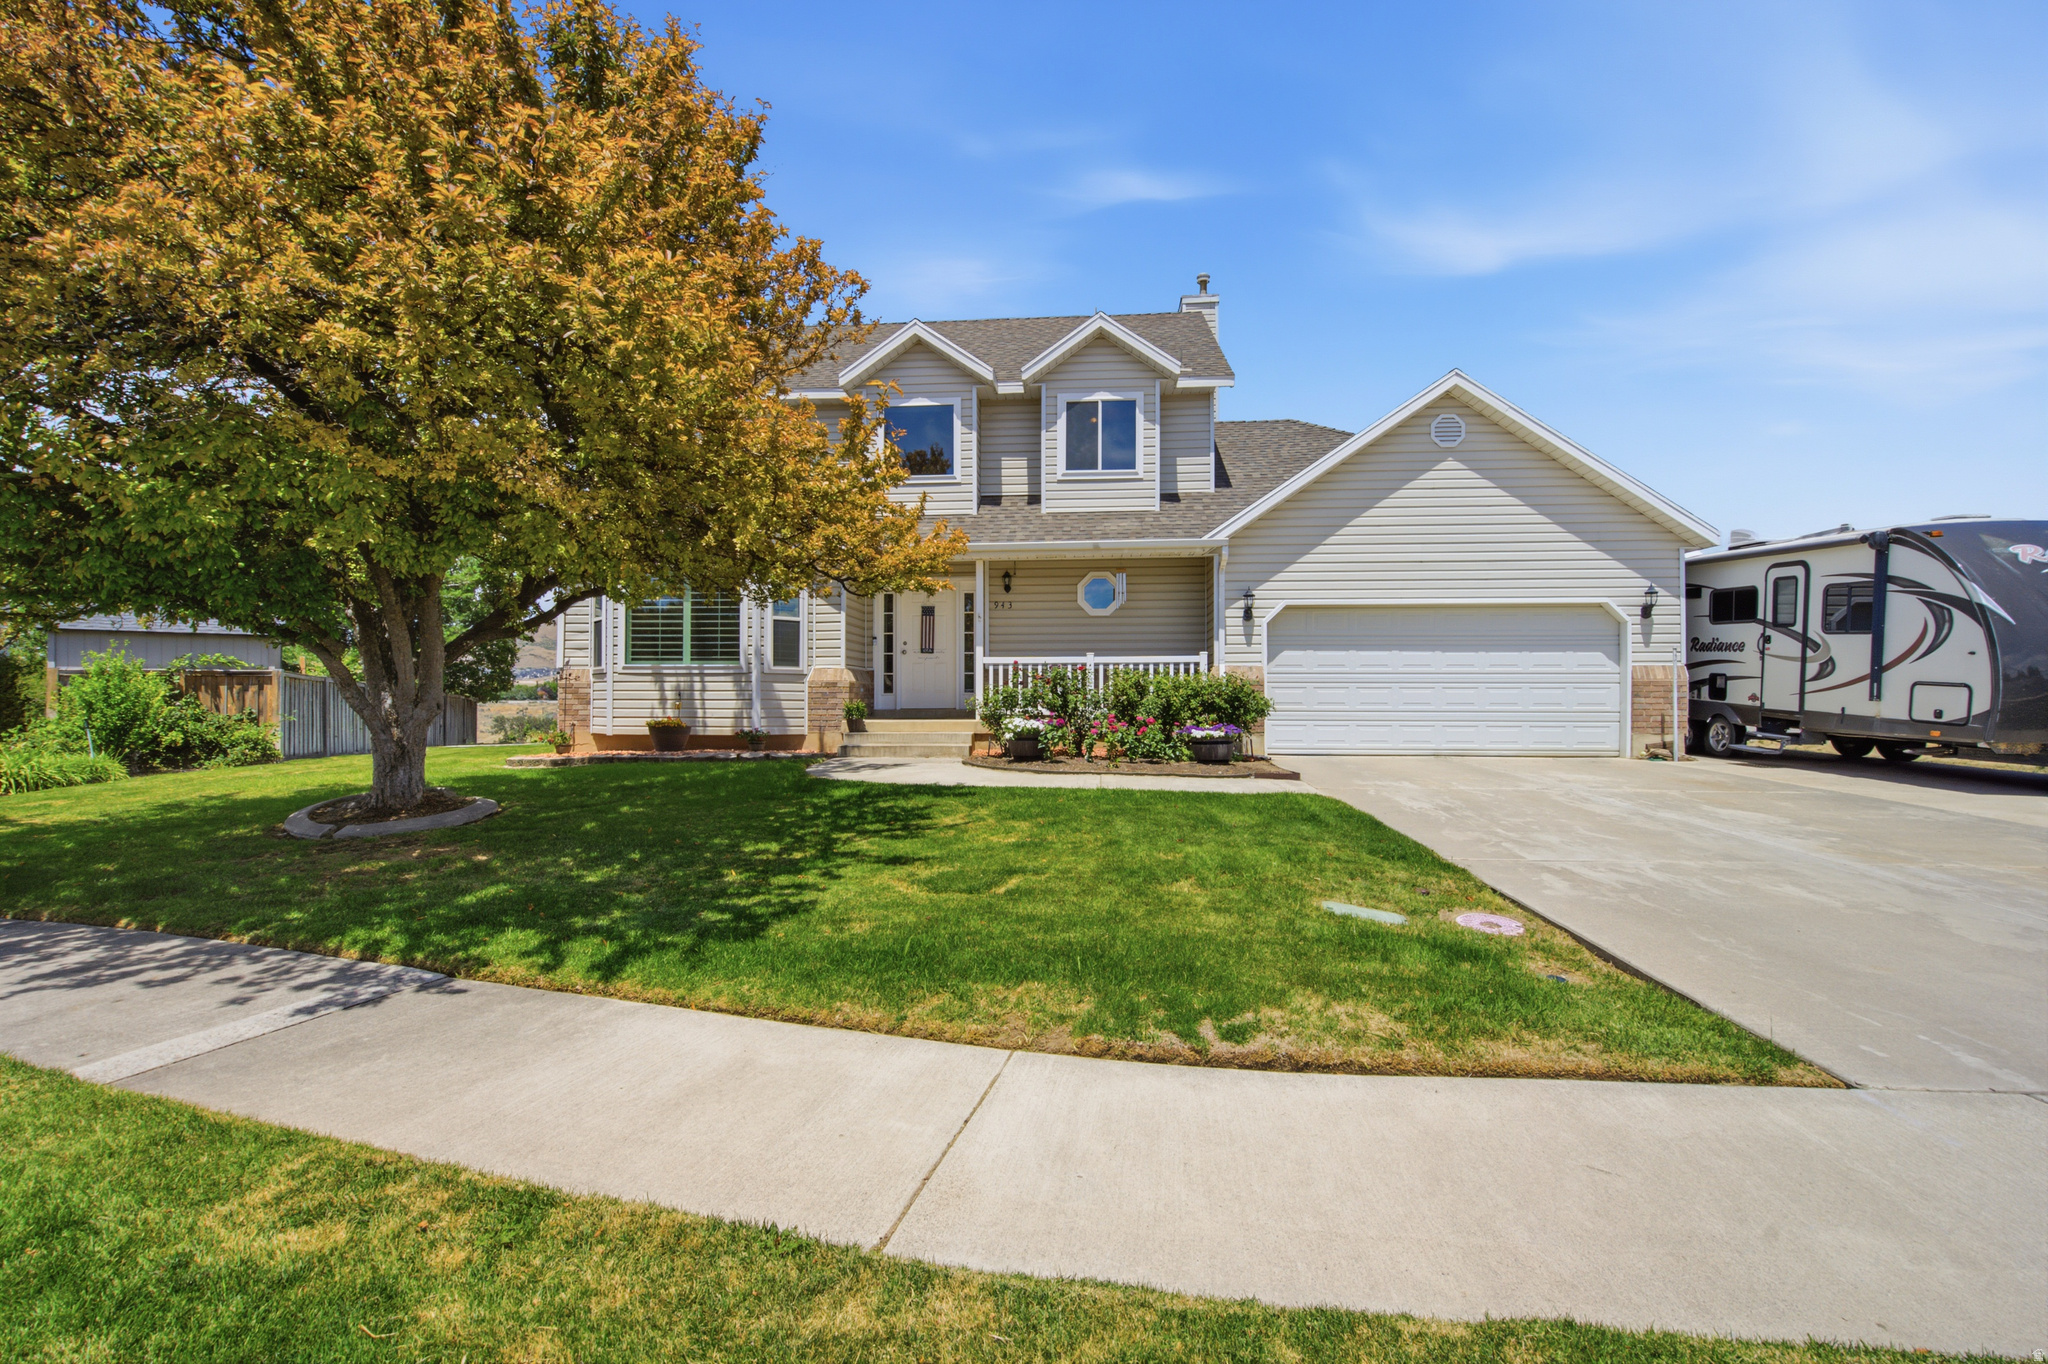
Location, Location, LOCATION  Welcome to this pristine 3-bedroom, 3-bathroom home in one of Lehi's most desirable, friendly neighborhoods. This beautifully maintained home features numerous updates, including a remodeled kitchen, updated bathrooms, new flooring in select areas, a new air conditioner, new furnace, and a newer roof with a 40-year warranty.     You'll love the plantation shutters, cozy fireplace, and the oversized 2-car garage deep enough room for a full-size truck plus an ATV on one side. Outside, you'll find an RV pad, storage shed, meticulously manicured yard, and beautiful mountain views that create a peaceful outdoor retreat. The permanent Govee exterior lighting is included, making holiday decorating effortless year-round.  Attractively priced and move-in ready, this home is truly a rare find. Join us at the Open House or schedule your private showing today-you won't want to miss it!
#2169448

Lehi

943 E 2330 N

3 Beds

2 Baths

2,600 Sq.Ft.

$629,000

MLS#: 2169448
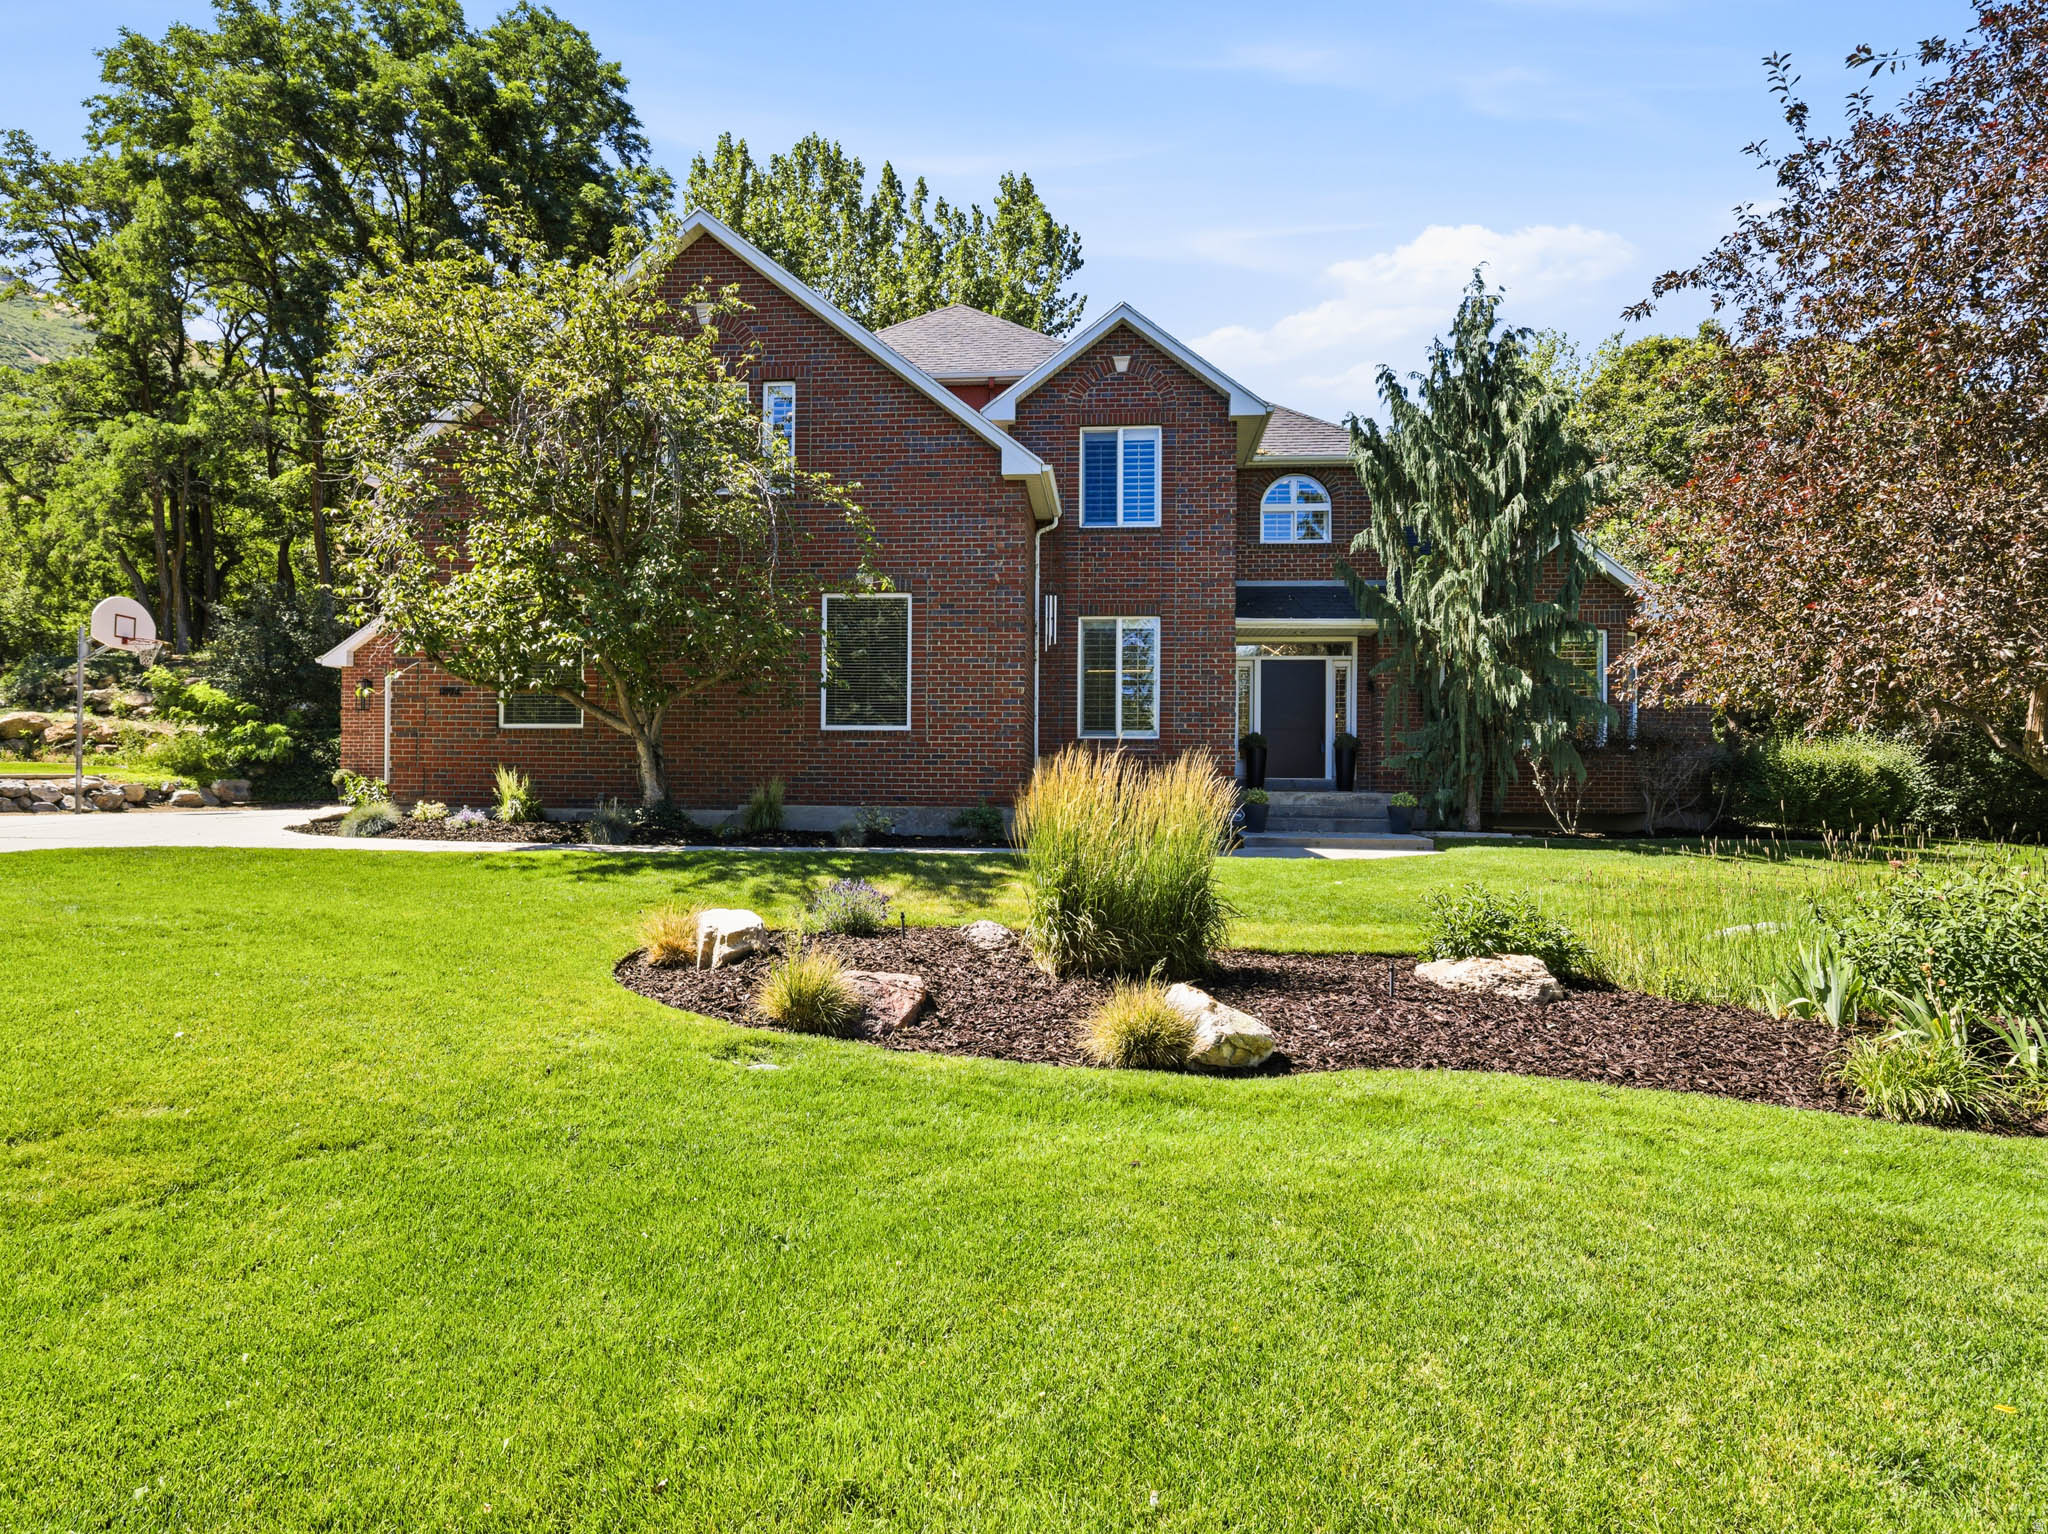
Tucked into the sought-after Draper Oaks subdivision, this fully remodeled brick two-story blends timeless style with modern upgrades. Step outside to a mature, tree-lined backyard with a cozy patio and hot tub - your own private escape. Inside, the kitchen shines with new cabinetry, quartz countertops, and Viking appliances. Freshly refinished oak floors and new paint give the main level a crisp, updated feel. The primary suite offers a sitting area, dual walk-in closets, and a spa-like bath with a soaking tub. Upstairs, another large bedroom with three closets flexes as a bonus room, while a smaller one makes a perfect second office. Downstairs, a full second kitchen and fireside family room offer real ADU potential, complemented by a sauna bath and an oversized bedroom ready to become a theater or gym. Truly move-in ready - call today for your private tour.
#2169414

Draper

1894 E BEAR CREEK DR

6 Beds

2 Baths

5,683 Sq.Ft.

$1,690,000

MLS#: 2169414
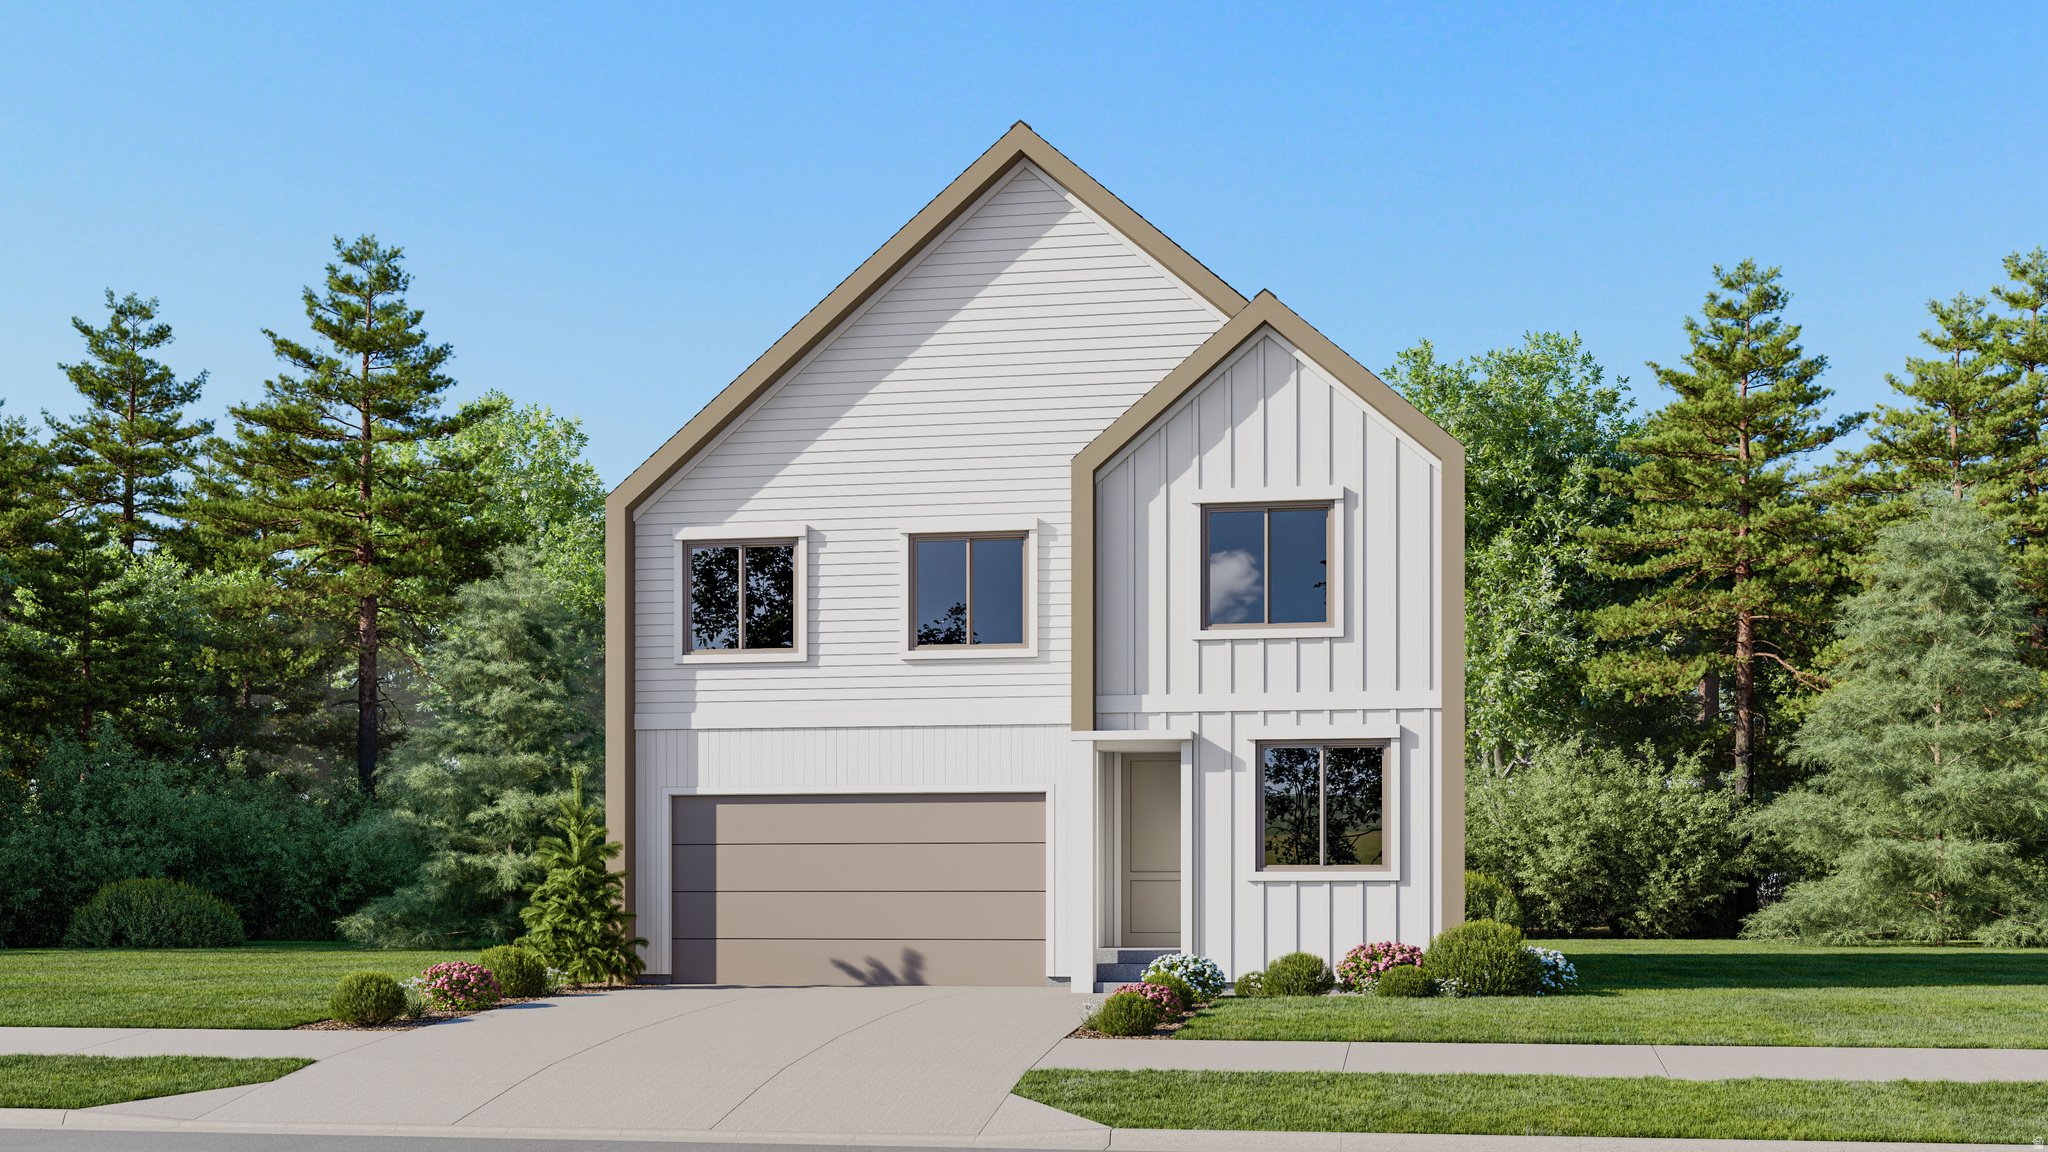
The Valley at Wildflower Villages- 3198- James. Estimated completion in September. Offering up to $20,000 towards closing costs when financing with our preferred lender.  This floorplan has 4 bedrooms, 3 bathrooms, family room, upper level loft and full unfinished basement. The main level features a bedroom and full bathroom. The kitchen features white cabinets and soft gray quartz countertops. Upstairs is the laundry room, loft, owner's suite, and owners suite bathroom, two more bedrooms, and one full bathroom. Square footage figures are provided as a courtesy estimate only and were obtained from builder. Buyer is advised to obtain an independent measurement. Interior photos are of same style of home, but not the actual home. Rendering is for illustrative purposes only.
#2169340

Saratoga Springs

1853 N GARDENIA DR 3198

4 Beds

2 Baths

2,798 Sq.Ft.

$544,900

MLS#: 2169340
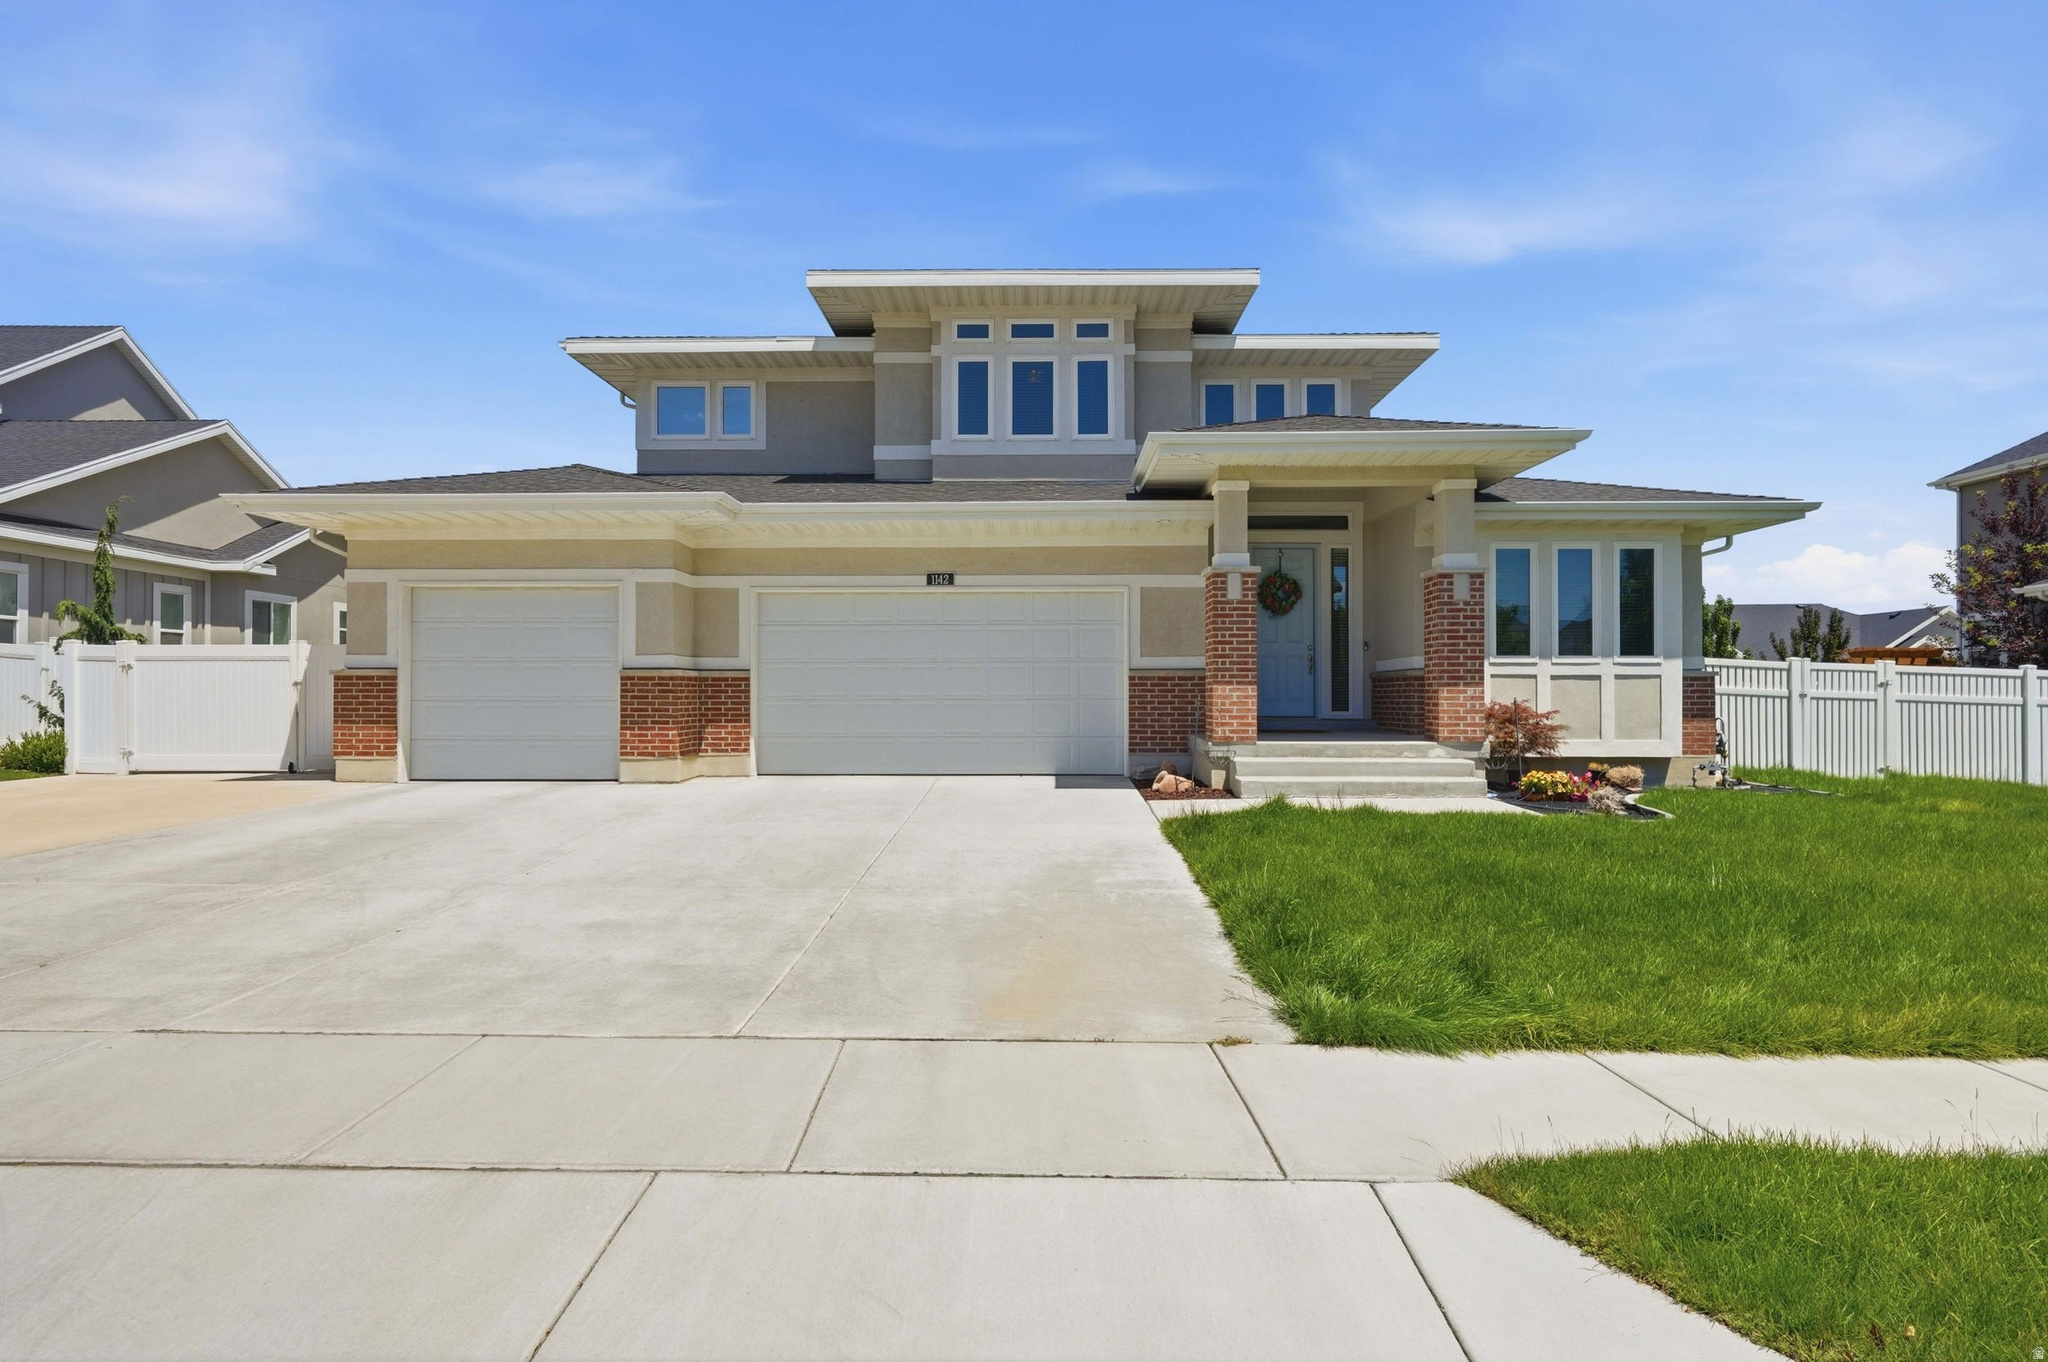
Two Story Ivory home:   Winslow Prairie w/ builder diamond package upgrade.  The home features a three-car garage, and a backyard that's already dialed in for summer - located inside a newer pocket of the 5840 South corridor that's been  conveniently located for quick freeway access, a straight shot to Murray Parkway Golf Course, and close enough to Fashion Place and Intermountain Medical Center that errands stop being errands.  Walk in and the layout does the talking. The great room opens straight into the kitchen and dining space, anchored by a gas fireplace and windows that pull in mountain light all afternoon. The kitchen is the kind you'd actually want to cook in - quartz counters, a massive island with seating, white shaker cabinets, stainless double wall ovens, and a gas cooktop under a designer hood. A dedicated main-floor office with built-in shelving means work-from-home doesn't have to happen at the kitchen table.  Upstairs, a loft gives you a second living space for movie nights or a playroom, with a primary suite that includes a double-vanity bath and walk-in closet, plus several more bedrooms sized for a growing family. Laundry's up there too, right where you need it. Downstairs, the basement is framed and ready - a blank canvas if you want to add a rec room, gym, or extra bedrooms down the road, all without touching the main living space.  Out back, the covered patio and pergola are already set up for entertaining, with a fully grassed yard wrapped in white vinyl fencing and plenty of room left to make it your own.
#2169473

Murray

1142 W PITCHFORK RD

3 Beds

1 Baths

4,337 Sq.Ft.

$939,900

MLS#: 2169473
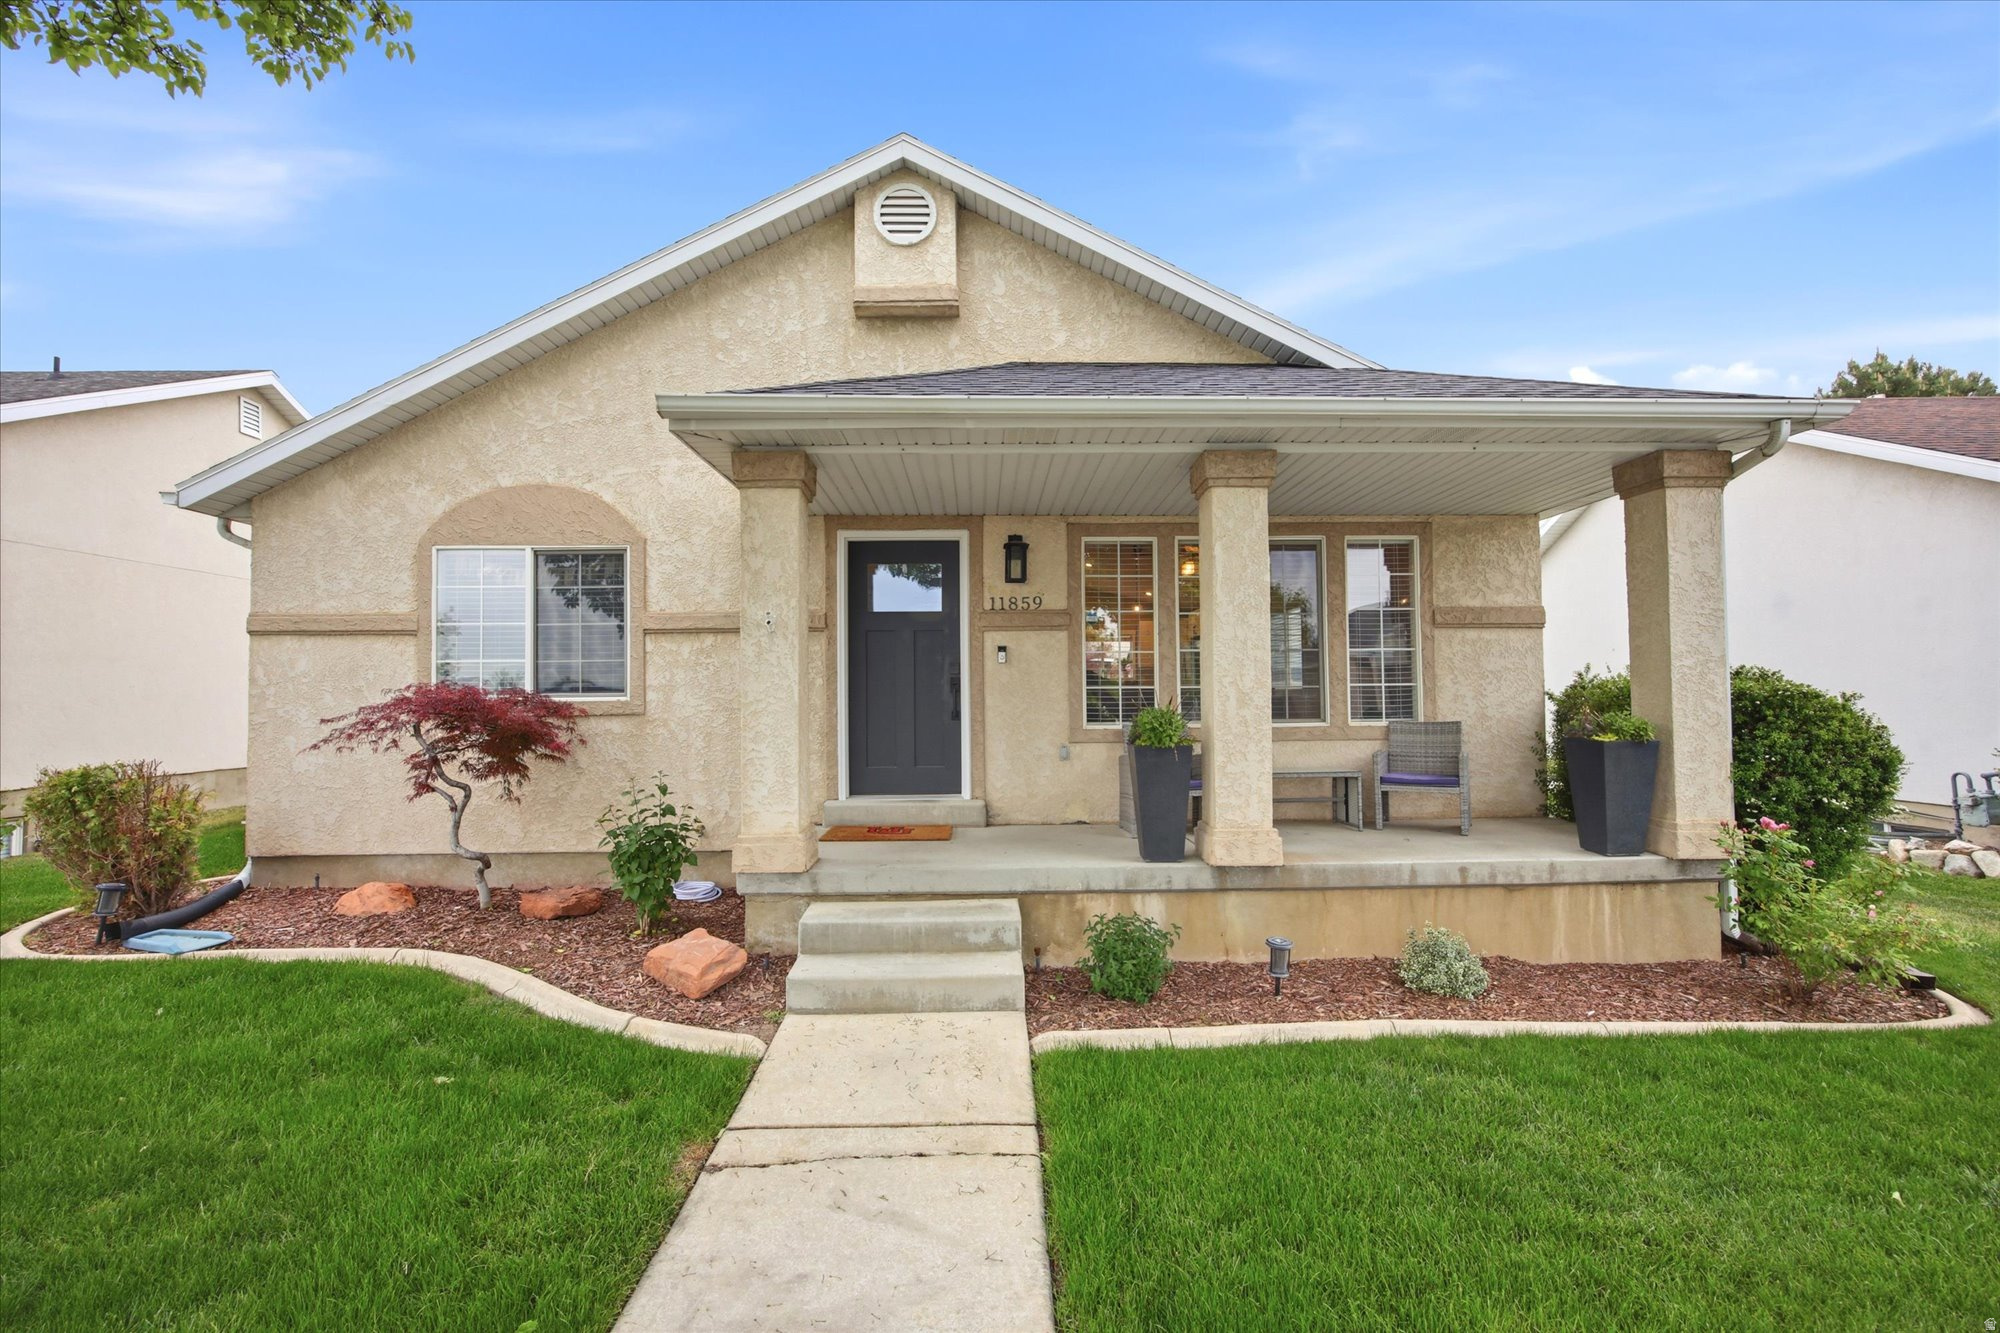
**Beautiful Updated Rambler in a Prime Draper Location!** Welcome to this bright and inviting rambler nestled on a quiet interior street in one of Draper's most convenient neighborhoods. The open, airy floor plan features vaulted ceilings and luxury vinyl plank flooring throughout, creating a spacious and modern feel.  The beautifully updated kitchen is the heart of the home, offering quartz countertops, soft-close cabinetry, a gas range, and a large island with bar seating-perfect for entertaining or everyday living.  Step outside to your own private backyard retreat. The west-facing orientation provides cool, shaded evenings to enjoy the stamped concrete patio, fully fenced and professionally maintained low-maintenance yard, above-ground swimming pool, and hot tub beneath a covered gazebo. A detached two-car garage offers ample parking and storage.  The recently finished basement adds valuable living space, making this home ideal for families, guests, or a home office. Located directly across from a community park, you'll enjoy a peaceful setting while being just minutes from shopping, restaurants, schools, and convenient freeway access.  Square footage figures are provided as a courtesy estimate from county records. Buyer is advised to obtain an independent measurement and verify all information.
#2169281

Draper

11859 S PREAMBLE RD W

4 Beds

2 Baths

2,244 Sq.Ft.

$624,900

MLS#: 2169281
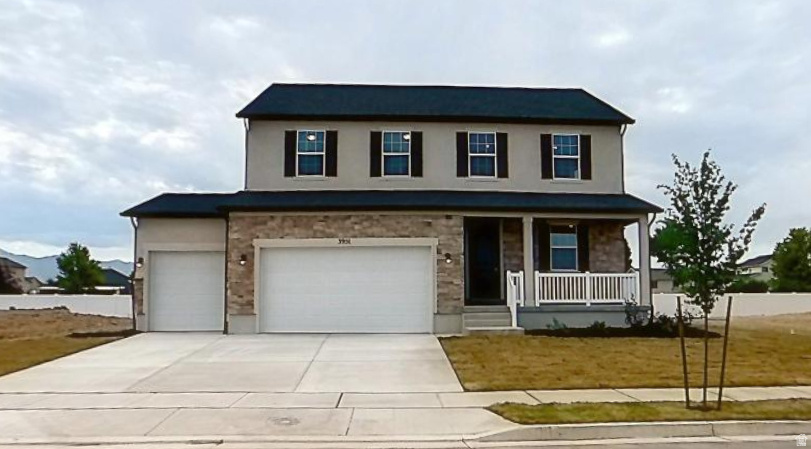
THIS HOME QUALIFIES FOR OUR SPECIAL FINANCE RATE AS LOW AS 4.999%! Call for details! MOVE IN-READY BY FALL! Construction has now begun on this stunning Two-Story Hemingway home on this .24-acre lot with mountain views & NO back yard neighbors...Just breathtaking views & expansive living spaces. Included will be a 6' white vinyl fence along the back side of the property. Curated designer finishes are standard in this breathtaking two-story home, designed for comfort, entertainment, and adventure. With panoramic mountain views as your backdrop, this home offers an unbeatable combination of elegance and functionality. Step inside the front entry where a large formal family room is perfectly situated. A massive entertaining space towards the back of the home that has been upgraded to a gourmet kitchen with top-tier appliances such as a gas cooktop and double ovens. A spacious island is included which flows seamlessly into the open-concept dining space. Upstairs you will find 4 bedrooms, a spacious loft, and a grand Primary suite with a luxurious tub/shower combo in the bathroom. Whether hosting gatherings or love enjoying quiet evenings, this home is designed for making memories. The three-car garage ensures plenty of storage for vehicles, outdoor gear, and more. Surrounded by a quite rural community, you can relax while taking in the views but still enjoy the convenience of nearby shopping and a quick (UNDER 15 minute) commute to Hill AFB.  Don't miss the chance to own this exceptional property where luxury and country living come together in perfect harmony!  OU CAN ALSO COME BUILD YOUR DREAM HOME WITH US! We are able to CUSTOMIZE homes in the Beautiful BRAND NEW Smith Ranch Subdivision. Build with us and receive up to 4% in flex funds (instead of a Special Financing Rate)! Some restrictions may apply. Call and ask about our Build to order incentives. Price for this home is the total purchase price, including Base Price AND Lot Premium as well as many standard and additional upgrades! More models in varying price ranges available! Schedule a tour today! Buyer to verify square footage. It is provided as an estimate and as a courtesy only.
#2169415

West Point

3951 W 1500 N 115

4 Beds

2 Baths

2,673 Sq.Ft.

$664,990

MLS#: 2169415
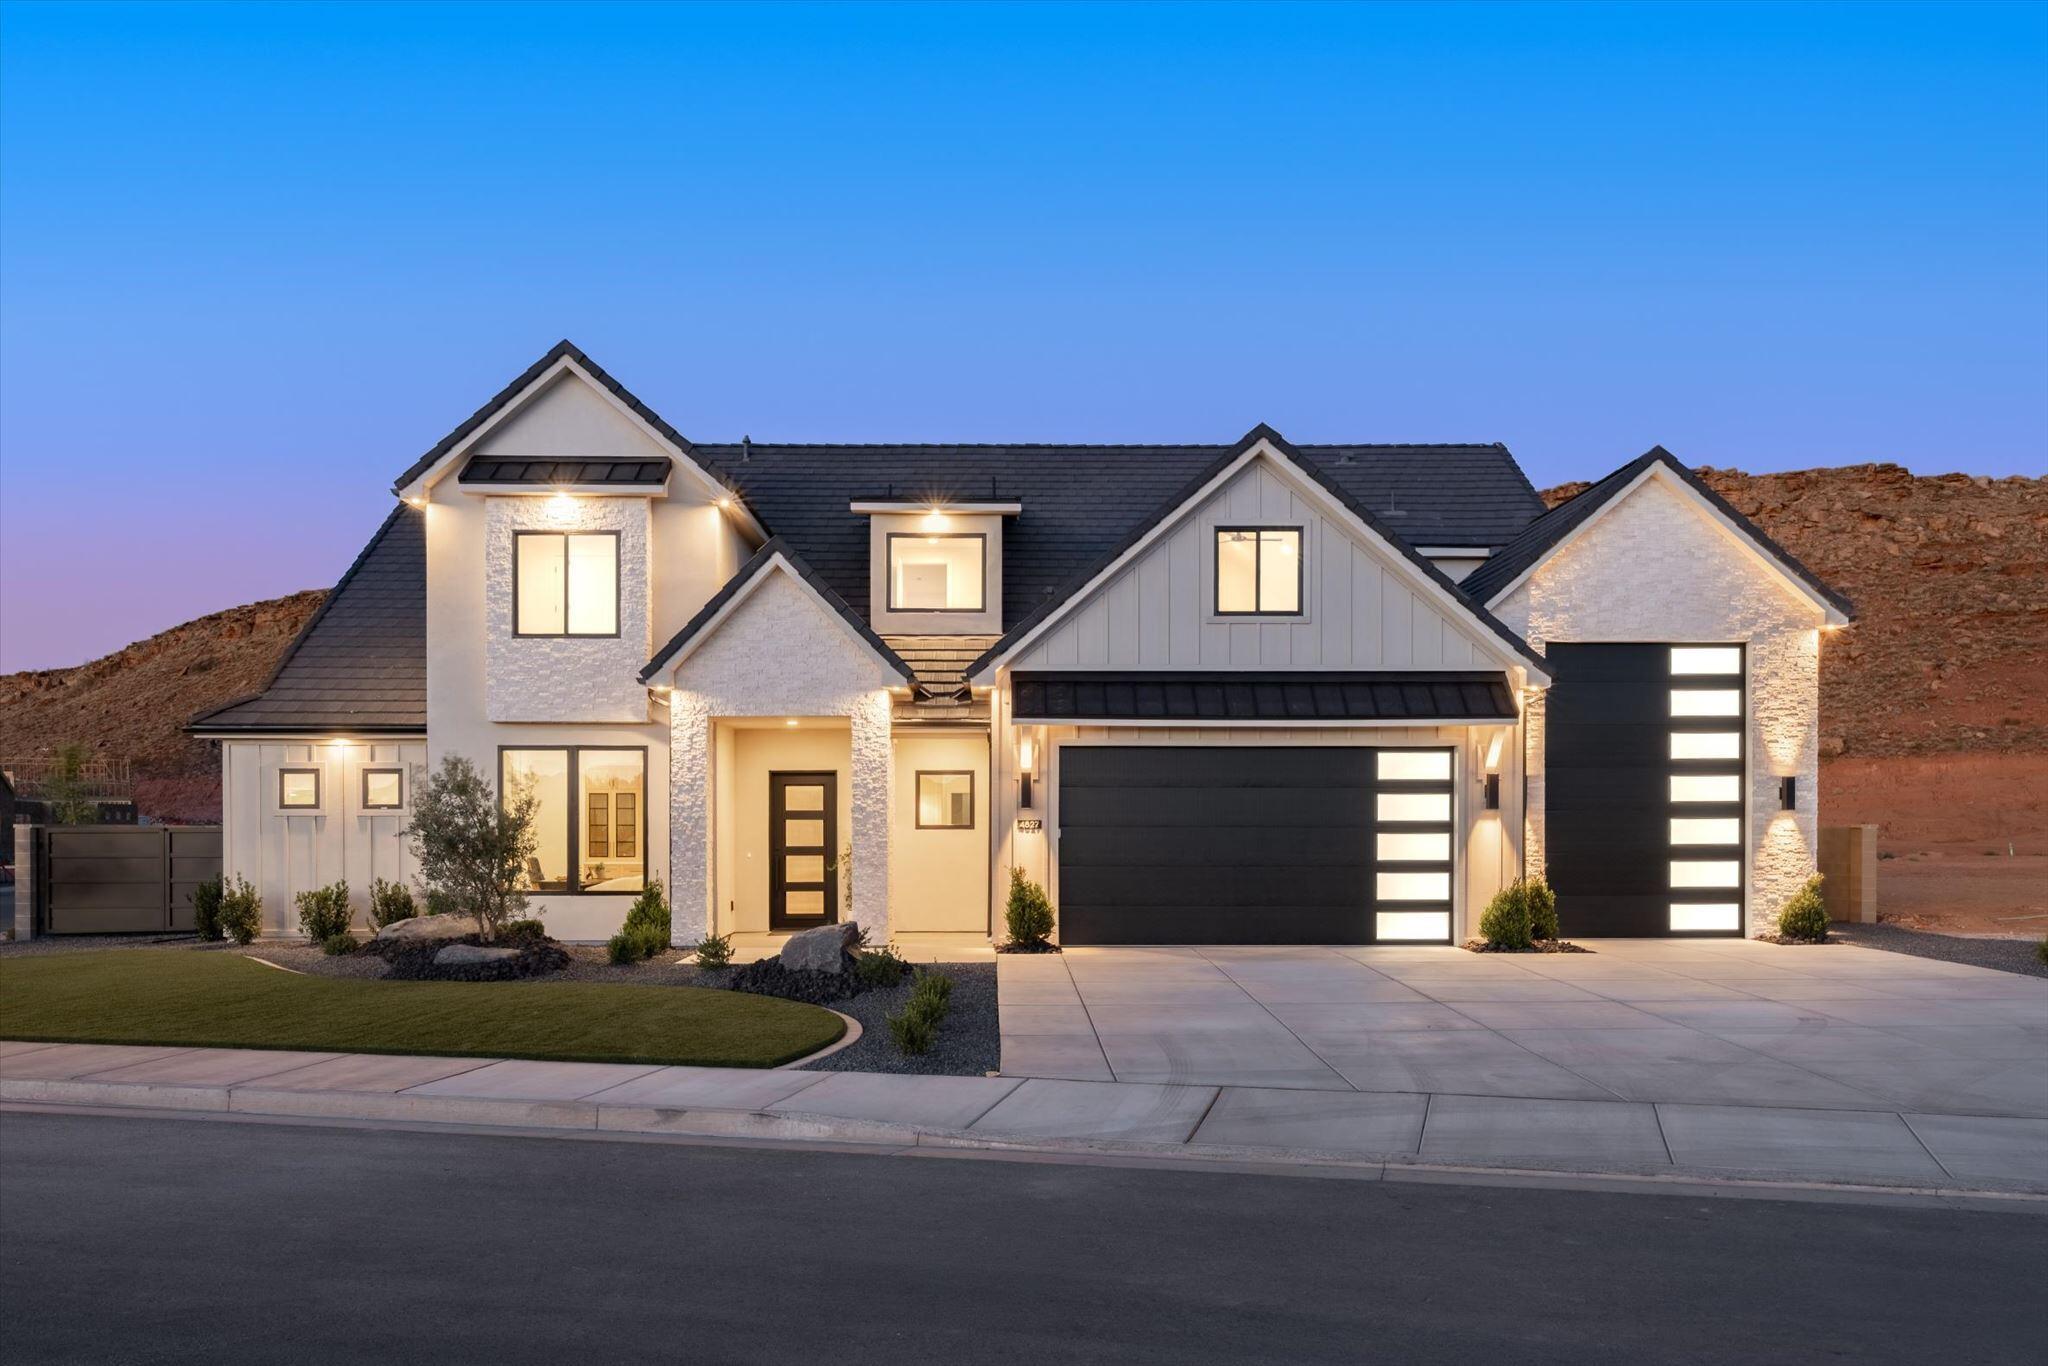
Amazing new construction just blocks from Crimson high school. Located in the new North Rim Farms subdivision, this home has just been completed and is move-in ready. Enjoy 5 bedrooms with 3.5 bathrooms, office, bonus room, fully automated private pool with spa, water feature and automatic cover.  Vaulted ceilings await in the large family room. There is more than enough room to park the boat, RV, toys or multiple cars in the oversized RV garage. Don't miss out on the chance to get in on this up and coming, high-end neighborhood. Indoor and outdoor furniture package included at the list price.
#26-273872

Washington

4827 S Empey CT

5 Beds

None Baths

3,654 Sq.Ft.

$1,399,999

MLS#: 26-273872
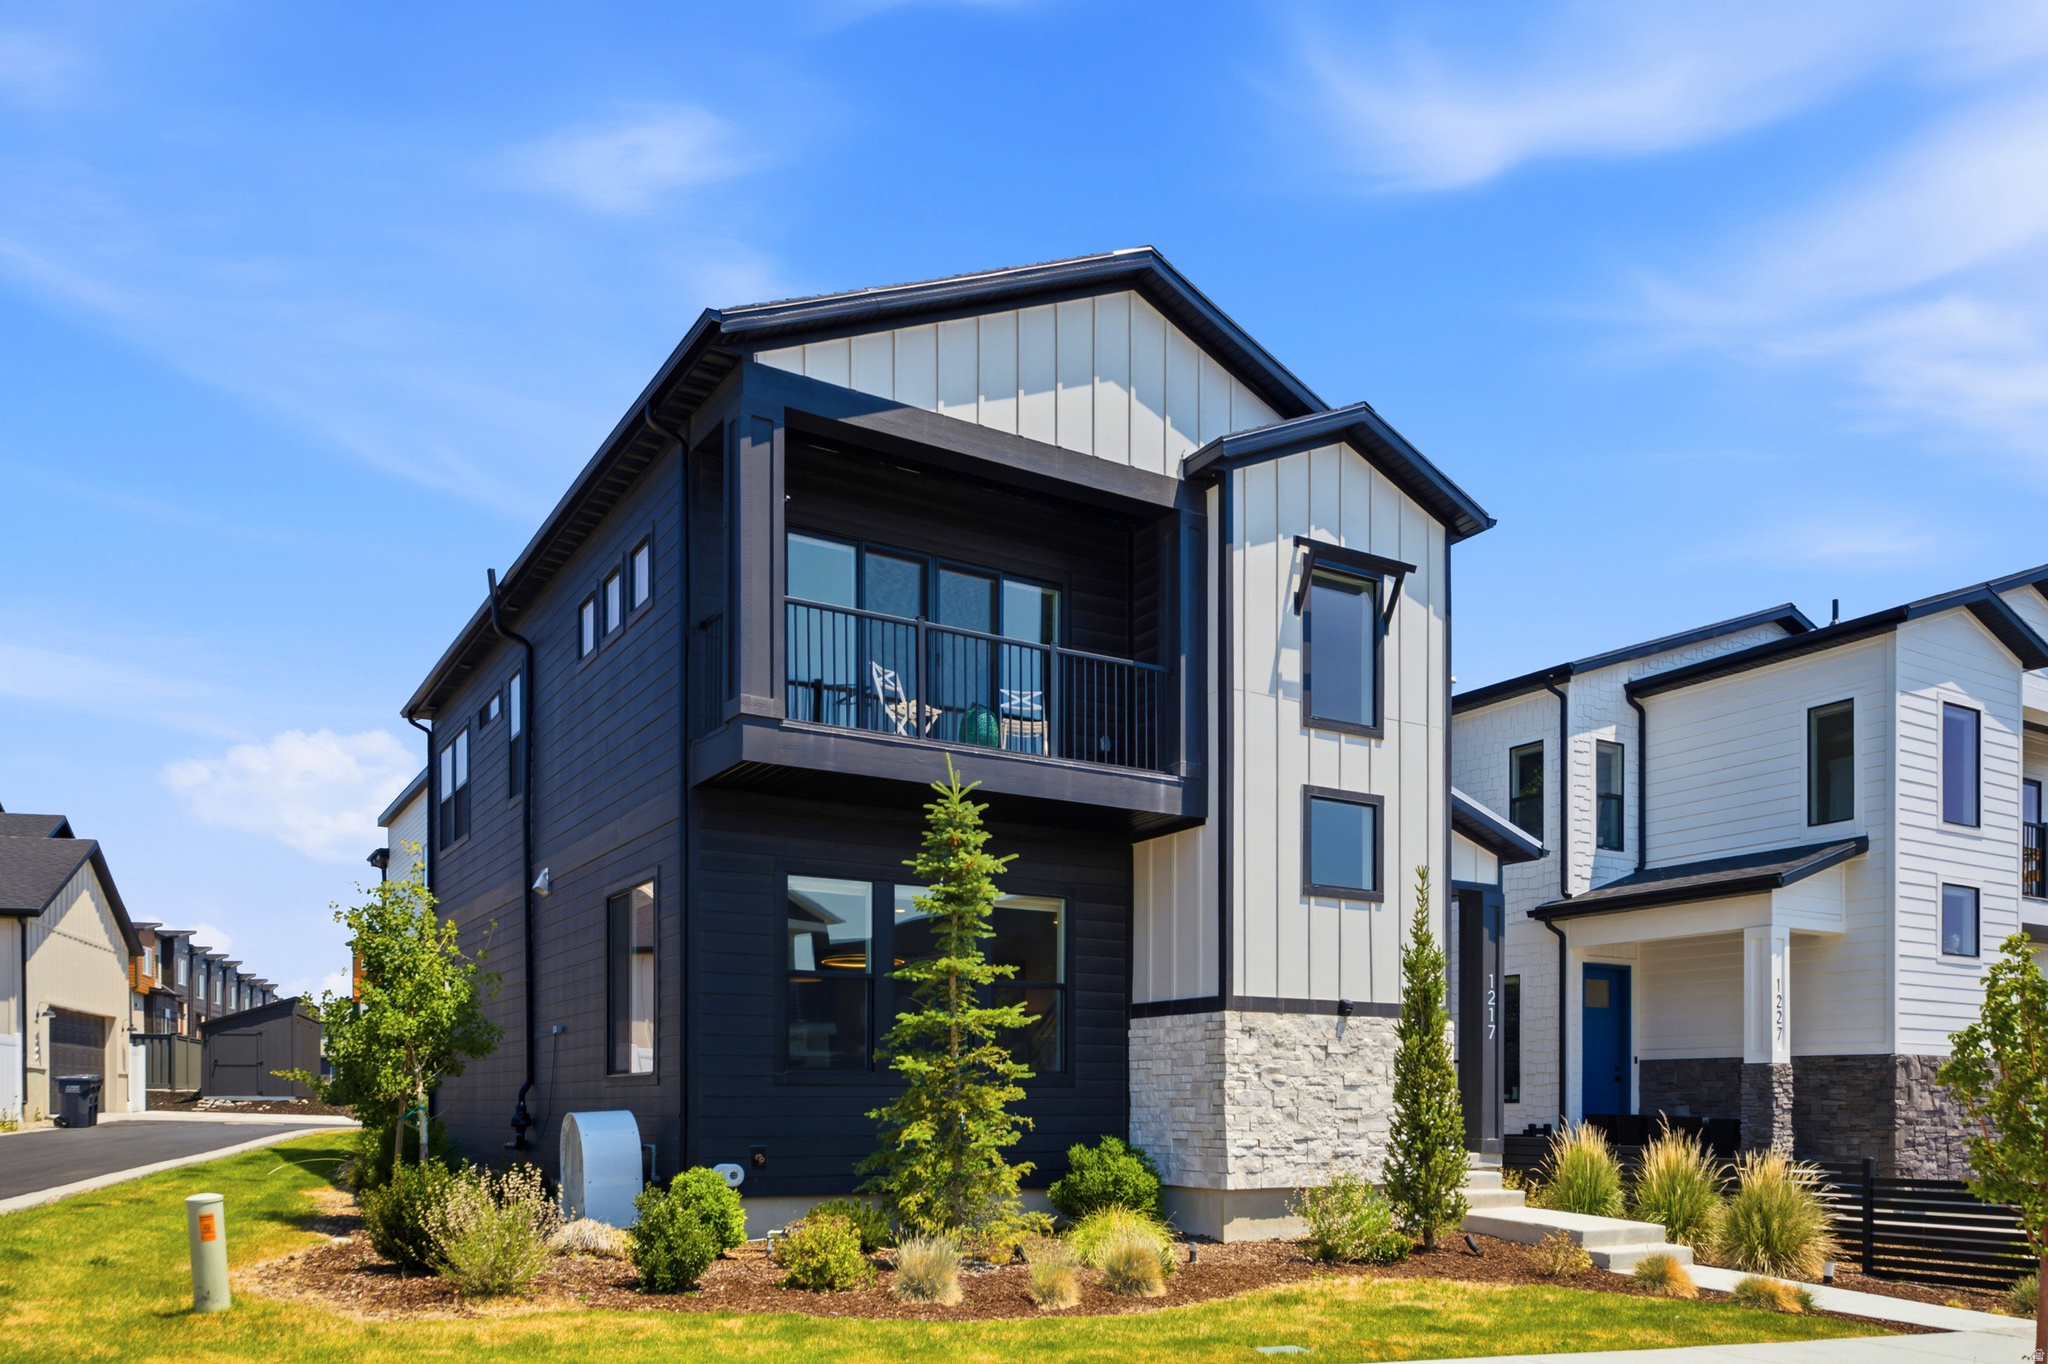
Experience effortless mountain living in this beautifully upgraded, fully furnished, turnkey home in the highly sought-after Silver Creek Village. Perfect as a primary residence, vacation retreat, or exceptional short- or long-term rental investment, this move-in-ready property is thoughtfully appointed with designer furnishings and premium upgrades throughout. Situated on a desirable corner lot with unobstructed open-space views, the home is filled with natural light and features 10-foot ceilings on the main level, a vaulted primary suite, and a fully finished basement that provides flexible living and entertaining space. The open-concept floor plan centers around a beautifully appointed kitchen that flows seamlessly into the dining and living areas, creating an ideal gathering space. Additional high-value upgrades include a whole-house water filtration system with reverse osmosis, a Moen Smart Water Leak Detector, and a radon mitigation system for added peace of mind. Located in one of Park City's fastest-growing master-planned communities, Silver Creek Village offers miles of trails, parks, and playgrounds, with Historic Main Street, Deer Valley, Park City Mountain, world-class dining, shopping, hiking, and biking just minutes away. Salt Lake City International Airport is only 35 minutes away, making this an outstanding opportunity to own a luxury turnkey mountain home with excellent investment potential.
#2169606

Park City

1217 GAMBEL OAK WAY E

4 Beds

2 Baths

2,718 Sq.Ft.

$1,350,000

MLS#: 2169606
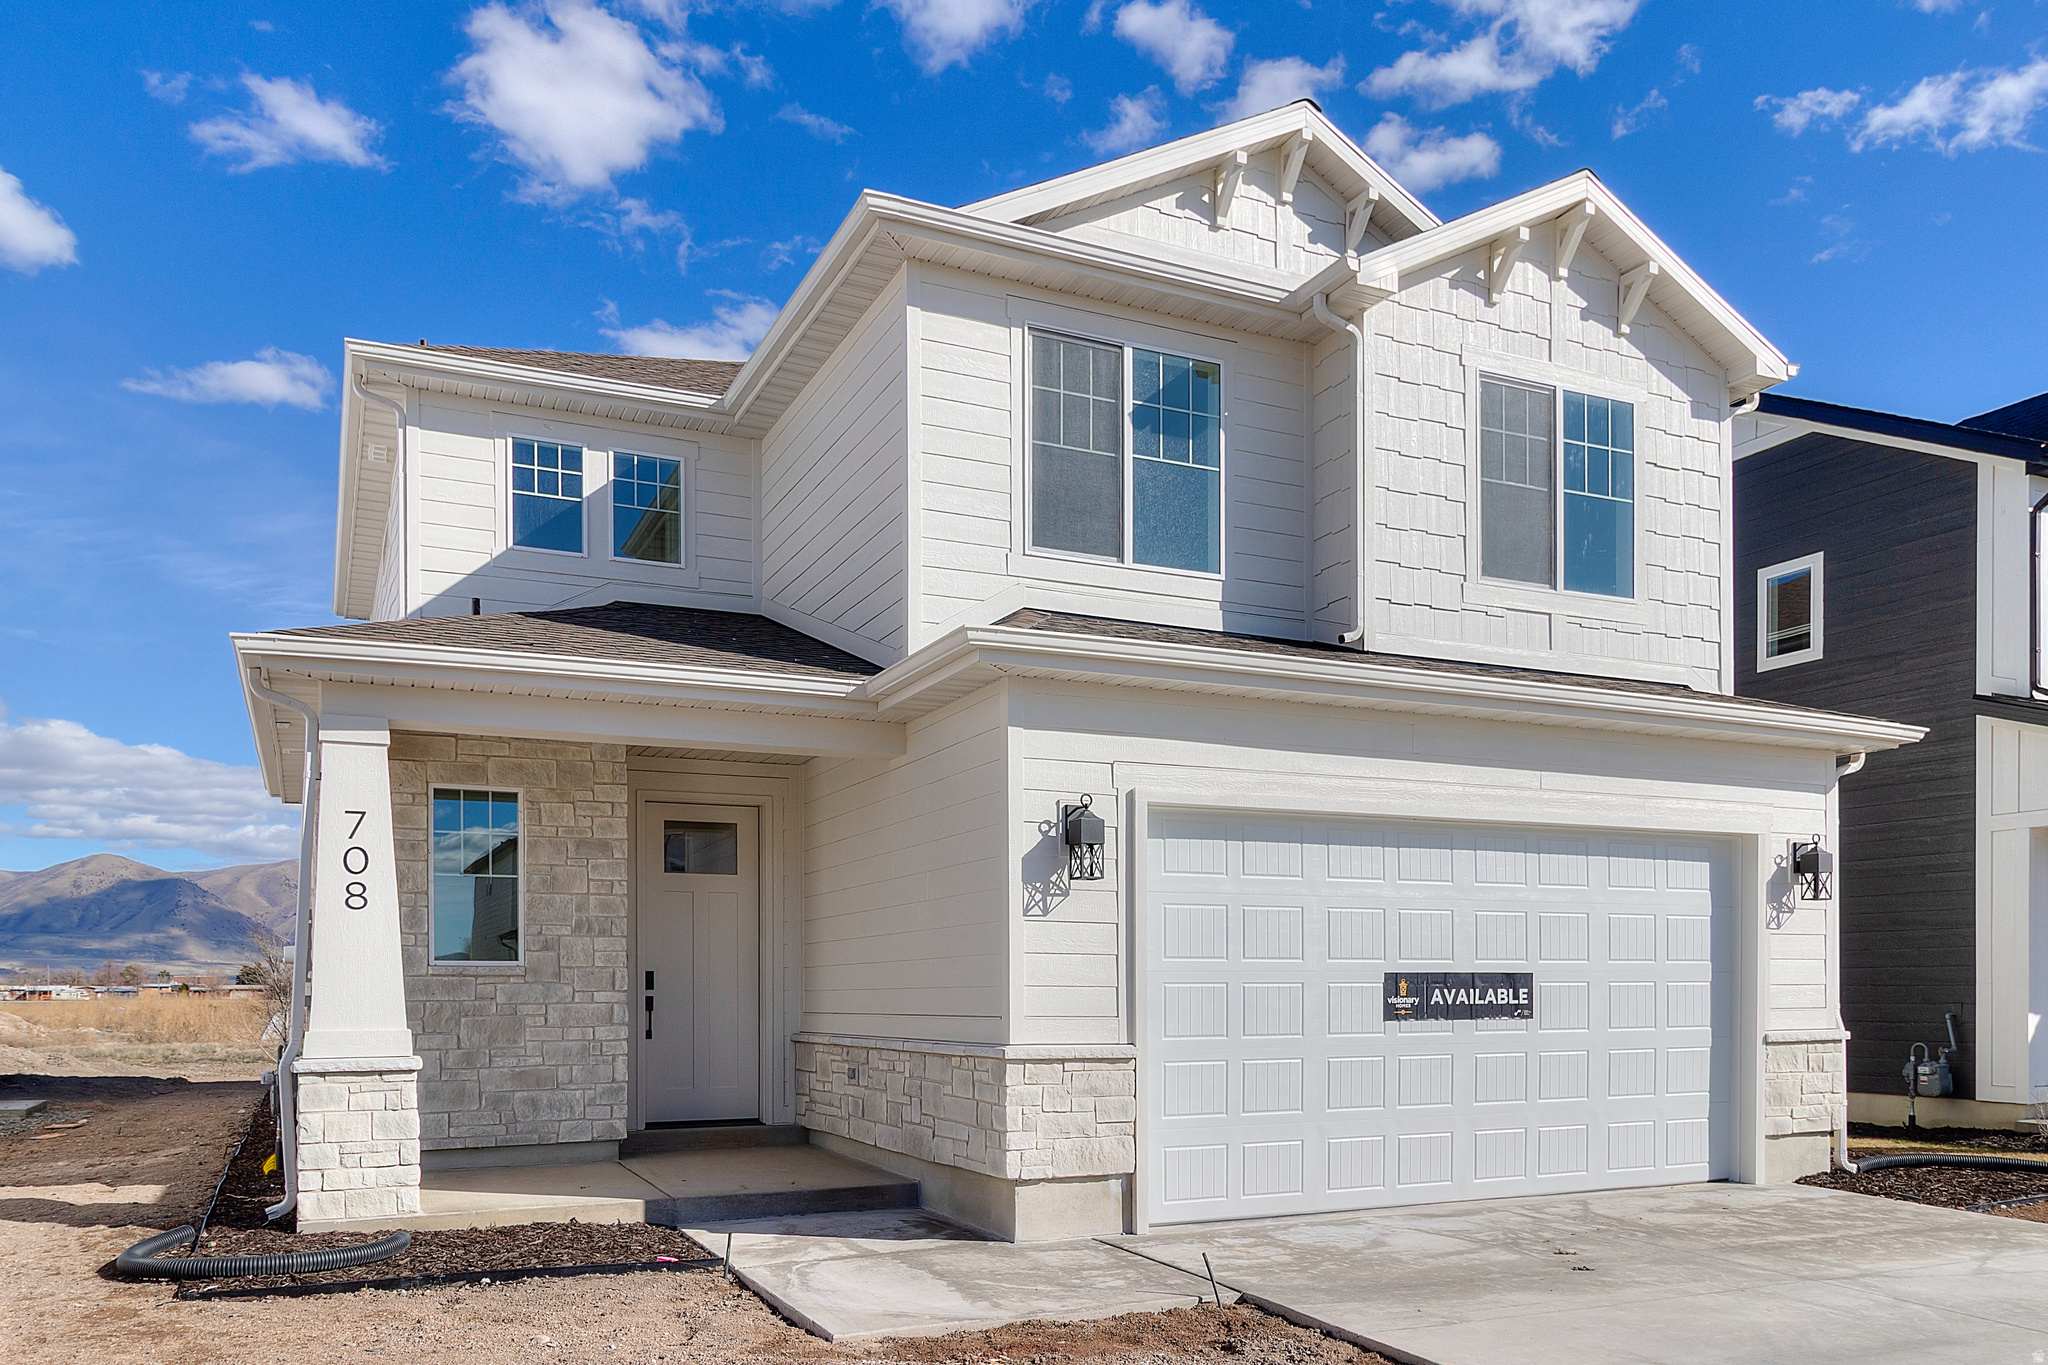
**Price Drop**Motivated Sellers**NO HOA + FULL YARD LANDSCAPING INCLUDED! Move right into this beautiful, west-facing home in Envision Estates-no waiting required! This move-in ready home offers the perfect combination of quality craftsmanship, modern finishes, and an open, inviting floor plan designed for comfortable living. Enjoy the freedom of no HOA while relaxing in a fully landscaped yard that's ready for you from day one. Conveniently located in a growing Tremonton community with easy access to schools, parks, shopping, and outdoor recreation, this home is an exceptional value and ready for its new owners. Schedule your private tour today!
#2169408

Tremonton

708 N 600 W 107

3 Beds

2 Baths

1,671 Sq.Ft.

$414,900

MLS#: 2169408
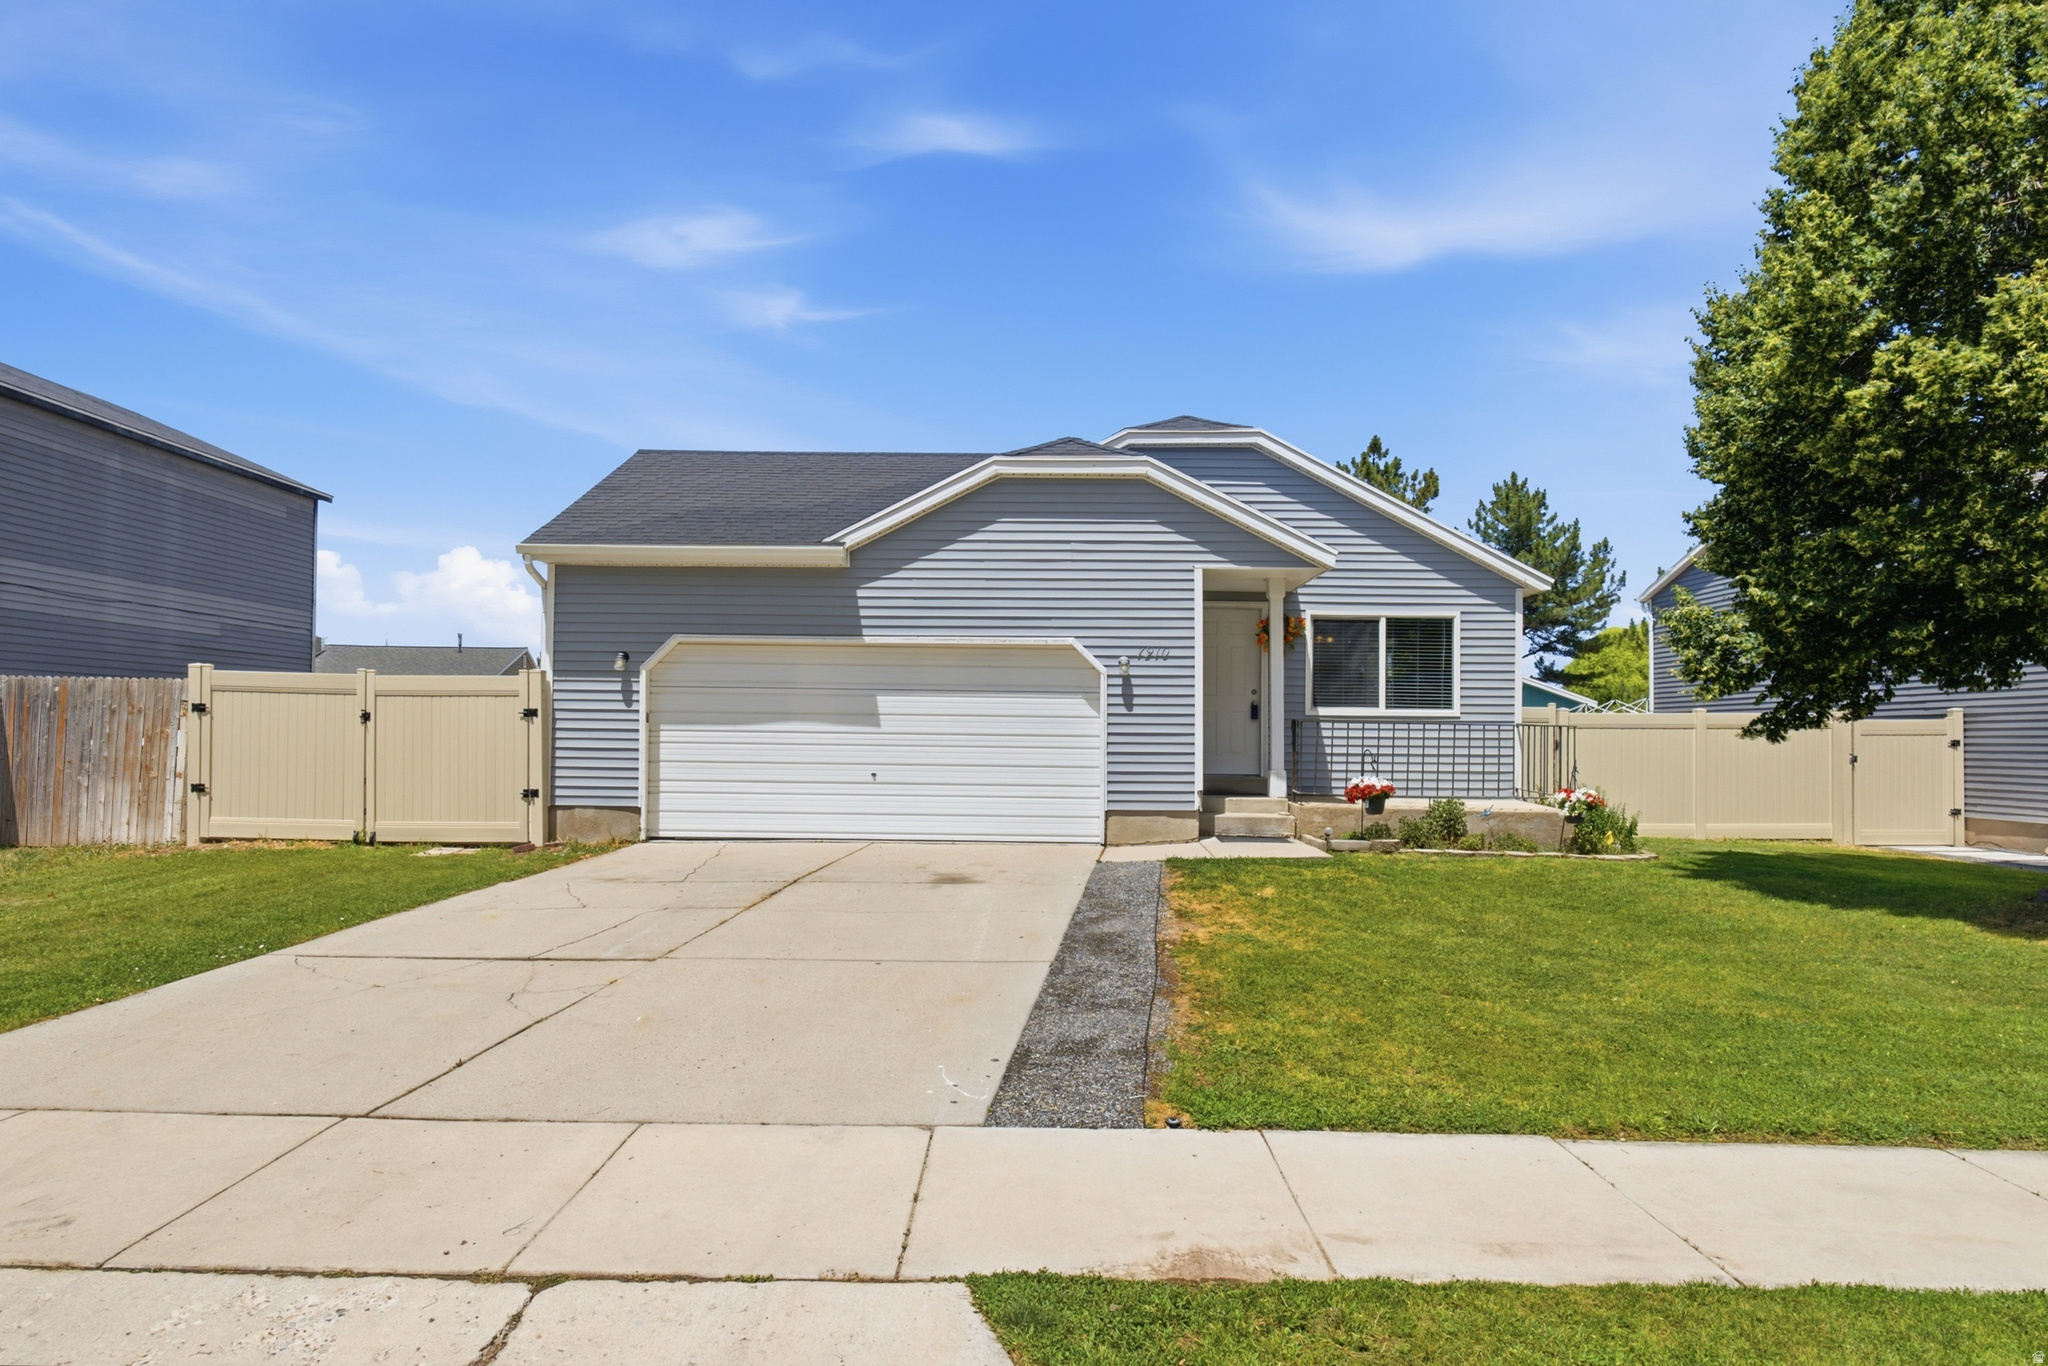
Welcome to this beautifully maintained 4-bedroom, 2-bath home offering 1,538 sq ft of comfortable living space and no HOA. With two spacious family rooms, a cozy fireplace, and a 100% finished basement, there's plenty of room to relax, entertain, or accommodate a growing household. You'll love the vaulted ceilings, fresh interior paint, new laminate flooring throughout the home, and tile flooring in the kitchen and bathrooms. The upstairs bathroom has been completely remodeled with a brand-new tub and updated flooring, adding a fresh, modern touch. Major updates include a new roof and central A/C installed in 2017, providing added value and peace of mind.  The fully fenced backyard offers space to enjoy the outdoors and includes a storage shed equipped with a cooler system for added versatility. Additional storage can be found in the garage, on the patio, and in the shed, making it easy to keep everything organized.  Whether you're searching for your first home or a great investment opportunity, this property is an excellent choice. Conveniently located near shopping, dining, schools, parks, and everyday amenities, and just about one mile from SR-201, offering quick access to downtown Salt Lake City, the Salt Lake International Airport, and other destinations throughout the Salt Lake Valley.
#2170882

Magna

7910 W WOOLLEY WAY S

4 Beds

1 Baths

1,538 Sq.Ft.

$430,000

MLS#: 2170882
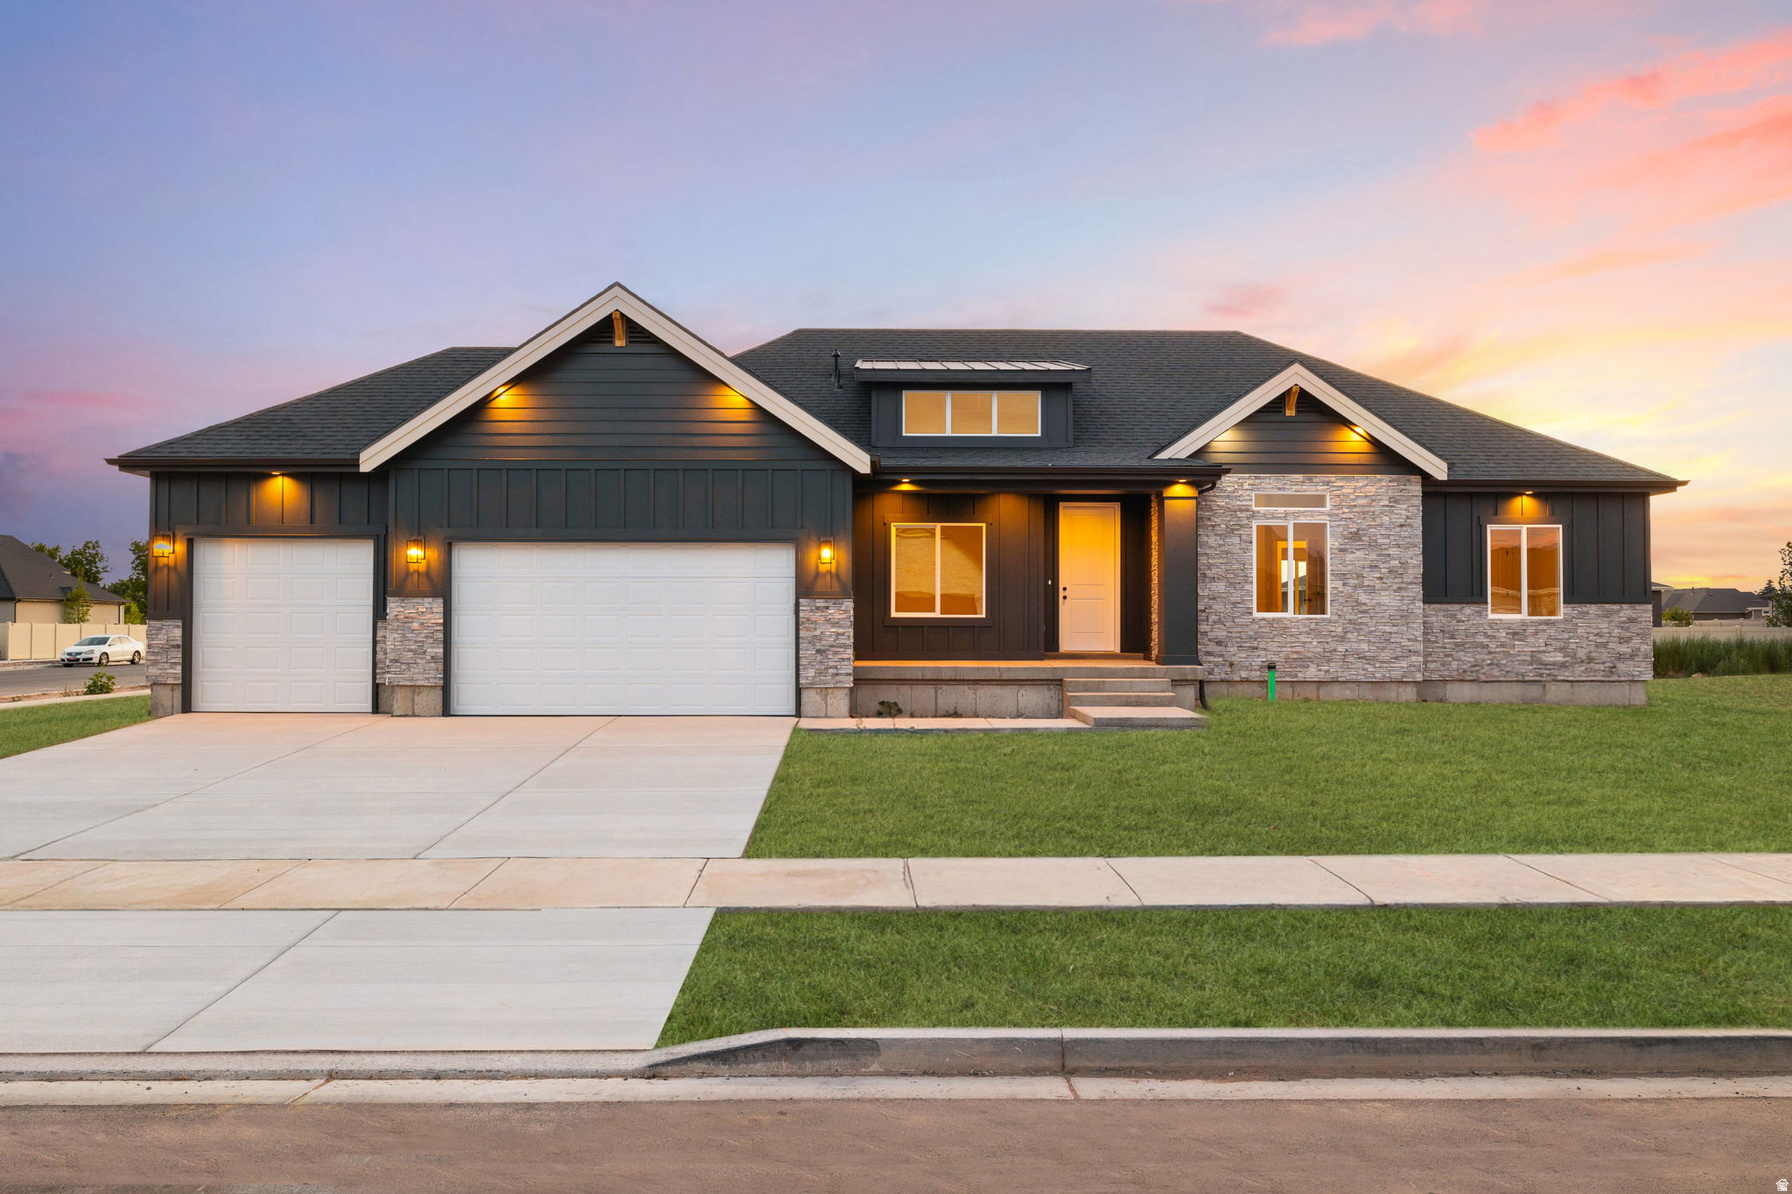
The "Melrose" is an incredible floor plan in a beautiful neighborhood with stunning mountain views in The Hills community. We can complete this home in approximately 6 months and build this model on most available lots in the community. $10K in closing costs available with the builder's preferred lender. Rates, home, and lot details are subject to change. Call or text today for more information on this home or any of the 30+ floor plans we can build in this one-of-a-kind Santaquin community.
#2170021

Santaquin

1635 S SAGEBERRY DR 340

3 Beds

2 Baths

3,714 Sq.Ft.

$509,900

MLS#: 2170021
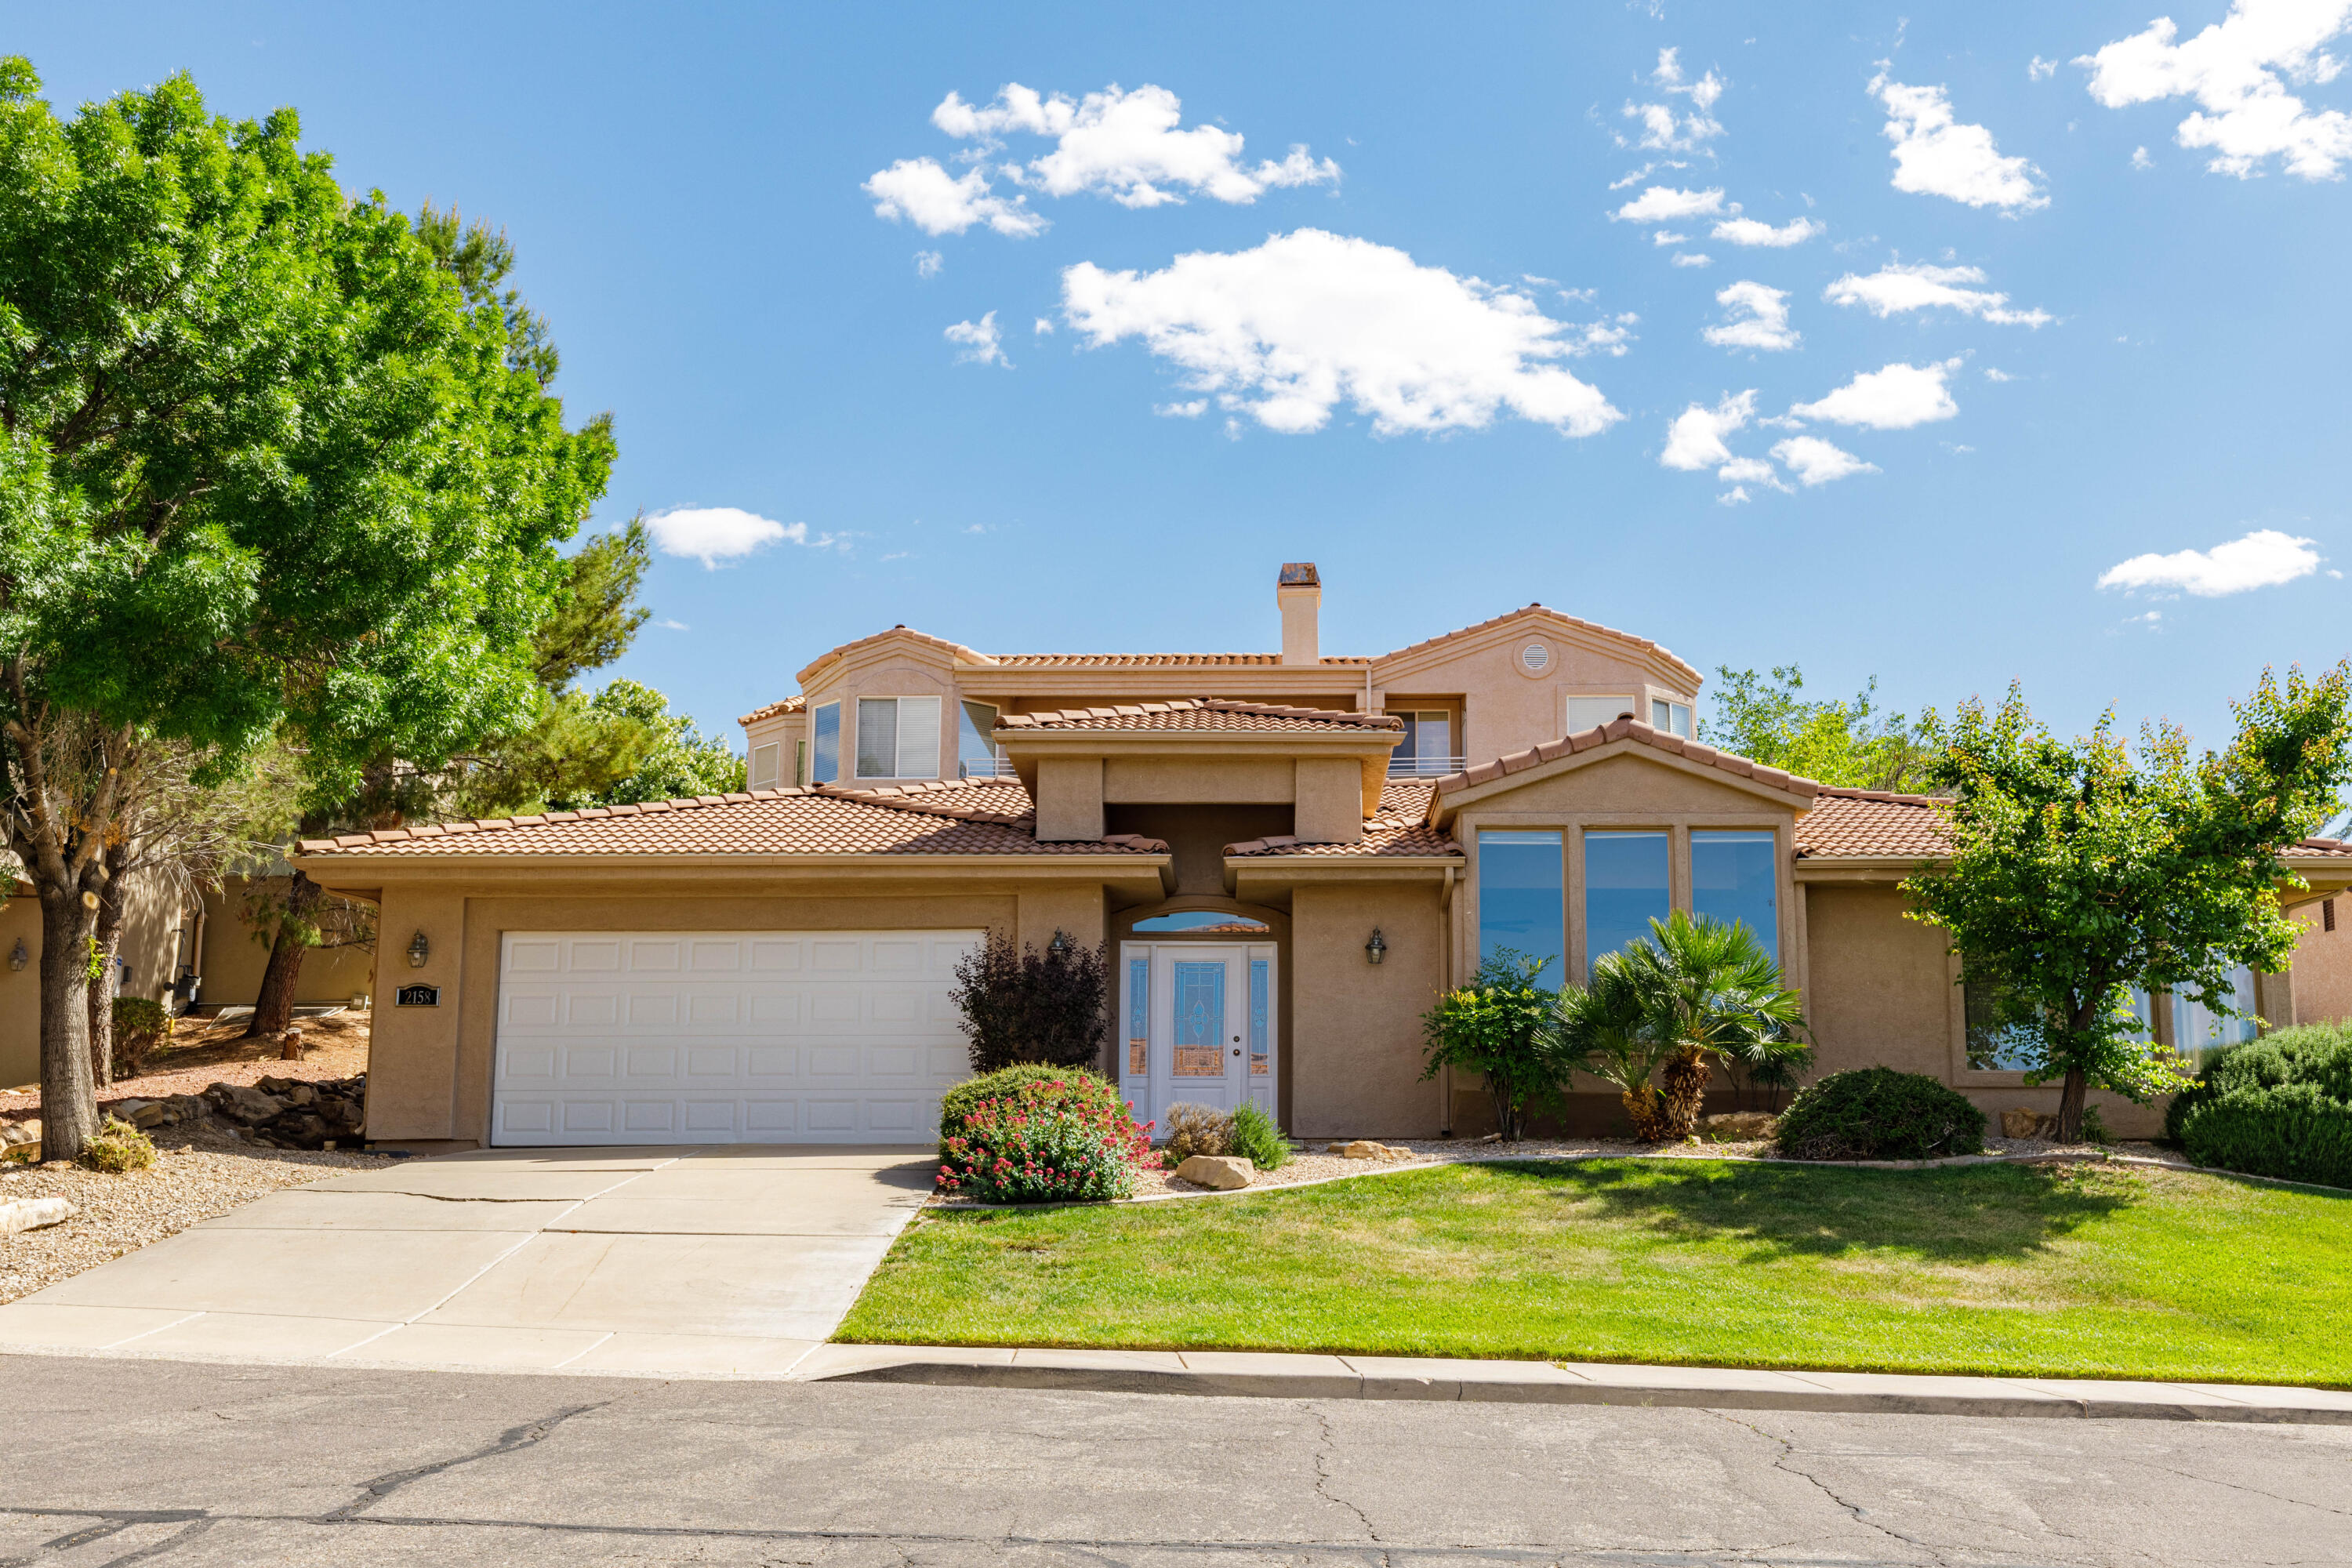
Mountain Views you have to see to believe! Big windows in Great room and Dining room to enjoy the views. Freshly painted interior. NEW sculptured carpet. NEW quartz countertops and NEW fixtures in Kitchen and bathrooms. Spacious entry with lovely tile detail. Tall ceilings with NEW fans. Primary Suite has separate tub and shower, 2 sinks with new Quartz counters. Spacious walk-in closet. Laundry room has cabinets, a shelf and a large linen closet. 2025 New hot water heater. Water softener owned. Convenient location close to downtown St George, Southgate Golf Course, parks and walking trails along the river. Close to new retail and restaurants. Relax in the community indoor and outdoor Pool. HOA covers your water, garbage, lawn and there is a common area grassy lawn near clubhouse.
#26-268102

St George

2158 S BALBOA Way

3 Beds

None Baths

1,701 Sq.Ft.

$459,000

MLS#: 26-268102

* Listings identified with the FMLS IDX logo come from FMLS and are held by brokerage firms other than the owner of this website. The listing brokerage is identified in any listing details. Information is deemed reliable but is not guaranteed. If you believe any FMLS listing contains material that infringes your copyrighted work please click here to review our DMCA policy and learn how to submit a takedown request. Ā© 2024. First Multiple Listing Service, Inc.
Provo Community Living!

Featured listing

Provo Community Living!

Browse Properties

Categories

Homes Tailored to Your Lifestyle

Buyers Guide

Buying a home is one of the most exciting milestones of your life.

View more

Sellers Guide

Putting your home on the market can be a stressful process, especially when you don’t know what to expect.

View more

Market report

With just a few clicks, you'll gain instant access to valuable insights about the real estate market, including trends, property values, and community analytics.

View more

Home value

Unlike automated valuations, our hands-on review will provide a comprehensive opinion of your home’s value while considering important interior elements and other location intangible factors that machine algorithms so often miss.

View more

Buyers resources

Guides on financing, inspections, and choosing the right Realtor for a smooth home purchase.

Sellers resources

Practical tips on staging, pricing, and preparing your home to attract buyers and maximize your sale.

 - property

Send a message

Message successfully sent.

Reason for contacting?

I agree to receive email communication and understand I can unsubscribe at any time.

I agree to be contacted by OnX Realty via call, email, and text for real estate services. To opt out, you can reply 'stop' at any time or reply 'help' for assistance. You can also click the unsubscribe link in the emails. Message and data rates may apply. Message frequency may vary. Privacy Policy

Sign In Sign Out

Virtual Assistant

Would you like to take the next step with this property? We can help you schedule a showing or virtual tour, or send you more details.

Yes, I would like more information.

Thank You for Your Reply, One of Our Agents will contact you as soon as possible

No, maybe later.

Thank you, you can always contact me via email, phone number or through the contact form.

Realhub AI

Lucy - Your AI-Powered Realtor

Update Your Temporary Password

Personalize your search

Enter your email and we'll notify you immediately when new listings match what you're looking for.

or enter email address

Already have an account ? Login here

Continue your home search

I agree to receive communications and understand I can unsubscribe at any time.

I agree to be contacted by OnX Realty via call, email, and text for real estate services. To opt out, you can reply 'stop' at any time or reply 'help' for assistance. You can also click the unsubscribe link in the emails. Message and data rates may apply. Message frequency may vary. Privacy Policy

Already have an account ? Login here

We use cookies

We use cookies primarily for analytics to enhance your experience. By accepting, you agree to our use of these cookies. You can manage your preferences or learn more about our cookies policy.