Thinking of selling?

Utah's Premier |OnX Realty

  • Nearby me

E-Alert name

Properties

30389 properties match your criteria

Price reduced
$25,000 IN CONCESSONS WITH OUR PREFFERED!  Featured in the 2026 Salt Lake Parade of Homes, this beautiful Heritage Homes property was designed with quality, comfort, and entertaining in mind.  With 7 bedrooms, 5 bathrooms, nearly 4,940 sq ft, and a 4-car garage, there is room for everyone. The main level features an impressive great room, custom kitchen with high-end finishes, spacious primary suite, office, and beautiful indoor-outdoor living. The finished basement adds even more living space with additional bedrooms, a second kitchen, theater room, and plenty of room to gather.  Then step outside, and this is where the home really shines. The fully landscaped backyard feels like your own private retreat, complete with multiple water features, landscape lighting, and an amazing covered outdoor living area with electronic shades. It is the kind of backyard you can picture spending your summers in.  There is a reason this home was in the Parade of Homes. The details, layout, finishes, and outdoor spaces all come together to create something pretty special.  If you've been looking for a home that has the space for your family but still feels like a one-of-a-kind property, this home is worth seeing in person.
#2189889

Grantsville

521 E GILMOUR ST

7 Beds

4 Baths

4,939 Sq.Ft.

$1,279,000

MLS#: 2189889
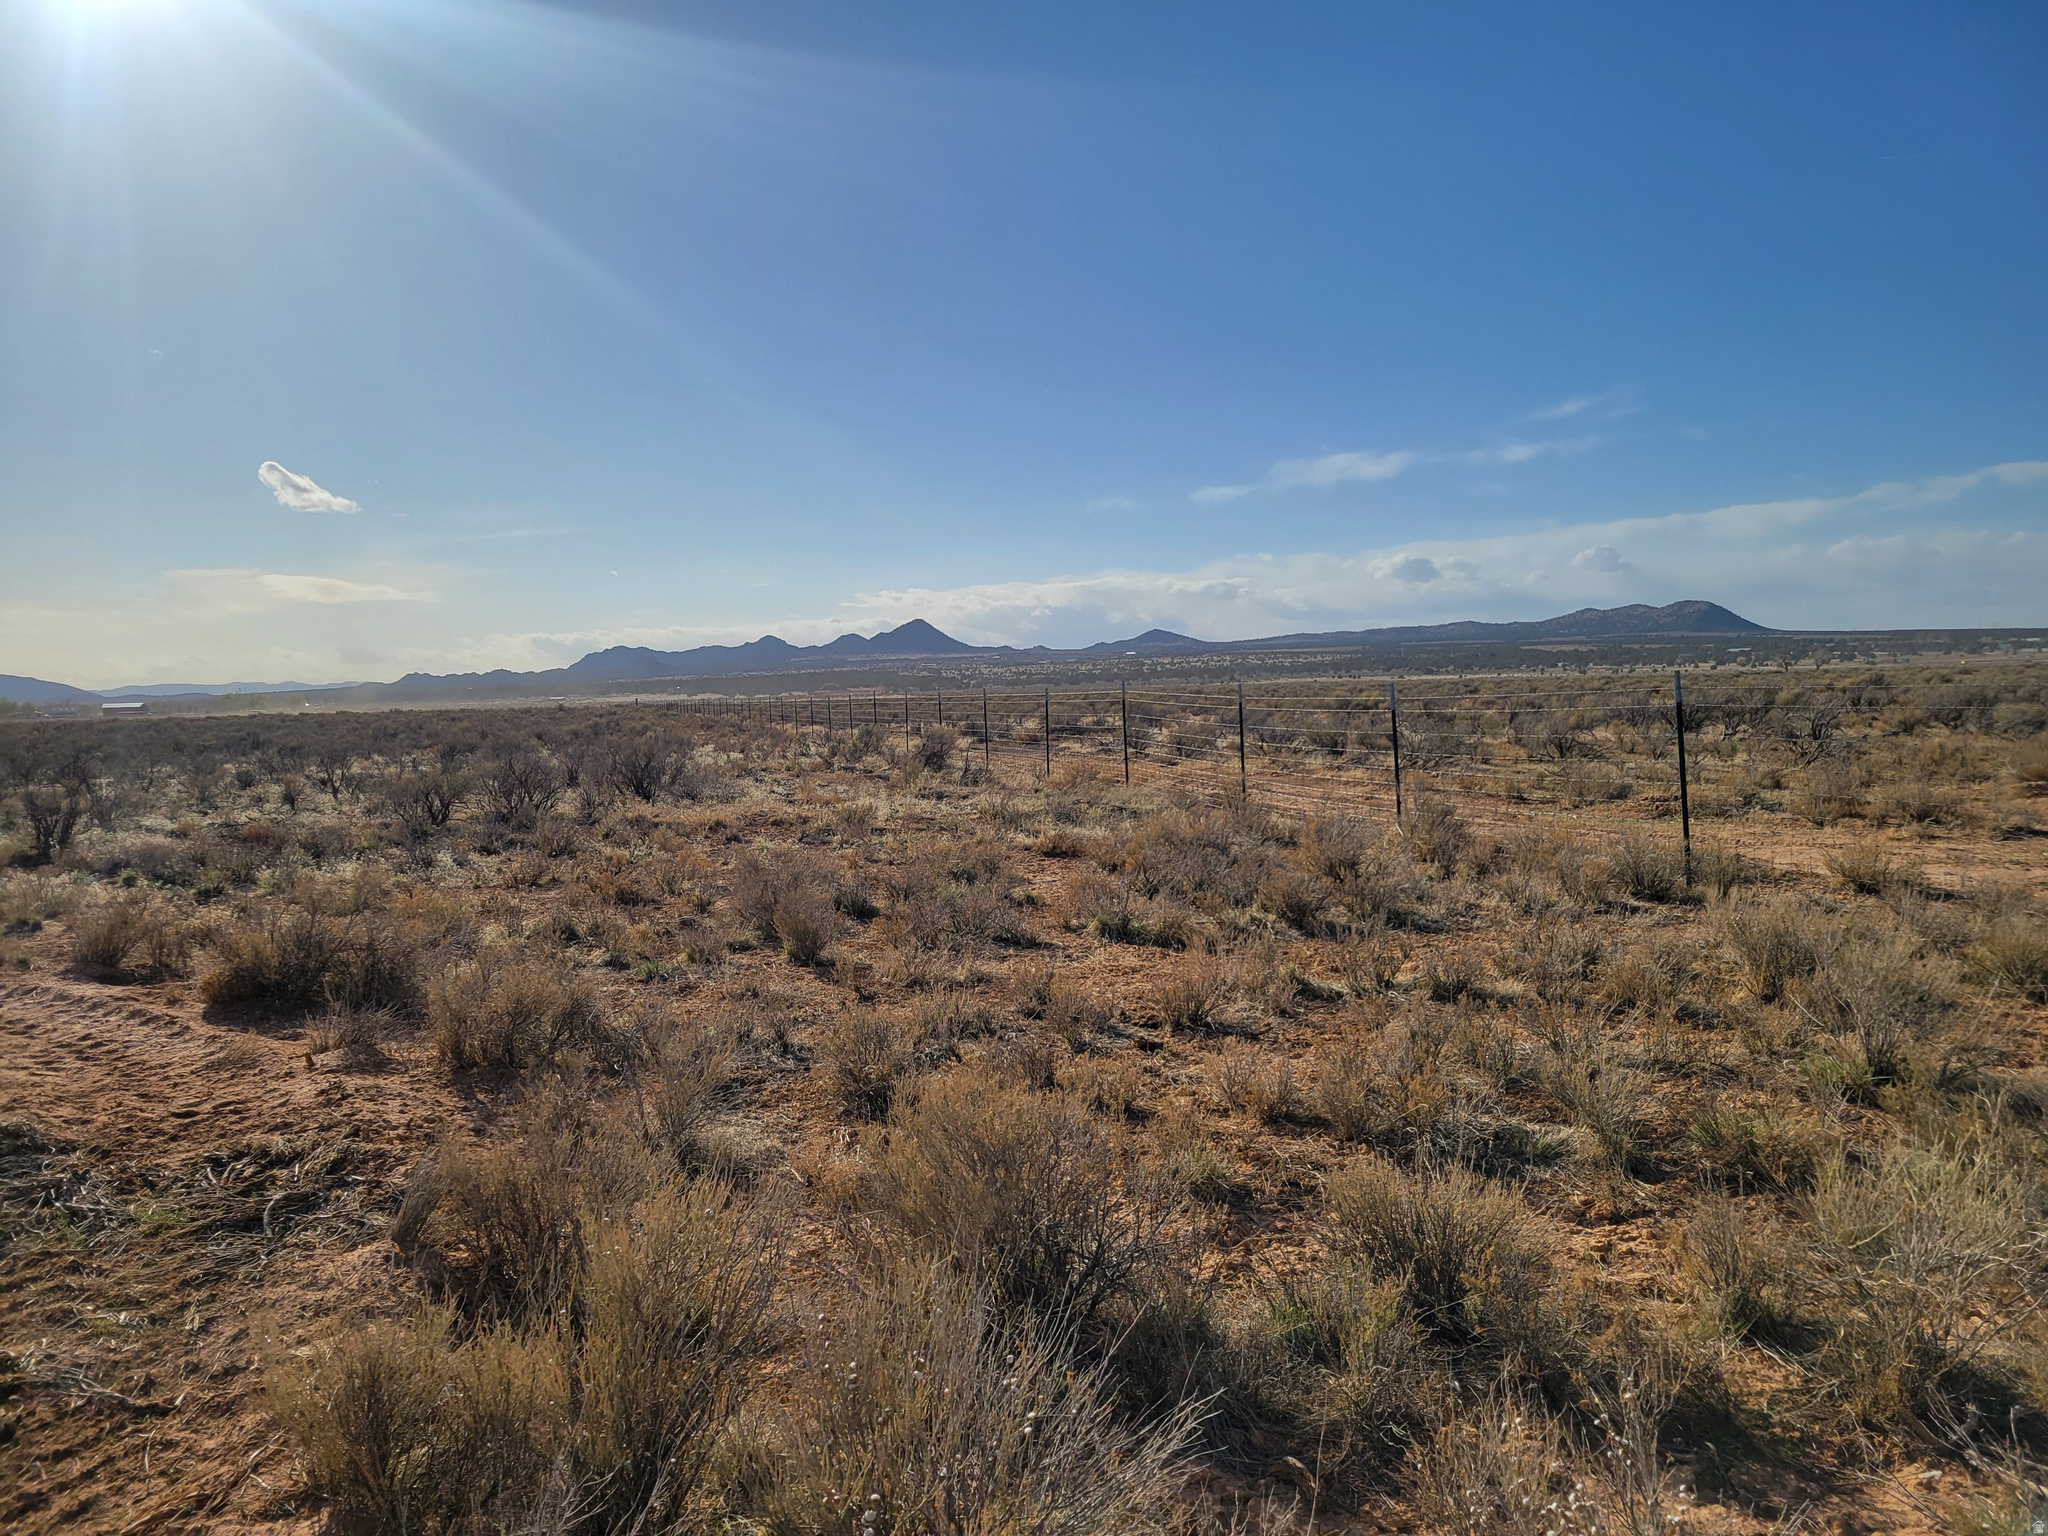
Amazing Countryside setting of 38.47 Acres & 20 AF Water Rights is ready for development or investors! Preliminary Plat Approval for 1-5 Acre Lots.  See plat sketch in documents tab.  Iron County Water Conservancy District Water Line fronts this property along 4000 N, City Sewer line runs along East Boundary line, and power is at site. Why wait to take advantage of such a premium opportunity? Enjoy the appealing recreation activities within minutes at Three Peaks Recreation Area.  You can spend time Hiking, Biking, Camping, picnicking, riding on Equestrian Trails, RC Track, riding OHV Trailhead, and Disc Golf to name a few. Come live where you can play and enjoy peace and serenity!
#2157671

Cedar City

3796 W 4000 N

None Beds

None Baths

38.47 acres

$1,279,000

MLS#: 2157671
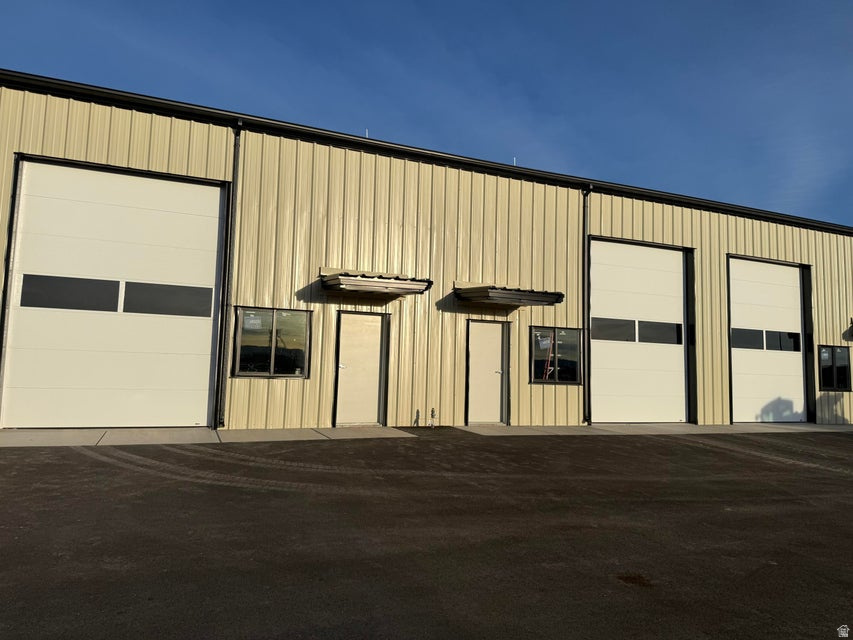
1500 SF, 3000 SF, 4500 SF or 6000 SF available! Completely designable interior and loft areas available. Reinforced 6'' concrete slab, one 10' x 14' insulated garage door and one 10' x 10' insulated garage door each unit. Each unit has: natural gas, hot and cold water spigots, 200 Amp single phase electrical panel, 2 - 50 Amp 220 V outlets, 18 ' eave height, 23' ceiling height center ridge, 25 x 20 rear fenced yard, full finished bathroom. Interior LED light package, outside LED security lights total perimeter.
#2171228

Cedar City

814 N 2475 W

None Beds

None Baths

N/A

$1,278,000

MLS#: 2171228
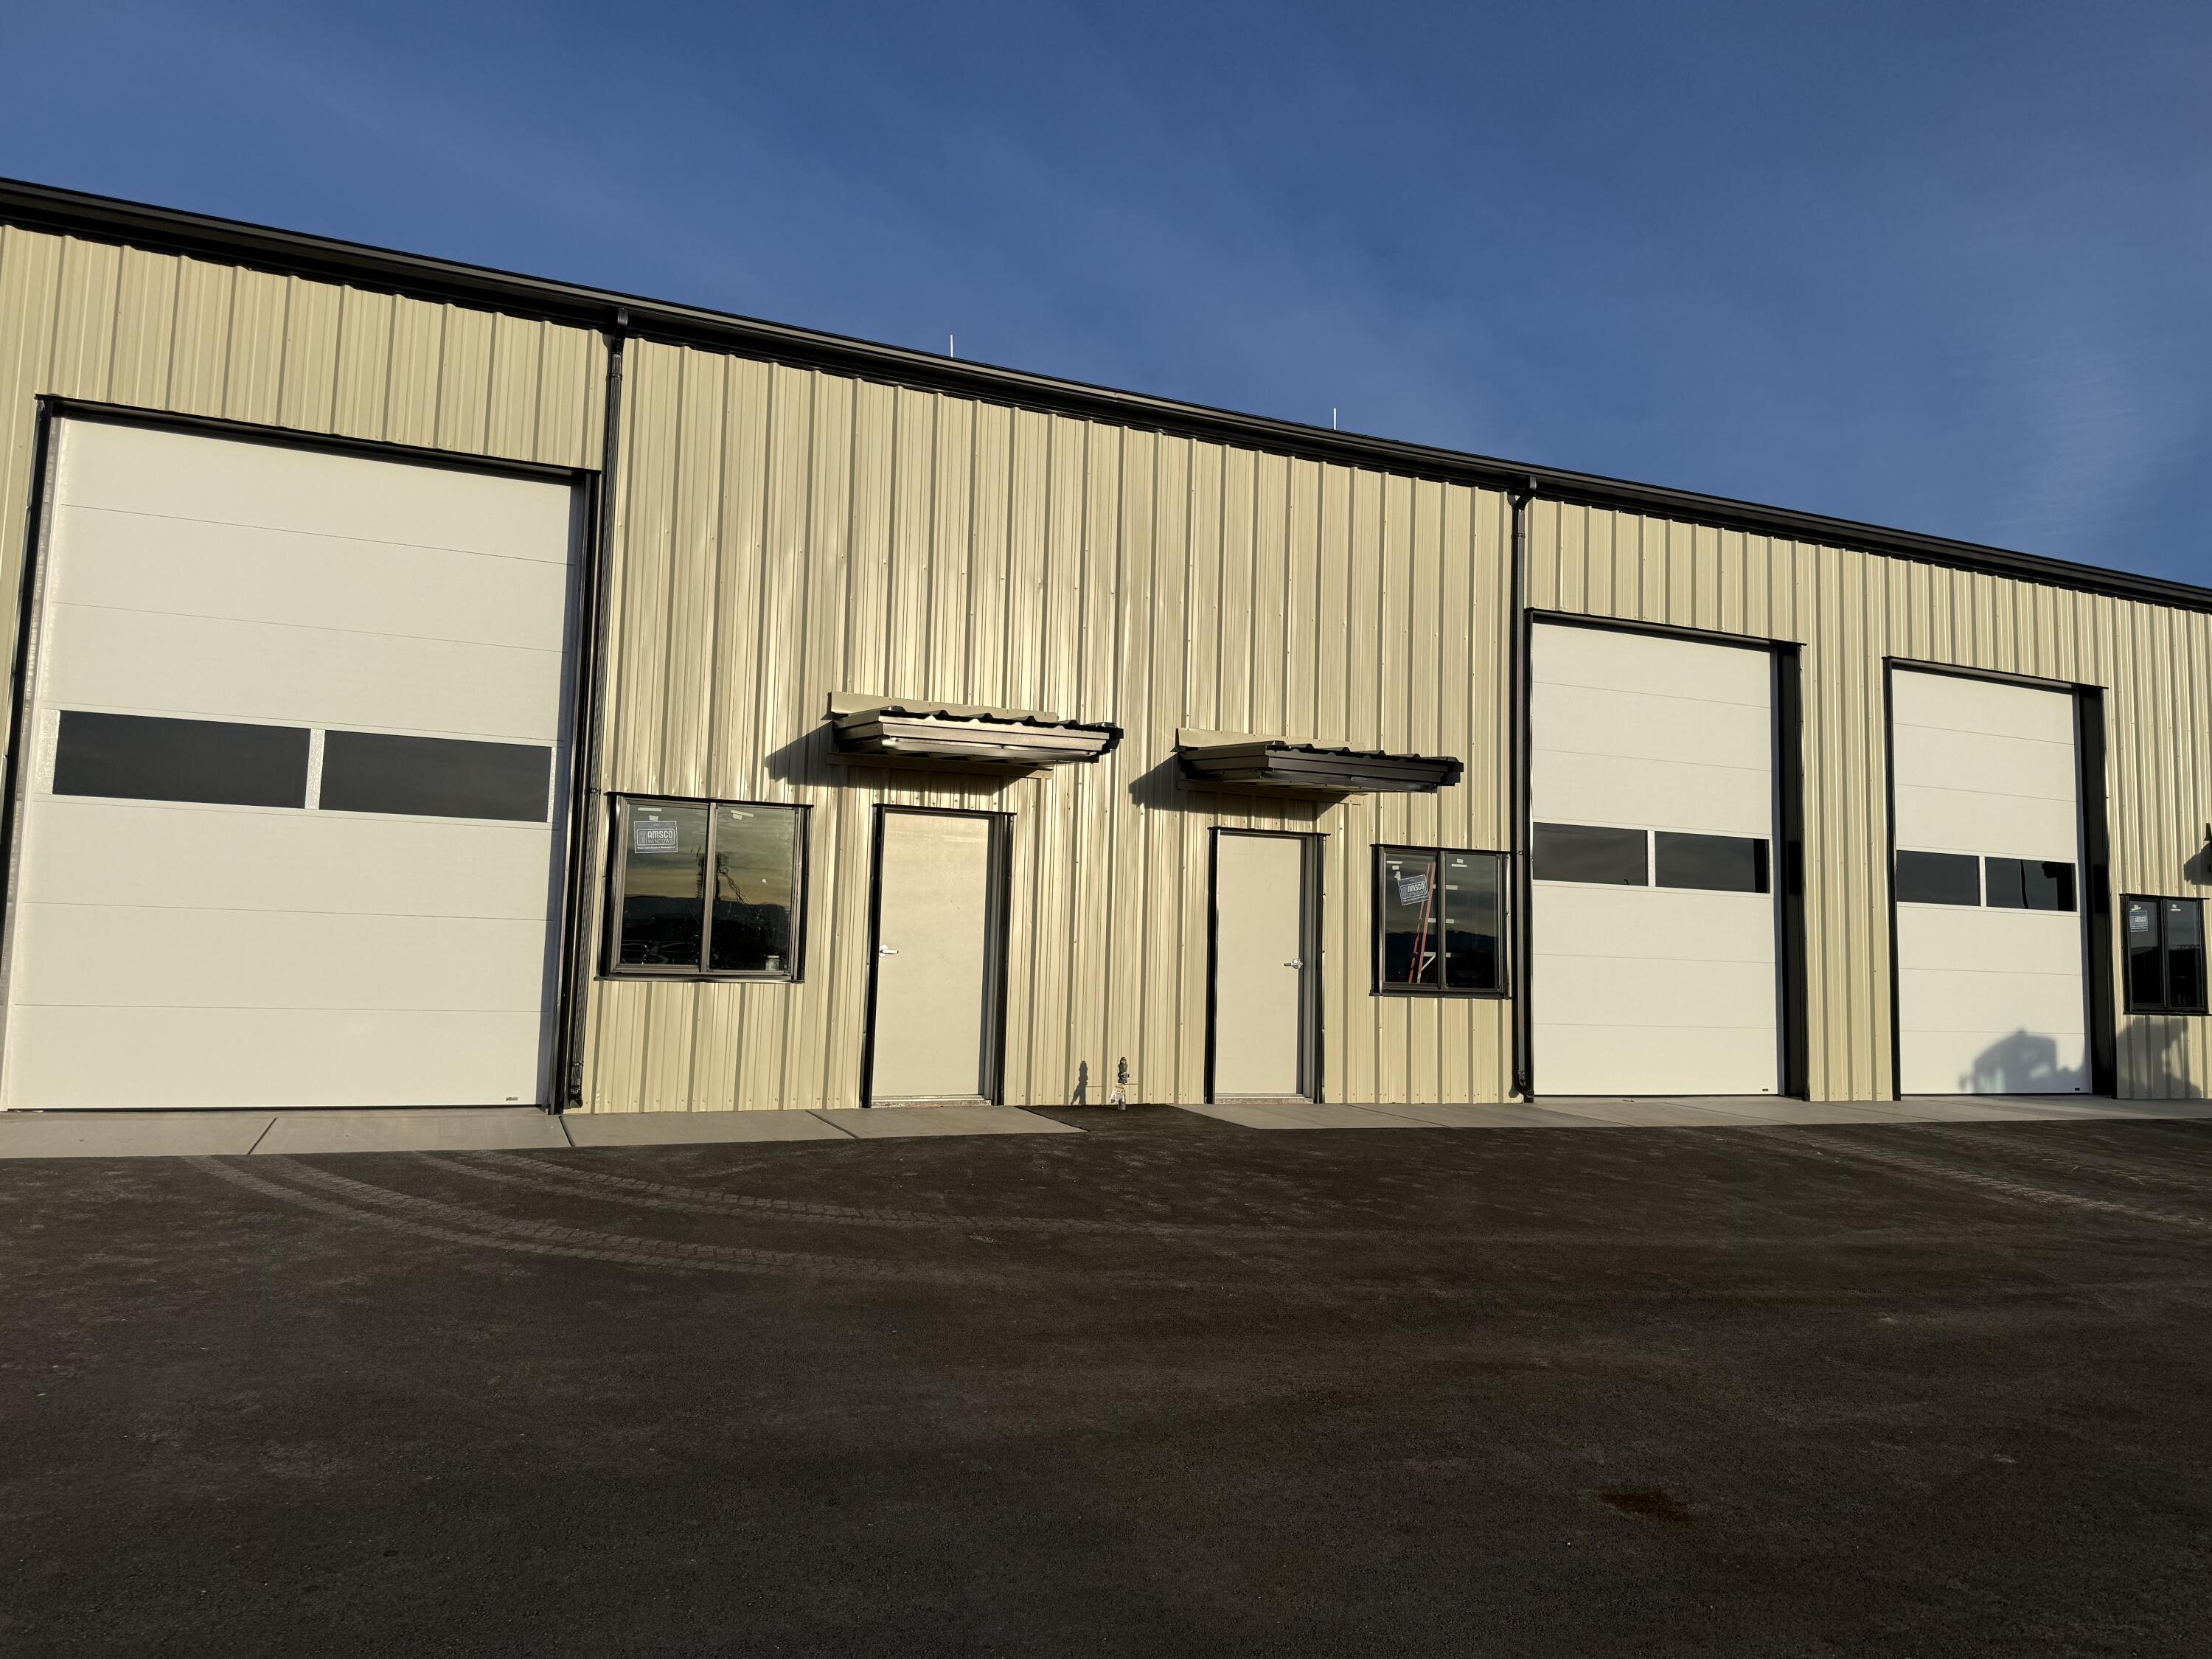
3000 SF, 3000 SF or 6000 SF available! Completely designable interior and loft areas available. Reinforced 6'' concrete slab, one 10' x 14' insulated garage door and one 10' x 10' insulated garage door each unit. Each unit has: natural gas, hot and cold water spigots, 200 Amp single phase electrical panel, 2 - 50 Amp 220 V outlets, 18 ' eave height, 23' ceiling height center ridge, 25 x 20 rear fenced yard, full finished bathroom. Interior LED light package, outside LED security lights total perimeter.
#26-268597

Cedar City

814 N 2475 W

None Beds

None Baths

6,000 Sq.Ft.

$1,278,000

MLS#: 26-268597

Open house
AUTUMN SALE: $40K to use as you see fit. UNDER CONSTRUCTION HOME with Goodboro Homes, this stunning Tudor Estate home with an ADU is located in the highly desirable Holdaway Fields neighborhood in Vineyard. The builder has added a breezeway between the main home (kitchen) and detached garage. Perfect for a home office, formal dining room, or as an incredible sunroom with 6 large picture windows to enjoy the beautiful views of Mt. Timpanogos and the Wasatch Front. The potential ADU adds 639 sq ft, perfect for guests, multi-generational living, or additional rental income. The 618 finished family room in the basement will be completed with the home, creating a spacious gathering area in the basement. Basement finishing is available for $50/sq. ft. Surrounded by breathtaking lake and mountain views, this home offers timeless architectural charm paired with thoughtful, modern design. Crafted with quality and attention to detail, this home will feature a bright, open floor plan, a gourmet kitchen, and gorgeous upgraded finishes throughout. Expansive windows fill the home with natural light. Holdaway Fields embraces classic Utah architecture, featuring a blend of Tudor, Craftsman, and Cottage-style homes with inviting front porches, open yards, and beautifully designed streetscapes that encourage community connection. Centrally located in Utah County, you'll be just minutes from the Utah Lake trail system, Sleepy Ridge Golf Course, Megaplex Theatres, Topgolf, shopping, dining, and more. Visit our model home at 491 S Main St. on Fridays from 12-4 pm or Saturdays from 12-5 pm to see all the floor plans.
#2170510

Vineyard

3 W STILLWATER ST 161

4 Beds

3 Baths

5,606 Sq.Ft.

$1,276,900

MLS#: 2170510
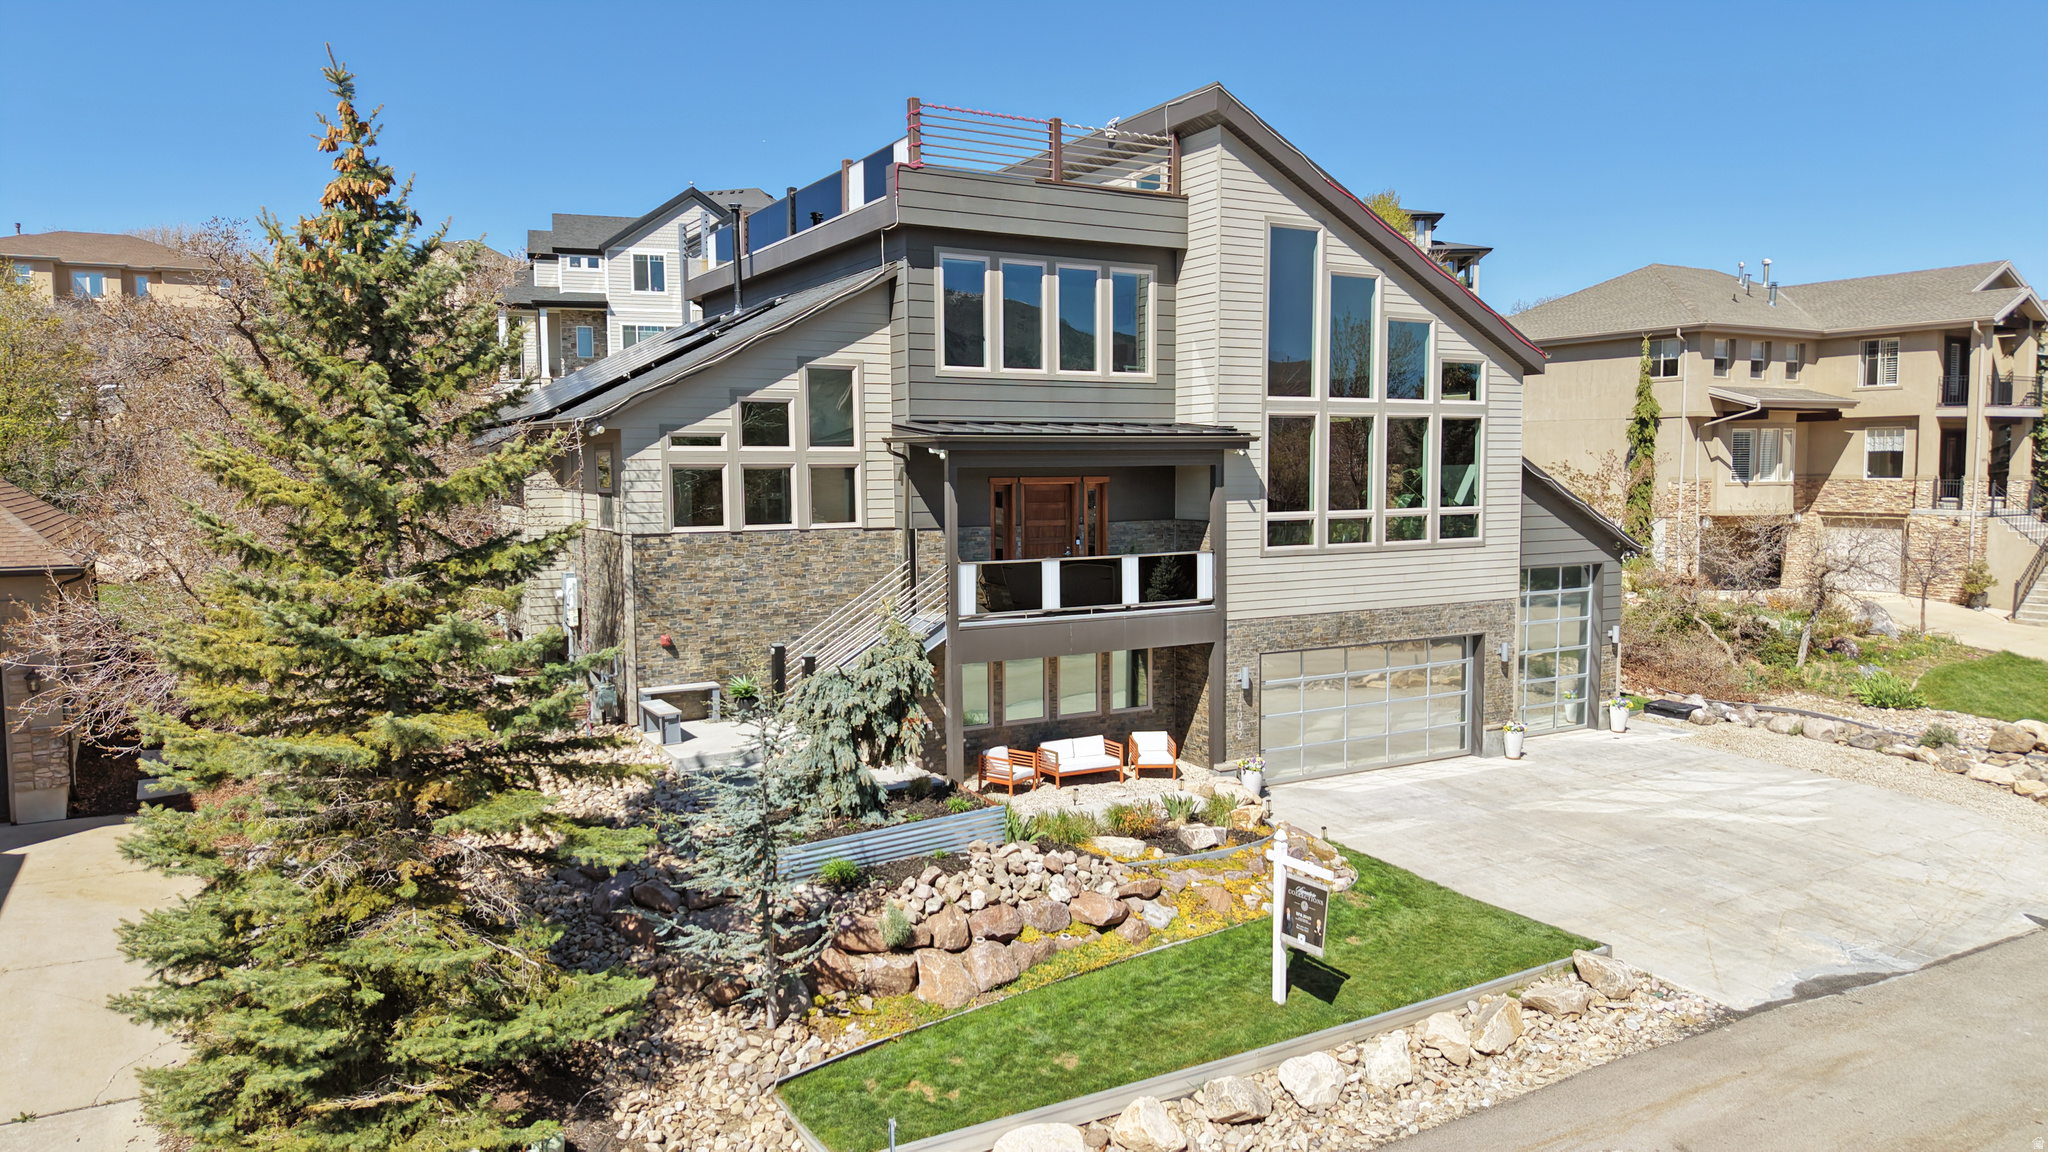
Soaring ceilings, a bold iron beam, and a custom wood-and-metal staircase set the tone, while tall family room windows capture natural light and mountain views. Radiant heated floors, a 6-car garage, and a fully equipped 2-bedroom ADU add comfort and versatility. Recent updates create a cohesive feel with layered warm woods, curated stone, a walnut statement wall, and an elevated kitchen backsplash that ties the space together. The kitchen opens to the great room while maintaining its own presence, offering easy access to an outdoor patio with a gas fire pit. Main-level primary suite with a fireplace, dual closets, a soaking tub, and modern large-format tile. Main-level laundry and a powder bath add convenience. Upstairs, there are two guest bedrooms and a full bath with hidden storage-plus access to outdoor spaces, including a rooftop deck made for sunset views and mountain air. Lower level functions as a separate ADU with garage access, 2 bedrooms, 1 bath, a kitchen, and a family room-previously rented for $1,895/month. Can easily be reconnected to the main home. Located in SunCrest with access to clubhouse, pool, fitness center, sports courts, community events, and miles of scenic trails.  Square footage figures are provided as a courtesy estimate only and were obtained from county records.  Buyer is advised to obtain an independent measurement.
#2154887

Draper

14902 S SADDLE LEAF CT E

5 Beds

3 Baths

3,835 Sq.Ft.

$1,275,000

MLS#: 2154887

There is genuine room here for everyone. Big families, extended families, guests who tend to overstay in the best way possible. The second full kitchen downstairs is a standout feature, giving multigenerational households real privacy and independence without anyone feeling like they are in someone else's space. Whether it becomes a mother-in-law setup, a space for adult kids, or just extra room to spread out, it is the kind of bonus that is hard to find and harder to give up once you have it. Storage is another place this home delivers. Between the three car garage, the fully finished basement, and the additional storage throughout, there is a place for everything and you will not be stacking boxes in the hallway. Step outside and the backyard has been thought through. A large patio with a gas hookup for the grill means summer evenings are handled. Secondary water keeps the yard and mature trees looking great without running up the culinary water bill. The terraced landscaping and mountain views make this one of those backyards you actually use.  *Stairlift available*
#2171575

Draper

598 E HOLLOW CREEK RD

6 Beds

4 Baths

4,992 Sq.Ft.

$1,275,000

MLS#: 2171575

Beautiful home in Vineyard's highly coveted Hamptons neighborhood, this 2-story home has 9-foot ceilings on all 3 levels and a 2 bed, 1 bath basement apartment with its own heating and A/C controls. The apartment has a full kitchen, a private exterior entrance, its own walkway and side parking, and super insulation. The main level has shutters throughout, granite counters, a full-height tile backsplash, a pantry door straight to the garage (Costco door), a mudroom workstation, and a half bath. Upstairs are a loft and a vaulted primary suite with a view and a deep walk-in closet with custom built-ins. The primary bath has a double-head shower, Euro glass, herringbone tile, and an extra-deep soaker tub, and every tub in the home, including the apartment, is an extra-deep soaker. The laundry room has marble tile, and the secondary bath has double sinks. The basement also has a theater room with a dry bar, finished storage, and finished cold storage with power. The garage fits 4 cars with an extra-wide 16-foot bay (4 feet wider than standard) and a 12-foot-wide by 10-foot-high door, big enough for an RV or boat, 220V for EV charging, and gas stubbed for a heater; there is also large RV parking on the side of the house. Outside are a large patio, a fenced, tree-lined yard, a gas BBQ hookup, and a gas fire pit plumbed to the house, so no propane is needed. Enjoy Waters Edge amenities including multiple clubhouses and pools. Make an appointment to come see this amazing home!
#2191140

Vineyard

291 N 220 W

6 Beds

3 Baths

4,653 Sq.Ft.

$1,275,000

MLS#: 2191140

PRIVATE BLUFF-TOP LUXURY | PANORAMIC VIRGIN RIVER VIEWS | RESORT-STYLE POOL Some homes offer beautiful views. Others offer an extraordinary lifestyle. This exceptional luxury home in Washington, Utah, delivers both! Perched above the Virgin River in the gated Bella Vista at Stone Mountain community, this remarkable 5-bedroom, 3.5-bath residence offers nearly 4,906 square feet of thoughtfully designed living space, breathtaking panoramic mountain and valley views, and the rare privacy of having no rear neighbors. Situated on a spacious 0.52-acre lot, this Southern Utah retreat is designed for comfortable everyday living and unforgettable entertaining. Soaring ceilings, expansive windows, and beautiful finishes create an inviting atmosphere filled with natural light. The gourmet kitchen features granite countertops, built-in appliances, and a hidden pantry with additional refrigerator space. The luxurious primary suite provides a private escape with a jetted soaking tub, spacious walk-in shower, and generous closet. Downstairs, the fully finished walkout basement expands your possibilities with a second kitchen and dedicated theater room featuring surround sound. Outside is where this property truly shines! Enjoy your own private resort featuring an in-ground swimming pool with fountains. Relax beneath the covered patio, or take in spectacular Southern Utah sunsets from the elevated deck overlooking the Virgin River corridor. Additional highlights include a three-car garage, dedicated RV and boat parking with a 50-amp electrical hookup, whole-house generator, motorized window coverings, and integrated home audio. Conveniently located near Costco, shopping, restaurants, golf, hiking, and the greater St. George area, this home offers an exceptional combination of space, privacy, recreation, and convenience. More than a home, it's your private Southern Utah retreat. Schedule your private showing and experience the views for yourself!
#2193729

Washington

680 E FLORENCE DR

5 Beds

3 Baths

4,906 Sq.Ft.

$1,275,000

MLS#: 2193729

This Beautiful Modern Farmhouse is a Must See. Located in the gated community of Juniper Bend with desirable HOA amenities this home will not disappoint. An Entertainers Dream Home. This home is loaded with upgrades from top to bottom. Custom Features include soaring ceilings, walls of windows, and beautiful views of the Salt Lake Valley.  Gourmet chef's kitchen, boasting a massive 10-ft island that seats eight comfortably, quartz countertops, a Sub-Zero refrigerator, Wolf appliances, and a walk-in pantry with a striking 10-ft iron door. The Main-floor primary suite is tucked behind a bookshelf off the family room and has a spa-sized soaking tub, 10-ft shower with a center rain feature, and a custom walk-in closet with your own laundry. Three family rooms, including an upstairs loft with built-in desks and a gamer's room. In-home gym, craft room, and two laundry rooms (upstairs laundry includes a doggie wash station). Built-in surround sound in the main and basement family rooms, plus outdoor speakers on the spacious covered back deck and much more.  Don't miss the tiny home retreat out back finished with electrical and its own loft. Schedule your Showing Today. This Buyer's Agent to Verify all Info. Square footage figures are provided as a courtesy estimate only and were obtained from the county records. Buyer is advised to obtain an independent measurement. See Agent Remarks for Showing and Offer Instructions
#2191676

Herriman

4772 W THORNTREE LN S

6 Beds

5 Baths

5,875 Sq.Ft.

$1,275,000

MLS#: 2191676

Price reduced
RV Garage, Crimson Cliffs High School, En Suite Bathrooms, Sport Court, ~1/3 acre lot, No Back Neighbor. Don't miss out on this superb home in Majestic Fields. Centrally located near schools, shopping, and entertainment. Fabulous floorplan featuring direct bathroom access to all the bedrooms, generous gathering areas, spacious bedrooms with tall ceilings, and large windows. Massive 4-car garage including a double wide RV bay and epoxy floors. Stunning kitchen with custom cabinetry, huge island, quartz countertops, built in fridge/freezer, and butler's pantry. Beautiful master sweet with custom walk in closet, dual vanities, walk in shower, and a massive tub. Private backyard with no neighbors looming over you complete with sport court and Dominator basketball hoop and a hot tub, artificial turf and automatic drip lines for low maintenance living. Don't miss your opportunity to see this home in person!
#26-275606

Washington

668 E Pine ST

6 Beds

None Baths

4,665 Sq.Ft.

$1,275,000

MLS#: 26-275606

Located in the desirable Tonaquint Cove community, this exceptional 5 bed + office home is loaded with thoughtful upgrades and designed for both comfort and entertaining. The open concept floor plan features engineered hardwood floors, automatic Lutron blinds throughout, tinted windows throughout home, dual ovens, a gas range, an oversized Frigidaire refrigerator, and walk-in closets in nearly every bedroom. The primary suite is privately located on its own side of the home. Outside, enjoy a huge covered patio, two 4-month-old pergolas with a built in heater and app-controlled Gemstone lighting, an included hot tub, a 5 hole putting green, timed exterior lighting, and plumbing for an outdoor shower. The spacious yard offers room for a pool or pickleball court, with power, gas, and drainage already in place to make adding a pool even easier! Additional features include an extra-deep 4 car garage with epoxy flooring that accommodates large vehicles, nearly 70' of RV parking, and RV charging. Located just moments from Moe's Valley Trail, hiking, biking, and endless outdoor adventure are right outside your door.
#2185250

St. George

1643 W BELAYER DR

5 Beds

2 Baths

3,200 Sq.Ft.

$1,275,000

MLS#: 2185250
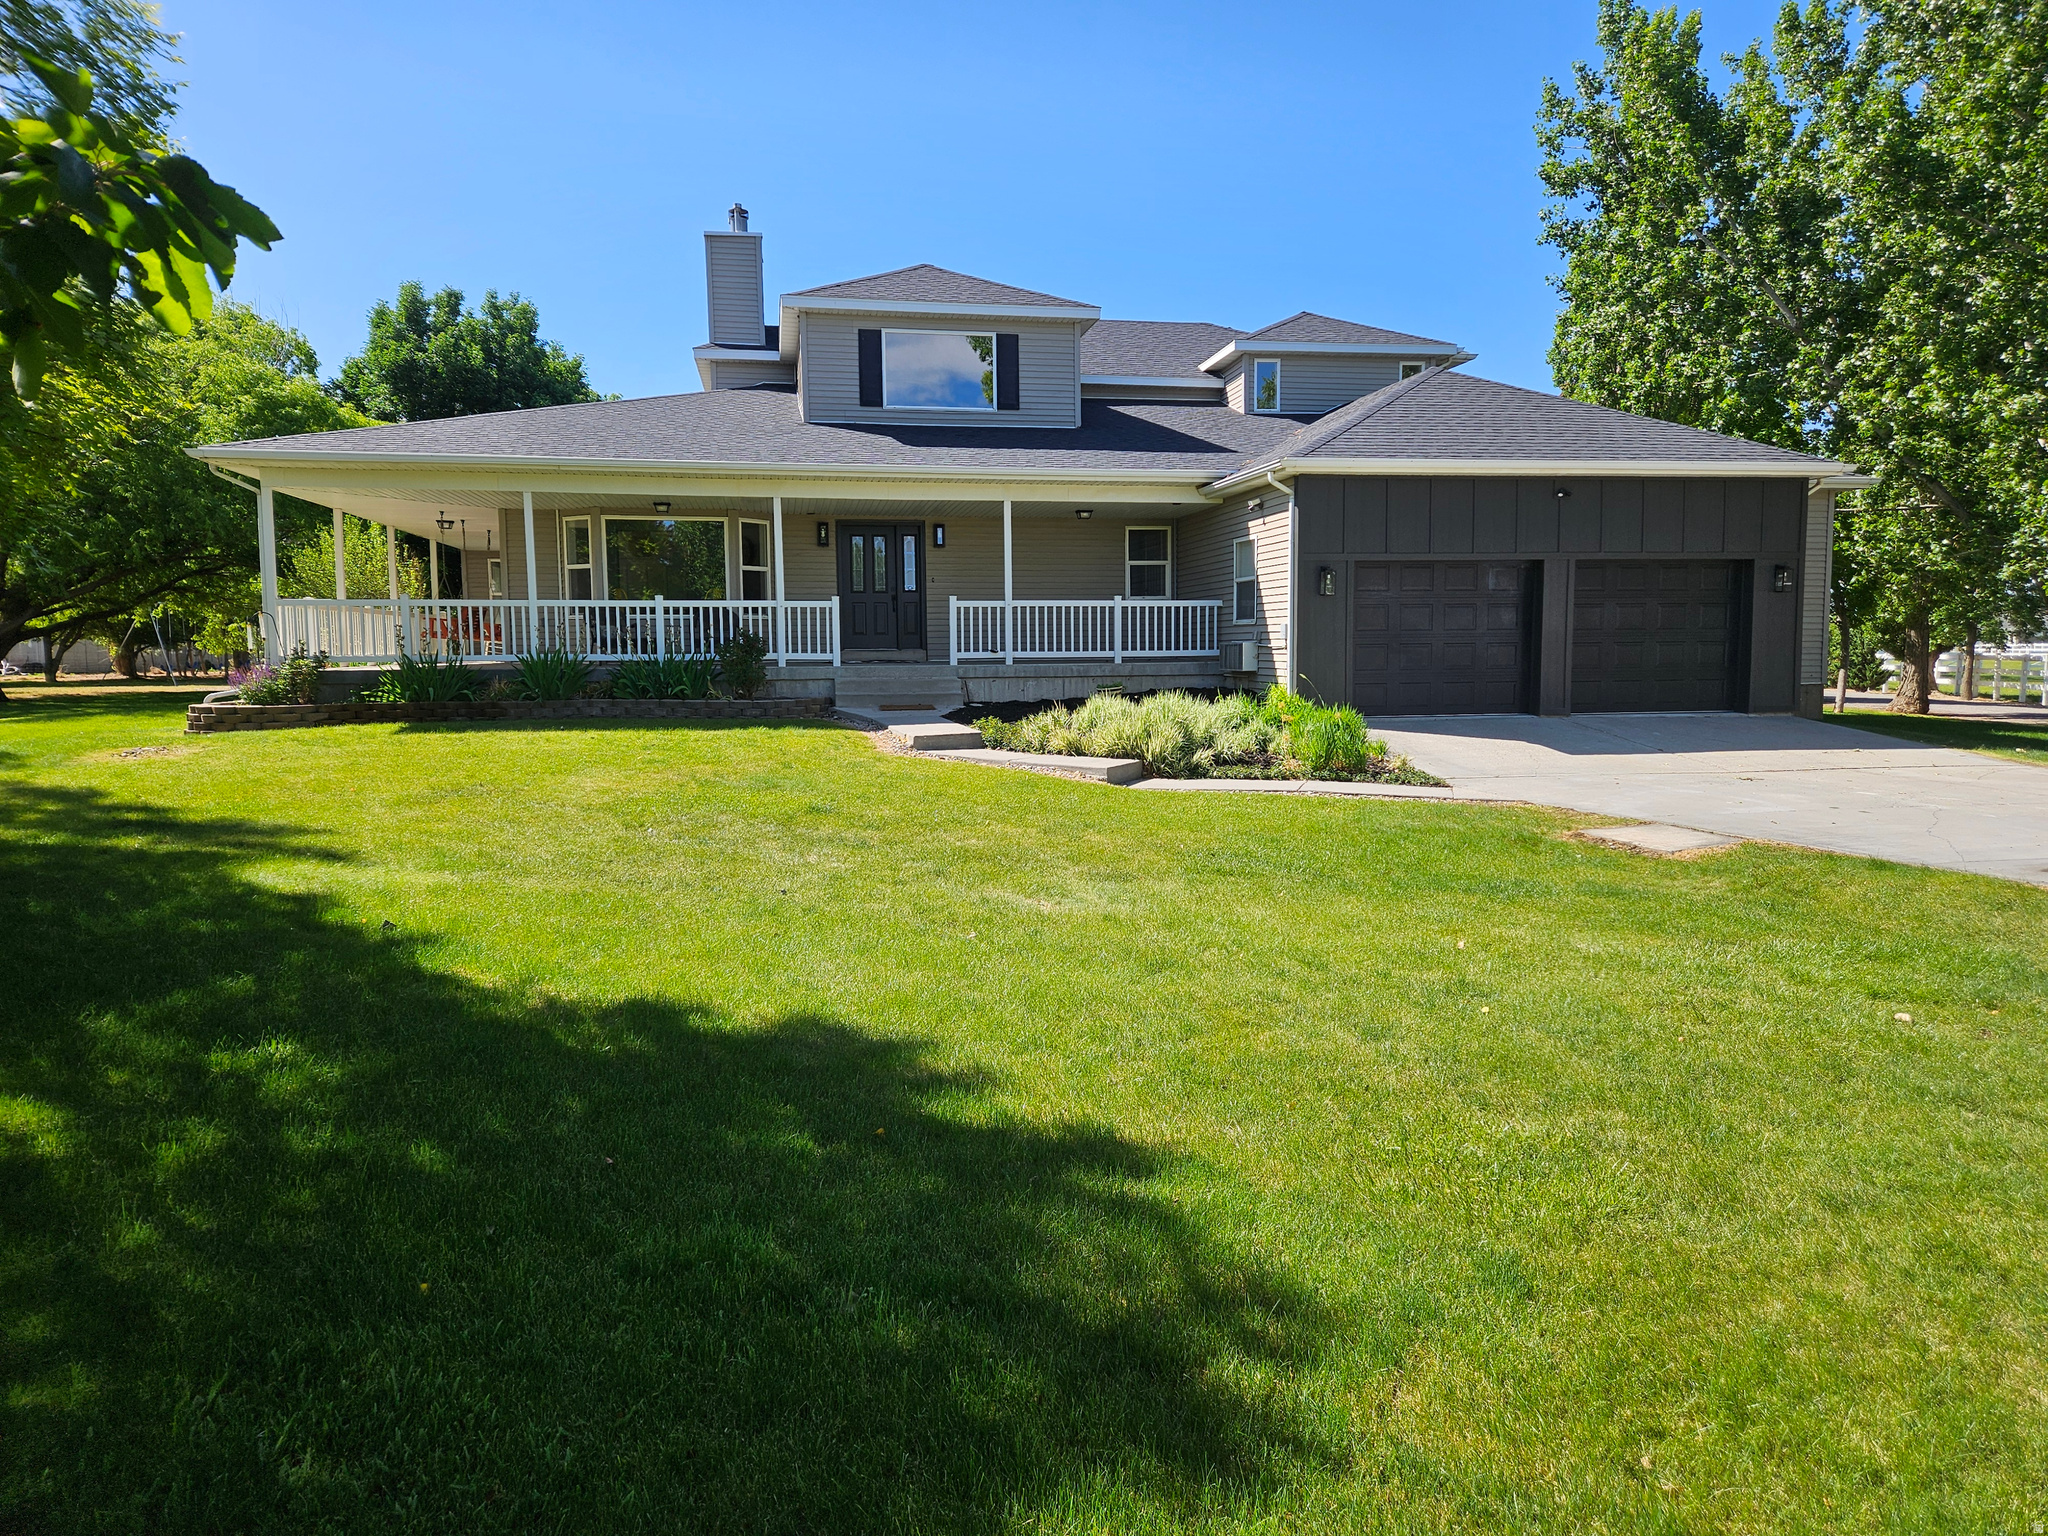
Freshly remodeled and absolutely stunning, this 5-acre country retreat is a rare blend of beauty, comfort, and functionality - a true farmer's dream with space to gather, grow, and live fully. From the moment you enter through the foyer with its sweeping staircase, you'll feel the warmth and scale of this exceptional property. The main level offers formal living and dining spaces, refinished hardwood floors, all-new carpet and paint, and beautifully renovated bathrooms throughout featuring new tile, lighting, and hardware. The spacious kitchen has been thoughtfully updated with freshly painted cabinetry, new tile backsplash, double pantries, and an inviting eat-in dining area that opens to a large sunken family room designed for everyday living and entertaining. The primary suite is a true retreat with a stunning newly remodeled bathroom featuring a freestanding soaking tub & shower, large walk-in closet, and a charming bay window reading nook. The walk-out basement continues to impress with a massive family room, game area, theater space, and storage that just keeps going and going. Upstairs you'll find three additional bedrooms, a full bathroom, and even more storage space. Outside, the property transforms into a private homestead and entertainer's paradise. Enjoy the orchard, large greenhouse, stock pasture with water, chicken coop, and endless room to garden, raise animals, and create your own farm-to-table lifestyle. The expansive yard includes a basketball pad, swing sets, climbing gym, picnic areas, fire pit, open play space, and room for horses and recreational activities. This is the kind of property that makes you want to stay home, plant roots, and enjoy every season of life. More water available for purchase.
#2161896

Erda

812 E BATES RD

5 Beds

2 Baths

5,426 Sq.Ft.

$1,275,000

MLS#: 2161896
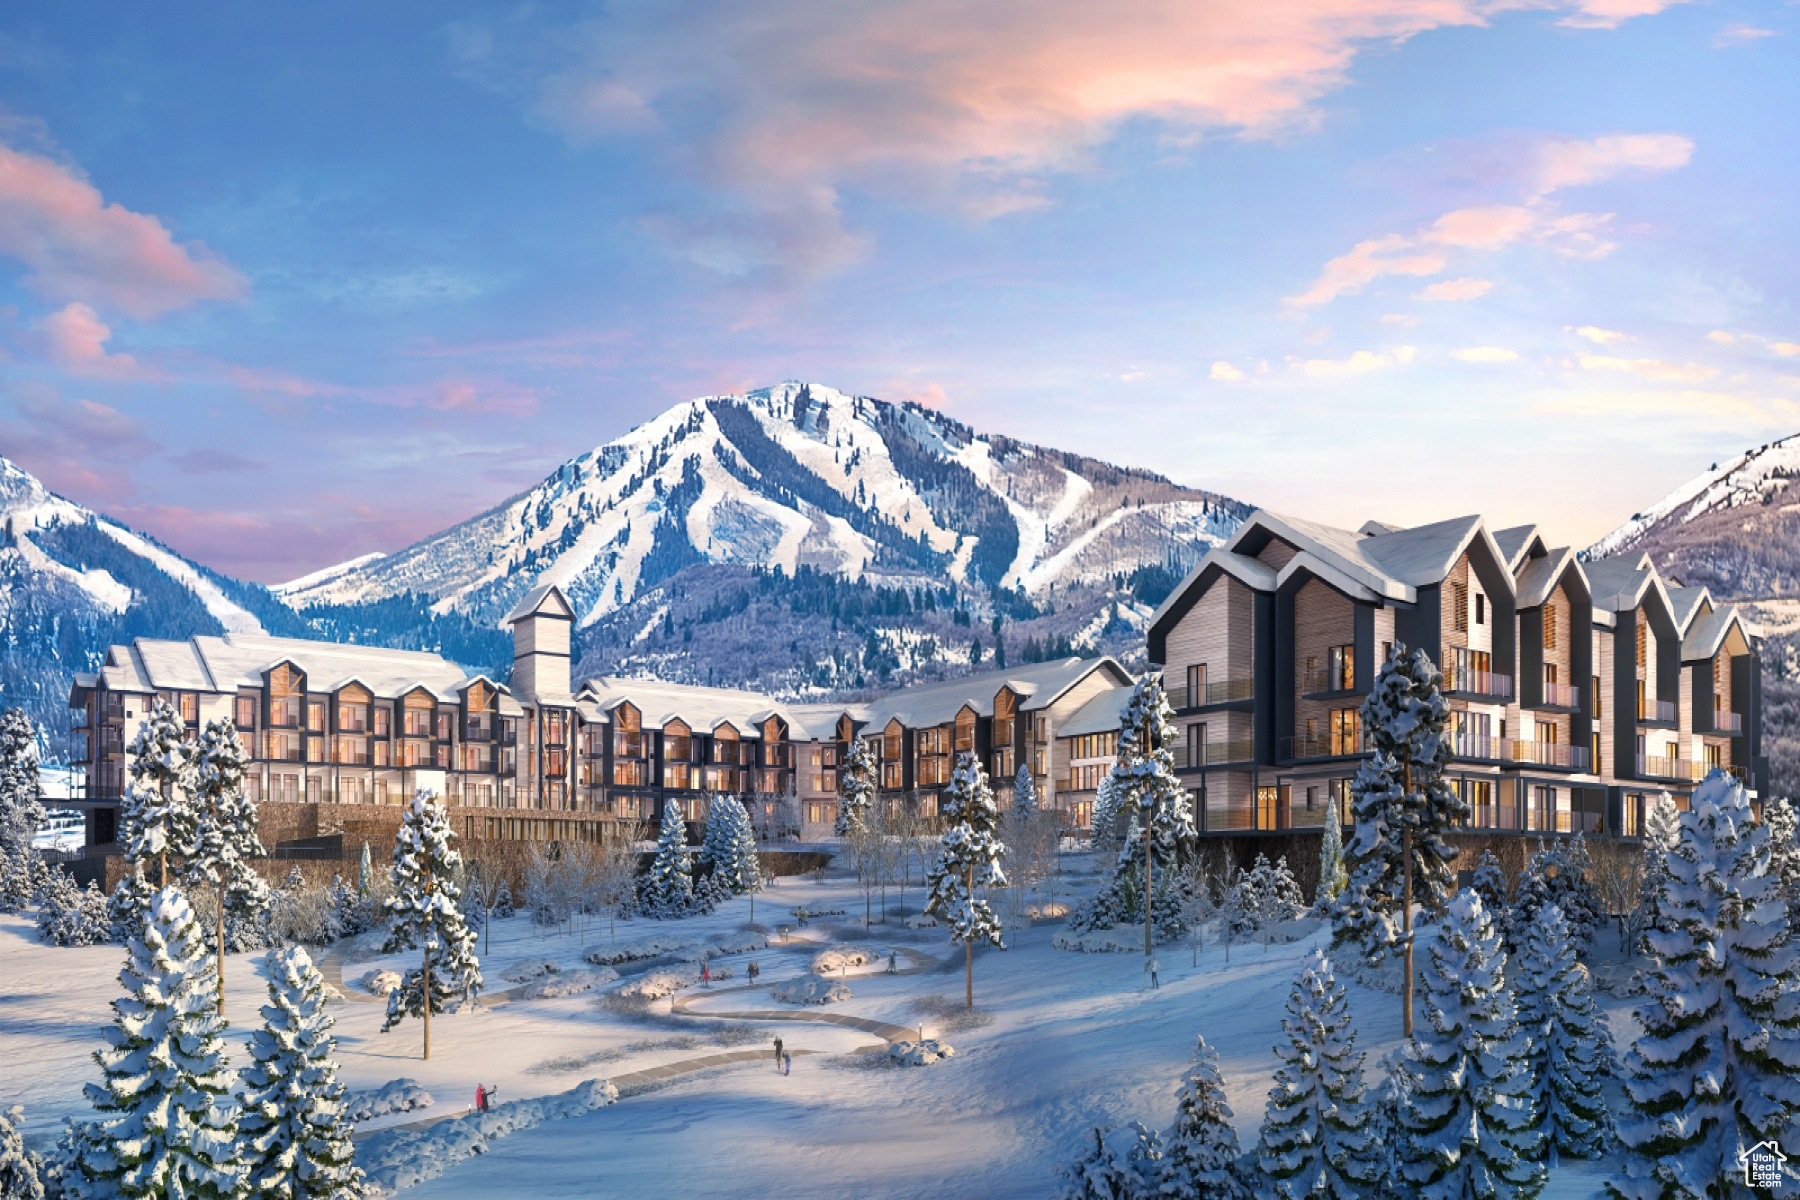
Discover Park City's newest luxury condominium development - The Mason, affectionately known as The Lodge at Stillwater which will undergo a total renovation and rebrand. The Mason sits on the Jordanelle Reservoir one stop away from world class skiing at Deer Valley and the New Deer Valley East Village. The Mason is close to all the great activities and places Park City has to offer. From golf courses to campgrounds and hiking trails, there's never a dull moment when you're here. Rich amenities pave the way for new traditions and a legacy that will last a lifetime for owners and guests including a large outdoor swimming pool, multiple year-round hot tubs, sauna & steam room, well-equipped weight room/gym, game room, ski lockers and boot warmers available, owners lounge, community fire pits and grills, underground bike storage and heated parking, and year-round onsite outfitter, and more to come. At The Mason, you'll have the opportunity to choose from a selection of timeless and contemporary fully furnished all-new one-to-three-bedroom residences. With yearround activities, incredible finishes, and an unbeatable location these new constructions condominiums raise the bar for mountain living. Adventure Begins The Moment You Arrive!
#1985410

Heber City

1364 W 1364 W STILLWATER DR 3096

3 Beds

3 Baths

1,552 Sq.Ft.

$1,275,000

MLS#: 1985410
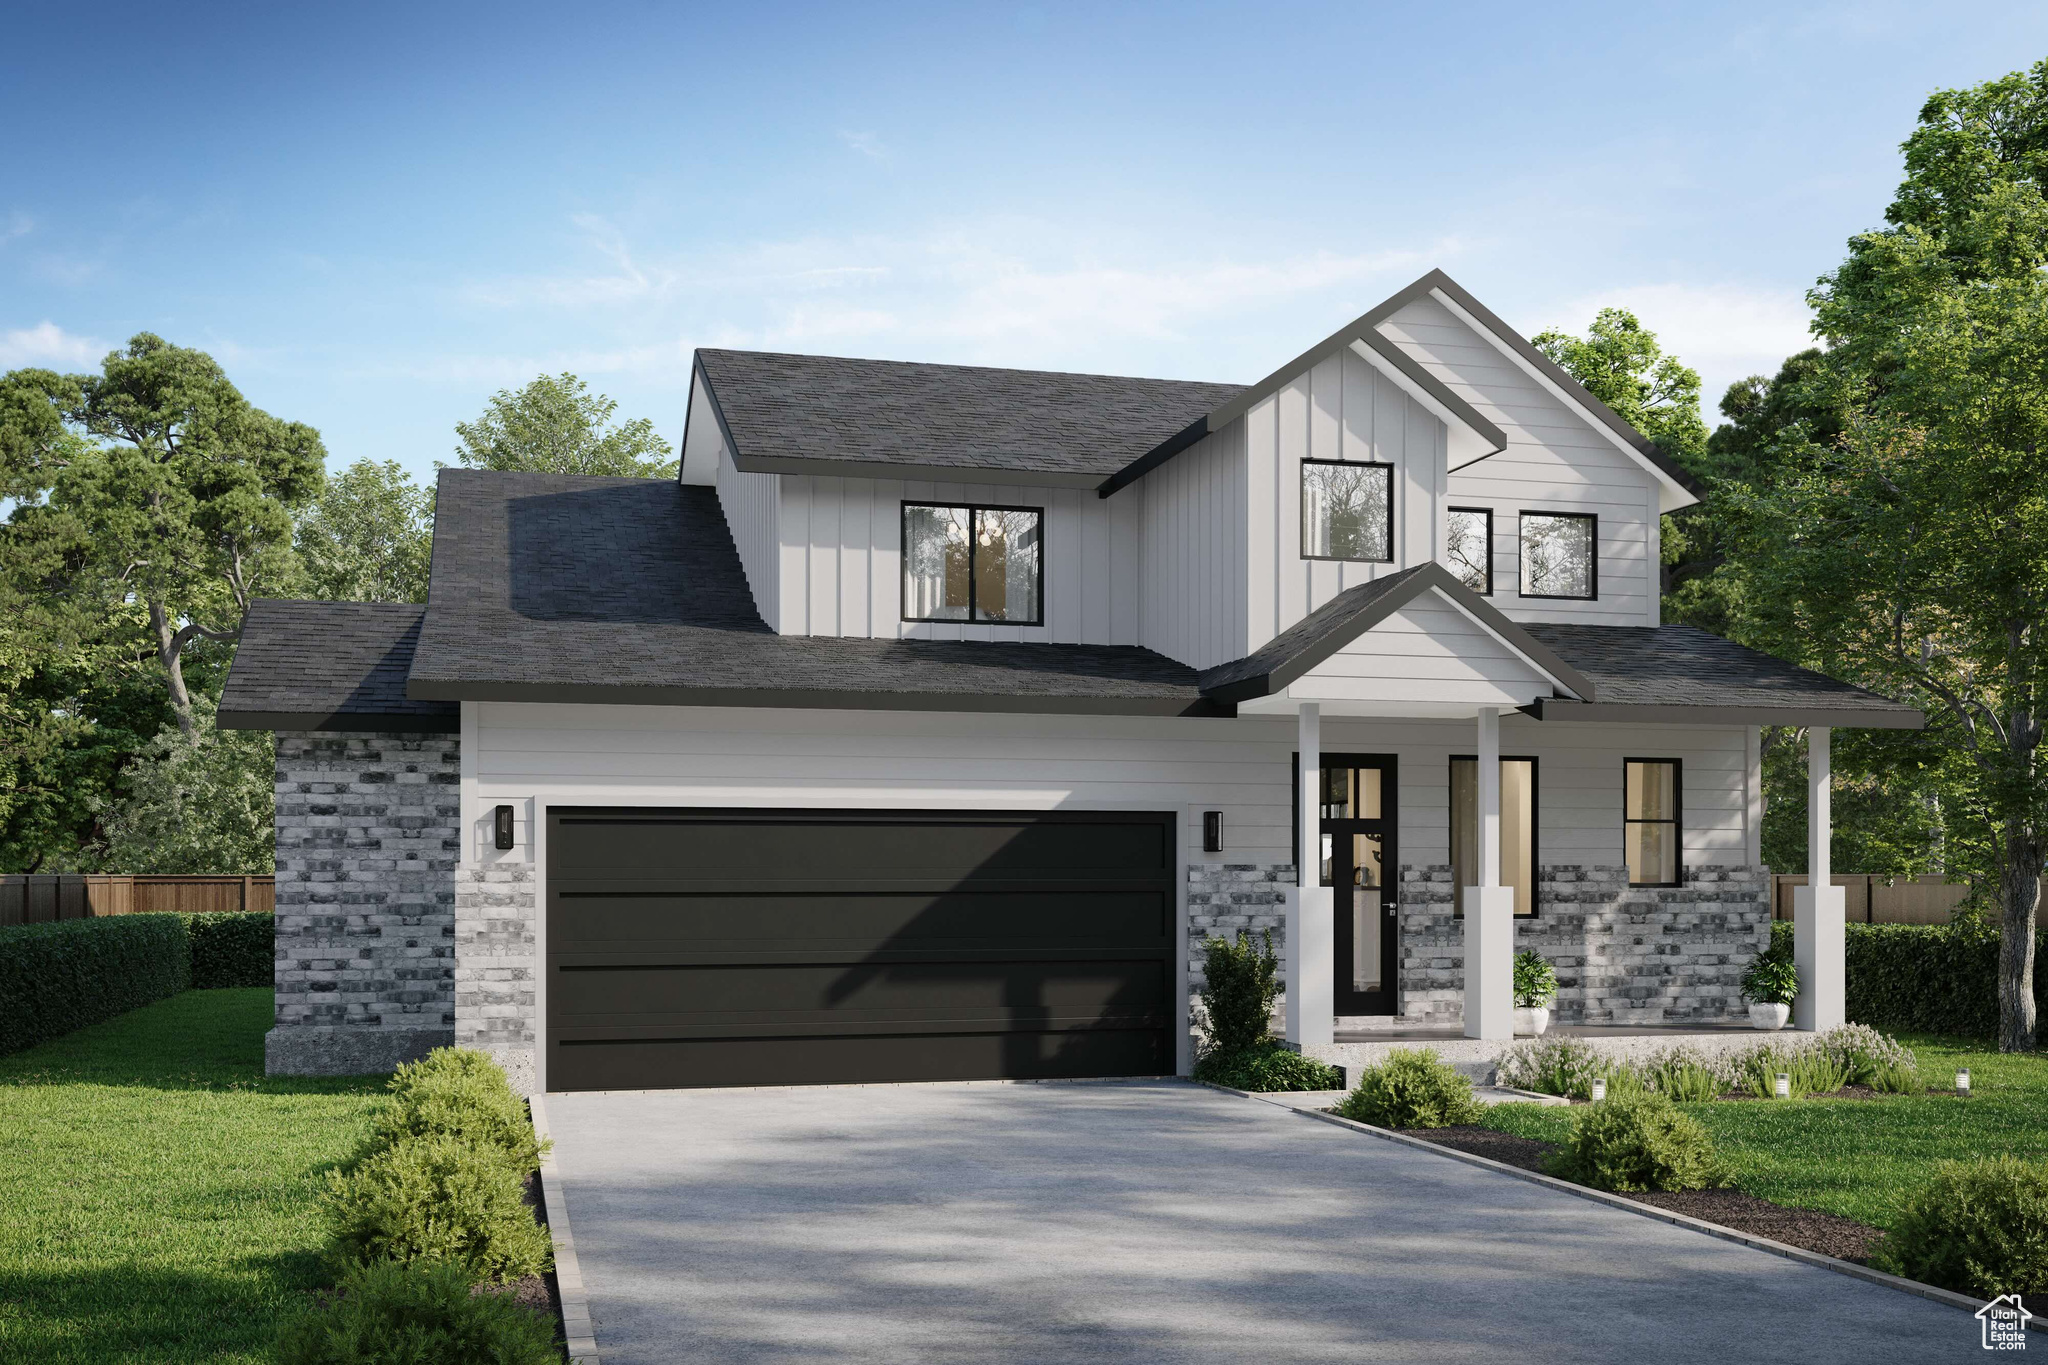
Elk Springs Estates by Hillwood Homes is the premier new home opportunity in Park City's most desired master planned community, Silver Creek Village. With over 150 acres dedicated to open space, Silver Creek Village combines the allure of mountain resort living and the convenience of a suburban community. The Fir plan features Primary on Main living, with a double-height great room aligned to capture the expansive mountain views. Hillwood Homes offers fully personalized building, with the ability to customize structural elements with their team and design selections at their award winning design center. With no homes to be built behind it and the capacity for fully fenced backyards, Elk Springs Estates is the most secluded remaining phase of the neighborhood. Home is 1 of 8 available floor plans. Limited remaining lots.  Photos reflect model homes and may include upgrades.
#2058137

Park City

1253 MAHOGANY WAY 74

5 Beds

4 Baths

3,898 Sq.Ft.

$1,275,000

MLS#: 2058137

* Listings identified with the FMLS IDX logo come from FMLS and are held by brokerage firms other than the owner of this website. The listing brokerage is identified in any listing details. Information is deemed reliable but is not guaranteed. If you believe any FMLS listing contains material that infringes your copyrighted work please review our DMCA policy and learn how to submit a takedown request. Ā© 2024. First Multiple Listing Service, Inc.

Categories

Homes Tailored to Your Lifestyle

Buyers Guide

Buying a home is one of the most exciting milestones of your life.

View more

Sellers Guide

Putting your home on the market can be a stressful process, especially when you don’t know what to expect.

View more

Market report

With just a few clicks, you'll gain instant access to valuable insights about the real estate market, including trends, property values, and community analytics.

View more

Home value

Unlike automated valuations, our hands-on review will provide a comprehensive opinion of your home’s value while considering important interior elements and other location intangible factors that machine algorithms so often miss.

View more

Buyers resources

Guides on financing, inspections, and choosing the right Realtor for a smooth home purchase.

Sellers resources

Practical tips on staging, pricing, and preparing your home to attract buyers and maximize your sale.

Send a message

Message successfully sent.

Reason for contacting?

I agree to receive email communication and understand I can unsubscribe at any time.

I agree to be contacted by OnX Realty via call, email, and text for real estate services. To opt out, you can reply 'stop' at any time or reply 'help' for assistance. You can also click the unsubscribe link in the emails. Message and data rates may apply. Message frequency may vary. Privacy Policy

Sign In Sign Out

Virtual Assistant

Would you like to take the next step with this property? We can help you schedule a showing or virtual tour, or send you more details.

Yes, I would like more information.

Thank You for Your Reply, One of Our Agents will contact you as soon as possible

No, maybe later.

Thank you, you can always contact me via email, phone number or through the contact form.

Realhub AI

Lucy - Your AI-Powered Realtor

Update Your Temporary Password

Personalize your search

Enter your email and we'll notify you immediately when new listings match what you're looking for.

or enter email address

Already have an account ? Login here

Continue your home search

I agree to receive communications and understand I can unsubscribe at any time.

I agree to be contacted by OnX Realty via call, email, and text for real estate services. To opt out, you can reply 'stop' at any time or reply 'help' for assistance. You can also click the unsubscribe link in the emails. Message and data rates may apply. Message frequency may vary. Privacy Policy

Already have an account ? Login here

We use cookies

We use cookies primarily for analytics to enhance your experience. By accepting, you agree to our use of these cookies. You can manage your preferences or learn more about our cookies policy.


