Thinking of selling?

Utah's Premier |
OnX Realty

  • Nearby me

Popular Features

Community Features

Association

Property Features

Waterfront

View

Exterior Features

Interior Features

Style

E-Alert name

Properties

10000 properties match your criteria

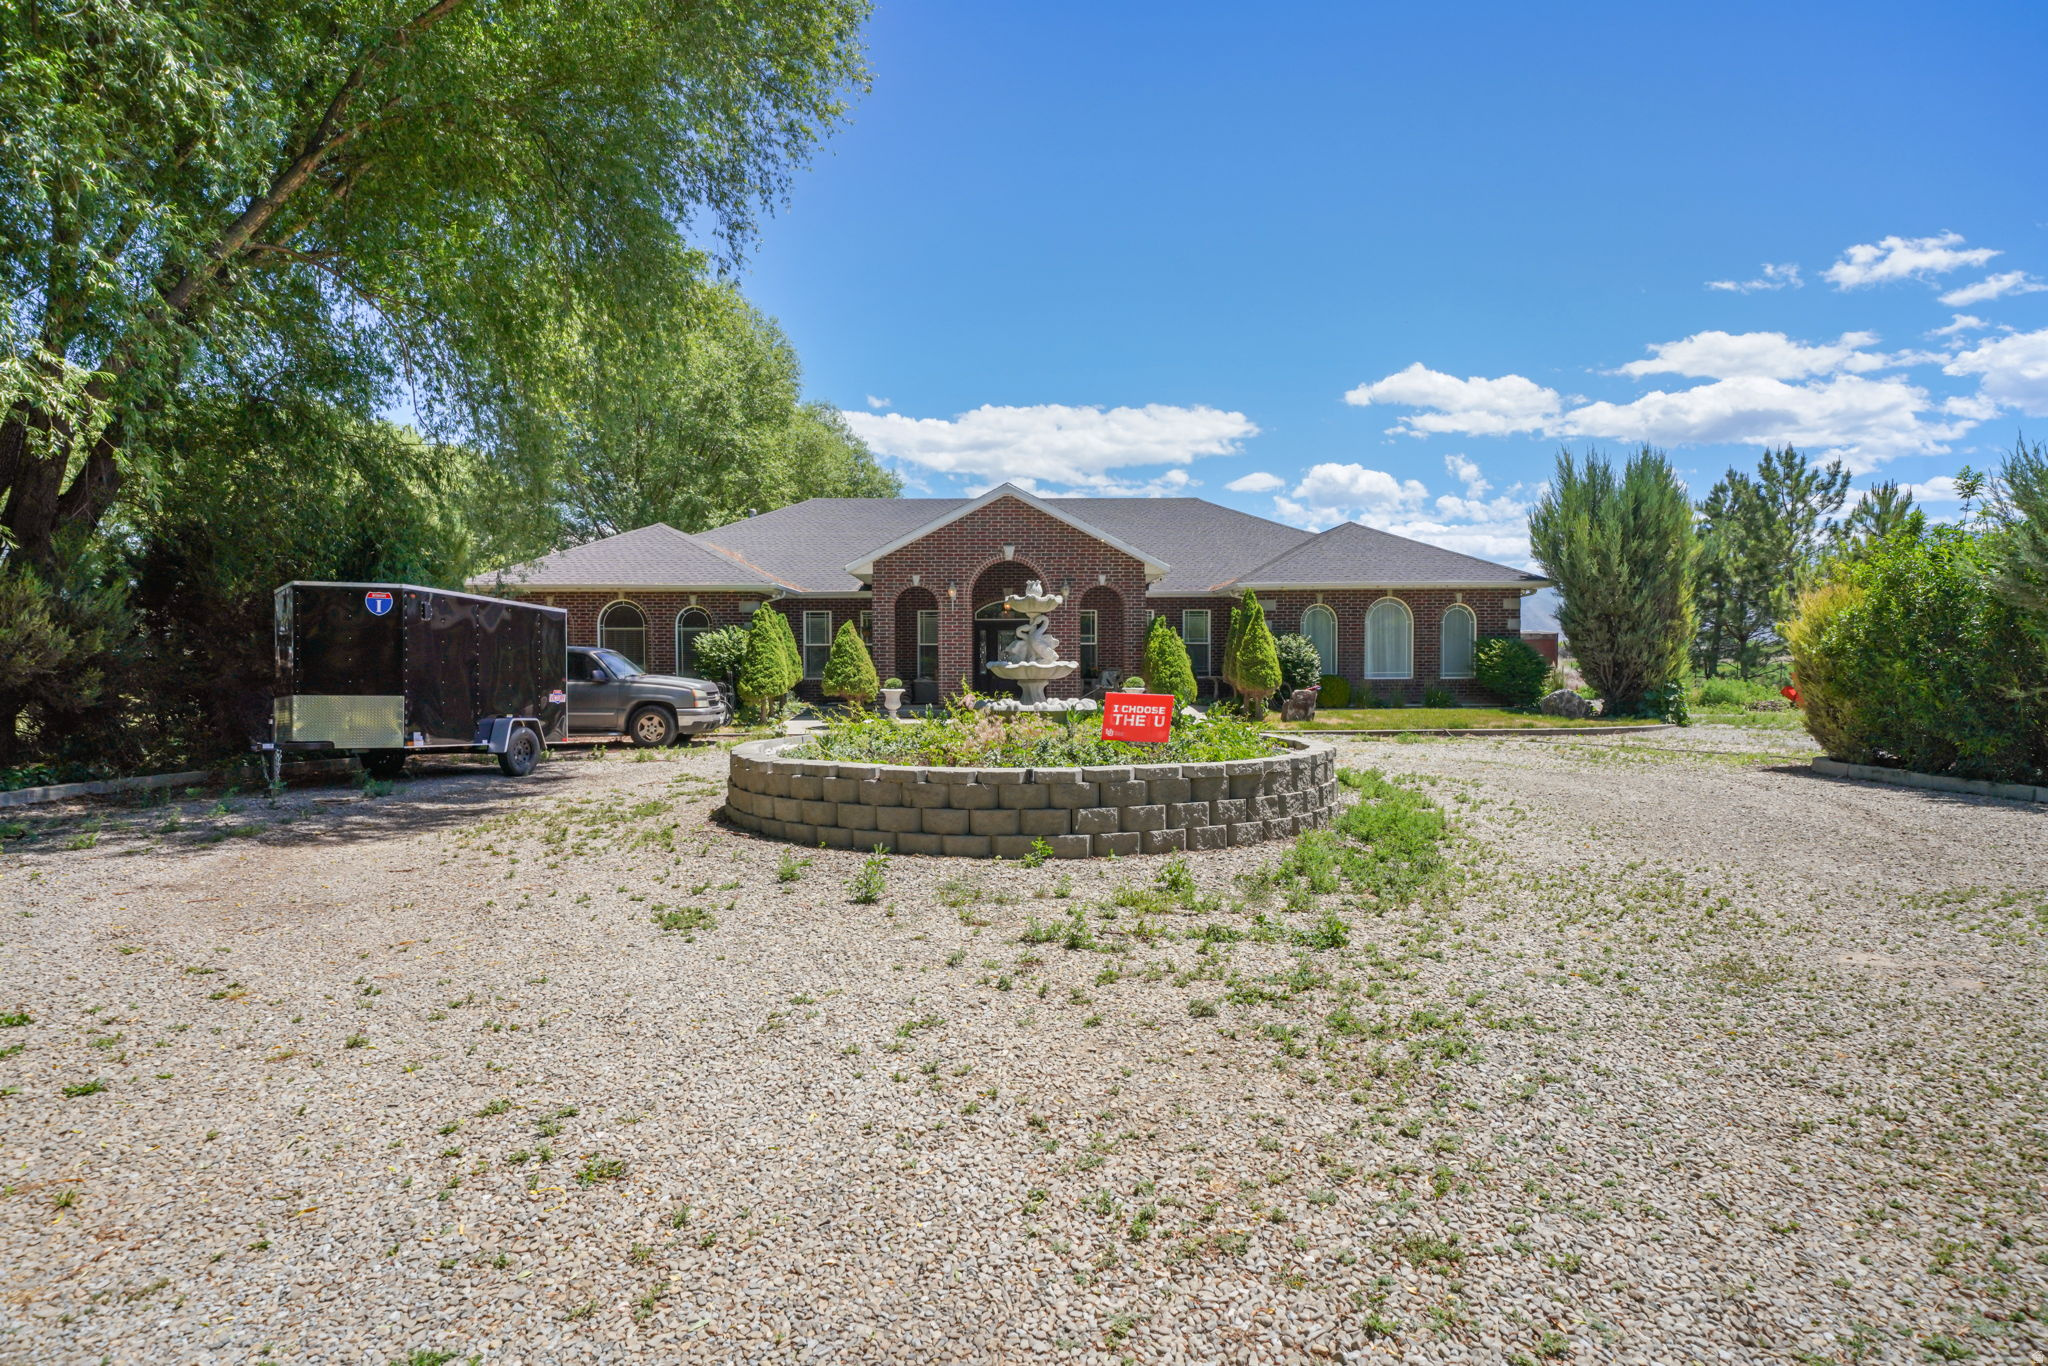
This STUNNING property boasts over 250 trees.  When you come down the tree lined lane toward the home you are greeted by a cement Lion.  Then on to the circular driveway with a swan water feature in the middle of the circle.  When you first walk into the home you are greeted with high vaulted ceilings giving the home a VERY SPATIOUS feel. This executive mansion has a foyer lined by a dining room and a formal living room.  The left side of the home has the primary bedroom and a massive bathroom.  From the primary bedroom the den/office space is perfect for the person who works from home and is big enough to house a full staff of workers!  The back of the home has an incredible great room for huge family gatherings.  On the right side of the home is the second primary bedroom with bathroom.  There are also two more bedrooms and a laundry room.  The home is on a septic system and has its own well.  With over five acres of ground, you had the benefit of horse property or just a buffer from the outside world.  This home has to be experienced rather than just viewed.  Water rights included with home: .9376ACFT for domestic use included.  5.6 ACFT of Strawberry Water Users/Lake Shore Irrigation are negotiable. Home appraised for $1,330.00 in November 2025.
#2163225

Benjamin

6869 S 4000 W

4 Beds

3 Baths

3,600 Sq.Ft.

$1,330,000

MLS#: 2163225
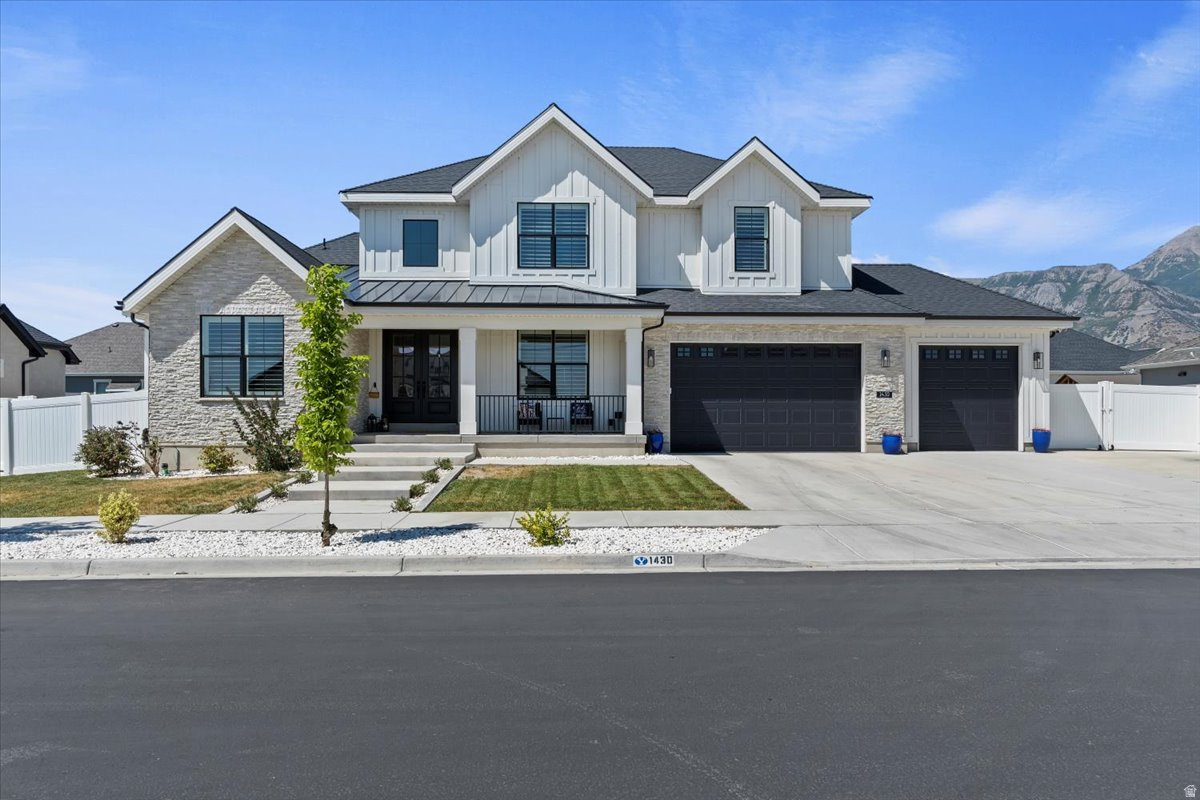
SELLER IS OFFERING $20,000 TOWARDS RATE BUYDOWN or to use it at Buyer's discretion. Sales price under appraisal value, grants you immediate equity!!!  A rare opportunity to own one of the largest homes in the highly sought after Anderson Farms.  Featuring an upgraded Bella Vista floor plan, designed with style and functionality in mind.  Soaring 9-foot ceilings and 8-foot doors create an immediate sense of luxury and openness, elevating every space with light and grandeur. An entertainers dream main floor with an upgraded chef's kitchen, soft-close cabinetry, custom organizers, and a convenient butler's pantry-perfect for effortless entertaining. Stunning tri-fold doors fully open from the kitchen to the backyard, seamlessly blending indoor and outdoor living. Elegant wainscoting throughout the home adds timeless character and sophistication. A tankless water heater and built-in humidifier ensure comfort and efficiency year-round. Thoughtfully designed for multi-generational living, the home features a main-floor primary suite for comfort and accessibility, as well as laundry rooms on every level for added convenience. The fully finished basement includes a private mother-in-law apartment with its own entrance and fire-rated door, offering flexibility for extended family or the potential for exceptional rental income as an ADU. Additional highlights include an extended RV pad reinforced with rebar, providing durability and ample space for your recreational vehicles. Don't miss your chance to make it yours!  Incentives available with preferred lender!!
#2140233

Lindon

1430 W KELSEY WAY

7 Beds

3 Baths

6,667 Sq.Ft.

$1,330,000

MLS#: 2140233
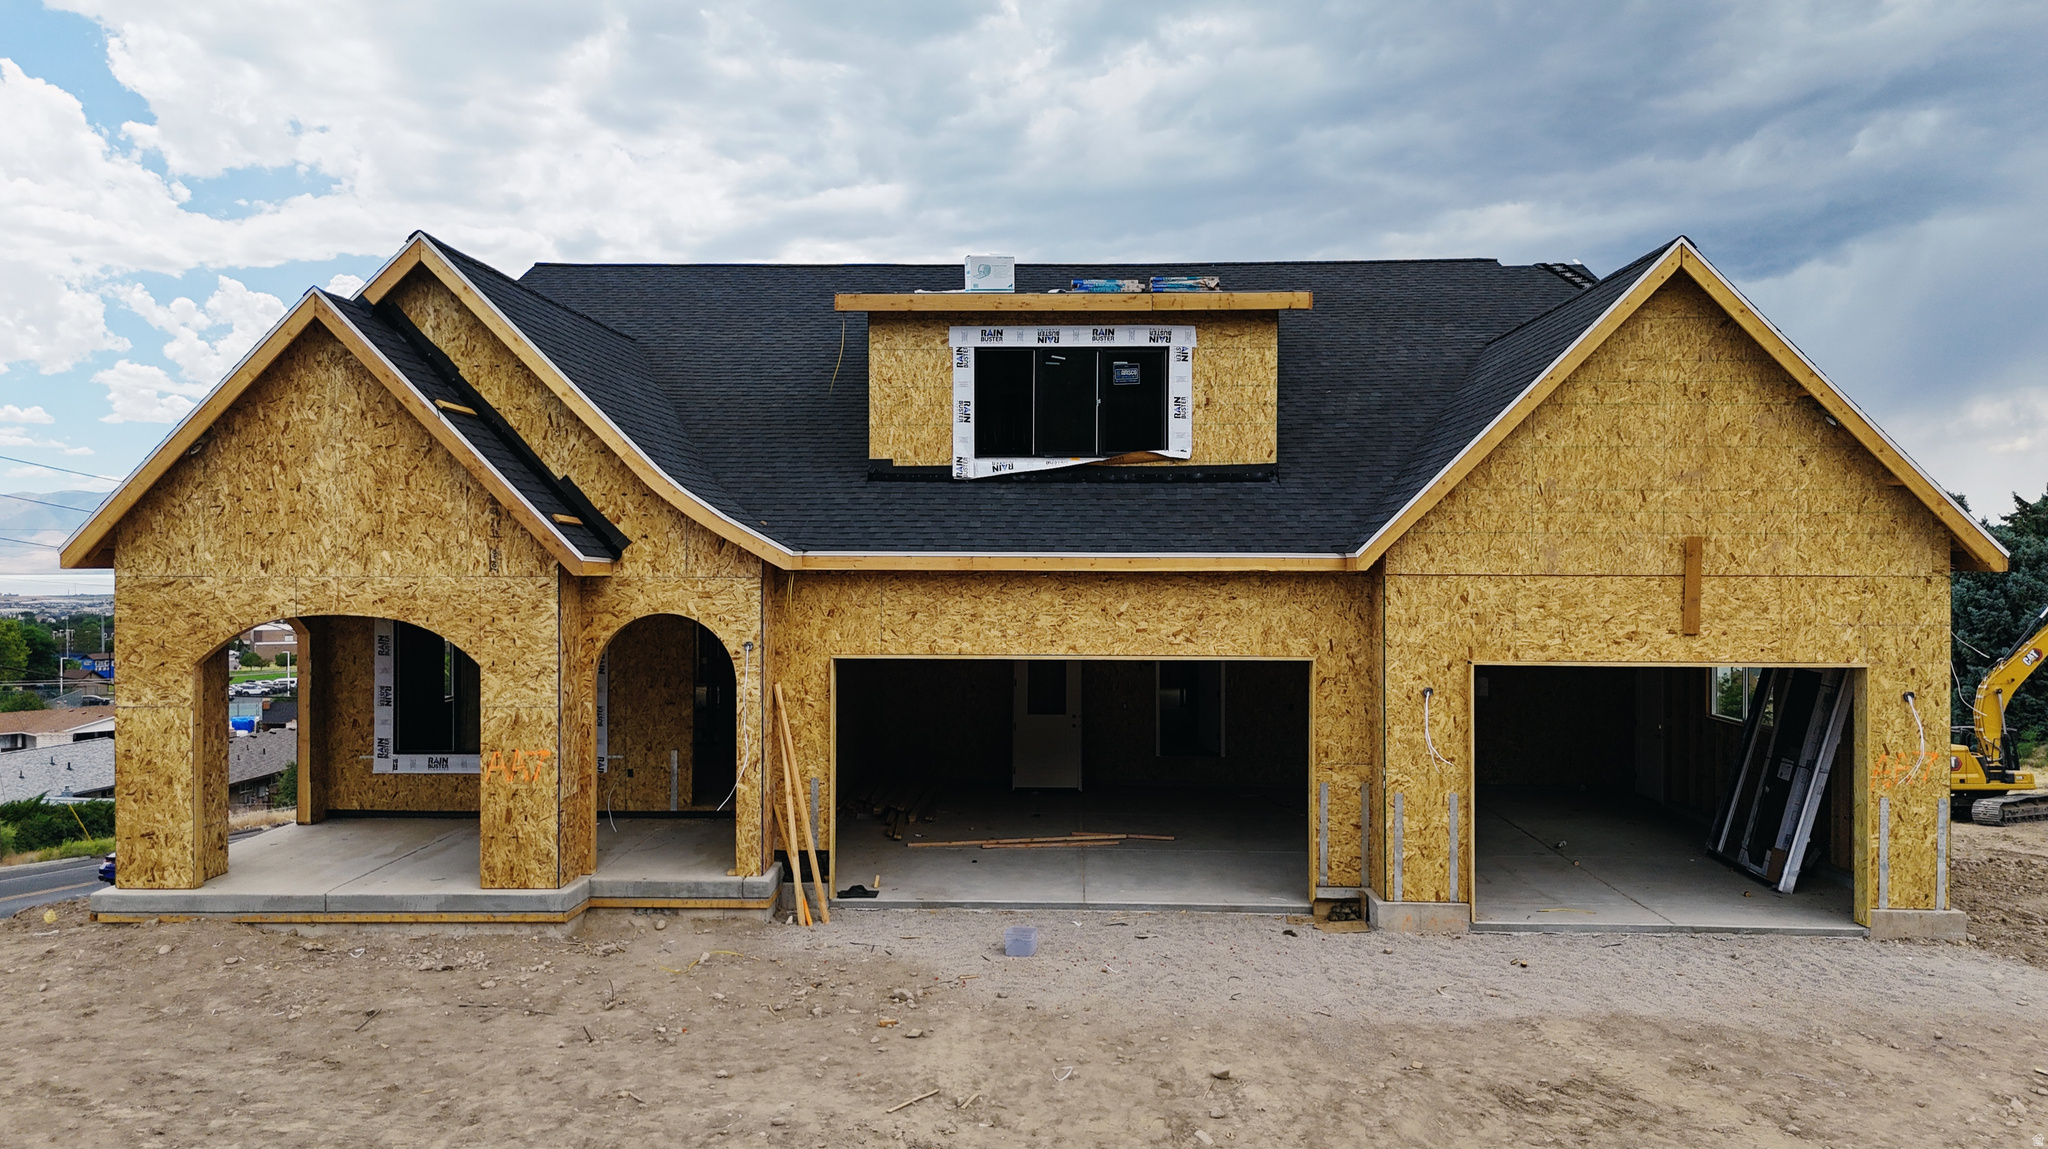
Pleasant Grove Isabella floor plan. Large lot with views in all directions. This floor plan features Primary on the main floor with luxurious bath and spacious closet . 14' ceilings in great room with fireplace. Imagine the family gatherings you could have in this common space. Covered Deck and walk out basement on this .45 acre lot will give the family plenty of room to stretch out. The designer has sprinkled magic throughout this one with designer touches at every corner. Call for your personal showing. Completion end of September.
#2170664

Pleasant Grove

180 S 950 E

4 Beds

3 Baths

5,930 Sq.Ft.

$1,329,900

MLS#: 2170664
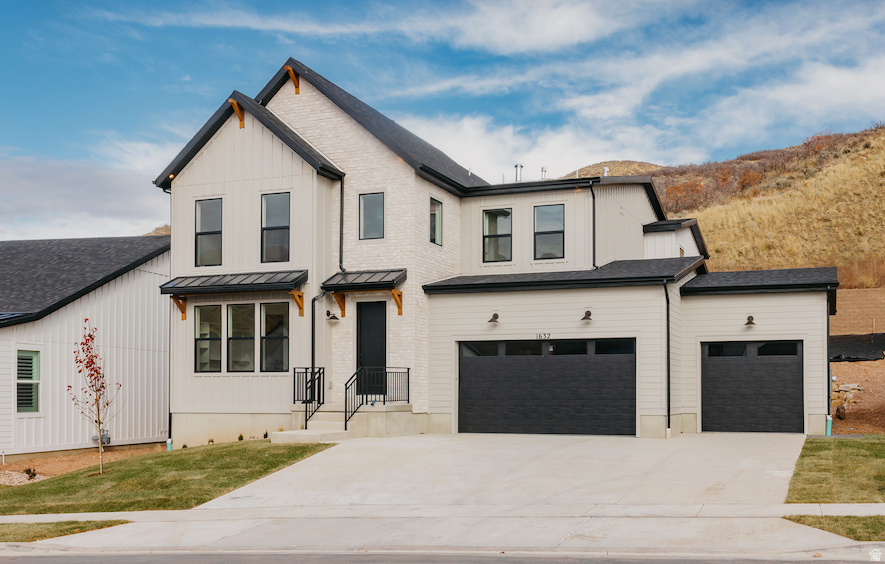
Welcome to this striking Eden Modern Farmhouse, set in the highly sought-after Canyon Point community at Traverse Mountain. Currently under construction with completion slotted for August, this home offers 6 spacious bedrooms, a fully finished walk-out basement, and a 3-car garage - room to live, host, and grow. The heart of the home is a true chef's kitchen, featuring quartz countertops, full-height dovetail soft-close cabinetry, KitchenAid double ovens, a 5-burner gas cooktop, and a vented stainless steel hood - built for everyday luxury and unforgettable entertaining. The 2-story family room soars above and provides beautiful valley views from the wall of windows, anchored by a sleek modern fireplace with a custom mantle, creating a warm gathering spot for cool mountain evenings. Outside, warm-toned Hardie board siding, white brick accents, and black-framed windows combine for timeless curb appeal with a contemporary edge. Living in Canyon Point means resort-style amenities at your doorstep: a luxury clubhouse, beach-entry pool, tennis and basketball courts, multiple parks, and a private trail system connecting straight into the canyon. The builder is offering a substantial rate buy-down as a lender incentive - contact the listing agent for details.
#2171730

Lehi

1595 W CANYON RIM RD

6 Beds

4 Baths

4,654 Sq.Ft.

$1,329,900

MLS#: 2171730
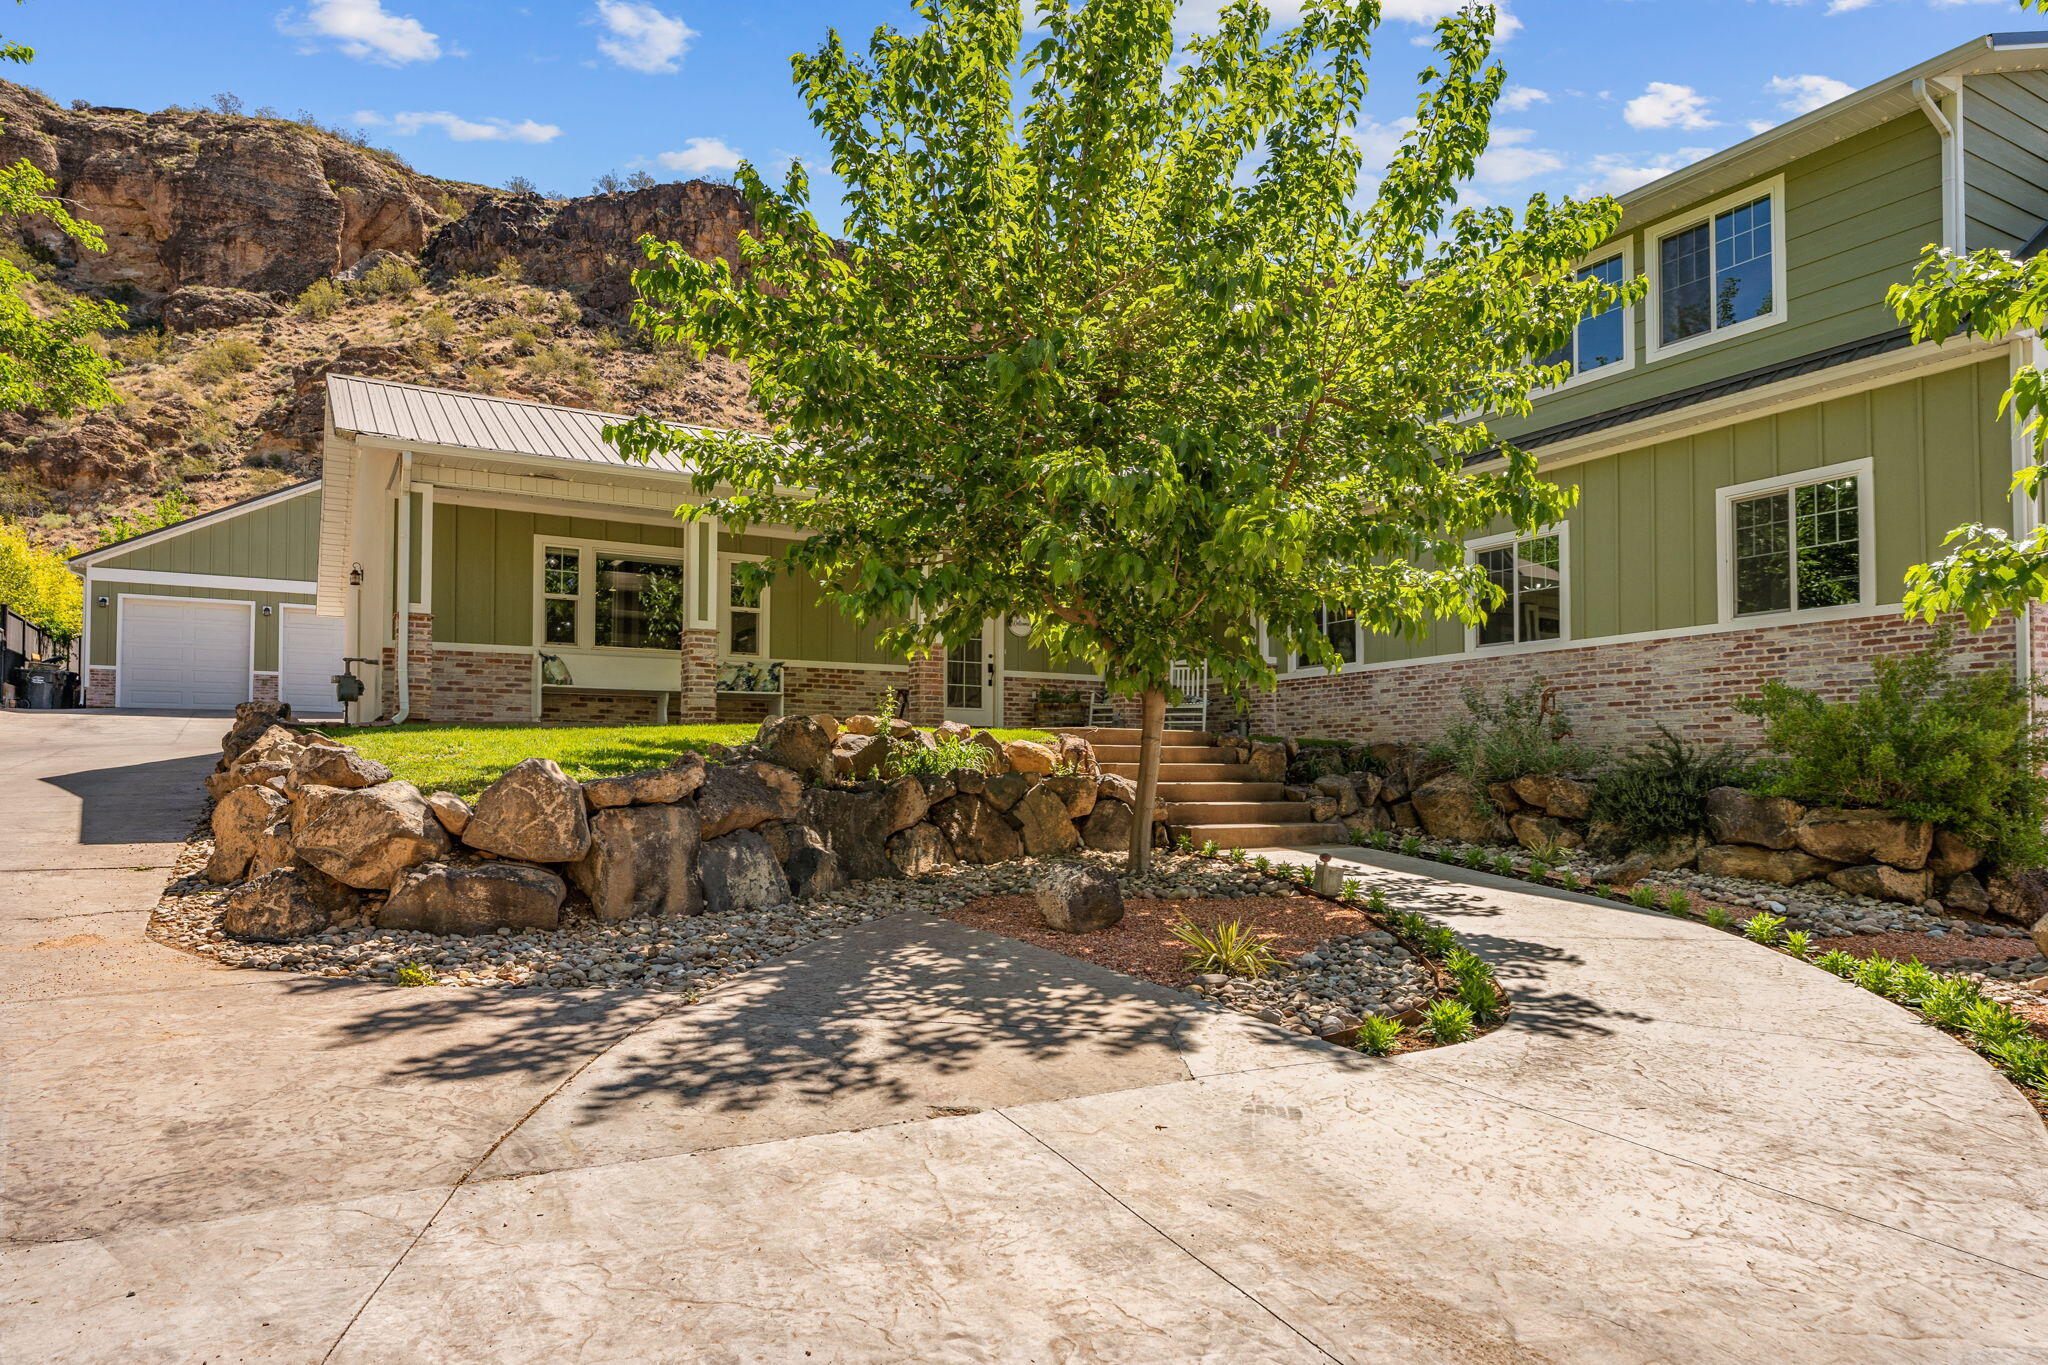
Beautiful home with 2 separate Airbnb income properties, or you could use the separate apartment above the detached garage for additional potential income, over $3,500 a month in income currently. Great rental history, with short-term rentals already up and running. There is 3,000 ft of garage space (10 cars), with a 15' opening on the RV side. 3 RV bays with 38 ft deep on one side. All bedrooms have private bathrooms. Beautiful custom wood floors in the kitchen and open living area. Huge yard w/fruit-producing orchard, garden, pressurized irrigation, privacy, and views. There's a sports court surrounded by mature landscaping for shade and privacy, the fresh saltwater pool is amazing, and it was just installed 2 years ago. This is a great home tucked away amongst towering mature trees and a mountain backdrop in Hurricane Valley!! You won't find a home like this on the market. What a great property. Call to show, home is occupied.
#26-270941

Hurricane

535 S 60 E

7 Beds

None Baths

3,766 Sq.Ft.

$1,329,000

MLS#: 26-270941
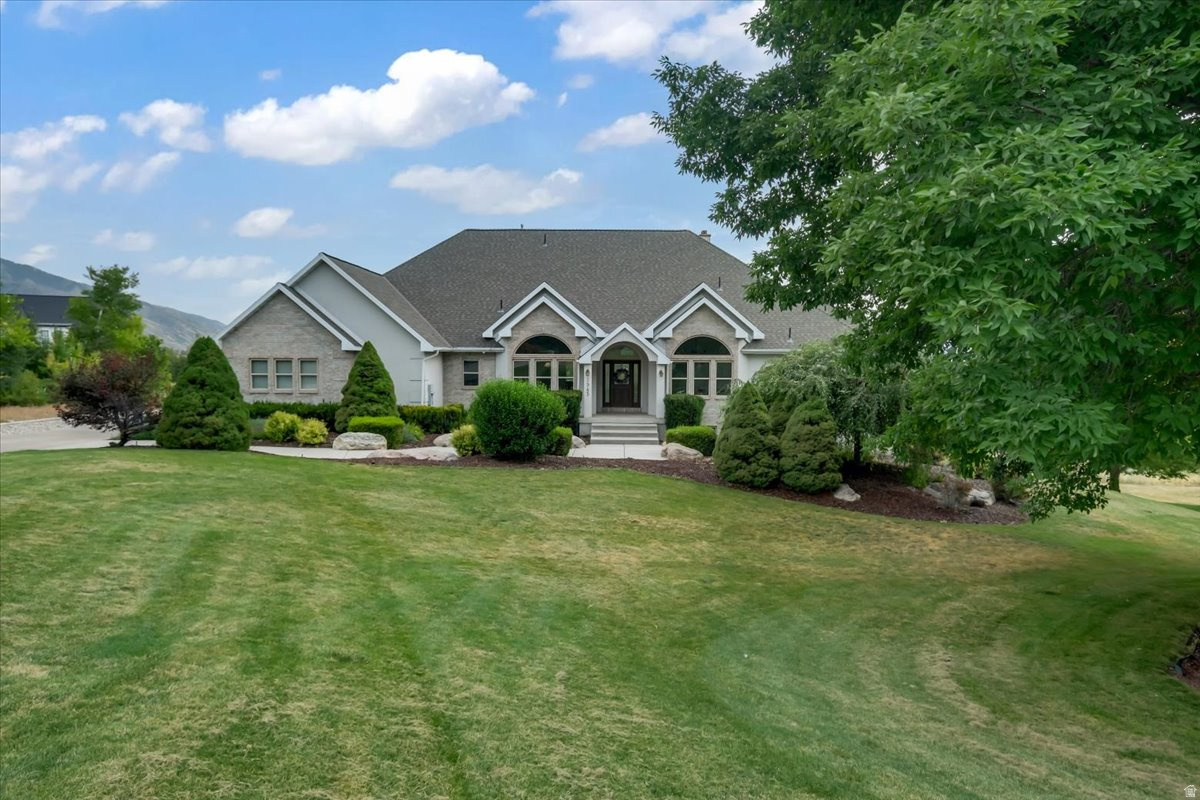
Situated on just over an acre, this one-of-a-kind property offers truly breathtaking, 10/10 panoramic views that are hard to find. Designed for both everyday living and entertaining, the home features expansive outdoor space with a massive back deck perfect for hosting family and friends. Take in the incredible scenery and amazing wildlife.  Inside, you'll find a beautifully remodeled kitchen showcasing a stunning Monogram gas range with double ovens, a custom wood vent hood, honed marble and granite counters and a convenient walk-through butler's pantry. Cozy up by the wood-burning or gas fireplace on both the main and lower levels, enjoy year-round comfort with dual climate controls for upstairs and downstairs, and love the brand-new carpet throughout the upper level. With unmatched views, exceptional land, and thoughtful high-end upgrades, this is a rare opportunity to own a property unlike any other. Owner Agent -   Square footage figures are provided as a courtesy estimate only and were obtained from appraisal .  Buyer is advised to obtain an independent measurement.
#2172163

North Logan

2945 N CANYON RIDGE DR

5 Beds

2 Baths

5,107 Sq.Ft.

$1,329,000

MLS#: 2172163
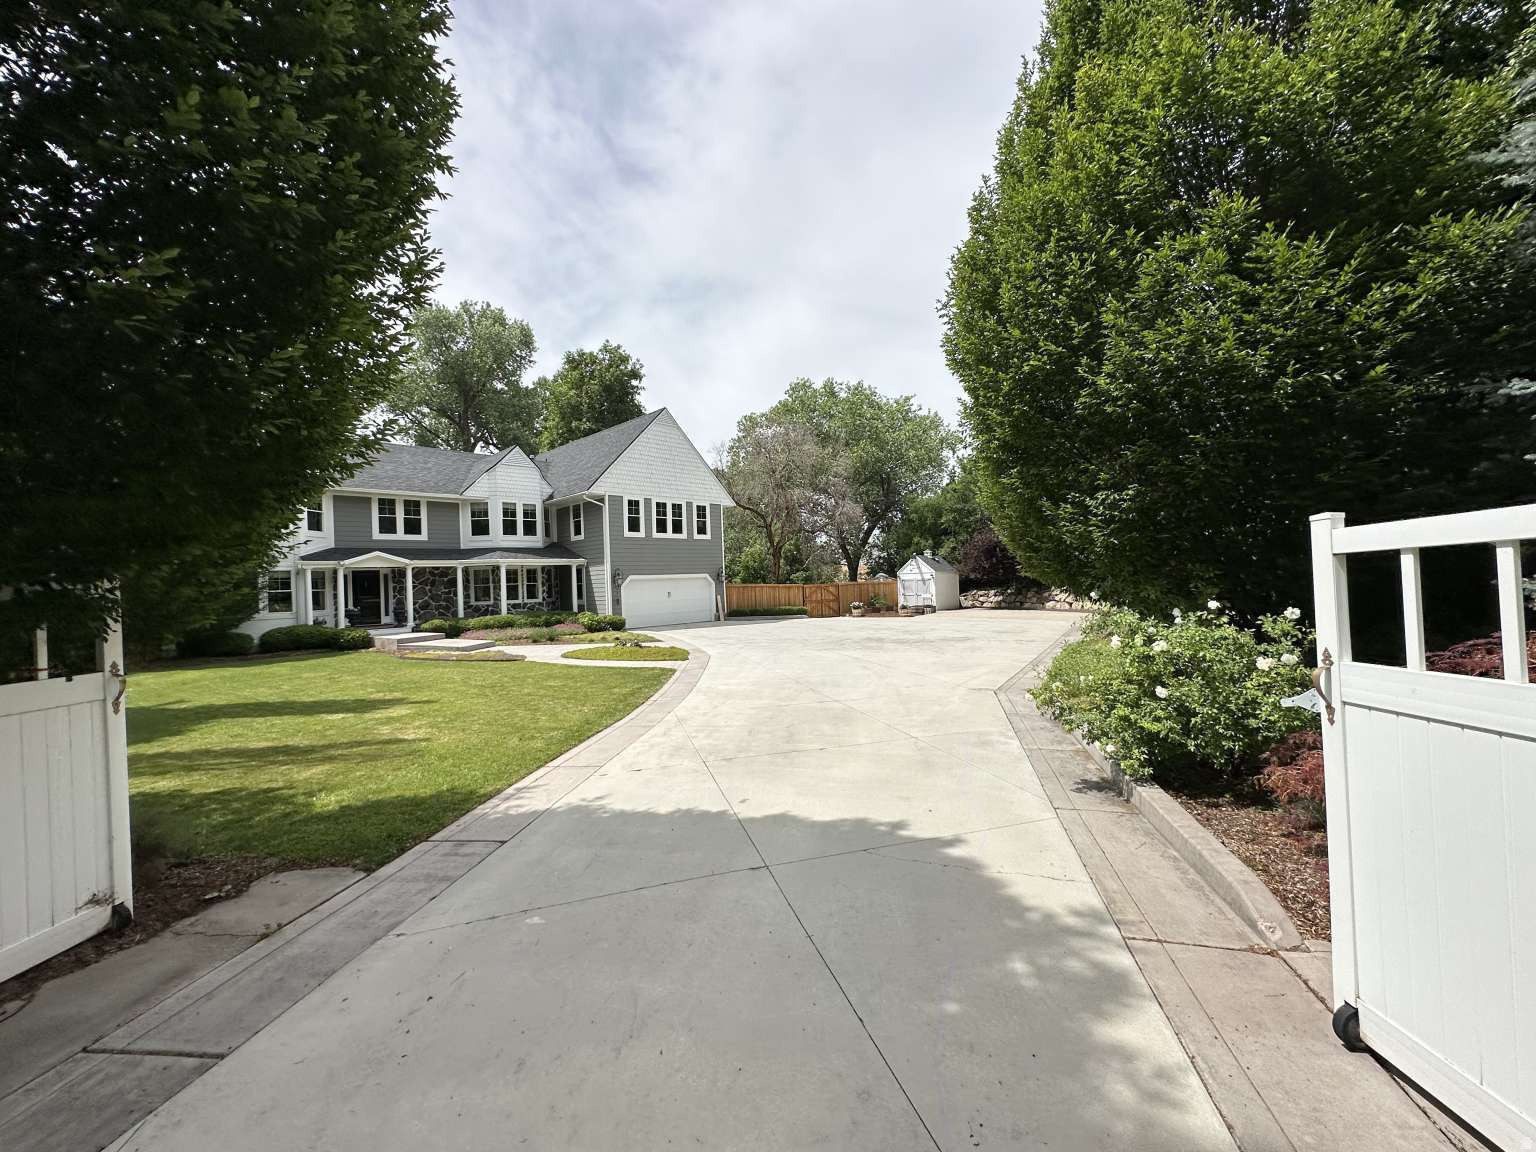
Experience the best of Davis County living in this exceptional Fruit Heights property, where mature trees, privacy, and nature are right outside your door. Nestled off the bench, this home offers a rare combination of seclusion and convenience, just 20-25 minutes from Salt Lake City, Ogden, and SLC International Airport. Sitting on over 1 acre, the lot features a sprawling half-acre backyard enclosed by a new fence, transformed into a true park-like retreat. Towering mature trees offer natural shade, perfect for entertaining, pets, and play. Oversized driveway fits boats, RVs, or extra vehicles. Outdoor storage; room for a pool. Walk to Nicholls Park and the Davis Golf Course in 5 minutes. Drive to Kaysville Main Street in 5 min. Hike Adam's Canyon. The luxury master bedroom suite was renovated less than 1 year ago with a beautiful light blue marble shower and heated marble floors, rain head shower, cast iron soaking tub. Furniture and appliances included
#2169584

Fruit Heights

1360 E SHADY WAY

6 Beds

2 Baths

5,501 Sq.Ft.

$1,328,000

MLS#: 2169584
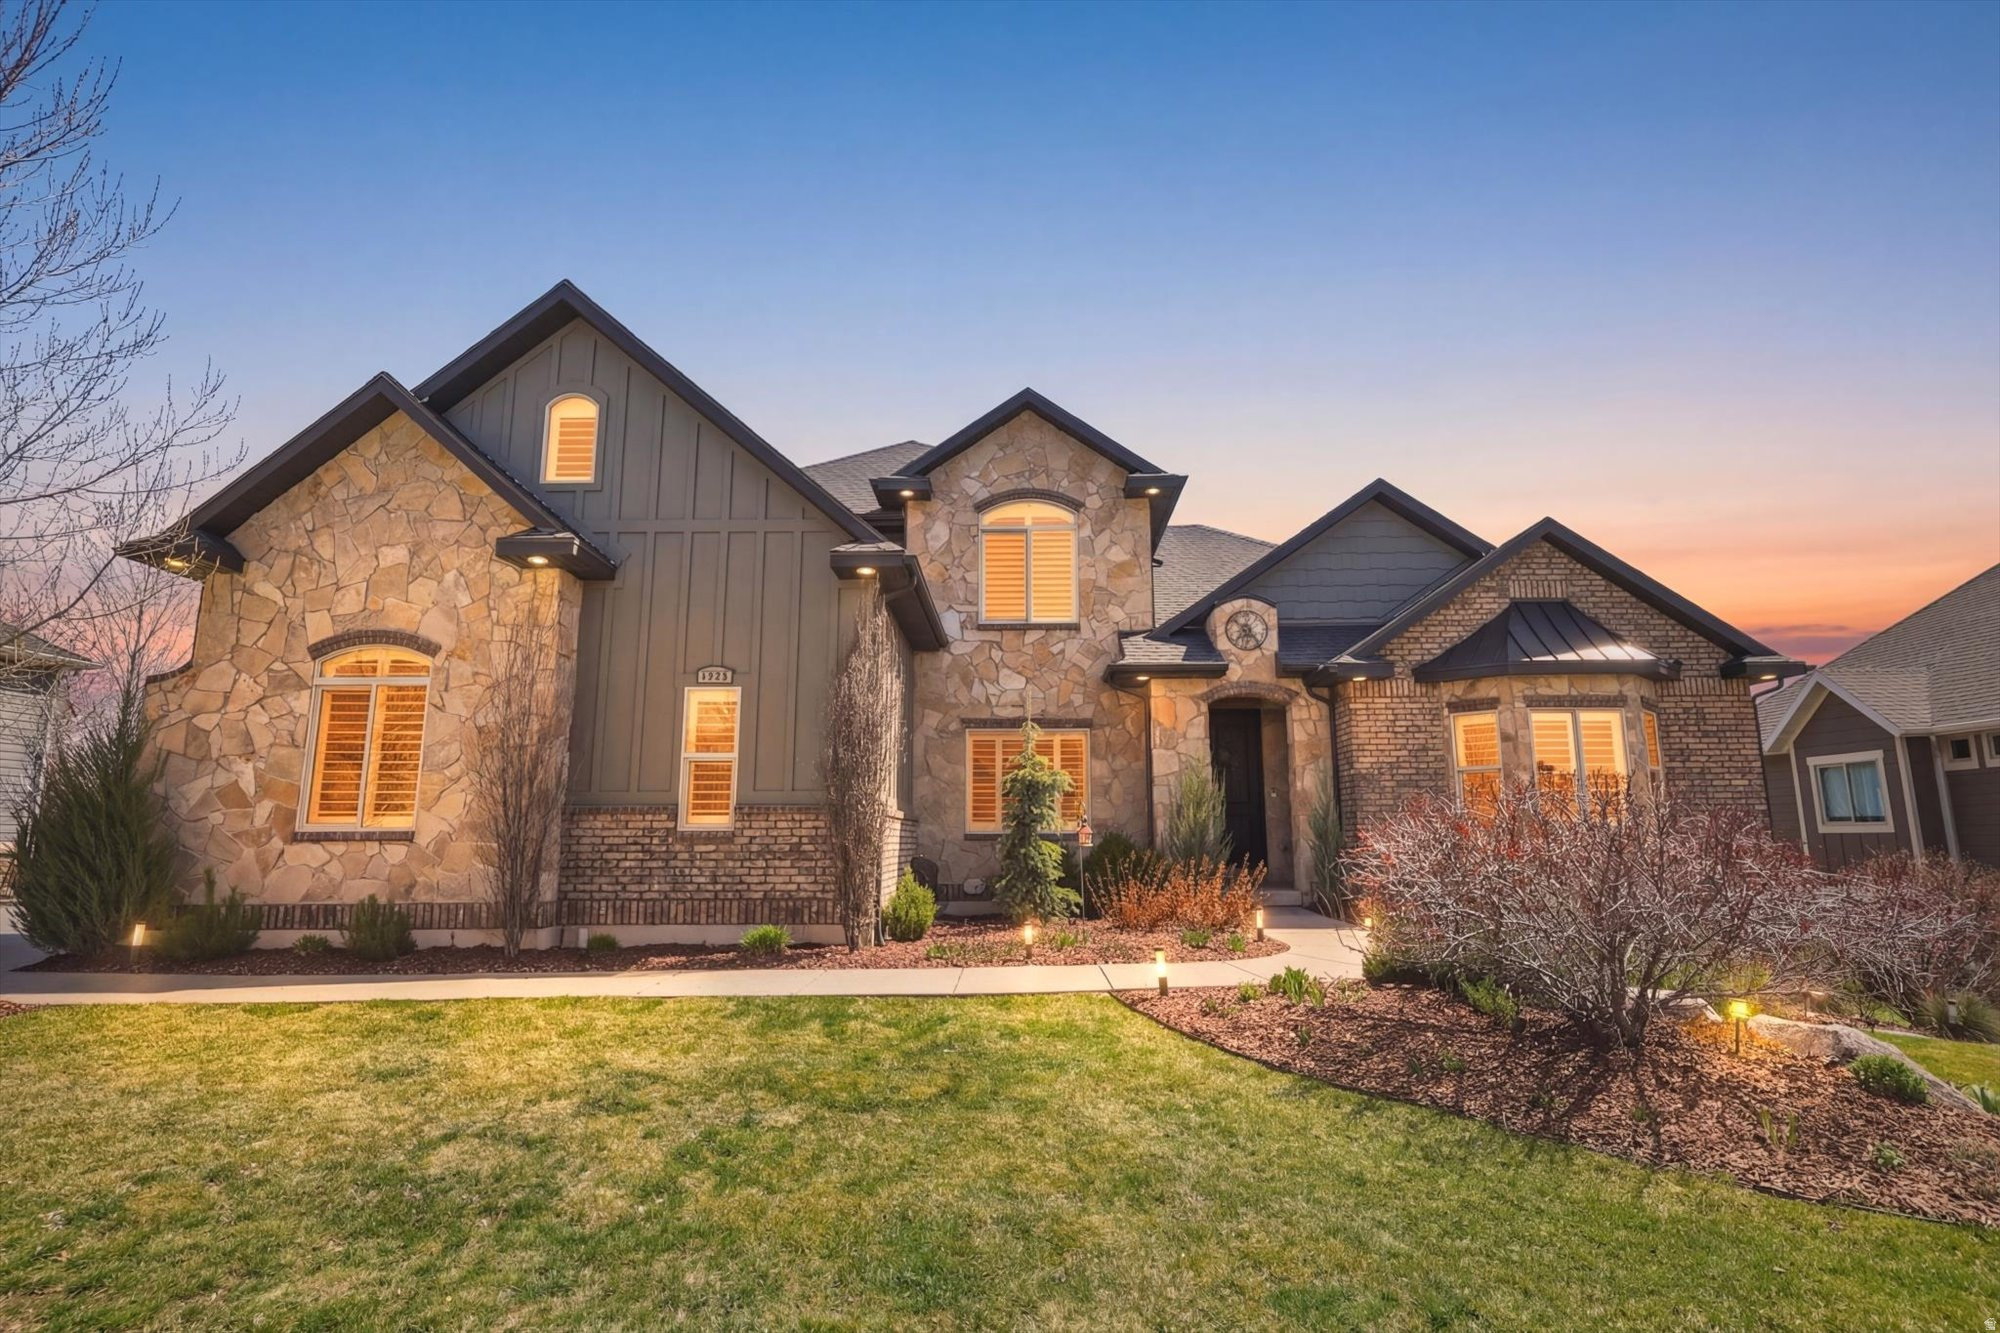
This beautiful, custom-built home in Mountain Green sits just 10 minutes South of Snowbasin Ski Resort where the Downhill, Super-G, and other Olympic events will be held. It offers breathtaking mountain views and is nestled on a quiet street. With over 5,500 finished sq feet you'll immediately notice the great room with vaulted ceilings, spacious and open floor plan with ample natural light.The primary bedroom and office are on the main floor with three more large bedrooms on the 2nd floor and two bedrooms in the basement.. The primary suite is a true sanctuary. Offering a spacious bedroom, a fully remodeled, luxurious ensuite bathroom with a soaking tub and separate shower. The large walk-in closet contains its own washer and dryer. Home chefs will appreciate the updated kitchen featuring a large 48" Thermador Range with steam and convection ovens, Thermador dishwasher, pot filler, and a large hidden pantry. The large basement includes a kitchenette, theater room, gym, two bedrooms, bathroom, and plenty of storage space.. The theater room is set up with a projector, surround sound system, and all of the theater furniture is included with the home.  The large lot boasts almost a third of an acre and is perfectly situated to enjoy the mountain views from the covered back deck. The backyard is fully fenced and offers beautifully maintained yard with raised garden beds, raspberry bushes, black berry bushes, grape vines, and a stunning tulip garden. Professional landscape lighting is featured in both the front and backyard. In addition to the oversized three car garage, there is plenty of room in the loft for extra storage. RV parking on the side of the house. This home was meticulously designed to feel spacious and clean.  Since then, it has been carefully maintained and is move-in ready for the new homeowners.   Square footage figures are provided as a courtesy estimate only and were obtained from appraisal.  Buyer is advised to obtain an independent measurement.
#2149584

Mountain Green

5938 STAMPEDE LN

6 Beds

3 Baths

5,565 Sq.Ft.

$1,325,000

MLS#: 2149584
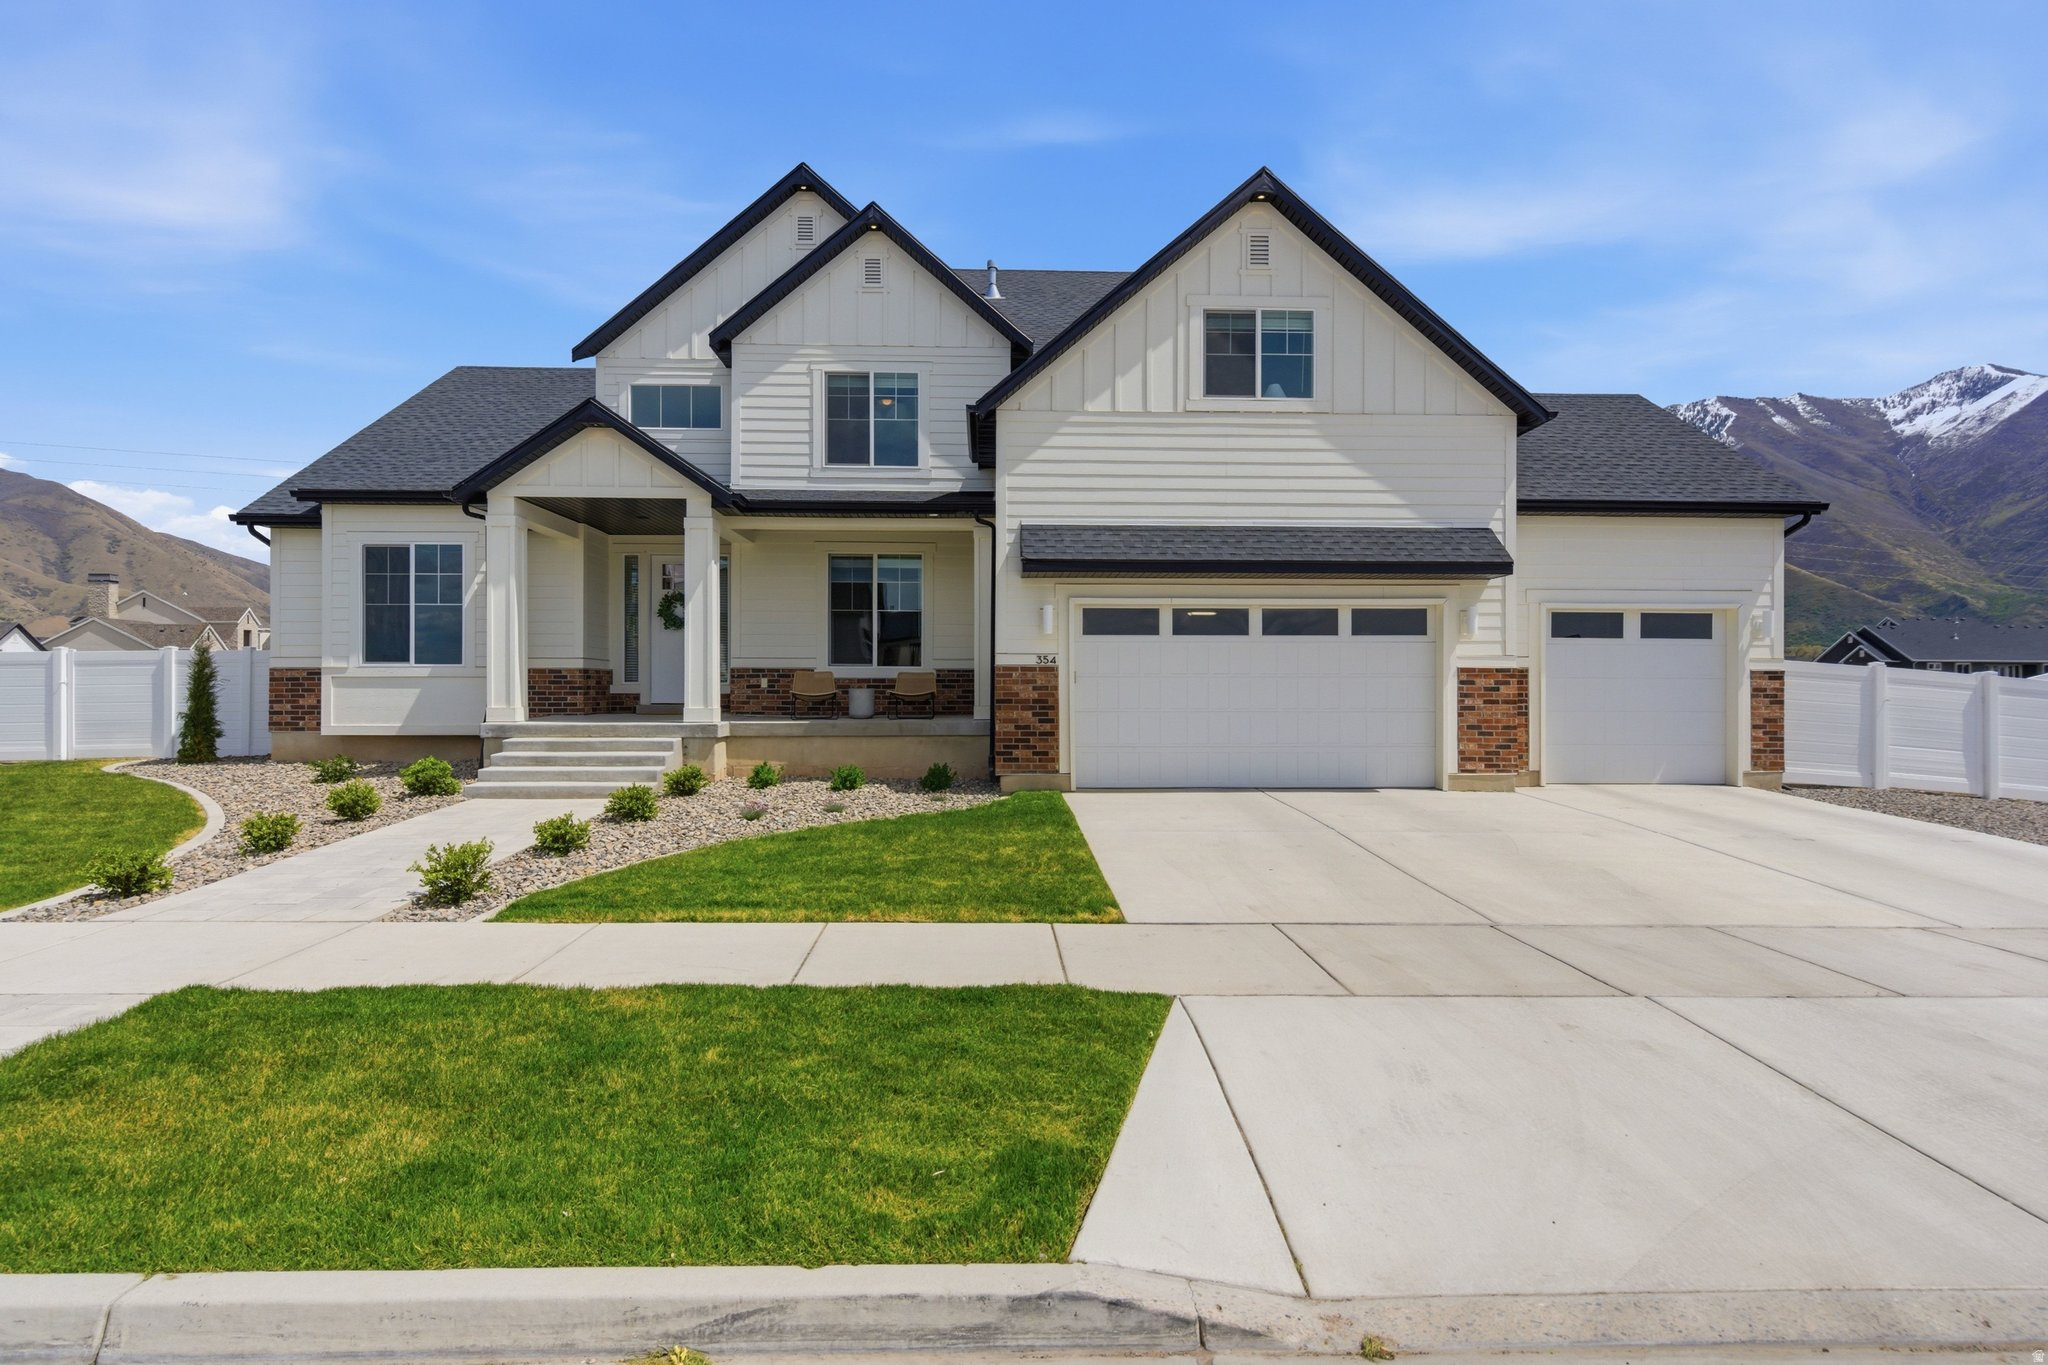
NEW PRICE! Nearly an acre. Newer construction. One of Mapleton's most compelling opportunities! Properties offering 0.96 acres, breathtaking Maple Mountain views, and the opportunity to create a true estate setting are becoming increasingly rare. Located in one of Mapleton's most desirable neighborhoods, this thoughtfully designed 4-bedroom home blends timeless finishes with a highly functional floor plan. The main-level primary suite offers a spa-inspired bath with a waterfall shower, deep soaking tub, and spacious walk-in closet. Expansive windows fill the home with natural light, while the open kitchen, dining, and living areas create an inviting space for everyday living and entertaining. A formal living room and custom office complete the main level. Upstairs features three generous bedrooms, a spacious loft, and walk-in closets throughout. The unfinished basement, complete with a separate exterior entrance, provides exceptional flexibility for future living space, guest accommodations, recreation, or a potential ADU. The defining feature of this property is the land. With nearly an acre, there's room for a resort-style pool, detached shop or garage, sport court, outdoor entertaining spaces, or up to four large animals-all while preserving generous open space and privacy. A rare combination of land, location, and future potential, this is an exceptional opportunity to own a newer home in one of Mapleton's premier neighborhoods. Square footage figures are provided as a courtesy estimate only and were obtained from County Records. Buyer is advised to obtain an independent measurement.
#2152242

Mapleton

354 N 800 W

4 Beds

2 Baths

5,435 Sq.Ft.

$1,325,000

MLS#: 2152242
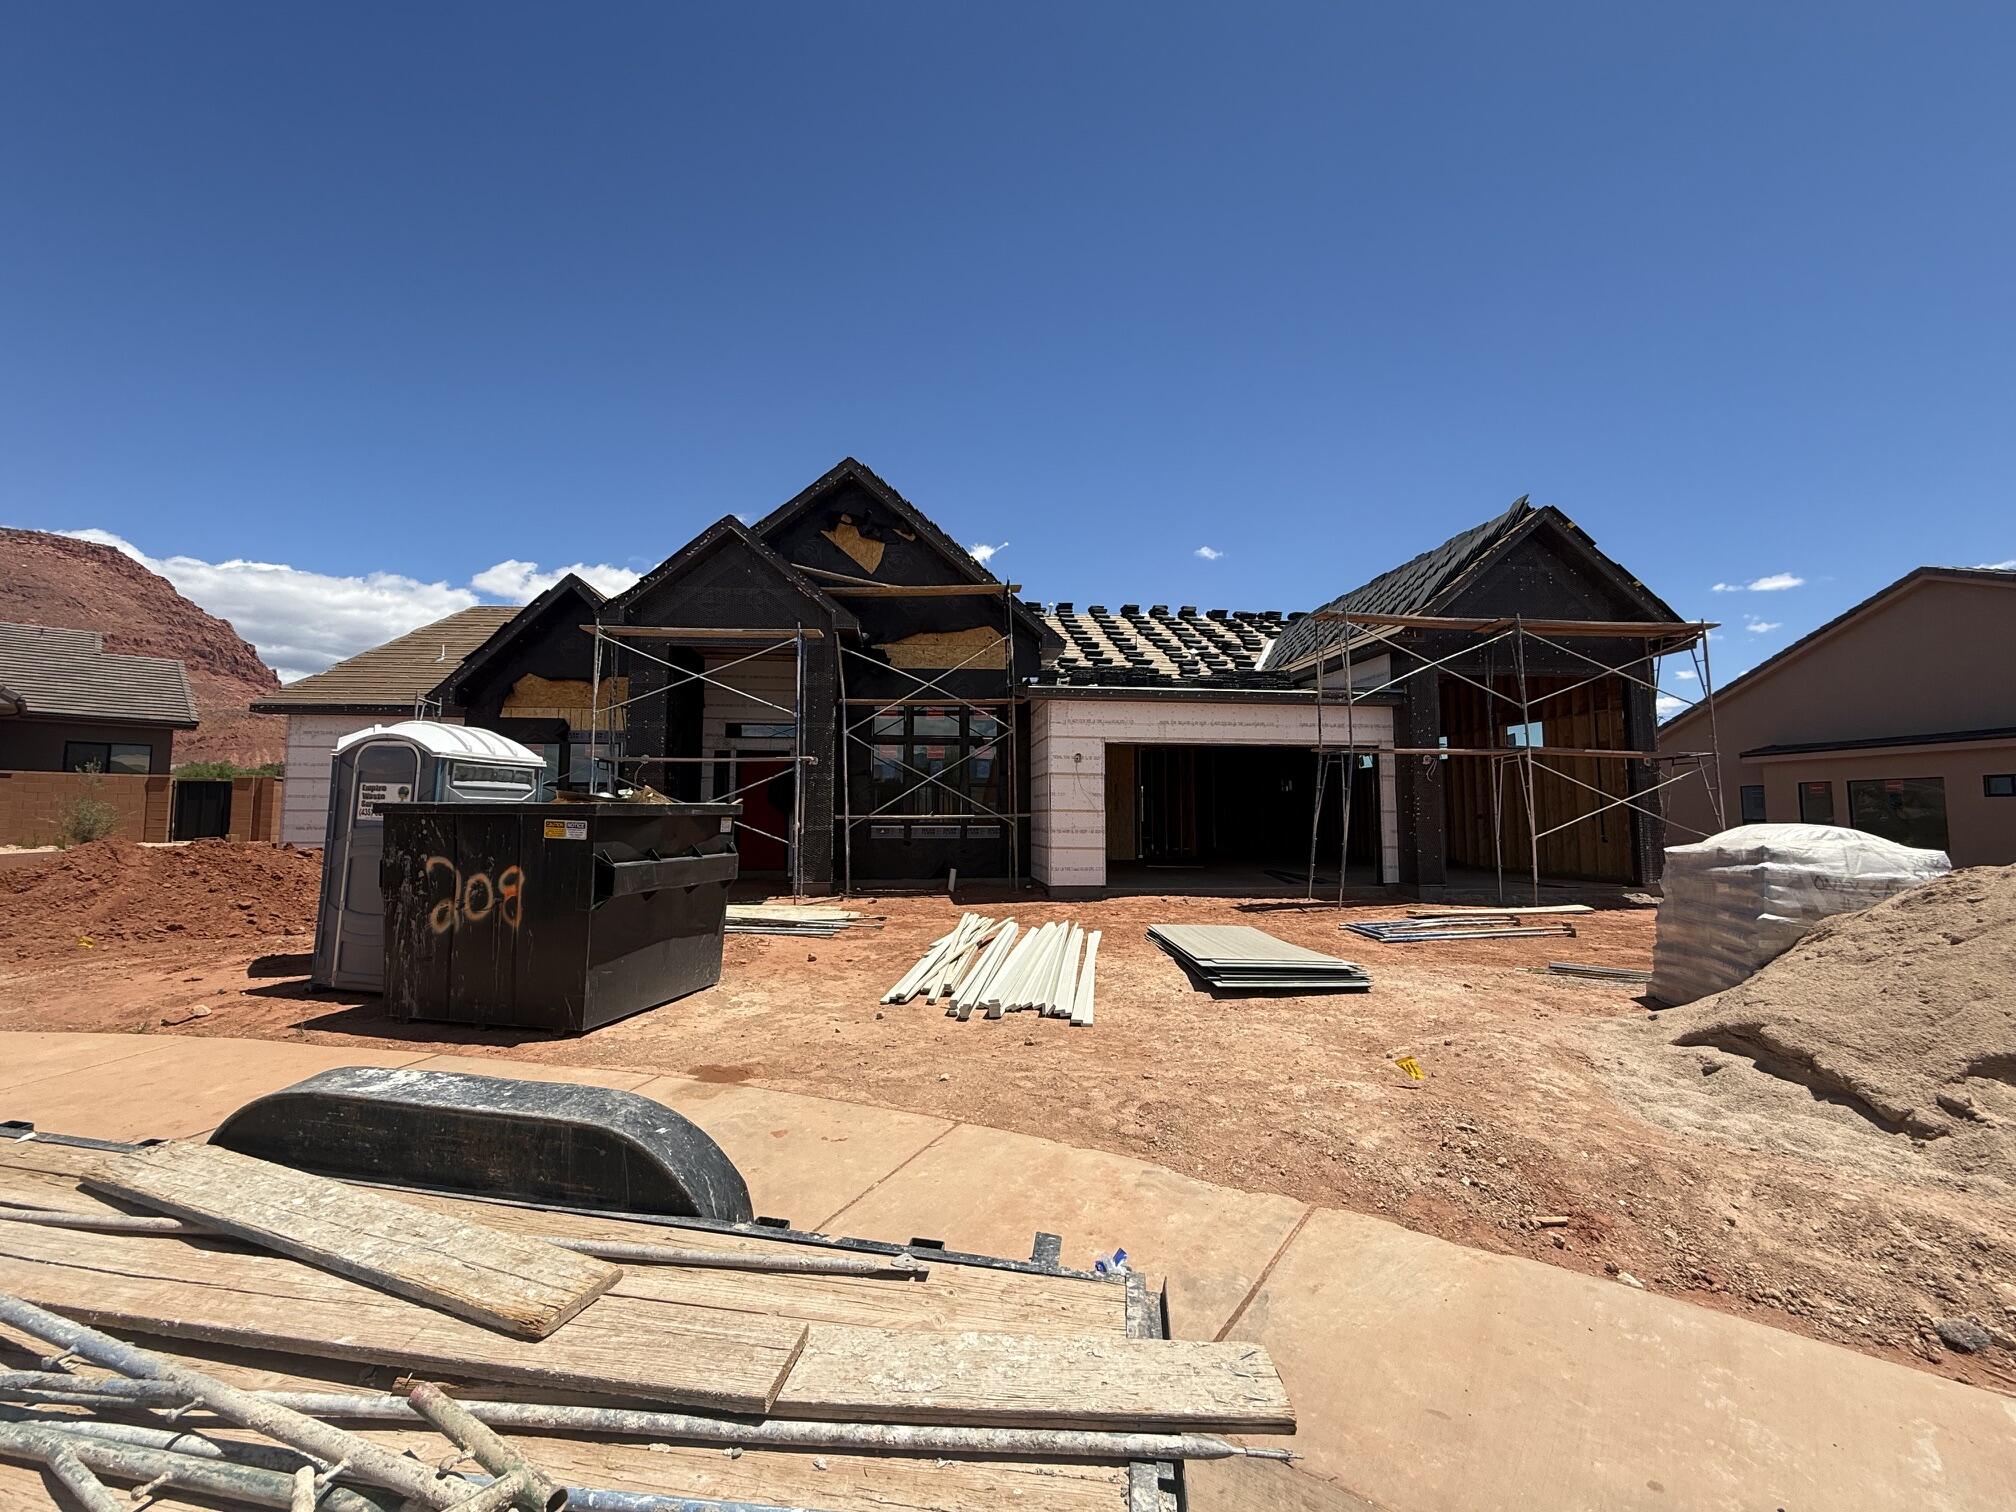
Gorgeous gable-style home: Large lot, 16x40 pool, giant slider in the great room, beautiful view, epoxy garage floor, wired for surround in the great room, and a 42.8 ft deep RV garage with RV parking on the side. The floor plan is open and light. The finishes are high-quality and beautiful: stunning iron door, combo of painted and knotty alder cabinets, gorgeous quartz countertops, GE CAFE appliances, and Delta plumbing fixtures. Close to hiking and biking trails.
#26-272499

Ivins

76 N 640 W

3 Beds

None Baths

3,345 Sq.Ft.

$1,325,000

MLS#: 26-272499
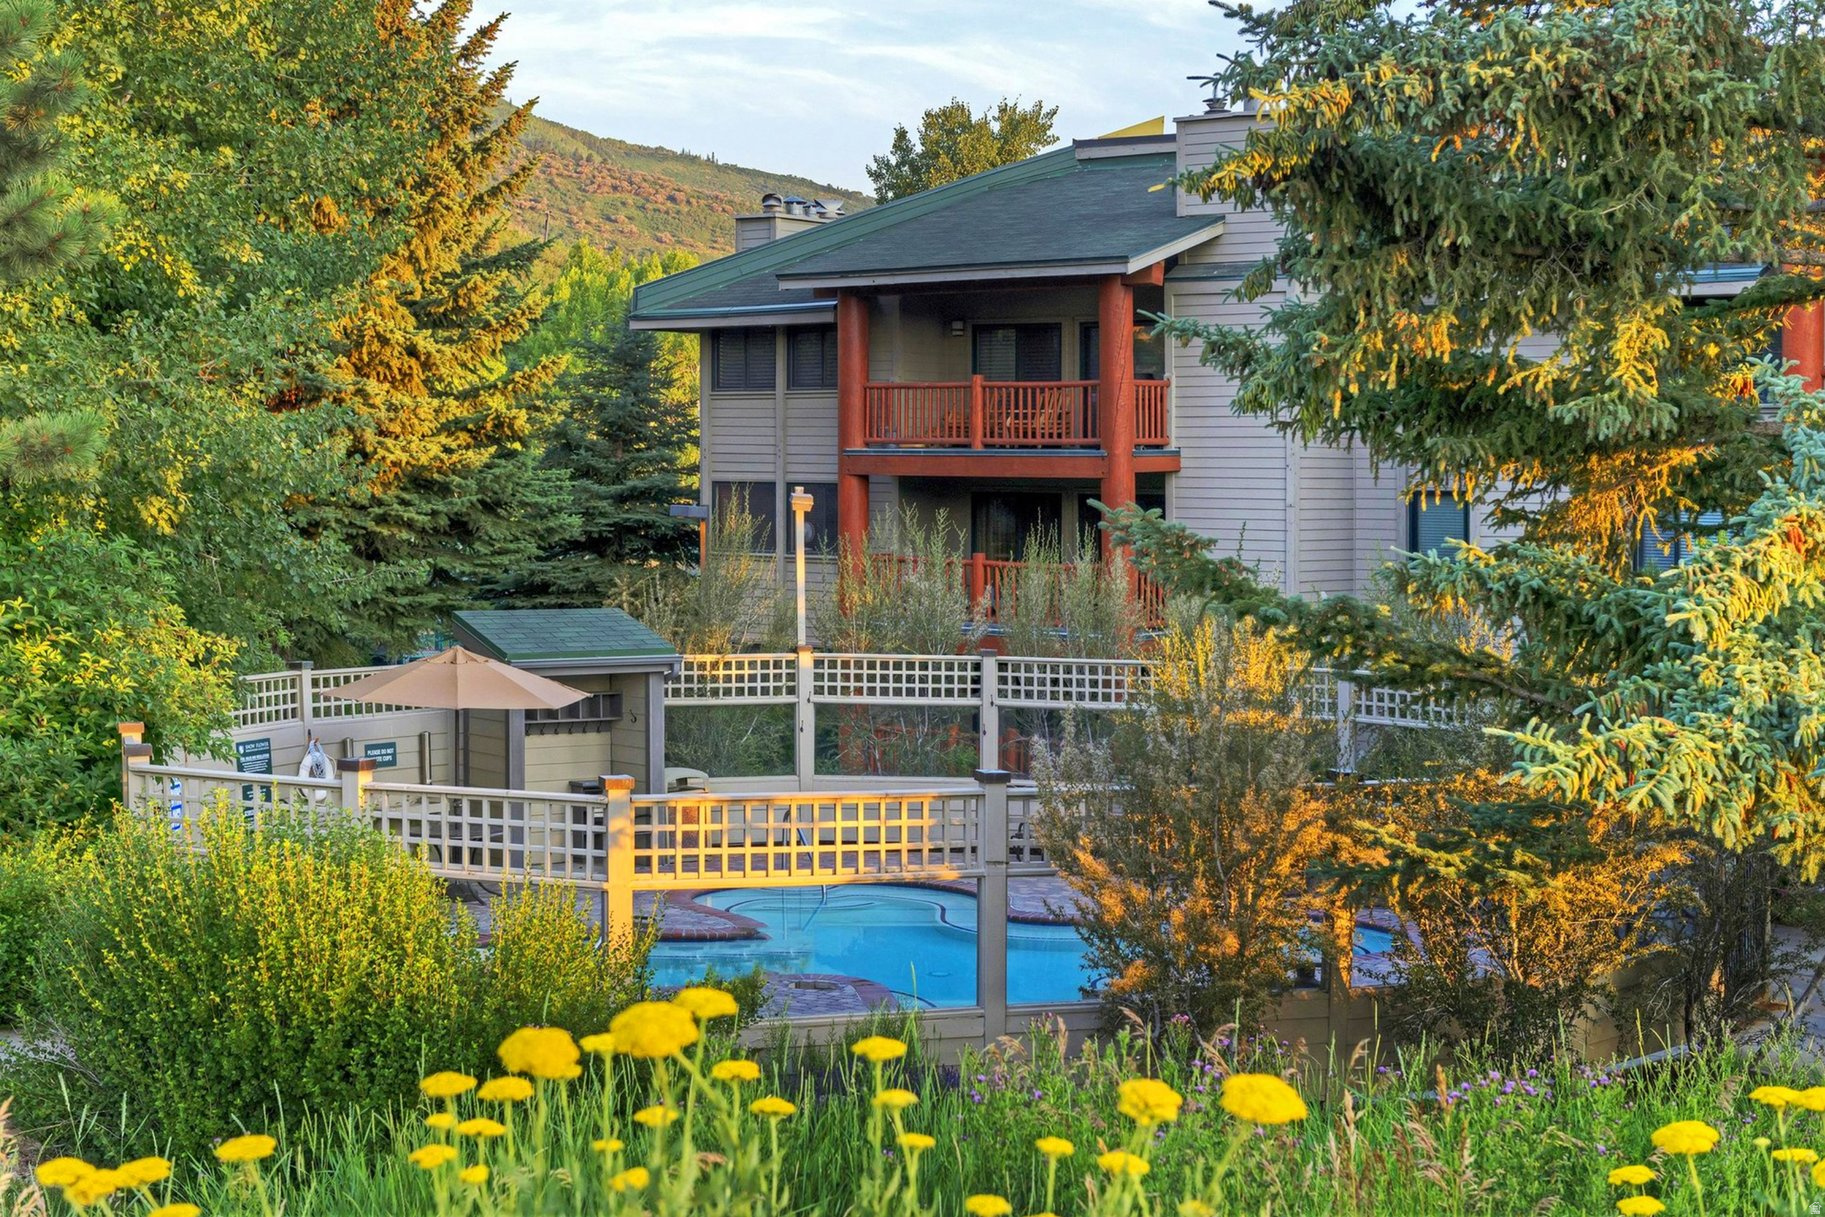
Newly remodeled condominium affordseffortless slopeside living - and exceptional income potential - at Park City Mountain Resort! Thoughtfully updated with plank flooring, maple cabinetry, granite countertops and double-bunk room, you can sleep up to six comfortably. Steps from world-class skiing, hiking/biking trails; 2 pools, hot tub, tennis/pickleball courts; laundry, meeting room, and locker room right on the slopes! Park City's free bus stop, restaurants, shops are moments away. A legacy mountain retreat in one of Park City's most desirable ski-front locations, this residence delivers outstanding value.
#2161320

Park City

405 SILVER KING DR 105

2 Beds

2 Baths

980 Sq.Ft.

$1,325,000

MLS#: 2161320
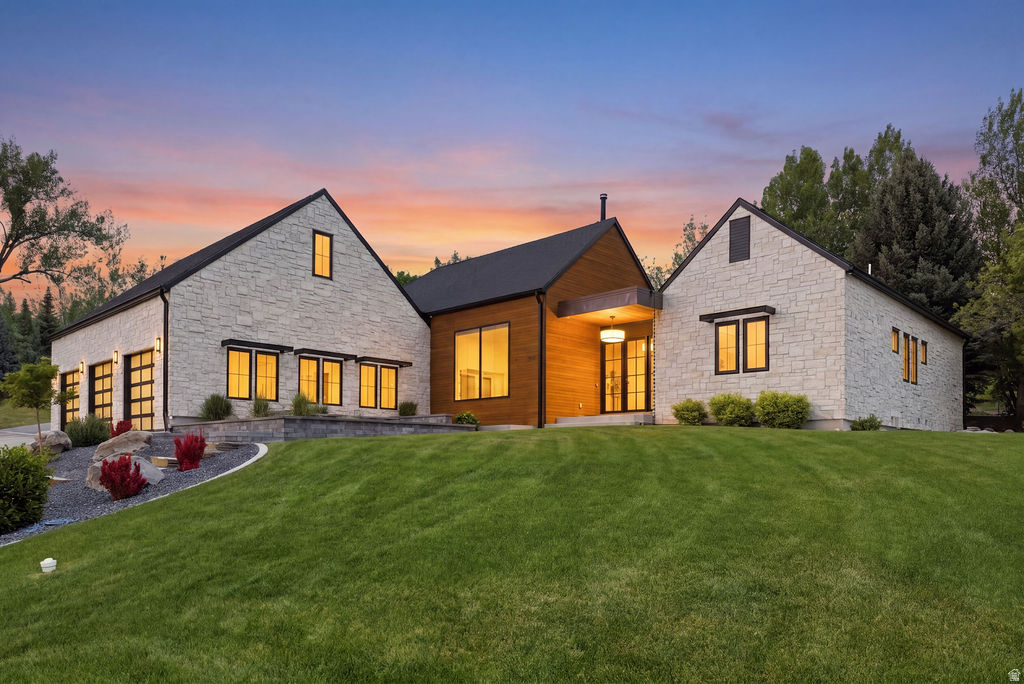
Luxury Home. Sophisticated, Modern, and Customized.... blending contemporary finish with showcase elements. Gorgeous foyer opens to a 22 ft vaulted great room with a wood stove and accordion glass folding doors leading to a patio over 400 sf. Hard surface flooring throughout main. Gourmet chef's kitchen with commercial grade gas range & side-by-side double oven, cabinets galore, granite island, and built-in window seating in dining. Butler's pantry with coffee bar, beverage cooler, oversized sink, icemaker, washer/dryer, and oversized tile shower in 3/4 bath. Modern office with built-in wall-to-wall desks and floor-to-ceiling shelving. Master suite with full tile wall backdrop, master bath featuring an oversized jetted soaking tub and walk-in shower with Euro Glass & tile surround and the BEST walk-in closet with shoe shelves and an accessory island. Lower level with spacious family with full refrigerator and sink and cabinets, Jack & Jill bedrooms with built in bunks for 4, double vanity, oversized tile shower, 3rd bedroom with built-in cabinetry and theatre room. Lots of storage closets too and built in shelving. 1291 sq ft garage with 3 separate Doors with modern design, 220 W, 600 sq.ft. bonus over garage, which has been used as an ADU generating $1400 per month on furnish finder. PLUS floating staircase. 11 ft ceilings in entry foyer/master suite, 10 ft ceilings in the kitchen, butler area, office and dining and 8 ft ceilings in lower level. Specialized lighting throughout. Full landscaping, rock retaining walls, concrete curbing, manicured lawn, trees & shrubs, gas fireplace in front courtyard.   Excellent Hyde Park cul-de-sac location near parks with views.  Buyer to verify all information.
#2160071

Hyde Park

551 E CENTER N

4 Beds

2 Baths

5,214 Sq.Ft.

$1,325,000

MLS#: 2160071
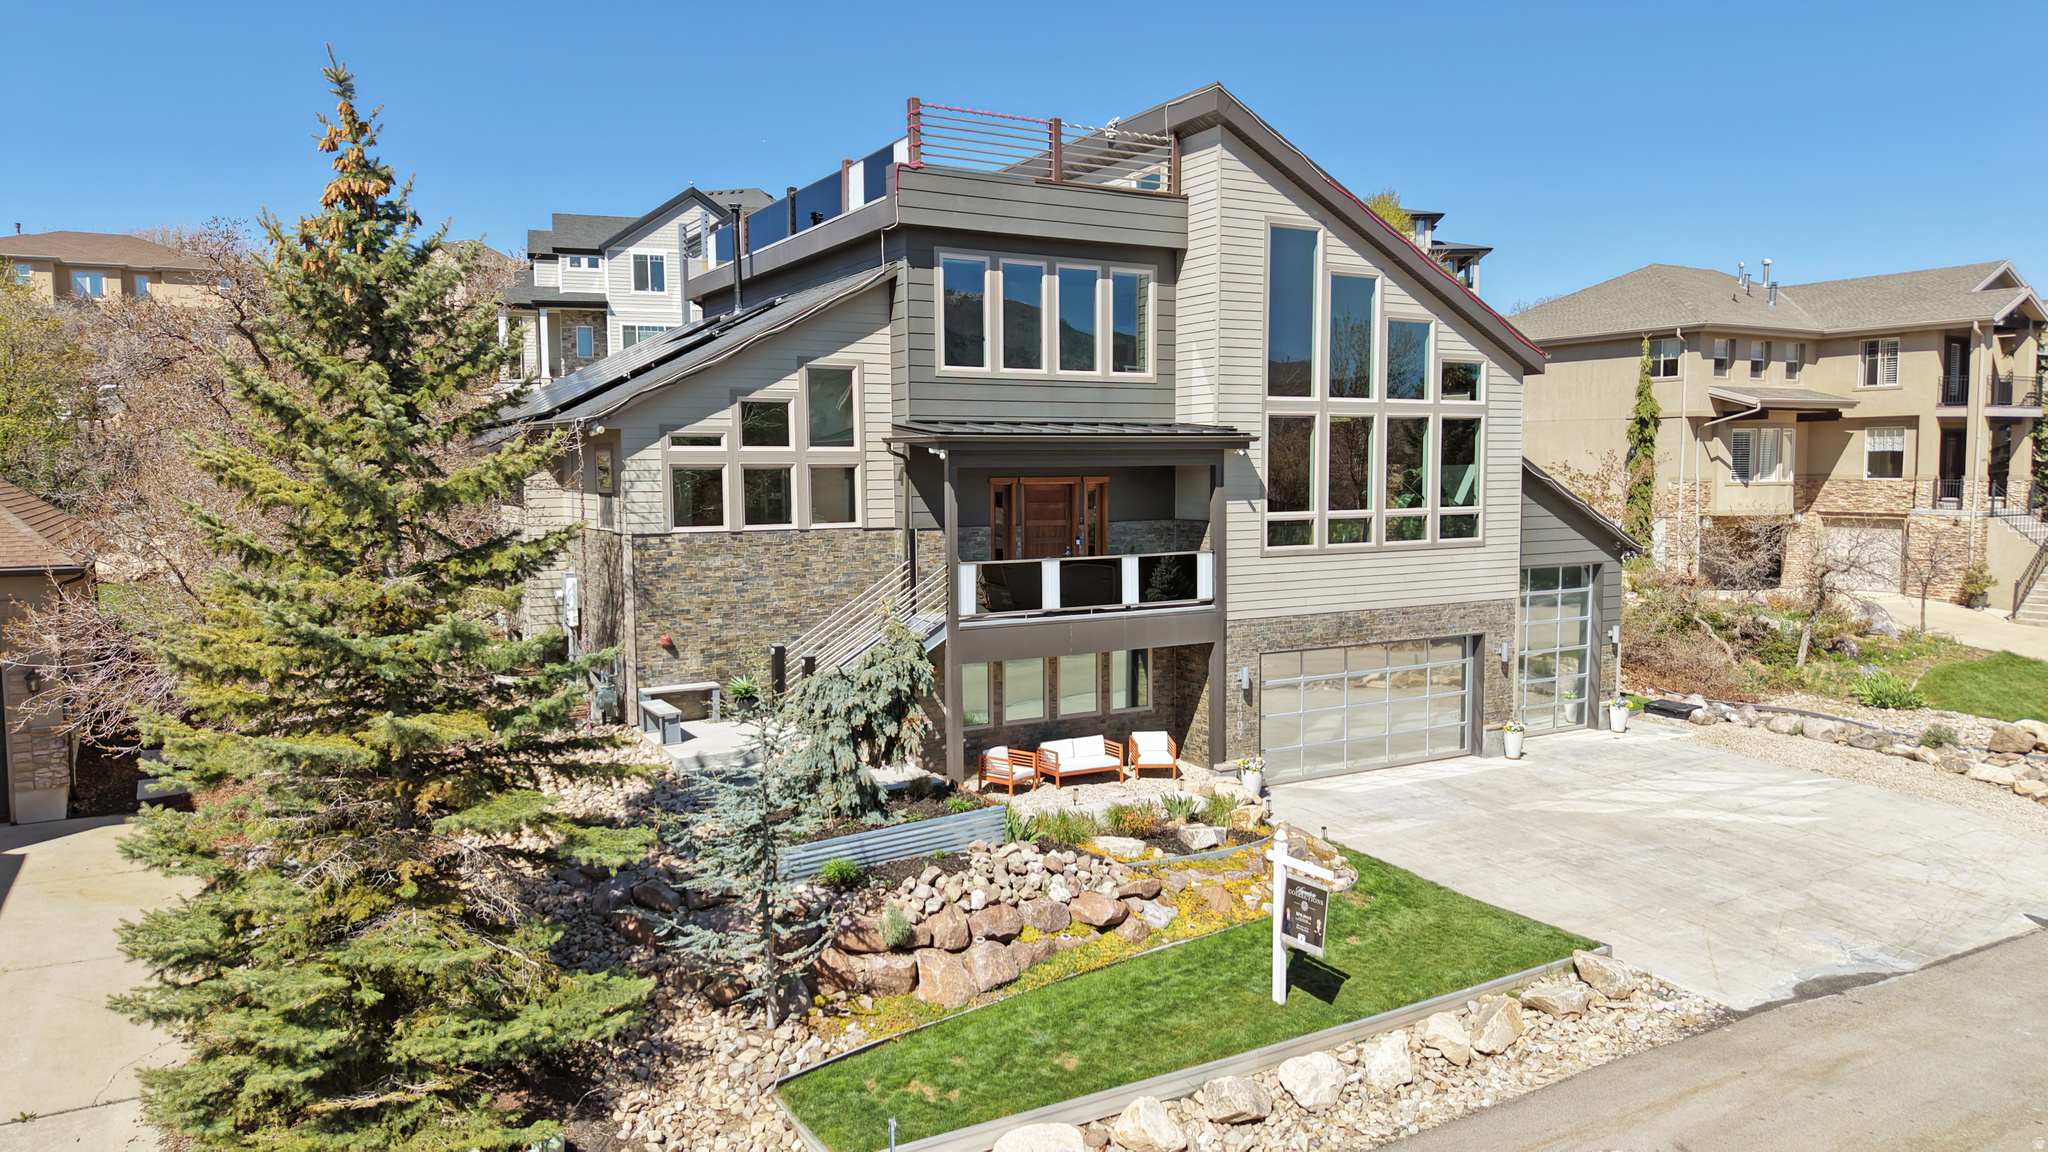
Soaring ceilings, a bold iron beam, and a custom wood-and-metal staircase set the tone, while tall family room windows capture natural light and mountain views. Radiant heated floors, a 6-car garage, and a fully equipped 2-bedroom ADU add comfort and versatility. Recent updates create a cohesive feel with layered warm woods, curated stone, a walnut statement wall, and an elevated kitchen backsplash that ties the space together. The kitchen opens to the great room while maintaining its own presence, offering easy access to an outdoor patio with a gas fire pit. Main-level primary suite with a fireplace, dual closets, a soaking tub, and modern large-format tile. Main-level laundry and a powder bath add convenience. Upstairs, there are two guest bedrooms and a full bath with hidden storage-plus access to outdoor spaces, including a rooftop deck made for sunset views and mountain air. Lower level functions as a separate ADU with garage access, 2 bedrooms, 1 bath, a kitchen, and a family room-previously rented for $1,895/month. Can easily be reconnected to the main home. Located in SunCrest with access to clubhouse, pool, fitness center, sports courts, community events, and miles of scenic trails.  Square footage figures are provided as a courtesy estimate only and were obtained from county records.  Buyer is advised to obtain an independent measurement.
#2154887

Draper

14902 S SADDLE LEAF CT E

5 Beds

3 Baths

3,835 Sq.Ft.

$1,325,000

MLS#: 2154887
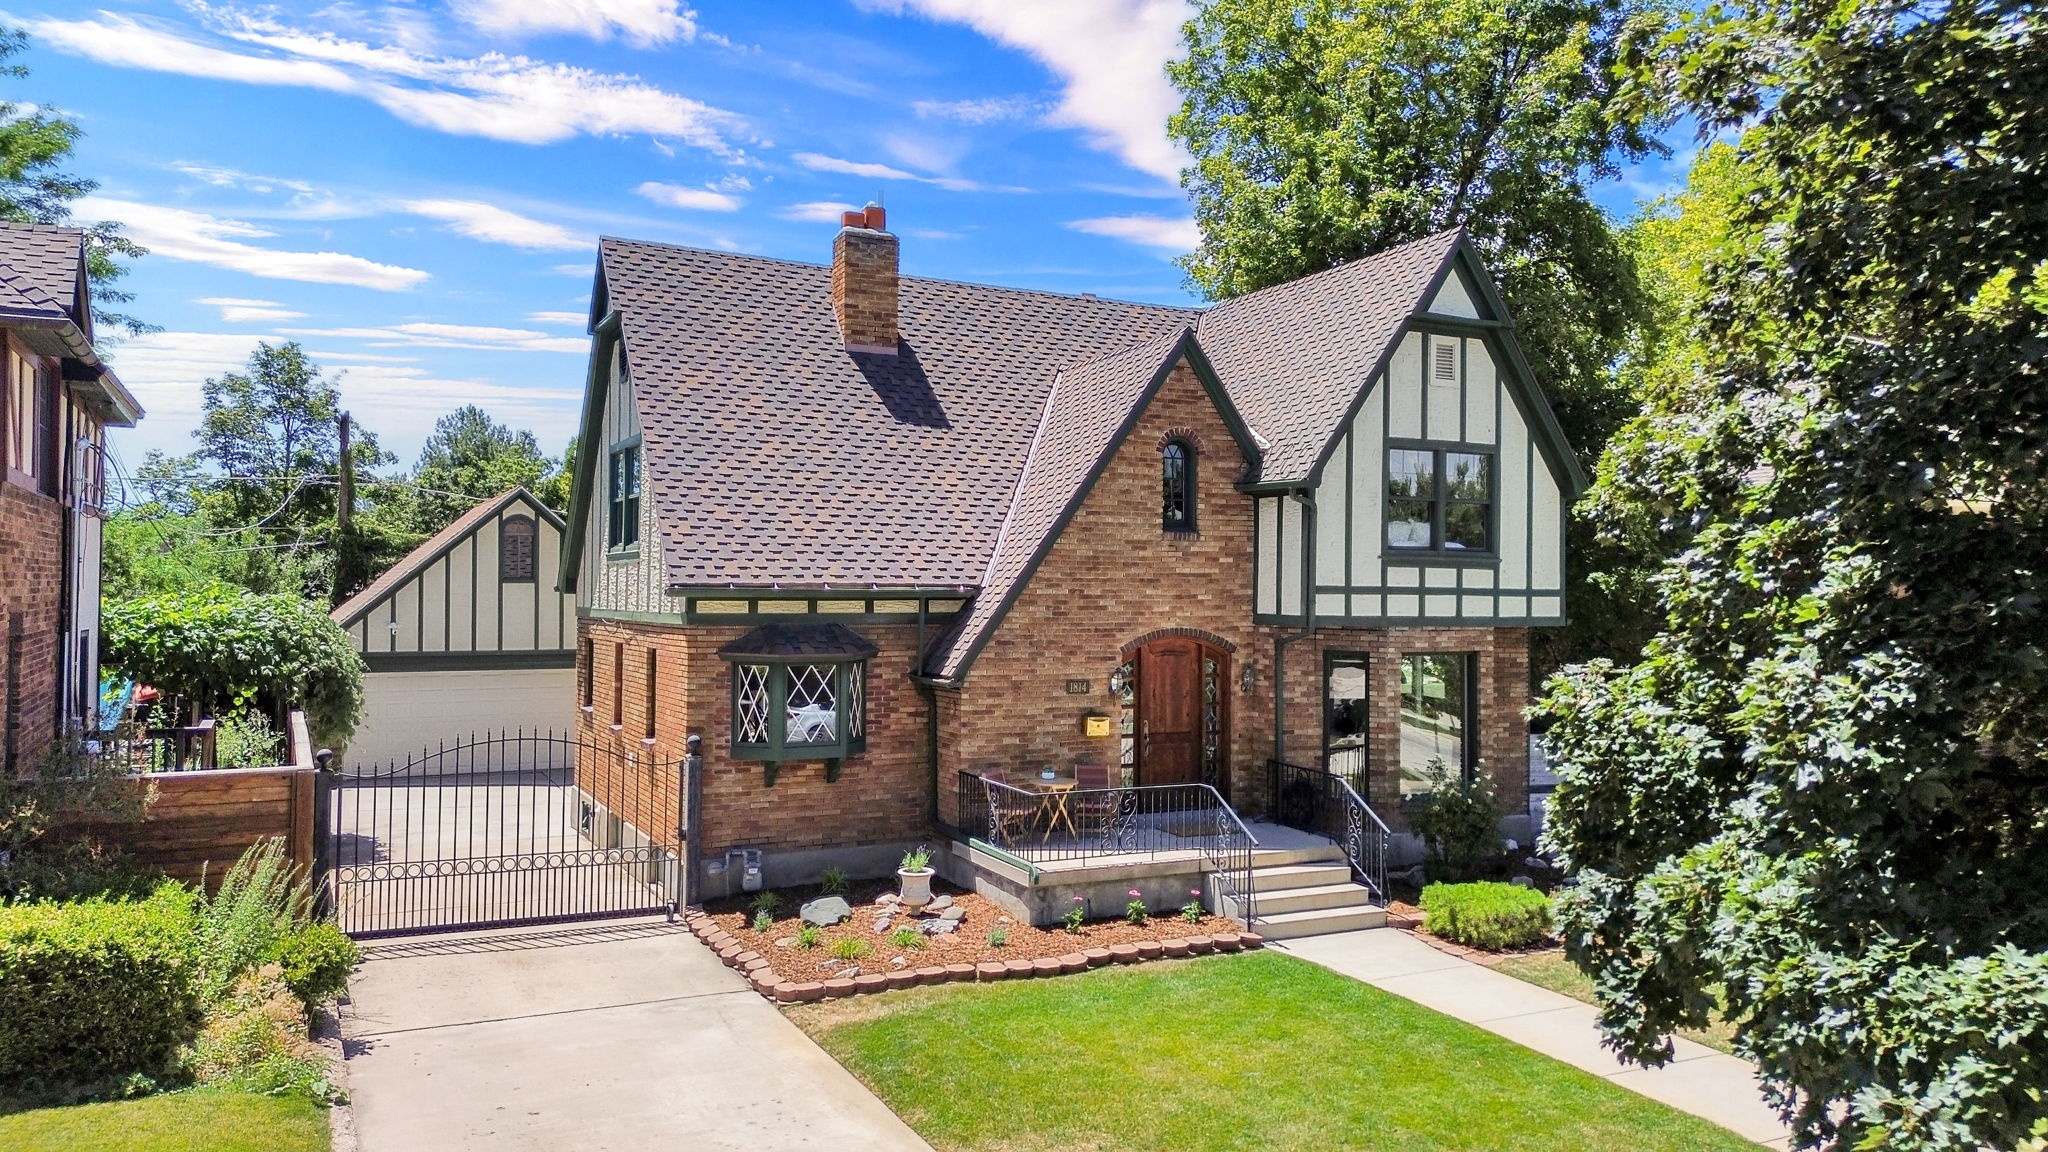
**MULTIPLE OFFERS RECEIVED. Highest & Best offers due no later than Tuesday, July 14, 2026, at 2pm.**  Harvard-Yale/Yalecrest two-story Tudor, on the market for the first time in more than 50 years. Grand entry with parquet flooring. A living room so spacious a grand piano fits, AND and still plenty of space for two seating areas! Coved ceilings, some original hardware and registers, antique light fixtures,1/2 bath on main; formal dining and eat-in kitchen nook; granite counters, oak cabinets, trash compactor, GE Profile microwave, wall oven, Thermador range top. An elegant staircase to the upper floor, and two access point staircases to basement. Three large bedrooms on second level with classic angles, and a reading alcove with the most delightful arched casement window; luxurious upper floor bathroom with soaking tub; pull-down ladder for access to abundant storage space in attic. More room to gather with a family room in lower level, built-ins, wood-burning stove; office space or could be additional bedroom. Water softener, Rinnai tankless water heater, basin sink. Additional storage room. Covered patio in back, and extra-tall garage with staircase to loft storage (or workshop, studio, game room?); windows, side entry door, and overhead motorized door. Roomy front porch big enough for seating/bench. Two blocks from Laird Park, in an area known for historic architecture, street lamps, mature trees, and good close access to the University of Utah, foothills. A few short blocks to Harmons Emigration Market, popular restaurants, and schools.
#2170819

Salt Lake City

1814 E YALE AVE S

4 Beds

1 Baths

2,847 Sq.Ft.

$1,325,000

MLS#: 2170819
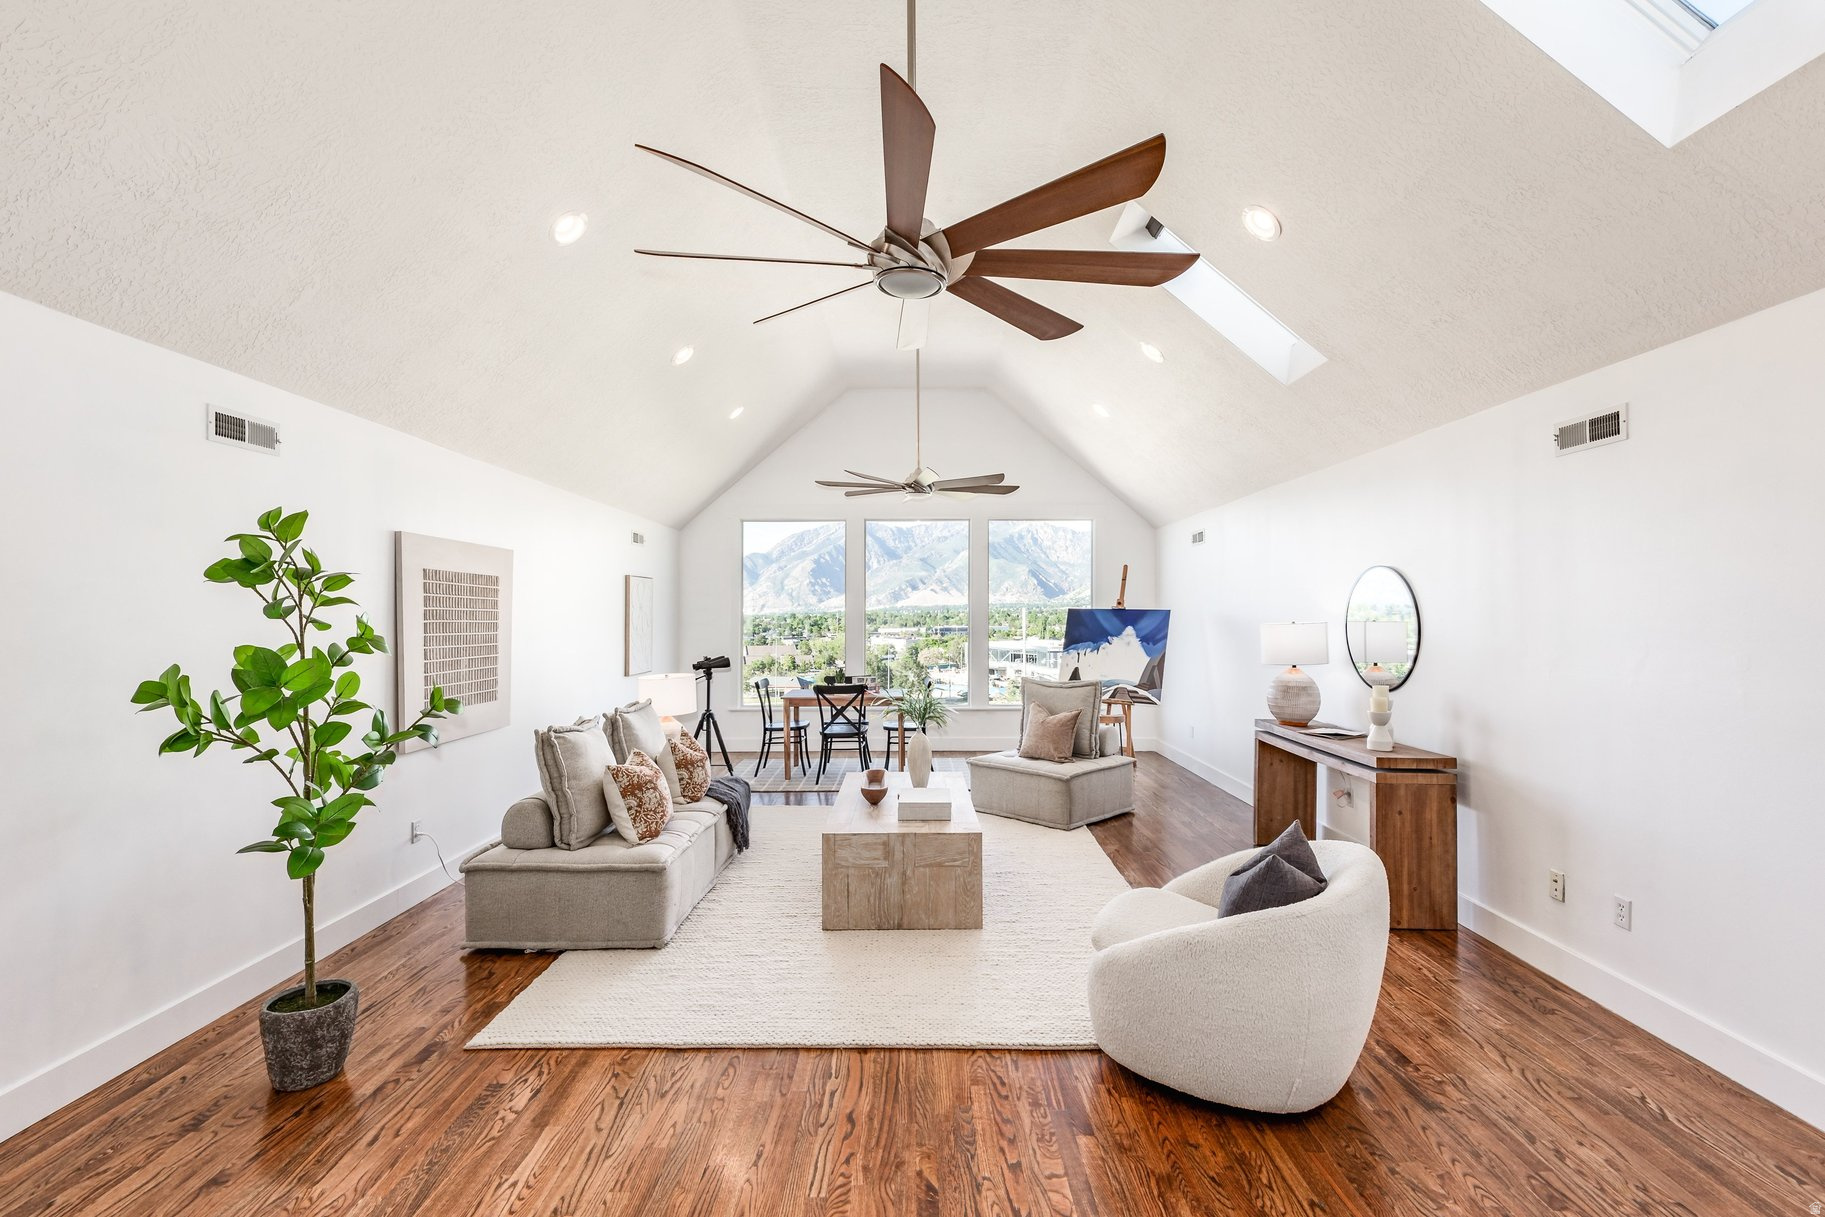
It is rare to find a home that captures both the grandeur of the Wasatch Mountains and the lifestyle that comes with living so close to them. Many homes offer canyon access. Others offer panoramic views. It's time that home came with both. Just minutes from Little Cottonwood Canyon and within easy reach of Big Cottonwood Canyon, this beautifully maintained residence combines a coveted east Sandy location with remarkable views that can be enjoyed from multiple living spaces, the primary suite, and a spectacular upper-level loft framed by expansive mountain vistas. More than 5,000 square feet of thoughtfully designed living space offers six bedrooms, five bathrooms, and an ideal balance of openness and flexibility. Hardwood floors, abundant natural light, and expansive windows create warm, inviting spaces that frame the surrounding landscape. The spacious kitchen opens seamlessly to the main living and dining areas, where mountain views become part of everyday life. The home's defining space is the dramatic upper-level loft. Framed by soaring ceilings and a wall of windows, it offers a breathtaking vantage point over the Salt Lake Valley and Wasatch Range-a space equally suited for a studio, office, retreat, gathering room, or simply enjoying the ever-changing mountain scenery that first drew the owners to the home. For those seeking something truly distinctive, the entire upper level could even serve as an extraordinary primary bedroom suite unlike anything found in a typical floor plan. The fully finished basement expands the home's versatility with additional living areas, bedrooms, and flexible spaces that could easily accommodate mother-in-law style living, multigenerational households, guests, or extended stays. Located just an eight-minute drive from the mouth of Little Cottonwood Canyon, the home places world-class skiing, hiking, climbing, and mountain biking remarkably close to everyday life. Nearby pickleball courts, shopping, dining, and daily conveniences further enhance the appeal of this sought-after east bench location. A welcoming south-facing front door, open surroundings, and exceptional mountain views further enhance the home's appeal. With extraordinary views, unrivaled canyon access, and a setting designed around the mountains, this is Utah living at its best.
#2166397

Sandy

1929 E ROCKLIN DR S

6 Beds

3 Baths

5,205 Sq.Ft.

$1,325,000

MLS#: 2166397

* Listings identified with the FMLS IDX logo come from FMLS and are held by brokerage firms other than the owner of this website. The listing brokerage is identified in any listing details. Information is deemed reliable but is not guaranteed. If you believe any FMLS listing contains material that infringes your copyrighted work please click here to review our DMCA policy and learn how to submit a takedown request. Ā© 2024. First Multiple Listing Service, Inc.
Provo Community Living!

Featured listing

Provo Community Living!

Browse Properties

Categories

Homes Tailored to Your Lifestyle

Buyers Guide

Buying a home is one of the most exciting milestones of your life.

View more

Sellers Guide

Putting your home on the market can be a stressful process, especially when you don’t know what to expect.

View more

Market report

With just a few clicks, you'll gain instant access to valuable insights about the real estate market, including trends, property values, and community analytics.

View more

Home value

Unlike automated valuations, our hands-on review will provide a comprehensive opinion of your home’s value while considering important interior elements and other location intangible factors that machine algorithms so often miss.

View more

Buyers resources

Guides on financing, inspections, and choosing the right Realtor for a smooth home purchase.

Sellers resources

Practical tips on staging, pricing, and preparing your home to attract buyers and maximize your sale.

 - property

Send a message

Message successfully sent.

Reason for contacting?

I agree to receive email communication and understand I can unsubscribe at any time.

I agree to be contacted by OnX Realty via call, email, and text for real estate services. To opt out, you can reply 'stop' at any time or reply 'help' for assistance. You can also click the unsubscribe link in the emails. Message and data rates may apply. Message frequency may vary. Privacy Policy

Sign In Sign Out

Virtual Assistant

Would you like to take the next step with this property? We can help you schedule a showing or virtual tour, or send you more details.

Yes, I would like more information.

Thank You for Your Reply, One of Our Agents will contact you as soon as possible

No, maybe later.

Thank you, you can always contact me via email, phone number or through the contact form.

Realhub AI

Lucy - Your AI-Powered Realtor

Update Your Temporary Password

Personalize your search

Enter your email and we'll notify you immediately when new listings match what you're looking for.

or enter email address

Already have an account ? Login here

Continue your home search

I agree to receive communications and understand I can unsubscribe at any time.

I agree to be contacted by OnX Realty via call, email, and text for real estate services. To opt out, you can reply 'stop' at any time or reply 'help' for assistance. You can also click the unsubscribe link in the emails. Message and data rates may apply. Message frequency may vary. Privacy Policy

Already have an account ? Login here

We use cookies

We use cookies primarily for analytics to enhance your experience. By accepting, you agree to our use of these cookies. You can manage your preferences or learn more about our cookies policy.