Thinking of selling?

Utah's Premier |OnX Realty

  • Nearby me

E-Alert name

Properties

30389 properties match your criteria

Perched atop a mesa in the highly sought-after Solis community, this award-winning Atlas residence is all about the views. Situated on a premium west-facing lot, the home captures breathtaking panoramas of Zion National Park, Pine Valley, Coral Canyon Golf Course, and Southern Utah's iconic red cliffs, creating an unforgettable backdrop from sunrise to sunset.  A beautiful front courtyard welcomes you into 2,655 square feet of thoughtfully designed living space, featuring 5 bedrooms, 4.5 baths, and seamless indoor-outdoor living. Expansive 16' multi-panel sliding glass doors fill the home with natural light and open to a covered patio that showcases the surrounding landscape.  Inside, the open-concept floor plan centers around a gourmet kitchen, spacious gathering areas, and a luxurious primary suite, while the 3-car garage provides ample storage and convenience.  As a new build, move-in-ready home, the backyard is a perfect blank canvas and offers a rare opportunity to create your own private oasis with plenty of room for a pool, firepit, outdoor kitchen, or whatever your heart desires.  Residents enjoy Solis' exceptional resort-style amenities, including a waterfall edge infinity pool, oversized spa, clubhouse, fitness center, pickleball and bocce courts, miles of trails, and direct access to Coral Canyon's hiking and biking network.  Turnkey luxury, unmatched views, and endless backyard possibilities make this one of Southern Utah's most exceptional opportunities.
#2178435

Washington

1636 N HORIZON PKWY 117

5 Beds

4 Baths

2,655 Sq.Ft.

$1,290,000

MLS#: 2178435
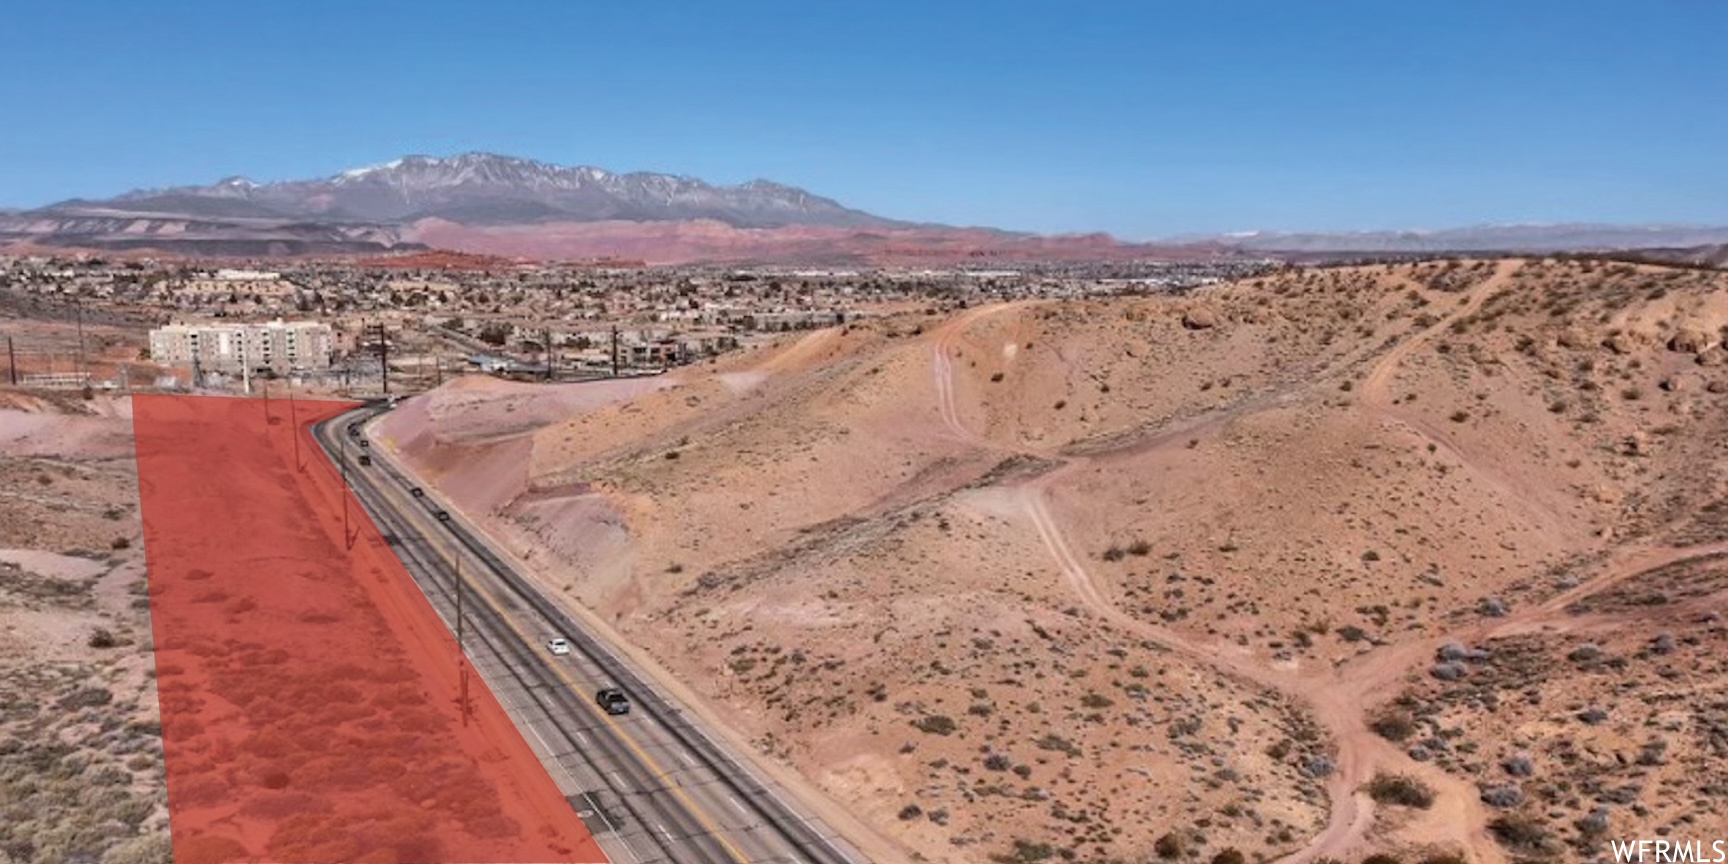
PRICE IMPROVEMENT!!! Don't miss over 1800 feet of commercially zoned frontage (5.87 acres zoned PD-C and 1.12 acres zoned C-3) on Riverside Drive! Listing is for THREE Parcel IDs for a total of 6.99 acres. Ideal location with strong commercial growth and high traffic volume. Possible multifamily site.
#1834990

St. George

RIVERSIDE DR

None Beds

None Baths

6.99 acres

$1,290,000

MLS#: 1834990
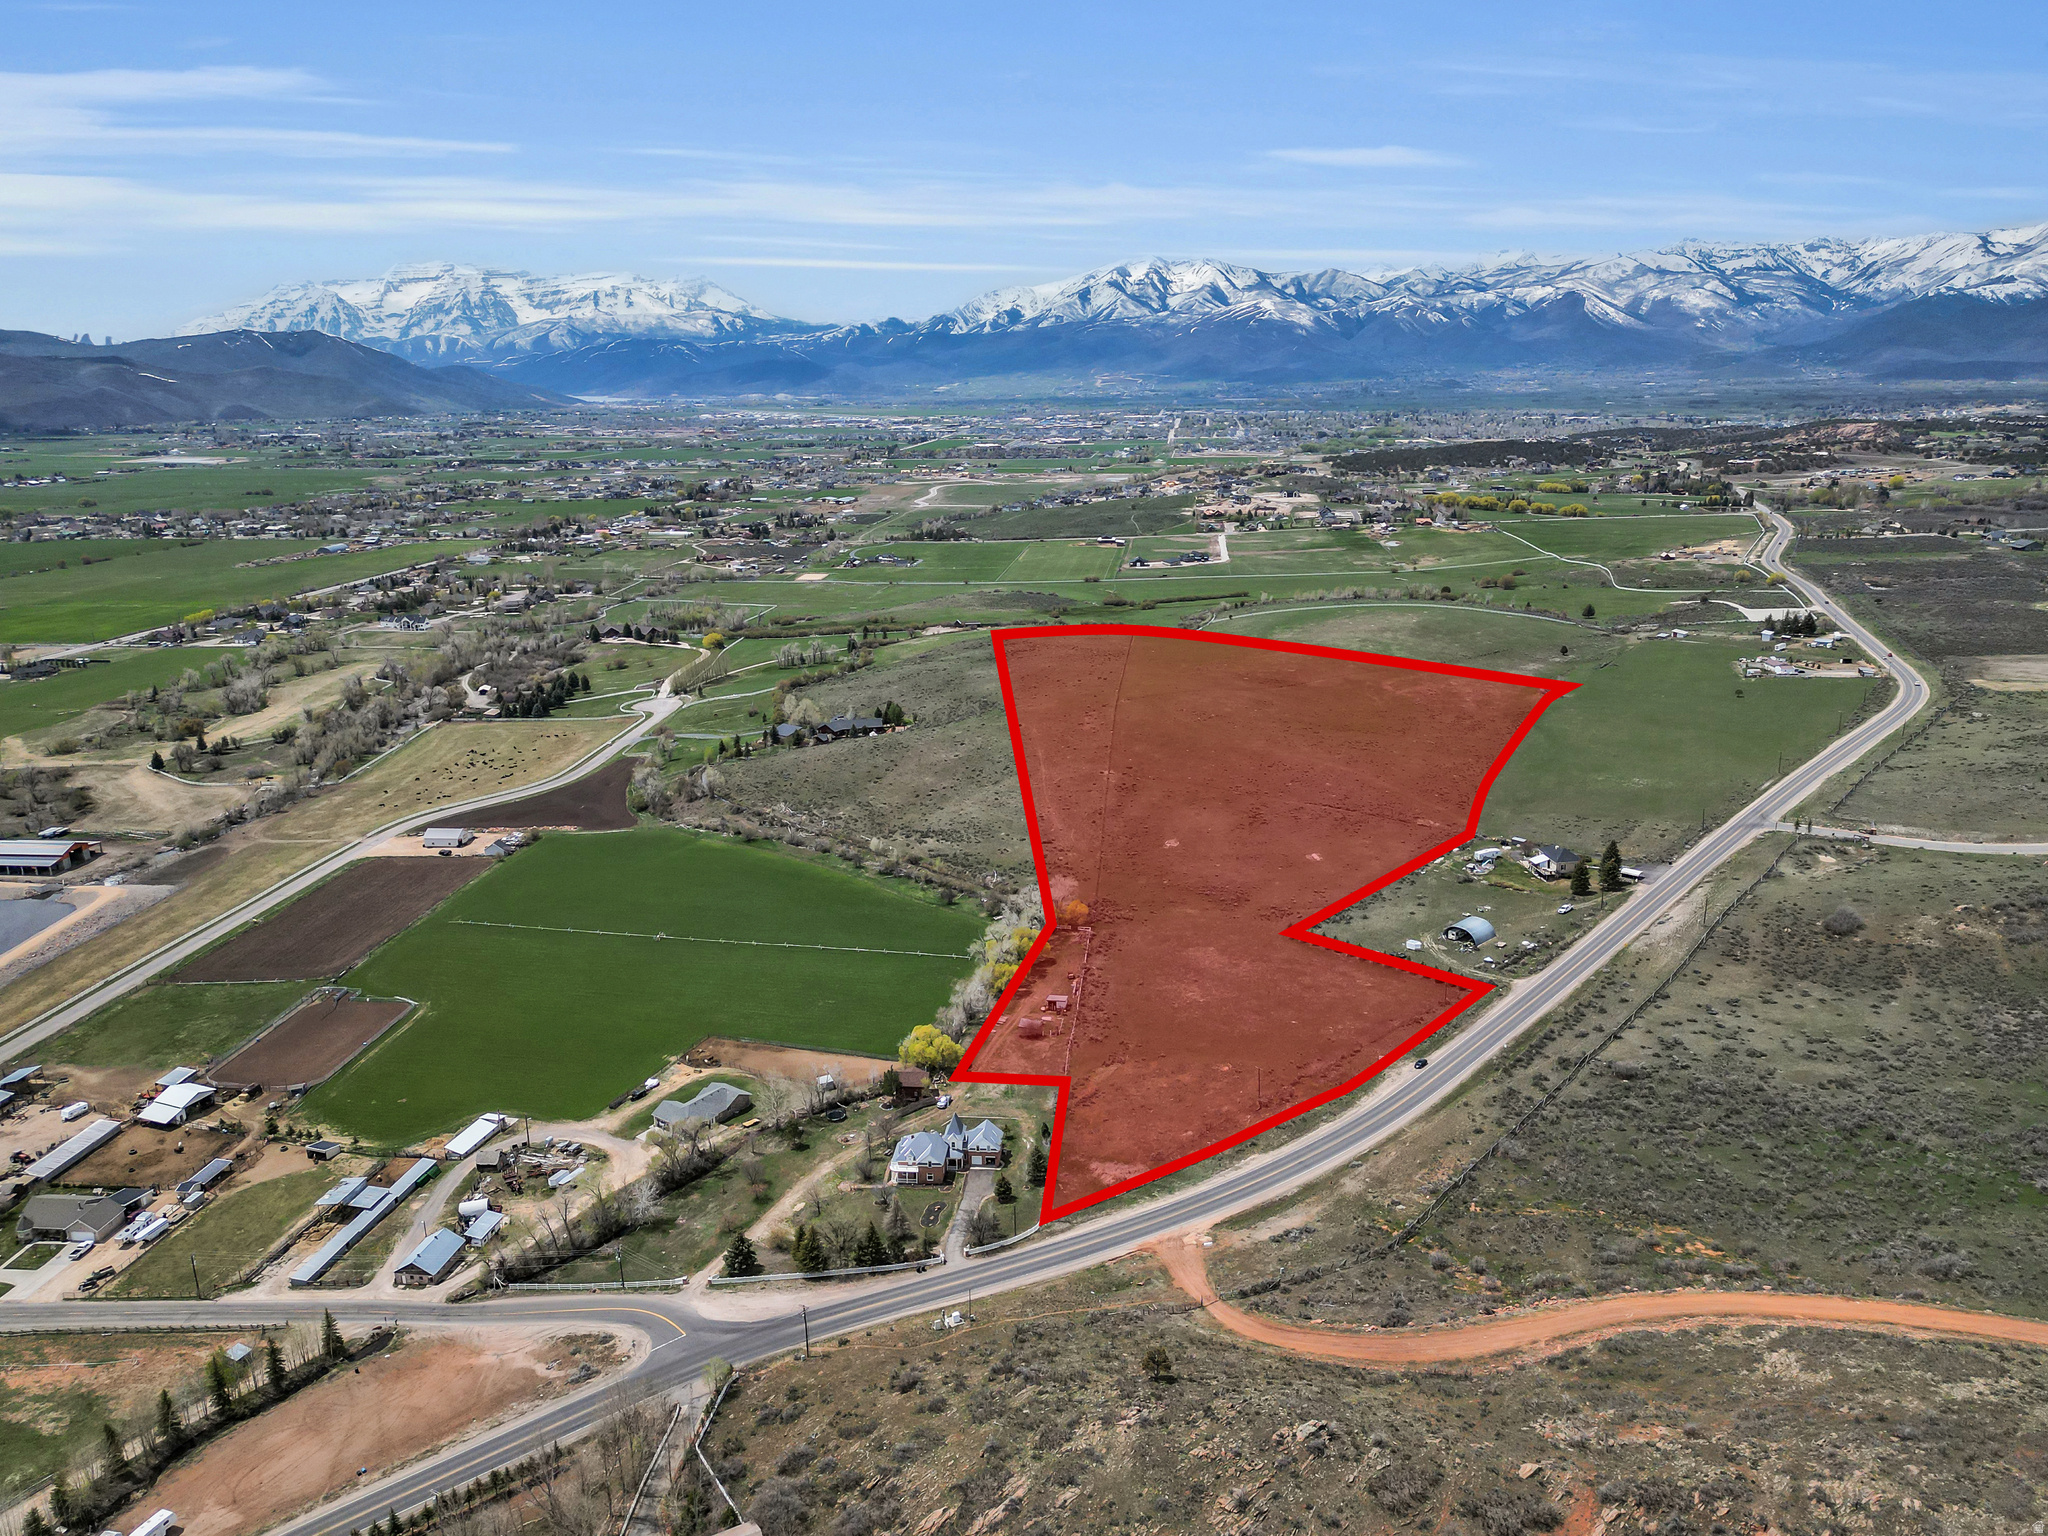
Is a Sustainable Farm a plan in your future? Building a dream home on a hill with horses running in the distance been your goal? Here is a property with endless dream home goals! Located on East Lake Creek Rd this lot allows you privacy but also being close to all that Heber and Park City has to offer. Seconds away from Red Ledges, golf courses, lakes and Enjoy mountain living, fresh air and views of Mt Timpanogos on the expansive 7.41 acres. A horse property lot, partially fenced with water rights...1/2 share Lake Creek primary & 1 full share Timpanogos. Zoned agricultural and single-family. Owner is an exquisite custom home builder and can build your dream home, or bring your own builder. Property can be subdivided. A second Parcel number is included 00-0012-180. All information to be verified by buyer
#2126328

Heber City

4714 E LAKE CREEK RD

None Beds

None Baths

7.41 acres

$1,290,000

MLS#: 2126328

Price reduced
Welcome to this stunning property situated on 1.5 acres with incredible potential! Already zoned for development of 4 Lots (Zoned R3) . **HOME HAS NEW ROOF, NEW AC, NEW Windows & Doors **This property offers a unique opportunity for future development while still providing the space and privacy of a beautiful home with Workshop and Detached Out Building/Shop that is 40'X40'. Whether you're looking for your forever home, room to grow, or an investment opportunity, this property provides options.   The main level features a spacious, open-concept floor plan designed for comfortable living and entertaining. The kitchen was beautifully remodeled in late 2019, creating a welcoming and functional centerpiece for the home.  The remodeled basement takes entertaining to the next level, featuring a large gathering room and an impressive theater space. The basement theater was updated in 2020 with brand-new carpeting. Outside, the large detached garage offers an abundance of space for parking, storage, hobbies, or creating the workshop of your dreams. An additional outbuilding provides even more valuable storage space.  With its spacious acreage, versatile outbuildings, beautifully designed living spaces, and development potential, this property is truly a rare find.   Square footage figures are provided as a courtesy estimate only. Buyer is advised to obtain an independent measurement.
#2184236

Riverton

3883 W MYERS LN

4 Beds

3 Baths

3,654 Sq.Ft.

$1,290,000

MLS#: 2184236

Mutli Tenant industrial property located in Hurricane UT. Leases are NNN. 2 tenants, seperately metered space. Building has 3 phase power, fenced yard, drive through bays, 6 overhead doors
#2172915

Hurricane

5953 W SQUARETOP LN

None Beds

None Baths

N/A

$1,290,000

MLS#: 2172915

Price reduced
SELLER FINANCING at 5.25% with 20% down OR you can elect to go traditional financing and Seller is offering $24,000 is SELLER CONCESSIONS.   There's a lot to love about this home, but what really sets it apart is how well it works for real life. With nearly 5,900 square feet, 6 bedrooms, 4.5 baths and a newly finished walkout lower level, this is a home with the space and flexibility to grow with you.  The main level is bright, open and designed around the heart of the home-a beautiful kitchen with an oversized island, generous cabinetry, stainless appliances and two pantries. It opens directly to the family room and out to a large deck overlooking the backyard, creating one big gathering space that's equally comfortable for a quiet night at home or a house full of family and friends.  Outside, the .38-acre lot gives you room to enjoy, with a spacious yard and covered pavilion that make the backyard feel like an extension of the home.  And then there's the newly completed lower level. With its own kitchen, living space and walkout entrance, it creates a true second living area that's never been lived in-ideal for multigenerational living, adult children, extended family or guests who appreciate having a space of their own.  Built in 2021 and tucked into a quiet Herriman neighborhood with a 3-car garage, this home combines the clean look of a modern farmhouse with something increasingly hard to find: nearly 5,900 square feet of genuinely usable, finished living space inside and out.
#2186916

Herriman

12306 S ELENA CANYON CV

6 Beds

4 Baths

5,826 Sq.Ft.

$1,290,000

MLS#: 2186916

Beneath the towering, brilliant cliffs of Zion and surrounded by lush, verdant grounds and overlooking an orchard, this tranquil oasis represents nature at its best.Welcome to this contemporary beauty, nestled in the heart of Springdale, where luxury meets nature. This light-filled, spacious home boasts a partially furnished interior, designed for modern living, with a seamless blend of style and comfort.  The open floor plan creates a perfect space for both relaxation and entertaining, making it ideal for those seeking a peaceful yet active lifestyle.The lower floor offers plenty of flexibility with ample space for guests, a casual family room, or even a home theater. Thoughtfully designed and beautifully maintained, this home is move-in ready and awaiting its new owner.  Located on a private street shared by only six residences, this home offers privacy while still being conveniently close to everything Springdale has to offer. Just minutes from scenic walking and biking trails, world-class restaurants and the Zion shuttle, it is the perfect base for exploring the stunning landscapes of Zion National Park.  Live in the vibrant heart of this canyon community, where life is anything but ordinary. From music festivals and art exhibitions to yoga classes, craft fairs, and weekly workshops, there is never a dull moment. Whether you're an artist, a hiker, biker or just love getting involved, there are plenty of activities to enrich your life and connect with like-minded individuals.  Don't miss your chance to own a piece of Springdale's best
#2104954

Springdale

101 CHUCKWALLA LN

5 Beds

3 Baths

3,275 Sq.Ft.

$1,290,000

MLS#: 2104954

Luxury living with flexibility in Santa Clara's sought-after Vintage community. This exceptional property features a beautifully appointed main residence plus a fully detached guest home--ideal for multi-generational living, long-term guests, or a private second residence.

The main home offers 5 bedrooms, 3.5 baths, high-end finishes, and multiple indoor/outdoor living spaces designed for entertaining, including a pool and expansive patios. The upper-level primary suite provides privacy and separation from the main living areas.

The detached guest home (2,160 sq ft) offers full independent living with a strong rental history, while also providing unmatched flexibility for owners seeking additional space for family or guests.

Located on a quiet cul-de-sac in one of Santa Clara's most desirable neighborhoods, this property delivers a rare combination of space, versatility, and value.

Owner is an active Utah agent in Salt Lake.
#26-276849

Santa Clara

2497 River CIR

7 Beds

None Baths

3,987 Sq.Ft.

$1,289,900

MLS#: 26-276849

Luxury living with flexibility in Santa Clara's sought-after Vintage community. This exceptional property features a beautifully appointed main residence plus a fully detached guest home--ideal for multi-generational living, long-term guests, or a private second residence. The main home offers 5 bedrooms, 3.5 baths, high-end finishes, and multiple indoor/outdoor living spaces designed for entertaining, including a pool and expansive patios. The upper-level primary suite provides privacy and separation from the main living areas. The detached guest home (2,160 sq ft) offers full independent living with a strong rental history, while also providing unmatched flexibility for owners seeking additional space for family or guests. Located on a quiet cul-de-sac in one of Santa Clara's most desirable neighborhoods, this property delivers a rare combination of space, versatility, and value. Owner is an active Utah agent.
#2189489

Santa Clara

2497 RIVER CIR

5 Beds

2 Baths

4,024 Sq.Ft.

$1,289,900

MLS#: 2189489

A true showcase home in Solis, 1401 N Daylight was originally built as a Parade Home and features an exceptional level of finish and design. Located directly across from the Solis clubhouse, residents are just steps from the community pool, fitness center, and beautiful mountain views.   Currently serving as a Cole West Homes model, the home offers 2,836 sq ft with 4 bedrooms, an office, 3 baths, and a 3-car garage. The interior features 9-foot ceilings, 8-foot doors, a dramatic 14-foot entry, and 10-foot coffered ceilings in the great room and primary suite. The great room features a stone fireplace with built-in cabinetry and shelving, plus 16-foot sliding glass doors opening to the backyard.   The gourmet kitchen includes Caf appliances, a built-in cooktop with vented hood, wall oven and microwave, ceiling-height cabinetry, under-cabinet lighting, a large quartz island, and a separate butler's kitchen.   The primary suite features a beautifully finished bath with dual vanities, herringbone tile flooring, floor-to-ceiling tile, Euro-style glass shower doors, and a garden tub incorporated into the shower area. A second bath features a fully tiled shower with Euro-style glass doors. The third bath features a classic shower/tub insert.   The outdoor living space is equally impressive, with a covered patio, pergola, exterior kitchen with grill and refrigerator, TV hookups, raised firepit area, artificial turf, and a full block wall. The Tuscan/Italianate exterior features extensive stacked stone. Additional features include an upgraded 95% efficiency furnace, tankless water heater, finished mudroom, oversized laundry with floor-to-ceiling cabinetry and sink, and a garage utility sink.   The home is being sold with the existing Cole West Homes lease through February 2027.
#2188210

Washington

1401 N DAYLIGHT ST

4 Beds

2 Baths

2,836 Sq.Ft.

$1,289,785

MLS#: 2188210

A true showcase home in Solis, 1401 N Daylight was originally built as a Parade Home and features an exceptional level of finish and design. Located directly across from the Solis clubhouse, residents are just steps from the community pool, fitness center, and beautiful mountain views. Currently serving as a Cole West Homes model, the home offers 2,836 sq ft with 4 bedrooms, an office, 3 baths, and a 3-car garage.

The interior features 9-foot ceilings, 8-foot doors, a dramatic 14-foot entry, and 10-foot coffered ceilings in the great room and primary suite. The great room features a stone fireplace with built-in cabinetry and shelving, plus 16-foot sliding glass doors opening to the backyard.

The gourmet kitchen includes CafƩ appliances, a built-in cooktop with vented hood, wall oven and microwave, ceiling-height cabinetry, under-cabinet lighting, a large quartz island, and a separate butler's pantry. The primary suite features a beautifully finished bath with dual vanities, herringbone tile flooring, floor-to-ceiling tile, Euro-style glass shower doors, and a garden tub incorporated into the shower area. A second bath features a fully tiled shower with Euro-style glass doors. The third bath features a classic shower/tub insert.

The outdoor living space is equally impressive, with a covered patio, pergola, exterior kitchen with grill and refrigerator, TV hookups, raised firepit area, artificial turf, and a full block wall. The Tuscan/Italianate exterior features extensive stacked stone.

Additional features include an upgraded 95% efficiency furnace, tankless water heater, finished mudroom, oversized laundry with floor-to-ceiling cabinetry and sink, and a garage utility sink.

The home is being sold with the existing Cole West Homes lease through February 2027.
#26-276661

Washington

1401 N Daylight ST

4 Beds

None Baths

2,836 Sq.Ft.

$1,289,785

MLS#: 26-276661

Welcome to this beautifully designed custom home in the heart of Mapleton, where thoughtful details, timeless finishes, and expansive space for living come together against a backdrop of mountain views. Offering more than 5,800 square feet with 7 bedrooms and 4.5 bathrooms, the home sits on a flat 0.34-acre lot, the home is designed for both elevated everyday living and effortless entertaining.  The open-concept main level makes an immediate impression with soaring 11-foot living room ceilings, 8-foot interior doors, expansive windows, upgraded lighting, and a dramatic floor-to-ceiling stone fireplace. The kitchen is equally striking, featuring creamy white cabinetry, brass hardware, a custom wood hood, and an oversized wood island that adds warmth and contrast while creating a natural gathering place at the center of the home.  Just off the main living space, the covered back patio extends the home outdoors -- the perfect setting for dining, entertaining, or simply taking in the surrounding mountain views. Thoughtful details continue throughout, including wainscoting in the dining area and built-in mudroom lockers designed to keep everyday life organized.  The spacious primary suite offers a relaxing retreat with a soaking tub, separate shower, and generous walk-in closet complete with a window bench. For added comfort and efficiency, each level of the home has its own thermostat, allowing individualized temperature control throughout.  The fully finished basement adds exceptional versatility with a private 2-bedroom, 1-bath ADU featuring its own full kitchen, laundry, and separate entrance-ideal for extended family, guests, or additional living flexibility.  An oversized 3-car garage with an extended third bay provides abundant room for vehicles, storage, and recreational gear. With its spacious floor plan, designer finishes, flexible living spaces, and beautiful Mapleton setting, this home delivers the craftsmanship, function, and comfort of a truly custom residence. Buyer to obtain independent measurement and verify all.
#2178074

Mapleton

2771 W AURORA AVE

7 Beds

4 Baths

5,805 Sq.Ft.

$1,289,500

MLS#: 2178074

None
#2181202

Moroni

None Beds

None Baths

N/A

$1,289,000

MLS#: 2181202
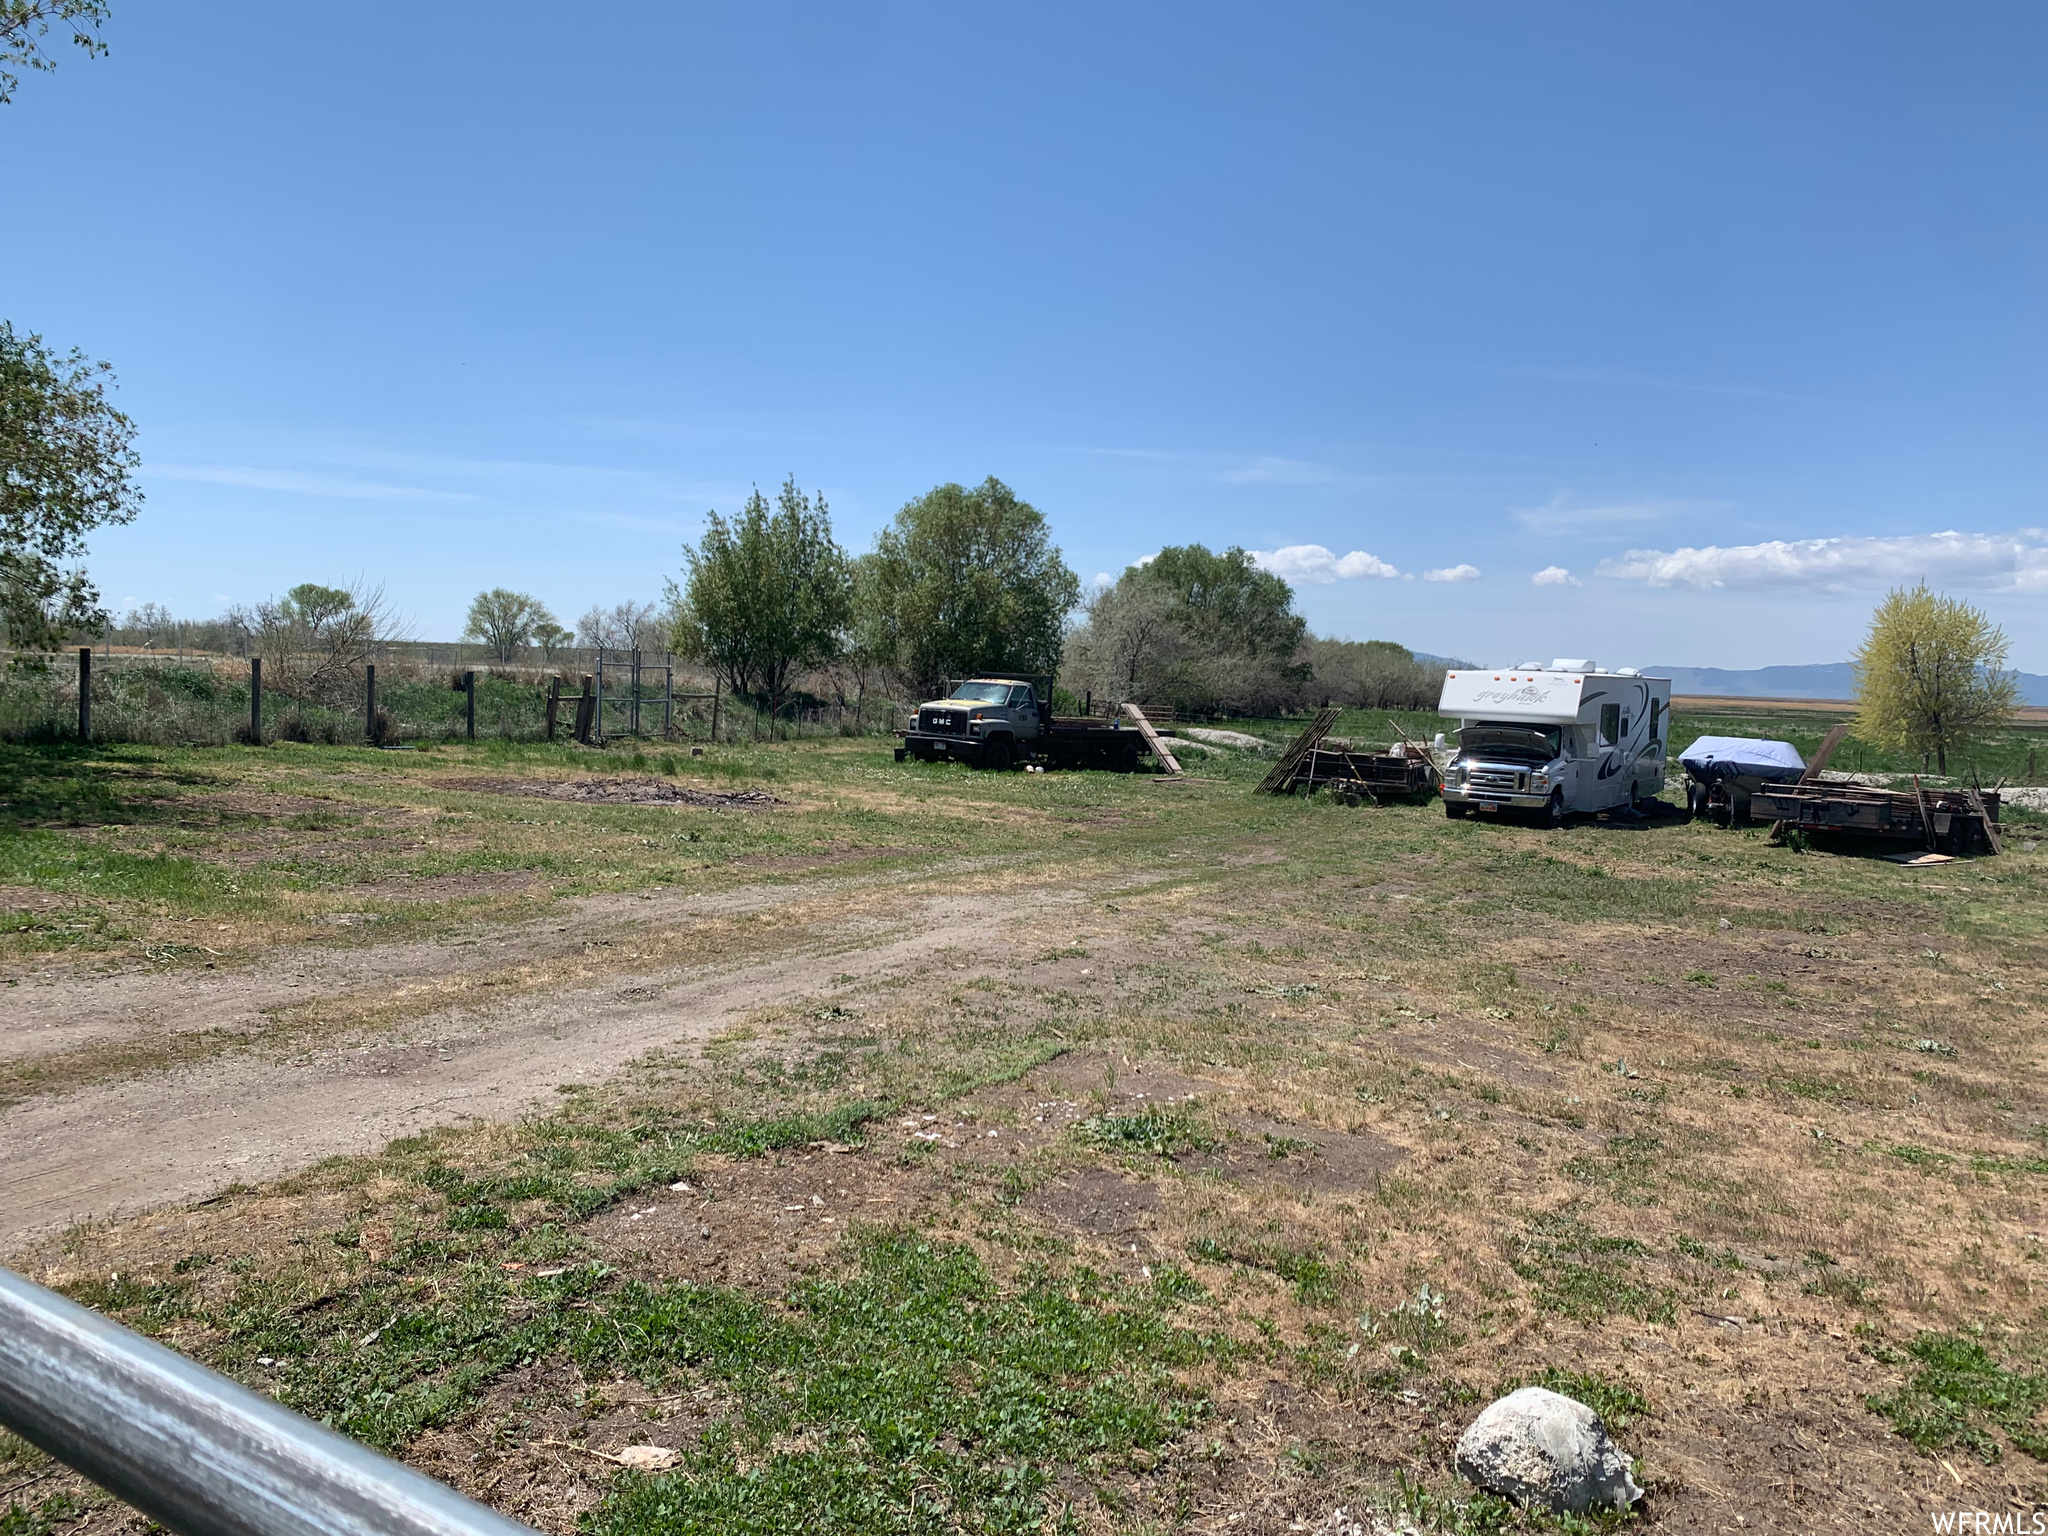
Location, Location, Location!! Great property with lots of potential adjacent to Willard Bay State Park, near the airboat launch and near the Willard Gun Club. Close to I-15 Willard Bay Exit. This property is located near the future TRAX station for Box Elder Co.  Amazing views of the mountains and the valley. Sunsets are Amazing from this property.   Tax ID# 02-043-0033 to be sold with this property for a to total 12.86 acres. Land is used as grazing right now. Potential for property  being used as commercial, residential, multi unit housing, which is subject to the approval of Willard City and should be a part of Buyers due diligence. Buyer to verify all information.
#1721935

Willard

2110 W FRONTAGE RD

None Beds

None Baths

12.86 acres

$1,286,000

MLS#: 1721935

Discover an exceptional opportunity to build your dream mountain retreat at 101 Peace Tree Trail, a spectacular 1.12-acre homesite perched on the upper slopes of Deer Vista, a private gated community overlooking Jordanelle Reservoir. With sweeping views of Deer Valley, Park City Mountain Resort, and the surrounding peaks, this elevated property offers an extraordinary setting for a custom mountain home. The naturally sloping downhill lot provides an ideal canvas for a thoughtfully designed residence that maximizes the panoramic views and seamless indoor-outdoor living. Surrounded by open space and natural beauty, the setting offers a peaceful escape from highway noise without sacrificing convenient access to Park City's world-class recreation, dining, and entertainment. Spanning more than 400 acres with just 104 estate homesites, Deer Vista is an established luxury community nearing completion, making this one of the remaining opportunities to create a custom home in this sought-after mountain enclave. The location puts the best of the Park City lifestyle within easy reach: Approximately 7 minutes to Deer Valley's East Village ski lifts 10 minutes to historic Main Street Park City 5 minutes to Jordanelle Reservoir for boating and water recreation 40 minutes to Salt Lake City International Airport From fresh powder days and scenic mountain trails to summer afternoons on the water, adventure is always close to home. 101 Peace Tree Trail is more than a homesite. It's an opportunity to create a lasting mountain retreat surrounded by remarkable views, natural beauty, and everything that makes Park City living extraordinary.
#2191626

Kamas

101 W PEACE TREE TRL

None Beds

None Baths

1.12 acres

$1,285,000

MLS#: 2191626

* Listings identified with the FMLS IDX logo come from FMLS and are held by brokerage firms other than the owner of this website. The listing brokerage is identified in any listing details. Information is deemed reliable but is not guaranteed. If you believe any FMLS listing contains material that infringes your copyrighted work please review our DMCA policy and learn how to submit a takedown request. Ā© 2024. First Multiple Listing Service, Inc.

Categories

Homes Tailored to Your Lifestyle

Buyers Guide

Buying a home is one of the most exciting milestones of your life.

View more

Sellers Guide

Putting your home on the market can be a stressful process, especially when you don’t know what to expect.

View more

Market report

With just a few clicks, you'll gain instant access to valuable insights about the real estate market, including trends, property values, and community analytics.

View more

Home value

Unlike automated valuations, our hands-on review will provide a comprehensive opinion of your home’s value while considering important interior elements and other location intangible factors that machine algorithms so often miss.

View more

Buyers resources

Guides on financing, inspections, and choosing the right Realtor for a smooth home purchase.

Sellers resources

Practical tips on staging, pricing, and preparing your home to attract buyers and maximize your sale.

Send a message

Message successfully sent.

Reason for contacting?

I agree to receive email communication and understand I can unsubscribe at any time.

I agree to be contacted by OnX Realty via call, email, and text for real estate services. To opt out, you can reply 'stop' at any time or reply 'help' for assistance. You can also click the unsubscribe link in the emails. Message and data rates may apply. Message frequency may vary. Privacy Policy

Sign In Sign Out

Virtual Assistant

Would you like to take the next step with this property? We can help you schedule a showing or virtual tour, or send you more details.

Yes, I would like more information.

Thank You for Your Reply, One of Our Agents will contact you as soon as possible

No, maybe later.

Thank you, you can always contact me via email, phone number or through the contact form.

Realhub AI

Lucy - Your AI-Powered Realtor

Update Your Temporary Password

Personalize your search

Enter your email and we'll notify you immediately when new listings match what you're looking for.

or enter email address

Already have an account ? Login here

Continue your home search

I agree to receive communications and understand I can unsubscribe at any time.

I agree to be contacted by OnX Realty via call, email, and text for real estate services. To opt out, you can reply 'stop' at any time or reply 'help' for assistance. You can also click the unsubscribe link in the emails. Message and data rates may apply. Message frequency may vary. Privacy Policy

Already have an account ? Login here

We use cookies

We use cookies primarily for analytics to enhance your experience. By accepting, you agree to our use of these cookies. You can manage your preferences or learn more about our cookies policy.


