Thinking of selling?

Utah's Premier |
OnX Realty

  • Nearby me

Popular Features

Community Features

Association

Property Features

Waterfront

View

Exterior Features

Interior Features

Style

E-Alert name

Properties

10000 properties match your criteria

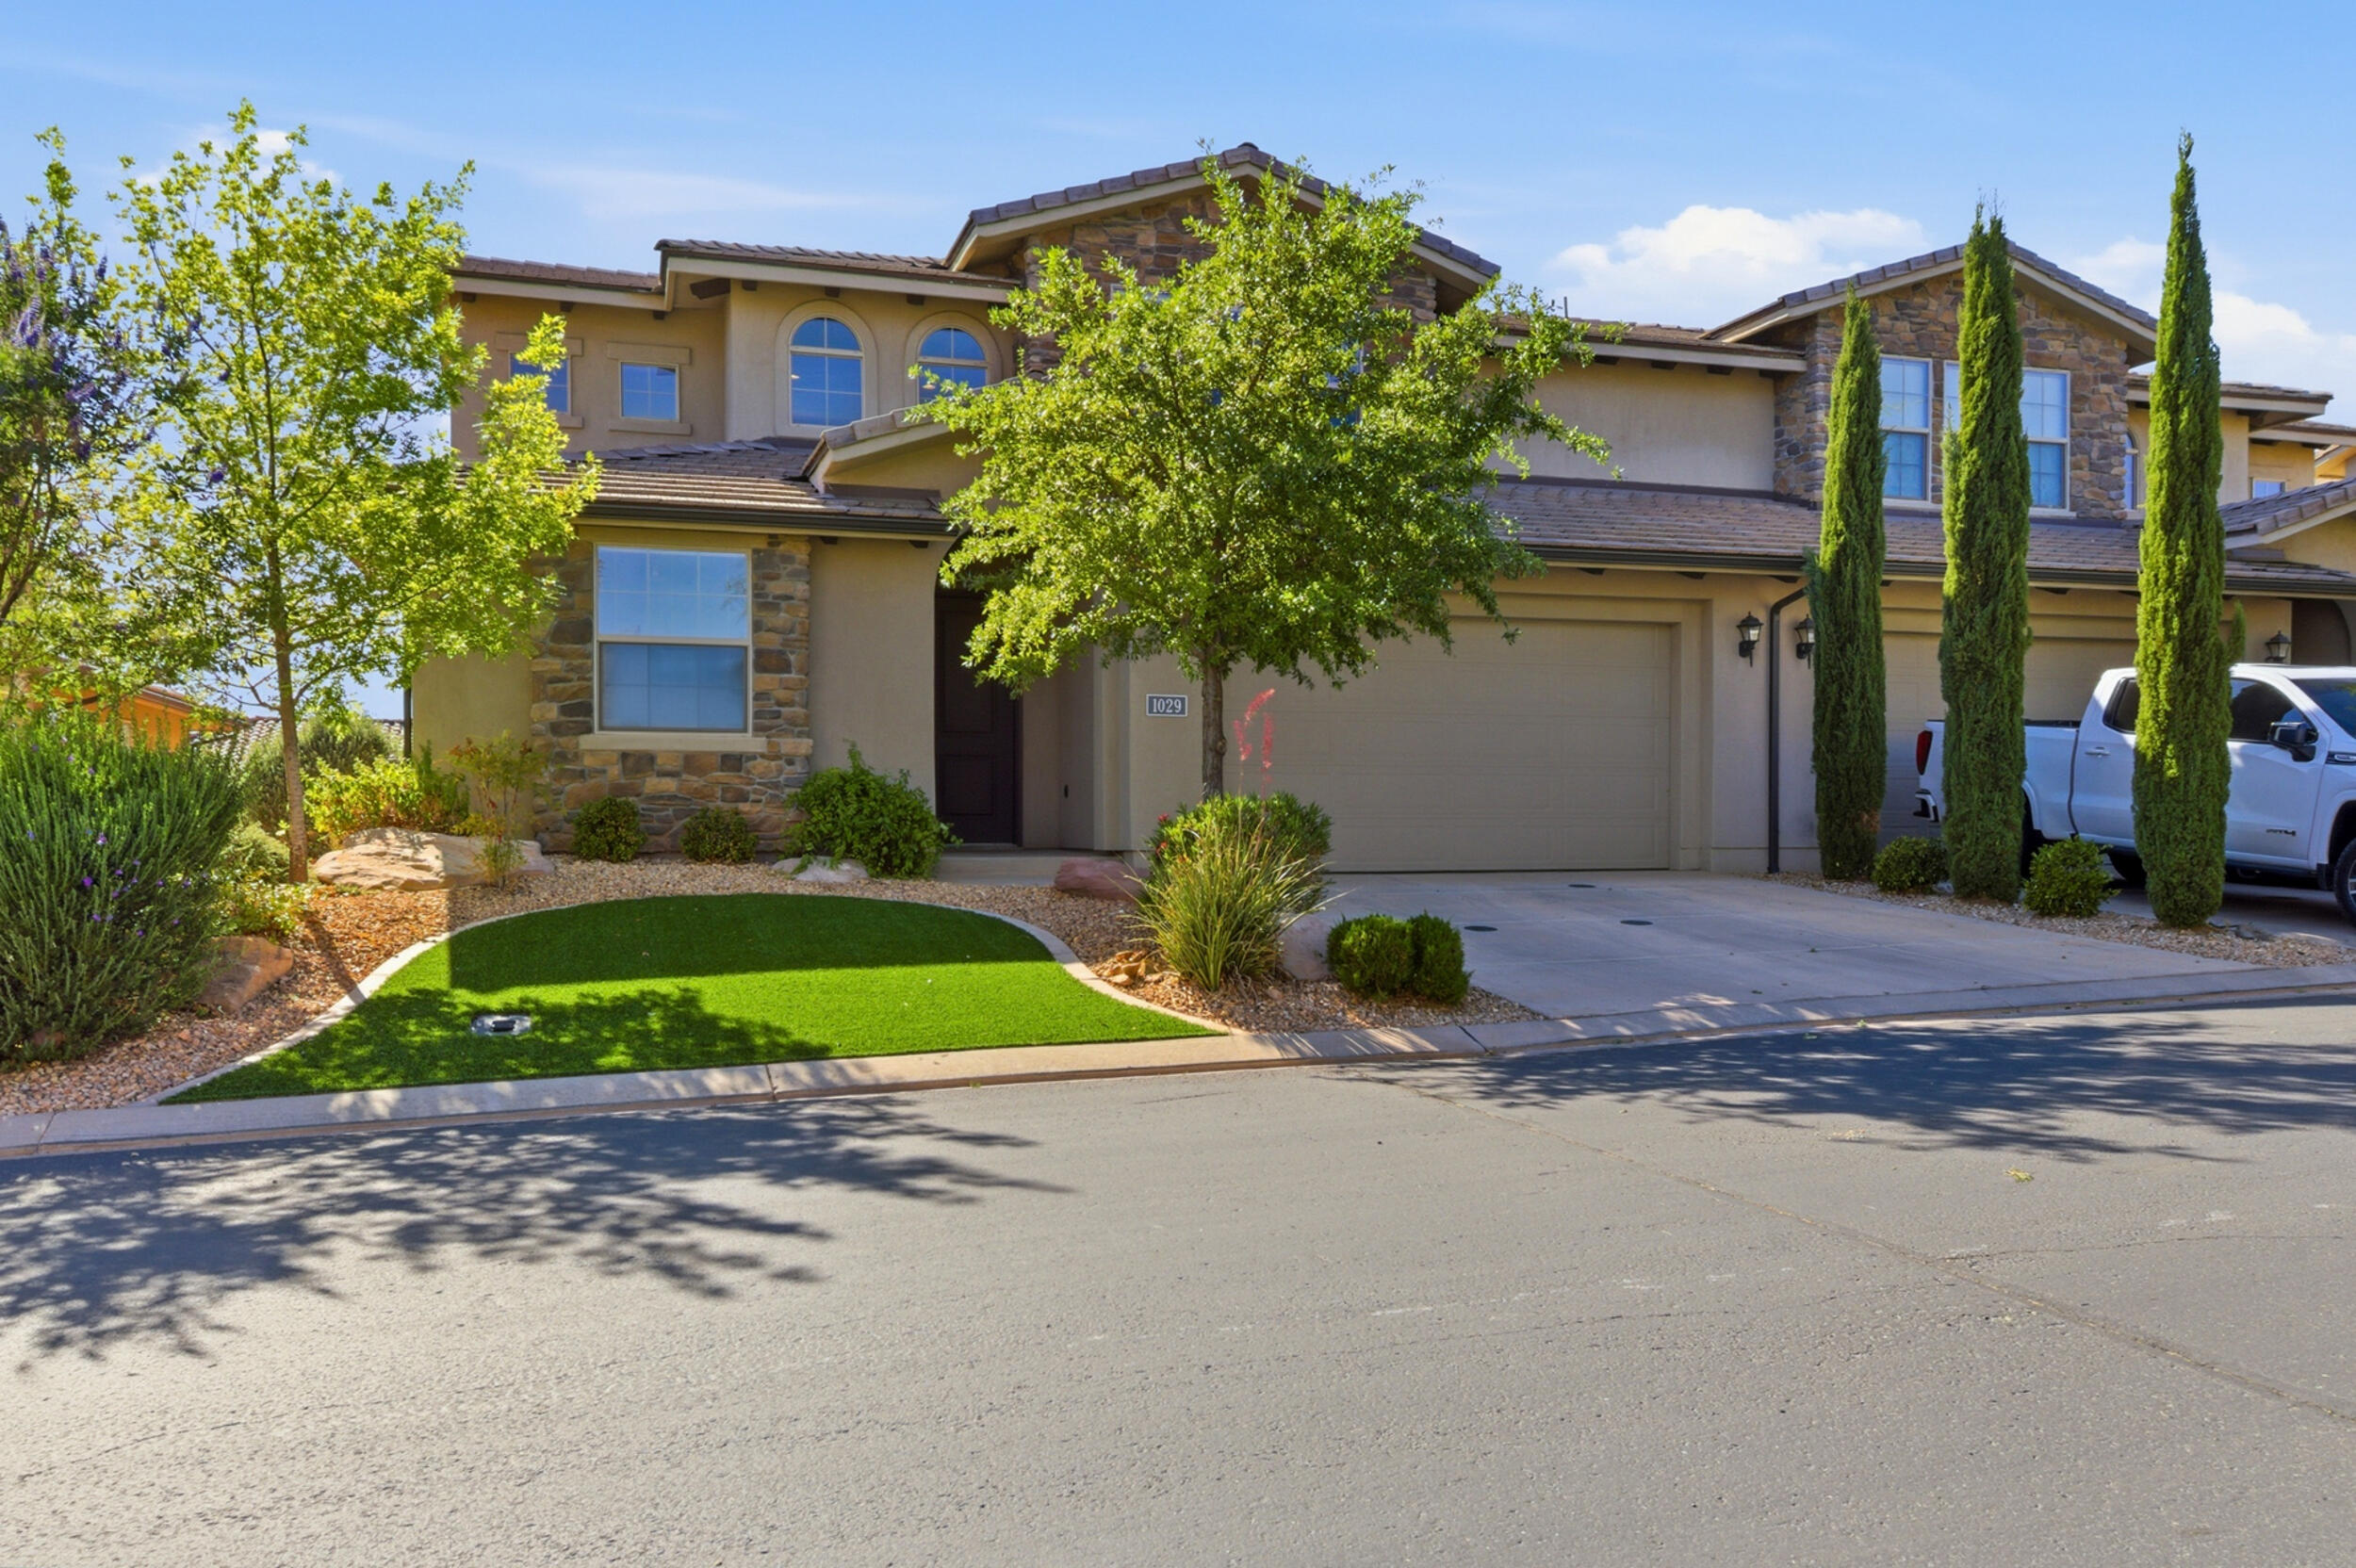
Welcome home to this beautifully designed 4-bedroom, 4-bath home in the sought-after Casitas at Sienna Hills that has only had one owner!
Offering four spacious mini-suite bedrooms, each with direct access to a full bath, this thoughtfully designed home provides exceptional comfort and privacy for family and guests alike.

The open-concept main level is warm and inviting, perfect for everyday living and entertaining, while the expansive upstairs loft creates the ideal second gathering space for movie nights, games, or relaxing together. Enjoy beautiful views, a peaceful setting, and the convenience of being less than five minutes from the freeway.

As a resident, you'll have access to a heated community pool and hot tub, making every season feel like a getaway. Whether you're searching for a full-time residence or a low-maintenance second home, this turnkey property offers the perfect combination of space, comfort, and location. Not approved for nightly rentals.
#26-273886

Washington

1029 N Casitas Hill LP

4 Beds

None Baths

2,454 Sq.Ft.

$569,995

MLS#: 26-273886
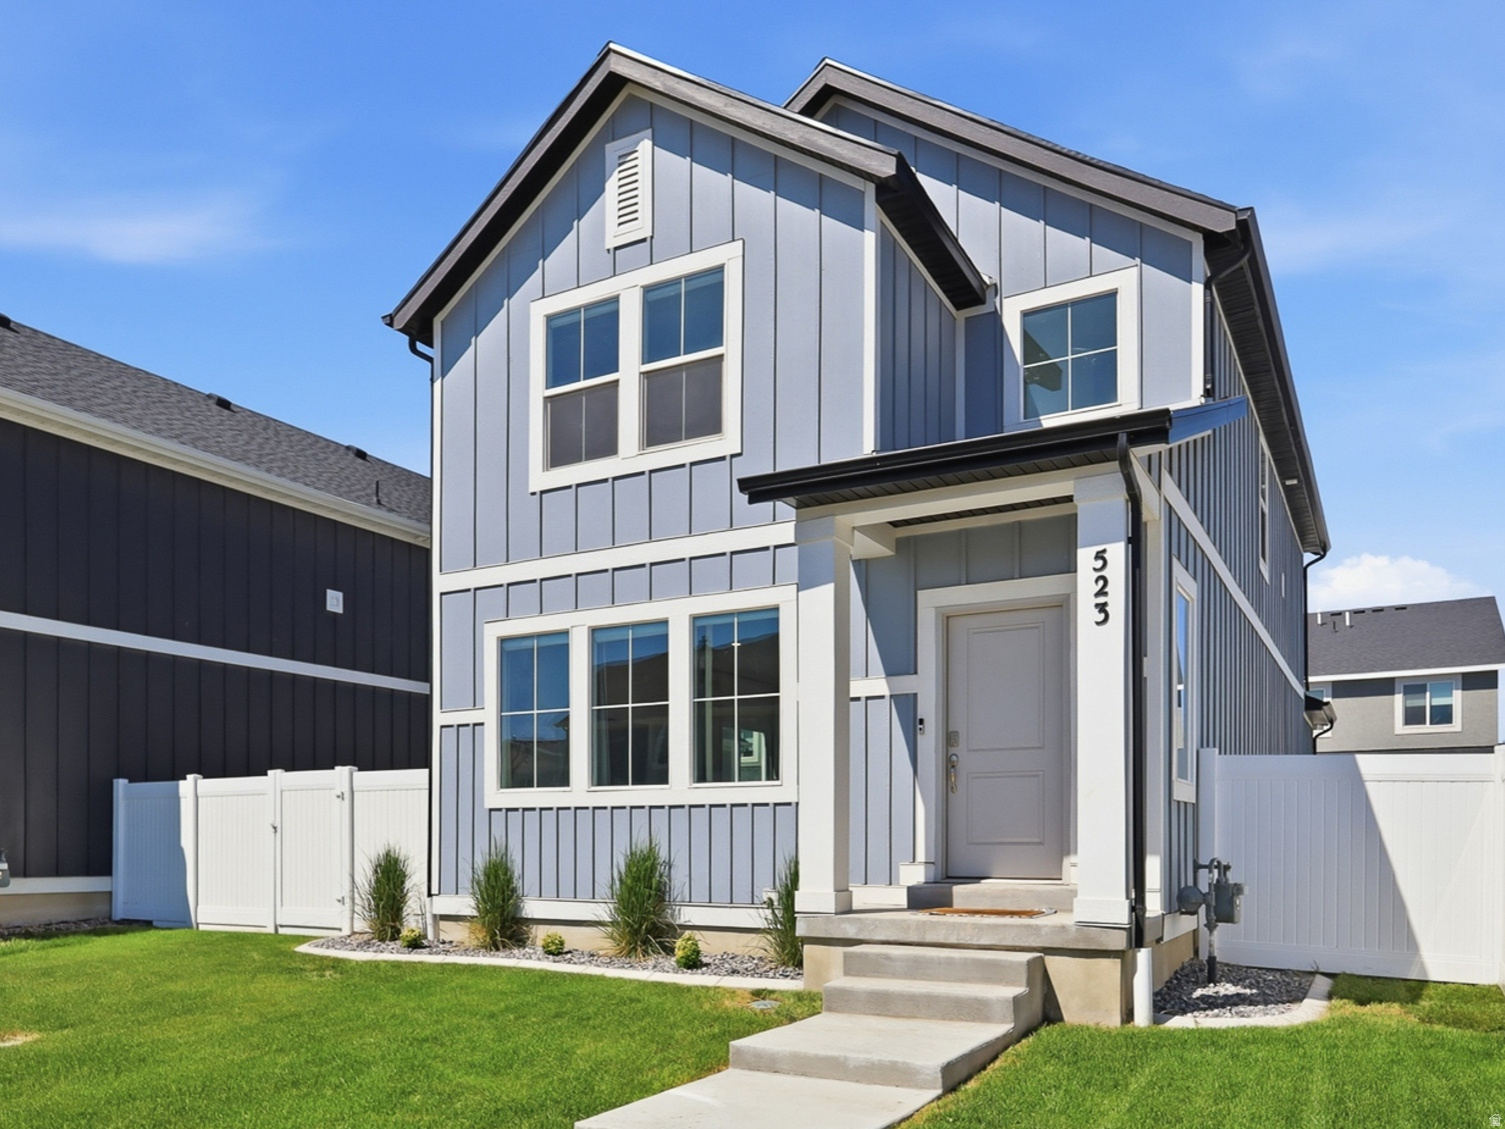
Welcome home to the Northshore community in Saratoga Springs! This spacious 3-bedroom, 2.5-bath home offers 2,460 square feet of thoughtfully designed living space, perfect for anyone who wants room to spread out without the upkeep of a large lot. Step inside to a bright, open living room that flows seamlessly into a modern kitchen outfitted with updated appliances - ideal for everything from quiet weeknight dinners to hosting friends and family. Storage won't be a problem here, with generous closet and cabinet space found throughout the home. Upstairs, the primary suite is a true retreat, offering plenty of room to create your own private sitting area, home office, or reading nook - whatever fits your lifestyle. Two additional bedrooms and a full bath round out the upper level, giving everyone their own space. Beyond the home itself, this property comes with access to fantastic HOA amenities, including a clubhouse, community pool, and tennis courts - resort-style living right in your own neighborhood. Saratoga Springs offers convenient access to shopping, dining, and Silicon Slopes, with Utah Lake just a short drive away for those weekend outdoor escapes. Low-maintenance living, great community amenities, and a location that puts everything within easy reach - this is a home you don't want to miss. Schedule your private showing today!
#2170746

Saratoga Springs

523 N NORTHSHORE DR 123

3 Beds

2 Baths

2,460 Sq.Ft.

$510,000

MLS#: 2170746
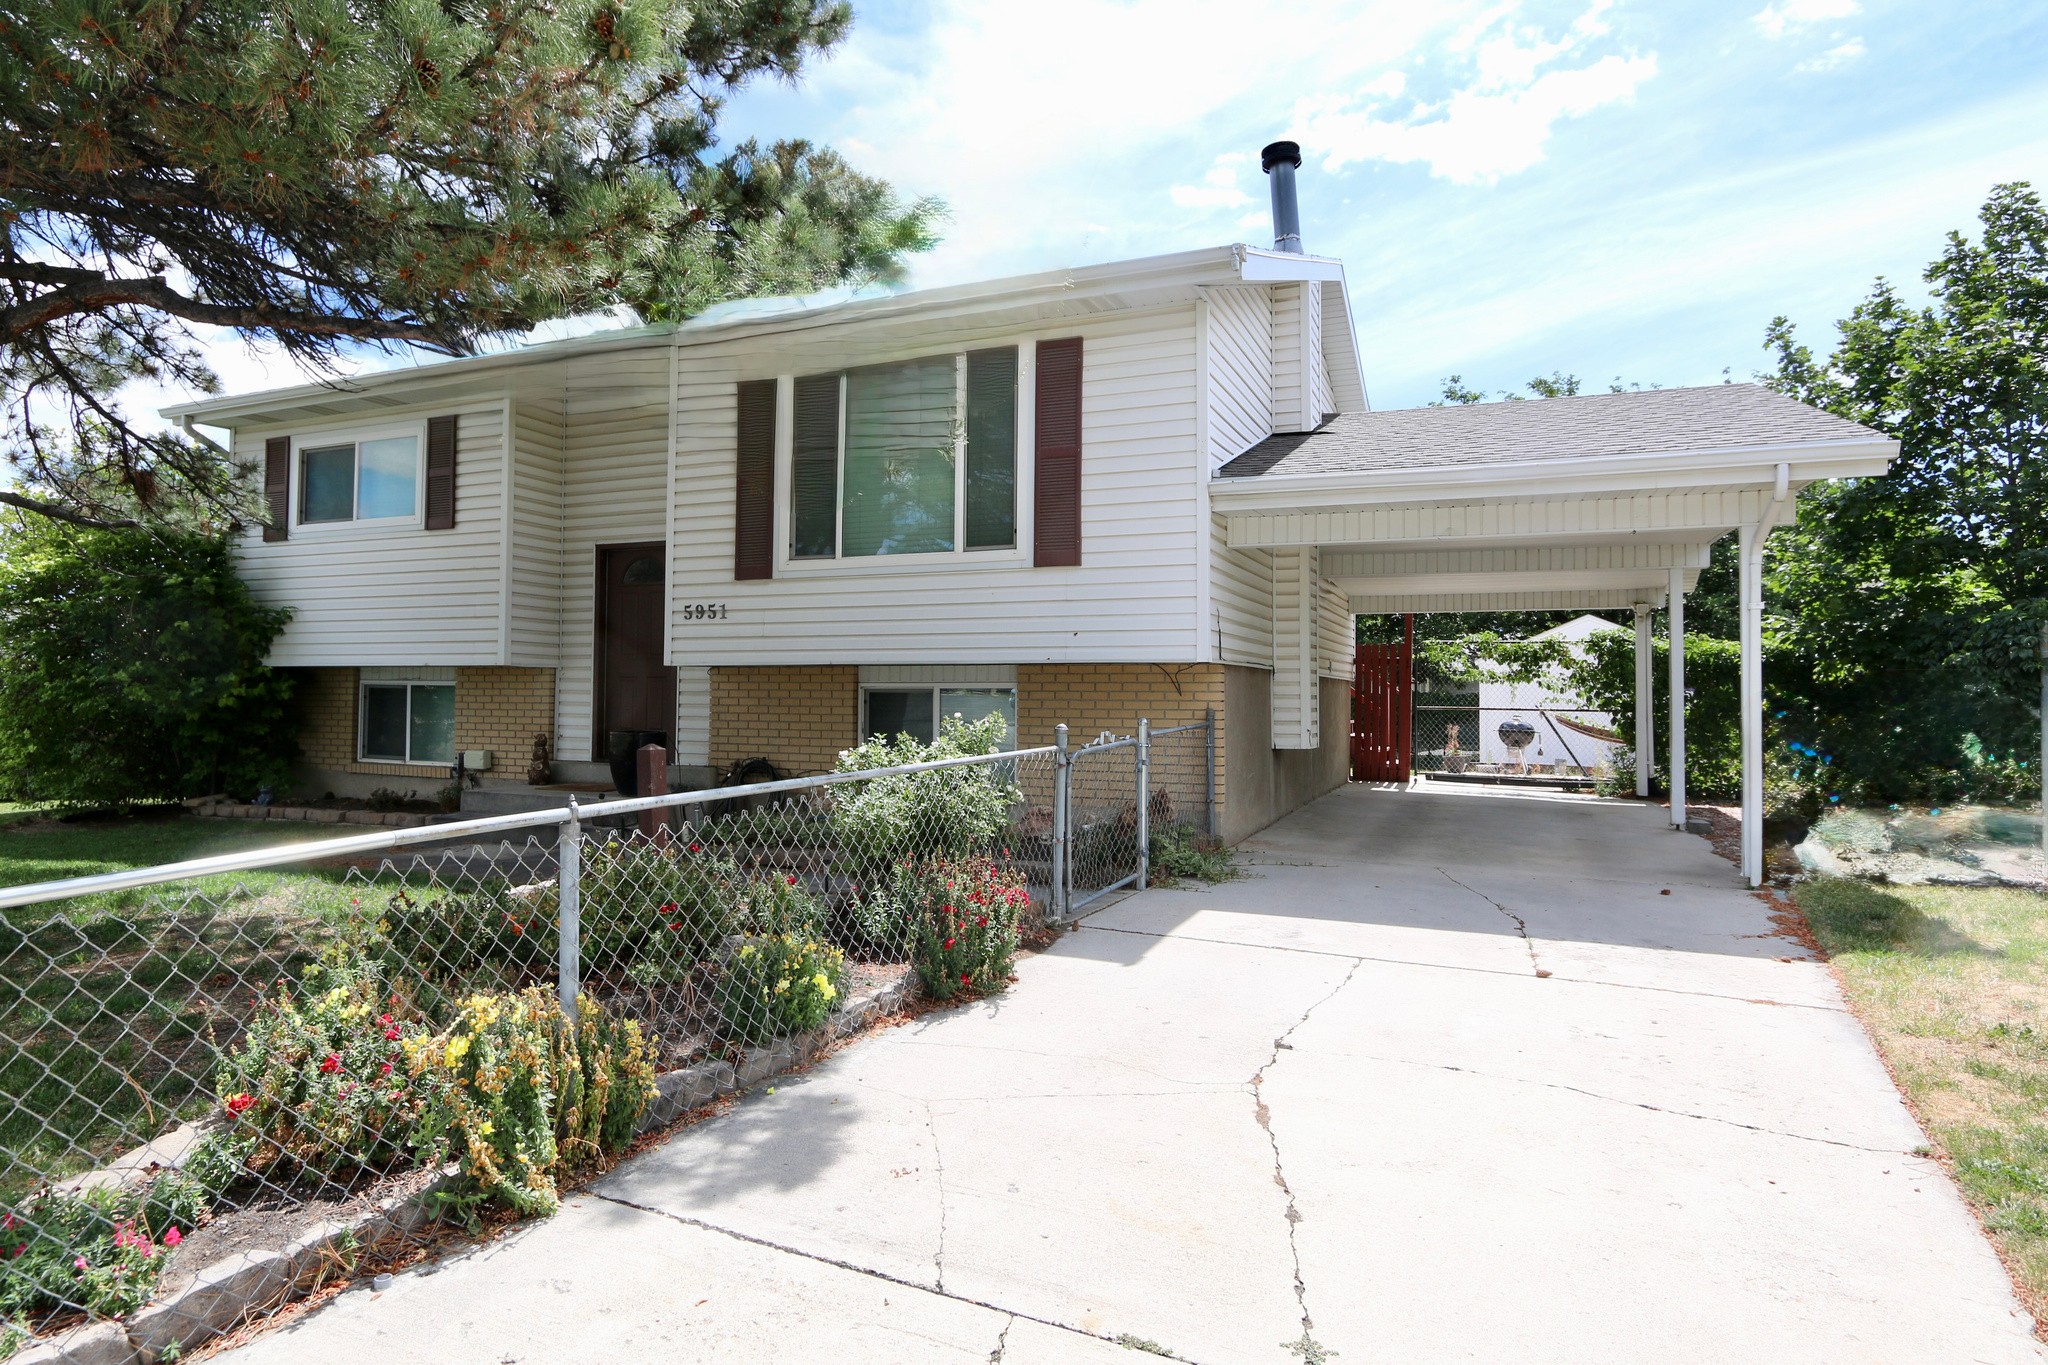
Beautiful light & open home on a spacious, private fenced yard in a nice neighborhood. Excellent condition with newer paint, vinyl windows & central air conditioner. The large kitchen has a French door that leads out to a deck & patio for relaxing & BBQs.  The lower level has its own entrance from the back patio/yard. A custom storage shed offers extra storage space.
#2169580

Taylorsville

5951 S SWEET BASIL W

4 Beds

1 Baths

1,738 Sq.Ft.

$479,900

MLS#: 2169580
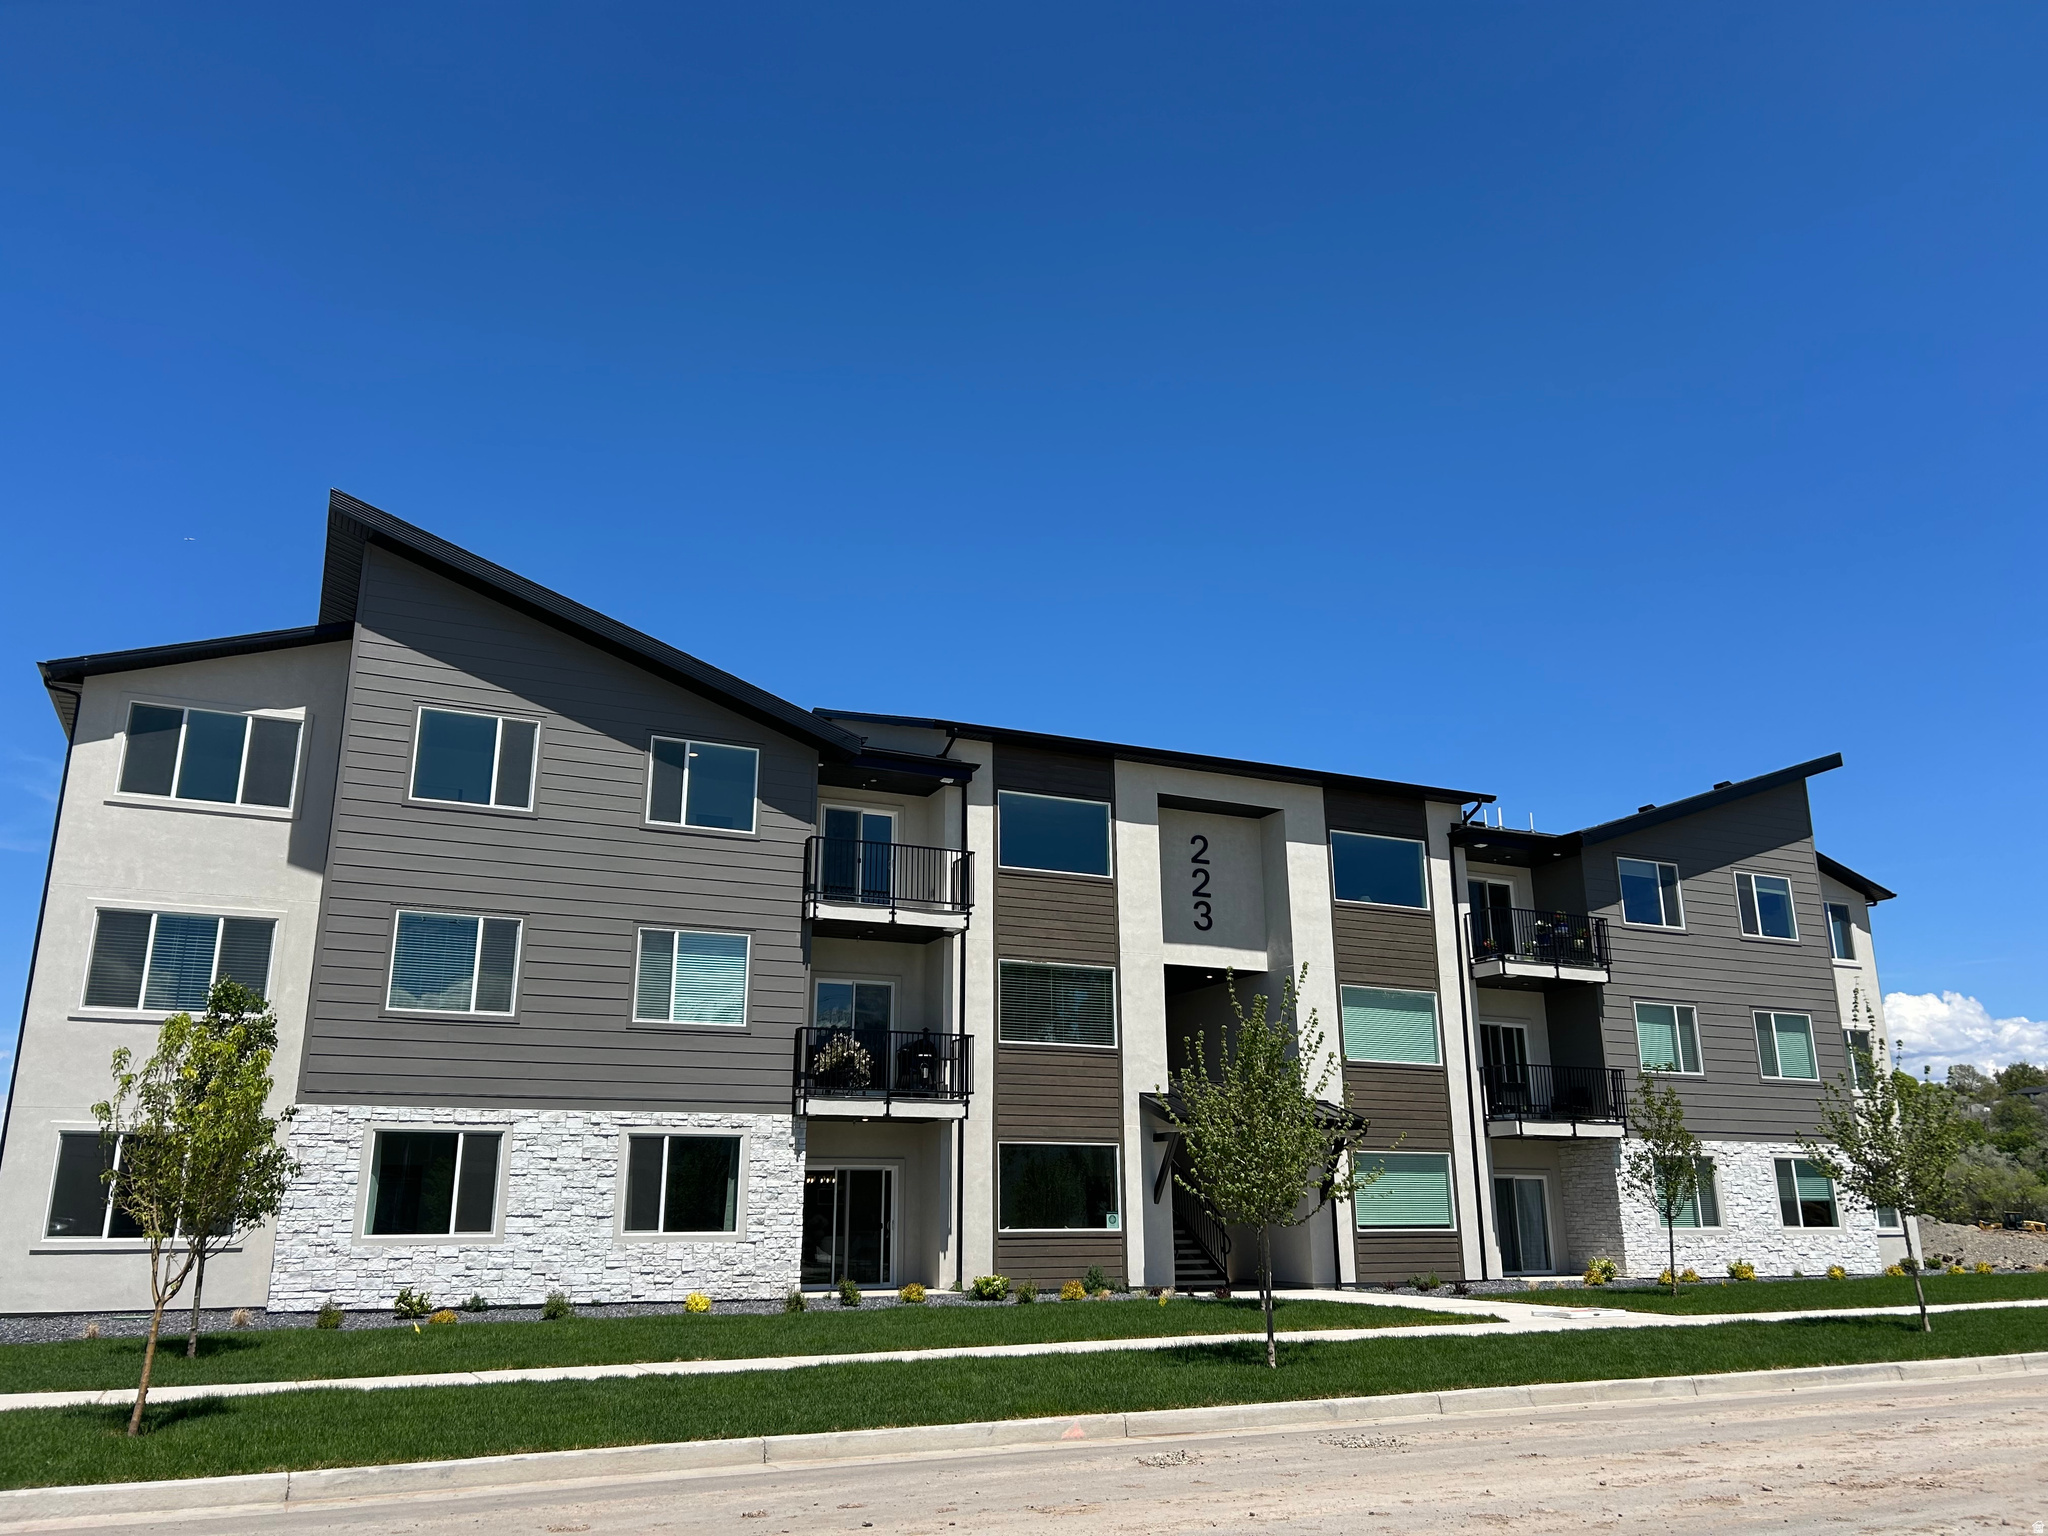
Welcome to Sky Ranch, West Jordan's exciting new master-planned community! Receive a $10,300 Flex Incentive that can be applied toward closing costs, an interest rate buy-down, purchase price reduction, prepaid HOA dues, free design center upgrades or any combination of these options. Incentive is not tied to the use of the builder's preferred lender. Ask about financing programs with NO mortgage insurance and up to a $10,000 down payment assistance grant! This beautifully designed luxury condo features upscale finishes throughout, including expansive windows, 9-foot ceilings, stone countertops, alder cabinetry, wood laminate flooring, and an open-concept floor plan filled with natural light. Every unit has a private balcony-the perfect place to unwind. This community is Ideally located with convenient freeway access and just minutes from shopping, dining, and Mountain View Corridor. Sky Ranch is a thoughtfully planned community featuring pickleball courts, a playground, and abundant open green space for residents to enjoy. Come tour our beautifully decorated model home at a nearby community and see the exceptional quality and craftsmanship. Photos are of our decorated model and are for illustrative purposes only. Actual finishes and features may vary.
#2169648

West Jordan

6539 W 7000 S

3 Beds

2 Baths

1,265 Sq.Ft.

$343,900

MLS#: 2169648
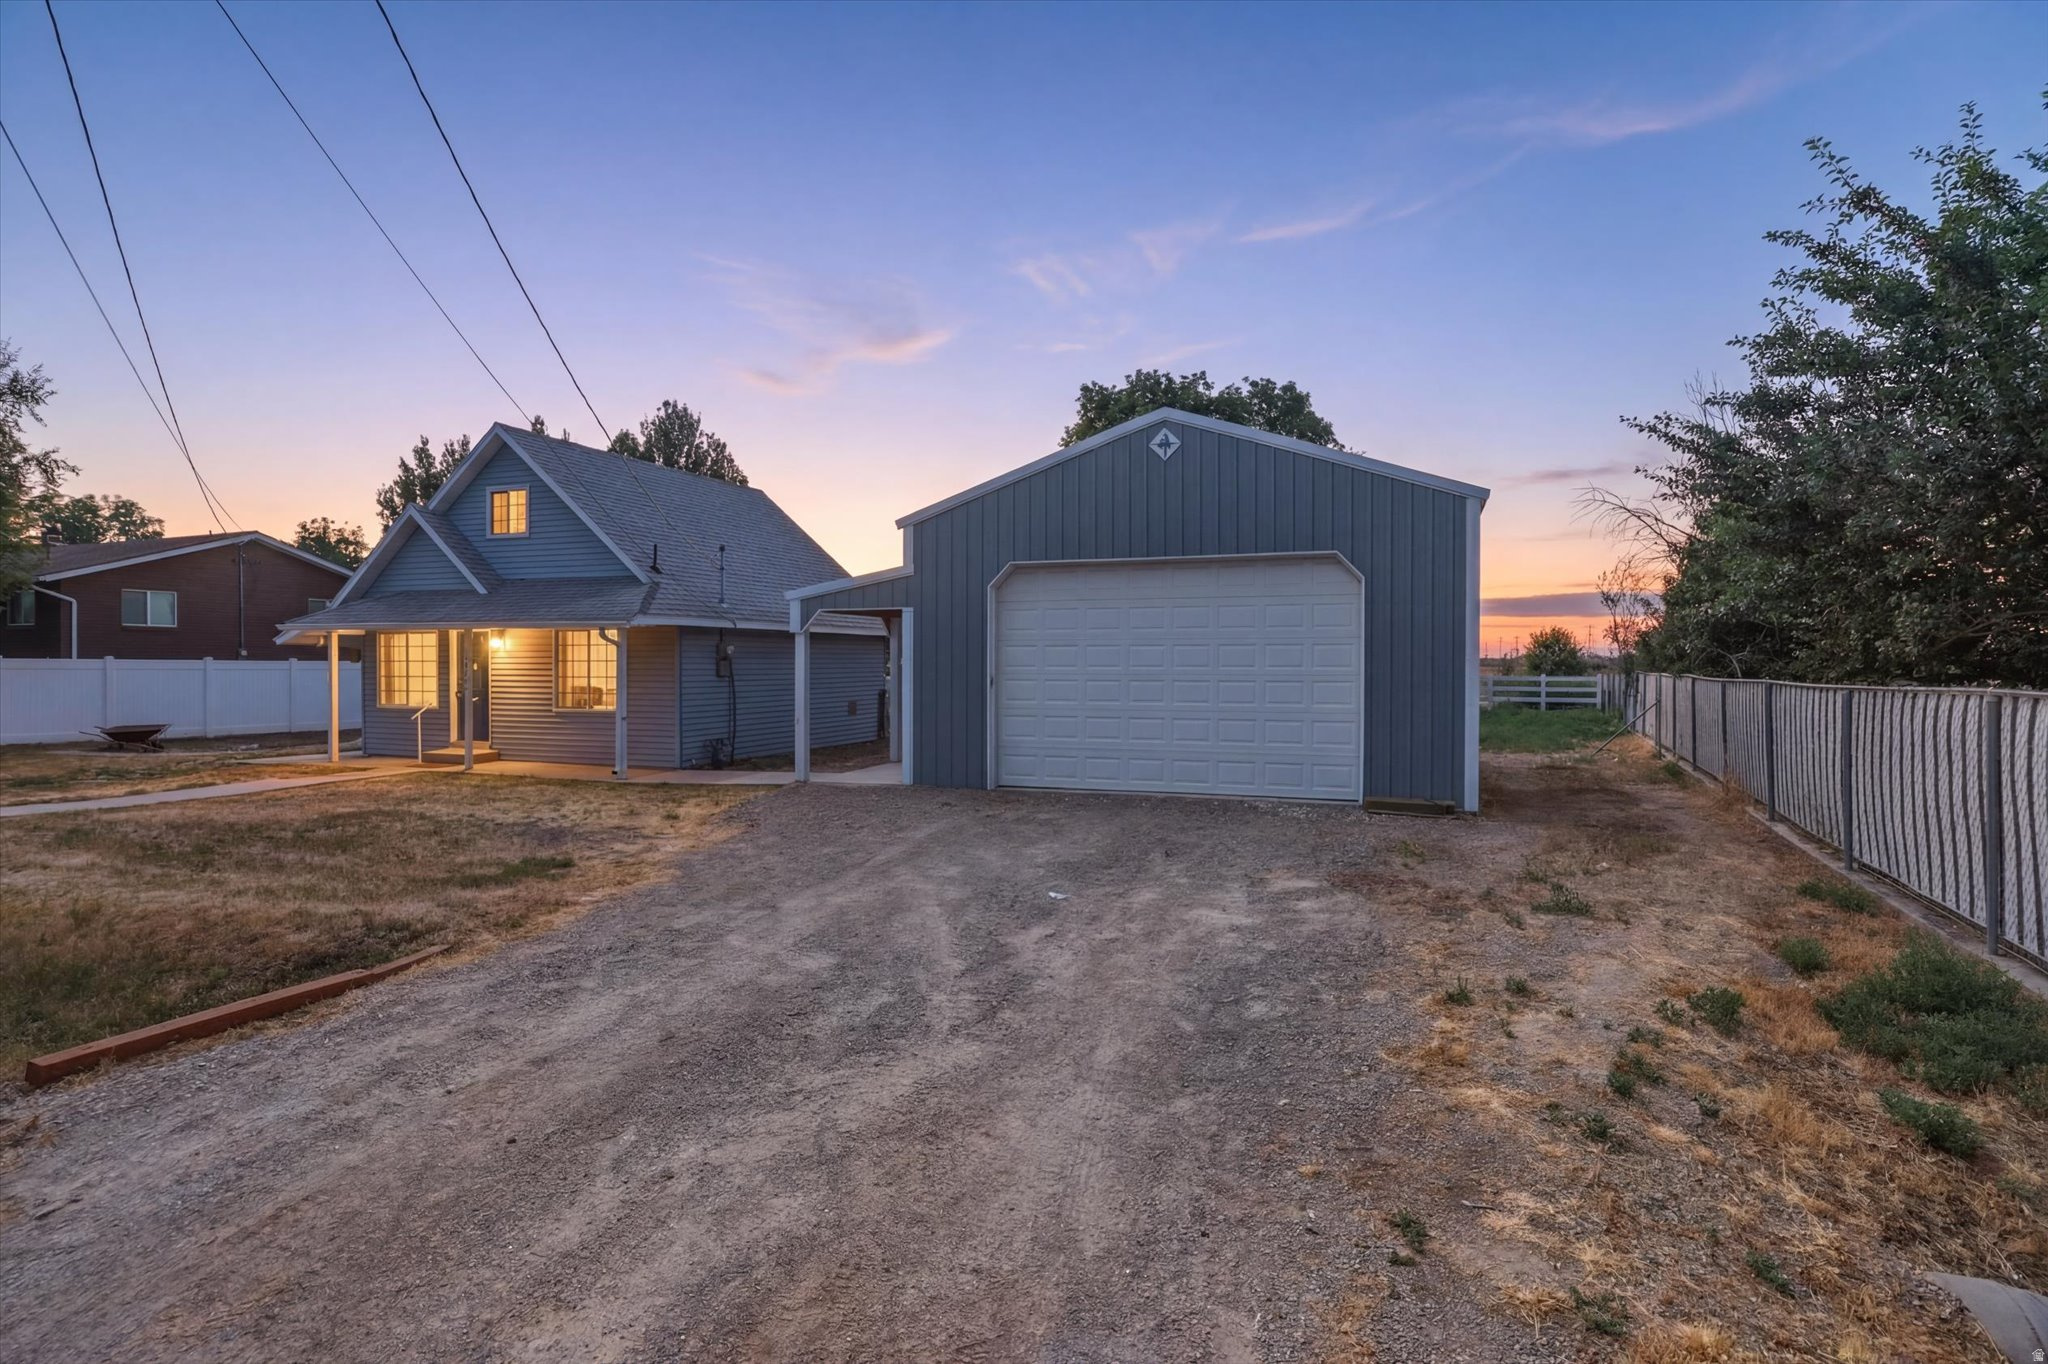
Enjoy the best of country living on this beautifully maintained 0.36-acre property in Plain City. This inviting home makes the most of its space with fresh paint, new flooring, a private upstairs bedroom with a walk-in closet, and a versatile flex area on the main level that's perfect for a home office, reading nook, craft area, or workout space. The detached deep two-car shop/garage offers plenty of room for vehicles, storage, hobbies, or weekend projects. Outside, you'll find mature landscaping complete with peach trees, established grapevines, secondary irrigation water, and a partial automatic sprinkler system to help keep everything looking its best. Two additional storage buildings provide even more room for tools, equipment, or gardening supplies. Relax on the covered patio while taking in the mountain views and peaceful surroundings. With no HOA, country charm, and exceptional outdoor amenities that are hard to find, this move-in ready property is one you won't want to miss.  *Be sure to view the virtual tour in the listing. Square footage figures are provided as a courtesy estimate only and were obtained from an appraisal.  Buyer is advised to obtain an independent measurement.
#2170233

Plain City

3047 W 1975 N

1 Beds

1 Baths

840 Sq.Ft.

$409,000

MLS#: 2170233
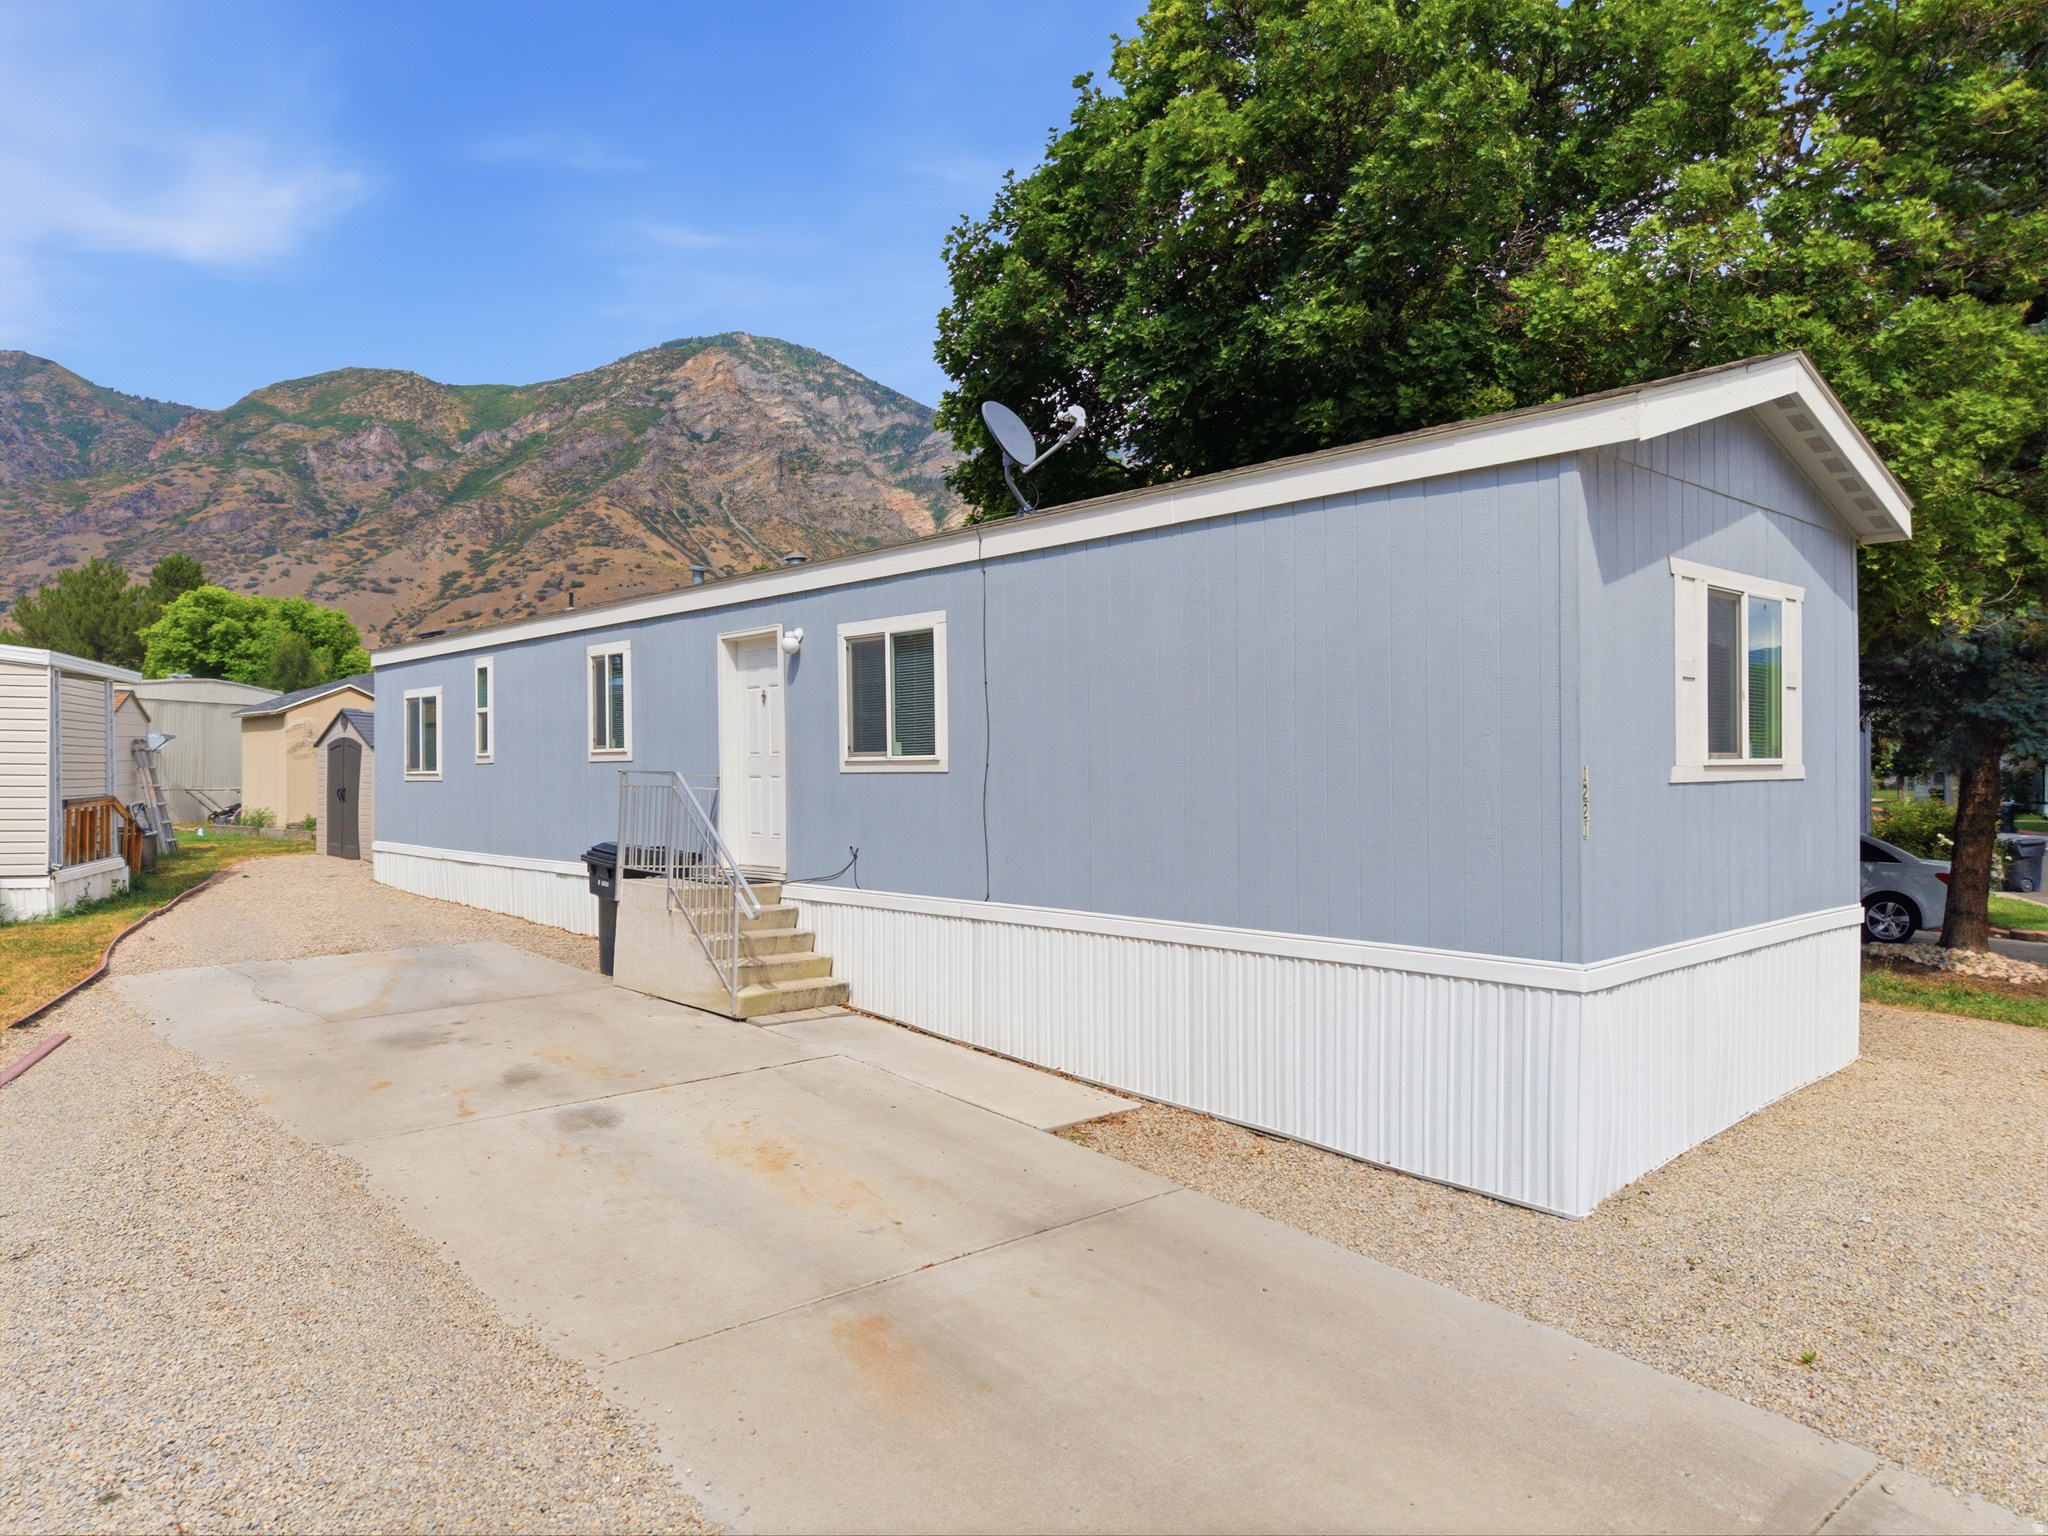
MOVE IN READY - and truly low maintenance! Built in 2020, this well-maintained modular home offers worry-free living from the home itself to the easily kept yard. Clean, functional, and built to last, every detail has been thoughtfully cared for so you can simply move in and enjoy. Nestled in a quiet, welcoming neighborhood, this home provides the perfect combination of comfort, simplicity, and long-term peace of mind.
#2171386

Provo

1221 S 900 E 38

2 Beds

2 Baths

762 Sq.Ft.

$90,000

MLS#: 2171386
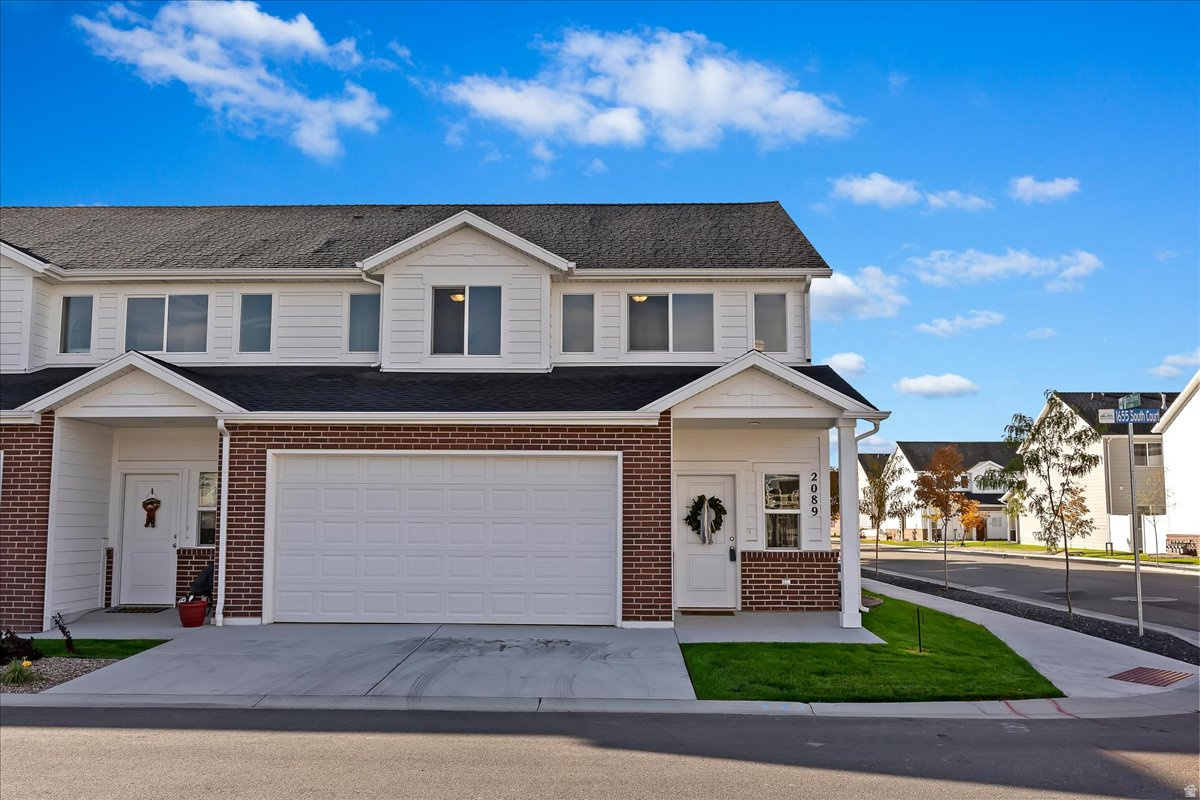
Sellers will contribute $15K towards buyers closing costs! All appliances you see in model home are included, including the refrigerator. Builder will provide a 1 year home warranty. This beautiful, brand middle unit is fully upgraded and move In ready. The layout of these units are awesome! They are very open and spacious and the layout and design have been very thought through. Some of the great features include an oversized master bedroom with walk-in closet, both full bathrooms have a large vanity with double sinks, and an open and spacious dining room, living room and kitchen with a walk-in pantry. There is a playground, basketball and pickleball court, and grass area for pets. Photos are of model home, but the unit available will be the same interior. This community is a short distance from a freeway onramp. School boundaries recently changed. The new schools are: Elementary-West Weber, Jr High- Mountain View, and High school- West Field high
#2169753

West Haven

2058 W 1550 S 153

3 Beds

2 Baths

1,800 Sq.Ft.

$405,000

MLS#: 2169753
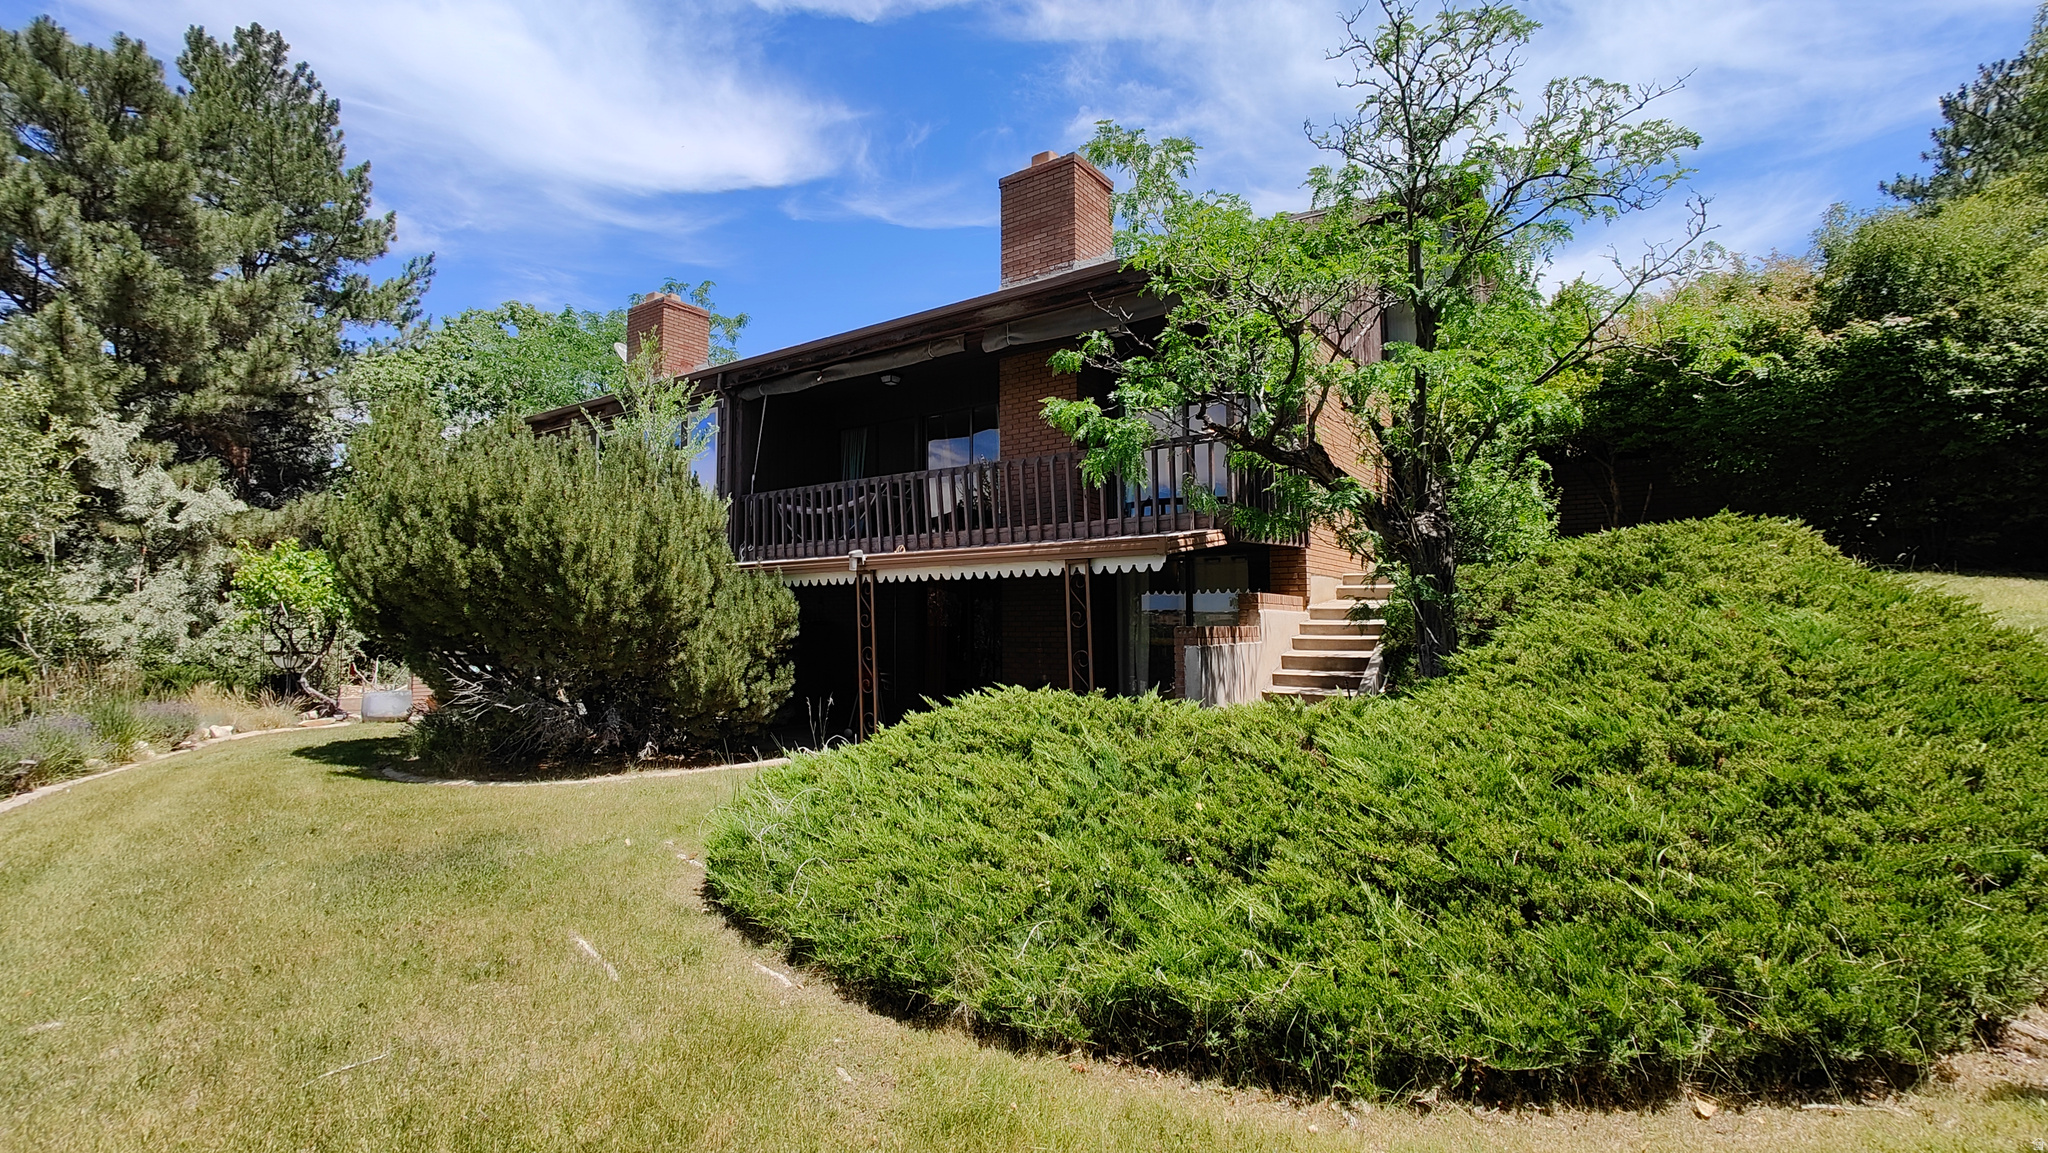
Rarely does a home become available in Provo's coveted Edgemont Neighborhood. Beautifully renovated in recent years and framed by breathtaking mountain views, spectacular sunsets, and sparkling city lights right from your backyard deck, this townhome offers an exceptional lifestyle just minutes from BYU, Provo Canyon, and Sundance Mountain Resort. Floor-to-ceiling windows fill the living space with natural light, while the thoughtfully updated interior features granite countertops, stainless steel appliances, New HVAC (2023) serviced in 2026, custom lighting, luxury flooring, and a spacious primary suite with a cedar-lined walk-in closet. Enjoy the privacy of a finished two-car garage, and community amenities such as the pool, clubhouse, mature landscaping, Stake Park and walking trails. Walk to top-rated schools, Day's Family Market, neighborhood shops, and local favorites, all while enjoying the warmth of a close-knit community where neighbors truly know and look out for one another. Whether you're searching for your first home, a second home, or an investment in one of Provo's most desirable locations, opportunities like this are few and far between. Some homes offer a place to live. This one offers a place to belong. NOTE: Property is Tenant Occupied. At least 24 hour notice required for showings.
#2170012

Provo

2727 N EDGEWOOD DR

4 Beds

1 Baths

2,100 Sq.Ft.

$475,000

MLS#: 2170012
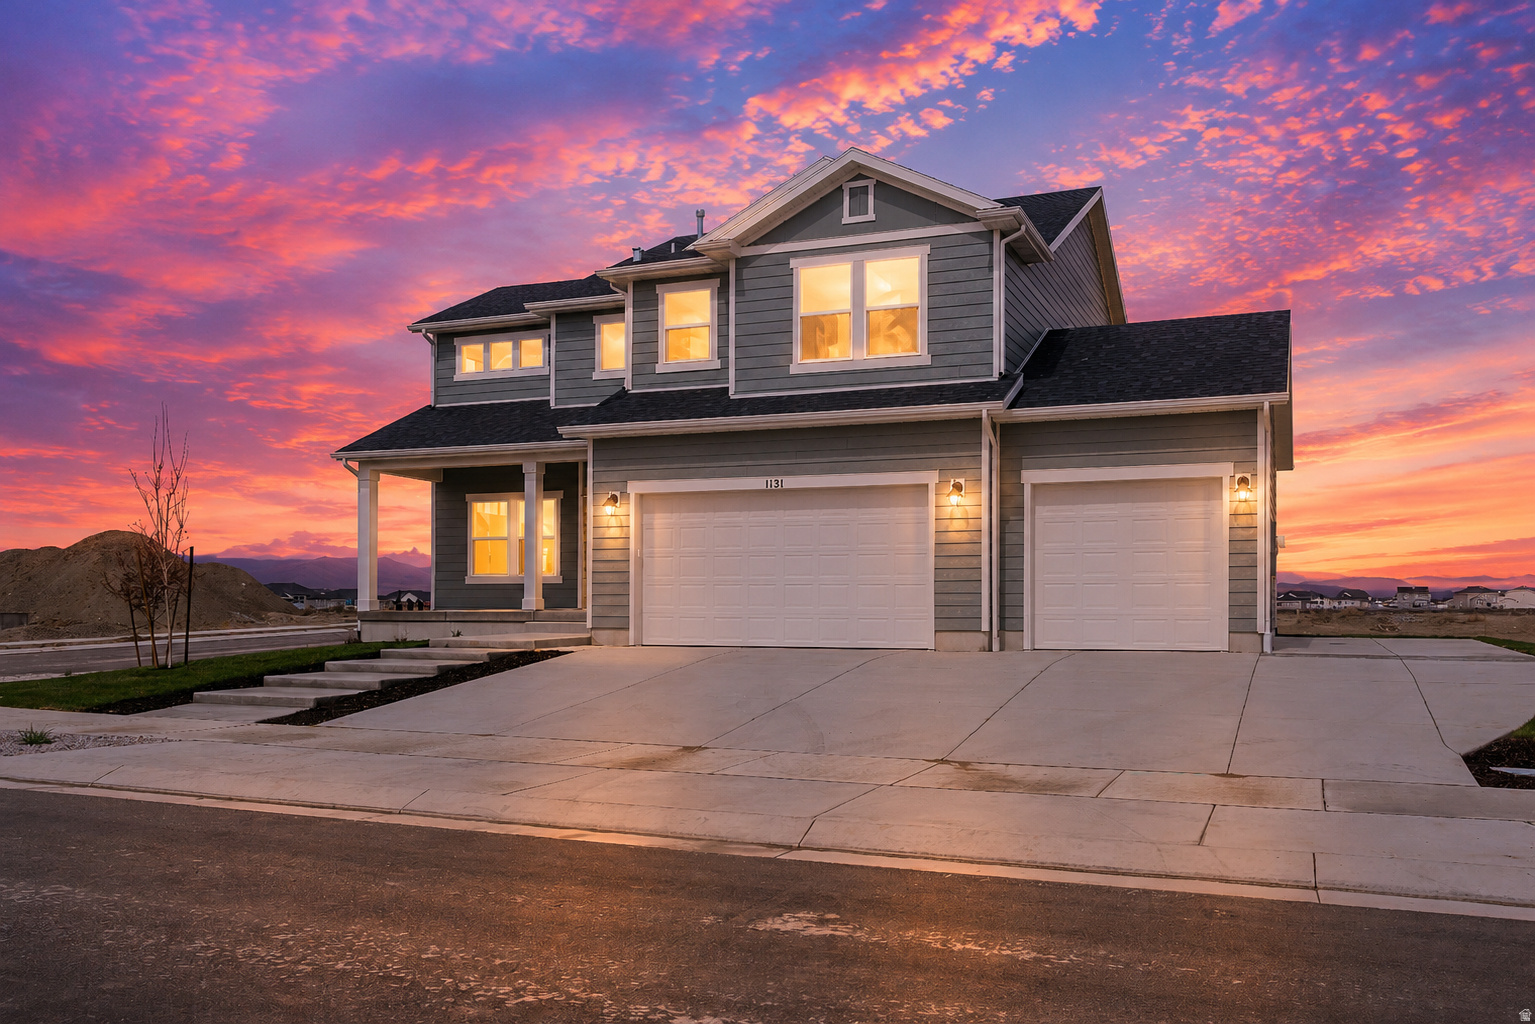
!! FREE FINISHED BASEMENT!! Built with Fieldstone Homes' renowned attention to quality, The Summit includes premium features such as durable James Hardie siding on all four sides, architectural 30-year shingles, granite countertops throughout, luxury waterproof flooring, front yard landscaping, and energy-efficient construction featuring 2x6 exterior walls, R-19 wall insulation, R-44 attic insulation, high-efficiency HVAC. Located in the heart of Riverdale, Utah, Riverside Estates offers the perfect balance of convenience and outdoor recreation. Enjoy quick access to Hill Air Force Base, I-15, Ogden, Weber State University, top-rated shopping, restaurants, and entertainment, while spending weekends exploring the Weber River Parkway, Golden Spike Park, Riverdale Bike Park, Pineview Reservoir, Snowbasin Resort, and countless nearby hiking and biking trails. Riverdale is known for its strong sense of community, established neighborhoods, excellent commuter access, and long-term value, making it one of Northern Utah's most desirable places to call home. Come experience why The Summit at Riverside Estates is more than just a home. It's the lifestyle you've been waiting for. *Prices reflect base pricing with standard features, photos are from another Summit Floorplan build. Square footage figures are provided as a courtesy estimate only and were obtained from Build Plans.  Buyer is advised to obtain an independent measurement. Loan Incentives are available through Builder's Preferred Lender.
#2170912

Riverdale

921 W SEARCHLIGHT DR 305

4 Beds

3 Baths

3,759 Sq.Ft.

$669,900

MLS#: 2170912
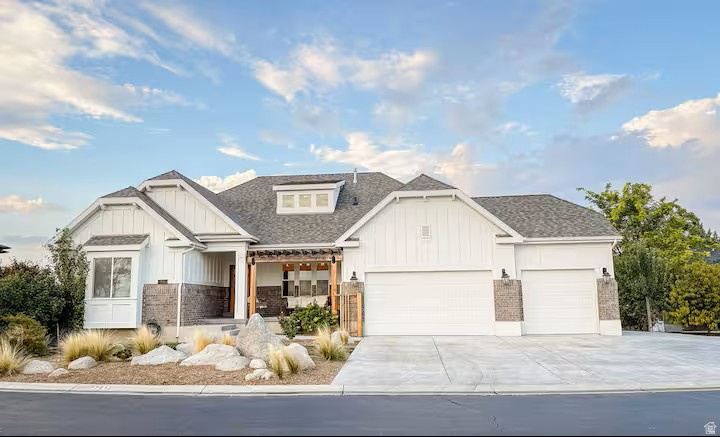
Luxury living at it's finest is found here, on the Sleepy Ridge Golf course in Vineyard Utah. Peacefully positioned with beautiful views of the golf course, Wasatch Mountains & the Utah Lake to the west. The home features spacious vaulted-ceilings, a full-featured gourmet kitchen, 7 bedrooms, 4.5 bathrooms and two living rooms with ample space for entertaining friends and creating lifetime family memories. Words do not do it justice, please view the photos to see all the elegance and beauty that adorns this rare find. All home furnishings may be purchased separately with the home. All details are deemed accurate, please verify.
#2171704

Vineyard

701 S LAKE VIEW DR

7 Beds

4 Baths

4,174 Sq.Ft.

$1,349,000

MLS#: 2171704
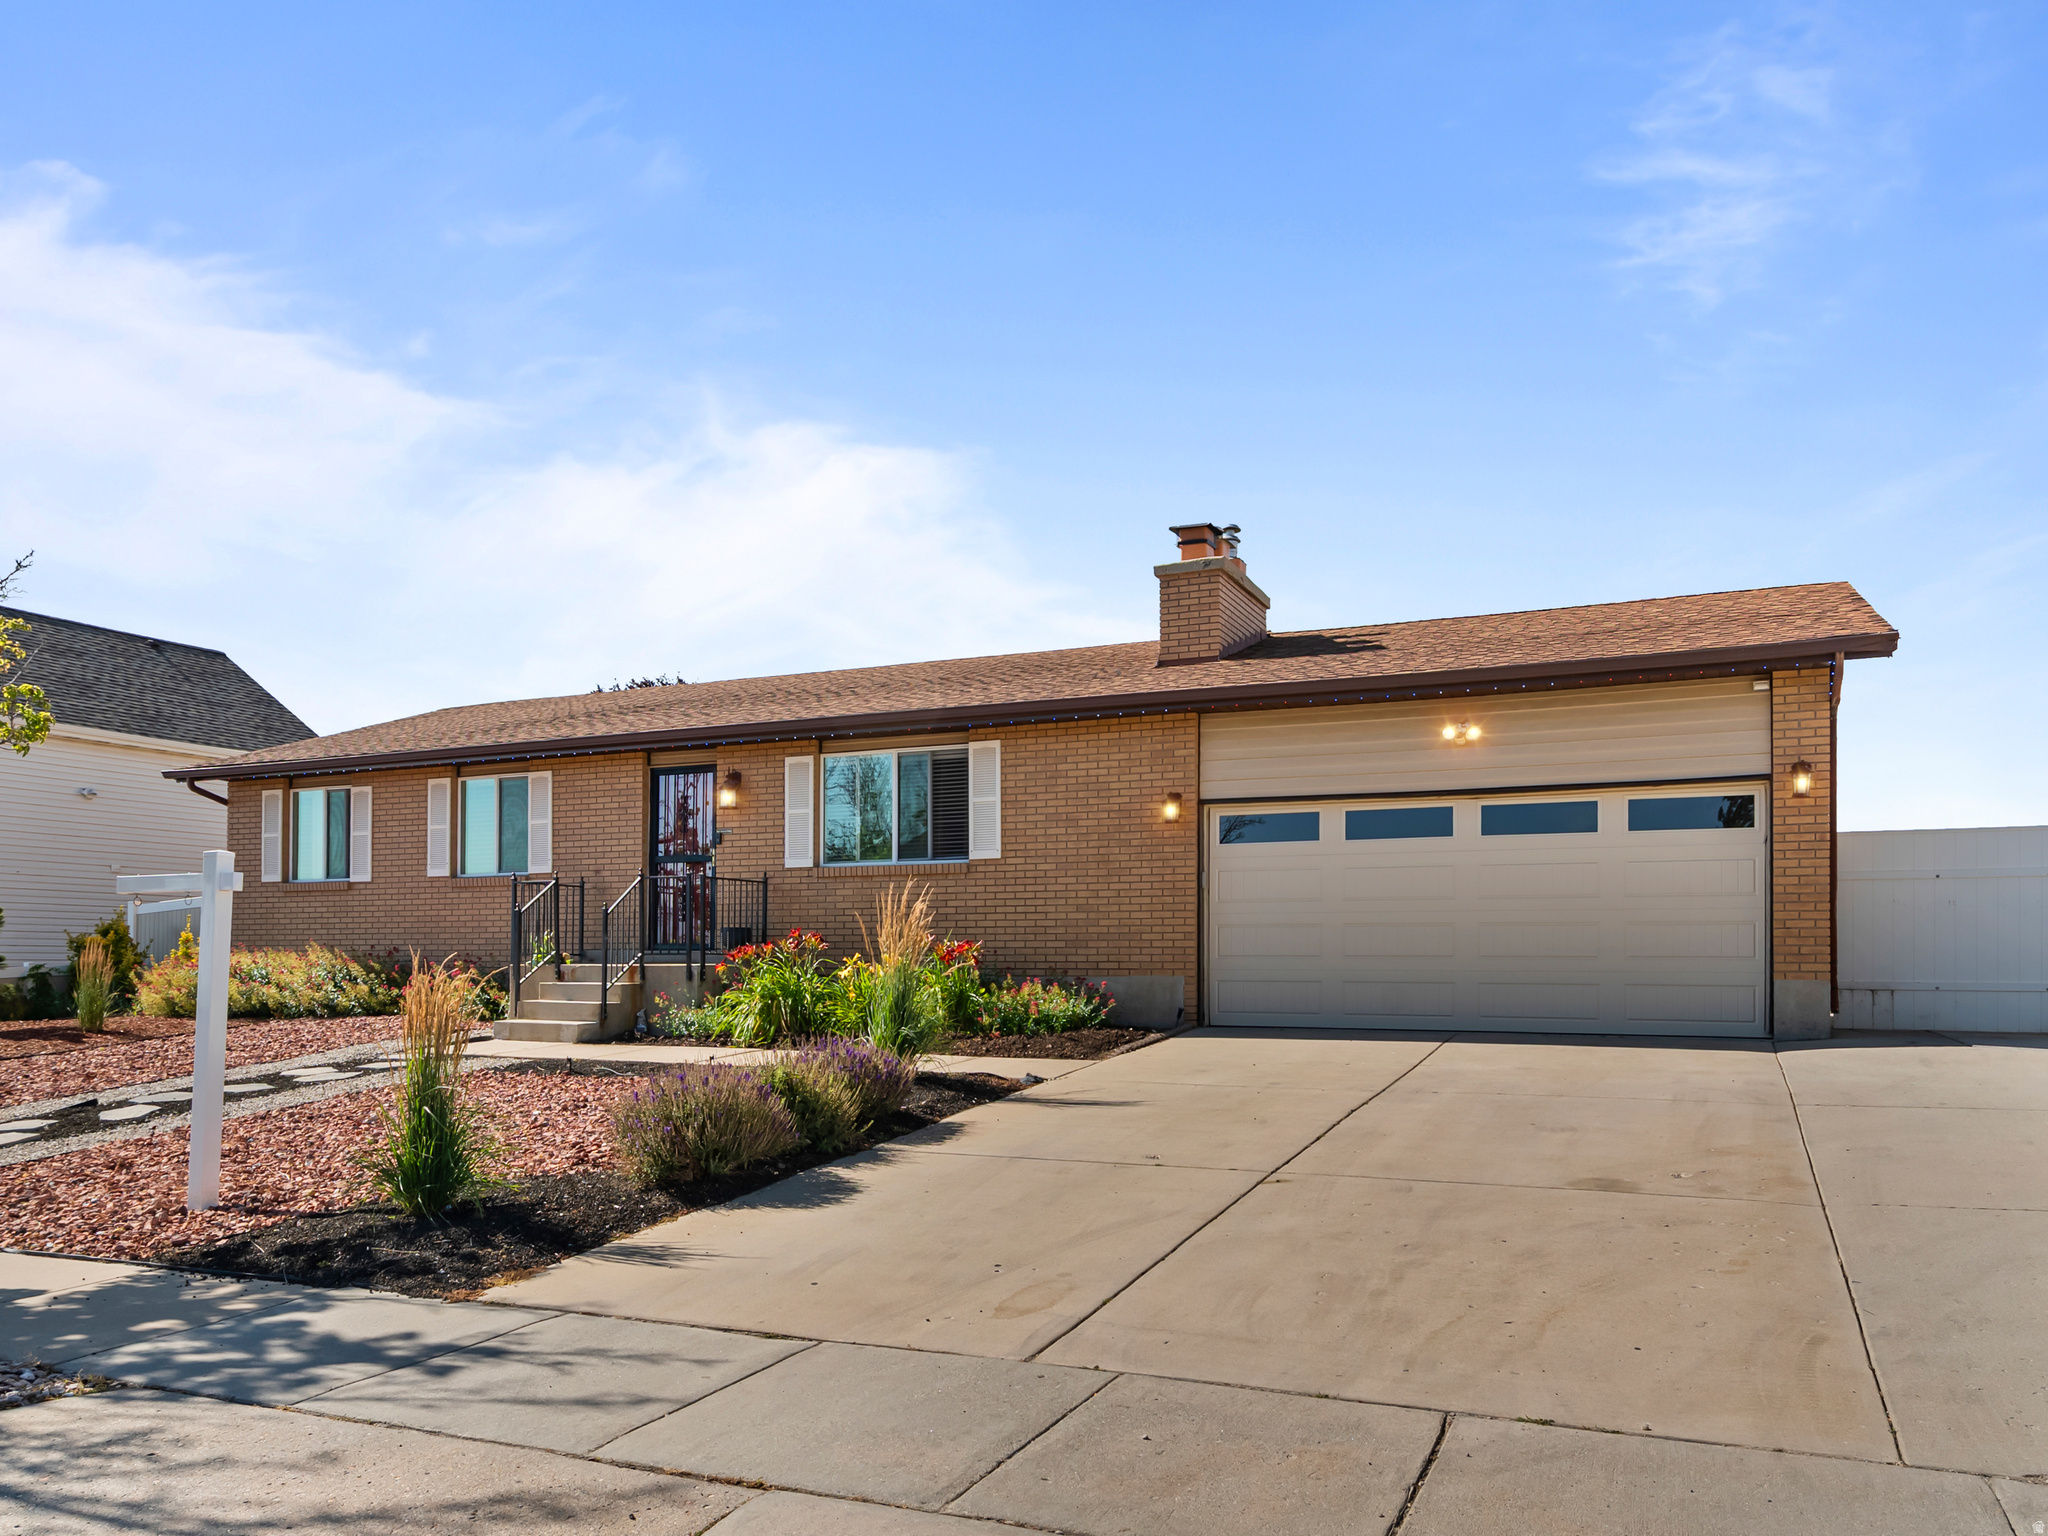
Nestled at the end of a peaceful dead-end street, this home has a secluded setting with very little through traffic, creating a calm and neighborhood-friendly atmosphere. Enjoy having wide open land in your backyard that makes this home more unique than most. Beautiful updated Kitchen, all-new paint, and some new carpet. This home offers a Primary Suite that is to die for. Lots of room and Closet designs that make it warm and inviting. Open concept feel right from the front door and a xeriscaped front yard with drop system for easy maintenance. Square footage figures are provided as a courtesy estimate only and were obtained from County Records. Buyer is advised to obtain an independent measurement.
#2169577

Taylorsville

3617 W 5780 S

4 Beds

2 Baths

2,214 Sq.Ft.

$524,900

MLS#: 2169577
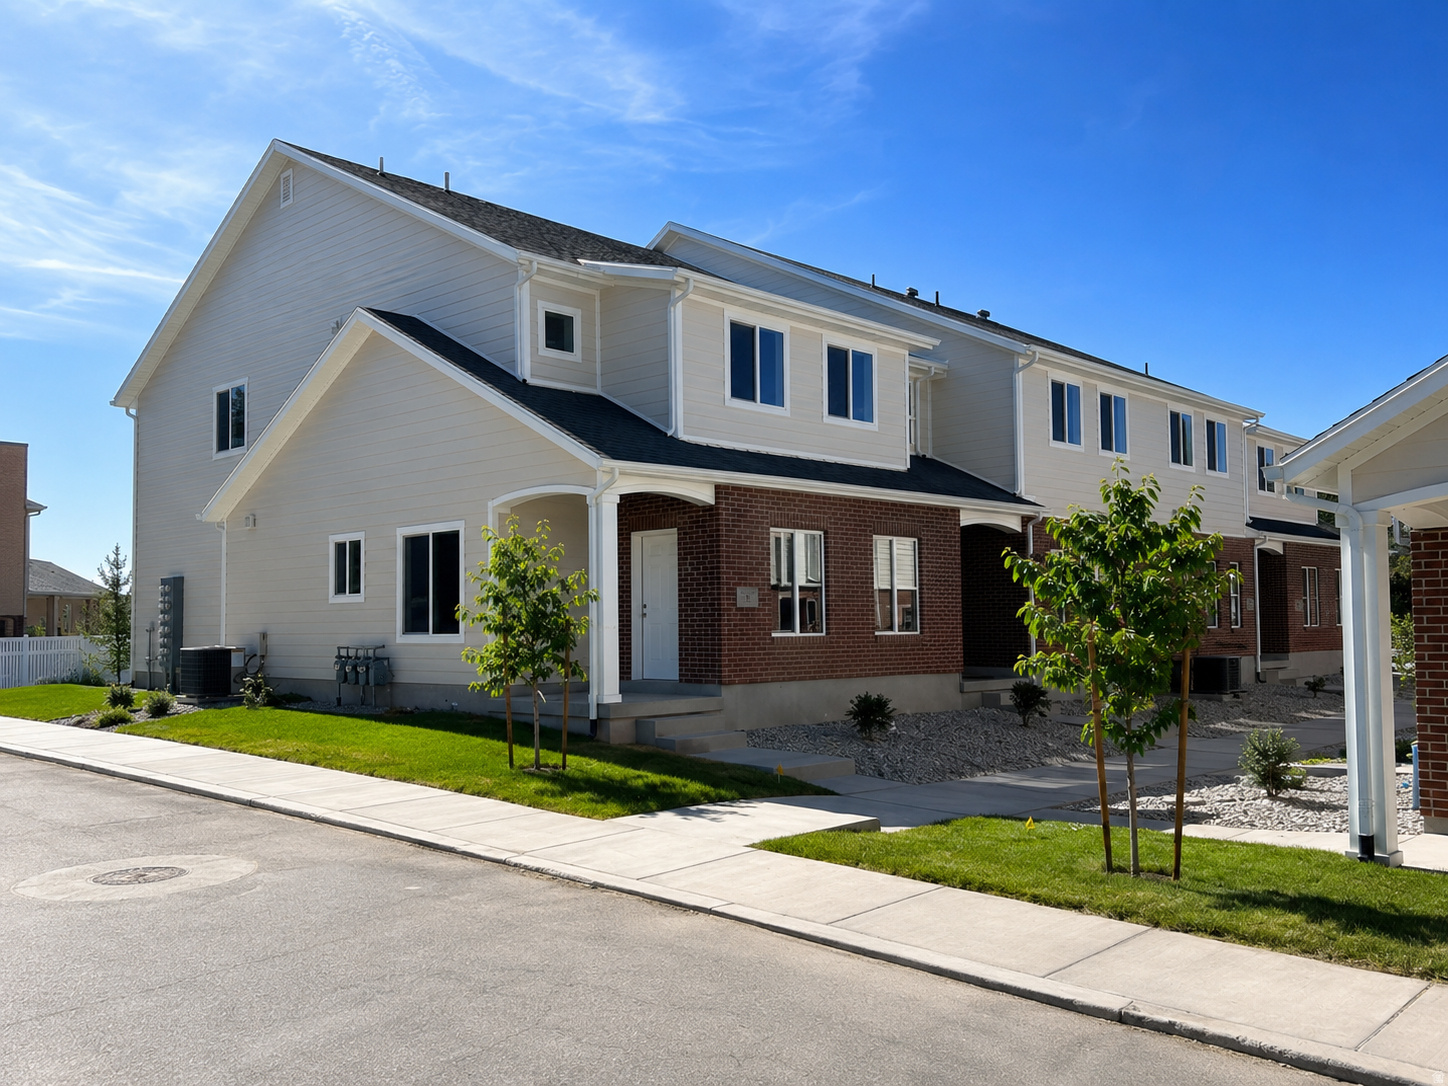
SPECIAL FINANCING AVAILABLE: Qualified buyers may secure a permanent 30-year fixed interest rate as low as 4.99%-an exceptional opportunity in today's market that can significantly enhance affordability and long-term savings. Contact the seller's preferred lender for complete details, qualifications, and terms. Move-in ready and brand new in the established Pheasant Brook community, this rare offering is one of only 12 newly constructed townhomes available within one of Centerville's most desirable neighborhoods. Enjoy the unique combination of new construction and the charm of an established community with mature landscaping, a community pool, clubhouse, scenic walking paths, a tranquil pond, and a beautiful park-like setting. This stunning end-unit townhome features 3 bedrooms, 2.5 bathrooms, and a spacious two-car garage. Inside, the bright, open-concept layout is designed for modern living and effortless entertaining. The stylish kitchen includes quartz countertops, abundant cabinetry, and a large walk-in pantry. Quartz countertops continue throughout all bathrooms, while the spacious primary suite offers dual sinks, generous storage, and a relaxing retreat. Enjoy the convenience of low-maintenance living with easy access to shopping, dining, schools, and major commuter routes.
#2172006

Centerville

783 N PHEASANTBROOK DR 2A

3 Beds

2 Baths

1,916 Sq.Ft.

$479,000

MLS#: 2172006
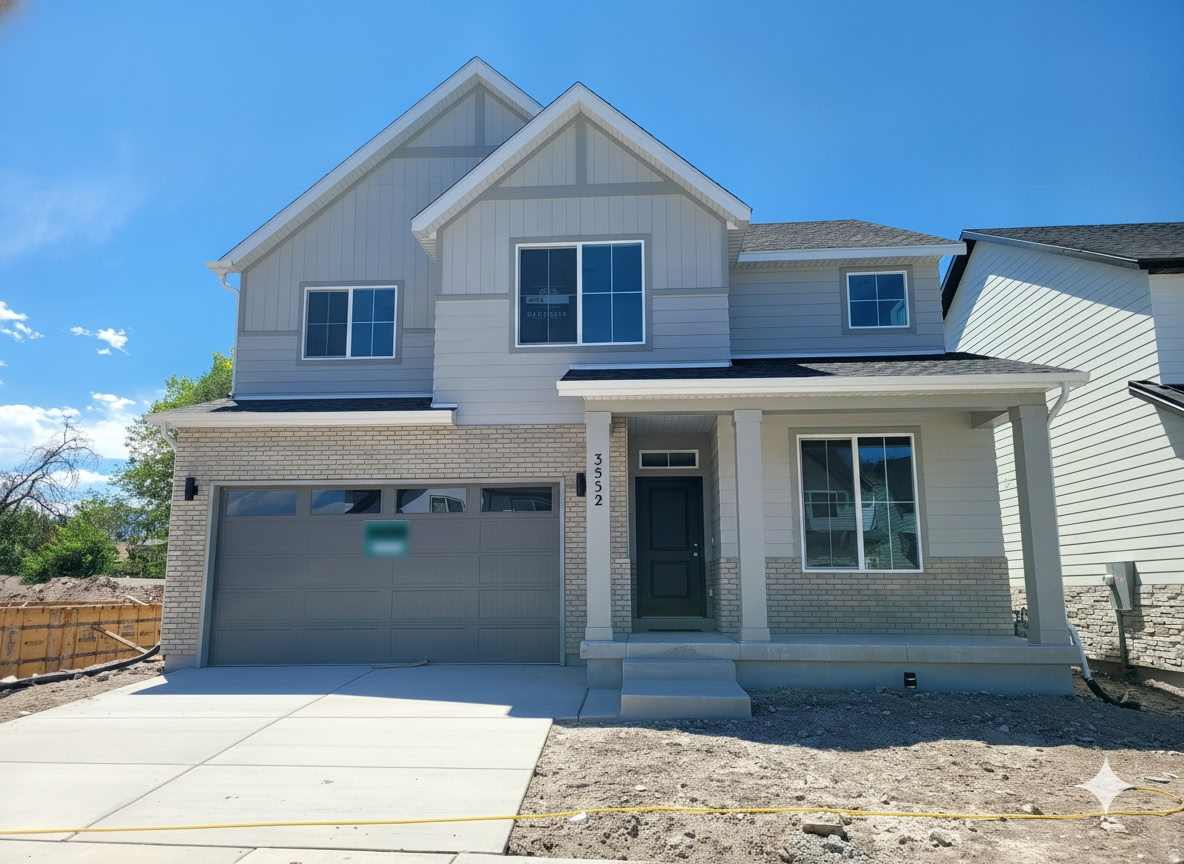
07/13/26 $20,000 incentive is offered when using the Seller's lender. See photos for info. Model is Open Noon to 6:00 PM M-F, Sat 11:00 to 5:00 PM. KC 16 is Ready to be lived in! Best Deal in West Valley! Visit the model home on the same street to tour this popular floorplan today. This stunning new build is located in a fast-selling subdivision with only about 8 lots remaining. This specific home features our most popular layout, enhanced with premium upgrades and a thoughtfully designed interior. Home Highlights Spacious Living: 4 Bedrooms | 2.5 Baths | Dedicated Home Office. (Shown as a bed on the main, room has no closet). Primary Suite: Luxurious vaulted ceilings and an ensuite bath featuring a separate soaking tub, a tiled shower with a bench, and a walk-in closet. Designer Kitchen: Includes a refrigerator and a beautiful tile backsplash. Storage & Style: Three of the four bedrooms feature walk-in closets. Custom accent walls are already installed in the mudroom and laundry room. Outdoor Features Landscaping: Currently being installed! Privacy & Access: Includes a fenced backyard patio area with a private gate. Prime Location: Direct access to the neighborhood park, walking trails, and common green spaces. Make an Appointment: Google "Kiowa Court" for builder info to schedule a meeting with the on-site Realtors. Contact: Text the listing agent anytime during normal business hours. Note: Incentives and promotions are not always available on every home. Not all available homes are listed on the MLS. Please do not rely on Zillow's information, and the agents are not the Seller/Listing agents. Interior photos are of the Model Home on lot 1. * Builder has their own purchase agreement which is written up by the Listing Agent.*
#2171215

West Valley City

3532 S CARNEGIE LN 6

4 Beds

2 Baths

3,632 Sq.Ft.

$603,668

MLS#: 2171215
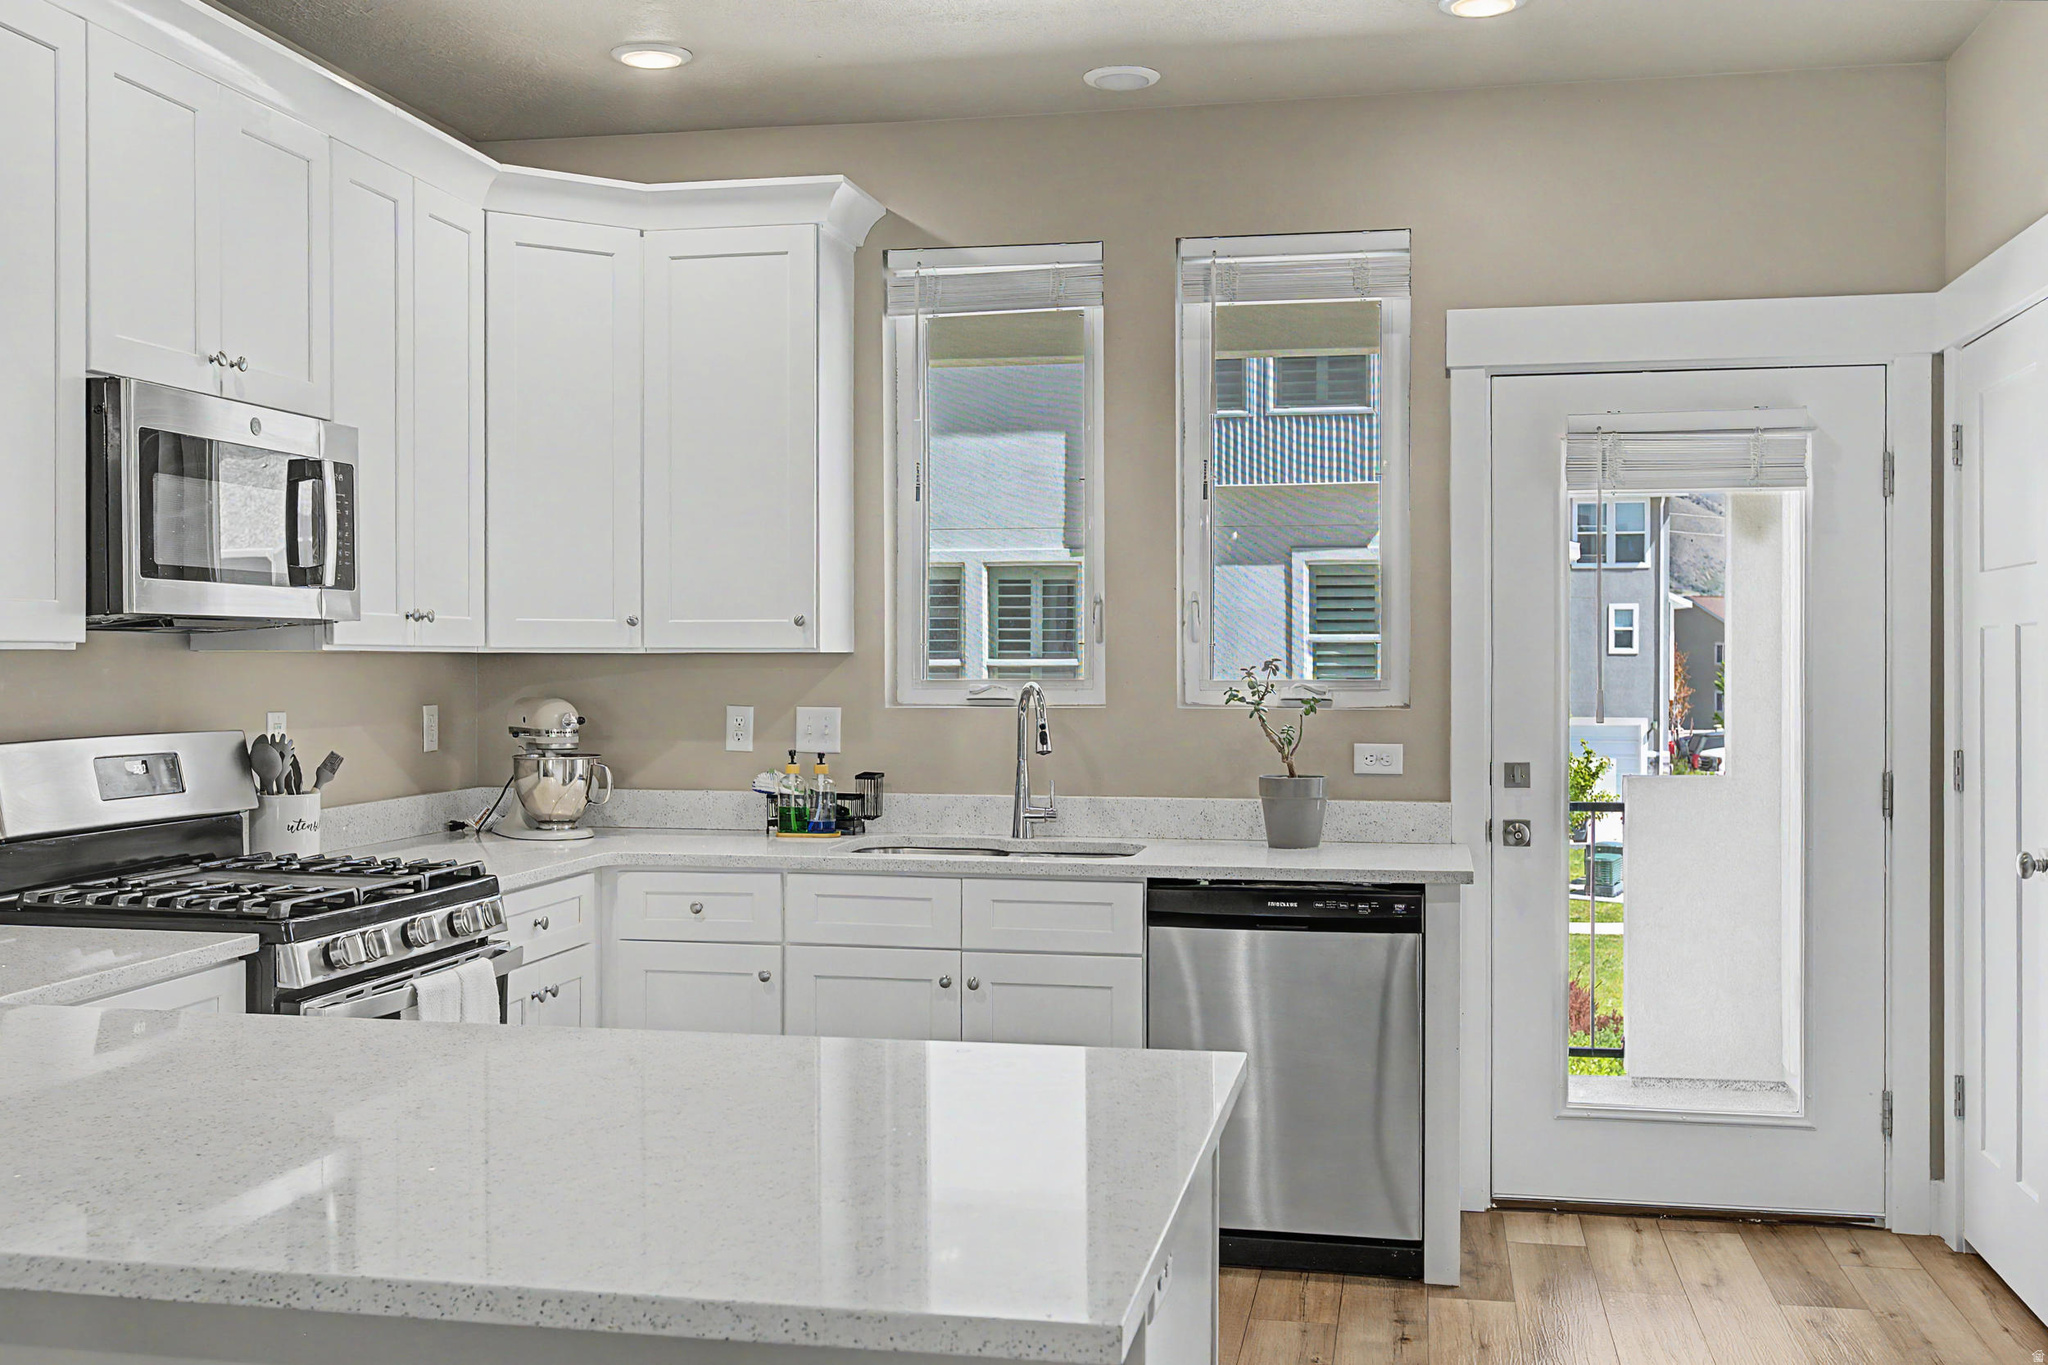
Ask About Seller-Paid Buydown Options.   MOTIVATED SELLER! Welcome to this beautiful, luxury townhome in the desirable Ridge at Spanish Fork community! Built just 4 years ago, this home is in pristine, like-new condition with no pets and no smoking. Featuring 2 spacious master suites-each with its own walk-in closet and private bathroom-this layout is perfect for comfort, privacy, or shared living. All bedrooms are conveniently located upstairs, along with a dedicated laundry room.
#2169609

Spanish Fork

1026 S 2770 E

2 Beds

2 Baths

1,308 Sq.Ft.

$364,900

MLS#: 2169609
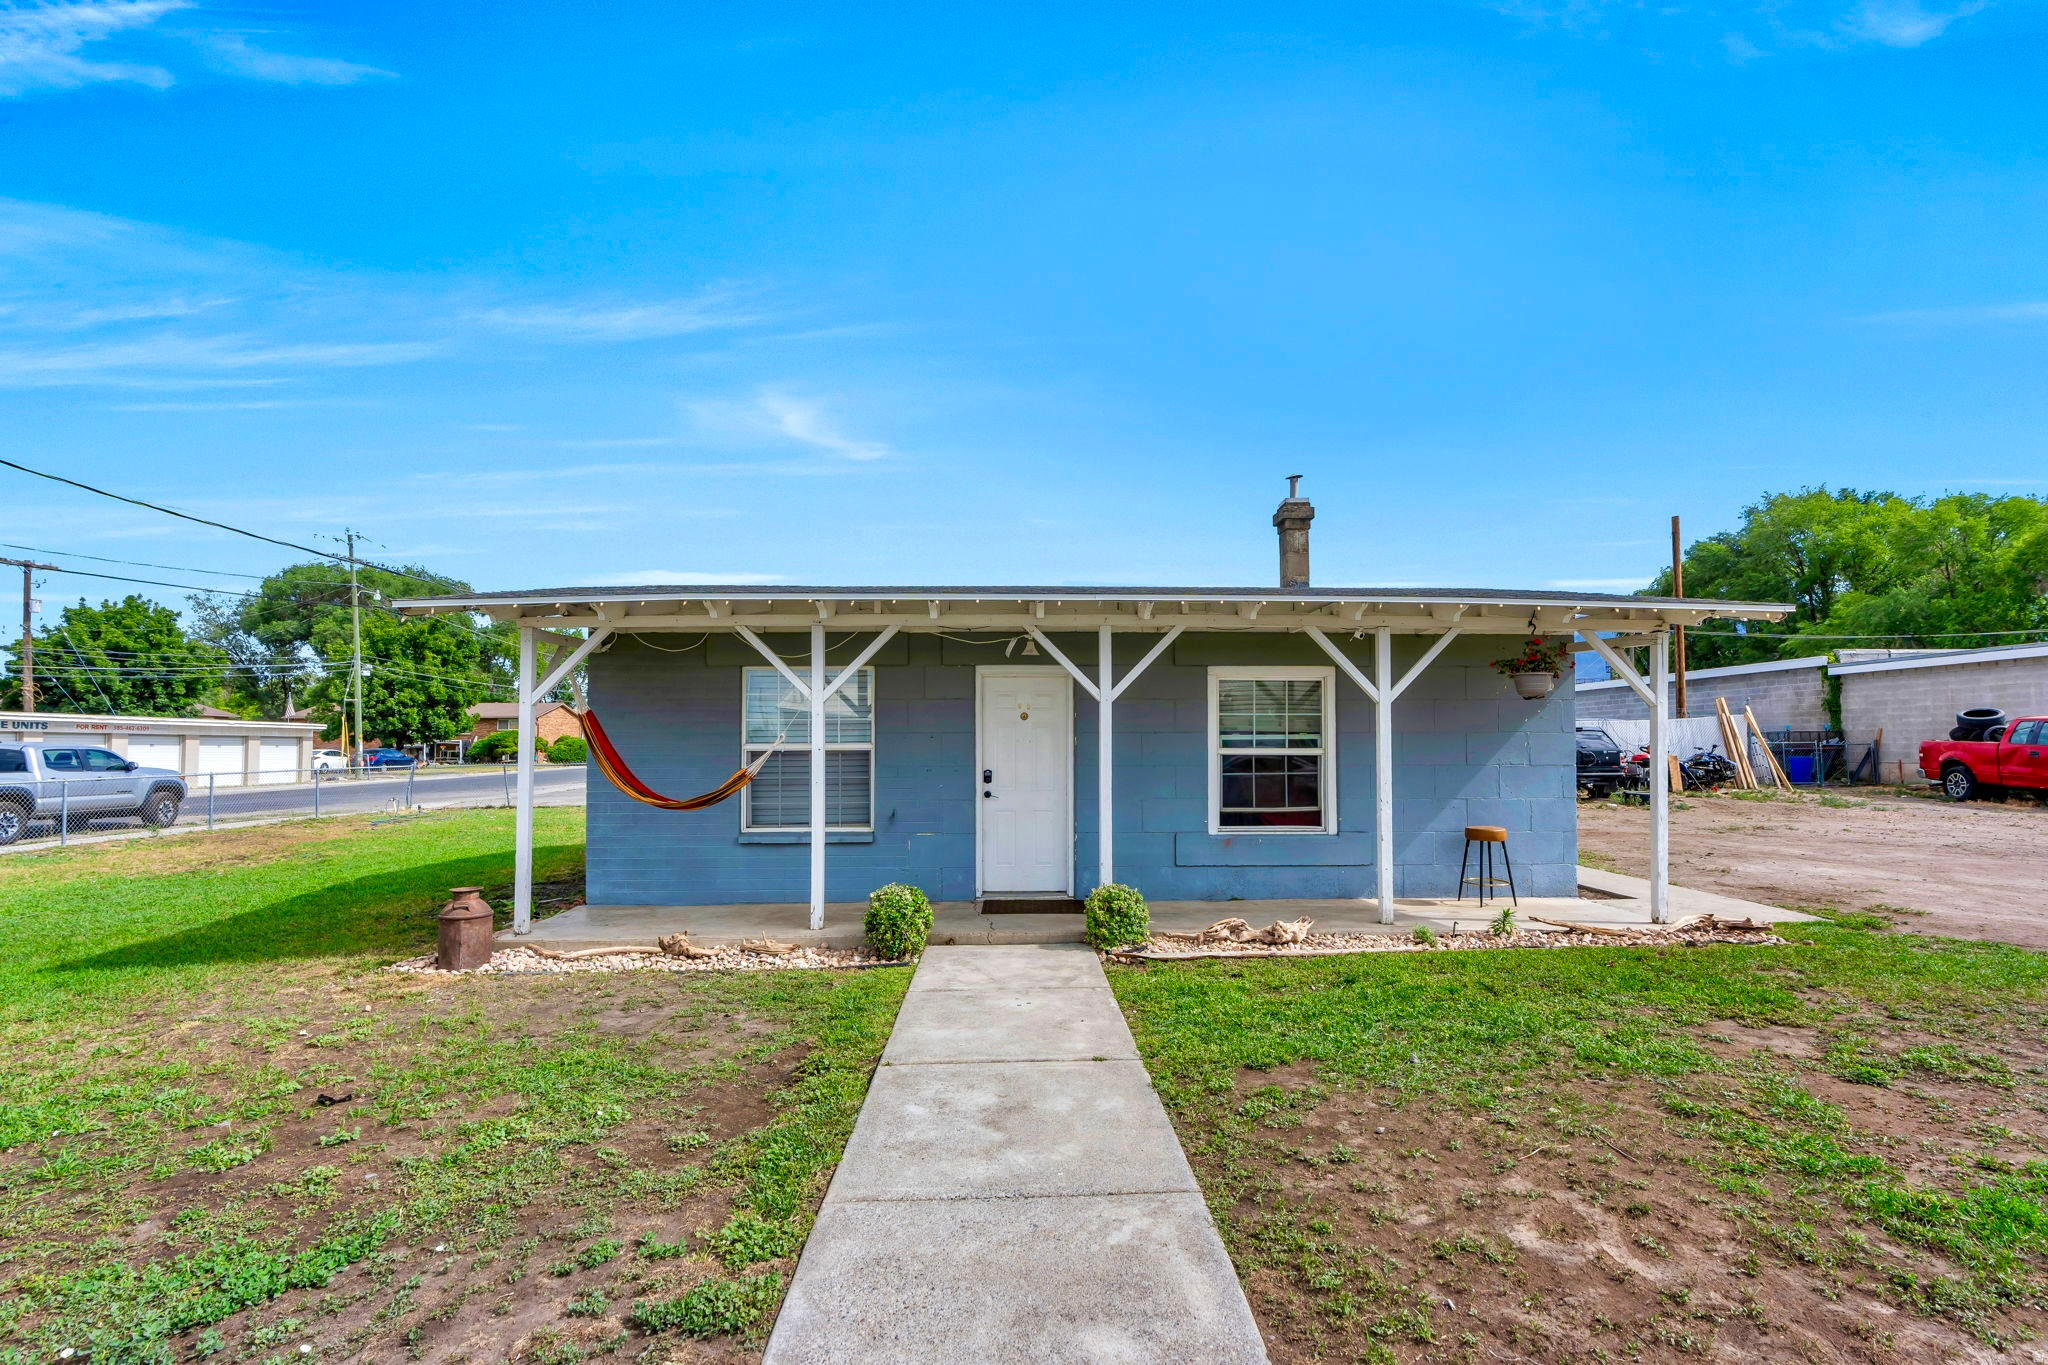
Downtown American Fork opportunity! Single-family home on a 0.24-acre CC-1 (Central Commercial) lot - rare flexibility to keep renting, move in, or redevelop. Currently an active, income-producing rental with strong long-term upside in a fast-growing market. Built 1925. Adjacent parcel also available for a larger 0.70-acre assemblage. All information and figures are provided as a courtesy; buyer to verify square footage and zoning.
#2171118

American Fork

173 E 100 N

3 Beds

1 Baths

1,160 Sq.Ft.

$415,000

MLS#: 2171118

* Listings identified with the FMLS IDX logo come from FMLS and are held by brokerage firms other than the owner of this website. The listing brokerage is identified in any listing details. Information is deemed reliable but is not guaranteed. If you believe any FMLS listing contains material that infringes your copyrighted work please click here to review our DMCA policy and learn how to submit a takedown request. Ā© 2024. First Multiple Listing Service, Inc.
Provo Community Living!

Featured listing

Provo Community Living!

Browse Properties

Categories

Homes Tailored to Your Lifestyle

Buyers Guide

Buying a home is one of the most exciting milestones of your life.

View more

Sellers Guide

Putting your home on the market can be a stressful process, especially when you don’t know what to expect.

View more

Market report

With just a few clicks, you'll gain instant access to valuable insights about the real estate market, including trends, property values, and community analytics.

View more

Home value

Unlike automated valuations, our hands-on review will provide a comprehensive opinion of your home’s value while considering important interior elements and other location intangible factors that machine algorithms so often miss.

View more

Buyers resources

Guides on financing, inspections, and choosing the right Realtor for a smooth home purchase.

Sellers resources

Practical tips on staging, pricing, and preparing your home to attract buyers and maximize your sale.

 - property

Send a message

Message successfully sent.

Reason for contacting?

I agree to receive email communication and understand I can unsubscribe at any time.

I agree to be contacted by OnX Realty via call, email, and text for real estate services. To opt out, you can reply 'stop' at any time or reply 'help' for assistance. You can also click the unsubscribe link in the emails. Message and data rates may apply. Message frequency may vary. Privacy Policy

Sign In Sign Out

Virtual Assistant

Would you like to take the next step with this property? We can help you schedule a showing or virtual tour, or send you more details.

Yes, I would like more information.

Thank You for Your Reply, One of Our Agents will contact you as soon as possible

No, maybe later.

Thank you, you can always contact me via email, phone number or through the contact form.

Realhub AI

Lucy - Your AI-Powered Realtor

Update Your Temporary Password

Personalize your search

Enter your email and we'll notify you immediately when new listings match what you're looking for.

or enter email address

Already have an account ? Login here

Continue your home search

I agree to receive communications and understand I can unsubscribe at any time.

I agree to be contacted by OnX Realty via call, email, and text for real estate services. To opt out, you can reply 'stop' at any time or reply 'help' for assistance. You can also click the unsubscribe link in the emails. Message and data rates may apply. Message frequency may vary. Privacy Policy

Already have an account ? Login here

We use cookies

We use cookies primarily for analytics to enhance your experience. By accepting, you agree to our use of these cookies. You can manage your preferences or learn more about our cookies policy.