Thinking of selling?

Utah's Premier |
OnX Realty

  • Nearby me

Popular Features

Community Features

Association

Property Features

Waterfront

View

Exterior Features

Interior Features

Style

E-Alert name

Properties

10000 properties match your criteria

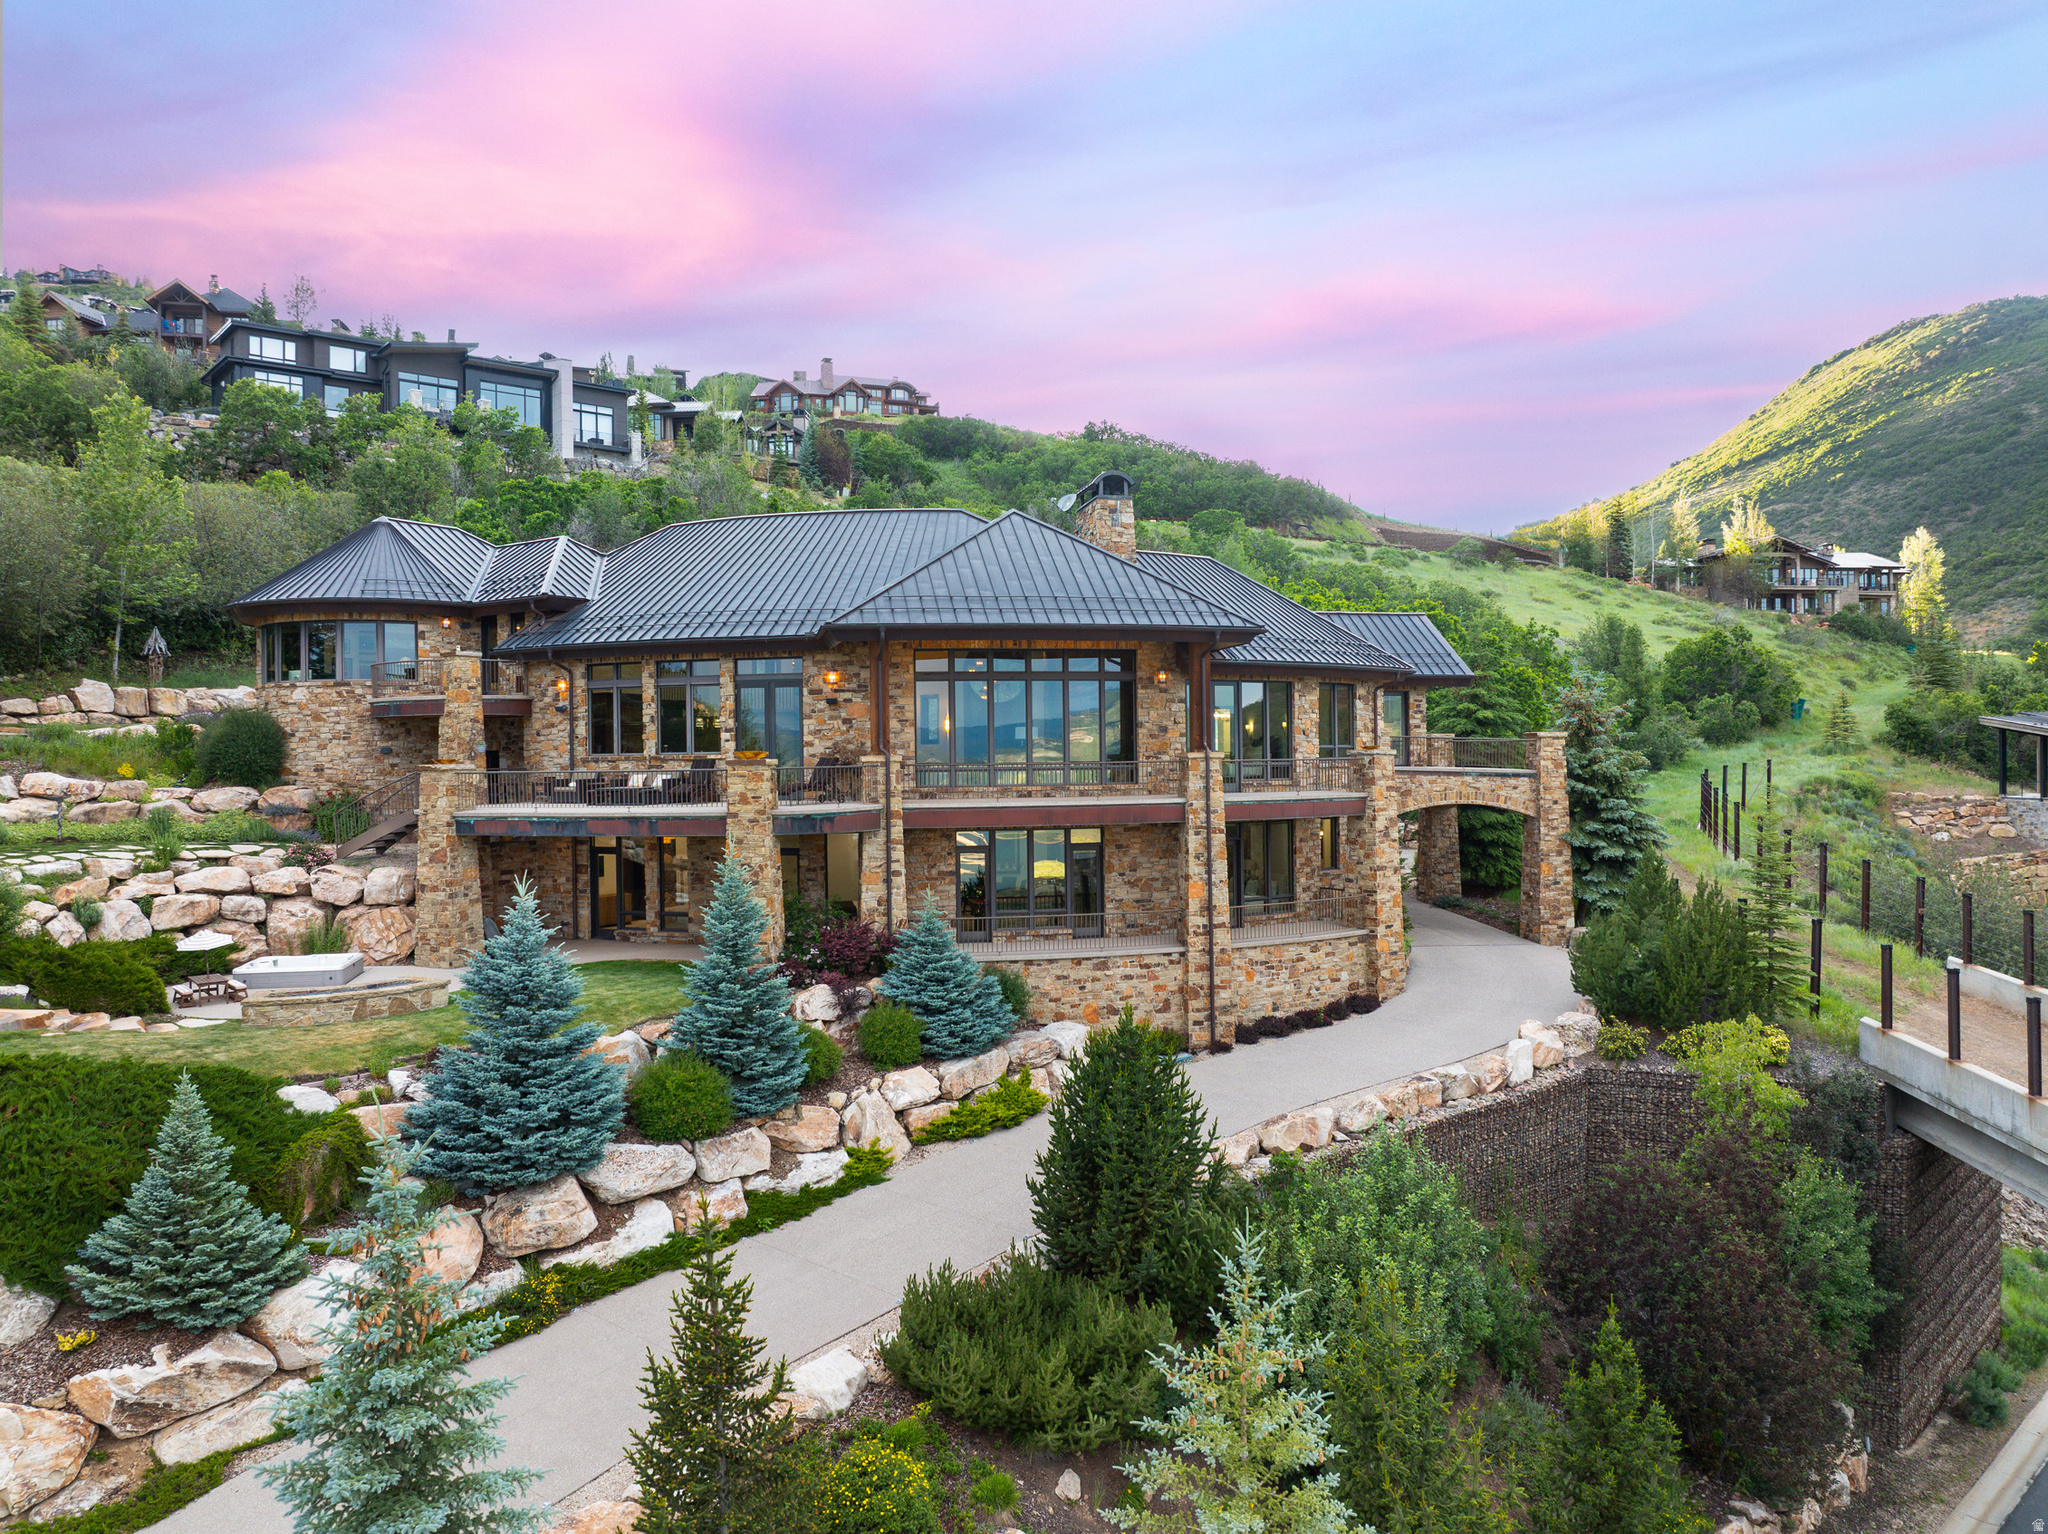
Experience the pinnacle of mountain living in this luxury custom ski-in/ski-out estate within the exclusive Deer Crest community of Deer Valley, where breathtaking views of the Jordanelle Reservoir and world-class craftsmanship come together. Expertly built by renowned custom builder Thomas McFee, this exceptional residence showcases timeless design, impeccable quality, and a thoughtfully curated floor plan designed for both grand entertaining and everyday comfort. The main level features an expansive open concept great room and chef's kitchen with top-of-the-line appliances, a spacious pantry, and a built-in pizza oven, along with a luxurious primary suite and an additional ensuite bedroom. Upstairs, a private office with spectacular views can also serve as a sixth bedroom. The walkout lower level offers a second family room with wet bar, three additional ensuite bedrooms, a dedicated ski prep room, theater, and wine storage space. An oversized heated two-car garage is designed to accommodate large SUVs while providing amble drive way parking for all your guests. Offering six ensuite bedrooms, eight bathrooms, and true ski-in/ski-out access, this extraordinary residence delivers an unparalleled Deer Valley lifestyle. Ideally located just minutes from the base of Deer Valley Resort, the Jordanelle Reservoir, and Historic Main Street Park City, the home also offers convenient access to the Heber Valley private airport and is approximately 40 minutes from Salt Lake City International Airport. Contact us today to schedule a private showing of this remarkable luxury mountain retreat.
#2169522

Heber City

2698 W DEER HOLLOW CT

6 Beds

7 Baths

7,672 Sq.Ft.

$12,399,000

MLS#: 2169522

Wheat Ridge is a brand-new planned community of 21 thoughtfully designed townhomes nestled in the heart of Layton, Utah. Each home features an open-concept main floor, three spacious bedrooms, and 2.5 bathrooms - all finished with quality craftsmanship and modern touches throughout.  With HOA-maintained exteriors, a pet-friendly community, and easy access to everything Davis County has to offer, Wheat Ridge is where comfort meets convenience. **EV Charging Stations included with each unit!**
#2169585

Layton

3098 N 1625 E 109

3 Beds

2 Baths

1,652 Sq.Ft.

$409,000

MLS#: 2169585
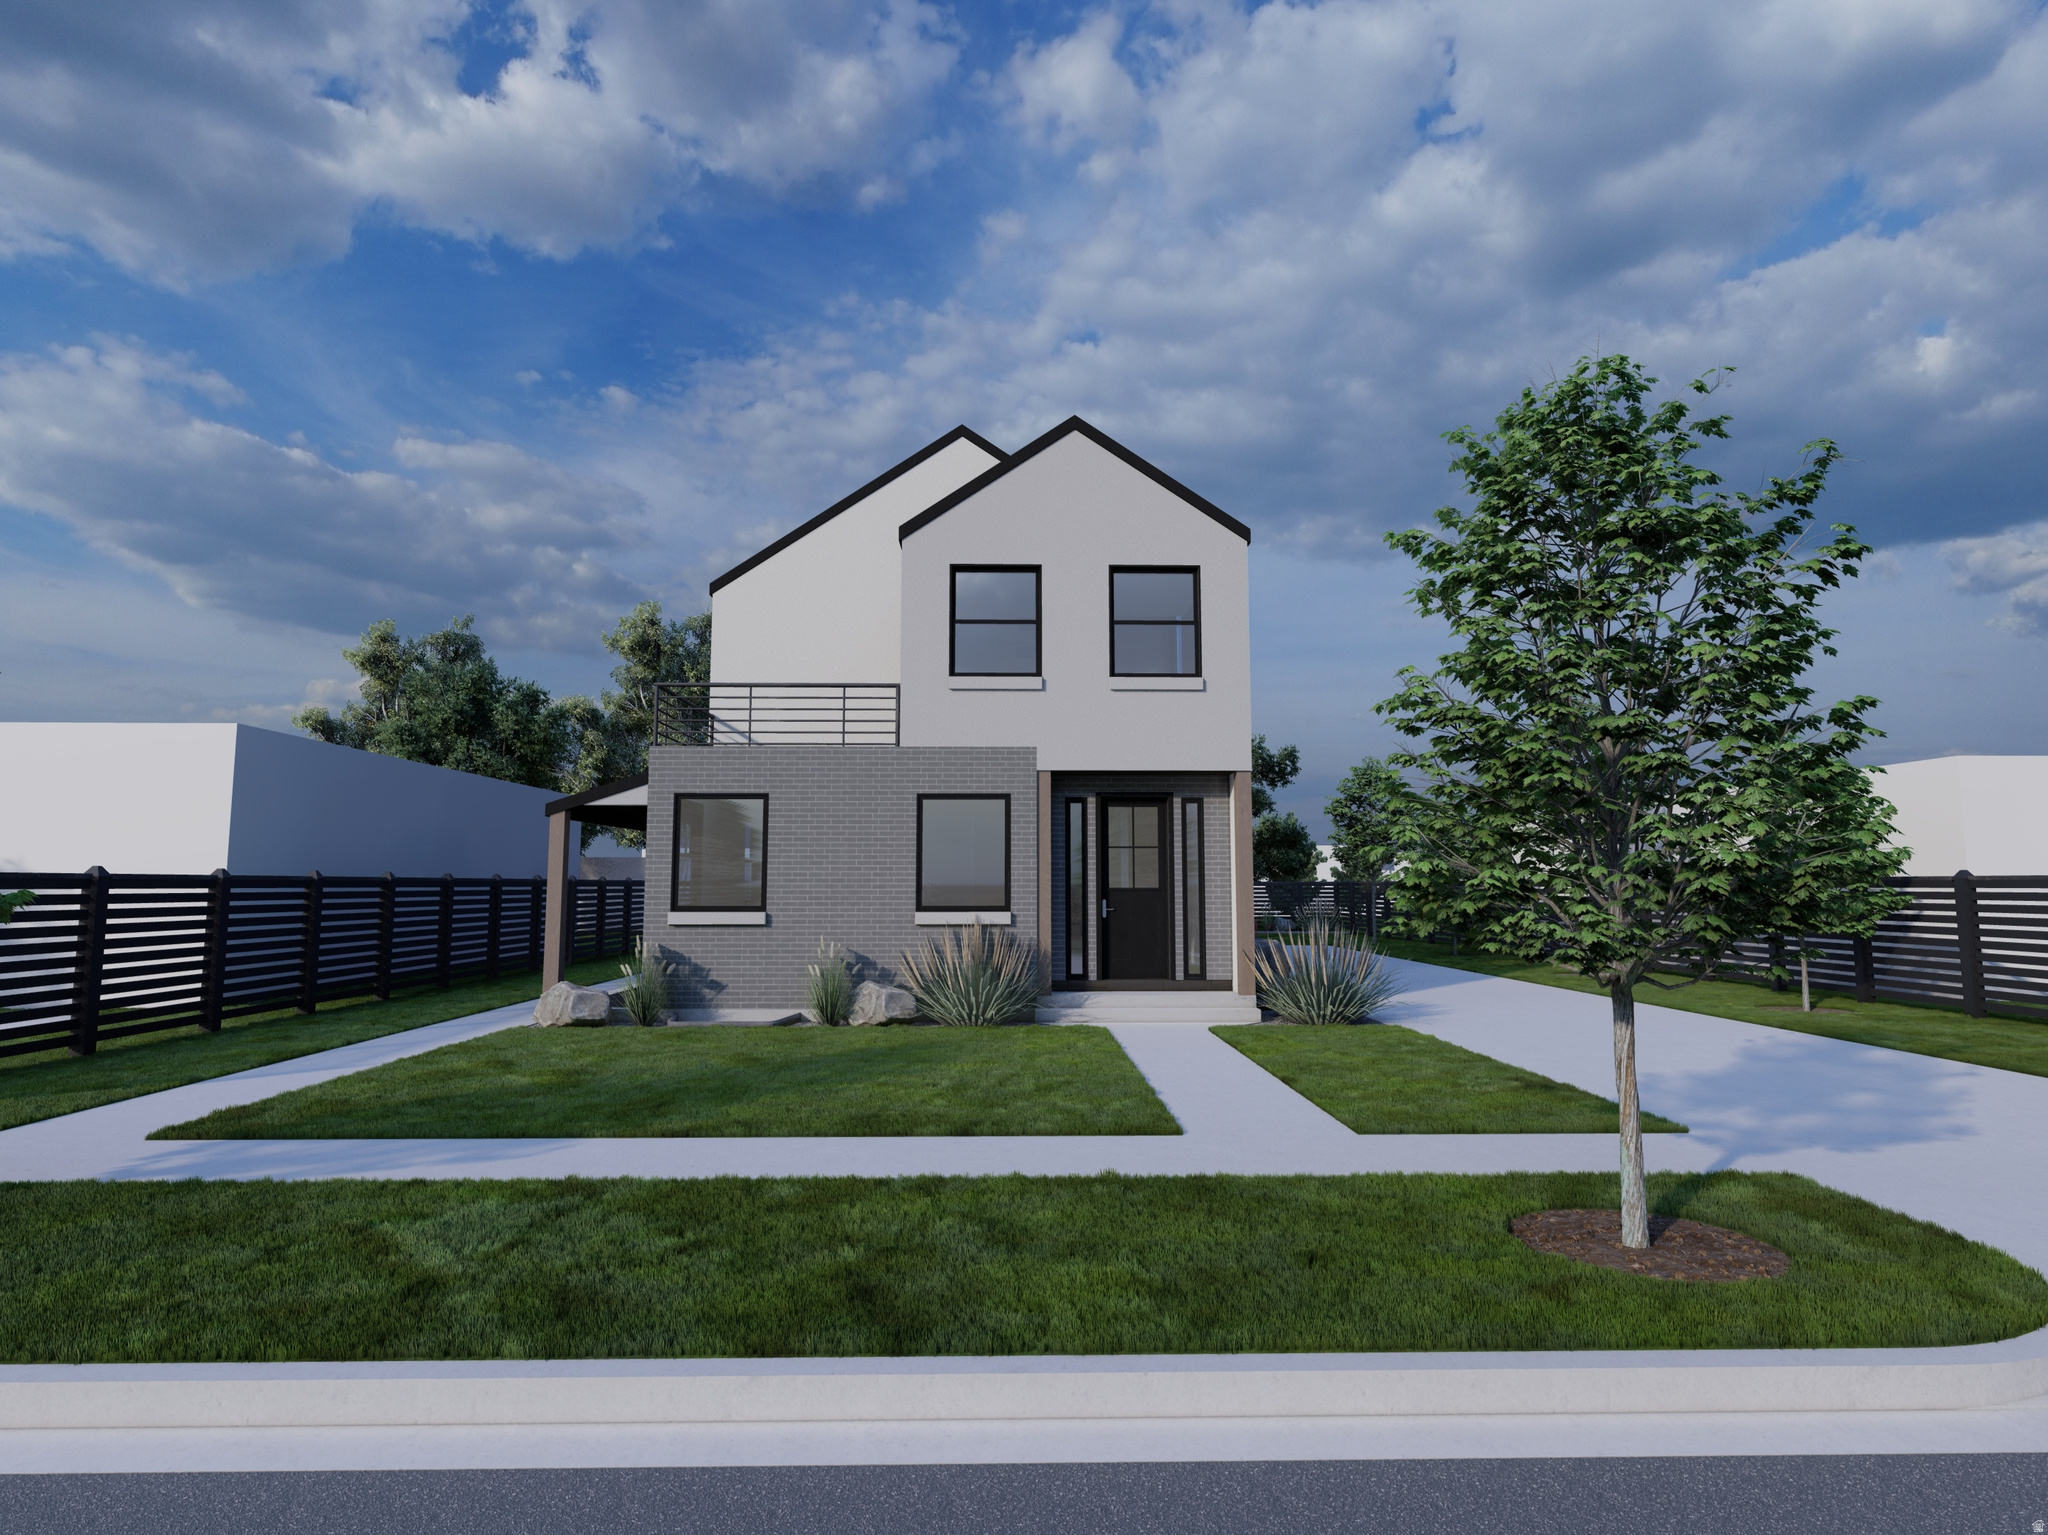
Rare opportunity- East-side new construction! Featuring a spacious 2-car attached garage and an exterior basement entrance, this home offers incredible versatility. The zoning allows for an ADU or duplex configuration, creating future income potential, multigenerational living options, or additional living space. The seller is willing to finish the basement for a buyer, though it is currently planned to remain unfinished, allowing the next owner to customize the space to their needs.  Upstairs, all three bedrooms are true en-suites, each featuring a walk-in closet and private full bathroom. A loft-style den opens onto a balcony overlooking the front yard, offering beautiful mountain views. Buyers who purchase before completion will have the unique opportunity to select many of the finishes and personalize the home to match their style.  The location is hard to beat-just 1.2 miles from the heart of Sugar House, less than a mile from Fairmont Park and its popular pickleball courts, approximately 1.5 miles from Millcreek Commons, and just half a mile from freeway access. The University of Utah is less than 15 minutes away, while downtown Salt Lake City can be reached in under 20 minutes.  New construction with the ability to customize finishes in this area are exceptionally rare. Don't miss your chance to create your dream home.  Square footage figures are provided as a courtesy estimate only and were obtained from building plans .  Buyer is advised to obtain an independent measurement.
#2169524

Salt Lake City

2660 S 800 E

3 Beds

3 Baths

3,195 Sq.Ft.

$985,000

MLS#: 2169524
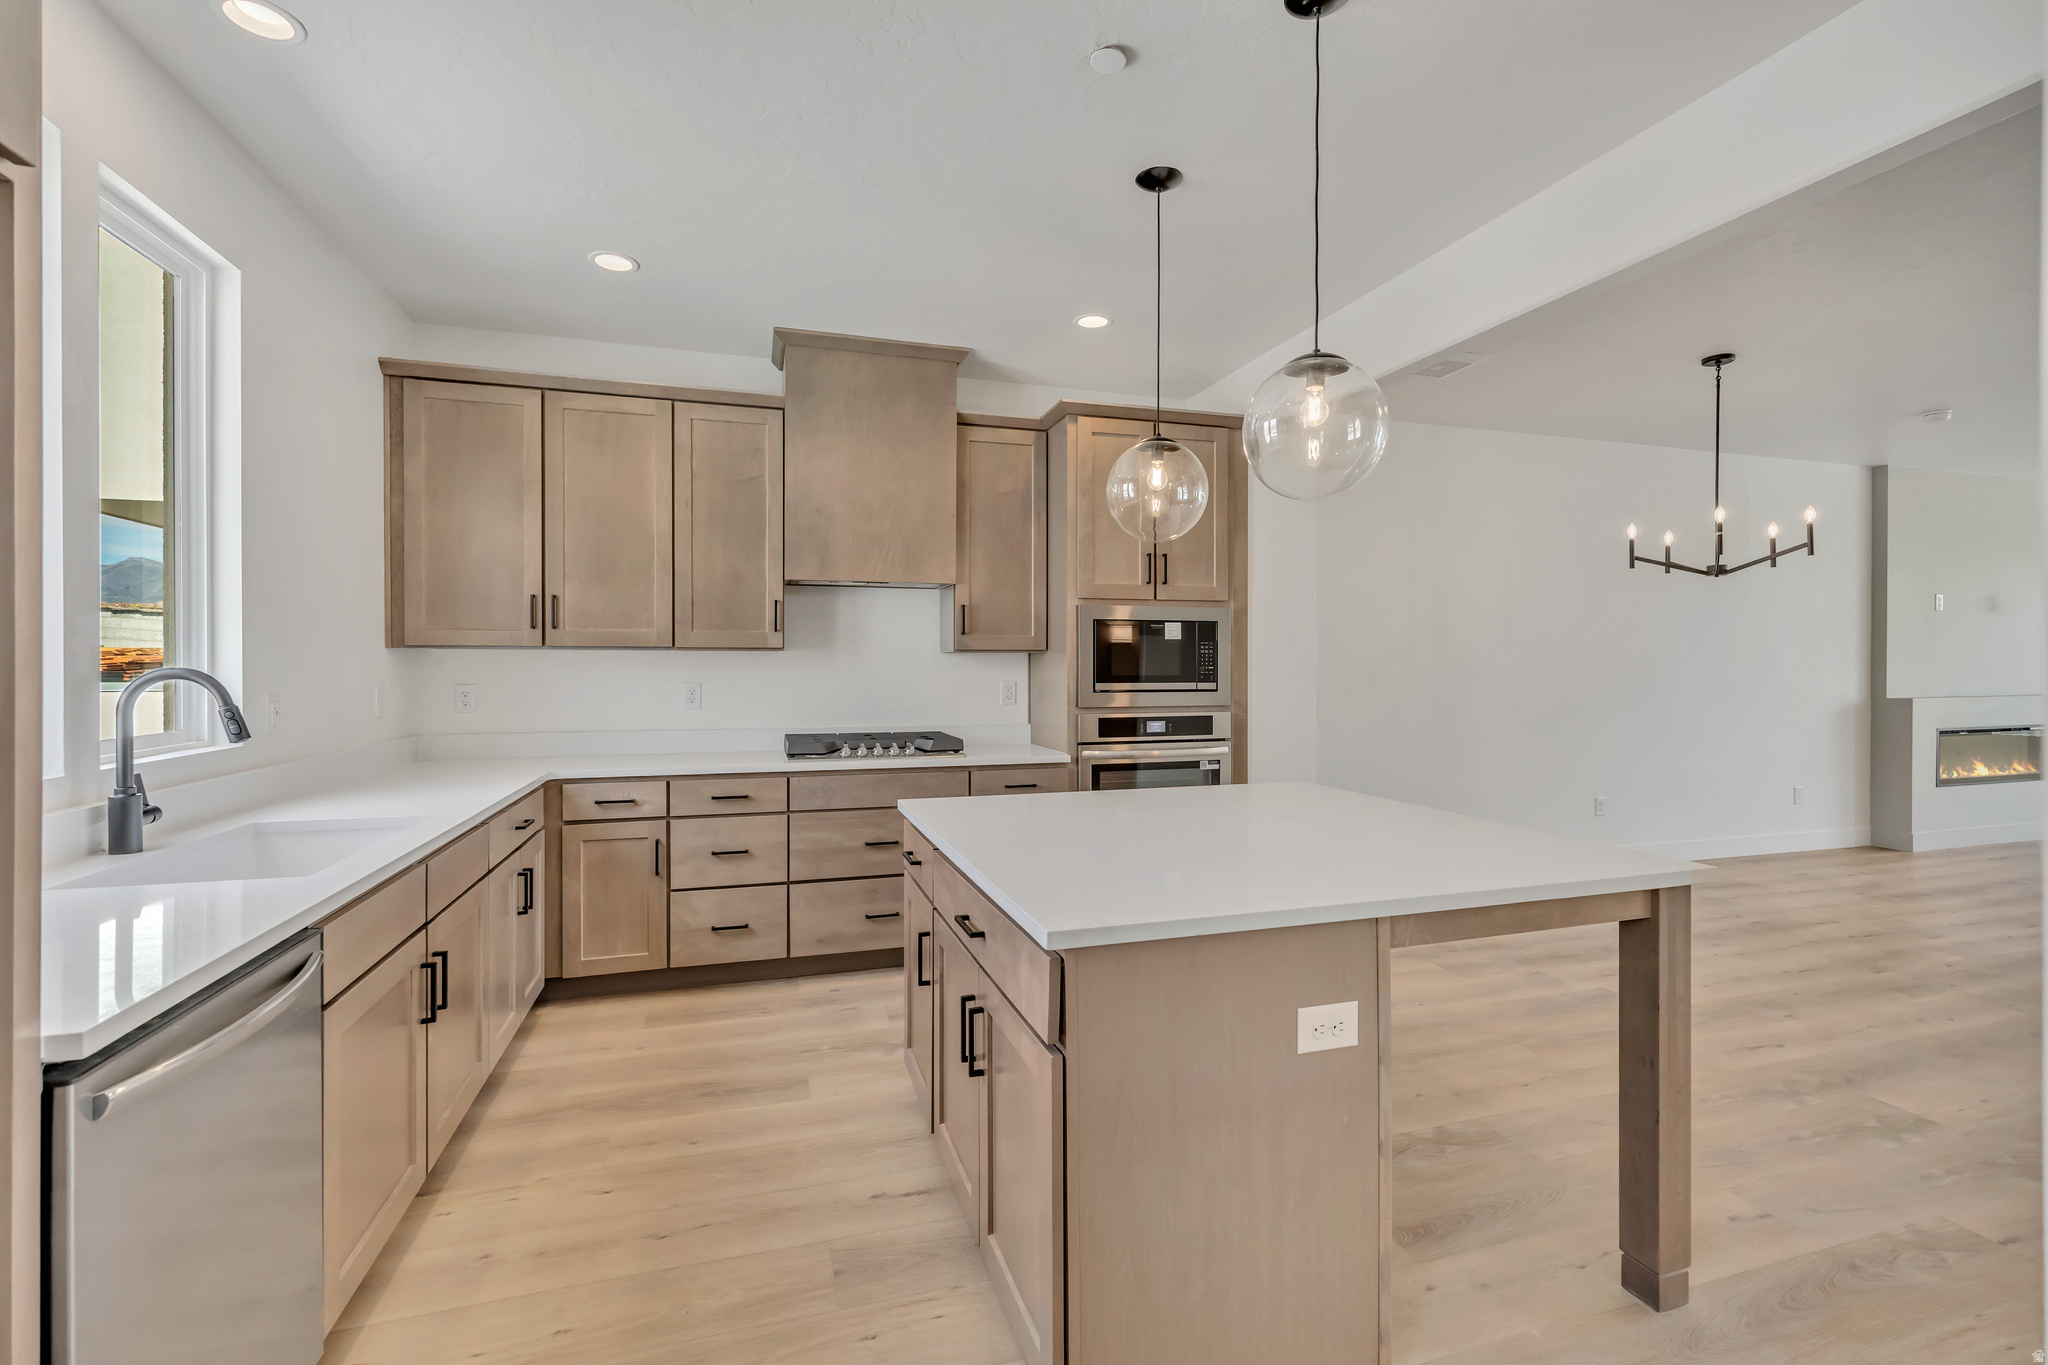
** Living in Downtown Daybreak right near the Bees Stadium, Shops, Restaurants, & Year -Round Local Events! This Major League Model Brings Serious Upgrades: a Sleek Caf-Style Kitchen, Two Cozy Fireplaces (One in the Living Room, One in the Sky-room), & a Built-in Wet Bar for Elevated Entertaining. The Open Concept Floor Plan is Flooded with Natural Light, Creating an Easy Flow from Room to Room. Head up to the Sky-room and Rooftop Deck for Unbeatable Views, ready for your future Private Hot Tub! Whether You're Hosting or just Hanging out, this Home Brings it all: Style, Space, and the Best Location in the City! Move in Ready!! **Preferred Lender Incentive Offered, Ask Listing Agent for More Details!**
#2169667

South Jordan

5304 W CENTER FIELD DR W 138

4 Beds

2 Baths

2,696 Sq.Ft.

$646,264

MLS#: 2169667
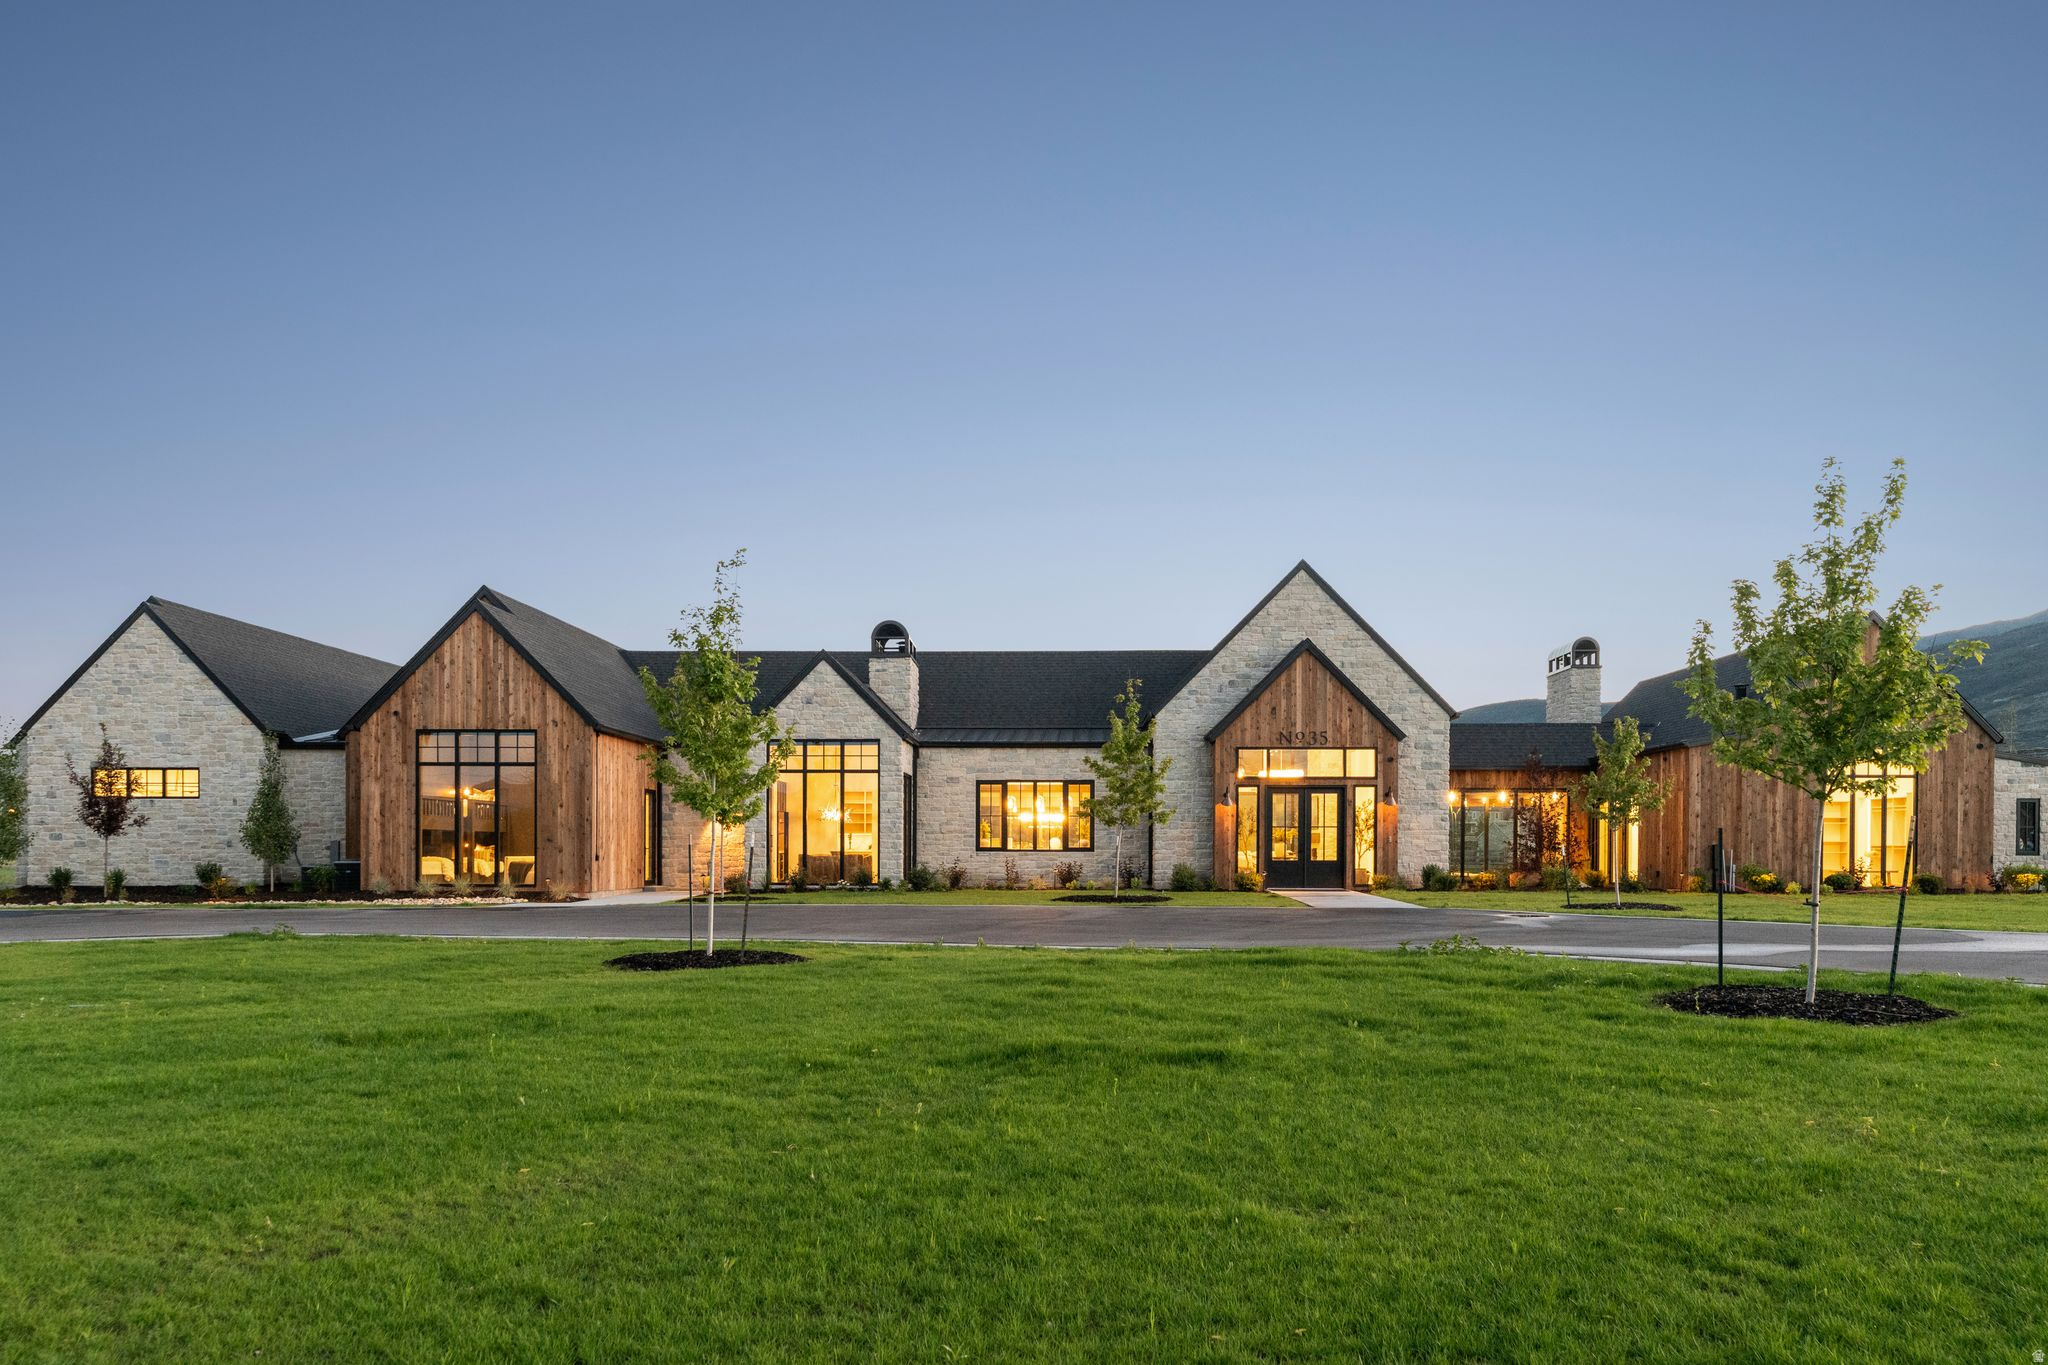
Set on more than four pristine acres beneath the iconic backdrop of Mount Timpanogos, this extraordinary single-level estate redefines modern mountain living. Thoughtfully designed with Scandinavian-inspired farmhouse architecture, the residence blends timeless design, exceptional craftsmanship, and effortless luxury in a setting that offers both privacy and unparalleled access to Utah's finest recreation.  From the moment you step through the grand entry, the home makes an unforgettable first impression. Expansive walls of glass frame breathtaking views of Mount Timpanogos, Deer Creek Reservoir, and the surrounding countryside, while soaring ceilings and an open-concept floor plan fill the home with natural light and create a remarkable sense of scale. Every room has been intentionally designed with generous proportions, refined finishes, and a warm, sophisticated aesthetic.  The heart of the home is a chef's kitchen designed for gathering, featuring premium appliances, abundant workspace, and an oversized dining area ideal for entertaining family and friends. Four spacious ensuite bedrooms provide exceptional comfort, while the private primary wing serves as a true retreat, complete with its own office, secluded patio, spa-inspired bath, and an expansive custom closet.  Designed for year-round entertaining, the outdoor living spaces are every bit as impressive as the interior. A fully equipped outdoor kitchen featuring a premium Traeger smoker, Blackstone griddle, and Chicago-style pizza oven anchors multiple patios, fire pits, and lounge areas, creating countless places to relax, dine, and enjoy Midway's spectacular seasons.  Entertainment extends beyond the home with a state-of-the-art media room and an exceptional detached recreation and wellness lodge that offers far more than additional garage space. In addition to four oversized garage bays, this remarkable space has been thoughtfully designed for recreation, fitness, and relaxation, featuring a golf simulator, fitness studio with sauna and advanced performance equipment, arts and crafts studio, billiards, ping pong, bar, bocce ball, and axe throwing-creating an experience rarely found in a private residence.  The level four-acre property is equally remarkable. Snake Creek gently borders the estate, while a private pickleball court, expansive lawns, RV and boat parking, and abundant open space create endless possibilities. Whether preserving the landscape as a private retreat or imagining future enhancements, the property offers a rare canvas for creating the lifestyle you've always envisioned.  Perfectly positioned for an active mountain lifestyle, the home is less than five minutes from Deer Creek Reservoir for boating and paddleboarding, moments from the world-renowned Provo River, and surrounded by endless hiking, biking, horseback riding, and off-road trails. Historic Midway's charming restaurants, cafs, boutiques, and year-round community events are just minutes away, while Heber Valley Airport is less than eight minutes from the property, offering exceptional convenience for private aviation.  Offered substantially turnkey, the property presents a rare opportunity to step into a thoughtfully curated lifestyle from day one. Combining inspired architecture, exceptional craftsmanship, remarkable amenities, and one of Midway's most desirable locations, this is more than a home-it's a legacy property designed to be enjoyed for generations.
#2169536

Midway

35 W 1160 S

4 Beds

2 Baths

6,537 Sq.Ft.

$9,400,000

MLS#: 2169536
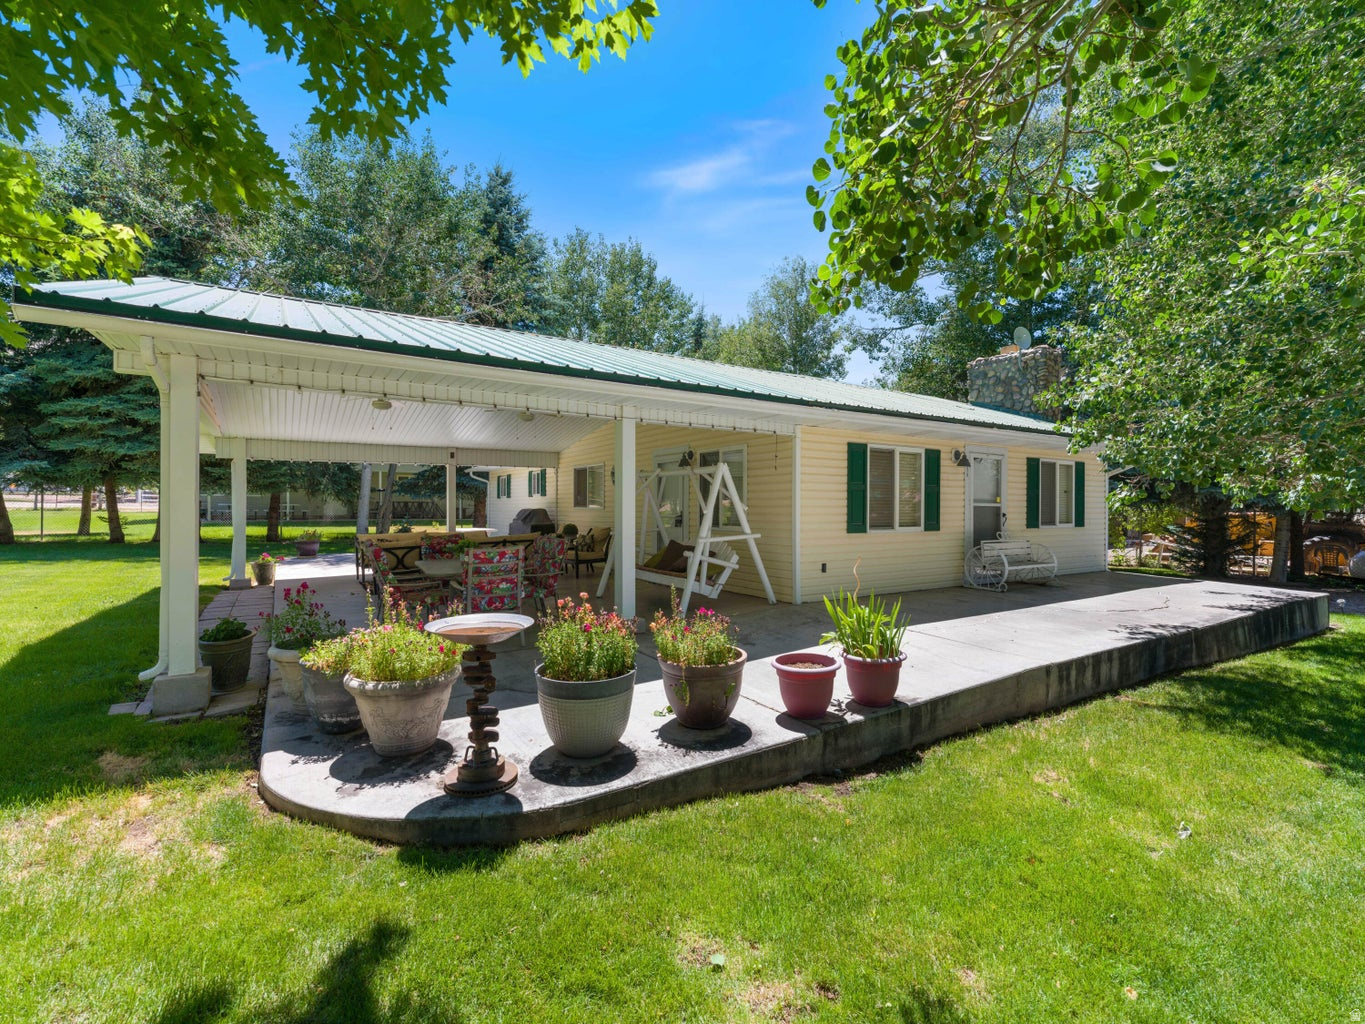
WARNING: Pine Valley has been known to change people's plans. One quiet afternoon on the porch swing, a cool mountain breeze, and the sound of aspens overhead... don't be surprised if you're suddenly looking for reasons to stay. An original Pine Valley treasure, this charming cottage sits on two separate building lots and comes complete with a private well, a 2-car garage, and yes... your own private aspen grove. It's also being sold fully furnished, making it easy to start enjoying mountain life from day one. And yes, those rose-colored cultured marble bathroom countertops are still there. Some things are too classic to replace. Just 45 minutes from downtown St. George, this is your chance to own a little piece of Pine Valley paradise for under $500,000.
#2169571

Pine Valley

375 W MAIN ST

2 Beds

1 Baths

N/A

$499,000

MLS#: 2169571
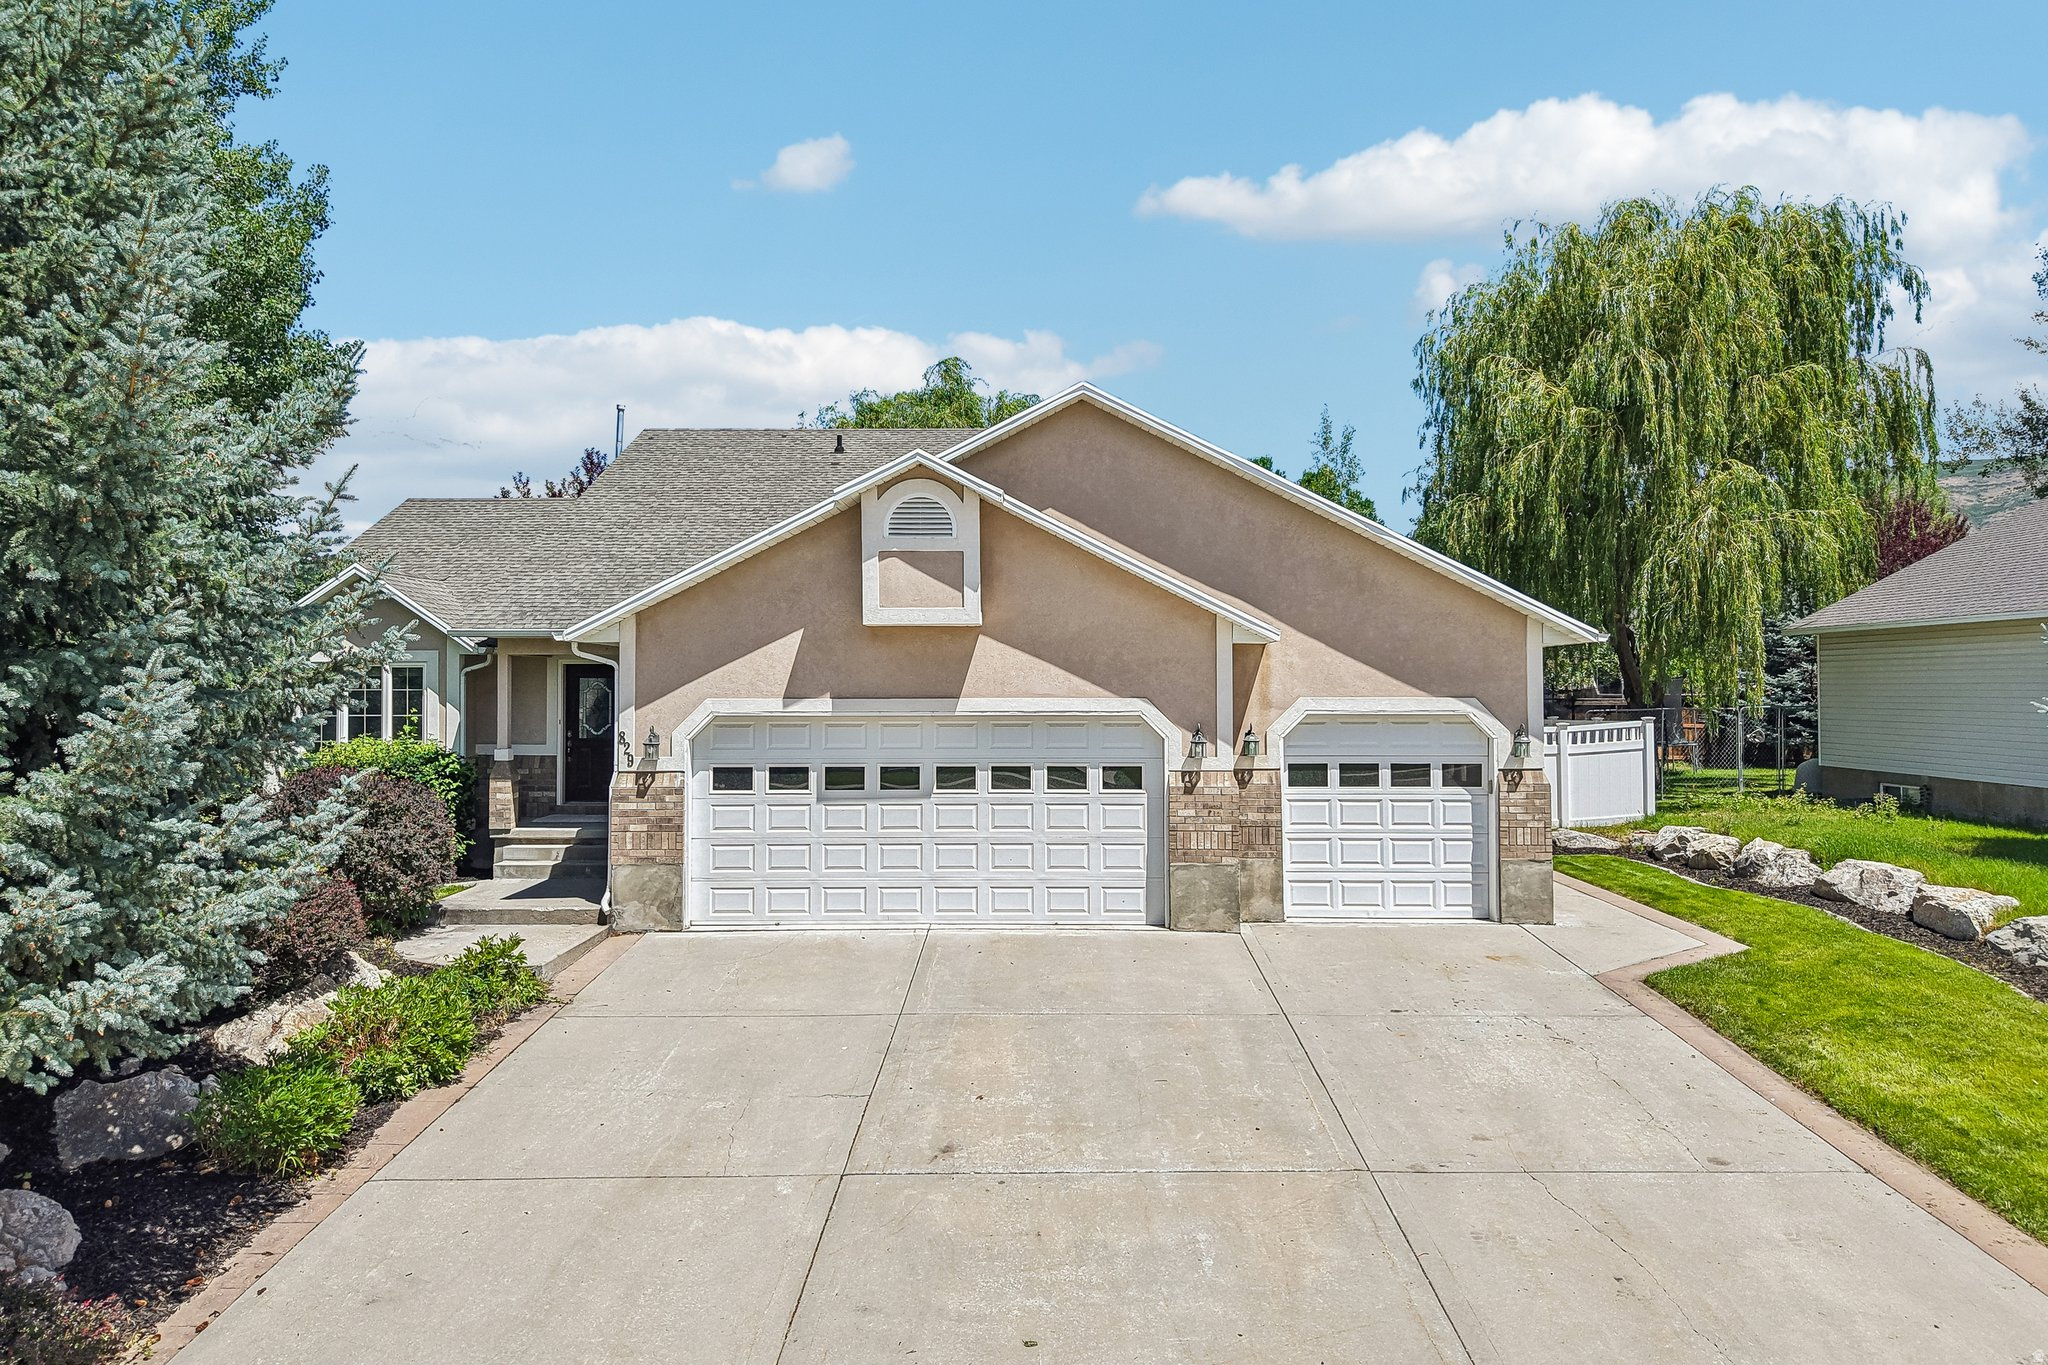
Beautifully maintained Heber City home featuring spacious living areas, abundant natural light, and a functional floor plan designed for everyday living and entertaining. The kitchen offers ample cabinet and counter space and opens to comfortable gathering areas throughout the home. Multiple levels provides flexibility for bedrooms, office space, hobbies and guest accommodations. The fully fenced backyard includes, mature landscaping, open lawn space, and room to relax or entertain outdoors. Conveniently located near schools, parks, shopping, dining and recreation, with easy access to Wasatch Mountain activities, reservoirs, golf, skiing, and commuting routes. Complete with a 3D walkthrough and dedicated property website for an immersive viewing experience. Check out the fresh paint, new carpet, new kitchen countertops and new deck!
#2169520

Heber City

829 E 380 N

4 Beds

1 Baths

3,214 Sq.Ft.

$799,000

MLS#: 2169520
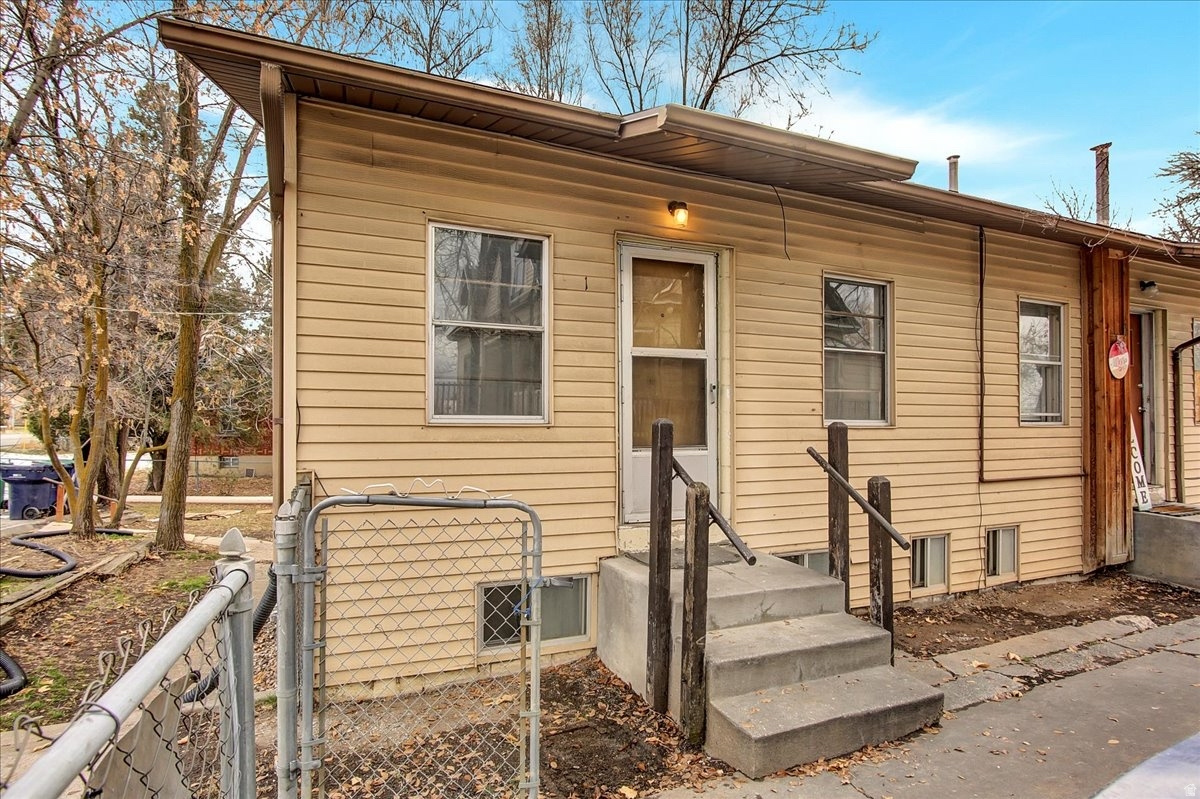
Do not disturb tenants. ONLY Unit 2 is available for showings upon request. New Roof in 2024. Xeriscaping the yard will be started on July 24.
#2169627

Harrisville

467 N HARRISVILLE RD

6 Beds

None Baths

1,356 Sq.Ft.

$620,000

MLS#: 2169627
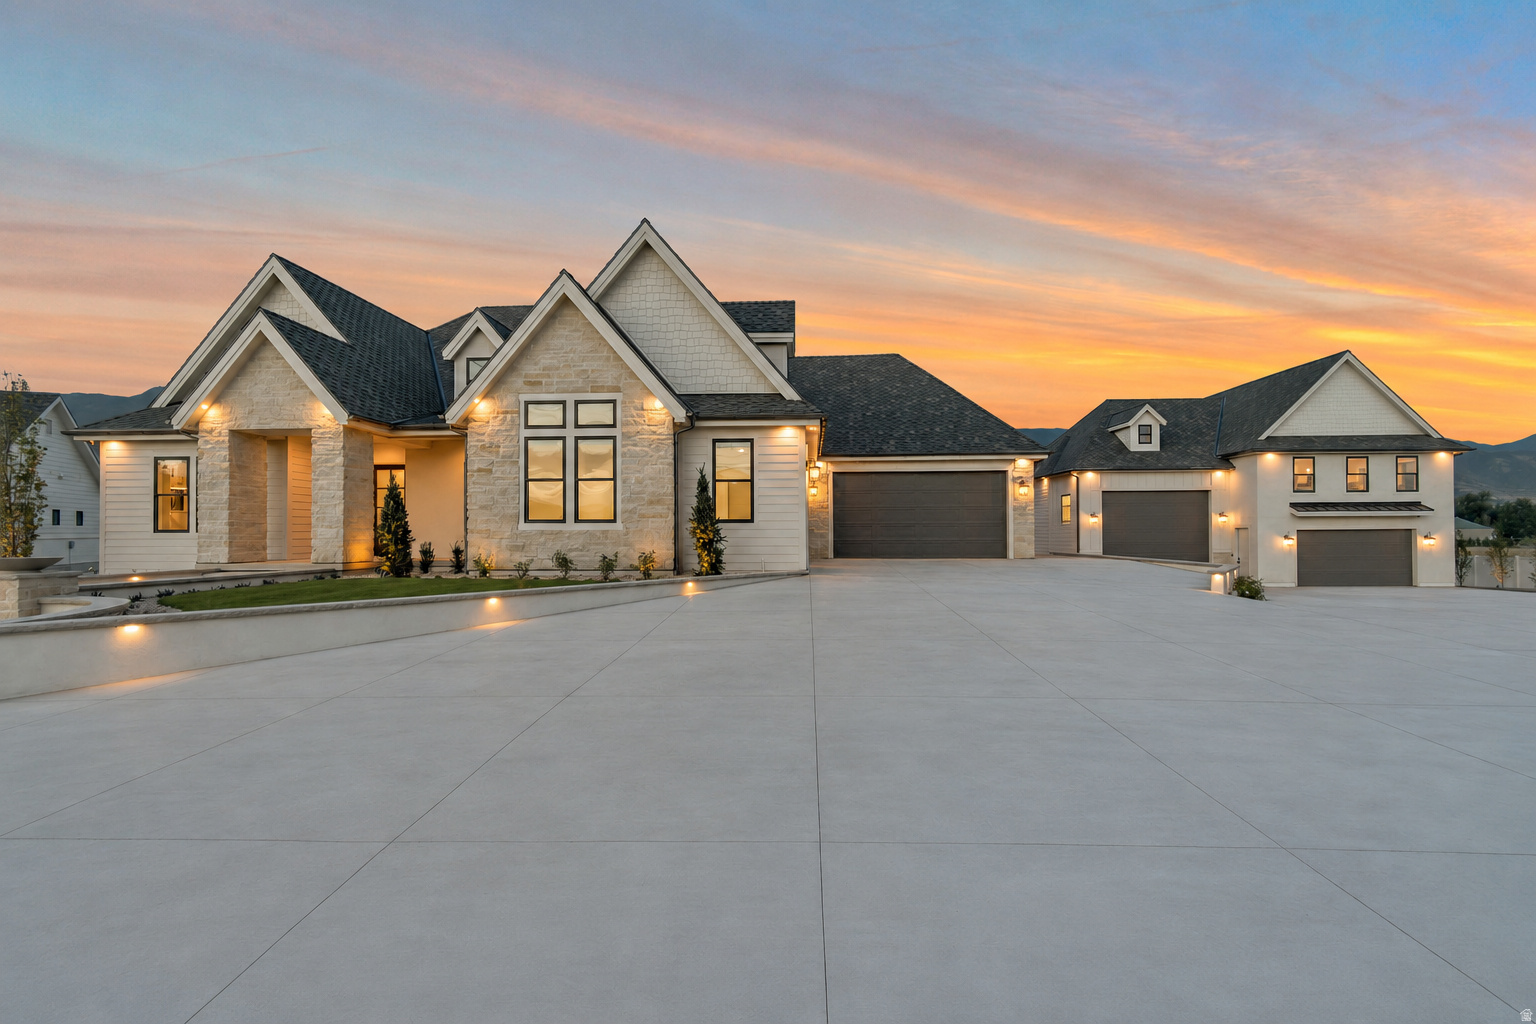
Built with the level of craftsmanship, engineering, and attention to detail that only a custom home builder with more than 30 years of experience could build for himself, this exceptional residence was designed without compromise. Every finish was intentionally selected, every space thoughtfully planned, and every detail carefully executed to create a home that blends timeless design with outstanding functionality.  The chef's kitchen is appointed with Wolf and Sub-Zero appliances, ceiling-height custom cabinetry, and a fully equipped butler's pantry with a full-size refrigerator. A second full kitchen provides exceptional flexibility for entertaining, extended family, or multi-generational living.  The primary suite offers a private retreat with a sitting area, fireplace, spa-inspired bath, and an exceptional custom closet featuring floor-to-ceiling cabinetry and its own laundry.  Luxury fixtures and finishes continue throughout, complemented by soaring ceilings, oversized doors, a dedicated fitness room, and a floor plan where every square foot was intentionally designed to maximize both function and livability.  The detached garage includes a beautifully finished two-bedroom accessory dwelling unit, while garage space for up to 12 vehicles provides ample room for a vehicle collection, RVs, boats, recreational equipment, workshop space, and abundant storage.  The backyard has already been thoughtfully prepared, with utility stub-outs in place for a future swimming pool and an in-ground fire pit, allowing the next owner to create an outdoor living space that matches the caliber of the home.  Properties of this caliber are seldom available. There is simply nothing else like it along the Wasatch Front.
#2169630

Farmington

659 S 1475 W 411

7 Beds

5 Baths

8,313 Sq.Ft.

$3,699,000

MLS#: 2169630
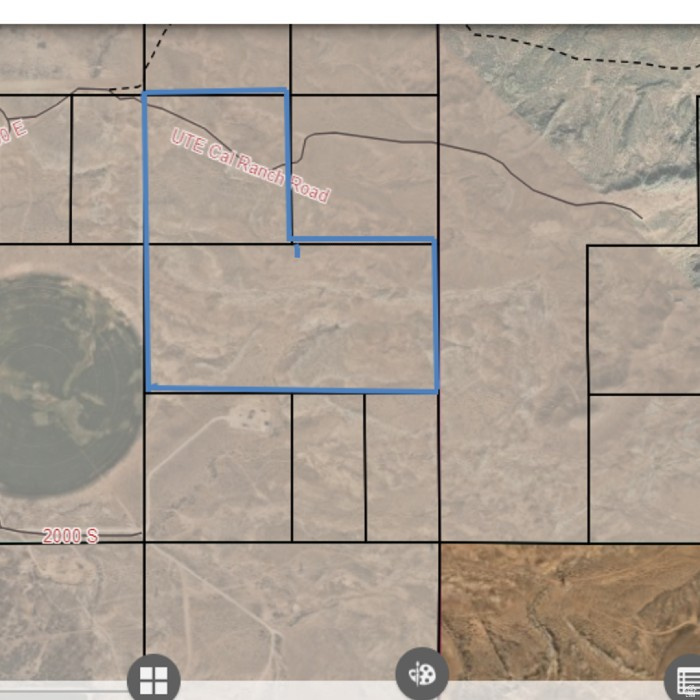
None
#2170486

Ballard

1377 S 3500

None Beds

None Baths

200.0 acres

$400,000

MLS#: 2170486
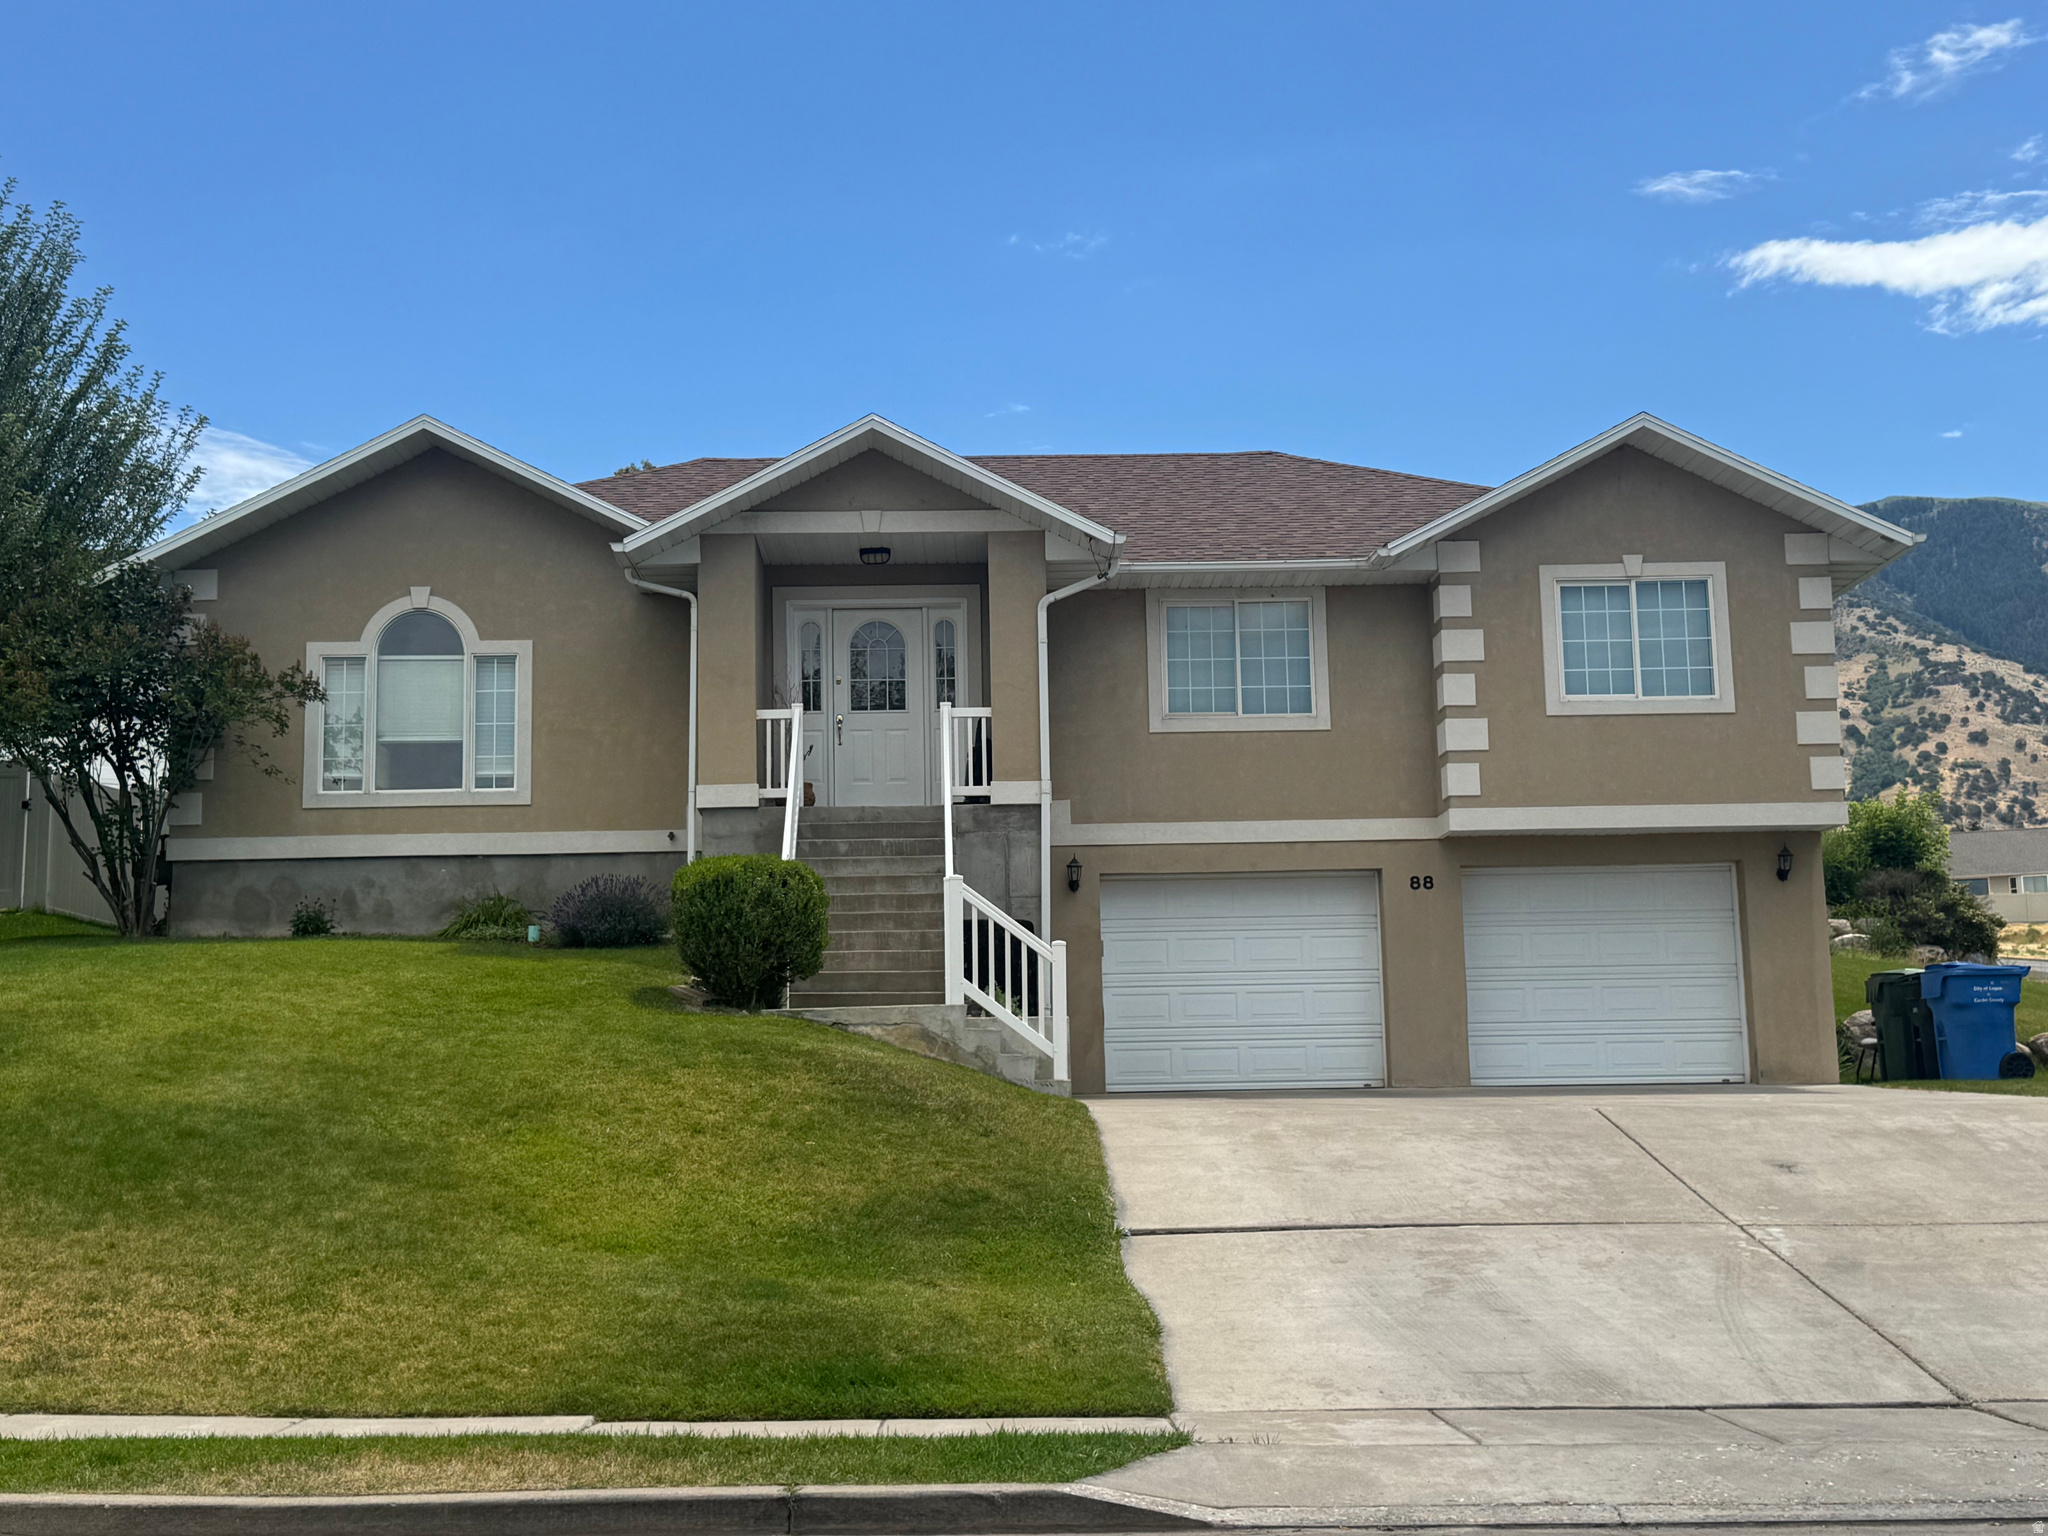
Take in breathtaking views of Cache Valley from this spacious 5-bedroom, 3-bathroom home situated on a desirable corner lot. The inviting floor plan offers generous living spaces on both levels, making it ideal for everyday living and entertaining.  The finished basement provides additional bedrooms, a full bathroom, a large family room, and convenient access to the attached garage. Large windows throughout the home fill the interior with natural light while framing the beautiful valley views.  Step outside to enjoy the yard, complete with a productive garden space, perfect for growing your own vegetables and flowers. The corner lot offers excellent curb appeal, additional outdoor space, and plenty of room to relax or entertain. Conveniently located with easy access to school, parks, shopping, and recreation, this home combines comfort, functionality, and stunning scenery in one location.
#2170150

Logan

88 CANTERBURY LN

5 Beds

3 Baths

2,400 Sq.Ft.

$495,000

MLS#: 2170150
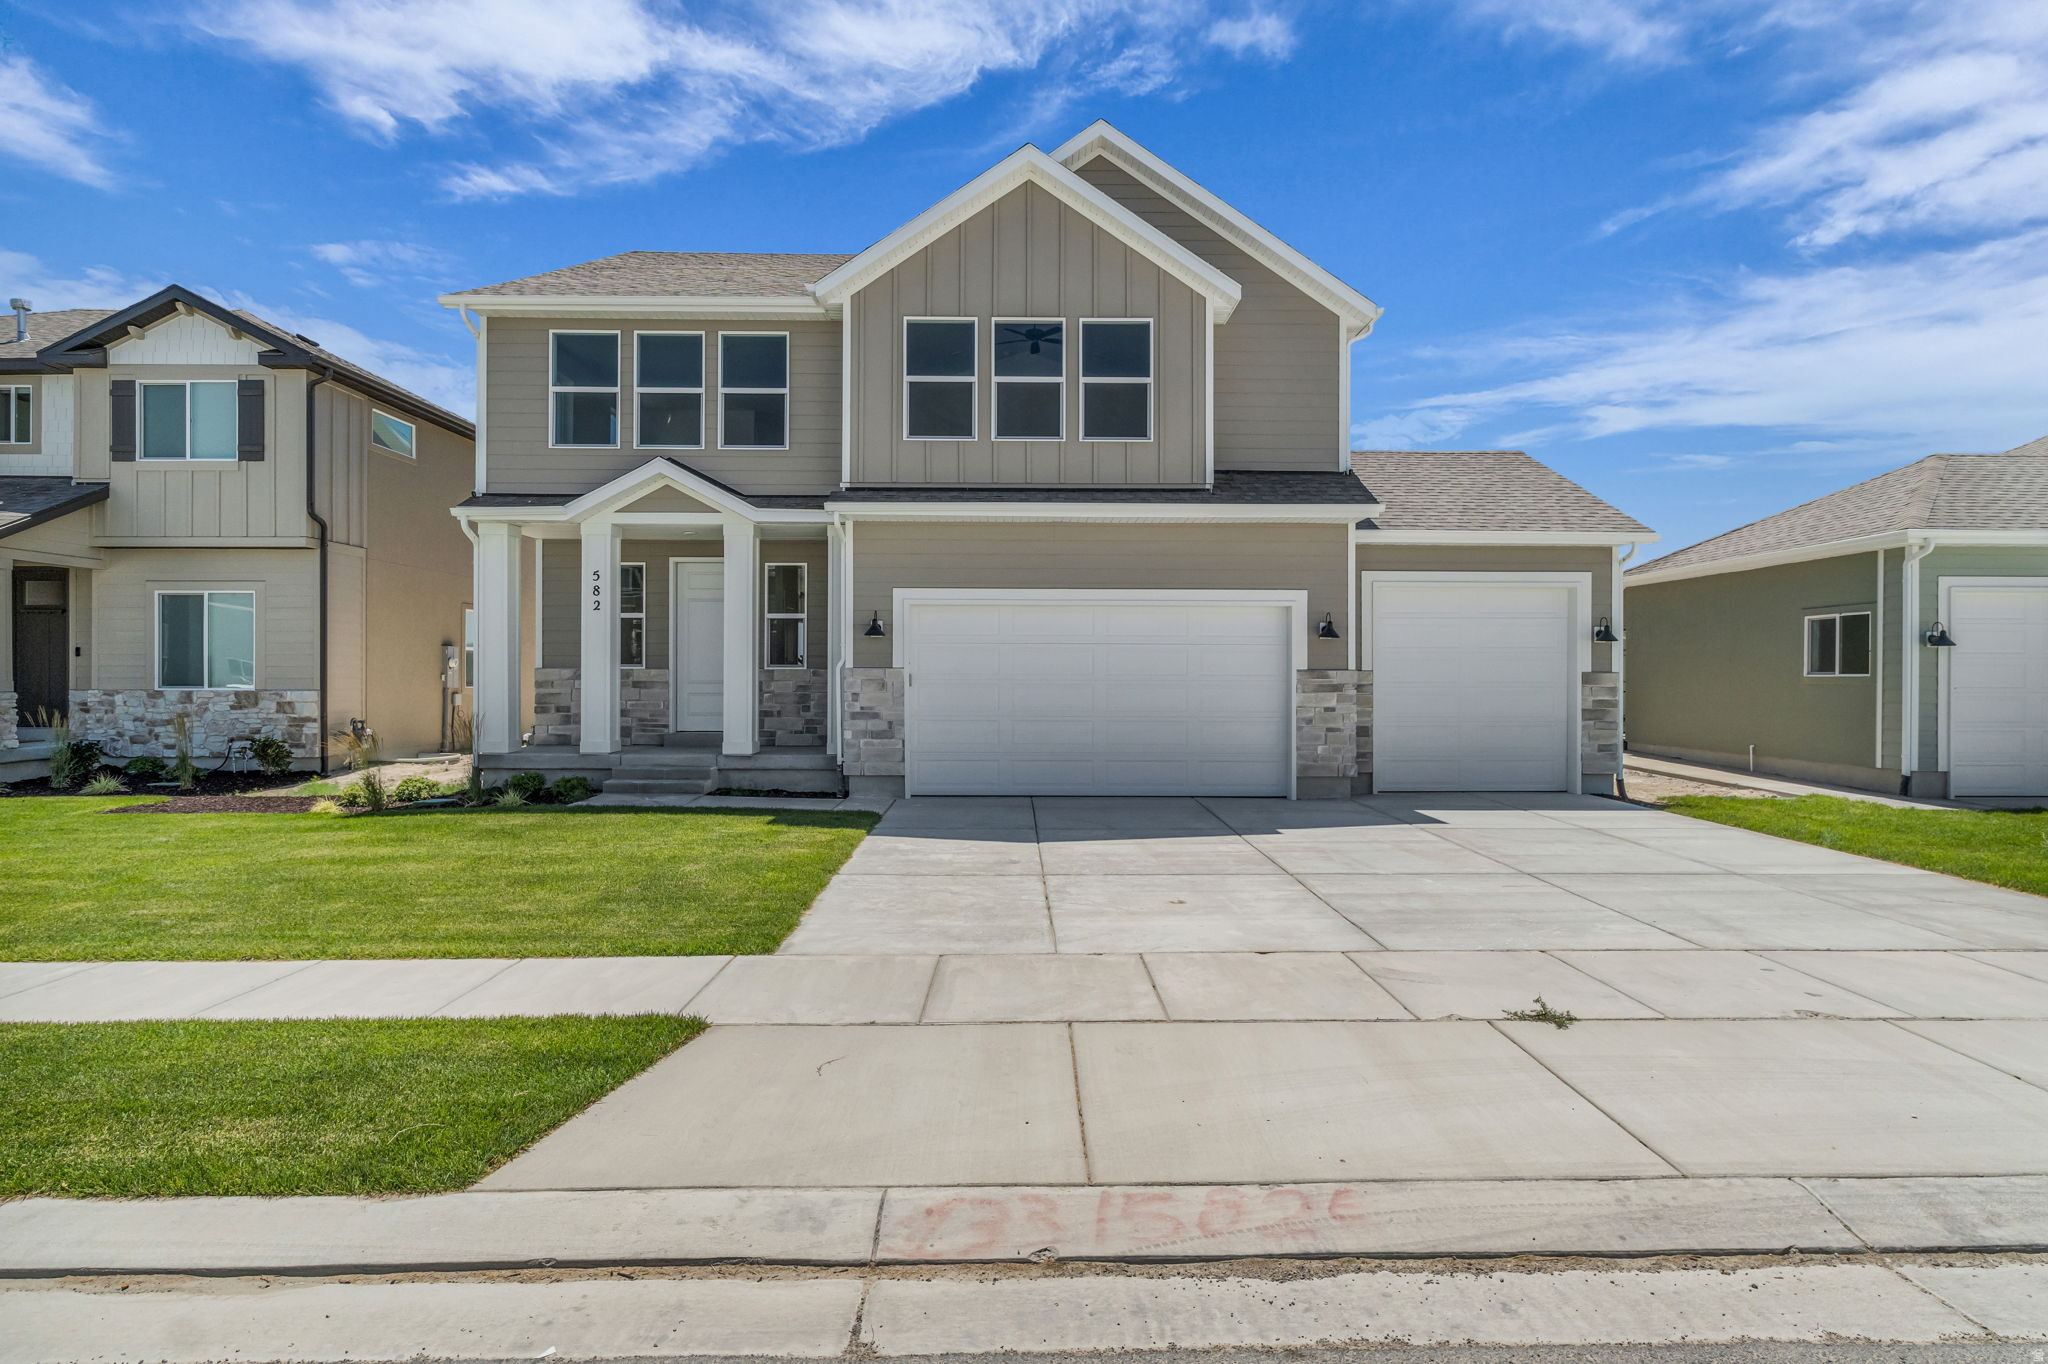
AMAZING $15,000 INCENTIVE TOWARDS CLOSING COSTS, RATE BUYDOWN, OR PRICE REDUCTION REGARDLESS OF LENDER! Must-see Harmony Community in Eagle Mountain! Move-in ready! This beautiful home built by Flagship Homes features 4 bedrooms, 2.5 bathrooms, quartz slab countertops, painted cabinets, laminate flooring on the main level, a large loft on the 2nd floor, landscaped front yard, 3 car garage, and backyard can be landscaped for an additional charge. The primary bedroom has a vaulted ceiling, large walk-in closet, and dual sinks with a soaker tub and dual head shower. With an unfinished basement, this home provides space for storage and room to grow. (If preferred, basement can be finished for an additional charge.) 1GB fiber optic internet included in the HOA dues. Call for more information or stop by our model home at 616 East Nathan St., Eagle Mountain for a tour. Model home hours: Monday-Saturday 10 AM - 6 PM. Buyers to verify all information. Square footage is from house plans.
#2169512

Eagle Mountain

582 E NATHAN STREET LOT 133

4 Beds

2 Baths

2,896 Sq.Ft.

$532,497

MLS#: 2169512
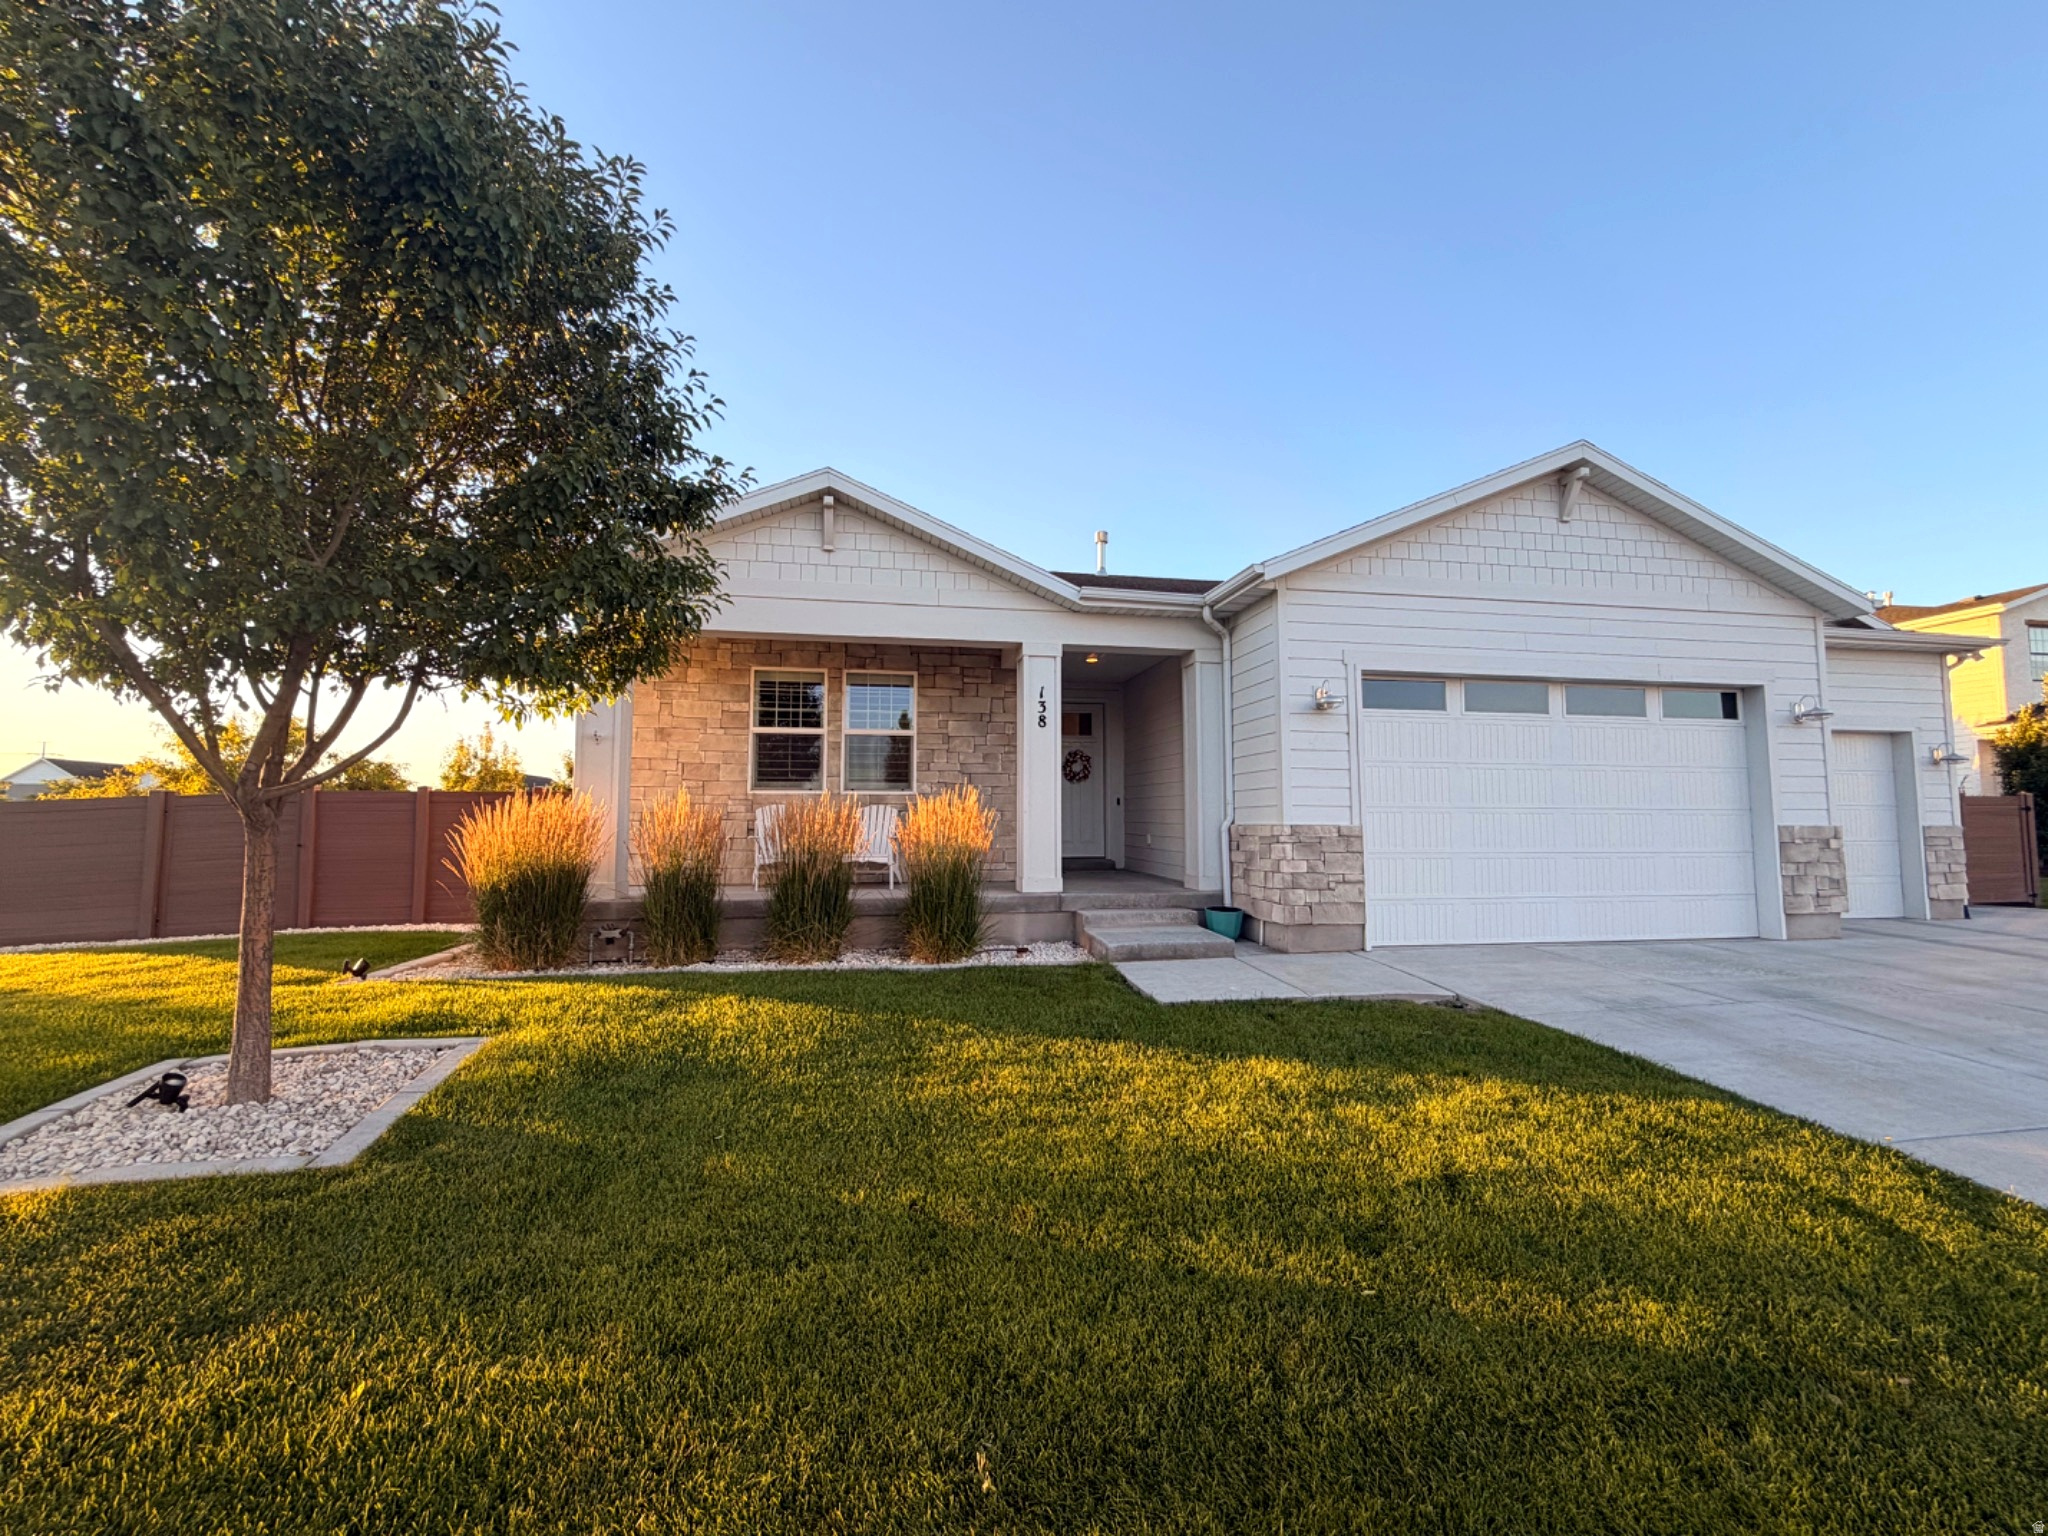
SHOWINGS BEGIN MONDAY 7/6.  *** Owners are negotiable to sell this home furnished!*** Welcome to this beautifully maintained rambler in the highly sought-after Hamptons neighborhood of Vineyard. Situated on a spacious 0.36-acre lot with stunning mountain views, this home offers over 4,300 square feet of thoughtfully designed living space, including 8 bedrooms, 3 bathrooms, and a fully finished basement.  The open-concept main level features a bright great room, a beautifully appointed kitchen with abundant cabinetry, generous counter space, and a large dining area ideal for entertaining. The spacious primary suite offers a private retreat with an ensuite bath and walk-in closet.  One of the home's standout features is the approximately 800-square-foot attached ADU with its own separate gated entrance, offering 2 bedrooms and 1 bathroom. It is perfect for multigenerational living, guests, or future rental income and is not currently rented.  Step outside to a beautifully landscaped backyard with mature trees, expansive lawn, patio space, fire pit area, and room to relax or entertain while enjoying gorgeous mountain views. The property also includes a 3-car garage and generous parking.  Located in The Hamptons community, residents enjoy exceptional HOA amenities including a pool, clubhouse, fitness room, pickleball courts, playgrounds, parks, walking and biking trails, and more. Conveniently located near schools, shopping, dining, and easy freeway access, this home offers the perfect combination of space, comfort, flexibility, and location. Don't miss this exceptional opportunity!
#2169594

Vineyard

138 W 350 N

8 Beds

3 Baths

4,314 Sq.Ft.

$1,249,000

MLS#: 2169594
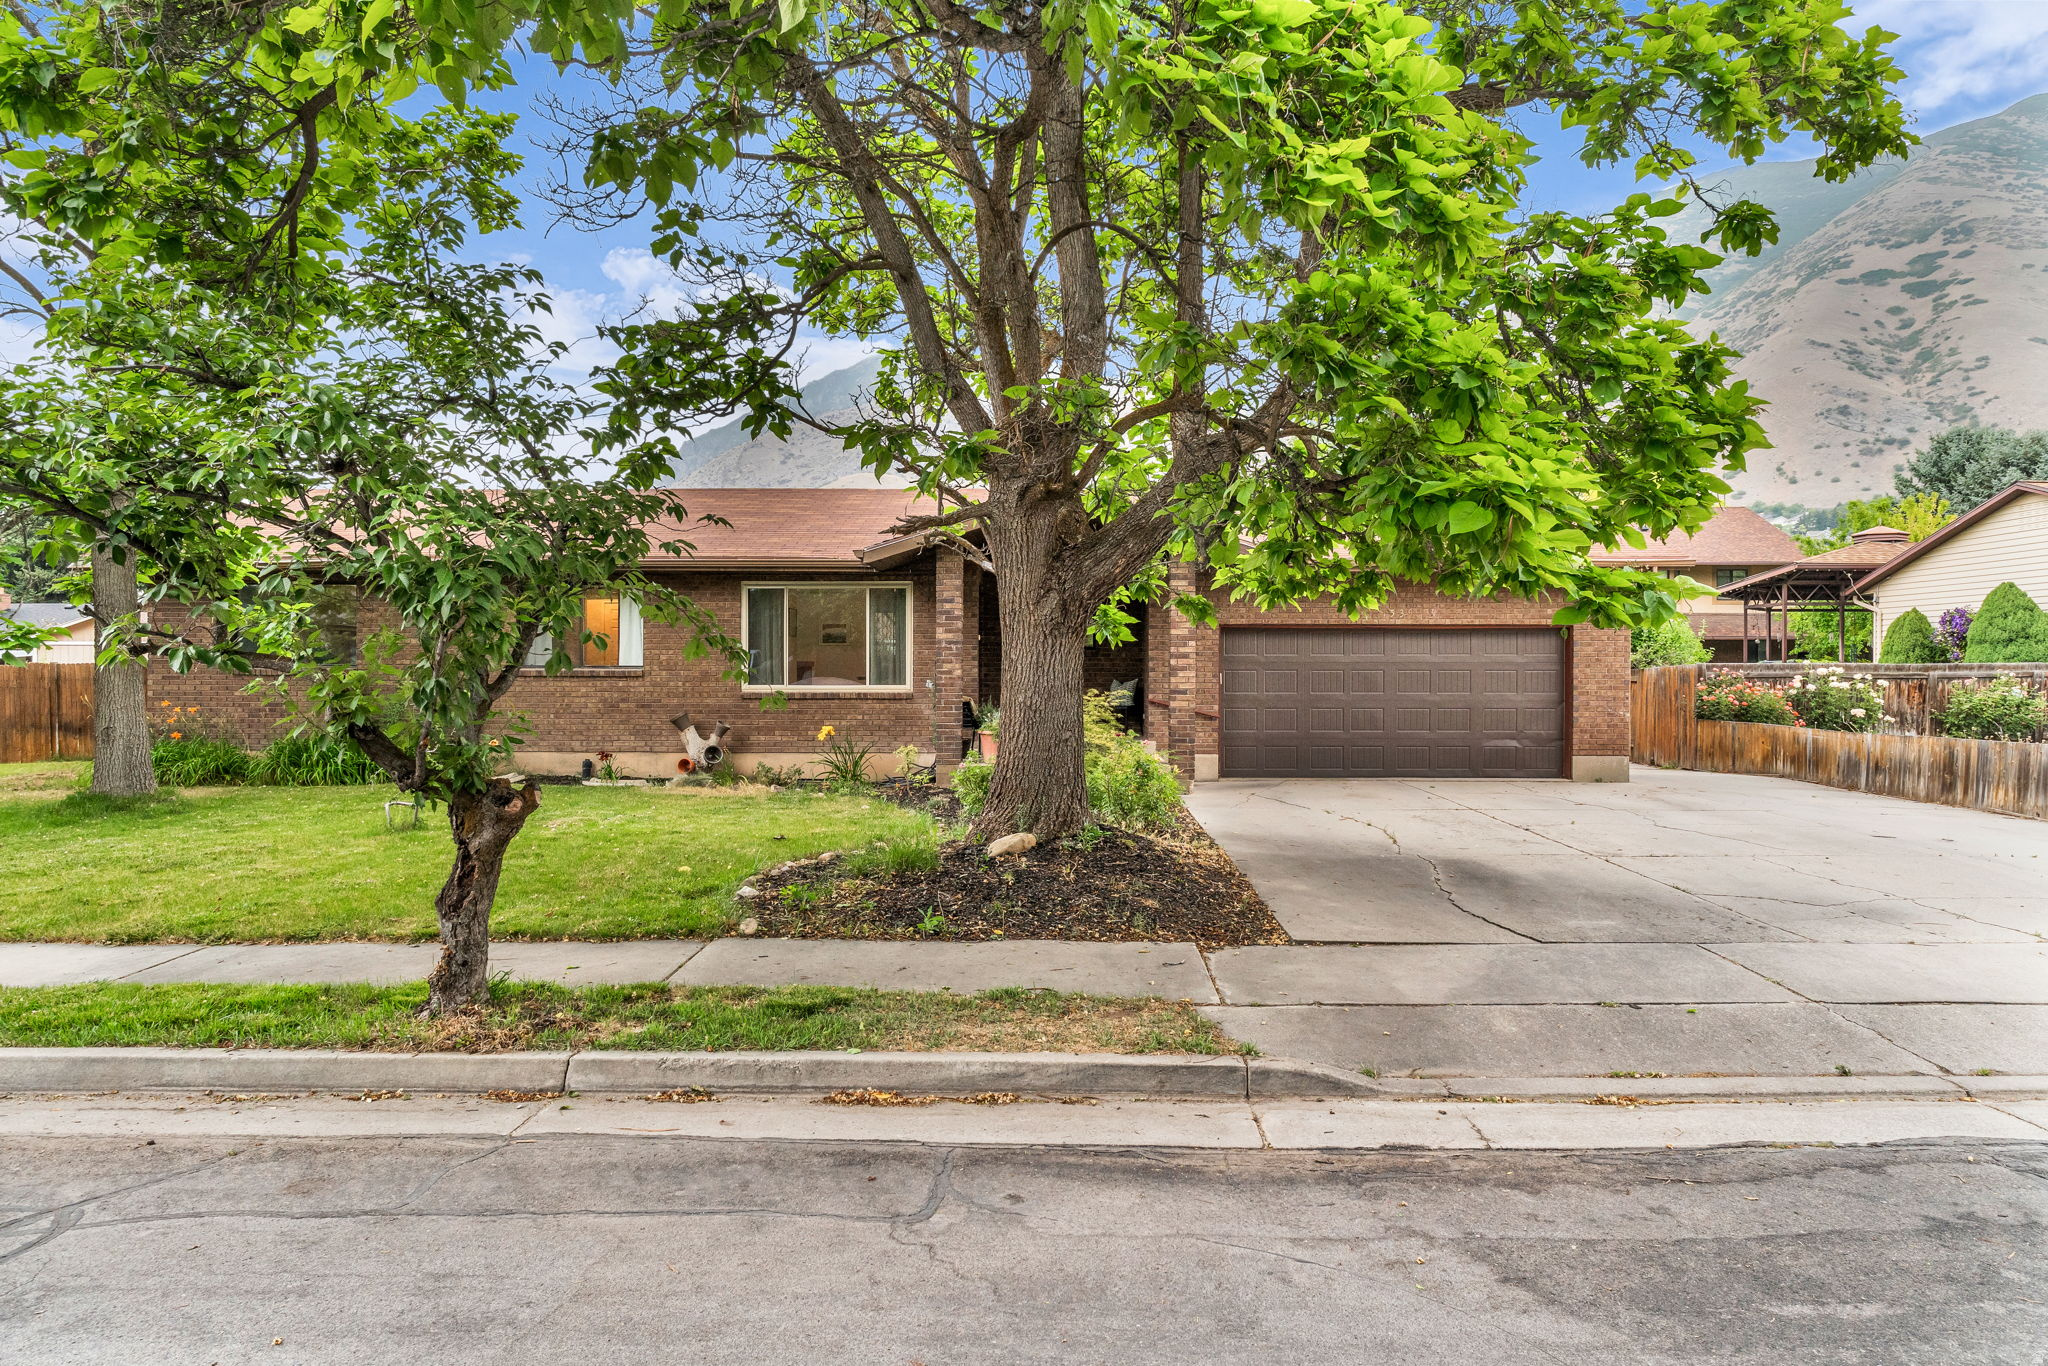
The expansive covered deck provides the perfect space for entertaining, relaxing, or enjoying the surrounding views.  The main level has been updated with new laminate flooring, and the sunroom just off the family room offers abundant natural light, making it an ideal spot to unwind. Generously sized bedrooms provide comfort and flexibility for family, guests, or a home office. Step outside to a beautifully shaded backyard with mature trees that create a peaceful, private, park-like atmosphere-perfect for gatherings, play, or quiet evenings outdoors.  All information is provided as a courtesy. Buyer and buyer's agent are advised to verify all information.
#2169591

Springville

1539 E 450 S

5 Beds

2 Baths

3,512 Sq.Ft.

$629,000

MLS#: 2169591
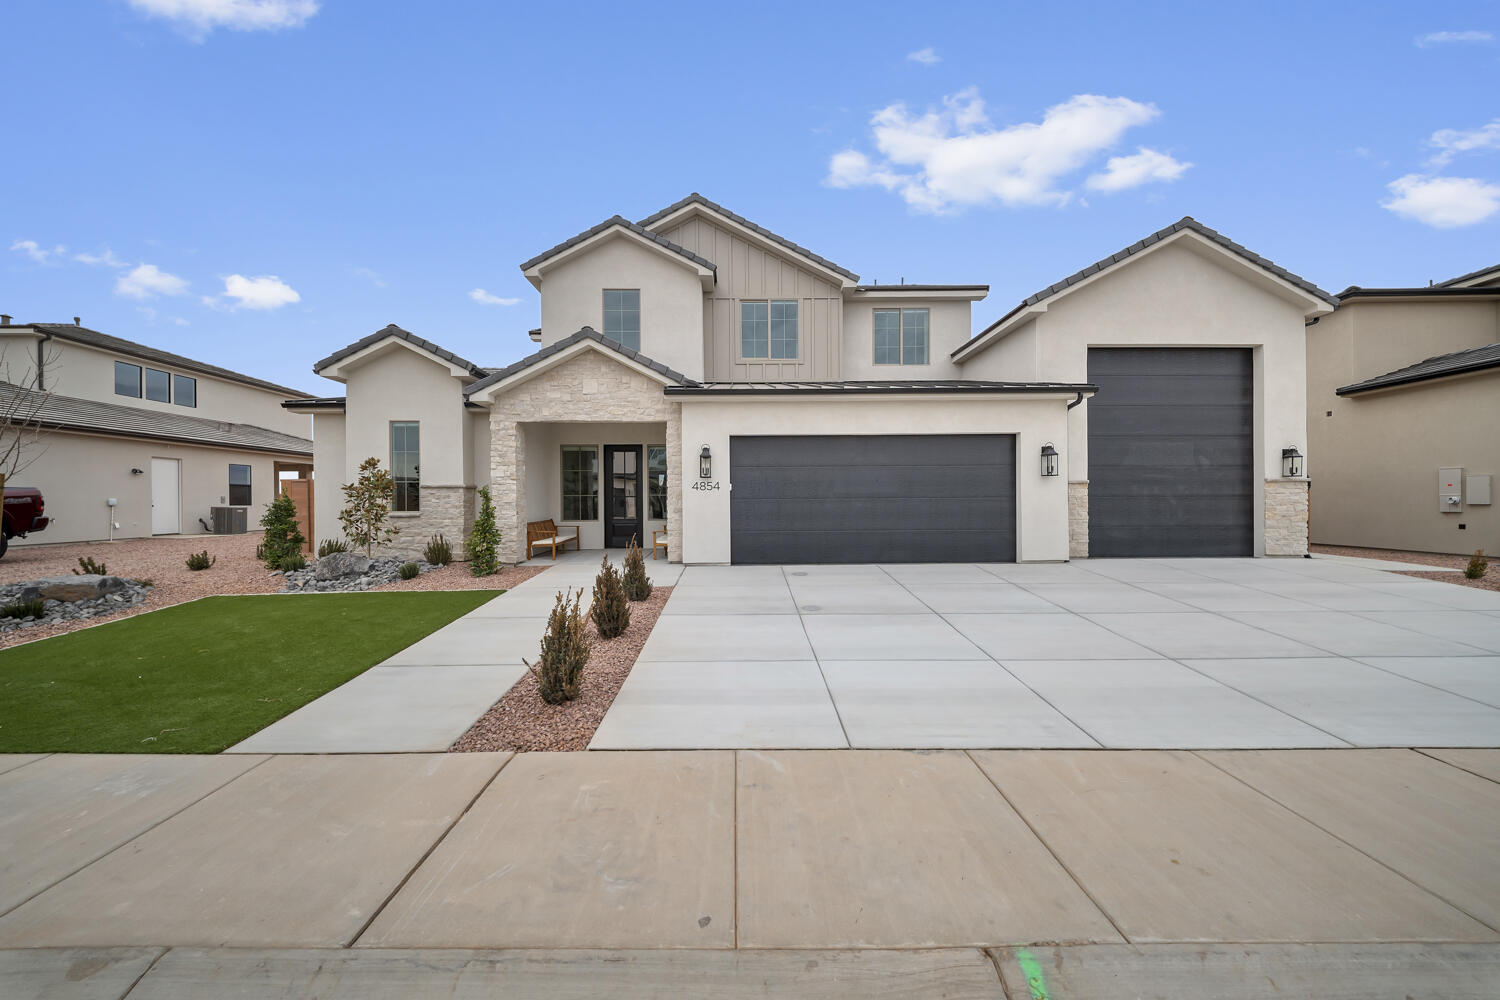
Thoughtfully crafted for comfort, connection, and adventure, The Trailway by Canyon Mill Homes delivers a lifestyle as inspiring as its surroundings. This 2,688 sq. ft. residence showcases a highly livable and intuitive floorplan, highlighted by the expansive indoor/outdoor entertaining spaces that seamlessly blend the heart of the home with the natural beauty of Southern Utah. Large windows and the 8'x8' slider offers great views of the surrounding Sand Hollow area, making every room feel connected to Southern Utah's spectacular landscape.
A defining feature of The Trailway is its oversized 765 sq. ft. RV garage--perfect for storing recreational vehicles, boats, or adventure gear with ease. Whether you're gearing up for a weekend on the trails or coming home from a day on the lake, this garage is built for the active lifestyle.
Situated within the Desert Sands master-planned community, this home offers unmatched access to outdoor recreation. Miles of OHV and mountain biking trail systems begin just moments from your front door. Sand Hollow Reservoir--ideal for boating, fishing, paddleboarding, and beachside relaxation--is only minutes away. Golf enthusiasts will also appreciate the quick access to Sand Hollow Golf Course, regarded as one of Utah's premier golf destinations with its stunning red rock vistas and world-class play.
The Trailway is more than a home--it's a launching point for adventure, a retreat for relaxation, and a showcase of Canyon Mill Homes' dedication to thoughtful design and elevated living.
**Photos of the home are of our last years Parade Home.  Colors and finishes vary.  There are features of this home that are not offered in our current home.  Pictures are intended to assist with the home's layout.  Contact the builder's agent for more information**
Estimated completion is the end of October.
#26-273891

Hurricane

3068 S 4850 W Lot 22

4 Beds

None Baths

2,688 Sq.Ft.

$724,990

MLS#: 26-273891

* Listings identified with the FMLS IDX logo come from FMLS and are held by brokerage firms other than the owner of this website. The listing brokerage is identified in any listing details. Information is deemed reliable but is not guaranteed. If you believe any FMLS listing contains material that infringes your copyrighted work please click here to review our DMCA policy and learn how to submit a takedown request. Ā© 2024. First Multiple Listing Service, Inc.
Provo Community Living!

Featured listing

Provo Community Living!

Browse Properties

Categories

Homes Tailored to Your Lifestyle

Buyers Guide

Buying a home is one of the most exciting milestones of your life.

View more

Sellers Guide

Putting your home on the market can be a stressful process, especially when you don’t know what to expect.

View more

Market report

With just a few clicks, you'll gain instant access to valuable insights about the real estate market, including trends, property values, and community analytics.

View more

Home value

Unlike automated valuations, our hands-on review will provide a comprehensive opinion of your home’s value while considering important interior elements and other location intangible factors that machine algorithms so often miss.

View more

Buyers resources

Guides on financing, inspections, and choosing the right Realtor for a smooth home purchase.

Sellers resources

Practical tips on staging, pricing, and preparing your home to attract buyers and maximize your sale.

 - property

Send a message

Message successfully sent.

Reason for contacting?

I agree to receive email communication and understand I can unsubscribe at any time.

I agree to be contacted by OnX Realty via call, email, and text for real estate services. To opt out, you can reply 'stop' at any time or reply 'help' for assistance. You can also click the unsubscribe link in the emails. Message and data rates may apply. Message frequency may vary. Privacy Policy

Sign In Sign Out

Virtual Assistant

Would you like to take the next step with this property? We can help you schedule a showing or virtual tour, or send you more details.

Yes, I would like more information.

Thank You for Your Reply, One of Our Agents will contact you as soon as possible

No, maybe later.

Thank you, you can always contact me via email, phone number or through the contact form.

Realhub AI

Lucy - Your AI-Powered Realtor

Update Your Temporary Password

Personalize your search

Enter your email and we'll notify you immediately when new listings match what you're looking for.

or enter email address

Already have an account ? Login here

Continue your home search

I agree to receive communications and understand I can unsubscribe at any time.

I agree to be contacted by OnX Realty via call, email, and text for real estate services. To opt out, you can reply 'stop' at any time or reply 'help' for assistance. You can also click the unsubscribe link in the emails. Message and data rates may apply. Message frequency may vary. Privacy Policy

Already have an account ? Login here

We use cookies

We use cookies primarily for analytics to enhance your experience. By accepting, you agree to our use of these cookies. You can manage your preferences or learn more about our cookies policy.