Thinking of selling?

Utah's Premier |
OnX Realty

  • Nearby me

Popular Features

Community Features

Association

Property Features

Waterfront

View

Exterior Features

Interior Features

Style

E-Alert name

Properties

10000 properties match your criteria

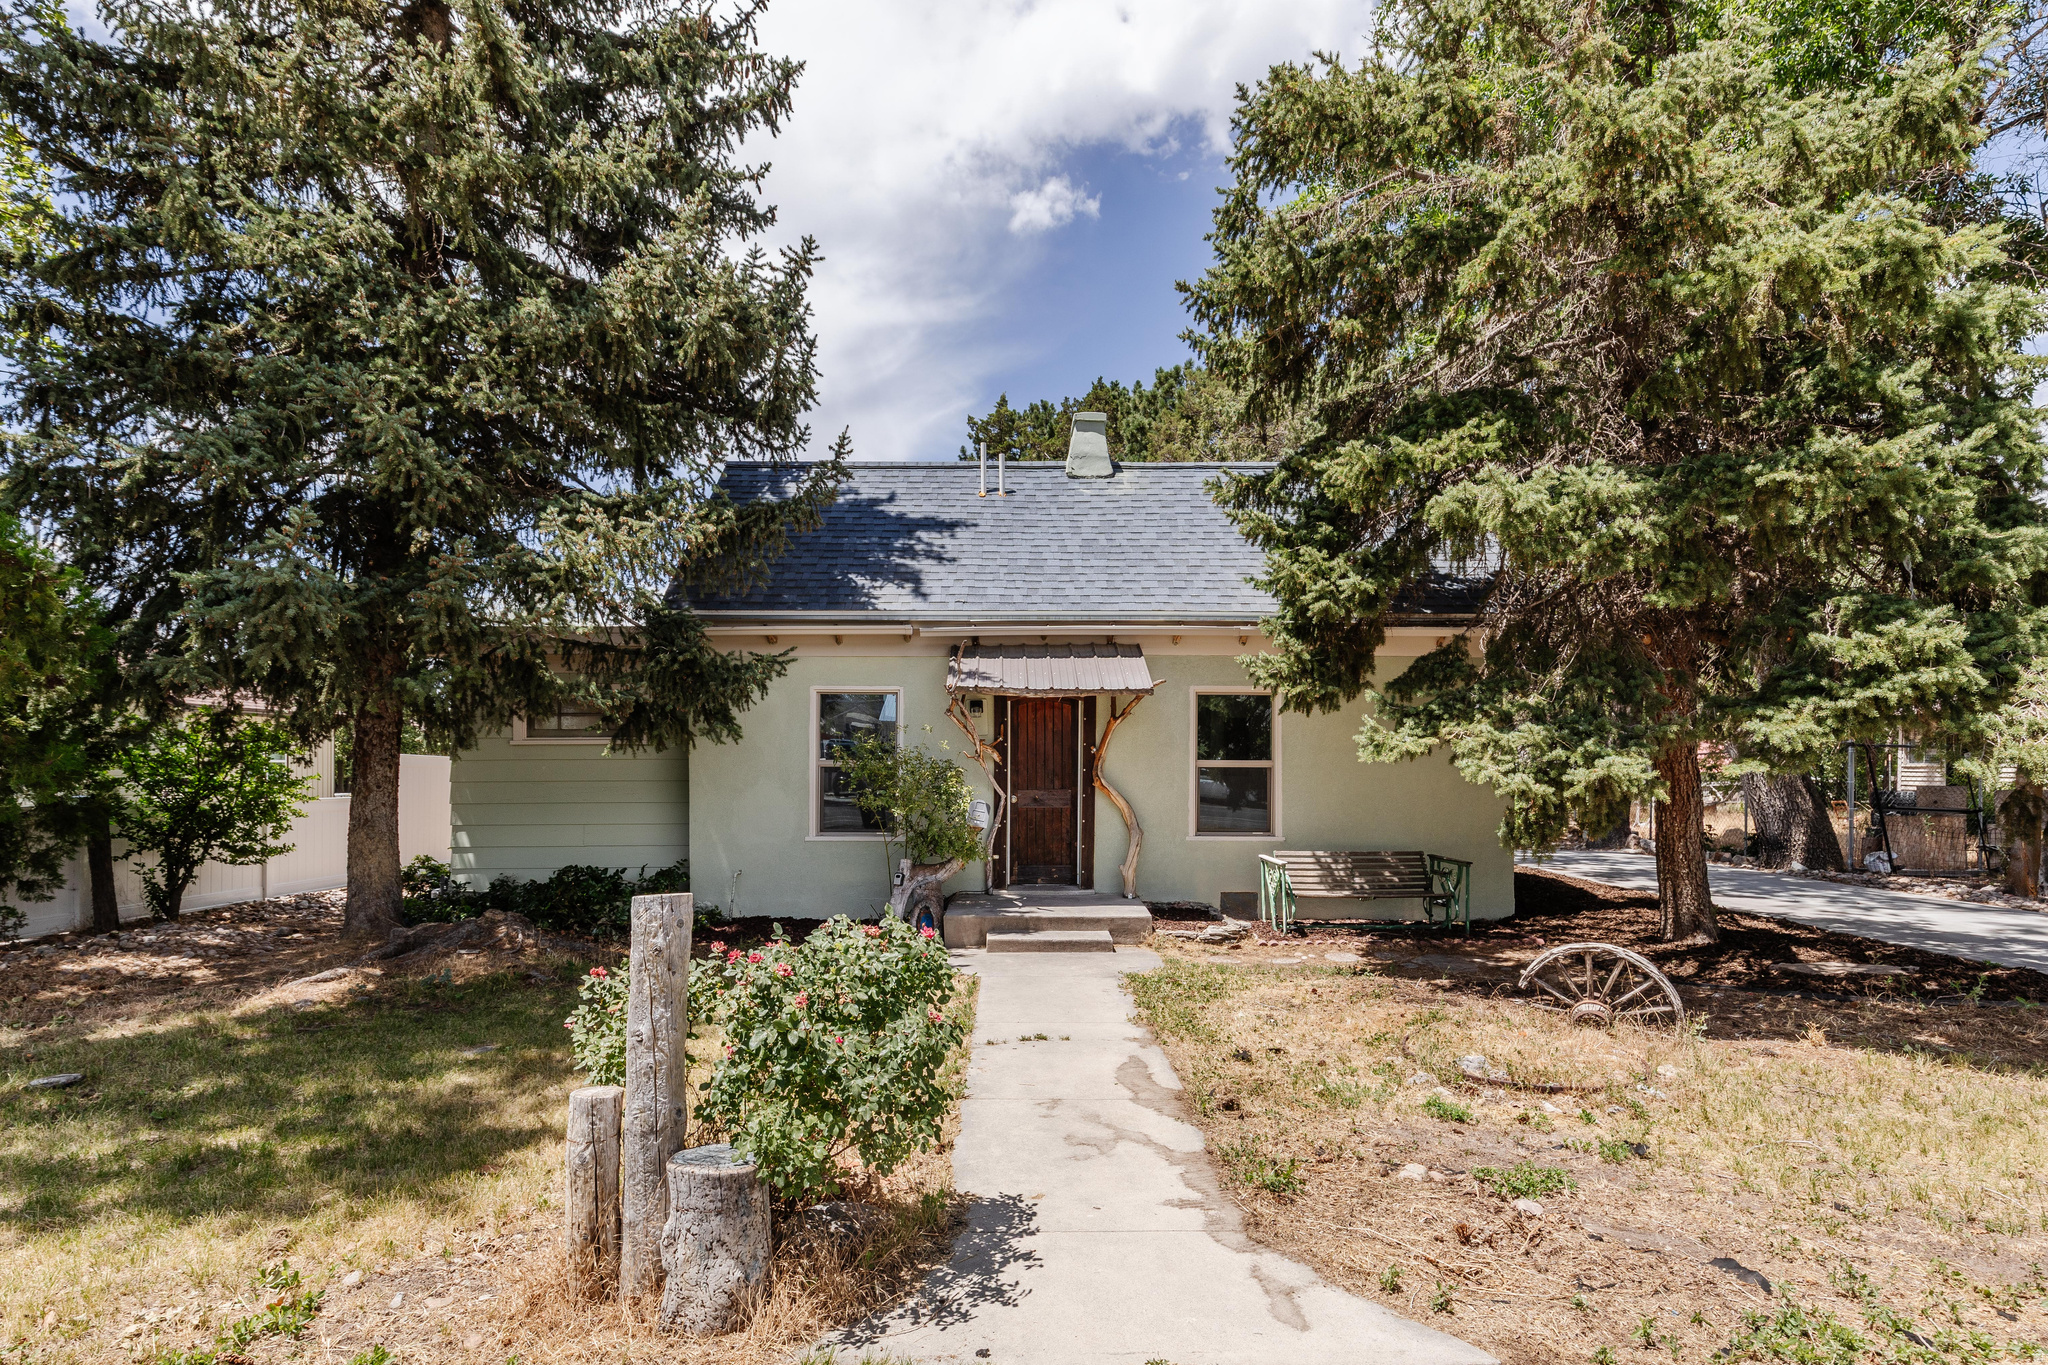
Charming, turnkey home with timeless character and modern updates! This unique cabin-inspired home blends warmth and charm with extensive renovations, including a new roof, updated electrical and plumbing, hardwood floors, and LVP throughout. Featuring 3 bedrooms, 1.75 bathrooms, a spacious primary suite with an en-suite bath, plus basement storage. Surrounded by mature shade trees that provide privacy and a peaceful setting, this one-of-a-kind property is move-in ready and waiting for you to call it home. Square footage figures are provided as a courtesy estimate only
#2169575

Brigham City

462 S 300 W

3 Beds

1 Baths

1,178 Sq.Ft.

$334,990

MLS#: 2169575
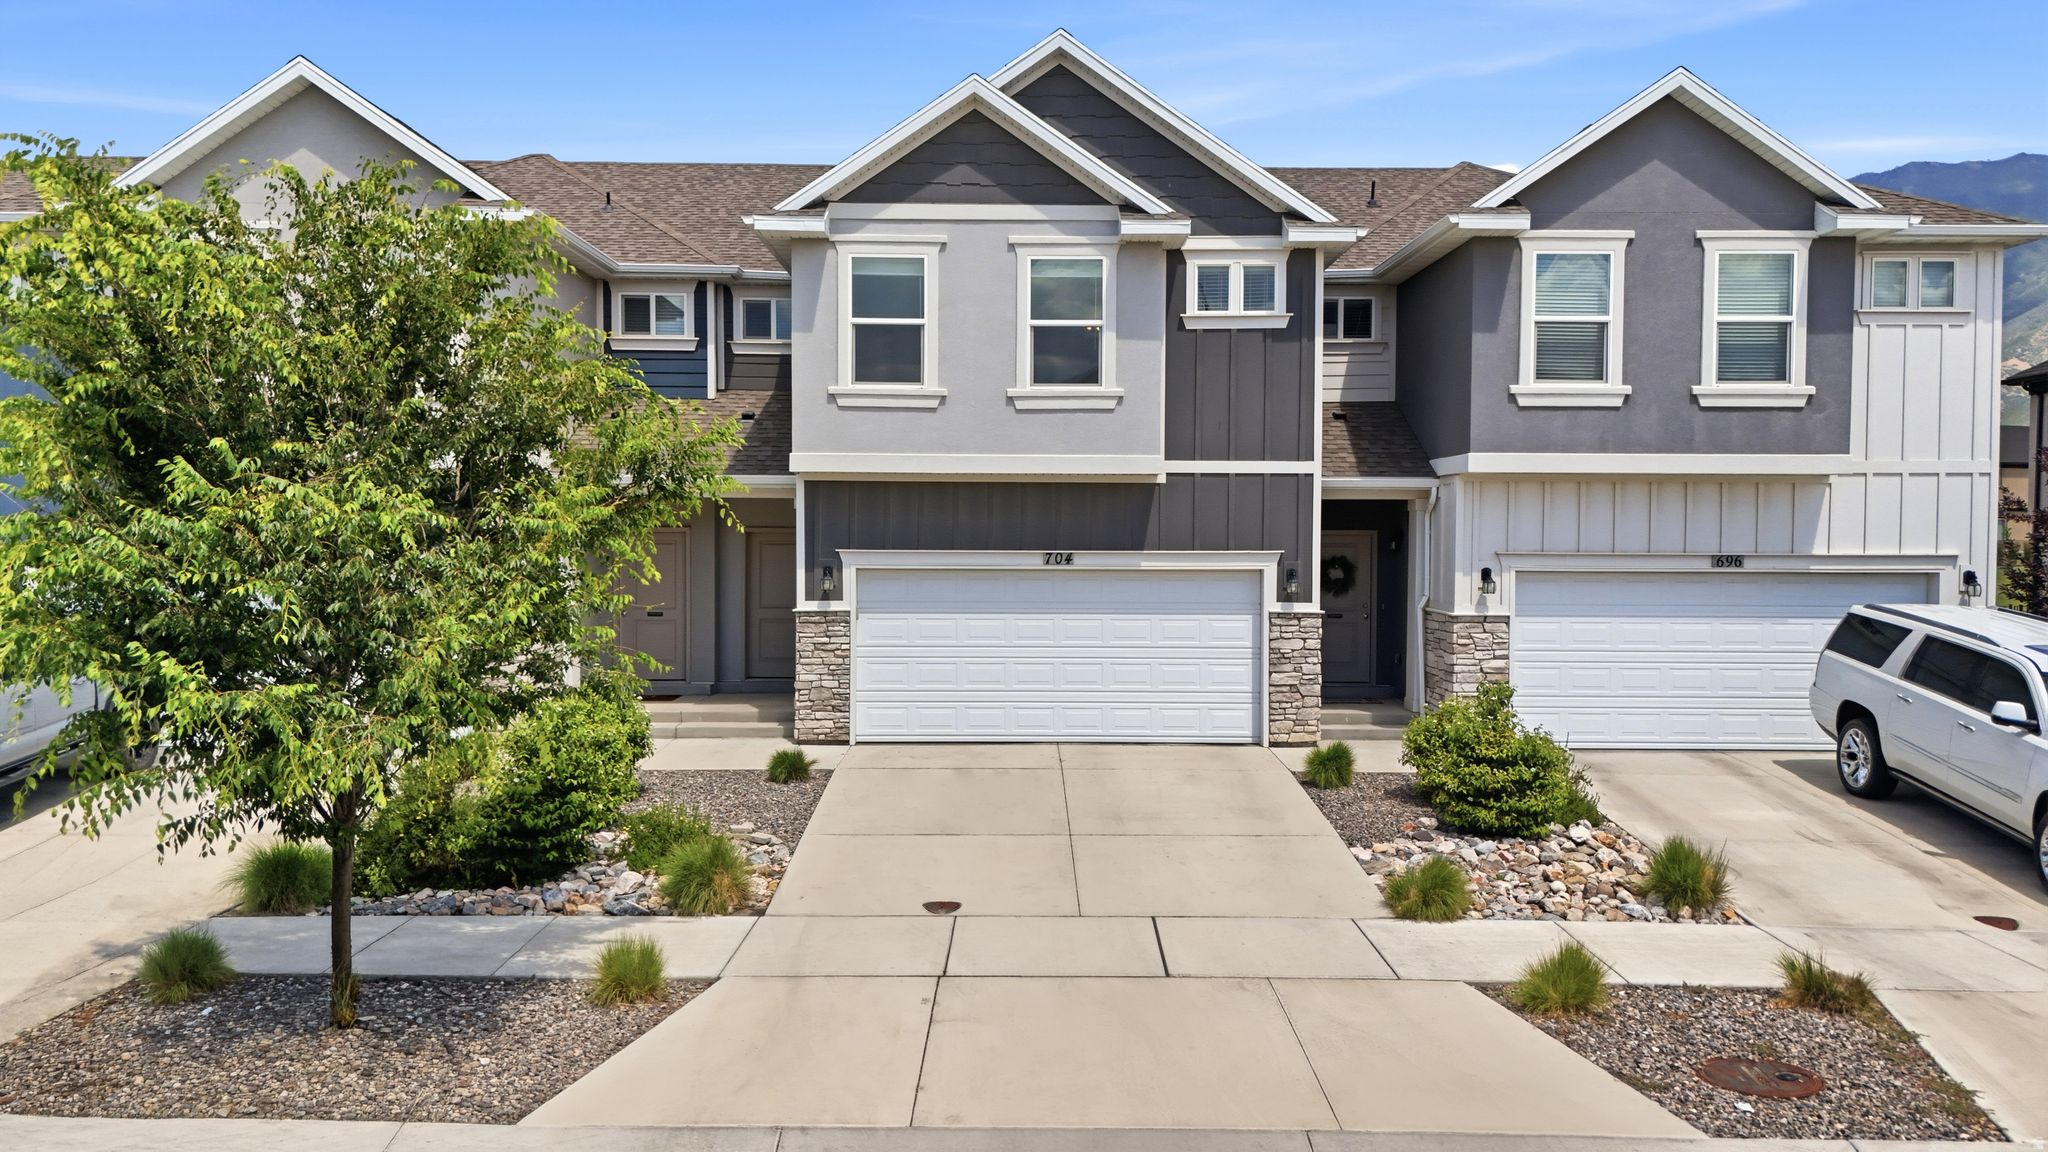
Imagine relaxing in your backyard with nothing but open green space behind you. This beautiful Spanish Fork home offers the perfect mix of comfort, privacy, and convenience, featuring 9' ceilings, updated lighting, an epoxy-coated garage floor, and a spacious primary suite with a large walk-in closet and private bath. The unfinished basement gives you room to create the space you've always wanted. Just minutes from shopping, restaurants, parks, Spanish Fork Canyon, and quick I-15 access, this is a home you'll love coming back to every day.
#2169712

Spanish Fork

704 N 2560 E

3 Beds

2 Baths

2,291 Sq.Ft.

$420,000

MLS#: 2169712
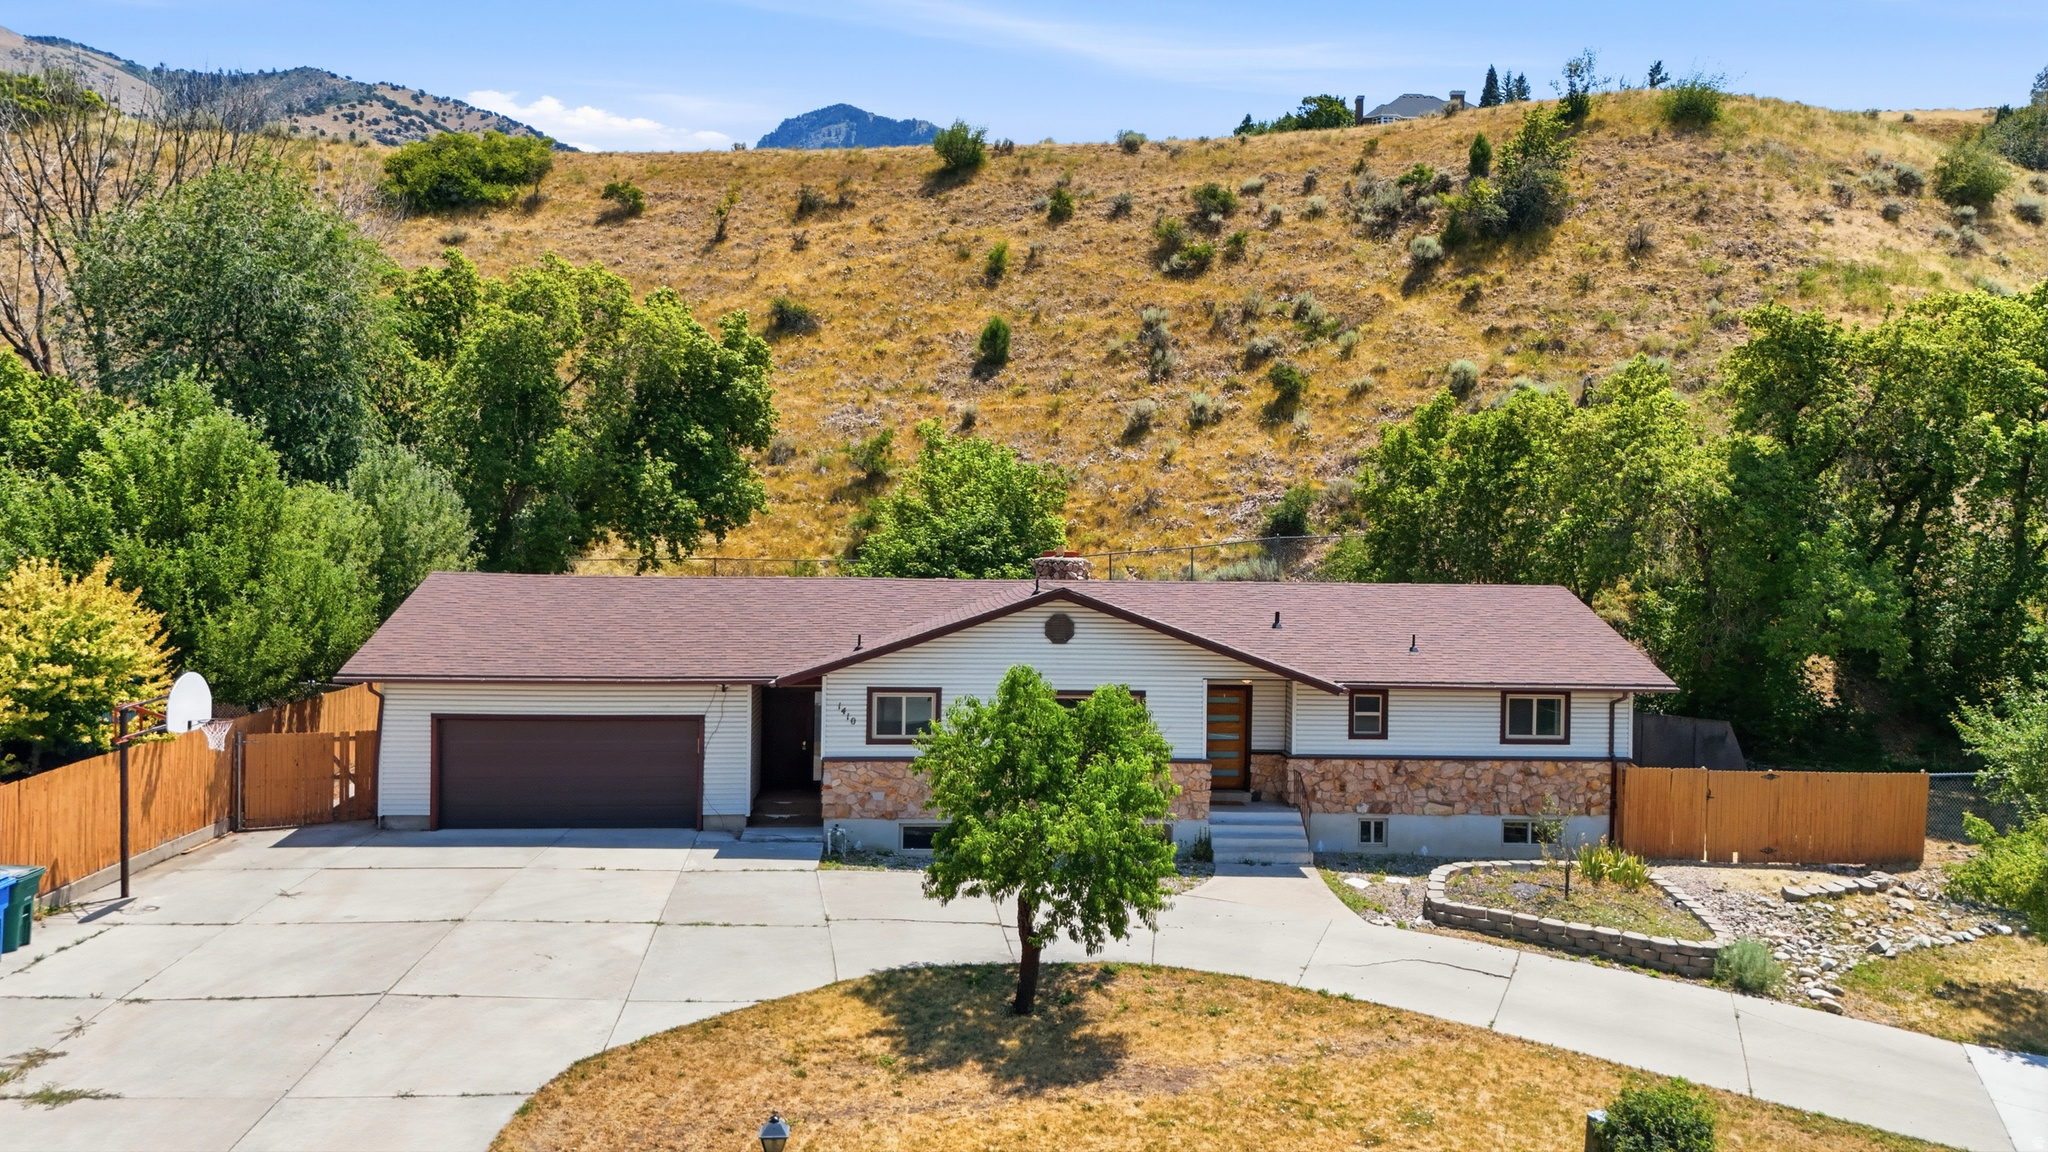
Spacious 5-bedroom home in an established Logan neighborhood with many major updates already completed! Offering over 3,000 sq ft on a generous 0.29-acre lot, this property provides plenty of room to live, grow, and customize.  Recent improvements make this home a strong value, while still leaving opportunity for the next owner to add their finishing touches. Interior is functional and livable, with just a few remaining projects including installation of some interior doors, minor patch work, and paint-perfect for buyers looking to build equity with light cosmetic work.  Features include multiple living areas, ample bedroom space, and a solid layout ideal for families or investors. The large lot offers room for outdoor enjoyment, gardening, or future enhancements.  Great opportunity to own a partially updated home with upside in a desirable area-finish it your way and make it your own!
#2171567

Logan

1410 E SUMAC DR

4 Beds

2 Baths

3,144 Sq.Ft.

$415,000

MLS#: 2171567
New on site 1 day ago
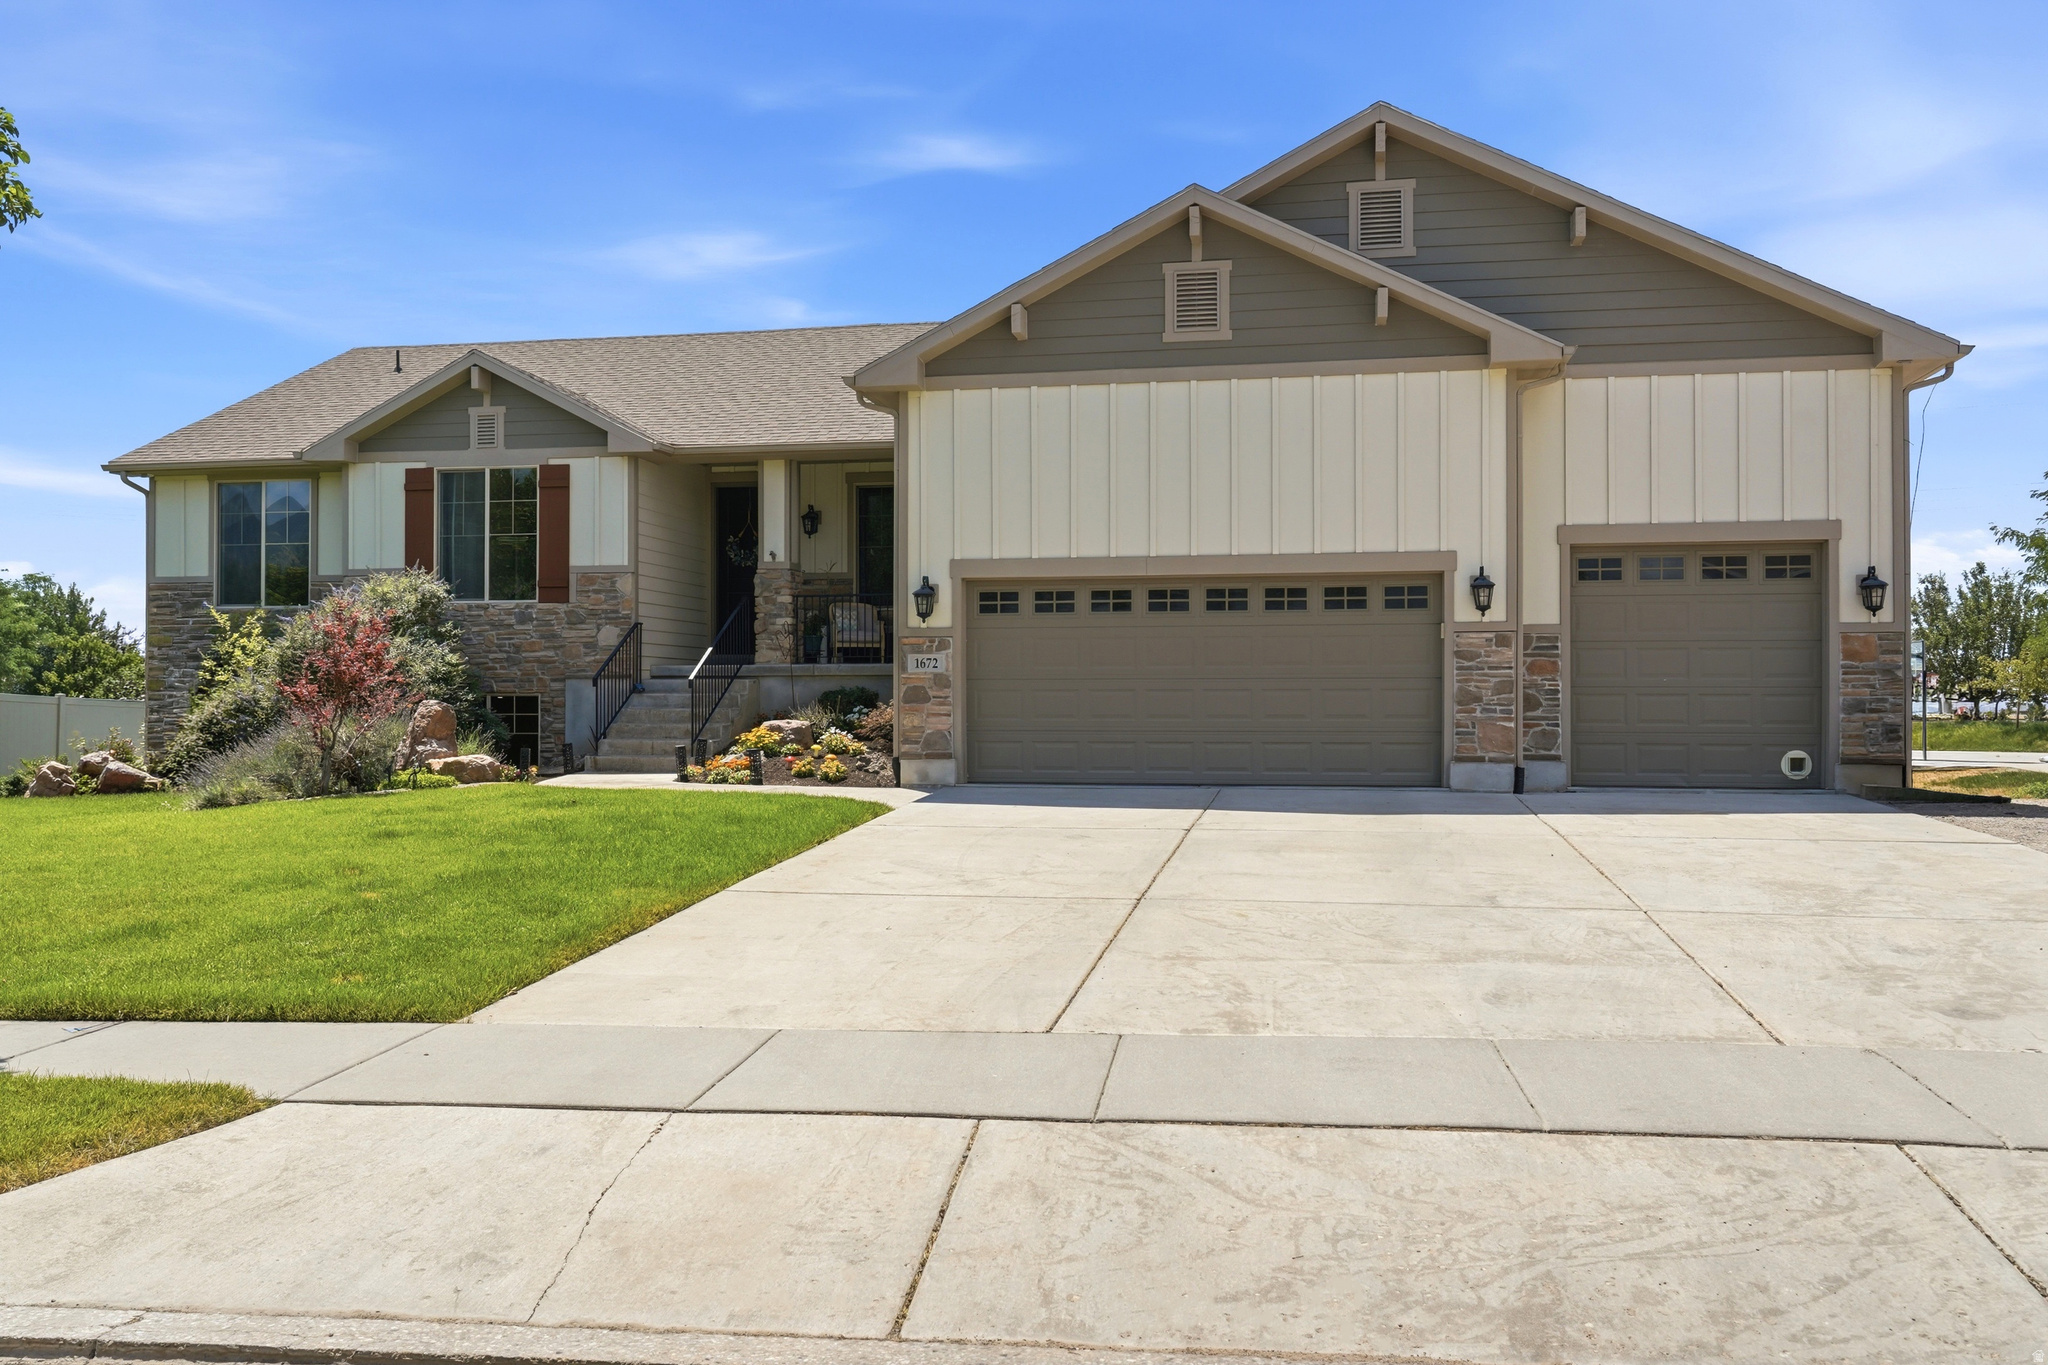
Tucked on a rare 1.49 acre lot in Kaysville, this a lifestyle that's becoming increasingly difficult to find. Here you have the freedom to spread out, the privacy to truly unwind, and the space to create the life you've been dreaming about. The moment you step inside you'll enjoy a freshly painted main floor that is bright and inviting.  You have a fully finished basement that adds even more versatility with a surround sound system for unforgettable movie nights and a steam shower for the perfect way to relax after a long day. Outside the 30x40 pole barn opens the door to endless possibilities. Whether you're envisioning horses, or a place to store equipment and recreational toys. Another thoughtful considered  detail that you will appreciate is the pasture has been fully equipped with a sprinkler system to keep the pasture lush with minimal effort. Opportunities to own acreage like this in Davis County are few and far between. This is more than a home, it's the dream life you have been waiting for!
#2169622

Kaysville

1672 EQUESTRIAN PARK WAY

6 Beds

3 Baths

3,801 Sq.Ft.

$1,200,000

MLS#: 2169622
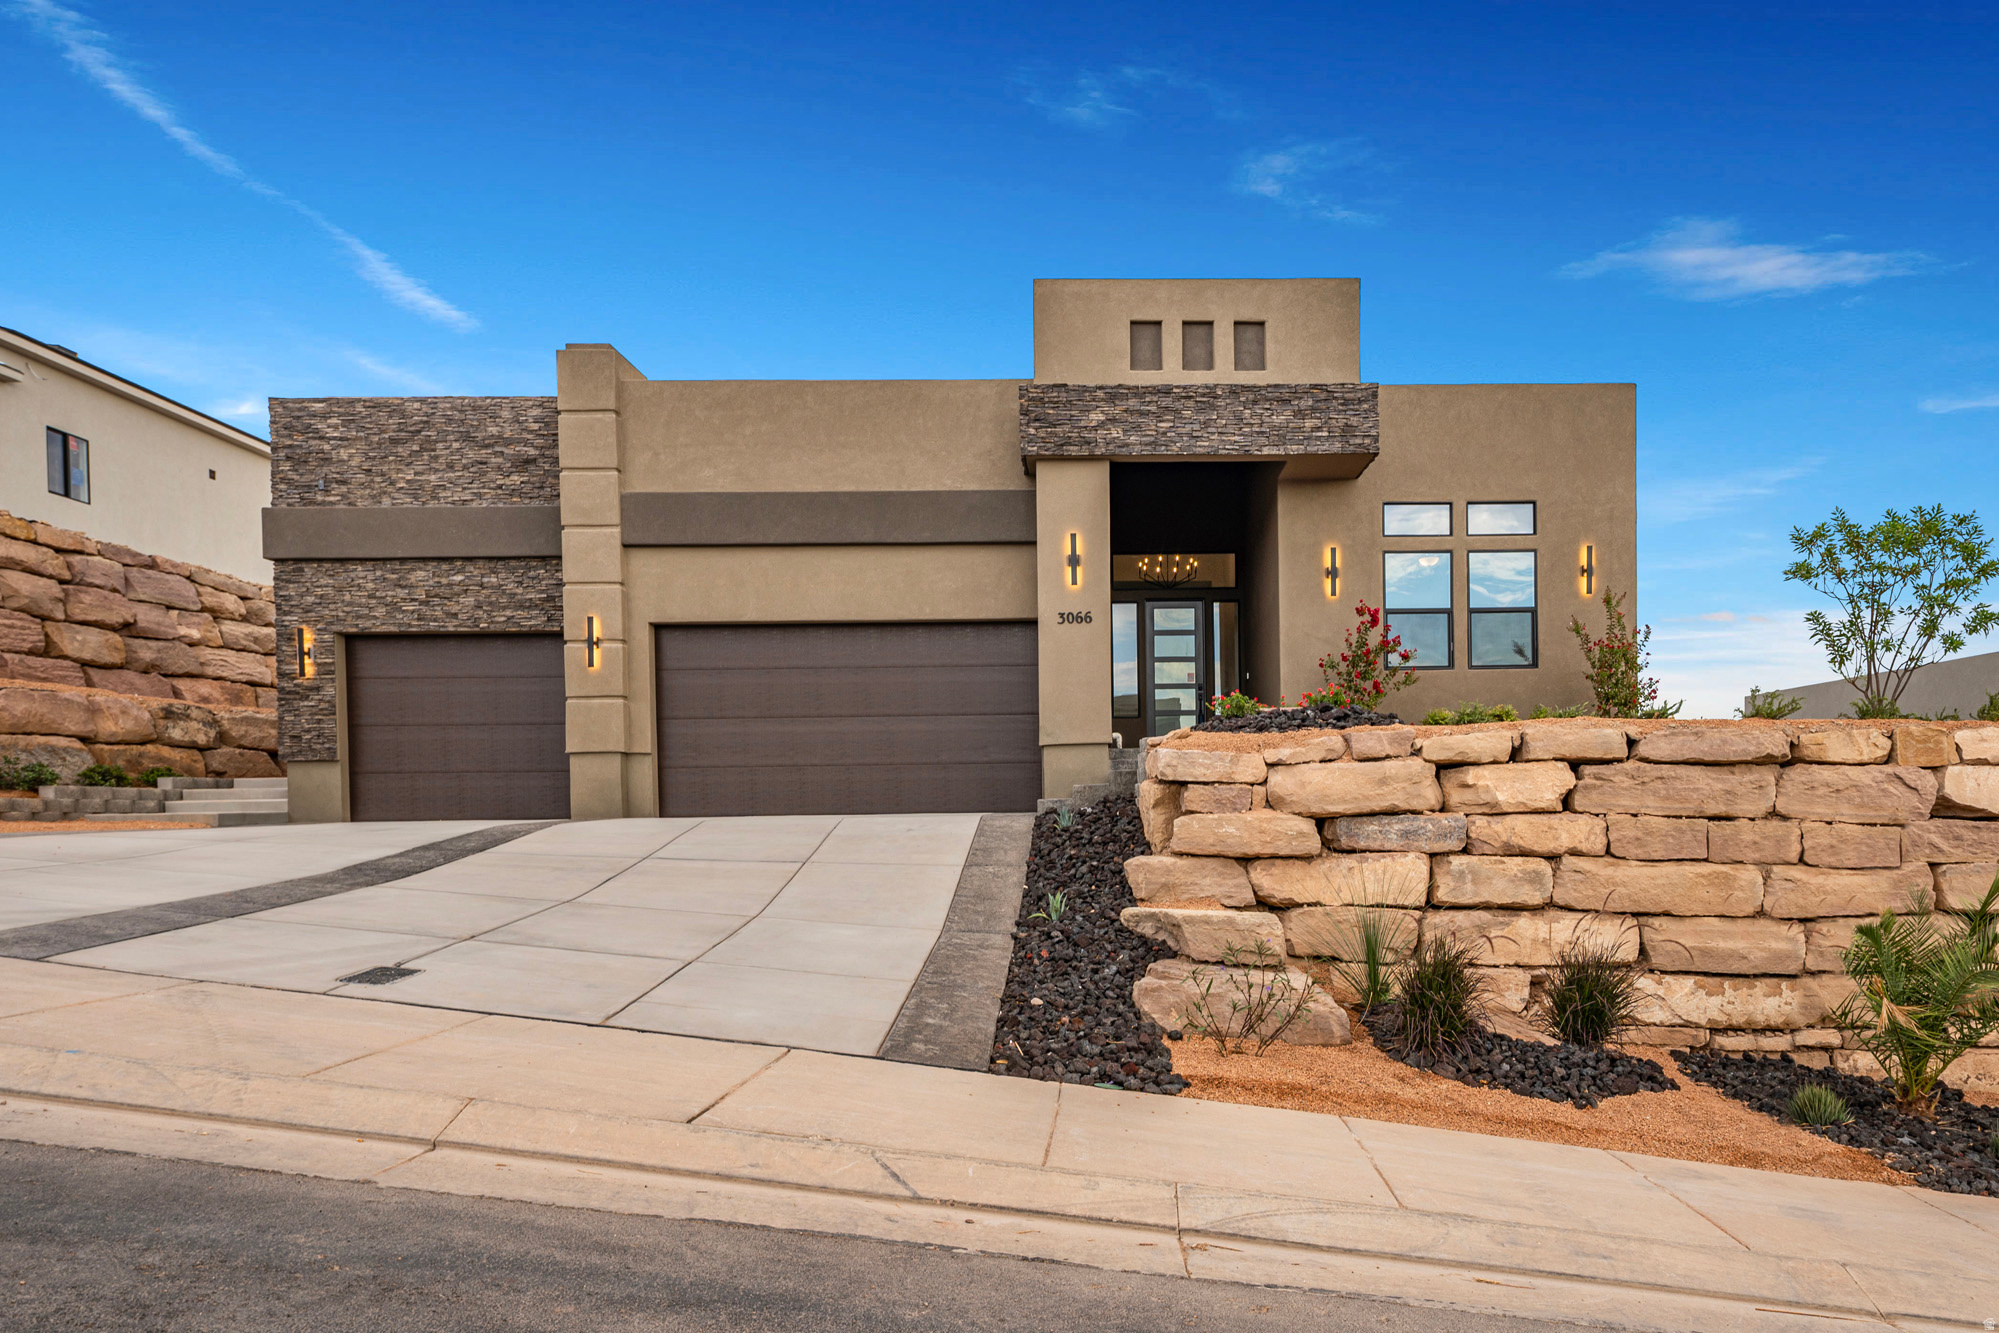
COMPLETED NEW CONSTRUCTION: Views! Cascata at Divario is elevated above the city and Sunbrook Golf course. S&S Homes' 2123 floorplan is constructed of the finest materials by our master craftsmen. The open floor plan is great for gathering: gather around the cozy stone fireplace in the great room, or socialize around the stunning quartz island in the kitchen. A combination of painted and knotty alder cabinets enhance the open kitchen. There are upgrades throughout. Located just minutes from downtown, the freeway, Snow Canyon, and hiking trails.
#2169672

St. George

3066 W PLATANI TRL 60

3 Beds

2 Baths

2,123 Sq.Ft.

$777,900

MLS#: 2169672
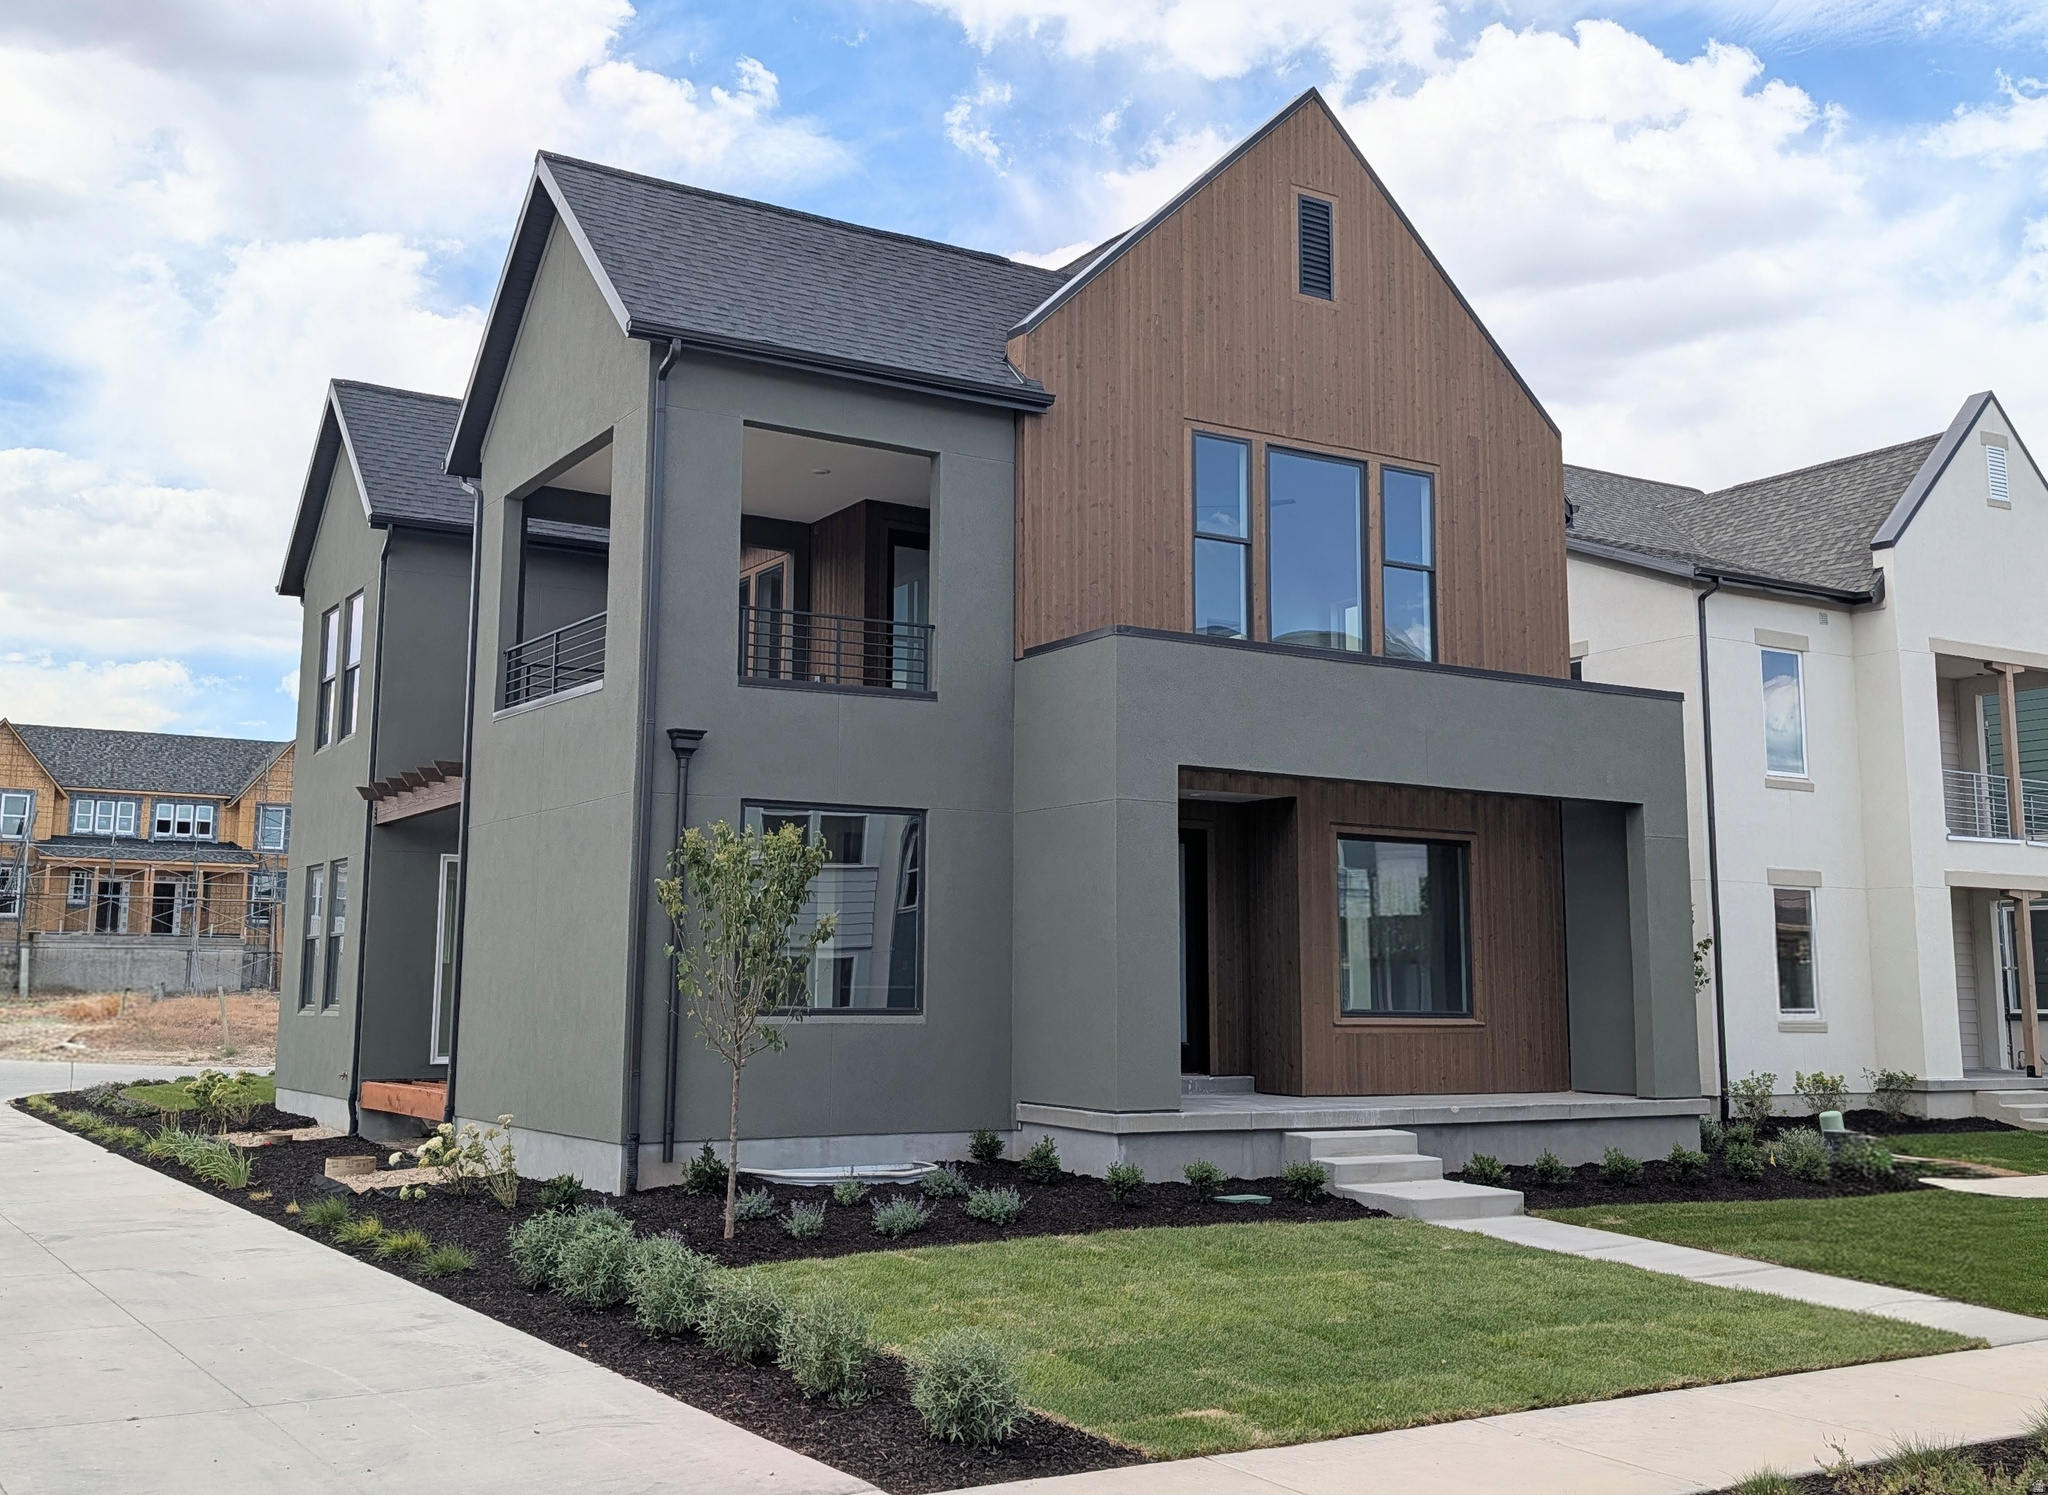
Nearing completion of this highly sought-after "Adventurer" floor plan! This home showcases the beautiful cedar wood exterior and includes a FINISHED basement. Great livability from multiple outdoor living spaces designed to extend your living area beyond the walls of the home. The price includes impressive designer upgrades such as 9-foot ceilings on all levels, a cozy fireplace, modern railing, and a coveted indoor/outdoor layout with oversized sliding glass doors connecting the Great Room and Kitchen to the patio, perfect for entertaining. A bright main-level office is filled with natural light from abundant windows, creating an ideal space for work or relaxation. Upstairs, the dreamy Primary Suite features a private, covered balcony that is hot tubready, along with a luxurious en-suite bathroom complete with a standalone soaking tub and a spacious walk-in shower. Photos of Actual Home. Estimated completion: Late July 2026.
#2169592

South Jordan

6719 W MIRAMAR ST S 502

5 Beds

3 Baths

3,510 Sq.Ft.

$875,000

MLS#: 2169592
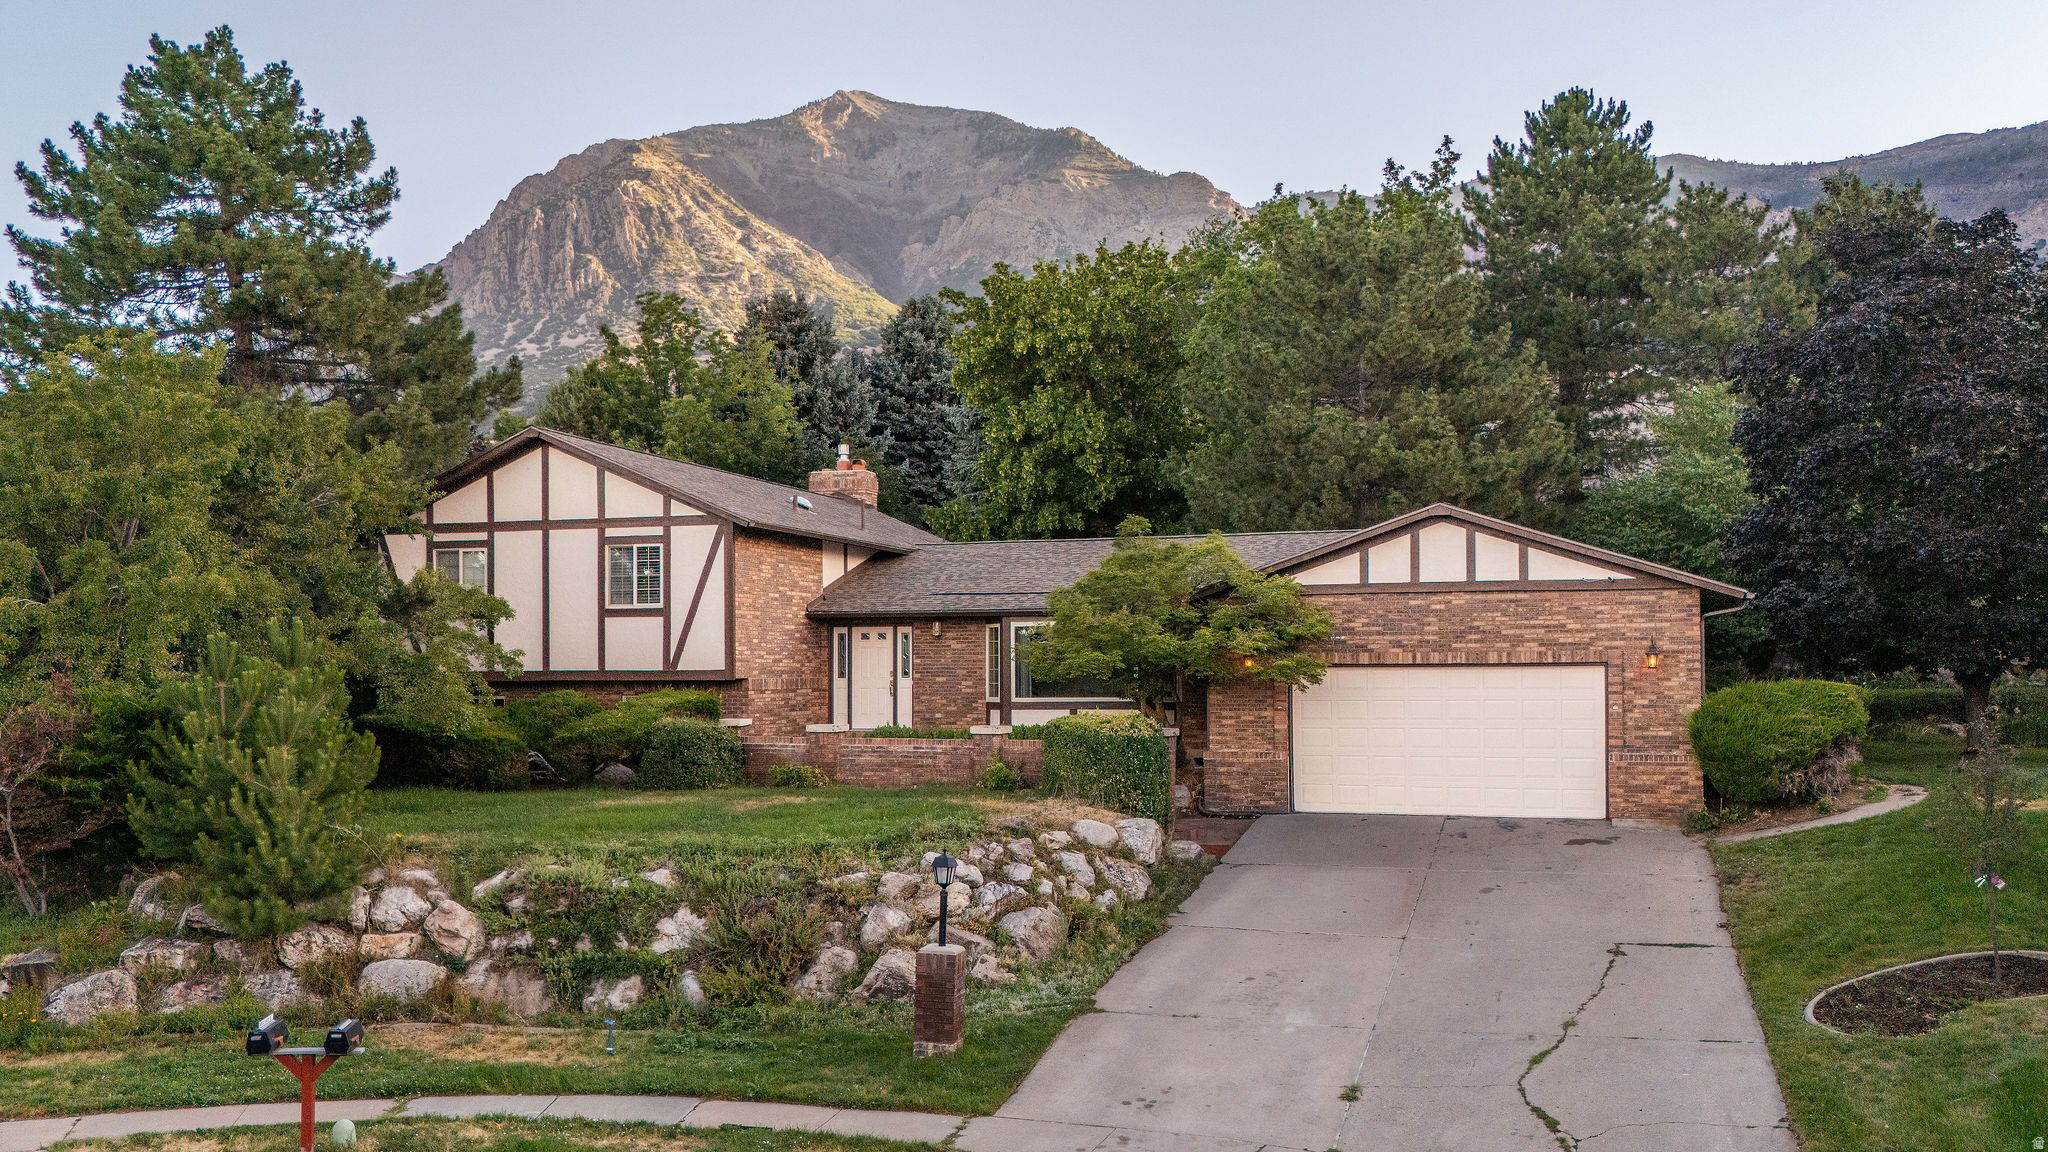
This beautifully updated North Ogden home features an impressively large kitchen with a large central island, a JennAir gas cooktop, deep oak cabinets for abundant storage, and a built-in desk area. Enjoy a large family room with a cozy fireplace that walks out to a phenomenal, private backyard shaded by mature trees with access to expansive park space. The master bedroom offers its own private walk-out deck overlooking the grounds. Major mechanical items offer complete peace of mind, featuring a recently replaced roof and a new tankless water heater. In a market where buyers have options this five bedroom home in a cul-de-sac is priced to sell. Short term seller finance offers with at least 10% down will be considered.
#2169709

North Ogden

488 E 3450 N

5 Beds

2 Baths

4,046 Sq.Ft.

$679,900

MLS#: 2169709
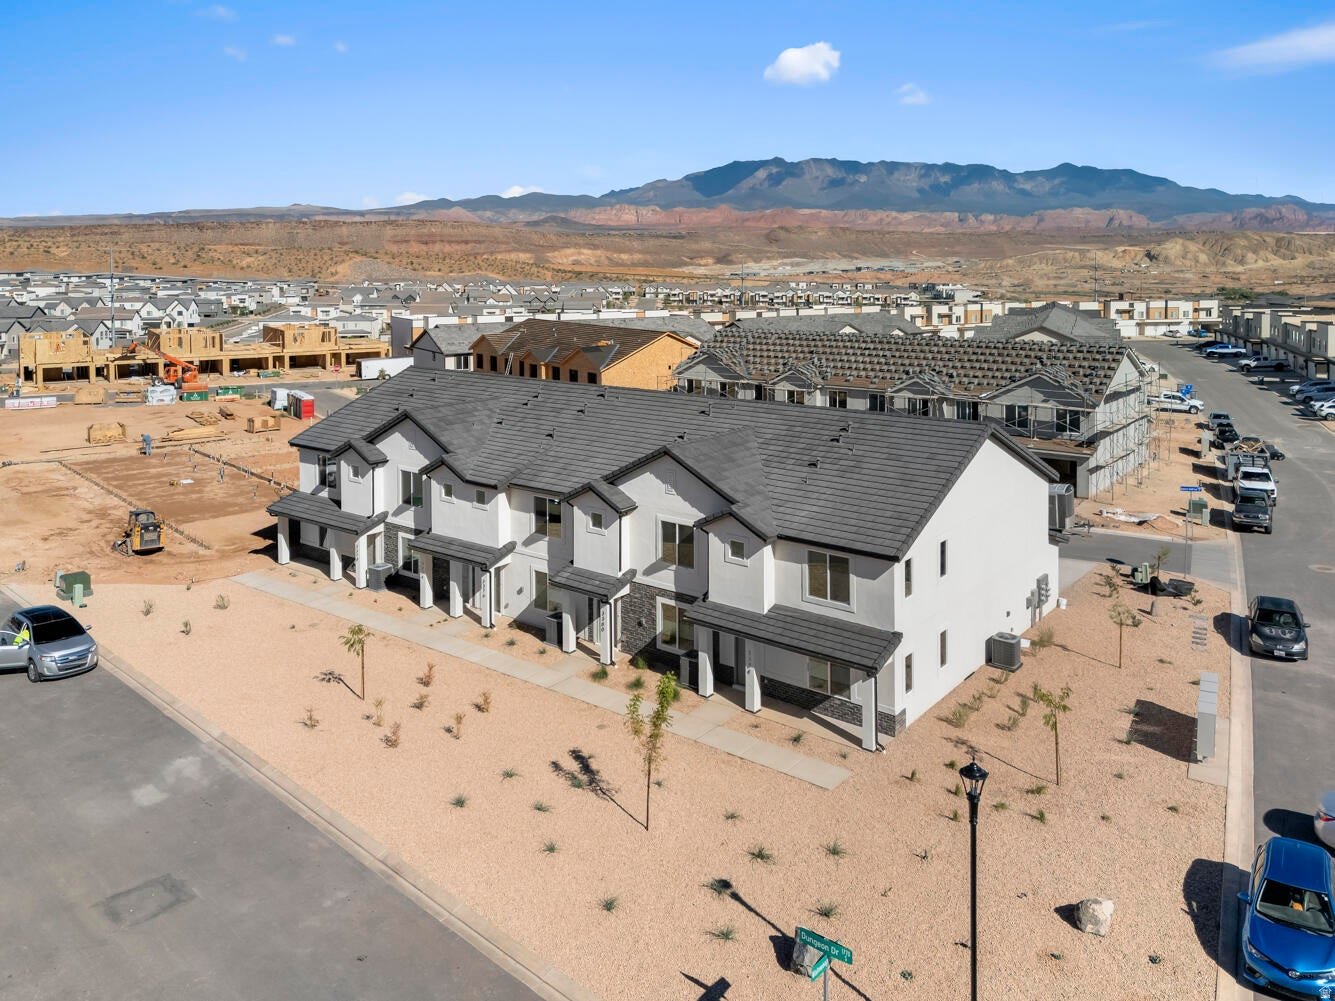
New on site today
Welcome to the Dalton in desirable Long Valley! This thoughtfully laid out floor plan has 3 bedrooms, 2.5 baths, and a 2-car garage. Long Valley features amazing amenities that include swimming pools, hot tub, pickleball courts, playground, movie lawn, terra-park, trails, and so much more! The home is equipped with smart home technology, is on Dixie Power, and is energy efficient, adding even more value to your purchase! Pictures are of similar floor plan, square footage is provided as a courtesy and based on building plans. Please call/text Tyler to schedule an appointment.
#2173514

Washington

2214 S WOLVERINE WAY 2526

3 Beds

2 Baths

1,380 Sq.Ft.

$359,990

MLS#: 2173514
New on site 2 days ago
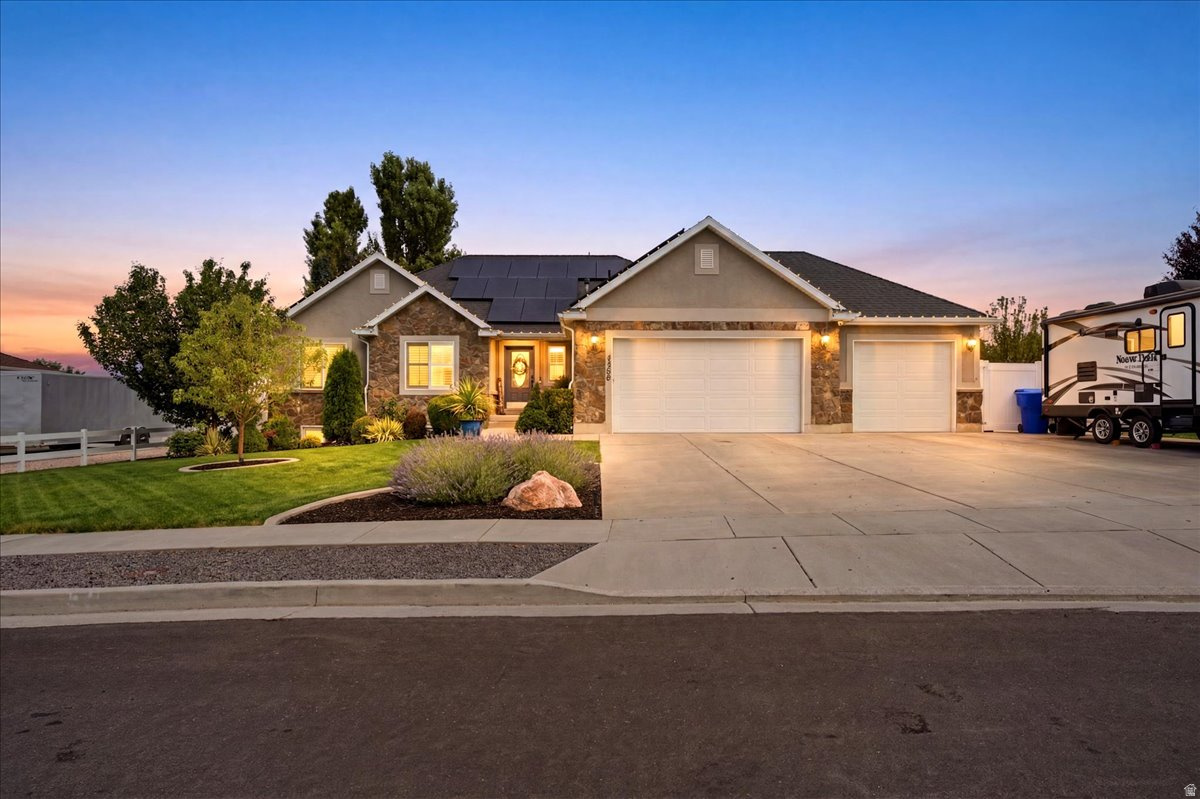
WELCOME TO THIS GOREOUS, SOUTH FACING "SHOW" HOME THAT PERFECTLY BLENDS STYLE, COMFORT AND FUNCTIONALITY.  FROM THE MOMENT YOU STEP INSIDE, YOU'LL APPRECIATE THE STYLE OF "PLANTATION SHUTTERS" MIXED WITH STUNNING LIGHT FIXTURES AND BREATHTAKING MOUNTAIN VIEWS. THE THOUGHTFULLY UPDATED KITCHEN OFFERS A MODERN FEEL FLOWING SEAMLESSLY INTO THE INVITING LIVING AREA WITH A BEAUTIFUL CORNER STONED GAS FIREPLACE. THE PRIMARY SUITE IS A TRUE RETREAT COMPLETE WITH DOUBLE SINKS, A LARGE SHOWER AND RELAXING GARDEN TUB. YOU'LL NOTICE A LARGE WEIGHT ROOM & AN ABUNDANCE OF STORAGE CABINETS TO FIT YOUR NEEDS.  DELIGHTFUL LANDSCAPING WITH A DECK & PERGOLA STYLE COVERED PATIO.  THE COMFORT, ELEGANCE AND PRIDE OF OWNERSHIP THROUGHOUT WILL MAKE THIS HOME DELIGHTFULLY YOURS TO KEEP! (5th Bedroom has no Closet)
#2172987

Perry

1366 W 3030 S

5 Beds

3 Baths

3,371 Sq.Ft.

$690,000

MLS#: 2172987
Price reduced
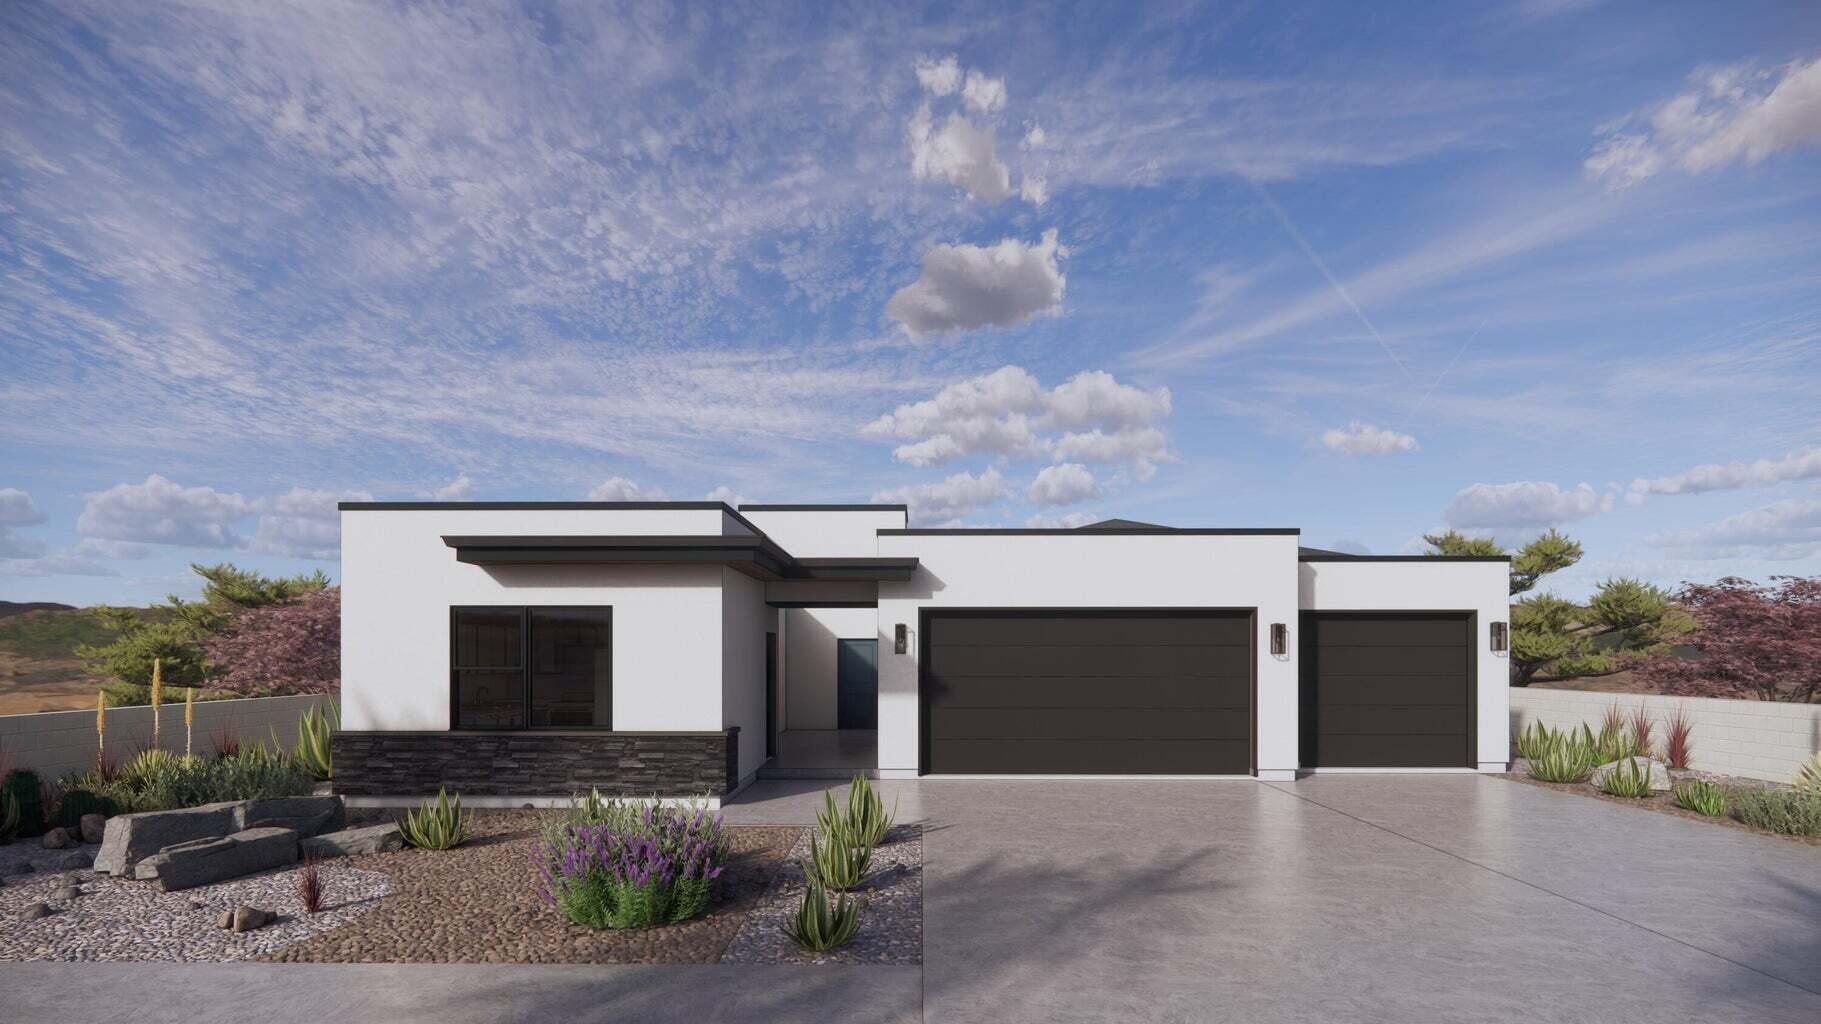
CASITA and SINGLE LEVEL LIVING in this Oasis floor plan featured in the desirable community of Long Valley. You will enjoy an open floorplan that boasts a kitchen with generous pantry, a large kitchen island with breakfast bar, quartz countertops, stainless appliances with gas cooking, and laminate flooring throughout the main level. Enjoy our community pools, hot tub, pickleball courts, 18 hole putting course and more! Ask me about our generous home warranty and smart home package! ** Special Interest Rates are Available when you use DHI Mortgage in addition to receiving $ toward closing costs. Pictures are of different home with similar finishes. Square footage figures are provided as a courtesy estimate only and were obtained from building plans
#26-273882

Washington

1606 S Sinawava DR 4154

4 Beds

None Baths

2,212 Sq.Ft.

$629,990

MLS#: 26-273882
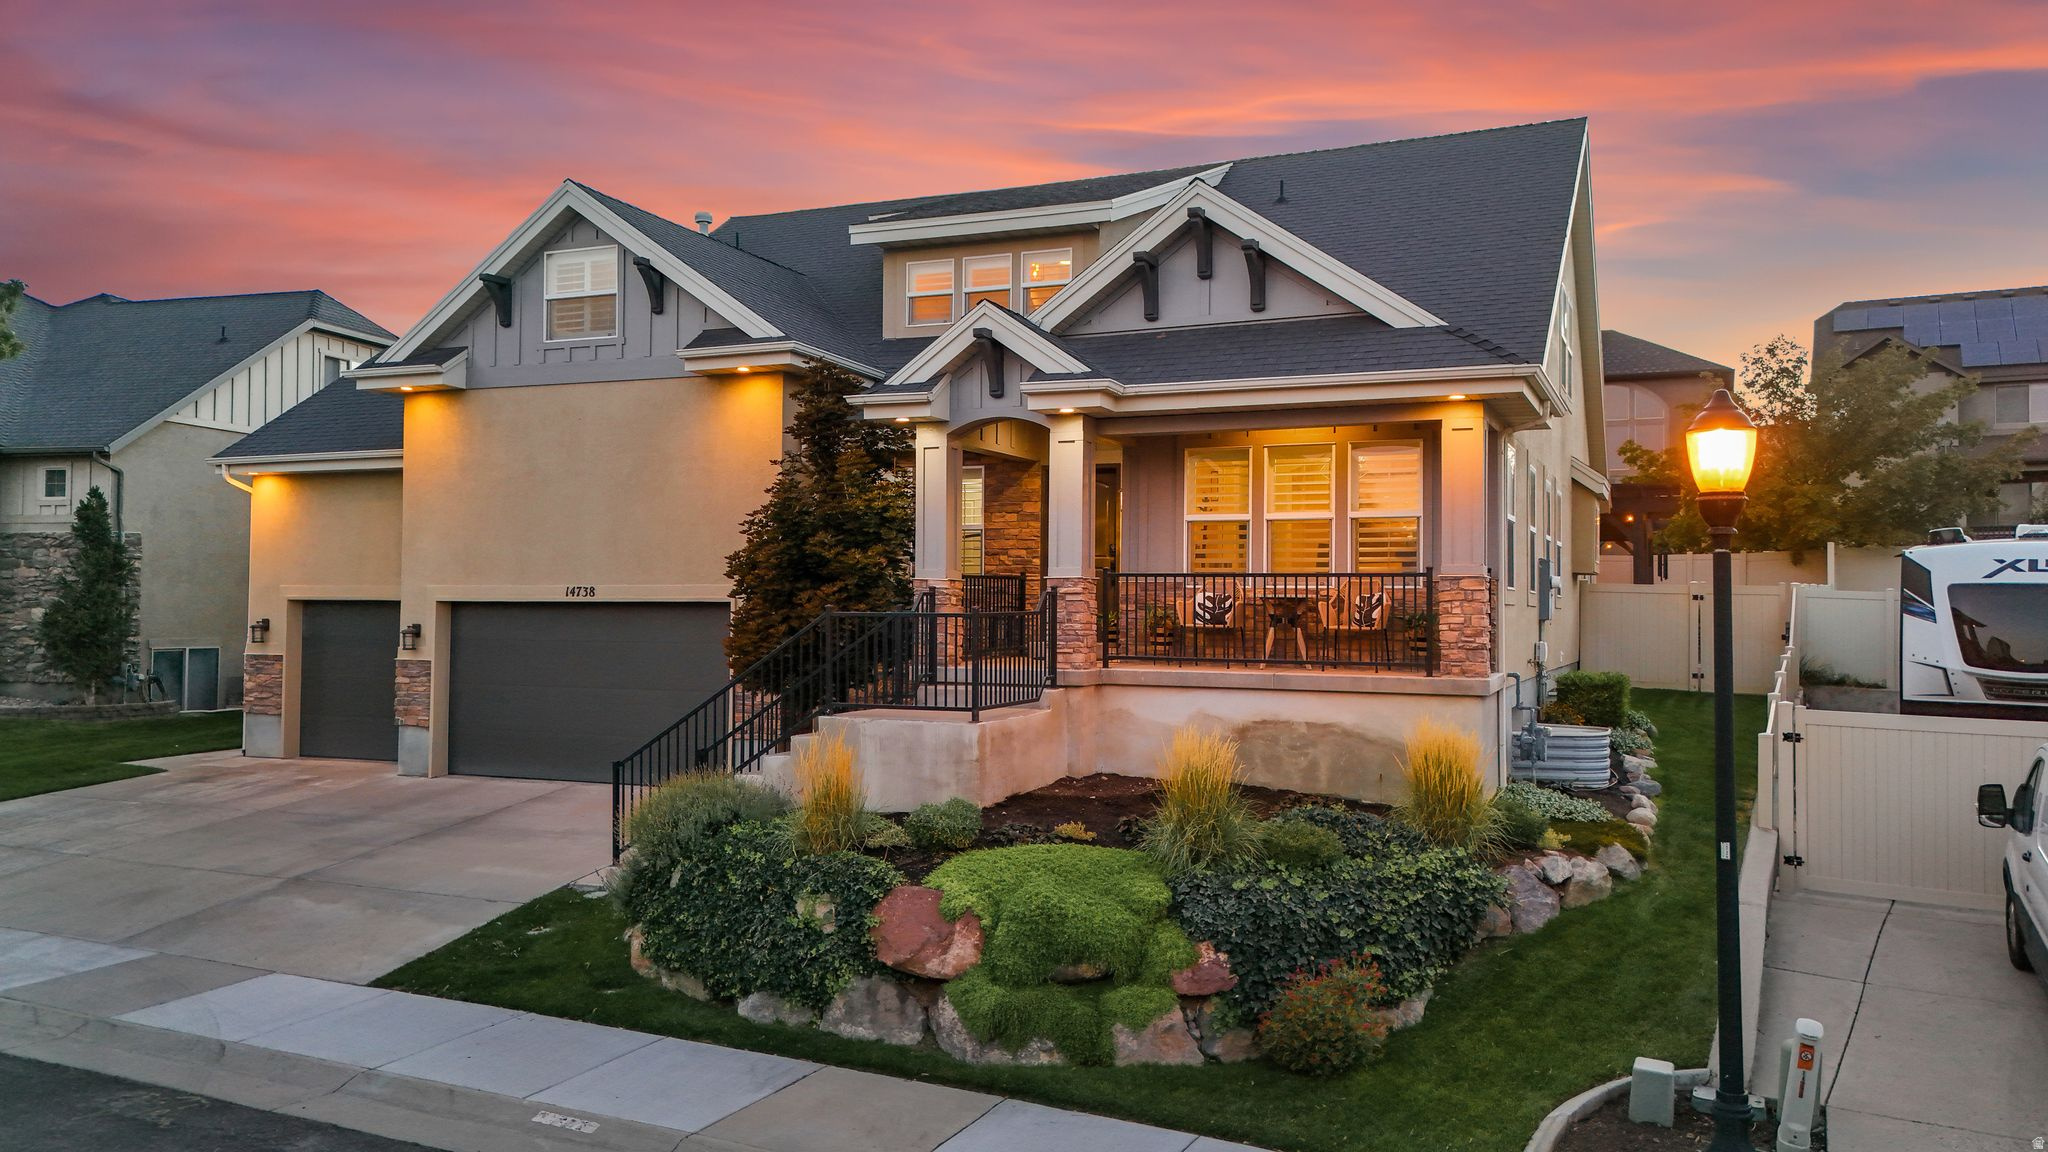
Just in time to get your kids registered for school and still enjoy the community pool, this 5,200+ sq ft home offers 8 bedrooms, a main-level primary suite, and an updated kitchen that opens to the spacious family room. Upstairs features 3 additional bedrooms and a versatile loft. The fully finished basement includes separate garage access, a second living area, kitchenette, and built-in safe-ideal for guests or multi-gen living. Enjoy a Trex deck, pergola, trails, and resort-style back yard and located just minutes from Mountain View Village.
#2169661

Herriman

14738 S TANGLE HILL RD W

7 Beds

3 Baths

5,267 Sq.Ft.

$924,900

MLS#: 2169661
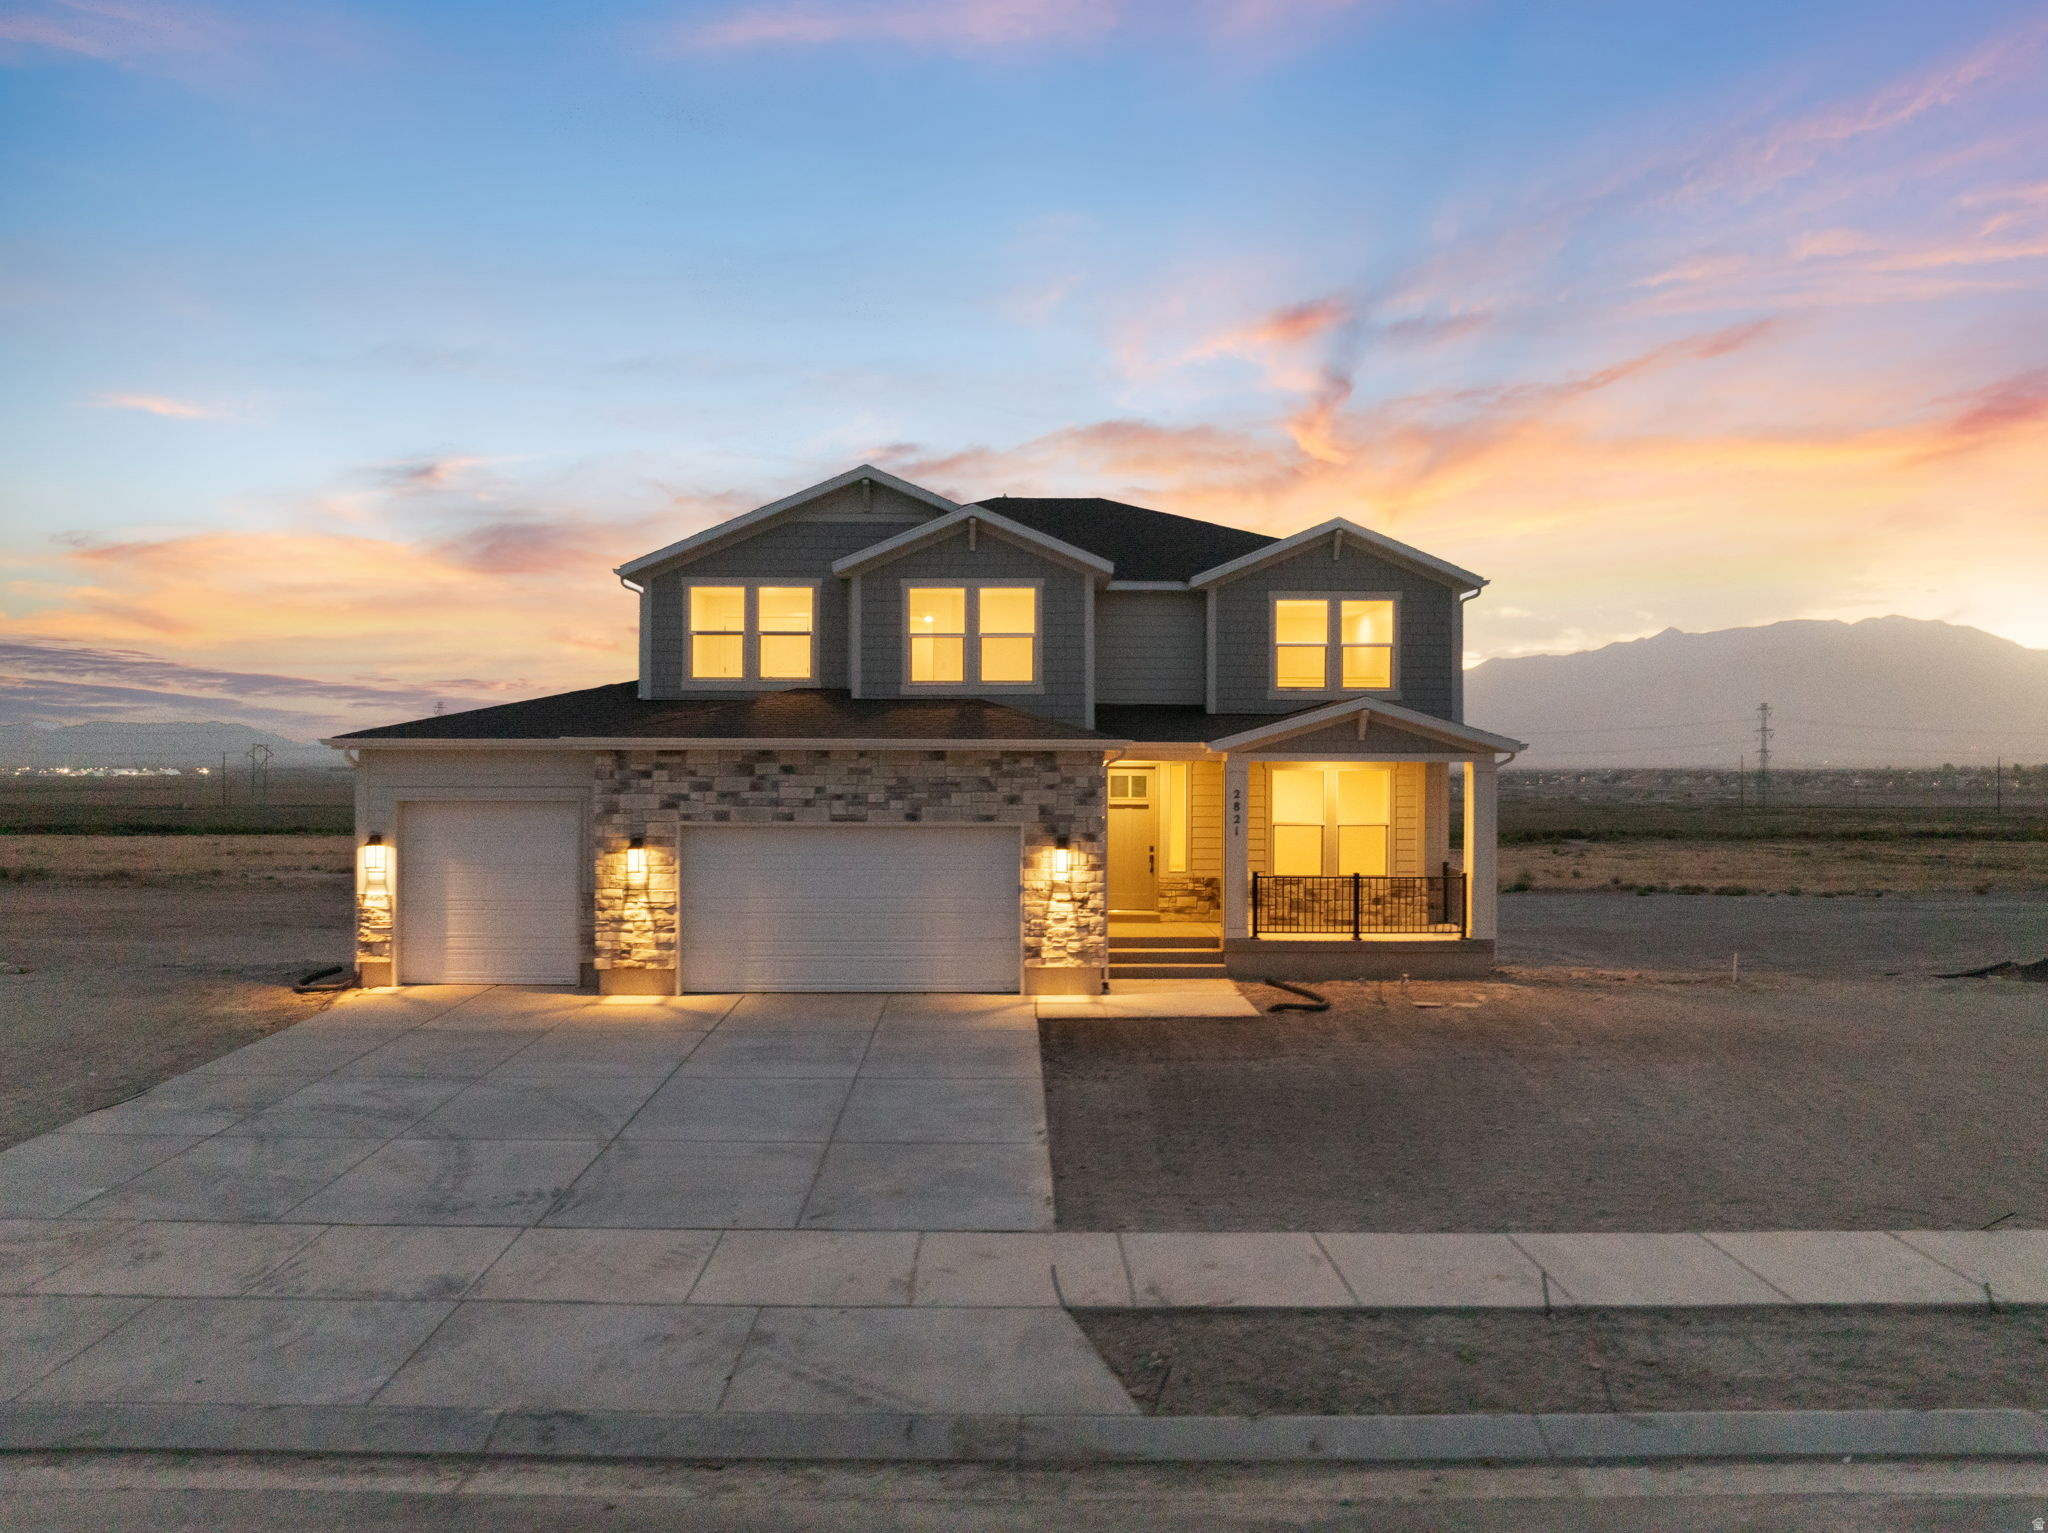
AMAZING $30,000 INCENTIVE TOWARDS CLOSING COSTS, RATE BUYDOWN, OR PRICE REDUCTION REGARDLESS OF LENDER! Must-see Scarlet Ridge Community in Eagle Mountain! Move-in ready! This beautiful home on a three-quarter-acre view lot with a walk-out basement is built by Flagship Homes. It features 4 bedrooms, 3.5 bathrooms, quartz slab countertops, painted cabinets, laminate flooring on the main level, a large loft on the 2nd floor, landscaped front yard, a 3 car garage with a convenient Costco Door between garage and pantry, and backyard (can be landscaped for an additional charge). The primary bedroom has a vaulted ceiling, large walk-in closet, and dual sinks with a separate tub/shower. With an unfinished walk-out basement, this home provides space for storage and room to grow. (If preferred, basement can be finished for an additional charge.) 1GB fiber optic internet included in the HOA dues. Call for more information or stop by our model home at 1546 E. Starling Lane, Eagle Mountain for a tour. Model home hours: Monday-Saturday 11 AM - 6 PM. Buyers to verify all information. Square footage is from house plan
#2169504

Eagle Mountain

2821 N SCARLET ROAD 149

4 Beds

3 Baths

4,574 Sq.Ft.

$782,844

MLS#: 2169504
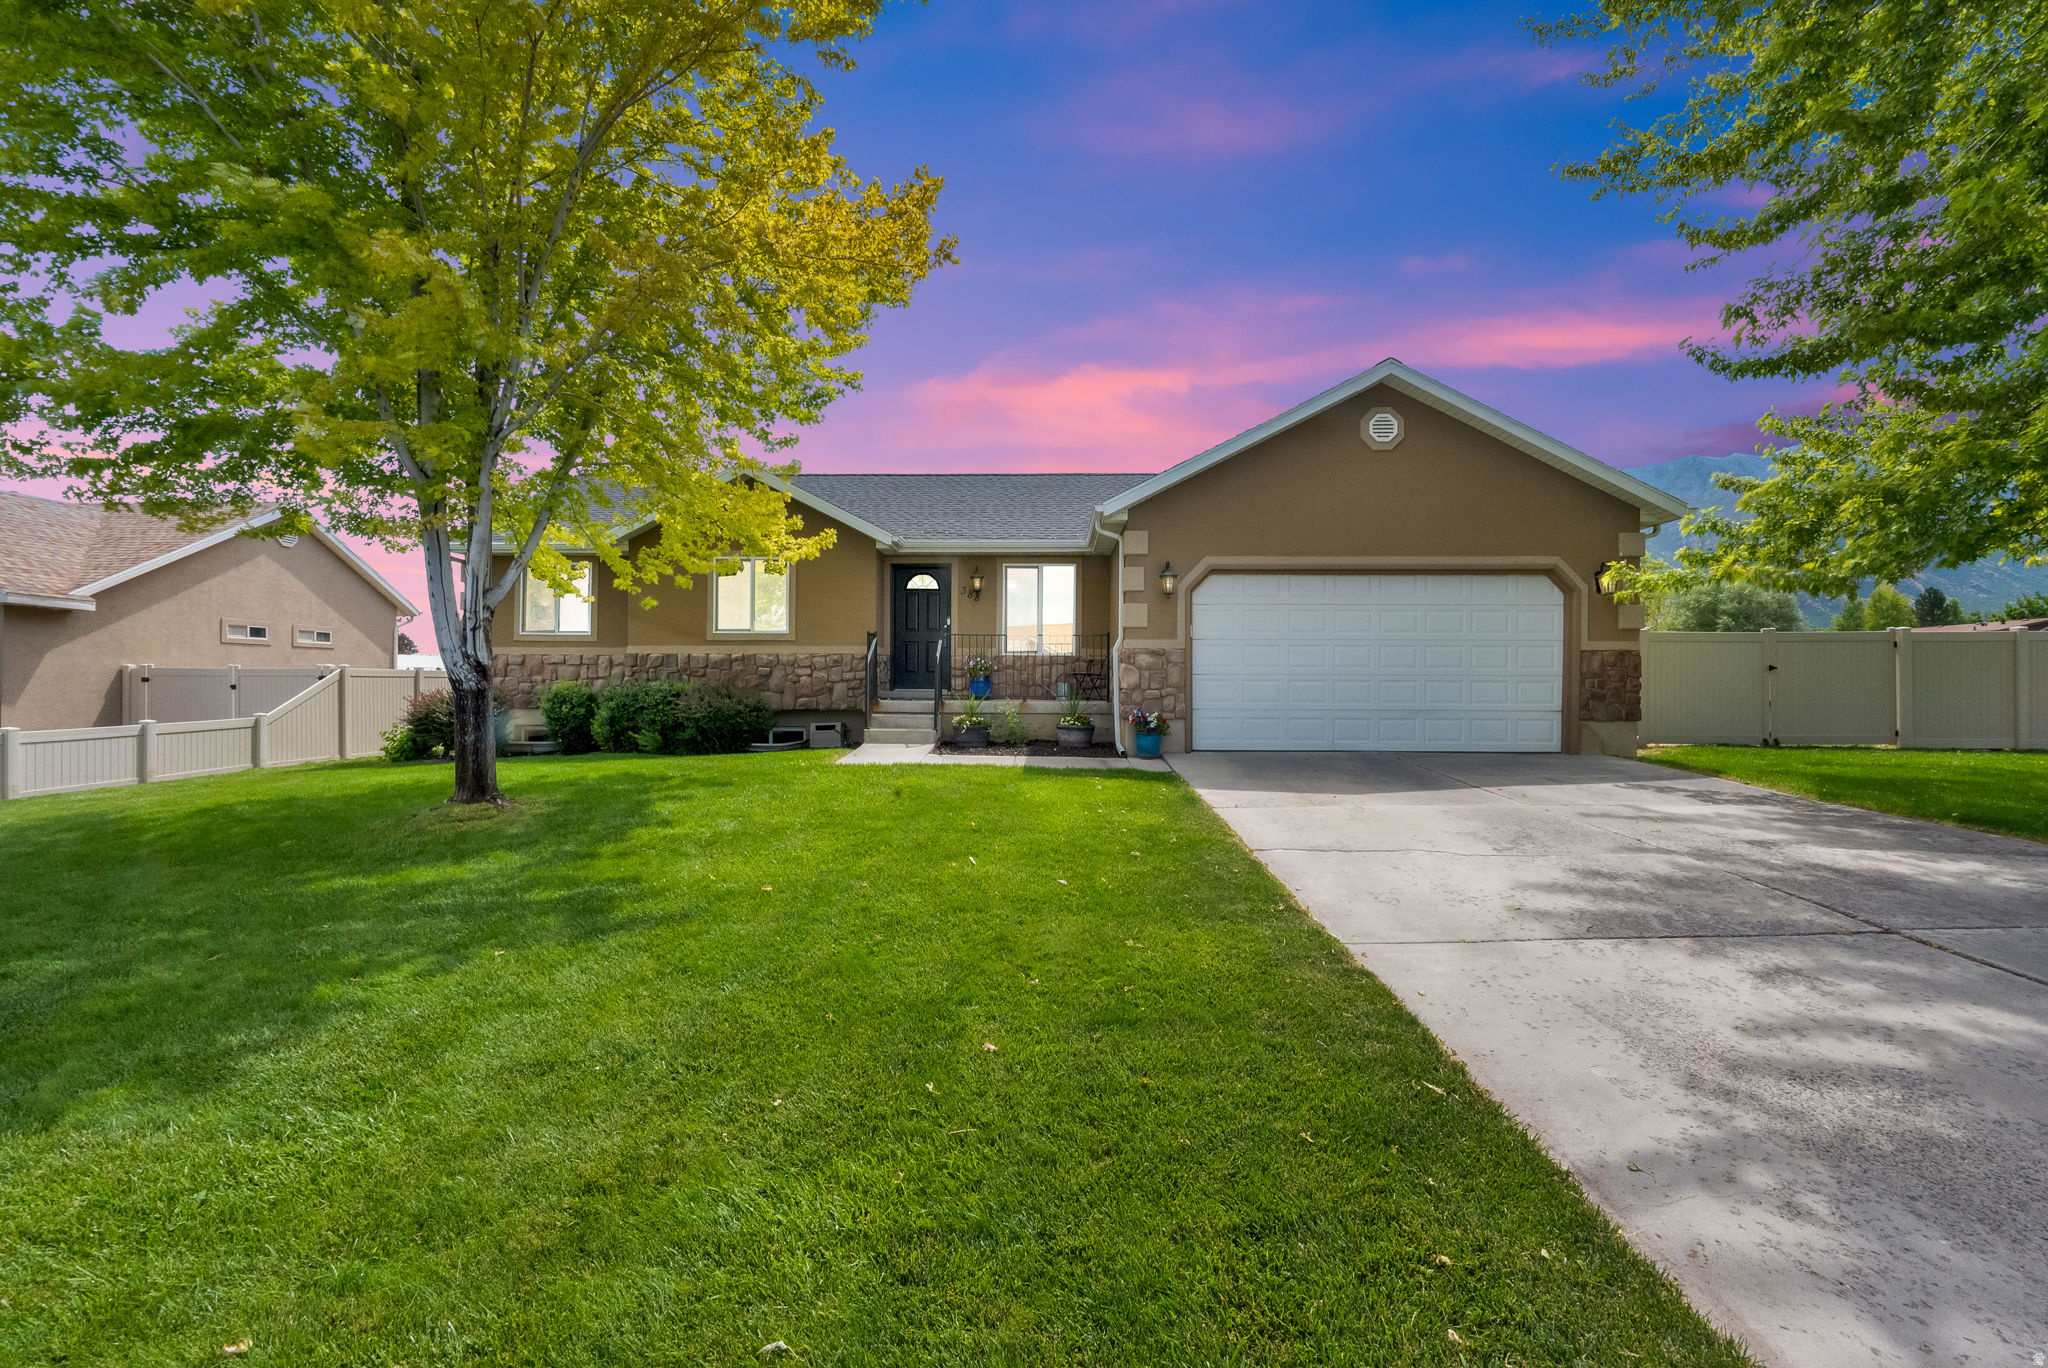
Enjoy the best of Santaquin living, where small-town charm meets mordern convenience. Surrounded by orchards, open fields and mountain views, you will love the peaceful setting while still enjoying quick freeway access. Situated on a large fully fenced lot, this move-in ready home benefits from significant capital improvements that save buyers both money and future maintenance. Recent upgrades include a new roof with added insulation, new air conditioner, new water heater, new water softener, new french doors, durable LVP flooring, fresh paint, and sparkling updated bathrooms. The spacious backyard offers endless possibilities for entertaining, gardening, play time or simply relaxing - Includes a large storage shed on concrete pad. This is a home you can truly settle into and enjoy from day one!   Square footage figures are provided as a courtesy estimate only and were obtained from a previous listing .  Buyer is advised to obtain an independent measurement.
#2169727

Santaquin

388 N 400 W

6 Beds

3 Baths

2,684 Sq.Ft.

$549,000

MLS#: 2169727
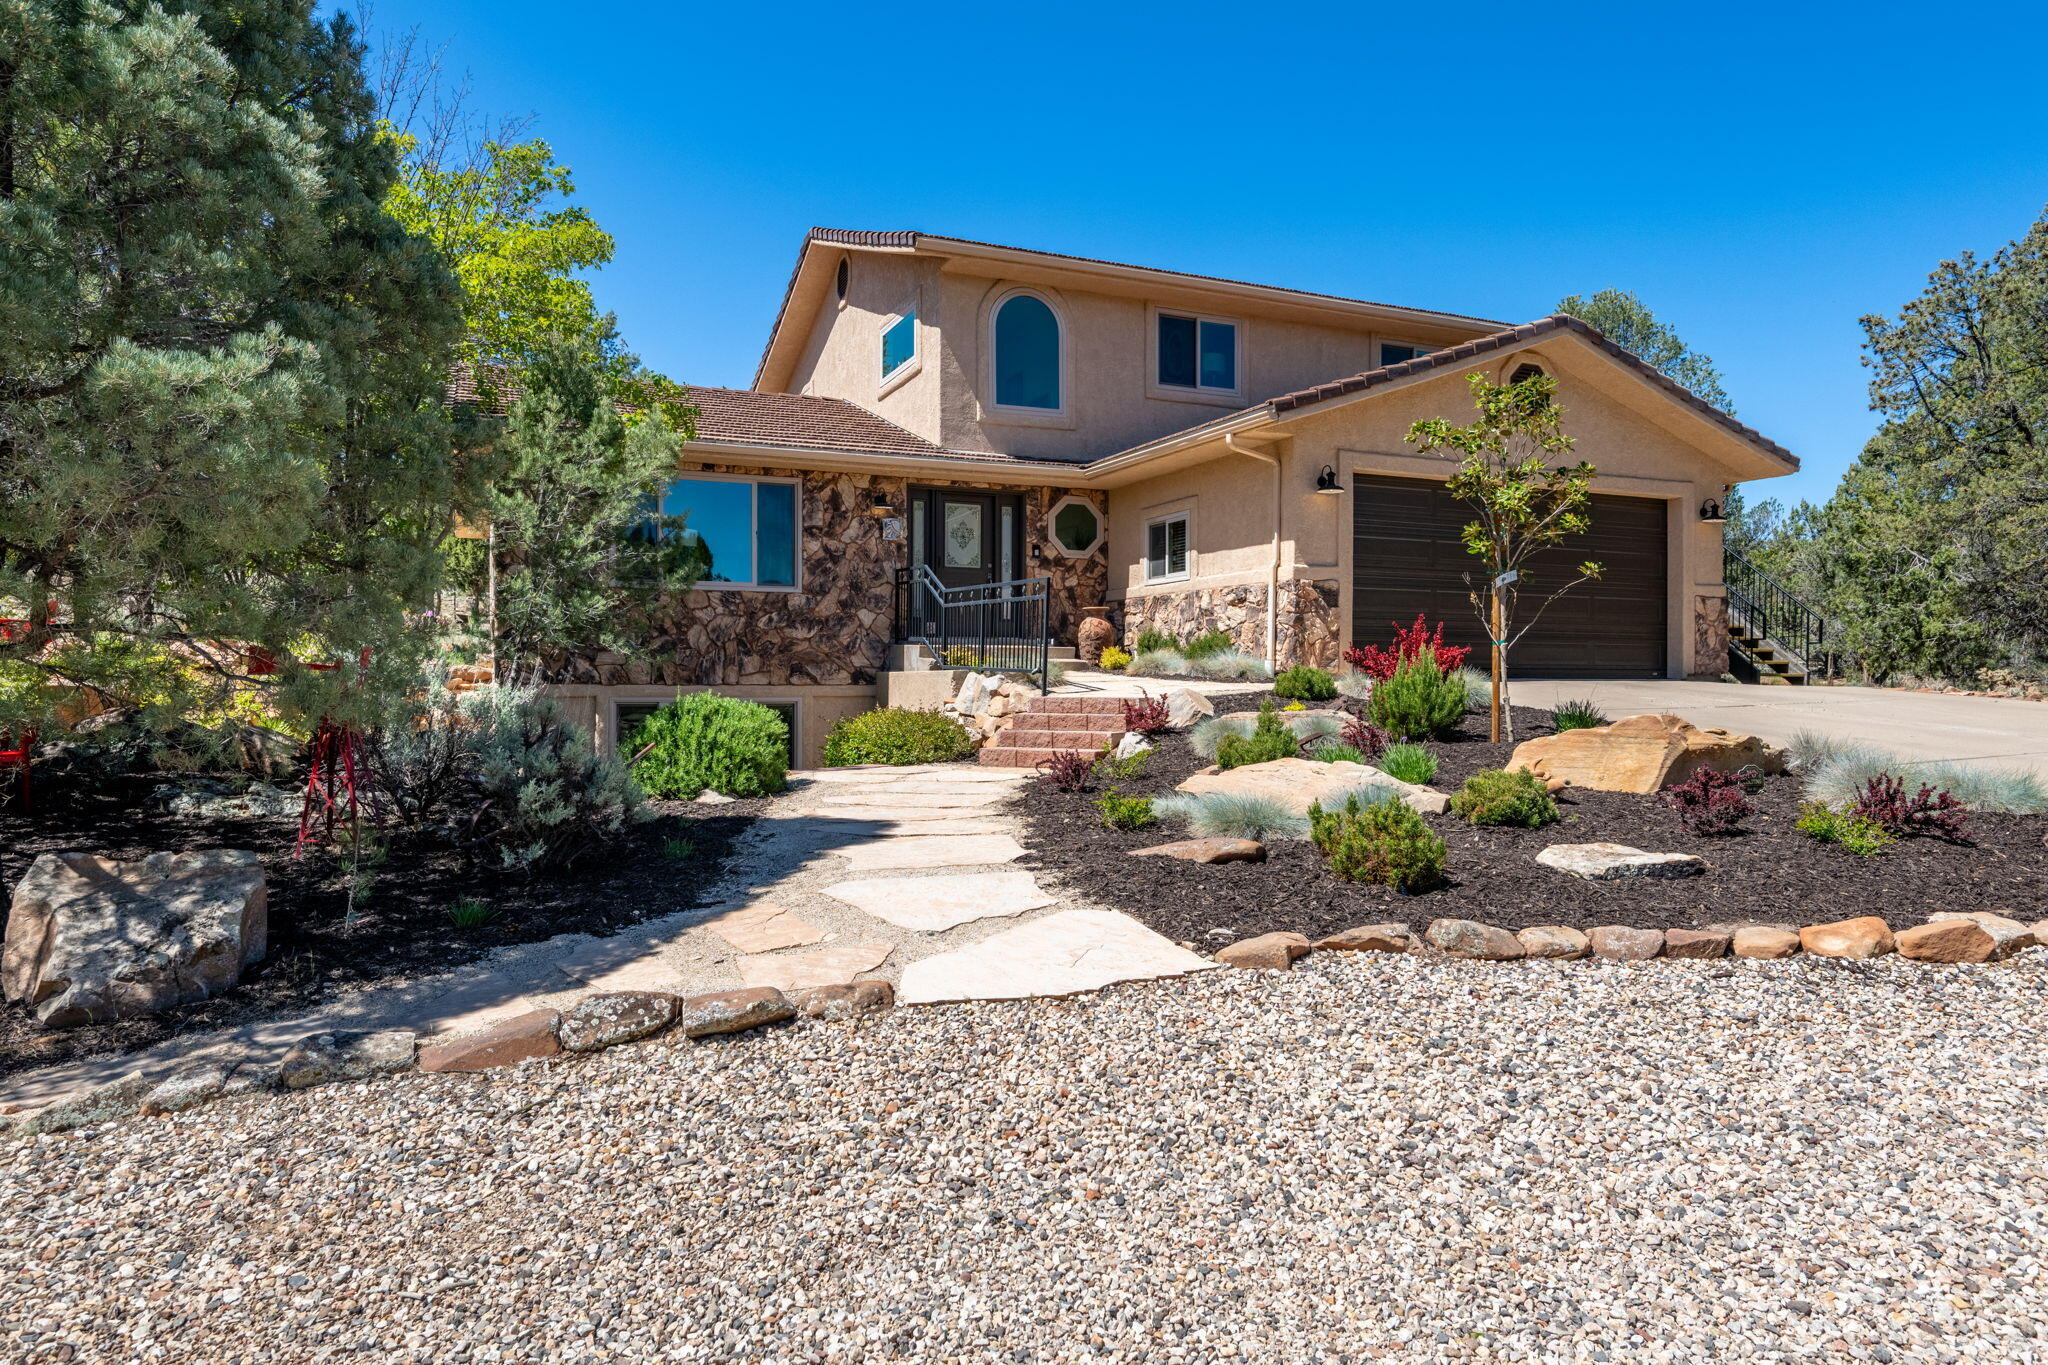
Voted the best backyard in Dammeron Valley at a recent neighborhood BBQ! Tucked deep in the pines of Pinion Hills, this fully remodeled home offers a rare blend of comfort, quality, and true ''backyard wilderness'' living. Set on a 1-acre lot backing directly to BLM land and adjacent Red Mountain Wilderness, you'll enjoy immediate access to over 18,000 acres of pristine public land, perfect for hiking, riding, and exploring right from your doorstep. Inside, vaulted ceilings, abundant natural light, and expansive windows showcase the home's impressive views and create a bright, open feel. Thoughtfully updated throughout, the home features multiple living spaces across three levels. The spacious primary suite is filled with natural light and features an en-suite bath with dual vanities, a separate soaking tub, and an oversized closet with a convenient sink and plenty of storage space. Built with quality in mind, the home features solid 2x6 construction anchored into bedrock, geothermal heating and cooling for year-round efficiency, and a well-appointed garage with epoxy flooring, built-ins, and a utility sink. Step outside to peaceful patios and a view deck designed to take in the quiet, private surroundings. Additional highlights include horse privileges (up to 2 horses), a finished lower level with flexible living space, and zoning that preserves the area's rural, low-density feel. This is more than a home, it's a private retreat where nature, comfort and space come together. *Association dues $135 annually and covers: Reserve Fund Contribution, Liability and D&O insurance, and landscaping/ weed control for Common areas, and maintenance on marquees
*Fire SSD dues $550 annually
*There is an Admin Fee of $50.00-made payable to ERA Brokers Consolidated
#26-273901

Dammeron Valley

1402 W Winter Quarters Trail

5 Beds

None Baths

3,920 Sq.Ft.

$838,000

MLS#: 26-273901
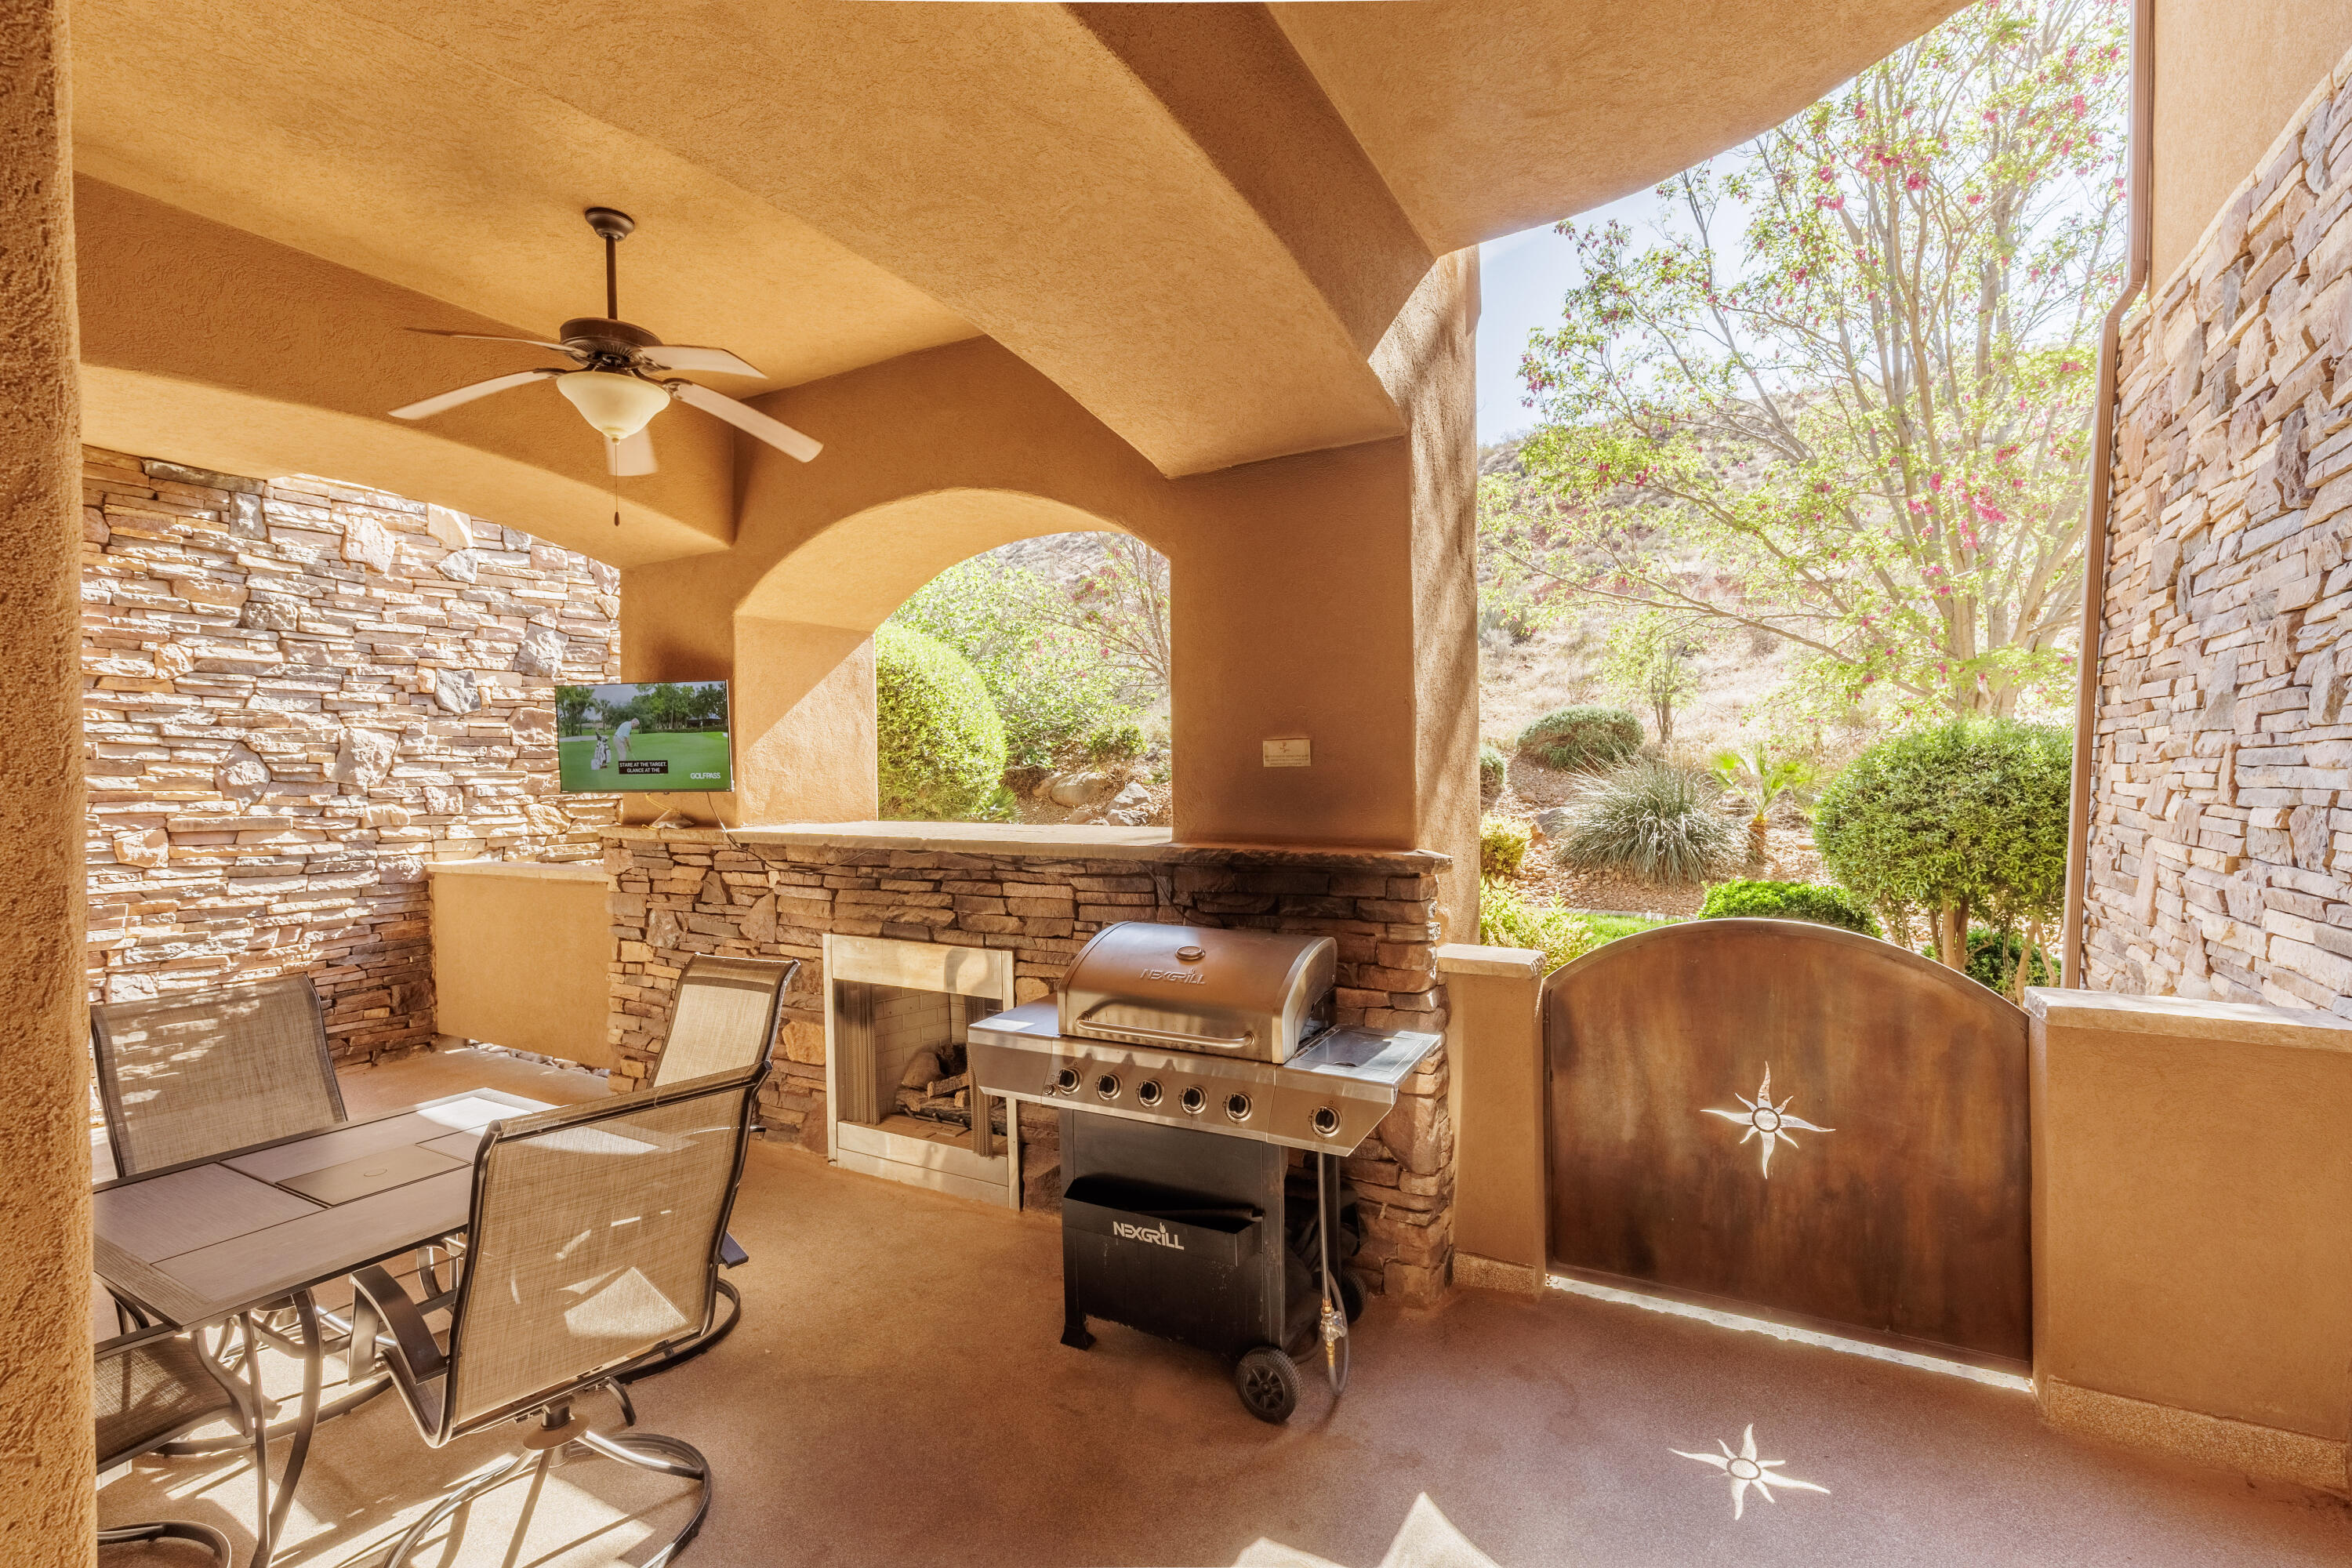
Vacation rental approved + turnkey! This 2 bed, 2 bath property features granite countertops, private entrance, and a covered patio with fireplace & TV. Enjoy indoor/outdoor pools, lazy river access, and private dining perks. Already in a rental pool--perfect for investors or personal getaway! Buyer to verify all.
#26-270713

Hurricane

90 N 6680 W B6

2 Beds

None Baths

1,290 Sq.Ft.

$399,900

MLS#: 26-270713

* Listings identified with the FMLS IDX logo come from FMLS and are held by brokerage firms other than the owner of this website. The listing brokerage is identified in any listing details. Information is deemed reliable but is not guaranteed. If you believe any FMLS listing contains material that infringes your copyrighted work please click here to review our DMCA policy and learn how to submit a takedown request. Ā© 2024. First Multiple Listing Service, Inc.
Provo Community Living!

Featured listing

Provo Community Living!

Browse Properties

Categories

Homes Tailored to Your Lifestyle

Buyers Guide

Buying a home is one of the most exciting milestones of your life.

View more

Sellers Guide

Putting your home on the market can be a stressful process, especially when you don’t know what to expect.

View more

Market report

With just a few clicks, you'll gain instant access to valuable insights about the real estate market, including trends, property values, and community analytics.

View more

Home value

Unlike automated valuations, our hands-on review will provide a comprehensive opinion of your home’s value while considering important interior elements and other location intangible factors that machine algorithms so often miss.

View more

Buyers resources

Guides on financing, inspections, and choosing the right Realtor for a smooth home purchase.

Sellers resources

Practical tips on staging, pricing, and preparing your home to attract buyers and maximize your sale.

 - property

Send a message

Message successfully sent.

Reason for contacting?

I agree to receive email communication and understand I can unsubscribe at any time.

I agree to be contacted by OnX Realty via call, email, and text for real estate services. To opt out, you can reply 'stop' at any time or reply 'help' for assistance. You can also click the unsubscribe link in the emails. Message and data rates may apply. Message frequency may vary. Privacy Policy

Sign In Sign Out

Virtual Assistant

Would you like to take the next step with this property? We can help you schedule a showing or virtual tour, or send you more details.

Yes, I would like more information.

Thank You for Your Reply, One of Our Agents will contact you as soon as possible

No, maybe later.

Thank you, you can always contact me via email, phone number or through the contact form.

Realhub AI

Lucy - Your AI-Powered Realtor

Update Your Temporary Password

Personalize your search

Enter your email and we'll notify you immediately when new listings match what you're looking for.

or enter email address

Already have an account ? Login here

Continue your home search

I agree to receive communications and understand I can unsubscribe at any time.

I agree to be contacted by OnX Realty via call, email, and text for real estate services. To opt out, you can reply 'stop' at any time or reply 'help' for assistance. You can also click the unsubscribe link in the emails. Message and data rates may apply. Message frequency may vary. Privacy Policy

Already have an account ? Login here

We use cookies

We use cookies primarily for analytics to enhance your experience. By accepting, you agree to our use of these cookies. You can manage your preferences or learn more about our cookies policy.