Thinking of selling?

Utah's Premier |
OnX Realty

  • Nearby me

Popular Features

Community Features

Association

Property Features

Waterfront

View

Exterior Features

Interior Features

Style

E-Alert name

Properties

10000 properties match your criteria

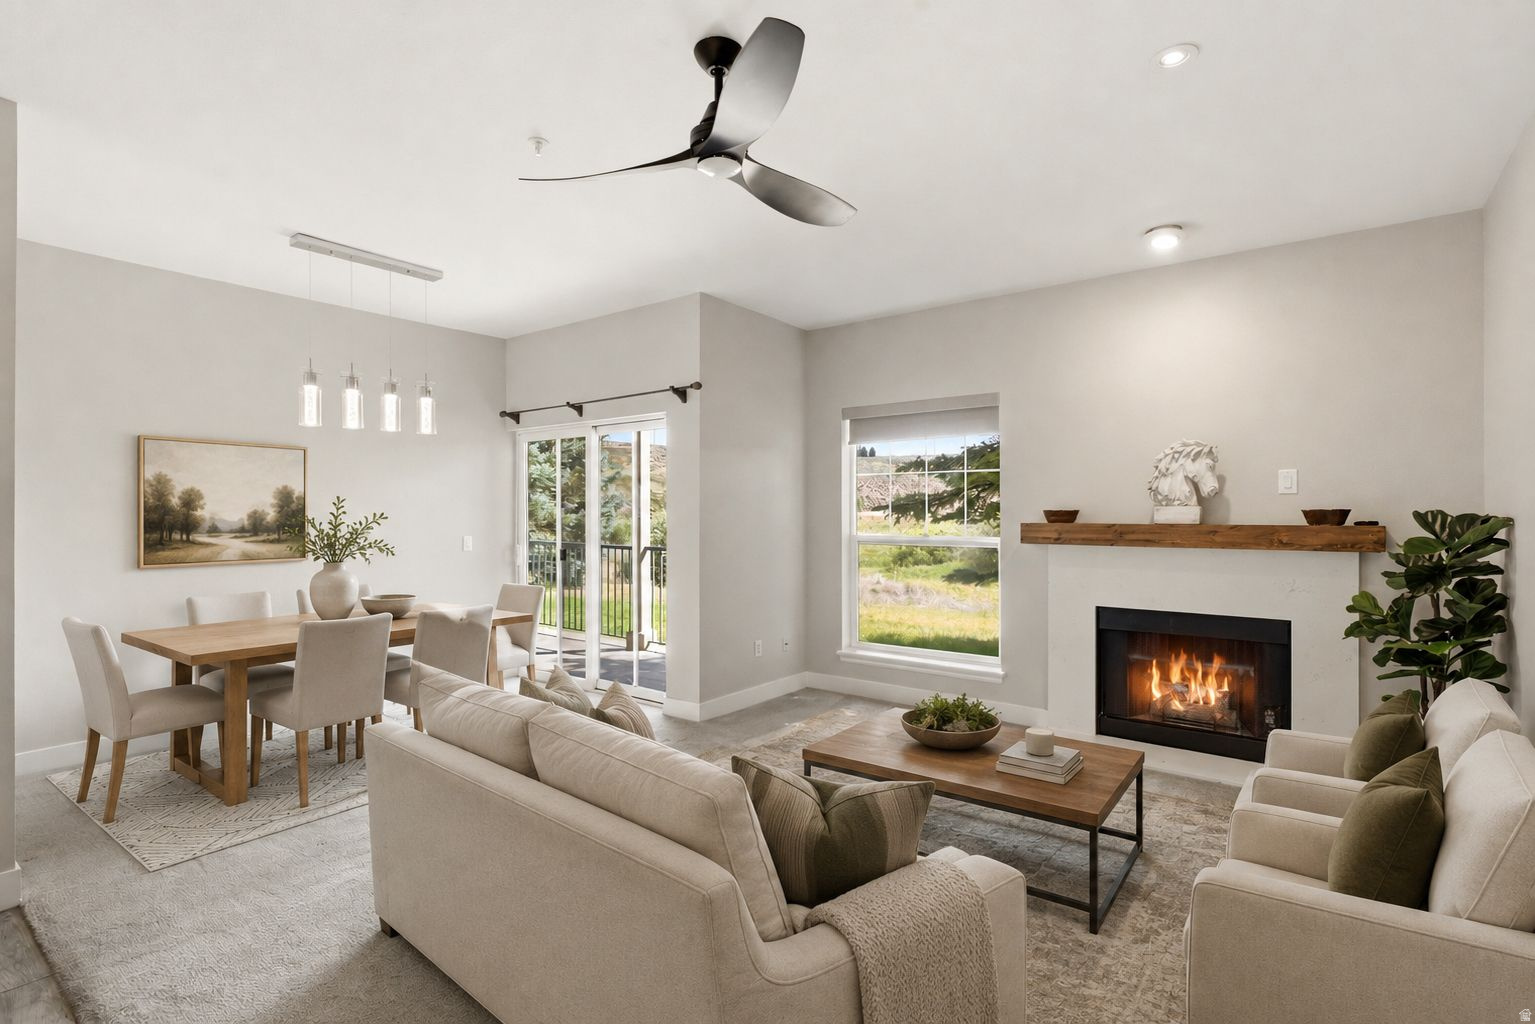
Attached garage! Great family location. Welcome one cat or one dog. Available July 1. Short min 6 months, unfurnished. Prefer long term. Completely renovated. No stairs! Relax on your private patio overlooking the Swaner Nature Preserve. A winding creek with an abundance of wildlife will be a welcome reward from the workday. This condo is one of the few ground-level CORNER (no stairs) 3-bedroom condo units in Canyon Creek Club Park City.  There are 2 conveniently placed patios, with one in the living room and master bedroom. Has a beautiful gas fireplace and dishwasher. The spacious bedrooms are on opposite sides of the living space for privacy. Each bedroom has a large window and a walk-in closet. The deck also has an additional storage closet for storage.  Upgraded tile flooring and quartz countertops throughout the kitchen and both bathrooms. Take a swim in one of the indoor or outdoor HEATED POOLS. INTERIOR LAP POOL , FULL GYM: work out in the fitness facility, enjoy a game of basketball or sand volleyball, or rent the clubhouse for a party.   Located in the popular Kimball Junction area, which is only 15 min from Main Street Park City and 20 minutes from SLC. Park City's free bus system has a bus stop right out front of the complex and offers easy access to the slopes of Park City. Only a short walk can access shopping, dining, and entertainment in Newpark and Redstone.  Convenient ATTACHED ONE CAR GARAGE. Corner unit provides lots of side yard and additional open space. Canyon Creek is an ideal location for those commuting to SLC. 25 min to SLC Airport.  One year contract or more is preferred. First month's rent with security deposit required upfront. All utilities are included besides electricity and gas, tenant receives free cable and basic internet. Imagine coming home to the sights and sounds of Sandhill cranes, waterfowl and an occasional moose viewing from your living/dining room, spacious bedrooms, and your own walkout patio.   This is one of few units with a private attached garage. This home is move-in ready! Corner lot and first floor.   Address: 900 Bitner Road #P-17 (Rare corner unit) Square ft: 1229 Bedrooms: 3 Baths: 2 Monthly Rent: $3400 Security Deposit: $2000 (100% refundable) Utilities paid by tenant: Gas, electric Lease Terms: One year or more  Pets: Yes (Additional $500 Security Deposit per pet) Smoking: No
#2169555

Park City

900 BITNER RD P-17

None Beds

2 Baths

1,259 Sq.Ft.

$3,200

MLS#: 2169555
None
#2171935

Spanish Fork

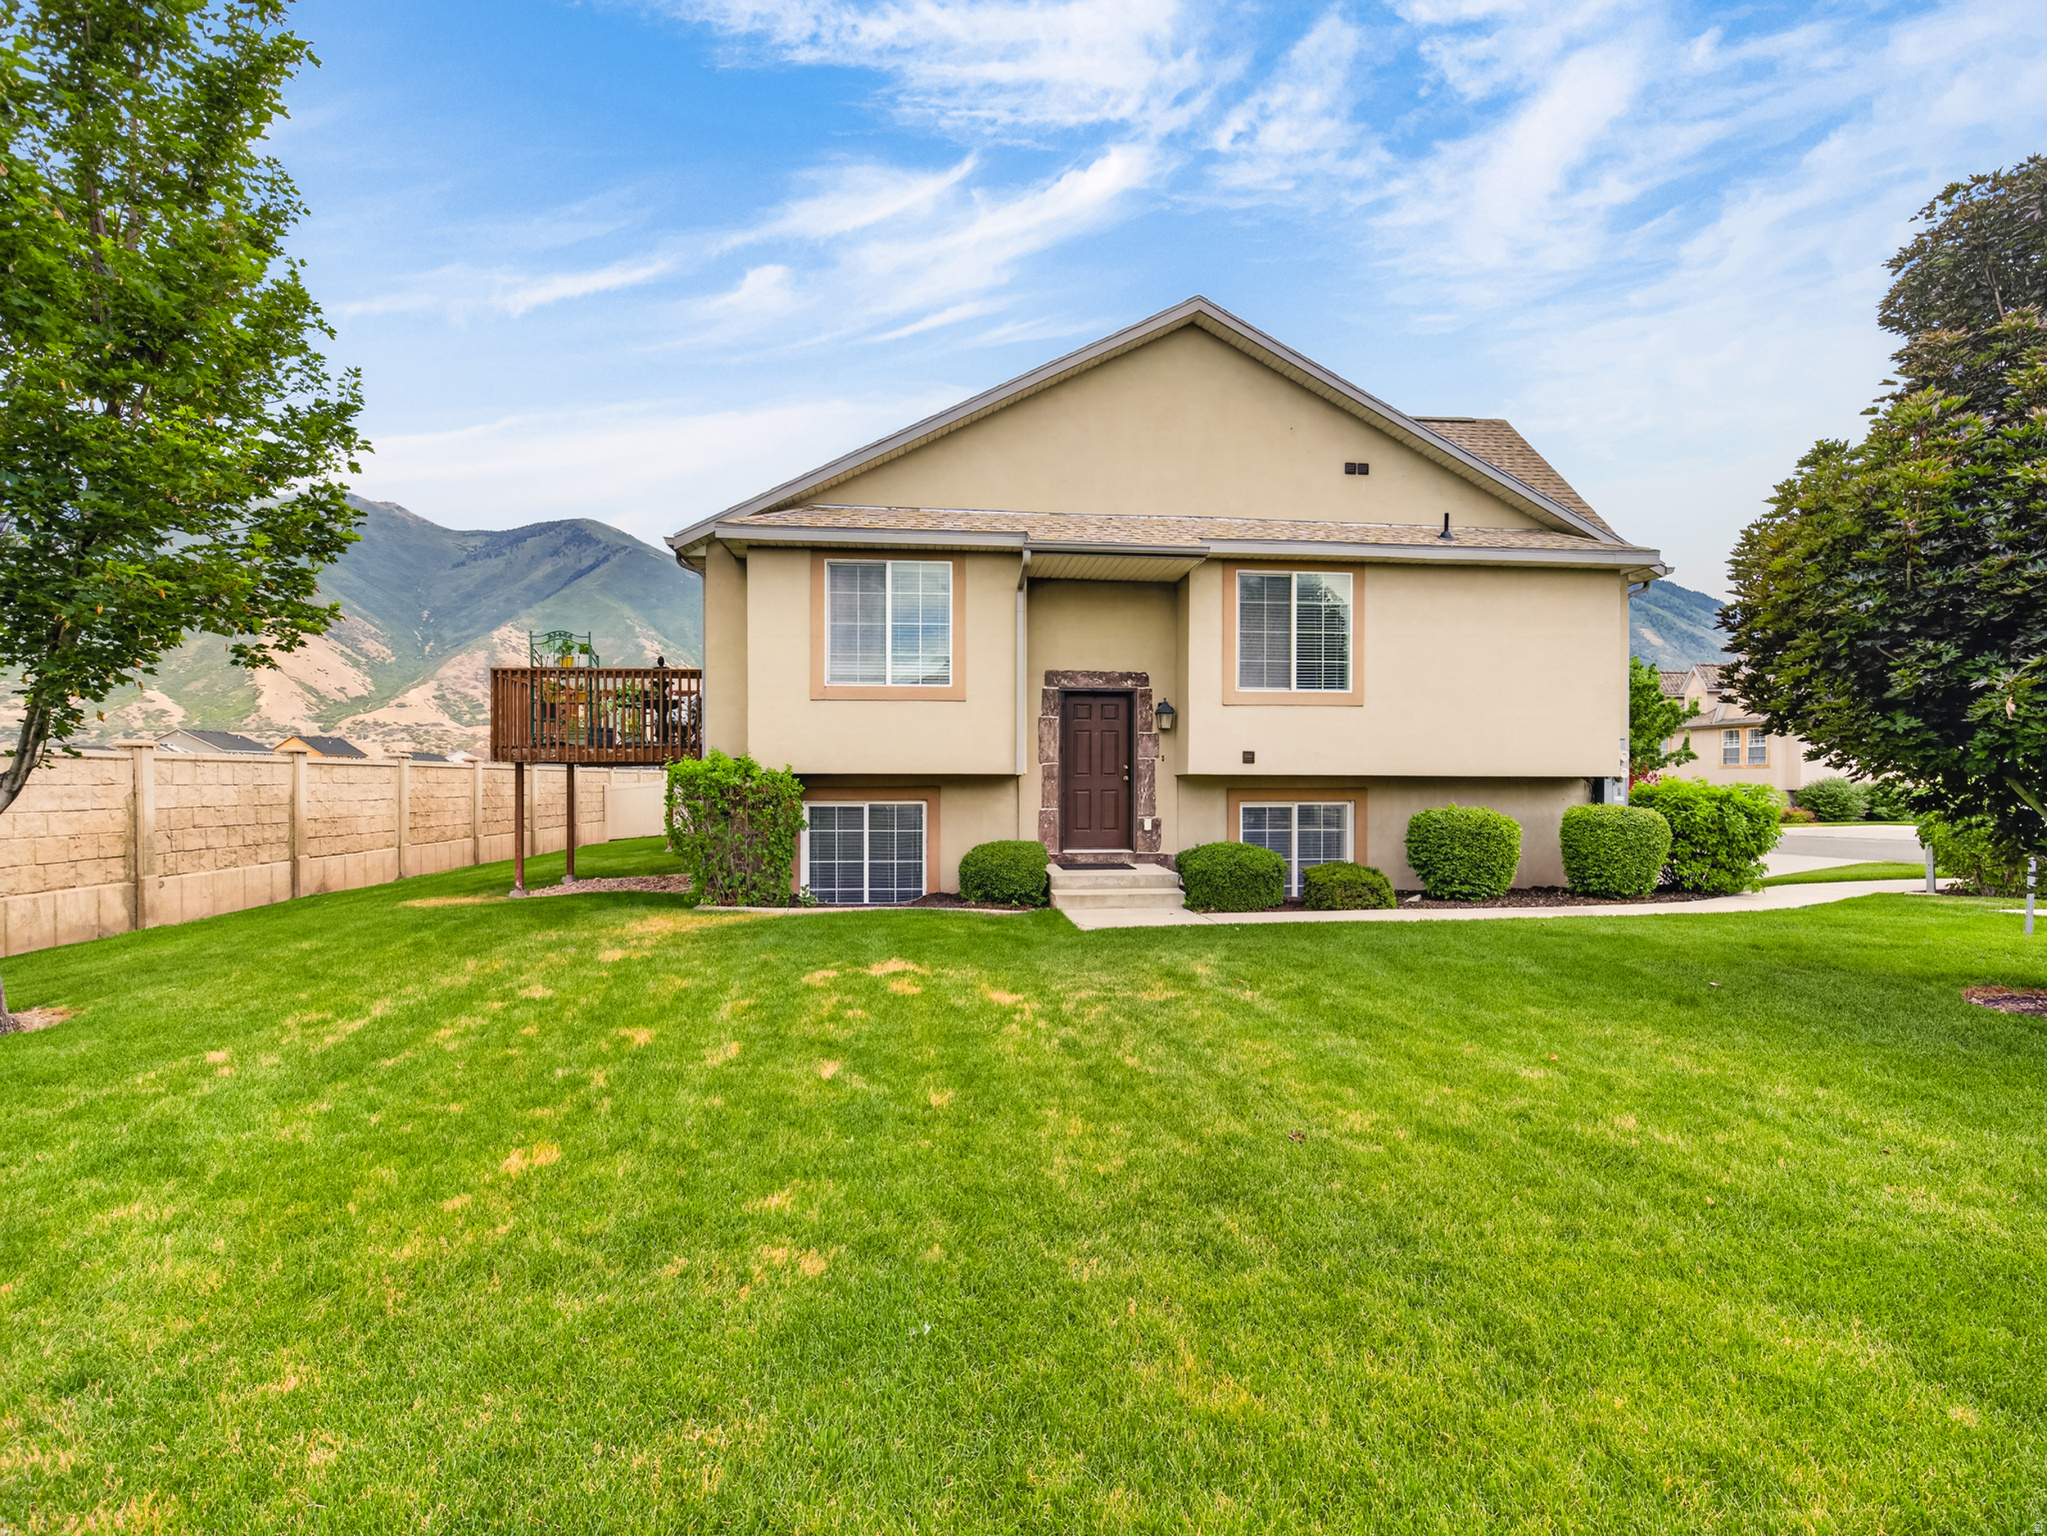
2933 E SOMERSET DR

4 Beds

3 Baths

2,120 Sq.Ft.

$410,000

MLS#: 2171935
New on site 1 day ago
This thoughtfully designed Solstice floor plan offers 3 bedrooms and an office, 2.5 bathrooms, a spacious loft, and up to 3,213 sq ft of modern living space with an unfinished basement to add your personal touch. Experience the best of innovative architecture, with an open-concept layout and abundant natural light streaming through expansive windows.
#2173302

West Jordan

7272 W TERRAINE RD S 281

3 Beds

2 Baths

3,213 Sq.Ft.

$619,320

MLS#: 2173302
New on site 1 day ago
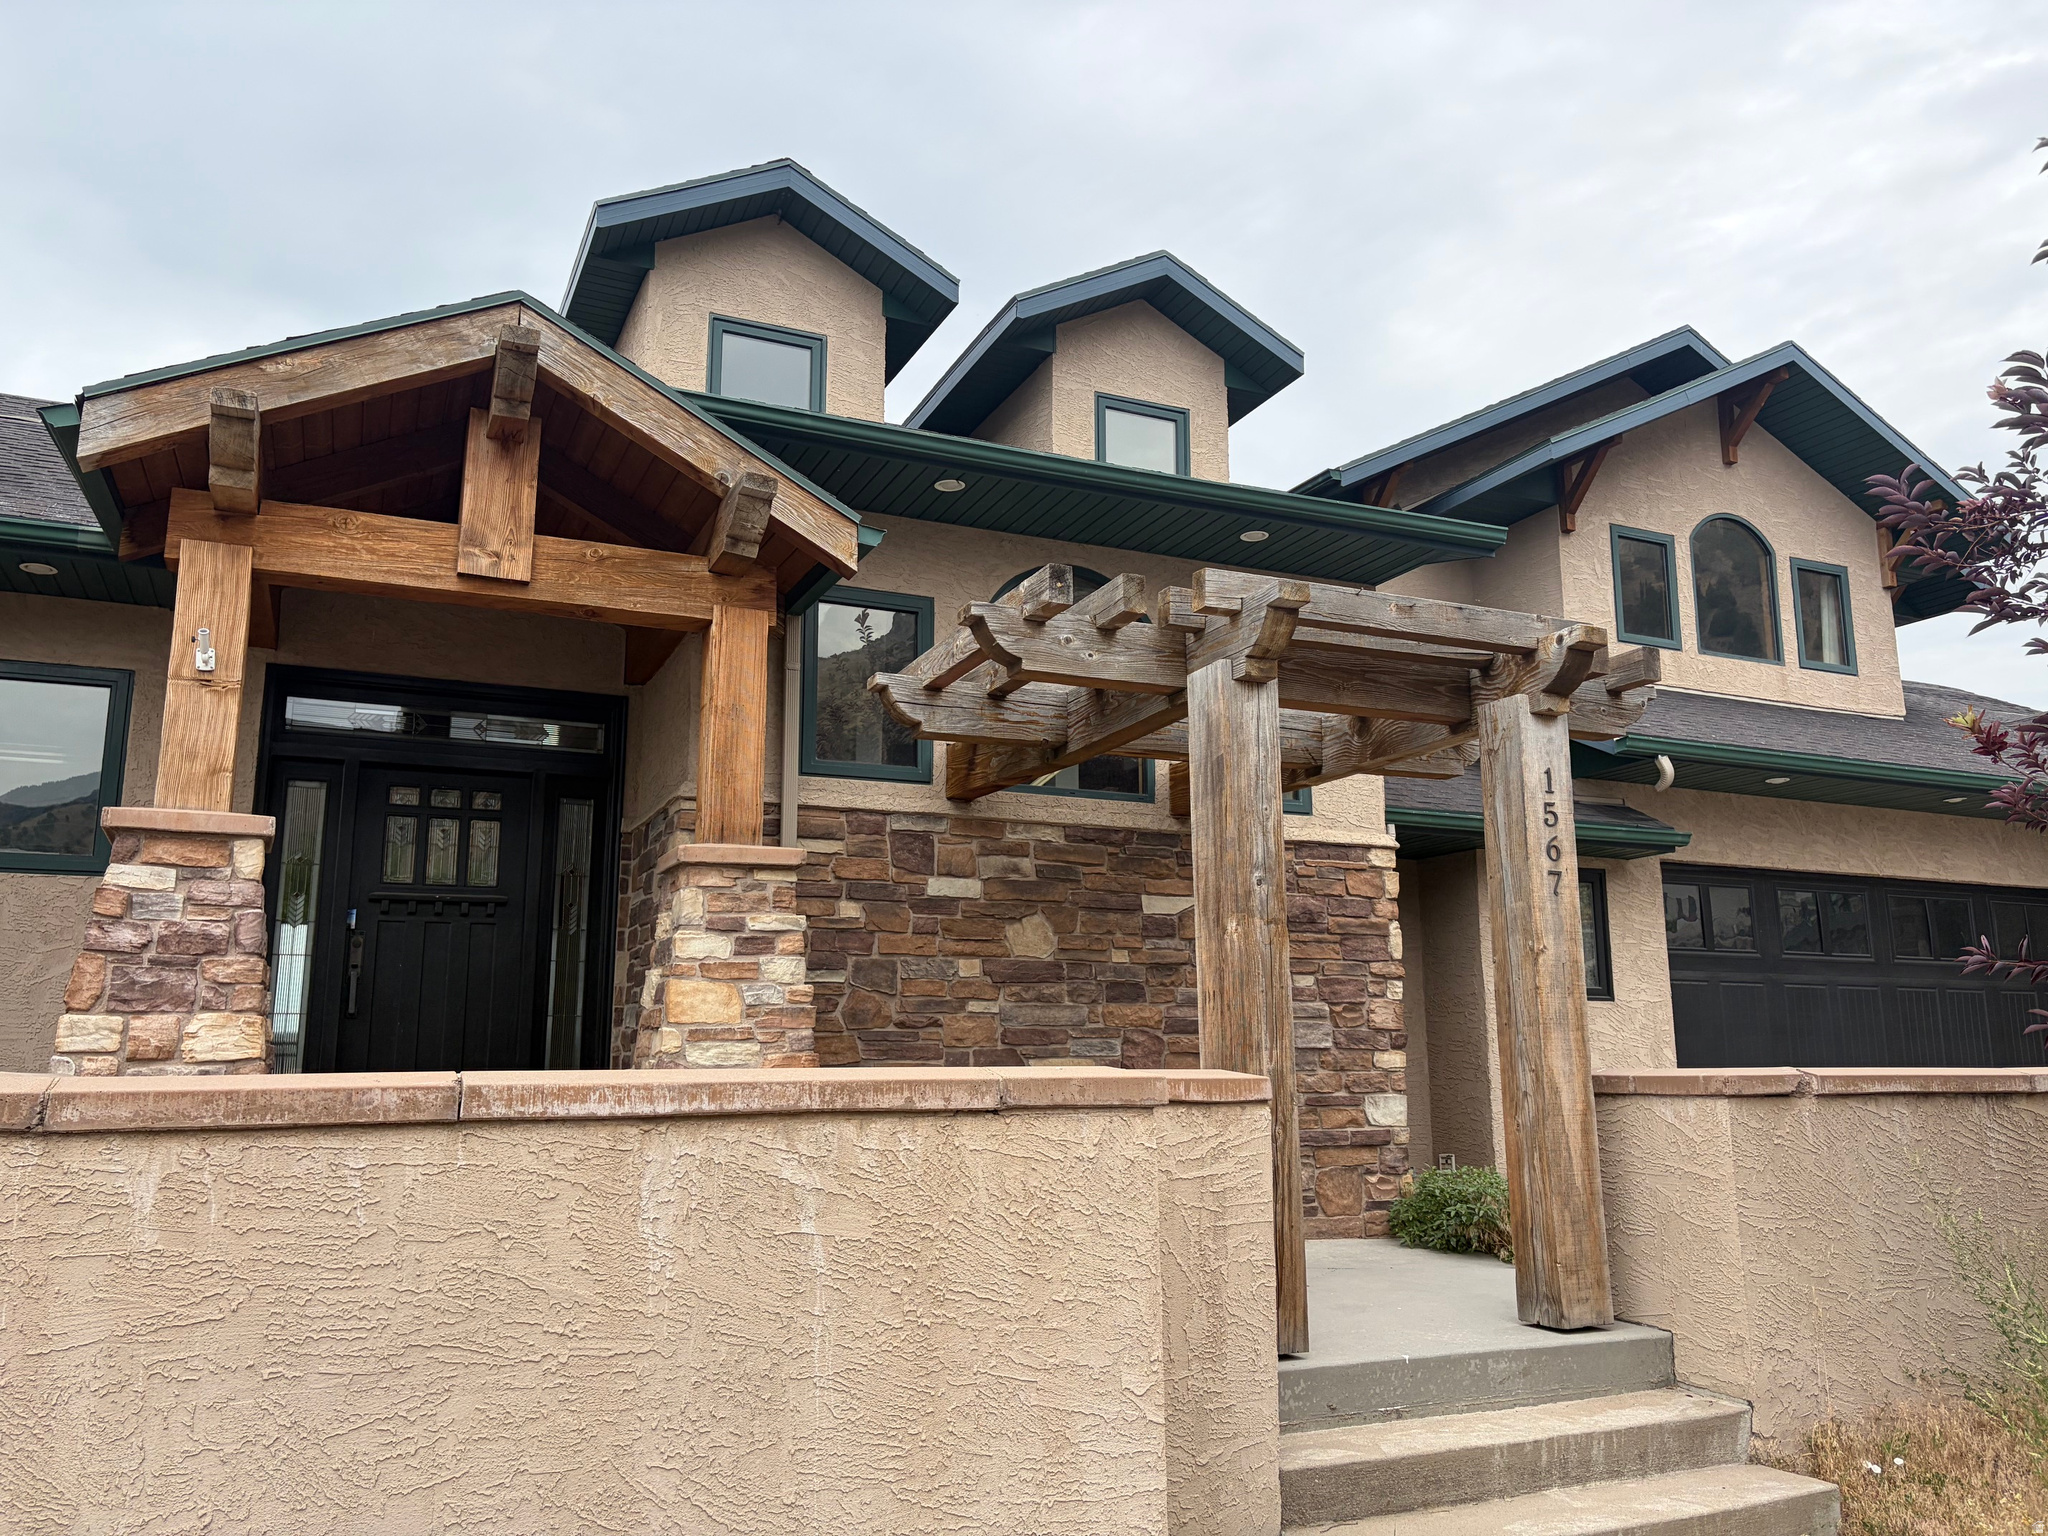
Nestled in Logan's highly sought-after Hillcrest/Lundstrom Park area, this exceptional Deercrest Subdivision residence offers a rare opportunity to create your dream home in one of Cache Valley's most desirable locations. Situated on a generous .28-acre lot, this 3-bedroom, 2-bathroom home encompasses 3,816 square feet of thoughtfully designed living space.  The home's open-concept layout is ideal for both everyday living and elegant entertaining, featuring expansive gathering areas and a spacious kitchen that serves as the heart of the home. Tasteful architectural details and a well-planned floor plan provide a timeless foundation ready for your personal vision.  Just moments from Utah State University and offering immediate access to Logan Canyon, hiking trails, and mountain recreation, this location combines convenience with outdoor adventure. While the property would benefit from some updating and TLC, its outstanding floor plan, generous square footage, and exceptional location make it a remarkable opportunity with tremendous upside.  Experience the potential of a home with excellent bones in a premier neighborhood where luxury, lifestyle, and location come together.  Special Financing Offer!
#2173349

Logan

1567 ASPEN DR

3 Beds

2 Baths

3,816 Sq.Ft.

$699,900

MLS#: 2173349
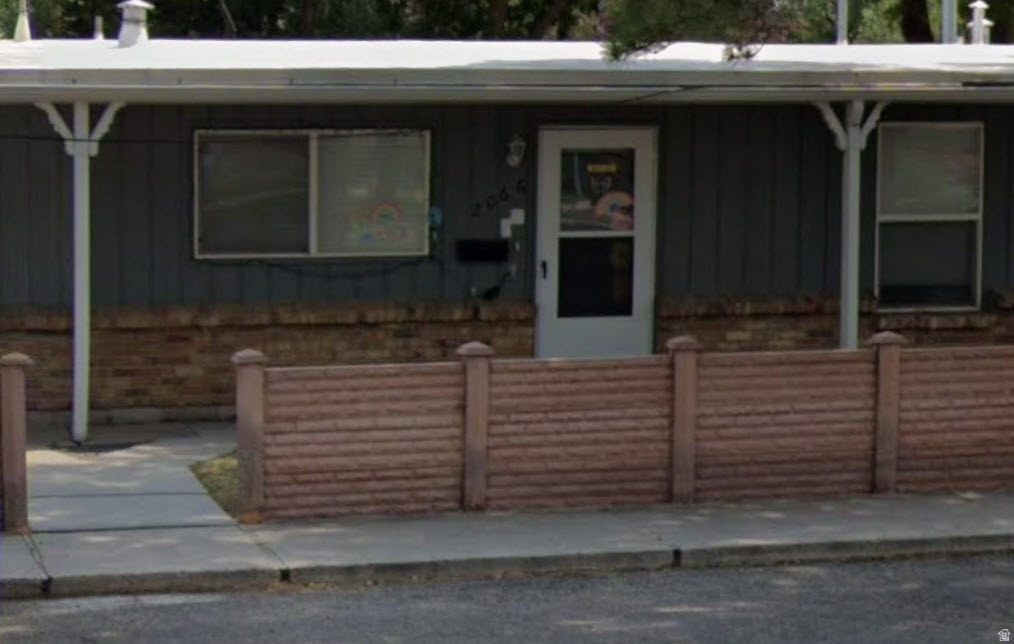
Enjoy easy, single-level living in this freshly updated 2-bedroom condo located in a quiet east Salt Lake/Millcreek neighborhood. With no stairs to navigate, this home offers both comfort and convenience. The private, fully fenced backyard backs to open space with no rear neighbors, creating a peaceful setting to relax, entertain, or for your pets. All appliances are included-including the refrigerator, washer, and dryer-making this condo truly move-in ready. Additional features include covered parking, and included storage shed, and an excellent location with quick access to I-215, providing an easy commute and convenient access to shopping, dining, parks, outdoor recreation, and everything the Salt Lake Valley has to offer.
#2170973

Salt Lake City

2066 E 3335 S

2 Beds

None Baths

704 Sq.Ft.

$325,000

MLS#: 2170973
Price reduced
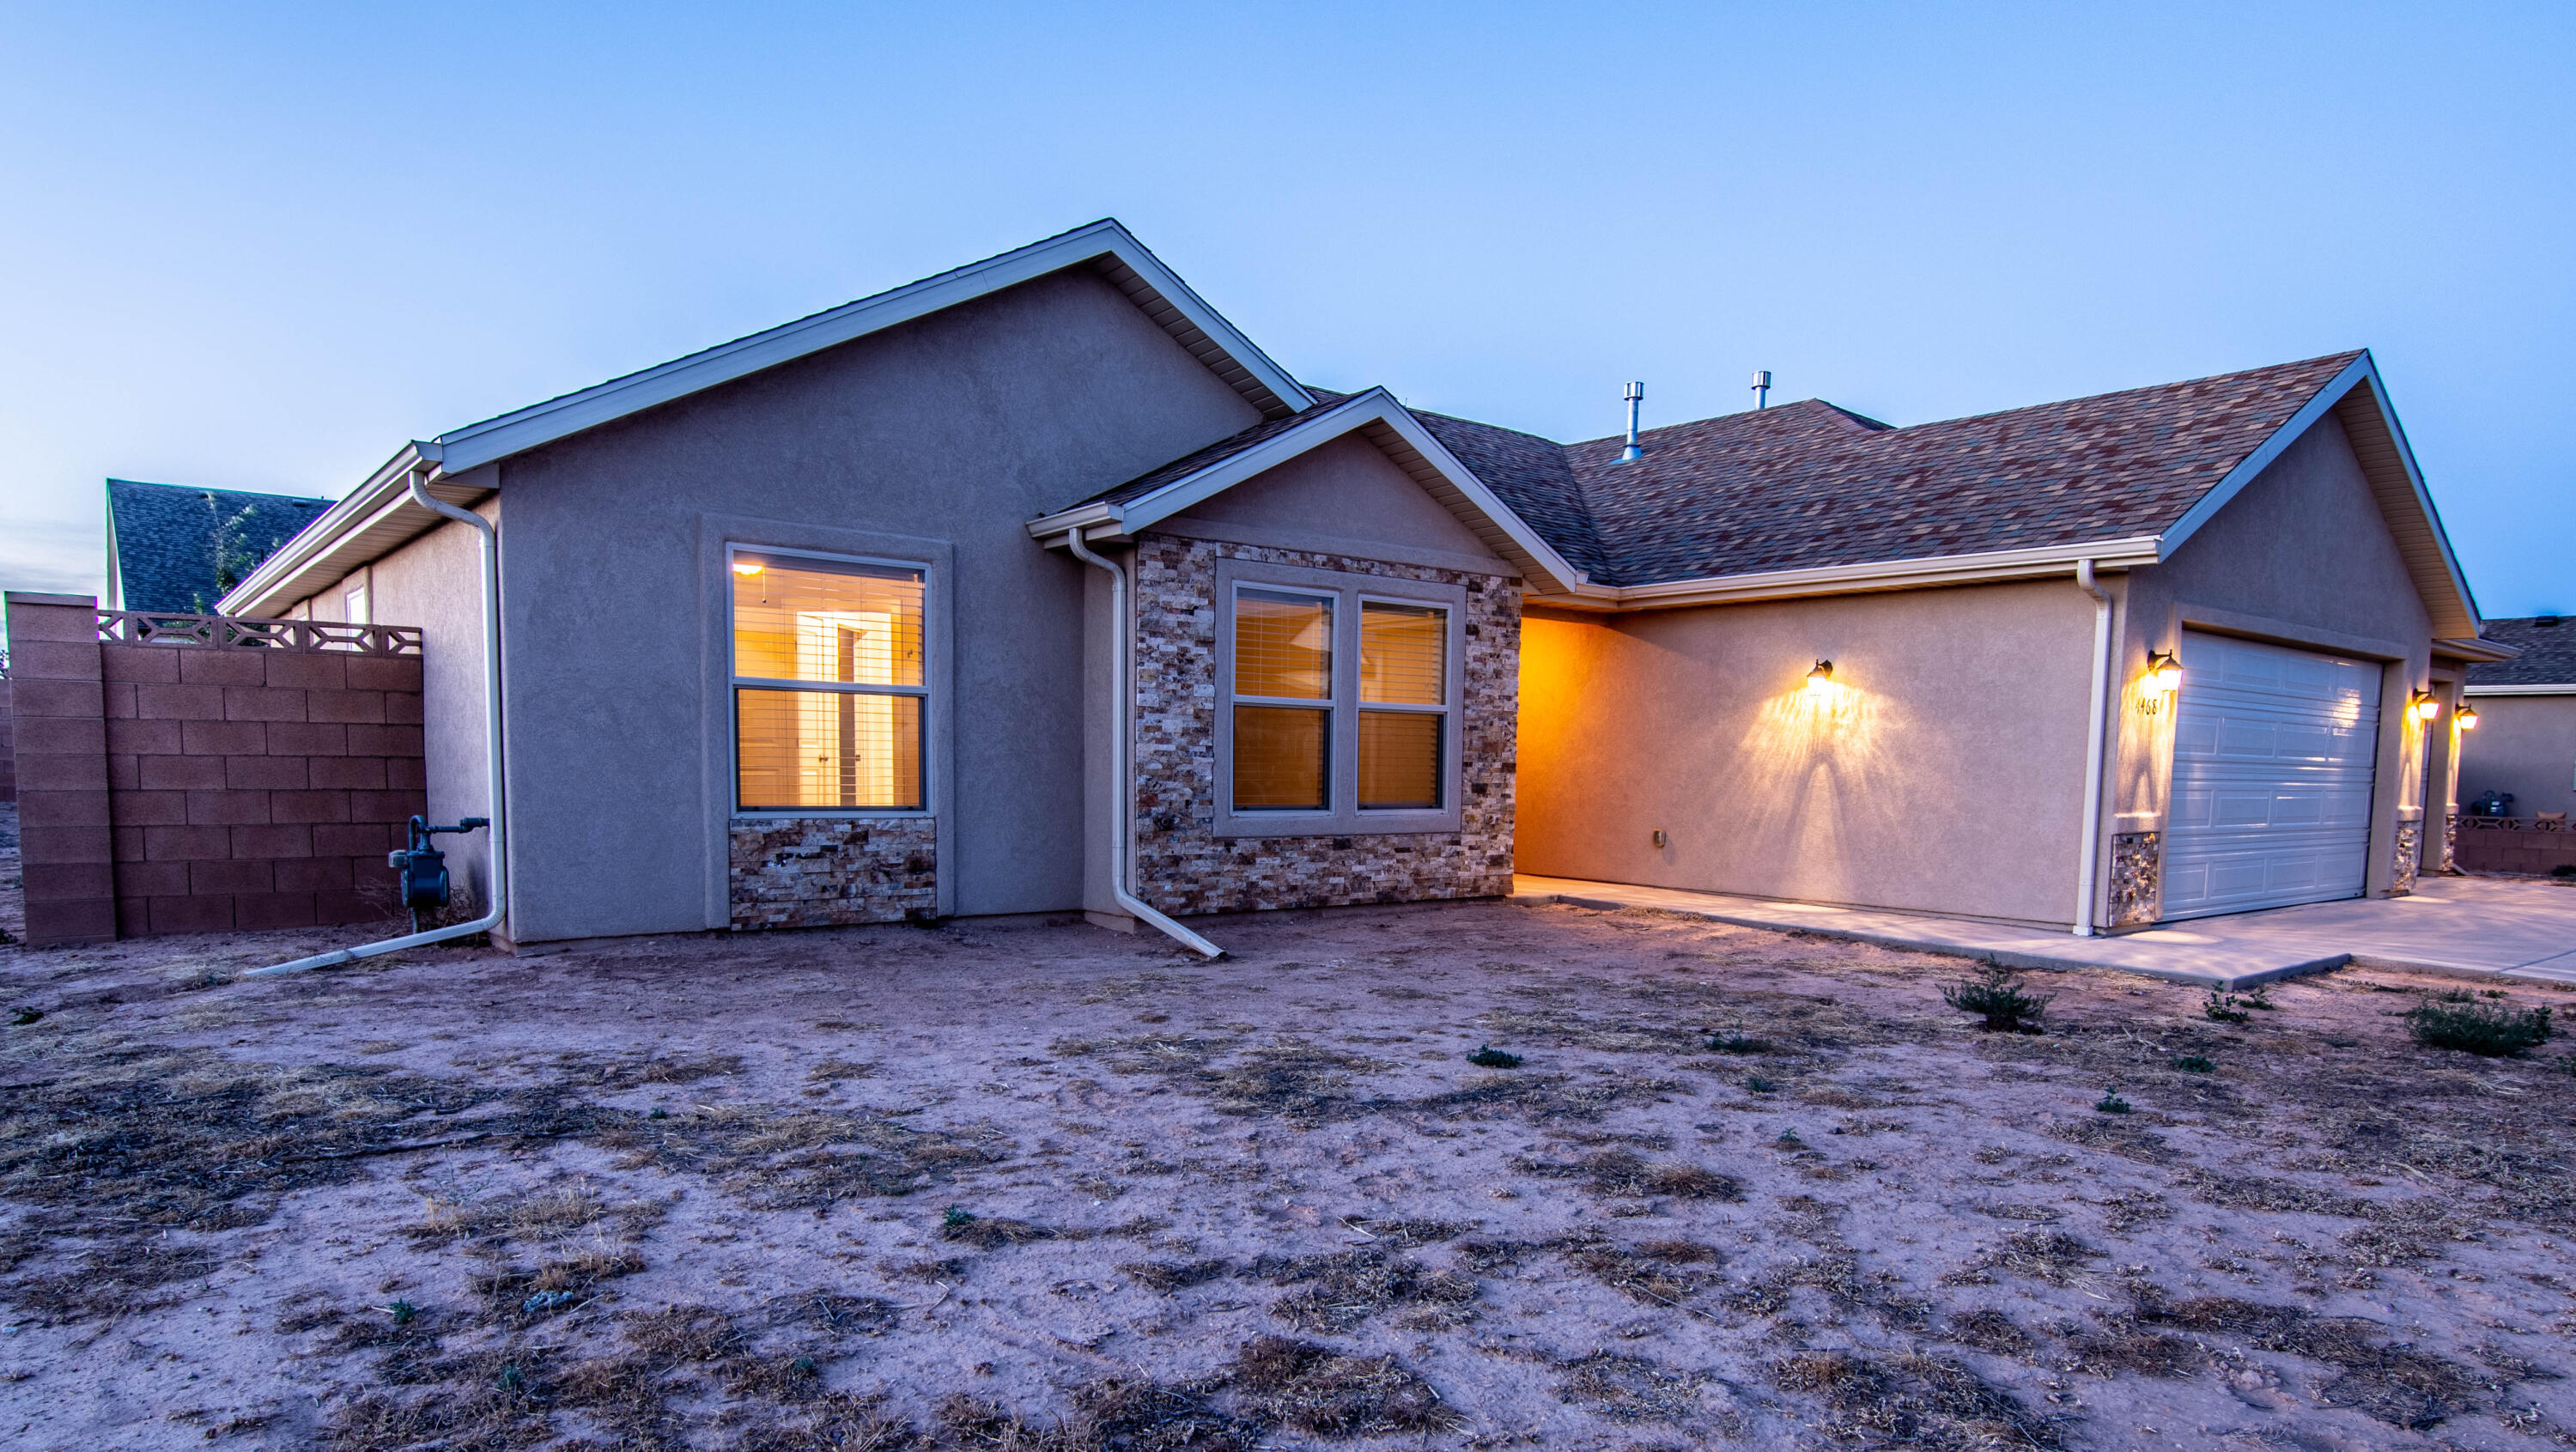
Like new and move-in ready, this beautiful home in the Iron West community of Cedar City offers modern style and exceptional new condition. The bright, open floor plan creates an inviting space for everyday living and entertaining, while the kitchen features granite countertops, quality finishes, and plenty of workspace. Situated on a flat lot with a block wall already in place, the backyard is ready for your personal landscaping vision. Enjoy the benefits of a like-new home without the wait for new construction in one of Cedar City's sought-after neighborhoods.
#26-273890

Cedar City

4468 W 275 N

3 Beds

None Baths

1,806 Sq.Ft.

$480,000

MLS#: 26-273890
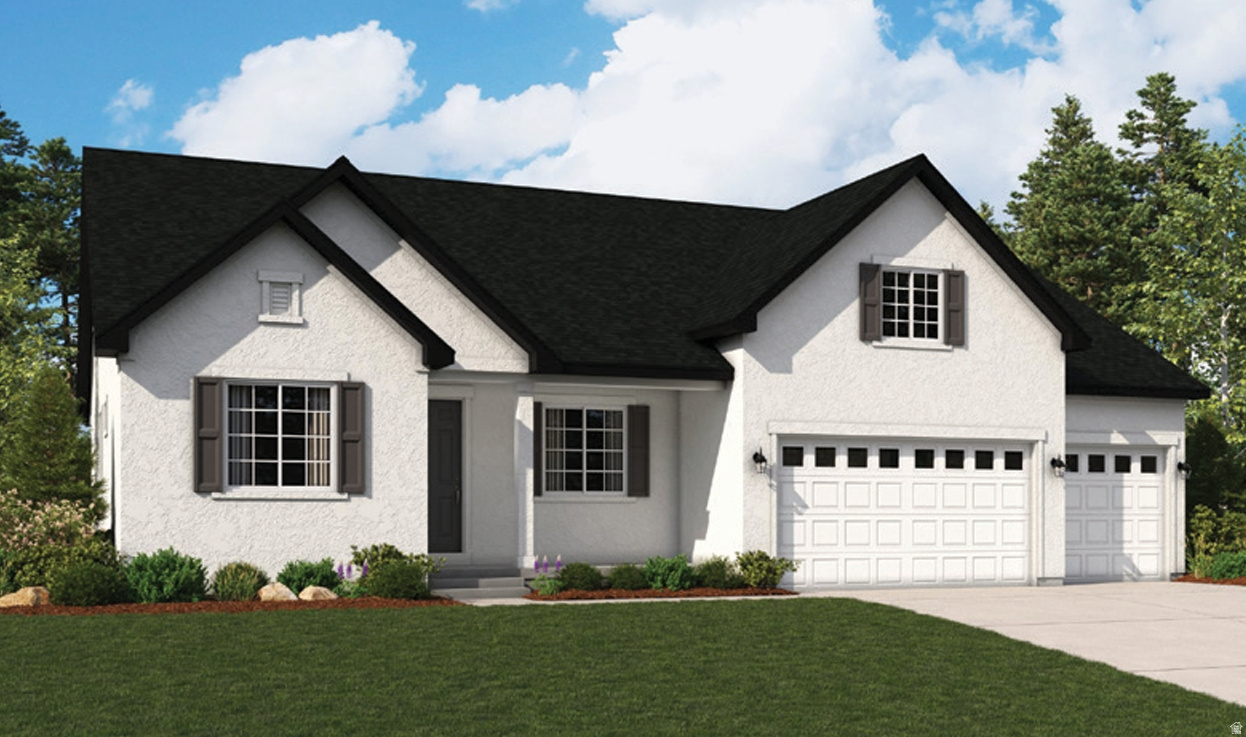
Rates as low as 4.999% FHA/VA with our preferred Lender Restrictions apply ask for details! From the moment you step onto the inviting, covered front porch, you'll feel it-this is more than a house. It's a place to slow down, breathe deeply, and truly live. Step inside the Helena plan, a beautifully designed 3 bed, 2.5 bath, 3 car garage, ranch-style home where comfort meets sophistication. As you enter, your eyes are immediately drawn upward to the stunning vaulted ceiling in the great room, with a beautiful staircase that leads to a huge bonus room which will be perfect for guests, a teen hangout or a space for kids or grandkids to play. The open concept kitchen and great room is full of natural light and creates a sense of calm and grandeur. With warm oak colored cabinets and quarts countertops, the kitchen will become a place where memories are made. Whether it's quiet and cozy evenings or lively gatherings with friends and family, this great room is destined to be the heart of your home. When it's time to rest, escape to your luxurious primary suite, thoughtfully tucked away for privacy. With dual walk-in closets and a spa-like shower, plus soaking tub, it's more than a bedroom-it's a personal retreat. Two additional bedrooms are thoughtfully placed on the opposite side of the home, ideal for family, guests, or a home office. Additional highlights include a convenient powder room, 3-car garage, a generous sized Crawlspace full of storage potential, and upscale touches like 9' ceilings throughout, 8' interior doors, and a grand 8' front door. Professionally curated finishes selected by our Home Gallery designers bring timeless beauty and warmth to every space. And with construction already underway, your dream home is becoming reality. Welcome to the Helena. Welcome to vaulted ceilings and sunlit mornings. Welcome to a home that feels like you. Schedule a tour today! Move in Ready by mid September 2026!  Buyer to verify square footage. It is provided as an estimate and as a courtesy only. YOU CAN ALSO COME BUILD YOUR DREAM HOME WITH US! We are now able to CUSTOMIZE homes in the Beautiful Smith Ranch Subdivision. Build with us and receive up to 4% in flex funds (instead of a Special Financing Rate)! Some restrictions may apply. Call and ask about our Build to order incentives. Price for this home includes Base Price AND Lot Premium as well as many standard upgrades! Price shown is the total purchase price for this home! More models in varying price ranges also available!
#2169611

West Point

3959 W 1500 N 117

3 Beds

2 Baths

2,542 Sq.Ft.

$619,731

MLS#: 2169611
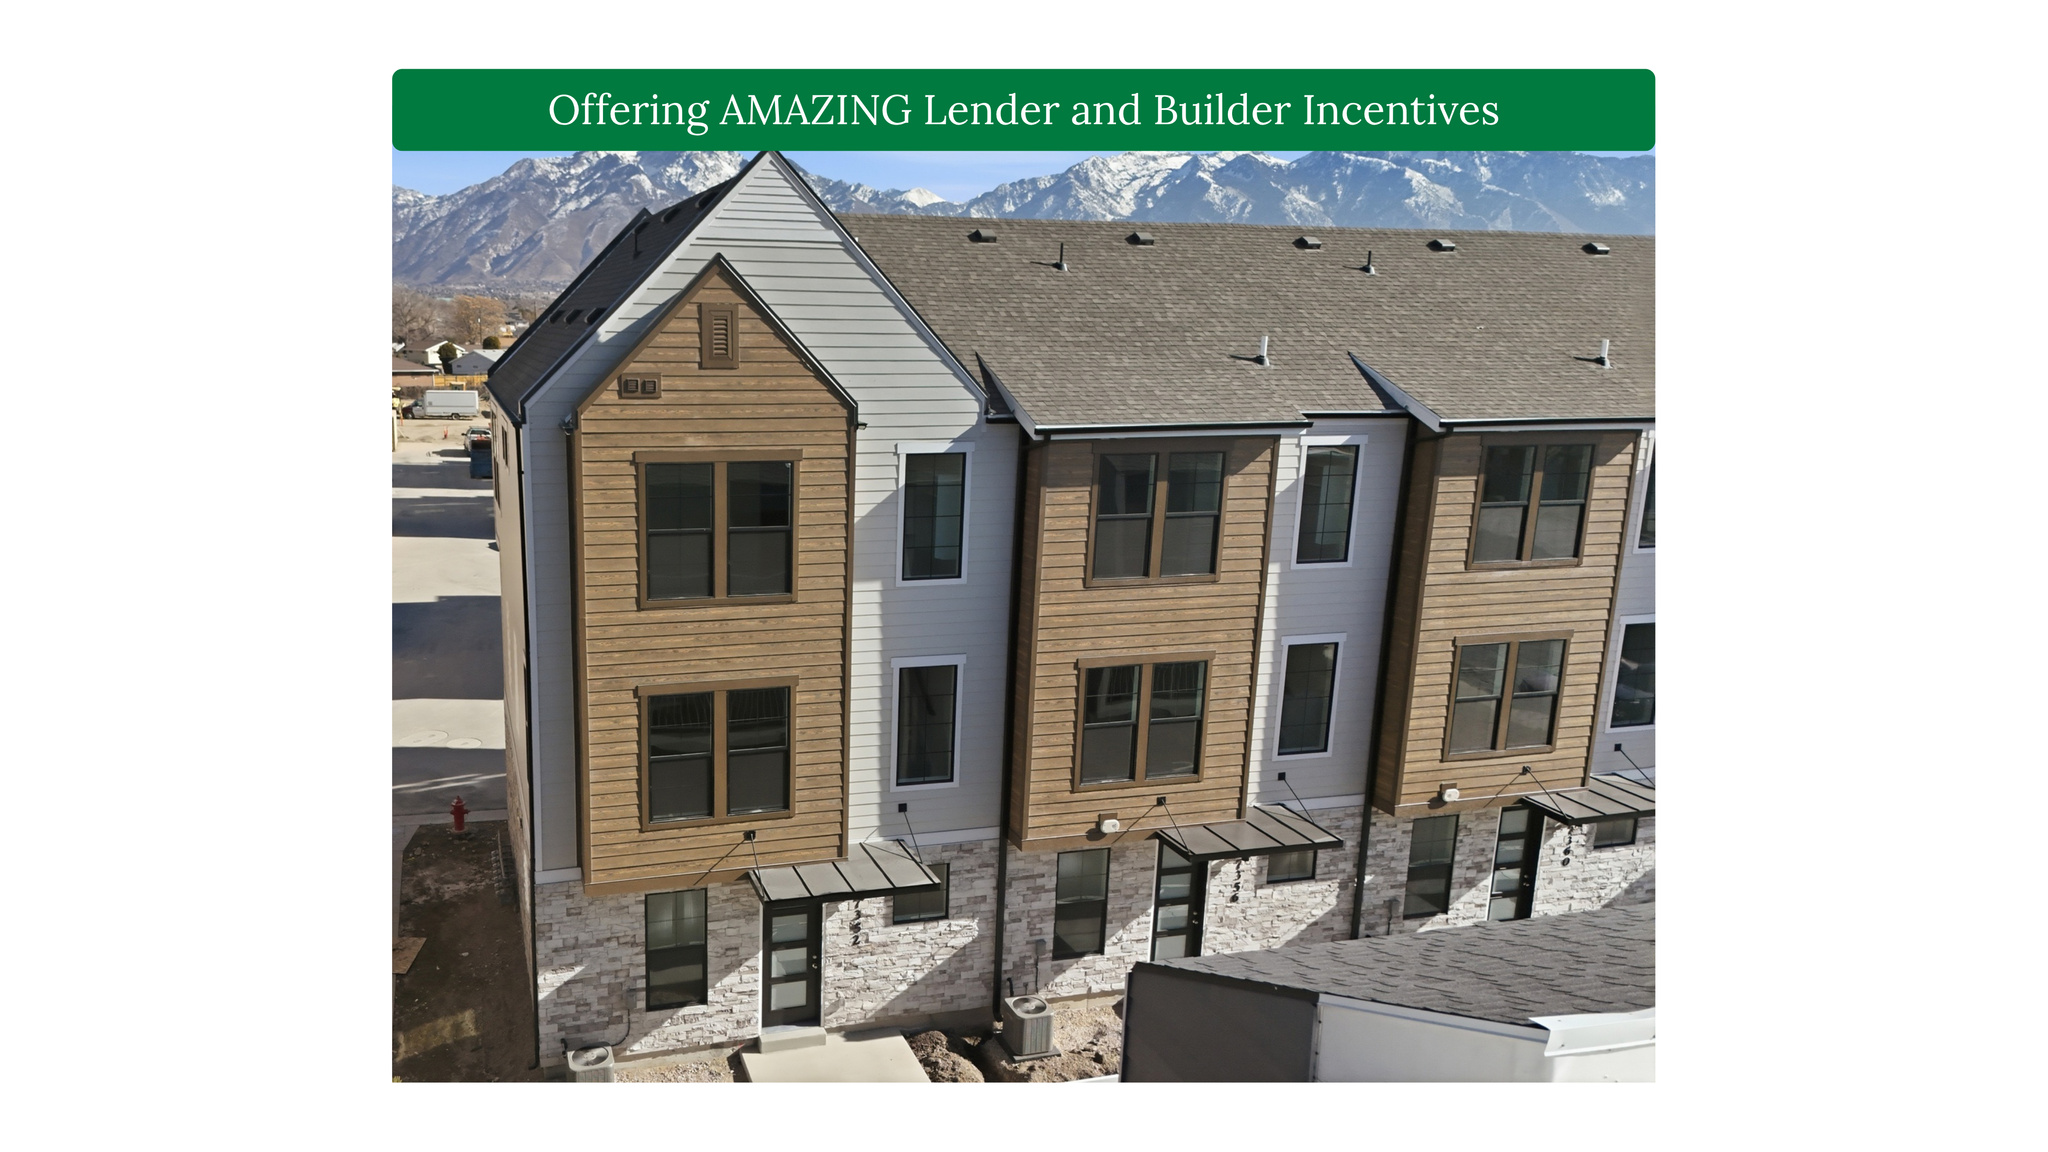
Modern Townhome Living in the Heart of Midvale - Move-In Ready! Welcome to Cottage at Union Meadows, a new townhome community by Brad Reynolds that blends modern design with everyday comfort. These 3-bedroom, 2.5-bath homes are thoughtfully designed with Craftsman cabinetry, quartz countertops, durable LVP and tile flooring, and an open-concept layout that invites connection-perfect for entertaining or relaxing at home. Enjoy the flexibility of the bonus flex space, ideal for a home gym, office, or hobby area. The seamless flow between the kitchen, dining, and living areas makes hosting effortless, while the private bedrooms create a peaceful retreat. Located in a prime Midvale location, you'll have quick freeway access and be just moments from the TRAX station, making your commute and daily errands a breeze. Whether you're headed downtown or exploring the Wasatch Front, convenience is always close by. Visit us at our model home located at 7374 S Wood Lily Ct, Midvale. Monday - Friday 10AM-5 PM & Saturday 10AM-4PM. Square footage is a courtesy estimate from builder plans; buyers are encouraged to obtain independent measurements.
#2171589

Midvale

388 W CHADAM WAY S 63

3 Beds

2 Baths

1,608 Sq.Ft.

$414,900

MLS#: 2171589
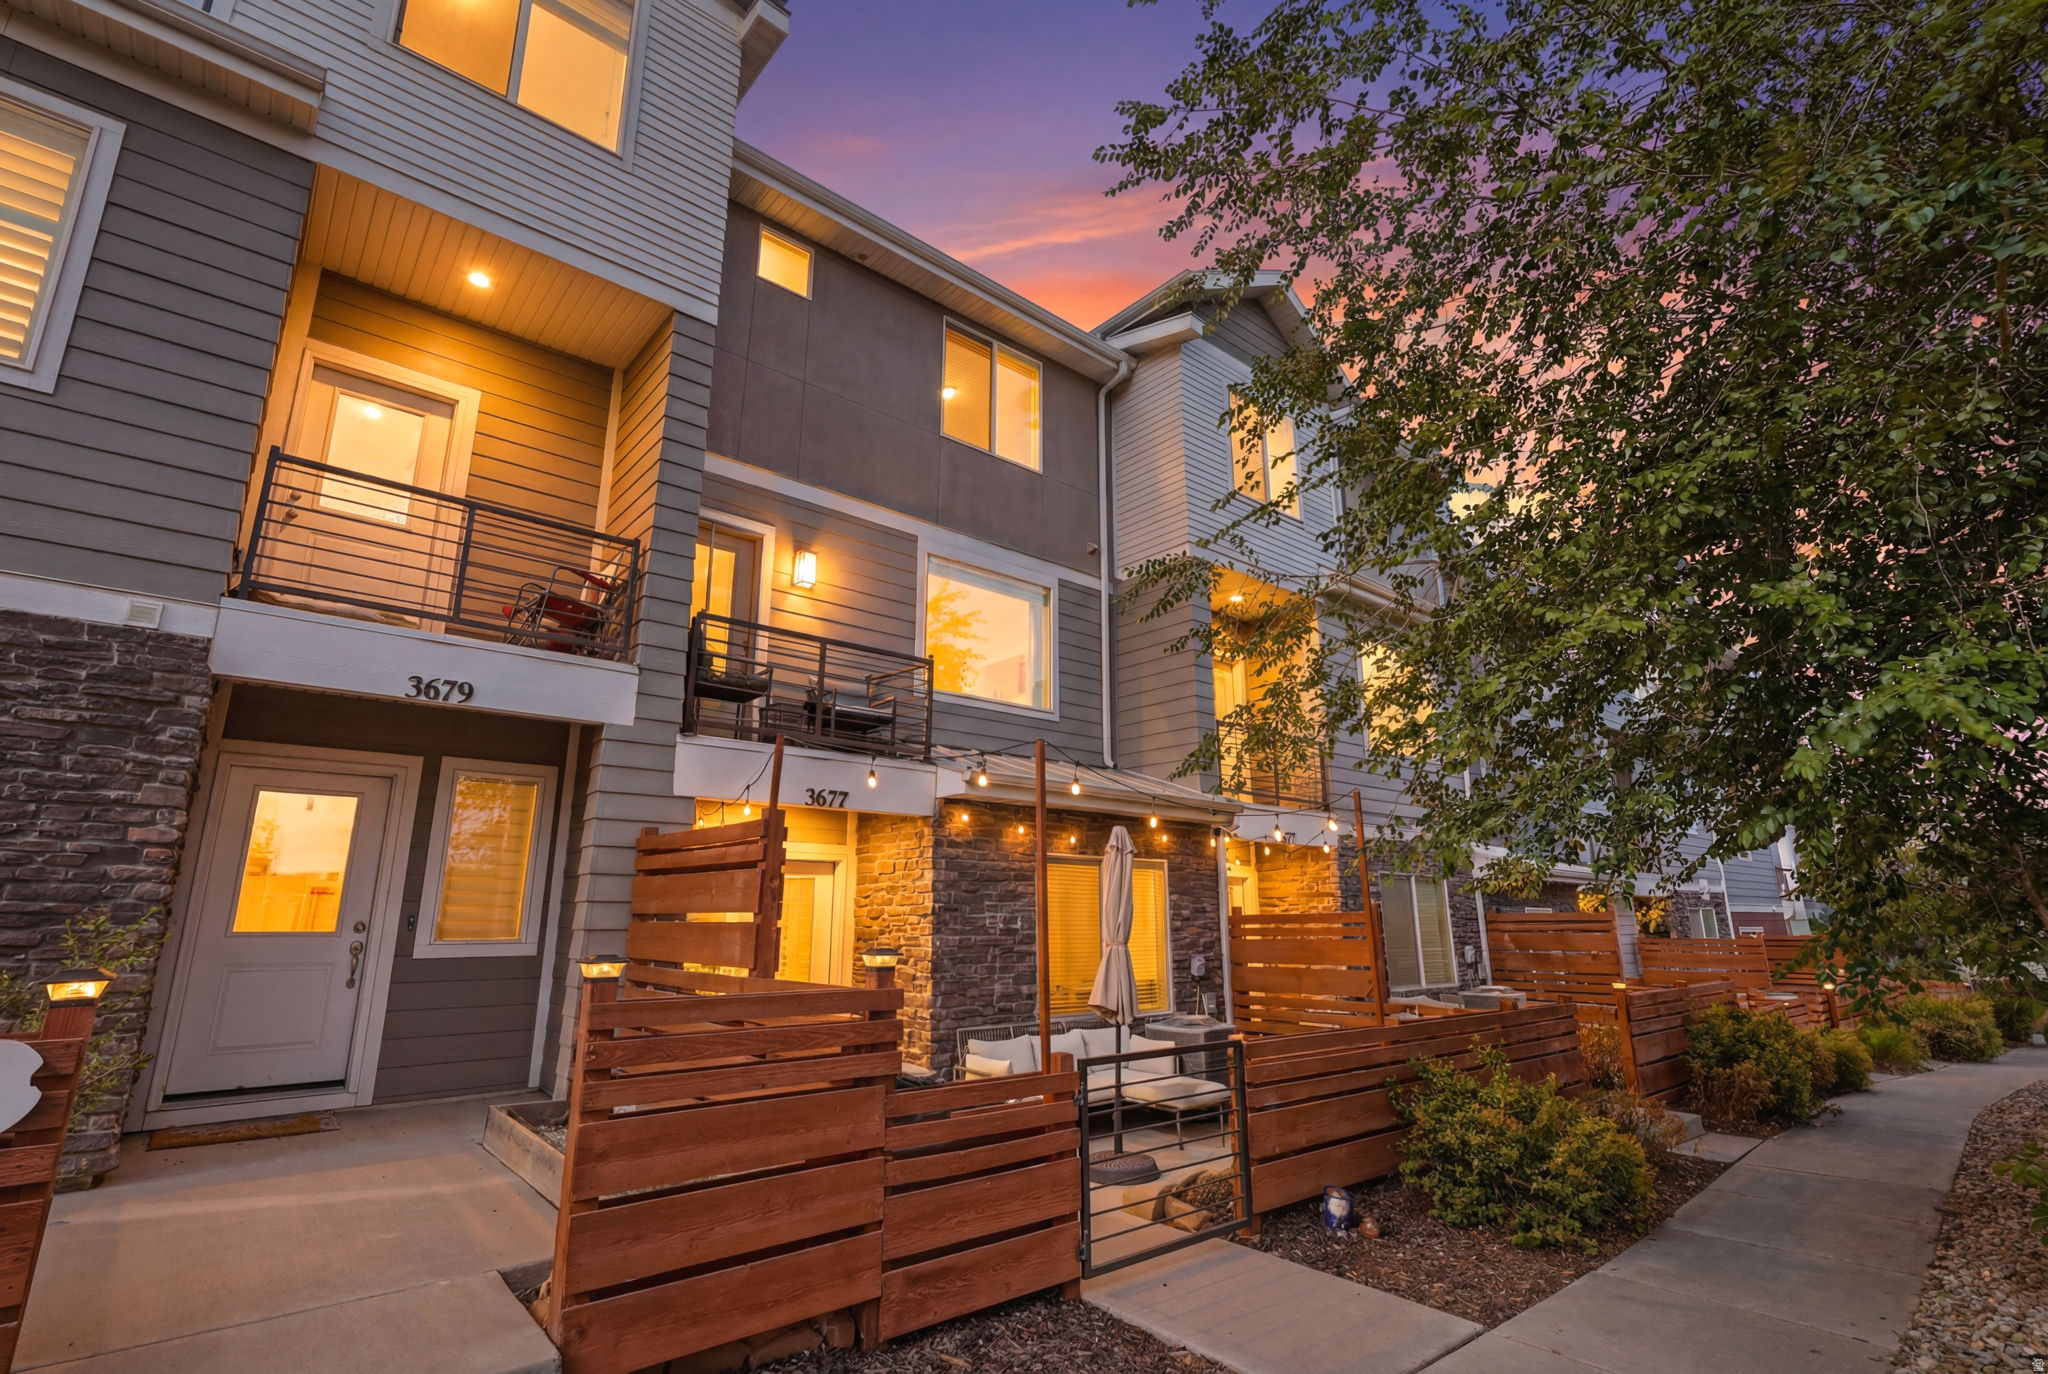
Beautifully updated South Jordan townhome in the desirable Rushton Meadows community! This well-maintained 3 bed, 3 bath home features new LVP flooring throughout, new water heater this year, updated cabinets, fresh interior paint, 9 ft ceilings on the main level, an open layout, large windows, and plenty of natural light. Enjoy a private front patio and balcony with open land directly across from the home that will not be built on, plus a new bike park nearby. Conveniently located near trails, parks, shopping, dining, and everyday amenities, with a 2-car garage and low-maintenance living.
#2170840

South Jordan

3677 S BIG MEADOW DR W

3 Beds

3 Baths

1,722 Sq.Ft.

$420,000

MLS#: 2170840
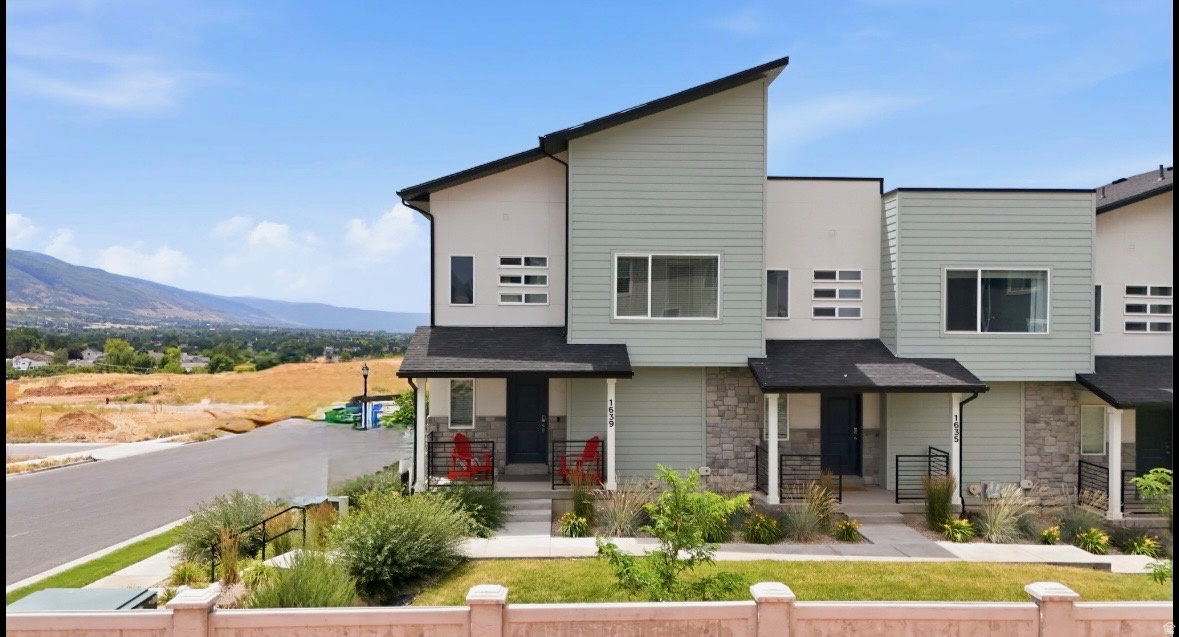
VA ASSUMABLE LOAN: Say hello and welcome home  to this  beautifully maintained end-unit townhome offering the perfect blend of modern design, exceptional technology, and breathtaking views. Built in 2022 and lightly lived in as an investment property, this home presents in like-new condition. Featuring 1,892 square feet, the thoughtful design includes 3 spacious bedrooms, 2.5 bathrooms, and an attached 2-car garage. As one of the premier end units in the community, this home enjoys added privacy, bright natural light, and an exclusive advantage-it's the only townhome location with access to Sumo Fiber service, in addition to Xfinity. The property is currently equipped with Xfinity 1 GB internet plus two separate 10 GB fiber lines, offering exceptional connectivity for remote work, gaming, streaming, or a true smart home experience. Services are optional and can be customized to fit your needs. Another unique feature of this hillside end unit is the additional storage space created off the garage-an upgrade not found in many of the interior units. Enjoy beautiful views, contemporary finishes, and low-maintenance living in a home that feels virtually brand new. Conveniently located near shopping, dining, parks, schools, and commuter access, this is a rare opportunity to own one of the community's most desirable townhomes.
#2169557

Layton

1639 E INDIGO LOOP N

3 Beds

2 Baths

1,696 Sq.Ft.

$445,000

MLS#: 2169557
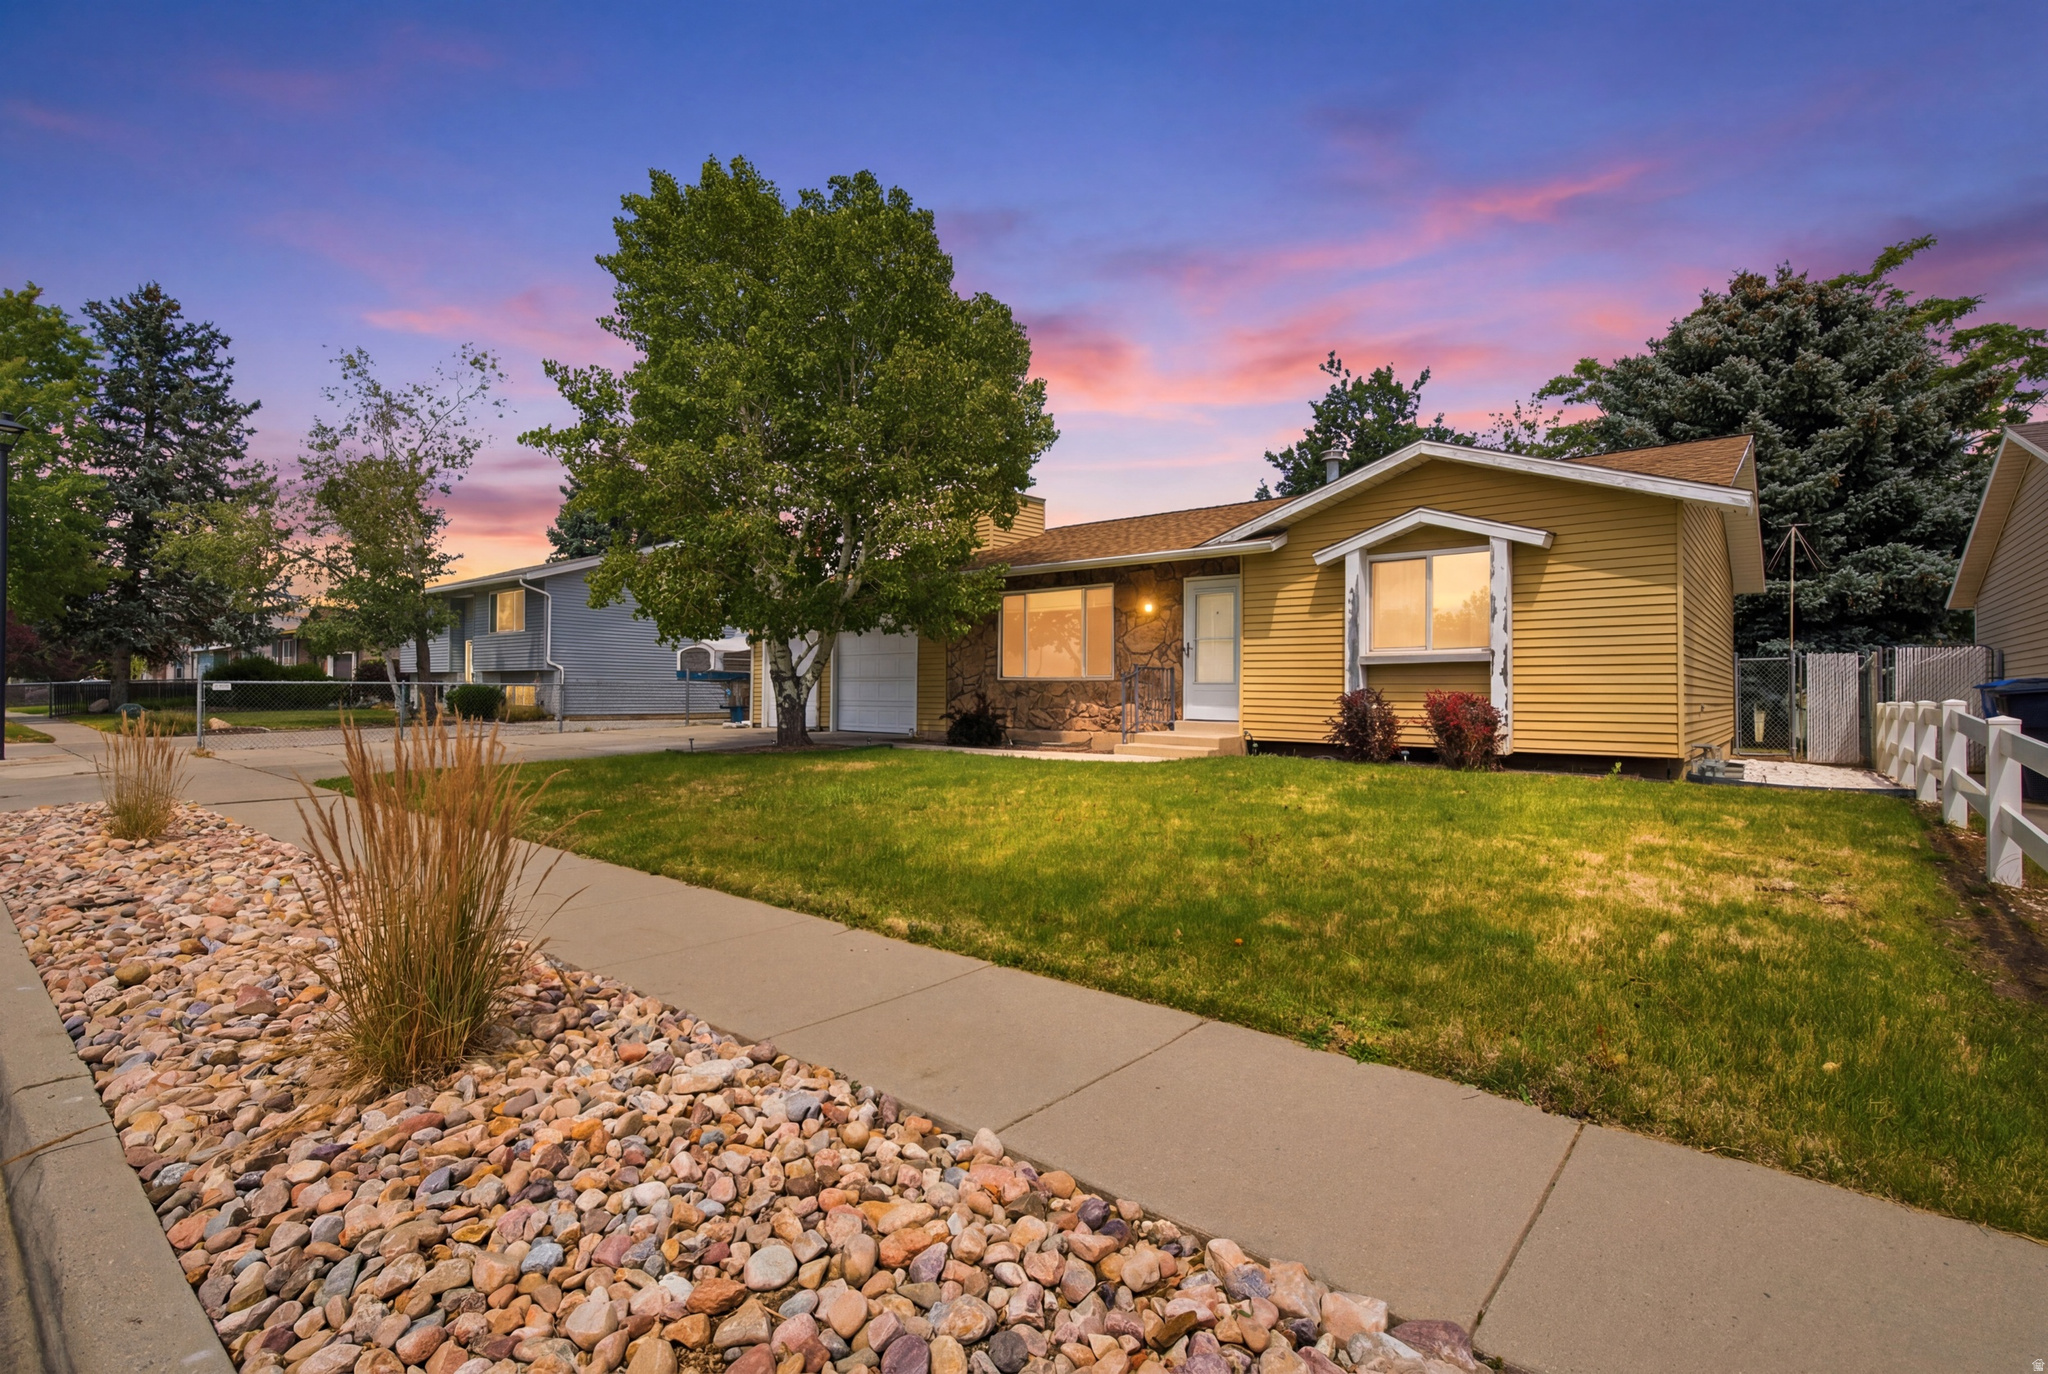
Lovingly cared for by the same owner for more than 20 years, this home has been well maintained and is ready for its next owners. Nestled in an established Kearns neighborhood with mature trees and quiet streets, you'll love the sense of community and convenience this location offers. Parks, schools, shopping, and everyday amenities are all just minutes away, while the spacious backyard provides plenty of room for kids, pets, backyard barbecues, or simply relaxing on a summer evening. The oversized garage offers extra space for storage, hobbies, or weekend projects, giving you the flexibility every homeowner appreciates. Whether you're buying your first home or looking for a place to put down roots, this is a home you can truly make your own. It's ready for new memories, new traditions, and the next family to enjoy all it has to offer. Please wear shoe covers or remove shoes. Home is being sold as-is. Contents of garage are excluded from sale. Info deemed reliable; buyer/buyer's agent to verify all. Square footage figures are provided as a courtesy estimate only obtained from tax records. See a 3D tour here: https://www.zillow.com/view-imx/340da4a7-4f3a-4cda-b533-4f62ba3c4662?setAttribution=mls&wl=true&initialViewType=pano&utm_source=dashboard
#2169705

Salt Lake City

5907 S BRASS DR

3 Beds

1 Baths

1,904 Sq.Ft.

$480,000

MLS#: 2169705
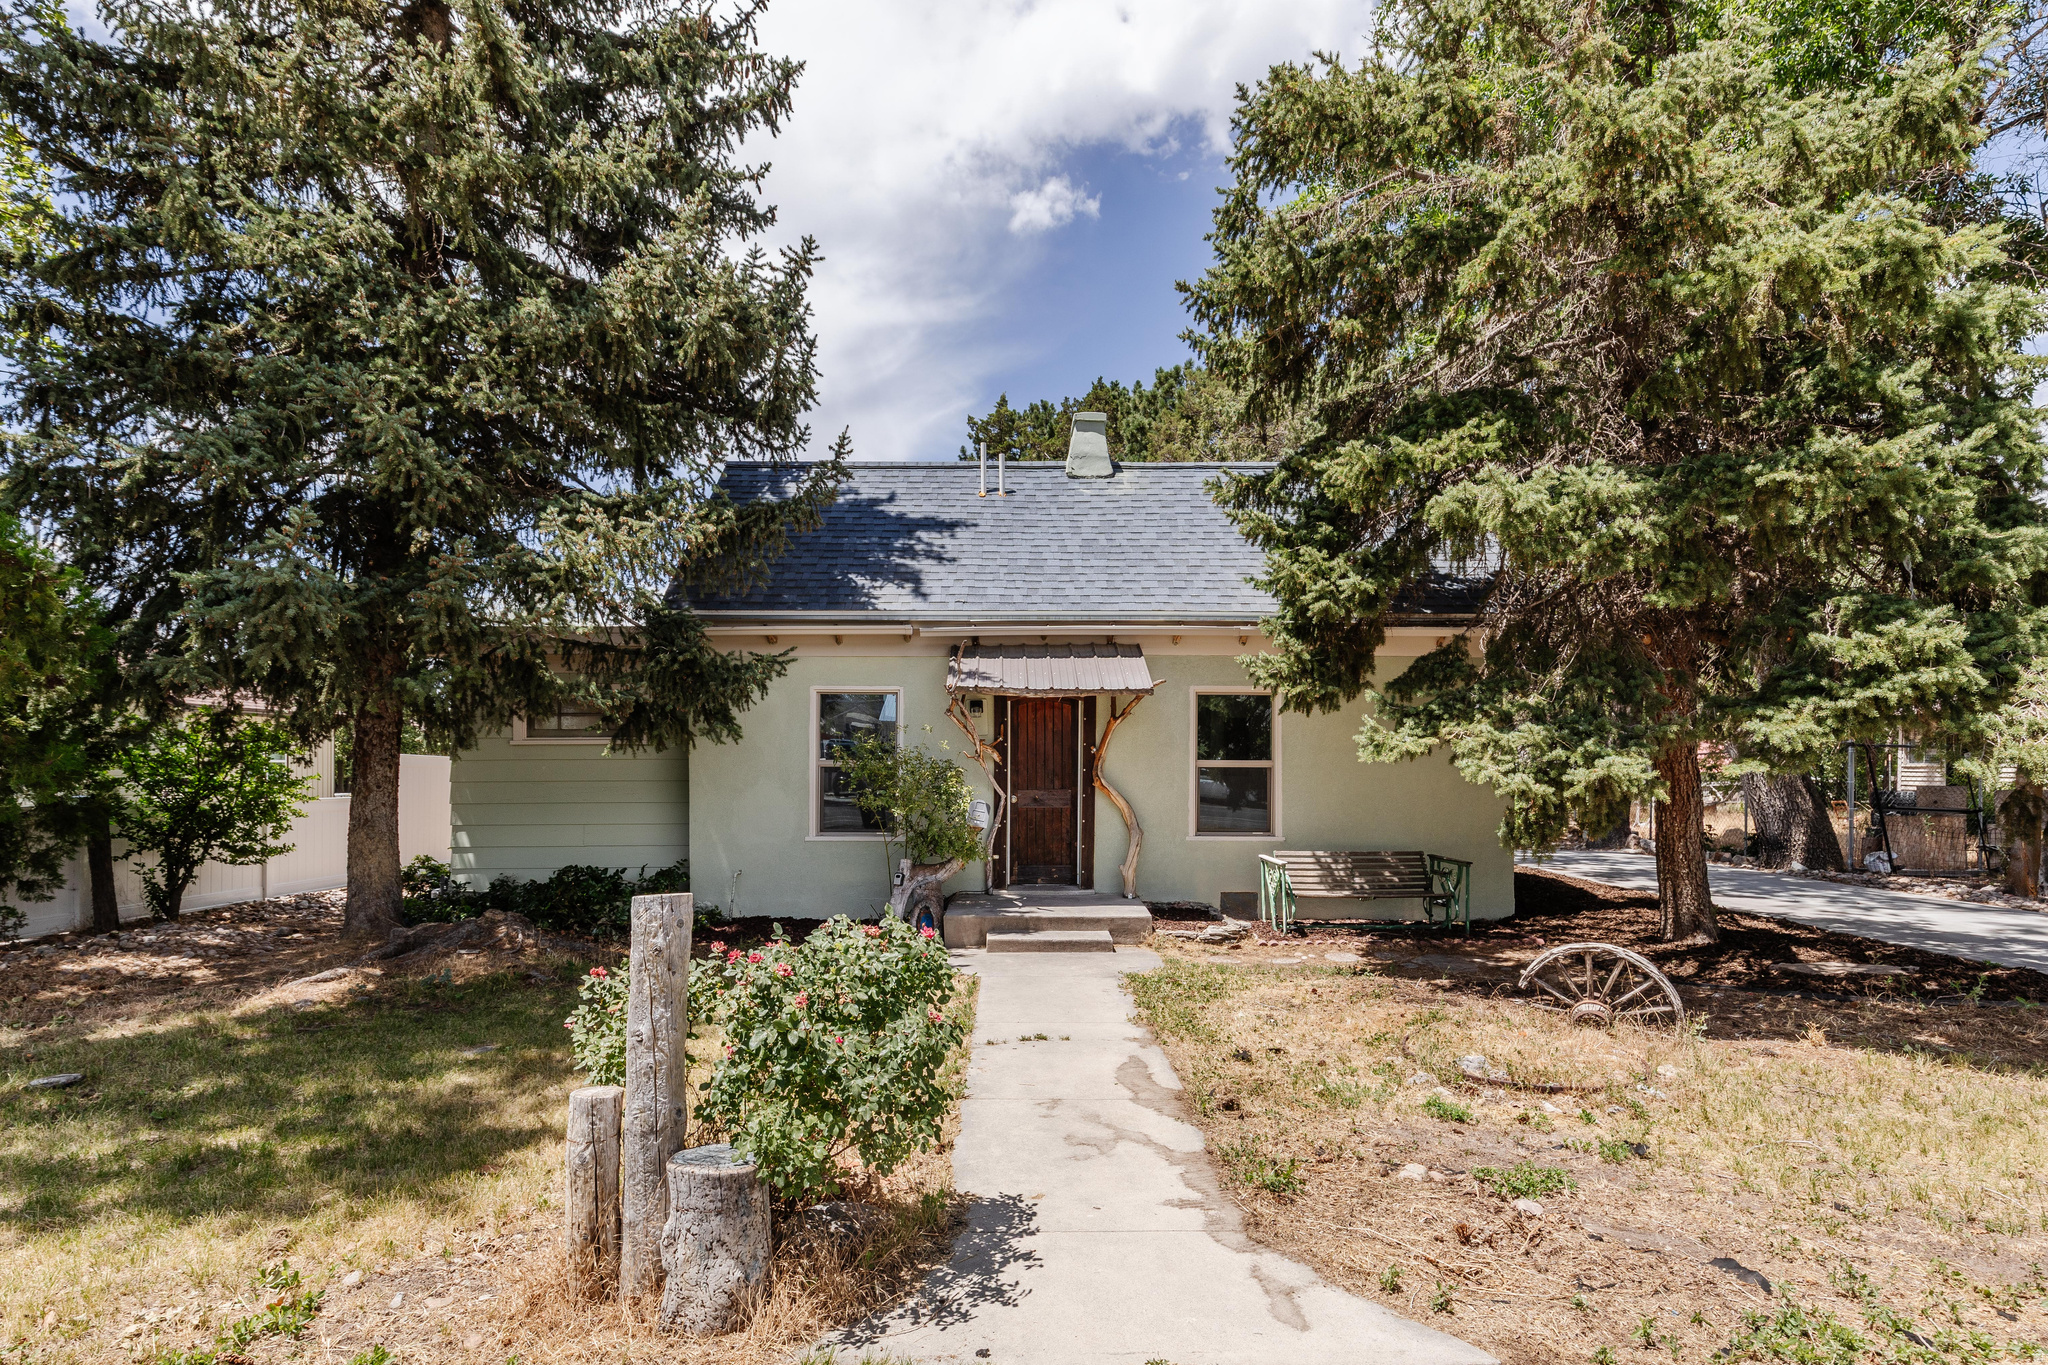
Charming, turnkey home with timeless character and modern updates! This unique cabin-inspired home blends warmth and charm with extensive renovations, including a new roof, updated electrical and plumbing, hardwood floors, and LVP throughout. Featuring 3 bedrooms, 1.75 bathrooms, a spacious primary suite with an en-suite bath, plus basement storage. Surrounded by mature shade trees that provide privacy and a peaceful setting, this one-of-a-kind property is move-in ready and waiting for you to call it home. Square footage figures are provided as a courtesy estimate only
#2169575

Brigham City

462 S 300 W

3 Beds

1 Baths

1,178 Sq.Ft.

$334,990

MLS#: 2169575
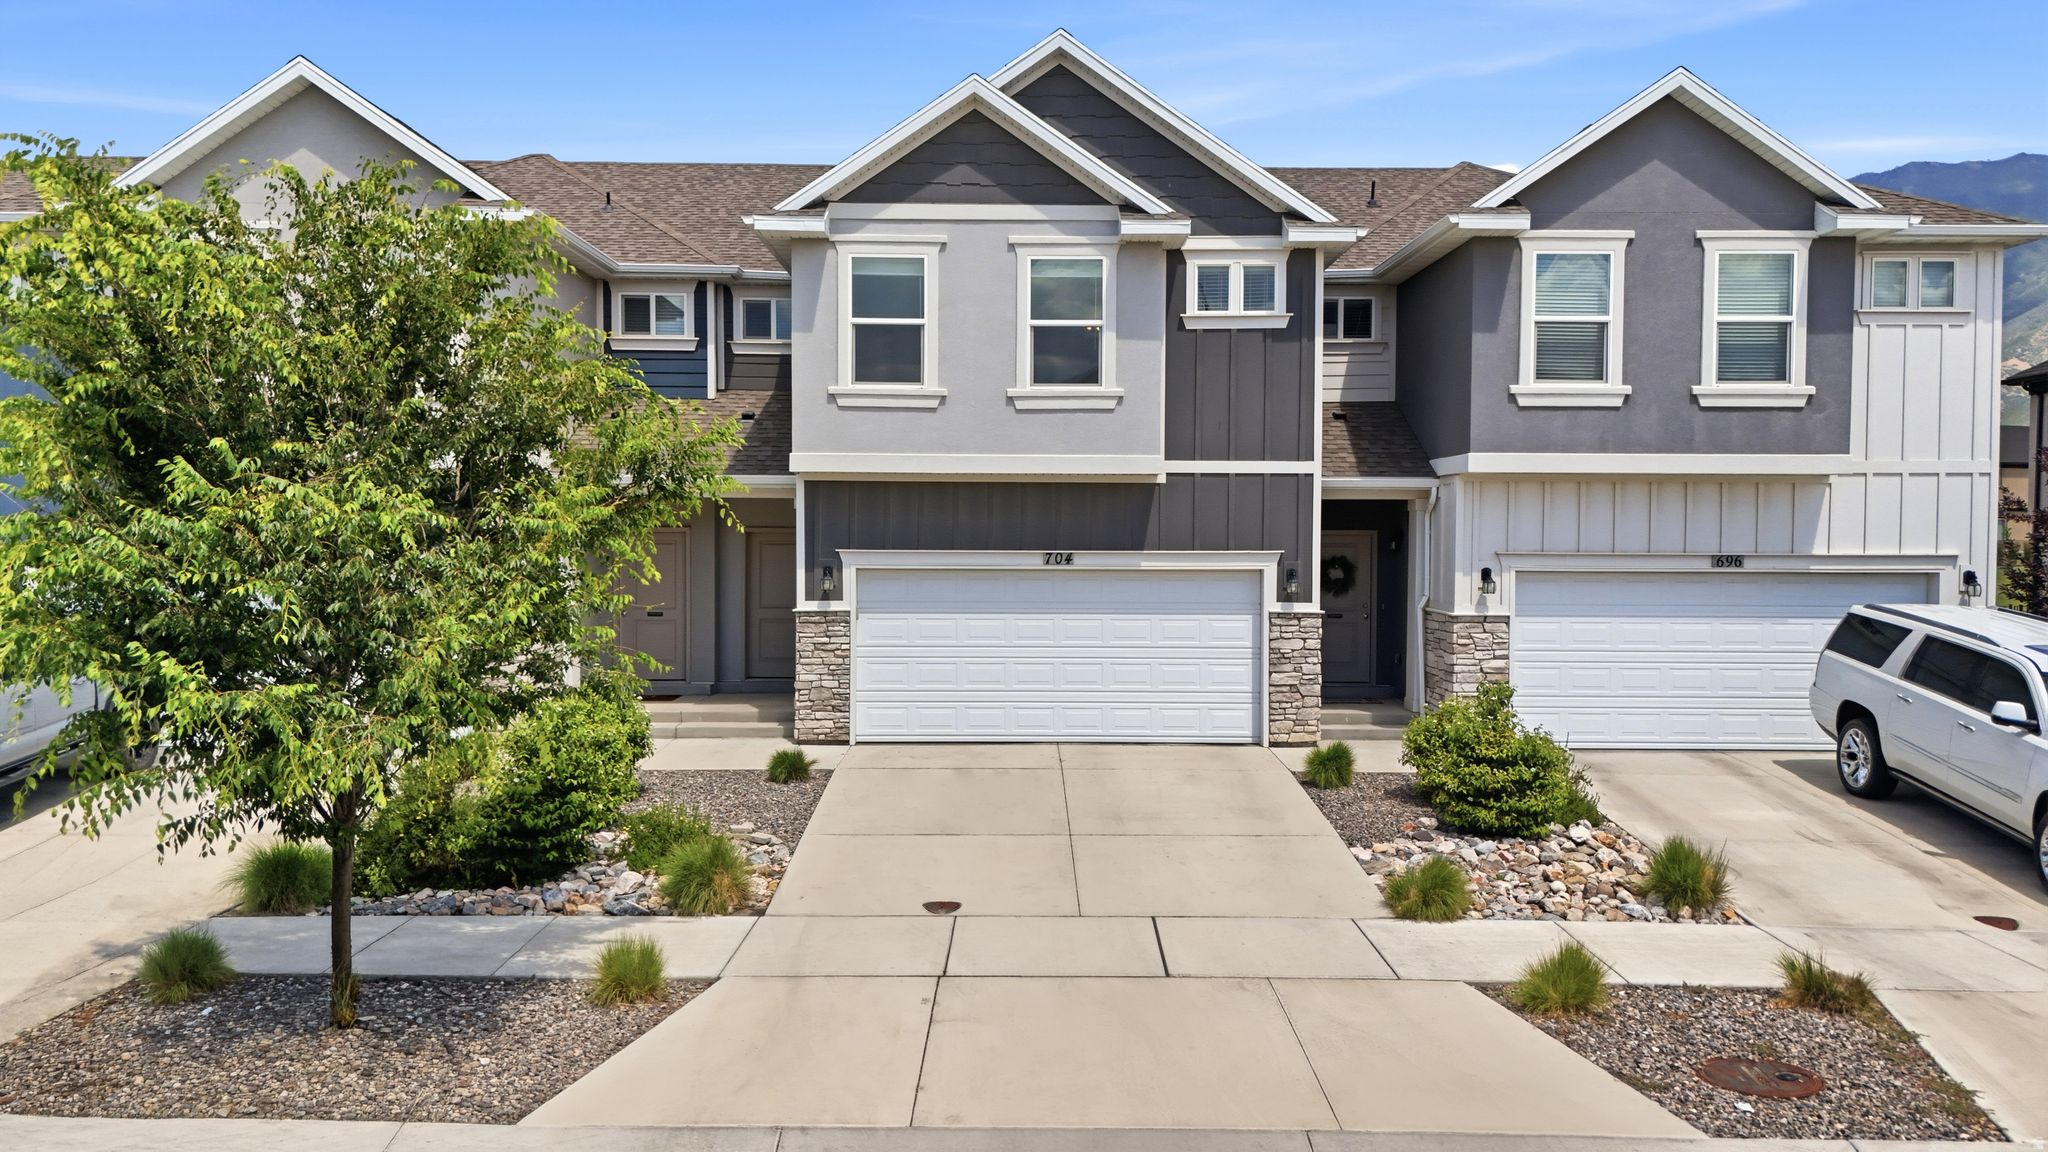
Imagine relaxing in your backyard with nothing but open green space behind you. This beautiful Spanish Fork home offers the perfect mix of comfort, privacy, and convenience, featuring 9' ceilings, updated lighting, an epoxy-coated garage floor, and a spacious primary suite with a large walk-in closet and private bath. The unfinished basement gives you room to create the space you've always wanted. Just minutes from shopping, restaurants, parks, Spanish Fork Canyon, and quick I-15 access, this is a home you'll love coming back to every day.
#2169712

Spanish Fork

704 N 2560 E

3 Beds

2 Baths

2,291 Sq.Ft.

$420,000

MLS#: 2169712
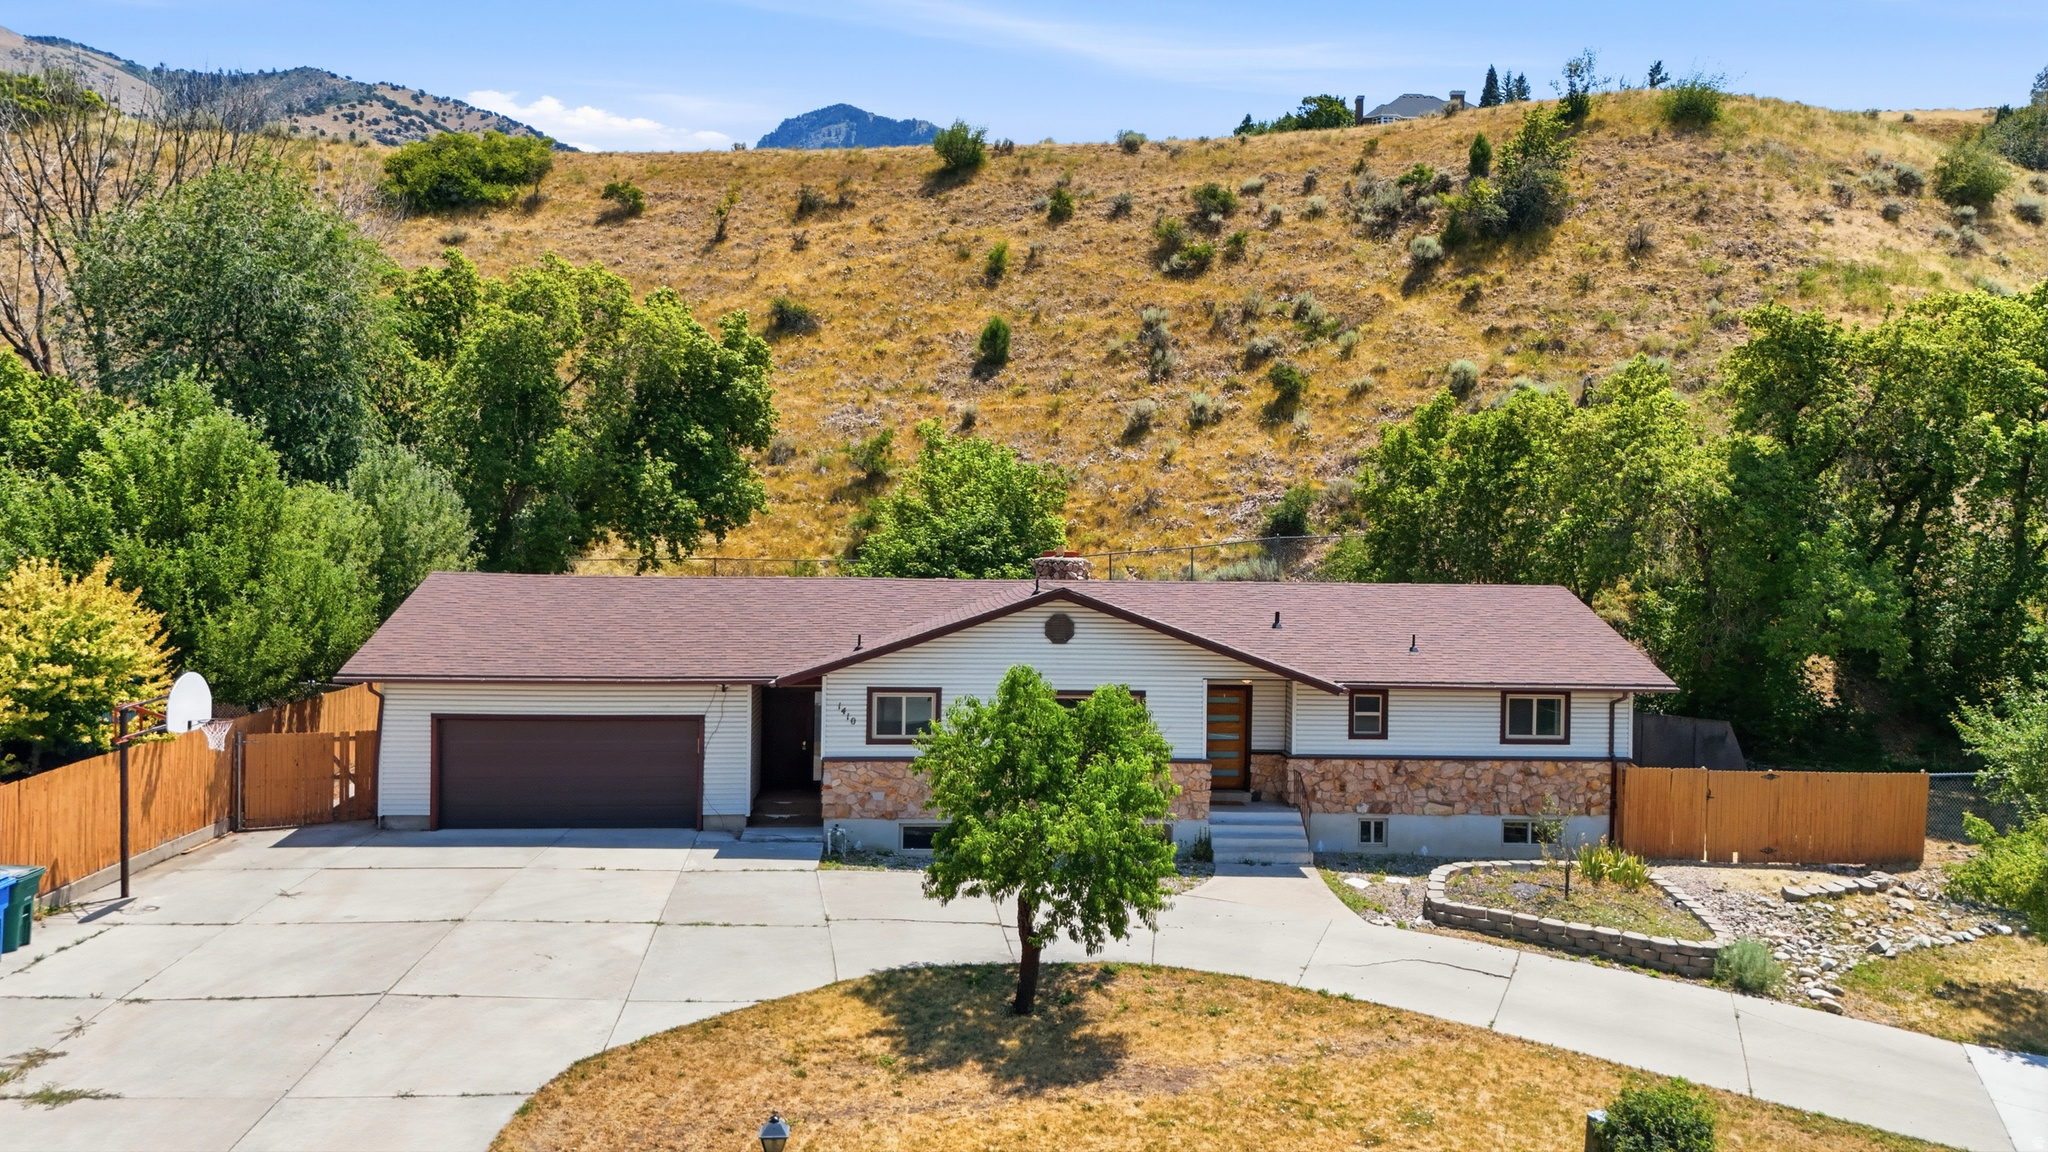
Spacious 5-bedroom home in an established Logan neighborhood with many major updates already completed! Offering over 3,000 sq ft on a generous 0.29-acre lot, this property provides plenty of room to live, grow, and customize.  Recent improvements make this home a strong value, while still leaving opportunity for the next owner to add their finishing touches. Interior is functional and livable, with just a few remaining projects including installation of some interior doors, minor patch work, and paint-perfect for buyers looking to build equity with light cosmetic work.  Features include multiple living areas, ample bedroom space, and a solid layout ideal for families or investors. The large lot offers room for outdoor enjoyment, gardening, or future enhancements.  Great opportunity to own a partially updated home with upside in a desirable area-finish it your way and make it your own!
#2171567

Logan

1410 E SUMAC DR

4 Beds

2 Baths

3,144 Sq.Ft.

$415,000

MLS#: 2171567
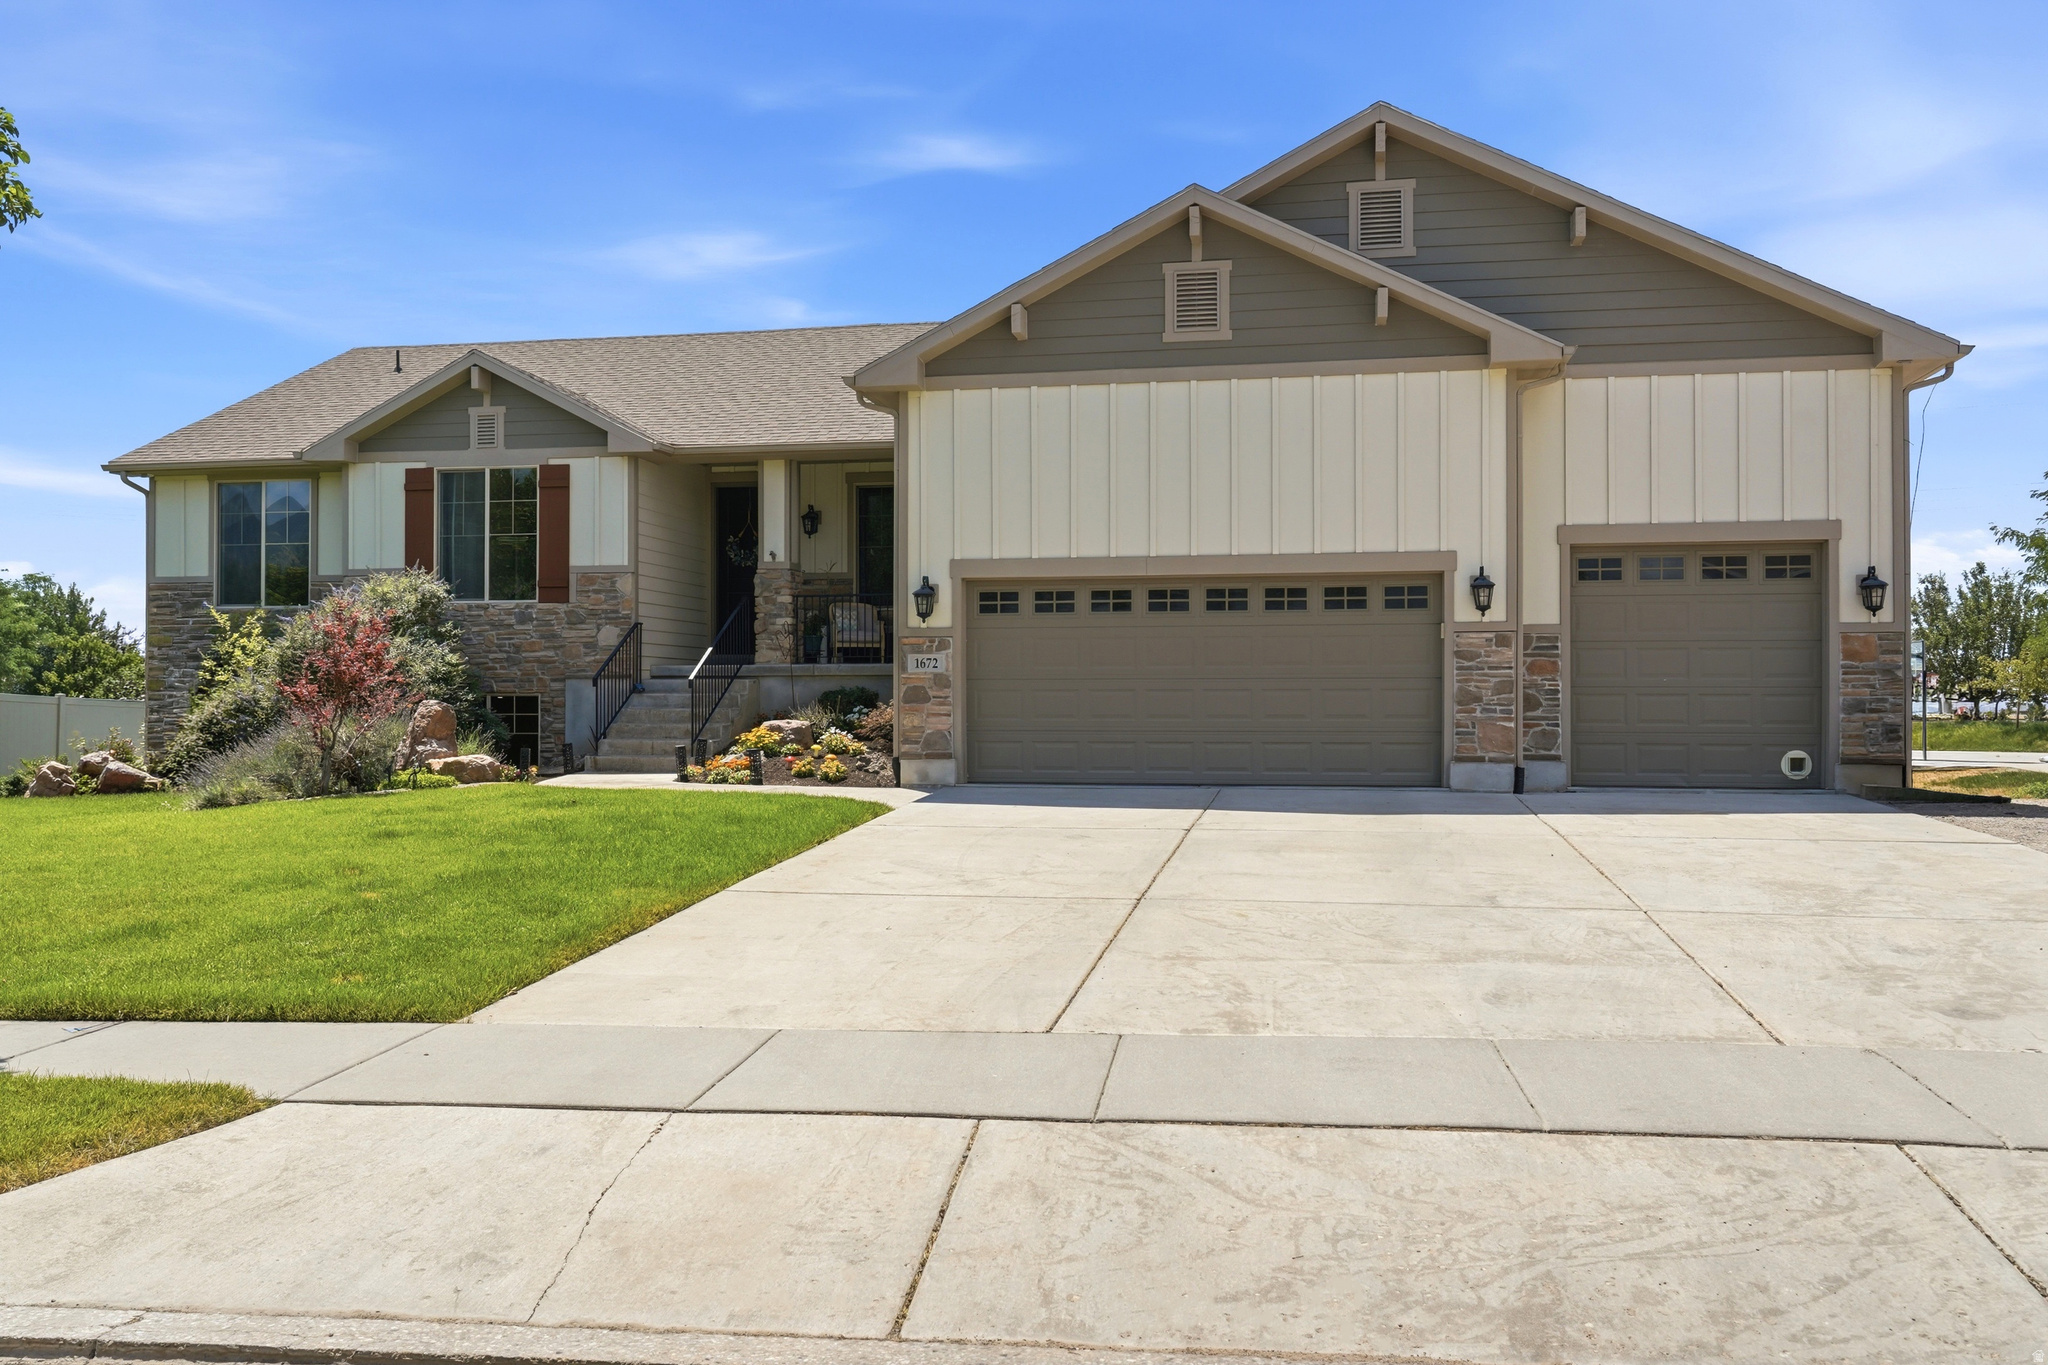
New on site 1 day ago
Tucked on a rare 1.49 acre lot in Kaysville, this a lifestyle that's becoming increasingly difficult to find. Here you have the freedom to spread out, the privacy to truly unwind, and the space to create the life you've been dreaming about. The moment you step inside you'll enjoy a freshly painted main floor that is bright and inviting.  You have a fully finished basement that adds even more versatility with a surround sound system for unforgettable movie nights and a steam shower for the perfect way to relax after a long day. Outside the 30x40 pole barn opens the door to endless possibilities. Whether you're envisioning horses, or a place to store equipment and recreational toys. Another thoughtful considered  detail that you will appreciate is the pasture has been fully equipped with a sprinkler system to keep the pasture lush with minimal effort. Opportunities to own acreage like this in Davis County are few and far between. This is more than a home, it's the dream life you have been waiting for!
#2169622

Kaysville

1672 EQUESTRIAN PARK WAY

6 Beds

3 Baths

3,801 Sq.Ft.

$1,200,000

MLS#: 2169622

* Listings identified with the FMLS IDX logo come from FMLS and are held by brokerage firms other than the owner of this website. The listing brokerage is identified in any listing details. Information is deemed reliable but is not guaranteed. If you believe any FMLS listing contains material that infringes your copyrighted work please click here to review our DMCA policy and learn how to submit a takedown request. Ā© 2024. First Multiple Listing Service, Inc.
Provo Community Living!

Featured listing

Provo Community Living!

Browse Properties

Categories

Homes Tailored to Your Lifestyle

Buyers Guide

Buying a home is one of the most exciting milestones of your life.

View more

Sellers Guide

Putting your home on the market can be a stressful process, especially when you don’t know what to expect.

View more

Market report

With just a few clicks, you'll gain instant access to valuable insights about the real estate market, including trends, property values, and community analytics.

View more

Home value

Unlike automated valuations, our hands-on review will provide a comprehensive opinion of your home’s value while considering important interior elements and other location intangible factors that machine algorithms so often miss.

View more

Buyers resources

Guides on financing, inspections, and choosing the right Realtor for a smooth home purchase.

Sellers resources

Practical tips on staging, pricing, and preparing your home to attract buyers and maximize your sale.

 - property

Send a message

Message successfully sent.

Reason for contacting?

I agree to receive email communication and understand I can unsubscribe at any time.

I agree to be contacted by OnX Realty via call, email, and text for real estate services. To opt out, you can reply 'stop' at any time or reply 'help' for assistance. You can also click the unsubscribe link in the emails. Message and data rates may apply. Message frequency may vary. Privacy Policy

Sign In Sign Out

Virtual Assistant

Would you like to take the next step with this property? We can help you schedule a showing or virtual tour, or send you more details.

Yes, I would like more information.

Thank You for Your Reply, One of Our Agents will contact you as soon as possible

No, maybe later.

Thank you, you can always contact me via email, phone number or through the contact form.

Realhub AI

Lucy - Your AI-Powered Realtor

Update Your Temporary Password

Personalize your search

Enter your email and we'll notify you immediately when new listings match what you're looking for.

or enter email address

Already have an account ? Login here

Continue your home search

I agree to receive communications and understand I can unsubscribe at any time.

I agree to be contacted by OnX Realty via call, email, and text for real estate services. To opt out, you can reply 'stop' at any time or reply 'help' for assistance. You can also click the unsubscribe link in the emails. Message and data rates may apply. Message frequency may vary. Privacy Policy

Already have an account ? Login here

We use cookies

We use cookies primarily for analytics to enhance your experience. By accepting, you agree to our use of these cookies. You can manage your preferences or learn more about our cookies policy.