Thinking of selling?

Utah's Premier |
OnX Realty

  • Nearby me

Popular Features

Community Features

Association

Property Features

Waterfront

View

Exterior Features

Interior Features

Style

E-Alert name

Properties

10000 properties match your criteria

New on site 1 day ago
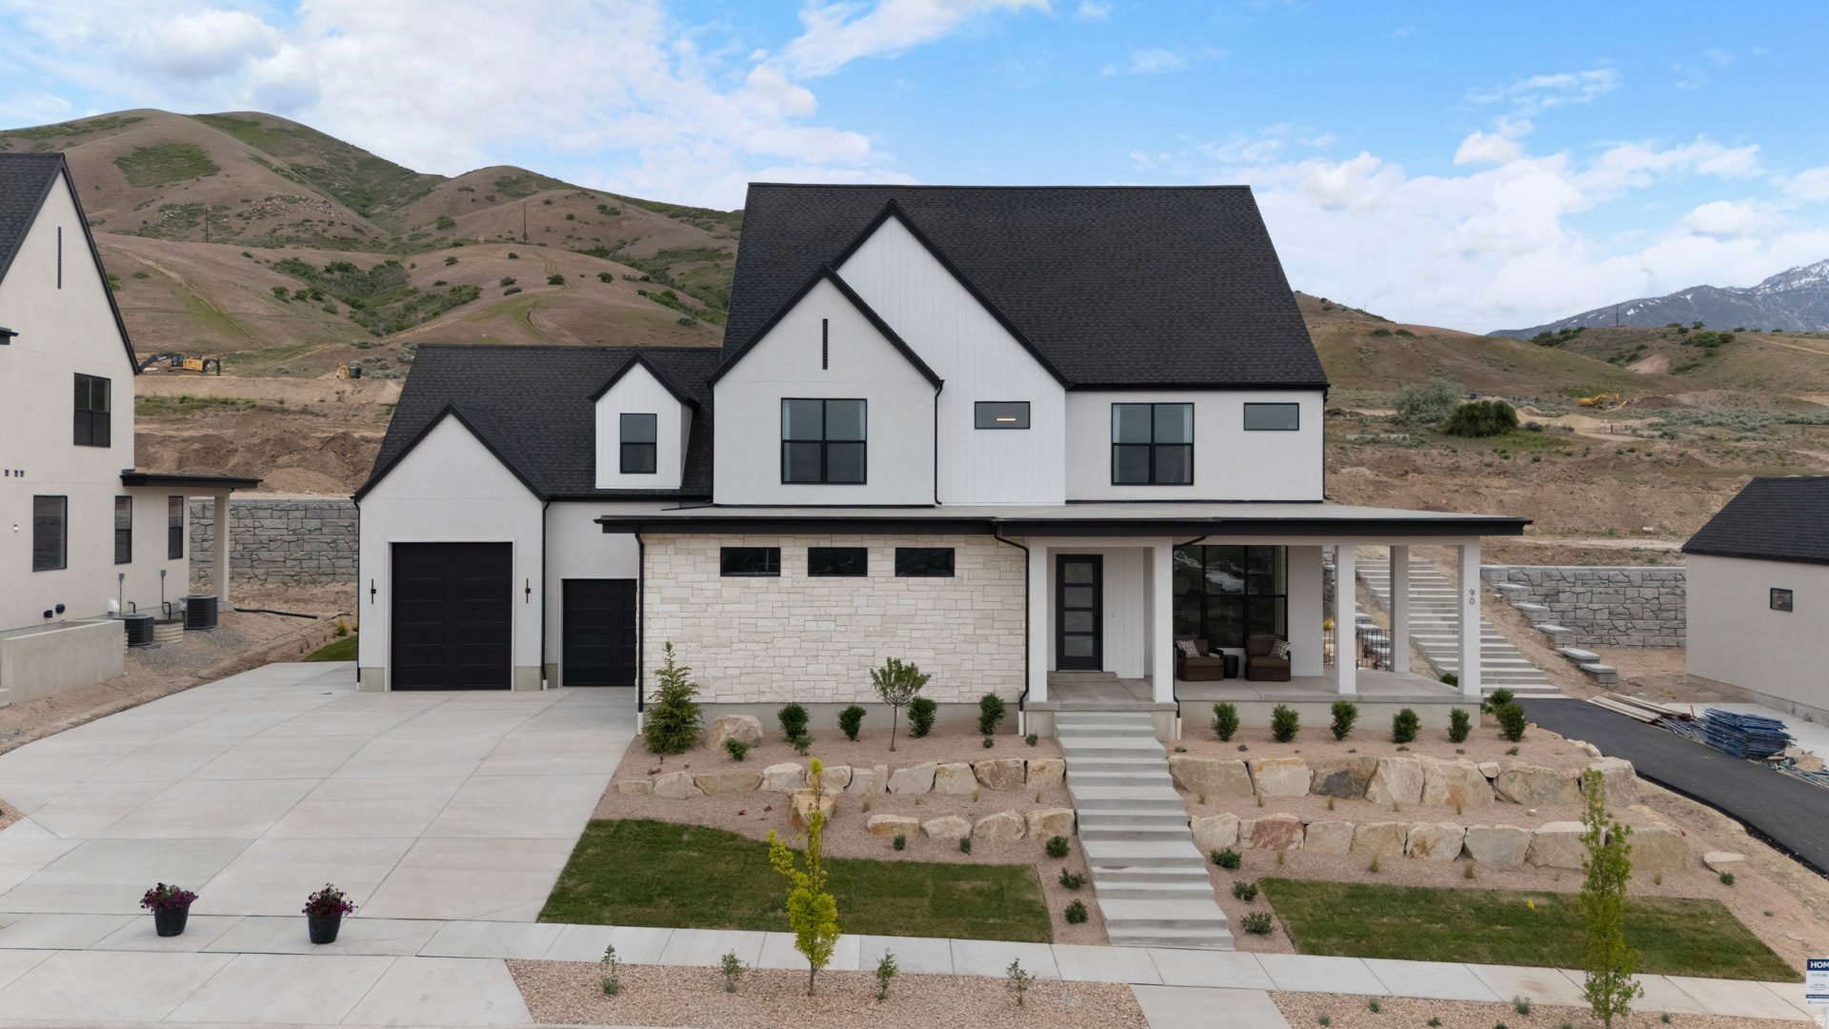
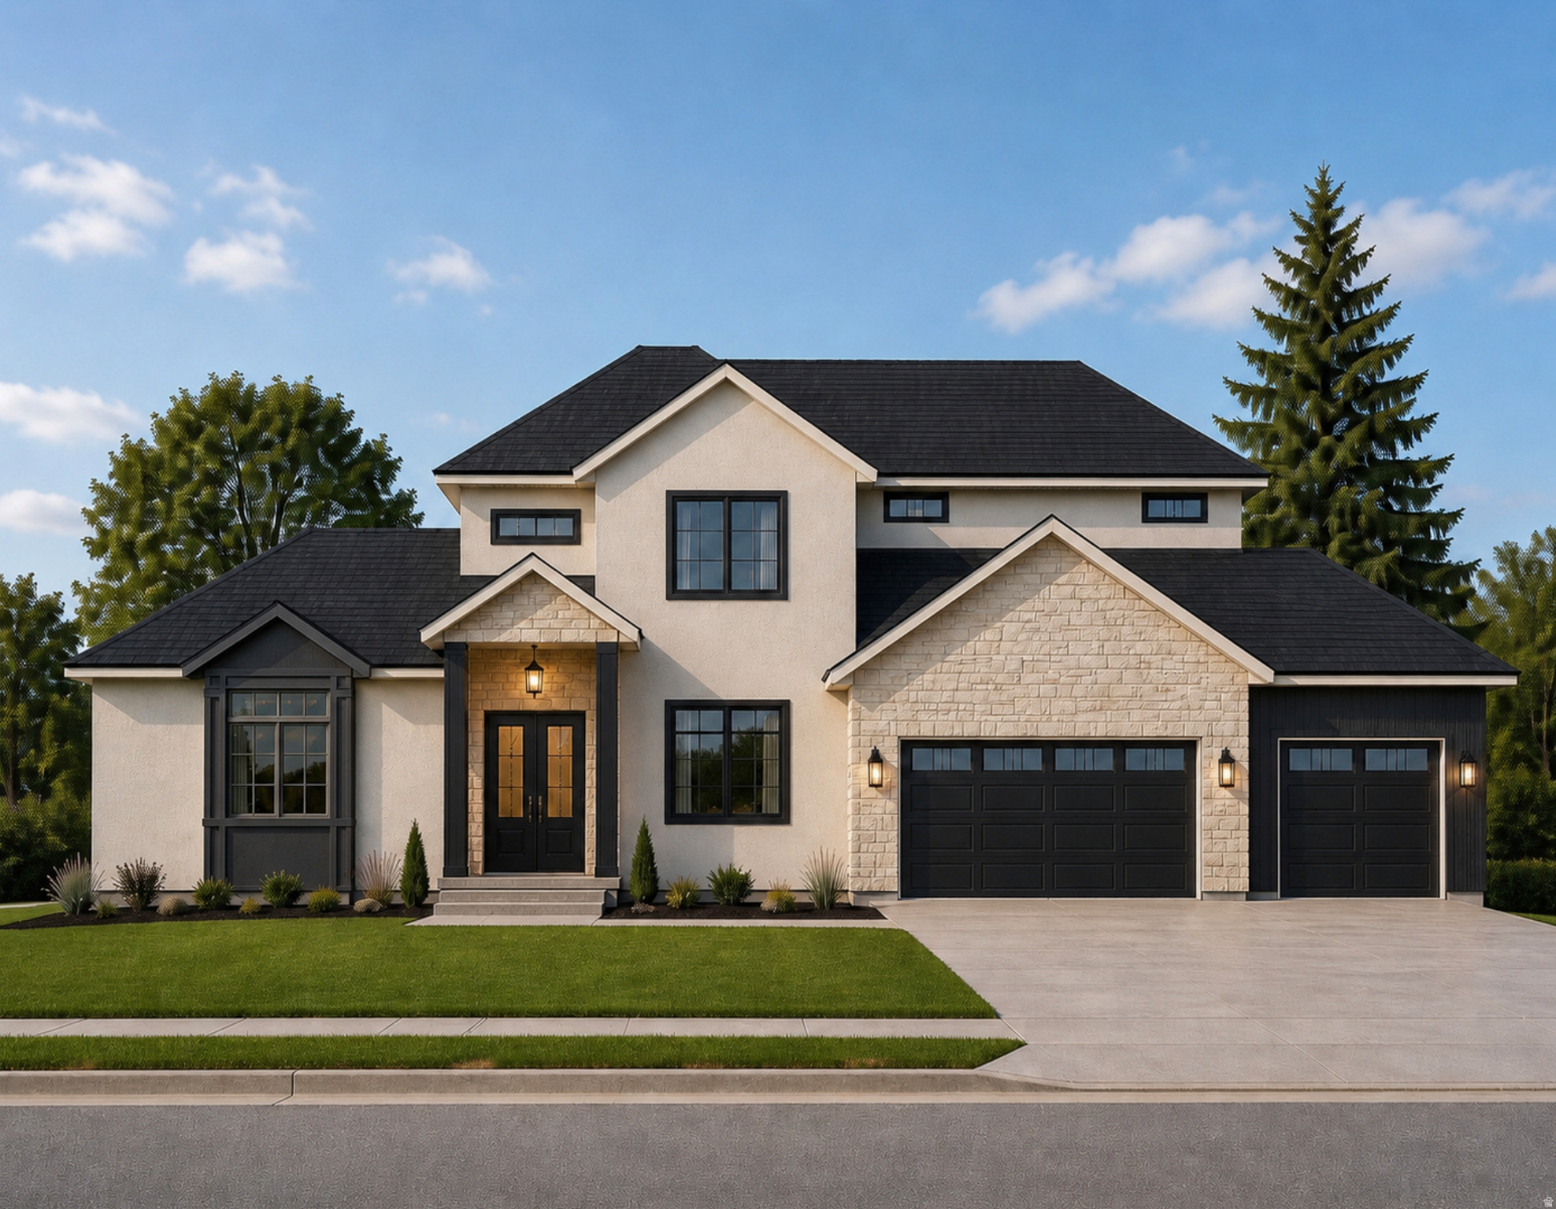
Beautiful "Maclean" floorplan has 4 beds, 3.5 baths, 4-car garage. Open family/kitchen layout, 10' ceiling on main, large kitchen with butlers panty, custom cabinetry, Jenn-Air gas appliances, gas range 48" range, specialized lighting, extended ceilings in family room & bedroom 1, 42" upper cabinets w/ crown molding, upgraded cabinet features: soft-close, quartz & quartzite countertop, laminate throughout the kitchen, dining and family, bedroom 1 suite, grand bath with free standing soaking tub, separate walk-in shower and 2nd vanity sink, and stackable washer/dryer hookups, 2 large other bedrooms with jack & jill bathroom & 1/2 guest bathroom. Large Covered Patio. Laminate floor throughout the kitchen, formal dining room, family room, & separate flex/office space. Powder room located next to the garage entry and mud room bench. Full laundry room Home includes unfinished basement with 9' foundation walls and an outside entrance, ready to build out future ADU, **Affiliated lender incentives - up to $15,000 toward closing costs. **** *Ask me about our generous home warranties, active radon Mitigation System, and Smart Home Package, which is included in this home. The actual home may differ in color, material, and/or options. Pictures are of a finished home of the same floor plan and the available home may contain different options, upgrades, and exterior color and/or elevation style. Square footage figures are provided as a courtesy estimate only and were obtained from building plans. No representation or warranties are made regarding school districts and assignments; please conduct your own investigation regarding current/future school boundaries.
#2173416

Salem

1783 E 1060 N 351

4 Beds

3 Baths

6,284 Sq.Ft.

$1,449,990

MLS#: 2173416
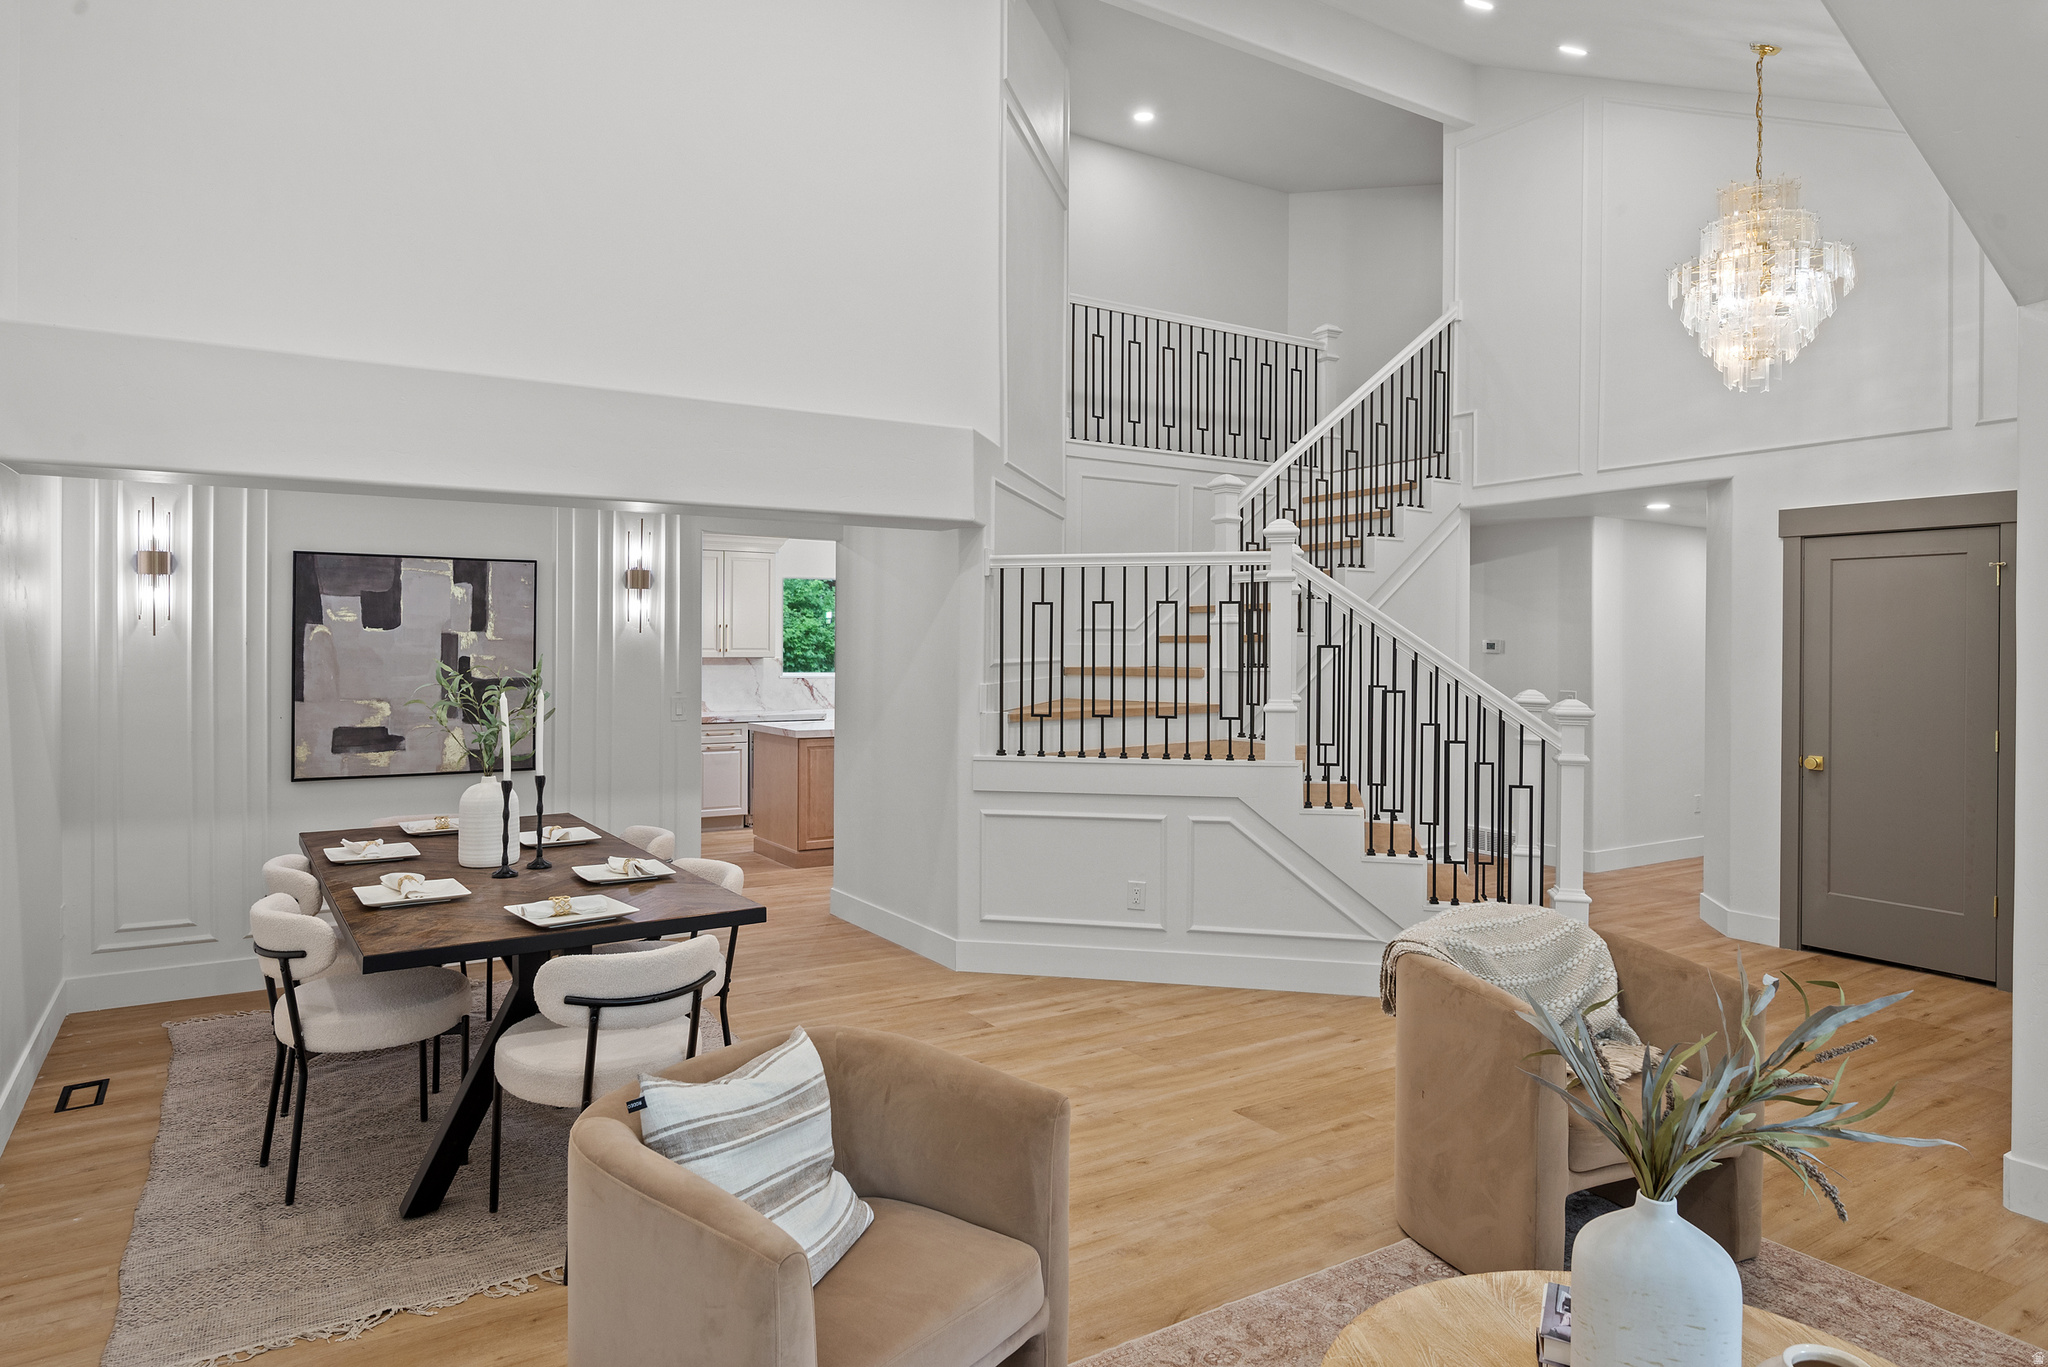
*Price Improvement!* Nestled within the coveted Quail Meadow community, this nearly 4,800 sq. ft. luxury residence has been completely reimagined through an extensive high-end renovation where every detail was intentionally designed and expertly curated. Offering 5 bedrooms, 3.5 bathrooms, a 3-car garage with rare oversized height, and exceptional entertaining spaces throughout, this home delivers the scale, sophistication, and craftsmanship expected at the highest level.  A dramatic first impression unfolds the moment you enter. Soaring two-story ceilings span the grand entry, formal living room, formal dining room, and statement staircase, creating an immediate sense of openness and architectural presence rarely found in the area. Thoughtful designer finishes, elevated lighting, custom details, and intentional design elements carry throughout every inch of the home.  At the heart of the residence is a truly stunning chef's kitchen designed for both everyday luxury and entertaining. Quartzite countertops, custom cabinetry, a statement 48-inch professional gas range, and a striking stone-wrapped hood create a space that is as functional as it is beautiful. Seamlessly hidden behind custom cabinetry lies one of the home's standout features, a concealed butler's pantry offering additional prep, storage, and entertaining space.  The thoughtfully designed main floor offers formal and casual gathering spaces alike, including elegant formal living and dining rooms, a spacious breakfast area, a warm family room anchored by a fireplace, and an expansive laundry room.  Upstairs, the primary suite offers a true retreat experience. The spa-inspired bathroom features a freestanding soaking tub, oversized custom-tiled shower, and elevated designer finishes throughout. The oversized custom walk-in closet, complete with a center island and dedicated stackable washer and dryer hookup was designed with both luxury and convenience in mind. Two additional generously sized bedrooms and a full bathroom with custom tile complete the upper level.  The fully finished lower level expands the home's versatility with two additional bedrooms, a full bathroom, an expansive family room, and a full second kitchen, ideal for entertaining, extended guests, or multigenerational living.  Located on Millcreek's desirable east side with convenient access to world-class skiing, hiking, downtown Salt Lake City, dining, and recreation, this is a rare opportunity to own a fully transformed luxury residence where timeless design meets modern living.
#2158985

Millcreek

1416 E FARM MEADOW LN

5 Beds

2 Baths

4,708 Sq.Ft.

$1,449,900

MLS#: 2158985
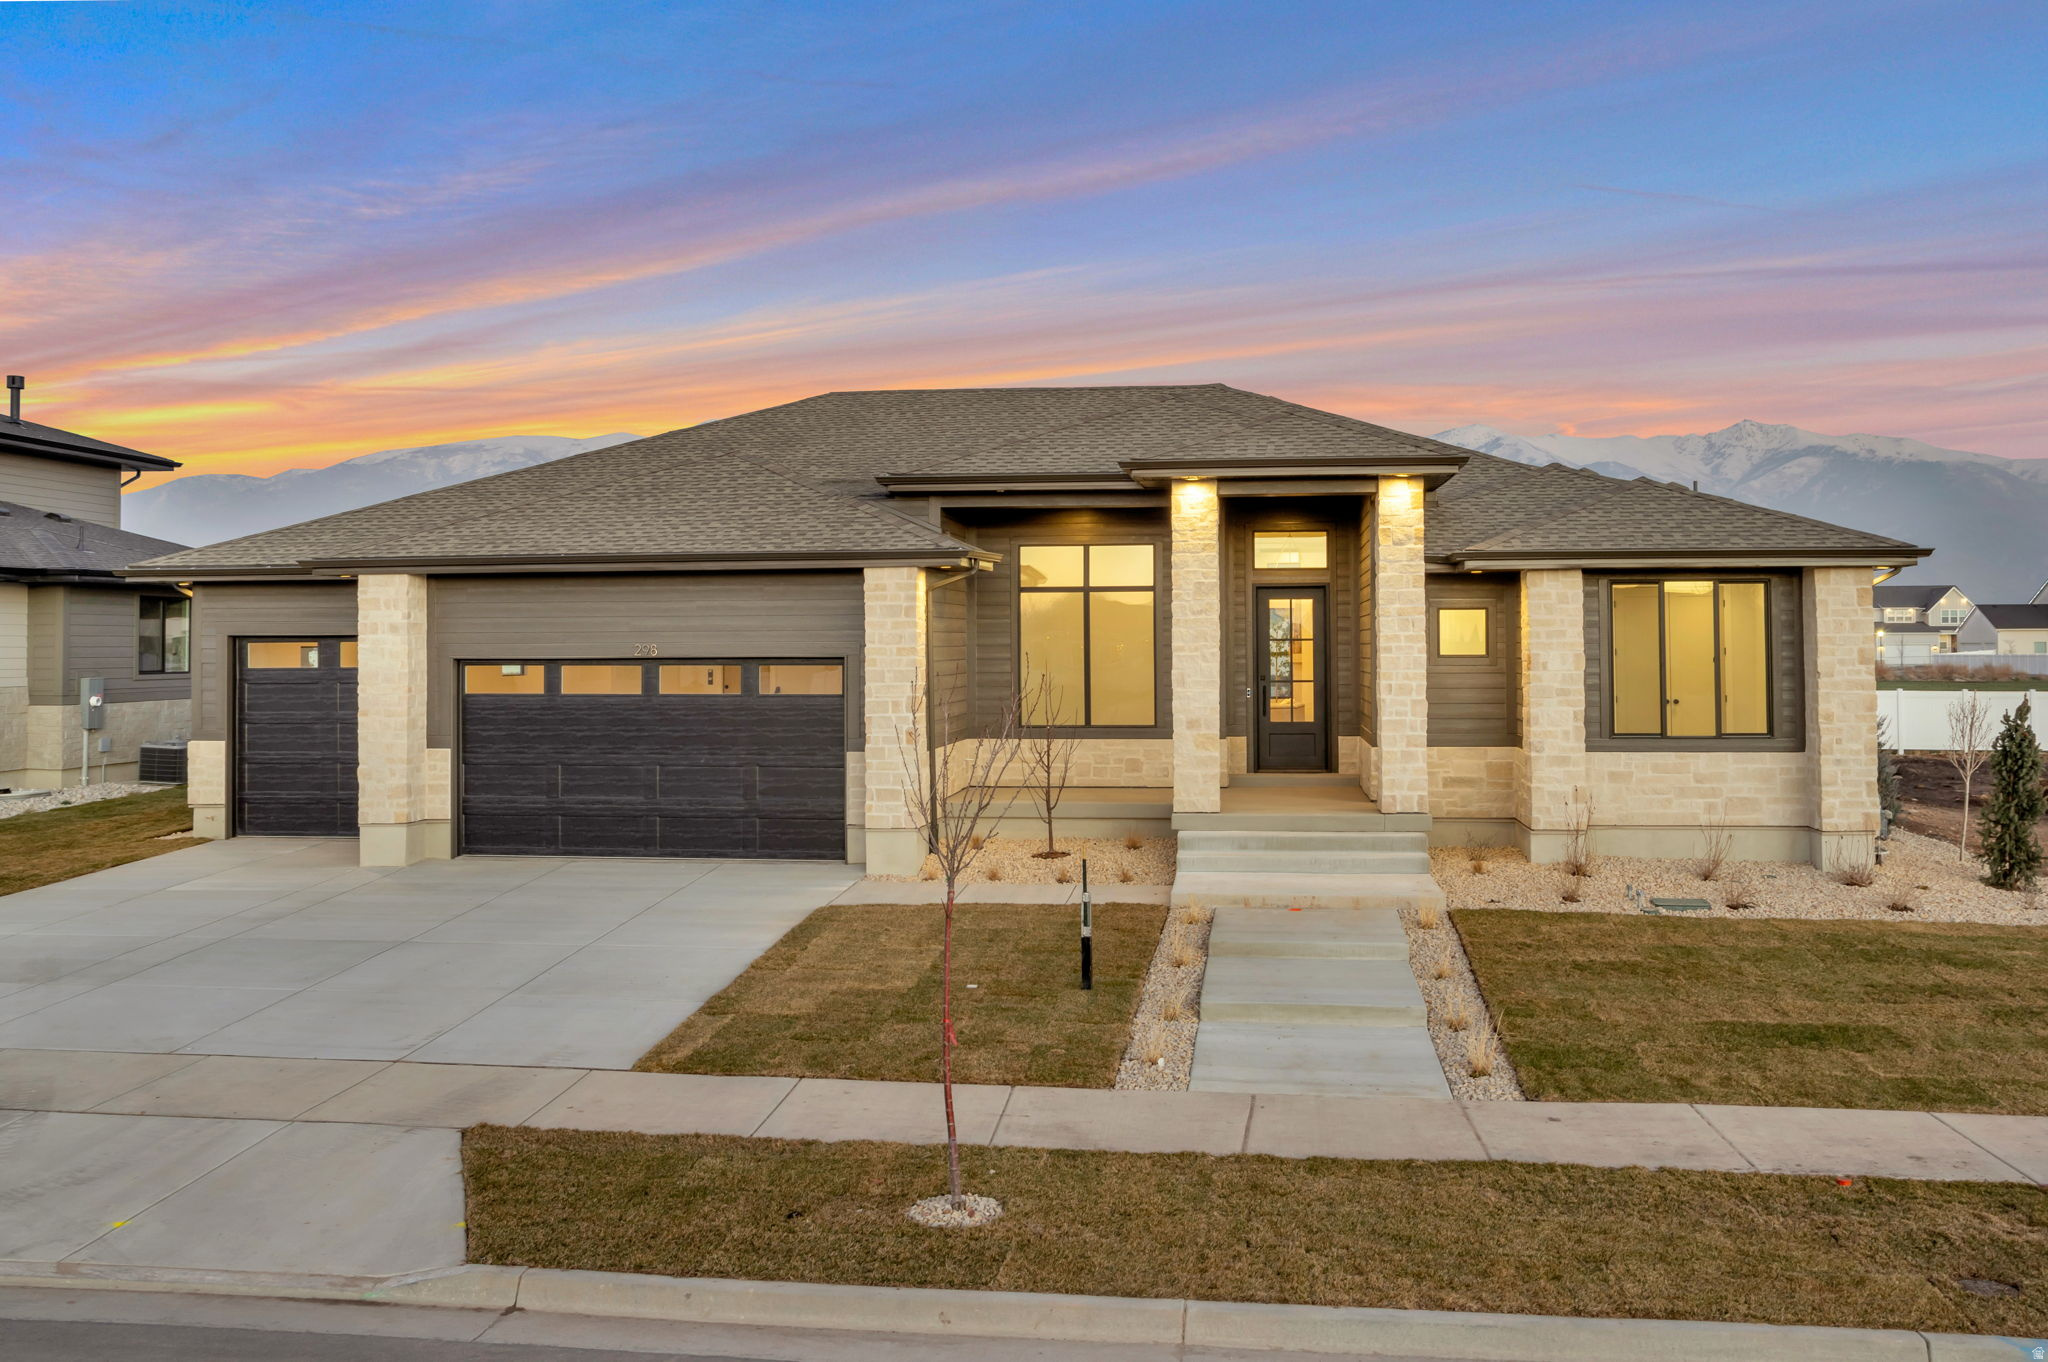
LOT#127. Come see the difference from Symphony Homes, a renowned local builder of semi custom homes! New luxury neighborhood of Amber Fields, perfectly located in Layton. Great looking rambler, the Tempo plan with our modern Prairie exterior. Many upgrades throughout and classy interior design and finishes! Decorative wall in flex room off of entry, LVP floors and stunning grid bean ceiling in the family room. Galley kitchen with oversized island bar, butler's pantry, and dining nook. Owner's suite has a recessed ceiling, garden tub, oversized shower with Euro glass and the walk-in closet is finished with custom built-ins. 2nd bedroom on main level has its own ensuite bathroom! Dedicated laundry room with a countertop. You'll love entertaining in the finished basement with family room/game room and attractive wet bar, along with cold storage and a finished storage closet. 14x14 covered patio, and lots of storage space throughout. 3rd stall of garage is 42' deep! Equipped with active radon system. Full yard landscaping is included in price and is currently in progress. Don't miss this one!
#2127459

Layton

298 N AMBER LN W

5 Beds

3 Baths

4,487 Sq.Ft.

$1,449,900

MLS#: 2127459
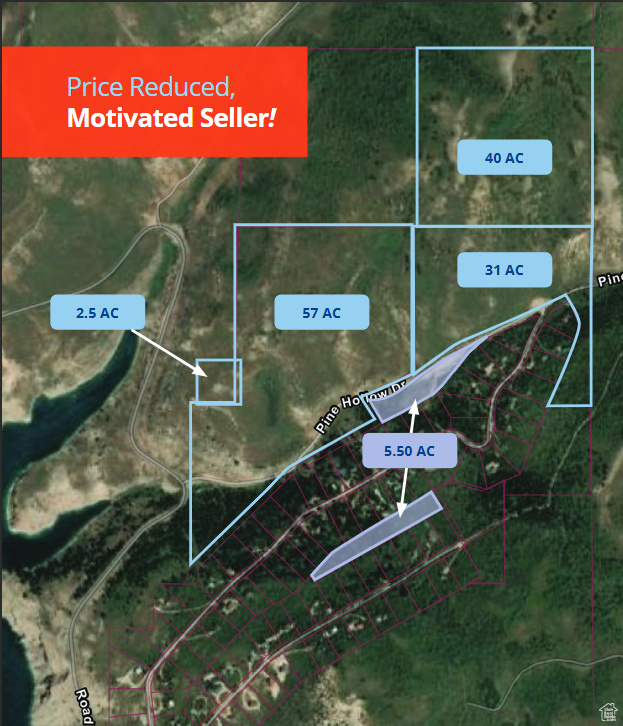
Listing includes 130.5 acres of land next Strawberry Reservoir.  It includes parcel numbers 00-0010-9285, 00-0010-1850, 00-0010-1851, and 00-0010-2001.  Breathtaking lake and mountain views.  May include 25-acre feet of leased water from Central Utah water.  Five minutes to Soldier Creek Dam Day Use area and less than 10 minutes to Aspen Grove Boat Ramp.  Year-round recreation; including fishing, boating, kayaking, ice fishing, snowmobiling, and more.
#2110281

Heber City

7600 S PINE HOLOW DR

None Beds

None Baths

130.5 acres

$1,449,000

MLS#: 2110281
None
#2153827

South Jordan

10213 S DIAL CT W 11

4 Beds

3 Baths

5,753 Sq.Ft.

$1,449,000

MLS#: 2153827
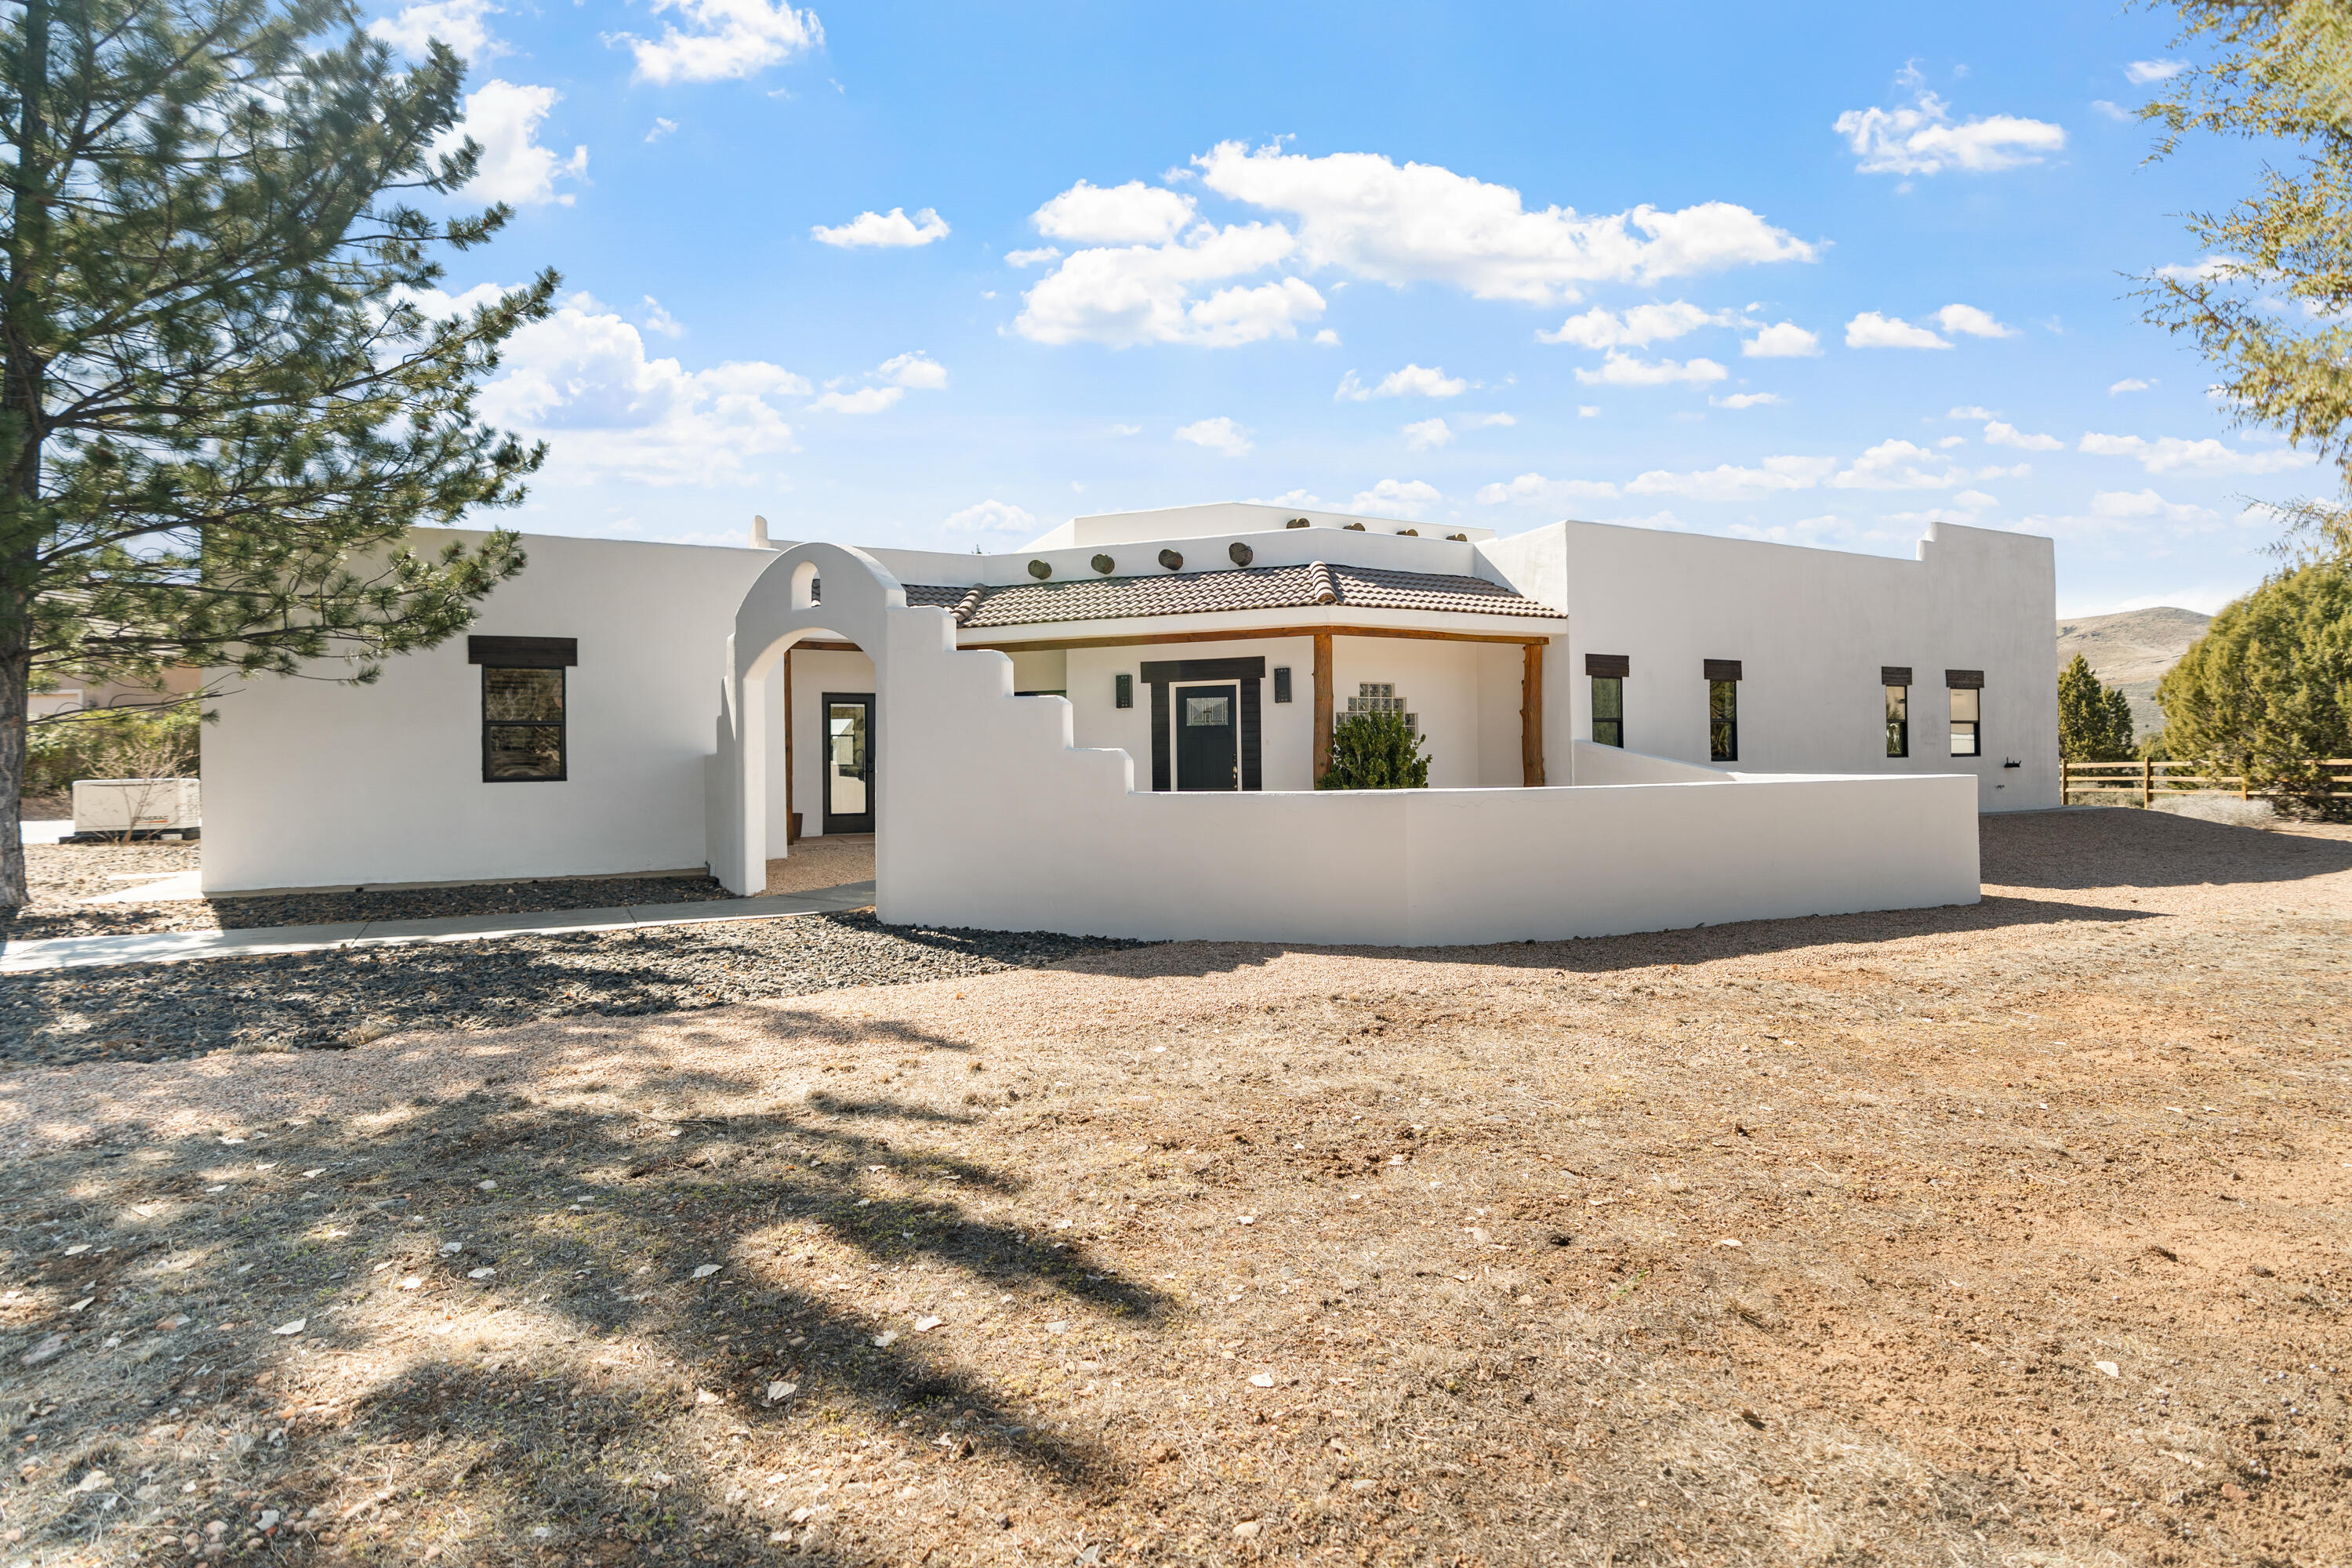
Welcome to this rare .99-acre horse property featuring a spacious main home and an income-producing ADU built in 2022, backing directly to 250+ acres of state-owned land with unobstructed views, added privacy, and direct access to open space. With horse rights, a corral, chicken coop, storage shed, backup generator, and a versatile ADU ideal for rental income, guest quarters, or multigenerational living, this property offers a hard-to-find combination of acreage, flexibility, and rural lifestyle appeal in Southern Utah.

The main home offers an updated kitchen, modern finishes, thoughtfully designed lighting throughout, and a fireplace that adds warmth and character to the living space. Located less than 3 miles from Upper Sand Cove, this property provides quick access to riding trails, outdoor recreation, and scenic desert landscape while still being conveniently close to town amenities. A unique opportunity for buyers seeking horse property, land, privacy, and added income potential all in one.
#26-269957

Dammeron Valley

1235 N Carters Pond RD

5 Beds

None Baths

2,603 Sq.Ft.

$1,449,000

MLS#: 26-269957
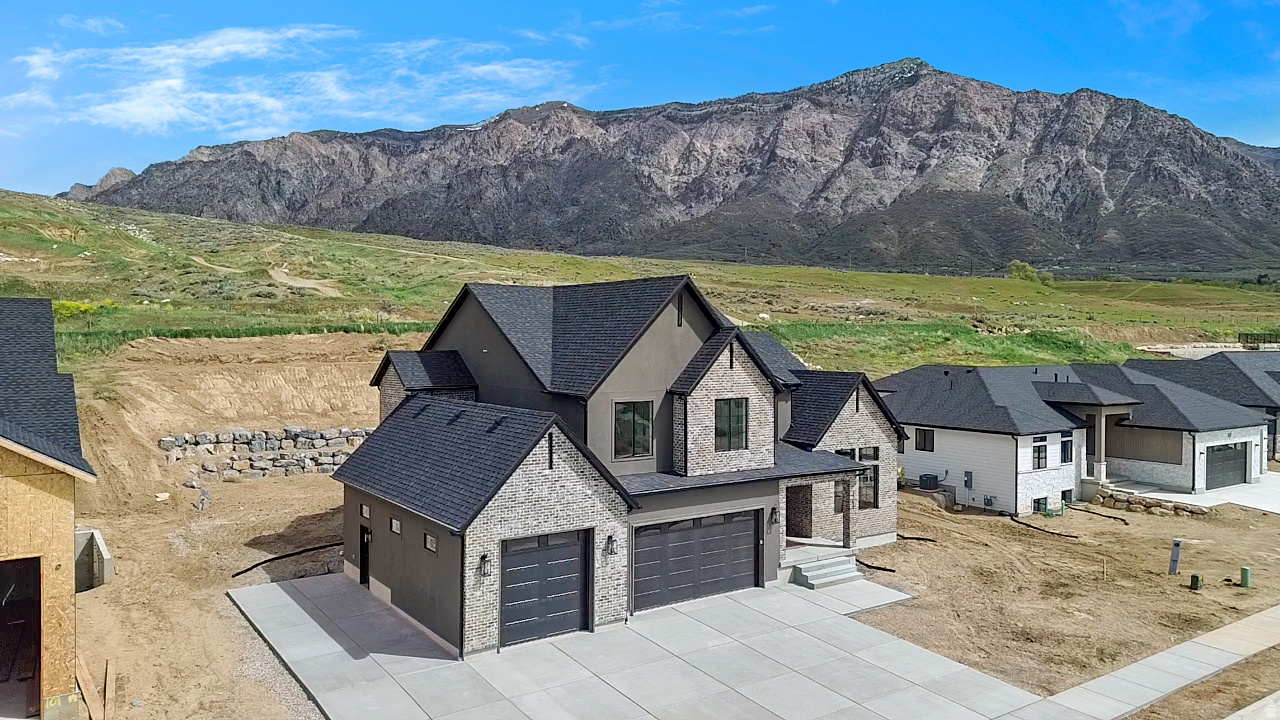
This custom home delivers unobstructed views of Ben Lomond Peak, the valley, and the lake, paired with a level of finish and lot usability that's hard to find. The open, light-filled layout features expansive windows and high-end details throughout, including custom cabinetry with under-cabinet lighting, a gourmet kitchen with double-thick quartz countertops, stainless steel appliances, and a hidden butler's pantry.  The primary suite offers a true retreat with a spa-style bath, separate tub/shower, and a large walk-in closet with laundry hookups. 9' ceilings upstairs and in the fully finished basement create a spacious, elevated feel, complemented by custom tile work throughout.  Enjoy no backyard neighbors and a rare, large flat lot. Ideal for a future pool or sport court. The covered patio is perfectly positioned to take in the mountain views.  Additional highlights include a double-deep 3-car garage and a 36' RV pad leaving you plenty of space for all the toys.  Homes at this price point with this combination of views, upgrades, and usable land are limited.
#2151294

Pleasant View

1286 W CARIBOU CT 100

6 Beds

3 Baths

5,327 Sq.Ft.

$1,449,000

MLS#: 2151294
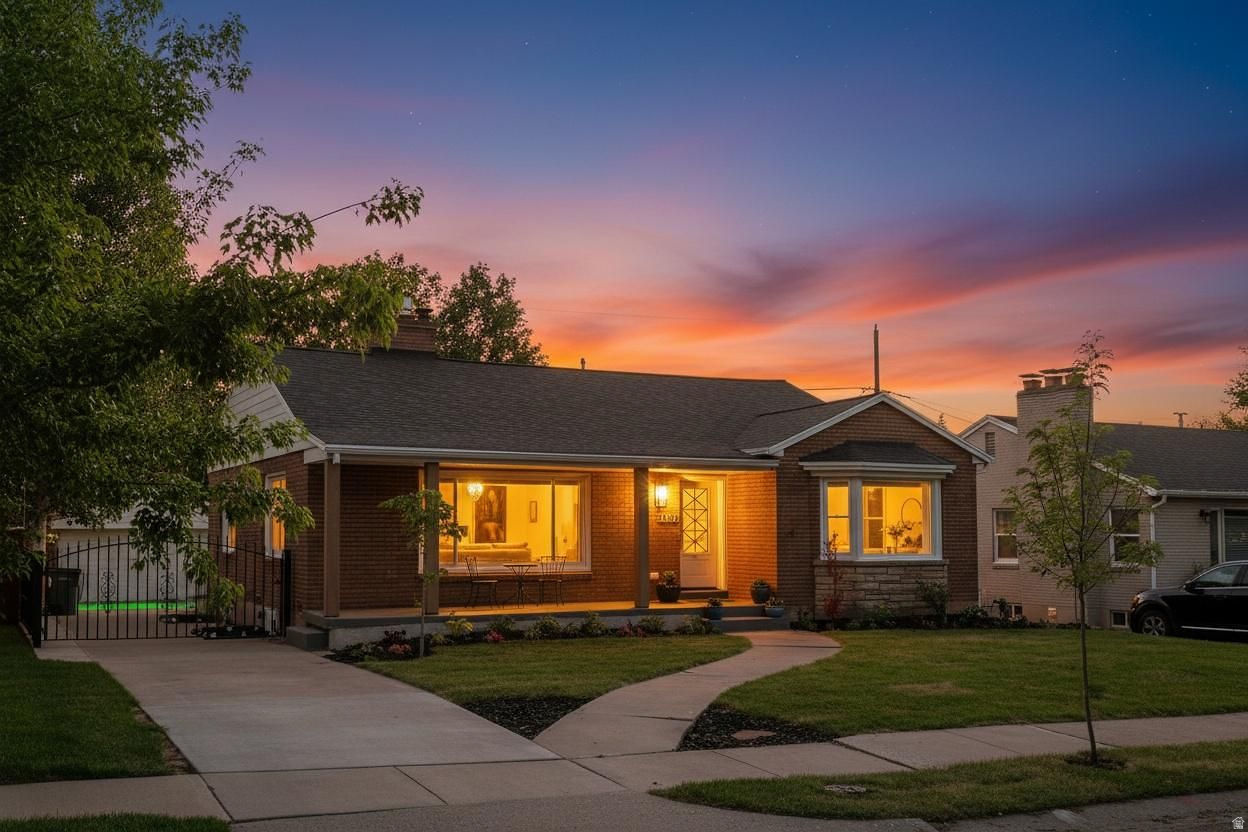
Square footage figures are provided as a courtesy estimate only and were obtained from an appraisal.  Buyer is advised to obtain an independent measurement.
#2164388

Salt Lake City

2146 E BROWNING AVE

6 Beds

3 Baths

2,799 Sq.Ft.

$1,449,000

MLS#: 2164388
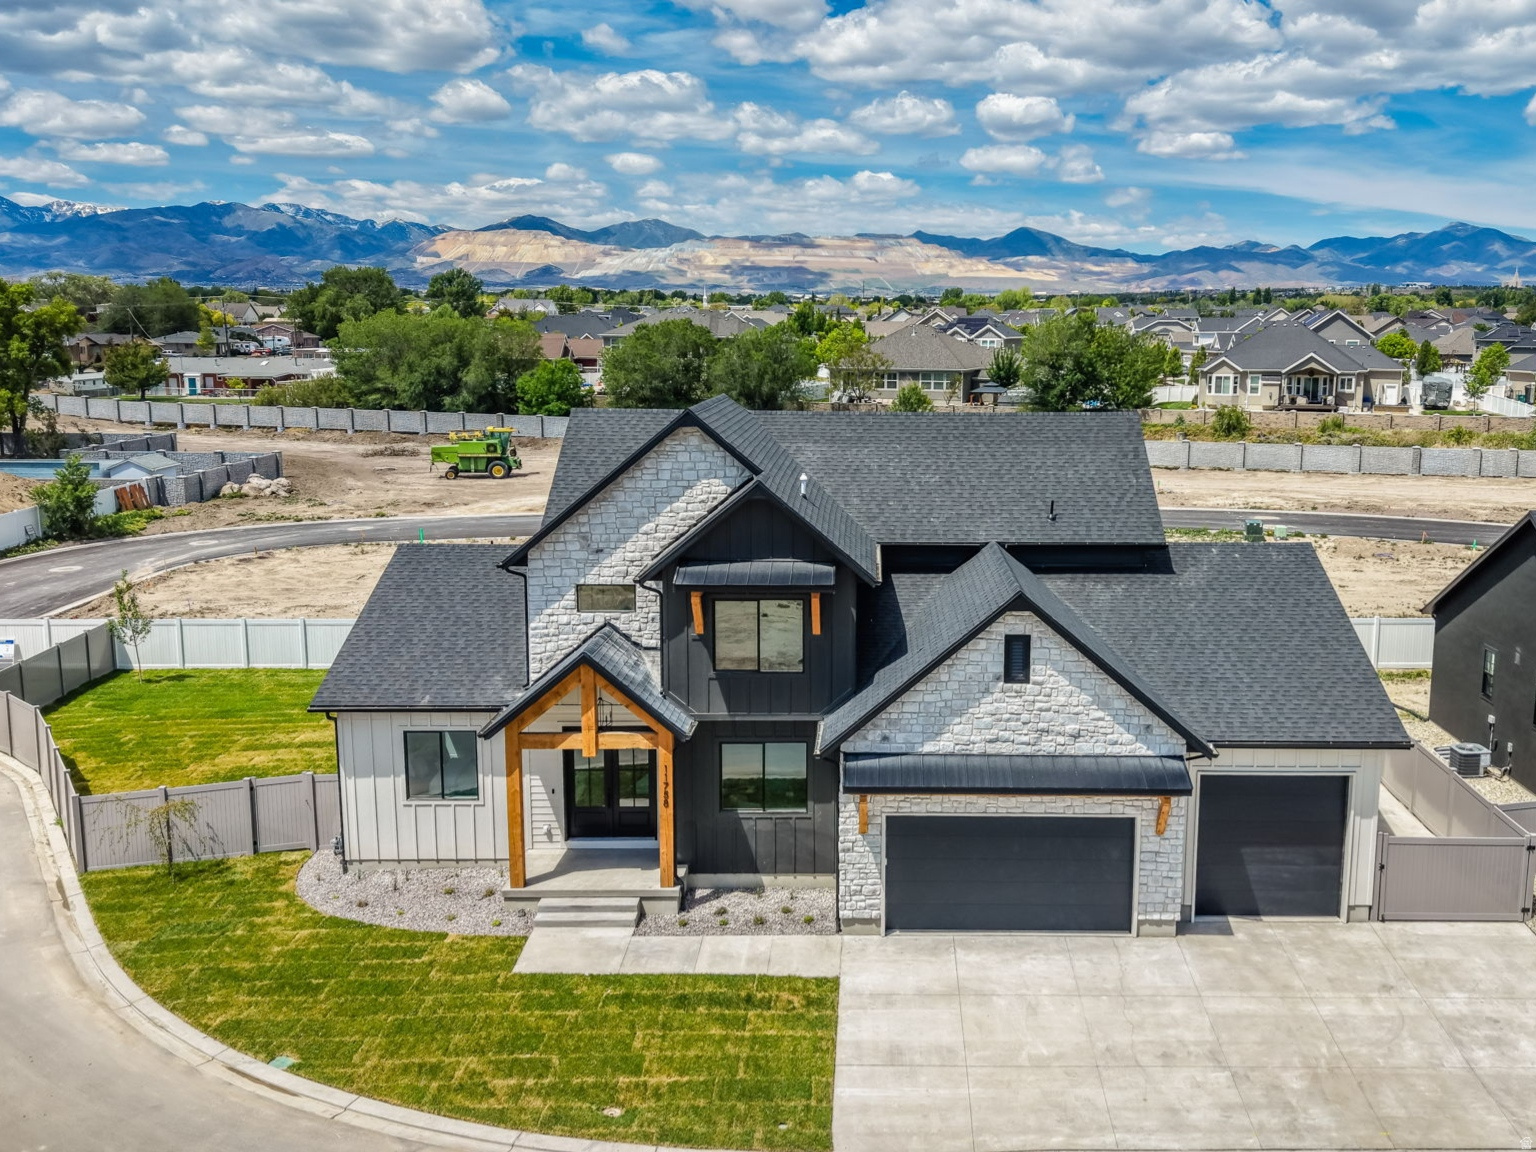
PRICE REDUCED $50,000 for Quick Sale!!  Brand-New Custom-Built Home, Move-in Ready and Fully Finished with Professional Landscaping and Fully Fenced. Grand Entry with Soaring 20-foot Ceilings, Stunning Picture Windows, Custom Trim Work, and Beautiful Fireplace. This incredible Open Floor Plan Features 6 bedrooms, 4 Bathrooms, a Main-Floor Office and Luxurious Main-Floor Primary Suite. Upstairs offers 3 additional bedrooms and a full bath, while the Fully Finished Basement Includes 2 more Bedrooms, a Gym/Workout Room with Infrared Sauna, Theatre Room, and Kitchenette.  The Spa-Inspired Primary Suite Showcases a massive Walk-in Shower with Four Moen Shower Heads, a Freestanding Soaking Tub, and a spacious custom walk-in closet. The Chef's Kitchen Includes Upgraded KitchenAid Appliances, Double Ovens, Quartz Countertops, and a Butler's Pantry. Enjoy seamless Indoor-Outdoor Living with a Covered Patio off the Kitchen, Perfect for Entertaining and Situated on a Large Fully Fenced Corner Lot. This home TRULY has it all.  MUST SEE!!
#2159744

Riverton

11758 S MYERS PARK LN 103

6 Beds

3 Baths

4,500 Sq.Ft.

$1,449,000

MLS#: 2159744
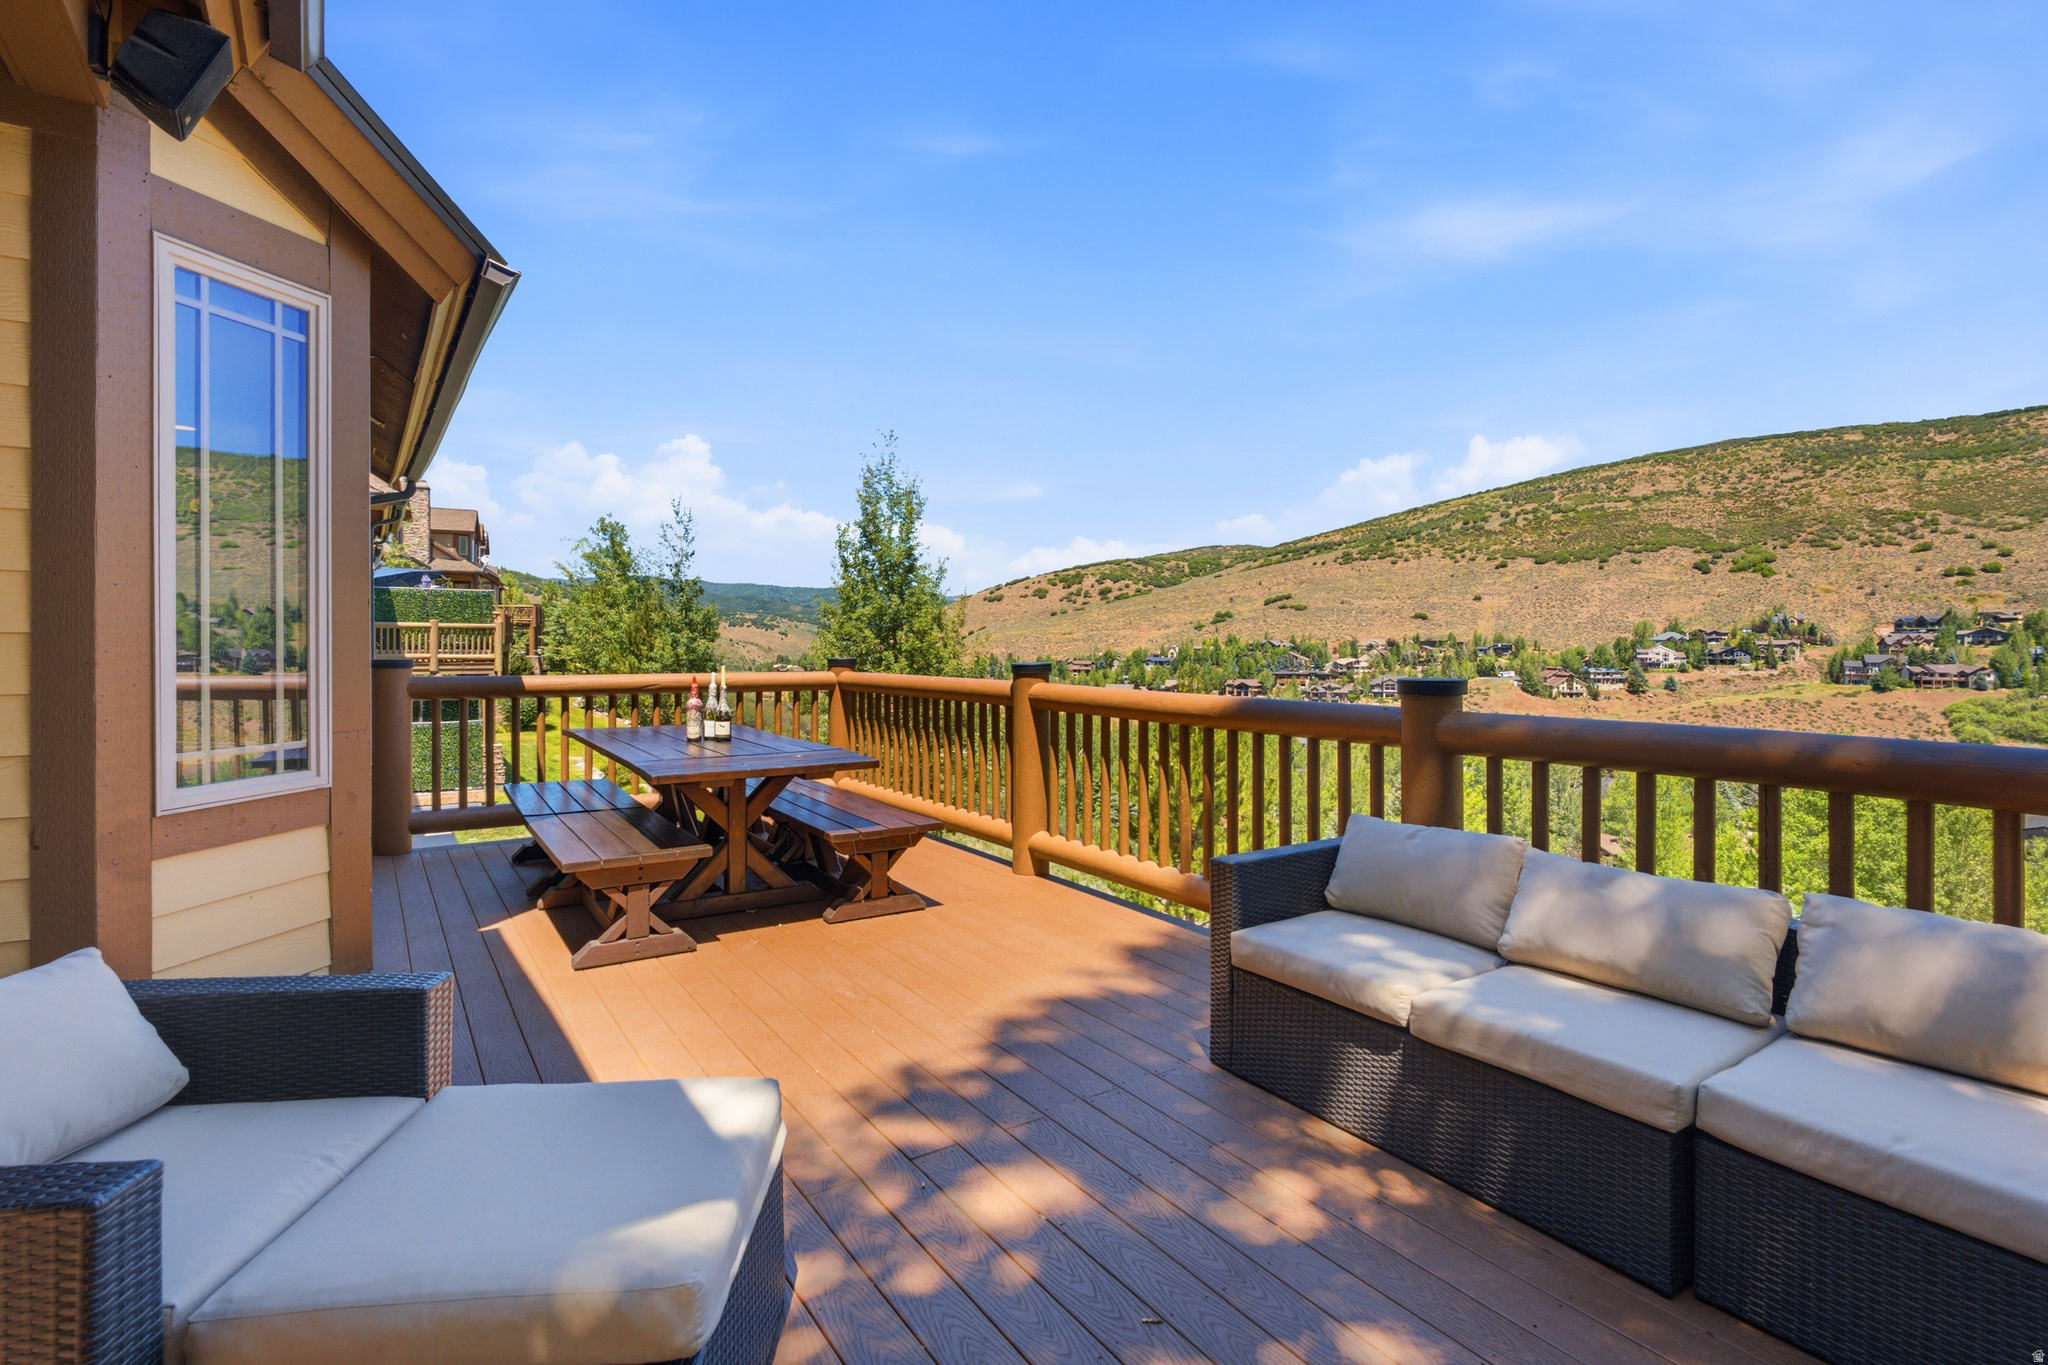
Perched above Jeremy Ranch, this highly sought after and rarely available Canyon Links downhill end unit, featuring an expanded deck with sweeping golf course and mountain views. The main level welcomes you from either the front door or garage into a bright, open great room with newer flooring, a dramatic two story fireplace, a well appointed kitchen, and a dedicated dining area. Large windows and an expansive deck create a seamless indoor outdoor living and capture the stunning natural surroundings.  Designed for entertaining and taking in the scenery.   Upstairs, you'll find two generous bedrooms, including the primary suite with breathtaking views, a luxurious  ensuite bathroom with dual vanity, walk in closet, and a separate jetted tub and shower.  A second bedroom, full bath, and convenient laundry room complete the upper level. The walkout lower level features a generous family room with fireplace, third bedroom, full bath, custom wine cellar/storage room, and direct access to a covered patio with hot tub and private lawn with exceptional views. Located in the heart of Jeremy Ranch, Canyon Links provides unbeatable access to hiking and mountain biking trails, the Jeremy Ranch Golf Club, restaurants, schools, world class skiing, and is just 20 minutes to Downtown Salt Lake City. Notable upgrades include:  Rebuilt deck with new log railings, structural posts, and Trex decking  New roof and heat tape  Water softener  Dish Washer  Several replaced windows  Newer interior flooring and paint  Updated garage flooring and paint This home combines exceptional views, quality updates, and an unbeatable location make this one of Canyon Links' premier offerings.
#2168227

Park City

3148 LOWER SADDLEBACK RD

3 Beds

2 Baths

2,378 Sq.Ft.

$1,447,500

MLS#: 2168227
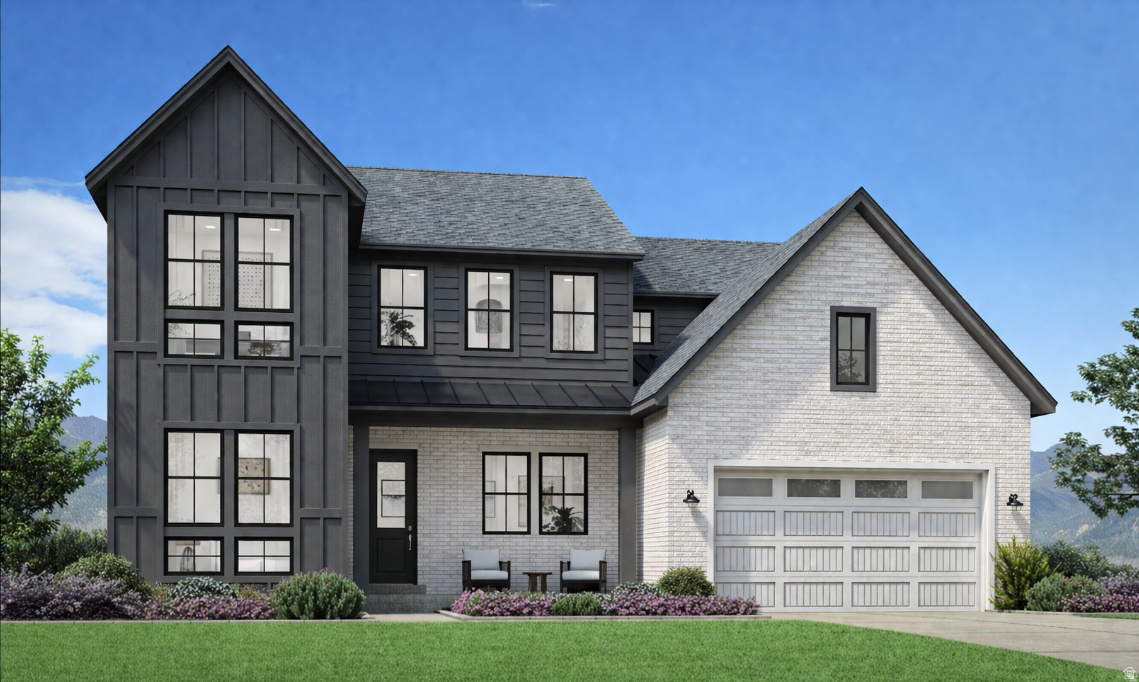
The Millcreek's open and airy design is ideal for modern living. A charming foyer flows past a bright flex room into the soaring two-story great room with views to the desirable luxury outdoor living space beyond. Adjacent, the well-appointed kitchen is complemented by a spacious casual dining area, an oversized center island, plenty of counter and cabinet space, and an ample walk-in pantry. The stunning primary bedroom suite is complete with a spacious walk-in closet and an elegant primary bath with a dual-sink vanity, a large soaking tub, a luxe shower with seat, and a private water closet. Overlooking a generous loft, secondary bedrooms feature roomy closets and a shared hall bath. Additional highlights include an extensive fully finished basement, a versatile first-floor bedroom with walk-in closet and private bath, easily accessible second-floor laundry, a powder room, an everyday entry, and additional storage throughout.
#2154066

Heber City

2182 N TRAILS EDGE WAY 55

6 Beds

5 Baths

4,341 Sq.Ft.

$1,447,000

MLS#: 2154066
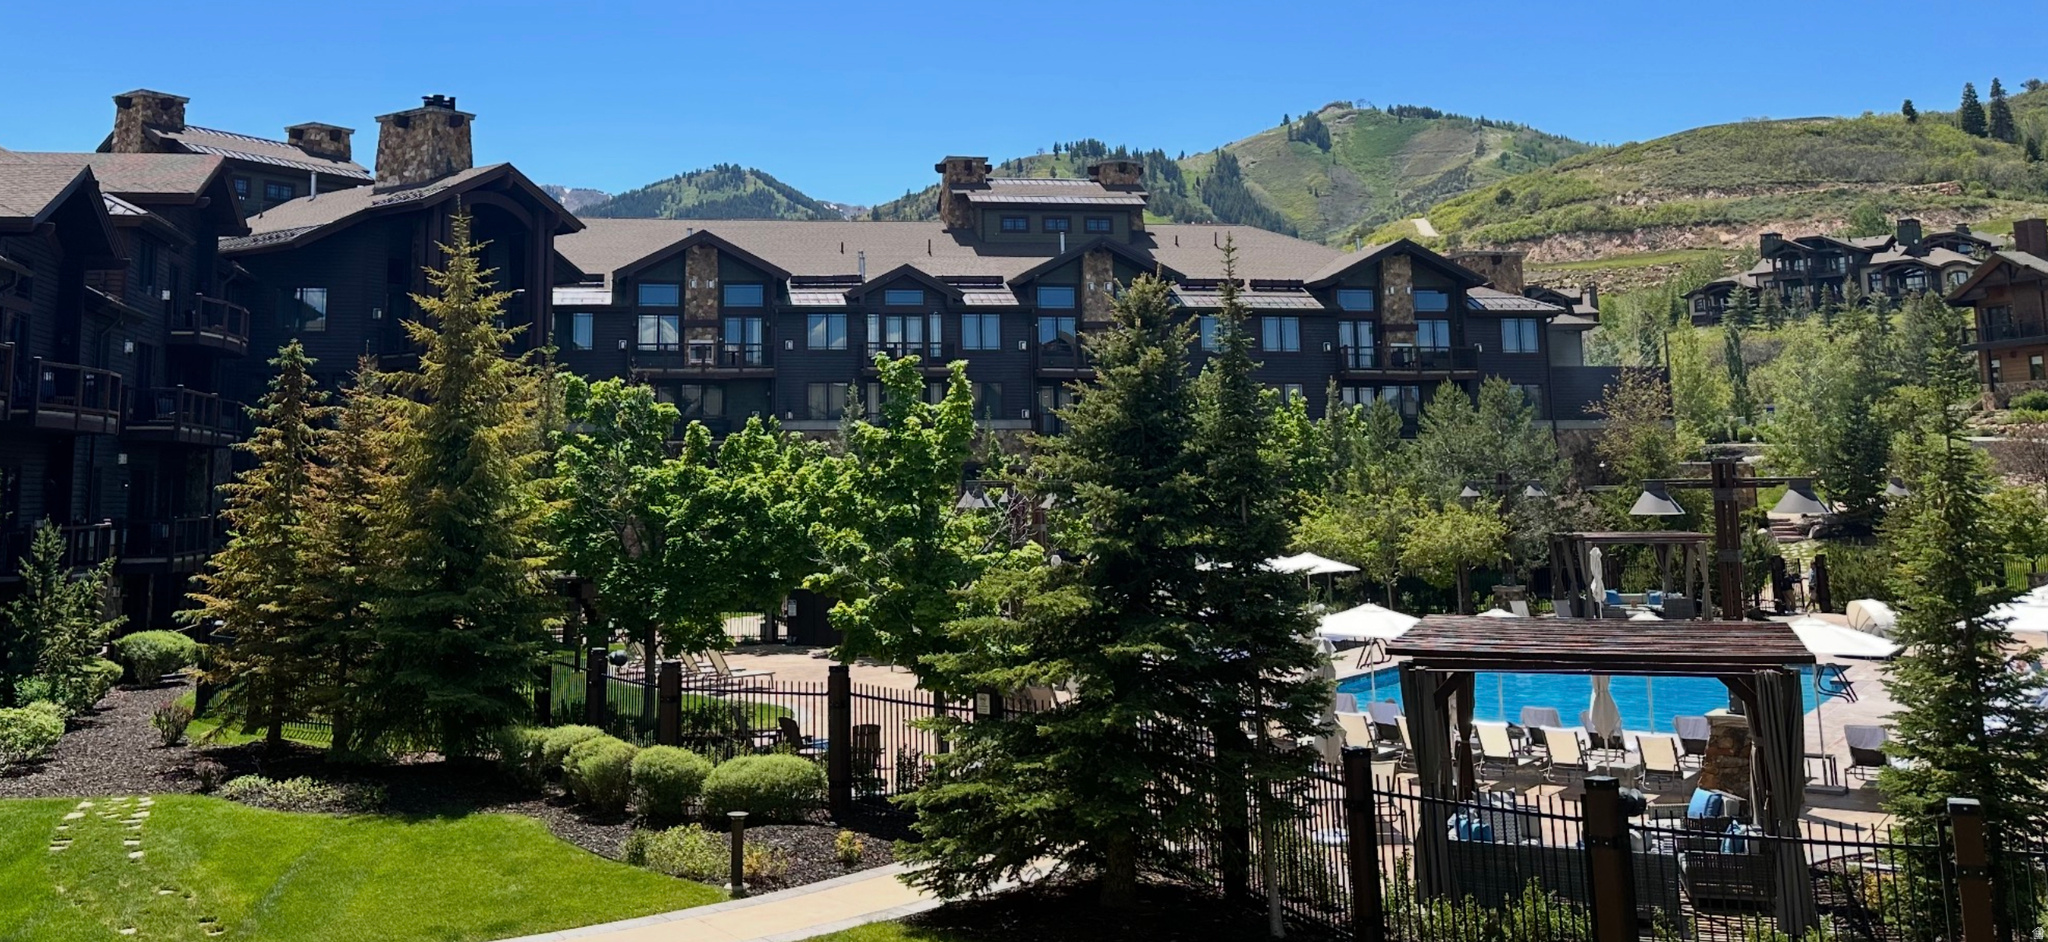
Experience mountain luxury at its finest in this beautifully appointed 2-bedroom, 2-bath residence at the iconic Waldorf Astoria Park City, ideally located in the heart of Canyons Village. Step outside to the nearby gondola where your skis will be waiting, offering effortless access to world-class skiing, golf, hiking, biking, and year-round mountain adventures.  This elegant residence features a chef's kitchen equipped with premium Viking appliances, open-concept living and dining spaces, and sophisticated finishes and furnishings throughout. Enjoy luxury resort amenities including a heated outdoor pool, hot tubs, full-service spa, fitness classes, ski storage and delivery, concierge services, and exceptional dining at Powder Restaurant or through in-room service.  An exceptional opportunity for both personal enjoyment and investment potential, this residence offers the perfect blend of luxury living and strong rental appeal in one of Park City's premier five-star destinations.
#2160258

Park City

2100 FROSTWOOD BLVD #5151-53 BLVD

2 Beds

2 Baths

1,227 Sq.Ft.

$1,445,000

MLS#: 2160258
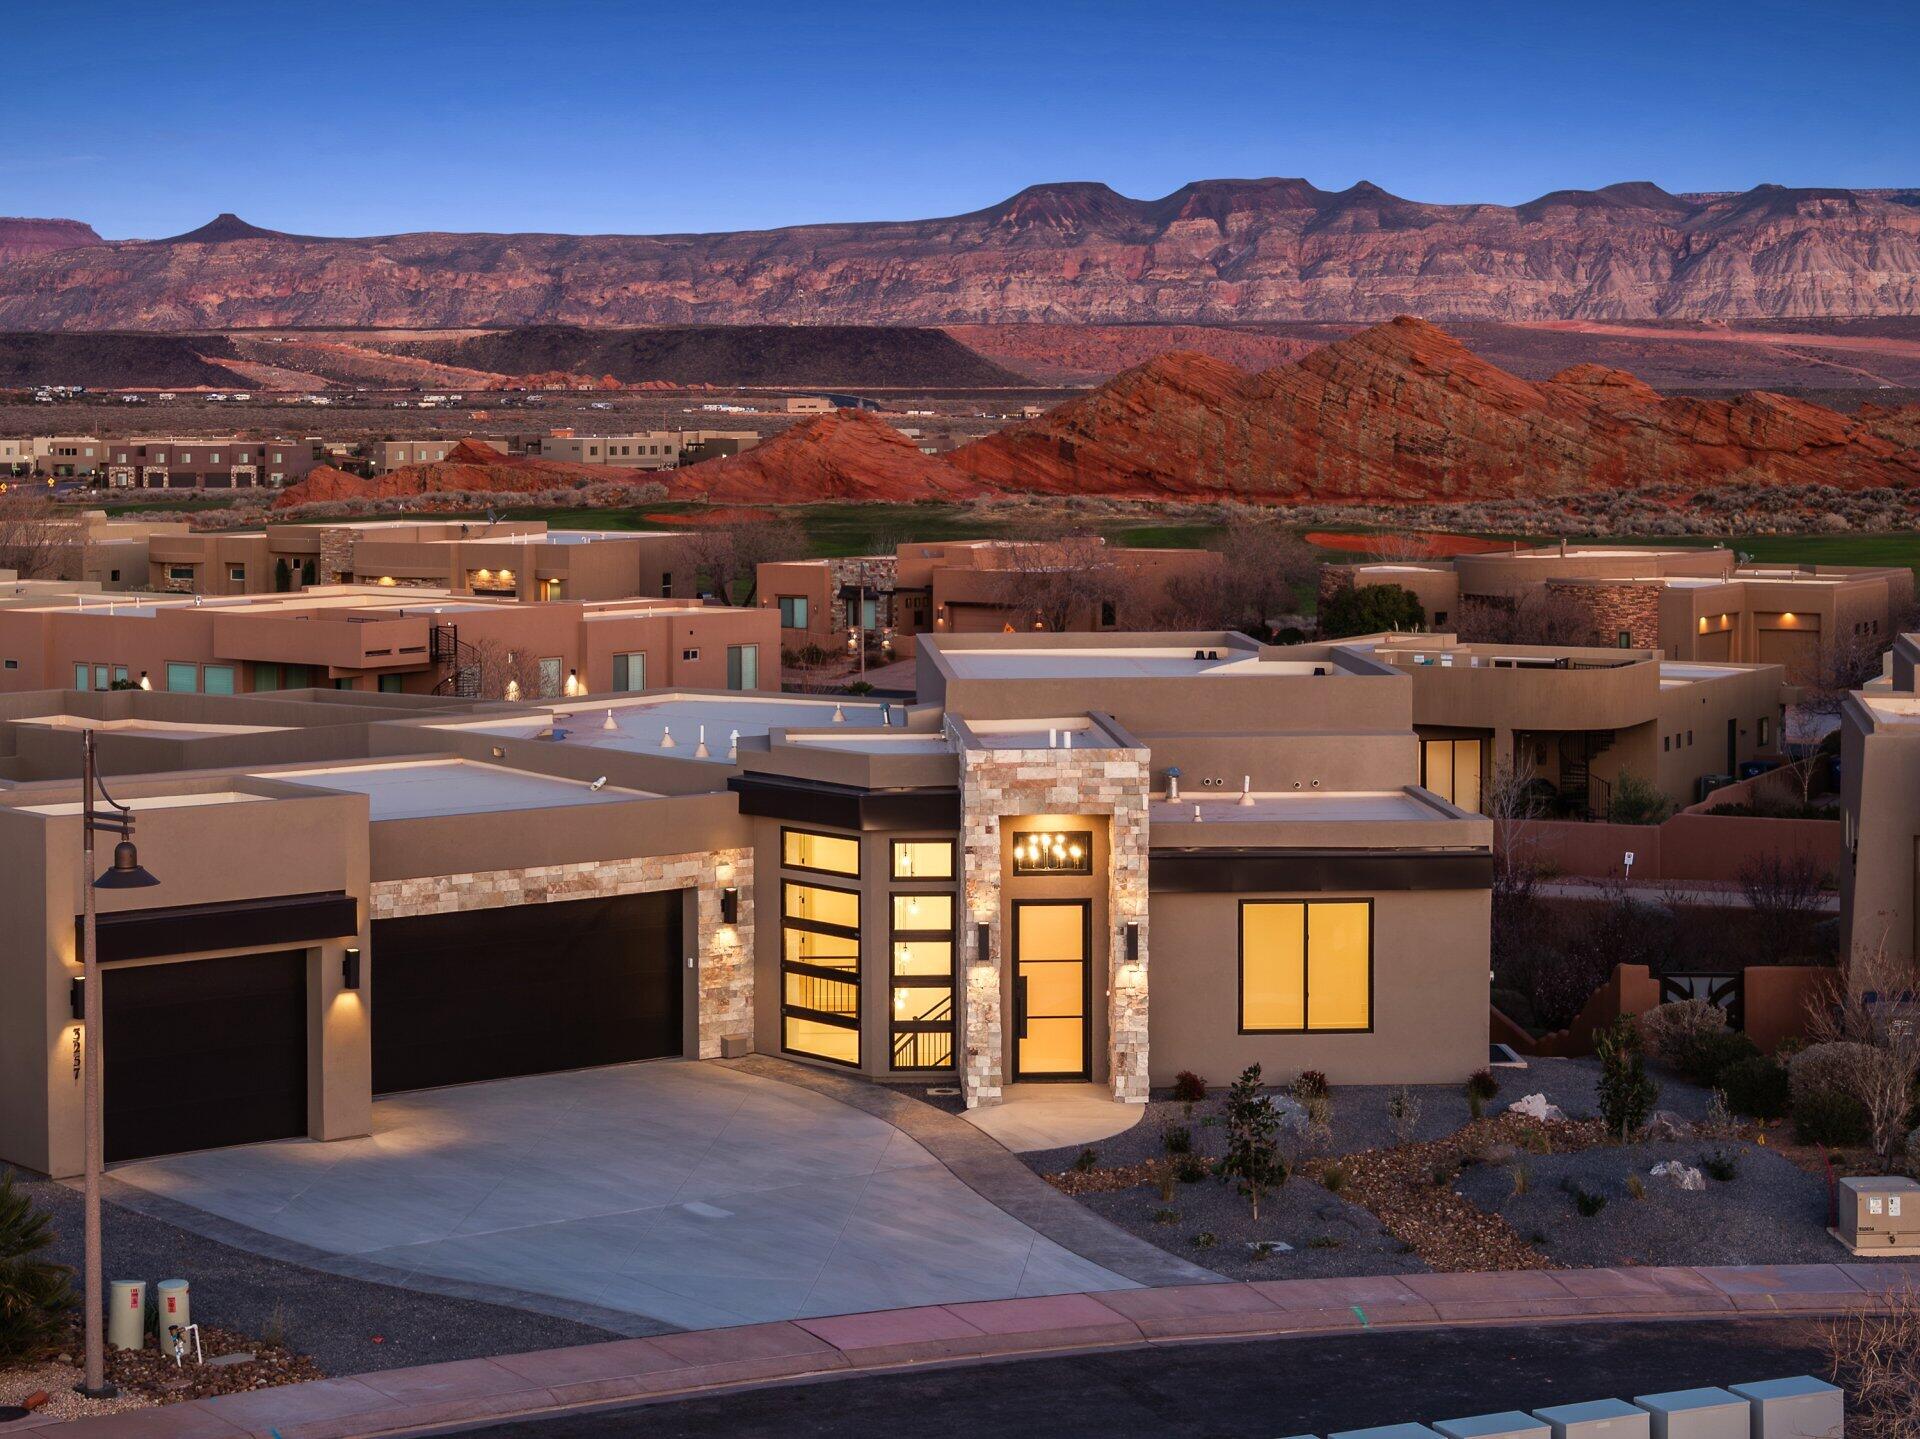
Flexible financing available! Seller is open to a Lease with Option to Purchase!
Experience elevated desert living in this stunning new construction home, perfectly positioned on one of Southern Utah's most sought-after golf courses. Spanning over 4,000 square feet, this 4-bedroom, 4-bath residence seamlessly blends modern luxury with breathtaking natural surroundings.

Designed for both comfort and entertaining, the home features a spacious walkout basement complete with a kitchenette--ideal for guests, multi-generational living, or a private retreat. Upstairs, an expansive deck captures sweeping views of Southern Utah's iconic red rock landscapes, creating the perfect setting for sunrise mornings and unforgettable evenings.

The outdoor space is equally impressive, highlighted by a private pool that offers a resort-style escape right in your backyard. A rare combination of functionality and luxury continues with a dedicated boat garage, providing ample space for all your toys, convenient since you are 5 minutes from Sand Hollow.
#26-270668

Hurricane

3257 S DRIFTING DUNES LN

4 Beds

None Baths

4,164 Sq.Ft.

$1,445,000

MLS#: 26-270668
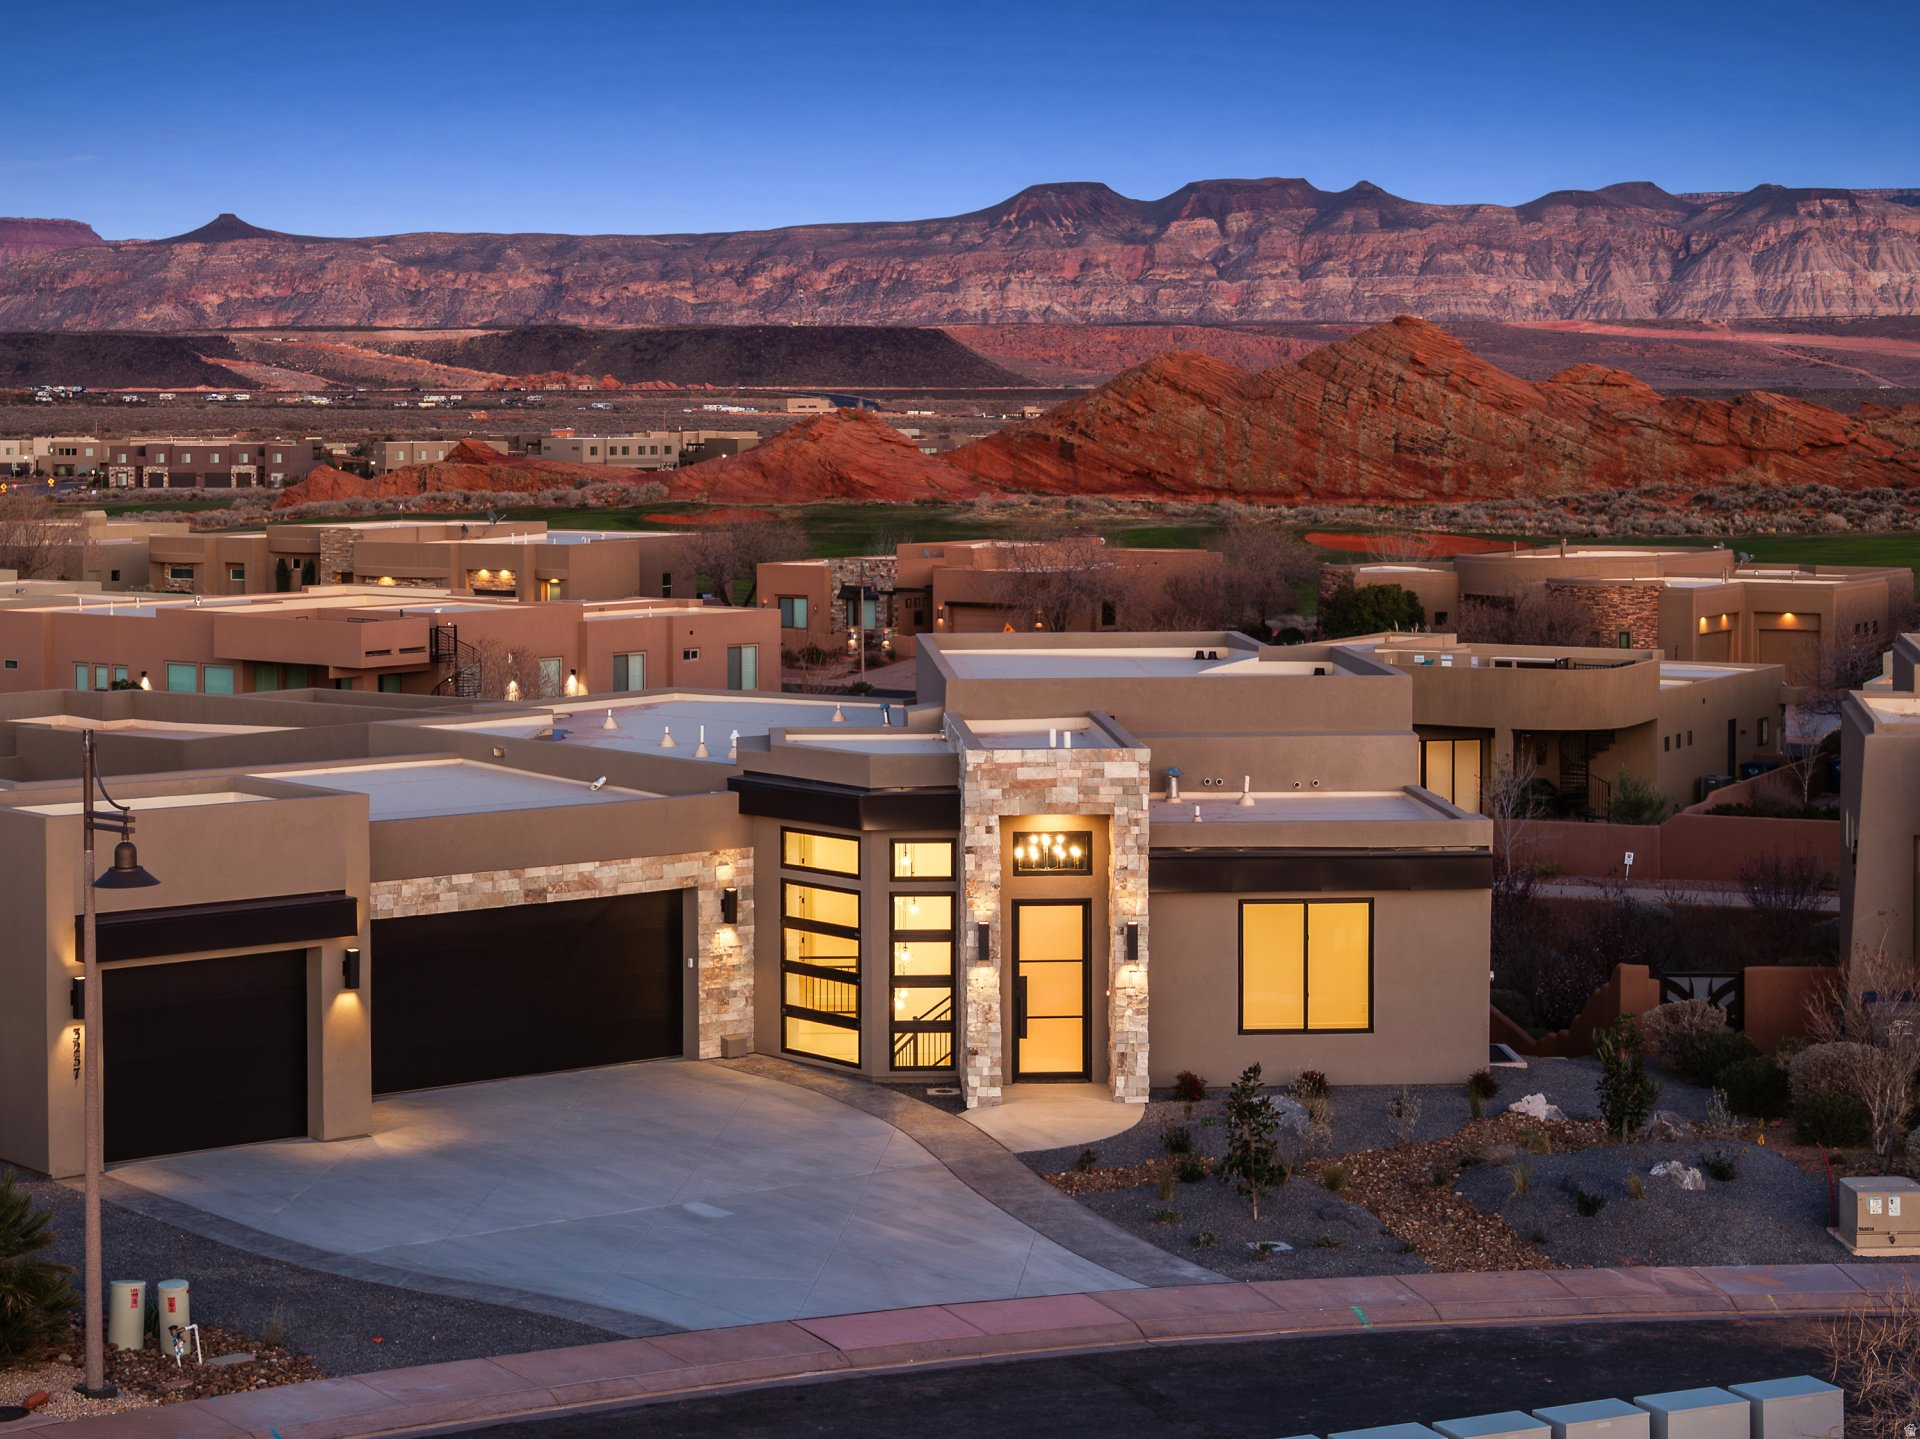
Flexible financing available! Seller is open to a Lease with Option to Purchase!   Experience elevated desert living in this stunning new construction home, perfectly positioned on one of Southern Utah's most sought-after golf courses. Spanning over 4,000 square feet, this 4-bedroom, 4-bath residence seamlessly blends modern luxury with breathtaking natural surroundings.  Designed for both comfort and entertaining, the home features a spacious walkout basement complete with a kitchenette--ideal for guests, multi-generational living, or a private retreat. Upstairs, an expansive deck captures sweeping views of Southern Utah's iconic red rock landscapes, creating the perfect setting for sunrise mornings and unforgettable evenings.  The outdoor space is equally impressive, highlighted by a private pool that offers a resort-style escape right in your backyard. A rare combination of functionality and luxury continues with a dedicated boat garage, providing ample space for all your toys, convenient since you are 5 minutes from Sand Hollow.
#2146699

Hurricane

3257 S DRIFTING DUNES LN

4 Beds

4 Baths

4,164 Sq.Ft.

$1,445,000

MLS#: 2146699
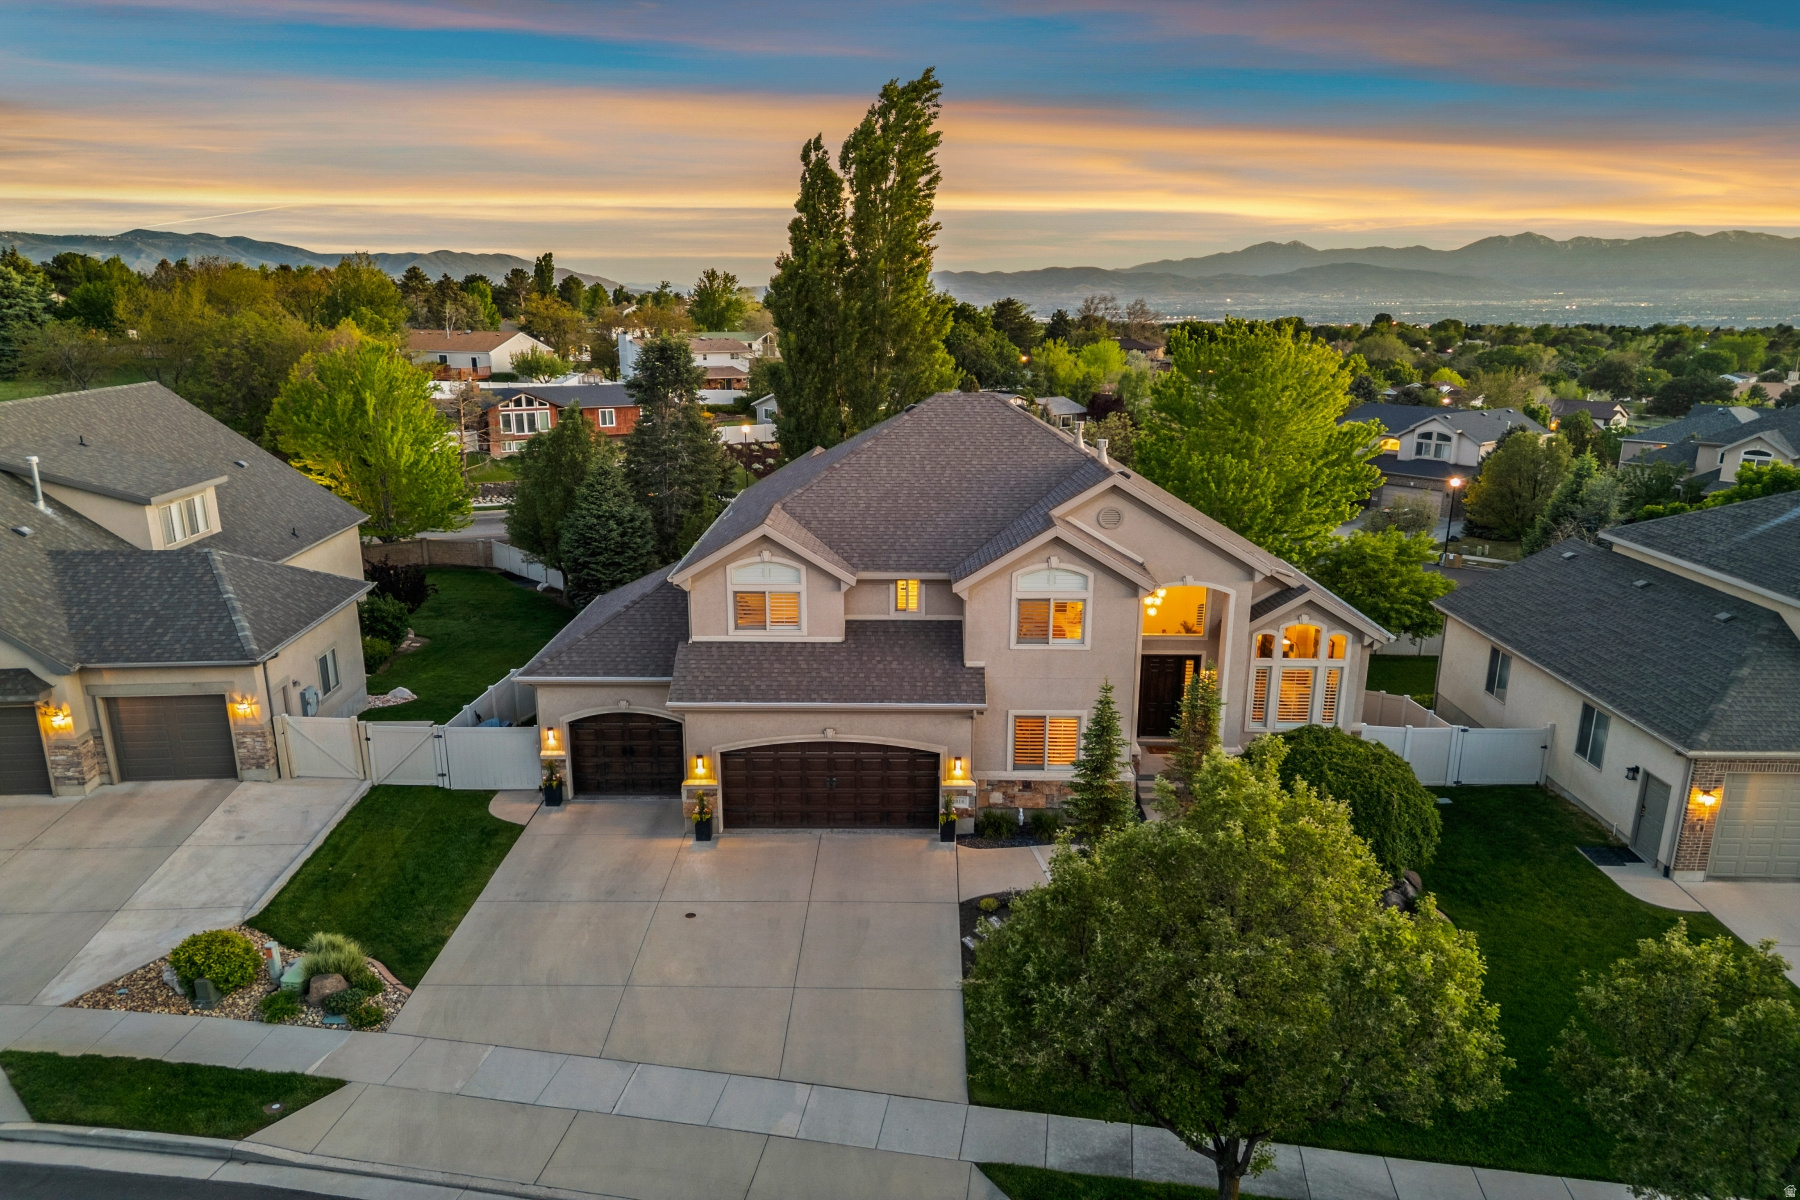
A Hidden Ridge Retreat at the Mouth of Little Cottonwood Canyon. Nestled within the coveted Ridge at Little Cottonwood, this beautifully updated home offers one of East Sandy's most compelling lifestyles where mountain adventure, privacy, and everyday convenience seamlessly come together. As the ONLY home currently available in this highly sought-after subdivision, it presents a rare opportunity to own within one of Sandy's best-kept secrets. Positioned near the mouth of Little Cottonwood Canyon, residents enjoy effortless access to world-class skiing, hiking, biking, dining, shopping, and top-rated schools, all while being moments from the newly renovated Alta Canyon Recreation Center with pickleball courts, swimming pools, fitness amenities, parks, and playgrounds.  Thoughtfully designed for both entertaining and comfortable daily living, the home features a beautifully remodeled kitchen, updated bathrooms, and inviting gathering spaces that create a seamless transition into family living. Expansive windows capture stunning Wasatch Front mountain views while the surrounding mature landscaping and peaceful streets create a quiet, tucked-away atmosphere rarely found this close to the city. Multiple outdoor living areas on both the main and lower levels provide timeless spaces for entertaining, relaxing, and embracing Utah's indoor-outdoor lifestyle year-round. A coveted 3-car garage adds exceptional functionality and storage for mountain gear and everyday living alike. Surrounded by sweeping mountain and valley views, nearby parks, trails, and endless recreation, this is more than just a home, it is a legacy property designed for gathering, adventure, and memories for generations to come. Come and get it!
#2158105

Sandy

2014 E QUARTZRIDGE DR

6 Beds

2 Baths

4,518 Sq.Ft.

$1,445,000

MLS#: 2158105

* Listings identified with the FMLS IDX logo come from FMLS and are held by brokerage firms other than the owner of this website. The listing brokerage is identified in any listing details. Information is deemed reliable but is not guaranteed. If you believe any FMLS listing contains material that infringes your copyrighted work please click here to review our DMCA policy and learn how to submit a takedown request. Ā© 2024. First Multiple Listing Service, Inc.
Provo Community Living!

Featured listing

Provo Community Living!

Browse Properties

Categories

Homes Tailored to Your Lifestyle

Buyers Guide

Buying a home is one of the most exciting milestones of your life.

View more

Sellers Guide

Putting your home on the market can be a stressful process, especially when you don’t know what to expect.

View more

Market report

With just a few clicks, you'll gain instant access to valuable insights about the real estate market, including trends, property values, and community analytics.

View more

Home value

Unlike automated valuations, our hands-on review will provide a comprehensive opinion of your home’s value while considering important interior elements and other location intangible factors that machine algorithms so often miss.

View more

Buyers resources

Guides on financing, inspections, and choosing the right Realtor for a smooth home purchase.

Sellers resources

Practical tips on staging, pricing, and preparing your home to attract buyers and maximize your sale.

 - property

Send a message

Message successfully sent.

Reason for contacting?

I agree to receive email communication and understand I can unsubscribe at any time.

I agree to be contacted by OnX Realty via call, email, and text for real estate services. To opt out, you can reply 'stop' at any time or reply 'help' for assistance. You can also click the unsubscribe link in the emails. Message and data rates may apply. Message frequency may vary. Privacy Policy

Sign In Sign Out

Virtual Assistant

Would you like to take the next step with this property? We can help you schedule a showing or virtual tour, or send you more details.

Yes, I would like more information.

Thank You for Your Reply, One of Our Agents will contact you as soon as possible

No, maybe later.

Thank you, you can always contact me via email, phone number or through the contact form.

Realhub AI

Lucy - Your AI-Powered Realtor

Update Your Temporary Password

Personalize your search

Enter your email and we'll notify you immediately when new listings match what you're looking for.

or enter email address

Already have an account ? Login here

Continue your home search

I agree to receive communications and understand I can unsubscribe at any time.

I agree to be contacted by OnX Realty via call, email, and text for real estate services. To opt out, you can reply 'stop' at any time or reply 'help' for assistance. You can also click the unsubscribe link in the emails. Message and data rates may apply. Message frequency may vary. Privacy Policy

Already have an account ? Login here

We use cookies

We use cookies primarily for analytics to enhance your experience. By accepting, you agree to our use of these cookies. You can manage your preferences or learn more about our cookies policy.