Thinking of selling?

Utah's Premier |
OnX Realty

  • Nearby me

Popular Features

Community Features

Association

Property Features

Waterfront

View

Exterior Features

Interior Features

Style

E-Alert name

Properties

10000 properties match your criteria

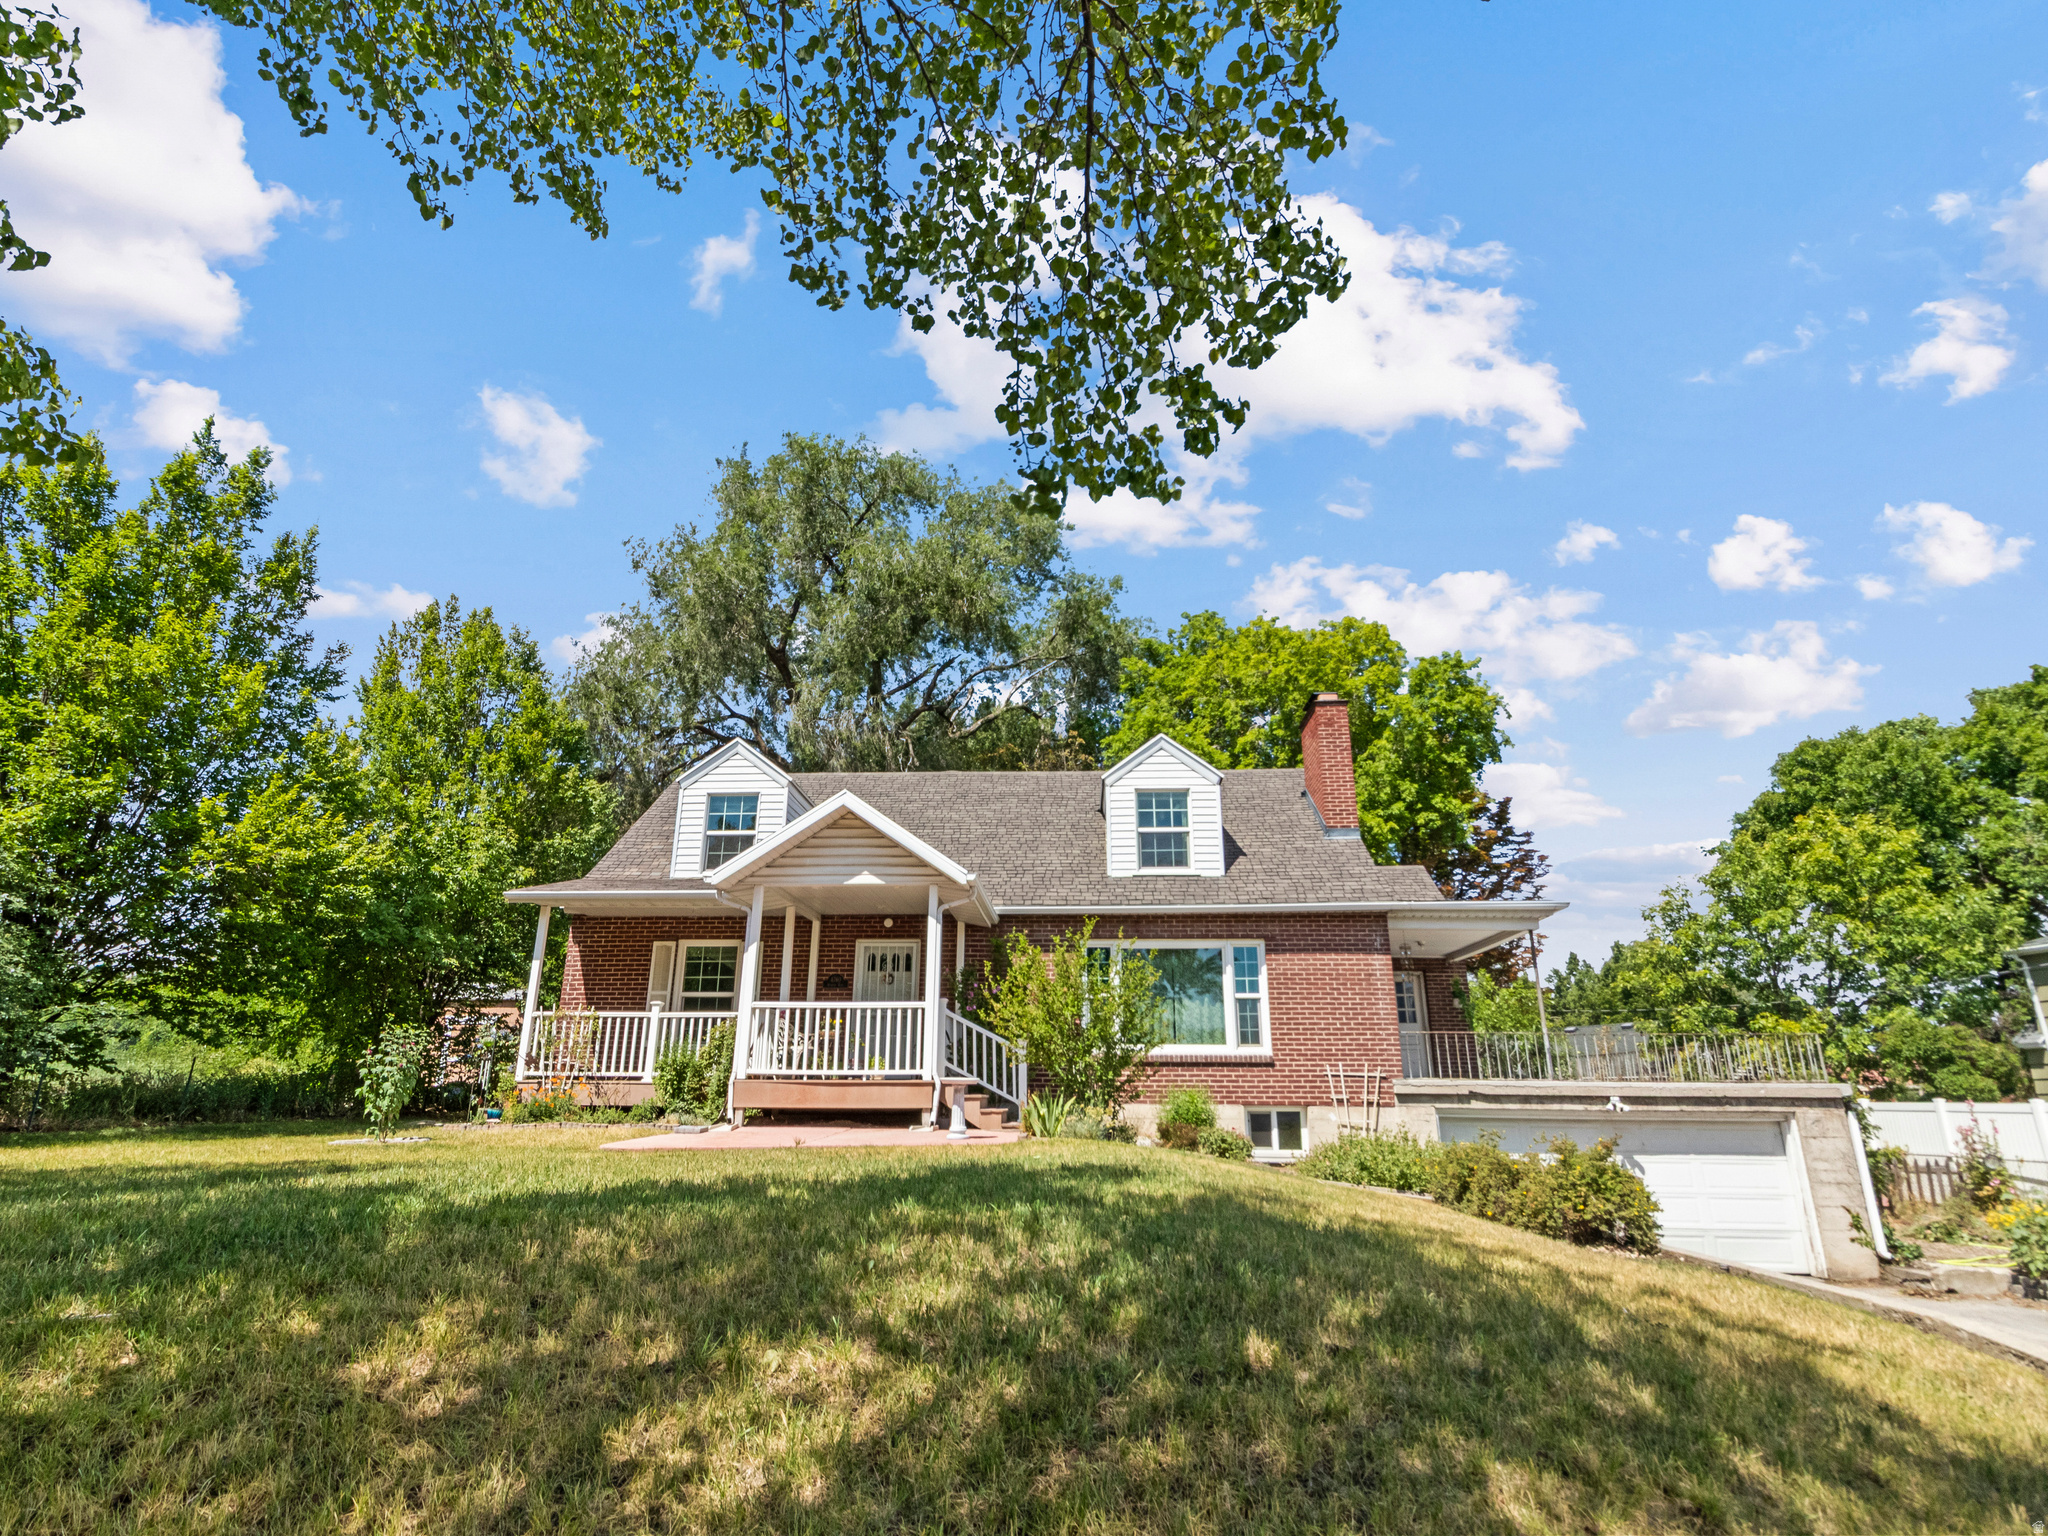
Don't miss this beautifully upgraded vintage Cape cod style home. It includes lots of closets, built in bookcases, cabinets and even a laundry chute. This home has brand-new central air with newer furnace. Replaced plumbing and electric, new windows, showers, deep bathtubs and warm water Bidets. This home also included a mother in-law apartment with income opportunities. This home sits on a big lot in a fantastic neighborhood. Located just minutes from a hospital, swim pools, rec center, golf course, playhouse, Costco, restaurants, schools, Murray park and much more. if you love vintage homes with lots of character, make an appointment today!!
#2169664

Murray

4760 S ATWOOD BLVD E

5 Beds

2 Baths

3,090 Sq.Ft.

$699,000

MLS#: 2169664
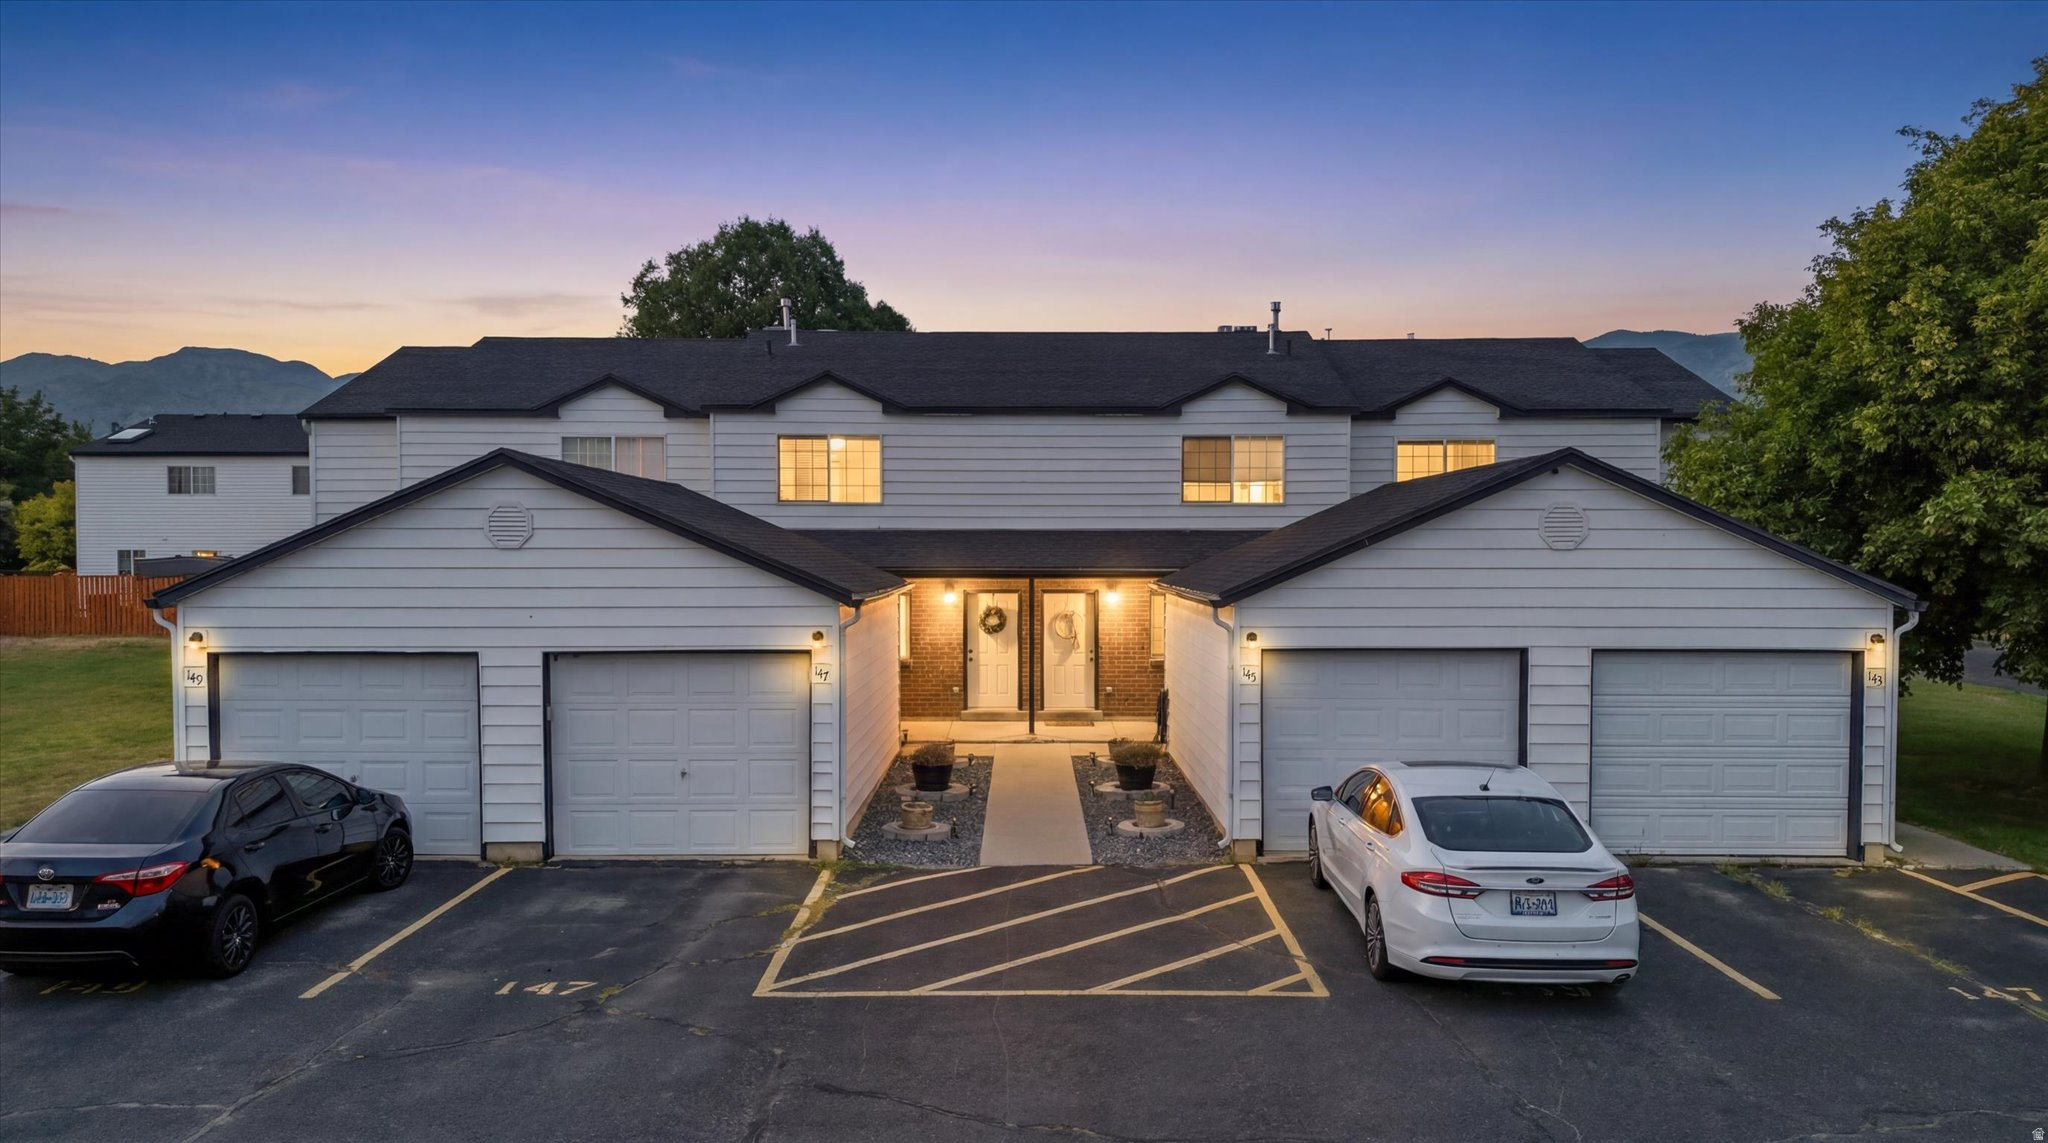
**Why rent when you can own?** This charming Logan townhome is a wonderful opportunity at an affordable price point! Central Logan location near shopping, schools, and everyday amenities, this 3-bedroom, 1.5-bath home offers 1,116 sq. ft. of comfortable living space with a smart two-level layout.  The private fenced backyard create a great outdoor space, with a green area next door for an added sense of openness. HOA includes maintenance and snow removal, and pets are permitted.  Great central Logan location!  Come see how easy homeownership can be!
#2169625

Logan

147 W 1190 N

3 Beds

1 Baths

1,116 Sq.Ft.

$279,900

MLS#: 2169625
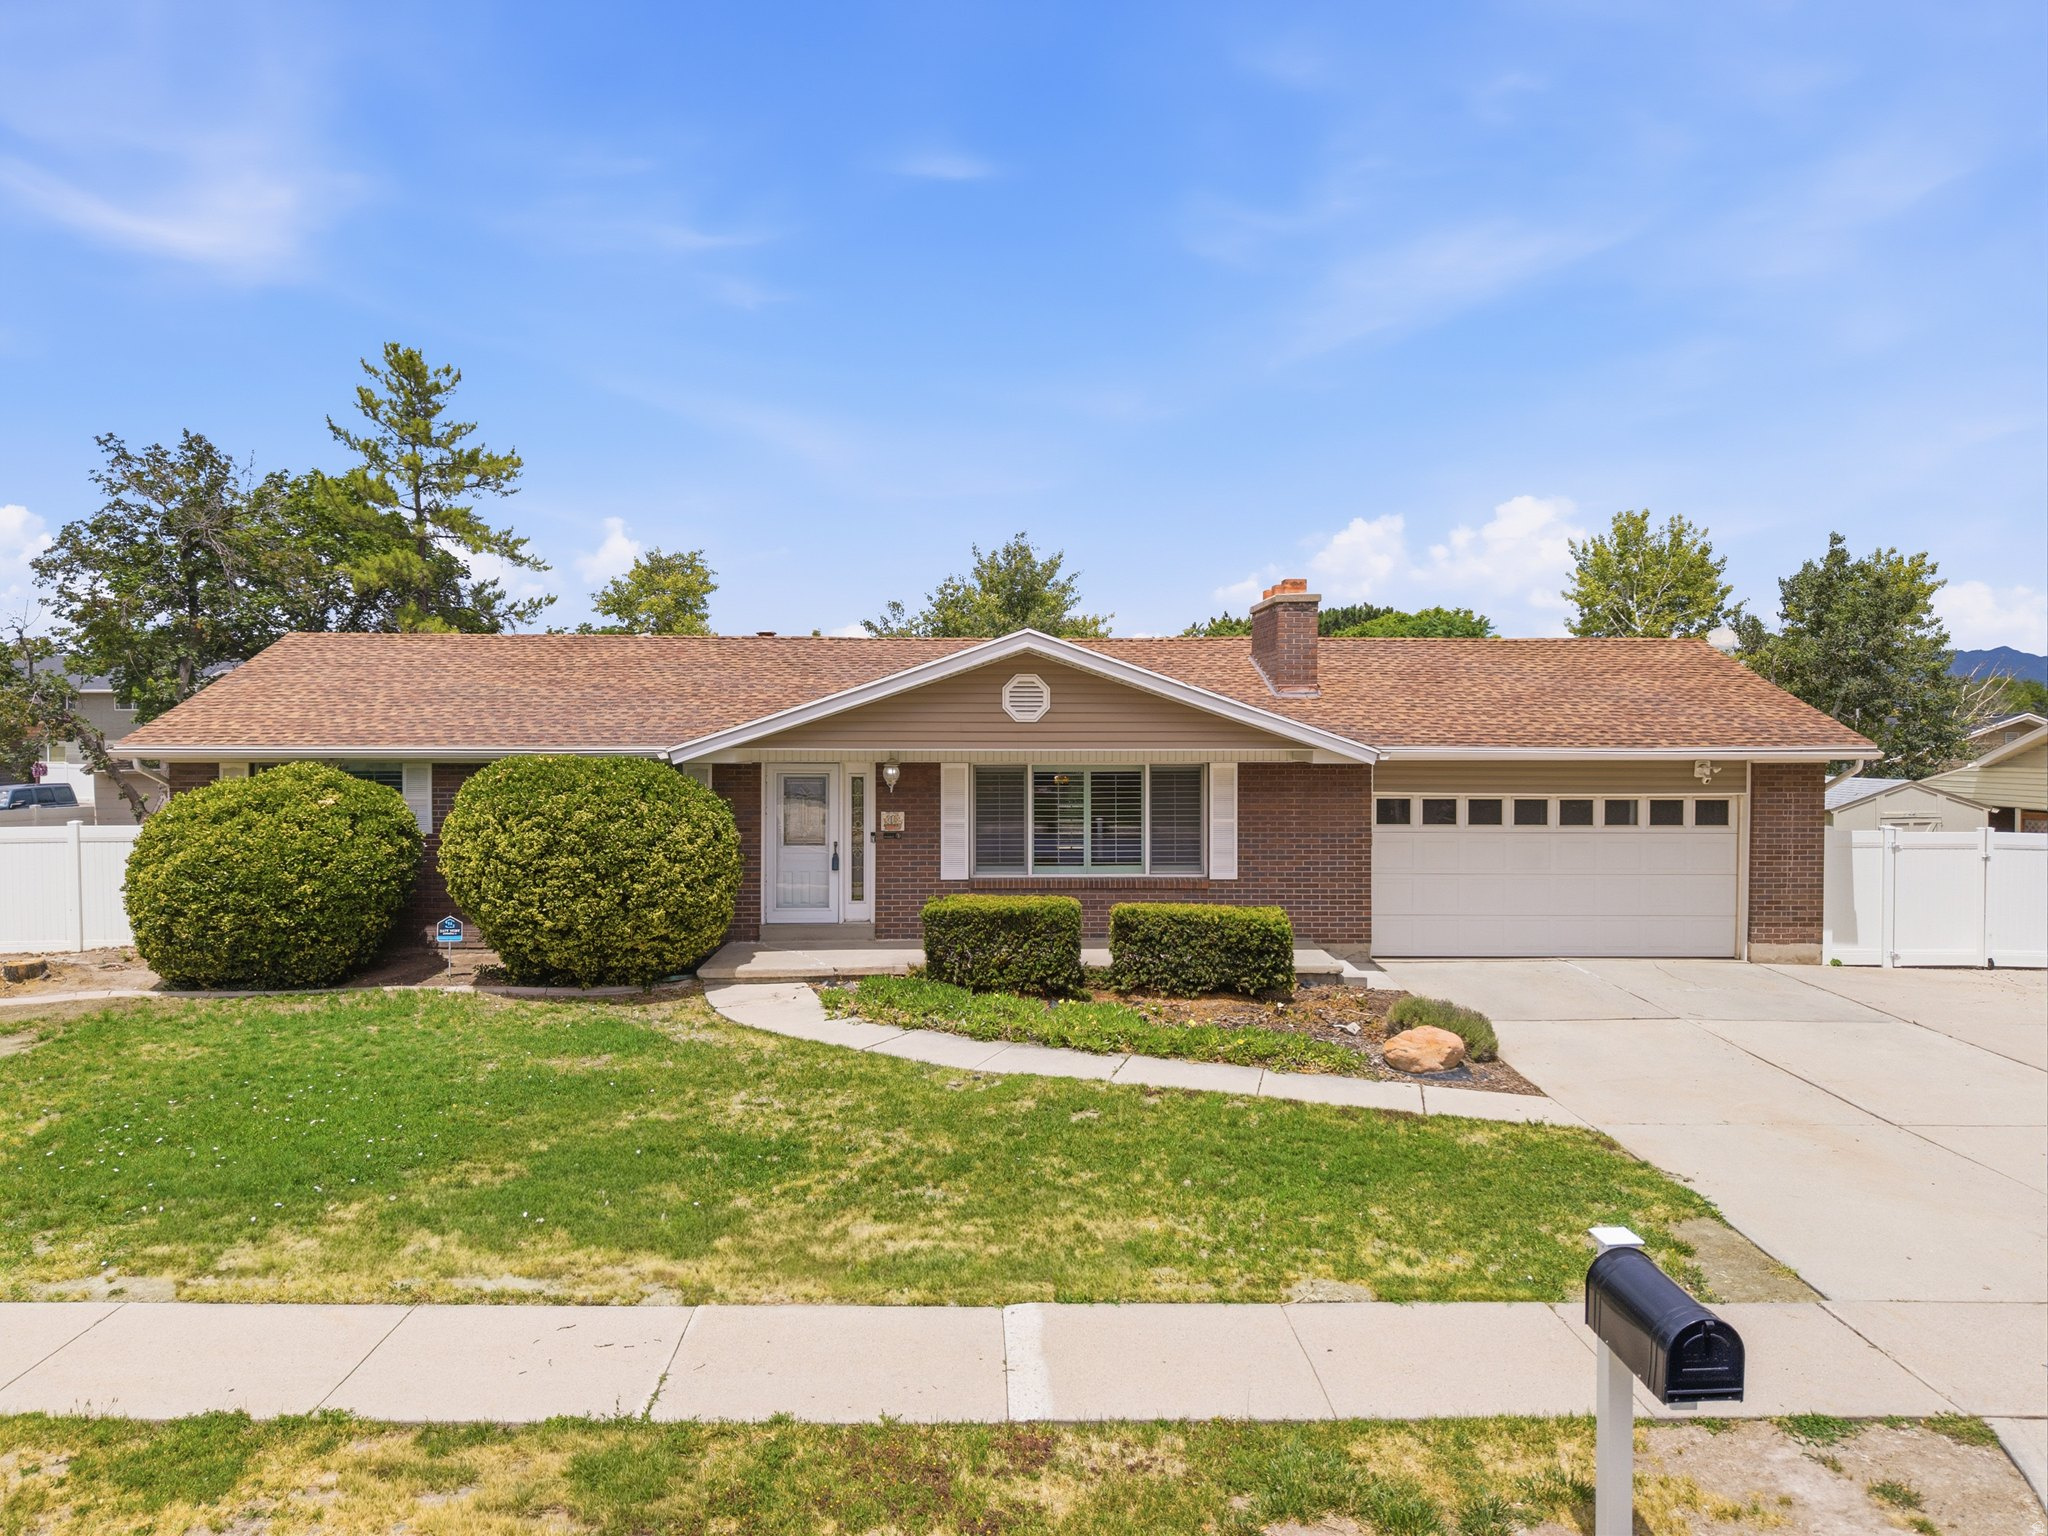
Quality all-brick rambler offering the perfect blend of comfort and functionality. Enjoy a spacious open kitchen that's ideal for entertaining, a heated garage with a built-in workbench, and convenient RV parking for all your extra vehicles and toys. The finished basement includes a dedicated office, providing the perfect space to work from home, study, or pursue hobbies. Solid all-brick construction, practical amenities, and an easy-living floor plan make this home a standout opportunity.
#2169566

Taylorsville

2506 W EASTON ST

5 Beds

1 Baths

2,576 Sq.Ft.

$500,000

MLS#: 2169566
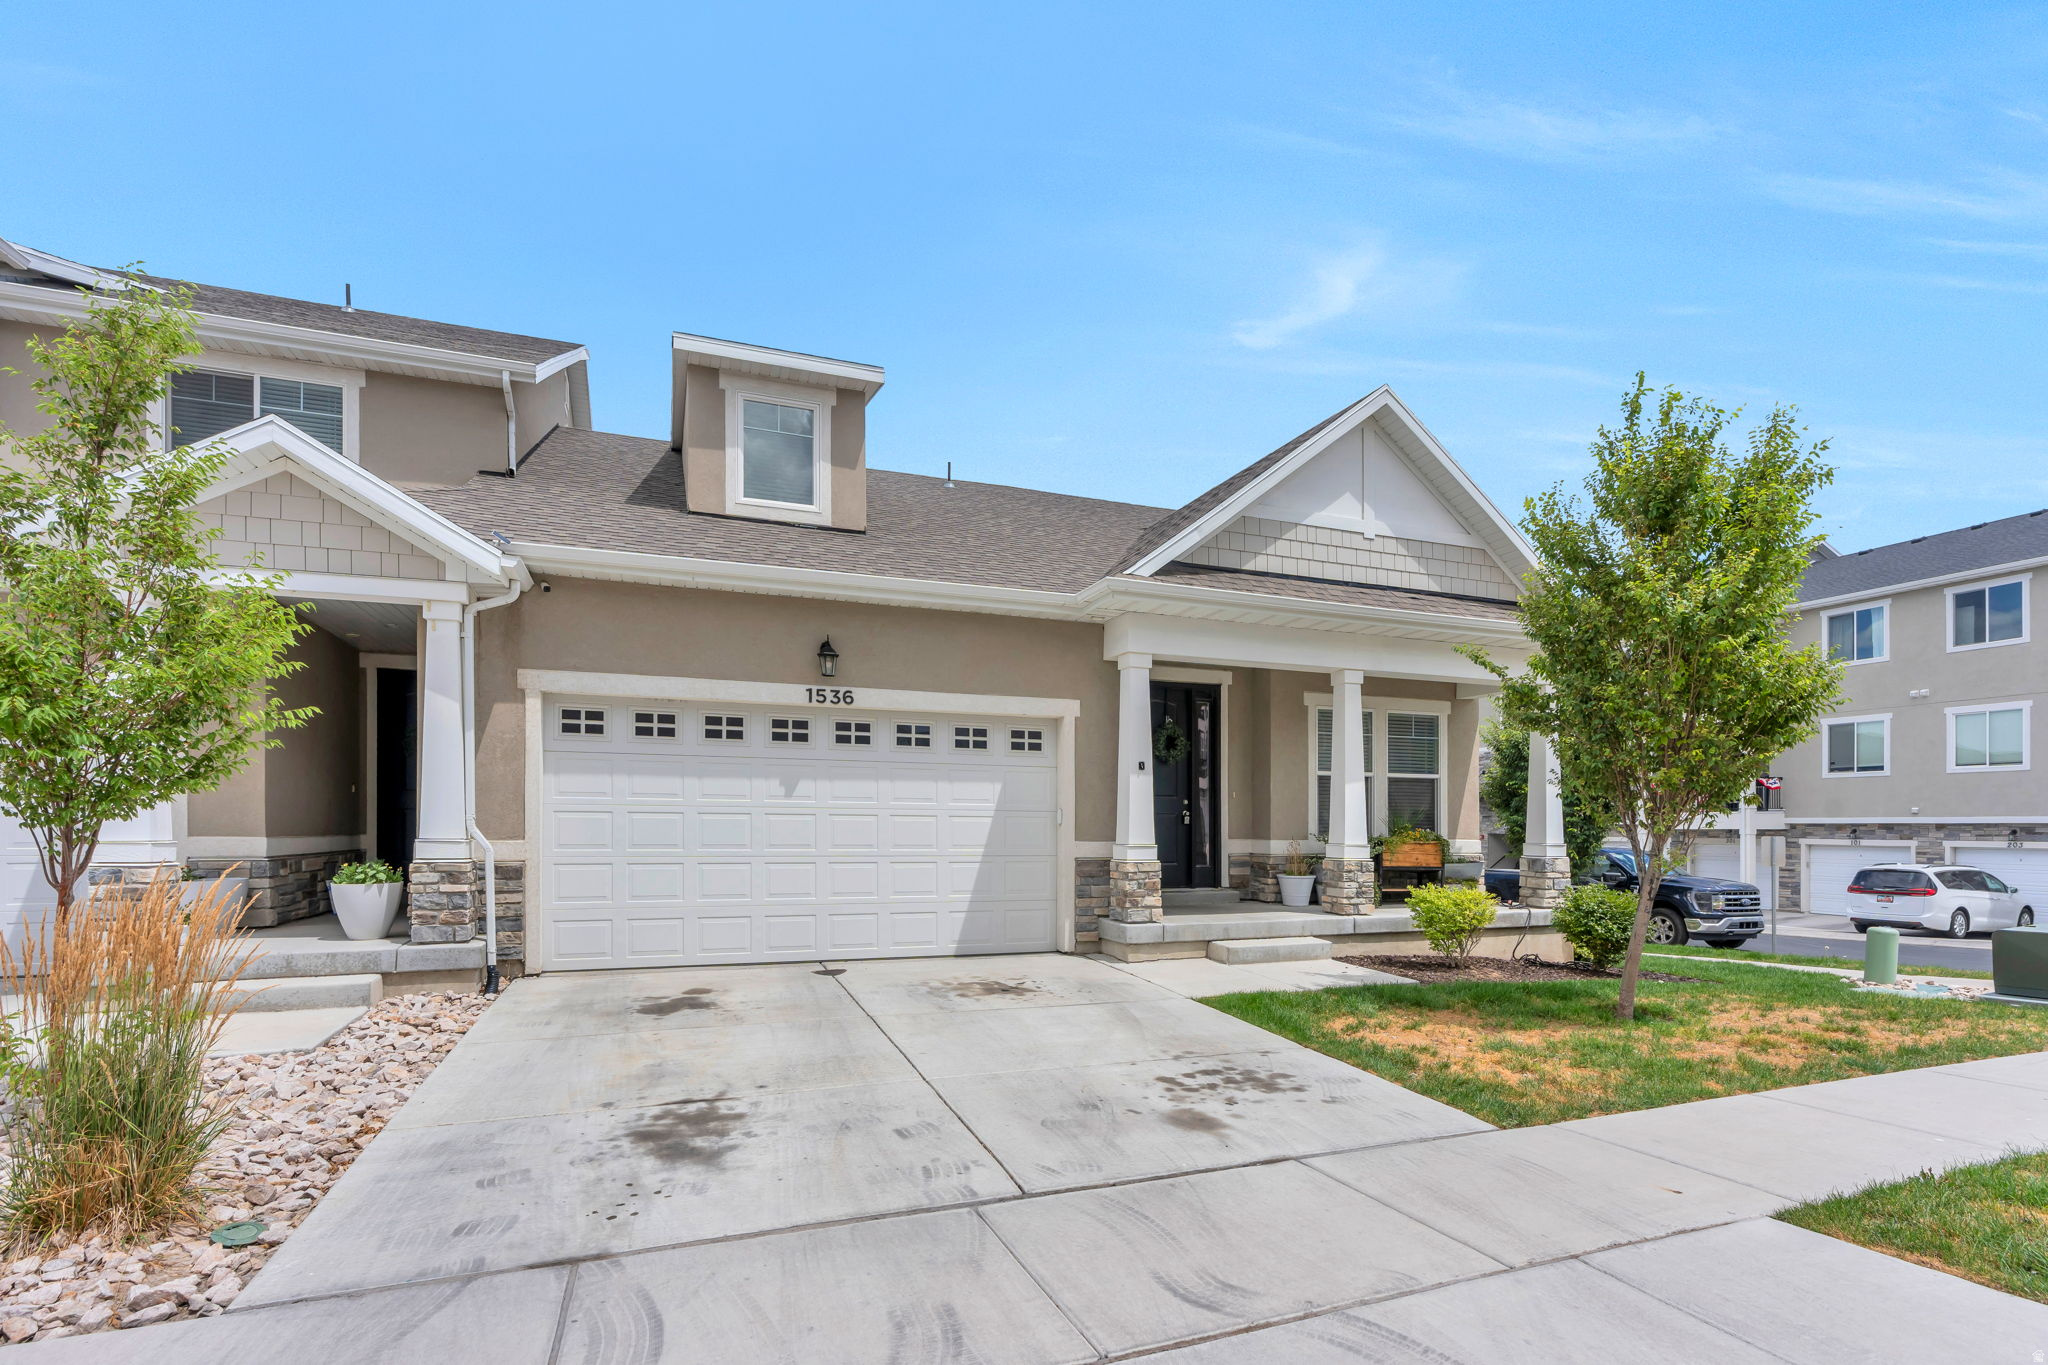
The largest floor plan in The Exchange II, and one of very few townhomes in Lehi offering a main-level primary suite. This 5-bedroom, 3.5-bath end unit lives like a single-family home: a spacious main-floor primary bedroom and bath, a great room, kitchen, dining, and two additional bedrooms all on the first level, plus two more bedrooms upstairs. The full unfinished basement is framed and ready for up to three more bedrooms and a fourth bathroom - nearly 1,525 square feet of future living space, ideal for a home gym, dedicated work-from-home setup, or additional living quarters. End-unit privacy, a 2-car garage, and right next to the community clubhouse, pool, and pickleball courts. Minutes to I-15, Silicon Slopes, Thanksgiving Point, and Traverse Mountain. Square footage is an estimate - buyer to verify.
#2170835

Lehi

1536 N 3950 W

5 Beds

3 Baths

3,622 Sq.Ft.

$529,900

MLS#: 2170835
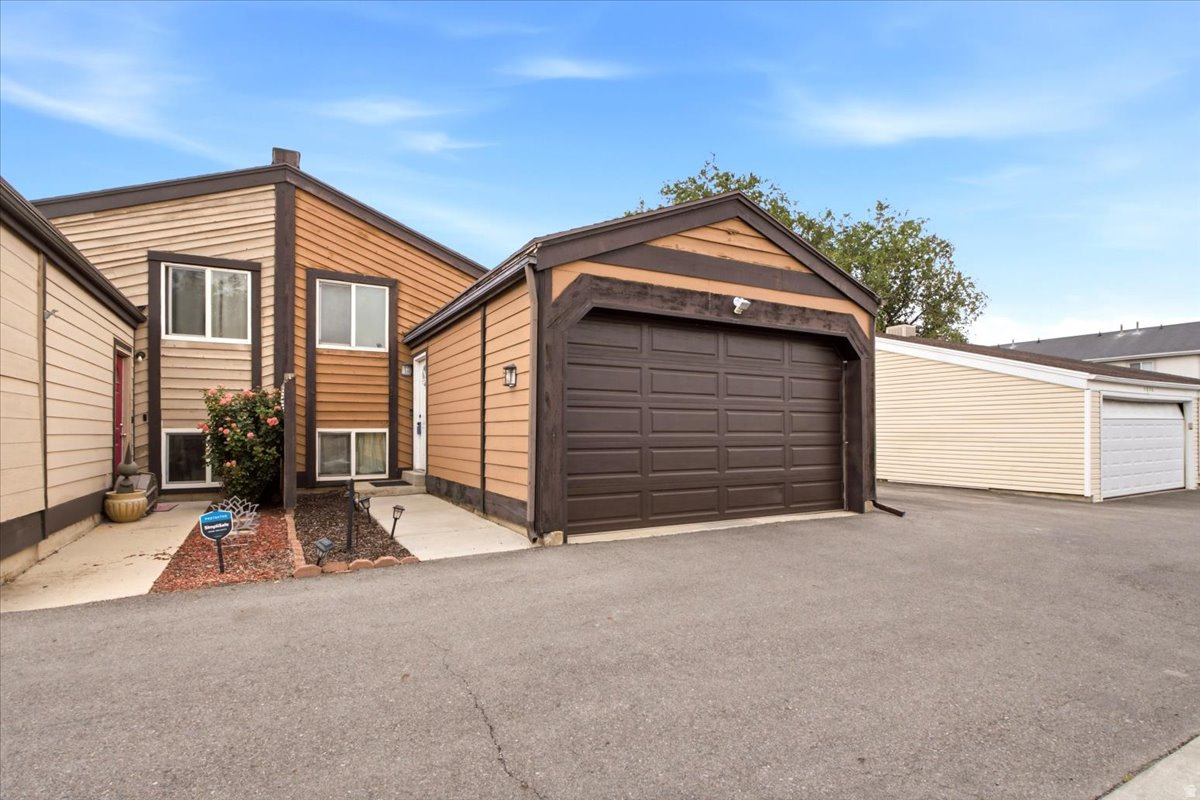
This spacious 4-bedroom, 2-bathroom townhouse offers comfort, convenience, and valuable updates throughout. Enjoy peace of mind with a new furnace and central A/C installed in 2025 and a new water heater installed in 2026. The thoughtfully designed layout features a generously sized pantry, providing plenty of storage for all your kitchen essentials. Downstairs, you'll find an exceptionally large basement storage area-perfect for seasonal items, hobbies or extra organization. Step outside to your private, fully fenced yard, ideal for relaxing, gardening, entertaining, or giving pets a secure place to play. Conveniently located just minutes from Salt Lake Community College, shopping, dining,and commuter routes, this home combines space, functionality, and an excellent location. Don't miss the opportunity to make this well-maintained townhouse your next home!  Square footage figures are provided as a courtesy estimate only. Buyer is advised to obtain an independent measurement.
#2169623

Taylorsville

2324 W 4175 S

4 Beds

1 Baths

1,770 Sq.Ft.

$350,000

MLS#: 2169623
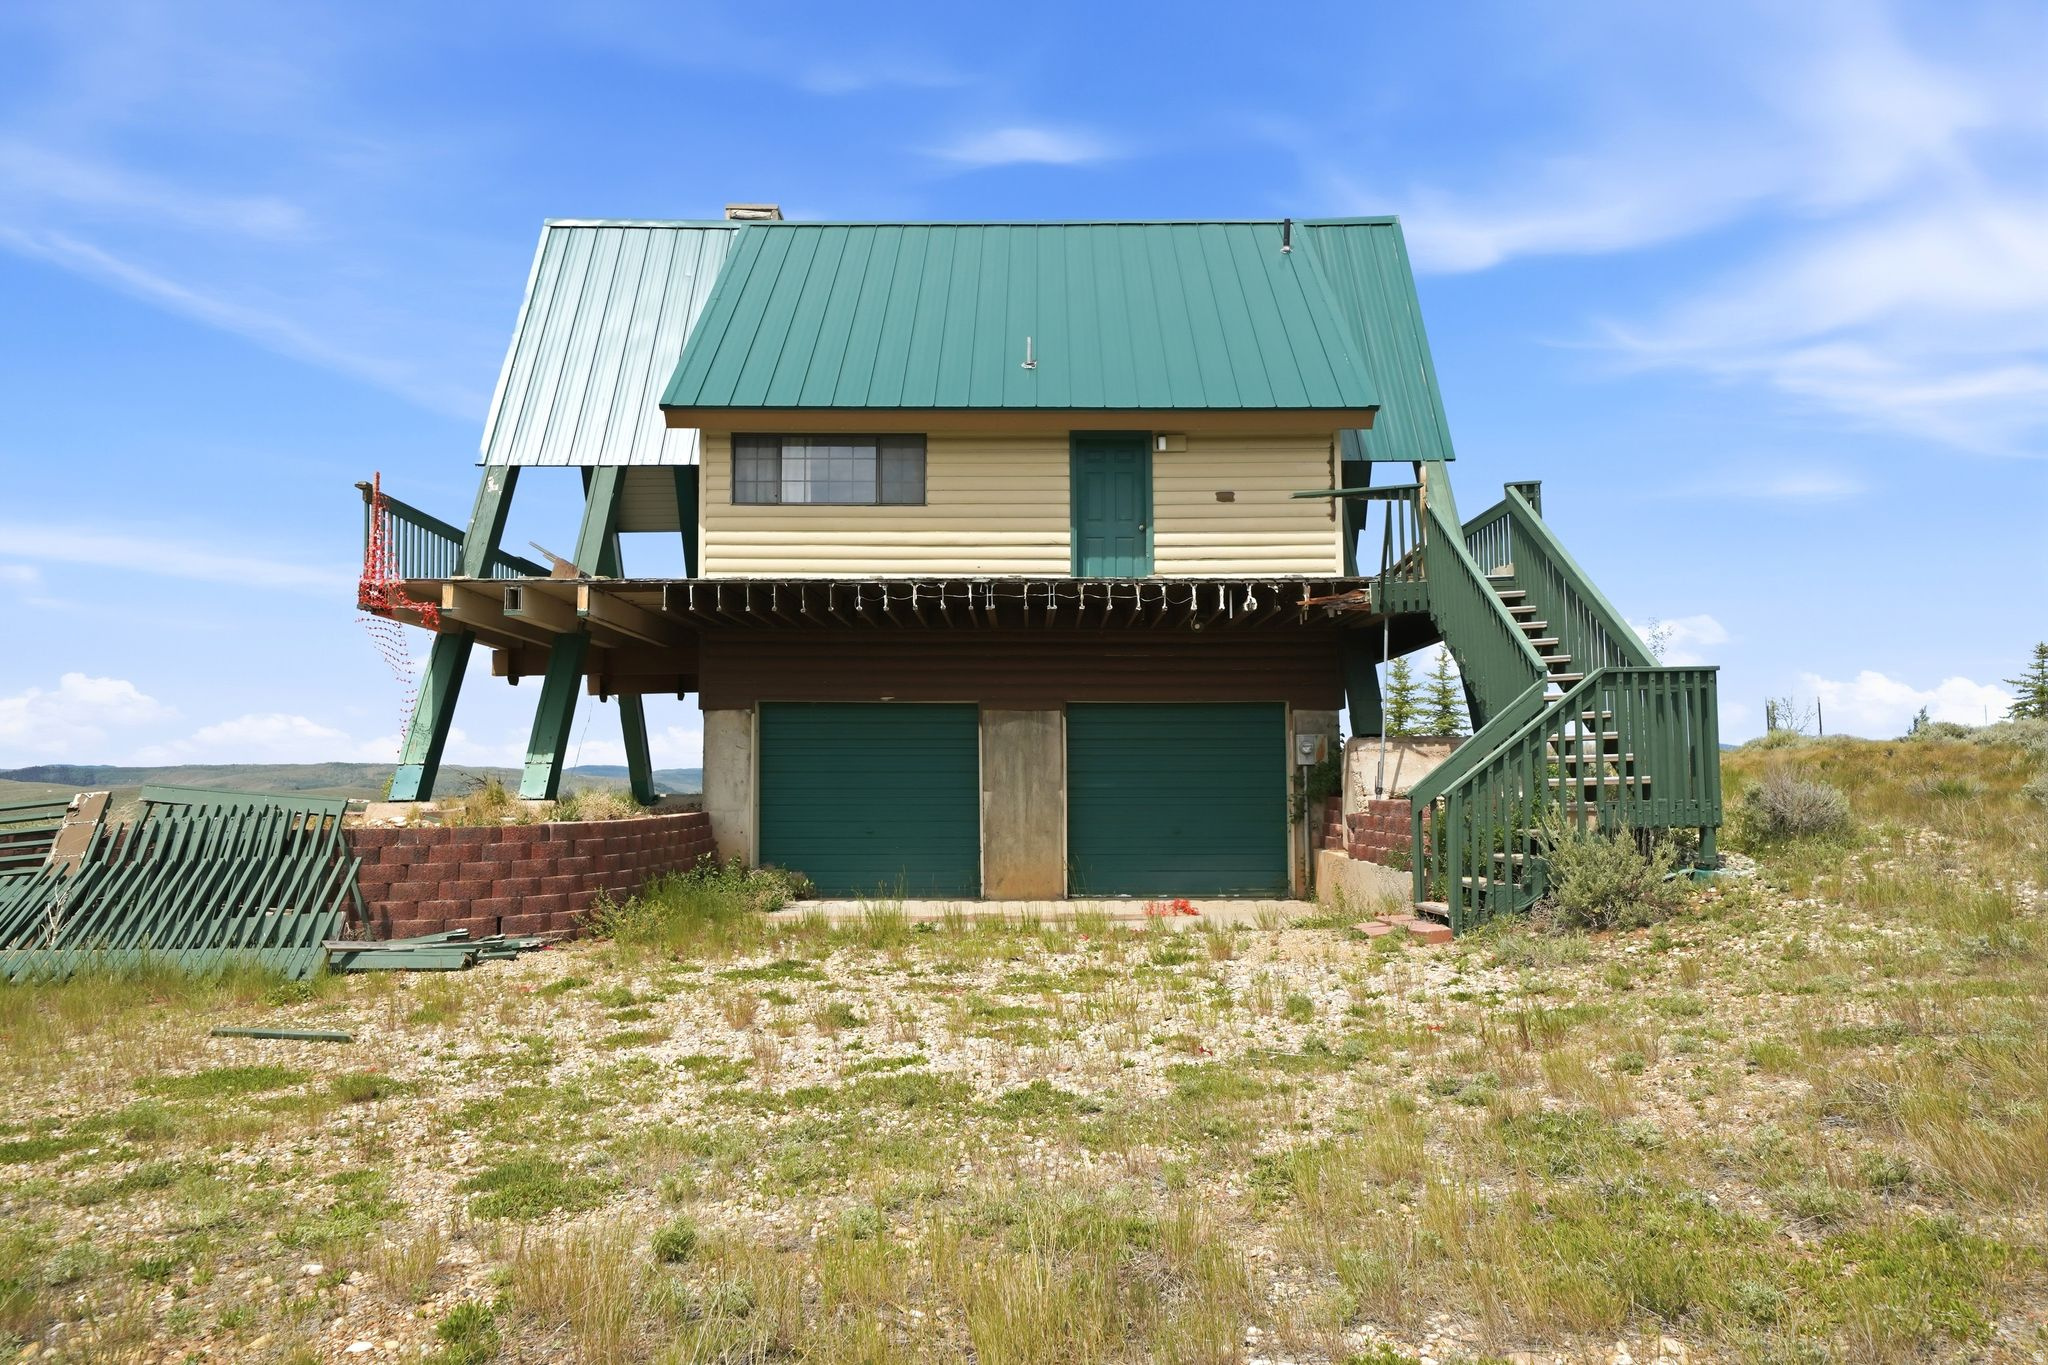
Escape to your own slice of Utah's great outdoors. This charming cabin retreat at Soldier Creek Way sits just moments from the shores of Strawberry Reservoir - one of Utah's premier destinations for boating, fishing, and making memories with the people who matter most. Whether you're launching the boat at sunrise or gathering around the fire after a full day on the water, this property delivers the cabin lifestyle without compromise. Please note the deck sustained snow damage during the winter of 20242025 and will need repair - a great opportunity to put your own stamp on the outdoor living space and build instant equity with a bit of work. A rare chance to own your personal basecamp in the heart of Heber Valley.
#2169678

Heber City

8445 E SOLDIER CREEK WAY 1-A

2 Beds

1 Baths

1,049 Sq.Ft.

$330,000

MLS#: 2169678
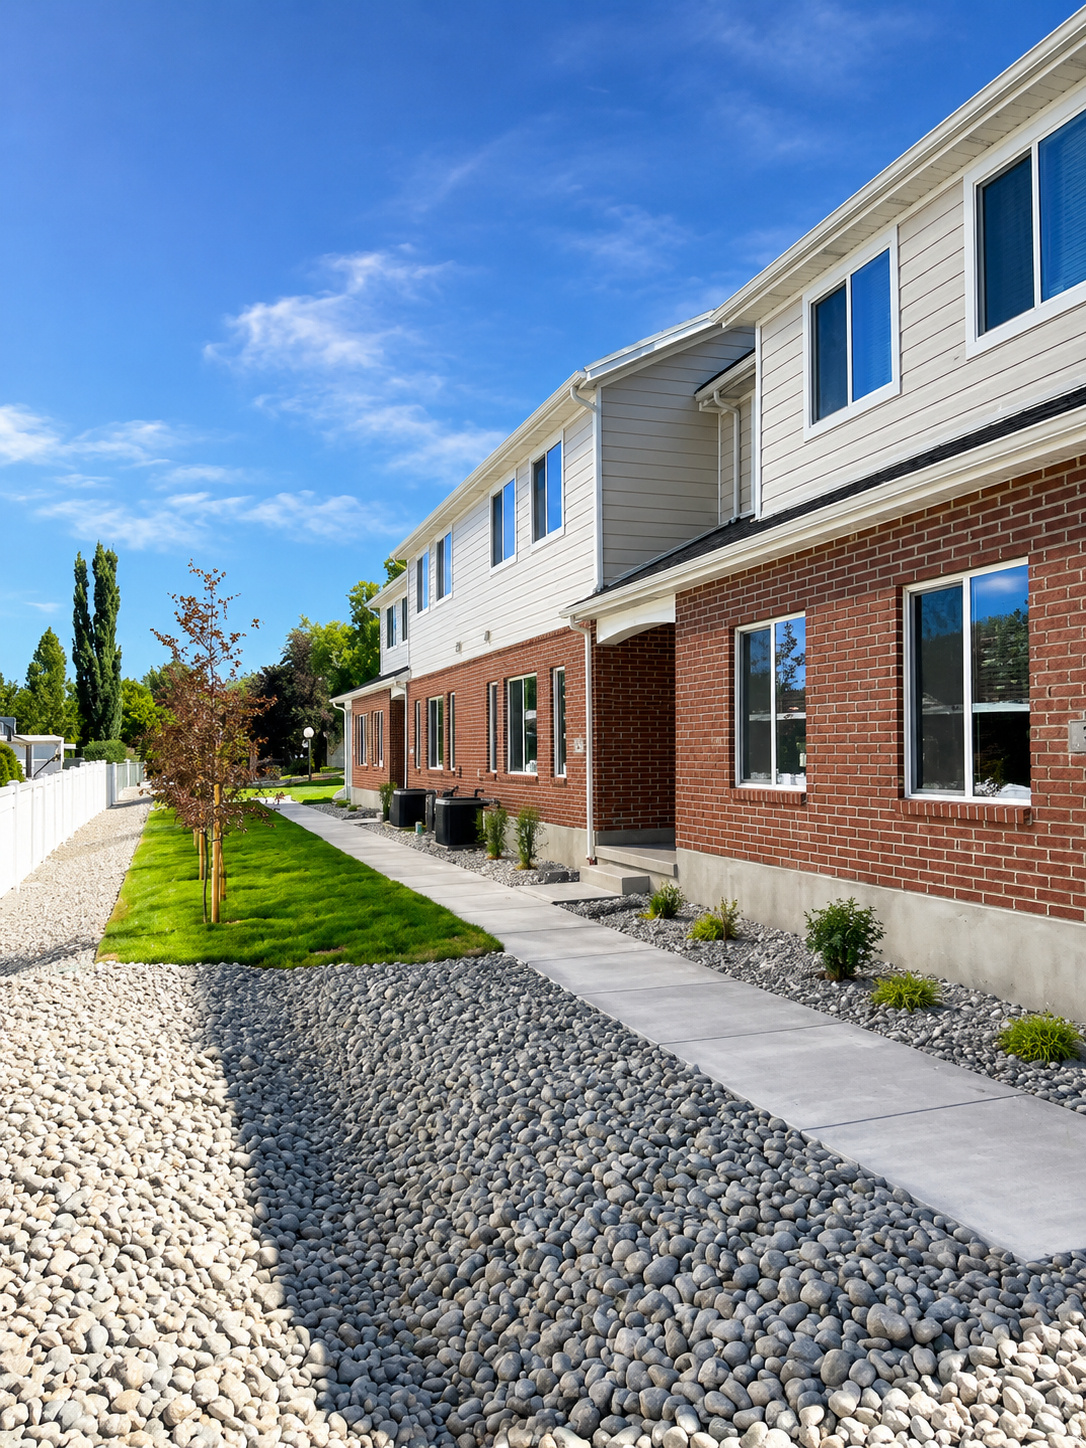
SPECIAL FINANCING AVAILABLE: Qualified buyers may secure a permanent 30-year fixed interest rate as low as 4.99%, offering an exceptional opportunity for increased affordability and long-term savings. Contact the seller's preferred lender for complete details, qualifications, and terms. Easy to show or check out the 3D tour. Move-in ready and brand new in the established Pheasant Brook community, this rare offering is one of only 12 newly constructed townhomes in one of Centerville's most desirable neighborhoods. Enjoy the best of both worlds with new construction surrounded by mature landscaping, a community pool, clubhouse, scenic walking paths, a tranquil pond, and a beautiful park-like setting. This impressive end-unit townhome features 4 bedrooms, 2.5 bathrooms, an oversized two-car garage, and a spacious floor plan designed for comfortable living and effortless entertaining. The bright, open-concept layout includes a stylish kitchen with quartz countertops, abundant cabinetry, and a large walk-in pantry. Quartz countertops continue throughout the bathrooms, while the generous primary suite offers dual sinks and ample storage. With below-market financing, a large, thoughtfully designed layout, an oversized garage, and exceptional community amenities, this home is a must-see. Easy to show.
#2172409

Centerville

765 N PHEASANTBROOK DR 2C

3 Beds

1 Baths

2,117 Sq.Ft.

$479,000

MLS#: 2172409
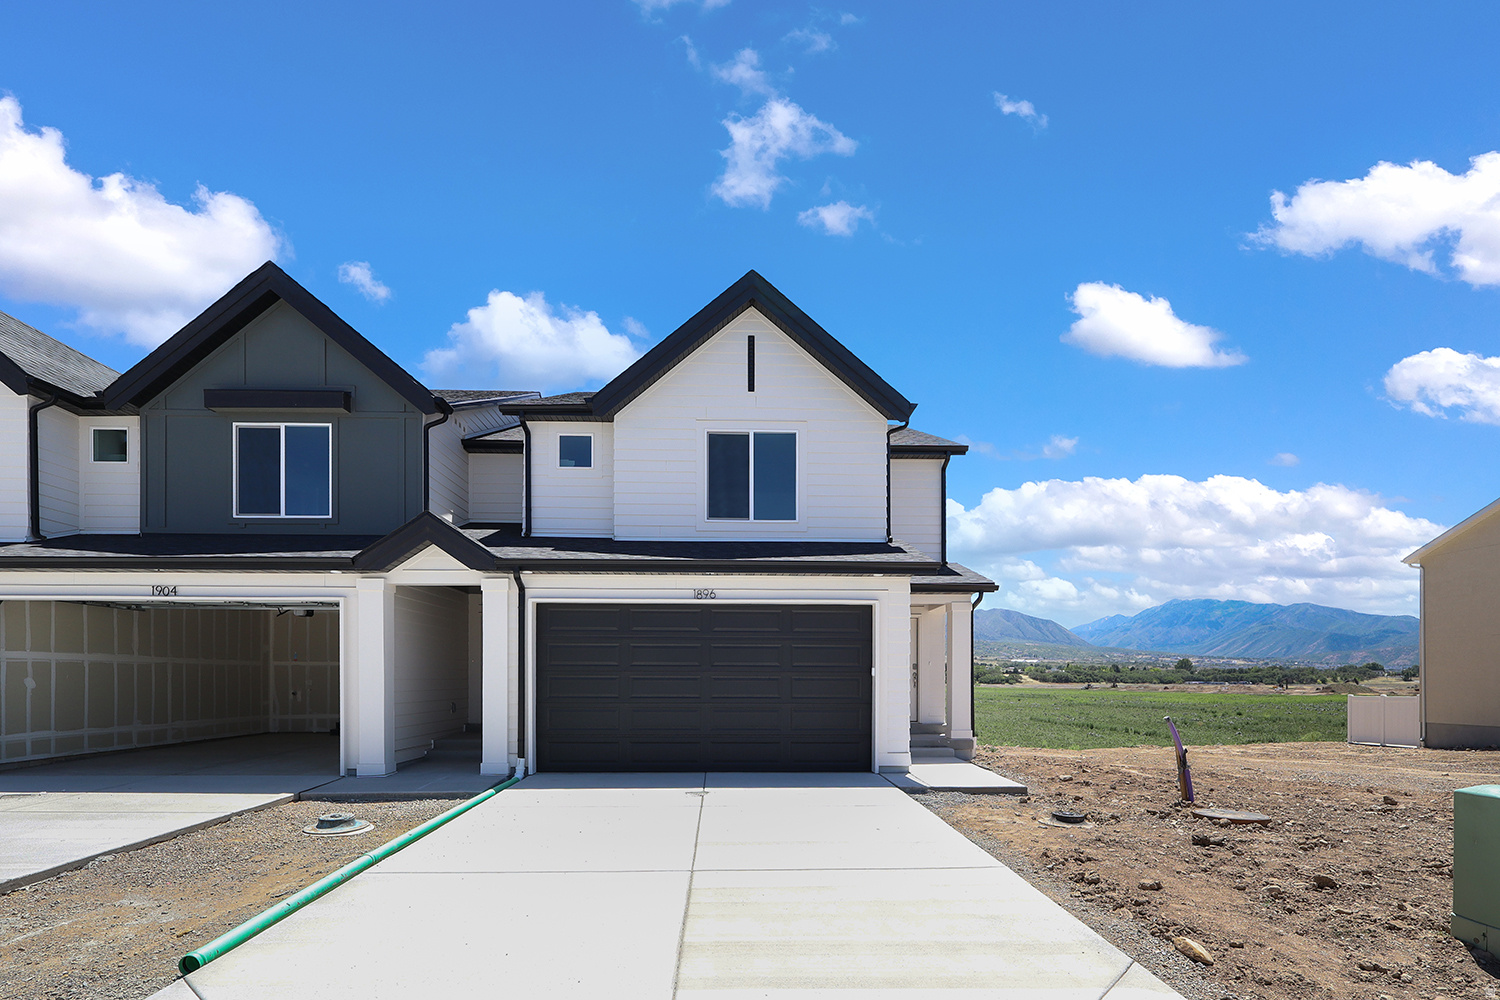
* ESTIMATED COMPLETION AUGUST 2026 Affordable & Beautiful new MILLBROOK townhome with 2-car garage, Open concept living on the main floor with a half bath. Quartz kitchen and bathroom countertops, laminate flooring, cabinets, pantry, coat closet, and additional unfinished basement for storage. The second floor has three bedrooms including a master bedroom suite with a private bath, two walk-in closets, laundry, and another full bathroom for the other two bedrooms. Enjoy a concrete pad 9' x 24' in the back for family BBQs! And, let's not forget the amazing curb appeal this townhome offers! ** Special Interest Rates are Available ** with our Builder Forward Commitment (BFC) if you use DHI Mortgage in addition to receiving up to $4,000 toward closing costs. **** *Ask me about our 7/6 ARM rate Ask me about our generous home warranties, active radon Mitigation System, and Smart Home Package, which is included in this home. The actual home may differ in color, material, and/or options. Pictures are of a finished home of the same floor plan and the available home may contain different options, upgrades, and exterior color and/or elevation style. Square footage figures are provided as a courtesy estimate only and were obtained from building plans. No representation or warranties are made regarding school districts and assignments; please conduct your own investigation regarding current/future school boundaries.
#2170202

Salem

1858 E 670 N 1233

3 Beds

2 Baths

2,205 Sq.Ft.

$409,990

MLS#: 2170202
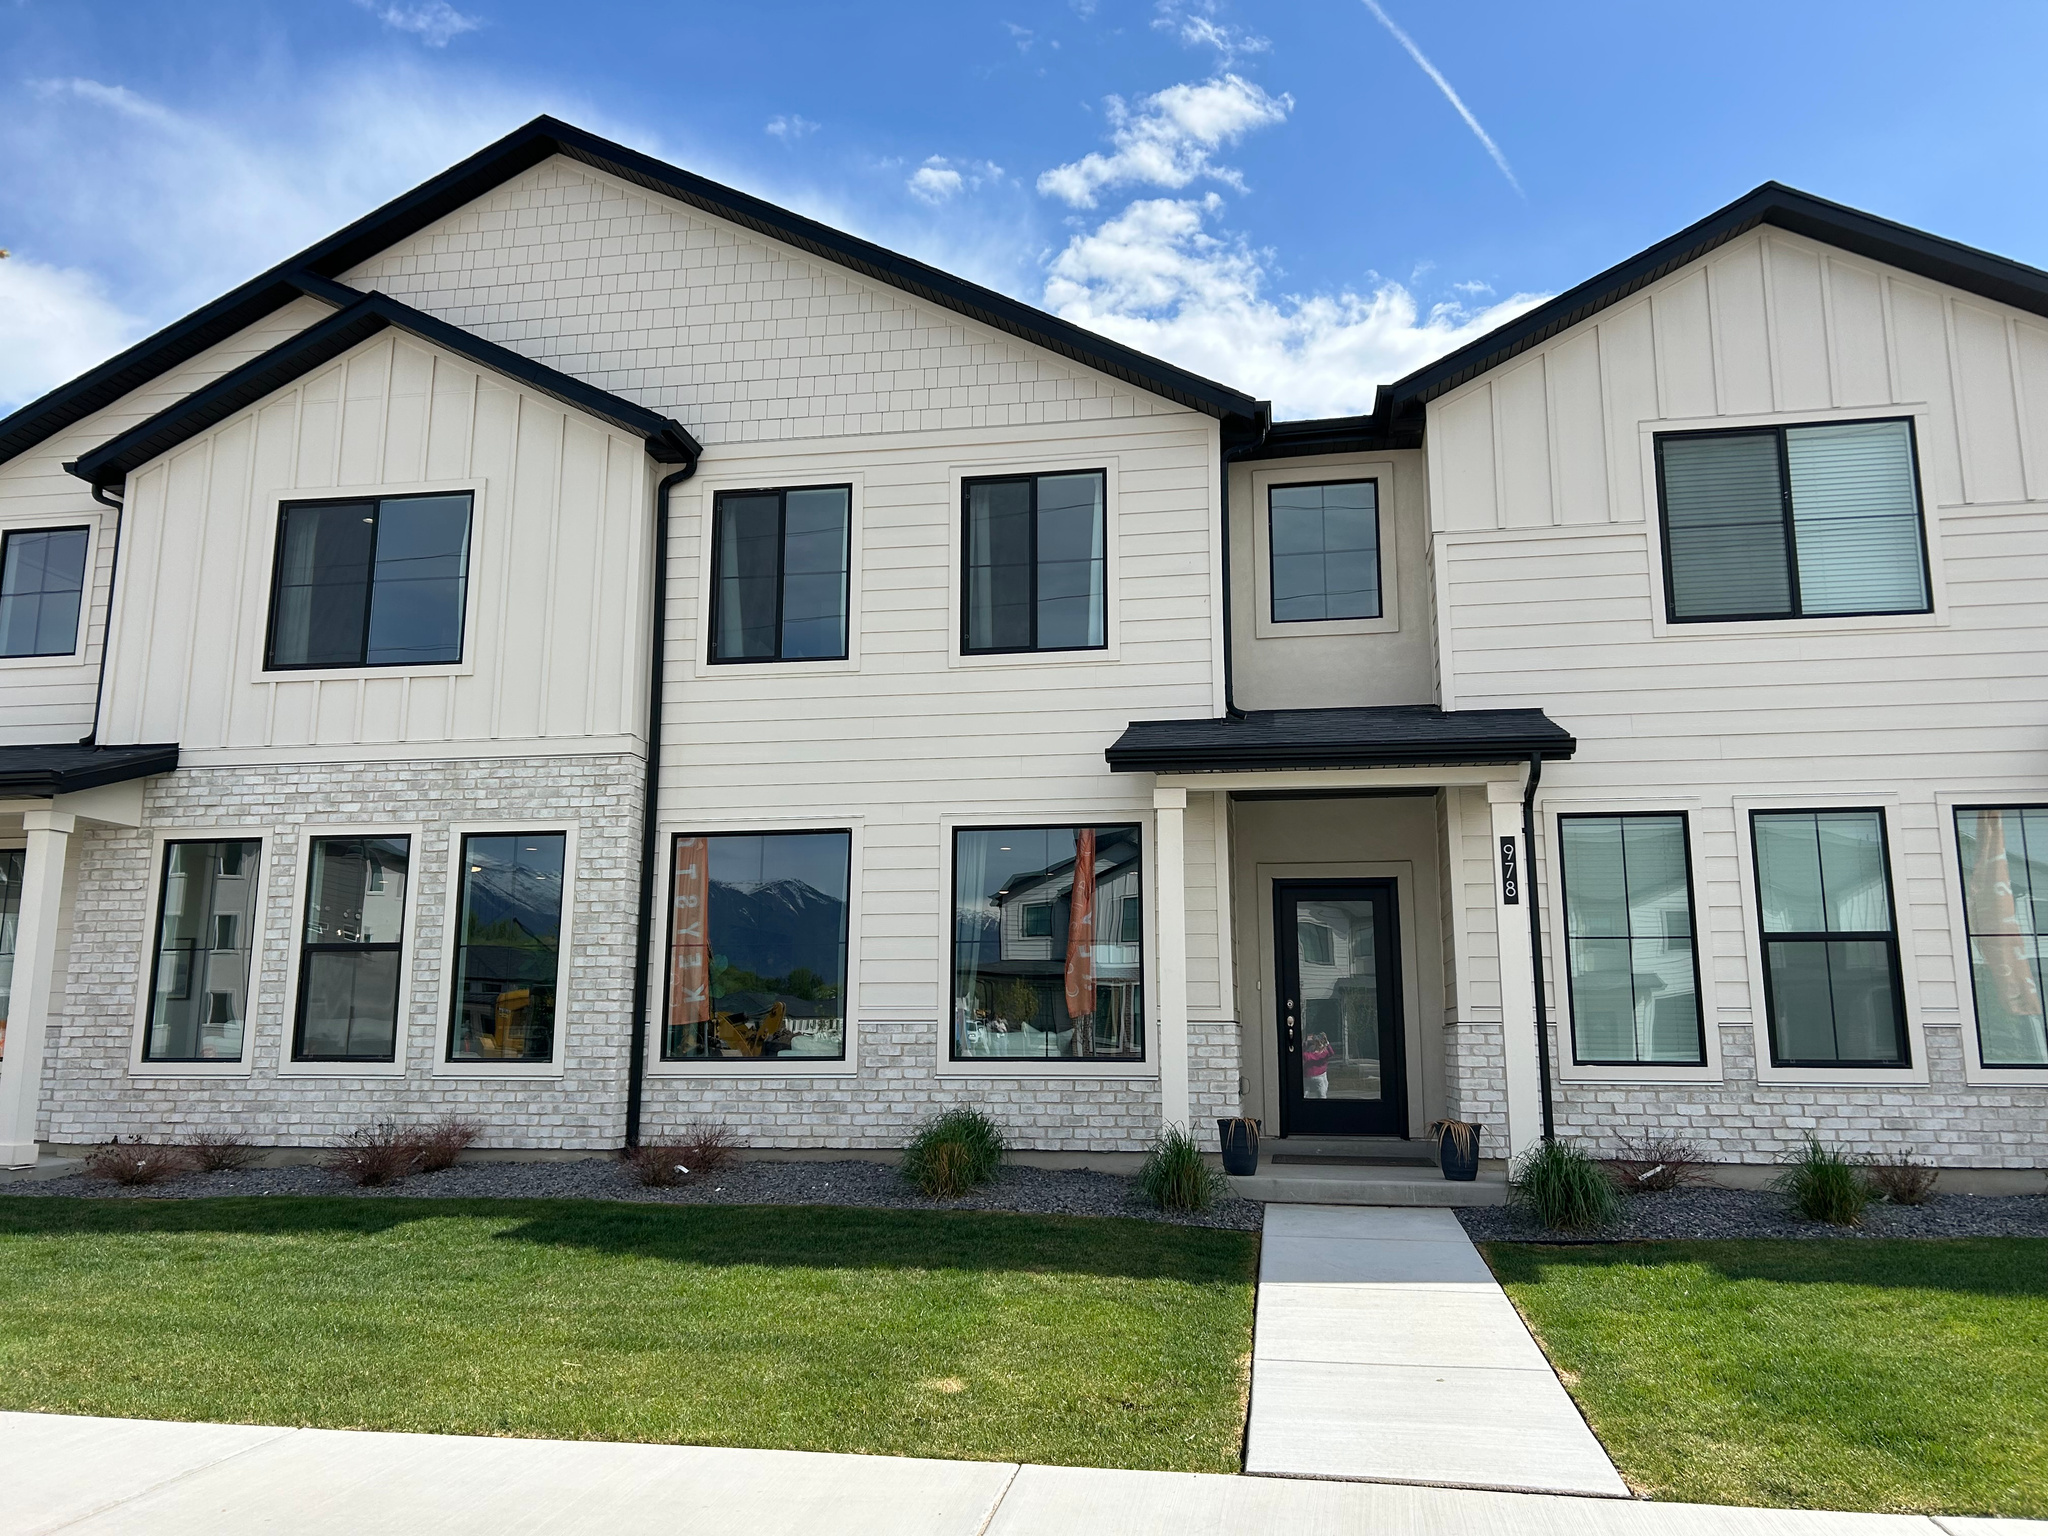
Make all of your interior selections! Farmhouse-style townhome in the River Run Community is open, welcoming, spacious and looks like a single family home!. Home has 9' ceilings on the main level w/oversized picture windows and a large, eat-in island. Upper level offers spacious owner's suite w/ spacious bedrooms and adjoining loft.  Interior selections can be made with our professional designer @ our showroom.  Exceptional Nebo School District. Less than 1 block from brand new Spanish Fork Rec Center. Close to rodeo grounds, shopping, baseball fields and schools. Since home is currently under construction, please visit our model home @ 976 S. 200 E. Spanish Fork. Also check out our MatterPort video of this home under the "Tour Tab".
#2172282

Spanish Fork

937 S 320 E 236

3 Beds

2 Baths

1,813 Sq.Ft.

$397,900

MLS#: 2172282
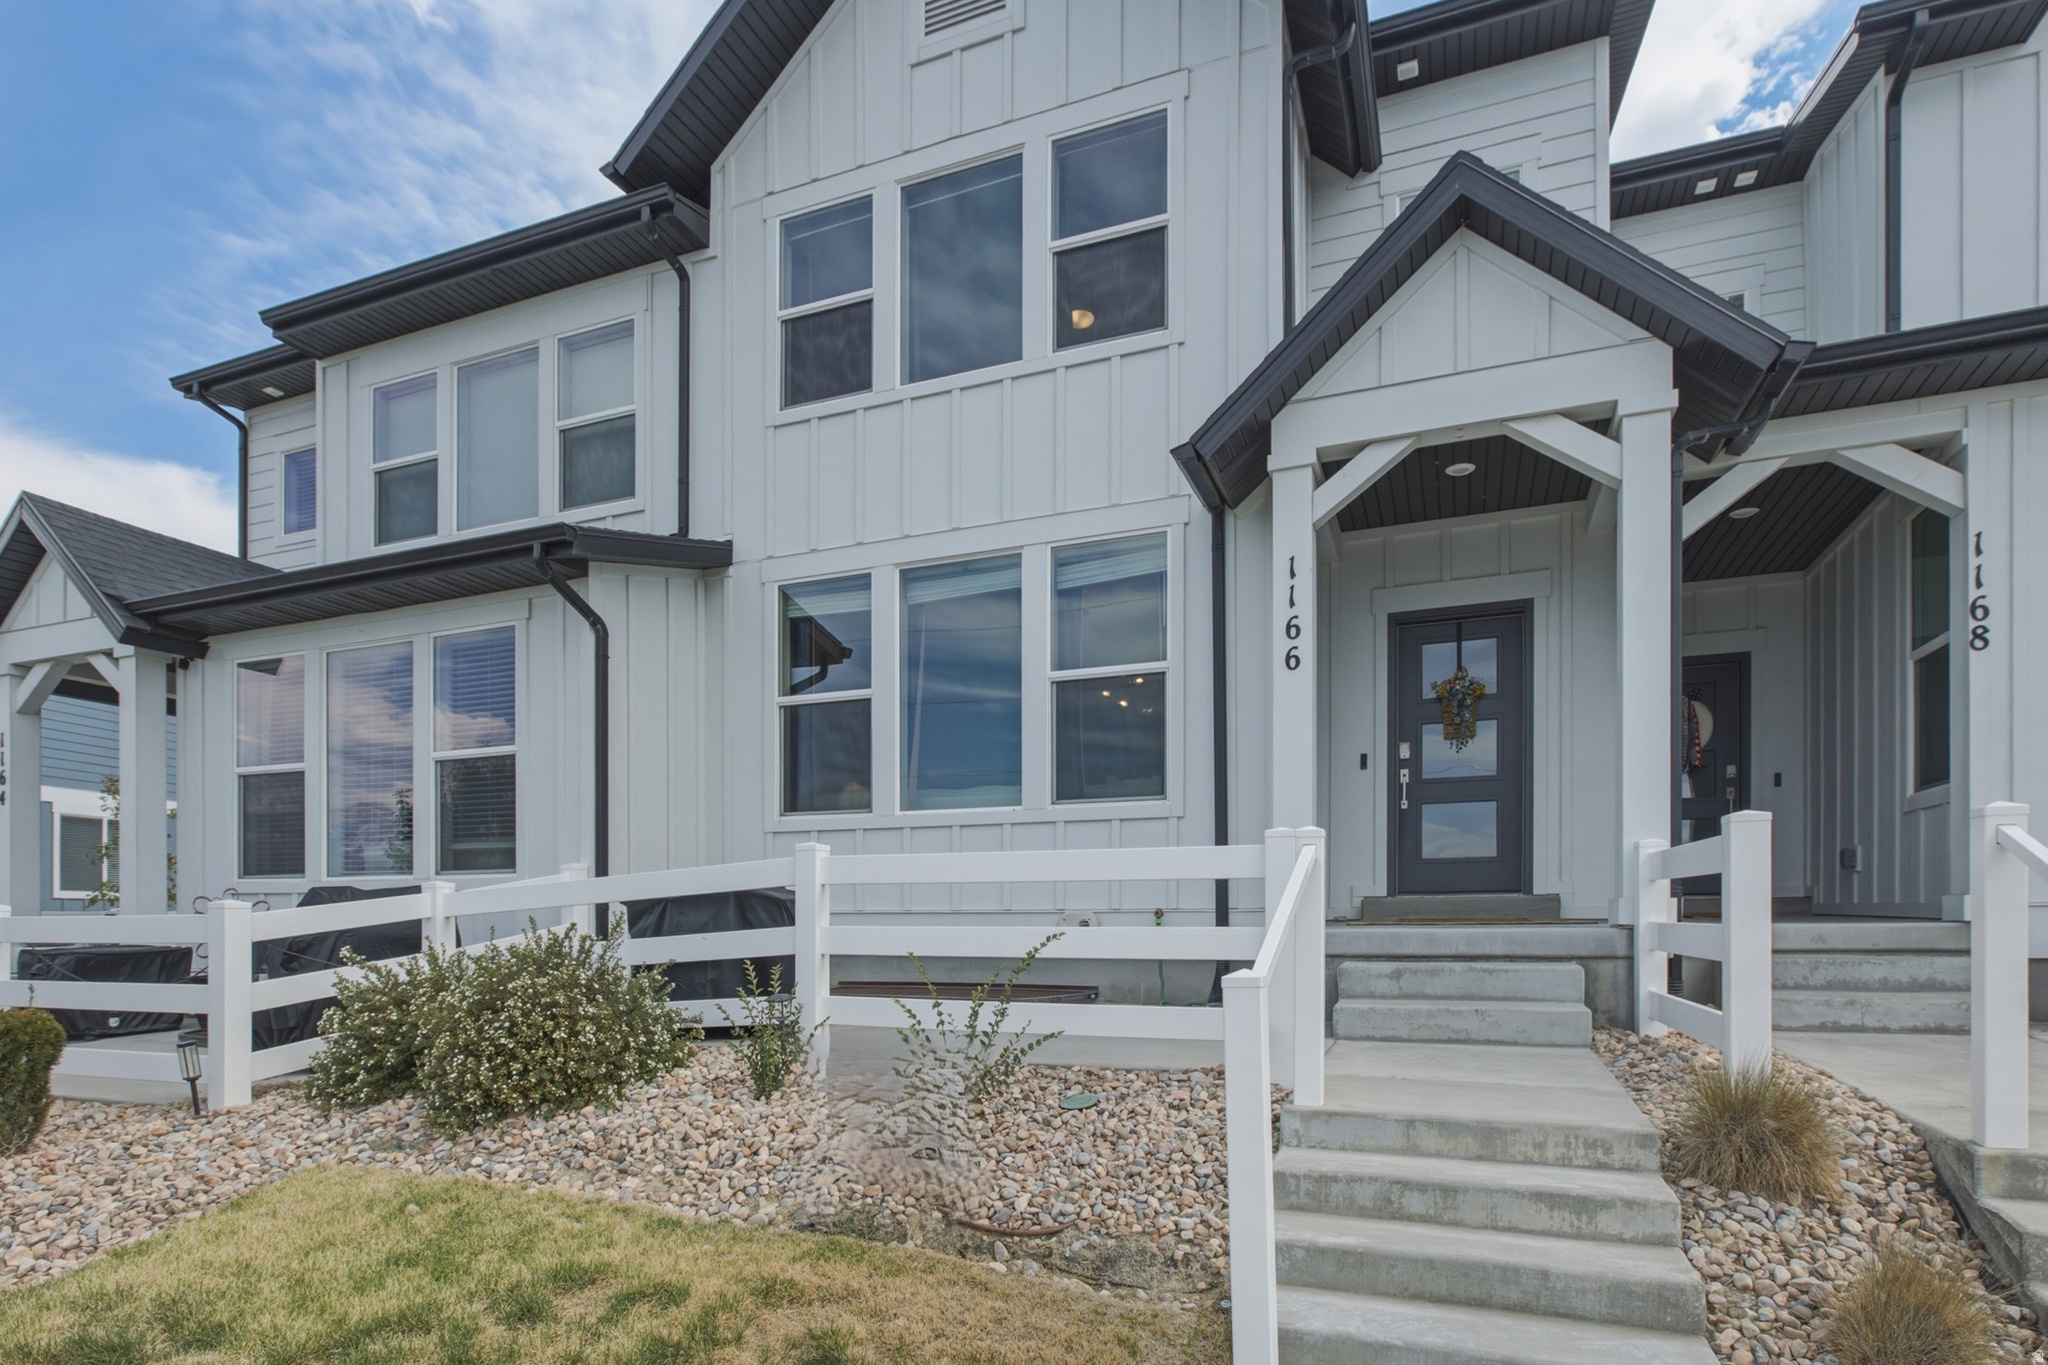
Beautiful townhome featuring a striking white farmhouse exterior, fenced patio area, and breathtaking valley views. The bright and spacious main level offers an open-concept layout perfect for both everyday living and entertaining. The kitchen is equipped with stainless steel appliances, a gas range, and seamless flow into the dining and family room areas. A convenient pantry and half bath complete the main floor. Upstairs, you'll find a spacious primary suite with a large bathroom, double vanity, and walk-in closet. Two additional bedrooms, a full bathroom, a dedicated laundry room, and a versatile loft/flex space provide plenty of room for family, guests, or a home office. The unfinished basement is already rough plumbed for an additional bathroom and offers space for another bedroom and living area, giving you the opportunity to customize and expand to fit your needs. This townhome truly has it all - stylish design, functional living space, and room to grow. Conveniently located with easy access throughout the valley via Redwood Road, I-15, and Mountain View Corridor
#2170129

Bluffdale

1166 W EARLY WAY

3 Beds

2 Baths

2,711 Sq.Ft.

$483,900

MLS#: 2170129
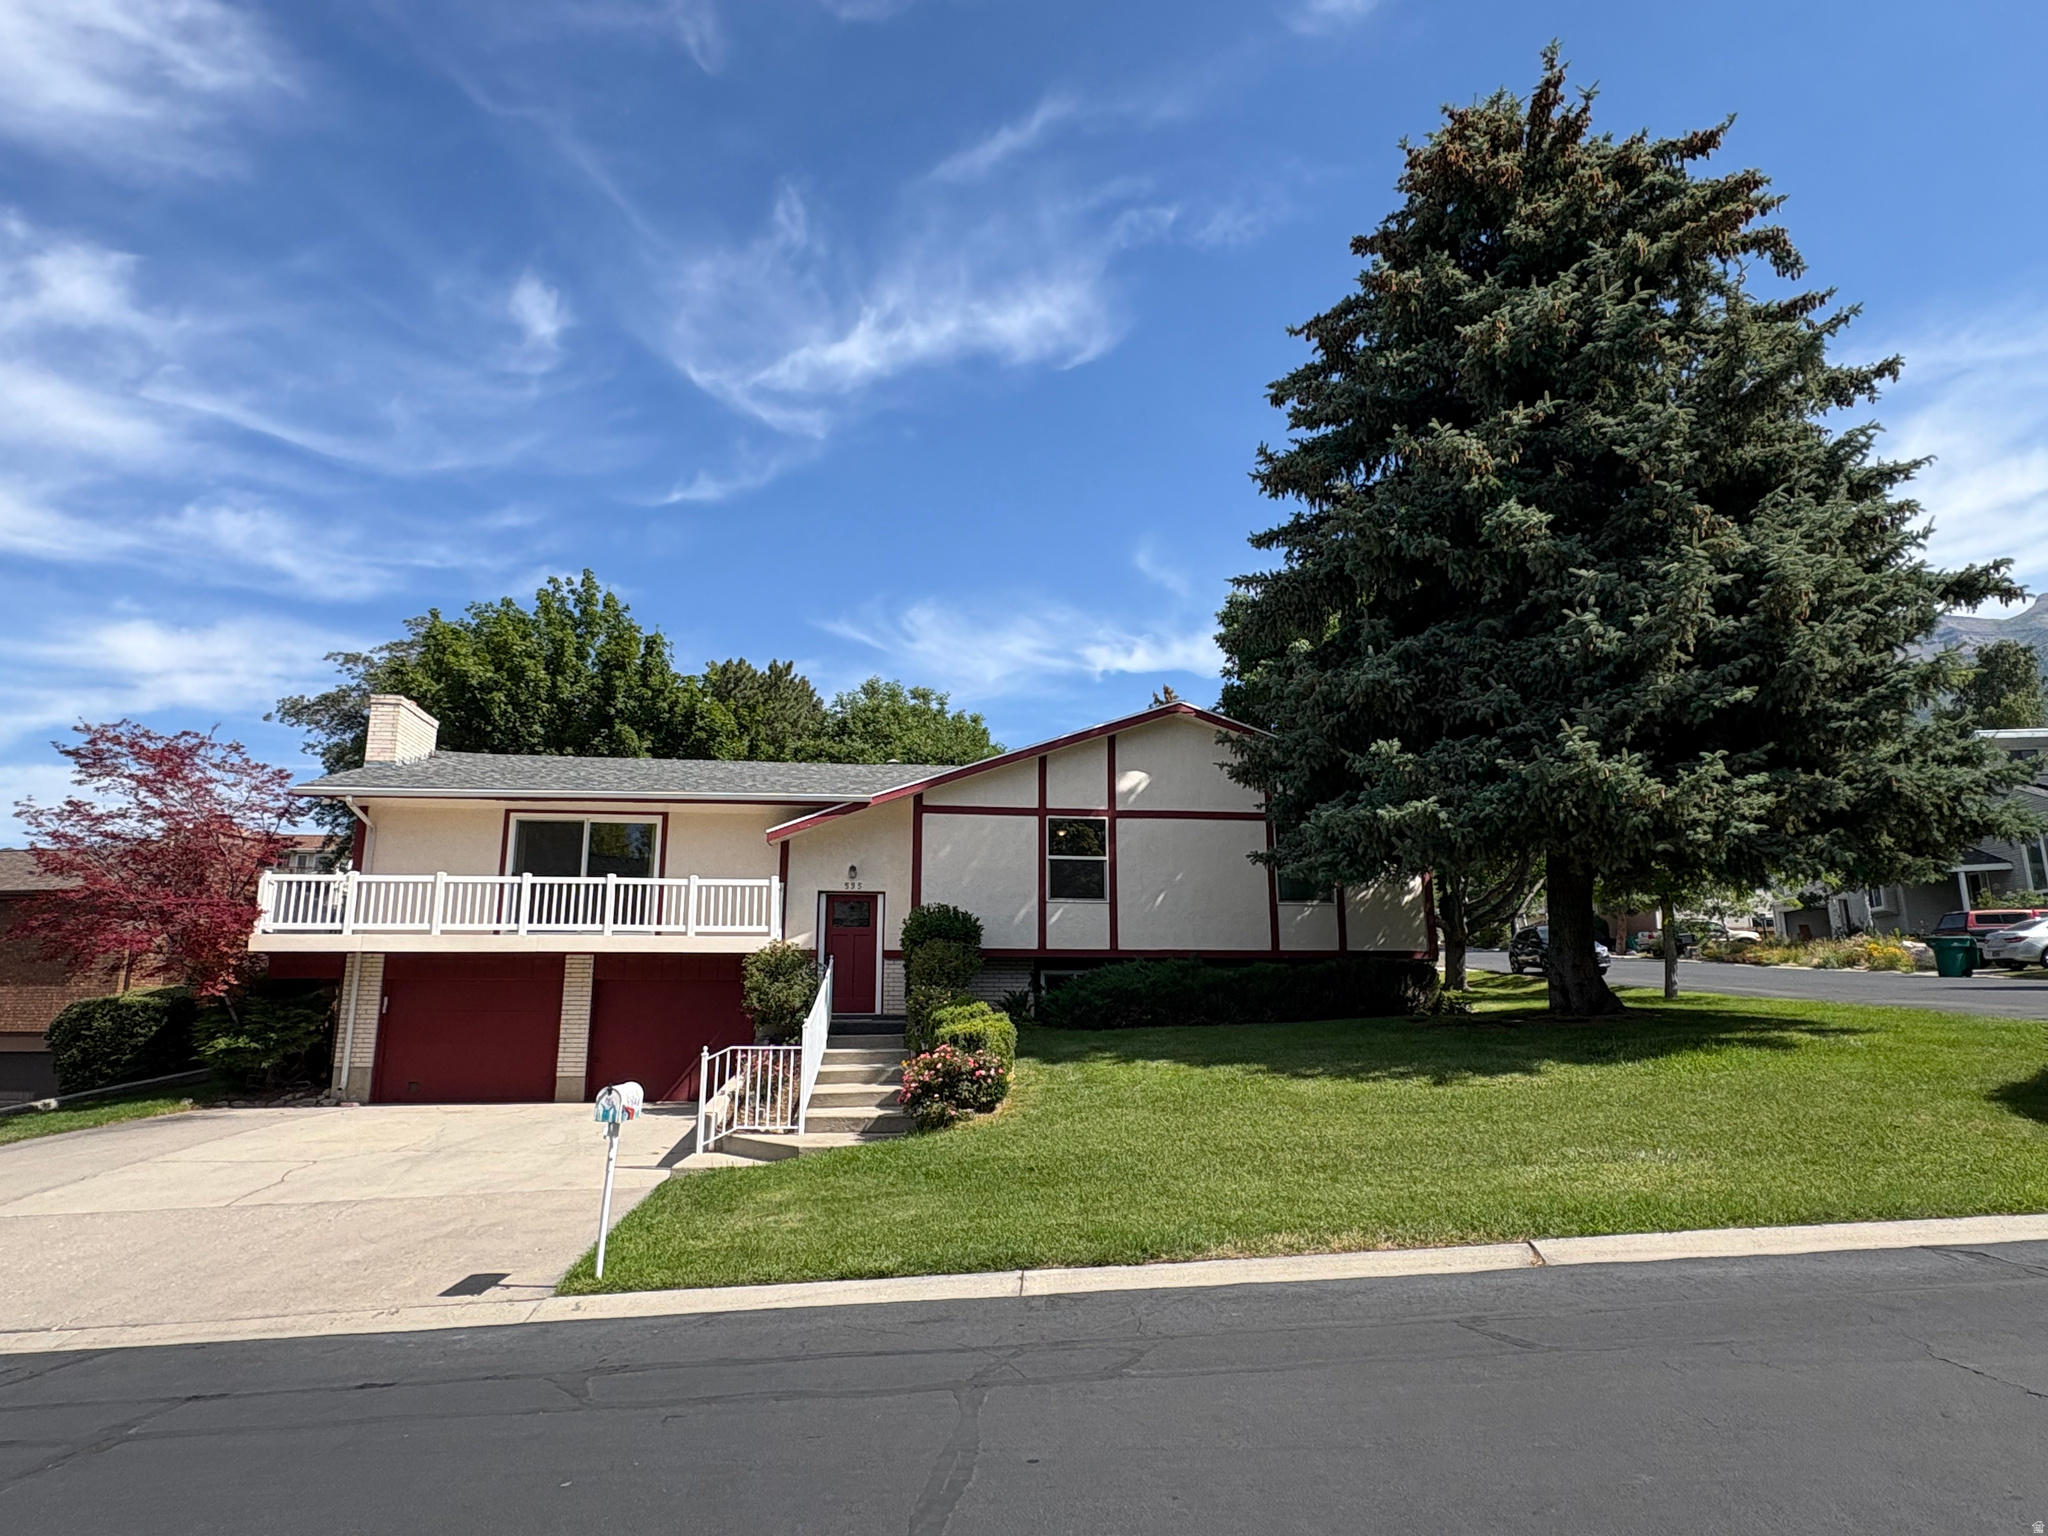
Beautiful, spacious home on Orem's NE bench with valley, Utah Lake & Mt Timpanogos views! Wraparound deck, walk-in closets, oversized garage, private community pool, HOA includes water/sewer/garbage. Minutes to schools, Dry Canyon & Lindon Temple.  Make this beautiful, spacious home your own! Nestled on Orem's desirable northeast bench in a quiet community with a private neighborhood pool, this home offers comfort, convenience, and incredible mountain views.  The light-filled living room features expansive windows overlooking the valley and Utah Lake, while the dining room and primary suite each open through sliding glass doors to spacious decks with stunning views of Mt. Timpanogos and the peaceful backyard. The large wraparound deck extends from the back of the home to the front balcony, creating multiple outdoor spaces to relax or entertain.  Downstairs, the generous den provides an additional gathering area perfect for family, guests, or a home theater. You'll also appreciate the walk-in closets, oversized garage, and abundant storage throughout.  The HOA covers water, sewer, and garbage, and you'll enjoy being just four homes away from the private community pool.  Conveniently located just minutes from Timpanogos High and Oak Canyon Jr High, Dry Canyon's hiking and recreation, and the new Lindon Temple, this home offers an exceptional combination of location, views, and lifestyle.  Square footage figures are courtesy estimates obtained from county records.  Buyer is advised to obtain independent measurement.
#2169677

Orem

595 E MEADOWLARK RD

4 Beds

3 Baths

2,734 Sq.Ft.

$637,000

MLS#: 2169677
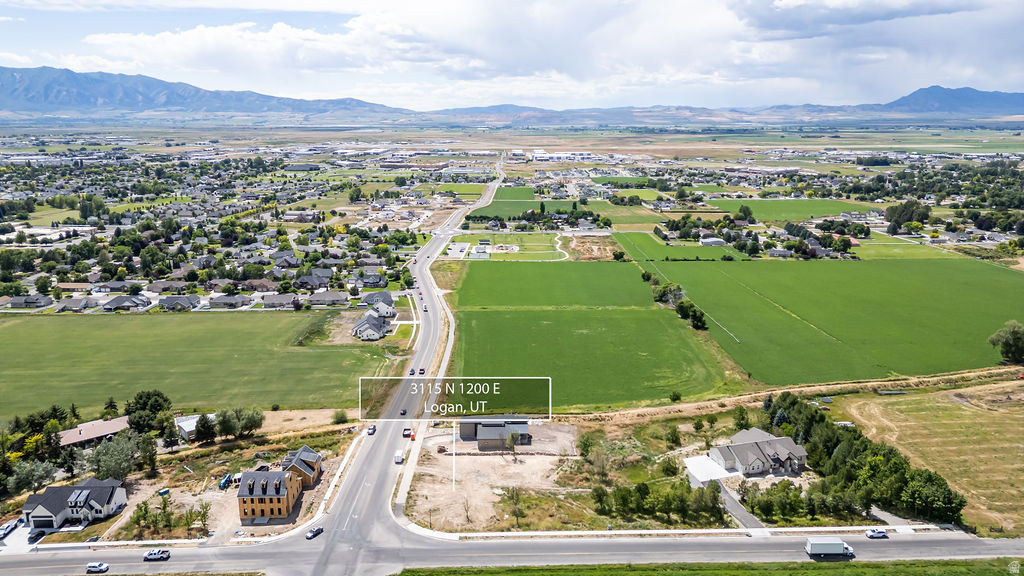
Flat lots with pristine mountain and valley views on the east bench are rare. Bring your own builder to imagine your home your way to this HOA-free lot with all utilities stubbed for worry-free building. This is the last lot in this subdivision, so don't wait!
#2169517

North Logan

3115 N 1200 E 4

None Beds

None Baths

0.34 acres

$165,000

MLS#: 2169517
Price reduced
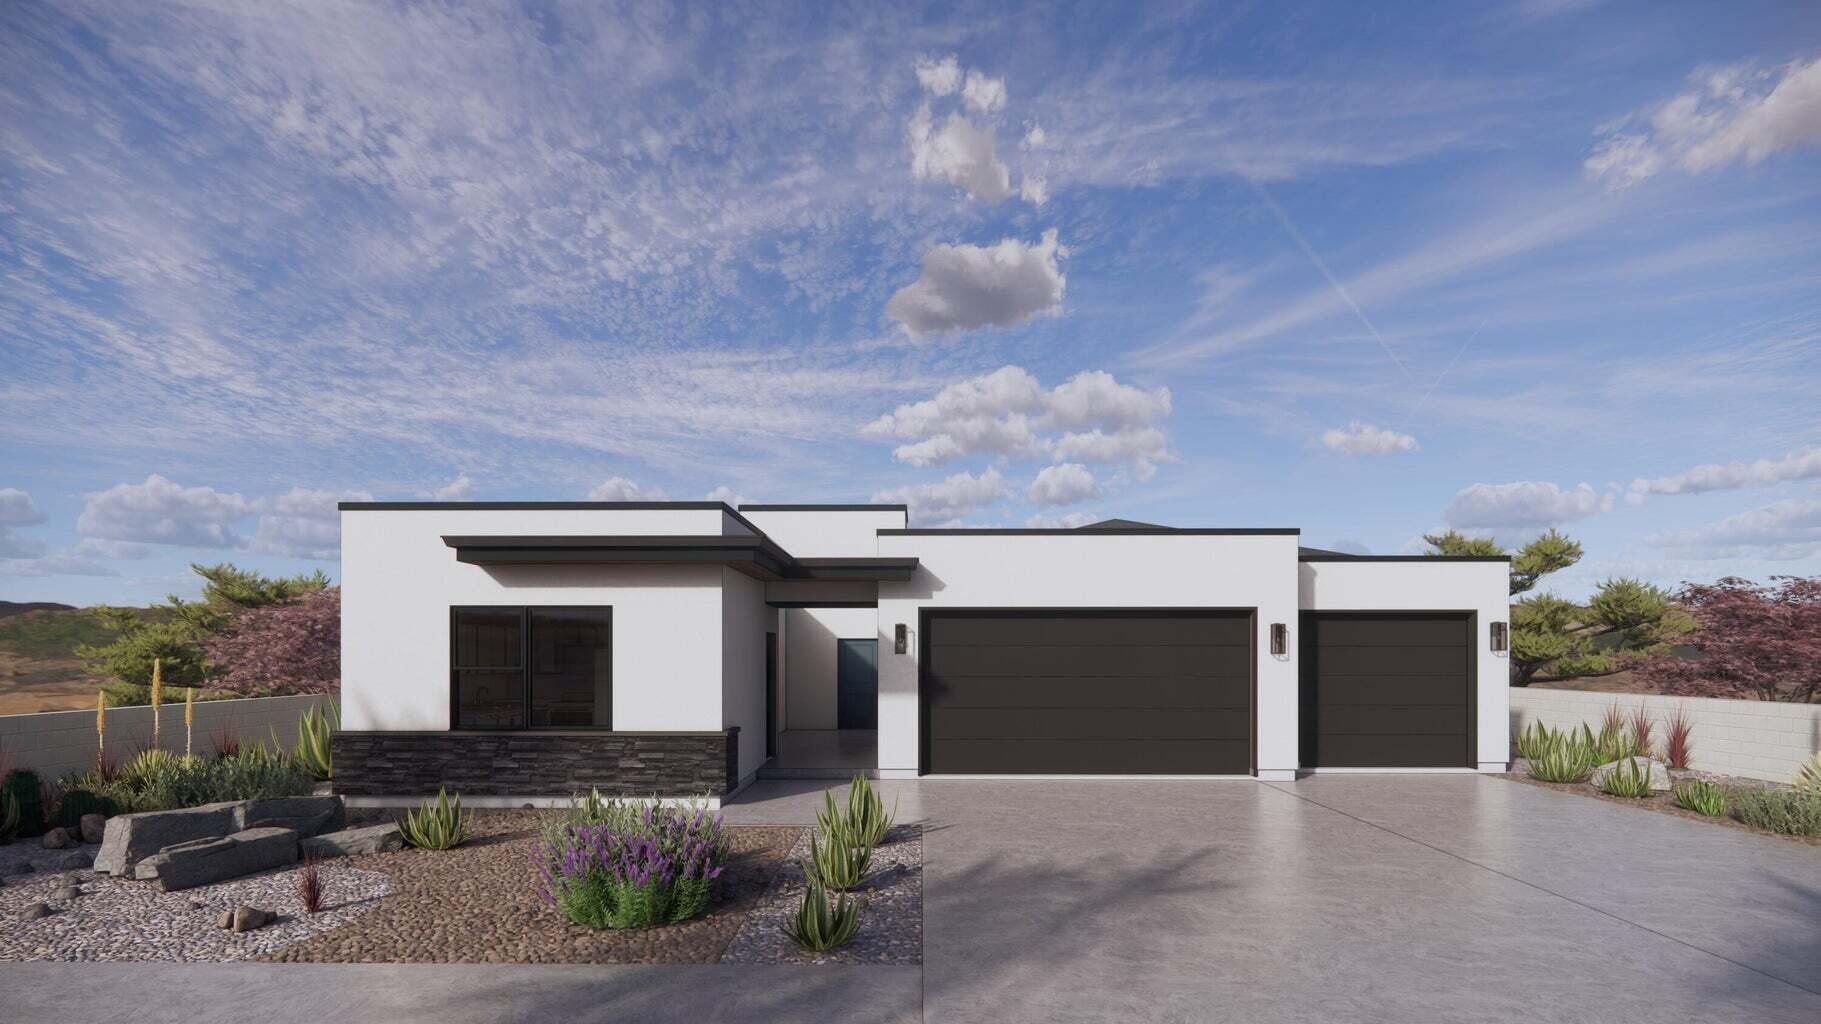
CASITA and SINGLE LEVEL LIVING in this Oasis floor plan featured in the desirable community of Long Valley. You will enjoy an open floorplan that boasts a kitchen with generous pantry, a large kitchen island with breakfast bar, quartz countertops, stainless appliances with gas cooking, and laminate flooring throughout the main level. Enjoy our community pools, hot tub, pickleball courts, 18 hole putting course and more! Ask me about our generous home warranty and smart home package! ** Special Interest Rates are Available when you use DHI Mortgage in addition to receiving $ toward closing costs. Pictures are of different home with similar finishes. Square footage figures are provided as a courtesy estimate only and were obtained from building plans
#26-273882

Washington

1606 S Sinawava DR 4154

4 Beds

None Baths

2,212 Sq.Ft.

$639,990

MLS#: 26-273882
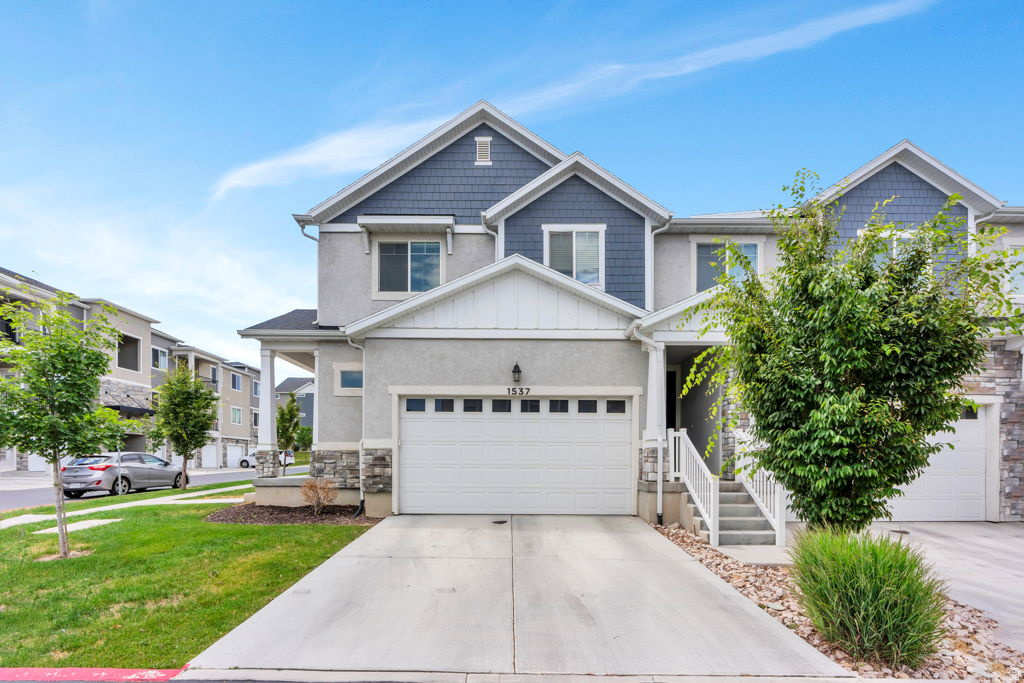
Welcome to this bright, end-unit townhome offering extra windows and privacy compared to interior units. All 4 bedrooms and the laundry are conveniently located on the second floor - no hauling laundry up and down stairs. Kitchen comes complete with a fridge, and the washer/dryer are included for move-in-ready convenience. The unfinished basement is a blank canvas - perfect for a future bonus room, home gym, or extra storage. Enjoy resort-style community amenities including two pools, a pickleball court, a playground, and open green space for entertaining. Located near The Exchange for convenient shopping and quick freeway access.  Square footage is an estimate - buyer to verify.
#2170822

Lehi

1537 N 3890 W

4 Beds

2 Baths

2,424 Sq.Ft.

$474,900

MLS#: 2170822

Exceptional downtown American Fork redevelopment opportunity. Two contiguous parcels are offered together as one larger 0.72-acre assemblage in the heart of the city, zoned CC-1 (Central Commercial)  flexible zoning that supports a wide range of commercial and mixed-use redevelopment. This sale is for two separate tax parcels sold together as one: 02:039:0079 (120 N Grant Ave) and 02:039:0084 (173 E 100 North), American Fork. The property includes an active rental currently generating income, giving a buyer the option to continue renting and hold for future upside, or to redevelop now. A rare contiguous infill site in American Fork's growing downtown core, one of Utah County's fastest-growing communities. Buyer to verify all zoning, permitted uses, lot size, and utilities with American Fork City and Utah County.
#2170856

American Fork

120 N GRANT AVE

None Beds

None Baths

0.73 acres

$1,275,000

MLS#: 2170856

* Listings identified with the FMLS IDX logo come from FMLS and are held by brokerage firms other than the owner of this website. The listing brokerage is identified in any listing details. Information is deemed reliable but is not guaranteed. If you believe any FMLS listing contains material that infringes your copyrighted work please click here to review our DMCA policy and learn how to submit a takedown request. Ā© 2024. First Multiple Listing Service, Inc.
Provo Community Living!

Featured listing

Provo Community Living!

Browse Properties

Categories

Homes Tailored to Your Lifestyle

Buyers Guide

Buying a home is one of the most exciting milestones of your life.

View more

Sellers Guide

Putting your home on the market can be a stressful process, especially when you don’t know what to expect.

View more

Market report

With just a few clicks, you'll gain instant access to valuable insights about the real estate market, including trends, property values, and community analytics.

View more

Home value

Unlike automated valuations, our hands-on review will provide a comprehensive opinion of your home’s value while considering important interior elements and other location intangible factors that machine algorithms so often miss.

View more

Buyers resources

Guides on financing, inspections, and choosing the right Realtor for a smooth home purchase.

Sellers resources

Practical tips on staging, pricing, and preparing your home to attract buyers and maximize your sale.

 - property

Send a message

Message successfully sent.

Reason for contacting?

I agree to receive email communication and understand I can unsubscribe at any time.

I agree to be contacted by OnX Realty via call, email, and text for real estate services. To opt out, you can reply 'stop' at any time or reply 'help' for assistance. You can also click the unsubscribe link in the emails. Message and data rates may apply. Message frequency may vary. Privacy Policy

Sign In Sign Out

Virtual Assistant

Would you like to take the next step with this property? We can help you schedule a showing or virtual tour, or send you more details.

Yes, I would like more information.

Thank You for Your Reply, One of Our Agents will contact you as soon as possible

No, maybe later.

Thank you, you can always contact me via email, phone number or through the contact form.

Realhub AI

Lucy - Your AI-Powered Realtor

Update Your Temporary Password

Personalize your search

Enter your email and we'll notify you immediately when new listings match what you're looking for.

or enter email address

Already have an account ? Login here

Continue your home search

I agree to receive communications and understand I can unsubscribe at any time.

I agree to be contacted by OnX Realty via call, email, and text for real estate services. To opt out, you can reply 'stop' at any time or reply 'help' for assistance. You can also click the unsubscribe link in the emails. Message and data rates may apply. Message frequency may vary. Privacy Policy

Already have an account ? Login here

We use cookies

We use cookies primarily for analytics to enhance your experience. By accepting, you agree to our use of these cookies. You can manage your preferences or learn more about our cookies policy.