Thinking of selling?

Utah's Premier |
OnX Realty

  • Nearby me

Popular Features

Community Features

Association

Property Features

Waterfront

View

Exterior Features

Interior Features

Style

E-Alert name

Properties

10000 properties match your criteria

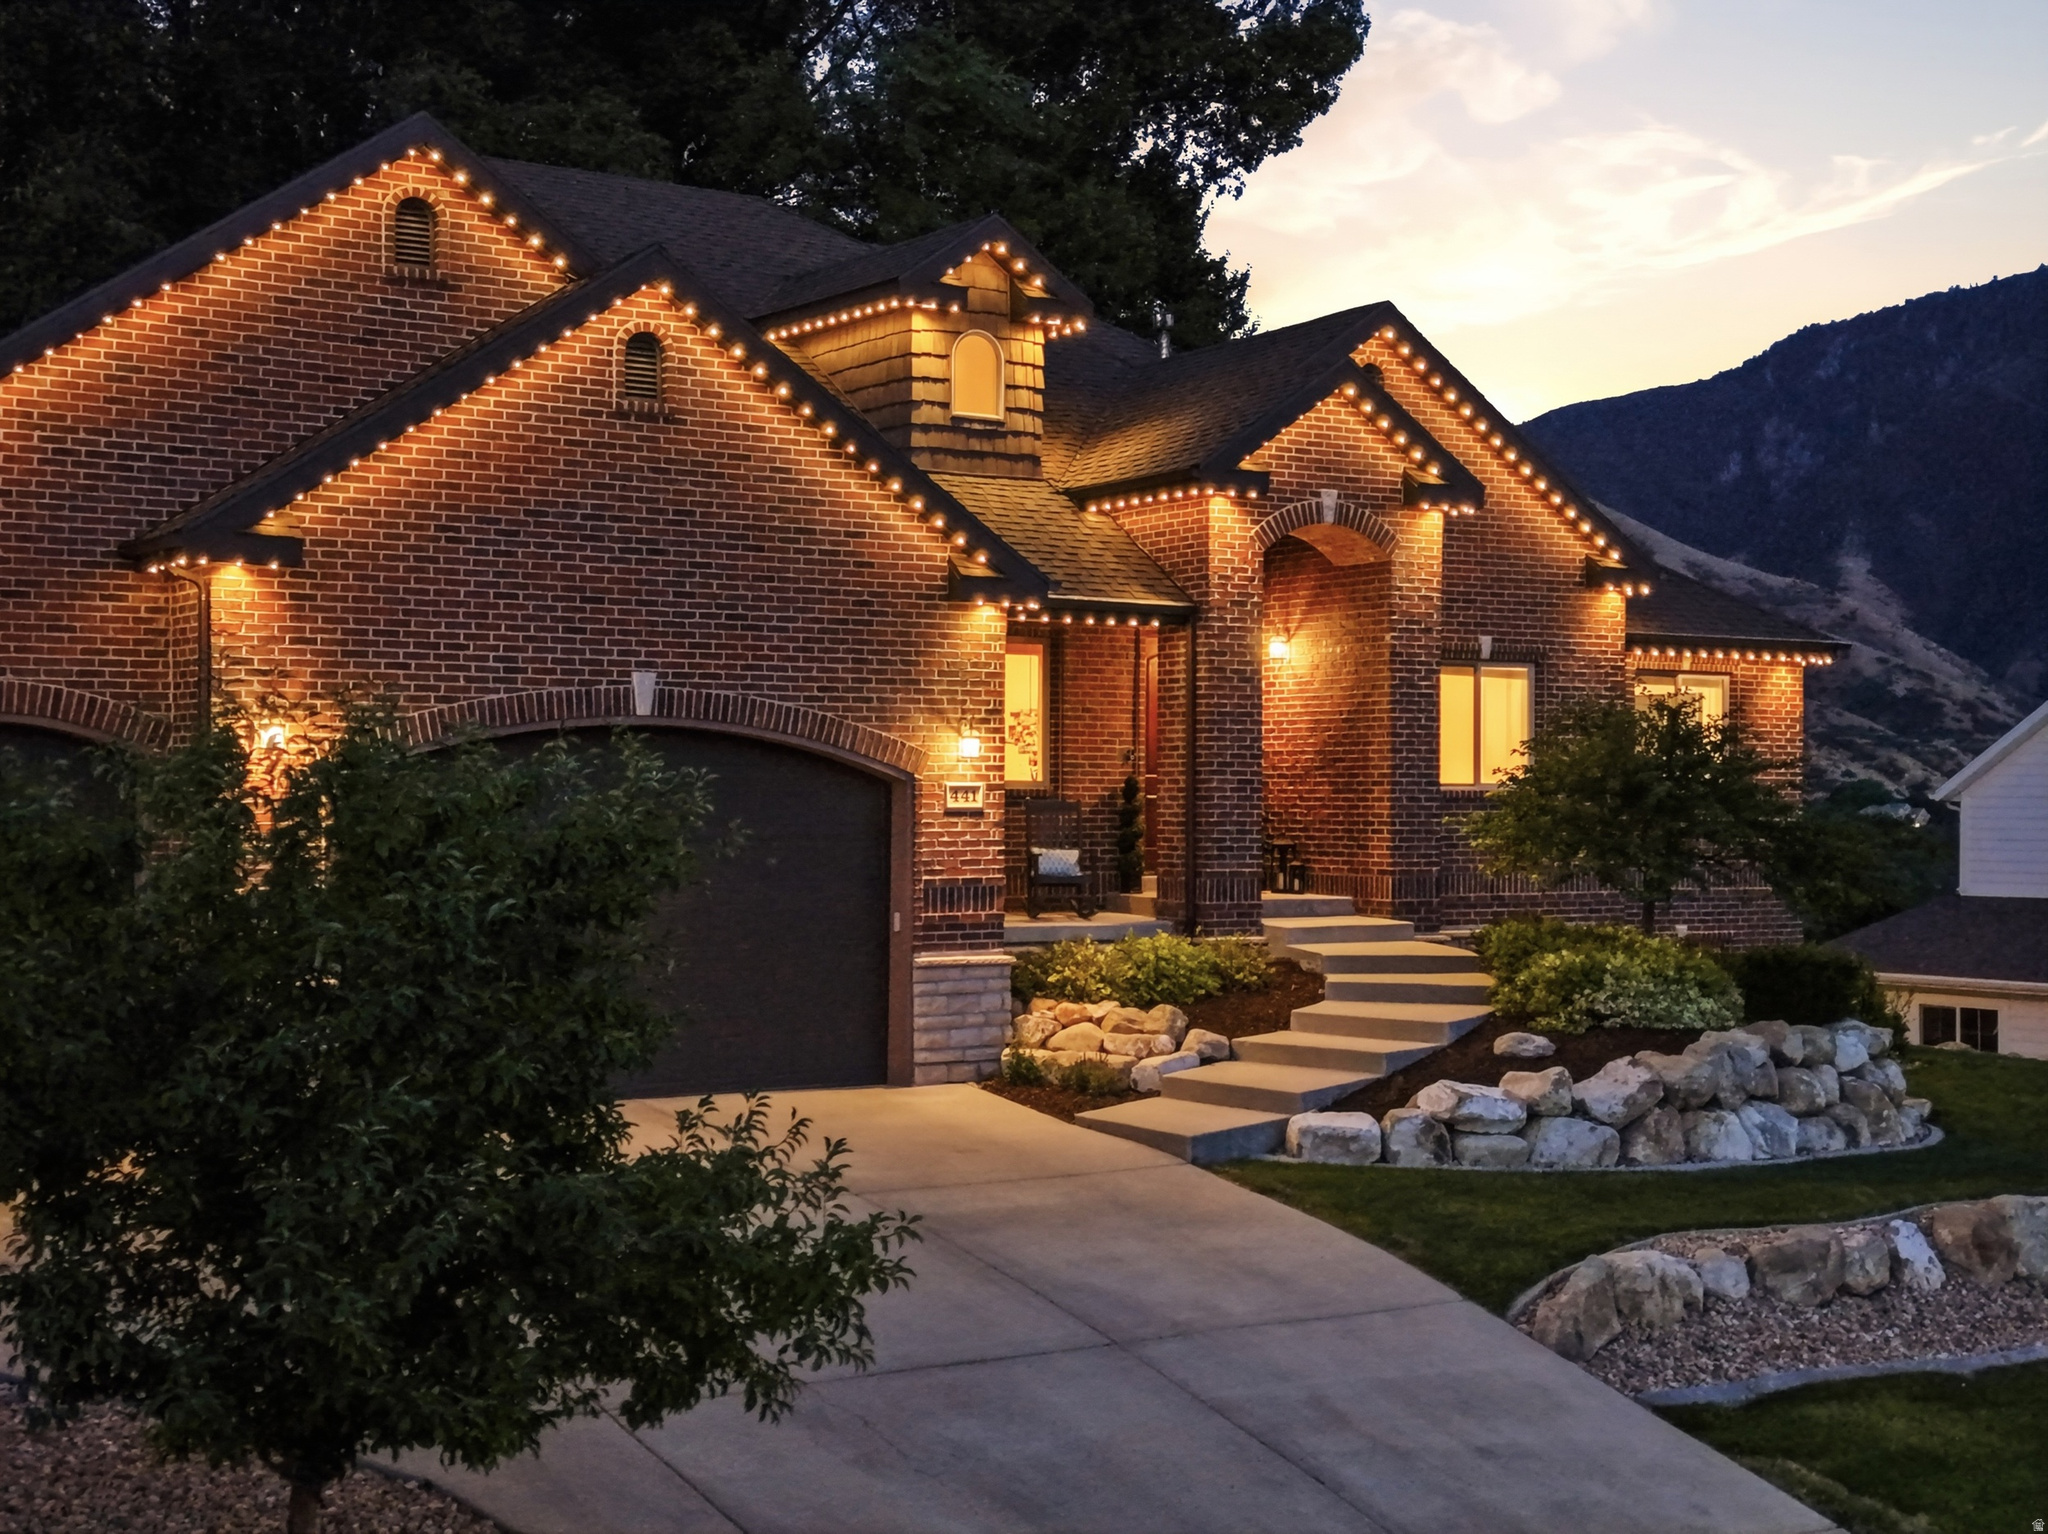
***Please check out 3-D Home Tour*** Tucked away in one of Springville's most sought-after Cherrington Heights neighborhoods, this beautifully updated home sits on an exceptional .46-acre lot backing directly to the mountains, with private access to biking and hiking trails right out your back door. Towering mature trees, breathtaking mountain and valley views, and a peaceful backyard create a truly one-of-a-kind setting.  Inside, the open-concept floor plan is filled with natural light and features an oversized refrigerator and freezer, a functional mudroom with built-in lockers, a main-level primary suite, additional private suites upstairs and in the basement, and a theater room. Enjoy entertaining under the expansive covered patio or relaxing in your own backyard retreat.  Additional highlights include a separate basement entrance, oversized garage, new carpet, new blinds, a high-efficiency thermal envelope for lower utility costs, and a furnace and A/C replaced just two years ago.  Homes in Cherrington Heights rarely come on the market. Just minutes from Cherry Ridge Bike Park, Hobble Creek Canyon, top-rated schools, shopping, and dining, this home offers an unmatched combination of privacy, views, direct trail access, and convenience.  Square footage figures are provided as a courtesy estimate only and were obtained from county records. Buyer is advised to obtain an independent measurement.
#2170978

Springville

441 S 2080 E

6 Beds

4 Baths

5,022 Sq.Ft.

$1,475,000

MLS#: 2170978
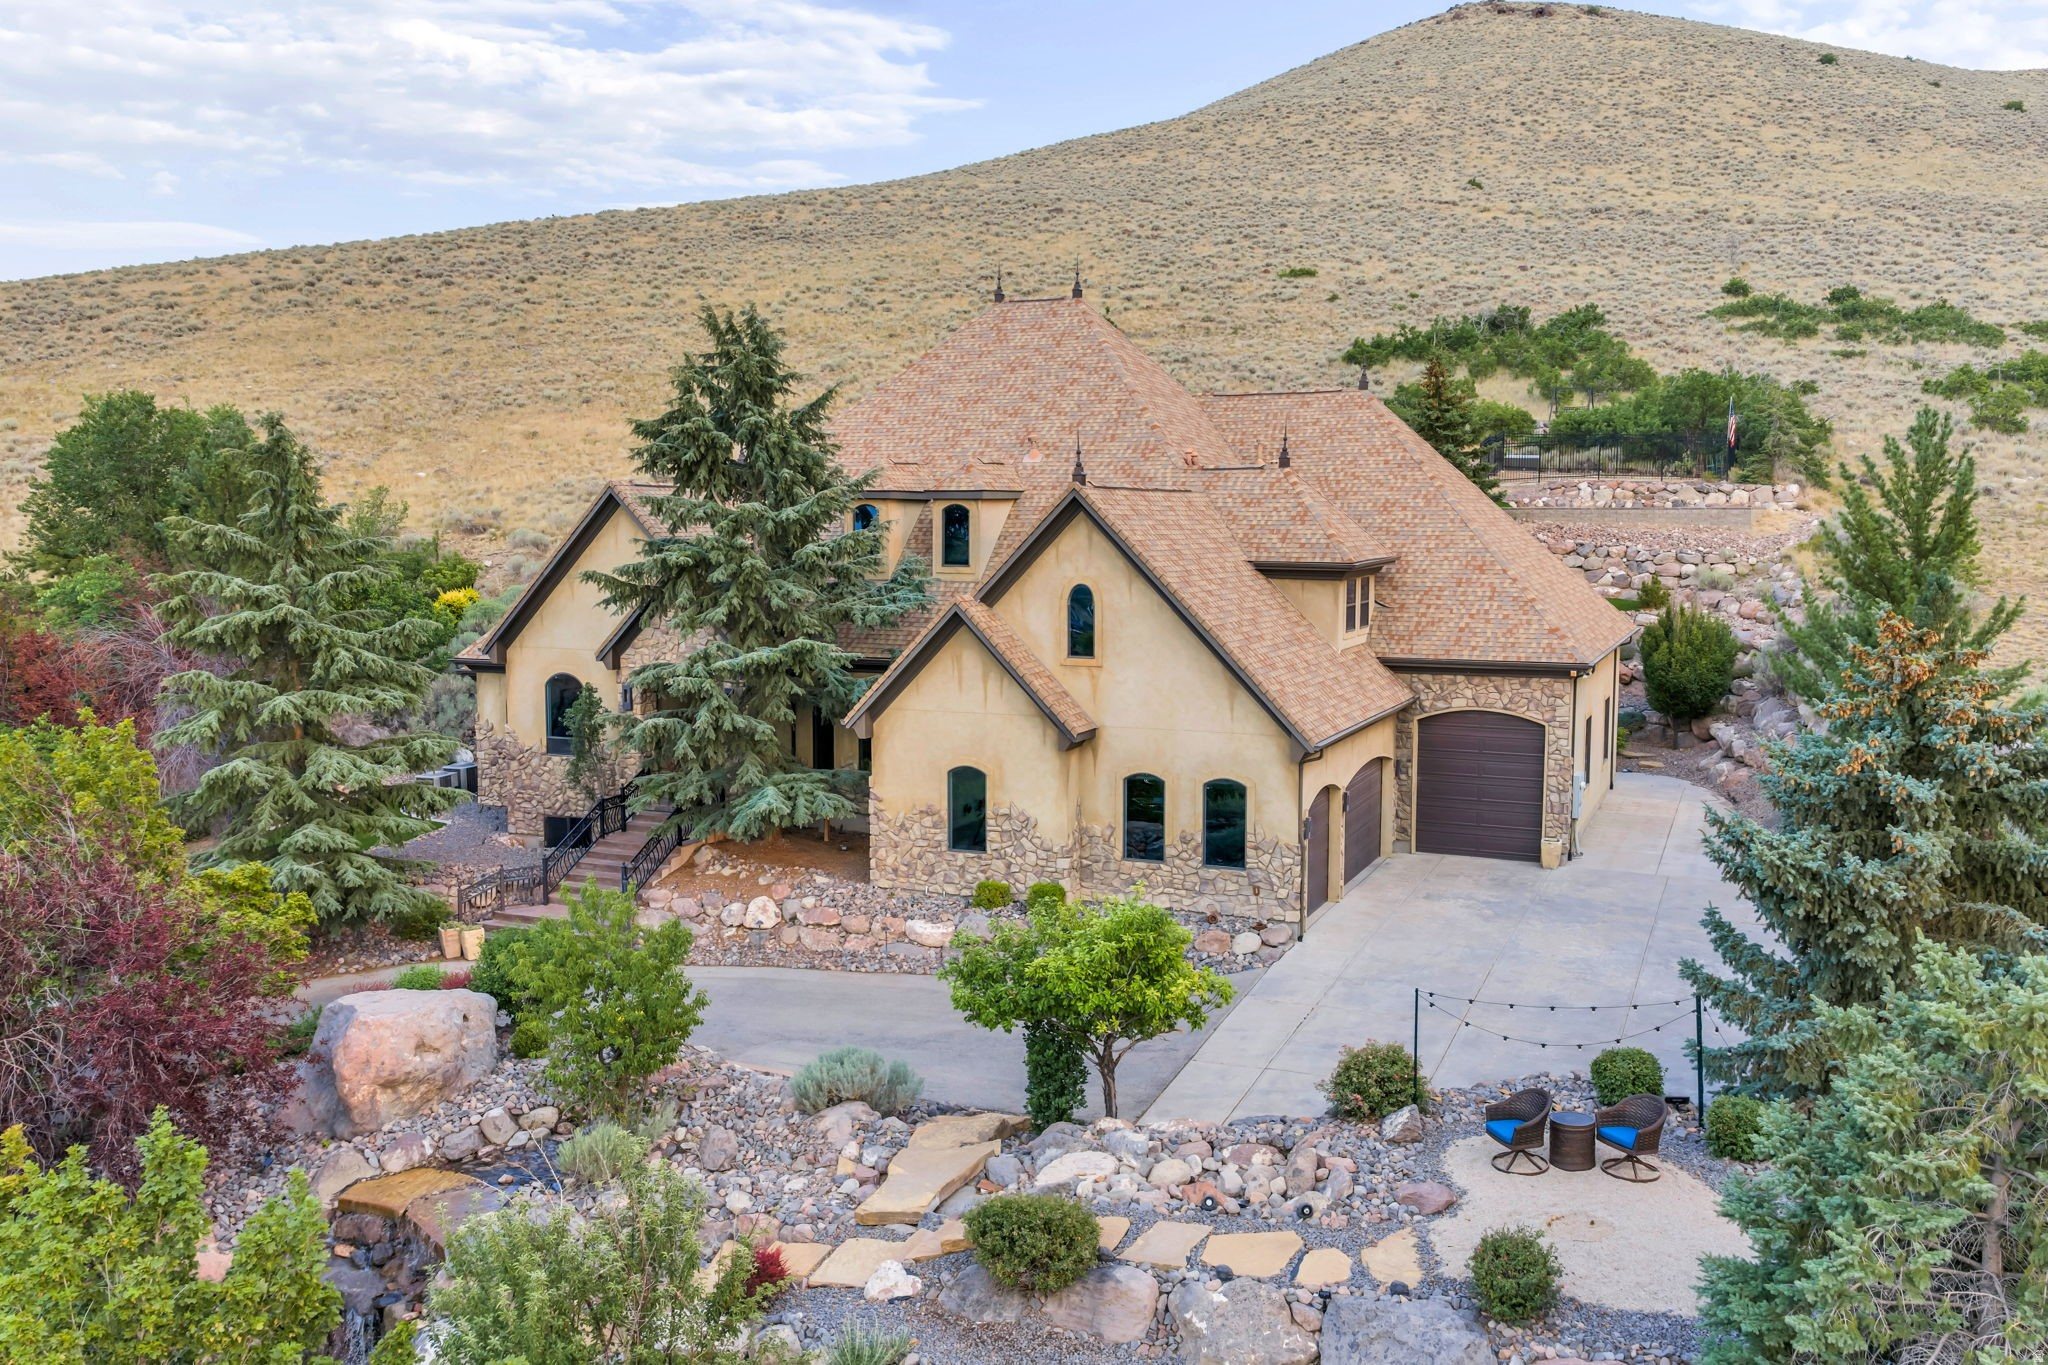
Experience unmatched privacy, timeless craftsmanship, and breathtaking mountain views in this extraordinary custom estate nestled on 1.34 acres in Herriman. Backing to open space with no backyard neighbors, this one-of-a-kind property offers the perfect blend of luxury, comfort, and functionality.  From the moment you arrive, you'll appreciate the exceptional attention to detail, including 12-foot ceilings, solid wood 8-foot and 13-foot doors, elegant crown molding throughout, and expansive windows that flood the home with natural light while framing the stunning surroundings. The open-concept great room seamlessly flows into a beautifully appointed gourmet kitchen, creating an ideal space for both everyday living and entertaining.  Retreat to the luxurious primary suite, where you'll find a spa-inspired ensuite bath and an enormous walk-in closet designed to accommodate even the most impressive wardrobe. A spacious flex room, currently used as a home gym, offers endless possibilities as a studio, office, playroom, or additional living space.  The  lower level is built for entertaining, featuring a stylish wet bar and generous gathering areas perfect for hosting family and friends.  Step outside to your private backyard oasis, thoughtfully designed for year-round enjoyment. Relax beneath the covered patio with a stunning stone fireplace, gather around the firepit on cool evenings, or entertain on the expansive paved patio. The backyard has been upgraded with low-maintenance artificial turf, allowing you to enjoy the beauty of the landscape without the upkeep.  Car enthusiasts and hobbyists will love the incredible garage space. In addition to the attached garage, the property features a 13' x 42' RV garage, with the attached garage already plumbed for heat. Comfort and efficiency are top priorities with three separate HVAC systems and three independent thermostats, providing customized climate control throughout the home.  This remarkable Herriman estate offers luxury, privacy, premium amenities, and room to breathe, all in an unforgettable setting. Opportunities like this are rare. Schedule your private showing today and experience the lifestyle this exceptional property has to offer.
#2172312

Herriman

5831 W FRIENDSHIP DR

4 Beds

3 Baths

8,641 Sq.Ft.

$1,475,000

MLS#: 2172312
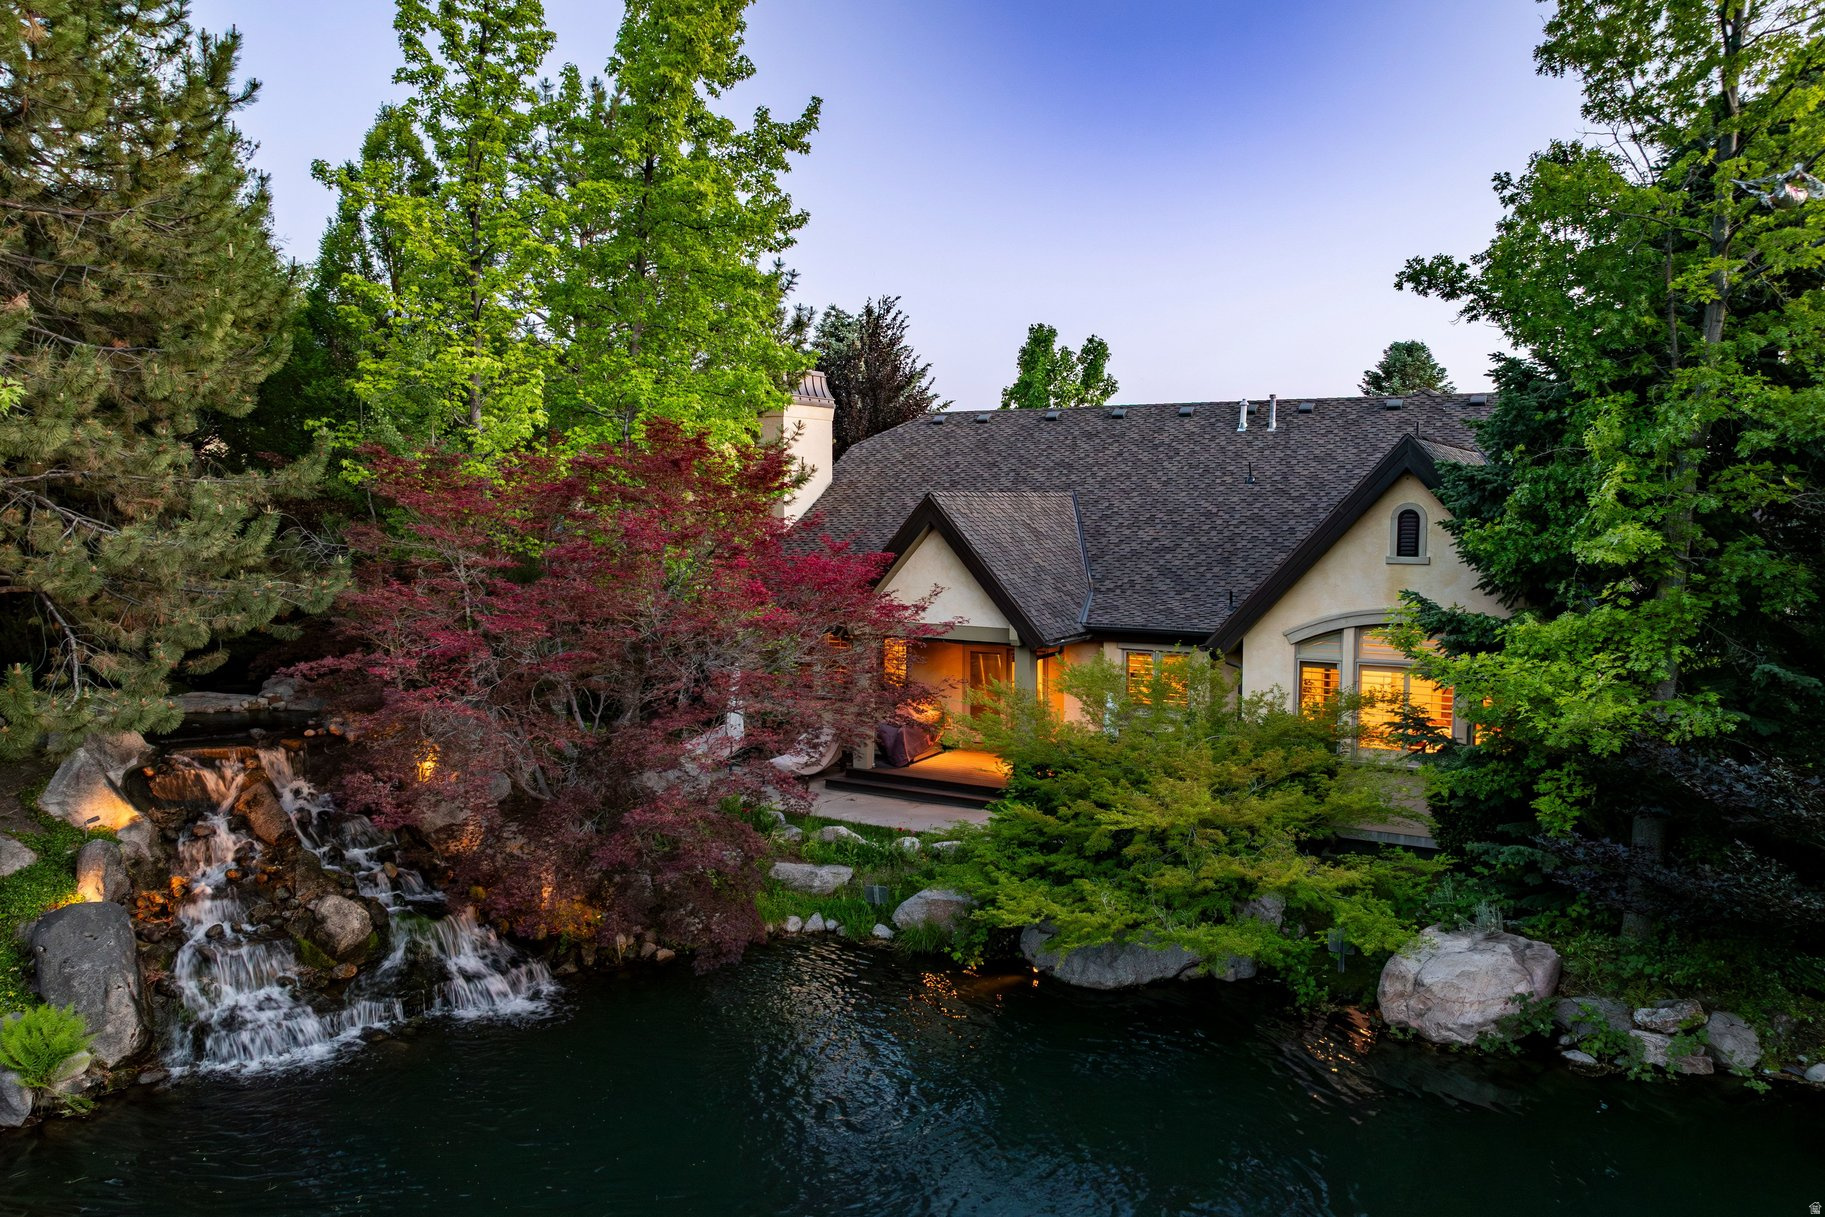
Set within the exclusive gated community of Monte Luca, this beautifully appointed residence offers elevated main-level living in a tranquil, picturesque setting defined by mature landscaping, peaceful water features, and timeless design. Step inside to vaulted ceilings with exposed wood beams, rich hardwood plank flooring, and thoughtfully curated finishes throughout. The gourmet kitchen has granite countertops, stainless appliances with a warming drawer, a gas range and a window above the kitchen sink that looks onto the pond. The kitchen opens up to the dining area and great room, where striking custom built-ins frame the fireplace and create a warm yet refined gathering space. The primary suite is grand with a spacious bedroom with soaring vaults and large windows looking out to the pond. The bathroom has marble countertops, double sinks, a walk-in shower, jetted tub and a walk-in closet with an island in the middle for maximum storage and convenience. The laundry room is also on the main level, so the livability and access of all items on the main level is perfect. Found in the lower level you have high ceilings, a workout area, two more bedrooms, one of which was converted to a craft room/office. The family room has another beautiful fireplace that anchors the space, a kitchenette with breakfast bar is great for guests staying or movie night. Outdoor spaces feature a covered deck and patio areas overlooking the peaceful pond, ideal for quiet mornings, evening dining and effortless entertaining. Other features include: a reverse osmosis water system, new paint on the walls throughout, epoxy coating on the garage floor and ample storage in the home & garage. Residents of Monte Luca enjoy an exceptional lifestyle with gated privacy, impeccably manicured grounds, and access to the community clubhouse, all within one of Cottonwood Heights' most coveted settings. Ideally located near Big and Little Cottonwood Canyons for Alta, Snowbird, Solitude & Brighton ski resorts, Willow Creek Country Club and a quick commute to Salt Lake City and the International Airport.
#2161686

Cottonwood Heights

8371 S VIA RIVIERA WAY

3 Beds

1 Baths

3,936 Sq.Ft.

$1,475,000

MLS#: 2161686
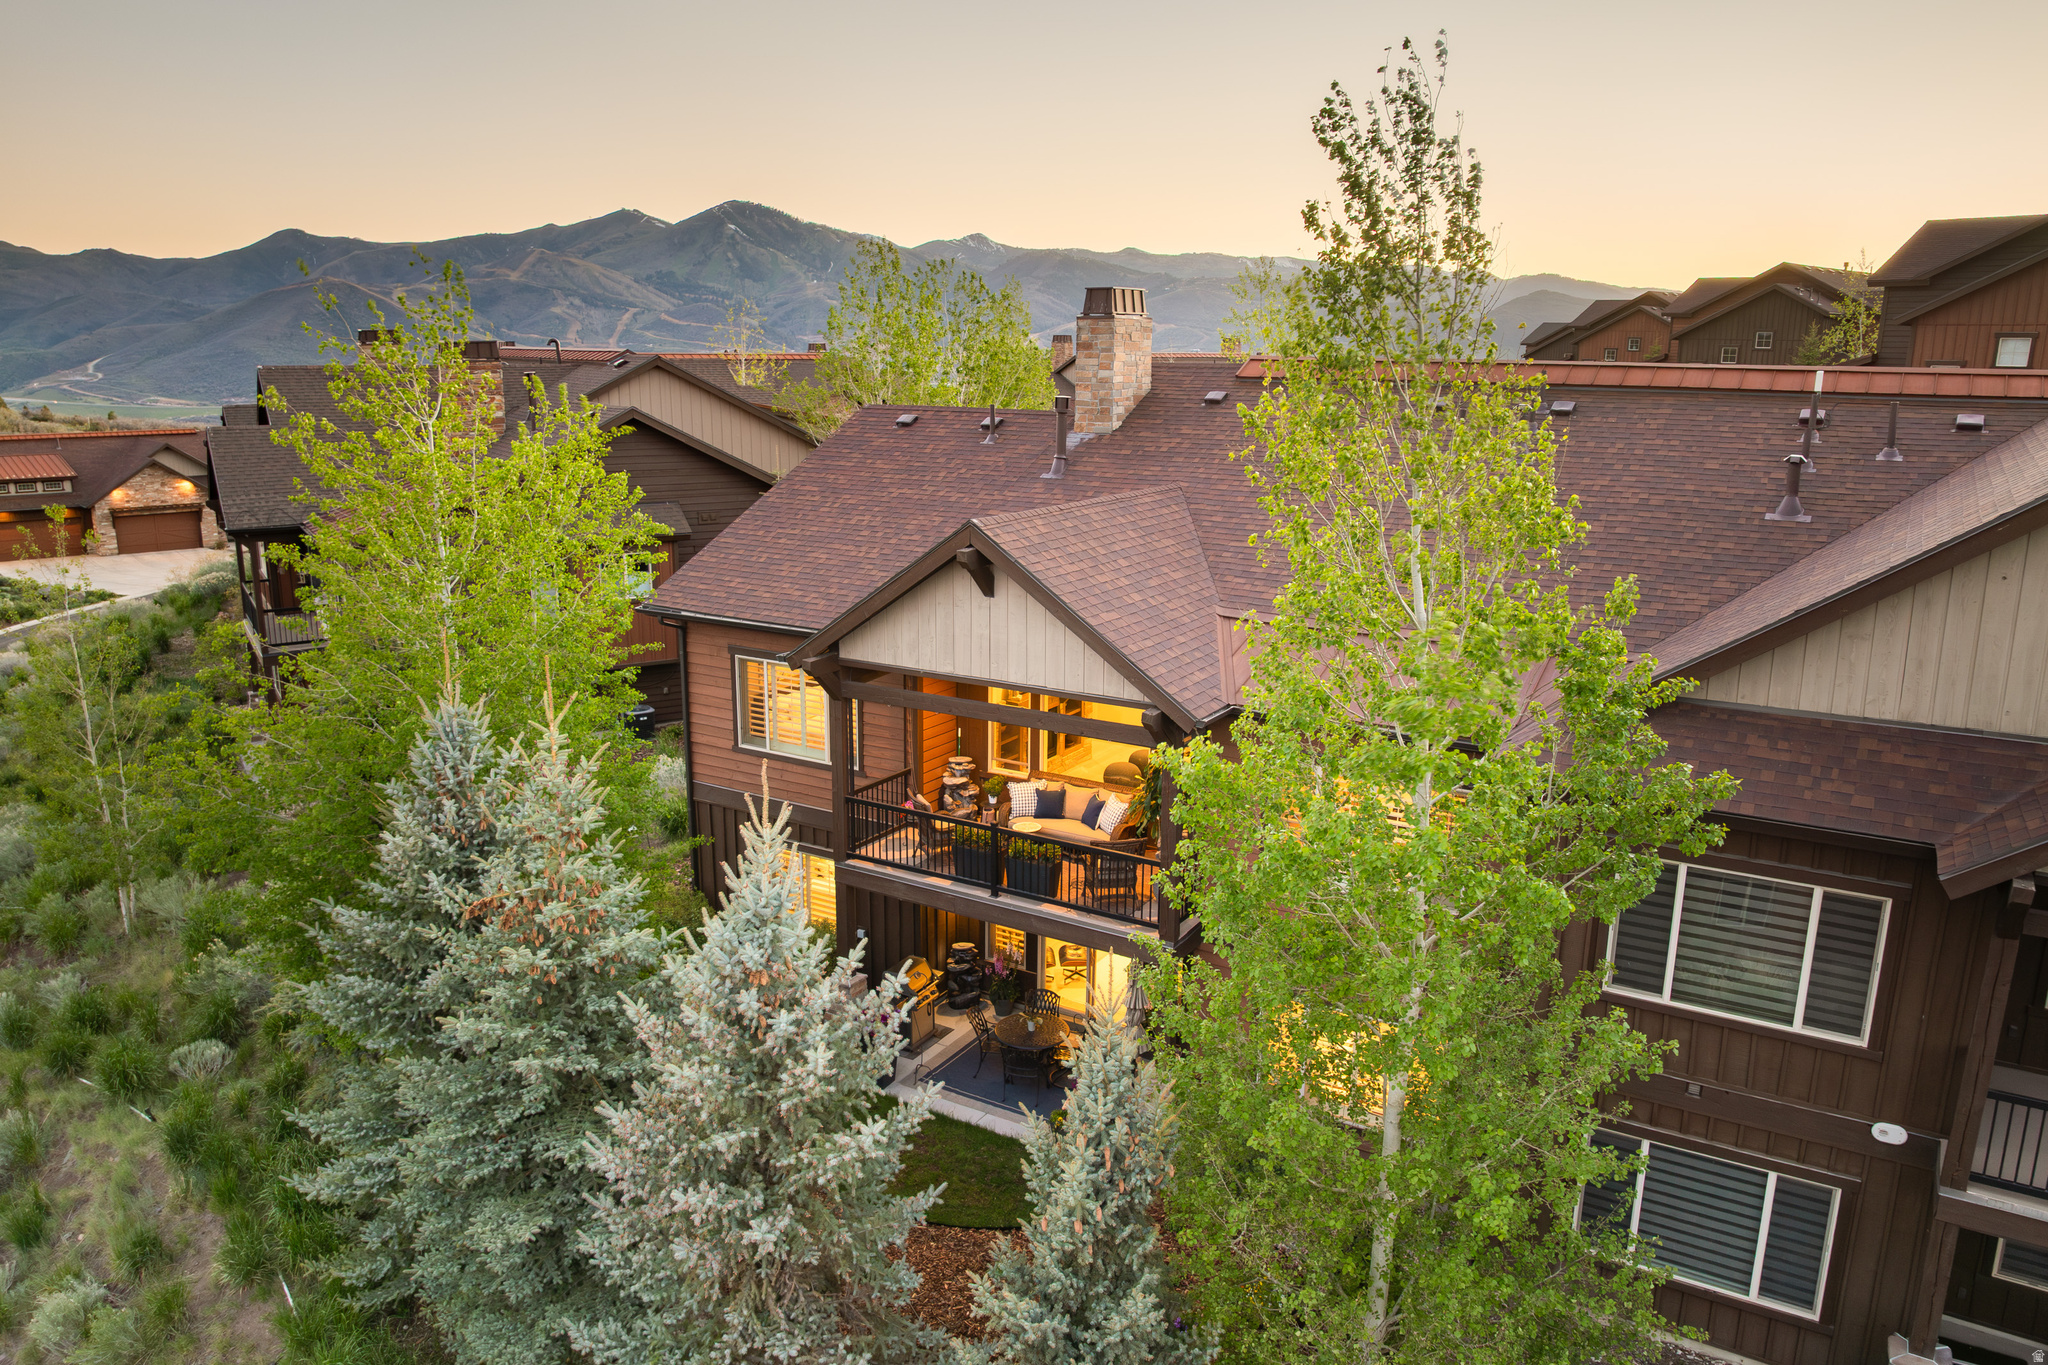
Pristine, bright, and spacious, this Rustler at Hideout residence offers easy access to the best of the greater Park City lifestyle. Built in 2017, the home features a thoughtful open floor plan with a main level primary suite, abundant natural light, and quality finishes including hardwood floors and recently updated kitchen and baths with quartzite countertops. As a twin home corner unit, it enjoys added privacy along with a light, expansive feel throughout.  The open kitchen, dining, and living area is designed for both comfortable everyday living and entertaining, with a large glass slider opening to a private deck with mountain views and seamless indoor-outdoor flow. Mature landscaping, gardens, and a private patio create additional inviting spaces to relax and unwind.  With 3 bedrooms, 3 bathrooms, two separate living areas, and a flex gym/theater room, the home offers plenty of flexibility for guests, entertaining, or full-time living. A 2-car garage, short, flat driveway, and quiet cul-de-sac location add to the privacy and convenience. Located just minutes from Deer Valley East Village, Jordanelle Reservoir, hiking and biking trails, and kayak and paddleboard launch, this home is equally well suited as a full-time residence or a four-season lock-and-leave mountain getaway.
#2159299

Hideout

1737 E VIEWSIDE CIR

3 Beds

2 Baths

3,293 Sq.Ft.

$1,475,000

MLS#: 2159299
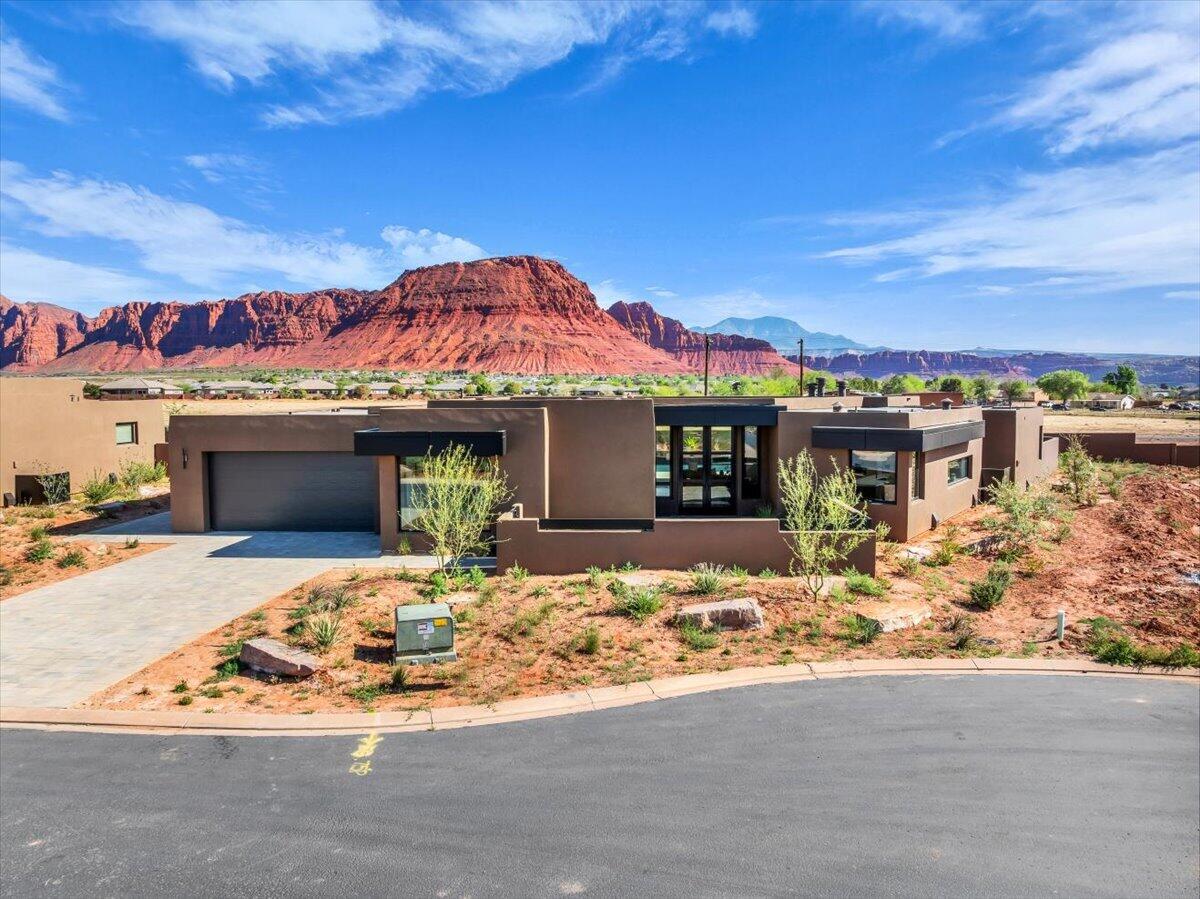
Experience luxury living at it's finest in this brand new, custom built masterpiece. Showcasing breathtaking views of the majestic Red Mountains. This stunning residence boasts a private pool that is 37 X 17 with 3 spill ways, accent planter and integrated spa. Enjoy relaxing by the fire pit with built in benches.  The heart of the home is the gourmet kitchen with panel ready thermador refrigerator/freezer and dishwasher, matte black stainless steel Zline cook top, double oven and microwave.  Each bedroom offers its own walk in closet. The home also features a dedicated pool room and a casita with a private exterior access complete with a full sized kitchenette, ideal for guests or extended living.This exceptional property offers the ultimate luxury living experience.
#25-266525

Ivins

548 W WILD INDIGO Way

3 Beds

None Baths

3,190 Sq.Ft.

$1,475,000

MLS#: 25-266525
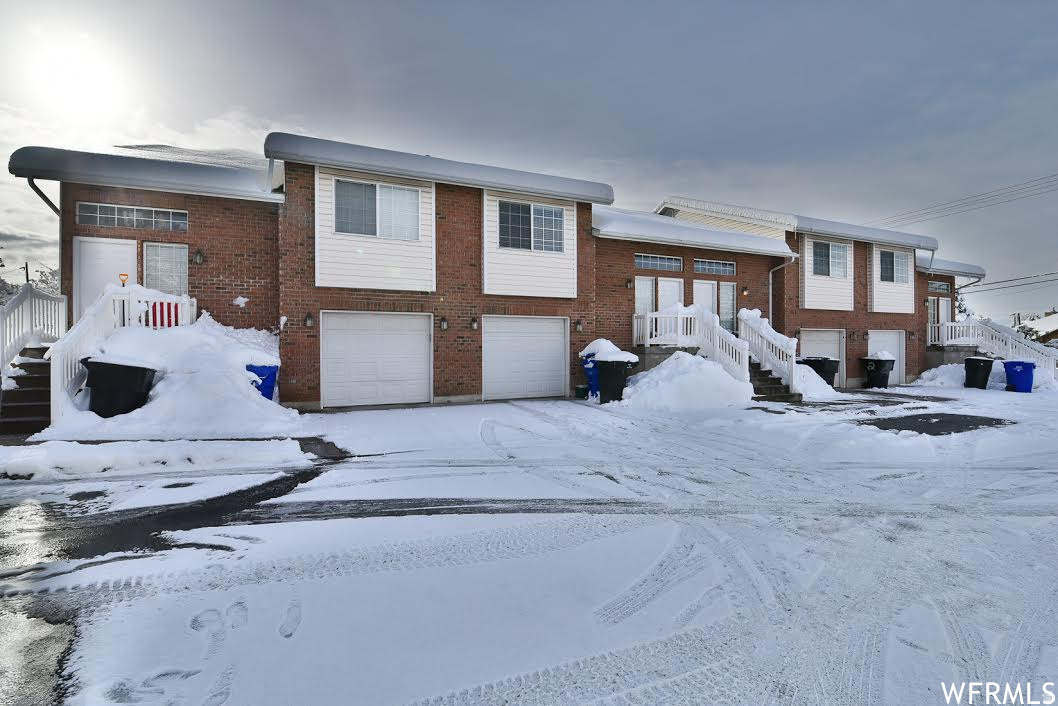
Rare Bountiful 4 plex. City says can possibly be separated and condominiumized to be sold separately. Huge 4 bedroom 2 bath units. Vaulted ceilings. Gas fireplaces. 1 car garage per unit. Additional land around back to potentially add more parking. Two tax ID numbers. Separate water meters for each unit. Tenants currently pay all utilities except sewer and secondary water for sprinklers. Looking for quick sale. Owner/Broker. -Absolutely no seller financing. Fully occupied. No showings without accepted offer.
#2138273

Bountiful

1130 N 200 W

16 Beds

None Baths

6,113 Sq.Ft.

$1,475,000

MLS#: 2138273
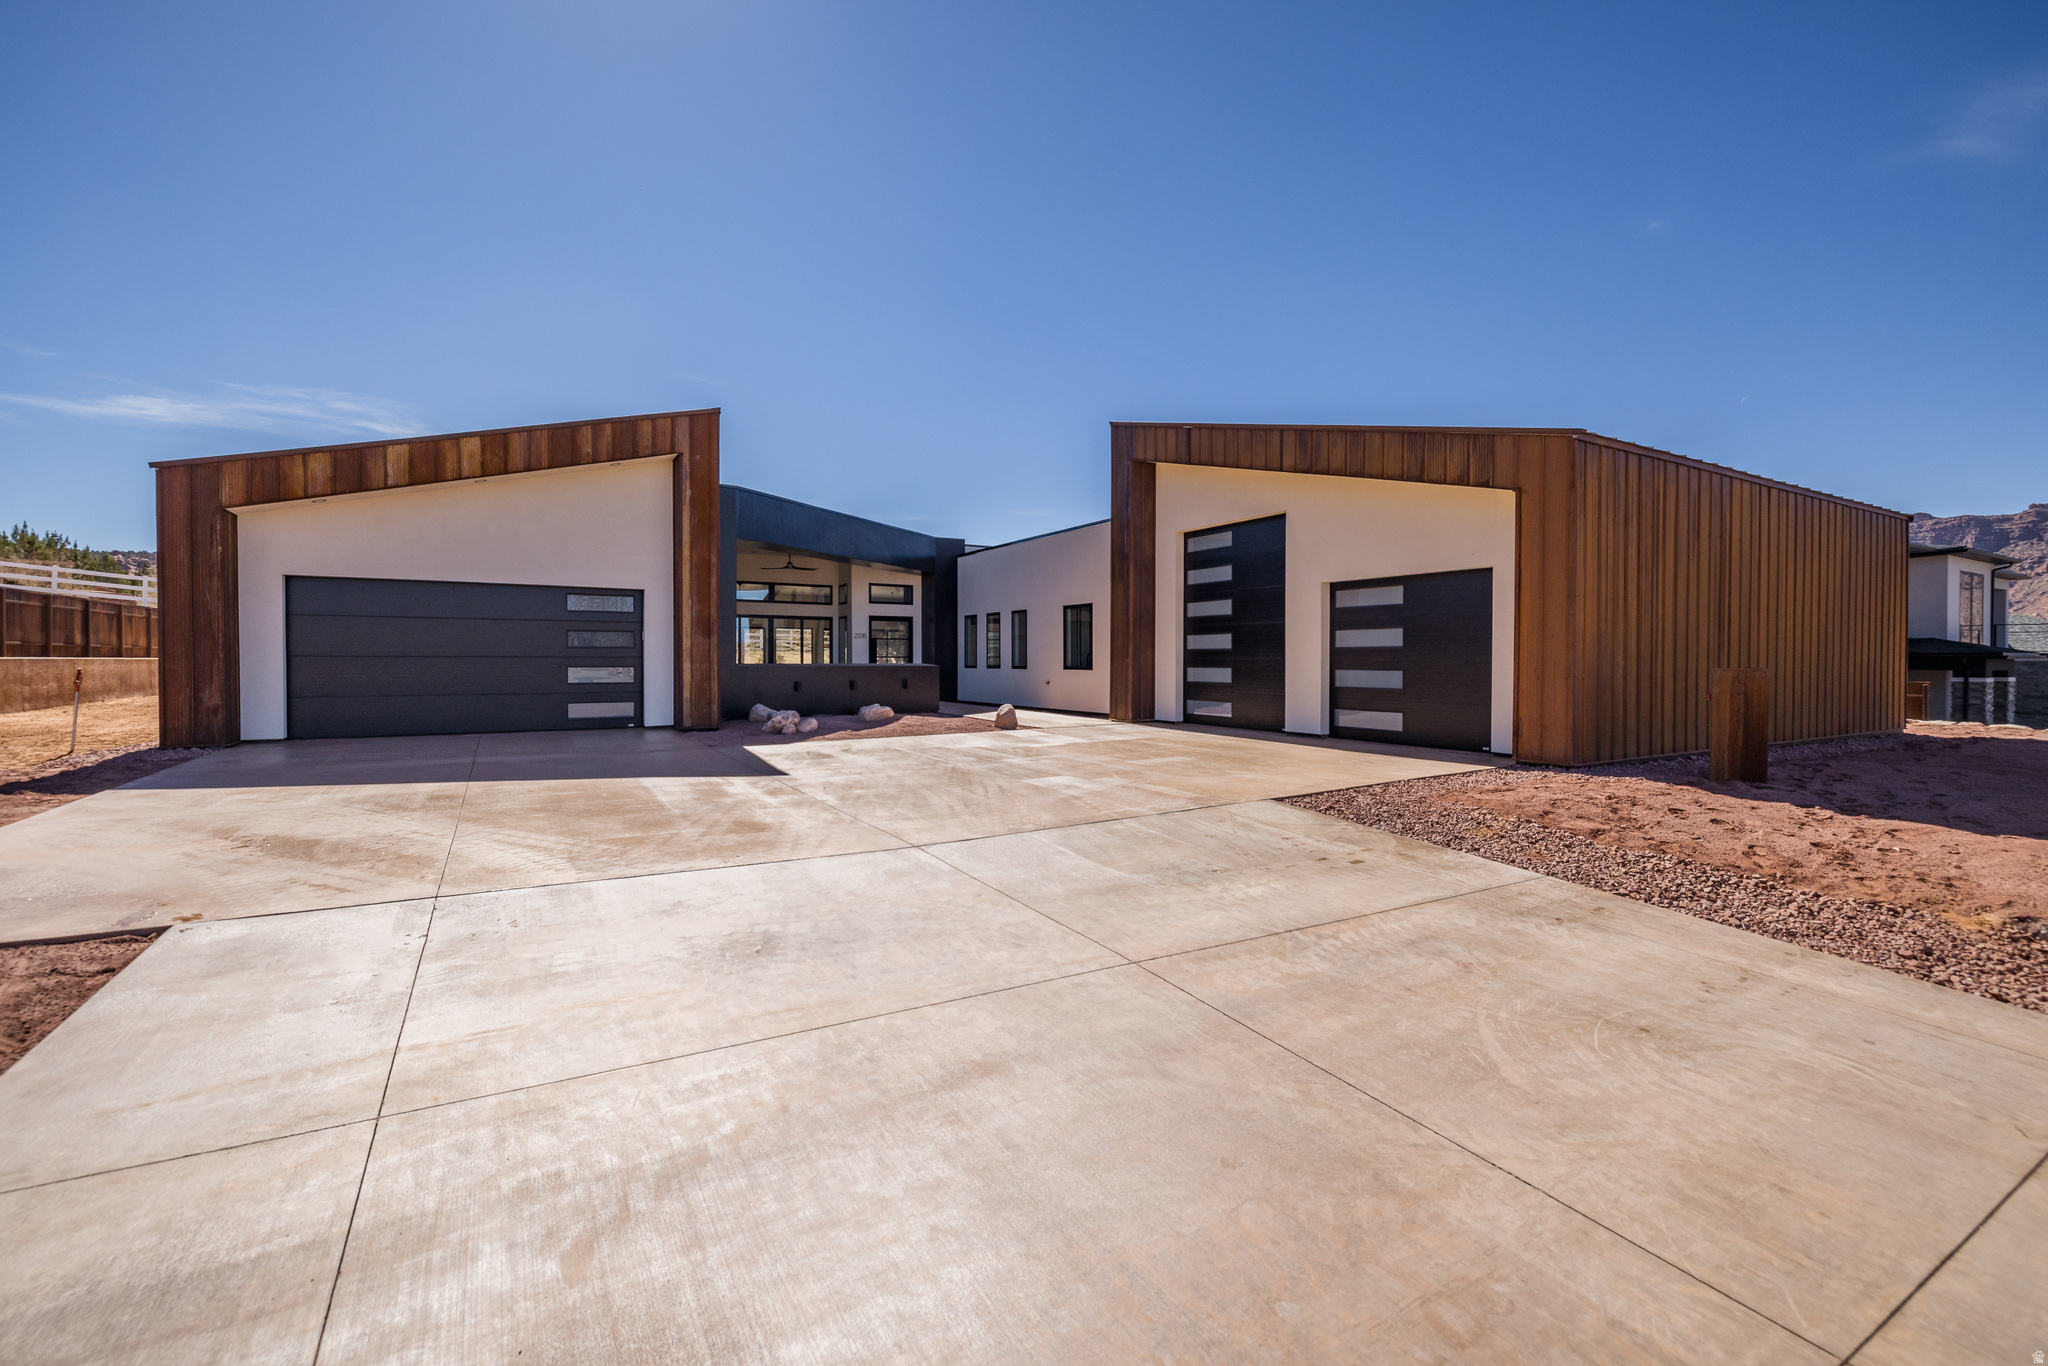
STUNNING NEW BUILD featuring sleek, contemporary design- newly re-designed and re-imagined!  Set on a spacious .40-acre home site in the Puesta del Sol community with custom orientation for ultimate privacy and views surrounded by red rock and the towering Moab Rim. A soft industrial finish featuring custom metal work, quartz countertops, floor-to-ceiling windows, quality stainless steel appliances, waterproof Luxury Tile floors, Anderson windows & exterior doors, and electric multi-programable fireplaces.  The layout has superior function, celebrating two master en-suites, two additional guest bedrooms with a full bath, and mudroom with laundry.  Both en-suites grant dual sinks, lavish showers with glass doors, and ample closet space. Plenty of space for parking along with an attached 2-car garage with room for a sprinter van, as well as a third car garage with double roll up doors- for your toys or your entertaining room off the front patio!  Square footage figures are provided as a courtesy estimate only and were obtained from images.  Buyer is advised to obtain an independent measurement.
#2144138

Moab

2235 SALIDA DEL SOL

4 Beds

1 Baths

3,141 Sq.Ft.

$1,475,000

MLS#: 2144138
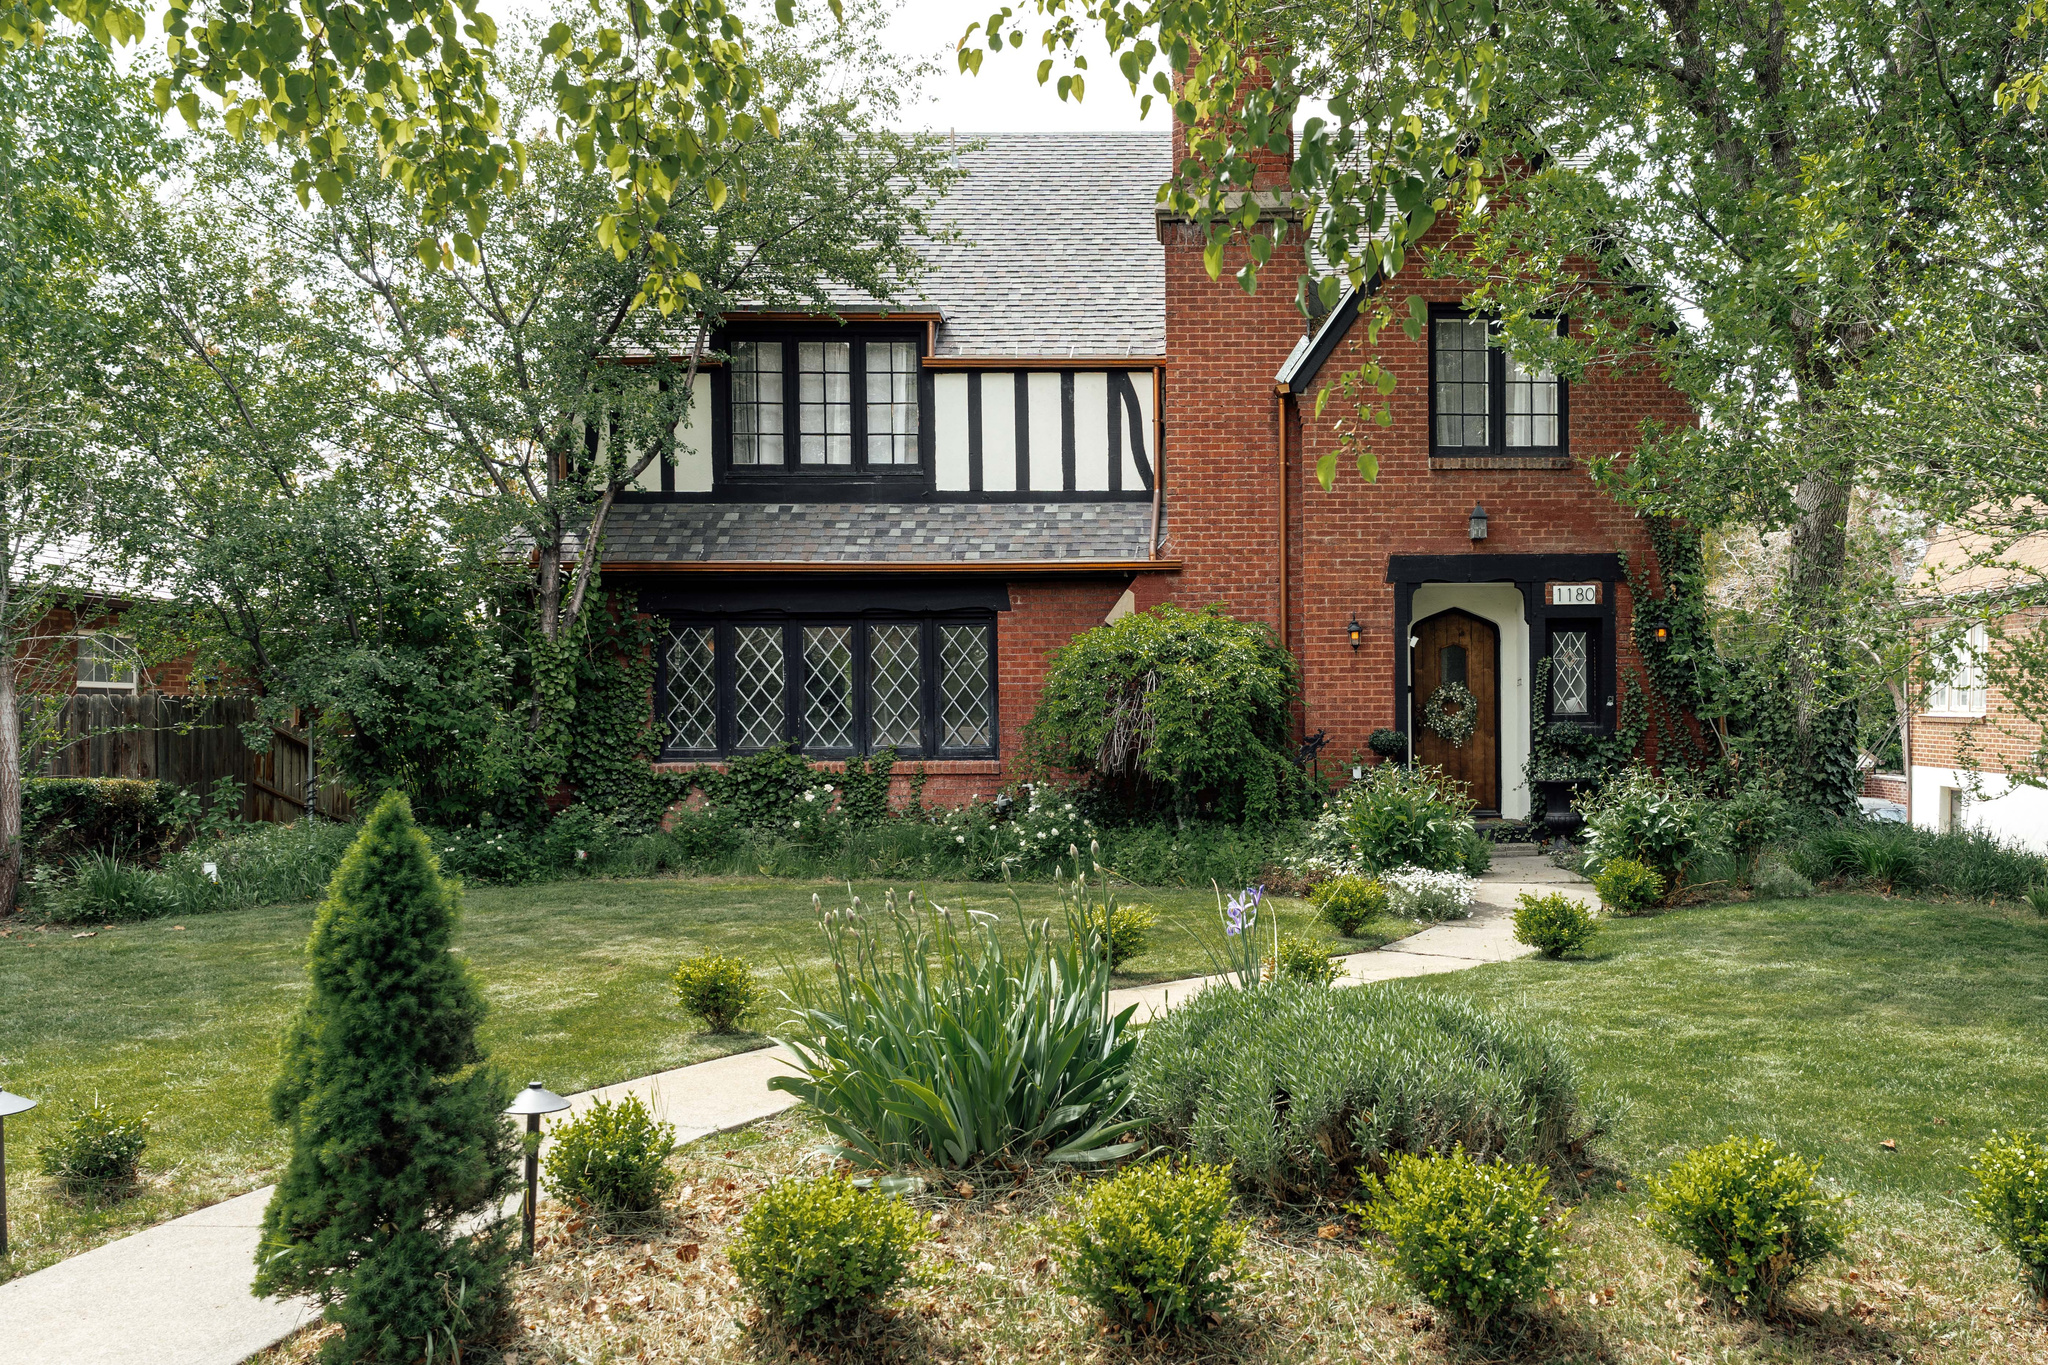
Set within the heart of Harvard/Yale, this beautifully updated 1926 Tudor feels especially magical in spring-when sunlight pours through the leaded glass windows, mature trees begin to bloom, and the backyard becomes an extension of the home itself. Rich original woodwork, graceful architectural lines, handmade tile details, and curated lighting create a warmth that feels both timeless and inviting, while thoughtful modern updates bring comfort and ease to everyday living. Inside, the home offers more than 4,000 square feet with five bedrooms, four bathrooms, and spaces designed for both gathering and retreat. The beautifully reimagined primary suite feels serene and spacious, complete with a large walk-in closet and updated ensuite bath-an uncommon luxury in a Tudor of this era. Downstairs, the fully finished walkout lower level includes two additional bedrooms, a full bath, and a second kitchen, creating flexibility for guests, multigenerational living, or income potential. Out back, the rare flat backyard unfolds like a private sanctuary in the city. A custom outdoor fireplace anchors the patio for cozy evenings under caf lights, while a charming fountain draws birds in and adds a quiet sense of calm. There's room to garden, gather, dine, and simply enjoy the beauty of the season. Above the detached two-car garage, a stunning vaulted finished space currently serves as a light-filled office but could easily become a studio, guest retreat, creative space, or future ADU. Located just moments from East High, beloved neighborhood cafs, 15th and 15th, and downtown Salt Lake, this home offers the rare combination of historic character, modern functionality, and one of the city's most treasured neighborhoods. Because homes like this are about more than architecture alone-they're about the life unfolding within them. Spring dinners on the patio. Windows open to the breeze. Gatherings around the fire. And the enduring beauty of a home that has been thoughtfully loved for nearly a century.
#2157491

Salt Lake City

1180 S 1300 E

5 Beds

2 Baths

4,036 Sq.Ft.

$1,475,000

MLS#: 2157491
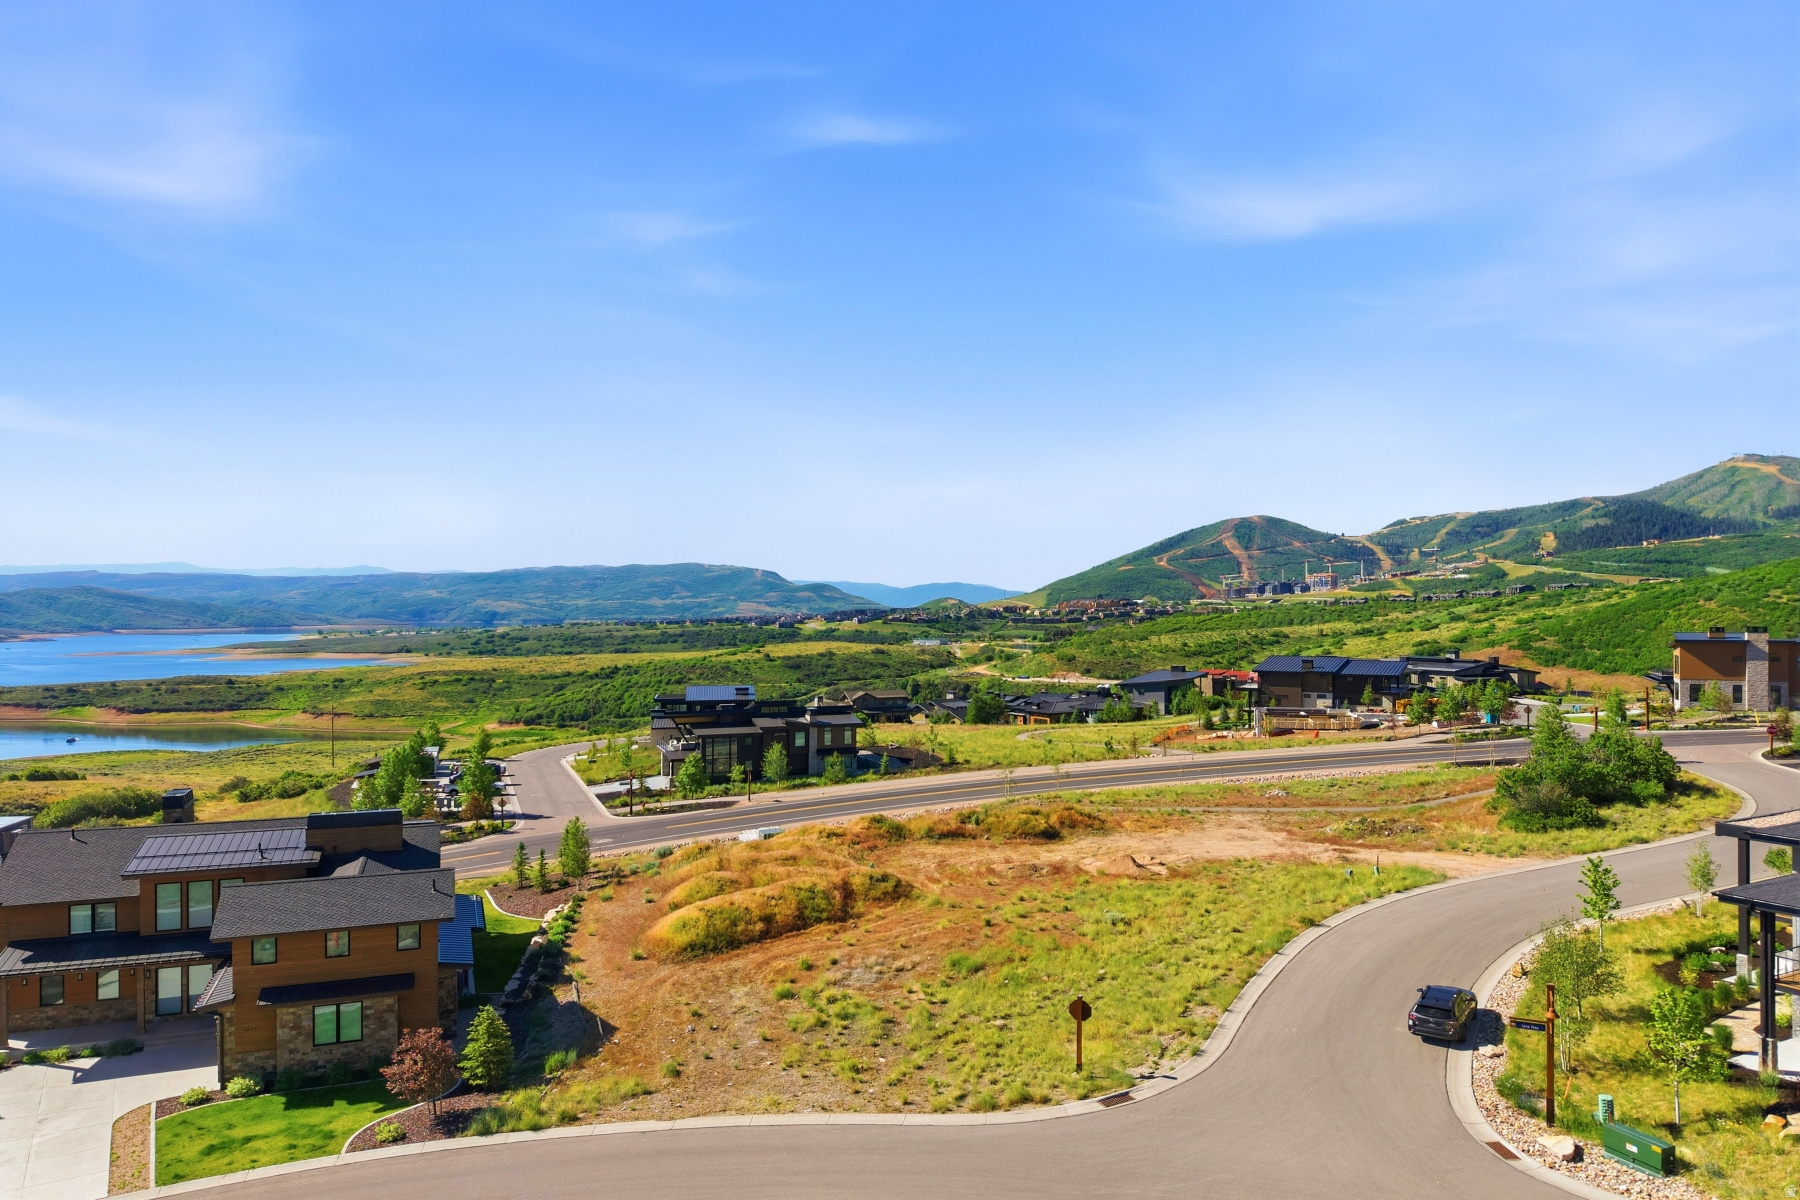
Beautiful SkyRidge Lot w/Lake & Ski Resort Views!! As an owner in the SkyRidge community, you'll have access to amenities such as a state-of-the-art clubhouse with a gourmet market cafe & iconic bar, 3 golf simulators, resort golf course, driving range with a two-tiered hitting bay, equestrian center, and miles of trails. The HOA clubhouse boasts a resort style pool, hot tub, and exercise studio. For those who seek a balanced lifestyle that seamlessly blends adventure with relaxation, SkyRidge offers the perfect home base for endless Park City exploring. Whether you're hitting the slopes at Deer Valley Resort, dining at world-class restaurants, or indulging in the vibrant cultural scene, this community provides the ideal backdrop for a life well-lived. Pegasus is more than a place to build your dream home; it's a rare opportunity to elevate your lifestyle in Park City's premier mountain community. Buyer to verify all information in listing Legal Description: Lot 75 Skyridge Subdivision Ursa Plat 2. Area: 0.27 Acres
#2171225

Heber City

1481 W URSA WAY W 75

None Beds

None Baths

0.27 acres

$1,475,000

MLS#: 2171225
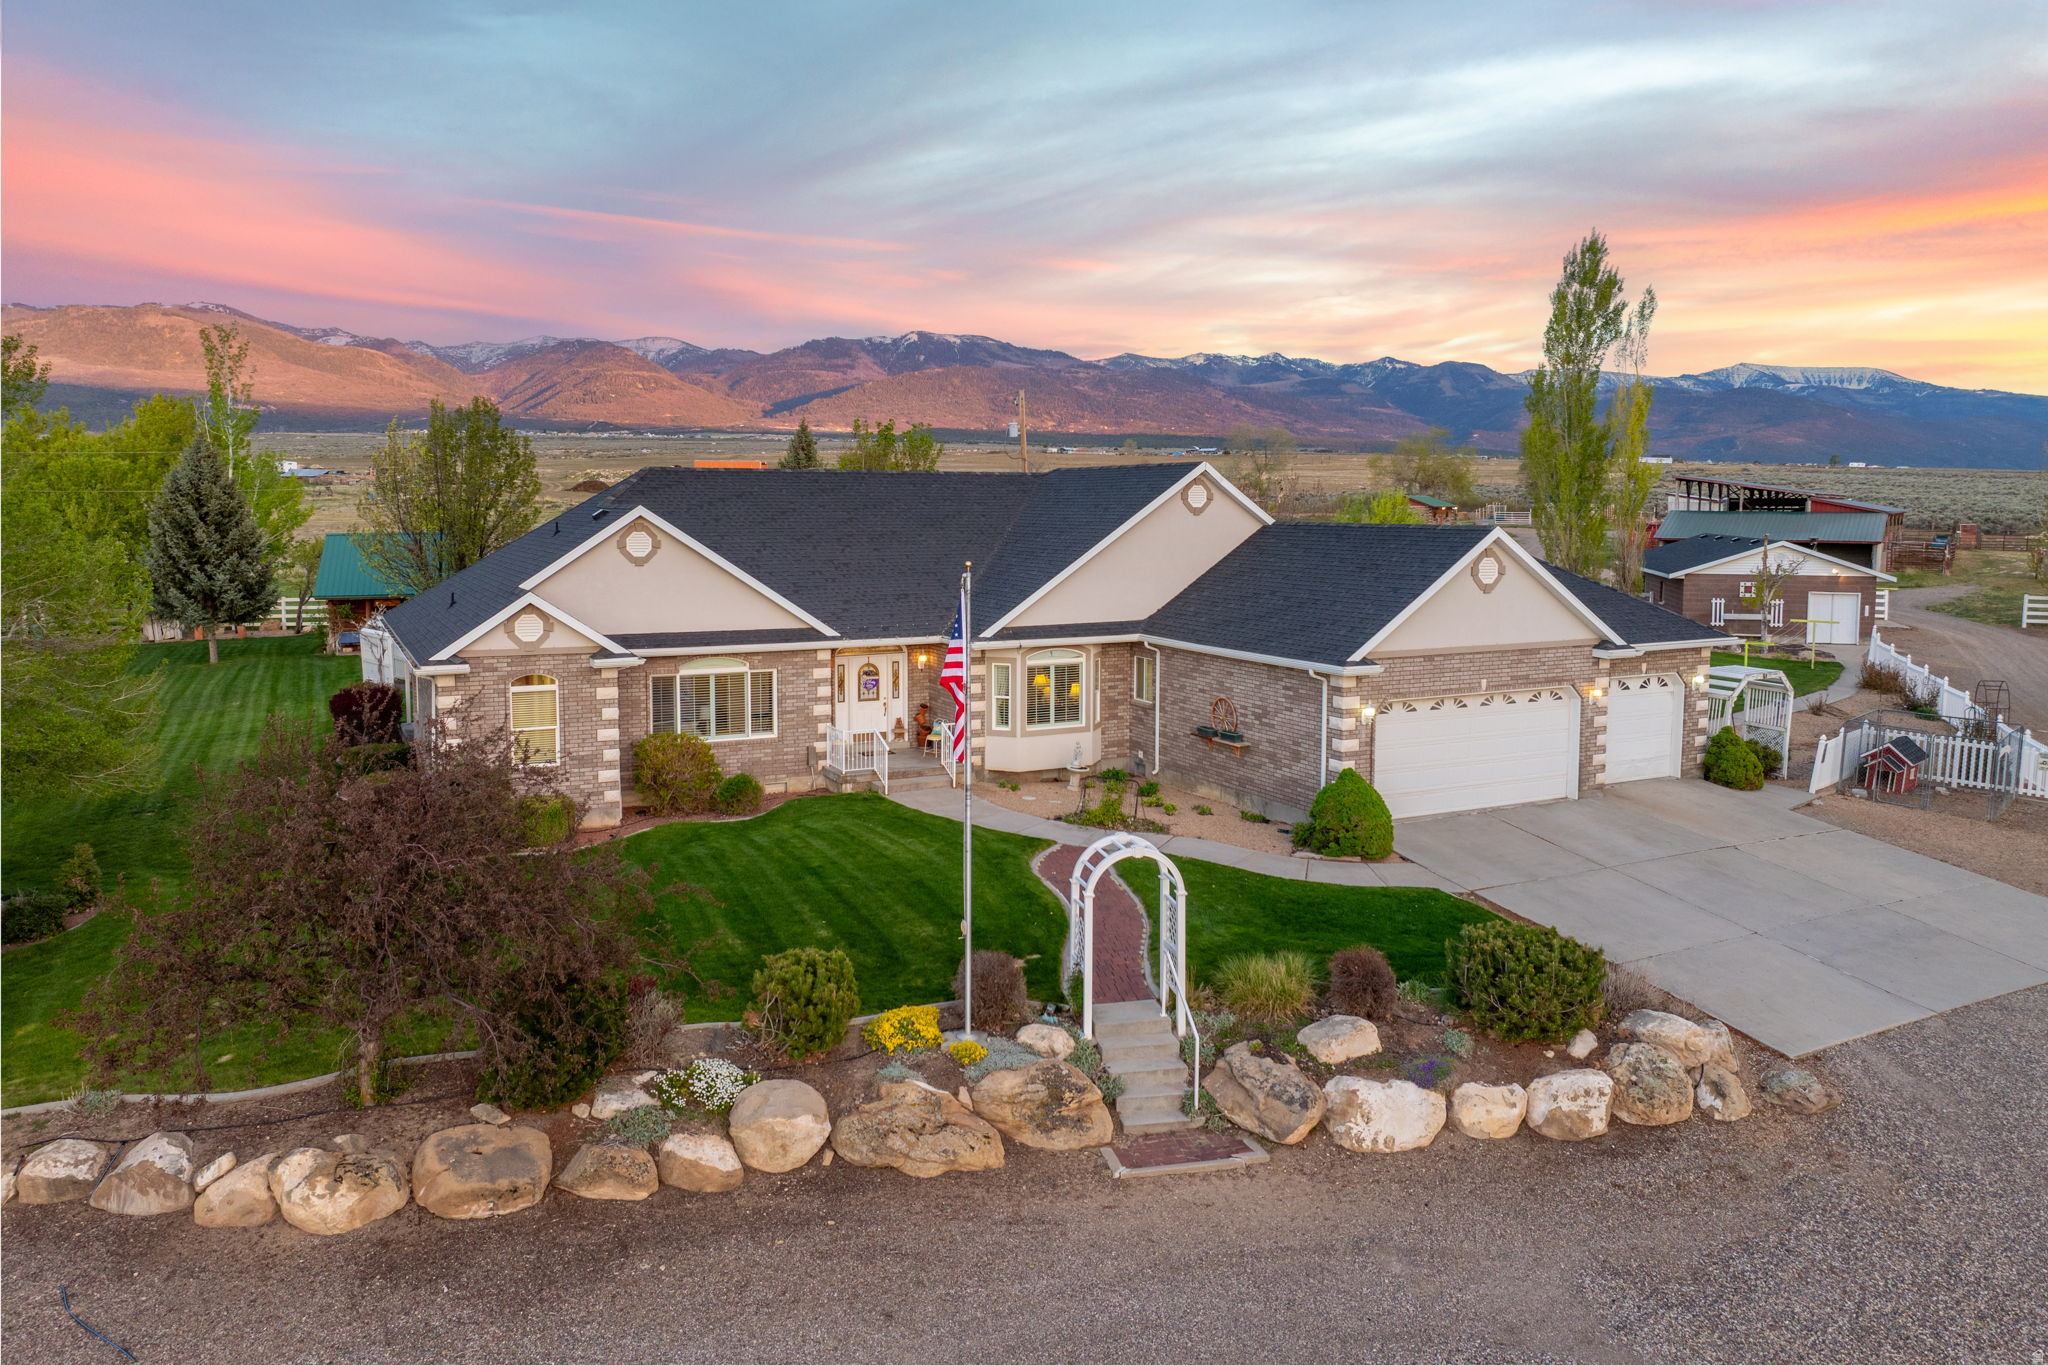
An extraordinary equestrian estate nestled at the end of a private road, offering over 9 pristine acres of luxury country living with nearly 5 acres dedicated to fenced horse pasture. Thoughtfully designed for both refined living and functionality, this exceptional property is a rare opportunity for the serious horse enthusiast seeking privacy, beauty, and direct access to recreation. The grounds are truly unforgettable, featuring custom pipe fencing, a large barn with horse stalls, tack shed, two cement horse shelters, and a spacious detached workshop/garage complete with a wood-burning stove-perfect for projects, storage, equipment, or year-round hobbies. One of the estate's most captivating features is the year-round creek that winds along the southern edge of the property, adding movement, serenity and a storybook setting that elevates the entire landscape. Rich with character and history, the property also includes two antique cabins. One has been transformed into a charming bunkhouse featuring built-in bunks, power, and heat; ideal for guests, grandchildren, or a unique retreat experience. The second antique cabin serves beautifully as a potting shed, complementing the estate's established orchard and garden atmosphere. Surrounded by over 40 mature trees, the grounds feature a beautiful variety of fruit-bearing trees including peach, plum, apple, and apricot, creating a truly storybook setting throughout the seasons. Designed for comfortable single-level living, the custom home offers 3 bedrooms and 2.5 bathrooms with expansive living spaces and timeless finishes throughout. The luxurious primary suite is a private retreat featuring a spa-inspired en-suite with separate jetted tub and shower, dual vanities, and a large walk-in closet. The oversized laundry room offers exceptional storage and workspace, easily functioning as a private sewing or craft sanctuary. A grand foyer welcomes you into the home, opening to elegant formal living spaces and a massive great room designed for entertaining. Beautiful custom built-ins, a propane fireplace, and oversized windows create warmth and sophistication throughout the heart of the home. The spacious kitchen features a massive center island with seating for six, ideal for gathering and hosting. The third bedroom is currently configured as a custom office with built-in desk and bookshelves, offering flexibility for remote work or additional guest accommodations. The property is serviced by its own private well and includes Water Right #65-2906, along with 5 valuable shares of Twin Creek Irrigation Company water. The home is connected to propane and includes an owned 1,000-gallon propane tank. For horse enthusiasts, the location is second to none, offering close proximity to the Contoy Arena with the ability to saddle up and ride directly from your barn to the arena. A truly rare luxury horse property offering privacy, charm, functionality, water assets, and an unmatched equestrian lifestyle. All information within is provided as a courtesy only. Buyer and Buyer's agent are advised to complete their own due diligence. Square footage figures are provided as a courtesy estimate only and were obtained from tax records. Buyer is advised to obtain an independent measurement.  Property boundary and lot lines are shown as approximate.
#2159483

Mt Pleasant

1495 S HWY 117

3 Beds

2 Baths

2,483 Sq.Ft.

$1,475,000

MLS#: 2159483
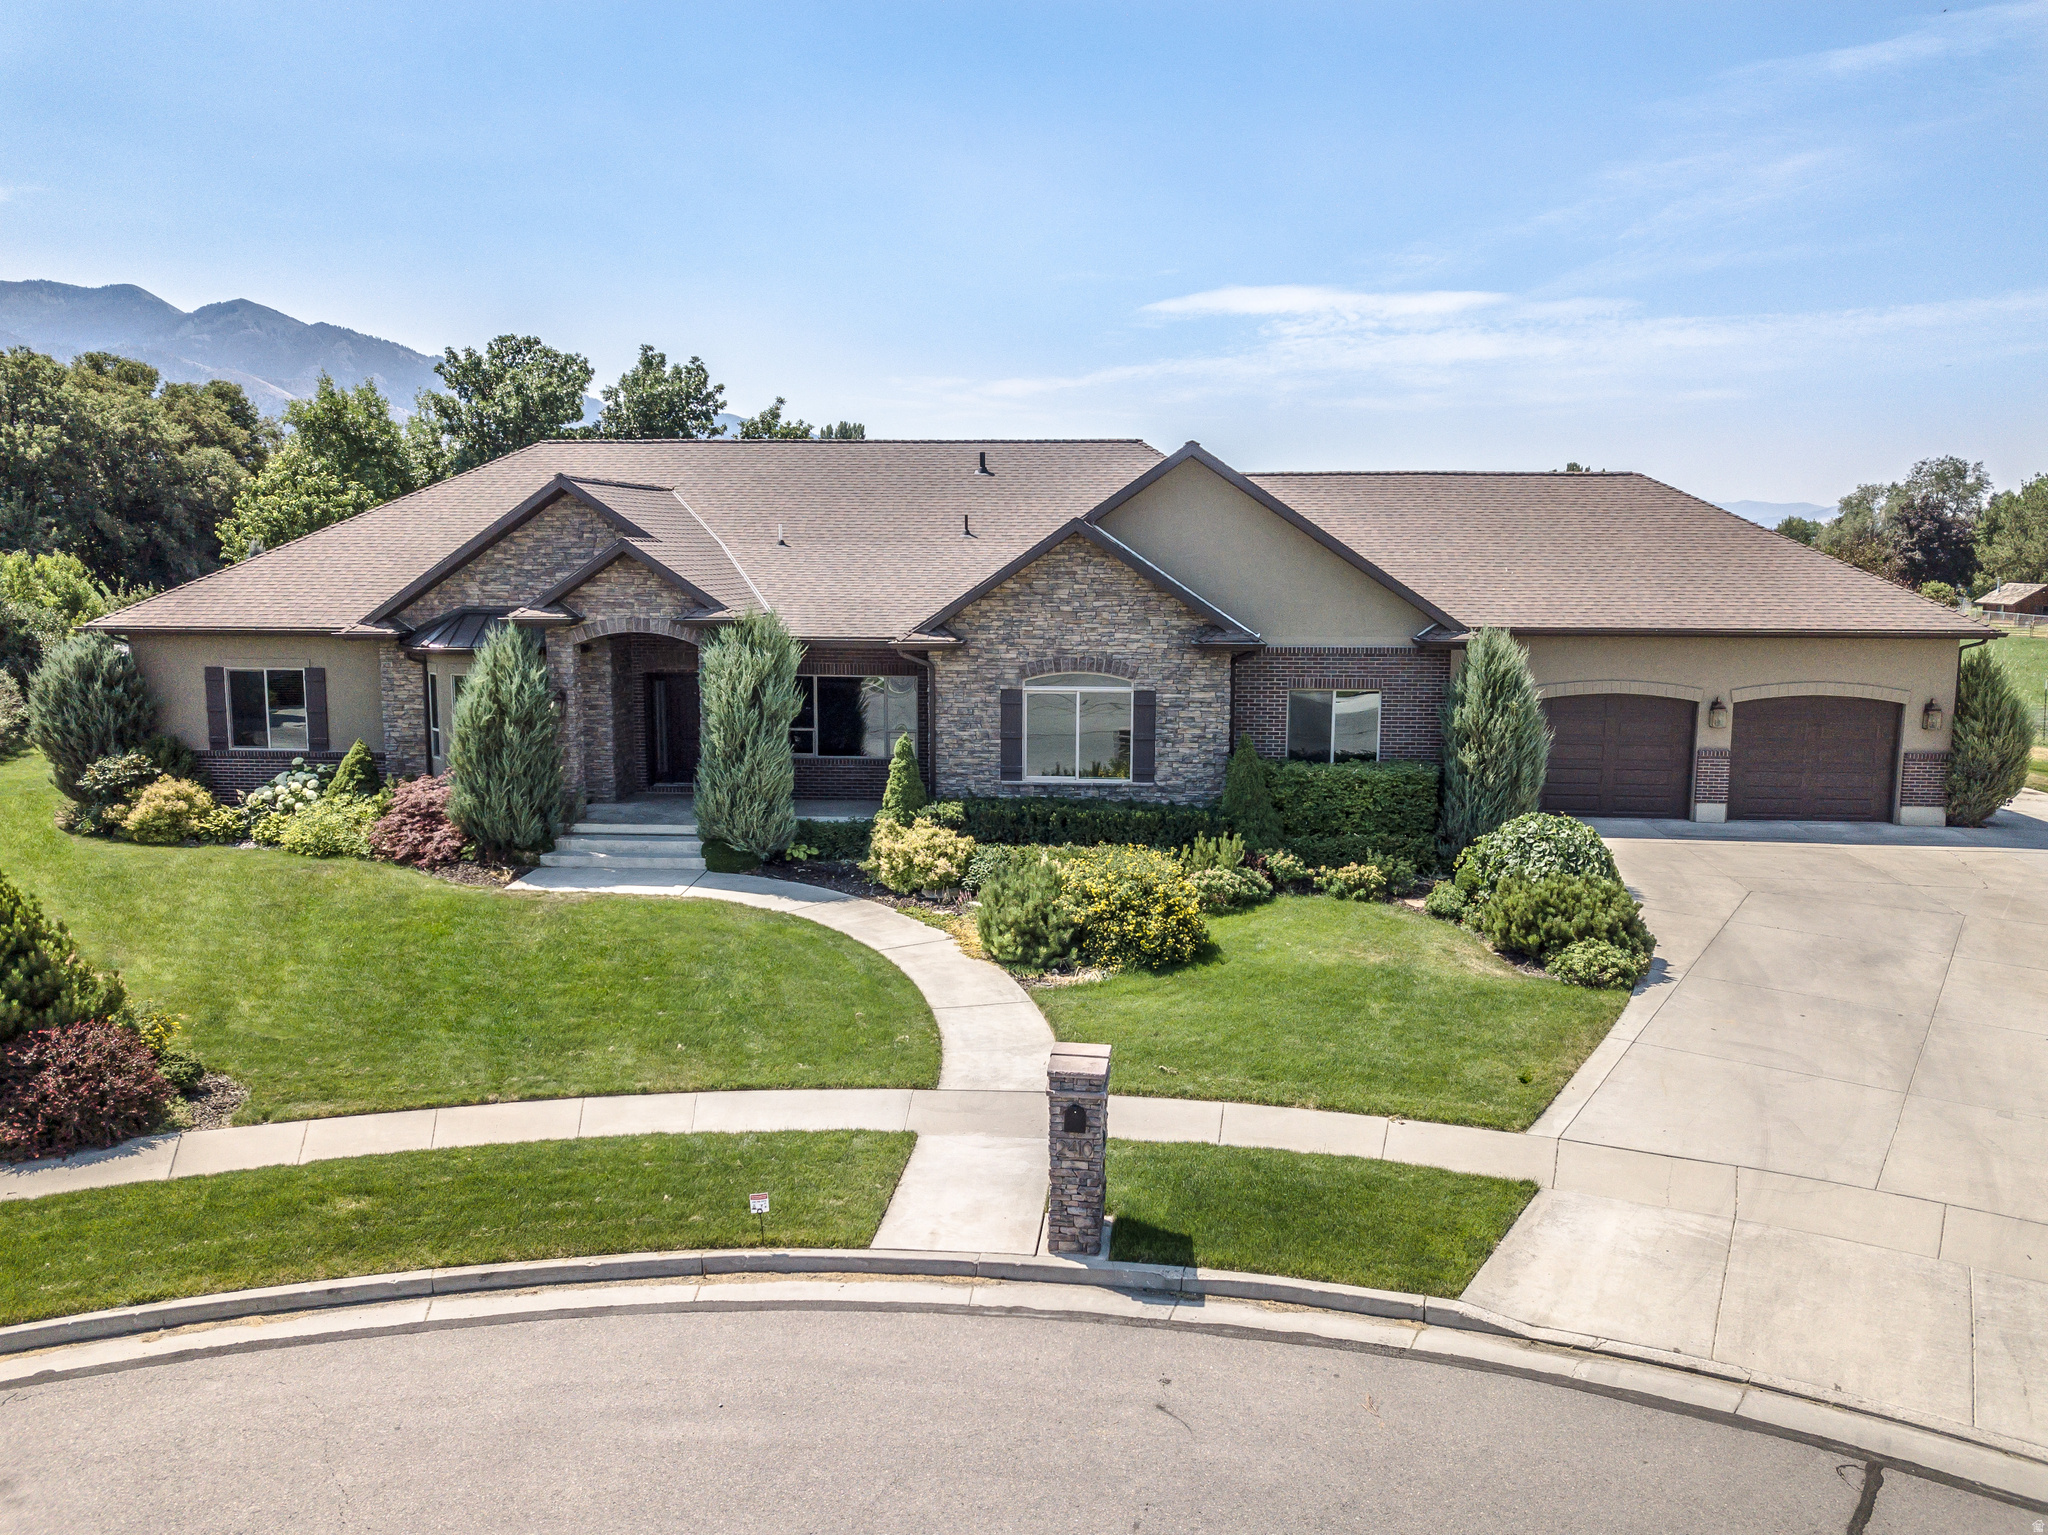
SPECTACULAR NORTH LOGAN HOME built in 2014 with 6,402 sq ft, 6 bedrooms, 5 bathrooms, radiant in-floor heat, open floor plan, large great room with vaulted ceilings, stone fireplace, custom built-in cabinetry & huge windows providing tons of natural light, beautiful chefs kitchen w/ massive island, extensive custom cabinetry, granite countertops, commercial-style refrigerator, stainless steel appliances and double ovens, spacious primary suite with large walk-in shower, double sinks and extensive cabinetry, huge family room and second kitchen / wet bar in basement, multiple gathering areas, abundant storage, covered patio, incredible swimming pool & spa, mature landscaping, beautiful mountain and valley views, NO BACKYARD NEIGHBORS, and an AMAZING 1,960 SQ FT GARAGE with plenty of room for vehicles, toys, workshop space and storage, and much more!
#2171665

North Logan

2410 N 870 E

6 Beds

2 Baths

6,402 Sq.Ft.

$1,475,000

MLS#: 2171665
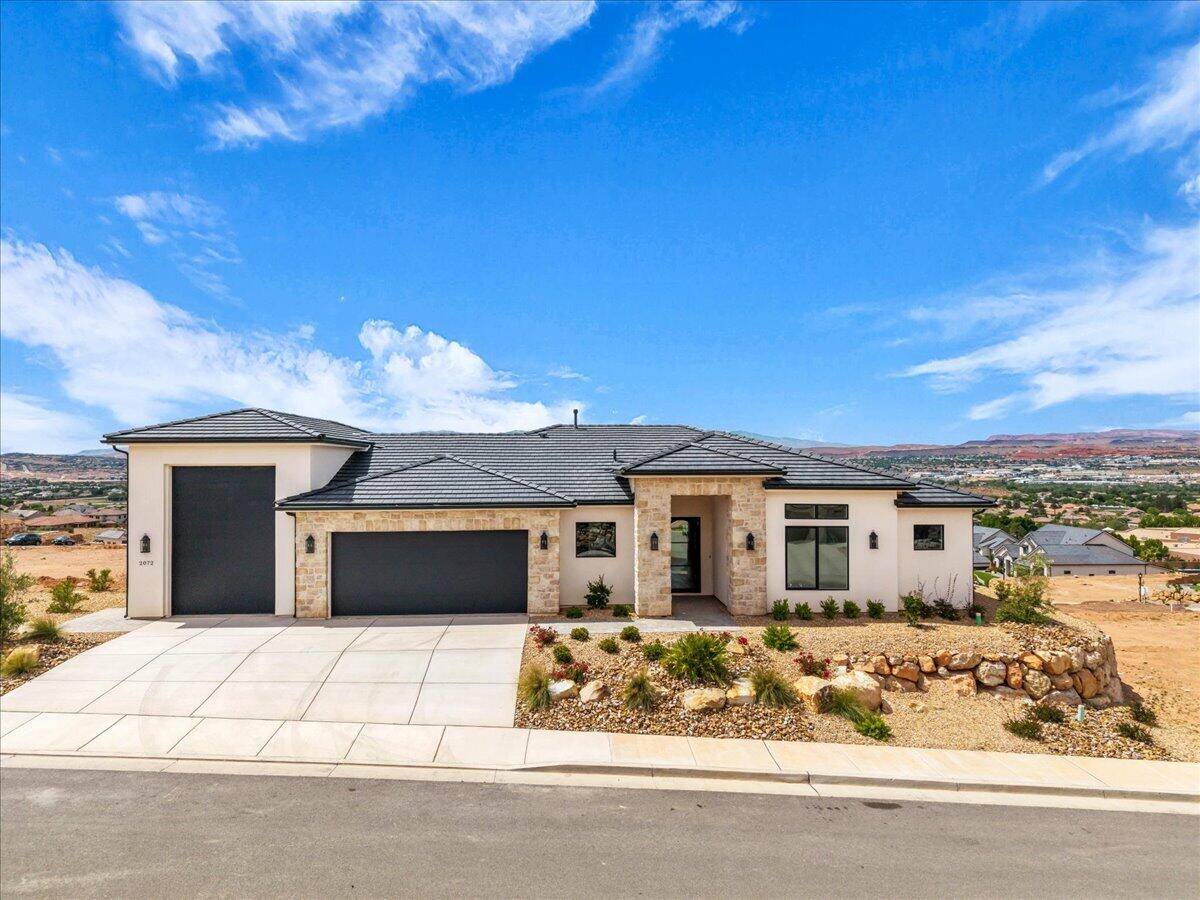
Introducing a stunning new Rigby Construction home in The Heights at Washington Bench - timeless desert mediterranean style with designer curated finishes throughout. 

Positioned in one of the areas' most accessible addresses for outdoor adventure, top-rated schools, healthcare, and the expanding amenities of Washington and St George Cities.

Spanning 4,192 SF across a two-story walkout basement layout, this residence delivers designer-selected finishes, fixtures, and features throughout. 

The main level opens to a dramatic great room with large windows, a fireplace flanked by built-in decorative shelving, and a gourmet kitchen outfitted with a built-in double width refrigerator, gas cooktop, double ovens, microwave, a pantry with prep counter, and a decorative built-in hutch, all part of a curated Bosch appliance package. 

The sliding glass door extends the great room to a covered balcony with sweeping west views across the St. George Valley. Three bedrooms, including the spacious primary suite, and three bathrooms complete the main floor.

The walkout basement functions as a fully independent living space,  complete with its own great room, kitchen, dining, living area, two additional bedrooms, two bathrooms, and a stacked laundry closet. 

The sliding glass door opens directly to the oversized covered patio and fully landscaped backyard, making this lower level as livable as it is versatile.

For those who need serious garage space: an attached 1,175 SF garage features a two-car bay plus an oversized 37-ft deep RV bay with 14-ft door and epoxy floors. An additional bonus basement garage provides even more storage.

Located within the Crimson Cliffs school boundaries. Near Sand Hollow State Park, Washington Wheels Park, and the upcoming Paseo Shopping & Entertainment District. 

HOA is $100/yr. to cover mail lockers and common area.
#26-271850

Washington

2072 S Pony Way

5 Beds

None Baths

4,192 Sq.Ft.

$1,475,000

MLS#: 26-271850
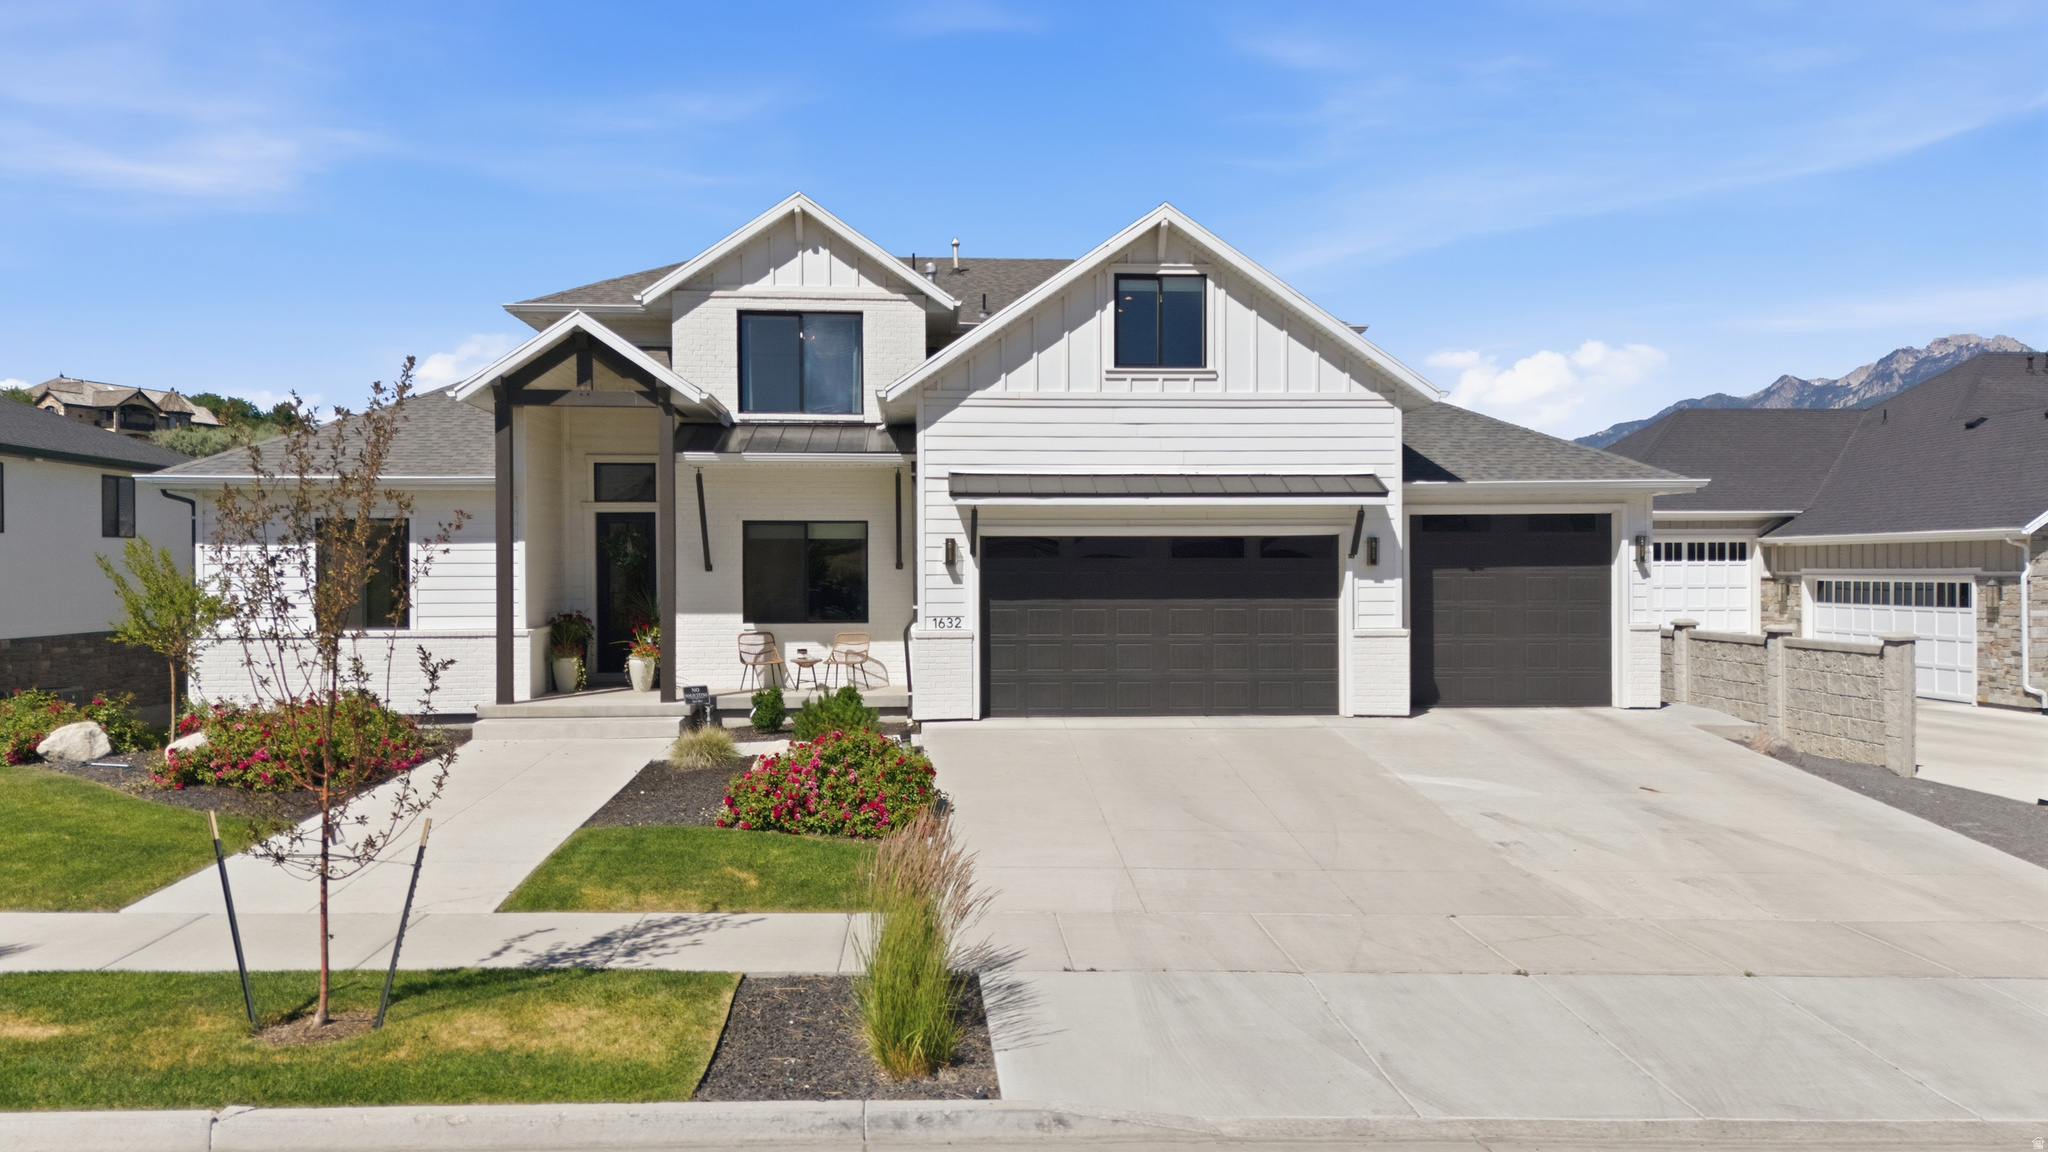
Welcome to Wood Duck Hollow, home to what may be one of the most breathtaking view lots in Bluffdale. Perfectly positioned on a premium .34-acre lot backing to protected open space, wetlands, and the Springview Farms Migratory Bird Refuge, this exceptional property offers sweeping, unobstructed views of the Wasatch Mountains, Salt Lake Valley, and surrounding natural landscape that are nearly impossible to replicate. With no rear neighbors and miles of protected open space behind the home, the privacy and scenery must be experienced in person to be fully appreciated.  Built in 2019 and completed in 2020, this thoughtfully designed home offers 5,544 square feet, 7 bedrooms, 4 bathrooms, and a highly functional floor plan with room for everyone. The main level features an open-concept great room, gourmet kitchen, dedicated office/den, fireplace, and expansive windows strategically designed to capture the incredible views. The main-level primary suite is a true retreat, complete with a walk-in closet, separate tub and shower, and direct access to the wraparound deck where you'll enjoy some of the most spectacular sunrise, sunset, and valley views along the Wasatch Front.  Upstairs you'll find spacious secondary bedrooms and additional living space, while the walkout basement has been substantially finished to include two additional bedrooms, a full bathroom, large recreation room, workout room, and storage area, creating the perfect setup for entertaining, guests, or multi-generational living.  Step outside to enjoy the covered deck, covered patio, professionally landscaped yard, and direct access to the lifestyle that makes Wood Duck Hollow so special. Miles of walking, biking, hiking, and equestrian trails are just moments away, while convenient access to I-15, Redwood Road, Salt Lake County, and Utah County keeps commuting simple.  Additional features include a 3-car garage with extra height and length, full landscaping, full fencing, secondary water, central air, high-efficiency heating, and HOA amenities including trails, picnic areas, fire pits, and open space.  Homes of this size and quality are rare. Homes with views and privacy like this are nearly impossible to replace. Experience one of Bluffdale's most remarkable settings for yourself.  Buyer and Buyer's Agent to verify all information.  Copy and go to link below for VIDEO WALKTHROUGH https://propertywebsite.mccarthymediaco.net/1632_widgeon_ln-8075
#2165810

Bluffdale

1632 W WIDGEON LN

7 Beds

3 Baths

5,544 Sq.Ft.

$1,474,900

MLS#: 2165810
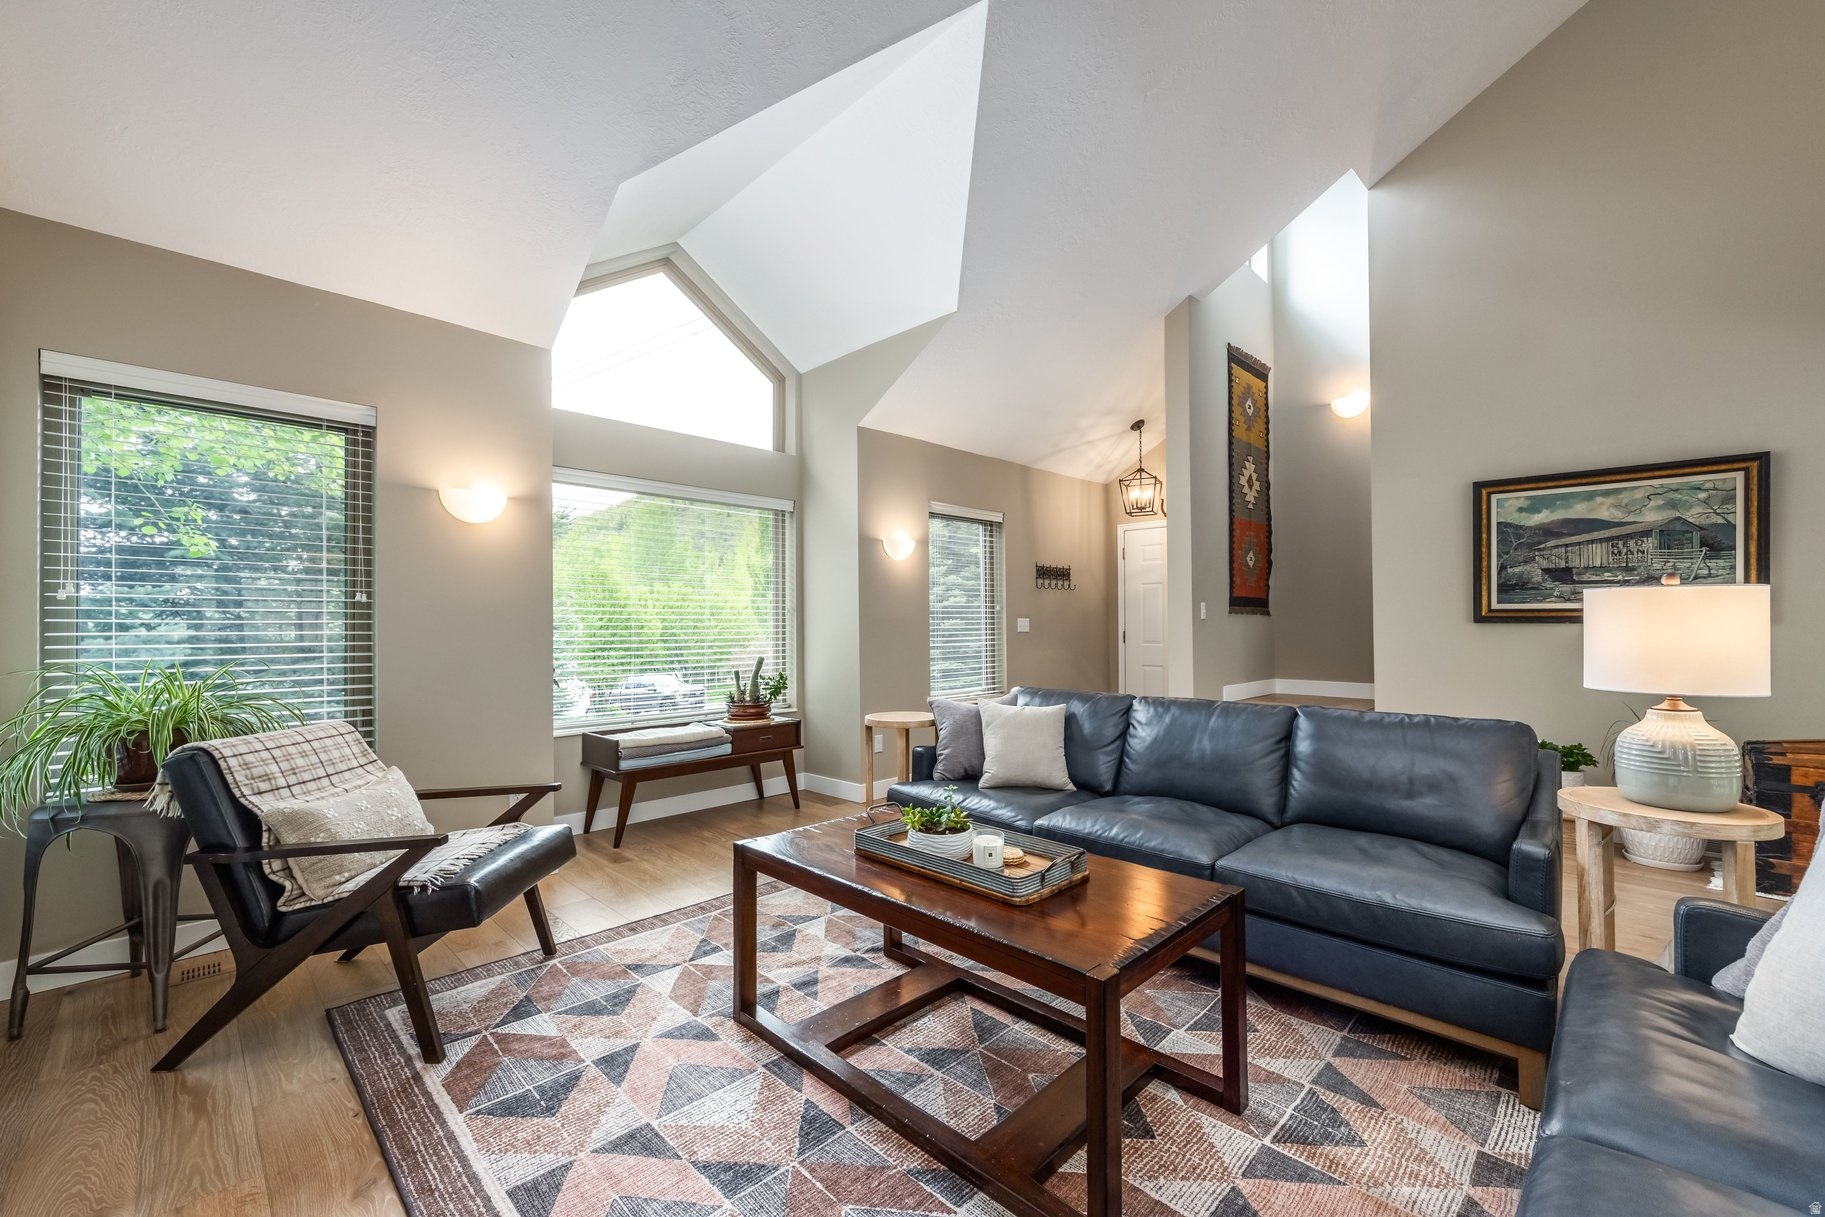
Beautifully updated and ideally home located in Lower Pinebrook. The floor plan features four bedrooms plus a bonus room and a generous great room perfect for entertaining or relaxing. Thoughtful finishes throughout complement modern systems and an effortless flow. Outside, water-wise landscaping, a natural upper backyard, and a storage shed provide low-maintenance beauty and practicality. Lower Pinebrook residents enjoy two neighborhood parks, direct trail access, a nearby shopping center, and a welcoming, multi-generational community. With quick access to both Park City and Salt Lake City, this turnkey home delivers comfort, convenience, and an enviable mountain lifestyle -- schedule a showing to see it in person.
#2160810

Park City

7998 N SPRINGSHIRE DR

4 Beds

1 Baths

2,482 Sq.Ft.

$1,470,000

MLS#: 2160810
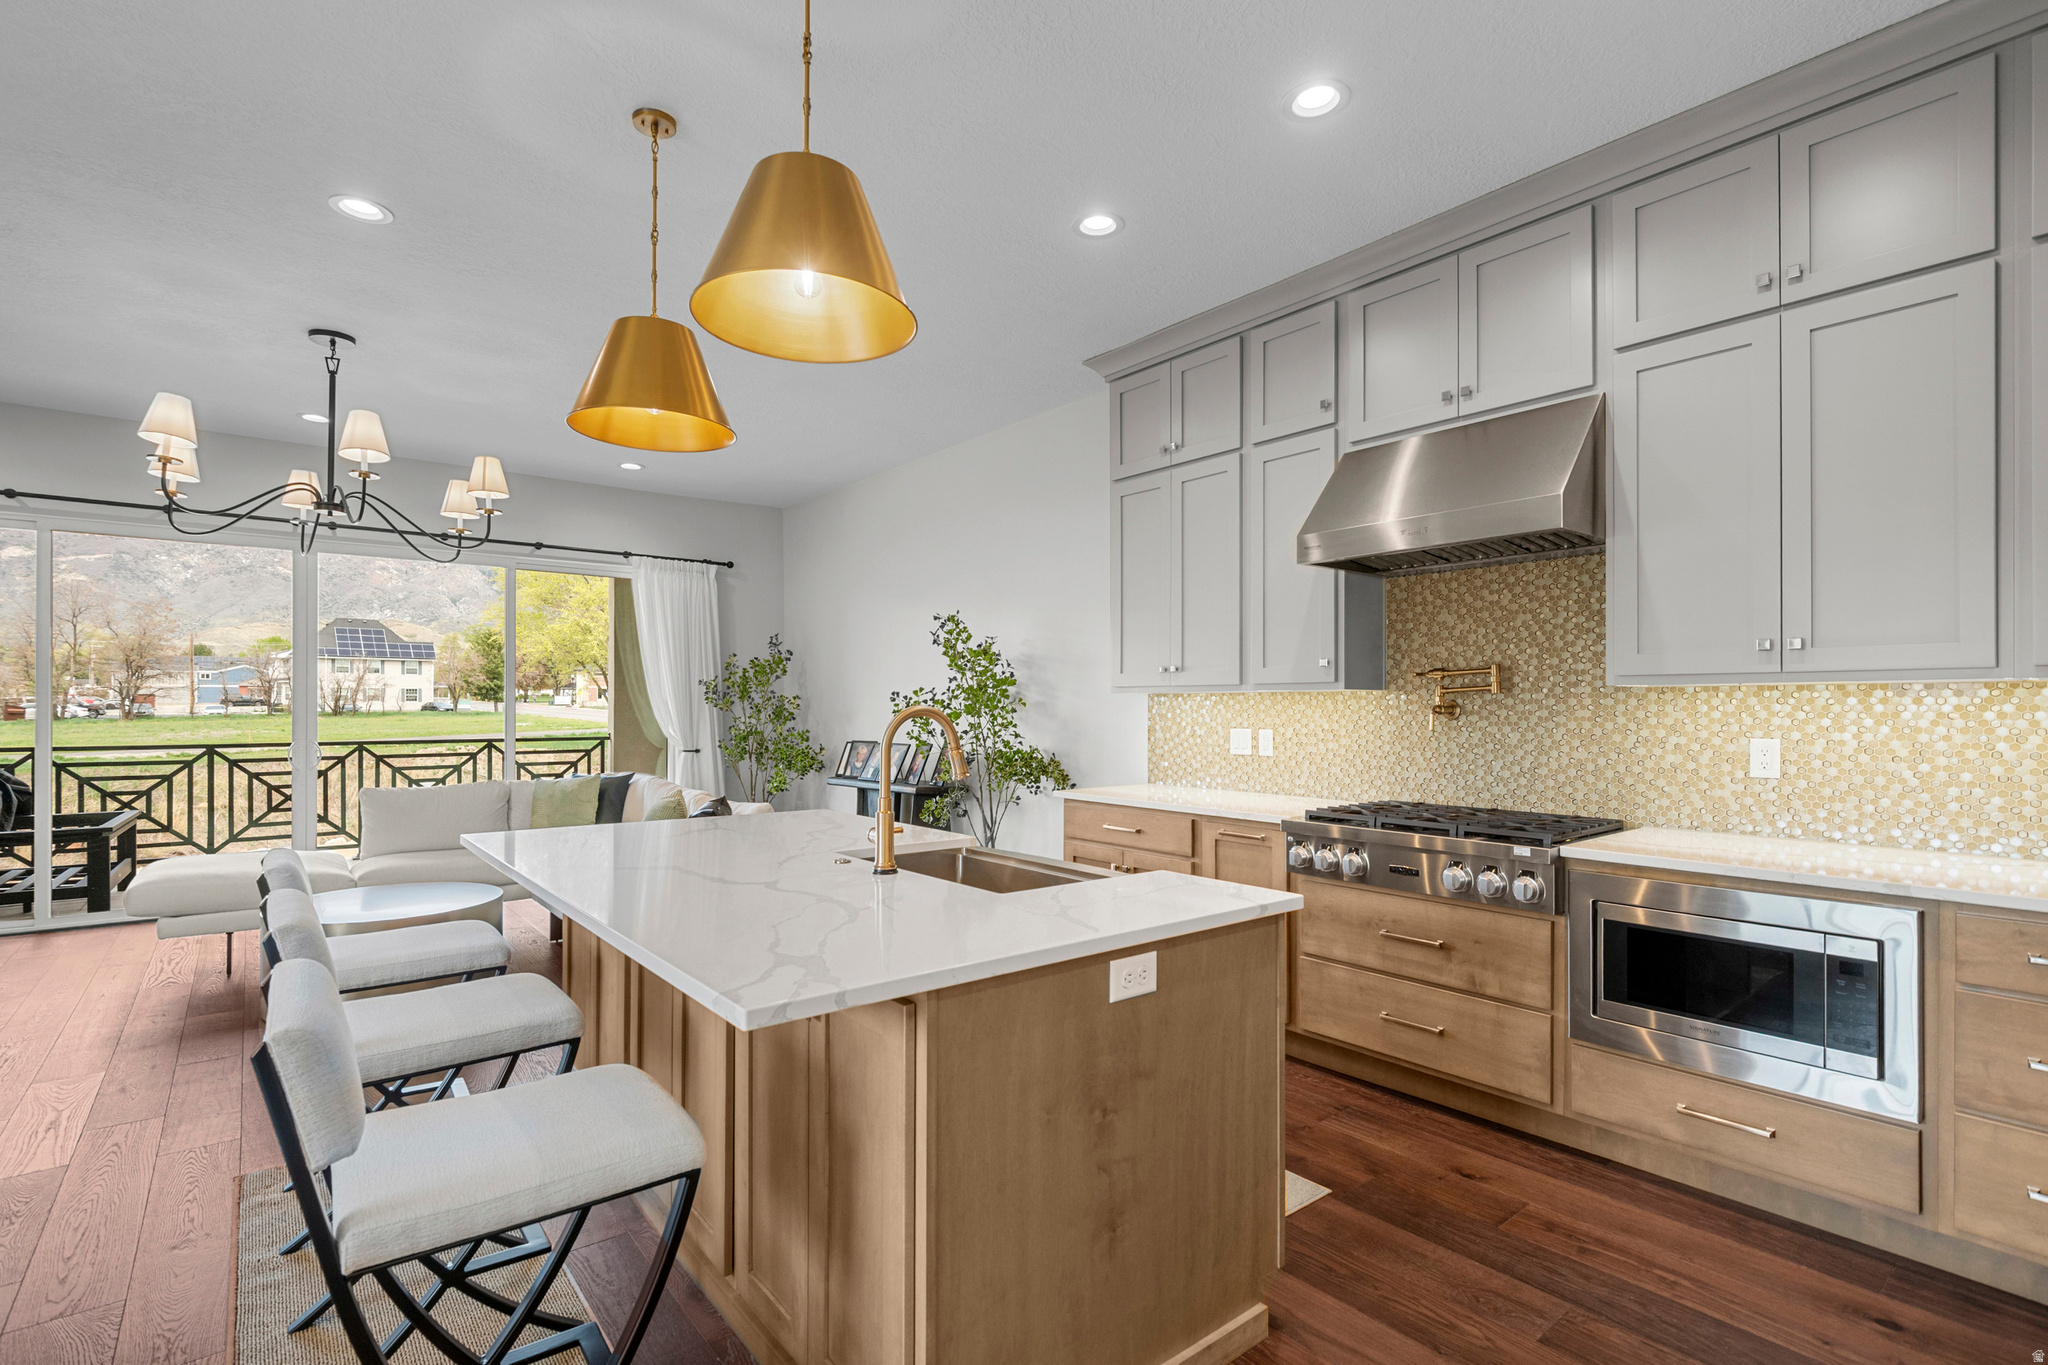
Welcome to this stunning home nestled in the highly sought-after Montdella community in Alpine. Hands down, the best lot in the area with unobstructed mountain views. This is a must see! This amazing property offers breathtaking mountain views, incredibly sophisticated design, ample space for comfortable living and high-end luxury finishes. The luxurious master retreat features a soaking tub, cozy fireplace, and large closet. This home comes fully equipped with an elevator so you can truly enjoy each floor without having to walk stairs (wheelchair accessible). With two master suites on the upper level, walkout covered decks on each master suite and on each floor! Loft and laundry room both on the main and second level for convenience. This is the only home in the whole community that has 3 Fireplaces! One on each level! It also comes with high-end full custom window coverings and drapes. Gourmet kitchen that truly has to be seen in person to fully appreciate and discover each detail. A full guest quarters in the daylight basement level with full walkout access. Walkout to a calm, serene creek in your own backyard! With walkable path/trail. Enjoy the second kitchenette in the basement that's fully designed for entertainment lover's paradise or just to spend time with family and friends. This is an incredible opportunity with access to an active community life and endless outdoor adventures; this home is perfect for those looking to elevate their lifestyle. (Information deemed accurate and reliable. Buyer advised to verify any information buyer deems necessary.)
#2150153

Alpine

250 S MAIN ST 24

3 Beds

3 Baths

3,738 Sq.Ft.

$1,469,000

MLS#: 2150153

* Listings identified with the FMLS IDX logo come from FMLS and are held by brokerage firms other than the owner of this website. The listing brokerage is identified in any listing details. Information is deemed reliable but is not guaranteed. If you believe any FMLS listing contains material that infringes your copyrighted work please click here to review our DMCA policy and learn how to submit a takedown request. Ā© 2024. First Multiple Listing Service, Inc.
Provo Community Living!

Featured listing

Provo Community Living!

Browse Properties

Categories

Homes Tailored to Your Lifestyle

Buyers Guide

Buying a home is one of the most exciting milestones of your life.

View more

Sellers Guide

Putting your home on the market can be a stressful process, especially when you don’t know what to expect.

View more

Market report

With just a few clicks, you'll gain instant access to valuable insights about the real estate market, including trends, property values, and community analytics.

View more

Home value

Unlike automated valuations, our hands-on review will provide a comprehensive opinion of your home’s value while considering important interior elements and other location intangible factors that machine algorithms so often miss.

View more

Buyers resources

Guides on financing, inspections, and choosing the right Realtor for a smooth home purchase.

Sellers resources

Practical tips on staging, pricing, and preparing your home to attract buyers and maximize your sale.

 - property

Send a message

Message successfully sent.

Reason for contacting?

I agree to receive email communication and understand I can unsubscribe at any time.

I agree to be contacted by OnX Realty via call, email, and text for real estate services. To opt out, you can reply 'stop' at any time or reply 'help' for assistance. You can also click the unsubscribe link in the emails. Message and data rates may apply. Message frequency may vary. Privacy Policy

Sign In Sign Out

Virtual Assistant

Would you like to take the next step with this property? We can help you schedule a showing or virtual tour, or send you more details.

Yes, I would like more information.

Thank You for Your Reply, One of Our Agents will contact you as soon as possible

No, maybe later.

Thank you, you can always contact me via email, phone number or through the contact form.

Realhub AI

Lucy - Your AI-Powered Realtor

Update Your Temporary Password

Personalize your search

Enter your email and we'll notify you immediately when new listings match what you're looking for.

or enter email address

Already have an account ? Login here

Continue your home search

I agree to receive communications and understand I can unsubscribe at any time.

I agree to be contacted by OnX Realty via call, email, and text for real estate services. To opt out, you can reply 'stop' at any time or reply 'help' for assistance. You can also click the unsubscribe link in the emails. Message and data rates may apply. Message frequency may vary. Privacy Policy

Already have an account ? Login here

We use cookies

We use cookies primarily for analytics to enhance your experience. By accepting, you agree to our use of these cookies. You can manage your preferences or learn more about our cookies policy.