Thinking of selling?

Utah's Premier |
OnX Realty

  • Nearby me

Popular Features

Community Features

Association

Property Features

Waterfront

View

Exterior Features

Interior Features

Style

E-Alert name

Properties

10000 properties match your criteria

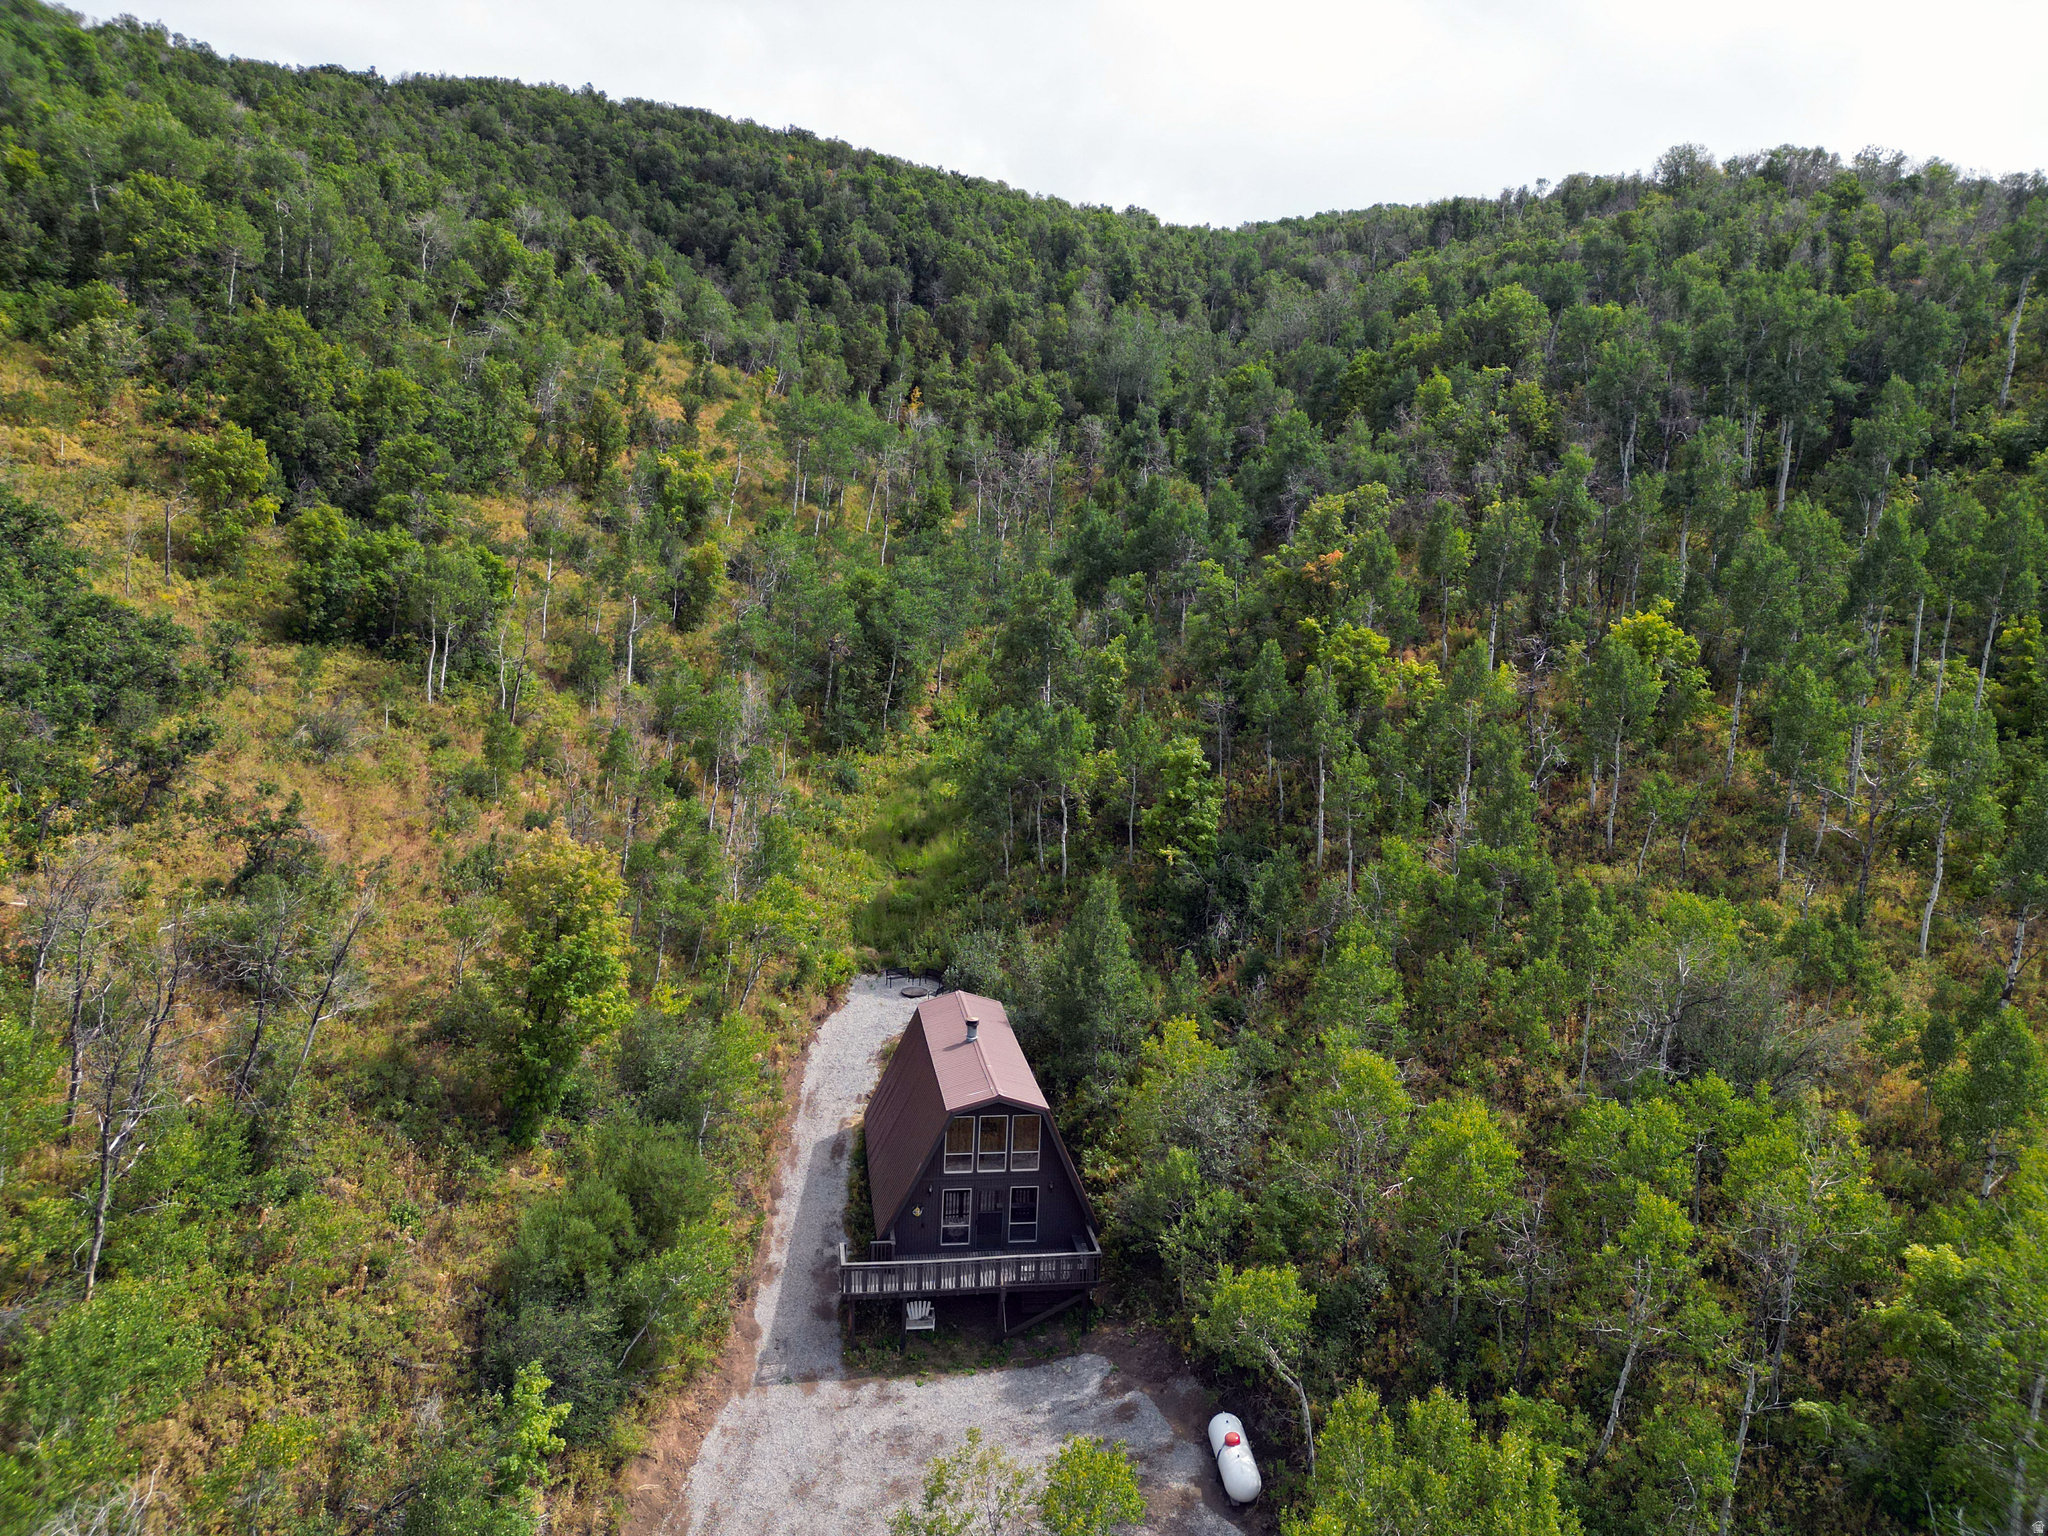
Off-Grid Cabin on 51.25 Acres in gated Grass Creek Ranches.  Two parcels 21.78 parcel (NS-1091-6)  and 29.47 (NS-1091-1) acres. Escape to your own private mountain retreat in the gated Grass Creek Ranches community near Coalville. Set on mountainside, this beautifully updated off-grid cabin offers the perfect blend of comfort, recreation, and seclusion. Featuring 3 bedrooms and 1 bathroom, it's an ideal getaway for hunters, outdoor enthusiasts, or anyone seeking a peaceful escape surrounded by nature.  Recent upgrades include new propane appliances, updated fixtures, a remodeled bathroom, a 500-gallon propane tank, and an auto-start generator with only 62 hours of use. The cabin is equipped with spring water, a septic system, electric baseboard heat, and a cozy wood-burning fireplace, providing reliable year-round comfort.  Wildlife is abundant, with moose frequently visit
#2171692

Coalville

1948 MOOSE HOLW

3 Beds

1 Baths

904 Sq.Ft.

$895,000

MLS#: 2171692
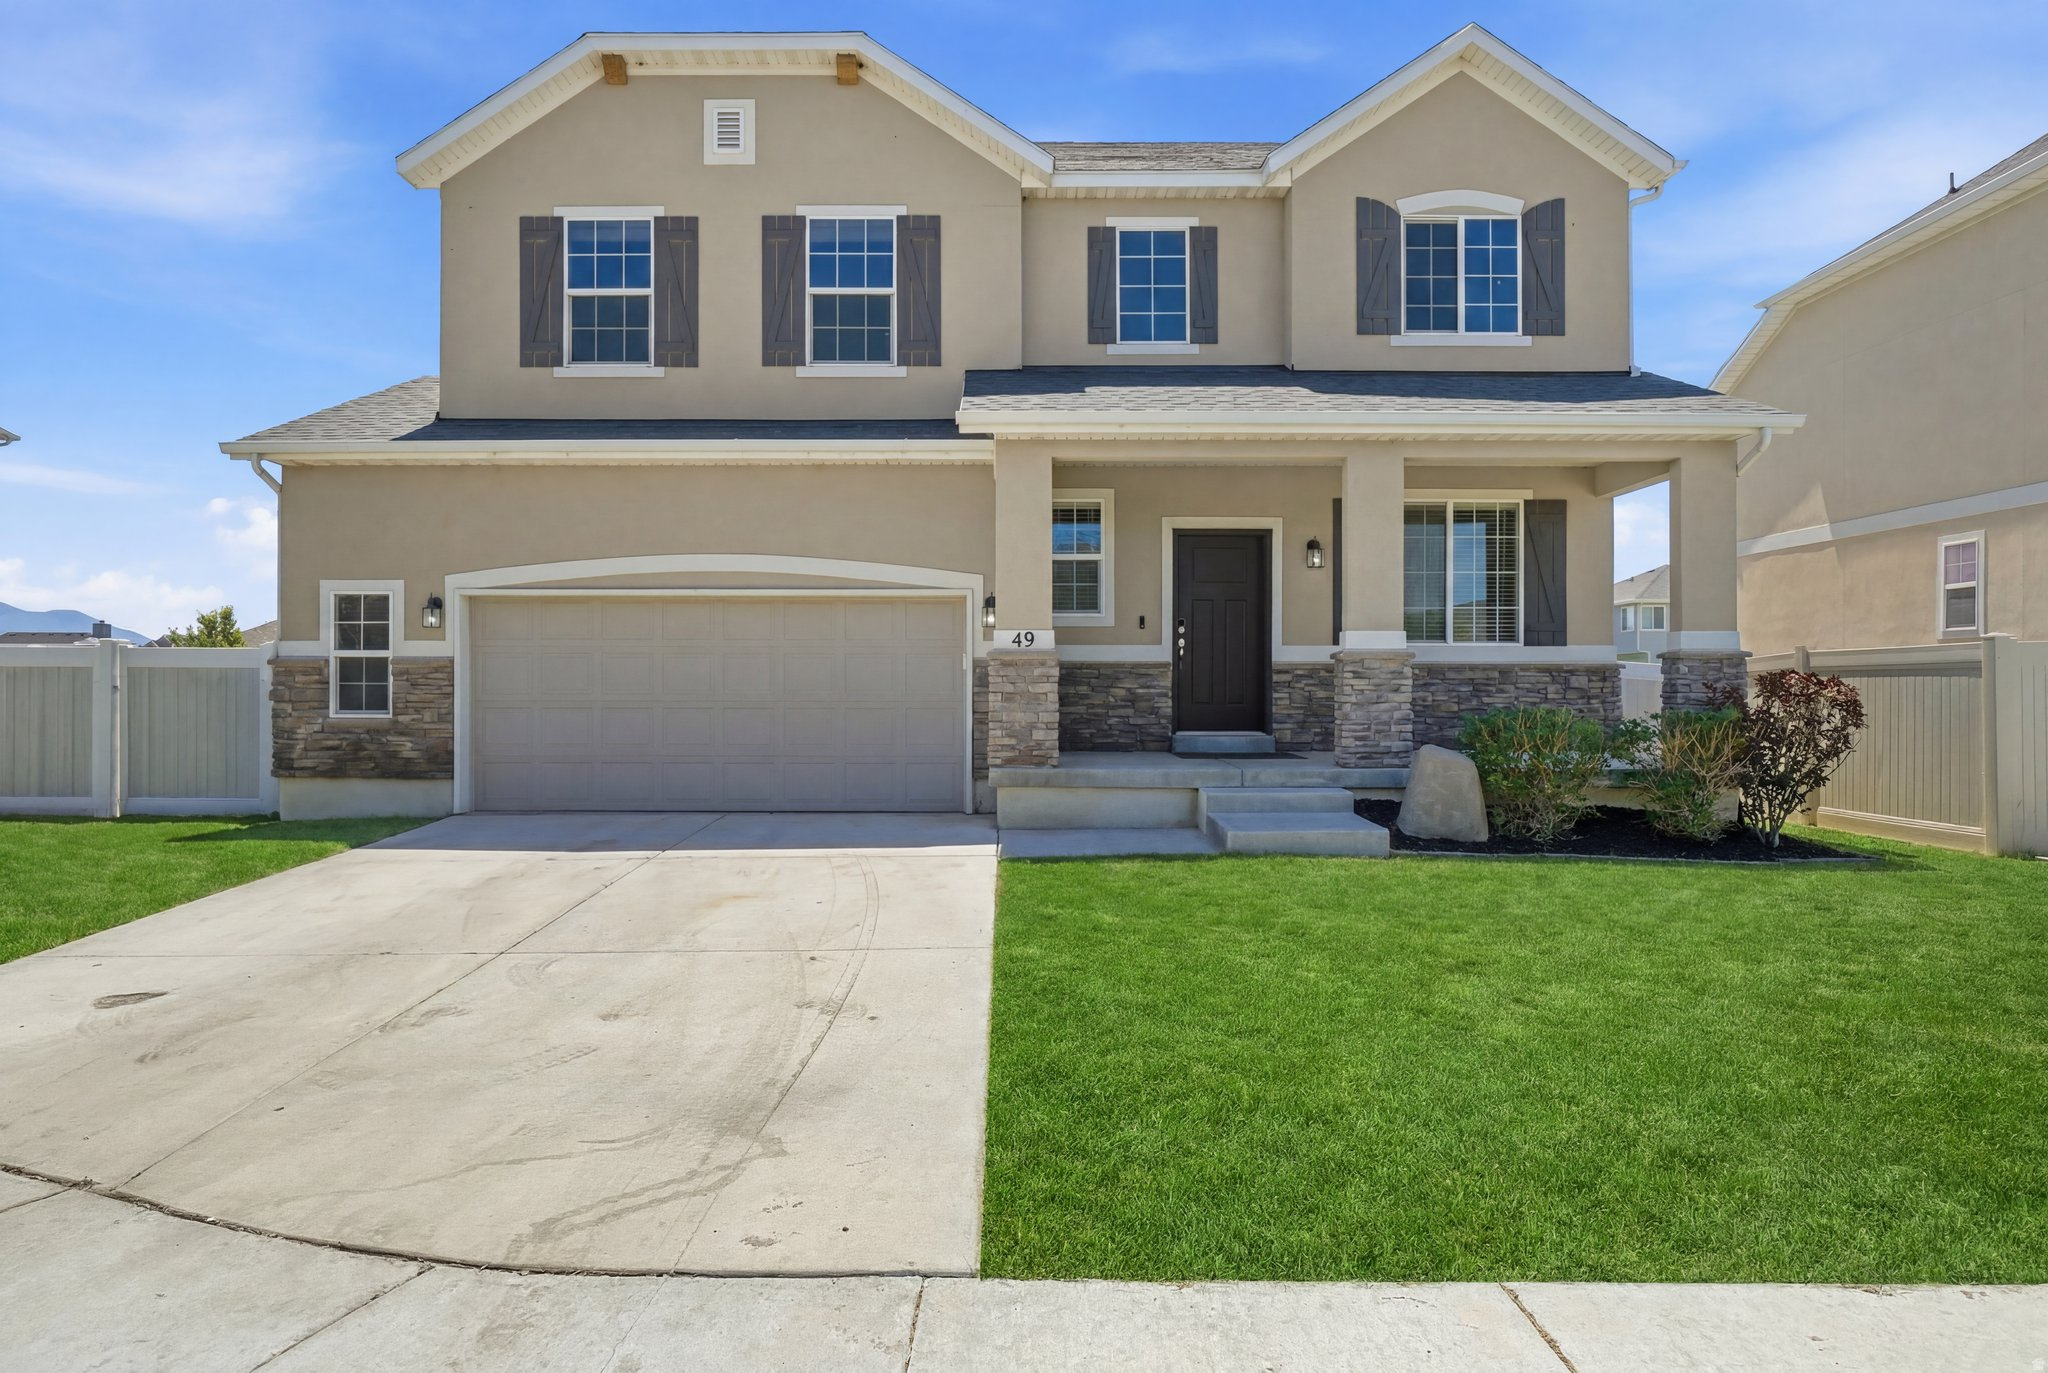
Beautifully Updated 4-Bedroom Home in the Heart of Vineyard! Welcome to 49 W Paper Bark St, where modern updates meet comfortable living in one of Vineyard's most desirable communities. This move-in-ready home features brand-new carpet, new luxury vinyl plank (LVP) flooring, stylish new window coverings, and freshly painted kitchen cabinets, giving the home a fresh, contemporary feel.  The open-concept floor plan is filled with natural light and offers spacious living areas perfect for everyday living and entertaining. The kitchen features stainless steel appliances, abundant cabinet space, a center island, and a refreshed look that complements today's style.  The spacious primary suite provides a private retreat with an ensuite bathroom and generous closet space. Three additional bedrooms and three full bathrooms offer flexibility for family, guests, or a home office.  Located just minutes from parks, trails, shopping, restaurants, Utah Lake, and convenient freeway access, this home offers the perfect combination of comfort, convenience, and value in a thriving neighborhood.  Don't miss this opportunity to own a beautifully updated home in Vineyard. Schedule your private showing today!  Square footage figures are provided as a courtesy estimate only and were obtained from county records. Buyer is advised to obtain an independent measurement.
#2171113

Vineyard

49 W PAPER BARK ST

4 Beds

3 Baths

3,219 Sq.Ft.

$670,000

MLS#: 2171113
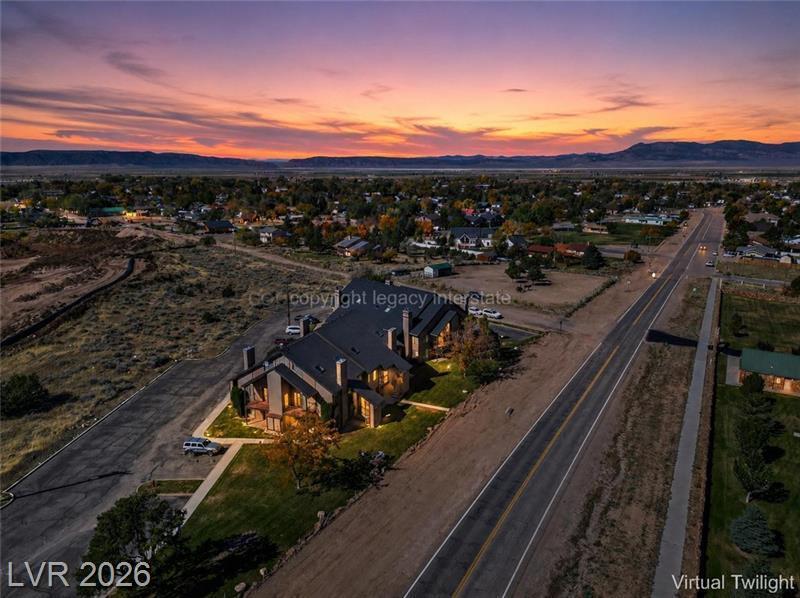
Discover an exceptional retreat at Shingle Brook Condominiums in Parowan, Utah, a fairy-tale base-camp on Southern Utah's alpine edge. This re-imagined property combines four original units into two expansive living levels, creating a versatile layout for gatherings & escapes. The entire lower level transforms into an immersive entertainment world, anchored by a gourmet chef's kitchen with a restaurant-style layout, ideal for intimate dinners or lively aprĆØs-ski events. A convenient wet bar supports entertaining, while a dedicated movie theater offers cozy nights in. Unwind in the spa-inspired soaking tub area, a private sanctuary complemented by a dry spa & a luxury walk-in spa shower. Dual fireplaces grace each end of this level, filling the space with warmth and ambiance. The design harmoniously blends fairy-tale cabin charm with old-world Italian bistro elegance, featuring rustic wood beams, soft lighting, and alpine textures, creating the feel of a hidden mountain trattoria within a storybook lodge. Upstairs, the two top units are seamlessly connected into a single residential level, offering four bedrooms & four bathrooms. Cabin-inspired finishes create a warm & restful atmosphere. Two additional fireplaces provide cozy gathering points for snowy mornings & quiet evenings. Each side of the upper level includes a versatile loft space, perfect for ski gear storage, a home office, a reading nook, or a quiet retreat. These flexible areas are well-suited for full-time living, vacation use, or multi-family getaways. More than just a property, this is a true Southern Utah Base Camp for all seasons. World-class skiing & snowboarding at Brian Head Resort are just minutes away, & summer brings endless opportunities for fishing & kayaking at Yankee Meadow Reservoir. Whether it's ski weekends, lake days, or fireside evenings, this Shingle Brook retreat masterfully blends fairy-tale design, Italian-inspired warmth, & Southern Utah adventure into one unforgettable escape.
#26-273907

Parowan

390 E 300 South ST 1B, 3B, 6B, 9B

4 Beds

None Baths

3,518 Sq.Ft.

$849,900

MLS#: 26-273907
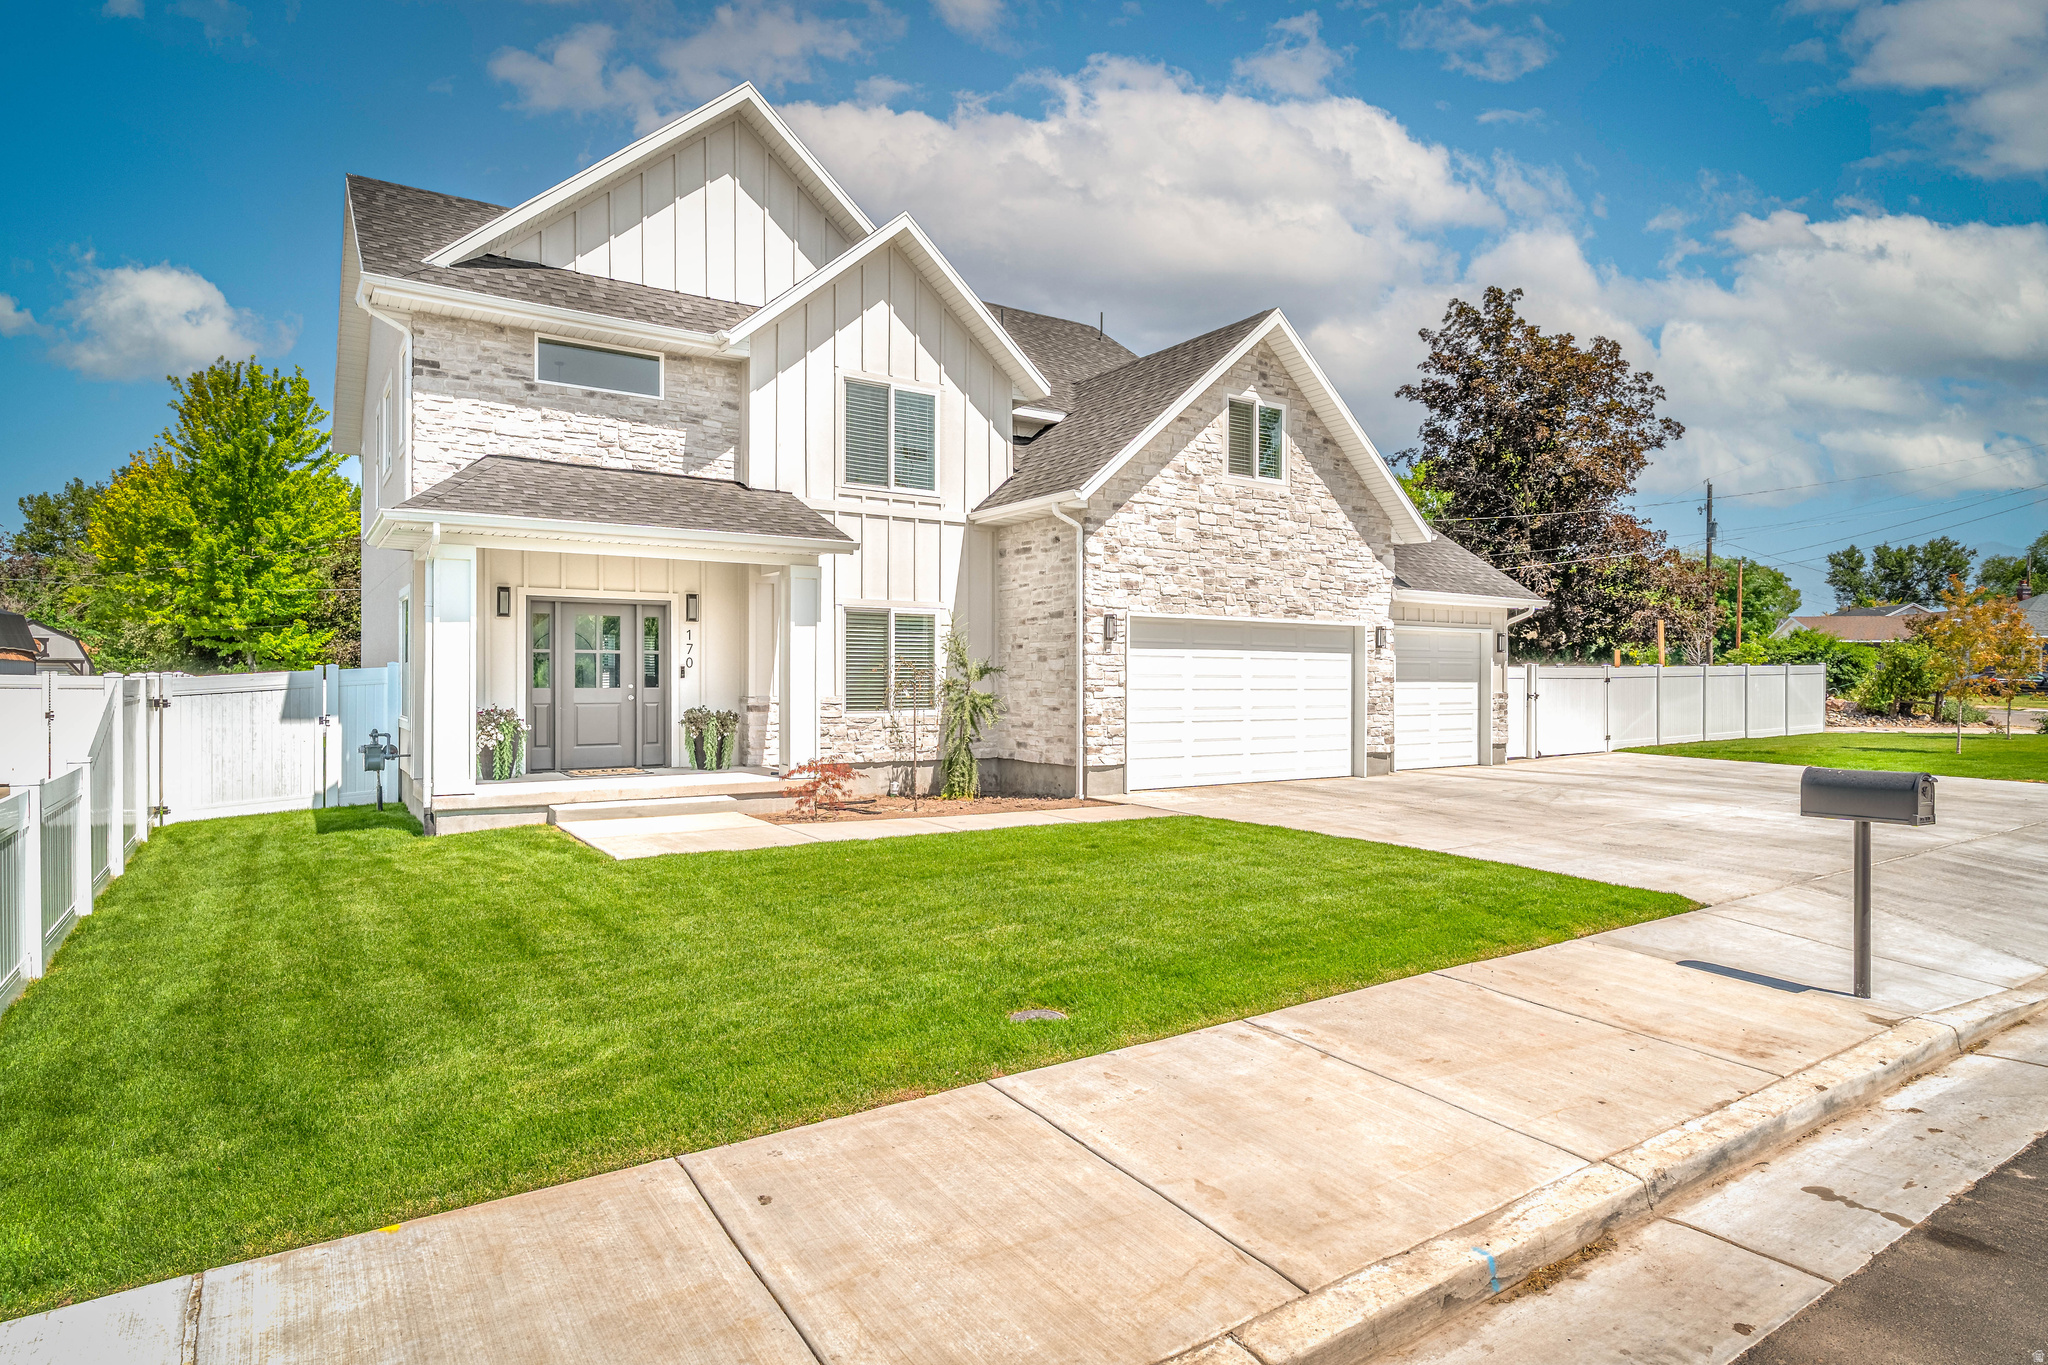
Step inside this beautiful, brand-new home completed March 27th, 2026 - thoughtfully built and move-in ready on a generous .22-acre lot in the heart of an established, quiet Layton neighborhood. With minimal traffic, friendly surroundings, and every daily amenity just minutes away, this location offers the best of both worlds: peaceful living with unbeatable convenience. Freeway access is under 2 minutes, and the popular Kays Creek Trail is right across the street - perfect for morning walks, biking, or unwinding in nature. The fully landscaped lot is complete with professional fencing, a spacious RV pad with electrical hookup, and flexible areas ready for a storage shed, workshop, or even a second office. The possibilities are endless - let your imagination design the perfect backyard retreat. The striking curb appeal features a premium mix of stucco, stone, and batten board. Thoughtful extras include multiple exterior outlets for lighting, RV hookups, and more, plus pre-wiring for POE security cameras, giving you effortless outdoor functionality and peace of mind.  The oversized 3-car garage is a standout feature: the third bay is extra deep, and the entire space is heated with a utility sink, EV charger, and 240V outlets ready for your projects and toys.  Inside, a grand, welcoming entry opens to a versatile office/den on the right. The main floor flows beautifully with impressive 9-foot ceilings and an expansive open-concept layout designed for effortless entertaining. The centerpiece is a massive kitchen island with cabinetry on both sides, paired with professional-grade appliances: double gas ovens, gas cooktop, pot filler, illuminated vented hood, and a kitchen osmosis water system. The walk-in pantry is every homeowner's dream - featuring built-in cabinets, a sink, beverage refrigerator, abundant shelving, and a wide "Costco door" for easy bulk shopping.  Luxurious quartz countertops are found throughout the home. Upstairs, the well-planned layout includes 5 bedrooms, 2 full baths, and a large laundry room with a spacious quartz folding counter and gas/electric dryer hookups. Despite being under 2,900 square feet, the intelligent design feels remarkably spacious and functional - something that leaves visitors consistently impressed.  The primary retreat is a true sanctuary: a generous bedroom, oversized closet, and spa-like bathroom boasting a 7-foot vanity, a stunning 5'x7' tiled shower with bench seating and dual shower heads, plus a relaxing 3'x6' garden tub. The additional bedrooms are thoughtfully spaced for privacy, ideal for kids, guests, or a home office.  Premium finishes elevate every detail: extra-tall baseboards on both levels and a custom White Oak railing on the staircase. The home also features energy-efficient LED lighting, upgraded windows, and superior blown-in and foam insulation for a tight, quiet, and efficient envelope.  All HVAC are located in the garage, which makes for easy access to all components, and especially the water softener- for carrying those salt bags.  This home truly checks every box - location, lifestyle, quality, and thoughtful upgrades. The photos and description can't fully capture the exceptional craftsmanship and warm feel you'll experience in person.  3D viewing here: https://www.zillow.com/view-imx/30cbc4e7-89a2-4c6e-a6bc-531a4360381f?setAttribution=mls&wl=true&initialViewType=pano&utm_source=dashboard  **A must-see property.** No sign on the property. Recent appraisal of $822,000.  Contact us today to schedule your private showing before it's gone!
#2169723

Layton

170 W DAWSON S

5 Beds

2 Baths

2,893 Sq.Ft.

$799,900

MLS#: 2169723
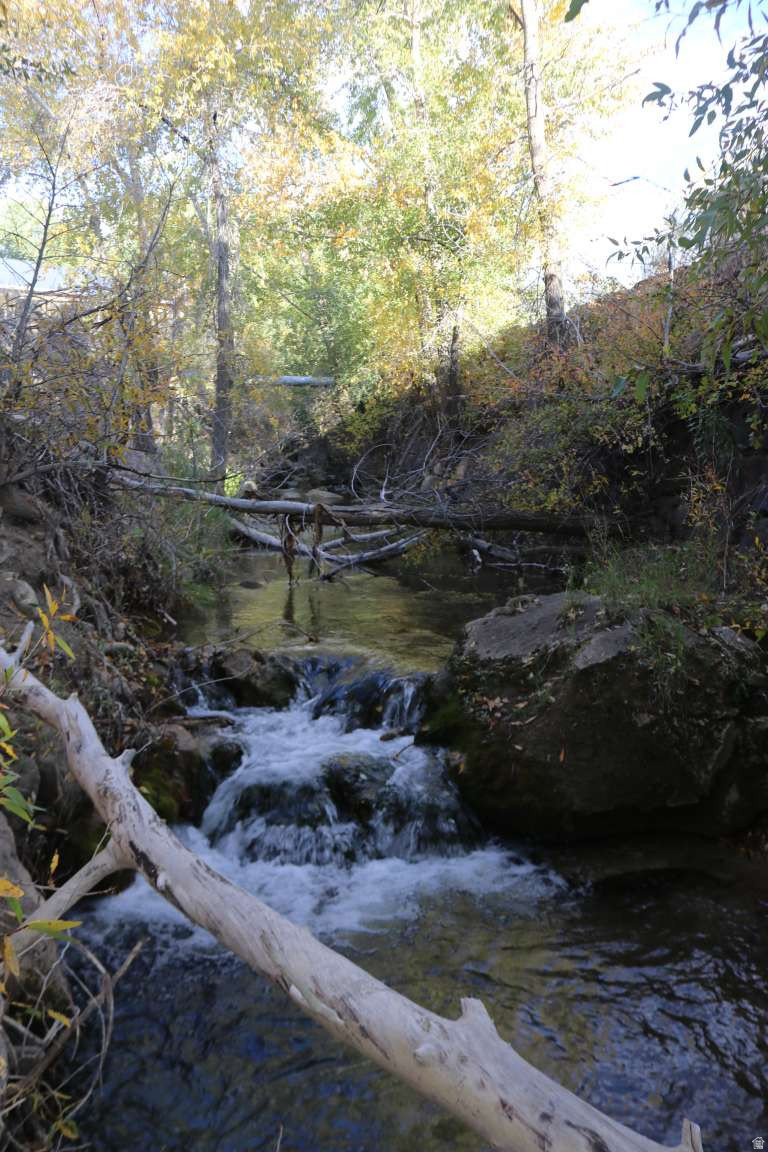
Private, Quiet, Secluded, Mountain and Creek Views. Ready to build with power, water and sewer all stubbed onto the lot. All impact and connection fees are paid. Irrigation rights, Animal friendly property. Five foot welded pipe woven wire fence on three sides. Fourth side, S. boundary 6 foot chain link city fence, native tree screen makes the city "shop" fence and property barely visible. 130 feet of year-round wooded creek frontage lies approximately 15 feet below field level.  Accessibility to the creek can be improved by building steps down to the creek or making a cantilevered deck over the creek. Located in Sanpete County in the Mount Pleasant City buffer zone, under the Manti LaSal Mountains to the East. Beautiful stone retaining wall built by the CCC in the 1930s. Since creek and wooded area is below field level,  must walk the lot to appreciate the private creek and woods not visible from the road. 2 adjacent lots with creek frontage are also available.
#2169720

Mt Pleasant

10856 E 18750 N

None Beds

None Baths

1.0 acres

$189,000

MLS#: 2169720
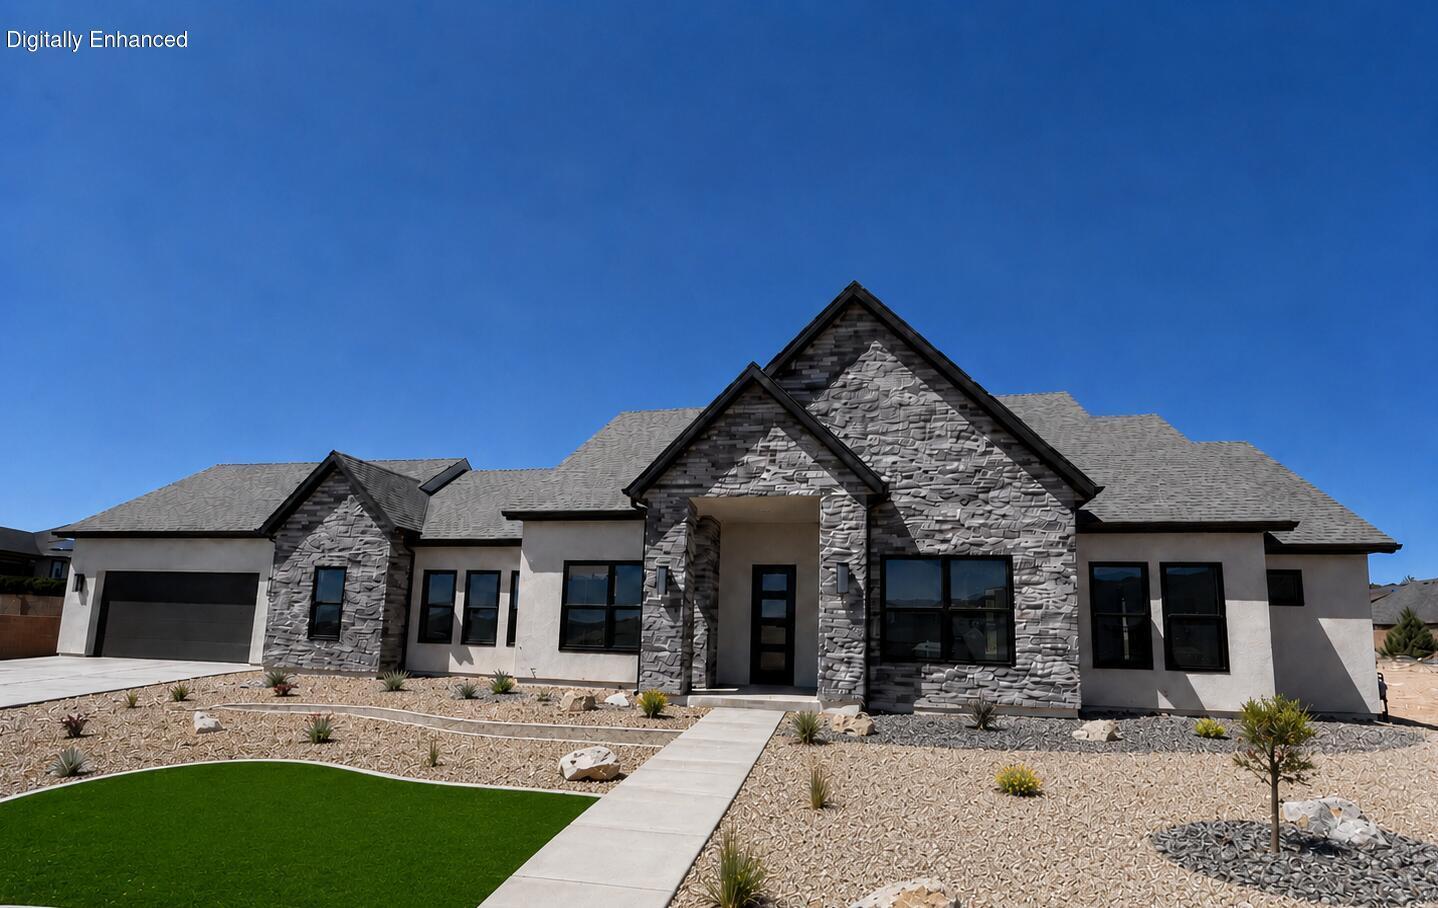
BRAND NEW CONSTRUCTION WITH JAW-DROPPING MOUNTAIN VIEWS! This stunning 2,554 sq ft rambler sits on a spacious .42-acre lot. Features a striking stone-accented exterior and a premium xeriscape front yard with turf, plants, tree and drip irrigation. Inside, an exceptional split-bedroom floor plan offers ultimate privacy. The primary wing is a sanctuary featuring  the large primary suite and ensuite featuring dual quartz vanities, a soaking tub, and an oversized walk-in tile shower with dual heads and Euro glass. The opposite wing houses 2 additional bedrooms plus a versatile flex room/office. At the heart of the home is a vaulted great room anchored by a dramatic floor-to-ceiling stone fireplace with built-ins. The gourmet chef's kitchen boasts quartz counters, a generous granite island, a 36" gas range with hood, an included refrigerator, and a oversized, walk-in butler's pantry with quartz countertop and ample cabinets and shelving space. Enjoy outdoor living on the large covered patio. Oversized laundry, mudroom, and full tile surrounds in all baths. Truly a must-see!  Property Summary Property Type: Single Family Residential Style: Rambler/Ranch, Year Built: 2026, Square Feet: 2,554 Bedrooms: 3, Flex Room/Office Bathrooms: 3, Garages: 2-Car Attached, Lot Size: 0.42 Acres, Interior Features- Master Bedroom: Main Floor, Walk-in Closet, Separate Tub/Shower, Dual Vanity Kitchen Features: Quartz Countertops, Granite Island, Butler's Pantry, Range Hood, Gas Range (36"), Inclusions: Refrigerator, Range Hood, Gas Range. Fireplaces: 1 (Floor-to-Ceiling Stone, Electric) Additional Rooms: Great Room, Office/Flex Room, Laundry Room, Mudroom Interior Flooring: Tile, Carpet. Ceilings: Vaulted, Exterior Material: Stone/Stucco Landscaping: Xeriscape Front Yard, Synthetic Turf, Drip Irrigation, Perennials/Plants/tree. Patio/Deck: Covered Rear Patio (Large), Covered Front Porch. Mountain View(s). 0.42 Acres. Buyer to verify all MLS information, including square footage, acreage and property taxes, which are provided as a courtesy estimate only. Owner/agent.
#26-273910

Cedar City

2152 S Bluff DR

3 Beds

None Baths

2,554 Sq.Ft.

$689,900

MLS#: 26-273910
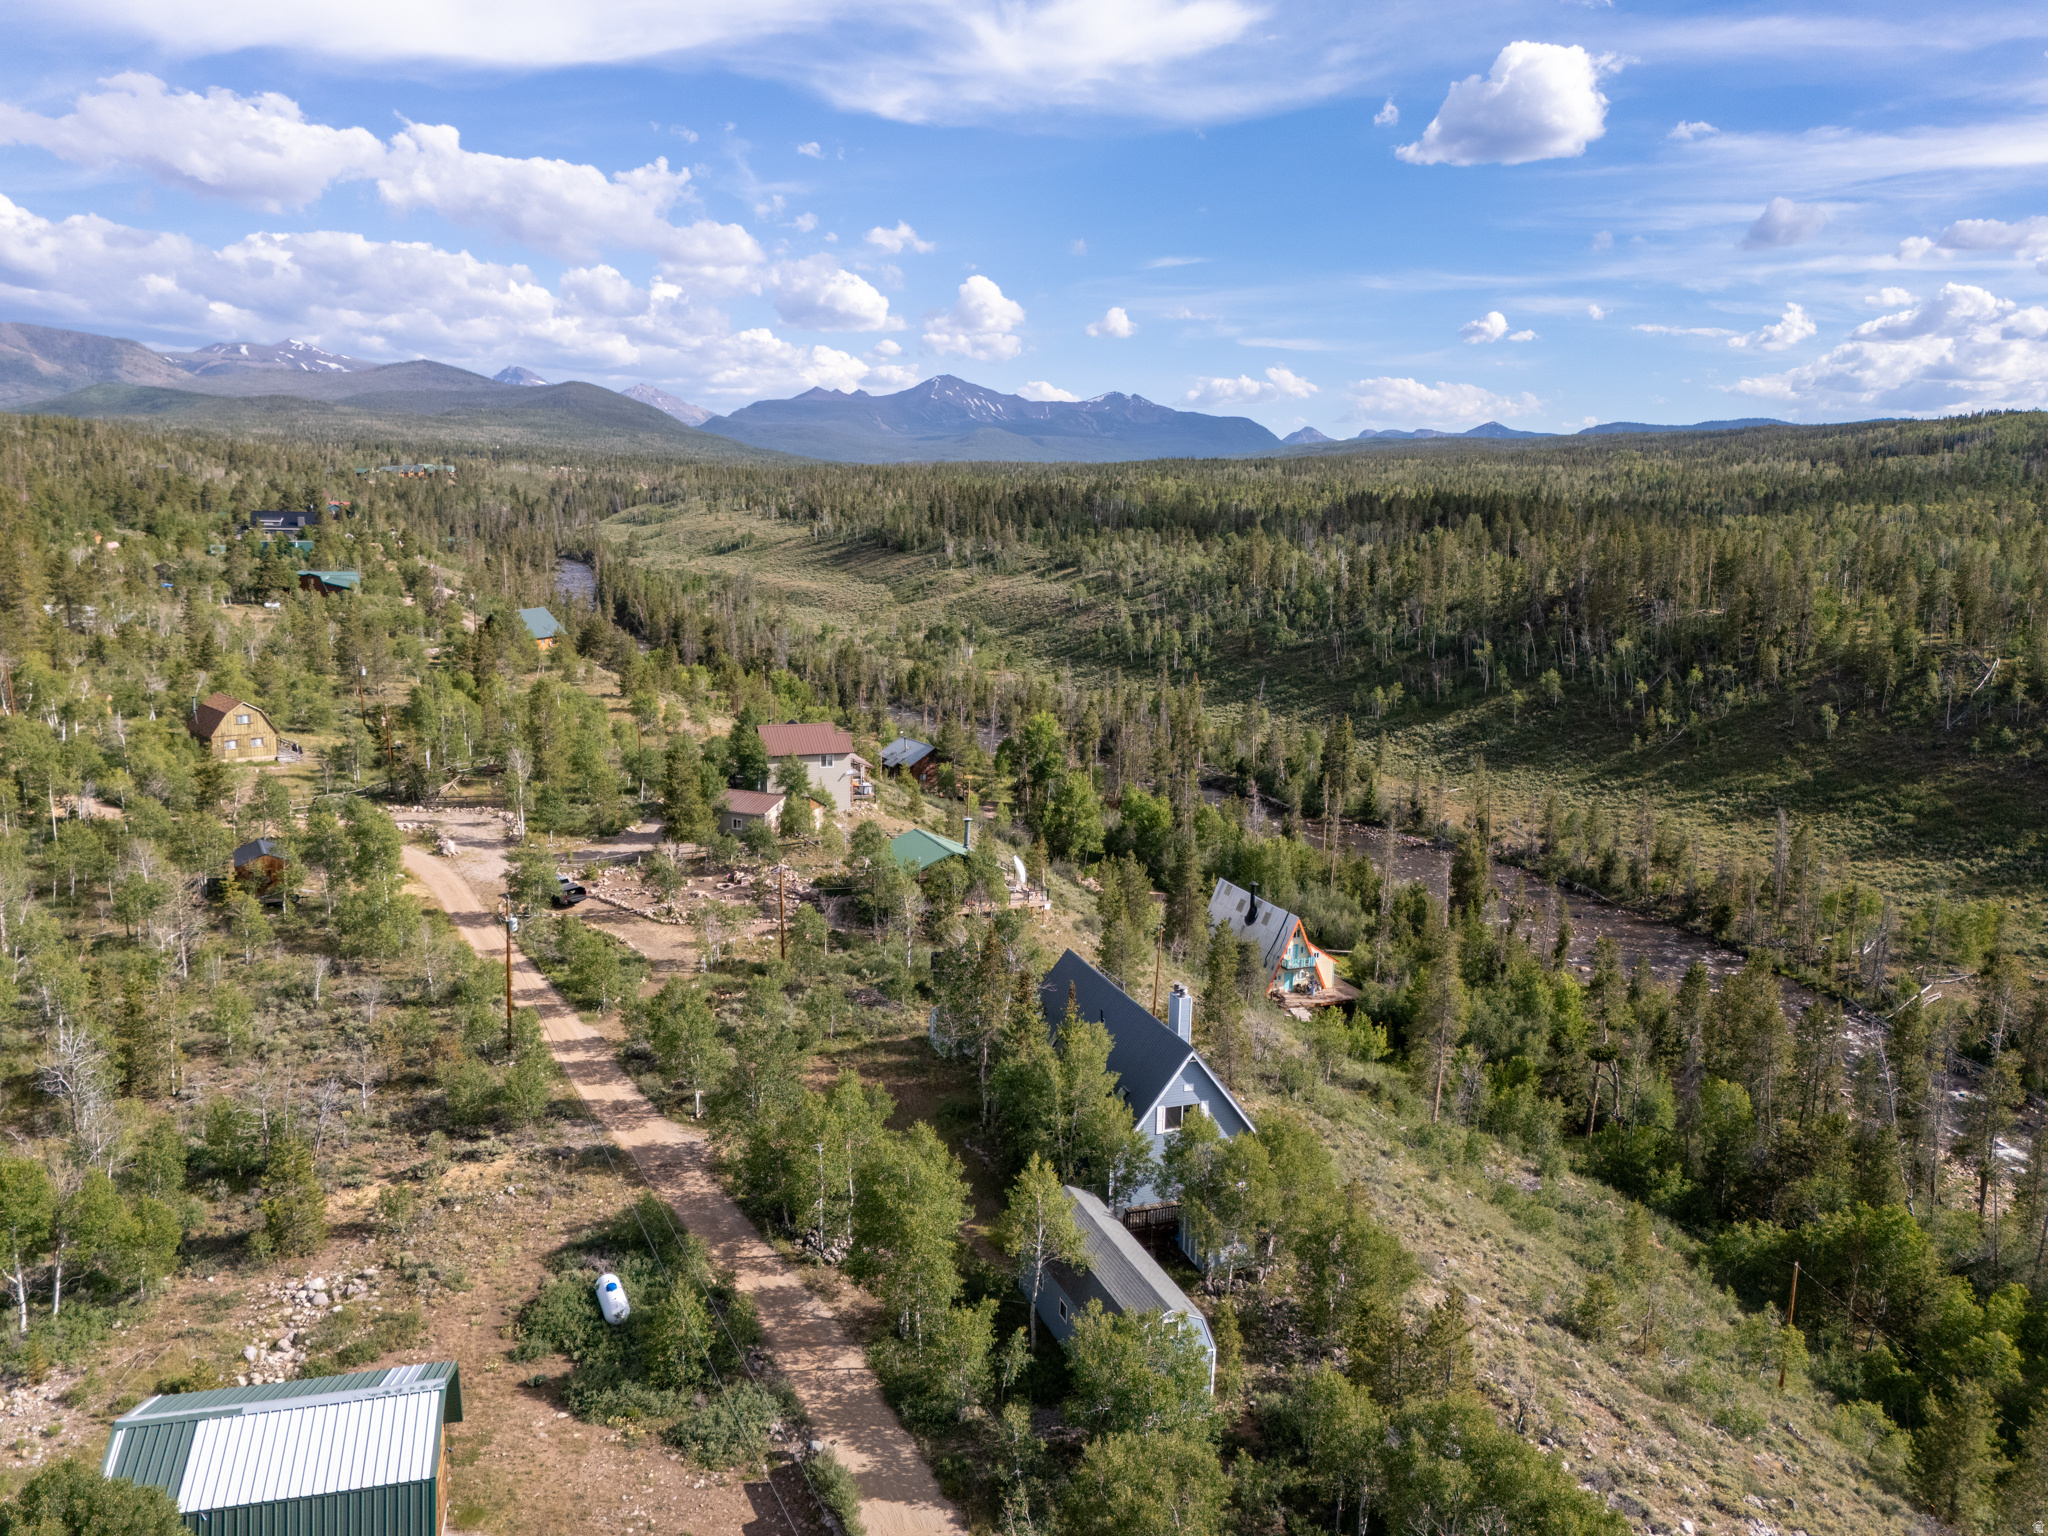
This fully furnished cabin in Pine Plateau offers a rare setup with two separate living spaces and a fulllength deck overlooking the Bear River with unobstructed mountain views. All sleeping areas are located in the loft, enhanced by skylights that bring in natural light and highlight the cabin's warm, rustic character. The north unit has been completely remodeled, including the kitchen, updated lighting, and new tongueandgroove interior walls. Both bathrooms have been refreshed with heated tile flooring, and all windows have been replaced. Each living room features a pellet stove and direct walkout access to the expansive deck, which is scheduled to be repainted. Situated on .50 acres, the property includes multiple storage sheds that can serve as additional storage or be converted into functional living areas, along with a shared water well. A lowmaintenance metal roof adds durability and peace of mind for yearround use. With its close proximity to Bear River Lodge and the National Forest, this cabin offers an exceptional base for yearround recreation and a true mountain escape. Buyer & buyer's agent to verify all information.
#2169815

Kamas

4770 PINE CREST RD

2 Beds

None Baths

1,705 Sq.Ft.

$765,000

MLS#: 2169815
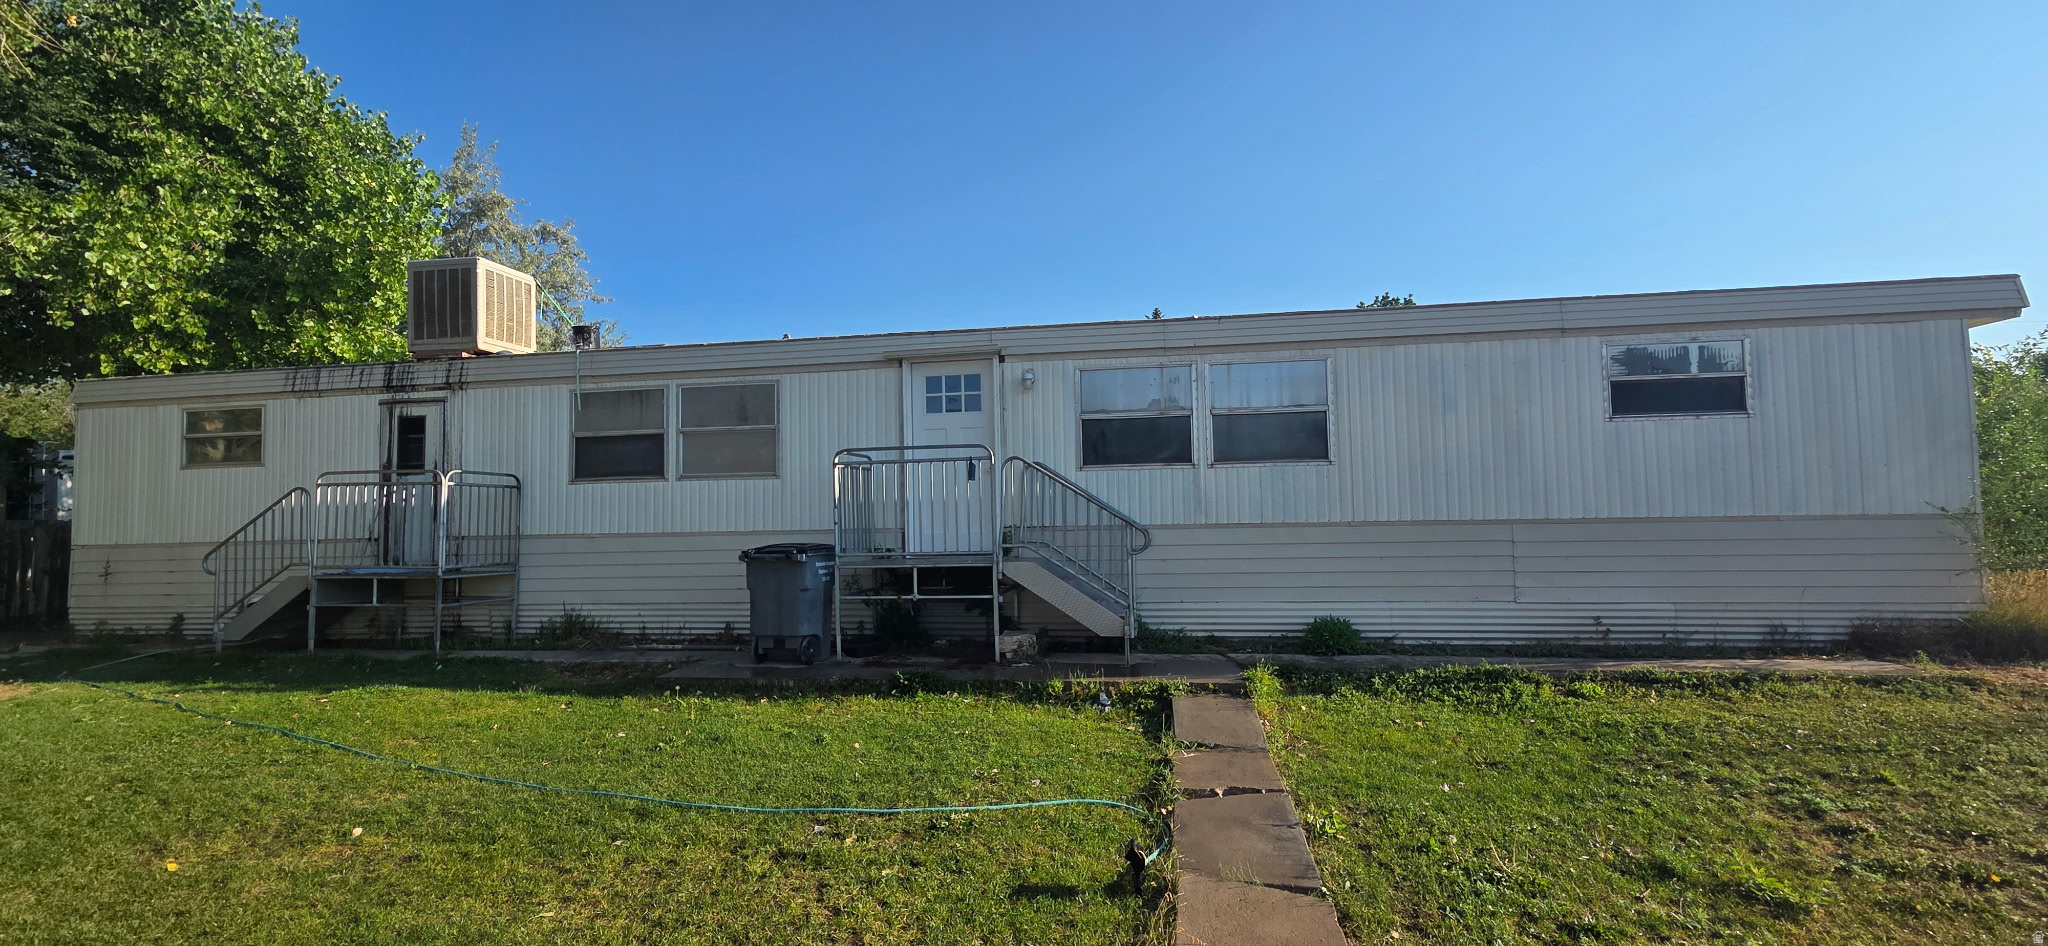
Includes 2 parcels 00-000-7884 and 00-000-7876.
#2169801

Duchesne

555 E 750 N

2 Beds

1 Baths

980 Sq.Ft.

$175,000

MLS#: 2169801
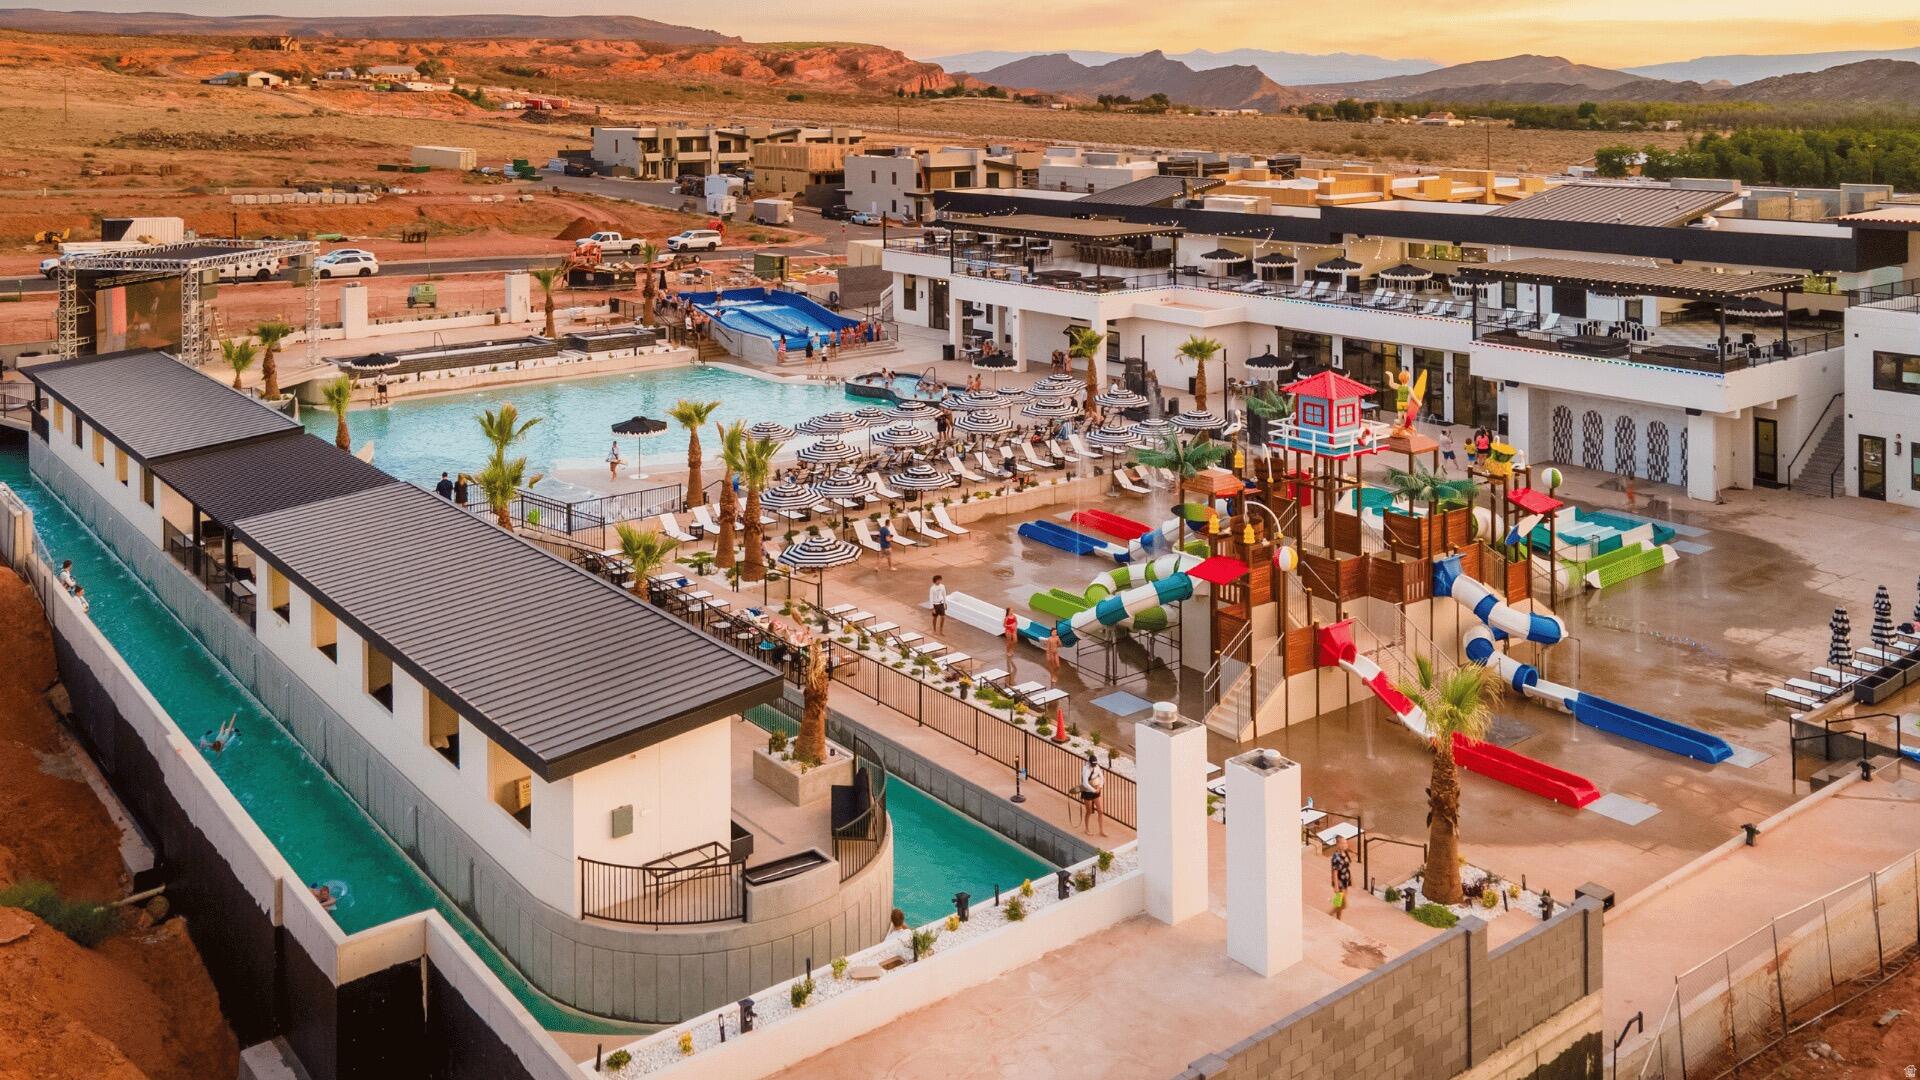
*$5,000 seller incentive for rate buydown* This top Airbnb Property is managed professionally by Cohosting, but an owner does have the ability to self manage within this resort. This nightly rental approved property creates the perfect vacation property for your family. Use it whenever you want, nightly rent it when you don't for passive income and beautiful tax write-offs. Pecan Valley Resort is the funnest and most exciting nightly rental community in Southern Utah. Not only are the units incredibly well built (reach out for details), the amenities are second to none. A 10,000+ sq ft clubhouse with golf simulators, arcades, restaurant, event space, hot tubs and cabanas, 40ft slides, a surf machine, action river,  splash pad area, and more. Enjoy a vacation home for your family and create lasting memories, while also owning an appealing nightly rental investment property.  It's just a stones throw from Sand Hollow State Park, Quail Creek, the greater St George area, and Zions National Park. This resort is just getting started, and even more amenities are coming. Buyer to verify all info.
#26-273909

Hurricane

5222 W 2380 S 106

3 Beds

None Baths

2,274 Sq.Ft.

$885,000

MLS#: 26-273909
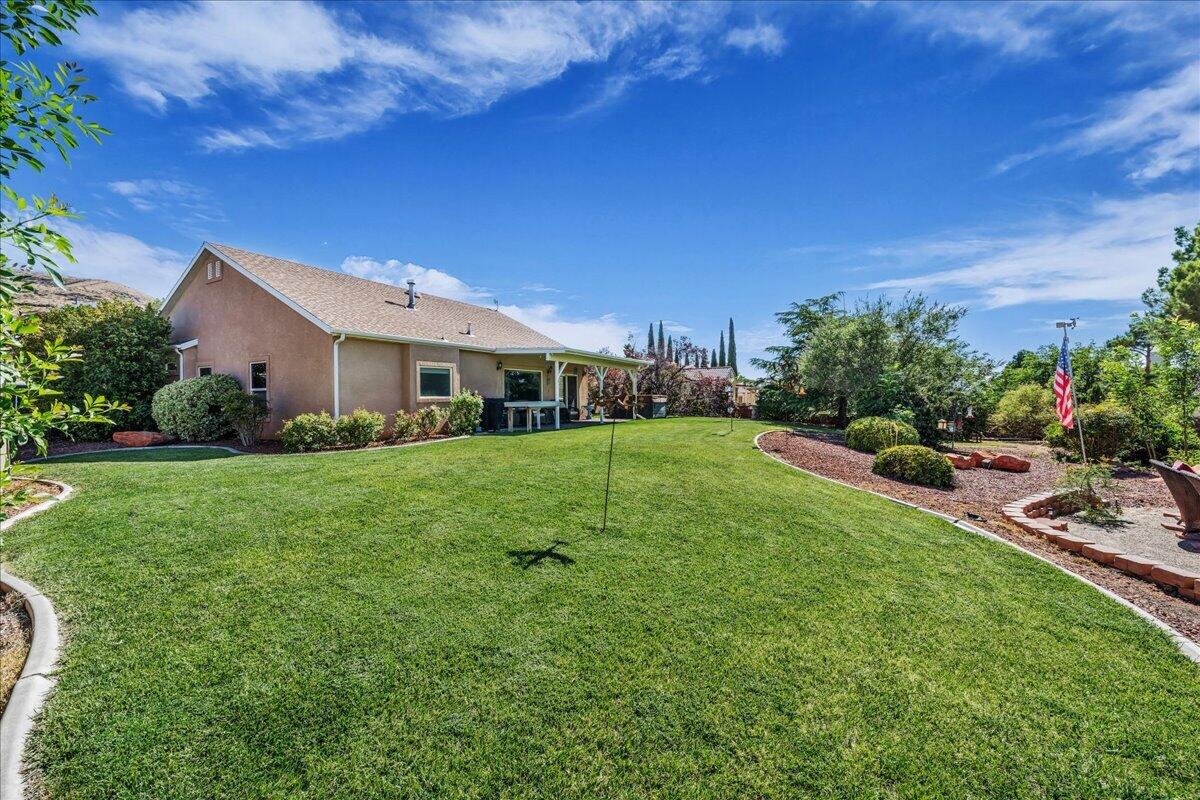
Take advantage of the opportunity to assume a 3.75% interest rate (inquire for additional details) with this beautifully maintained home, ideally situated on a nearly 1/3-acre lot with no HOA. Offering stunning views of Pine Valley and the surrounding landscape, this property combines an exceptional location with space, comfort, and flexibility. Inside, the open-concept floor plan features vaulted ceilings, abundant natural light, and large windows that perfectly frame the northern views. Recent updates to the kitchen appliances, flooring, and interior paint make the home truly move-in ready. Step outside to enjoy mature landscaping, a covered patio, fire pit area, storage shed, RV parking, and plenty of room to expand, add an ADU, or create your dream backyard. An oversized 2-car garage and convenient access to Sand Hollow Reservoir, Southern Parkway, shopping, dining, and endless outdoor recreation make this home an outstanding opportunity. Buyer/buyer's agent to verify all information.
#26-273908

Hurricane

2524 W 150 S

3 Beds

None Baths

1,647 Sq.Ft.

$475,000

MLS#: 26-273908
New on site 2 days ago
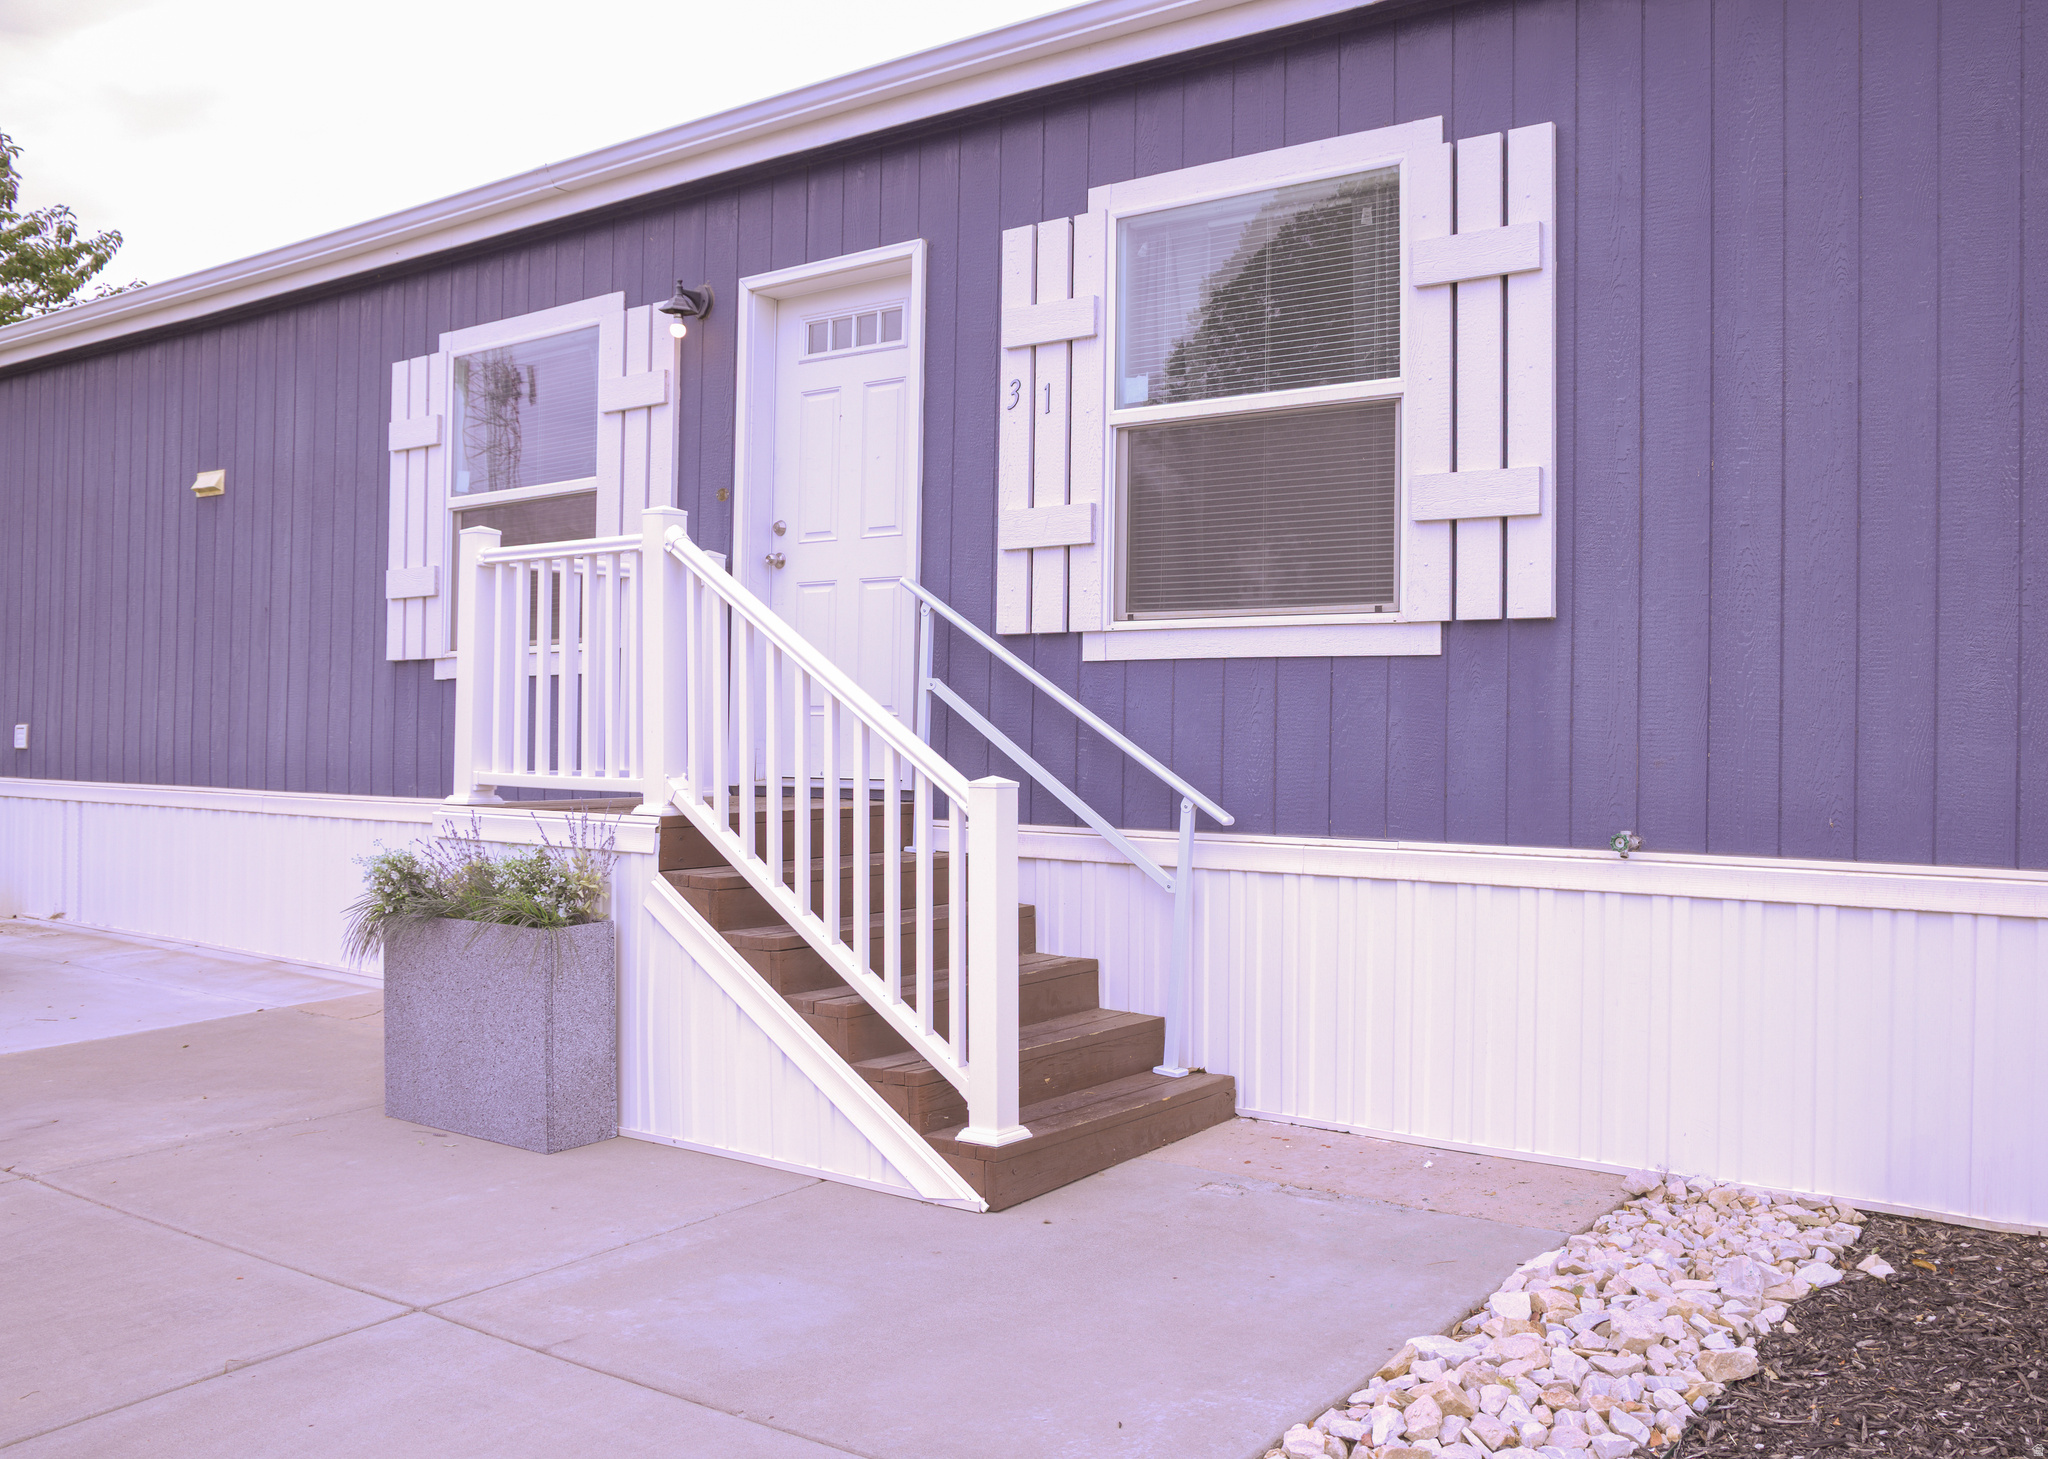
Beautiful 3 bedroom and 2 full bathroom 2023 Manufactured home in peaceful community.  The large home is  positioned near amenities such as shopping centers, a huge variety of restaurants and schools!   This location provides the perfect blend of serenity and accessibility. located in the Mountain View Estate community in Layton.
#2172941

Layton

1500 N ANGEL ST W 31

3 Beds

2 Baths

1,031 Sq.Ft.

$89,000

MLS#: 2172941
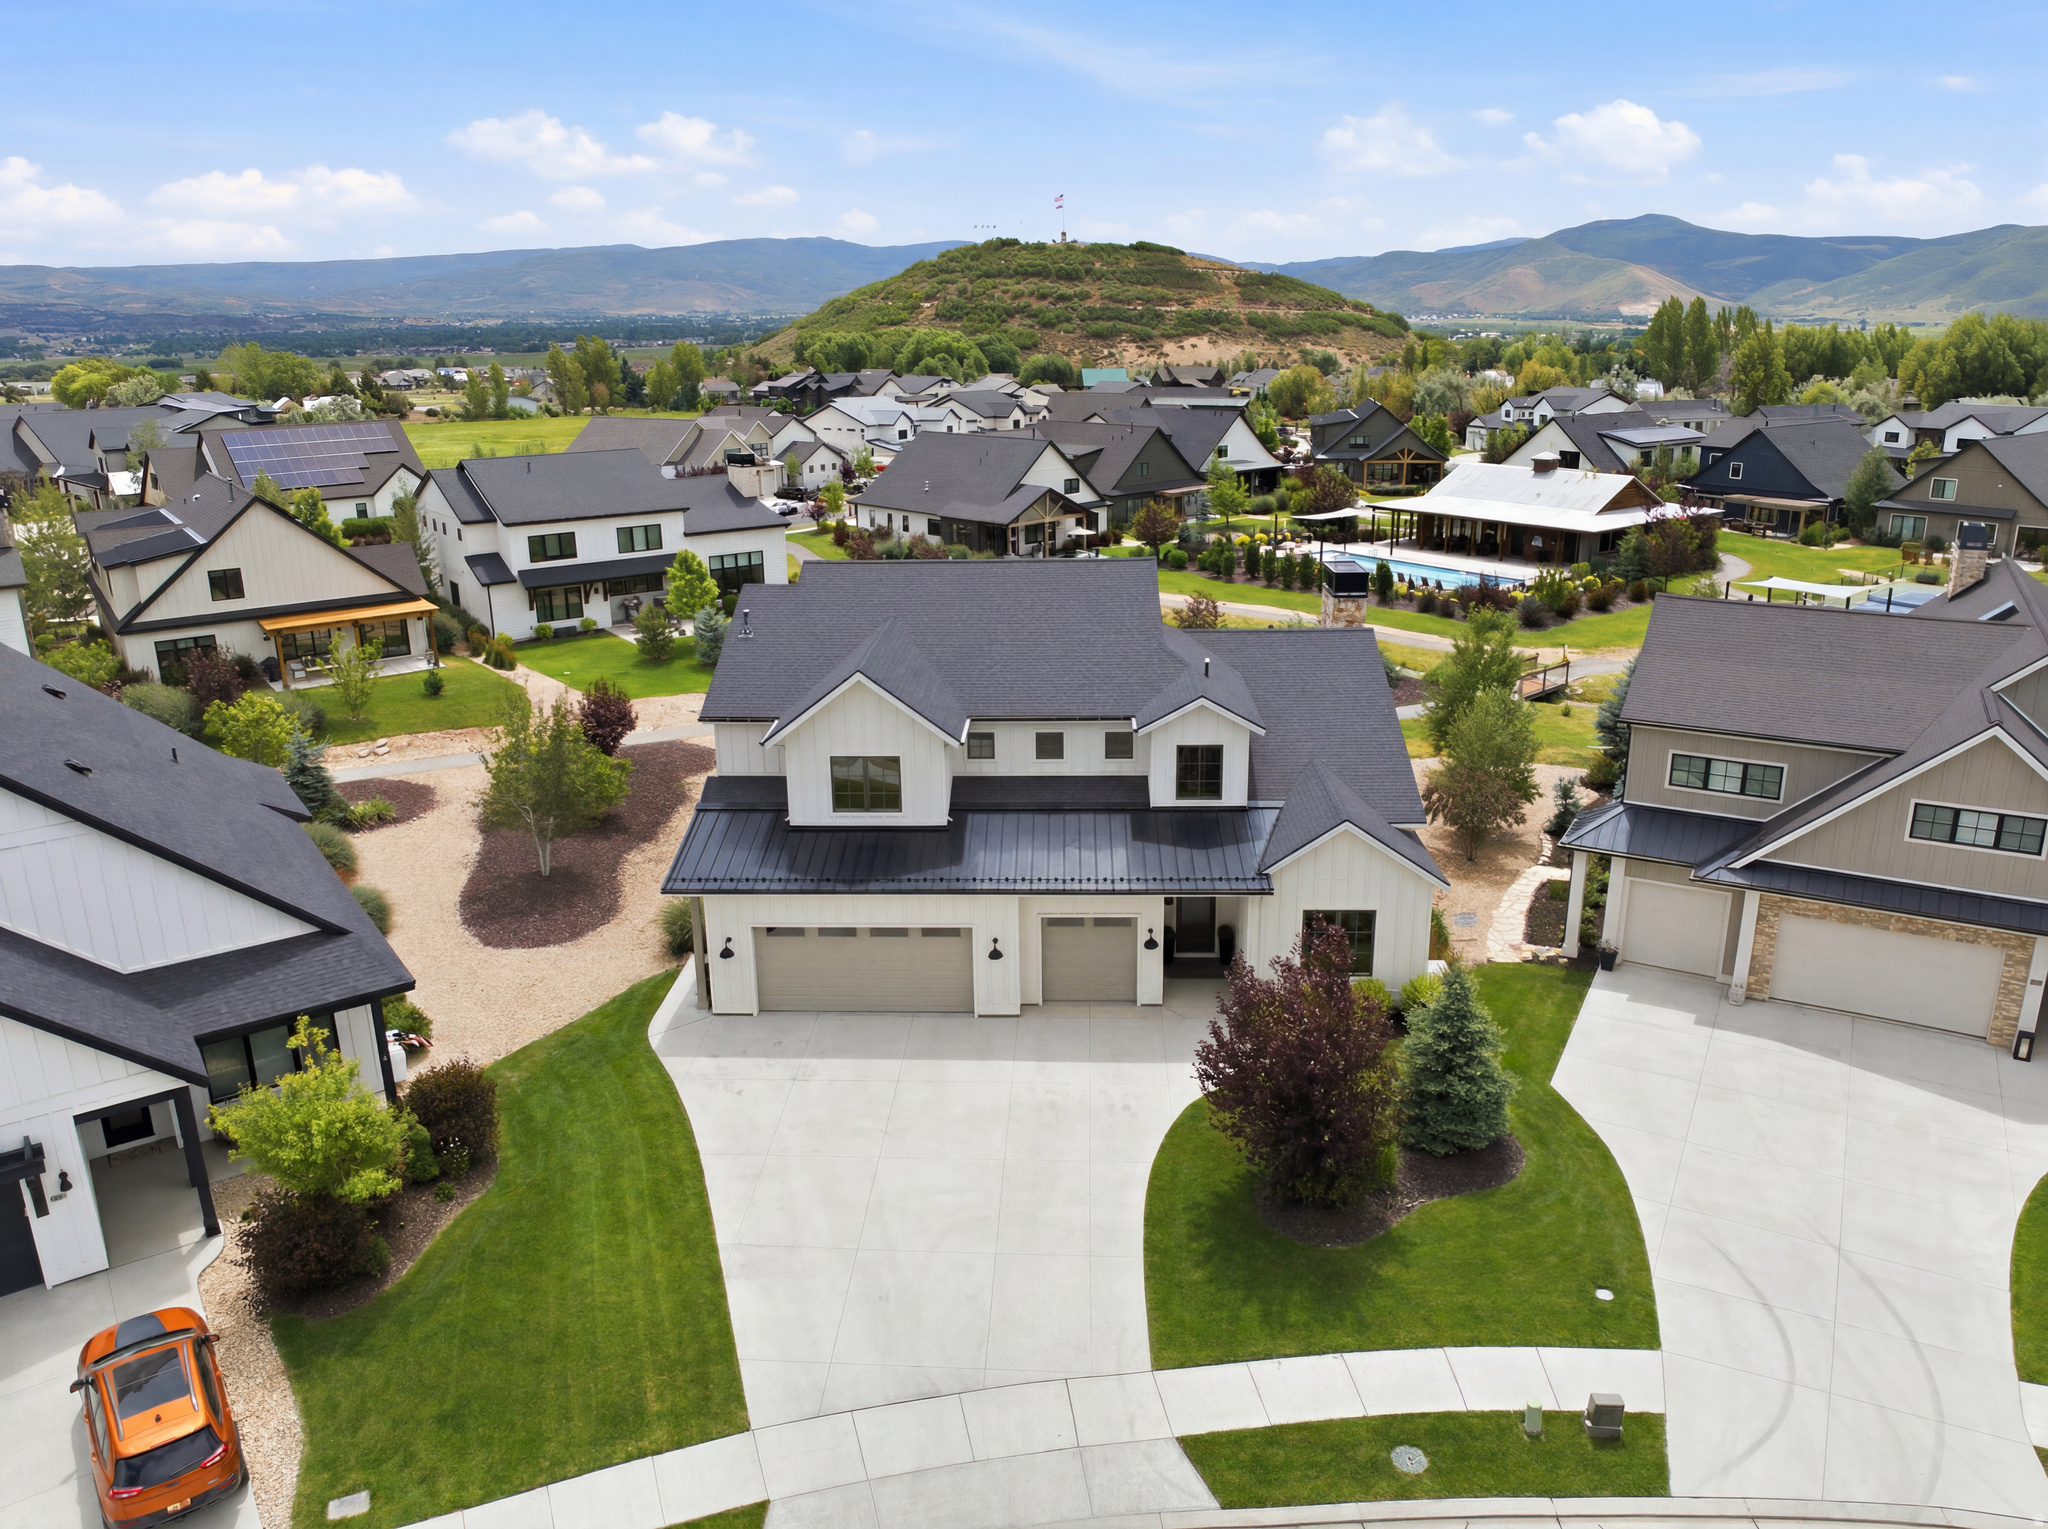
This Remund Farms Rockwell plan is nestled on an expansive lot with added privacy and an expanded patio with gas line. The oversized three car garage has epoxy floors and ample room for extra storage and toys. This Rockwell plan was re-designed for optimal comfort and utility.Upstairs you will find three large ensuite bedrooms along with a large walk-in storage area and a cozy family/TV room for the kiddos. The main level welcomes you with a bright glass door entry door, luxury LVP flooring, a sundrenched great room with 14 ft ceilings and added windows that look out to the community path and the mountains beyond. There is  a secondary storage room with sink and cabinets, plus a 3/4 bath and fifth bedroom/study. The gourmet kitchen is accented by  a wall of windows and features a marble center island and walk in pantry. The main level primary has a cozy fireplace, soaking tub, double sinks and a separate tub/shower. Remund Farms is the most sought after community in Midway. Amenities include a clubhouse, workout room, outdoor pool, playground, pickleball courts and beautifully landscaped grounds and walking paths.  Ideally located in the heart of historic Midway, this location allows for  easy bike rides or leisurely walks to Midway's main street with quaint shops and excellent dining. Owners may consider some financing.
#2170077

Midway

496 N FARMHOUSE WAY 11

5 Beds

2 Baths

4,300 Sq.Ft.

$2,379,000

MLS#: 2170077
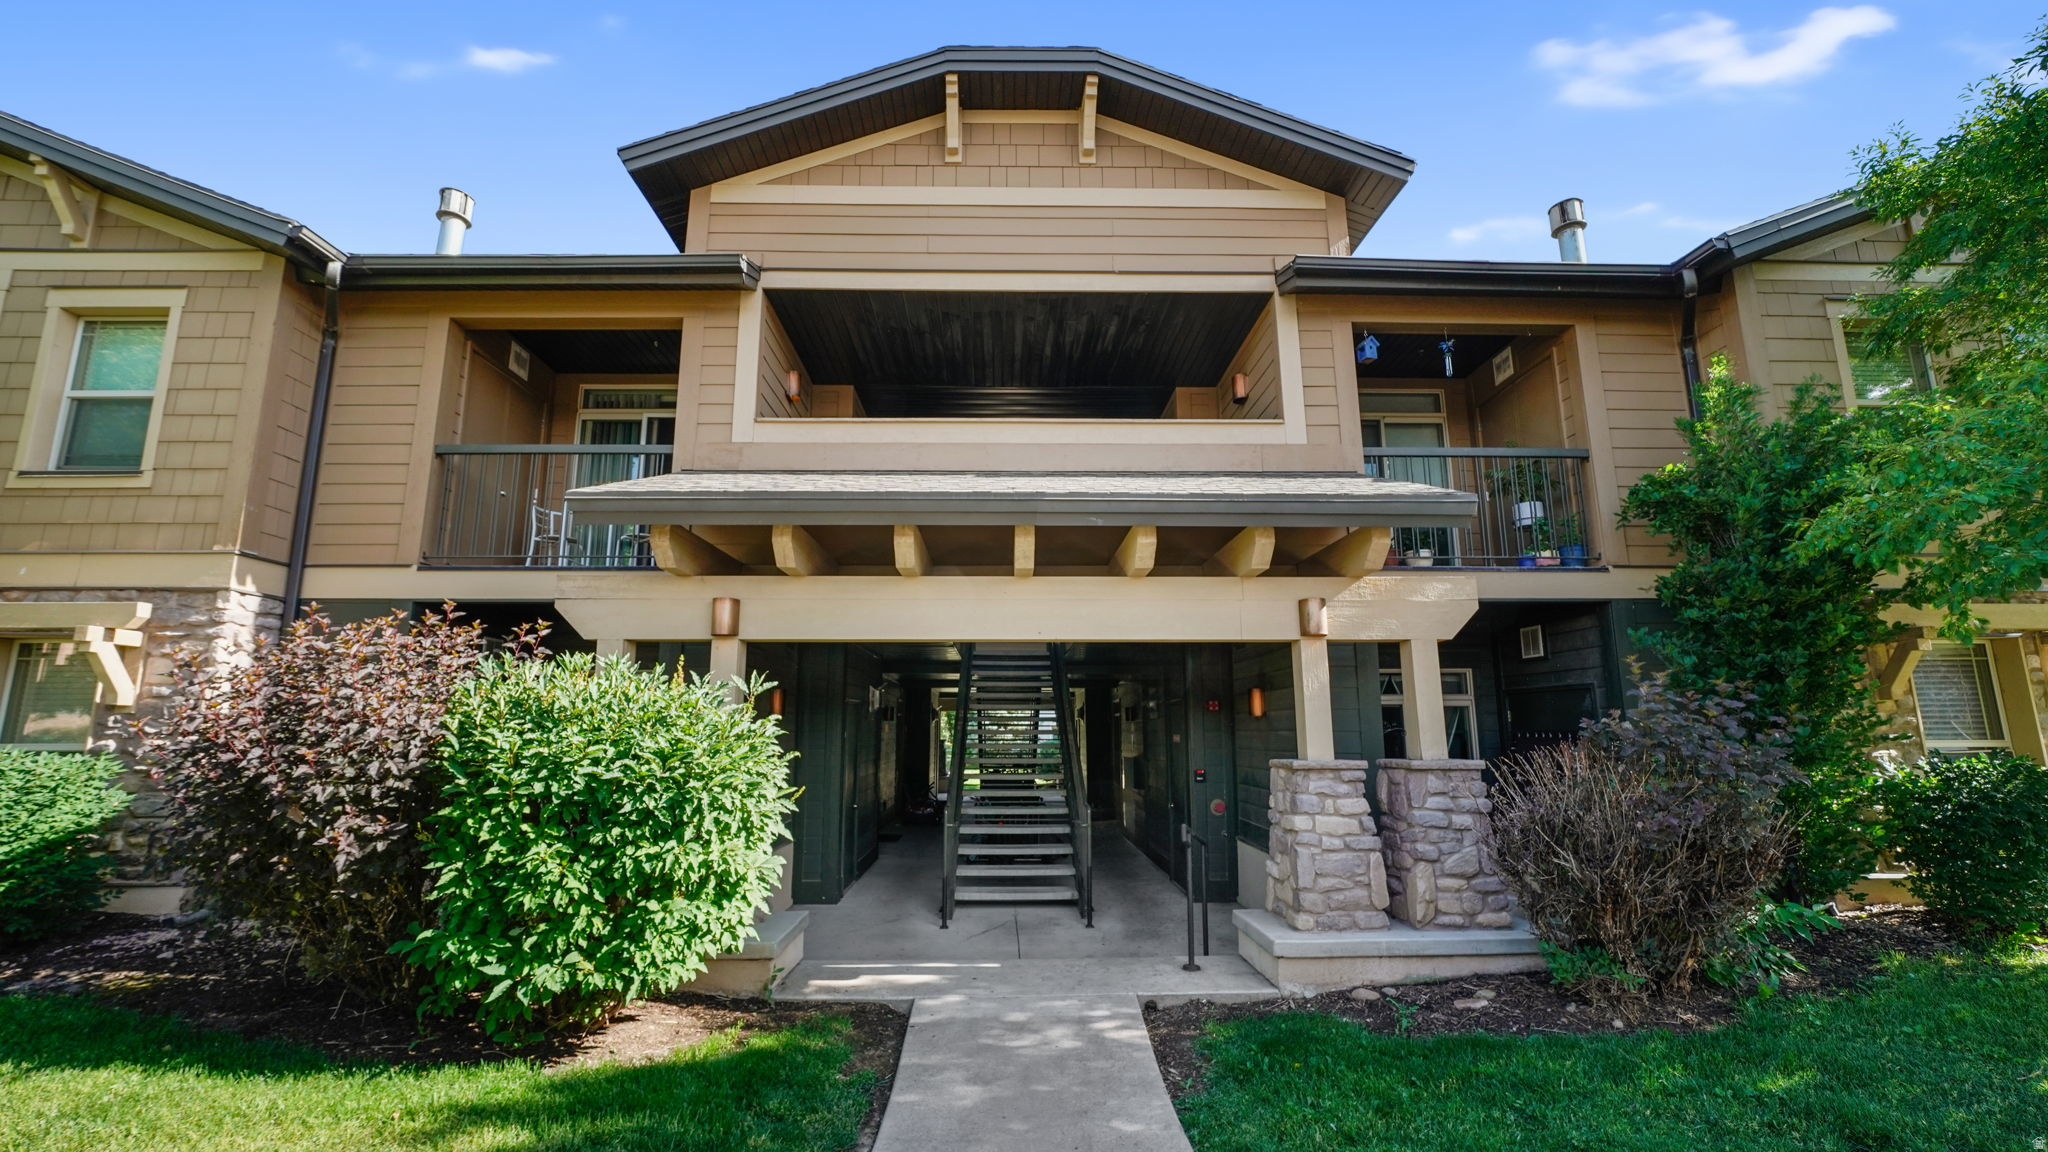
Welcome home to this exceptionally maintained 3-bedroom, 2-bath condominium offering 1,225 square feet of comfortable, low-maintenance living. From the moment you step inside, you'll appreciate the pride of ownership-this home shows so beautifully, it feels as though it's never been lived in.   The thoughtfully designed prorerty features a comfortable primary suite with a private attached bathroom, an exterior accesed enclosed storage area for extras, and easy access with just one step from the parking area to your front door. Parking is a breeze with one covered and one uncovered assigned space close by.  Perfectly situated within walking distance of the elementary school, high school, and hospital, this home offers an ideal location for everyday convenience. Residents also enjoy outstanding community amenities, including a clubhouse with a fitness room, outdoor swimming pool, tennis court, playground, BBQ areas, and shaded pergolas-providing endless opportunities to relax, exercise, and entertain.  Whether you're a first-time homebuyer or seeking a low-maintenance lifestyle in a fantastic location, this move-in-ready home is one you won't want to miss! Come see what Heber has to offer: clean air, 14 min to Deer Valley East Village ski resort, 25 min to Park City and Provo, 45 to SLC airport, and abundant year-round outdoor activities including 108 championship holes of golf, blue-ribbon fishing, hiking, biking, skiing, and snowmobiling. This is your place!  Buyer to verify all information. Square footage figures are provided as a courtesy estimate only. Buyer is advised to obtain an independent measurement.
#2169699

Heber City

1031 S 500 E J-102

3 Beds

2 Baths

1,225 Sq.Ft.

$374,999

MLS#: 2169699
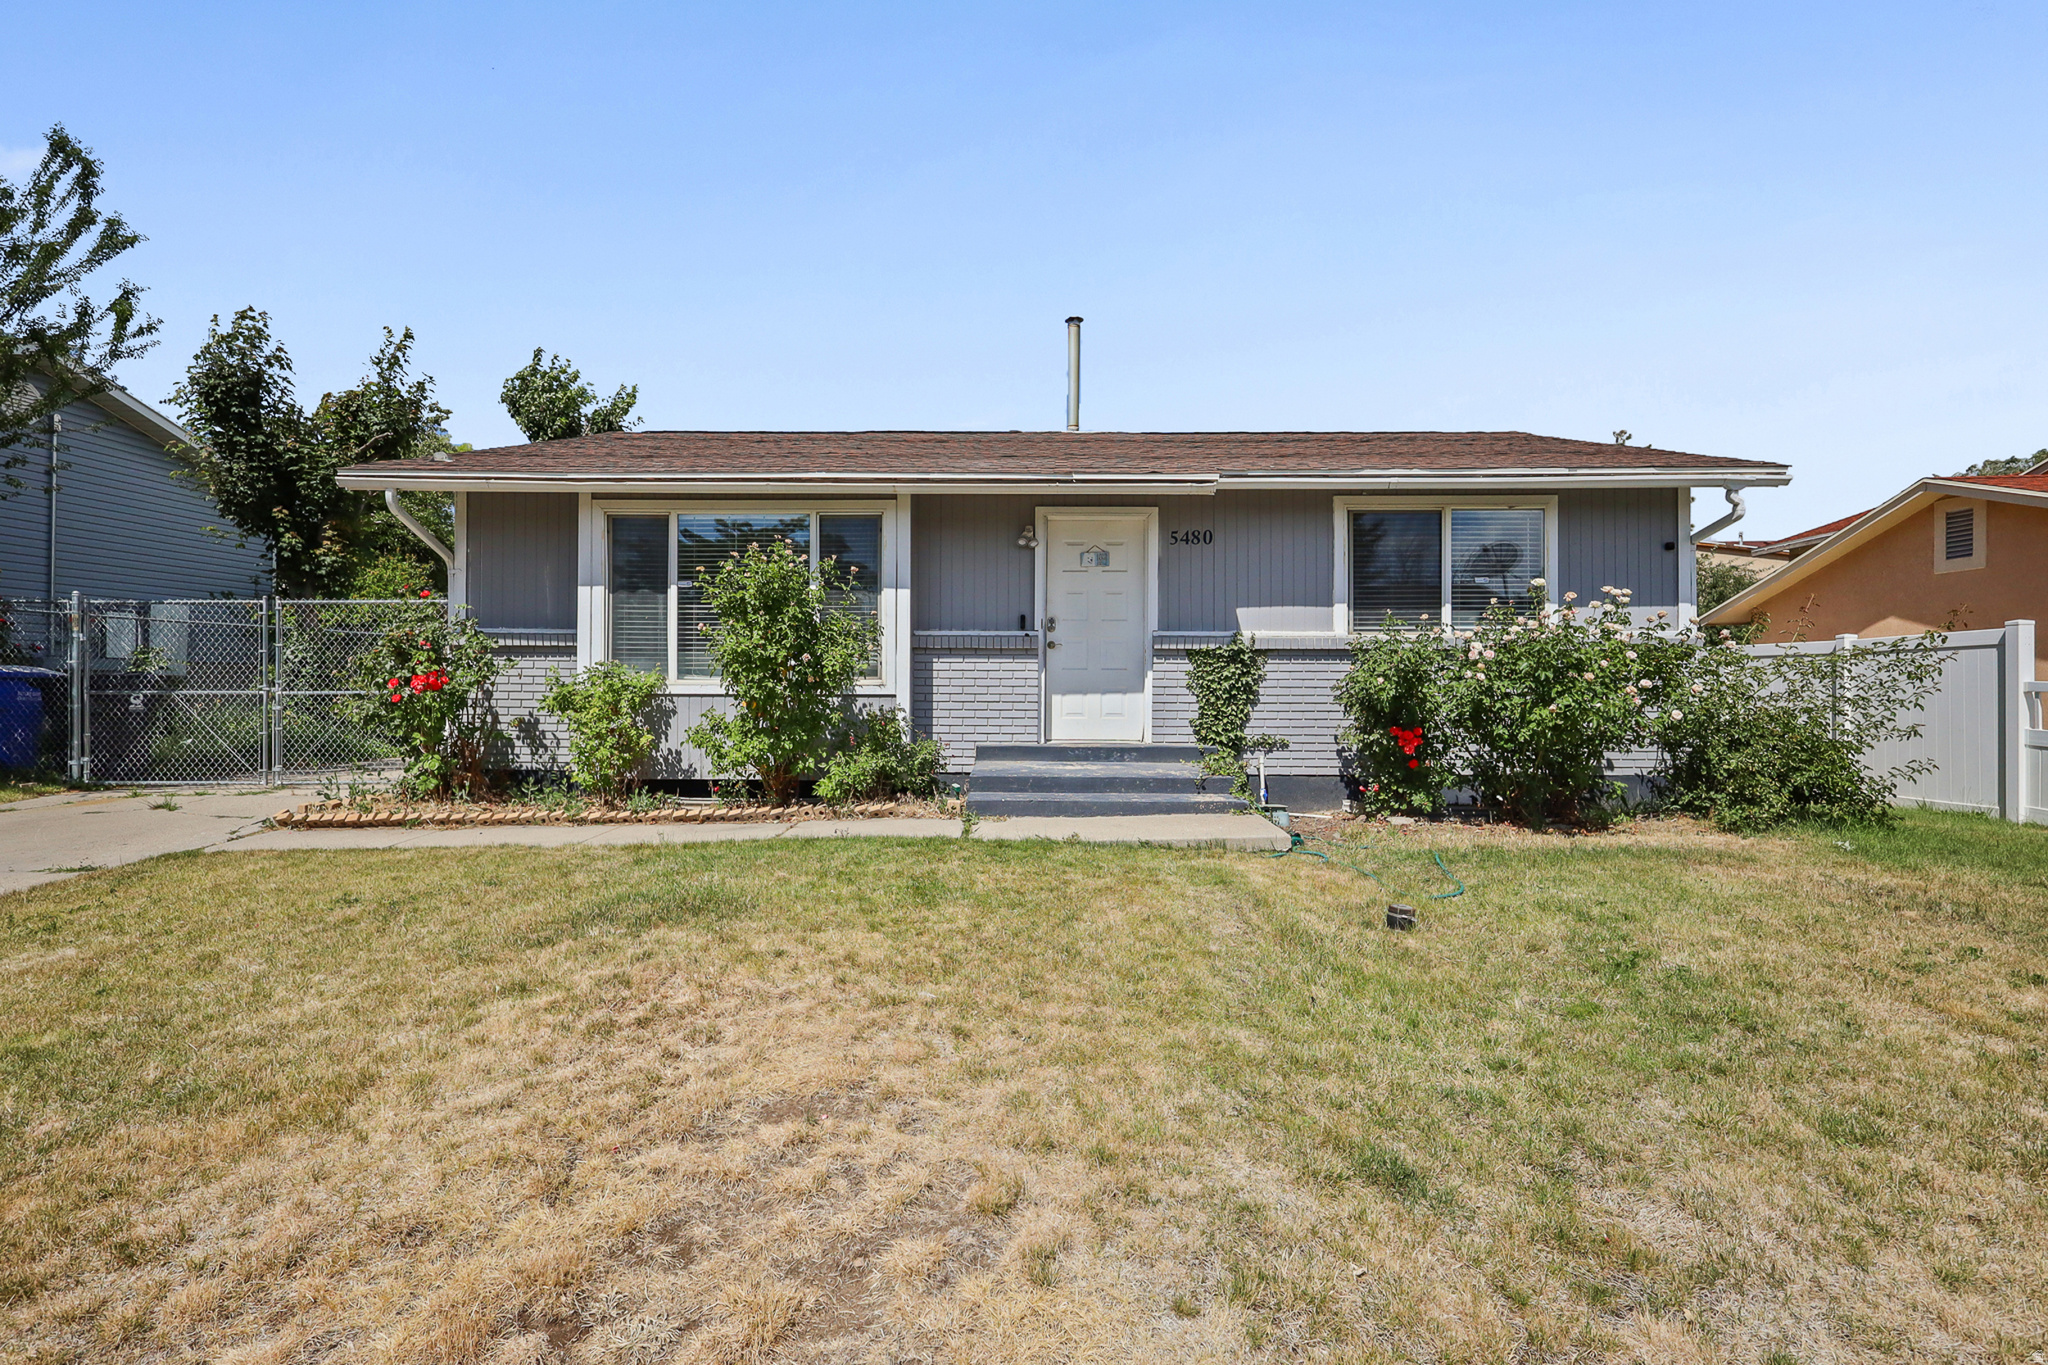
None
#2169658

Salt Lake City

5480 S SILVERTIP DR

4 Beds

2 Baths

1,840 Sq.Ft.

$475,000

MLS#: 2169658
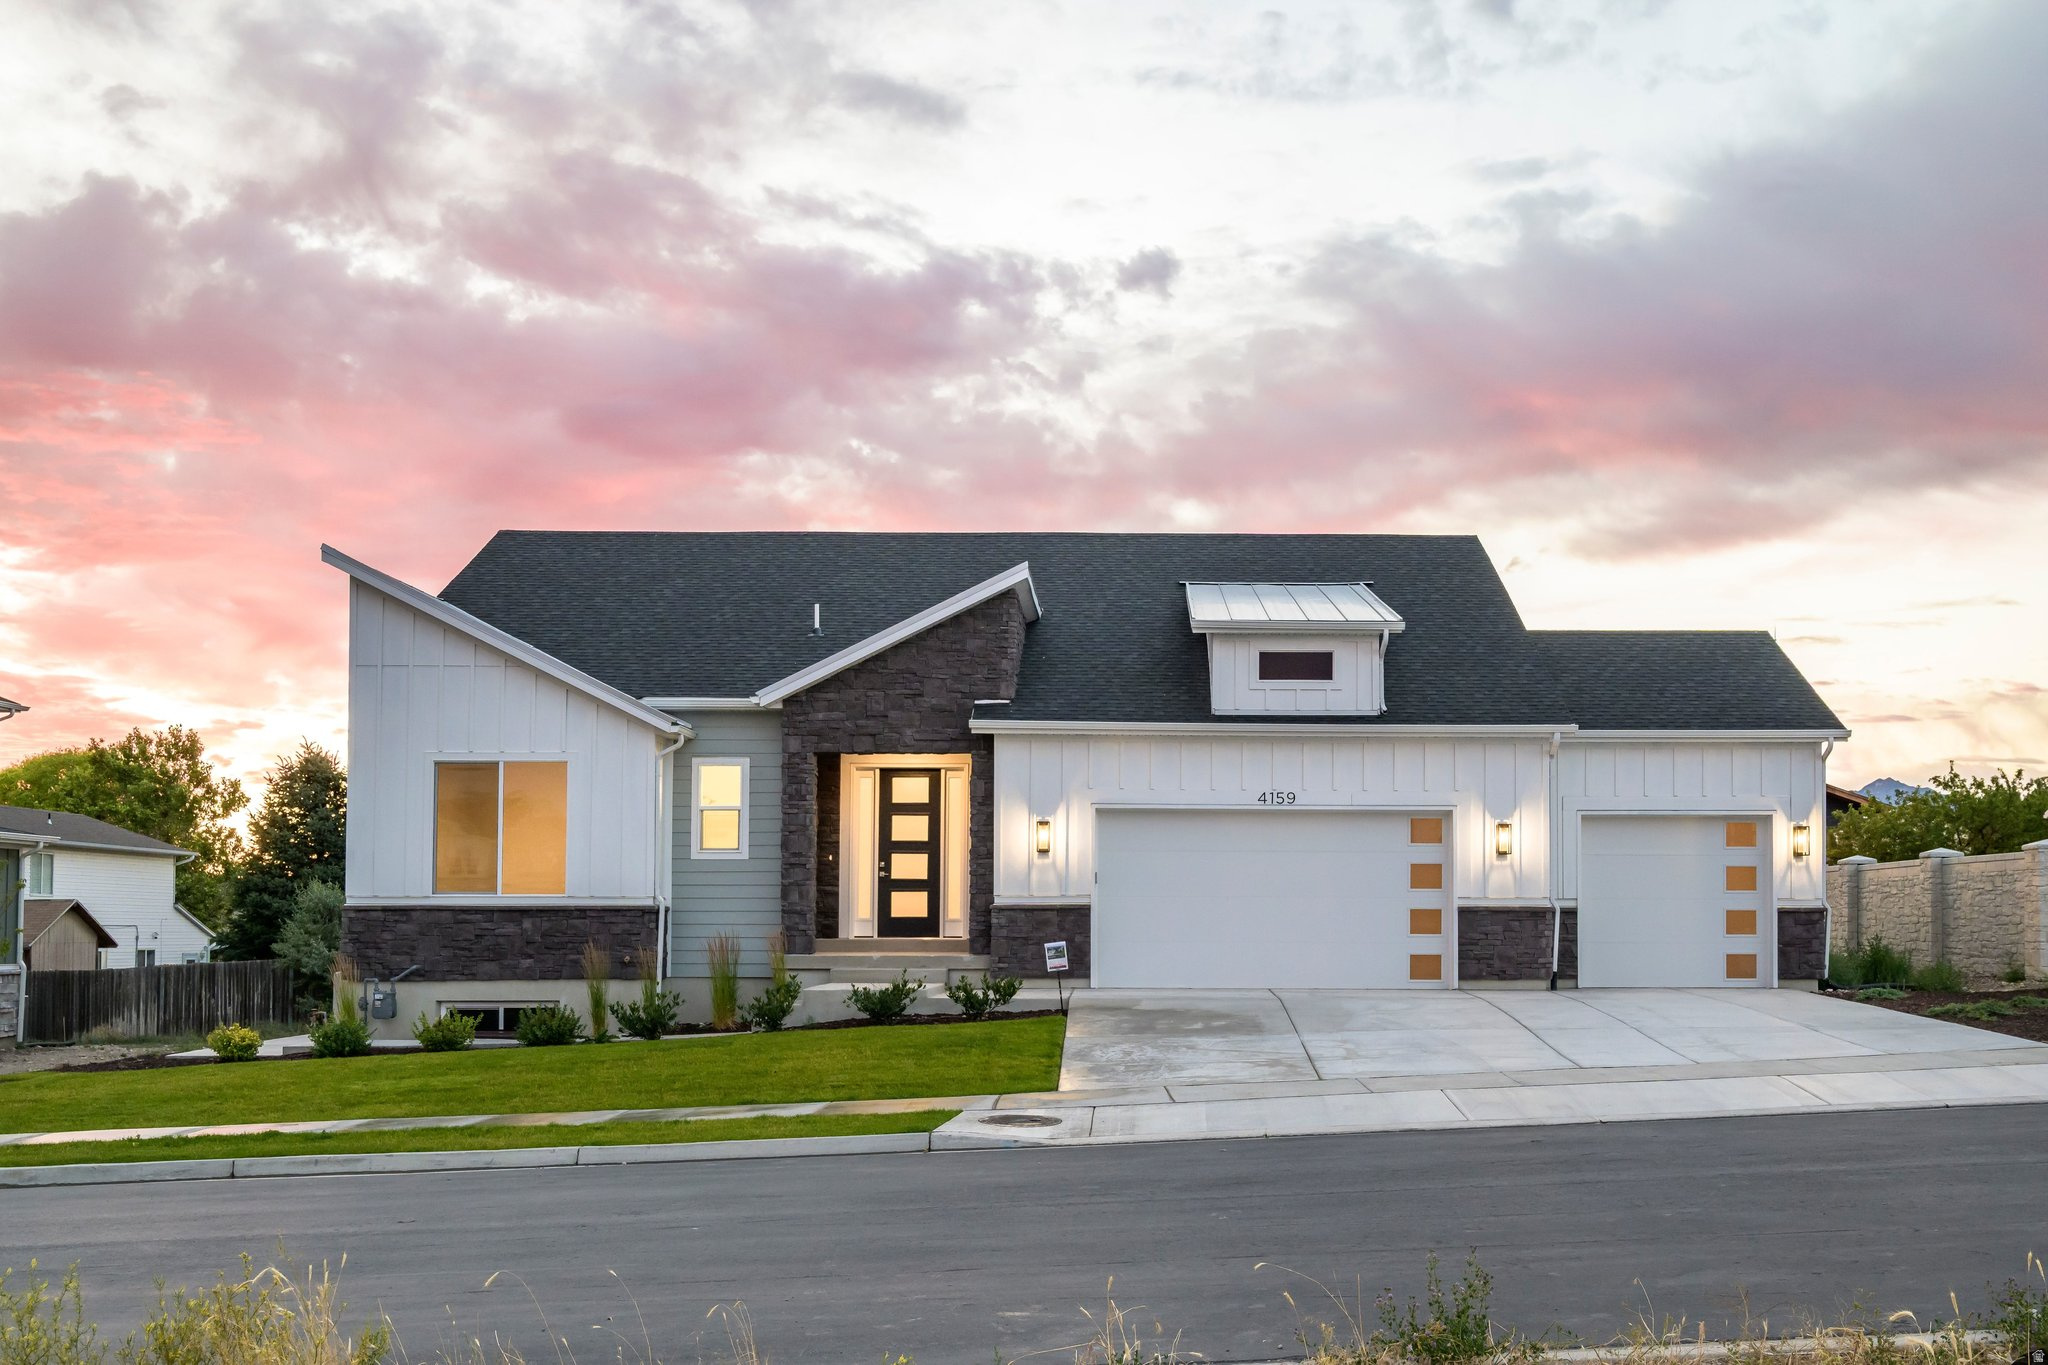
Modern architecture meets exceptional functionality in this stunning Harrison by Hamlet Homes. Offering 4,005 square feet, this thoughtfully designed rambler features 5 bedrooms, 4.5 bathrooms, and a fully finished 2-bedroom ADU basement apartment with its own private entrance. The striking contemporary exterior is complemented by soaring ceilings, expansive windows, and an open-concept layout filled with natural light. The gourmet kitchen anchors the spacious great room, creating an ideal setting for entertaining and everyday living. The luxurious primary suite offers a spa-inspired bath and generous walk-in closet, while the finished basement provides additional living space, two bedrooms, and a complete ADU with a separate entrance-perfect for multigenerational living or rental income potential. Complete with a 3-car garage, designer-selected finishes, and located in the desirable Weston Field community, this home offers modern style, flexibility, and convenience. Ask about preferred lender incentives available on this home.
#2170136

West Valley City

4159 S CROSBY LN 106

5 Beds

3 Baths

4,005 Sq.Ft.

$839,990

MLS#: 2170136

* Listings identified with the FMLS IDX logo come from FMLS and are held by brokerage firms other than the owner of this website. The listing brokerage is identified in any listing details. Information is deemed reliable but is not guaranteed. If you believe any FMLS listing contains material that infringes your copyrighted work please click here to review our DMCA policy and learn how to submit a takedown request. Ā© 2024. First Multiple Listing Service, Inc.
Provo Community Living!

Featured listing

Provo Community Living!

Browse Properties

Categories

Homes Tailored to Your Lifestyle

Buyers Guide

Buying a home is one of the most exciting milestones of your life.

View more

Sellers Guide

Putting your home on the market can be a stressful process, especially when you don’t know what to expect.

View more

Market report

With just a few clicks, you'll gain instant access to valuable insights about the real estate market, including trends, property values, and community analytics.

View more

Home value

Unlike automated valuations, our hands-on review will provide a comprehensive opinion of your home’s value while considering important interior elements and other location intangible factors that machine algorithms so often miss.

View more

Buyers resources

Guides on financing, inspections, and choosing the right Realtor for a smooth home purchase.

Sellers resources

Practical tips on staging, pricing, and preparing your home to attract buyers and maximize your sale.

 - property

Send a message

Message successfully sent.

Reason for contacting?

I agree to receive email communication and understand I can unsubscribe at any time.

I agree to be contacted by OnX Realty via call, email, and text for real estate services. To opt out, you can reply 'stop' at any time or reply 'help' for assistance. You can also click the unsubscribe link in the emails. Message and data rates may apply. Message frequency may vary. Privacy Policy

Sign In Sign Out

Virtual Assistant

Would you like to take the next step with this property? We can help you schedule a showing or virtual tour, or send you more details.

Yes, I would like more information.

Thank You for Your Reply, One of Our Agents will contact you as soon as possible

No, maybe later.

Thank you, you can always contact me via email, phone number or through the contact form.

Realhub AI

Lucy - Your AI-Powered Realtor

Update Your Temporary Password

Personalize your search

Enter your email and we'll notify you immediately when new listings match what you're looking for.

or enter email address

Already have an account ? Login here

Continue your home search

I agree to receive communications and understand I can unsubscribe at any time.

I agree to be contacted by OnX Realty via call, email, and text for real estate services. To opt out, you can reply 'stop' at any time or reply 'help' for assistance. You can also click the unsubscribe link in the emails. Message and data rates may apply. Message frequency may vary. Privacy Policy

Already have an account ? Login here

We use cookies

We use cookies primarily for analytics to enhance your experience. By accepting, you agree to our use of these cookies. You can manage your preferences or learn more about our cookies policy.