Thinking of selling?

Utah's Premier |
OnX Realty

  • Nearby me

Popular Features

Community Features

Association

Property Features

Waterfront

View

Exterior Features

Interior Features

Style

E-Alert name

Properties

10000 properties match your criteria

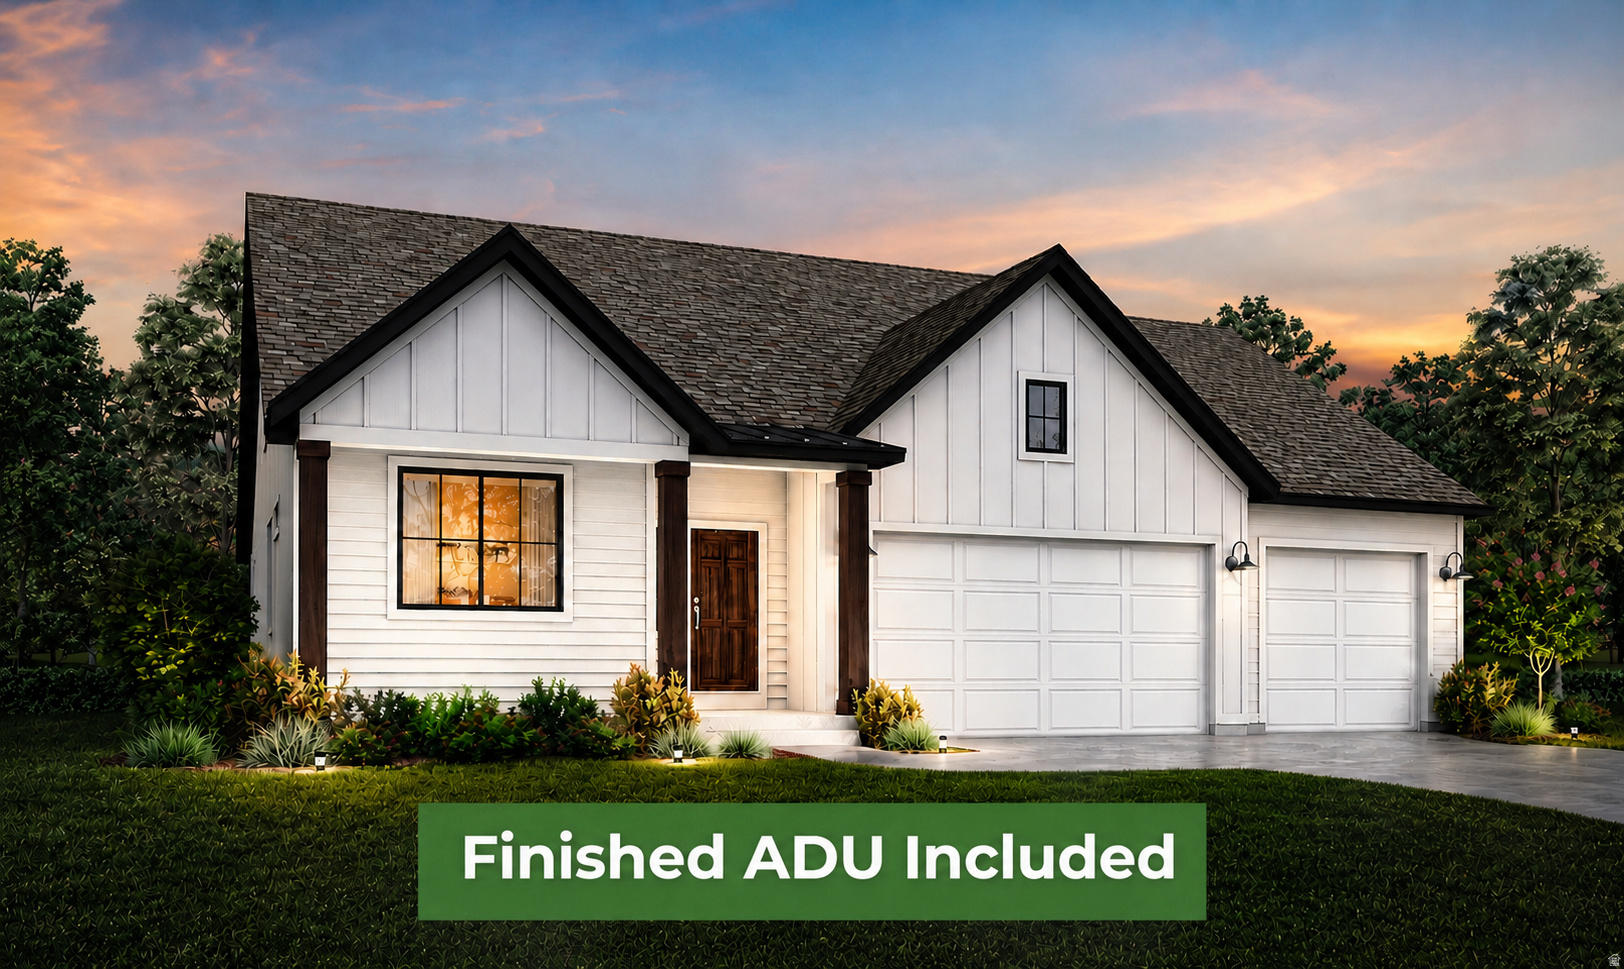
Receive $18,000 in Closing Costs & Interest Rate Buydowns when using our preferred lender - or $16,000 with your own lender! Welcome to this stunning new construction Farmhouse Summit plan located on a quiet cul-de-sac lot. Offering convenient main-level living plus a fully finished 2-bedroom basement ADU with its own private entrance and parking. This home is perfect for multigenerational living, guests, and rental income potential. The heart of the home features a gourmet kitchen with quartz countertops, stainless steel appliances, soft-close cabinetry, and walk-in pantry. A dedicated home office with double glass doors provides a quiet workspace, while a functional mudroom helps manage everyday clutter. The spacious primary suite features a spa-like bathroom complete with a deep soaker tub, separate walk-in shower, and generous closet space. This home features 6 bedrooms and 4 bathrooms total, with an additional unfinished bedroom and bathroom in the basement, giving plenty of room to grow! Additional highlights include a 3-car garage and RV pad. Located just minutes from Schneiter's Riverside Golf Course, Riverdale Family Shopping Center, and easy access to the I-15/I-84 corridor, this home offers an unbeatable location. Call today to schedule your private tour! **Model Home: 1037 W Motor Vu Drive, Riverdale, UT 84405.** Photos are of a previous Summit model with ADU options. Elevation, colors, and finishes may vary.** Estimated completion is mid-September.**
#2170286

Riverdale

1004 W PARAMOUNT CV S 315

6 Beds

4 Baths

4,065 Sq.Ft.

$784,972

MLS#: 2170286
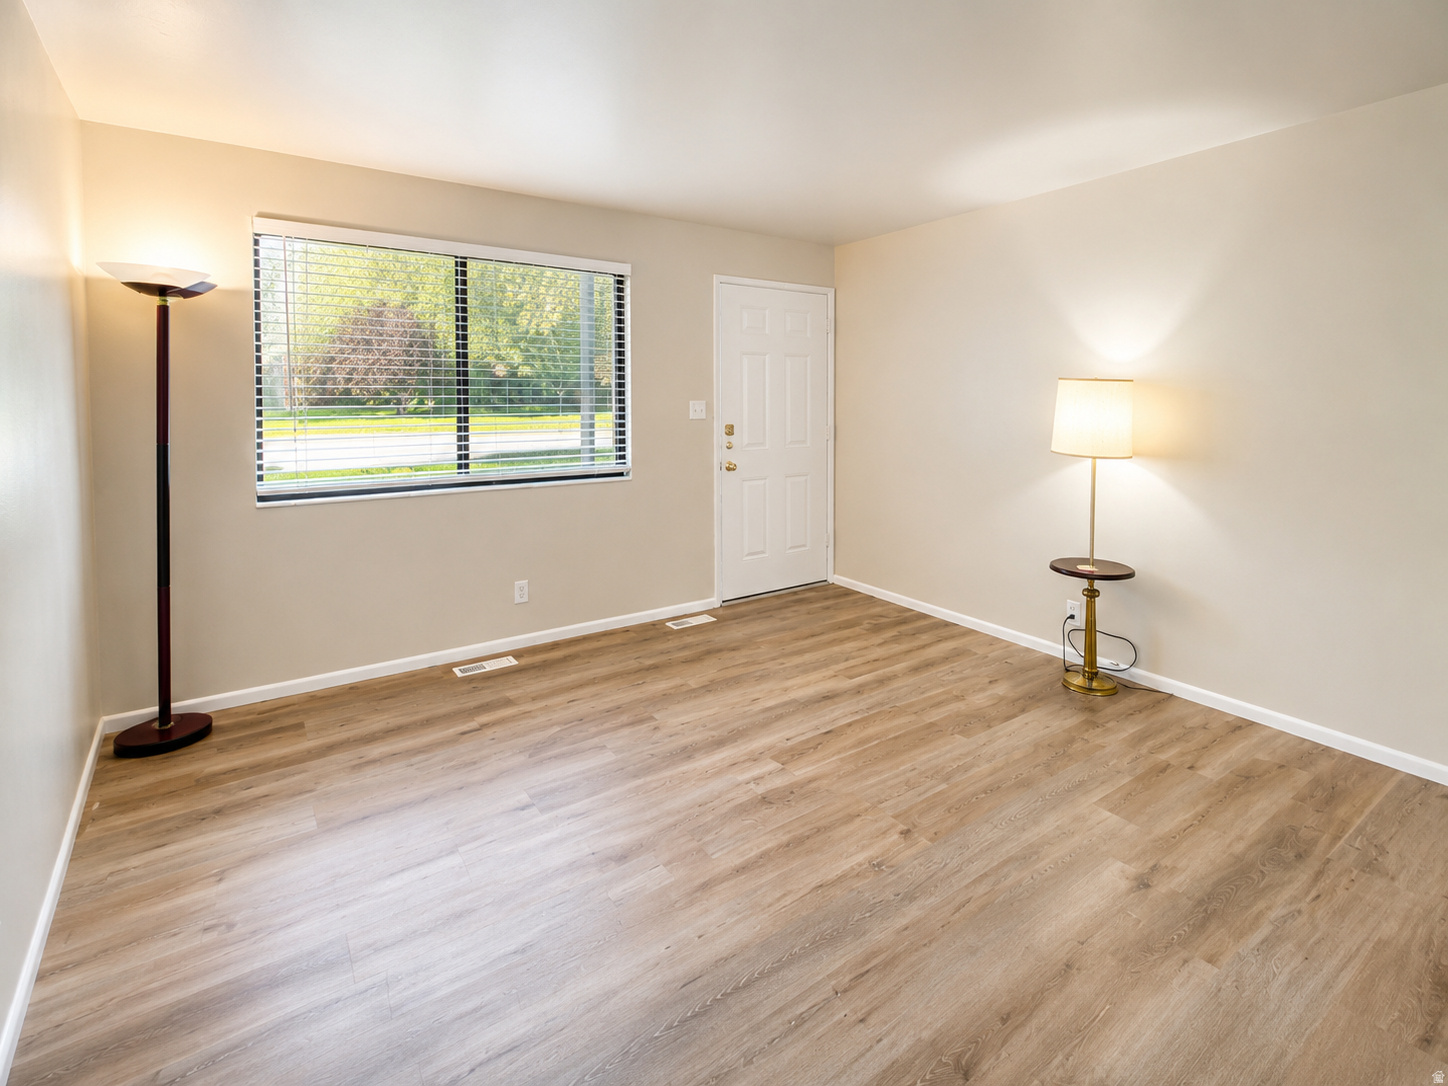
Freshly updated and move-in ready! This charming condo has been thoughtfully refreshed with brand-new carpet, luxury vinyl plank flooring, fresh paint throughout and new faux wood blinds. The clean finishes make it easy to settle right in. A covered carport and an oversized storage shed conveniently located beside the carport provide plenty of storage rarely found at this price point. Ideally situated close to shopping, restaurants, schools, parks, and commuter routes.  Square footage figures are provided as a courtesy estimate only and were obtained from county records. Buyer is advised to obtain an independent measurement.
#2169896

West Valley City

3530 W LAND DR S 47

2 Beds

1 Baths

800 Sq.Ft.

$259,900

MLS#: 2169896
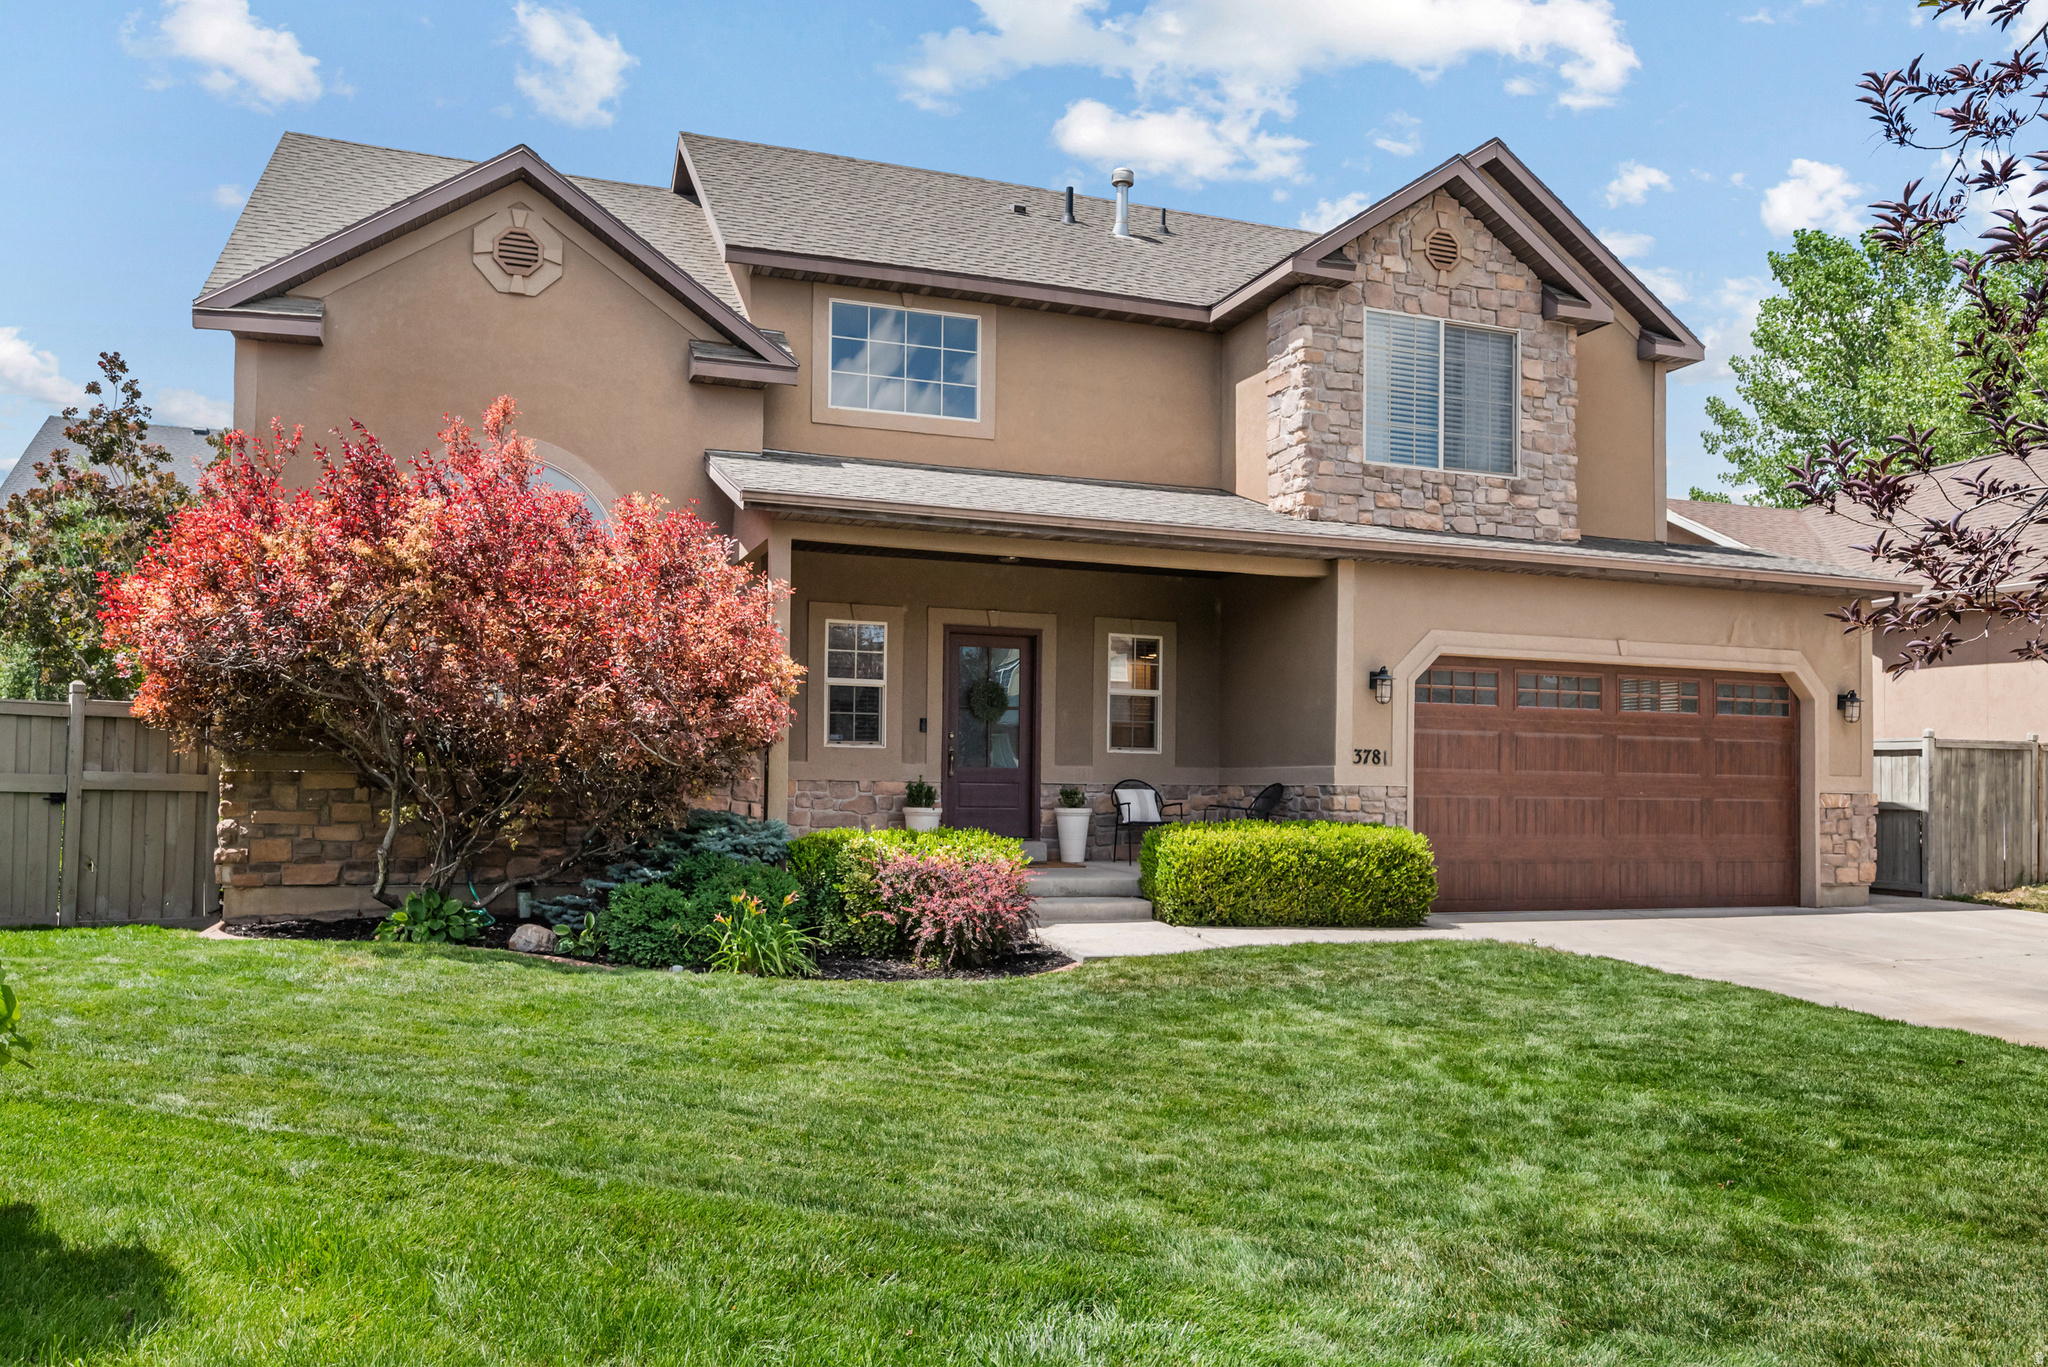
Some homes are designed to be lived in. Others become the place everyone wants to gather. This one was made for both. From the moment you arrive, there's a warmth to this home that goes beyond its thoughtful design. Located in one of Eagle Mountain's most established neighborhoods, this beautifully maintained residence offers inviting spaces, flexible living, and a backyard designed for the moments that bring people together. Inside, 3,410 square feet unfolds with an open, light-filled floor plan that balances connection and comfort. The spacious kitchen opens seamlessly to the dining and living areas, creating the natural gathering place for everything from weekday dinners and holiday celebrations to game nights with friends. It's a home designed to bring people together while still offering room for everyone to spread out. The flexible layout includes six bedrooms, four bathrooms, and a fully finished basement, providing space for guests, a home office, fitness room, playroom, or whatever life calls for next. Thoughtful updates throughout create a home that feels fresh, comfortable, and ready to be enjoyed from the day you move in. Step outside and the lifestyle continues. The fully landscaped backyard offers room to relax, entertain, and play, while the half basketball court creates the kind of space where friendly games often turn into conversations long after the sun goes down. RV parking provides room for the boats, trailers, and weekend adventures that become part of everyday life, while the generous outdoor living space invites everything from quiet mornings with coffee to summer barbecues with neighbors. Life here extends beyond your property lines. Residents enjoy access to the neighborhood pool, nearby parks, trails, and schools, creating even more opportunities to connect with neighbors, spend time outdoors, and enjoy the community that makes this neighborhood so special. Located just minutes from shopping and everyday conveniences, this home offers the comfort of an established neighborhood, the flexibility to adapt through every stage of life, and the kind of spaces that naturally bring people together. Some homes are designed to hold your life. The best ones become the place everyone wants to come back to. Welcome home.   Square footage figures are provided as a courtesy estimate only and were obtained from Utah .  Buyer is advised to obtain an independent measurement.
#2170002

Eagle Mountain

3781 E PINEHURST DR

6 Beds

2 Baths

3,410 Sq.Ft.

$619,900

MLS#: 2170002
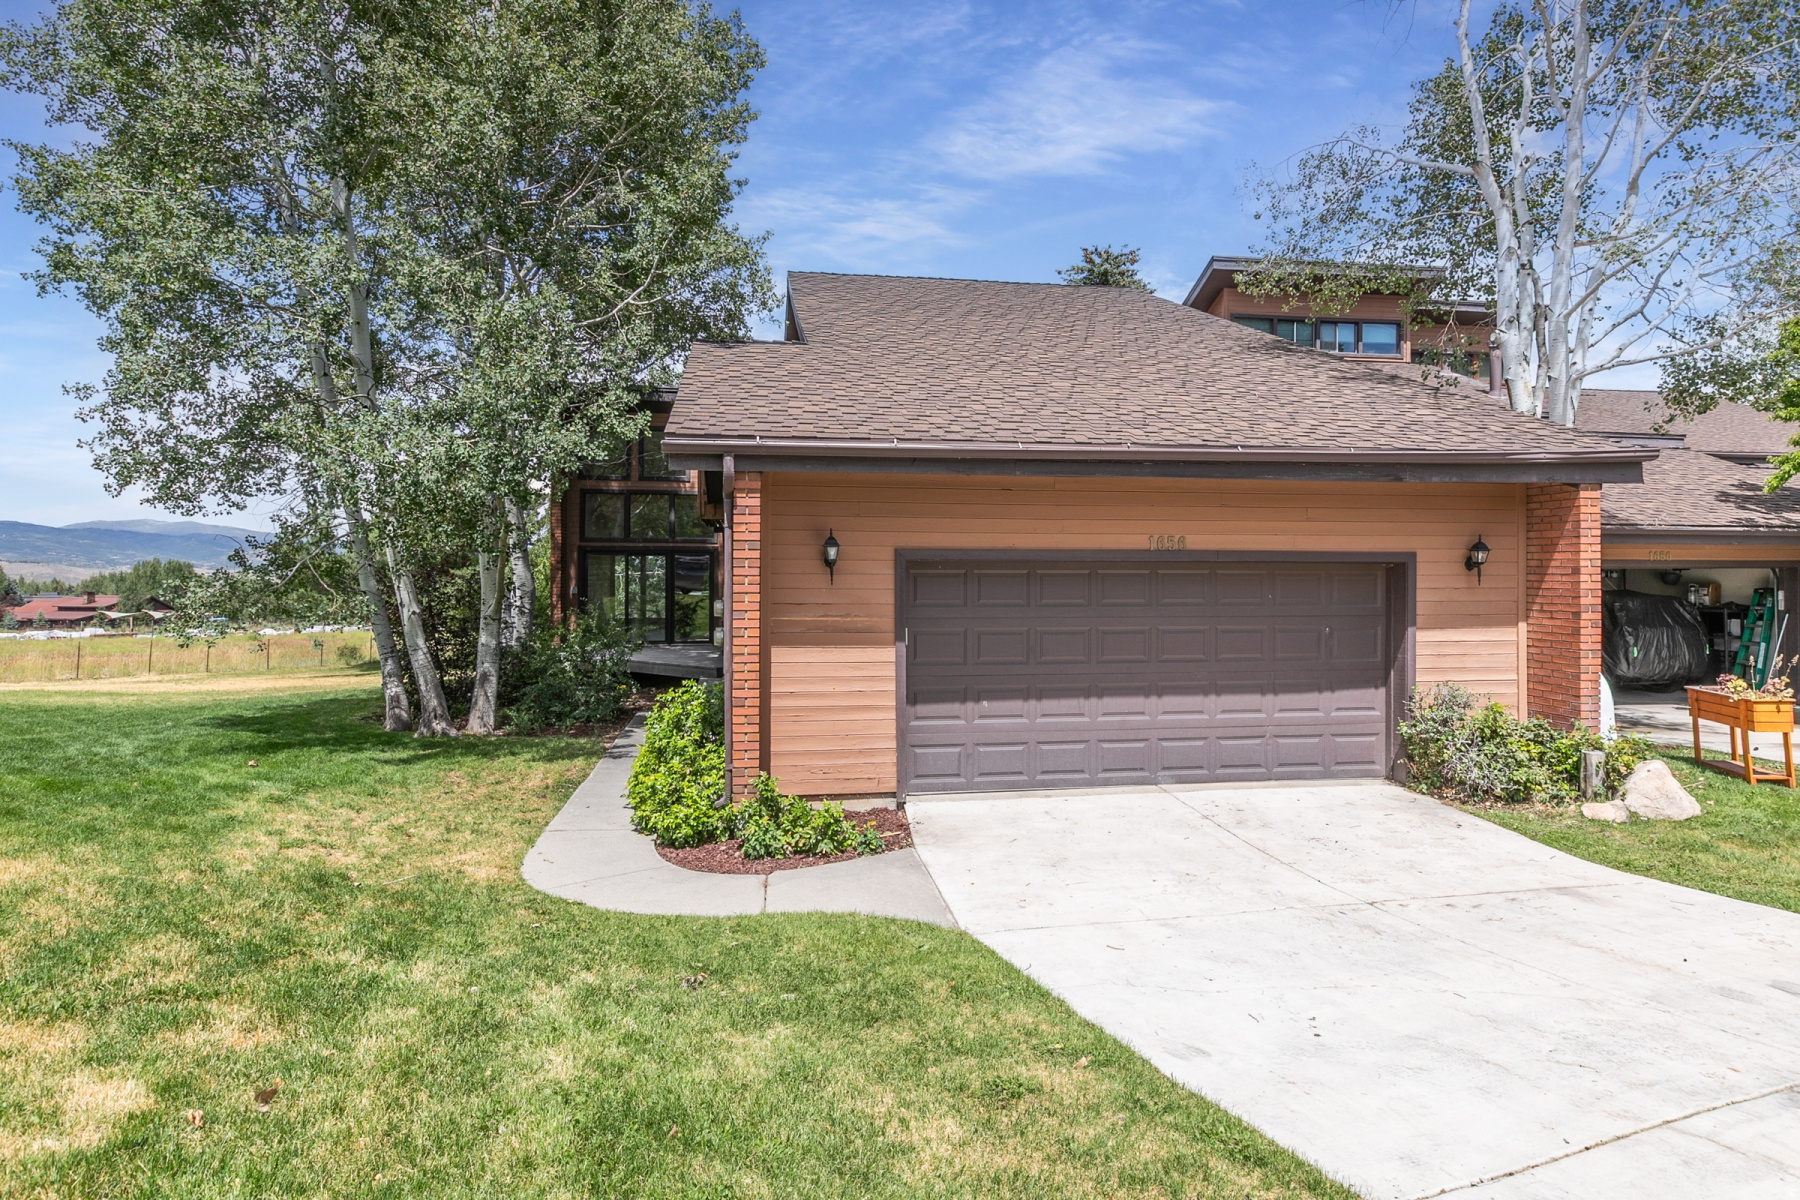
Unfurnished 4 bed, 3 bath home with 2 car garage across from the Canyons Base of PCMR!  This spacious end row townhome is so conveniently located and offers peaceful neighborhood living 5 minutes from skiing, 5 minutes from shopping, and 5 minutes from Matt Knoop community park.  Walk into the main level living room which opens up to the dining room and kitchen.  The whole space is light and bright with floor to ceiling windows and 2 fireplaces.  The main floor also holds a bedroom and a full bath.  The upstairs level has a master suite with a large bedroom, a bathroom, a loft area, and a deck.  Downstairs has 2 more bedrooms, a wet bar, and a nice lower living room.  There is also a good sized extra room which would make a great gym or movie room.  LEASE INFORMATION  Minimum 1 year lease.   Home comes unfurnished.  Utilities not included in rent.  First month's rent and security deposit due upon signing. NO SMOKING/VAPING. PETS NEGOTIABLE.  Verification of funds and employment required.    The information contained herein is furnished to the best of knowledge. Tenant and/or tenant's agent responsible to verify the accuracy of all information. This information is subject to change without notice. Brokerage assumes no responsibility for accuracy.
#2169803

Park City

1656 VILLAGE ROUND DR

4 Beds

2 Baths

3,300 Sq.Ft.

$6,500

MLS#: 2169803
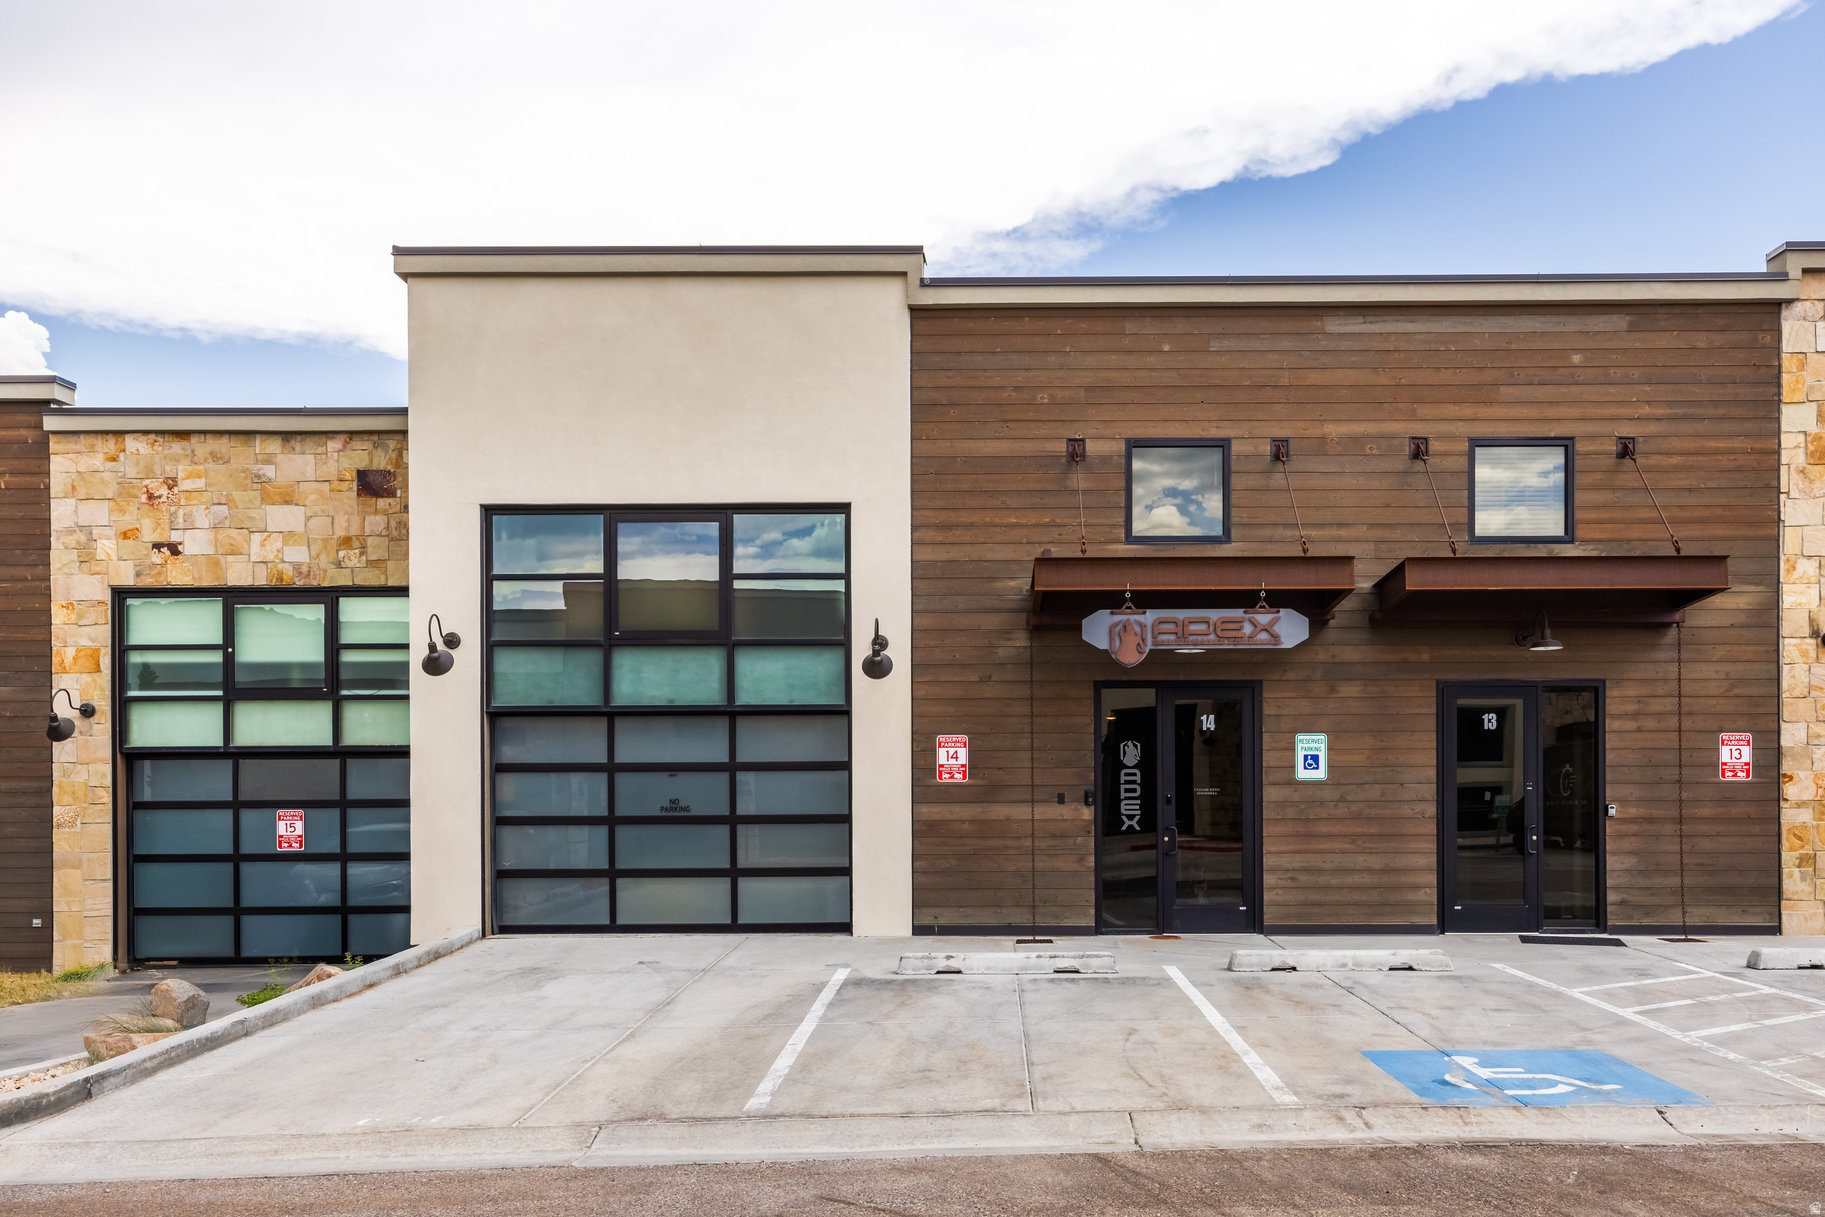
Discover a rare opportunity in Park City's Park East II & III Business Community. This modern mixed-use property offers 4,600 square feet across three thoughtfully designed levels, blending commercial functionality with residential comfort for today's live, work, and play lifestyle. Now fully vacant and ready for immediate occupancy, this versatile property is ideal for an owner-user, investor, or business seeking a premier Park City location. Zoned for light industrial use, it accommodates a wide range of commercial, residential, and creative possibilities. The main level features an expansive commercial space with soaring ceilings, a full bathroom, gas heat, 3-phase power, and an oversized 3-car garage with the potential for a fourth vehicle or side-by-side parking. The lower level provides additional office, commercial, or storage space, offering flexibility for business operations or future expansion. Upstairs, a fully approved ADU is being sold fully furnished and includes a full kitchen, open-concept living and sleeping area, and a full bathroom-ideal for an owner-user, executive suite, employee housing, or a long-term rental. Custom steelwork throughout complements the modern industrial design while maintaining a clean, functional aesthetic. Thoughtfully designed without being overbuilt, the property offers the flexibility to adapt and customize the space as your needs evolve. Additional highlights include two assigned parking spaces and a private rooftop deck with a hot tub-perfect for entertaining, relaxing, or hosting clients. Located just minutes from Historic Main Street, world-class skiing, Highway 40, and Salt Lake City International Airport, this one-of-a-kind property offers an exceptional combination of location, versatility, and long-term potential.
#2169840

Park City

4554 FORESTDALE DR C-14

3 Beds

3 Baths

4,600 Sq.Ft.

$1,850,000

MLS#: 2169840
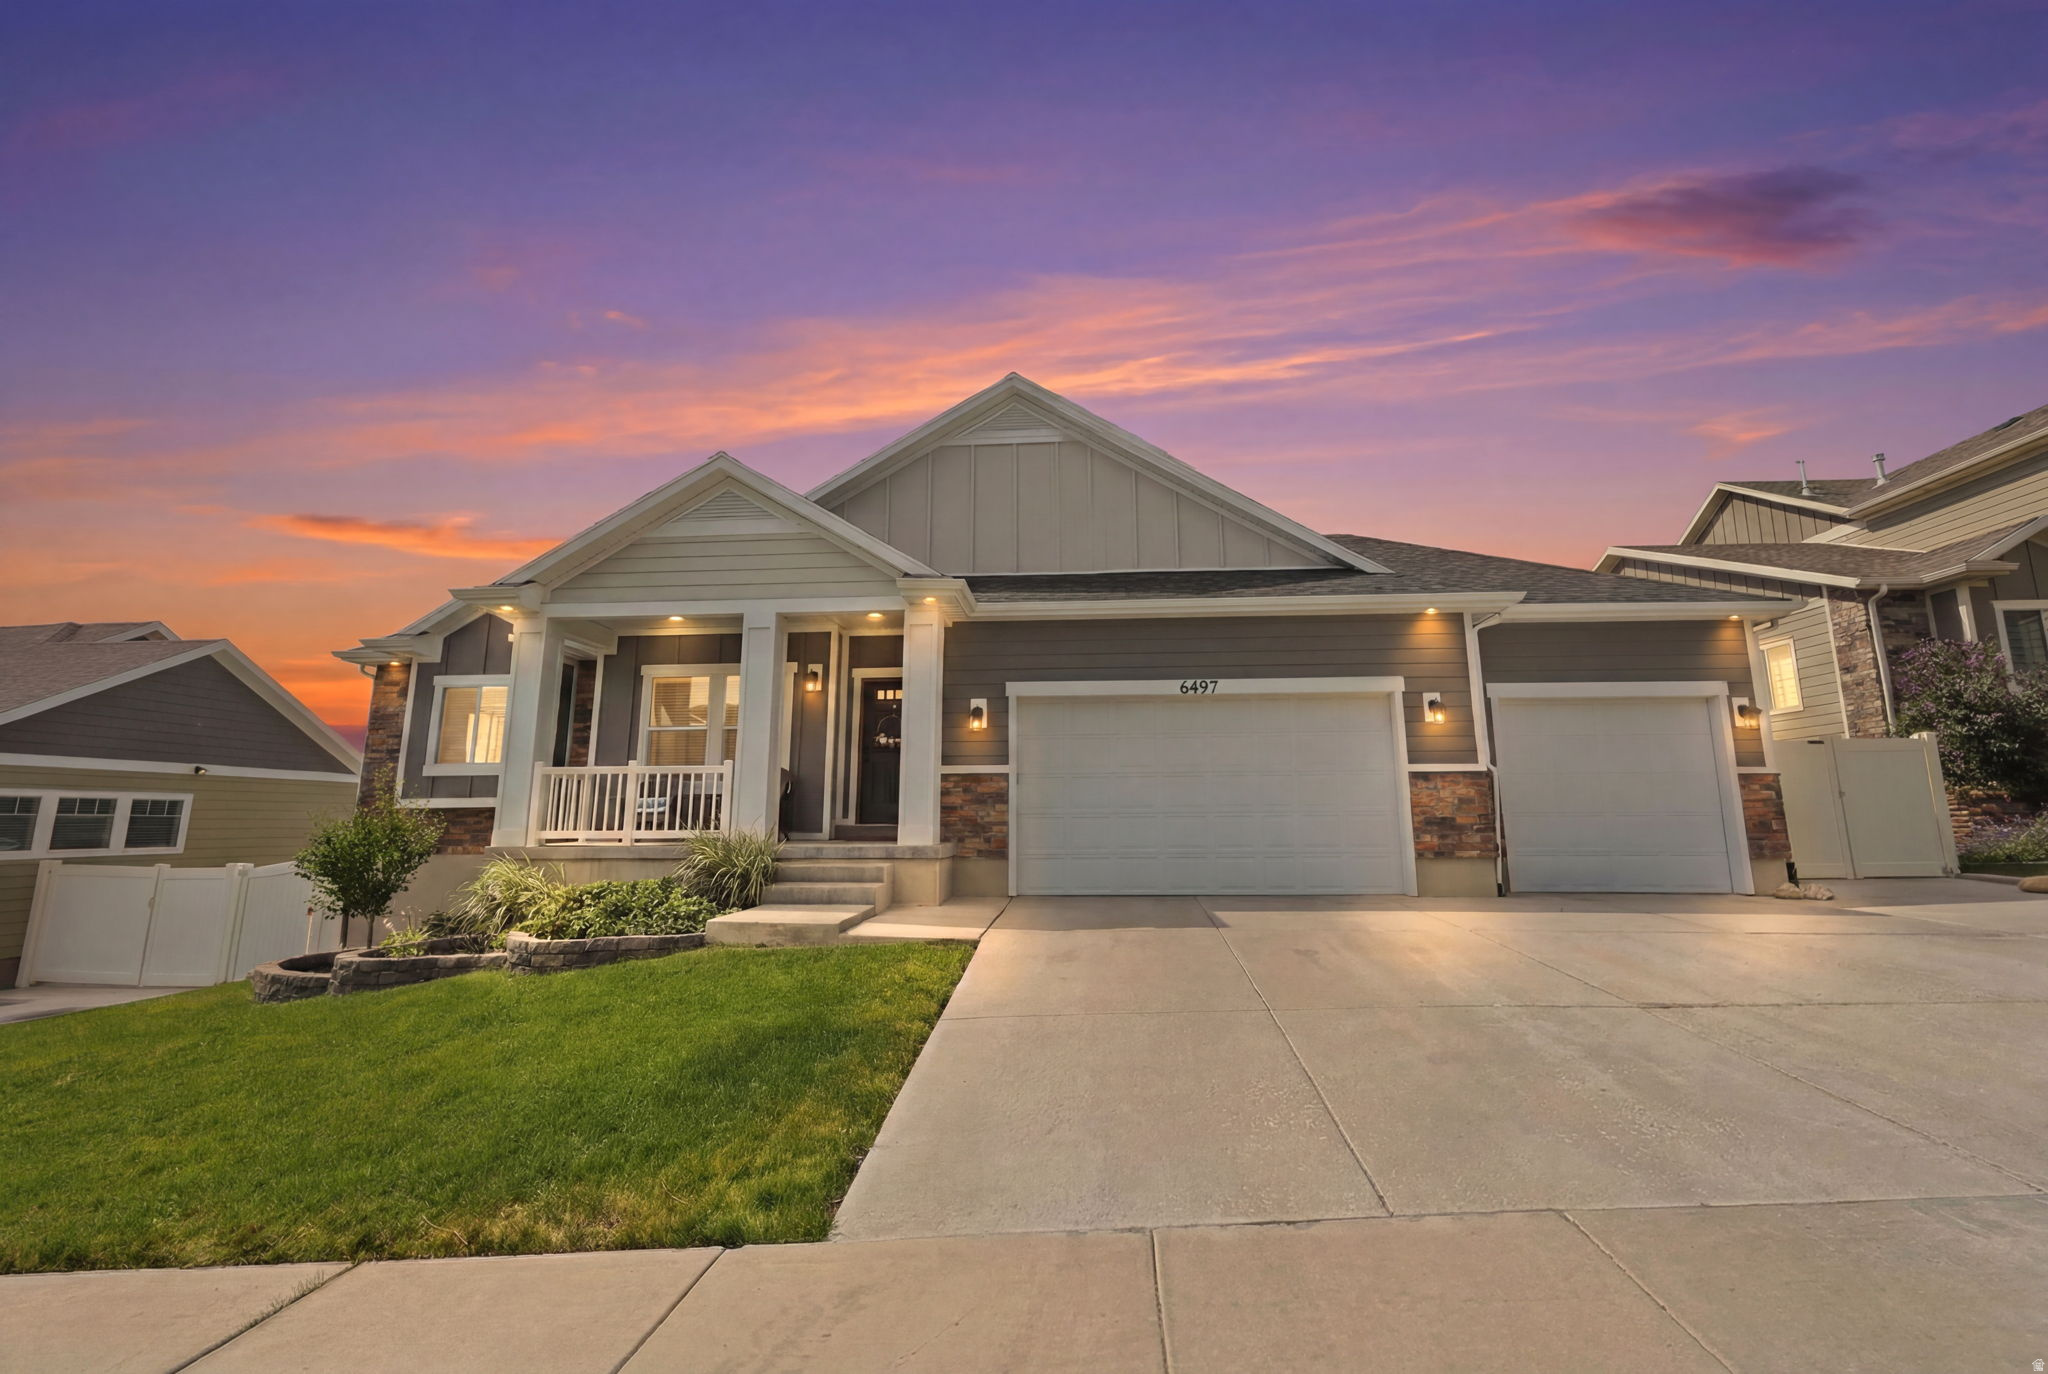
This is the one you've been waiting for! Homes like this don't come along often. Combining stunning designer finishes, an incredible floor plan, breathtaking views, and thousands of dollars in premium upgrades, this home is ready to impress from the moment you arrive. Inside, you'll immediately notice the attention to detail. Rich custom cabinetry, gorgeous granite countertops, a sophisticated glass tile backsplash, and beautiful wood-look tile flooring create a warm, elegant space that's both stylish and inviting. The open layout allows the kitchen, dining, and living areas to flow seamlessly together, making it the perfect place to entertain guests or enjoy quiet evenings at home. The primary suite is truly in a class of its own. Rarely do you find a bedroom of this size, offering enough space for a king-sized bedroom set, a private sitting area, or even a cozy reading nook. It's a retreat you'll look forward to coming home to every day. The luxurious ensuite bathroom provides a spa-like experience, while the oversized walk-in closet with custom built-in organizers offers exceptional storage and organization. When it's time to relax, step outside to your oversized deck and soak in the spectacular, unobstructed views that stretch for miles. Whether you're grilling with friends, hosting family gatherings, or simply watching the sunset, this backyard was designed to be enjoyed. Beautiful stone walkways, raised garden beds, and a private setting create an outdoor space that's as peaceful as it is functional. Beyond its beauty, this home has been thoughtfully upgraded for long-term comfort and efficiency. The 33 owned solar panels dramatically reduce utility costs, keeping the average monthly electric bill at approximately $10. Major mechanical upgrades include a high-efficiency furnace with whole-home humidifier, a two-stage air conditioning system with heat pump, both installed in 2023, and a 50-gallon water heater, giving you confidence that the home's biggest systems have already been updated. Every room reflects pride of ownership, and every upgrade adds value. From the spacious primary suite and designer finishes to the energy-saving features and unforgettable views, this home checks every box. If you've been searching for a property that offers luxury, comfort, and exceptional value, your search ends here. Schedule your private tour today before someone else calls it home. **Buyer is advised to obtain an independent measurement. Buyer/Buyers Agent to verify all info including sq. ft.
#2170614

West Jordan

6497 W SUNNY MAPLE WAY S

4 Beds

2 Baths

3,772 Sq.Ft.

$725,000

MLS#: 2170614
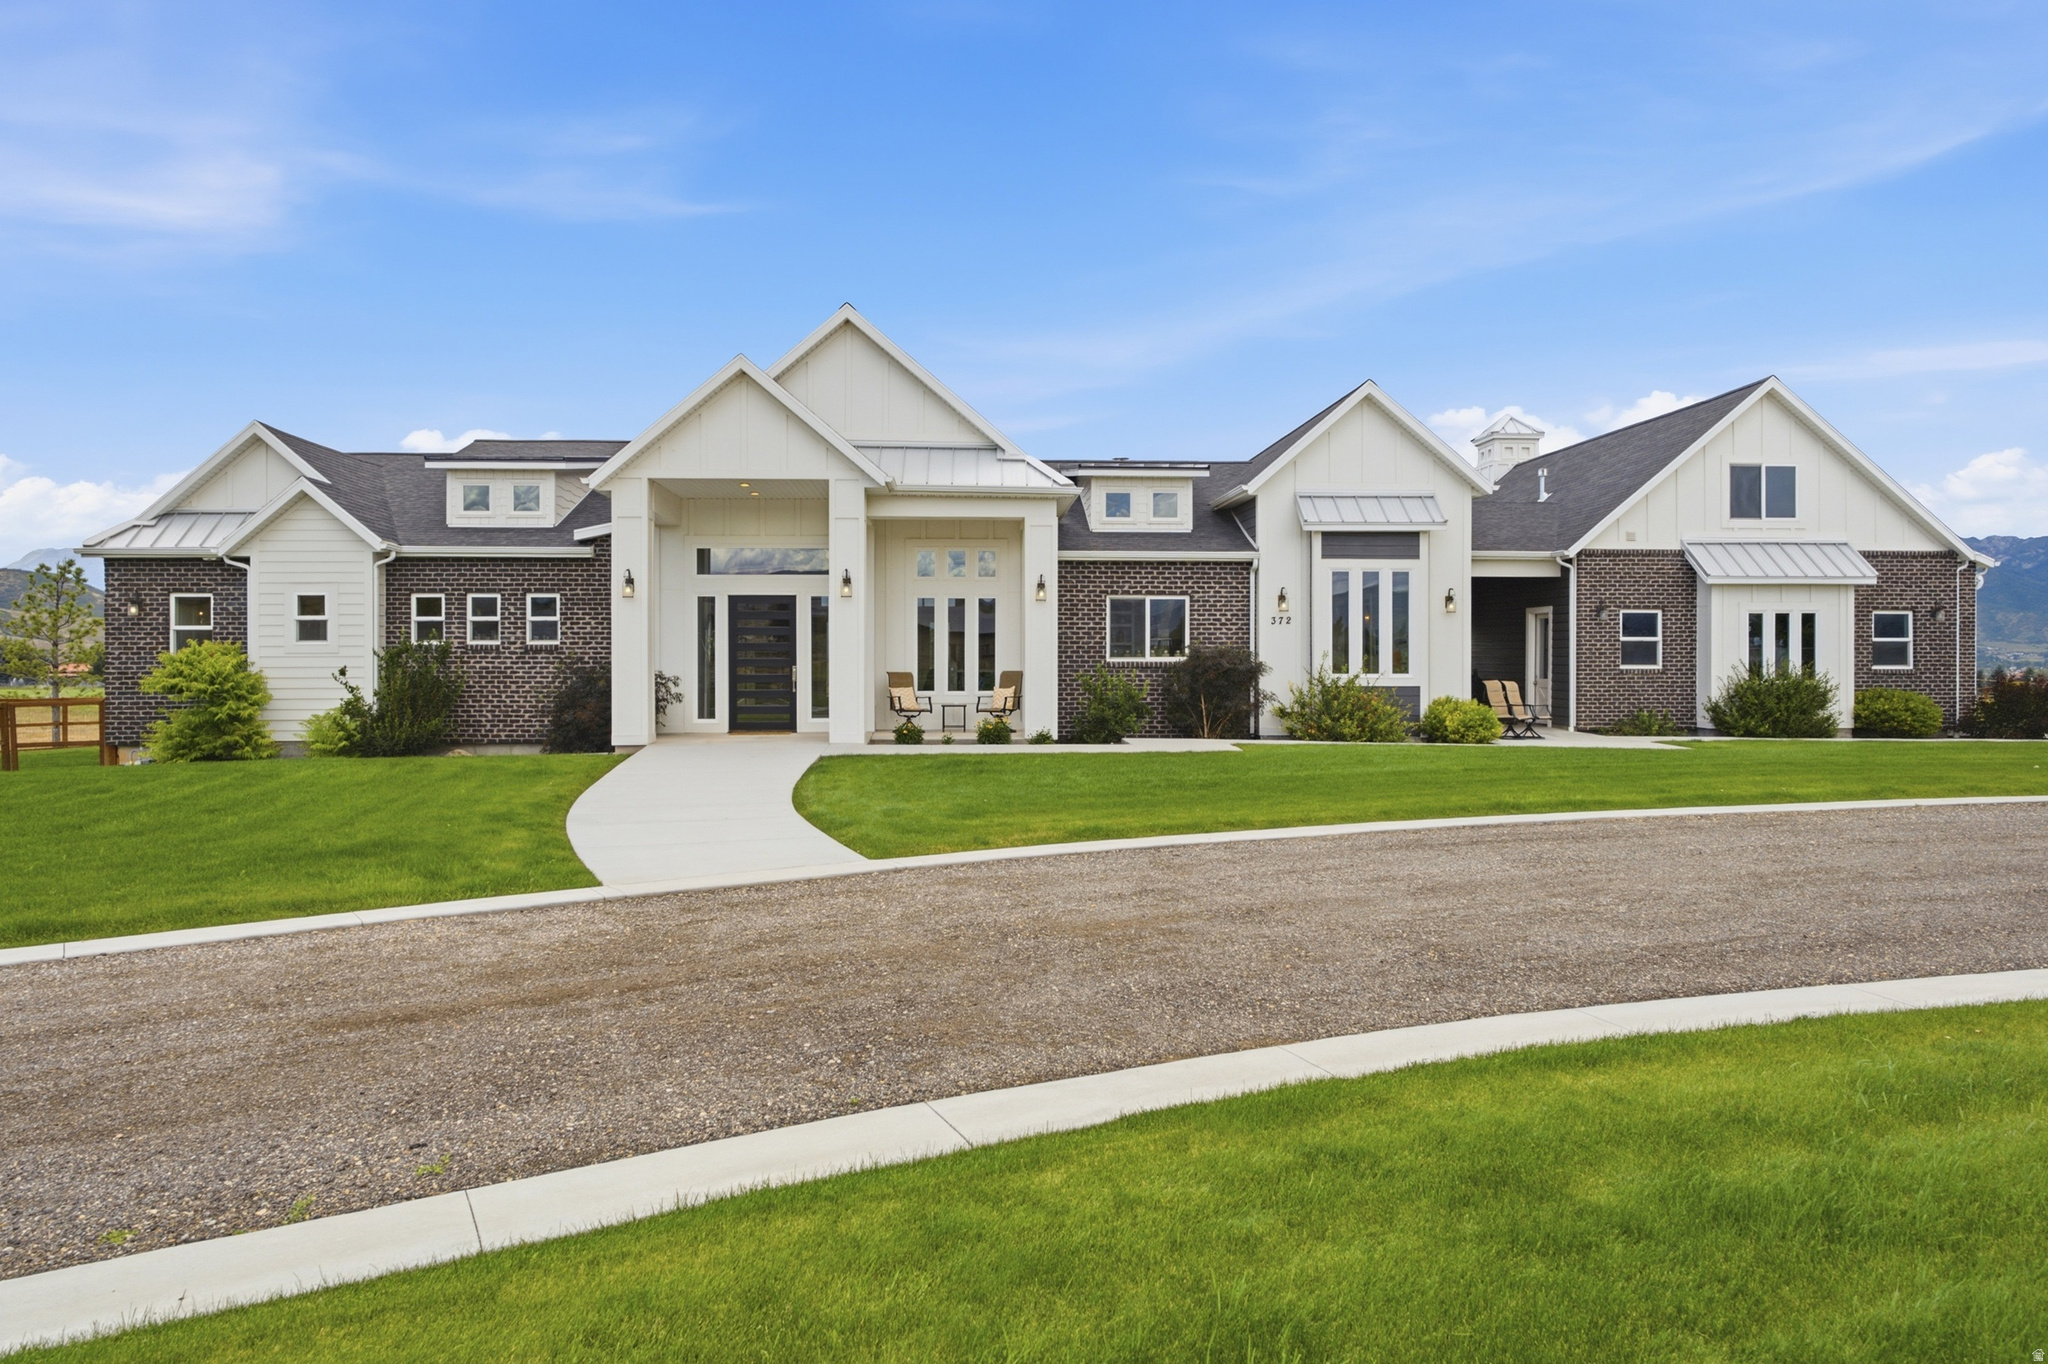
Welcome to one of Heber Valley's most extraordinary legacy estates.  6.11 pristine acres where timeless luxury, endless opportunity, and breathtaking natural beauty come together in perfect harmony. Set against the awe inspiring backdrop of Mount Timpanogos, this remarkable property offers an unrivaled combination of refined living, equestrian appeal, and approximately three acres of Industrial-zoned land, all located within an Enterprise Zone, creating exceptional potential for future investment or business use.  Every detail of the custom designed residence has been thoughtfully crafted to deliver an elevated lifestyle that is both sophisticated and effortlessly comfortable. Inside, you'll find three expansive en suite bedrooms, each offering the privacy and elegance of a luxury boutique hotel. A dedicated fitness studio, already plumbed for an additional bathroom, presents the opportunity to create a fourth en suite bedroom, private guest quarters, or an executive wellness retreat.   Designed for both everyday living and grand entertaining, the home features a stunning executive office with custom built ins, an inviting family and game room complete with a kitchenette, generous storage on both levels, an oversized walk-in pantry, a beautifully appointed powder bath, a designer mudroom with custom lockers, and an expansive laundry suite that combines function with style.  The oversized heated four car garage provides abundant room for vehicles, recreational equipment, and all the toys that accompany the mountain lifestyle. Above the garage, a partially completed accessory dwelling unit offers incredible flexibility to create a luxurious guest residence, private office, caretaker's quarters, or multigenerational living space tailored to your vision.  Step outside and experience the true essence of this exceptional estate. Whether your dream is a premier horse property, a private hobby farm, an elegant garden estate, or simply room to breathe beneath Utah's expansive skies, this property offers the space and infrastructure to make it a reality. Irrigation is already in place, and valuable water shares are available for separate purchase, enhancing both the property's utility and long term value.  Rarely does a property offer this level of craftsmanship, versatility, and future potential in one of Utah's most sought after locations. More than a luxury home, this is a legacy estate a place where breathtaking scenery, exceptional design, and boundless opportunity create a lifestyle that is truly without compromise.
#2170814

Heber City

372 W 3000 S

4 Beds

3 Baths

6,699 Sq.Ft.

$4,999,999

MLS#: 2170814
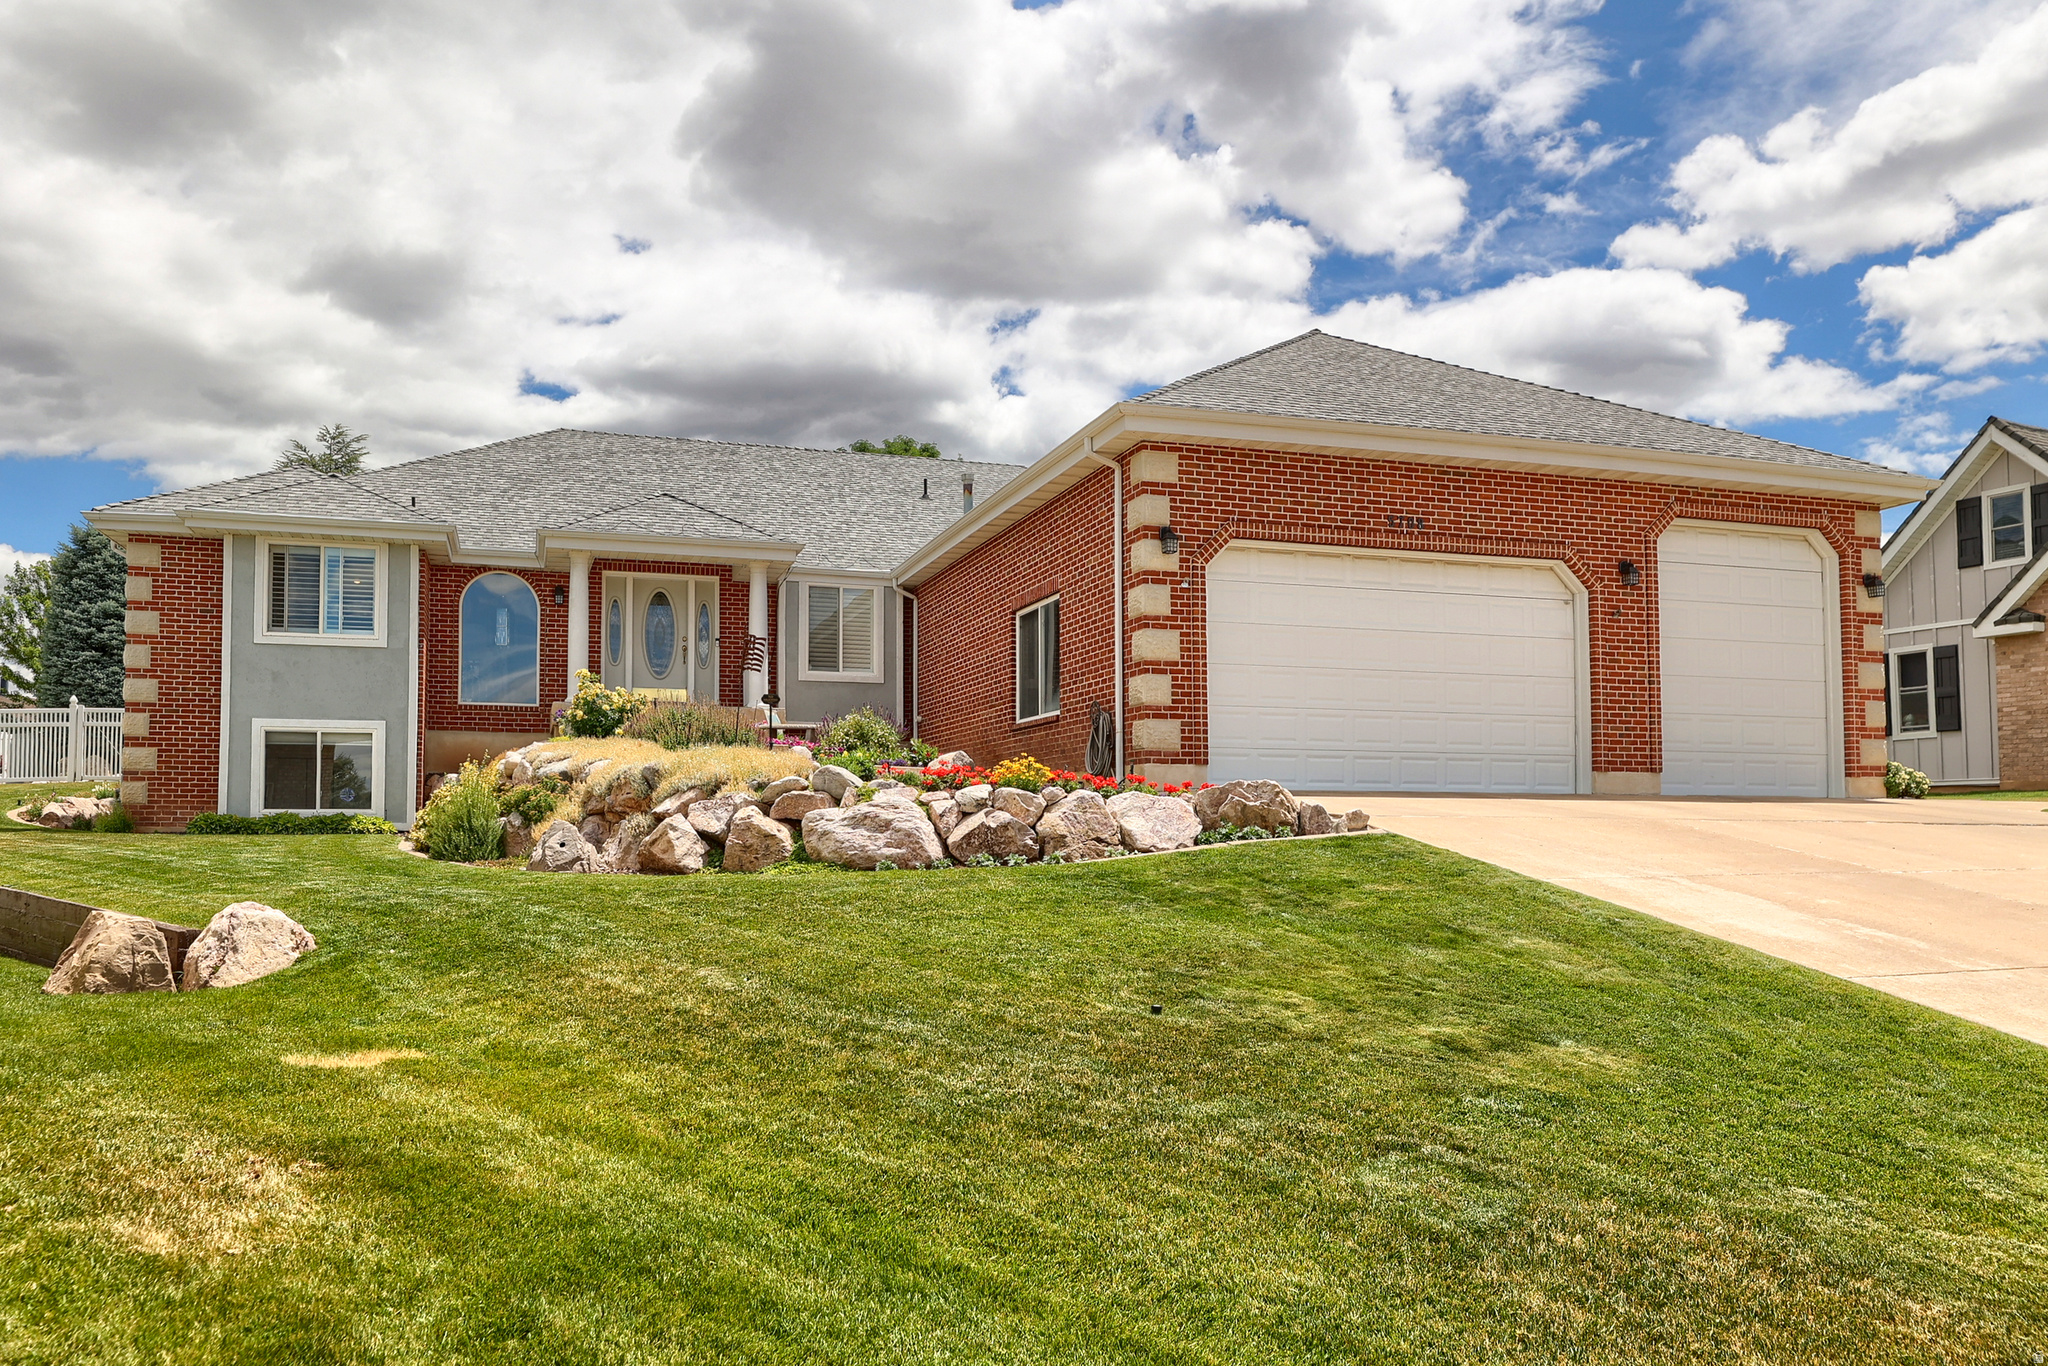
An all-brick rambler with nearly 5,000 square feet sets a substantial, timeless tone at 5708 S 950 E in South Ogden's Pleasant Valley area. From the curb to the covered patio, this home offers the kind of space, comfort, and enduring construction that make daily living feel easy and expansive in South Ogden.  Inside, 5 bedrooms and 4 baths unfold across 4,884 square feet of well-planned living space, giving each room a comfortable sense of scale. Built in 1994 and thoughtfully updated, the home features a newer roof and HVAC system for added peace of mind, along with newly finished hardwood floors that bring warmth and polish to the main living areas. The spacious kitchen is designed for gathering and everyday function, with high-end appliances, generous cabinetry, and ample counter space overlooking the living and dining areas. A private primary suite offers an oversized bath with premium fixtures, a soaking tub, and a spacious walk-in shower, while the expansive floor plan creates room to relax, host, work, and spread out with ease.  Outdoors, the covered patio extends the living space into a private fenced yard accented by mature fruit trees, creating a calm backdrop for morning coffee, evening meals, or weekend time outside. An oversized 3-car garage adds valuable space for vehicles, storage, and hobbies, and optional furnishings may be available for a smoother transition. Close to South Ogden parks, shopping, dining, and everyday conveniences, this South Ogden home brings together generous scale, thoughtful updates, and a setting that feels connected yet tucked away. Schedule a private tour and experience the space in person.
#2169779

South Ogden

5708 S 950 E

5 Beds

4 Baths

4,884 Sq.Ft.

$829,000

MLS#: 2169779
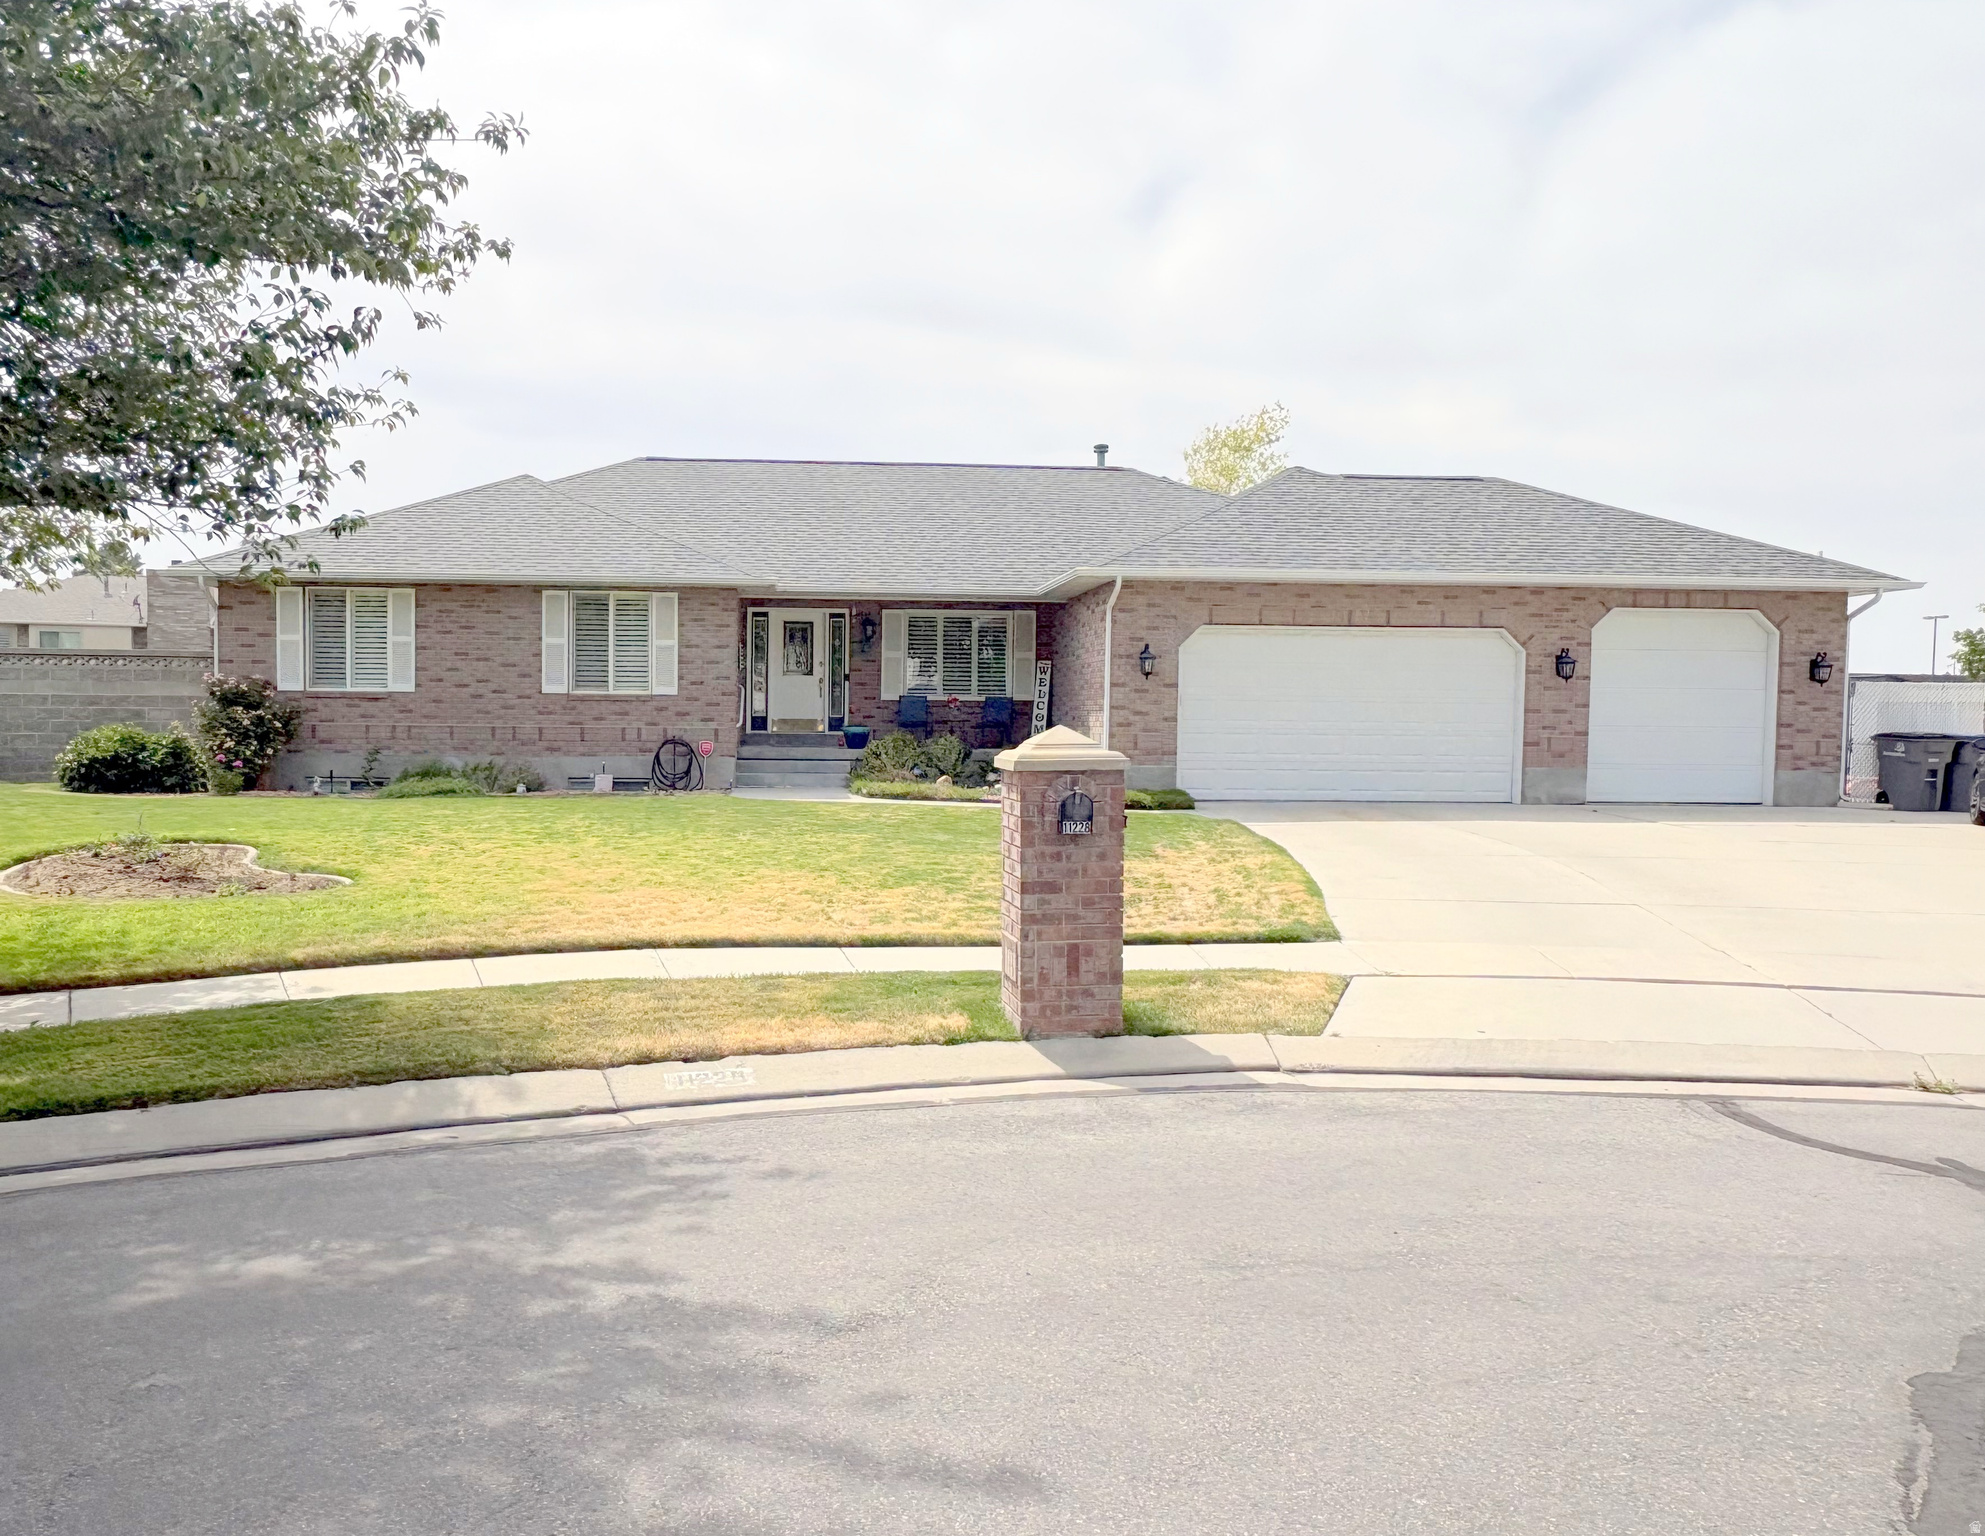
Beautiful South Jordan home featuring 5 bedrooms, updated kitchen with hardwood flooring and walk-in pantry. Newer roof.  Spacious finished basement with kitchenette, storage, and large bedrooms (could easily add basement entrance for apartment).  3 car garage, RV parking and a beautifully landscaped yard, shed and mature trees. Close to The District for shopping, dining, and entertainment.
#2169757

South Jordan

11228 S 2515 W

5 Beds

3 Baths

4,042 Sq.Ft.

$850,000

MLS#: 2169757
None
#2172223

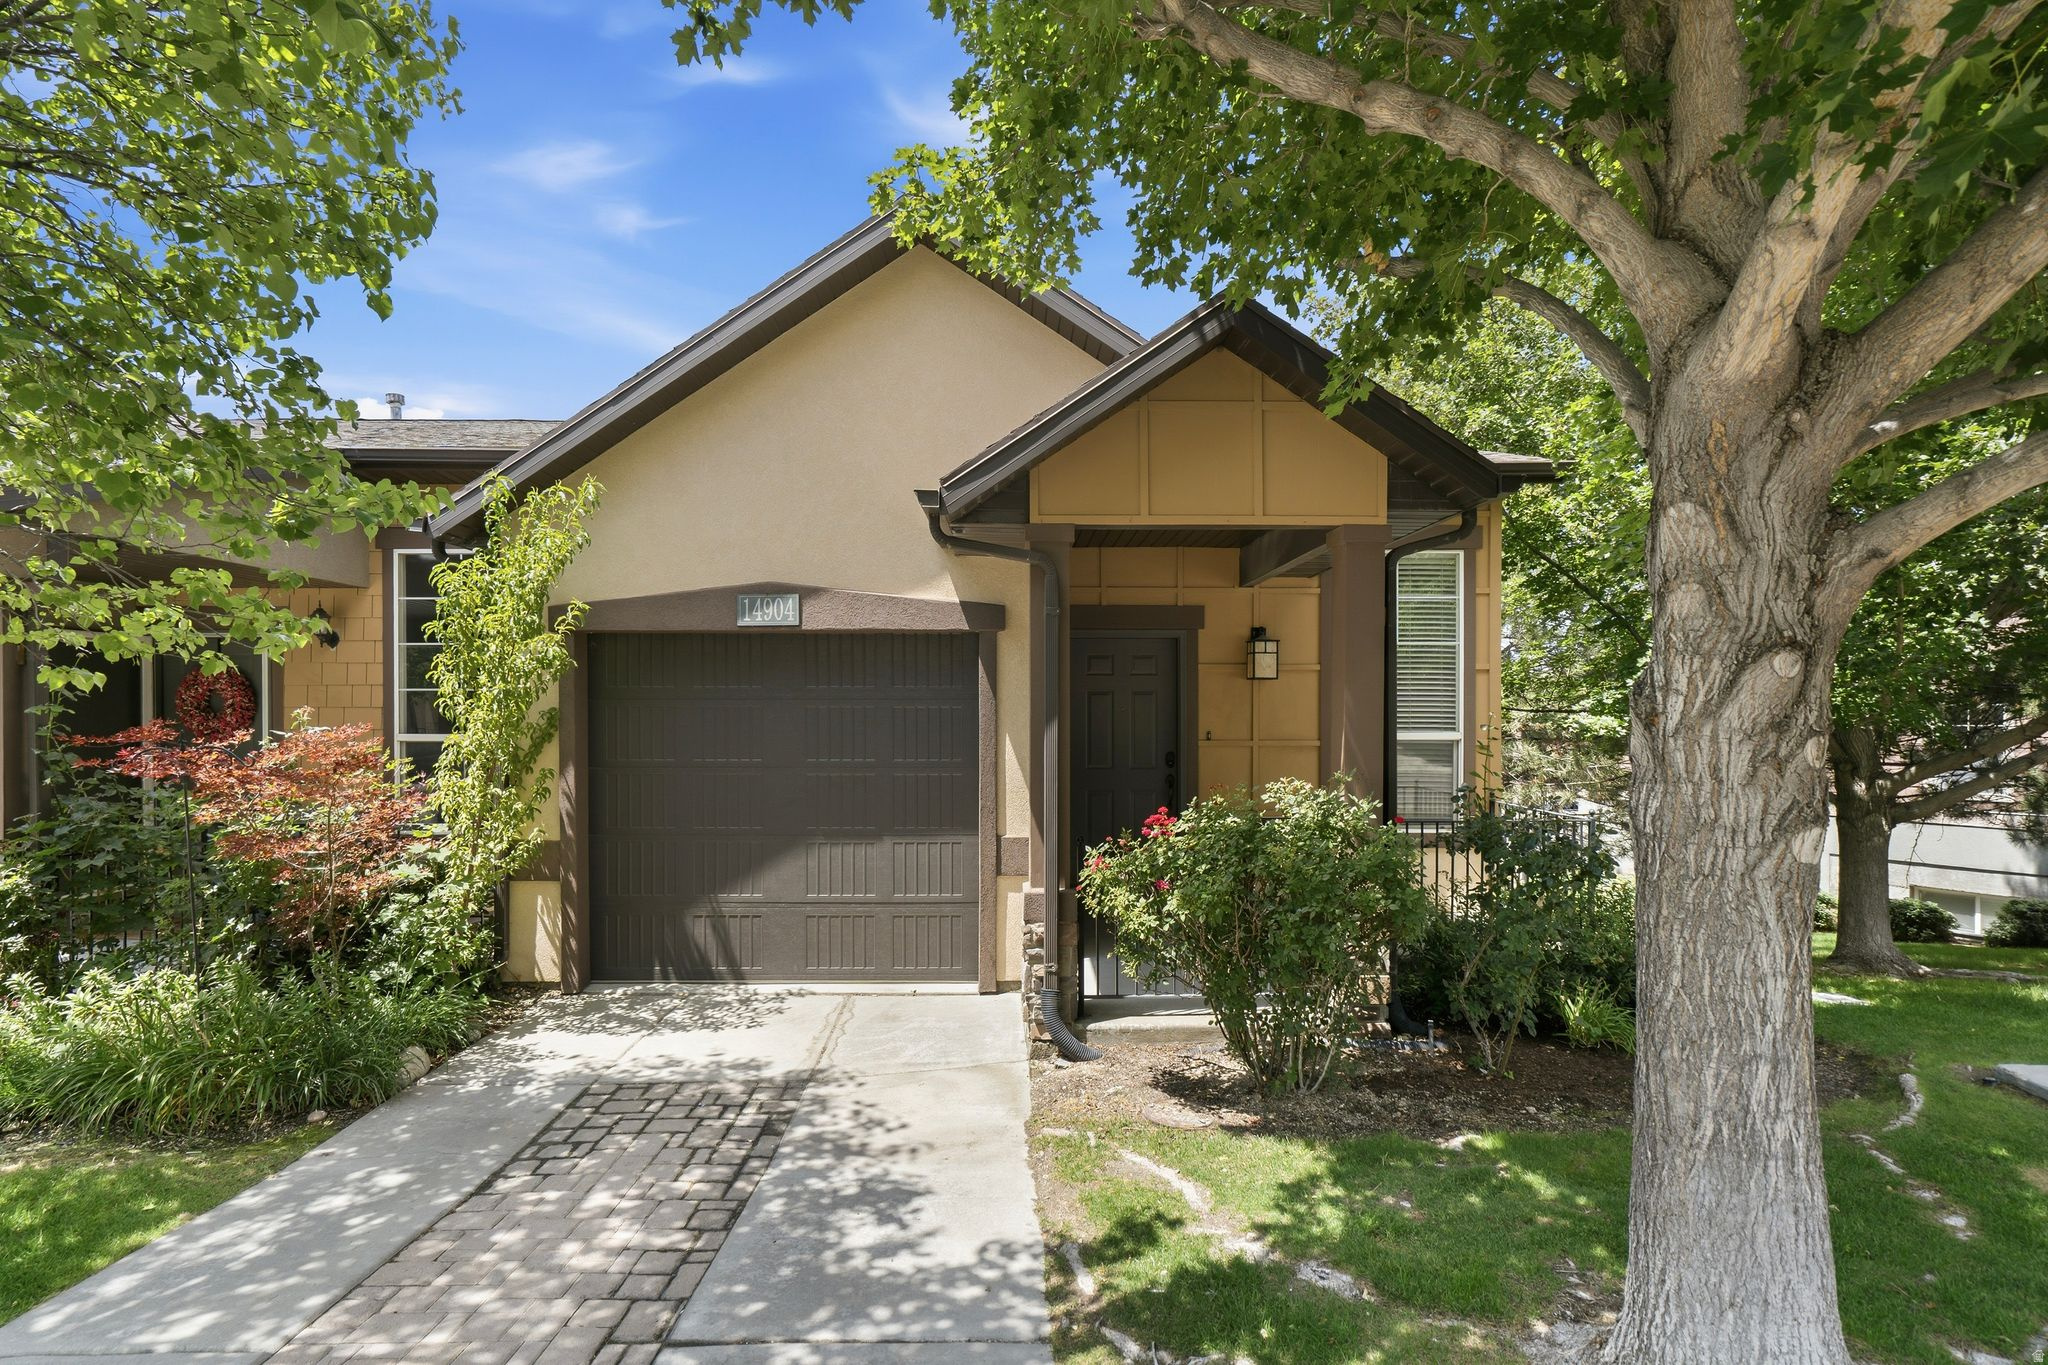
Draper

14904 S TRESEDER ST E

3 Beds

2 Baths

1,752 Sq.Ft.

$435,000

MLS#: 2172223
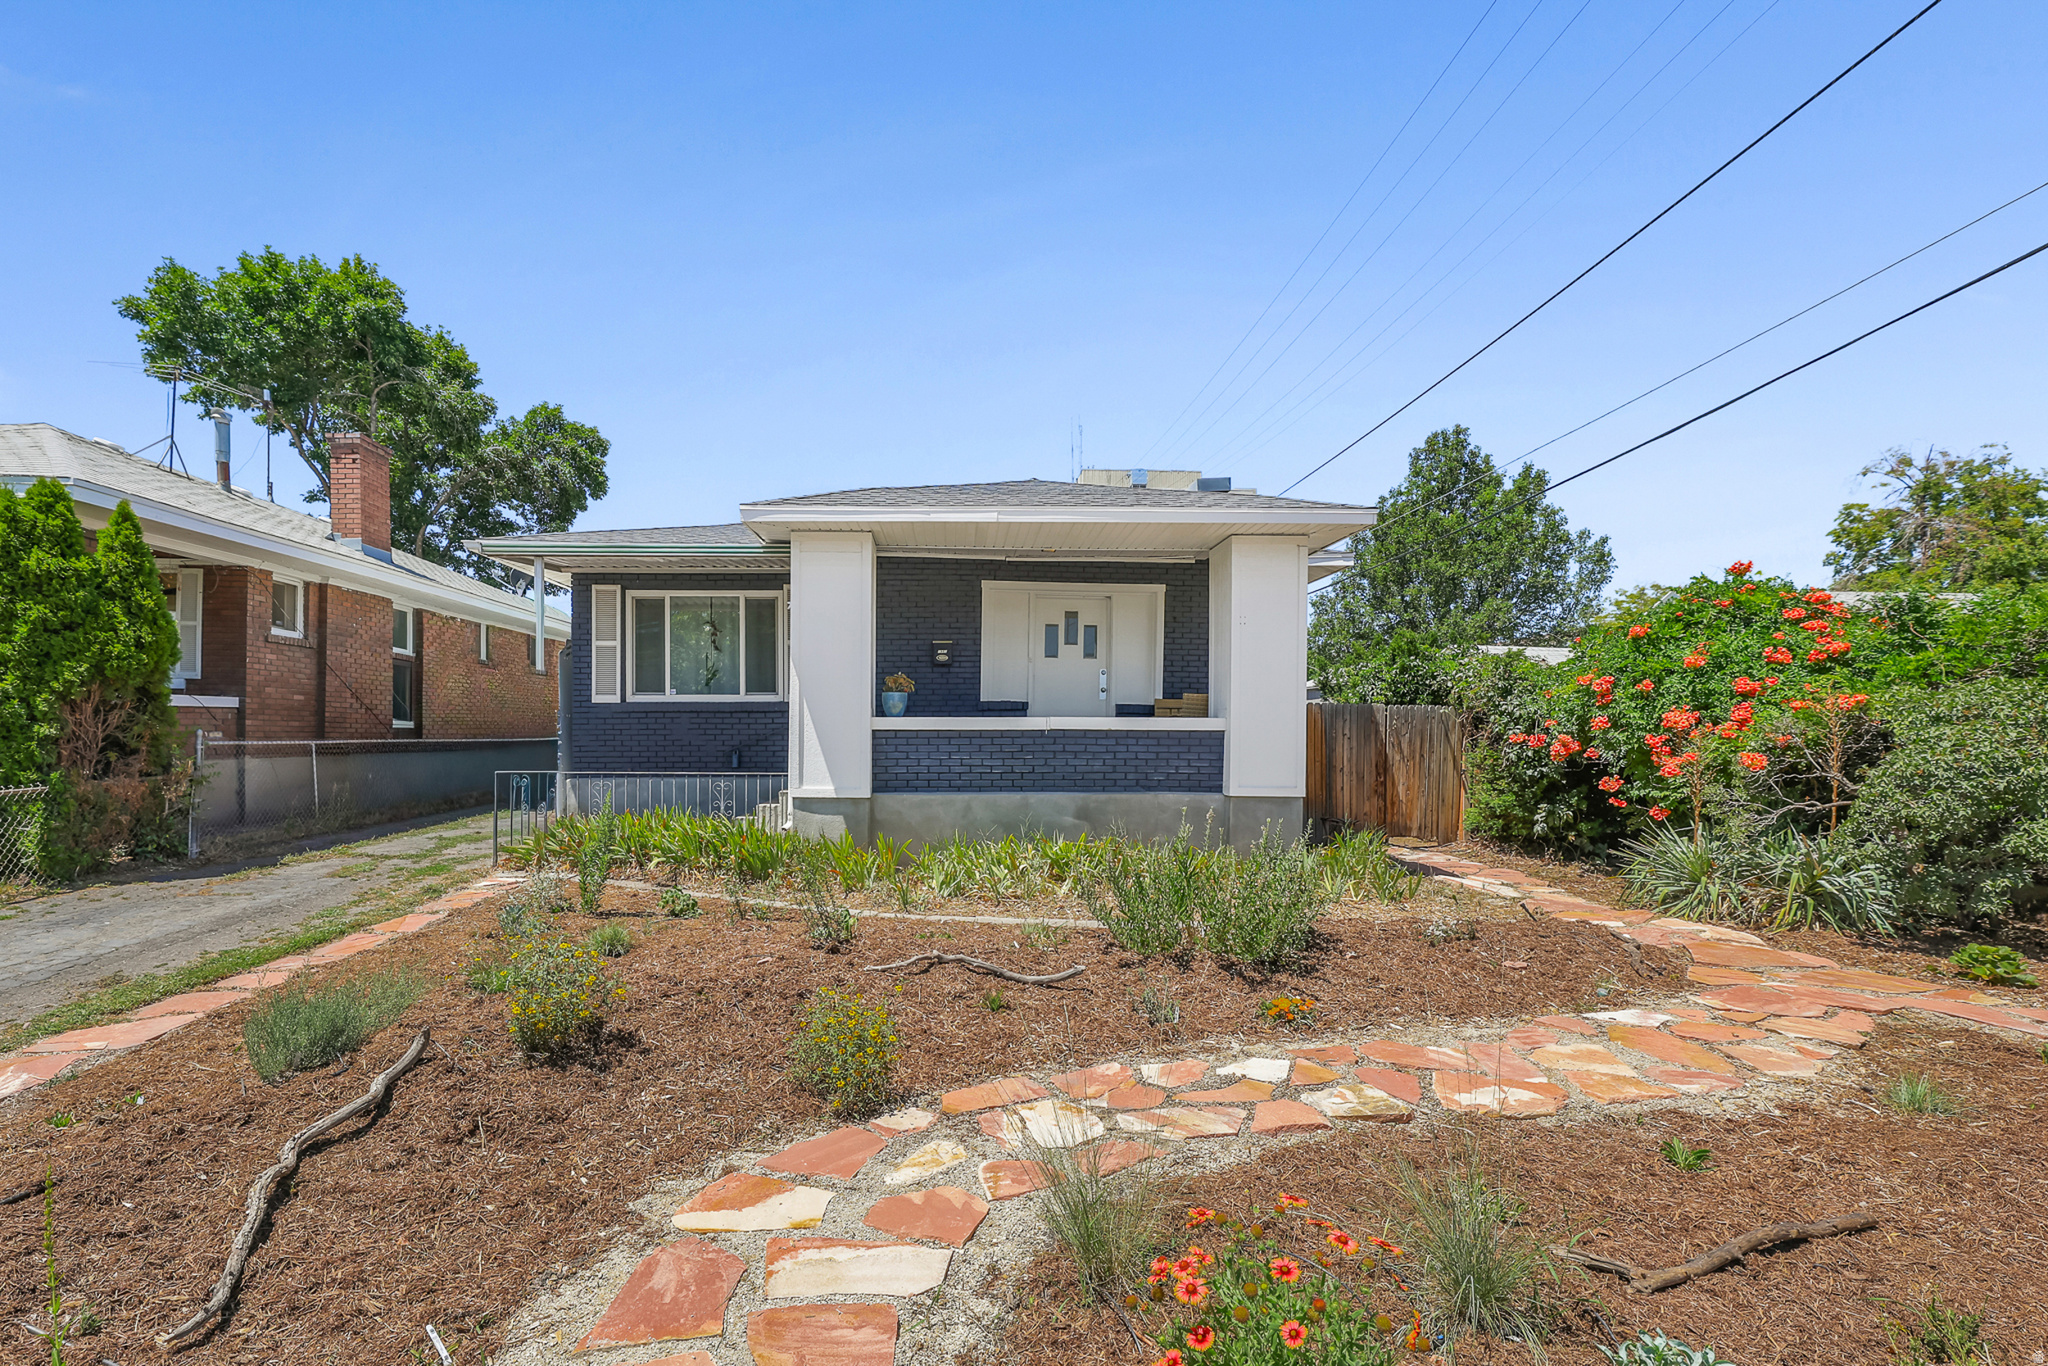
PRICE DROP! Don't miss this charming brick bungalow perfectly situated in the heart of it all.  Featuring 2 bedrooms and 1 bathroom, this inviting home offers comfortable living on a spacious lot landscaped with native water-wise plants in the front and garden beds in back all with drip lines.  There are endless possibilities for gardening, entertaining, future expansion, or simply enjoying the outdoors. The location provides quick and easy access in all directions making commutes effortless.  Whether you're searching for your first home, a cozy place to downsize, or a smart investment, this move in ready gem is packed with character, convenience and potential. Schedule your showing today and see all that this well cared for home has to offer you!   Square footage figures are provided as a courtesy estimate only and were obtained from county records.  Buyer is advised to obtain an independent measurement.
#2170018

Salt Lake City

1982 S ROBERTA ST

2 Beds

1 Baths

1,545 Sq.Ft.

$494,999

MLS#: 2170018
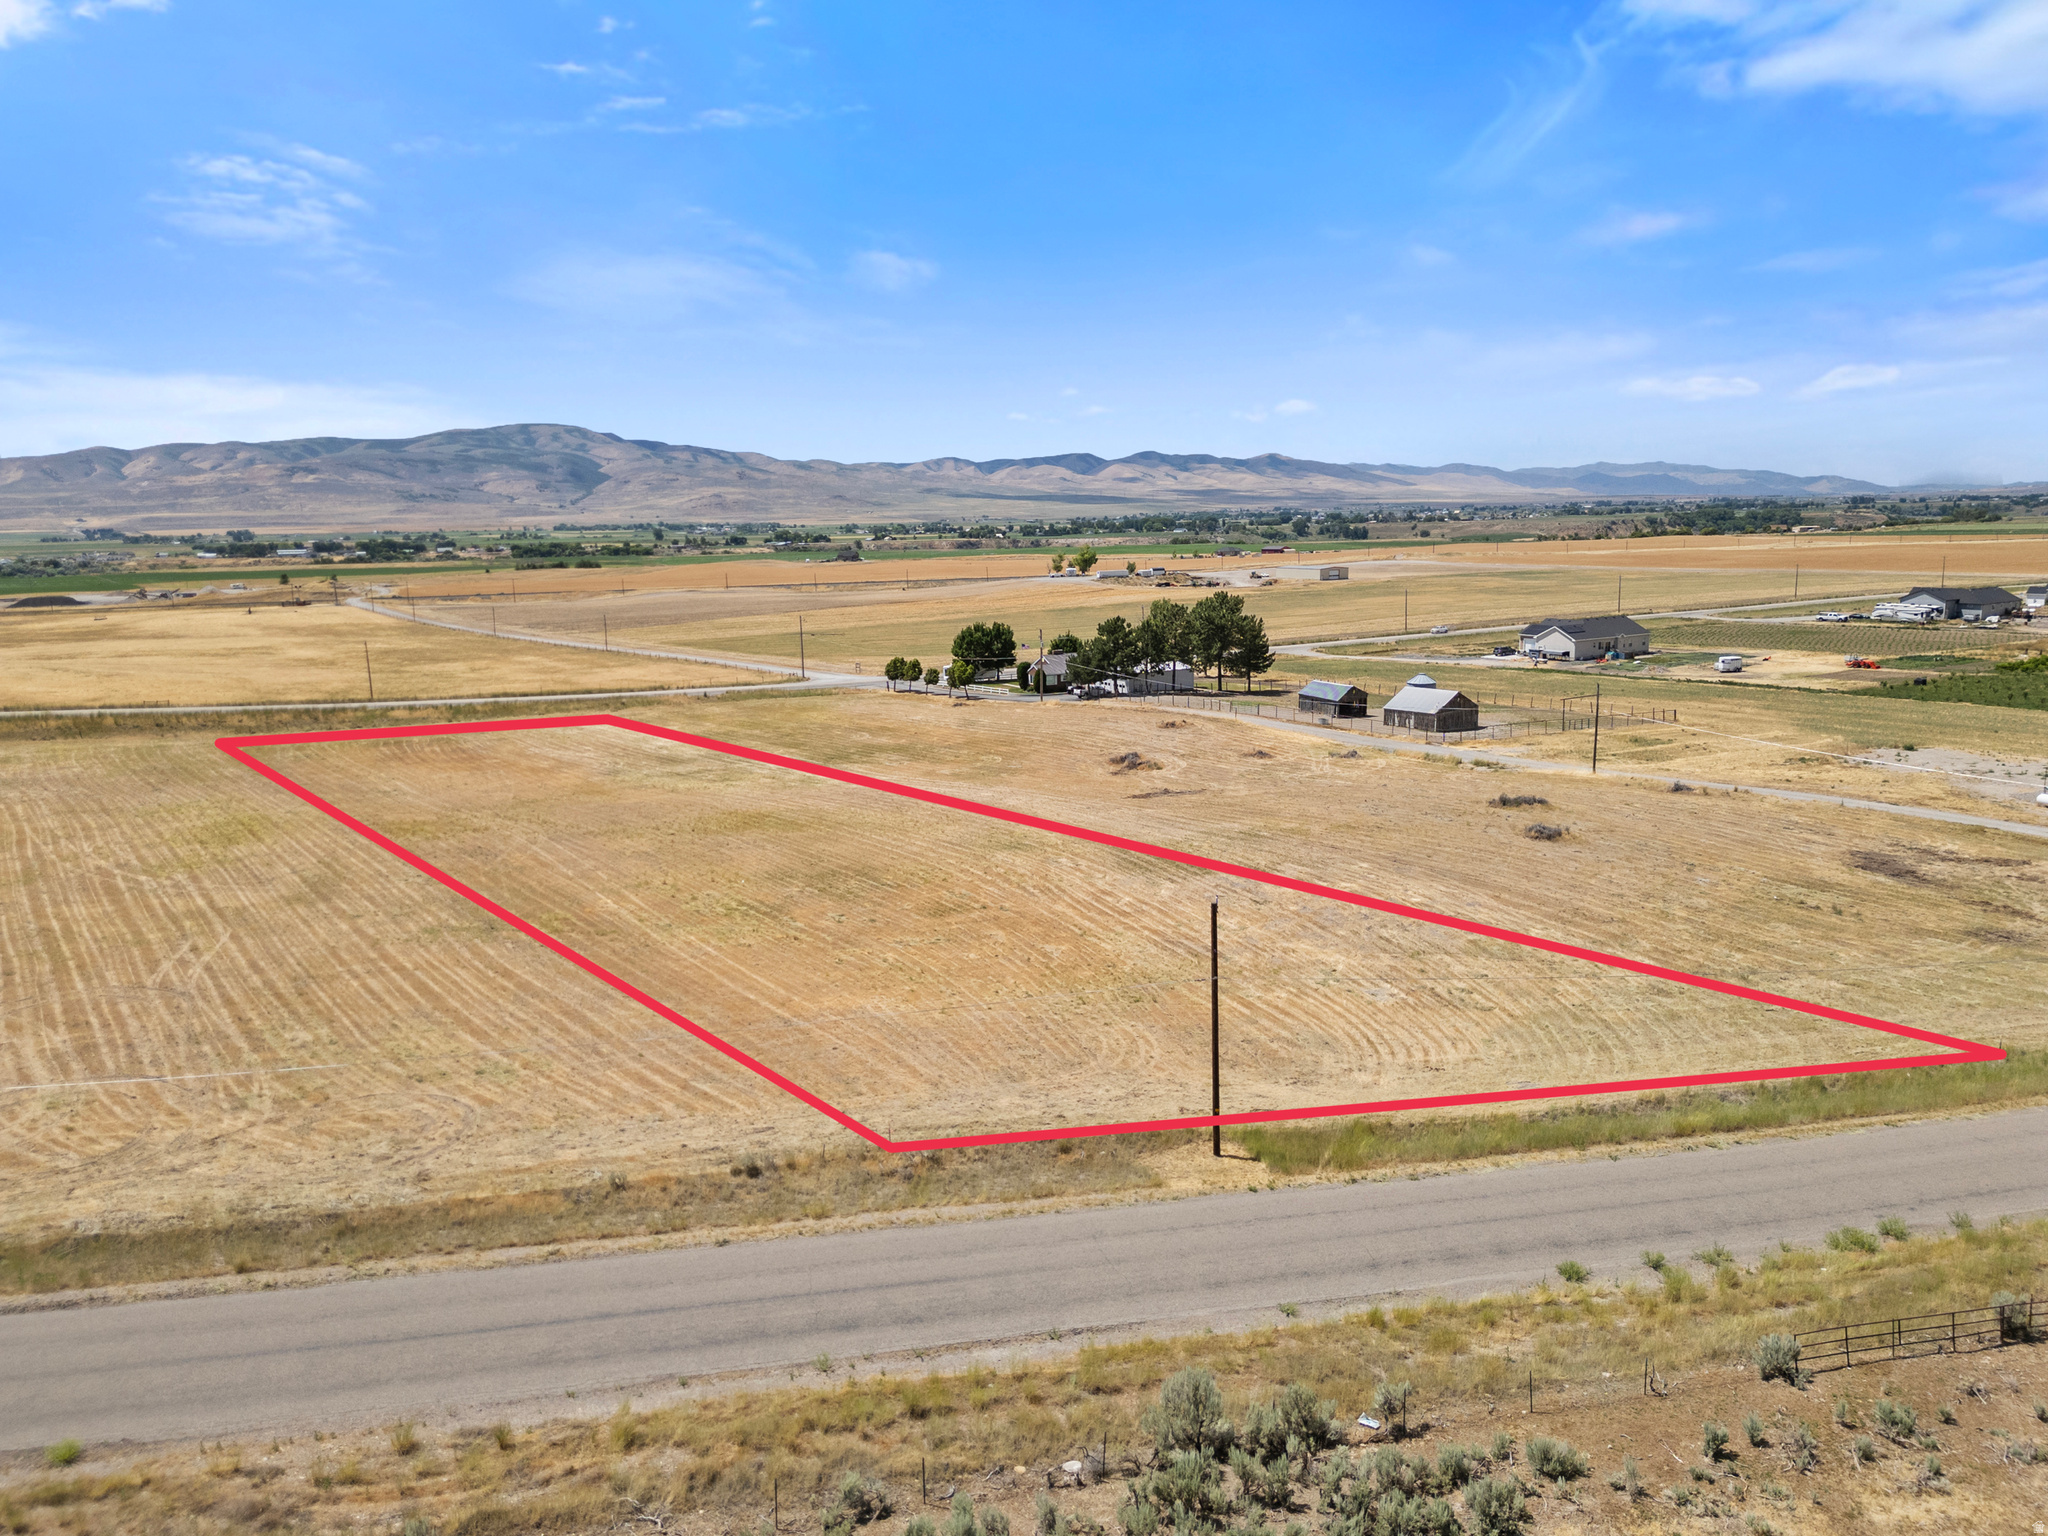
Discover the perfect blend of country living and endless possibility with this beautiful 2-acre parcel nestled among the peaceful rolling hills of Collinston, UT. Enjoy the tranquility of wide-open spaces with scenic views of Tremonton and Bear River.  Whether you're envisioning a custom single-family home, dry-farming, or for large animal use, this versatile lot offers the flexibility to bring your dreams to life. You can utilize your own builder or use our custom home builder. Just a short 10 minutes to Tremonton and Crystal hot springs in Honeyville. Also, a quick 25 minute drive to Utah State University in Logan and 40 Minutes to Ogden with easy access to I-15.   Power is available on the front of the lot. The Perk test has been done and is good to go! It has Bear River Culinary water. The unobstructed sunsets with beautiful valley and mountain views makes this parcel a stand-out!
#2170548

Collinston

13363 N 3100 W R1 A

None Beds

None Baths

2.0 acres

$239,000

MLS#: 2170548
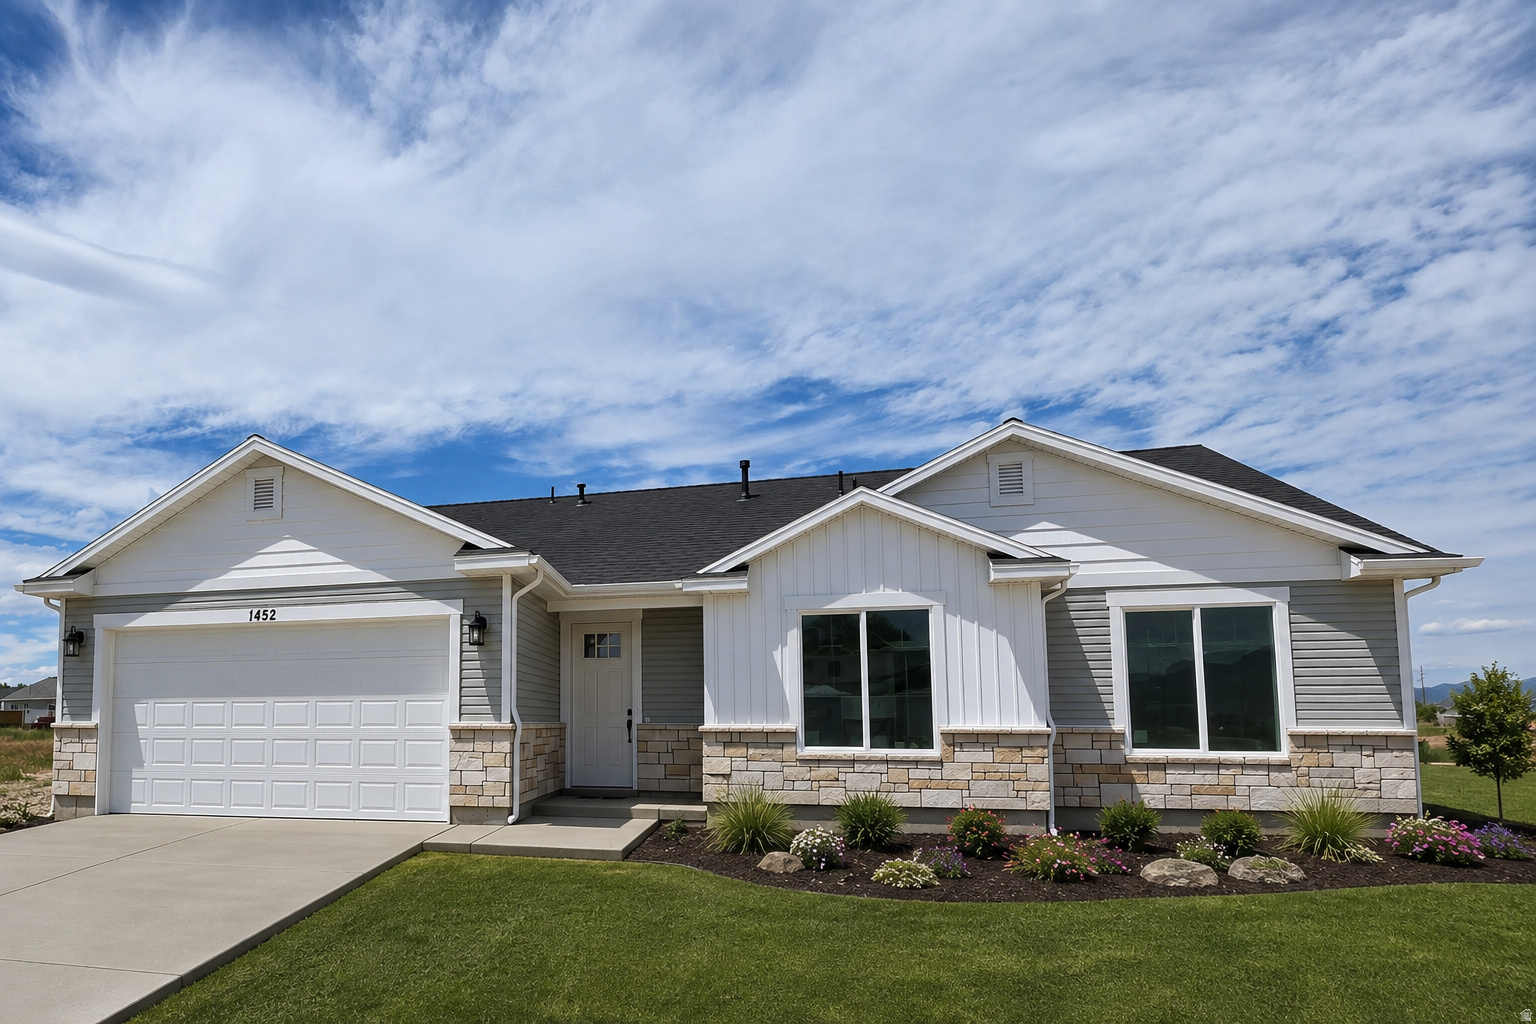
Currently the only single-level rambler with 4 bedrooms in Tremonton, this is a rare opportunity you won't want to miss!  Quality-built rambler is packed with stunning upgrades throughout! The builder spared no expense, adding beautiful finishes and thoughtful details that make this home truly stand out.  Up to 3% Lender Incentives available! *Photos of Landscape, Furniture and decor have been Ai generated and are not part of the sale.
#2169980

Tremonton

1452 S 240 W 51

4 Beds

2 Baths

1,582 Sq.Ft.

$450,000

MLS#: 2169980
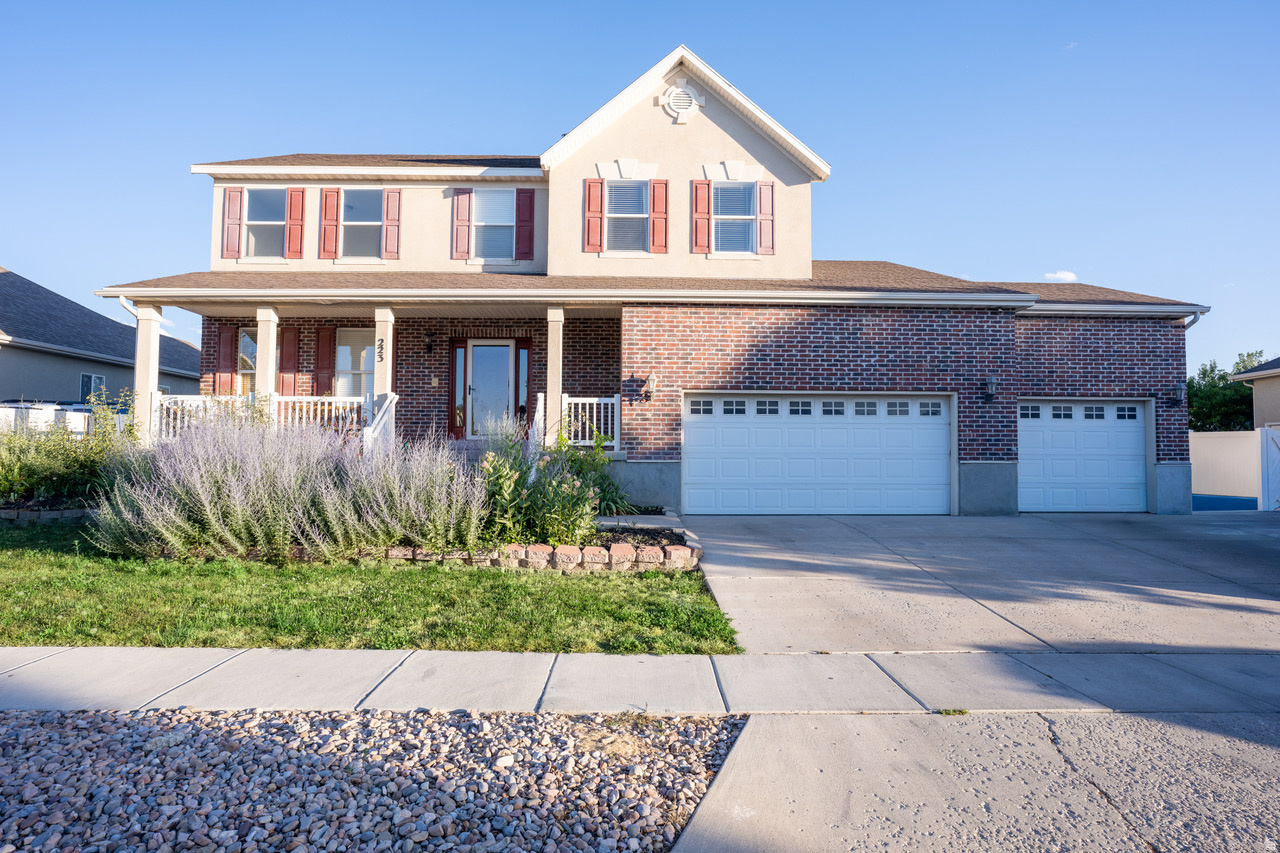
Welcome to this updated Stansbury Park home, located in a great neighborhood with an amazing community feel. Built in 2006 and remodeled in 2024, the interior has fresh paint, brand-new cabinets,  countertops in the kitchen and bathrooms. The main living space offers over 2,300 finished sq. ft. with 4 bedrooms and 2.5 bathrooms, including a master bath with a jetted tub. Amazing backyard includes a deck and patio area, a beautiful garden, a chicken coop, and a 3-car garage. This move-in ready home also features an additional 1,100+ sq. ft. unfinished basement with the ability to add two more bedrooms and another full bathroom.  ***All measurements and community info to be verified by the Buyer and is not guaranteed by the Seller***
#2169792

Stansbury Park

223 W NAUTICAL DR

4 Beds

2 Baths

2,314 Sq.Ft.

$530,000

MLS#: 2169792
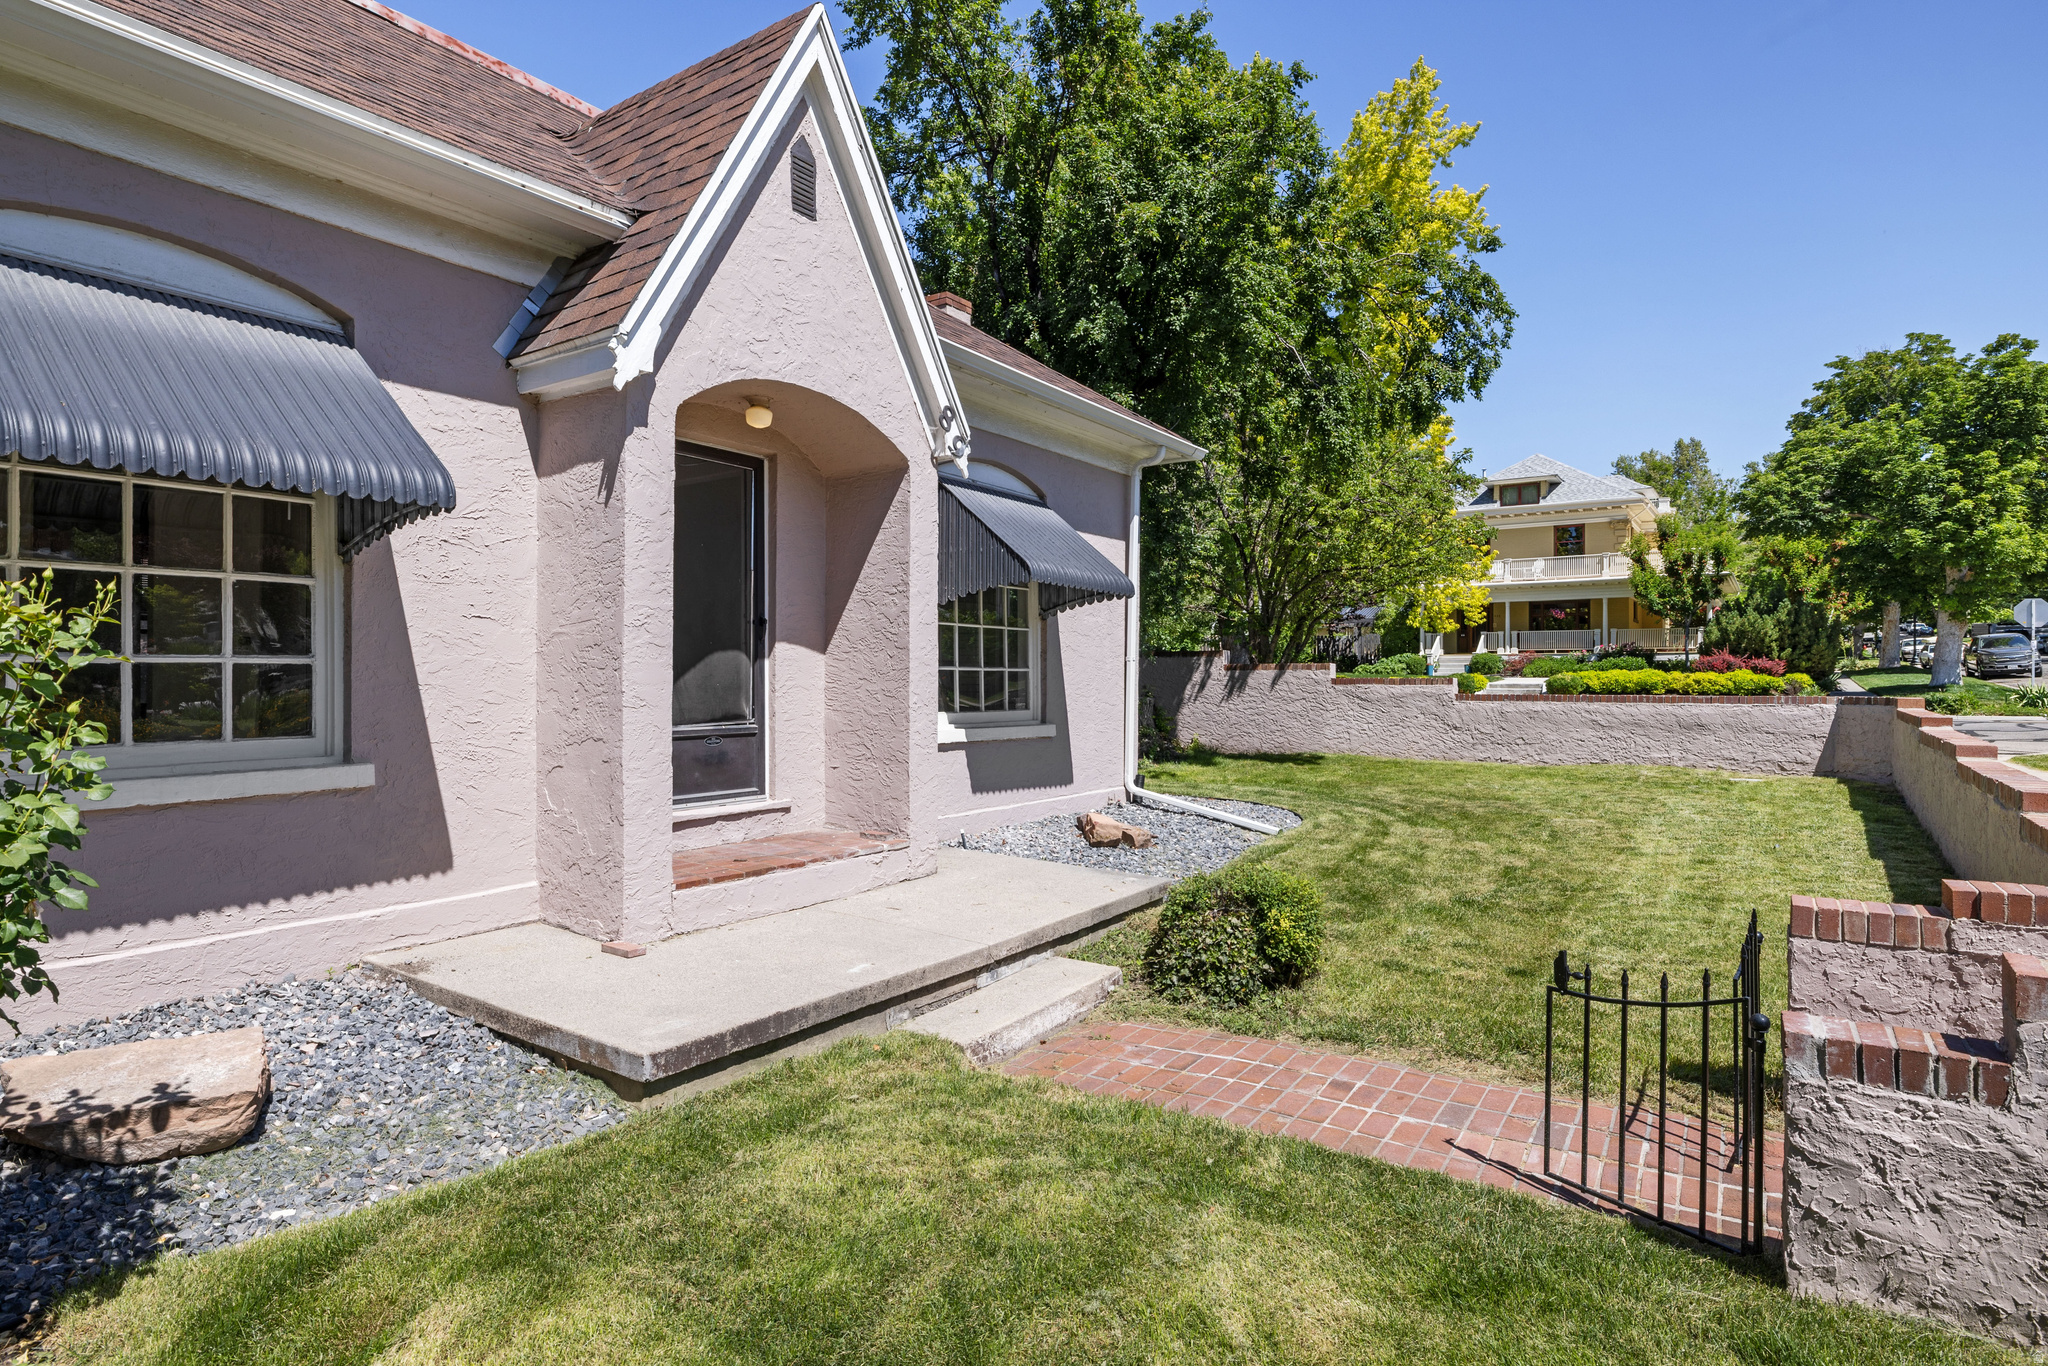
Nestled in the heart of the historic Avenues, this 1908 charmer offers the perfect blend of timeless appeal, unbeatable location, and everyday convenience. With its tree-lined streets and stunning views toward the valley and mountains, the Avenues is one of Salt Lake City's most sought-after neighborhoods - walkable, vibrant, and full of character. This cozy cottage provides rare outdoor space in a prime urban setting-perfect for gardening, entertaining, or simply enjoying the fresh mountain air. Everything you love is within easy walking distance. Stroll to popular local spots like the Avenues Bistro on Third, cozy cafes, unique shops, and historic landmarks. Downtown Salt Lake City, the Utah State Capitol, Memory Grove Park, City Creek Canyon, and the Bonneville Shoreline Trail are all just minutes away on foot or a quick bike ride. Whether you're craving a morning hike with panoramic views, an evening at a local eatery, or a convenient commute, this location delivers effortless living. Ideal for first-time buyers, downsizers, or anyone seeking a low-maintenance historic home in an unbeatable spot, 87 N H St combines old-world craftsmanship with modern walkability. Don't miss your chance to call this Avenues treasure home! Contact us today for a private showing.
#2170143

Salt Lake City

87 N H ST

2 Beds

1 Baths

1,196 Sq.Ft.

$525,000

MLS#: 2170143

* Listings identified with the FMLS IDX logo come from FMLS and are held by brokerage firms other than the owner of this website. The listing brokerage is identified in any listing details. Information is deemed reliable but is not guaranteed. If you believe any FMLS listing contains material that infringes your copyrighted work please click here to review our DMCA policy and learn how to submit a takedown request. Ā© 2024. First Multiple Listing Service, Inc.
Provo Community Living!

Featured listing

Provo Community Living!

Browse Properties

Categories

Homes Tailored to Your Lifestyle

Buyers Guide

Buying a home is one of the most exciting milestones of your life.

View more

Sellers Guide

Putting your home on the market can be a stressful process, especially when you don’t know what to expect.

View more

Market report

With just a few clicks, you'll gain instant access to valuable insights about the real estate market, including trends, property values, and community analytics.

View more

Home value

Unlike automated valuations, our hands-on review will provide a comprehensive opinion of your home’s value while considering important interior elements and other location intangible factors that machine algorithms so often miss.

View more

Buyers resources

Guides on financing, inspections, and choosing the right Realtor for a smooth home purchase.

Sellers resources

Practical tips on staging, pricing, and preparing your home to attract buyers and maximize your sale.

 - property

Send a message

Message successfully sent.

Reason for contacting?

I agree to receive email communication and understand I can unsubscribe at any time.

I agree to be contacted by OnX Realty via call, email, and text for real estate services. To opt out, you can reply 'stop' at any time or reply 'help' for assistance. You can also click the unsubscribe link in the emails. Message and data rates may apply. Message frequency may vary. Privacy Policy

Sign In Sign Out

Virtual Assistant

Would you like to take the next step with this property? We can help you schedule a showing or virtual tour, or send you more details.

Yes, I would like more information.

Thank You for Your Reply, One of Our Agents will contact you as soon as possible

No, maybe later.

Thank you, you can always contact me via email, phone number or through the contact form.

Realhub AI

Lucy - Your AI-Powered Realtor

Update Your Temporary Password

Personalize your search

Enter your email and we'll notify you immediately when new listings match what you're looking for.

or enter email address

Already have an account ? Login here

Continue your home search

I agree to receive communications and understand I can unsubscribe at any time.

I agree to be contacted by OnX Realty via call, email, and text for real estate services. To opt out, you can reply 'stop' at any time or reply 'help' for assistance. You can also click the unsubscribe link in the emails. Message and data rates may apply. Message frequency may vary. Privacy Policy

Already have an account ? Login here

We use cookies

We use cookies primarily for analytics to enhance your experience. By accepting, you agree to our use of these cookies. You can manage your preferences or learn more about our cookies policy.