Thinking of selling?

Utah's Premier |
OnX Realty

  • Nearby me

Popular Features

Community Features

Association

Property Features

Waterfront

View

Exterior Features

Interior Features

Style

E-Alert name

Properties

10000 properties match your criteria

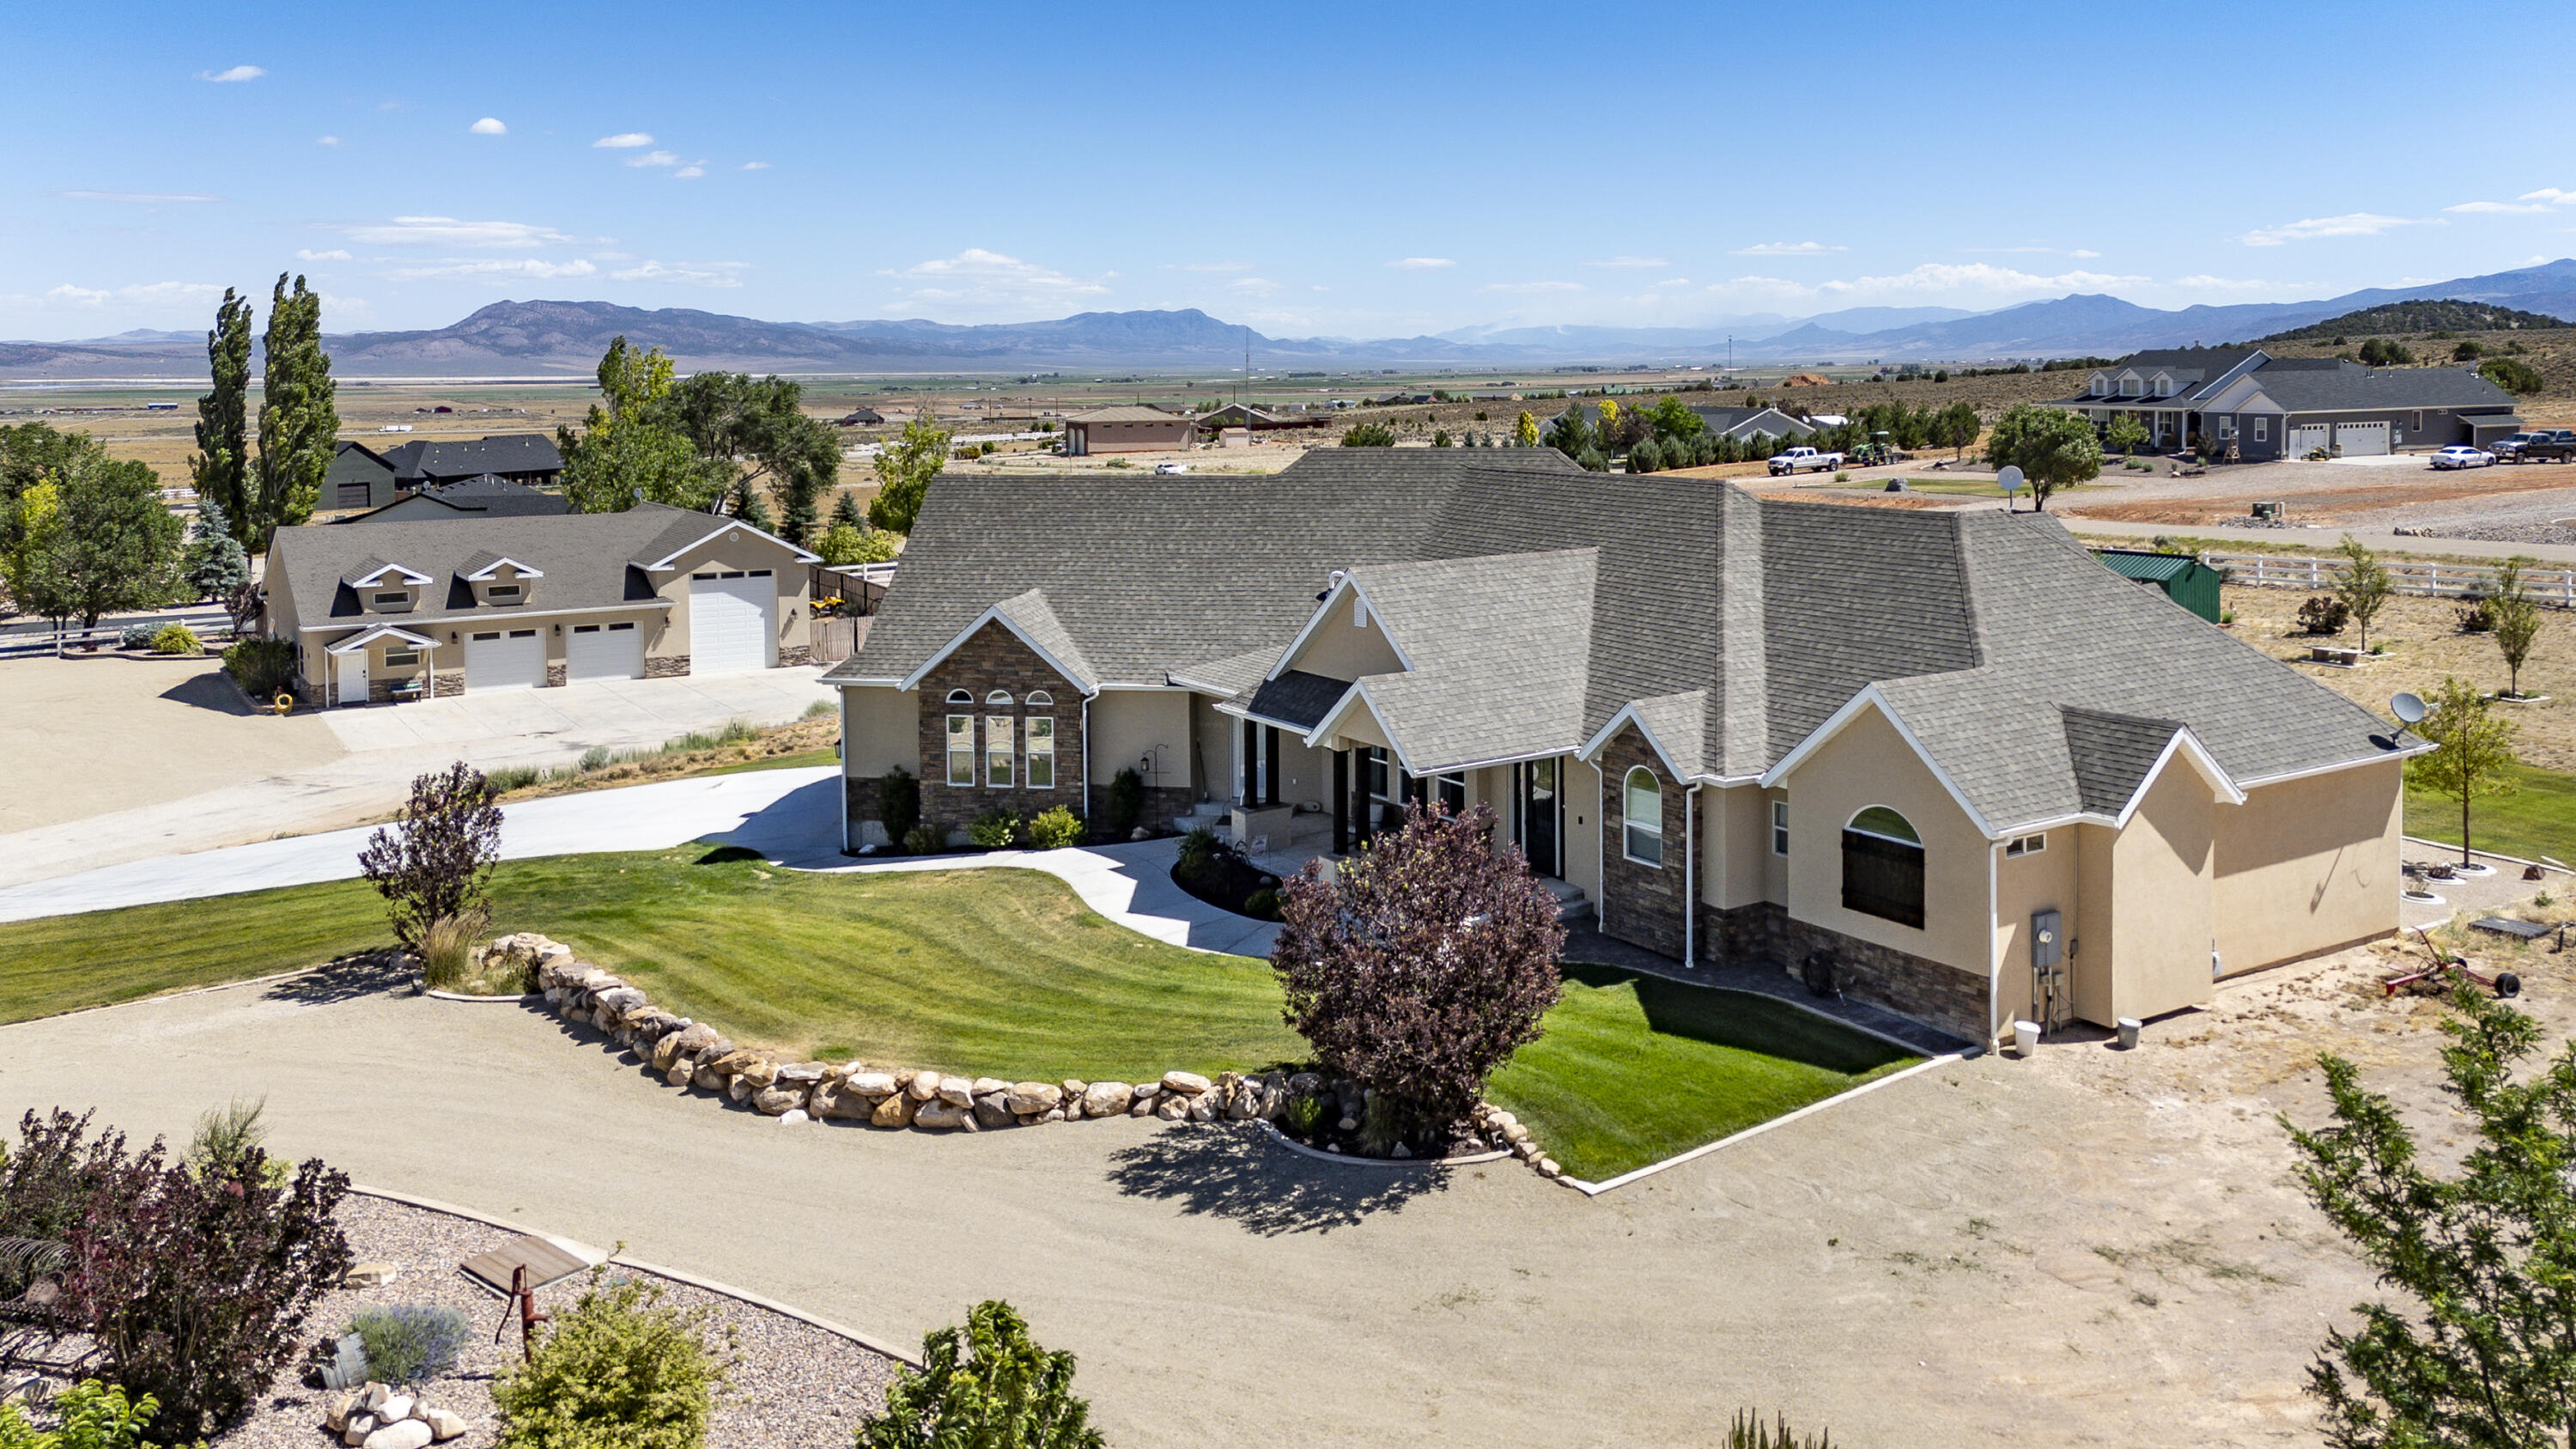
Escape to the peace and panoramic beauty of Southern Utah with this incredible equestrian-ready estate nestled on 2.25 pristine acres in the coveted Allard Ranch community. Offering the perfect blend of rural tranquility and accessible modern living, this property boasts unobstructed, jaw-dropping views of the surrounding mountains and valley. Inside, the home features an expansive, open-concept floor plan designed for effortless entertaining and comfortable living. The light-filled living spaces flow seamlessly into a spacious kitchen. The master suite serves as a private retreat, offering a generous layout, walk-in closet, and an en-suite bath perfect for unwinding. Step outside to your expansive acreage, where the possibilities are endless. Experience a dream workshop complete with a separate living area, establish top-tier horse facilities, park your recreational toys, or simply enjoy the ultimate privacy under Utah's starry night skies, this flat, usable acreage delivers. Located just minutes from historic downtown Parowan, a short drive to Cedar City, and within easy reach of world-class outdoor recreation at Brian Head Resort and local reservoirs, this property is more than a home--it's a lifestyle. Don't miss your chance to own a piece of Iron County paradise!
#26-273933

Parowan

3311 W Allard Ranch DR

4 Beds

None Baths

6,370 Sq.Ft.

$1,599,000

MLS#: 26-273933
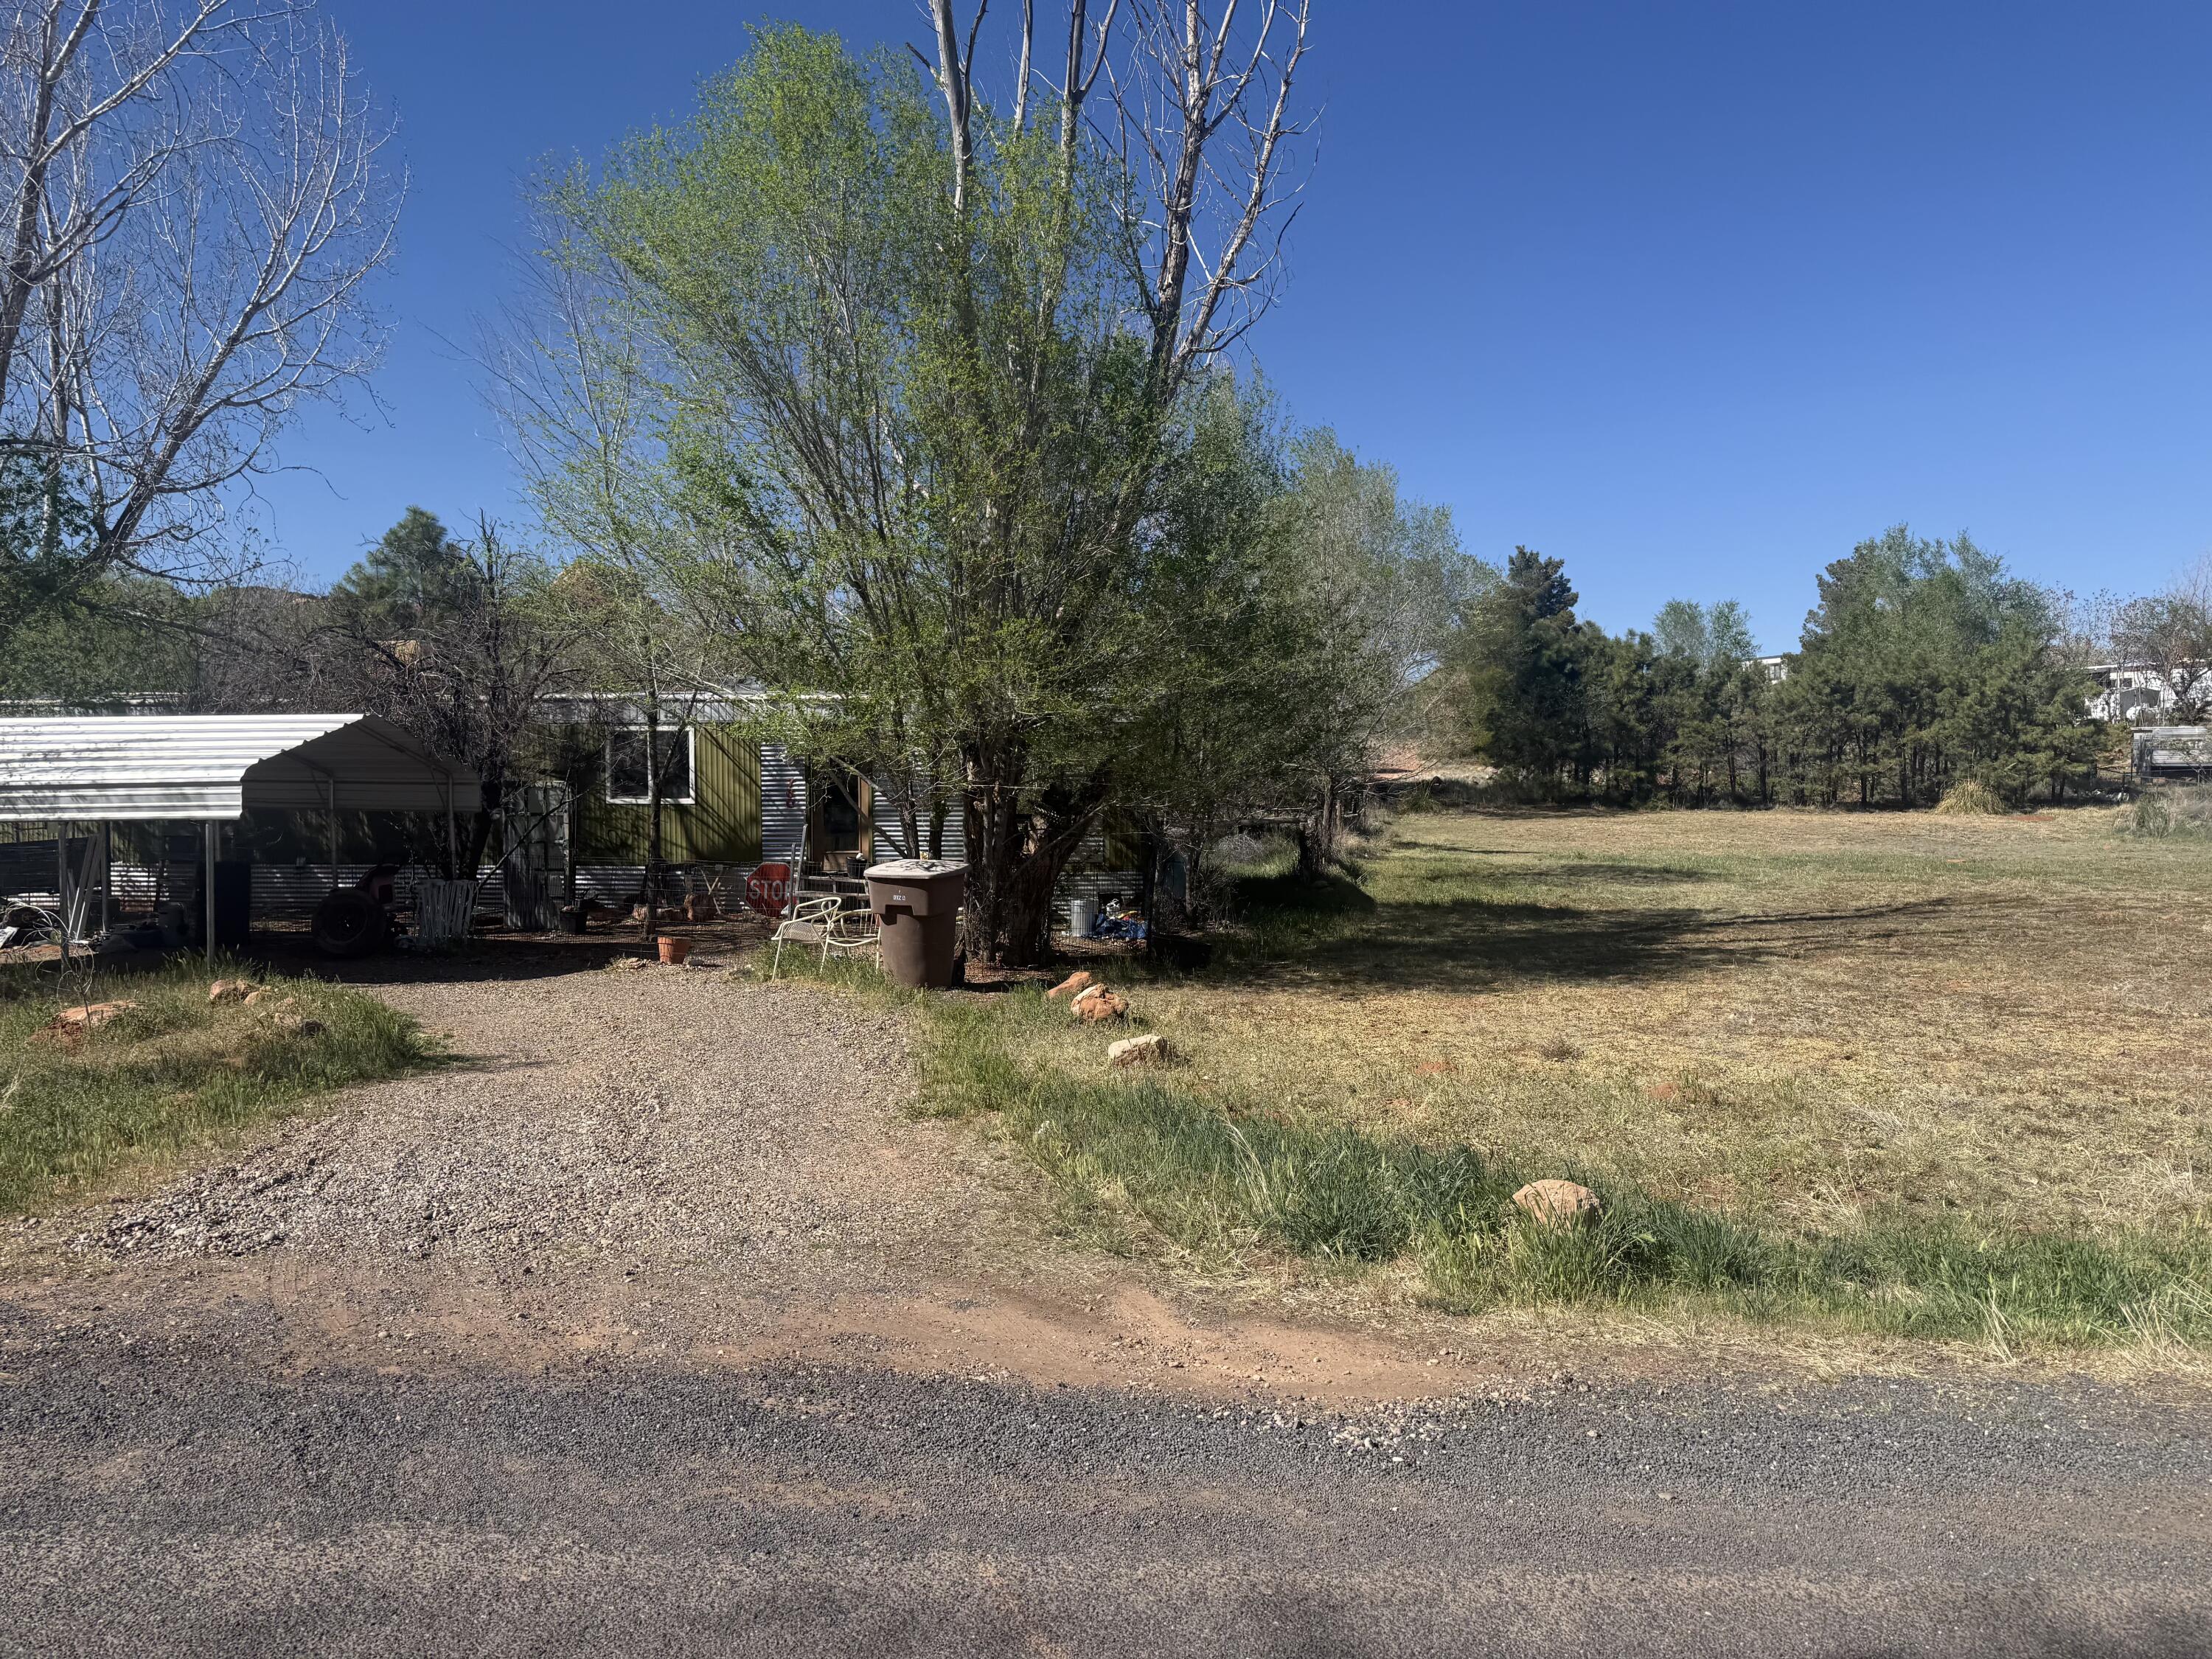
Discover the charm of Kanab in this 2-bedroom, 1-bath home offering 784 square feet of comfortable living space. Set on approximately one-third of an acre, the spacious lot features mature trees that add shade, character, and room to enjoy the outdoors. The home includes window A/C, an evaporative cooler for seasonal comfort, and a pellet stove for heating. Conveniently located near the heart of Kanab, the property is close to schools and ball fields, with easy access to local dining, shopping, and outdoor recreation. Enjoy proximity to many of Southern Utah's renowned destinations, including Best Friends Animal Sanctuary, Zion National Park, Bryce Canyon National Park, the Grand Canyon North Rim, Lake Powell, and Grand Staircase-Escalante National Monument. With its manageable footprint, generous lot, and convenient location, this property offers a great opportunity for a primary residence, second home, or investment property in one of Southern Utah's most scenic areas.
#26-273930

Kanab

760 W Navajo DR

2 Beds

None Baths

784 Sq.Ft.

$142,900

MLS#: 26-273930
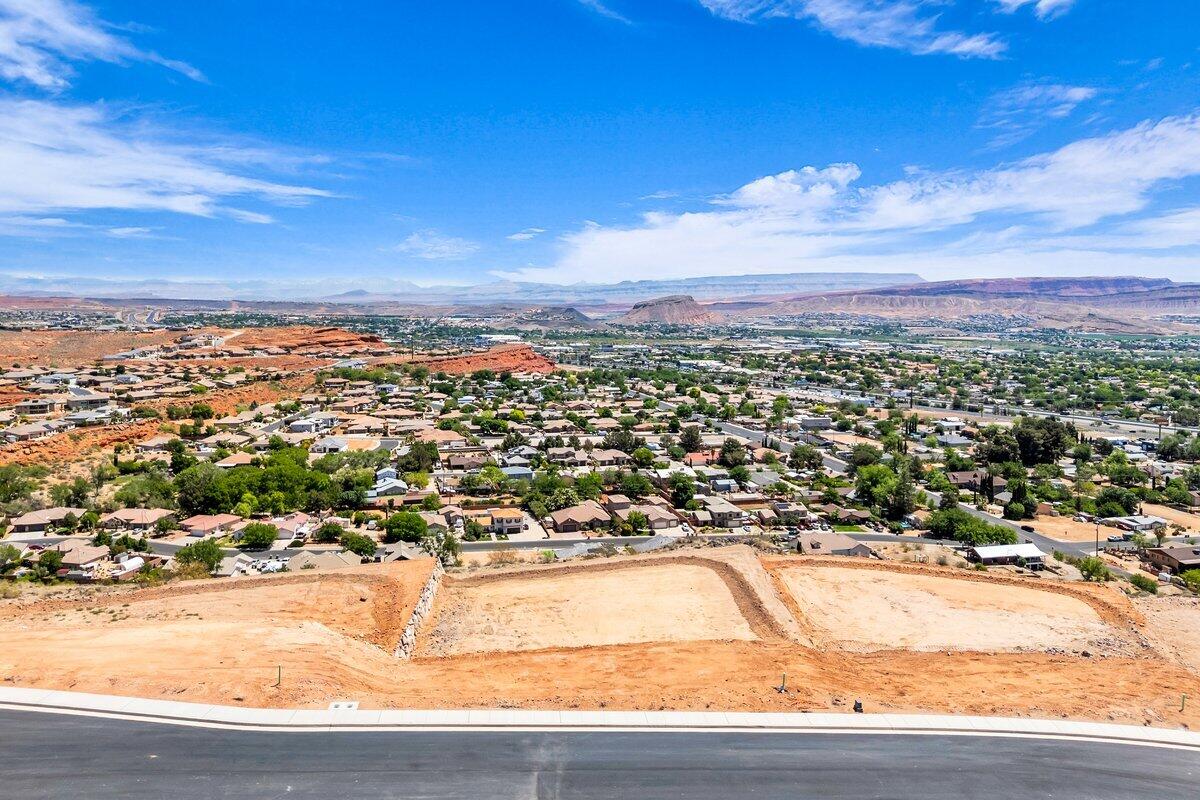
Premier rim view lot with exceptional views overlooking the city, mountains, Pine Valley, red rock mesas, Sand Hollow, and even Zion National Park! Best suited for a walkout floor plan, this lot is located in the final phase of Grand Heights, the highest elevated subdivision in St. George proper, nearly 500 feet higher than the rest of town, including Stone Cliff and Foremaster, offering unmatched views. Enjoy quick access to downtown, hiking and biking trails, and off-road adventures, plus you're just 15 minutes from two major fishing reservoirs and over half a dozen top-rated golf courses. With BLM land bordering the subdivision, you can ride bikes and ATVs straight from your doorstep. Numerous oversized lots are available with convenient highway access. Bring your own builder! Buyer is responsible for water impact fees. All construction requires prior review and approval by the architectural control committee. Buyer to verify all information, deemed reliable, however buyer to verify all info including utilities & ACC information if applicable.
#26-272635

St George

Grand Heights Lot #59

None Beds

None Baths

0.53 acres

$475,000

MLS#: 26-272635
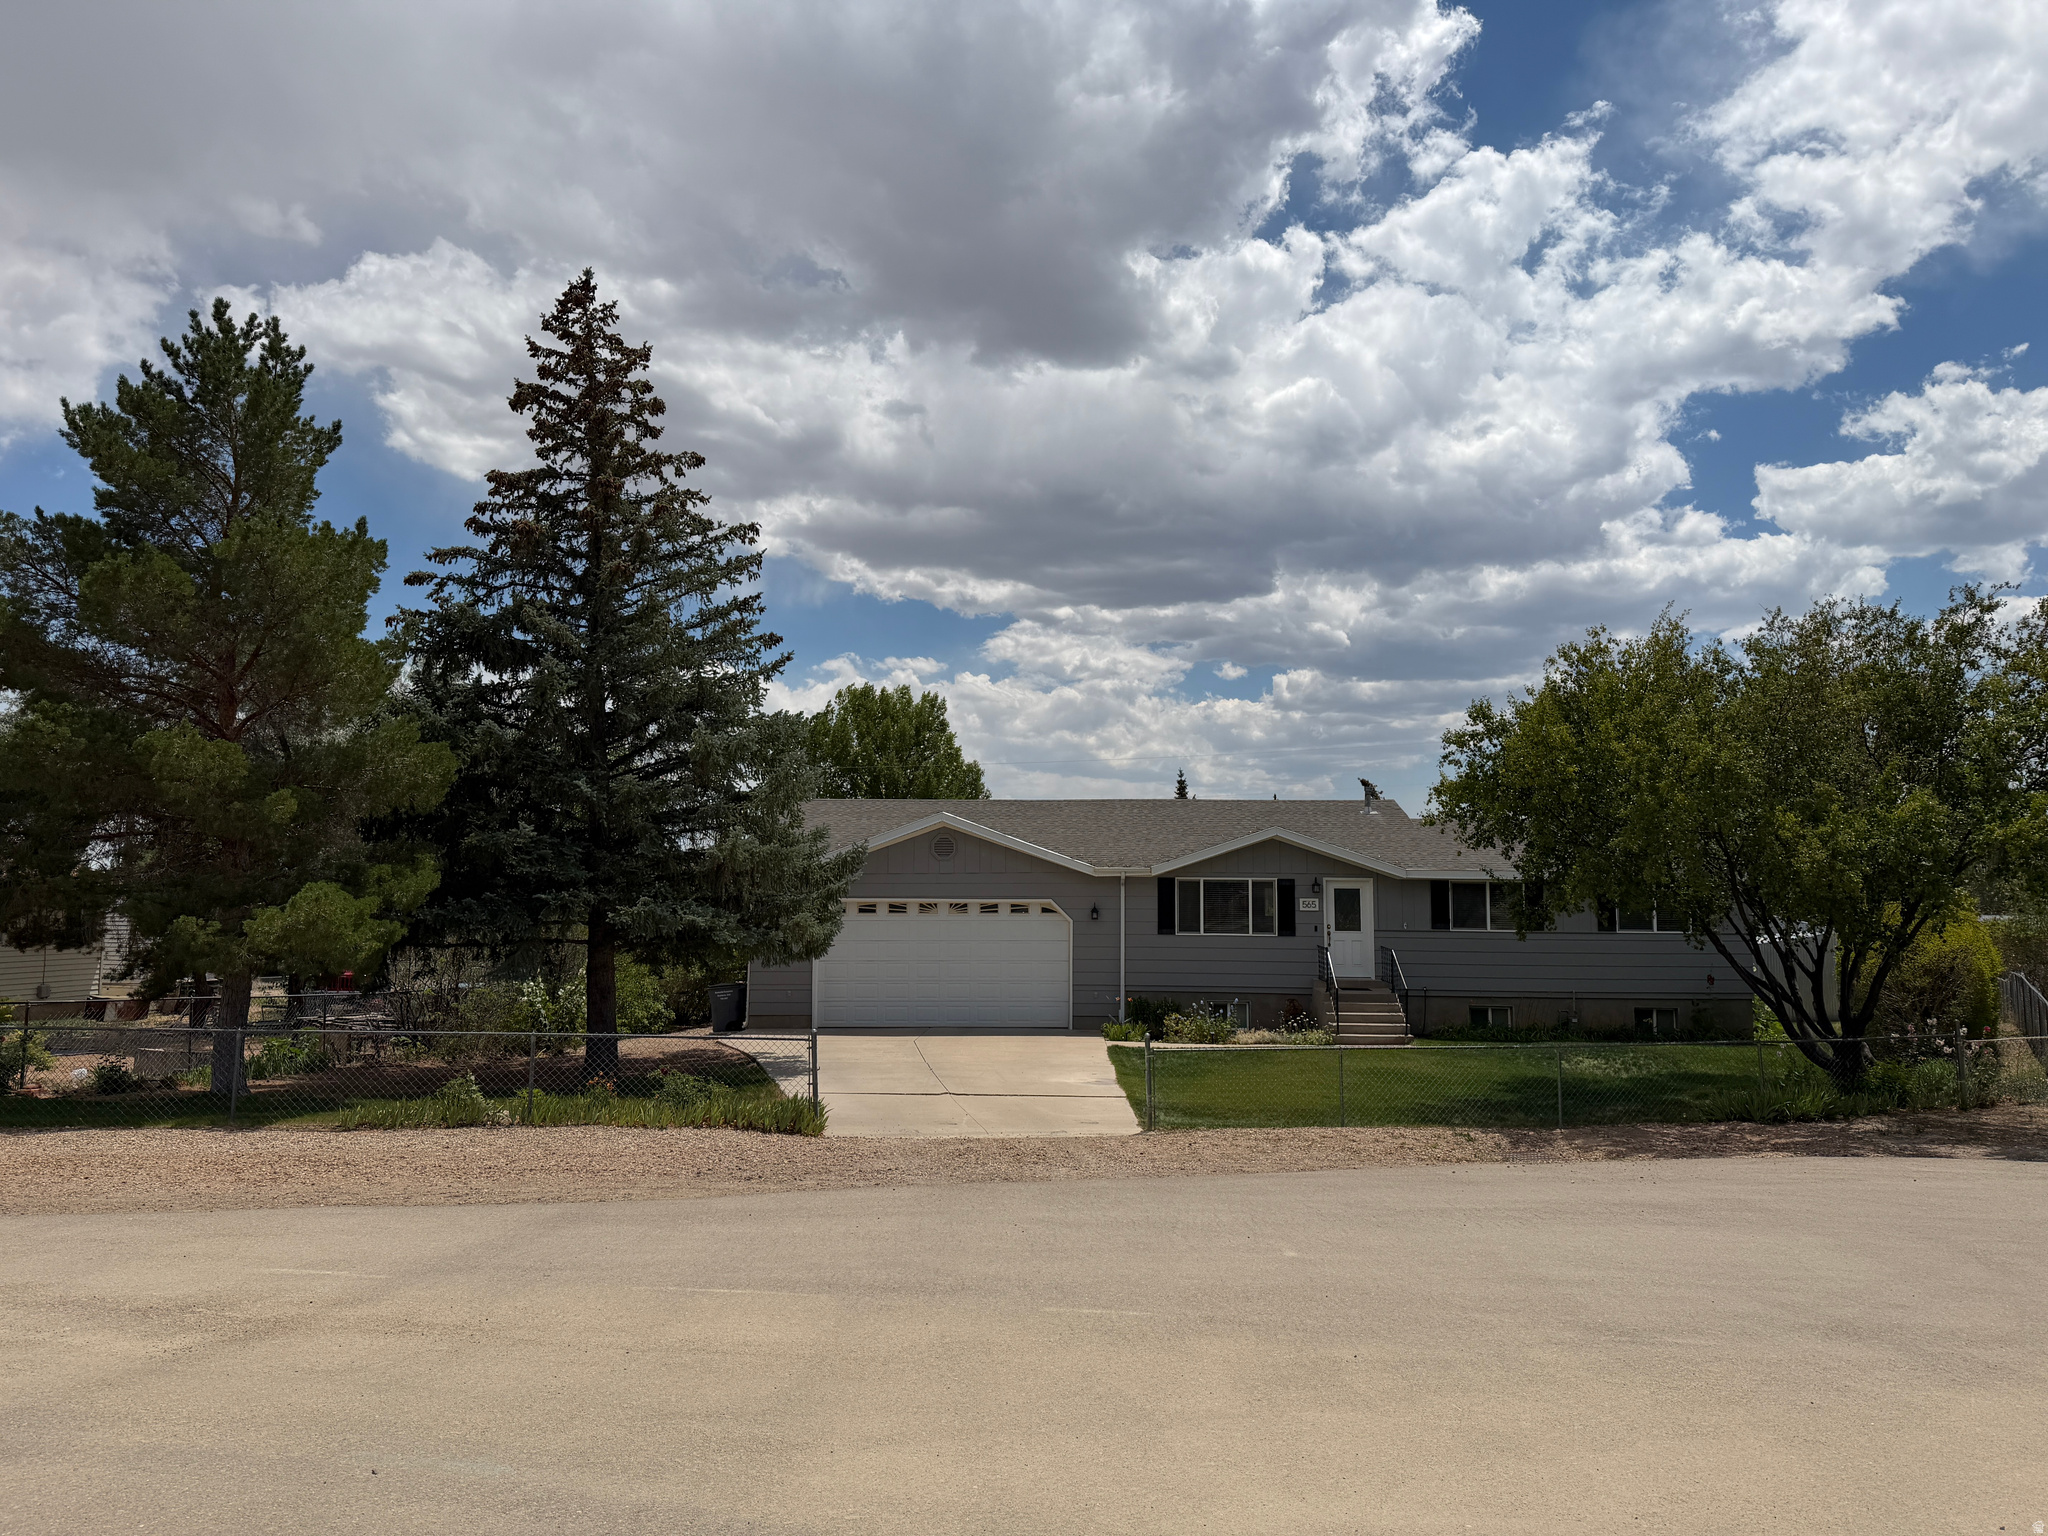
Updated 2560 square foot  Home in beautiful Duchesne Utah. If you've been looking for the perfect blend of comfort, convenience, and outdoor adventure-this is it. Located in the quiet, welcoming city of Duchesne, this beautifully updated home has 3 bedrooms and 2 baths. This is a home that truly checks all the boxes. Inside, you'll find a bright, open floor plan that makes daily living effortless. The home has been tastefully remodeled, offering modern updates while maintaining its warm, inviting feel. With the front lawn, and back lawn it offers plenty of space for gatherings, barbecues, and relaxed evenings under Duchesne's star-filled skies. The property also includes a 2-car attached garage with garage door openers 2 storage sheds and a green house and fruit trees. This prime location puts you near schools, and community amenities, all while enjoying the peace of a quiet of a true "country/rural" neighborhood. And when you're ready for adventure, Duchesne delivers in every season-just minutes from Starvation Reservoir for fishing and boating, surrounded by Uintah Basin's world-class hunting, hiking, and ATV trails, and close to multiple lakes, rivers, and mountain escapes. Whether you're looking for a forever home, a getaway retreat, or a place to launch your outdoor lifestyle, this property has it all-and it's easy to see. Don't wait-homes like this in Duchesne go fast. Call today to schedule your private tour before it's gone!
#2169781

Duchesne

565 E 750 N

3 Beds

1 Baths

2,560 Sq.Ft.

$475,000

MLS#: 2169781
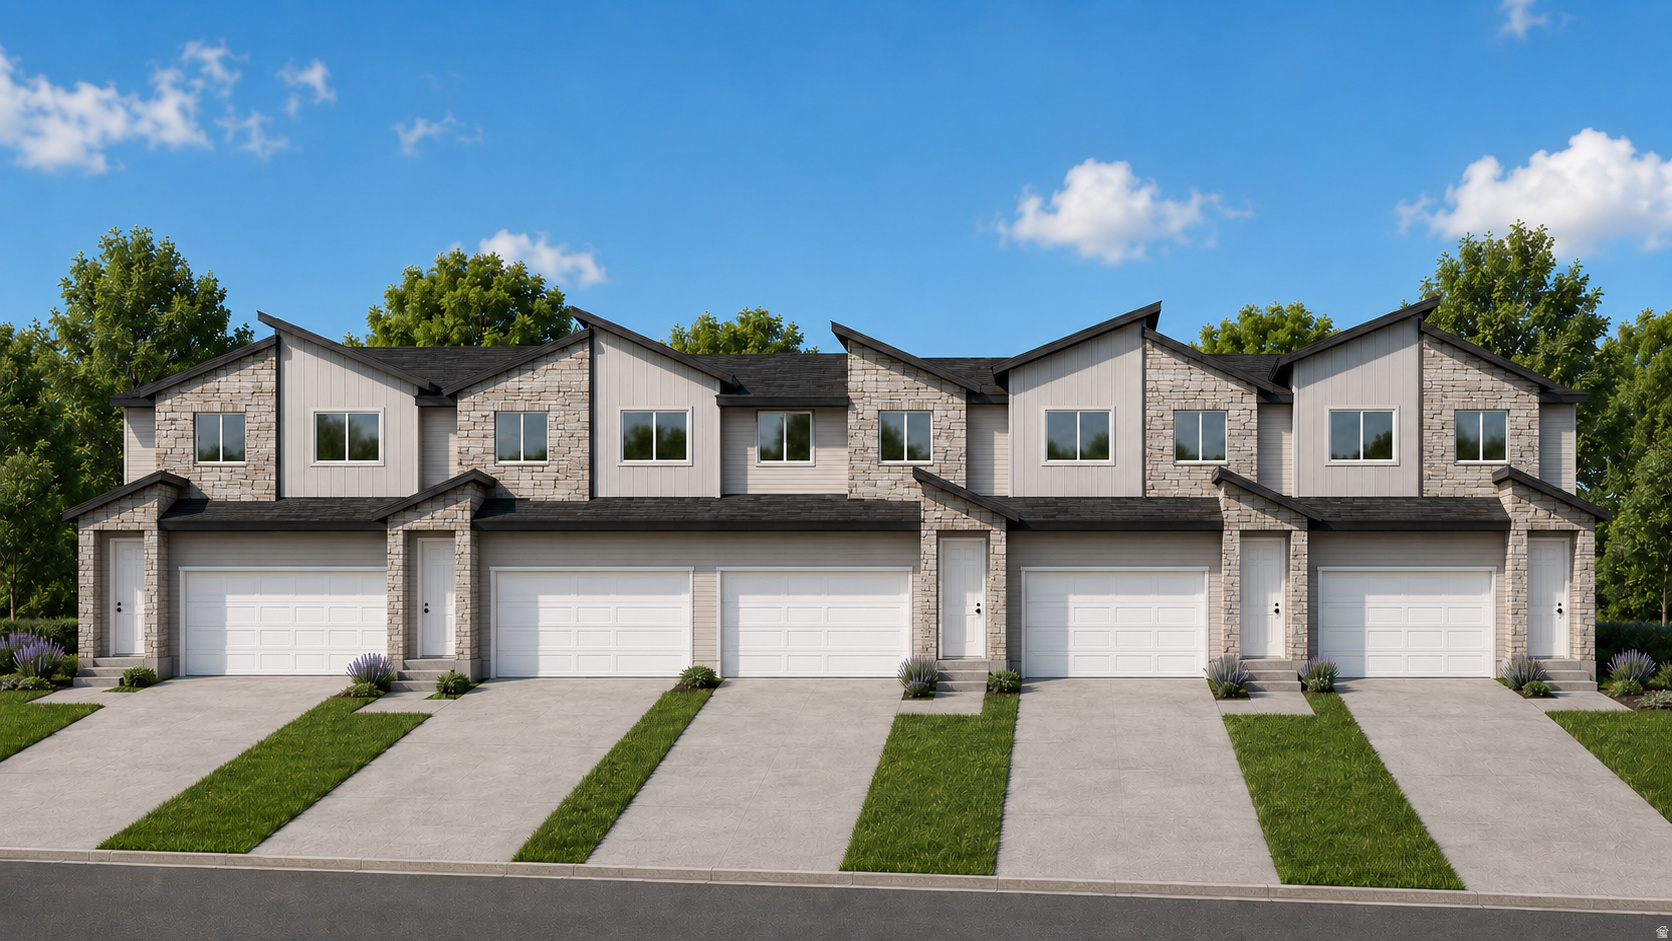
*Under Construction*  Townhomes scheduled to be finished first of September.  The Units have 3 bedroom, 3.5 bathrooms, 2 car garage and a finished bonus room in the basement. Townhome will be completely finished. Square footage figures are provided as a courtesy estimate only and were obtained from County Records .  Buyer is advised to obtain an independent measurement.
#2169936

Grantsville

183 S OLIVER WAY P52

3 Beds

2 Baths

1,996 Sq.Ft.

$399,000

MLS#: 2169936
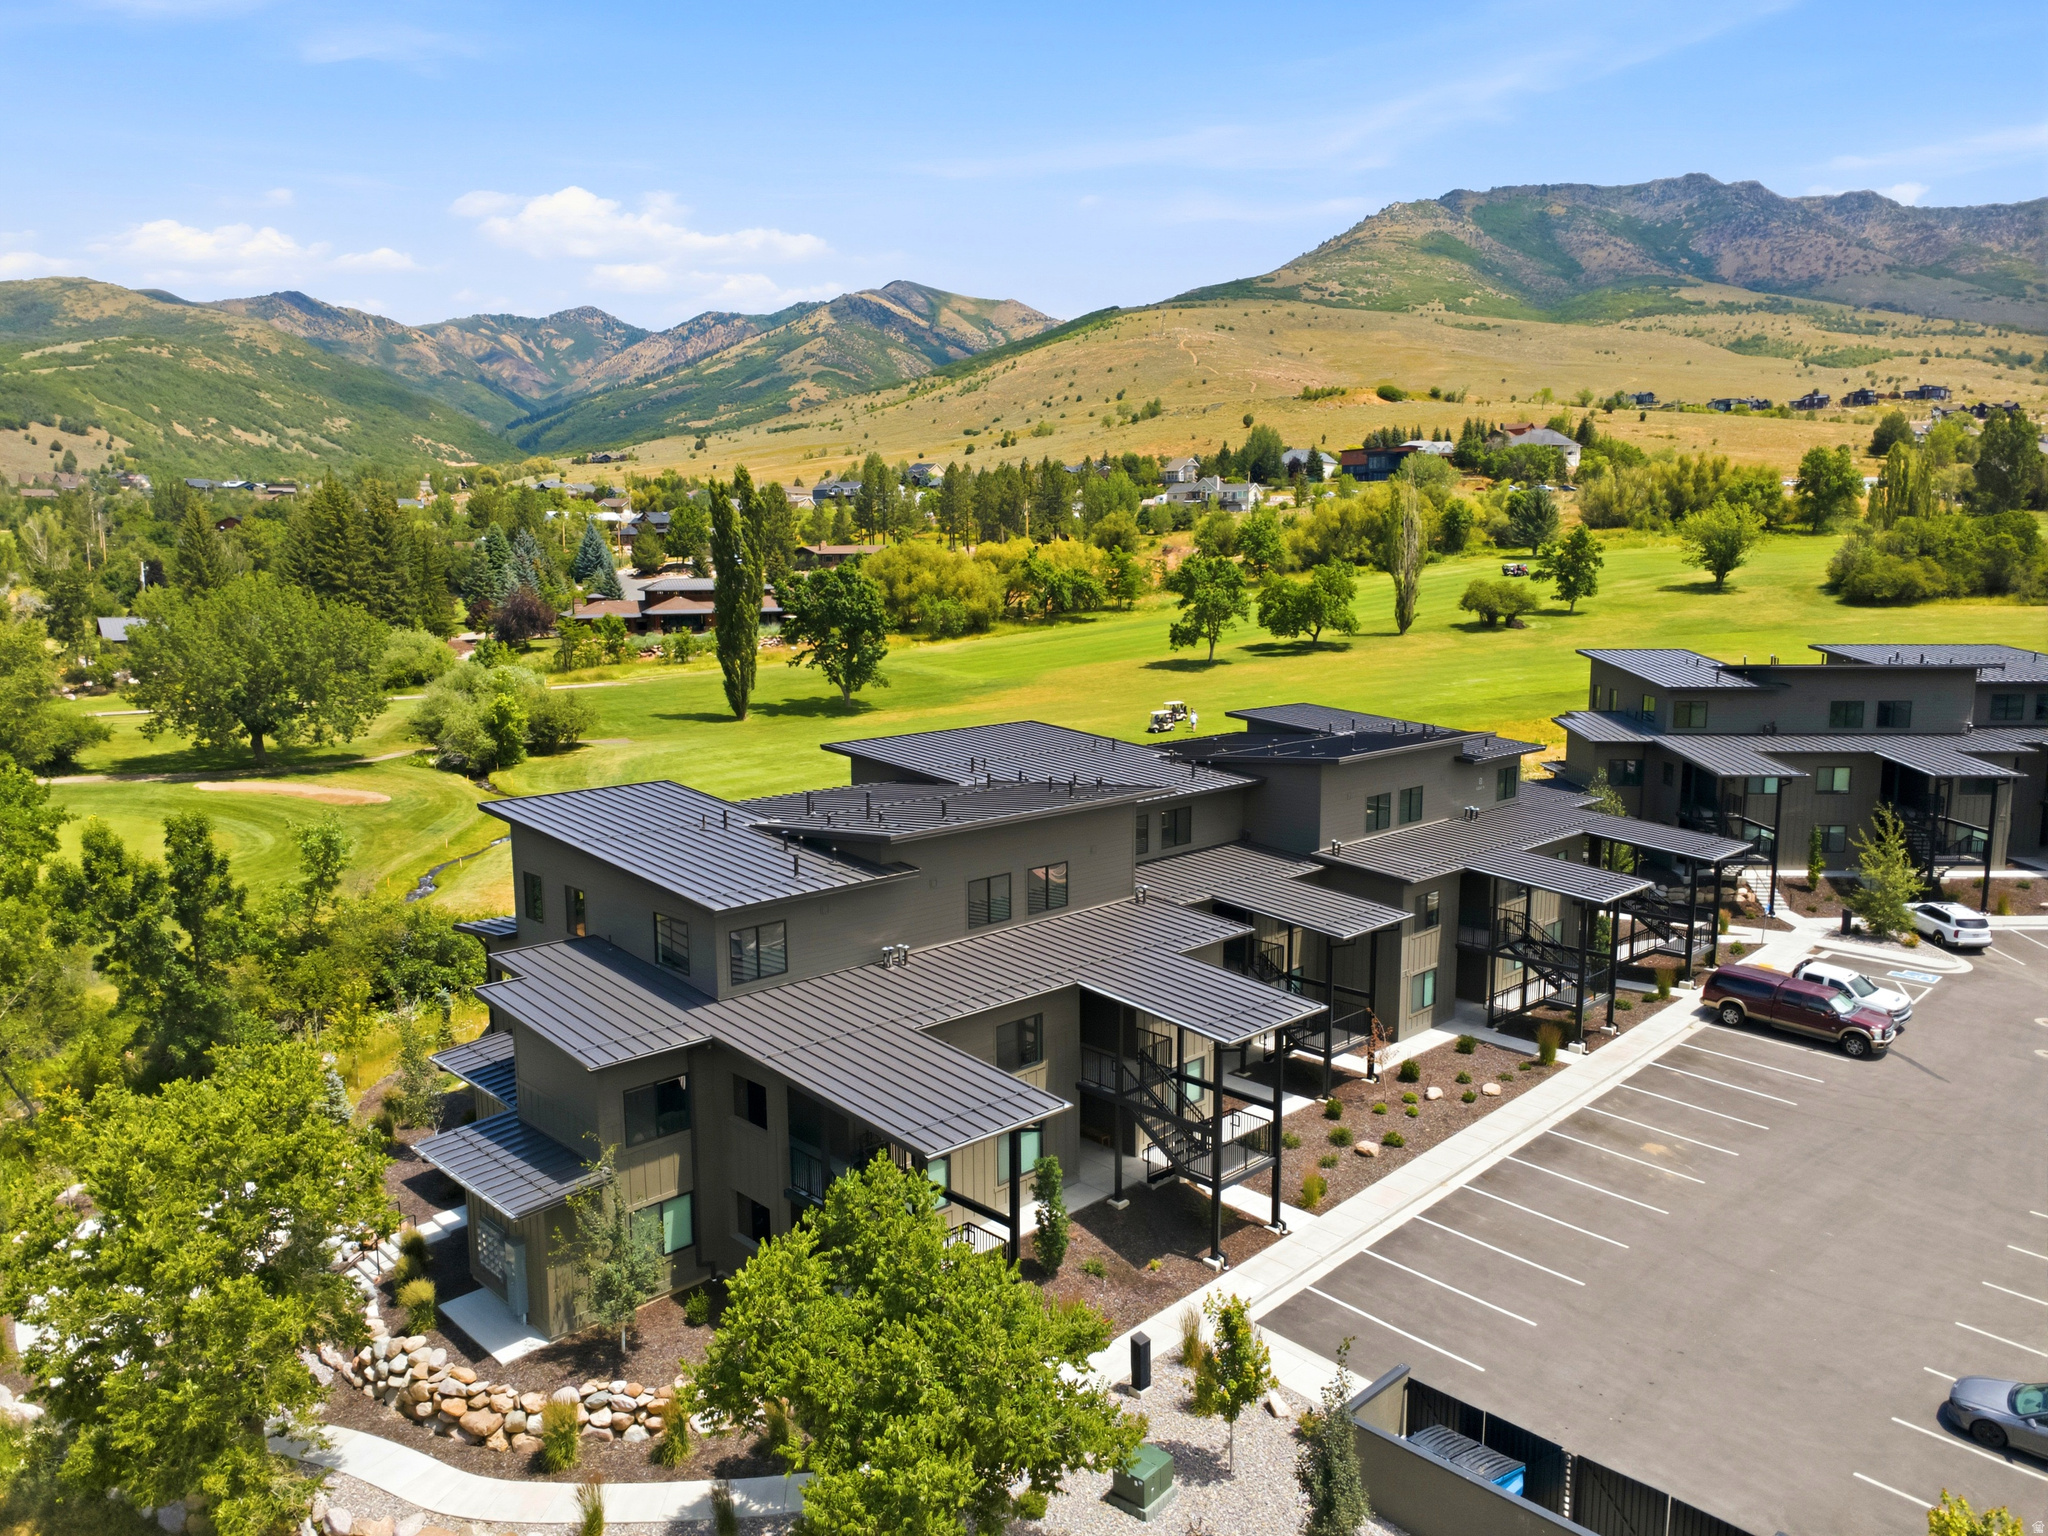
Rarely available upper corner condo in one of the most private settings at The Pointe at Wolf Creek! Nestled between the 10th green and 11th tee box, this beautiful retreat offers breathtaking mountain views and the soothing sounds of the creek from your private balcony. The open floor plan sleeps up to 10 and is ideal as a year-round getaway or vacation rental. Select furnishings included; contact agent for details. Minutes to ski resorts, reservoirs, hiking, and optional pool and fitness amenities.
#2170054

Eden

3884 N 4975 E B201

3 Beds

3 Baths

1,625 Sq.Ft.

$829,800

MLS#: 2170054
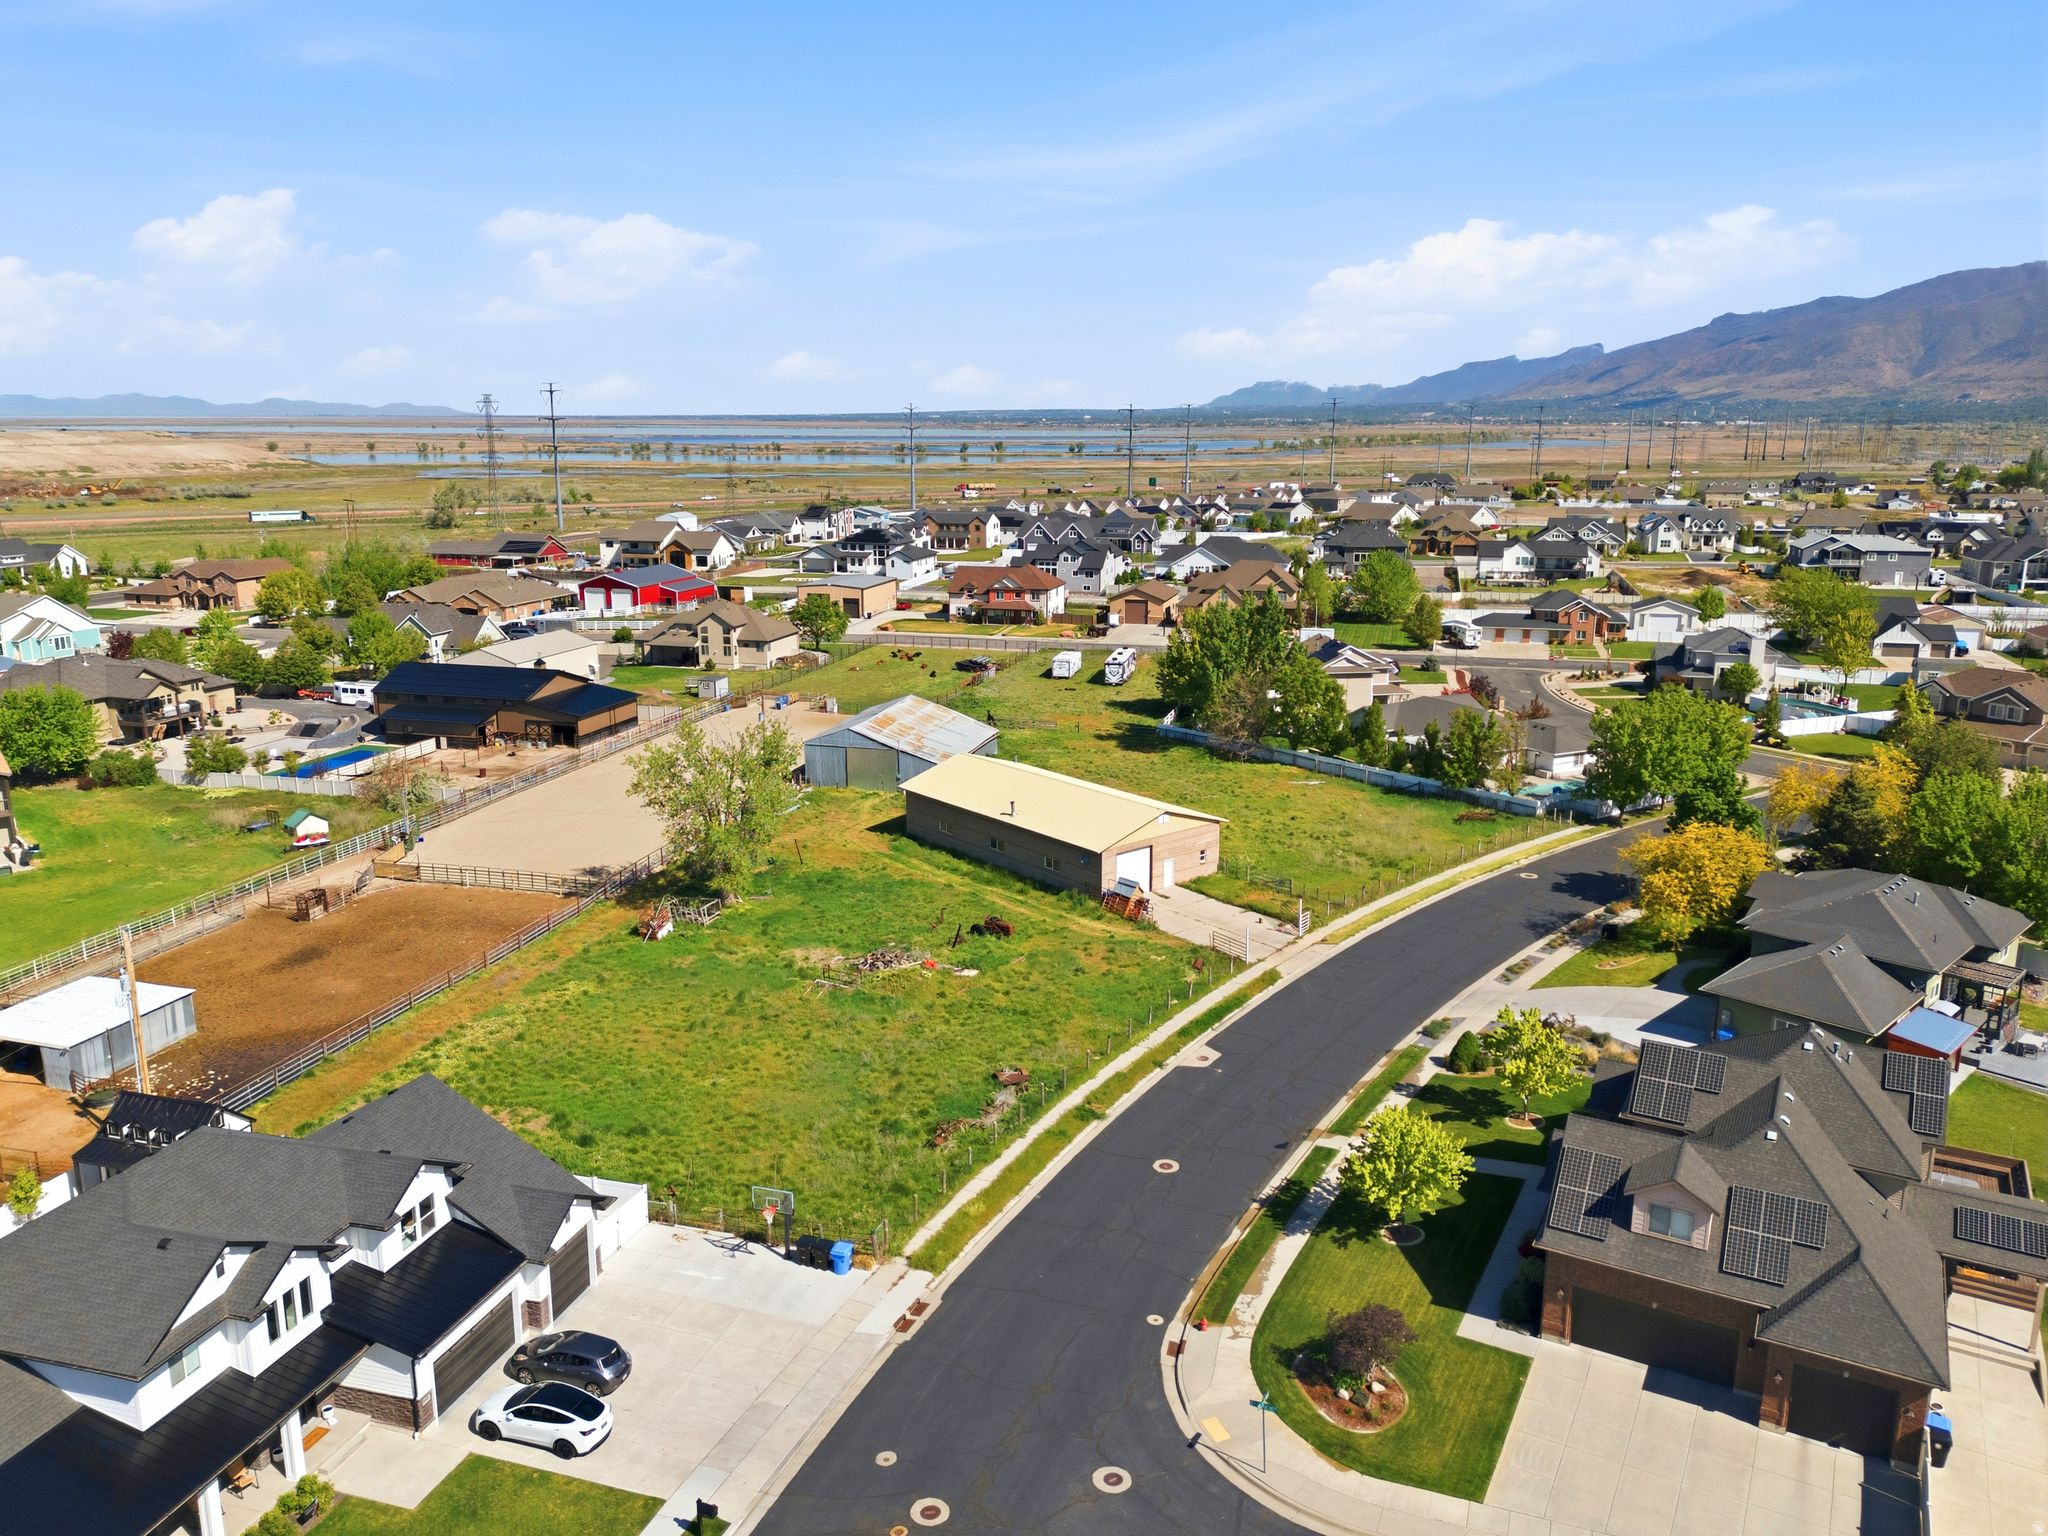
Rare opportunity to own a fully improved, nearly quarter-acre (.235 acre) lot in desirable West Bountiful.  Utilities are already in place, providing a ready-to-build opportunity in an established neighborhood.  Conveniently located just 10 minutes from downtown Salt Lake City, this property offers quick access to city amenities while still maintaining a quiet suburban setting. Enjoy close proximity to recreation, including being just a few homes away from the well-known Lakeside Golf Course.  This property is Lot 803. Please refer to the recorded plat map for the exact lot location and boundaries.  A rare chance to build in a highly sought-after area with limited land availability. Buyer to verify all utilities, zoning, and building requirements.
#2170174

West Bountiful

1755 N OLSEN WAY 803

None Beds

None Baths

0.24 acres

$399,999

MLS#: 2170174
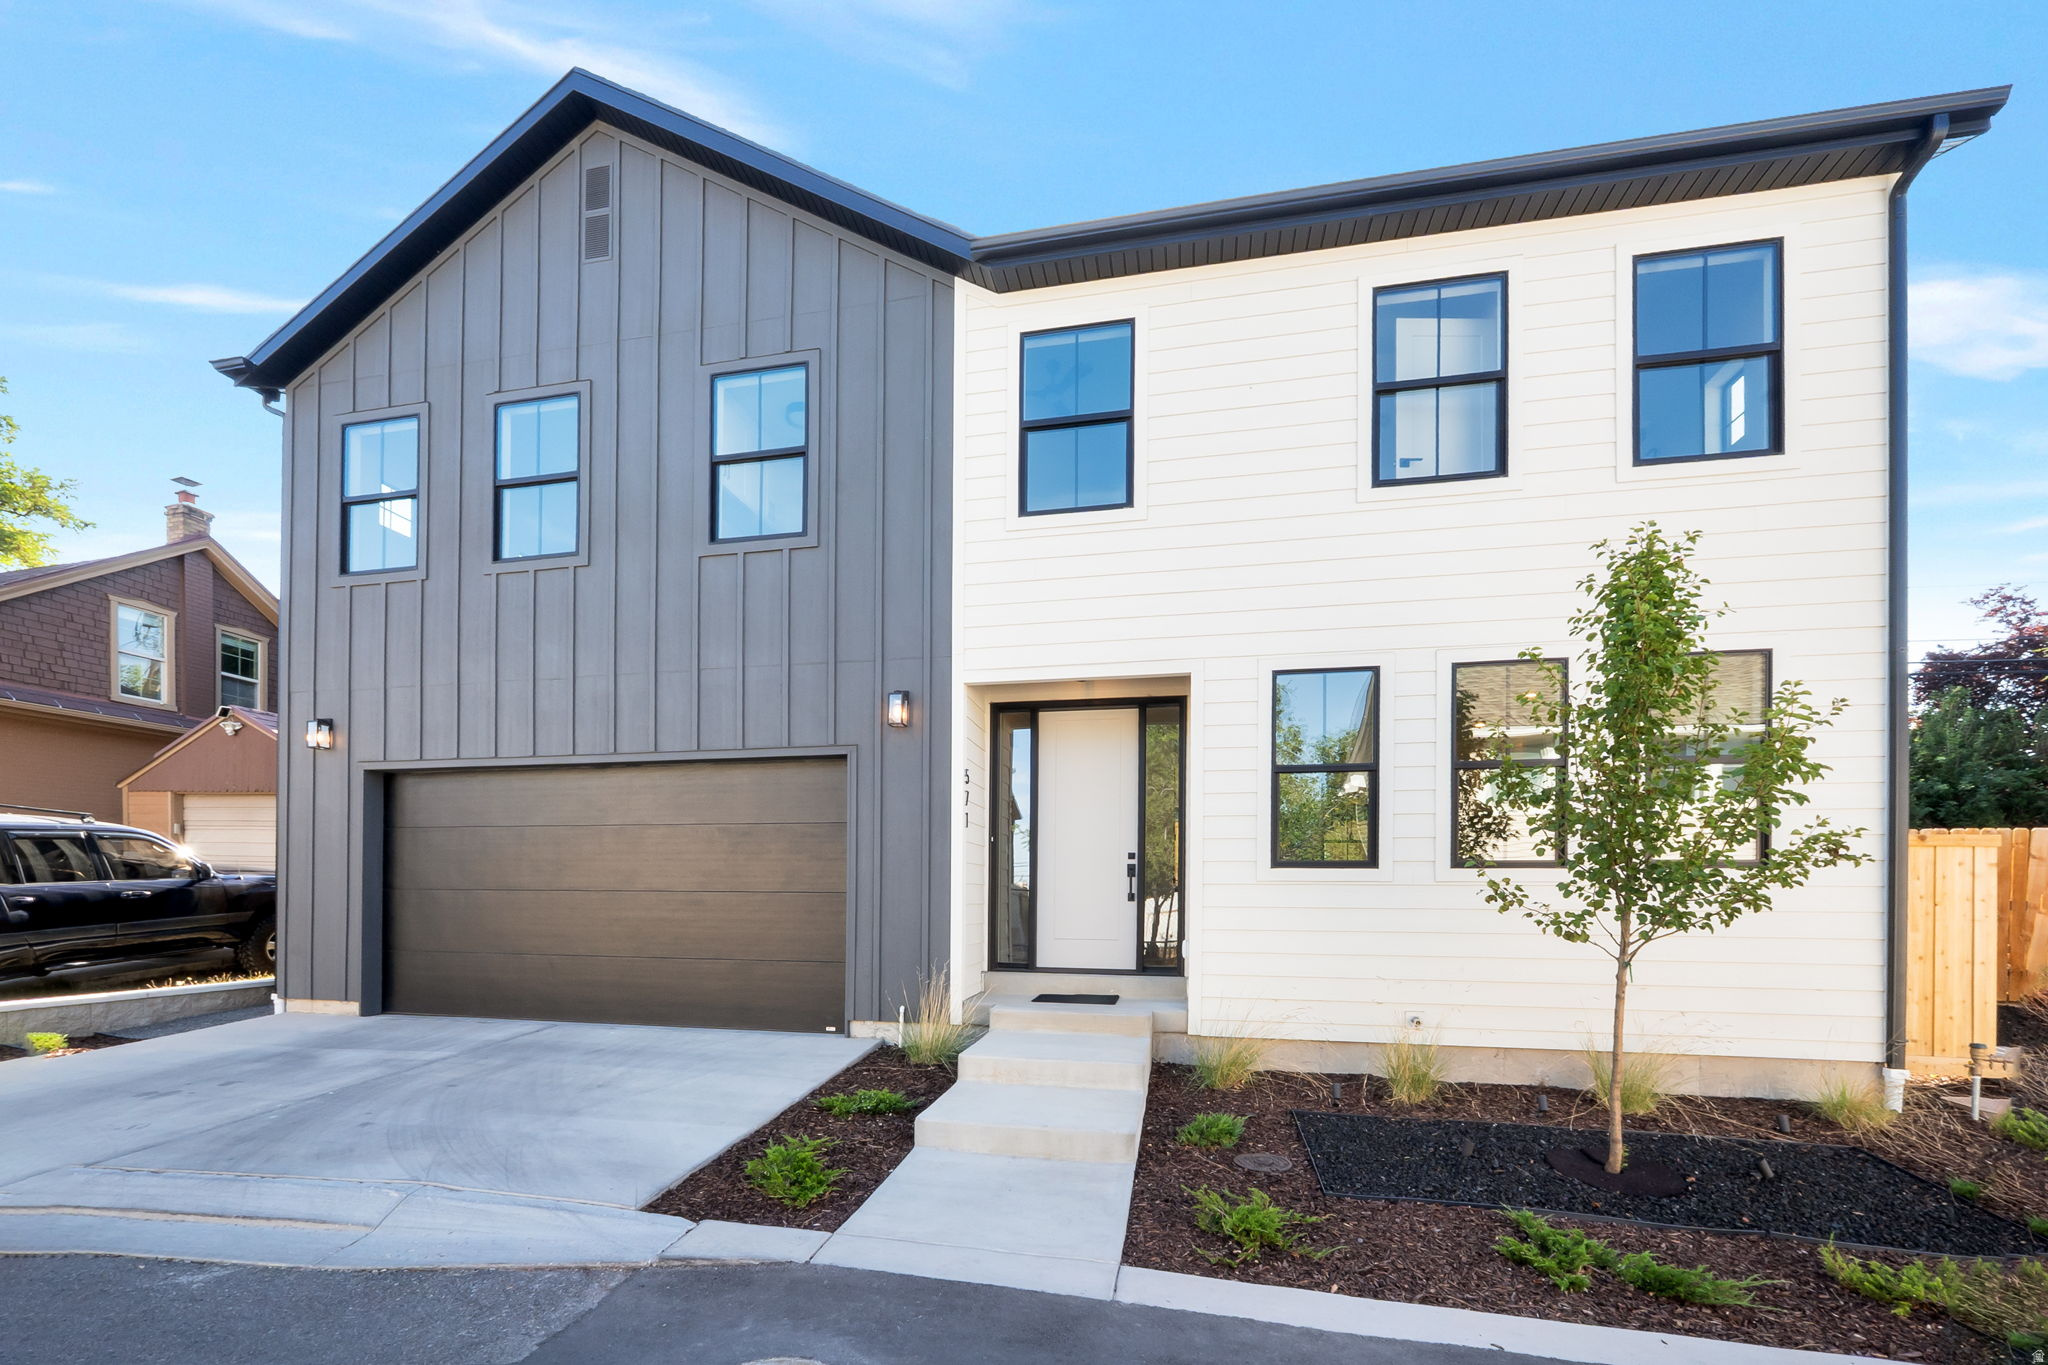
Discover this beautiful new construction home nestled on a quiet cul-de-sac, centrally located near the University of Utah and the lively 9th and 9th neighborhood, offering easy access education, eclectic dining, boutique shopping, and cultural hotspots. Step inside to an open-concept design that seamlessly blends modern elegance and functionality. The gourmet kitchen boasts sleek quartz countertops, high-end LG Studio appliances, ample cabinetry for storage, and a spacious island ideal for casual meals or entertaining guests. Adjacent, the inviting living room centers around a cozy gas fireplace, creating a warm focal point for family gatherings or quiet evenings. Upstairs, you'll find four generously sized bedrooms, highlighted by a luxurious primary suite featuring a walk-in closet for all your wardrobe needs and an expansive en-suite bathroom with heated tile floors, dual vanities, a soaking tub, and a separate glass-enclosed shower for ultimate relaxation. Outside, the low-maintenance yard is designed for effortless enjoyment, complete with a beautifully paved patio perfect for al fresco dining, barbecues, or simply unwinding under the stars. This move-in-ready gem combines contemporary style, premium finishes, and a prime location-don't miss your chance to call it home! Square footage figures are provided as a courtesy estimate, buyer is advised to obtain an independent measurement.
#2170105

Salt Lake City

571 S MCCLELLAND ST

5 Beds

3 Baths

2,790 Sq.Ft.

$1,099,000

MLS#: 2170105
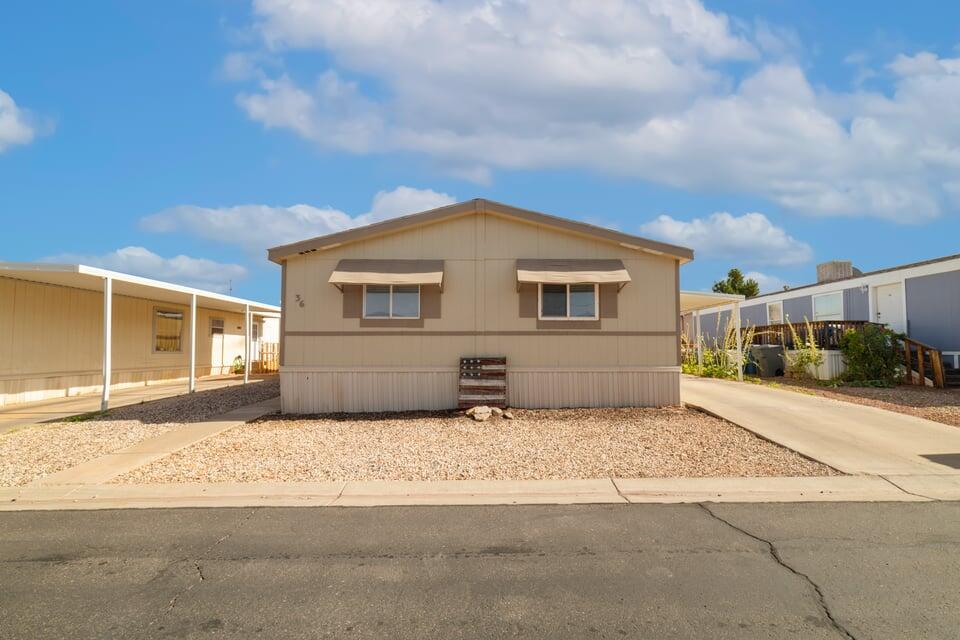
SELLER FINANCING AVAILABLE!! Don't miss this spacious and well-maintained mobile home featuring an open-concept layout, updated kitchen, large living room, and additional dining/family room space. Recent upgrades include a newer HVAC system and water heater for added peace of mind. Enjoy the generous backyard and large detached storage shed, which is included. Mobile home can also be moved to your own lot. Deck will need to be removed and replaced. A credit will be issued for a full price offer to have a new deck installed.
#26-273912

St George

1450 N Dixie Downs RD 36

4 Beds

None Baths

1,344 Sq.Ft.

$125,000

MLS#: 26-273912
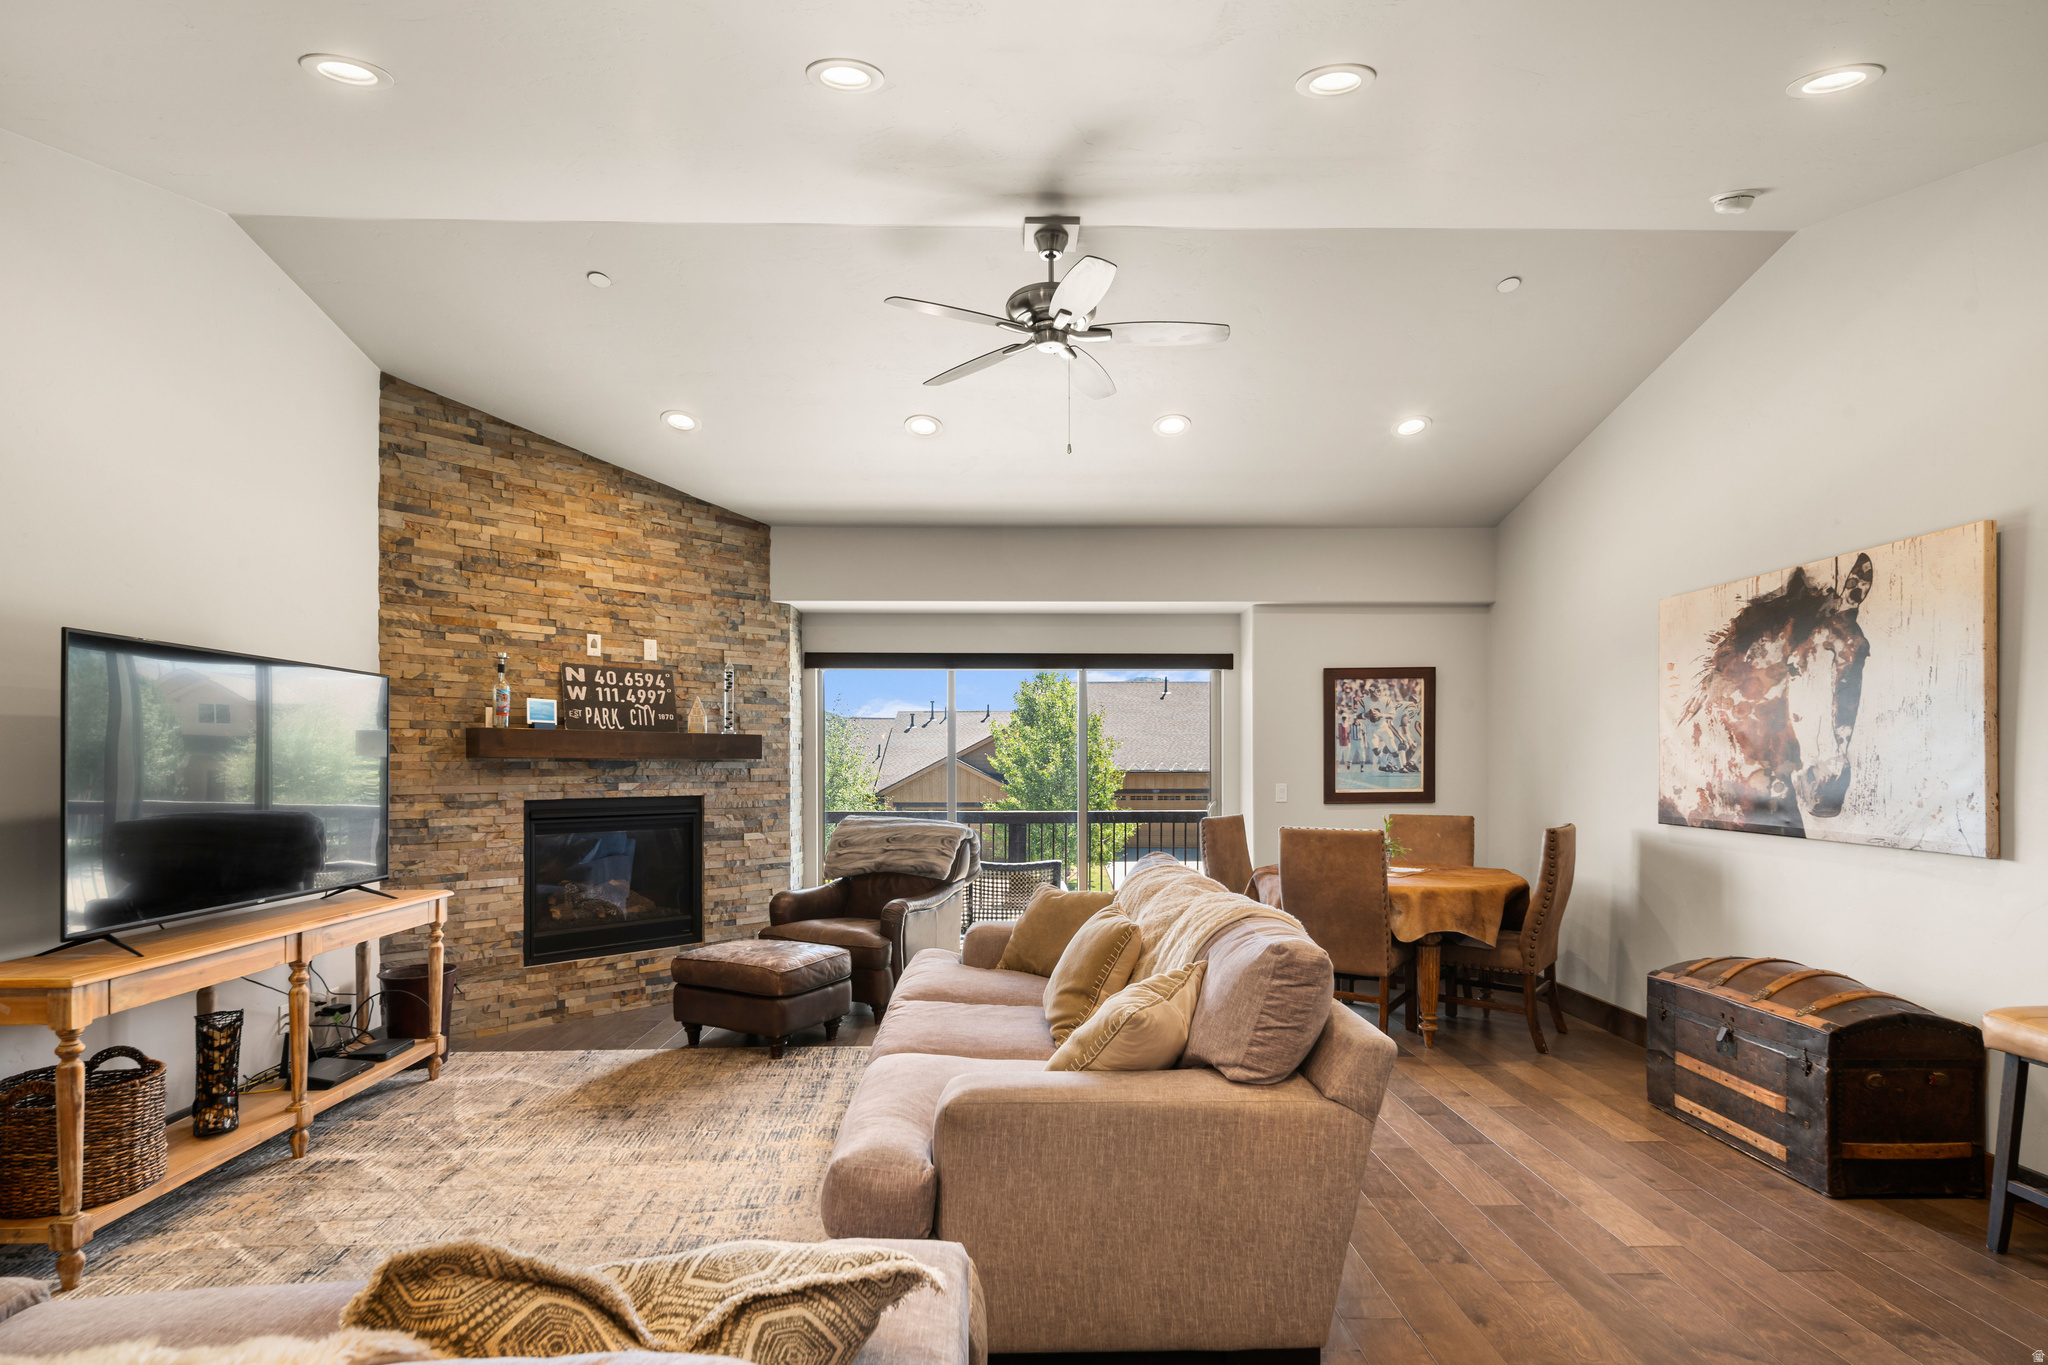
Positioned in the heart of Black Rock Ridge, this 3-bedroom townhome delivers the perfect blend of mountain lifestyle, flexibility, and investment potential just minutes from Deer Valley East Village, Park City Mountain Resort, and Historic Main Street. With skiing, biking, boating, dining, and resort amenities all close by, this home is designed for those who want easy access to everything that makes Park City living so desirable. The open-concept main level is built for gathering, featuring a chef's kitchen with Viking appliances, warm finishes, and comfortable living spaces that flow easily for entertaining or relaxing after a day in the mountains. The lower-level bedroom and living area function independently as a lock-off space - added flexibility built right in, whether you're chasing rental income, hosting extended stays, or carving out private guest quarters. It's the kind of feature that turns a great home into a smart investment. Upstairs, the unfinished flex space is already pre-wired and waiting to become whatever you need next: home theater, bunk room, fourth bedroom, or additional lounge. After a day on the slopes, thaw out in your private garage sauna and soak away the rest in the included Sundance Optima Jacuzzi - a rare combination that sets this home apart from anything else in the area. The two-car garage adds everyday practicality too, with plenty of room to store skis, bikes, and gear for whatever adventure comes next. Located near the amenity-rich Black Rock Resort and just 510 minutes from Deer Valley East Village, Park City Resort, and Main Street, this townhome offers convenience, comfort, and long-term upside in one of the area's most exciting locations. Whether you're looking for a full-time residence, vacation retreat, or income-producing mountain property, this Black Rock Ridge townhome checks every box.
#2169816

Kamas

1220 W WINTERCRESS TRL

3 Beds

3 Baths

1,928 Sq.Ft.

$1,150,000

MLS#: 2169816
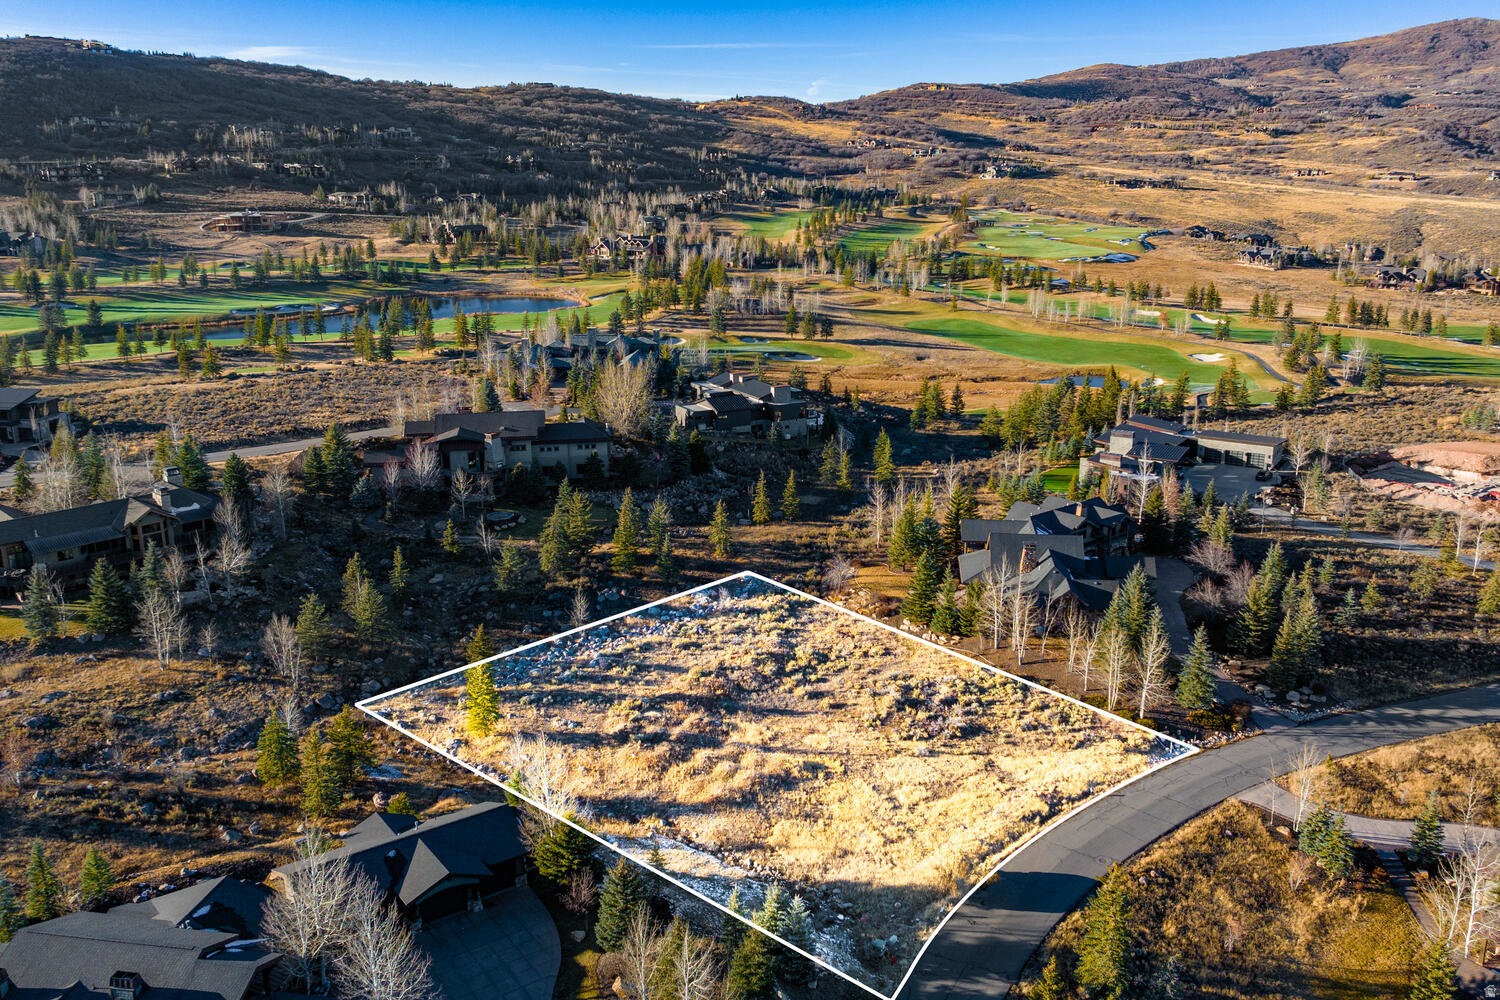
Presenting an incredible opportunity to build on a desirable flat homesite that is ideally located within the gated community of Glenwild. Features include golf course and Uinta mountain vistas, perennial stream boarding two sides of the property, a private pond, adjacent open space and quiet cul-de-sac setting. Glenwild's Tom Fazio-designed championship golf course has been ranked Utah's number one course consecutively since 2005. The private golf community located in the Park City School District offers convenient access to I-80 for a quick commute to the Salt Lake International airport and is within 20 minutes of Park City's three ski resort bases.
#2169898

Park City

705 HOLLYHOCK ST 136

None Beds

None Baths

1.02 acres

$1,500,000

MLS#: 2169898
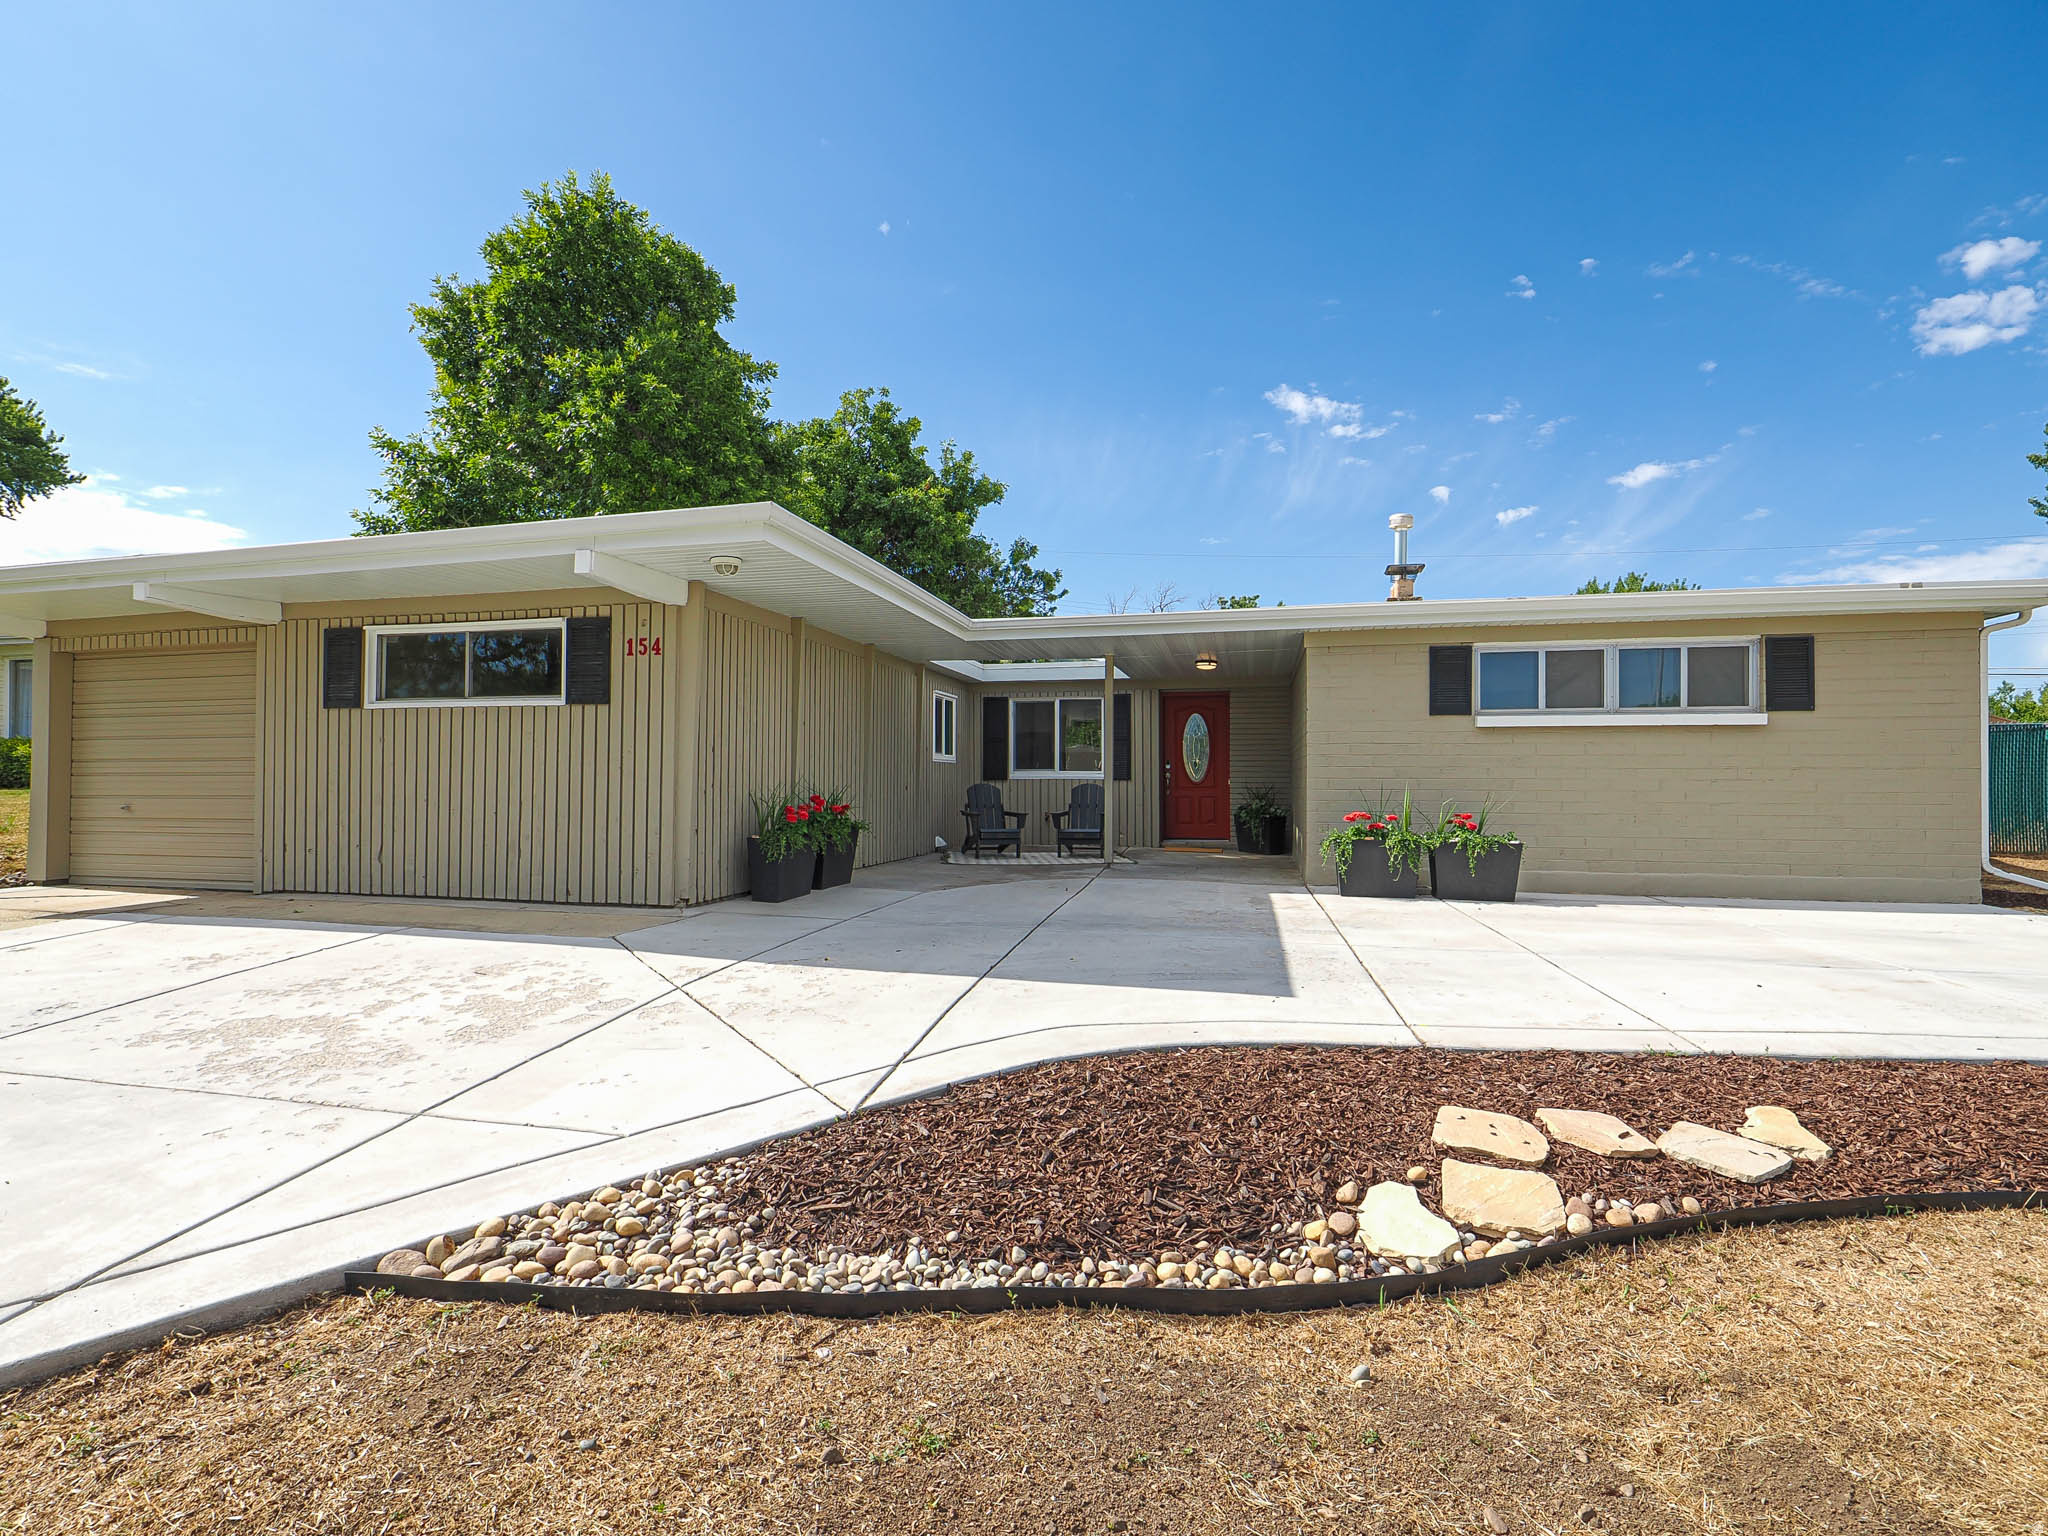
Beautifully updated mid-century rambler that blends classic 1953 charm with thoughtful modern updates throughout. New paint inside and out as well as new carpet.  This one-level home offers easy, accessible living with no stairs to navigate, making it a great fit for buyers seeking single-story convenience. The curb appeal starts immediately with a striking board and batten brick exterior and a bold red front door.  A covered walkway leads past a cozy sitting area to the entrance, offering a shaded spot to relax right at the front door. Inside, the light-filled living room is anchored by a dramatic stone fireplace with a built-in wood stove insert, flanked by a charming corner bench, and finished with rich hardwood-style flooring and oversized picture windows that flood the space with natural light. The kitchen has been tastefully updated with crisp white cabinetry, sleek black granite countertops and matching granite backsplash, a modern gooseneck faucet, stainless steel appliances including a built-in double oven and dishwasher, and a functional layout with a tile floor that connects seamlessly to the hallway and utility spaces. A dedicated wine lattice rack adds a nice custom touch above the cabinetry. The home's bathrooms have also been refreshed, featuring a granite-topped vanity, a round mirror, and updated fixtures throughout. Step outside to a private, fully fenced backyard complete with a patio area and a storage shed for all your extra gear, tools, or bikes. The lot sits on a generous 0.23 acre lotA full pre-listing inspection has already been completed, and most identified deficiencies have been fixed, giving buyers real peace of mind and a truly move-in ready home. New paint, updated fixtures, and clean, modern finishes throughout mean there's nothing left to do but move in and enjoy.With an attached one-car garage, forced-air heating, updated flooring, and a layout that keeps everything on one convenient level.  If the square footage or acreage of the property or improvements is of material concern to the buyer, the buyer is responsible for verifying the square footage/acreage measurements and improvements to the buyer's satisfaction.
#2169777

Bountiful

154 E 3000 S

4 Beds

1 Baths

1,580 Sq.Ft.

$475,000

MLS#: 2169777
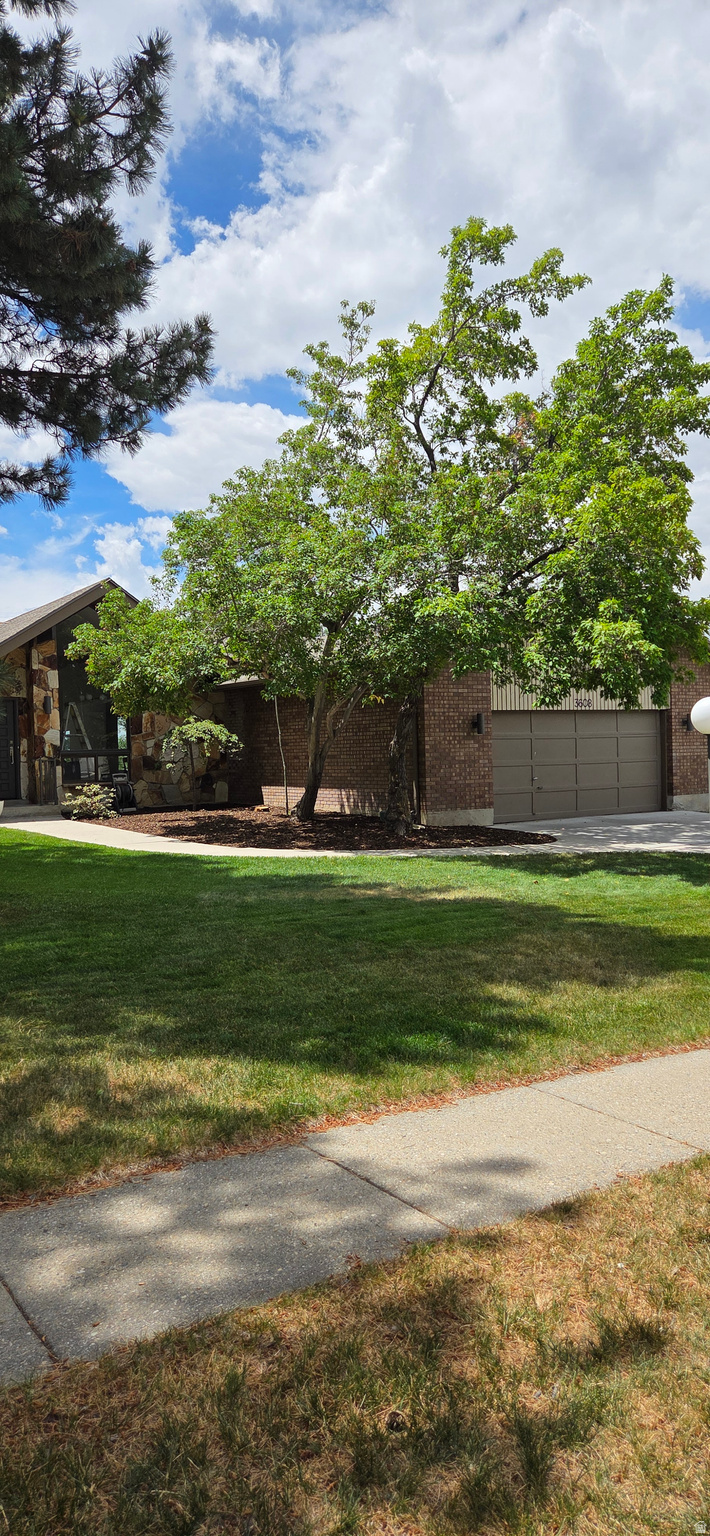
~Set on the High East Bench in Cottonwood Heights with Spectacular views of the Wasatch Mountains!  This 5-bedroom, 3-bath, Main Level Living is one of those places that just feels right the minute you walk inside. The Mid-century Modern Design mixed with all the Modern Finishes, is what sets this property apart from all others! The updates complement the home's original character, creating spaces that feel warm, bright, and incredibly inviting. Soaring Vaulted Ceilings with gorgeous beams invite you in. Natural light fills the home main level AND the Basement Level throughout the day, while views of the Wasatch Front Mountains steal the show from all the windows facing south. Enjoy Cooking and Entertaining in the Gourmet Kitchen including Thermador and Sub Zero Appliances to the private Primary Suite with its own Balcony and views of the mountains. You will not be disappointed. Choose to cozy up to one of the Fireplaces...One on the Main Level, a Gas Fireplace, and one in the Basement which is Electric.  You'll feel spoiled with the Brand New Home Office, Laundry and Mud Room spaces that were added just last year. A must in any home, generous Storage throughout! A place for everything without sacrificing the clean, open feel of the home. The generous size of the two-car garage offers more than just parking.  Whether you've been dreaming of a Home Office, Art studio, Workout room, Guest space, or an ADU, with the Walk Out Basement you can explore ALL the possibilities (buyer to verify).  This HOME gives you Options/Possibilities that are hard to find. The location is just as compelling. Minutes to Canyon View Elementary, Butler Junior High, and Brighton High School.  Enjoy being less than half a mile from Big Cottonwood Canyon, and take advantage of quick access to some of the best hiking, biking, dining, and everyday conveniences the east bench has to offer. Homes that combine Great Design, an exceptional Location, and this much Flexibility don't come along often.  WELCOME HOME!!!  Square footage figures are provided as a courtesy estimate only and were obtained from Owner .  Buyer is advised to obtain an independent measurement.
#2169925

Cottonwood Heights

3608 E BRIGHTON POINT DR S

5 Beds

1 Baths

4,646 Sq.Ft.

$1,350,000

MLS#: 2169925
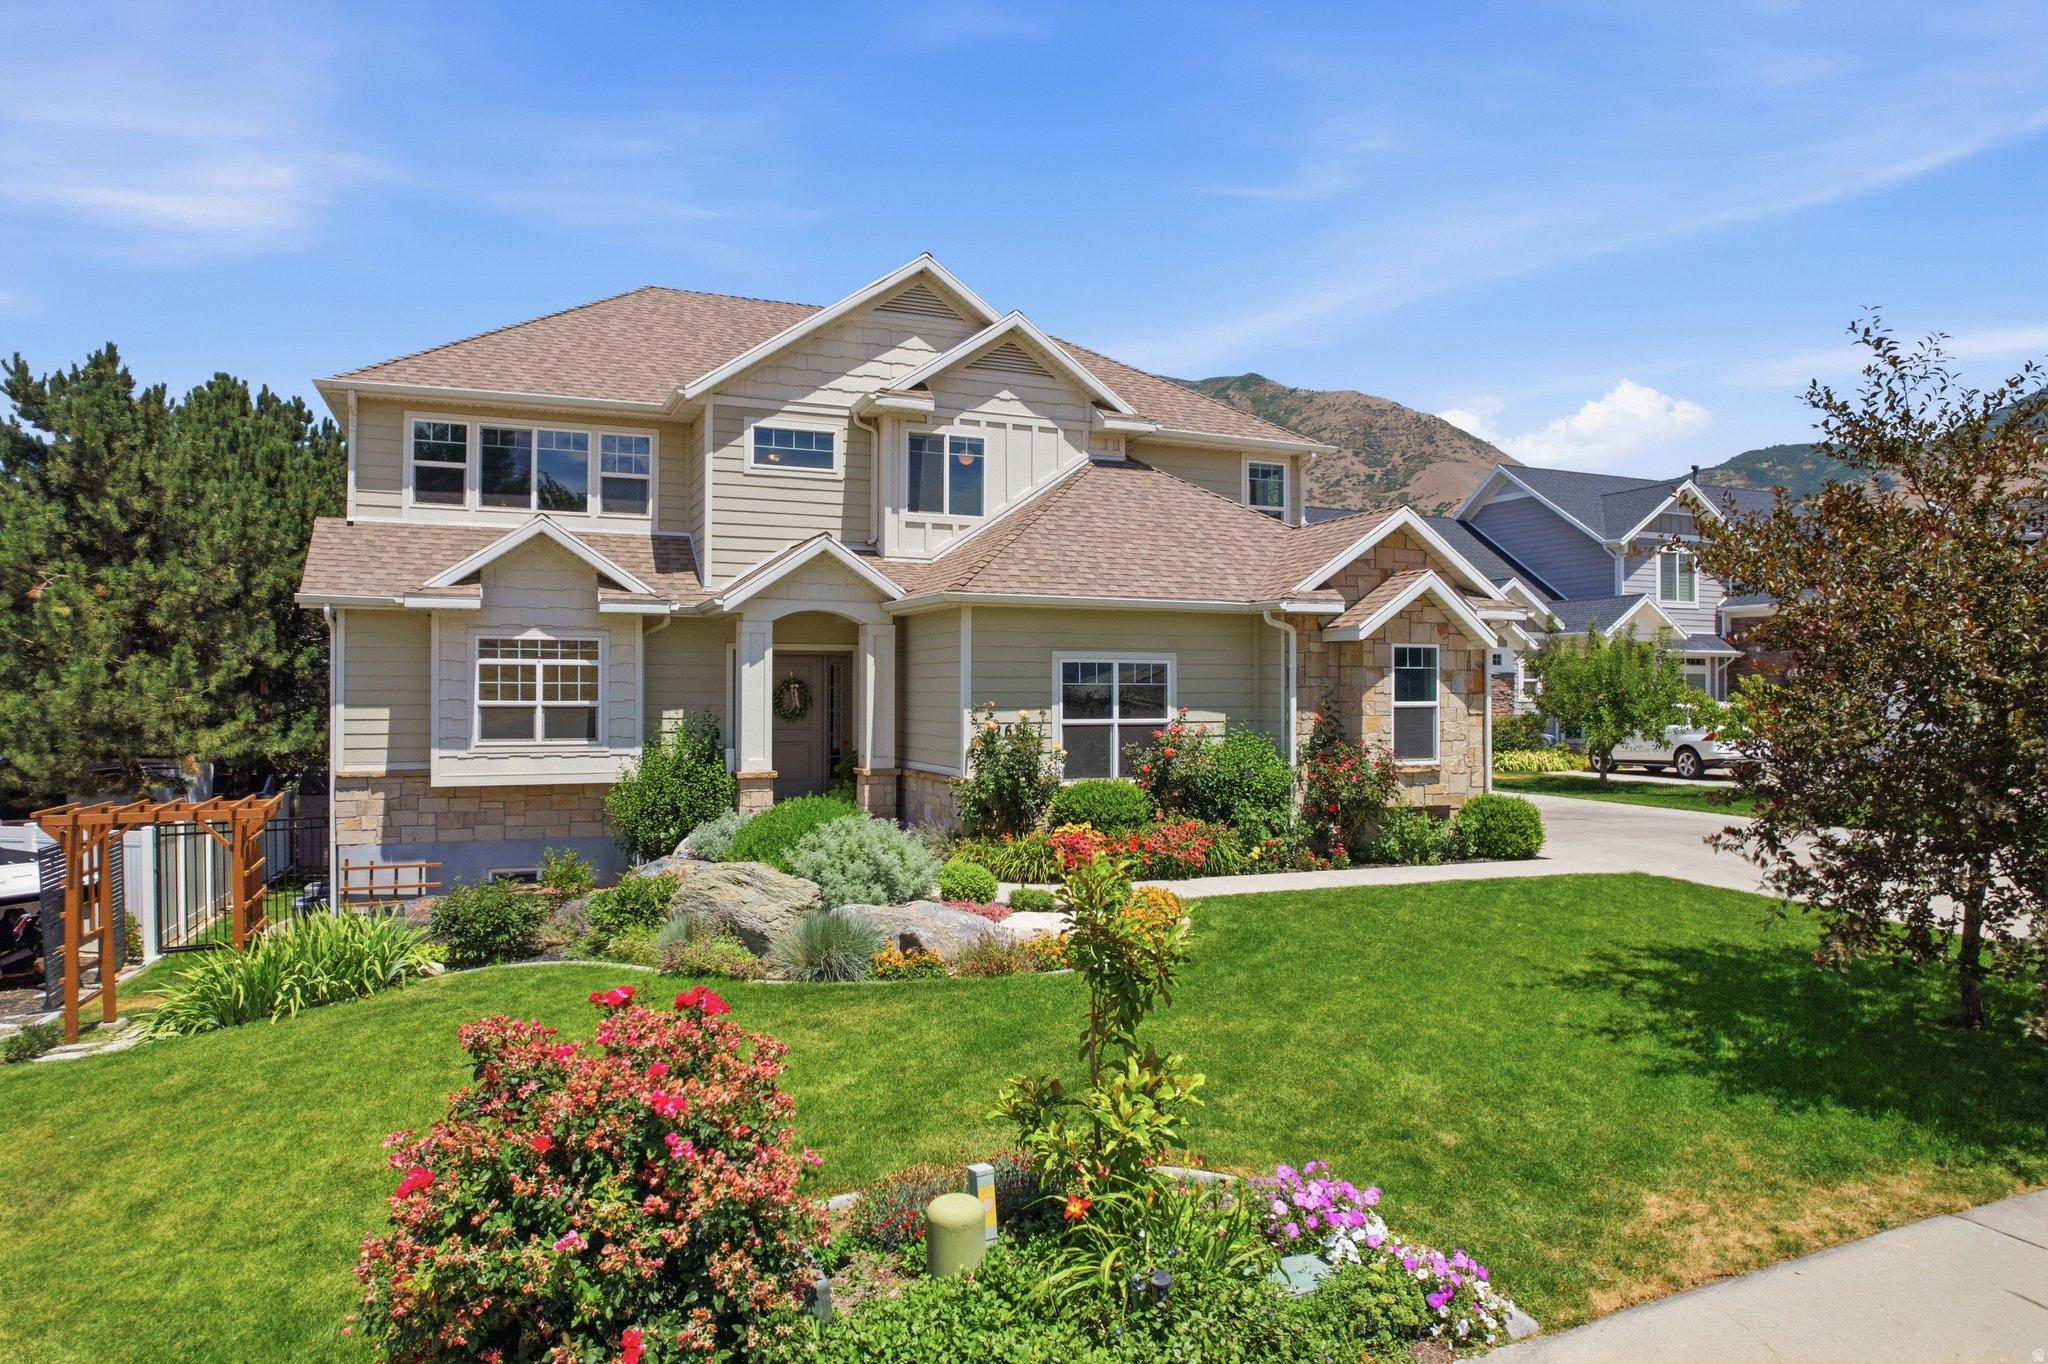
EXCEPTIONAL HOME. EXTRAORDINARY SETTING! Nestled in Springville's highly sought-after Boulder Springs neighborhood, this beautifully maintained custom home offers an exceptional combination of luxury, comfort, and one of the area's most incredible outdoor settings. Backing to a peaceful common-area pond with mature trees, mountain views, and no immediate rear neighbors, the professionally landscaped .30-acre lot feels like your own private park. The home is also located within the boundaries of Sage Creek Elementary, home to Nebo School District's highly sought-after Mandarin Chinese Dual Language Immersion program. Inside you'll find 6 bedrooms, a spacious office, open-concept living, rich hardwood floors, custom millwork, and an abundance of natural light. The stunning kitchen features white cabinetry, granite countertops, gas cooktop, double wall ovens, pantry, and generous dining space. The luxurious primary suite includes a tray ceiling, spa-like bath with soaking tub, oversized tiled shower, dual vanities, and large walk-in closet. The finished walkout basement with its own separate entrance offers an enormous family room, additional bedrooms, full bath, and abundant storage. Enjoy evenings on the covered Trex deck overlooking the expansive backyard, firepit, fruit trees, an in-ground trampoline, and open space. The home also boasts premium fiber cement siding with stone accents on the exterior, an oversized 3-car garage, large mudroom, custom laundry with built-in workspace, surround sound, and meticulous care throughout.
#2169893

Springville

1263 E 1200 S

6 Beds

2 Baths

3,836 Sq.Ft.

$899,990

MLS#: 2169893
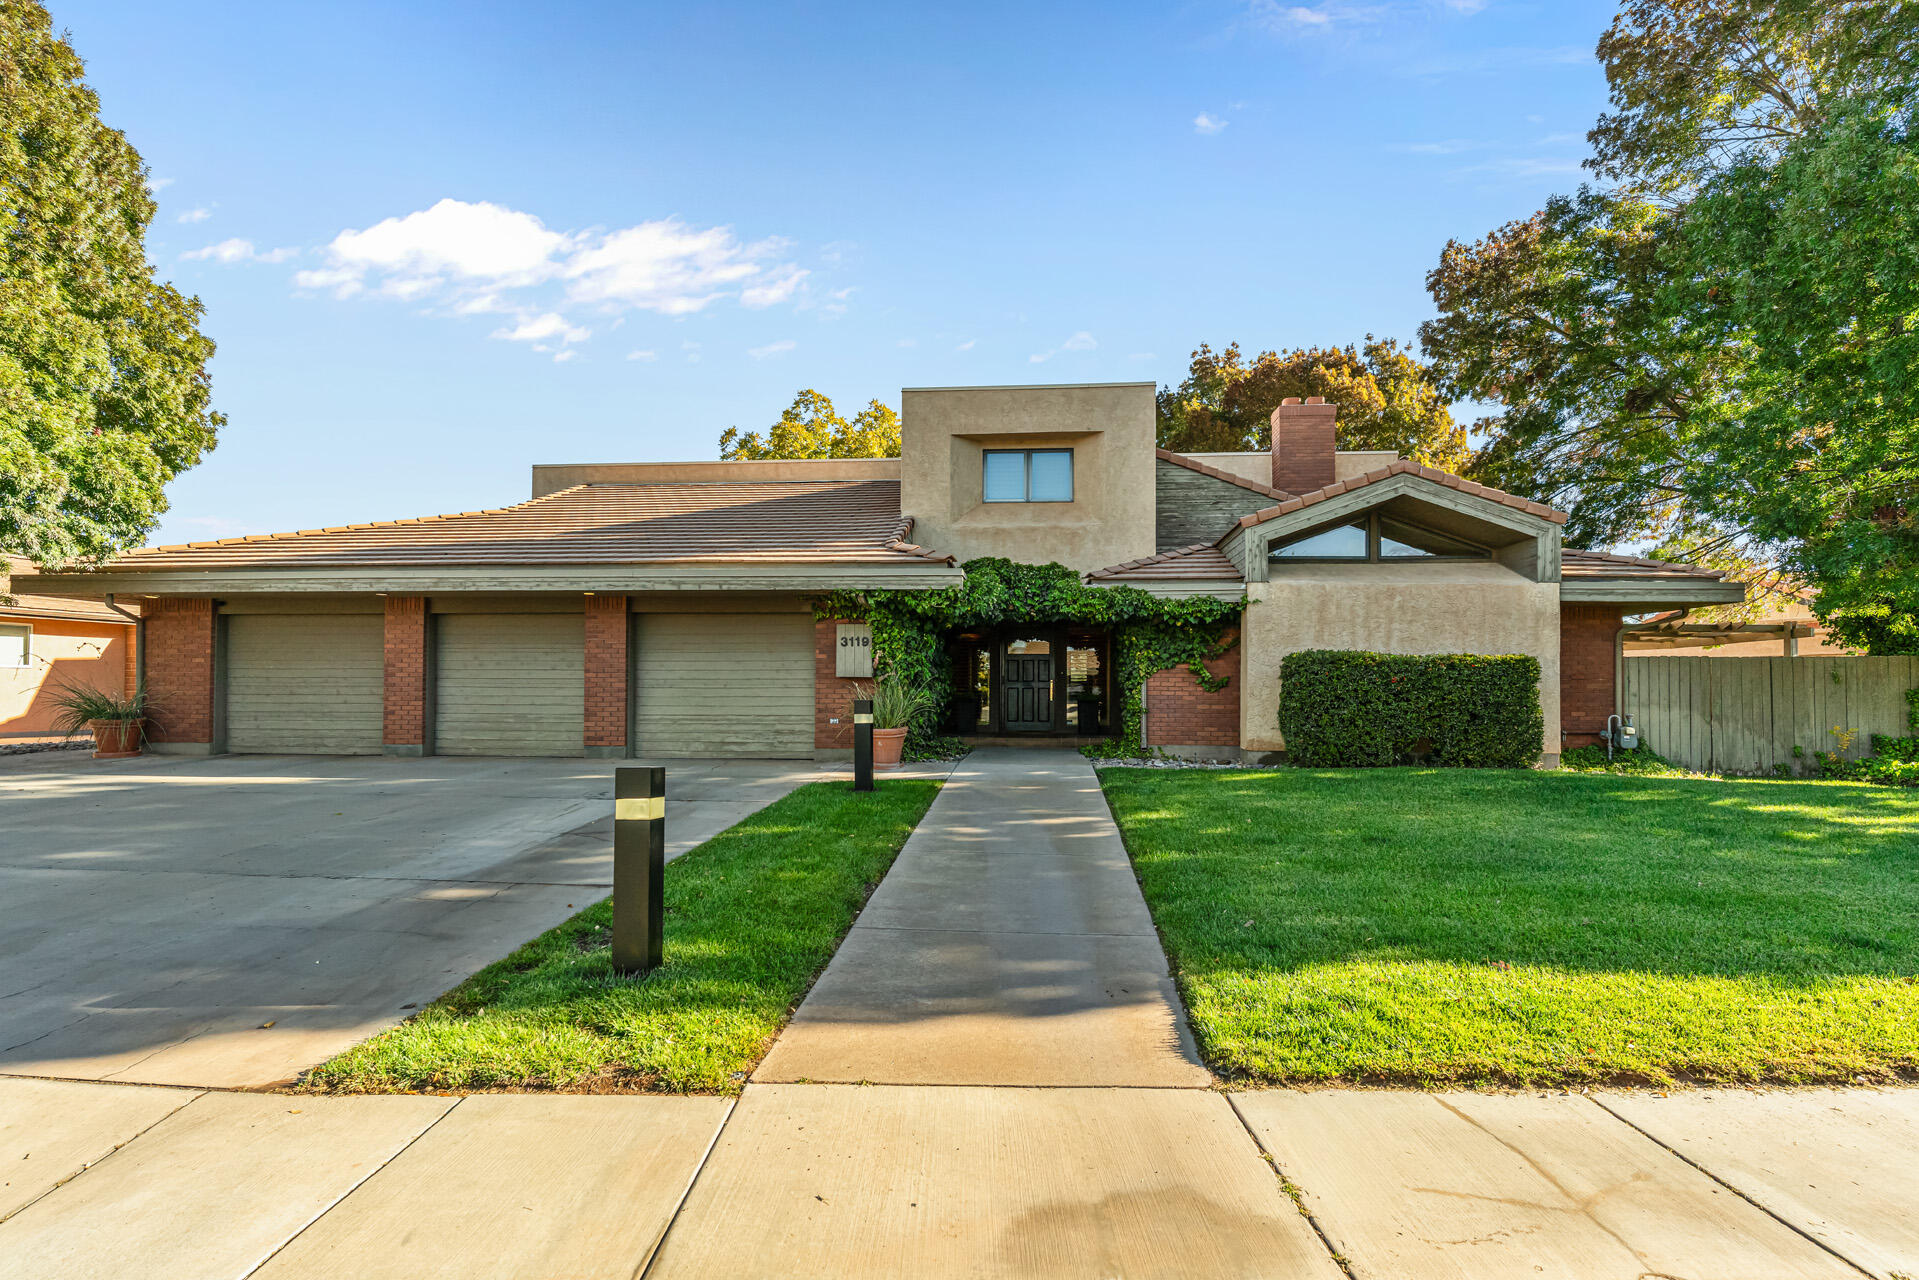
Holy potential! This 1986 Bloomington Country Club home is just so cool with amazing architecture & a layout you don't see every day. It has 6 bedrooms, 4.5 baths & a 3 car garage. The main floor includes 2 suites, including the primary with beautiful golf course views. The living room overlooks the fairway & joins a formal dining room & large kitchen with a gas range, double ovens & a walk-in pantry. Upstairs has 3 bedrooms & a spacious bath with a separate shower, toilet & dual sinks. Downstairs you'll find a big family room, bedroom, bath & tons of storage. Rounded walls, open staircase  from the upstairs to the basement, & vaulted ceilings with wood beams that add so much personality! Carpet needs replacing due to pet stains. This home is definitely worth seeing! The architecture and design of this Bloomington Country Club home make it truly one of a kind. Built in 1986, it captures that era's creativity and craftsmanship that newer homes rarely match. The open staircase is a showpiece, connecting all three levels in one flowing line. From the top landing, you can look all the way down to the main floor and basement, giving the home a sense of openness and depth that is hard to find.

The main level layout is both functional and full of charm. The living room features vaulted ceilings with wood beams and a wall of windows overlooking the golf course. It feels bright and connected to the outdoors while still maintaining privacy thanks to the mature landscaping. The formal dining room sits nearby and opens easily to both the living room and kitchen, making it a great space for gatherings.

The kitchen holds onto that timeless 80s craftsmanship that still feels warm and welcoming. It includes a large island with storage, a gas range with a vent hood, double ovens, and a walk-in pantry. There is space for a table by the windows that look out toward the side patio and pergola area. The cabinetry has a classic cherry tone that feels rich and inviting, and the mix of butcher block and black granite counters adds to the home's original character.

The main floor includes two bedrooms that both serve as suites. The primary suite overlooks the golf course and features a rounded wall that separates the bedroom from the bathroom. The secondary suite works perfectly for guests or extended family. Down the hall, you will find a laundry room that doubles as a hobby or craft space. It includes a sink, built-in desk, ironing board, and plenty of cabinet and counter space. It is practical and bright, a great example of how thoughtfully this home was designed.

Upstairs, there are three spacious bedrooms and a full bathroom with double sinks and a separate area for the toilet and shower. Each bedroom has built-ins for desks, cabinets, and closets, so the rooms feel complete without needing extra furniture.

The basement level is huge and open, featuring a family room with a wood-burning fireplace, a sink, built-in shelving, and a full wall of windows. Because of the lot's slope, the basement feels surprisingly bright and comfortable. There is also a large bedroom, a full bathroom, and tons of storage space.

Storage is a major highlight in this home. There is a main storage room with built-in shelving, a connected flex room that could easily serve as an additional 7th bedroom or gym. There are three water heaters located throughout the home for convenience and efficiency. The lot measures approximately .30 acres and is fully fenced. The current block wall sits inside the property line, but it could be moved outward, as several neighbors have done, to capture the full size of the yard. The backyard feels private while still offering wide-open golf course views.

The home has a three-car garage, mature landscaping, and sits on one of the most desirable streets in the Bloomington Country Club community. It has an amazing floor plan, unique architectural details, and endless potential for someone ready to bring it back to its full glory.

Yes, the carpet needs to be replaced and some of the flooring and paint could use attention. We are fully aware of that, but the good outweighs the bad by far. The design, space, and setting make this home worth every bit of effort. For someone with vision, this property could easily become a standout showpiece again.

Homes like this do not come up often in such a prime location. If you appreciate unique architecture, natural light, and homes with personality, this one is definitely worth seeing in person.
#25-266571

St George

3119 S Jacob Hamblin DR

6 Beds

None Baths

6,137 Sq.Ft.

$870,000

MLS#: 25-266571

* Listings identified with the FMLS IDX logo come from FMLS and are held by brokerage firms other than the owner of this website. The listing brokerage is identified in any listing details. Information is deemed reliable but is not guaranteed. If you believe any FMLS listing contains material that infringes your copyrighted work please click here to review our DMCA policy and learn how to submit a takedown request. Ā© 2024. First Multiple Listing Service, Inc.
Provo Community Living!

Featured listing

Provo Community Living!

Browse Properties

Categories

Homes Tailored to Your Lifestyle

Buyers Guide

Buying a home is one of the most exciting milestones of your life.

View more

Sellers Guide

Putting your home on the market can be a stressful process, especially when you don’t know what to expect.

View more

Market report

With just a few clicks, you'll gain instant access to valuable insights about the real estate market, including trends, property values, and community analytics.

View more

Home value

Unlike automated valuations, our hands-on review will provide a comprehensive opinion of your home’s value while considering important interior elements and other location intangible factors that machine algorithms so often miss.

View more

Buyers resources

Guides on financing, inspections, and choosing the right Realtor for a smooth home purchase.

Sellers resources

Practical tips on staging, pricing, and preparing your home to attract buyers and maximize your sale.

 - property

Send a message

Message successfully sent.

Reason for contacting?

I agree to receive email communication and understand I can unsubscribe at any time.

I agree to be contacted by OnX Realty via call, email, and text for real estate services. To opt out, you can reply 'stop' at any time or reply 'help' for assistance. You can also click the unsubscribe link in the emails. Message and data rates may apply. Message frequency may vary. Privacy Policy

Sign In Sign Out

Virtual Assistant

Would you like to take the next step with this property? We can help you schedule a showing or virtual tour, or send you more details.

Yes, I would like more information.

Thank You for Your Reply, One of Our Agents will contact you as soon as possible

No, maybe later.

Thank you, you can always contact me via email, phone number or through the contact form.

Realhub AI

Lucy - Your AI-Powered Realtor

Update Your Temporary Password

Personalize your search

Enter your email and we'll notify you immediately when new listings match what you're looking for.

or enter email address

Already have an account ? Login here

Continue your home search

I agree to receive communications and understand I can unsubscribe at any time.

I agree to be contacted by OnX Realty via call, email, and text for real estate services. To opt out, you can reply 'stop' at any time or reply 'help' for assistance. You can also click the unsubscribe link in the emails. Message and data rates may apply. Message frequency may vary. Privacy Policy

Already have an account ? Login here

We use cookies

We use cookies primarily for analytics to enhance your experience. By accepting, you agree to our use of these cookies. You can manage your preferences or learn more about our cookies policy.