Thinking of selling?

Utah's Premier |
OnX Realty

  • Nearby me

Popular Features

Community Features

Association

Property Features

Waterfront

View

Exterior Features

Interior Features

Style

E-Alert name

Properties

10000 properties match your criteria

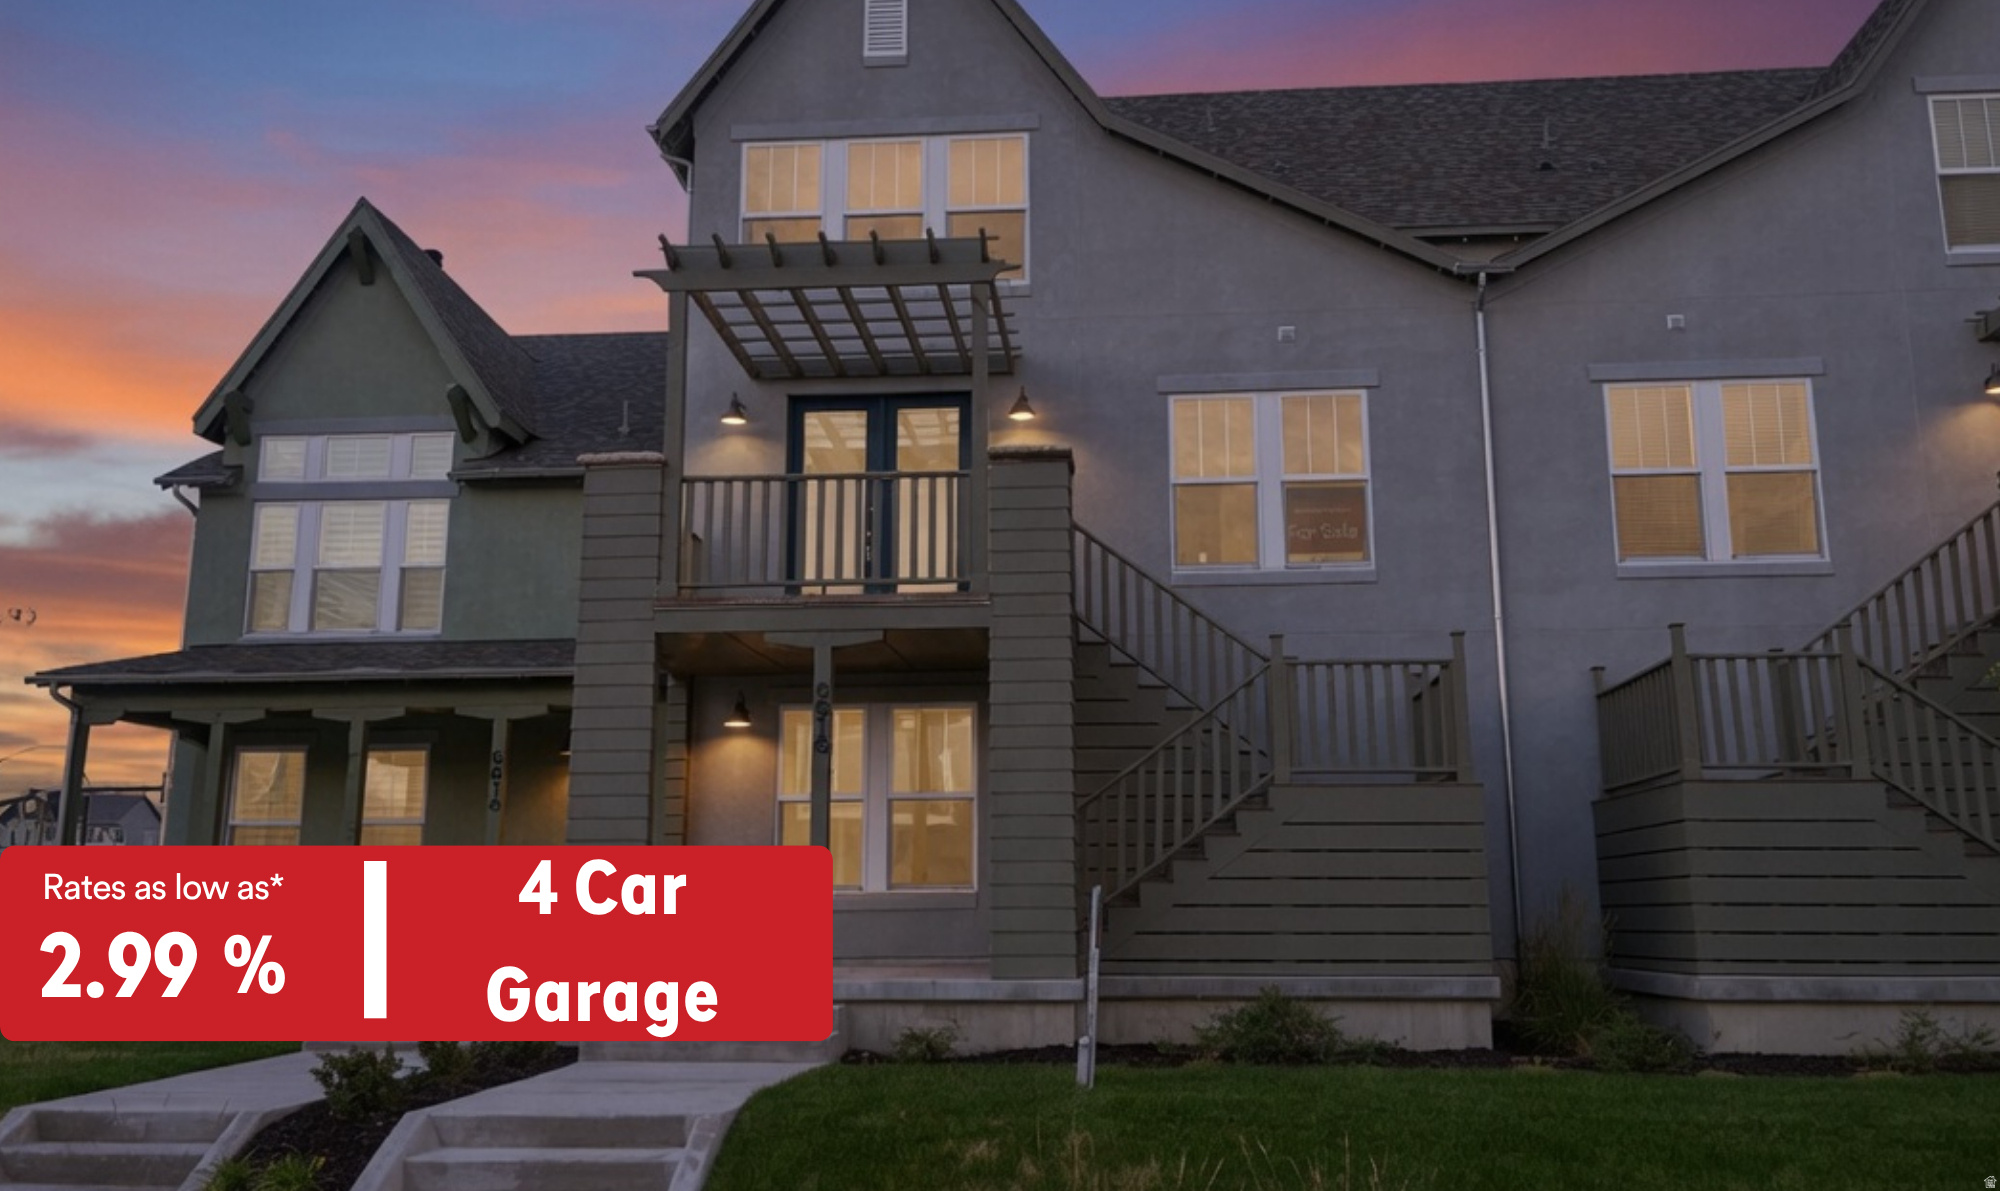
Preferred Lender Incentive Interest Rate or Receive up to $20,000 towards closing costs!* BRAND NEW Luxury Townhome with the convenience of a 4-CAR GARAGE! With easy access to Lookout Park and The Cove house! With direct access to the water, you can easily grab your paddle board from the porch storage room and start living the serene WATERFRONT LIFESTYLE. Plus, with a 2-year builder warranty and a 10-year structural warranty, you'll enjoy lasting quality and peace of mind for years to come! Daybreak amenities include: Pools, Gym, Parks, Trails, Downtown Daybreak, Bees Stadium, Trax, Restaurants & More! Buyer and buyers agent to verify all information. Photos include AI staging and example garage vehicle size perspective. Model Home address: 6637 W Lake Ave, South Jordan UT
#2170261

South Jordan

6616 W GOSLING DR 281

3 Beds

2 Baths

1,803 Sq.Ft.

$499,990

MLS#: 2170261
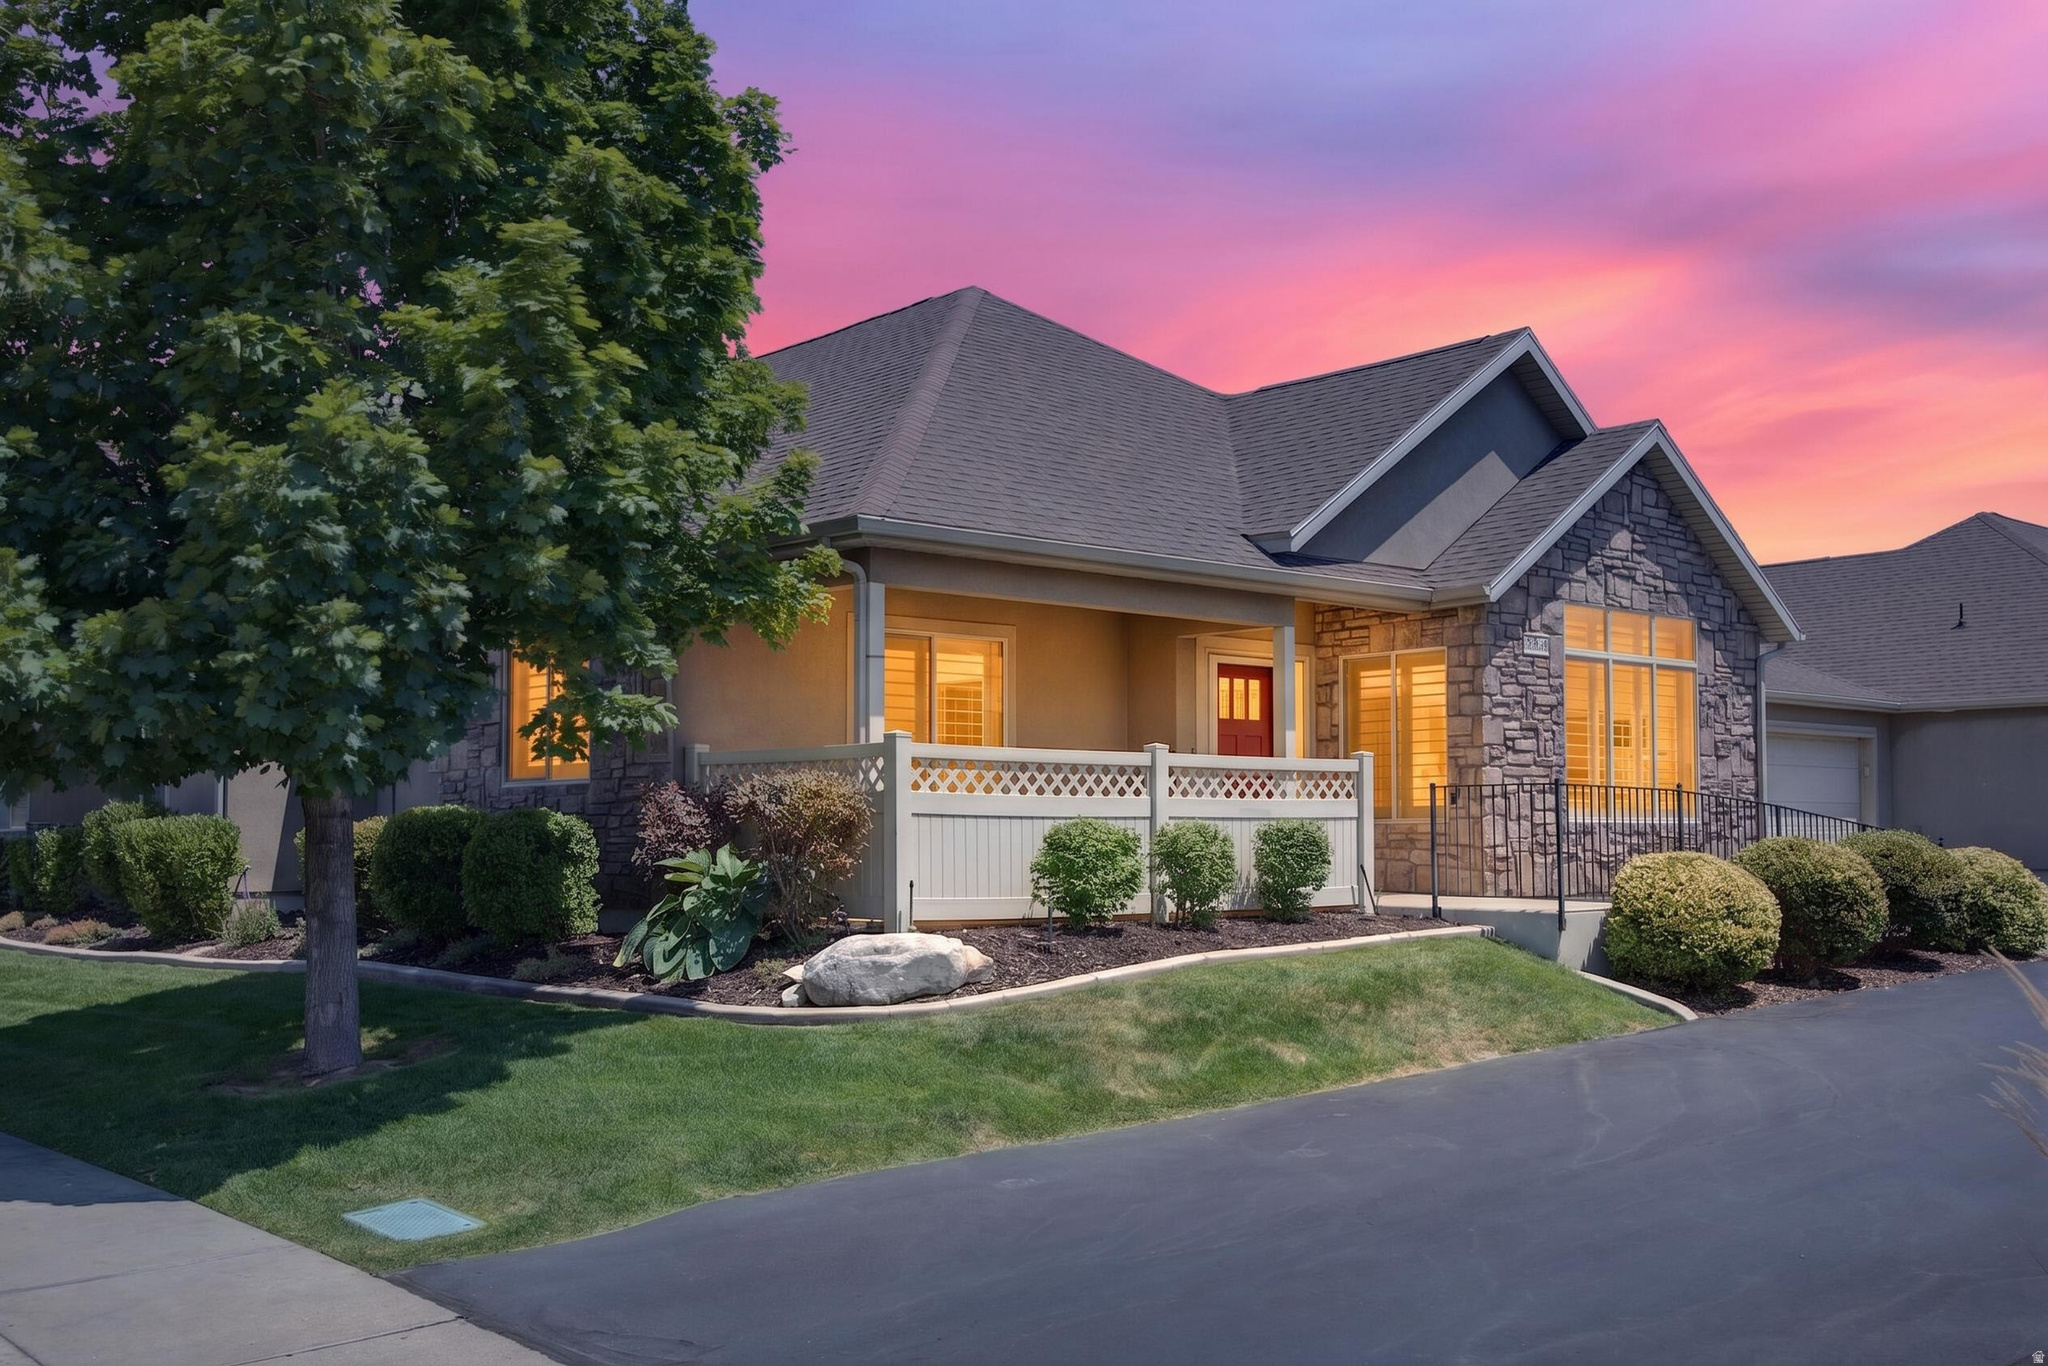
These homes don't come on the market frequently and you won't want to miss this one. Well cared for, south facing (minimal snow & lots of light) patio home is in the desirable Sunset Park Villas senior community. This is one of the quietest, well cared for senior communities in Syracuse and even Davis County. This home is mechanically sound with recent updates including the furnace & AC, dishwasher, microwave and whole home humidifier. All appliances are included and updated, even the washer and dryer. Granite countertops, natural wood cabinets, plantation shutters, LVP flooring, fresh paint, and several closets for storage make this a very comfortable option. Large family room, secondary bedroom, sunroom and primary bedroom provide enough space for hobbies, guests  and personal items.
#2170462

Syracuse

1873 S 830 W A

2 Beds

1 Baths

1,630 Sq.Ft.

$464,900

MLS#: 2170462
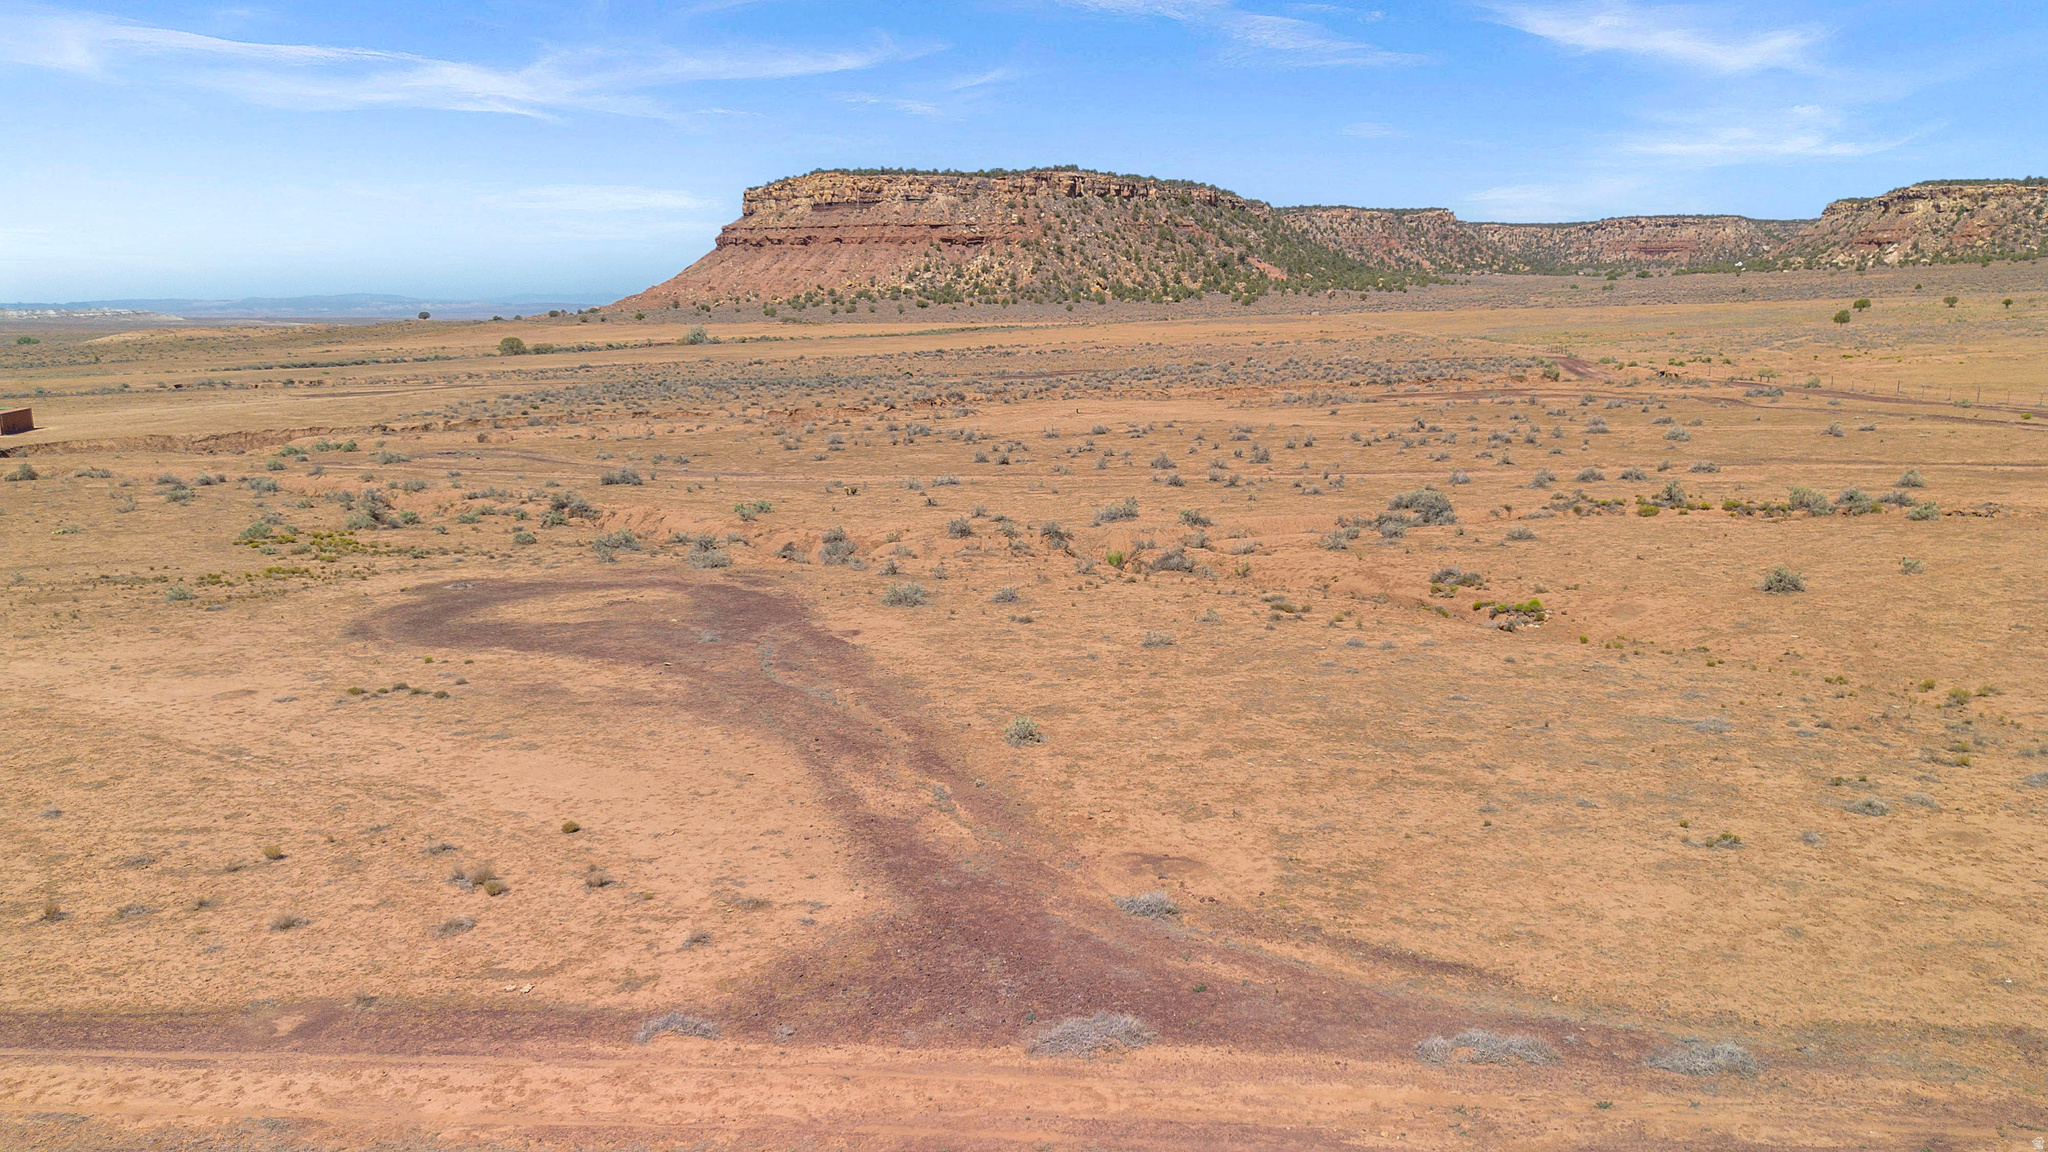
Fantastic 20 acre parcel near Apple Valley with a well drilled and 1 acre foot of water rights. There is a pump in the well and it will remain with the property, wires and control box included. Bring your RV or camper for some unplugged time away from everything. Enjoy the starry nights, excellent views, and the stillness.
#2172586

Hurricane

1 S WILDCAT

None Beds

None Baths

20.0 acres

$300,000

MLS#: 2172586
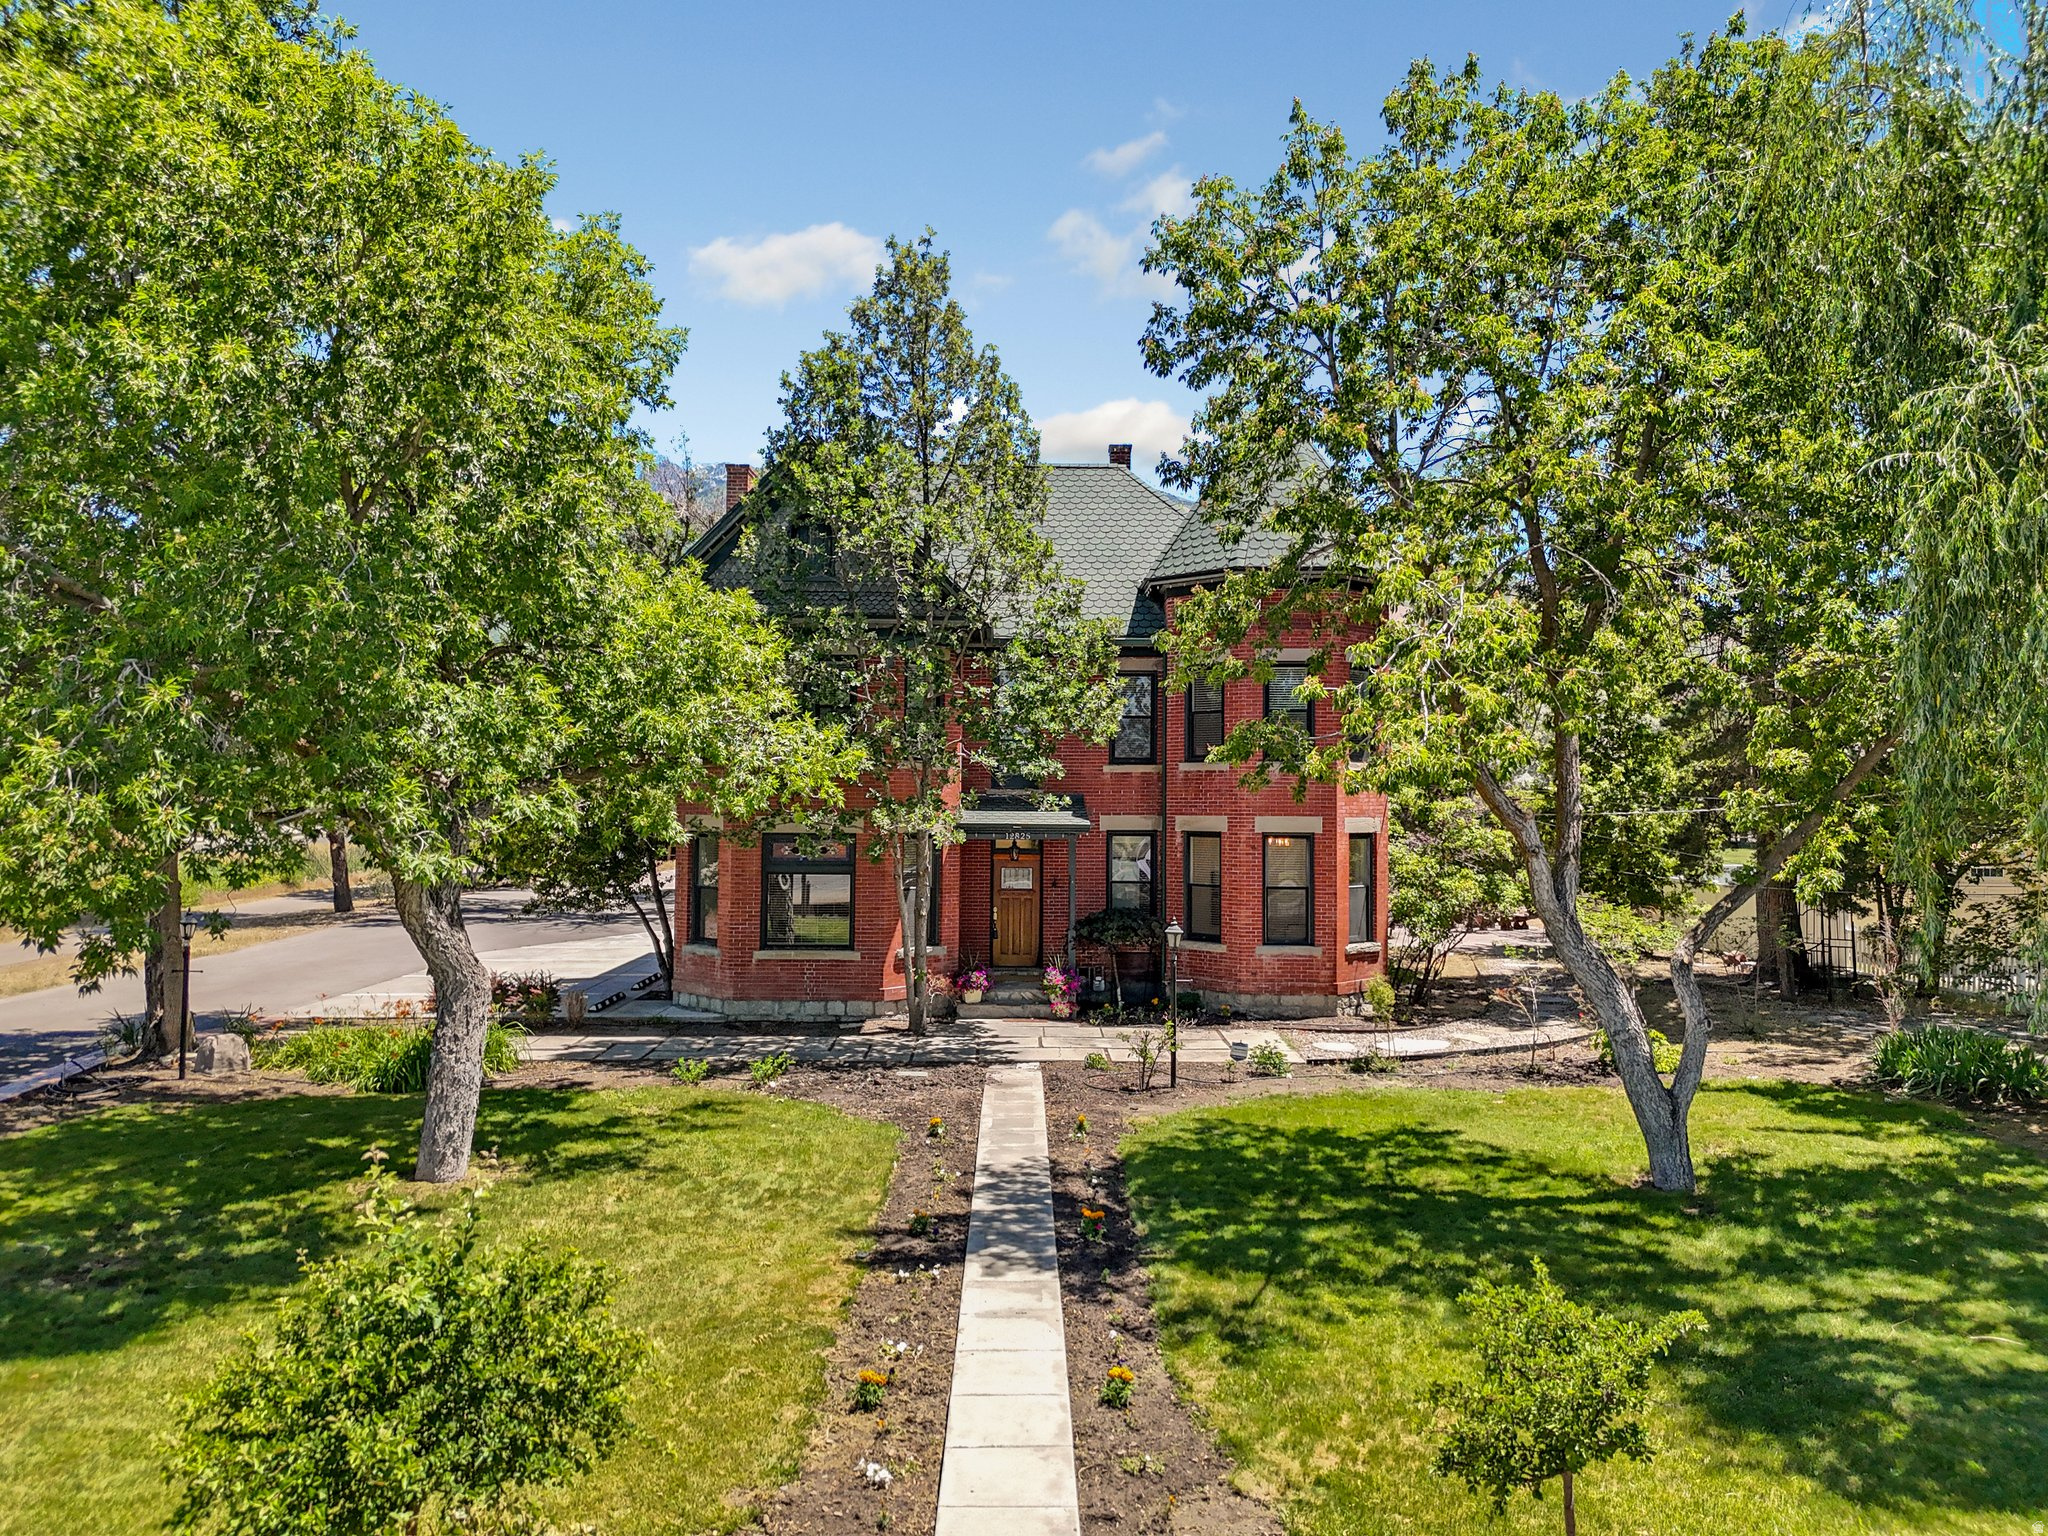
*Open House Sat. July 18th 10am-1pm* How do you even describe a home as special as this one? The Joseph S. Nielsen Home on Fort Street is a two-and-a-half story red brick Queen Ann with a granite foundation that sits on nearly an acre in Draper, Utah. But the legacy goes so much deeper. Built for Joseph, a school teacher and farmer, and his wife May, a musician; this home has been a happy place for families and friends for over a century. Over the years it has evolved from a family homestead with an orchard and vegetable garden, to divided apartments, to a full and glorious restoration to a historic mansion, and then its most recent transformation to Chestnut Pines where it was the only cafe in the United States to serve dishes exclusively from sprouted ancient grains. That brings our story to present day where this singular landmark property is ready for its next chapter where you become the next steward of our story.     There's no obligation to follow a script; if the past has taught us anything it's that this timeless home can adapt through the ages. The bones are original. That granite foundation is solid and holds 2.5 stories of red brick, a grand staircase, tall ceilings and original wood floors. Exposed brick is spotted throughout, accented by period-style doors and hardware along with bay windows that flood the front rooms with natural light. The craftsmanship connects with you a time when we built things to last, and makes you appreciate the past. Extra care has been given to keep the original character while also fully updating all electrical, plumbing, and HVAC and bringing the home into ADA compliance.     The kitchen is built for people who take food seriously; this was a farm and homestead, after all. That heritage is honored with modern updates like a butler's pantry with additional counter space, a beverage kegerator, two sinks, a mini freezer and fridge, and room to really make use of the fresh whole foods you could grow here. Behind the main home there is a renovated cottage that houses a fully equipped commercial kitchen. Whether you continue a food-focused operation, lease it out, or keep it for your own hobby kitchen, it's ready now.     You can still feel Joseph and May's vision come to life in the landscape. They raised their family here, and there is an honesty to the yard that hearkens back to a simpler time. Stamped concrete makes up the patio under a large curved iron trellis. A rock pathway leads to the botanical garden, custom gazebo with idyllic hanging swings, a rock waterfall, raised garden beds, and a fire pit. Beneath the beauty there's a new drip irrigation system that ensures every plant on the property is efficiently watered to thrive, blossom, flower, and fruit.     What you do with the property is only limited by your imagination. This home has a conditional use permit that is transferable to the new owner and has no expiration. Previous uses have included a cafe, outdoor gatherings/receptions, yoga, workshops, and wellness instruction. As you author your story it could include a salon, intimate venues, antique shop, medical, or artisan food production, to name just a few. It is zoned for both residential and commercial activity; it reverts just as naturally to a sensational and one-of-a-kind private residential estate if you're looking for a magazine feature-worthy mansion. It is not currently on the historic registry (though it could be) so you're free to remodel as you see fit. Four additional storage buildings, a six-car carport, and a large open corner lot with room to build a shop or guest house round out the property.     How will you help shape the heritage of this home? Come tour this near one-acre property. Feel the connection to the past. Soak up the history, then start writing your own chapter. The next story-your story-starts now.
#2170116

Draper

12825 S FORT ST

4 Beds

1 Baths

2,926 Sq.Ft.

$1,750,000

MLS#: 2170116
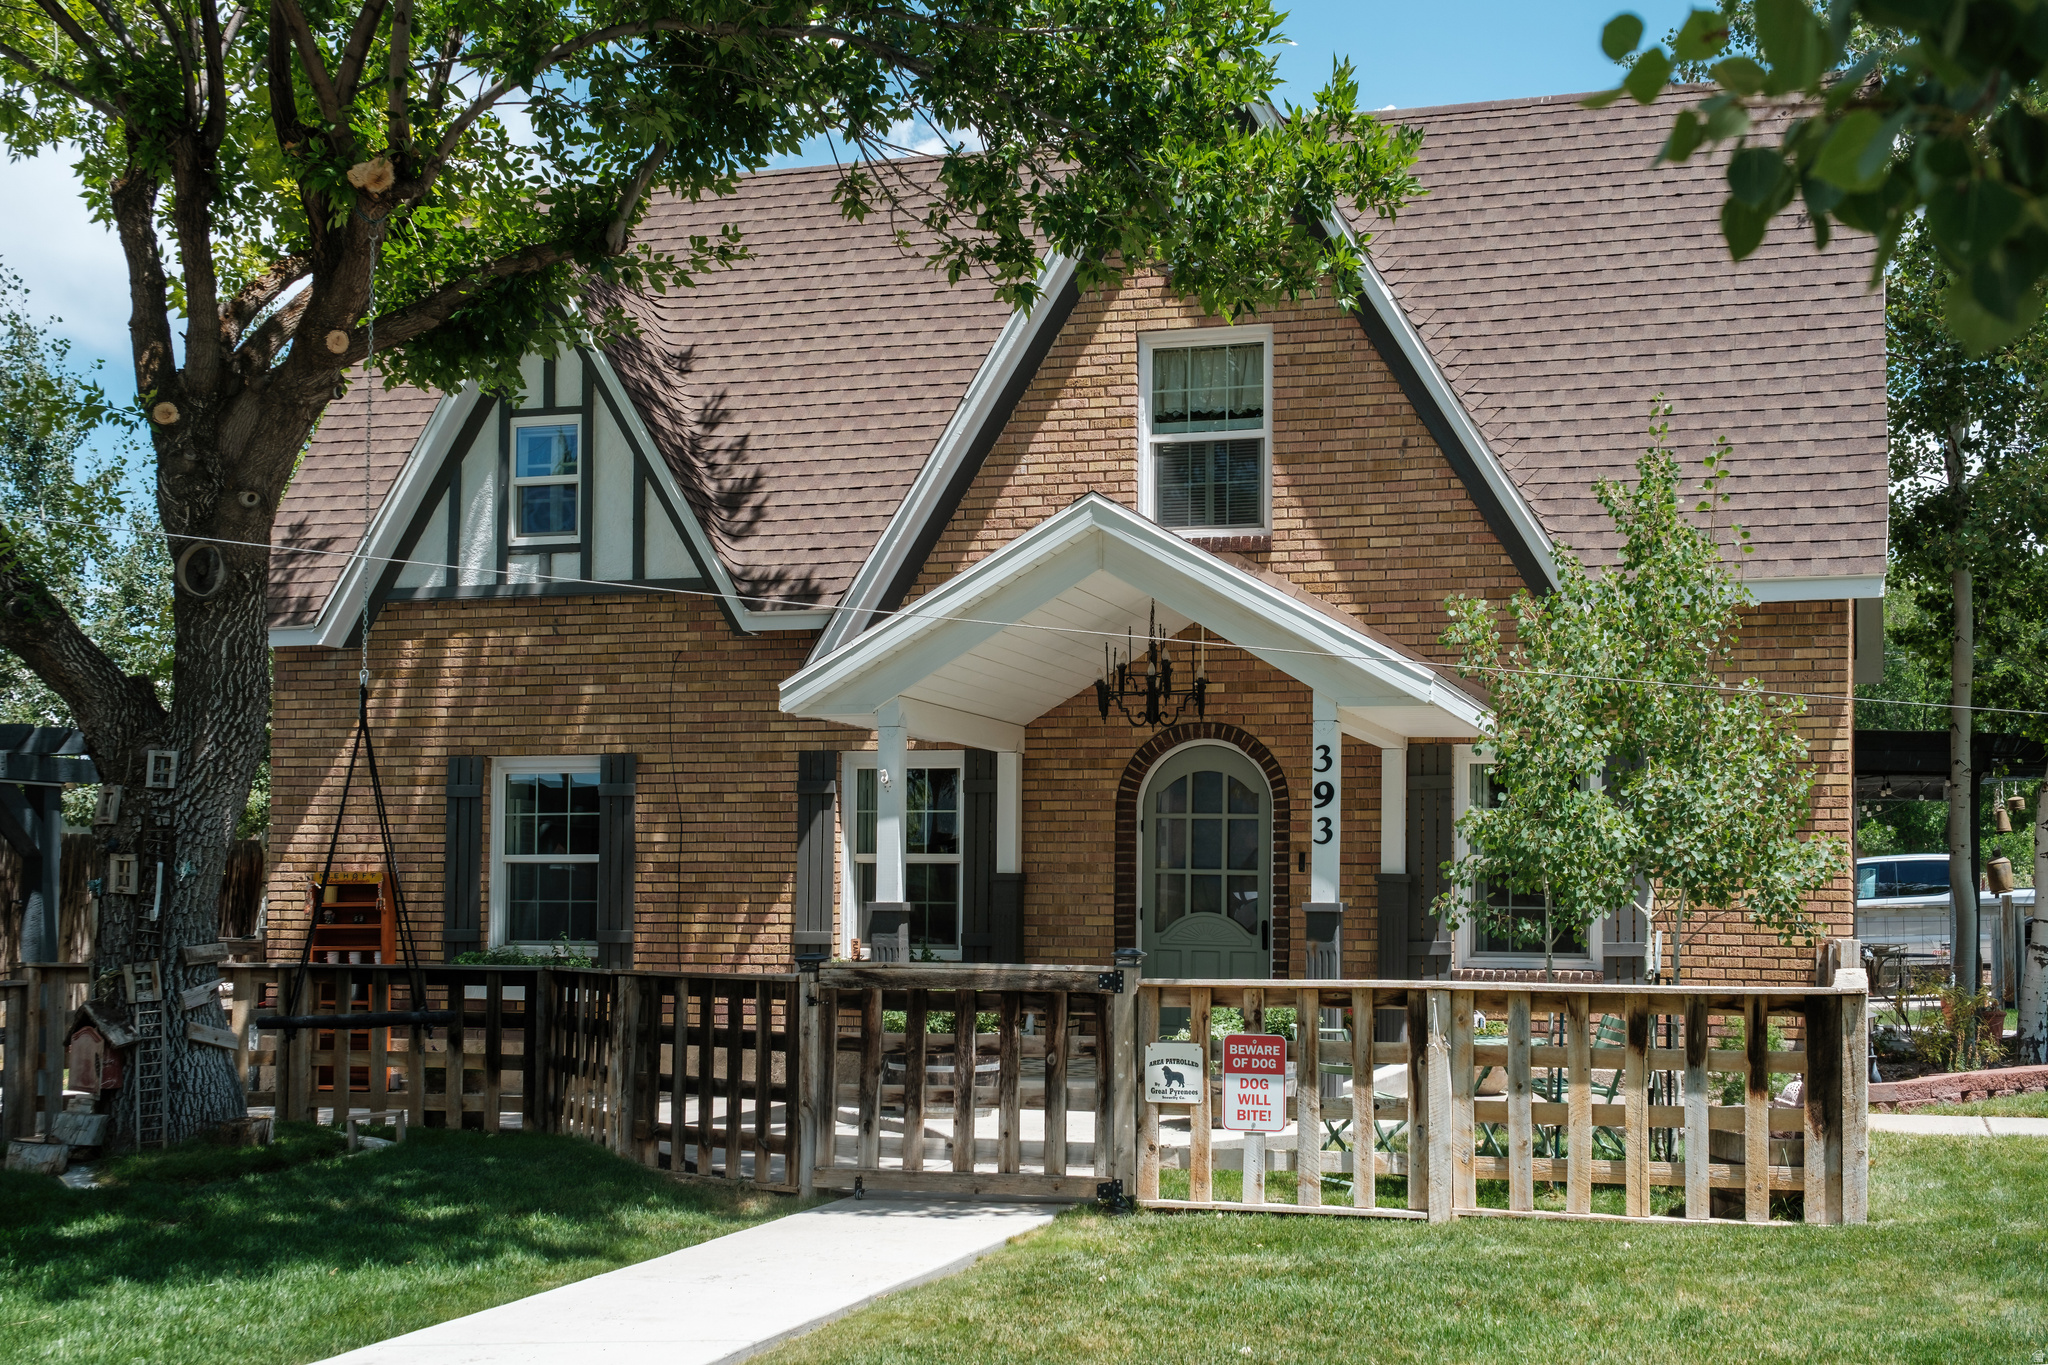
No Showings until Open House on Sat, July 18, 1-4 pm! Welcome to this beautifully restored and thoughtfully expanded 1916 Tudor home where timeless storybook charm meets modern cottage functionality. Over the years, the owners have carefully transformed nearly every corner of the property while preserving the architectural details that make historic homes so special.  Inside, you'll find original brick, a classic clawfoot tub, preserved historic windows, custom finishes, and inviting living spaces filled with warmth and personality. The remodeled kitchen features custom old-time cabinetry, double ovens, a pot filler, farmer's sink and abundant workspace that includes an added-on butler's pantry with a matching farmer's sink.  Multiple bathroom updates, a spacious laundry room addition, central air conditioning, and a finished home office provide the conveniences of modern living.  Storage is exceptional for a home of this vintage, with oversized garage space, walk-in attic storage, dedicated storage rooms, and flexible spaces that can serve as an art studio, playroom, hobby room, or additional office.  Outside, the property is equally impressive. Mature aspens, custom pergolas, a peaceful water feature, private courtyard, garden area with irrigation, RV parking, expanded circular driveway, storage shed with electricity, and a dog shower with hot and cold water, and extensive concrete improvements create a backyard designed for everyday living and memorable gatherings. The outdoor spaces have even hosted family celebrations and a wedding reception.  If you've been searching for a home with authentic character, thoughtful updates, incredible functionality, and a story all its own, this one is truly a rare opportunity. Buyer and buyer's agent to verify all information, including square footage.
#2171841

Ephraim

393 S 200 E

4 Beds

1 Baths

2,949 Sq.Ft.

$449,500

MLS#: 2171841
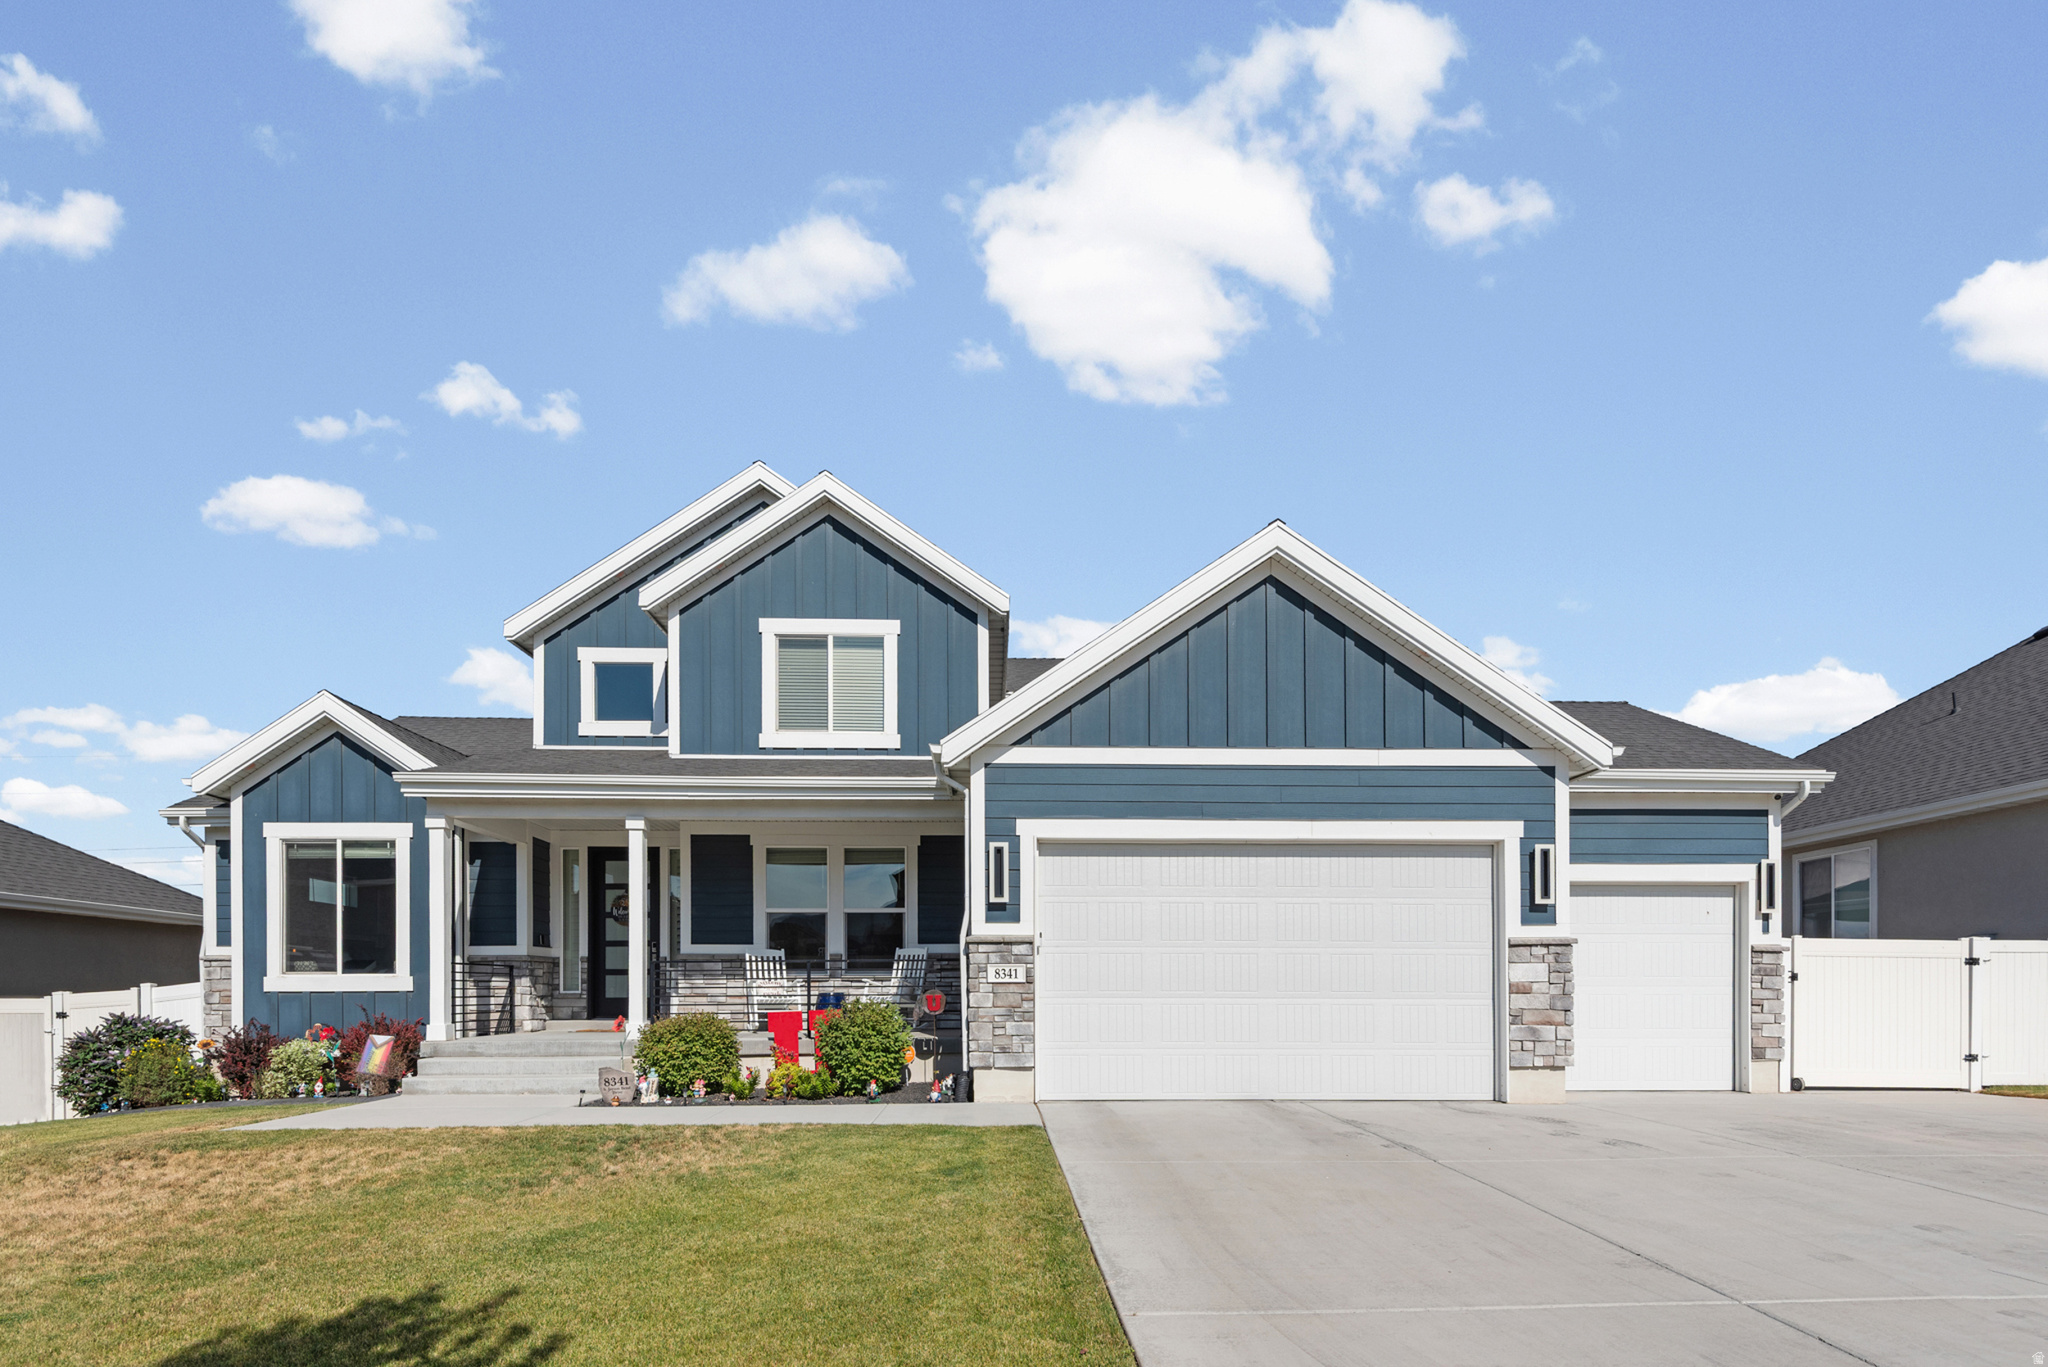
SELLER IS OFFERING $8,000 TOWARD A RATE BUY DOWN OR BUYER CLOSING COSTS! This beautifully upgraded home combines style, comfort, and functionality with stunning views of the Wasatch Mountains. Enjoy exceptional curb appeal, permanent Trim light lighting wrapped around the entire home, and a backyard designed for entertaining with a gas firepit, two natural-gas BBQ lines, hot tub accommodations, a covered patio, and storage shed.  Inside, soaring ceilings, large windows, a striking marble fireplace, and elegant 8-foot doors create a bright, open atmosphere. The chef's kitchen flows seamlessly into the main living area, while the main-floor primary suite features a soaking tub, walk-in shower, and spacious walk-in closet. A dedicated office provides the perfect work-from-home setup.  Additional upgrades include three HVAC zones, a UV air-purification system, whole-home indoor and outdoor audio ready with speakers, security cameras, smart locks, a water softener, garage shelving, and custom shiplap and grid-wall accents. The finished basement is ideal for games and gatherings, complete with a full wet bar, generous storage, and plenty of room to entertain.
#2172442

West Jordan

8341 S JAYSON DR 109

6 Beds

3 Baths

4,130 Sq.Ft.

$899,999

MLS#: 2172442
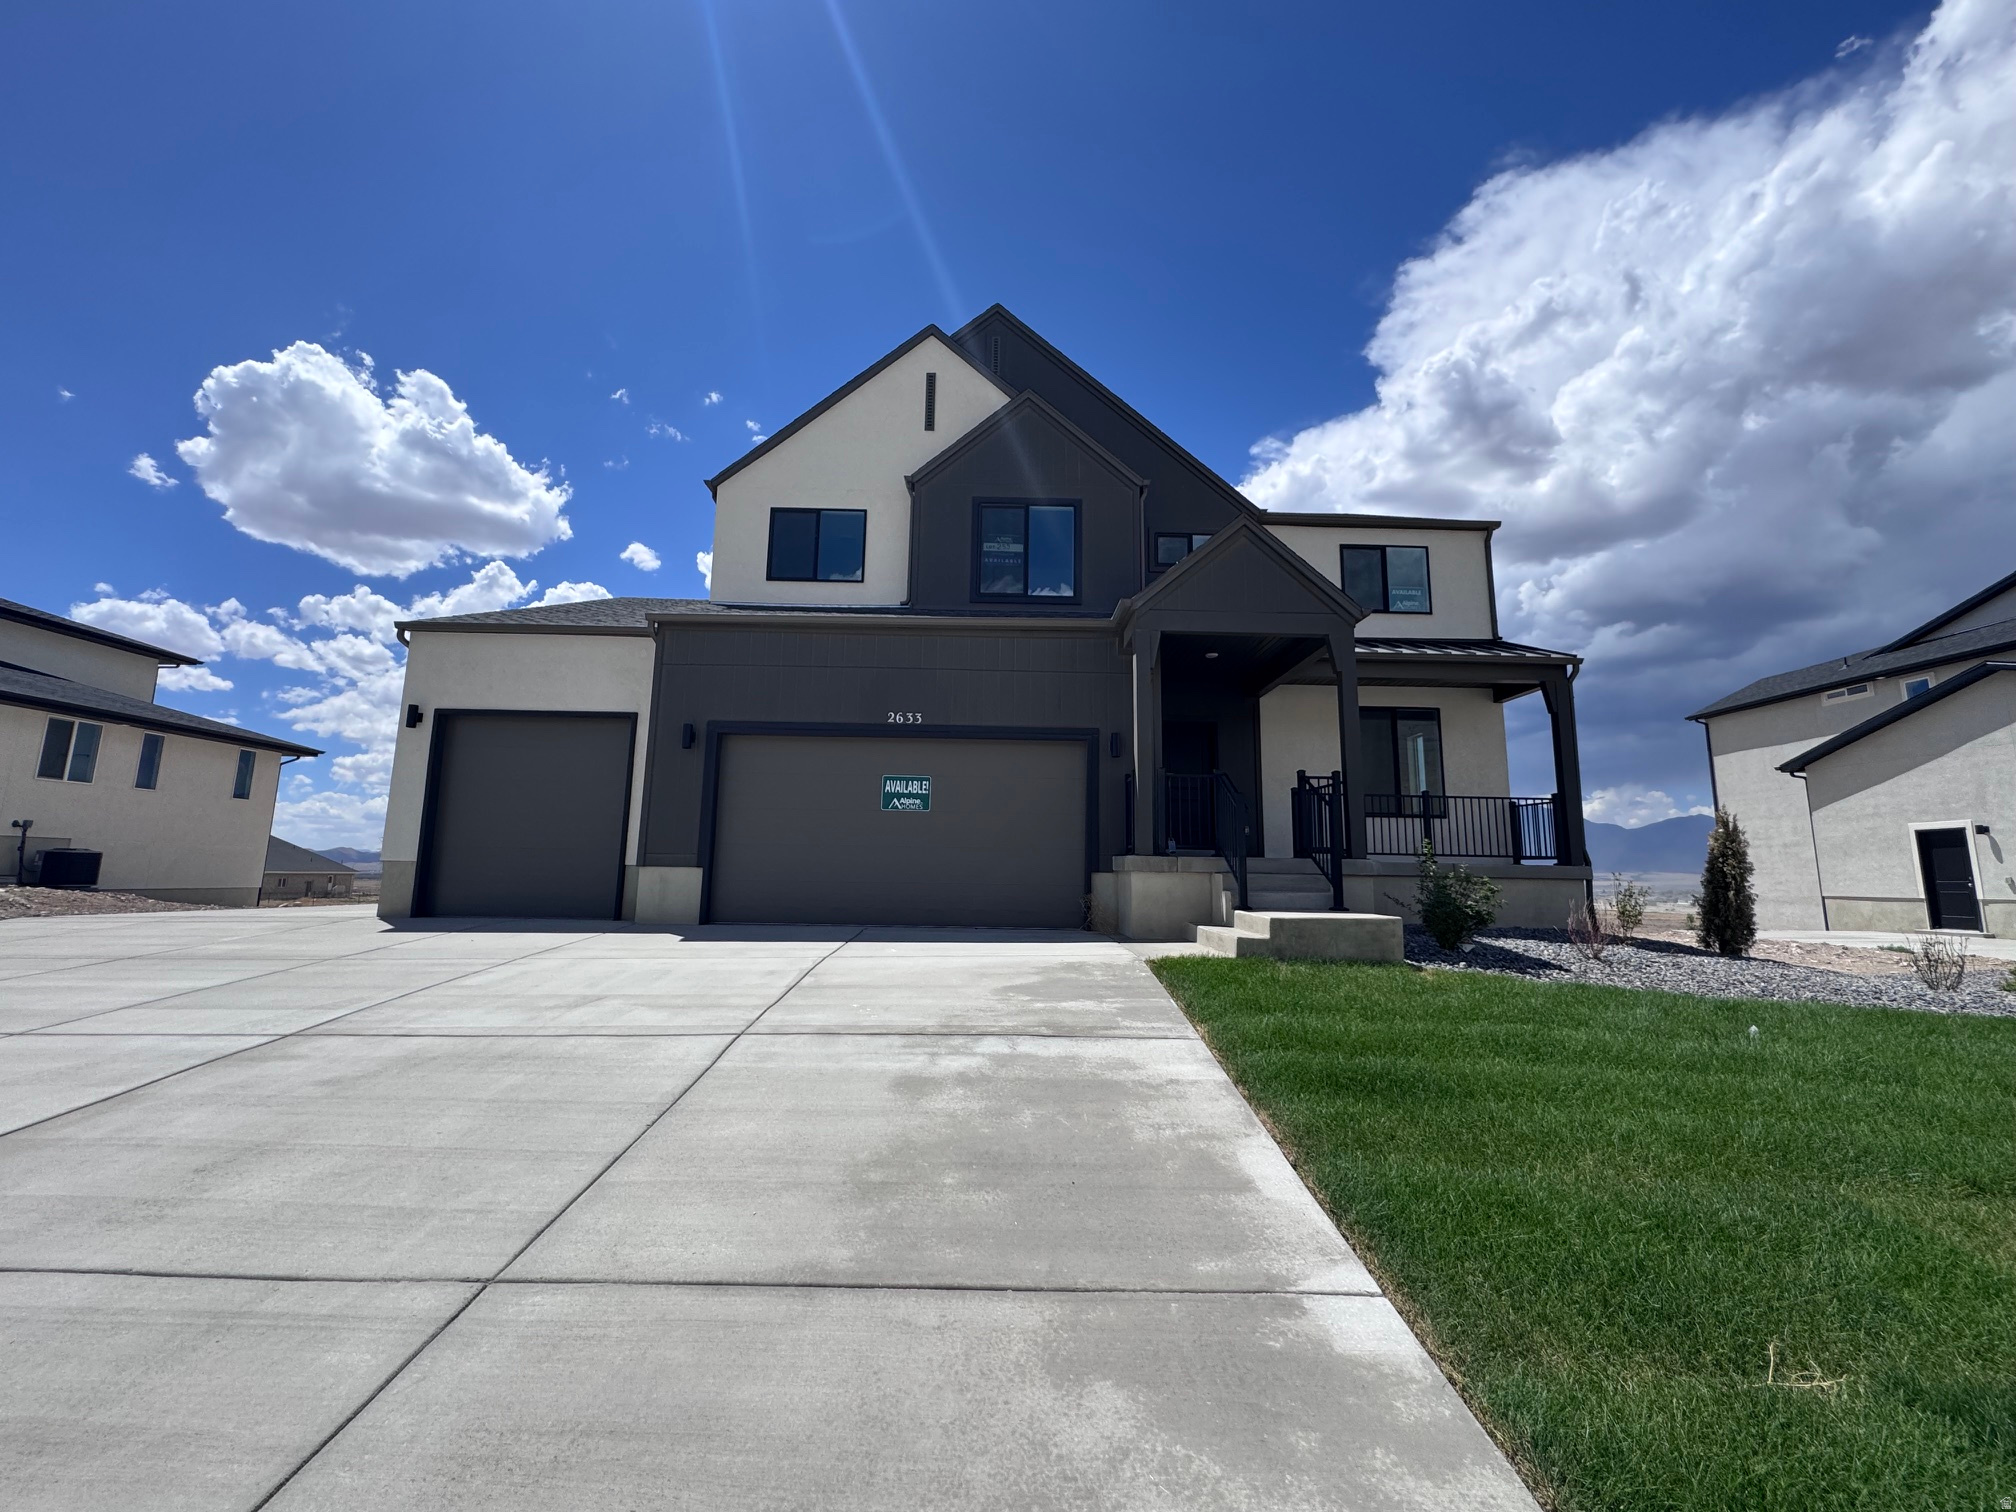
QUICK MOVE-IN! Welcome to the Scandinavian-inspired 'Cypress' home by Alpine Homes in Eagle Mountain's vibrant Scarlet Ridge. The seller is offering up to $22,000 toward buydowns/closing costs plus a free RV pad! Nestled on a half-acre lot with a walkout basement and covered deck, this open-concept gem features a soaring 2-story great room, a luxury main-floor primary suite, and a rare 4-car garage with an RV Pad. Enjoy stunning mountain views just 3 minutes from City Center, 15 minutes to premier Saratoga Springs shopping, and 25 minutes to Lehi's Silicon Slopes and I-15! Buyer to verify all details.
#2170223

Eagle Mountain

2633 N SCARLET RD 259

5 Beds

3 Baths

3,997 Sq.Ft.

$798,385

MLS#: 2170223
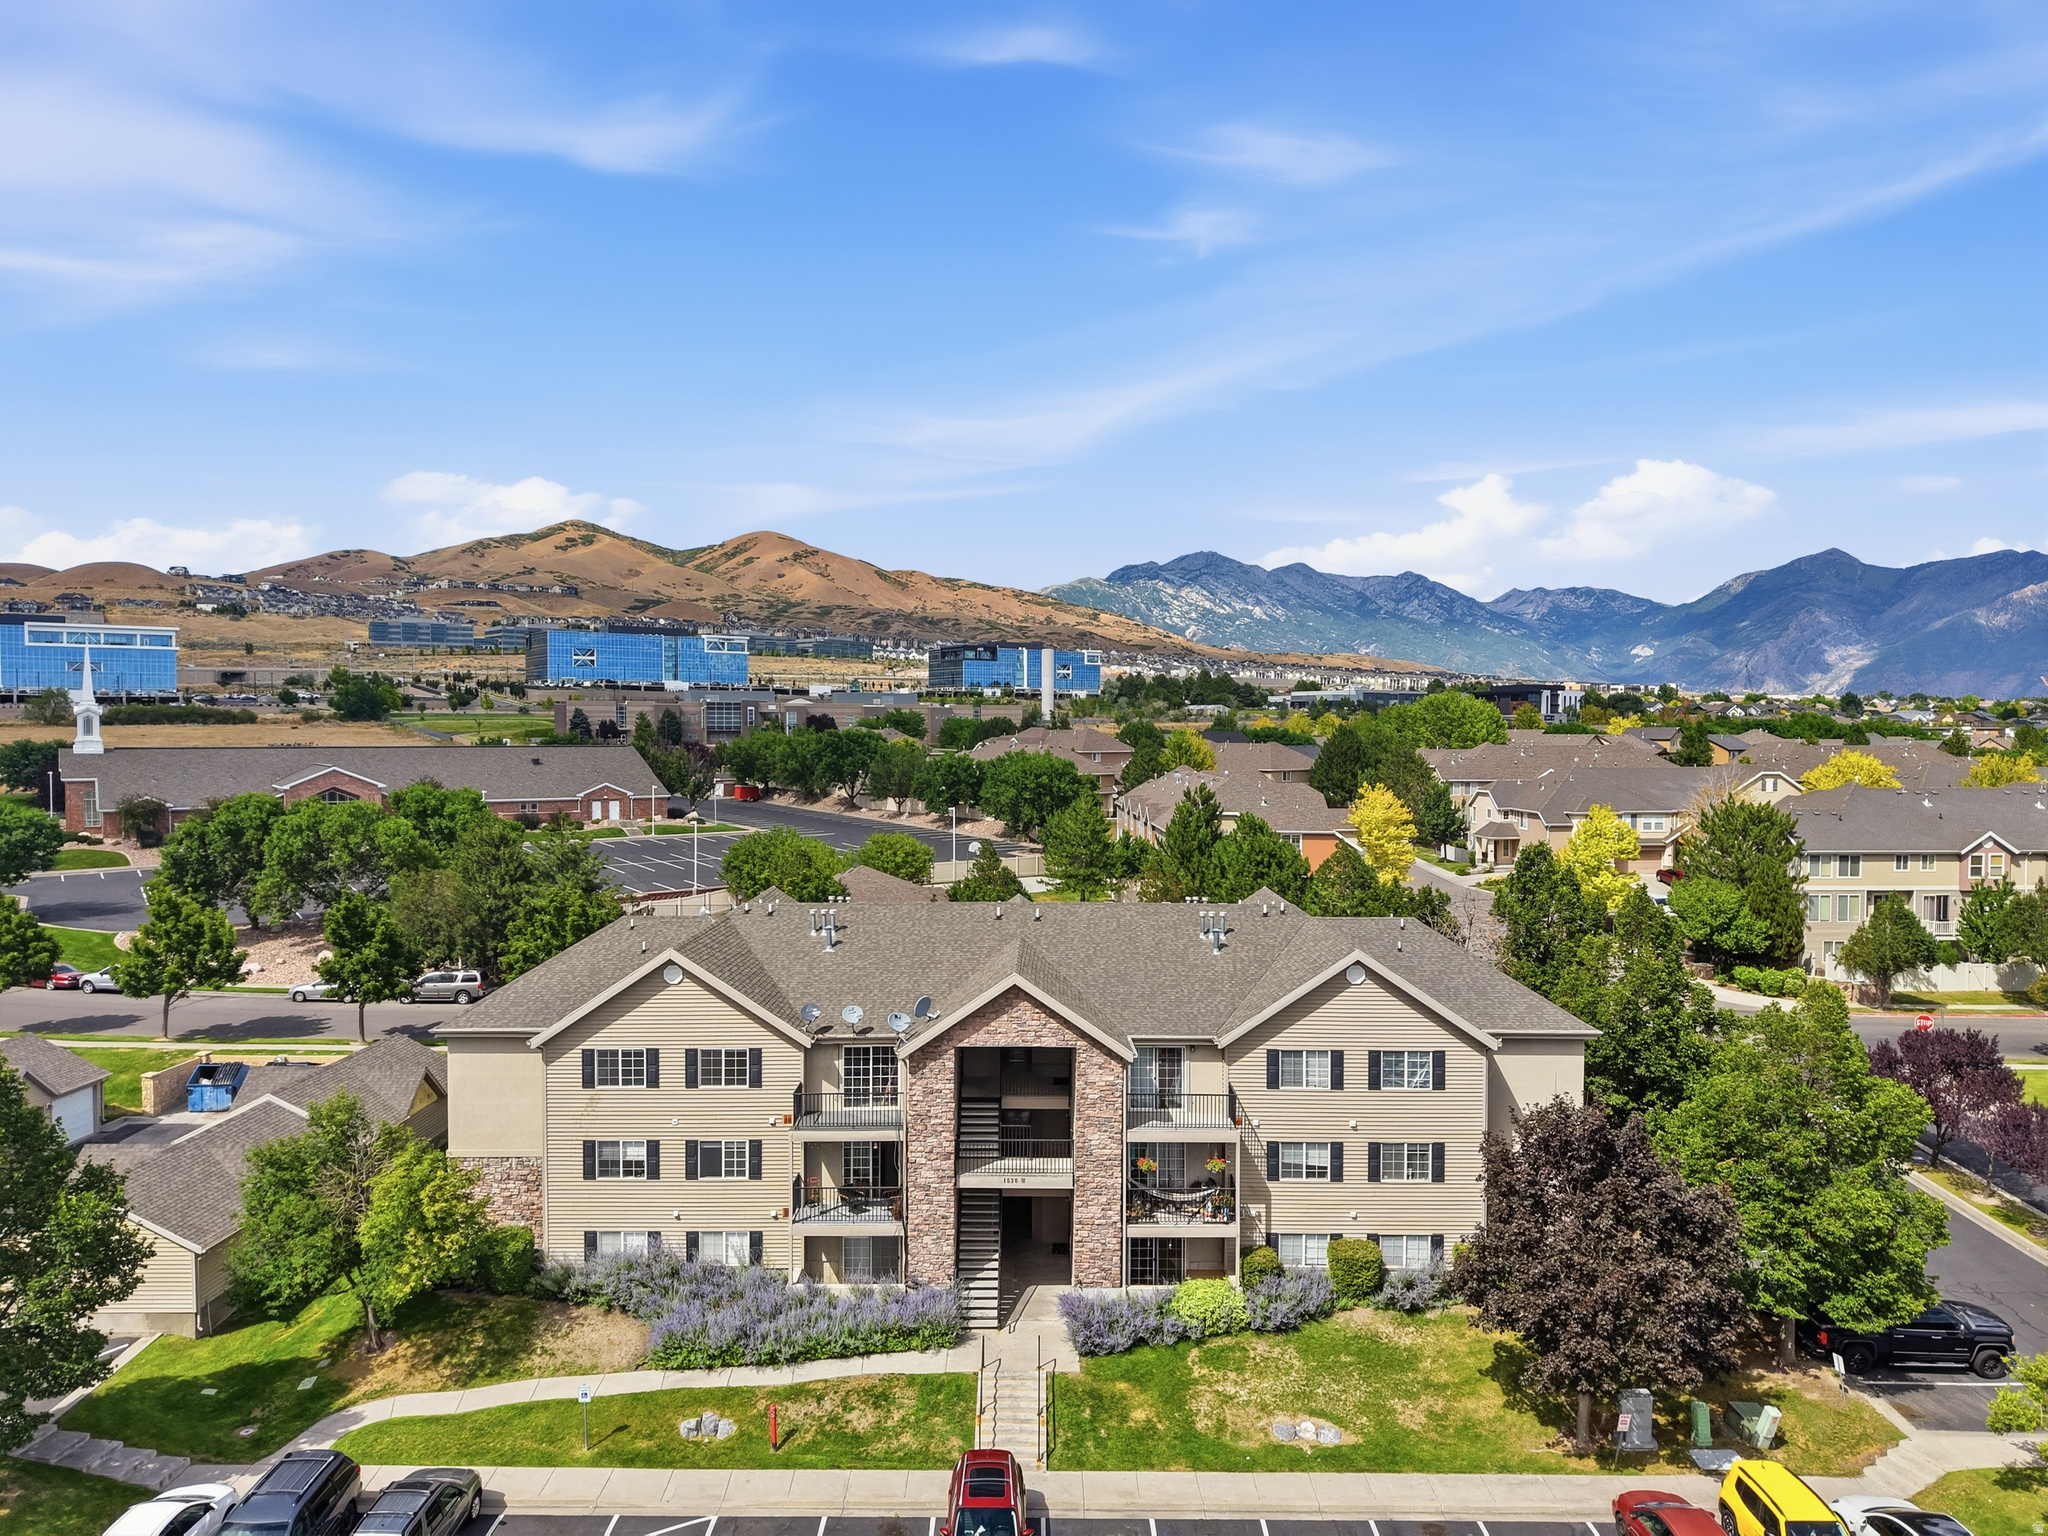
This 3-bedroom, 2-bath middle-level condo offers over 1,200 square feet of comfortable living in one of Lehi's most convenient locations. Being sold as-is, this home is priced with its cosmetic updates in mind, making it an incredible opportunity for first-time buyers, investors, or anyone looking to build equity with simple improvements. A fresh coat of paint and new flooring could completely transform the space. The major expense has already been taken care of with a brand-new furnace installed in 2025, giving buyers added peace of mind. Enjoy a spacious primary suite with a walk-in closet, a covered balcony with additional storage, a detached one-car garage plus an assigned parking space, and access to fantastic community amenities, including a clubhouse, fitness center, playground, pool, and walking trails! Located just minutes from Silicon Slopes, Traverse Mountain, shopping, dining, and freeway access, this is a rare opportunity to purchase in Lehi at an attractive price point and make the updates you want, rather than paying for someone else's finishes.   Square footage figures are provided as a courtesy estimate only. Buyer is advised to obtain an independent measurement.
#2170667

Lehi

1530 W WESTBURY WAY N H

3 Beds

2 Baths

1,255 Sq.Ft.

$284,900

MLS#: 2170667
New on site 2 days ago
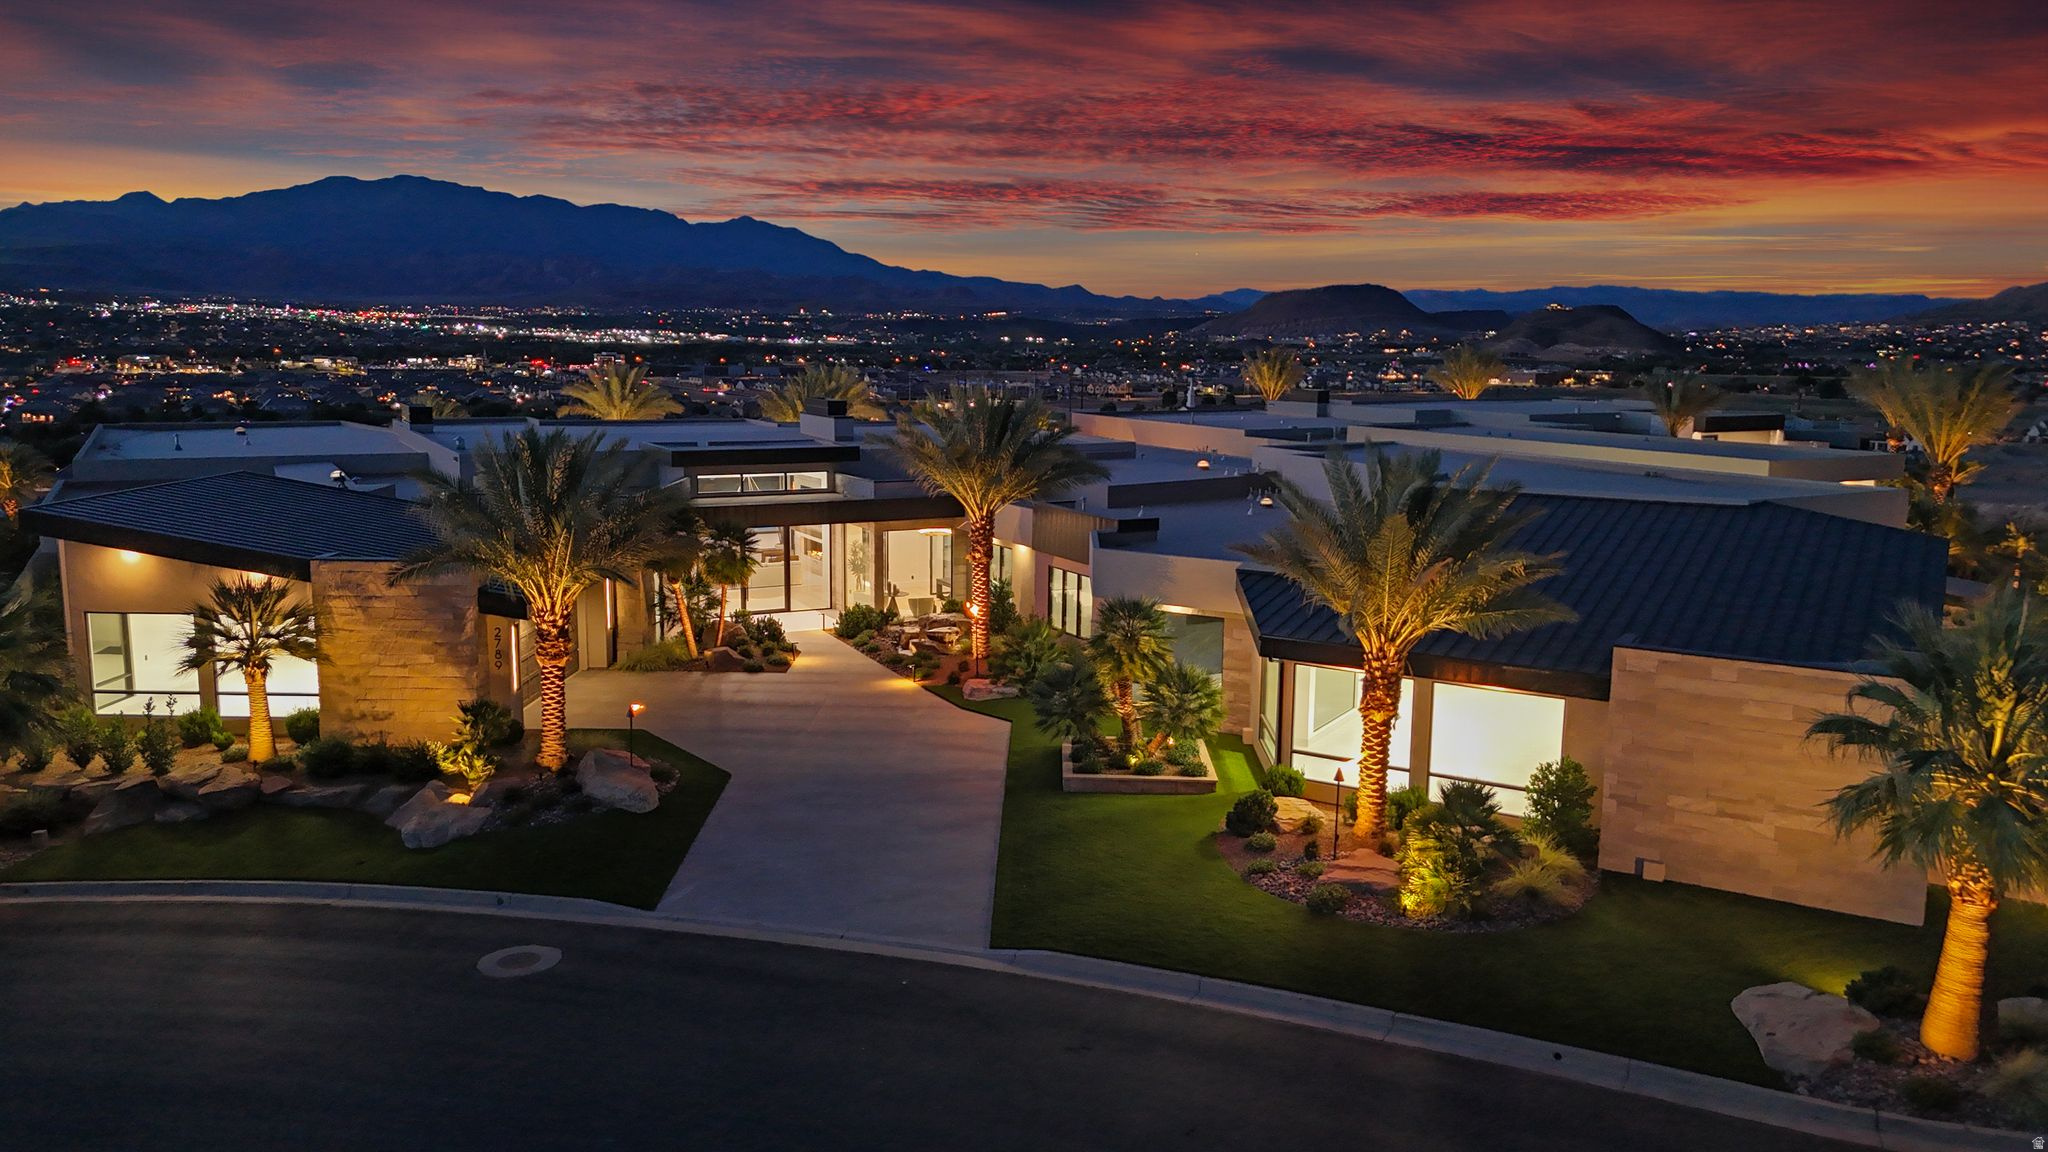
Welcome to The Rendezvous-an extraordinary luxury estate where timeless design, exceptional craftsmanship, and resort-inspired living converge. Located within the prestigious gated community of Stone Cliff, this remarkable residence represents one of Southern Utah's most distinguished properties. Spanning an impressive 9,880 square feet on a single level, this thoughtfully designed estate offers 6 spacious bedrooms, 8 luxurious bathrooms, and an unparalleled living experience where every detail has been carefully curated. At the heart of the home is a spectacular chef's kitchen featuring dual oversized islands, custom cabinetry, and a full suite of Sub-Zero and Wolf appliances. Entertain effortlessly with the adjoining butler's/prep kitchen complete with a Wolf induction cooktop, dishwasher, prep sink, and additional workspace--perfect for hosting gatherings of any size. The primary suite is a true private sanctuary, offering a peaceful retreat unlike any other. The expansive primary closet is a showpiece of its own, featuring custom built-in cabinetry, a large center island, and a discreet walk-in safe. The spa-inspired primary bath elevates everyday living with heated floors, a steam shower, private sauna, soaking tub, and an oversized walk-in shower, creating a five-star wellness experience at home. A dedicated fitness room completes the owner's private retreat. Designed for both grand entertaining and everyday enjoyment, the backyard is a destination unto itself. A stunning 25' x 45' custom in-ground pool with integrated spa and automatic cover serves as the centerpiece, while the fully equipped outdoor kitchen features a built-in BBQ, grill, and pizza oven for unforgettable outdoor dining. A putting green, built-in misting system, and beautifully landscaped grounds create the ultimate private resort atmosphere.  Car enthusiasts and adventurers alike will appreciate the incredible climate-controlled garage, highlighted by a full-size RV garage with a 14-foot door, 220-volt power, sewer clean-out, and a dedicated "Man Cave" lounge--an exceptional space that is as functional as it is impressive.  Modern luxury meets intelligent living with a fully integrated Control 4 Smart Home system providing seamless control of audio and home automation throughout the property.  Offered fully furnished with professionally designed interiors and complete landscaping, The Rendezvous presents an exceptionally rare turnkey opportunity.  From its expansive single-level design and world-class amenities to its premier location within Stone Cliff, The Rendezvous is more than a home--it's a private luxury resort and one of the finest residential offerings in all of Southern Utah.
#2173028

St. George

2789 E SILTSTONE DR

6 Beds

8 Baths

9,880 Sq.Ft.

$9,700,000

MLS#: 2173028
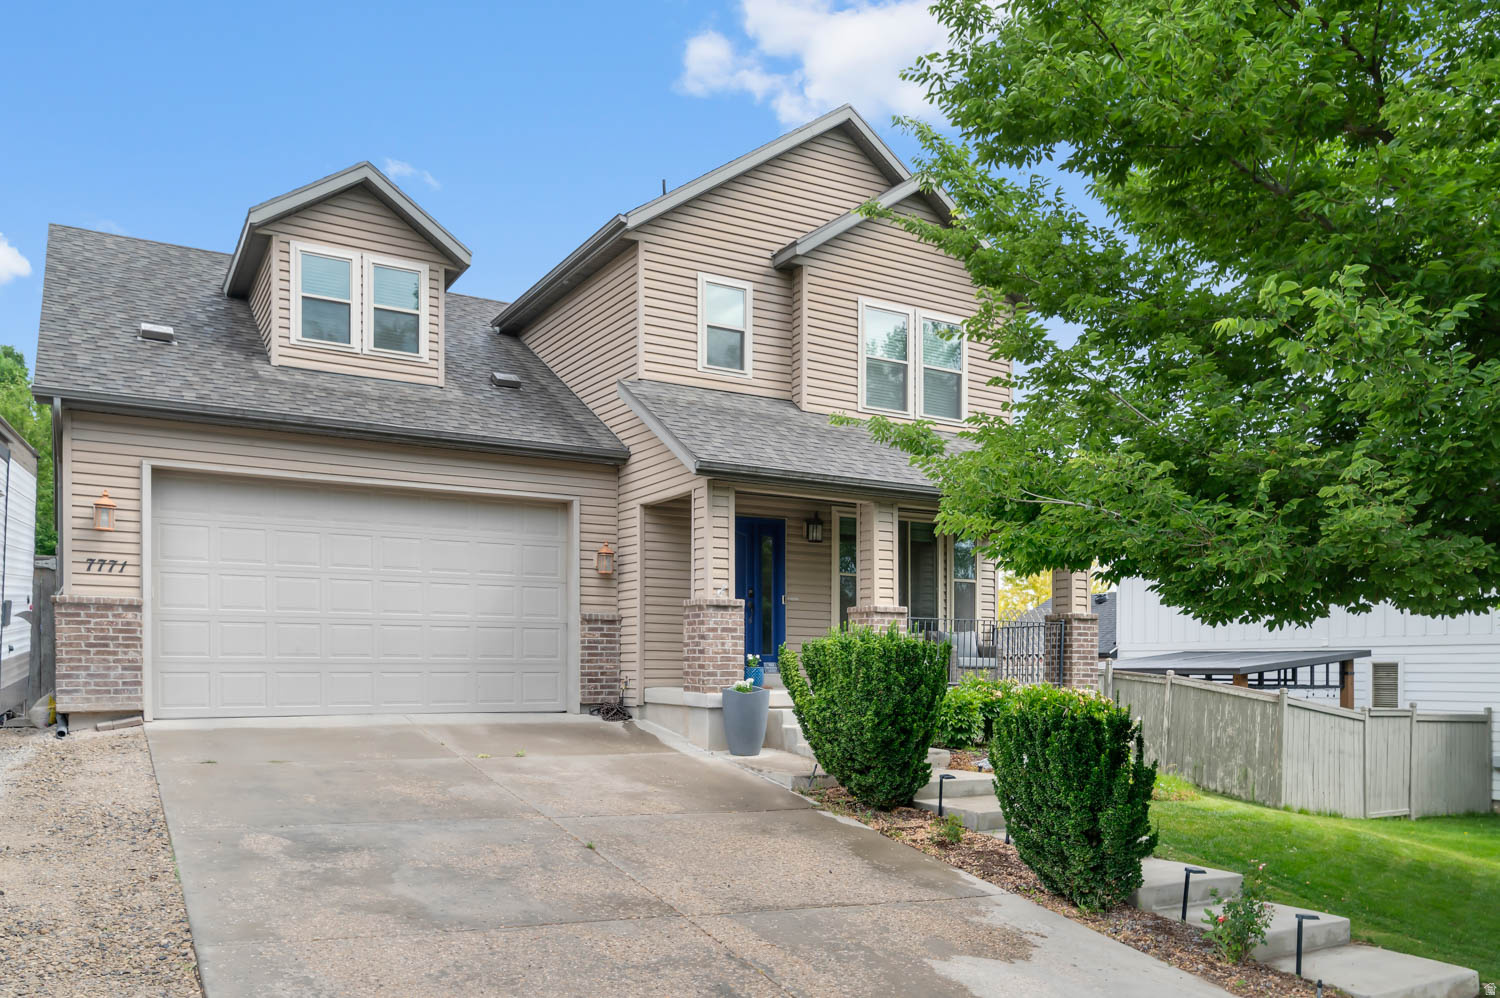
Welcome home to this beautiful two-story home in Eagle Mountain, offering the perfect blend of style, comfort, and room to grow! The unfinished basement provides endless possibilities for additional bedrooms, a family room, home gym, or whatever fits your lifestyle. Inside, you'll love the updated kitchen featuring refreshed cabinets, stunning granite countertops, and beautiful laminate flooring that flows throughout the main living areas. The spacious primary suite is a true retreat with a newly renovated spa-inspired shower, creating the perfect place to unwind. 2 CAR GARAGE IS 2 CARS DEEP ON ONE SIDE!! This home is loaded with upgrades and smart features, including an Ecobee smart thermostat, security system, full automatic sprinkler system, permanent Jellyfish exterior lighting for year-round curb appeal, new furnace and a dedicated RV pad for your toys and trailers. Best of all, there's no HOA, giving you the freedom to enjoy your property without additional monthly fees or restrictions. With tasteful updates, modern conveniences, and incredible potential to expand, this move-in-ready Eagle Mountain home is one you won't want to miss!
#2170268

Eagle Mountain

7771 N MOUNTAIN ASH WAY

4 Beds

2 Baths

3,494 Sq.Ft.

$539,999

MLS#: 2170268
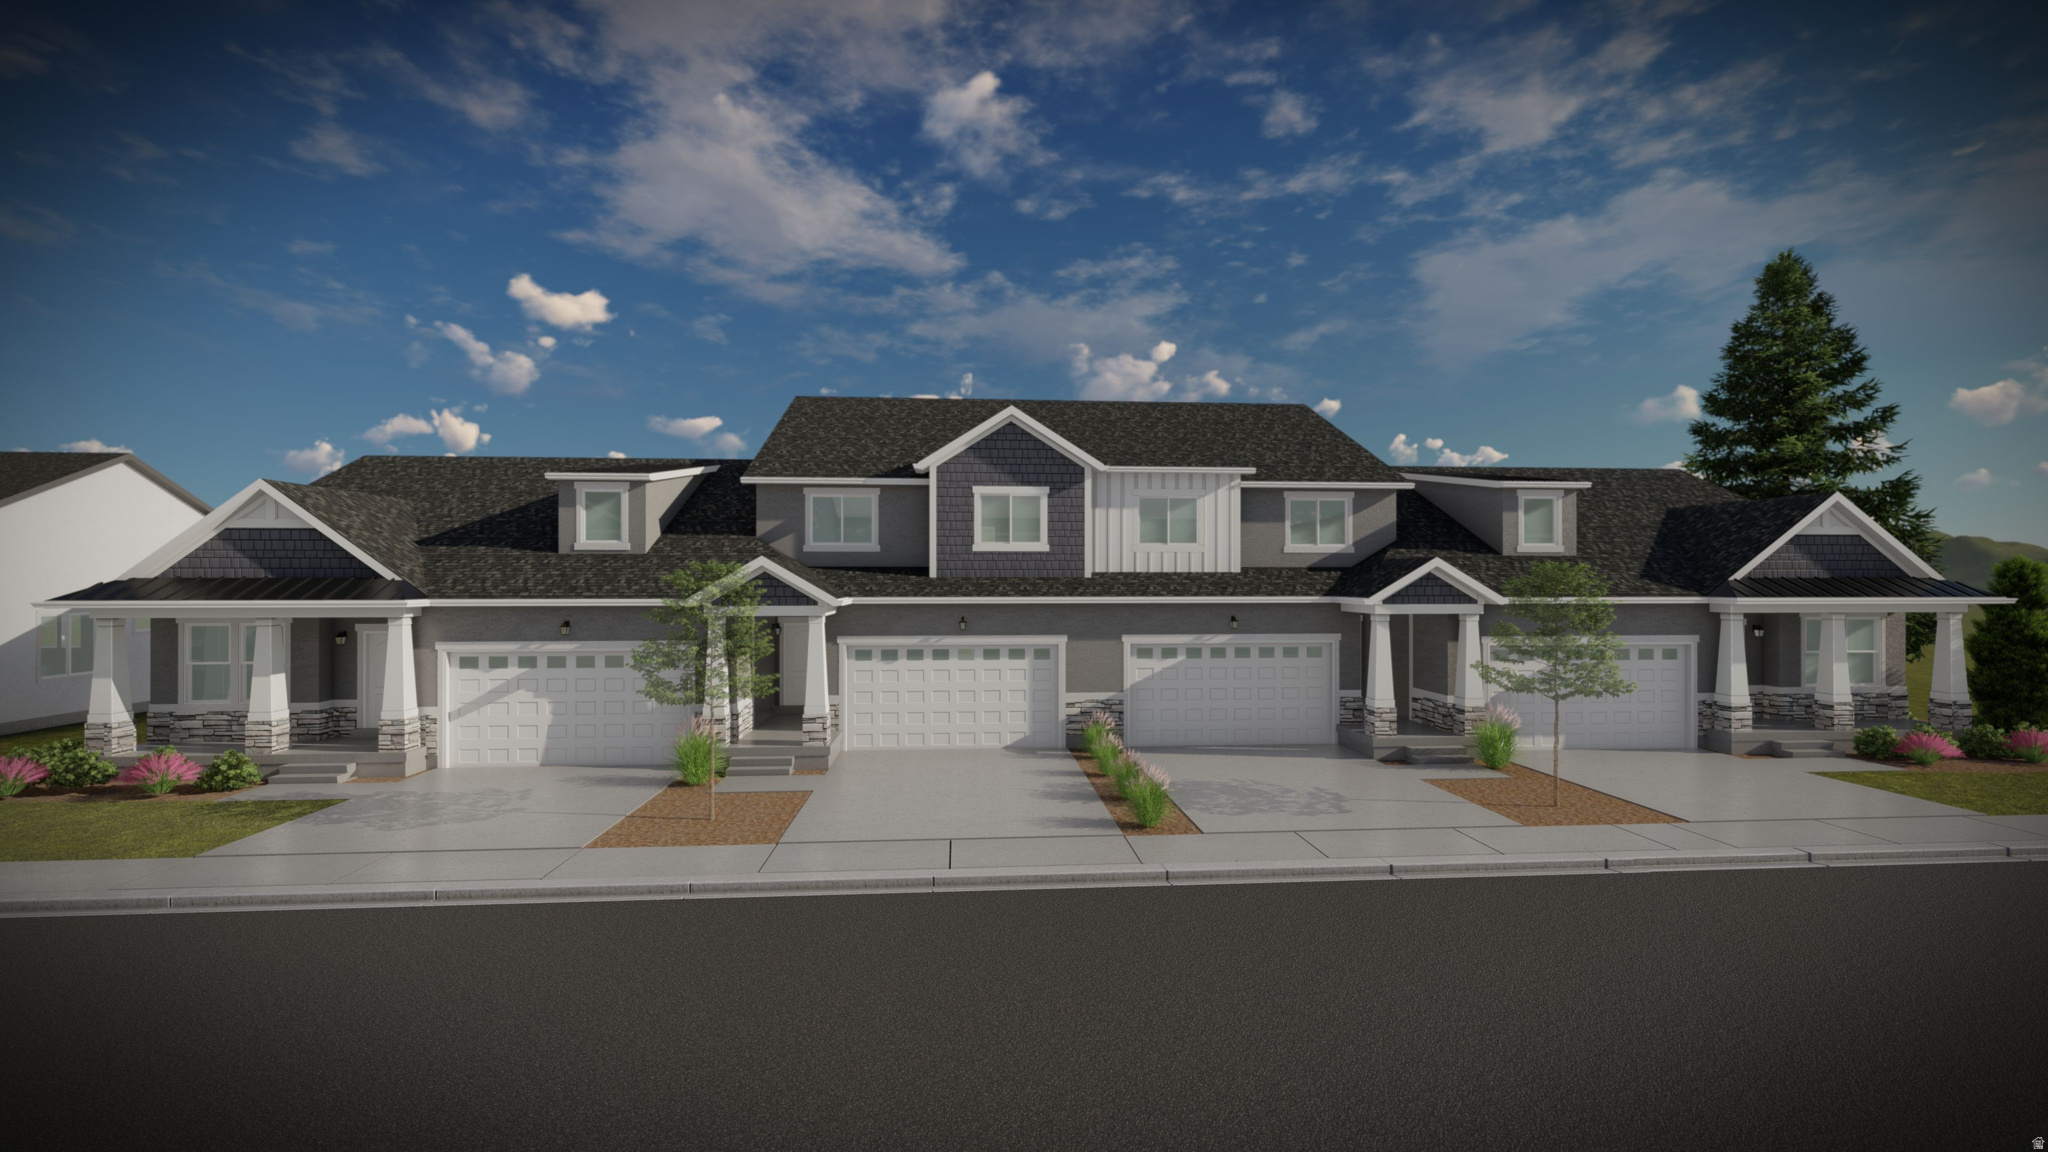
Discover the perfect mix of convenience and comfort with your new townhome at Highridge! Enjoy the benefits of multi-story living and a spacious two-car garage, without the upkeep of a single-family home. Love where you live with community perks like a clubhouse with a gym, a sparkling pool, and pickleball courts. Plus, you'll be part of the growing Mt. Saratoga master-planned community, designed with parks, trails, and open spaces for you to explore. Don't wait! Reach out today to learn more or schedule your visit!
#2170090

Saratoga Springs

777 N BANNER DR 645

5 Beds

3 Baths

3,672 Sq.Ft.

$575,900

MLS#: 2170090
Discover the perfect mix of convenience and comfort with your new townhome at Highridge! Enjoy the benefits of multi-story living and a spacious two-car garage, without the upkeep of a single-family home. Love where you live with community perks like a clubhouse with a gym, a sparkling pool, and pickleball courts. Plus, you'll be part of the growing Mt. Saratoga master-planned community, designed with parks, trails, and open spaces for you to explore. Don't wait! Reach out today to learn more or schedule your visit!
#2170084

Saratoga Springs

783 N BANNER DR 644

3 Beds

2 Baths

2,280 Sq.Ft.

$475,900

MLS#: 2170084
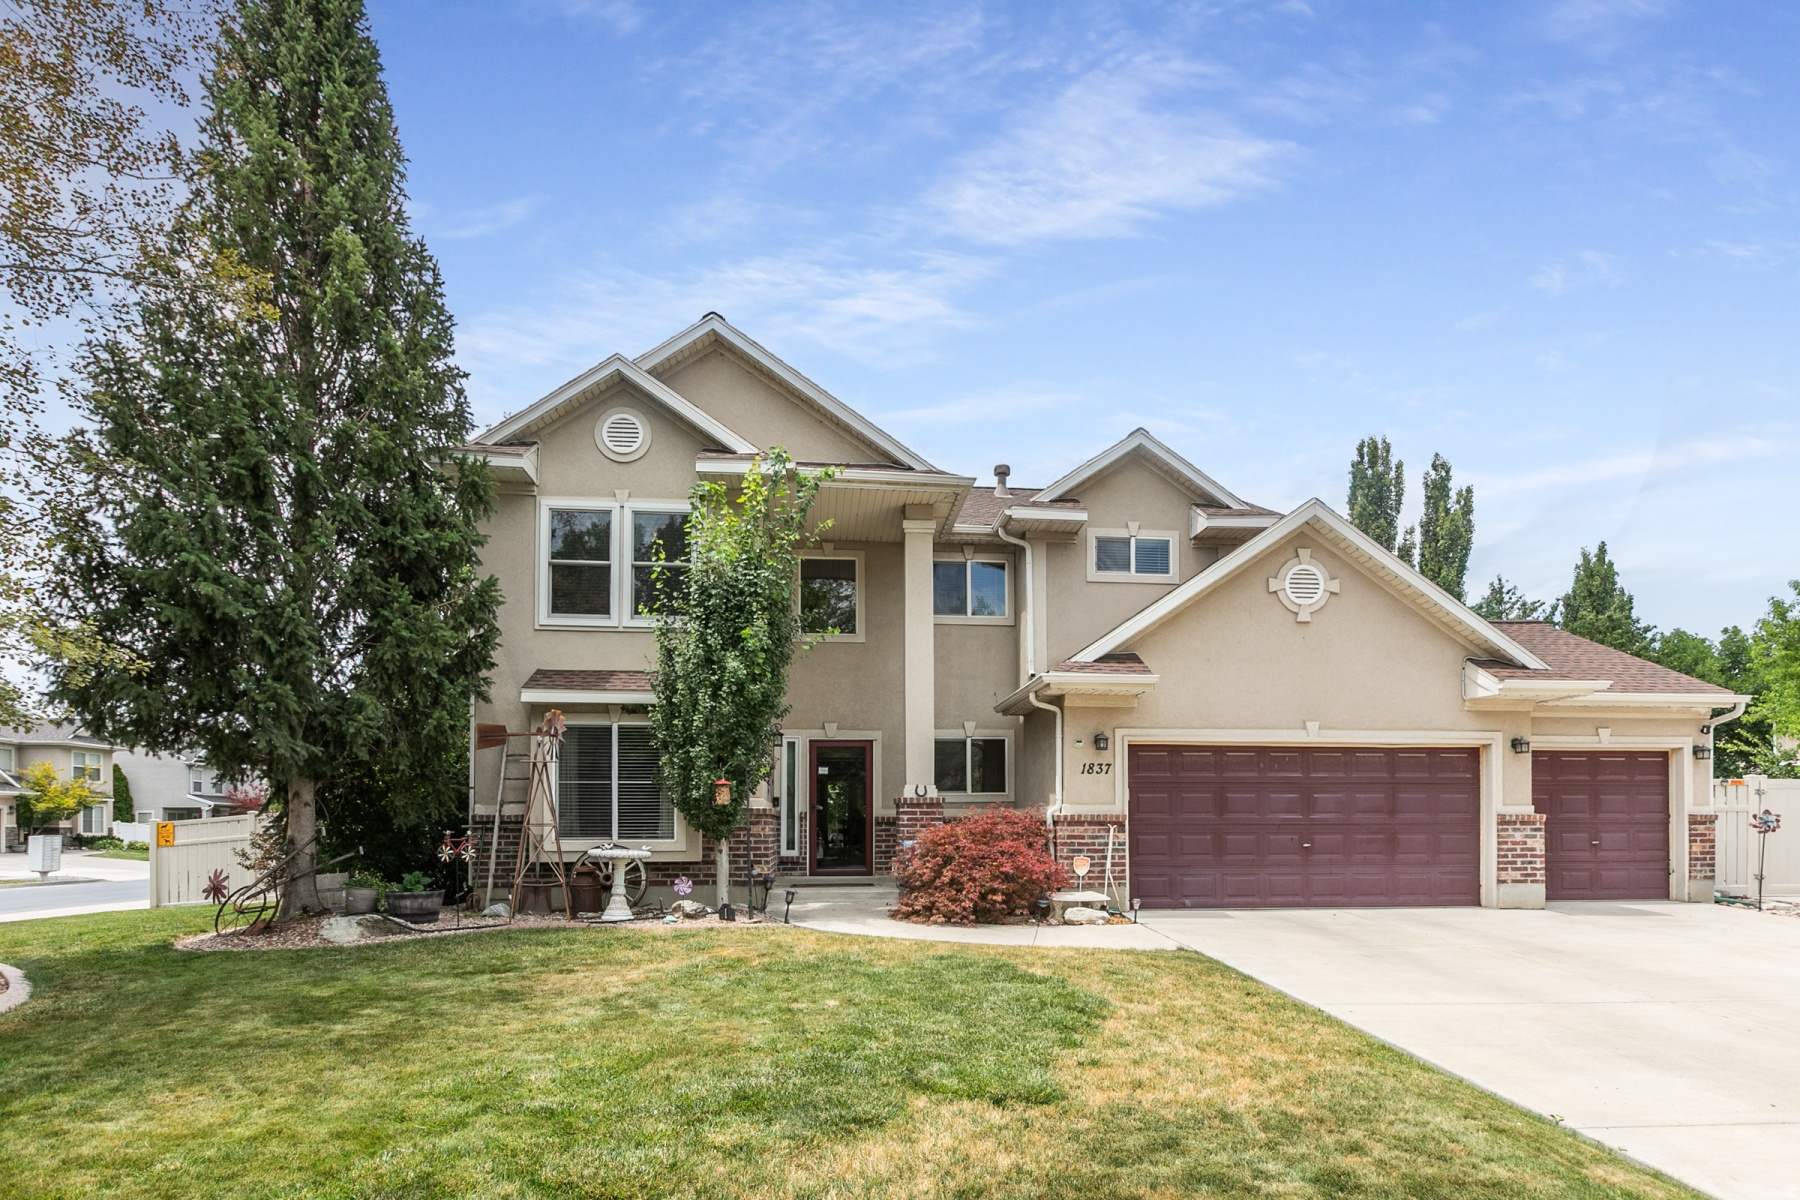
No showings until OPEN HOUSE this SATURDAY 11-1. Welcome Home to this beautifully maintained property in a Wonderful Location!! From the moment you arrive, you'll appreciate the stunning curb appeal, mature landscaping, meticulous manicured yard, and large driveway with RV parking, that create a warm and inviting atmosphere. Step into the fully-fenced backyard and enjoy your own private retreat featuring a beautiful gazebo with ambient lighting, perfect for relaxing evenings, outdoor dining, entertaining guests, or simply enjoying the peaceful surroundings. Inside, this home has been well cared for. Featuring a desirable floor plan, a large primary bedroom with vaulted ceiling and a spacious walk-in closet, a versatile attached Bonus Room (approx. 150 sq ft-added to level 1 sq ft), with heating & air conditioning, a separate outside entrance; offering endless possibilities that can serve as an additional bedroom, home office, recreation room, workout space, playroom, or hobby area to fit your lifestyle. Enjoy peace of mind with numerous recent upgrades; including HVAC system and water heater,  roof,  insulation,  energy efficient windows, and a radon mitigation system already installed. The home also features new vinyl lvp plank flooring, new tile, new shutters and blinds, beautiful updated French doors that connect the living space to the backyard, and stylish BOSS permanent outdoor LED lighting system, providing customizable lighting for holidays, security and accent lighting to enjoy year round! The kitchen has been refreshed with a new stove and new microwave, while the heated garage features durable epoxy flooring for a clean, polished finish. With its exceptional location, inviting outdoor living space, flexible bonus room, and pride of ownership throughout, this home is move-in-ready. Don't miss your opportunity to make this magnificent property your new home!! Square footage figures are provided as a courtesy estimate only and were obtained from county records . Buyer is advised to obtain an independent measurement and verify all information provided.
#2172182

West Bountiful

1837 N 635 W

3 Beds

2 Baths

2,375 Sq.Ft.

$599,900

MLS#: 2172182
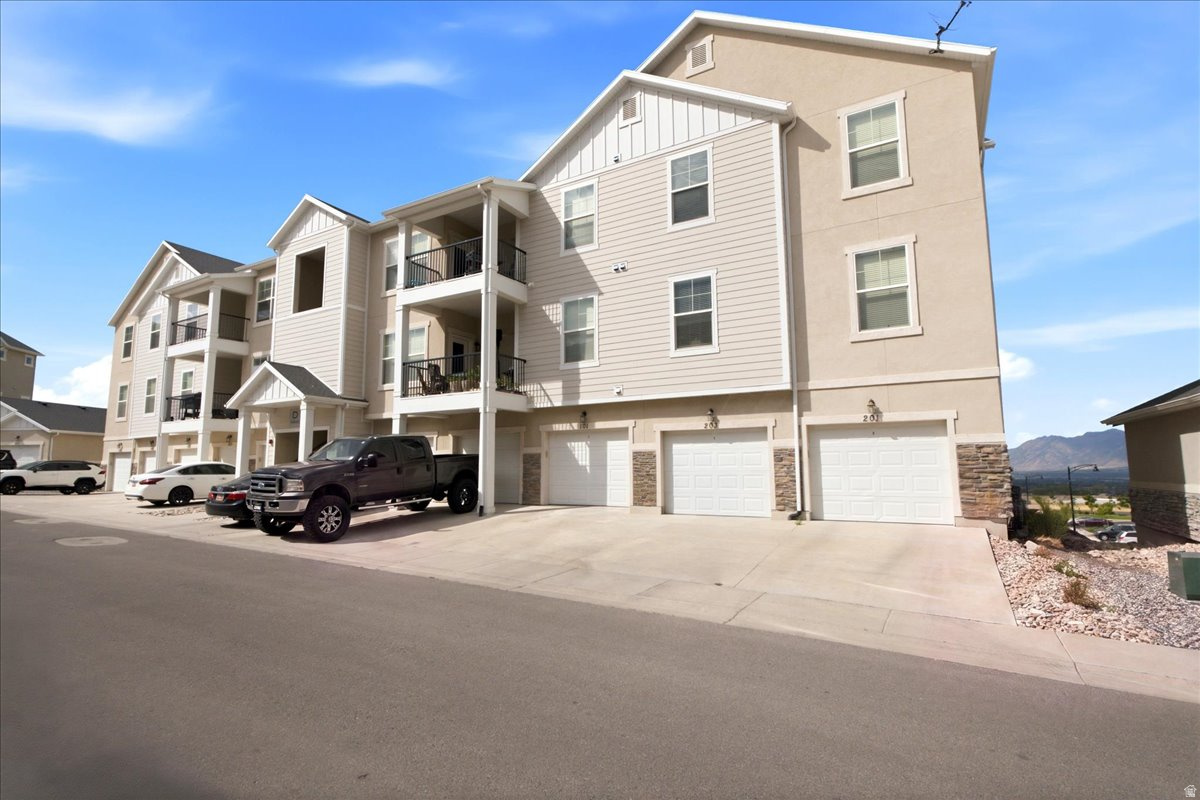
Rare opportunity to own one of the community's most desirable floor plans. True single-level living with no steps to the front door, direct garage access into the home, and no yard maintenance make this an ideal option for buyers seeking convenience and accessibility. One of the few units offering an attached garage with direct entry, plus a premium location featuring exceptional valley views from the private covered porch. Easy access to the community pool, walking trails, bike pump track, Juniper Canyon Park, shopping, dining, and Mountain View Corridor. Units with this combination of location, view, accessibility, and garage access seldom become available.
#2170218

Herriman

14643 S MCKELLEN DR 101

3 Beds

None Baths

1,272 Sq.Ft.

$339,000

MLS#: 2170218
New on site 4 days ago
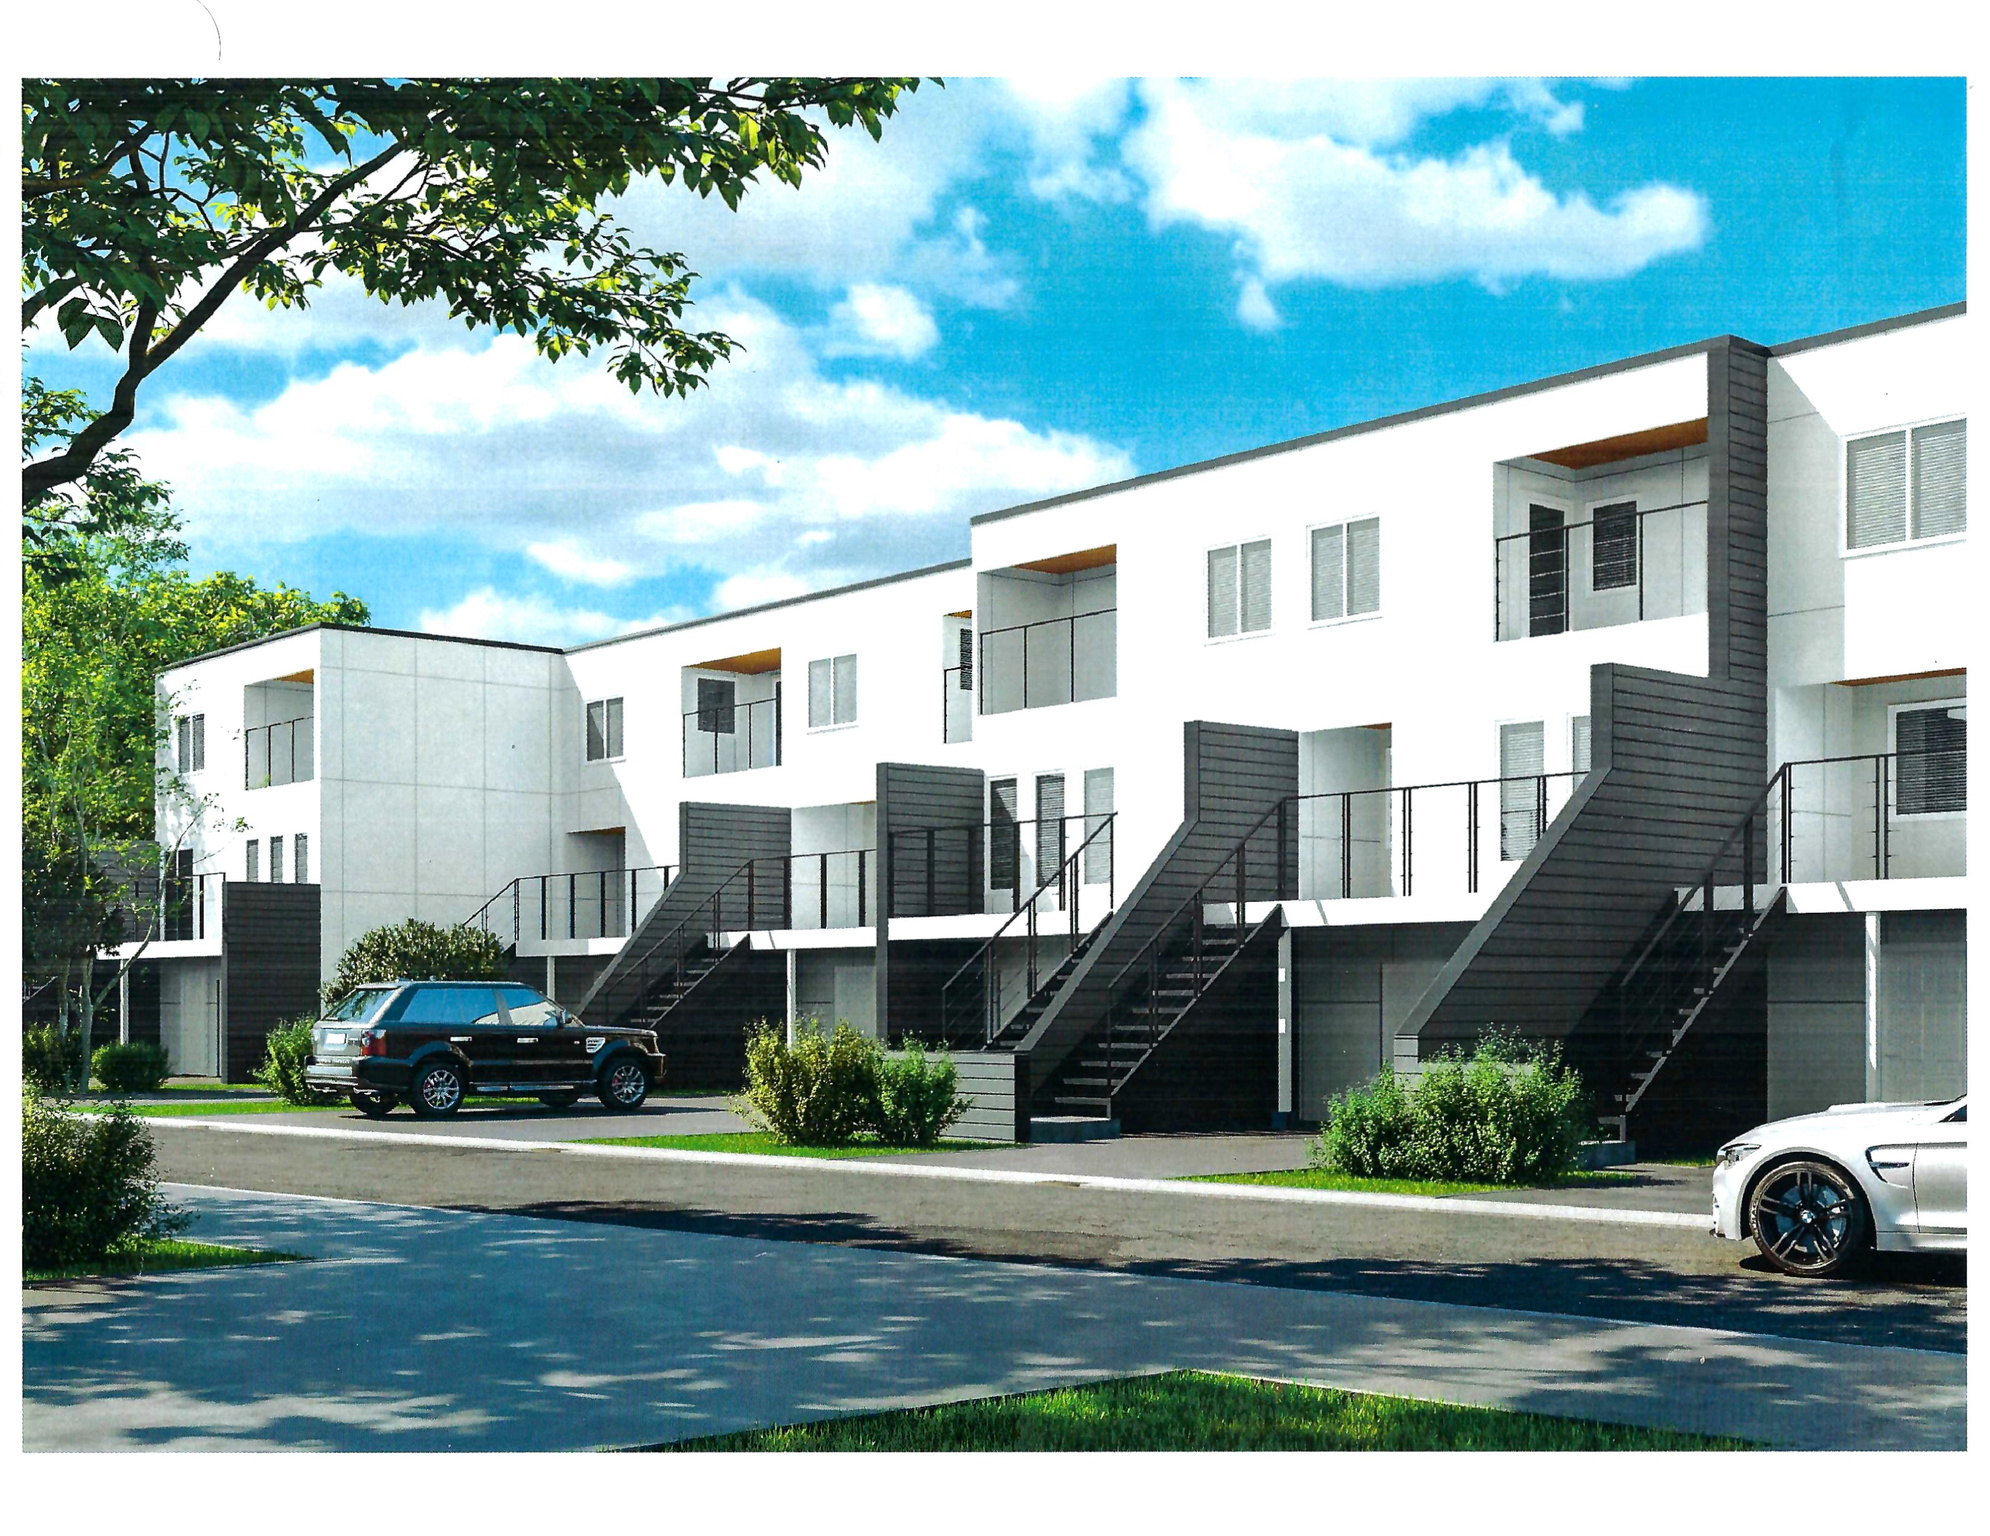
This spacious townhome has it all! LOCATION: A block from the heart of downtown. Walk to Jazz games, Abravanel Hall, Broadway shows, and downtown restaurants. VIEWS: of downtown & the valley. PRIVATE serenity in a delightful garden - a world apart from the city bustle with birdsong & peace. LUXURIOUS light, open interior, tastefully designed.  MODERN chef's kitchen with wall ovens, a countertop downdraft range, a pantry & a dumbwaiter that brings all your groceries to the kitchen. OPULENT primary suite with a spa-like en-suite bathroom, large double shower, a walk-in closet & a walk-out deck with gorgeous views of downtown & sunsets, & an adjoining den/office. WELCOMING entry into a formal living & dining room with a fireplace & a wall of windows that capture cityscape views with an adjoining spacious deck for entertaining & relaxing. The lower bedroom is open to the family room & could be separated or left open & used for the occasional guest with the built-in Murphy bed. Oversized - depth & width garage. Google Fiber internet, a unique secluded yard & patio make this home a relaxing sanctuary. * Spacious design * Gorgeous views * Modern living in historic area * Completely new exterior featuring modern design in an historic neighborhood.
#2170124

Salt Lake City

262 N ALMOND ST E

4 Beds

1 Baths

2,570 Sq.Ft.

$845,000

MLS#: 2170124

* Listings identified with the FMLS IDX logo come from FMLS and are held by brokerage firms other than the owner of this website. The listing brokerage is identified in any listing details. Information is deemed reliable but is not guaranteed. If you believe any FMLS listing contains material that infringes your copyrighted work please click here to review our DMCA policy and learn how to submit a takedown request. Ā© 2024. First Multiple Listing Service, Inc.
Provo Community Living!

Featured listing

Provo Community Living!

Browse Properties

Categories

Homes Tailored to Your Lifestyle

Buyers Guide

Buying a home is one of the most exciting milestones of your life.

View more

Sellers Guide

Putting your home on the market can be a stressful process, especially when you don’t know what to expect.

View more

Market report

With just a few clicks, you'll gain instant access to valuable insights about the real estate market, including trends, property values, and community analytics.

View more

Home value

Unlike automated valuations, our hands-on review will provide a comprehensive opinion of your home’s value while considering important interior elements and other location intangible factors that machine algorithms so often miss.

View more

Buyers resources

Guides on financing, inspections, and choosing the right Realtor for a smooth home purchase.

Sellers resources

Practical tips on staging, pricing, and preparing your home to attract buyers and maximize your sale.

 - property

Send a message

Message successfully sent.

Reason for contacting?

I agree to receive email communication and understand I can unsubscribe at any time.

I agree to be contacted by OnX Realty via call, email, and text for real estate services. To opt out, you can reply 'stop' at any time or reply 'help' for assistance. You can also click the unsubscribe link in the emails. Message and data rates may apply. Message frequency may vary. Privacy Policy

Sign In Sign Out

Virtual Assistant

Would you like to take the next step with this property? We can help you schedule a showing or virtual tour, or send you more details.

Yes, I would like more information.

Thank You for Your Reply, One of Our Agents will contact you as soon as possible

No, maybe later.

Thank you, you can always contact me via email, phone number or through the contact form.

Realhub AI

Lucy - Your AI-Powered Realtor

Update Your Temporary Password

Personalize your search

Enter your email and we'll notify you immediately when new listings match what you're looking for.

or enter email address

Already have an account ? Login here

Continue your home search

I agree to receive communications and understand I can unsubscribe at any time.

I agree to be contacted by OnX Realty via call, email, and text for real estate services. To opt out, you can reply 'stop' at any time or reply 'help' for assistance. You can also click the unsubscribe link in the emails. Message and data rates may apply. Message frequency may vary. Privacy Policy

Already have an account ? Login here

We use cookies

We use cookies primarily for analytics to enhance your experience. By accepting, you agree to our use of these cookies. You can manage your preferences or learn more about our cookies policy.