Thinking of selling?

Utah's Premier |OnX Realty

  • Nearby me

E-Alert name

Properties

30283 properties match your criteria

A rare opportunity to own one of Centerville's most distinctive historic estates. Built in 1875 and listed on the National Register of Historic Places, the William Capener House is a property that simply cannot be recreated.  Set on approximately .805 acre at the foot of the Wasatch Mountains, the estate includes a 3,679-square-foot main residence and an approximately 2,806-square-foot detached barn and guest building, offering more than 6,400 square feet across both structures and an extraordinary range of possibilities.  Lovingly cared for by the same owners since 1982, the main residence has been thoughtfully restored and updated while retaining its historic integrity. This is a historic home meant to be lived in, not a museum. Original wood floors, soaring ceilings, tall windows, beadboard, transom glass, handcrafted architectural details, and multiple fireplaces preserve its character and craftsmanship, while thoughtful updates provide the comfort and functionality expected of modern living.  The addition to the main residence and the detached barn were designed by renowned architect Robert McArthur, thoughtfully expanding the property while respecting the character of the original 1875 home.  The barn is a destination of its own. The main level includes a game room and beautifully appointed two-bedroom, two-bath guest or mother-in-law quarters with a restored vintage stove. The upper level offers a spacious studio and workshop ideal for creative pursuits, hobbies, storage, or other flexible uses. City-approved plans for covered parking are included.  Outside, a man-made stream and waterfall wind through mature grounds filled with heritage almond, tulip, and black walnut trees, grapevines, patios, gardens, a charming wishing well reaching approximately 65 feet deep, and the original Centerville Express playground. The setting lends itself beautifully to entertaining, intimate gatherings, multigenerational living, creative pursuits, or simply enjoying a property that feels worlds away while remaining remarkably connected.  Located approximately 15 minutes from downtown Salt Lake City and near hiking trails, mountain recreation, and historic downtown Centerville, this is not simply a historic home. It is a property with a story-and an opportunity for its next owner to become part of it.  Historic furnishings selected by the seller are included with the sale. Main residence approximately 3,679 square feet, obtained from county records. Detached barn and guest building approximately 2,806 square feet. Addition to the main residence completed in 2002; detached guest quarters completed in 2013.   Square footage figures are provided as a courtesy estimate only and were obtained from County Records.  Buyer is advised to obtain an independent measurement.
#2167625

Centerville

252 N 400 E

5 Beds

4 Baths

6,485 Sq.Ft.

$1,650,000

MLS#: 2167625

Open house
Price reduced
Timeless design, exceptional craftsmanship, and remarkable functionality define this distinctive 6,108 sq ft St. George residence. Inspired by the classic homes of the Pacific Northwest, New York, and London, this 6-bedroom, 4.5-bath home blends refined elegance with warmth and everyday livability.

At the heart of the home is an exceptional chef's kitchen featuring an expansive island with a Galley sink, plus a beautifully appointed prep kitchen with additional workspace and dedicated baking center. A separate butler's pantry includes a beverage station, sink, and distinctive solid brass taps imported from London. Rich hardwood flooring, designer lighting, vaulted ceilings, and thoughtfully selected finishes continue throughout.

Floor-to-ceiling windows fill the gathering spaces with natural light while framing spectacular sunset views. The main-level primary suite is a true retreat with an adjoining sunroom ideal for a reading room, fitness studio, or private lounge. Five additional bedrooms, a loft, den/office, formal and casual dining spaces, and three fireplaces provide exceptional flexibility for living and entertaining.

Outside, enjoy a covered patio with outdoor fireplace, fully fenced and landscaped backyard, raised garden beds, custom chicken coop, and sweeping views. The approx. 1,360 sq ft attached 4-car garage offers extra depth and width, RV garage capacity, RV parking, and storage above.

Situated on approximately .41 acre with no HOA dues, this is a rare home where timeless architecture, custom details, generous space, and thoughtful function come together beautifully.
#26-275324

St George

2718 S 3210 E

6 Beds

None Baths

5,876 Sq.Ft.

$1,650,000

MLS#: 26-275324

Open house
Price reduced
Why build?   Absolutely stunning inside and out, this near new custom home is full of upgrades and ready for a new owner.   The main level has a lovely foyer with a gorgeous custom staircase, a spacious ensuite ideal for guests, a home gym, a convenient mud room/half bath and a huge storage room.  Upstairs offers a great room with a stone, gas fireplace, 13' ceilings, LVP flooring, a chef's kitchen with a large island, a wonderful walk in pantry, high end appliances, enormous windows to enjoy the views,  laundry room and  the beautiful  primary suite that includes a sitting area with a fireplace,  a deck on the west side, a beautiful soaker tub, custom tiled shower and a large walk in closet with a 2nd laundry.  The third level offers 4 more bedrooms and another bathroom.  The outdoor living spaces are awesome!  Large patio area with an outdoor kitchen, retaining walls, mountain views and privacy.  Wiring ready for a hot tub and generator.  This is must see.
#2183171

Providence

664 E 250 N

6 Beds

3 Baths

5,453 Sq.Ft.

$1,650,000

MLS#: 2183171

Price reduced
Luxury living in the COVE of Herriman.  This home has been meticulously planned out with  6 Spacious bedrooms and 5 bathrooms. The home features a huge .6 acre yard with views for days from the top of the mountain, swimming pool for the best summer parties, a  finished basement, fireplace, and to top it off an attached garage that fits 5 cars.  The home has all the finest touches like central vacuum, quartz countertop and luxurious fixtures.  Homes like this don't come on the market often make sure you make this yours today.  . Buyer to verify all information, including square footage, acreage, schools, and other property details.
#2187305

Herriman

15043 S ECHO BLUFF DR

6 Beds

4 Baths

7,143 Sq.Ft.

$1,649,990

MLS#: 2187305

Price reduced
**Seller is offering $25,000 toward Buyer's Closing Costs, Rate Buydown, or Purchase Price!** LOT#119 in Symphony Homes' Blossom Hills community on the east bench, offering spectacular lake and mountain views. This beautifully crafted 'Octave' plan blends a thoughtful floorplan,design, and high-end finishes. Enjoy stunning interior details like custom millwork in the flex room, finish carpentry around the fireplace, and ceiling beams in the family room for added charm. The kitchen features premium ZLINE appliances, including a 48" dual fuel range w/ 7 burners, a fridge/freezer combo, and a butler's pantry with countertop and outlets. Unique "pocket office" adjacent to kitchen. The main-floor primary suite includes a freestanding tub and a large custom walk-in closet. The 2nd bedroom on the main level features an en-suite bathroom. Mudroom with built-in lockers adds everyday convenience. The finished basement includes a spacious family area, wet bar, cold cellar, 9' foundation walls, and plenty of storage. A covered patio and fully landscaped yard complete this exceptional home.
#2171466

Pleasant Grove

1198 E 110 S

5 Beds

3 Baths

5,482 Sq.Ft.

$1,649,900

MLS#: 2171466

Take advantage of this "Better than new" home! Located in Kaysville's premier Preserve community! Built just six years ago by Symphony Homes, (one of Davis County's leading homebuilders), this beautifully maintained home offers the quality and feel of new construction without the 12-month build time-or the expense and hassle of starting landscaping from scratch. The striking contemporary exterior features stone accents, modern garage doors, mature landscaping, an expansive driveway, and an inviting covered entry. Inside, soaring ceilings and abundant windows create a bright, open atmosphere, complemented by a dramatic stone fireplace, warm wood flooring, and clean architectural details. The heart of the home is the impressive open-concept kitchen and great room. The kitchen showcases an oversized quartz-topped island with generous seating, rich cabinetry, stainless-steel appliances, gas cooktop, statement pendant lighting, and a stylish tile backsplash. A nearby dining area is surrounded by windows and opens to the covered outdoor living space. A thoughtfully designed walk-in pantry provides exceptional storage and countertop space. The finished lower level was made for entertaining, with an expansive family room, game space, and room for everyone to gather (plumbed for a future kitchenette). Throughout the home, the neutral finishes and timeless design have been exceptionally well cared for, giving the property a truly move-in-ready feel. Outside, the landscaping is already complete and established, with lush lawn, mature trees and shrubs, a covered patio, and a fantastic backyard gathering area featuring a circular fire pit surrounded by natural stone seating. It's the kind of outdoor space that can take years to create. Located in The highly sought after Preserve community this home is surrounded by other luxury estates and convenient to neighborhood parks, walking paths, shopping, dining, and everyday amenities. With quick access to both the West Davis Corridor and I-15, commuting throughout Davis County and beyond is easy. Skip the long construction timeline and enjoy the best of both worlds: the condition and finishes of a newer home with the landscaping, upgrades, and spaces already completed. This exceptional Kaysville home is ready to enjoy from day one.
#2181523

Kaysville

91 N MORNING MIST LN

6 Beds

3 Baths

4,790 Sq.Ft.

$1,649,900

MLS#: 2181523

Under Construction--Estimated Completion December 2026. This new home will feature luxury upgrades throughout, including accent walls in the entry, stairway, office, primary suite, and upstairs family room, along with wood flooring and custom tile finishes.
The spacious gourmet kitchen features a large hidden pantry. Just off the kitchen, a versatile game room is prewired for a golf simulator or home theater and includes a sink and mini fridge. This space could also serve as an additional guest suite with its own private bathroom.
An impressive 48-foot-deep RV garage with 220V power and a 25-foot-wide side yard for additional RV parking provide exceptional space and flexibility. The backyard will feature an 18′ x 40′ pool with a depth of 7 feet, a spa, a children's splash shelf, and an in-ground trampoline. Full landscaping and side gates are included.
Contact the listing agent to schedule a showing and receive the complete list of upgrades.
#26-277104

Washington

3229 S 465 E

6 Beds

None Baths

4,963 Sq.Ft.

$1,649,000

MLS#: 26-277104

New construction home in The Bridges Wolf Creek Subdivision offering stunning mountain views and an expanded 4,050-square-foot floor plan. Zoned for short term rentals, this home features a spacious room beneath the garage's suspended slab, complete with a separate entrance and full bathroom for added flexibility. The garage has been enlarged in both length and width to accommodate two full-size SUVs or pickup trucks, with two 10'  8' doors. Interior highlights include wide-plank LVP flooring, rustic walnut cabinetry, stainless steel appliances, and extra-height ceilings.  Construction is expected to be complete summer of 2027.  Square footage figures are provided as a courtesy estimate only and were obtained from the building plans.  Buyer is advised to obtain an independent measurement.
#2194823

Eden

4629 N SEVEN BRIDGES RD 32

6 Beds

5 Baths

4,054 Sq.Ft.

$1,649,000

MLS#: 2194823

Price reduced
It's more than a home, it's a lifestyle shaped by views, recreation, and the beauty of Southern Utah.

Located in the Dunes at Sand Hollow Resort, this 6 bedroom, 4.5 bath home offers generous living spaces designed for both everyday comfort and effortless entertaining. The open-concept main level extends onto a large deck, creating a natural place to gather while enjoying views in every direction. As the sun sets, the area's low lighting allows the stars to take center stage, making evenings outdoors just as memorable as the days.

The main level also includes a ADU with a private entrance, offering a comfortable and flexible space for guests. One of the home's most distinctive features is the spacious music or flex room, where high ceilings and expansive windows bring in beautiful natural light and connect the room to the surrounding views.

The walkout basement continues the home's open, airy feel with high ceilings and direct access to the backyard. Here, a large pool, hot tub, water and fire features, and multiple gathering spaces create a private setting for relaxed afternoons and evenings. A three-car garage provides plenty of room for vehicles, recreational gear, and all the toys that come with living near the lake and dunes.

With the HOA caring for the yard maintenance, homeowners can spend more time enjoying everything Sand Hollow has to offer. Resort benefits include discounts on golf, at the Grille, and in the Pro Shop, along with convenient access to on-site events and the popular concert series.

Just minutes from championship golf, Sand Hollow Reservoir, ATV trails, and endless outdoor recreation, with Zion National Park nearby, this home places you at the center of one of Southern Utah's most sought-after lifestyle destinations.
#26-276007

Hurricane

3377 S 5500 W

6 Beds

None Baths

5,725 Sq.Ft.

$1,649,000

MLS#: 26-276007

The Lodges at Deer Valley is a deluxe, mountain-style condominium hotel located near the Snow Park Lodge base, at Deer Valley Resort in Park City. True to its name with a classic mountain lodge feel, it is best known for its great lower Deer Valley location, long list of amenities, and high level of service.  This 2 bed/3 bath unit, with lockout for maximizing rental opportunities, has a quiet location backing up to hillside open space, and is convenient to amenities just across the courtyard. Enjoy the open kitchen/great room, gas fireplace, two spacious en-suite bedrooms, private covered patio, and hall locker. Sold furnished and with all utilities included in HOA fees.  Amenities include swimming pool, hot tubs, fire pit, in-house Brass Tag Restaurant and Bar and heated underground parking. Coveted lower Deer Valley location is adjacent to the ski resort, walking distance to DV Caf, DV Ponds Loop (across street), free city bus, and minutes to Historic Main Street. Only 35 minutes to the new Salt Lake City Airport.
#2168171

Park City

2900 E DEER VALLEY DR B218

2 Beds

1 Baths

1,407 Sq.Ft.

$1,649,000

MLS#: 2168171

Welcome to this newly completed custom luxury home in Miller Meadows, featuring timeless architectural character and a spacious, thoughtfully designed layout. Enjoy a welcoming covered porch leading to a dramatic two-story entry, with a formal dining room or den just off the foyer. The home's centerpiece is a stunning two-story great room with soaring ceilings and a fireplace, filled with natural light. The main-floor primary suite offers a luxurious feel with an expansive walk-in closet with windows and a center island. The gourmet kitchen includes a large pantry, breakfast nook, and convenient access to a vaulted, covered deck-ideal for entertaining. A finished basement adds even more space, offering a large recreation room, three additional bedrooms, two full bathrooms, and a large unfinished storage area for flexible future needs. Plus, builder is offering a **3% LENDER INCENTIVE** to buy-down the interest rate, making this move-in ready home an even better value.
#2176513

Farmington

452 S DANIEL DR 804

7 Beds

4 Baths

5,735 Sq.Ft.

$1,649,000

MLS#: 2176513

Price reduced
It's more than a home, it's a lifestyle shaped by views, recreation, and the beauty of Southern Utah. Located in the Dunes at Sand Hollow Resort, this 6 bedroom, 4.5 bath home offers generous living spaces designed for both everyday comfort and effortless entertaining. The open-concept main level extends onto a large deck, creating a natural place to gather while enjoying views in every direction. As the sun sets, the area's low lighting allows the stars to take center stage, making evenings outdoors just as memorable as the days. The main level also includes a ADU with a private entrance, offering a comfortable and flexible space for guests. One of the home's most distinctive features is the spacious music or flex room, where high ceilings and expansive windows bring in beautiful natural light and connect the room to the surrounding views. The walkout basement continues the home's open, airy feel with high ceilings and direct access to the backyard. Here, a large pool, hot tub, water and fire features, and multiple gathering spaces create a private setting for relaxed afternoons and evenings. A three-car garage provides plenty of room for vehicles, recreational gear, and all the toys that come with living near the lake and dunes. With the HOA caring for the yard maintenance, homeowners can spend more time enjoying everything Sand Hollow has to offer. Resort benefits include discounts on golf, at the Grille, and in the Pro Shop, along with convenient access to on-site events and the popular concert series. Just minutes from championship golf, Sand Hollow Reservoir, ATV trails, and endless outdoor recreation, with Zion National Park nearby, this home places you at the center of one of Southern Utah's most sought-after lifestyle destinations.
#2186228

Hurricane

3377 S 5500 W

6 Beds

4 Baths

5,725 Sq.Ft.

$1,649,000

MLS#: 2186228
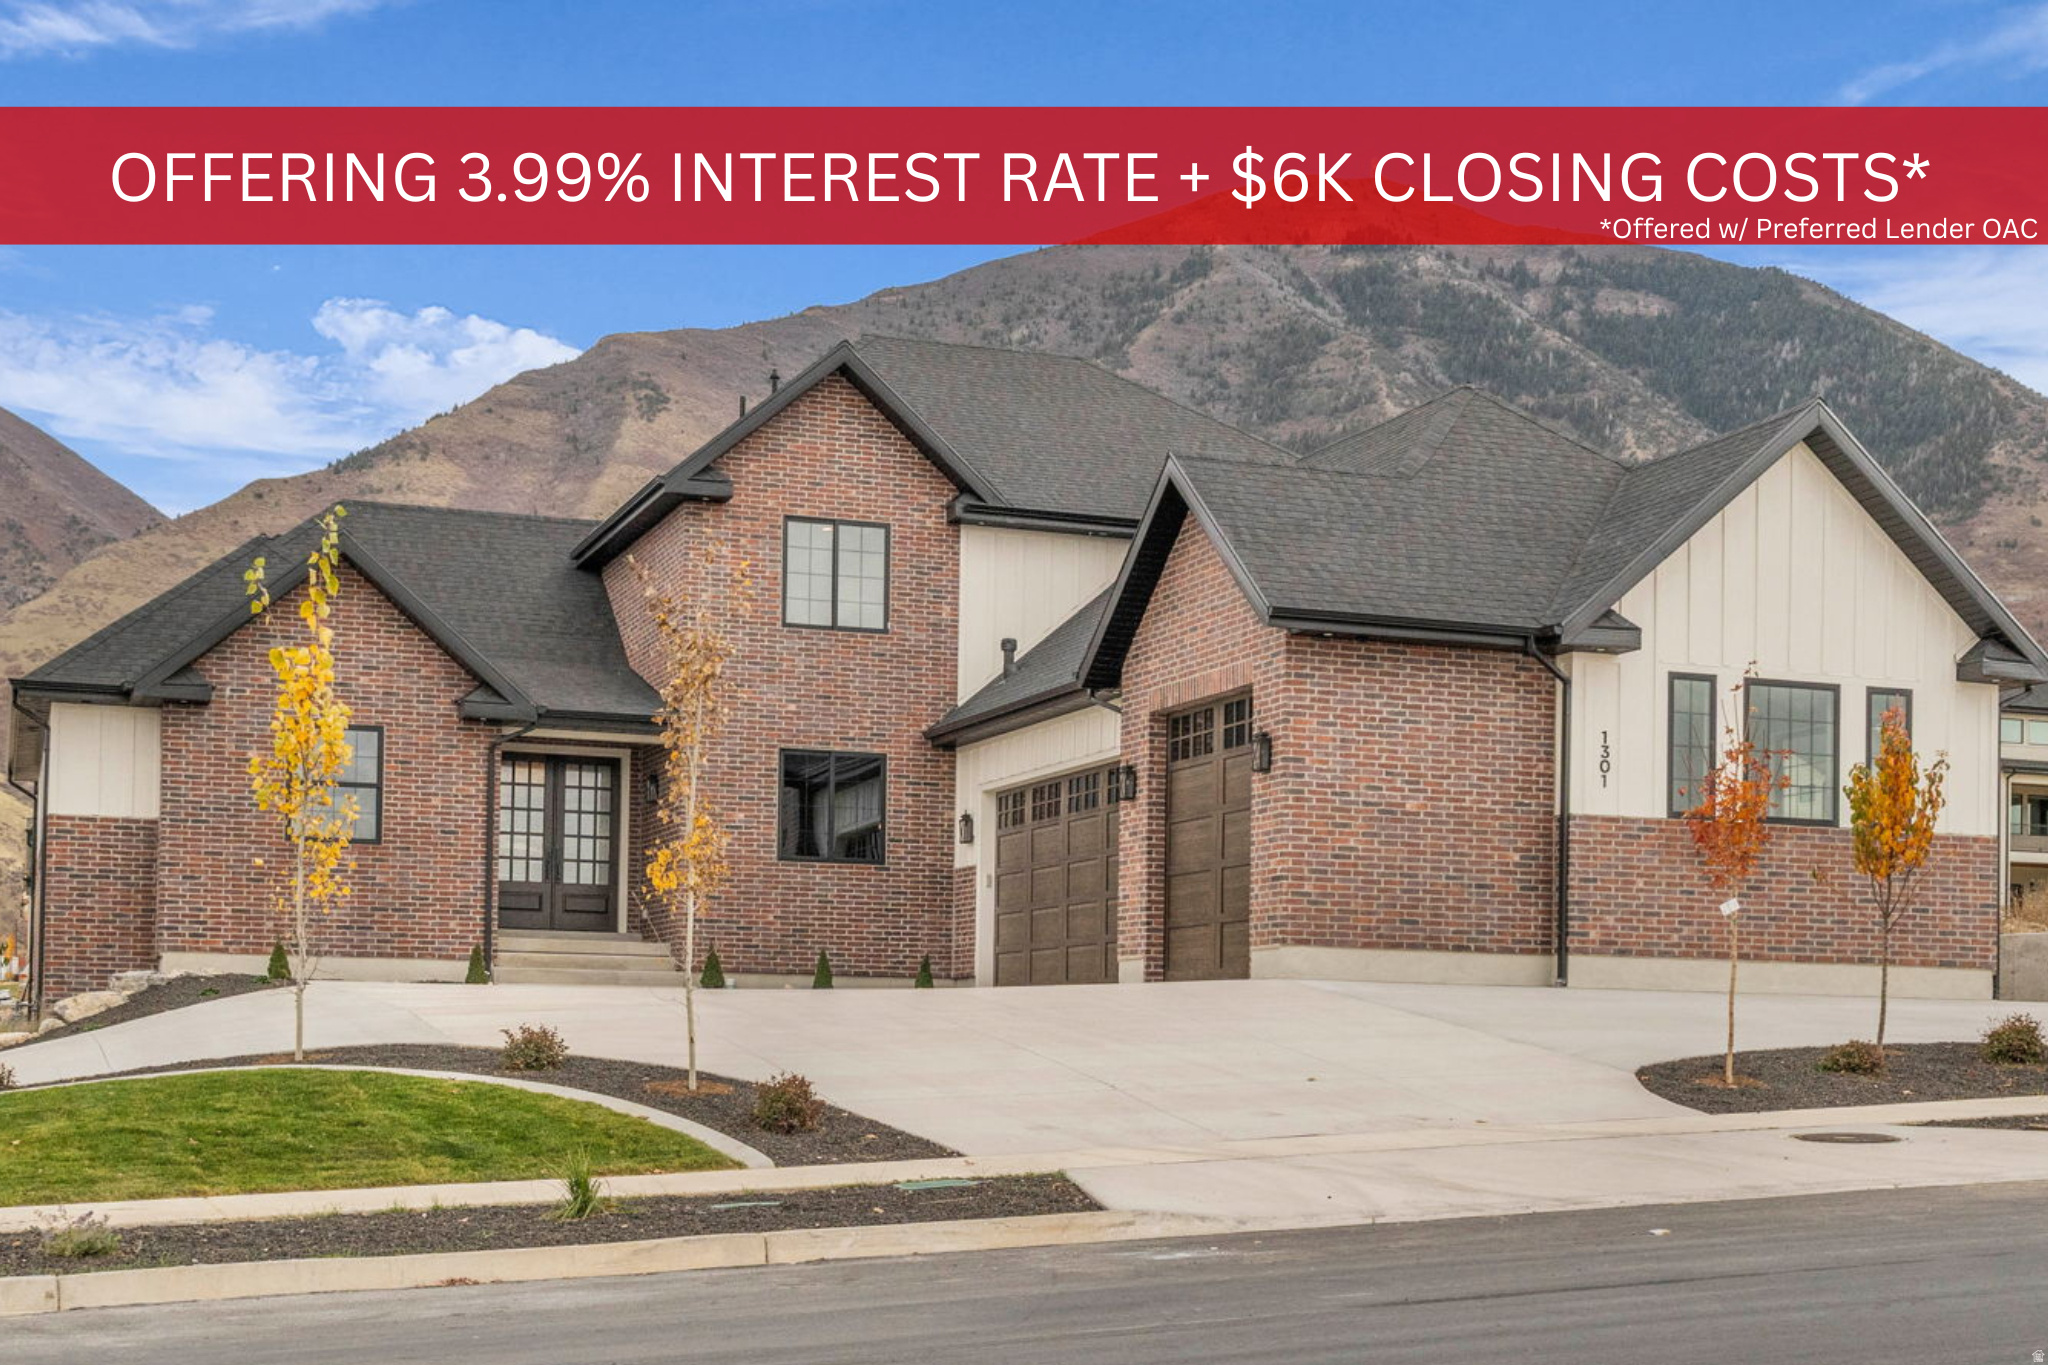
**Offering a 3.99% starting interest rate via a seller-paid 2/1 buy down and closing costs paid up to $6k.  **Buyer must qualify through Seller's Preferred Lender to obtain rate buydown. Discover elevated living in this brand new, 6-bedroom, 6-bathroom custom home located on a spacious corner lot in Salem. With approximately 5,934 sq. ft. of thoughtfully designed space, this home blends luxury, function, and room for everyone.  Step inside to soaring 10-foot ceilings on the main level and 9-foot ceilings in the finished basement and second level, creating an open and inviting atmosphere. Large windows capture panoramic mountain and lake views, bringing natural light and scenery into every gathering space. The gourmet kitchen, generous great room, and seamless layout make hosting effortless.  The basement features a luxury private home theater, perfect for movie nights and entertainment, along with multiple versatile rooms that allow for office space, home gym, or guest quarters.  Outside, the property offers ample parking, including a third garage bay extra deep for RV, boat, or workshop use, giving you flexibility and storage rarely found. The corner lot provides privacy and space to enjoy.  This home combines luxury finishes with thoughtful details throughout-ready to welcome its first owners. Come experience the beauty, comfort, and lifestyle this new build has to offer.
#2122249

Salem

1301 S 1020 E

6 Beds

6 Baths

5,934 Sq.Ft.

$1,645,000

MLS#: 2122249
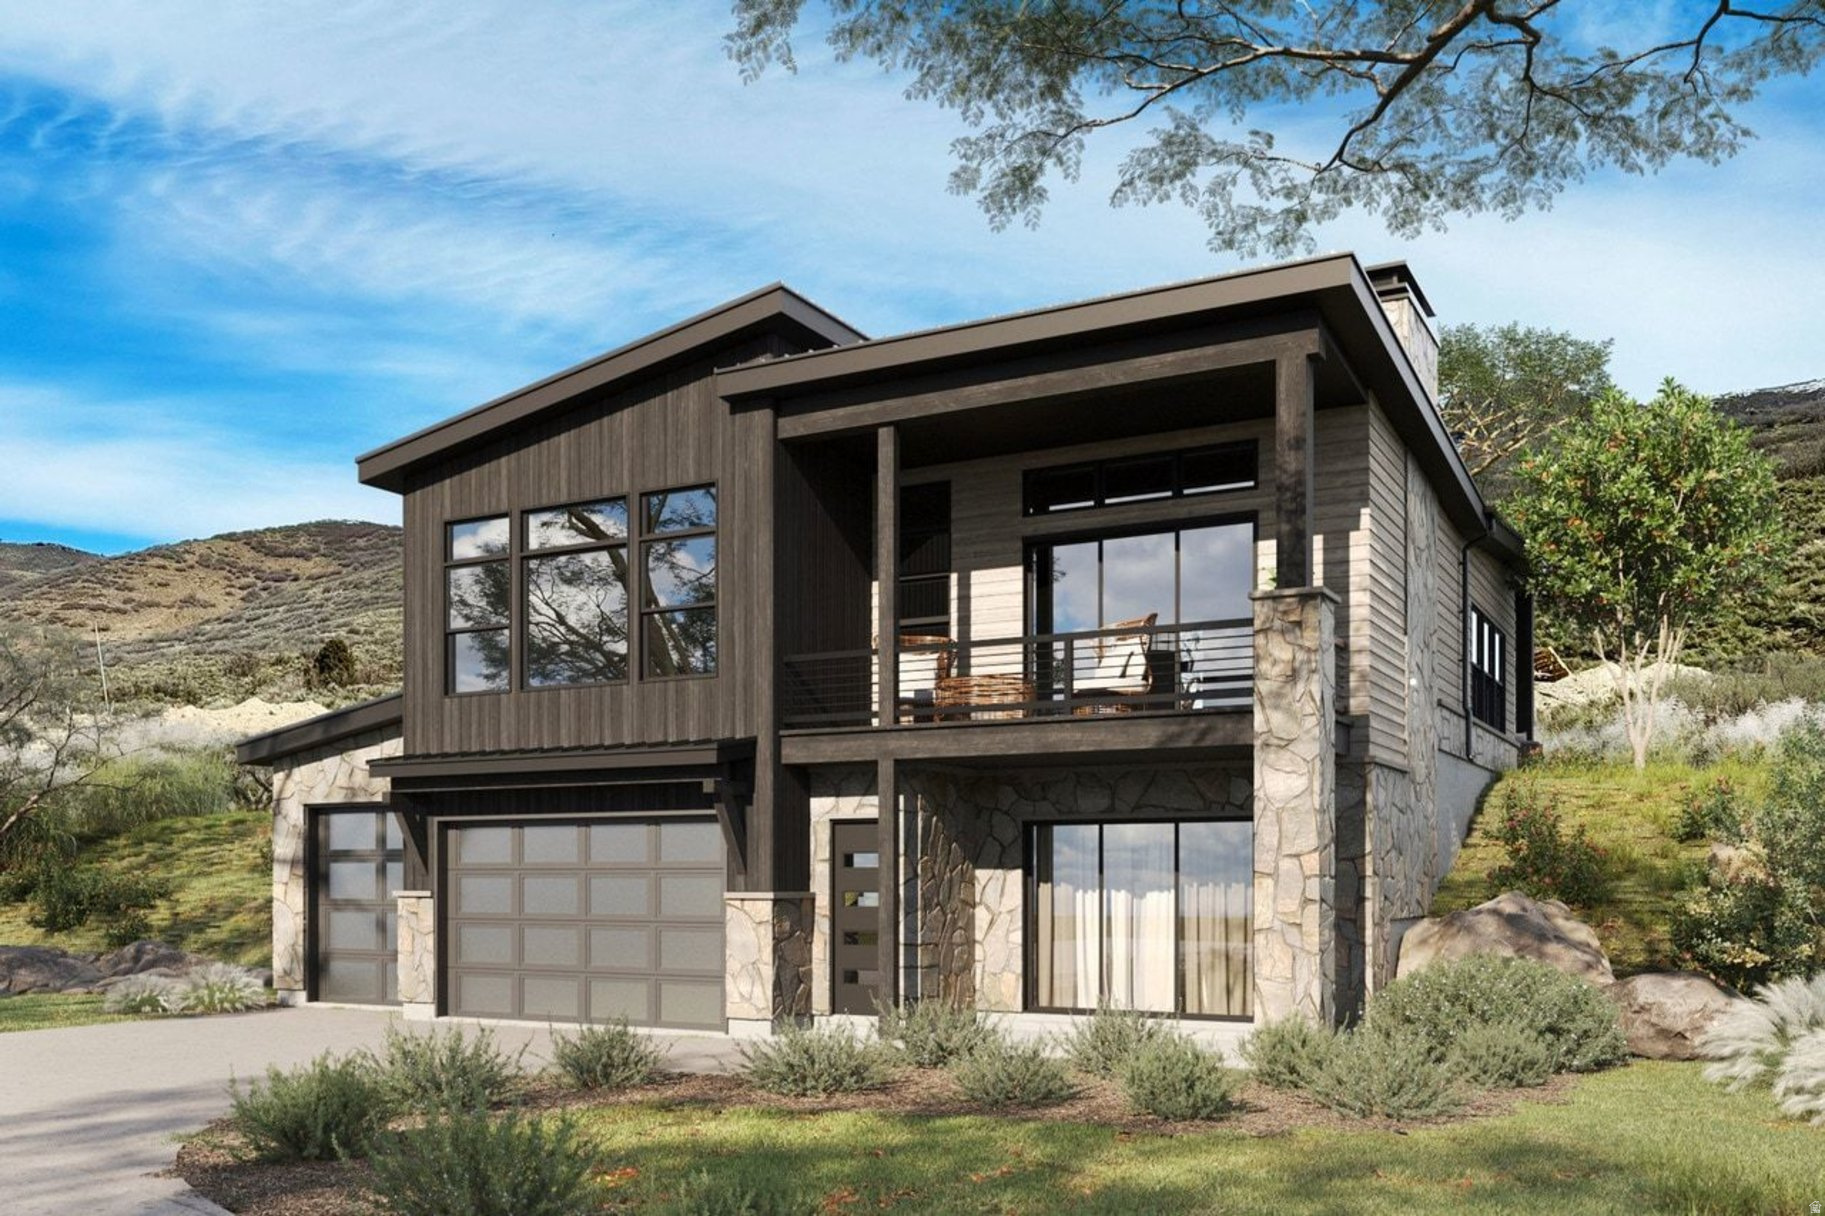
Welcome toTimp Grove by PH | Omni, an exclusive gated community offering a luxurious lifestyle at the pinnacle of Jordanelle Ridge. This intimate enclave features just 27 custom homesites, thoughtfully arranged in two private cul-de-sacs, providing a serene and private living environment. Perched atop Jordanelle Ridge, each homesite boastsunobstructed, panoramic viewsof the majestic Mt. Timpanogos, the picturesque Heber Valley, and the shimmering Deer Creek Reservoir. Homebuyers can select from eight distinct elevations and models, ranging from3,743 to 5,216 square feet, each designed to maximize space, comfort, and the breathtaking surroundings. Whether your preference is mountain modern or moretraditional, Timp Grove offers two architectural designs to reflect your personal taste and complement the natural beauty of the area. In addition to the stunning homes and vistas, Timp Grove includes aJordanelle Ridge Club membership, providing residents with exclusive access to the club's amenities. Embrace a lifestyle of elegance, privacy, and unparalleled natural beauty atTimp Grove by PH | Omni.
#2132349

Heber City

1289 E WILDFLOWER CIR

4 Beds

3 Baths

3,075 Sq.Ft.

$1,645,000

MLS#: 2132349
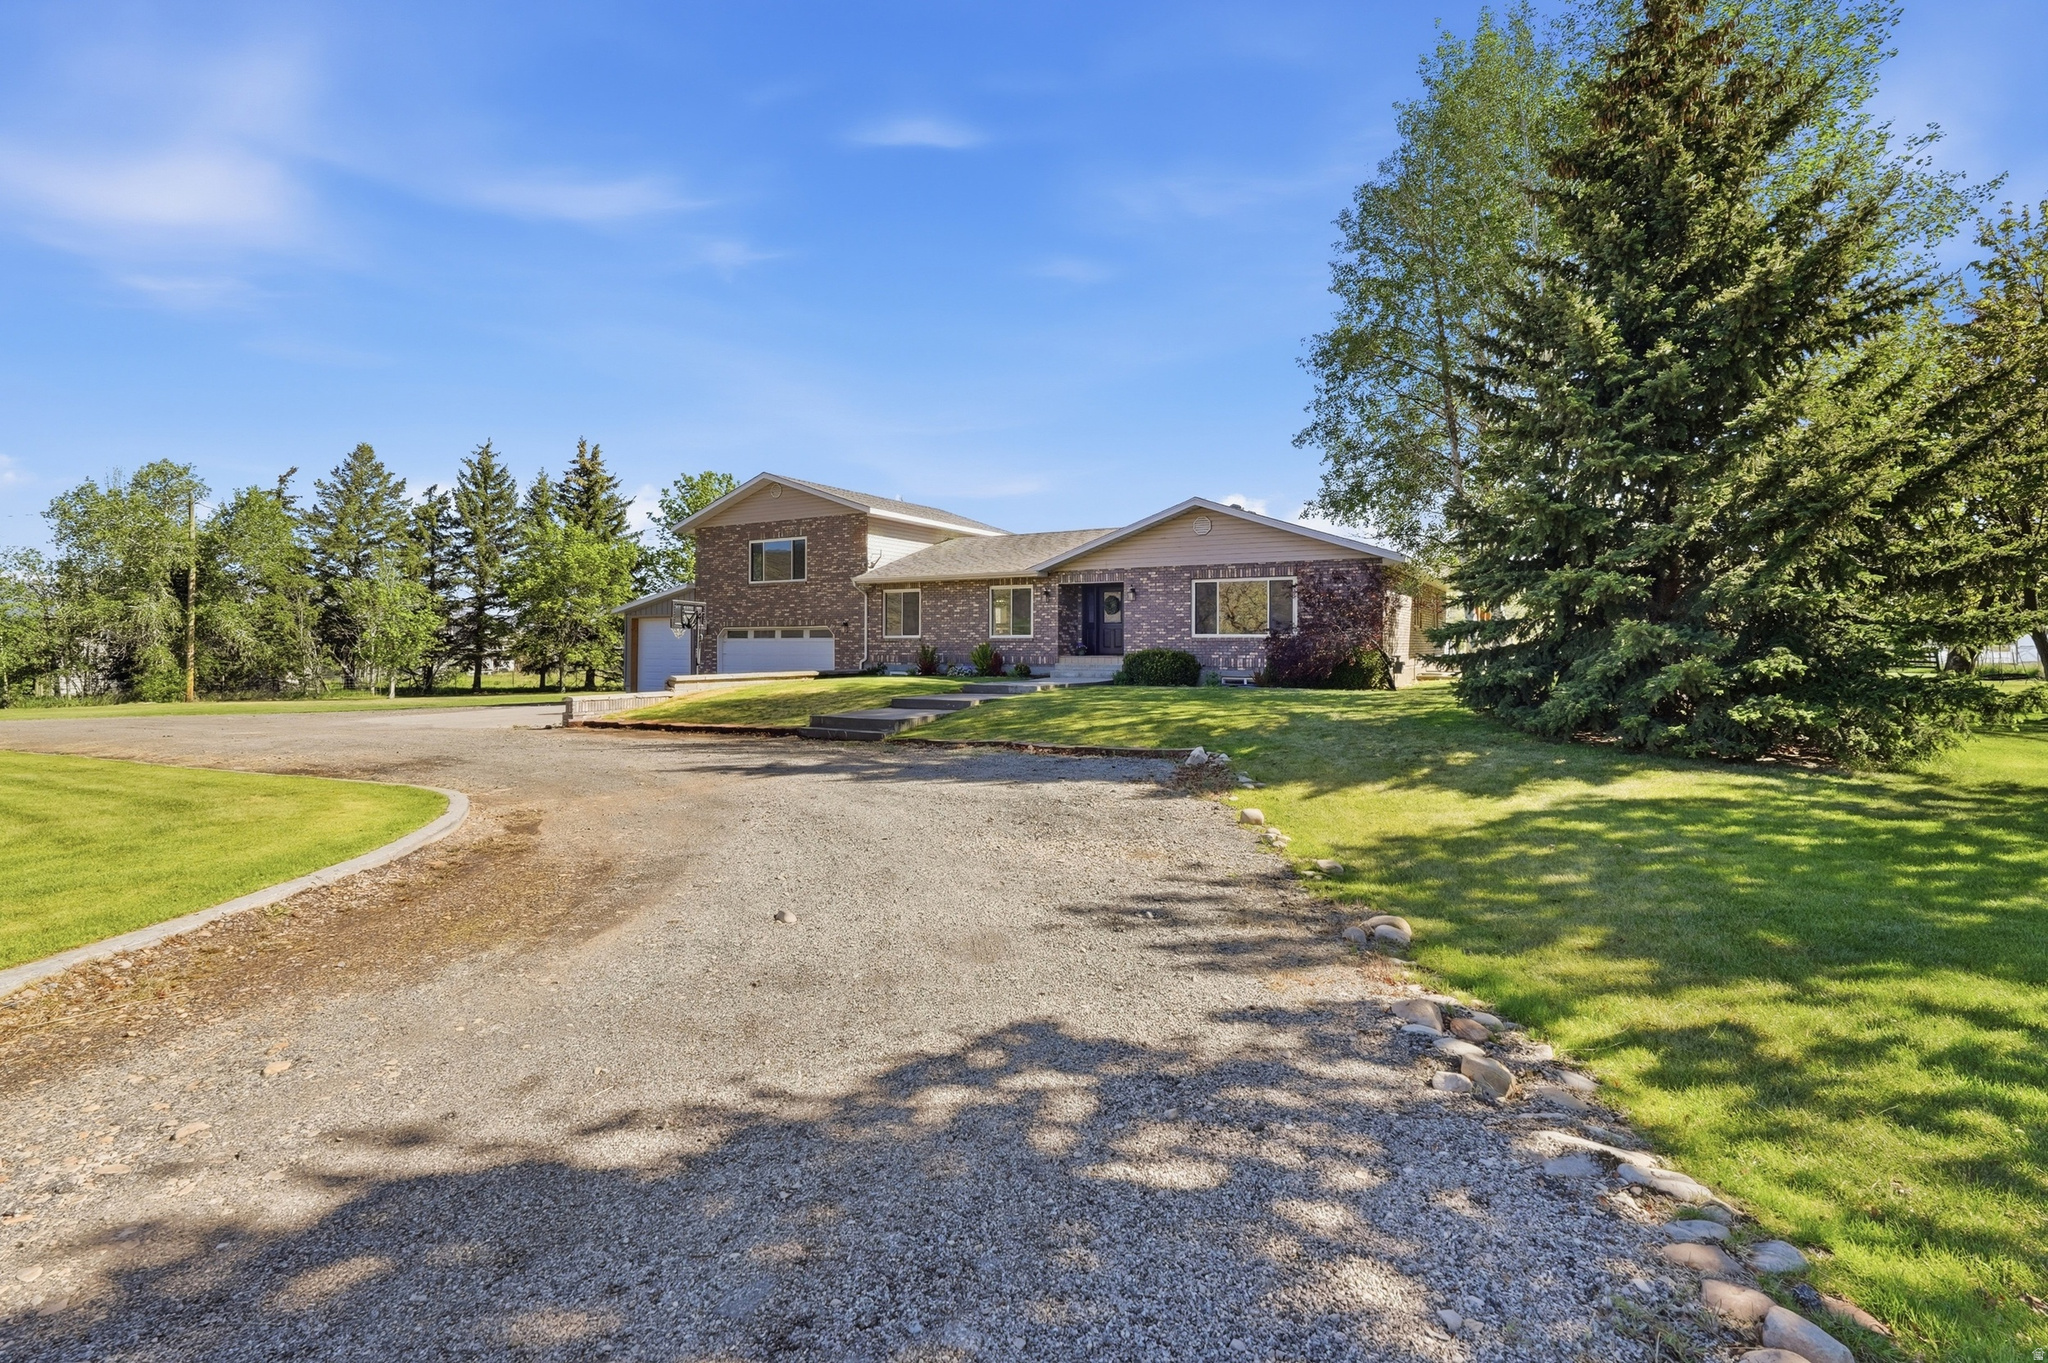
Escape to the ultimate country lifestyle without sacrificing convenience. Situated on 2.02 acres zoned for livestock, this rare Heber property is a dream come true for homesteaders, hobby farmers, and outdoor enthusiasts. This home offers over 5000 square feet of spacious living, with 5 bedrooms, 4 bathrooms plus a bonus exercise or office space. The home has been beautifully maintained and updated with a gourmet kitchen, HVAC and windows within the last 5 years. Adding incredible versatility is the fully finished basement, which has a private 1-bedroom apartment with its own entrance, perfect for guests, multi-generational living, or rental income. The property boasts a massive 12' x 32' RV garage, a 12' x 20' shop area, and a colossal 40' x 72' greenhouse that allows you to grow your own organic produce year-round. 3 shares of water are included. Whether you want to raise animals, cultivate a massive garden, or work on projects in your private shop, this estate offers the space and freedom to do it all. Conveniently located minutes to shopping, restaurants, schools, world class ski resorts and all the amenities needed, you'll love the lifestyle this property provides. Buyer and Buyer agent to verify all.
#2159489

Daniel

4071 S CRAZY ACRES RD E

5 Beds

4 Baths

5,050 Sq.Ft.

$1,644,950

MLS#: 2159489

* Listings identified with the FMLS IDX logo come from FMLS and are held by brokerage firms other than the owner of this website. The listing brokerage is identified in any listing details. Information is deemed reliable but is not guaranteed. If you believe any FMLS listing contains material that infringes your copyrighted work please review our DMCA policy and learn how to submit a takedown request. Ā© 2024. First Multiple Listing Service, Inc.

Categories

Homes Tailored to Your Lifestyle

Buyers Guide

Buying a home is one of the most exciting milestones of your life.

View more

Sellers Guide

Putting your home on the market can be a stressful process, especially when you don’t know what to expect.

View more

Market report

With just a few clicks, you'll gain instant access to valuable insights about the real estate market, including trends, property values, and community analytics.

View more

Home value

Unlike automated valuations, our hands-on review will provide a comprehensive opinion of your home’s value while considering important interior elements and other location intangible factors that machine algorithms so often miss.

View more

Buyers resources

Guides on financing, inspections, and choosing the right Realtor for a smooth home purchase.

Sellers resources

Practical tips on staging, pricing, and preparing your home to attract buyers and maximize your sale.

Send a message

Message successfully sent.

Reason for contacting?

I agree to receive email communication and understand I can unsubscribe at any time.

I agree to be contacted by OnX Realty via call, email, and text for real estate services. To opt out, you can reply 'stop' at any time or reply 'help' for assistance. You can also click the unsubscribe link in the emails. Message and data rates may apply. Message frequency may vary. Privacy Policy

Sign In Sign Out

Virtual Assistant

Would you like to take the next step with this property? We can help you schedule a showing or virtual tour, or send you more details.

Yes, I would like more information.

Thank You for Your Reply, One of Our Agents will contact you as soon as possible

No, maybe later.

Thank you, you can always contact me via email, phone number or through the contact form.

Realhub AI

Lucy - Your AI-Powered Realtor

Update Your Temporary Password

Personalize your search

Enter your email and we'll notify you immediately when new listings match what you're looking for.

or enter email address

Already have an account ? Login here

Continue your home search

I agree to receive communications and understand I can unsubscribe at any time.

I agree to be contacted by OnX Realty via call, email, and text for real estate services. To opt out, you can reply 'stop' at any time or reply 'help' for assistance. You can also click the unsubscribe link in the emails. Message and data rates may apply. Message frequency may vary. Privacy Policy

Already have an account ? Login here

We use cookies

We use cookies primarily for analytics to enhance your experience. By accepting, you agree to our use of these cookies. You can manage your preferences or learn more about our cookies policy.


