Thinking of selling?

Utah's Premier |
OnX Realty

  • Nearby me

Popular Features

Community Features

Association

Property Features

Waterfront

View

Exterior Features

Interior Features

Style

E-Alert name

Properties

10000 properties match your criteria

Coming soon
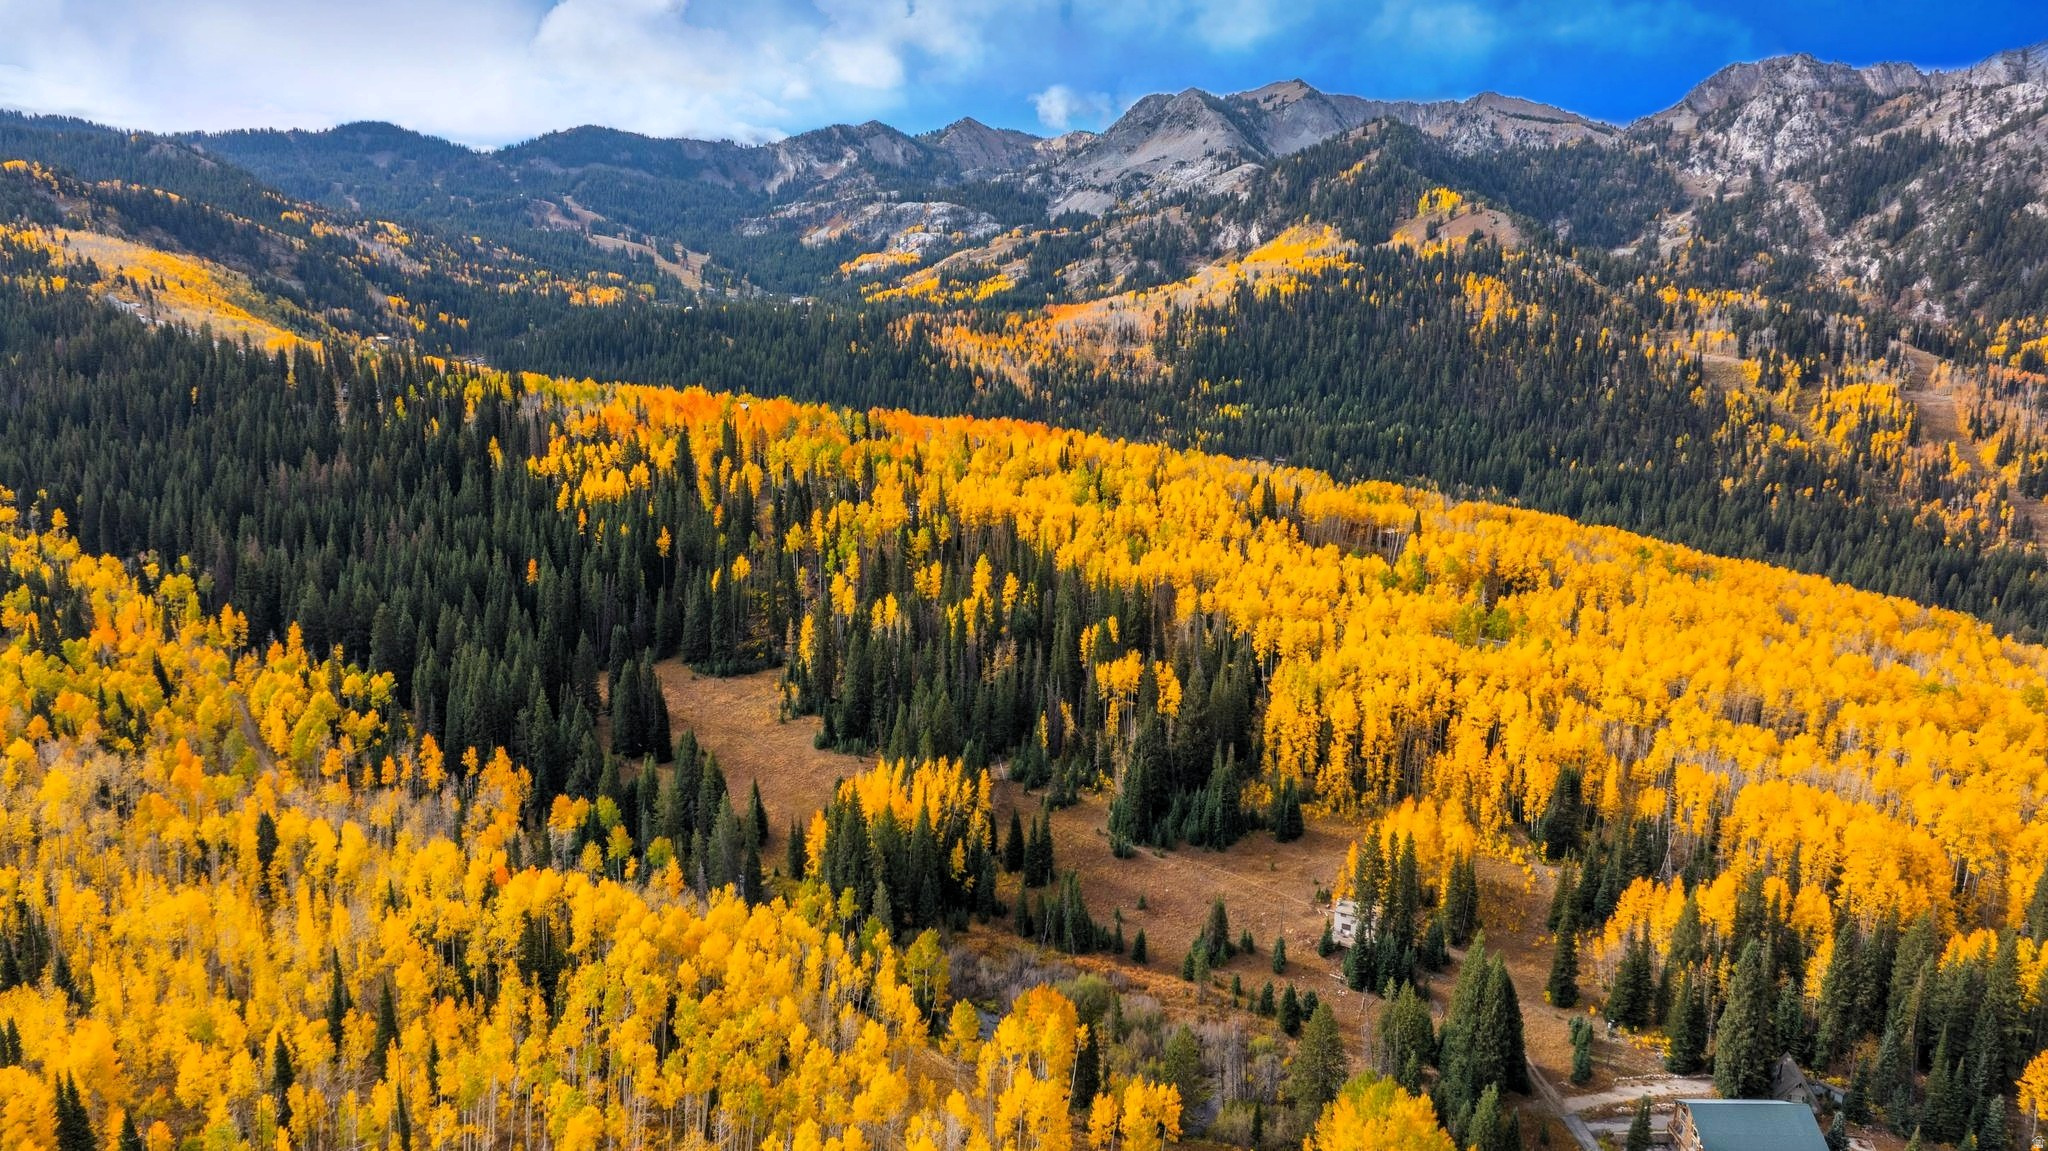
Discover your own alpine sanctuary on approximately 7.75 ACRES just 4 MINUTES from Solitude Mountain Resort and 9 minutes from Brighton Ski Resort. Surrounded by towering evergreens, whispering aspens, and alpine beauty, this exceptional offering combines privacy and YEAR-ROUND adventure while remaining remarkably accessible - with an asphalt road leading most of the way. A natural STREAM winds through the landscape, feeding a tranquil POND, complemented by TWO OPEN MEADOW AREAS. Historic Old Stage Road once crossed the property, contributing to the area's rich canyon heritage. Survey stakes are already in place, POWER is on site, and a recent professional water assessment identified MULTIPLE SPRING LOCATIONS on the property, within an area where nearby cabins utilize spring water sources. Close proximity to cell towers provides reliable cellular coverage. Enjoy immediate access to hiking, biking, snowmobiling, backcountry terrain, and world-class skiing, all while immersed in crisp mountain air. Remain moments from beloved mountain destinations including Silver Fork Lodge & Restaurant, Honeycomb Grill, and casual dining at St. Bernard's. This extraordinary canyon retreat presents a rare opportunity to create a private recreational escape, mountain getaway, gathering place for unforgettable reunions, or a legacy property in the heart of Big Cottonwood Canyon for generations to come. Buyer to verify all to own satisfaction.
#2172232

Brighton

12490 E OLD STAGE RD

None Beds

None Baths

7.75 acres

$1,725,000

MLS#: 2172232
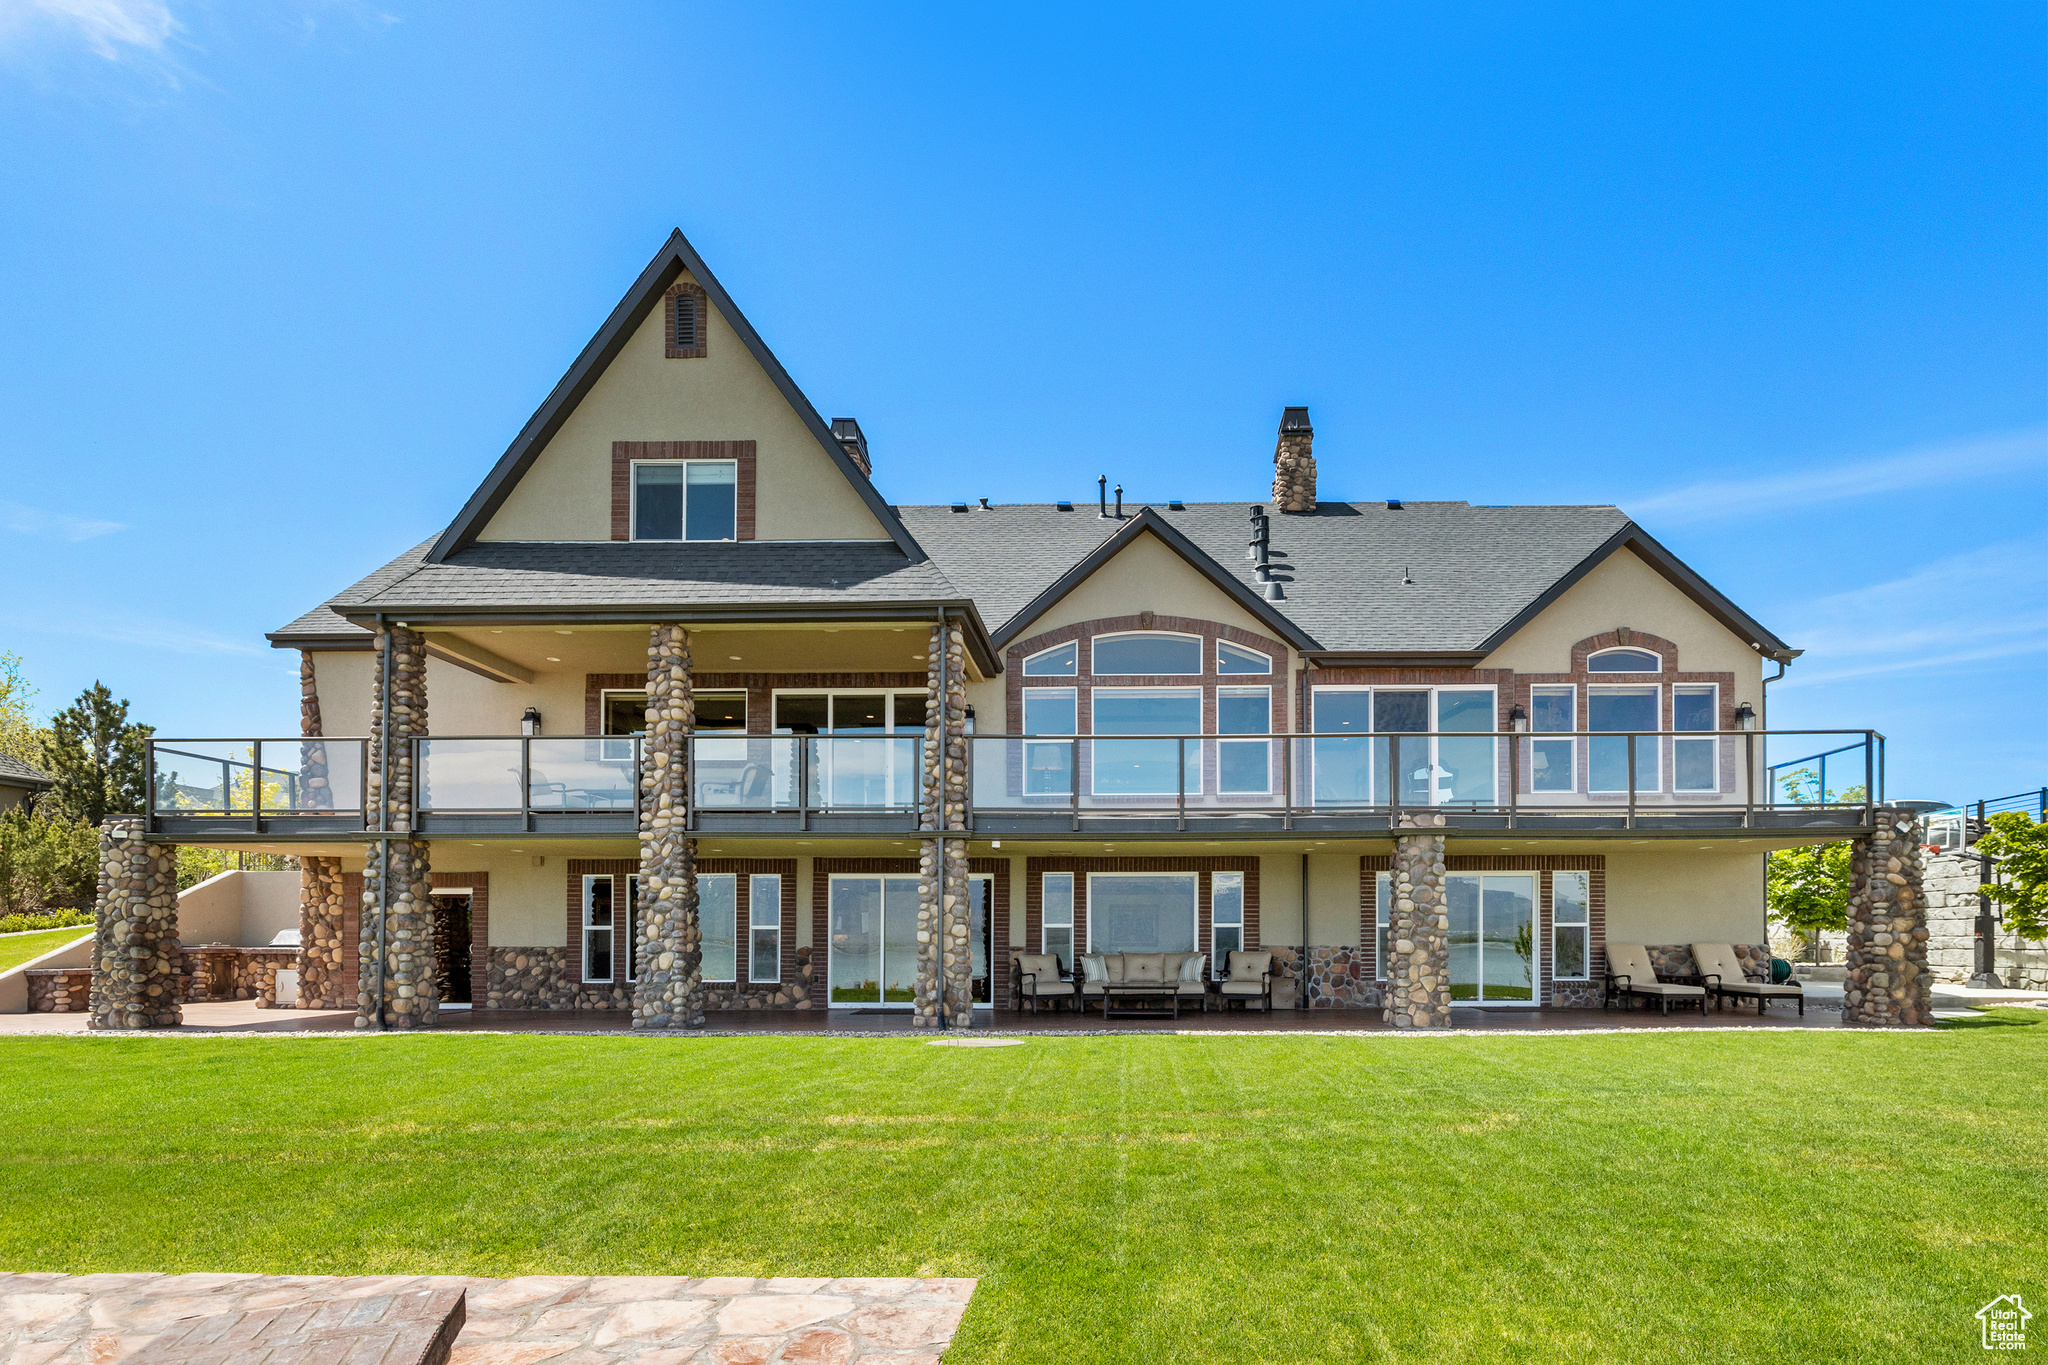
LUXURIOUS LAKESIDE ESTATE | Welcome home to your exclusive waterfront property, where breathtaking views of Utah Lake and the Wasatch Mountains provide a stunning backdrop for this state-of-the-art Smart Home. Renovated with the finest materials, cutting-edge technology, and meticulous attention to detail, this home offers unparalleled luxury inside and out. Before stepping inside, you'll notice the brand-new roof installed in 2021, complete with an array of solar panels for enhanced energy efficiency. Beneath your feet, a hydronic heating system ensures the front walkway and upper deck remain snow-free and warm throughout the winter. Additionally, a Generac natural gas generator guarantees uninterrupted power during any emergency.  Step through the front door and be immediately captivated by floor-to-ceiling windows that showcase panoramic lake views, where flocks of birds glide over the water and deer roam your 0.46-acre yard. Designed for true main-level living, this home features vaulted ceilings, an open-concept floor plan, a gourmet kitchen with premium finishes, and a grand primary suite with a designer ensuite and walk-in closet. Two natural gas fireplaces add warmth and ambiance, while an expansive deck provides the perfect setting for taking in the stunning surroundings. A full laundry room is also conveniently located on the main floor.  The walkout basement is designed for entertainment, seamlessly blending indoor and outdoor living. This level includes a second gourmet kitchen, a full wet bar, a secondary primary suite with a walk-in closet, ensuite, and steam shower, as well as two additional natural gas fireplaces. Multiple glass sliding doors open to the backyard, creating the perfect space for hosting gatherings. A fully equipped elevator connects all three floors, ensuring accessibility and ease for you and your guests.  Enjoy evenings in your backyard by the gas fire pit or grilling on the premium Lynx infrared built-in BBQ with 42 inches of cooking space. Every detail of this home was chosen with luxury in mind, from the imported Spanish tile in the main-floor powder room to the Walker Zanger premium tile shower and the handmade copper tub from Mexico in the primary ensuite. Three custom chandeliers from Ferranti Beverly Hills add an elegant touch, while custom woodwork is found throughout the home. Both primary ensuites are equipped with TV mirrors, and surround sound extends throughout the entire home and into the backyard.  This fully automated Smart Home is designed for convenience and modern living, featuring Wi-Fi extenders for seamless connectivity, two furnaces, two AC units, interior and exterior security cameras, and a fully finished garage with 220V outlets, epoxy flooring, and built-in storage cabinets. Smart controls allow you to manage door locks, lighting, roll-up drapes, HVAC, TV, and audio systems from anywhere. You can even activate the outdoor hydronic heating system or steam room remotely, ensuring your home is always ready for you at any time. This estate is a masterpiece of luxury and innovation, offering an effortless, elegant lifestyle. Contact the listing agent today for a private showing!
#2067289

Saratoga Springs

1698 S AMANDA LN E

6 Beds

1 Baths

5,650 Sq.Ft.

$1,725,000

MLS#: 2067289
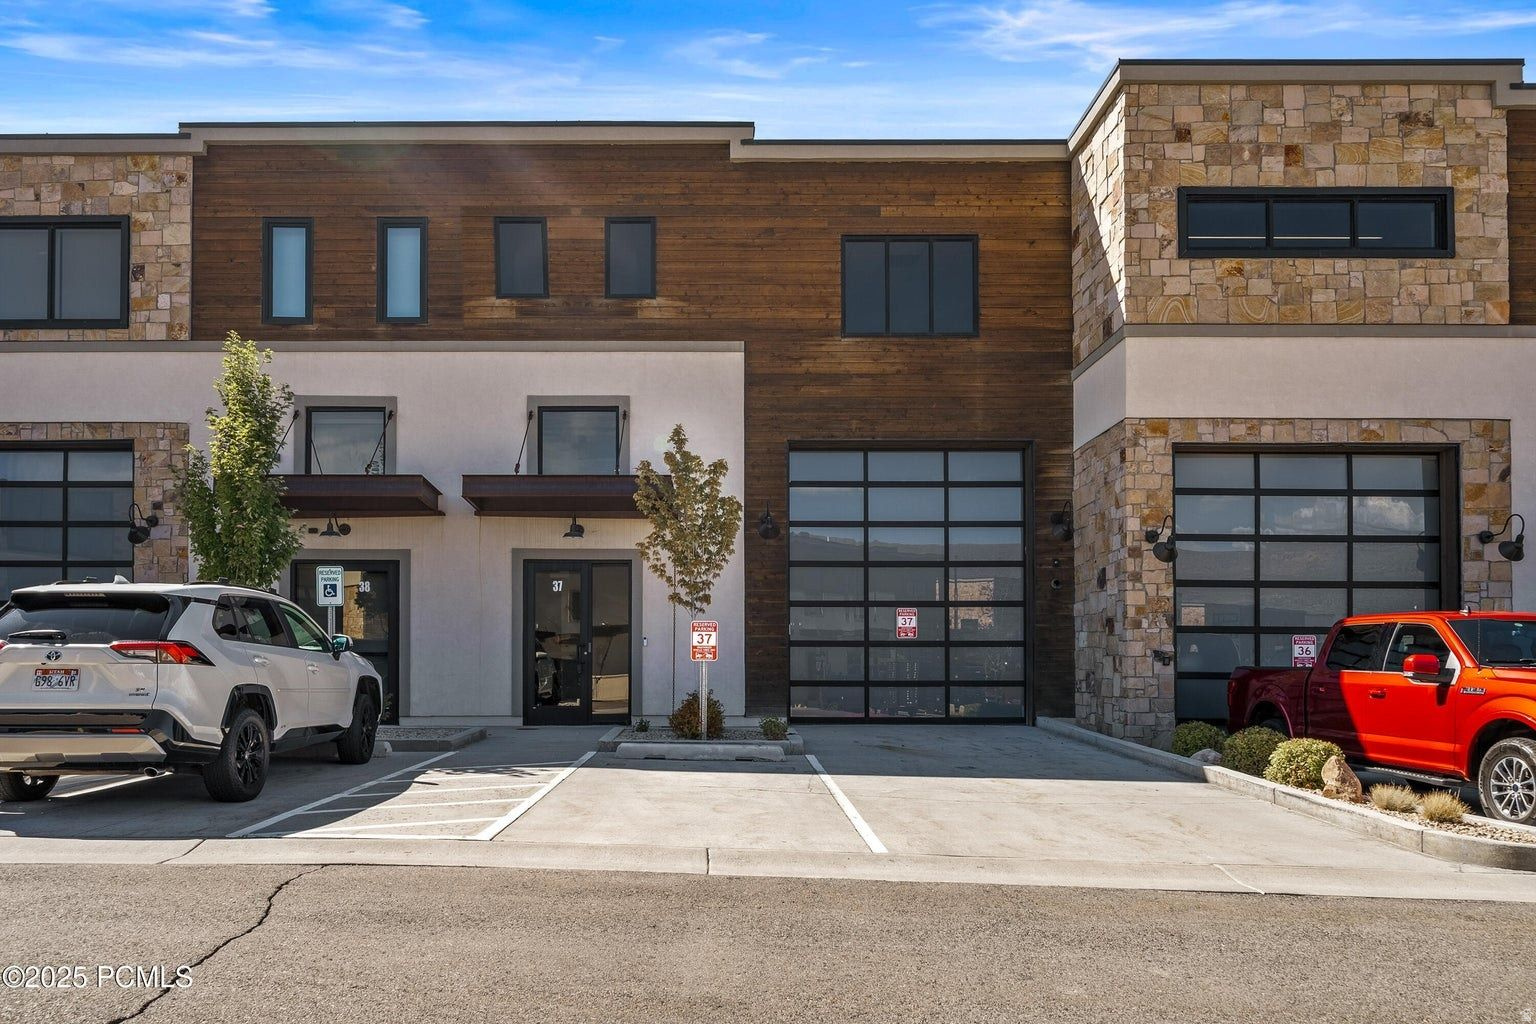
Welcome to Unit #27 at Park East II, a brand-new, never-occupied live/work business condo offering exceptional flexibility for entrepreneurs, professionals, and outdoor enthusiasts looking to combine workspace, storage, and residential living in one location. This thoughtfully designed two-level unit features an expansive main-level workspace with a 14- foot glass garage door and high-clearance access, ideal for boats, RVs, trailers, equipment, or additional vehicles. The main floor also includes a full bathroom with shower and a break room with kitchenette. The fully finished second level (approximately 1,227 SF) can function as a one-bedroom apartment, executive office suite, or collaborative workspace, complete with a full bathroom, break room, and open office layout. The upper level can also be configured as a lock-off space, offering potential for additional tenants or employee housing. Located on the quiet south end of the Park East II development, Unit #27 offers a more private setting just minutes from Kimball Junction, world-class skiing, and year-round outdoor recreation, making it the perfect place to work, live, and play in Park City.
#2142775

Park City

4554 N FORESTDALE DR 27

None Beds

None Baths

N/A

$1,725,000

MLS#: 2142775
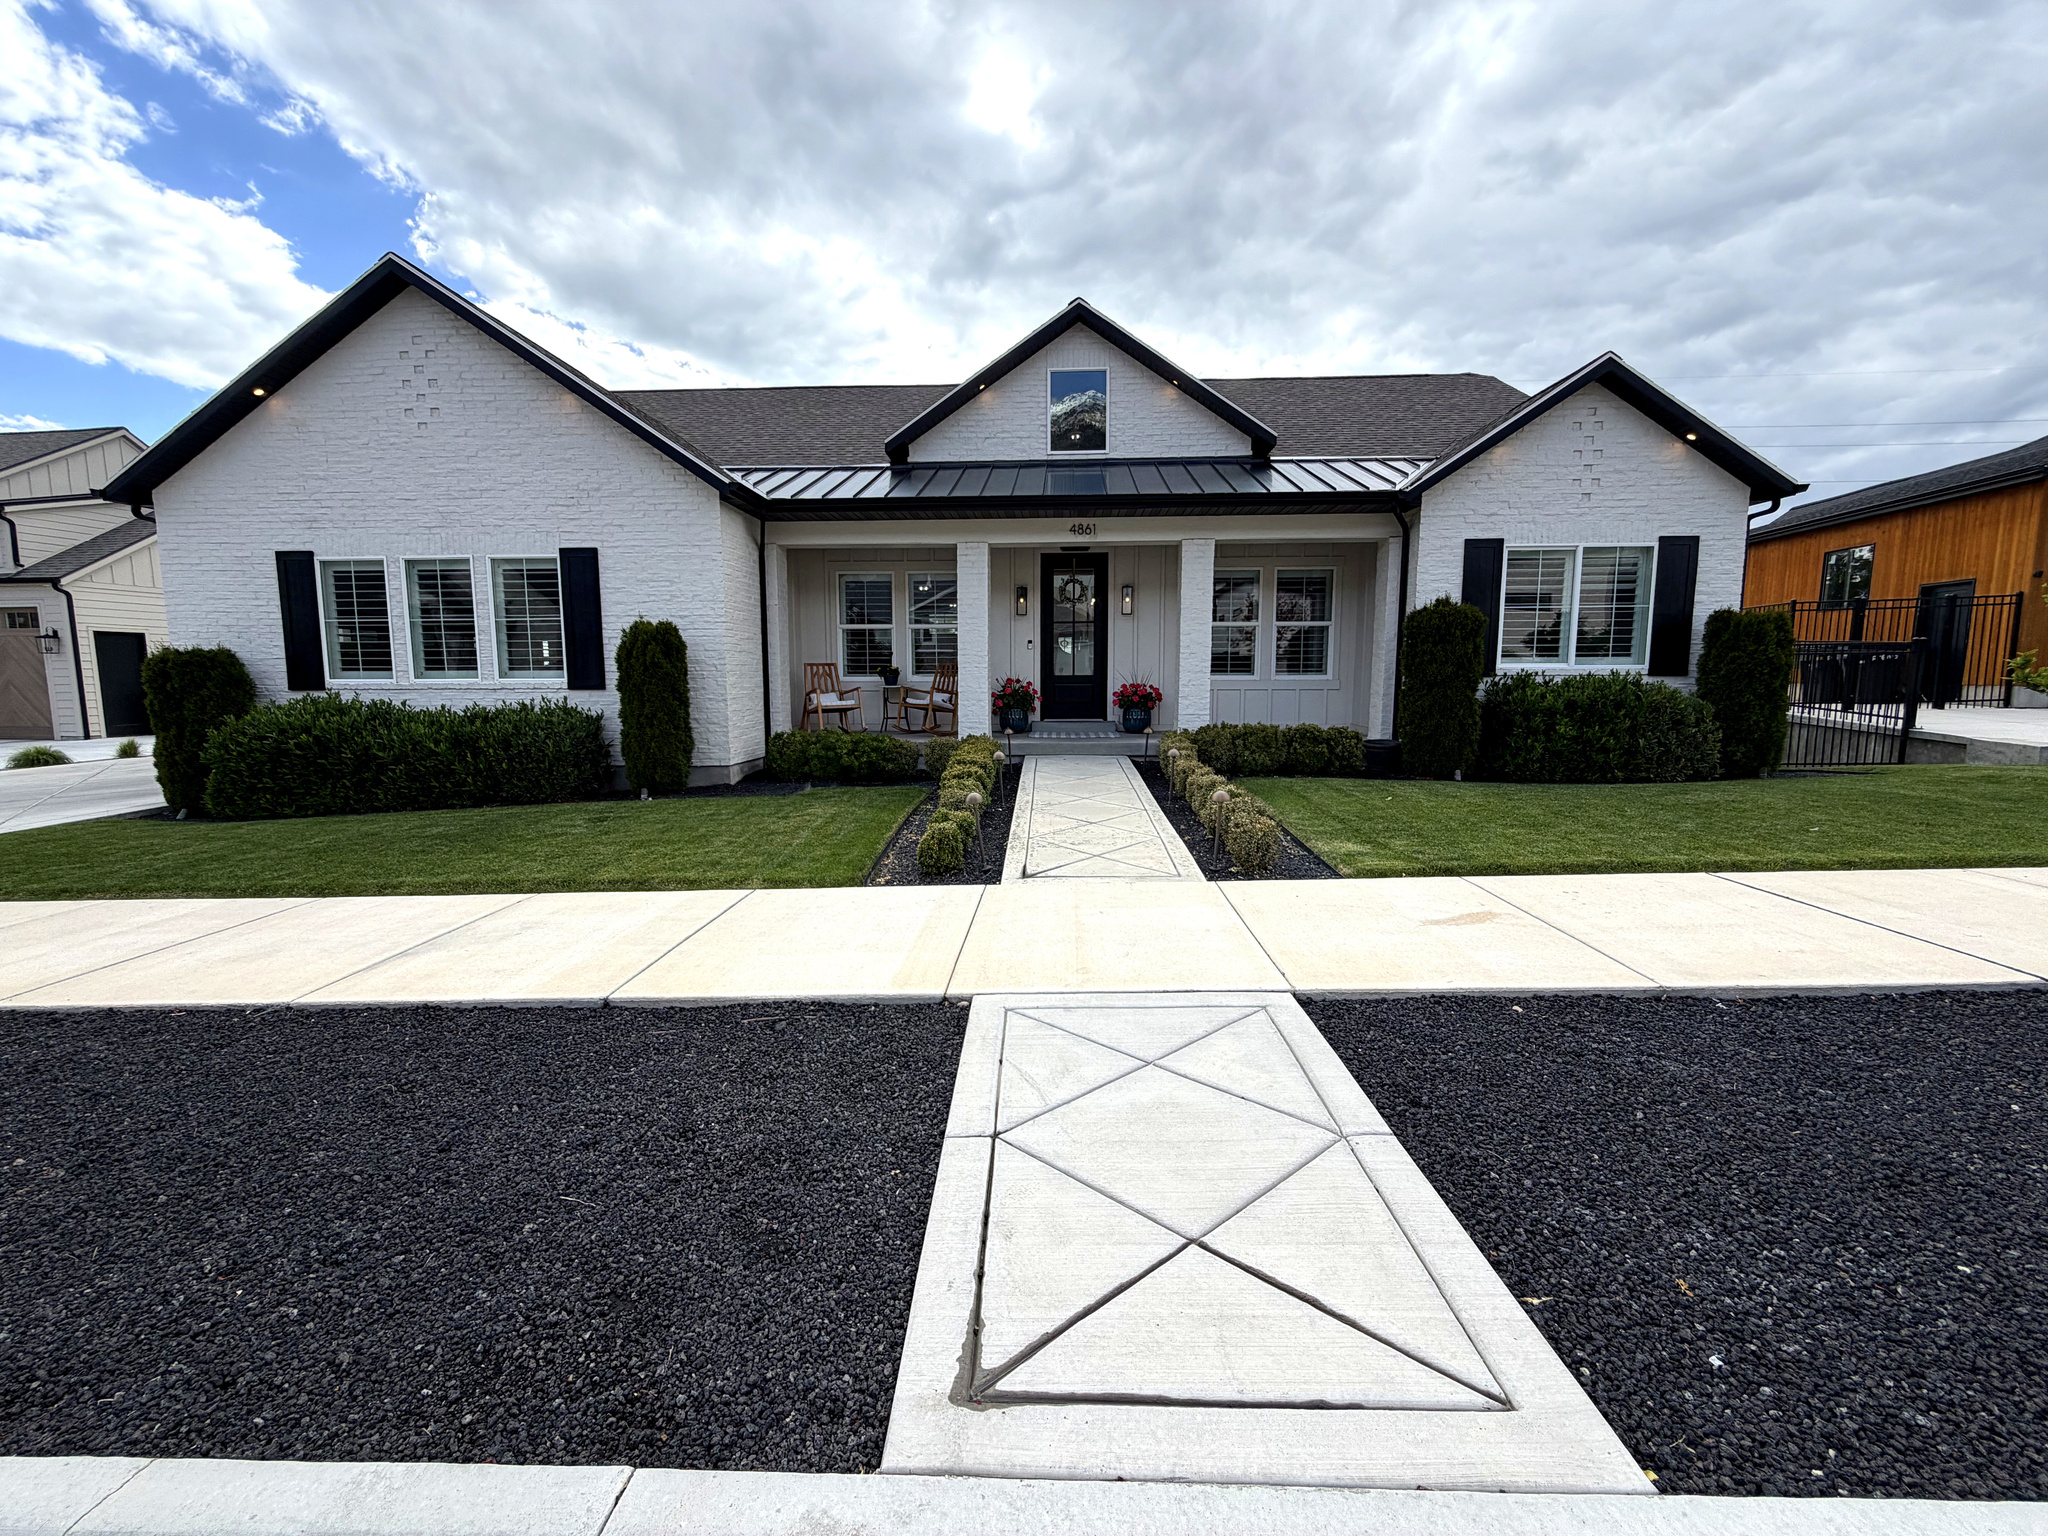
Welcome to 4861, a stunning 2020-built white brick rambler located in The Preserve, one of Provo's most sought-after east bench communities. Surrounded by breathtaking mountain views and peaceful streets, this exceptional residence combines timeless design, luxury finishes, and everyday functionality in one remarkable package.  Designed with intention and crafted without compromise, this home offers 5 bedrooms, 3.5 bathrooms, and an open-concept floor plan that feels both grand and inviting. The spacious great room is anchored by soaring vaulted ceilings with exposed wood beams, a striking white brick fireplace, custom built-ins, and expansive windows that flood the space with natural light.  The chef's kitchen is the heart of the home, featuring a large quartz island with seating, premium stainless steel appliances, double wall ovens, a custom wood range hood, designer lighting, and abundant cabinetry. Just beyond, a custom barn door opens to an incredible walk-in pantry complete with butcher block countertops, open shelving, a dedicated appliance station, and ample storage. The adjoining dining area creates the perfect gathering space and seamlessly connects to the outdoor living areas.  The luxurious primary suite serves as a private retreat, showcasing a shiplap accent wall, hardwood flooring, plantation shutters, and a spa-inspired bathroom with dramatic marble tile flooring, a spacious walk-in marble shower, dual vanities with quartz countertops, and designer fixtures throughout.  Additional bedrooms are generously sized and thoughtfully appointed, while the home's well-designed bathrooms continue the elevated aesthetic with custom finishes and timeless design elements. Two dedicated laundry rooms-one on the main level featuring custom cabinetry, patterned tile, and a folding station, plus a second laundry room in the basement-provide exceptional convenience.  The fully finished basement expands the living space with a large family room featuring surround sound, a versatile flex room ideal for a home gym, salon, studio, or hobby space, along with additional bedrooms and bathrooms that create comfortable accommodations for family and guests.  Step outside and experience a backyard designed for the Utah lifestyle. A massive concrete sport court with a professional basketball hoop provides endless recreation, while the built-in trampoline and play area create the perfect space for children to enjoy. The covered pergola lounge offers a welcoming setting for entertaining, complete with comfortable seating and a fire pit table surrounded by mature landscaping and vibrant gardens. A private hot tub adds the finishing touch to this incredible outdoor retreat.  An oversized 4-car garage with epoxy flooring provides abundant storage and functionality. Located just minutes from top-rated schools, Provo Canyon, hiking and biking trails, and the best amenities of Provo's east bench, this extraordinary home offers the perfect blend of luxury, comfort, and lifestyle in one of Utah County's most desirable neighborhoods.   Square footage figures are provided as a courtesy estimate only and were obtained from county records.  Buyer is advised to obtain an independent measurement.
#2162203

Provo

4861 N 300 E

5 Beds

3 Baths

4,794 Sq.Ft.

$1,724,000

MLS#: 2162203
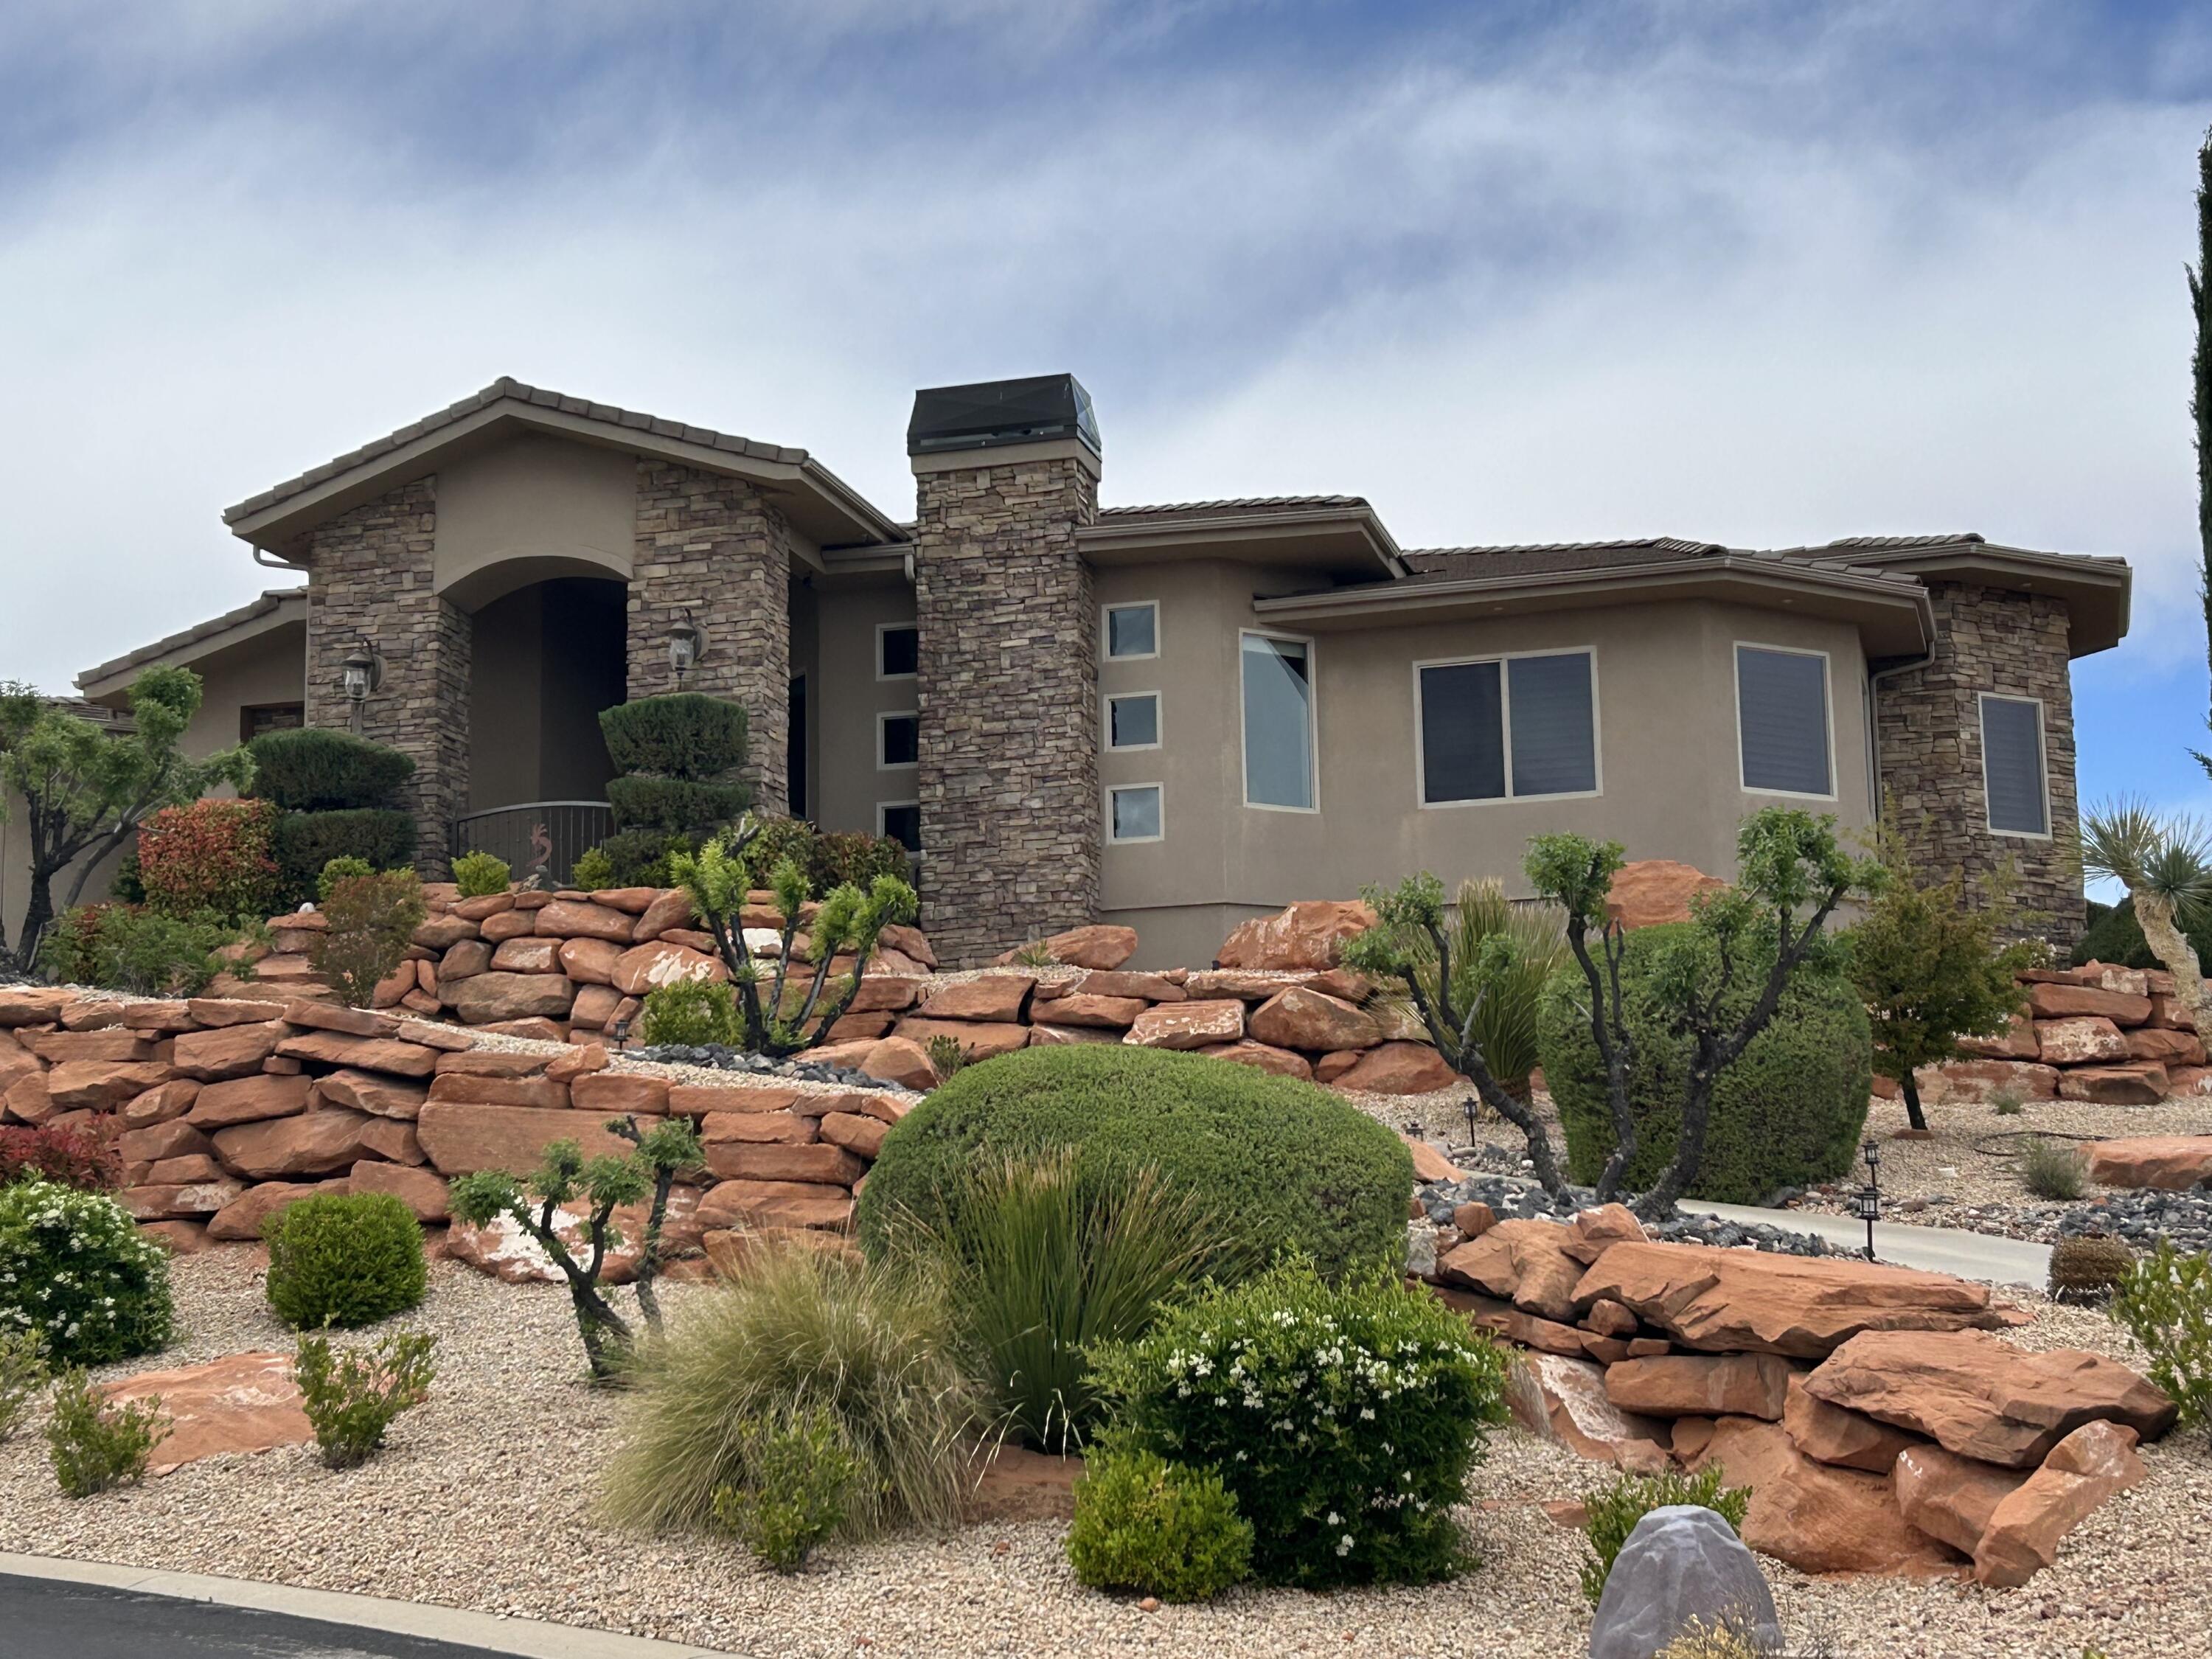
Incredible single story property located in the prestigious gated community of Westgate Hills situated on ,90 acres Breathe taking views of Zion and the Pine Mountains This home features 4327SF in the main house with 3 bedrooms & 31/2 bathrooms, an office, formal living room, dining room, family room & large gourmet kitchen with Sub Zero /Wolf Appliances w/ Abundant of granite countertops. The detached casita with 511SF which includes a living kitchenette area, bathroom & bedroom. Its own above ground spa. Backyard also includes an inground pool and spa, built in Bull BBQ w/ fridge & lots of privacy backing up to the Red Cliffs Reserve. Primary bedroom has incredible views of the Pine Mountains. This exceptional opportunity allows you to entertain play & embrace the Southern UT lifestyle
#26-268377

Washington

1442 W GRANDE

4 Beds

None Baths

4,357 Sq.Ft.

$1,720,000

MLS#: 26-268377
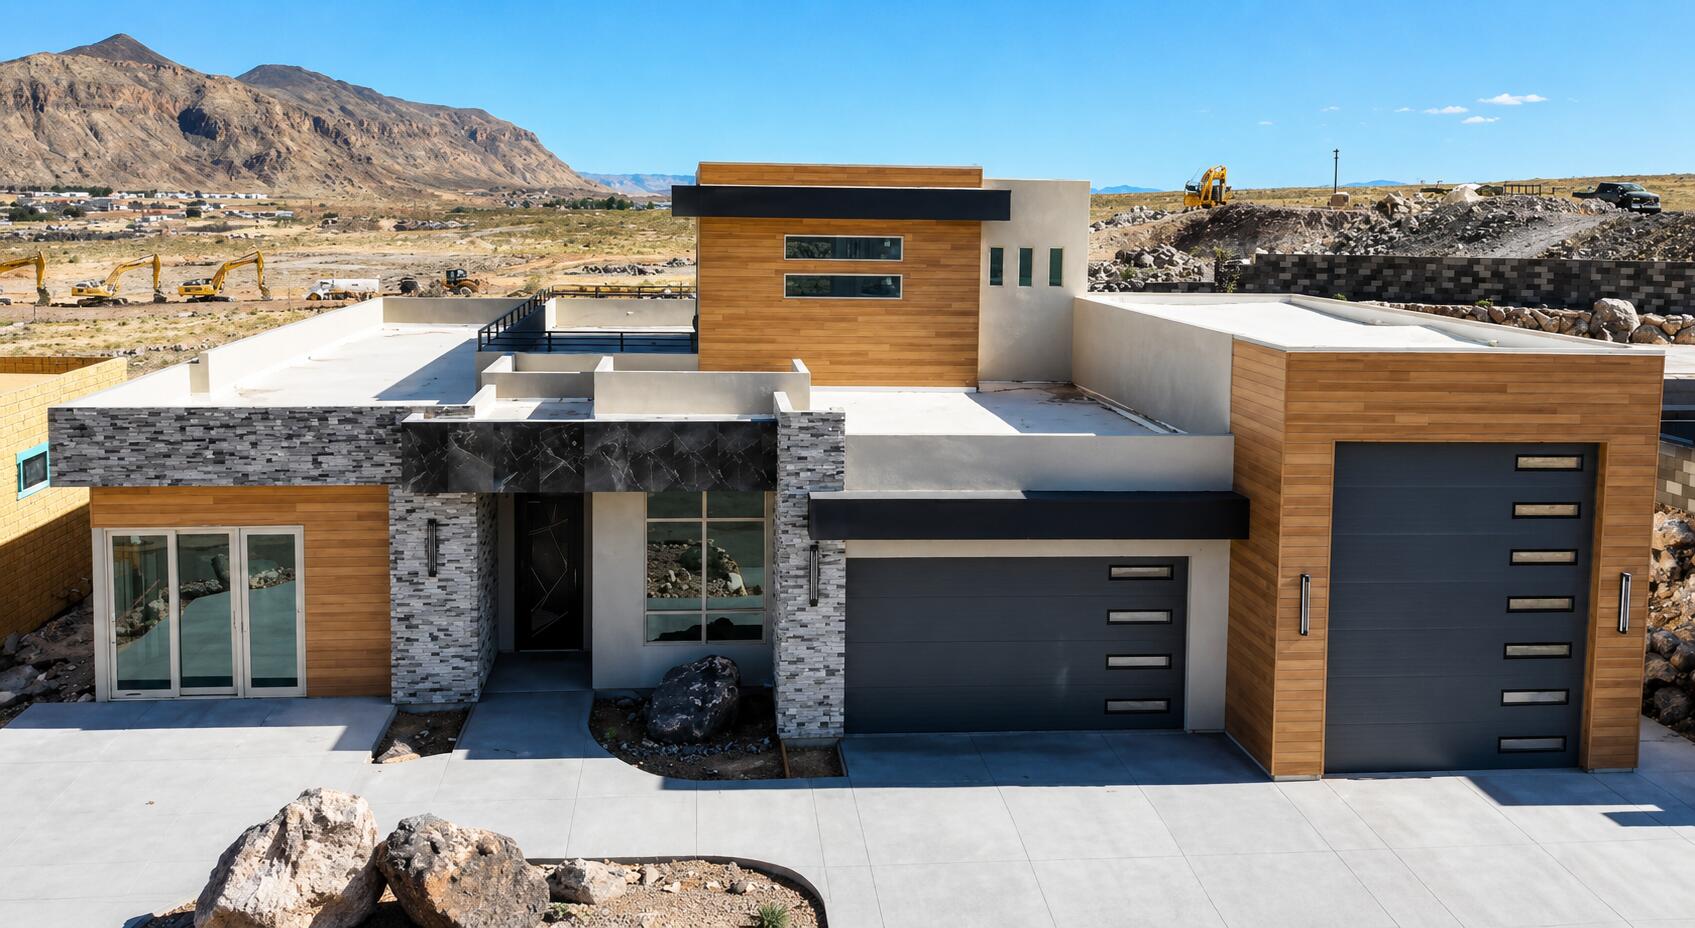
Up to $75,000 in builder incentives available! Buyers may customize how the incentive is applied, including luxury upgrades, landscaping, outdoor living features, fire pit installation, closing costs, or interest rate buy-downs.
The Solstice at Mountain View Estates is a nearly completed custom home by PSI Construction offering 6 bedrooms, 5 bathrooms, a main-level ADU, and an upper-level ADU, delivering exceptional flexibility for multigenerational living, guests, or private retreat spaces.
Designed to capture sweeping Southern Utah mountain views, the open-concept floor plan emphasizes natural light, clean architectural lines, and seamless indoor-outdoor flow. The main living areas are open and functional while still maintaining a refined luxury feel throughout.
Outdoor living is a standout feature, highlighted by a private pool and hot tub, pool bath access, and an expansive 876 sq ft covered balcony with pergola and unobstructed panoramic views--an elevated space designed for year-round enjoyment.
Practical luxury continues with a 2-car garage and an oversized 38-foot deep RV garage, providing exceptional storage for vehicles, recreational toys, and equipment.
Every detail reflects PSI Construction's commitment to quality craftsmanship and thoughtful design, resulting in a residence that balances function, flexibility, and elevated Southern Utah living in one of Mountain View Estates' most desirable settings.
#26-272949

Hurricane

1361 W 800 S LOT 22

6 Beds

None Baths

3,605 Sq.Ft.

$1,720,000

MLS#: 26-272949
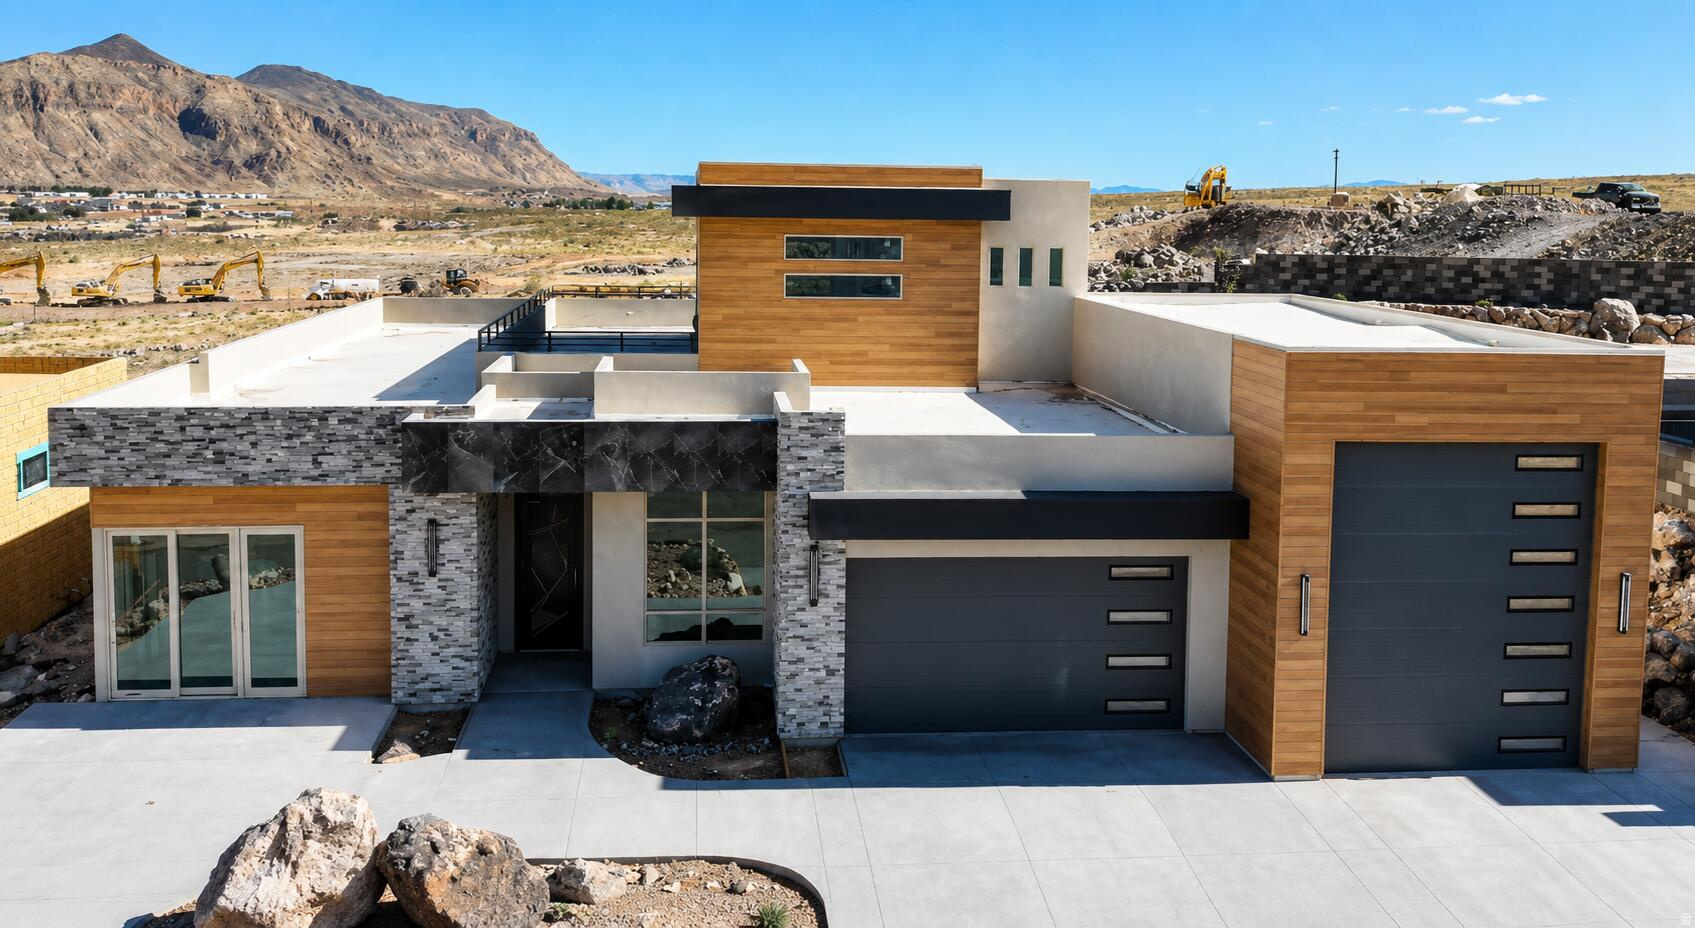
Up to $75,000 in builder incentives available! Buyers may customize how the incentive is applied, including luxury upgrades, landscaping, outdoor living features, fire pit installation, closing costs, or interest rate buy-downs. The Solstice at Mountain View Estates is a nearly completed custom home by PSI Construction offering 6 bedrooms, 5 bathrooms, a main-level ADU, and an upper-level ADU, delivering exceptional flexibility for multigenerational living, guests, or private retreat spaces. Designed to capture sweeping Southern Utah mountain views, the open-concept floor plan emphasizes natural light, clean architectural lines, and seamless indoor-outdoor flow. The main living areas are open and functional while still maintaining a refined luxury feel throughout. Outdoor living is a standout feature, highlighted by a private pool and hot tub, pool bath access, and an expansive 876 sq ft covered balcony with pergola and unobstructed panoramic views--an elevated space designed for year-round enjoyment. Practical luxury continues with a 2-car garage and an oversized 38-foot deep RV garage, providing exceptional storage for vehicles, recreational toys, and equipment. Every detail reflects PSI Construction's commitment to quality craftsmanship and thoughtful design, resulting in a residence that balances function, flexibility, and elevated Southern Utah living in one of Mountain View Estates' most desirable settings.
#2169919

Hurricane

1361 W 800 S

5 Beds

5 Baths

3,605 Sq.Ft.

$1,720,000

MLS#: 2169919
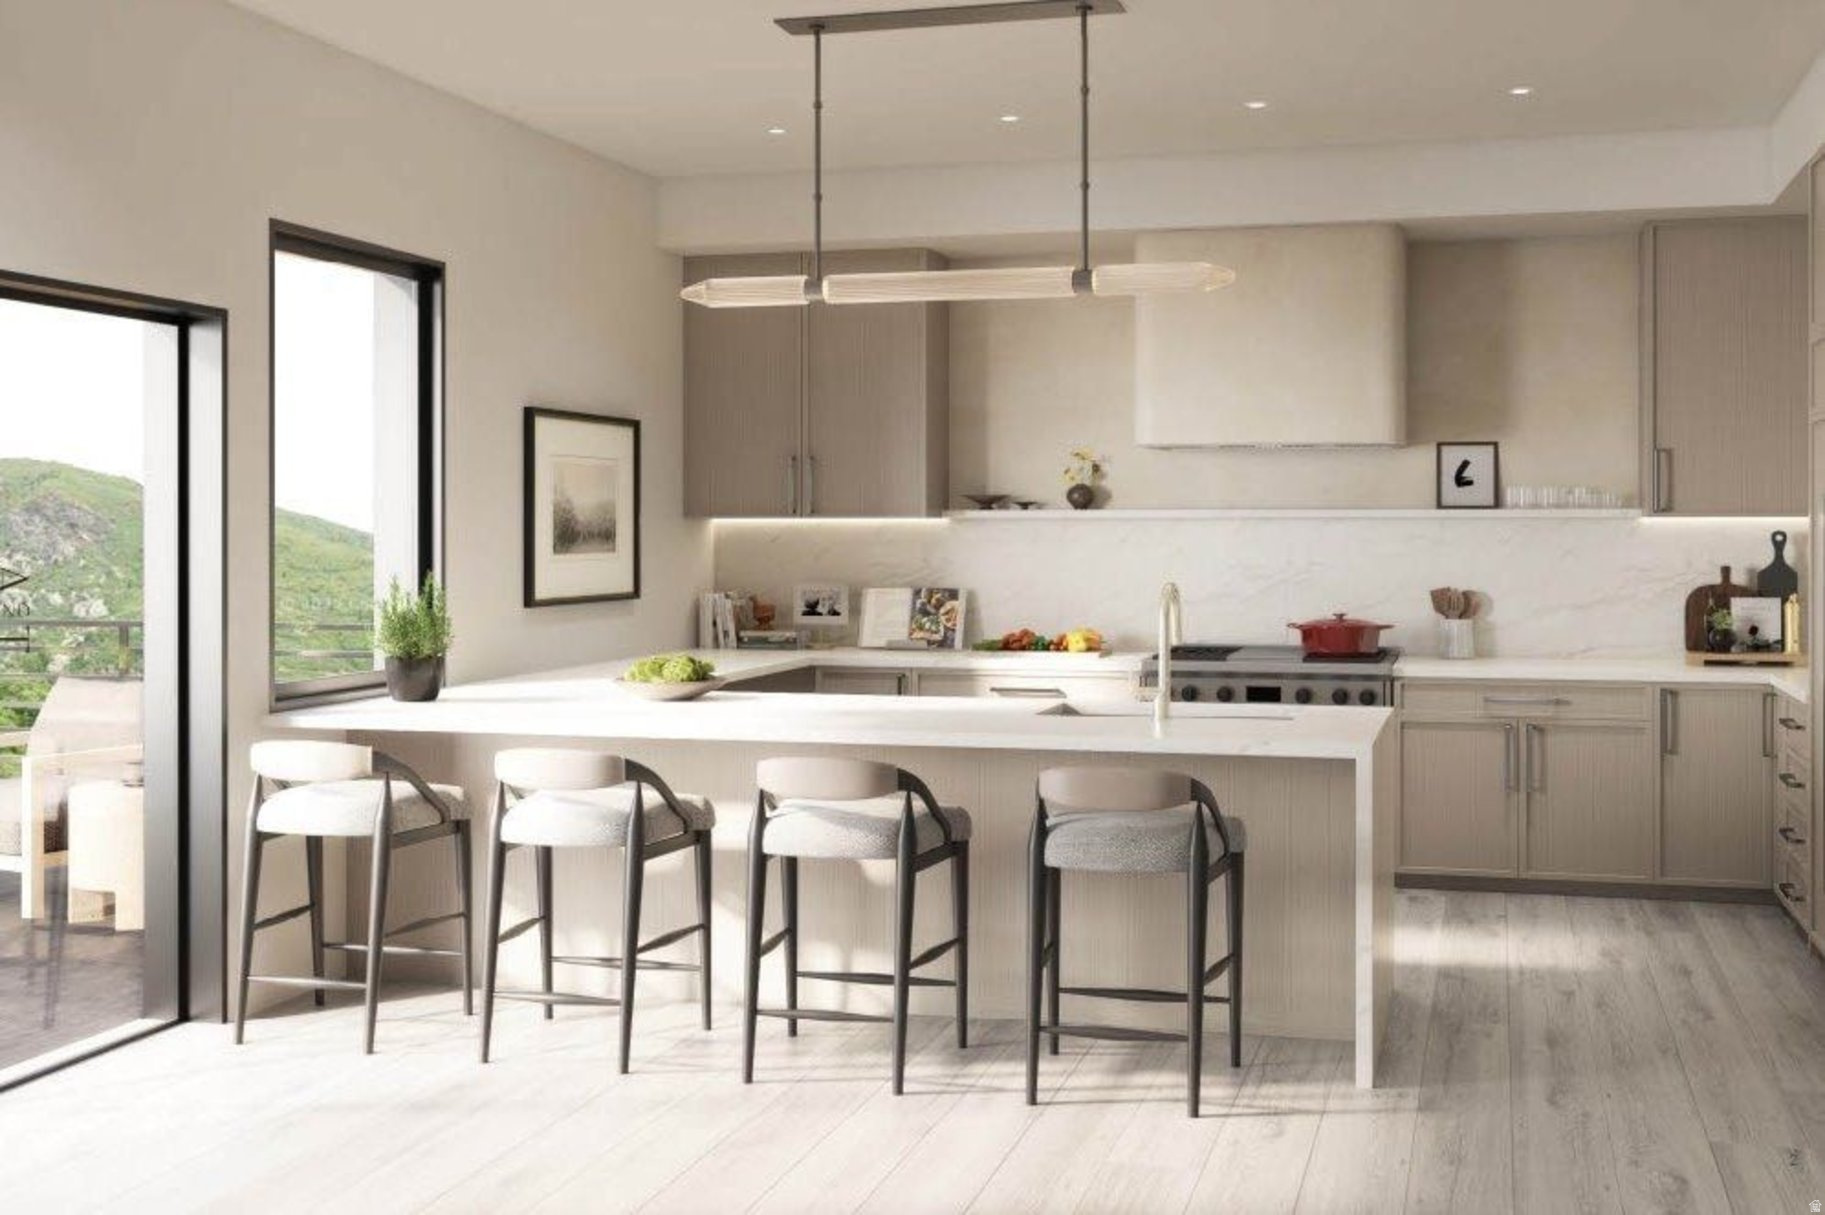
Welcome to Aprs, Cottonwood Heights' newest luxury boutique condo development located at the base of Big Cottonwood Canyon. These residences offer a true mountain lifestyle with a 12 minute drive to four world class ski resorts: Brighton, Solitude, Alta, and Snowbird. The property is also within walking distance to several popular dining options, including Porcupine Grill, and is only two minutes from I-215 for quick access to downtown Salt Lake City and the airport. Each residence features 10 foot ceilings, oversized windows, and professionally designed interiors by Alder and Tweed. Kitchens include Sub-Zero and Wolf appliances, a 42 inch custom limewashed vented hood, quartz countertops with full height backsplash, and engineered hardwood flooring throughout the main living areas. Floor plans include both two bedroom and three bedroom options, each are designed to capture mountain or valley views. The building is constructed with concrete assembly between each floor to provide exceptional soundproofing and privacy. The property also features secured building access along with temperature-controlled underground parking for added comfort and peace of mind. Aprs offers a full suite of luxury amenities. The recovery spa includes saunas, a steam room, cold plunges, and a relaxation lounge. There is also a fitness center with free weights and machines, along with a separate yoga and meditation studio. The rooftop deck features panoramic views while enjoying the hot tub, firepit, BBQ, pergola, outdoor TV, and multiple seating and dining areas. A grand lobby with a large fireplace and several seating areas welcomes owners and guests. Experience a refined lock-and-leave lifestyle in one of the most desirable locations along the Wasatch Front. Living at Aprs is designed to be just as memorable as a day on the mountain. Sales Gallery is at 7333 Canyon Resort Drive and is open Mon - Fri from 12-5pm; Sat from 11-4pm; and Sunday by appointment.
#2151155

Cottonwood Heights

7367 S CANYON CENTRE PKWY 405

2 Beds

2 Baths

1,861 Sq.Ft.

$1,712,500

MLS#: 2151155
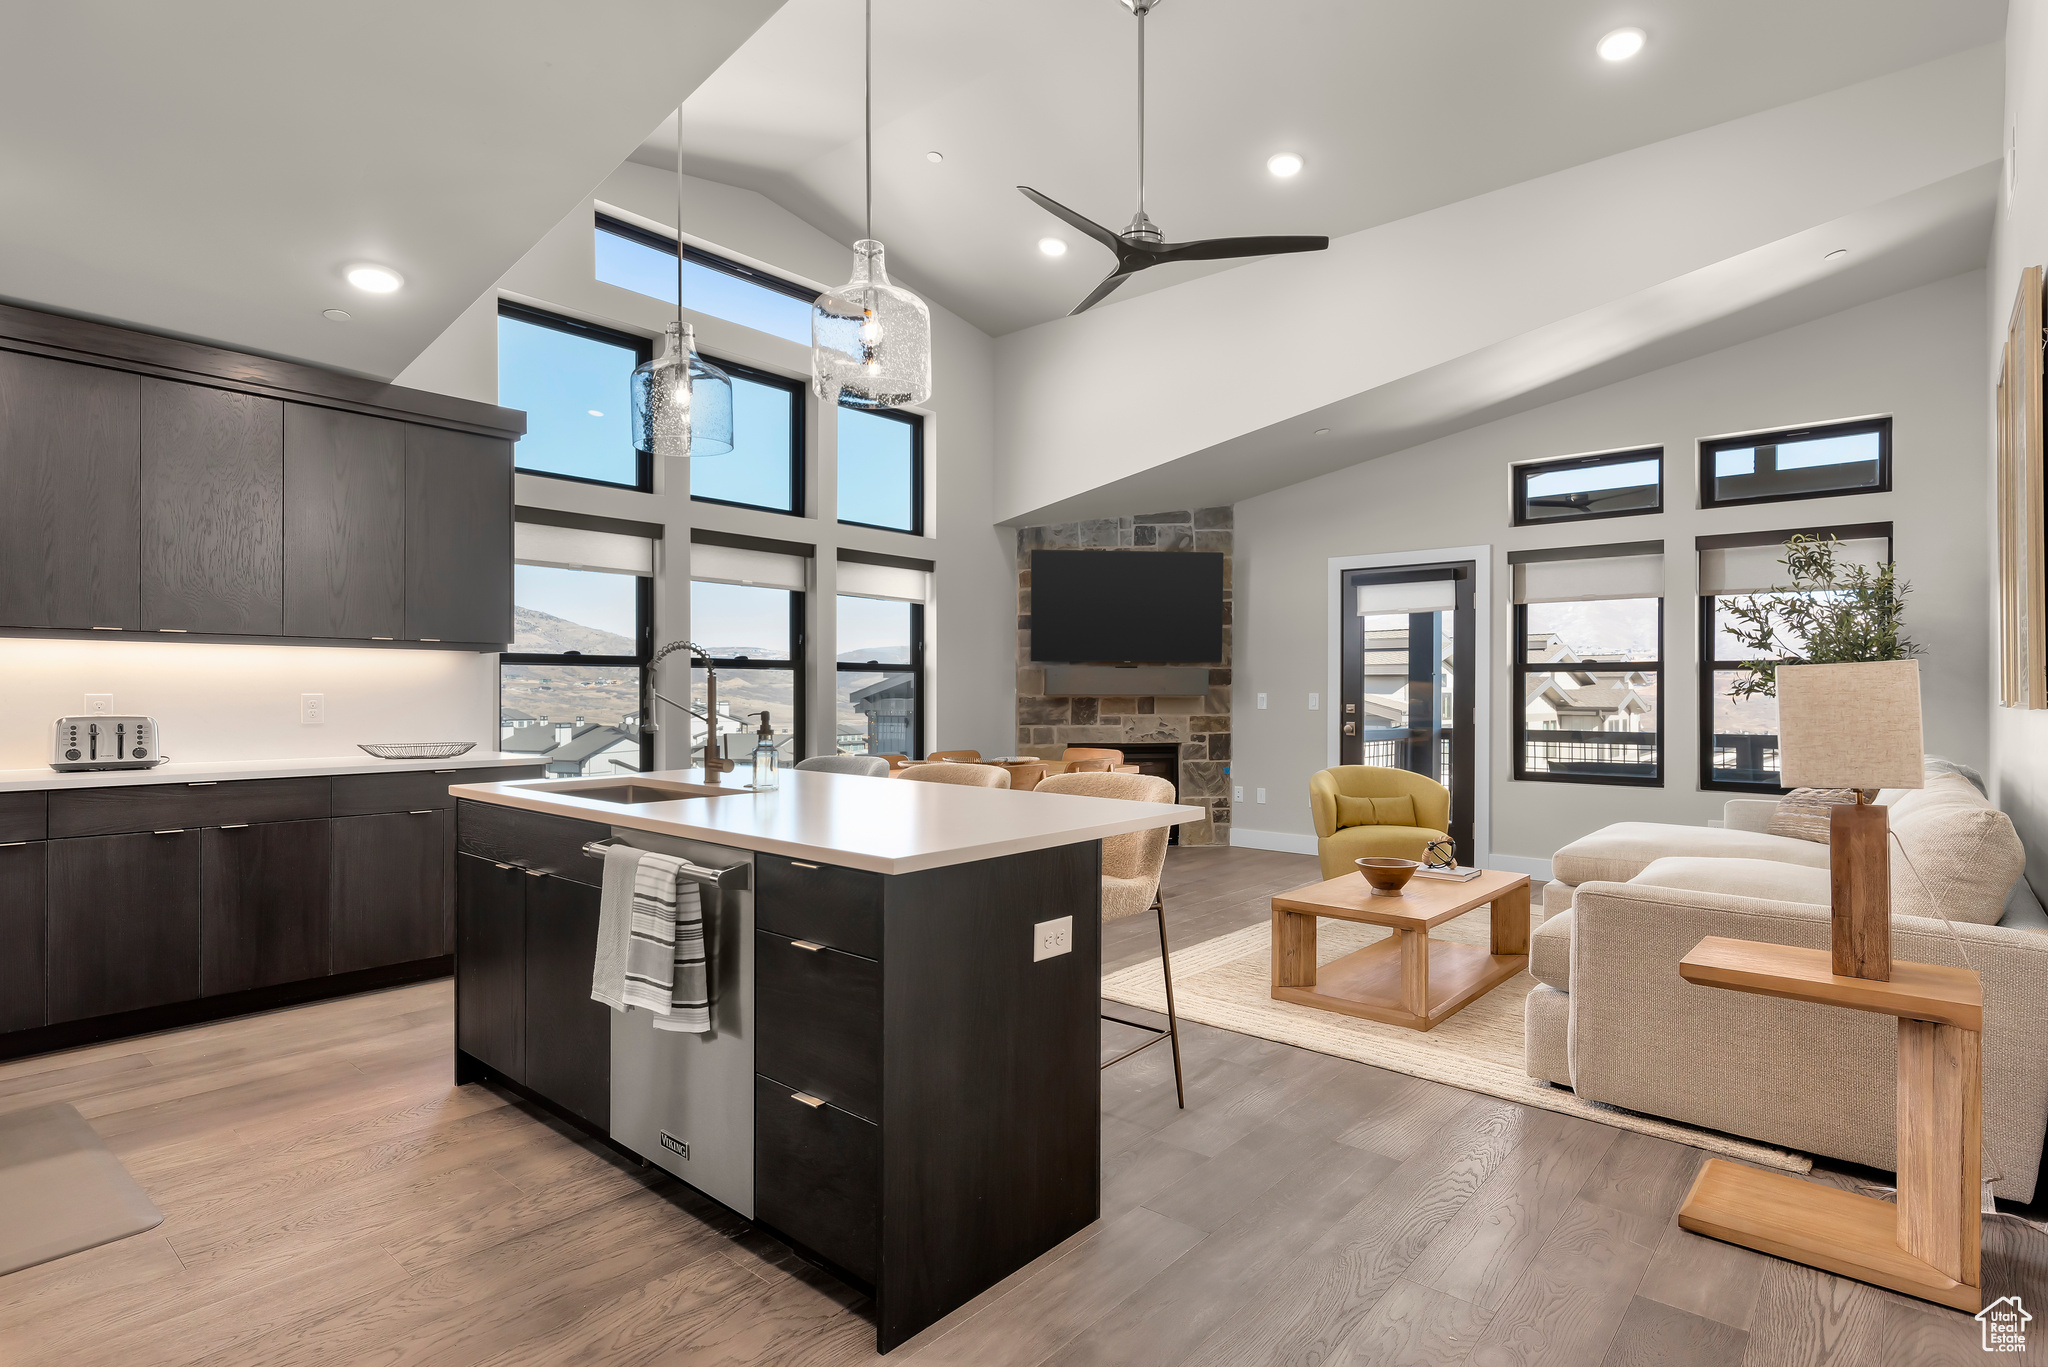
Mountain luxury living in this fully furnished, highly desirable top-floor 3-bedroom, 2-bathroom condo at Mayflower Lakeside. Just minutes from the new lifts at Deer Valley East Village and the scenic shores of Jordanelle Reservoir. Fully furnished and turnkey ready to relax in or start generating rental income, nightly rentals are allowed! With breathtaking views, modern finishes, and easy access to world-class skiing, hiking, and water sports. Building amenities include an elevator, and underground parking with storage cages. The soon-to-be-completed clubhouse will feature a seasonal pool, year-round hot tub, pickleball courts, and a play area.
#2111777

Heber City

1169 W HELLING CIR 301

3 Beds

2 Baths

1,585 Sq.Ft.

$1,710,000

MLS#: 2111777
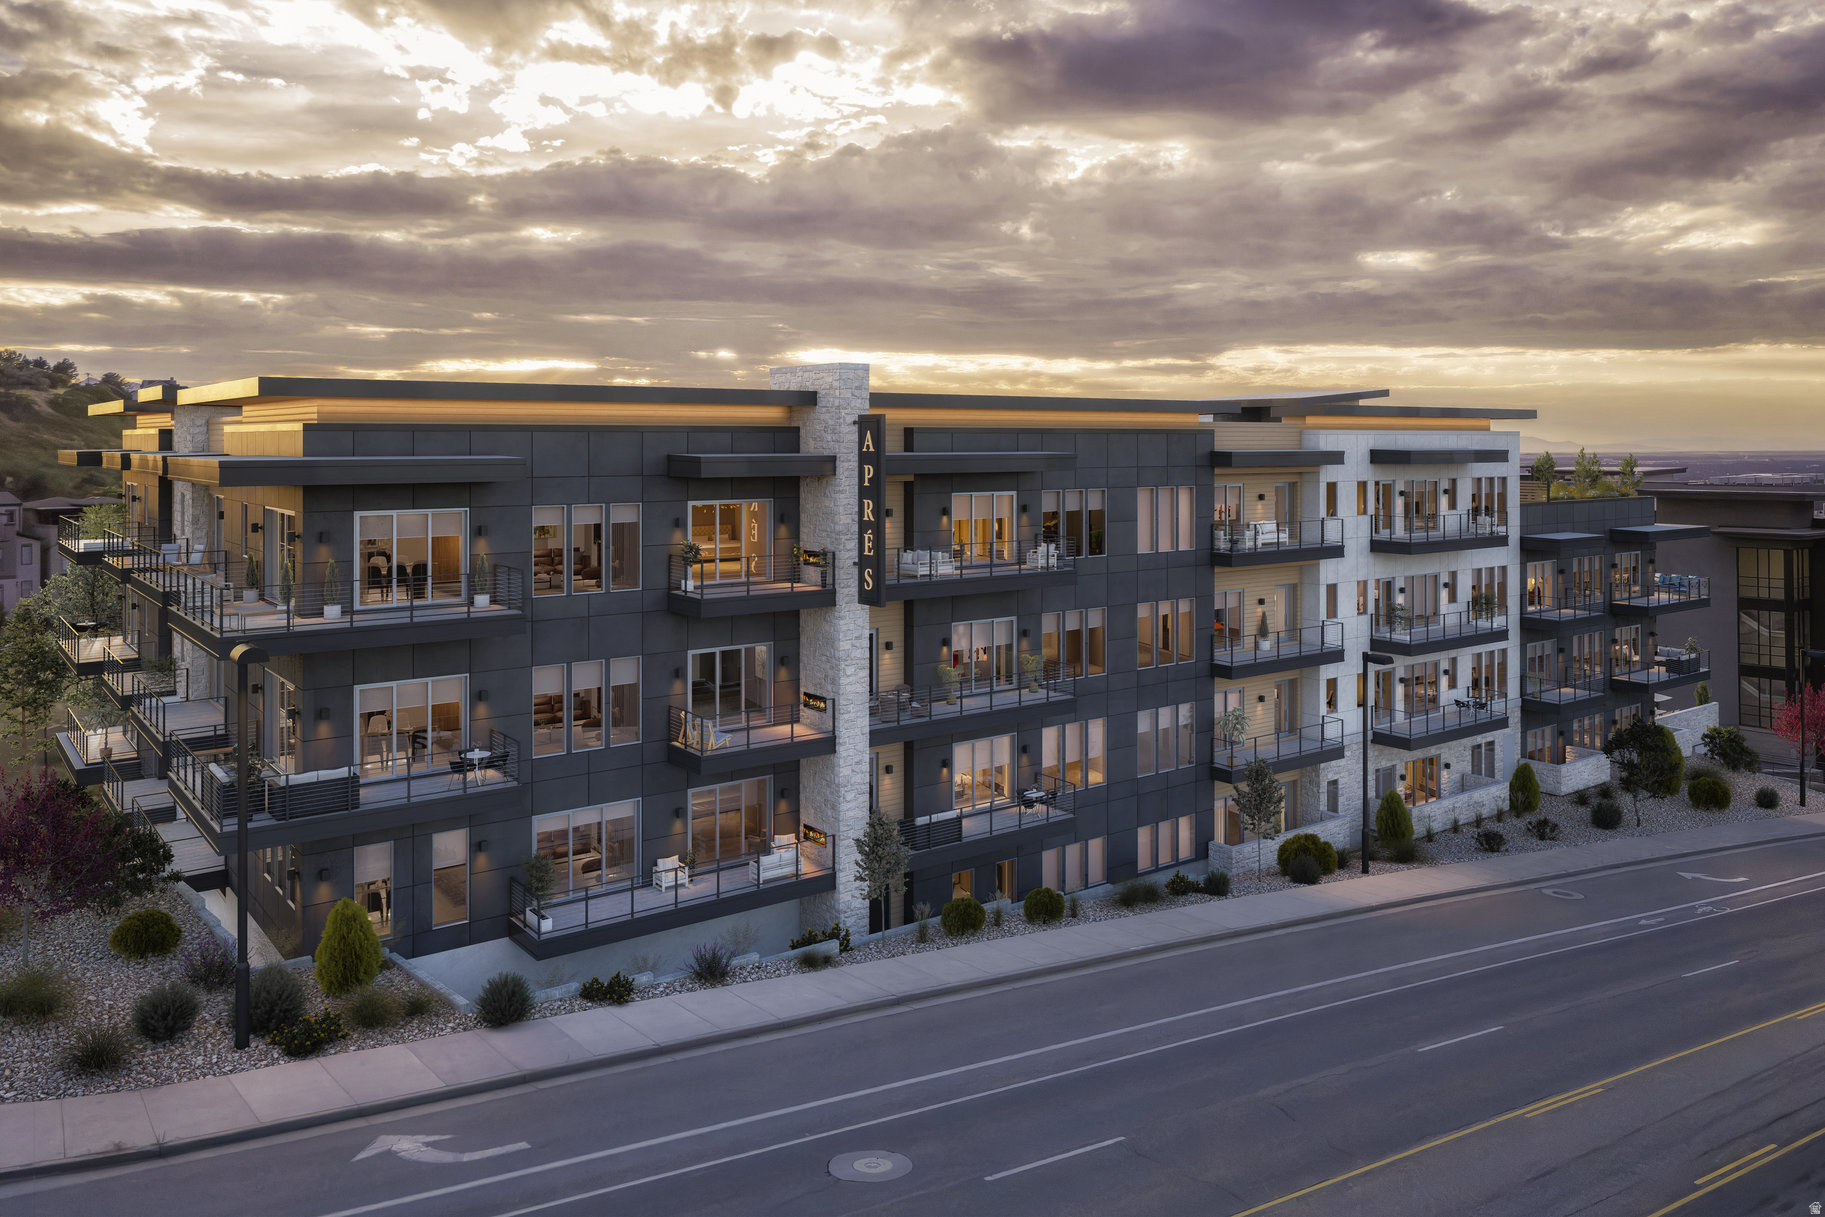
Welcome to Aprs, Cottonwood Heights' newest luxury boutique condo development located at the base of Big Cottonwood Canyon. These residences offer a true mountain lifestyle with a 12 minute drive to four world class ski resorts: Brighton, Solitude, Alta, and Snowbird. The property is also within walking distance to several popular dining options, including Porcupine Grill, and is only two minutes from I-215 for quick access to downtown Salt Lake City and the airport. Each residence features 10 foot ceilings, oversized windows, and professionally designed interiors by Alder and Tweed. Kitchens include Sub-Zero and Wolf appliances, a 42 inch custom limewashed vented hood, quartz countertops with full height backsplash, and engineered hardwood flooring throughout the main living areas. Floor plans include both two bedroom and three bedroom options, each are designed to capture mountain or valley views. The building is constructed with concrete assembly between each floor to provide exceptional soundproofing and privacy. The property also features secured building access along with temperature-controlled underground parking for added comfort and peace of mind. Aprs offers a full suite of luxury amenities. The recovery spa includes saunas, a steam room, cold plunges, and a relaxation lounge. There is also a fitness center with free weights and machines, along with a separate yoga and meditation studio. The rooftop deck features panoramic views while enjoying the hot tub, firepit, BBQ, pergola, outdoor TV, and multiple seating and dining areas. A grand lobby with a large fireplace and several seating areas welcomes owners and guests. Experience a refined lock-and-leave lifestyle in one of the most desirable locations along the Wasatch Front. Living at Aprs is designed to be just as memorable as a day on the mountain. Sales Gallery is at 7333 Canyon Resort Drive and is open Mon - Fri from 12-5pm; Sat from 11-4pm; and Sunday by appointment.
#2151018

Cottonwood Heights

7367 S CANYON CENTRE PKWY 210

3 Beds

3 Baths

2,105 Sq.Ft.

$1,705,000

MLS#: 2151018
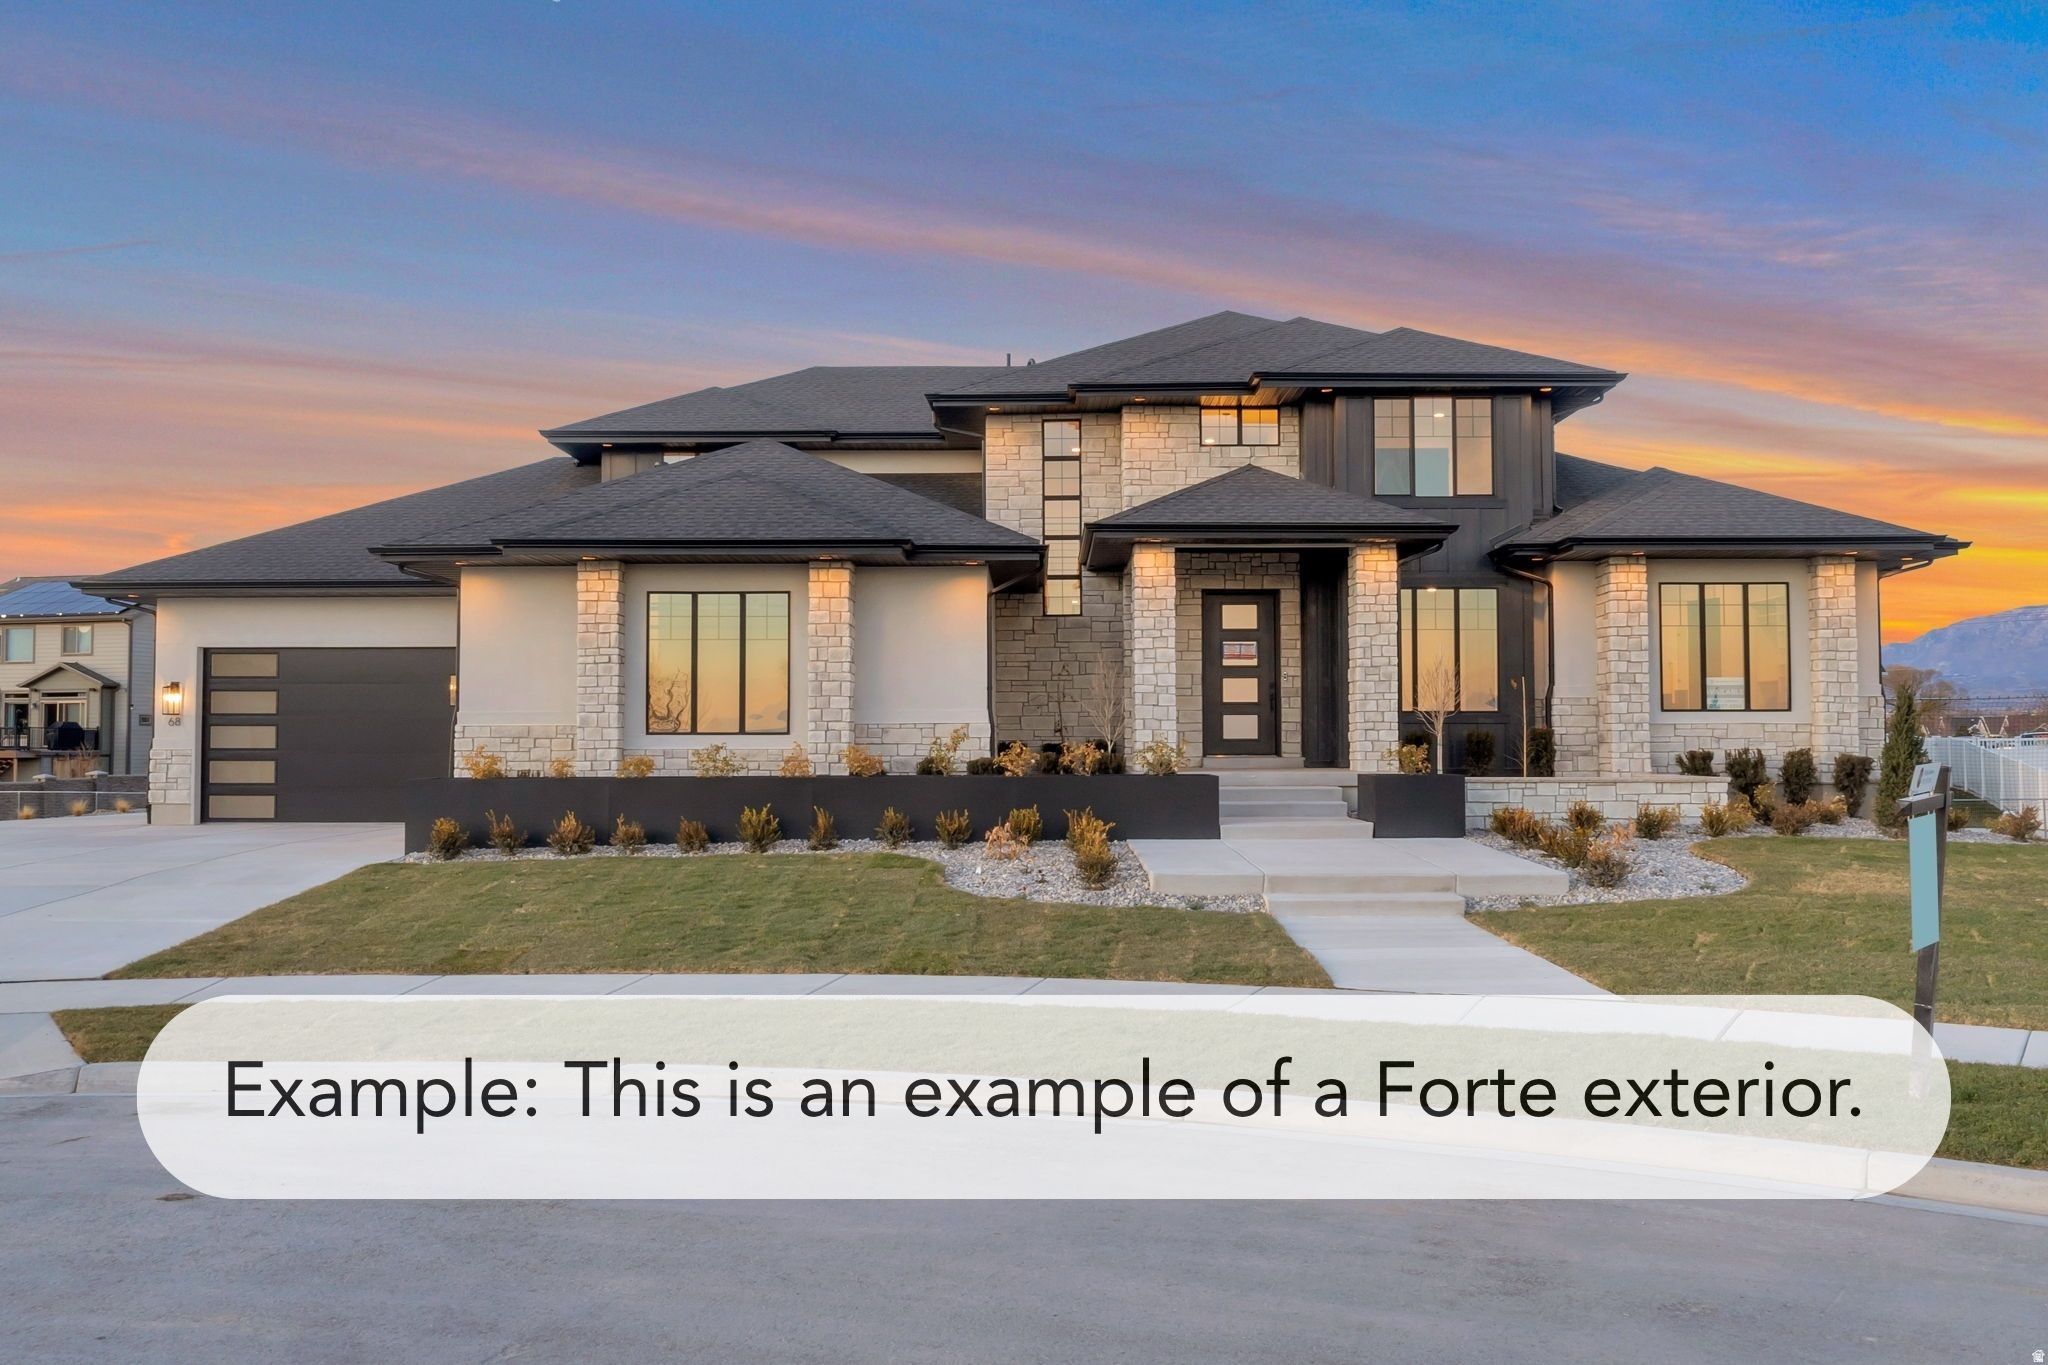
This is a To Be Built listing. Lot 17 is one of only eight opportunities to build a home in our amazing Longview Meadow Estates community! This is just one of the many award winning floor plans you can build in this community (The Forte). All homes in this community will include a finished basement, a covered deck, and so much more. This particular lot offers a suspended slab under the 3 car garage for extra basement square footage.
#2154555

Elk Ridge

559 N MOUNTAIN DR

6 Beds

3 Baths

5,499 Sq.Ft.

$1,701,900

MLS#: 2154555
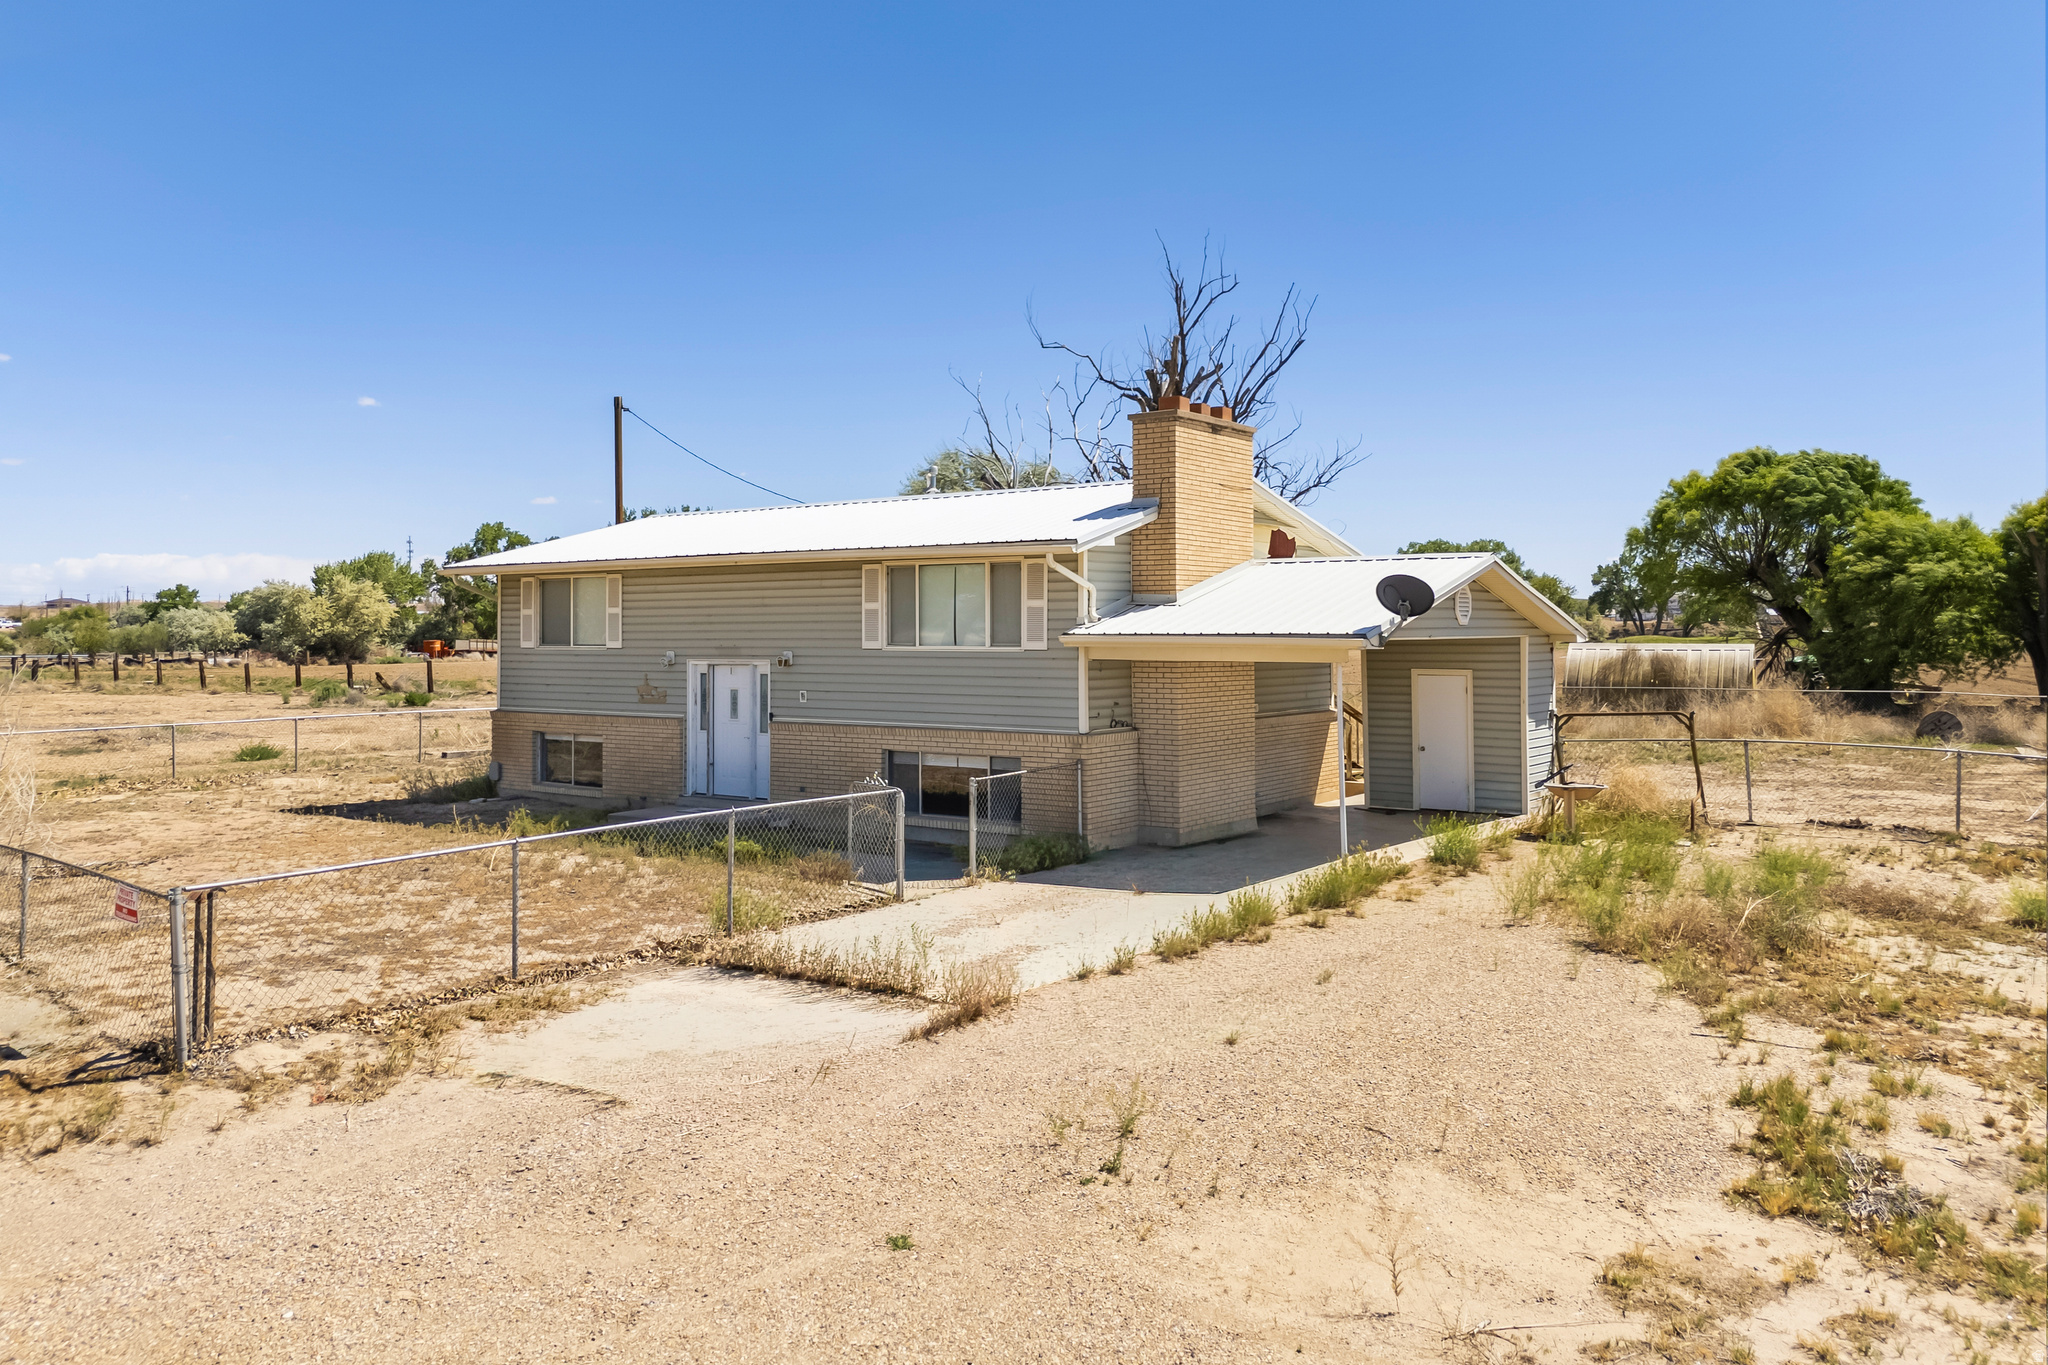
BUILD YOUR DREAM HERE! PRIME MAIN STREET PROPERTY BORDERING BOTH THE GREEN RIVER AND THE GREEN RIVER STATE PARK GOLF COURSE. This rare 45.51-acre offering includes a well-maintained 4-bedroom, 2-bath home with a walk-out basement, fenced yard, carport, and deck. The home has been cared for over the years and is ready for its next owner to enjoy as a primary residence, second home, or rental property. The surrounding acreage has historically been used for growing crops and grazing livestock and includes 80 water shares. With over 1,170 feet of Main Street frontage and C-1 and R-1 zoning, the property offers incredible flexibility for continued agricultural use, future commercial development, or long-term investment. Potential uses include a residential subdivision, hotel, retail center, or even an RV resort with conditional use approval. Whether you are looking for a home with room to grow, productive farmland, or a one-of-a-kind development opportunity, this property offers endless possibilities in the heart of Green River. Green River is the gateway to world-class fishing, rafting, golfing, hiking, and nearby national parks, making this a truly unique place to live, work, and invest.
#2159514

Green River

1290 E MAIN ST

4 Beds

1 Baths

2,050 Sq.Ft.

$1,700,000

MLS#: 2159514
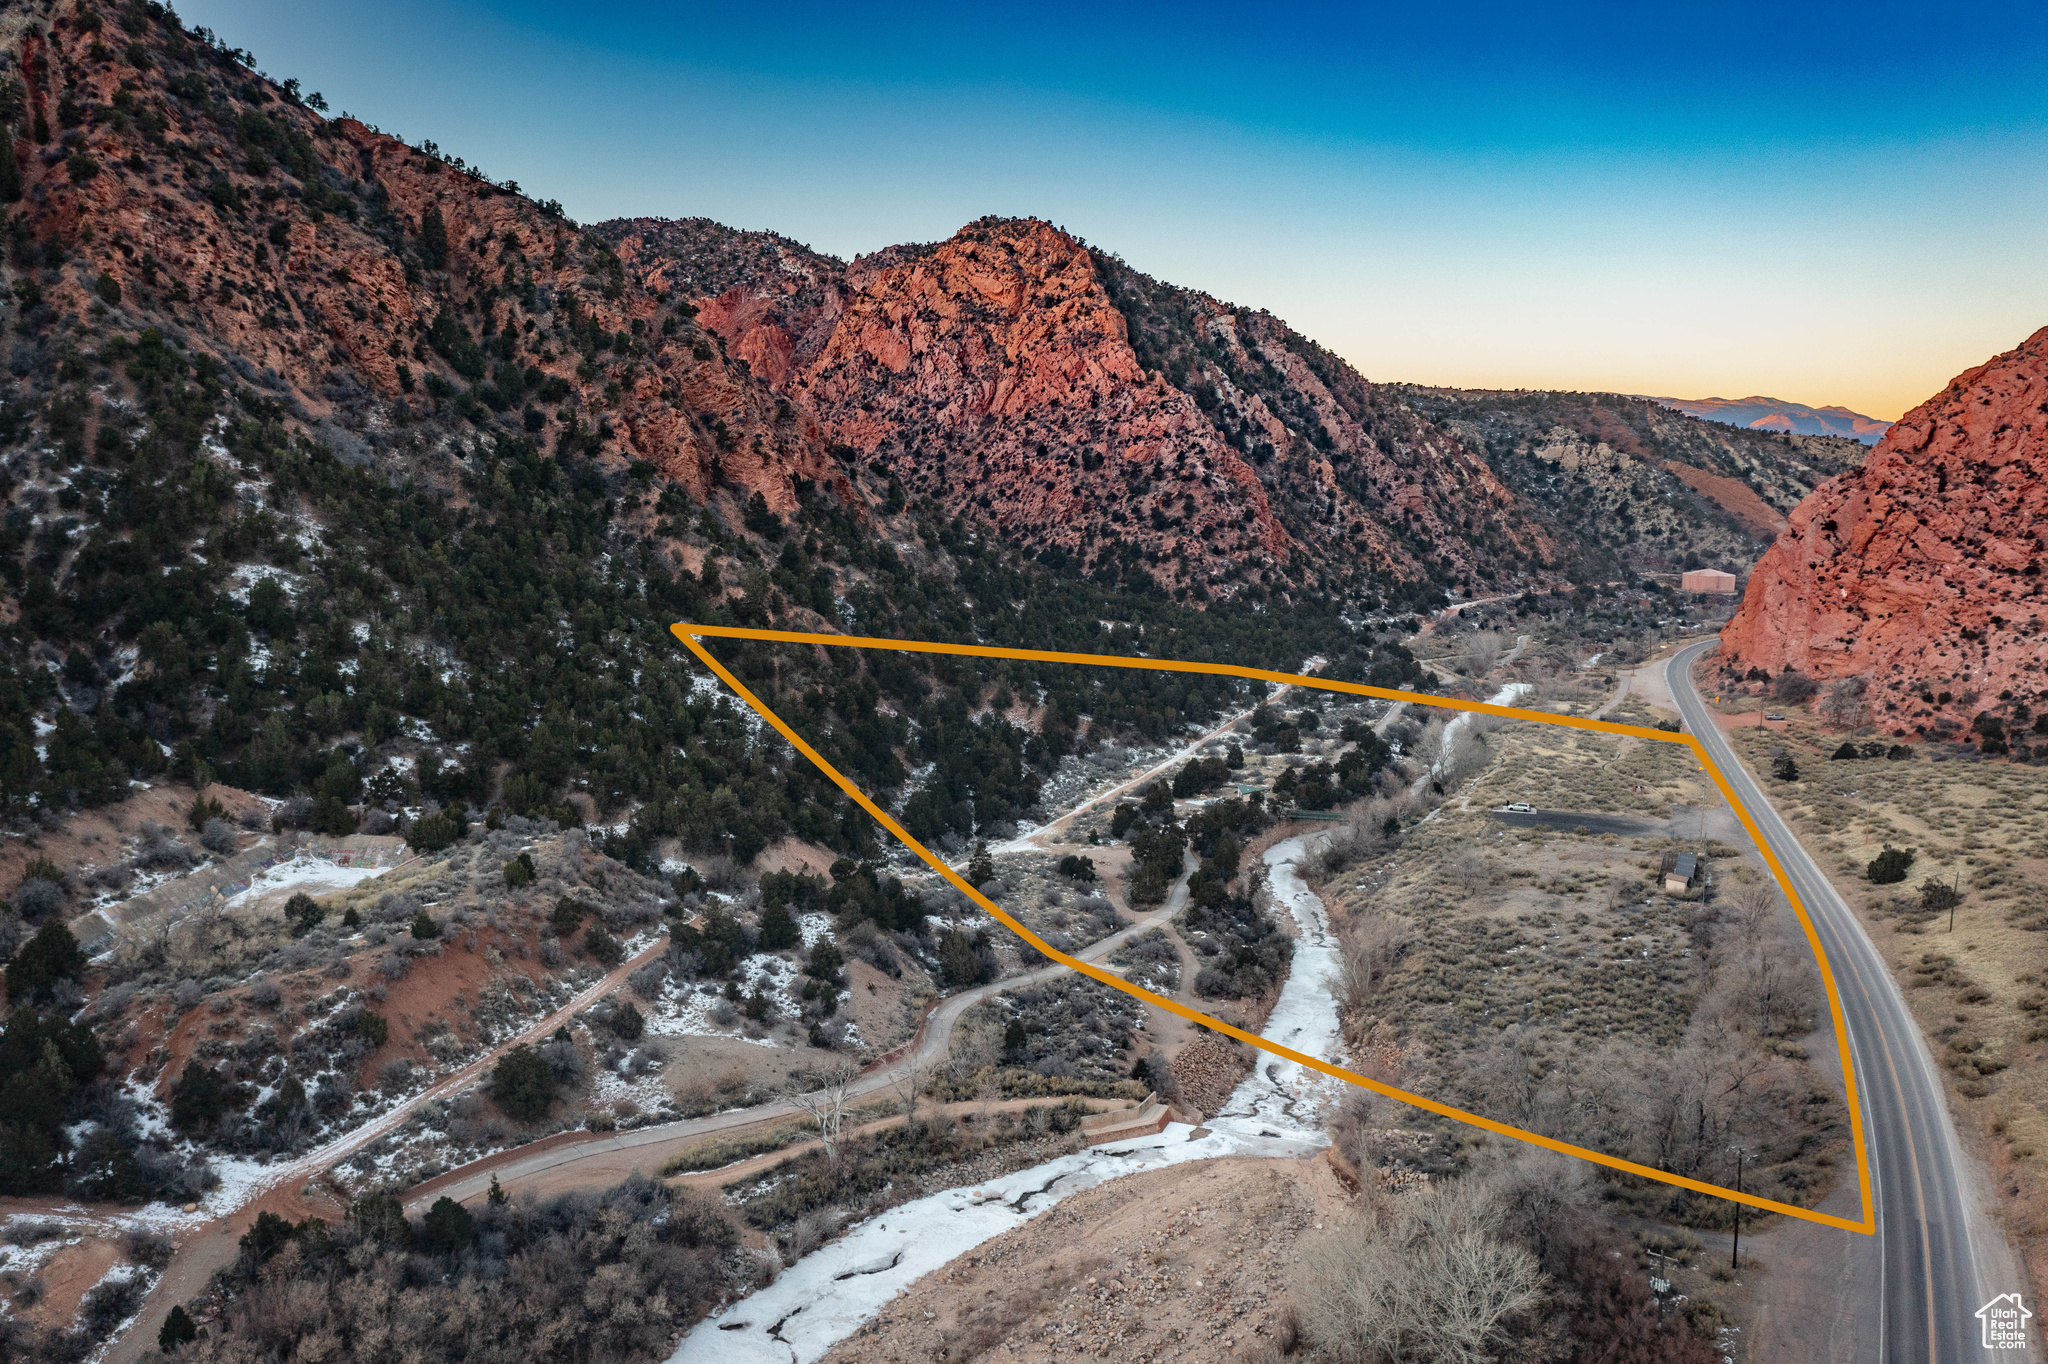
This property offers a rare opportunity for potential subdivision in one of the most unique and picturesque areas of Southern Utah. With level areas primed for development, the location provides convenient highway access and is equipped with a variety of amenities. A parking lot, a walking bridge crossing the scenic creek, and a waterfall creates a welcoming environment for visitors. Additional features include tranquil sitting areas, a walking path perfect for leisurely strolls, and restrooms with running water for added convenience. Zoned R-1, this site holds immense potential for future projects. All proceeds from this property will benefit the Southwest Wildlife Foundation, making this not only an excellent investment but also a meaningful contribution.
#2066281

Cedar City

1310 HIGHWAY

None Beds

None Baths

22.62 acres

$1,700,000

MLS#: 2066281
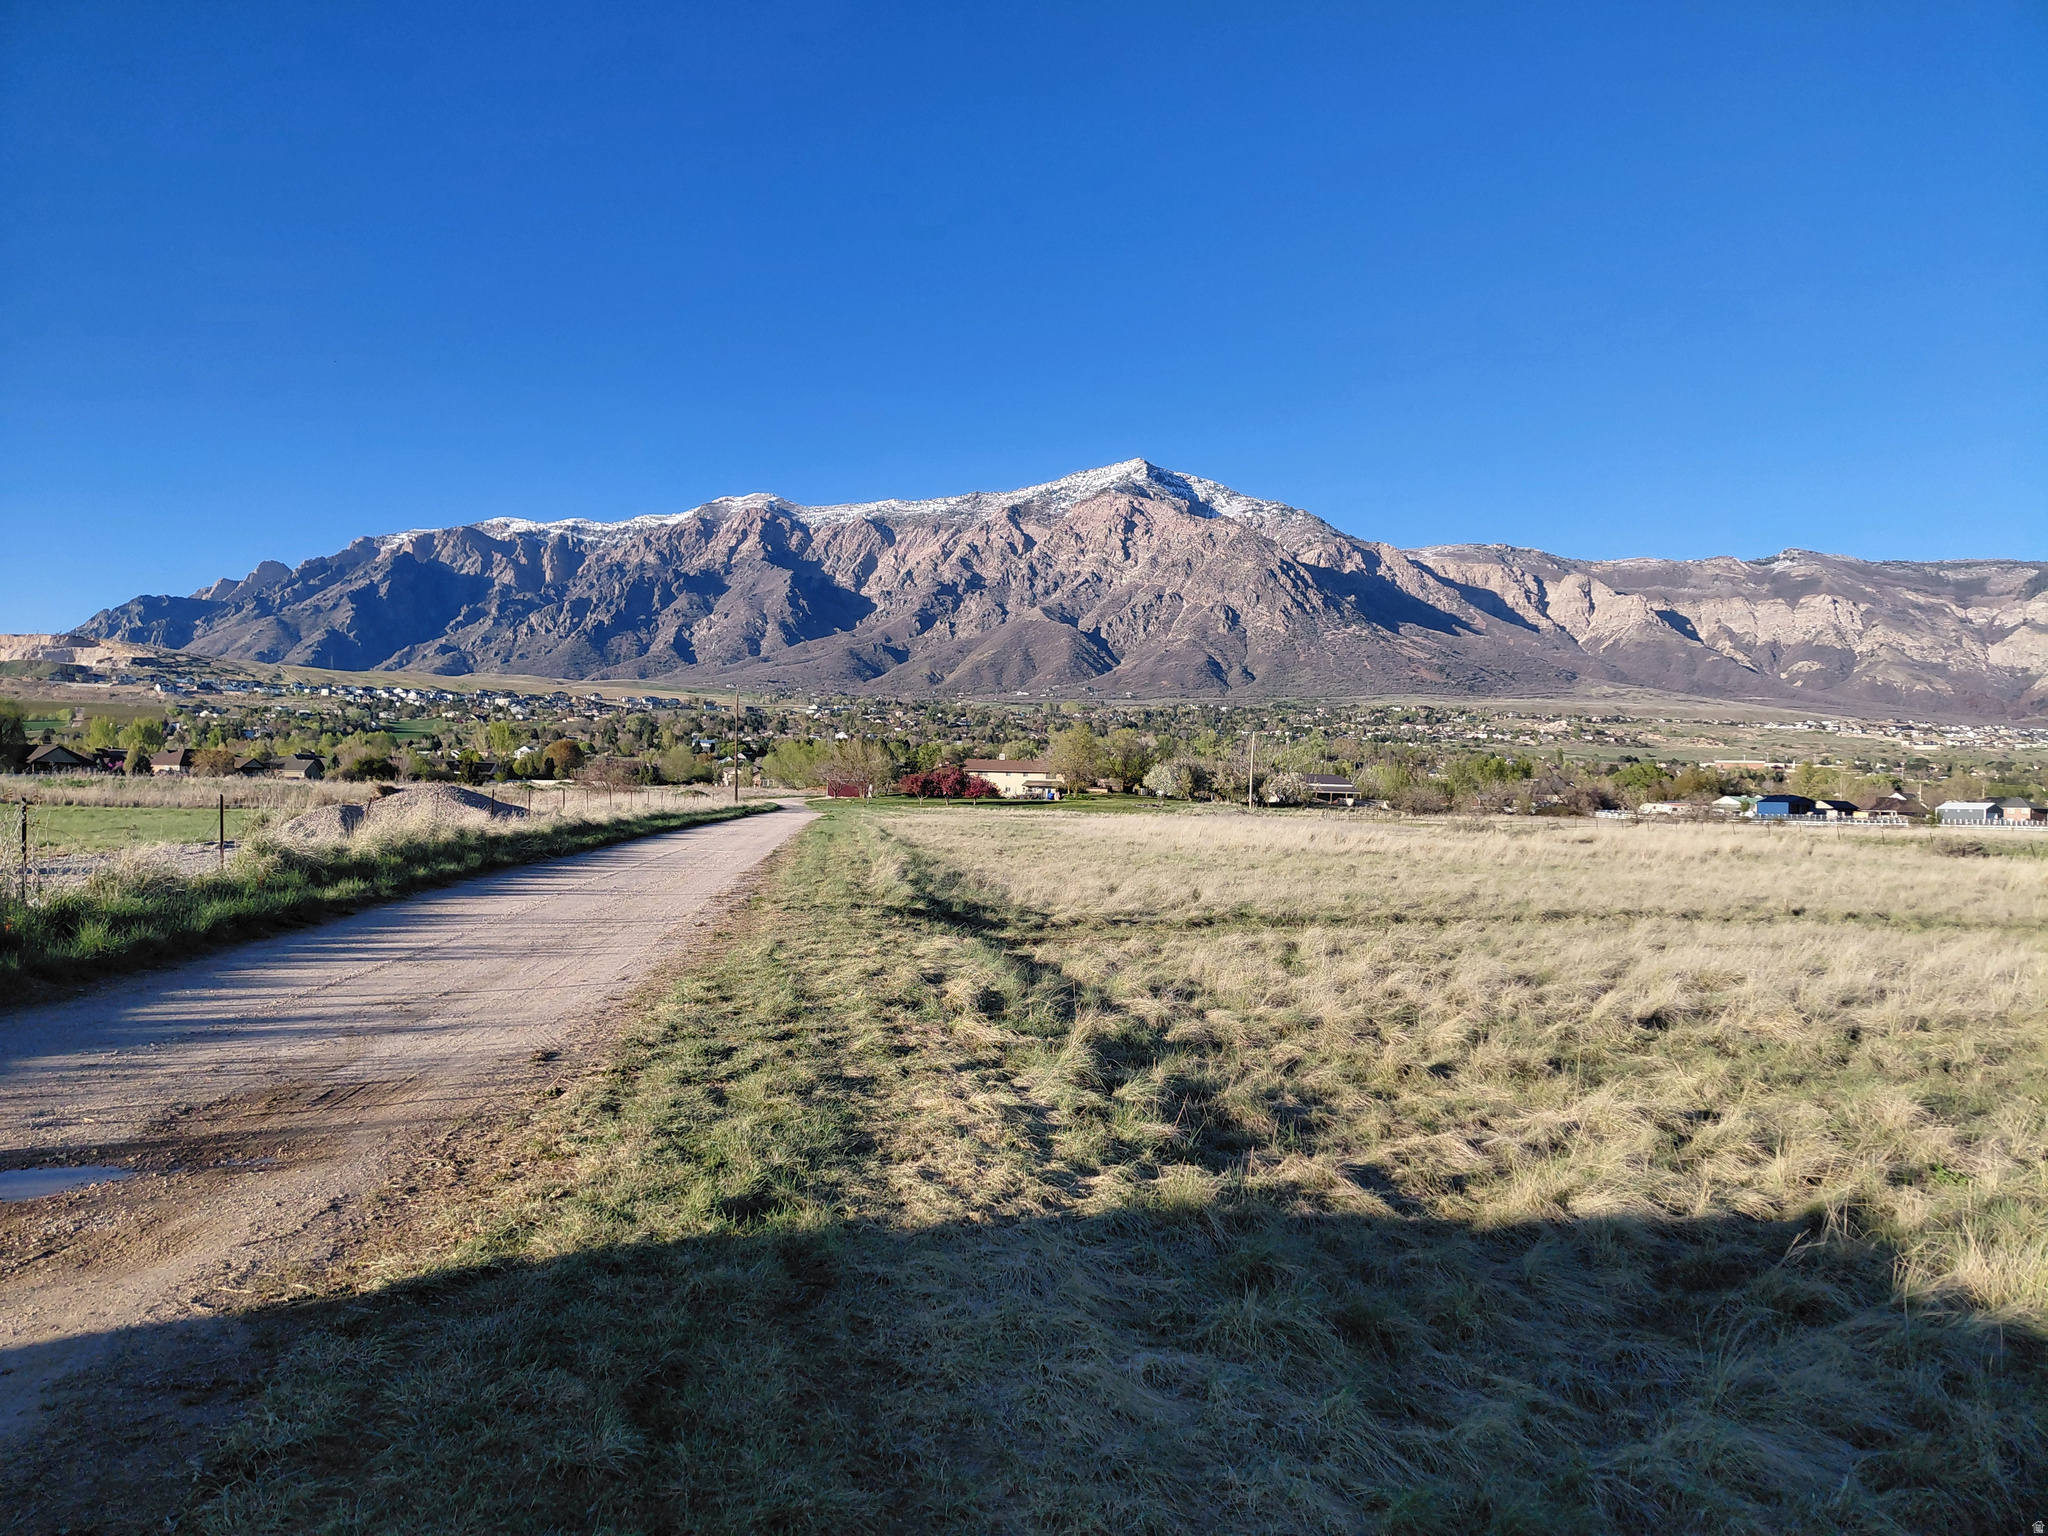
This parcel is 3.59 acres and is being sold with a home that has 3.55 acres and another parcel of .52 acres for a total of 7.56 acres. Please see MLS# 2145885 for pictures of the home. Access is from HWY 89, 1/2 mile North of 2700 N. or from Casey Lane off of Mountain Orchard Drive. The land has opportunity for residential housing development or to be used as a mini farm with plenty of room for cattle or horses. There is a large barn on the property. Secondary water shares with the North Ogden Irrigation Company are available and can be purchased separately.
#2145945

Pleasant View

3090 N HWY 89 HWY

None Beds

None Baths

7.56 acres

$1,700,000

MLS#: 2145945
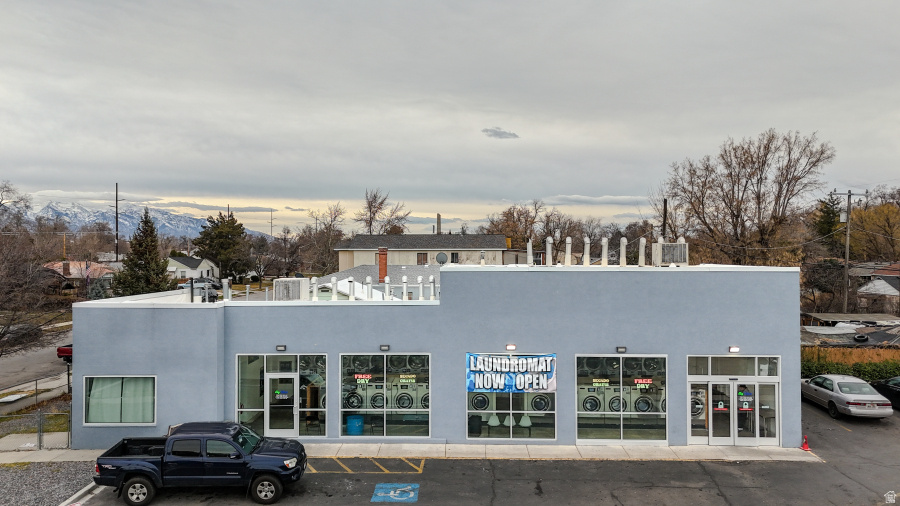
Excellent opportunity to acquire a cash-flowing commercial property with an established operating business. This location is part of a four-property laundromat portfolio in Salt Lake County offered at $6,175,000. Investors may purchase individual locations or inquire about the full portfolio.  Each laundromat in the portfolio has been recently renovated and equipped with modern, high-efficiency machines featuring integrated management software that allows owners to monitor performance, usage, and operations remotely from a smartphone or computer with an internet connection.  All locations are positioned in high-traffic neighborhoods across Salt Lake County, providing strong customer access and consistent demand for self-service laundry.   This specific listing is located in the Rose Park area of Salt Lake City, serving a dense residential population with steady laundry demand.   Portfolio structure:  Four total laundromat locations  Two owner-occupied properties included in the sale  Two leased locations with long term lease terms and extension  Additional portfolio listings:  MLS 5312835  MLS 2137580  MLS 5314876  MLS 5316827  This opportunity may appeal to investors seeking stable cash flow, entrepreneurs entering the laundromat industry, or experienced operators looking to expand an existing portfolio.
#2143526

Salt Lake City

1315 W 500 N

None Beds

None Baths

N/A

$1,700,000

MLS#: 2143526

* Listings identified with the FMLS IDX logo come from FMLS and are held by brokerage firms other than the owner of this website. The listing brokerage is identified in any listing details. Information is deemed reliable but is not guaranteed. If you believe any FMLS listing contains material that infringes your copyrighted work please click here to review our DMCA policy and learn how to submit a takedown request. Ā© 2024. First Multiple Listing Service, Inc.
Provo Community Living!

Featured listing

Provo Community Living!

Browse Properties

Categories

Homes Tailored to Your Lifestyle

Buyers Guide

Buying a home is one of the most exciting milestones of your life.

View more

Sellers Guide

Putting your home on the market can be a stressful process, especially when you don’t know what to expect.

View more

Market report

With just a few clicks, you'll gain instant access to valuable insights about the real estate market, including trends, property values, and community analytics.

View more

Home value

Unlike automated valuations, our hands-on review will provide a comprehensive opinion of your home’s value while considering important interior elements and other location intangible factors that machine algorithms so often miss.

View more

Buyers resources

Guides on financing, inspections, and choosing the right Realtor for a smooth home purchase.

Sellers resources

Practical tips on staging, pricing, and preparing your home to attract buyers and maximize your sale.

 - property

Send a message

Message successfully sent.

Reason for contacting?

I agree to receive email communication and understand I can unsubscribe at any time.

I agree to be contacted by OnX Realty via call, email, and text for real estate services. To opt out, you can reply 'stop' at any time or reply 'help' for assistance. You can also click the unsubscribe link in the emails. Message and data rates may apply. Message frequency may vary. Privacy Policy

Sign In Sign Out

Virtual Assistant

Would you like to take the next step with this property? We can help you schedule a showing or virtual tour, or send you more details.

Yes, I would like more information.

Thank You for Your Reply, One of Our Agents will contact you as soon as possible

No, maybe later.

Thank you, you can always contact me via email, phone number or through the contact form.

Realhub AI

Lucy - Your AI-Powered Realtor

Update Your Temporary Password

Personalize your search

Enter your email and we'll notify you immediately when new listings match what you're looking for.

or enter email address

Already have an account ? Login here

Continue your home search

I agree to receive communications and understand I can unsubscribe at any time.

I agree to be contacted by OnX Realty via call, email, and text for real estate services. To opt out, you can reply 'stop' at any time or reply 'help' for assistance. You can also click the unsubscribe link in the emails. Message and data rates may apply. Message frequency may vary. Privacy Policy

Already have an account ? Login here

We use cookies

We use cookies primarily for analytics to enhance your experience. By accepting, you agree to our use of these cookies. You can manage your preferences or learn more about our cookies policy.