Thinking of selling?

Utah's Premier |OnX Realty

  • Nearby me

E-Alert name

Properties

30279 properties match your criteria

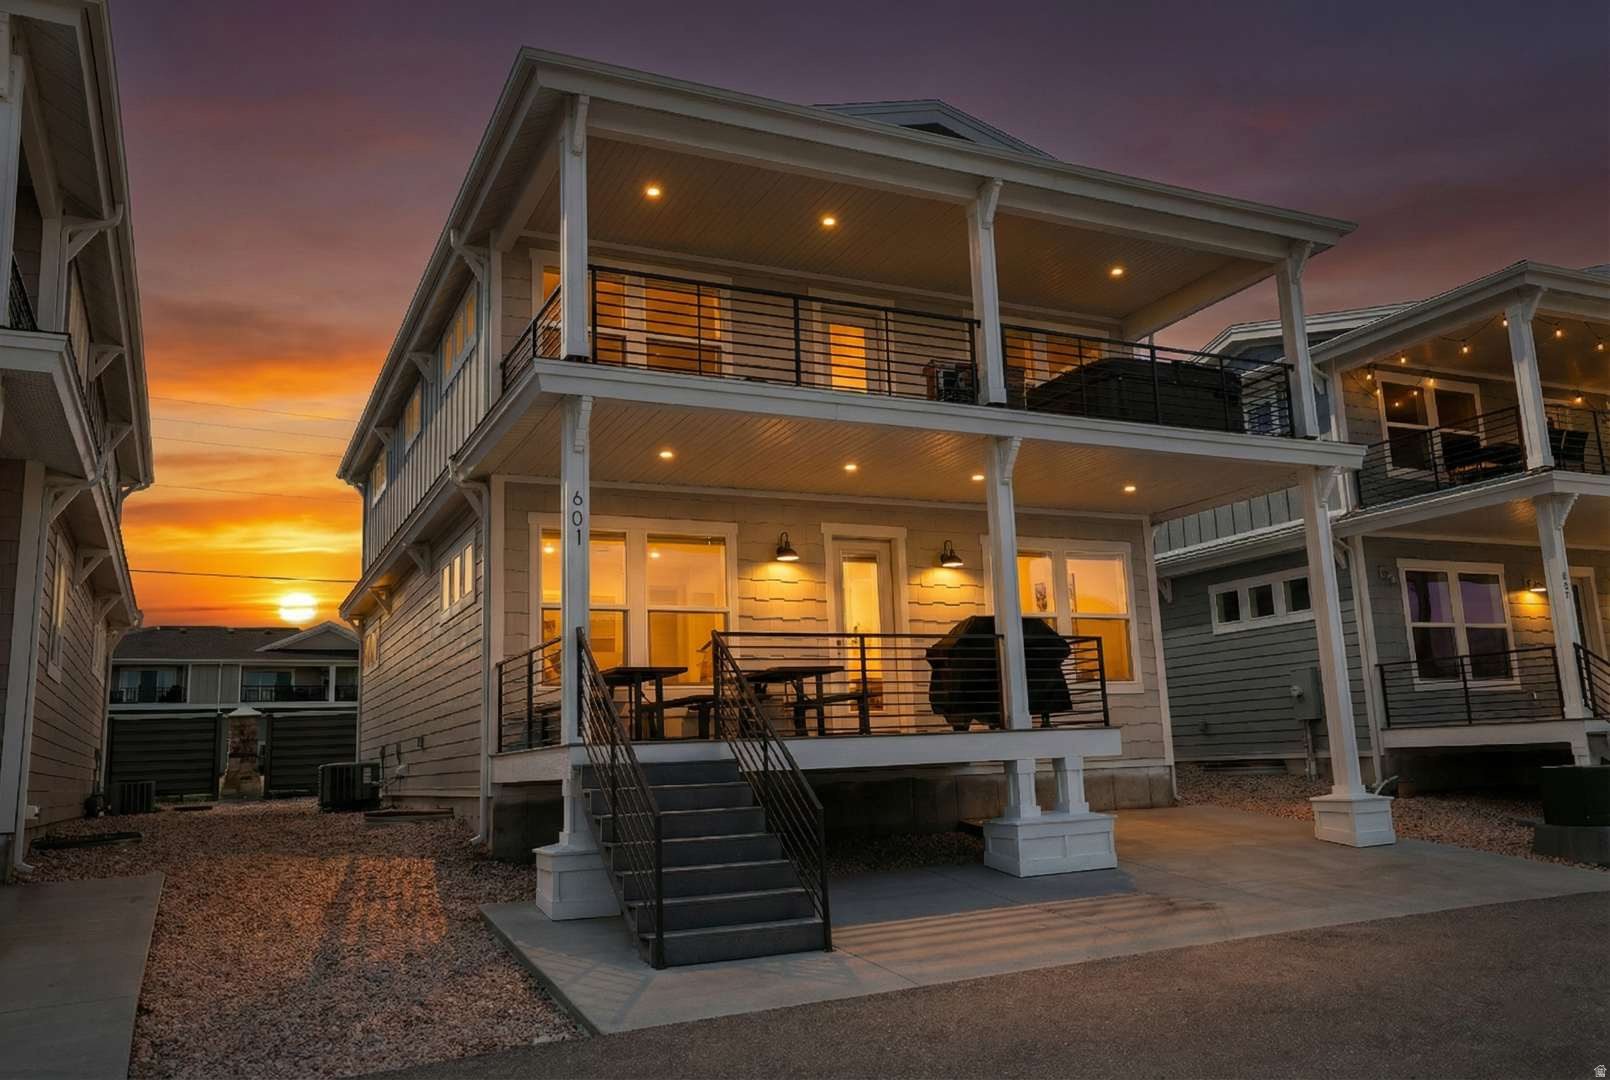
Experience lakefront living at its finest at Legacy Beach Lookout, a stunning home located in the sought-after Legacy Beach Resort in Garden City. Perfectly positioned just a short walk from the shoreline of Bear Lake, this beautifully designed 6-bedroom, 6-bathroom retreat offers exceptional comfort, space, and views. Sleeping up to 22 in beds with a maximum occupancy of 24, the home features three luxurious master suites and high-end mattresses throughout, making it ideal for large gatherings or vacation rentals.  Take in breathtaking lake views from your private patio, complete with your own hot tub-perfect for enjoying peaceful sunrises over Bear Lake. Inside, the thoughtfully designed floor plan caters to both relaxation and entertaining. The main level features a spacious open-concept living room and kitchen, ideal for hosting, along with a bedroom and 1.5 bathrooms, including a main-level master suite with a king bed and private bath.  Upstairs, you'll find three additional bedrooms, including a king suite with a private bathroom and lake views, along with two well-appointed rooms each featuring a queen bed and twin bunk. A deck on this level offers a perfect place to unwind and take in the scenery. The lower level is designed for fun and entertainment, with a large family room, arcade games, and two more bedrooms-one set up with two bunk beds and a queen, and the other with a queen bed and twin bunk, making it a perfect space for kids or extra guests.  Legacy Beach Resort amenities include a clubhouse, fitness center, swimming pool, and hot tub, all just a short walk away. Whether you're looking for a private getaway or a high-performing rental property, this lakefront home offers the best of Bear Lake living.
#2154501

Garden City

601 S AMBER LN

6 Beds

5 Baths

3,600 Sq.Ft.

$1,663,000

MLS#: 2154501

LUXURY LIVING MEETS RESORT-STYLE PARADISE AT ALAIA! Discover an exceptional opportunity to own a stunning modern home in one of Southern Utah's most exciting communities, adjacent to the highly anticipated Zion Shores Surf Resort! This beautifully designed 6-bedroom, 4.5-bath home offers 4,098 sq. ft. of luxurious living space, including an incredible attached 2-bedroom, 1.5-bath private apartment with its own entrance, full kitchen, and laundry hookups--perfect for extended family, guests, or multigenerational living. Luxury upgrades include a new swimming pool, designer accent walls, and a spa-inspired primary suite featuring a freestanding soaking tub. The fully landscaped backyard creates a beautiful private outdoor retreat, while the impressive 49' RV garage, additional gated RV parking, and side access provide exceptional space for boats, recreational vehicles, and all your outdoor toys. Experience the ALAIA lifestyle with two beautiful recreational lakes offering paddleboarding, kayaking, and swimming, plus completed community clubhouse amenities. With the highly anticipated Zion Shores Surf Resort nearby, this one-of-a-kind community is positioned to become an extraordinary Southern Utah destination. Whether you're searching for a luxury primary residence, second home, or private retreat, this property offers the perfect combination of space, comfort, recreation, and resort-style living. Experience the lifestyle. Love where you live! 18'x 40', inground pool w/spa, shamu shelf, with automated pool cover.
#2193491

Washington

4961 S RIPPLE RD

6 Beds

4 Baths

4,098 Sq.Ft.

$1,663,000

MLS#: 2193491
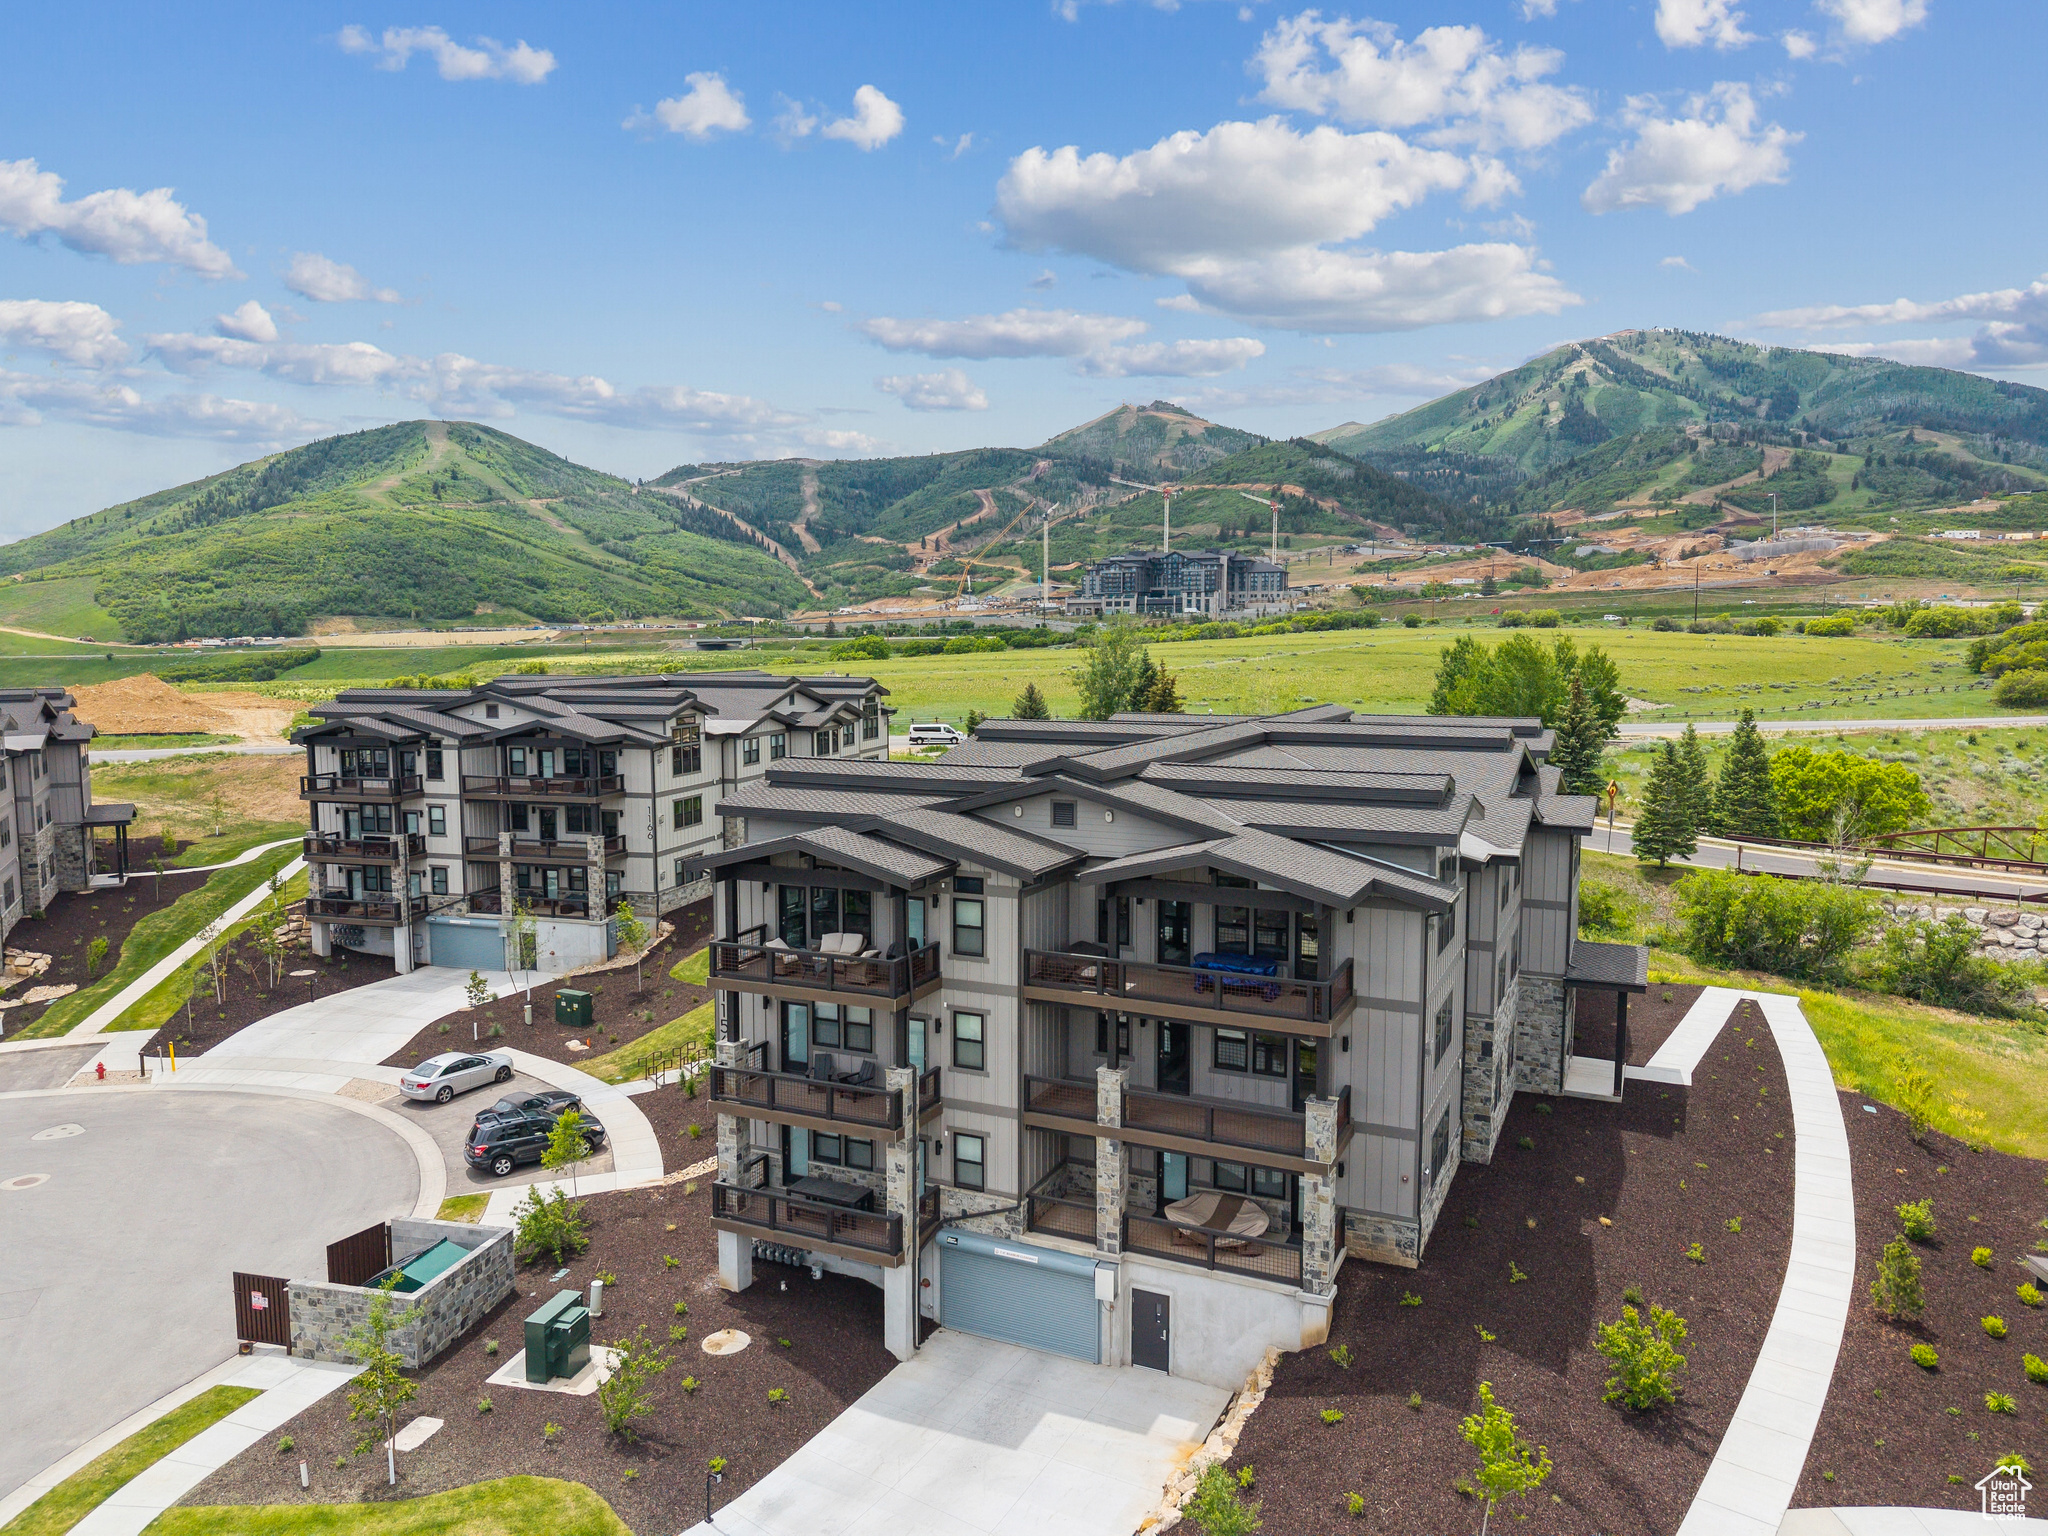
Beautiful 3 Bedroom Condo with Deer Valley Views. Discover Mayflower Lakeside-an incredible community with awe-inspiring views of the Jordanelle Reservoir and the majestic mountains of Deer Valley Resort. Summer and winter, your outdoor adventures are just outside your door: water sports, hiking & biking trails, and Deer Valley's first-class ski experiences. Mayflower Lakeside is just a stone's throw from Deer Valley's newest chairlifts at East Village; only a 15-minute drive to Park City's Historic Main Street; and less than 40 minutes to the SLC International Airport without a single stoplight. This beautifully appointed 3-bedroom, 2-bathroom, single-level condo is where sophistication meets comfort. The kitchen is a chef's dream, featuring sleek Quartz countertops, an elegant backsplash, under-cabinet lighting, and premium Viking appliances. The open-concept living area is anchored by a cozy gas fireplace with oversized windows to enjoy the views and unwind after a day of mountain exploration. Building amenities include an elevator, underground parking with storage cages. The soon-to-be-completed clubhouse will feature a seasonal pool, year-round hot tub, pickleball courts, and a play area. Nightly rentals are permitted. This residence has never been occupied and ready for your occupancy. Please come to the model at 1013 Eland Circle for tour/access.
#2093471

Heber City

1121 W VOS CIR 11-302

3 Beds

1 Baths

1,584 Sq.Ft.

$1,662,000

MLS#: 2093471
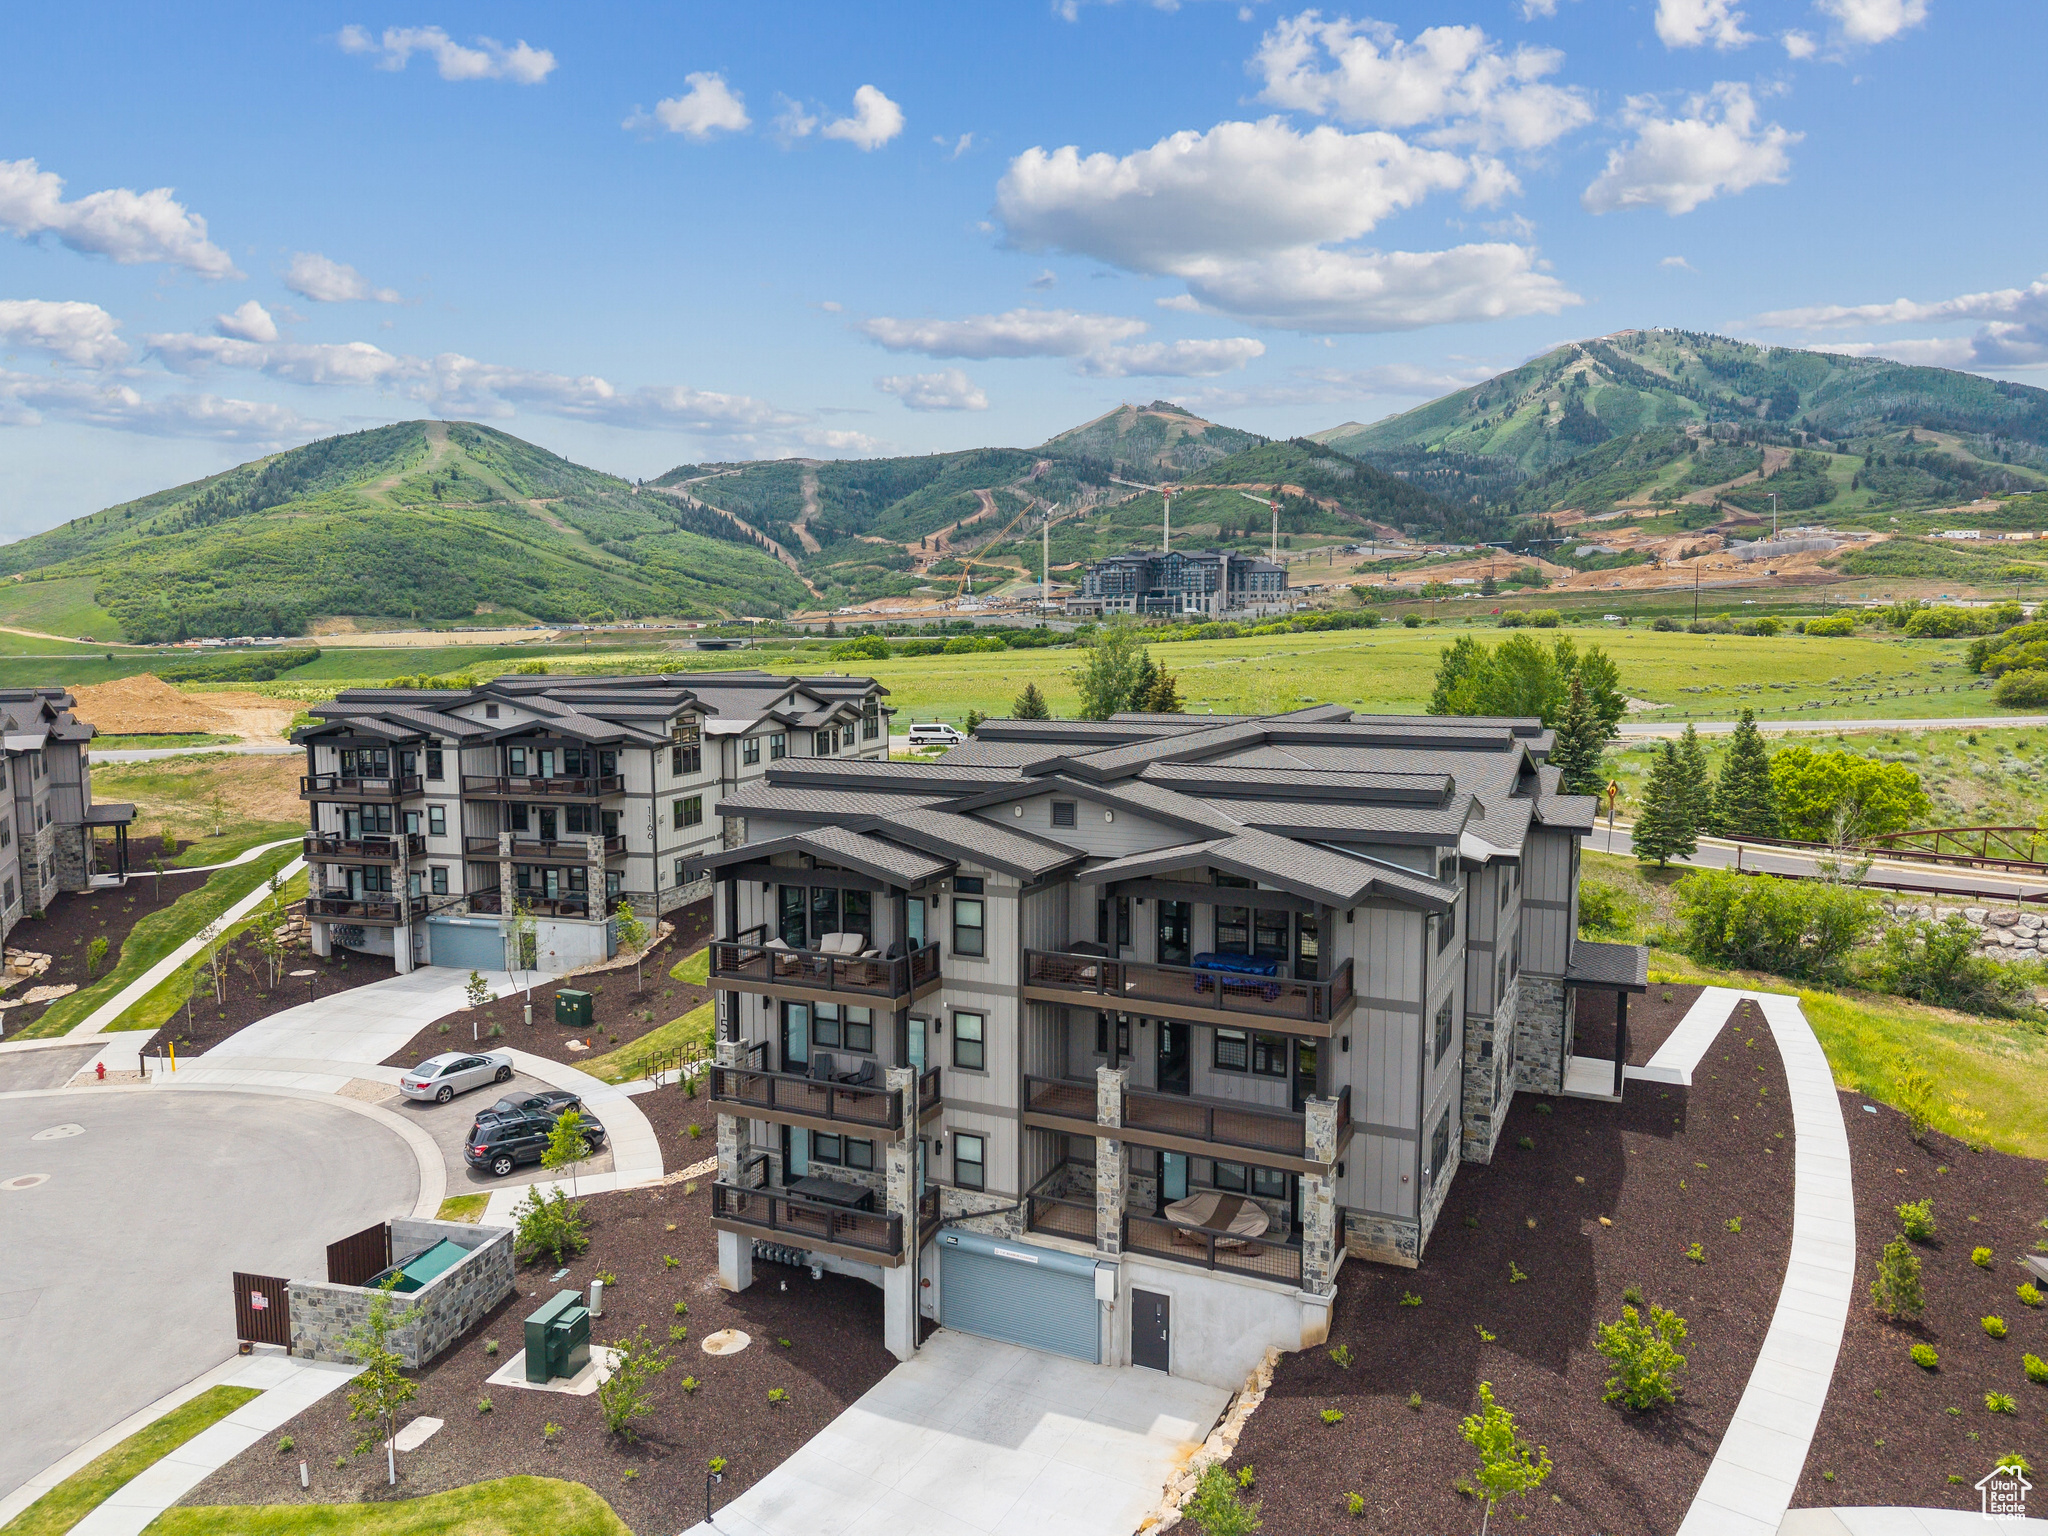
Beautiful 3 Bedroom Condo with Jordanelle Views. Discover Mayflower Lakeside-an incredible community with awe-inspiring views of the Jordanelle Reservoir and the majestic mountains of Deer Valley Resort. Summer and winter, your outdoor adventures are just outside your door: water sports, hiking & biking trails, and Deer Valley's first-class ski experiences. Mayflower Lakeside is just a stone's throw from Deer Valley's newest chairlifts at East Village; only a 15-minute drive to Park City's Historic Main Street; and less than 40 minutes to the SLC International Airport without a single stoplight. This beautifully appointed 3-bedroom, 2-bathroom, single-level condo is where sophistication meets comfort. The kitchen is a chef's dream, featuring sleek Quartz countertops, an elegant backsplash, under-cabinet lighting, and premium Viking appliances. The open-concept living area is anchored by a cozy gas fireplace with oversized windows to enjoy the views and unwind after a day of mountain exploration. Building amenities include an elevator and underground parking with storage cages. The soon-to-be-completed clubhouse will feature a seasonal pool, year-round hot tub, pickleball courts, and a play area. Nightly rentals are permitted. This residence has never been occupied and ready for your occupancy. Please come to the model at 1013 Eland Circle for tour/access.
#2093459

Heber City

1121 W VOS CIR 11-304

3 Beds

1 Baths

1,584 Sq.Ft.

$1,654,000

MLS#: 2093459

Set against the rolling hills of Traverse Mountain, this modern farmhouse is as striking as it is functional. Custom built by Toll Brothers and elevated with an exceptional collection of upgrades, the home pairs clean architectural lines, expansive windows, and refined finishes with effortless main-level living. Black-on-black windows create a dramatic contrast against crisp white walls, while abundant glass fills the interiors with natural light and frames the surrounding landscape. Upgraded cabinetry, countertops, flooring and millwork are complemented by JennAir appliances, Dutch doors, and a 90-degree pocketing glass door make this truly a one of a kind home. With just over 5,000 square feet across two levels, the home was thoughtfully designed for both everyday living and entertaining. The rear of the residence opens toward the canyon through a wall of glass, capturing four-season views with no homes or retaining walls behind it. Outside, the owners have transformed the grounds into a gardener's and entertainer's paradise. Lush lawn, perennial gardens and thriving vegetable beds surround a beautiful glass-and-steel greenhouse and an exceptionally charming English-inspired potting shed, creating the feel of a private potager garden. At .38 acres, this is one of Canyon Point's most desirable lots, and with a new trailhead adjacent to the property, you'll have direct access to explore the 900 acres of permanently protected open space along Traverse Mountain's surrounding hills. Refined yet relaxed, modern yet warm, this is mountain living at its finest. If you're looking for a thoughtfully-designed space built without compromise and one that remains intimately connected to the landscape, then welcome home.
#2183029

Lehi

5648 CANYON RIM RD N

5 Beds

4 Baths

5,186 Sq.Ft.

$1,654,000

MLS#: 2183029

New on site today
Experience exceptional luxury, sophisticated design, and elevated living in this stunning Lehi residence. Thoughtfully designed with an impressive collection of upgrades and premium finishes throughout, this home offers the perfect blend of elegance, comfort, and functionality.  From the moment you step inside, you'll appreciate the attention to detail, refined craftsmanship, and beautifully curated spaces. Every element reflects quality and thoughtful design, creating an inviting atmosphere for both everyday living and entertaining.  Featuring extensive upgrades, upscale finishes, and beautifully designed living spaces, this exceptional property offers a lifestyle that stands apart. Whether hosting guests, enjoying quiet evenings, or making memories with family, this home delivers luxury at every turn.  A rare opportunity to own an extraordinary home in one of Utah's desirable communities. Come experience the difference!
#2195500

Lehi

5902 N FOX CANYON RD

4 Beds

3 Baths

6,215 Sq.Ft.

$1,651,000

MLS#: 2195500

This exceptional end residence is situated along the community's most desirable upper street, offering an elevated setting, enhanced privacy, and expansive views stretching across Jordanelle Reservoir to Deer Valley East and the Wasatch Mountains beyond. Designed to take full advantage of its remarkable setting, this residence features an open main level with wall-to-wall sliding glass doors opening to a spacious deck and bringing the mountain and lake views into the living space.The kitchen pairs a thoughtful layout with elevated finishes, including an oversized island, ceiling-height cabinetry, beautiful hardware, and engineered hardwood flooring throughout the main living areas. The primary suite features a generous walk-in closet and dedicated space for a washer and dryer, while an additional laundry area is conveniently located on the upper level. Upstairs, a large loft provides flexible space for a den, game room, or home office, complemented by a second living area and two additional bedrooms. The lower level offers another versatile flex space ideal for a fitness room, media room, or additional recreation space. Outdoor living extends across two decks plus a large, private rear patio pre-wired for a hot tub and equipped for a gas barbecue. The oversized garage provides additional room beyond vehicle parking for bikes, recreational gear, a workbench, or home fitness area. Dual-zone heating and cooling adds comfort throughout the residence. Klaim offers quick access to Deer Valley East and Jordanelle Reservoir for year-round mountain and lake recreation, while Salt Lake City International Airport is only 40 minutes away. A rare opportunity to enjoy new construction, exceptional views, and immediate access to the best of the Wasatch Back. Model Home at 881 E Grizzly Draw Court is open daily from 12-5pm.
#2192646

Hideout

881 E GRIZZLY DRAW CT 75

3 Beds

2 Baths

2,792 Sq.Ft.

$1,650,000

MLS#: 2192646

Open house
Experience luxury resort living in the heart of Southern Utah. Located in Aerie Resort, this fully furnished estate features a private pool and exceptional accommodations designed for unforgettable gatherings and entertaining.

Offering 7 bedrooms, 9 full bathrooms, 2 half bathrooms, 2 full kitchens, 2 laundry rooms, and accommodations for up to 32 guests, this remarkable home combines upscale finishes with spacious indoor and outdoor living areas.

A standout feature is the home's ability to function as two separate living quarters, connected by an interior doorway for seamless access or added privacy. The secondary quarters include two ensuite bedrooms, a spacious bunkroom with two bathrooms, a half bath, a full kitchen, laundry room, and two-car garage. All bedrooms and bathrooms are included in the home's stated totals, making this flexible layout ideal for extended families and multiple households.

Spend your days relaxing by your private pool or enjoying Aerie Resort's outstanding amenities, including a resort-style community pool, pickleball courts, and convenient overflow parking.

Ideally located near Zion National Park, Sand Hollow Reservoir, Quail Creek Reservoir, championship golf, and Sand Mountain's famous dunes, this property offers convenient access to Southern Utah's premier outdoor recreation.

Whether you're seeking a luxury vacation estate, a multigenerational family retreat, or an exceptional second home, this turnkey residence delivers comfort, flexibility, and resort-style living in one of Southern Utah's most desirable communities.
#26-276968

Hurricane

1444 S Regent Park RD

7 Beds

None Baths

5,437 Sq.Ft.

$1,650,000

MLS#: 26-276968
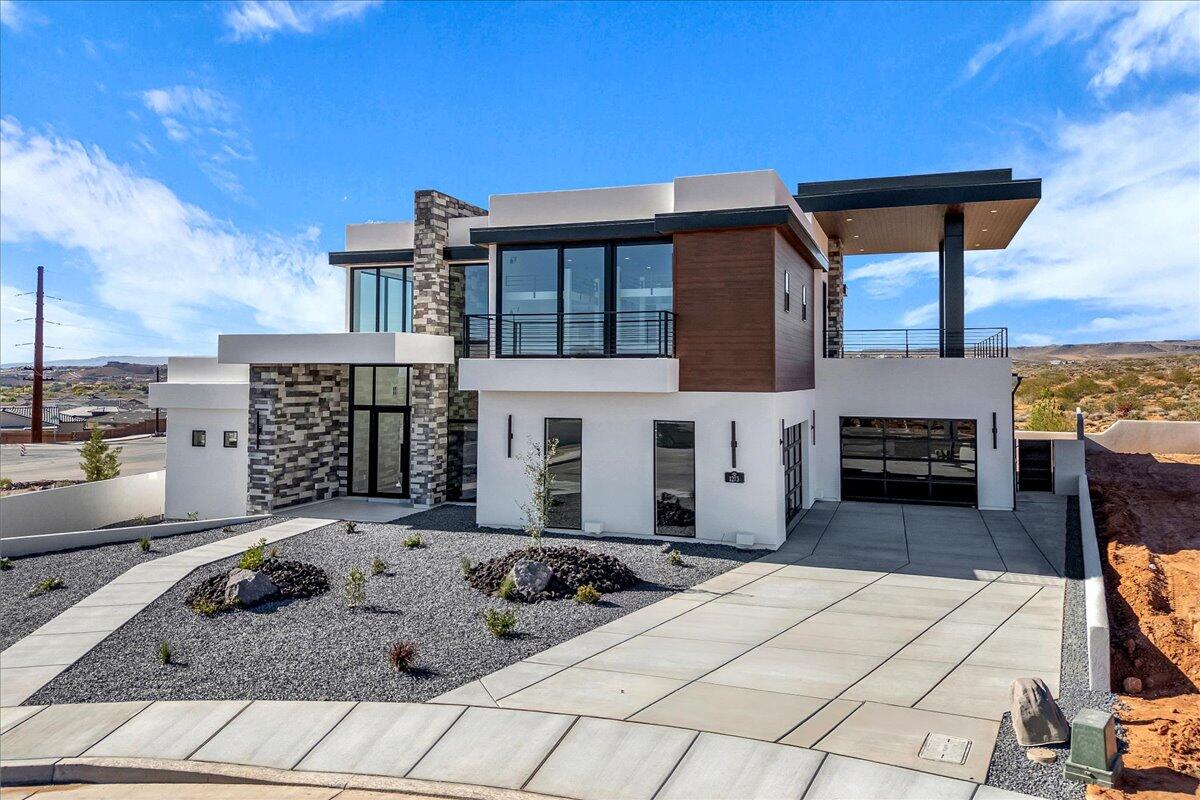
Discover a private club lifestyle unlike anything previously offered in Southern Utah. La Parea at SolentƩ offers the privacy of a prestigious gated community with exclusive access to La Parea Club, featuring concierge service, dining and gathering spaces, pools, pickleball, fitness and wellness amenities, a golf lounge, The Wedge golf experience, curated events, and trail access. This newly built 4,000 sq. ft. home features 4 bedrooms, a spacious loft, a bunk room for up to 16 guests, expansive walls of glass framing panoramic red cliff views, an upper level deck, luxury appliances, refined finishes, and an oversized 4 car garage. A pool bath and optional pool package complete the home. Experience a new standard of luxury living in Southern Utah.
#25-266931

Washington

1273 N LOZANO RD

4 Beds

None Baths

4,030 Sq.Ft.

$1,650,000

MLS#: 25-266931

Welcome to this stunning Craftsman-style home, where timeless architecture, exceptional craftsmanship and luxurious living come together in the Heart of Holladay! The inviting front porch opens to an elegant foyer, with the formal dining room to one side and the entrance to a charming den with a fireplace on the other. Gorgeous hardwood floors, abundant natural light, and bright, welcoming spaces create an atmosphere of warmth and sophistication throughout the main level. The gourmet kitchen features a six-burner Wolf range with direct-vent hood, Sub-Zero refrigerator, expansive island, and inviting semi-formal dining area. The adjoining family room showcases custom built-in cabinetry and a beautiful fireplace, creating the perfect gathering space. The primary suite includes a comfortable sitting area with a private deck and unobstructed views of Mount Olympus. The spa-like ensuite features a separate jetted tub, double shower, heated floors, a spacious walk-in closet and private toilet room with bidet. Two additional bedrooms and a full bath complete the upper level. The  lower level offers nine-foot ceilings, two more bedrooms, an additional family room, wet bar, and a dedicated gym space. The outdoor setting is equally exceptional, with a large patio, expansive yard, and raised garden beds providing wonderful opportunities for entertaining and relaxation. Enjoy privacy and incredible mountain views from the backyard and extended patio, all secured behind a remote-controlled powered gate. A detached three-car garage provides abundant room for vehicles, recreational equipment, and all your toys. The generous driveway and porte-cochre add convenience and an elegant arrival experience.  A remarkable blend of Craftsman charm, luxurious amenities, generous living spaces, and an extraordinary Mount Olympus backdrop-all in the heart of Holladay.  It's a GEM!
#2192407

Holladay

4465 S 2700 E

5 Beds

3 Baths

4,530 Sq.Ft.

$1,650,000

MLS#: 2192407

Introducing an exceptional newly constructed luxury brownstone townhome at 153 S 1300 E in Salt Lake City. Set near the Avenues, Downtown Salt Lake City and the University of Utah, this residence blends timeless brownstone architecture with elevated modern design and exceptional access to the city.  Spanning just over 3,000 square feet across three thoughtfully designed levels, the home offers four bedrooms, four-and-a-half bathrooms and a private two-car garage. Each bedroom includes its own ensuite bathroom, creating an ideal layout for guests, family members or a private home office.  The light-filled interior features expansive black-framed windows, engineered hardwood flooring and a sophisticated palette of warm wood and polished nickel finishes. The designer kitchen is anchored by an oversized quartz island and complemented by custom dark cabinetry, premium appliances and statement lighting. Open living and dining spaces create an effortless setting for everyday living and entertaining.  Upstairs, a flexible loft opens to a private rooftop deck with sweeping views across Salt Lake City-an unforgettable setting for evening dinners, quiet mornings and entertaining beneath the skyline.  Located moments from Osteria Amore, Reservoir Park and the University of Utah, with Downtown Salt Lake City, TRAX, hospitals, shopping and some of the city's best dining just minutes away, this home delivers a level of design, location and privacy rarely found in Salt Lake City real estate.  This is new-construction city living with the character of a classic brownstone, designed and built by Cole West Custom.
#2183660

Salt Lake City

153 S 1300 E 2

4 Beds

3 Baths

3,006 Sq.Ft.

$1,650,000

MLS#: 2183660
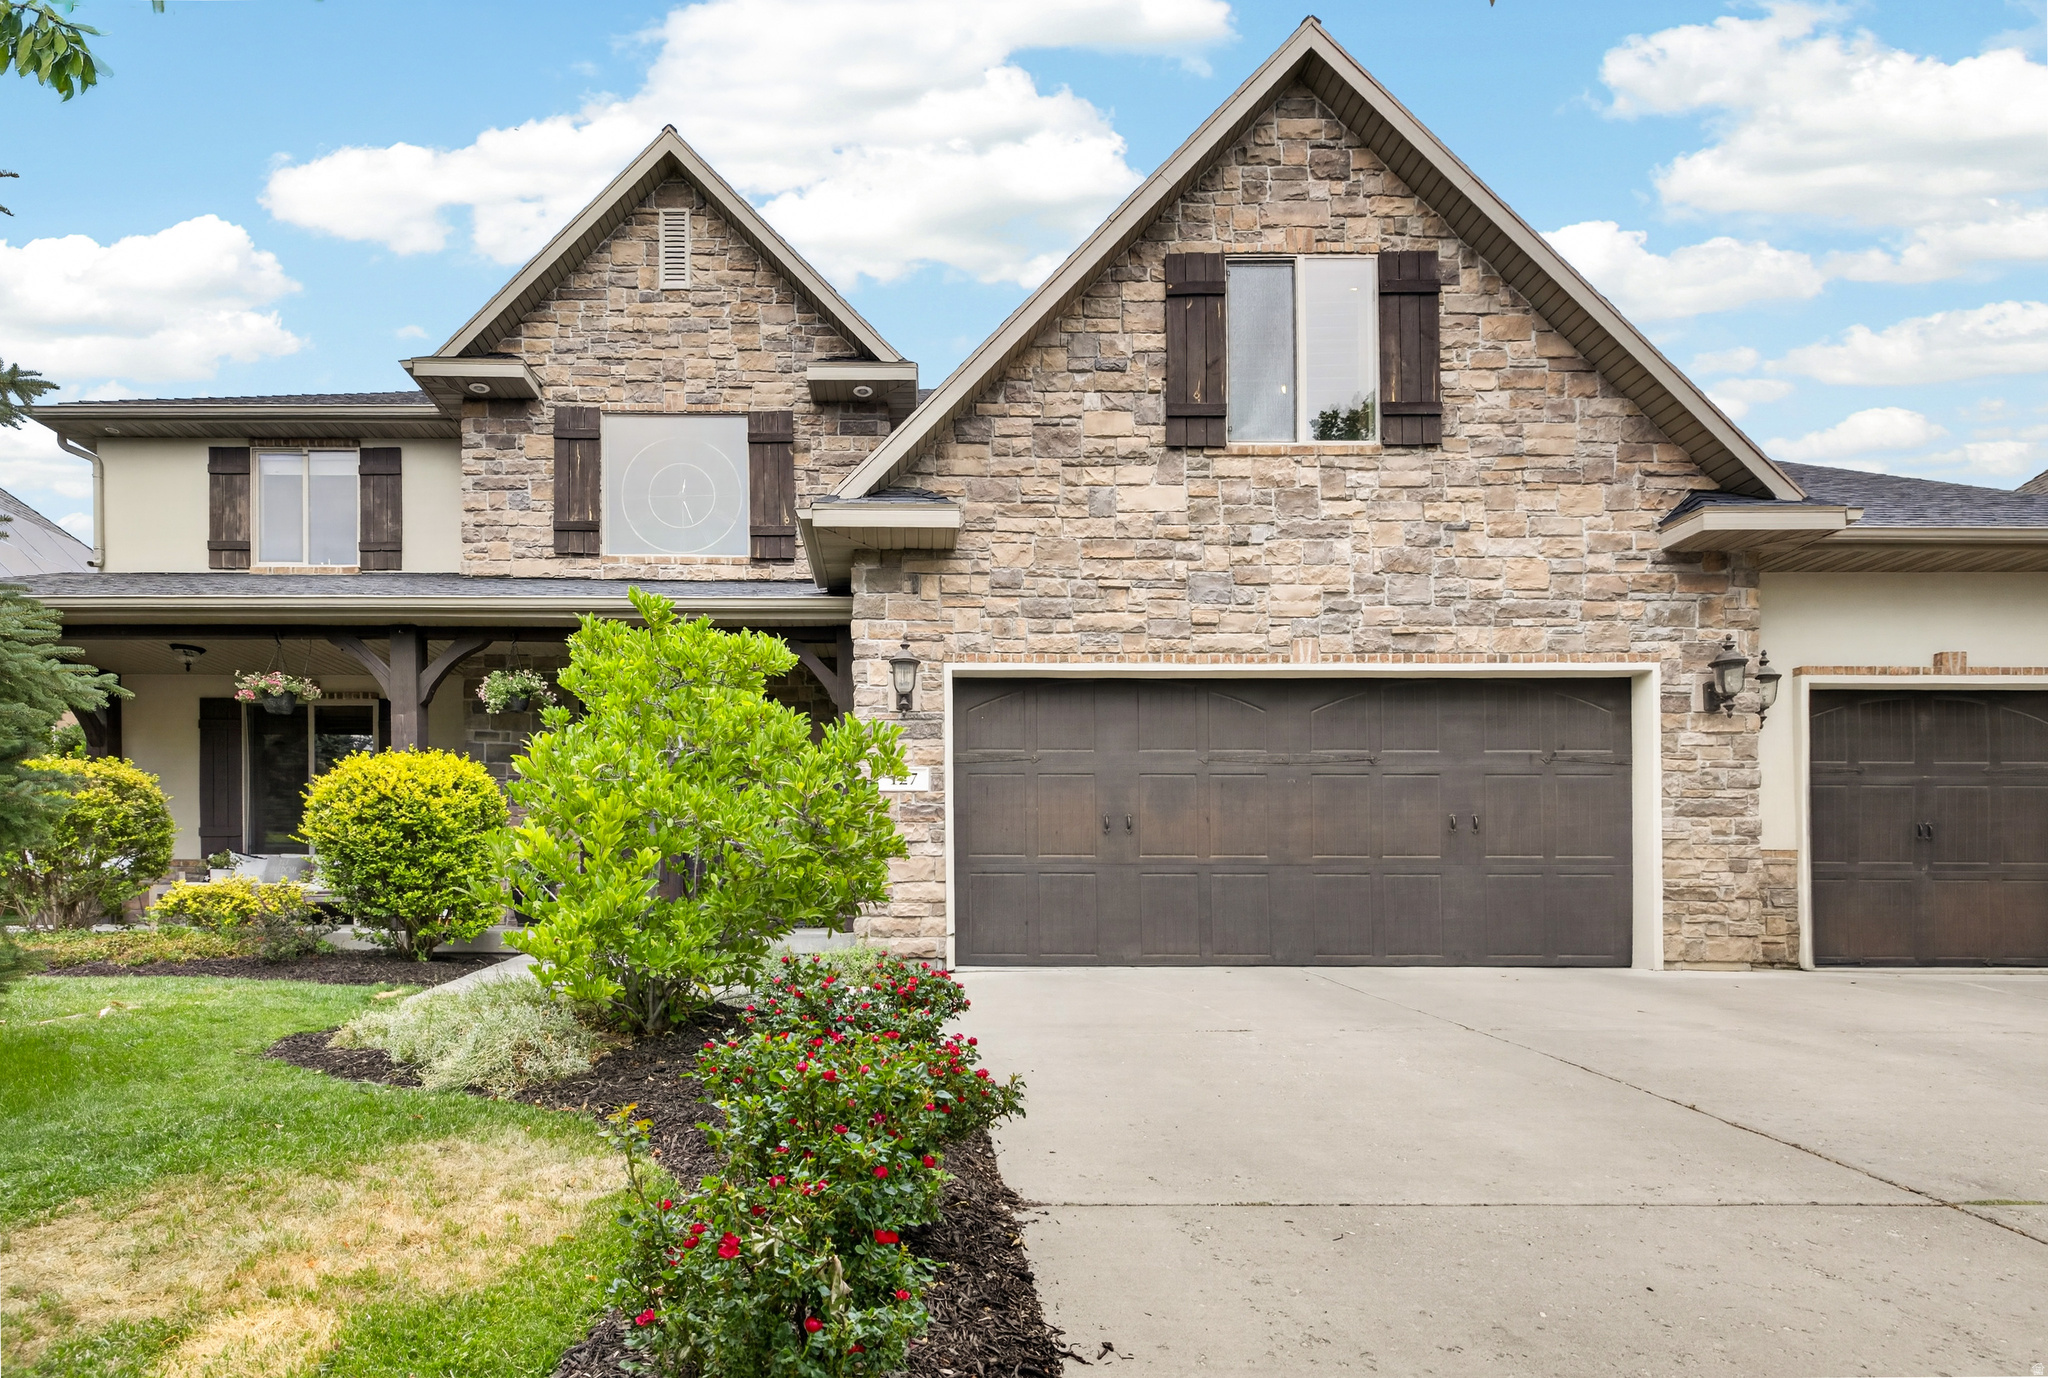
Alpine is one of Utah's most sought-after communities, and Bordeaux Lane sits at the center of everything that makes it special. Quiet streets, mature trees, and neighbors who actually know each other!  This 7 bedroom 5 bath home has been fully remodeled and not just a basic cosmetic upgrade. 6,197 square feet of a very well designed home every person in the household room to breathe, yet is ideal for big get togethers. The neighborhood open space/park is directly across the street gives adds to the openness feel you get living in Alpine.  The schools feeding this neighborhood consistently rank among Utah's best. You will love living here and we'd love to have you as a neighbor!
#2168661

Alpine

127 W BORDEAUX LN

7 Beds

3 Baths

6,197 Sq.Ft.

$1,650,000

MLS#: 2168661
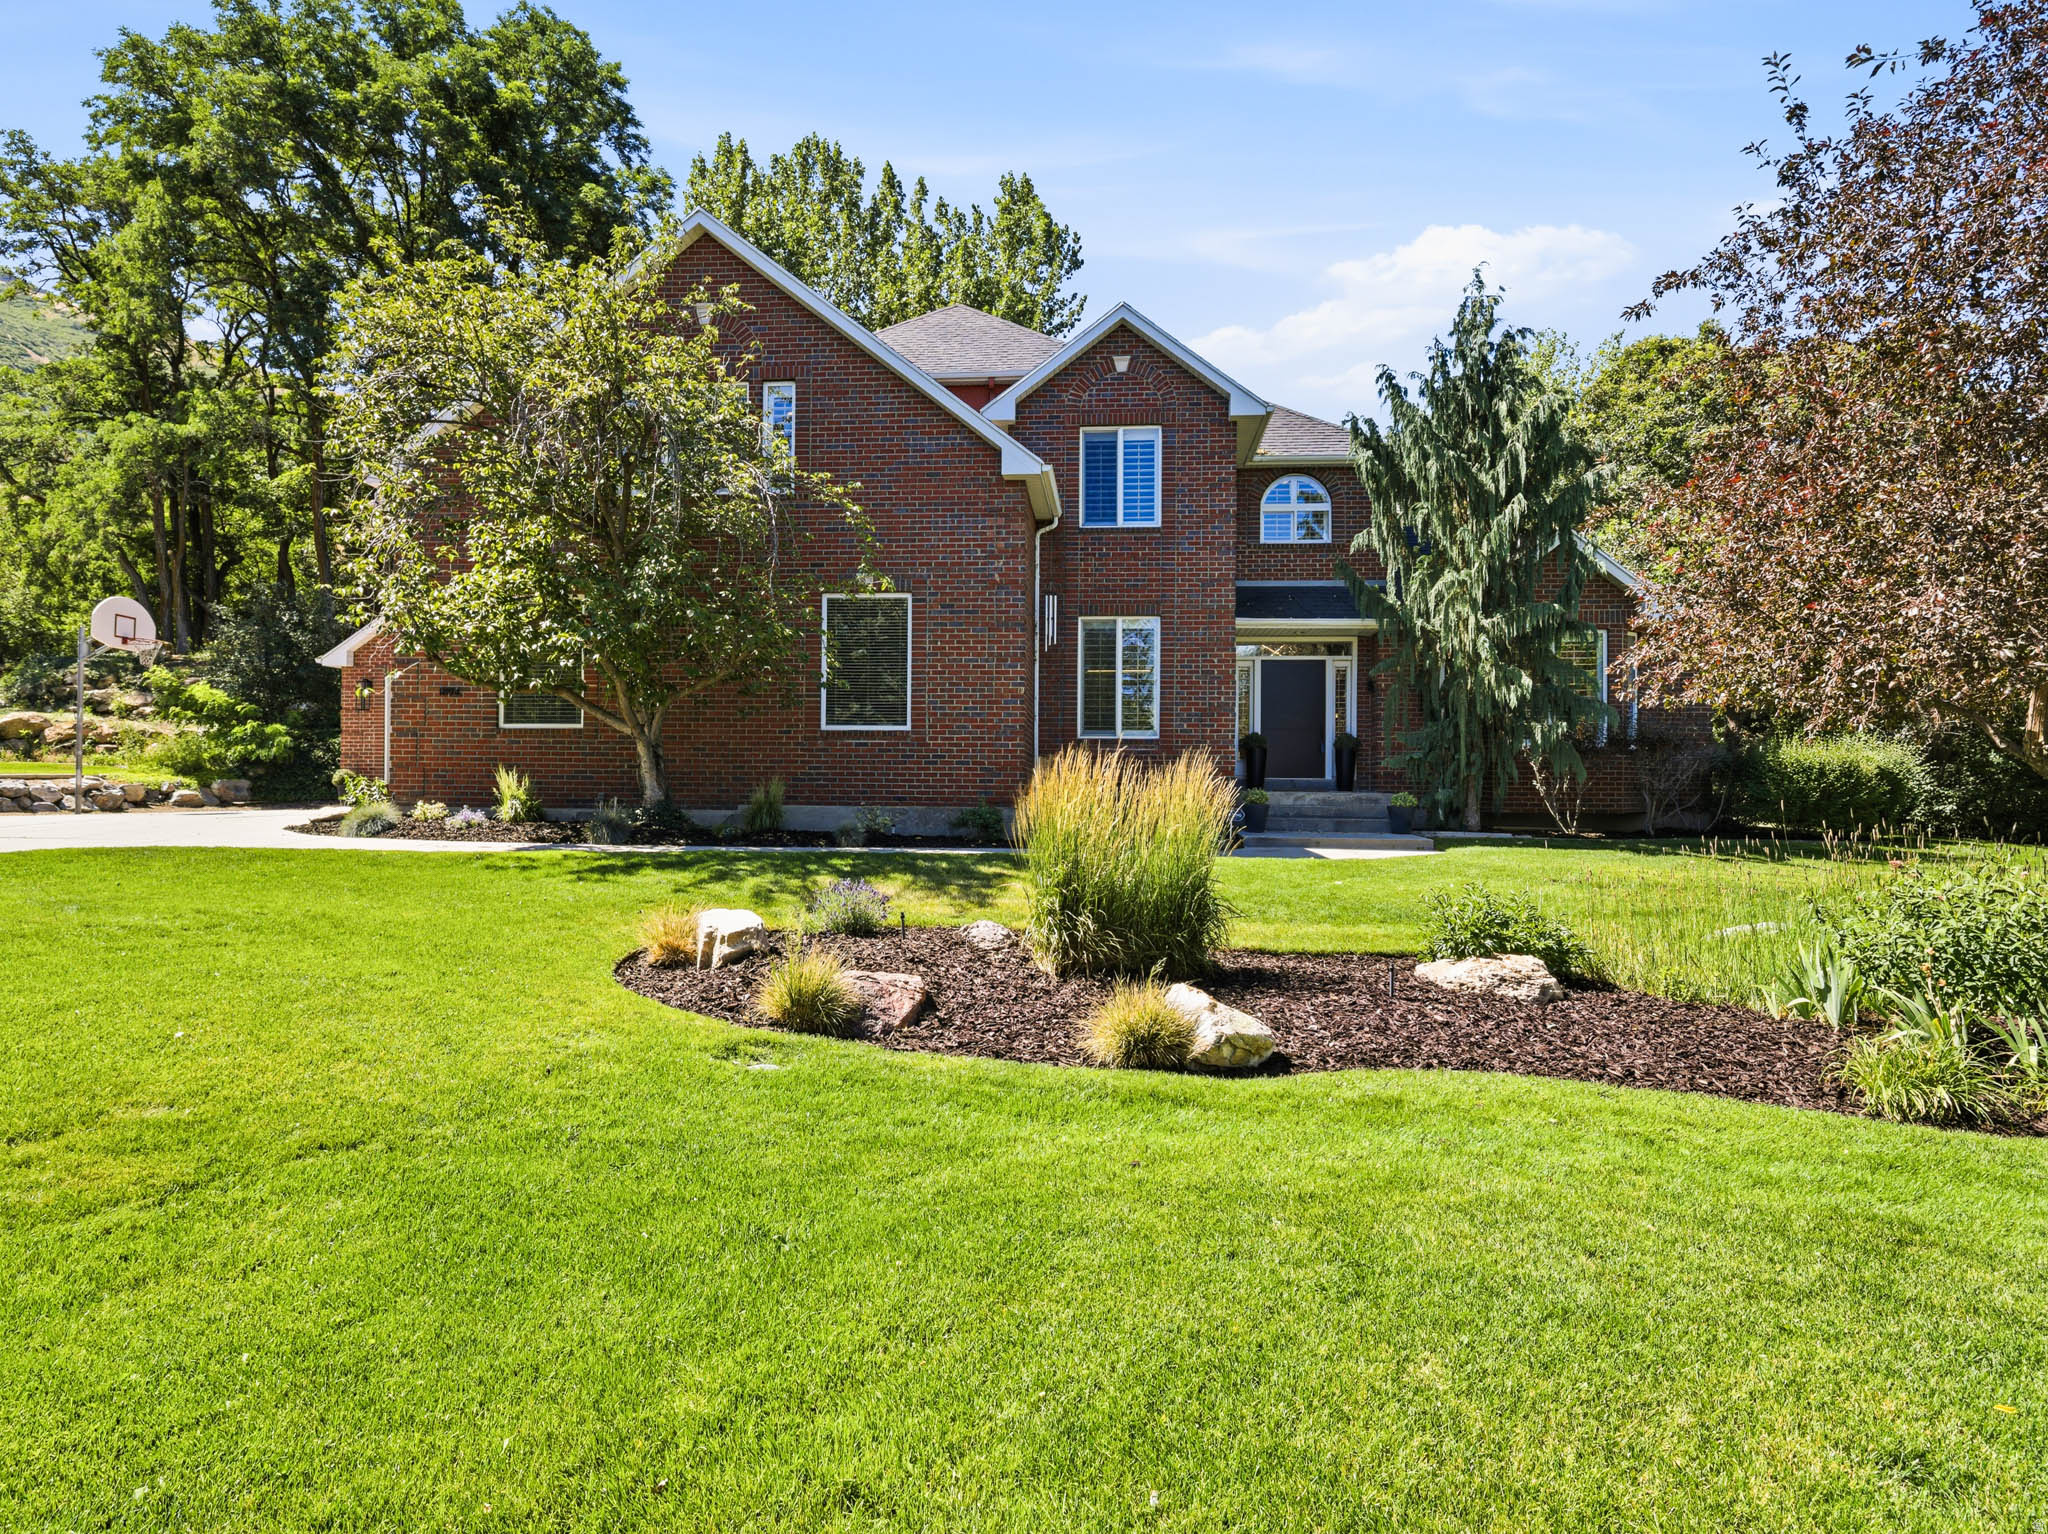
Tucked into the sought-after Draper Oaks subdivision, this fully remodeled brick two-story blends timeless style with modern upgrades. Step outside to a mature, tree-lined backyard with a cozy patio and hot tub - your own private escape. Inside, the kitchen shines with new cabinetry, quartz countertops, and Viking appliances. Freshly refinished oak floors and new paint give the main level a crisp, updated feel. The primary suite offers a sitting area, dual walk-in closets, and a spa-like bath with a soaking tub. Upstairs, another large bedroom with three closets flexes as a bonus room, while a smaller one makes a perfect second office. Downstairs, a full second kitchen and fireside family room offer real ADU potential, complemented by a sauna bath and an oversized bedroom ready to become a theater or gym. Truly move-in ready - call today for your private tour.
#2169414

Draper

1894 E BEAR CREEK DR

6 Beds

2 Baths

5,683 Sq.Ft.

$1,650,000

MLS#: 2169414

PRIME COMMERCIAL LOCATION! Fantastic opportunity to build on one of the last corner lots available in Herriman, in a rapidly growing area. High traffic count with visibility & accessibility. Future developments are expected to boost the traffic count immensely. Flat lot for building. Zoned C-2 with a wide range of possibilities. Permitted uses include but are not limited to: Convenience Store/Gas Station, Animal Care, Banks & Financial Institutions, Professional Office, Medical/Dental Services, Day Care, Professional Services, and General Retail. MLS#2172521 Tax ID 26-35-302-039 also listed, to be included in the sale. List price of $1,650,000 includes BOTH properties.
#2172522

Herriman

13175 S ROSE CANYON RD

None Beds

None Baths

1.7 acres

$1,650,000

MLS#: 2172522
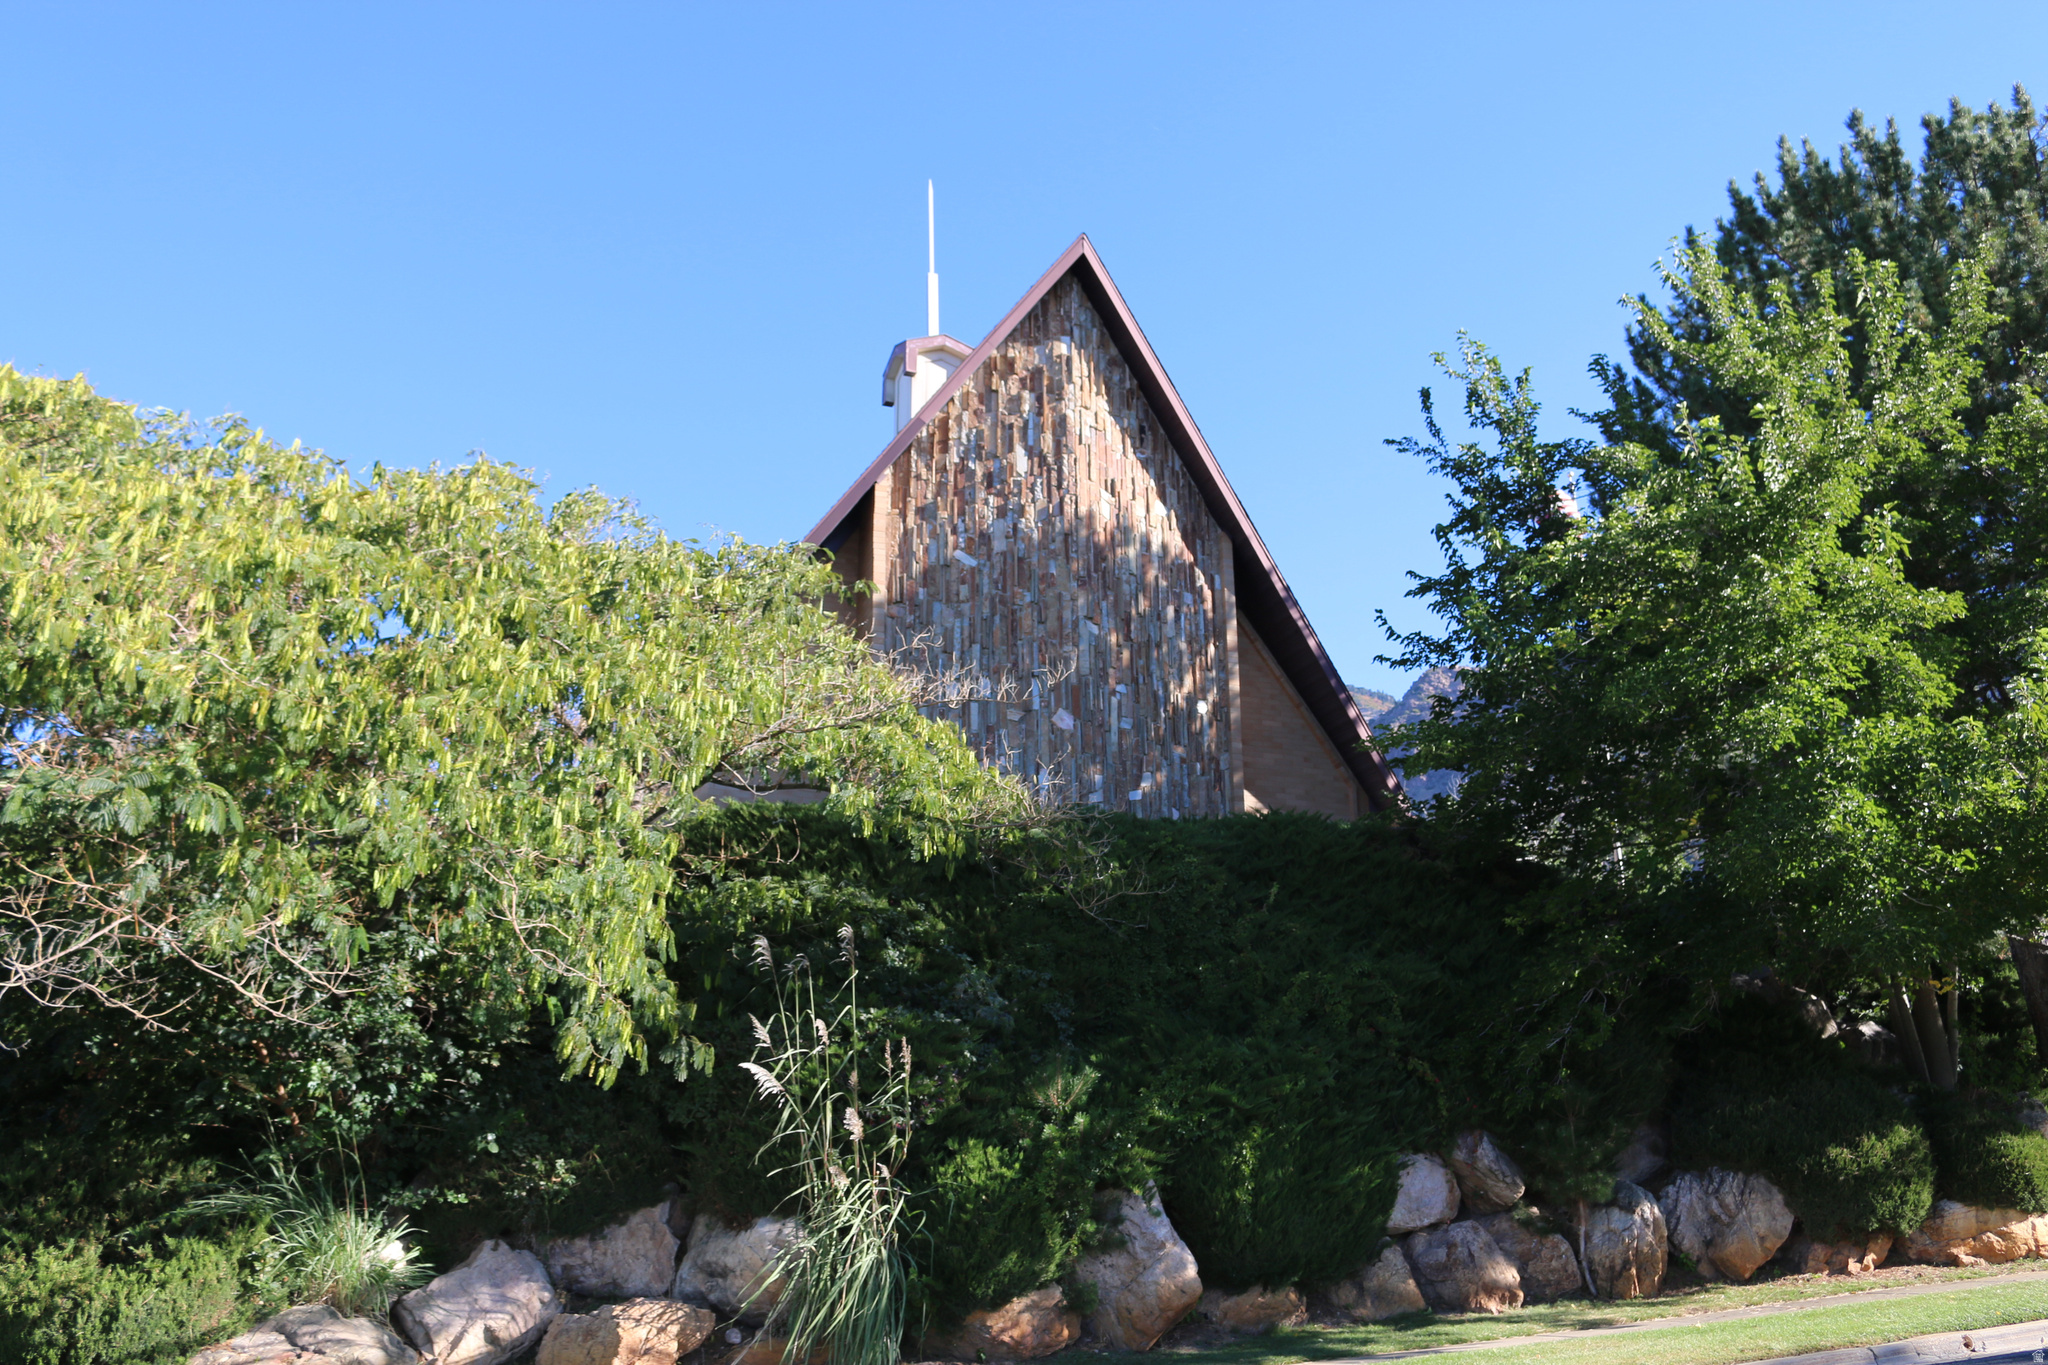
The property located at 1570 East 1300 South in Ogden, Utah, is listed for $1,650,000. This property features a building with 16,945 square feet of space and sits on 4.02 acres of land. Offers will be reviewed after the property owner's mandatory 30-day listing period expires. Zoning and allowed uses must be confirmed with the city.
#2123448

Ogden

1570 E 1300 S

None Beds

None Baths

N/A

$1,650,000

MLS#: 2123448

* Listings identified with the FMLS IDX logo come from FMLS and are held by brokerage firms other than the owner of this website. The listing brokerage is identified in any listing details. Information is deemed reliable but is not guaranteed. If you believe any FMLS listing contains material that infringes your copyrighted work please review our DMCA policy and learn how to submit a takedown request. Ā© 2024. First Multiple Listing Service, Inc.

Categories

Homes Tailored to Your Lifestyle

Buyers Guide

Buying a home is one of the most exciting milestones of your life.

View more

Sellers Guide

Putting your home on the market can be a stressful process, especially when you don’t know what to expect.

View more

Market report

With just a few clicks, you'll gain instant access to valuable insights about the real estate market, including trends, property values, and community analytics.

View more

Home value

Unlike automated valuations, our hands-on review will provide a comprehensive opinion of your home’s value while considering important interior elements and other location intangible factors that machine algorithms so often miss.

View more

Buyers resources

Guides on financing, inspections, and choosing the right Realtor for a smooth home purchase.

Sellers resources

Practical tips on staging, pricing, and preparing your home to attract buyers and maximize your sale.

Send a message

Message successfully sent.

Reason for contacting?

I agree to receive email communication and understand I can unsubscribe at any time.

I agree to be contacted by OnX Realty via call, email, and text for real estate services. To opt out, you can reply 'stop' at any time or reply 'help' for assistance. You can also click the unsubscribe link in the emails. Message and data rates may apply. Message frequency may vary. Privacy Policy

Sign In Sign Out

Virtual Assistant

Would you like to take the next step with this property? We can help you schedule a showing or virtual tour, or send you more details.

Yes, I would like more information.

Thank You for Your Reply, One of Our Agents will contact you as soon as possible

No, maybe later.

Thank you, you can always contact me via email, phone number or through the contact form.

Realhub AI

Lucy - Your AI-Powered Realtor

Update Your Temporary Password

Personalize your search

Enter your email and we'll notify you immediately when new listings match what you're looking for.

or enter email address

Already have an account ? Login here

Continue your home search

I agree to receive communications and understand I can unsubscribe at any time.

I agree to be contacted by OnX Realty via call, email, and text for real estate services. To opt out, you can reply 'stop' at any time or reply 'help' for assistance. You can also click the unsubscribe link in the emails. Message and data rates may apply. Message frequency may vary. Privacy Policy

Already have an account ? Login here

We use cookies

We use cookies primarily for analytics to enhance your experience. By accepting, you agree to our use of these cookies. You can manage your preferences or learn more about our cookies policy.