Thinking of selling?

Utah's Premier |OnX Realty

  • Nearby me

E-Alert name

Properties

30260 properties match your criteria

Price reduced
Custom-built in 2023 on nearly half an acre -- the largest lot and the biggest garage in this price range.

The two-story great room anchors the home with vaulted ceilings, custom beams, and shiplap detail that reads as genuinely custom rather than production-built. The kitchen is designed for real use: hidden butler's pantry, two dishwashers, upgraded quartz, and detail accent walls throughout.

Six bedrooms, 5.5 baths, dedicated office, hidden playroom, upstairs bonus/game room, and two separate laundry rooms. The primary suite sits on the main floor with a separate tub and shower.

The 6-car garage is the rare piece -- extra depth, extra height, extra width, with a dedicated RV bay and additional RV parking. Nothing else in this segment offers this much covered storage.

Outside: gunite saltwater pool with spa, in-ground hot tub, in-ground trampoline, covered deck, and full privacy wall enclosing the yard. Fully landscaped with automatic sprinklers. Corner lot, 0.48 acres, no HOA.

Additional systems include alarm/security, central vacuum, reverse osmosis, owned water softener, tankless water heater, radiant barrier, and dual-pane windows. Crimson Cliffs school boundaries.

Priced below recent Washington Fields comparables. Schedule your showing.
#26-275088

Washington

2978 S Farmland DR

6 Beds

None Baths

5,521 Sq.Ft.

$1,700,000

MLS#: 26-275088
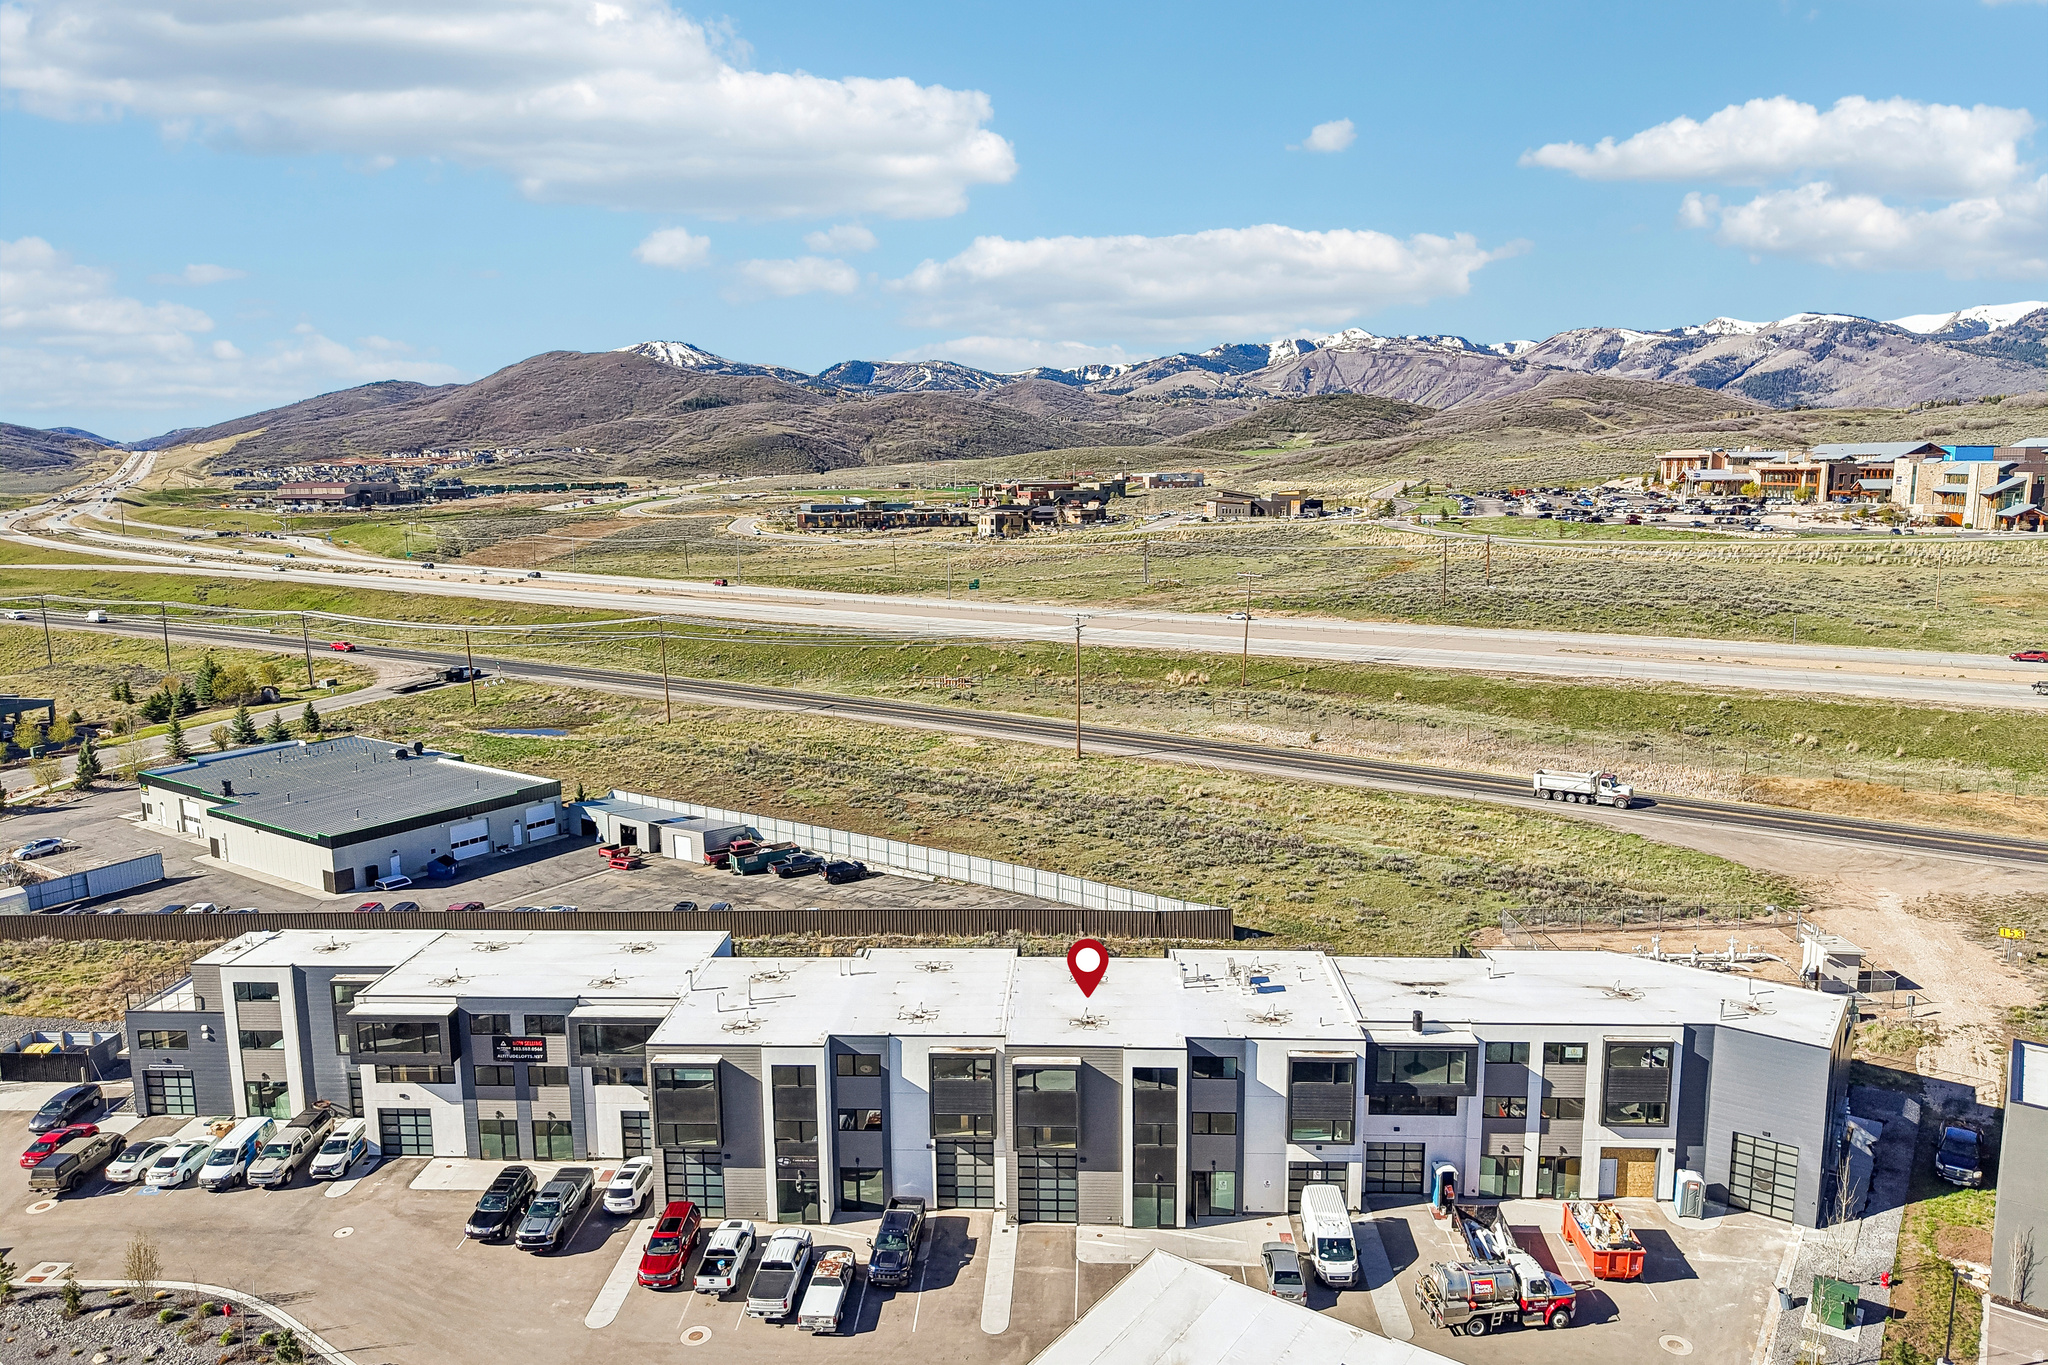
Altitude Lofts represents the pinnacle of Park City flex space, and this to-be-improved unit is the ultimate expression of that vision. Every inch of its ~30'  60' footprint is maximized, fully utilizing the allowed square footage across three levels with designer finishes and premium materials throughout. Sagewood Builders has completed other impressive interior buildouts within the project, and will deliver a finished unit to impress the most discerning buyers. No compromises and no construction headaches, just a turnkey LIVE-WORK-PLAY environment crafted to the highest standard, available for completion within 2026. Situated in the heart of the Forestdale corridor, ideally positioned between I-80 and SR-248 off HWY-40's frontage road, this Service Commercial (SC) zoned property delivers the rare combination of versatility and luxury. In addition, to being one of the larger spaces in the development, it also features an oversized 14' tall garage door and has been granted a Conditional Use Permit (CUP) for an Employee Dwelling Unit (EDU). Building permits are ready- Sagewood Builders can start construction upon your closing!
#2160777

Park City

4123 N FORESTDALE DR 6

None Beds

None Baths

4,685 Sq.Ft.

$1,700,000

MLS#: 2160777
Price reduced
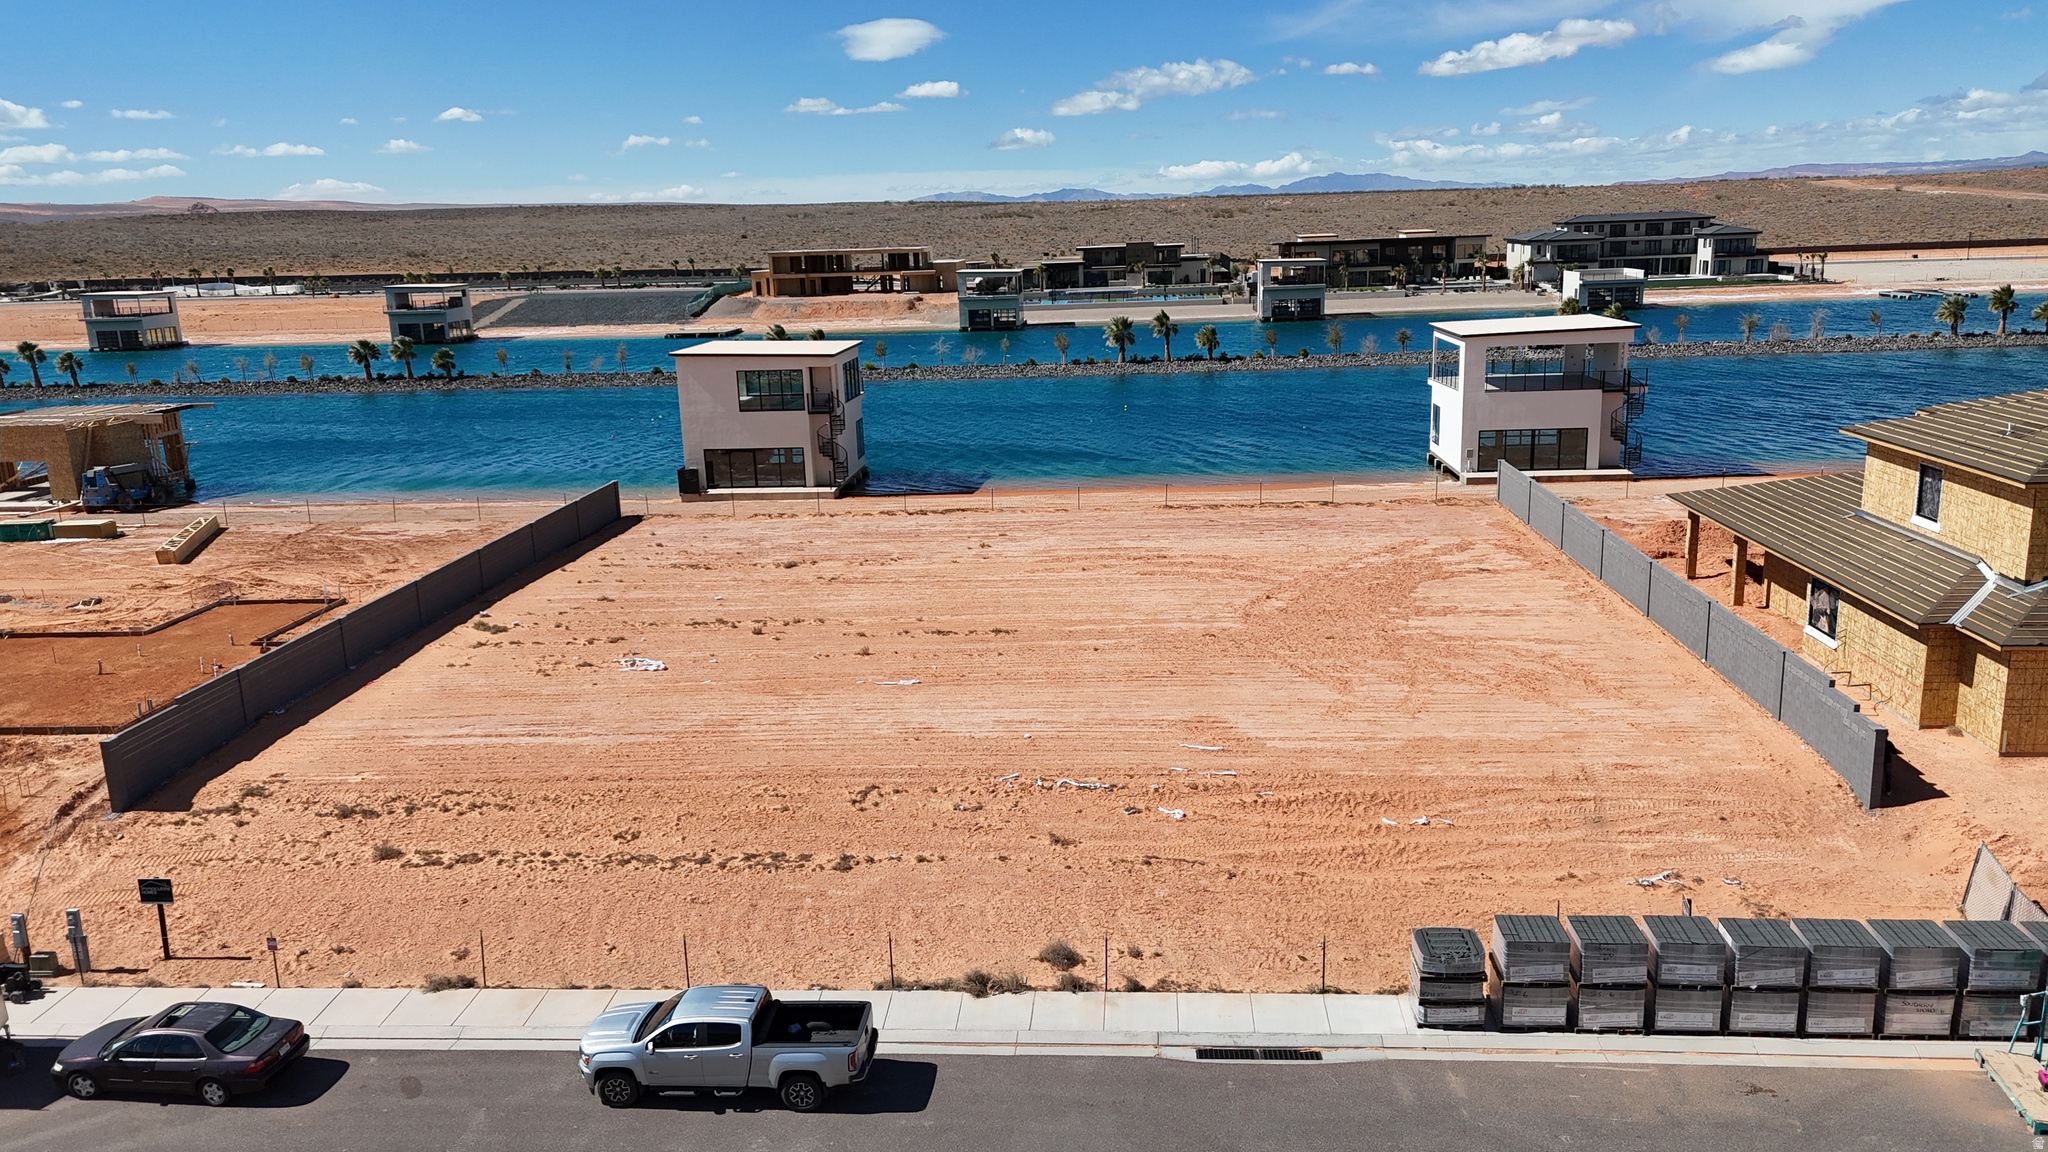
Enjoy resort-style amenities that make every day feel like vacation. The community features a private boating lake, a dedicated cable/wake lake for wakeboarding and watersports, a surf pool, and pickleball courts for fun on and off the water. Whether you're looking for a weekend escape or a place to build your ultimate lake lifestyle, this property offers the perfect blend of recreation, comfort, and opportunity. Build your dream retreat in this one-of-a-kind waterfront community designed for adventure and relaxation. This premium lot includes a private boathouse with an enclosed upper level, complete with heating and air conditioning, creating the perfect space for entertaining, relaxing after a day on the water, or designing your own lakefront getaway. The upper level is already enclosed and offers the potential to add a kitchen, allowing you to create a comfortable hangout space with incredible views.
#2143328

Hurricane

4056 S WAKE ST

1 Beds

1 Baths

100 Sq.Ft.

$1,700,000

MLS#: 2143328
None
#2164831

Oakley

5420 N ESTATES LN

6 Beds

3 Baths

5,000 Sq.Ft.

$1,699,999

MLS#: 2164831

Price reduced
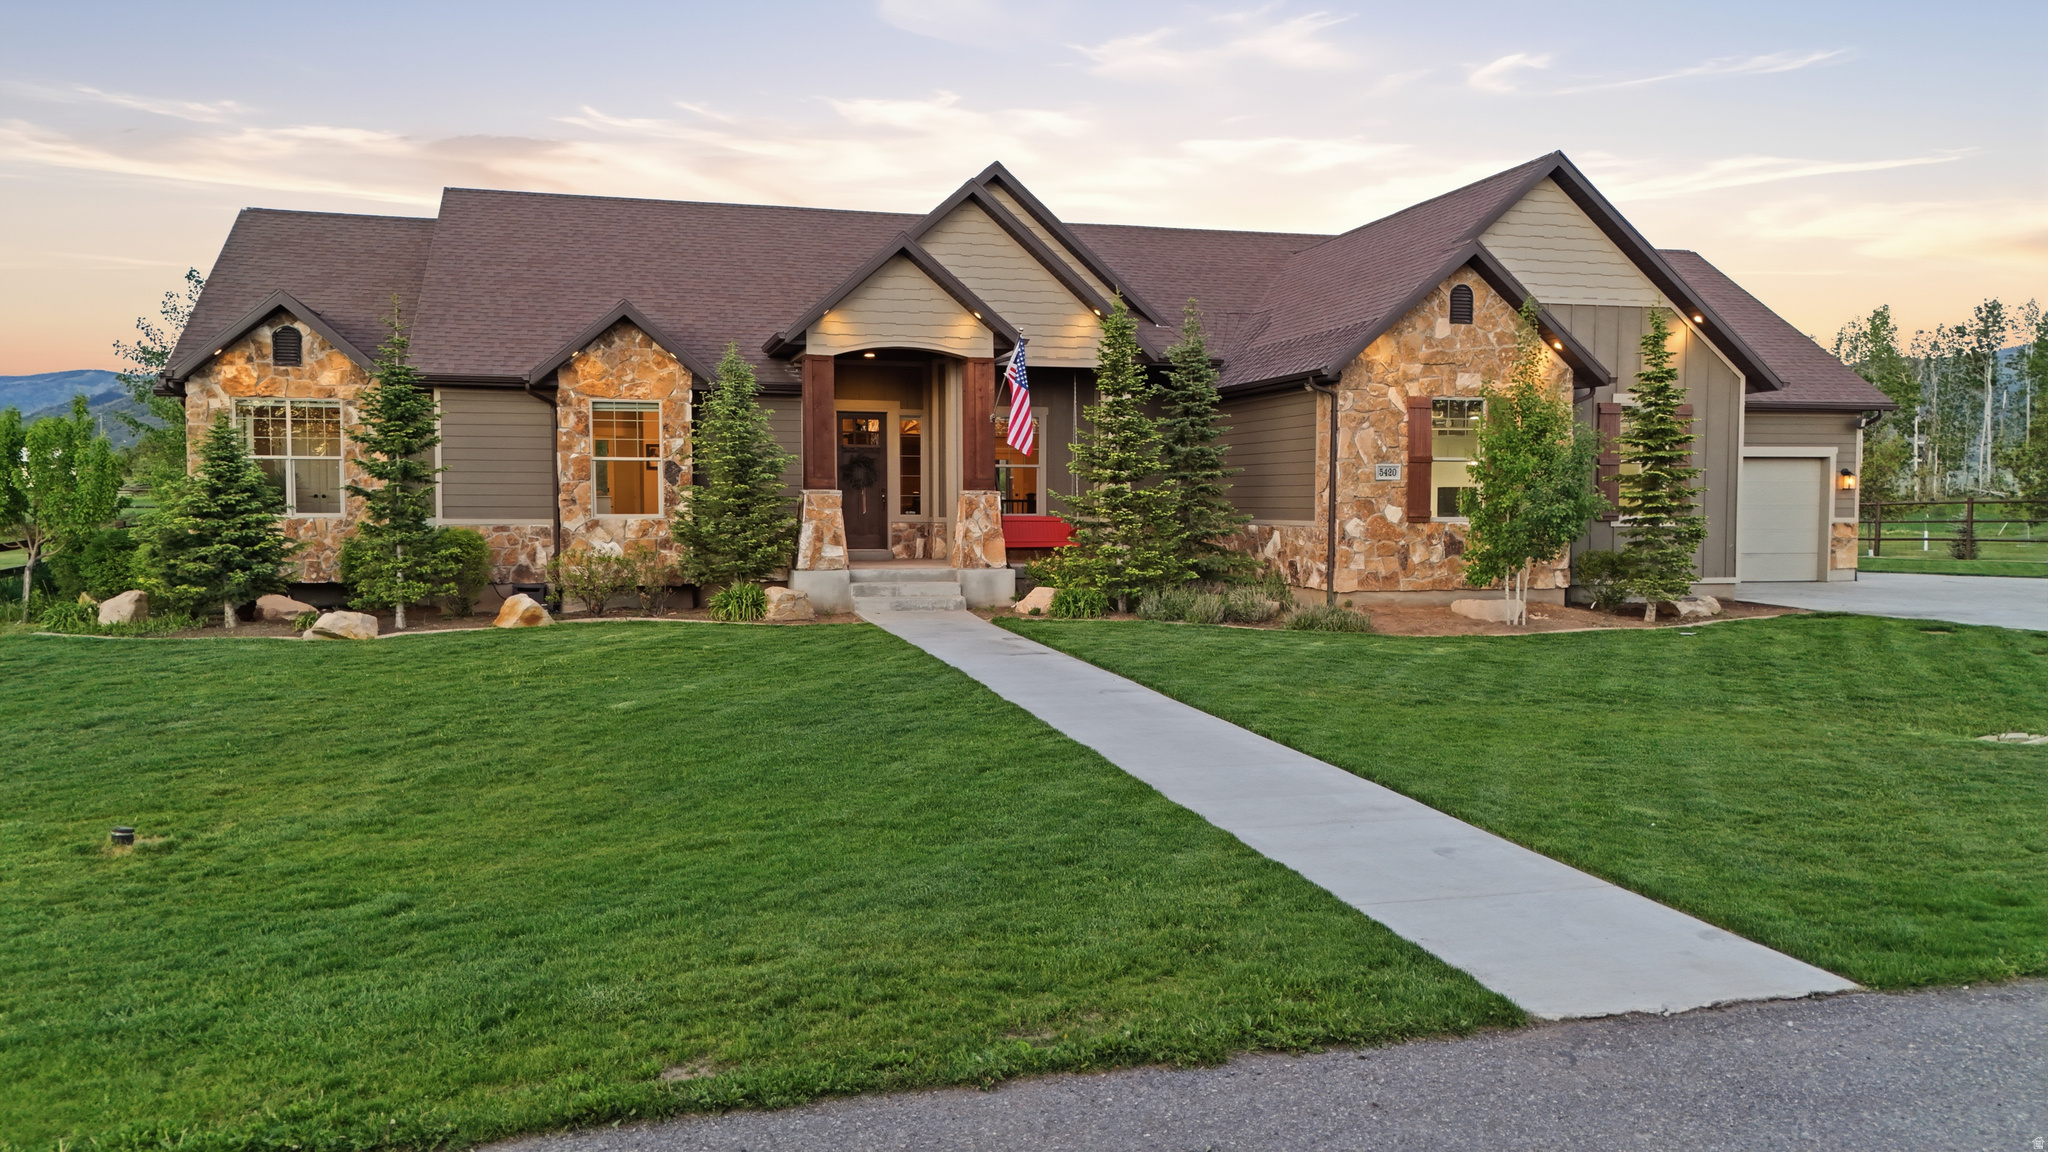
This fully remodeled 6-bedroom home has been transformed from top to bottom, with thoughtful design and attention to detail at every turn. The open-concept family room flows into the dining area and kitchen, featuring an oversized fridge and freezer, a butler's pantry, and double ovens, perfect for entertaining or everyday living. The primary suite feels like a retreat, with a private balcony, a spa-like ensuite bathroom and the added convenience of washer/dryer hookups  in the walk-in closet. Upstairs, you'll find  four bedrooms and three bathrooms in total. Downstairs, the finished basement offers even more flexibility with an additional bedroom and bathroom, a wet bar, a family room, and a workout room that could easily serve as a 6th bedroom. Don't miss your chance to see this beautiful home in the sought-after Haven Grove neighborhood, where the HOA includes access to a tennis court and community pool. Square footage figures are provided as a courtesy estimate only and were obtained from county records.  Buyer is advised to obtain an independent measurement.
#2179117

Murray

6183 S HAVEN MOOR CIR E

6 Beds

4 Baths

4,515 Sq.Ft.

$1,699,995

MLS#: 2179117

Welcome to a home designed for gathering, comfortable living, and making memories. Located in a private gated community of just 33 homes surrounding a beautiful 4-acre park with expansive lawns, basketball, pickleball, and a playground, this home also offers direct access to the Murdock Canal Trail for walking, running, and biking. Inside, you'll find abundant natural light, 9-foot ceilings, custom built-ins, generous storage, a spacious kitchen and family room, private office, and beautiful formal living spaces. The expansive primary suite is a true retreat with a light-filled sitting room, two-way fireplace, freestanding soaking tub, oversized glass shower, and large walk-in closet. Upstairs bedrooms and a built-in three-station homework center add thoughtful functionality. The finished lower level offers two bedrooms, a second kitchen, laundry, great room with fireplace, full bath, storage, dance/fitness room, and separate exterior and garage access-ideal for guests, multigenerational living, or potential ADU use. Situated on approximately one-third acre, the fully fenced backyard features mature trees, a two-tiered yard, patio, and flagstone pathways. Just outside the community gates, enjoy a public fishing pond with a walking path, sandy shoreline, and picnic areas-all with shopping, dining, and everyday conveniences nearby.
#2174936

Pleasant Grove

342 W MILLCREEK RD

6 Beds

3 Baths

6,226 Sq.Ft.

$1,699,950

MLS#: 2174936

LOT#320. You must see this Symphony Homes' Canon XL plan boasting a "European Romantic" exterior! This home is currently under construction, expected to be move-in ready by February, AND the builder is including 50k of full yard landscaping in the price! Upper level features 2 bedrooms, bathroom, loft area, open to below. Main level features a flex room/office off the entry, family room with fireplace on the interior wall and 2-story high wood beam ceiling, galley kitchen with large island bar, 48" gas range, built-in fridge & freezer, a walk-in butler's pantry with countertops and outlets, and a spacious dining nook. Primary suite will have a tray ceiling with crown, huge walk-in closet that will be custom finished, garden tub, and an oversized shower with a built-in bench. Basement will be finished with two additional bedrooms, bathroom, a large finished storage room, spacious game room, open theater with a seating bar, and a wet bar!...Perfect home for entertaining! ALL bedrooms feature their own walk-in closet too! 21x14 covered deck. 3rd stall of garage is 41' deep. Engineered wood floors, and much more! R-50 blown in insulation. Excellent craftsmanship and style!
#2192199

West Jordan

6651 W BRAEBURN WAY

5 Beds

2 Baths

5,267 Sq.Ft.

$1,699,900

MLS#: 2192199

LOT#111. You must see this Symphony Homes' Canon XL plan in a new premier community in the heart of Layton! This home is currently under construction, expected to be move-in ready by February, AND the builder is including 80k of full yard landscaping in the price! Upper level features 2 bedrooms, bathroom, loft area, open to below. Main level features a flex room/office off the entry, family room with fireplace on the interior wall and 2-story high ceiling, galley kitchen with large island bar, double ovens, 36" gas cooktop, built-in fridge & freezer, a walk-in butler's pantry with countertops and outlets, and a spacious dining nook. Primary suite has a tray ceiling with crown, huge wardrobe room with a window that will be custom finished, freestanding tub with separate vanities on each side, an oversized shower with a built-in bench, and a makeup vanity. Basement will be finished with two additional bedrooms, a large finished storage room, spacious game room, open theater with a seating bar, and a wet bar!...Perfect home for entertaining! ALL bedrooms feature their own walk-in closet too!  21x14 covered deck. 3rd stall of garage is 41' deep. Engineered wood floors, and much more! R-50 blown in insulation. Excellent craftsmanship and style!
#2192175

Layton

419 N AMBER LN

5 Beds

2 Baths

5,159 Sq.Ft.

$1,699,900

MLS#: 2192175

Price reduced
Indoor-outdoor living at its best in this fully renovated mid-century modern home on Salt Lake's East Bench. Walls of Pella windows and doors bring the outdoors in, framing sweeping valley views from the open-concept kitchen, dining and living areas, a space made for entertaining. The chef's kitchen is centered on a waterfall-edge island, with high-end appliances and a steam oven. Carry the gathering outside to the deck and patio, where professional landscaping, terraced steel planters, integrated lighting and a greenhouse create multiple spaces to relax and entertain on a lot with mature oak trees. Hardwood floors and premium finishes run throughout, with six bedrooms and four full baths featuring spa-inspired, premium fixtures. The daylight lower level features a fully finished area with its own private entrance, full kitchen, laundry and a family room with a fireplace, flexible space for guests or extended stays. Major upgrades are done for you: owned solar panels, a new HVAC system and a new water heater. Attached two-car garage with a glass-paneled door. Minutes to canyon trailheads, biking and the University of Utah, with Big and Little Cottonwood Canyons skiing a short drive away. Meticulously maintained and move-in ready. Square footage figures are provided as a courtesy estimate only and were obtained from public records. Buyer is advised to obtain an independent measurement.
#2192370

Salt Lake City

2199 S SCENIC DR

6 Beds

4 Baths

3,700 Sq.Ft.

$1,699,900

MLS#: 2192370

$200k price improvement! Turnkey 8-unit multifamily investment in an outstanding central Murray location. Attractive unit mix includes four 2-bed units and four 1-bed units, with several units already updated. Excellent access to I-15, shopping, restaurants, services, employment and entertainment, with significant new development occurring immediately surrounding the property. Strong existing rental income with meaningful upside through future rent increases and continued unit improvements. Excellent opportunity to acquire a stabilized multifamily asset with value-add potential in the heart of the Salt Lake Valley.
#2182100

Murray

4951 S CENTER ST

12 Beds

None Baths

5,400 Sq.Ft.

$1,699,900

MLS#: 2182100
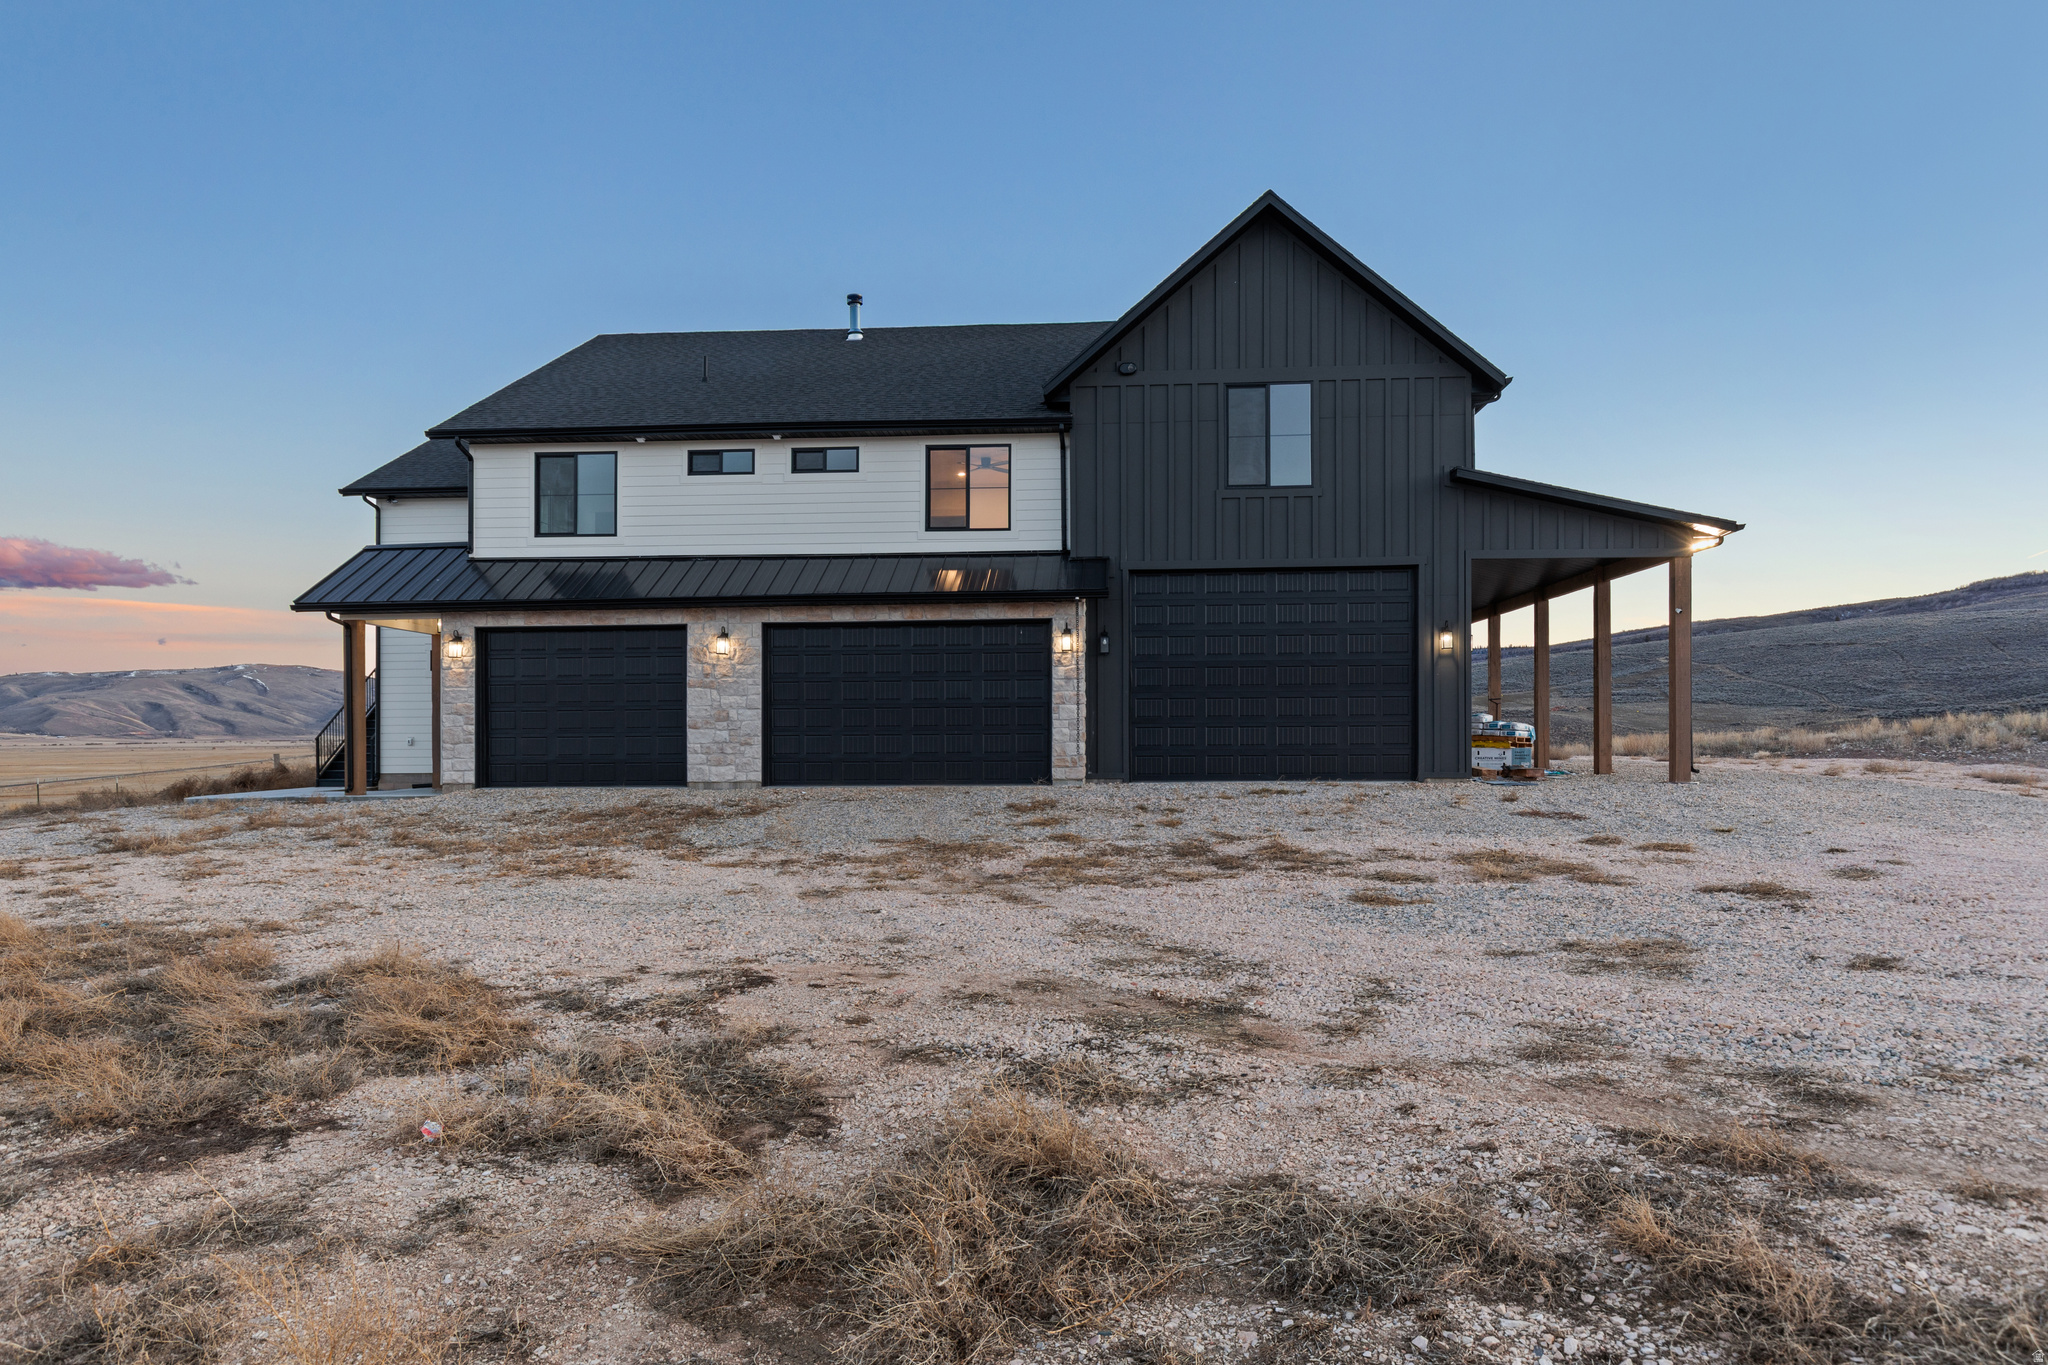
** New Competitive Pricing** Hilltop Retreat in Laketown. Minutes from Bear Lake. This 5,036 sq ft home offers breathtaking 360 views of surrounding meadows and close proximity to Garden City.  The home features expansive living spaces and a custom kitchen with white oak island, quartz countertops, plus a butler's pantry. Rare opportunity allowing short term rentals in Laketown!! Main-level ADU includes 1 bed, 1 bath, full kitchen, living room, and lock-off capability-ideal for guests or rental. Upstairs offers 2 bedrooms plus a spacious primary suite with separate tub/shower and large walk-in closet. Finishes include white oak cabinetry, quartz throughout, LVP flooring, LED lighting, ceiling fans, stone fireplace, and wood-burning stove. A/C on top floor, condenser  ready main floor, gas heat. 50% unfinished basement with framing, rough plumbing, HVAC, and electrical for 2 beds, bath, and living area-potential to expand ADU. 6-car garage with RV pull-through. Shared well (0.25 acre water rights), septic, leased propane (T9), fenced yard, Hardie siding, and asphalt roof. 2 tankless hot water heaters, Hot water plumbed to garage spigot. Gas heater connection in garage as well as a utility sink. sq footage figures are provided as a courtesy estimate only and were obtained from Plans/blue prints .  Buyer is advised to obtain an independent measurement.
#2145934

Laketown

2920 W TEMPLE CANYON RD

4 Beds

3 Baths

5,036 Sq.Ft.

$1,699,900

MLS#: 2145934

Price reduced
HUGE PRICE REDUCTION!!!! Incredible Southern Utah vistas from nearly every direction in this tastefully designed home! Red Mountain views jump out from the front, while the back looks over an expansive valley and colorful sunsets. The spacious floor plan features 10-foot ceilings on the main level and a full daylight walkout basement with 9-foot ceilings, creating an open and inviting feel throughout. The lower level is made for recreation, with a wet bar, an approx. 600sqft rec room, and dedicated theater room.  Just outside, enjoy the many outdoor living areas found under the covered patio and deck.  With plenty of room to gather both indoors and out, this home was designed for entertaining.  And has plenty of room for your future POOL. A wonderful combination of space, views, and indoor-outdoor living.  The home is situated 2.2 miles from the Black Desert Resort, 3.4 miles from Tuachan, with the Berm Trailhead just down the street. Info from Cnty records, Buyer/Buyers Realtor to verify info.
#26-276399

Ivins

342 E 400 N

4 Beds

None Baths

8,100 Sq.Ft.

$1,699,900

MLS#: 26-276399

Price reduced
HUGE PRICE REDUCTION!!!! Incredible Southern Utah vistas from nearly every direction in this tastefully designed home! Red Mountain views jump out from the front, while the back looks over an expansive valley and colorful sunsets. The spacious floor plan features 10-foot ceilings on the main level and a full daylight walkout basement with 9-foot ceilings, creating an open and inviting feel throughout. The lower level is made for recreation, with a wet bar, an approx. 600sqft rec room, and dedicated theater room.  Just outside, enjoy the many outdoor living areas found under the covered patio and deck.  With plenty of room to gather both indoors and out, this home was designed for entertaining.  And has plenty of room for your future POOL. A wonderful combination of space, views, and indoor-outdoor living.  The home is situated 2.2 miles from the Black Desert Resort, 3.4 miles from Tuachan, with the Berm Trailhead just down the street. Info from Cnty records, Buyer/Buyers Realtor to verify info.
#2186823

Ivins

342 E 400 N

4 Beds

1 Baths

5,600 Sq.Ft.

$1,699,900

MLS#: 2186823
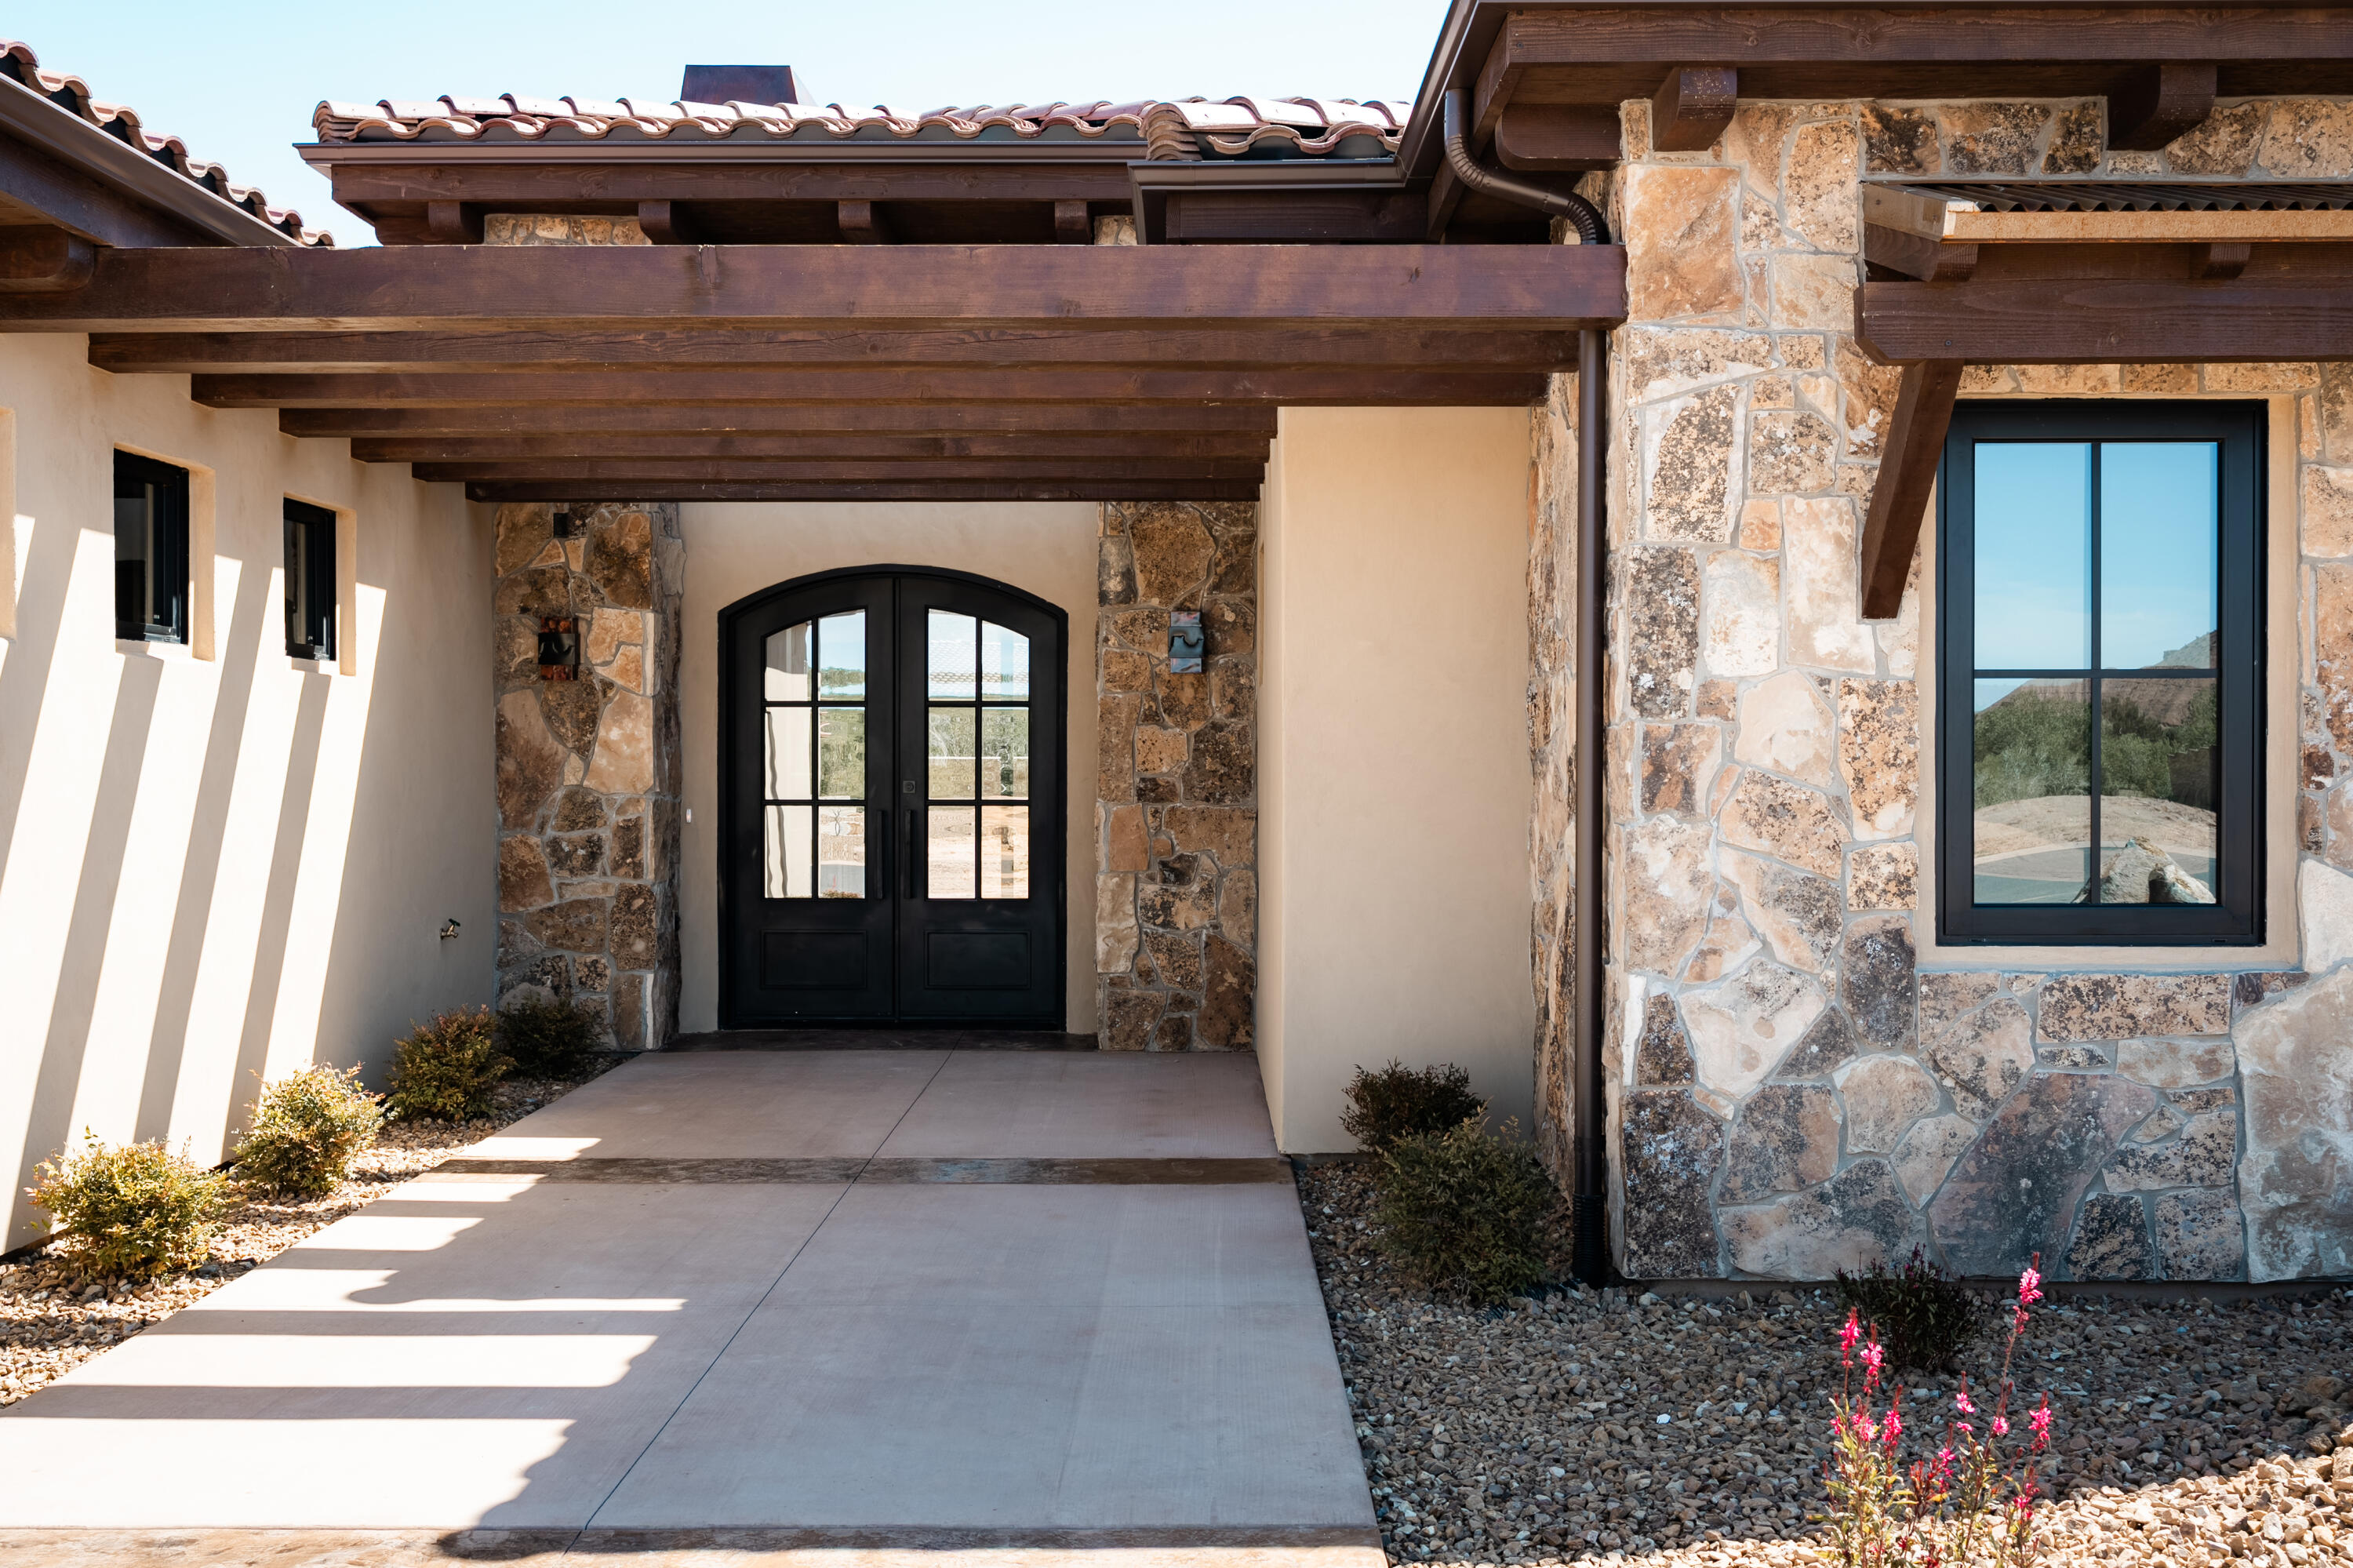
Come see this beautiful home in Rio De Sion, where the river is heard all night long! It sits just minutes away from Zion National Park and everything else Southern Utah has to offer. These properties never last long on the market and this one sits on one of the larger lots in the neighborhood-- come soon enough and make some design selections! Estimated completion is January 2026. Owner/Agent
#25-262241

Virgin

156 S Luna De Oro

4 Beds

None Baths

4,159 Sq.Ft.

$1,699,900

MLS#: 25-262241

LOT#129. This home is an elegant blend of traditional and modern design, this home commands attention from the curb with soaring exterior peaks, a large corner lot, and absolutely amazing mountain views. Fully finished, professional landscaping completes the picture before you even step inside. Once you do, you'll find the same level of quality and thoughtful upgrades you'd expect to see displayed in a Symphony Homes Model Home. The kitchen is built for both everyday living and serious entertaining, anchored by a huge butler's pantry with full countertops and outlets, plus cabinet-grade appliances that blend seamlessly into the surrounding cabinetry. Just off the entry, a spacious flex room/office is finished with decorative millwork walls; this space is ideal as a home office, study, or formal sitting room. The primary suite is enormous and dramatic, with a bathroom that truly feels like a private spa. Equipped with separate vanities, massive tiles, custom cabinetry in the toilet closet, a free-standing soaking tub, and a HUGE walk-in shower. The custom wardrobe is so expansive  it feels more like a boutique than a closet. Downstairs, the finished basement offers a wet bar, game closet, and large laundry room, perfect for entertaining and everyday life. Step outside to a 31x12 covered patio overlooking the fully finished landscaping and those incredible mountain views. The finished oversized 4-car garage  features painted walls, trim, and an epoxy floor for a clean showroom finish. With 4 oversized bedrooms, 3 full bathrooms, a half bath, and quality upgrades throughout, this home delivers model-home style in a home built for real life. Come see the difference for yourself!
#2181893

Layton

266 N AMBER LN W

4 Beds

3 Baths

4,810 Sq.Ft.

$1,699,900

MLS#: 2181893

* Listings identified with the FMLS IDX logo come from FMLS and are held by brokerage firms other than the owner of this website. The listing brokerage is identified in any listing details. Information is deemed reliable but is not guaranteed. If you believe any FMLS listing contains material that infringes your copyrighted work please review our DMCA policy and learn how to submit a takedown request. Ā© 2024. First Multiple Listing Service, Inc.

Categories

Homes Tailored to Your Lifestyle

Buyers Guide

Buying a home is one of the most exciting milestones of your life.

View more

Sellers Guide

Putting your home on the market can be a stressful process, especially when you don’t know what to expect.

View more

Market report

With just a few clicks, you'll gain instant access to valuable insights about the real estate market, including trends, property values, and community analytics.

View more

Home value

Unlike automated valuations, our hands-on review will provide a comprehensive opinion of your home’s value while considering important interior elements and other location intangible factors that machine algorithms so often miss.

View more

Buyers resources

Guides on financing, inspections, and choosing the right Realtor for a smooth home purchase.

Sellers resources

Practical tips on staging, pricing, and preparing your home to attract buyers and maximize your sale.

Send a message

Message successfully sent.

Reason for contacting?

I agree to receive email communication and understand I can unsubscribe at any time.

I agree to be contacted by OnX Realty via call, email, and text for real estate services. To opt out, you can reply 'stop' at any time or reply 'help' for assistance. You can also click the unsubscribe link in the emails. Message and data rates may apply. Message frequency may vary. Privacy Policy

Sign In Sign Out

Virtual Assistant

Would you like to take the next step with this property? We can help you schedule a showing or virtual tour, or send you more details.

Yes, I would like more information.

Thank You for Your Reply, One of Our Agents will contact you as soon as possible

No, maybe later.

Thank you, you can always contact me via email, phone number or through the contact form.

Realhub AI

Lucy - Your AI-Powered Realtor

Update Your Temporary Password

Personalize your search

Enter your email and we'll notify you immediately when new listings match what you're looking for.

or enter email address

Already have an account ? Login here

Continue your home search

I agree to receive communications and understand I can unsubscribe at any time.

I agree to be contacted by OnX Realty via call, email, and text for real estate services. To opt out, you can reply 'stop' at any time or reply 'help' for assistance. You can also click the unsubscribe link in the emails. Message and data rates may apply. Message frequency may vary. Privacy Policy

Already have an account ? Login here

We use cookies

We use cookies primarily for analytics to enhance your experience. By accepting, you agree to our use of these cookies. You can manage your preferences or learn more about our cookies policy.


