Thinking of selling?

Utah's Premier |
OnX Realty

  • Nearby me

Popular Features

Community Features

Association

Property Features

Waterfront

View

Exterior Features

Interior Features

Style

E-Alert name

Properties

10000 properties match your criteria

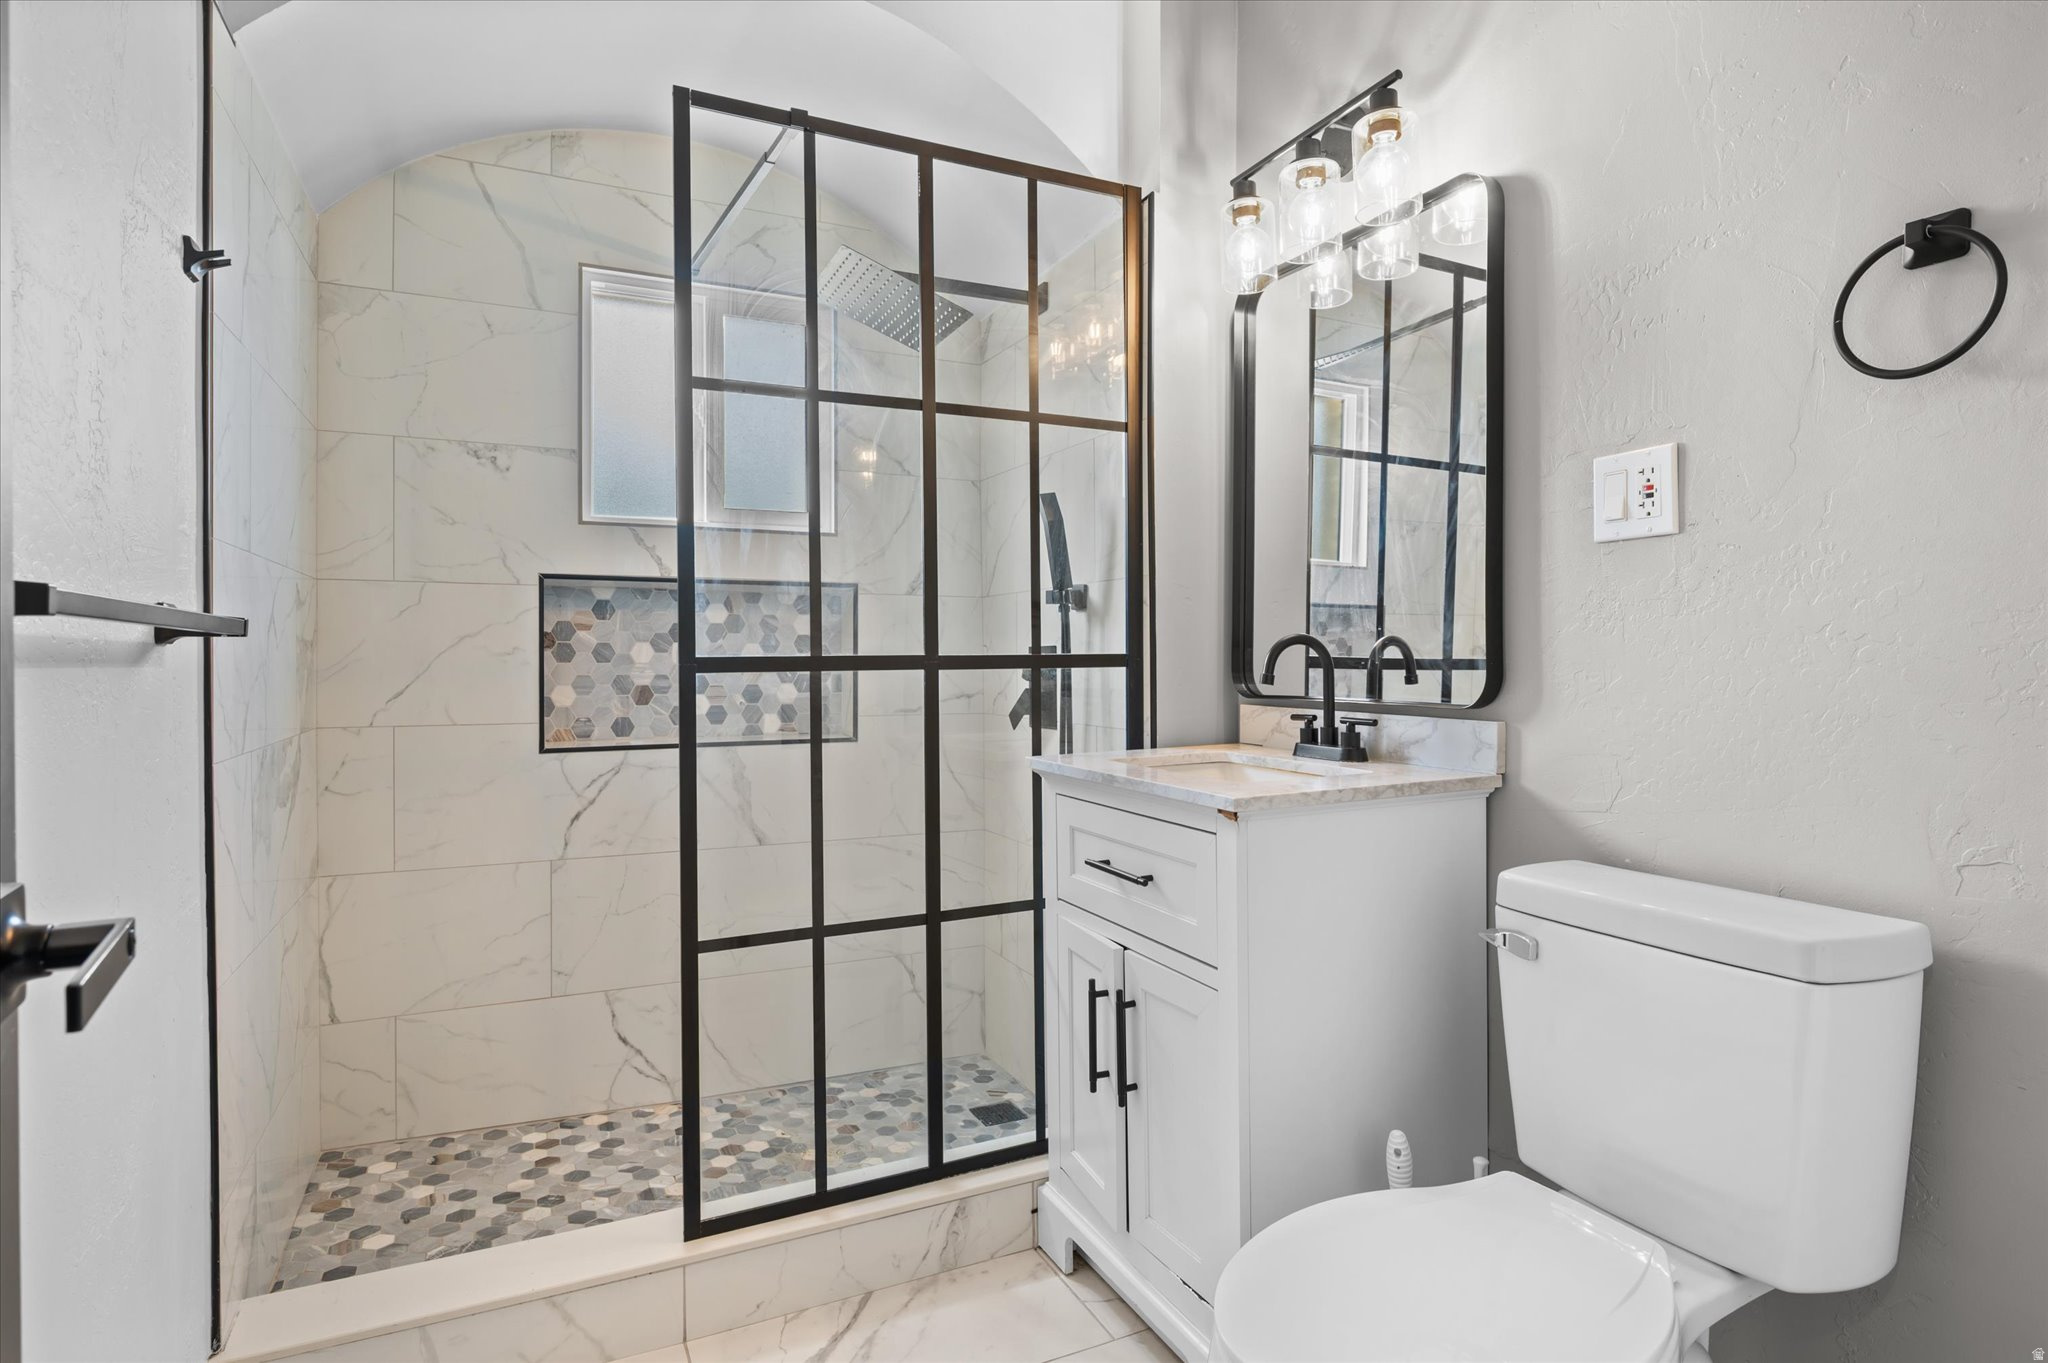
Completely REMODELED & Move-In Ready! Will easily qualify for the Own in Ogden Grant. This beautifully renovated, on-trend home offers stylish single-level living with just a few stairs at the entry. Every detail has been thoughtfully updated, giving you the peace of mind that comes with a truly turnkey property.  Enjoy a stunning new kitchen featuring modern finishes, new appliances, and a full kitchen remodel. The spacious bathroom has been completely renovated and includes a sleek walk-in shower for easy accessibility. Additional updates include new electrical, plumbing, water heater, flooring, interior paint, LED lighting throughout, exterior improvements, and a rebuilt/updated chimney.  Conveniently located just minutes from Costco, shopping, dining, and freeway access, this home combines modern comfort with a convenient location. Whether you're a first-time buyer, downsizing, or looking for a low-maintenance home, this one checks all the boxes!  Don't miss your opportunity to own a beautifully updated home where all the hard work has already been done!
#2170041

Ogden

327 35TH ST

3 Beds

None Baths

1,298 Sq.Ft.

$347,000

MLS#: 2170041
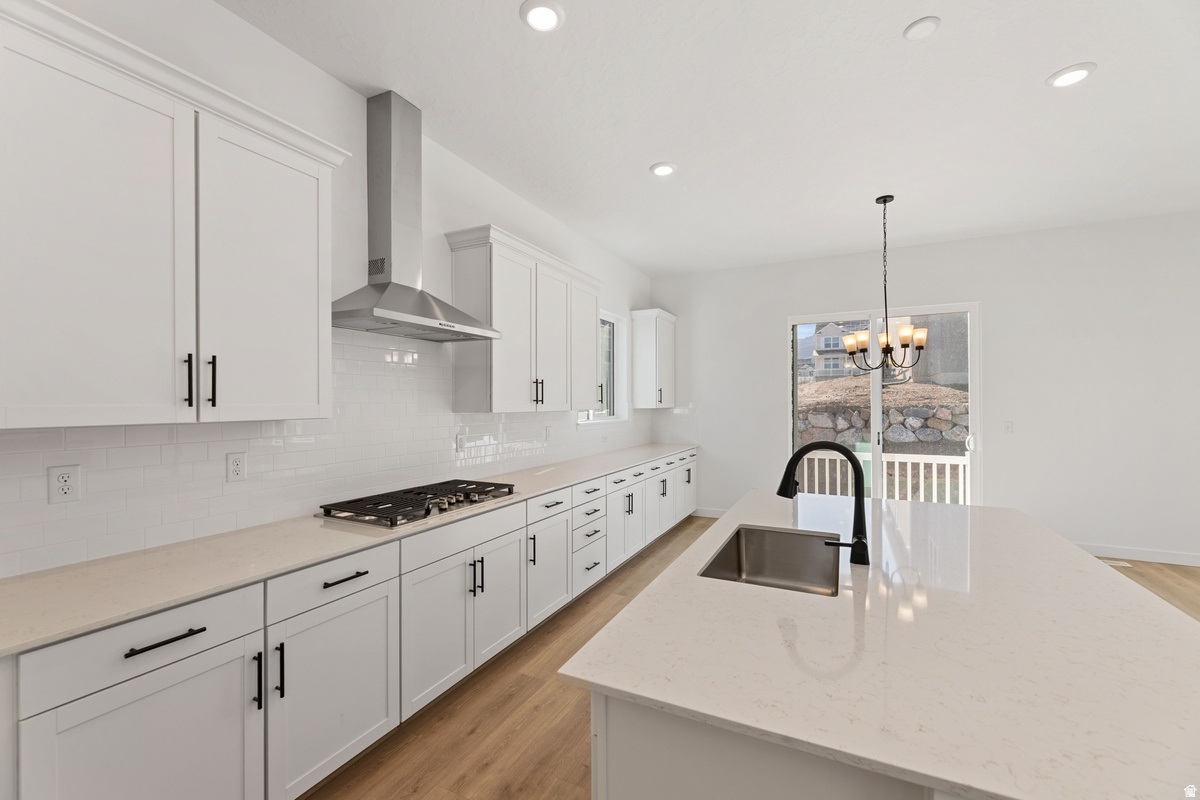
***CONTRACT TODAY AND QUALIFY FOR UP TO 4% OF THE BASE PRICE IN INCENTIVES.*** This is your opportunity to build your home and personalize it to match your specific style and needs! Choose the perfect lot and floorplan for you and your family. Visit Richmond American Home's design gallery and hand select the interior finishes you've dreamt of! This specific home is our Daniel ll floorplan. The sleek kitchen, generous island, open concept living and dining are great for entertaining! **This specific price includes, base price of the home, lot premium and 3rd car garage** All homes come standard with quartz counters throughout, LVP flooring, 8ft interior doors, upgraded 9ft foundation walls giving you that extra foot ceiling in the basement and much, much more!! Photos are of an existing Daniel ll
#2170264

Saratoga Springs

889 W MEADOWSIDE DR 236

4 Beds

2 Baths

4,570 Sq.Ft.

$692,990

MLS#: 2170264
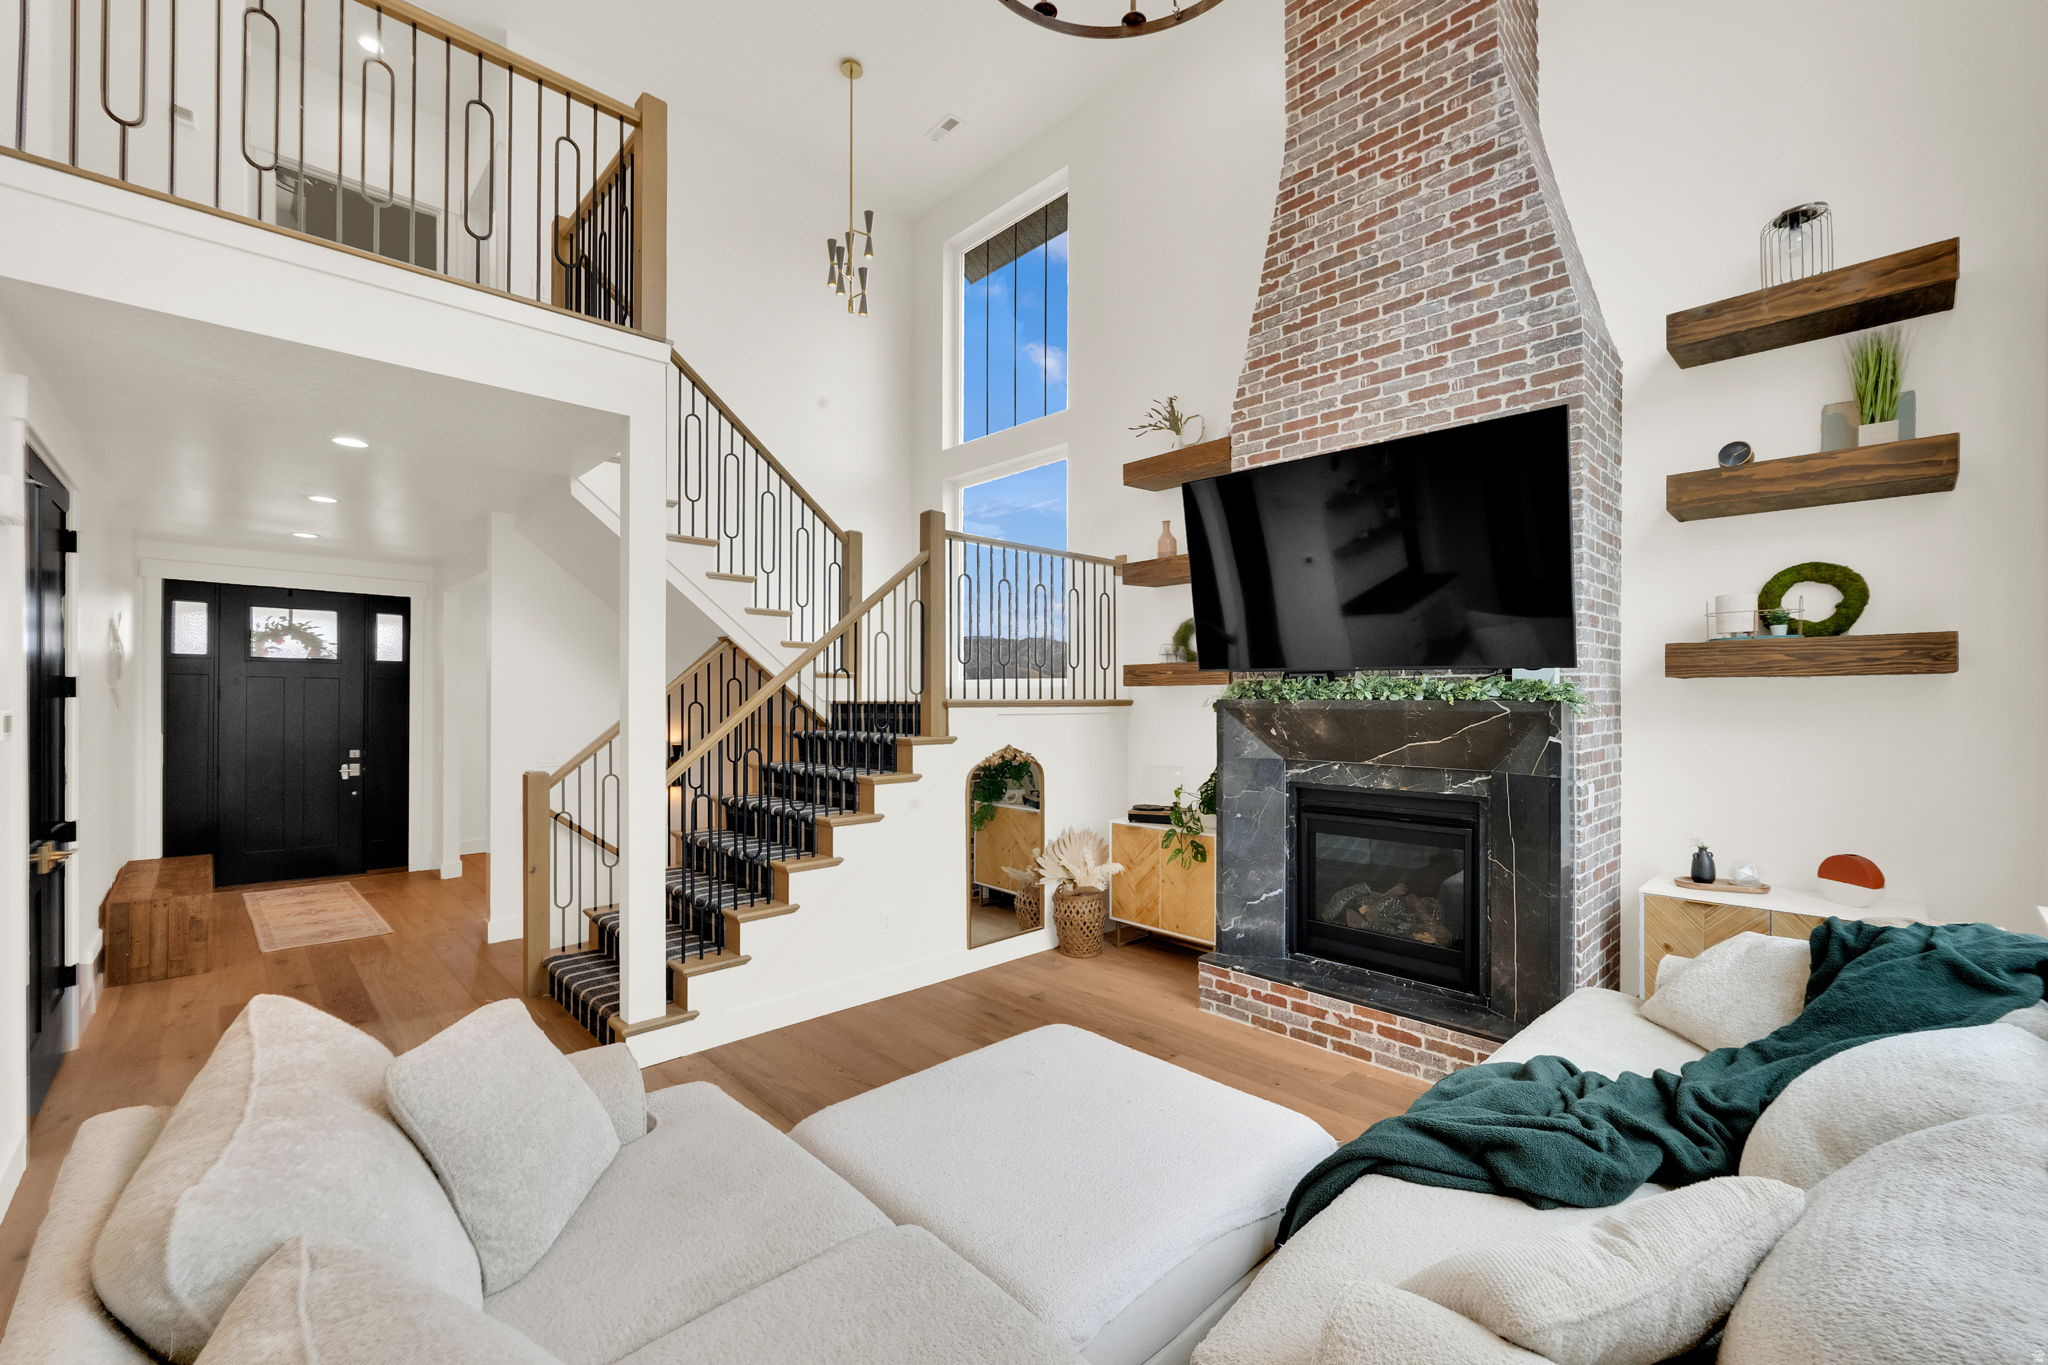
Huge Price Reduction and your chance to step into this Custom Home!!! Exceptional craftsmanship in this exquisite custom residence overlooking Eagle Mountain Golf Course. From the grand staircase to the luxurious primary suite, every detail has been thoughtfully curated with elevated finishes throughout. Designer lighting, custom cabinetry, artisan tile work, rich hardwood flooring, a marble fireplace, 9-foot 3-car garage doors, and countless custom upgrades create a home of timeless elegance. Chefs dream kitchen is as functional as it is beautiful with oversized walk-in pantry featuring a dedicated chef's shelf with extra electrical outlets for small appliances. Beyond its stunning finishes, the home is equipped with a whole-home humidifier for enhanced year-round comfort and permanent all-season exterior lighting makes celebrating every holiday effortless while enhancing the home's curb appeal year-round. The fully finished basement offers exceptional versatility with a private entrance, spacious family room, two bedrooms, full bath, laundry, a dedicated putting room, an extra-large storage room, and plumbing already in place for a future kitchen-ideal for a future ADU or multigenerational living. Outdoors, the landscaped backyard provides the perfect setting for entertaining while offering a level of privacy rarely found on golf course properties. Nestled within a peaceful, well-maintained community, residents enjoy access to a neighborhood pool, pickleball and basketball courts. Conveniently located just minutes from shopping, Costco, and the newly expanded Mountain View Corridor, this exceptional home offers the perfect balance of luxury, convenience, and breathtaking views from nearly every window.
#2170314

Eagle Mountain

9029 N CORNWALL WAY

6 Beds

3 Baths

3,814 Sq.Ft.

$899,999

MLS#: 2170314
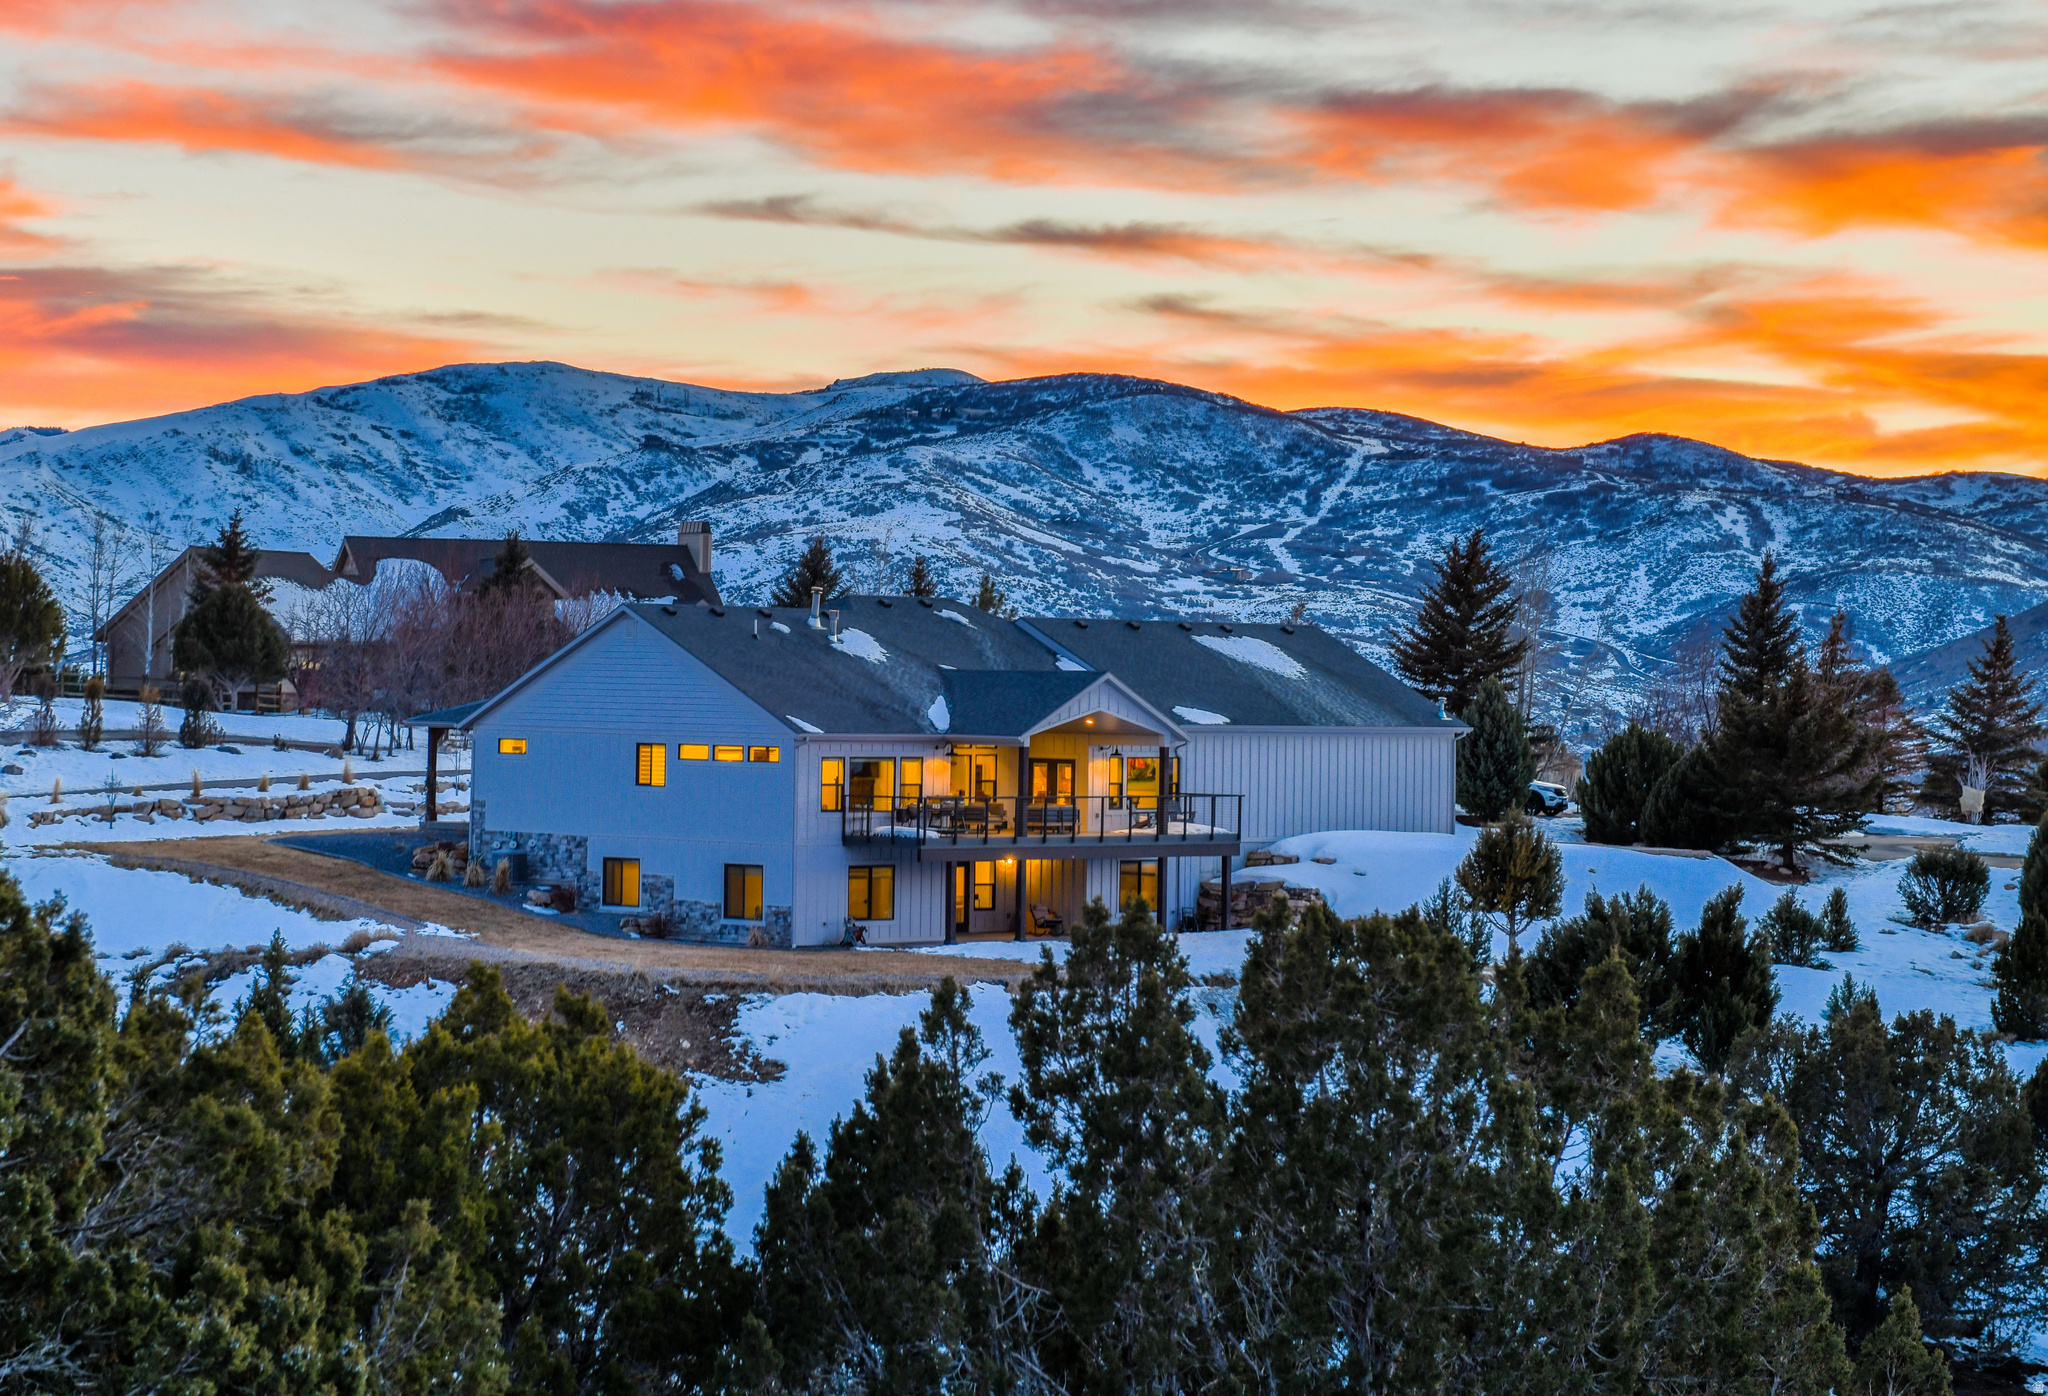
Fully furnished single family home for rent is tucked away at the end of a peaceful cul-de-sac, with breathtaking mountain and valley views overlooking the Wanship/Coalville Valley.  Ideally located just 3 miles from The Lodge at Blue Sky, Auberge Resorts Collection, and High West Distillery, this home offers easy access to some of the area's premier dining and recreation. Enjoy exceptional culinary experiences at Yuta, Refectory at High West, and WildKitchen, all just minutes away. The home blends comfort, character, and artistic charm to create a warm and inviting retreat. With 5,000 square feet of living space, the home features 4 spacious bedrooms, 3.5 bathrooms, two private offices, expansive gathering areas, and cozy fireplaces that make every season feel welcoming. Large windows throughout fill the home with abundant natural light while showcasing the stunning surrounding scenery.  Bathrooms and both offices have been remodeled in 2022. Designed for both everyday living and entertaining, the open kitchen and dining area flow seamlessly onto a spacious deck-perfect for enjoying quiet mornings, sunset views, or hosting family and friends. Additional features include a 4-car garage and exceptional storage space. Ideally located just 15 minutes from Park City, this home offers the perfect balance of privacy, tranquility, and convenient access to world-class recreation, dining, and shopping.
#2170074

Wanship

535 TRAILRIDGE DR

4 Beds

3 Baths

5,800 Sq.Ft.

$11,000

MLS#: 2170074
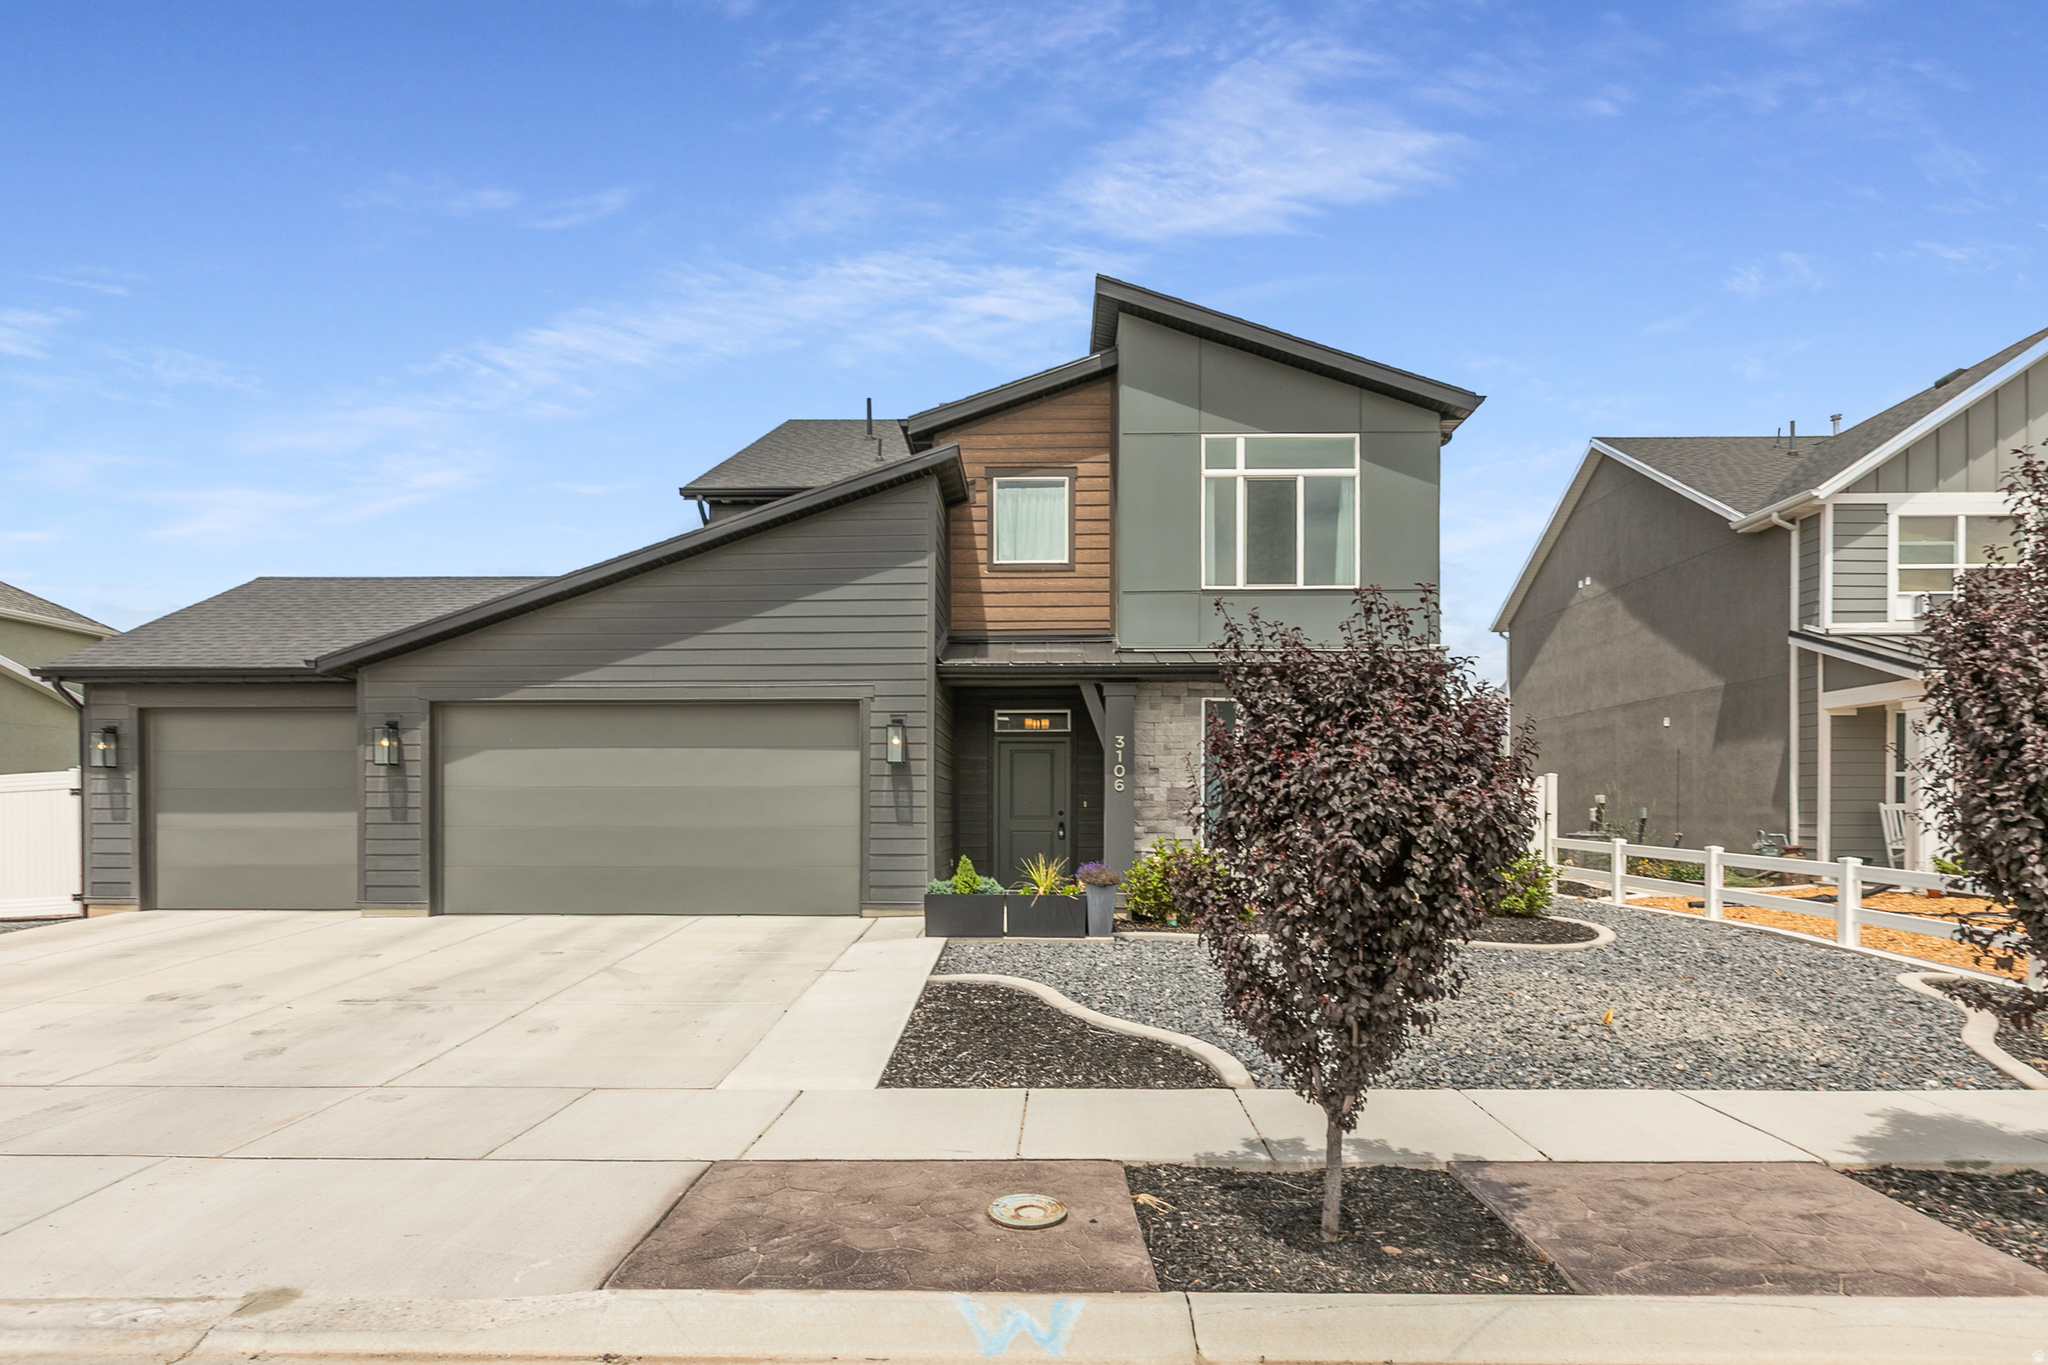
Welcome to 3106 W 3150 N in Plain City - a fantastic property offering space and functionality! This beautiful home features comfortable living with an open layout, spacious rooms, and a great setting in a desirable area. Outside is where this property really shines with a spacious 4-car garage, two storage sheds, and plenty of room to build the shop you've always wanted. Whether you need extra space for vehicles, toys, tools, RV parking, or a future workshop, this property offers endless possibilities. Enjoy country-style living with room to spread out while still being close to schools, shopping, and everyday conveniences. Properties with this much usable space and flexibility are hard to find. Don't miss your chance to make this one yours! Square footage figures are provided as a courtesy estimate only and were obtained from county records.  Buyer is advised to obtain an independent measurement.
#2170182

Plain City

3106 W 3150 N

4 Beds

2 Baths

2,494 Sq.Ft.

$618,000

MLS#: 2170182
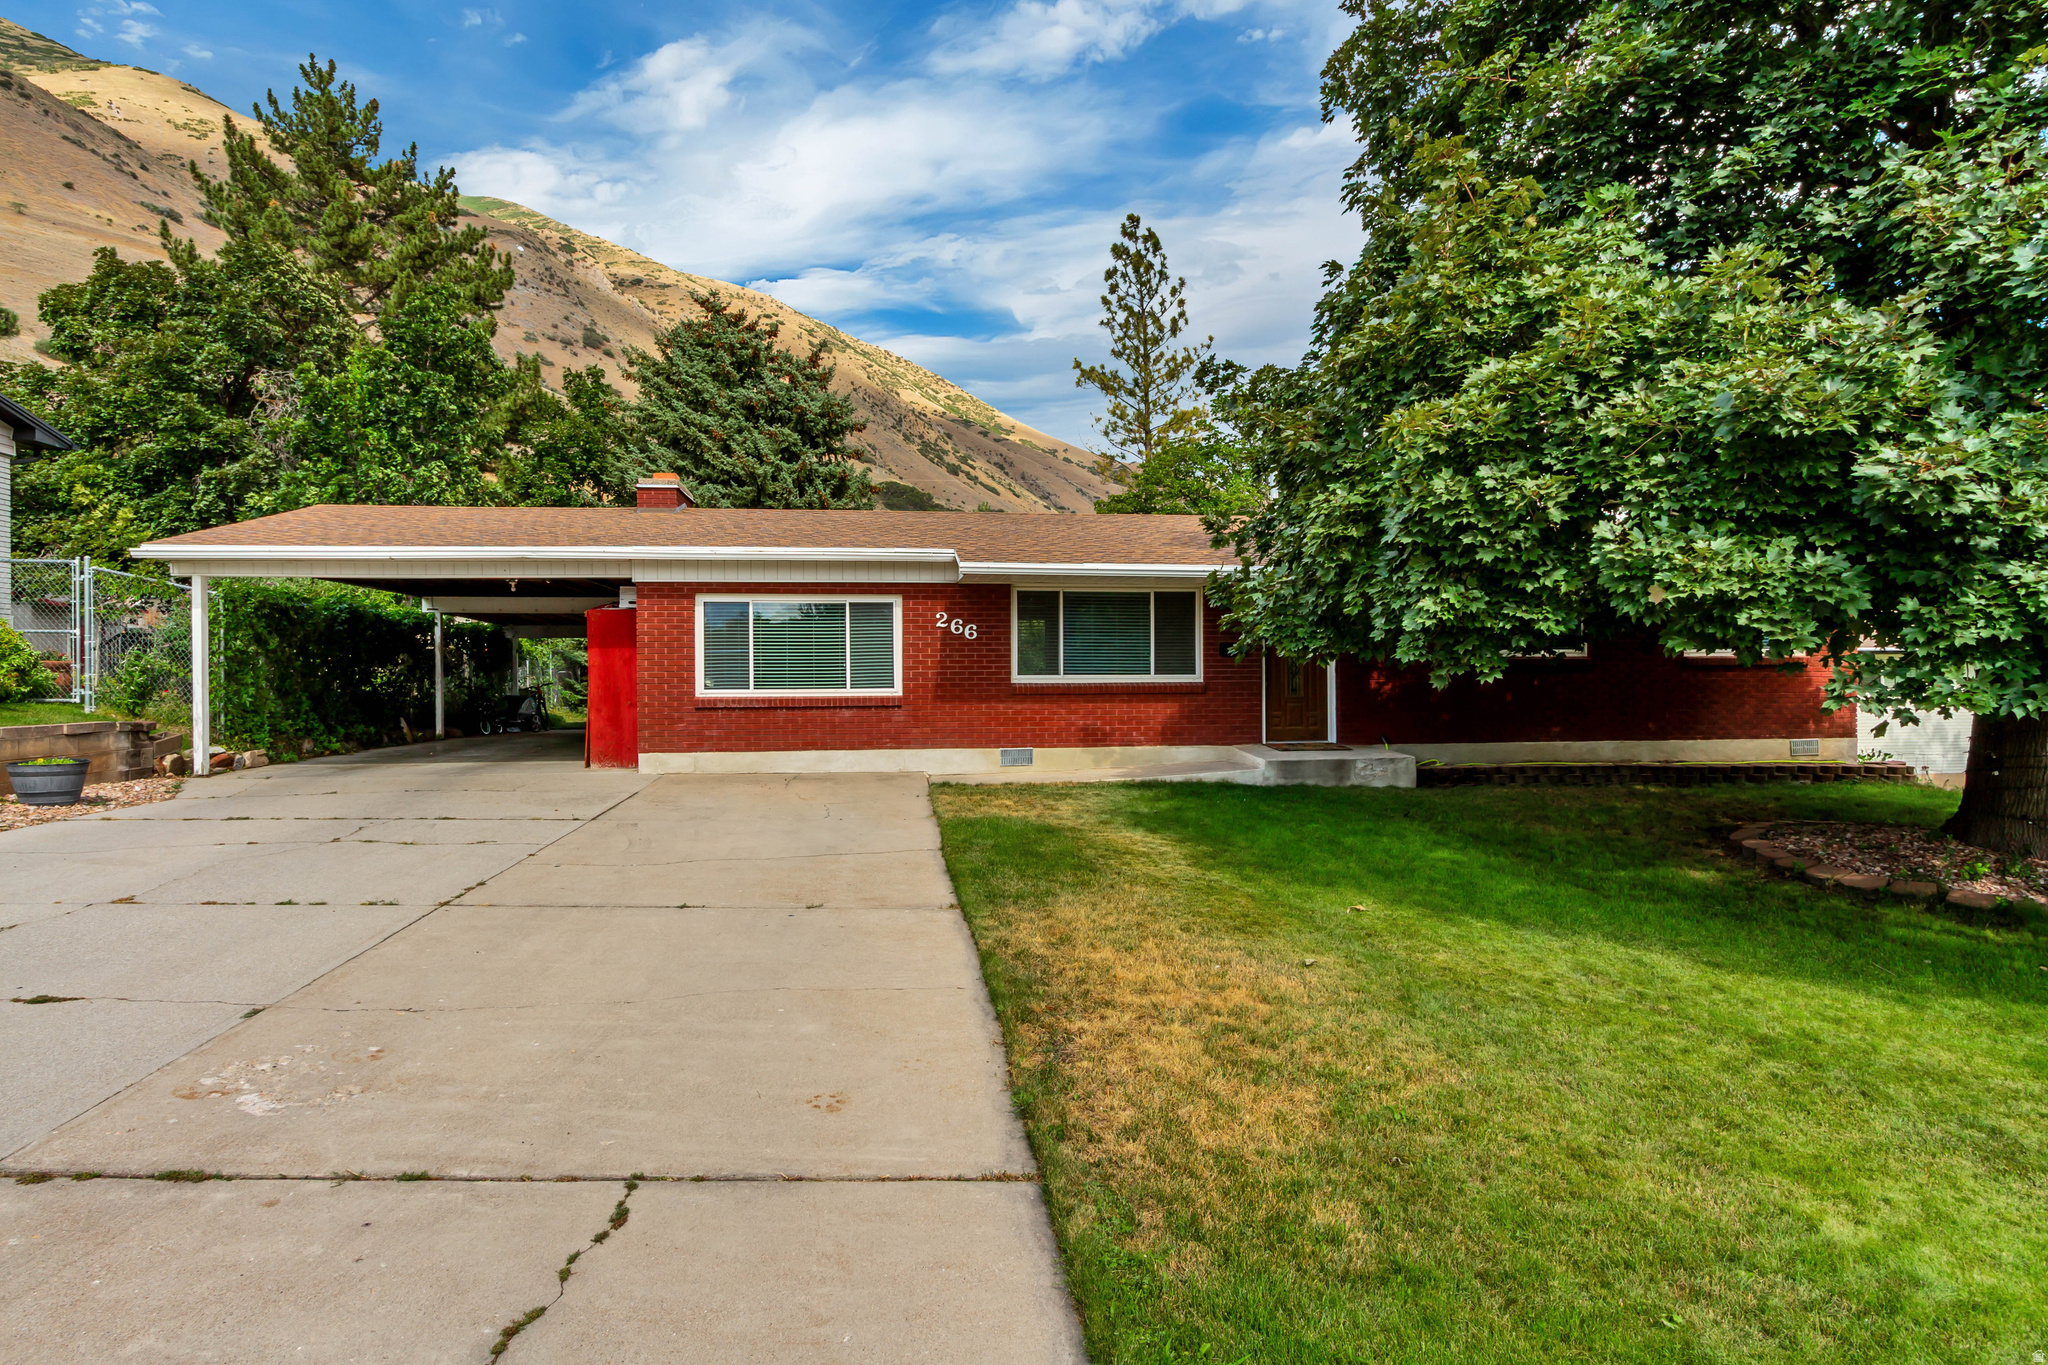
Situated in Springville's desirable East Bench on a quiet, low-traffic street, this well-maintained single-level home offers space, privacy, and mountain views just minutes from Hobble Creek Canyon. Comfortable living areas are filled with natural light, hardwood floors, central air, and a cozy wood-burning stove for cooler months. Step outside to a spacious backyard with a patio, mature apple and apricot trees that provide beauty, shade, and seasonal fruit. A large driveway with a two-car carport with built-in storage, plus a large shed with electricity, great for tools, projects, or hobbies. Art City Elementary is an easy walk, with additional schools and parks nearby. A rare combination of privacy, community, and convenience on Springville's east bench.
#2171188

Springville

266 N 1040 E

3 Beds

1 Baths

1,300 Sq.Ft.

$435,000

MLS#: 2171188
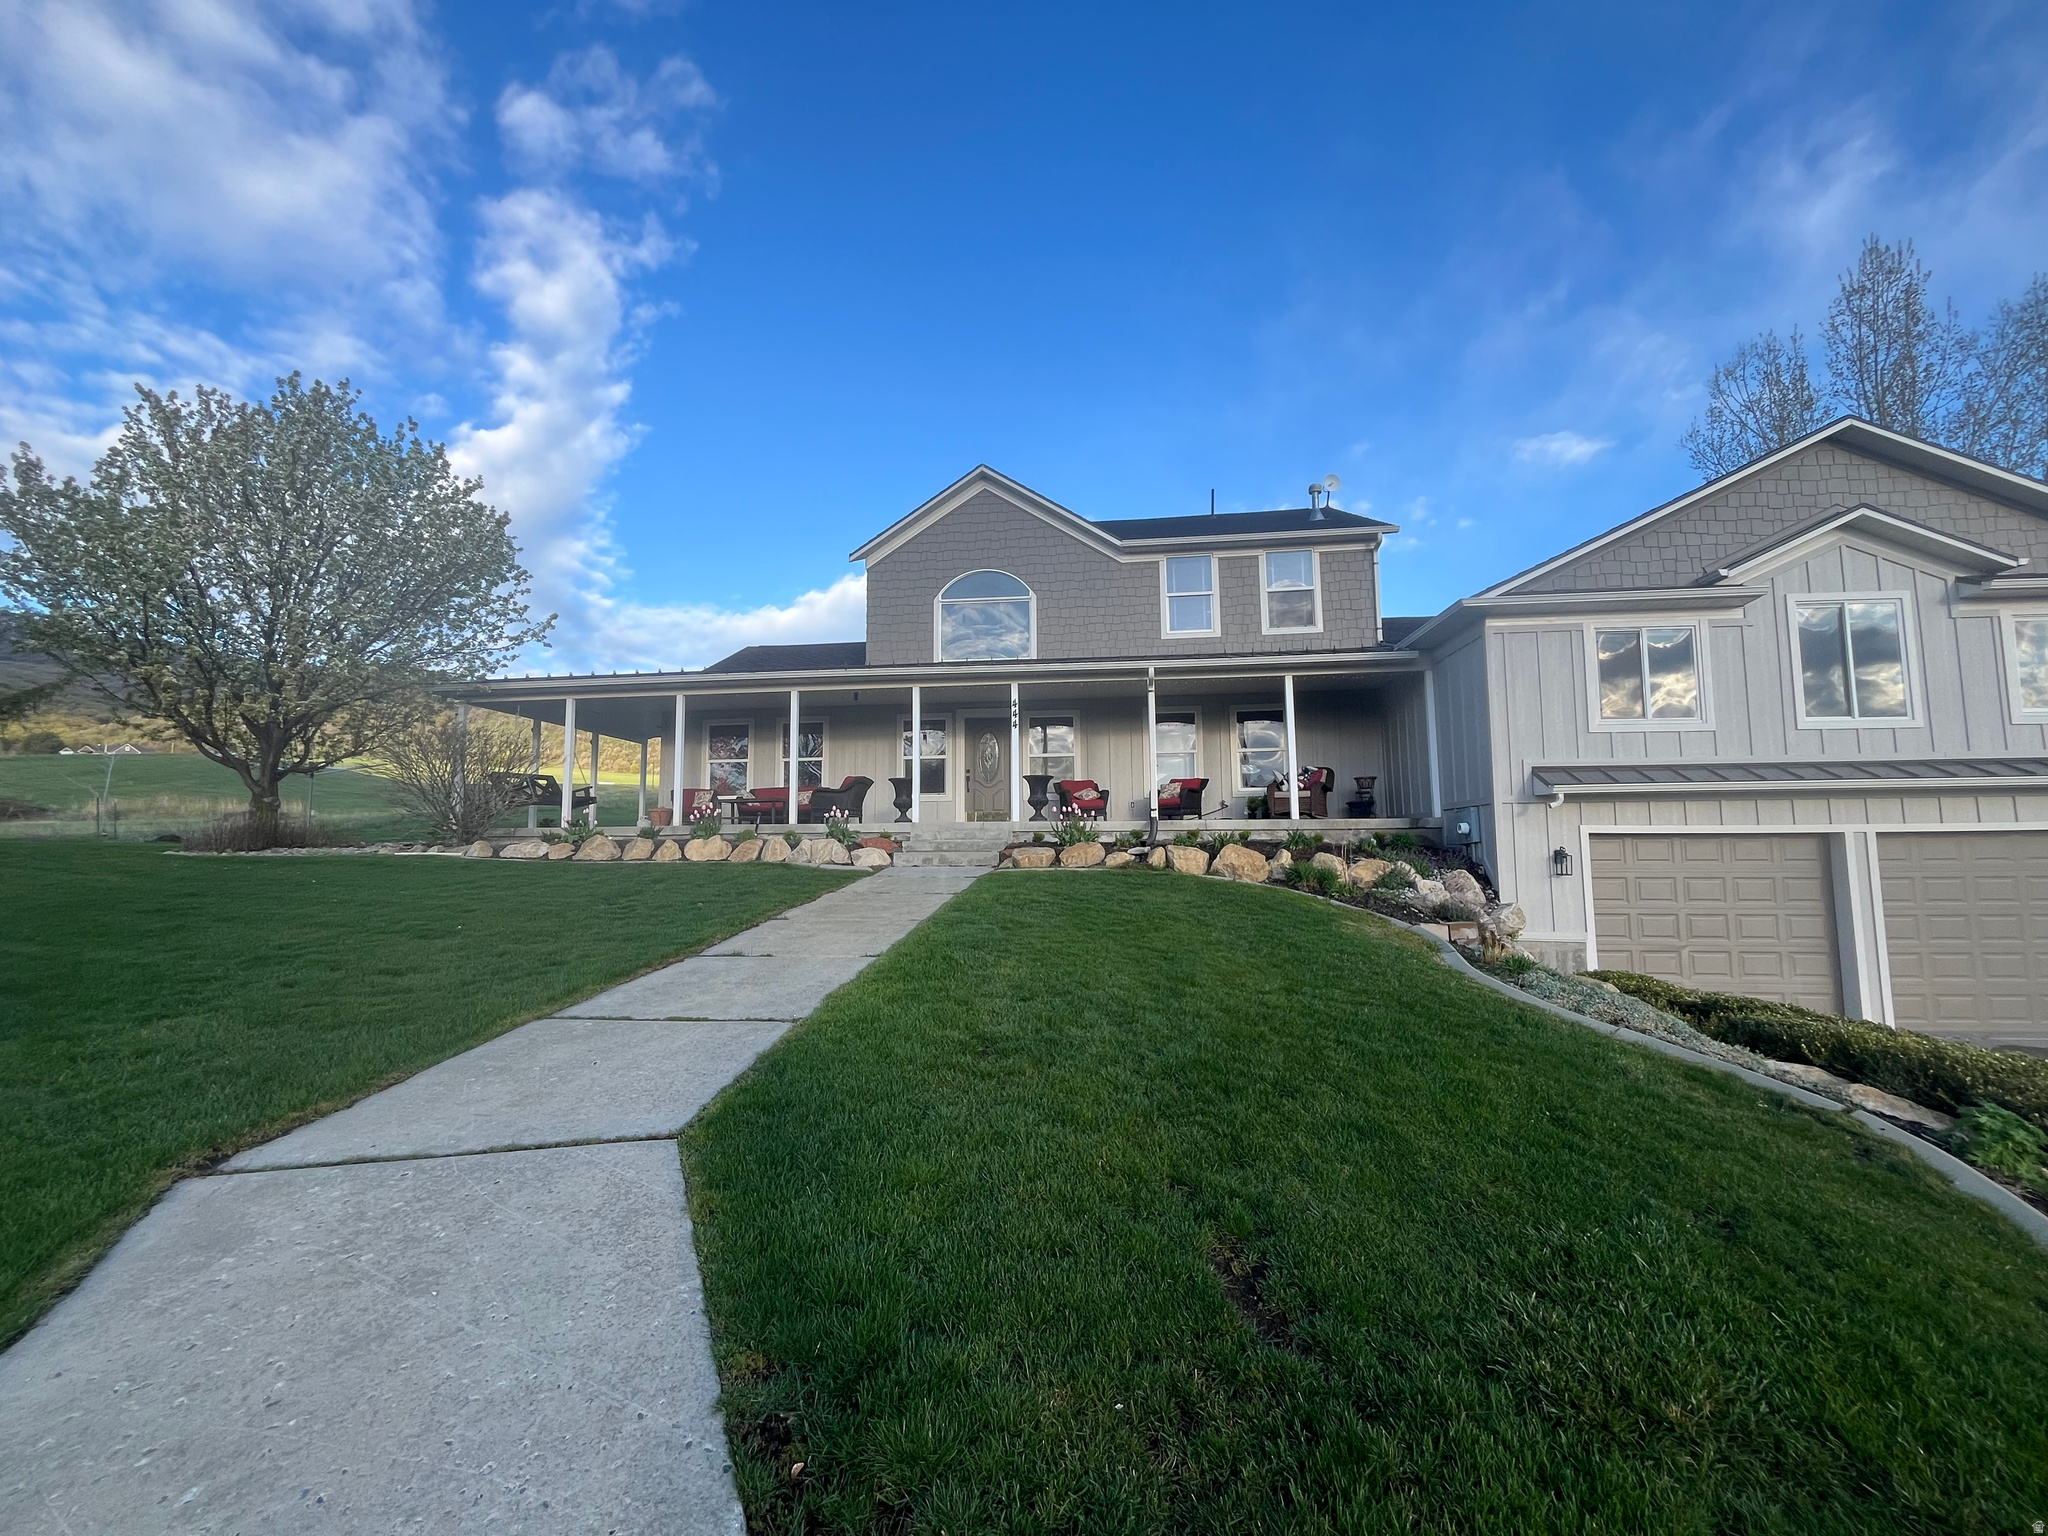
New on site 4 days ago
This home has the possibility of 6 bedrooms, both the den and large room in the downstairs could be used and counted as bedrooms. It sits on 2.89 acres with amazing mountain and valley views with a large in ground fire pit. It is located on a private road and shares a private well. The property includes a 5,000 sq. ft. shop with three enclosed bays and one open bay. The shop also features a loft and a one-bedroom apartment complete with a full bath and kitchen. The main home features a grand staircase, a primary ensuite and amazing walk in closet, updated kitchen, plenty of storage, new siding and roof.  Please note that the home will be part of a future HOA established to handle snow removal and the maintenance of the private road.
#2170247

Petersboro

444 N 7200 W

4 Beds

2 Baths

3,318 Sq.Ft.

$1,090,073

MLS#: 2170247
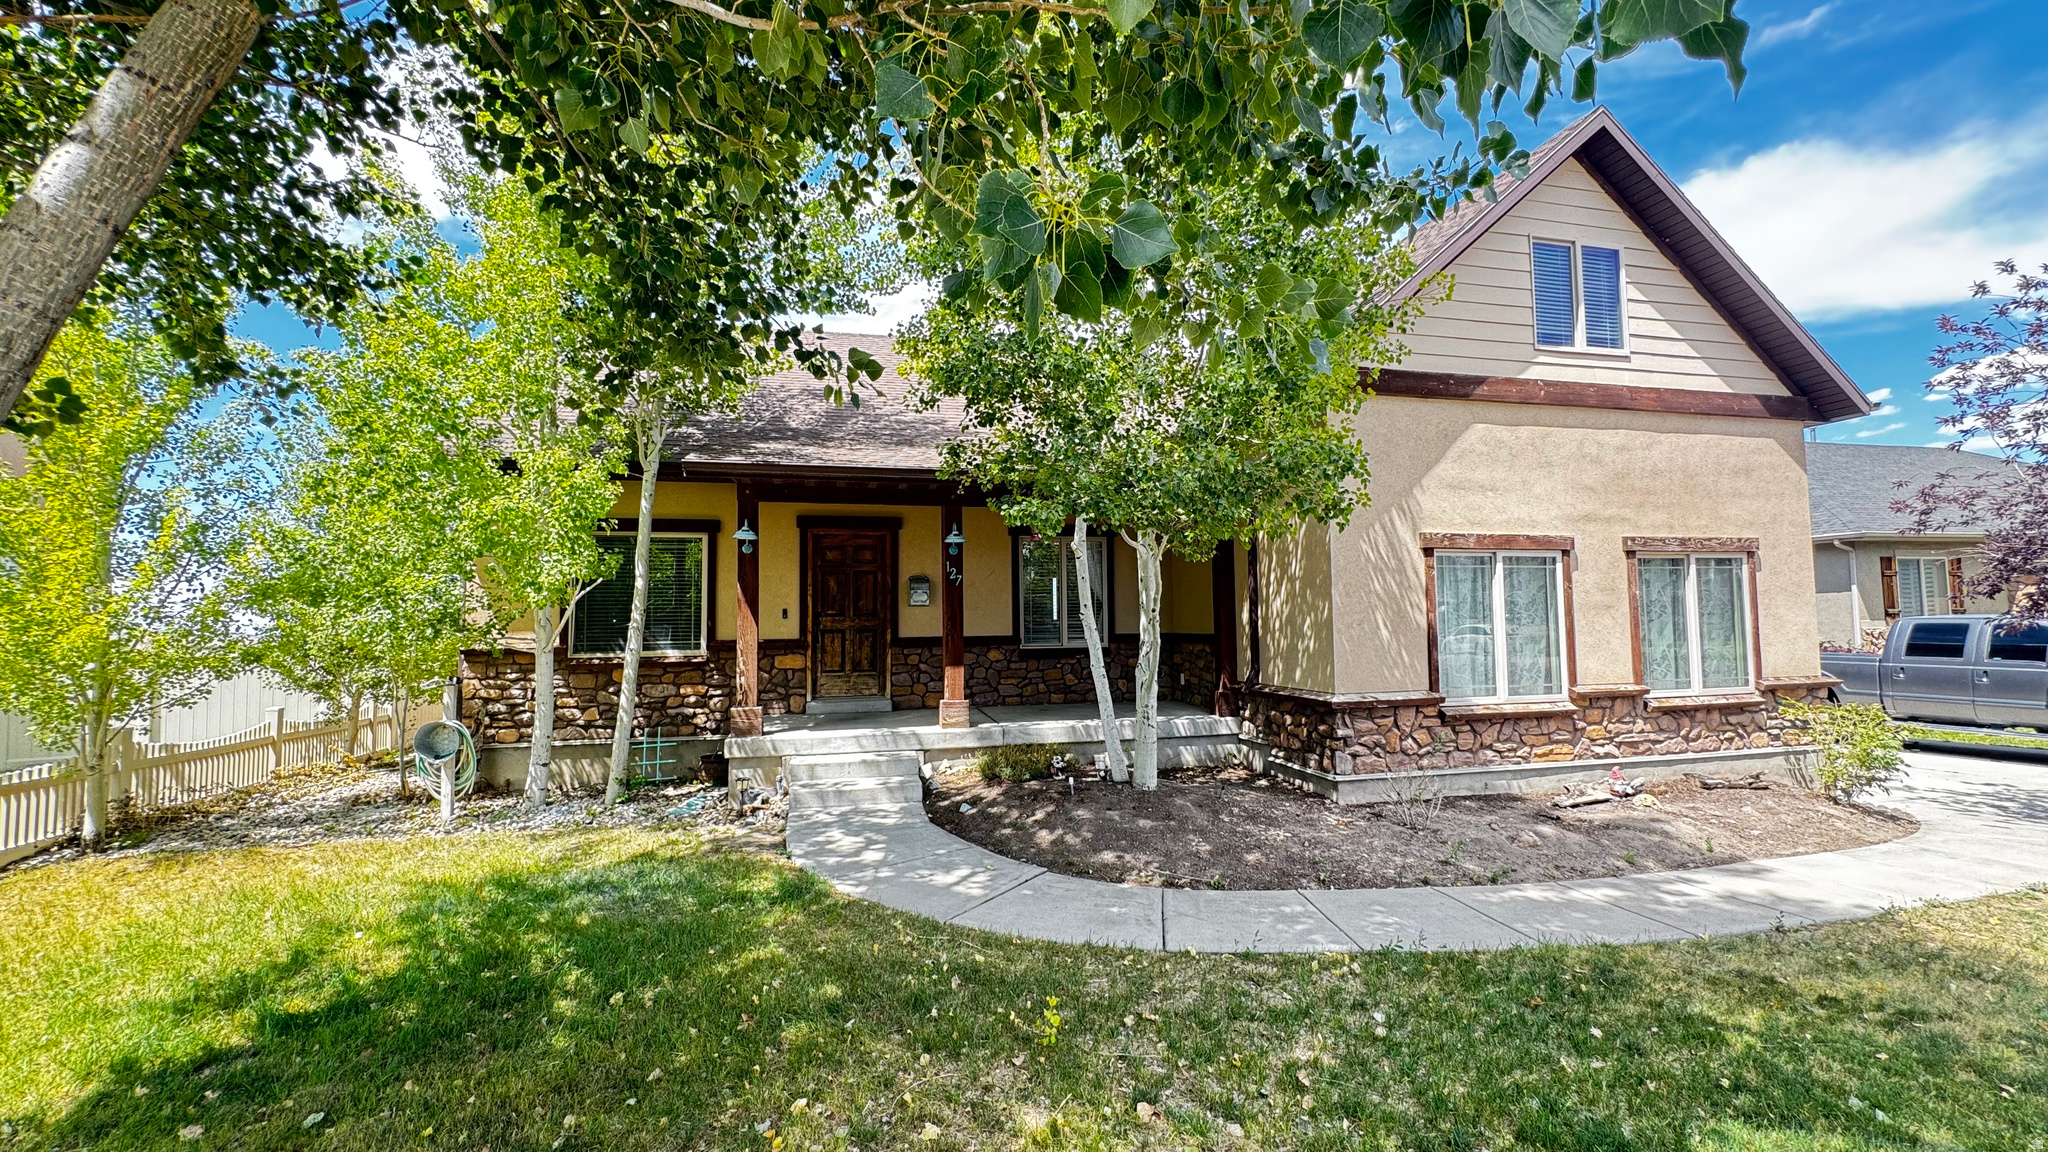
New on site 4 days ago
Move-In-Ready, interior of home freshly re-painted with ALL NEW CARPET JUST INSTALLED. "Walk-Out Basement, with french doors, consider building out the basement for a possible ADU. Maybe a Mother-in-law suite or rent out for additional income". This Grantsville Home is located in the South Willow Ranches community. Spacious 5 Bed, 2.5 Bath, 3,624sqft. home sits on .33 of an acre. Large Primary Bedroom with Full Bath on the main level. Large Dining Room area with additional storage under kitchen island. Large Laundry Room, includes Washer & Dryer main level. Spacious 3 Car Garage, RV-Parking access and a RING Doorbell . Front yard has beautiful mature trees. Large backyard, enjoy stunning views of the valley. This property offers plenty of room for outdoor living and entertaining. Grantsville Hollywood Park is just down the street with a Splash-Pad for those hot days, playground and picnic tables. Don't miss out on this one.
#2170192

Grantsville

127 E HARVEST LN

5 Beds

2 Baths

3,624 Sq.Ft.

$575,000

MLS#: 2170192
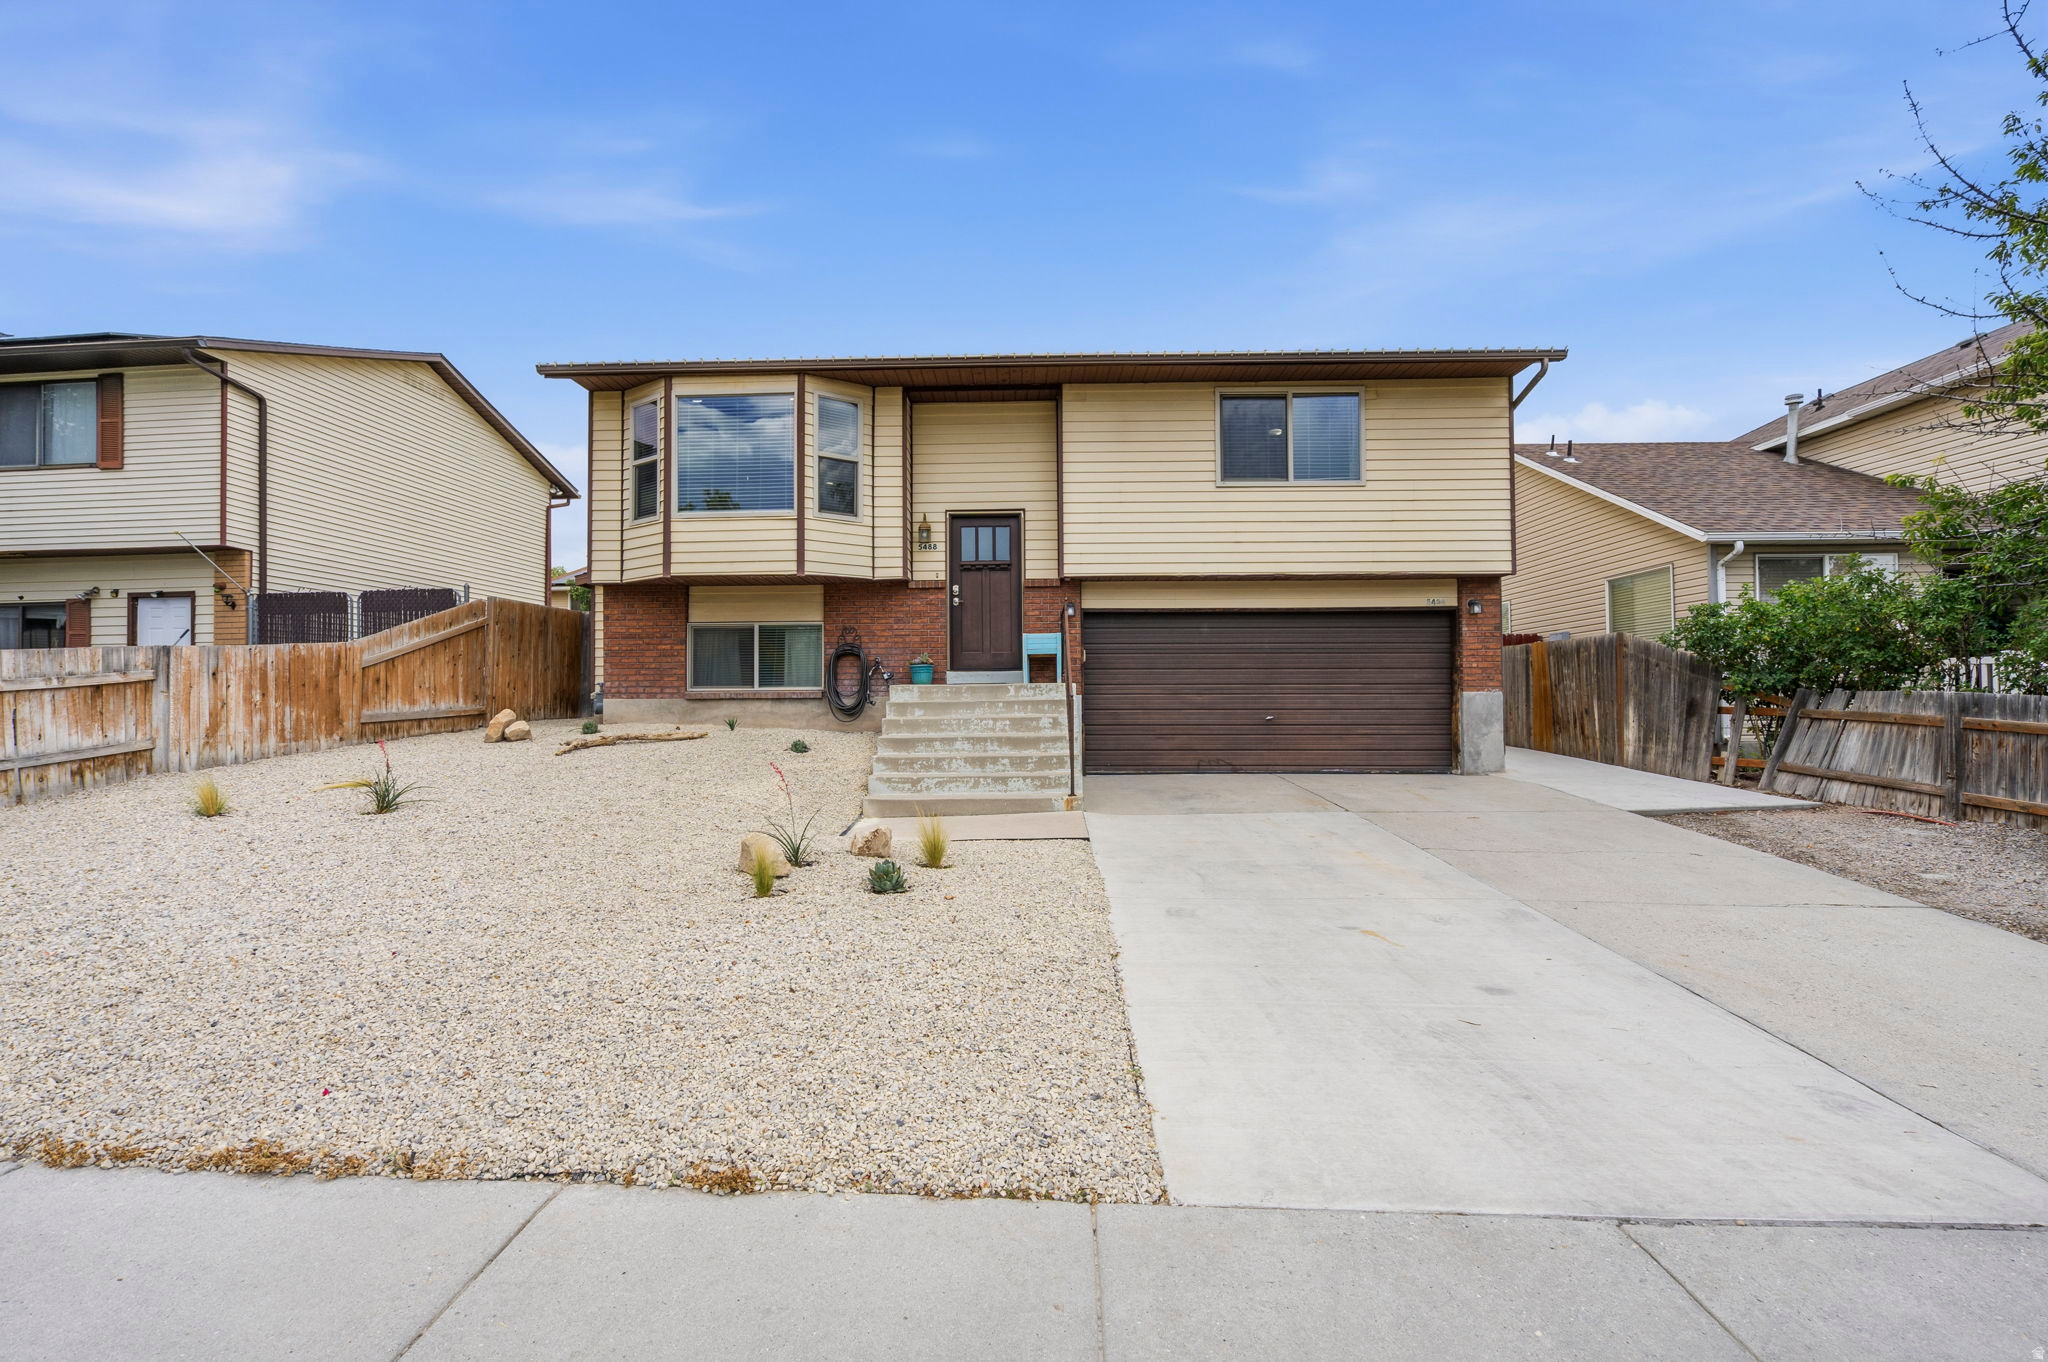
**OPEN HOUSE~ Saturday, July 11 from 11-2pm** Quality updates. Comfortable living. Exceptional value. Come see why this West Jordan home deserves a spot at the top of your list. Finding an updated, move-in ready home at an exceptional value isn't always easy-but this one delivers. Welcome to this beautifully, refreshed 3-bedroom, 2-bath home. Thoughtfully remodeled kitchen truly becomes the heart of the home offering a modern, inviting space for everyday living and entertaining as it opens to the family room with a large window letting in abundant natural light and mountain views. Updated, main level bath offers generous space with double sinks and plenty of storage. Enjoy evenings on the back deck or "slide on down" to the grassy yard for s'mores and stories around the fire pit. Whether you're buying your first home, simplifying your lifestyle, or looking for a smart investment, this is a home that simply makes sense. Sand box on west side of home will stay and could be converted to flower or garden bed. Fencing under deck stays for additional storage or dog run area. Shed stays. Xeriscaped front yard for easy maintenance and low watering. West Jordan City now allows Short Term Rental with approved permit. Looking for a little hobby farm? West Jordan City allows 4 dogs and 4 cats, along with 5 egg laying hens plus no more than 5 chicks, and 3 other fowl. Buyer to verify all information including zoned uses and square footage.
#2170641

West Jordan

5488 W SAGUARO

3 Beds

1 Baths

1,405 Sq.Ft.

$450,000

MLS#: 2170641
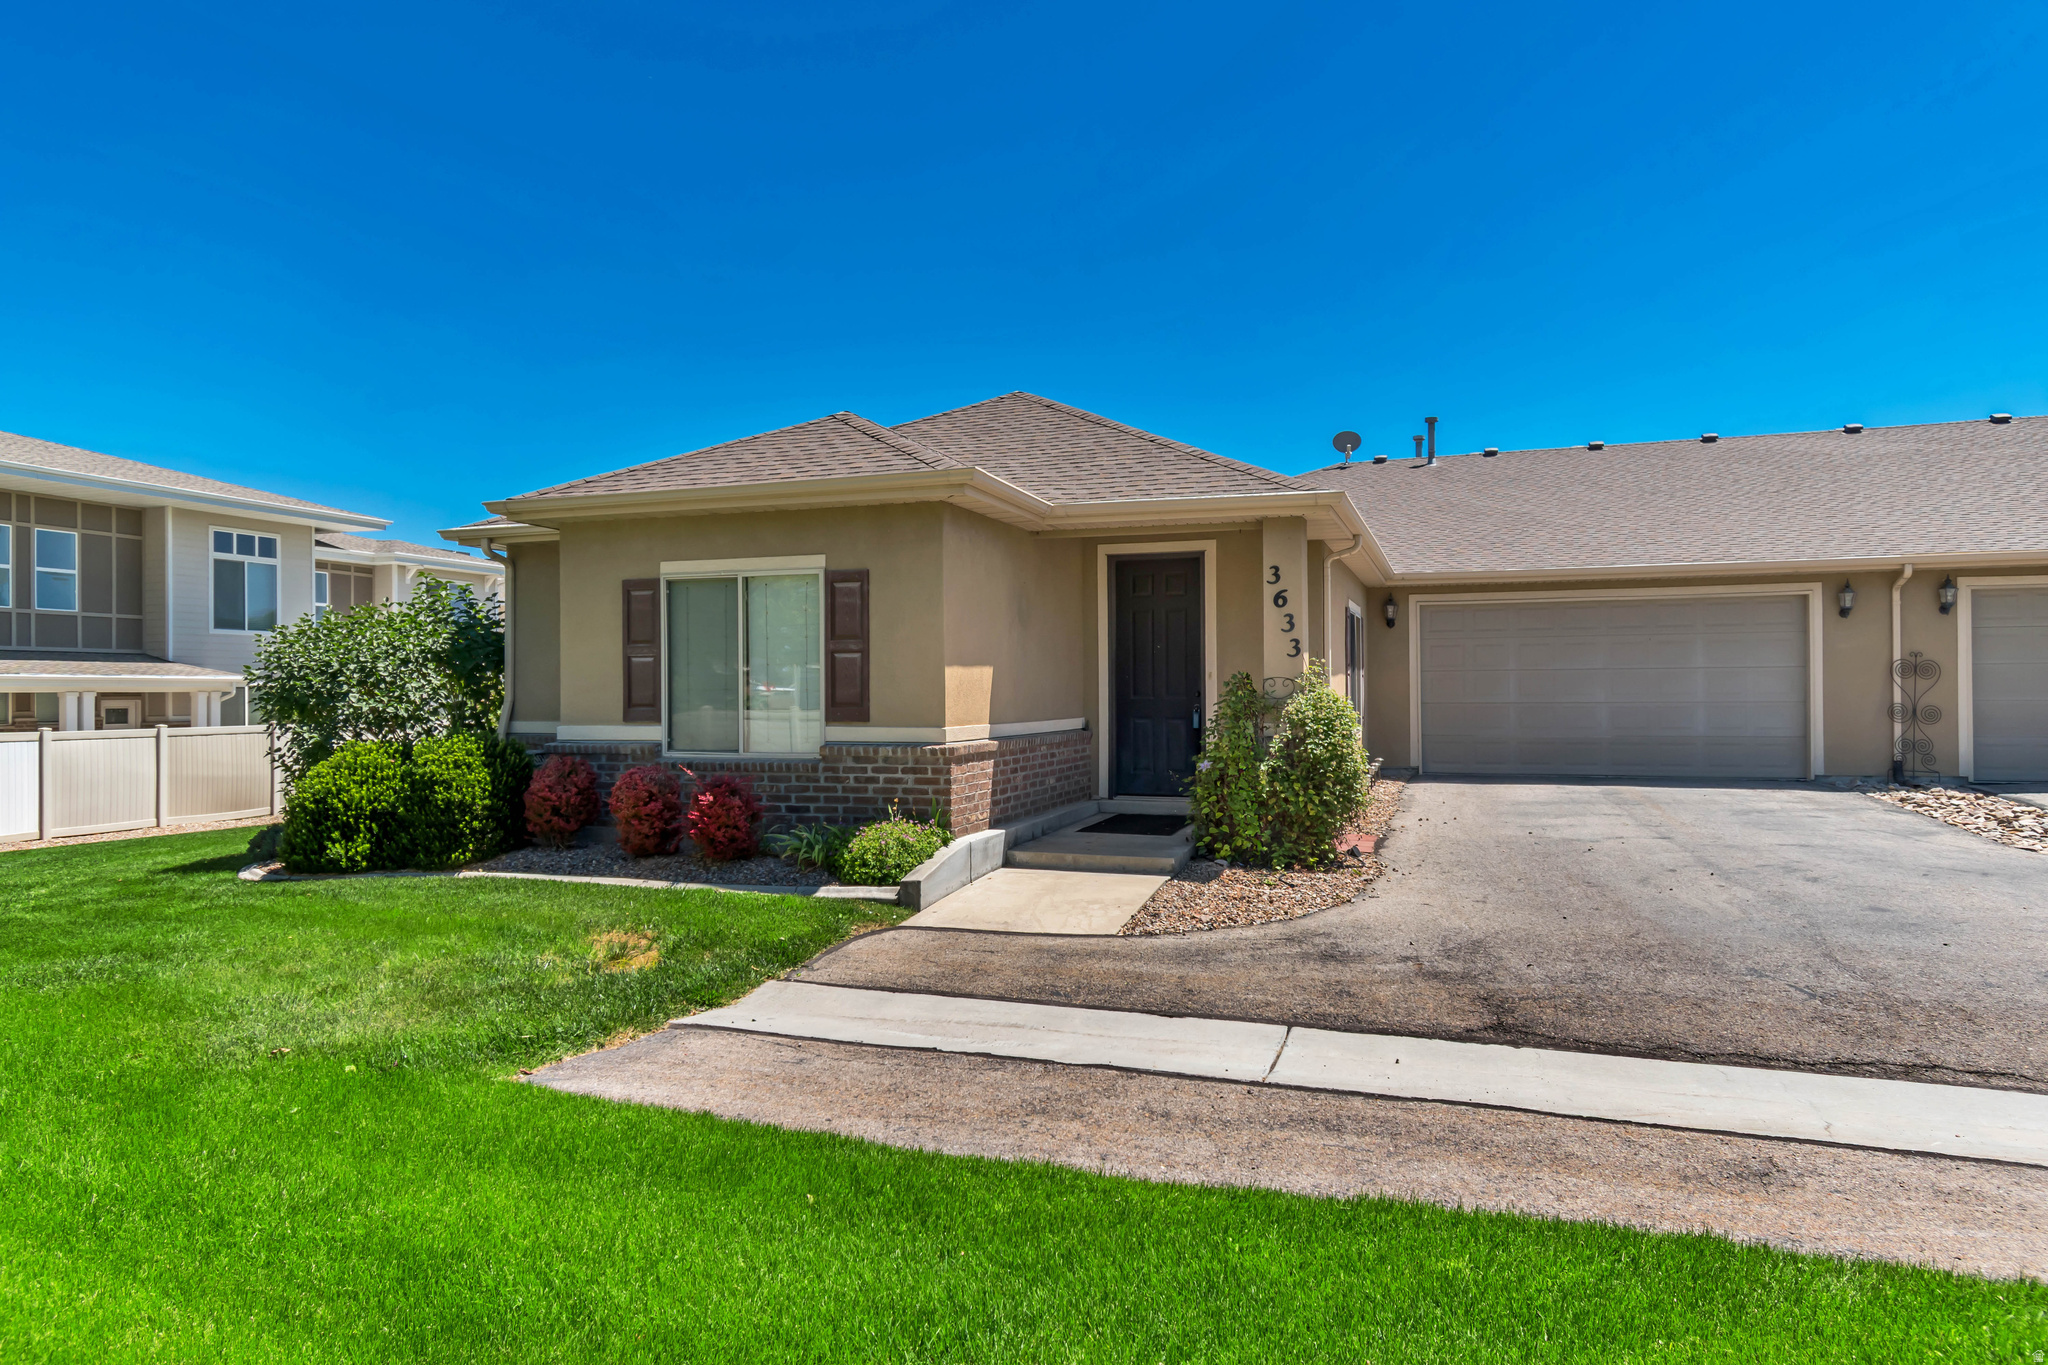
Well designed, masterfully crafted home in a private, gated, 55+ community. Beautiful main level living with plenty of open space. Nicely upgraded and large open concept kitchen with granite countertops, brand new stainless steel appliances and gas range. 9 foot ceilings and 8 foot doors. Primary suite complete with walk in closet, and  ensuite featuring a separate Jetted Tub and Walk in Shower.   2 car garage with large additional storage.   Great community that shows well and is well maintained.
#2170119

West Valley City

3633 S ASSEMBLY CT W

3 Beds

2 Baths

1,657 Sq.Ft.

$415,000

MLS#: 2170119
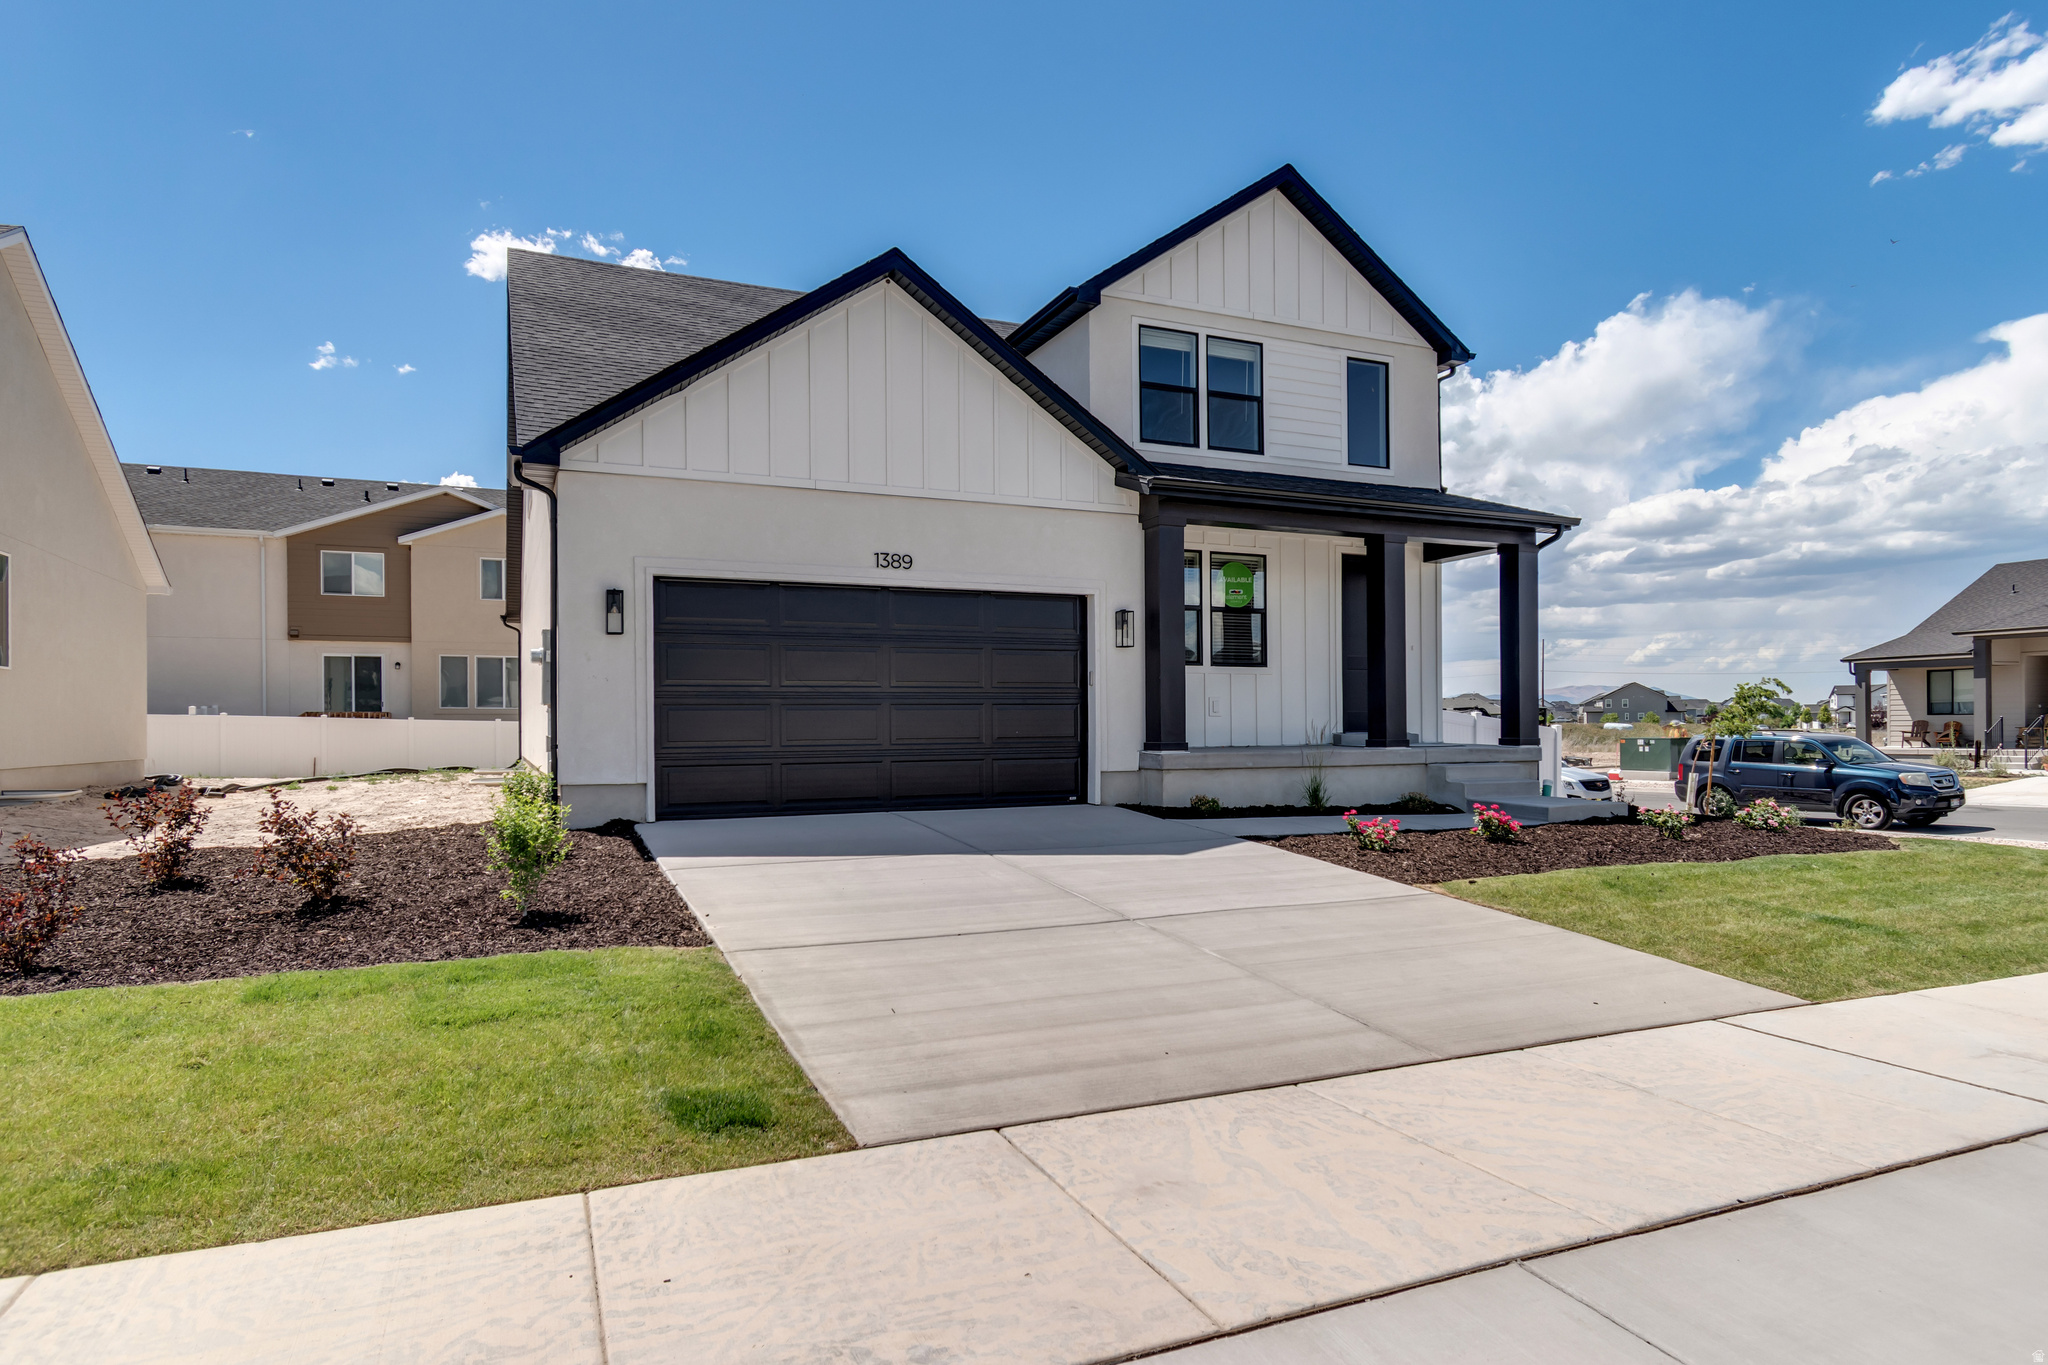
Move-in ready and designed for easy, modern living! This home features high-end finishes, a main-level primary bedroom, and an open-concept layout that's perfect for everyday living and entertaining. Located in scenic Payson, you'll enjoy beautiful views all around. The McCormack Plan includes a spacious kitchen with a large pantry, plus two upstairs bedrooms and a versatile catwalk overlooking the great room. There is also another bedroom/flex space on the main level. The unfinished basement provides room to grow or additional storage!
#2170228

Payson

1389 N 1440 E 1

4 Beds

1 Baths

3,350 Sq.Ft.

$575,100

MLS#: 2170228
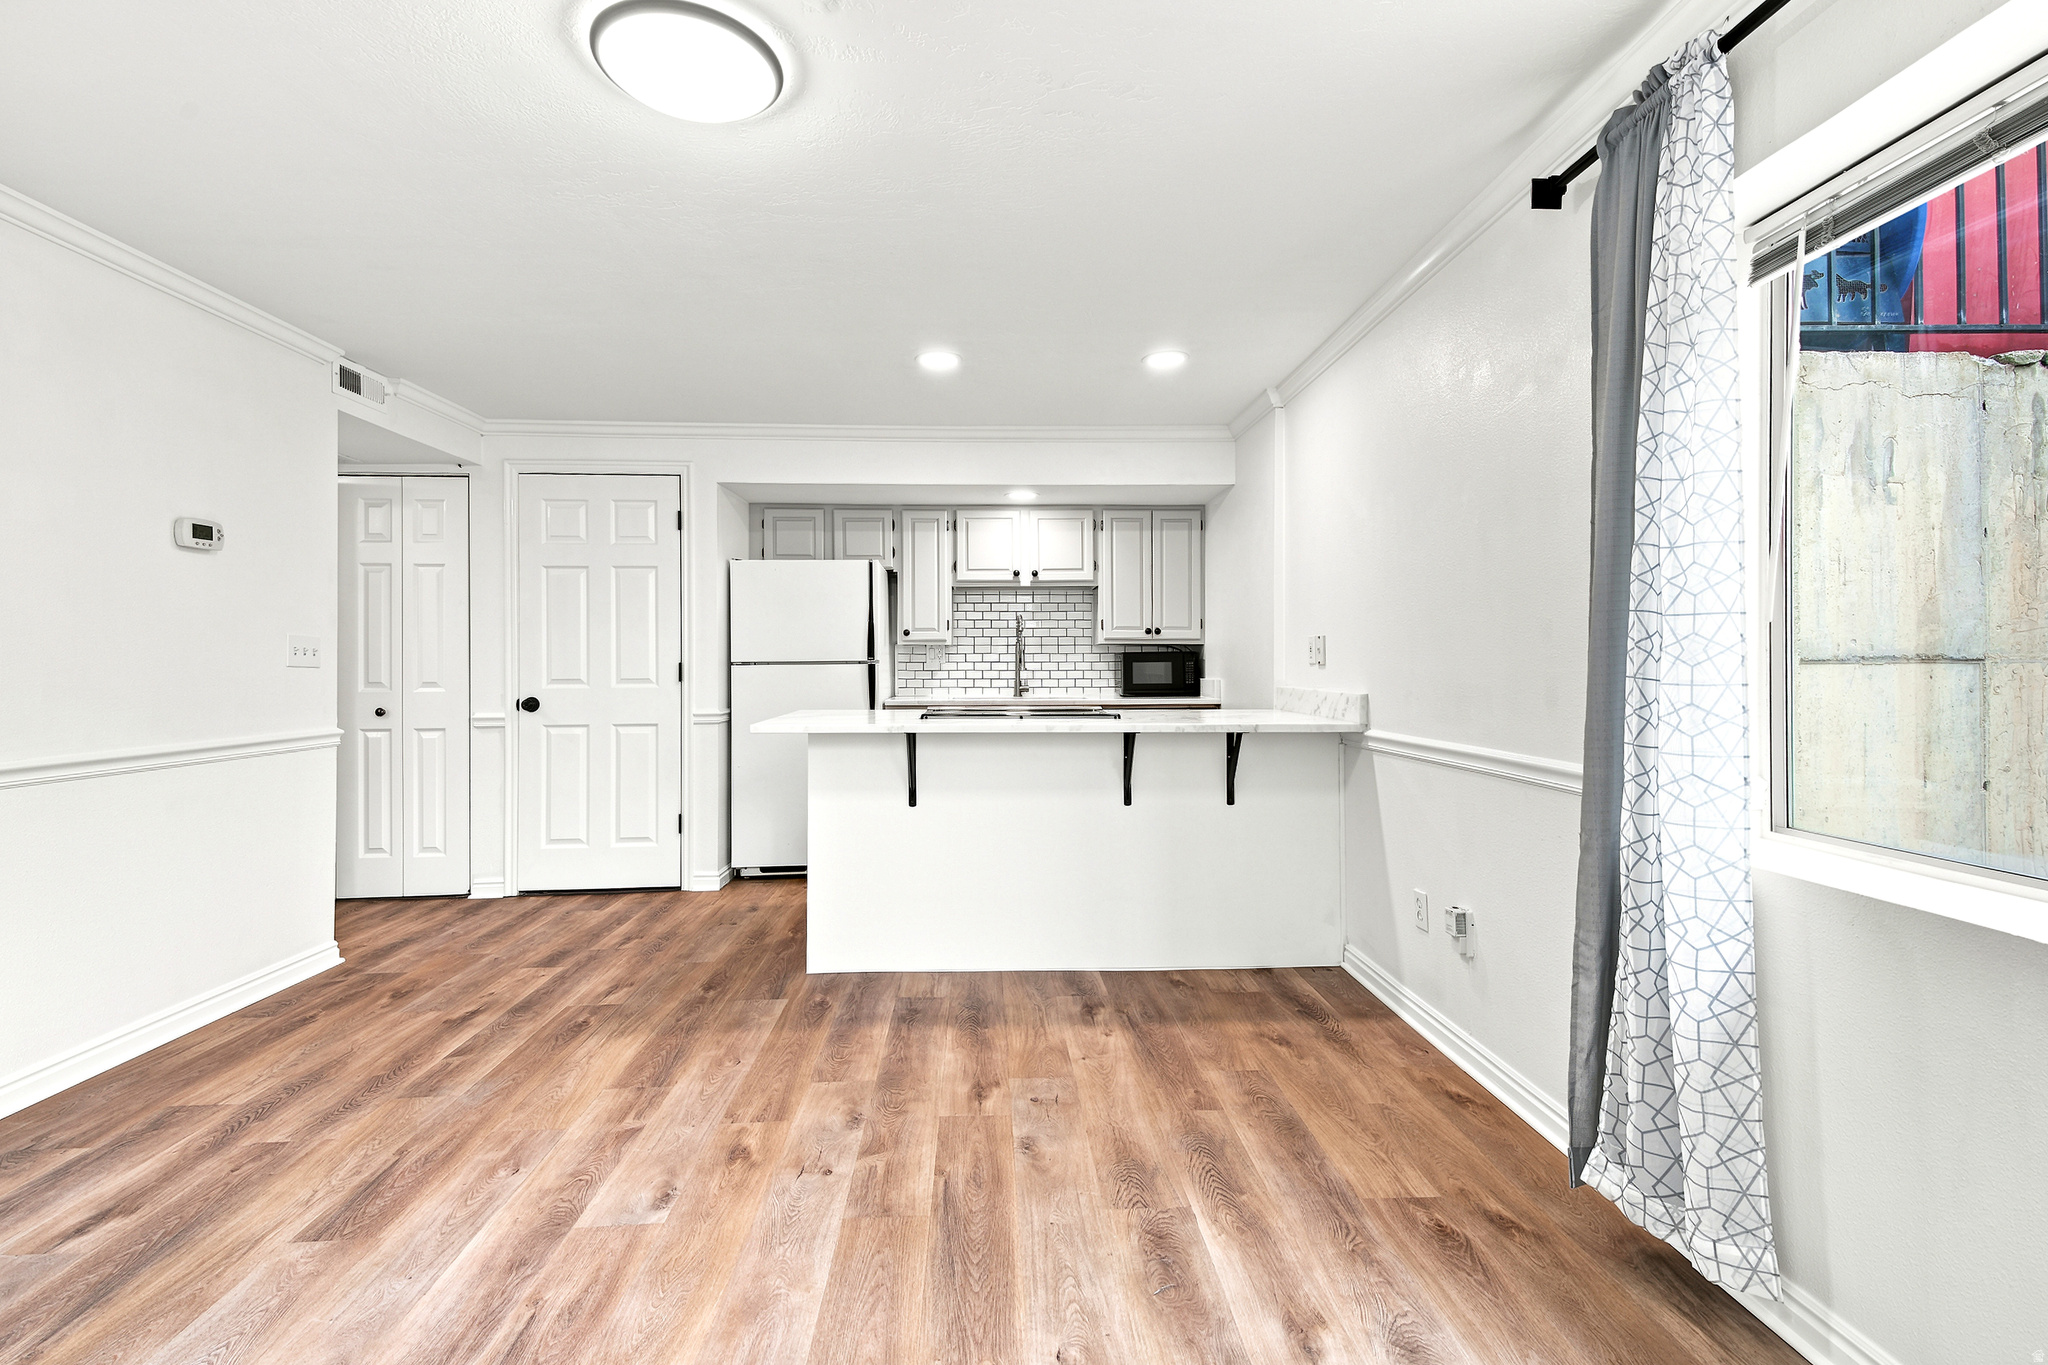
Huge Price Improvement!! Don't miss this clean, well-maintained condo in a great Provo location! With quick access to I-15 and the FrontRunner station, getting around is easy while still enjoying a quiet, safe community. You'll also be close to parks, walking and biking trails, shopping, and other everyday conveniences. Inside, you'll find brand-new quality LVP flooring, newer carpet, and beautiful new countertops that give the home a fresh, updated feel. The seller is also leaving extra matching LVP flooring with the home for future repairs or replacements. The refrigerator, range, microwave, washer, and dryer are all included, so it's ready for you to move right in. This home has been thoughtfully updated and is ready for its next owner. Come see everything it has to offer! Square footage figures are provided as a courtesy estimate only and were obtained from county records. Buyer is advised to obtain an independent measurement.
#2170269

Provo

1108 S 950 E 223A

1 Beds

1 Baths

520 Sq.Ft.

$209,900

MLS#: 2170269
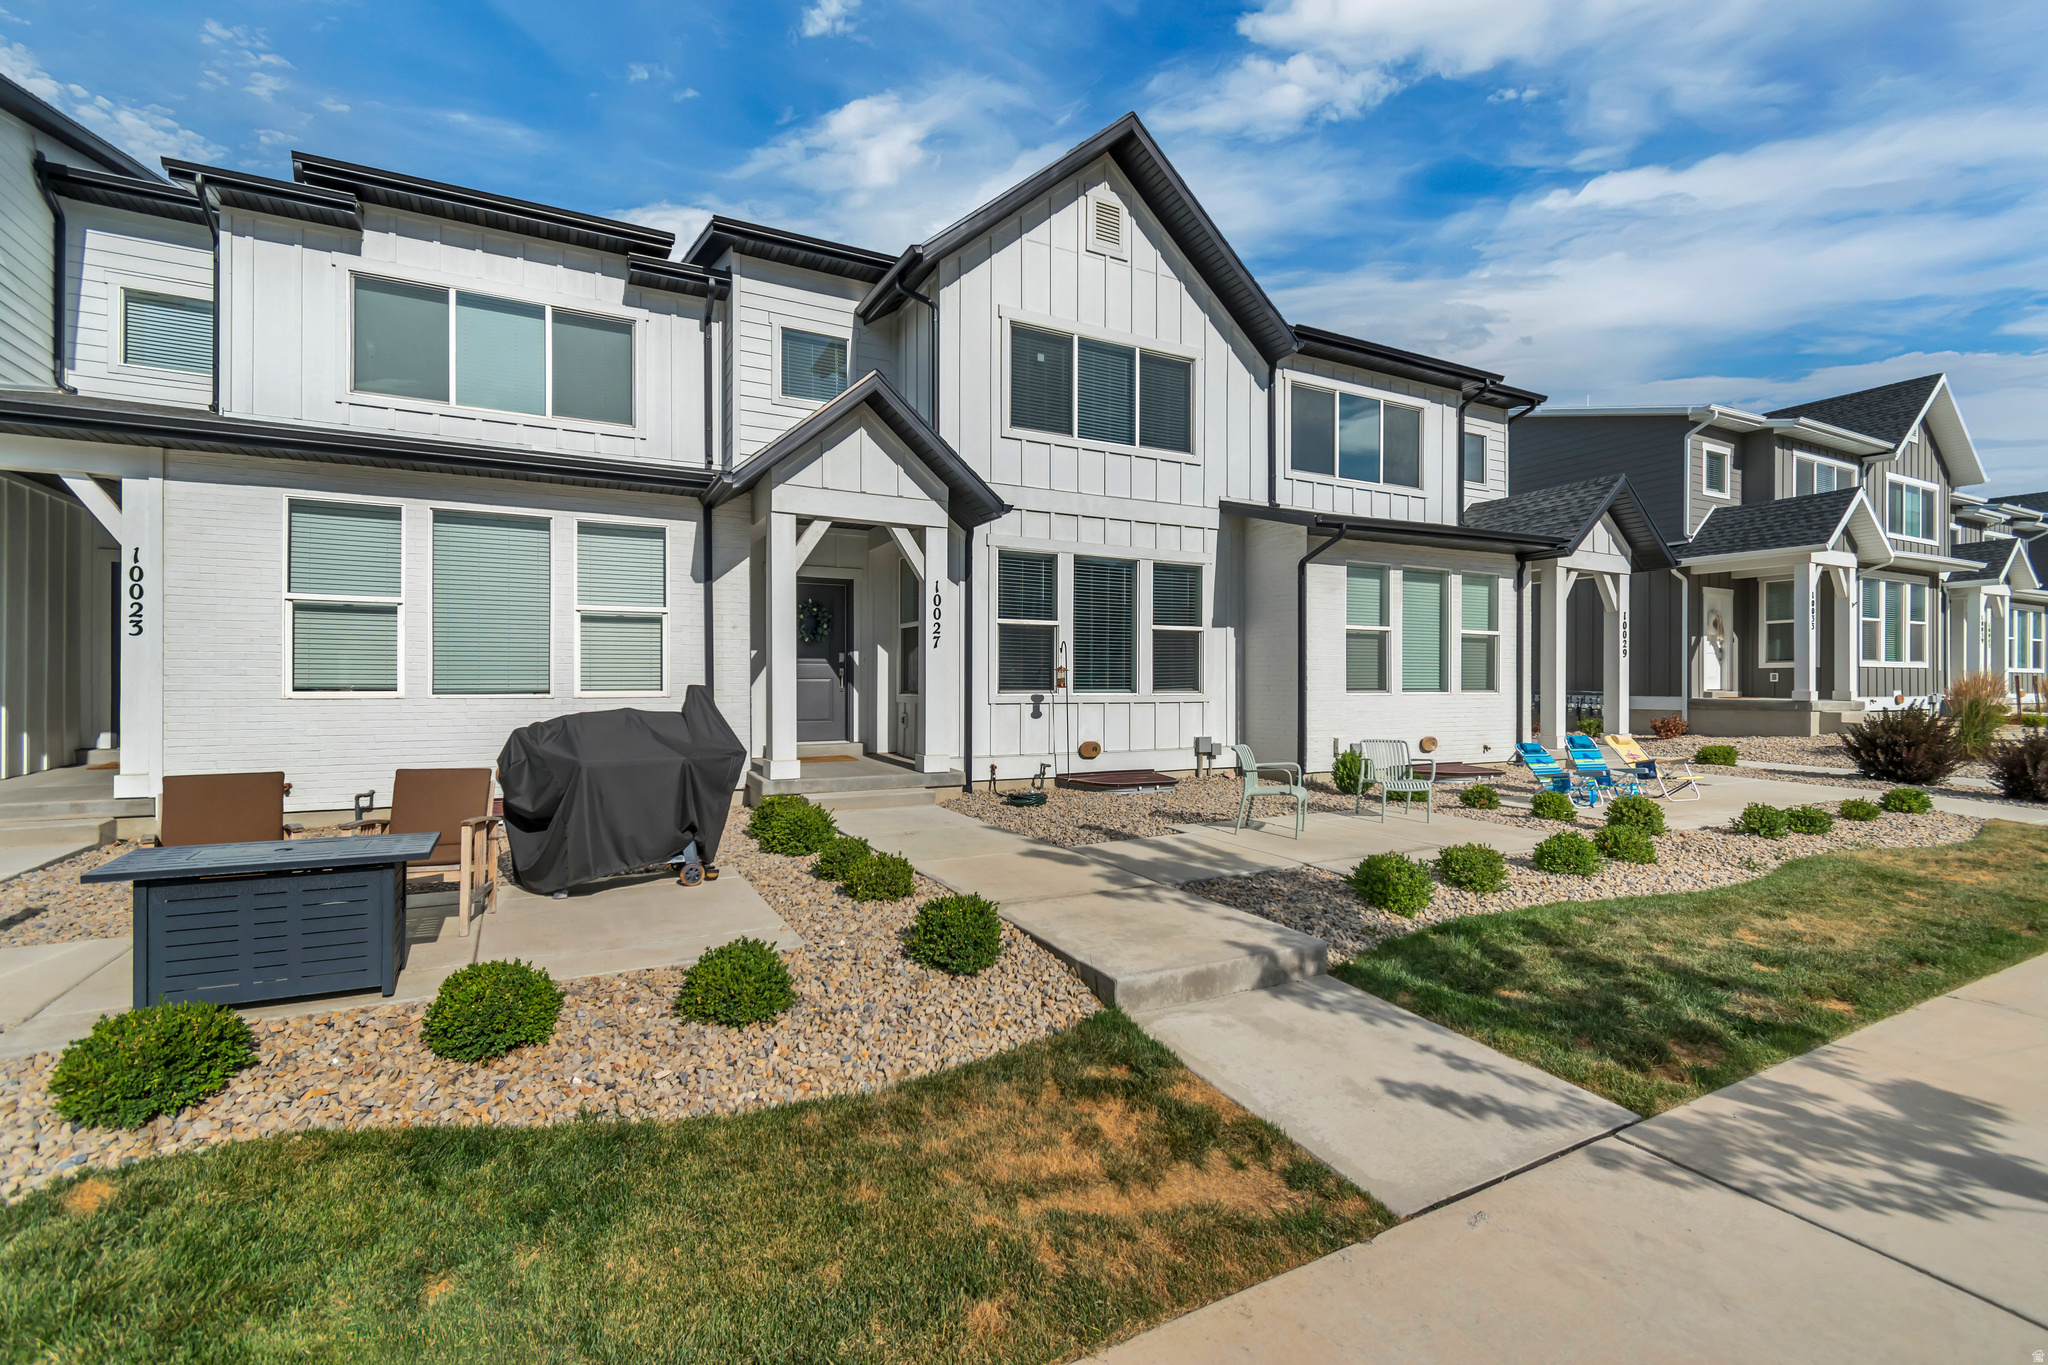
Priced to sell! Prime location in prestigious Highland. Close to schools, shopping and restaurants. A fantastic community full of energy and fun! With Community areas, Ridgeview Park, and pickleball courts, a block away! Within minutes, you can walk to beautiful Highland Glenn or American Fork canyon! The best views in the Valley of Mt. Timpanogos are right from your front patio!  This home is a perfect set up! With an amazing layout and floor plan. It has a large master suite, bathroom with double vanity and a spacious walk in closet. The upstairs loft can be used as a common or play area. The open concept kitchen and family room make this a perfect home for entertaining and being together! Don't miss out on this one!
#2170251

Highland

10027 N FEATHERSTONE DR E

3 Beds

2 Baths

2,691 Sq.Ft.

$524,900

MLS#: 2170251
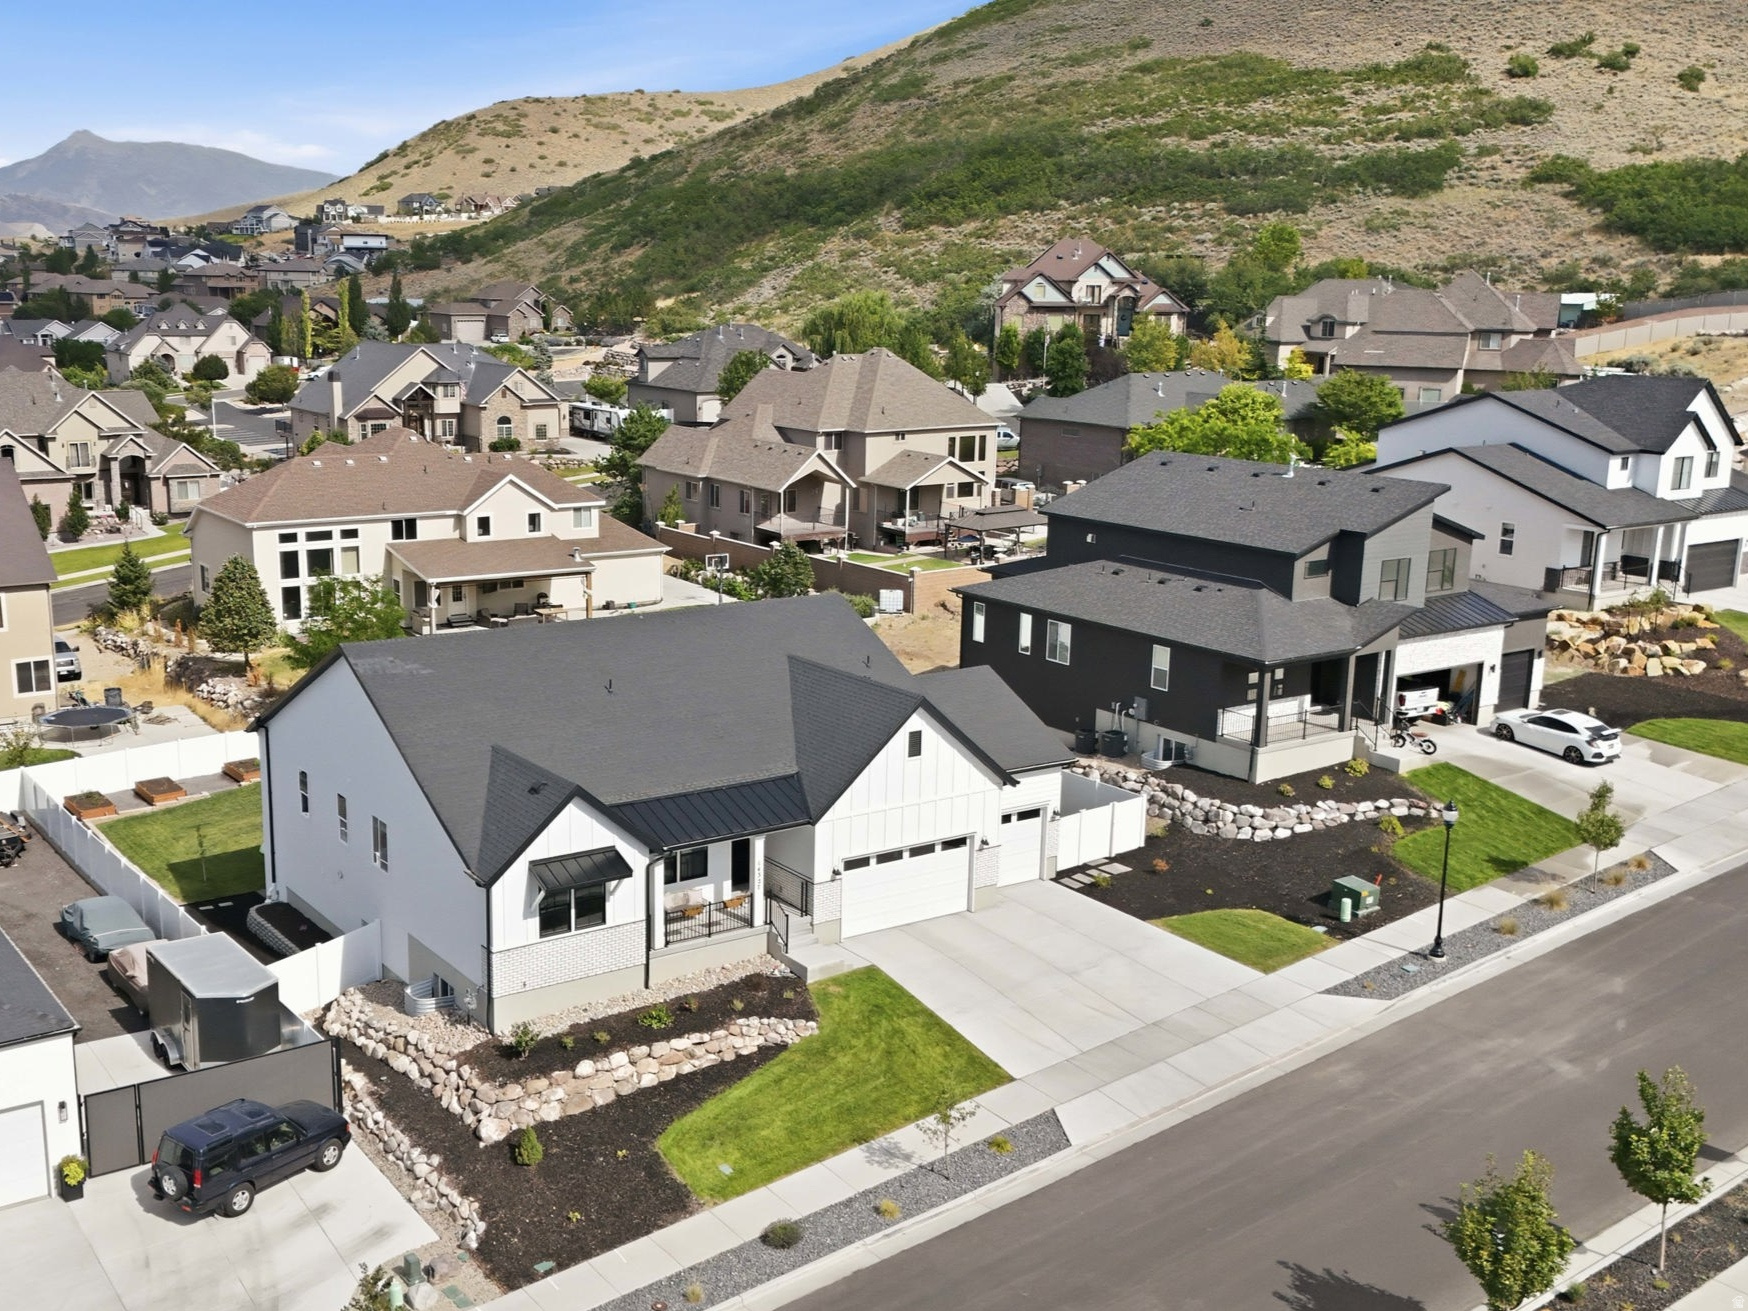
Properties of this caliber rarely hit the open market. Welcome to 14327 S Dennery Cove located breathtaking cul-de-sac in the highly desired Val Johnson subdivision. With the mountainside at your doorstep, this true trophy estate in Herriman featuring an unparalleled, fully finished aprx 1,900 sq. ft. ADU walkout basement that generates premium income or provides elite multi-generational living. Bypassing the exhausting delays of new construction, this 2023-built, 4,818 sq. ft. architectural masterpiece sits on a premium cul-de-sac and is delivered fully finished and meticulously landscaped. If you have the opportunity to secure this residence, consider yourself among the fortunate few. Showcasing striking high-contrast exterior design, you are welcomed by an elegant foyer flanked by an enclosed, dedicated home office with beautiful french doors-perfect for remote work. The sun-drenched, open-concept main floor flows effortlessly, featuring soaring vaulted ceilings, a gourmet chef's kitchen with elite quartz countertops, double wall ovens, farmhouse sink, gas countertop range, large pantry, and stunning backsplash and finishes. Enjoy the large living area, featuring a gas fireplace surrounded by herringbone tile. Step onto the expansive covered deck to experience premier indoor-outdoor living, perfectly framing panoramic mountain and valley views that offer breathtaking evening sunsets. The deck overlooks a fully fenced and beautifully landscaped, private backyard paradise equipped with a reinforced ground-level trampoline. The yard is boarded with beautiful garden beds and boxes that are connected to drop lines. Leading into the magnificent primary suite through french doors is a private sanctuary large enough for a seating lounge, tray ceiling, flowing seamlessly into a resort-style bathroom with dual vanity sinks, a large soaking tub, sleek frameless shower, and a massive custom walk-in closet. Two additional bedrooms, a full bath, and half bath complete the main floor. The absolute crown jewel of this estate is the incredible custom finished full-daylight walkout basement. Flooded with an abundance of natural light and soaring 10' ceilings this lower level completely defies the standard basement feel, truly living like its own independent home. It walks out directly to a private covered patio and the beautifully landscaped backyard. This dual-purpose powerhouse features a large wellness room complete with a private sauna that can be accessed from both those residing on the main floor or the accessory dwelling. Occupying the other wing is the independent ADU featuring two spacious bedrooms, a 3/4 bath finished with a beautifully custom tiled walk in shower, a second full kitchen, and its own private laundry room (washer and dryer included) and water heater. It stands as the ultimate asset for generating substantial rental income to effortlessly offset your mortgage. Beyond the impeccable property boundaries with its 3-car extra-deep and extra-wide garage and absolutely NO HOA fees, this home unlocks an elite Herriman lifestyle. For the outdoor enthusiast, this location is a dream! Offering unprecedented access to world-class recreation. You are mere minutes from W & M Butterfield Park, Cove Pond, Wide Hollow Trailhead (AKA The Stairs), Butterfield Trailhead Regional Park, Blackridge Reservoir, where you can spend your weekends relaxing on the sandy beaches, paddleboarding, or exploring the expanding Bonneville Shoreline Trail. You are perfectly positioned for endless entertainment and conveniences. Turn-key estates with this level of finish, income potential, and lifestyle access simply do not exist anywhere else. Do not miss your singular opportunity to claim Herriman's premier listing. Schedule your private showing today.  Square footage figures are provided as a courtesy estimate only and were obtained from the county records. Buyer and buyer agent is advised to verify all.
#2171292

Herriman

14327 S DENNERY CV W 22

5 Beds

2 Baths

4,818 Sq.Ft.

$1,175,000

MLS#: 2171292
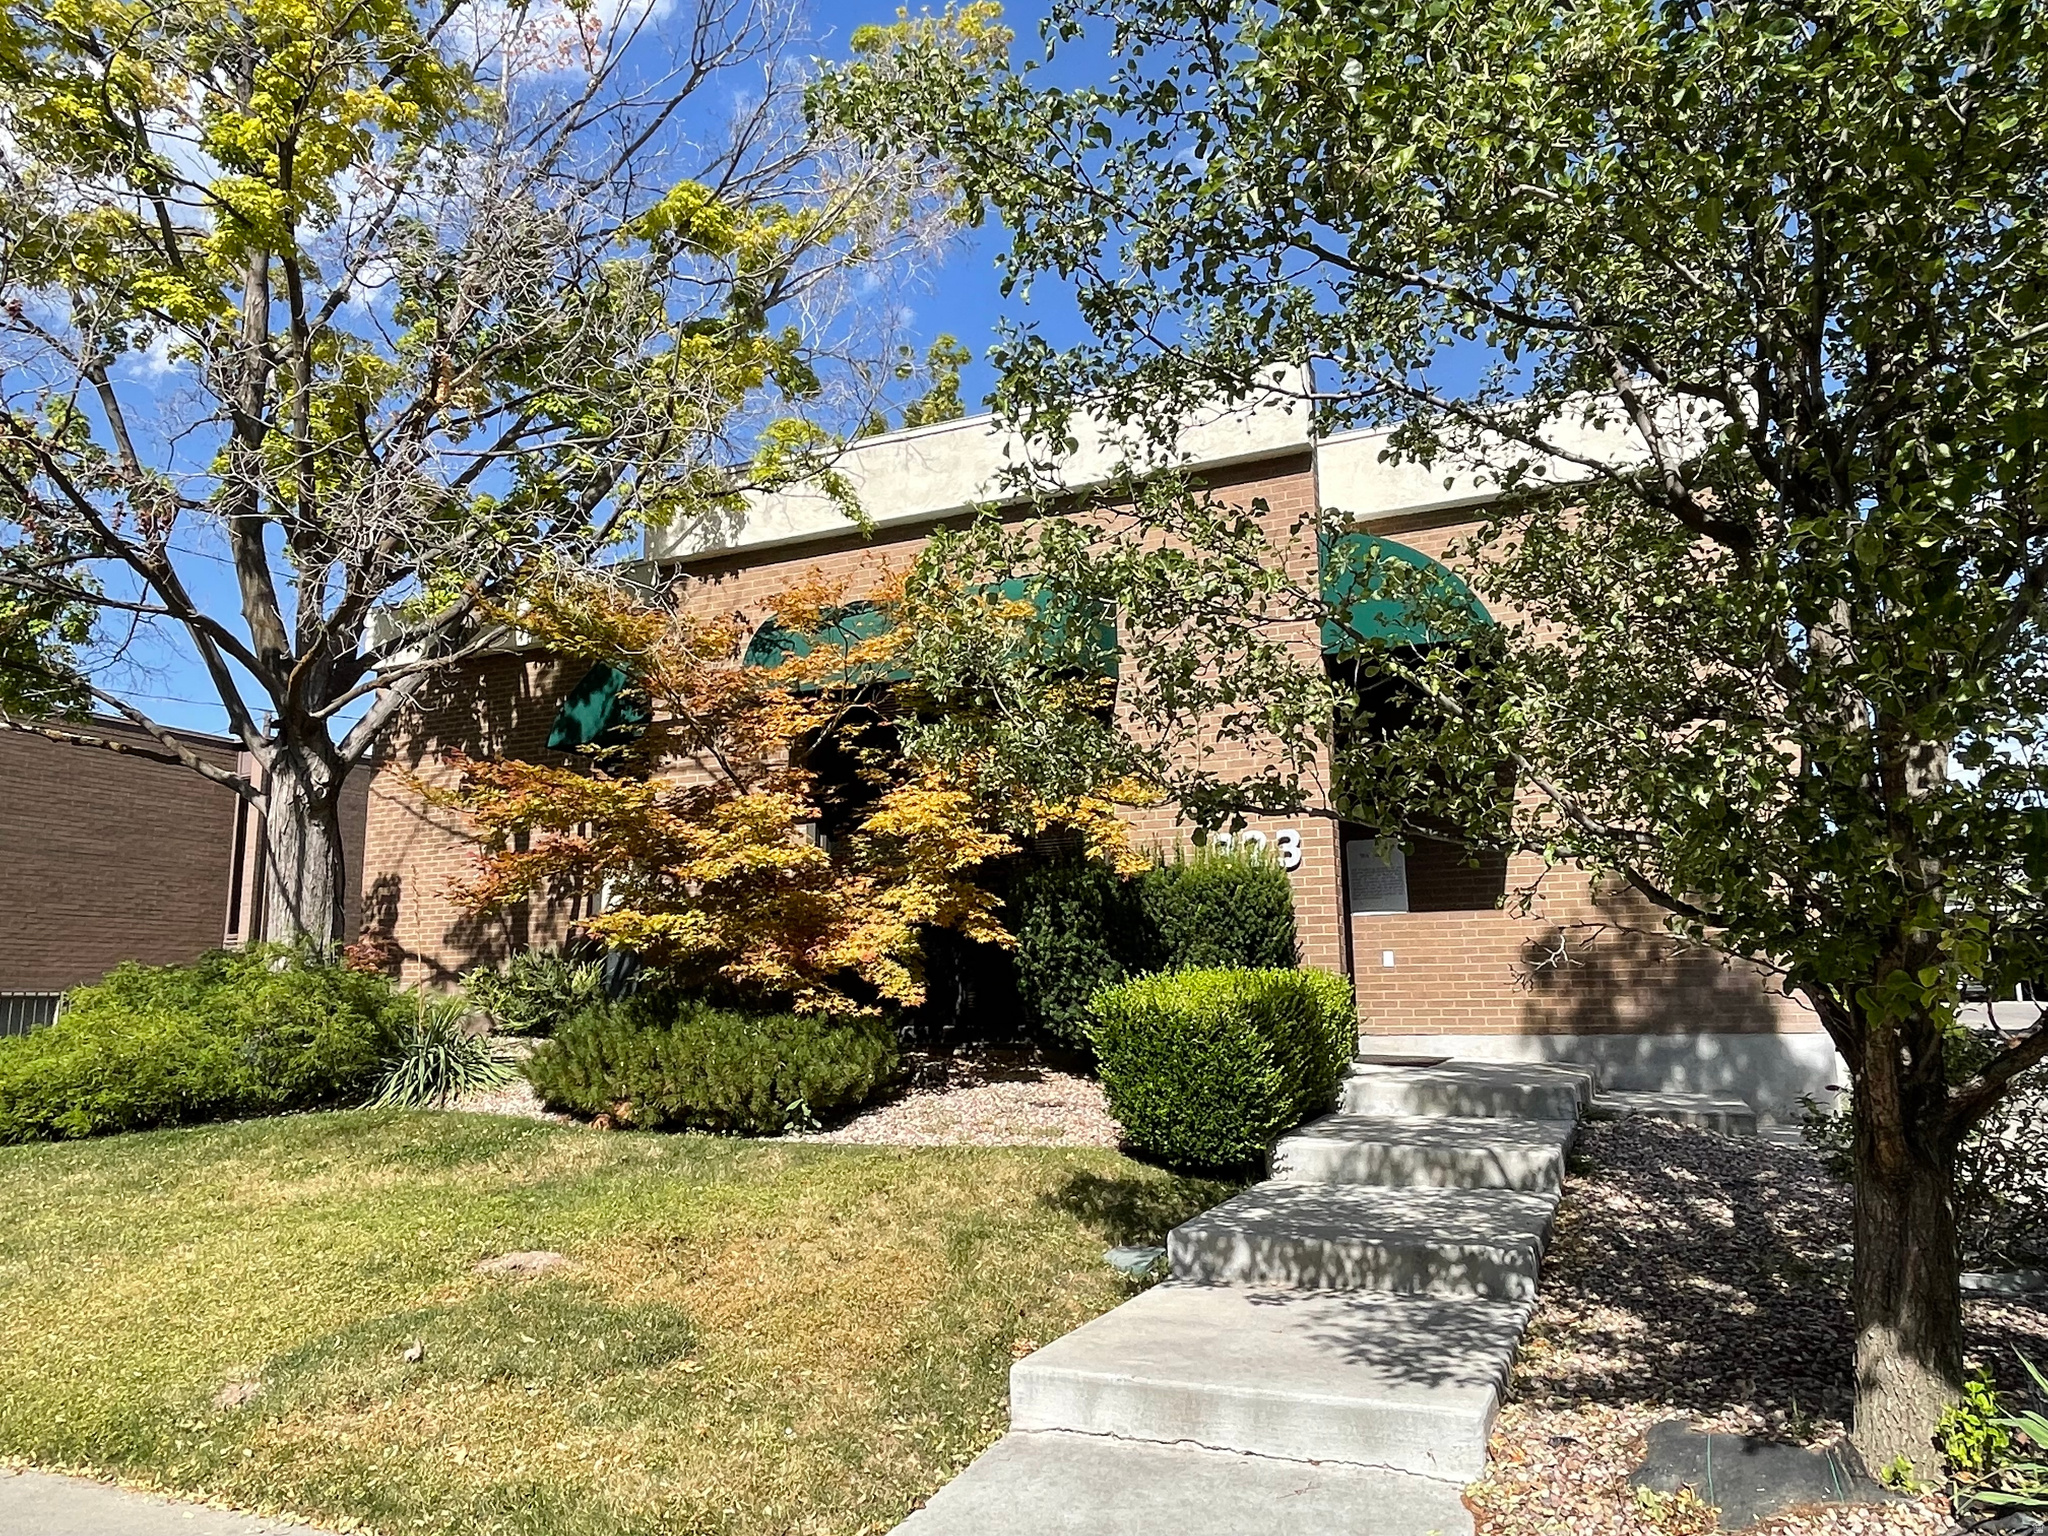
** Prime Office/Investment Opportunity in Salt Lake City's Central City District **  Located just  block from the thriving 400 South commercial corridor and the TRAX line with direct service to Downtown Salt Lake City and the University of Utah, this exceptional commercial property combines a premier location with pride of ownership and long-term flexibility.  Situated on a 10,019 SF RMF-35 zoned lot, the 6,304 SF building has been meticulously maintained by its current owner and offers an excellent opportunity for an owner-user, investor, nonprofit organization, educational institution, or professional services firm.  The property has benefited from significant recent improvements, including updated common areas, renovated kitchenettes, and improvements to approximately half of the office suites, creating an attractive, move-in-ready environment while still offering opportunities for future customization and value enhancement.  Its highly desirable Central City location places tenants and clients within walking distance of restaurants, coffee shops, retail, public transit, and neighborhood amenities, while providing convenient access to Downtown Salt Lake City, the University of Utah, Trolley Square, I-15, and I-80.  With flexible RMF-35 zoning (buyer to verify permitted uses), excellent accessibility, ample on-site parking, and a well-maintained building, this property is well positioned for continued office use or future redevelopment.  Property Highlights * 6,304 SF commercial office building * 10,019 SF lot * RMF-35 zoning * Prime Central City location * Just  block from the 400 South commercial corridor * Walking distance to the TRAX line with direct service to Downtown and the University of Utah * Approximately half of the office suites recently renovated * Updated common areas and kitchenettes * Pride of ownership with exceptional maintenance throughout * Ample on-site parking * Excellent owner-user, investment, or redevelopment opportunity (buyer to verify)
#2172058

Salt Lake City

323 S 600 E

None Beds

None Baths

6,304 Sq.Ft.

$1,600,000

MLS#: 2172058

* Listings identified with the FMLS IDX logo come from FMLS and are held by brokerage firms other than the owner of this website. The listing brokerage is identified in any listing details. Information is deemed reliable but is not guaranteed. If you believe any FMLS listing contains material that infringes your copyrighted work please click here to review our DMCA policy and learn how to submit a takedown request. Ā© 2024. First Multiple Listing Service, Inc.
Provo Community Living!

Featured listing

Provo Community Living!

Browse Properties

Categories

Homes Tailored to Your Lifestyle

Buyers Guide

Buying a home is one of the most exciting milestones of your life.

View more

Sellers Guide

Putting your home on the market can be a stressful process, especially when you don’t know what to expect.

View more

Market report

With just a few clicks, you'll gain instant access to valuable insights about the real estate market, including trends, property values, and community analytics.

View more

Home value

Unlike automated valuations, our hands-on review will provide a comprehensive opinion of your home’s value while considering important interior elements and other location intangible factors that machine algorithms so often miss.

View more

Buyers resources

Guides on financing, inspections, and choosing the right Realtor for a smooth home purchase.

Sellers resources

Practical tips on staging, pricing, and preparing your home to attract buyers and maximize your sale.

 - property

Send a message

Message successfully sent.

Reason for contacting?

I agree to receive email communication and understand I can unsubscribe at any time.

I agree to be contacted by OnX Realty via call, email, and text for real estate services. To opt out, you can reply 'stop' at any time or reply 'help' for assistance. You can also click the unsubscribe link in the emails. Message and data rates may apply. Message frequency may vary. Privacy Policy

Sign In Sign Out

Virtual Assistant

Would you like to take the next step with this property? We can help you schedule a showing or virtual tour, or send you more details.

Yes, I would like more information.

Thank You for Your Reply, One of Our Agents will contact you as soon as possible

No, maybe later.

Thank you, you can always contact me via email, phone number or through the contact form.

Realhub AI

Lucy - Your AI-Powered Realtor

Update Your Temporary Password

Personalize your search

Enter your email and we'll notify you immediately when new listings match what you're looking for.

or enter email address

Already have an account ? Login here

Continue your home search

I agree to receive communications and understand I can unsubscribe at any time.

I agree to be contacted by OnX Realty via call, email, and text for real estate services. To opt out, you can reply 'stop' at any time or reply 'help' for assistance. You can also click the unsubscribe link in the emails. Message and data rates may apply. Message frequency may vary. Privacy Policy

Already have an account ? Login here

We use cookies

We use cookies primarily for analytics to enhance your experience. By accepting, you agree to our use of these cookies. You can manage your preferences or learn more about our cookies policy.