Thinking of selling?

Utah's Premier |OnX Realty

  • Nearby me

E-Alert name

Properties

30252 properties match your criteria

Large rectangle retail building positioned right on state st in Orem, UT. Large open current floorplan with 2 man doors, 1 electric sliding door and 1 roll up door. Parking lot has pass through access making it nice for traffic flow and large trucks and or trailers. With almost zero grandfathered in set back and large marquee sign makes this amazing for advertising opportunities. A new roof being installed currently. Showings only available with a scheduled appointment.
#2193003

Orem

418 N STATE ST

None Beds

None Baths

7,500 Sq.Ft.

$1,750,000

MLS#: 2193003

Build your dream home in one of Promontory's most prestigious neighborhoods, Elk Ridge. This homesite sits high on the hill, offering incredible ski mountain views. It also has elevated views of several holes of the front nine of the Pete Dye golf course. This premier location in Promontory, surrounded by sophisticated, modern homes, sits on a quiet, private cul de sac, close to hiking trails, the Beach Club, and the new Sage Hills clubhouse. It is also just a few minutes from Promontory's equestrian gate, with easy access to Deer Valley and Park City Mountain Resort skiing and Park City's Historic Main Street. The homesite is almost two acres, with a generous building envelope of just under an acre. The Promontory Club has amenities for everyone in your multigenerational family, with swimming pools, a luxurious new spa, 30+ miles of trails, and ski lodges at Deer Valley and Park City Mountain resort. Membership must be approved by the Promontory Club.
#2169944

Park City

6921 BUGLE TRL 10

None Beds

None Baths

1.7 acres

$1,750,000

MLS#: 2169944

Discover refined living at The Orchards by Dennis Miller Homes, an exclusive luxury community ideally positioned near the gateway to Sand Hollow. Crafted by a respected local builder with over three decades of experience, this neighborhood showcases exceptional design, superior craftsmanship, and homes created for both elegance and everyday comfort--all set against the stunning backdrop of Southern Utah.
Life at The Orchards places you moments from some of the region's most celebrated destinations, including Zion National Park, Sand Hollow State Park, and Quail Creek State Park. Spend your days boating, hiking, golfing, off-roading, or exploring scenic trails, while enjoying convenient access to shopping, dining, and continued growth throughout the area.
Designed to impress, the community features generous homesites, thoughtfully designed floor plans, peaceful tree-lined streets, and expansive views. Every residence is built with meticulous attention to detail and includes premium finishes that are often considered upgrades--but here come standard.
This home delivers the ultimate indoor-outdoor lifestyle with a private pool, built-in BBQ, lush professional landscaping, and a fully enclosed yard--perfect for entertaining or unwinding year-round. Inside, you'll find custom cabinetry, quartz countertops, hardwood flooring, porcelain tile in wet areas, 8-foot interior doors, an iron front entry door, tiled showers and backsplashes, upgraded fixtures, plush carpet with premium pad, designer three-tone paint, and soaring ceilings that create a bright, open atmosphere.
Construction quality sets these homes apart, featuring 2x6 exterior walls, authentic stone and brick accents, concrete tile roofing, blown-in insulation, energy-efficient windows, zoned HVAC, insulated garages with epoxy floors, steel-reinforced foundations, finished garages, and a hot water recirculation system. Even rain gutters are thoughtfully routed to the street for added durability and function. With close proximity to reservoirs, golf courses, and expanding amenities, The Orchards offers more than a home--it provides a lifestyle defined by beauty, recreation, and long-term value. Buyers also benefit from extensive customization options, whether selecting a thoughtfully designed plan, modifying an existing layout, or creating a fully custom home from the ground up.
Elevated Southern Utah living begins here.
#26-277390

Hurricane

Lot 8 The Orchards - Kensington Plan

4 Beds

None Baths

3,150 Sq.Ft.

$1,750,000

MLS#: 26-277390

New on site today
The Commons at 600 North: 5.46 acres with 400 feet of frontage on Hurricane's 600 North corridor, rezoned by Hurricane City to Planned Commercial (PC). The PC zone allows a blend of commercial and residential uses, opening the door to retail, restaurant, lodging, office, or a mixed commercial-residential project. Views reach Pine Valley Mountain, Hurricane Mesa, and toward Zion National Park.

The parcel includes a 1,907 sq ft, 3-bedroom, 2.5-bath home built in 1985 and an 1,858 sq ft garage/shop, useful as an on-site office, storage, or staging yard while plans move forward. The home has city culinary water, city power, propane, and a septic system. About 19 miles to St. George and 24 miles to Zion National Park. Seller financing may be considered.

Artist's concepts in the gallery show four ways the site could take shape: The Commons (storefront retail and offices with townhomes behind), a contractor and maker flex park, a live/work main street, and a phase-in plan. They are illustrations only, not approved plans.

Buyer to verify zoning, permitted uses and density, access, utility capacity, and all measurements with Hurricane City. Some photos are digitally enhanced.
#26-277793

Hurricane

560 N 1380 W

None Beds

None Baths

5.46 acres

$1,750,000

MLS#: 26-277793
Price reduced
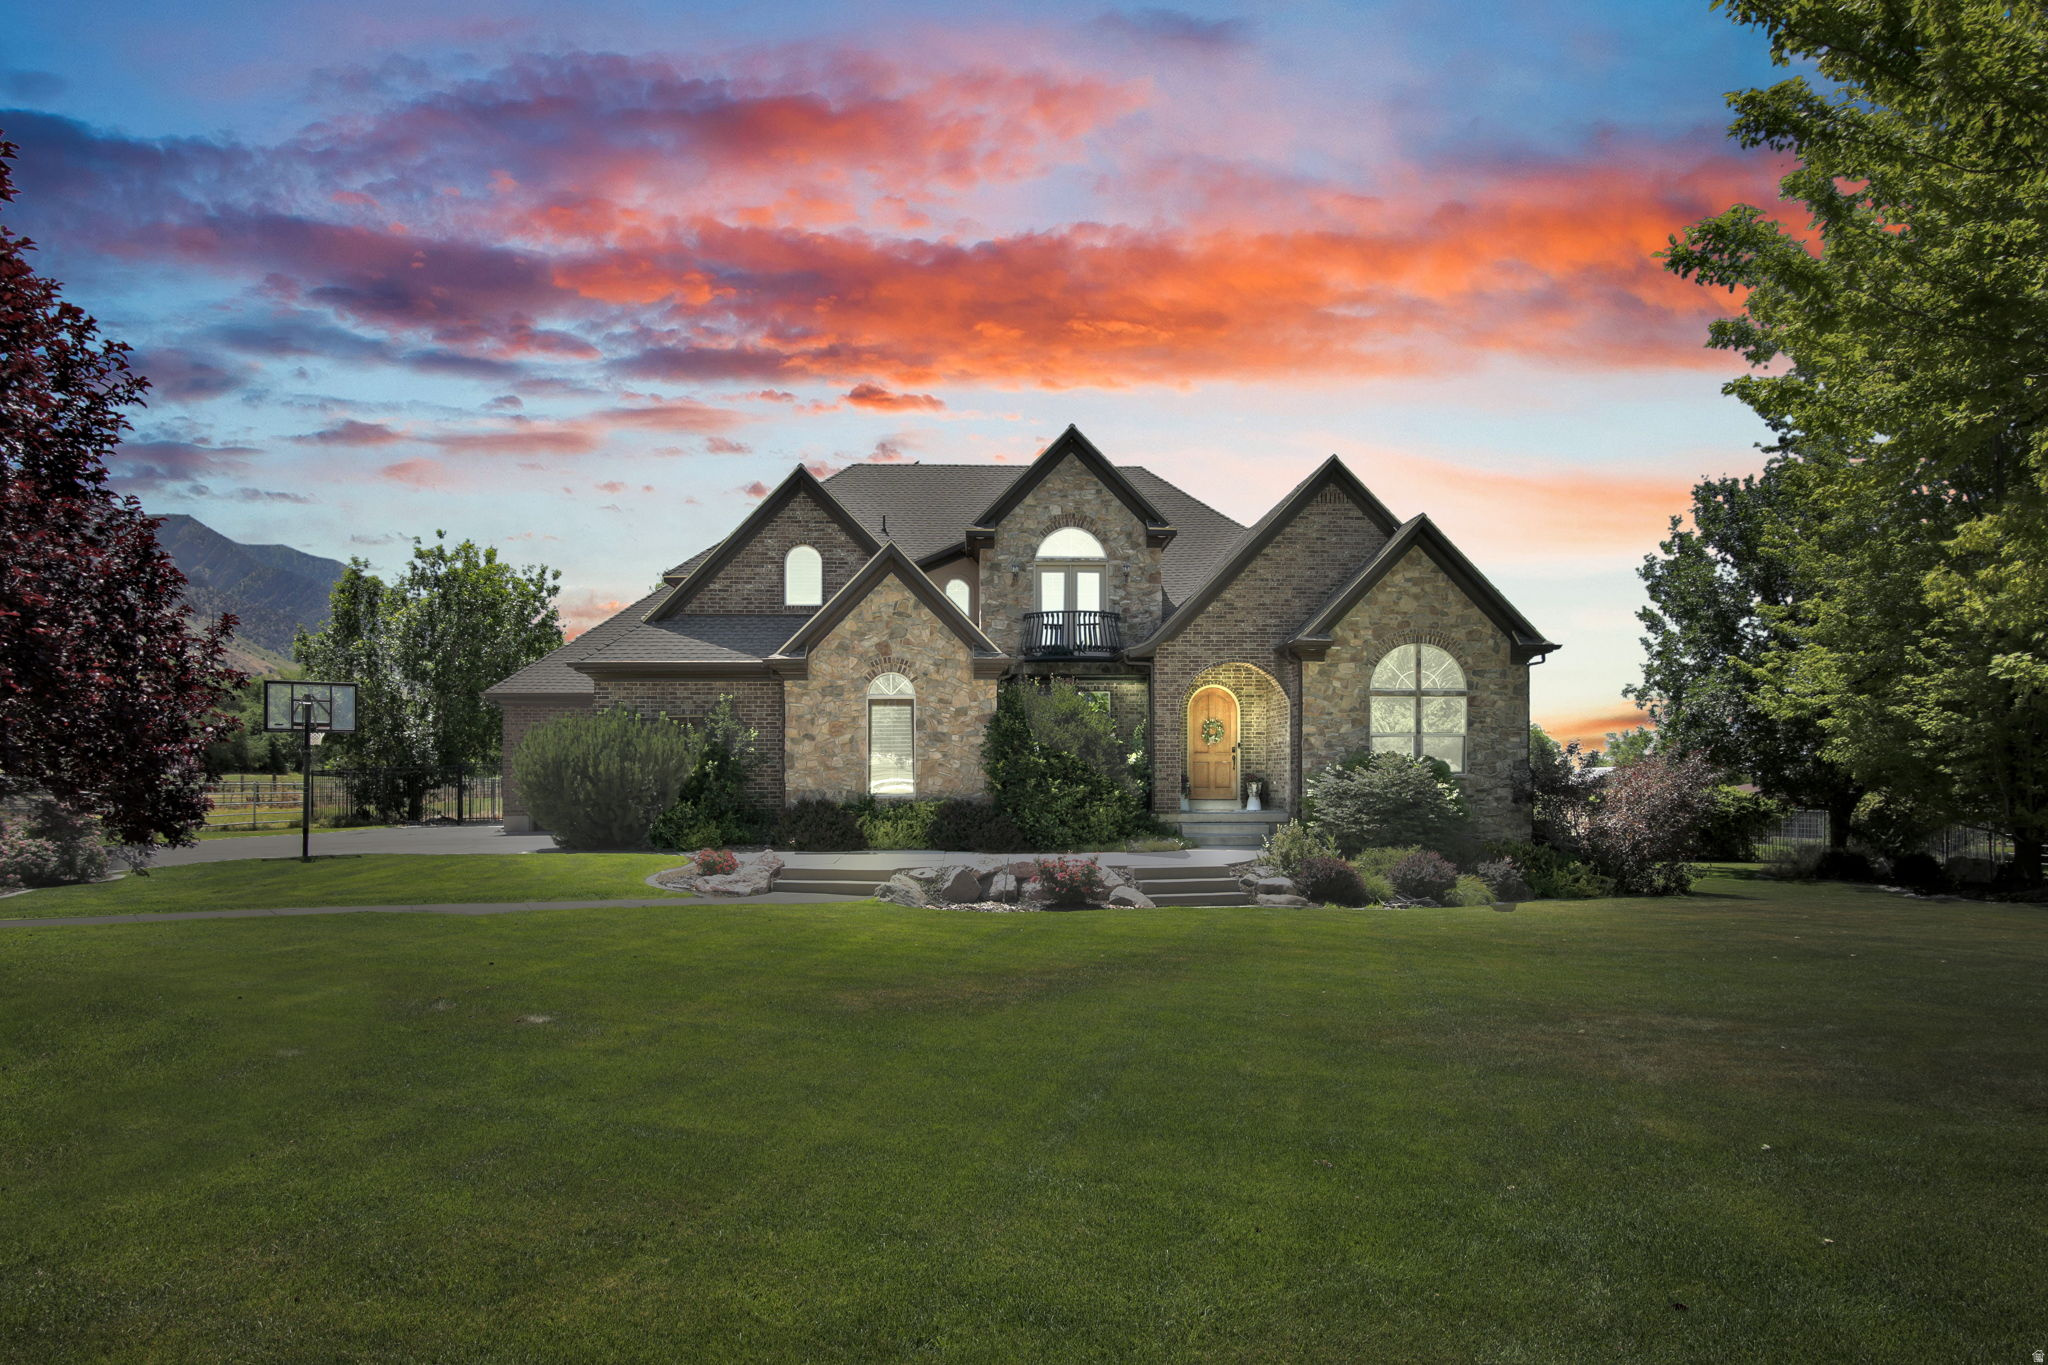
This exceptional horse property offers the perfect blend of luxury, comfort, and outdoor living. Cool off during warm summer days in the beautiful swimming pool while taking in breathtaking mountain views. Inside, the home welcomes you with rich cherry hardwood floors, elegant formal living and dining rooms, and a spacious main-level primary suite that opens to a spacious deck overlooking the pastures, pool, and surrounding scenery. The primary bath is designed for relaxation, featuring dual vanities, a jetted soaking tub, and a massage shower. The chef-inspired kitchen is equipped with a gas range, double ovens, convenient pull-out drawers, and a cozy breakfast nook with views of the pool and horses. New carpeting throughout the main and upper levels, walk-in closets in the bedrooms, and plantation shutters on every window add comfort and timeless style. The fully finished basement expands the home's versatility with a complete second kitchen, a wine cellar large enough for tastings, and generous space for recreation, fitness, or entertaining. Outdoors, the premium gunite pool showcases a pebble finish, diving board, deck jets, and color-changing lights for memorable evenings with family and friends. Equestrians will appreciate the impressive amenities, including a 30' x 40' three-stall barn with a 12' x 40' lean-to, three fenced pastures, and a second 46' x 40' steel barn with 8-foot lean-tos on both sides, providing abundant space for horses, equipment, and storage. Come see all this one of a kind property has to offer. You won't be dissappointed!
#2172149

Brigham City

1765 W 5800 N

7 Beds

2 Baths

6,286 Sq.Ft.

$1,749,900

MLS#: 2172149

Price reduced
LOT#402. This is Symphony Homes' popular "Accord XL" floor plan, just finished and move-in ready! Price includes full yard landscaping which will commence soon! Gorgeous home with modern appeal inside and out! Award-winning builder of semi-custom homes, known for quality, craftsmanship and design. Primary suite will have a wood beam ceiling, an impressive bathroom, and a huge custom wardrobe room with a window and laundry hookups. Engineered hardwood floors. Galley kitchen with upgraded 48" gas range, decorative hood, a side by side fridge/freezer included, huge walk-in "butler's" pantry with shelves and countertop, and spacious dining nook. Family room with a stunning 2-story high stone fireplace on interior wall and a soaring ceiling. Basement is fully finished and features an open theater with projector and screen, a wet bar complete with a microwave and beverage fridge  perfect for entertaining guests! Huge covered deck. Tons of storage space. 3rd stall of garage is 39' deep.
#2172605

Farmington

23 E 1500 S

6 Beds

3 Baths

4,882 Sq.Ft.

$1,749,900

MLS#: 2172605

Discover unparalleled luxury and the most impressive views in the Ogden valley with this custom-built Ranch home in Eden, Utah. This one-of-a-kind property boasts commanding views of the Wasatch Mountains, Ben Lomond Peak, Mount Ogden Peak, the Nordic Valley Ski Resort, and Snowbasin ski resort from the moment you walk through the front door. With 14-foot ceilings on the main level and 12-foot ceilings in the massive walk out basement, this open layout and views make this home an extremely unique and impressive property. This home sets a new benchmark for features that every homeowner would ever want or need. Living in a breathtaking mountain setting you will enjoy features such as massive bedrooms with impressive mountain views, a private study or flex room, a huge open kitchen and great room with views, views and more views! The huge, extra deep garage with a Wake boat bay, 9x9 door and 30 feet deep is a rare find. As you step inside, you are greeted by engineered highly durable and waterproof flooring that sweeps through most of the residence. The chef's kitchen is a culinary masterpiece, outfitted with a huge walk-in pantry and premium GE Caf appliances, including a 48" refrigerator, gas cooktop, double ovens and a drawer microwave. This space extends out onto an incredible covered outdoor living/entertaining area complete with an outdoor fireplace. The master suite is a haven of luxury, featuring a designer bathroom, an expansive walk-in closet, private access to the laundry and a private balcony that presents serene views-ideal for unwinding in privacy and comfort. The lower-level impresses with a massive entertainment area complete with more views, a wet bar, two bedrooms, an impressive bath, laundry, cold storage, extra storage, a living room with a separate entrance and an amazing soundproof theater room. This entire space offers great flexibility for extended stay guests or family. The walkout basement area also features a huge covered patio, ready and wired for a future hot tub. This property offers an array of additional luxurious features too numerous to list here, making it a truly exceptional home for those seeking luxury and exclusivity in one of Utah's most desirable locations. This home sits in a recreational paradise, offering direct access to Ogden Valley's extensive trail network, the Wolf Creek Resort golf course, water sports at Pineview Reservoir, and world-class skiing at Snow Basin, Powder Mountain and Nordic Valley. Square footage figures are provided as a courtesy estimate only and were obtained from building plans. Buyer is advised to obtain an independent measurement.
#2173473

Eden

5713 E ELKHORN DR

4 Beds

3 Baths

5,268 Sq.Ft.

$1,749,500

MLS#: 2173473

Price reduced
Some homes give you room to live. This one gives you room to live exceptionally well. This remarkable residence brings together generous proportions, beautiful mountain views, privacy, and an amenity-rich setting that feels more like a private resort than a neighborhood. With five bedrooms and expansive gathering spaces, the home suits both quiet everyday living and memorable entertaining. Mornings begin with mountain views from the breakfast nook, evenings spill naturally onto the large Trex deck, and the secluded backyard offers a peaceful retreat at day's end. Inside, extensive updates elevate the home, including new hardwood floors throughout the kitchen, breakfast room, foyer, big room, and front room; new carpet in the upstairs bedrooms and additional room; new baseboards; and refreshed interior paint throughout the main level. The updated kitchen features painted cabinetry, new quartz countertops, new lighting and appliances, with the refrigerator and fixtures updated in 2026. The big room and front room each feature gas fireplace inserts, while new lighting enhances the foyer, office, and dining room. Bathrooms have also been thoughtfully refreshed, including new tile, quartz countertops, fixtures, and additional updates throughout the main-floor bath, Jack-and-Jill bath, and primary bath. The primary bedroom features an updated fireplace surround and new ceiling, while the laundry room includes a new quartz countertop, sink, fixtures, and LVP flooring. A formal dining room, second kitchen, and charming vintage movie theater create additional spaces with personality, purpose, and a sense of occasion. Significant mechanical and exterior improvements include two furnaces installed in 2019 and 2020, an A/C unit and attic fan installed in 2020, a water softener and tankless water heater installed in 2022, windows installed in 2021 and 2022 (excluding half rounds), Trex decking completed in 2021, chimney caps and garage doors installed in 2026, and exterior paint completed in 2019. The community is just as exceptional, with a resort-style pool, three-acre park, pickleball and tennis courts, basketball court, volleyball pit, and walking trails throughout. A 24-hour manned guard gate adds sense of privacy and security. Opportunities to own this much space, in a setting with this level of lifestyle and recreation, are increasingly rare. This is a home designed not simply to live in, but to enjoy.
#2186732

Sandy

4 LONE HOLLOW CV

5 Beds

2 Baths

6,814 Sq.Ft.

$1,749,000

MLS#: 2186732
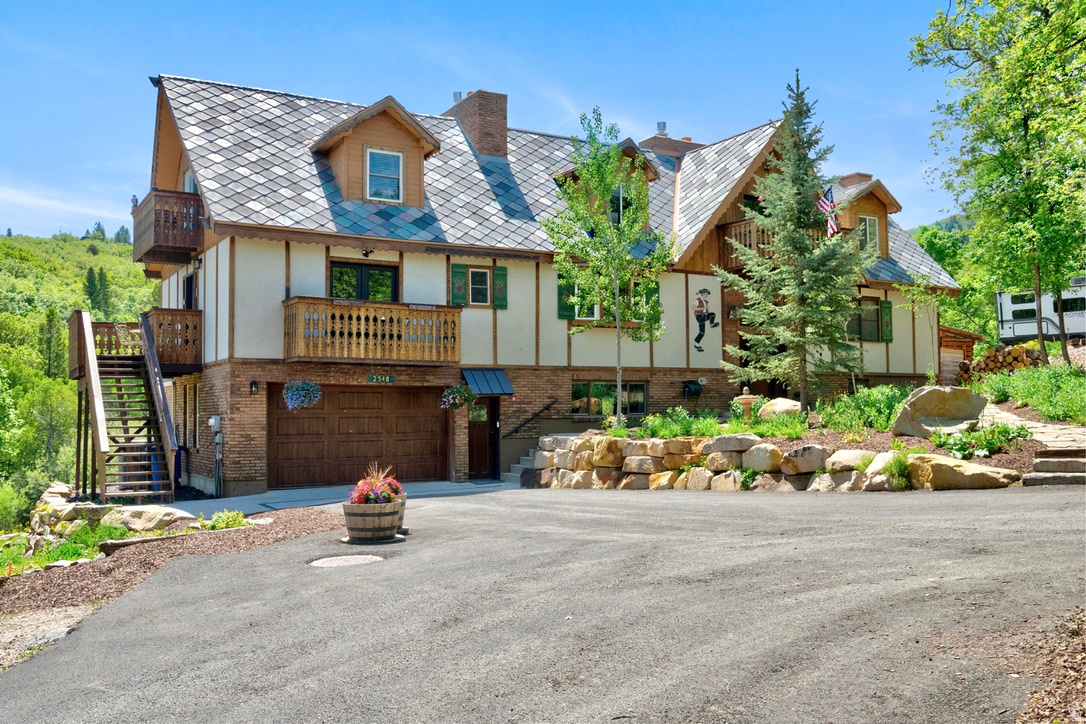
Some properties are simply hard to categorizeand that's exactly what makes this one special. Nestled into the mountainside of Eden's Ogden Valley, this Swiss chalet inspired retreat lives first and foremost as a warm, character filled family home, with the rare added bonus of two income producing guest suites already in place. Whether you're drawn to the idea of a primary mountain sanctuary, multi-generational living, or a property that could help pay for itself, this one was built for all of it. The main home welcomes you with soaring prow windows, rich natural light, and the kind of mountain soul that can't be designed from scratch. A wood burning fireplace with cast iron insert anchors the main living space, joined by two additional gas fireplaces throughout the home for year round warmth and ambiance. Tall chimneys, sweeping decks, and a distinctive chalet roofline give the exterior an unmistakable presence, while inside, thoughtful modern updates consist of renovated kitchens, updated bathrooms, and quality finishes that bring it comfortably into the present without losing an ounce of character. Step outside and the nearly acre of mountain terrain unfolds around you. A natural spring feeds a gentle stream through the backyard, flowing into two serene ponds. A life size chessboard, a cozy firepit area, an eight person hot tub, and panoramic views of the surrounding peaks make this outdoor space as livable as the home itself. Mature trees, thoughtful xeriscaping, a fully stocked woodshed, and generous parking including a garage and additional parking for up to four vehicles.This is truly a home that feels genuinely loved and cared for and is move in ready. For extended family or guests, the two attached suites offer something increasingly rare, true independence within a shared property. The east side suite above the garage is accessed by its own private entrance, features an open concept living, dining, and kitchen area, bathroom and laundry, along with an upper floor bedroom. This can be a fully functional retreat with its own distinct cottage personality, while also being attached and accessible from the main home. The lower suite at basement level offers its own private front and rear entrances, an open concept living and kitchen space with beautiful mountain modern updates, flexible sleeping accommodations, bathroom, laundry and mudroom. This could be equally suited for in laws, adult children, long term tenants, visiting guests or others that come to mind.  For those with an eye toward income, both suites are operating under an existing grandfathered Bed & Breakfast Conditional Use Permit. Furnishings are all negotiable, with the opportunity of a turnkey sale for a buyer ready to hit the ground running. Located minutes from Powder Mountain and Pineview Reservoir, with year round recreation at your doorstep. This is the property you call about because you're curious and end up buying because it feels like home. Square footage figures are provided as a courtesy estimate only and were obtained from county records. Buyer is advised to obtain an independent measurement. Buyer and Buyer's Agent to verify all information, which has been provided as a courtesy only. All information is deemed reliable but not guaranteed.
#2166728

Eden

2548 N NORDIC VALLEY DRIVE DR

5 Beds

2 Baths

5,338 Sq.Ft.

$1,749,000

MLS#: 2166728
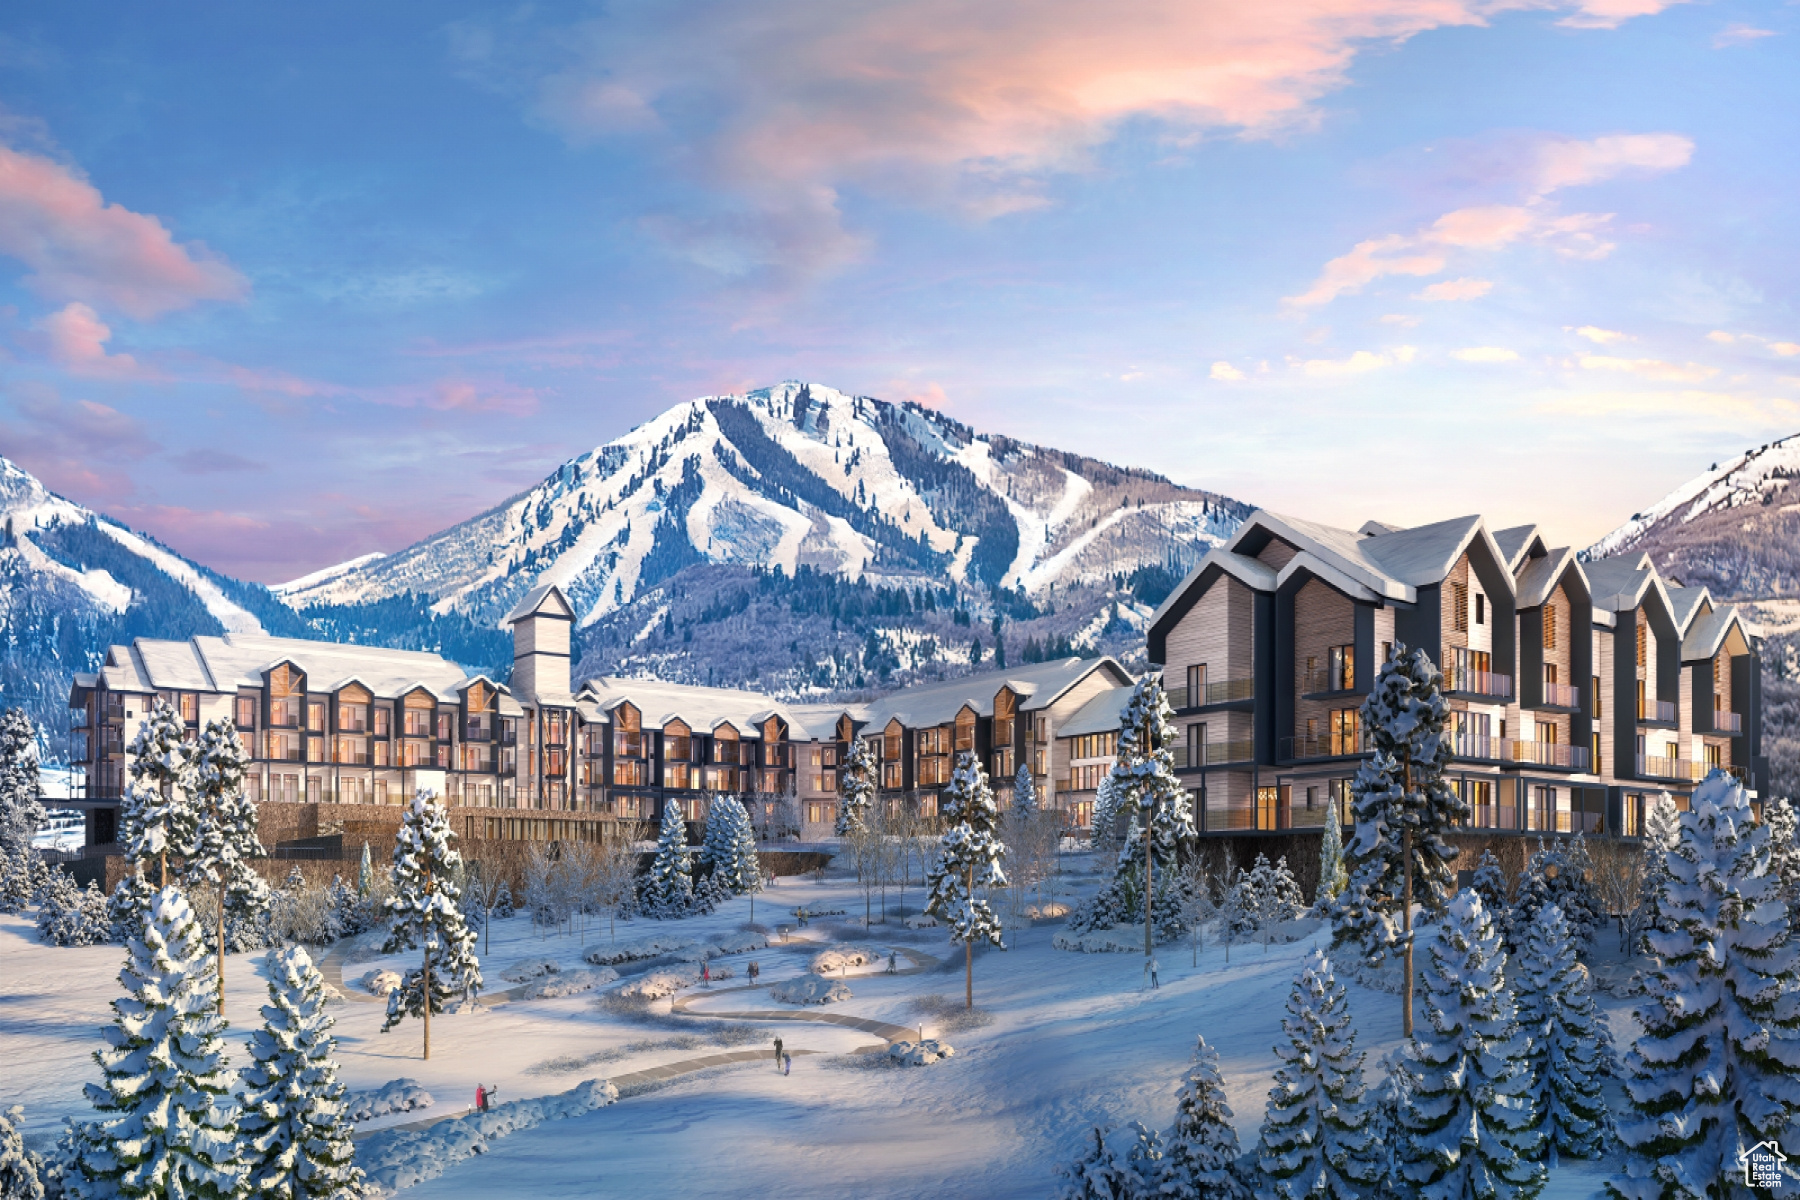
Discover Park City's newest luxury condominium development - The Mason, affectionately known as The Lodge at Stillwater which will undergo a total renovation and rebrand. The Mason sits on the Jordanelle Reservoir one stop away from world class skiing at Deer Valley and the New Deer Valley East Village. The Mason is close to all the great activities and places Park City has to offer. From golf courses to campgrounds and hiking trails, there's never a dull moment when you're here. Rich amenities pave the way for new traditions and a legacy that will last a lifetime for owners and guests including a large outdoor swimming pool, multiple year-round hot tubs, sauna & steam room, well-equipped weight room/gym, game room, ski lockers and boot warmers available, owners lounge, community fire pits and grills, underground bike storage and heated parking, and year-round onsite outfitter, and more to come. At The Mason, you'll have the opportunity to choose from a selection of timeless and contemporary fully furnished all-new one-to-three-bedroom residences. With yearround activities, incredible finishes, and an unbeatable location these new constructions condominiums raise the bar for mountain living. Adventure Begins The Moment You Arrive!
#1985691

Heber City

1364 W STILLWATER DR 2120

3 Beds

3 Baths

1,667 Sq.Ft.

$1,749,000

MLS#: 1985691

The lake is visible from every single window of this new modern mountain home. Warm wood accents paired with clean, modern lines bring together the charm of a mountain retreat. With six bedrooms and six bathrooms, including an oversized bunk room with 13 built-in bunks, and a gym/flex room there is plenty of room for family and friends. The lower level features 9-foot ceilings. Take in the scenery from the expansive main-level deck or spacious lower-level patio. A custom sauna designed for large groups offers the perfect place to unwind. Additional features include a hot tub hookup, full landscaping, EV plug, and a marina just minutes away. With eight dedicated storage closets in the garage, the property offers a unique opportunity for future potential shared ownership, making it an ideal family legacy retreat or mountain getaway to enjoy with family and friends.
#2194446

Garden City

1501 N BROAD HOLLOW RD

6 Beds

5 Baths

4,757 Sq.Ft.

$1,749,000

MLS#: 2194446
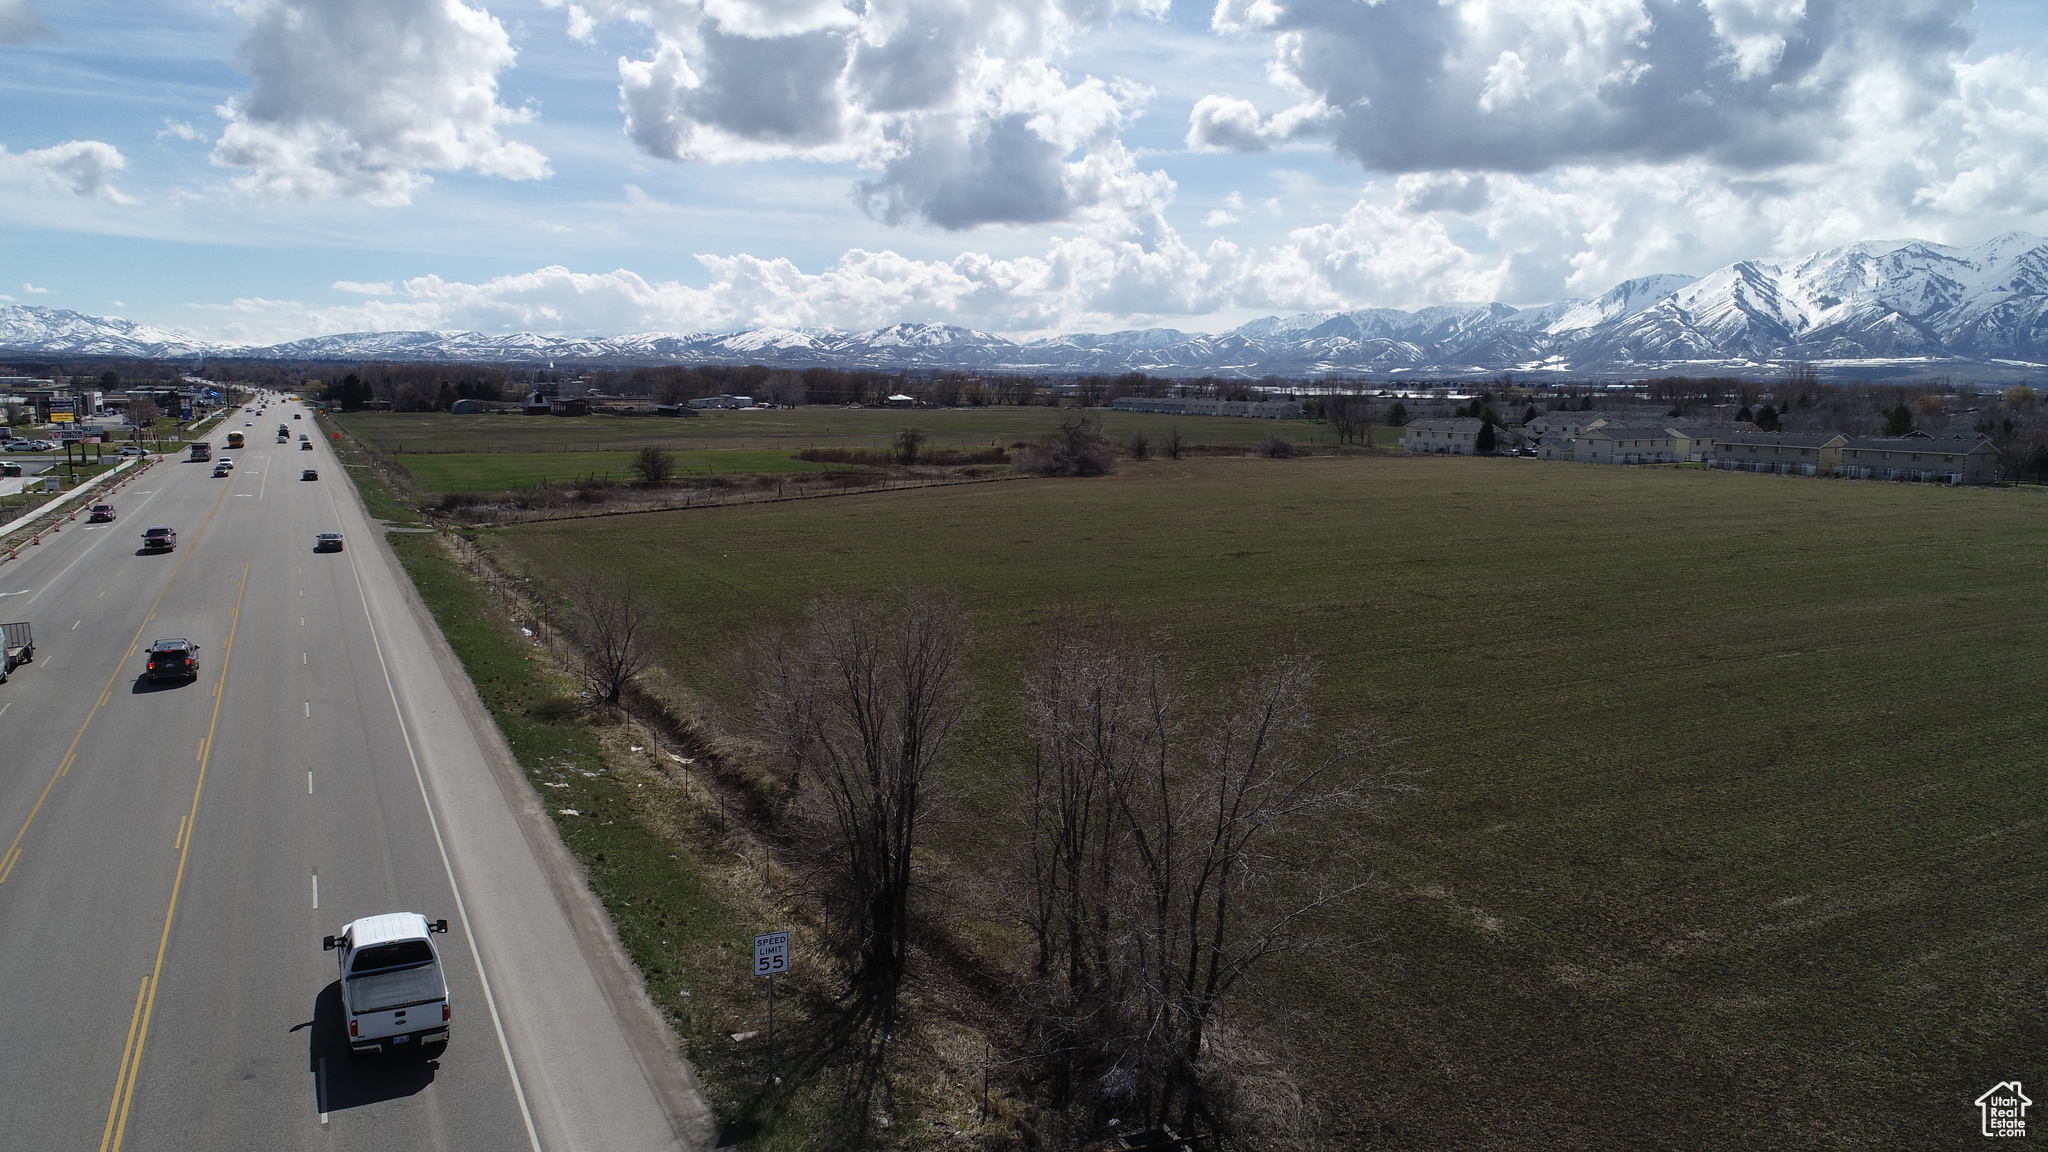
Prime Commercial Land Three Parcels for a total of 17.46 Acres Total price for all three parcels $6,500,000.00 Will Divide. Must agree to interconnectivity with surrounding land parcels.  Zoned Highway Commercial in Providence, irrigation water included.
#1988529

Providence

11 S HIGHWAY 165

None Beds

None Baths

2.51 acres

$1,749,000

MLS#: 1988529
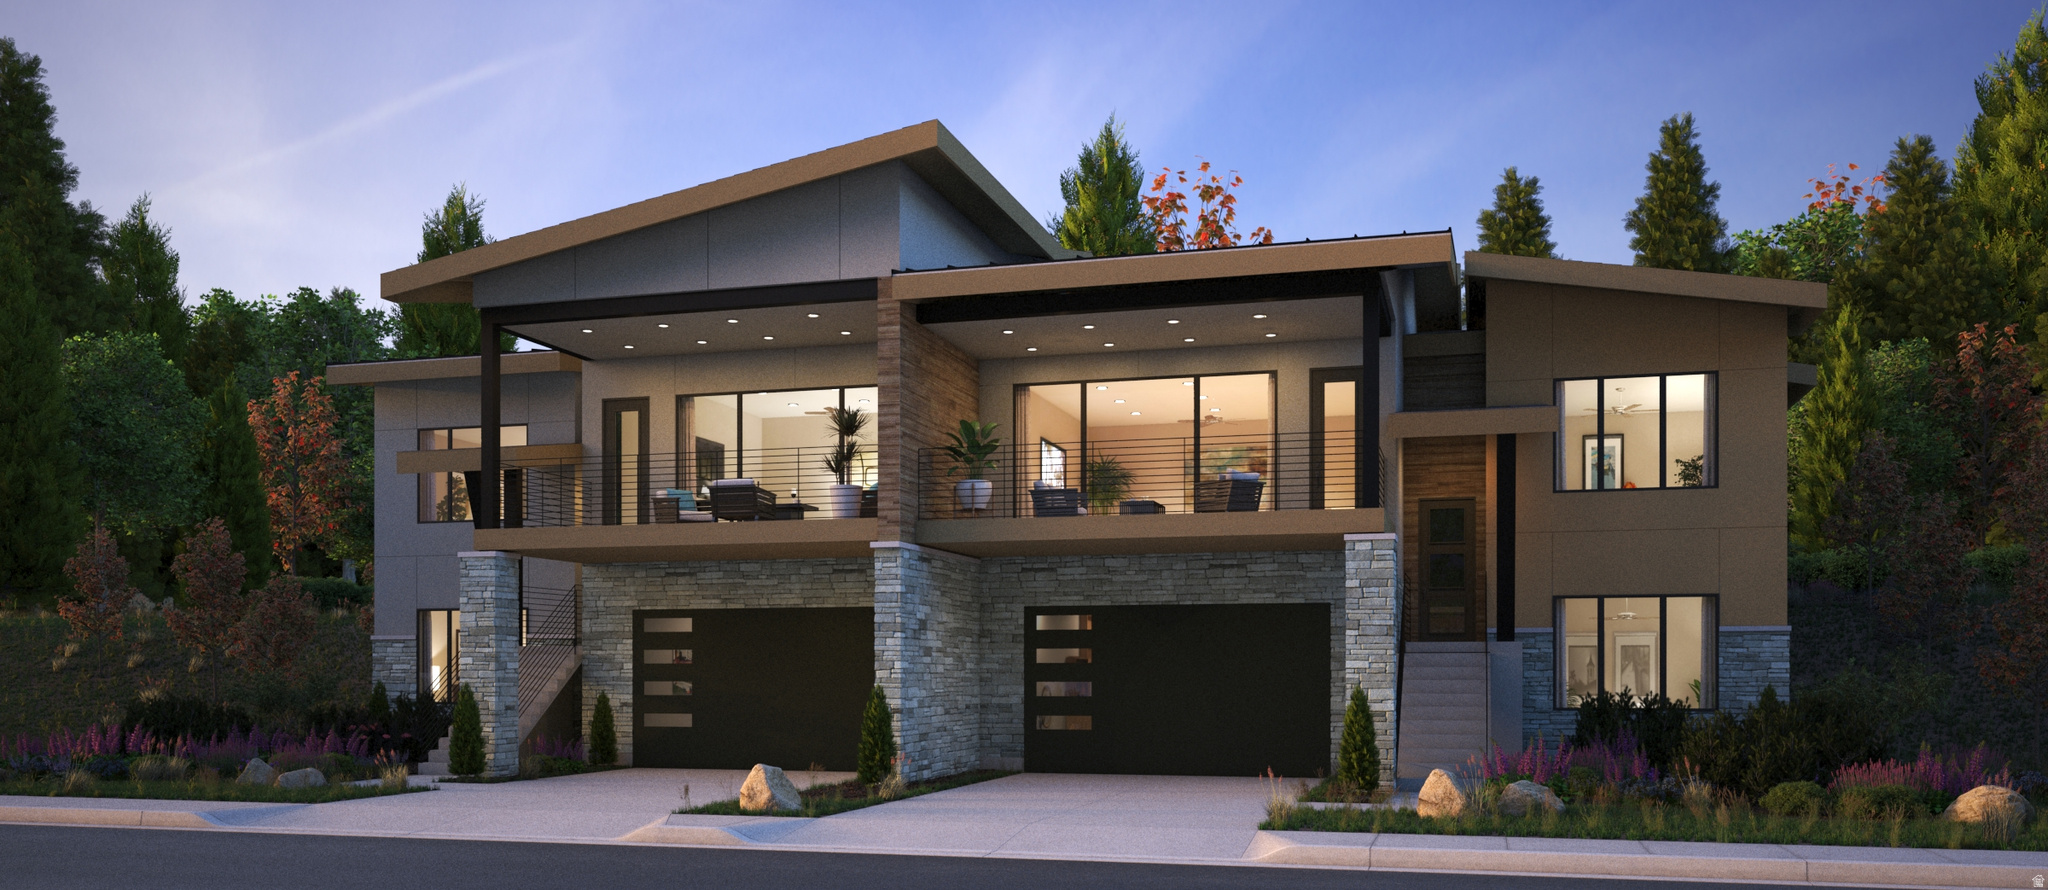
Shoreline twin homes are nestled in picturesque Hideout Canyon and the shores of Jordanelle Reservoir, yet only 10 minutes from downtown Park City. The Peak Plan-a standout opportunity for homeowners and future residents at Shoreline Park City. Designed with modern mountain living in mind, The Peak Plan blends thoughtful design, functional spaces, and elevated finishes to create a home that feels both stylish and timeless.       Square footage figures are provided as a courtesy estimate only and were obtained from Plans.  Buyer is advised to obtain an independent measurement.
#2145216

Hideout

11486 N DEEPWATER DR SS

4 Beds

3 Baths

2,879 Sq.Ft.

$1,745,900

MLS#: 2145216

Fully decorated Parade of home! (2023) Located in the Fairways subdivision of the prestigious Ledges Golf Course. Feels and looks brand new! This home is STR approved with an open floor plan, tons of upgrades, elegant furnishes and Parade quality finishes. This home features expansive natural light and amazing golf course views. Home comes fully furnished. Turnkey for investors or second home. Easy to show. Buyer to verify all info.
#26-277595

St George

1491 W Shinnecock DR

5 Beds

None Baths

7,465 Sq.Ft.

$1,745,000

MLS#: 26-277595

Charming custom home on quiet treelined street in Holladay.  Great location just minutes from 215 and canyons.  2700 E. is not a busy street. Enter this lovely home through 8 ft. custom wrought iron door.  Open floor plan includes high ceilings throughout.  Large custom Chefs kitchen  features Miele double ovens, full sized Thermador  fridge, new double drawer freezer, two sinks with disposals, six burner gas cooktop and warming drawers.  The list goes on to include two dishwashers, new commercial icemaker and sharp microwave drawer.  Perfect for entertaining with access to a maintenance free deck that spans the length of the home.  Main-level boasts  a primary suite with large custom designed closet, separate walk-in shower, soaking tub and access to outdoor living.   The main floor  also includes an additional bedroom and full bath.  4 inch wood shutters throughout,  Roof and HVAC system new within last 12 months.  Includes full house generator.  Daylight, walkout basement has large family-rec room, full kitchen and second primary suite .  Also includes a full laundry and additional bedroom with full bath.  State of the art theater room includes 8 electric lounge chairs  Tons of storage throughout the home includes a 336 sq. ft. storage area below the third car garage.  Enjoy outdoor living with fully fenced, easy to maintain yard  featuring privacy and perennial flowers that bloom all season long .
#2186169

Holladay

4460 S 2700 E

4 Beds

4 Baths

4,599 Sq.Ft.

$1,745,000

MLS#: 2186169

* Listings identified with the FMLS IDX logo come from FMLS and are held by brokerage firms other than the owner of this website. The listing brokerage is identified in any listing details. Information is deemed reliable but is not guaranteed. If you believe any FMLS listing contains material that infringes your copyrighted work please review our DMCA policy and learn how to submit a takedown request. Ā© 2024. First Multiple Listing Service, Inc.

Categories

Homes Tailored to Your Lifestyle

Buyers Guide

Buying a home is one of the most exciting milestones of your life.

View more

Sellers Guide

Putting your home on the market can be a stressful process, especially when you don’t know what to expect.

View more

Market report

With just a few clicks, you'll gain instant access to valuable insights about the real estate market, including trends, property values, and community analytics.

View more

Home value

Unlike automated valuations, our hands-on review will provide a comprehensive opinion of your home’s value while considering important interior elements and other location intangible factors that machine algorithms so often miss.

View more

Buyers resources

Guides on financing, inspections, and choosing the right Realtor for a smooth home purchase.

Sellers resources

Practical tips on staging, pricing, and preparing your home to attract buyers and maximize your sale.

Send a message

Message successfully sent.

Reason for contacting?

I agree to receive email communication and understand I can unsubscribe at any time.

I agree to be contacted by OnX Realty via call, email, and text for real estate services. To opt out, you can reply 'stop' at any time or reply 'help' for assistance. You can also click the unsubscribe link in the emails. Message and data rates may apply. Message frequency may vary. Privacy Policy

Sign In Sign Out

Virtual Assistant

Would you like to take the next step with this property? We can help you schedule a showing or virtual tour, or send you more details.

Yes, I would like more information.

Thank You for Your Reply, One of Our Agents will contact you as soon as possible

No, maybe later.

Thank you, you can always contact me via email, phone number or through the contact form.

Realhub AI

Lucy - Your AI-Powered Realtor

Update Your Temporary Password

Personalize your search

Enter your email and we'll notify you immediately when new listings match what you're looking for.

or enter email address

Already have an account ? Login here

Continue your home search

I agree to receive communications and understand I can unsubscribe at any time.

I agree to be contacted by OnX Realty via call, email, and text for real estate services. To opt out, you can reply 'stop' at any time or reply 'help' for assistance. You can also click the unsubscribe link in the emails. Message and data rates may apply. Message frequency may vary. Privacy Policy

Already have an account ? Login here

We use cookies

We use cookies primarily for analytics to enhance your experience. By accepting, you agree to our use of these cookies. You can manage your preferences or learn more about our cookies policy.


