Thinking of selling?

Utah's Premier |
OnX Realty

  • Nearby me

Popular Features

Community Features

Association

Property Features

Waterfront

View

Exterior Features

Interior Features

Style

E-Alert name

Properties

10000 properties match your criteria

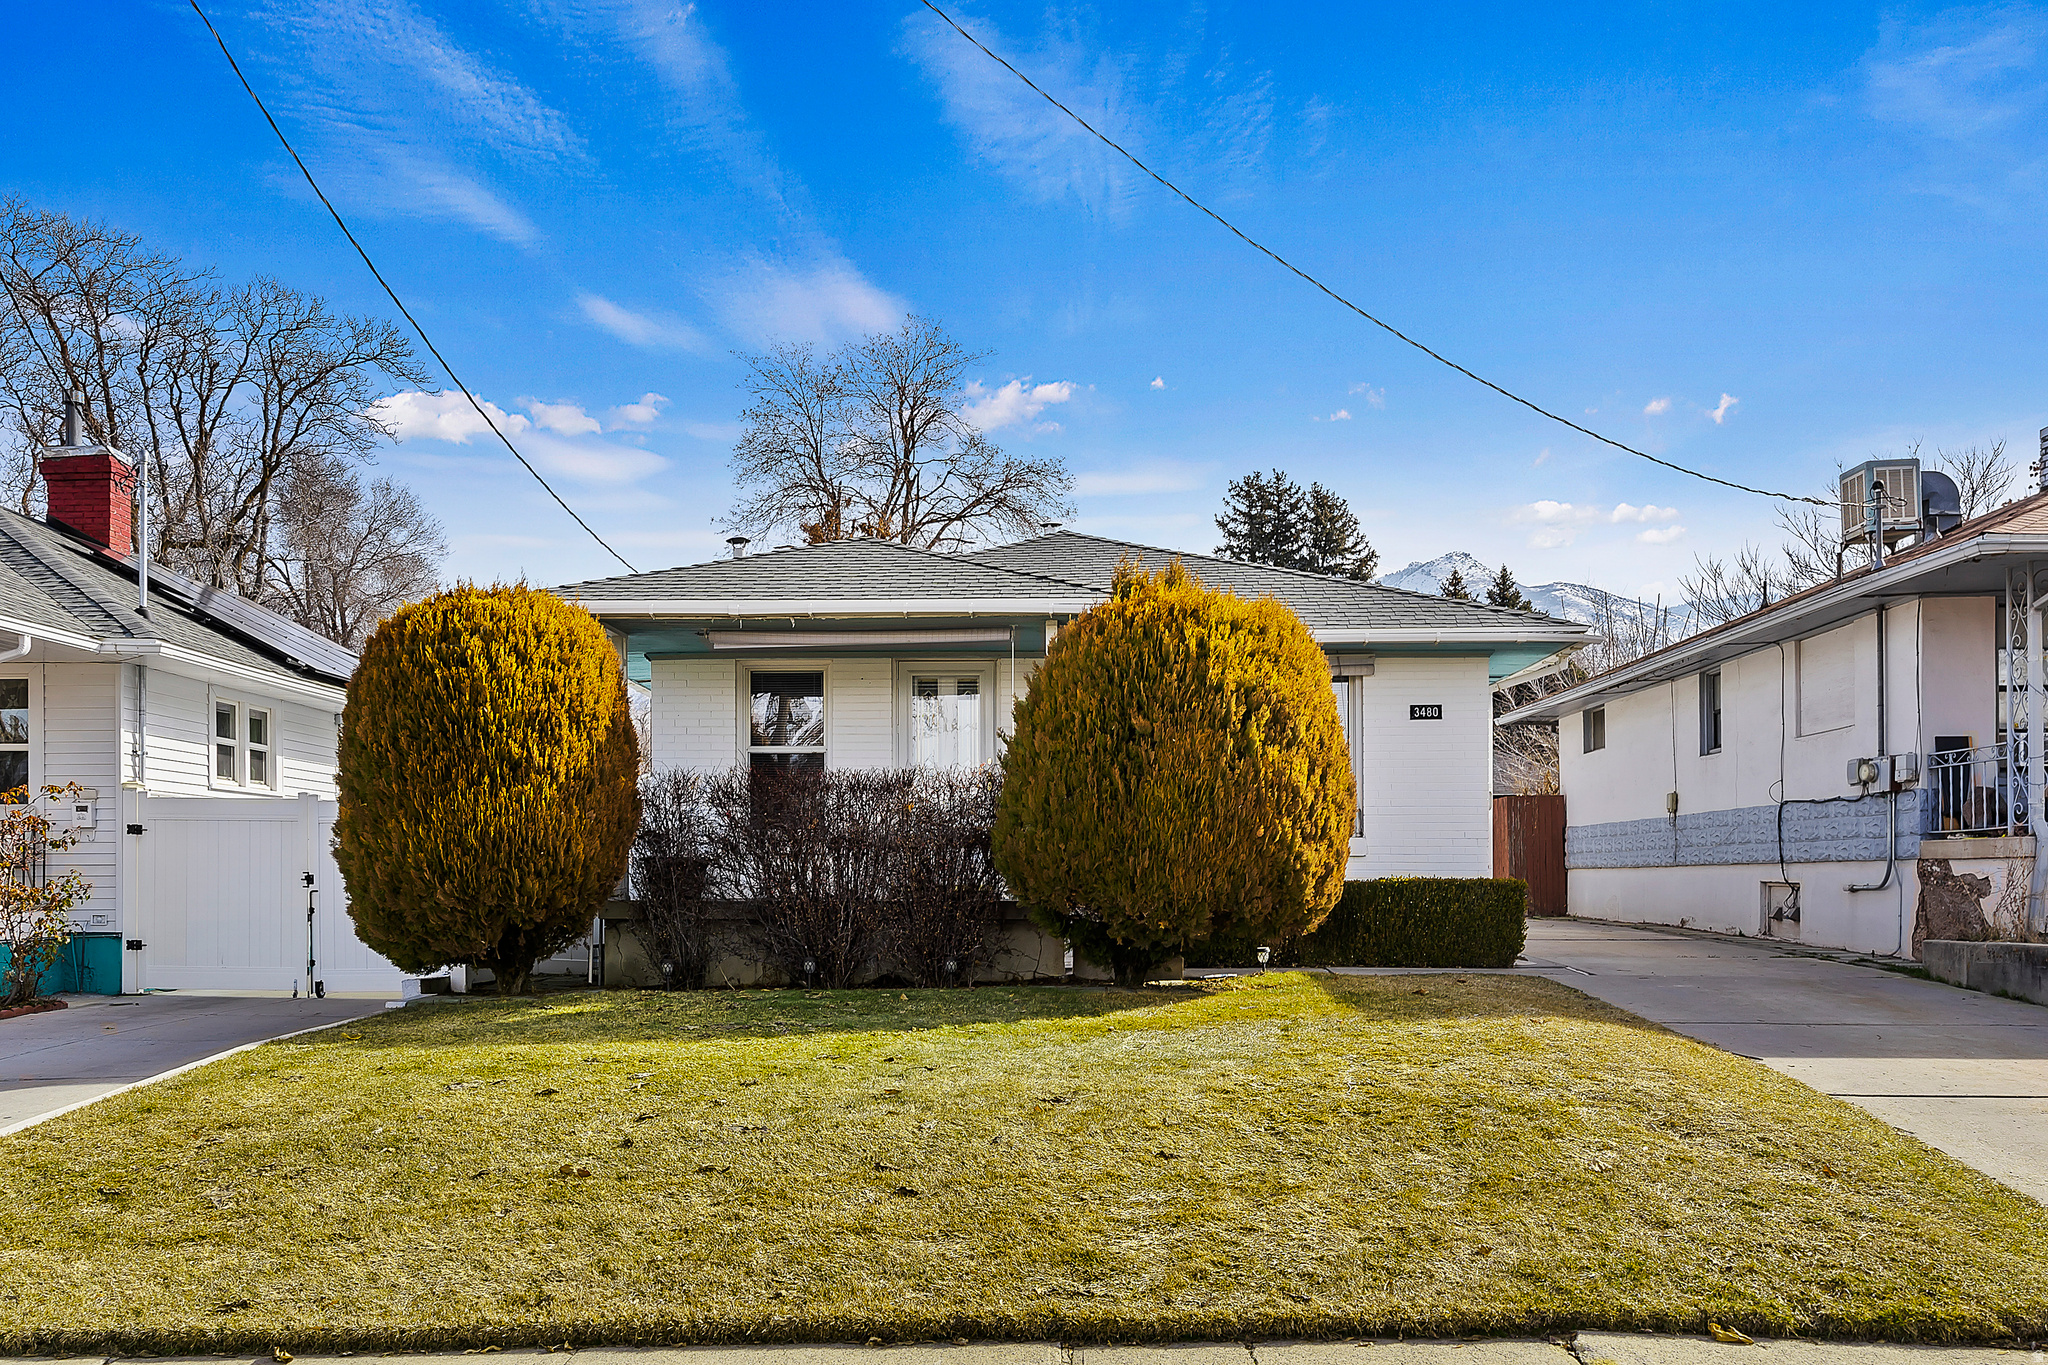
Welcome home to this beautifully updated 4-bedroom, 2-bathroom home in Ogden, offering the perfect combination of style, comfort, and convenience. The spacious interior features updated flooring throughout, modern two-tone paint, and durable solid-surface flooring in the main living areas. The kitchen is equipped with granite countertops, stainless steel appliances, and ample cabinet space, making it both functional and inviting.  Enjoy comfortable living with generously sized bedrooms, well-appointed bathrooms, and a private patio that's perfect for relaxing or entertaining. Conveniently located near shopping, restaurants, schools, parks, and commuter routes, this home offers easy access to everything Ogden has to offer.
#2170058

Ogden

3480 S OGDEN AVE E

4 Beds

None Baths

1,256 Sq.Ft.

$1,945

MLS#: 2170058
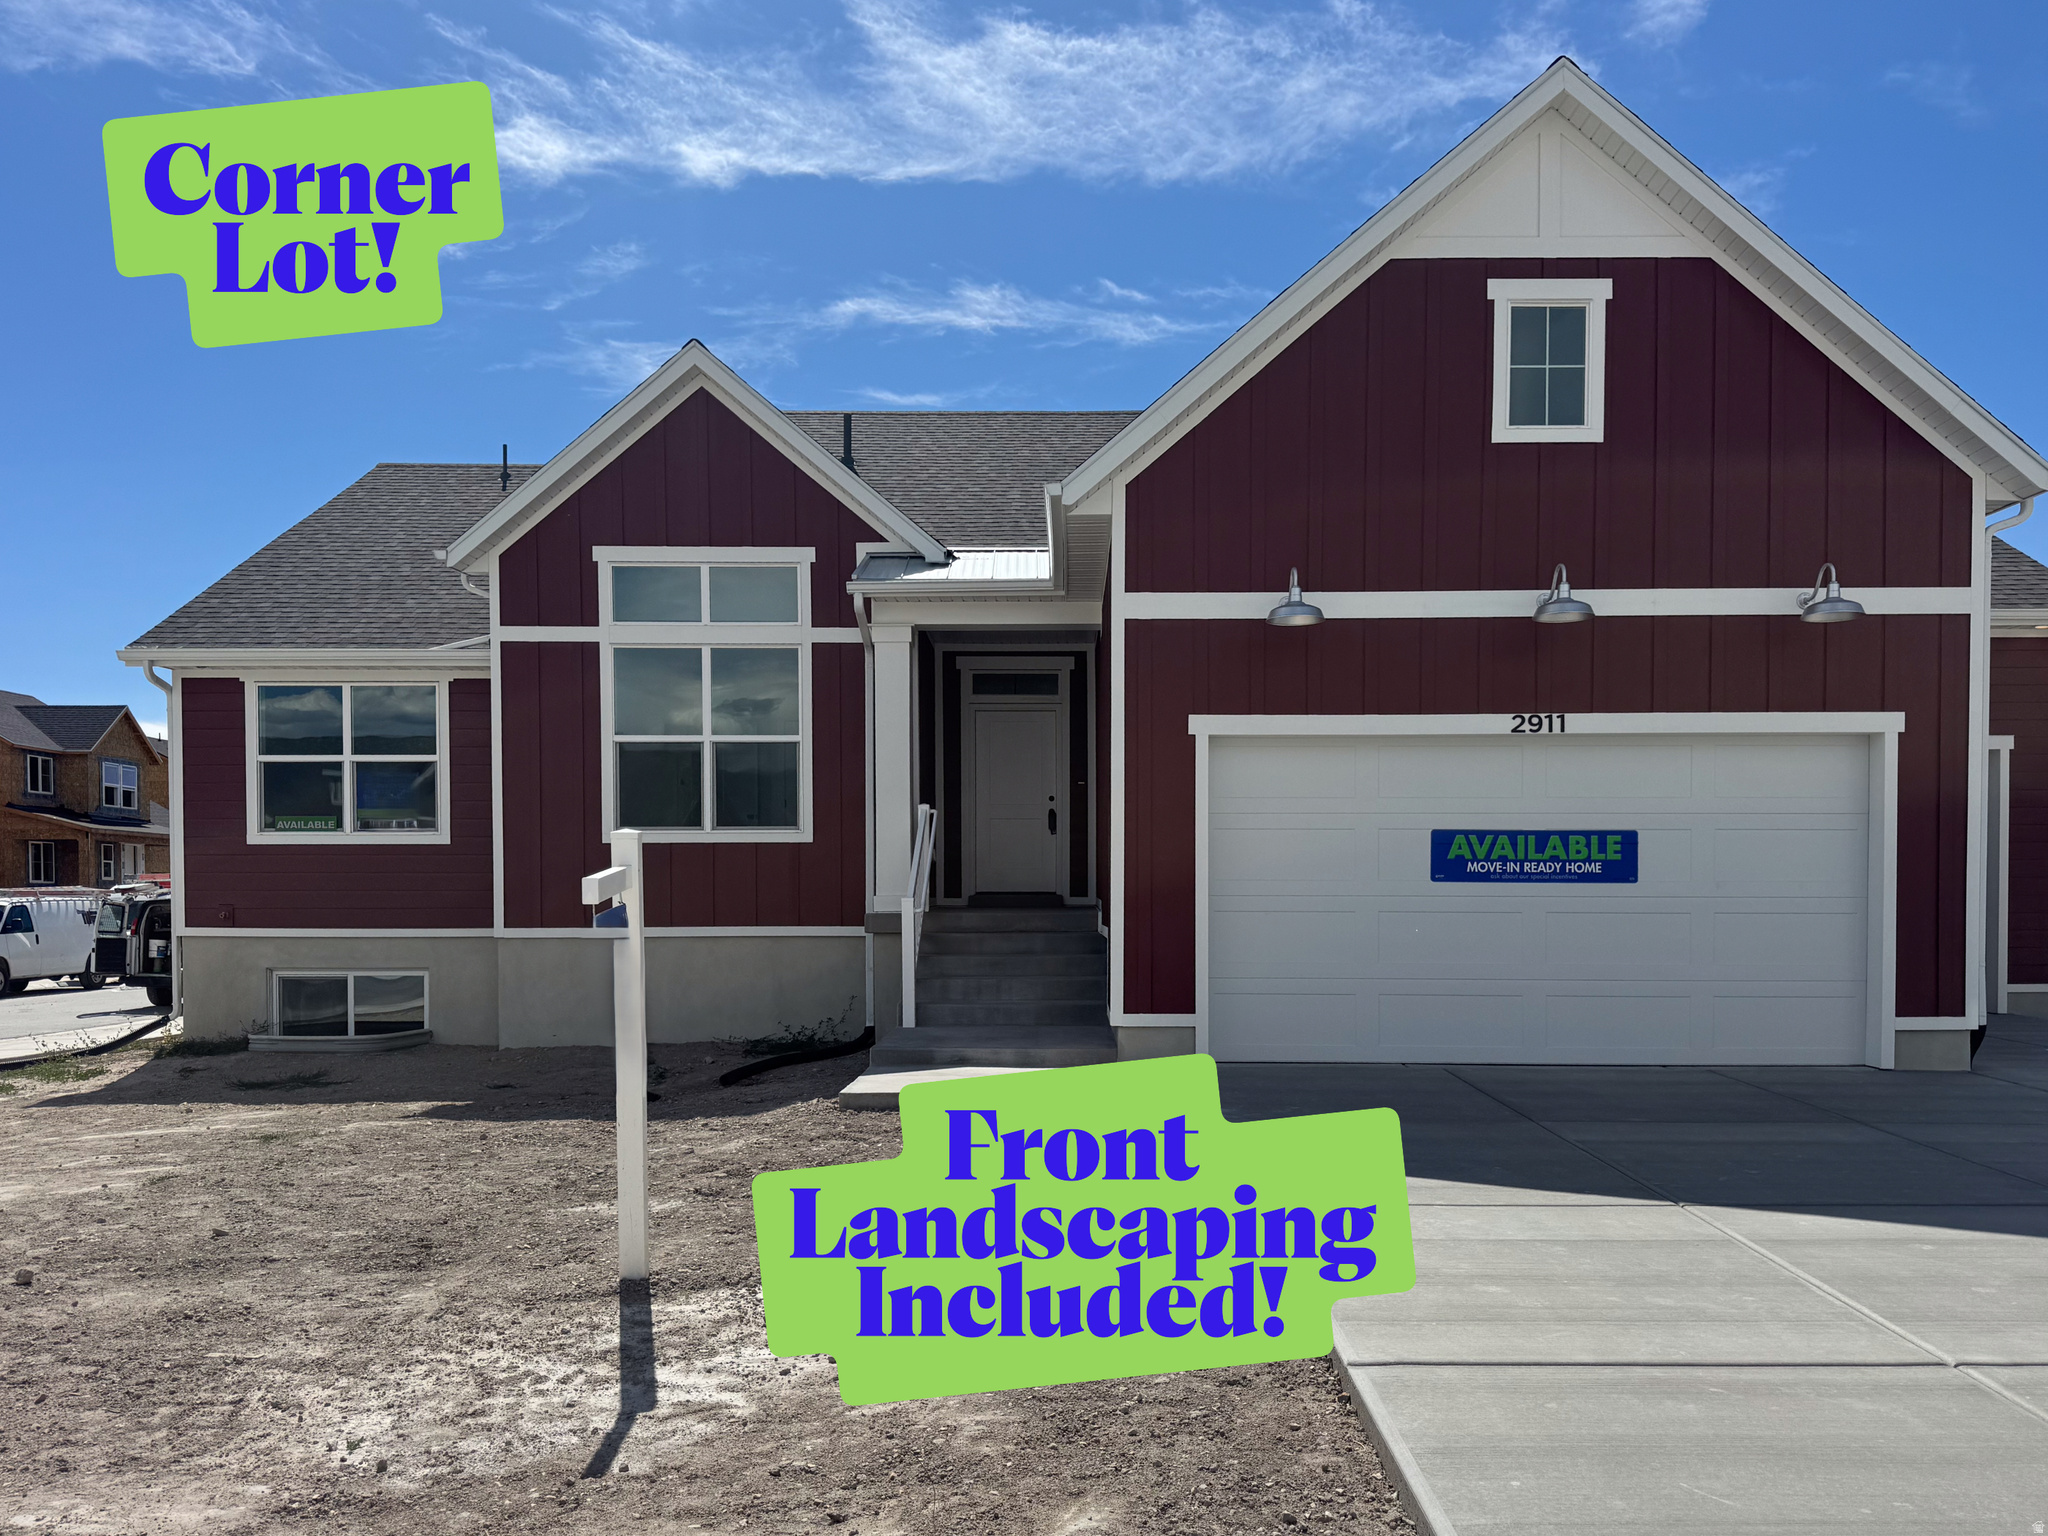
Welcome to Creekside at JDC Ranch in Plain City! This beautiful move-in ready rambler sits on a desirable corner lot and offers an open-concept layout with a bright kitchen, spacious great room, and stylish finishes throughout. The finished basement provides additional bedrooms, a large family room, and plenty of storage. You'll also love the oversized 3-car garage and attractive curb appeal. Don't miss your chance to own a brand-new home in one of Plain City's growing communities. Call today to schedule a tour and ask about our current buyer incentives!
#2170187

Plain City

2911 N GALLOWAY LN 260

5 Beds

3 Baths

3,099 Sq.Ft.

$714,795

MLS#: 2170187
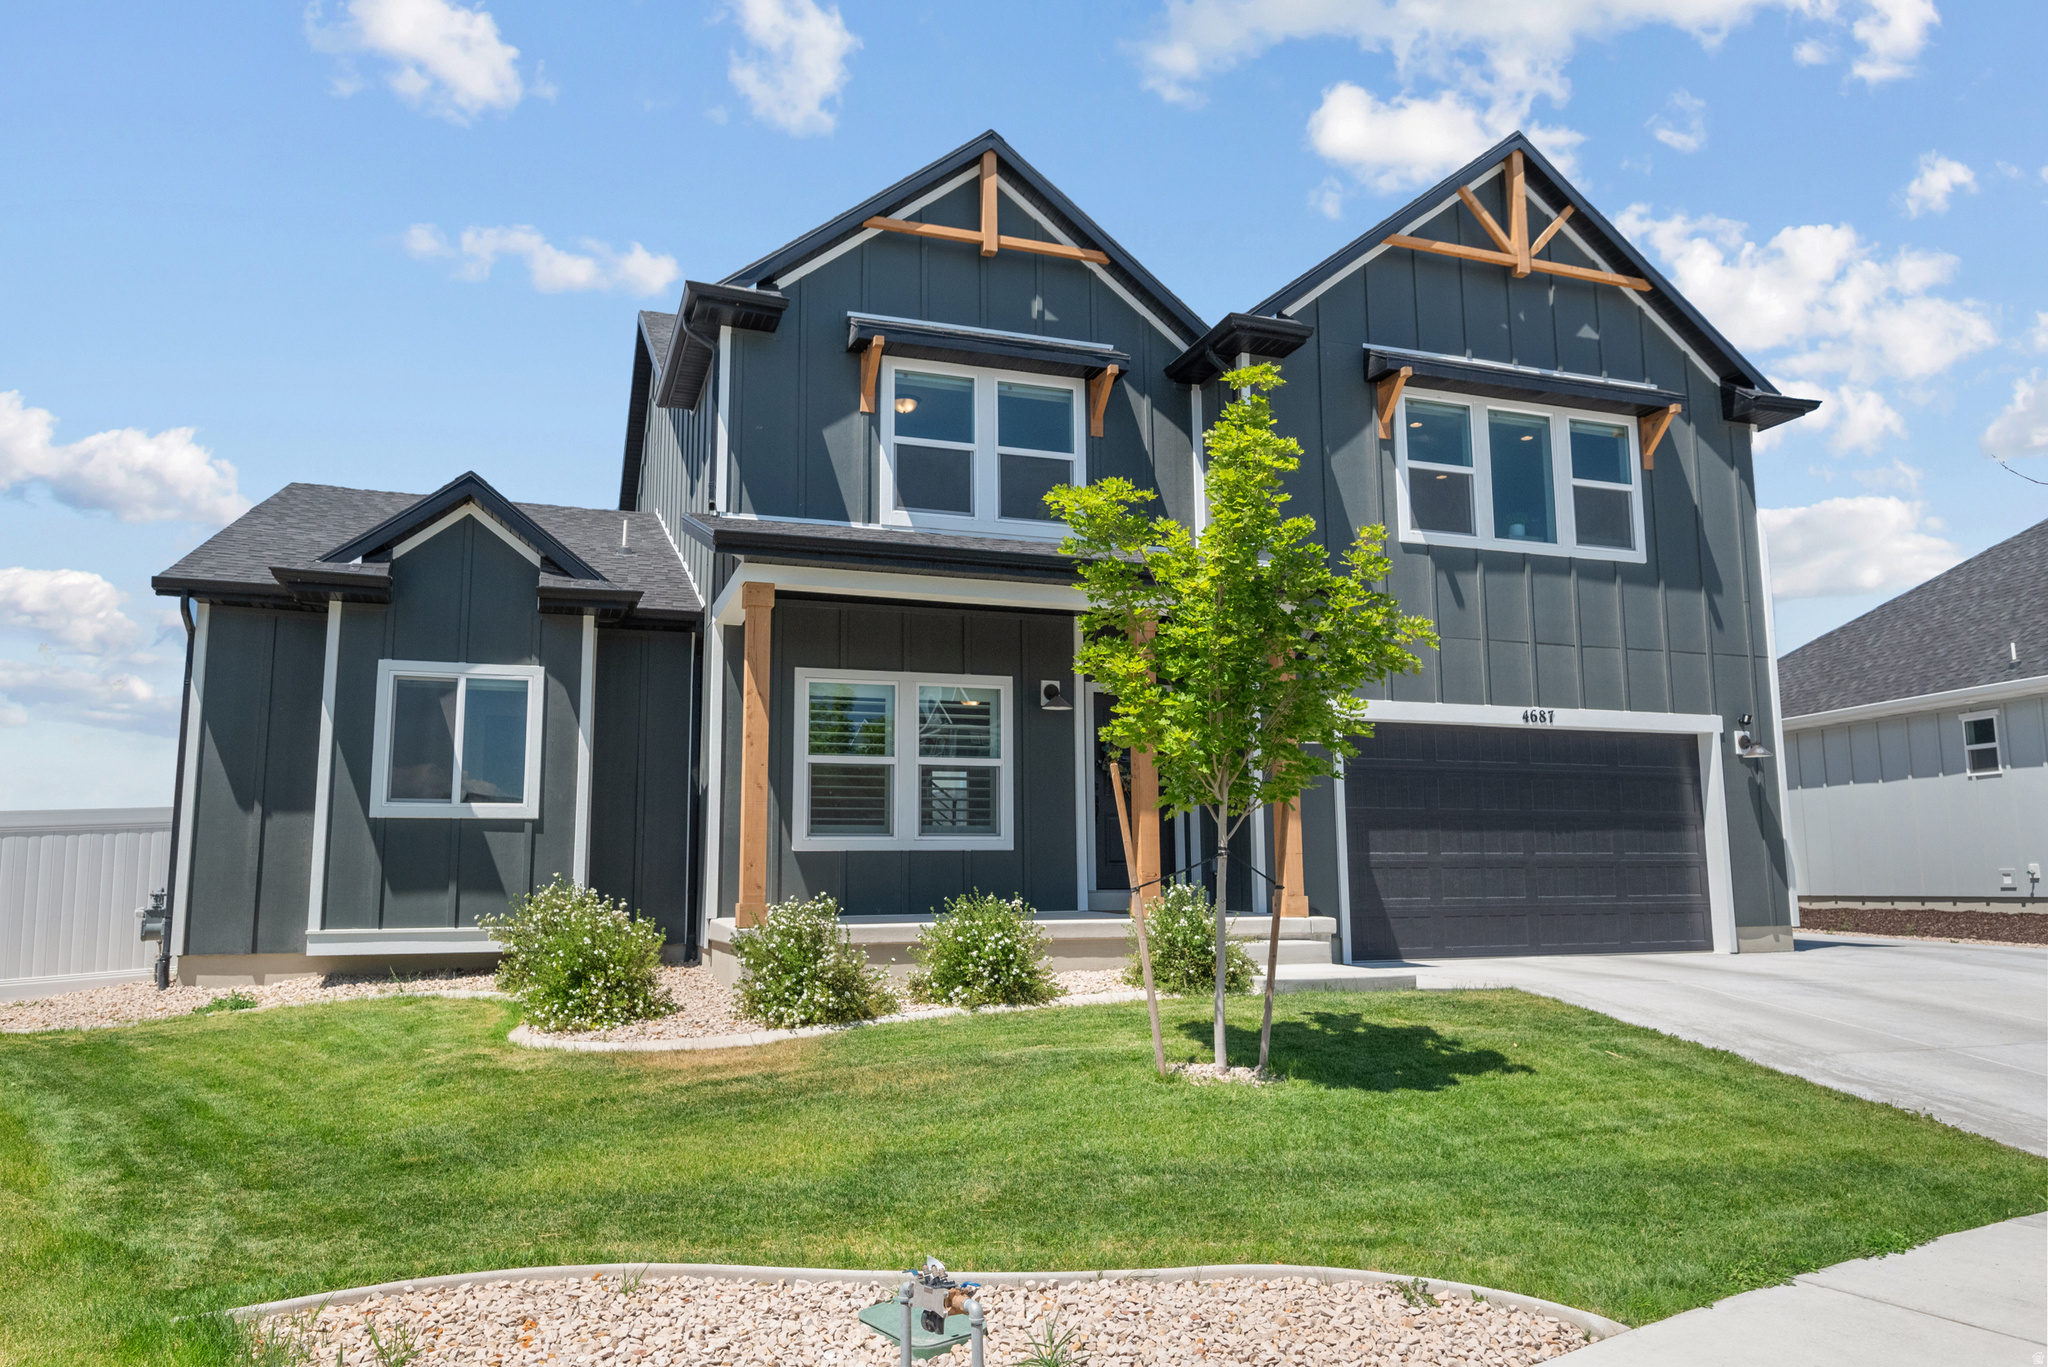
Imagine moving into a brand-new home where everything is already finished. The backyard is complete, the patio is ready for summer BBQs, the pergola is waiting for quiet evenings on your 0.35 acre lot, and the mountain views are yours from the moment you unpack. That's exactly what this home offers. BEAUTY: Every detail of this home was selected to match the builder's Uinta model, creating a timeless and elevated feel throughout. The dramatic vaulted ceilings and expansive windows flood the great room with natural light, while upgraded lighting, designer finishes, and the stunning fireplace create a warm gathering space. Take in the mountain views from a professionally finished backyard then step into a Chef's Kitchen designed for gathering, entertaining, and everyday living. Featuring quartz countertops, an oversized island, double wall ovens, a gas cooktop, premium cabinetry, and upgraded finishes throughout. FUNCTIONALITY: Designed with everyday living in mind, the main-floor primary suite provides convenient single-level living with a massive suite, and walk-in bathroom with an overside shower. Upstairs offers three additional bedrooms and an oversized bonus room that's perfect for movie nights, a game room, play area, or a second family room. Throughout the main living areas, you'll appreciate the upgraded scratch- and water-resistant flooring that provides both durability and style-ideal for busy households, kids, pets, and everyday life. With over 5,100 square feet, there's room for everyone, while the unfinished basement gives you the opportunity to build equity and create the space you've always wanted. Outside, the oversized concrete RV parking provides extra space for your RV, boat, trailer, or additional vehicles-a feature that's increasingly hard to find in newer communities. LOCATION: Enjoy the neighborhood clubhouse, pool, fitness center, and included high-speed internet through the HOA. Macey's, restaurants, and everyday shopping are just down the street, while Eagle Mountain's endless parks, walking trails, biking trails, and mountain views make it easy to enjoy the outdoors year-round. The best homes aren't just beautiful-they make life easier. This one already has the upgrades, the finished backyard, and the spaces where your favorite memories will be made. All you have to do is bring your furniture and start enjoying it.
#2170646

Eagle Mountain

4687 N PRIMROSE WAY

4 Beds

1 Baths

5,160 Sq.Ft.

$925,000

MLS#: 2170646
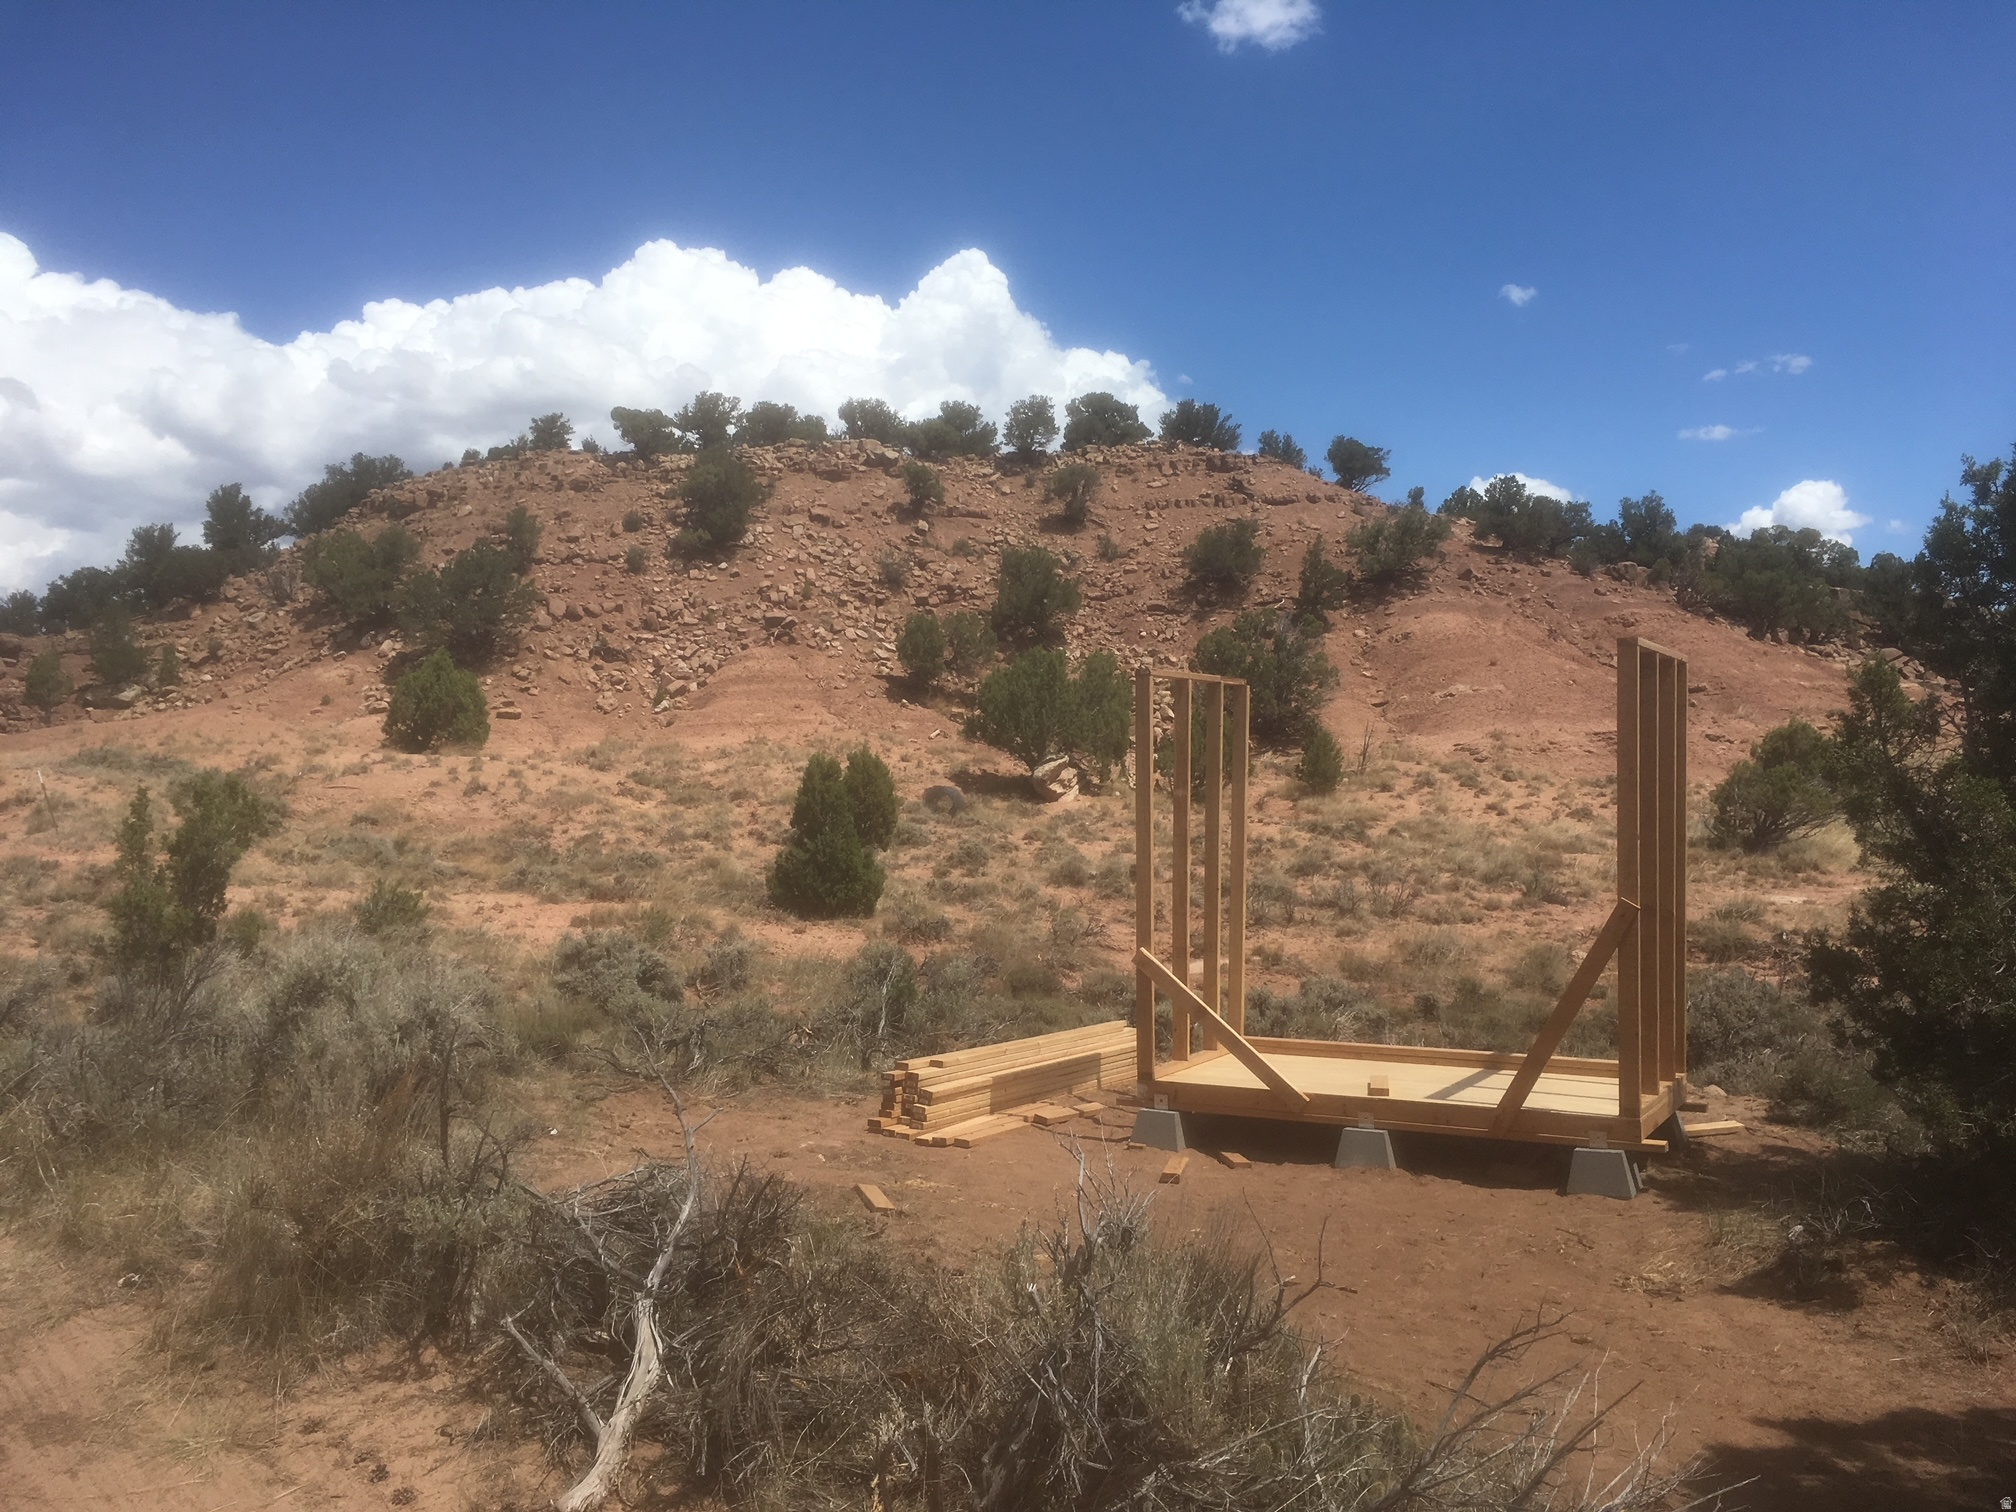
Camping lot in Fruitland. Lot has several trees and nice views of the area. Shed is included. Lot size is .16 of an acre. Centrally located between Starvation and Strawberry Reservoirs. Several rivers and mountains to play in. Come check it out!
#2170298

Fruitland

None Beds

None Baths

0.16 acres

$9,500

MLS#: 2170298
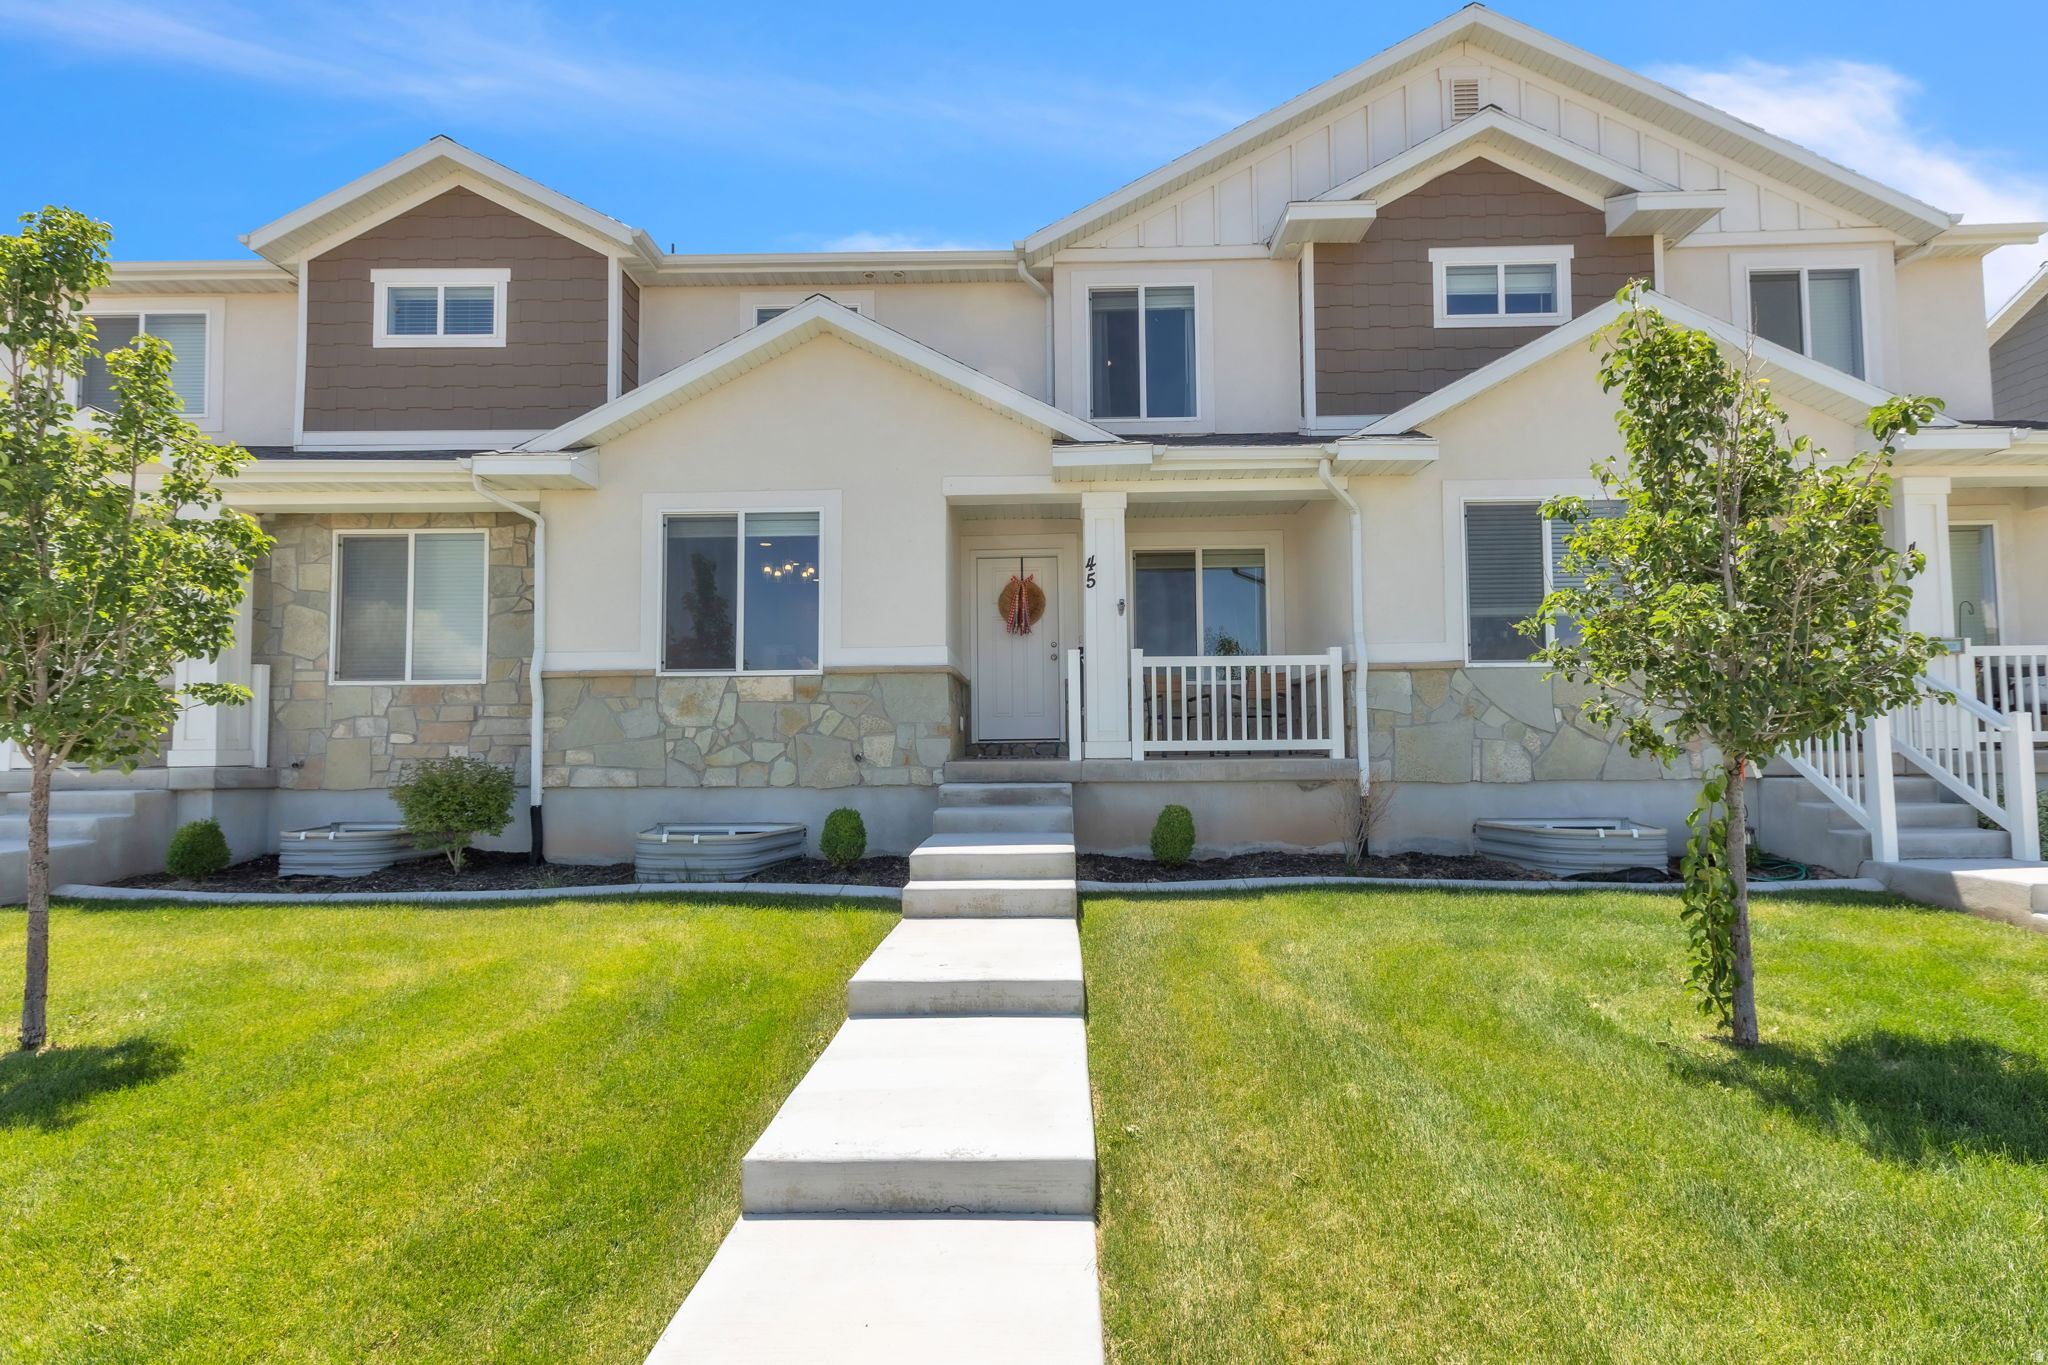
Welcome home! Like new townhome in North Santaquin featuring a two car garage an basement! Light and bright with quality finishes, there is plenty of room to grow. Basement is mostly framed and includes the electrical work done! Move in ready and pristine! May qualify for USDA zero down options- check with your lender for criteria.
#2170122

Santaquin

45 E 970 N

3 Beds

2 Baths

2,338 Sq.Ft.

$375,000

MLS#: 2170122
Coming soon
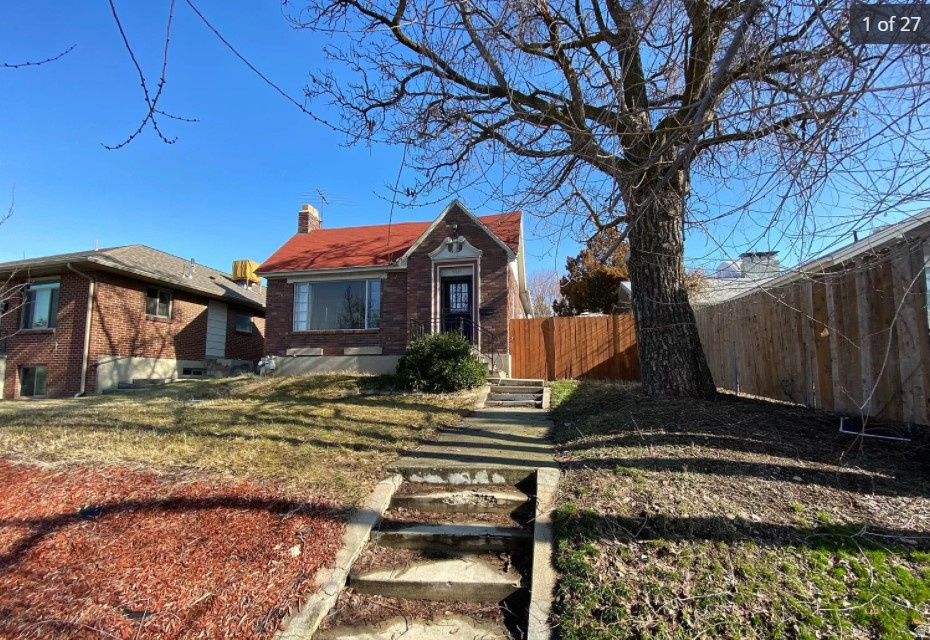
Here's your chance to own a piece of Highland Park history at a price (as-is sale) that leaves room to make it your own. This 5-bedroom, 2-bath bungalow offers 2,184 square feet, with classic 1927 character  hardwood floors throughout the main level. The spacious living room flows into a formal dining room, ideal for entertaining. The kitchen features granite countertops and a walk-out to a private patio. The finished basement adds 3 more bedrooms and valuable living space. Outside, enjoy a fully fenced yard with fruit trees, mountain views, and room to build a 2-car garage.  Solid brick construction, great bones, and instant sweat-equity potential in one of Salt Lake City's most established neighborhoods.  Sold as-is, ready for a family's touch.
#2170078

Salt Lake City

2687 S HIGHLAND DR

5 Beds

2 Baths

2,184 Sq.Ft.

$549,000

MLS#: 2170078
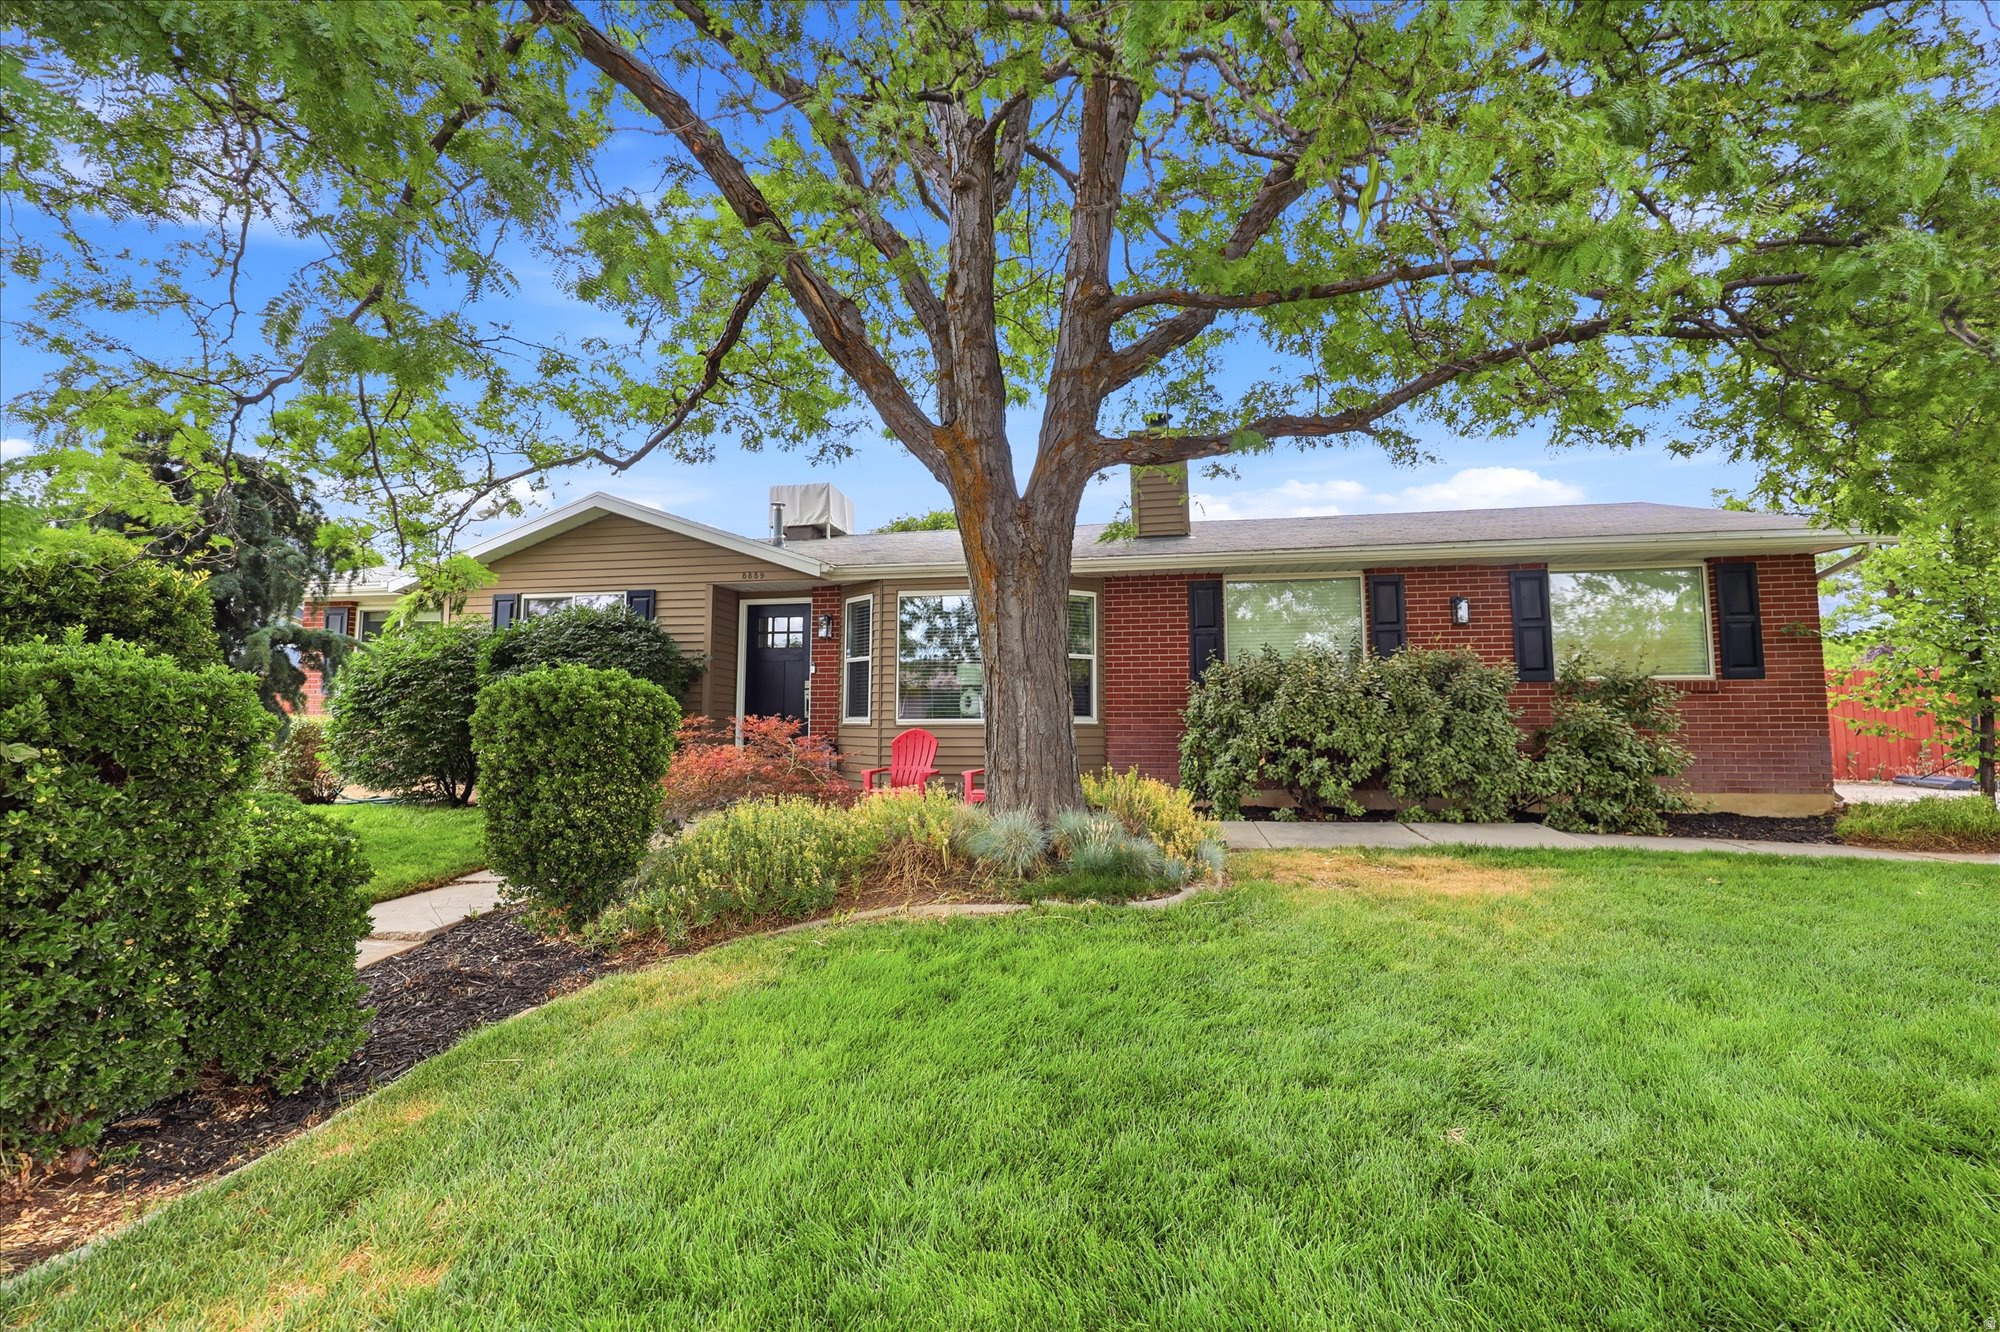
Space, privacy, and location all in one. This East Sandy rambler sits on a private, fully fenced corner lot with mature landscaping and covered outdoor entertaining space. Inside you will find hardwood floors, granite counters, crown molding, and two cozy fireplaces. The walkout basement is fully finished, offering real potential for a mother in law setup or extra living space. Minutes to shopping, top rated Canyons District schools, and quick access to the mountains. Move in ready and easy to love.
#2170194

Sandy

8889 S SILVERSTONE WAY

4 Beds

1 Baths

2,124 Sq.Ft.

$650,000

MLS#: 2170194
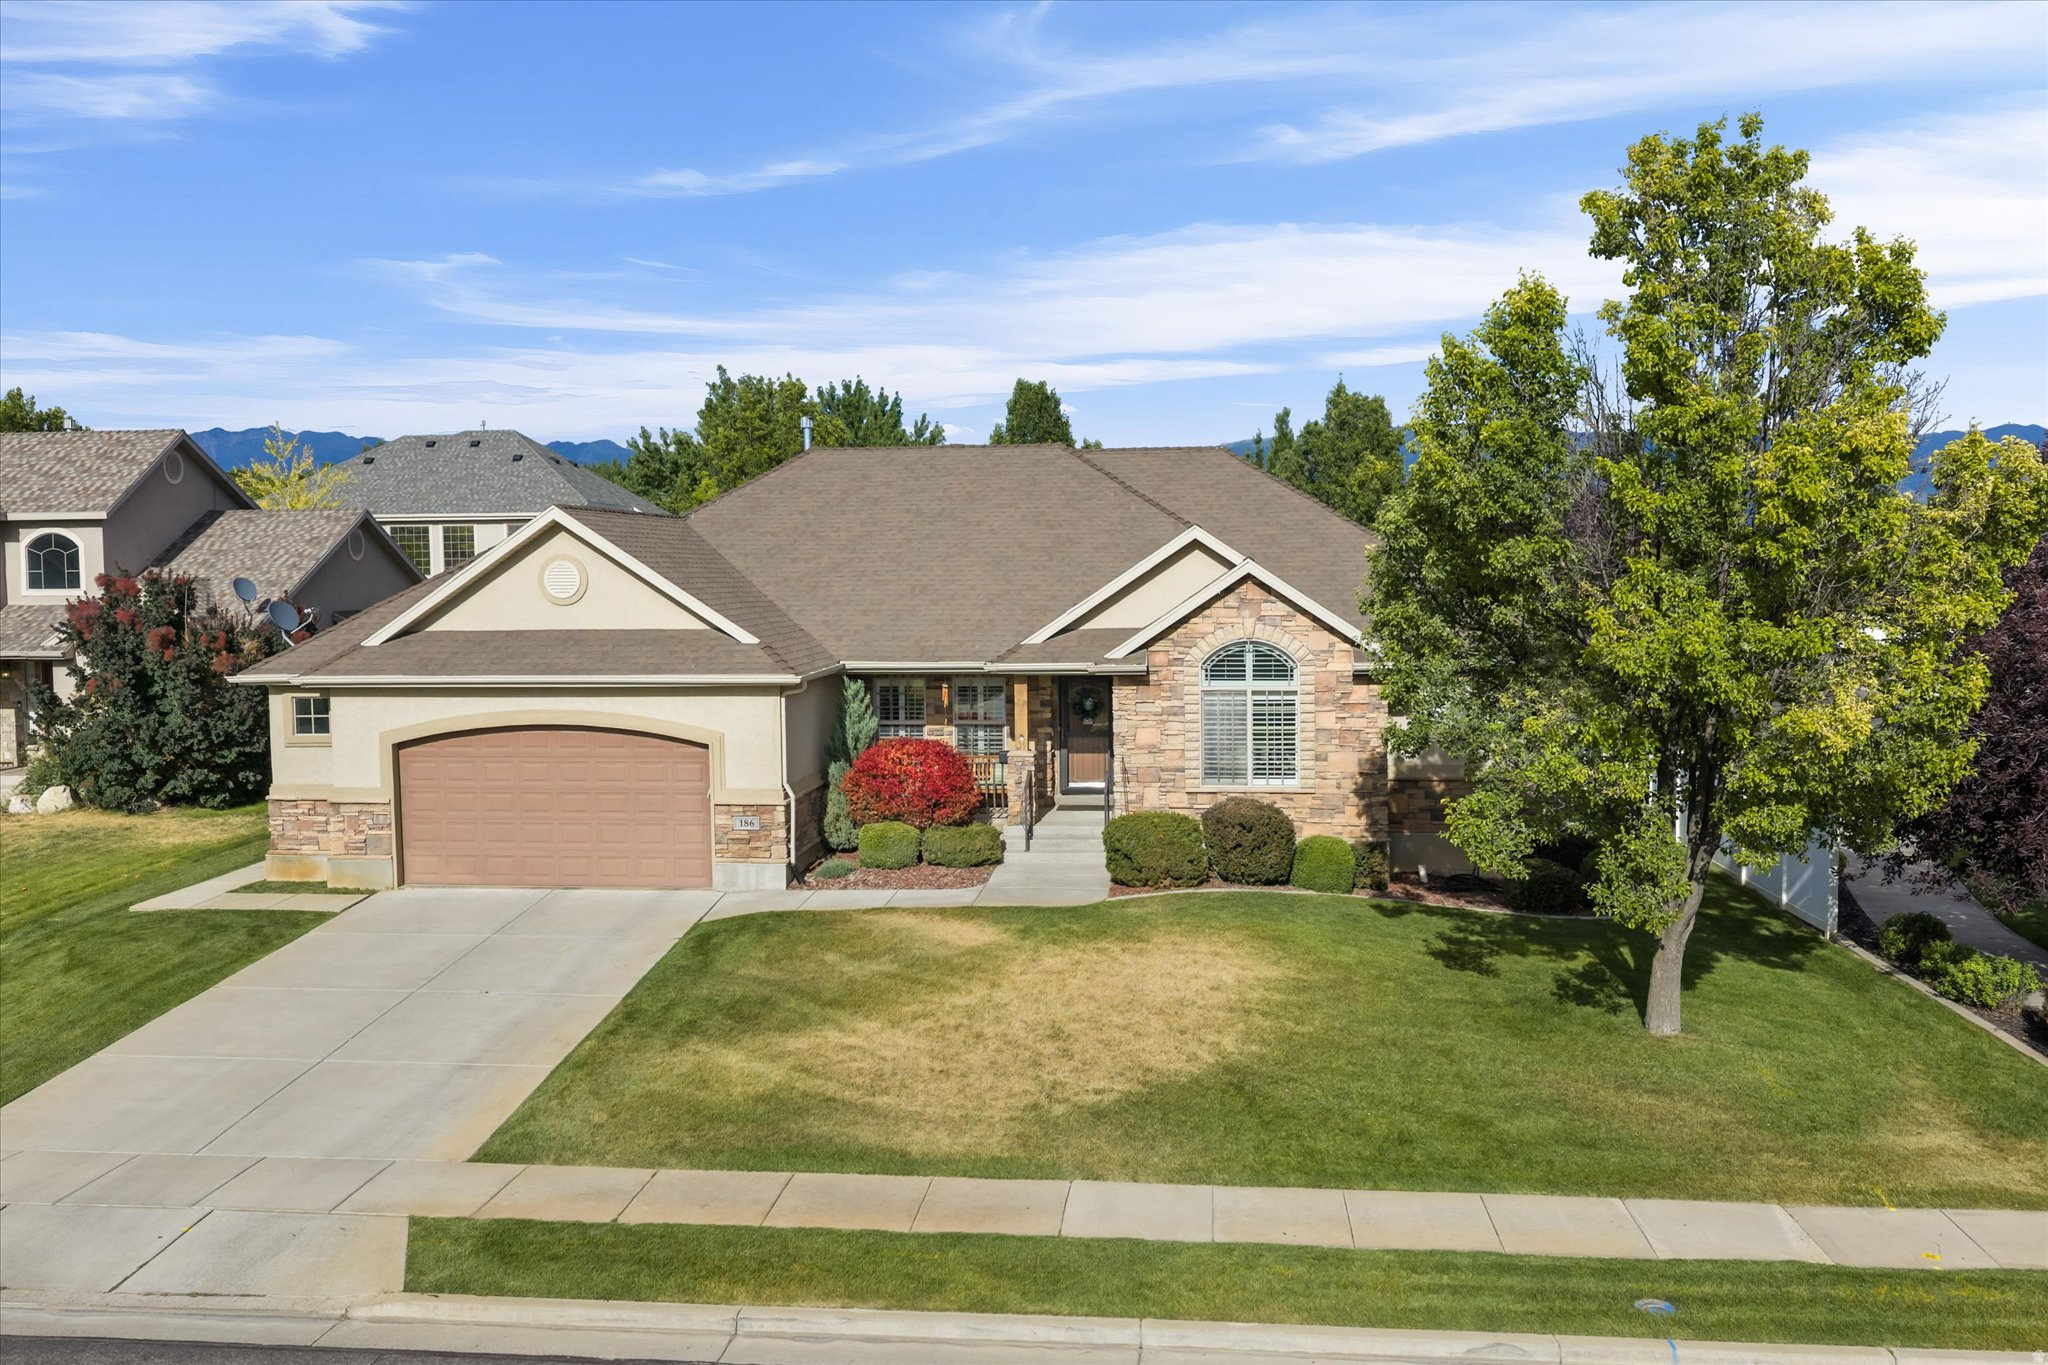
This is more than square footage...it's where quiet mornings begin with watching the sunrise on the covered patio, summer evenings are spent picking fresh fruit from your own trees, and every season becomes a backdrop for life's most meaningful moments. Nestled in one of West Point's established neighborhoods, this beautifully cared-for home offers 4 bedrooms and 3.5 bathrooms designed for both gathering and unwinding. The spacious kitchen naturally becomes the heart of the home-where meals are shared, celebrations are hosted, and memories are made. Two inviting gas fireplaces create warm, cozy spaces to relax with family and friends, while plantation shutters add timeless character throughout. The primary suite is a peaceful retreat featuring a generous walk-in closet and a spa-inspired bathroom with a separate soaking tub and shower-the perfect place to recharge after a busy day. The walk-out basement offers flexibility for entertaining, hobbies, a home gym, or simply extra room to grow. Thoughtful storage throughout the home, spacious walk-in closets, and an epoxy-finished garage floor make everyday living effortless. Step outside and you'll discover one of the home's most treasured spaces: a beautiful east-facing covered patio where cool mornings, shaded afternoons, and peaceful evenings invite you to slow down and enjoy the simple things. Mature fruit trees and a private backyard create a setting that's as relaxing as it is inviting. Living in West Point means becoming part of a community where neighbors know one another, children ride bikes through the neighborhood, and evening walks along nearby trails become part of your daily routine. Enjoy quick access to walking and biking trails, shopping, dining, and the West Davis Corridor, giving you the perfect balance of small-town charm and modern convenience throughout Davis County. This isn't just a place to live-it's a place to put down roots, build traditions, and truly feel at home.
#2170154

West Point

186 N 2975 W

4 Beds

3 Baths

3,632 Sq.Ft.

$645,000

MLS#: 2170154

Charming and convenient one-level condo in North Ogden, Utah. This 2-bedroom, 2-bathroom unit offers a spacious and accessible layout with no stairs. Enjoy a comfortable living space, a well-appointed kitchen, and the convenience of single-level living. Located in a desirable area, close to amenities and with easy access to local attractions. Don't miss the opportunity for a hassle-free and comfortable living experience.
#2170221

Ogden

2421 N 400 E D7

2 Beds

2 Baths

1,052 Sq.Ft.

$1,300

MLS#: 2170221

Rare opportunity to own with significant development potential. Conveniently located near [schools, shopping, recreation, highways], this property offers the ideal blend of rural living and accessibility. A potential 1.09 acres of prime development land may also be available for purchase, creating exceptional possibilities for future multi-family, commercial, mixed use development (subject to buyer verification and applicable approvals). Opportunities offering both immediate enjoyment and future upside are increasingly rare. Please contact listing agent for information on additional acreage to enhance the development potential of this property. Zoned MU (Mixed Use). The Serial Numbers that apply include: 01:090:0005, 01:090:0017, 01:090:0002. ADDITIONAL LAND AVAILABLE.
#2170190

Lehi

77 E STATE ST N

None Beds

None Baths

1.24 acres

$2,000,000

MLS#: 2170190
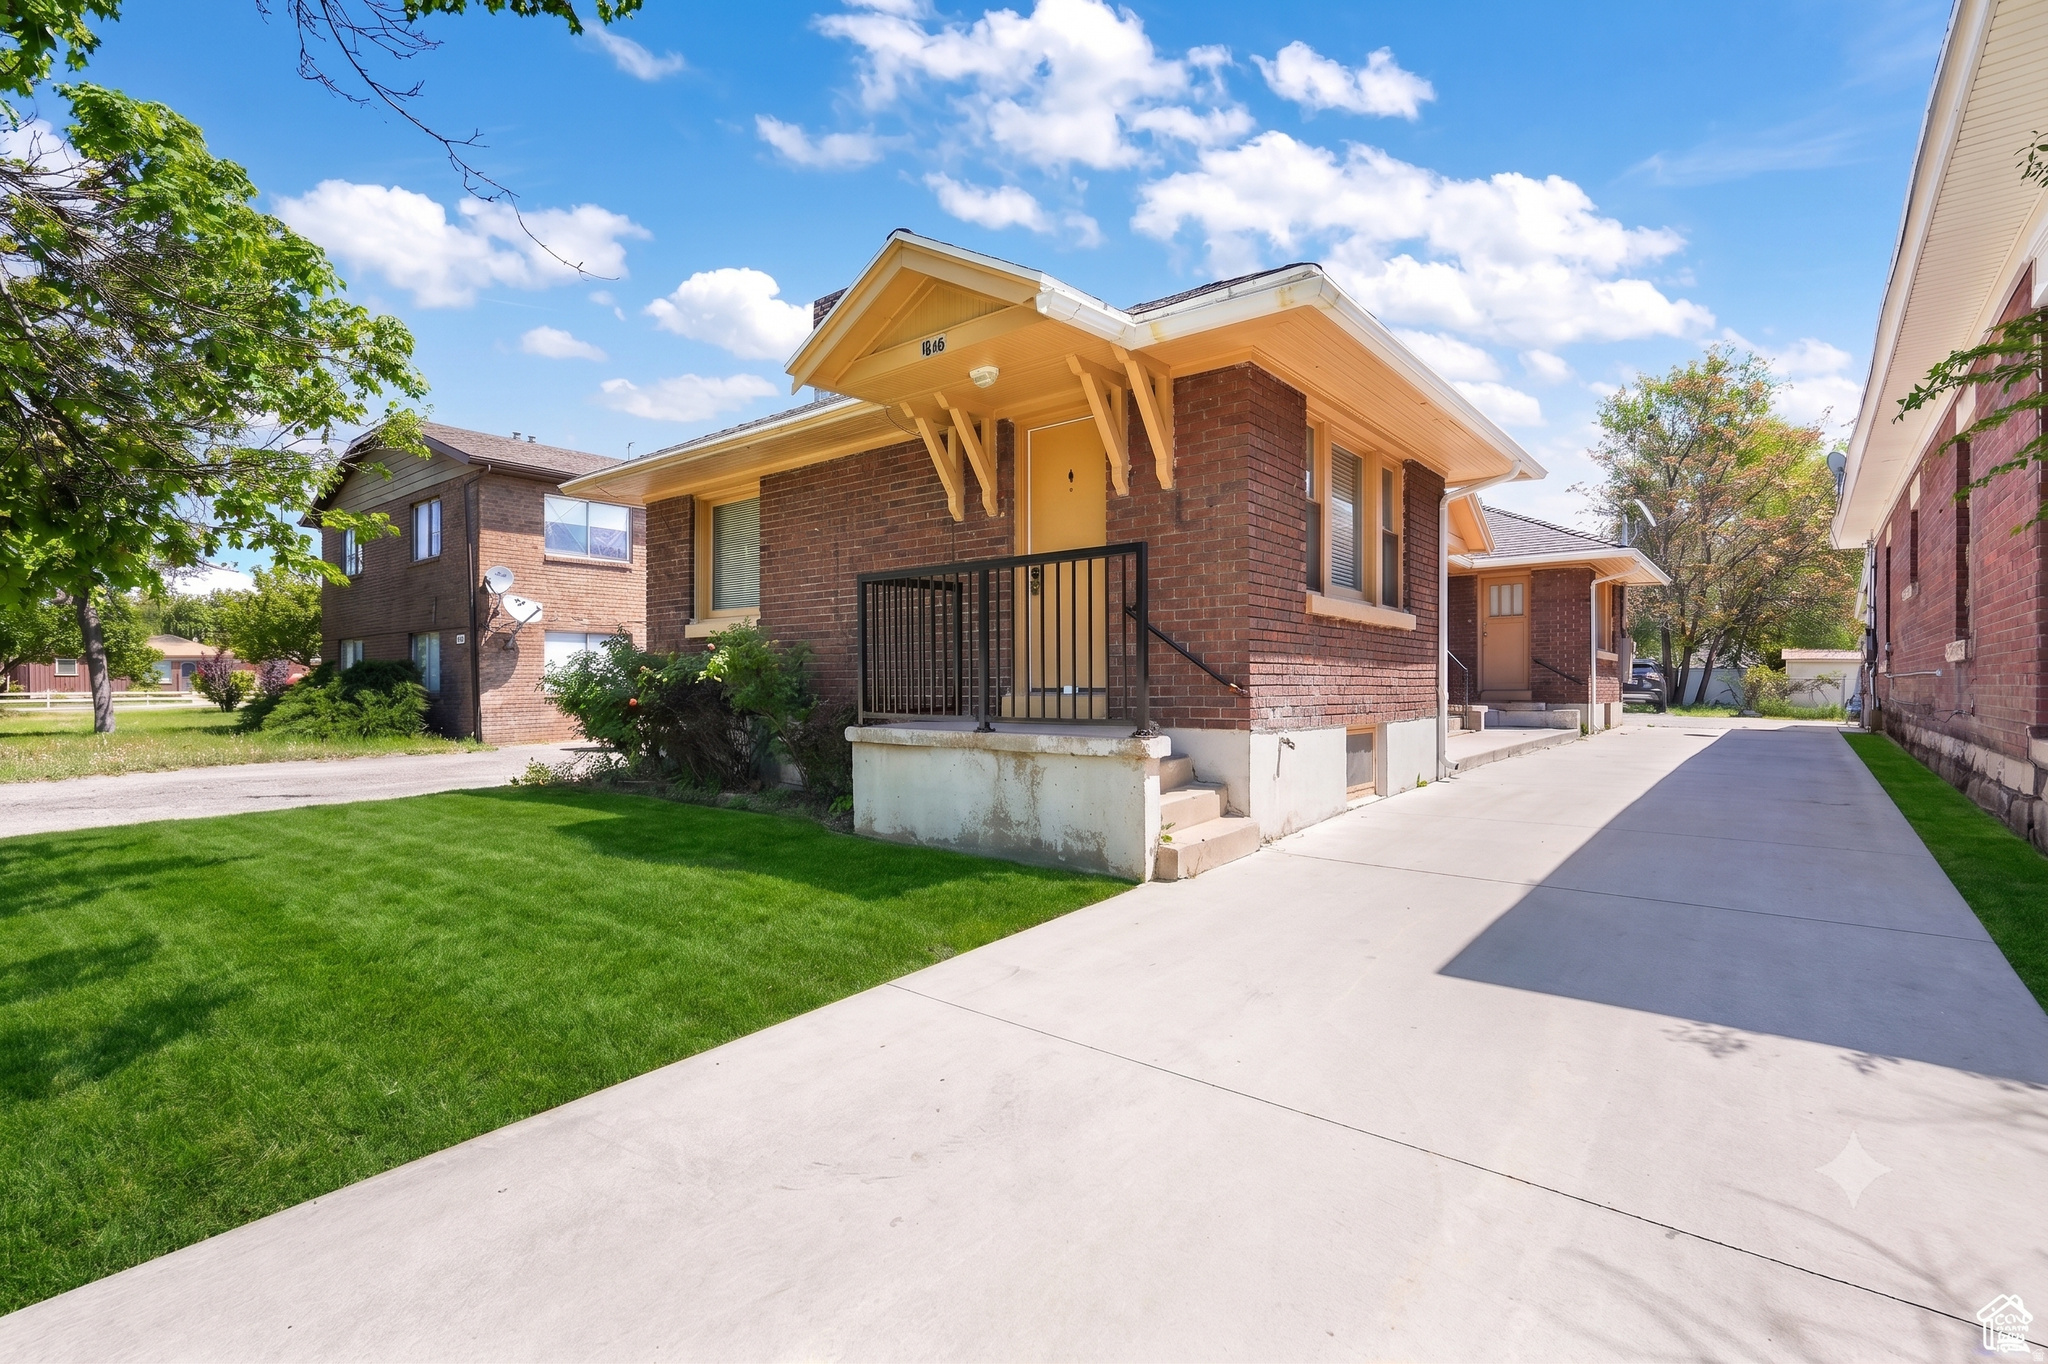
Discover a meticulously maintained, legally zoned duplex offering an exceptional blend of modern comfort and versatility. Whether you are looking for a move-in-ready home with a built-in income stream to offset your mortgage or a high-performing, turnkey addition to your investment portfolio, this property delivers.  Rental income of **$2,513**, providing immediate cash flow for investors.  Tenants are month-to-month; if a buyer would like to give notice to owner-occupy. Updated throughout, both units feature updated kitchens and bathrooms, and system upgrades including updated plumbing, electrical, furnaces, water heaters, and approximately 4-year-old central A/C units. The exterior is equally pristine with an updated roof, a newer driveway with convenient rear off-street parking, and front-yard automatic sprinklers for easy maintenance.  Situated moments from shopping, dining, schools, parks, and commuter routes, this property provides immediate cash flow for investors or a smart house-hacking opportunity for owner-occupants.  Square footage figures are provided as a courtesy estimate only and were obtained from county records. Buyer is advised to obtain an independent measurement. Photos have been virtually staged and enhanced.
#2170197

Ogden

2122 MONROE BLVD

4 Beds

2 Baths

2,240 Sq.Ft.

$455,000

MLS#: 2170197
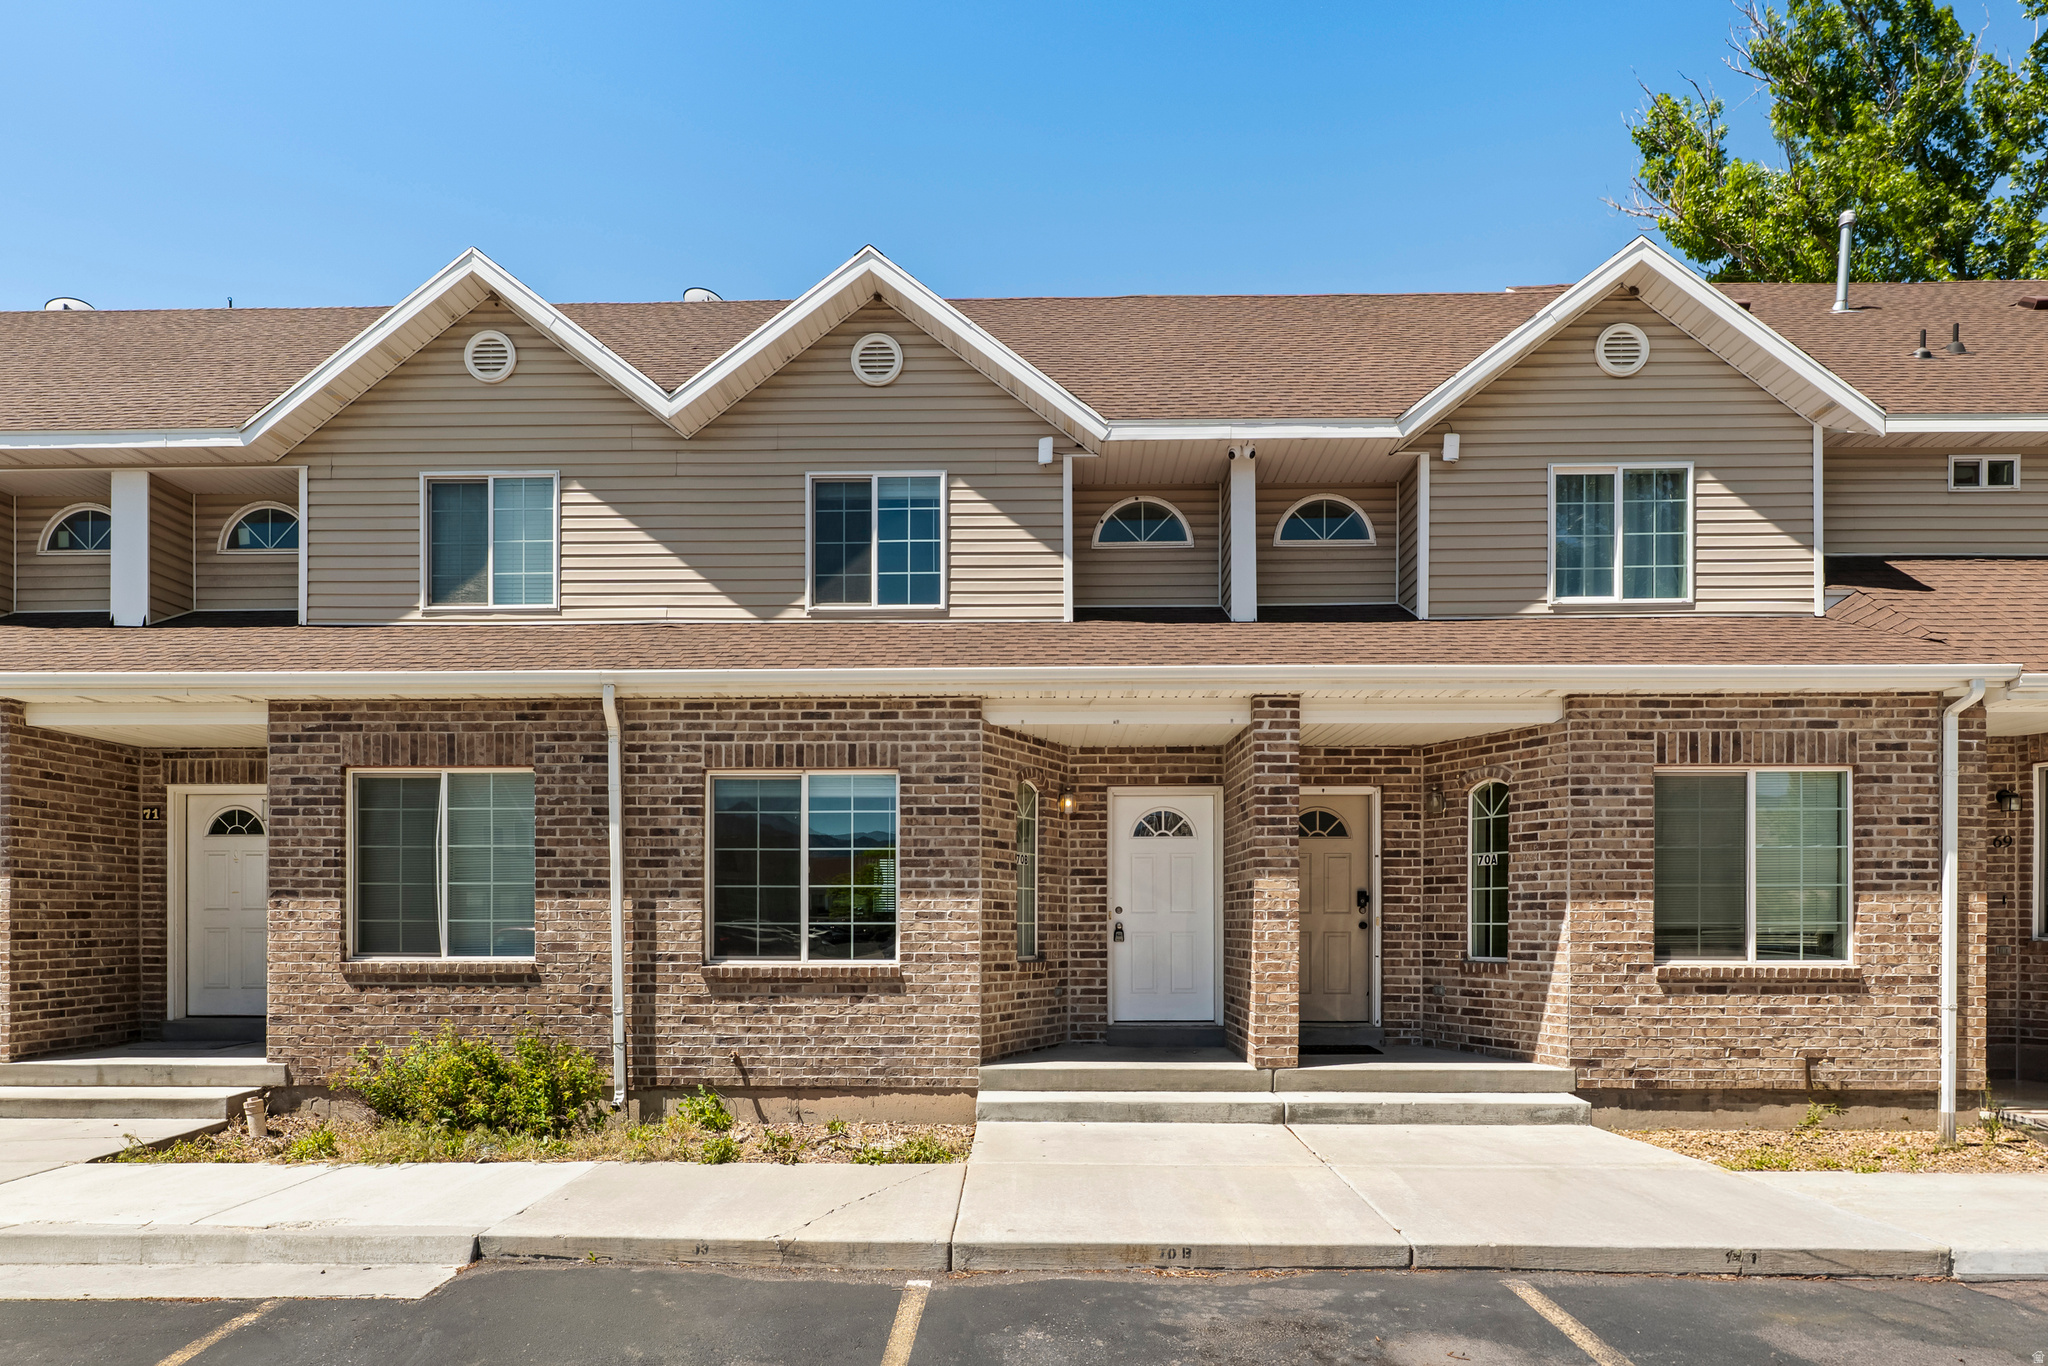
Both 3-bedroom, 2-bath townhomes offer a super functional layout designed for comfortable everyday living. With brand-new carpet throughout, spacious bedrooms, and a practical floor plan, these homes are great options for buyers looking for low-maintenance living or investors searching for their next rental opportunity. Clean, comfortable, and ready for their next owners! Square footage figures are provided as courtesy estimates only and were obtained from county records. Buyer is advised to obtain an independent measurement.
#2170234

Ogden

1045 S 1200 W 70

6 Beds

None Baths

2,698 Sq.Ft.

$550,000

MLS#: 2170234
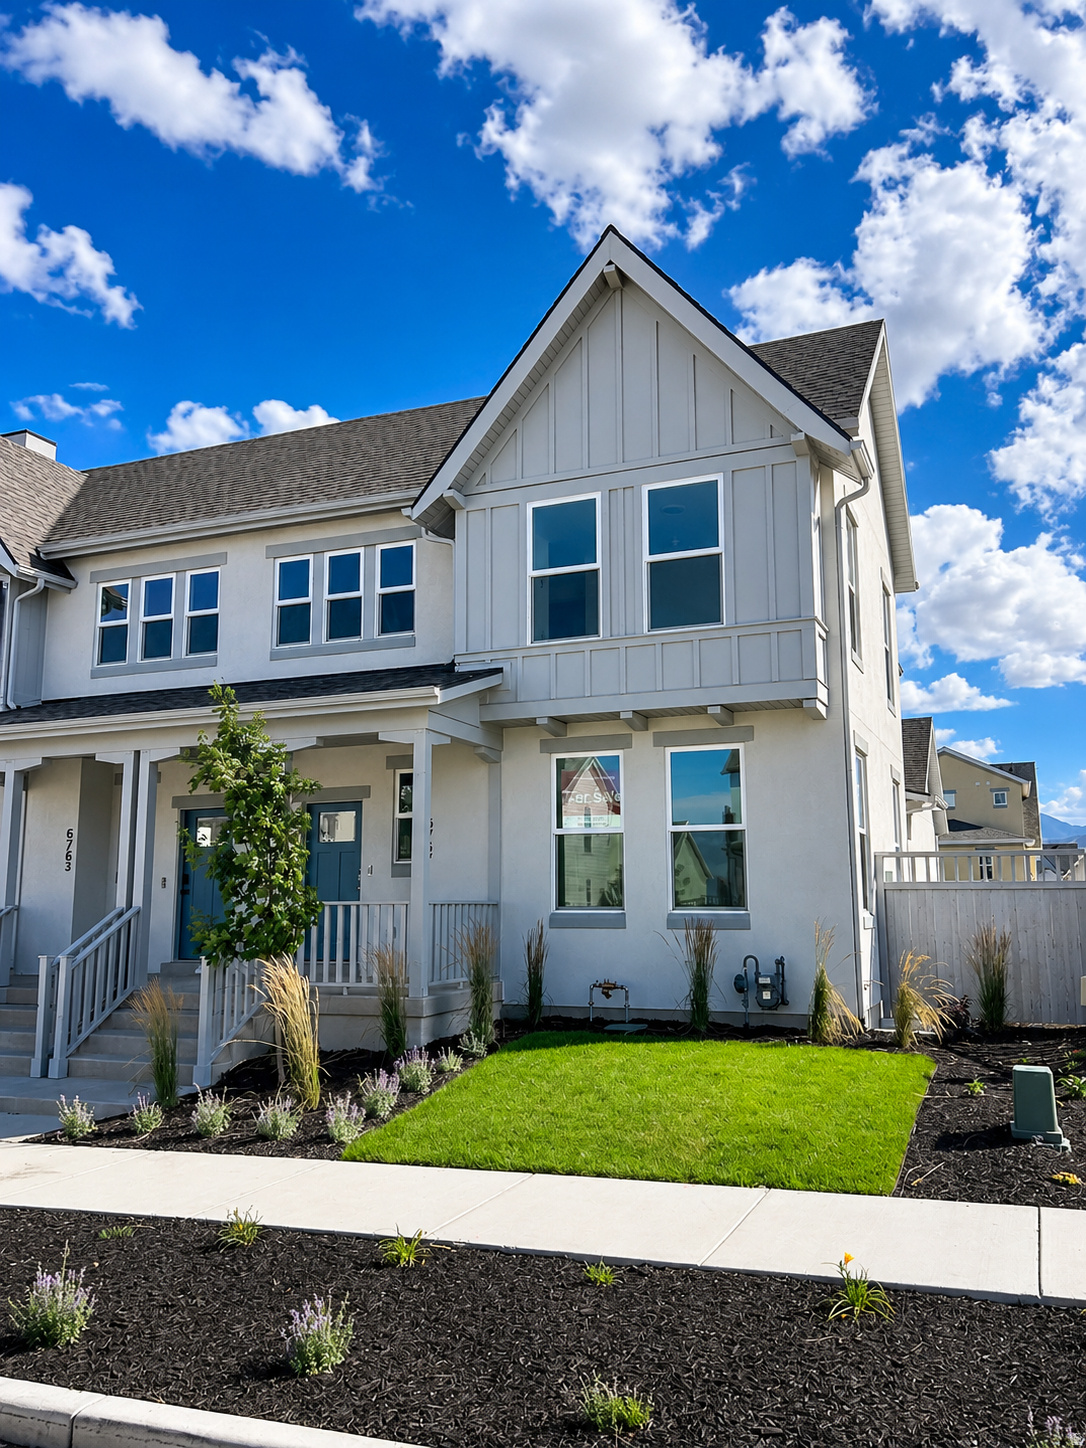
None
#2170265

South Jordan

6767 W SALT MARSH RD S 458

3 Beds

1 Baths

2,745 Sq.Ft.

$547,990

MLS#: 2170265
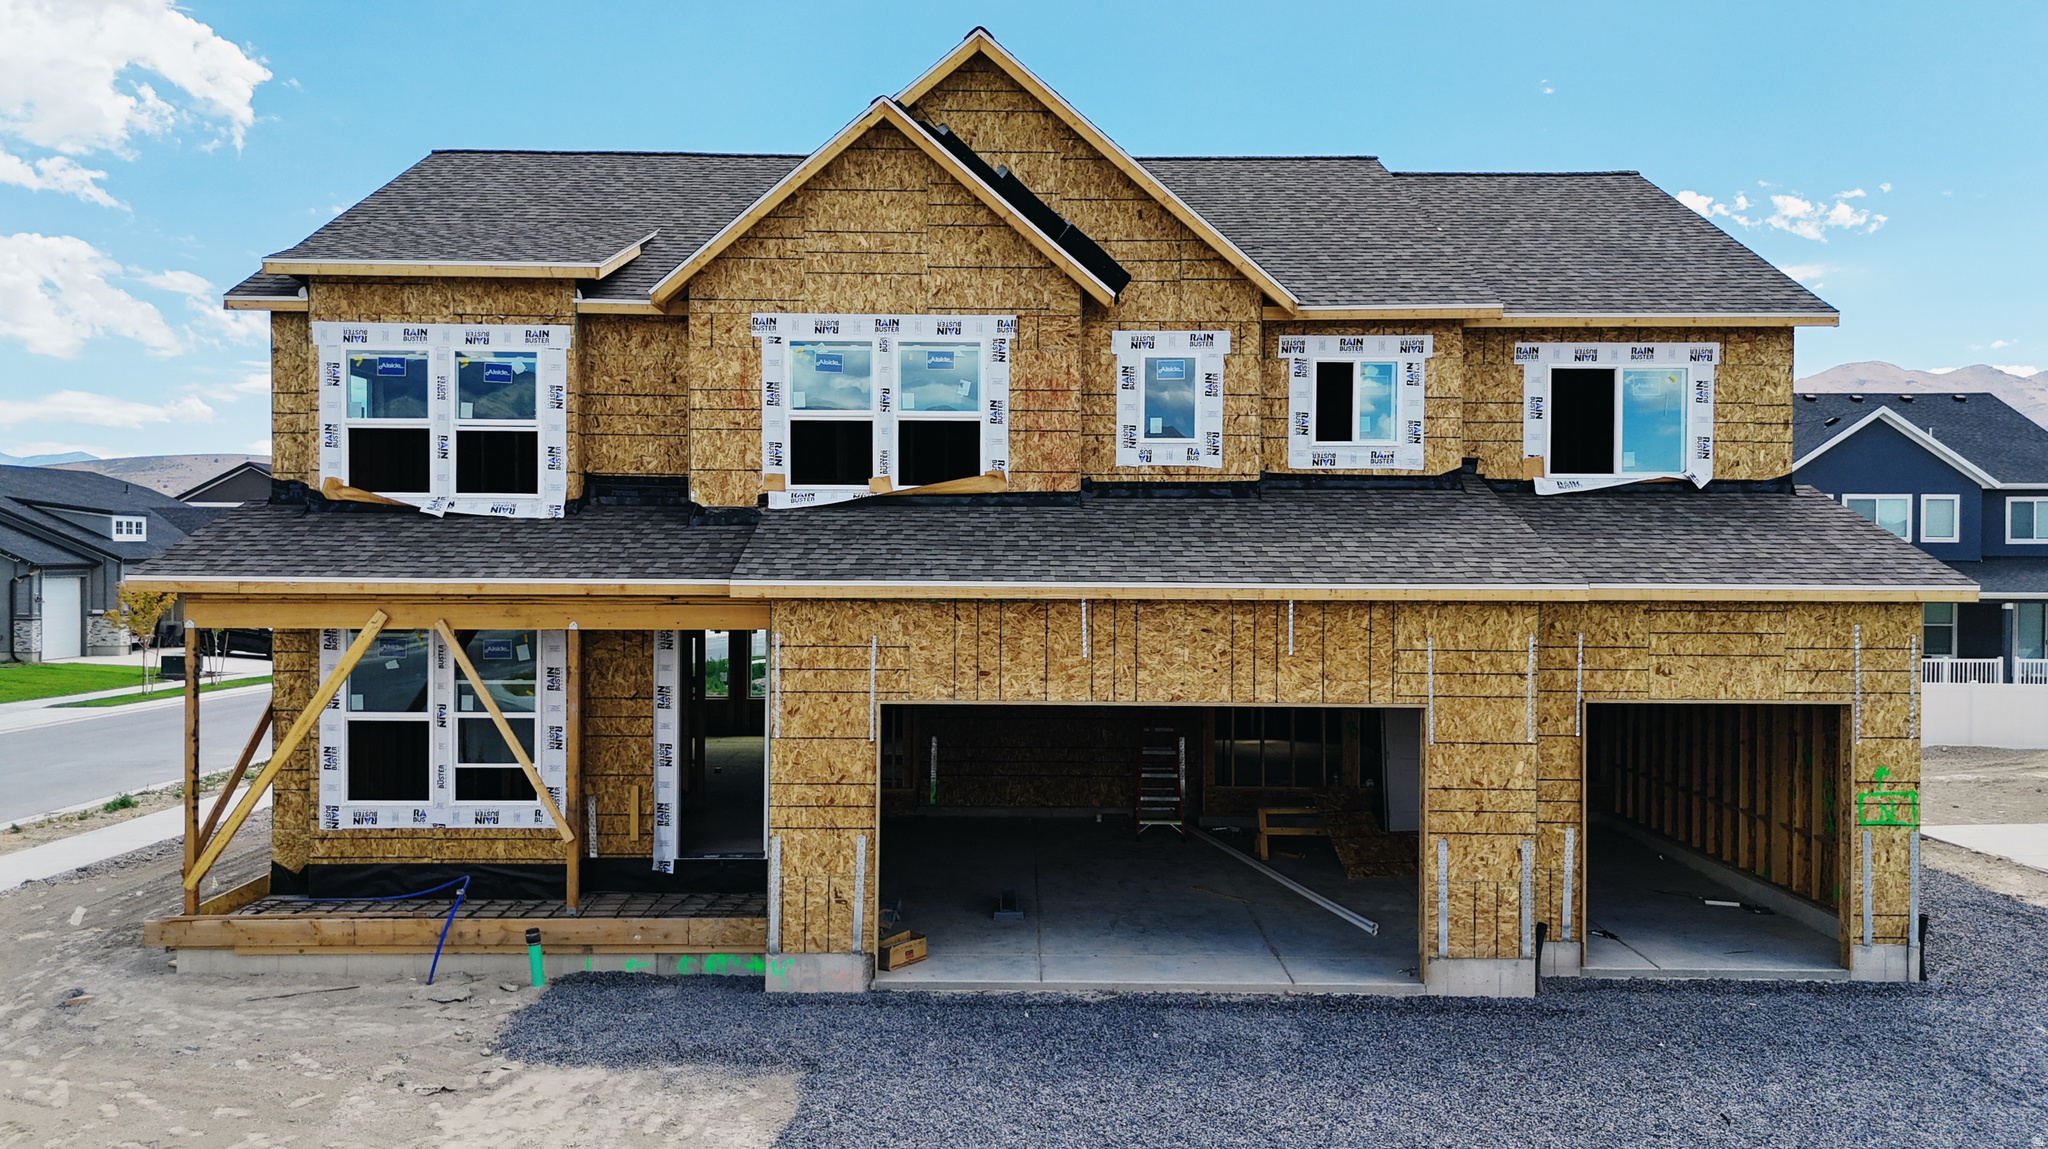
The Tracie floor plan, a stunning 2-story home in our last phase of Sage Park. It features out newly designed master bath and closet layout-both generously spacious. This home features a 9-foot main floor ceiling, a soaring 2-story family room. The main floor also includes an office/den, perfect for work or study. With an impressive finish package throughout, (check out our design slides in the pictures) this home is sure to captivate. It also has a basement entrance for future ADU. Come walking through some of our homes and experience the difference between us and the competition. Completion approx. end of September.
#2170149

Eagle Mountain

5444 N HONEY SUCKLE WAY

4 Beds

3 Baths

4,293 Sq.Ft.

$649,900

MLS#: 2170149
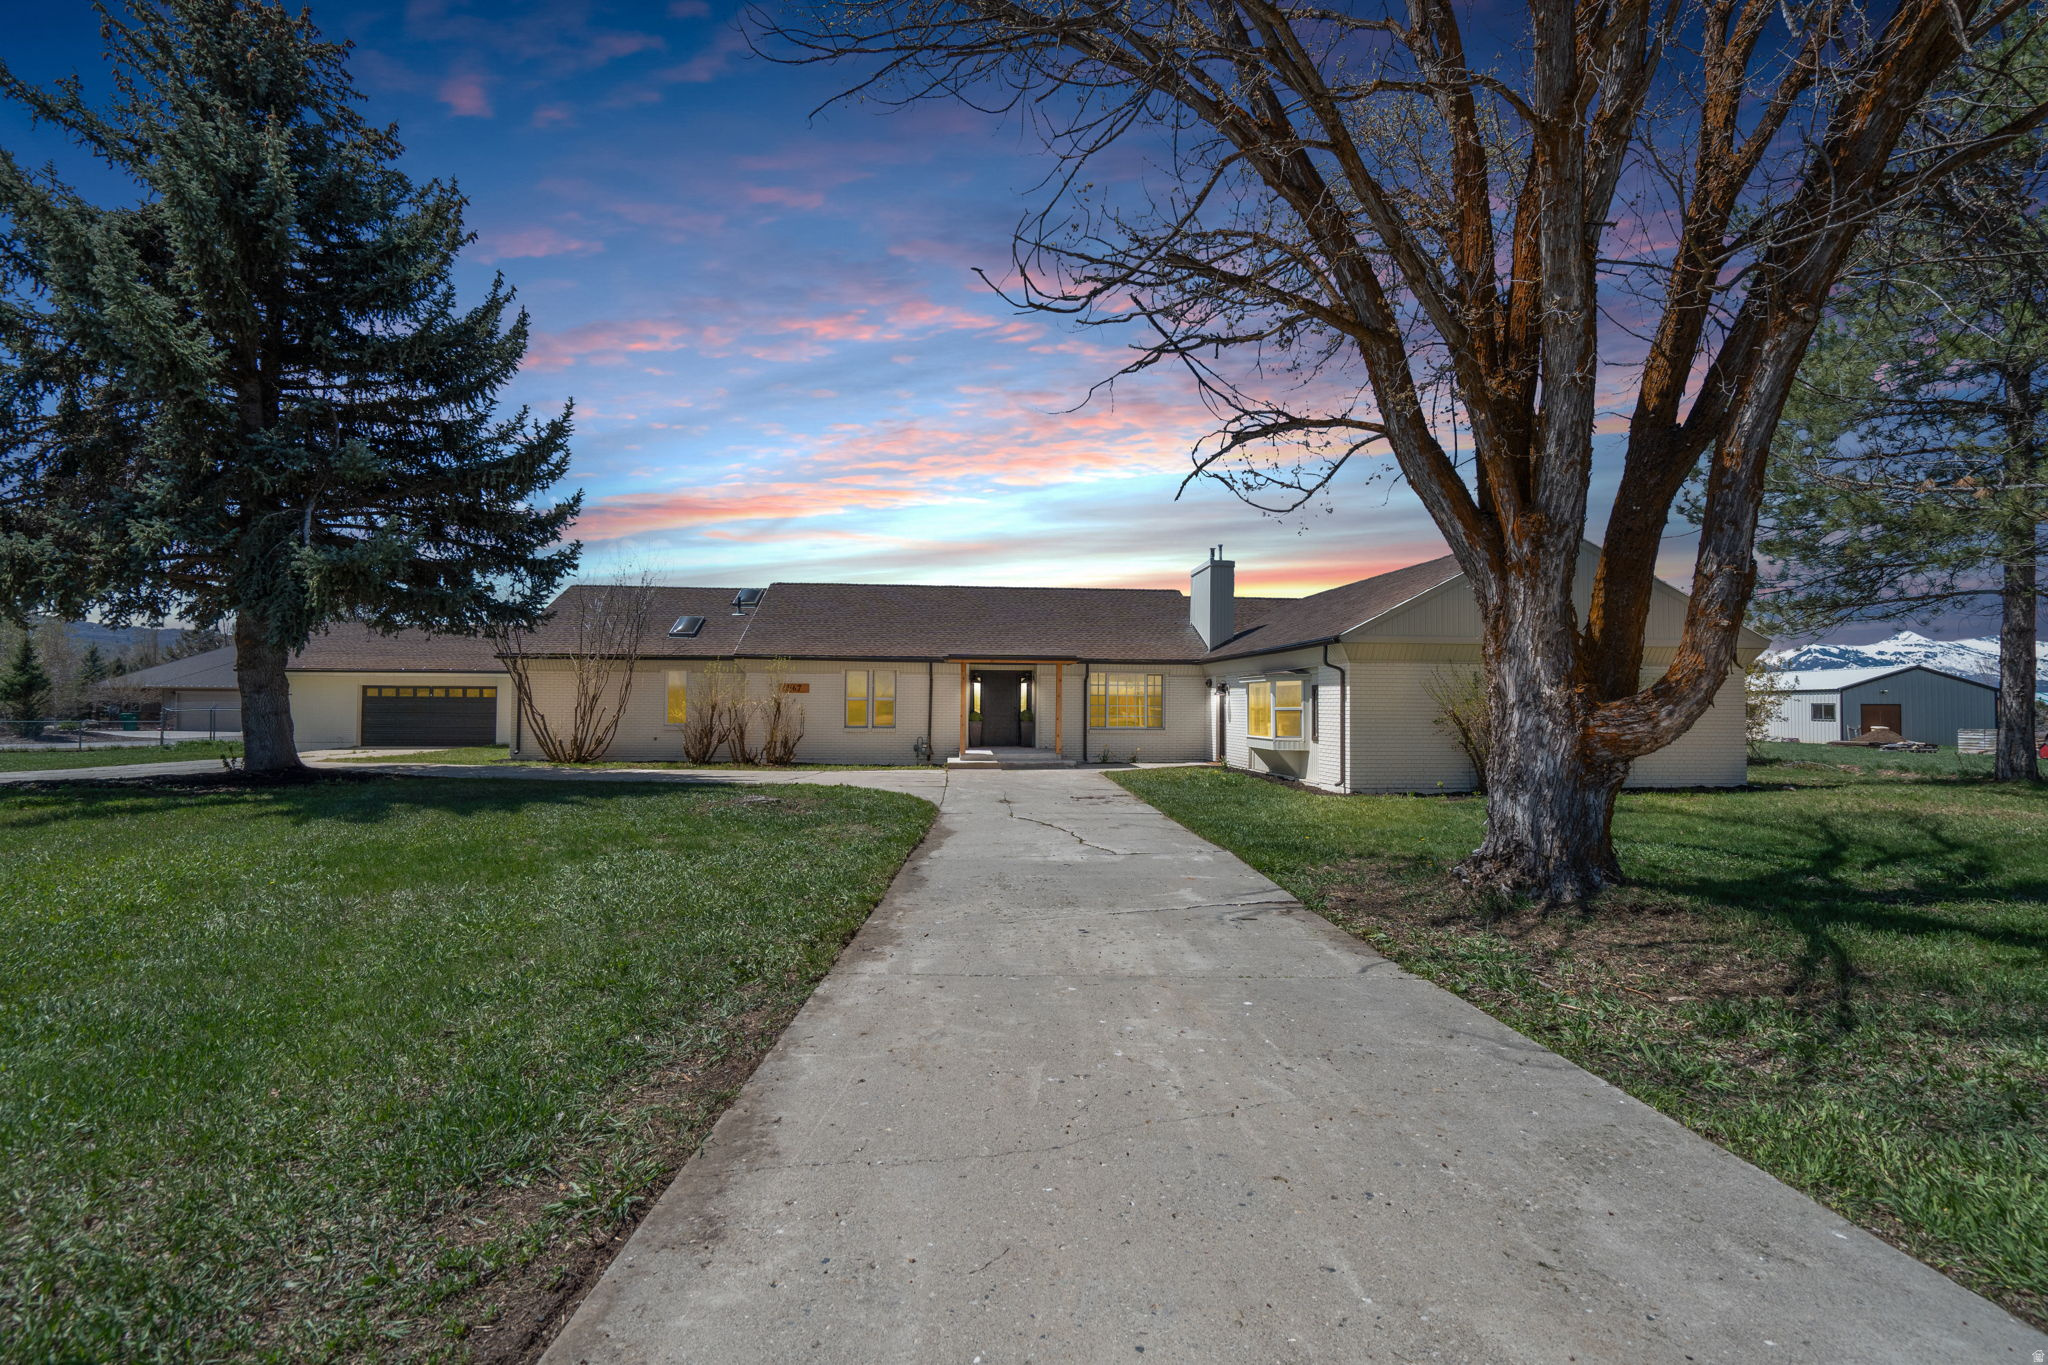
Welcome to paradise! Located on a large 1.27-acre lot, fully remodeled with open, single-level living and amazing views of Snowbasin and the surrounding mountains, this home has it all! You will have plenty of room to spread out. With 3,106 square feet, five bedrooms (second primary can be used as "mother-in-law" apartment with kitchen and separate entrance), three bathrooms, a partially covered deck and fully fenced with a two-car detached garage. Only minutes from Pineview Reservoir with easy access to world-class skiing (Snowbasin, Powder Mountain, and Nordic), Snowmobiling, Cross Country Skiing, and Snow Shoeing as well as Causey Reservoir for your summer recreation of paddle boarding, kayaking, fishing, hiking and so much more... With so much space, features and a desirable location this home is hard to beat! Fully Fenced Horse Property spacious for all types of animals! Buyer/Buyer's agent to verify all. Owner/Agent.
#2170257

Huntsville

567 S 8850 E

4 Beds

1 Baths

3,106 Sq.Ft.

$1,069,000

MLS#: 2170257

* Listings identified with the FMLS IDX logo come from FMLS and are held by brokerage firms other than the owner of this website. The listing brokerage is identified in any listing details. Information is deemed reliable but is not guaranteed. If you believe any FMLS listing contains material that infringes your copyrighted work please click here to review our DMCA policy and learn how to submit a takedown request. Ā© 2024. First Multiple Listing Service, Inc.
Provo Community Living!

Featured listing

Provo Community Living!

Browse Properties

Categories

Homes Tailored to Your Lifestyle

Buyers Guide

Buying a home is one of the most exciting milestones of your life.

View more

Sellers Guide

Putting your home on the market can be a stressful process, especially when you don’t know what to expect.

View more

Market report

With just a few clicks, you'll gain instant access to valuable insights about the real estate market, including trends, property values, and community analytics.

View more

Home value

Unlike automated valuations, our hands-on review will provide a comprehensive opinion of your home’s value while considering important interior elements and other location intangible factors that machine algorithms so often miss.

View more

Buyers resources

Guides on financing, inspections, and choosing the right Realtor for a smooth home purchase.

Sellers resources

Practical tips on staging, pricing, and preparing your home to attract buyers and maximize your sale.

 - property

Send a message

Message successfully sent.

Reason for contacting?

I agree to receive email communication and understand I can unsubscribe at any time.

I agree to be contacted by OnX Realty via call, email, and text for real estate services. To opt out, you can reply 'stop' at any time or reply 'help' for assistance. You can also click the unsubscribe link in the emails. Message and data rates may apply. Message frequency may vary. Privacy Policy

Sign In Sign Out

Virtual Assistant

Would you like to take the next step with this property? We can help you schedule a showing or virtual tour, or send you more details.

Yes, I would like more information.

Thank You for Your Reply, One of Our Agents will contact you as soon as possible

No, maybe later.

Thank you, you can always contact me via email, phone number or through the contact form.

Realhub AI

Lucy - Your AI-Powered Realtor

Update Your Temporary Password

Personalize your search

Enter your email and we'll notify you immediately when new listings match what you're looking for.

or enter email address

Already have an account ? Login here

Continue your home search

I agree to receive communications and understand I can unsubscribe at any time.

I agree to be contacted by OnX Realty via call, email, and text for real estate services. To opt out, you can reply 'stop' at any time or reply 'help' for assistance. You can also click the unsubscribe link in the emails. Message and data rates may apply. Message frequency may vary. Privacy Policy

Already have an account ? Login here

We use cookies

We use cookies primarily for analytics to enhance your experience. By accepting, you agree to our use of these cookies. You can manage your preferences or learn more about our cookies policy.