Thinking of selling?

Utah's Premier |
OnX Realty

  • Nearby me

Popular Features

Community Features

Association

Property Features

Waterfront

View

Exterior Features

Interior Features

Style

E-Alert name

Properties

10000 properties match your criteria

New on site 4 days ago
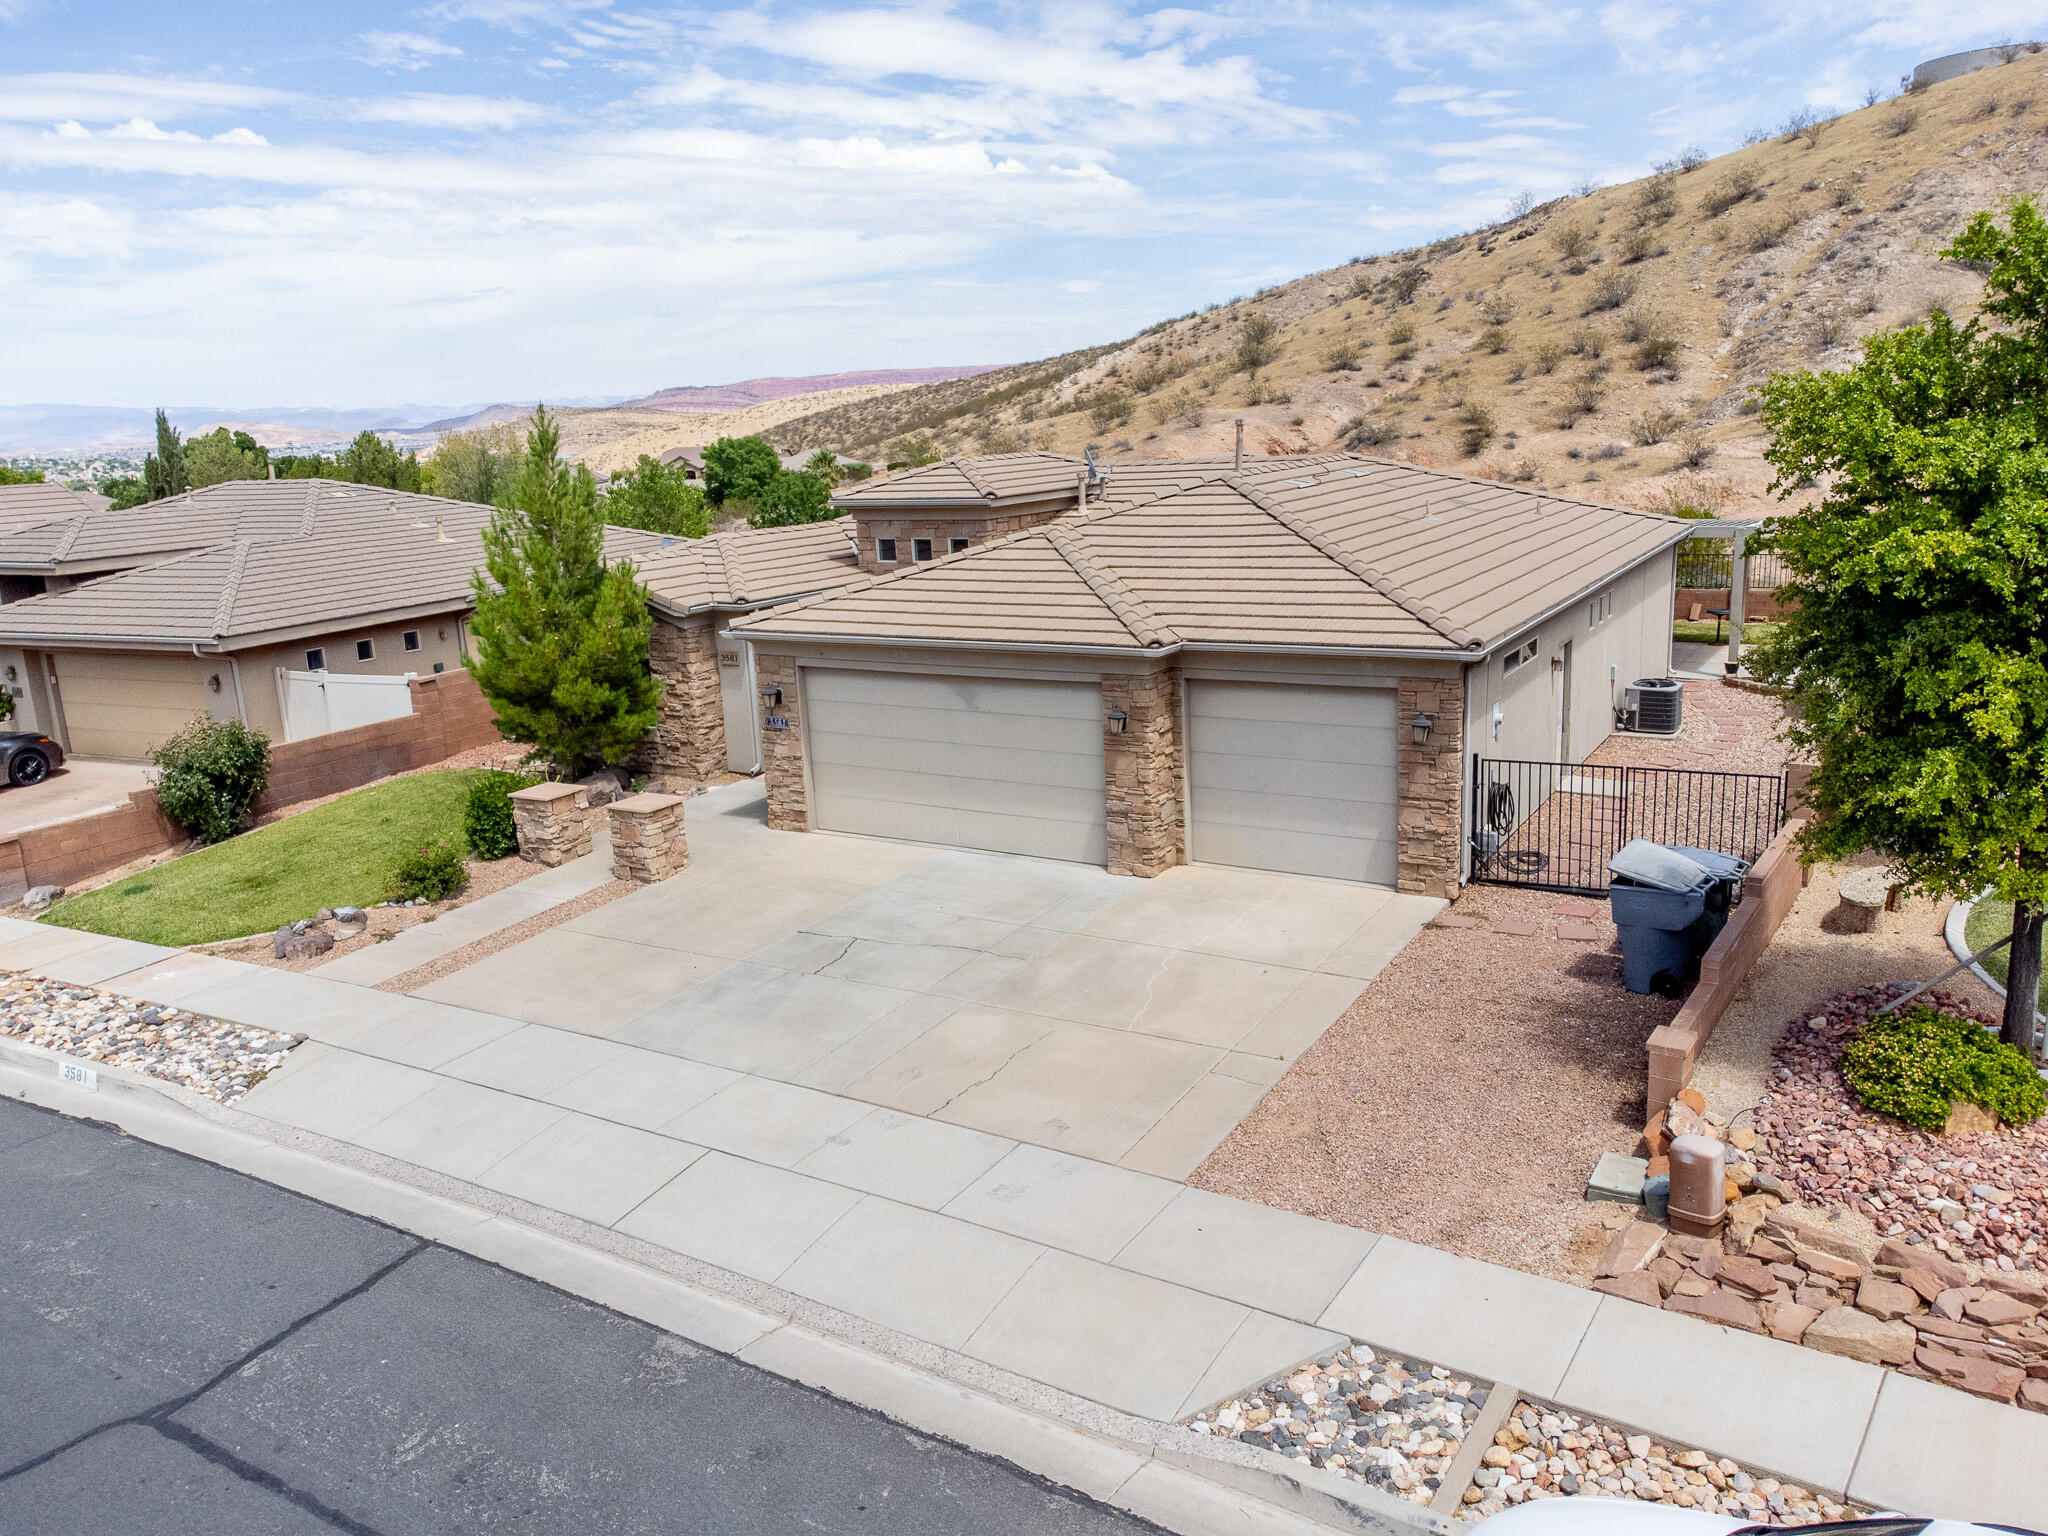
NEW FLOORING THROUGHOUT - Welcome to 3581 S Price Hills Dr, a spacious and inviting 4-bedroom, 3-bathroom home nestled in the desirable Desert Hills subdivision of Saint George, Utah. Built in 2003, this well-maintained residence offers 1,932 square feet of comfortable living space on a generous 0.18-acre lot, and backyard boundary is OPEN space never to inhibit your view or privacy. Perfect for families or anyone seeking room to grow. Step inside to discover an open and functional floor plan featuring a bright living area, central air conditioning, and a modern kitchen ready for your culinary adventures. The home boasts a large 728 sq ft garage, providing ample space for vehicles, storage, or hobbies. The exterior is finished with durable frame synthetic plaster and topped with a concrete tile roof for lasting curb appeal. Enjoy peace of mind knowing this property is not located in a flood hazard area and benefits from reliable city utilities, including water, sewer, electricity (Dixie Power), natural gas (Dominion Energy), and high-speed internet (TDS). Anyone will appreciate the excellent local schools: Bloomington Elementary, Sunrise Ridge Intermediate, Desert Hills Middle, and Desert Hills High. The neighborhood is served by St. George's dedicated law enforcement and fire departments, ensuring a safe and welcoming community. Don't miss your chance to own this beautiful home in one of Saint George's most sought-after neighborhoods. Schedule your private tour today!
#25-267836

St George

3581 S PRICE HILLS

4 Beds

None Baths

1,932 Sq.Ft.

$585,000

MLS#: 25-267836
New on site 4 days ago
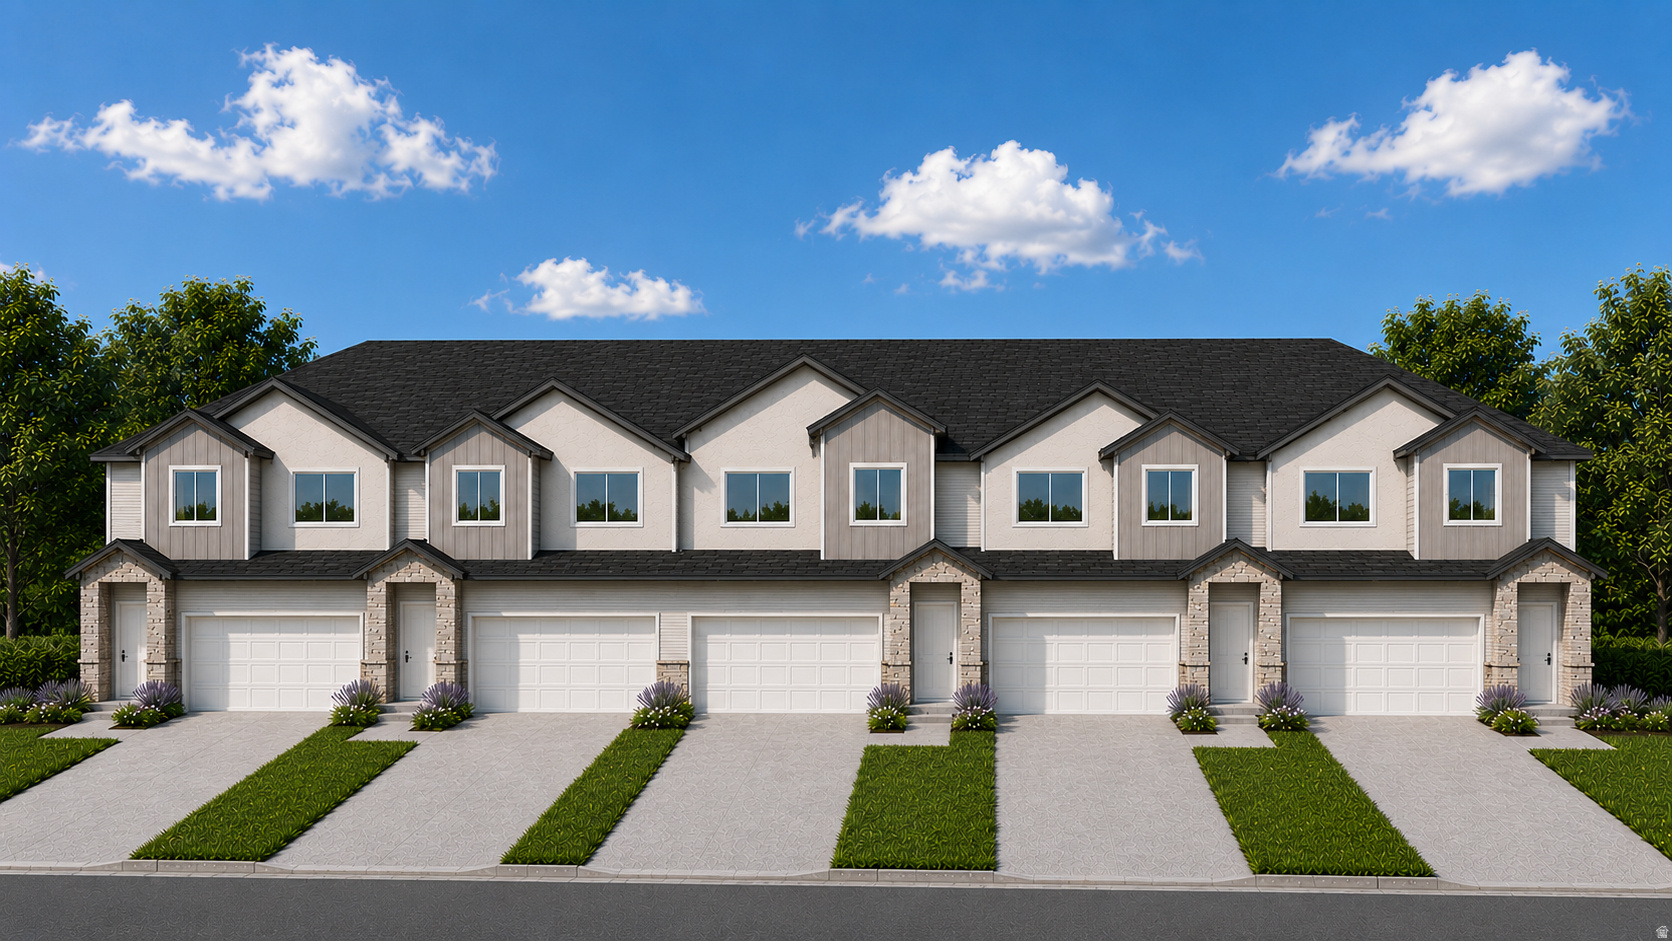
Welcome to The Willow new construction townhomes offering stylish, low-maintenance living. Open-concept floor plans with spacious living areas, natural light, and well-designed kitchens. Each unit includes 3 bedrooms, 2.5 bathrooms, a 2-car garage, and a fully finished basement bonus room. Under Construction. Estimated completion early September.
#2171038

Grantsville

237 S OLIVER WAY N39

3 Beds

2 Baths

2,002 Sq.Ft.

$425,000

MLS#: 2171038
New on site 4 days ago
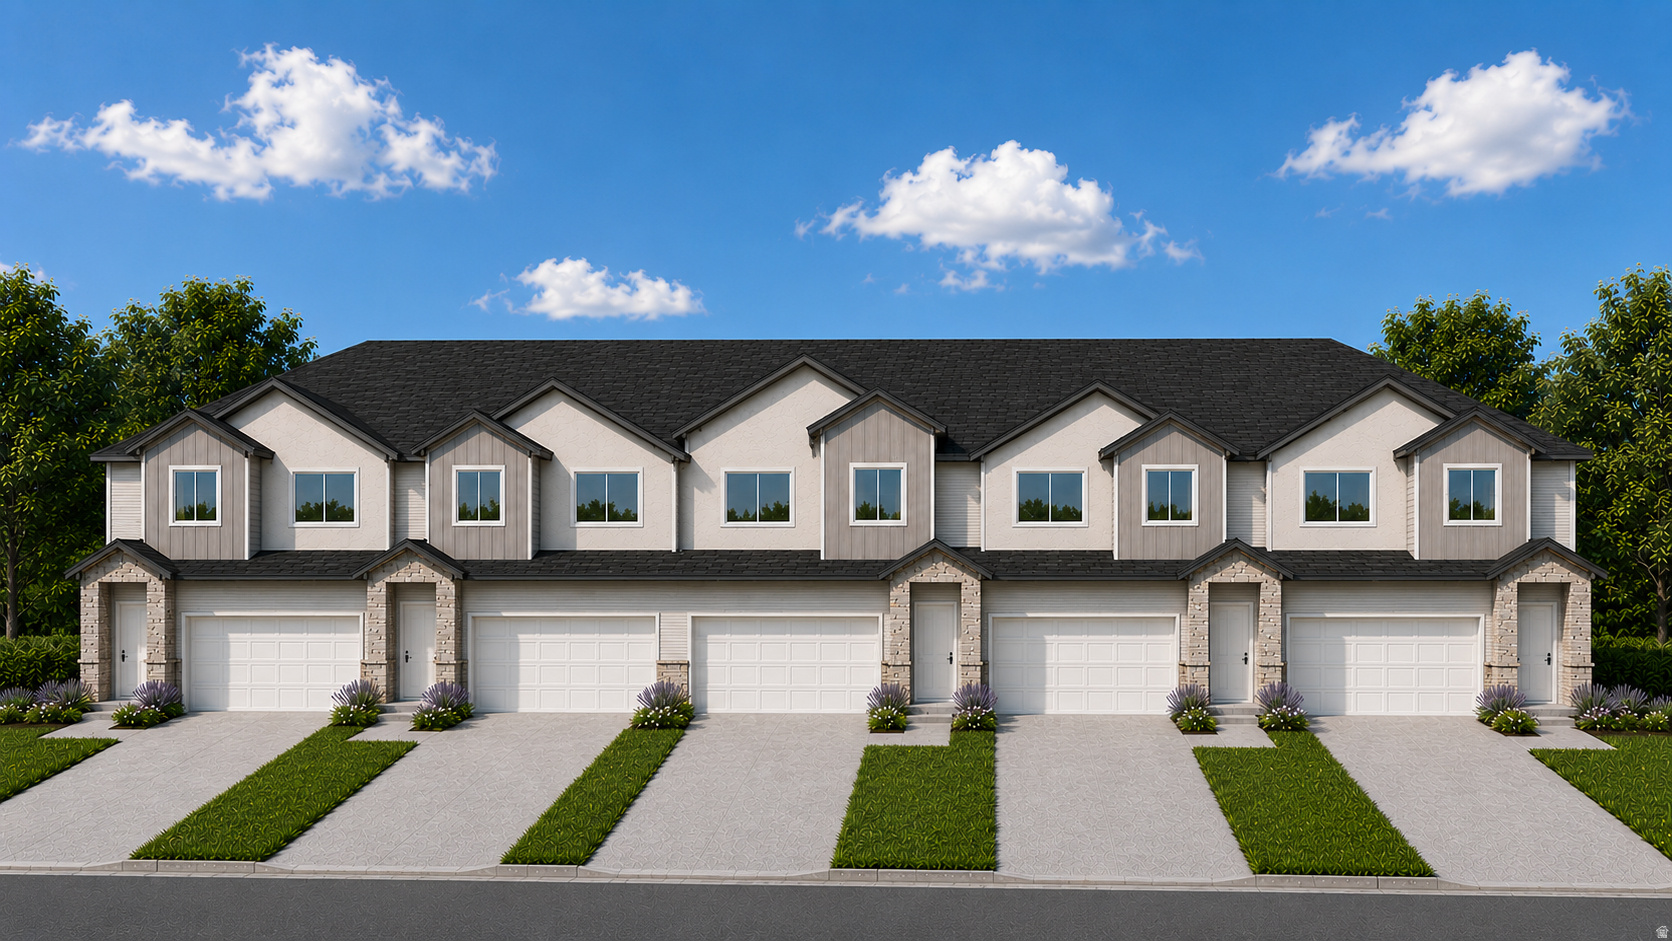
Welcome to The Willow new construction townhomes offering stylish, low-maintenance living. Open-concept floor plans with spacious living areas, natural light, and well-designed kitchens. Each unit includes 3 bedrooms, 2.5 bathrooms, a 2-car garage, and a fully finished basement bonus room. Under Construction. Estimated completion early September.
#2171034

Grantsville

189 S OLIVER WAY P51

3 Beds

2 Baths

2,011 Sq.Ft.

$415,000

MLS#: 2171034
New on site 3 days ago
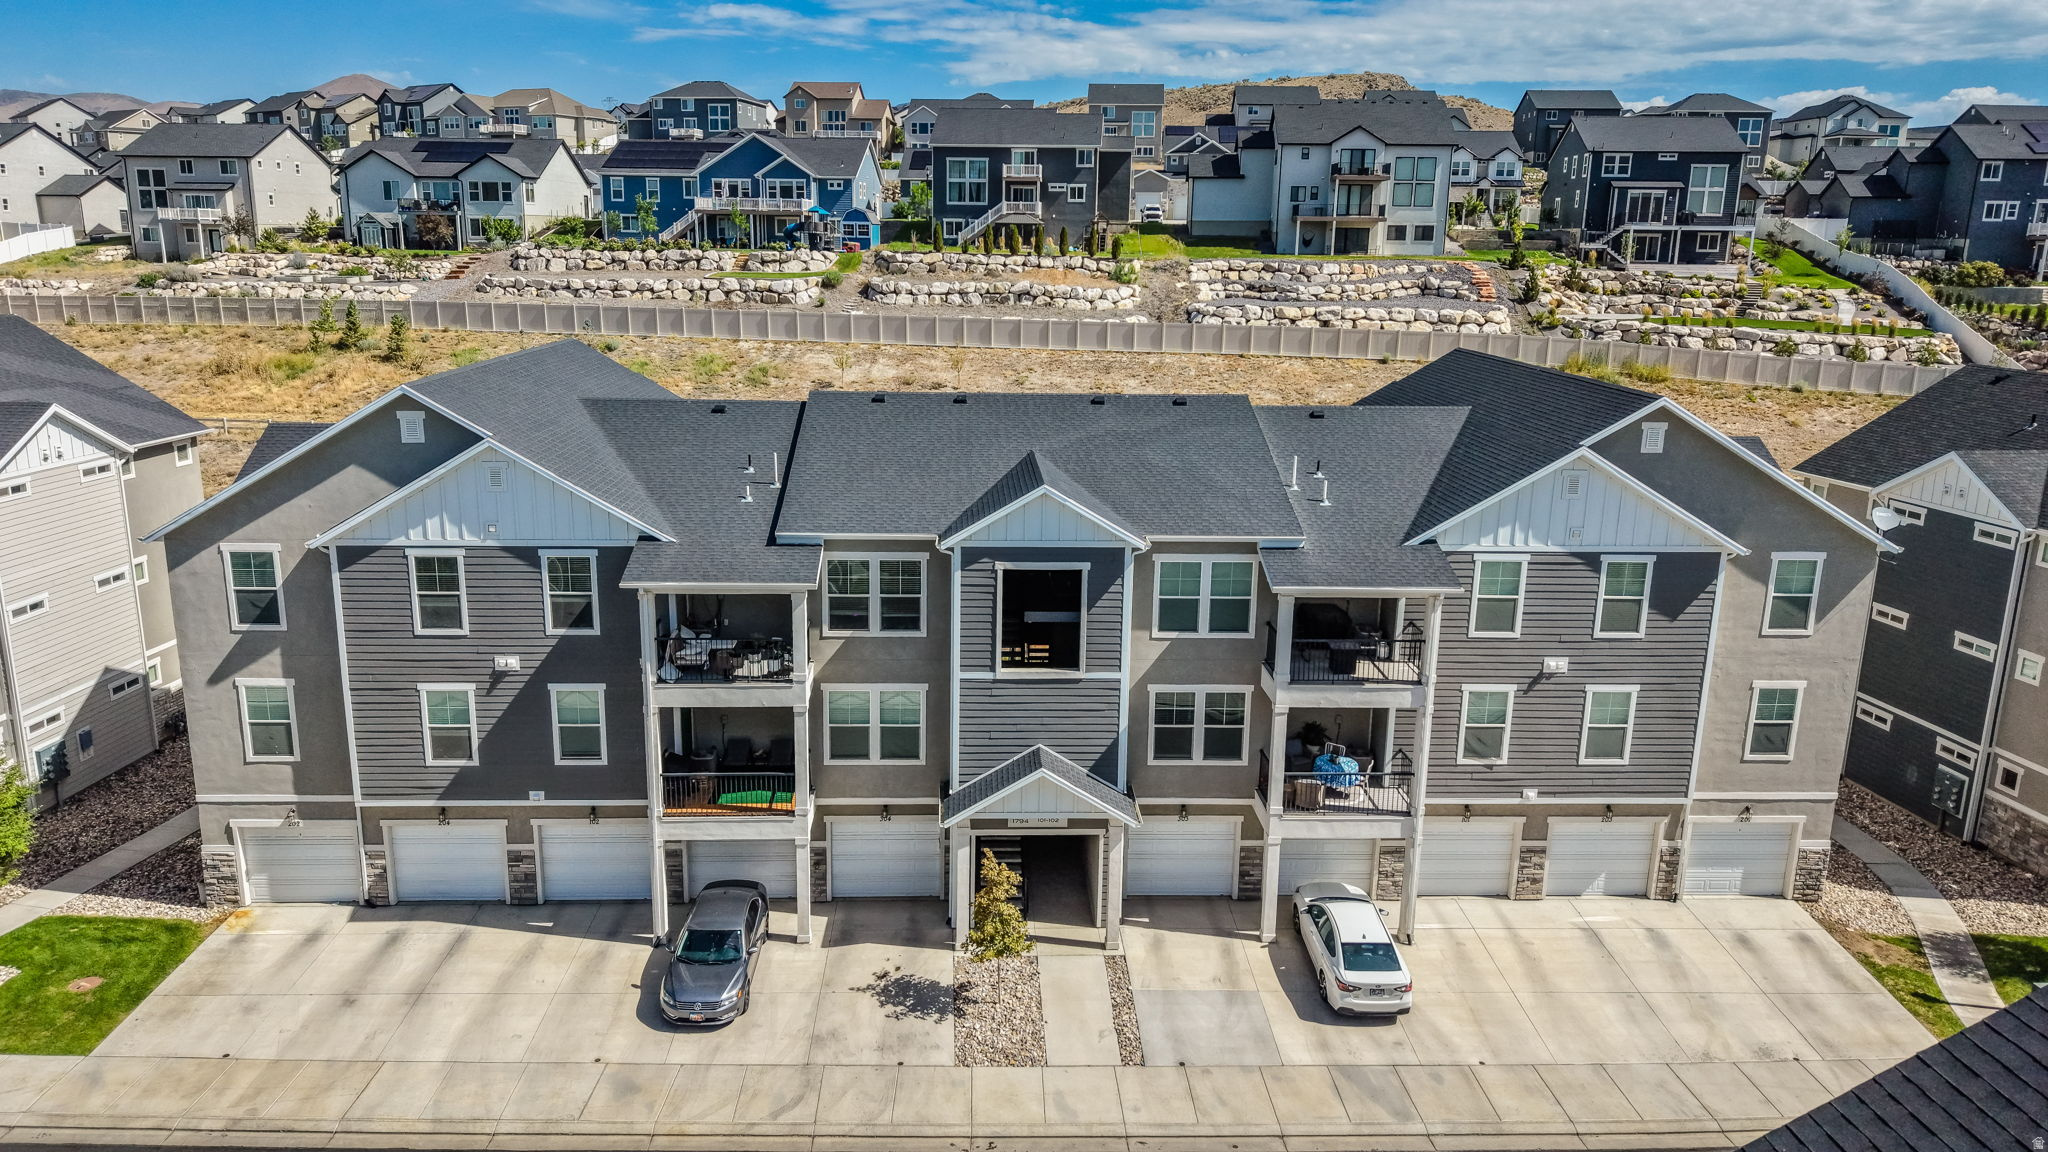
Convenient, clean, and all the exterior maintenance is done for you. No backyard neighbors as the covered balcony looks out to Quail Hill with immediate access to the walking path and nearby play ground. The Pool and Clubhouse are ideally located just across the street. Convenient location with Costco,shopping and dining and Schools all within ten minutes. Great opportunity to become a home owner at a great price point. The HOA also includes your insurance, water,sewer, trash, exterior care and snow removal. Square footage figures are provided as a courtesy estimate only and were obtained from county records. Buyer is advised to obtain an independent measurement.
#2171330

Saratoga Springs

1794 W EAGLEWOOD DR N 201

3 Beds

2 Baths

1,233 Sq.Ft.

$305,000

MLS#: 2171330
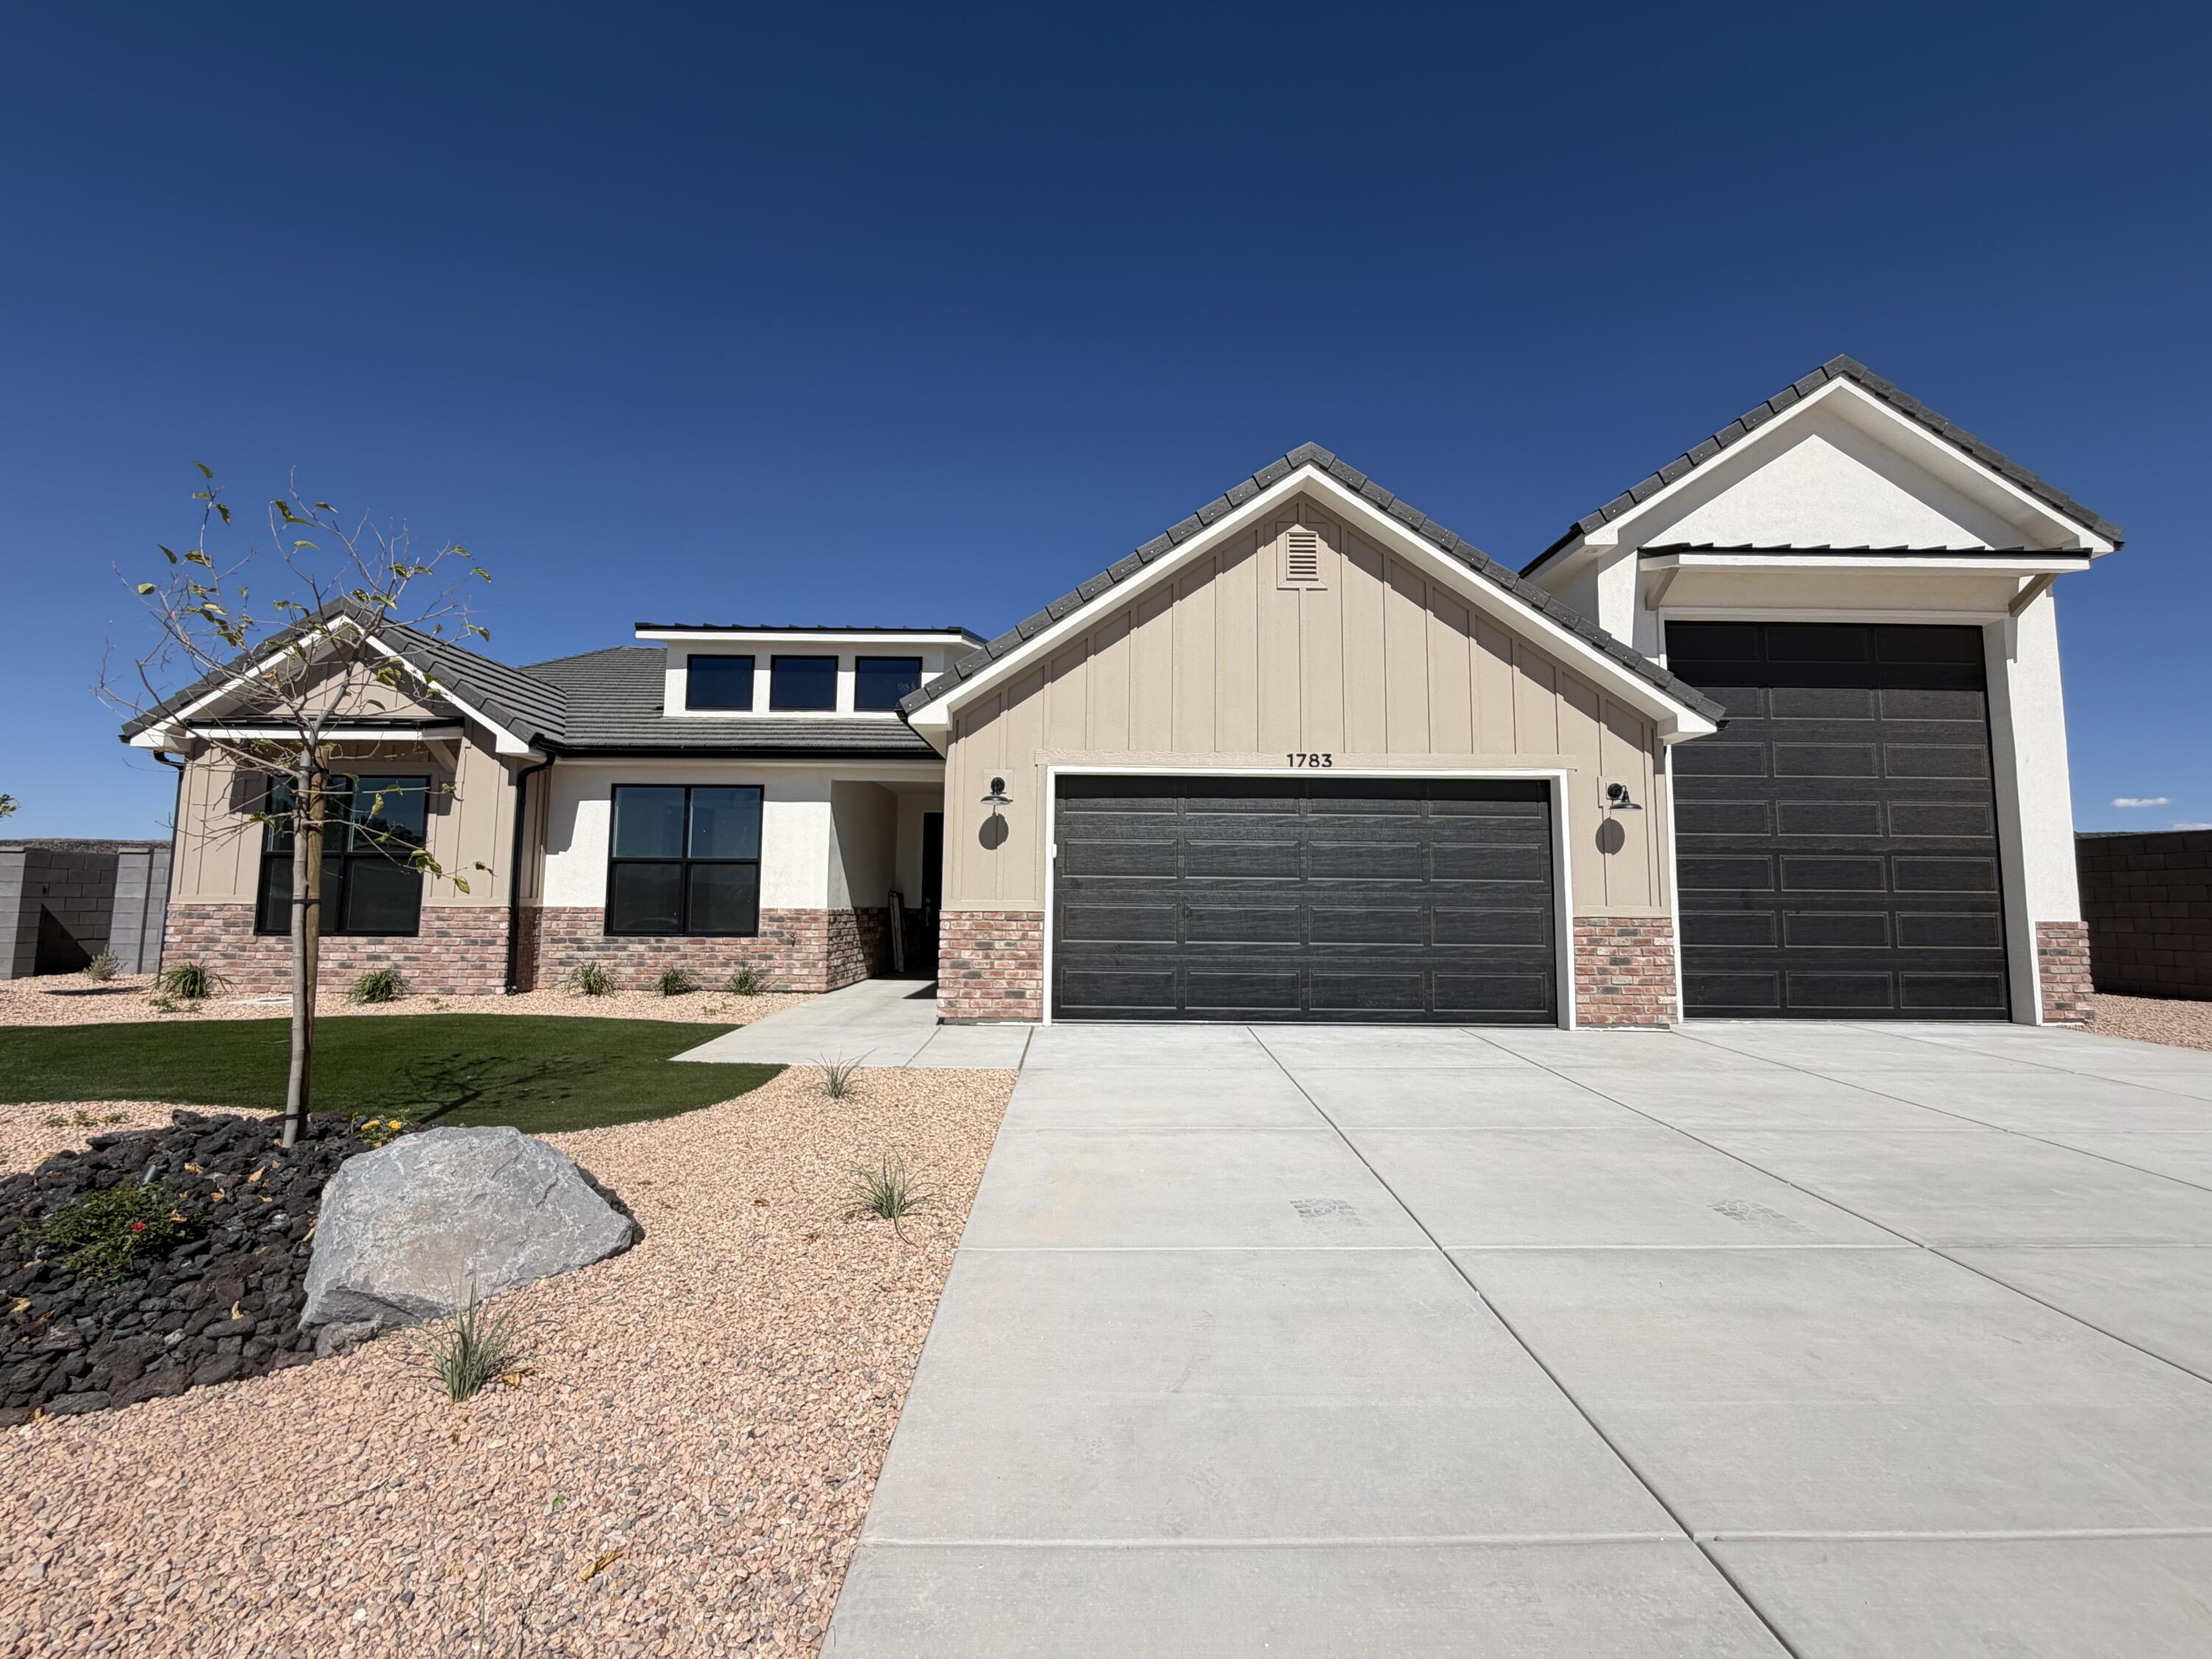
New on site 4 days ago
PRE-SOLD
Pool not included in Price
#26-274059

Hurricane

1783 S 3630 W

3 Beds

None Baths

2,294 Sq.Ft.

$855,215

MLS#: 26-274059
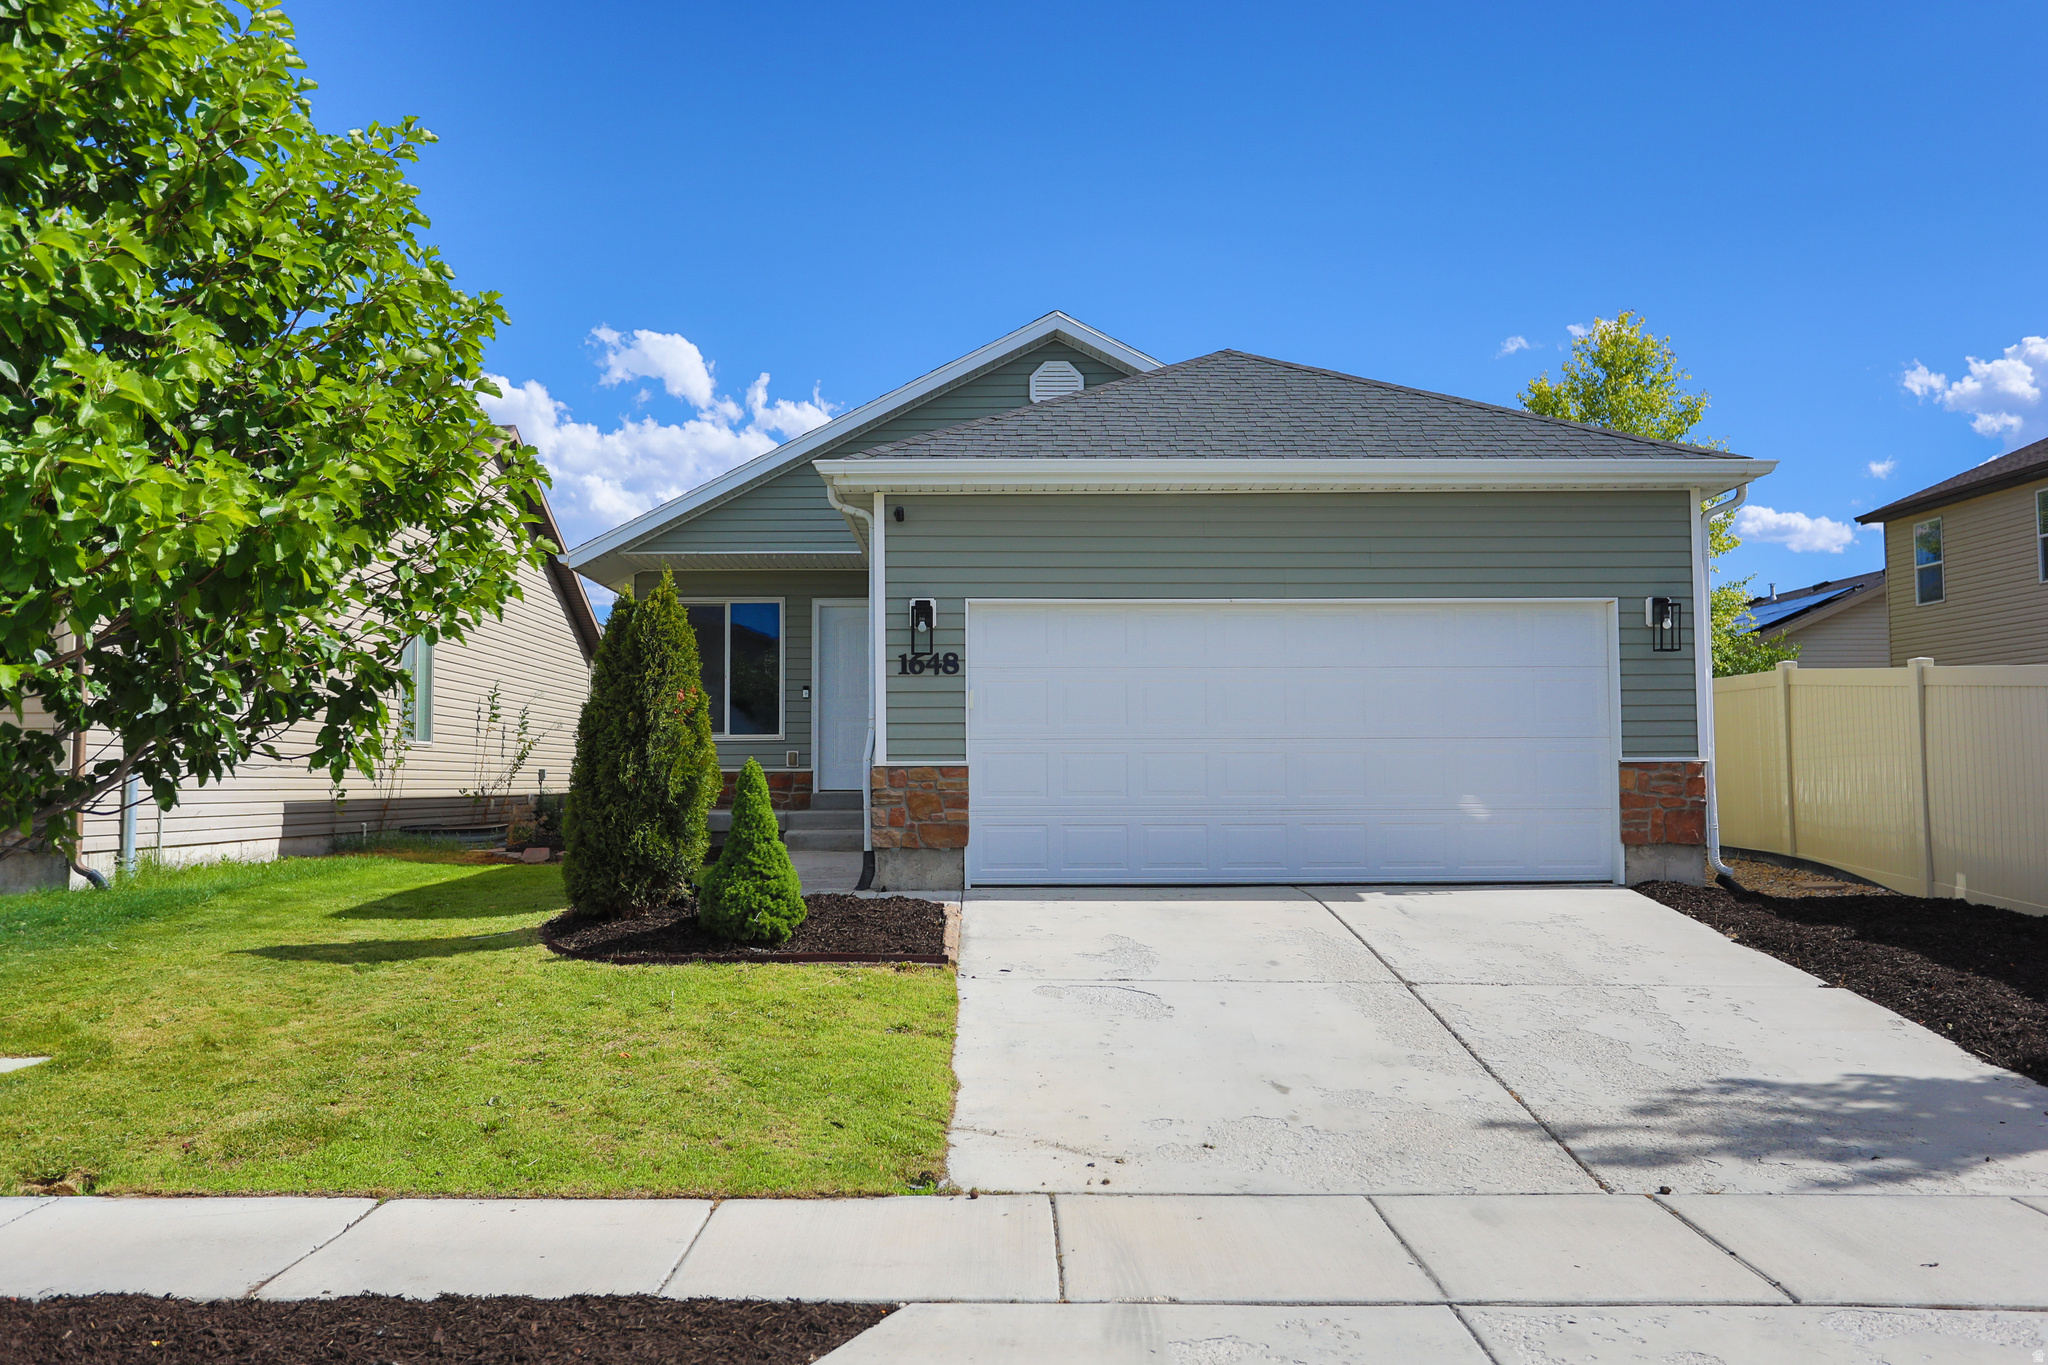
New on site 4 days ago
Located in a beautiful Eagle Mountain neighborhood, this beautifully updated home combines modern finishes, comfort, and convenience. Fresh interior paint, brand-new plush carpet, and stylish luxury vinyl plank flooring create a bright, welcoming atmosphere throughout. The kitchen is designed to impress with stainless steel appliances, gorgeous countertops, and ample workspace for cooking and entertaining. Updated bathrooms feature upgraded finishes that add a touch of everyday luxury. Outside, enjoy the benefits of being adjacent to a park while maintaining quick access to shopping, dining, schools, and freeway connections. Exceptionally clean and truly move-in ready, this home offers the ideal combination of location, style, and value. Schedule your showing today!
#2171150

Eagle Mountain

1648 E SLOW WATER WAY N

6 Beds

3 Baths

2,400 Sq.Ft.

$449,900

MLS#: 2171150
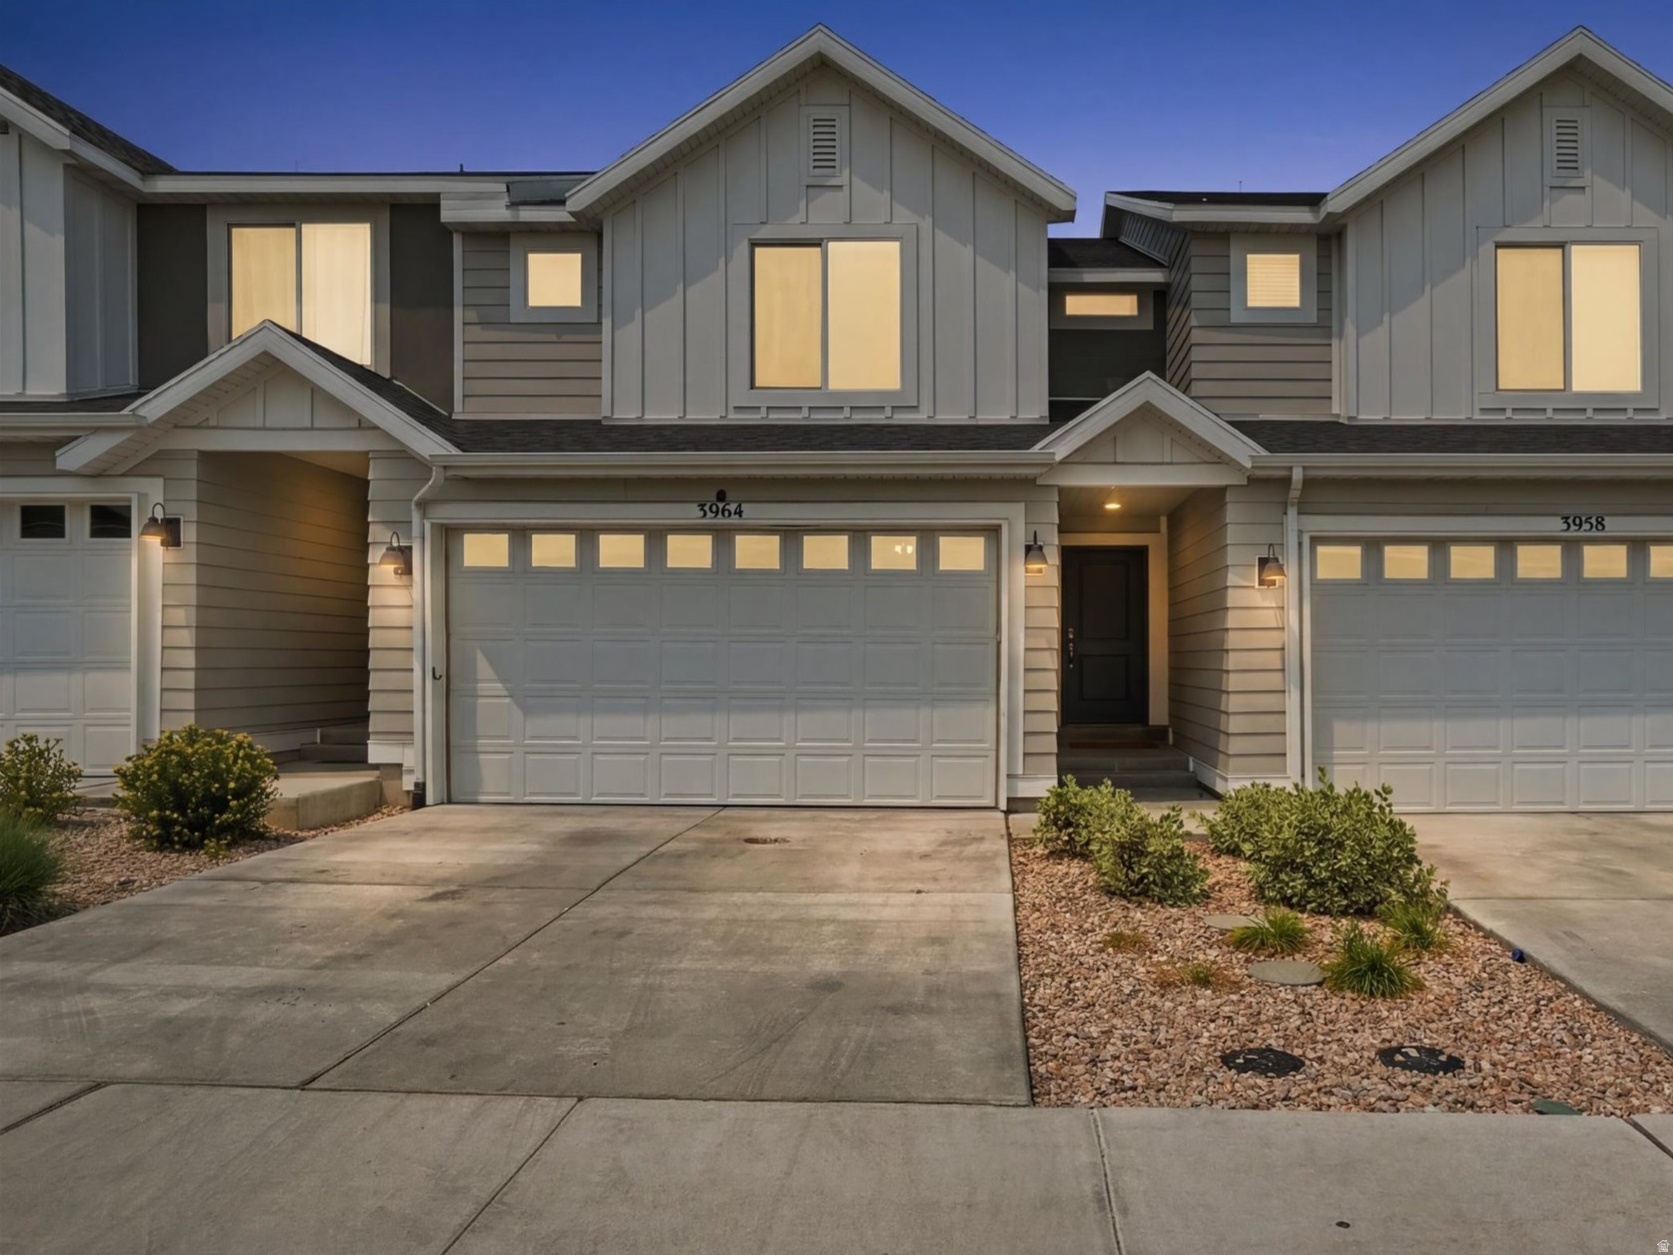
New on site 4 days ago
Don't miss this beautiful 3-bedroom, 2.5-bathroom townhome filled with bright natural light and plenty of space to enjoy! This home has a spacious primary suite, while the basement provides the perfect flex living area for relaxing, entertaining, bedroom or a home office. Ideally situated just steps from the community playground and close to extra guest parking, this second-to-end unit offers added convenience and privacy. Enjoy fantastic HOA amenities, including a pool and common areas. Located just minutes from grocery stores, restaurants, and everyday conveniences, this home truly has it all. Come see it for yourself!
#2171147

Lehi

3964 W COOL AVE

3 Beds

2 Baths

2,187 Sq.Ft.

$475,000

MLS#: 2171147
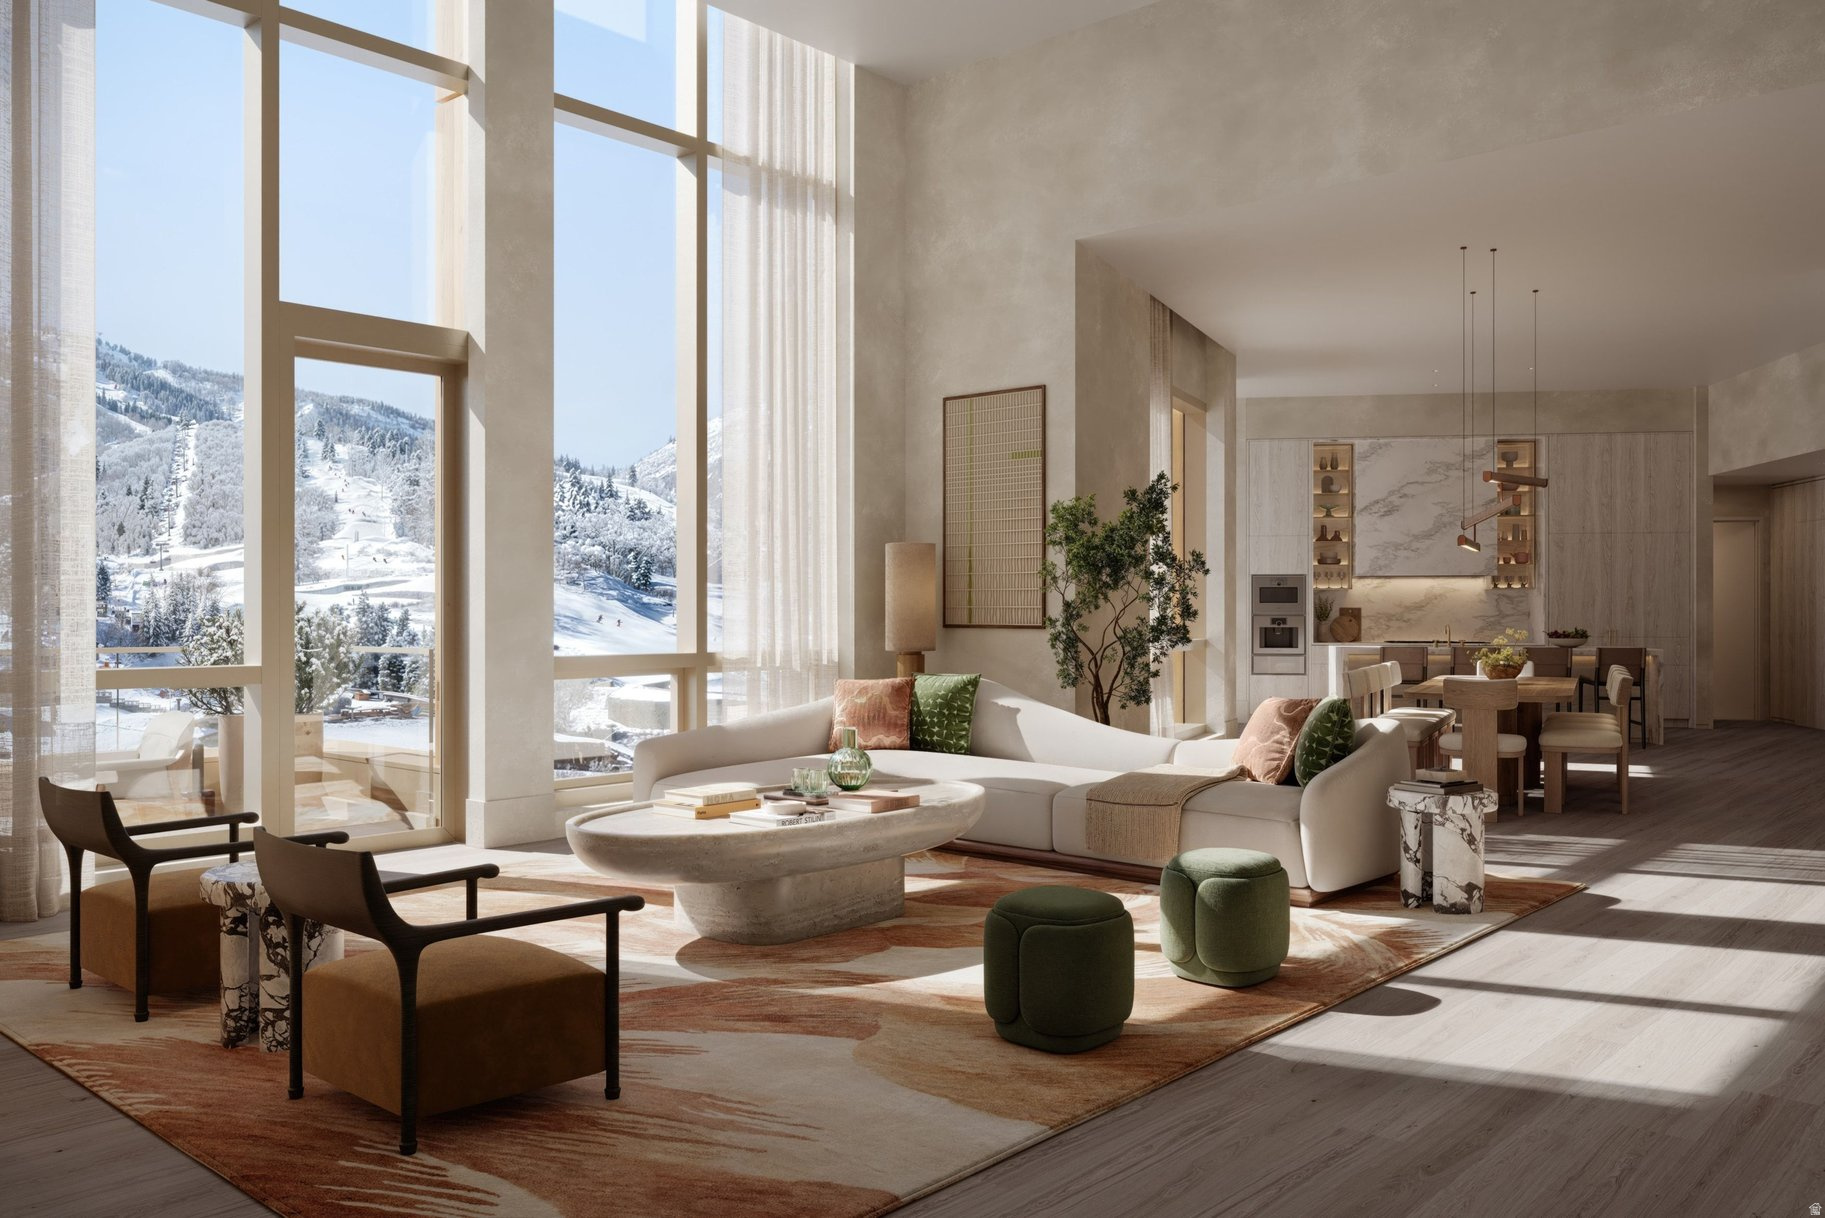
New on site 4 days ago
Aurora is a 4,266-square-foot residence spanning floors 11 and 12, set at over 6,600 feet of elevation. The Grand Salon spans 42 feet beneath a ceiling that rises to nearly 16 feet, one of the largest interior volumes among Deer Valley's private residences. The dining room and kitchen sit at a more intimate scale, with 12-foot ceilings.  The primary suite features a vaulted ceiling rising to 14 feet at its peak, while a junior primary bedroom offers guests their own dedicated retreat. A fourth bedroom includes a striking ceiling reaching nearly 18 feet, and four additional bedrooms complete the residence.  Aurora's views extend across the Deer Valley East Village Ski Beach, Bald Mountain, and the Jordanelle Reservoir, framed from a 65-square-foot private balcony at over 6,600 feet of elevation.  Throughout the home, finishes carry the color arc of a mountain day: Mountain White marble and Cristallo quartzite surfaces, white oak and painted wood millwork, and engineered wood flooring in rich natural tones, chosen to extend the mountain's own palette into every room.  Renderings are not specific to individual residences and may differ from the finished product.
#2171146

Park City

1707 W GLENCOE MOUNTAIN WAY PHC

5 Beds

5 Baths

4,266 Sq.Ft.

$24,000,000

MLS#: 2171146
New on site 4 days ago
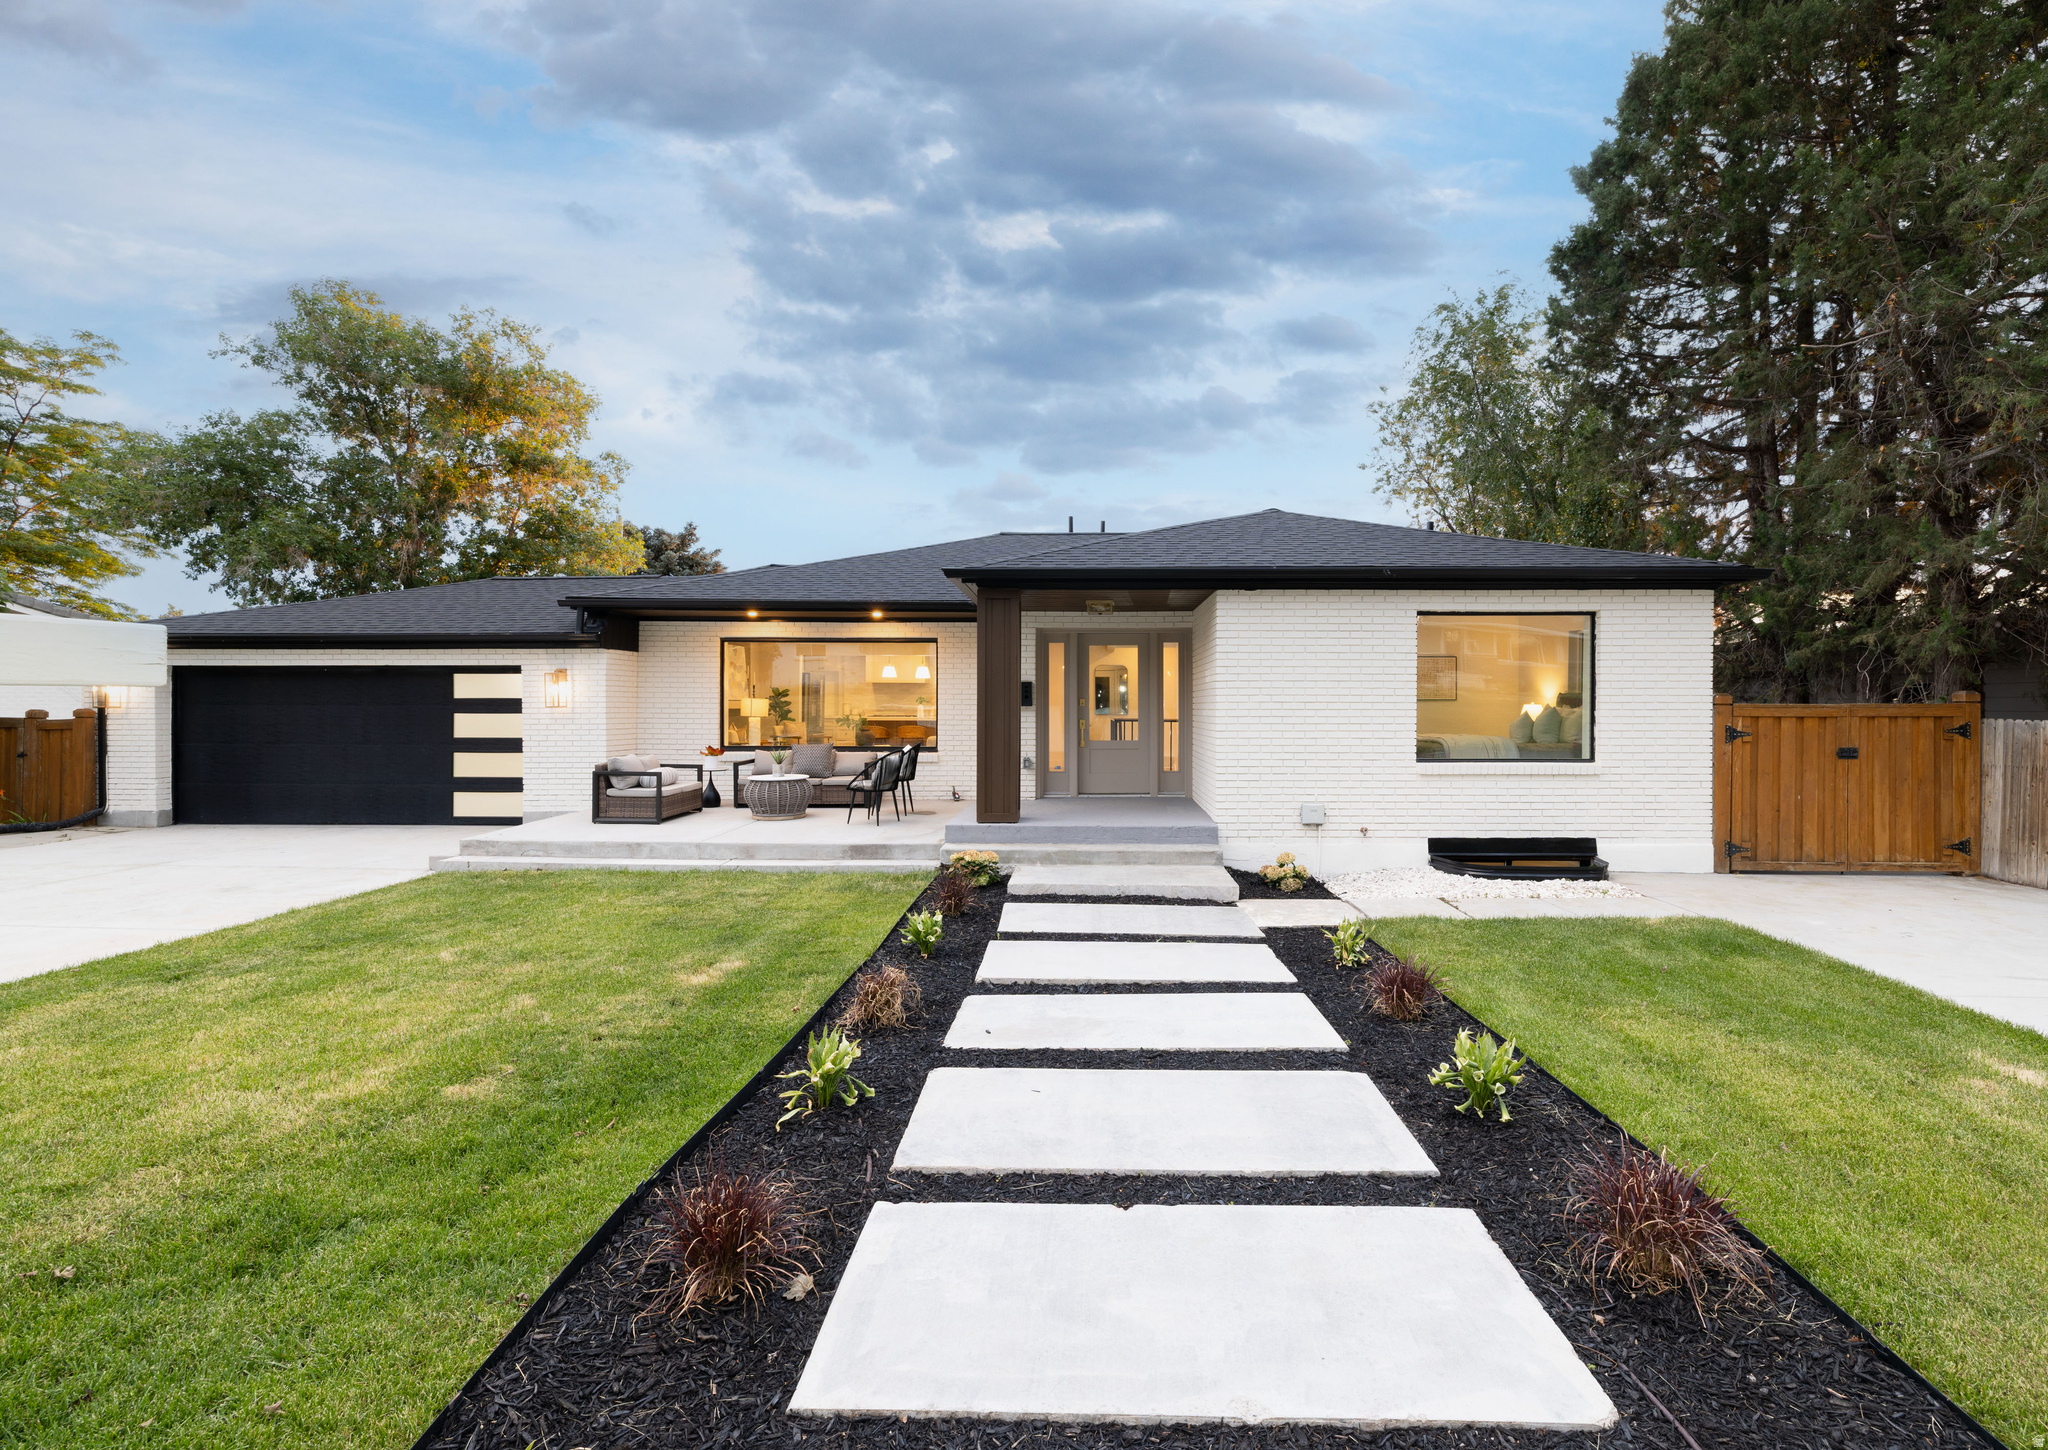
Nestled in the heart of East Millcreek's coveted Eastwood Hills, this stunning residence has been taken down to the studs and rebuilt with uncompromising quality - all work fully permitted by Millcreek City. Every system is brand new, including the roof, windows, plumbing, electrical, and sewer lines, offering the peace of mind of new construction in an established neighborhood. Step inside to an open-concept main level anchored by a chef's kitchen featuring an extra-large white quartz island, luxury appliances, and a large walk-in pantry, connecting to a deck off the kitchen with valley view's complete with a spiral staircase leading down to the backyard. Sun-filled living spaces are framed by a picturesque window showcasing views of Mt. Olympus, and a functional mudroom adds everyday convenience. The main level's two bedrooms include a spa-inspired primary suite with a massive shower, a stand-alone soaking tub, and an additional full bathroom. The walkout lower level is built for entertaining, featuring a full second kitchen with an adjoining sitting area, a theater room made for movie nights and game days, three additional bedrooms, and two more bathrooms all opening to the beautifully landscaped backyard. Finished with fresh landscaping, a 2-car garage, and a concrete pad for extra parking, this home offers effortless freeway access to everywhere in the valley and Park City beyond. Five bedrooms, four bathrooms, and thoughtful luxury finishes throughout make this a rare offering located in one of Salt Lake City's best school districts, home to top-rated schools such as Eastwood Elementary and Skyline High School.
#2171085

Salt Lake City

3450 S 3650 E

5 Beds

3 Baths

3,716 Sq.Ft.

$1,675,000

MLS#: 2171085
New on site 4 days ago
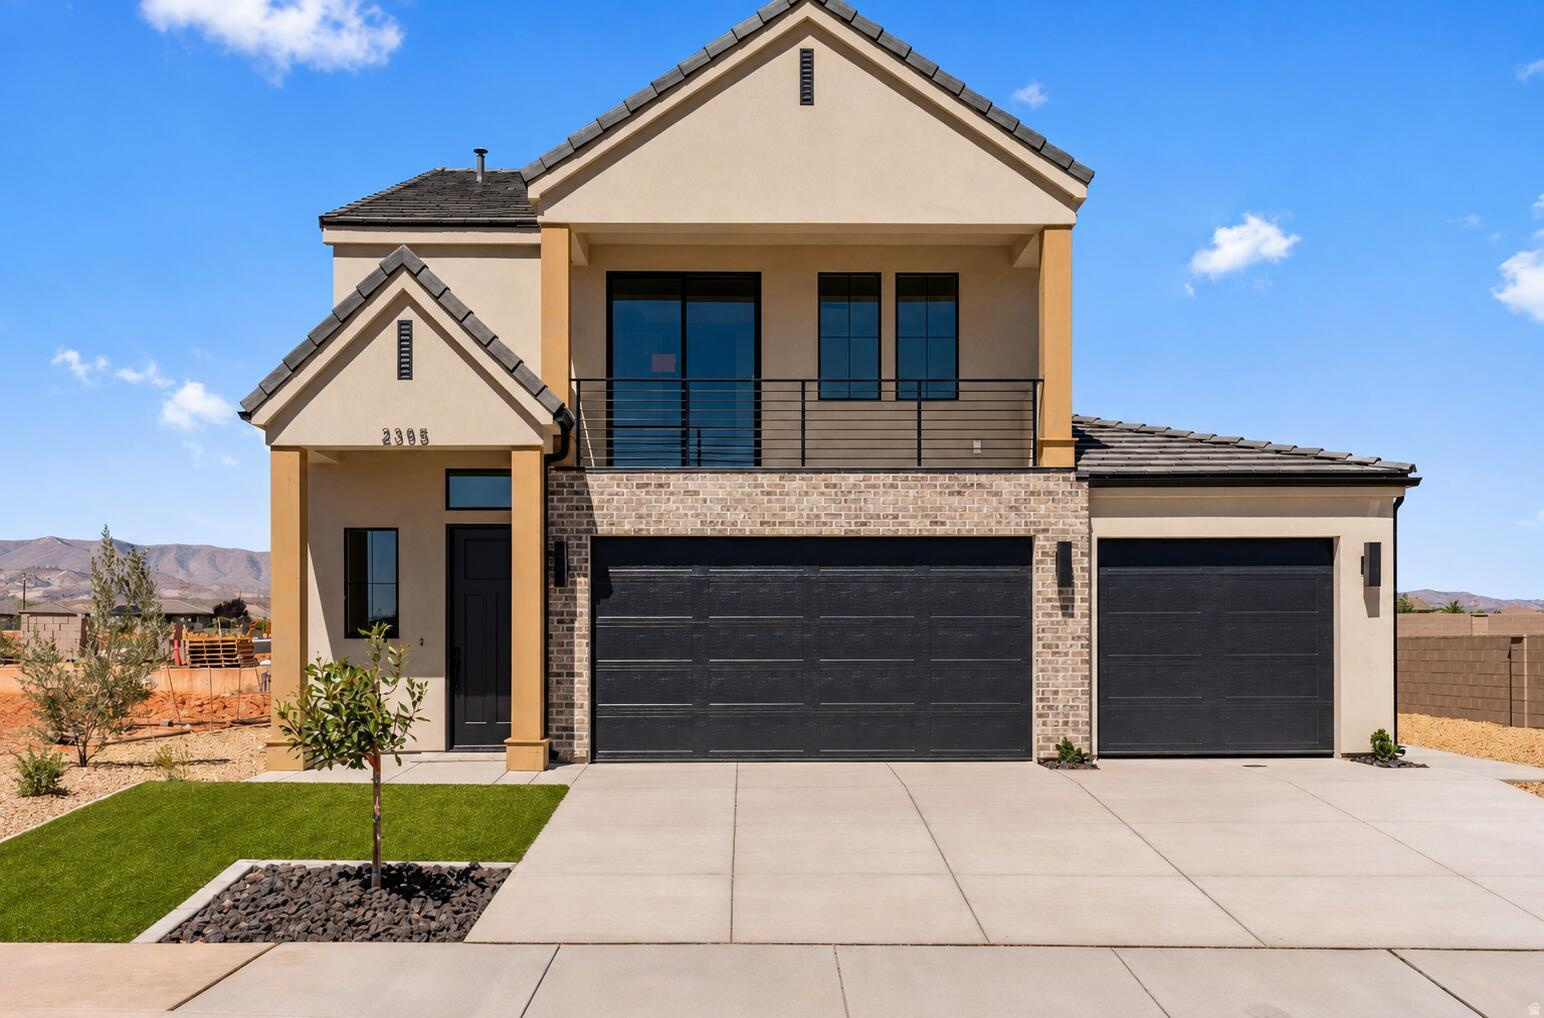
Welcome to the Marigold floor plan in beautiful Santa Clara, UT. This thoughtfully designed 2-story home offers 4 bedrooms, 2.5 bathrooms, 2,159 sqft, and an oversized 3-car garage. Enjoy mountain views from the front deck and flexible living space with an upper loft. Designer finishes are included with transparent pricing--no surprise upgrades. Features include completed landscaping with side and rear block wall, upgraded stone and smooth stucco exterior, black-framed windows, gourmet kitchen with upgraded appliances, 42'' upper cabinets, tile surrounds, upgraded flooring, custom closet shelving, and a concrete rear patio. Located near Black Desert Resort, Harmons, and Gubler Park. This home offers thoughtful design, elevated finishes, prime location, and outstanding value in Santa Clara. carpet and hardwood flooring, and custom closet shelving with spacious walk-in closets. Exterior features include fully finished landscaping, a concrete rear patio extension with side walkway. Located in a desirable Southern Utah community near Black Desert Resort, Harmon's Grocery, Gubler Park, and abundant recreation. Ask about community amenities and additional availability. This home combines thoughtful design, upgraded finishes, prime location, and exceptional value in Santa Clara.
#2171060

Santa Clara

2385 PATRICIA DR

4 Beds

3 Baths

2,159 Sq.Ft.

$669,900

MLS#: 2171060

New on site 4 days ago
Introducing the Sunflower floor plan in beautiful Santa Clara, UT -- a thoughtfully designed 4-bedroom, 4-bath home offering 2,274 sq ft and an oversized 3-car garage. This upgraded home includes a legal IADU, providing excellent income potential to help offset ownership costs. Enjoy mountain views from the front deck and flexible living space with an upper loft. Designer finishes are included with transparent pricing--no surprise upgrades. Features include completed landscaping with side and rear block wall, upgraded stone and smooth stucco exterior, black-framed windows, gourmet kitchen with upgraded appliances, 42'' upper cabinets, tile surrounds, upgraded flooring, custom closet shelving, and a concrete rear patio. Located near Black Desert Resort, Harmons, and Gubler Park. kitchen package with upgraded appliances and microwave, tile shower and tub surrounds, upgraded carpet and hardwood flooring, custom closet shelving, walk-in closets, and extra garage storage space. Fully finished landscaping and backyard improvements are already completed. Located in a desirable Southern Utah community near Black Desert Resort, Harmon's Grocery, Gubler Park, and numerous recreational amenities. Ask about community features and additional availability. This home blends quality craftsmanship, thoughtful design, income flexibility, and prime location a rare opportunity in Santa Clara.
#2171062

Santa Clara

2401 PATRICIA DR

4 Beds

3 Baths

2,274 Sq.Ft.

$689,900

MLS#: 2171062
New on site 4 days ago
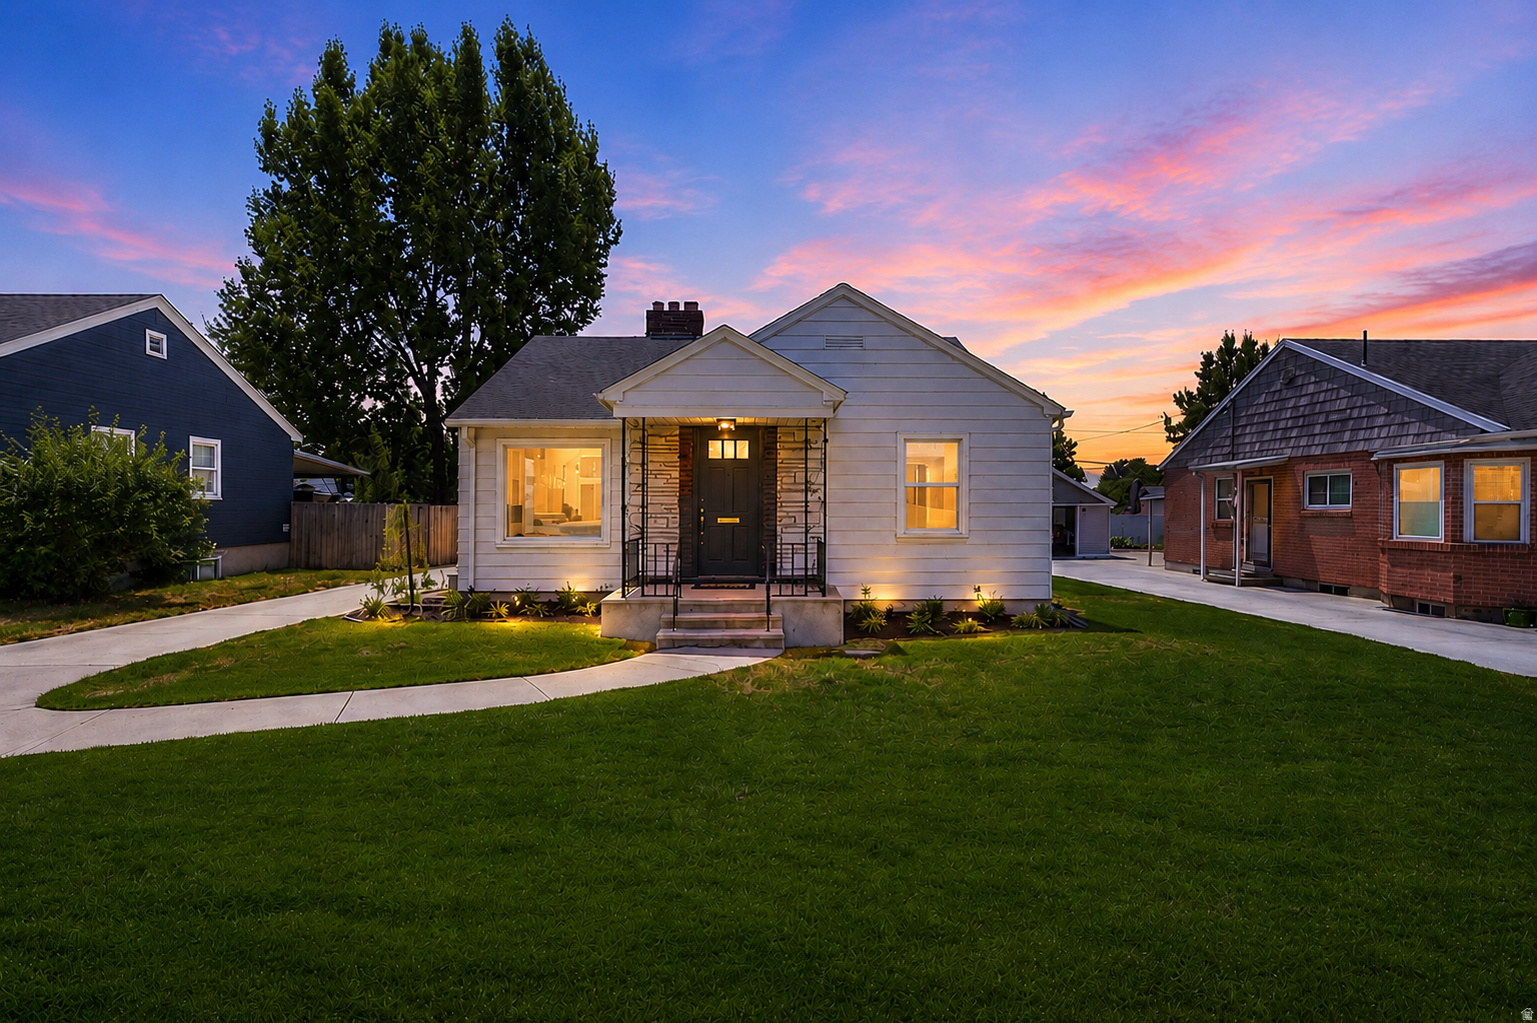
Nestled on a picturesque tree lined street in the heart of Sugar House, this beautifully updated bungalow blends timeless charm with modern comfort. From the moment you step inside, you'll appreciate the inviting living space filled with natural light, original character, warm hardwood floors, and a stunning fireplace that creates the perfect gathering place. The thoughtfully designed layout flows effortlessly into the sun filled dining room, where elegant glass built ins add both charm and functionality.  The remodeled kitchen featuring crisp white cabinetry, quartz countertops, light tile flooring, and a gas range designed for everyday living and entertaining. The main level offers two spacious bedrooms and a full bathroom, while the finished basement with new carpet provides incredible additional living space with a cozy family room, second bathroom, laundry area, and two additional bedrooms. The lower level primary suite retreat features its own fireplace and walk-in closet, creating a private and comfortable space for guests or everyday living. Also has brand new water heater.   Outside, enjoy the backyard complete with a spacious patio area, mature landscaping along with brand new landscaping, new sprinklers  and a detached two-car garage, perfect for hosting gatherings, relaxing evenings, or additional storage needs. Ideally located just minutes from the vibrant shops and restaurants of Sugar House, nearby parks, and easy freeway access, this charming home offers the perfect combination of neighborhood appeal, convenience, and modern updates. A true Sugar House gem ready to welcome its next owner.  Square footage figures are provided as a courtesy estimate only.  Buyer is advised to obtain an independent measurement.
#2171051

Salt Lake City

1846 E GARFIELD AVE

4 Beds

1 Baths

1,860 Sq.Ft.

$785,000

MLS#: 2171051
New on site 4 days ago
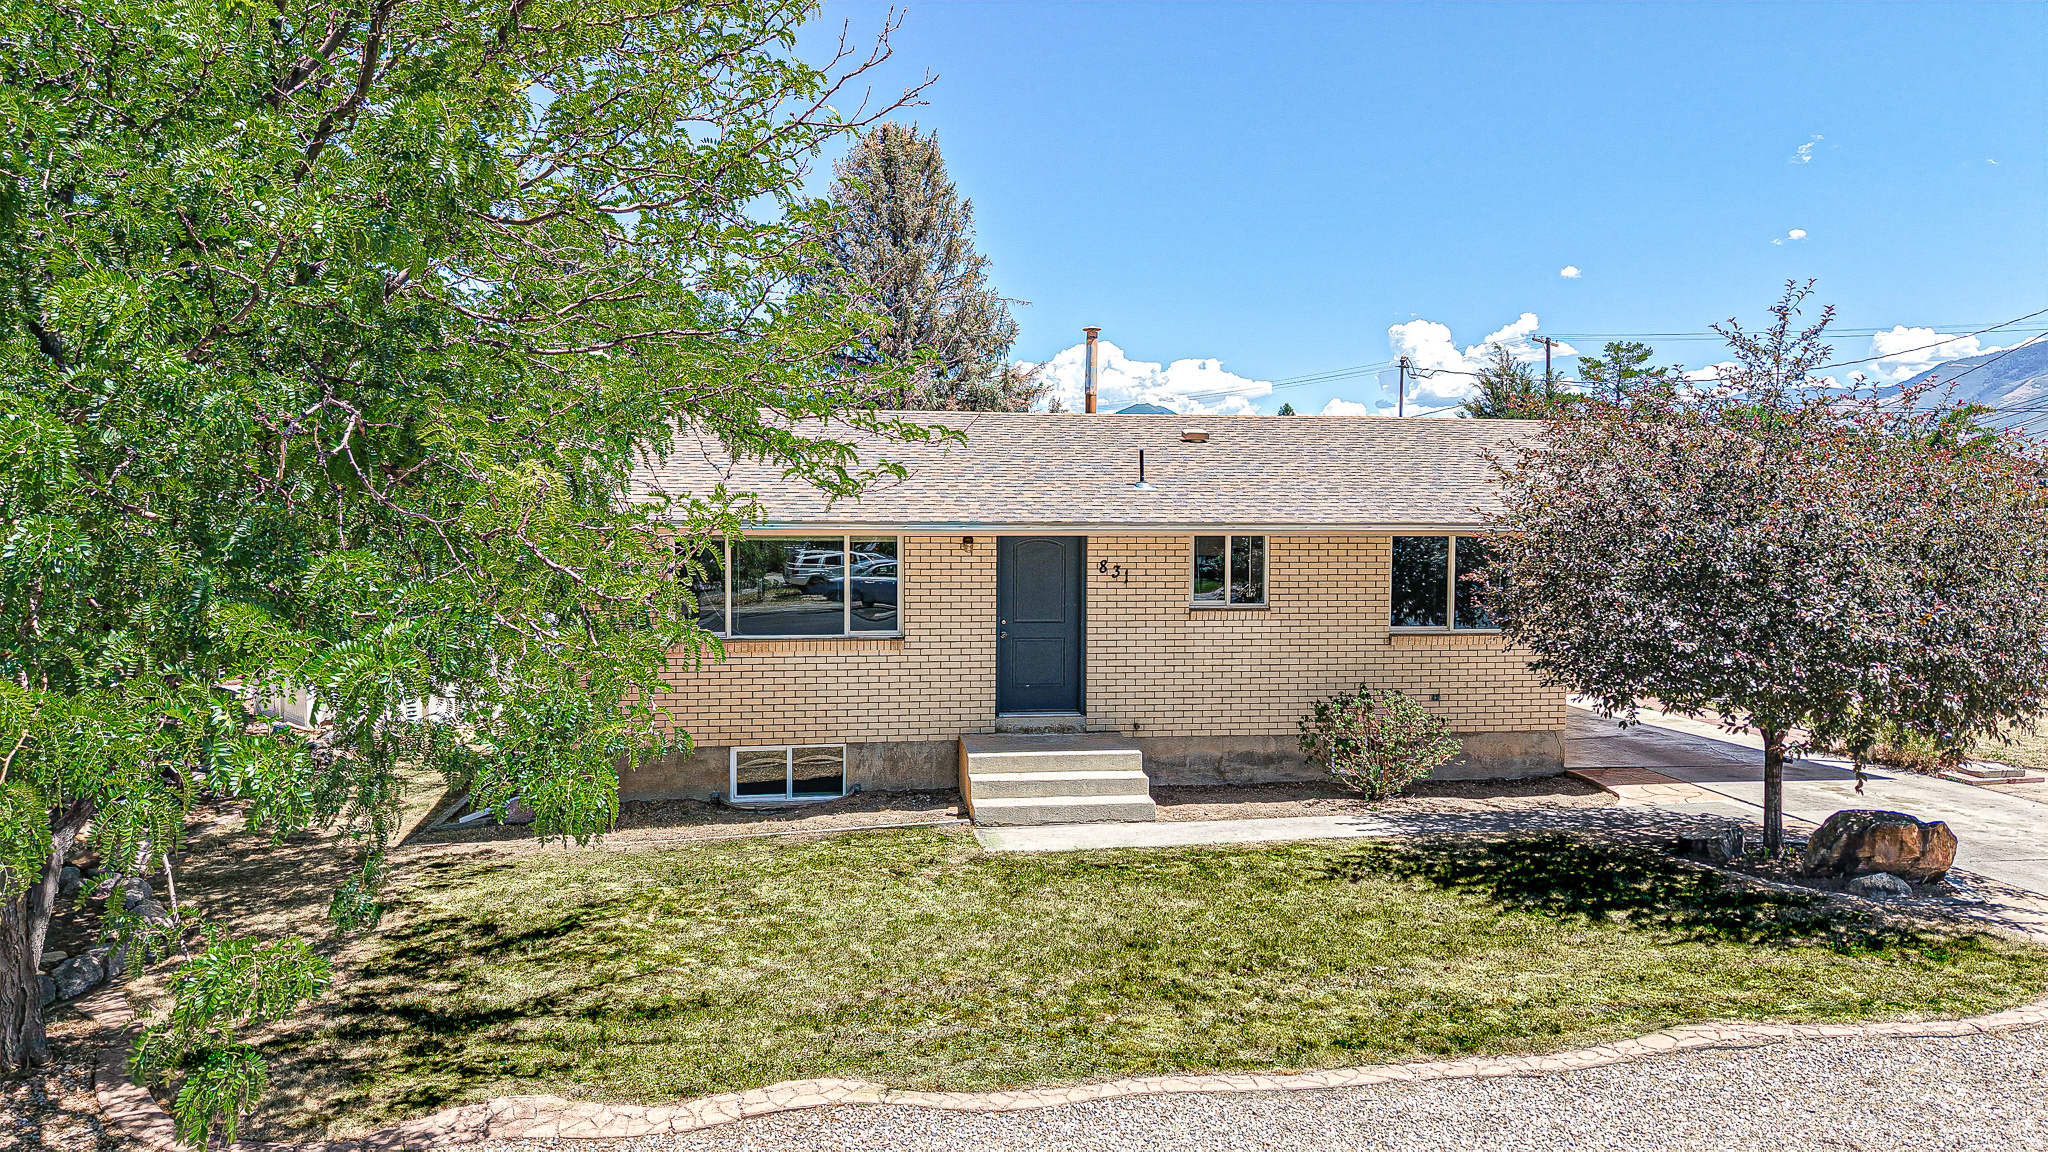
*Be sure to click the tour button for the 3D tour* Opportunity is knocking with this all-brick well-built home on a spacious .31 acre corner lot! This darling rambler is 1800 square feet with 4 bedrooms and 2 bathrooms! Major updates include a brand new furnace and AC unit and new electric wiring and electric panel, allowing  your remodel budget to go into creating beautiful spaces! While the home is ready for some TLC, it offers a great opportunity to build equity. The fully fenced backyard offers mature white and Concord grape vines, a gas stub for a BBQ grill and plenty of space to enjoy. Wether you're an investor, flipper or homeowner looking for a project, this property has the bones to become something special! Conveniently located near shopping and schools, this property is full of potential.
#2171104

Spanish Fork

831 E CANYON RD

4 Beds

1 Baths

1,872 Sq.Ft.

$435,000

MLS#: 2171104
New on site 4 days ago
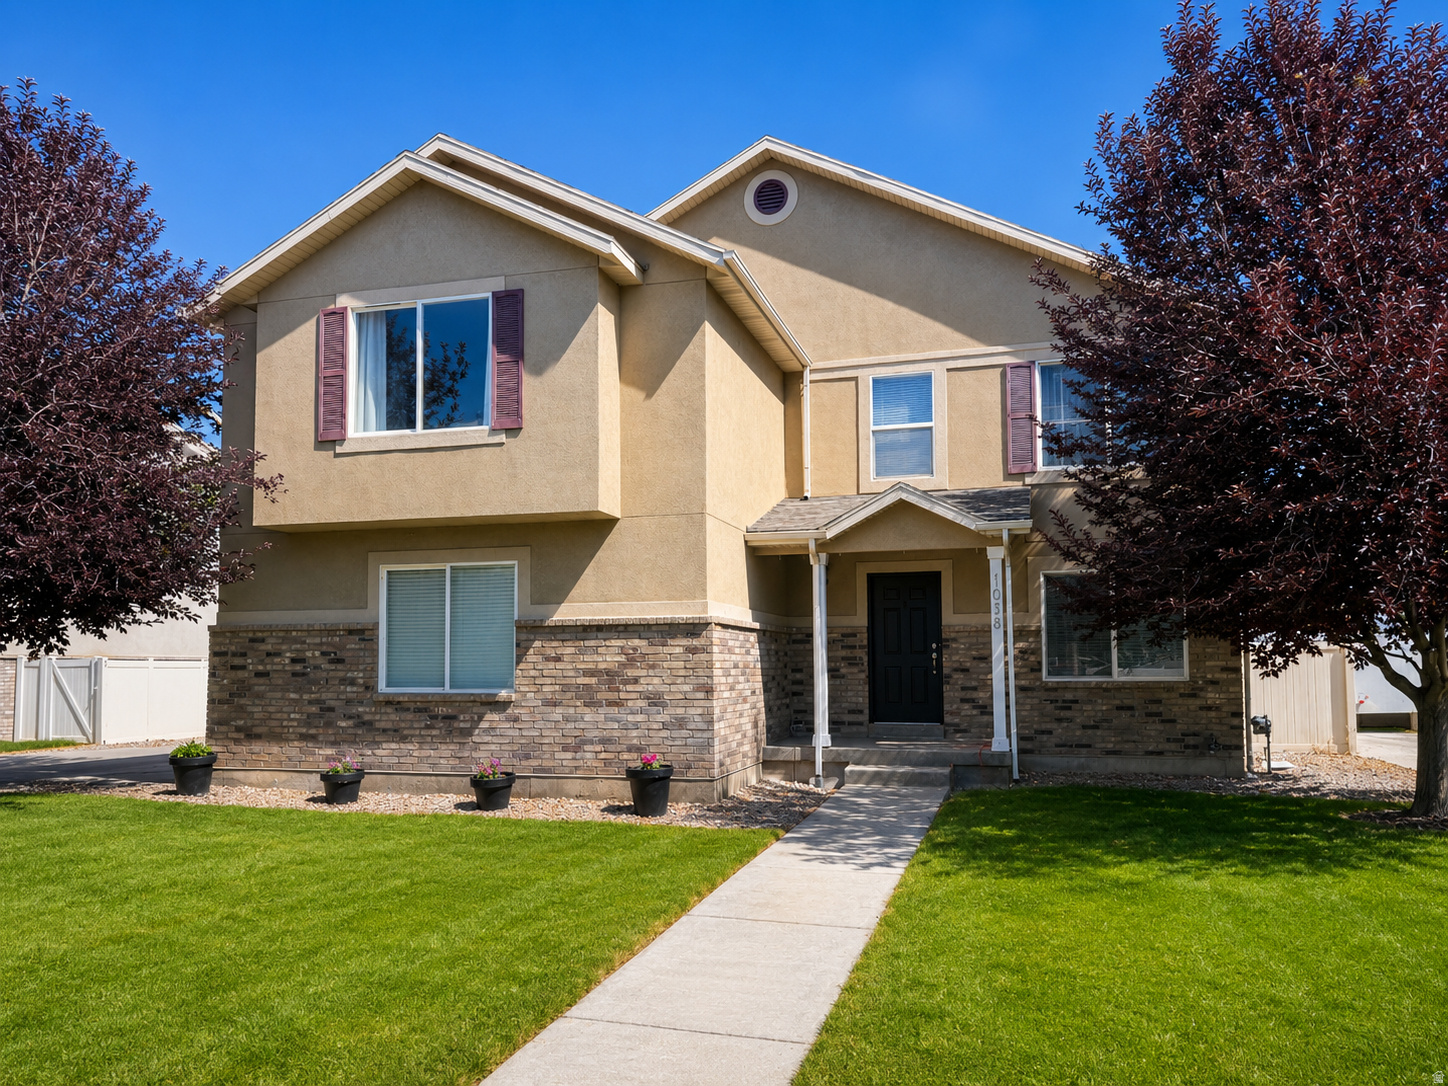
Welcome home to this spacious and well-maintained 4-bedroom, 2.5-bath residence in a desirable Springville neighborhood. Built in 2007, this home offers over 2,400 square feet of thoughtfully designed living space with an open floor plan that is perfect for both everyday living and entertaining.  The inviting main level features generous living and dining areas, abundant natural light, and a functional kitchen with ample cabinetry and workspace. Upstairs, you'll find four comfortable bedrooms, including a spacious primary suite with a private bath and walk-in closet.  Situated on a beautifully sized lot, the backyard offers plenty of room for outdoor entertaining, gardening, or simply relaxing. An attached 2-car garage provides convenient parking and additional storage.  Conveniently located near parks, schools, shopping, dining, and easy freeway access, this home combines comfort, functionality, and an excellent location. Don't miss this opportunity to own a wonderful home in one of Springville's established neighborhoods.
#2171119

Springville

1038 W 950 S

4 Beds

2 Baths

2,745 Sq.Ft.

$569,000

MLS#: 2171119
New on site 4 days ago
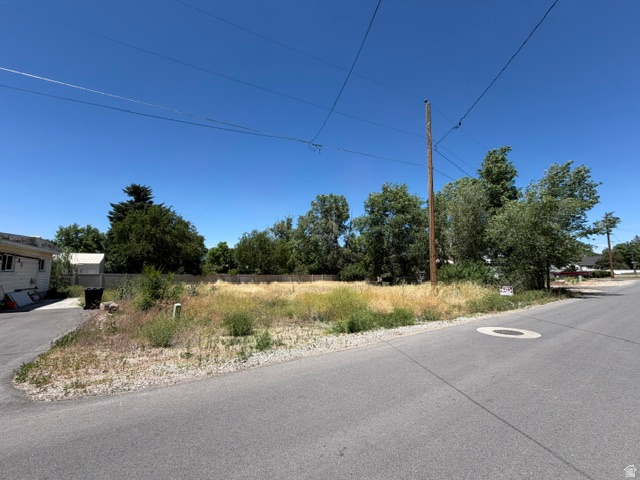
Perfect lot in Kessler Subdivision, located in central Heber City. In quiet neighborhood. Water, pressurized irrigation and sewer are all stubbed to the lot. Power, internet and gas connections are also available. On the north side of the property, are mature trees!
#2171116

Heber City

156 S 300 E

None Beds

None Baths

0.16 acres

$275,000

MLS#: 2171116

Prev 1 ... 17 18 19 20 21 ... 666 Next
* Listings identified with the FMLS IDX logo come from FMLS and are held by brokerage firms other than the owner of this website. The listing brokerage is identified in any listing details. Information is deemed reliable but is not guaranteed. If you believe any FMLS listing contains material that infringes your copyrighted work please click here to review our DMCA policy and learn how to submit a takedown request. Ā© 2024. First Multiple Listing Service, Inc.
Provo Community Living!

Featured listing

Provo Community Living!

Browse Properties

Categories

Homes Tailored to Your Lifestyle

Buyers Guide

Buying a home is one of the most exciting milestones of your life.

View more

Sellers Guide

Putting your home on the market can be a stressful process, especially when you don’t know what to expect.

View more

Market report

With just a few clicks, you'll gain instant access to valuable insights about the real estate market, including trends, property values, and community analytics.

View more

Home value

Unlike automated valuations, our hands-on review will provide a comprehensive opinion of your home’s value while considering important interior elements and other location intangible factors that machine algorithms so often miss.

View more

Buyers resources

Guides on financing, inspections, and choosing the right Realtor for a smooth home purchase.

Sellers resources

Practical tips on staging, pricing, and preparing your home to attract buyers and maximize your sale.

 - property

Send a message

Message successfully sent.

Reason for contacting?

I agree to receive email communication and understand I can unsubscribe at any time.

I agree to be contacted by OnX Realty via call, email, and text for real estate services. To opt out, you can reply 'stop' at any time or reply 'help' for assistance. You can also click the unsubscribe link in the emails. Message and data rates may apply. Message frequency may vary. Privacy Policy

Sign In Sign Out

Virtual Assistant

Would you like to take the next step with this property? We can help you schedule a showing or virtual tour, or send you more details.

Yes, I would like more information.

Thank You for Your Reply, One of Our Agents will contact you as soon as possible

No, maybe later.

Thank you, you can always contact me via email, phone number or through the contact form.

Realhub AI

Lucy - Your AI-Powered Realtor

Update Your Temporary Password

Personalize your search

Enter your email and we'll notify you immediately when new listings match what you're looking for.

or enter email address

Already have an account ? Login here

Continue your home search

I agree to receive communications and understand I can unsubscribe at any time.

I agree to be contacted by OnX Realty via call, email, and text for real estate services. To opt out, you can reply 'stop' at any time or reply 'help' for assistance. You can also click the unsubscribe link in the emails. Message and data rates may apply. Message frequency may vary. Privacy Policy

Already have an account ? Login here

We use cookies

We use cookies primarily for analytics to enhance your experience. By accepting, you agree to our use of these cookies. You can manage your preferences or learn more about our cookies policy.